Property Description
Guide Price £325,000 - £350,000
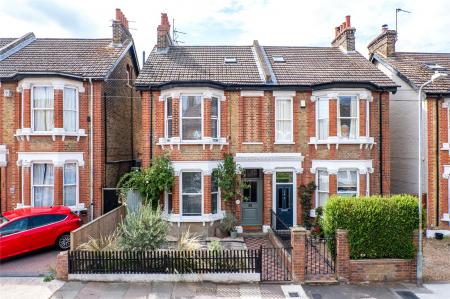
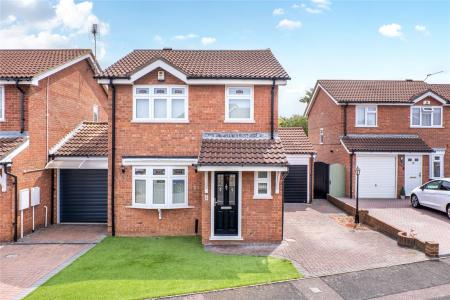
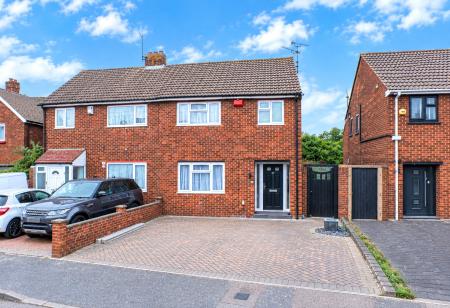
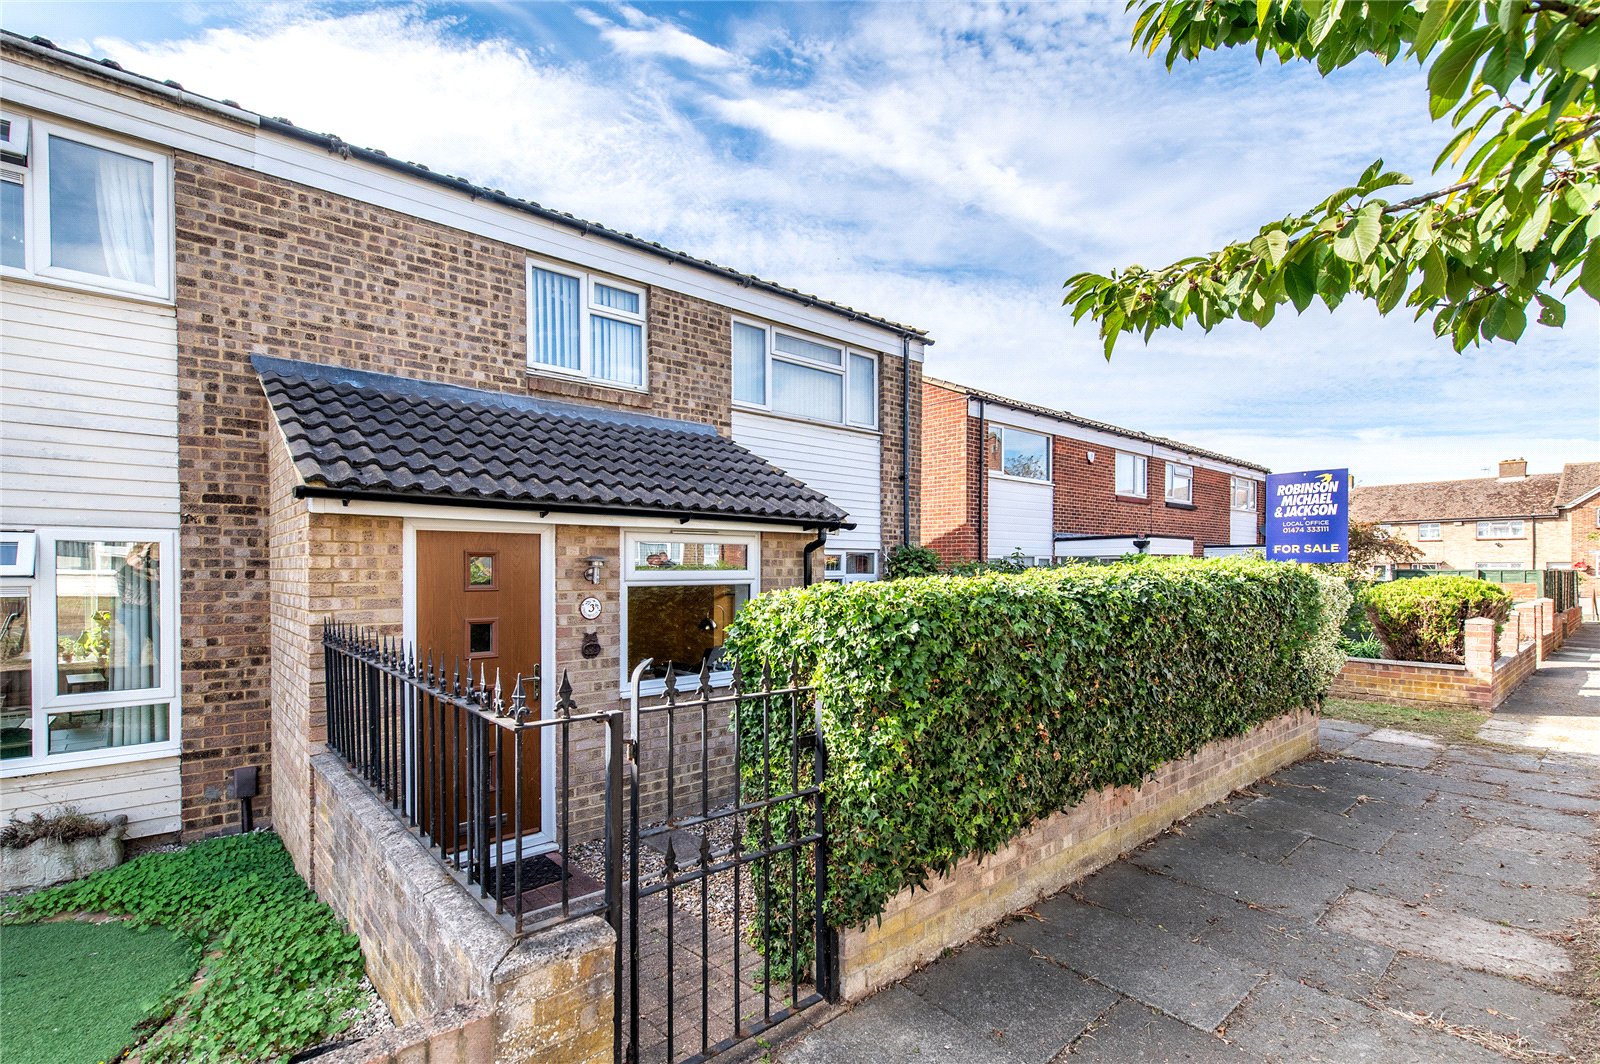
Located within the popular area of Northfleet this beautifully presented three-bedroom end of terrace home offers spacious, well-maintained accommodation throughout, making it an ideal purchase for growing families, first-time buyers or those looking to move straight into a home with no work required.
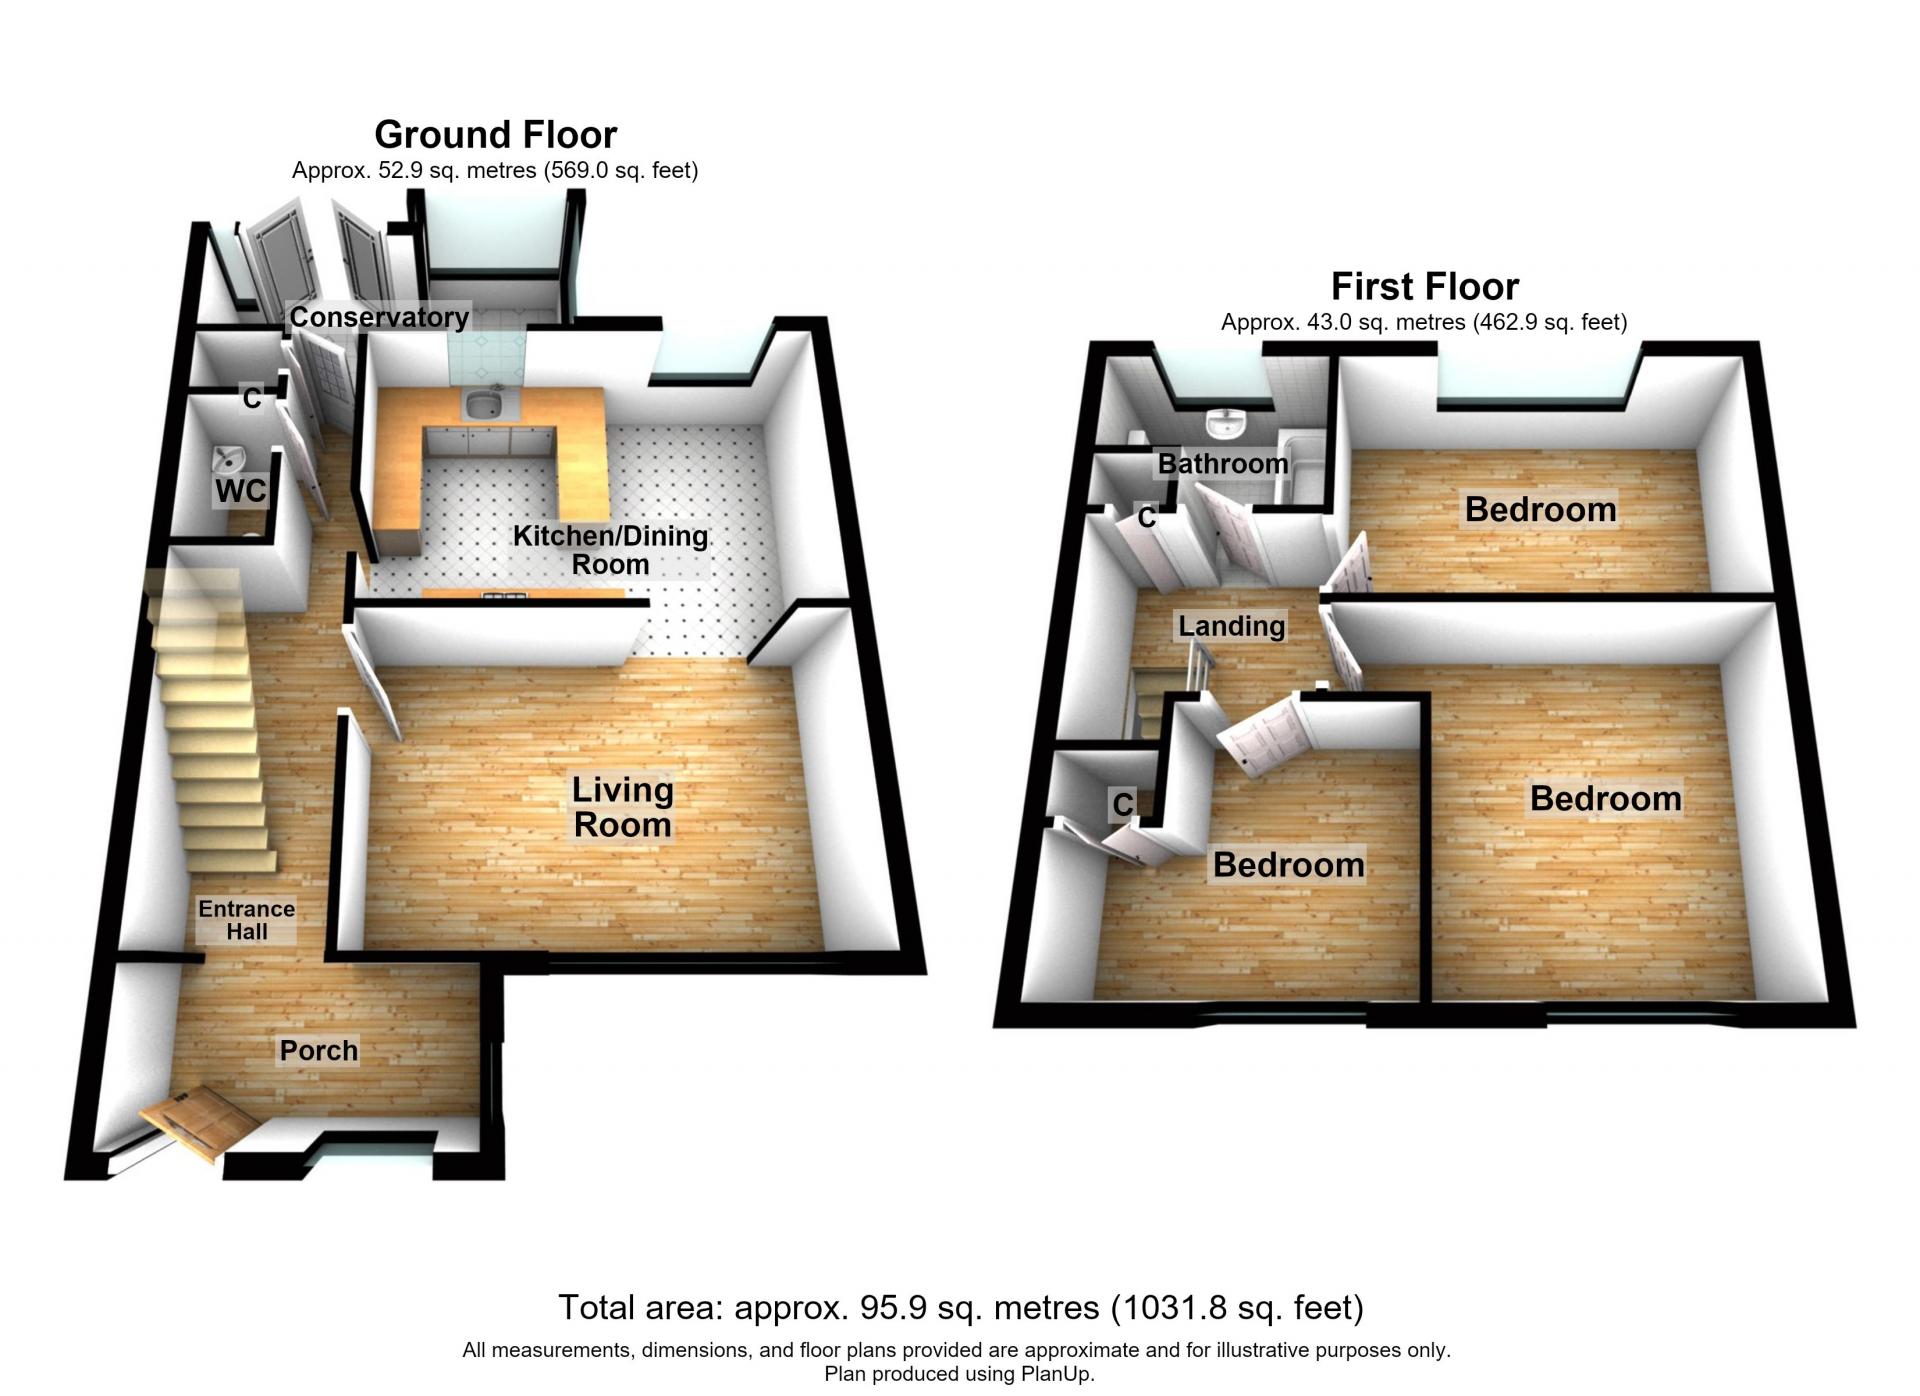
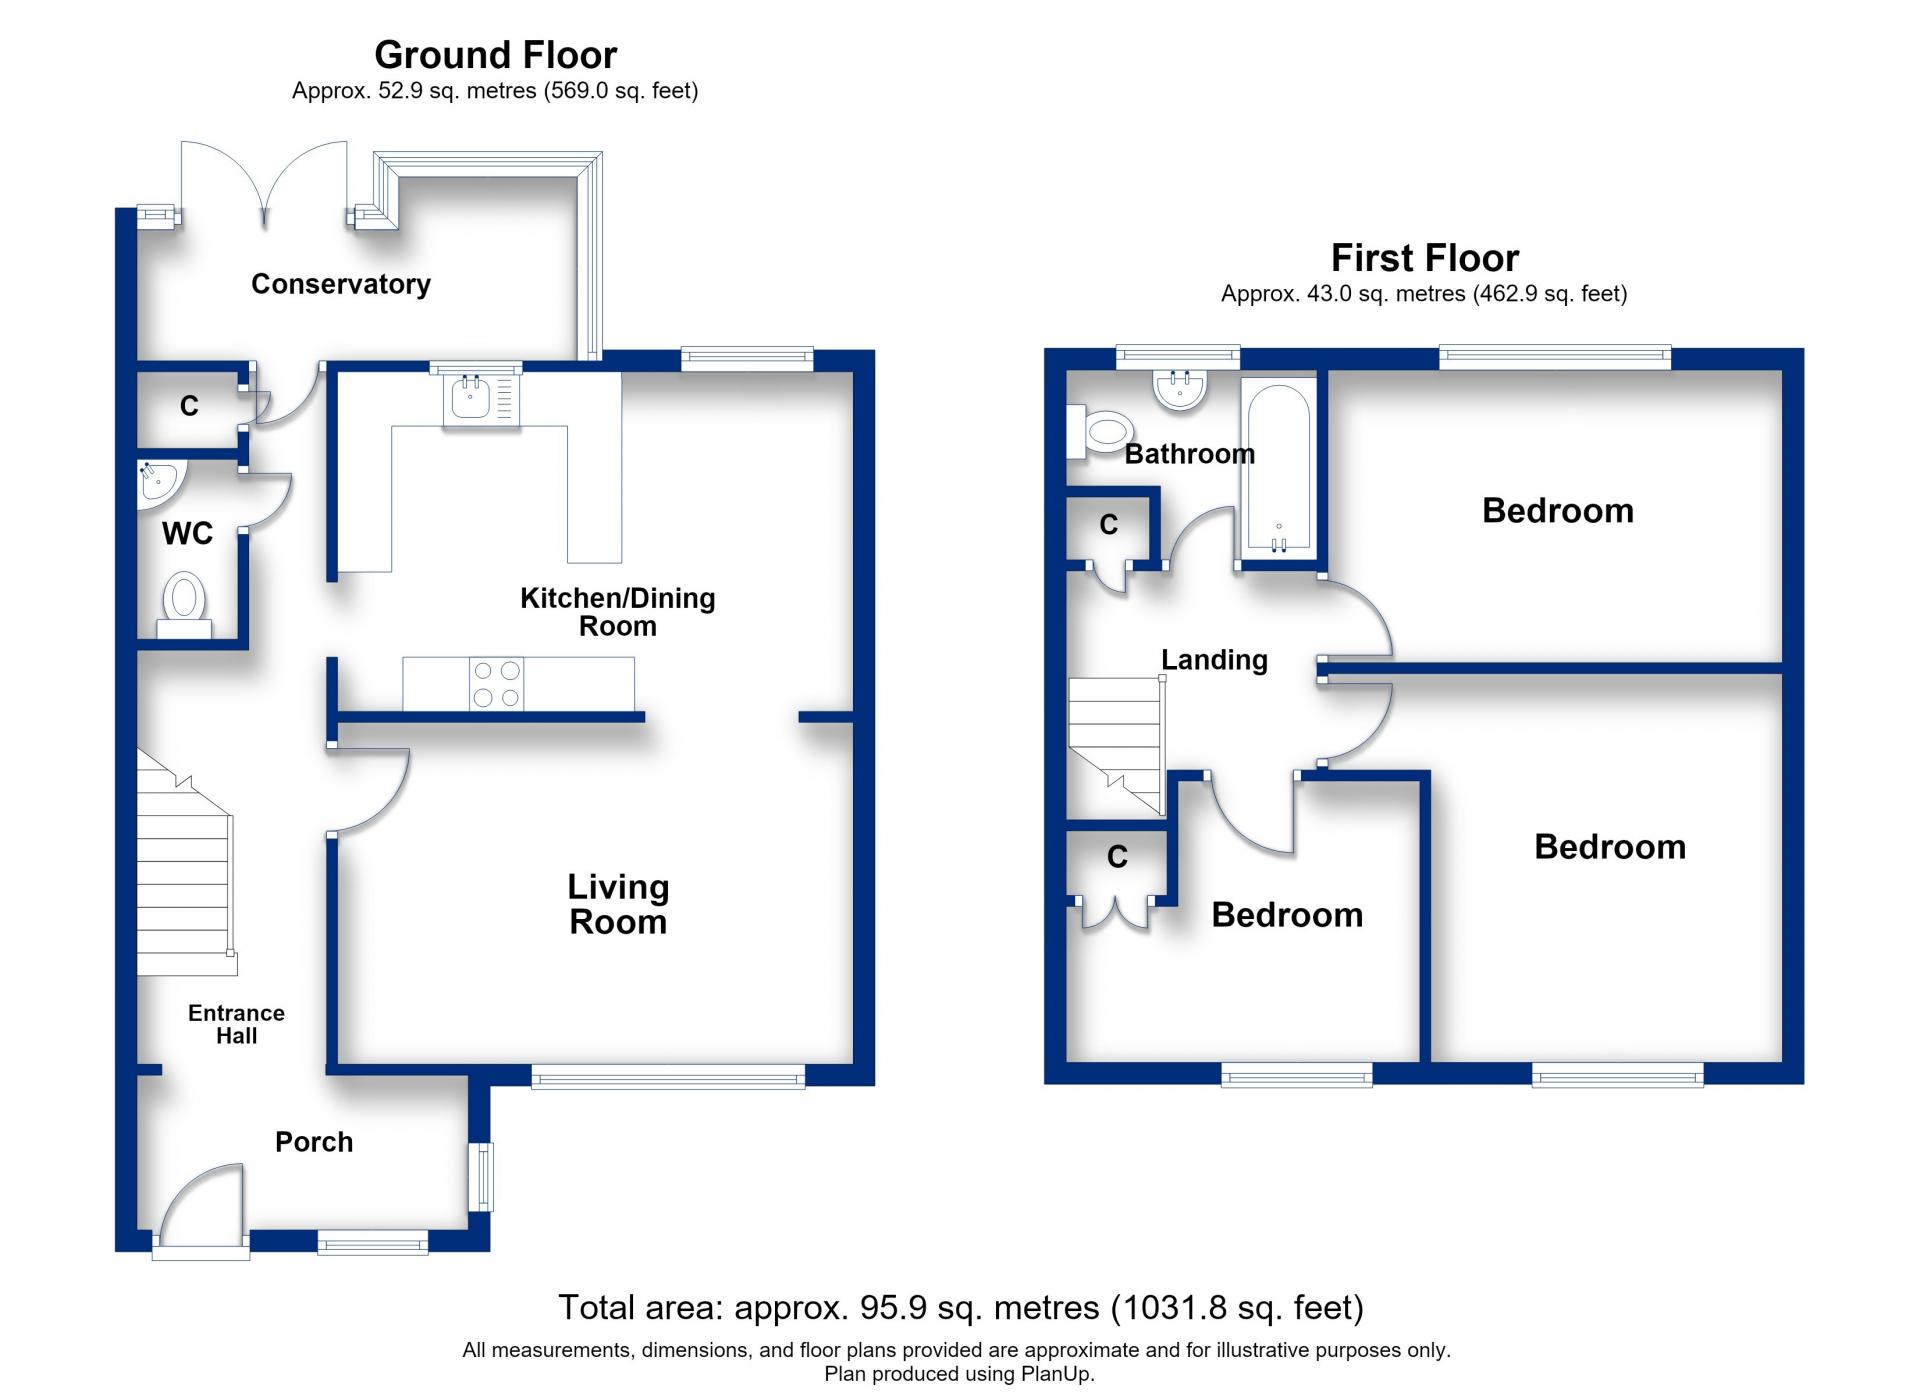
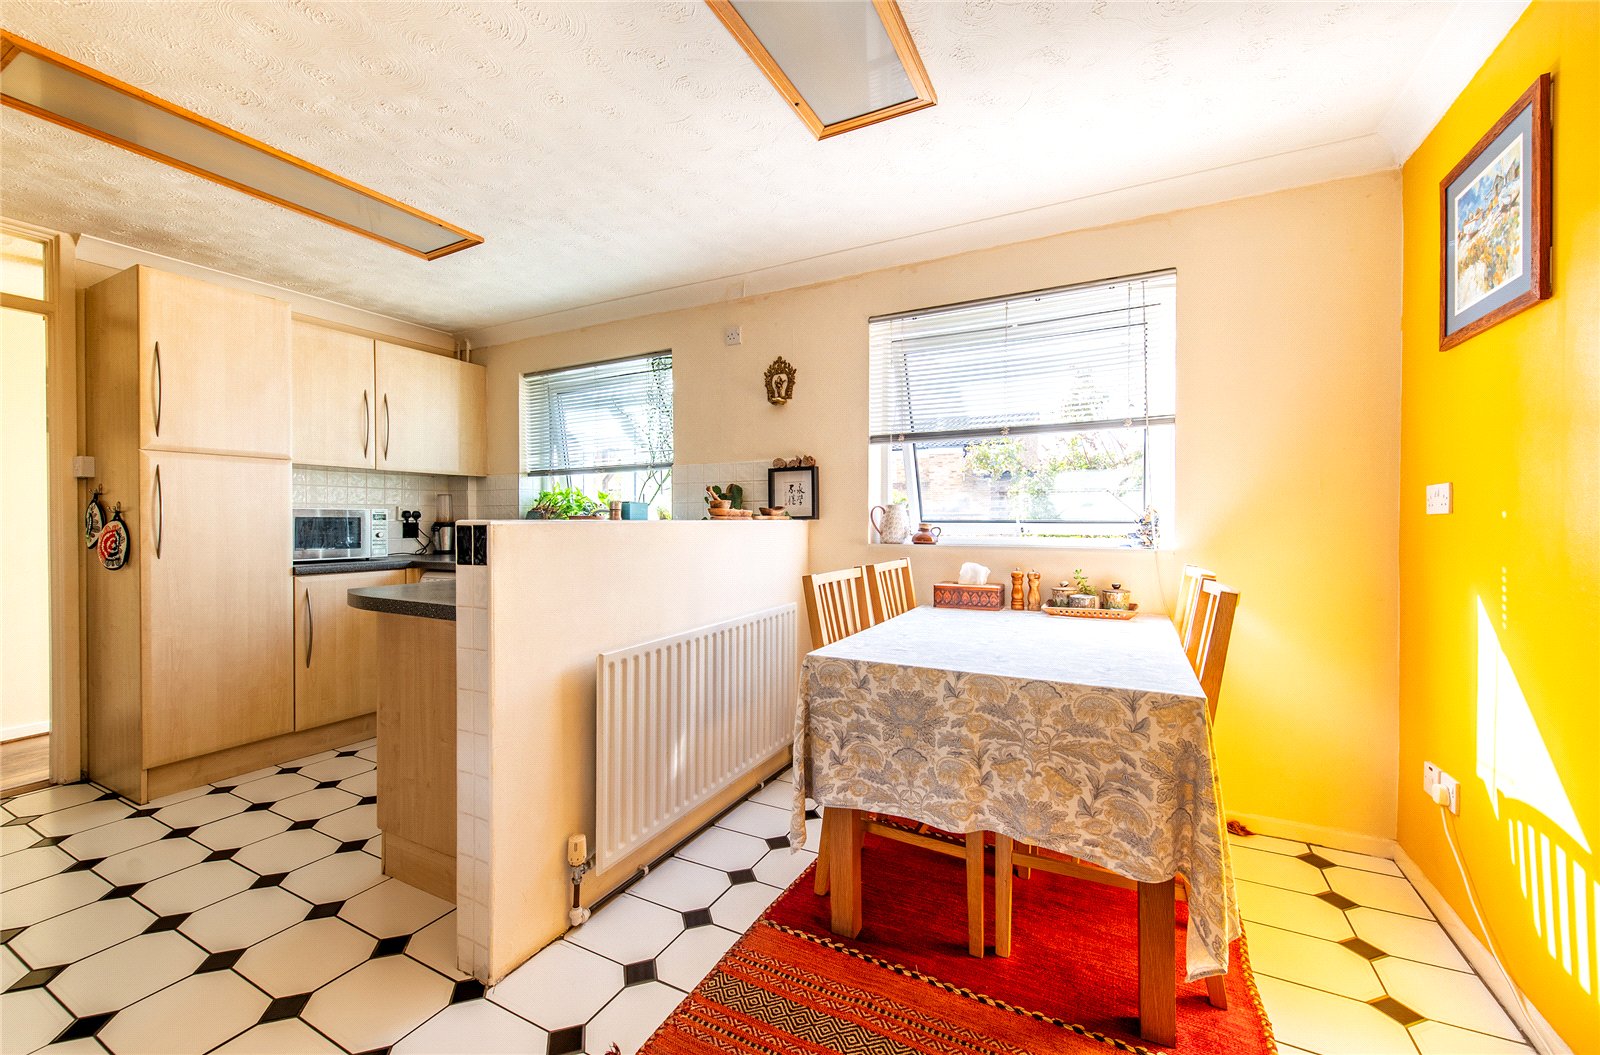
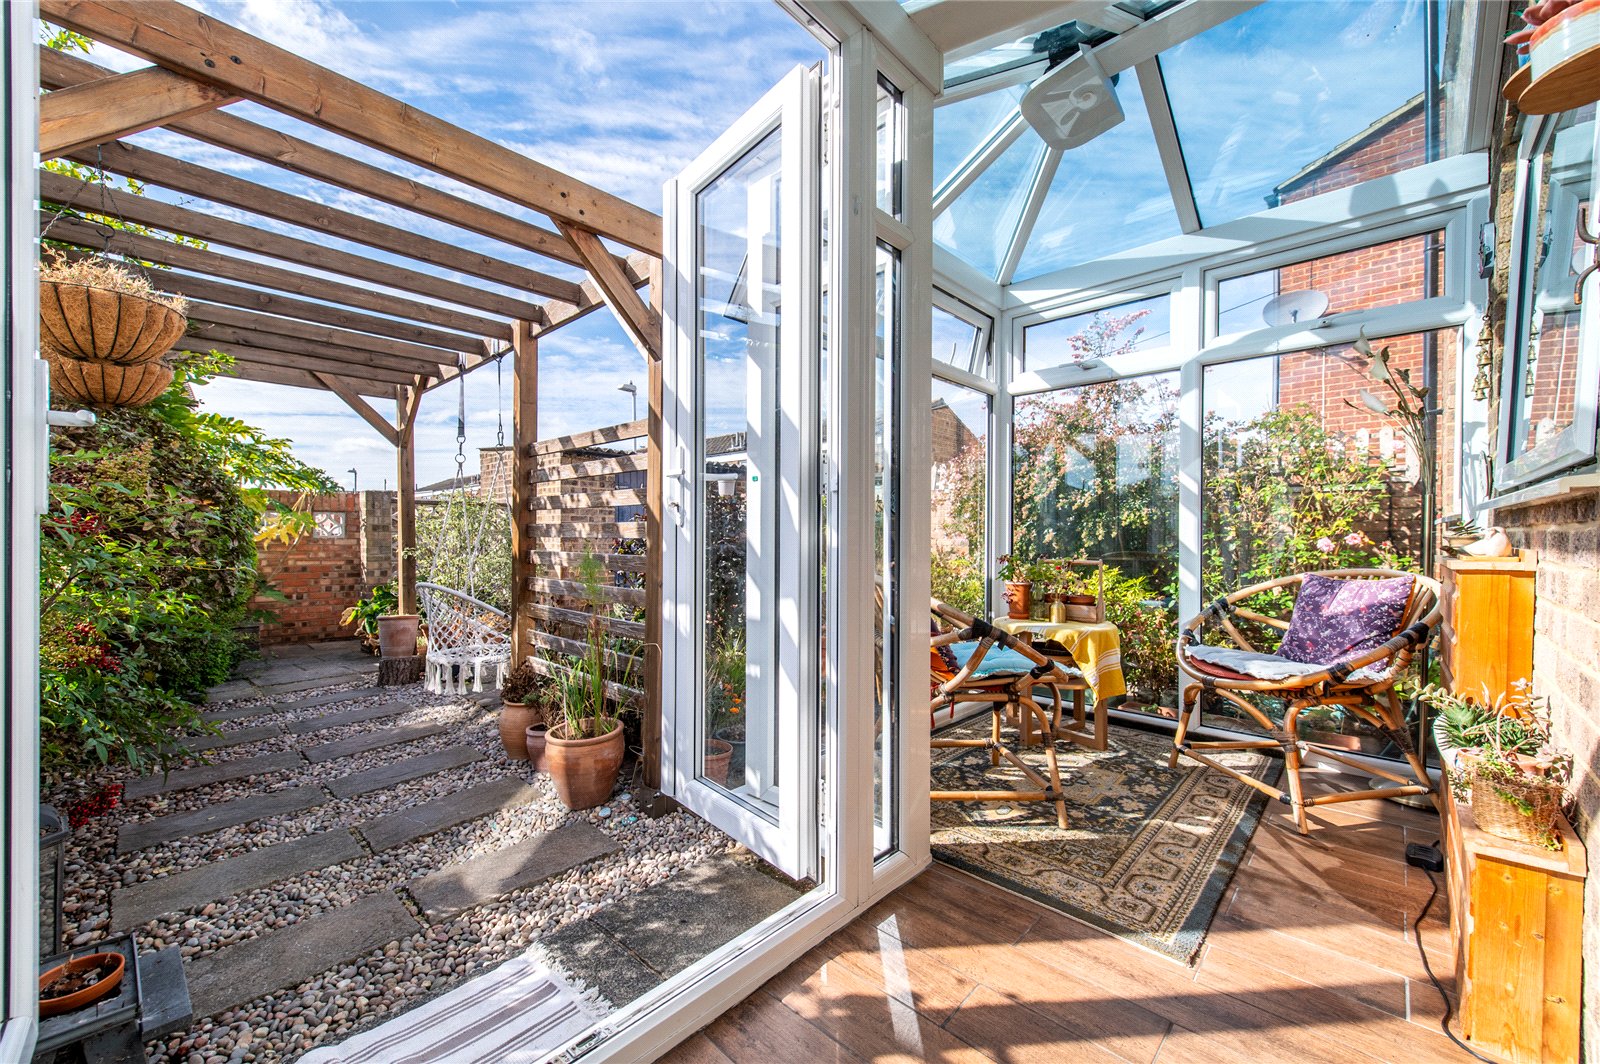
The ground floor comprises an entrance porch, a convenient downstairs cloakroom/WC, and a bright, separate lounge providing the perfect space to relax. To the rear, the property benefits from a generous kitchen/diner, ideal for family living and entertaining, which flows seamlessly into the conservatory, creating additional reception space overlooking the garden.
Upstairs, the property offers three bedrooms, including two well-proportioned double bedrooms and a further single bedroom, alongside a family bathroom.
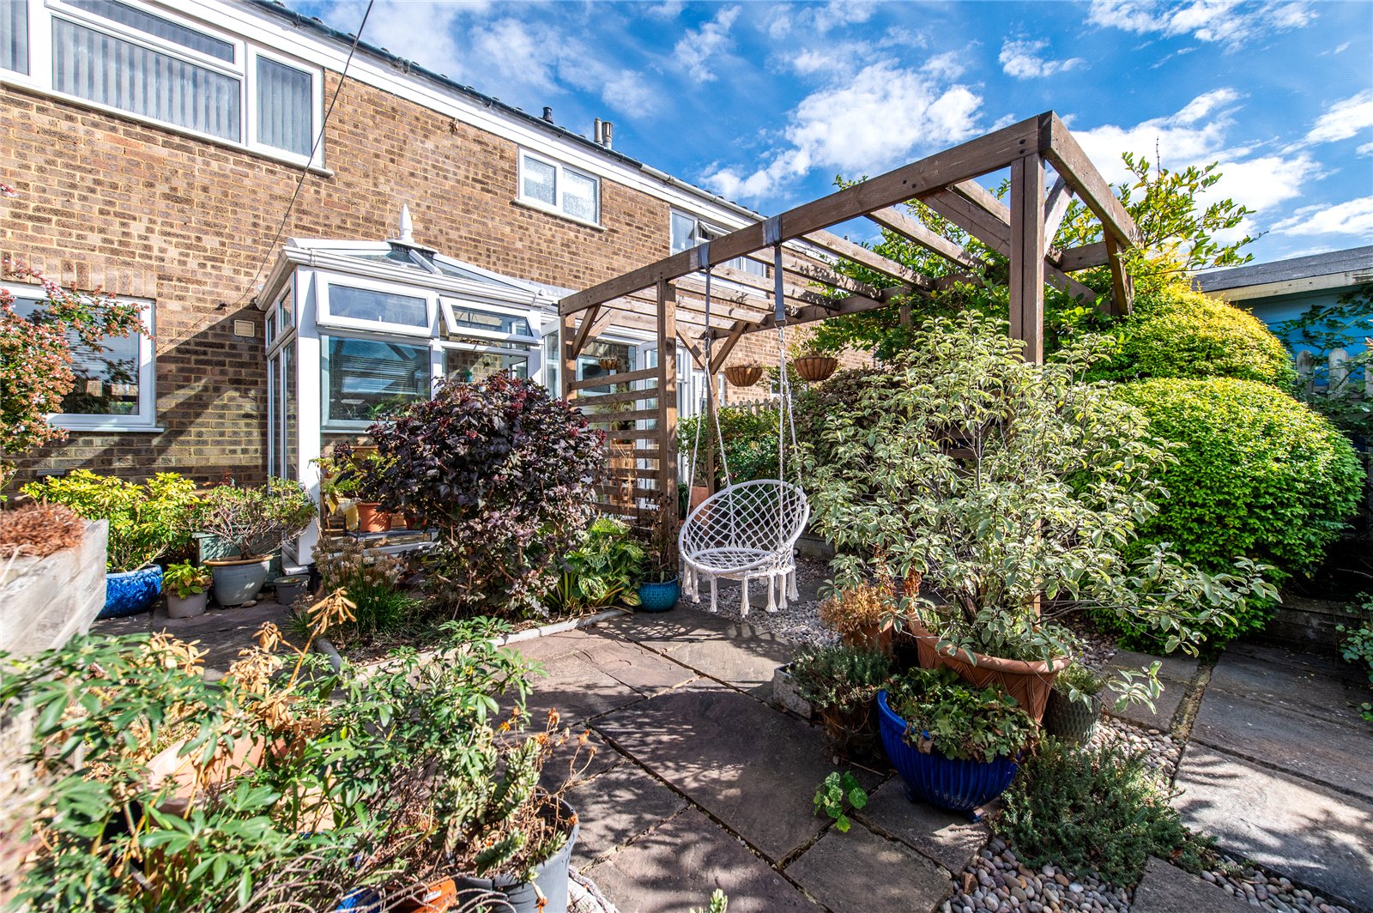
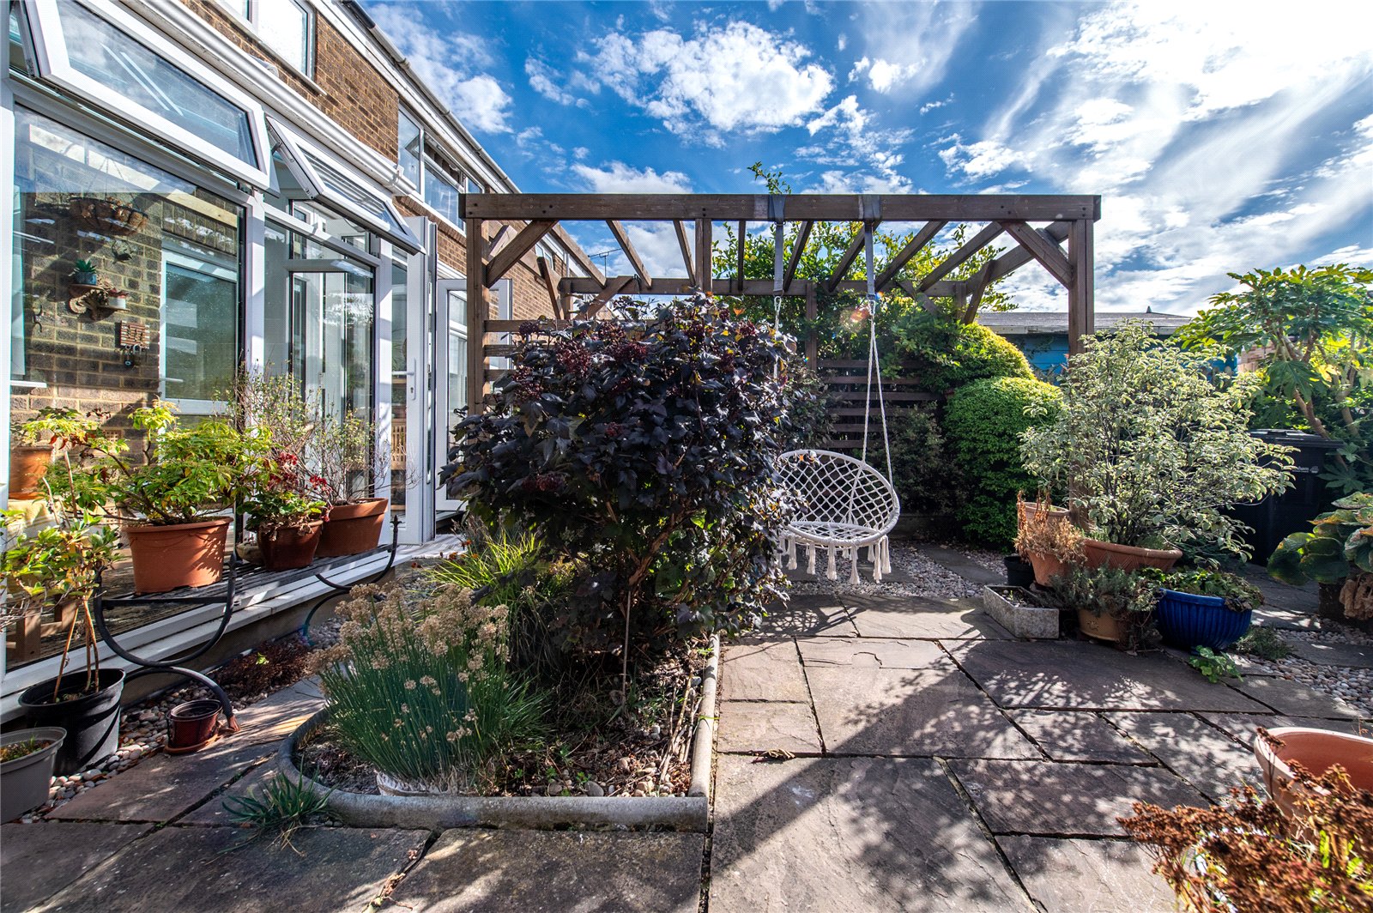
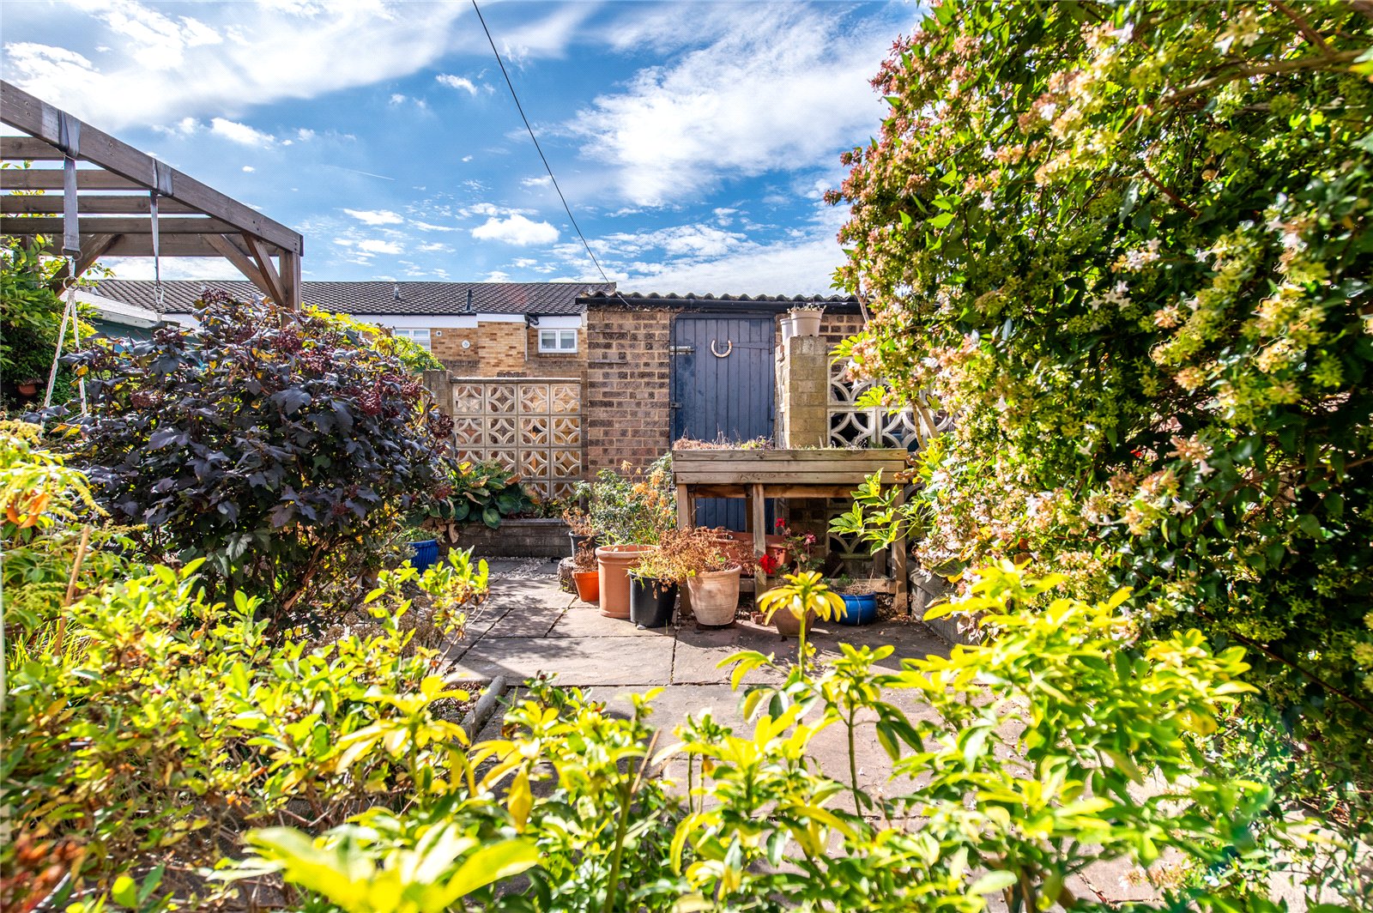
Presented in clean, tidy condition throughout, the home has clearly been well cared for by the current owners and is ready for its next occupants to enjoy. Externally, the property benefits from a private rear garden and the added privacy and space associated with an end of terrace position.
Conveniently located close to local amenities, schools and transport links, this fantastic home is sure to attract strong interest.
- GUIDE PRICE - £325,000 - £350,000
- Front Porch
- Downstairs W/C
- Conservatory
- Rear Garden
- Easy access to transport links
- Close to local schools
Rooms
GROUND FLOOR PorchLaminate flooring. Double glazed window to front, opening directly onto entrance hall.
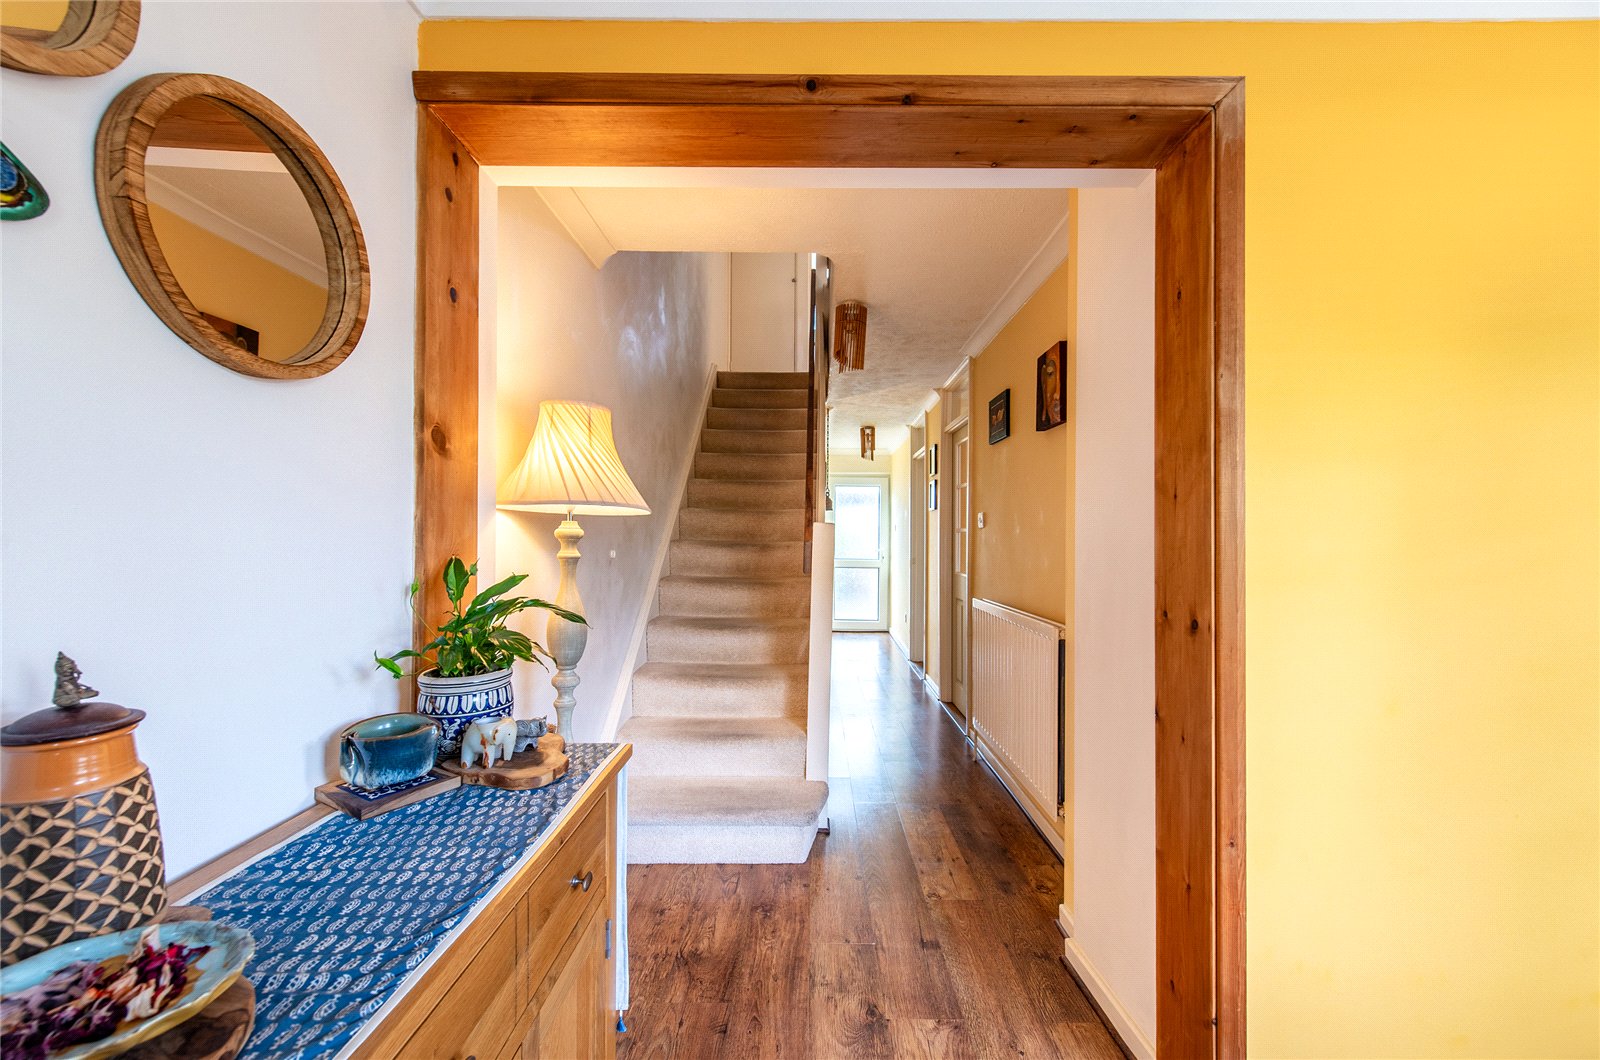
HallLaminate wood flooring. Stairs to first floor. Understairs cupboard. Built-in storage.
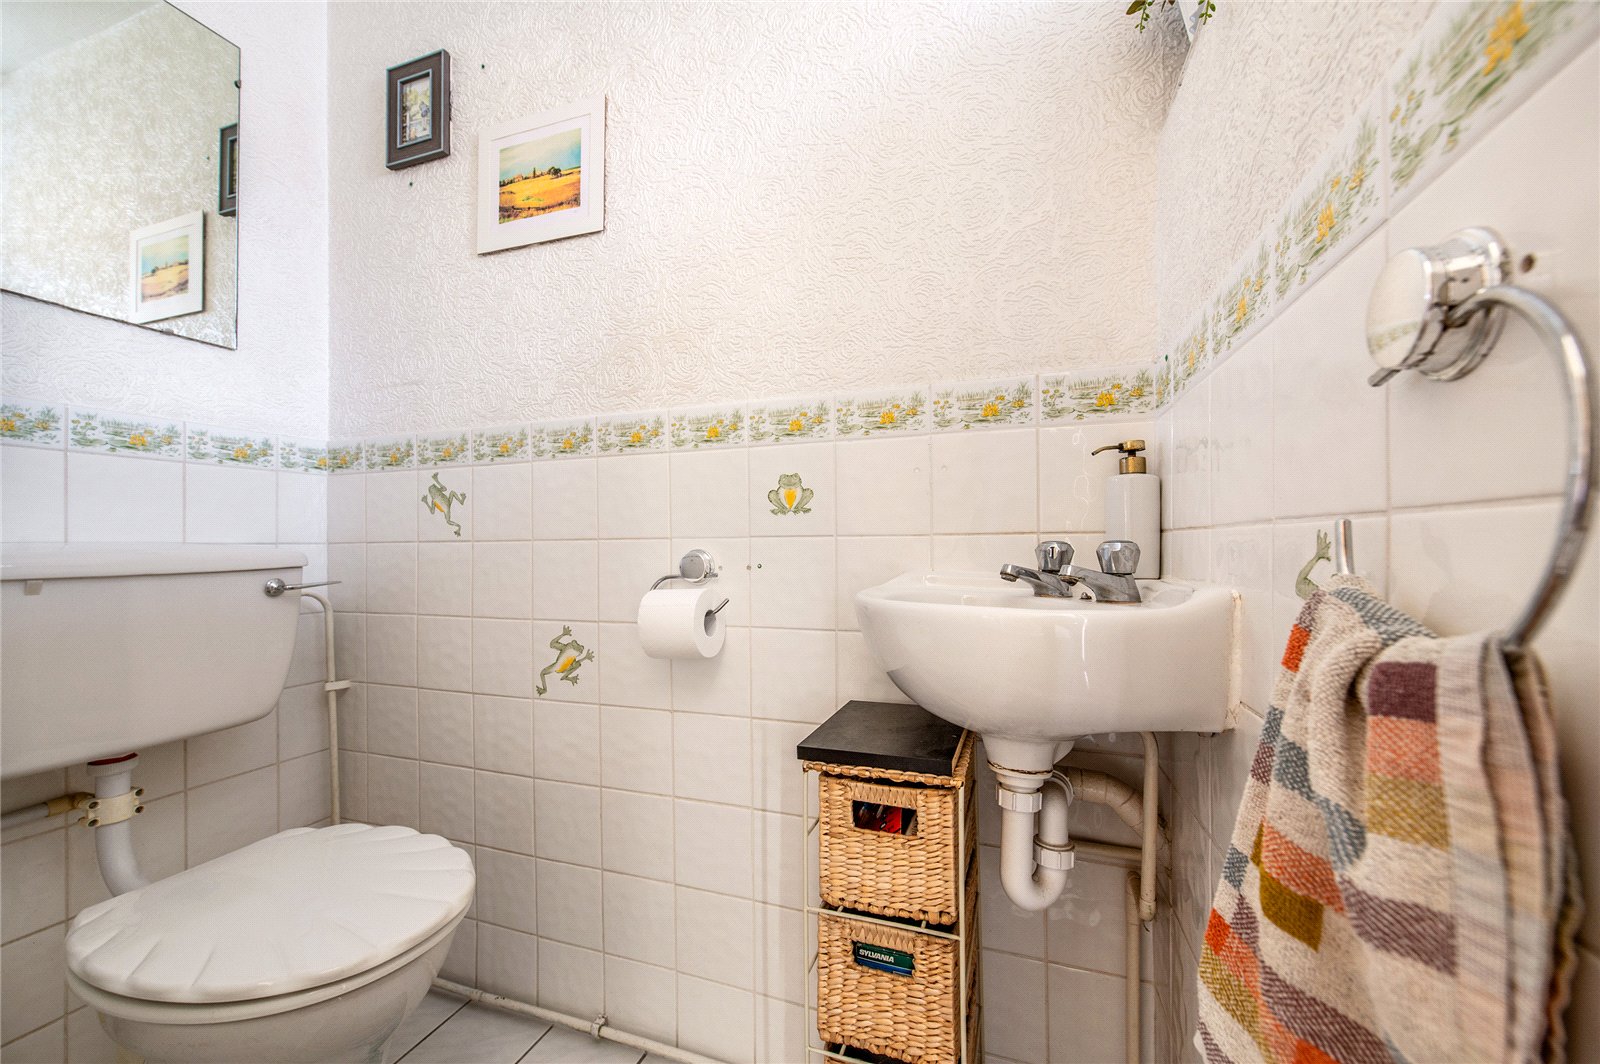
Ground Floor WCTiled flooring. Part tiled walls. Low level WC. Wall mounted ceramic corner sink.
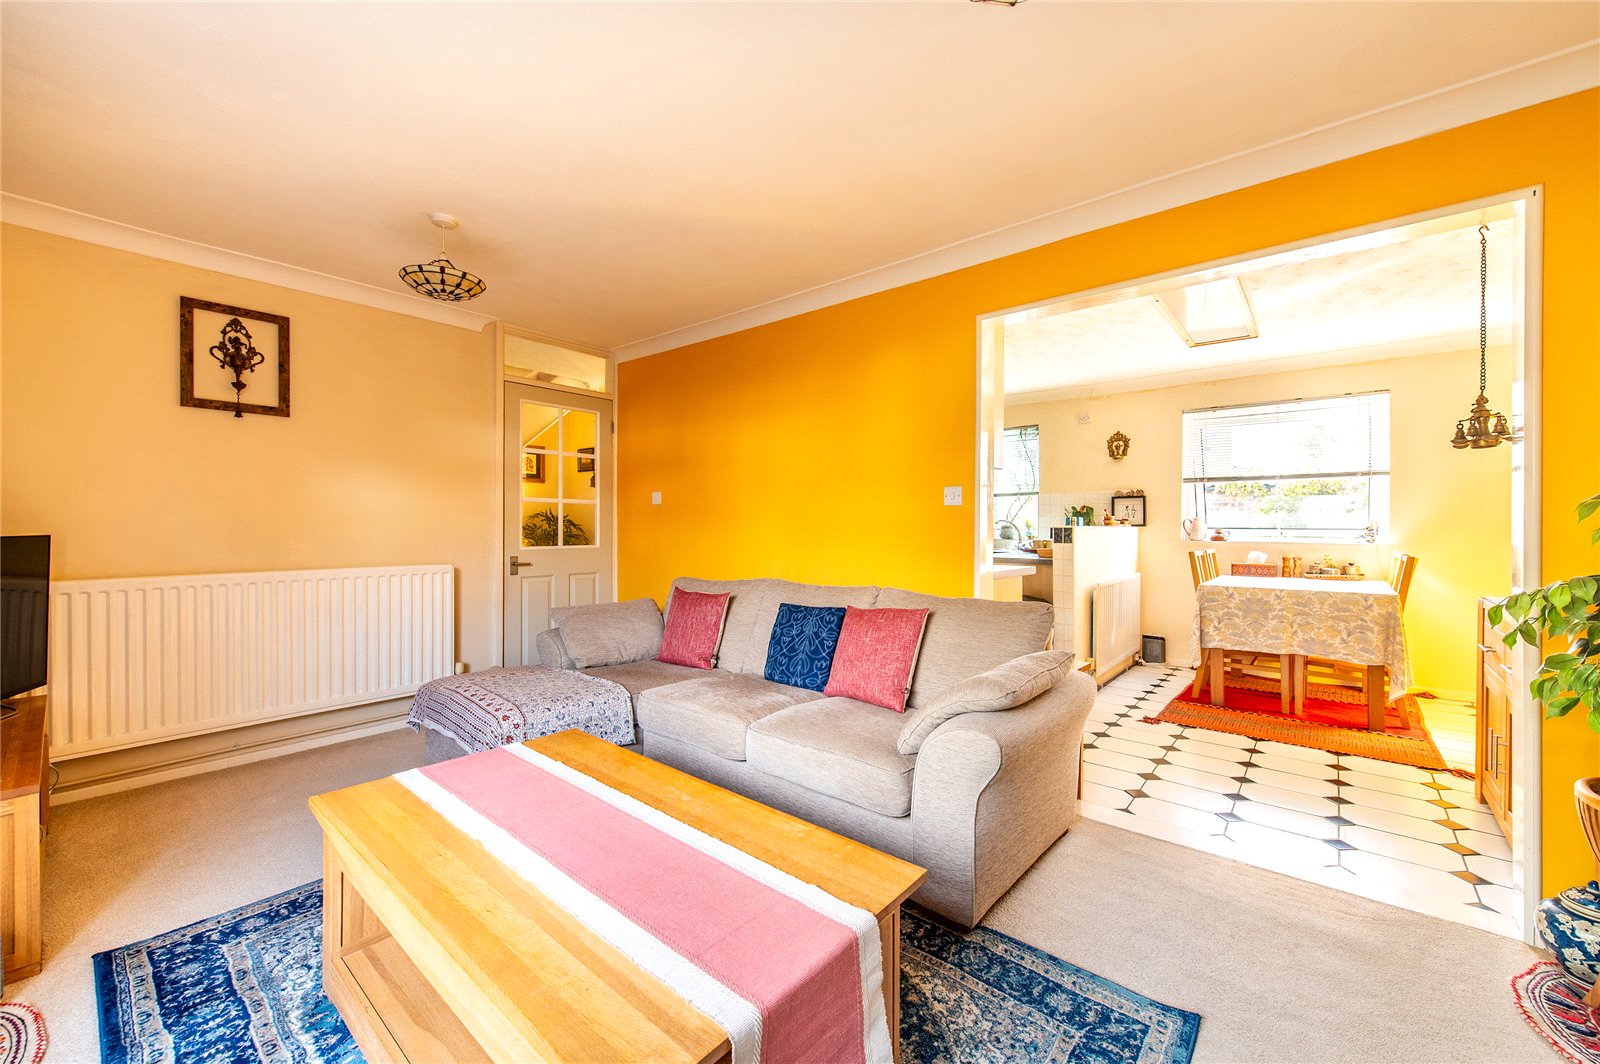
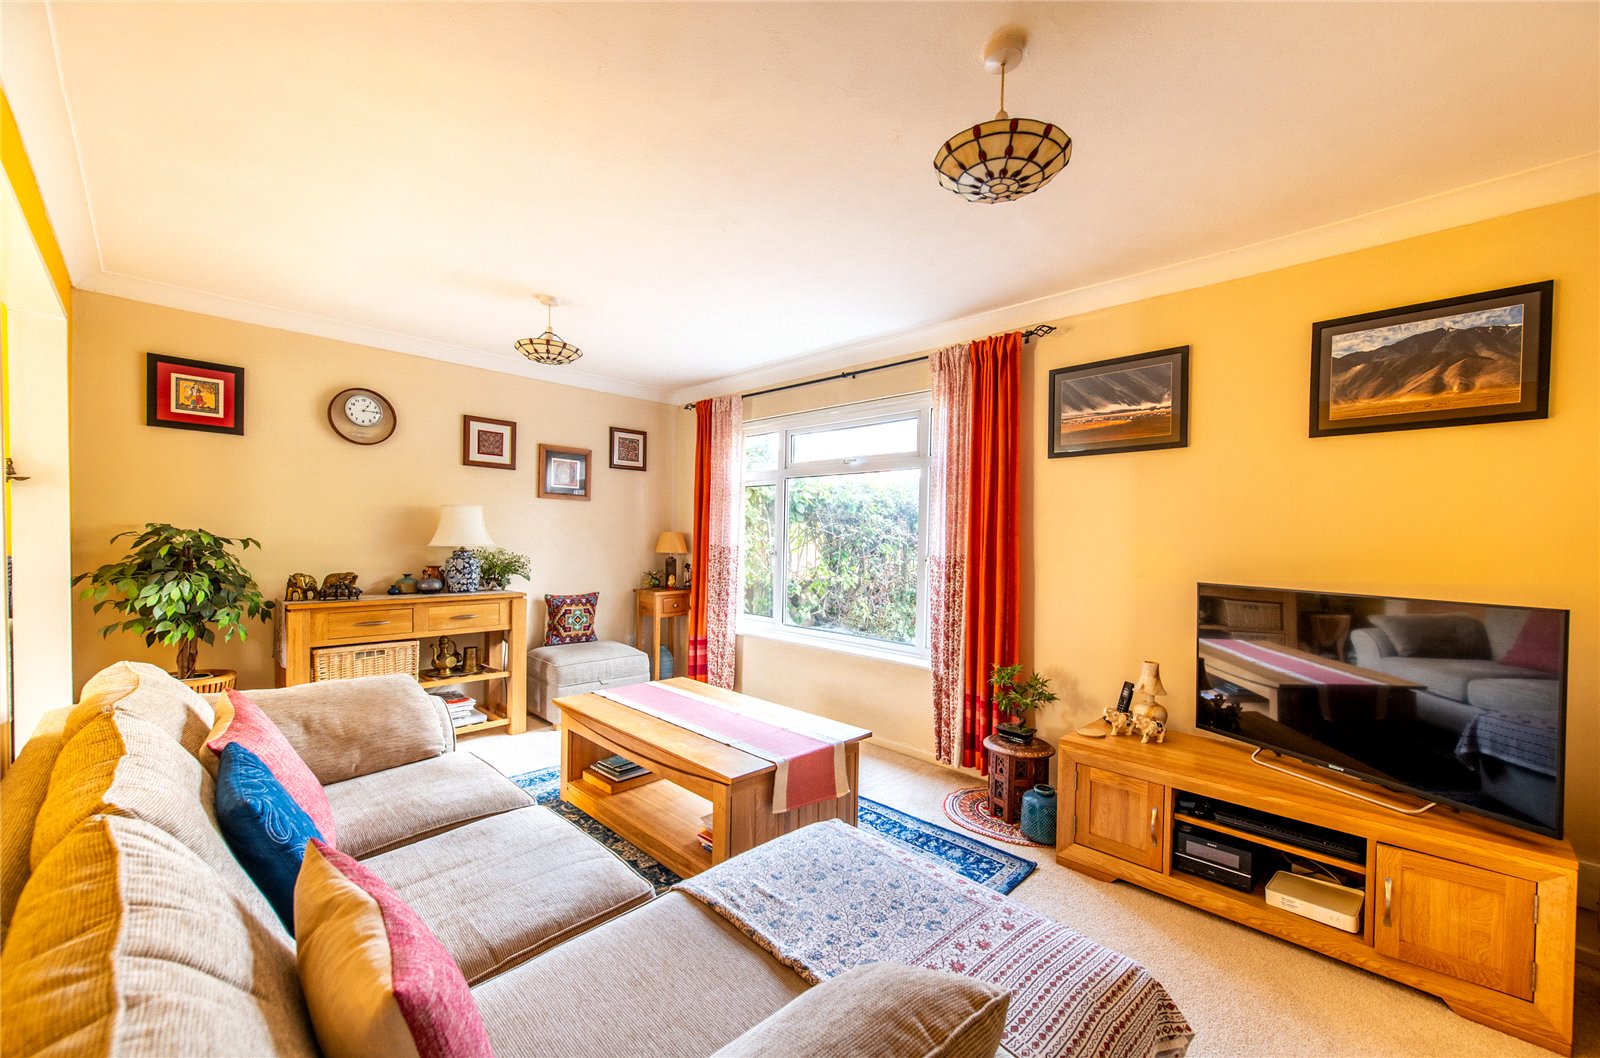
LoungeCarpet. Double glazed window to front. Radiator to side. Opening to kitchen-diner.
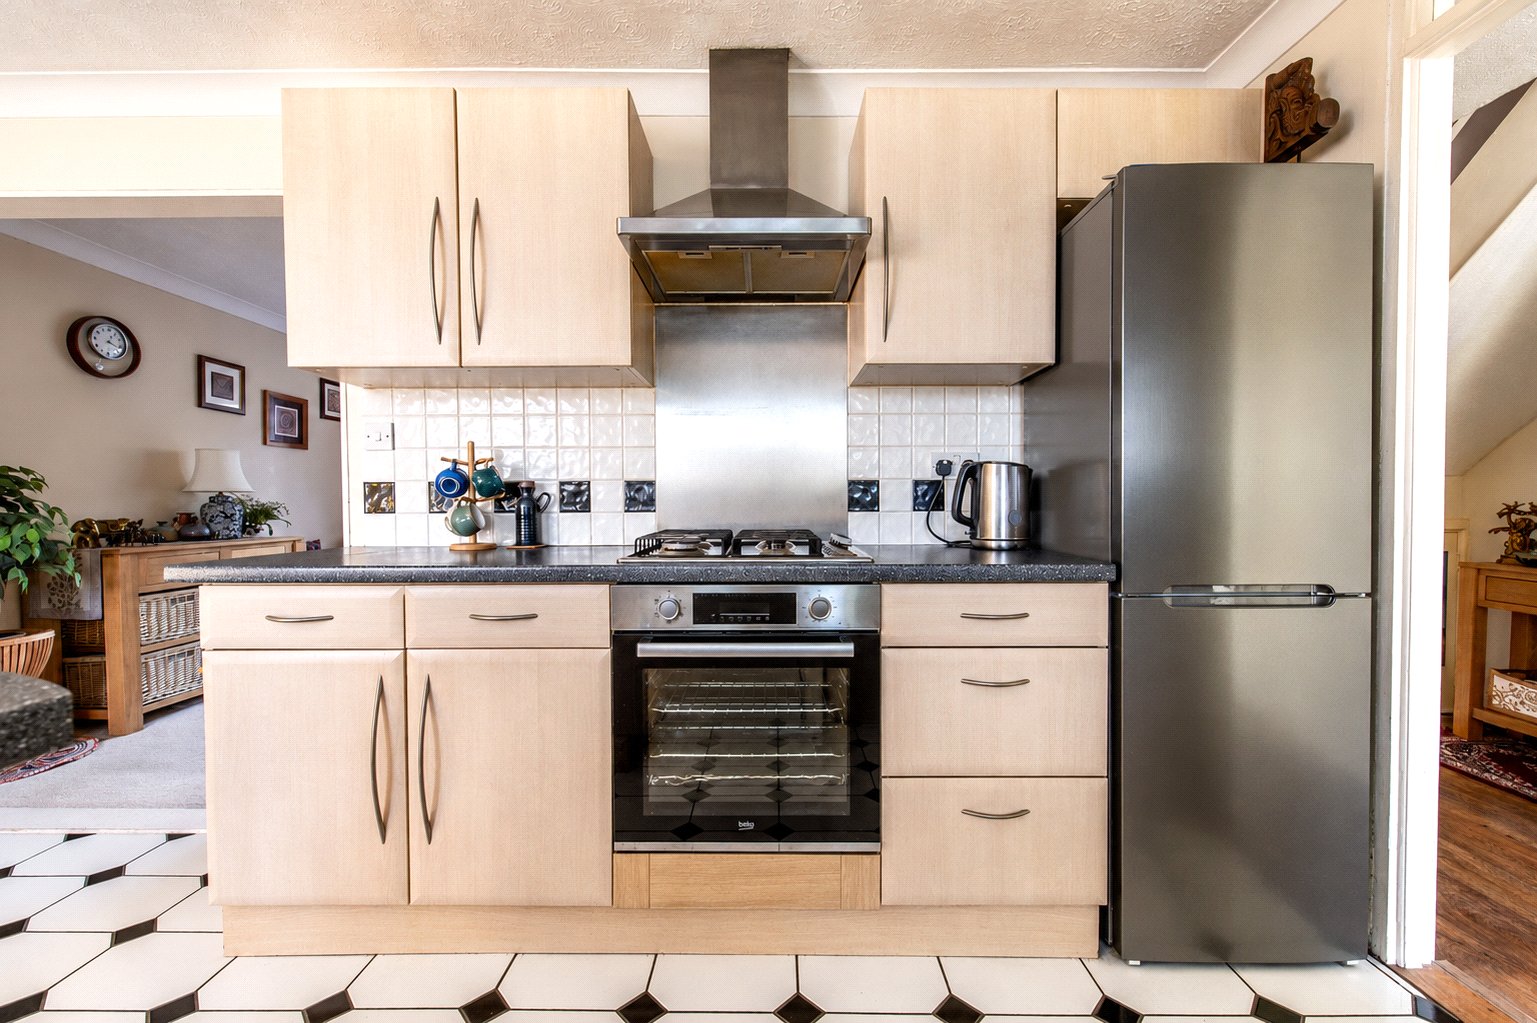
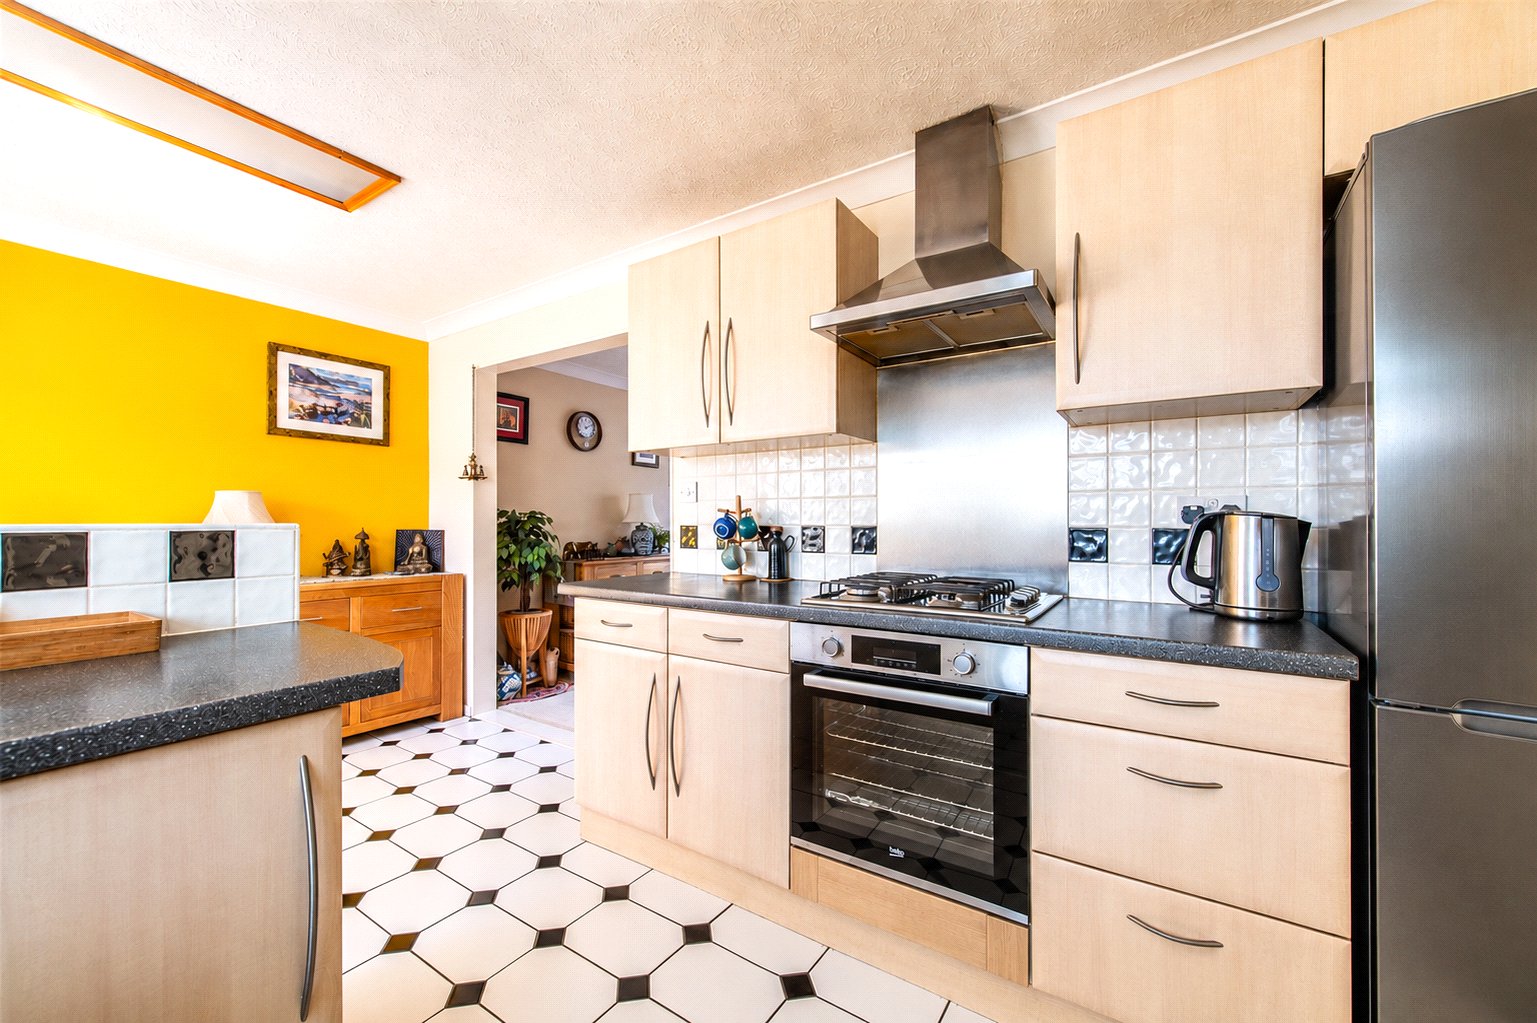
Kitchen/DinerLaminate flooring. Double glazsed window to rear x2. Radiator to side. Wall and base level units with work surface over. Stainless steel sink and drainer with mixer tap. Tiled backsplash. Integrated oven. Four ring gas hob with stainless steel extractor fan over. Stainless steel splashback. Space for appliances.
FIRST FLOOR LandingCupboard housing combi boiler.
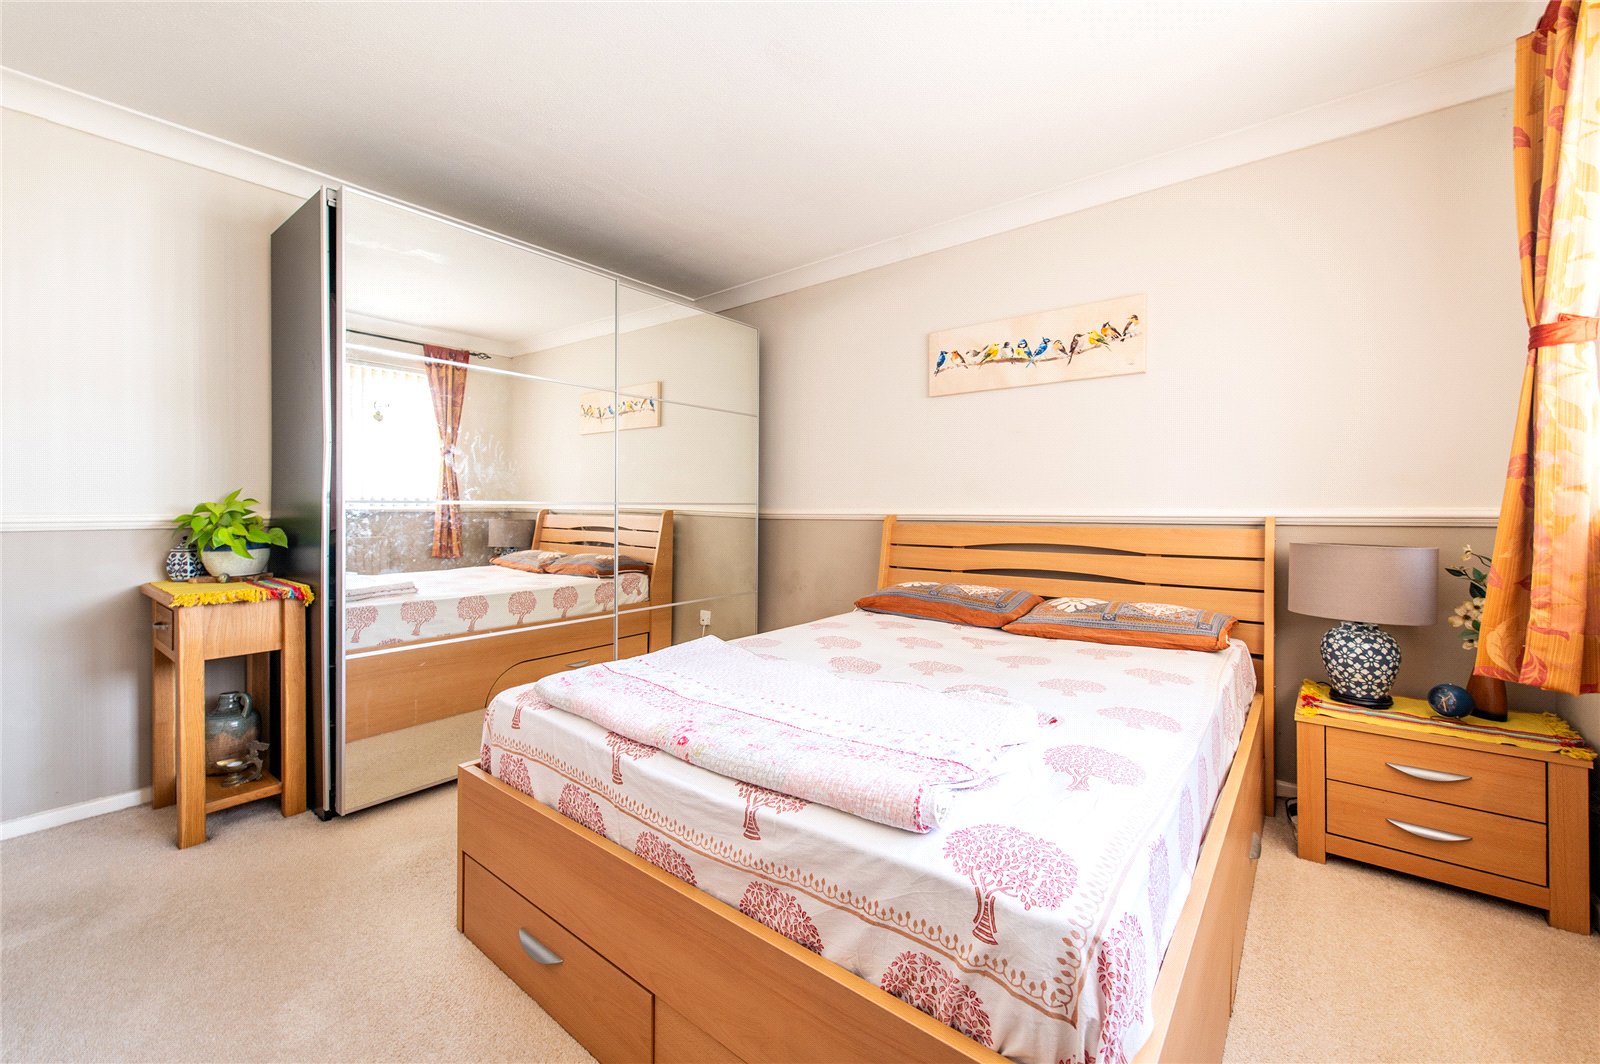
Bedroom OneCarpet. Double glazed window to front. Radiator.
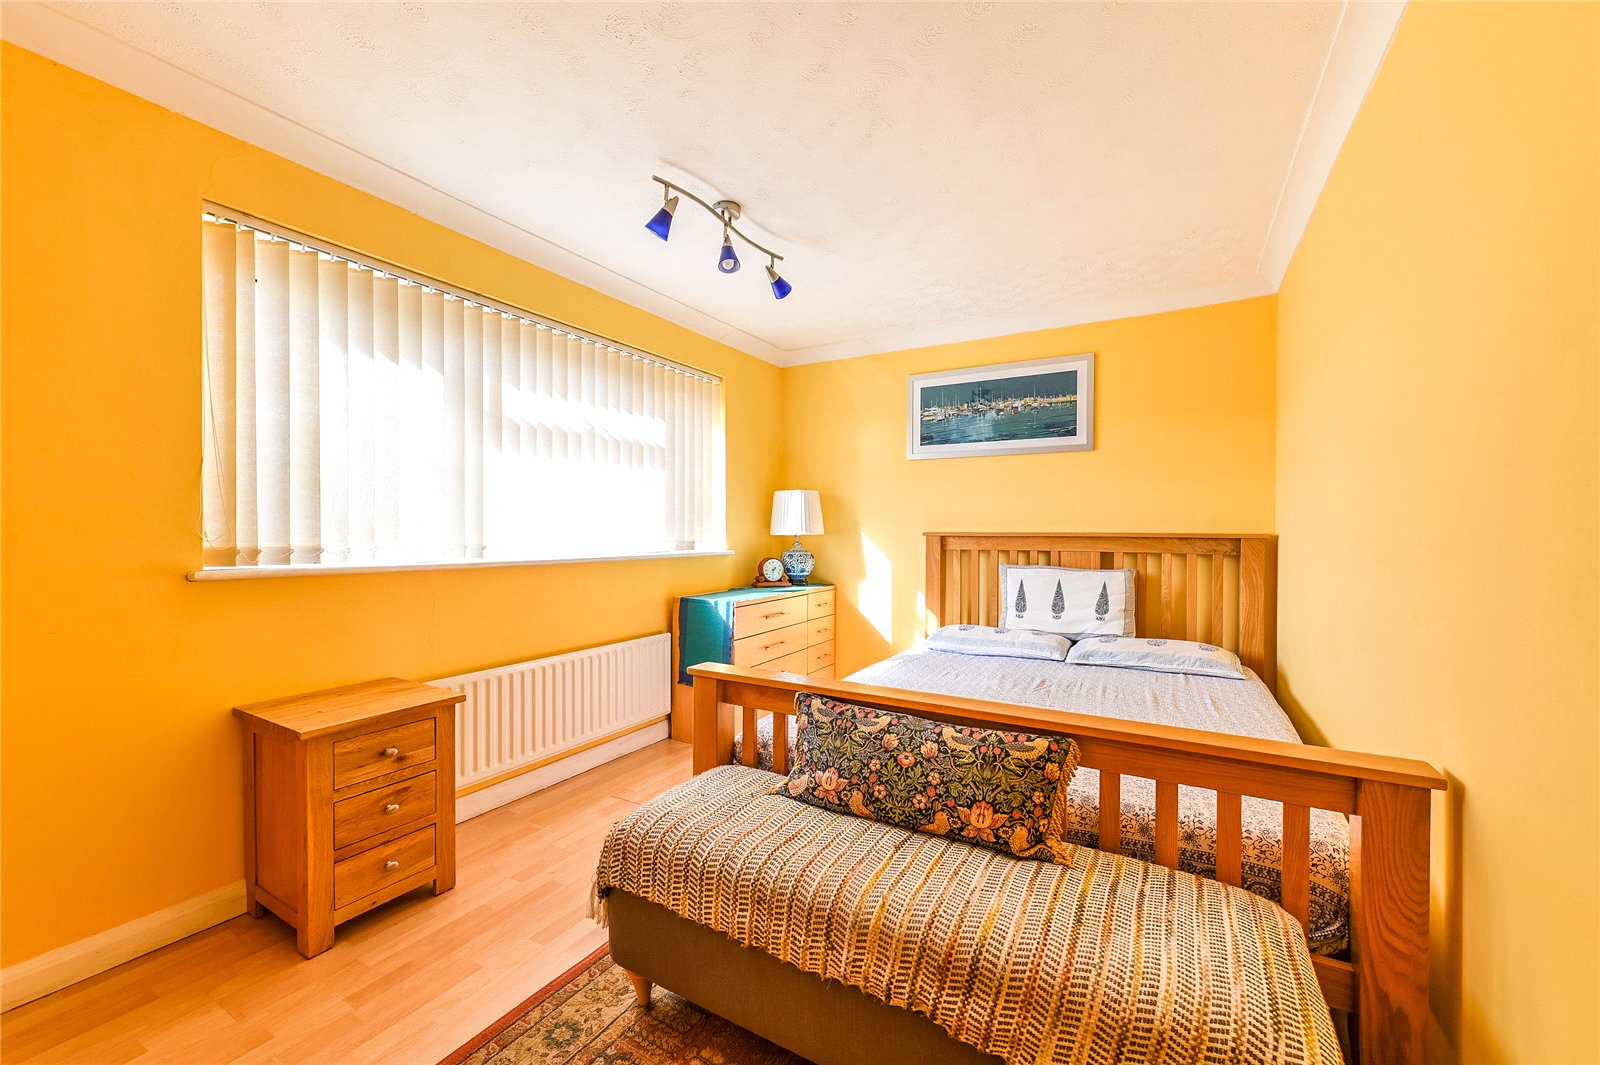
Bedroom TwoLaminate flooring. Double glazed window to rear. Radiator.
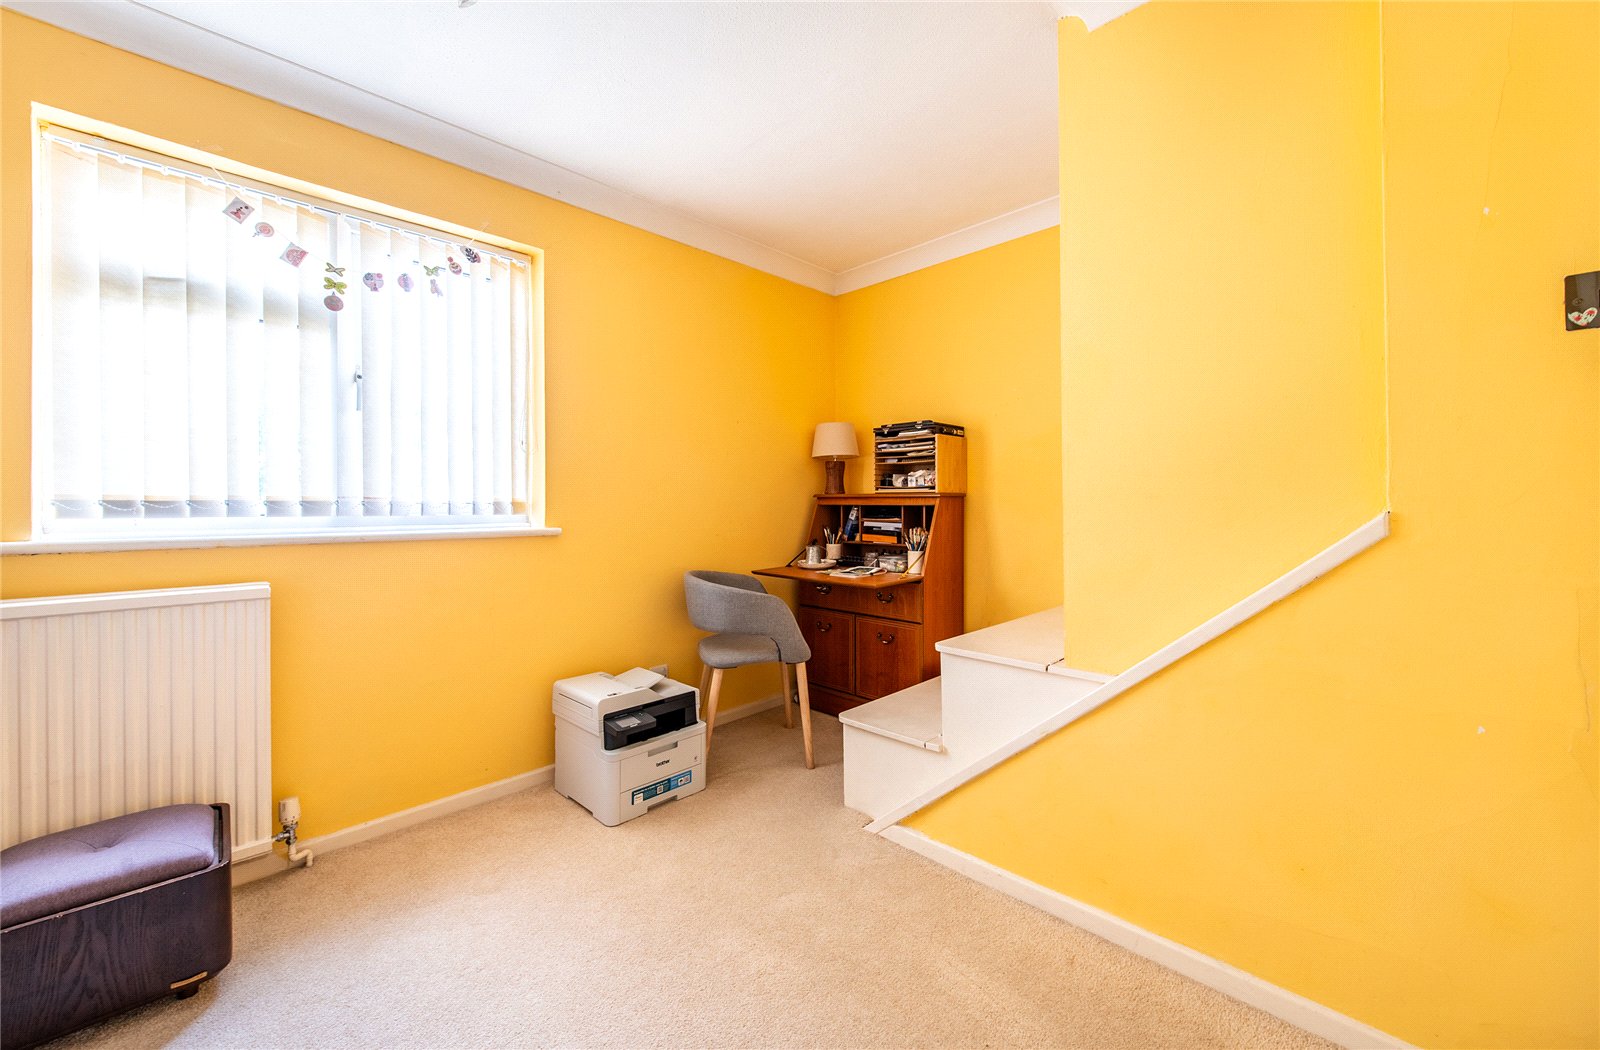
Bedroom ThreeCarpet. Double glazed window to front. Radiator. Built-in storage cupboard.
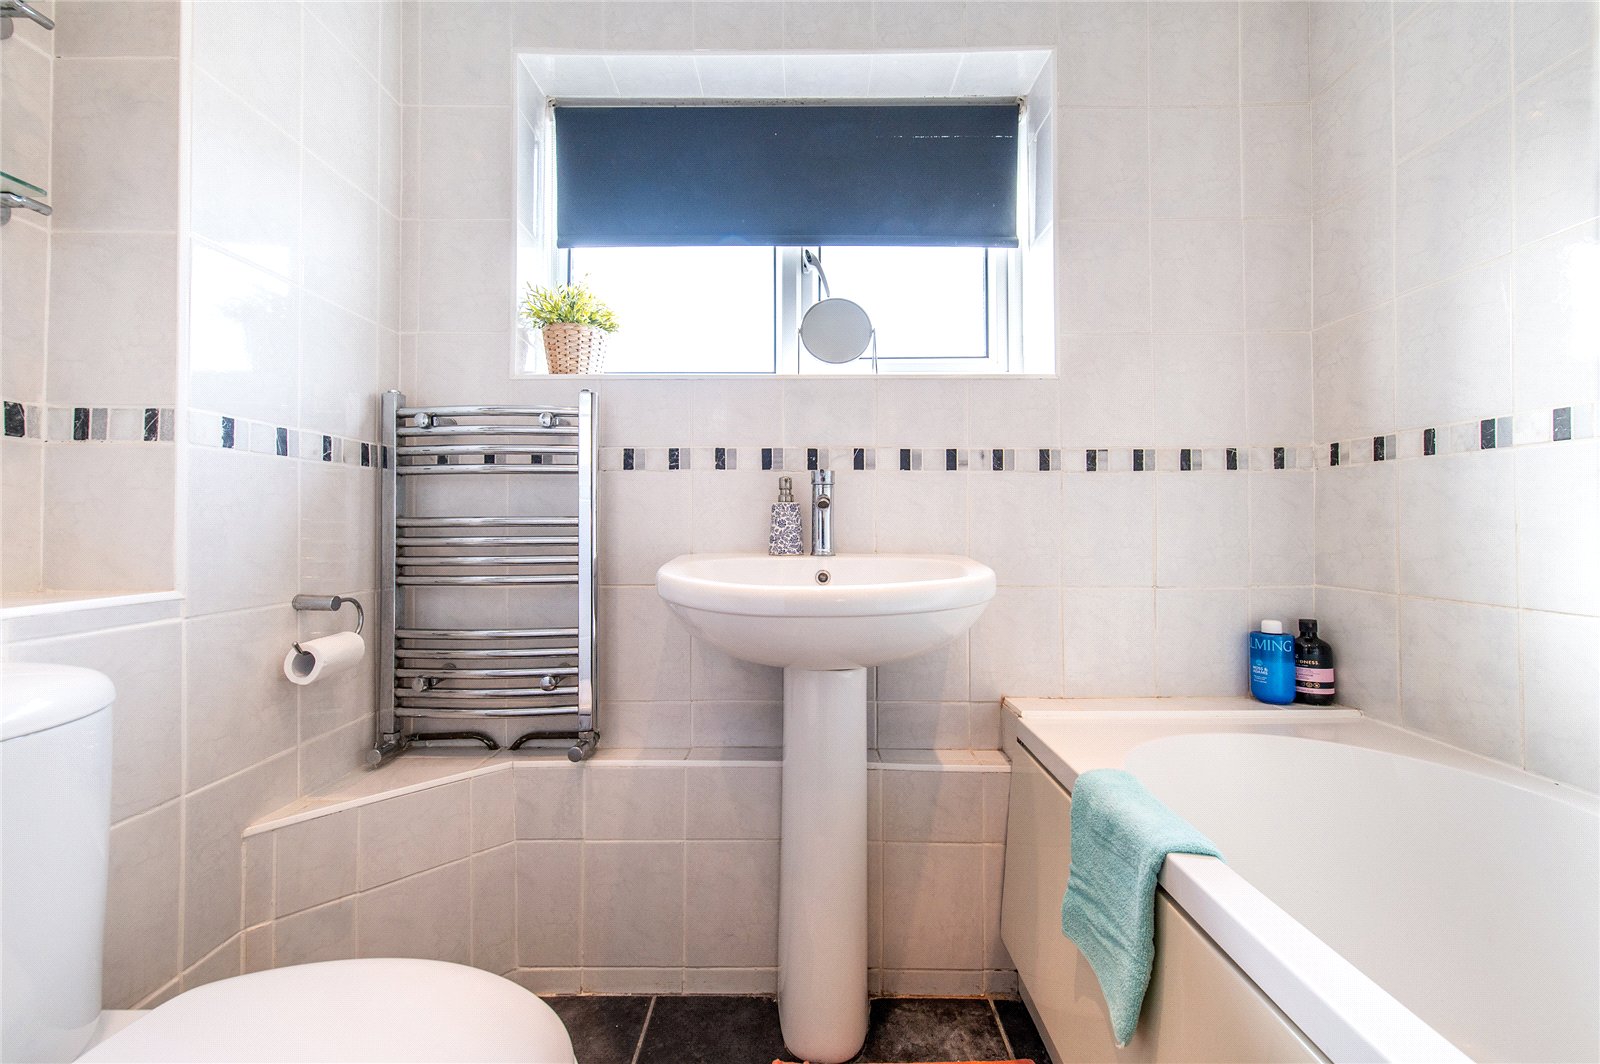
BathroomLaminate flooring. Tiled walls. Double glazed window to rear. Heated towel rail. Low level WC. Pedestal wash hand basin. Panelled bathtub with shower over.