Property Description
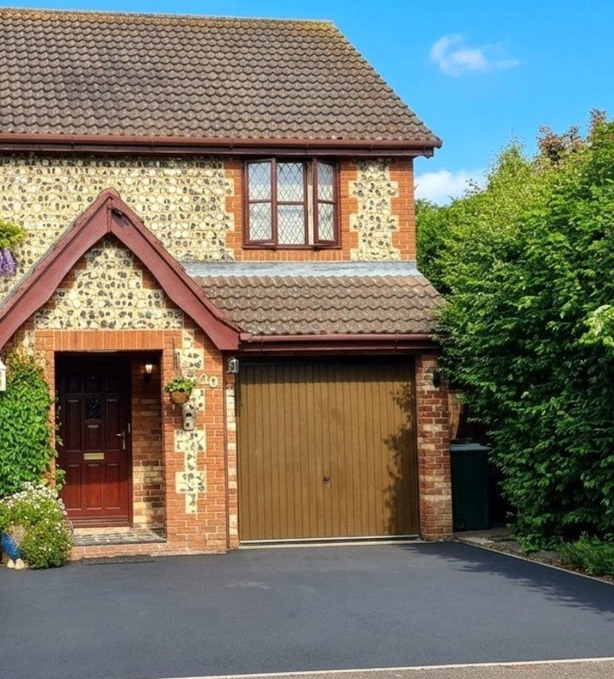
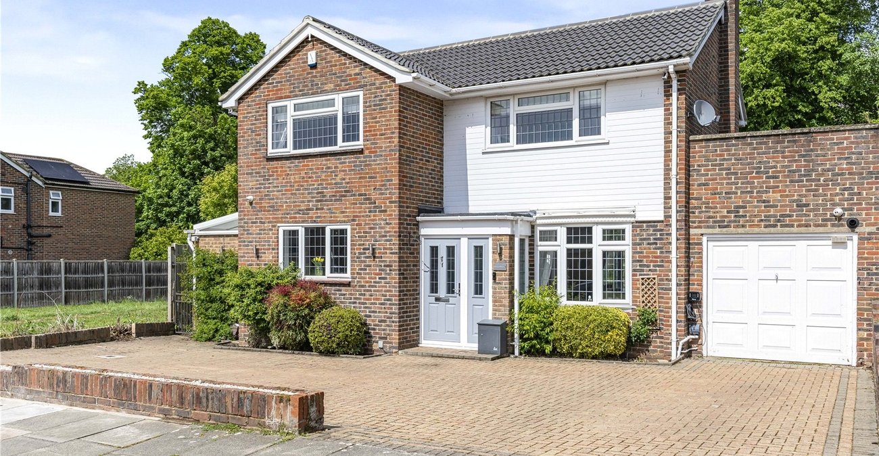
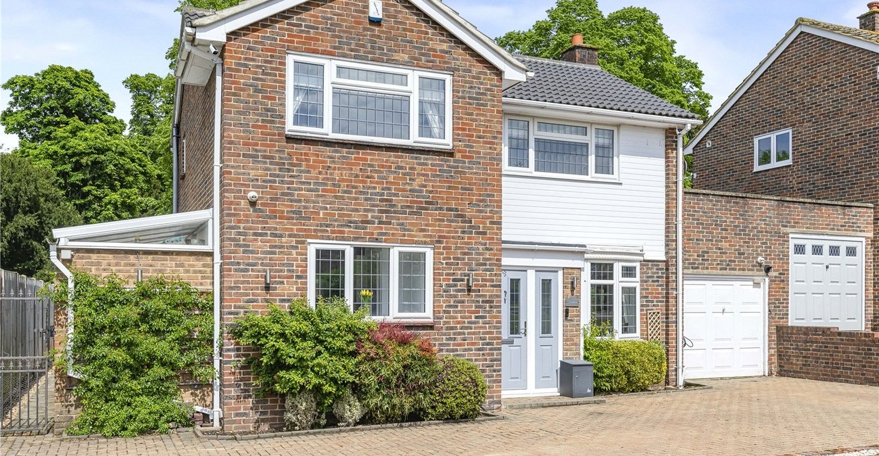
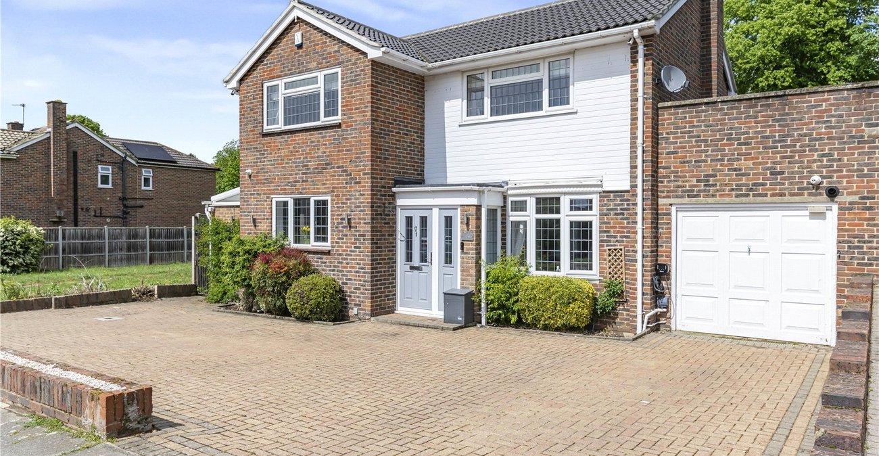
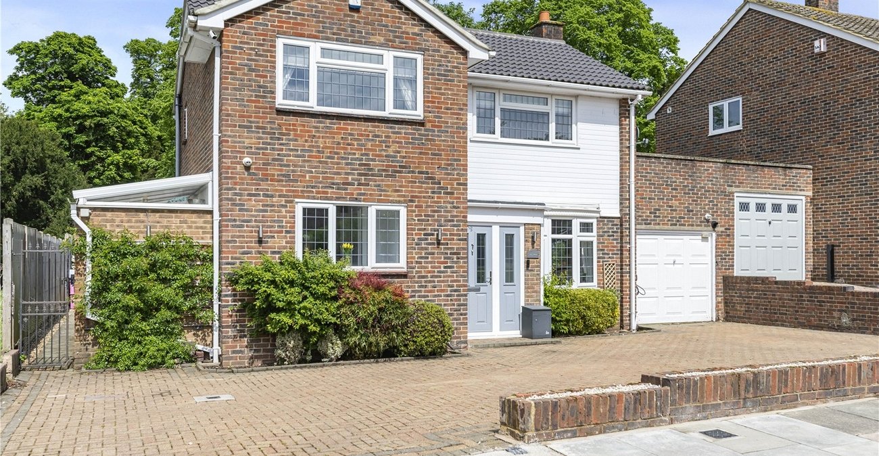
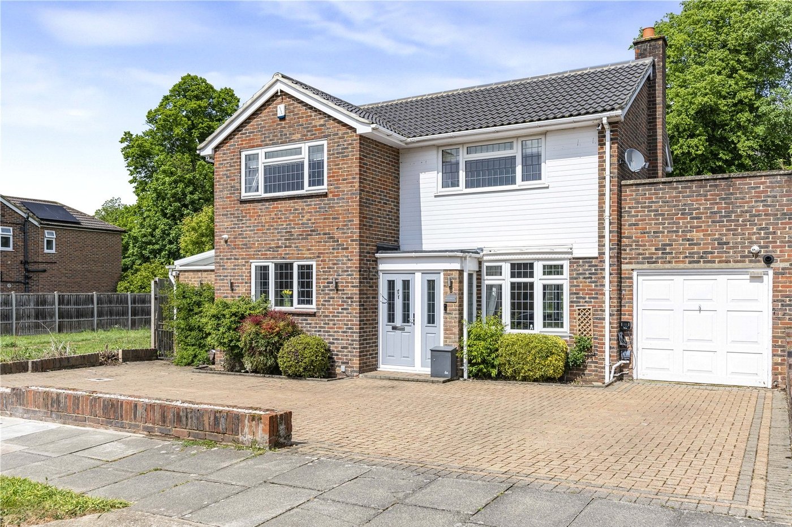
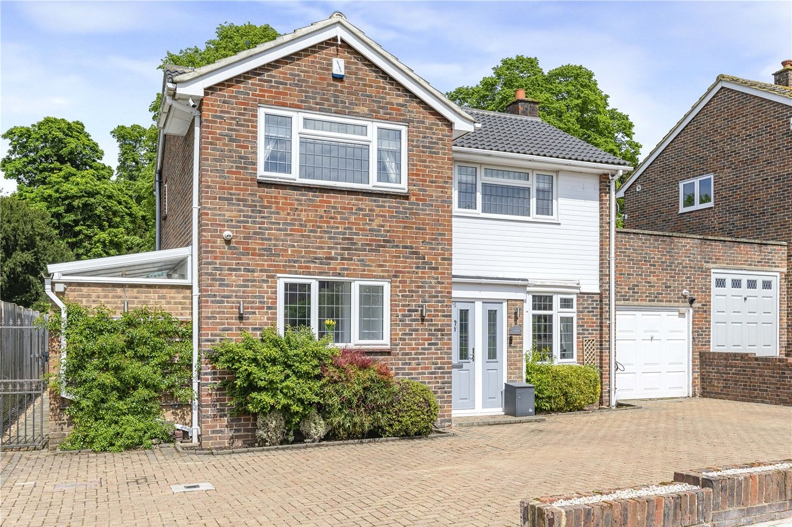
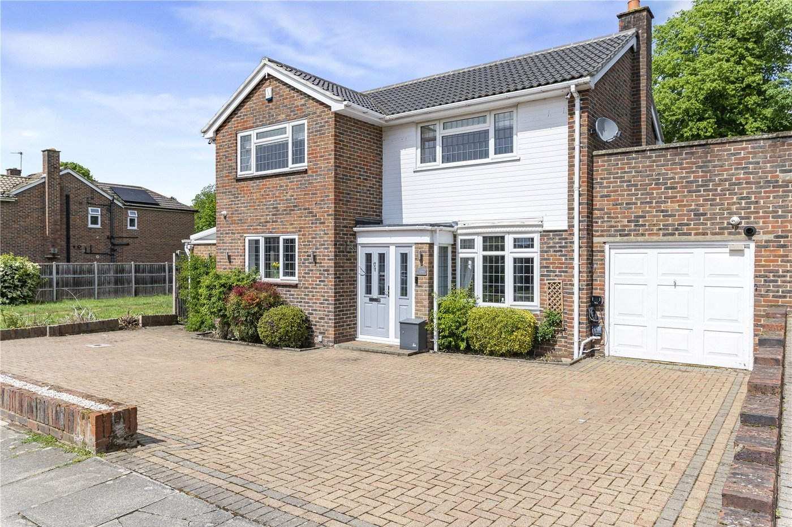
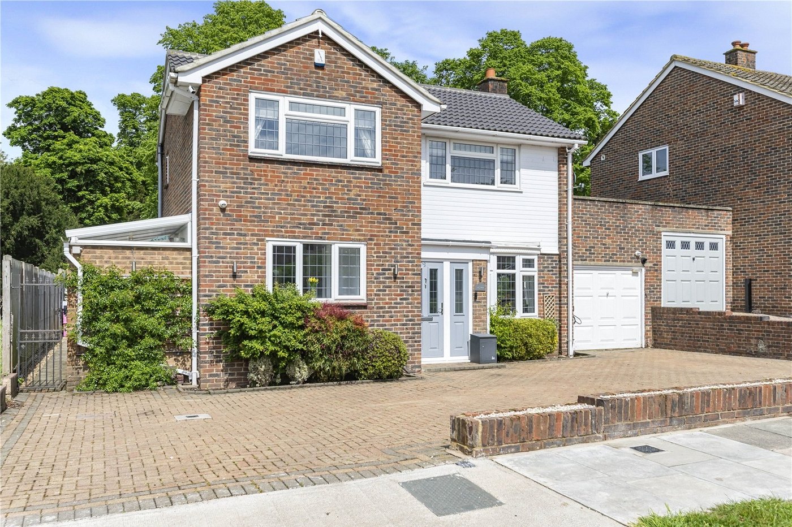
A truly stunning three/four bedroom executive link-detached family home, ideally positioned just moments from the picturesque Foots Cray Meadows and the historic Five Arches. Beautifully presented throughout, this impressive property offers spacious and versatile accommodation perfectly suited to modern family living, with further potential to extend subject to the necessary planning permissions.
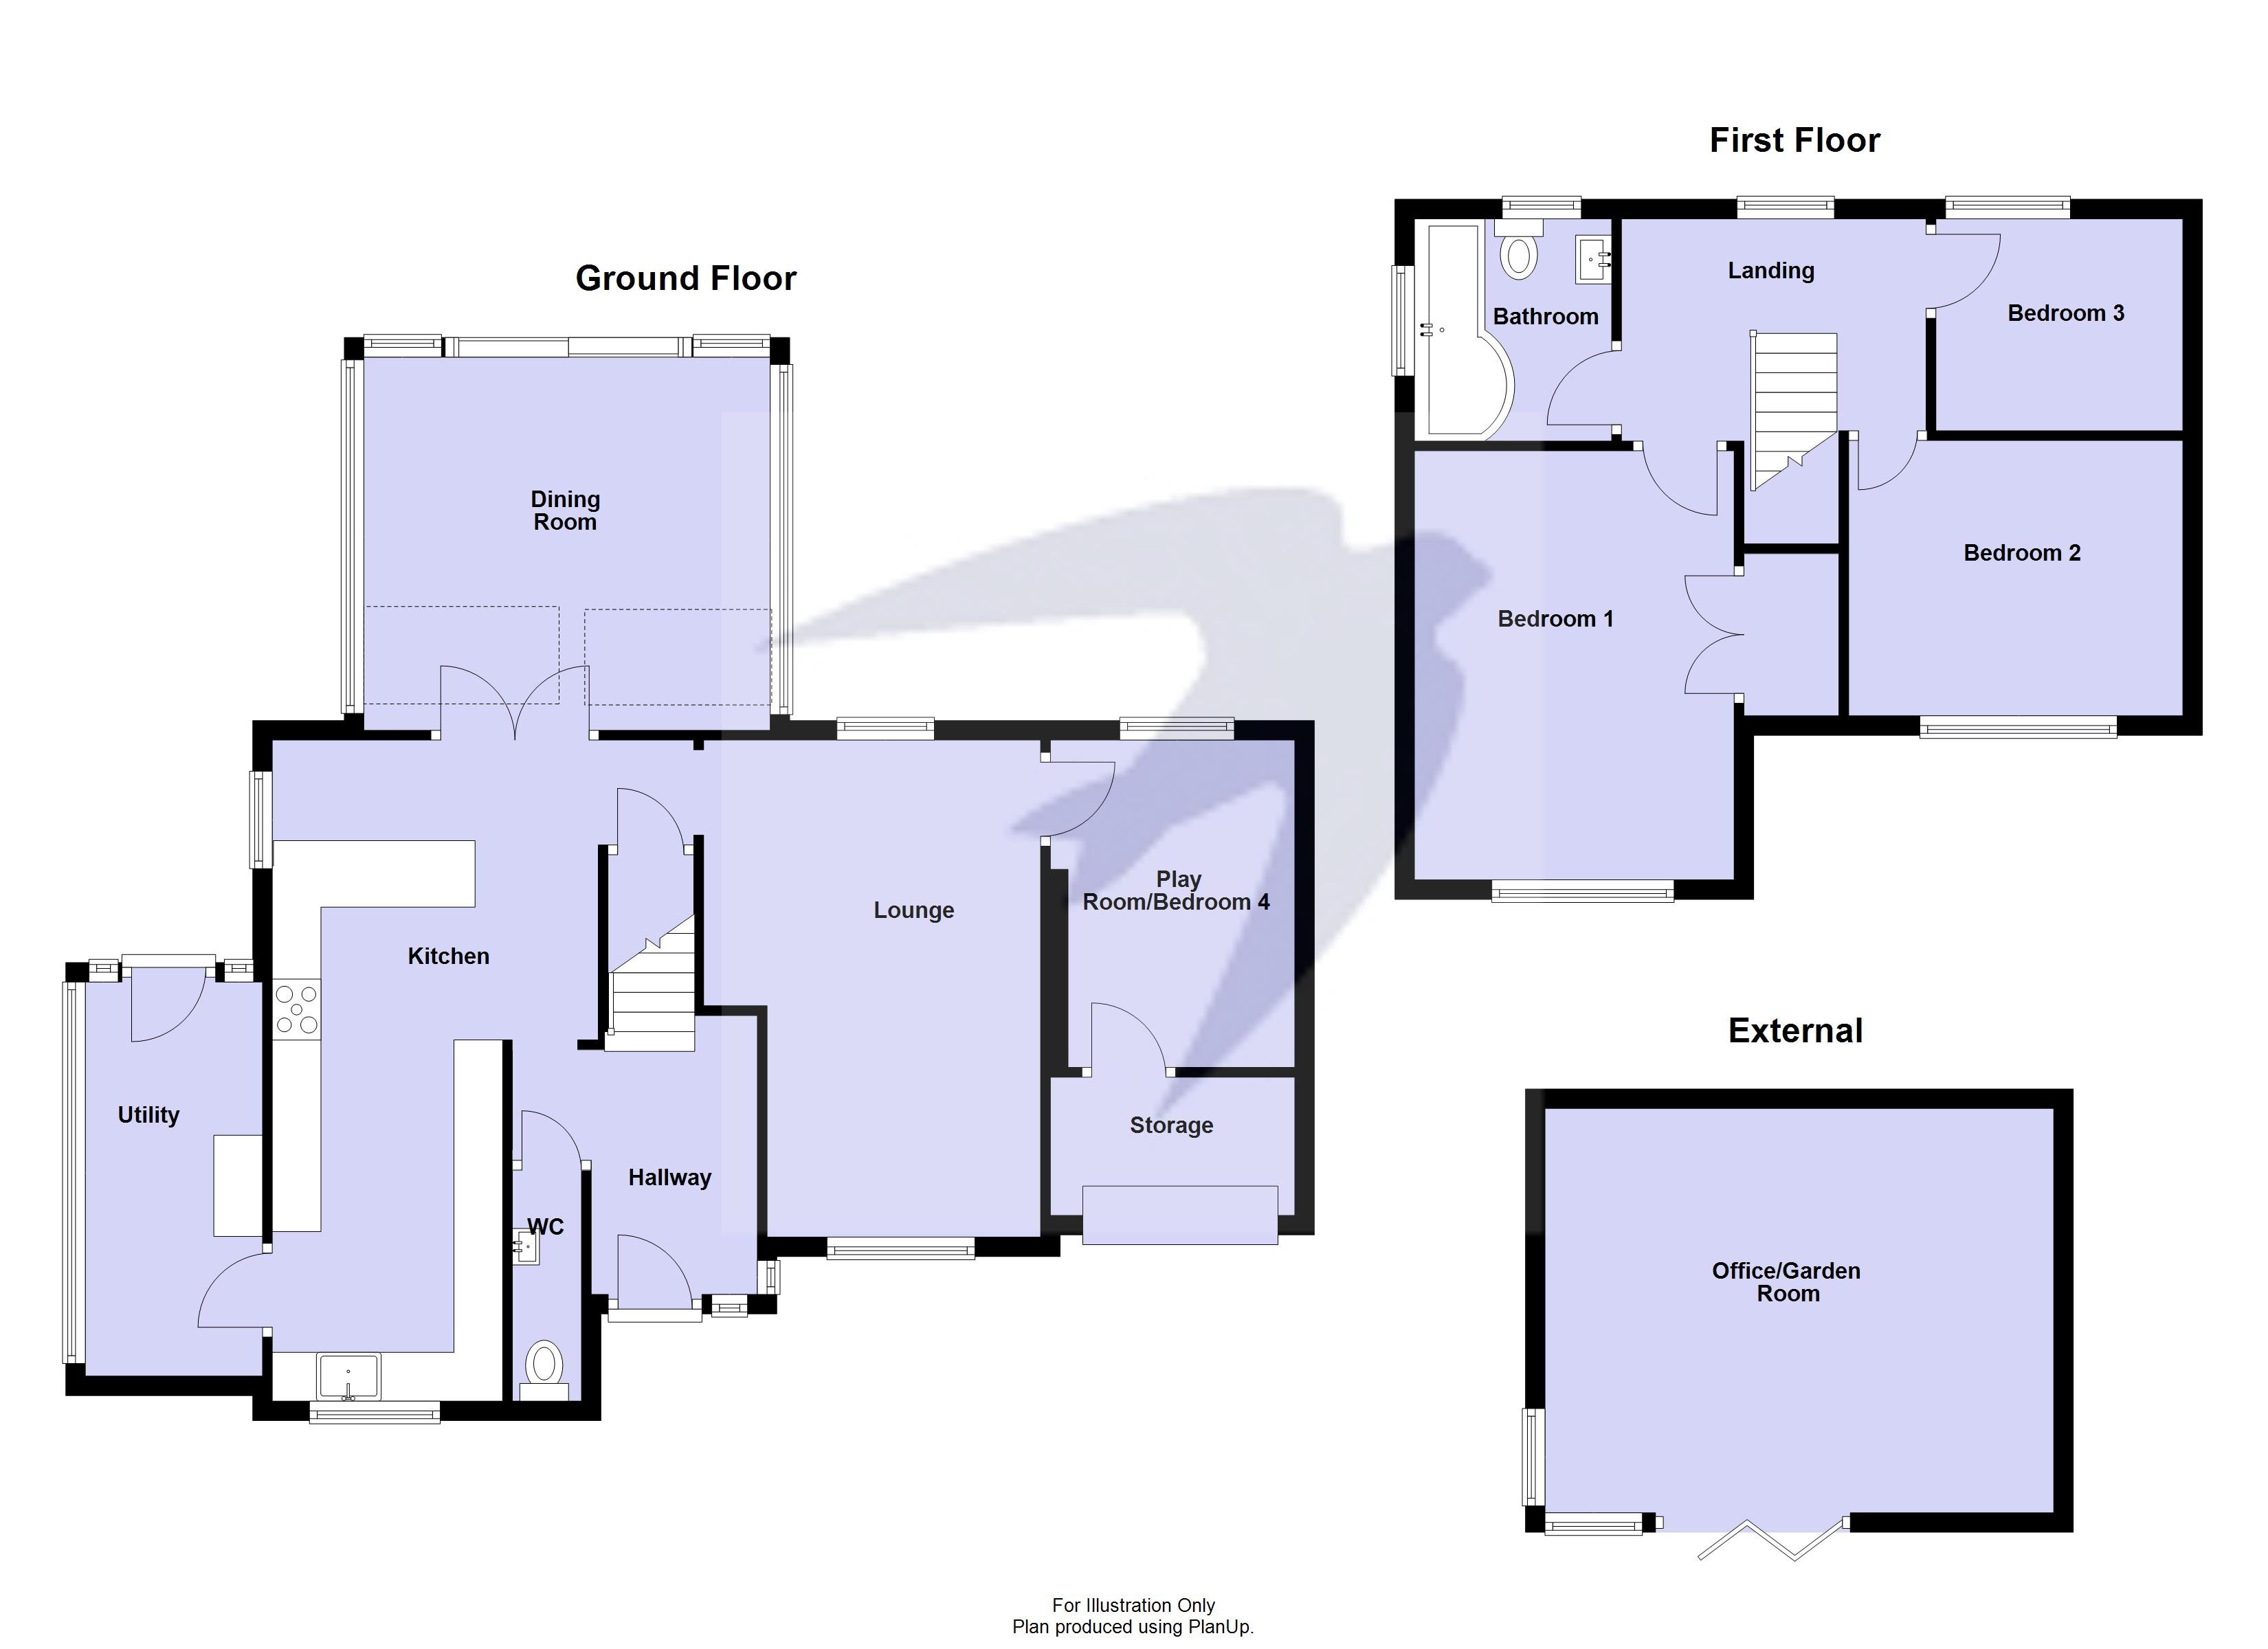
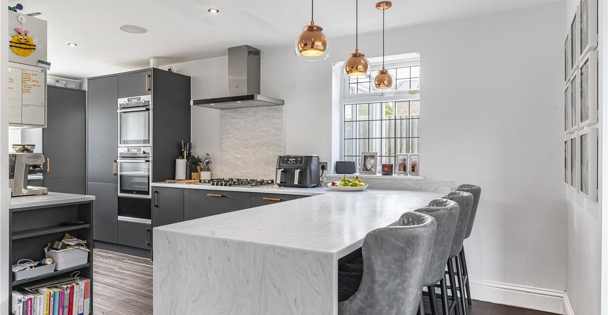
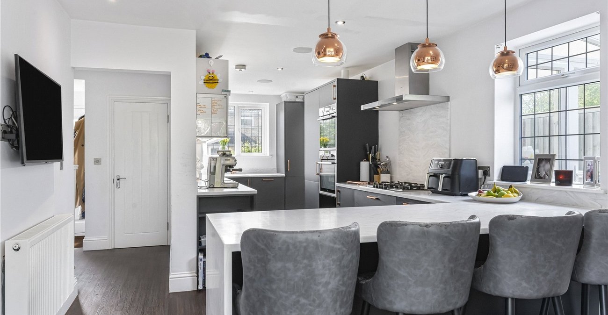
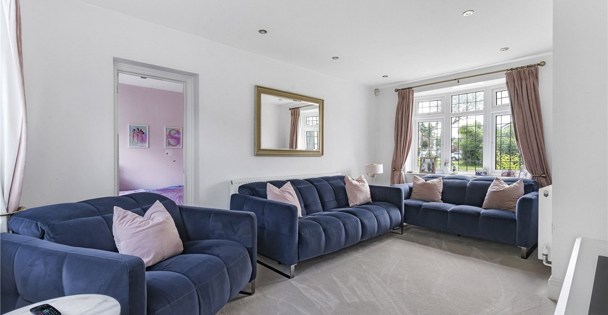
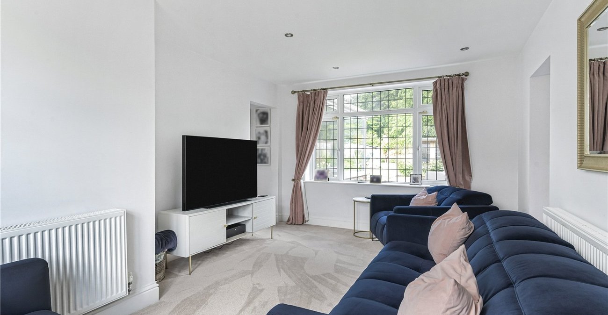
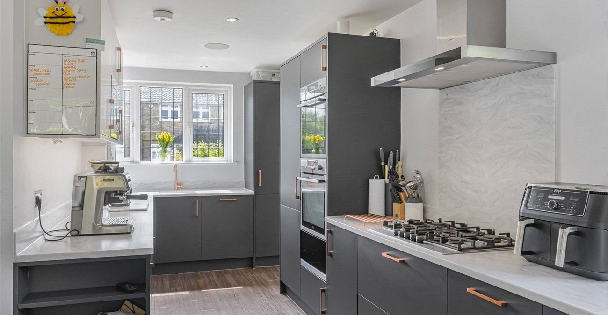
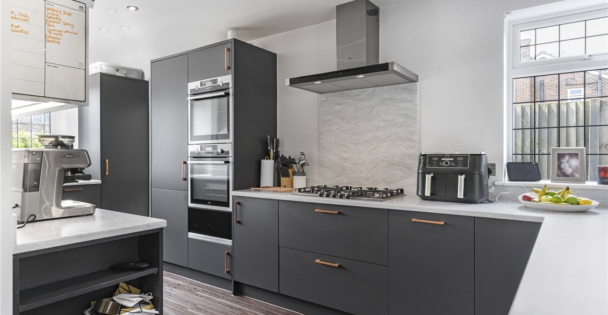
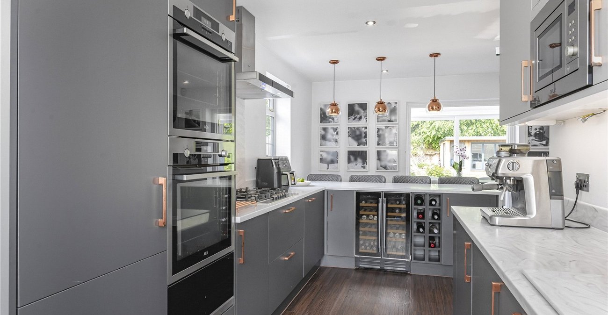
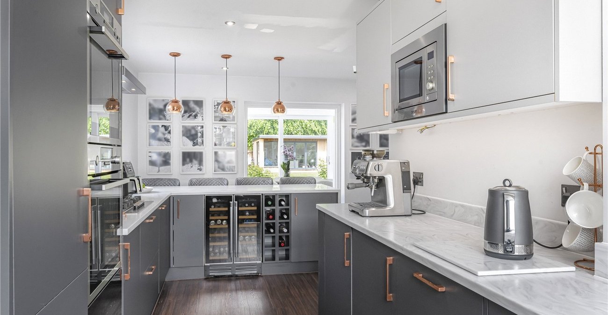
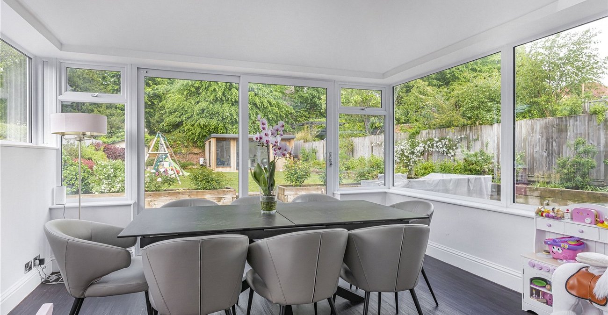
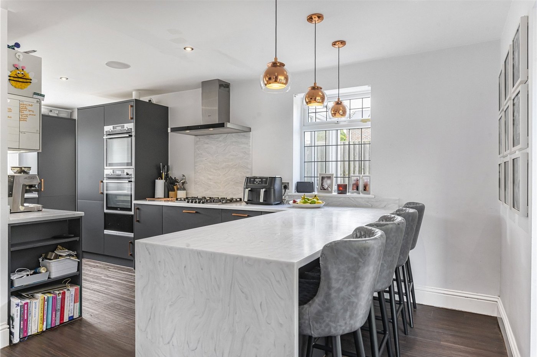
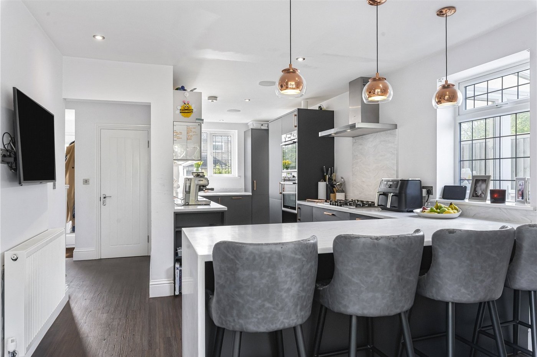
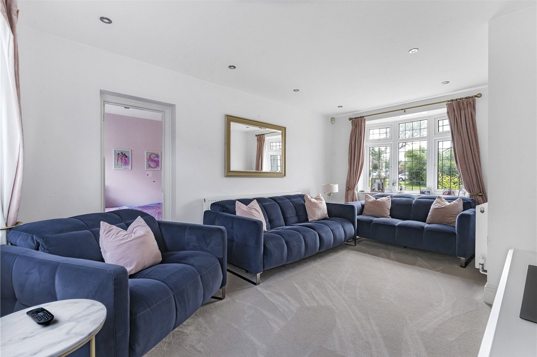
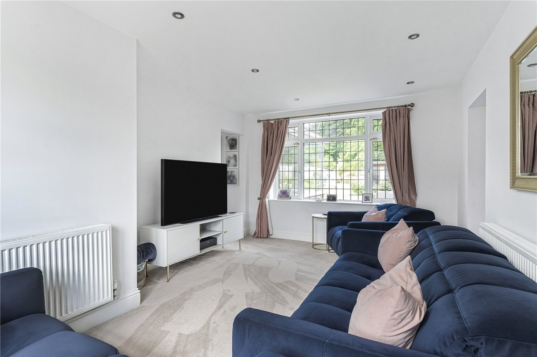
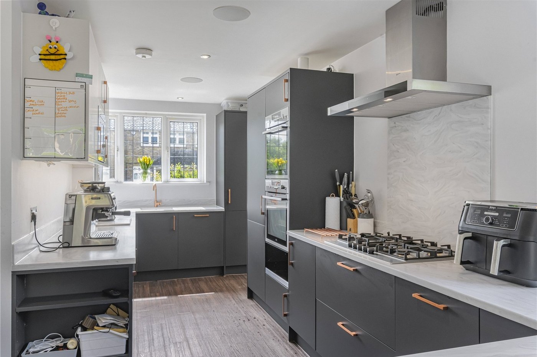
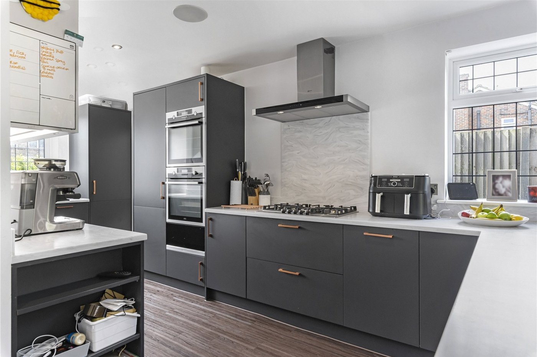
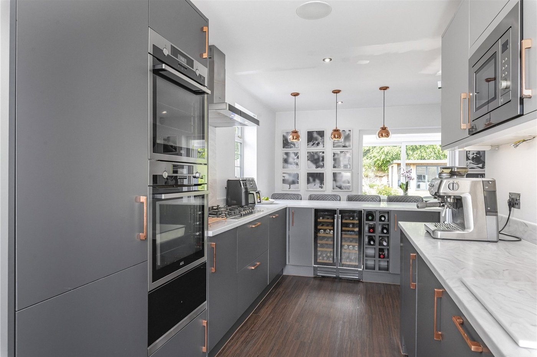
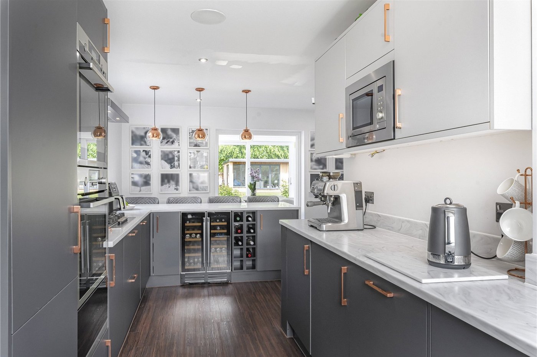
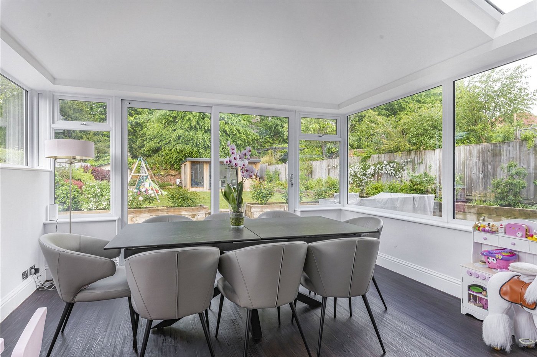
Upon entering, you are welcomed by a bright and inviting hallway leading to a ground floor WC and an exceptional 22ft modern fitted kitchen complete with a breakfast bar, creating the ideal space for both everyday living and entertaining. A separate utility room adds further practicality, while the impressive 16ft dual aspect lounge provides a light and airy living space. To the rear, the 13ft dining room overlooks the beautifully landscaped garden, and an additional playroom offers flexibility to be used as a fourth bedroom, home office or family room.
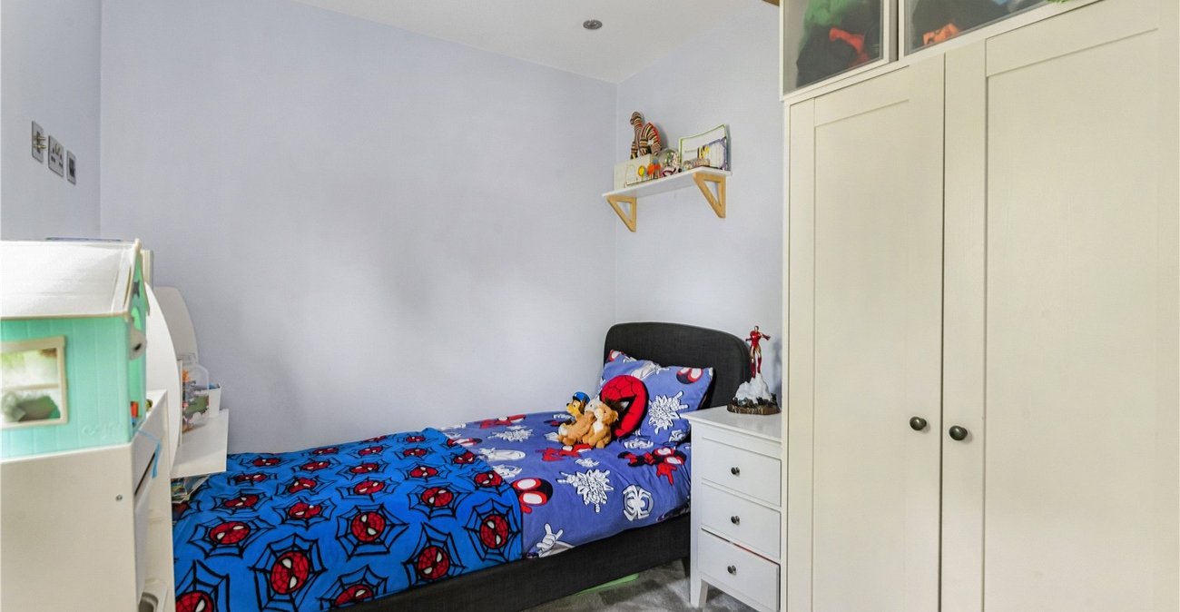
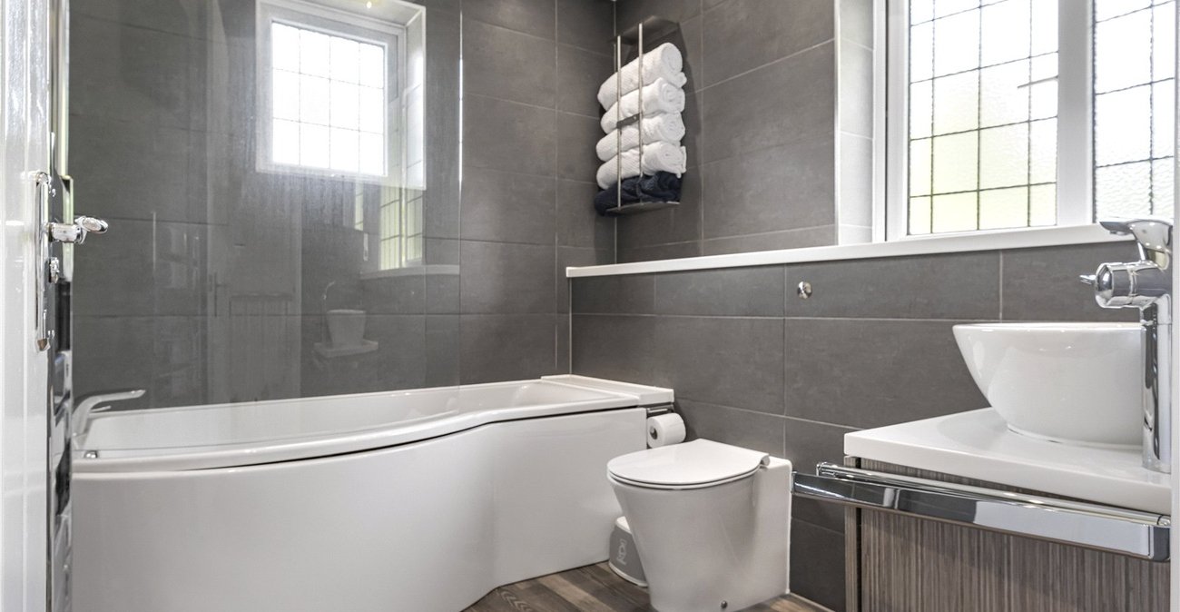
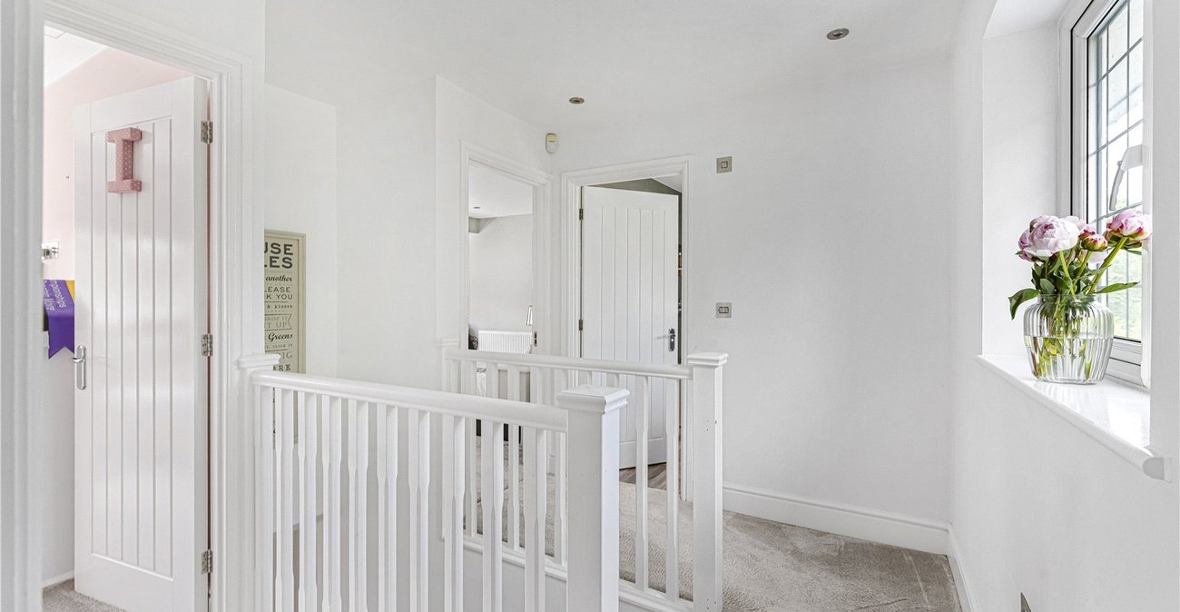
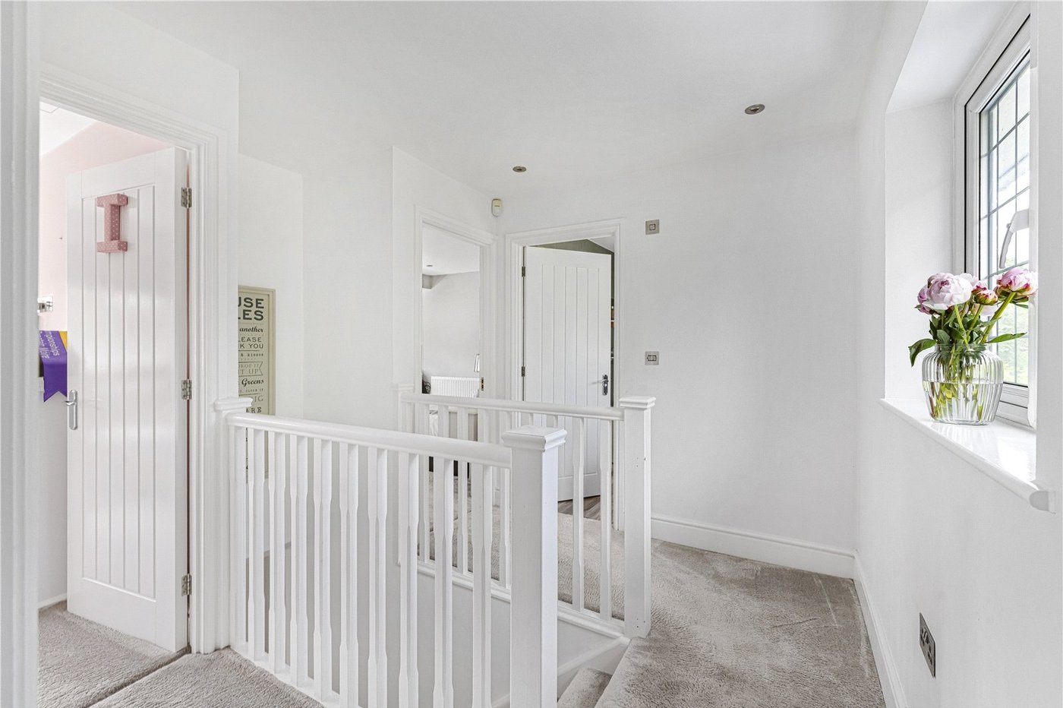
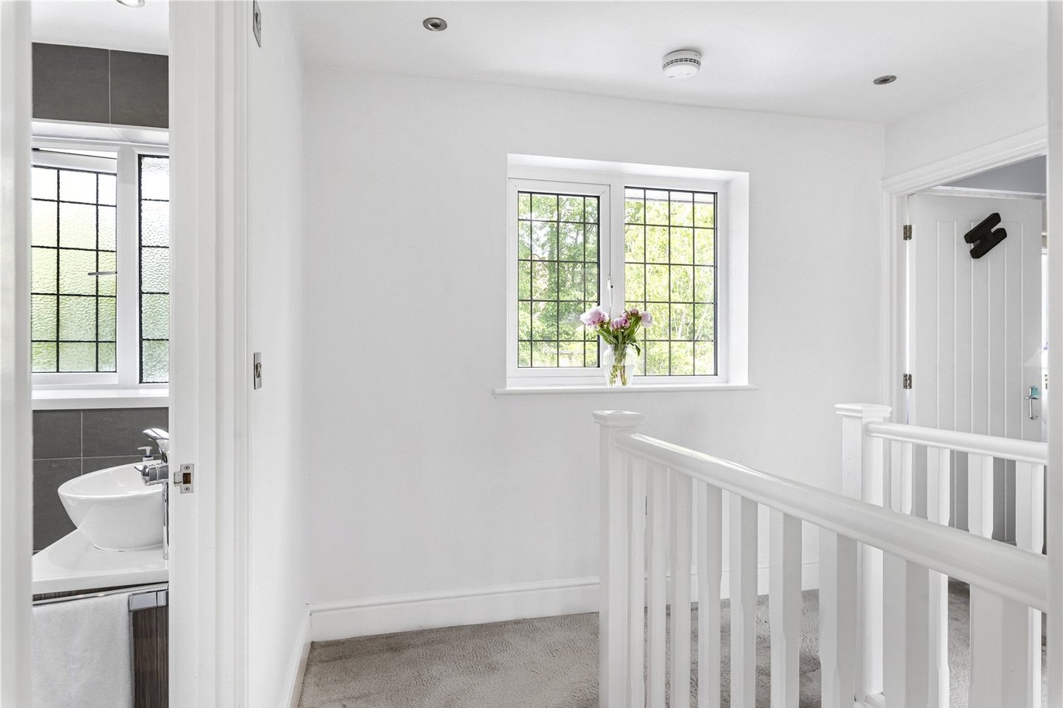
To the first floor, the property comprises three well-proportioned bedrooms and a stylish family bathroom.
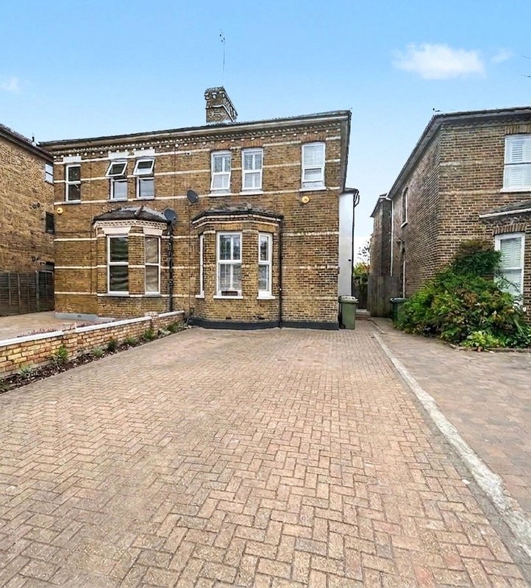
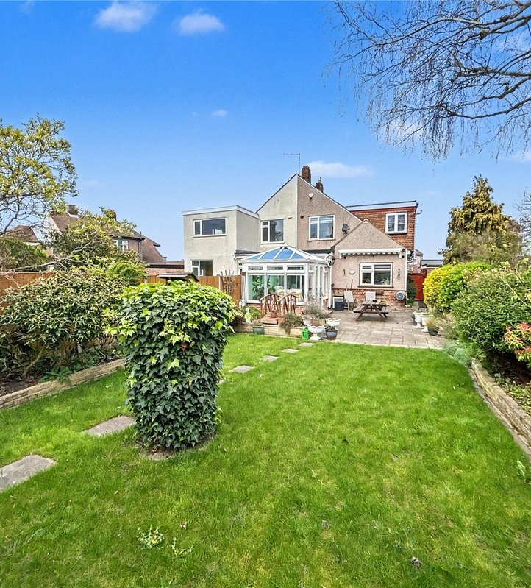
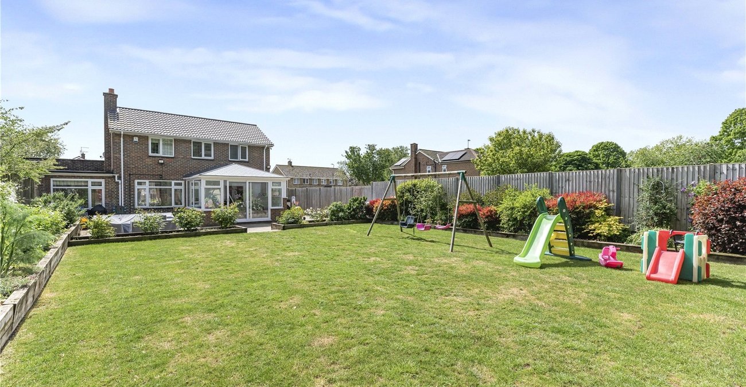
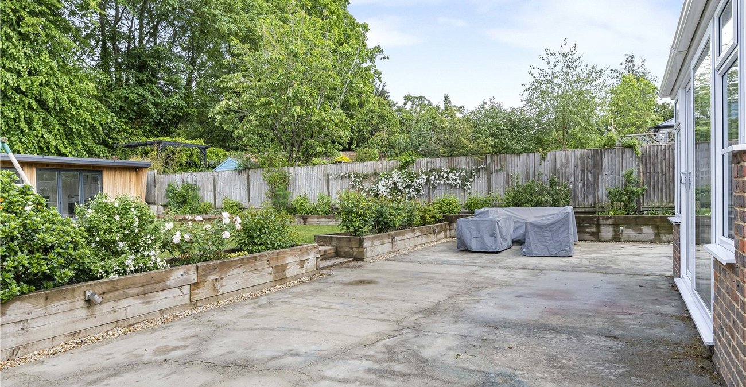
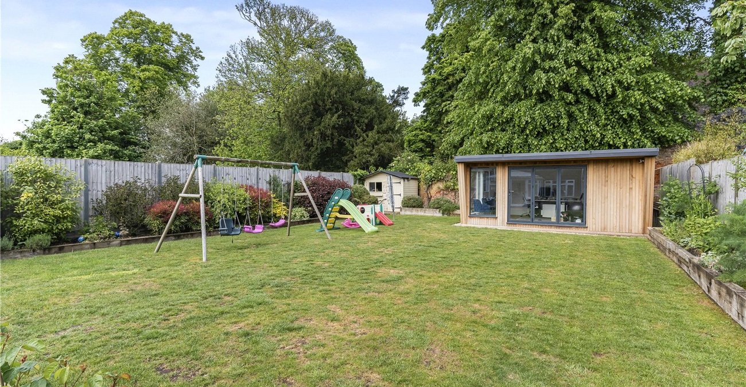
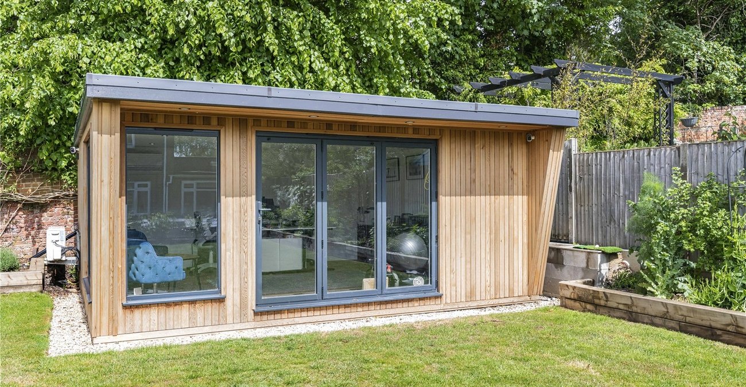
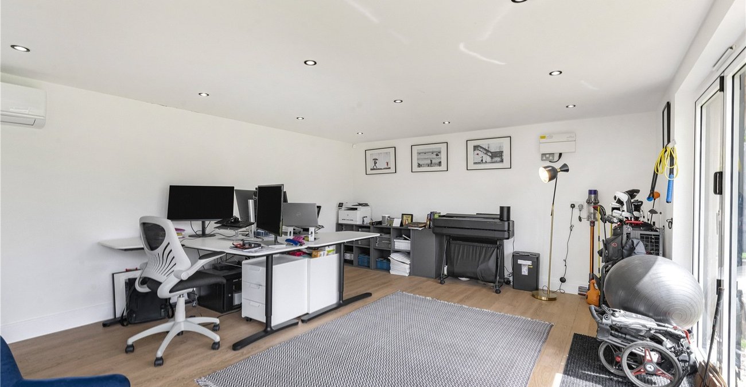
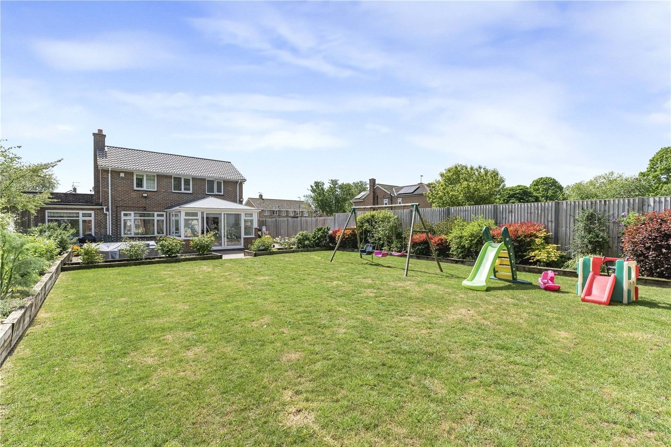
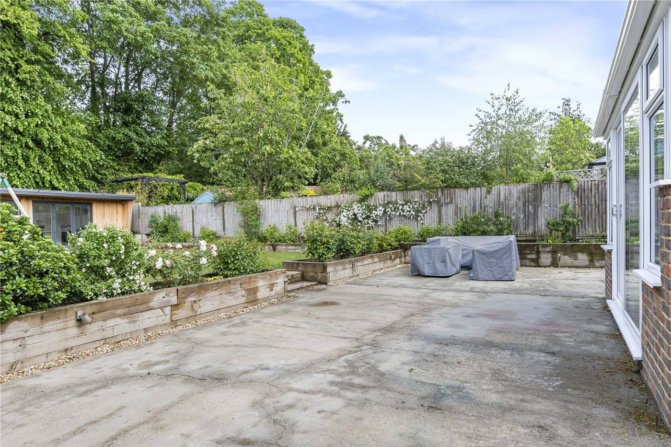
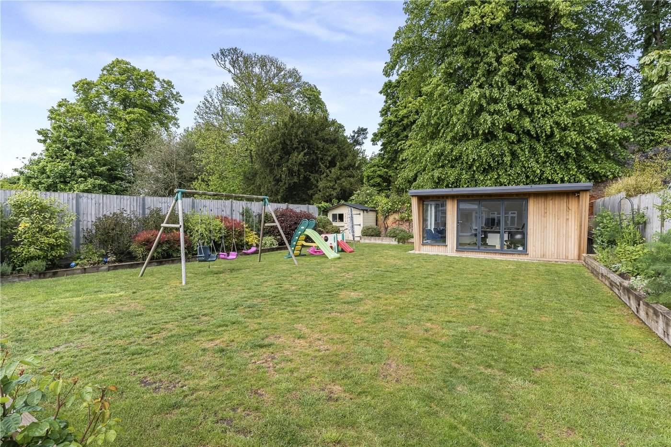
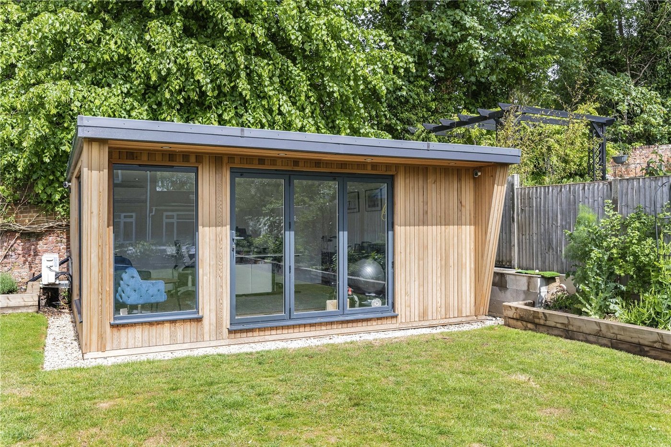
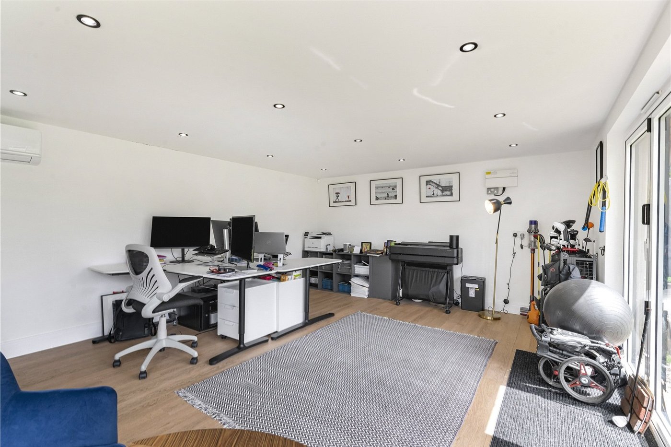
Externally, the home continues to impress with off street parking via an attractive in and out driveway. The landscaped rear garden has been thoughtfully designed with mature raised flower and shrub beds, a patio area and lawn, creating a peaceful outdoor retreat. A superb 17ft garden room provides excellent additional space and is ideal for use as a home office, gym or studio.
Conveniently located for popular local schools, bus routes and beautiful open green spaces, this outstanding home offers the perfect balance of style, space and location.
- Stunning Link-Detached Family Home
- Three/Four Spacious Bedrooms
- Modern 22ft Kitchen With Breakfast Bar
- Bright Dual Aspect 16ft Lounge
- Dining Room Overlooking Garden
- Flexible Playroom/Home office/Fourth Bedroom
- In and Out Driveway
- 17ft Garden Room Ideal For Office or Gym
Rooms
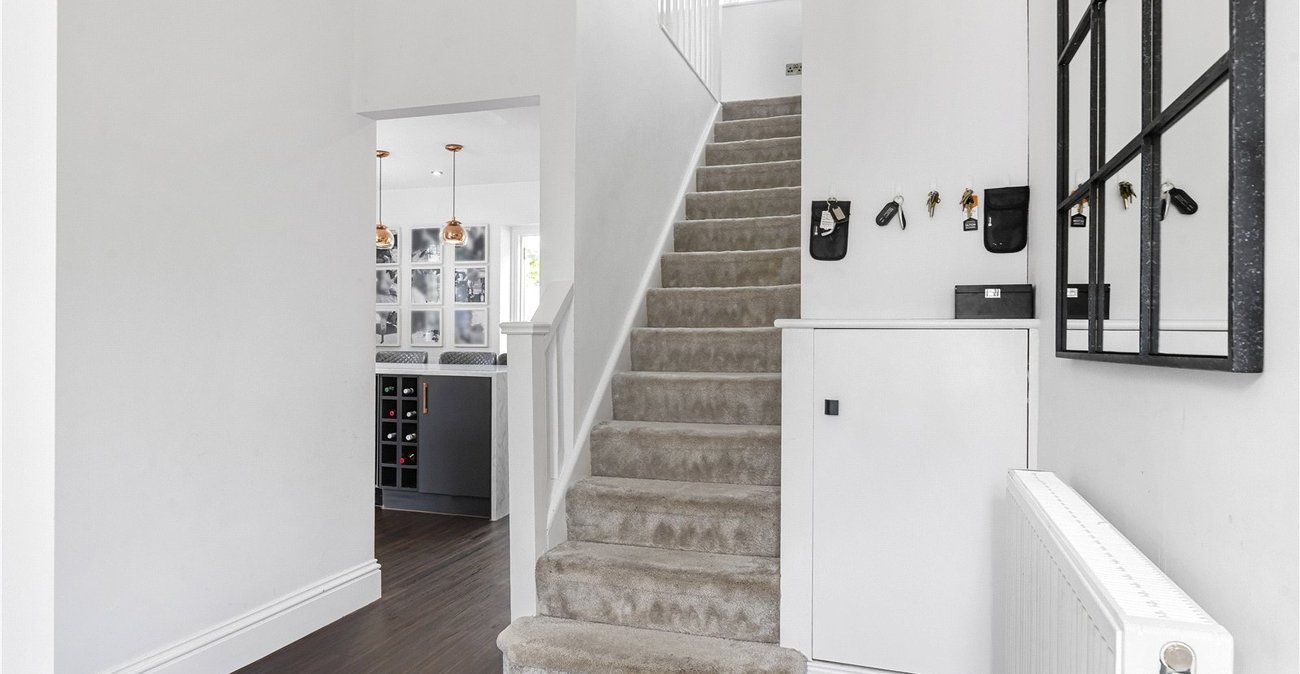
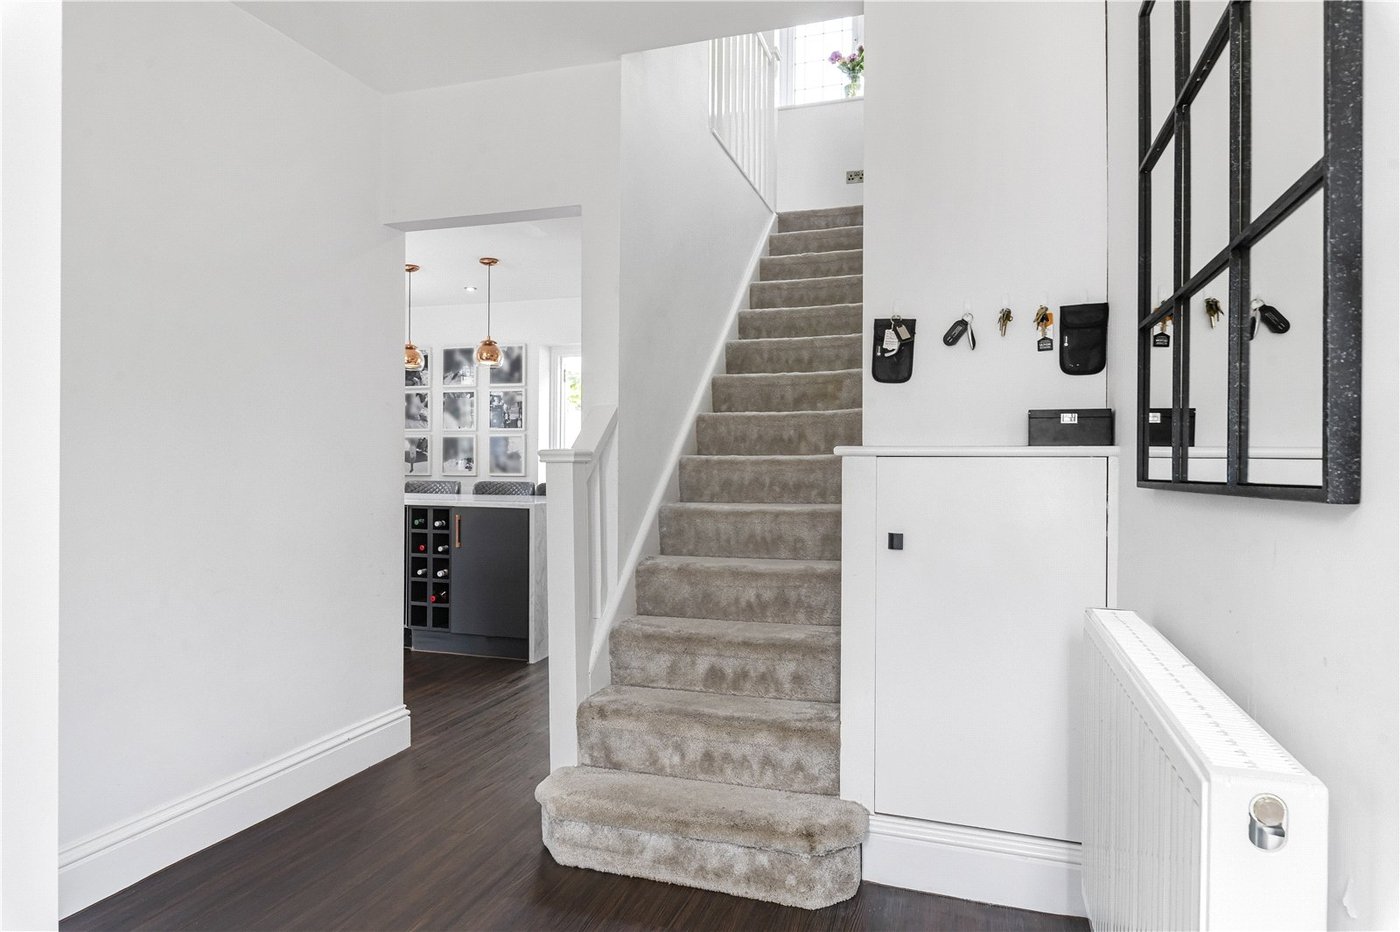
Entrance HallDouble glazed entrance door to front, stairs to first floor, radiator, karndean flooring.
Lounge 5.1m x 3.45m narrowing to 2.8mDouble glazed window to front and rear, two radiators, carpet.
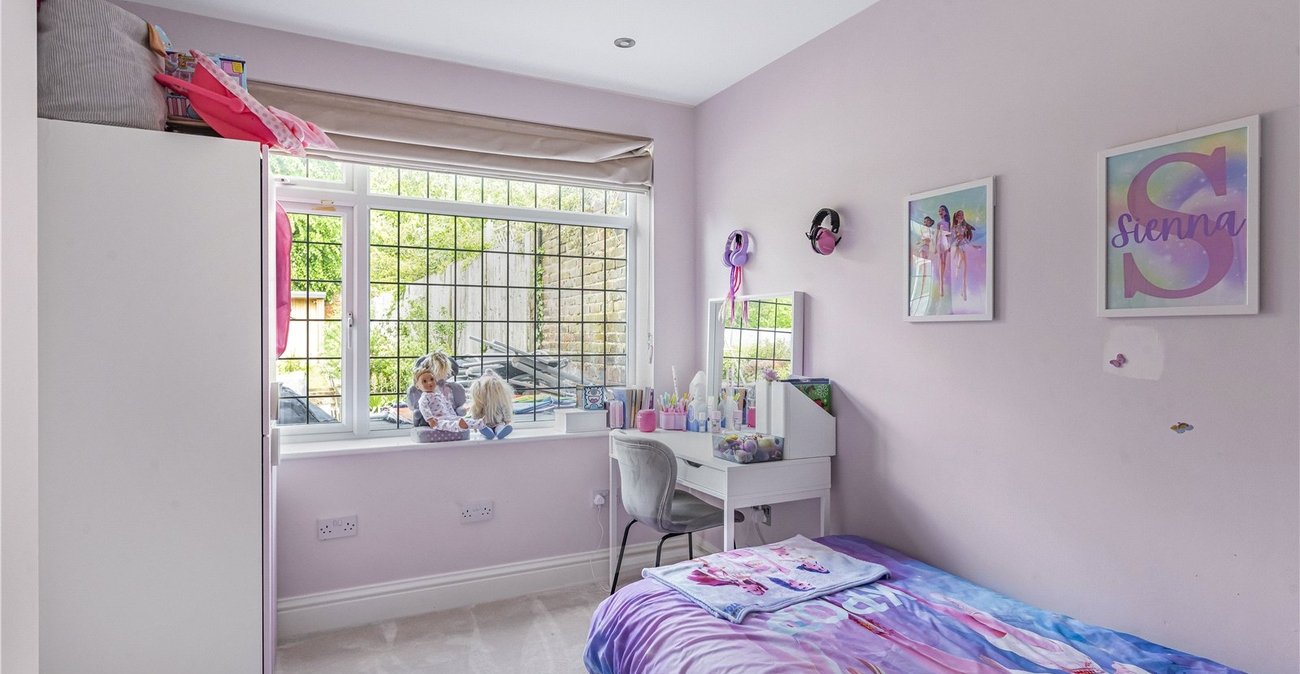
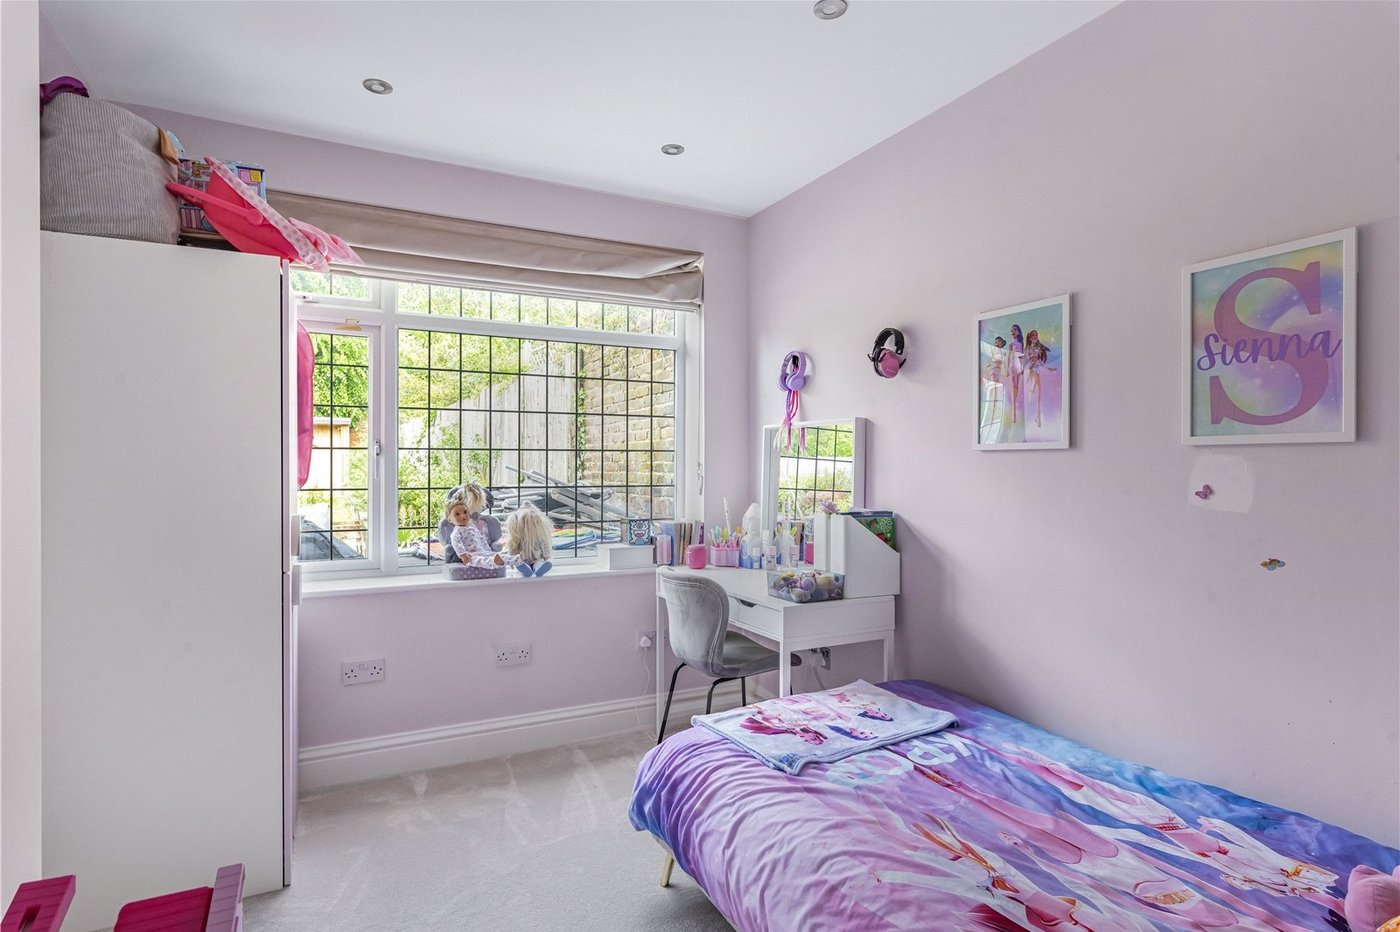
Play Room/ Bedroom Four 3.35m x 2.51mDouble glazed window to rear, radiator, carpet.
Kitchen 6.78m x 4.34m narrowing to 2.46mDouble glazed door to rear, double glazed window to side, matching range of wall and base units incorporating cupboards, drawers and worktops, inset sink unit with mixer tap, integrated appliances such as: fridge/freezer, dishwasher, microwave, plate warmer, double oven and gas hob with filter hood above, space for two wine fridges, cupboard understairs, hardwired with cat 6 data access, radiator, karndean flooring.
Utility Room 4.04m x 1.83mDouble glazed window to rear and side, double glazed door to rear, plumbed for washing machine, drying cupboard, karndean flooring.
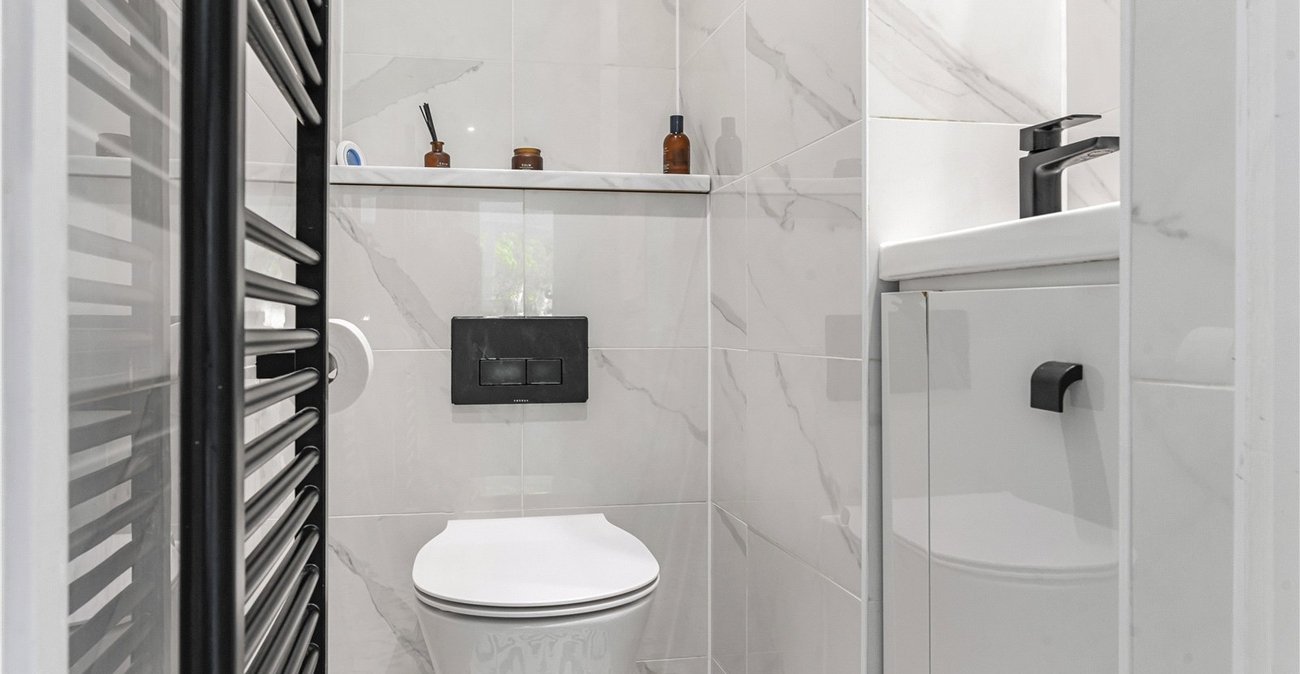
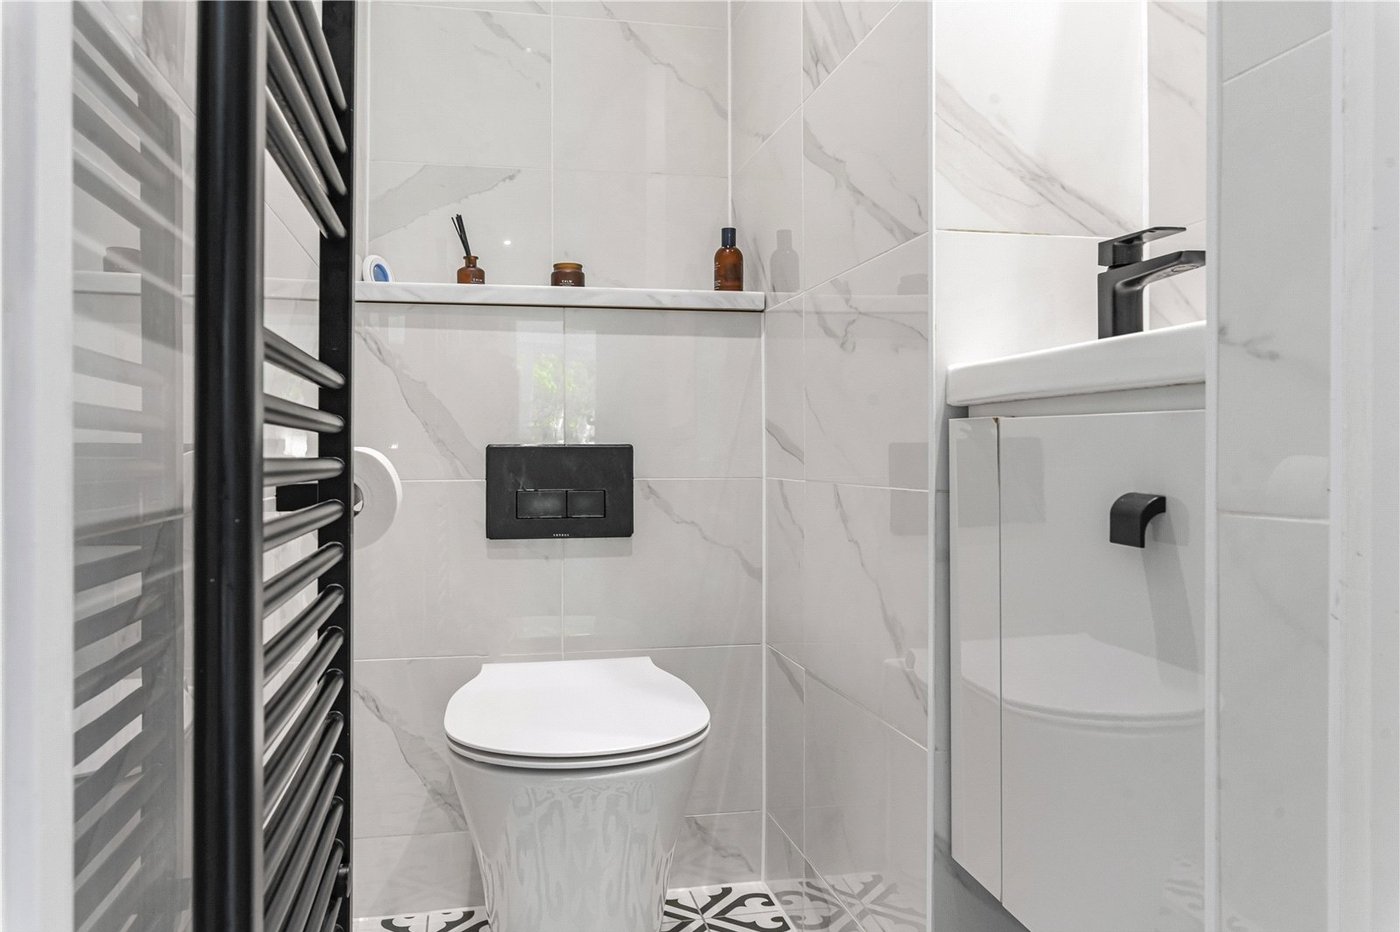
Ground Floor WCLow level WC, vanity wash hand basin, heated towel rail, tiled walls and flooring.
Storage 2.62m x 1.45mWall mounted boiler.
Dining Room 4.17m x 3.84mDouble glazed sliding doors to rear, double glazed window to rear and side, sky light, karndean flooring.
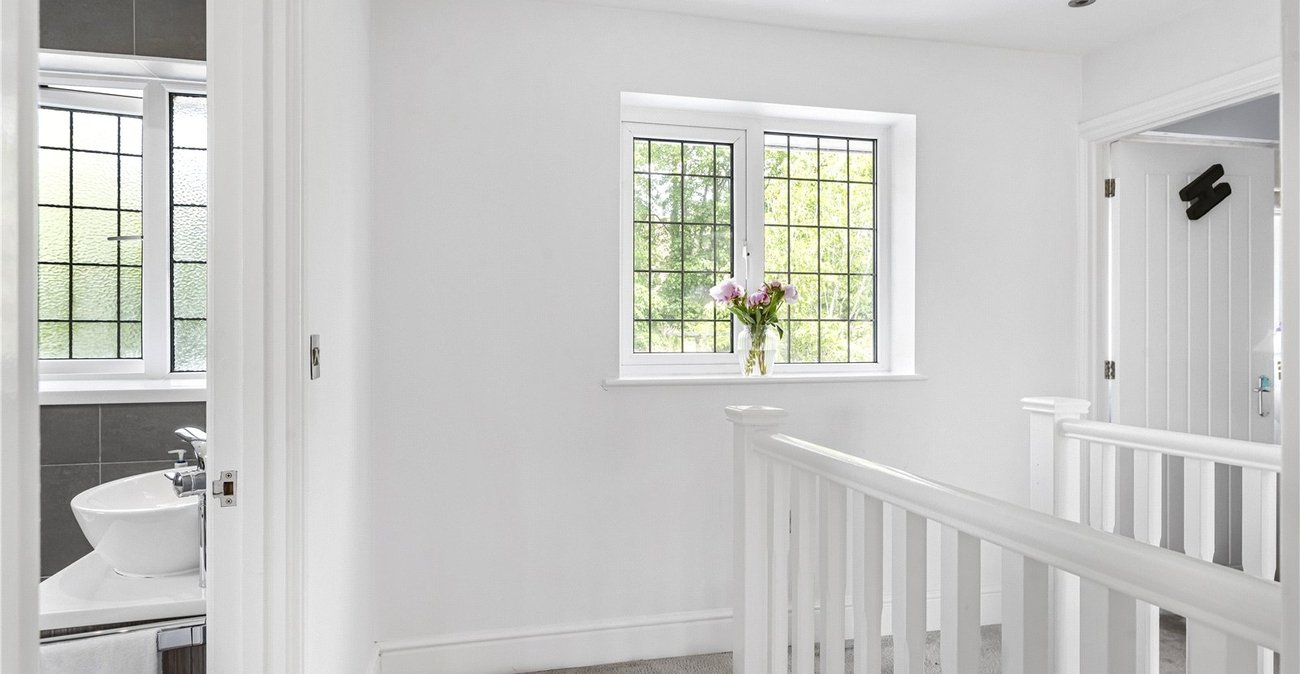
LandingDouble glazed window to rear, carpet.
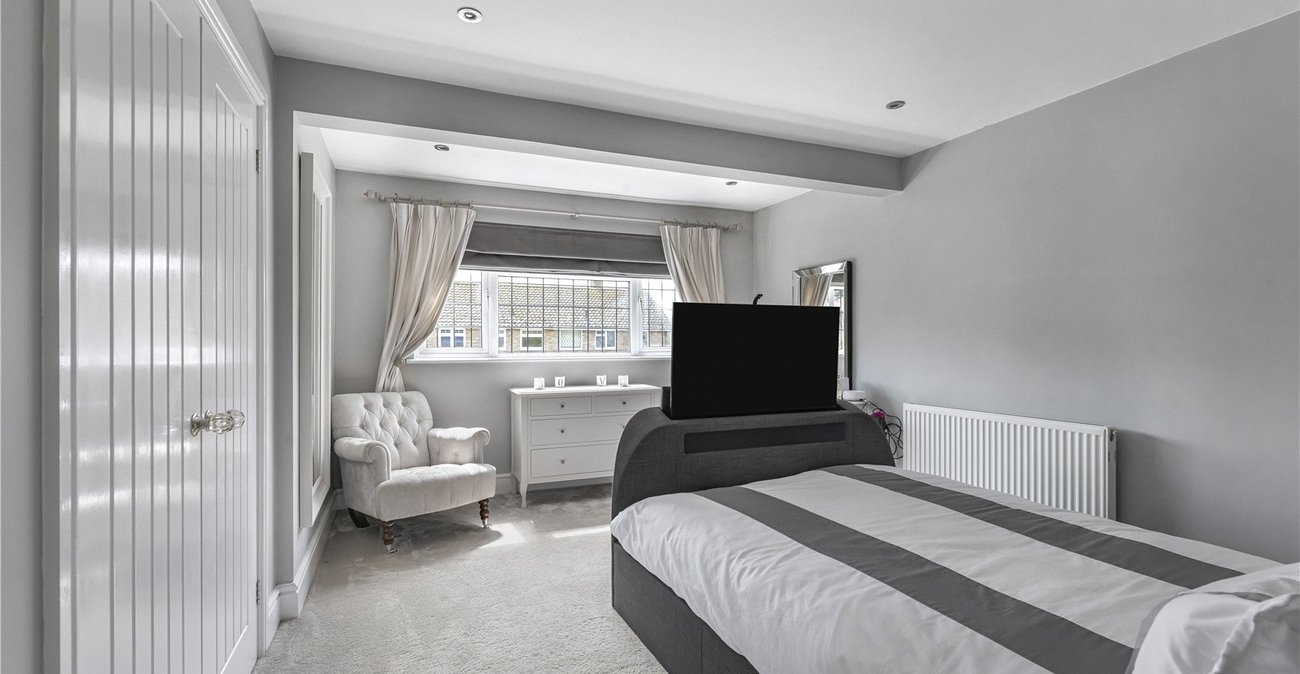
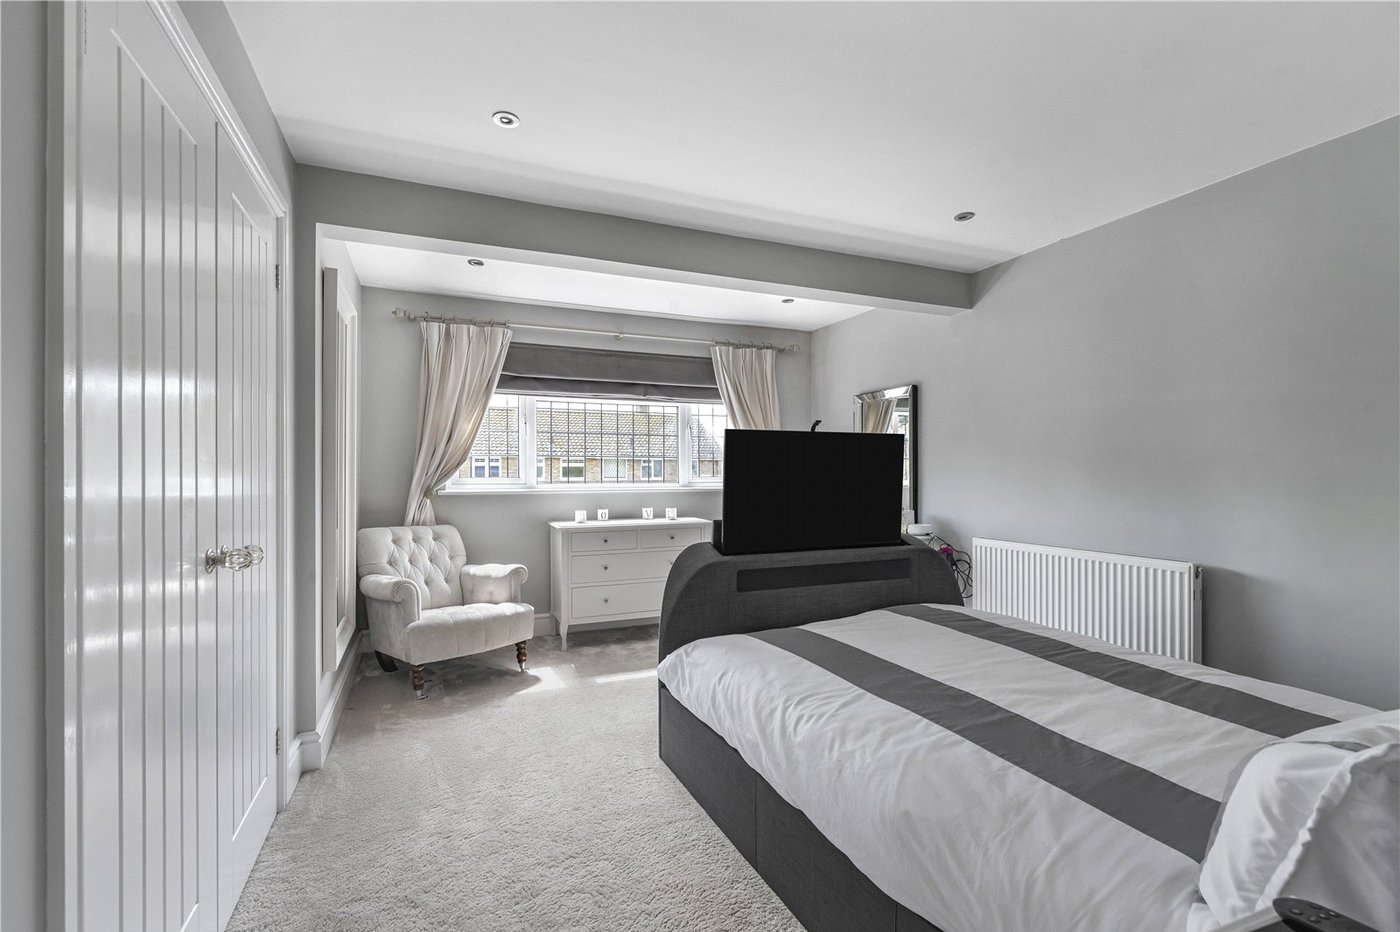
Bedroom One 4.4m x 3.4mDouble glazed window to front, built in wardrobes, cat 6 cable port, radiator, carpet.
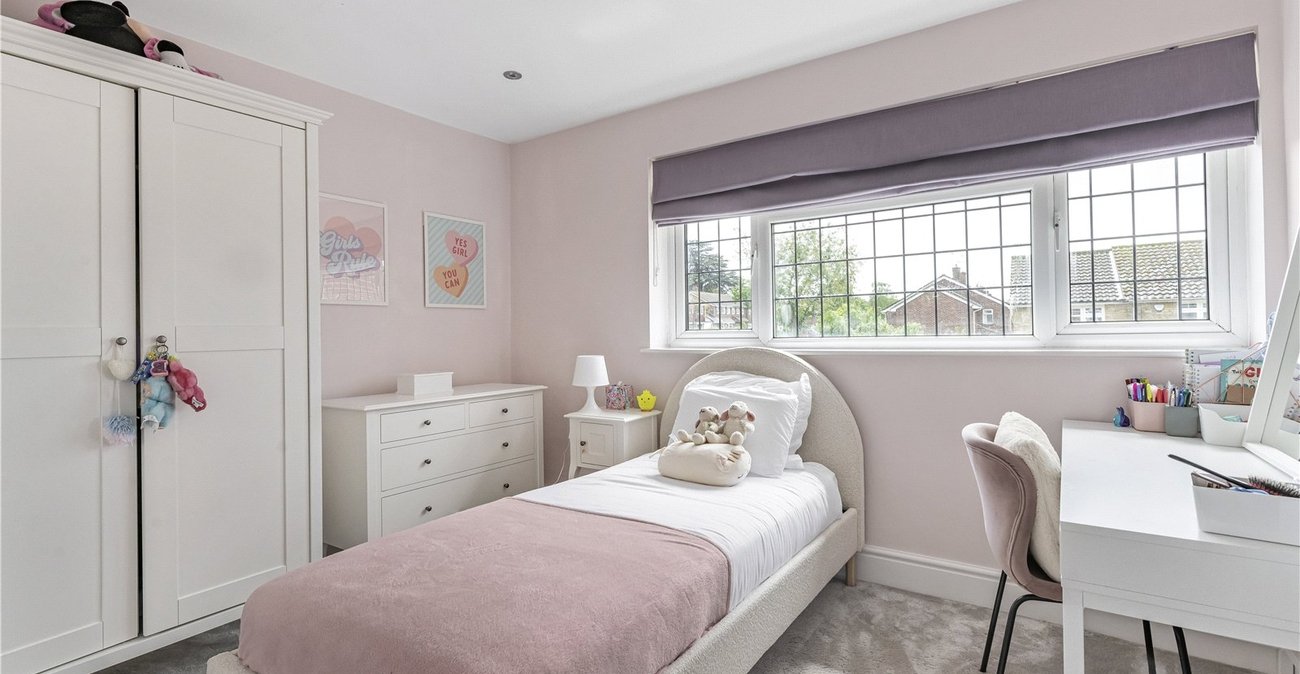
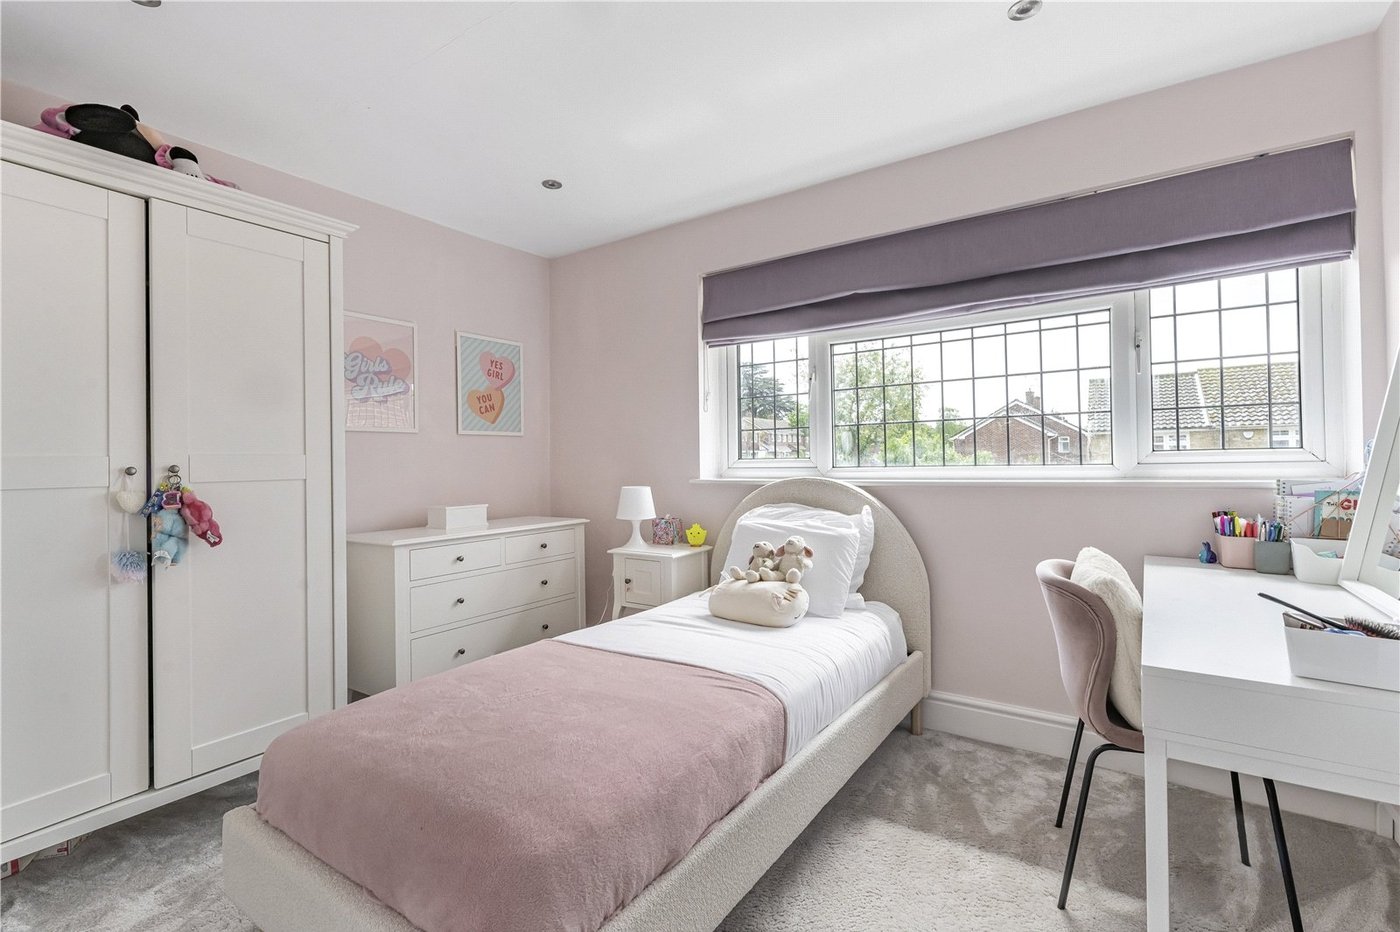
Bedroom Two 3.48m x 2.8mDouble glazed window to front, access to loft, TV points and cat 6 cable port, radiator, carpet.
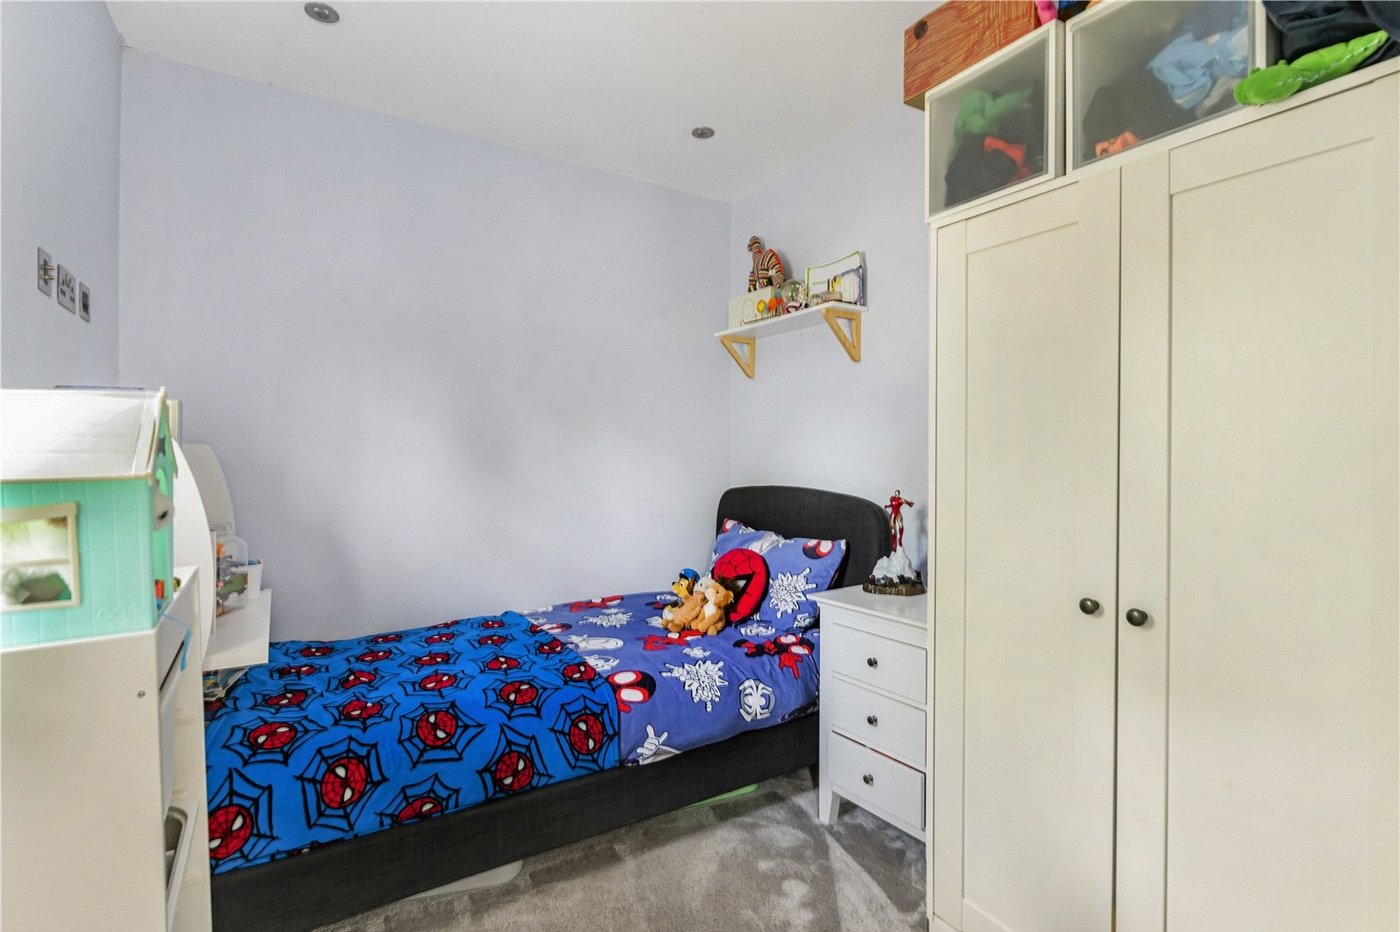
Bedroom Three 2.8m x 2.24mDouble glazed window to rear, TV point and cat 6 cable port, radiator, carpet.
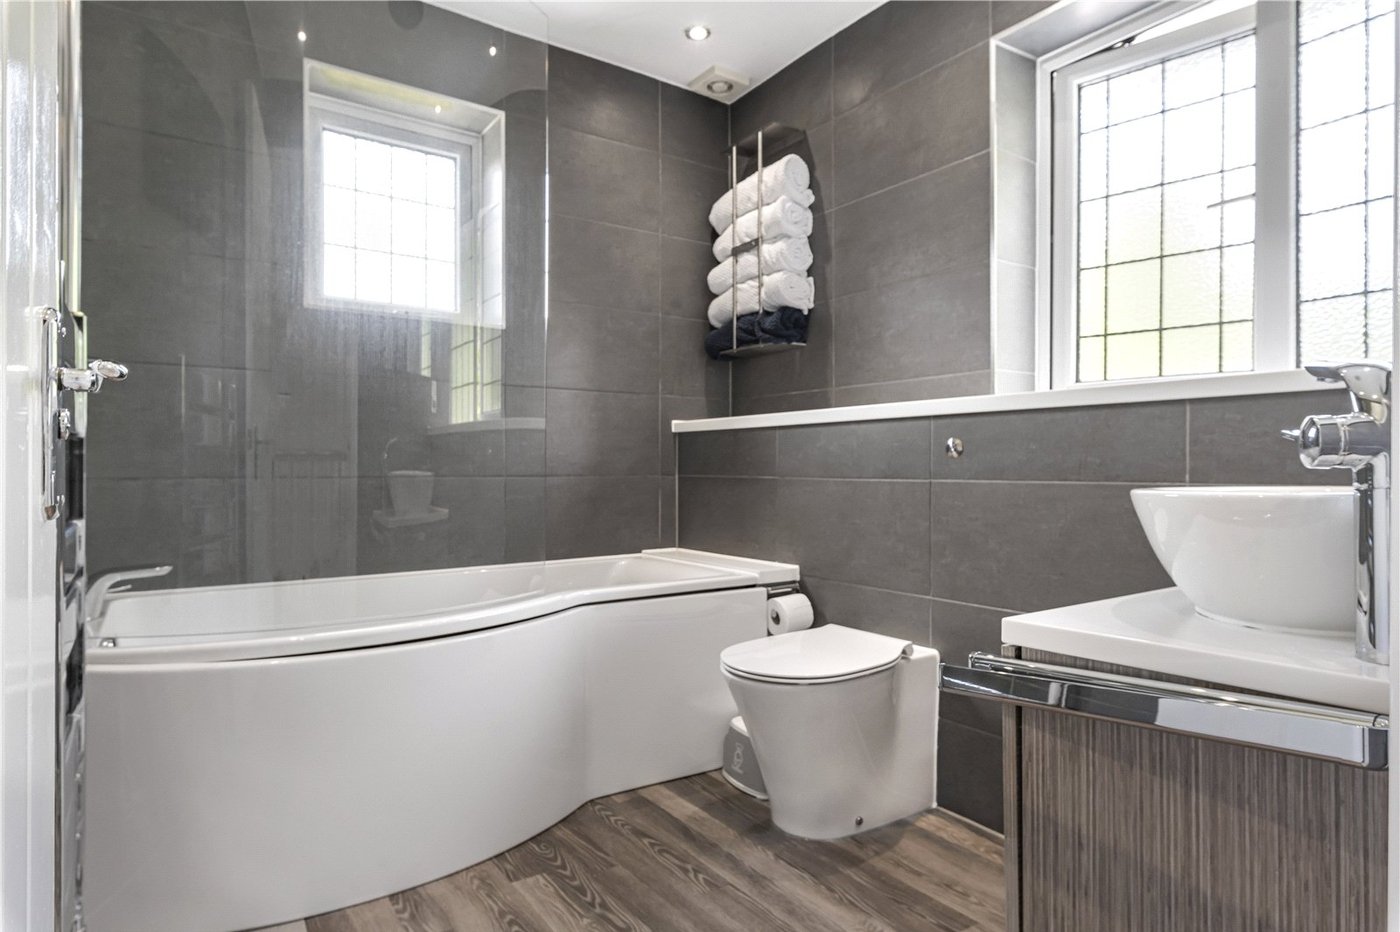
BathroomDouble glazed frosted window to side and rear, P shaped panel bath with shower over, vanity wash hand basin, low level WC, built in TV, speakers built into ceiling, shaver point, chrome style heated towel rail, tiled walls and flooring.
Rear GardenPatio area, mainly laid to lawn, mature established raised flower beds and shrub boarders, summer house.
Office/Garden Room 5.23m x 4.14mDouble glazed bi-folding doors to front, double glazed window to front and side, power and light, air conditioning, wood style laminate flooring.
Front GardenAmple off street parking with in and out drive.