Property Description
GUIDE PRICE £425,000 - £475,000
An Exceptional Three-Bedroom Family Home with Beautiful Mature Gardens
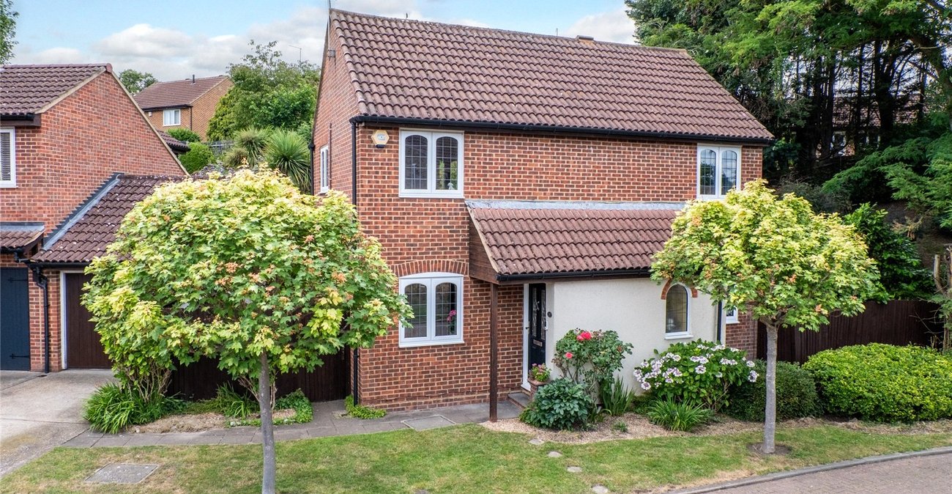
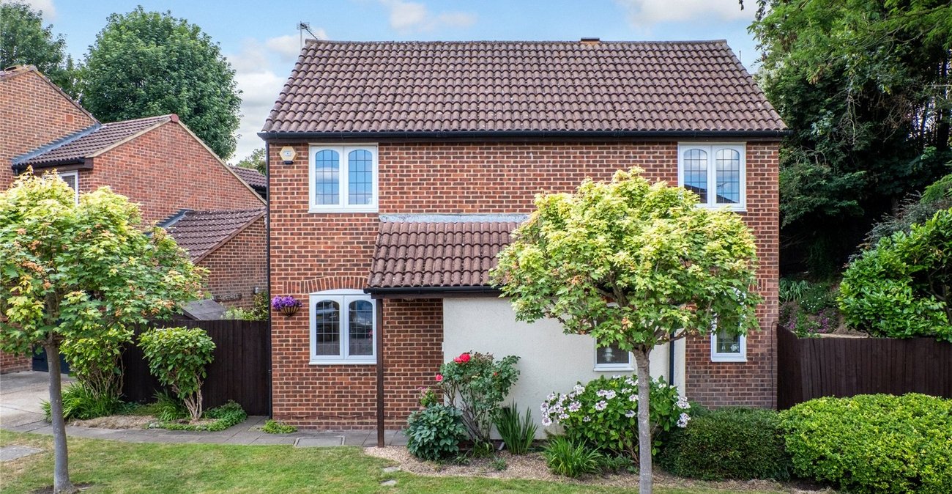
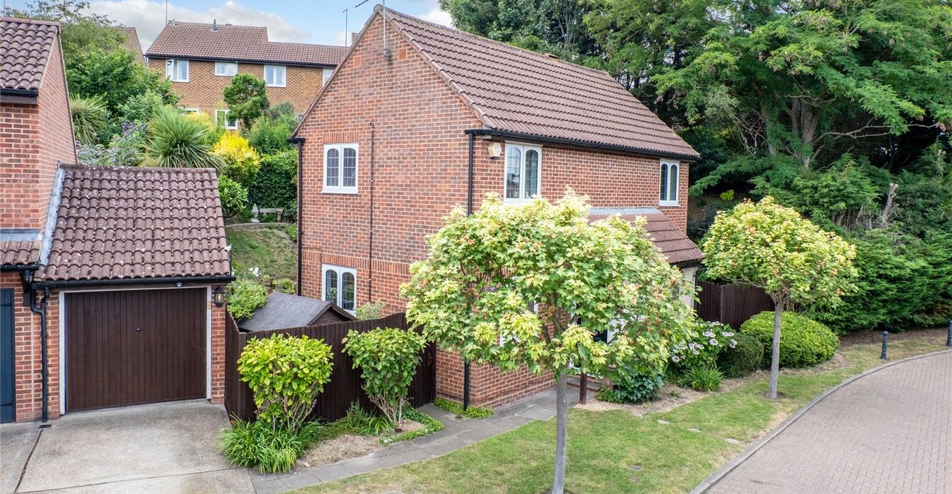
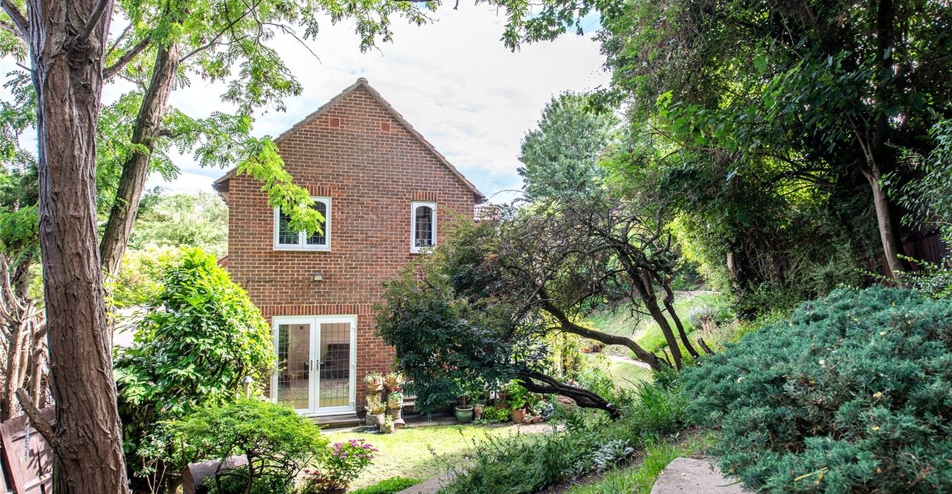
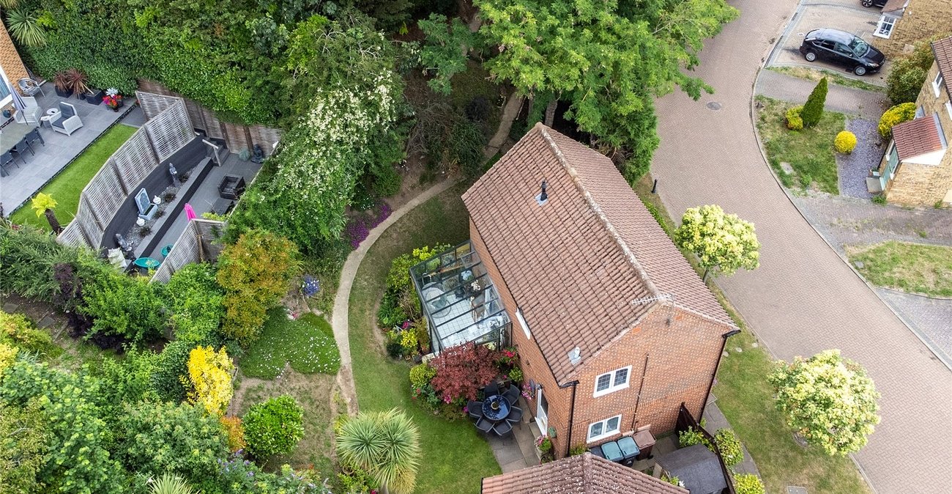
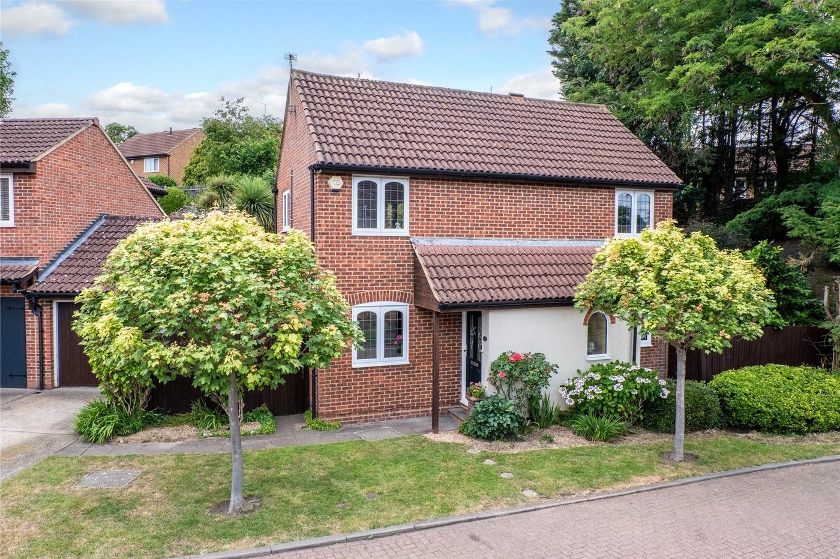
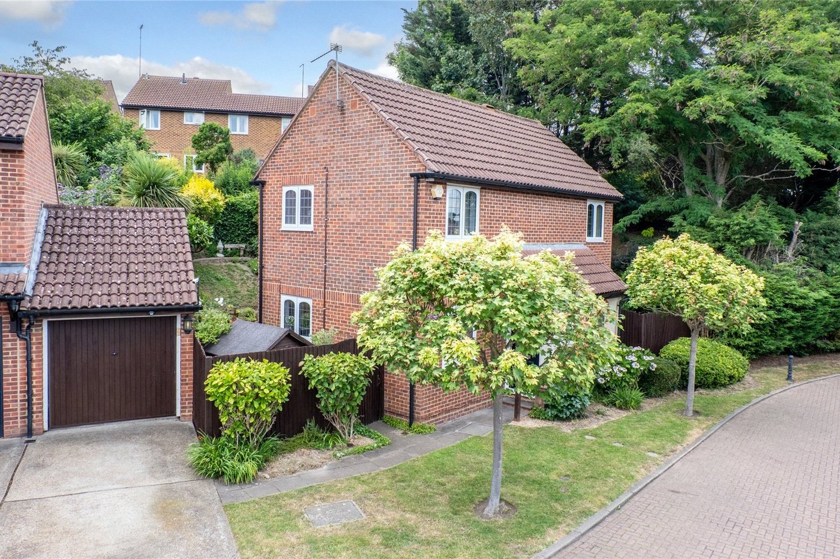
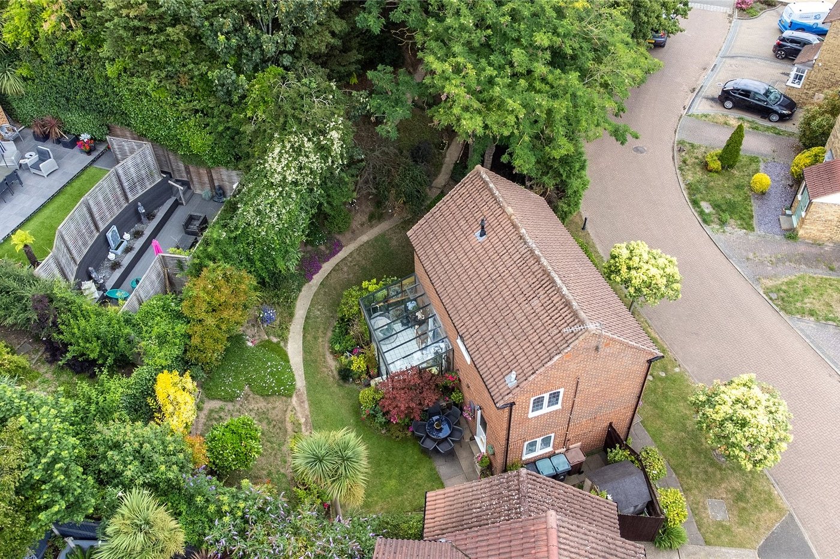
Occupying a generous plot in a highly desirable residential setting, this attractive detached family home offers spacious, versatile accommodation, beautifully established gardens and an enviable balance of indoor and outdoor living.
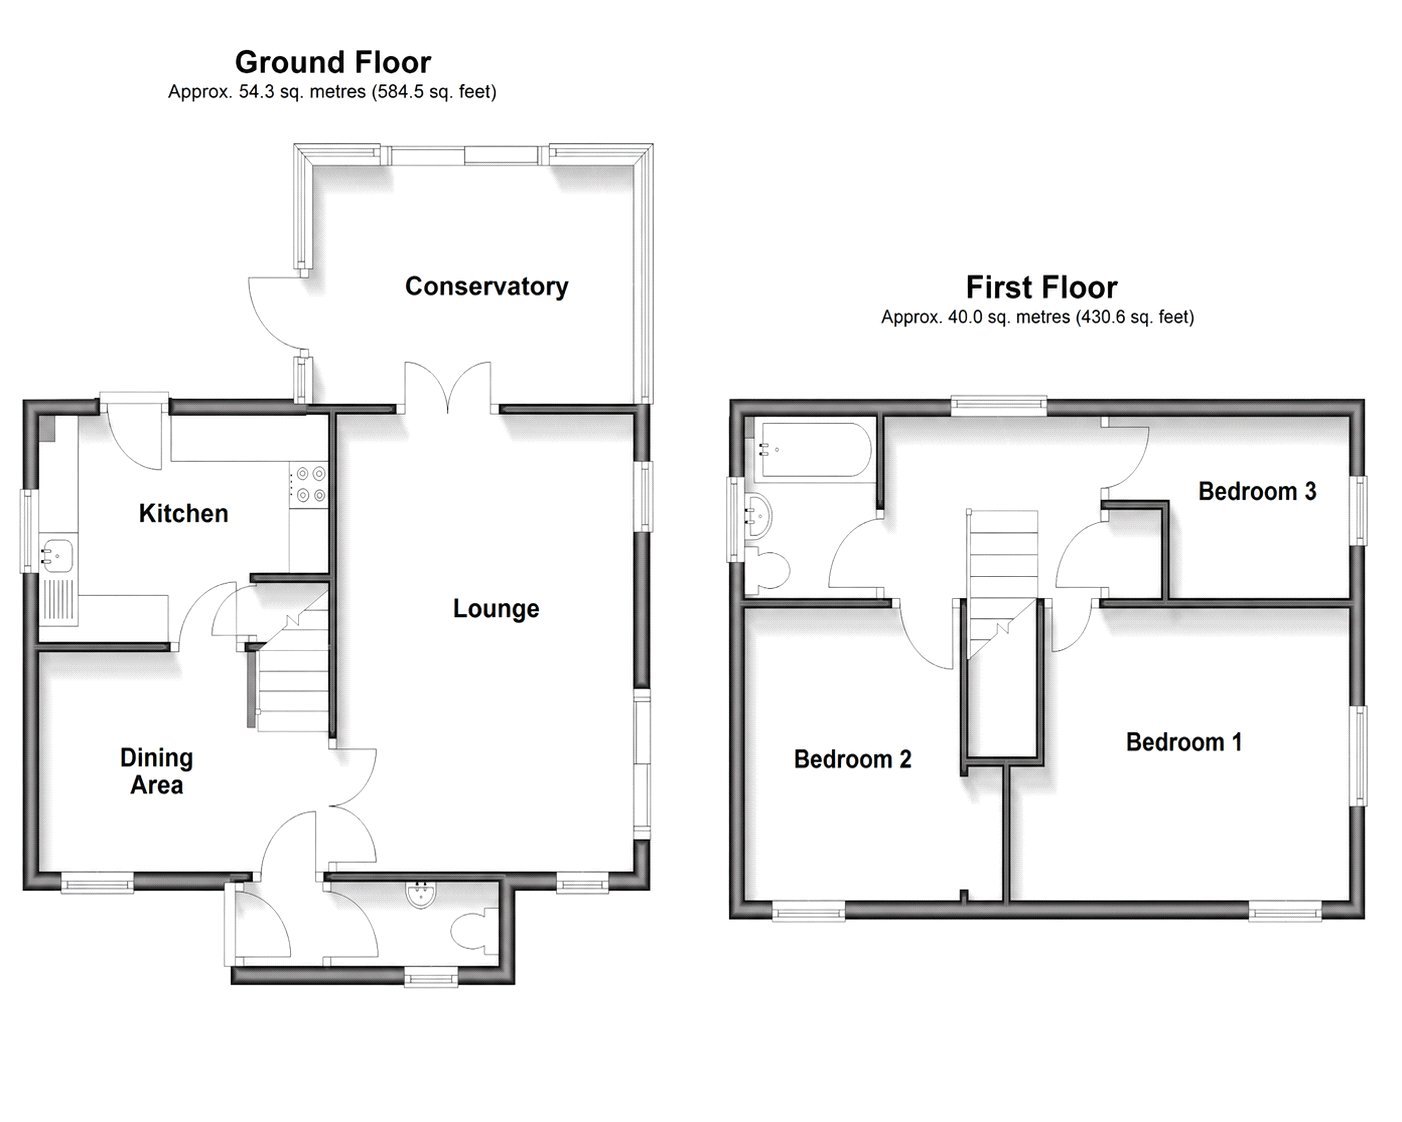
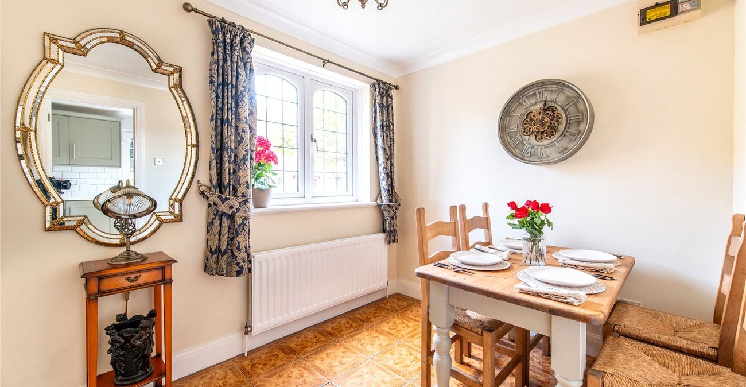
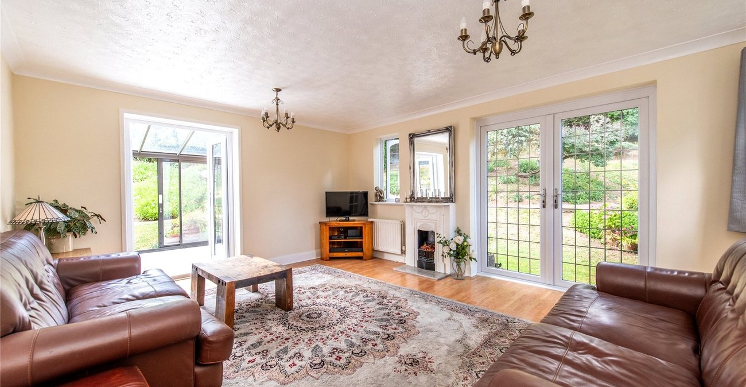
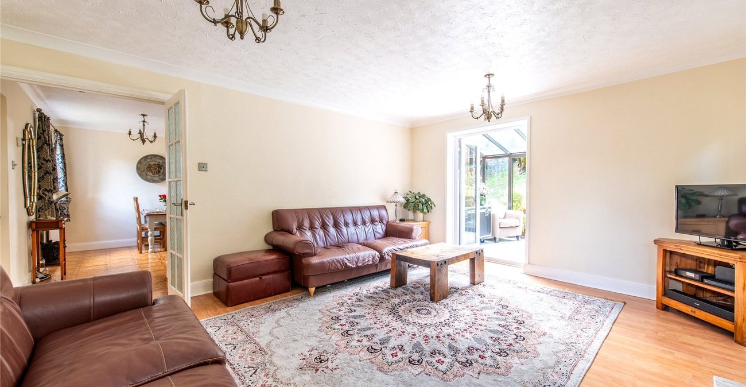
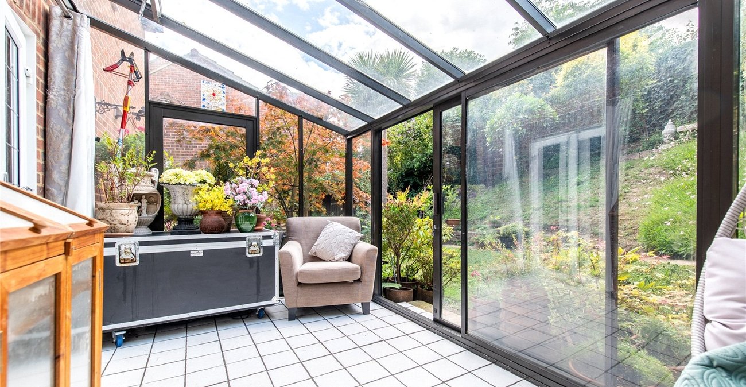
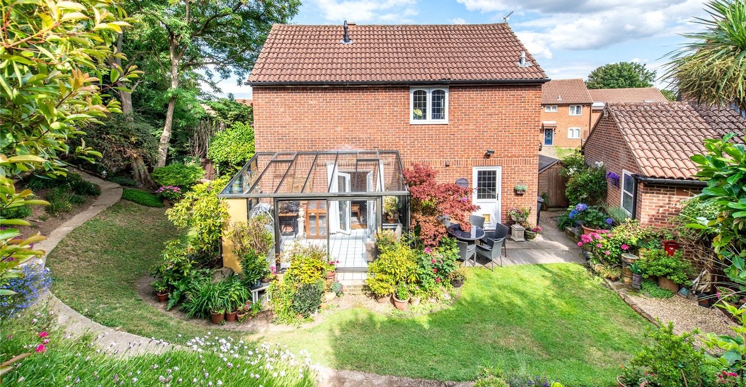
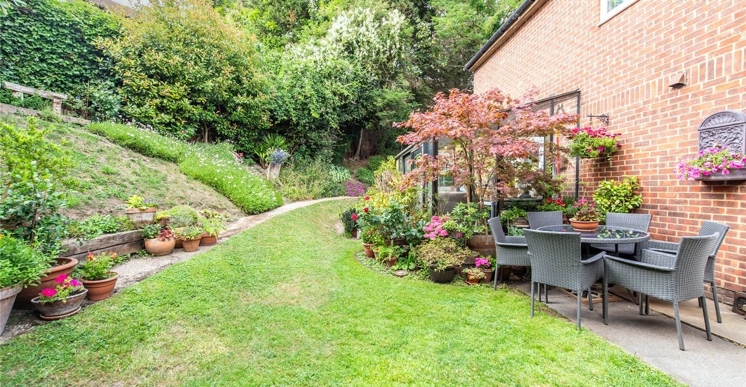
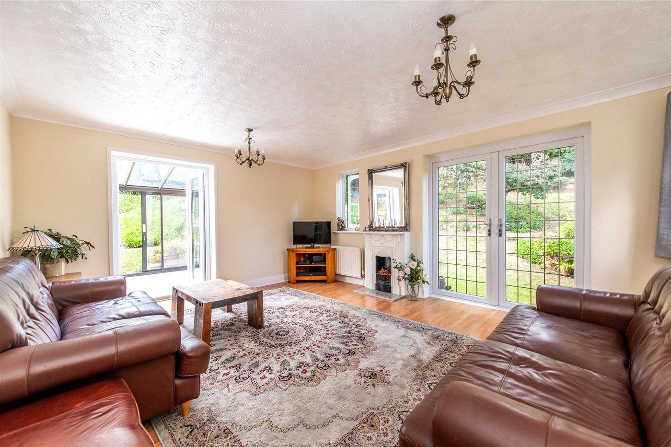
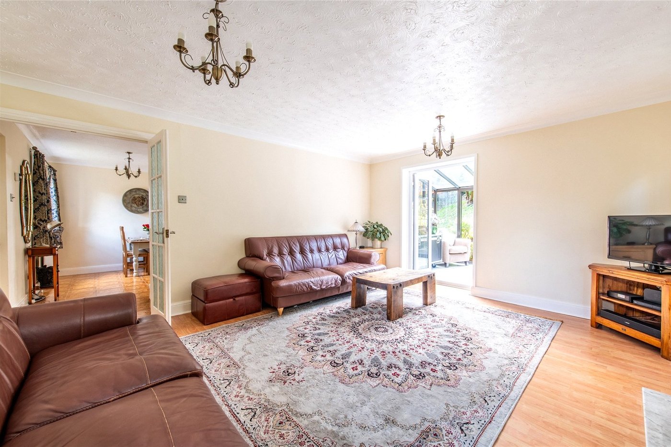
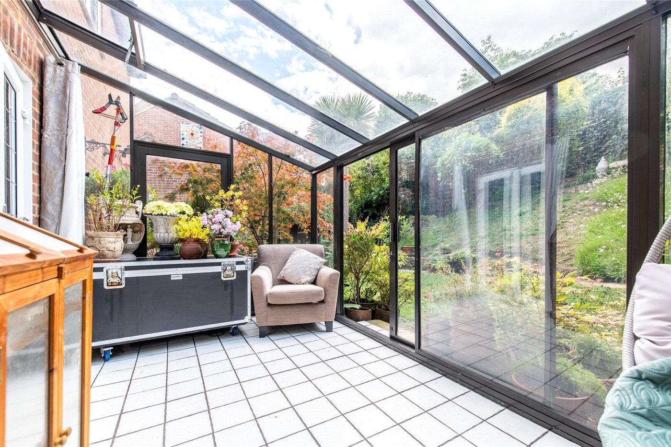
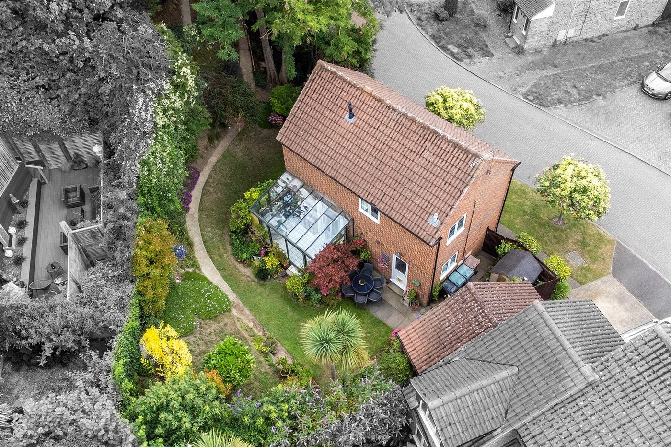
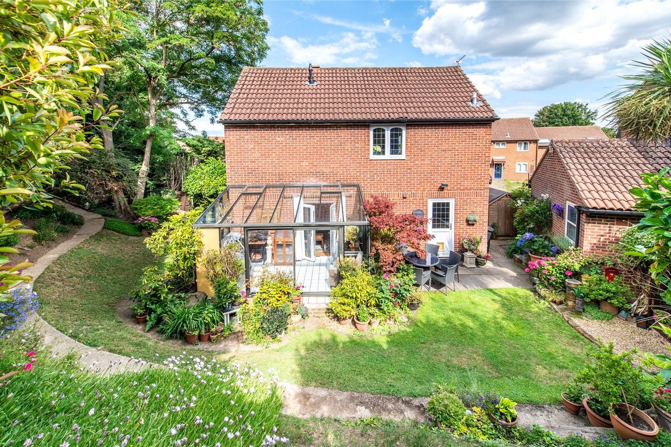
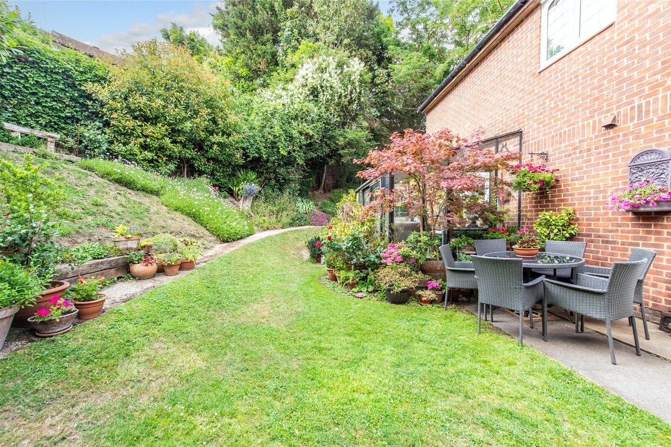
The property welcomes you with a bright entrance hall leading to a selection of well-proportioned reception rooms. The dual-aspect sitting room enjoys an abundance of natural light and provides an inviting space to relax, while the separate dining room is perfect for family meals and entertaining. A delightful conservatory overlooks the stunning rear garden, creating a peaceful retreat throughout the seasons.
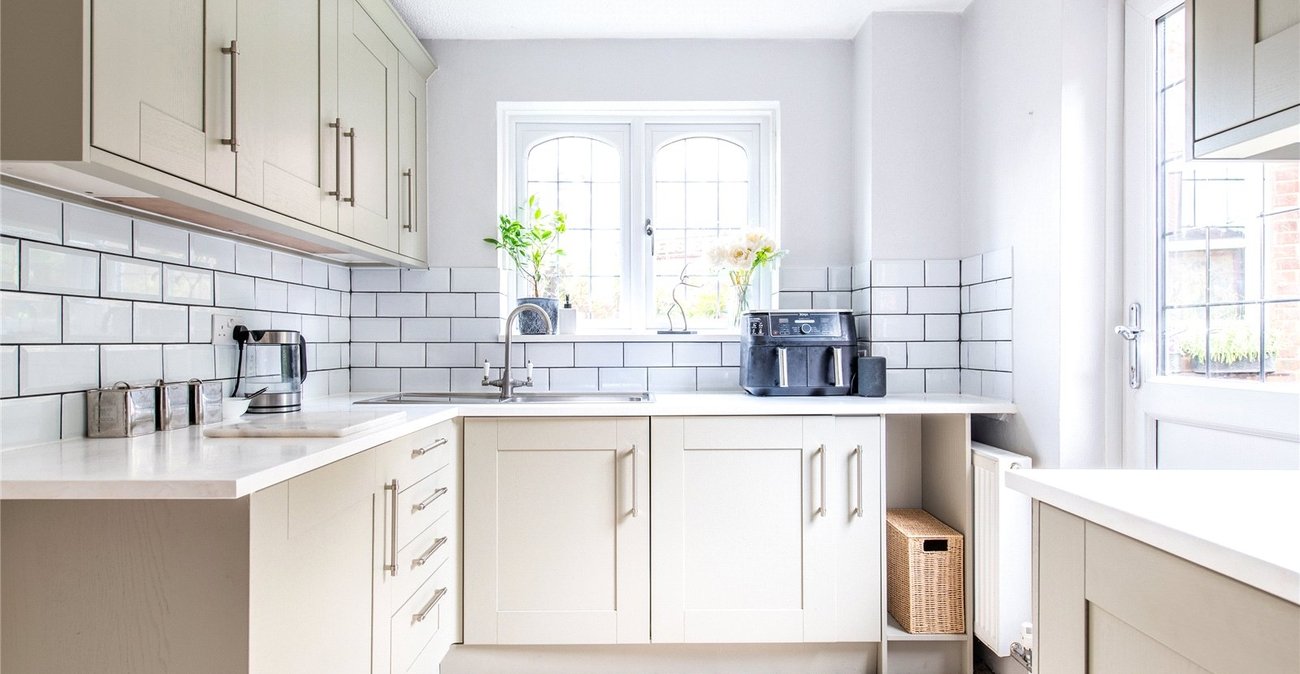
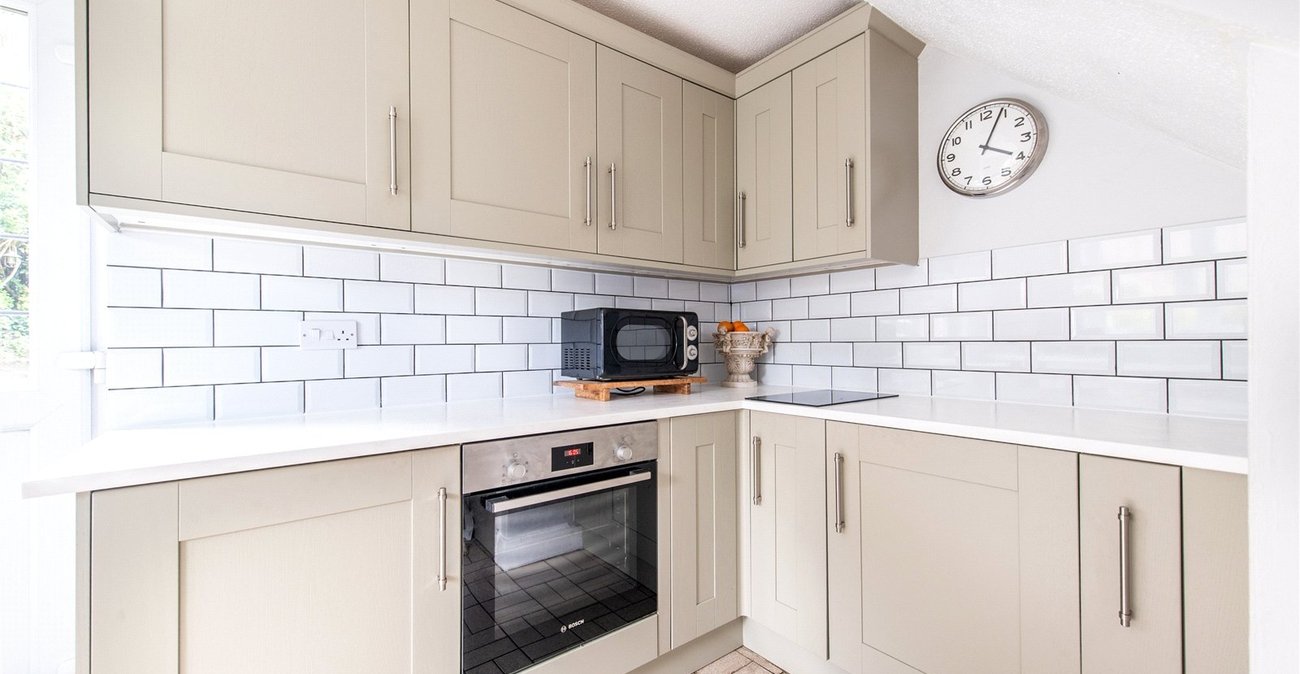
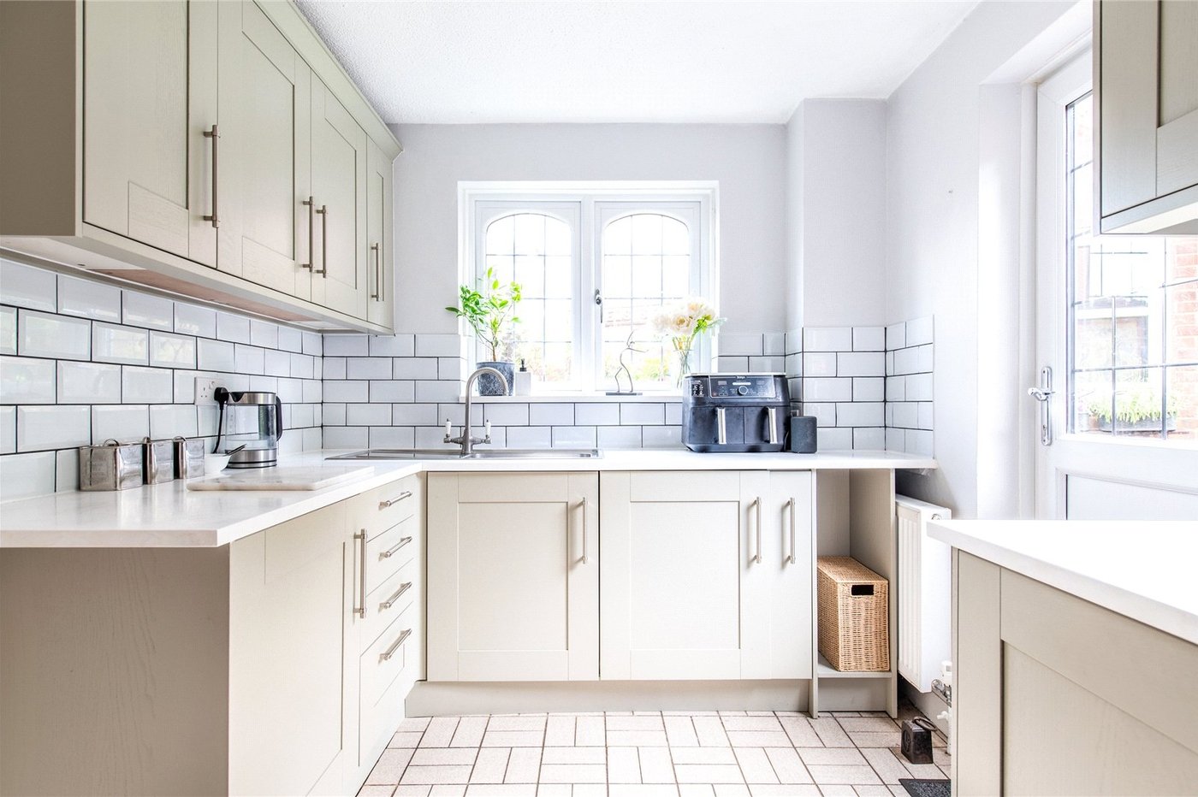
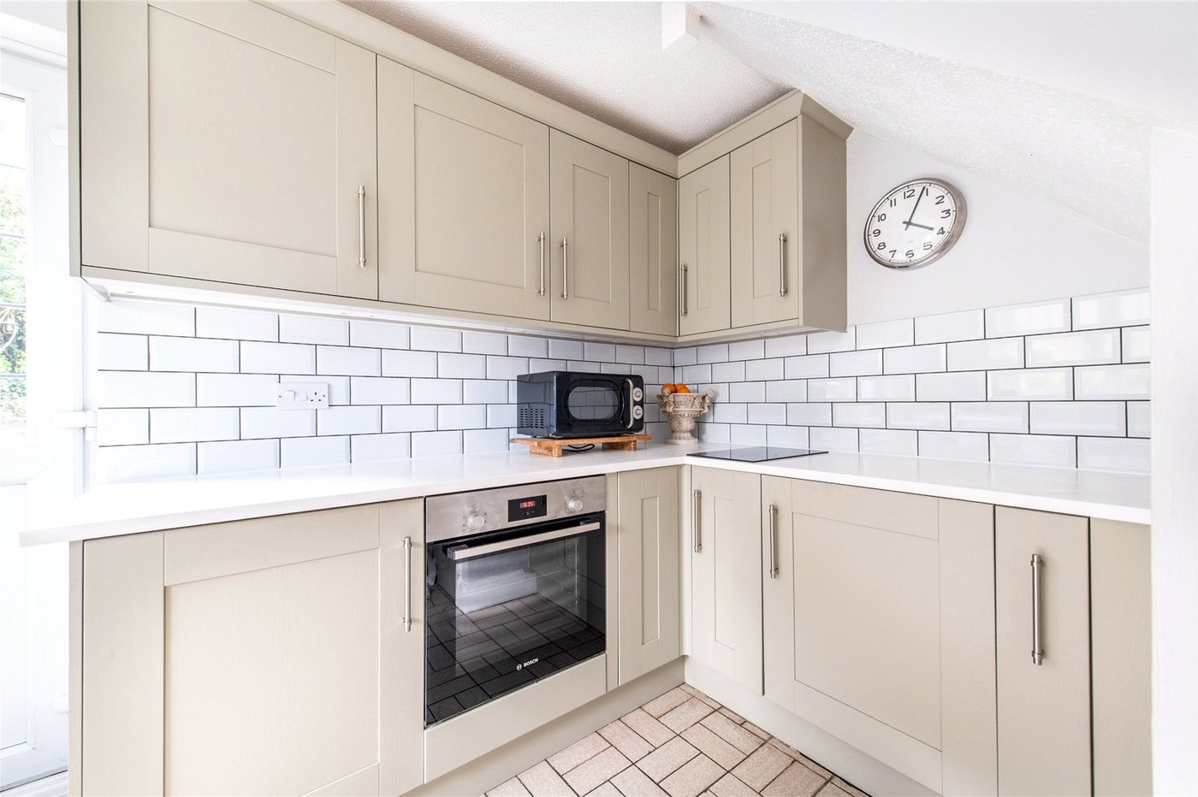
The well-appointed kitchen offers ample storage and workspace, with views across the garden, making it both practical and sociable for everyday family life.
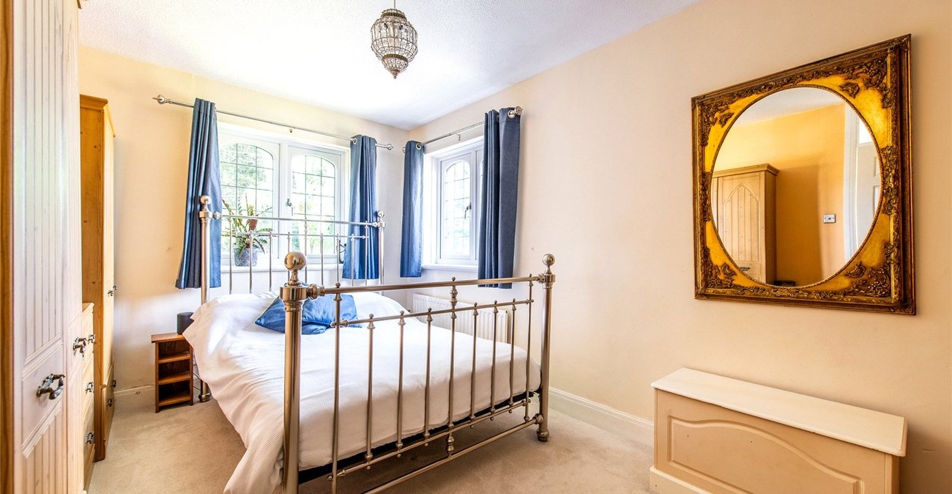
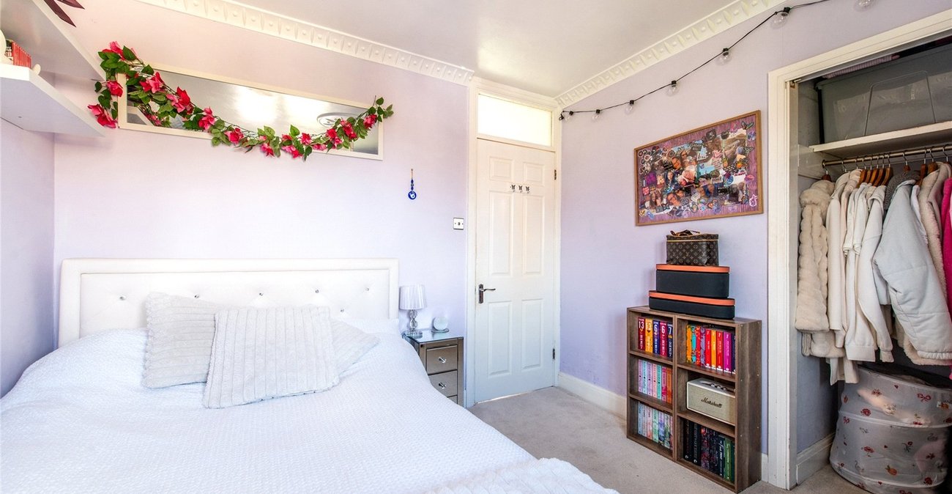
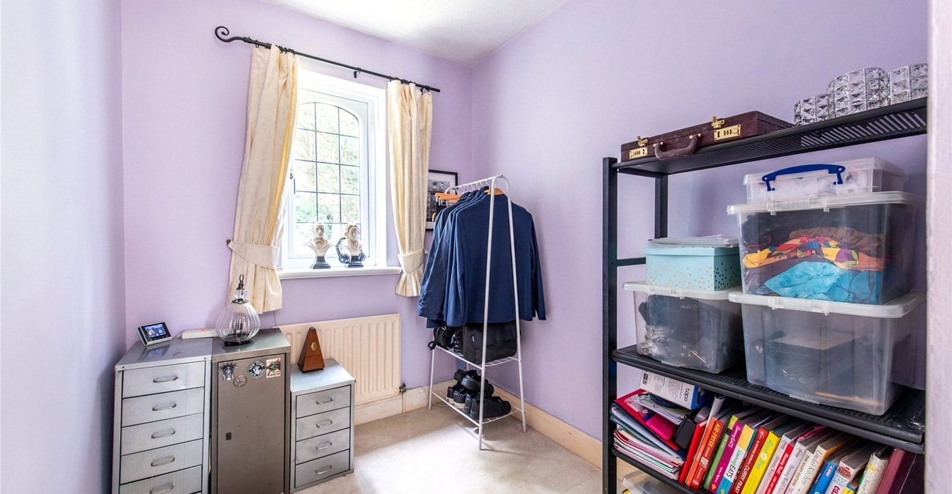
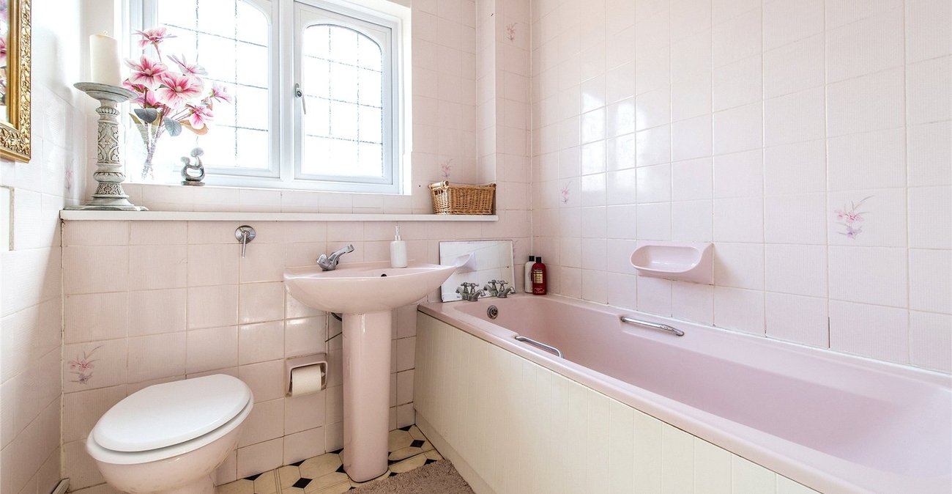
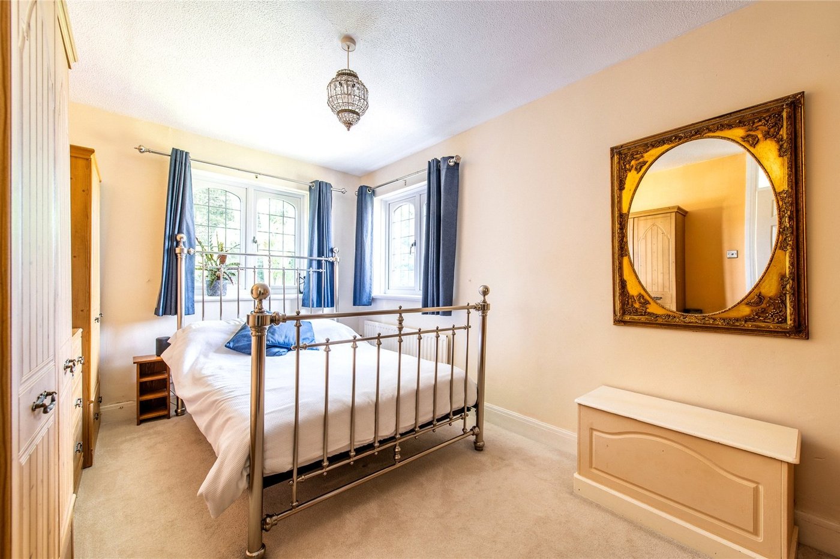
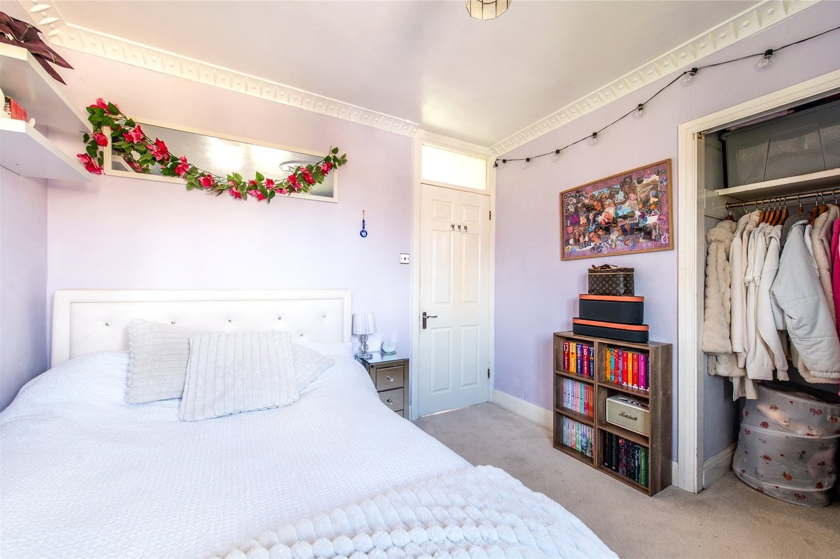
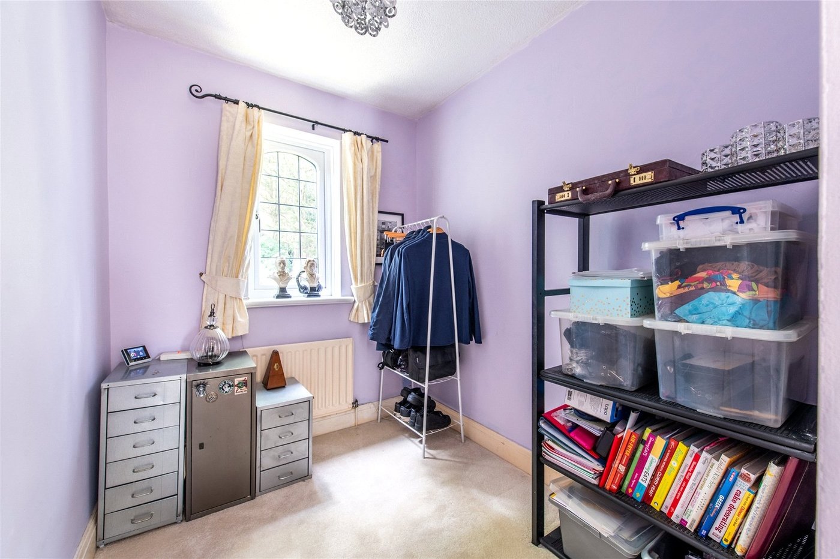
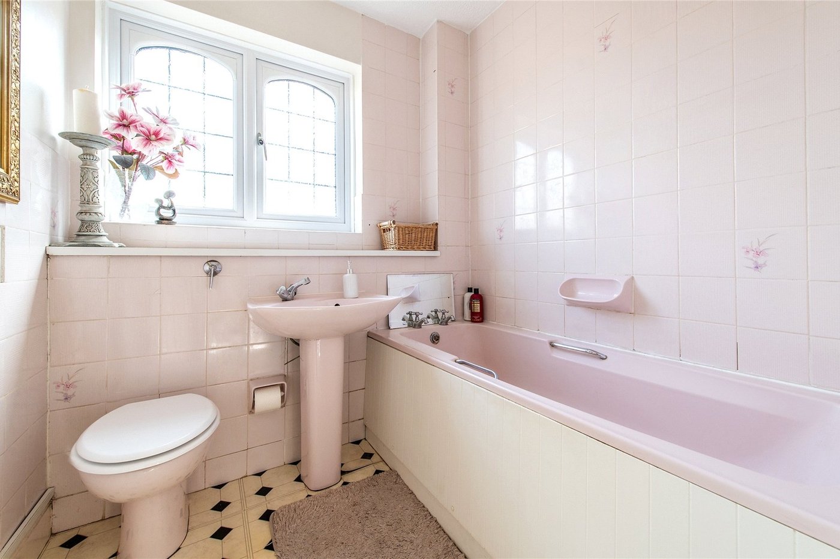
Upstairs, three generously sized bedrooms provide flexible accommodation for growing families, guests or those working from home. The principal bedroom enjoys a pleasant outlook, complemented by further well-presented bedrooms and a modern family bathroom.
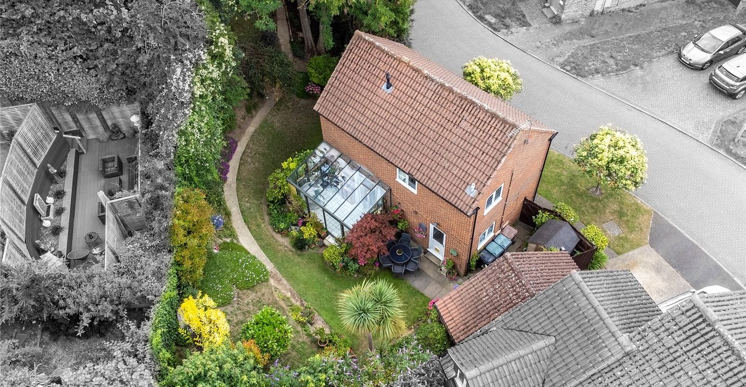
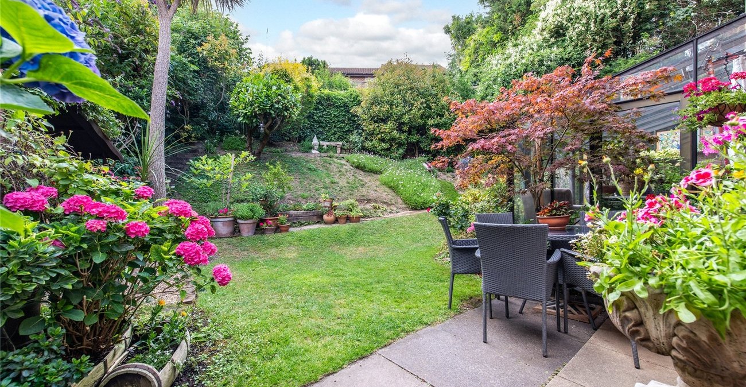
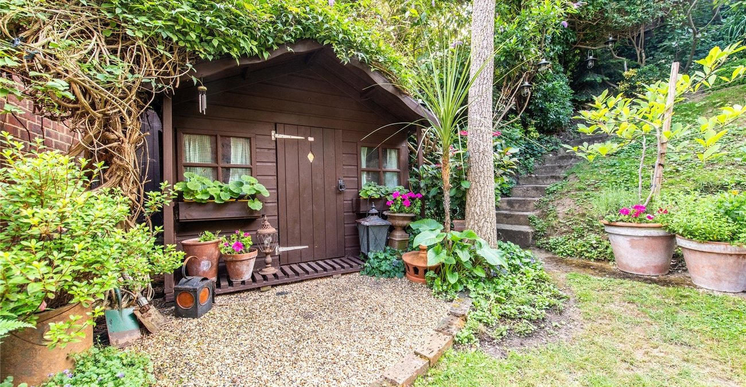
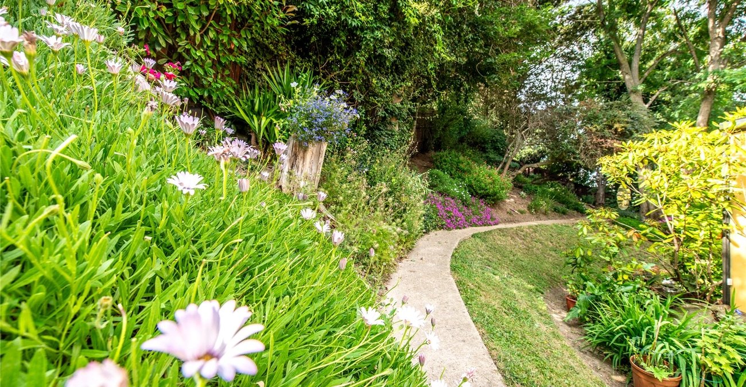
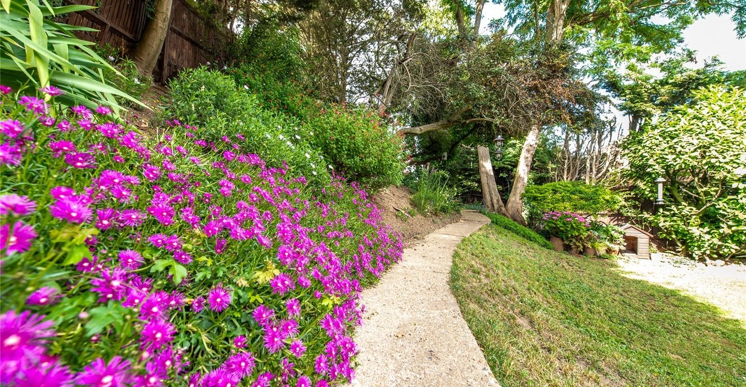
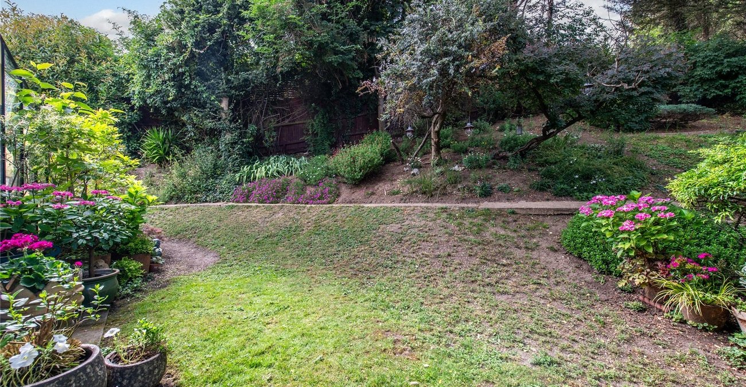
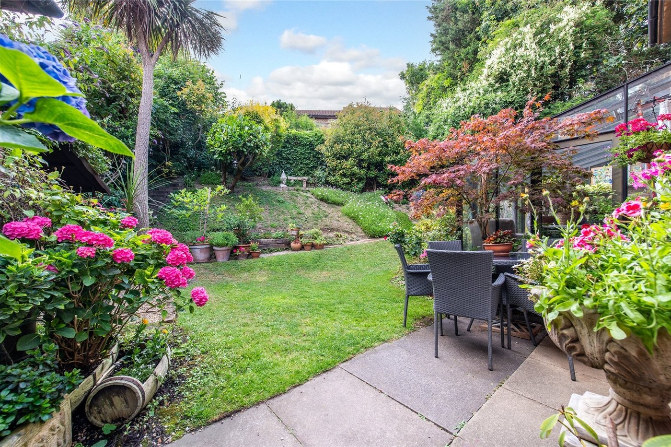
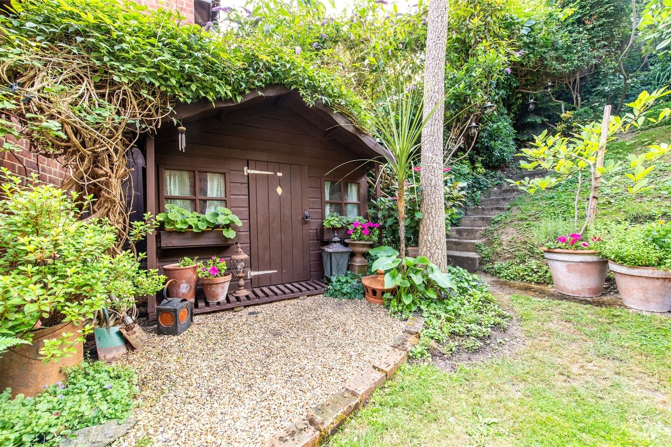
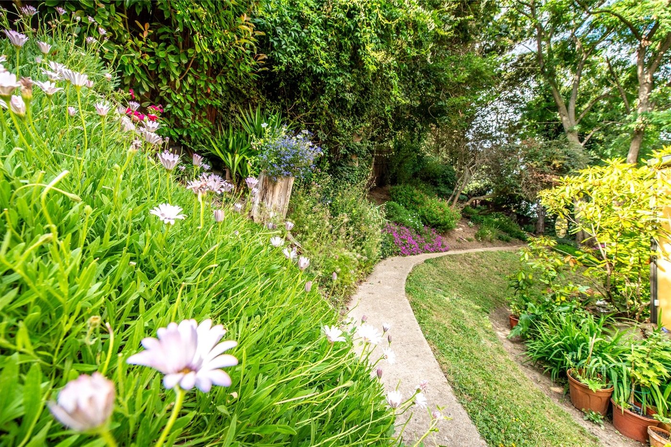
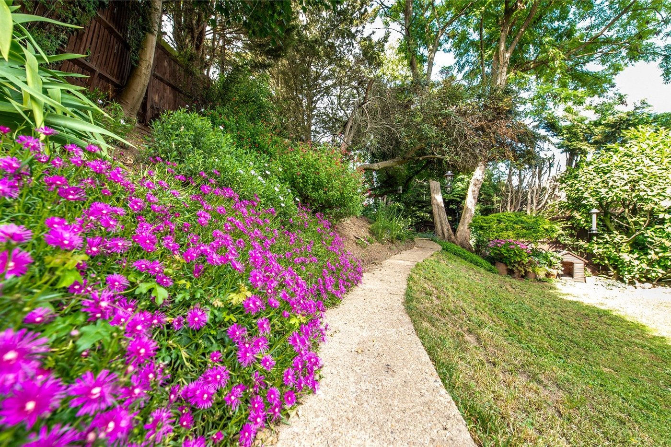
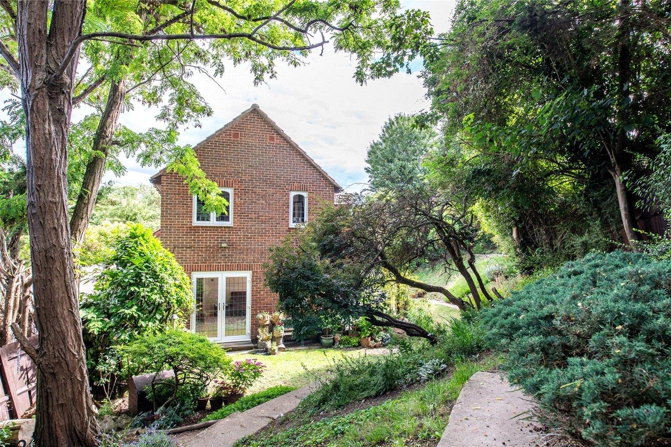
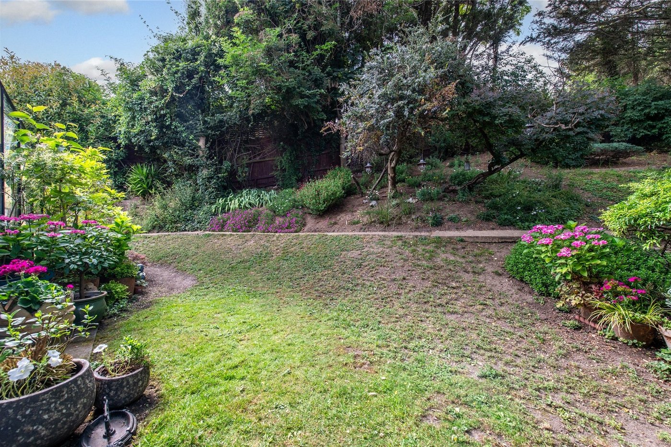
One of the property's most outstanding features is the beautifully landscaped rear garden. Lovingly maintained, it boasts expansive lawns, colourful, well-stocked flower borders, mature trees and established planting, creating a private oasis ideal for outdoor entertaining, gardening enthusiasts or simply unwinding in peaceful surroundings.
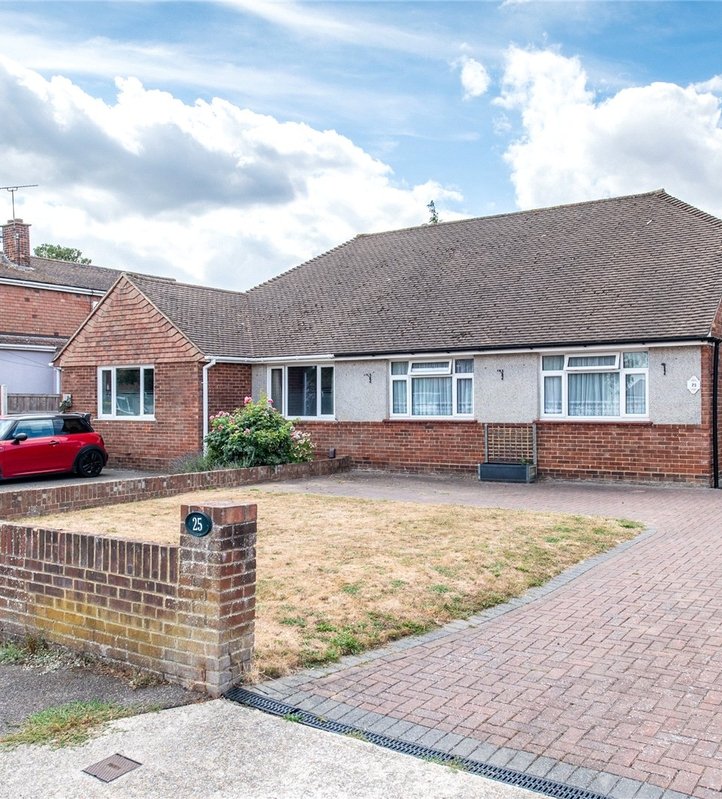
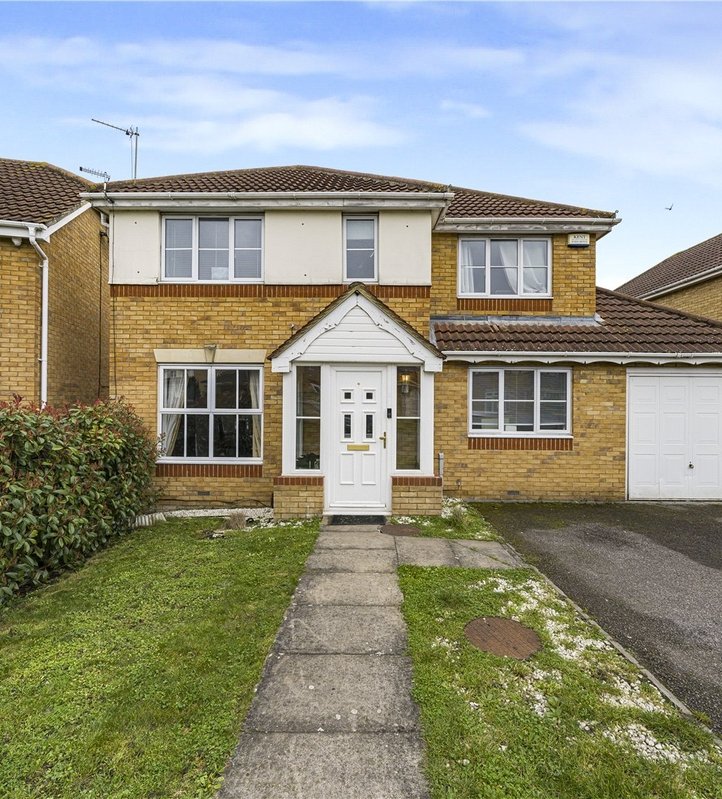
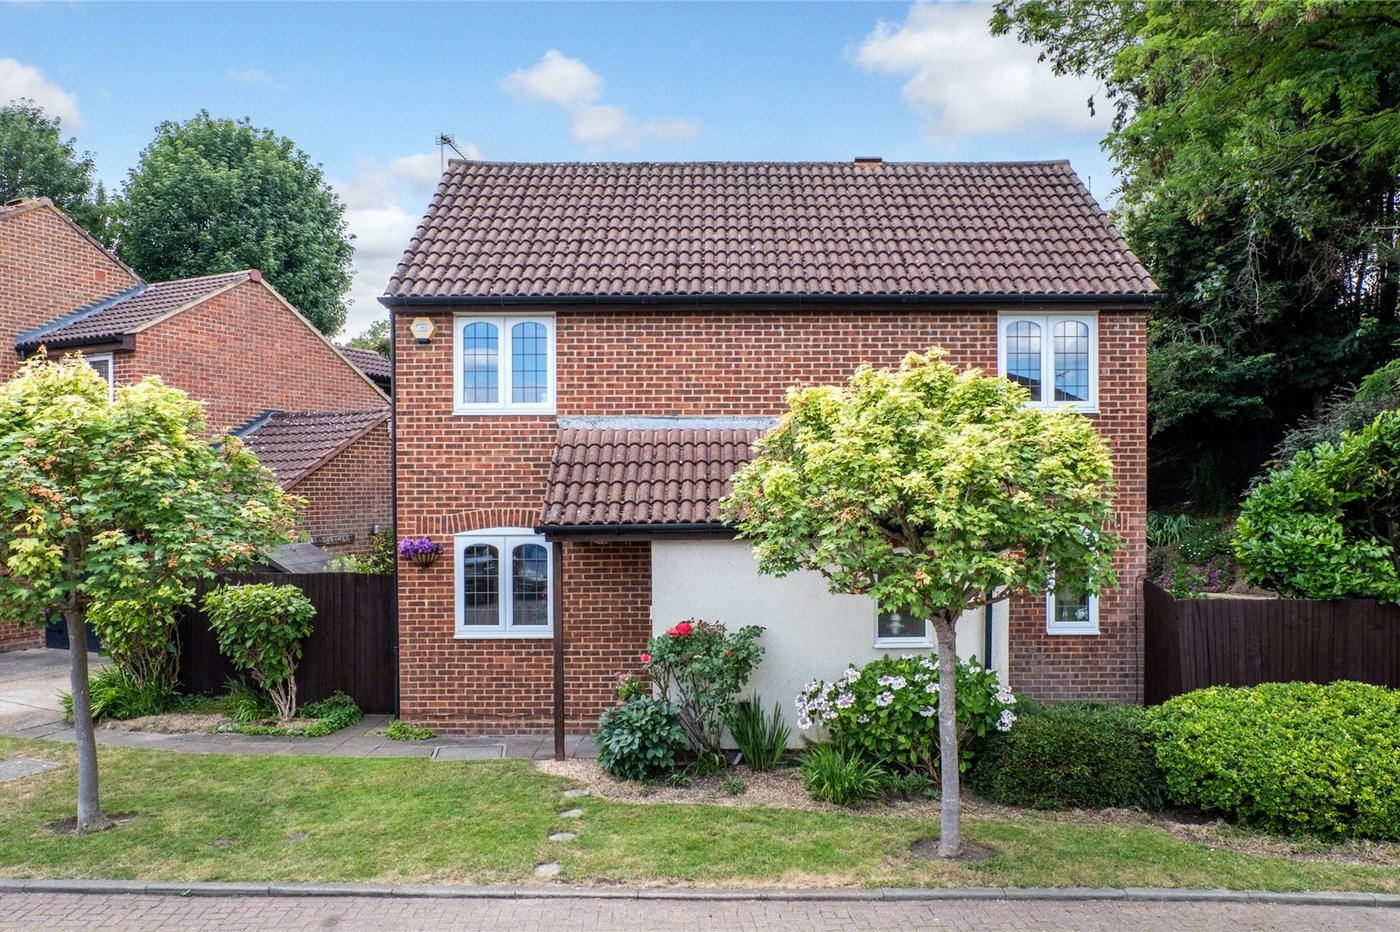
To the front, the property benefits from attractive kerb appeal with mature planting, driveway parking and access to the garage.
Situated within easy reach of excellent local amenities, highly regarded schools and convenient transport links, this is a wonderful opportunity to acquire a superb family home in a sought-after location.
Offering generous living space, beautiful gardens and exceptional potential to personalise, this charming home is ready to be enjoyed by its next owners.
- GUIDE PRICE £425,000 - £475,000
- Quiet Cul-De-Sac Location
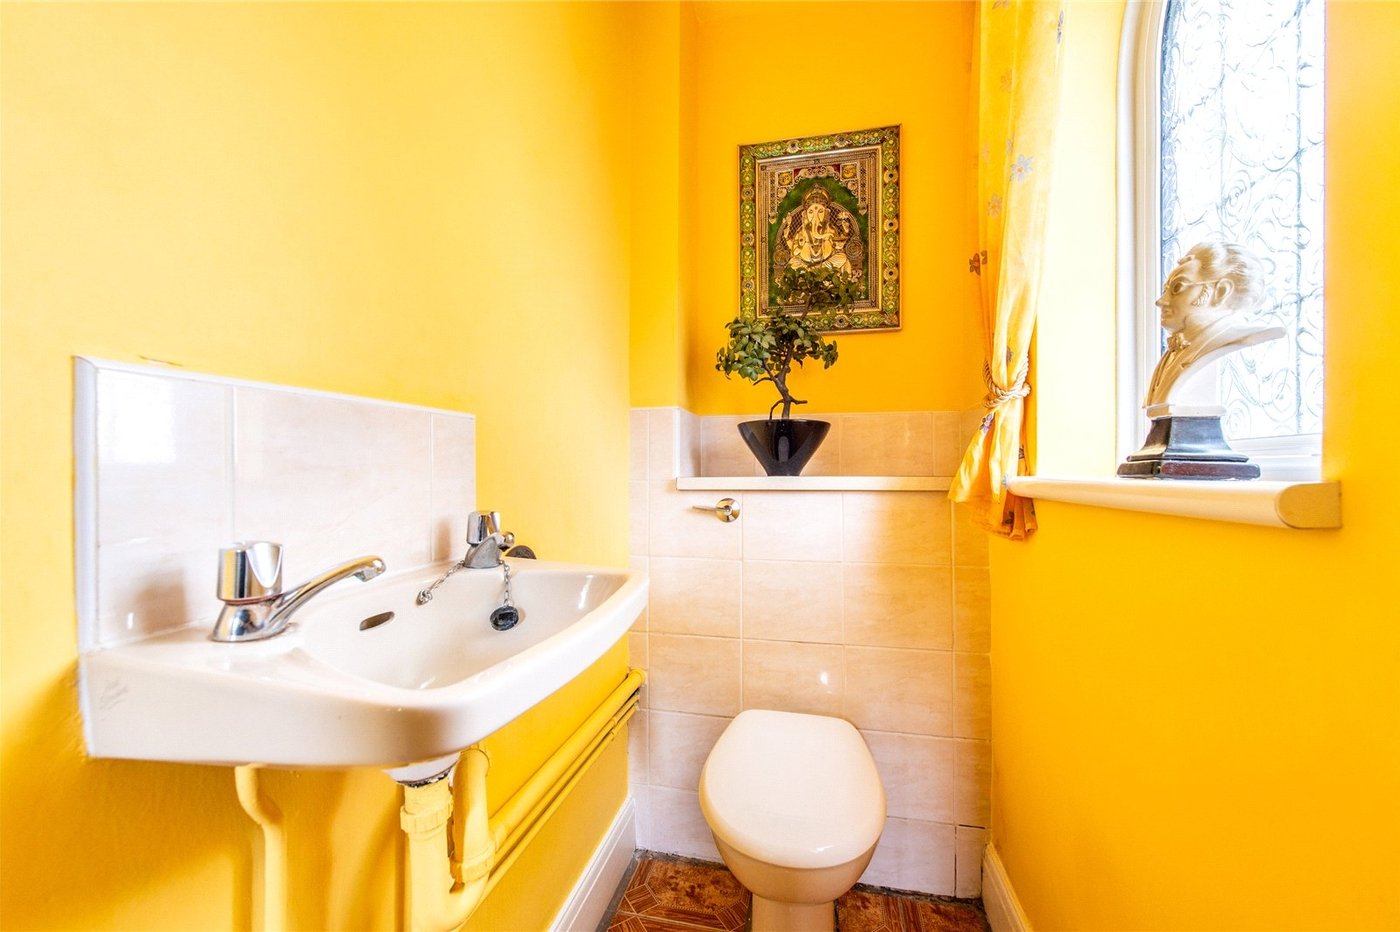
- Ground Floor Cloakroom
- 2 Reception Rooms
- Conservatory
- New Kitchen - 13 Months Ago
- Dual/Triple Aspect Views Throughout the Property
- Garage and Driveway
- Mature Rear Gardens
- 861 SQ FT
Rooms
Entrance HallLaminate flooring. Access to; -
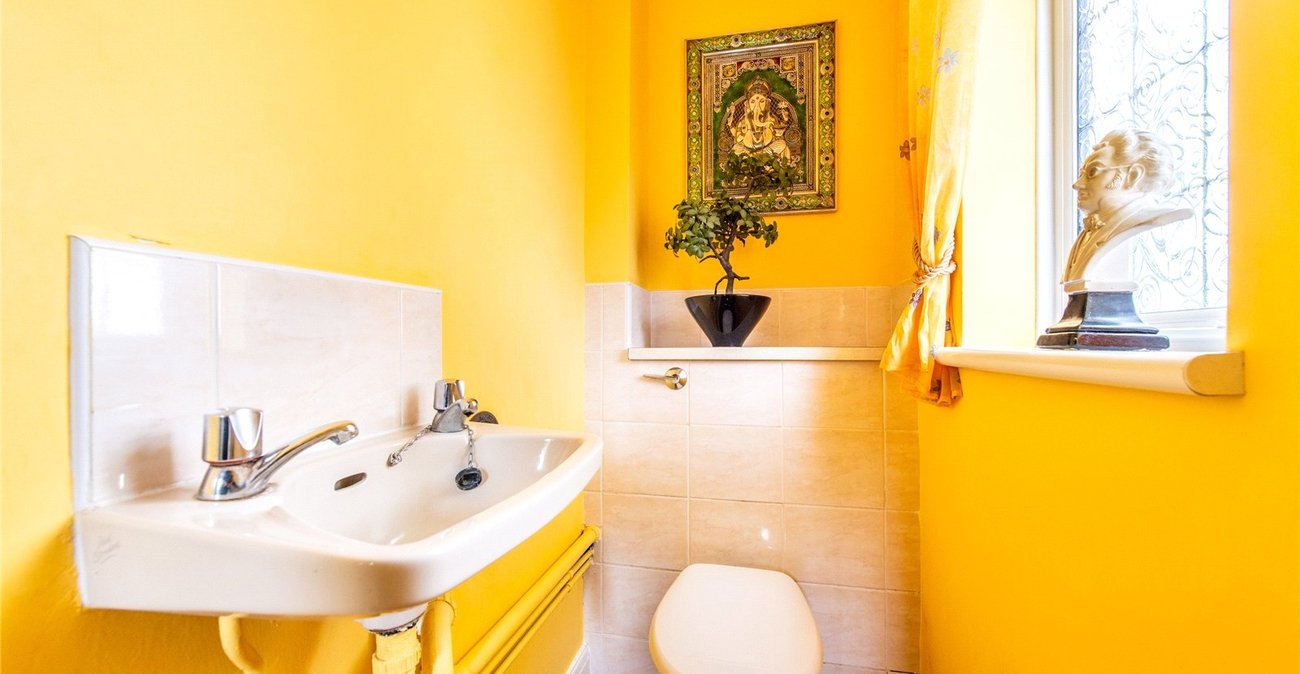
Ground Floor Cloakroom 6.09 x 2.11Tiled flooring. Double glazed frosted window to front. Low level W.C. Wall mounted sink with tiled backsplash.
Lounge 15.11 x 13.05Laminate flooring. Radiator to side. Double glazed window to front and side. Double glazed french doors to side and rear. Feature fireplace.
Conservatory 14.02 x 8.00Tiled flooring. Double glazed sliding door to rear. Double glazed window surround.
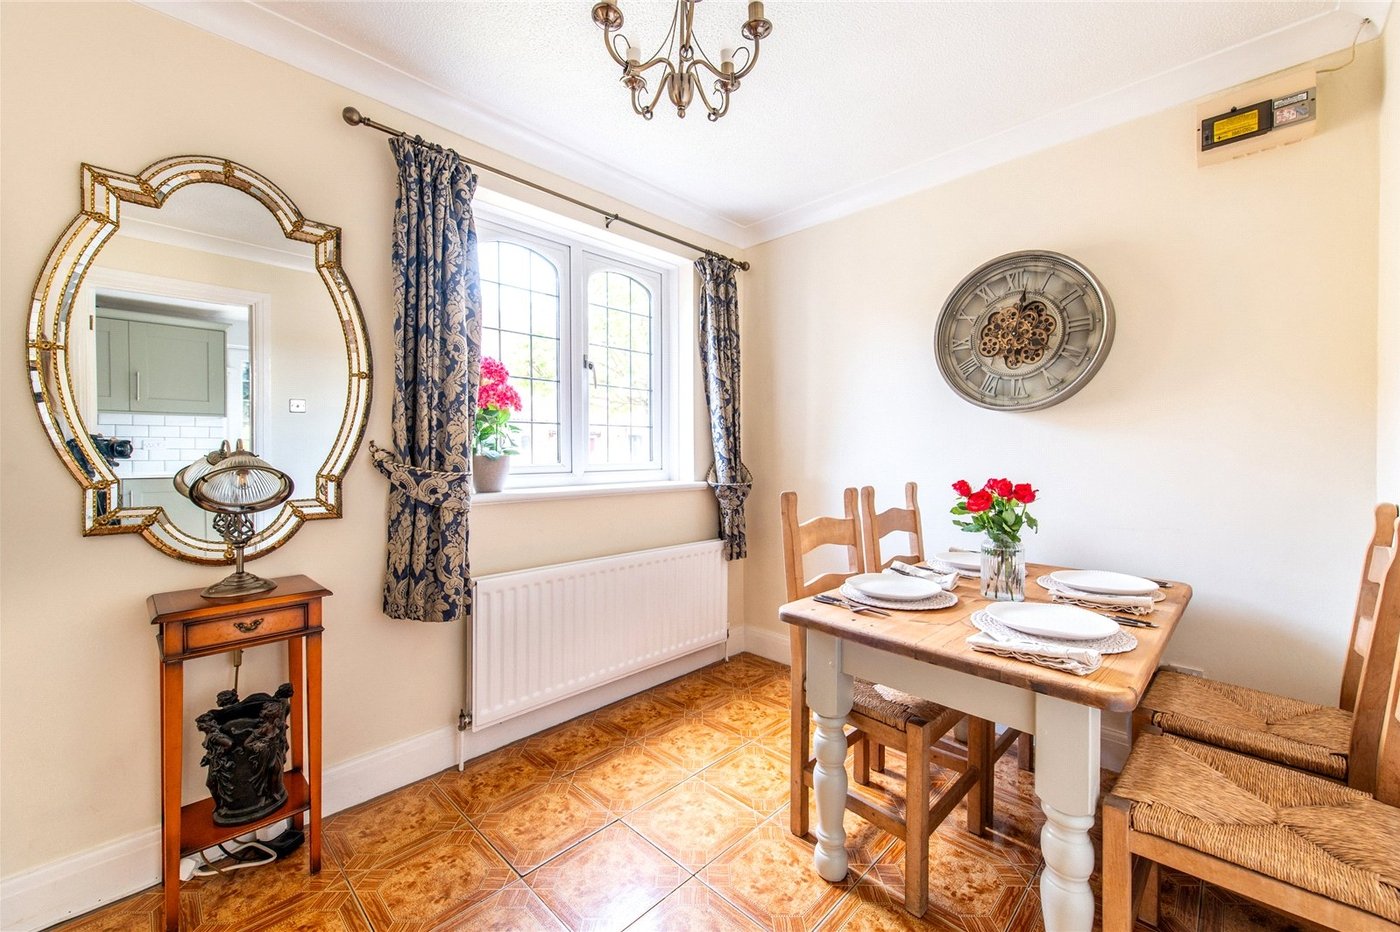
Dining Room 13.02 x 7.07Tiled flooring. Double glazed window to front. Radiator to front. Stairs to first floor.
Kitchen 13.10 x 7.10Tiled flooring. Double glazed window to side. Double glazed door to rear. Radiator to rear. Wall and base level units with worksurface over and subway tile backsplash. Stainless steel sink and drainer unit with mixer tap over. Integrated 2 ring ceramic hob, oven, 2 x freezers, fridge and washing machine.
Landing 9.09 x 6.03Carpet. Double glazed window to rear. Radiator to rear. Airing cupboard housing boiler.
Master Bedroom 15.06 x 9.04Carpet. Dual aspect double glazed windows to front and side. Radiator to front.
Bedroom 2 12.01 x 9.11Carpet. Radiator to front. Double glazed window to front. Space for storage.
Bedroom 3 10.05 x 6.03Carpet. Double glazed window to side. Radiator to side.
Bathroom 6.02 x 5.00Laminate flooring. Tiled walls. Radiator to front. Double glazed frosted window to side. Pedestal basin. Low level w.c. Panelled bath with shower over.