Property Description
*****GUIDE PRICE £600,000-£625,000*****
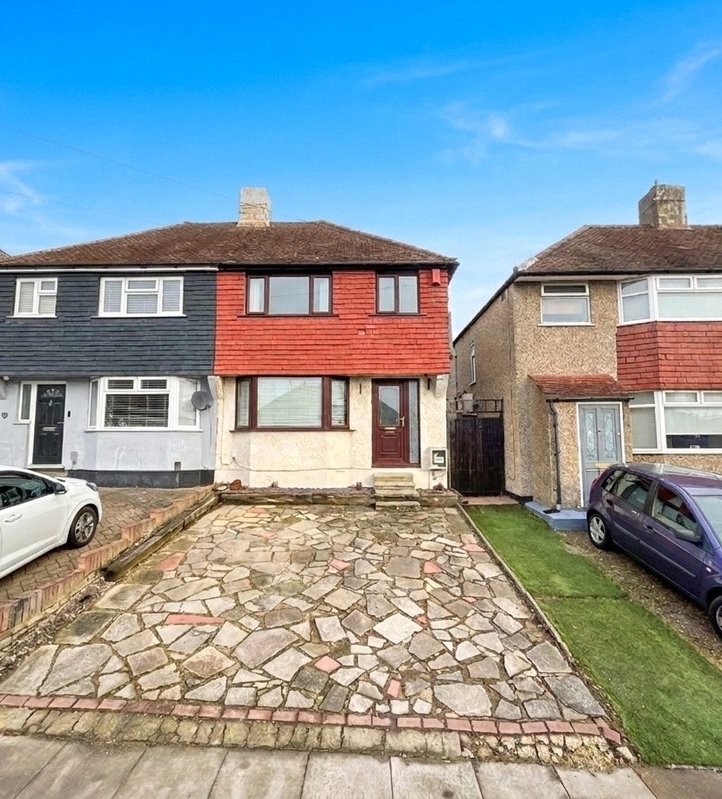
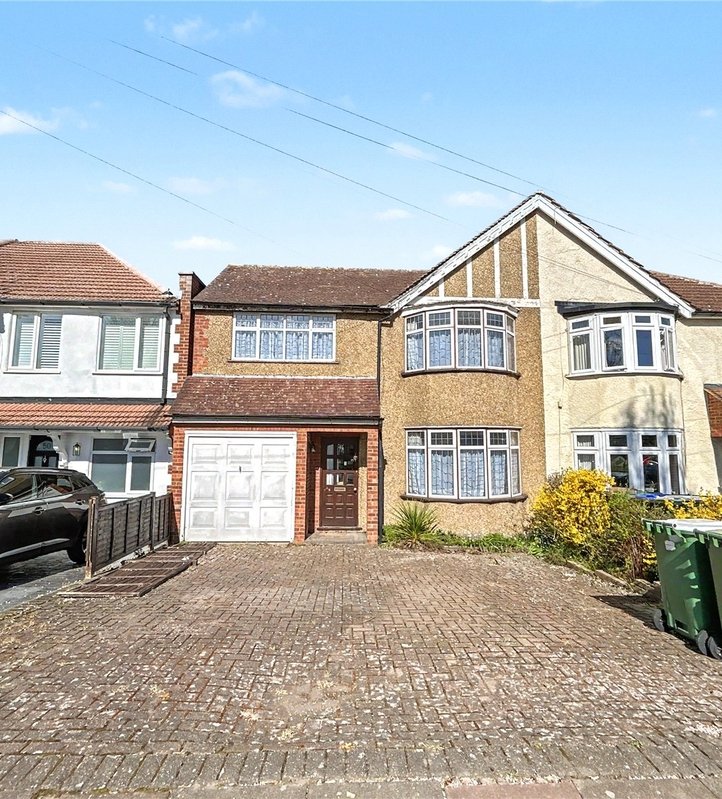
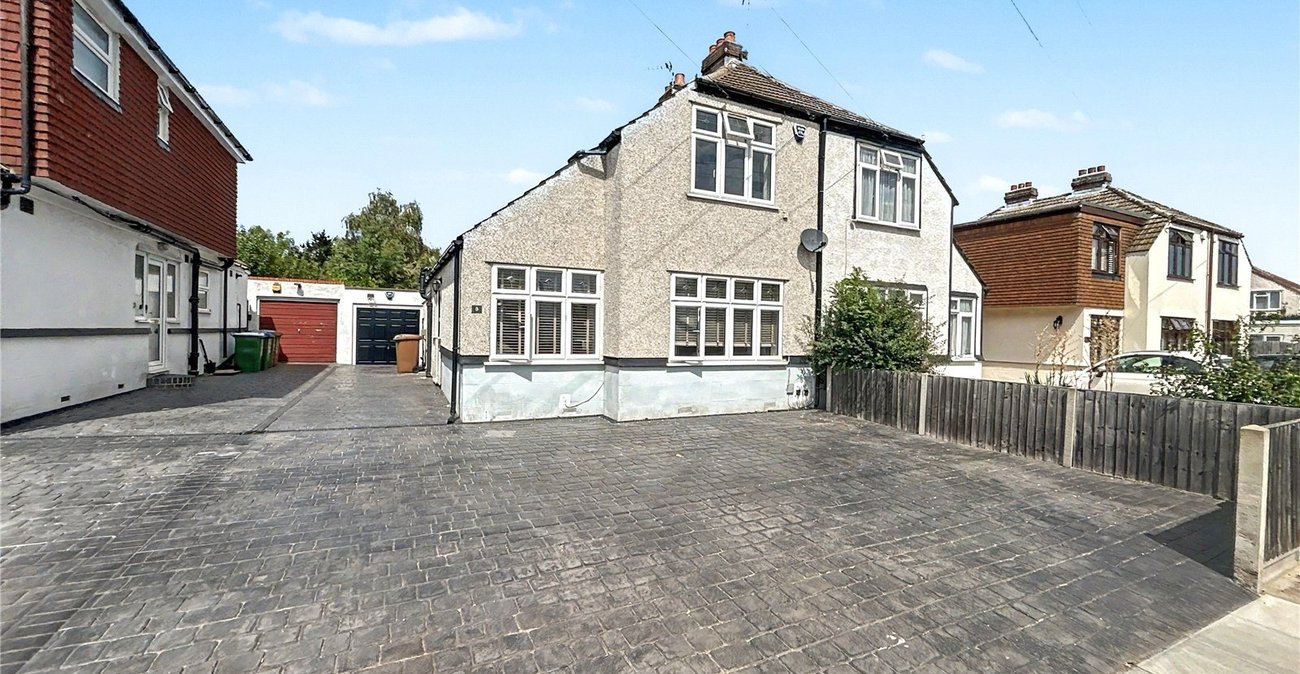
Situated in a sought-after residential location in Sidcup, this well-presented three-bedroom unextended chalet offers spacious and versatile accommodation, making it an ideal family home with fantastic future potential.
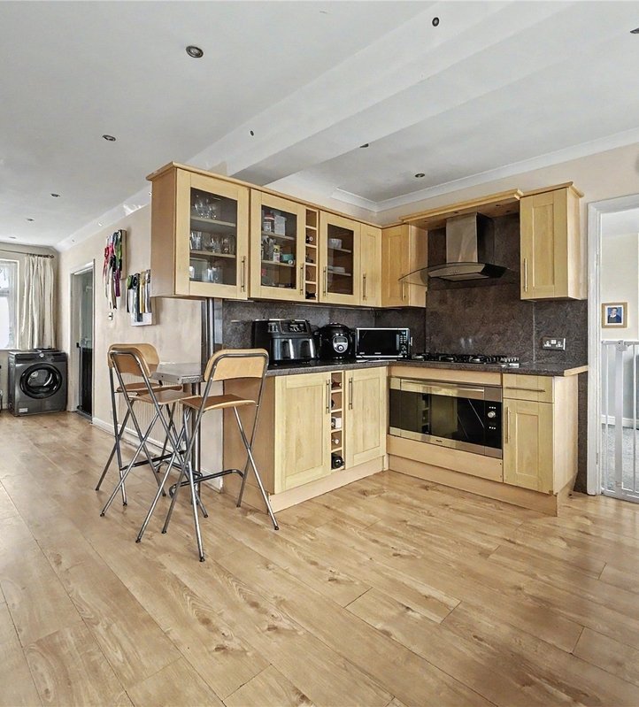
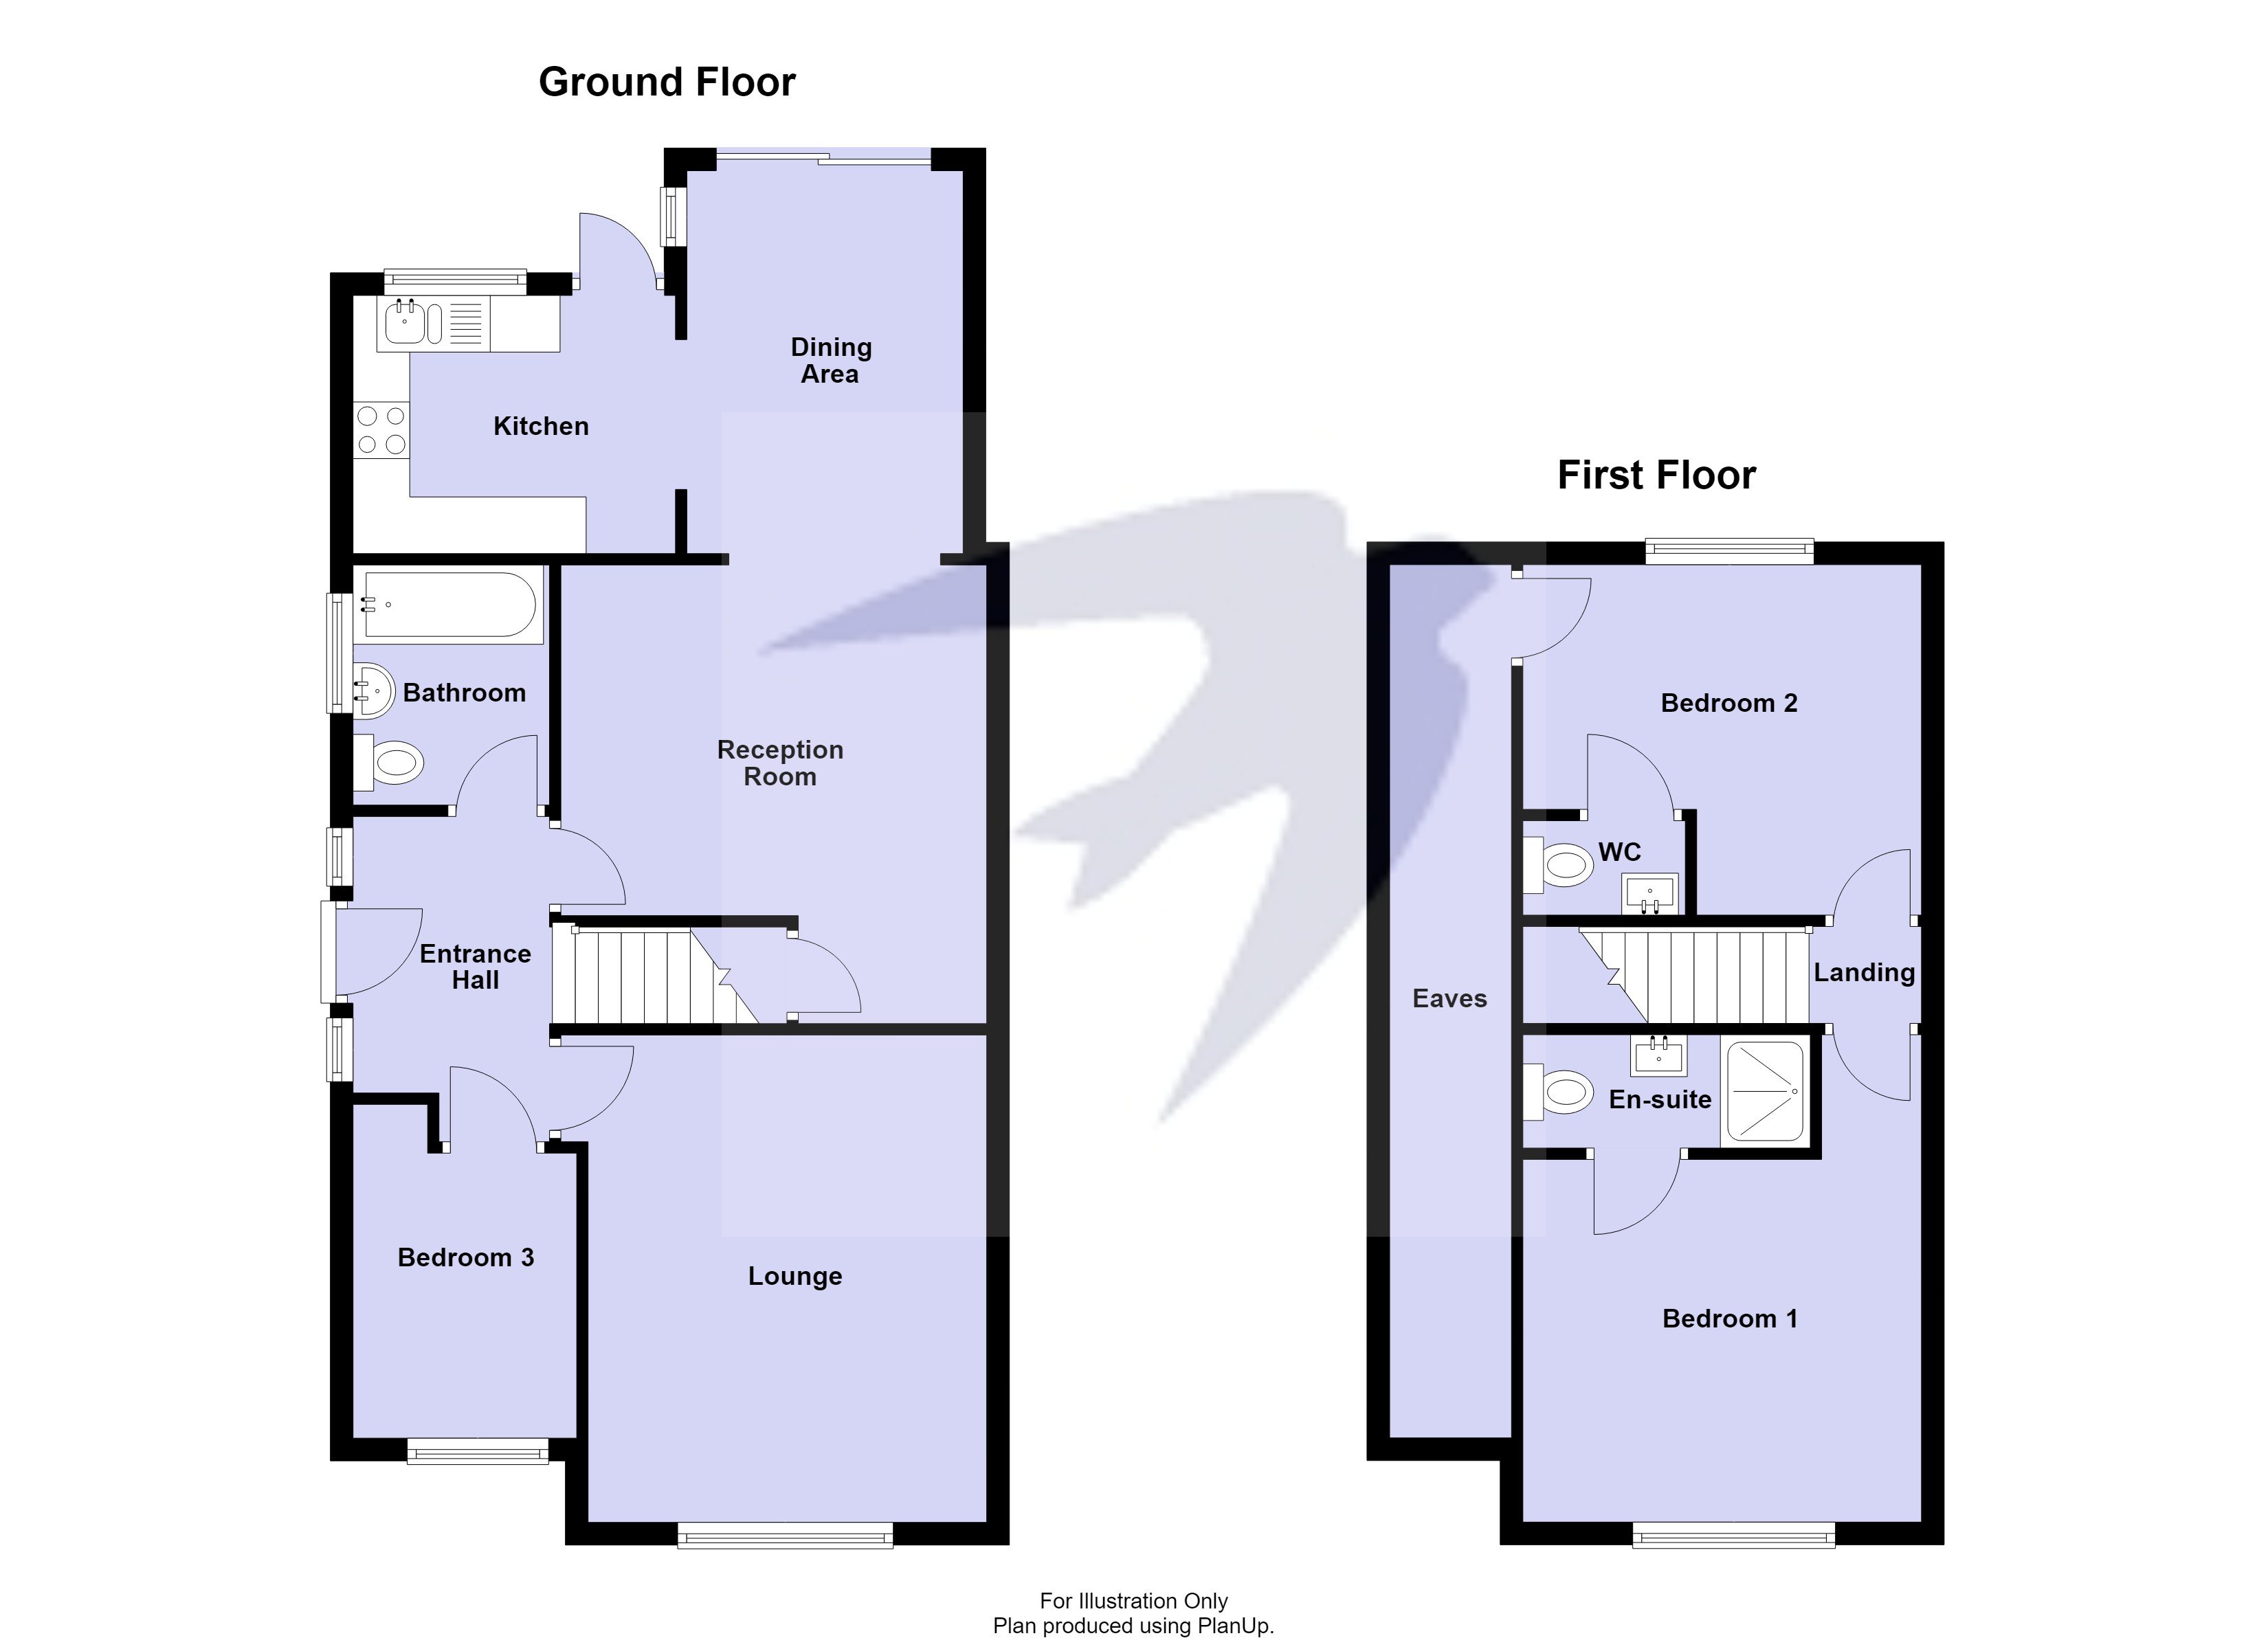
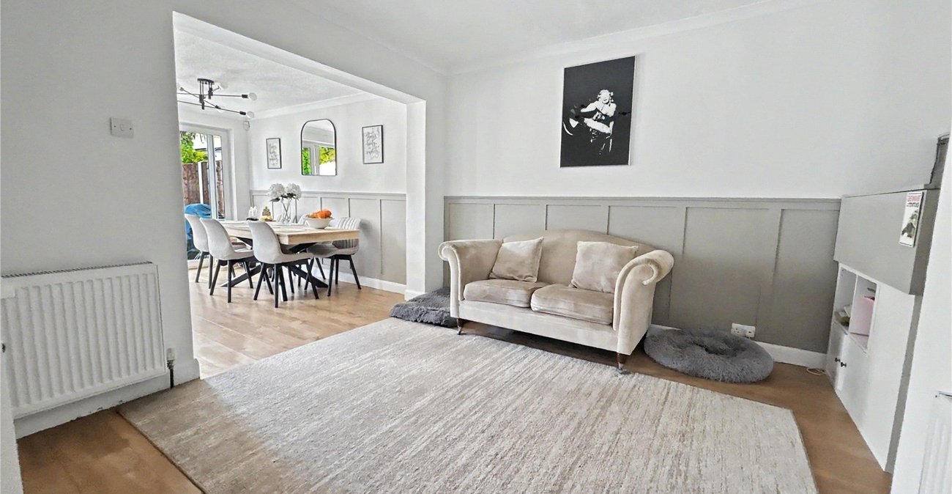
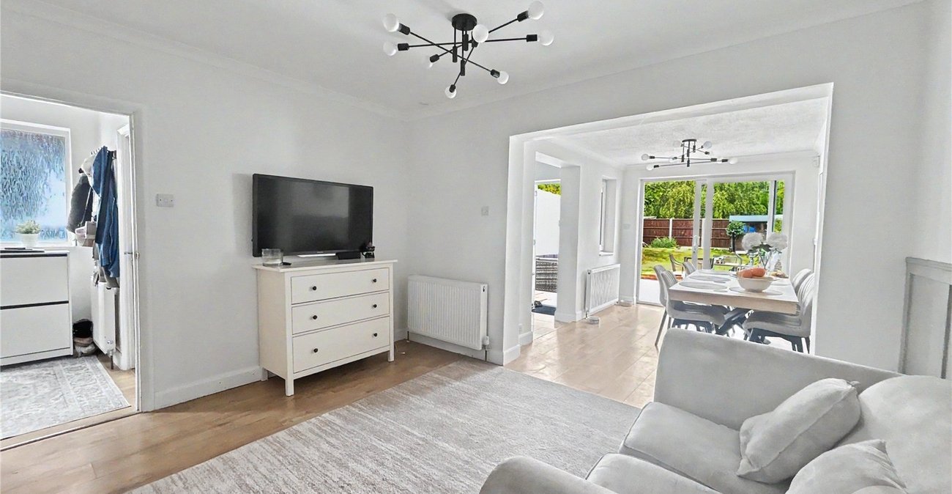
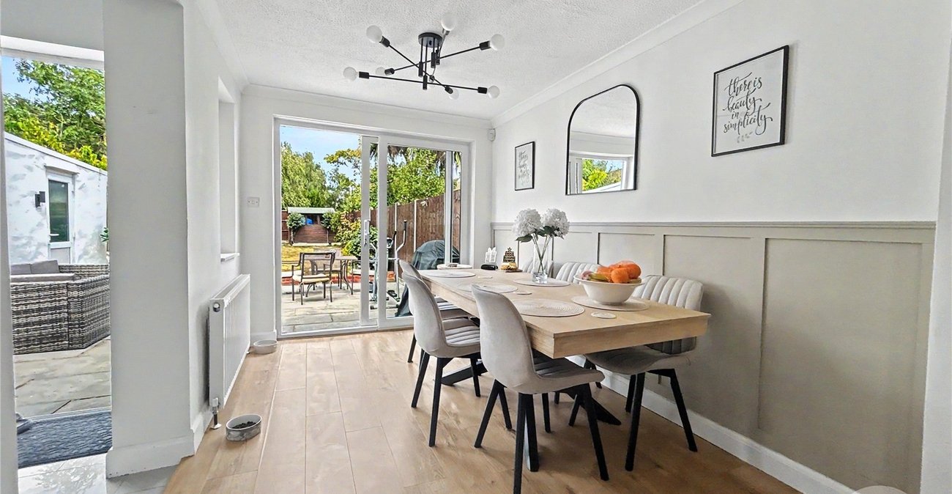
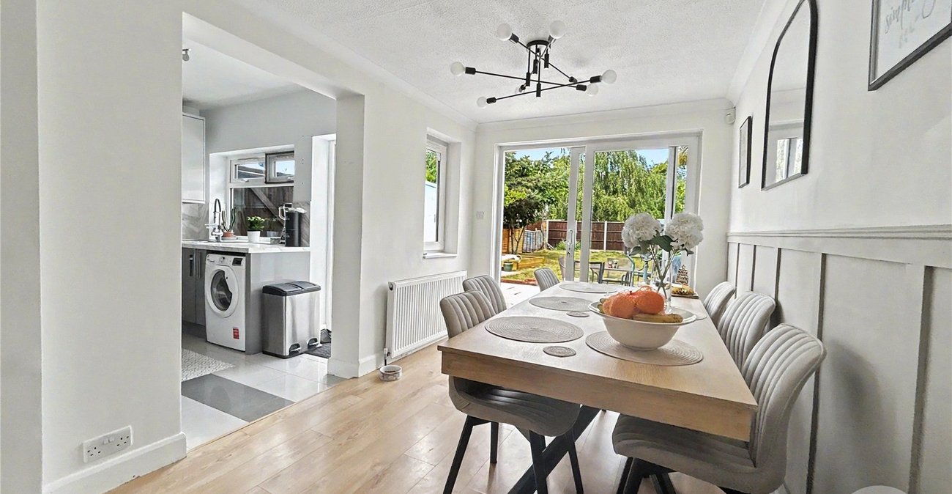
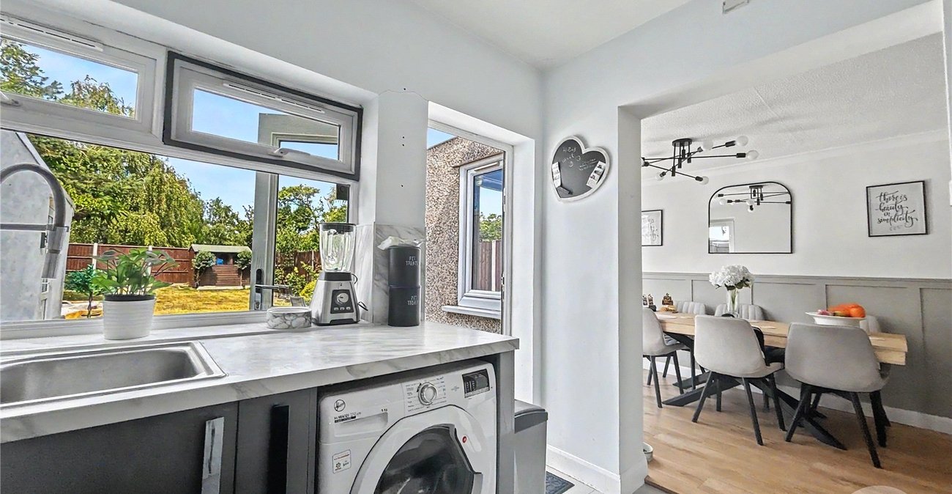
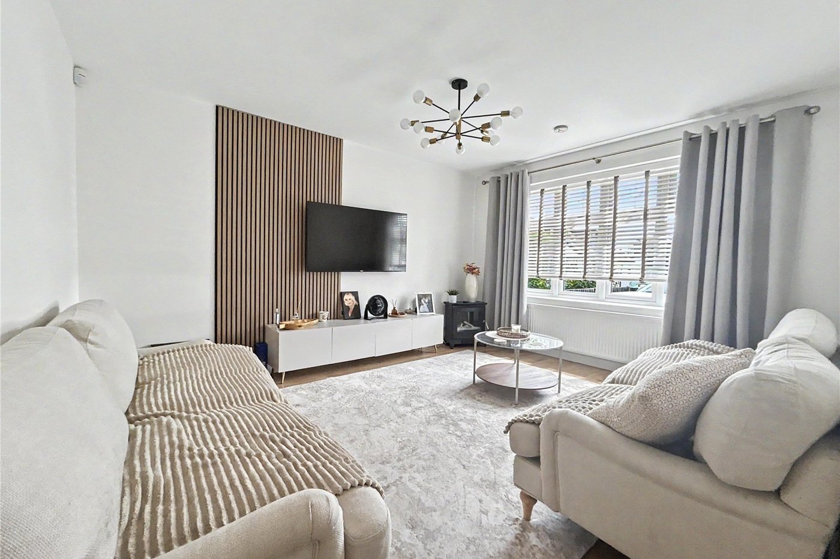
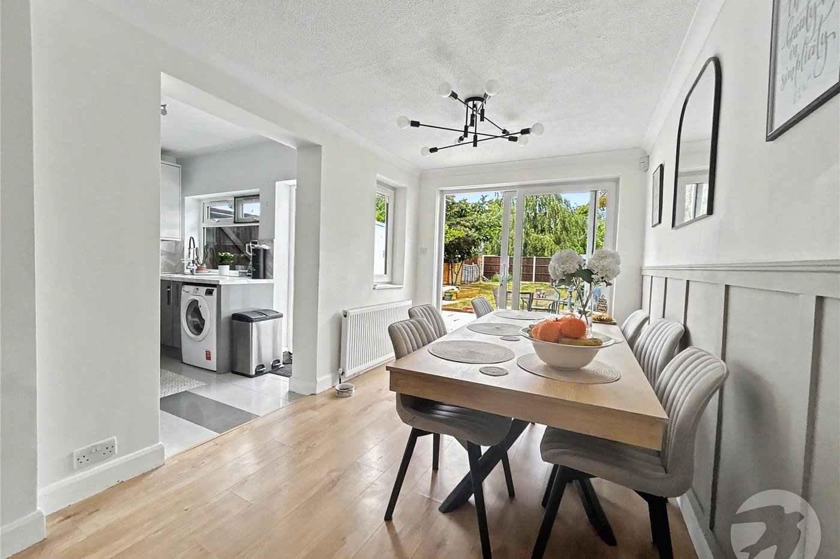
Internally, the property boasts a bright and spacious open-plan kitchen/dining room, perfect for modern family living and entertaining, alongside a separate lounge providing a cosy retreat. The ground floor also benefits from a generous double bedroom and a family bathroom.
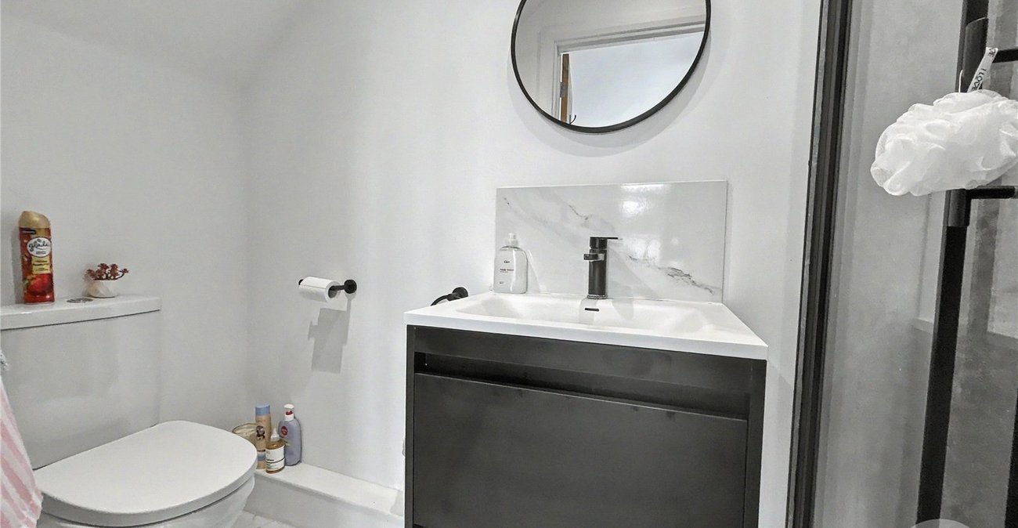
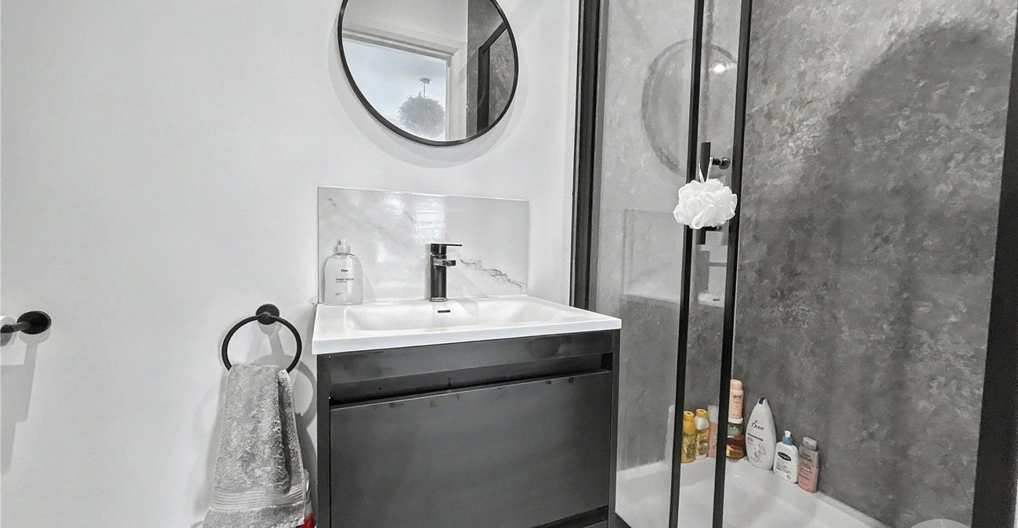
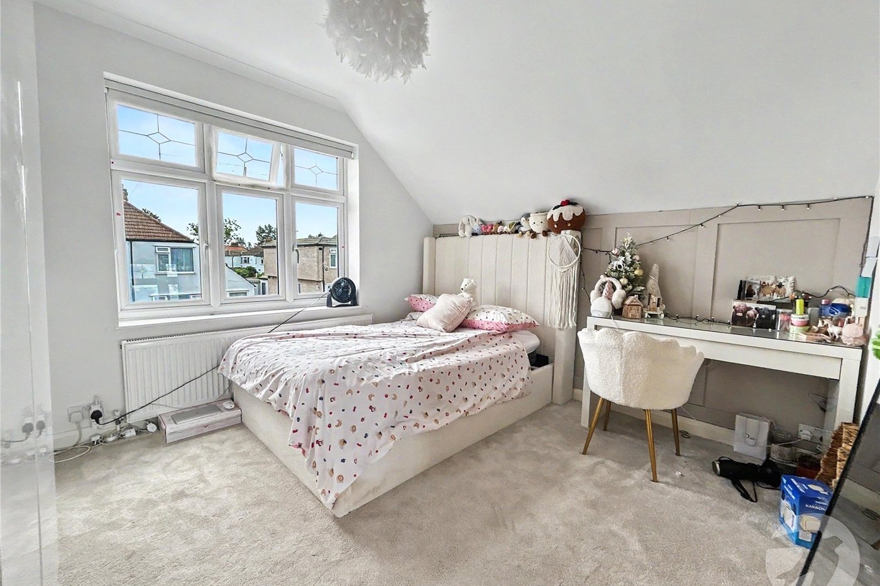
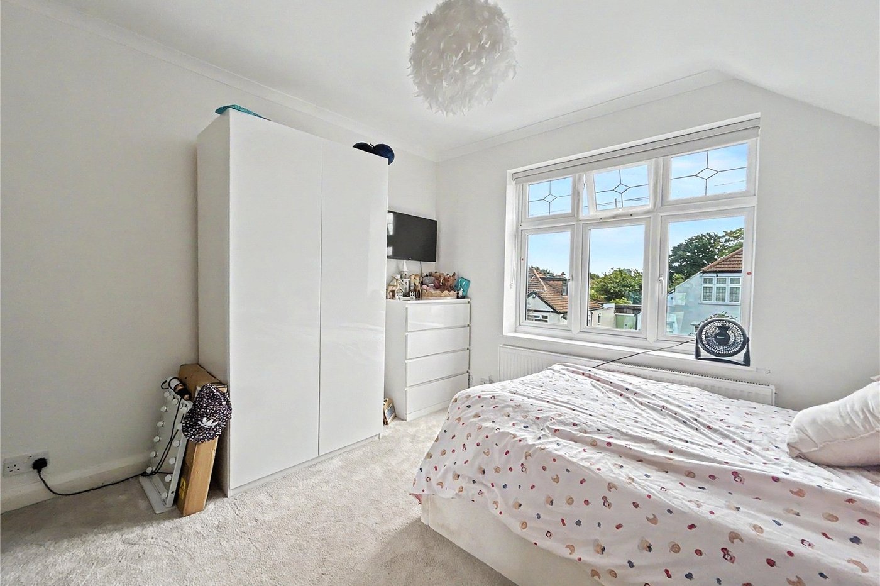
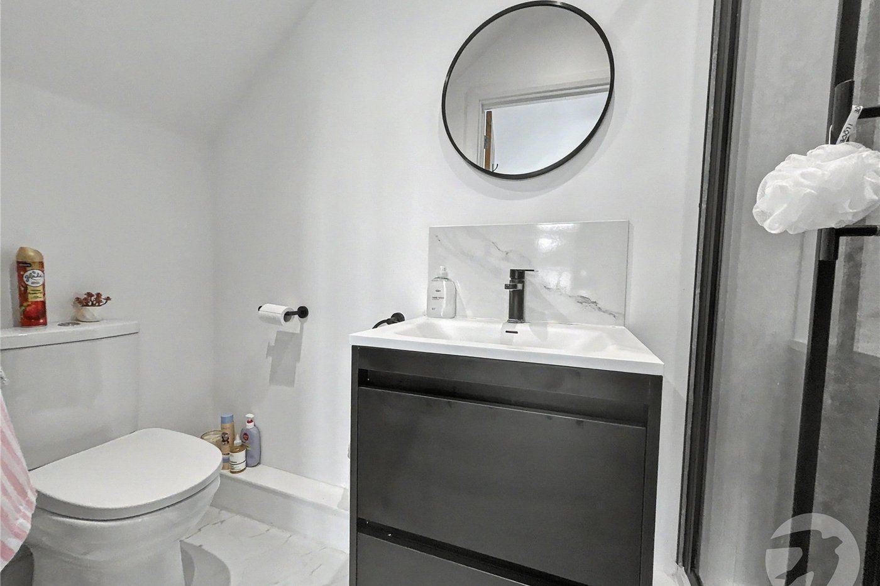
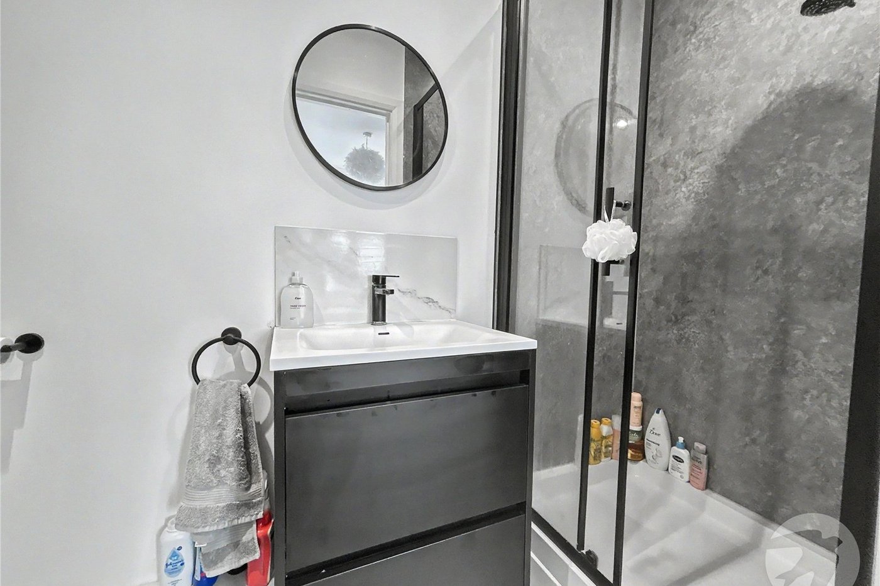
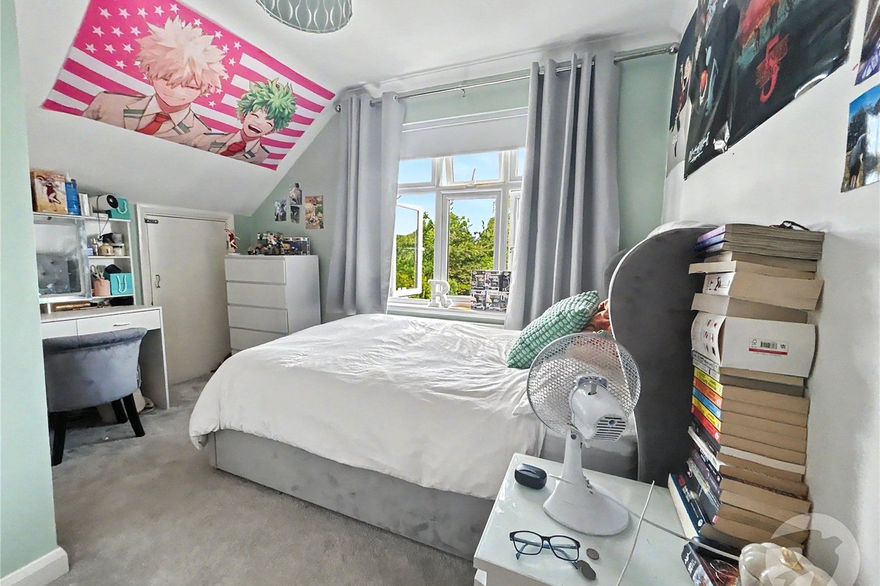

Upstairs, you will find two further bedrooms, an exceptionally rare feature for an unextended chalet being that the principal bedroom enjoys its own en-suite shower room, while the second bedroom also benefits from a separate WC, offering added convenience for family living.
A major advantage of this home is that planning permission has already been granted to create two additional first-floor bedrooms and a further bathroom, allowing purchasers to significantly increase the living accommodation with confidence and add substantial value to the property.
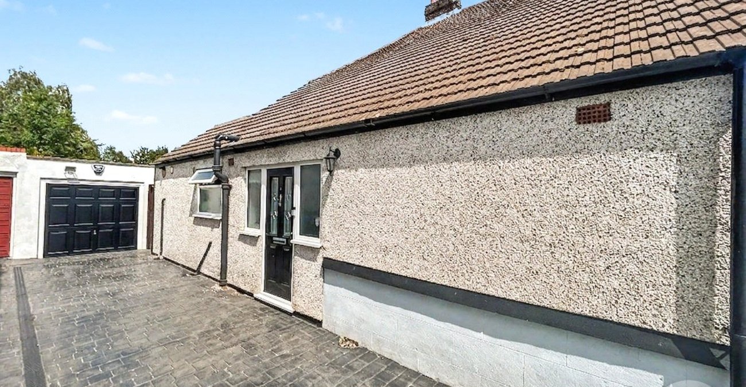
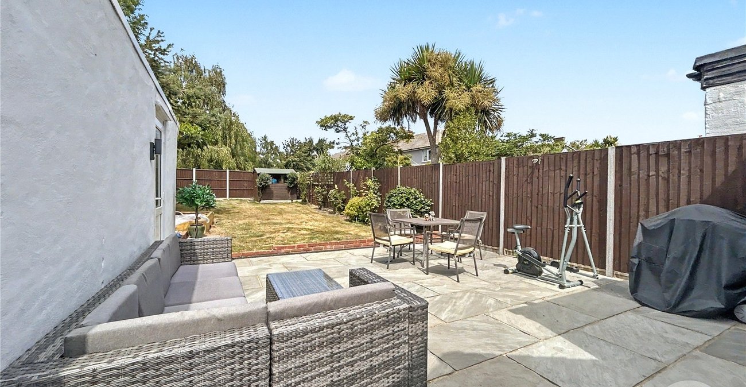
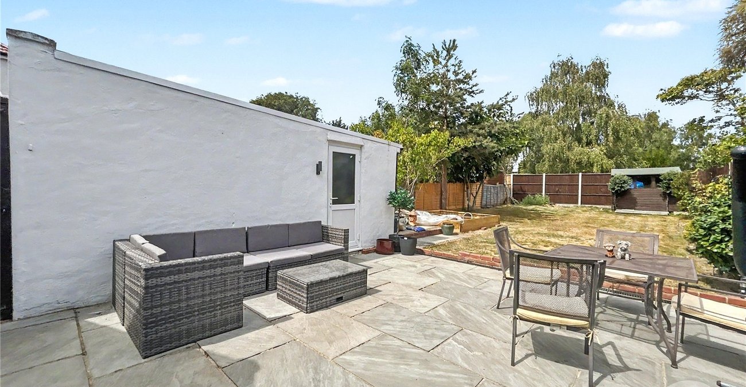
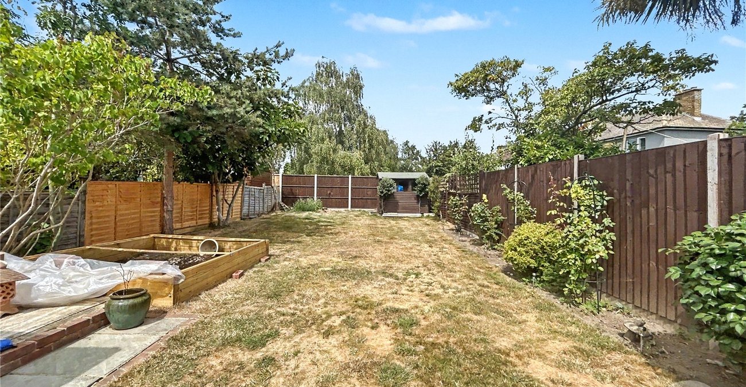
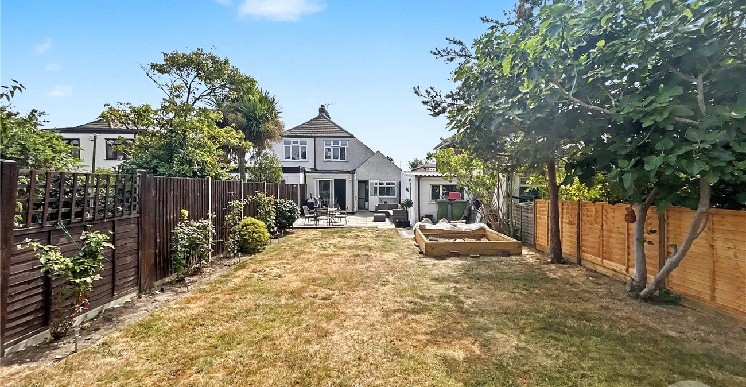
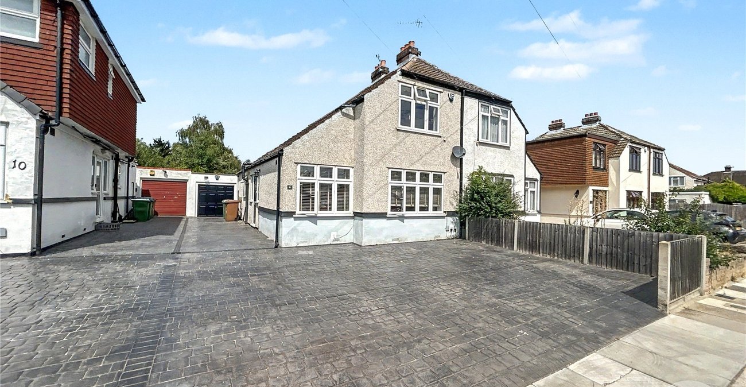
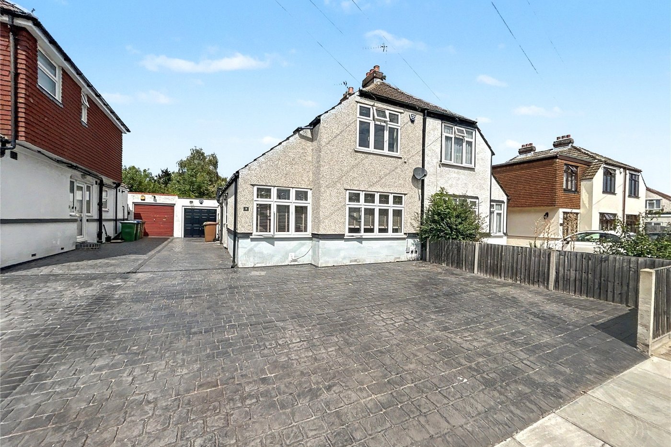
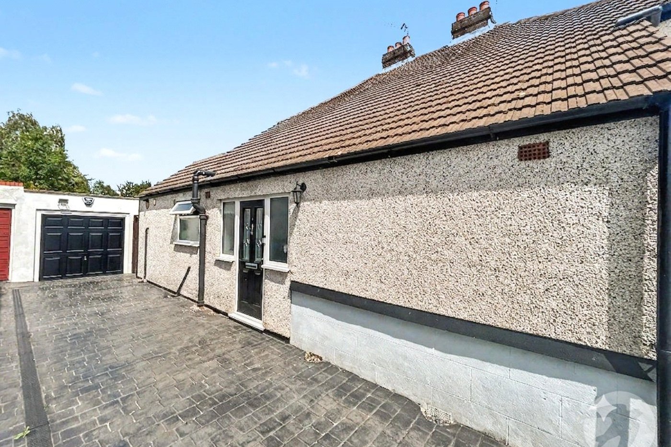
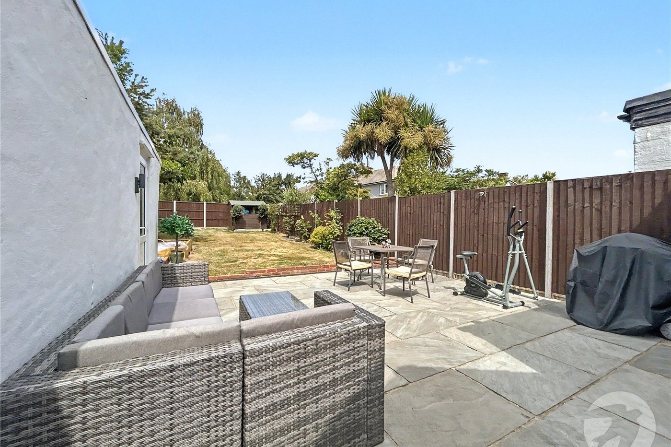

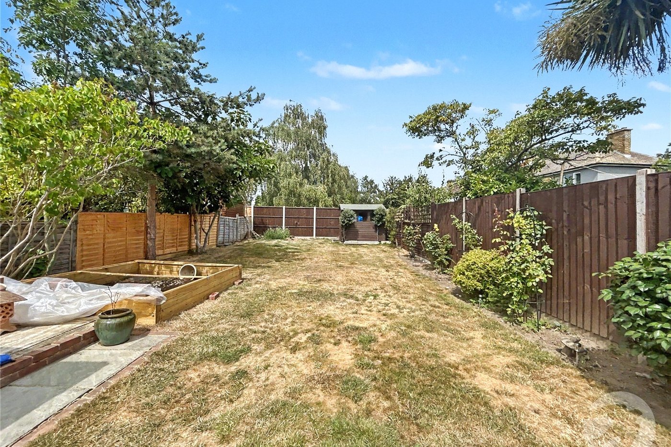
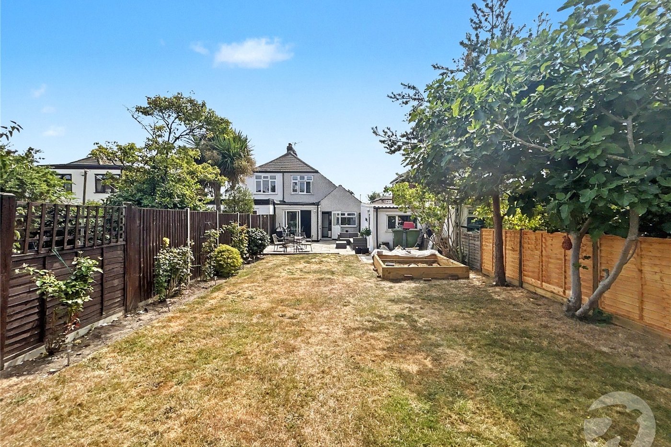
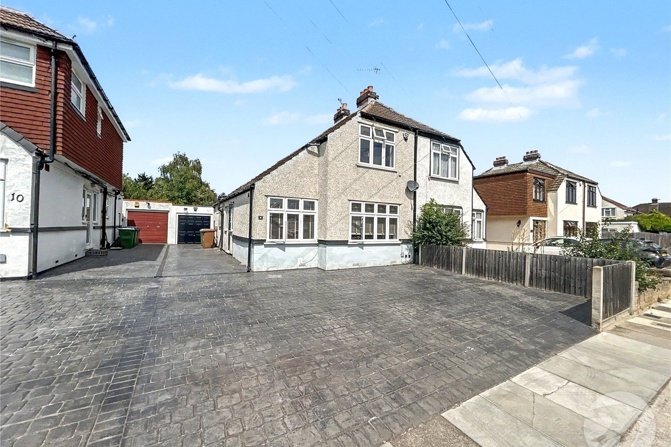
Externally, the property continues to impress with a large, private rear garden backing onto mature trees, creating a peaceful setting with a high degree of privacy and no direct overlooking. To the front there is ample off-street parking for several vehicles, in addition to a garage.
The property is presented in excellent order throughout and offers buyers the opportunity to move straight in while also benefiting from approved planning permission to create a substantial five-bedroom family home.
Conveniently positioned approximately equidistant between Sidcup and New Eltham mainline stations, the home is ideal for commuters and is also within easy reach of a selection of highly regarded primary and secondary schools, local shops, parks and excellent transport links.
Early viewing is highly recommended to appreciate the accommodation on offer, the generous plot, and the exciting potential this superb home provides.
22/02485/FUL | First floor side and rear extension including alterations to roofline. | 8 Valliers Wood Road Sidcup Kent DA15 8BG
- Unextended Chalet
- Planning Permission Granted
- En Suite to Bedroom One
- Garage
- Open Plan Kitchen/ Diner
- Separate Lounge
Rooms
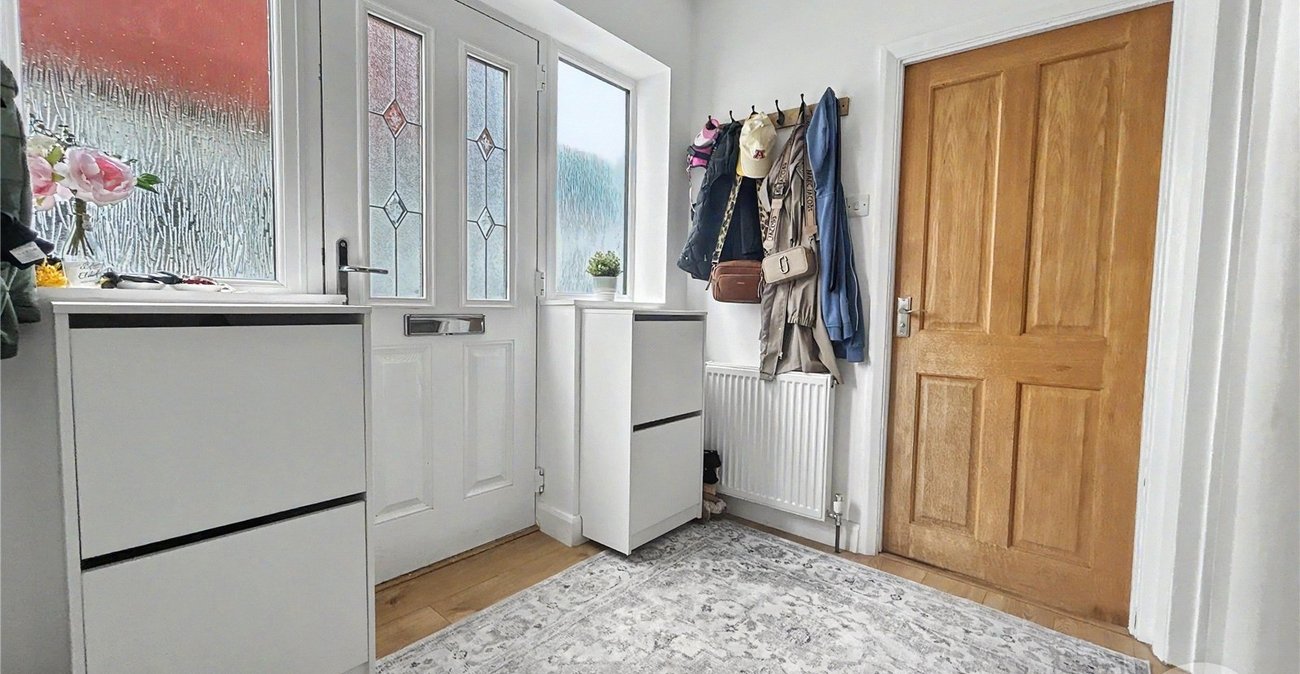
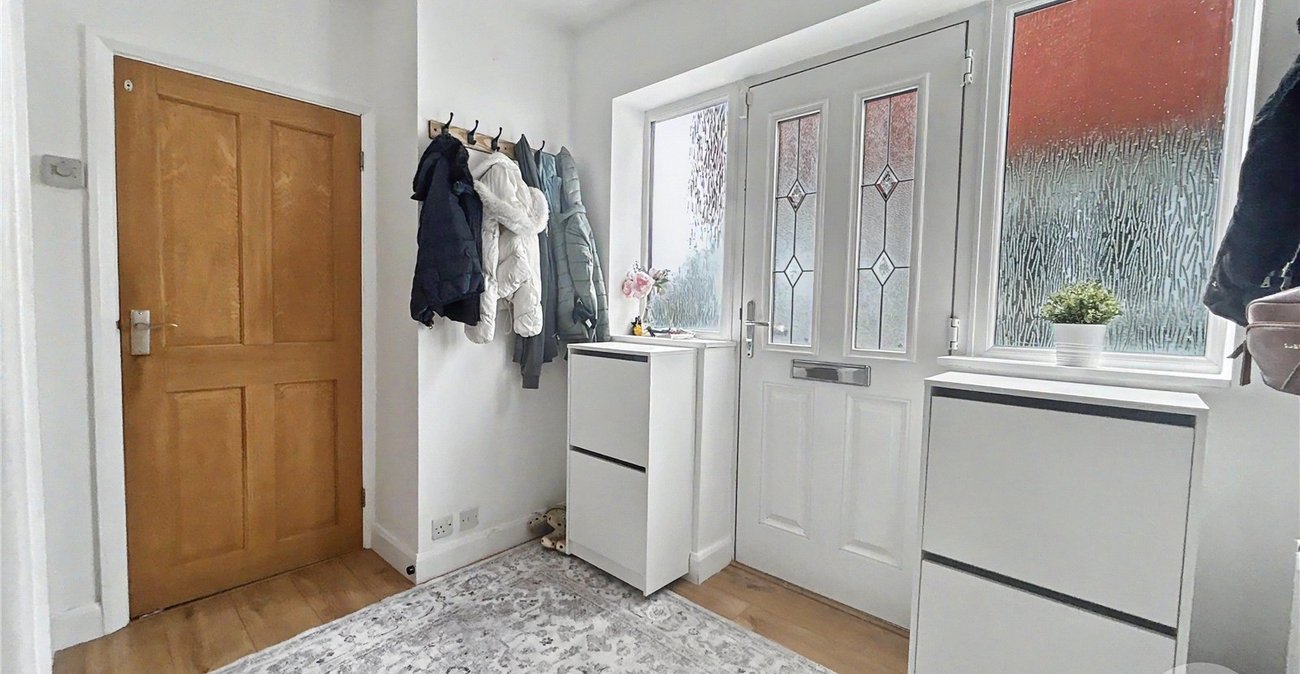
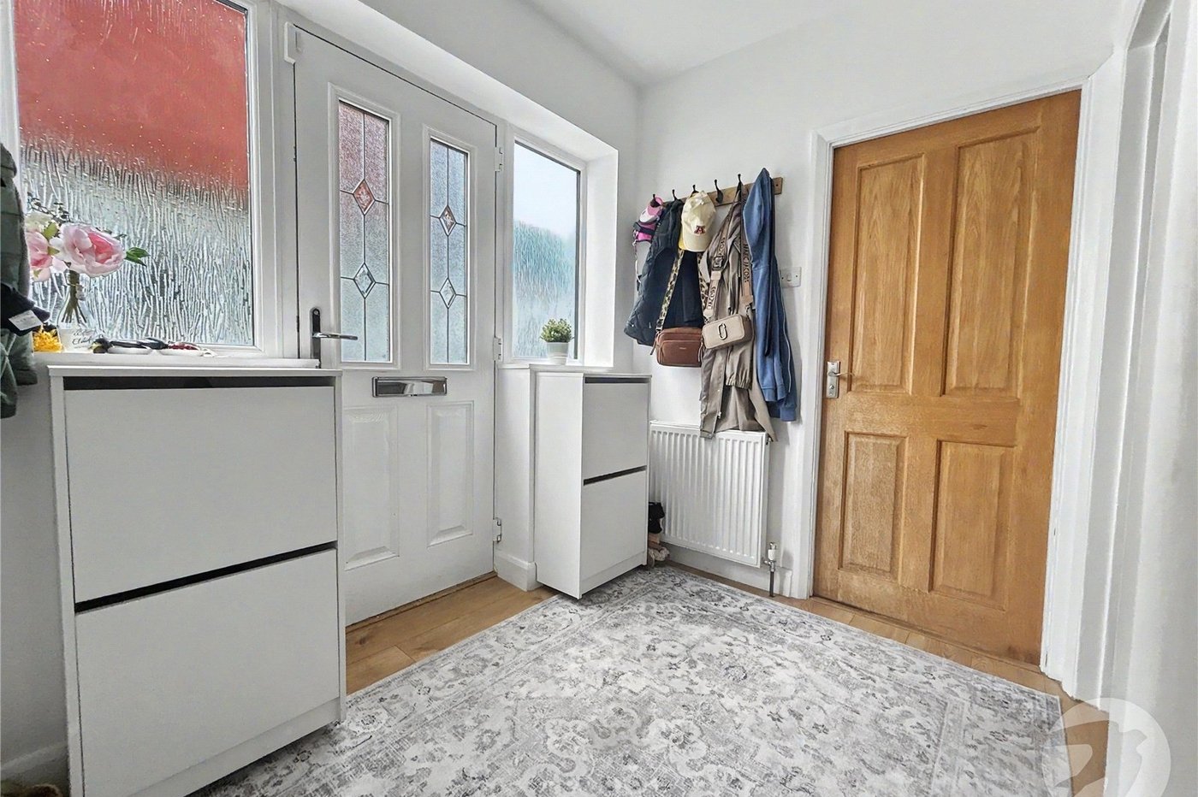
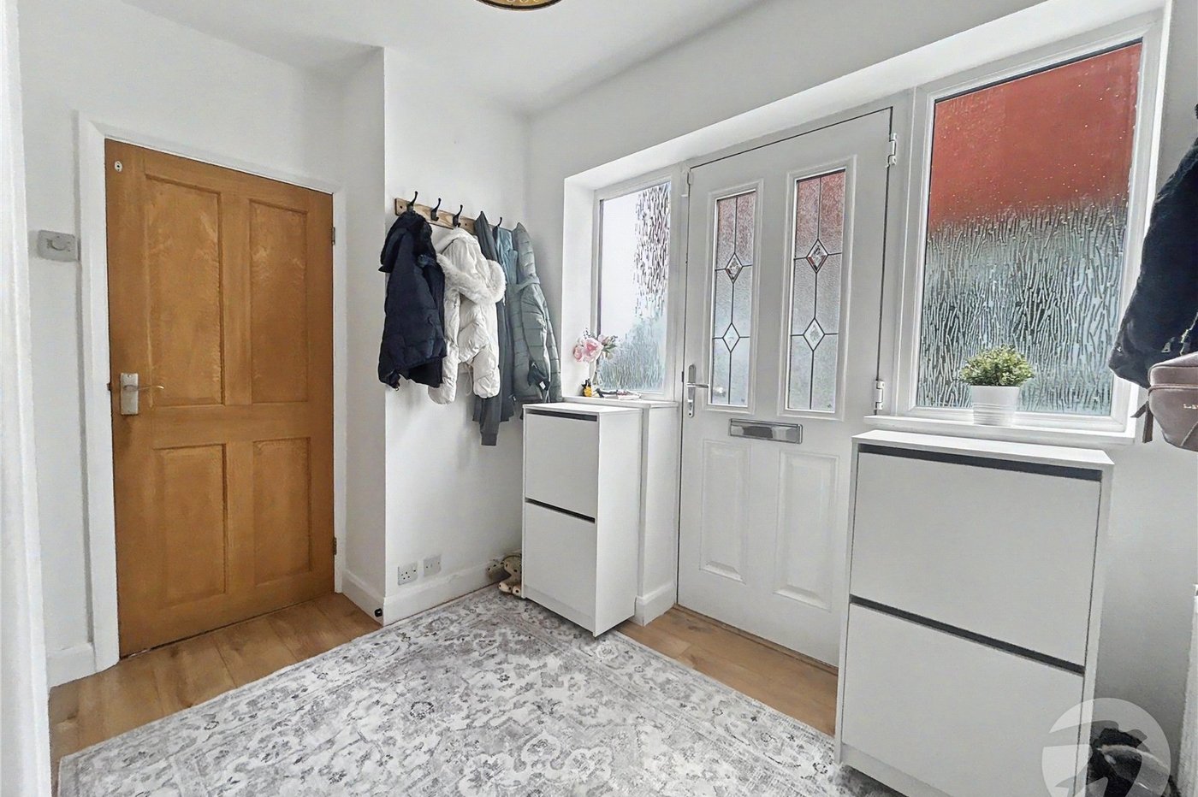
Entrance HallDouble glazed entrance door to side, two double glazed frosted windows to side, stairs to first floor, radiator, laminate flooring.
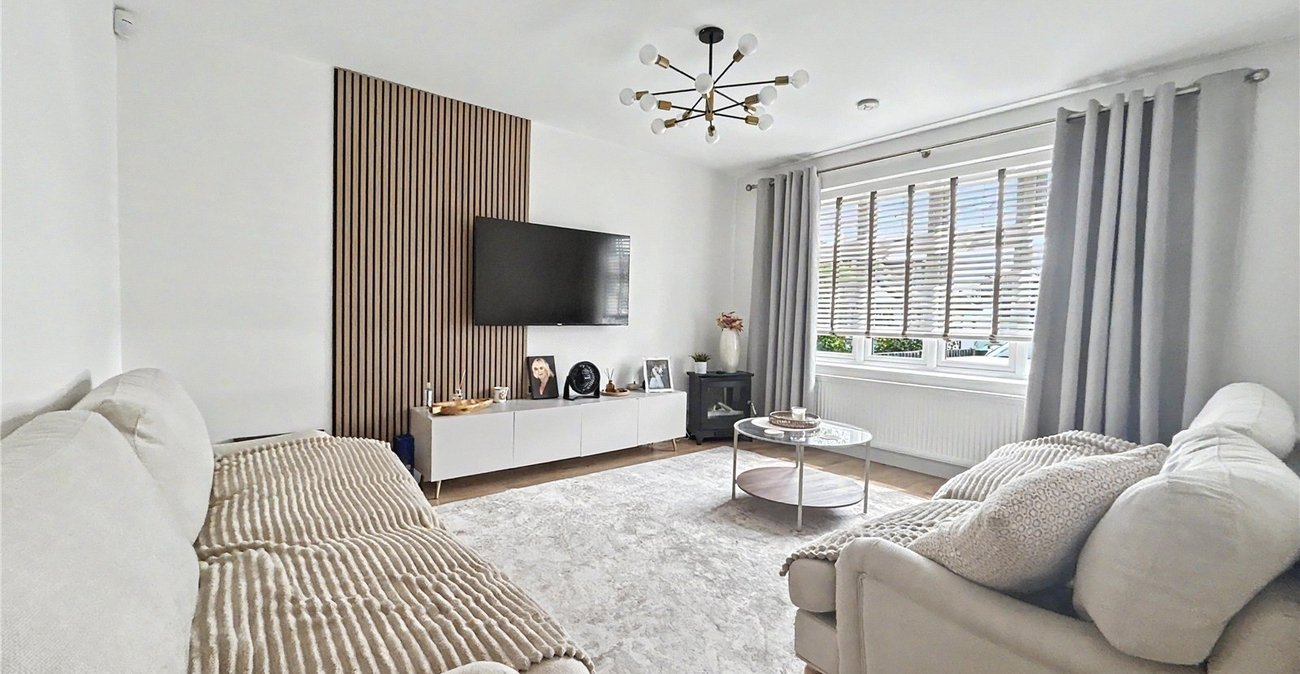
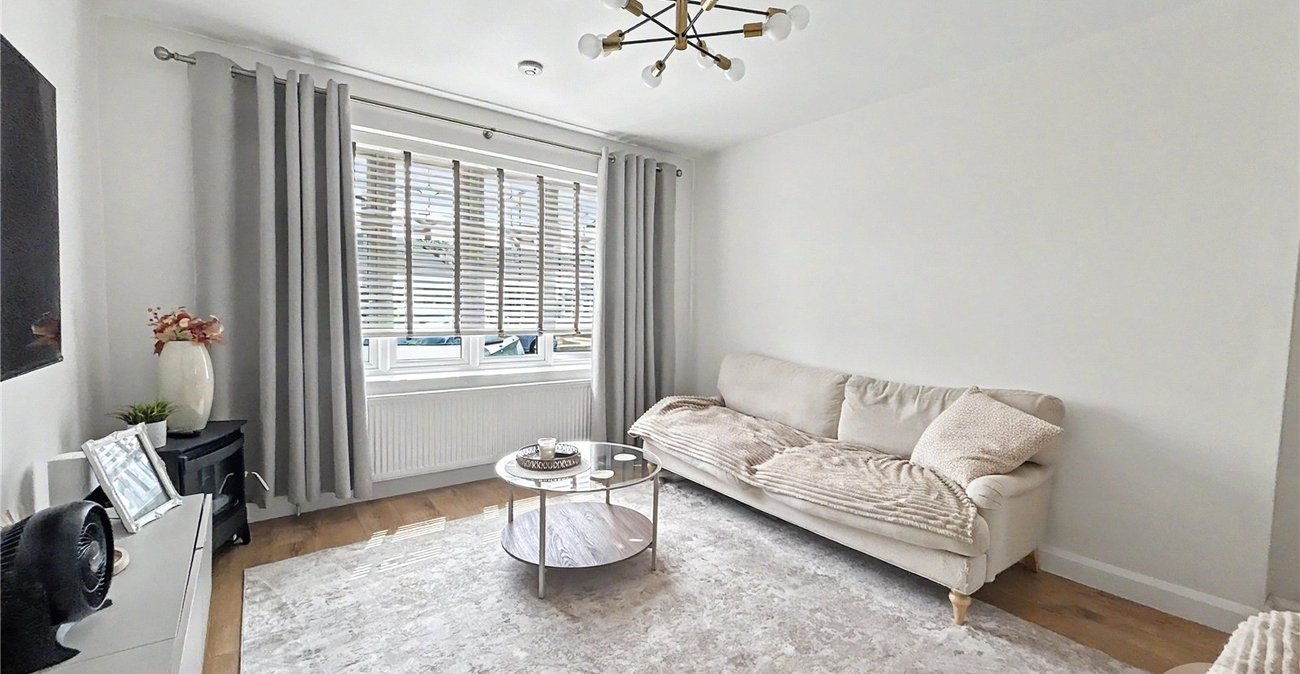
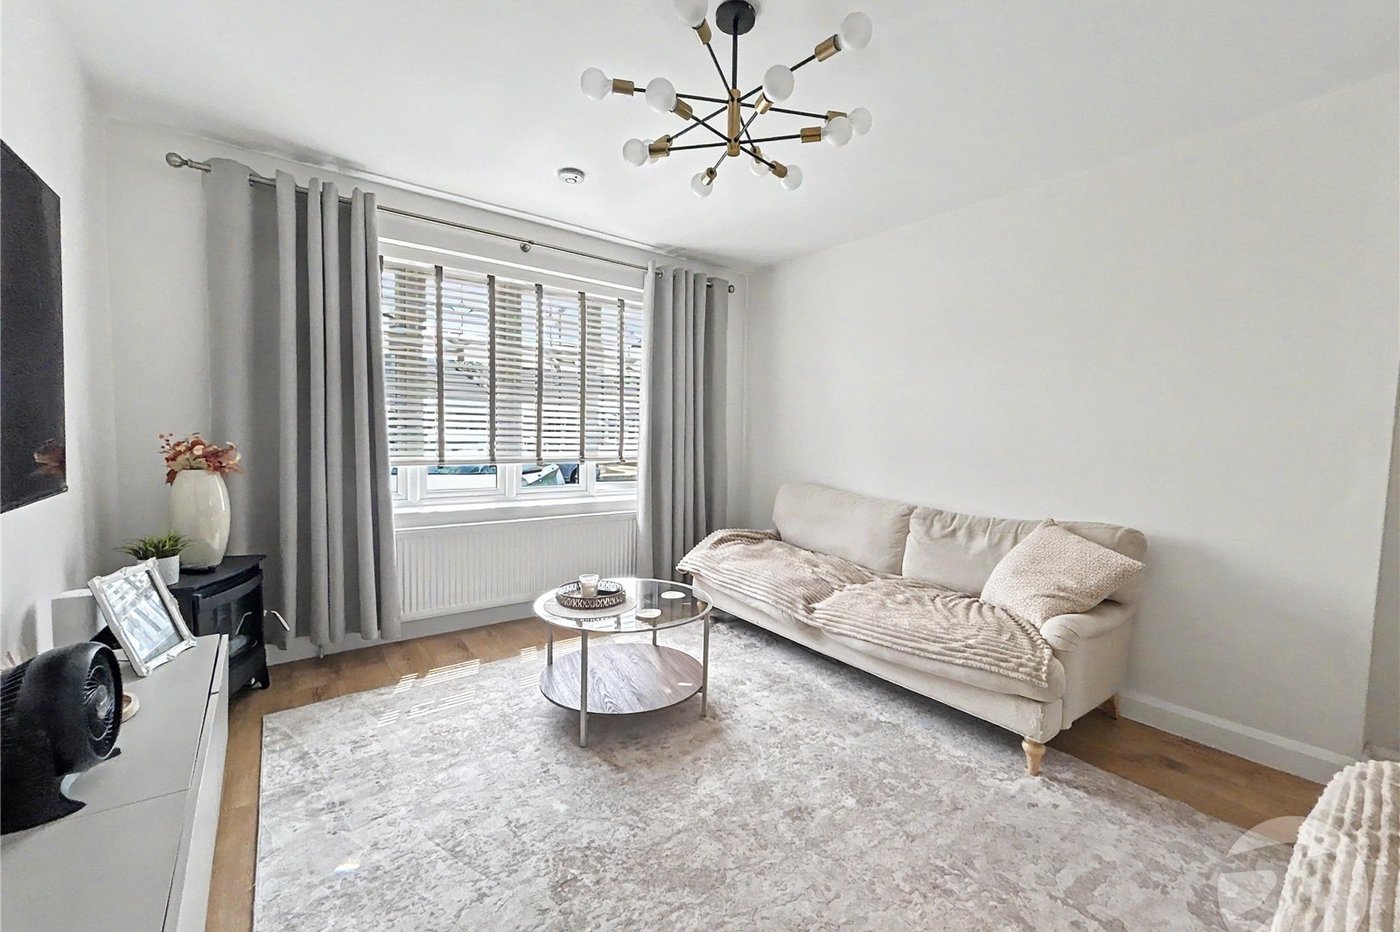
Lounge 4.3m x 3.5mDouble glazed window to front, radiator, laminate flooring.
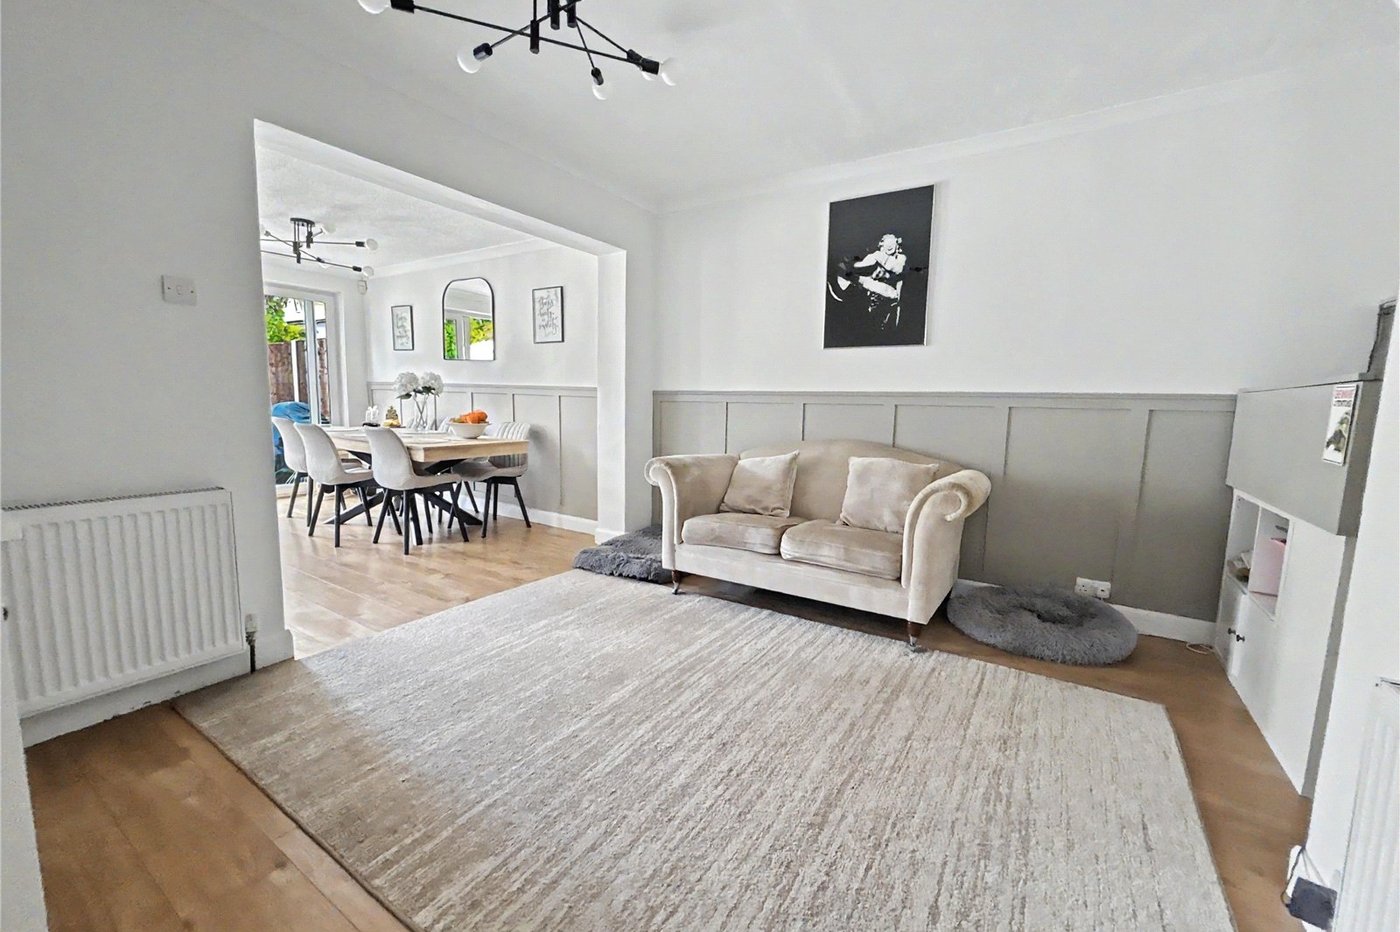
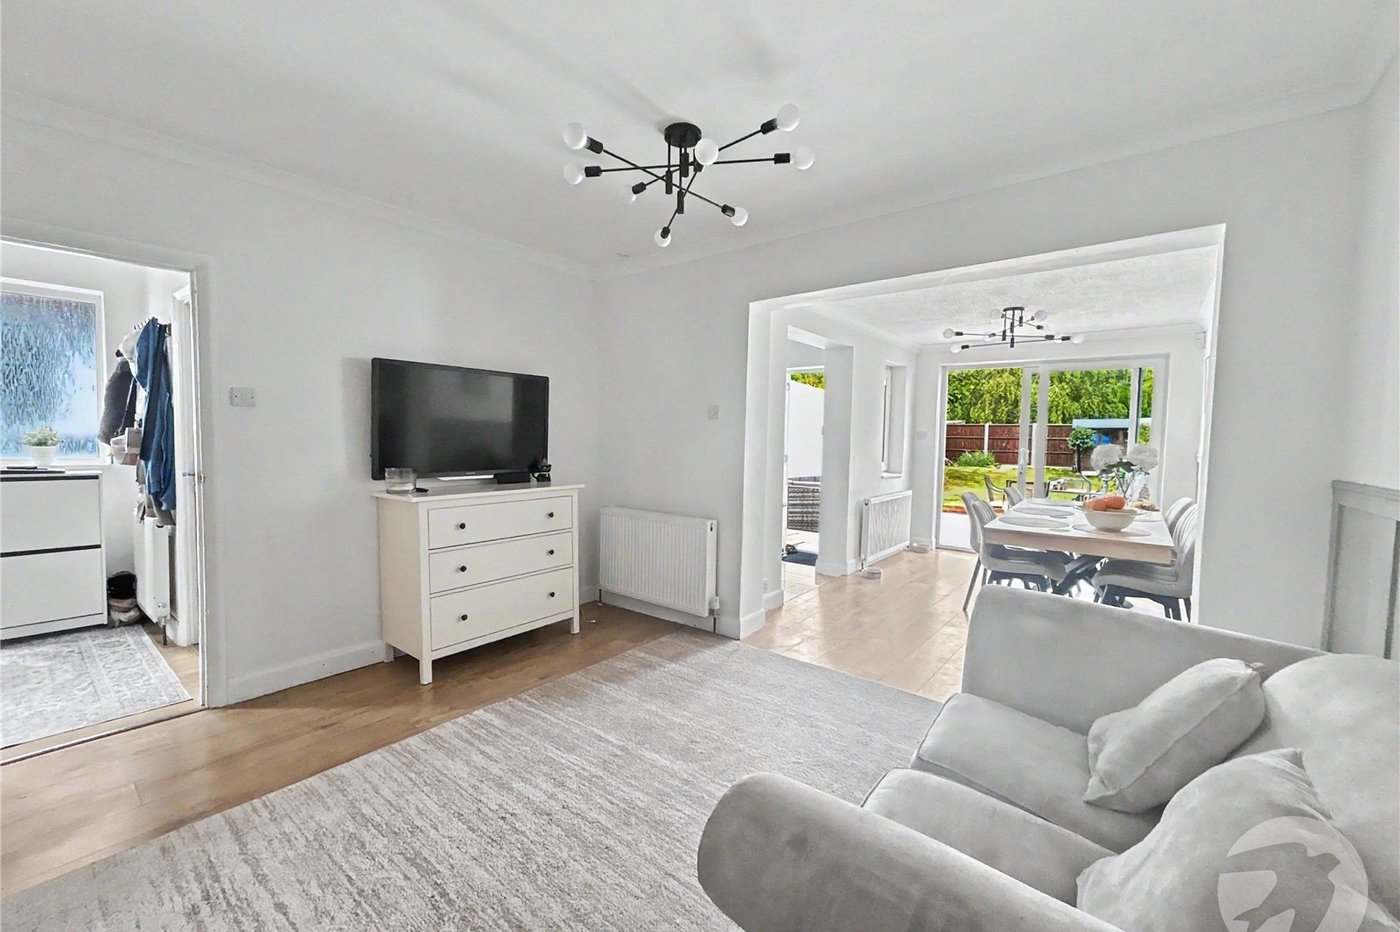
Reception Room 4.04m x 3.76mUnderstairs storage cupboard, two radiators, laminate flooring, open plan to dining area.
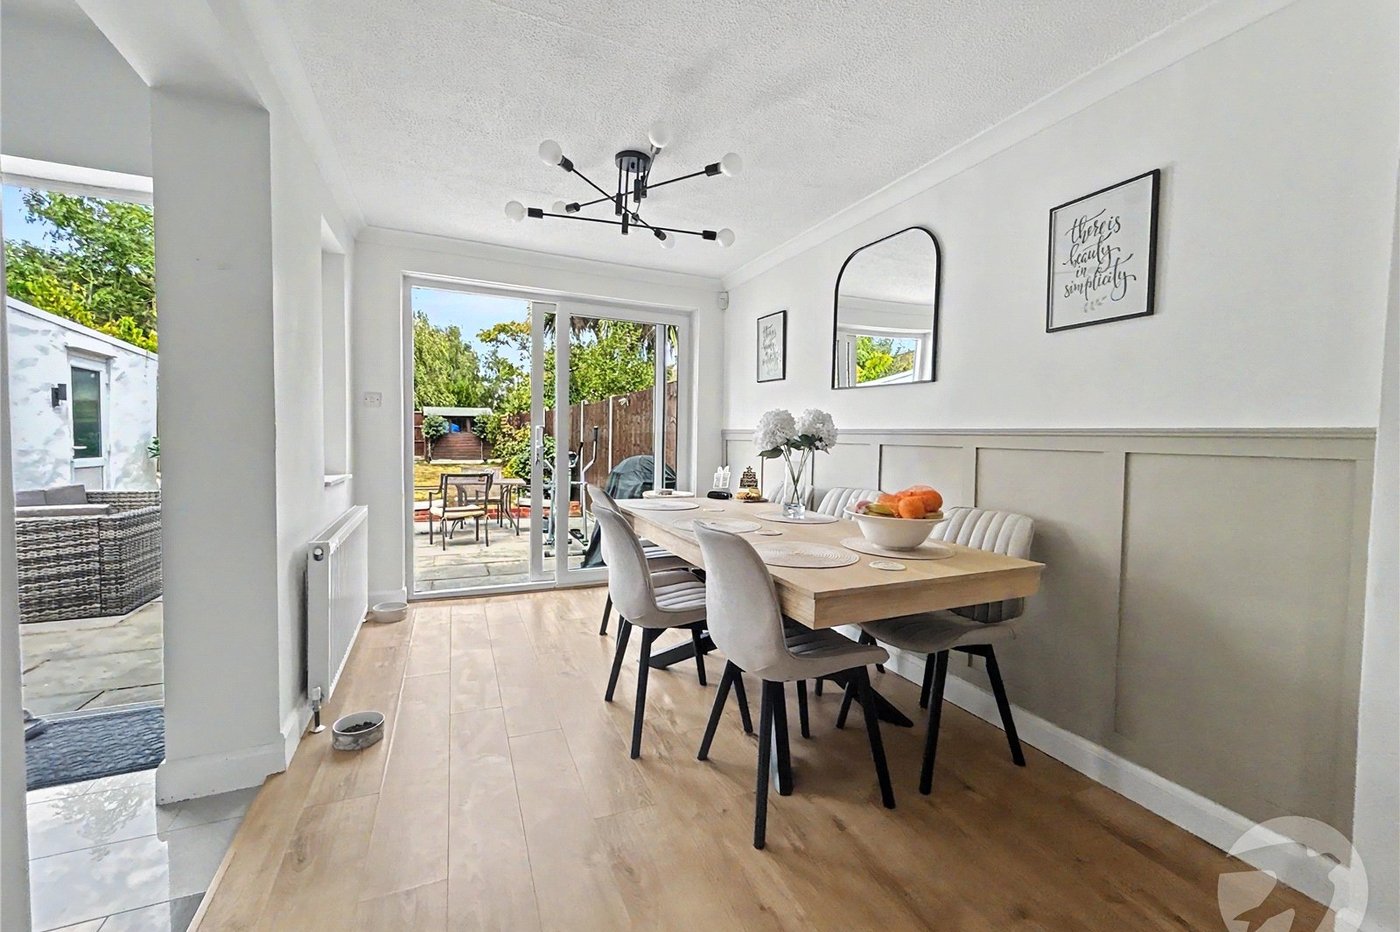
Dining Area 3.38m x 2.44mDouble glazed sliding patio doors to rear, double glazed window to side, radiator, laminate flooring.
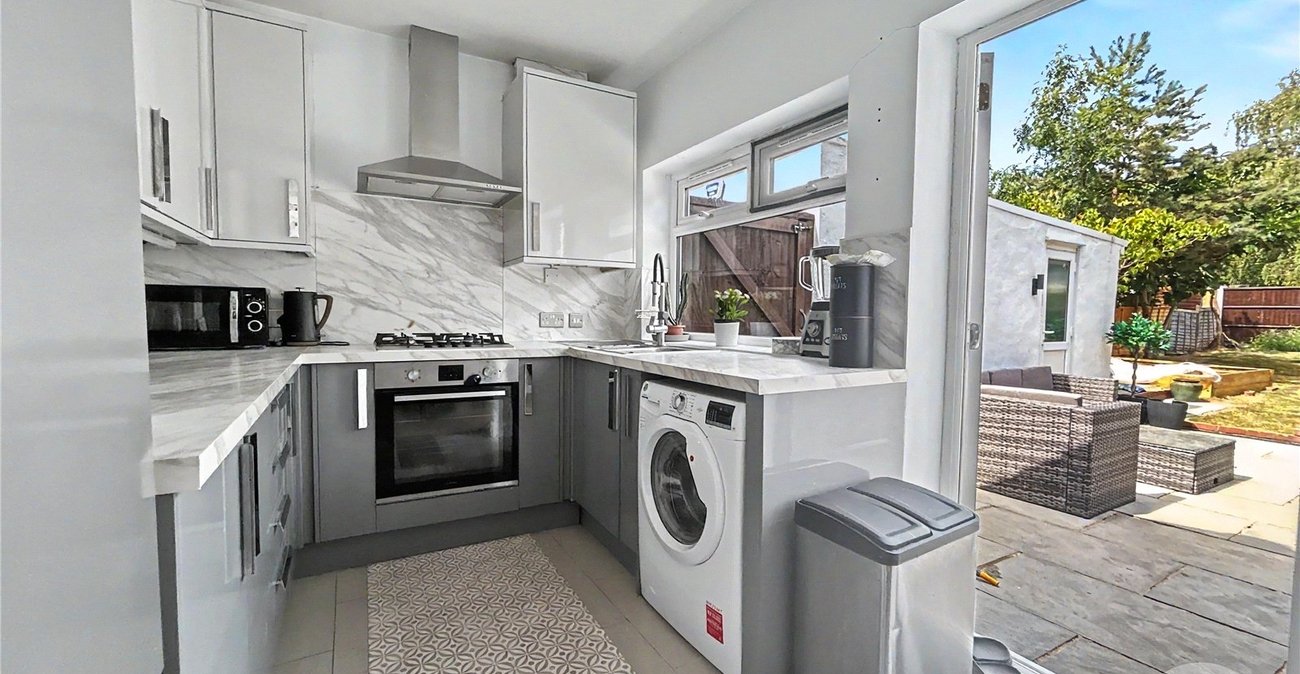
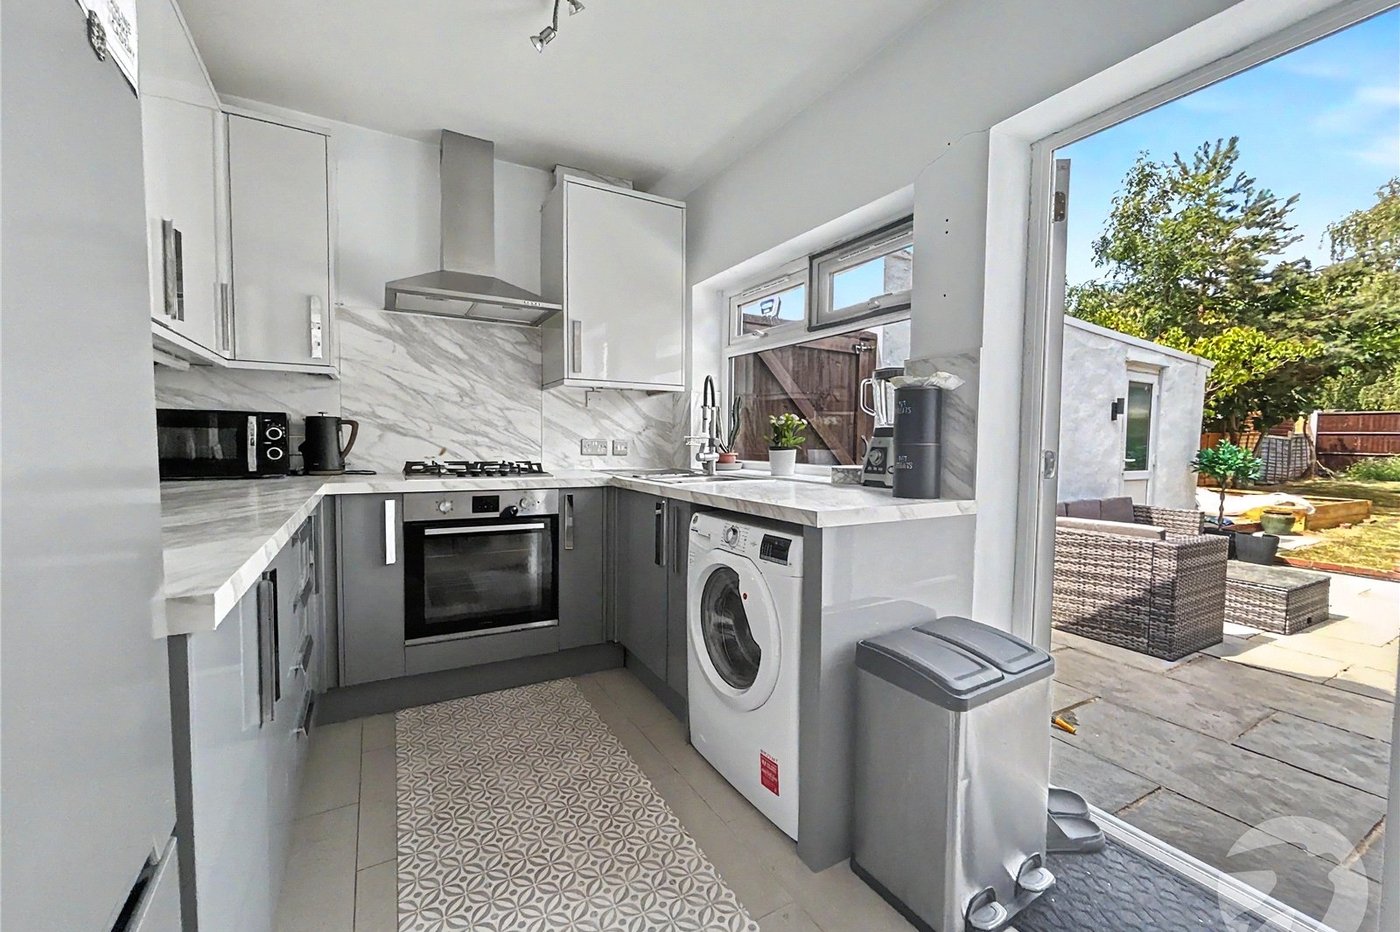
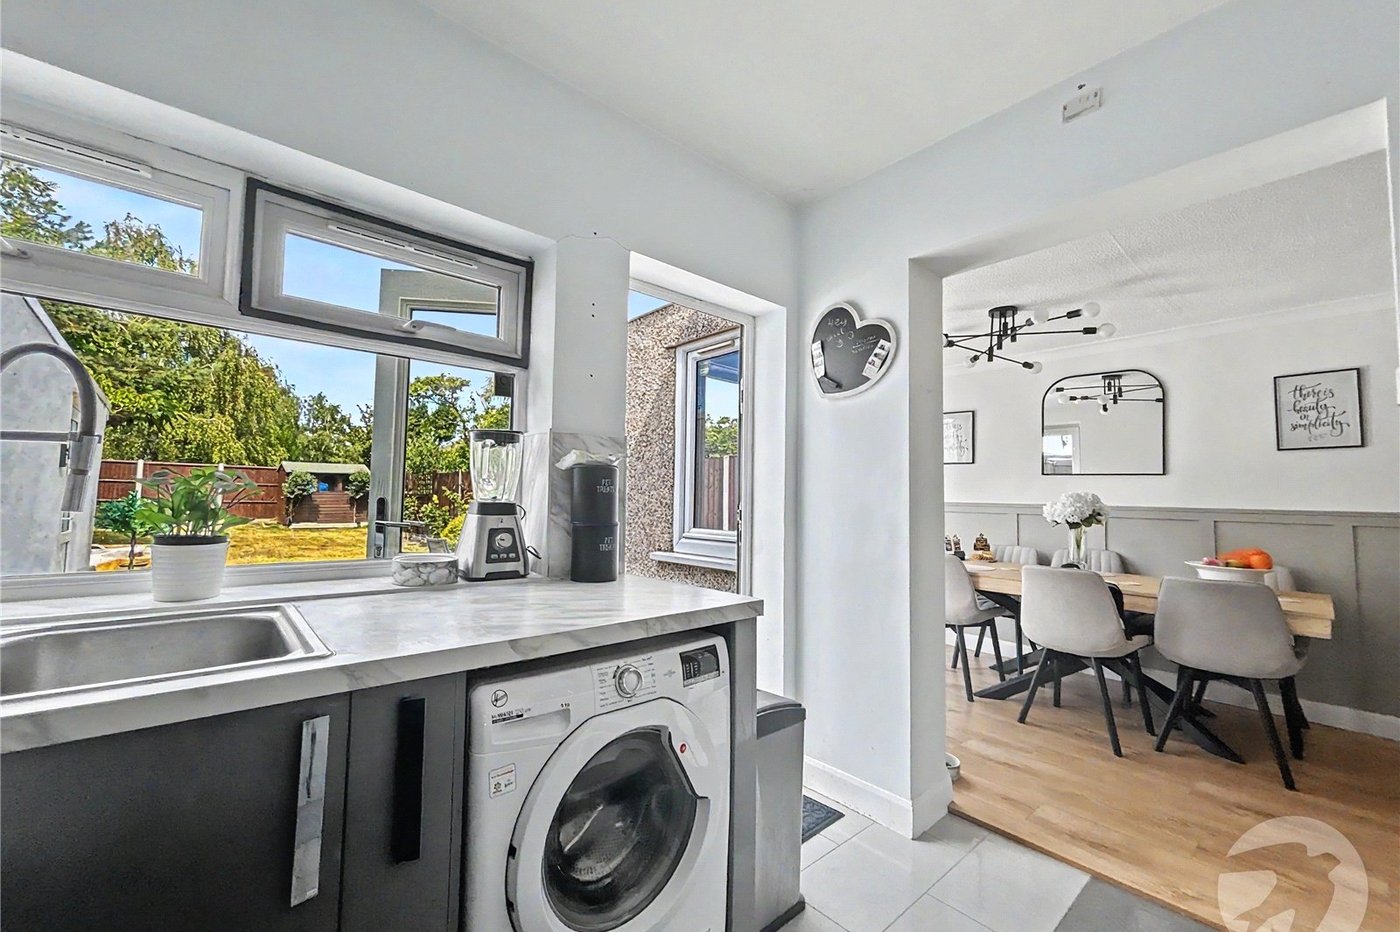
Kitchen 2.84m x 2.29mDouble glazed window to rear, double glazed door to side, matching range of wall and base units incorporating cupboards, drawers and worktops, stainless steel 1 and 1/2 bowl sink unit with drainer and mixer tap, space for fridge/freezer, plumbed for washing machine, integrated oven and hob with filter hood above, cupboard housing combi boiler, splash back, tiled flooring.
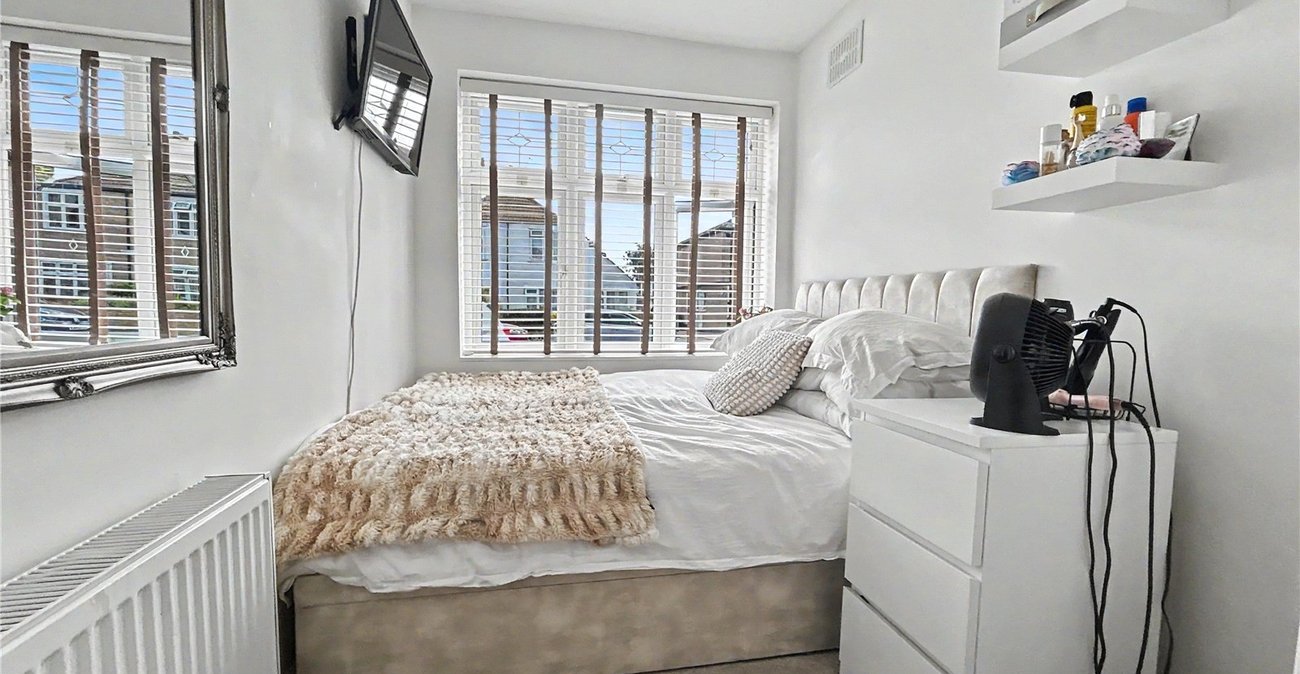
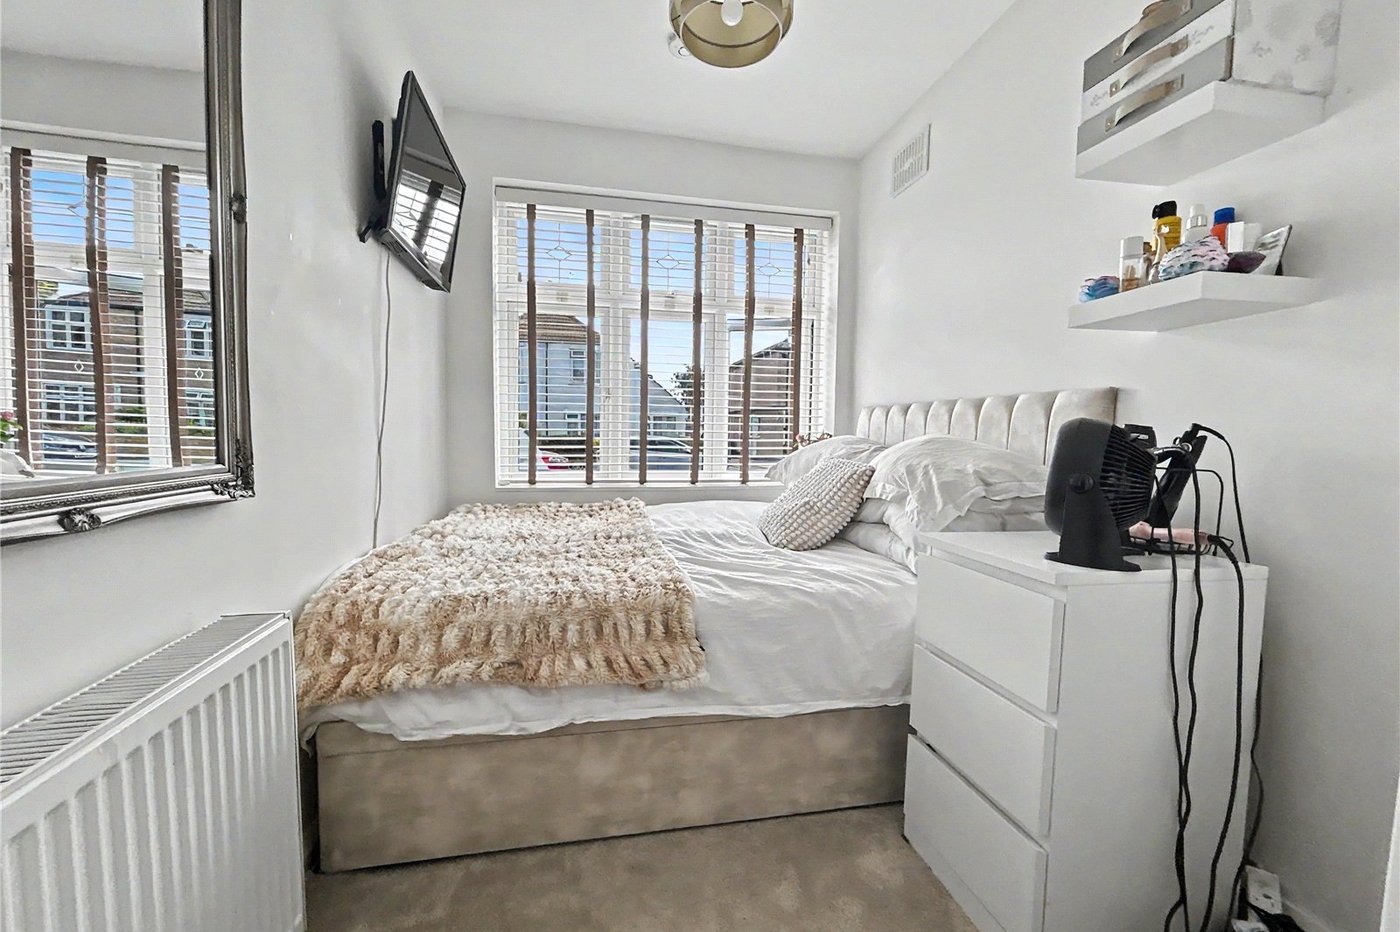
Bedroom Three 2.51m x 1.98mDouble glazed window to front, radiator, carpet.
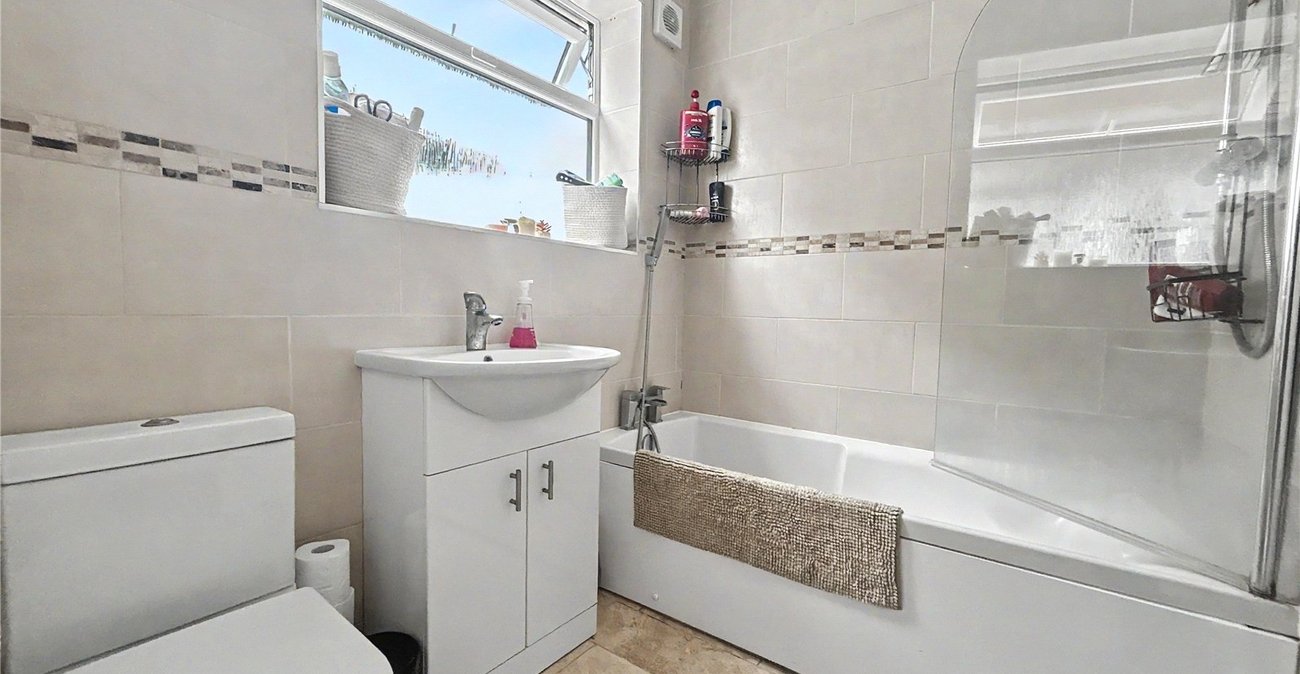
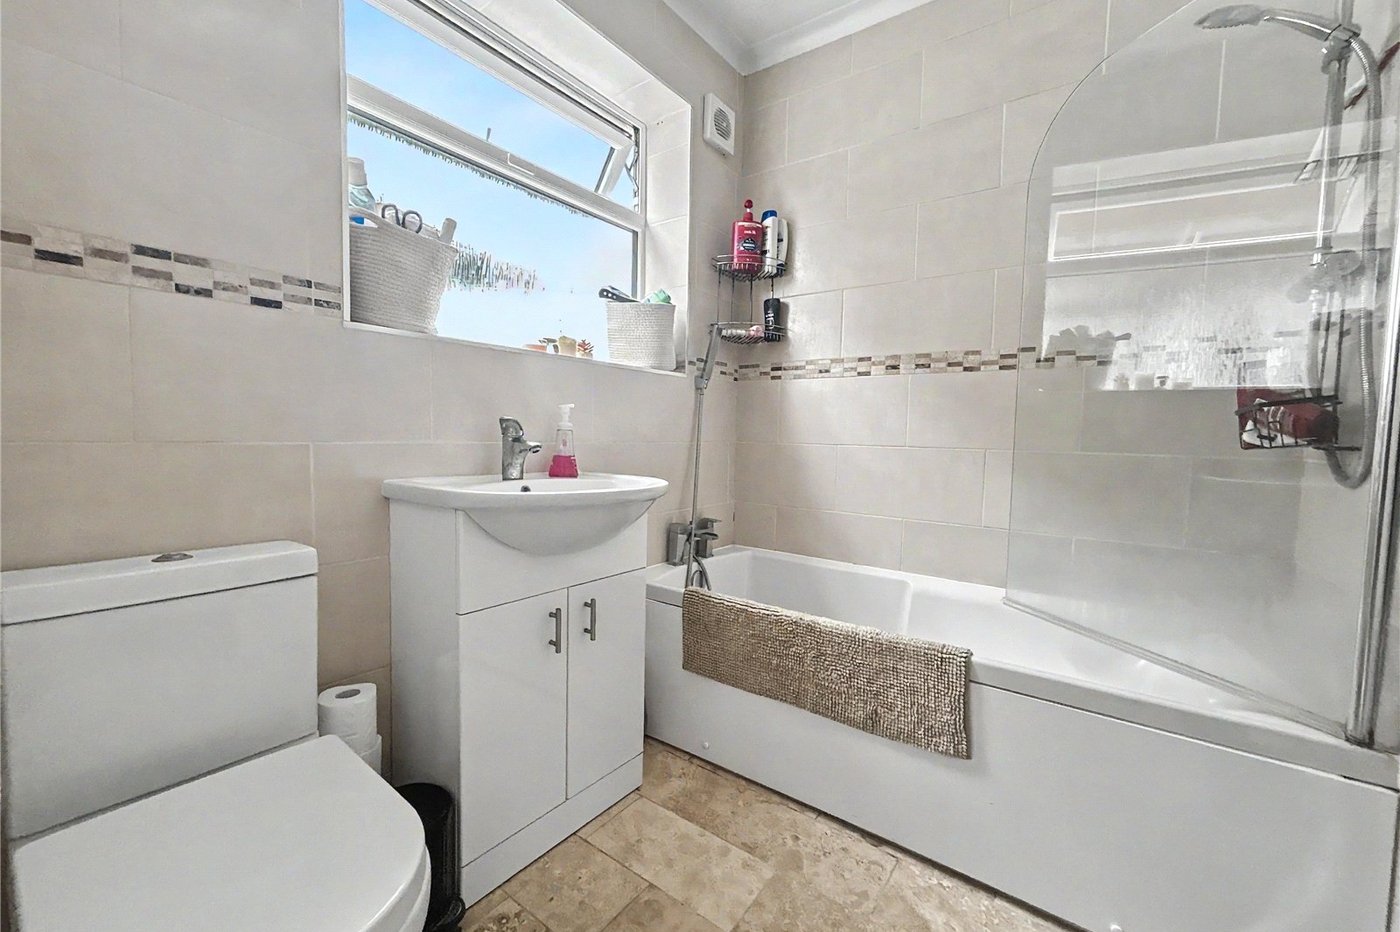
Bathroom 2.03m x 1.73mDouble glazed frosted window to side, panelled bath with shower over, vanity wash hand basin, low level WC, chrome heated towel rail, tiled walls and flooring.
LandingAccess to loft, carpet.
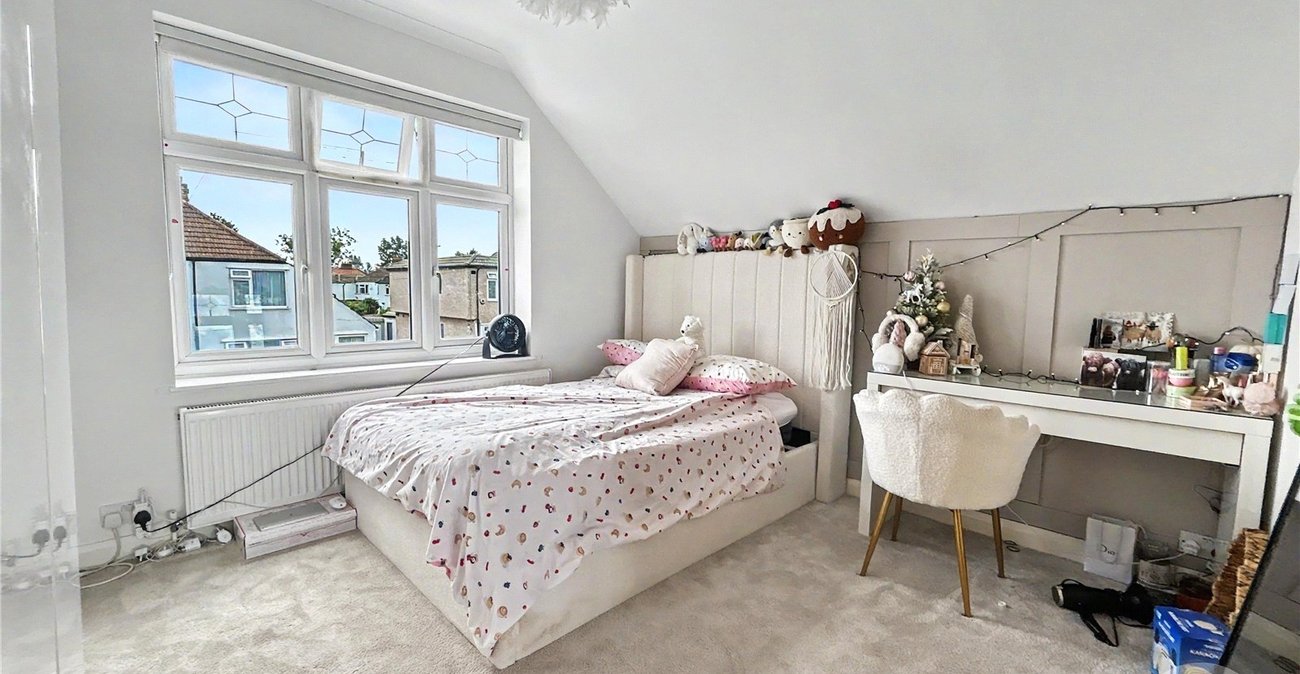
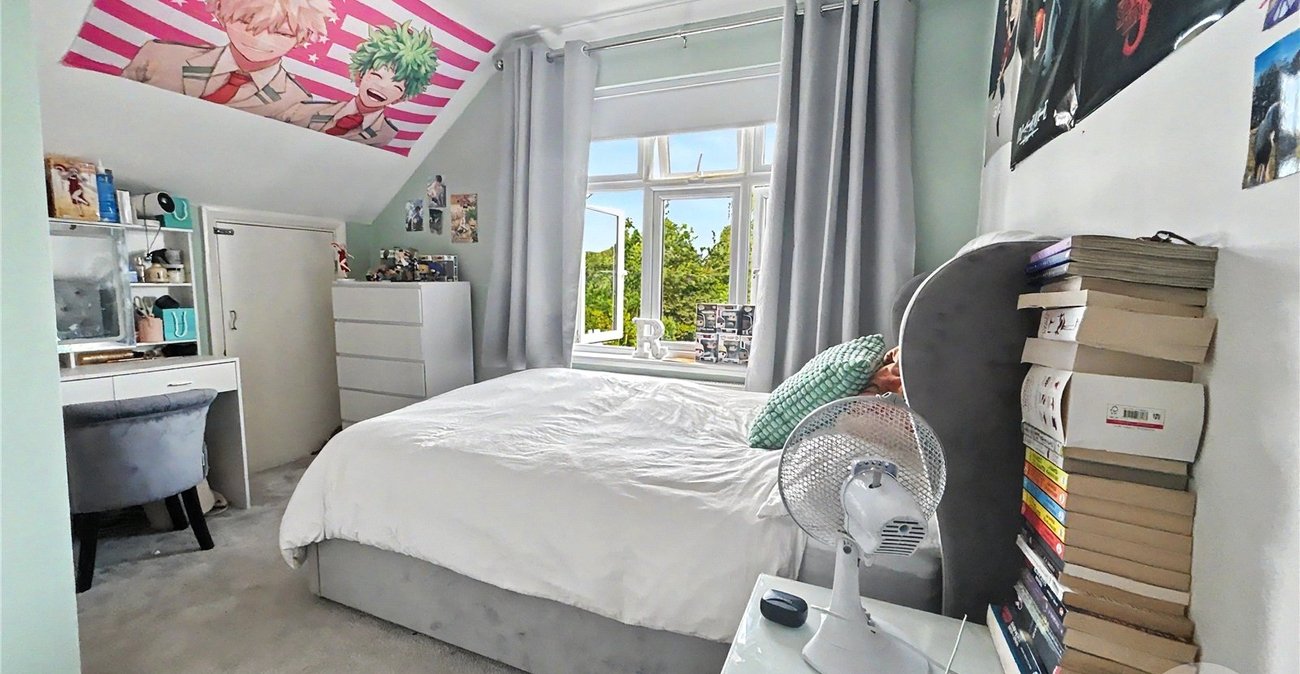
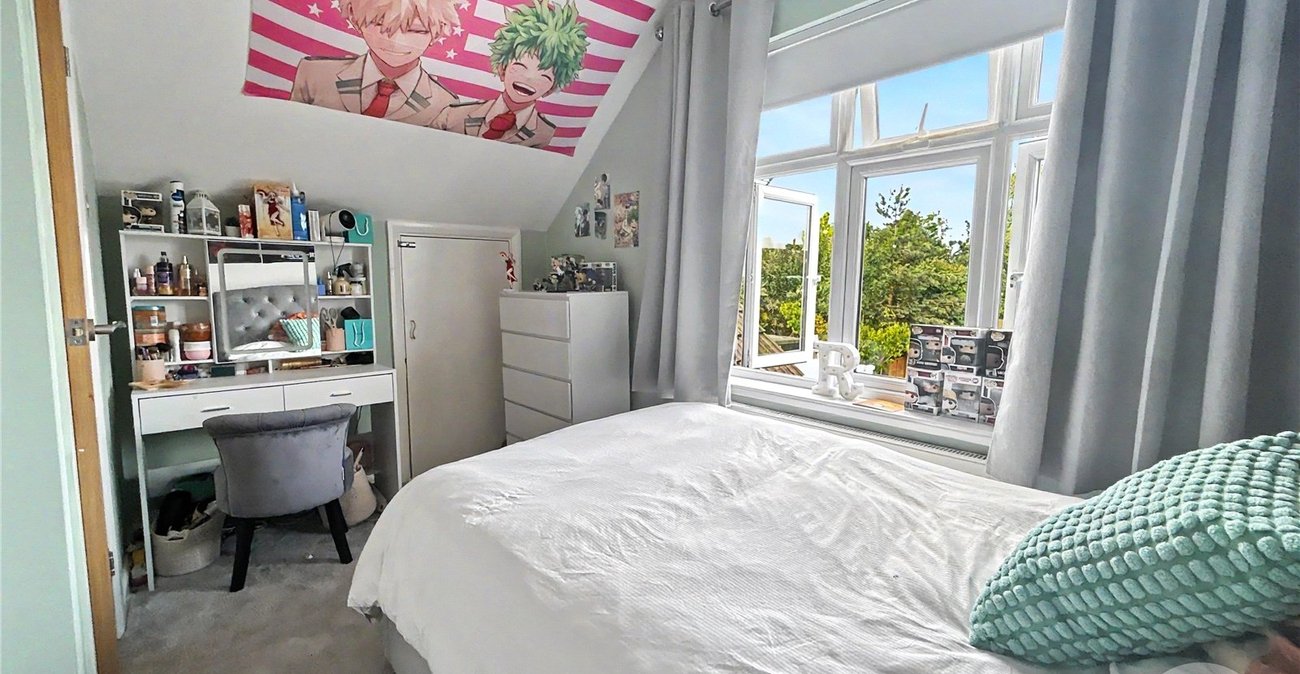
Bedroom One 4.3m x 3.53mDouble glazed window to front, radiator, carpet.
En Suite Shower Room 2.54m x 1mEnclosed shower cubicle, vanity wash hand basin, low level WC, heated towel rail, splash back, vinyl flooring.
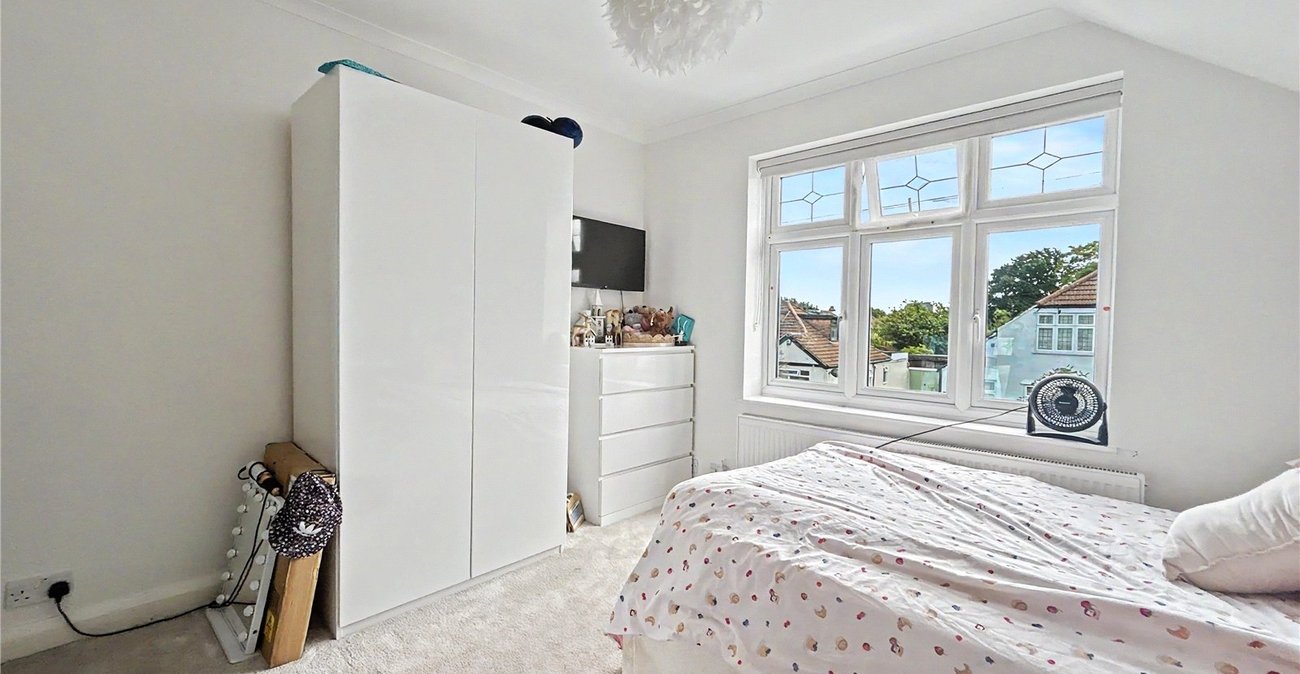
Bedroom Two 3.56m x 3.1mDouble glazed window to rear, access to eaves, radiator, carpet.
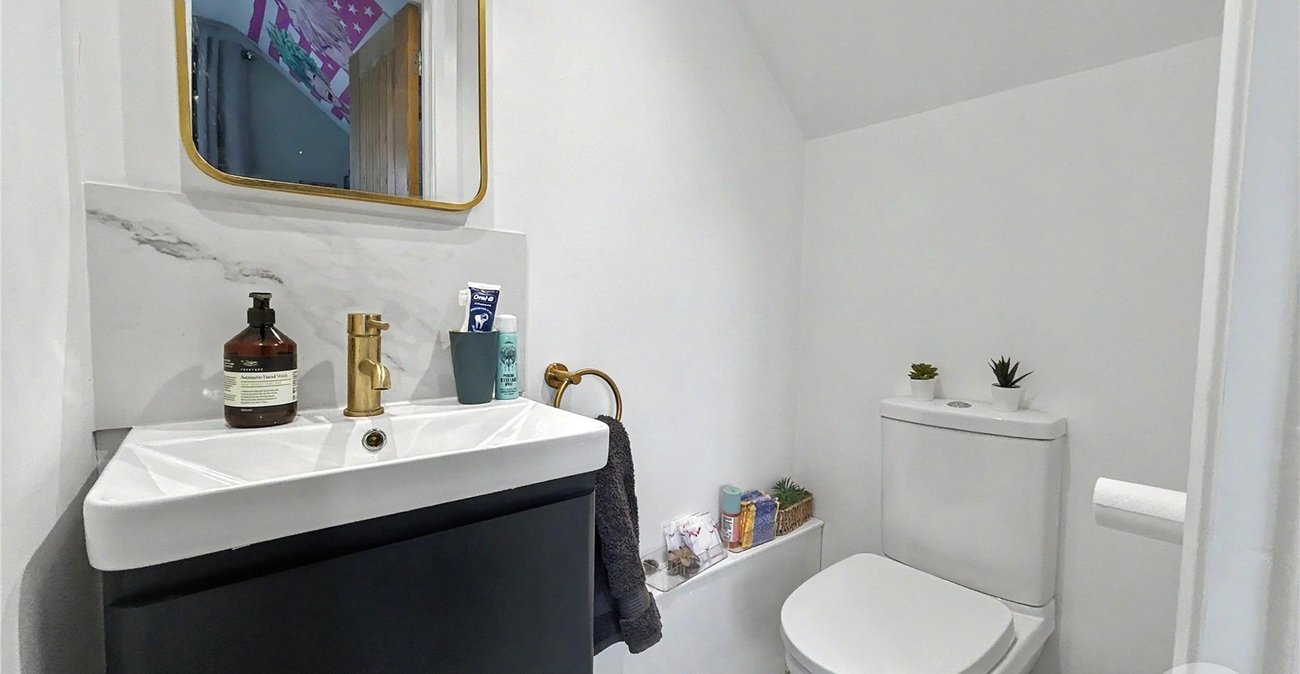
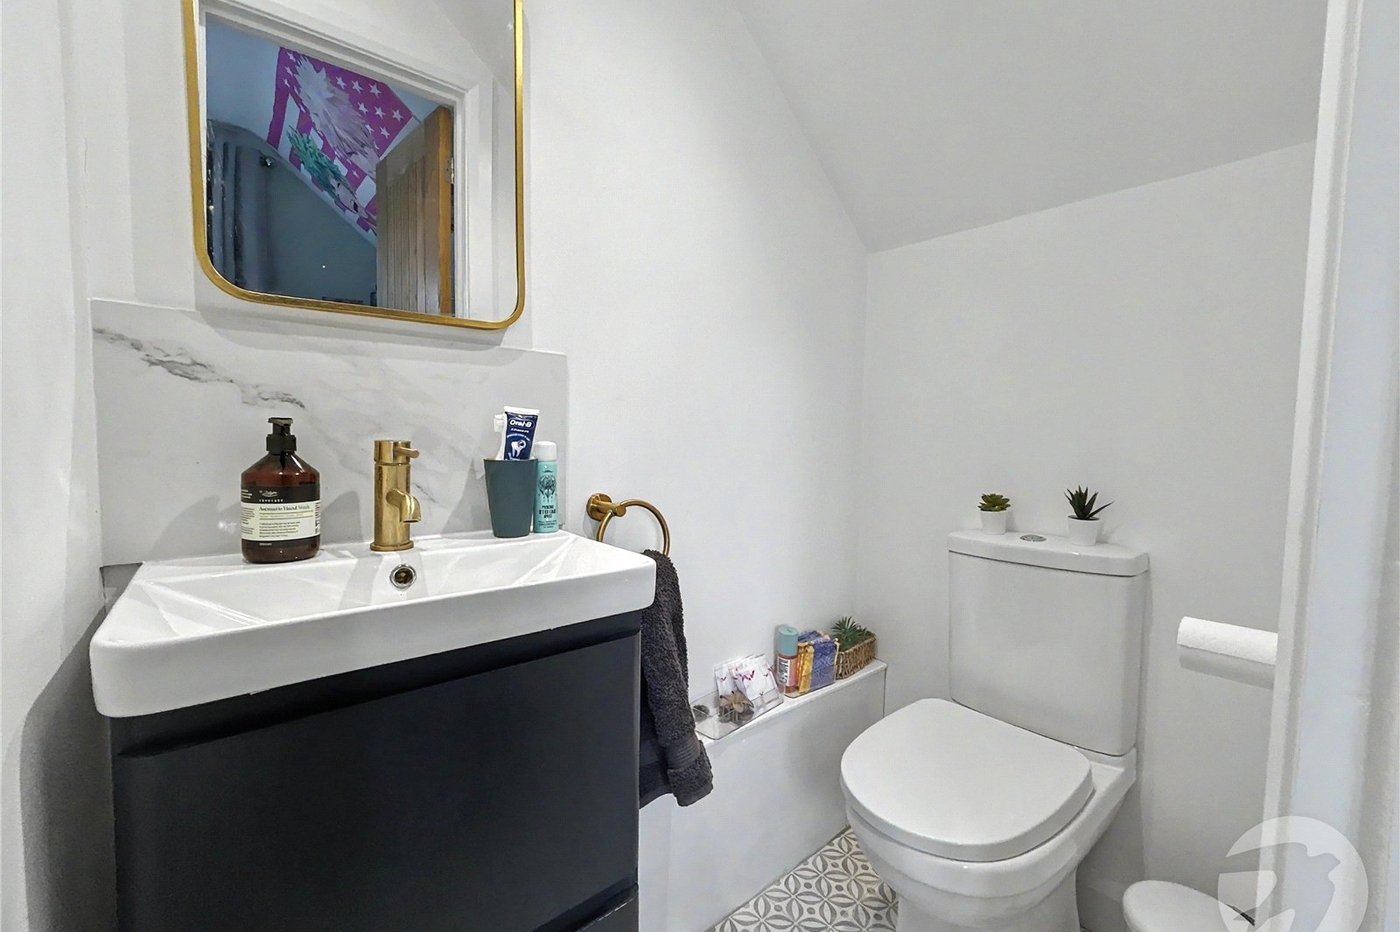
WC 1.42m x 0.84mLow level WC, vanity wash hand basin, splash back, vinyl flooring.
Rear GardenPatio, laid to lawn, established borders, outside socket, side gate, shed.
Garage 5.1m x 2.51mDetached to side, up and over door to front, window to rear, double glazed door to side, power and light.
Front GardenOff street parking.
Utilities:
Rights & Restrictions:
Flood and Erosion Risk:
Video Tour