Property Description
Guide price £350,000 - £375,000
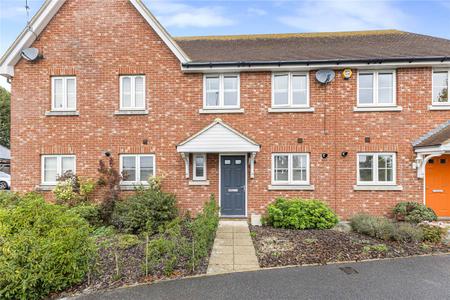
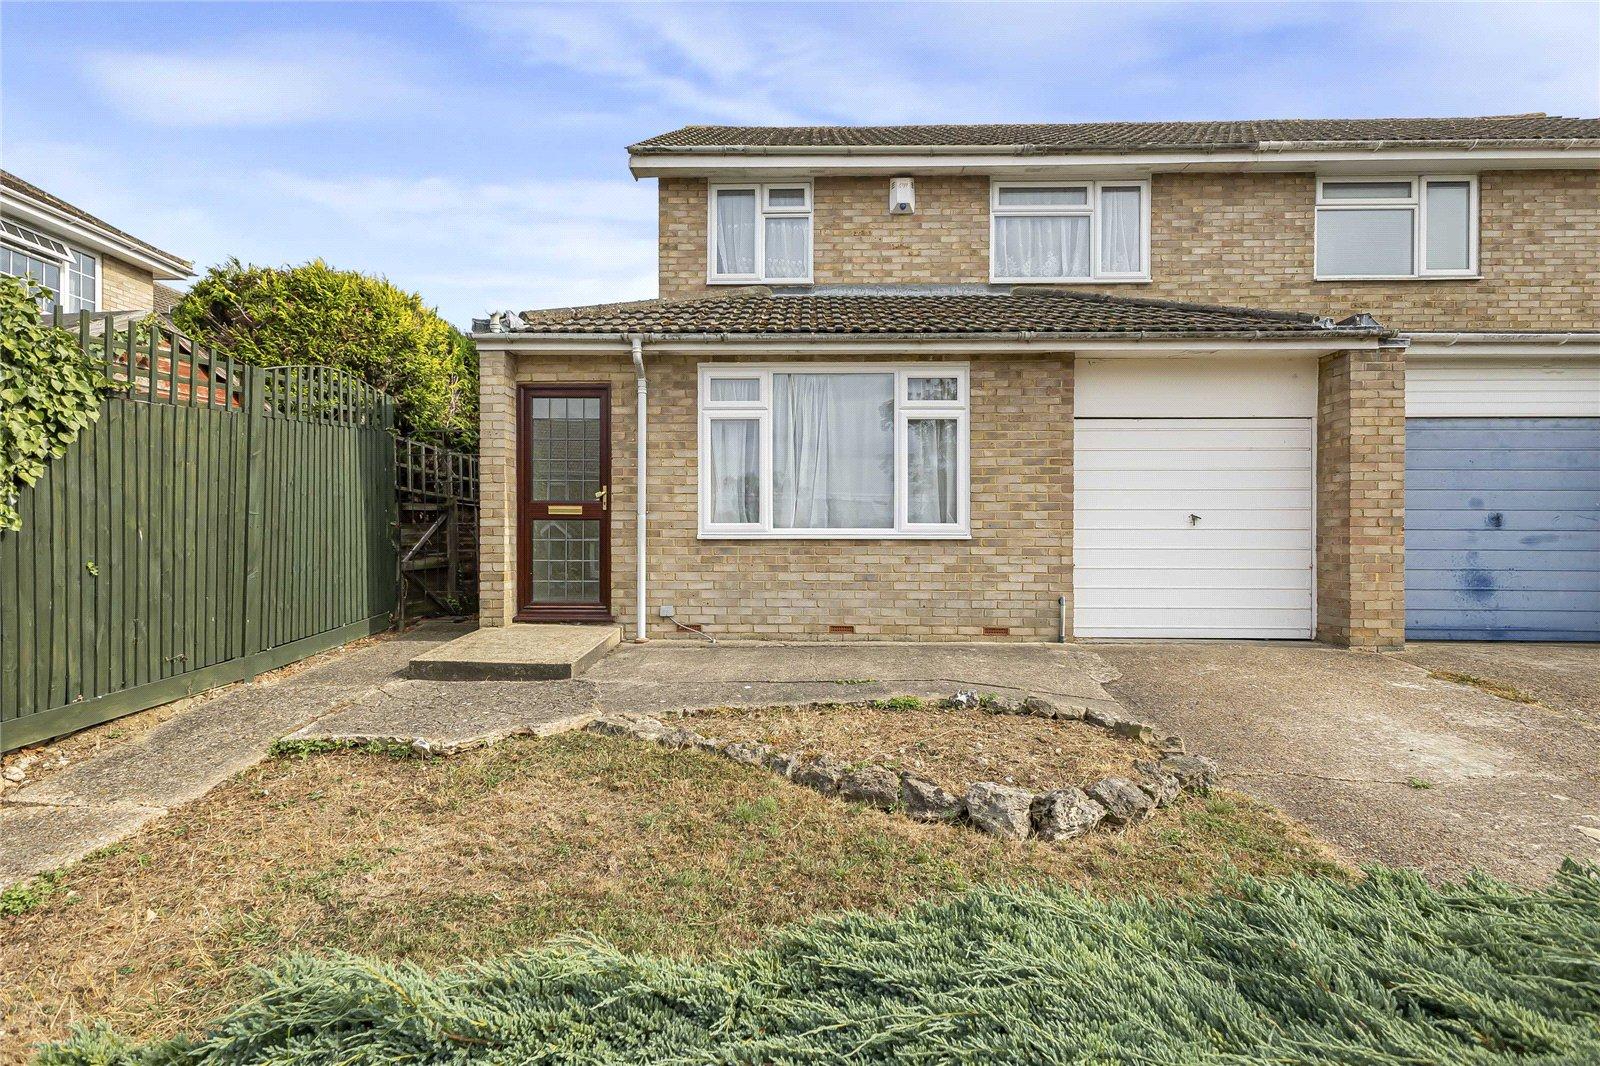
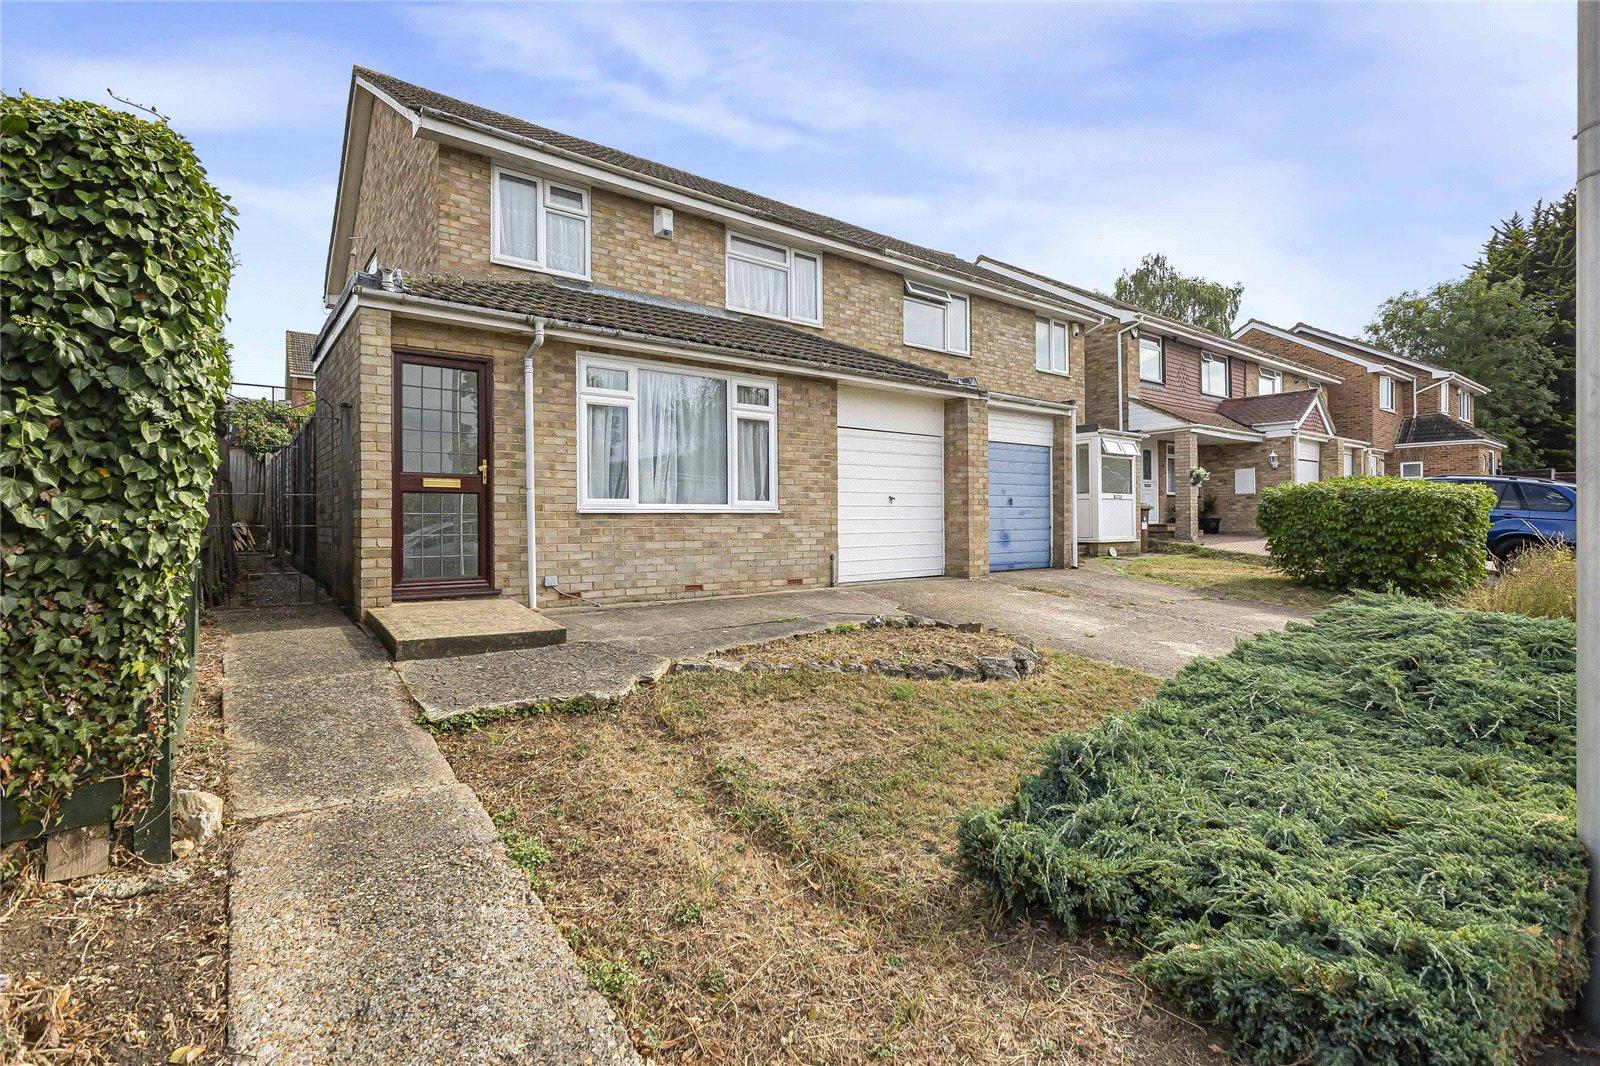
Situated in the popular and sought-after area of Cliffe Woods, Kent, this extended three-bedroom semi-detached home offers spacious and versatile accommodation, making it an excellent opportunity for families, first-time buyers or those looking to put their own stamp on a property.
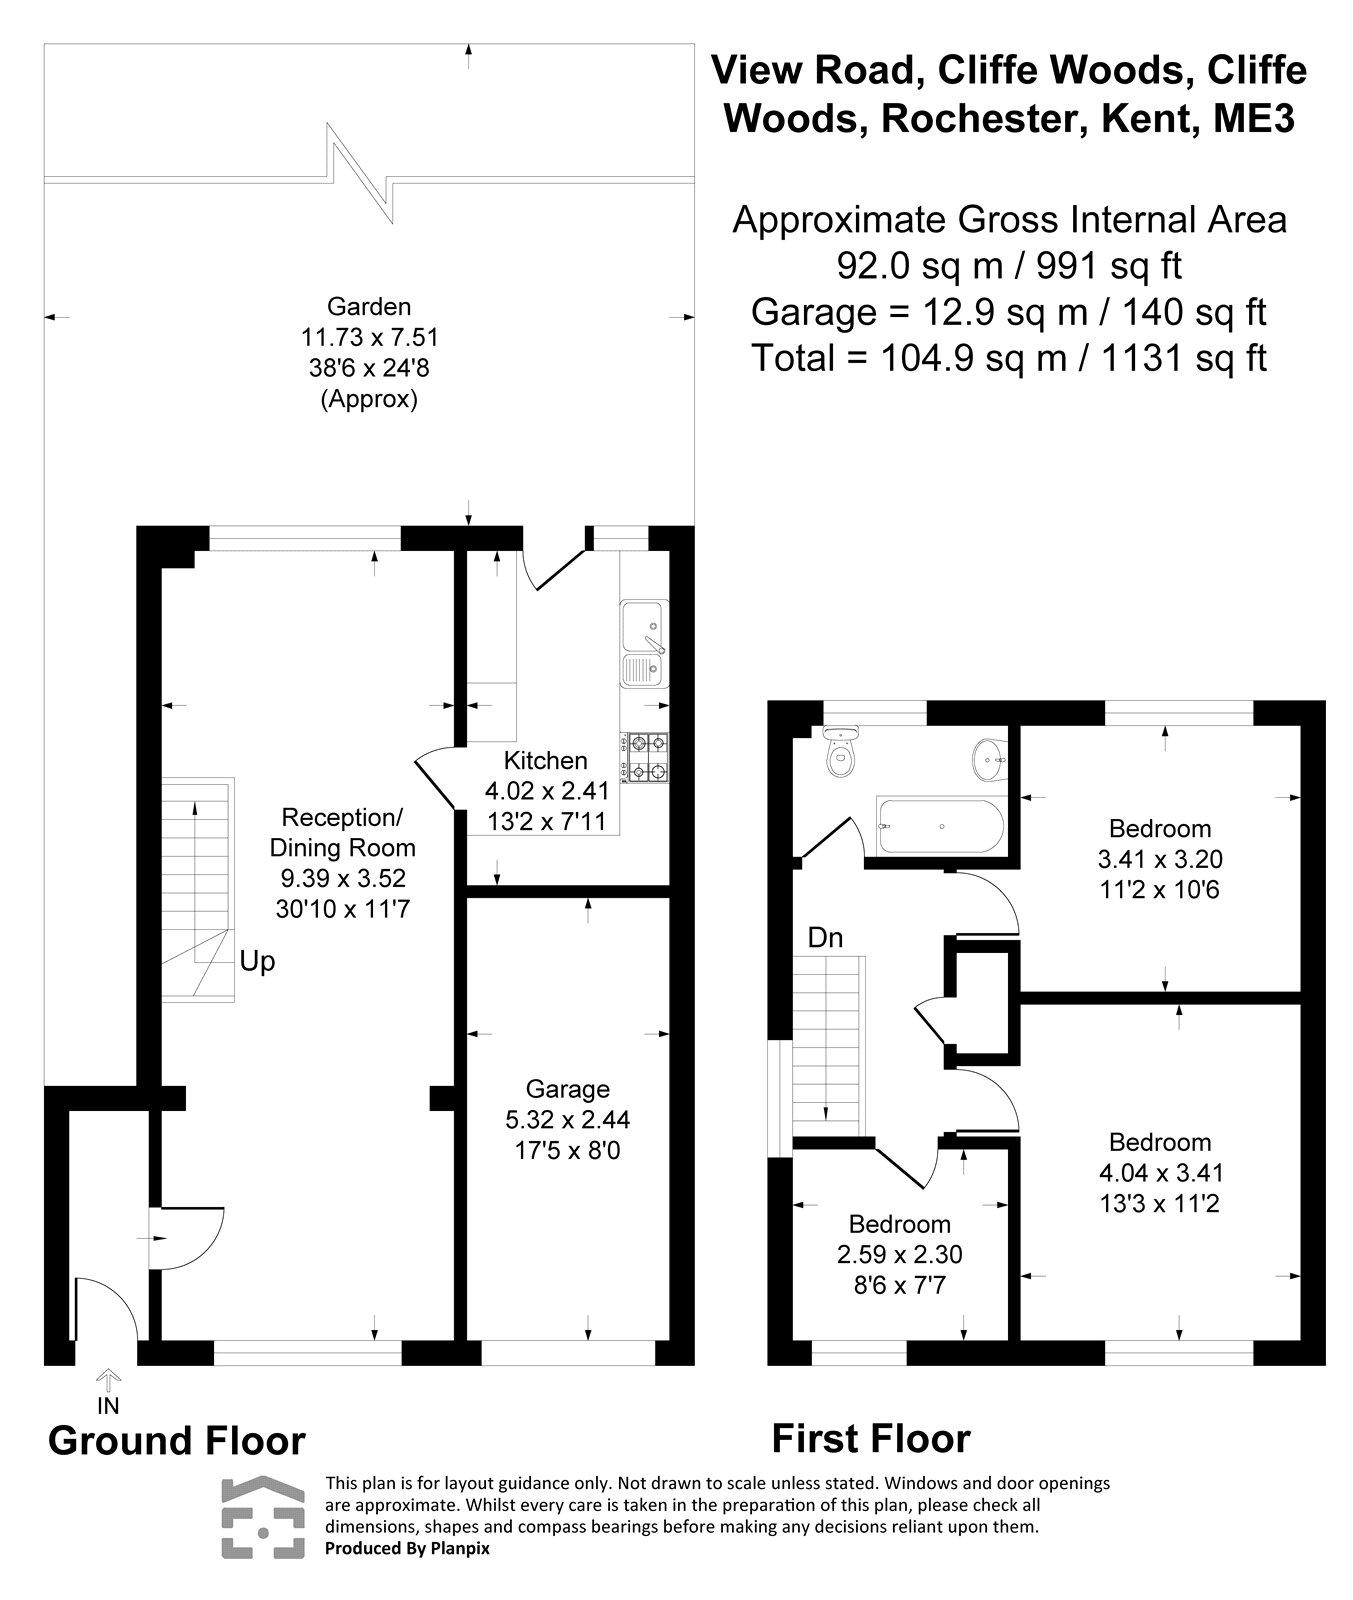
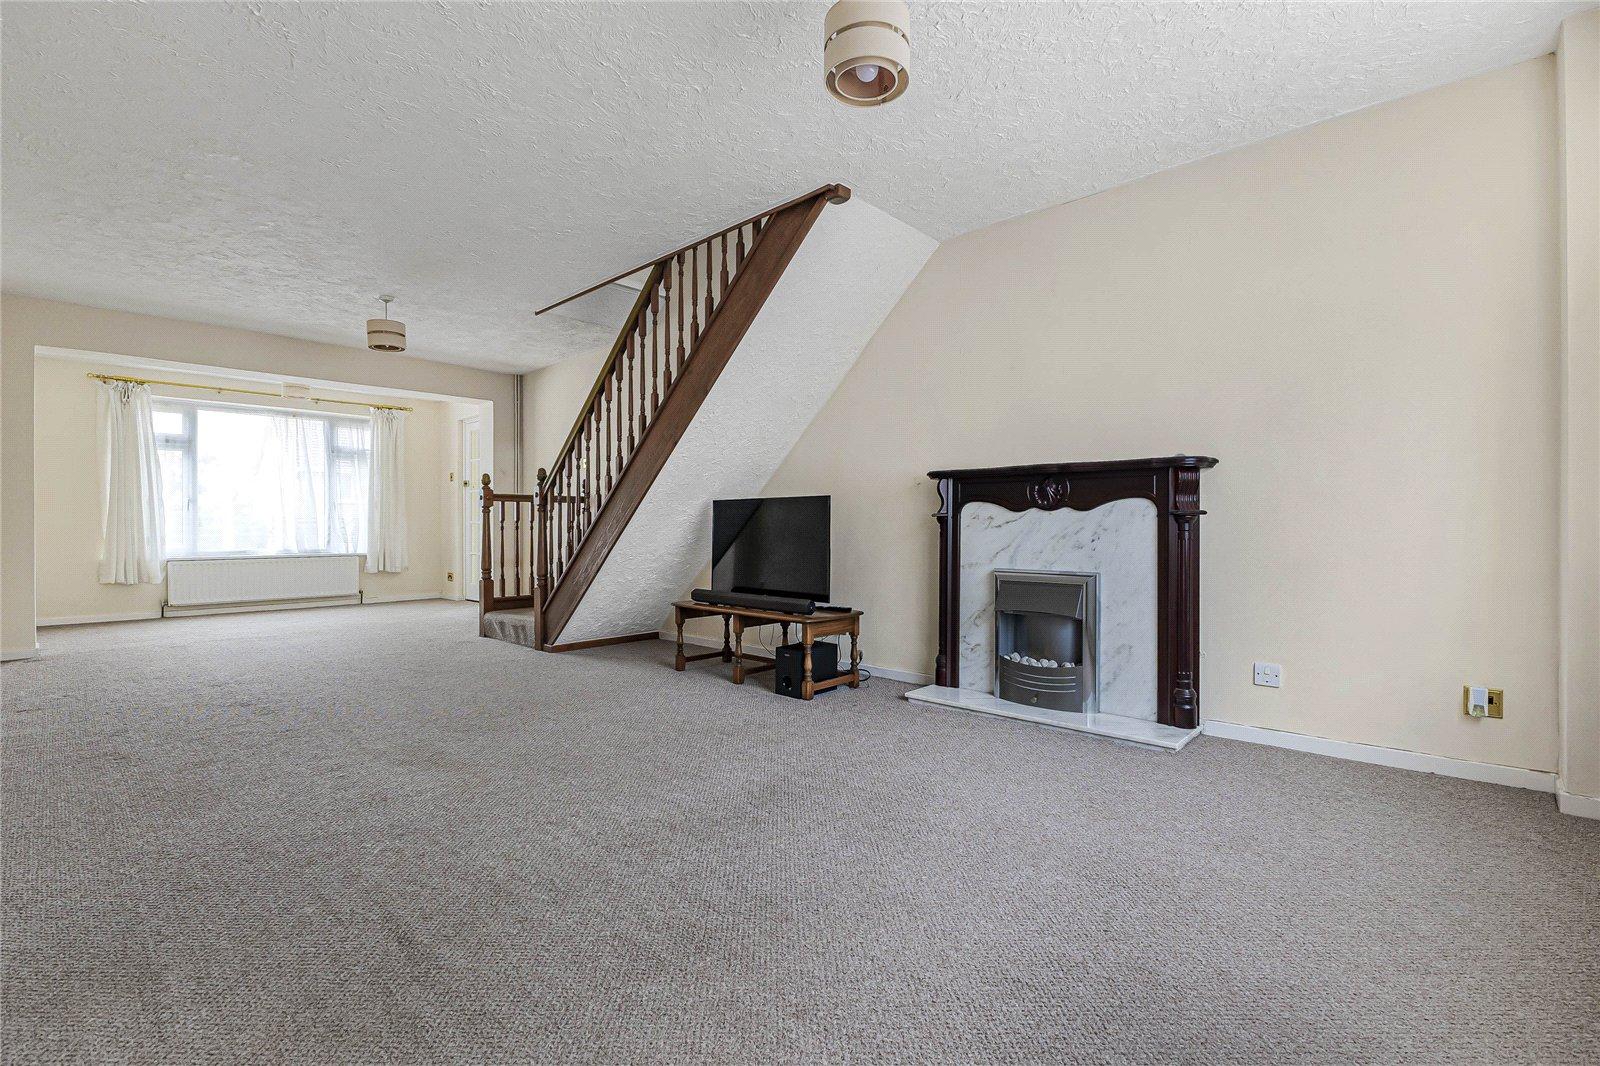
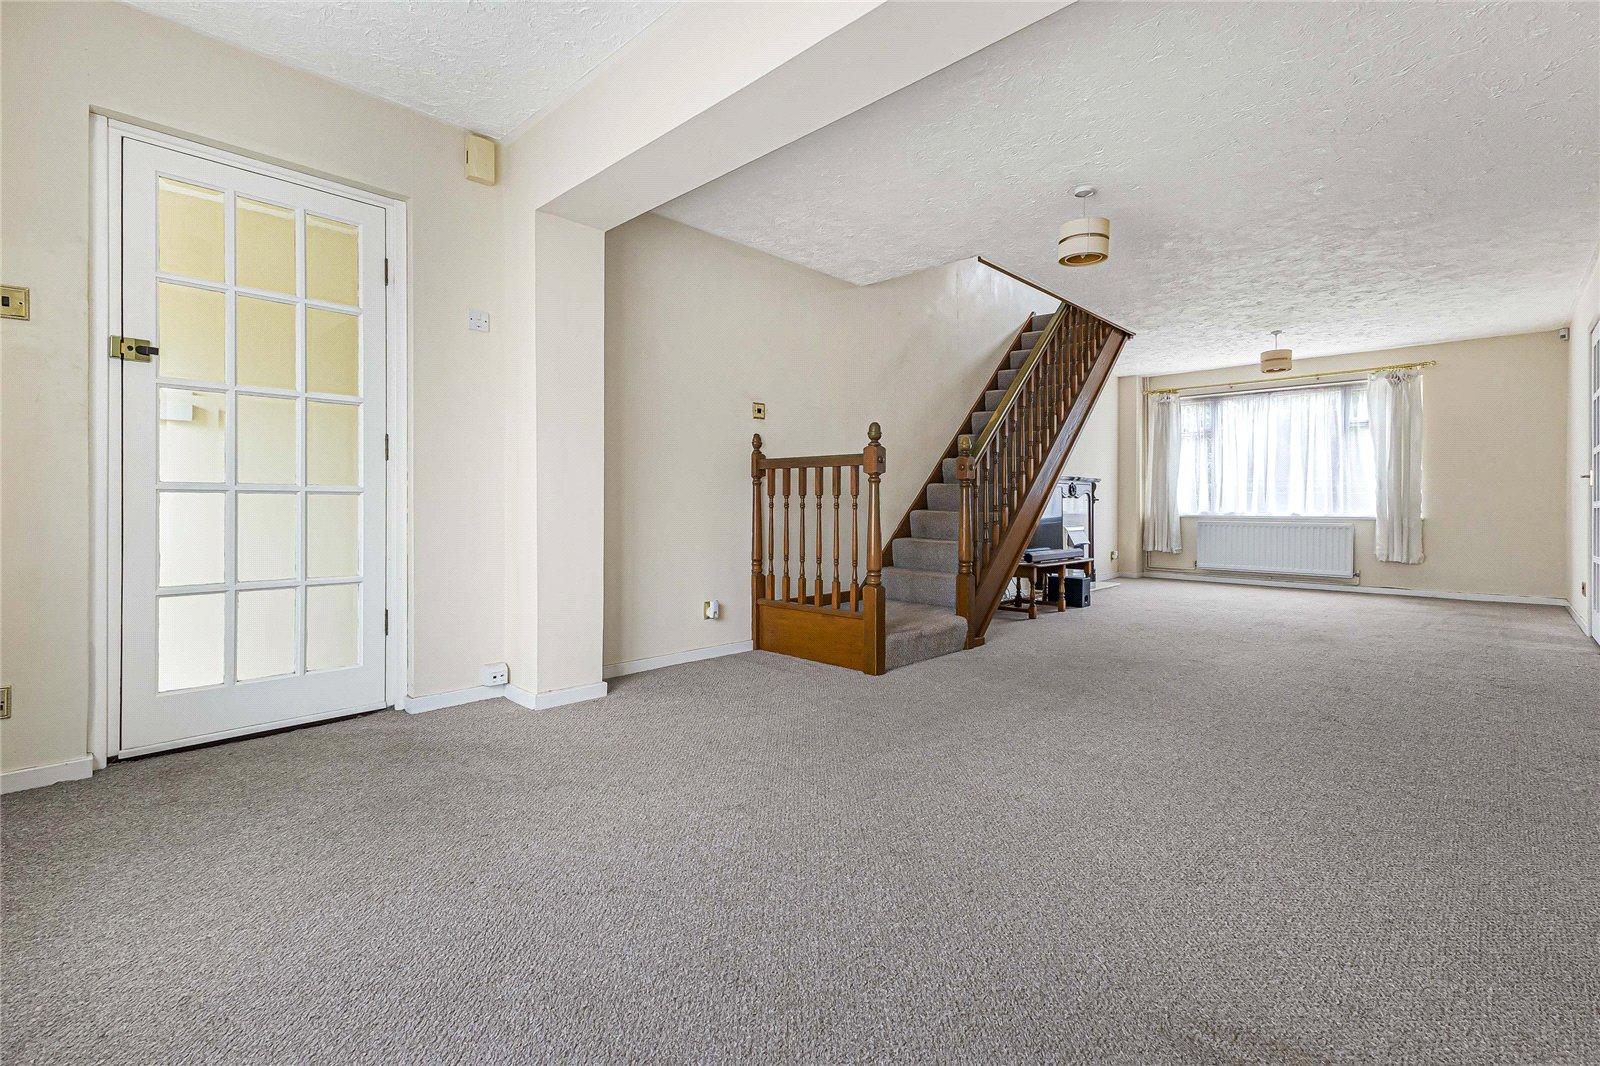
The property benefits from a front extension, which has created additional space within the lounge, providing a generous and welcoming reception area. There is also a separate kitchen, while the accommodation extends to approximately 1,131 sq ft.
Externally, the property offers off-street parking and a garage, providing useful storage and practical parking facilities.
The location is a particular highlight, with local shops and amenities within easy walking distance, as well as nearby schools and nurseries, making this an ideal choice for families. Cliffe Woods is a well-regarded residential area with a strong community feel and convenient access to the surrounding towns and amenities.
Offered for sale with no forward chain, this is a property that deserves to be viewed to appreciate the space, location and potential on offer.
- No forward chain
- Approximately 1131 square feet
- Air circulation system
- Off street parking
- Garage
- Sought after location
- Walking distance to local amenities
- New direct bus route to Bluewater
Rooms
Hall 2.67m x 1.02mLaminate flooring, radiator, double glazed front door.
Lounge 9.6m x 3.5mCarpet, radiator, double glazed window to front & rear, electric fire place, stairs to first floor.
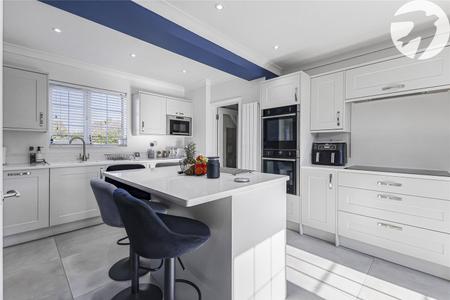
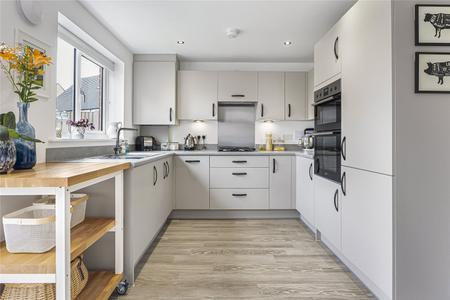
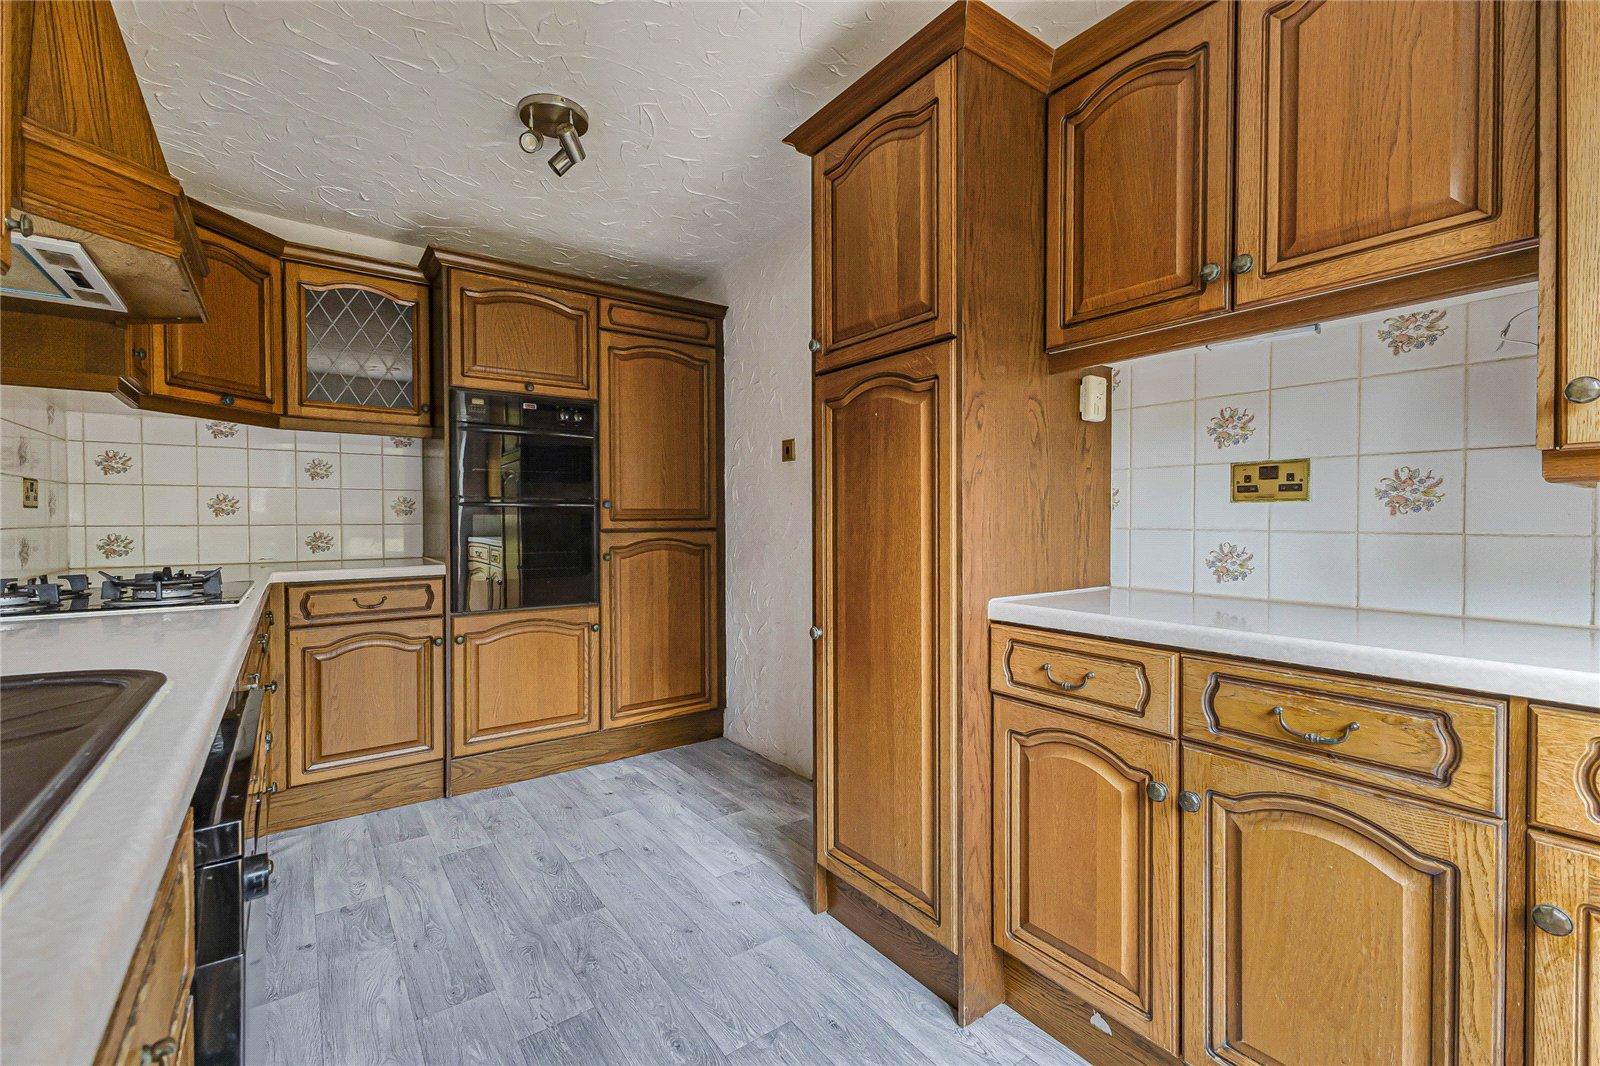
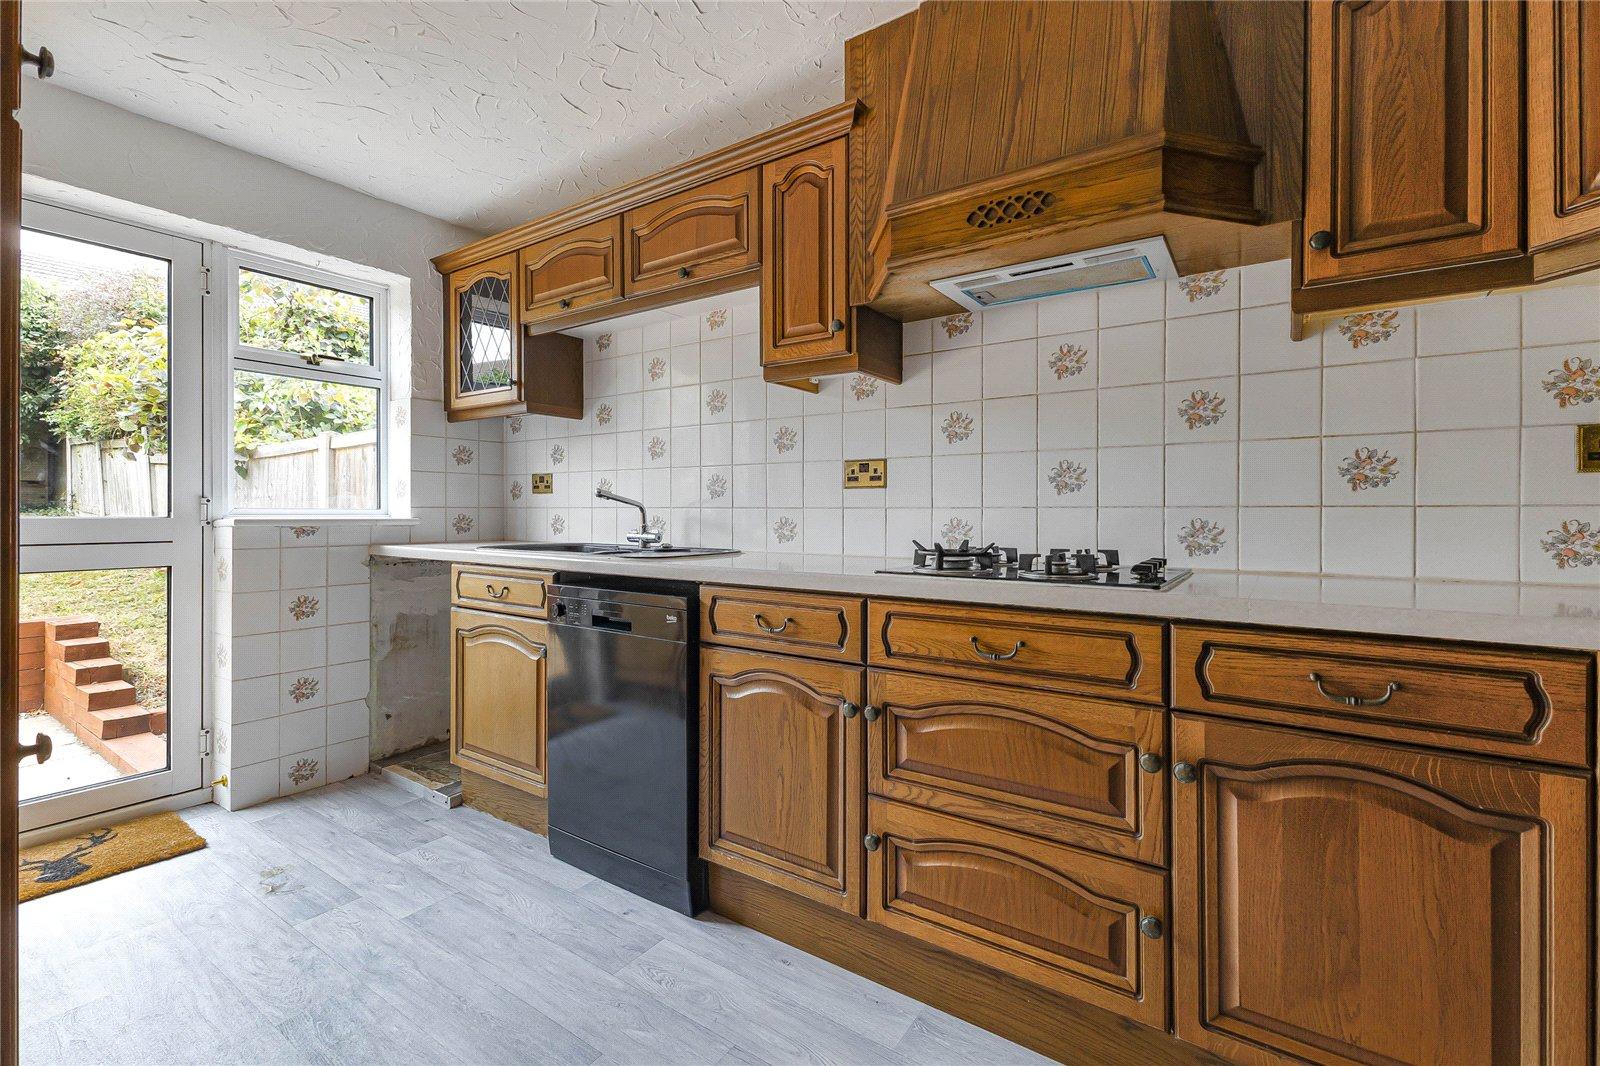
Kitchen 4.2m x 2.46mVinyl flooring, wall to base units with roll top work surface over, oven grill with extractor fan, sink drainer with mixer tap, fridge freezer, wall mounted boiler, space for appliances, double glazed door to rear leading to rear garden, double glazed window to rear.
Landing 3.2m x 2.87mCarpet, loft access, double glazed window to side.
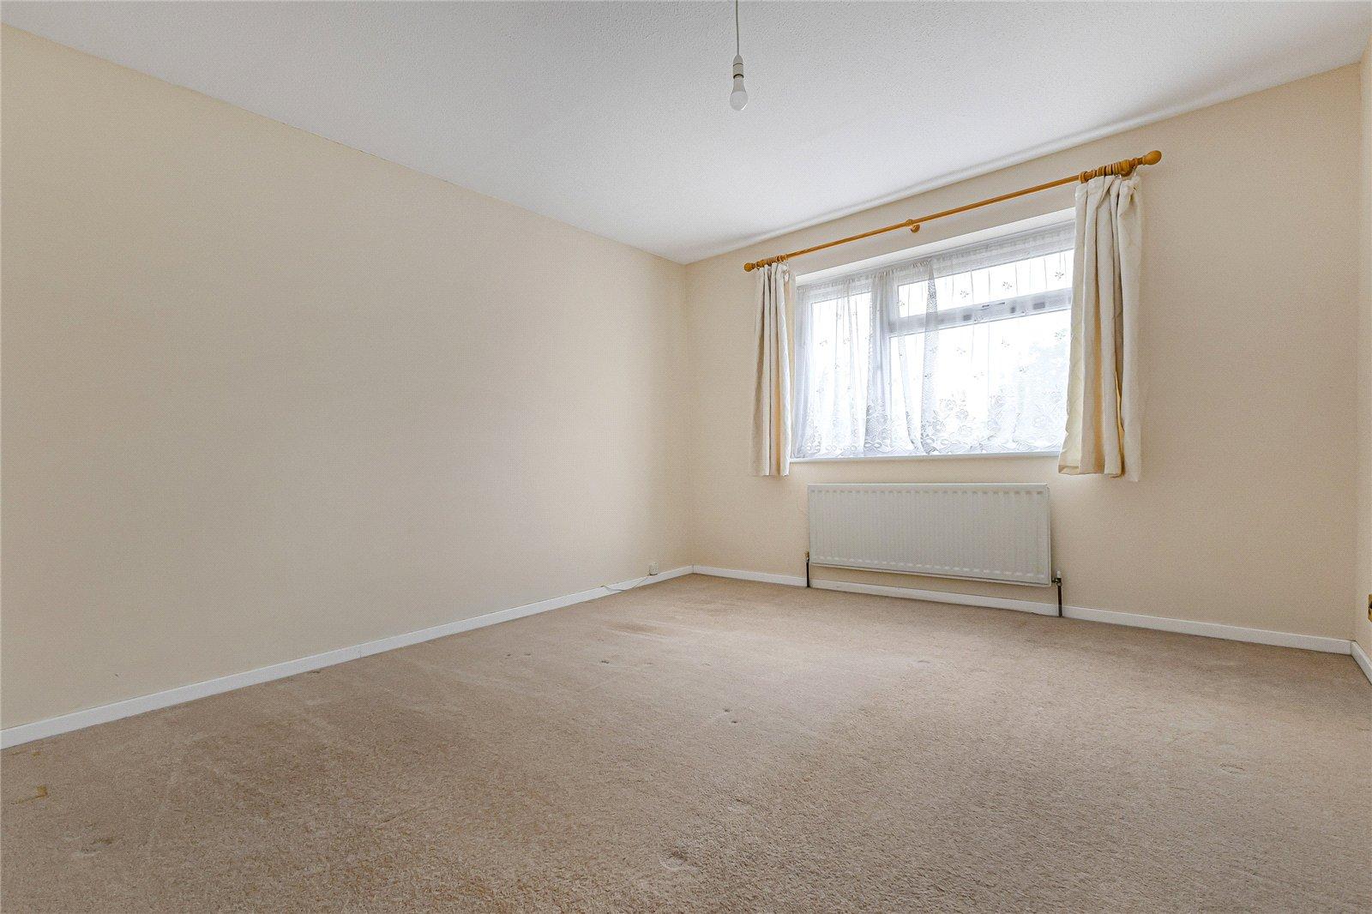
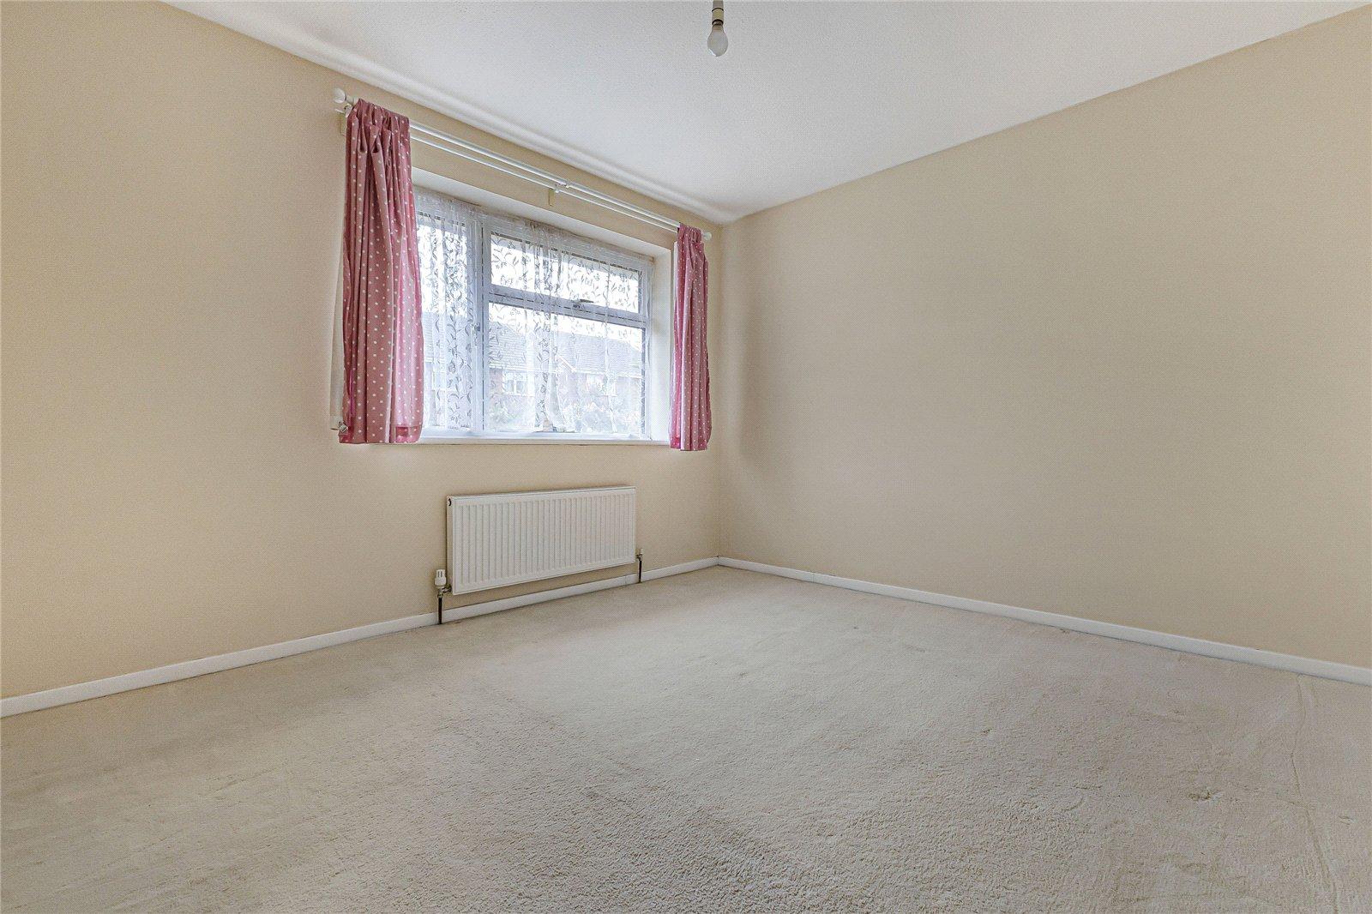
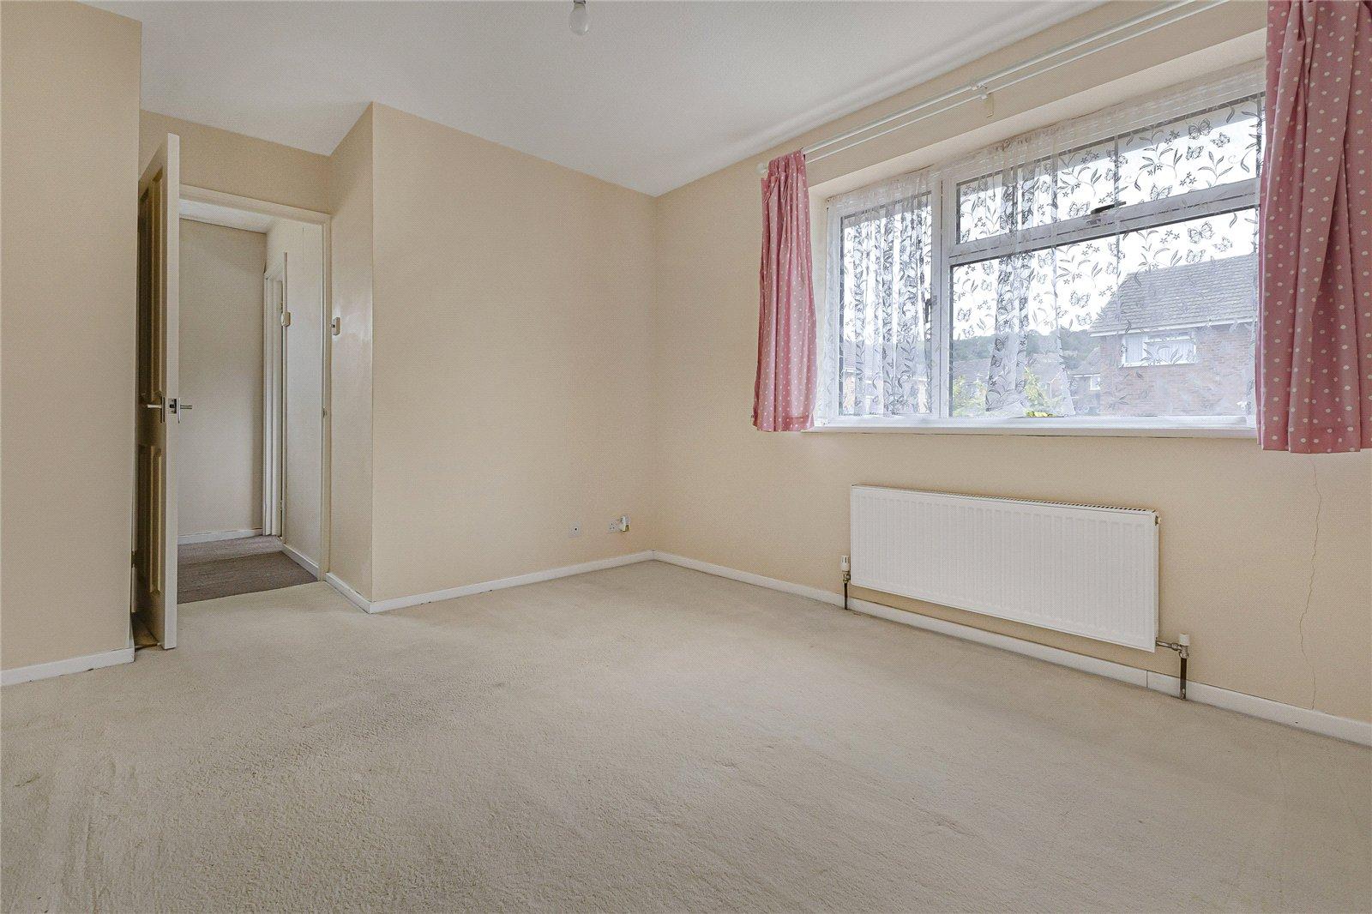
Bedroom One 4.2m x 3.38mCarpet, double glazed window to front, radiator.
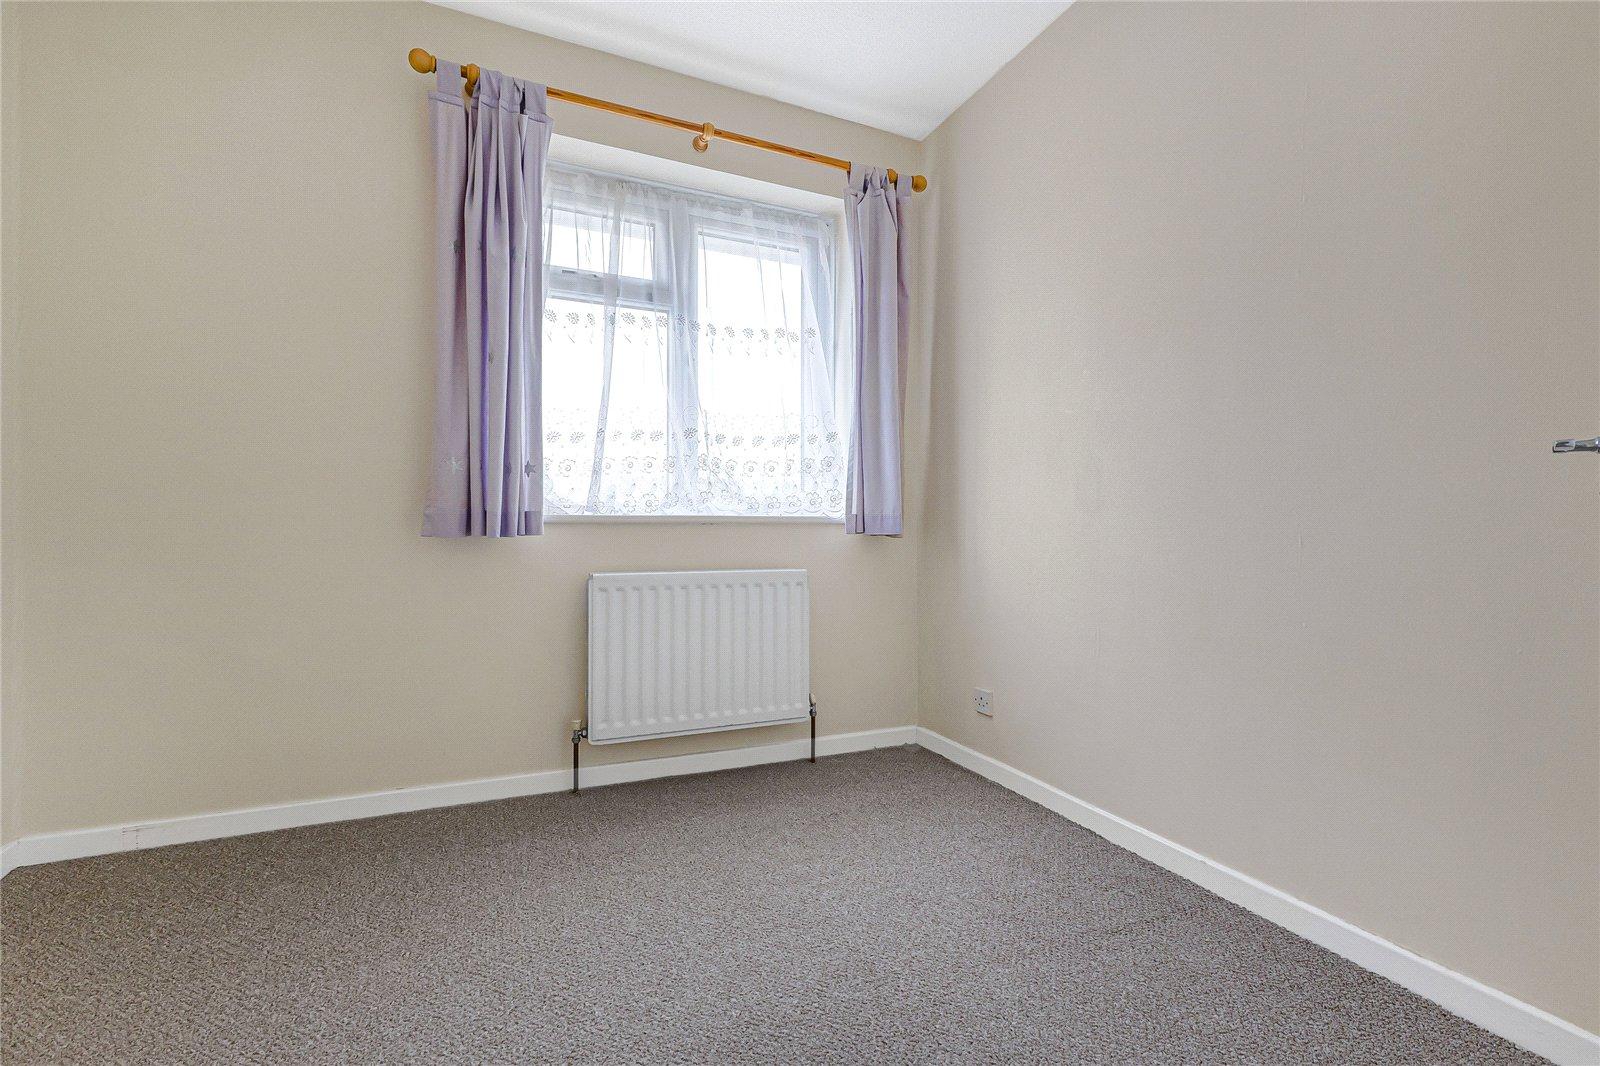
Bedroom Two 3.6m x 3.12mCarpet, double glazed window to rear, radiator.
Bedroom Three 2.57m x 2.87mCarpet, radiator, double glazed window to front.
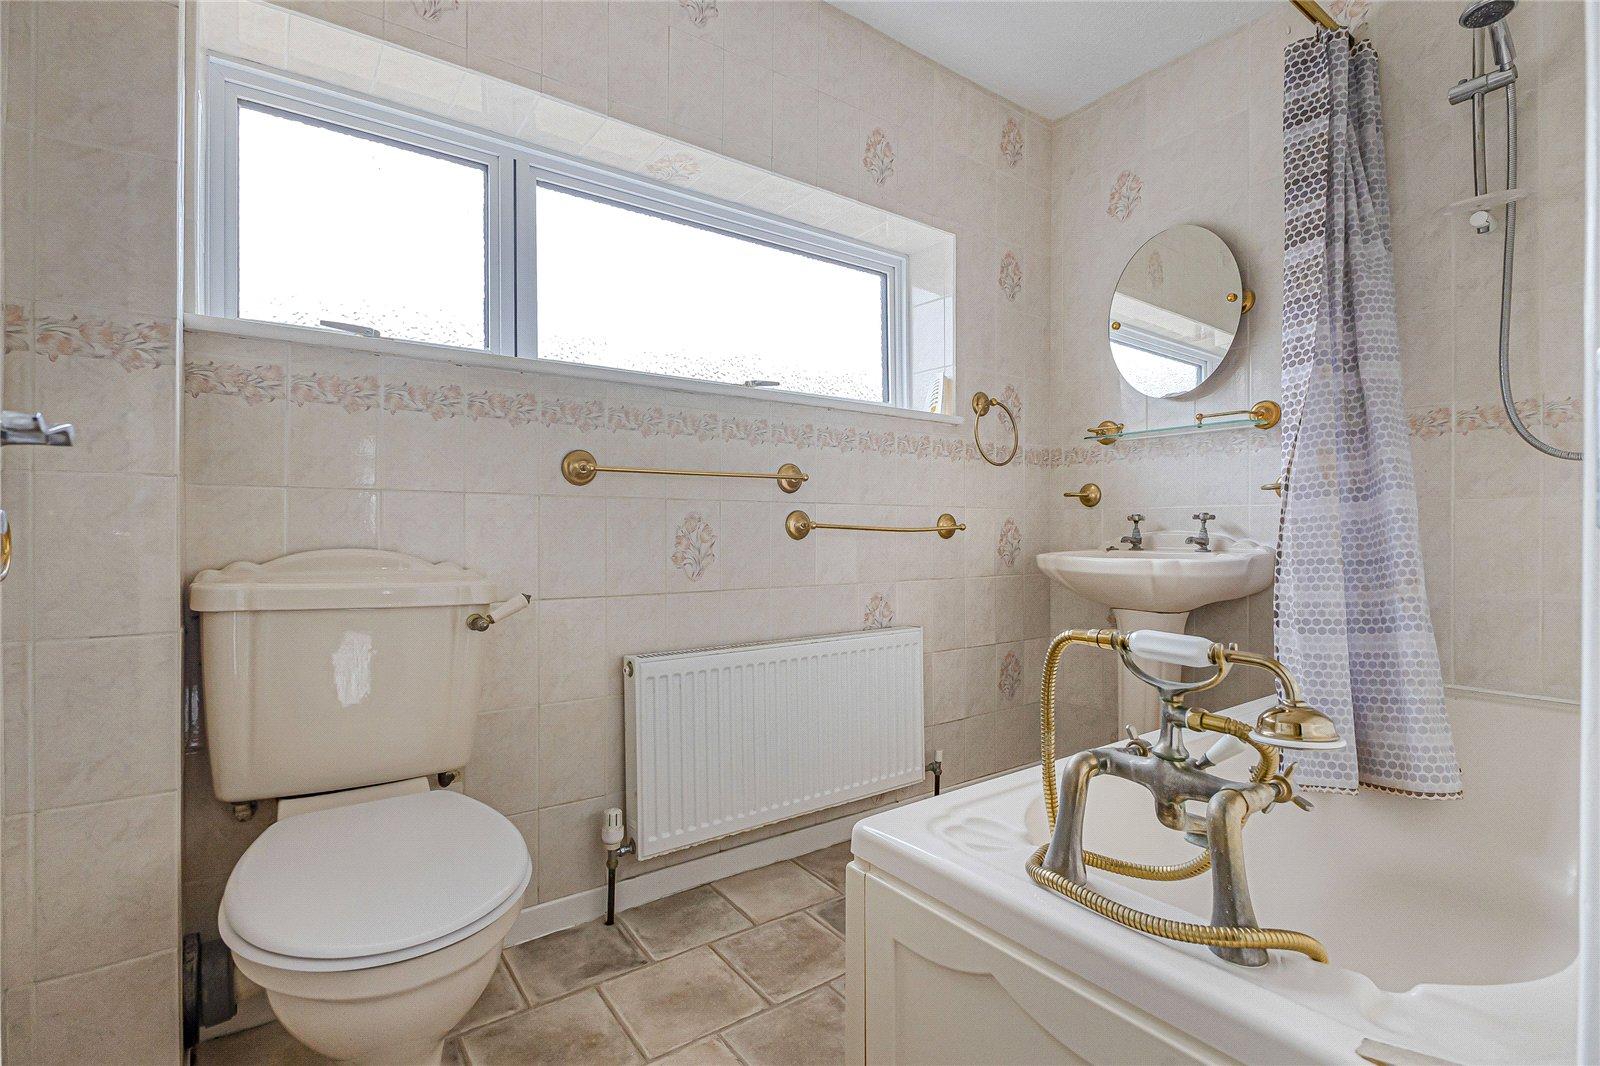
Bathroom 2.54m x 1.63mVinyl flooring, low level w/c, electric shower, panelled bath with mixer tap, basin with two taps, radiator, double glazed window.
GarageUp and over door.
Front gardenFlower beds , potential to replace with parking for three cars.
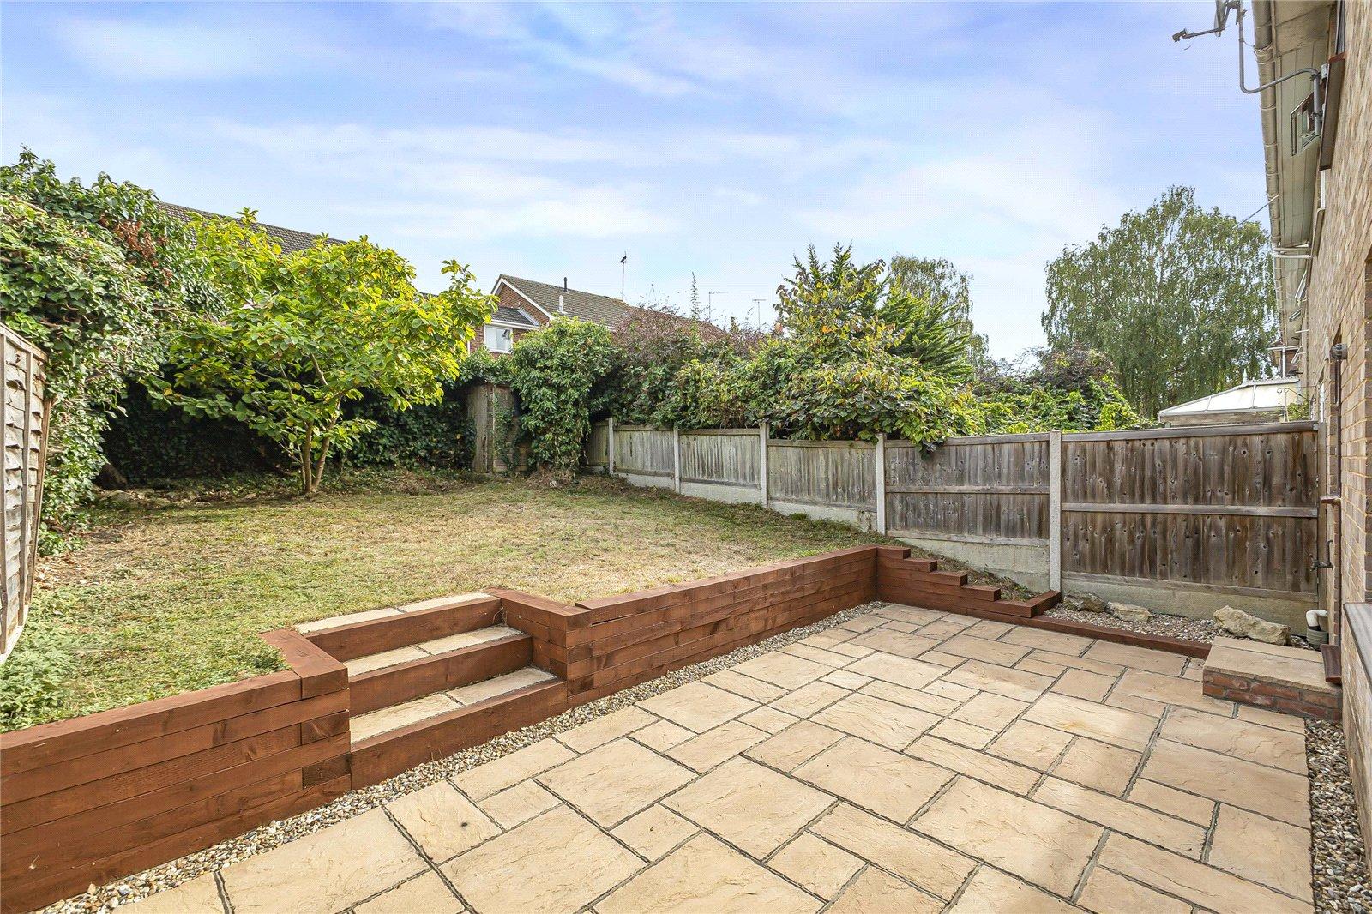
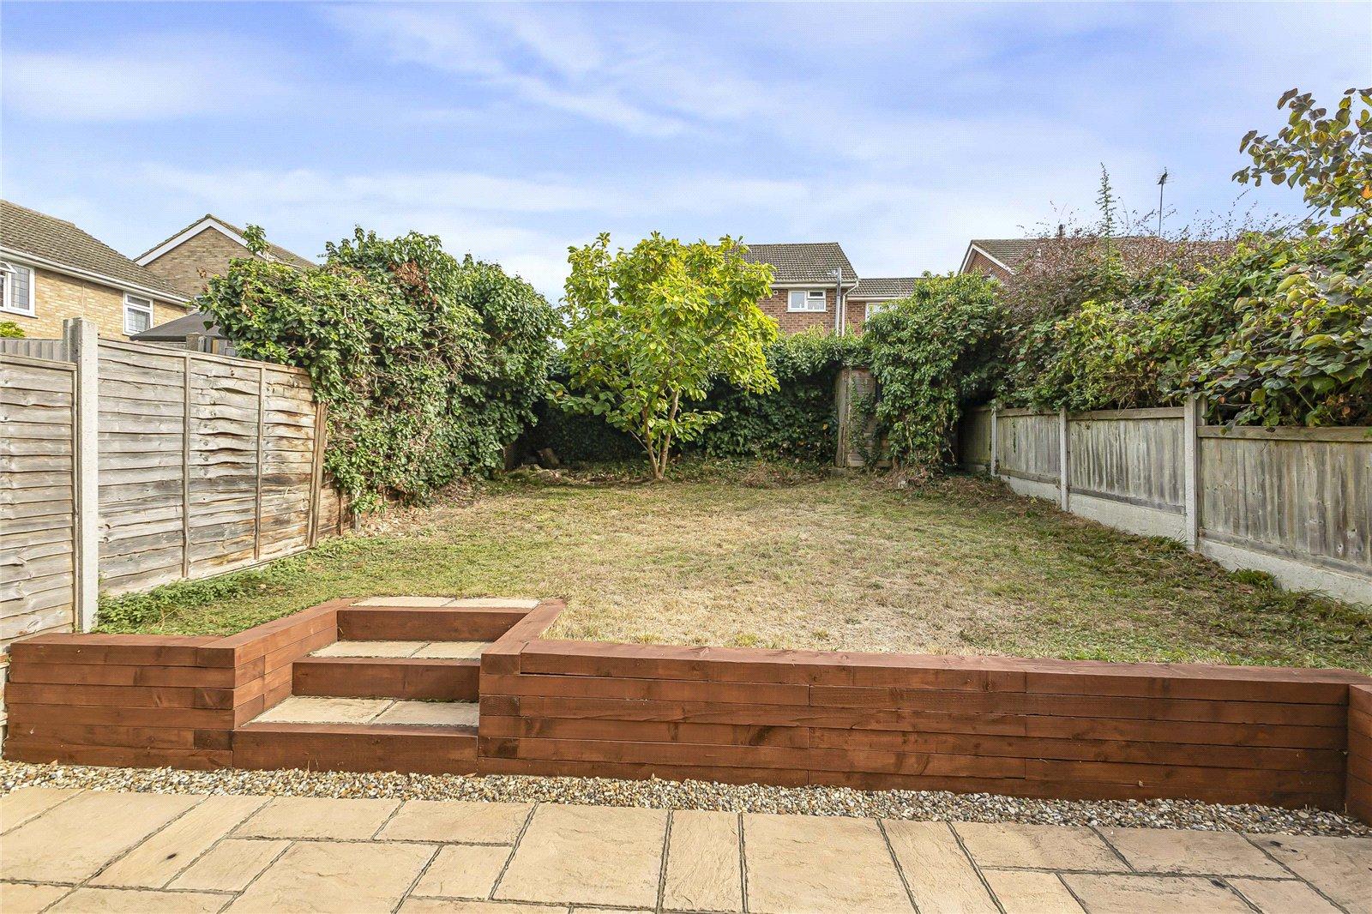
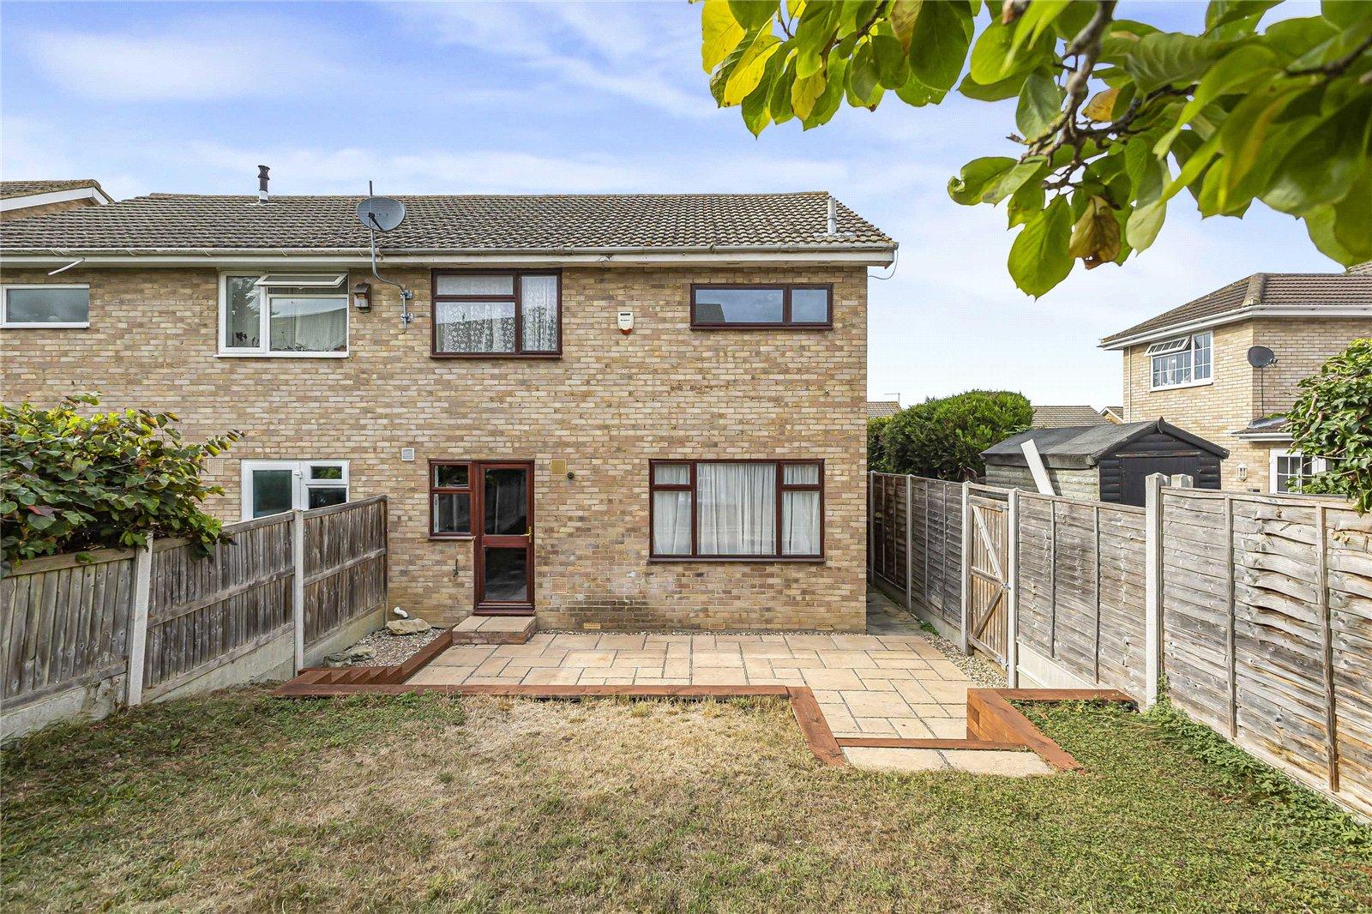
Rear gardenPatio area, outside tap, side storage area, lawn with mature magnolia tree. .