Property Description
Guide Price: £300,000 - £325,000
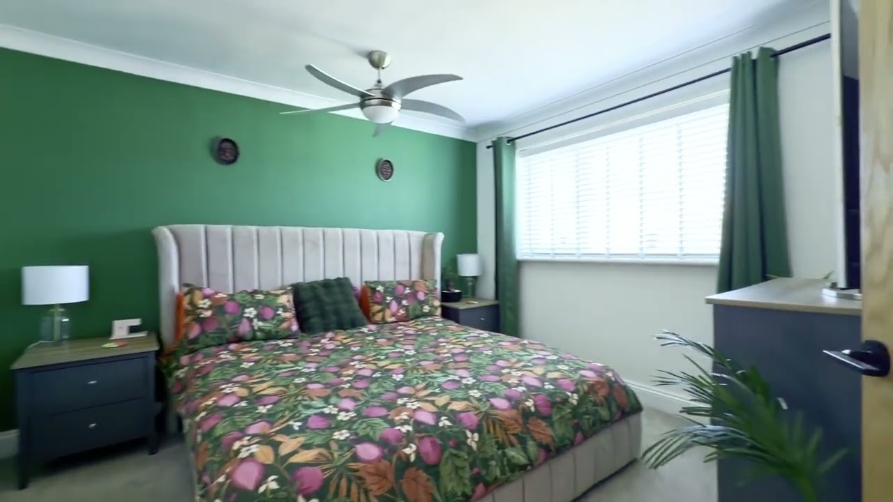
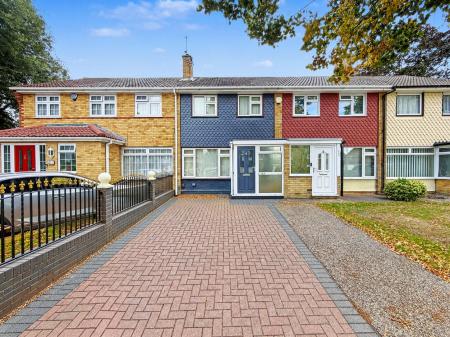
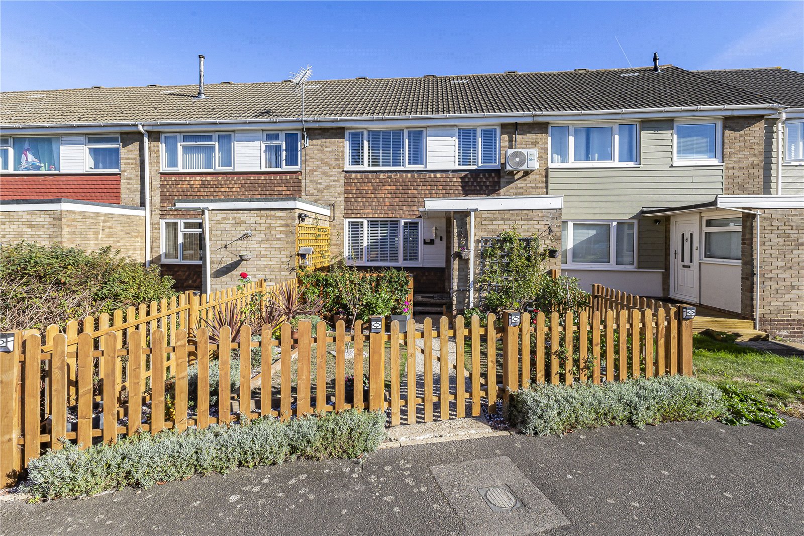
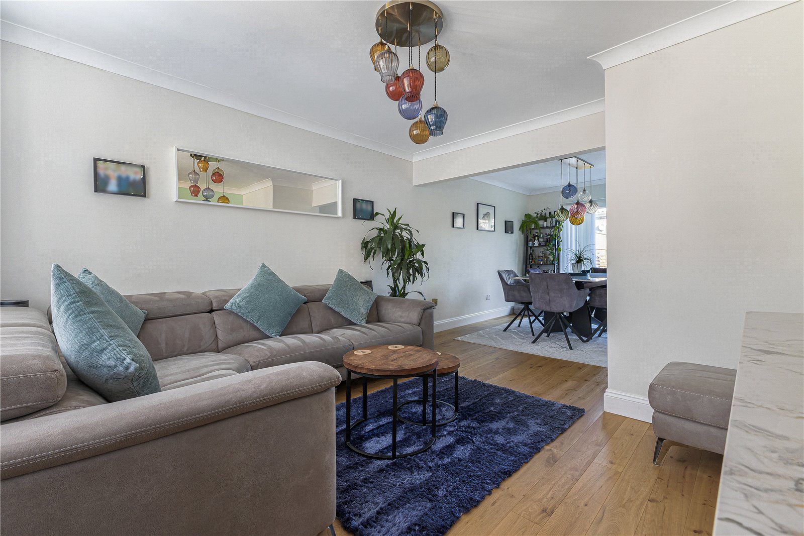
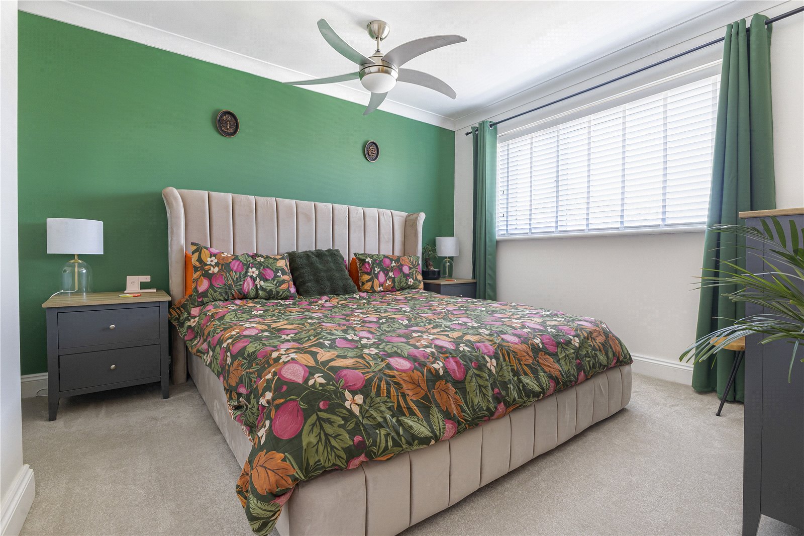
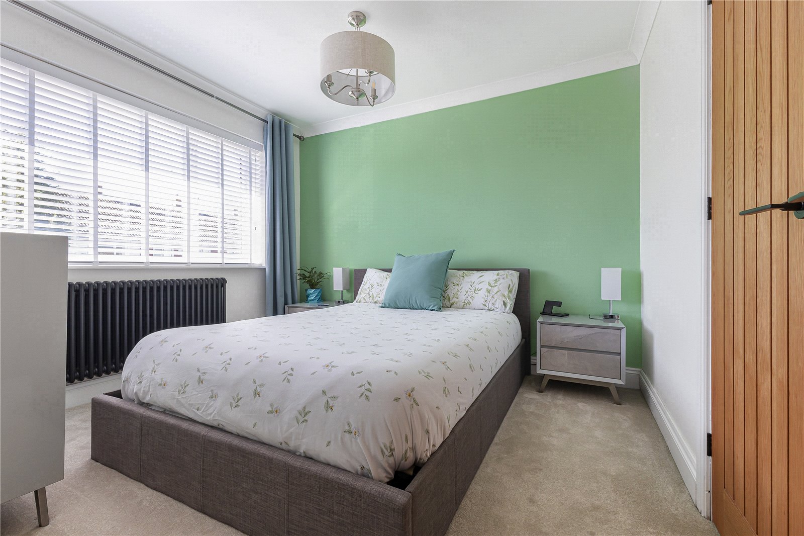
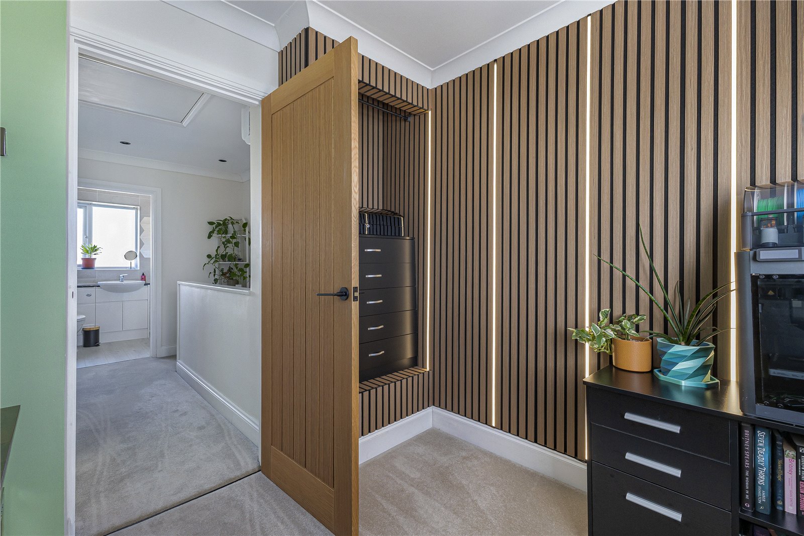
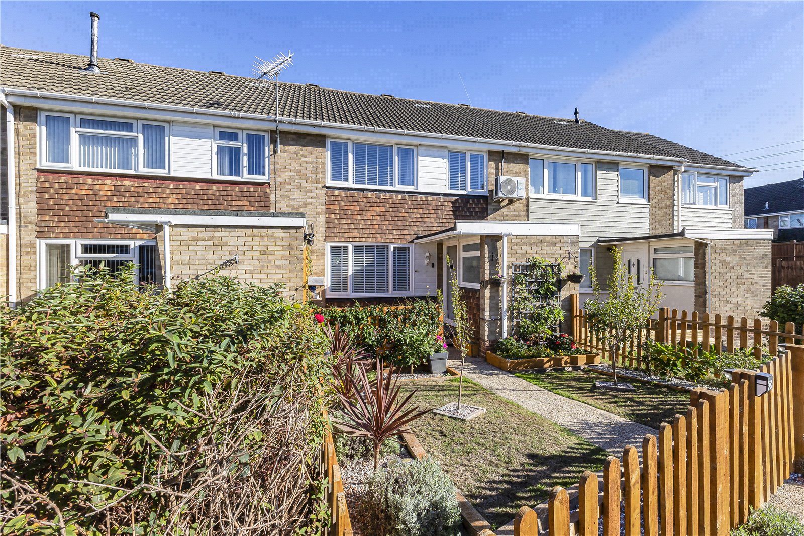
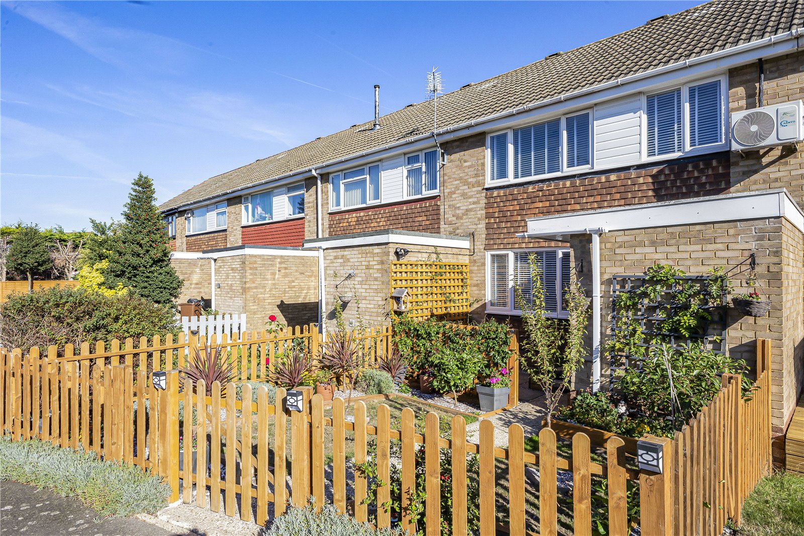
Robinson Michael & Jackson present this beautifully presented three-bedroom terraced home on Wakeley Road, offering stunning decor throughout and excellent access to local amenities. The property is presented in stunning condition and would make an ideal family home.
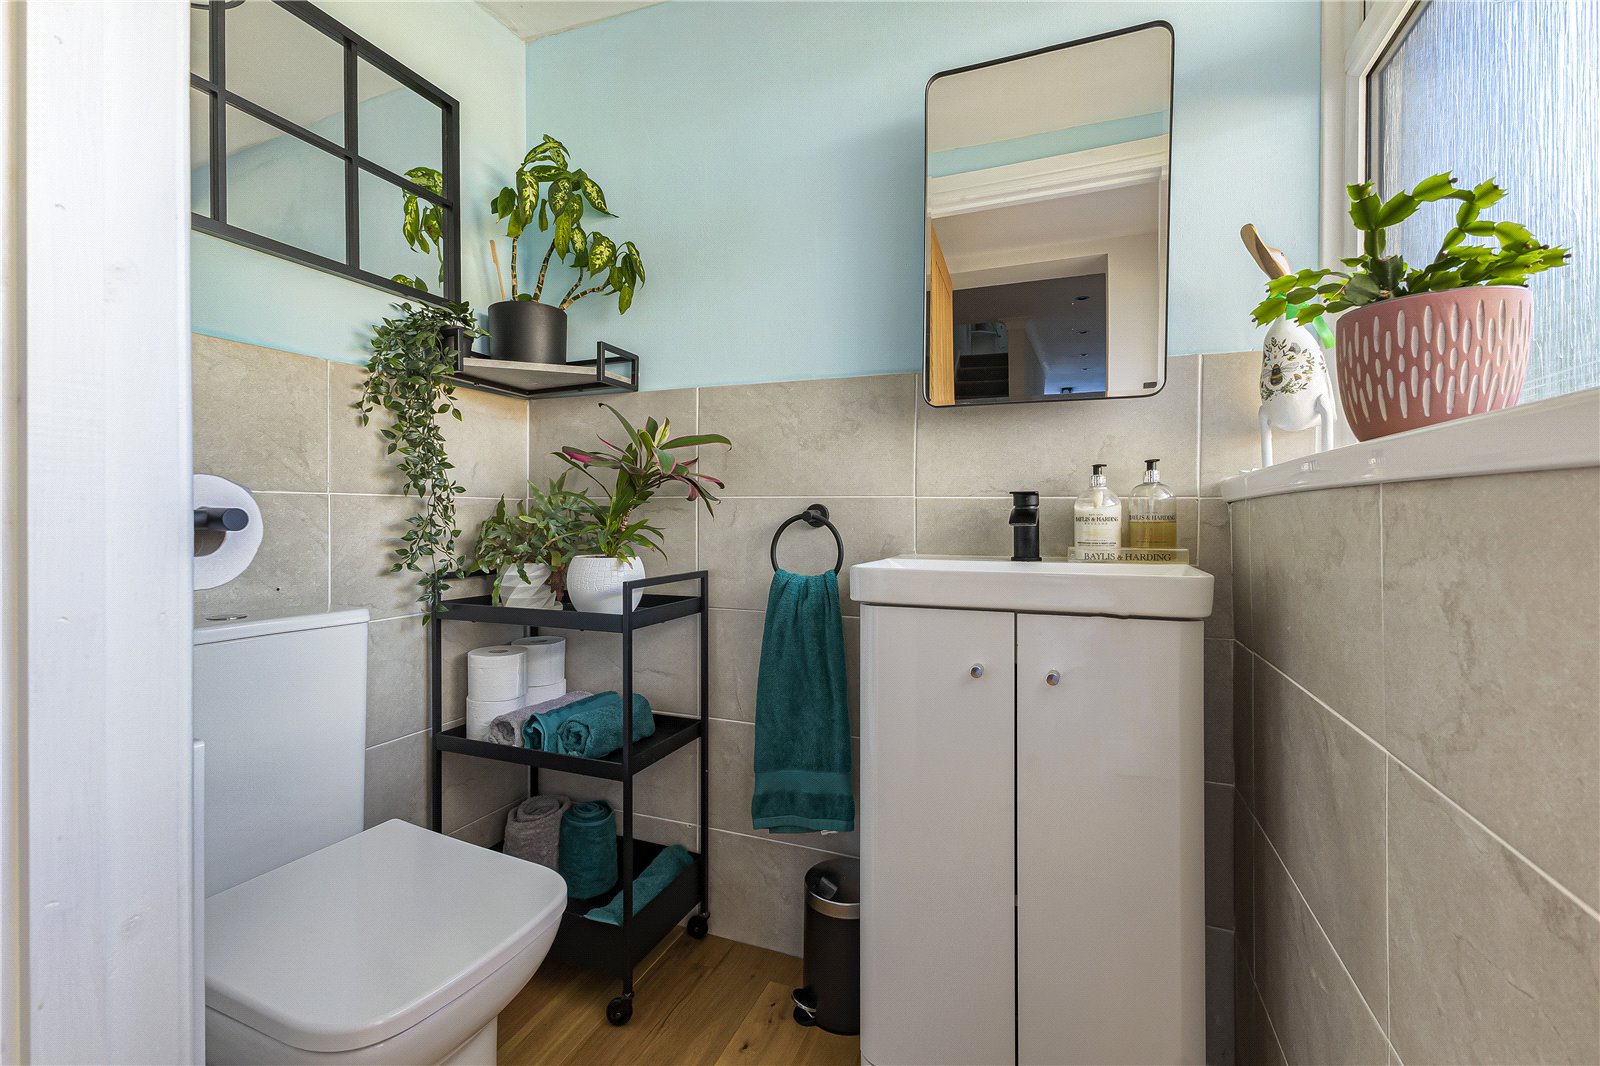
Internally, the property offers well-maintained and versatile living accommodation, with a convenient downstairs WC providing added practicality for family life.
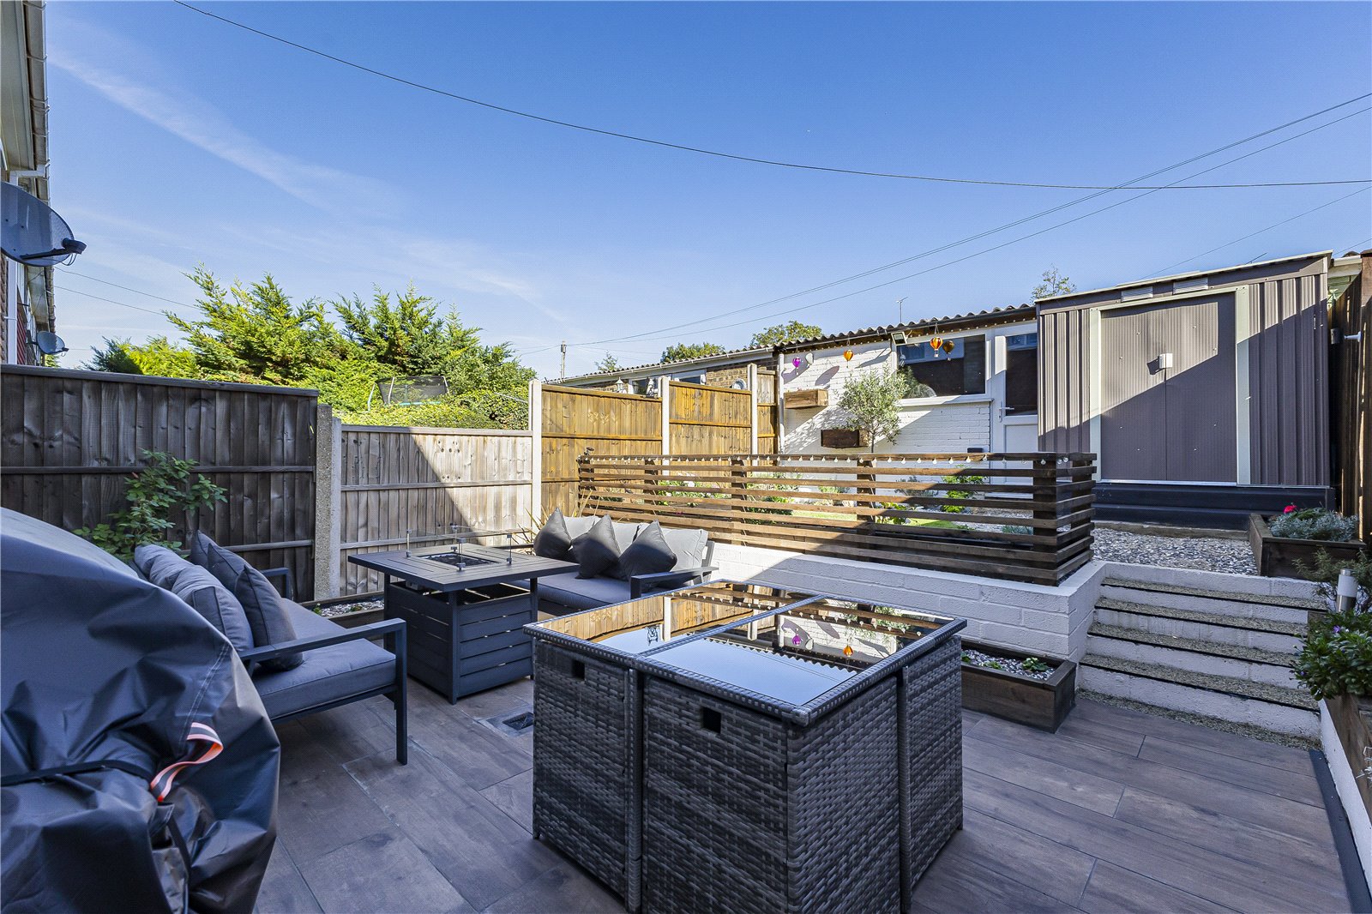
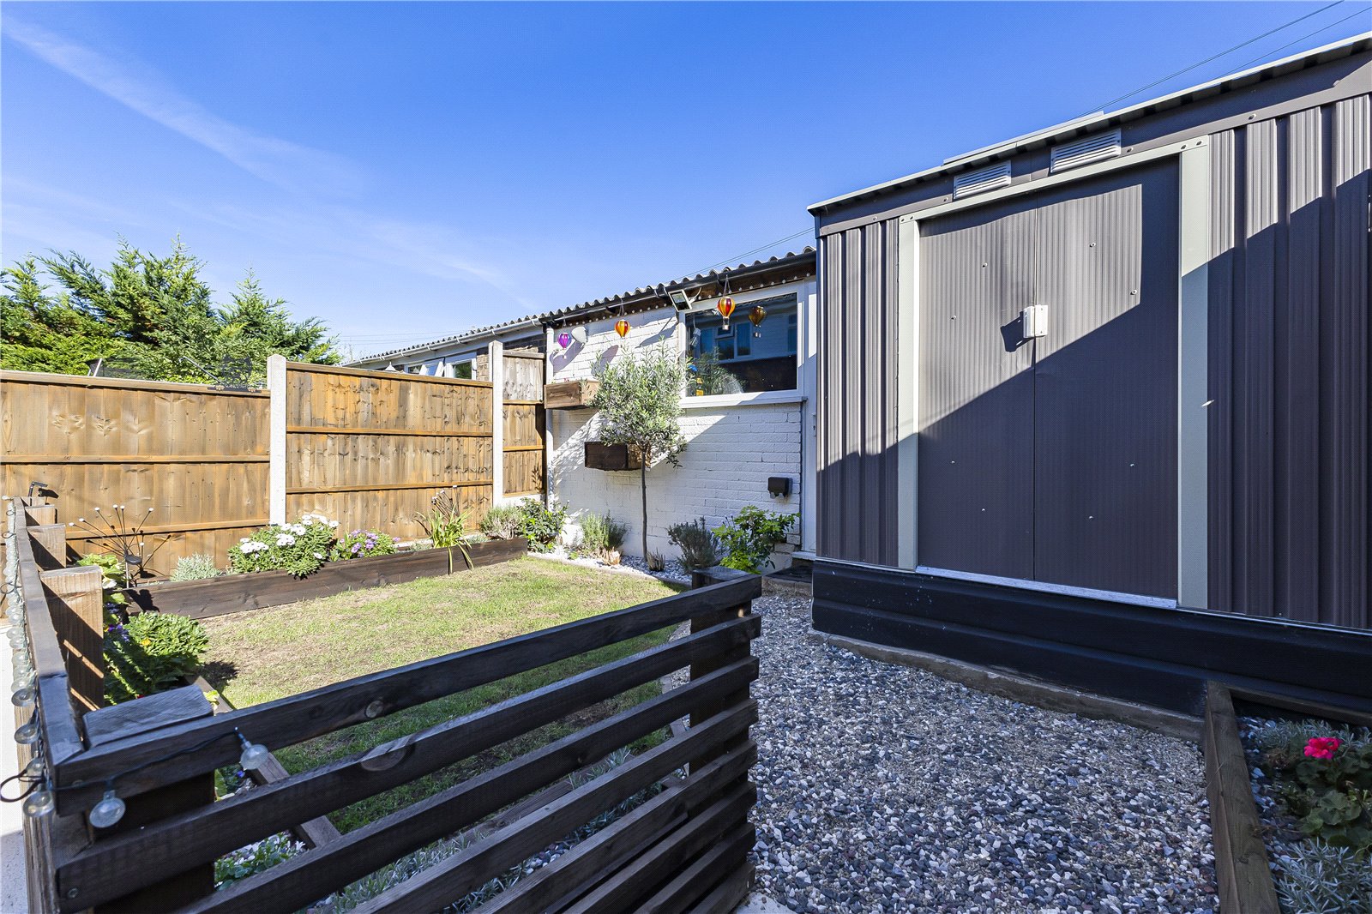
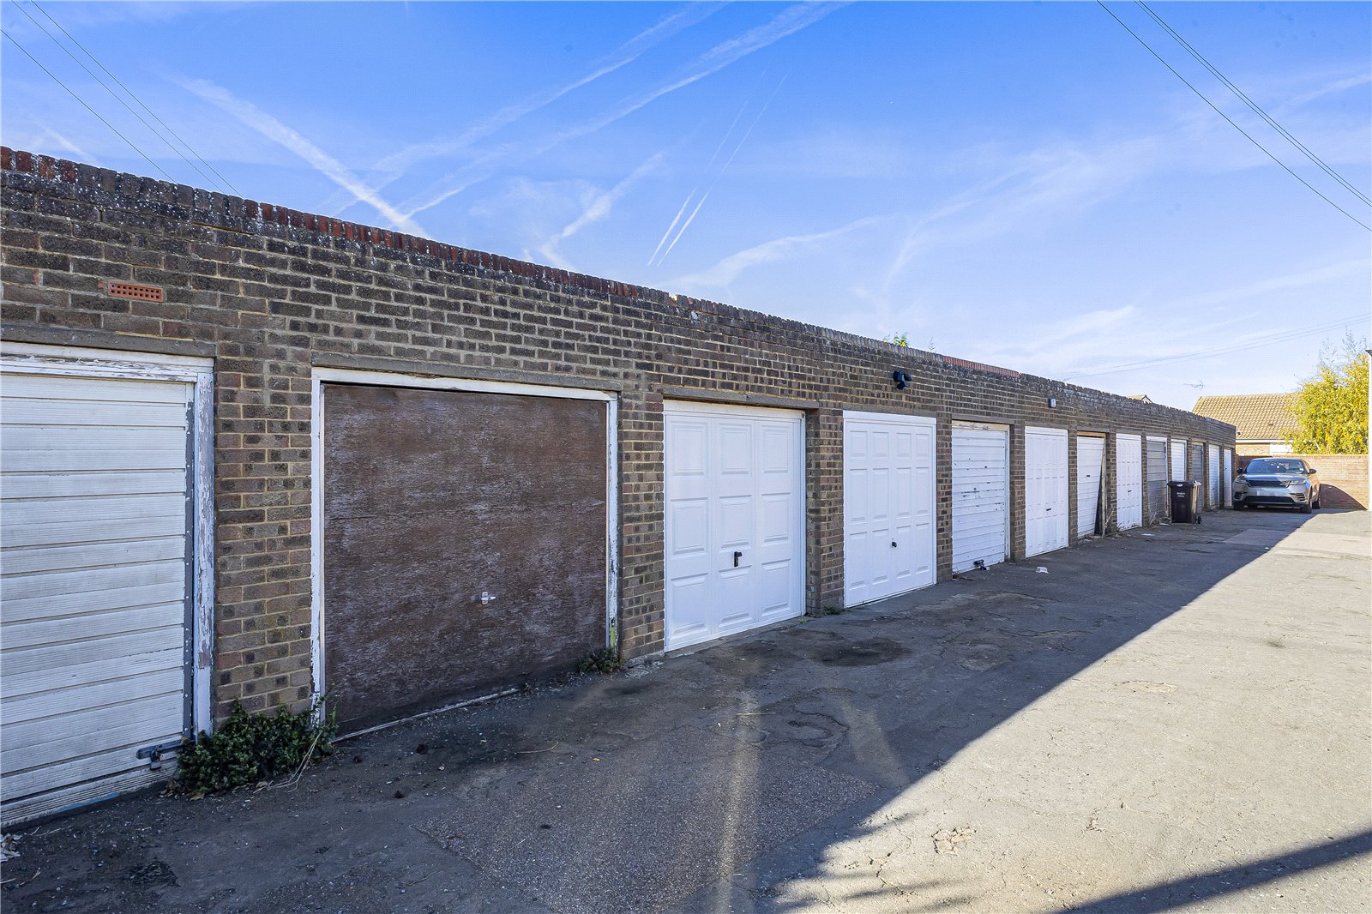
To the rear, the property benefits from a garage accessed via the rear garden, offering convenient access and additional storage. The garage also benefits from an electricity supply.
The property is conveniently located approximately 0.7 miles from Rainham Train Station, with a range of excellent local amenities also close by.
Viewing is highly recommended to fully appreciate the condition, accommodation and convenient location this fantastic home has to offer.
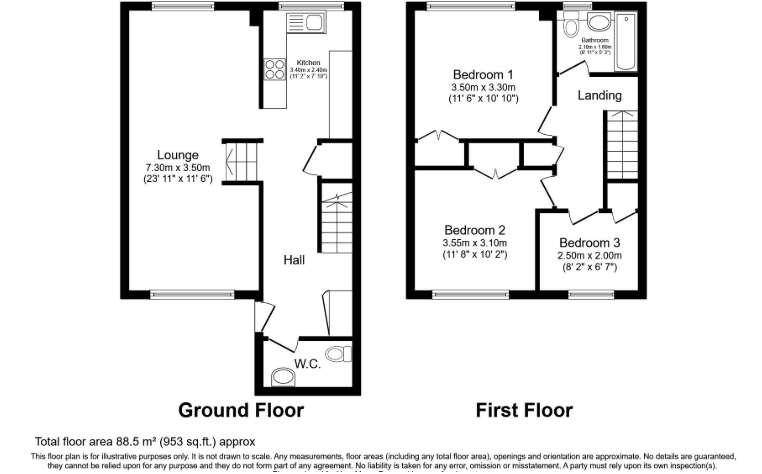
- Approximately 953 Square Feet
- Garage benefits from a dedicated electricity supply
- Immaculately presented and stunningly maintained throughout
- Convenient downstairs WC, perfect for modern family living
- Approximately 0.7 miles from Rainham Train Station
- Excellent selection of local amenities close by
- Viewing highly recommended
Rooms
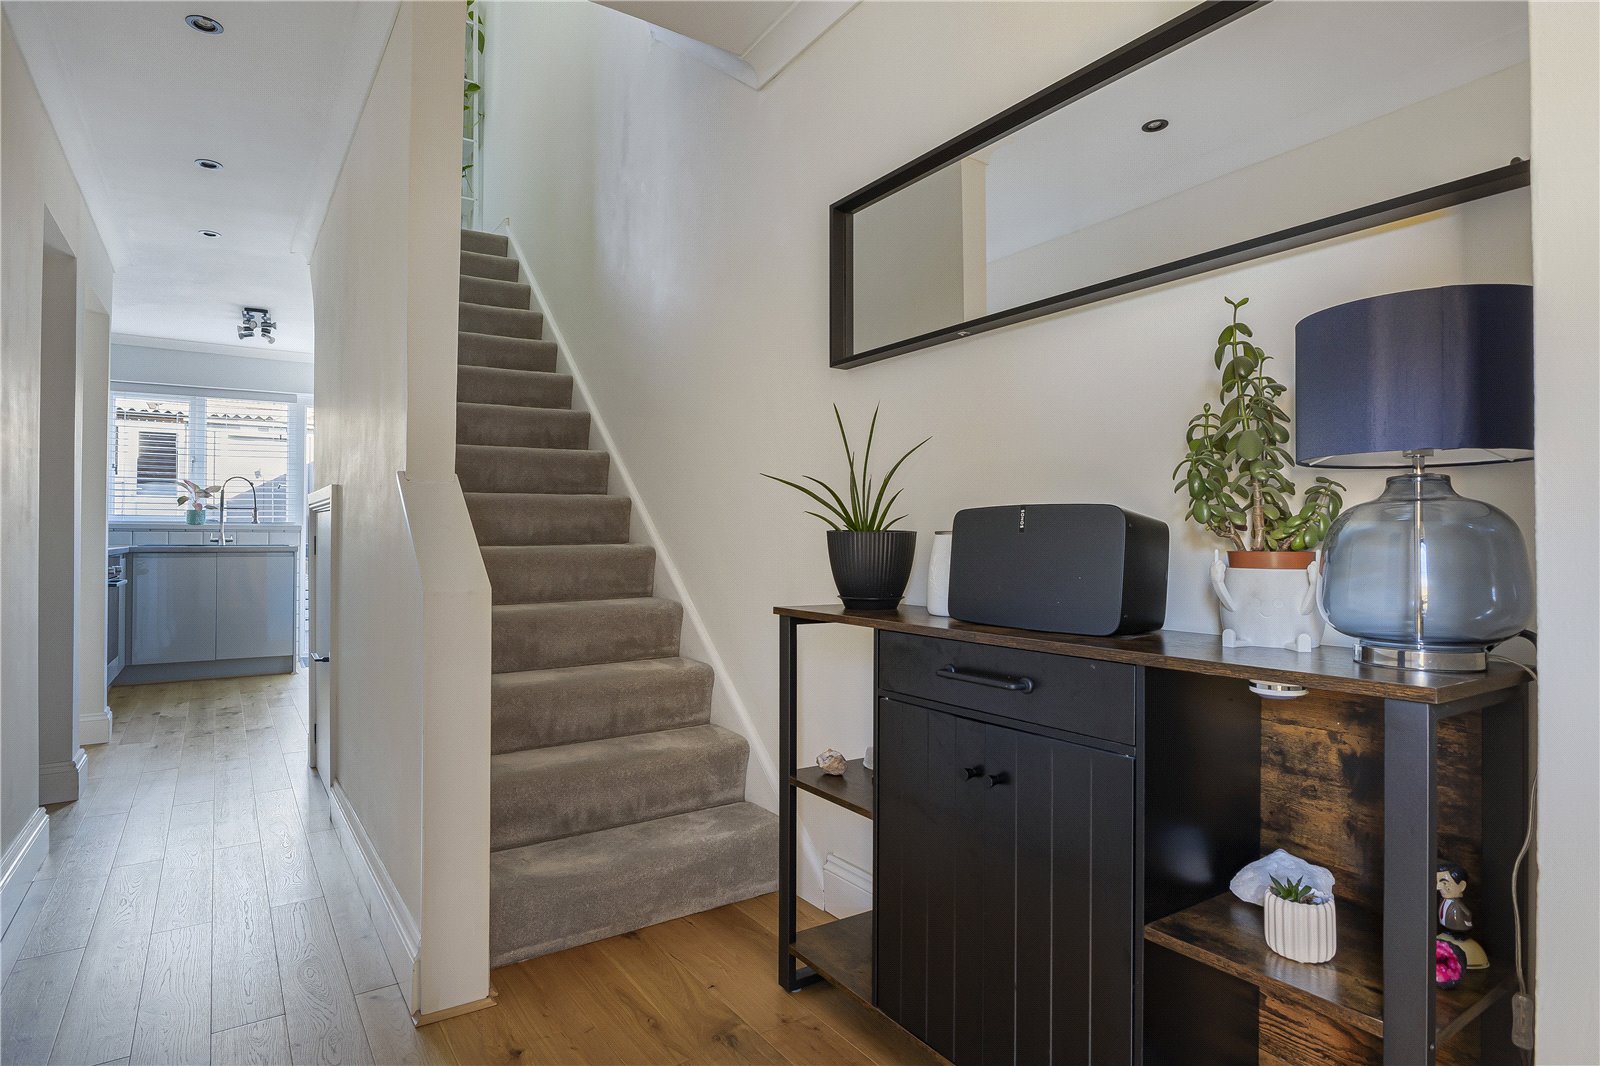
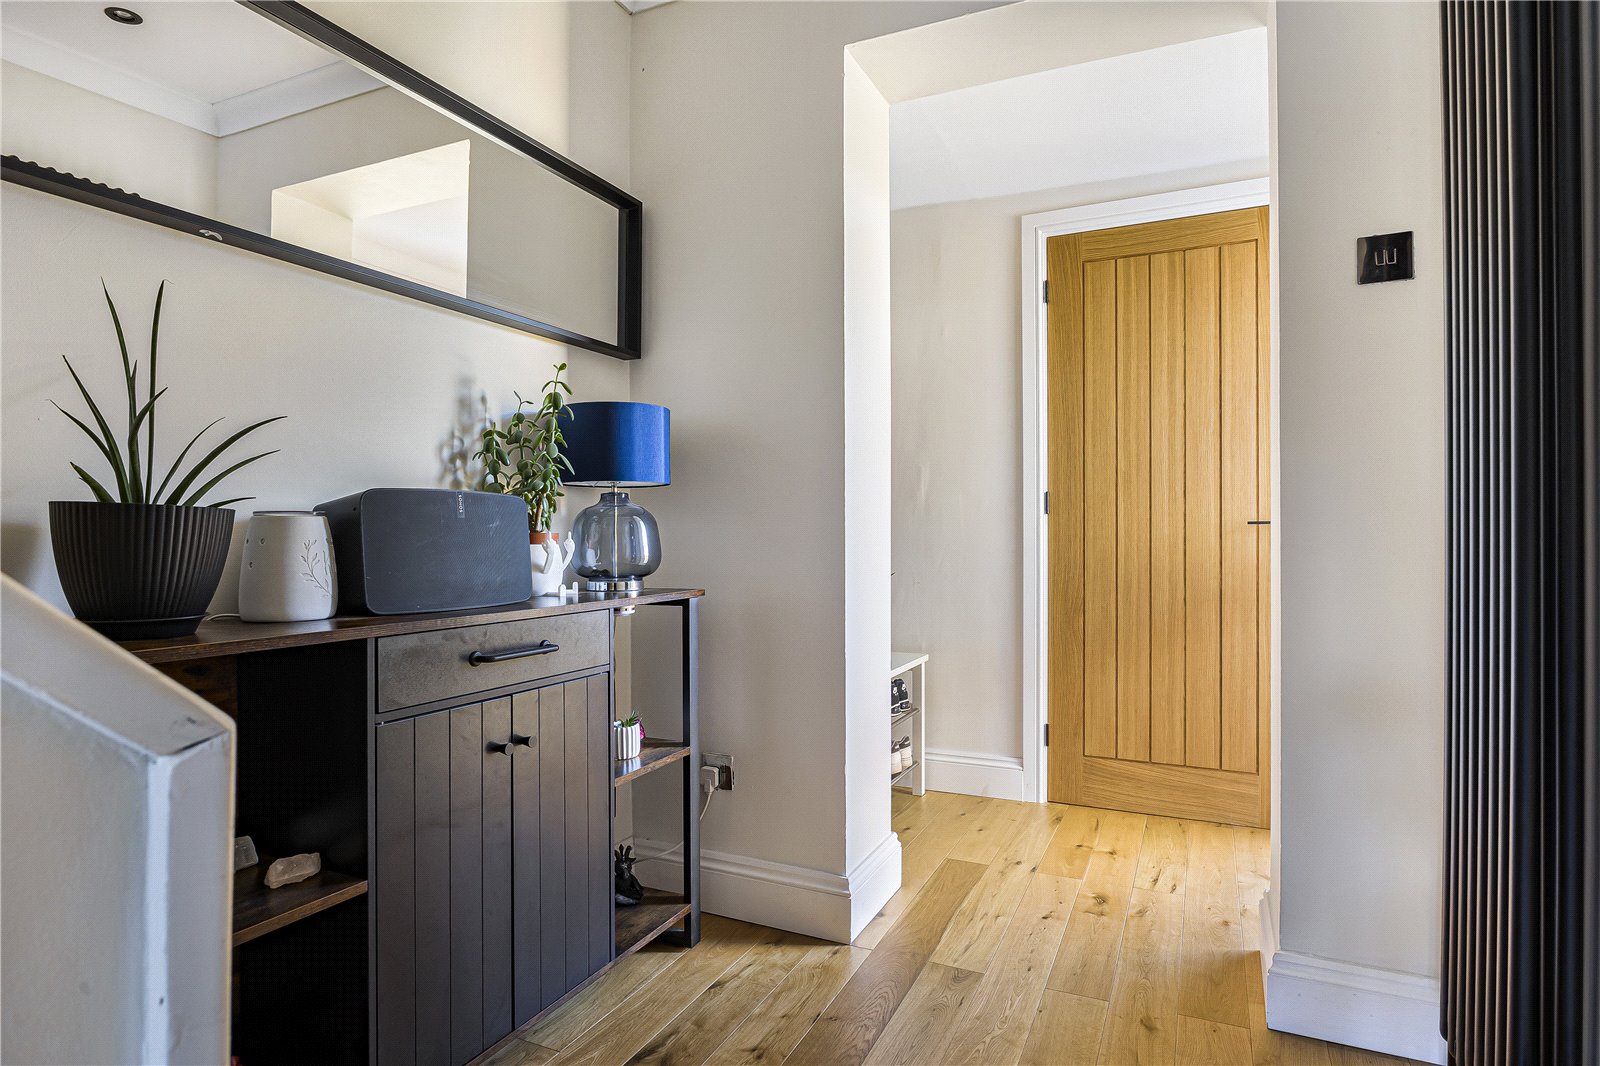
Entrance Hall 5.18m x 1.68mDouble glazed door to front. Laminate flooring. Radiator.
Cloakroom 1.55m x 1.1mDouble glazed window to side. Low level WC. Vanity wash hand basin. Laminate flooring. Radiator.
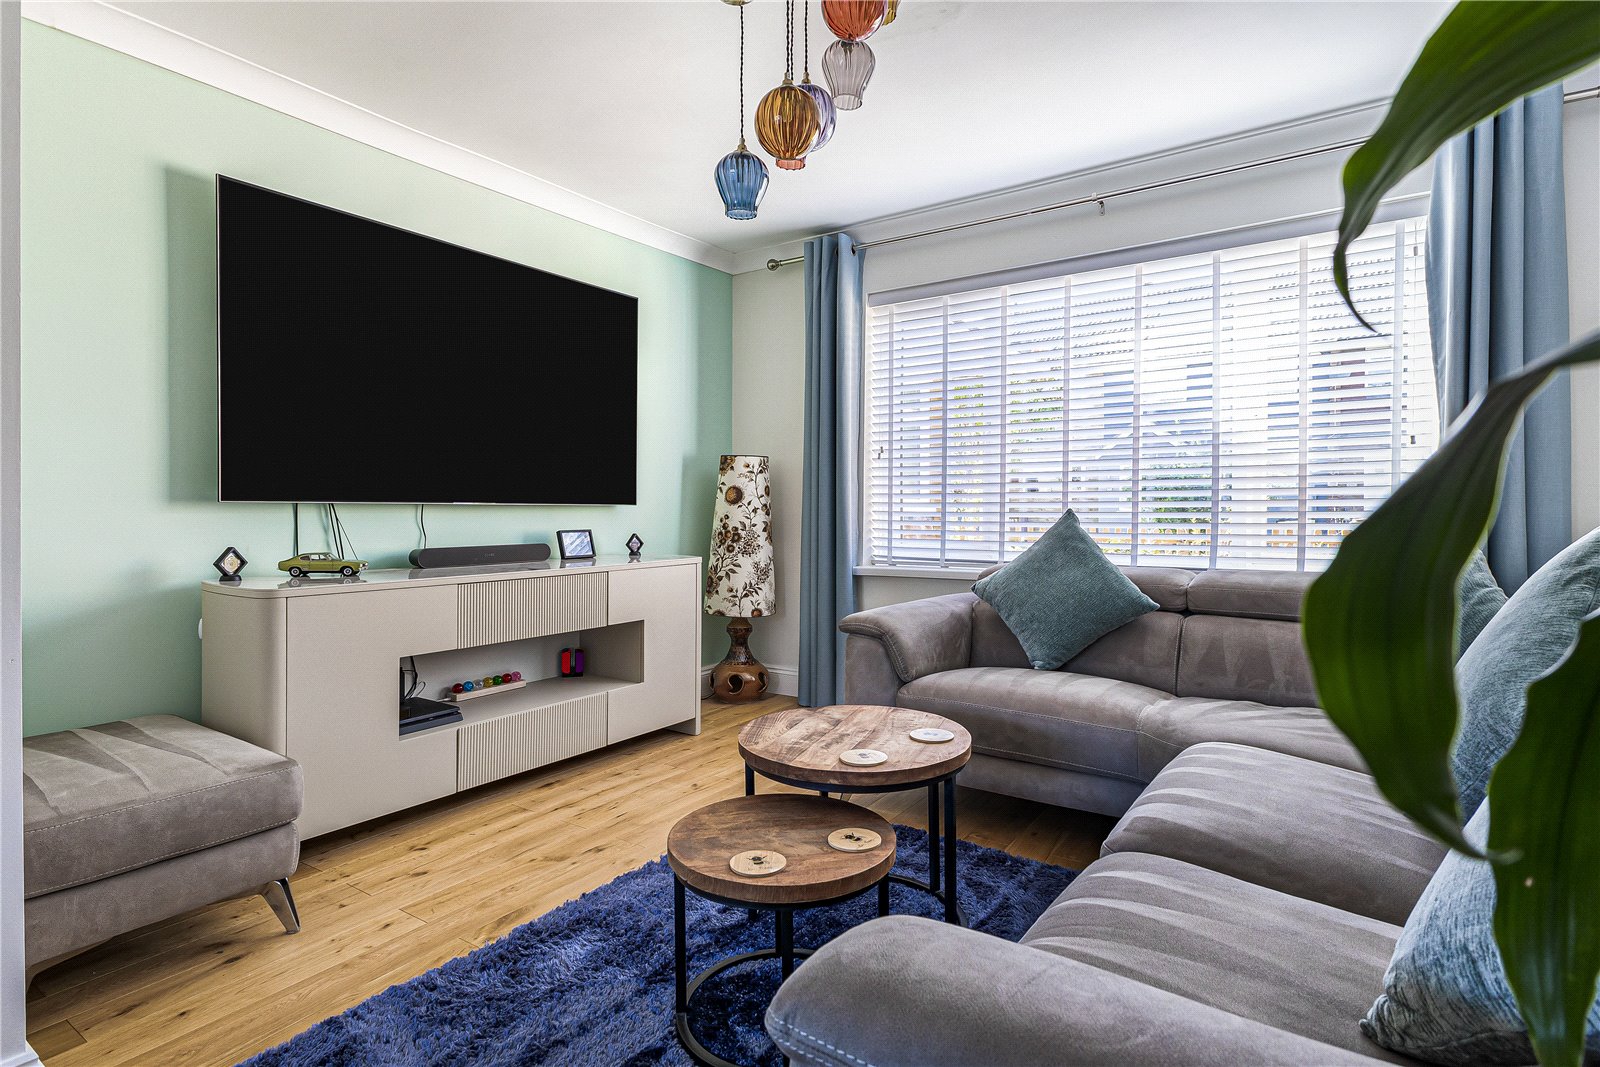
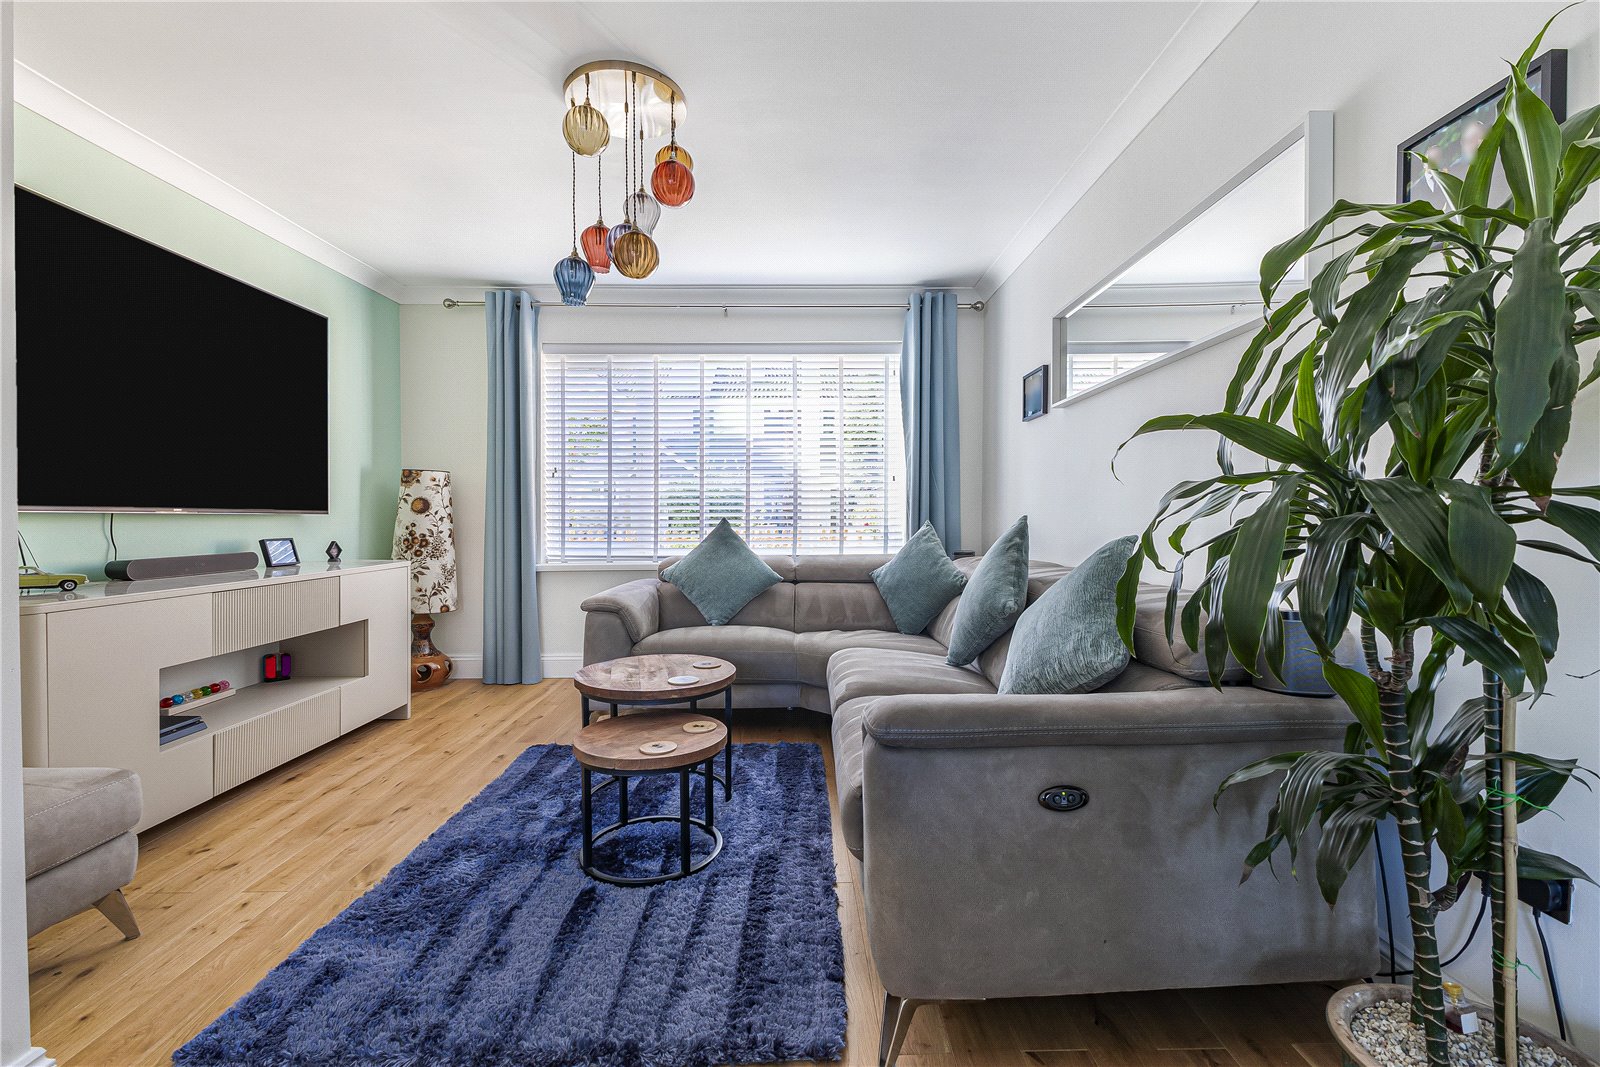
Lounge 3.84m x 3.5mDouble glazed window to front. Laminate flooring. Radiator.
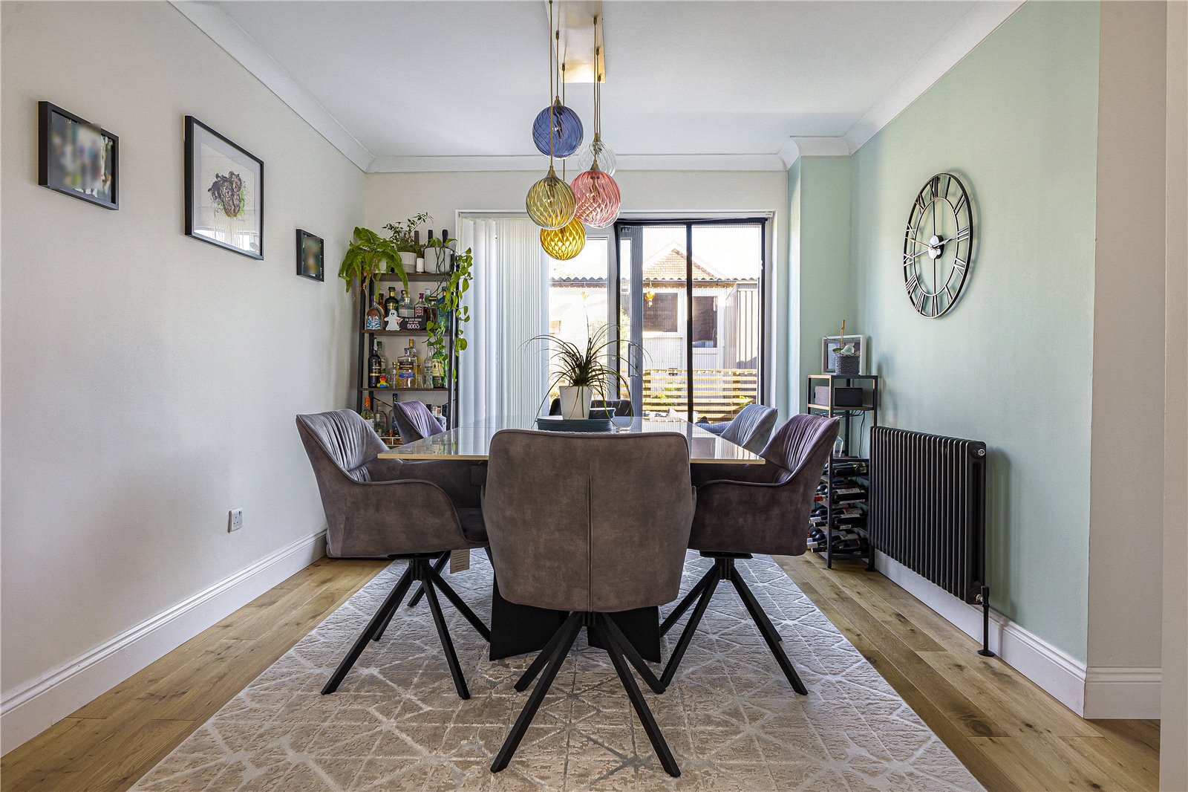
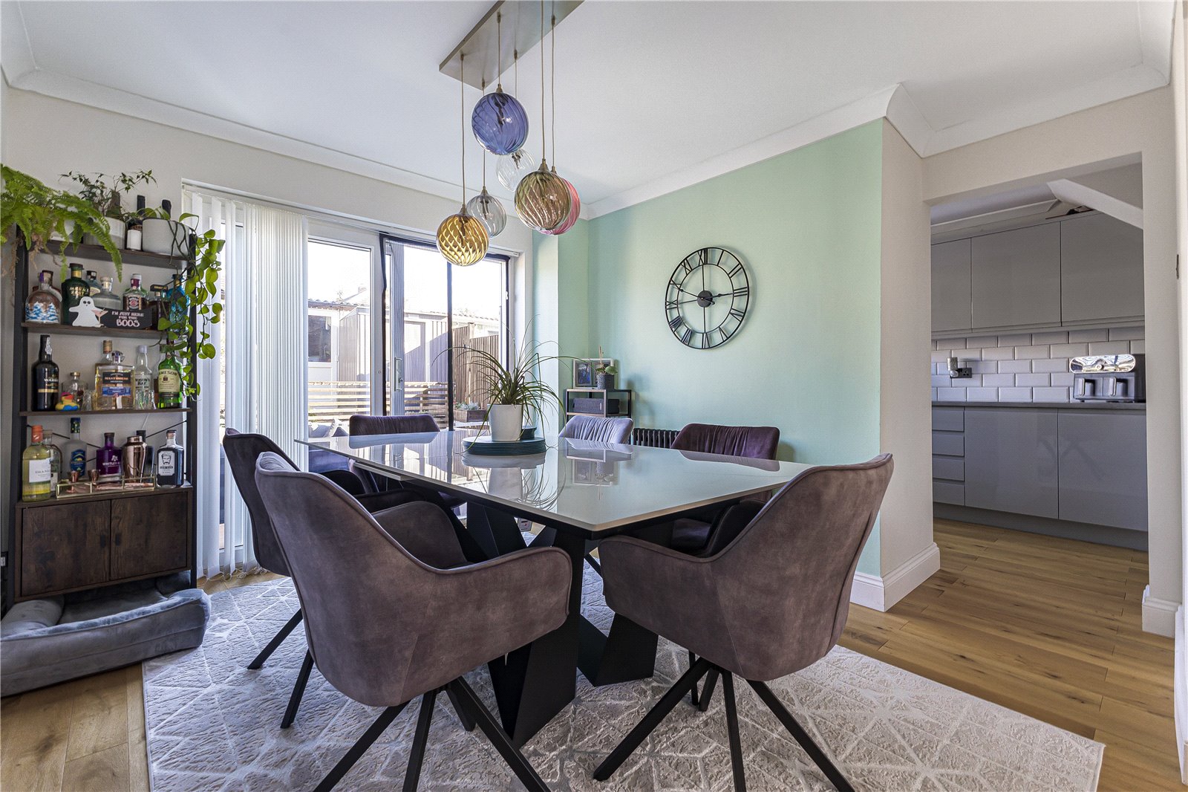
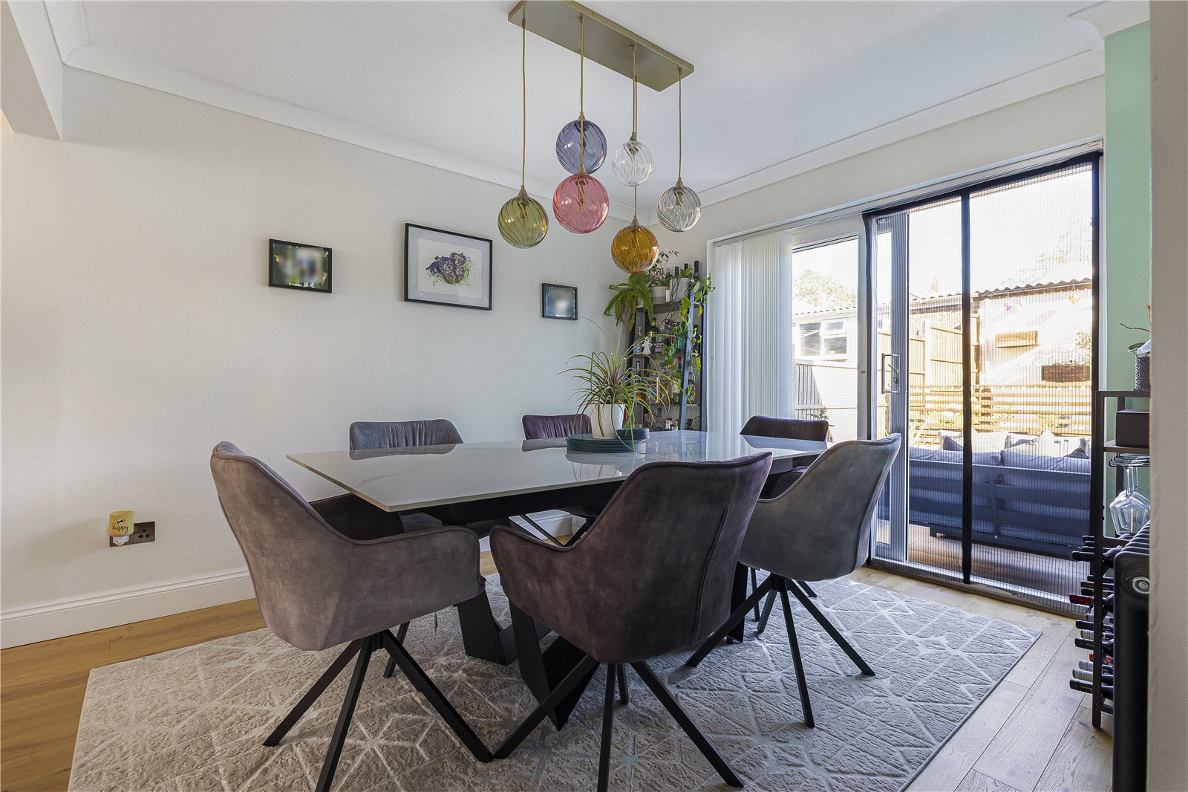
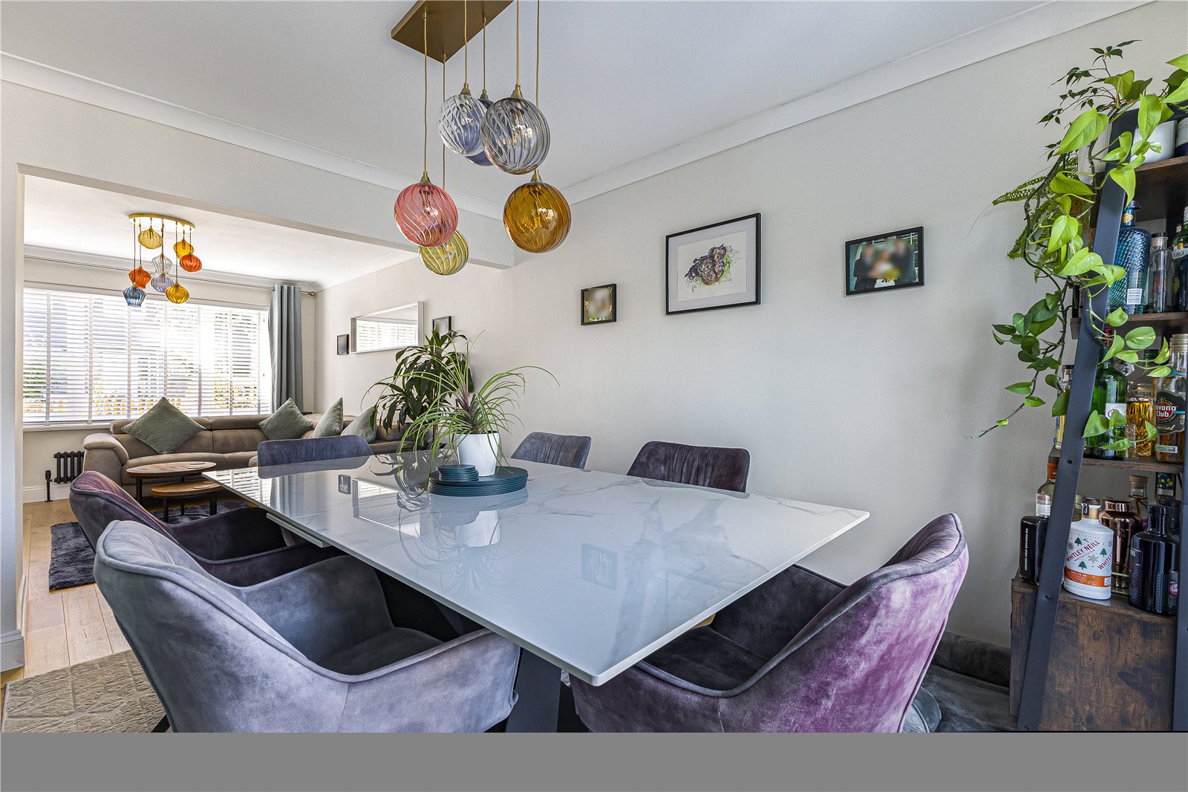
Dining Room 3.5m x 3.23mSliding door to rear. Laminate flooring. Radiator.
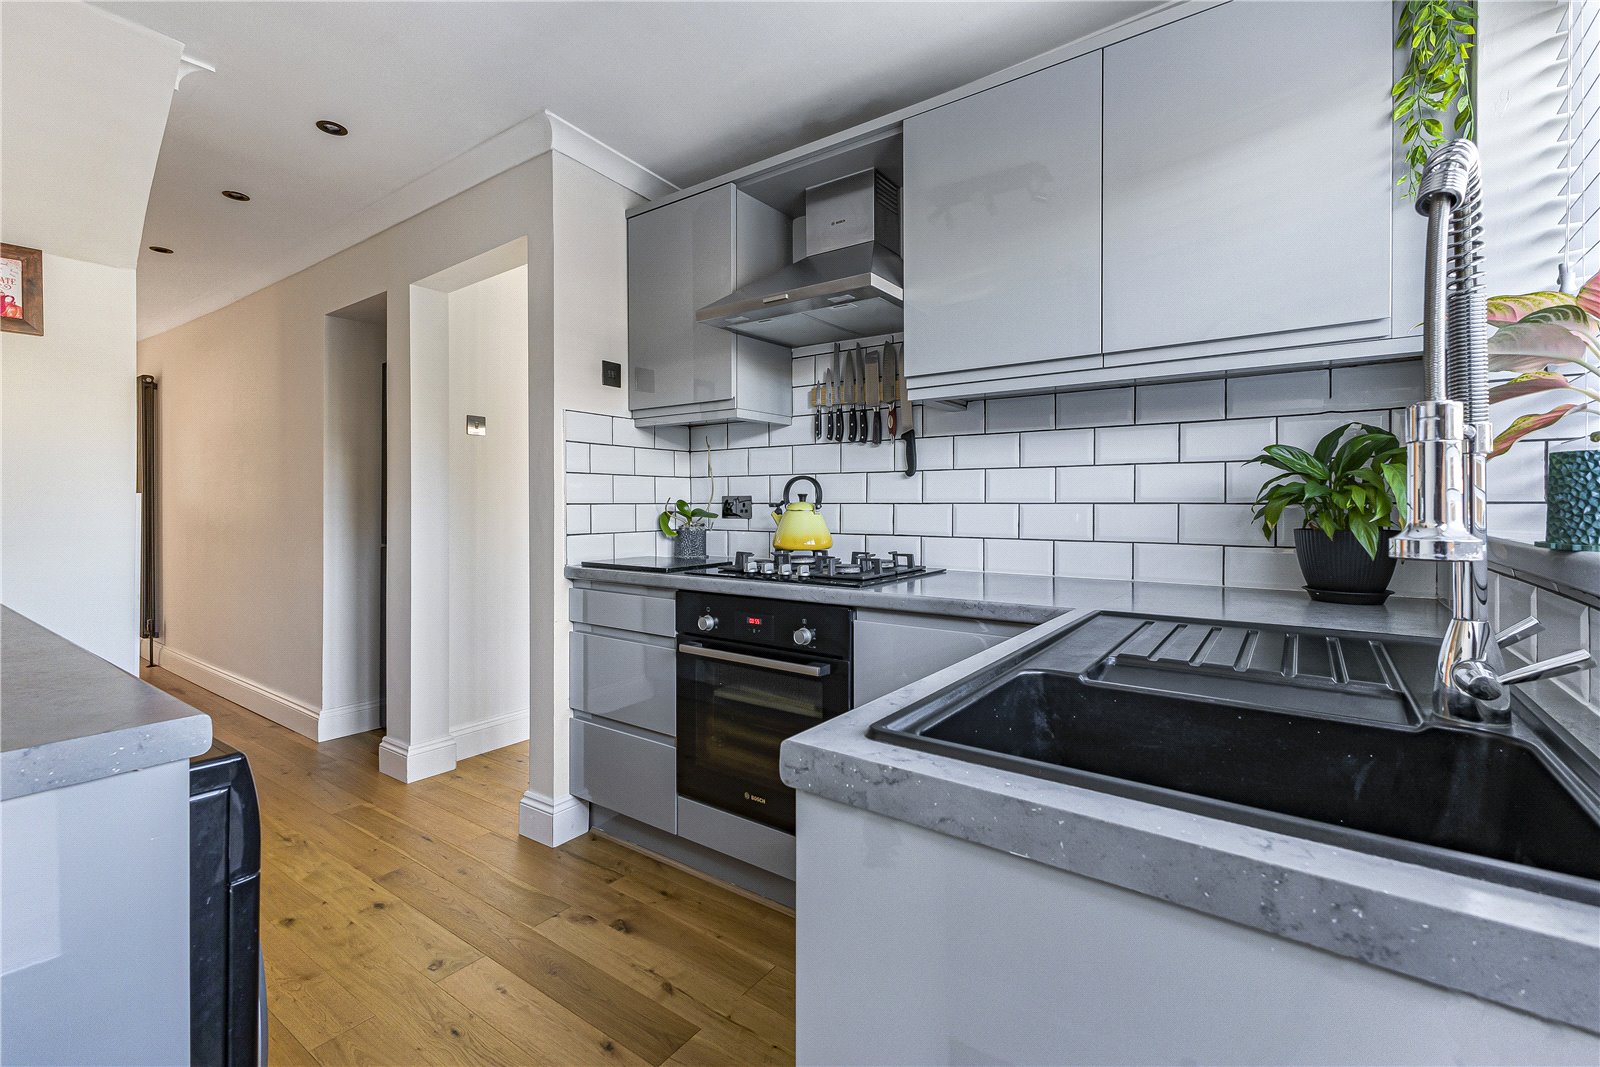
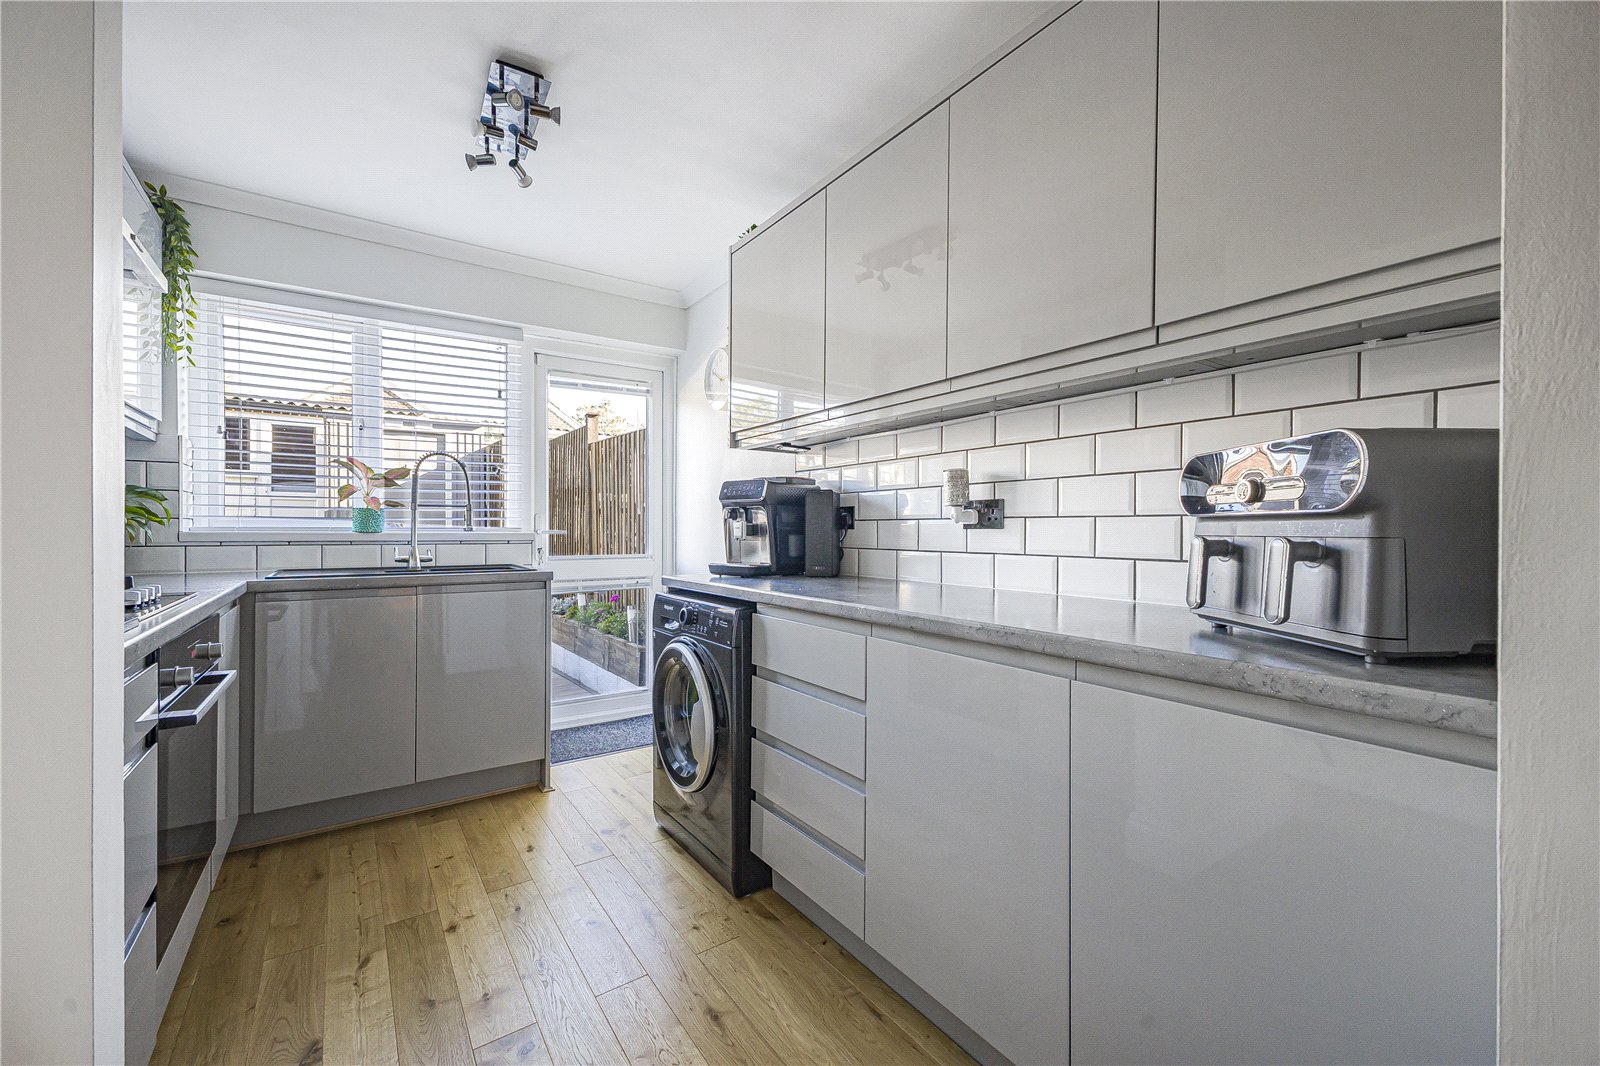
Kitchen 3.4m x 2.34mDouble glazed window to rear. Range of wall and base units with worktop over. Space for appliances. Laminate flooring.
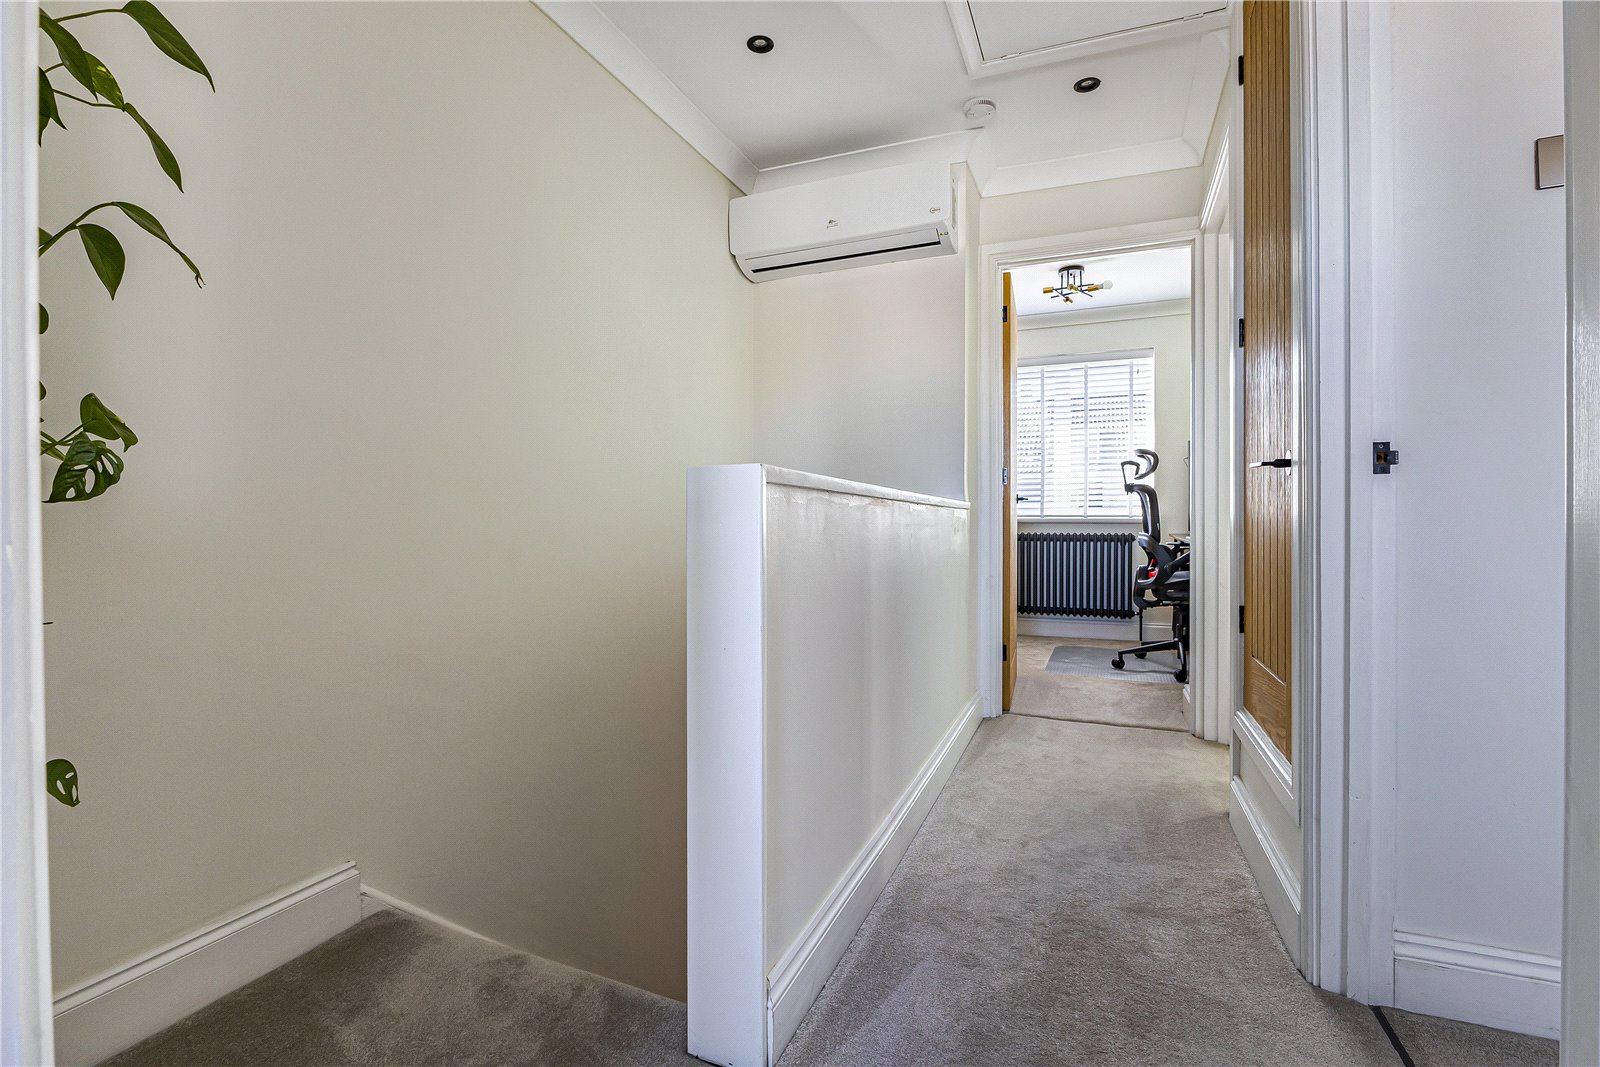
Landing 3.12m x 1.83mEnclosed boiler cupboard. Loft access. Aircon unit. Carpet.
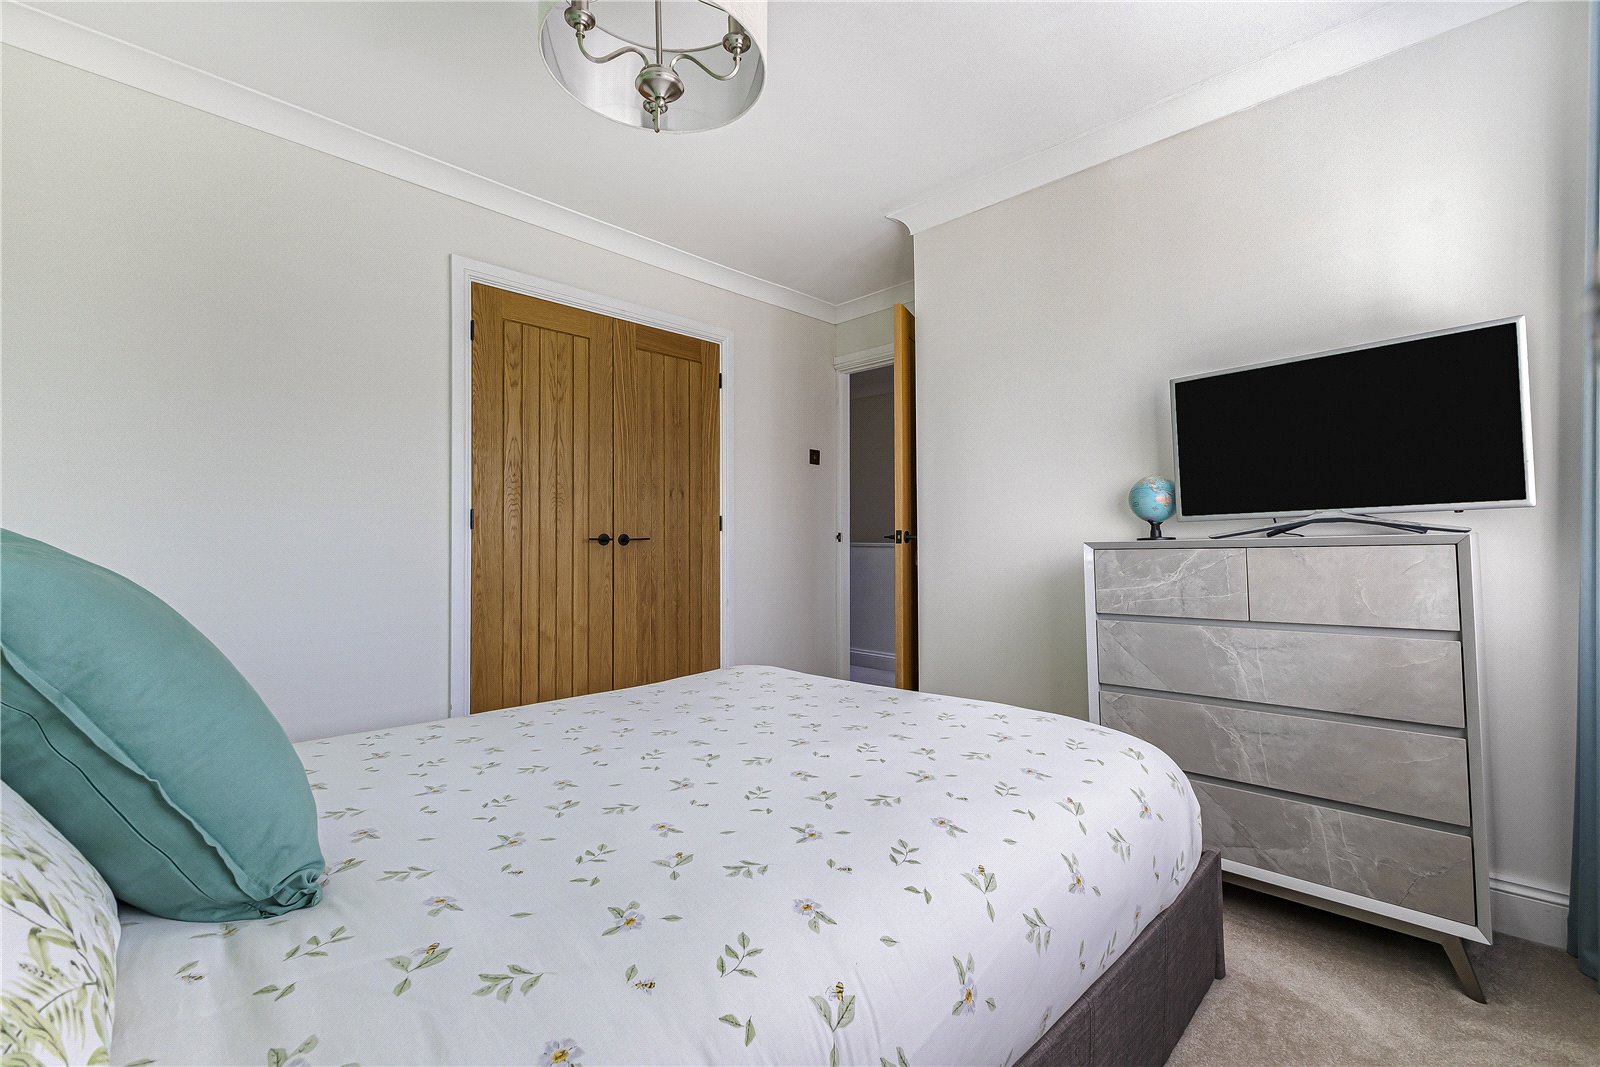
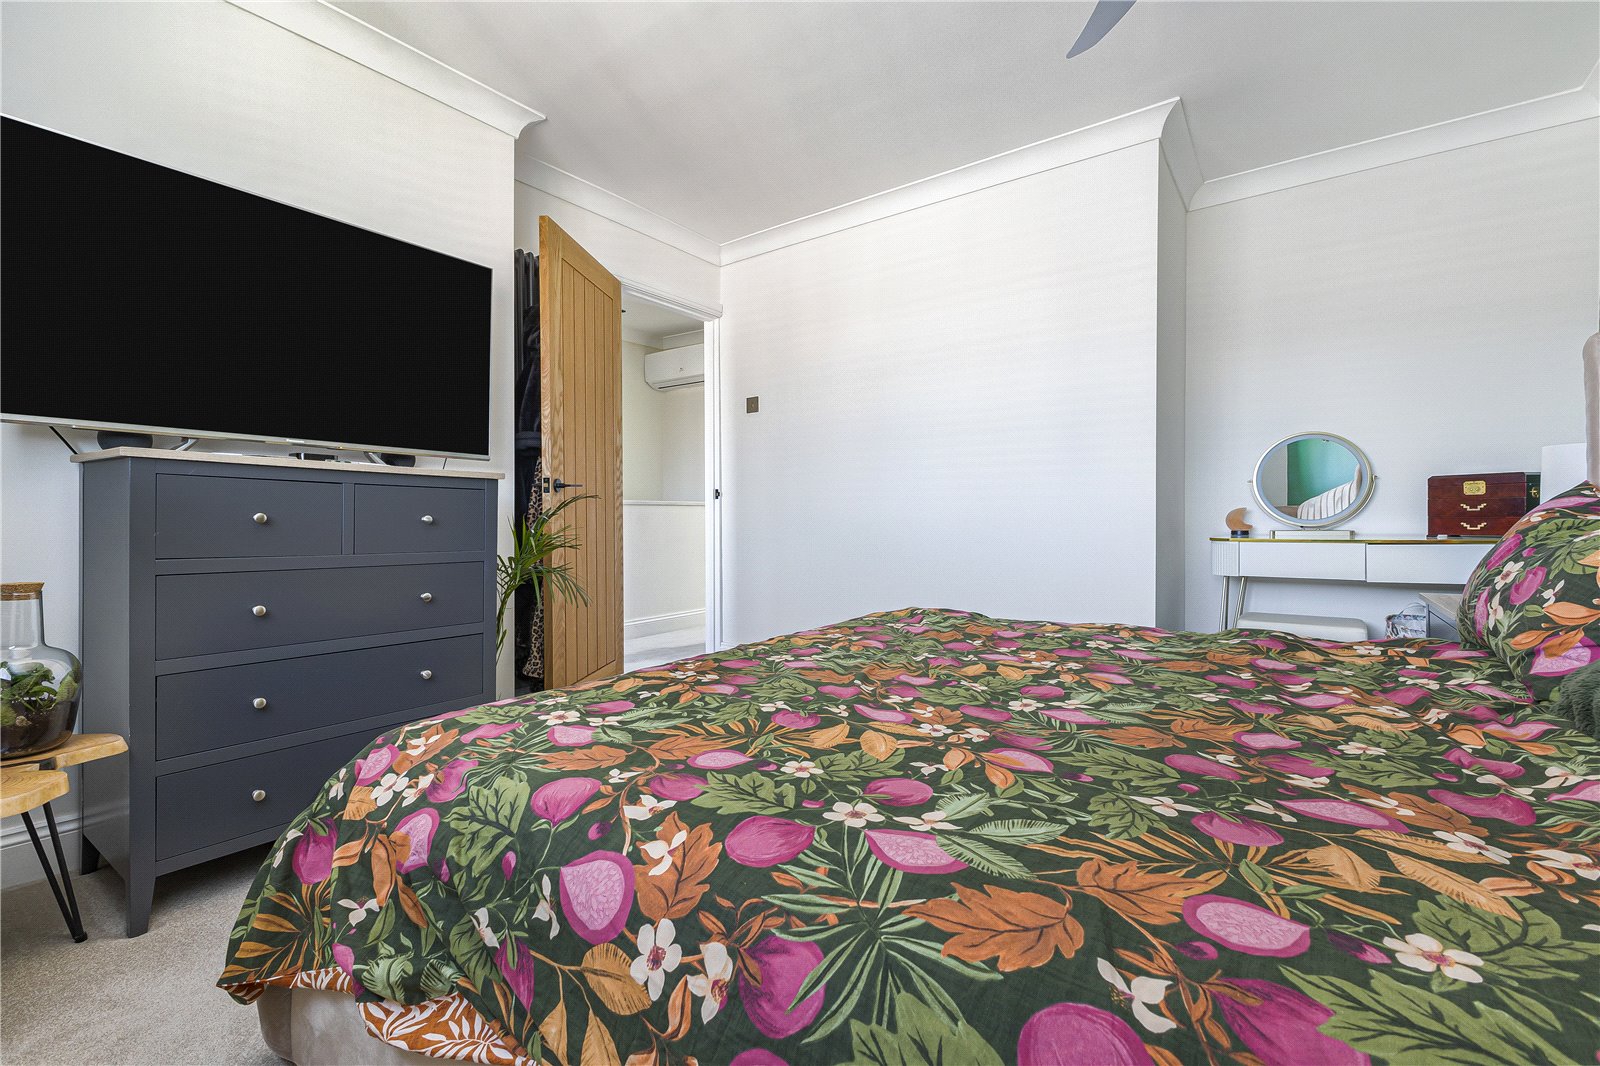
Bedroom One 4.04m x 3.5mDouble glazed window to rear. Carpet. Radiator.
Bedroom Two 3.5m x 3.12mDouble glazed window to front. Built-in storage. Carpet. Radiator.
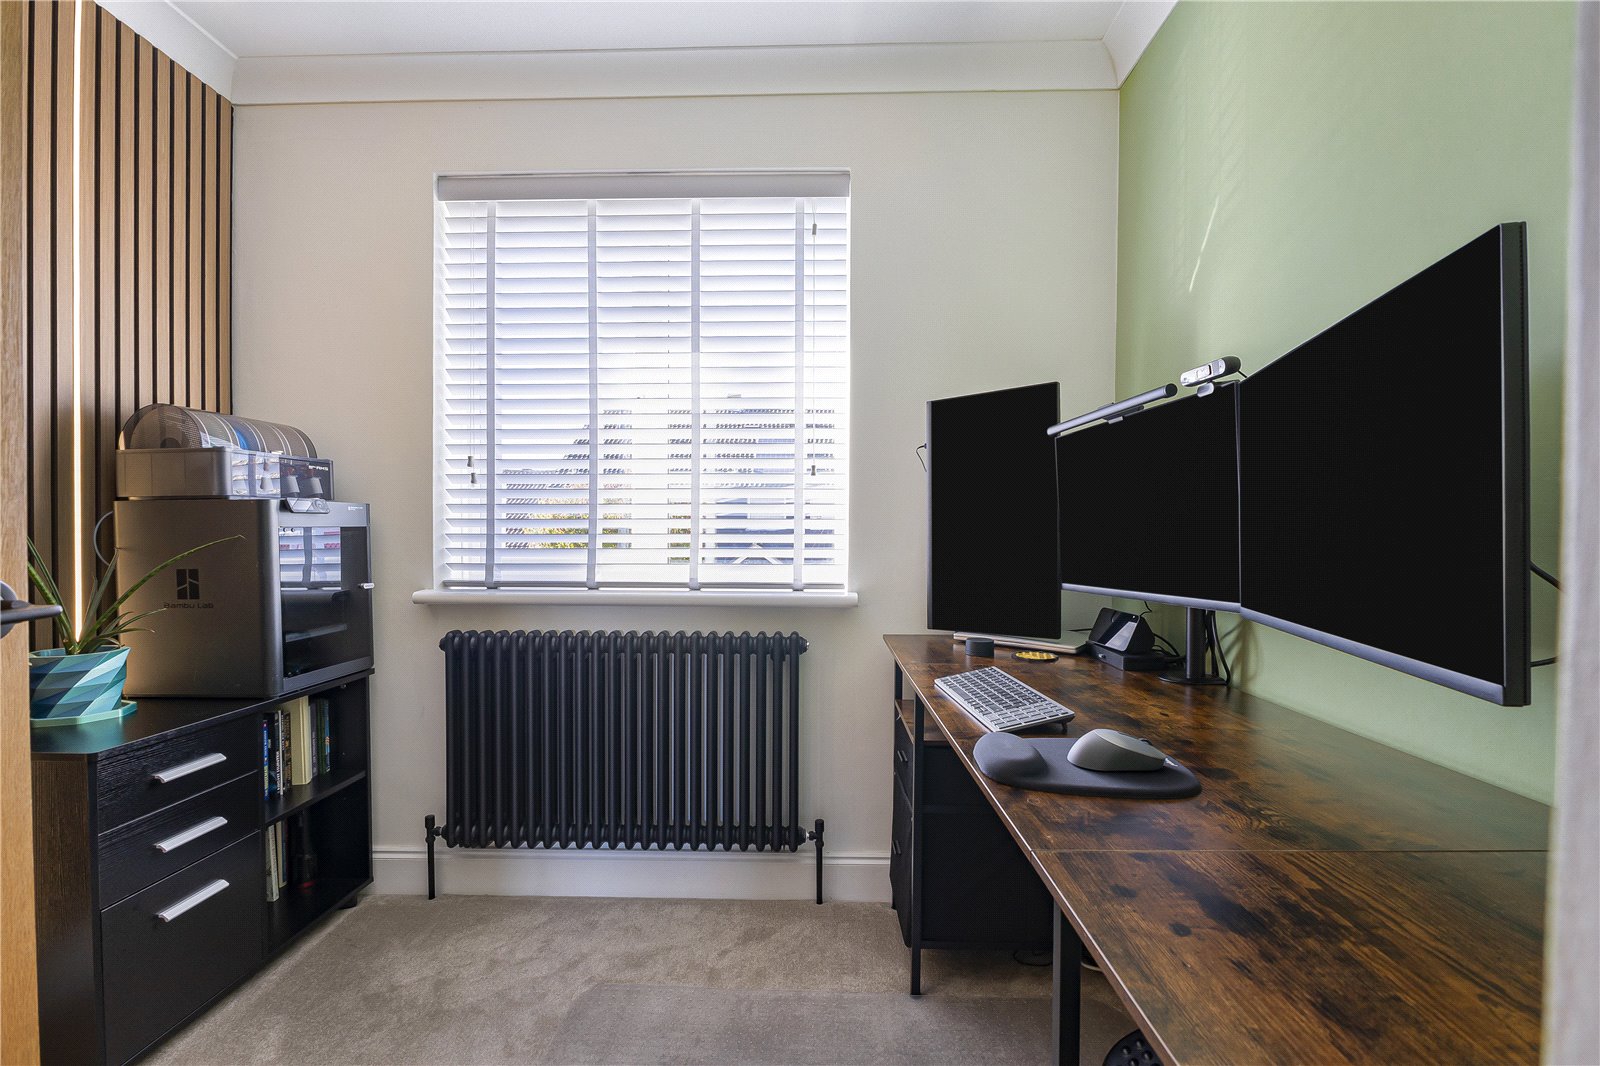
Bedroom Three 2.5m x 2.2mDouble glazed window to front. Carpet. Radiator.
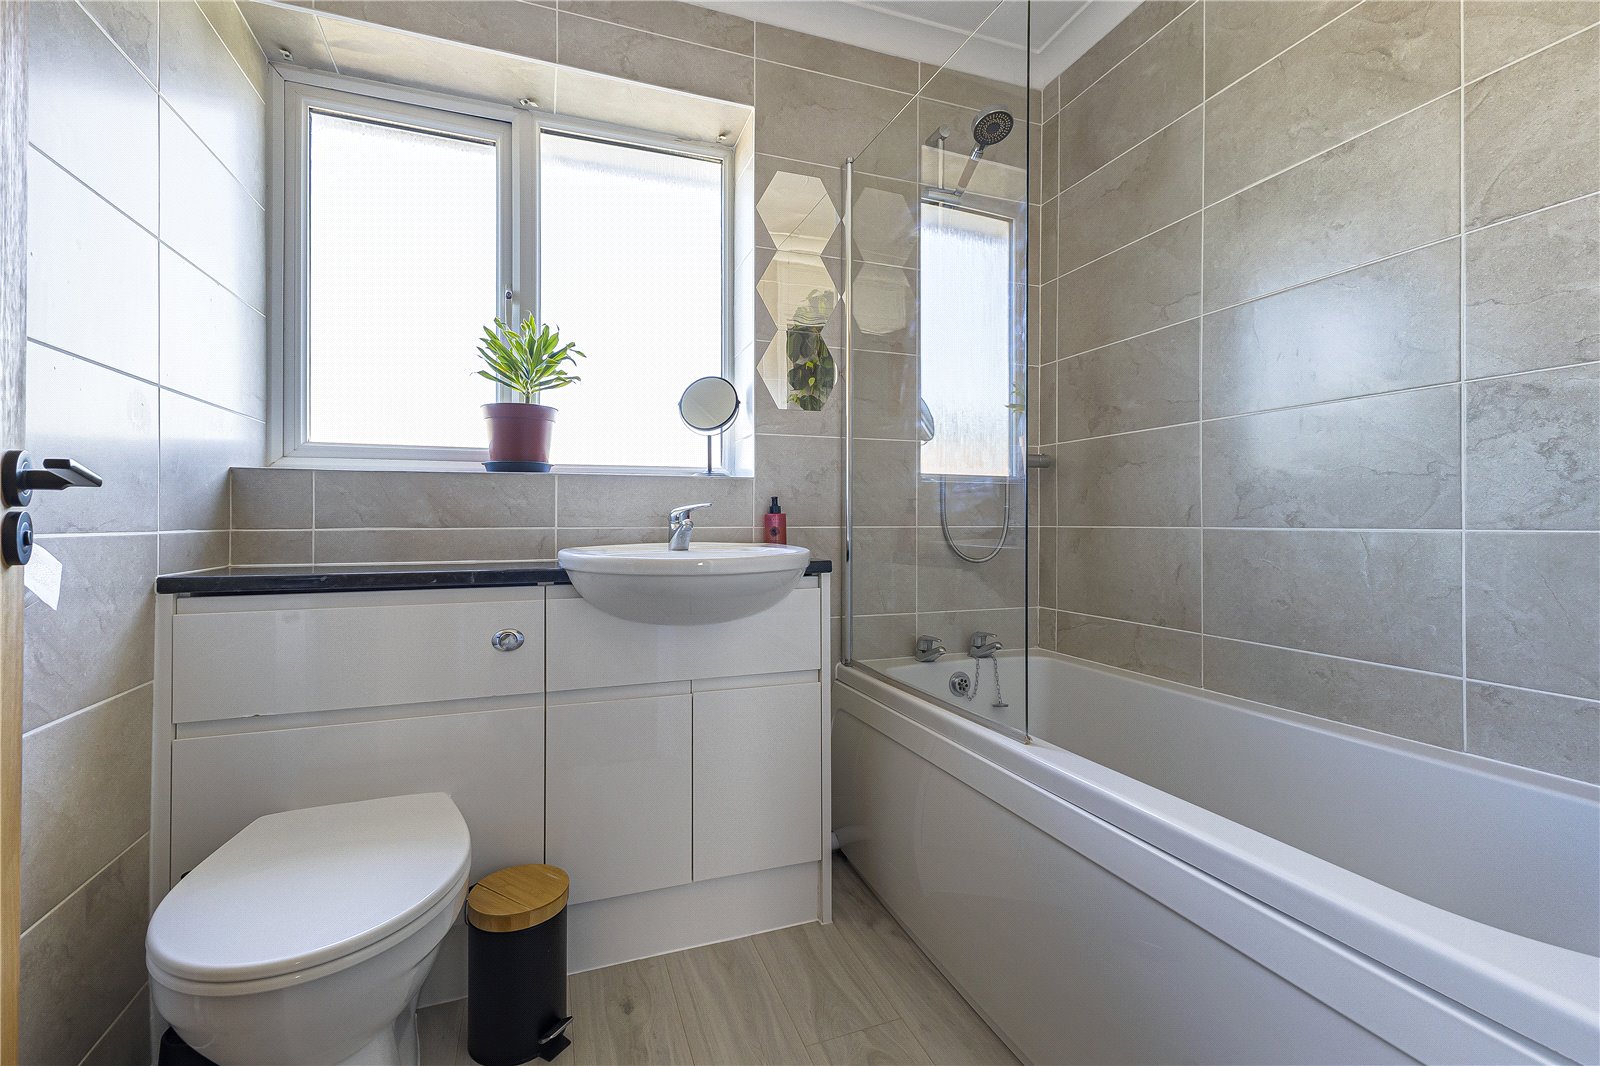
Main Bathroom 2.03m x 1.63mDouble glazed window to side. Low level WC. Vanity wash hand basin. Panelled bath with shower over. Laminate flooring.
Front GardenLaid to lawn. Patio. Outside tap.
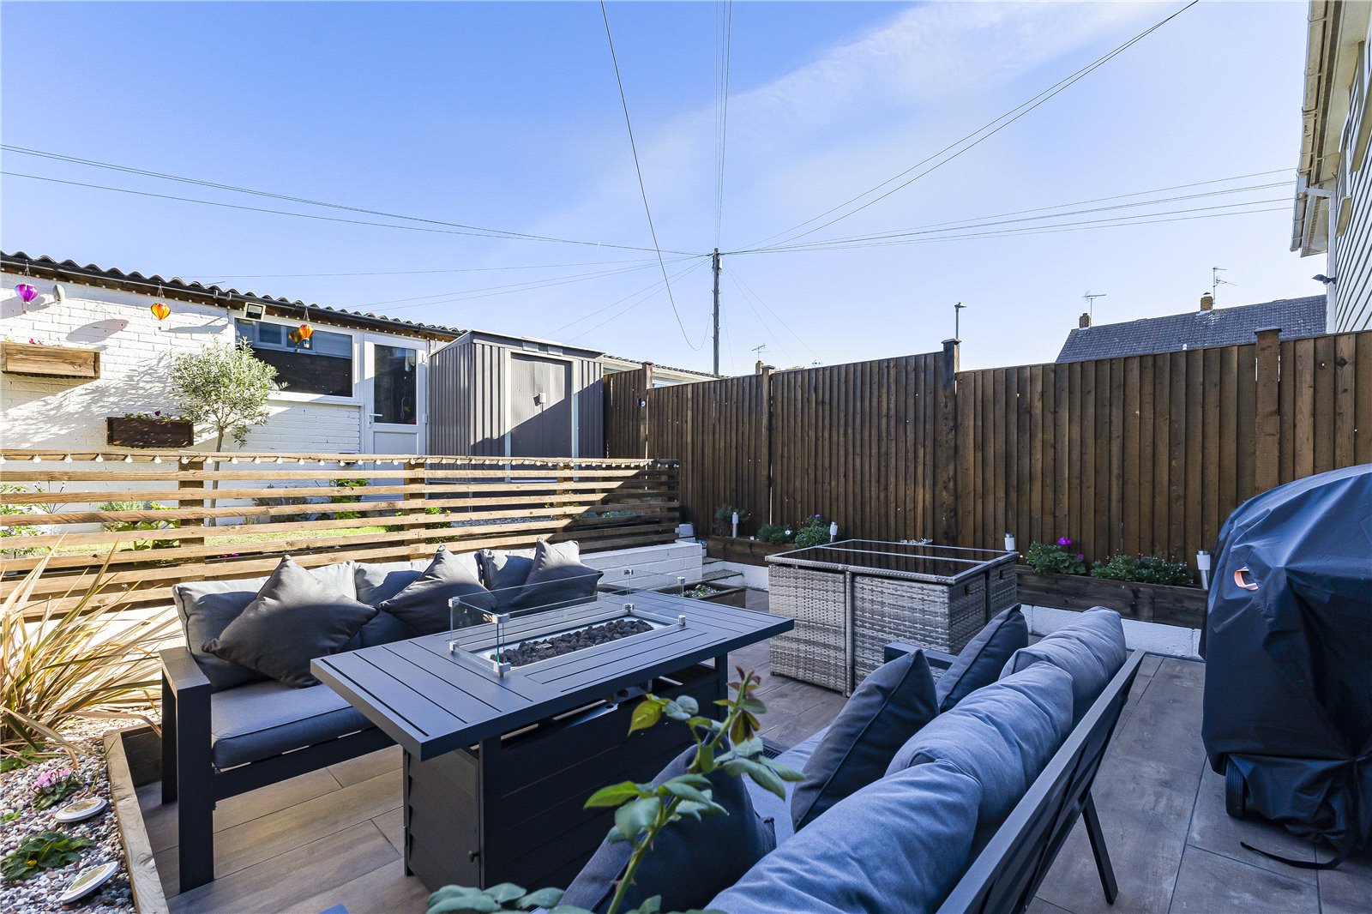
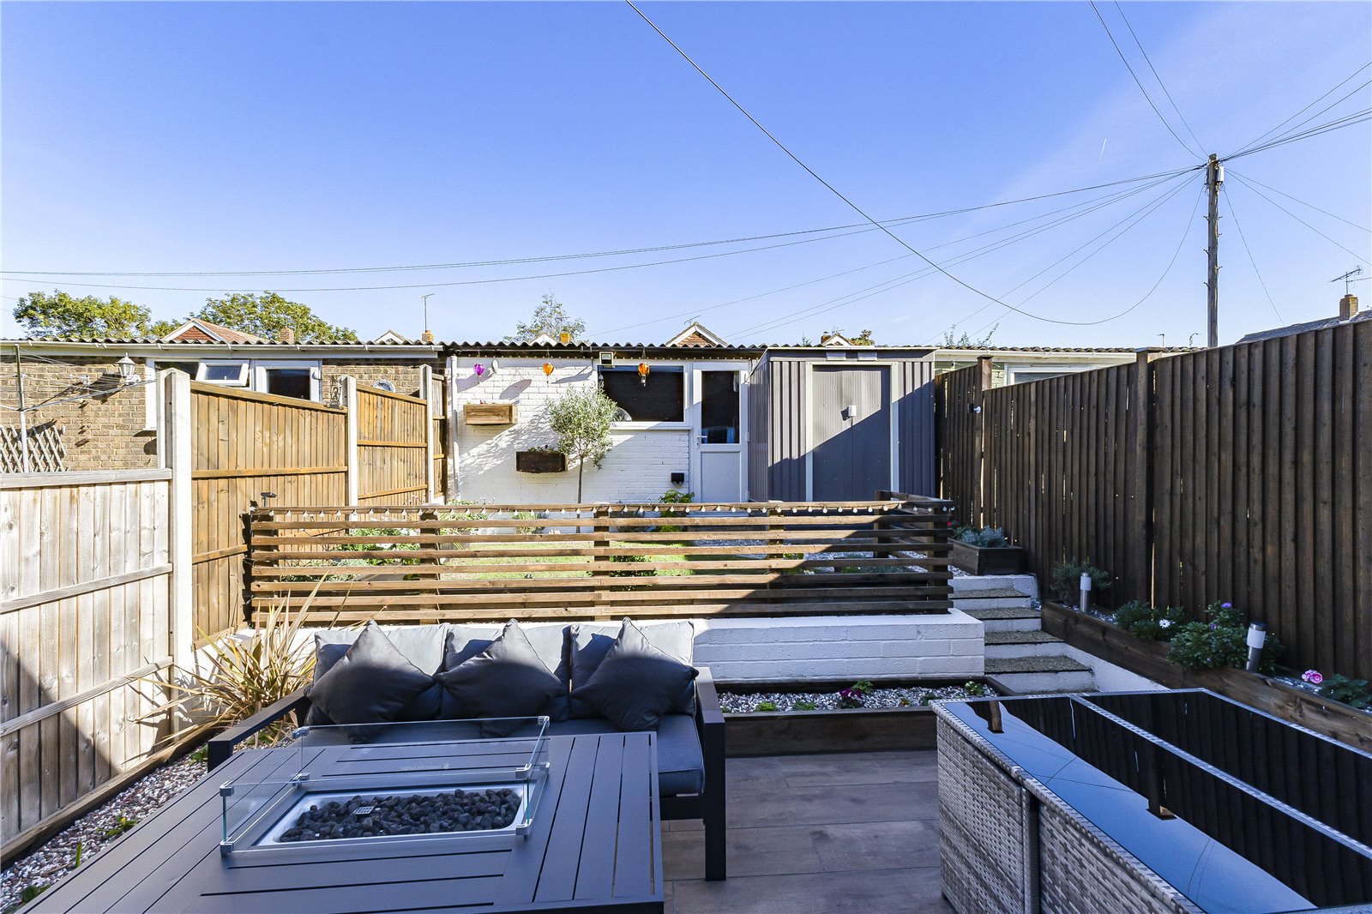
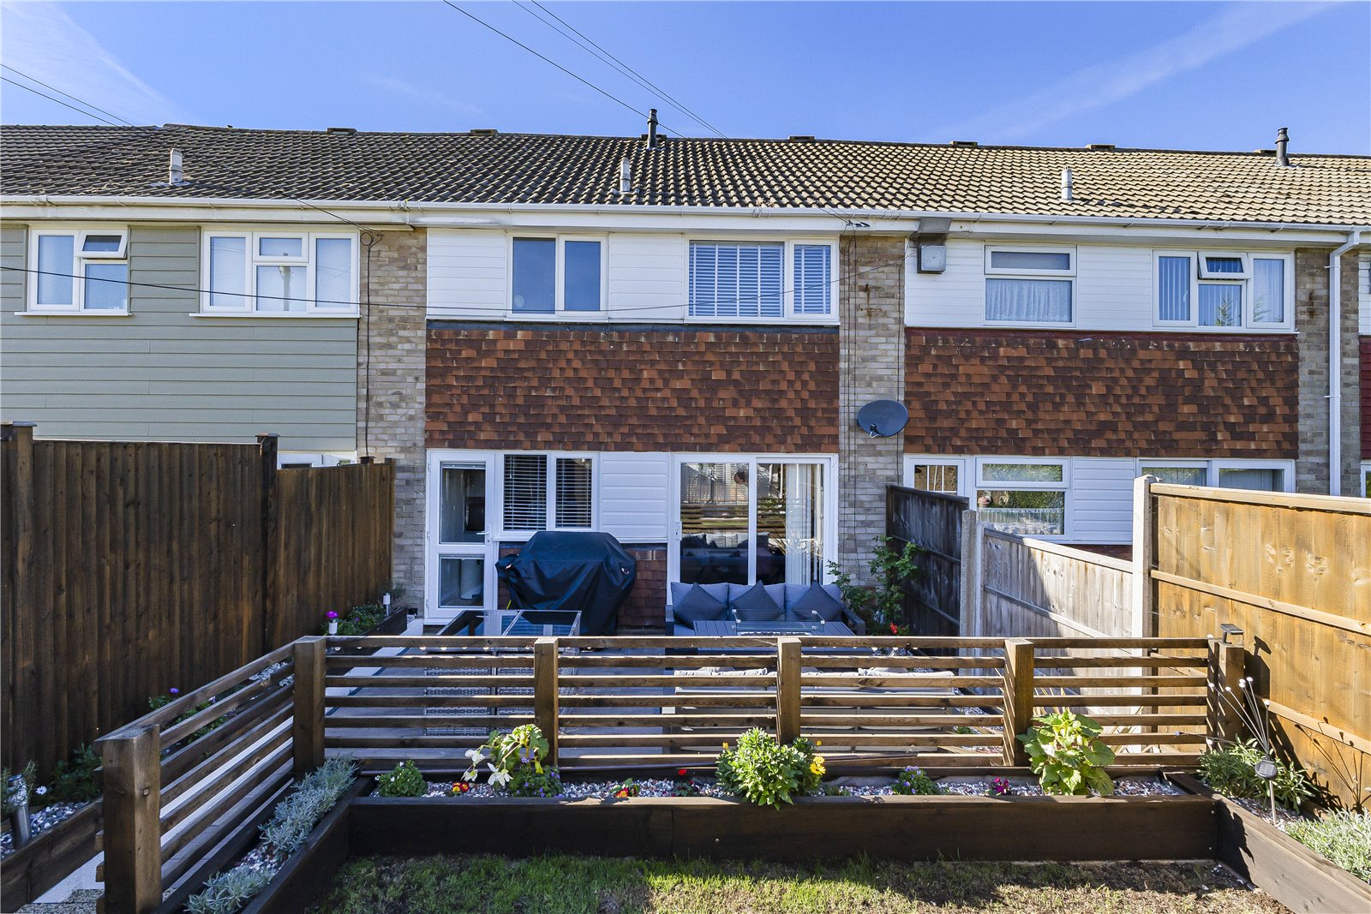
Rear GardenLaid to lawn. Electric points. Ceramic tiled area. Outside tap.
Garage 5.33m x 2.6mLocated at the rear of the property. Double glazed window to front. Electric.
Utilities:
Rights & Restrictions:
Flood and Erosion Risk:
Video Tour