Property Description
Guide Price £270.000 - £280,000
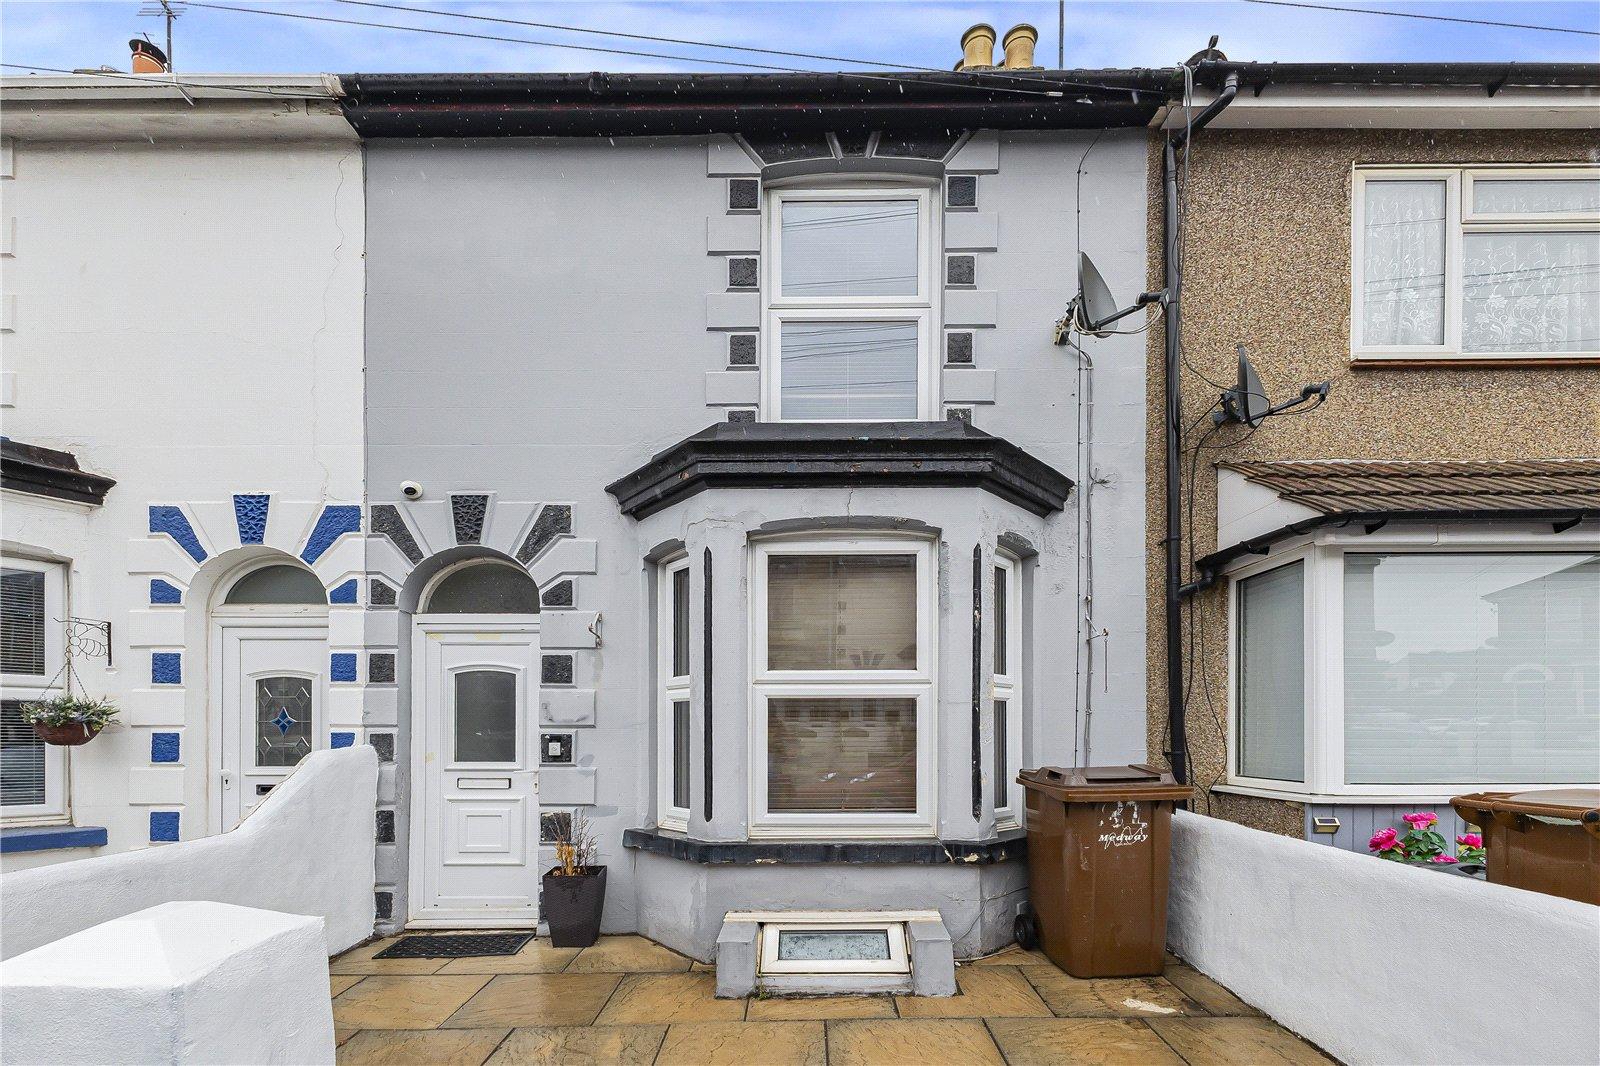
Waterloo Road, Gillingham: Spacious Three-Bedroom Home in Gillingham – No Onward Chain
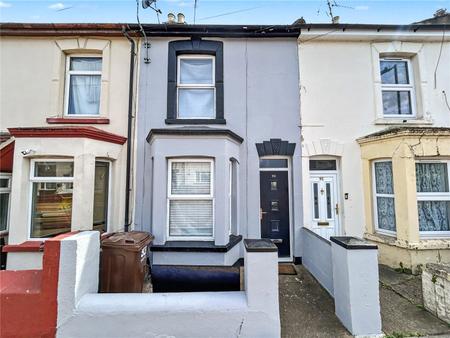
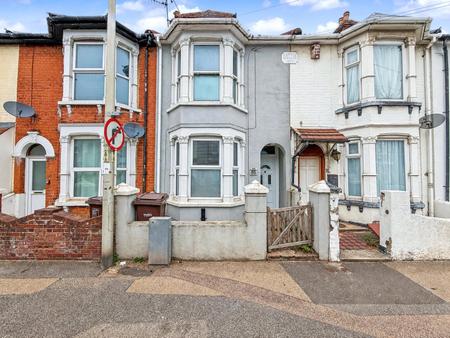
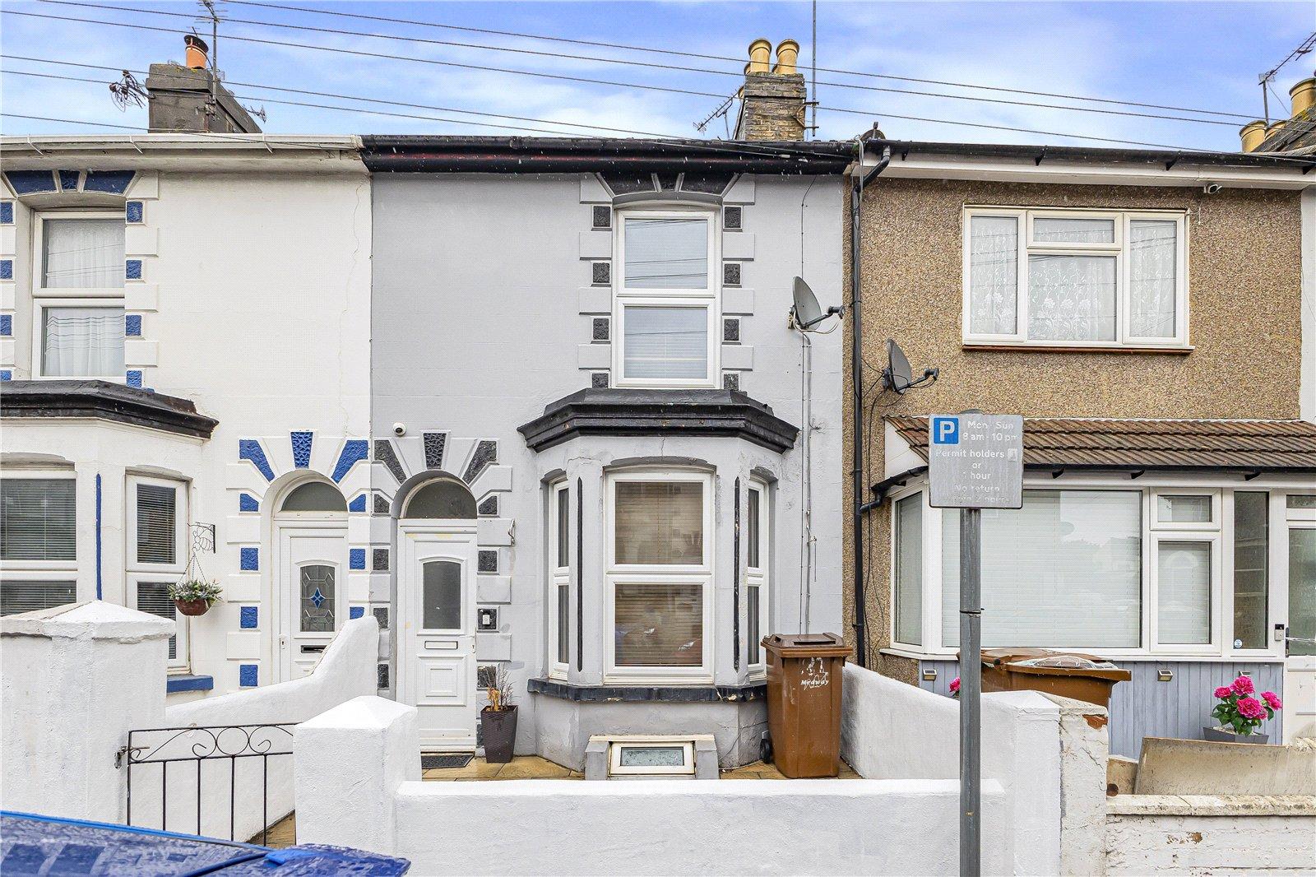
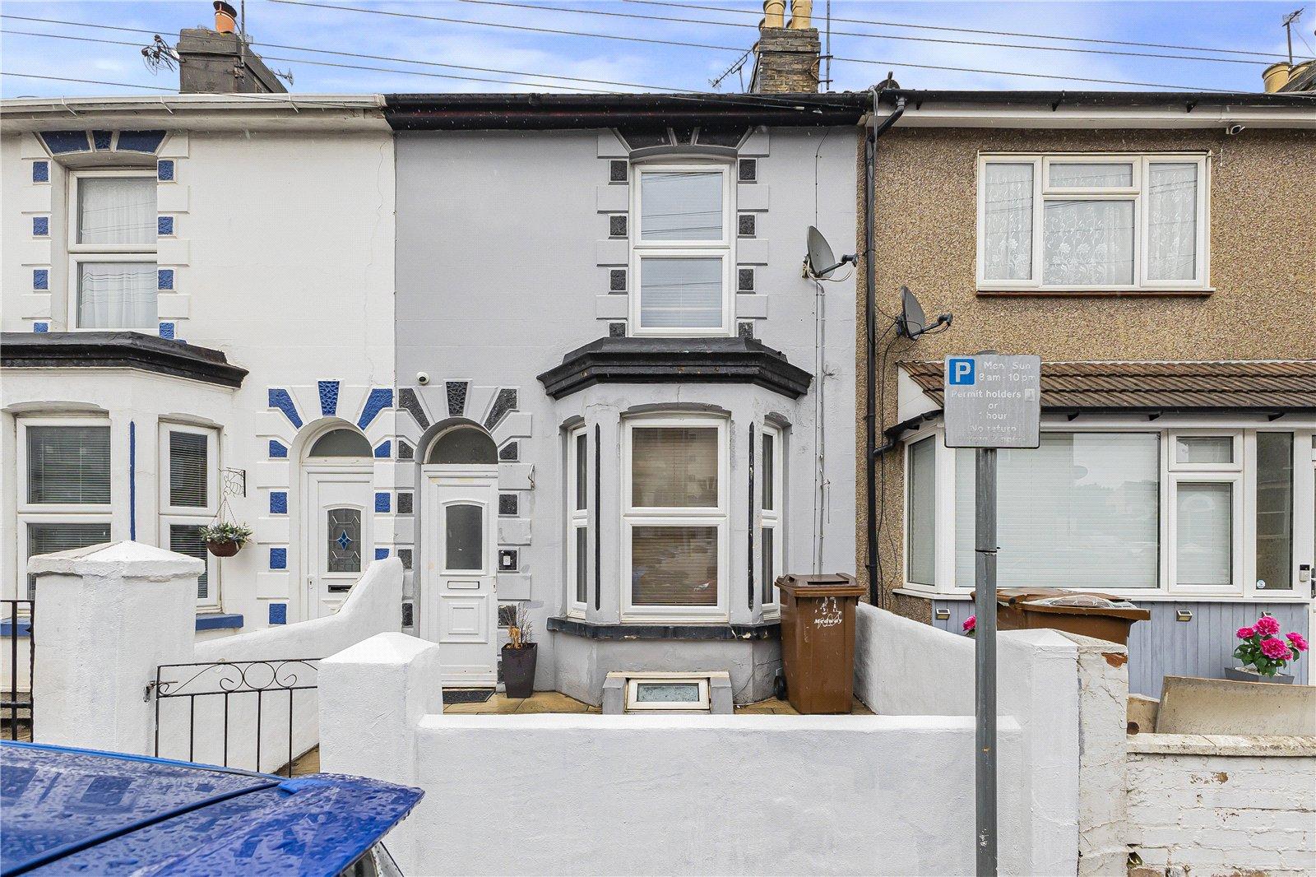
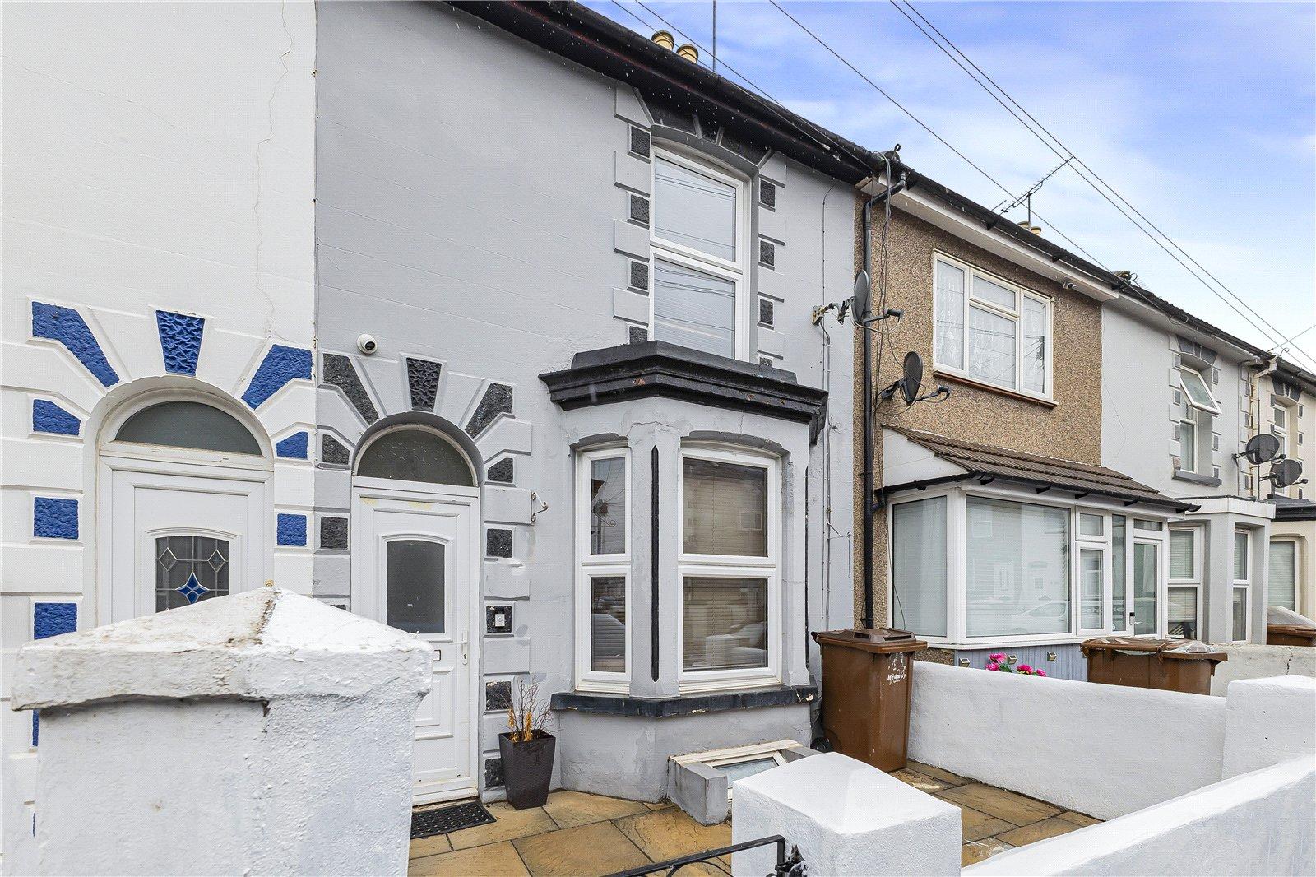
An inviting home offering two separate reception rooms, three individually accessed bedrooms and a rear garden, this freehold property combines flexible living space with a convenient Gillingham location. Offered with no onward chain, it presents an excellent opportunity for buyers planning their next move.
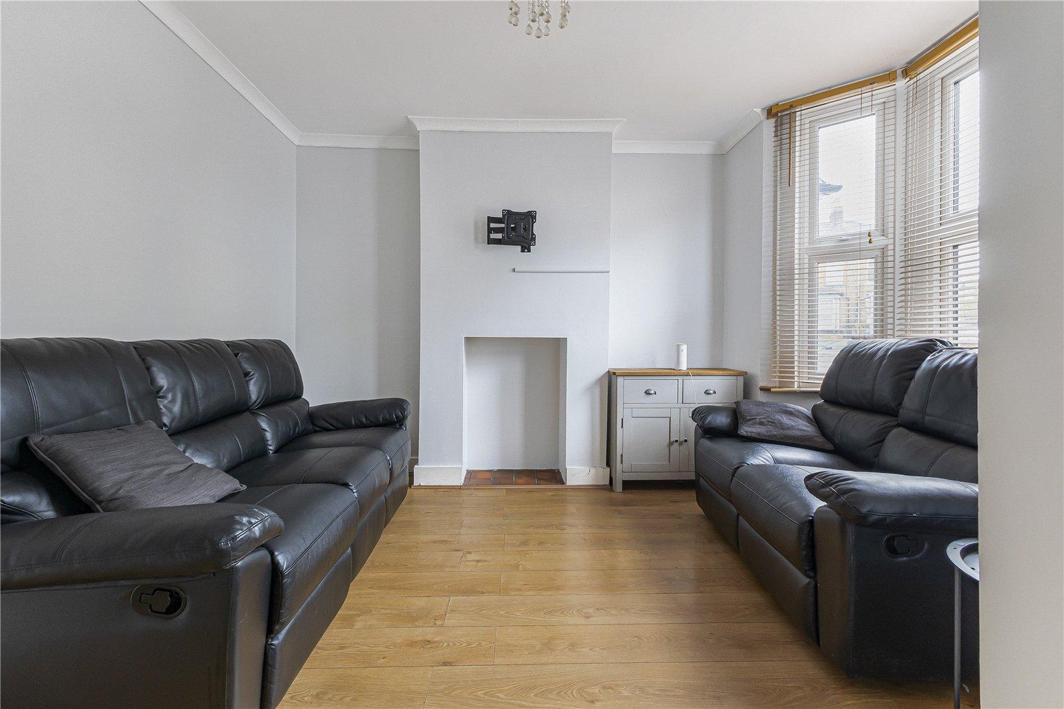
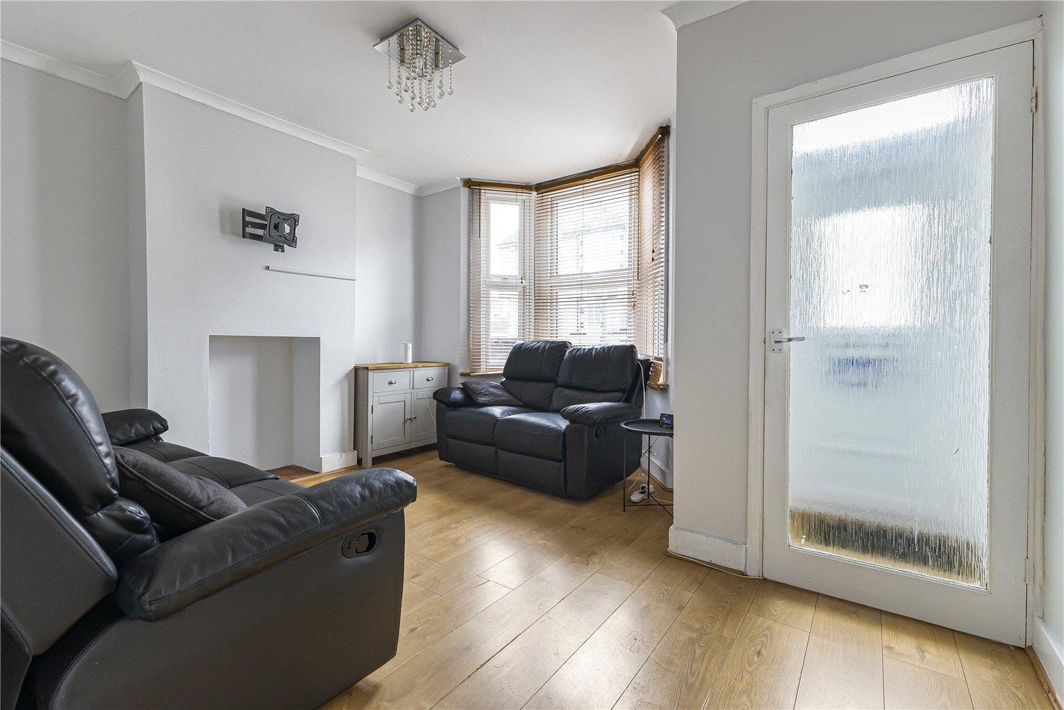
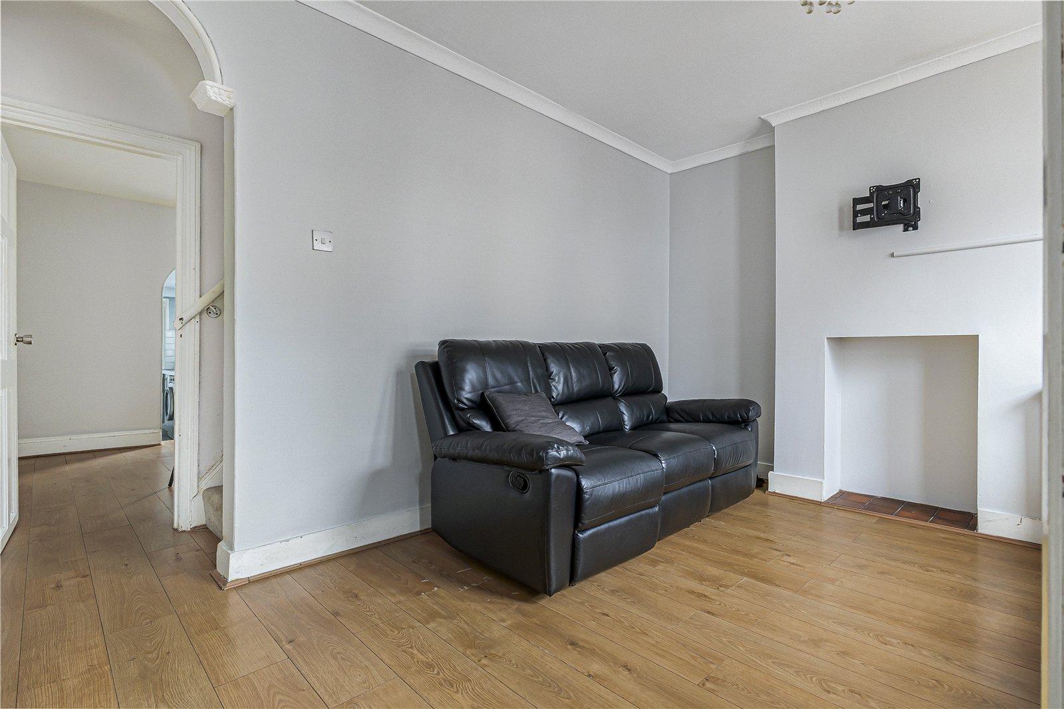
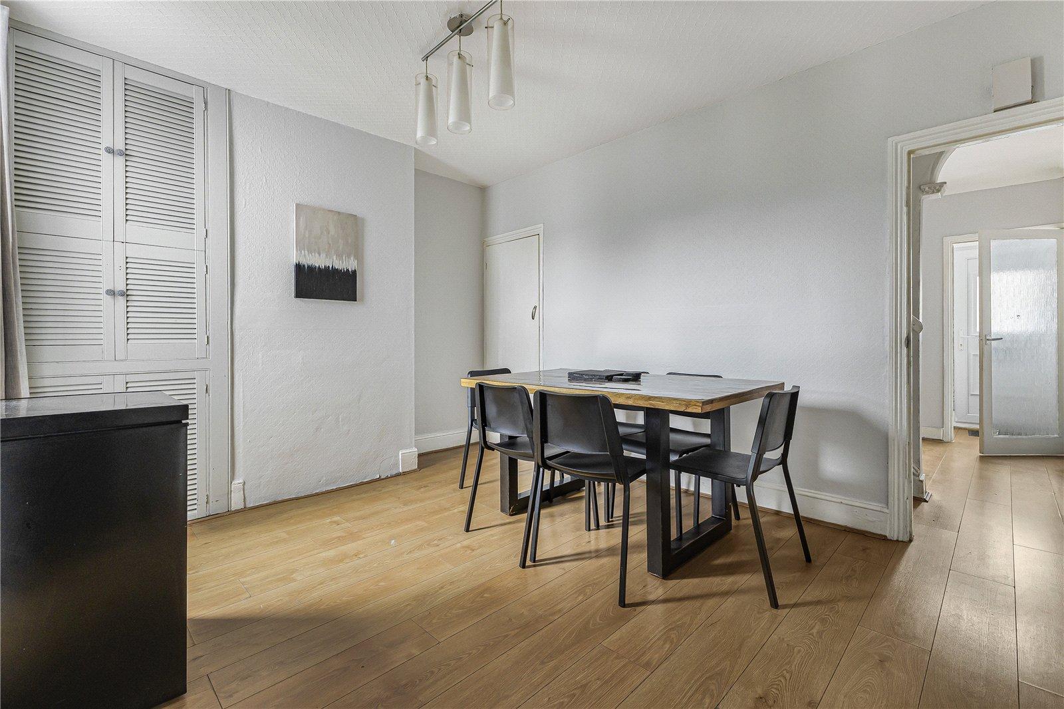
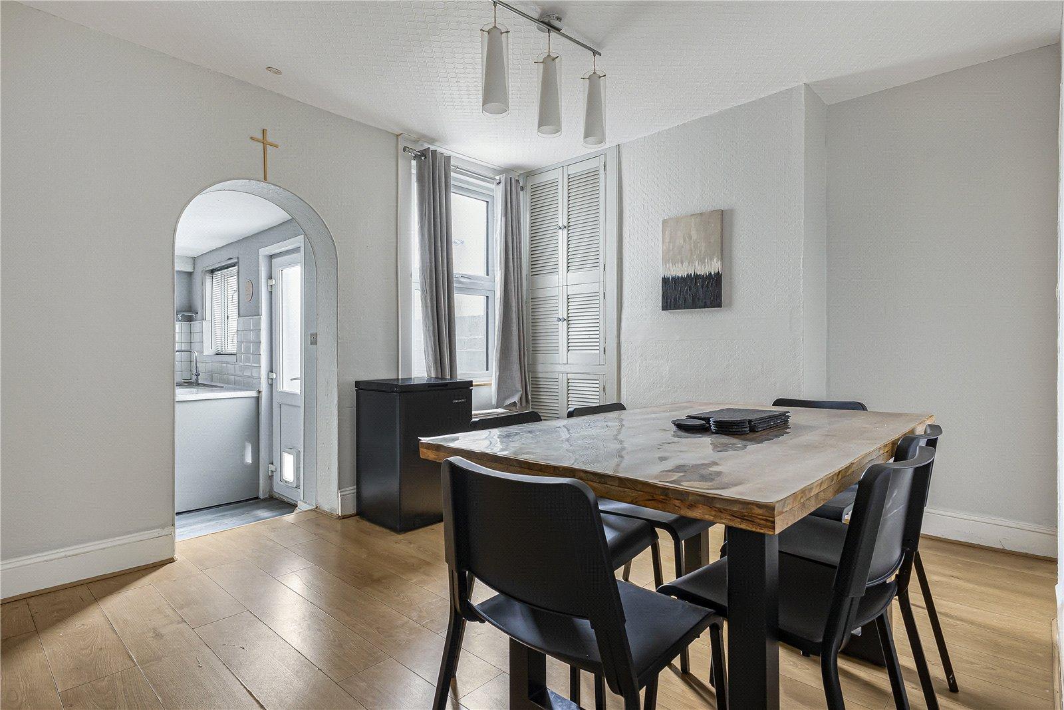
The lounge’s bay window adds character and creates a welcoming setting for relaxed evenings. A separate dining room provides space for family meals and entertaining, making the accommodation flexible for everyday life.
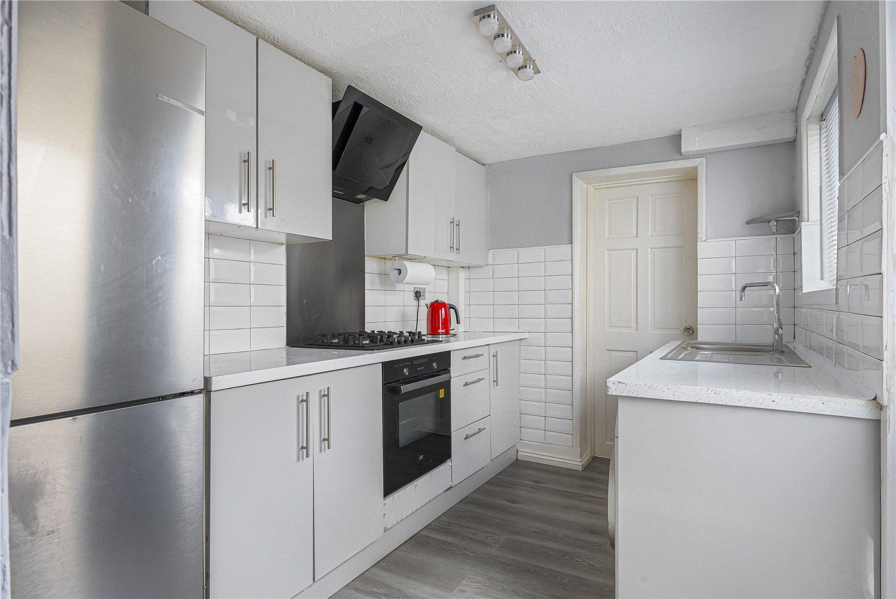
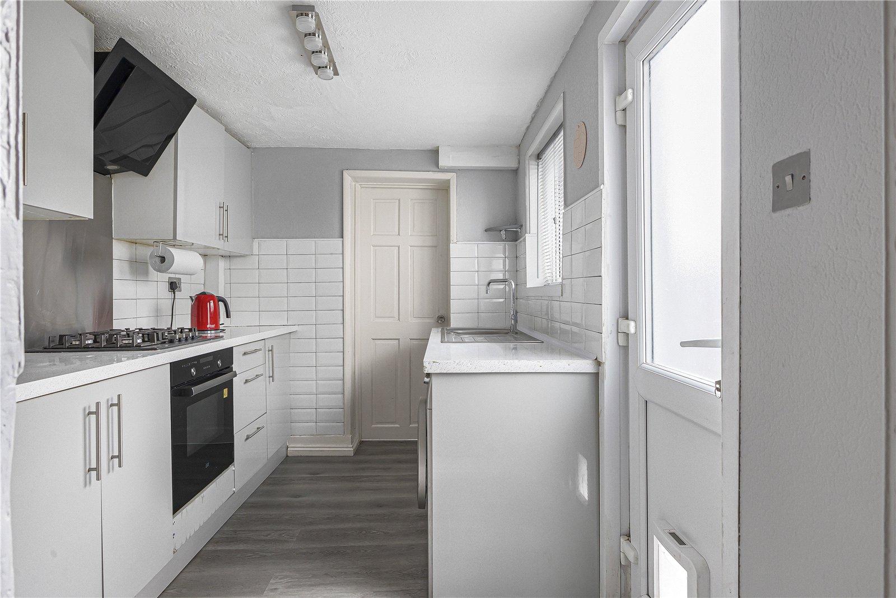
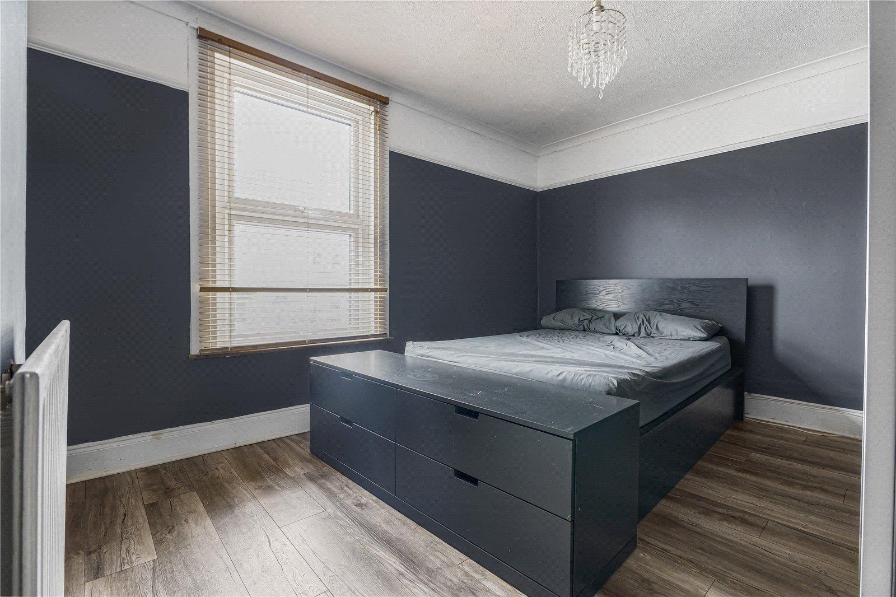
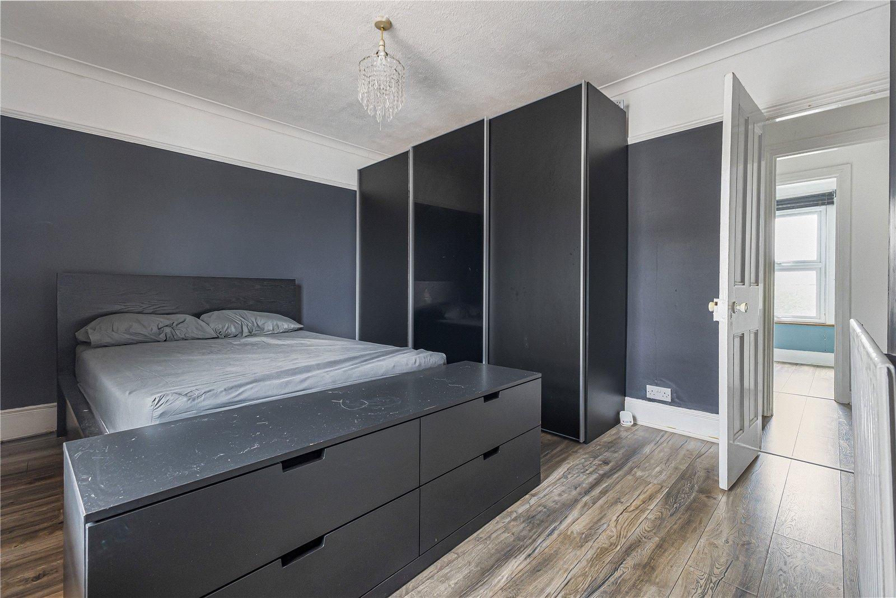
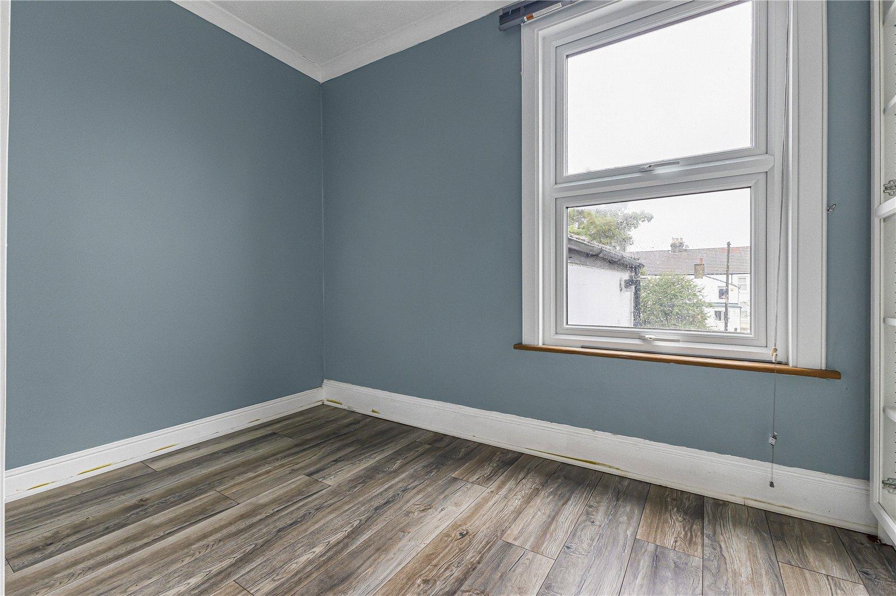
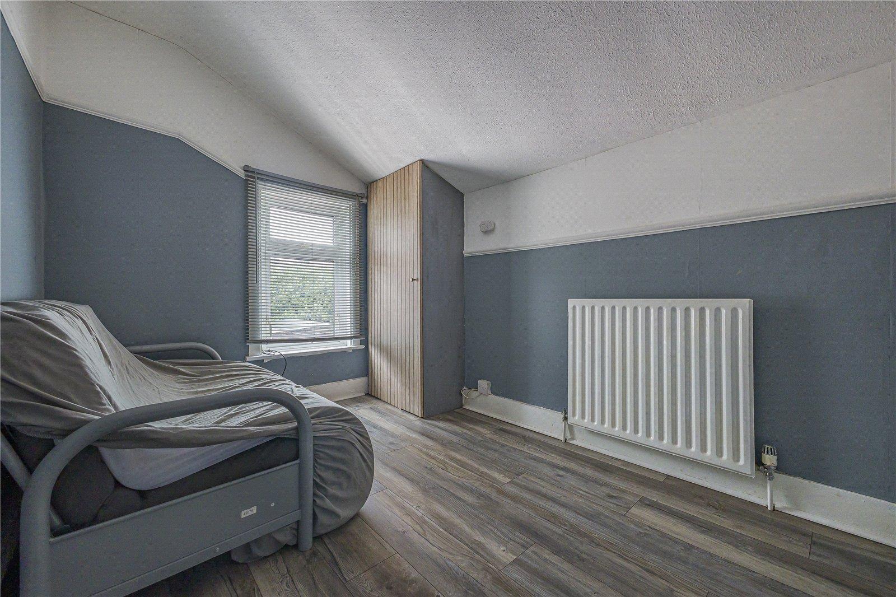
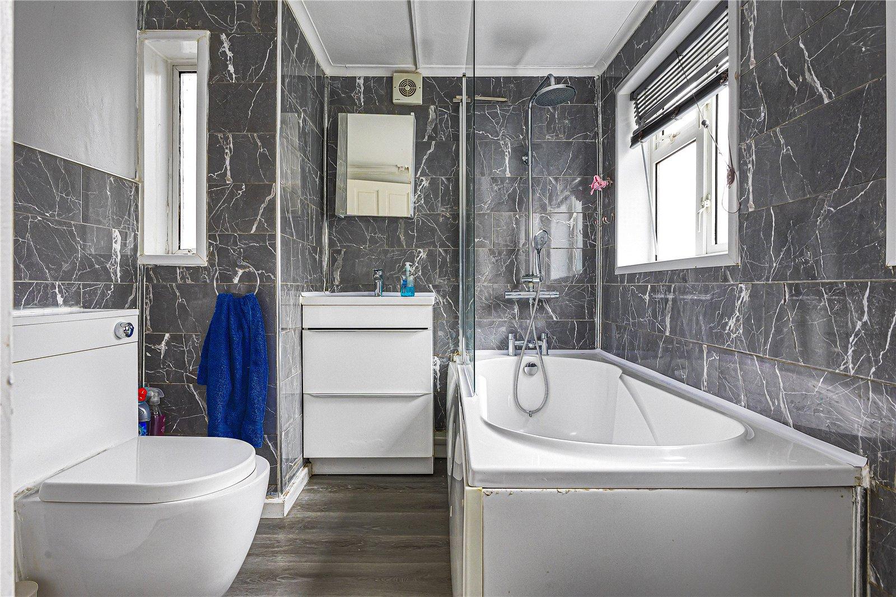
The fitted kitchen offers a good range of cupboards and worktop space, while the modern bathroom has a bath, vanity basin and heated towel rail. Upstairs, the three separate bedrooms provide flexibility for family life, guests or a home office.
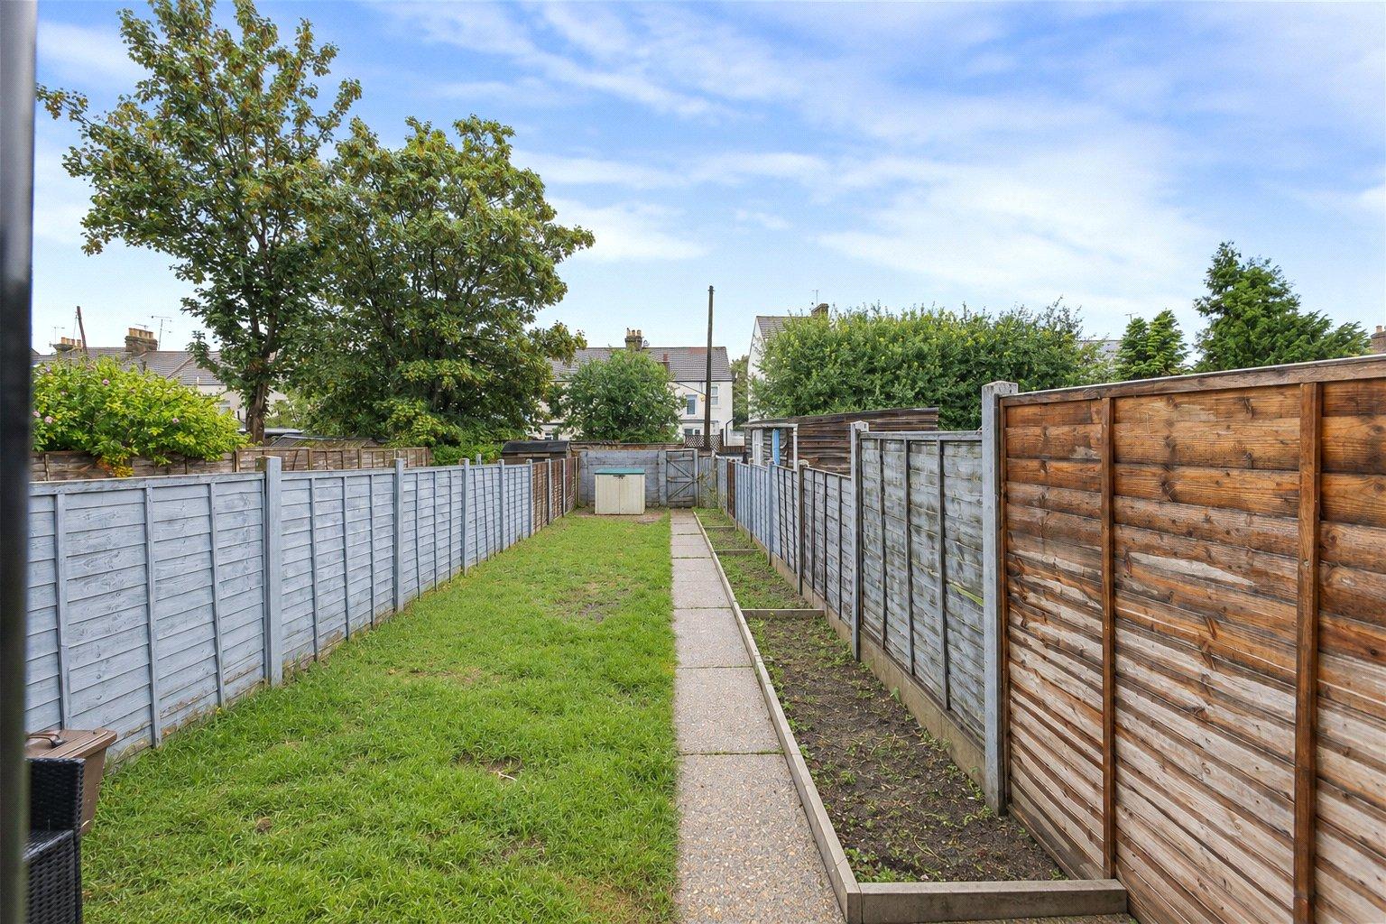
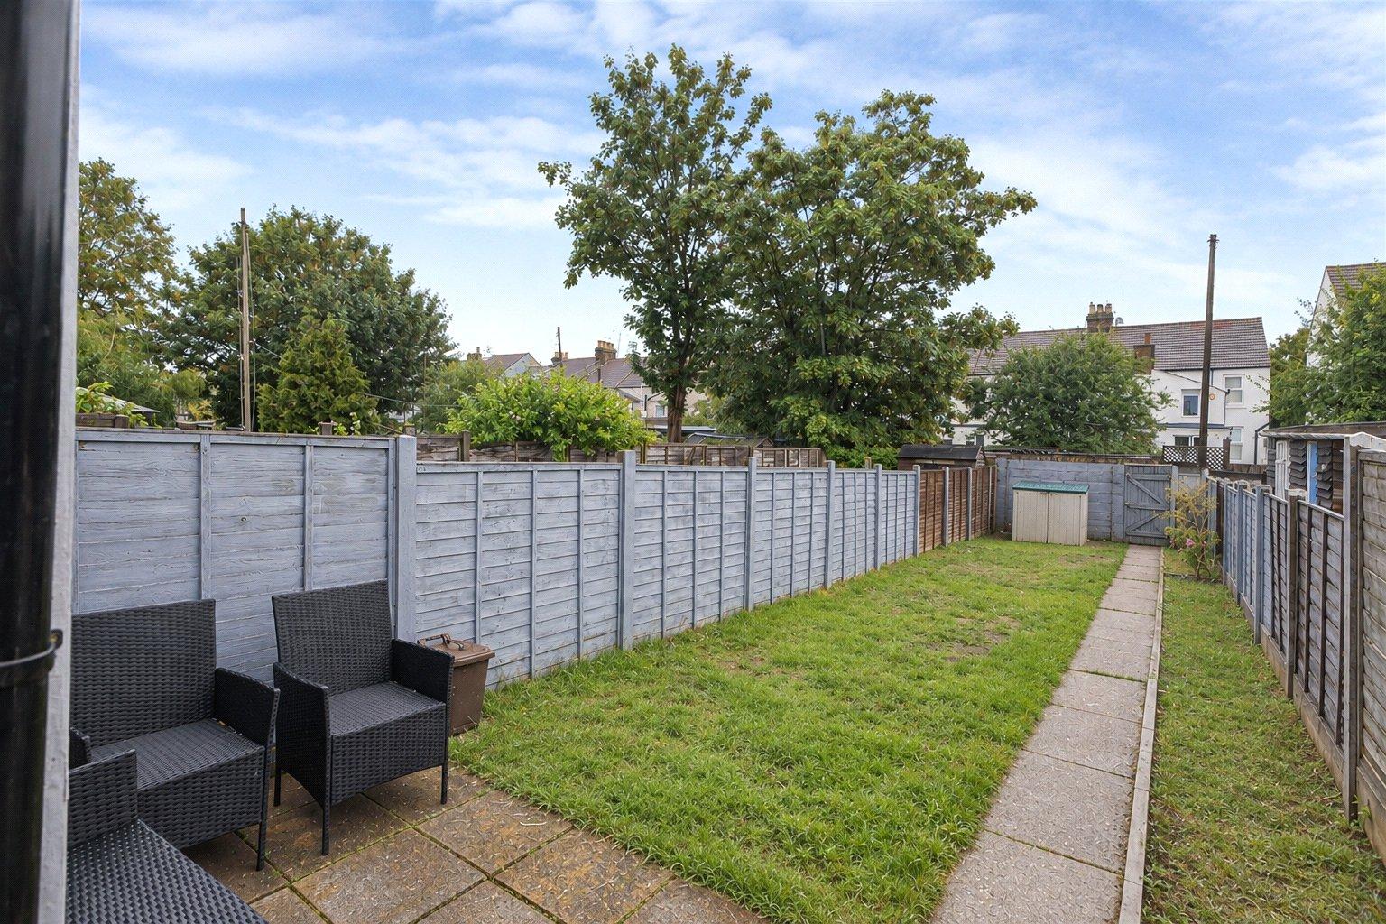
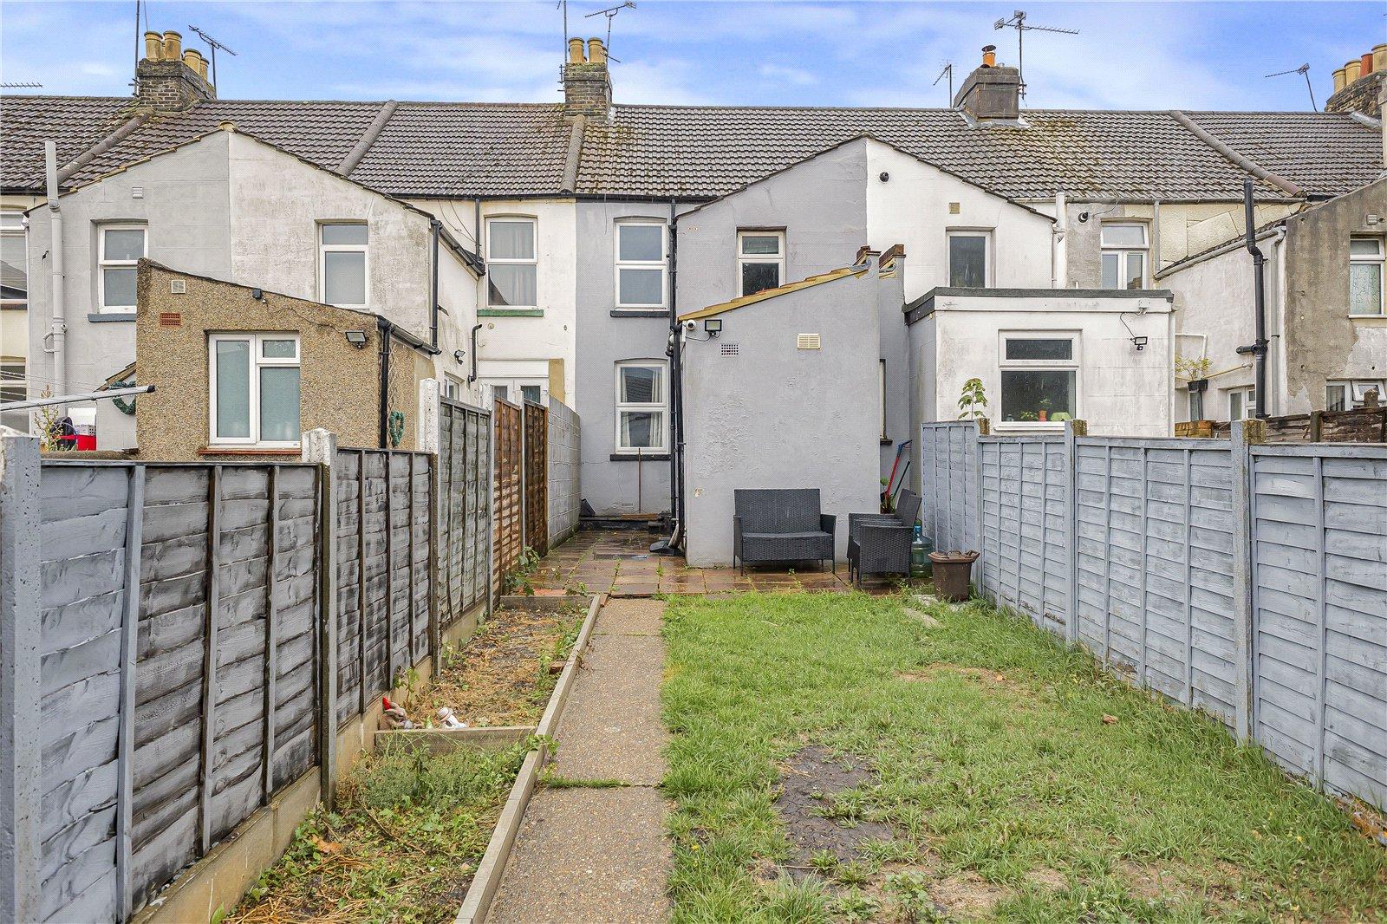
Outside, the rear garden has lawn and patio areas, making it a nice space for outdoor dining, spending time with family or simply relaxing. There’s also the added benefit of a cellar, providing useful extra space.
The location is another positive, with Gillingham station and Medway Maritime Hospital both approximately 0.4 miles away, as well as local shops and everyday amenities nearby.
With its welcoming reception rooms, flexible bedroom layout, garden and chain-free position, this home has plenty to offer. Please contact us to arrange a viewing.
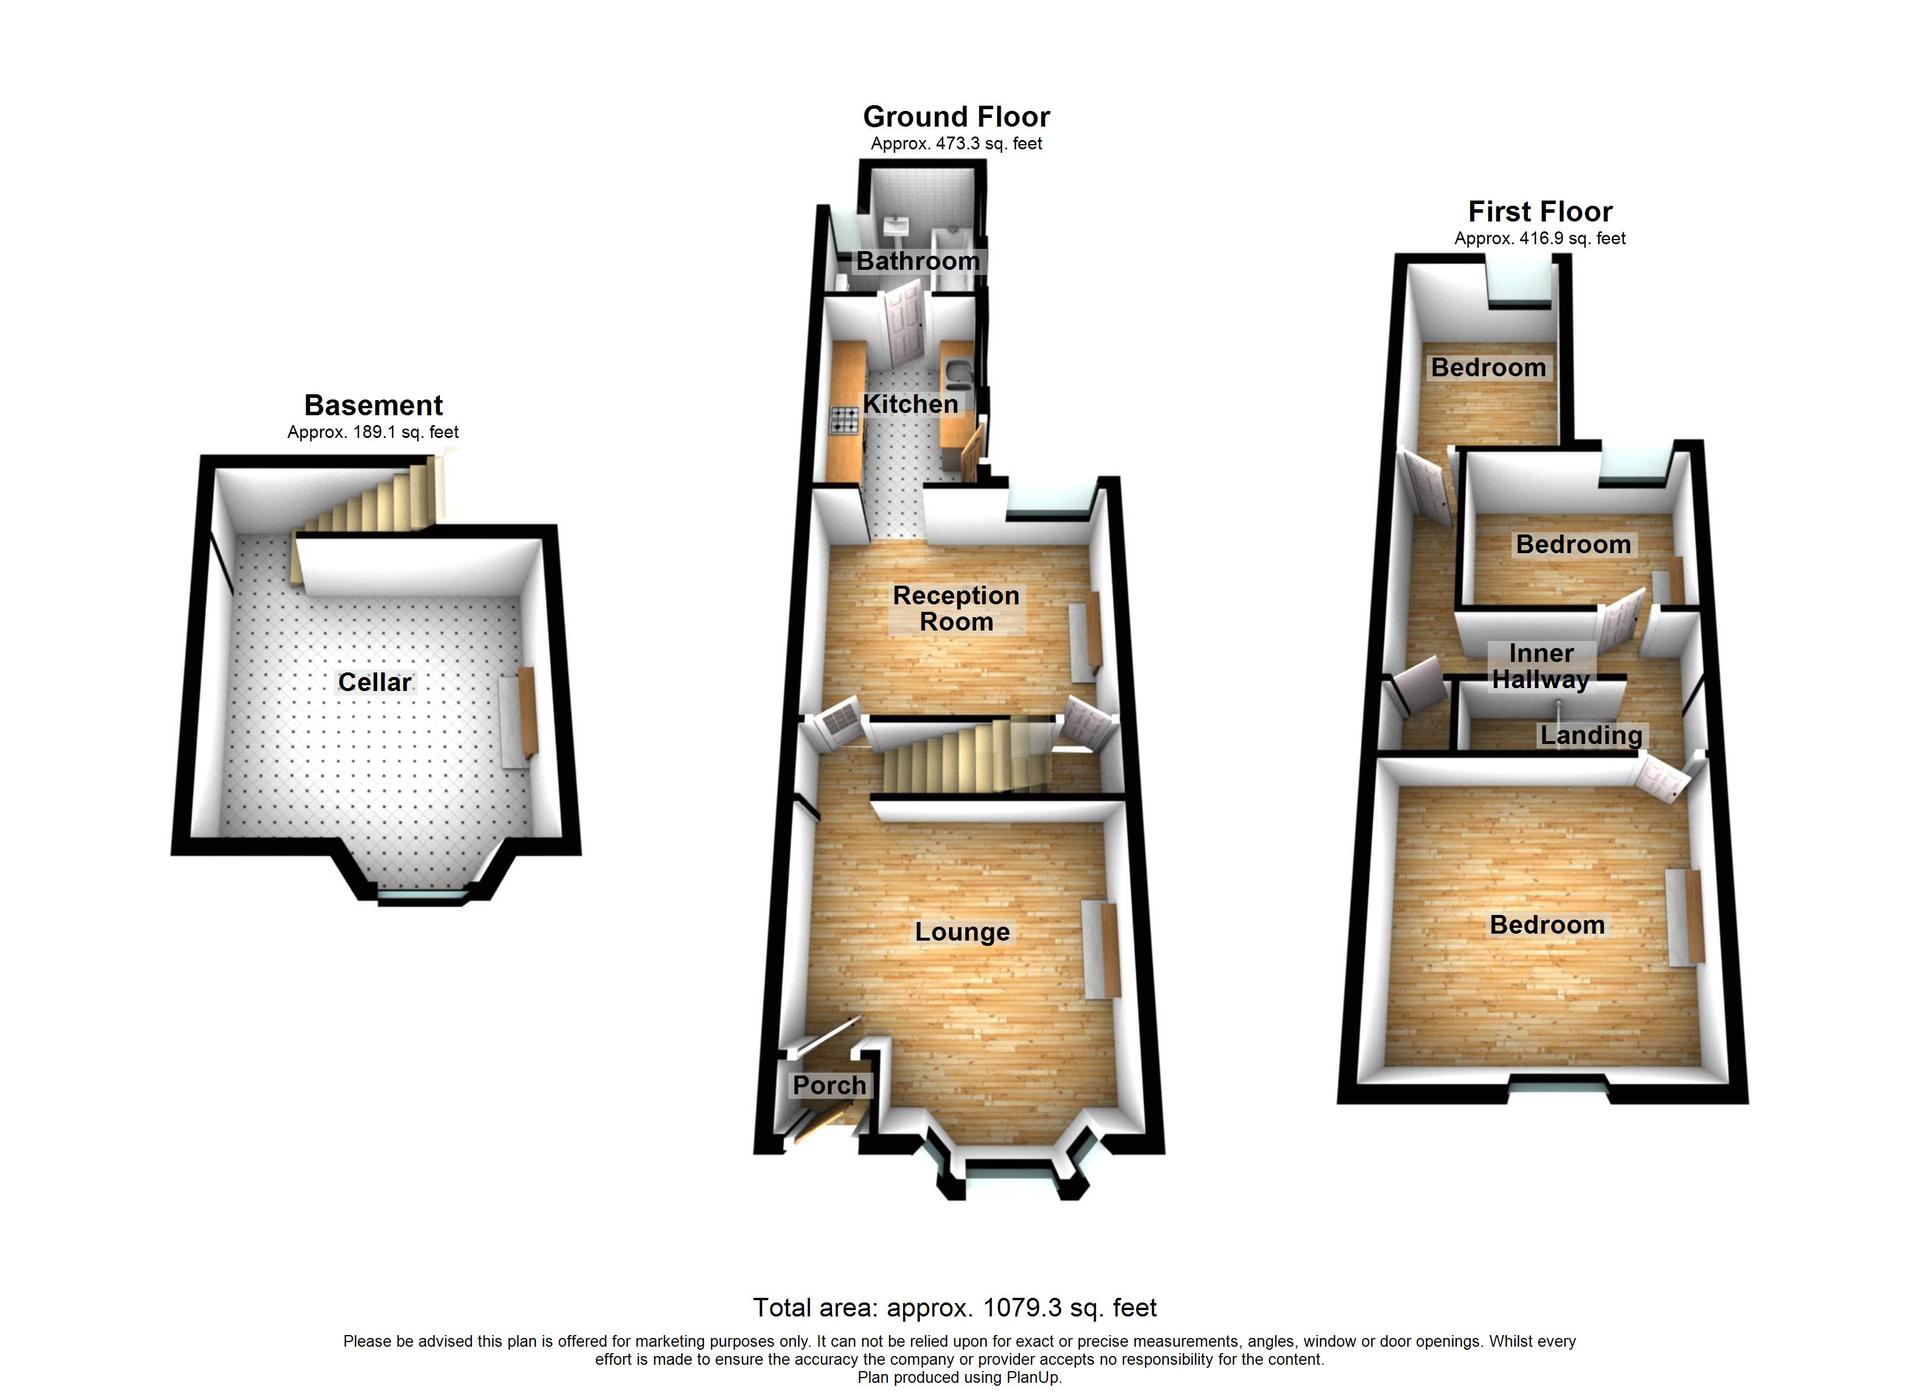
- 1,079.3 Sq. Ft. of Well-Proportioned Living Accommodation
- Just 0.4 Miles from Gillingham Train Station
- Only 0.4 Miles from Medway Maritime Hospital
- Three Well-Proportioned Separate Bedrooms
- Modern Fitted Bathroom
- No Forward Chain
- Excellent Range of Local Amenities Close By
- Viewing Highly Recommended to Fully Appreciate the Space and Location
Rooms
PorchDouble glazed door to front. Laminate flooring.
Living Room 3.60m x 4.00mDouble glazed bay window to front. Radiator, Laminate flooring.
Dining Room 3.20m x 4.00mDouble glazed window to rear. Radiator. Access to cellar. Laminate flooring.
Cellar 3.60m x 4.00mPower and lighting. Access from dining room.
Kitchen 3.13m x 2.23mDouble glazed window and door to side. Range of wall and base units with worksurface over. Fitted oven and hob. Laminate flooring.
Bathroom 2.4m x 2.13mTwo double glazed window to side. Double glazed window to rear. Low level WC. Vanity wash hand basin. Panelled bath. Heated towel rail.
LandingFitted storage cupboard. Laminate flooring.
Bedroom One 3.60m x 4.00mDouble glazed window to front. Radiator. Laminate flooring.
Bedroom Two 3.03, x 2.27mDouble glazed window to rear. Radiator. Laminate flooring.
Bedroom Three 3.13m x 2.23mDouble glazed window to rear. Radiator. Enclosed combination boiler cupboard. Laminate flooring.
GardenPatio and laid to lawn. Outdoor tap. Fenced in.
ParkingOn street permit parking.