Property Description
Guide price £800,000 - £850,000
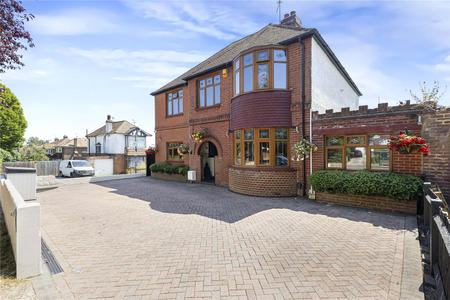
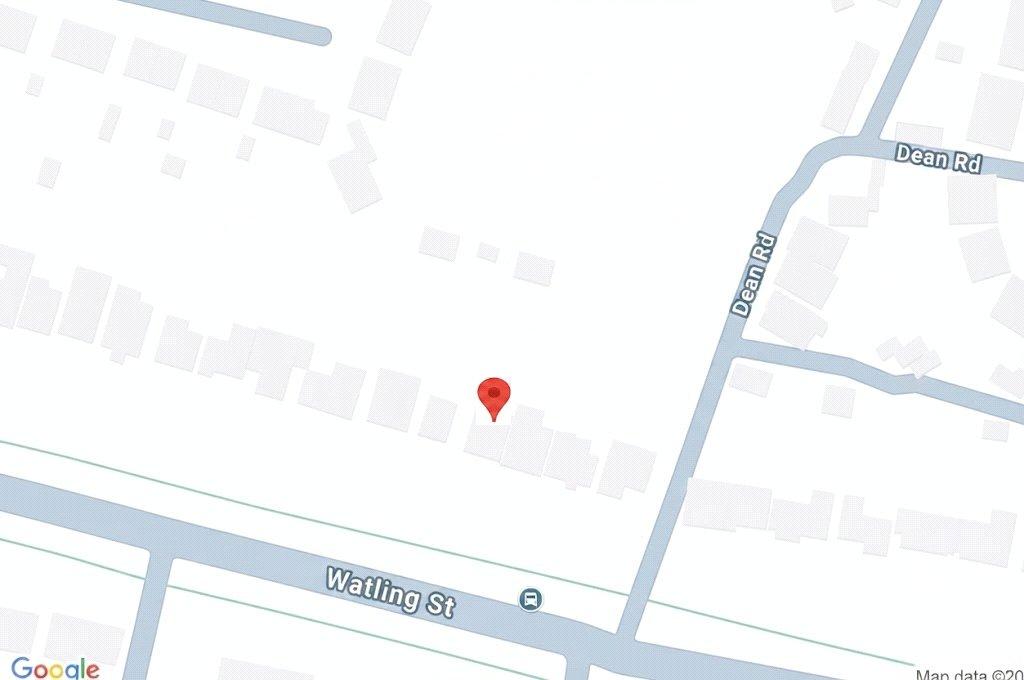
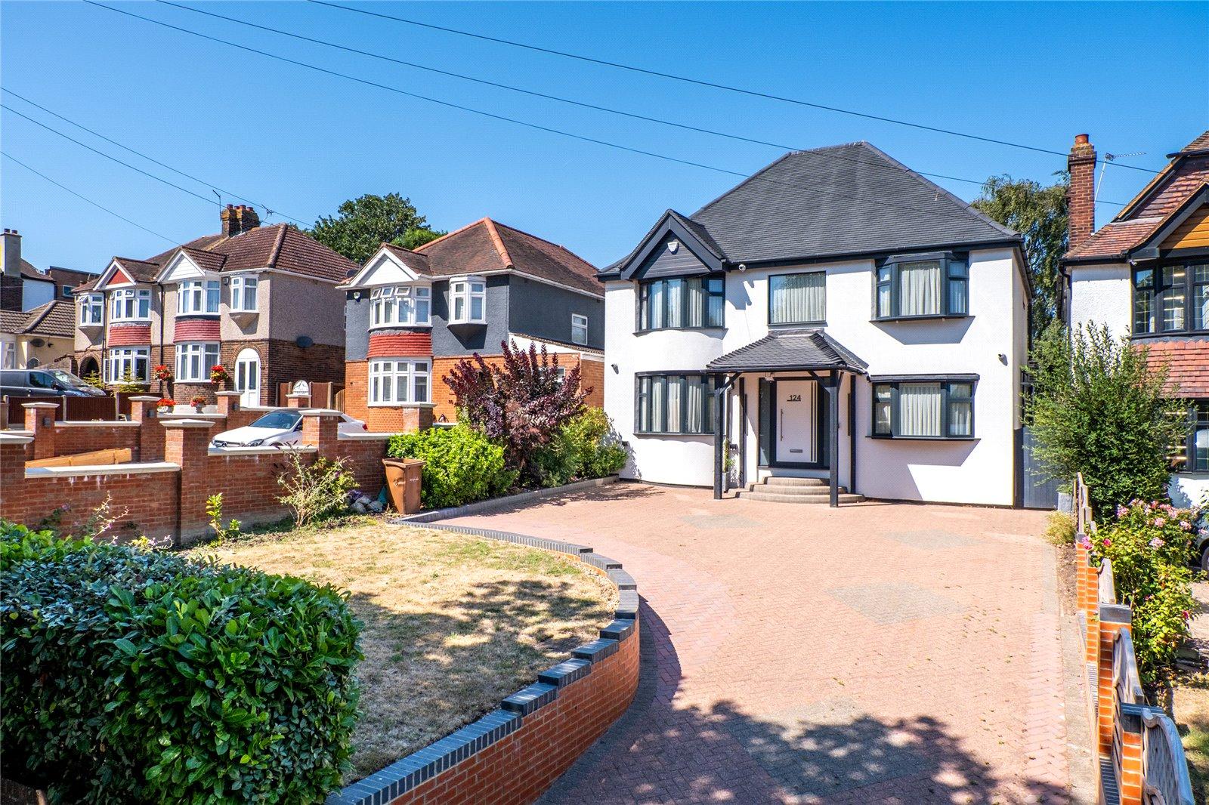
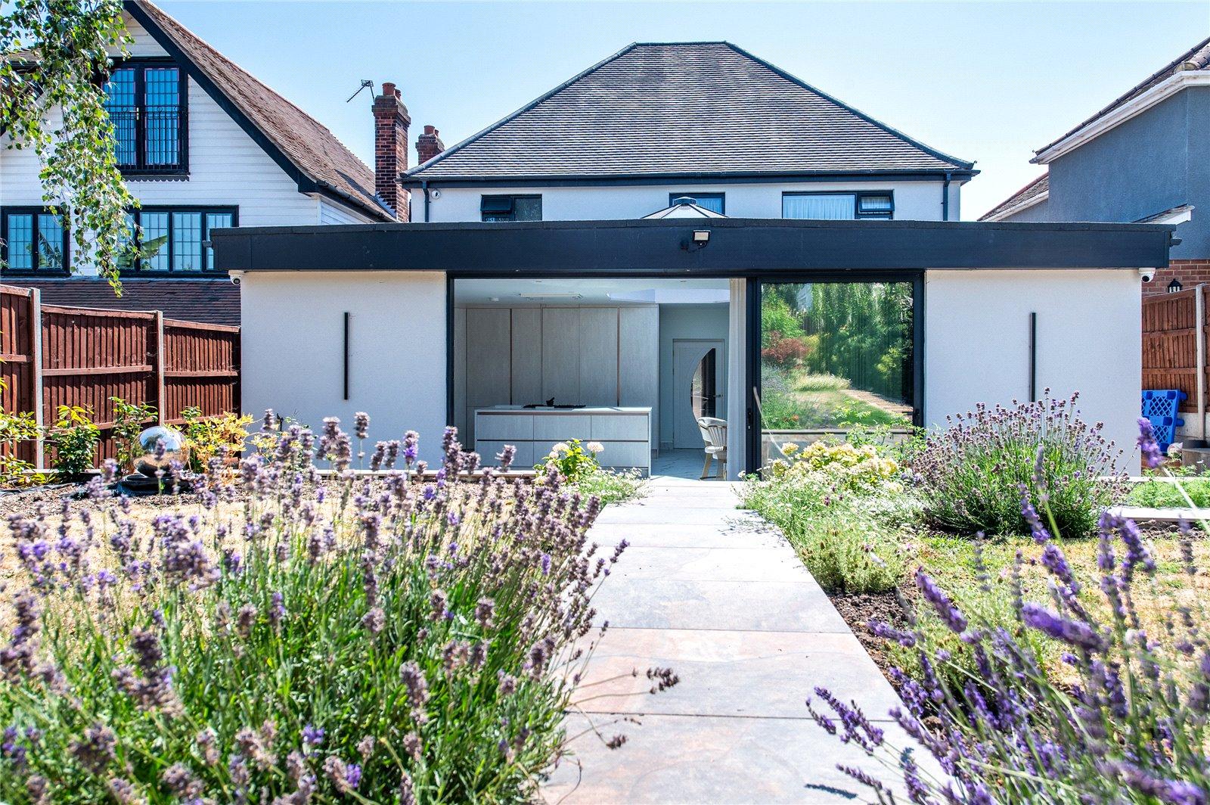
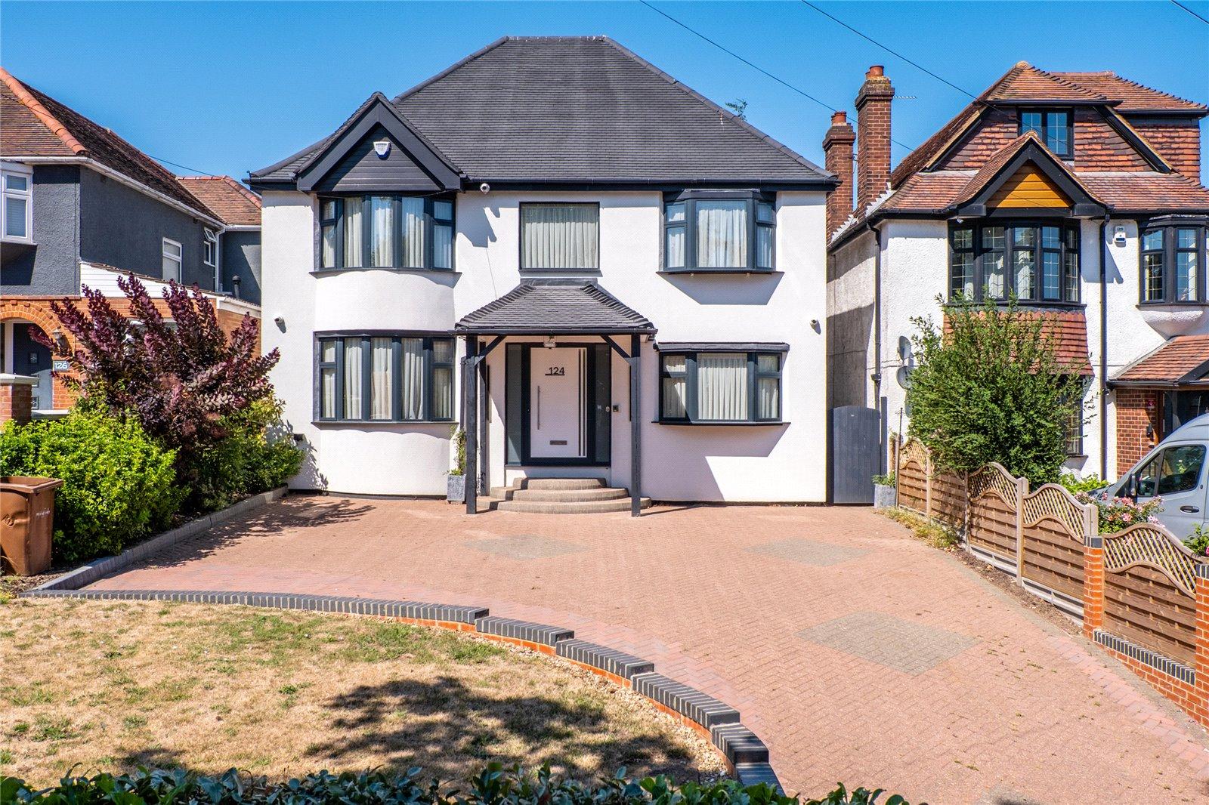
Situated in a highly sought-after location on Watling Street, Strood, this exceptional extended four-bedroom detached family home offers approximately 2,113 sq. ft. of beautifully presented accommodation, finished to an outstanding standard throughout.
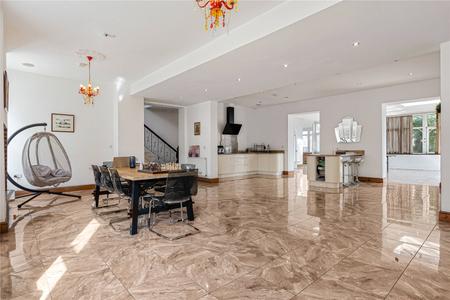
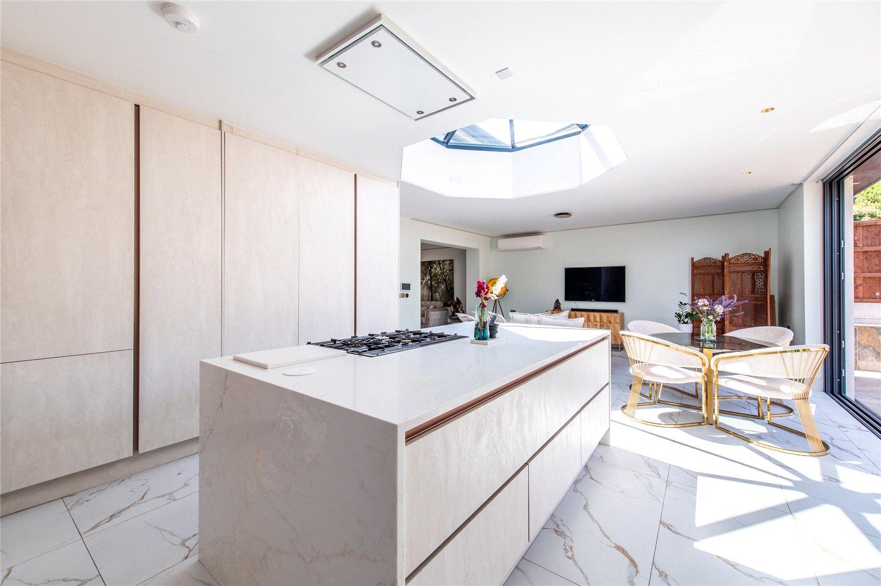
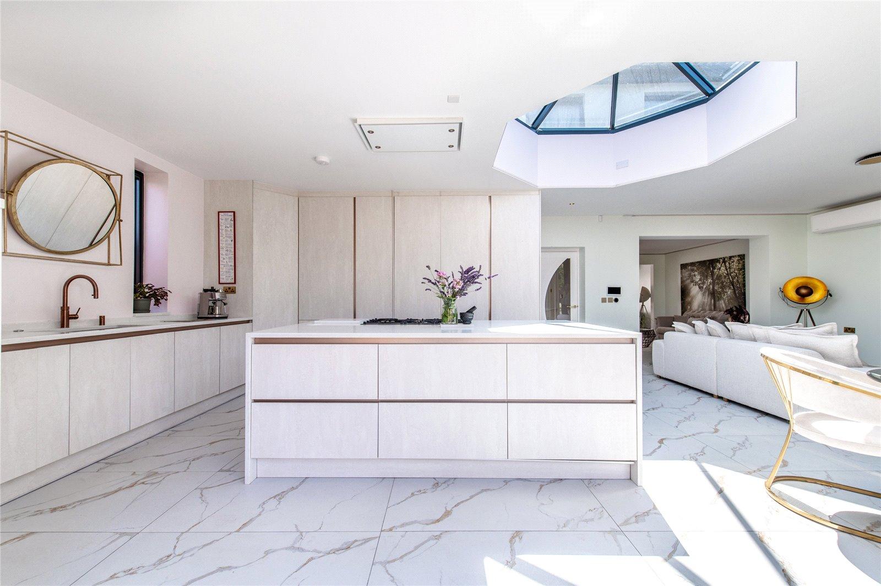
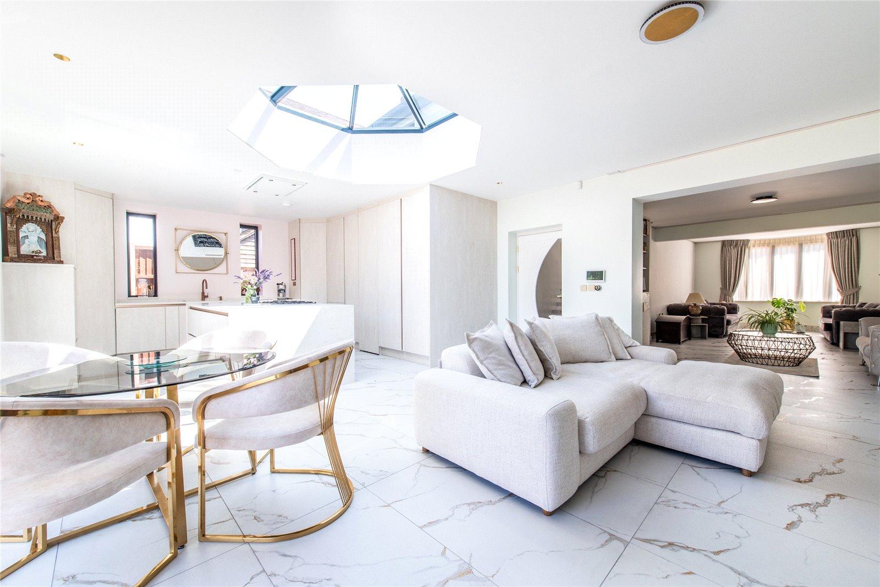
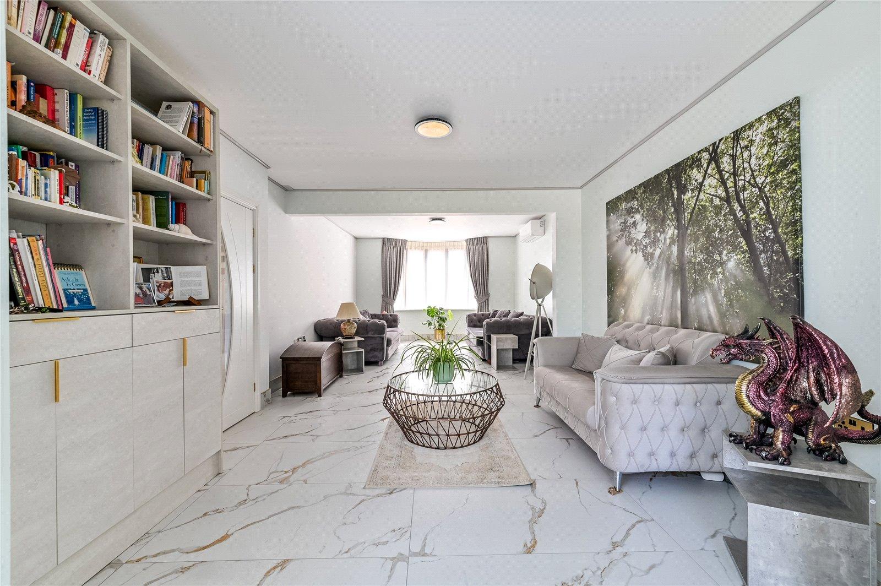
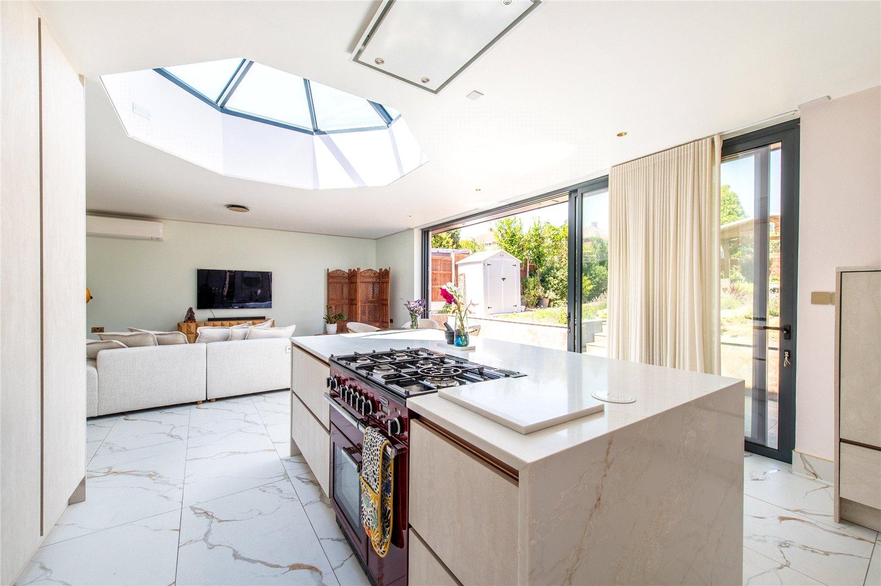
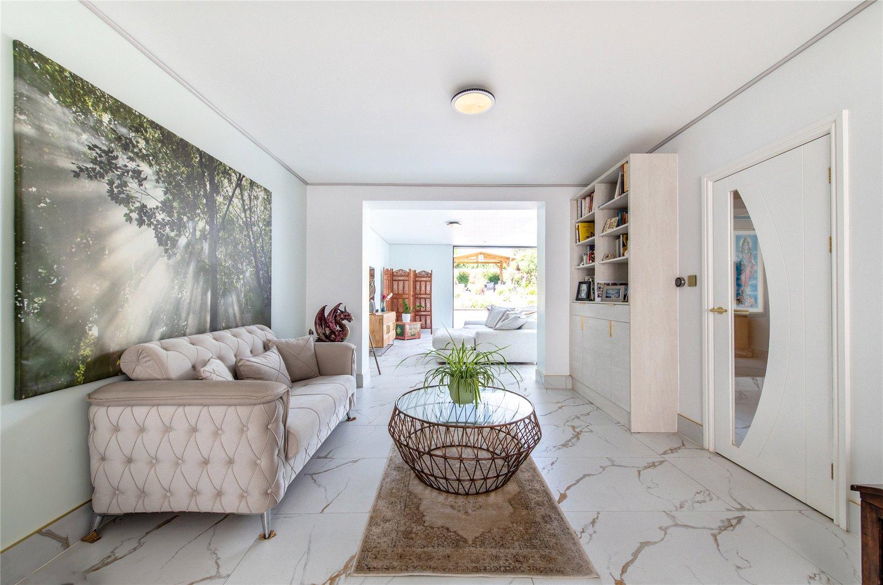
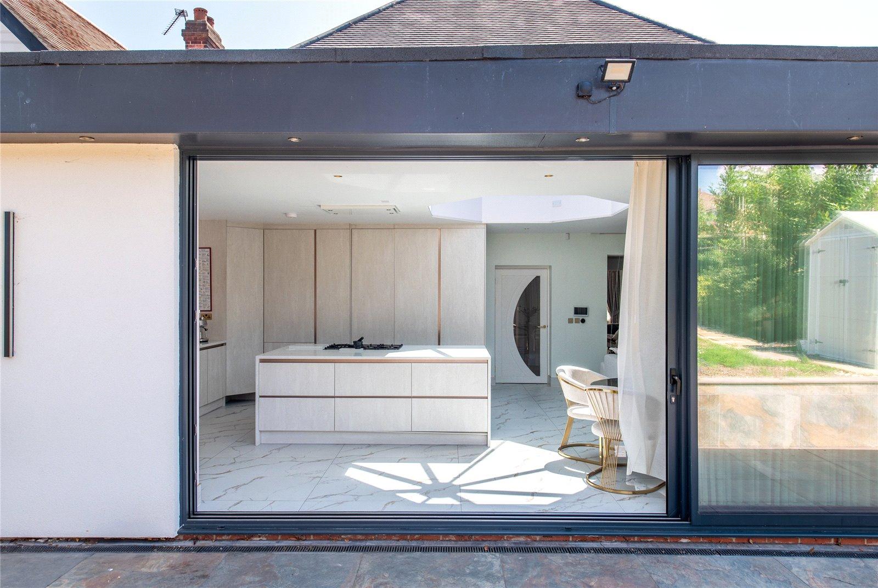
The property has been extensively refurbished to create a stylish and contemporary home, perfectly suited to modern family living. The ground floor boasts elegant tiled flooring throughout with the added luxury of underfloor heating, while the heart of the home is the impressive bespoke kitchen/dining room, complete with high-quality integral appliances and generous space for entertaining and everyday family life.
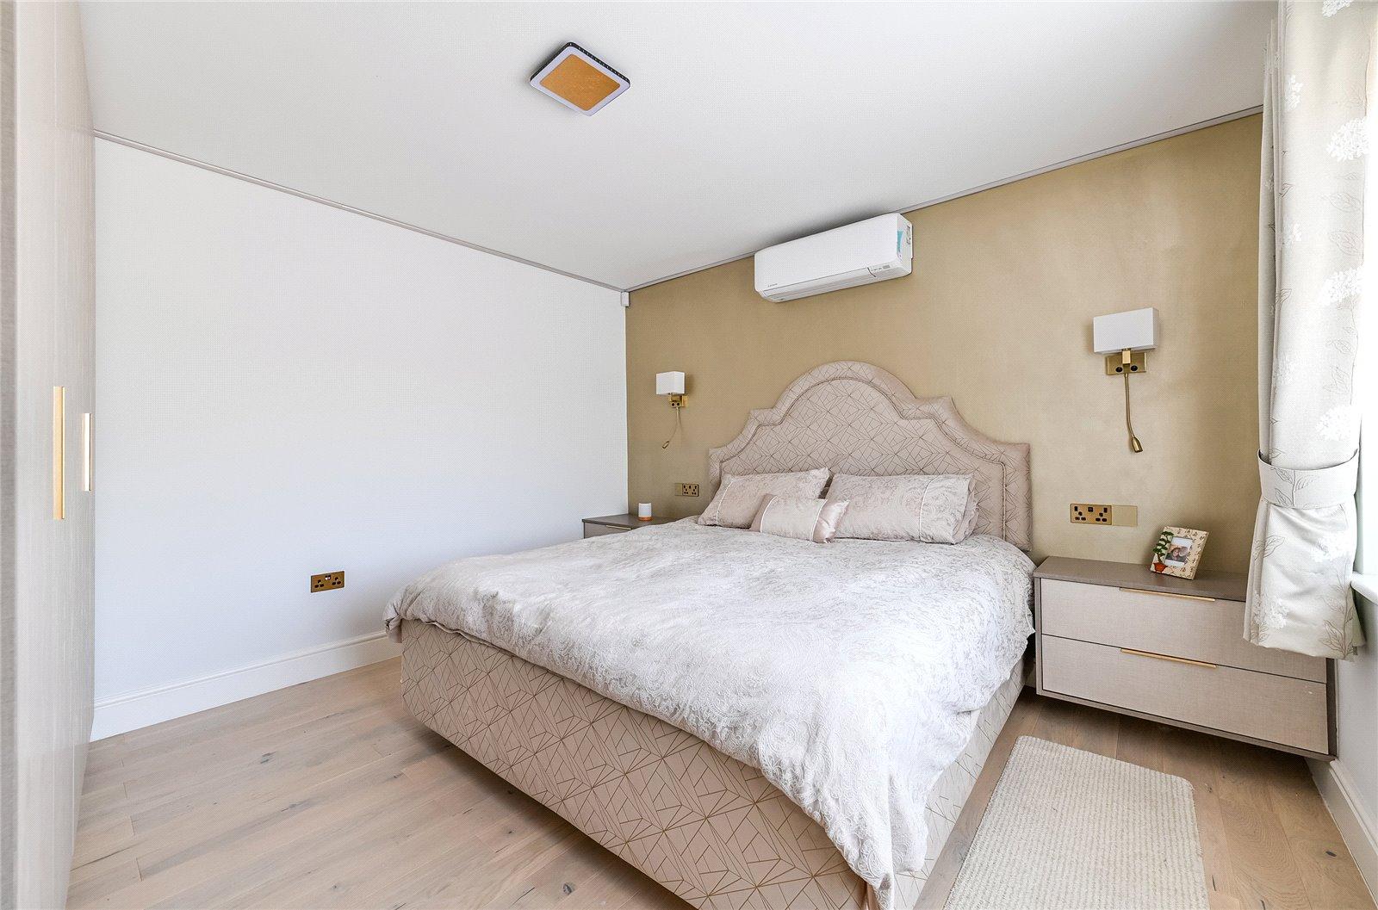
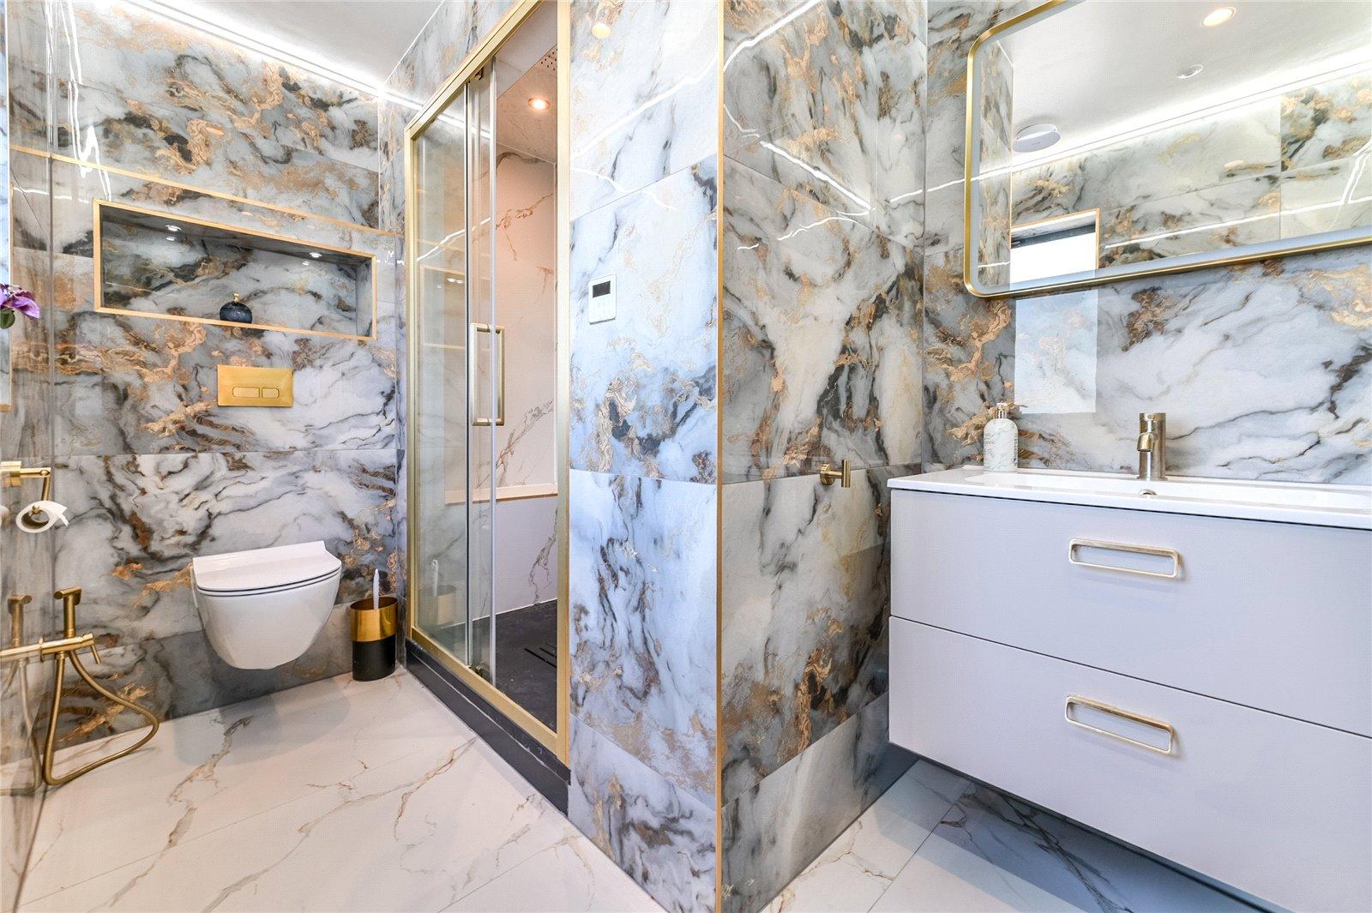
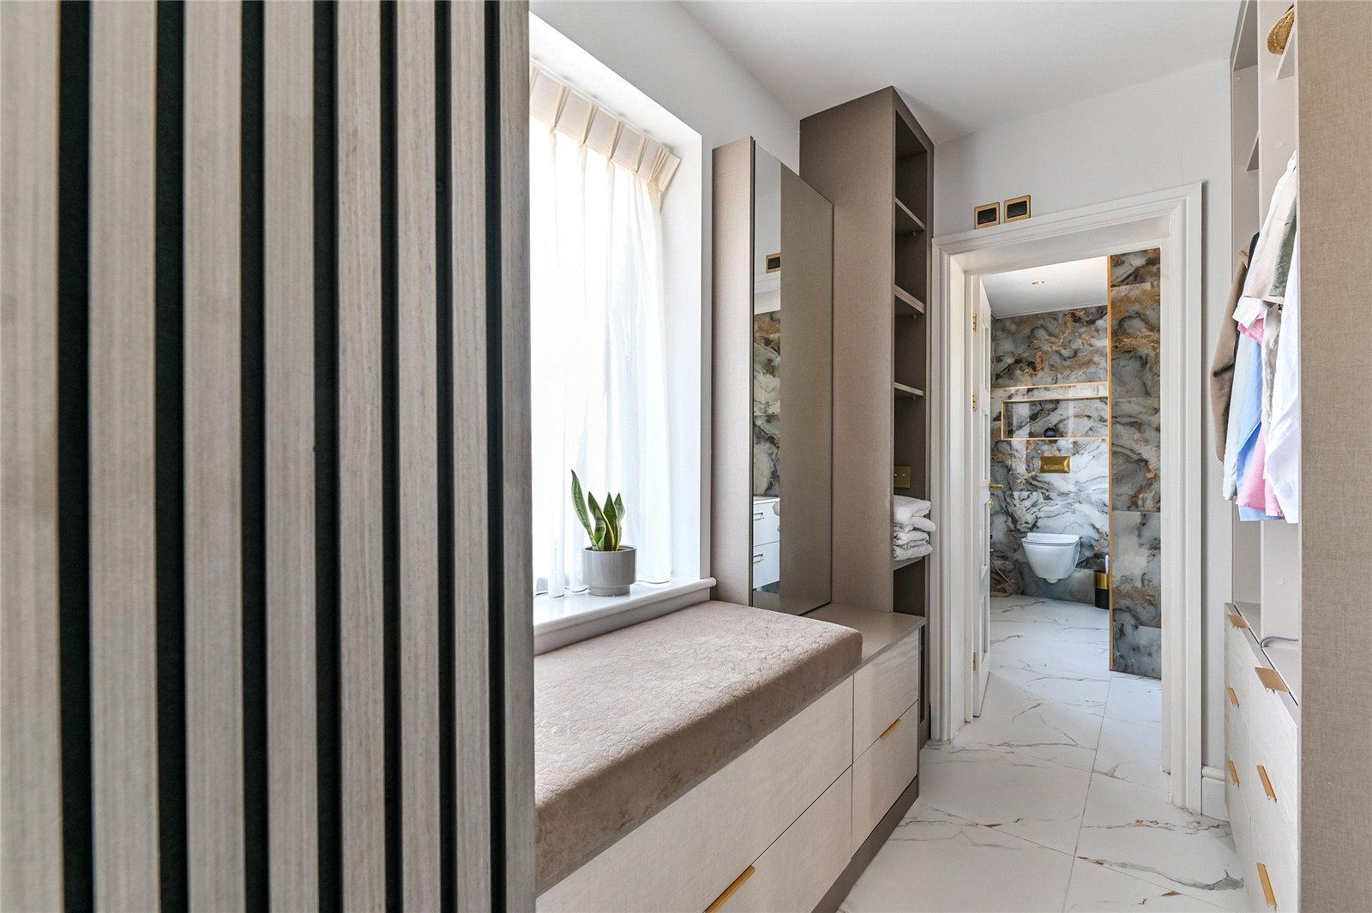
Comfort has been carefully considered, with air conditioning installed in most rooms, ensuring a pleasant living environment all year round. The spacious accommodation includes four well-proportioned bedrooms and three beautifully appointed bathrooms, including a luxurious principal suite featuring a private dressing room and a stylish en suite shower room.
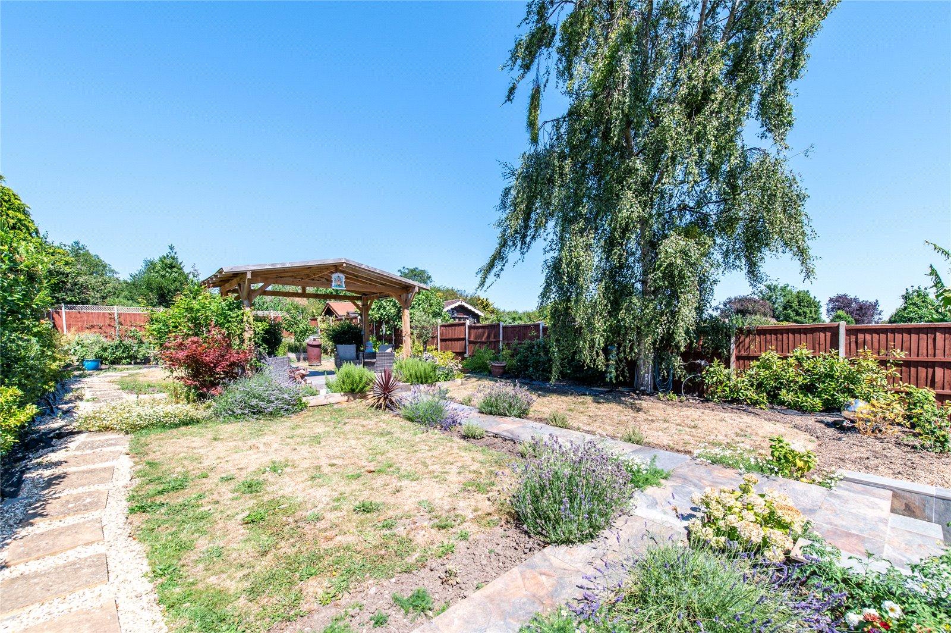
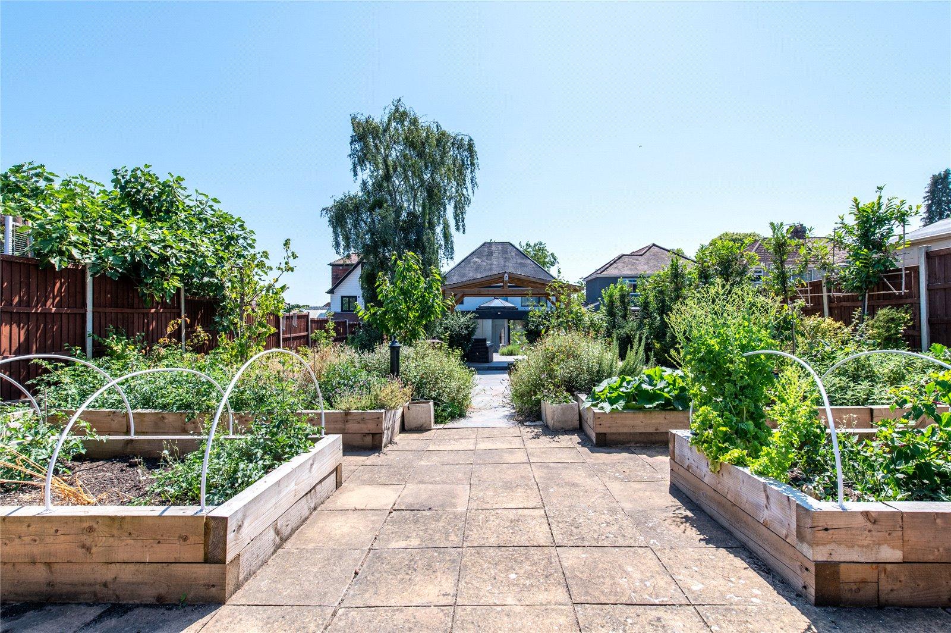
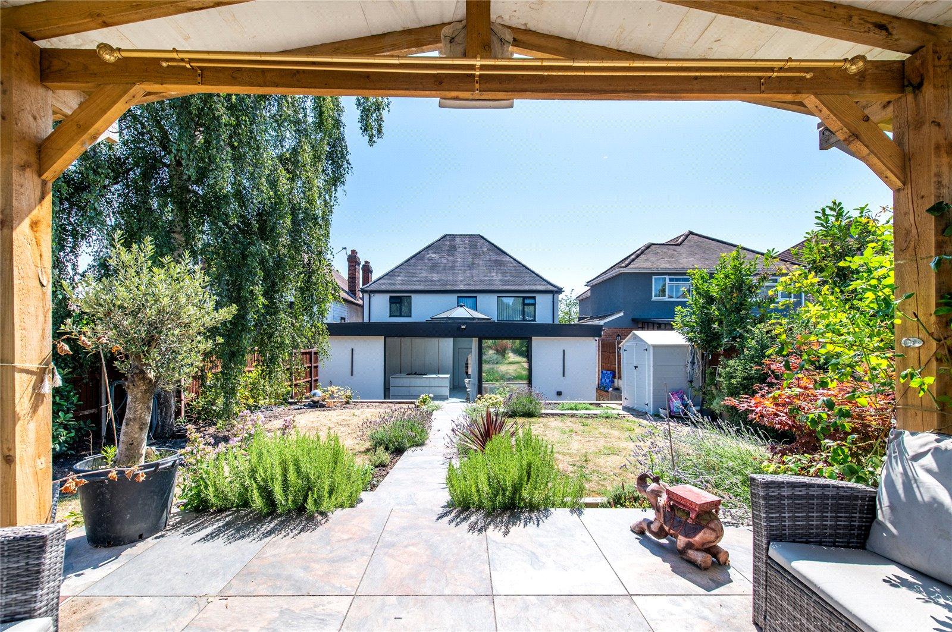
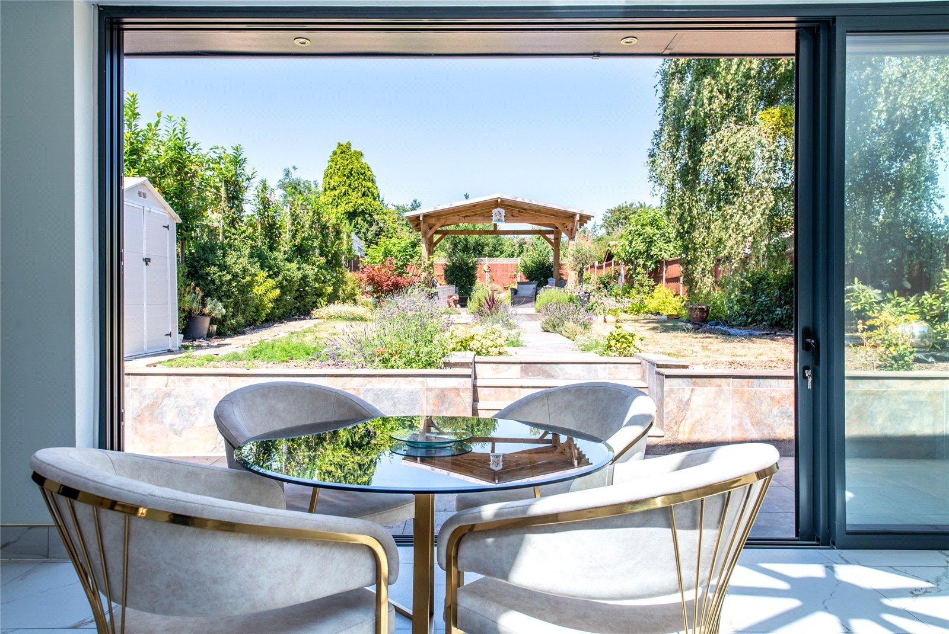
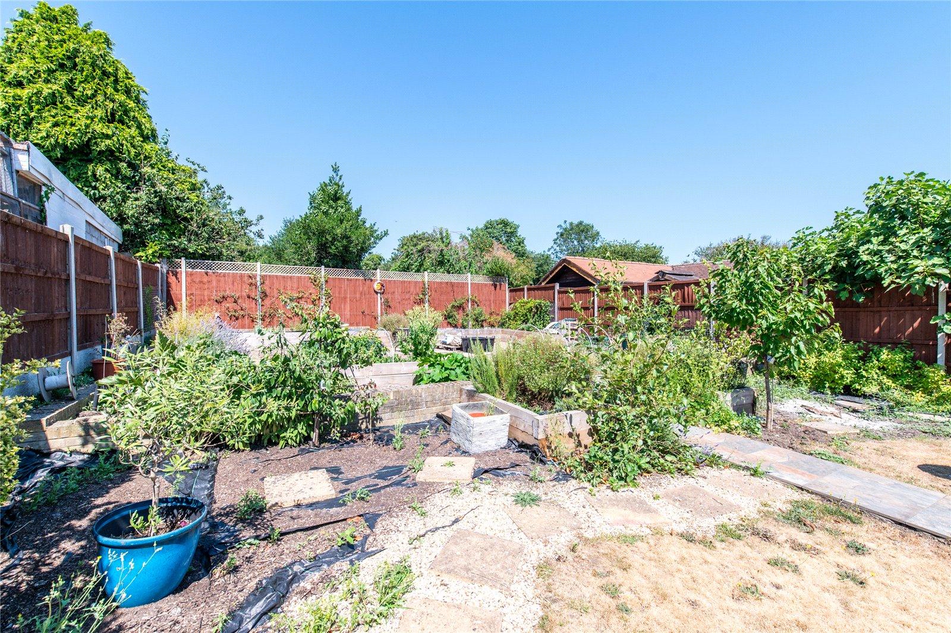
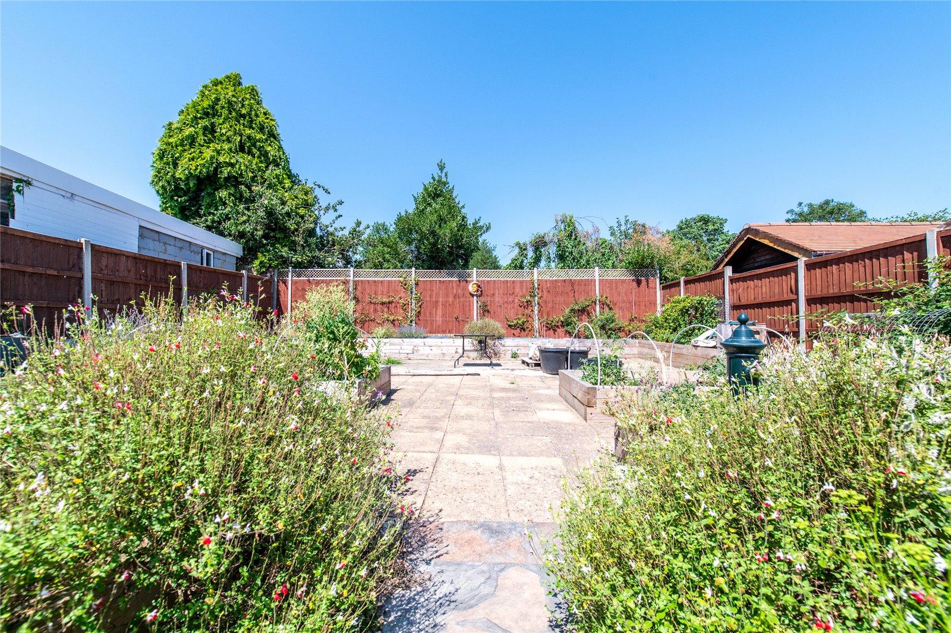
Externally, the property benefits from ample off-street parking to the front, while the attractive rear garden provides a peaceful outdoor retreat with established fruit trees, well-maintained lawn, and attractive flower beds to the side, creating a wonderful space for relaxing or entertaining.
Ideally positioned within walking distance of local amenities, schools, and transport links, this impressive home combines generous living space with high-quality finishes in a prime Strood location. An internal viewing is highly recommended to fully appreciate everything this exceptional family home has to offer.
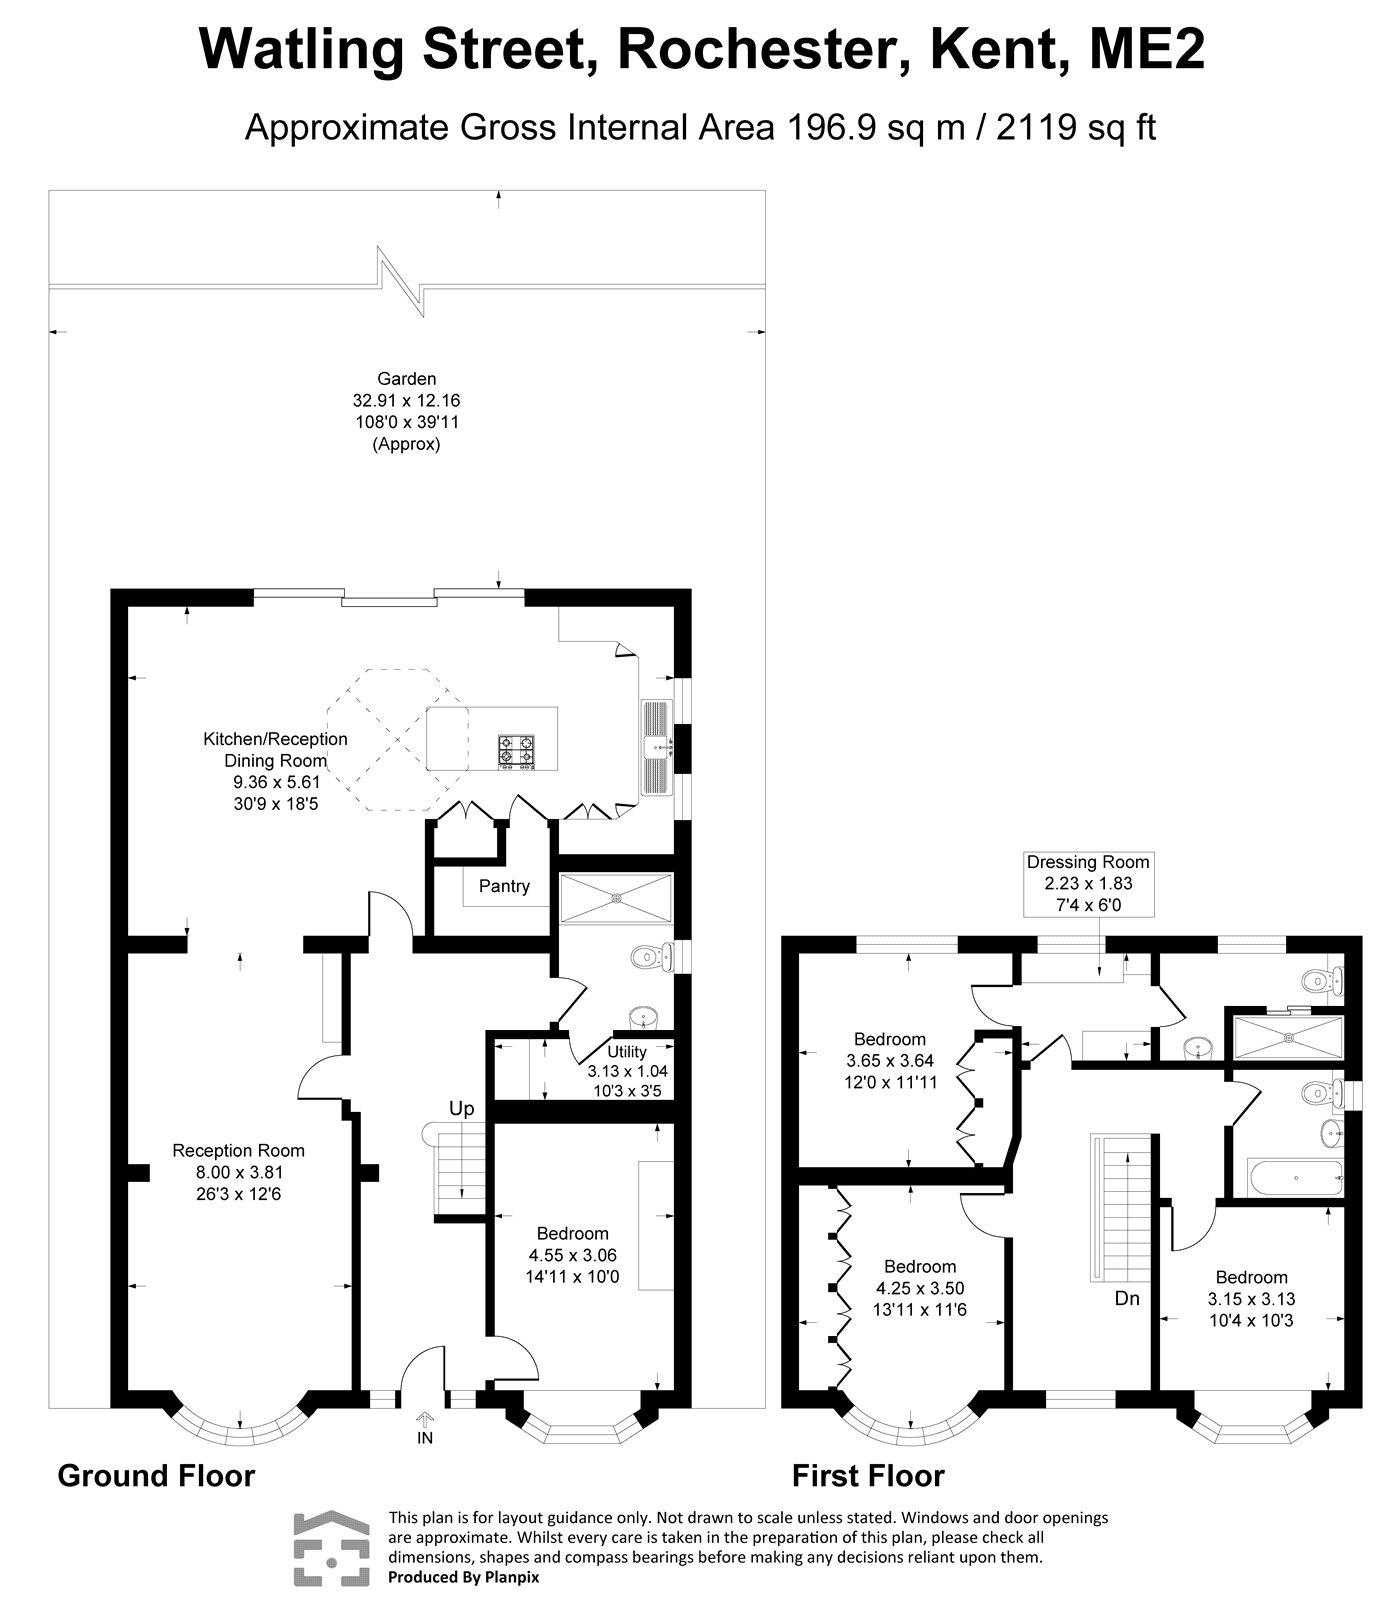
- Approximately 2119 sqaure feet
- Sought after location
- Under floor heating throughout Ground floor
- High standard of refurbishment throughout
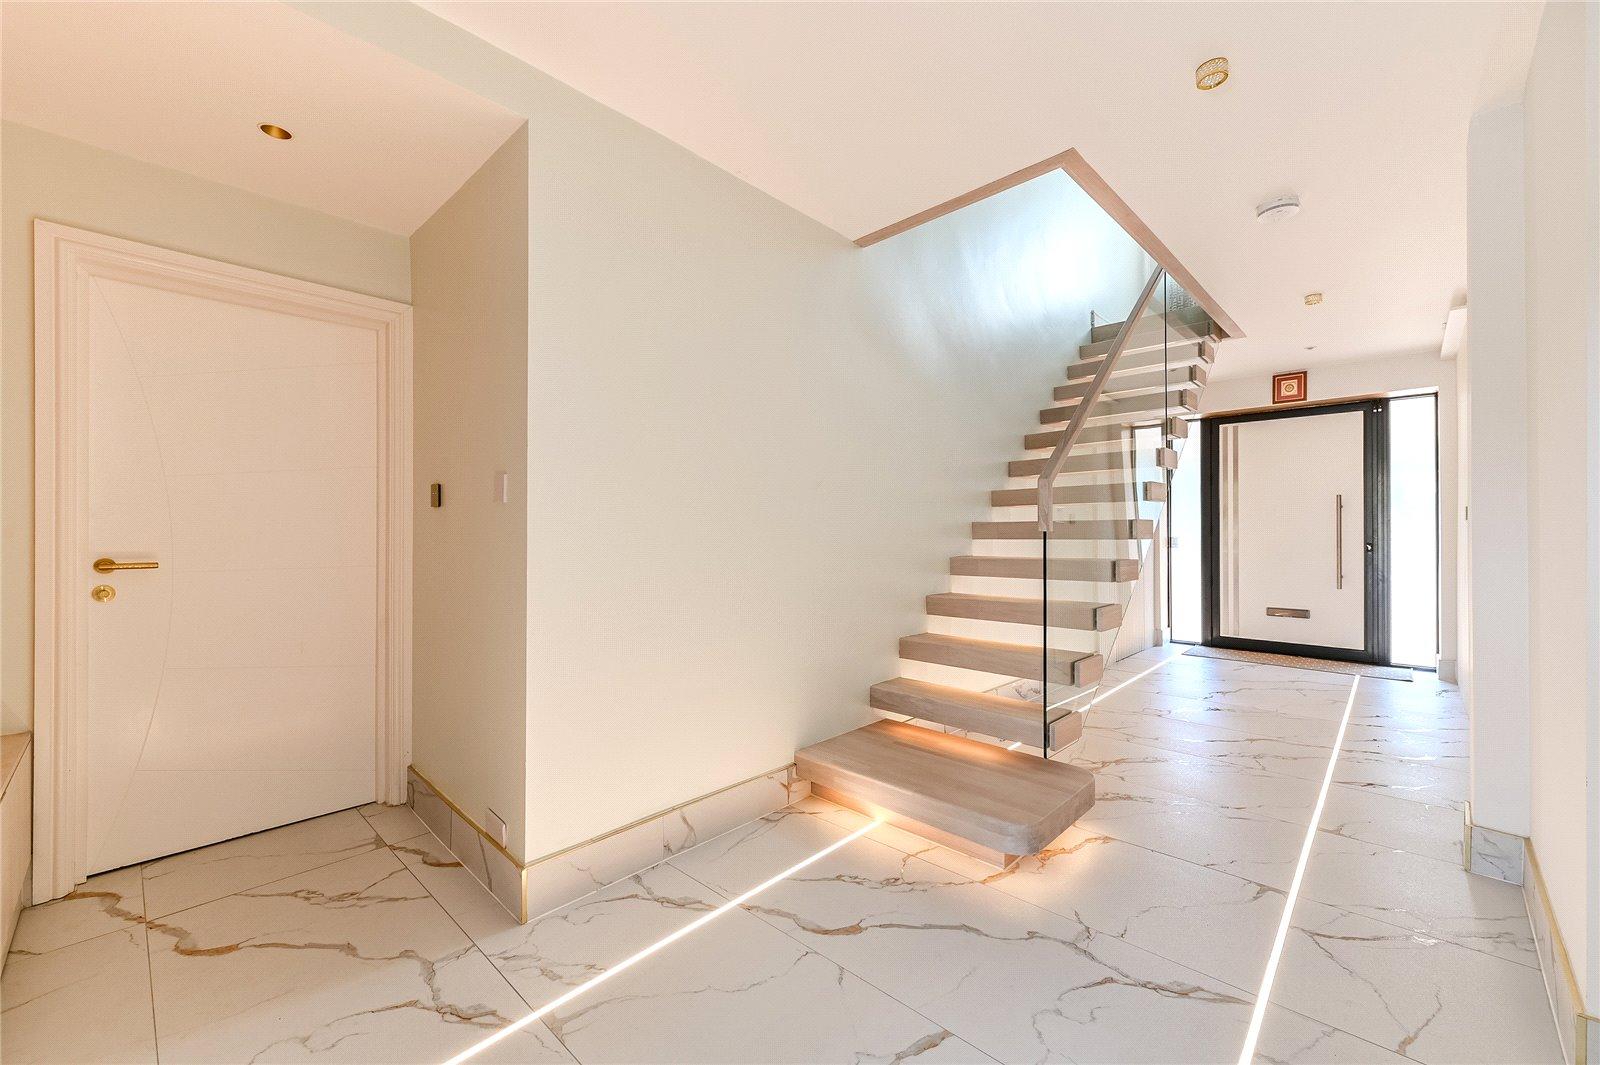
- Mood lighting
- Ample parking for cars
- Walking distance to local amenities
- Easy access to A2/M2
Rooms
Hall 7.37m x 2.2mTiled flooring, floating staircase, double glazed entrance door.
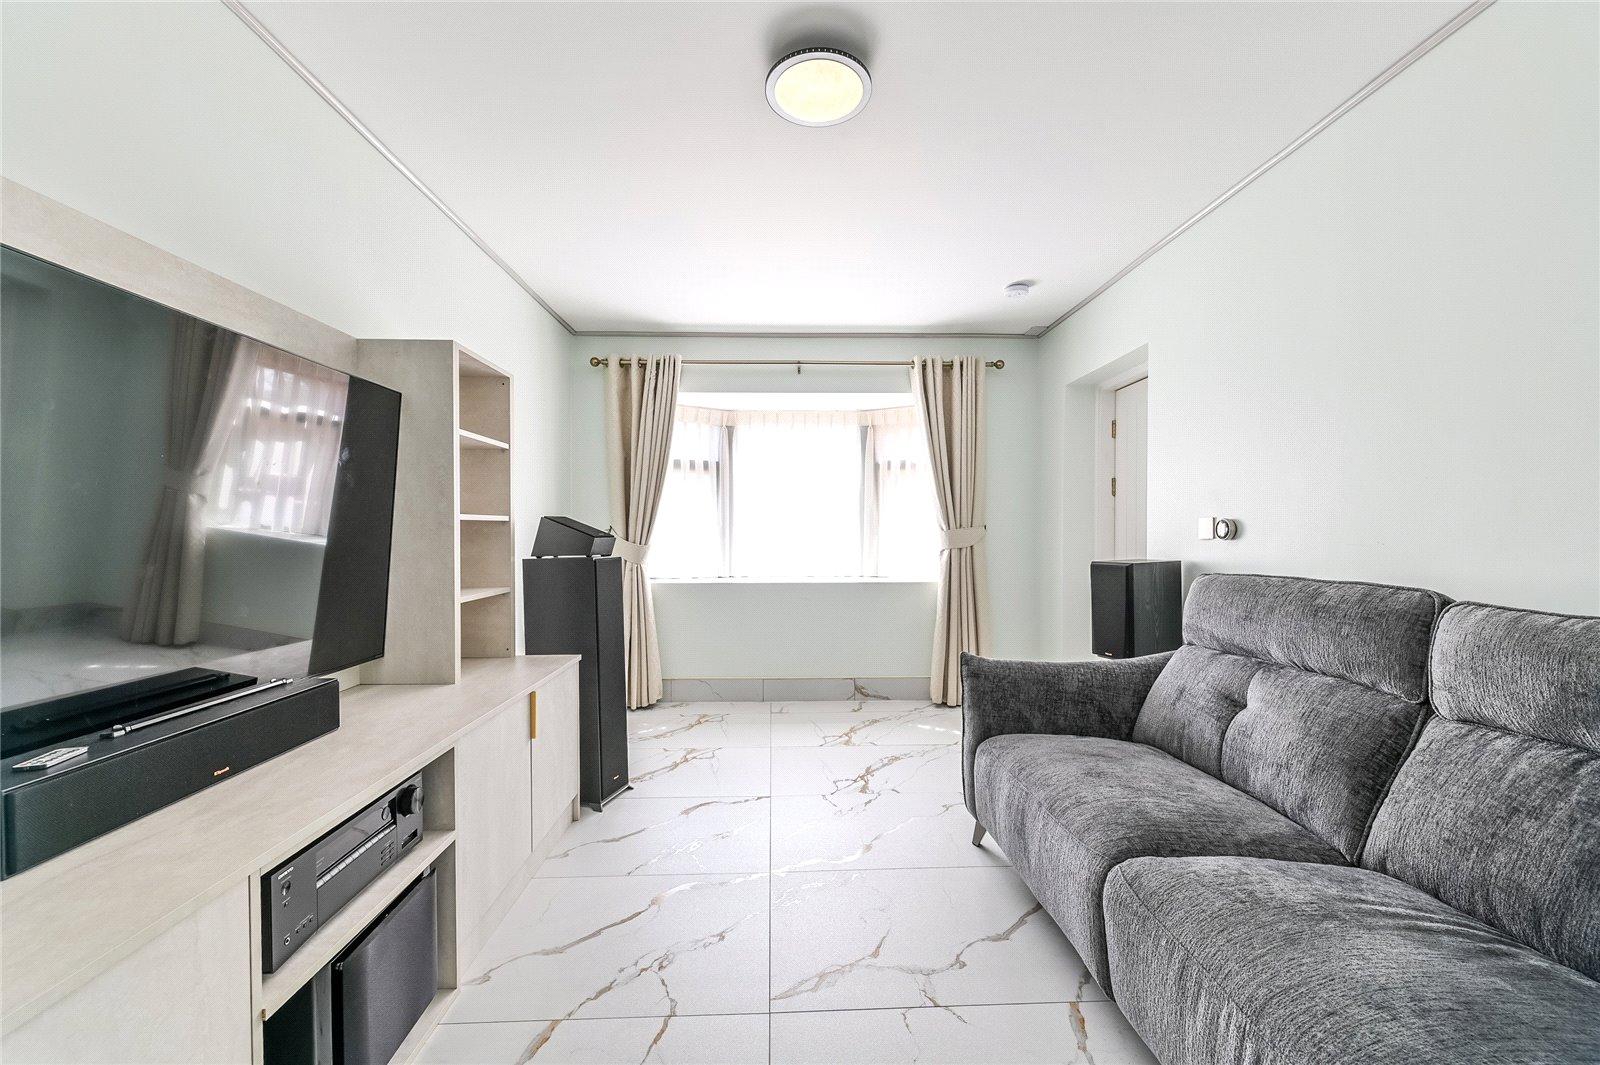
LoungeTiled flooring, double glazed bay window to front, wall mounted air conditoning unit.
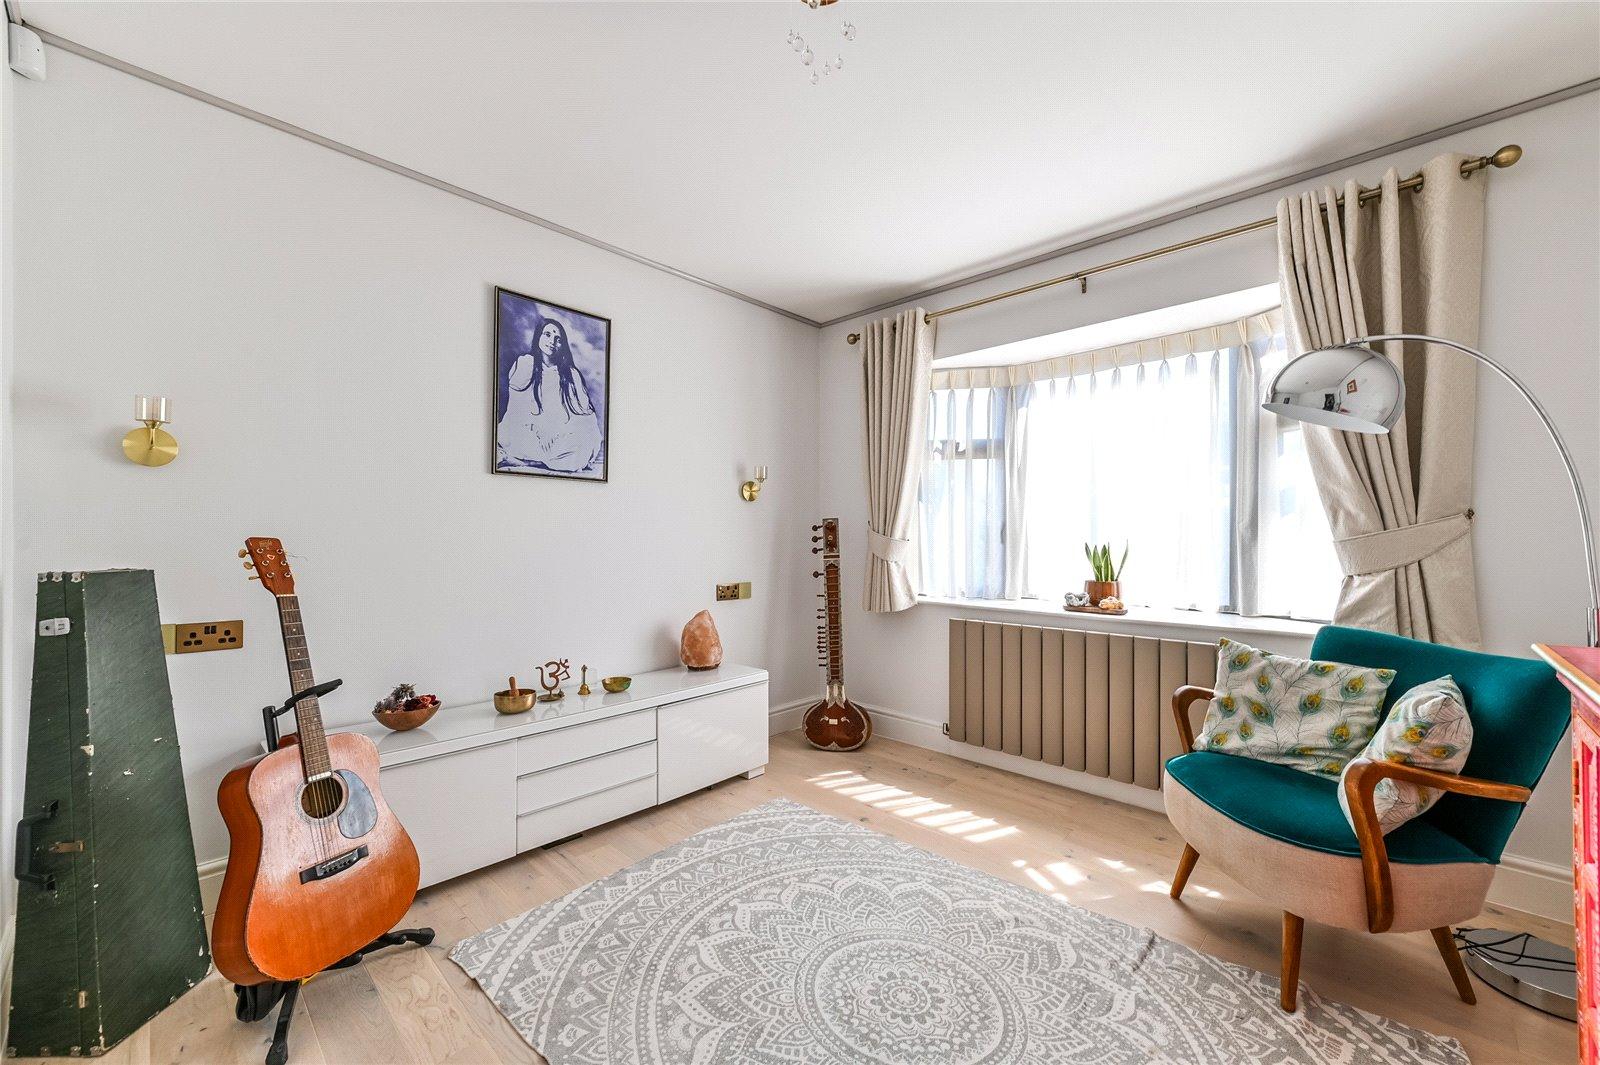
Bedroom Four- Ground floorTiled flooring, double glazed bay window to front, air conditoning unit.
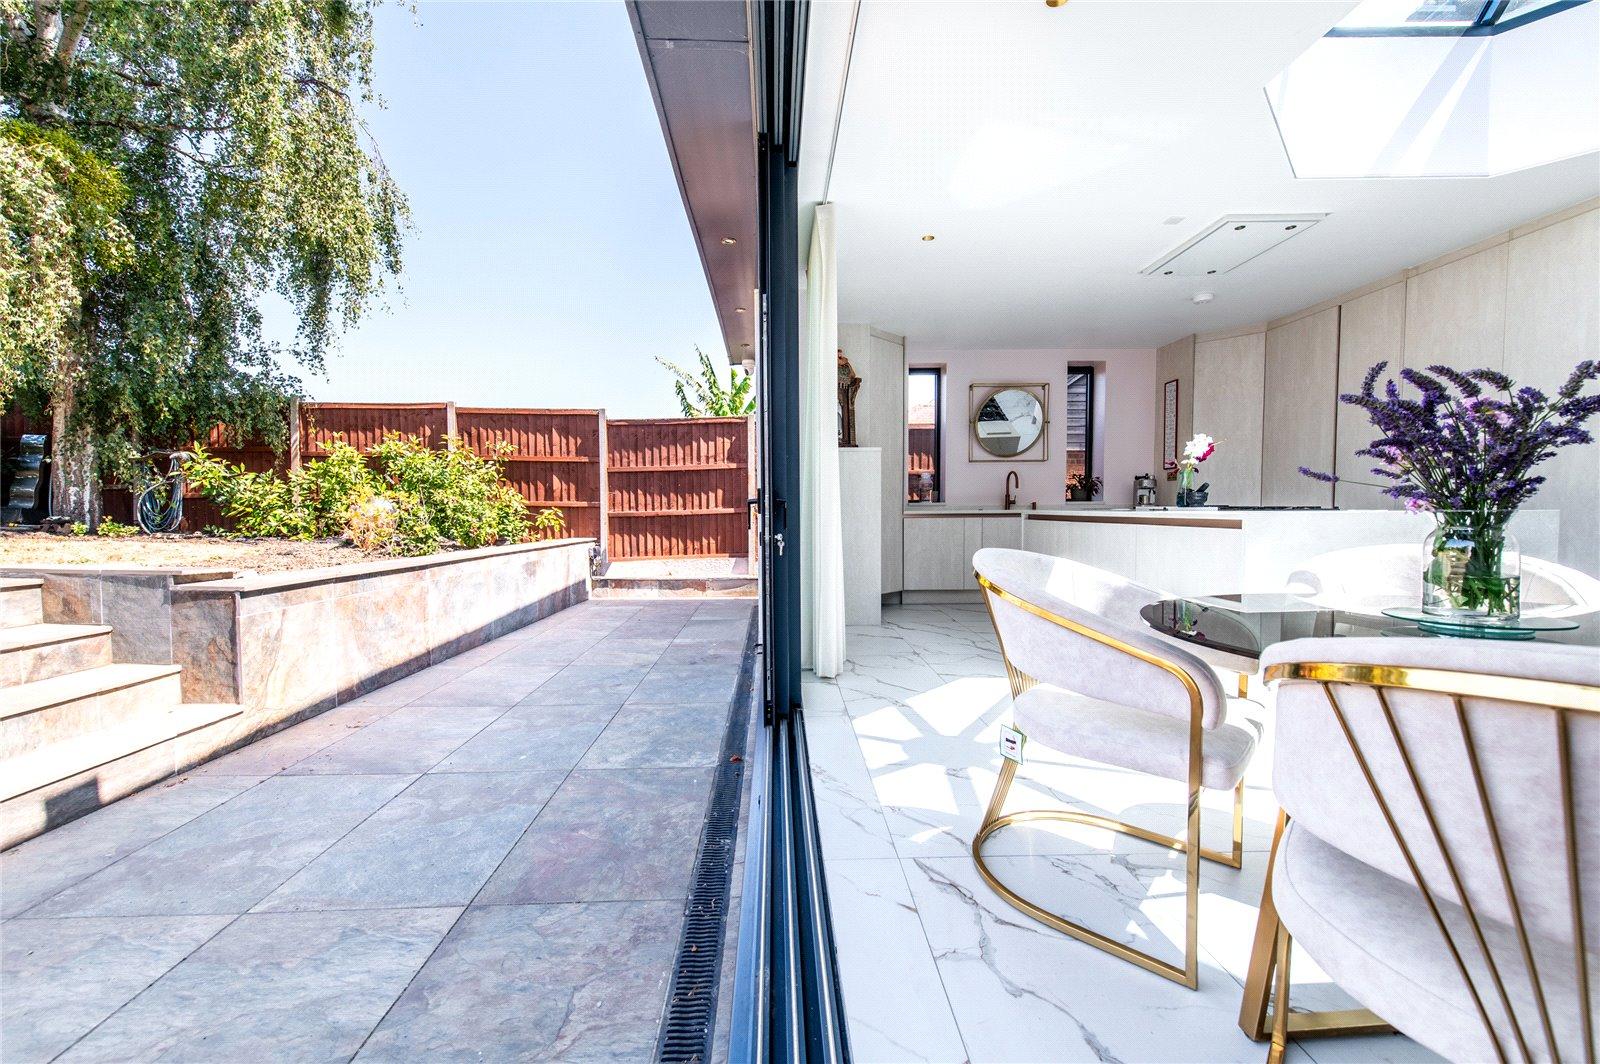
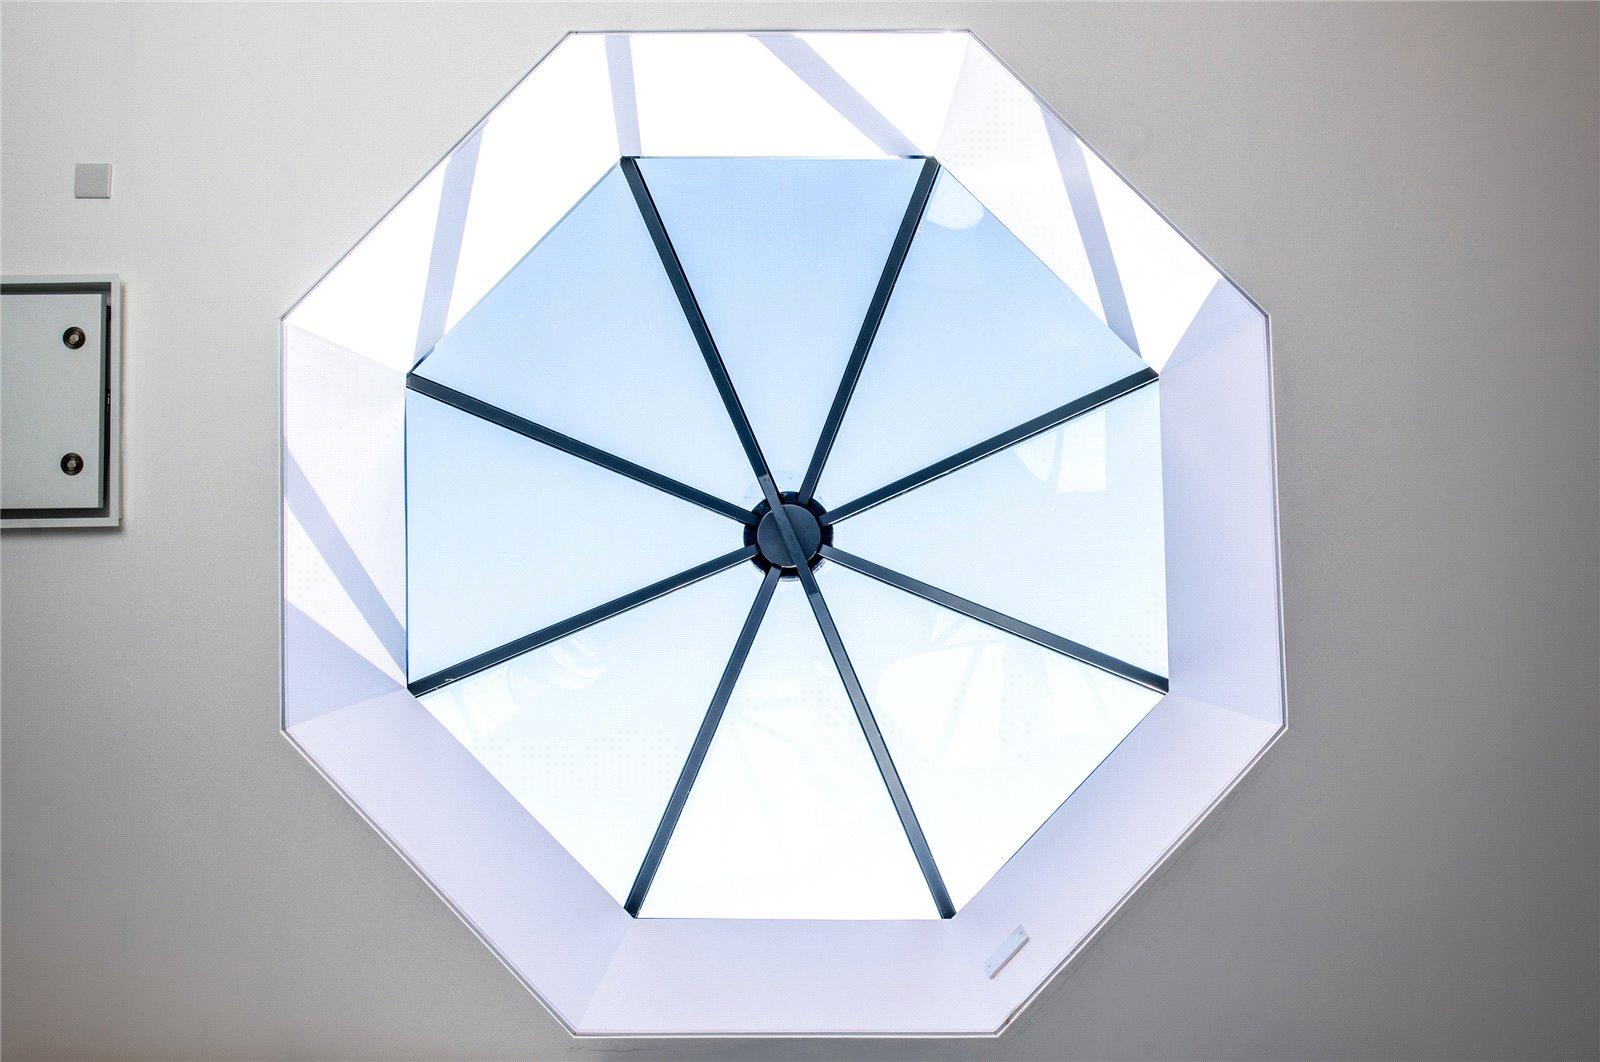
KitchenTiled flooring, Quartside island, Rangemaster oven, intergrated fridge freezer, washing machine, extractor fan, wireless charger x two, Quooker tap, and filterated water system , sink drainer with mixer tap,sky light, pantry, double glazed window to side, wall mounted air conditioning unit, double glazed sliding doors to rear leading to rear garden.
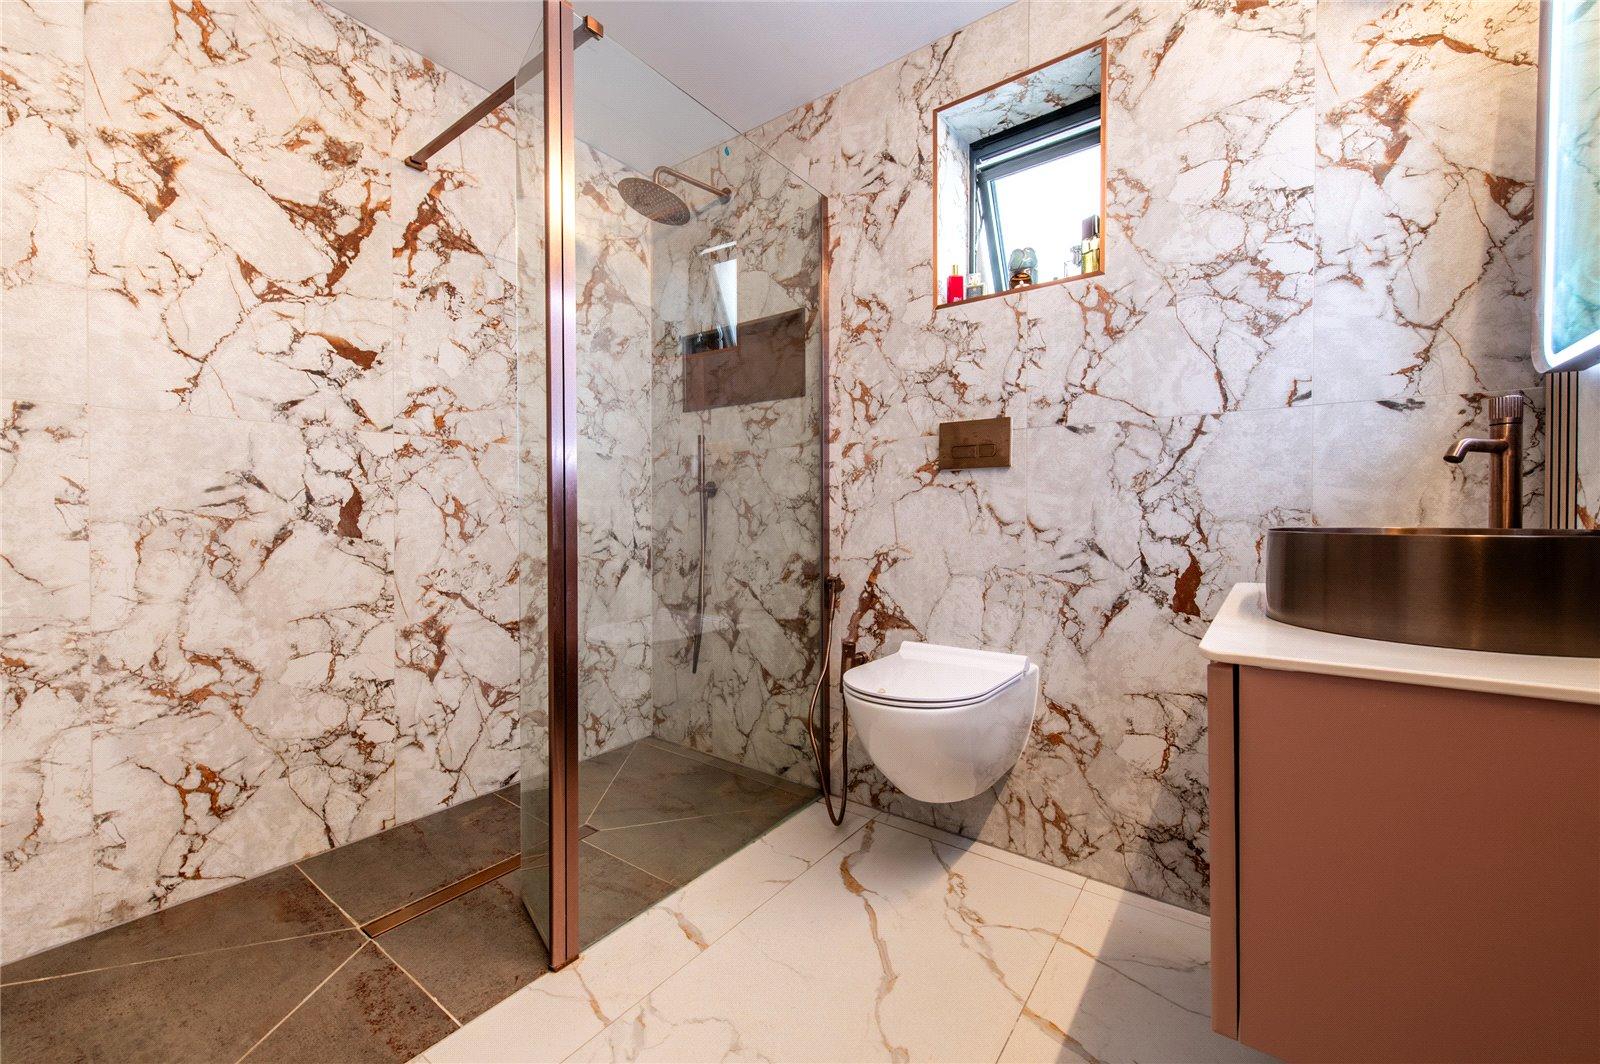
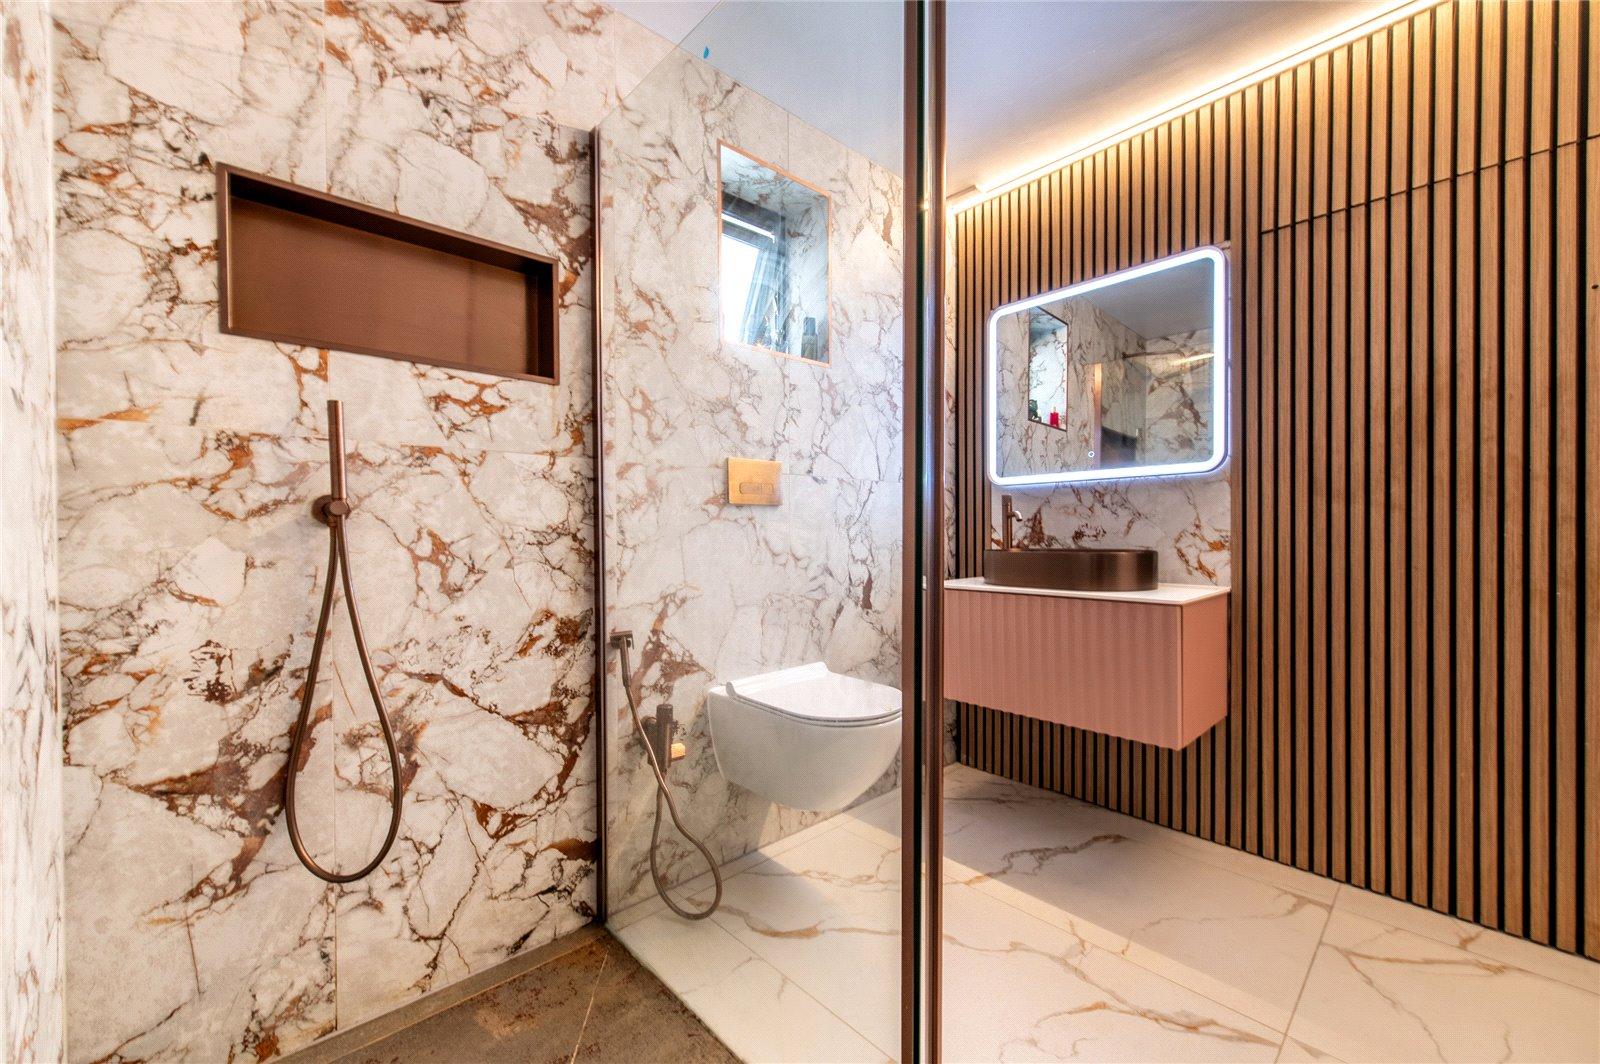
Ground floor bathroomTiled flooring , low level w/c, walk in shower, wall mounted towel rail, sink basin with mixer tap, double glazed window to side, extractor fan, wall mounted boiler, fully tiled walls.
LandingWood flooring, double glazed window to front, loft access.
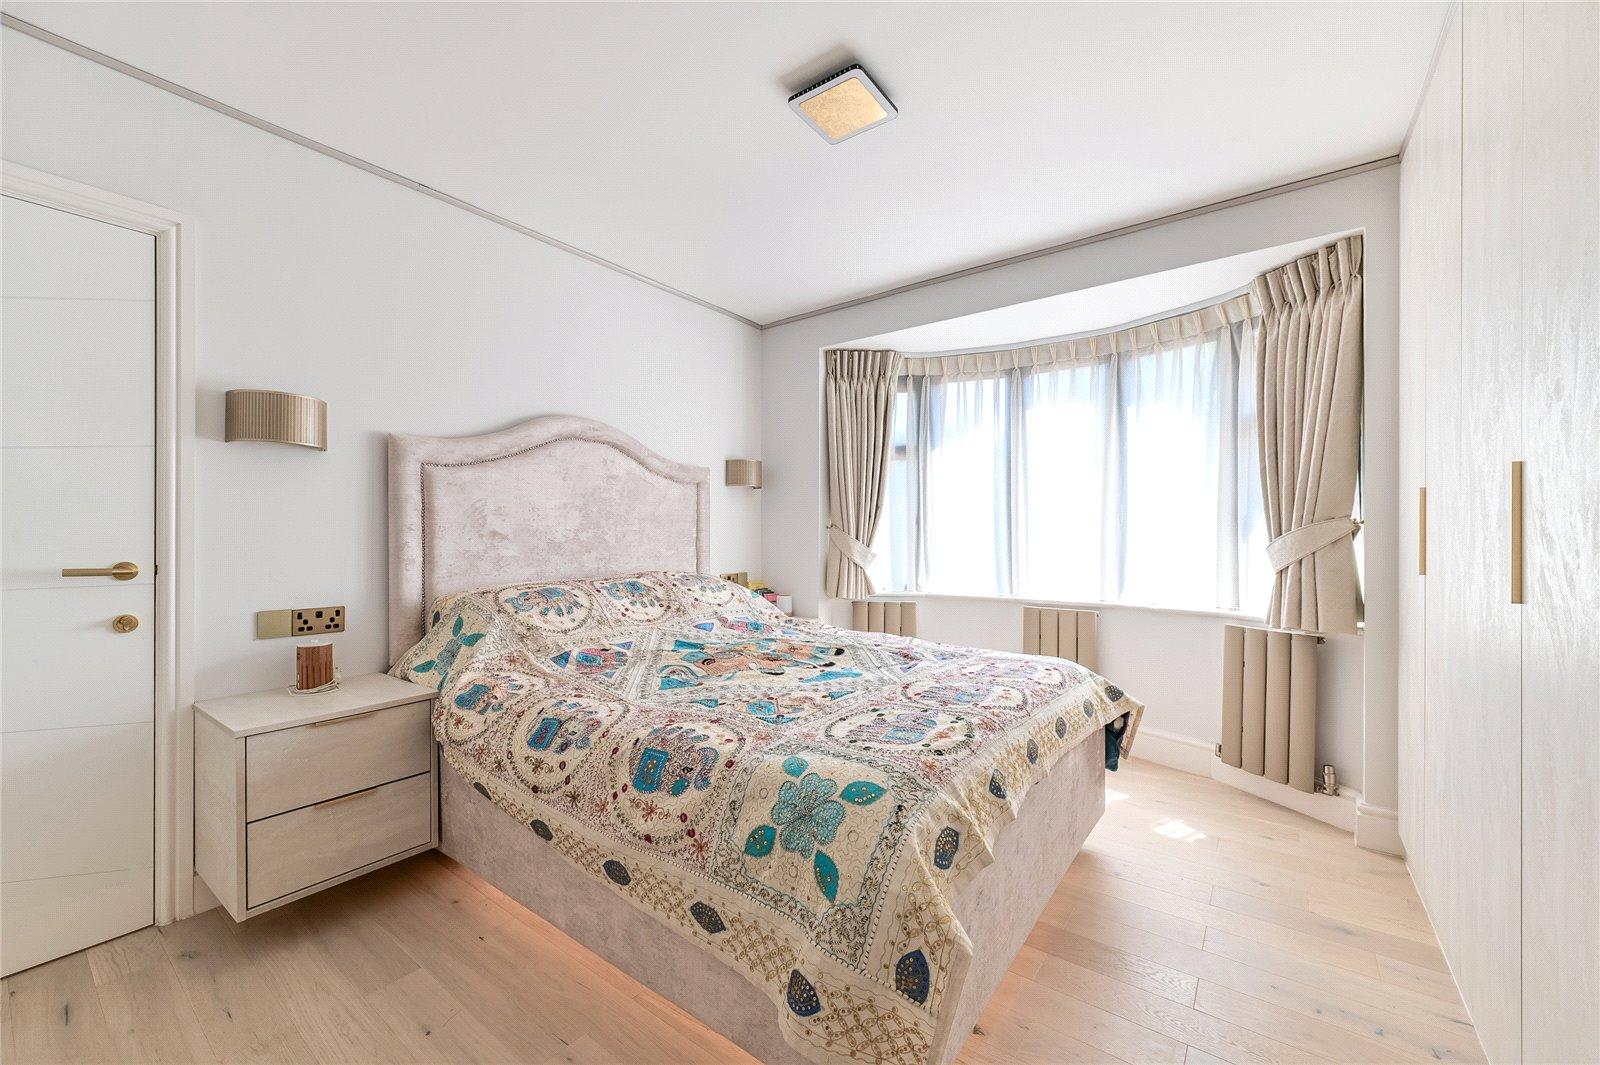
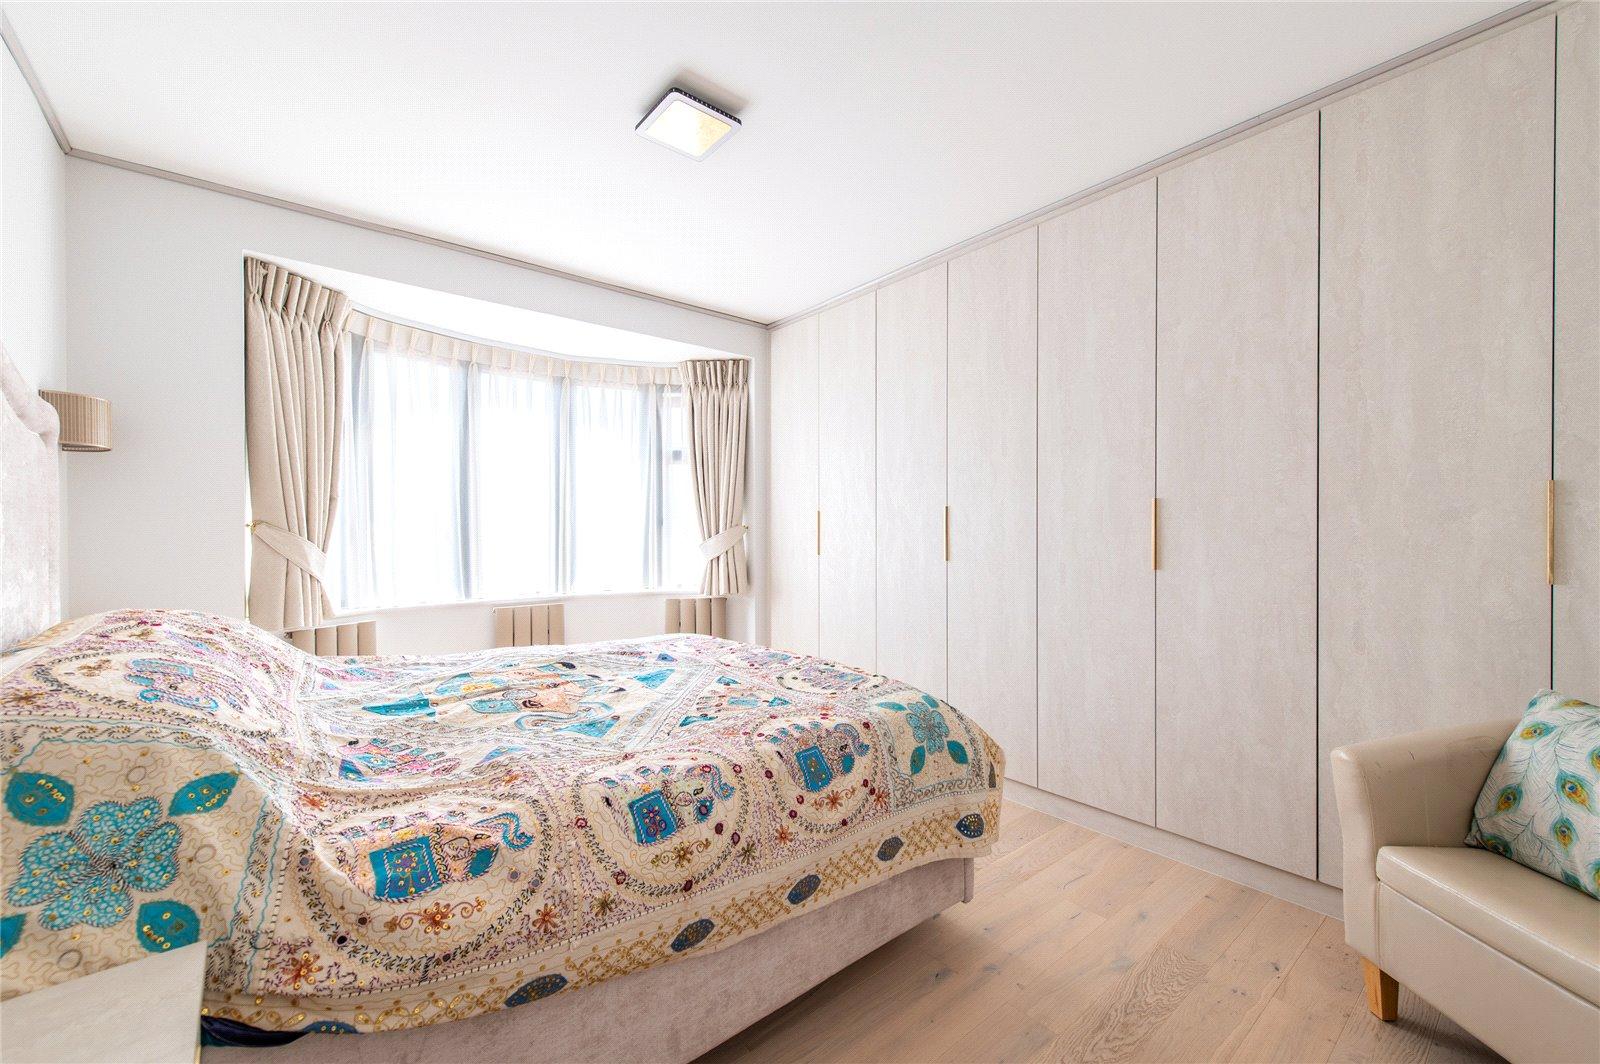
Master BedroomWood flooring, built in wardrobes, double glazed window to rear, air conditioning unit, radiator, walk-in dressing room leading to en-suite shower & steam room .
Ensuite BathroomTiled flooring, low level w/c, wall mounted basin with mixer tap, double glazed frosted window to rear, wall mounted radiator, shower cubicle , fully tiled walls.
Bedroom TwoWood flooring, radiator, double glazed window to front.
Bedroom ThreeWood flooring, radiator, double glazed bay window to front, built in wardrobes, fitted bed.
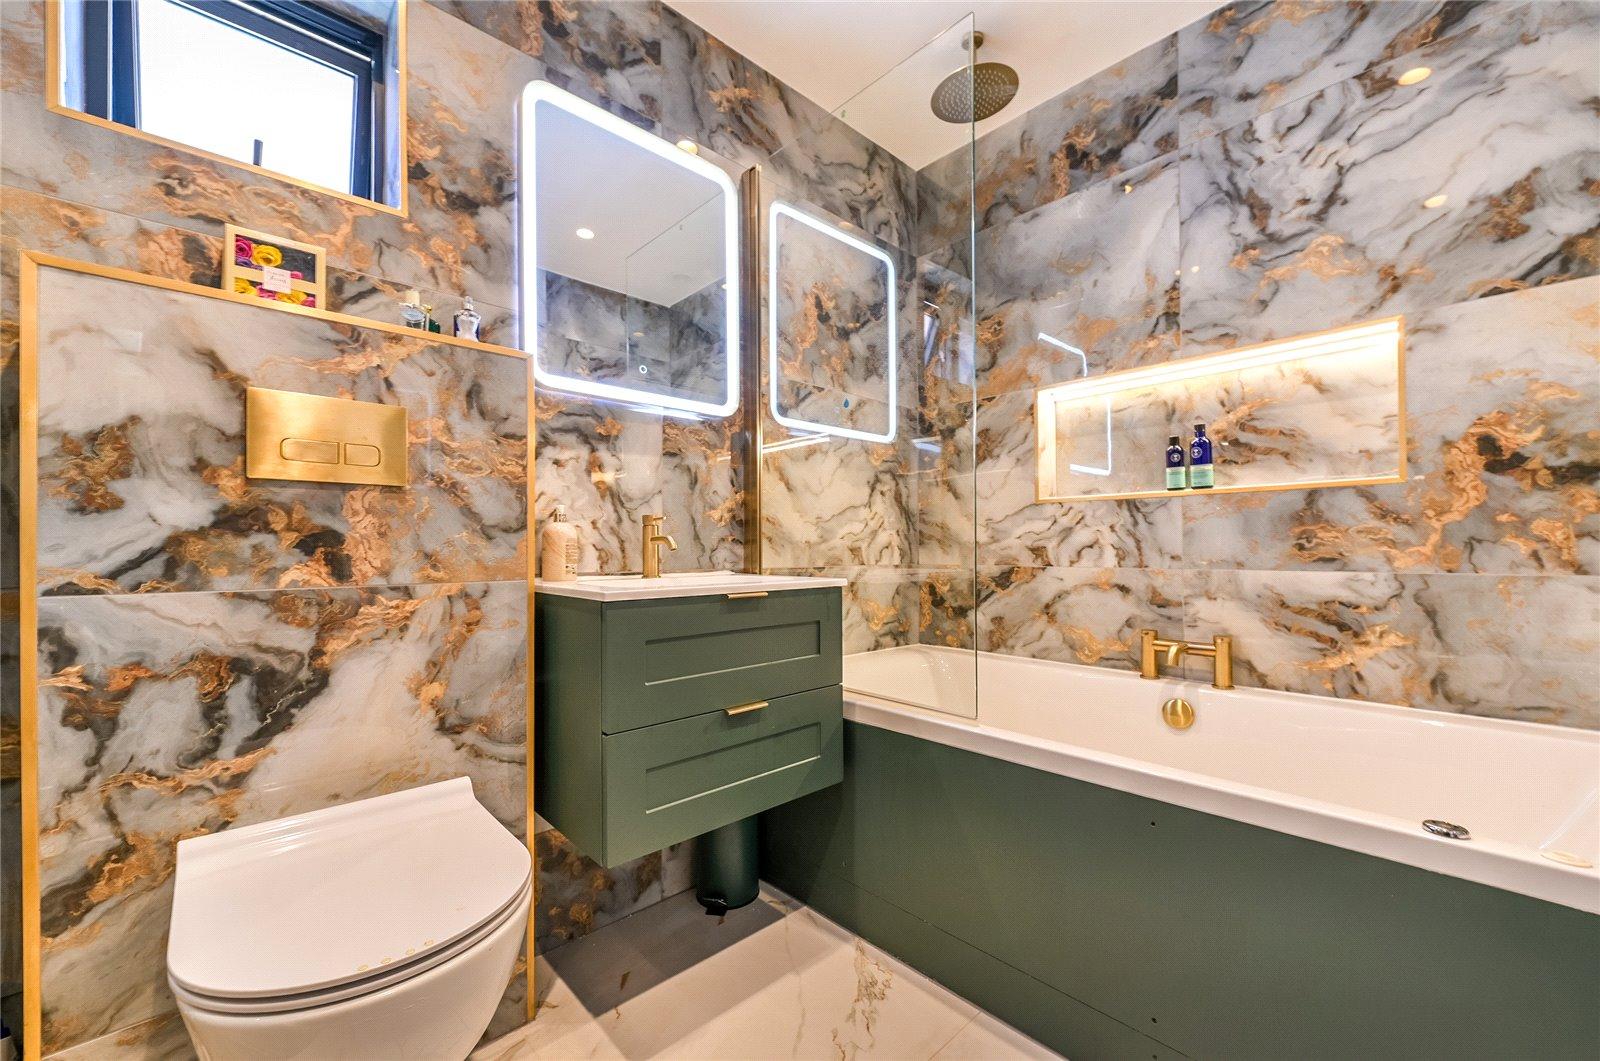
BathroomTiled flooring, low level w/c, wall mounted basin with mixer tap with drawers, panelled bath fitted with jaccuzi bath , wall mounted towel rail, fully tiled walls, extractor fan, double glazed frosted window to side.
Rear gardenPatio area, flower beds to side, grass laid to lawn, Outdoor tap, outdooe light, organic raised vegetable beds with garden herbs , plum , cherry, apple , pear and fig trees .