Property Description
Guide Price £430,000- £450,000
Westmoreland Avenue
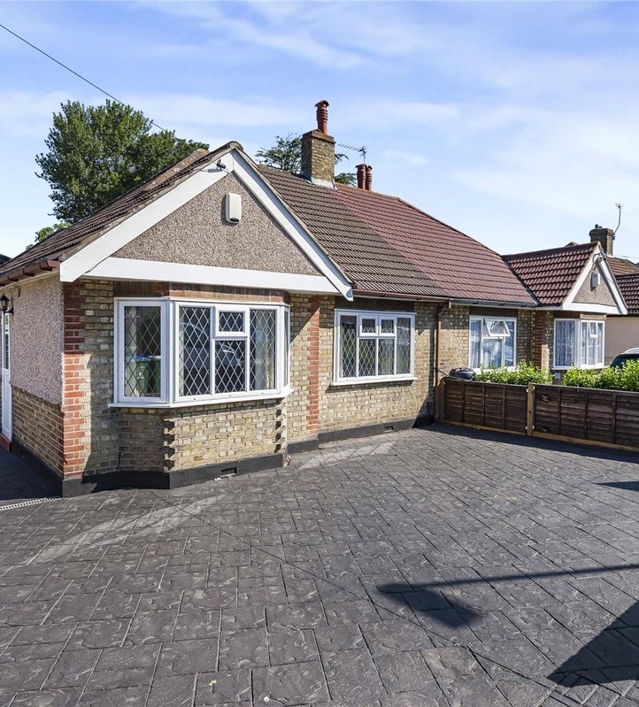
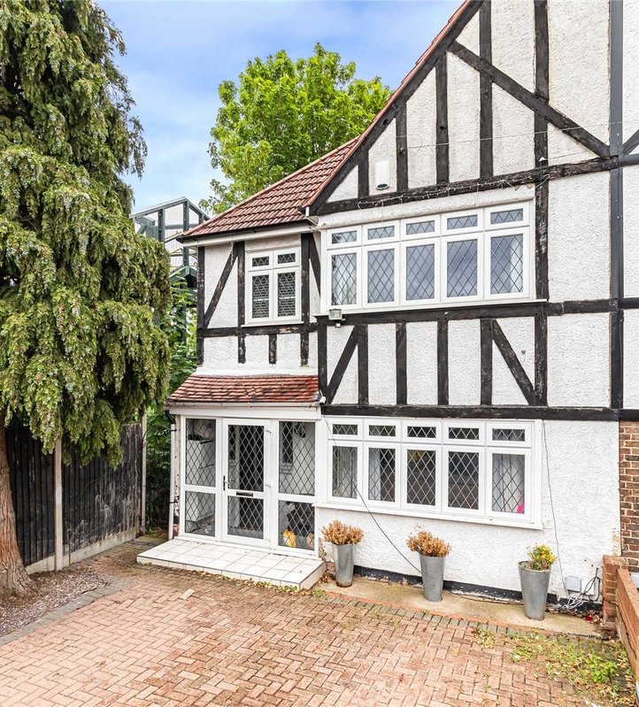
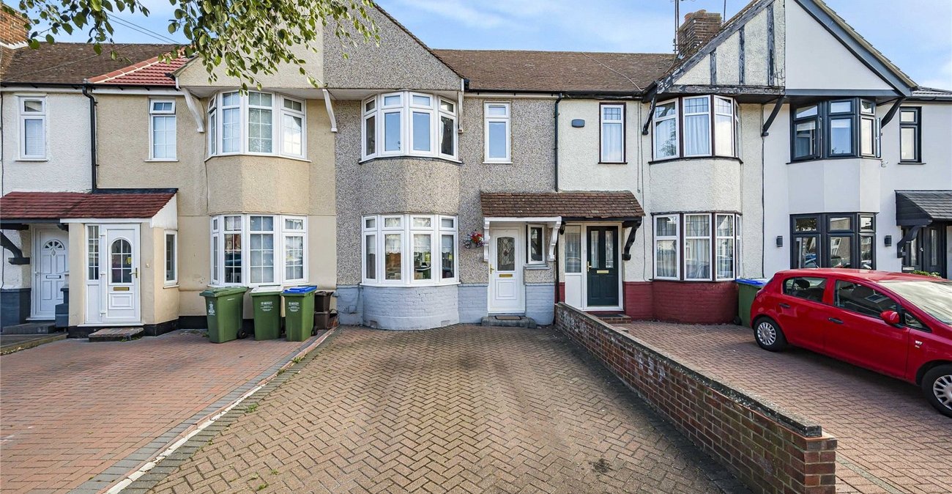
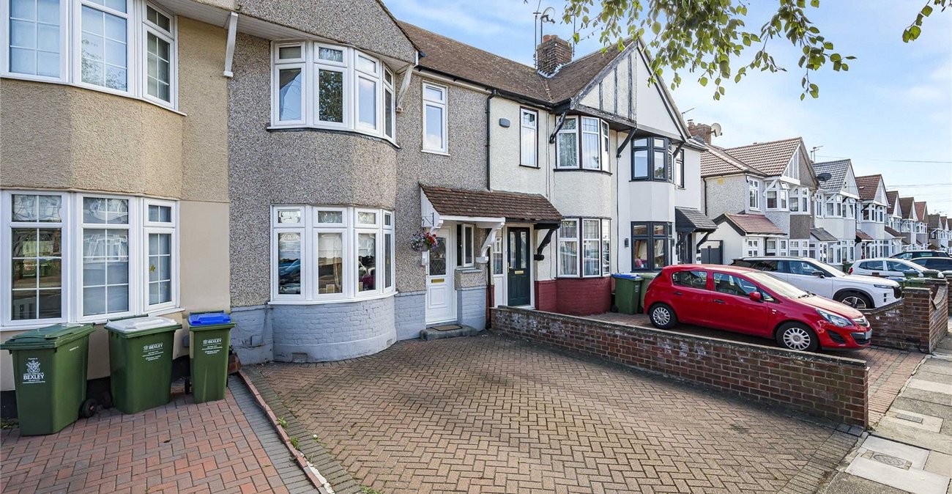
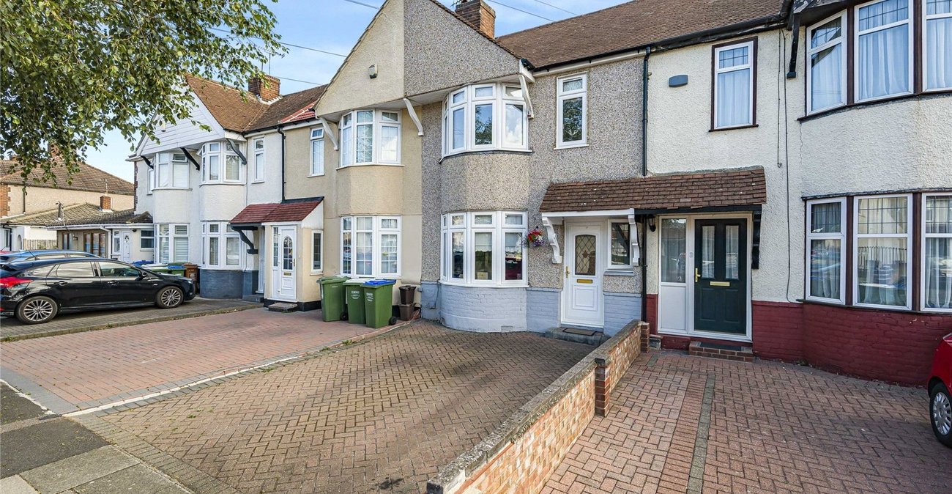
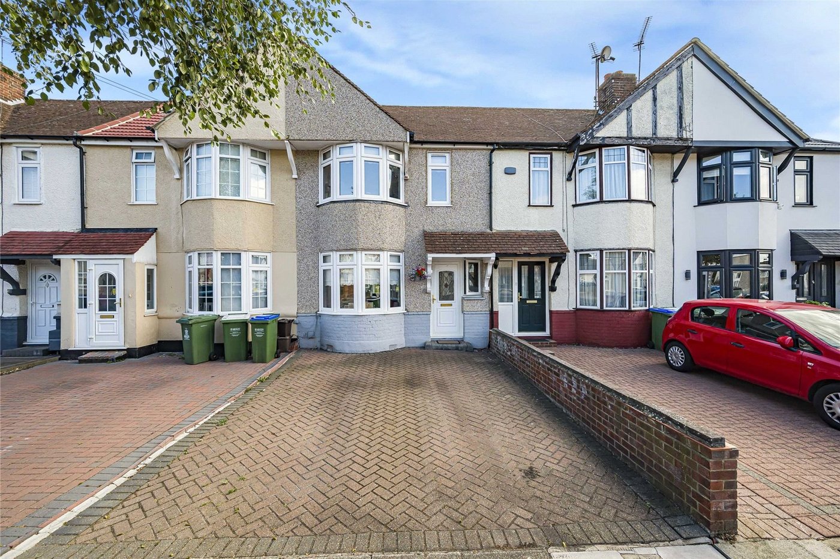
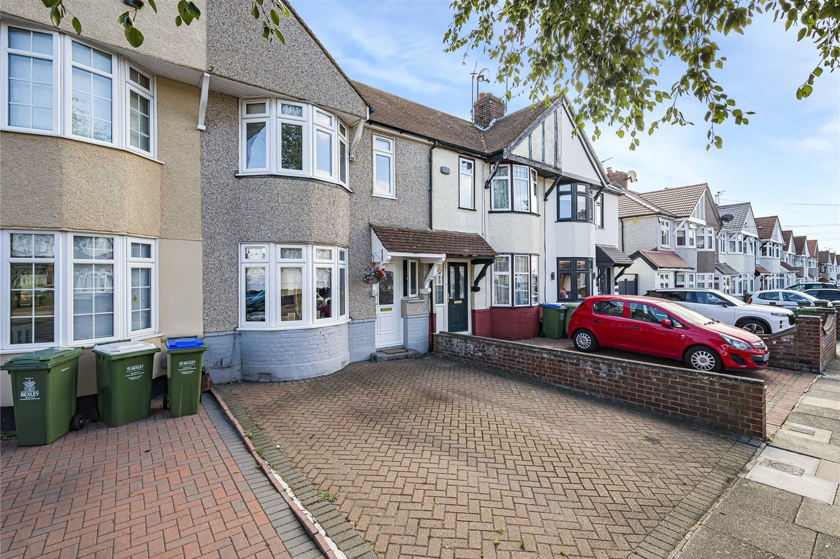
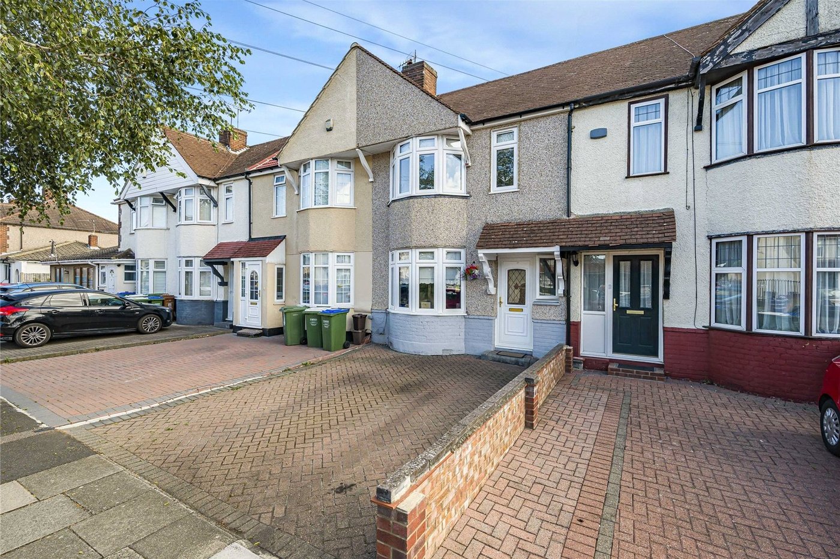
Situated in the highly sought-after area of South Welling, this beautifully presented 1930s terraced home offers a wonderful blend of period charm and modern living. Ideal for families, first-time buyers, or those looking to upsize, the property is ready to move straight into.
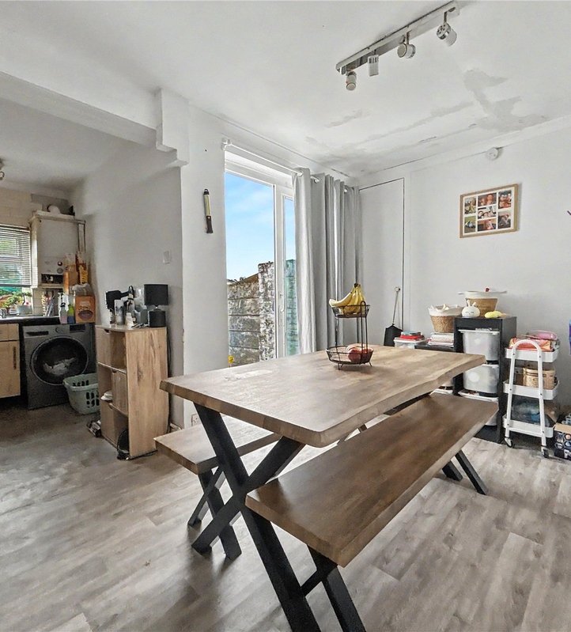
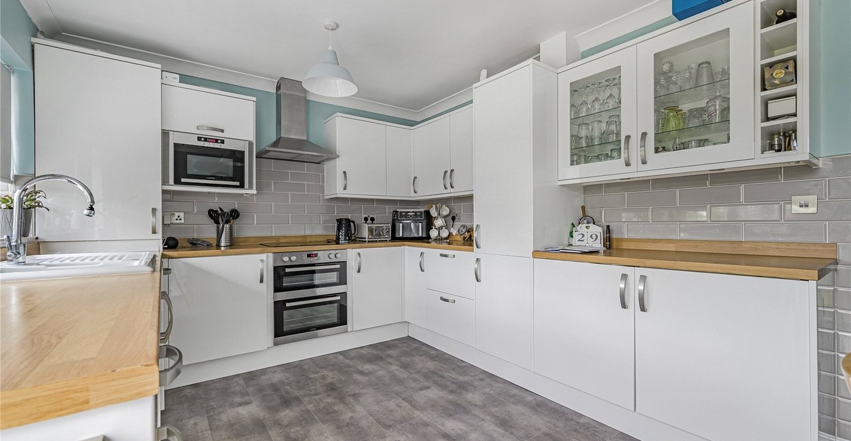
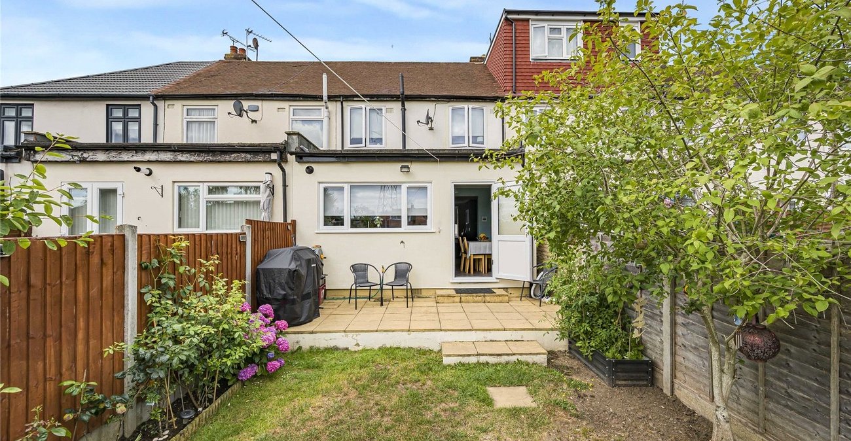
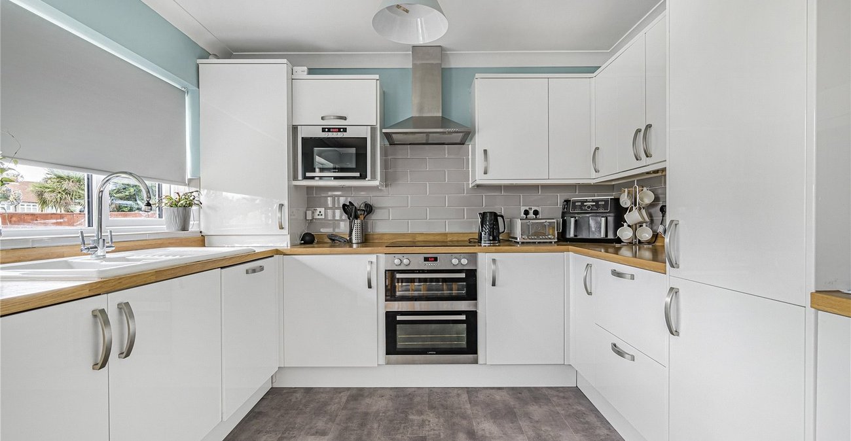
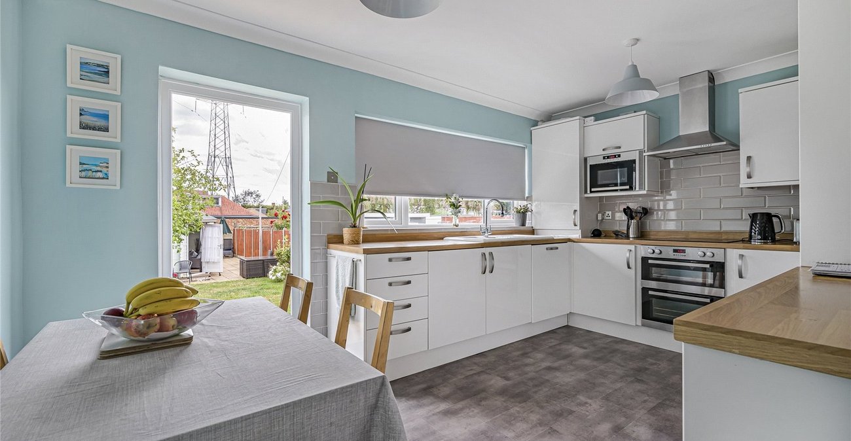
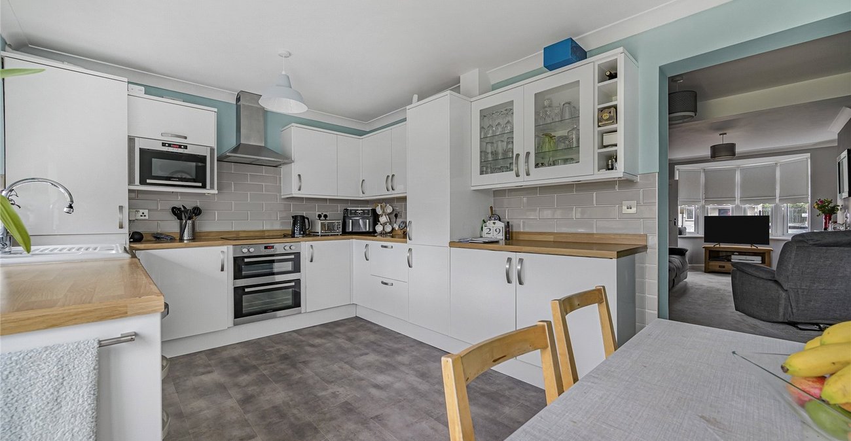
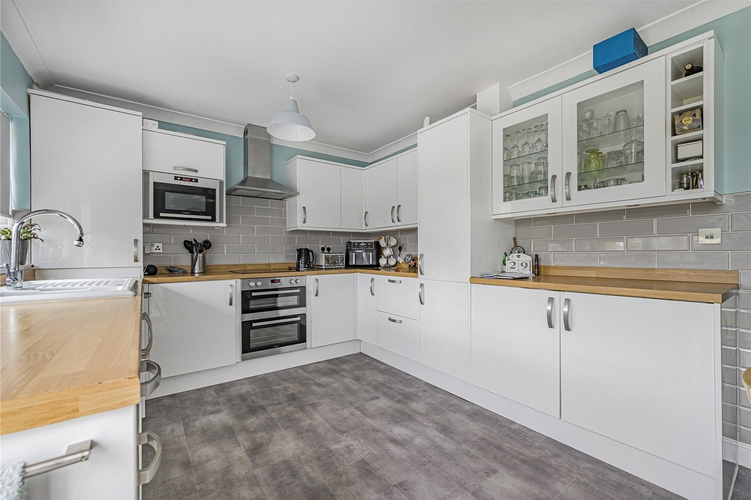
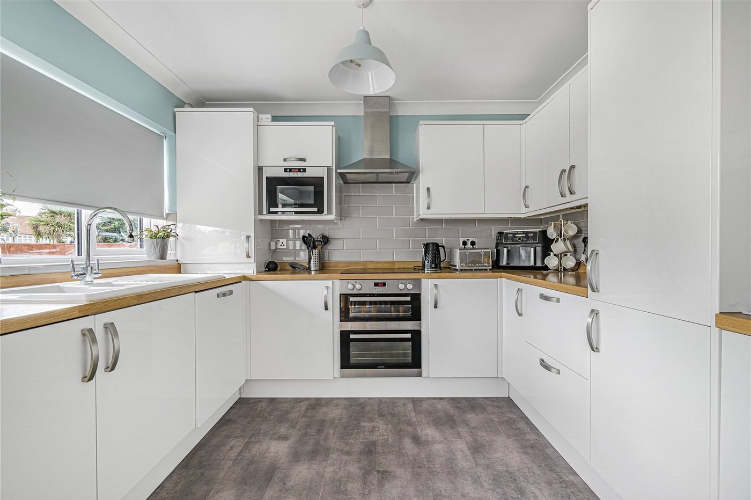
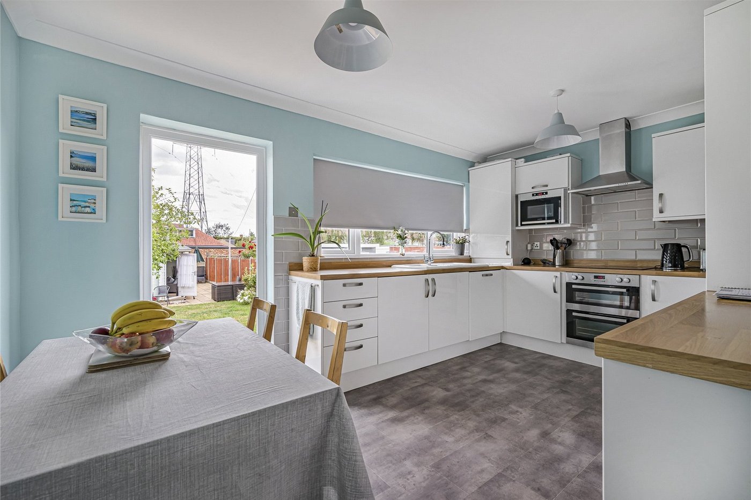
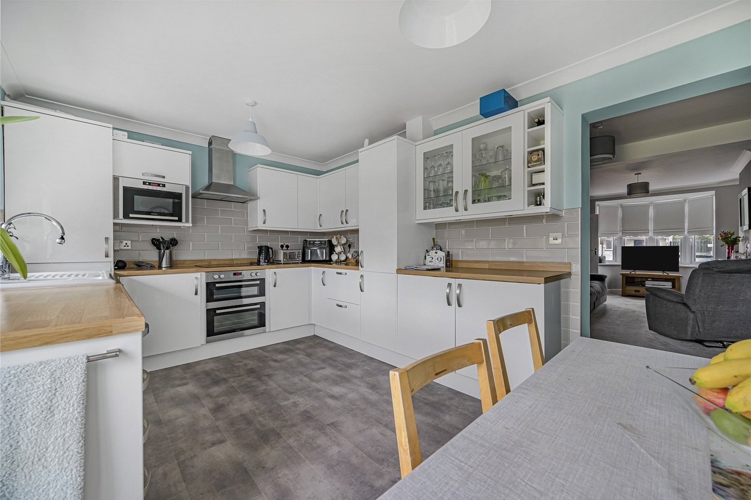
The home features a spacious and contemporary open-plan kitchen/diner, thoughtfully designed to create the perfect space for everyday family life and entertaining guests. Bright and well-maintained throughout, the accommodation offers comfortable living with a practical layout.
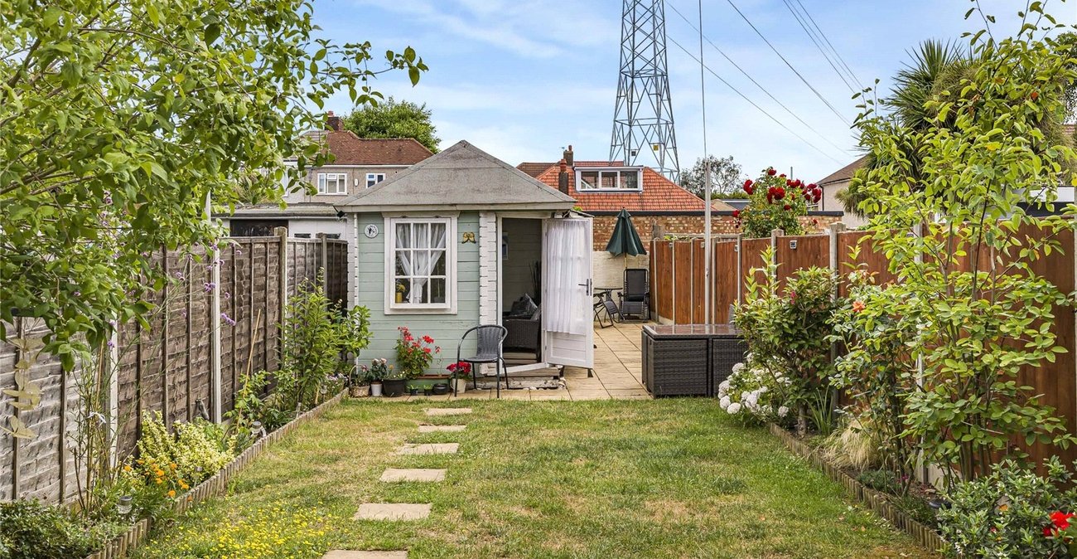
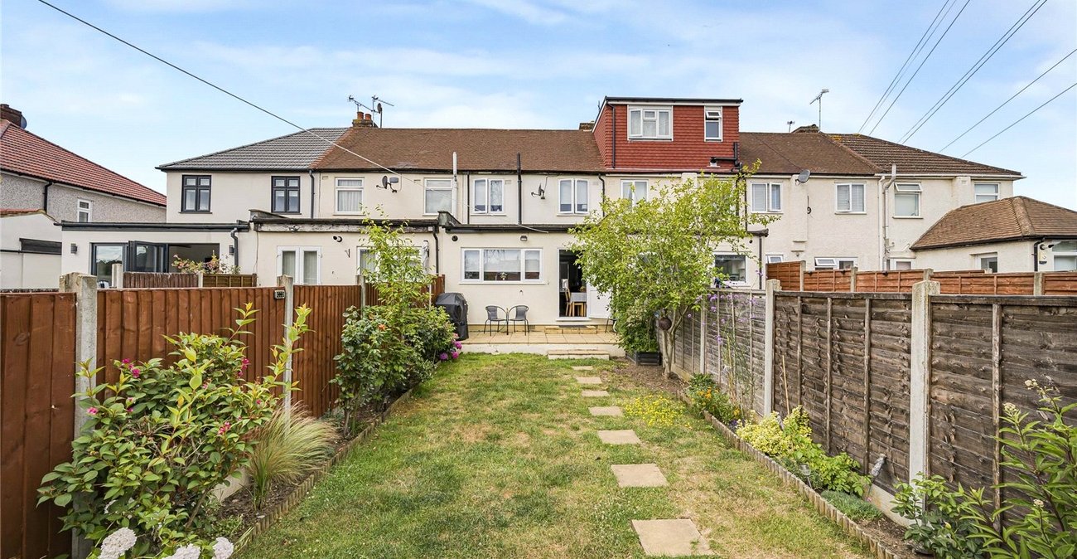
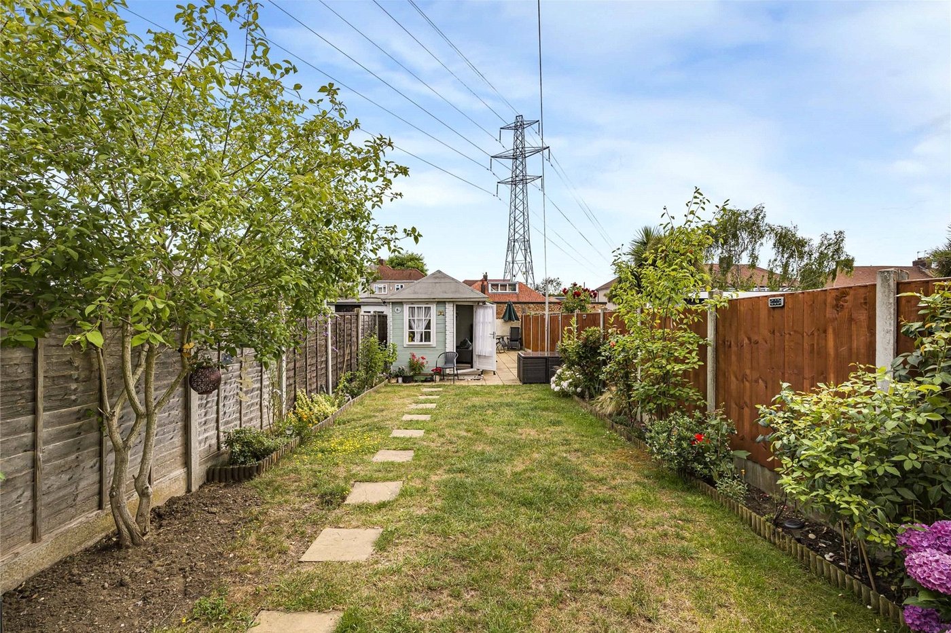
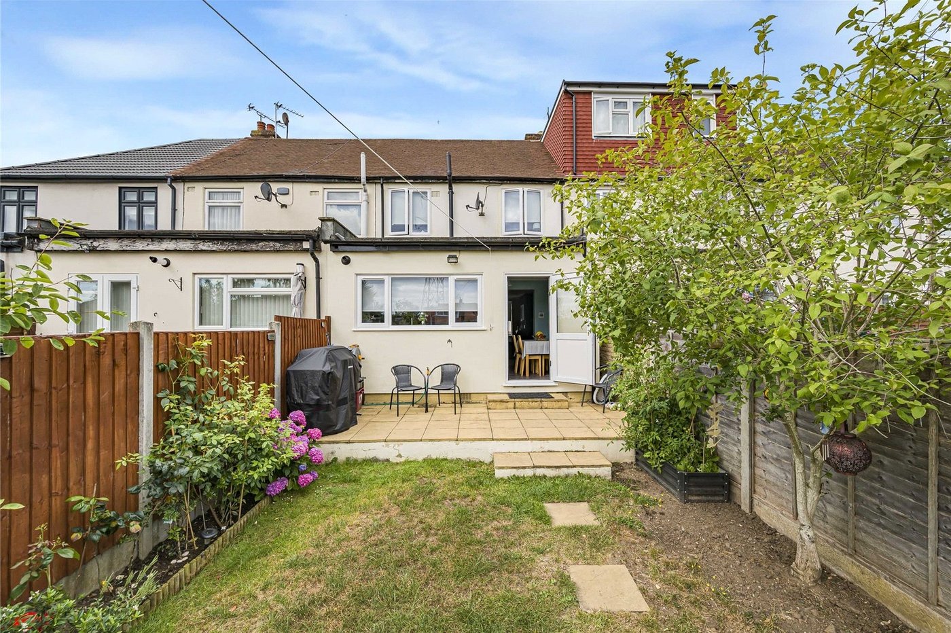
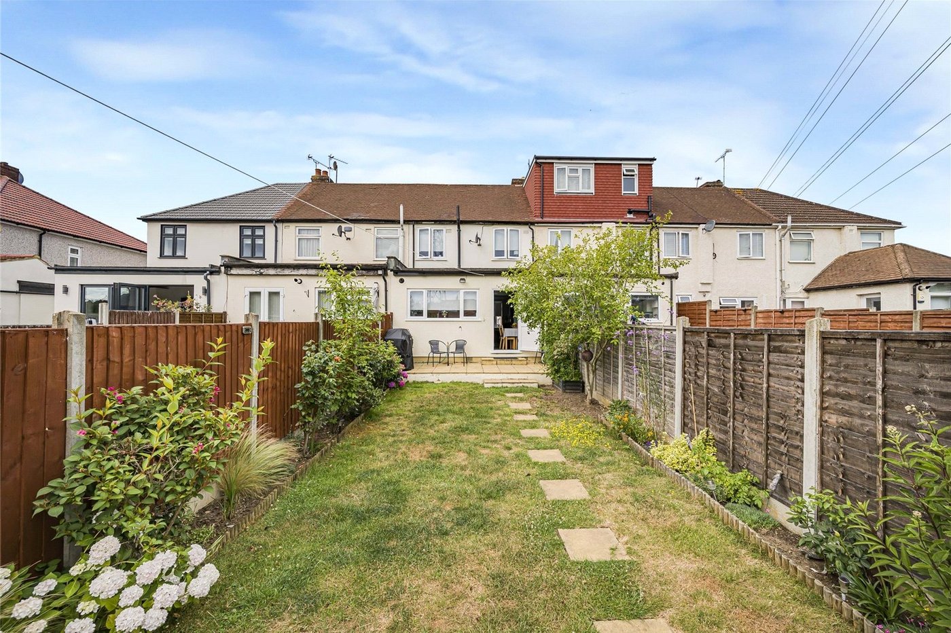
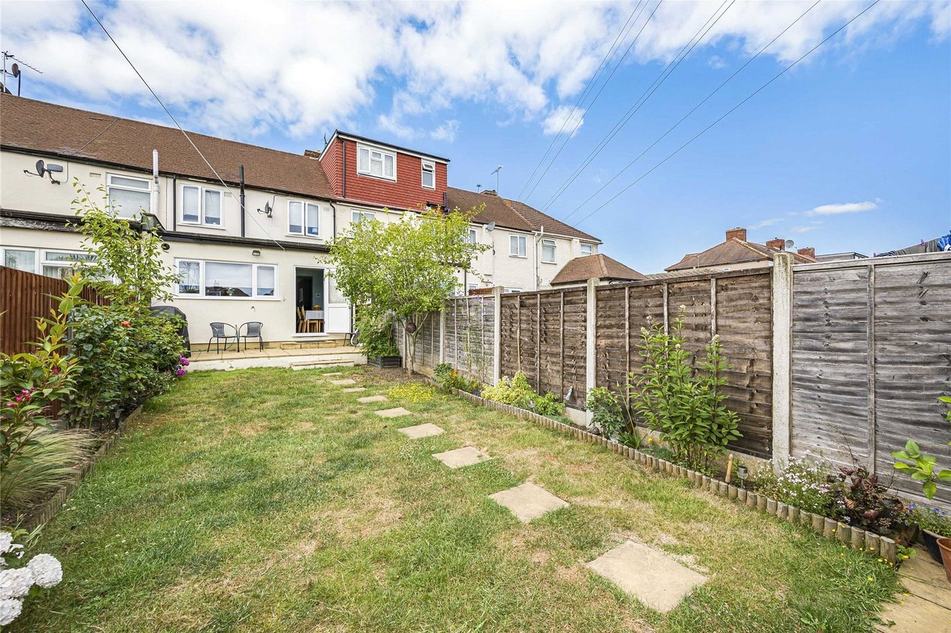
Externally, the property benefits from a driveway providing off-street parking for two vehicles, a highly desirable feature in the area. To the rear, you'll find a detached garage offering excellent storage, workshop potential, or secure parking, along with a private rear garden ideal for relaxing or outdoor dining.
Conveniently located close to well-regarded schools, local shops, parks, and excellent transport links, including Welling Station and nearby road connections, this attractive 1930s home combines character, space, and convenience in one of South Welling's most popular residential locations.
- 3 bed 1930s extended terrace
- Kitchen/ diner
- Ground floor bathroom.
- Driveway to front for 2 cars
- Garage to rear.
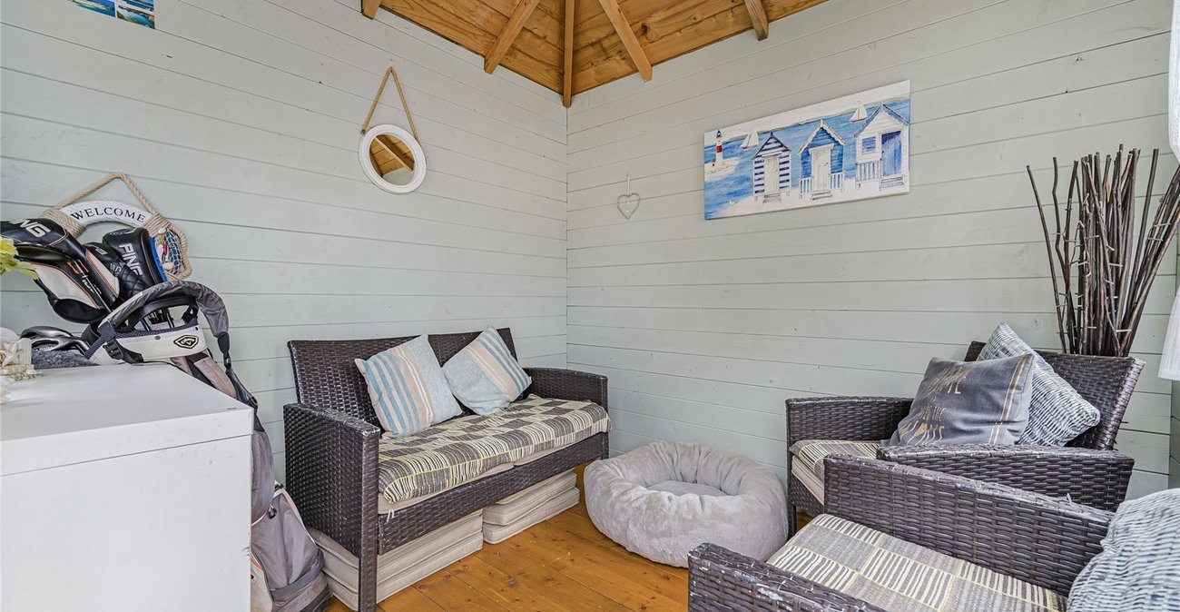
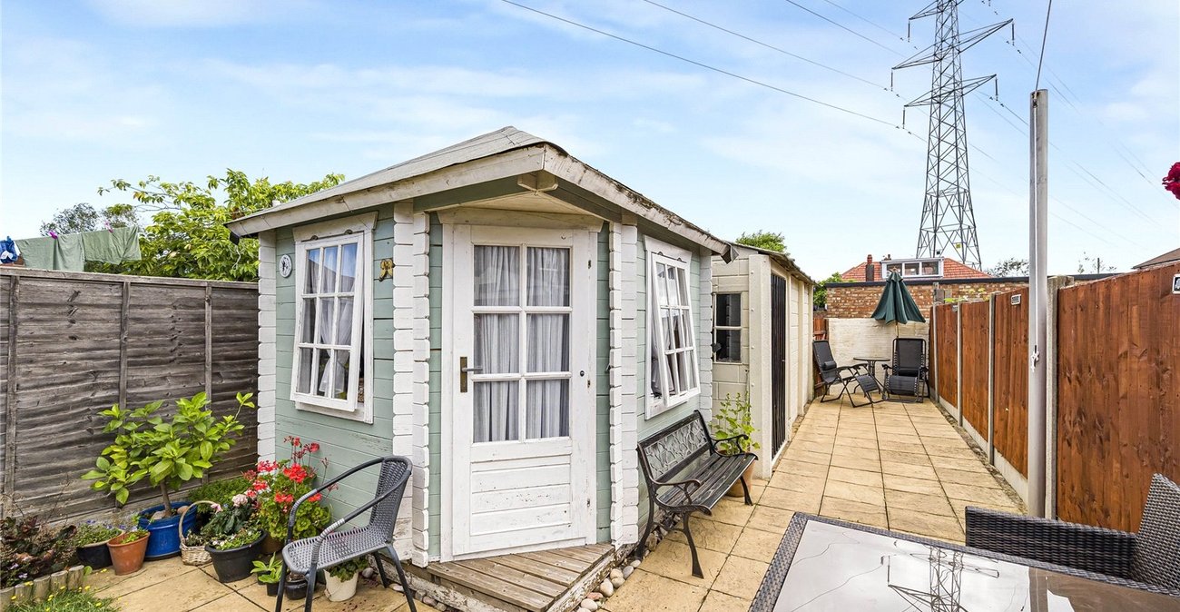
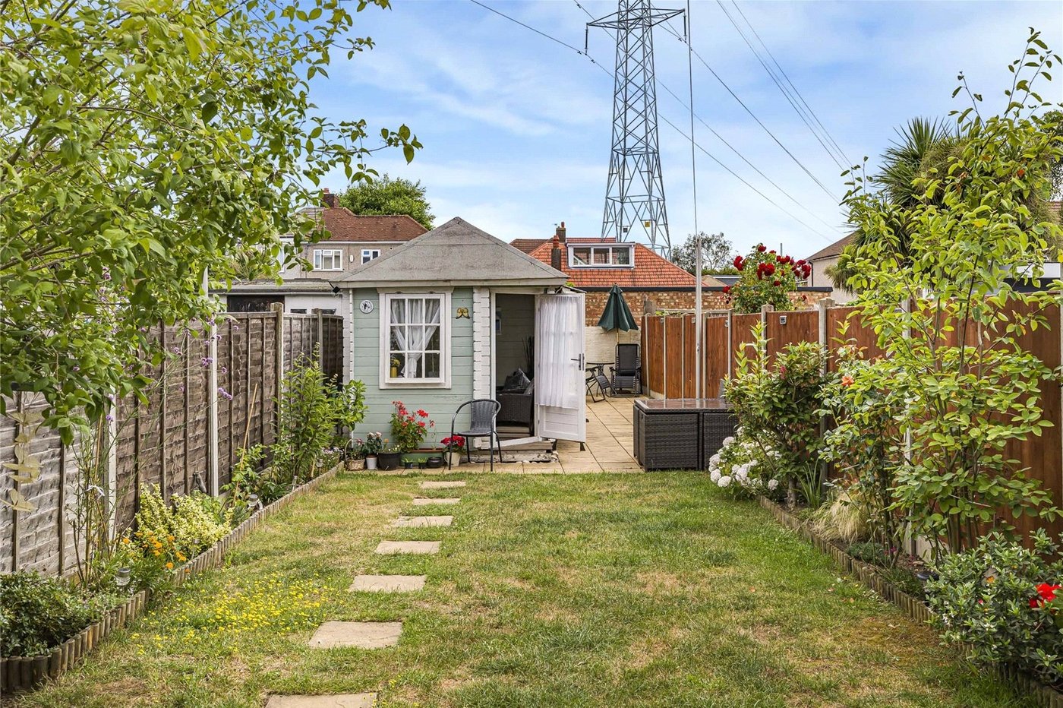
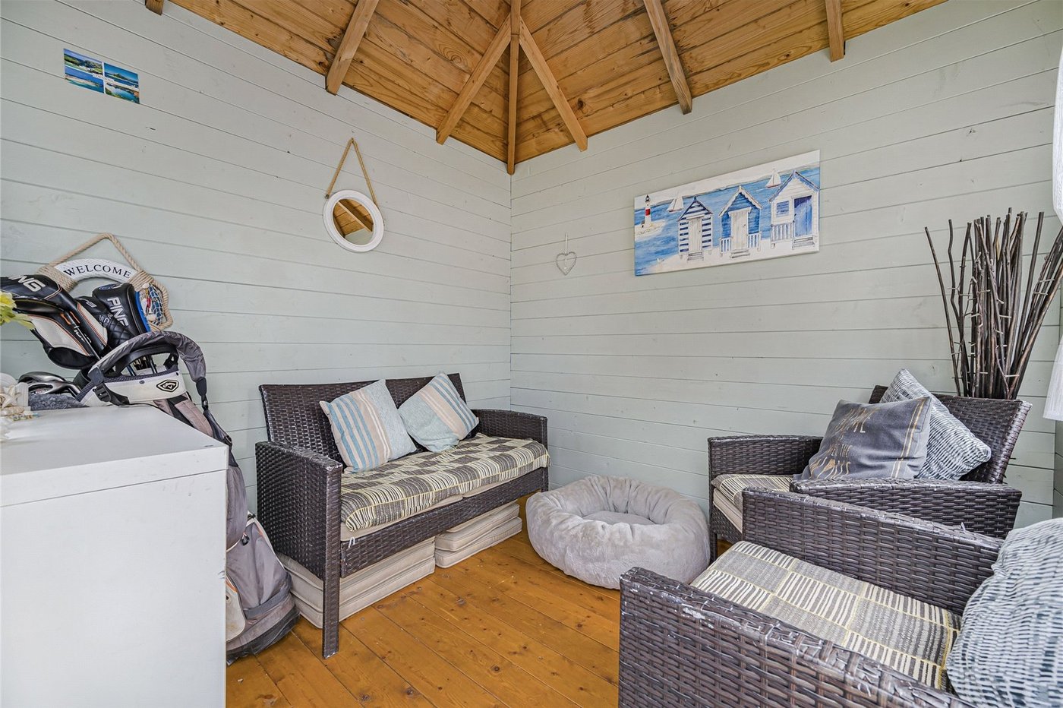
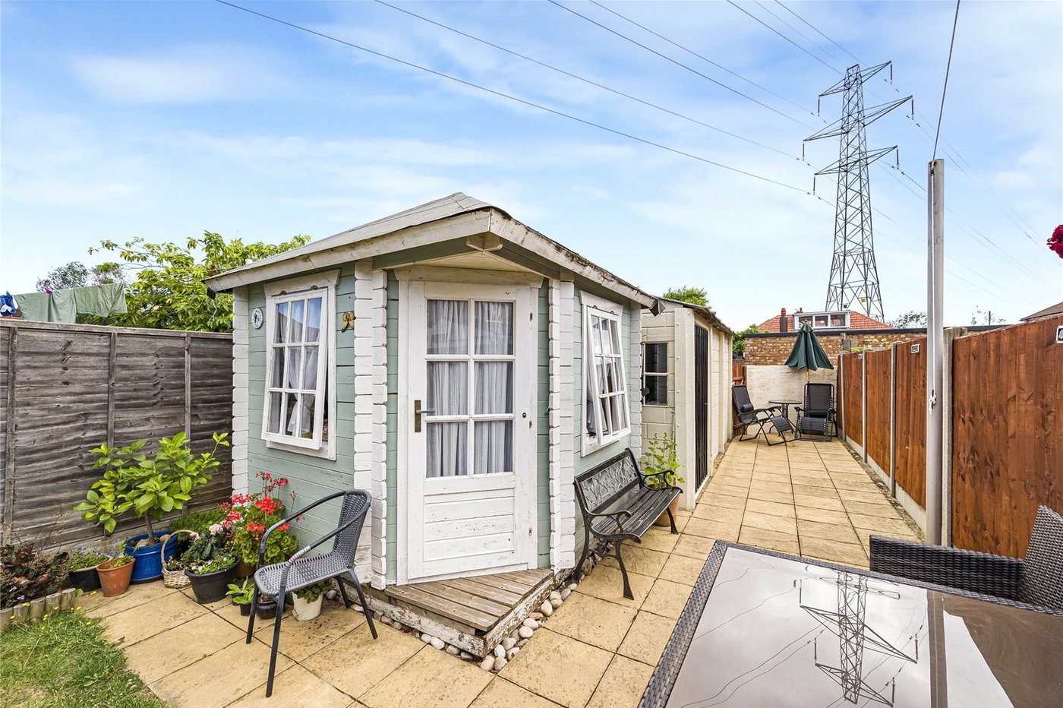
- Summer house
Rooms
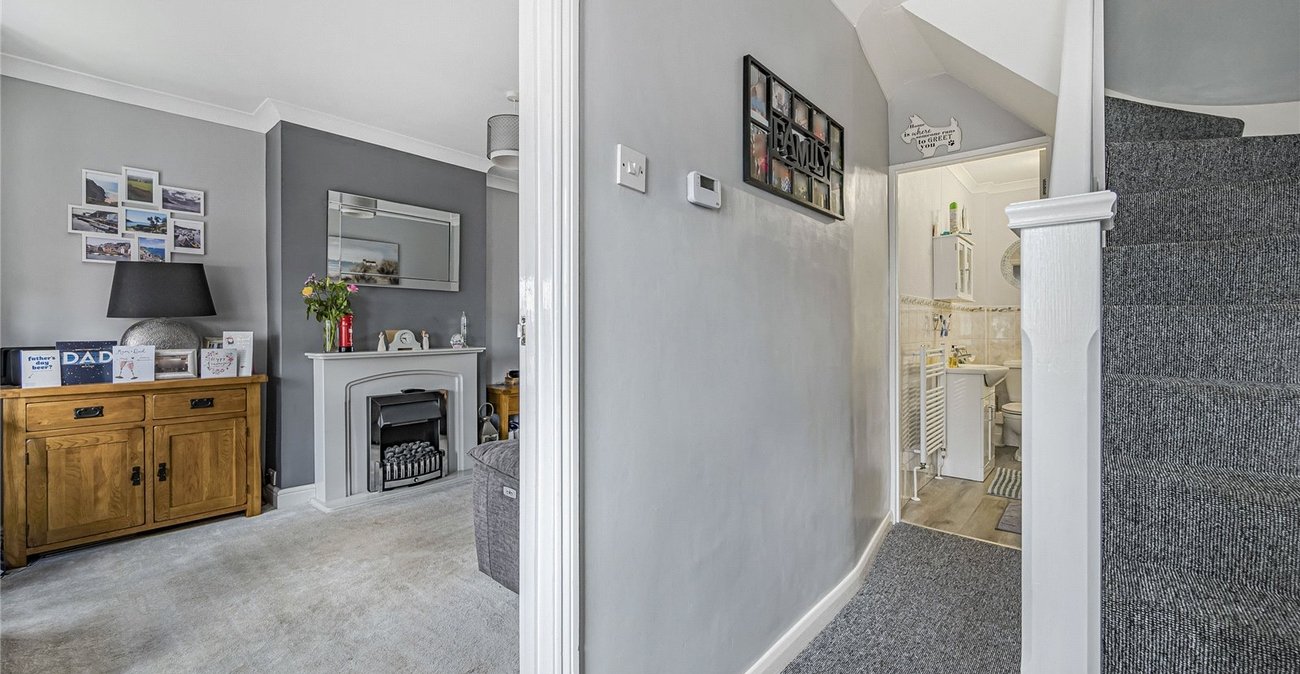
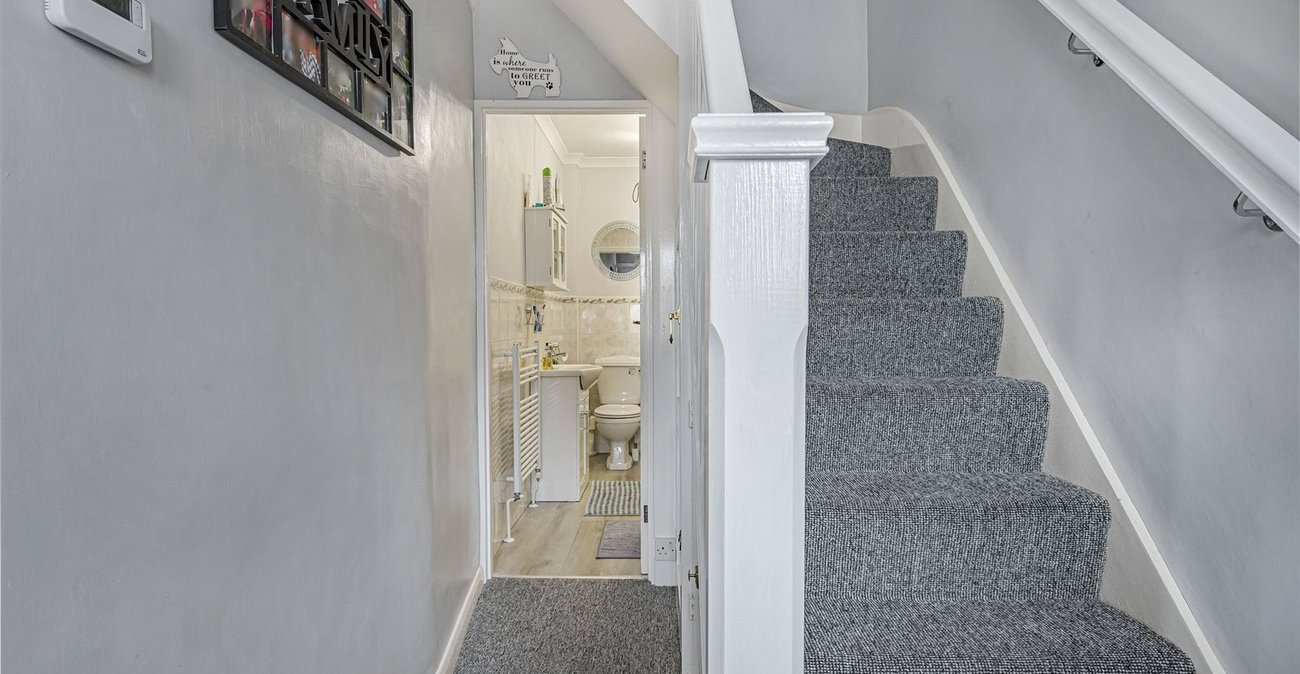
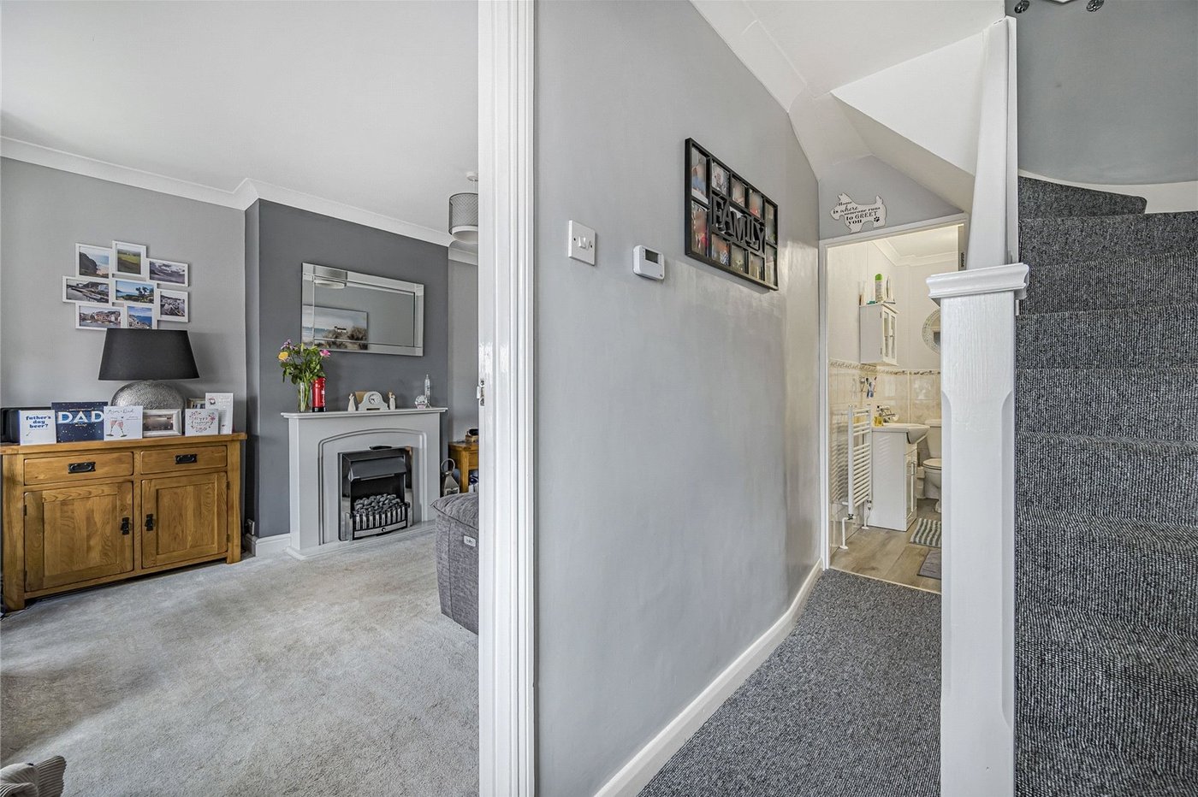
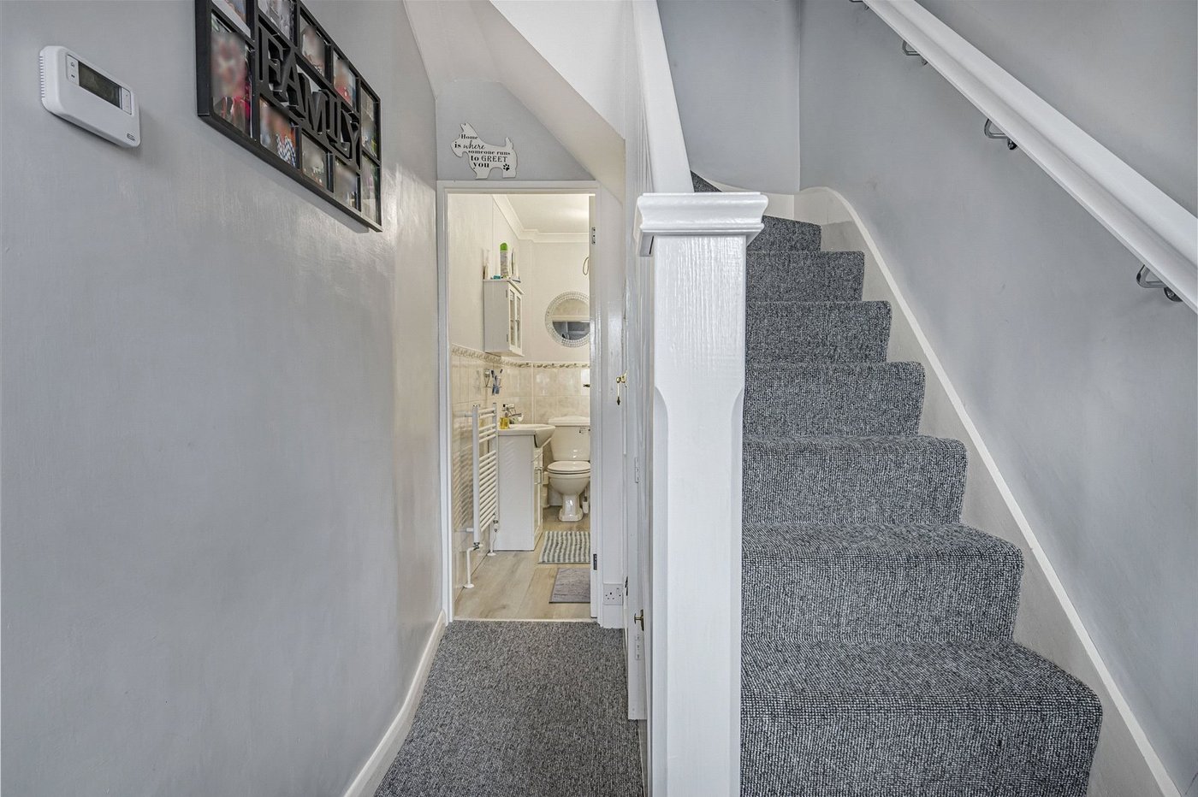
Entrance Hall:Double glazed door to front and carpet as fitted.
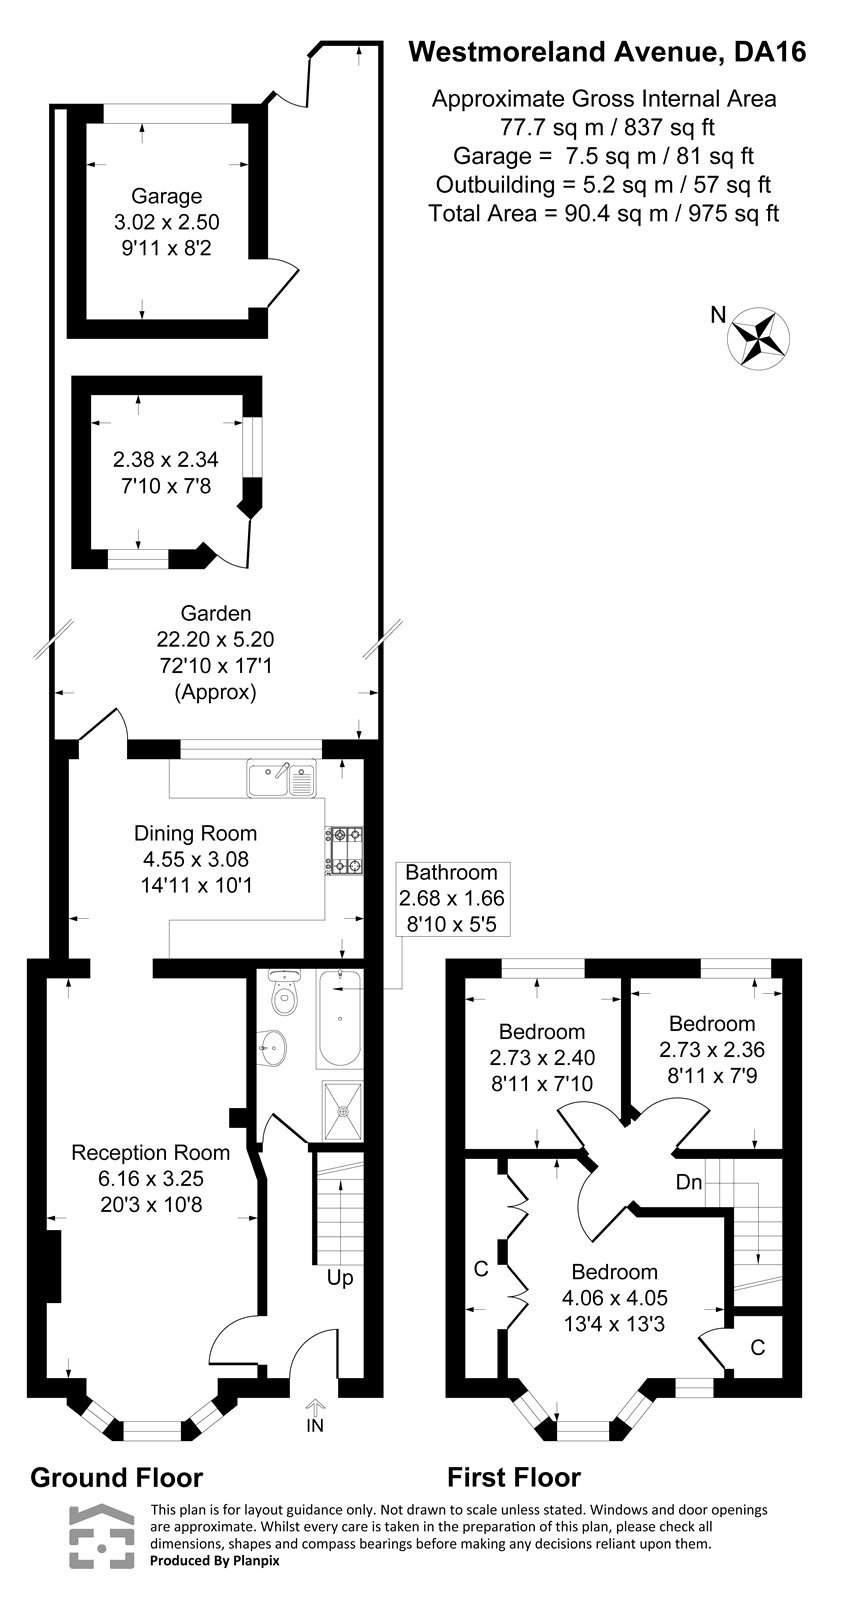
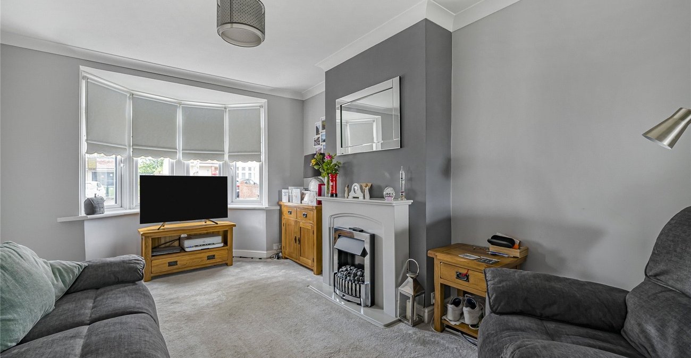
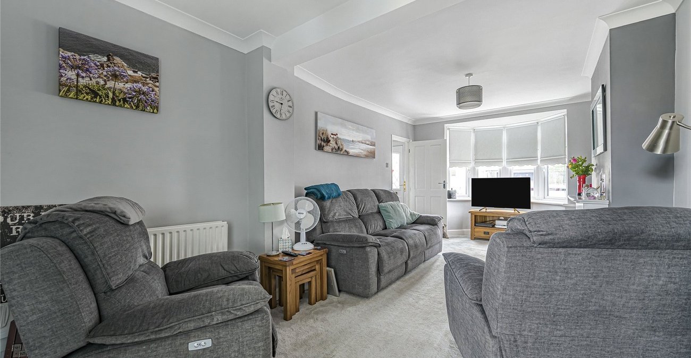
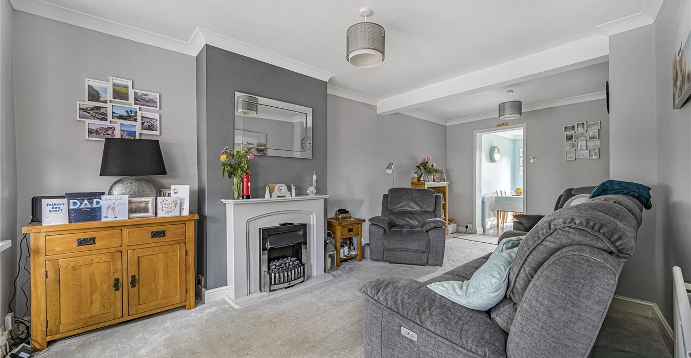
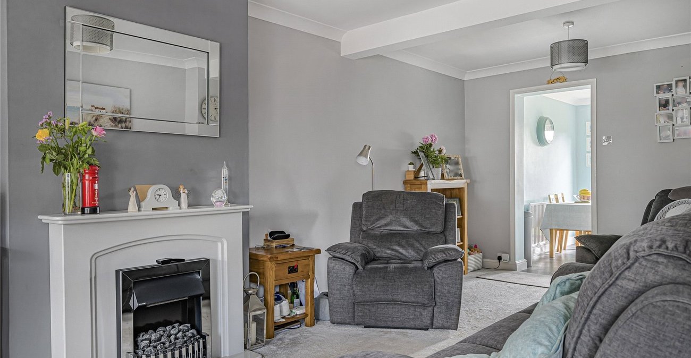
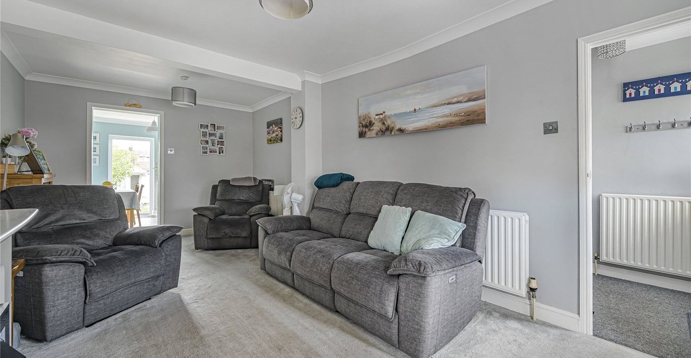
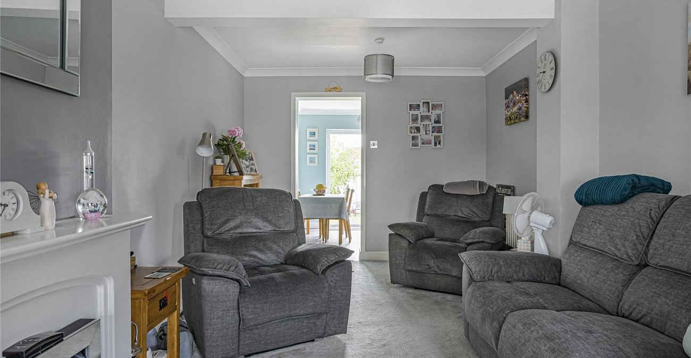
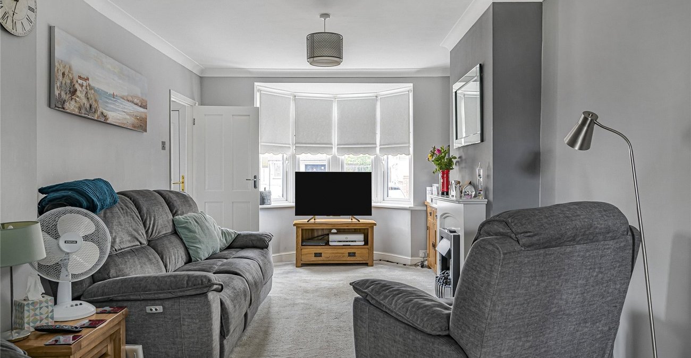
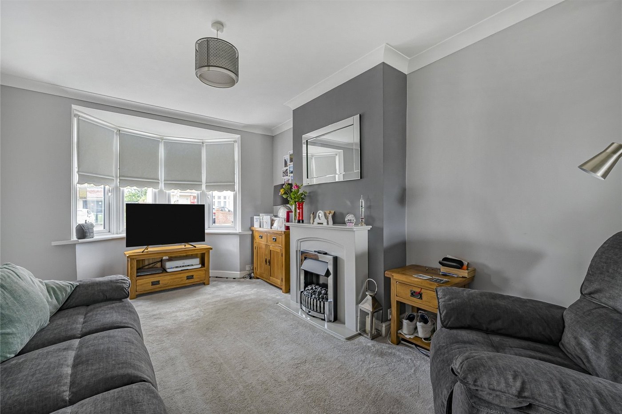
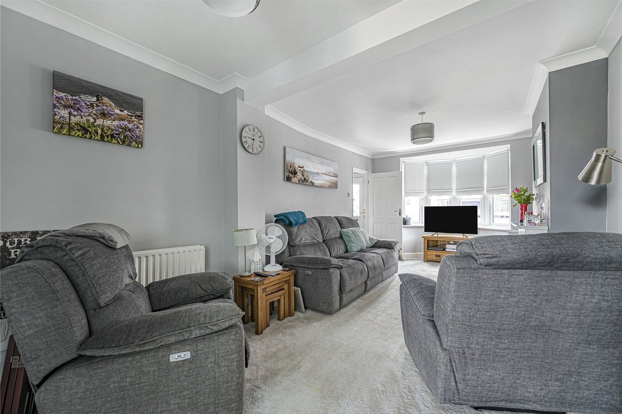
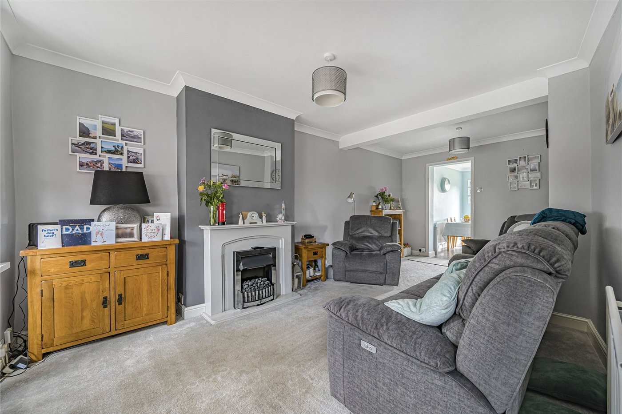
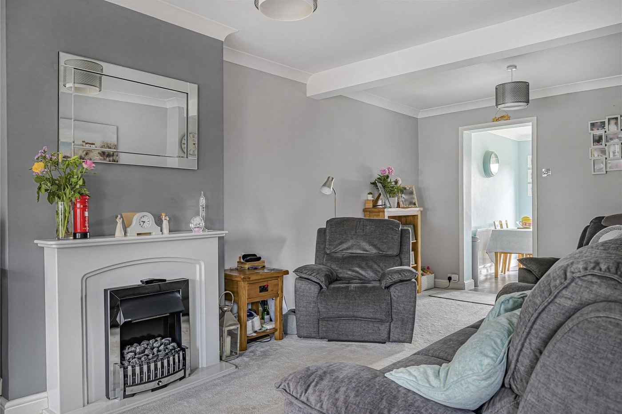
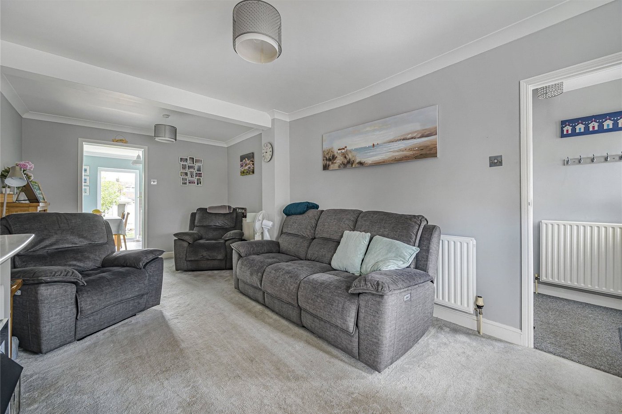
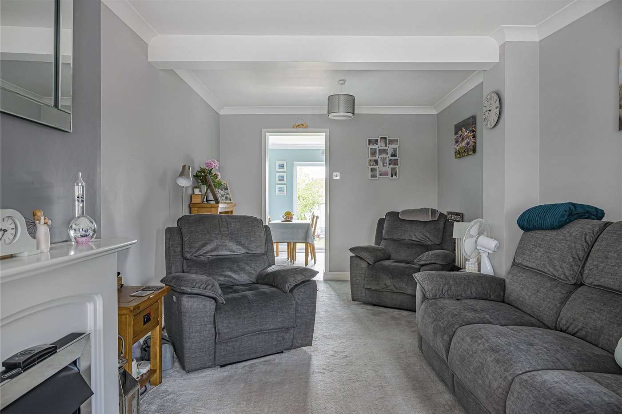
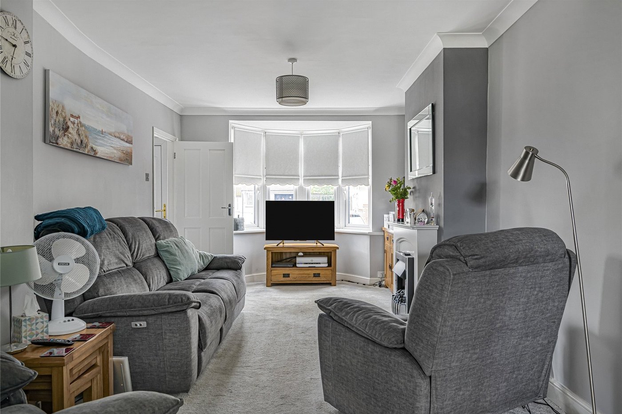
Lounge: 6.17m x 3.25mDouble glazed bay window to front and carpet as fitted.
Kitchen: 4.55m x 3.07mFitted with a range of wall and base units with contrasting work surfaces. Integrated oven, hob, filter hood and microwave. Localised tiled walls, vinyl flooring, double glazed window to rear and double glazed door to rear.
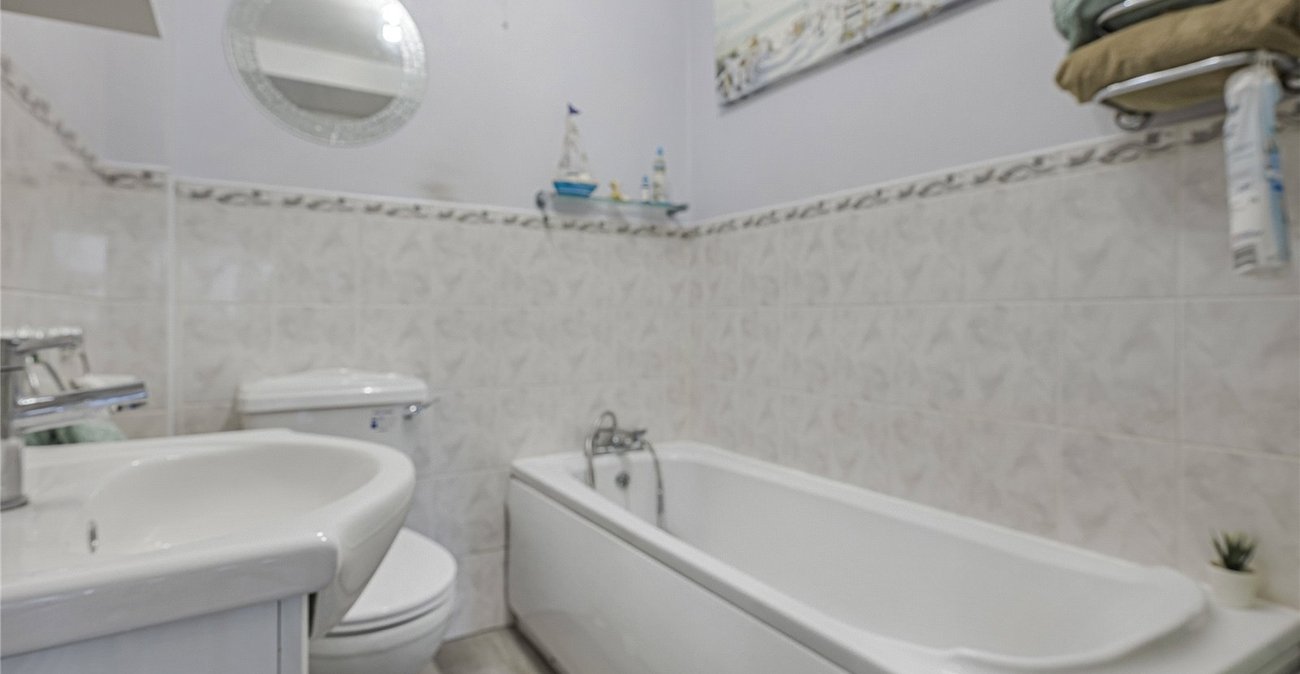
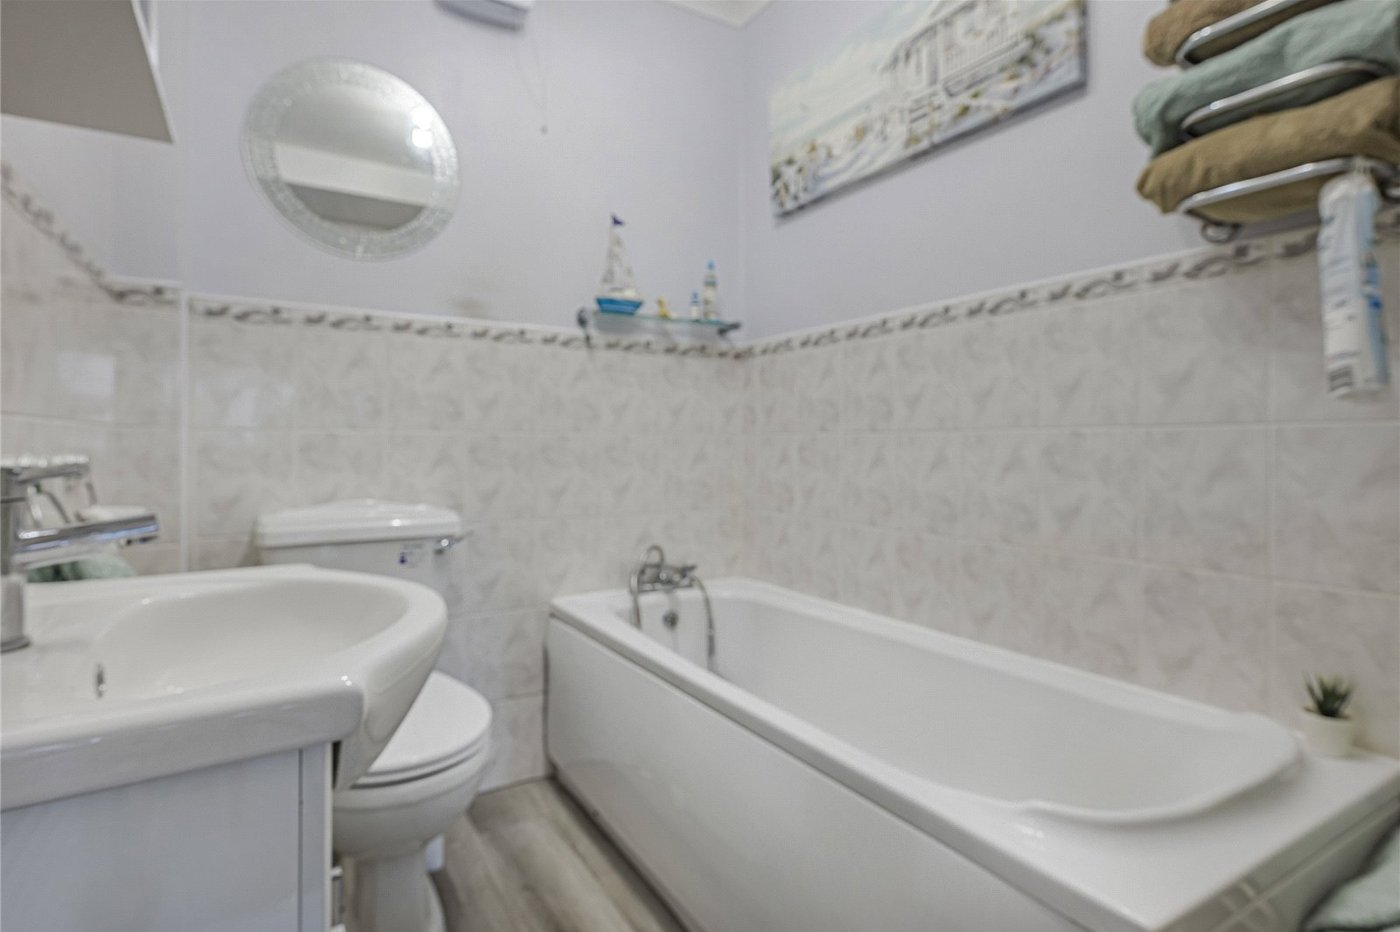
Ground Floor Bathroom:Fitted with a four piece suite comprising of vanity wash hand basin, low level wc, panelled bath and separate walk in shower cubicle. Heated towel rial, part tiled walls and wood style laminate flooring.
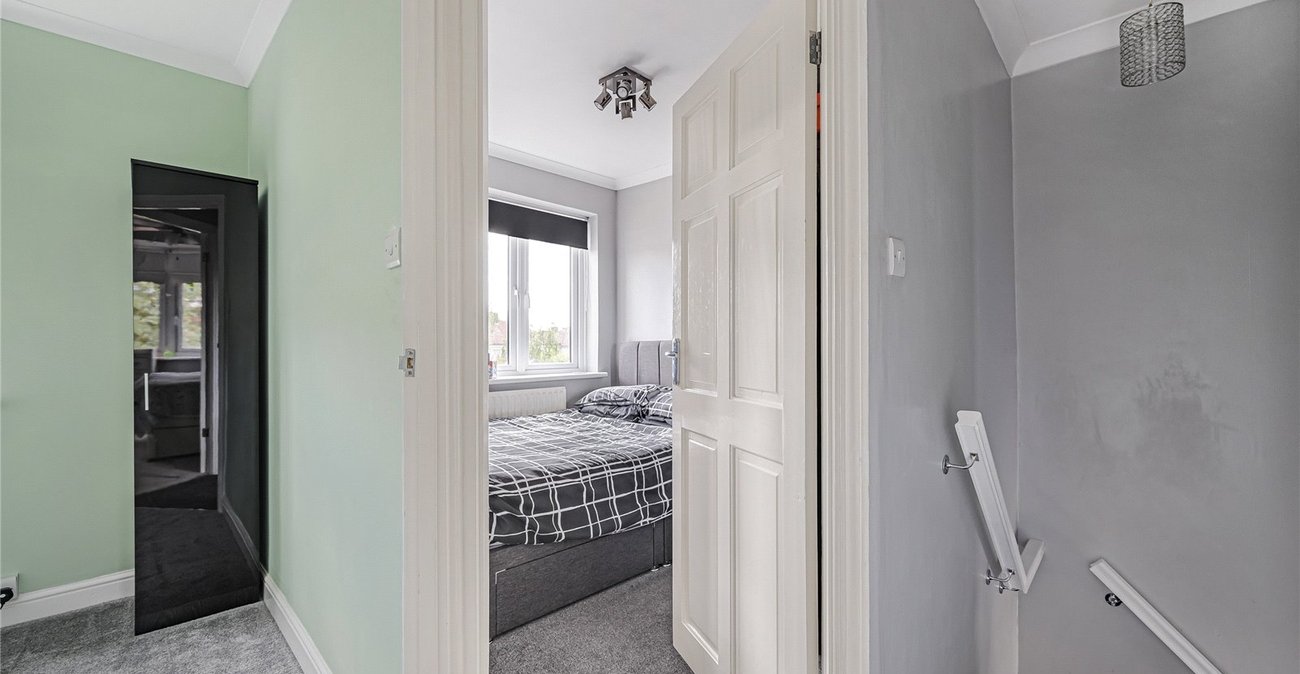
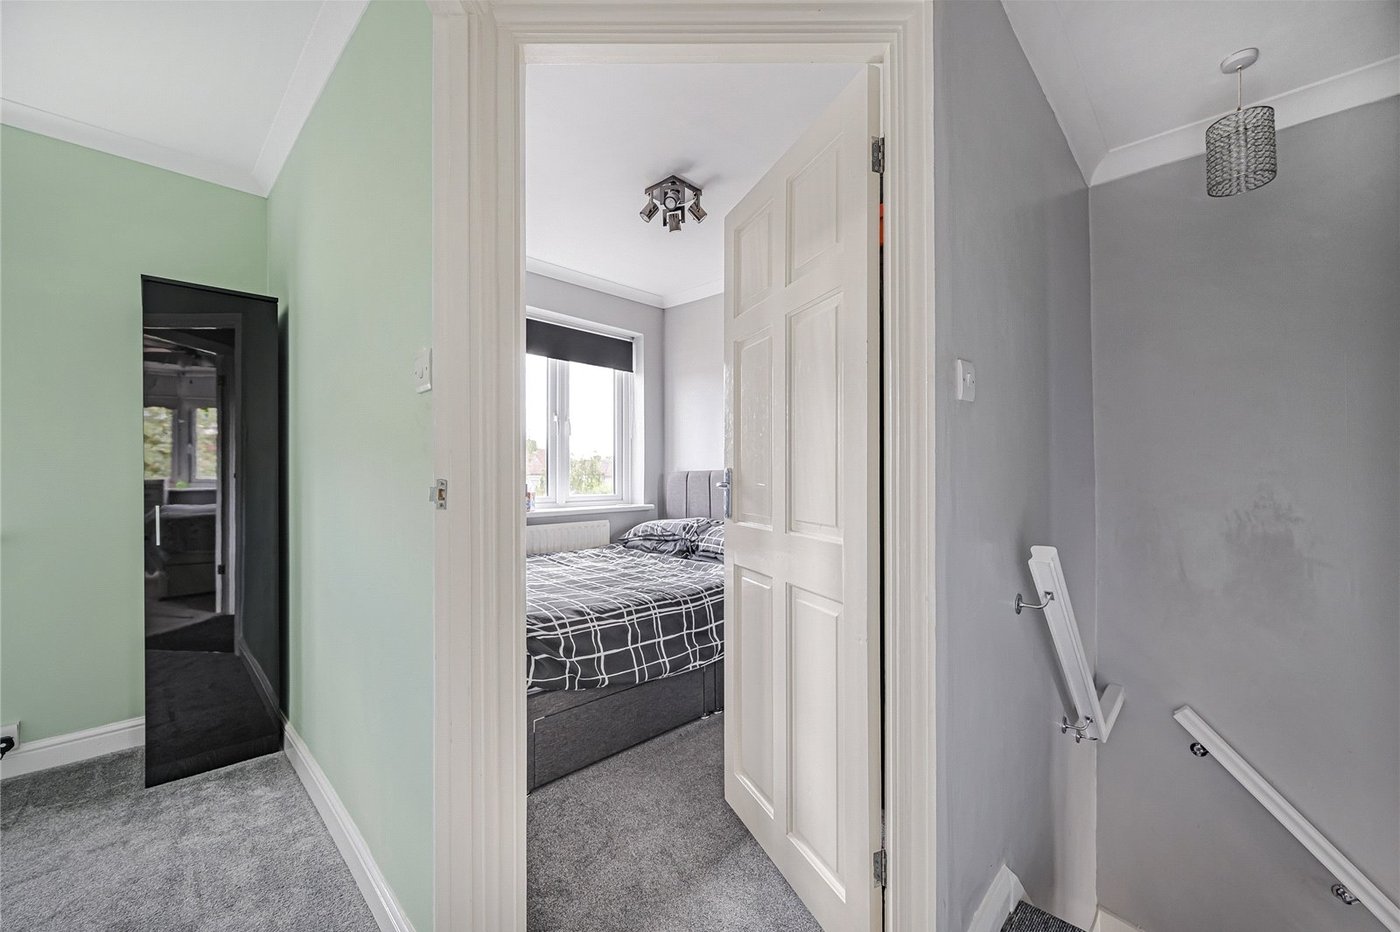
Landing:Carpet as fitted. Loft access, board with ladder and light.
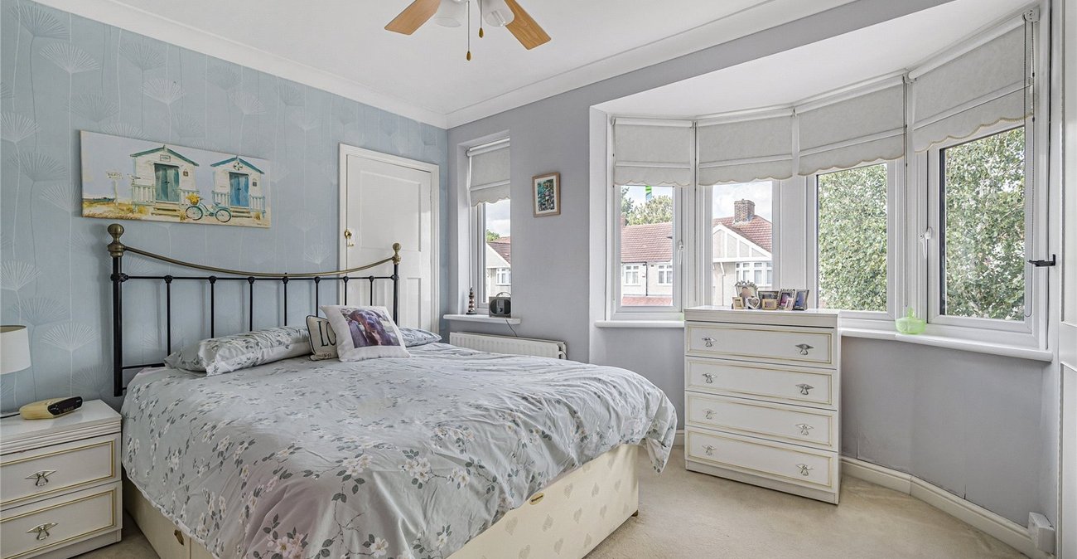
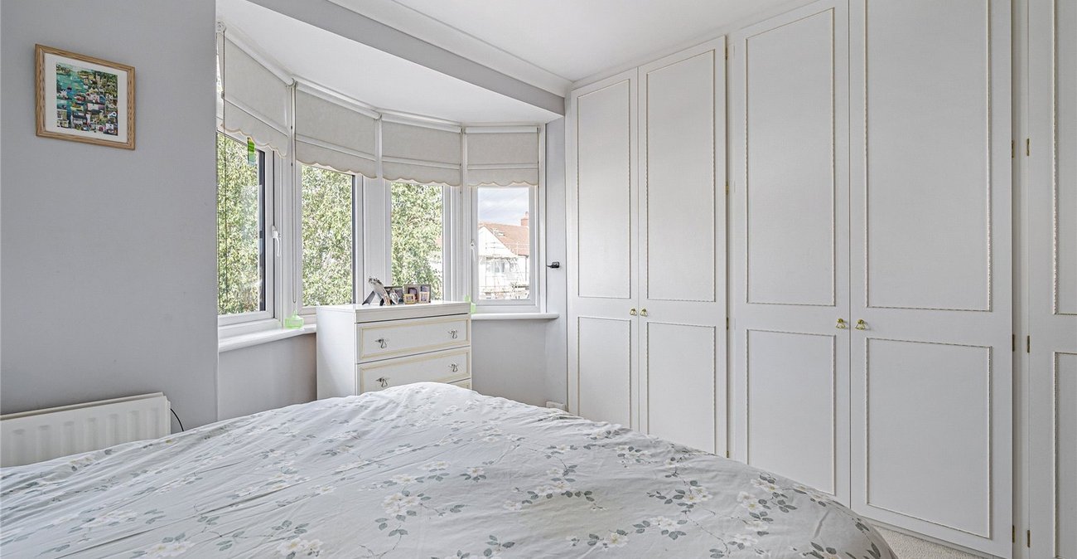
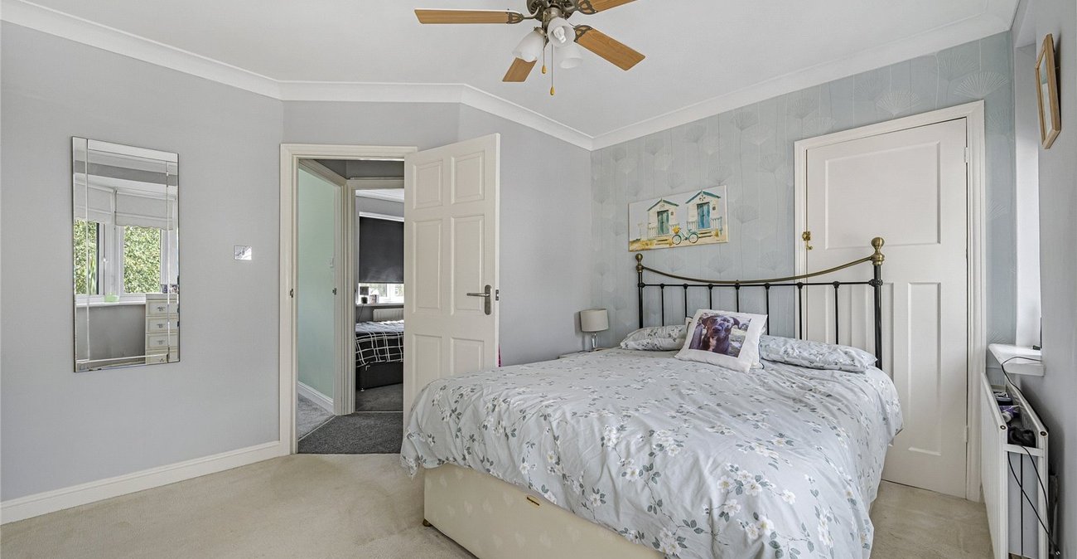
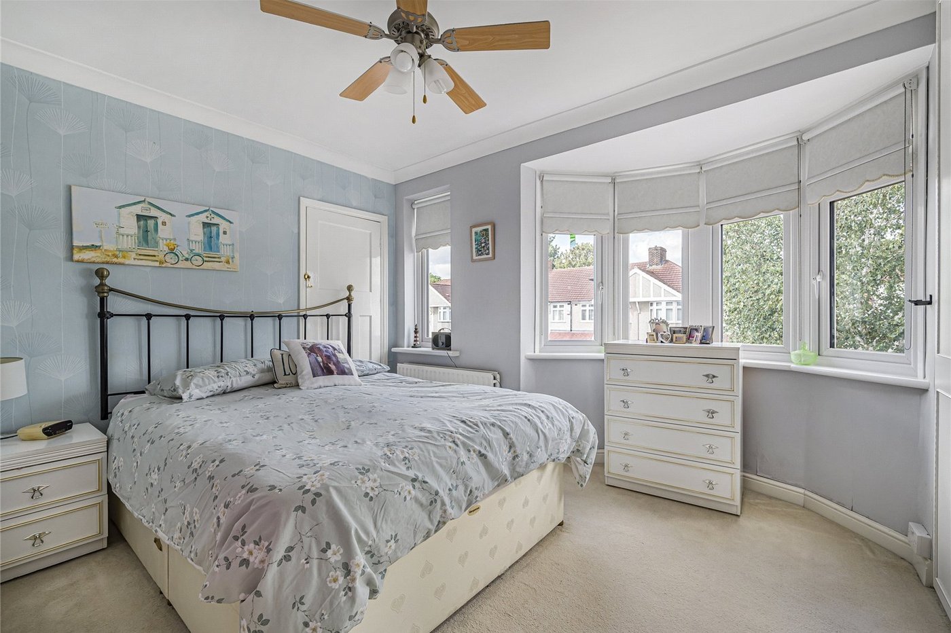
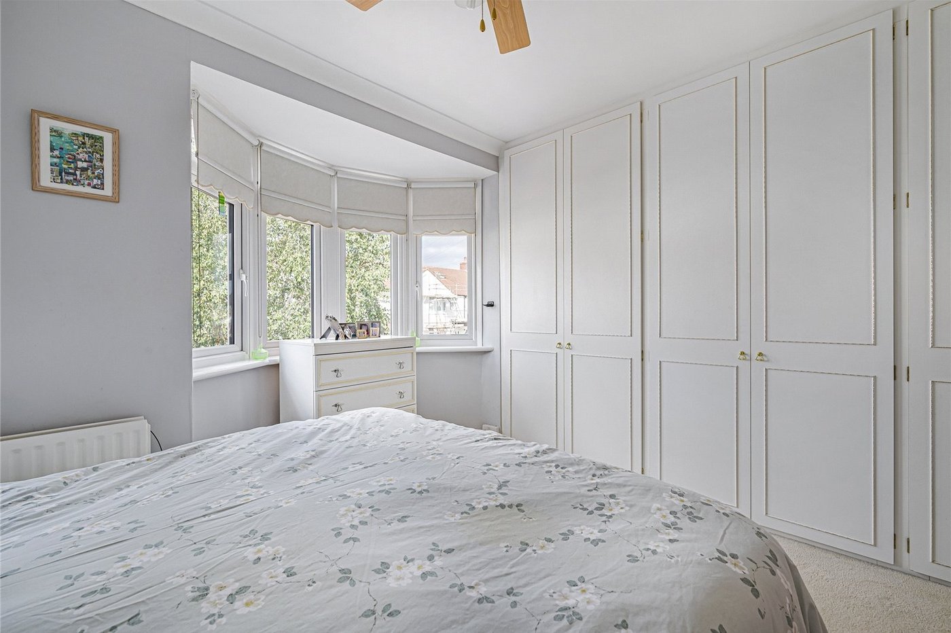
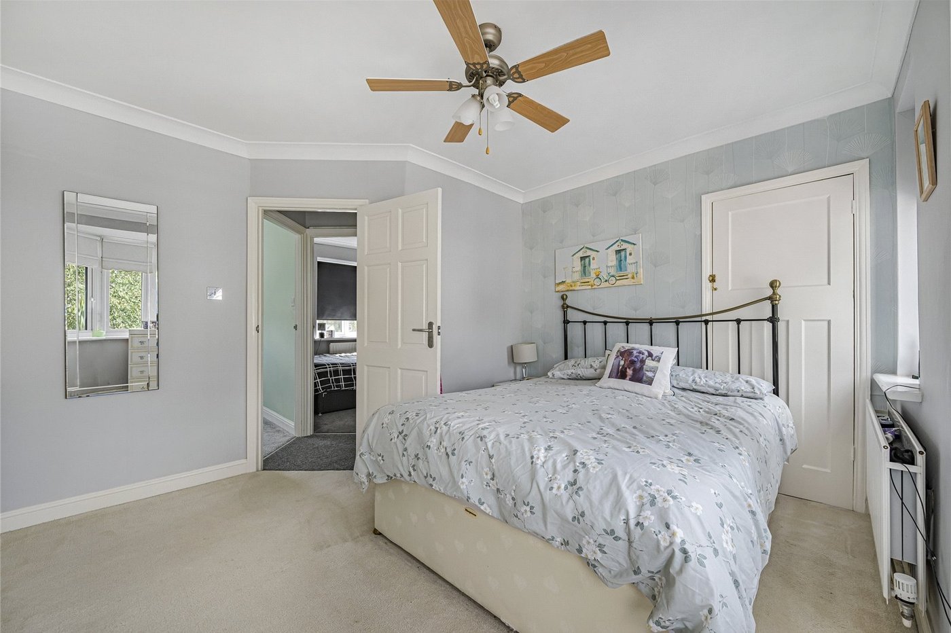
Bedroom 1: 4.06m x 4.04mDouble glazed bay window to front, small double glazed window to front, fitted wardrobes and carpet as fitted. Ceiling fan.
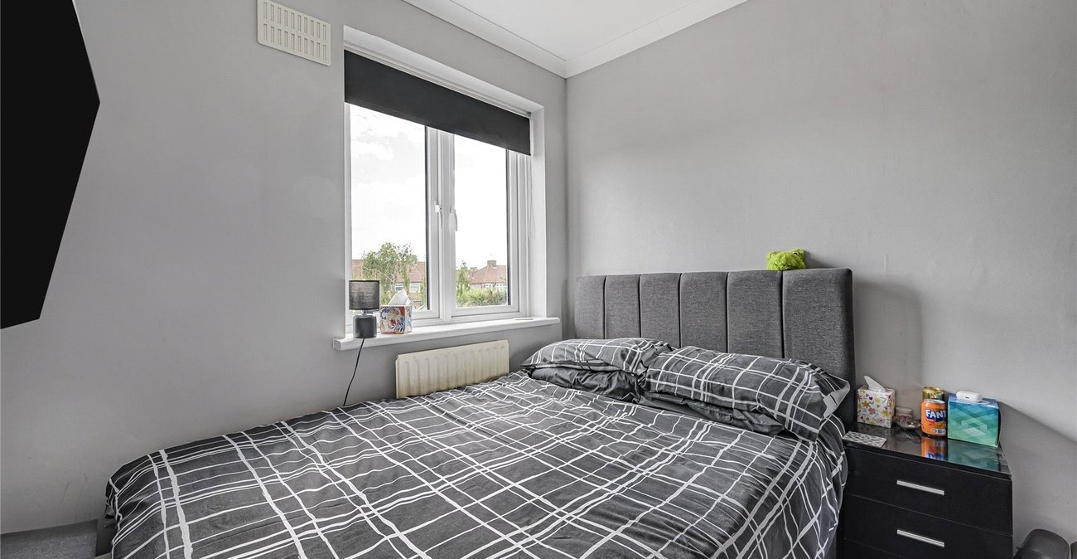
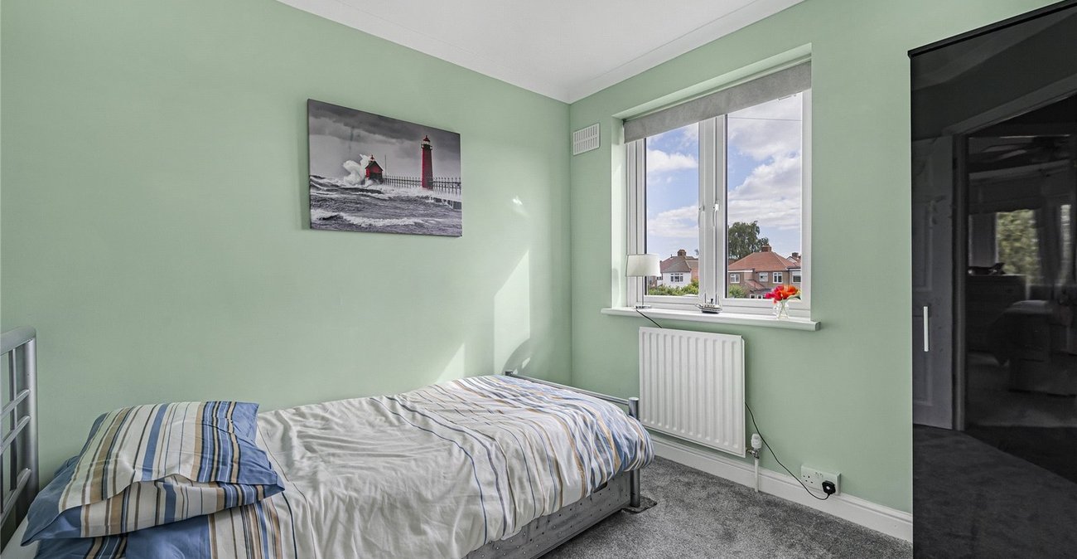
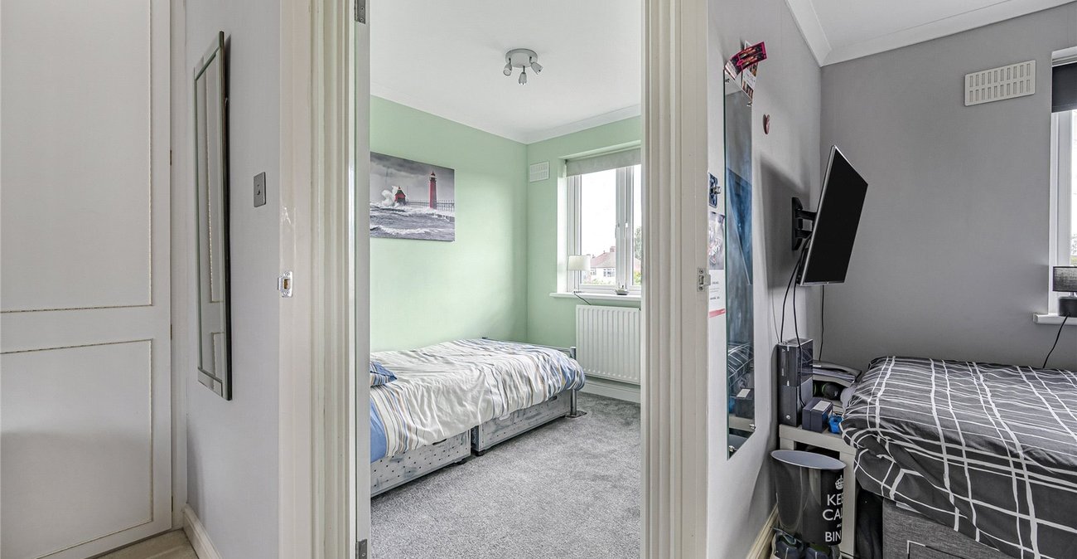
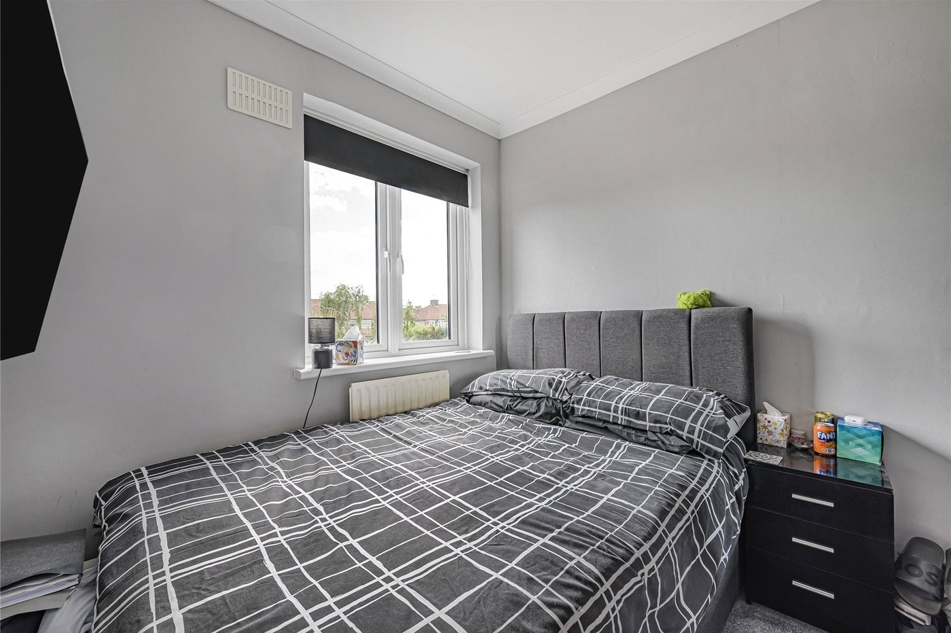
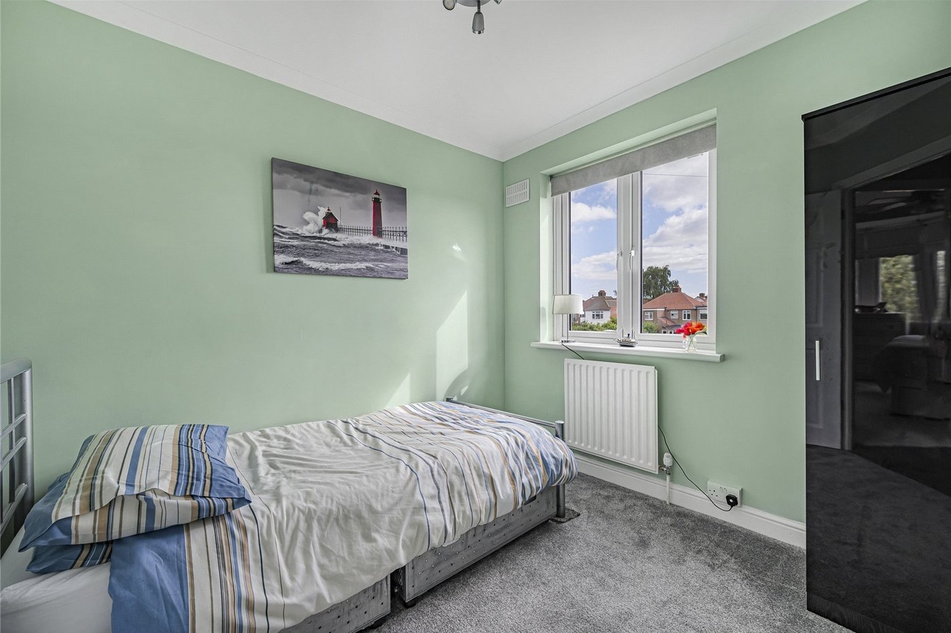
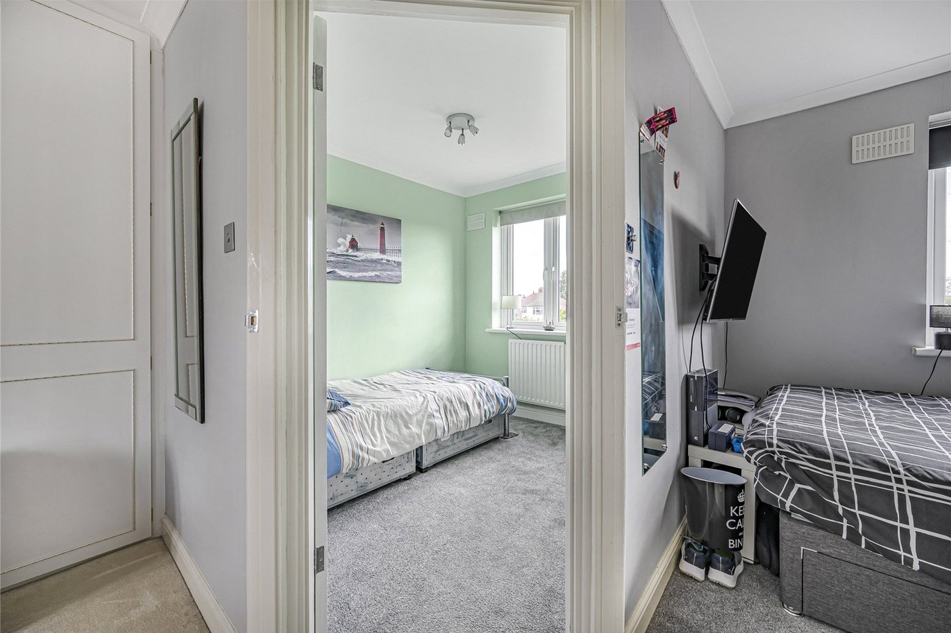
Bedroom 2: 2.72m x 2.4mDouble glazed window to rear and carpet as fitted.
Bedroom 3: 2.72m x 2.36mDouble glazed window to rear and carpet as fitted.
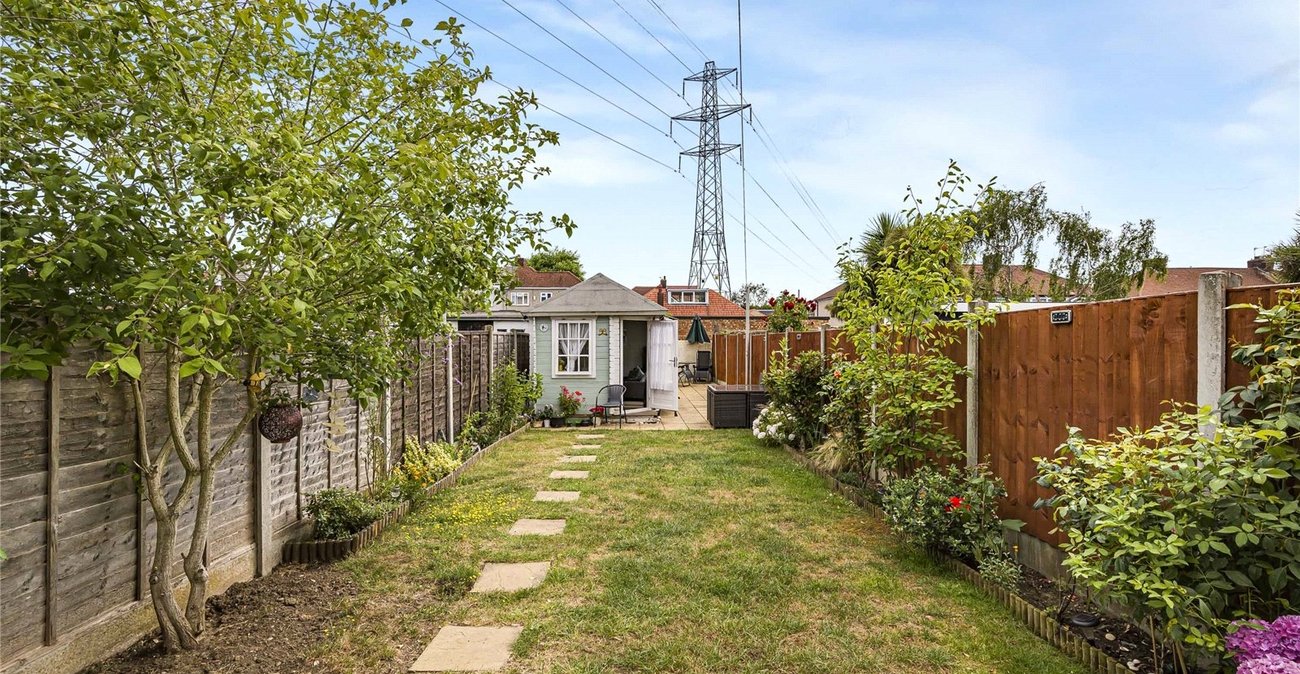
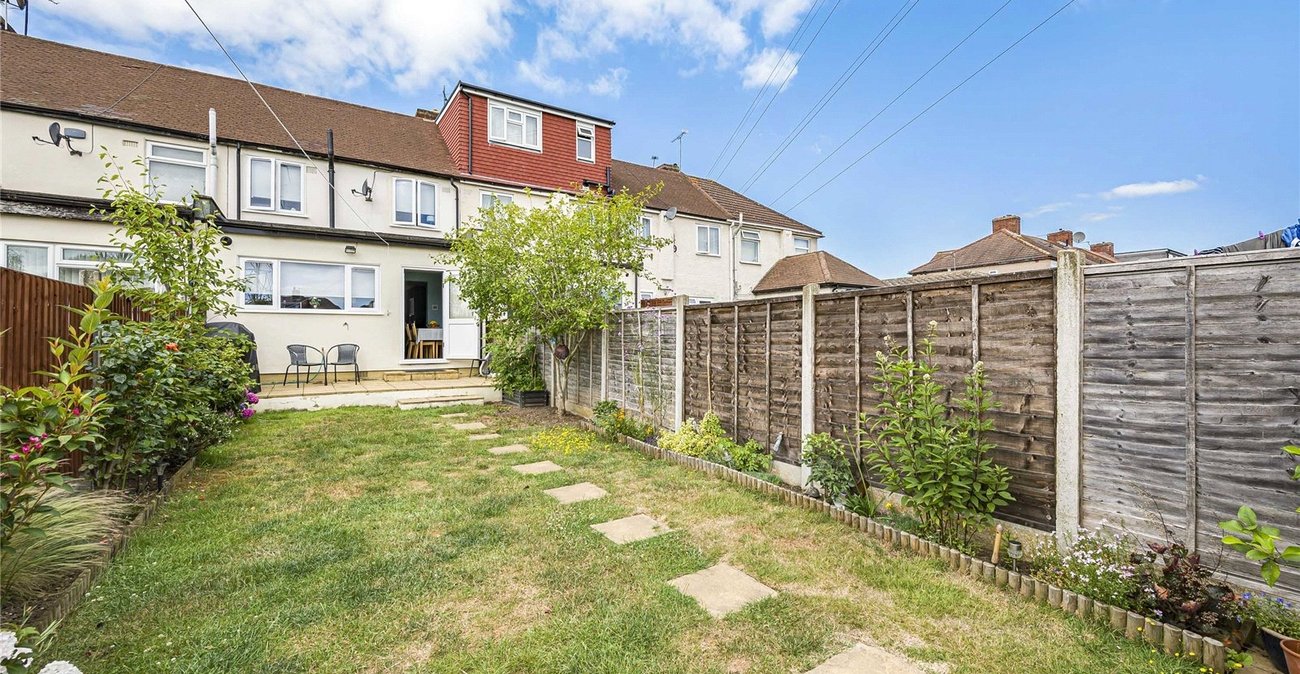
Garden:Mainly laid to lawn with patio area.
Summerhouse: 2.4m x 2.34mWindow and door to front.
Garage: 3.02m x 2.5mGarage to rear with up and over door. Access via private road.
Parking:Driveway providing off street parking.