Property Description
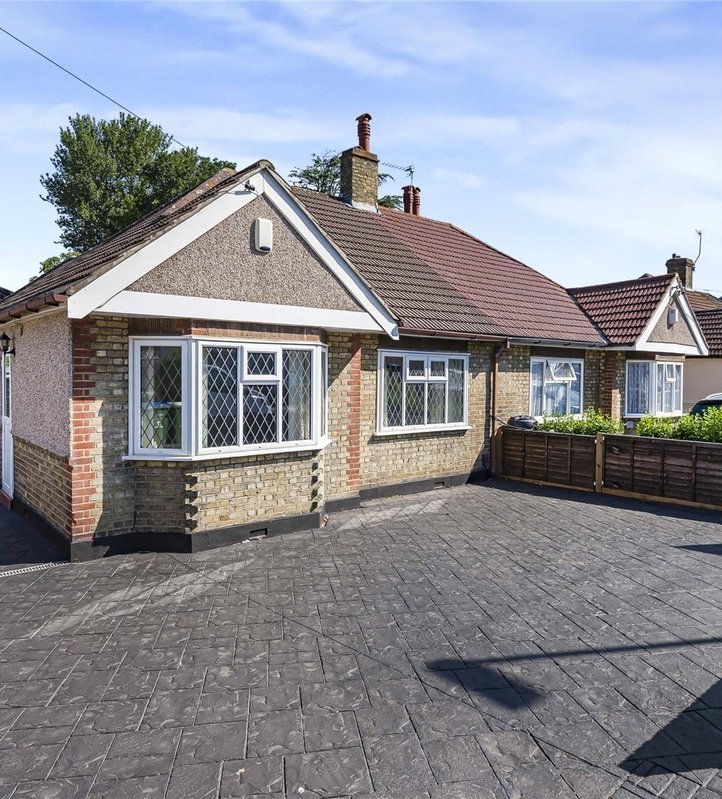
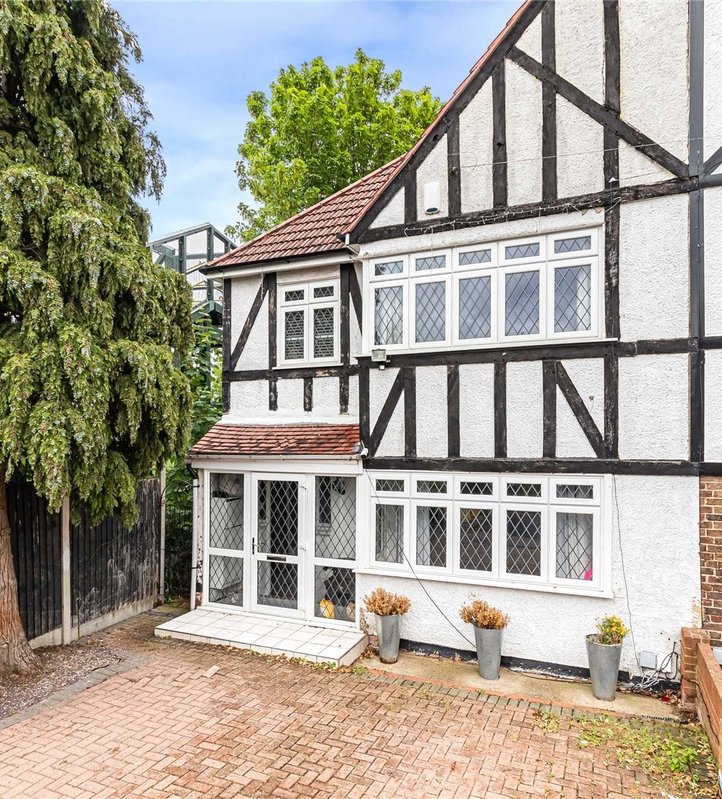
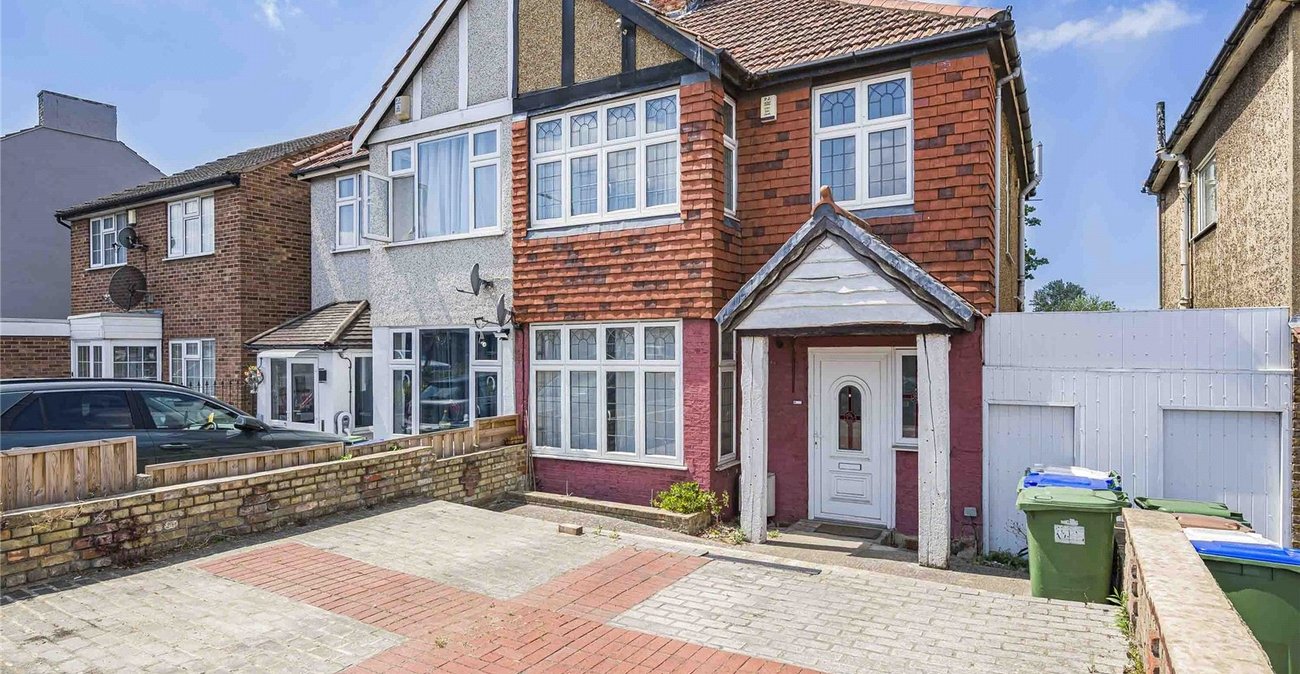
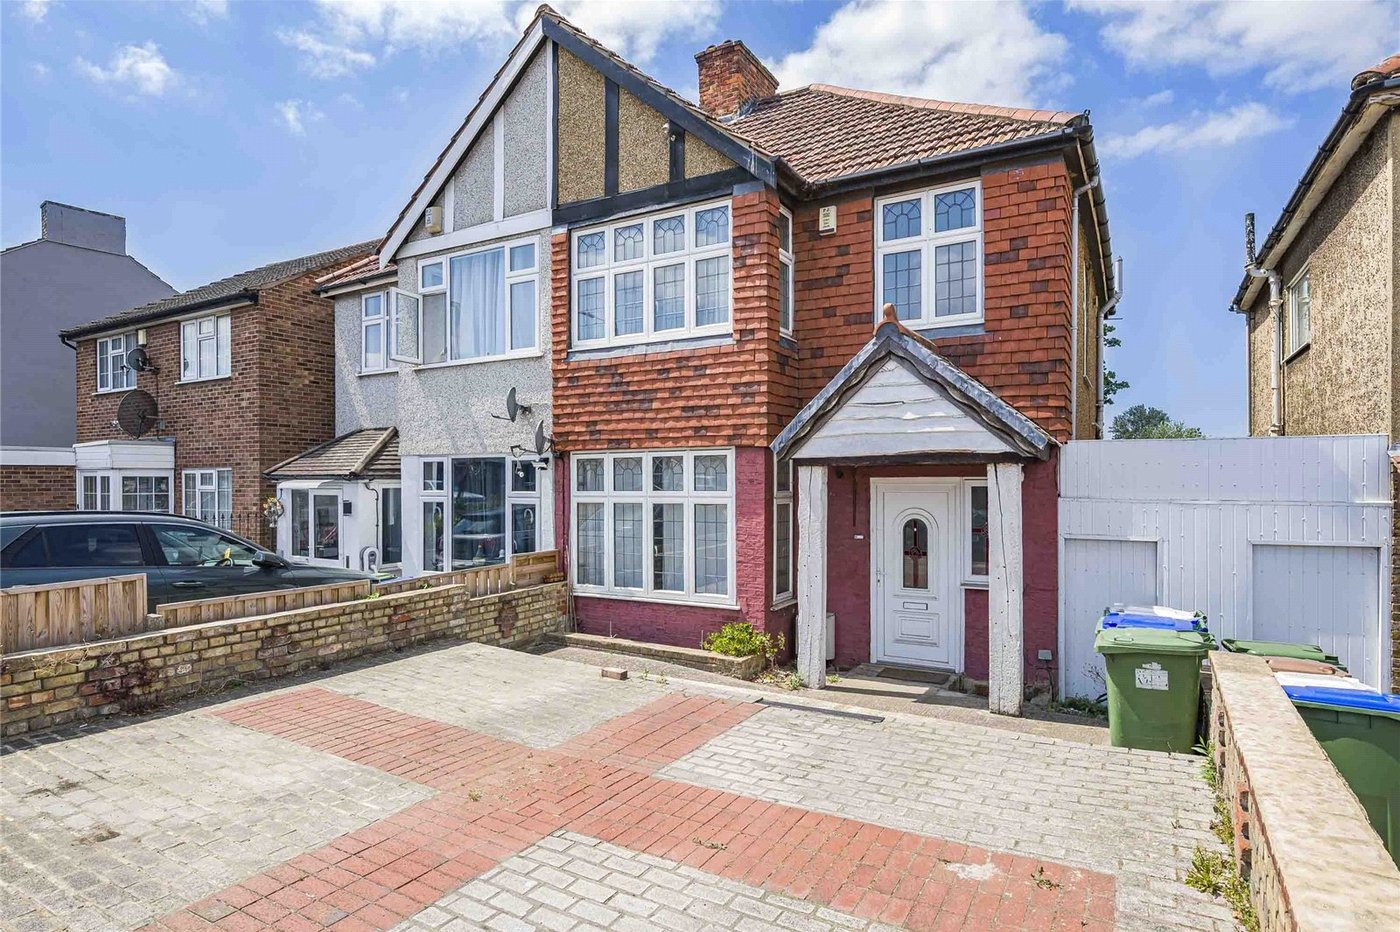
Robinson Jackson are delighted to present this charming three-bedroom family home, full of character and ideally positioned overlooking the park, offering a wonderful outlook in a highly desirable location.
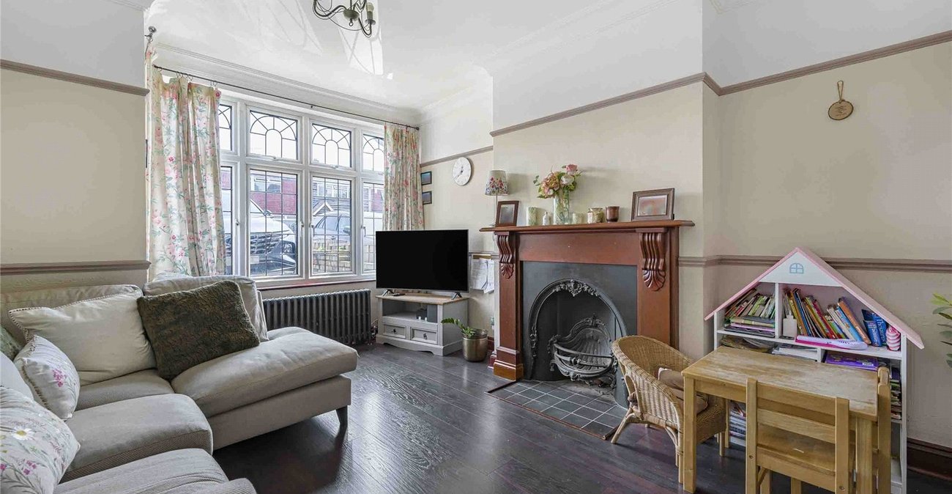
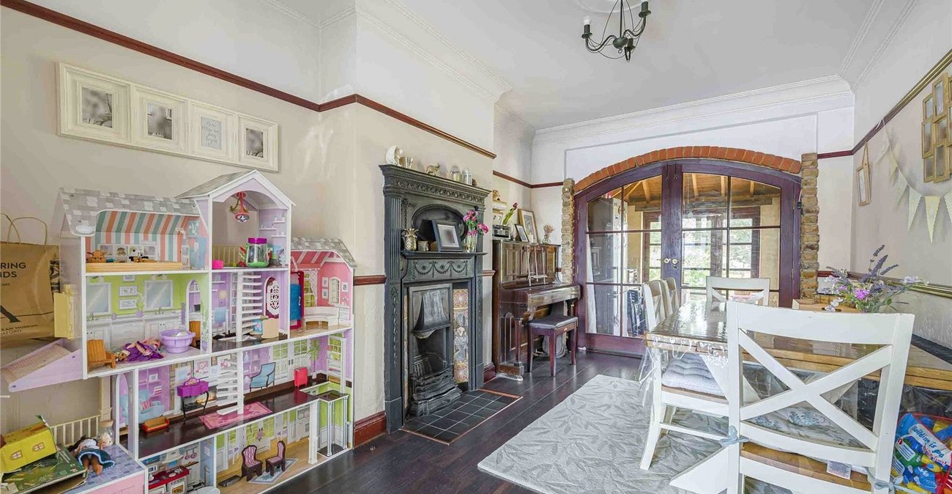
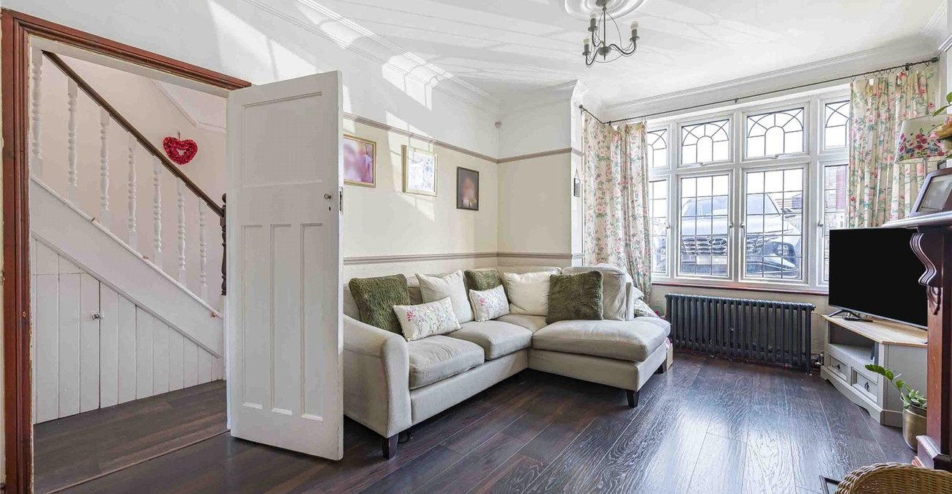
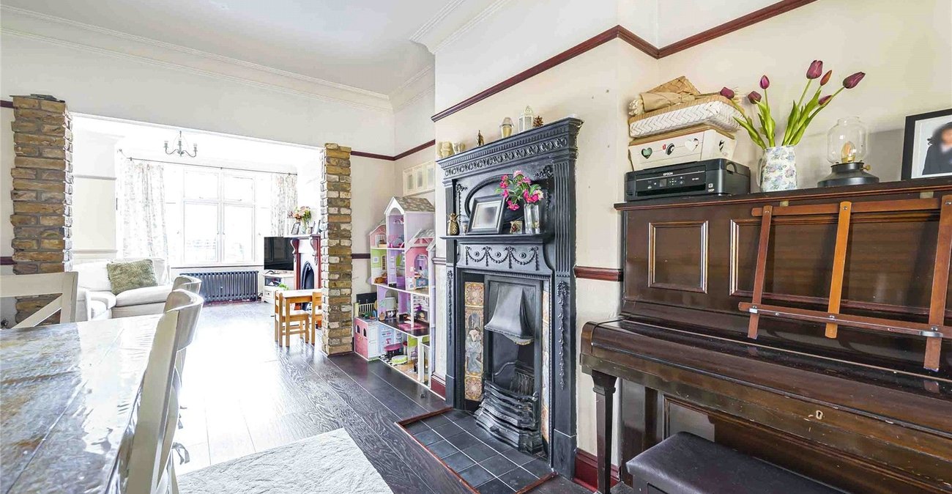
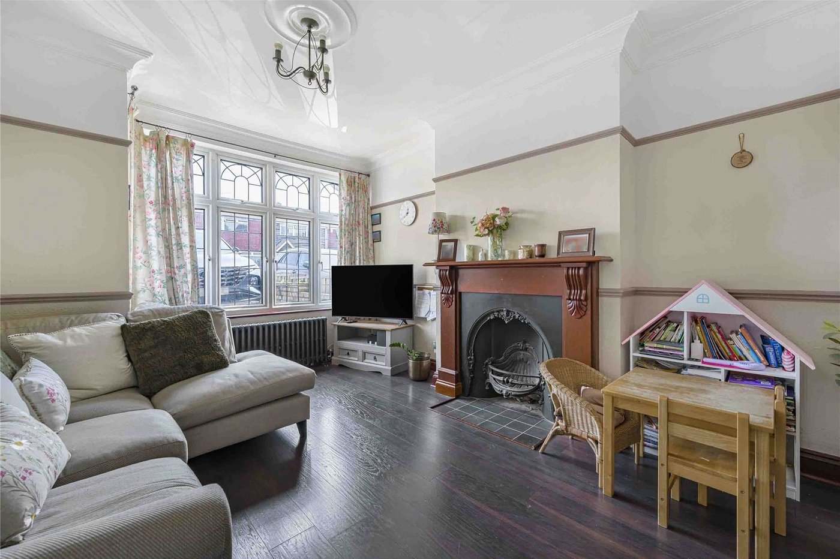
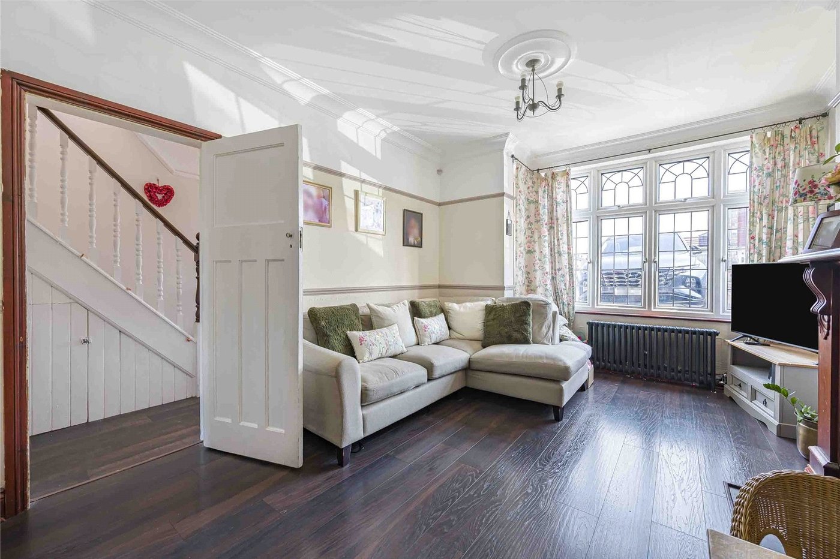
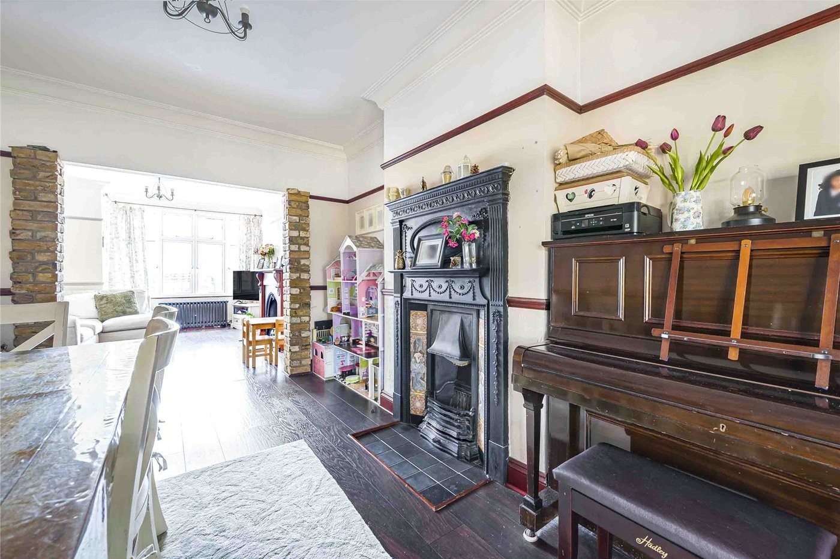
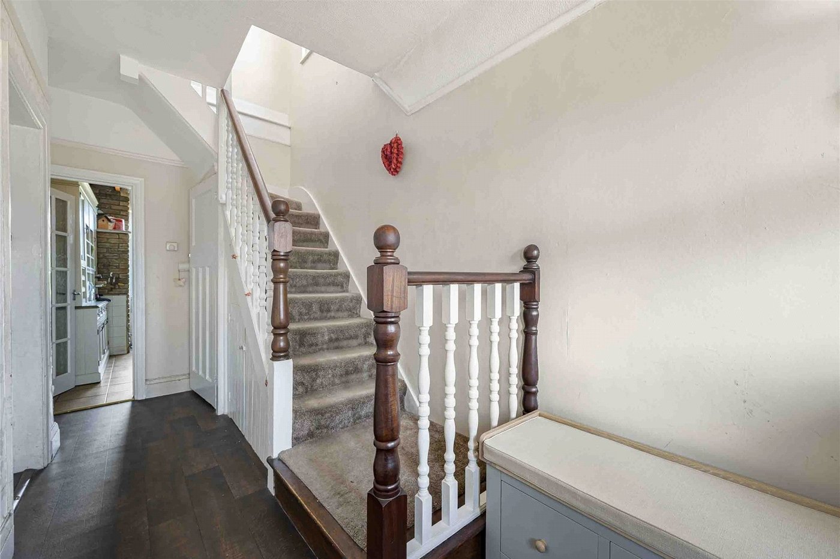
Beautifully combining period charm with generous living accommodation, the property features a spacious through lounge, perfect for relaxing or entertaining, along with an additional reception room that offers excellent versatility as a family room, playroom or home office. The kitchen provides ample storage and workspace, with access to the rear garden.
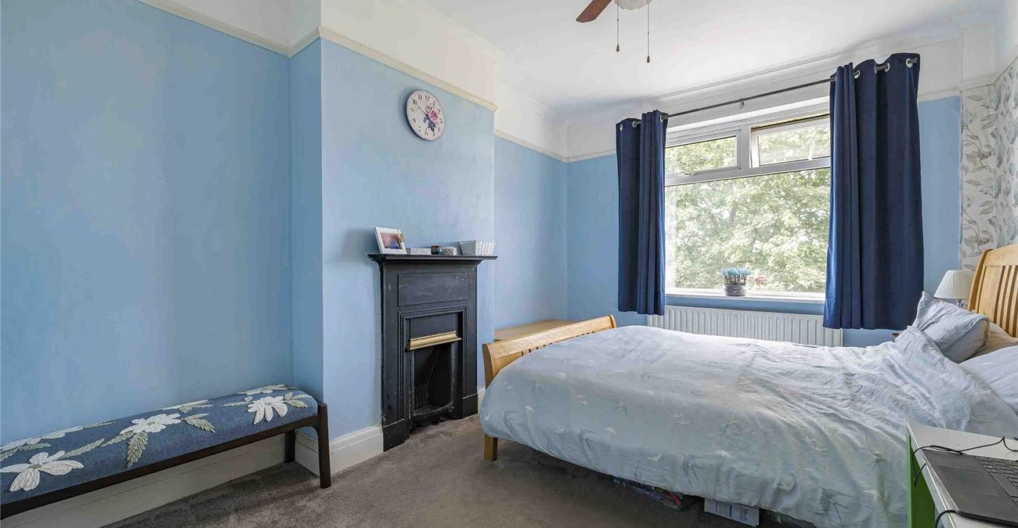
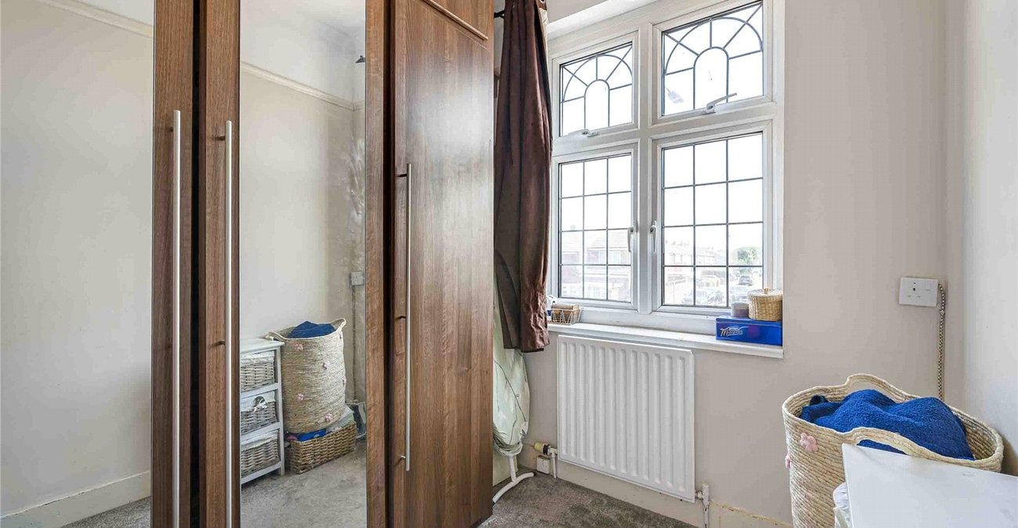
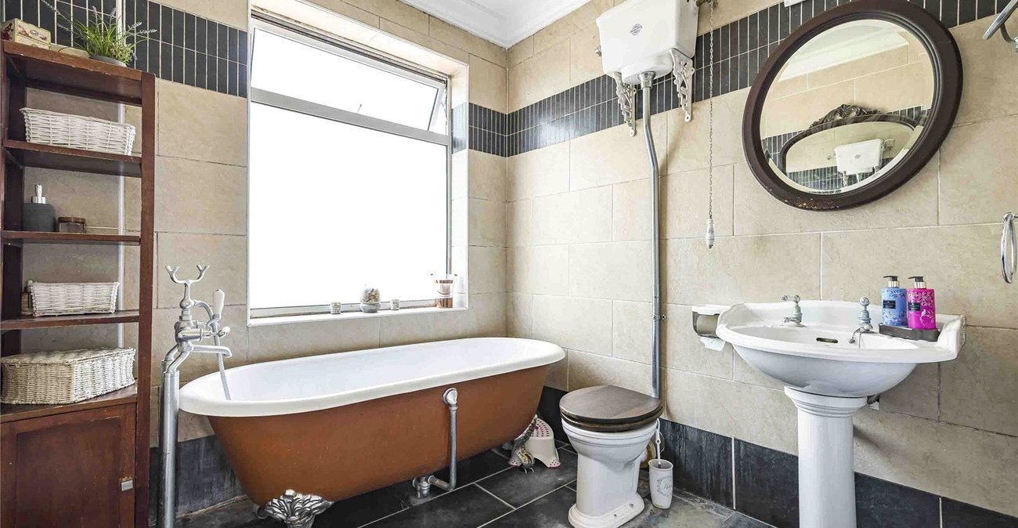
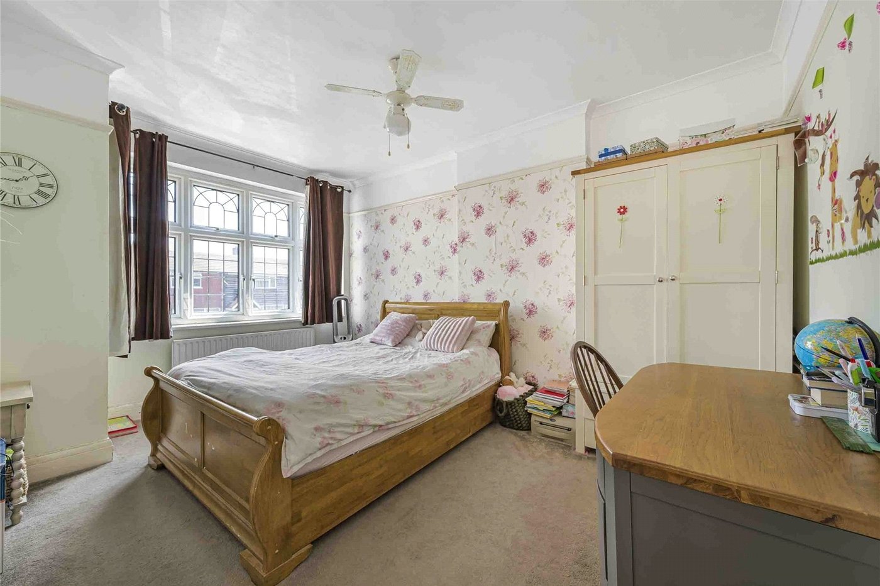
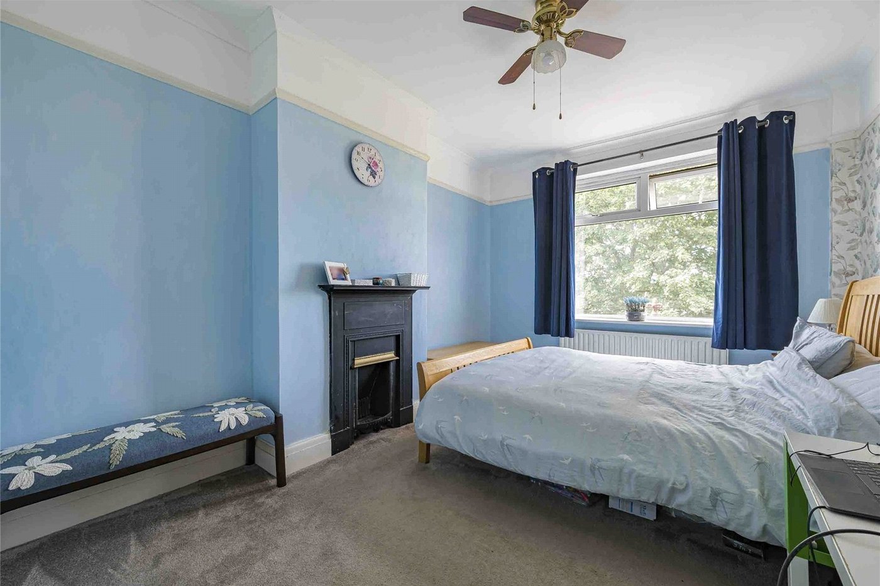
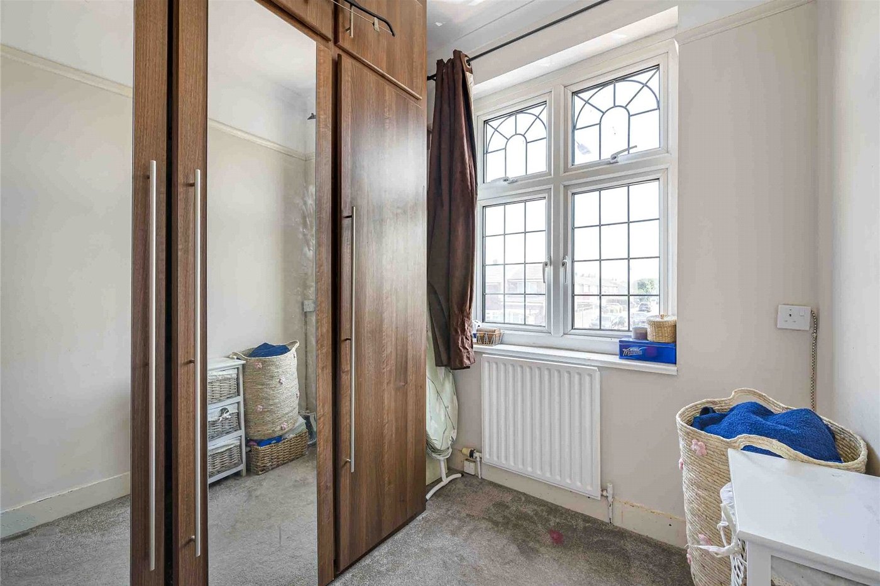
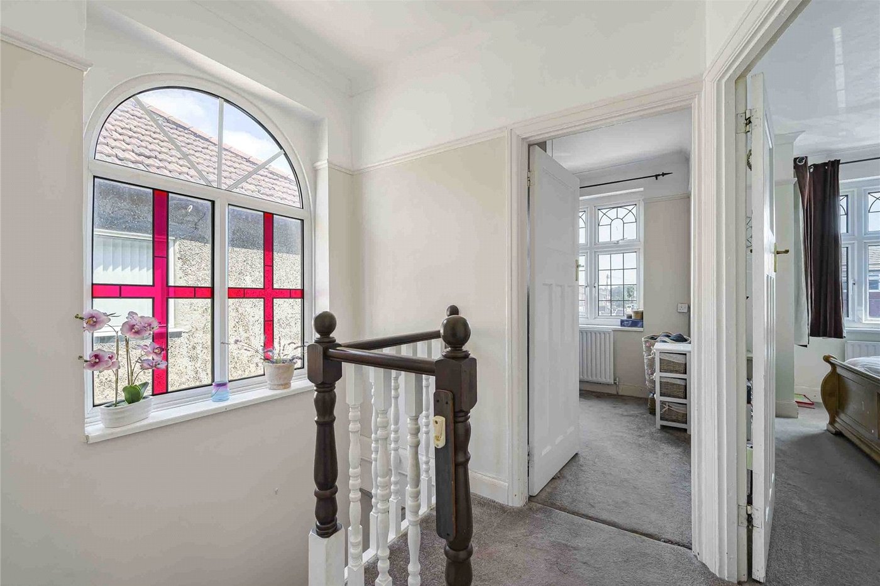
Upstairs, you'll find three well-proportioned bedrooms, all offering excellent space, together with a family bathroom, making this an ideal home for growing families.
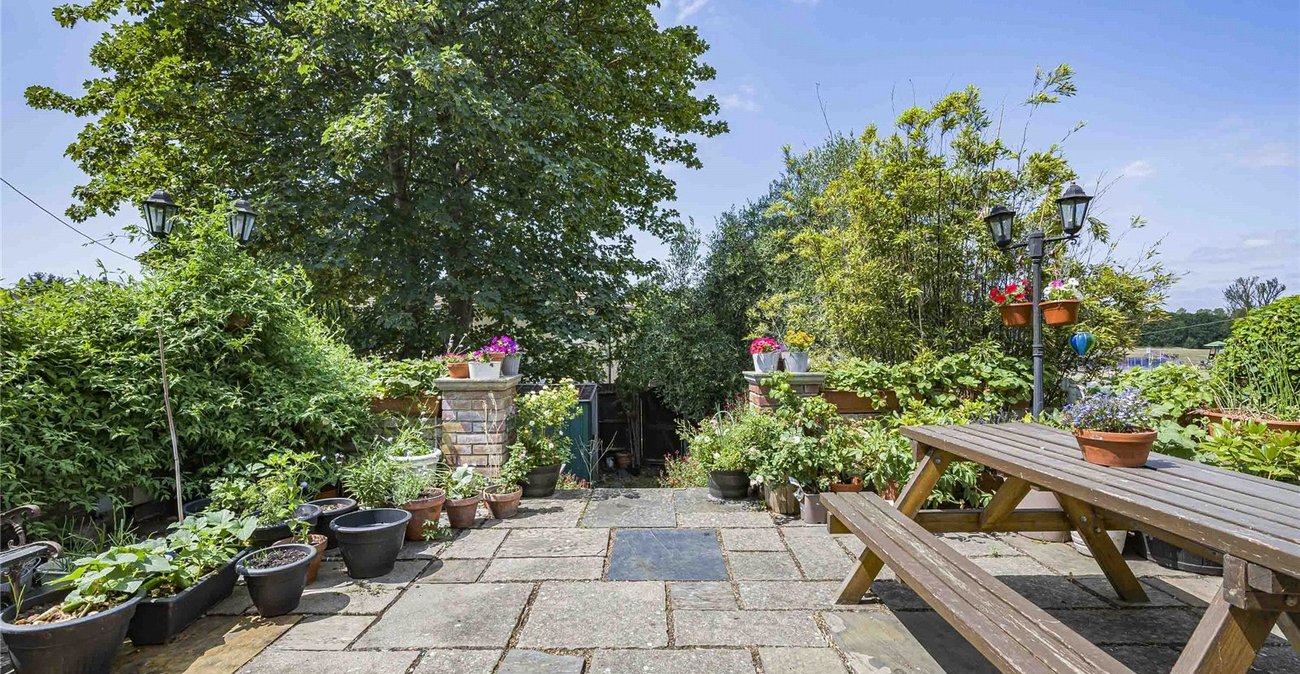
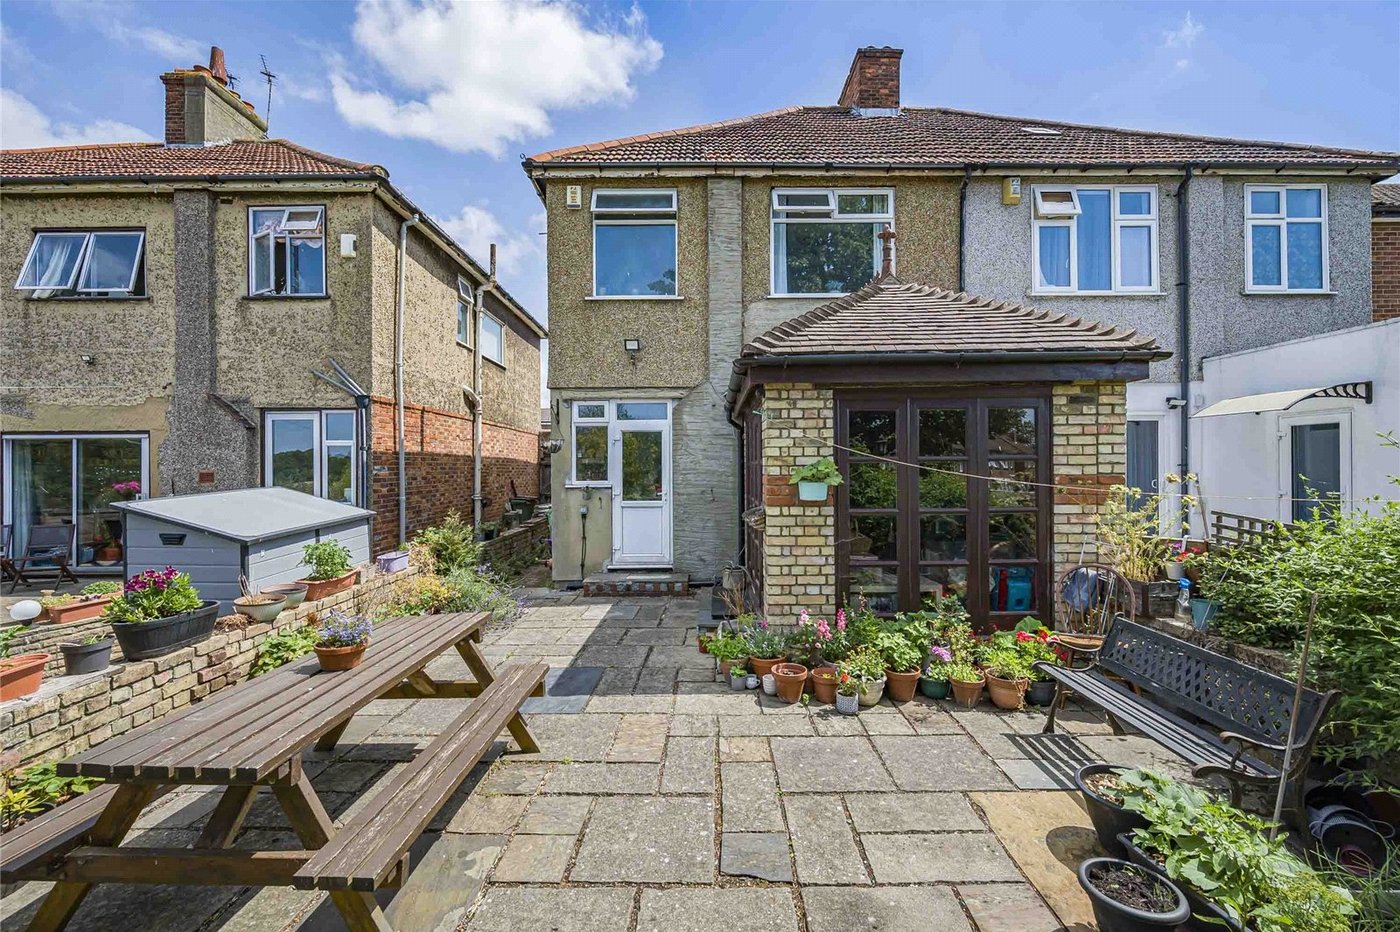
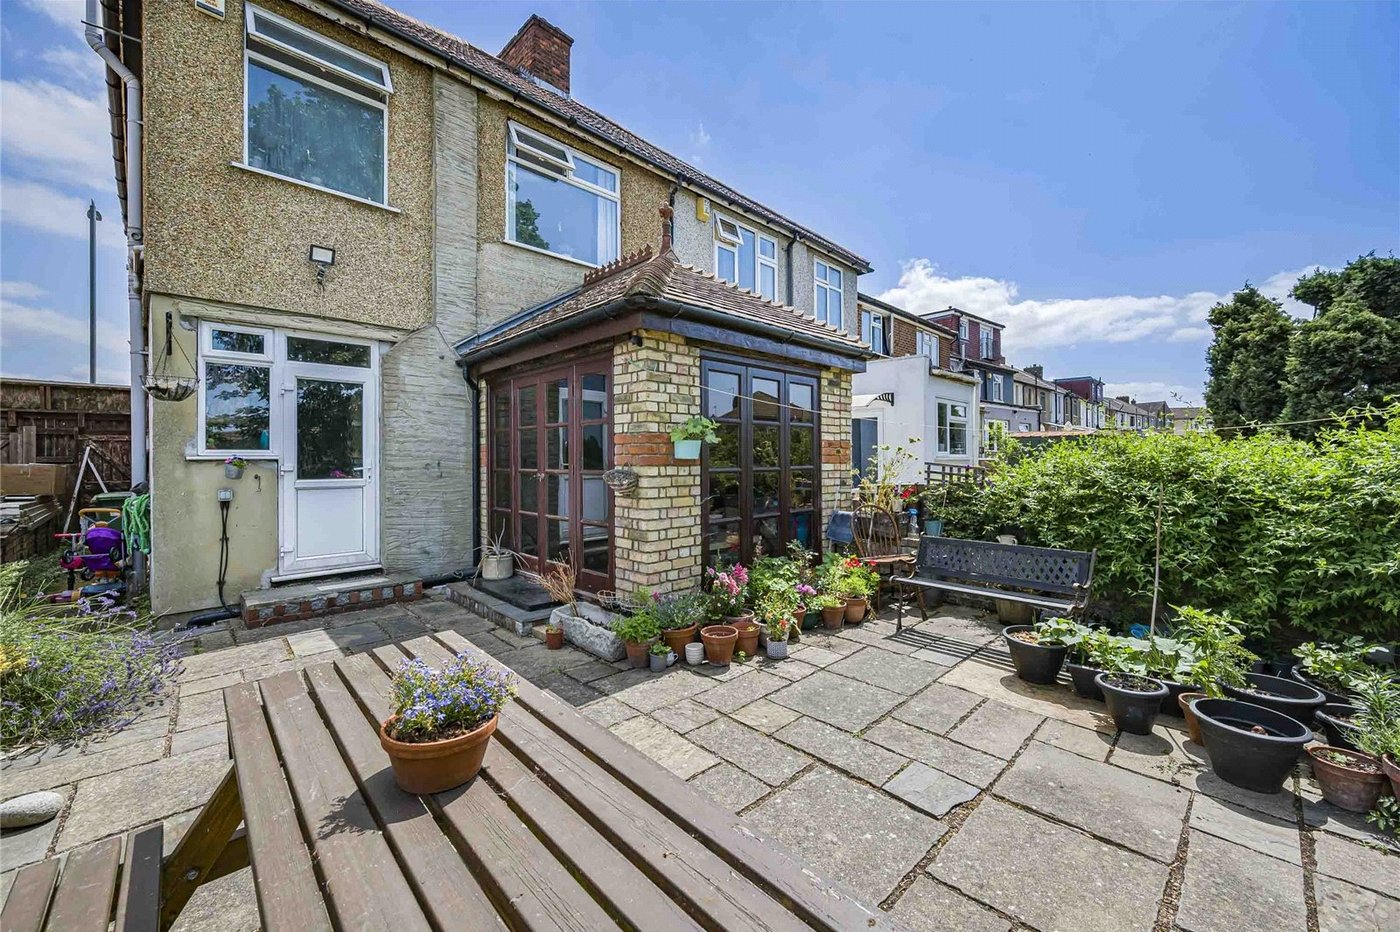
Externally, the property benefits from a private driveway to the front, providing off-road parking, while the rear garden enjoys the added convenience of rear access, making it perfect for families, cyclists or those requiring easy garden access.
With its character features, generous room sizes, enviable park-side position and excellent family accommodation, this is a home that must be viewed to be fully appreciated.
- Charming three-bedroom family home
- Spacious through lounge with additional reception room
- Three generously sized bedrooms
- Family bathroom on the first floor
- Private driveway providing off-road parking
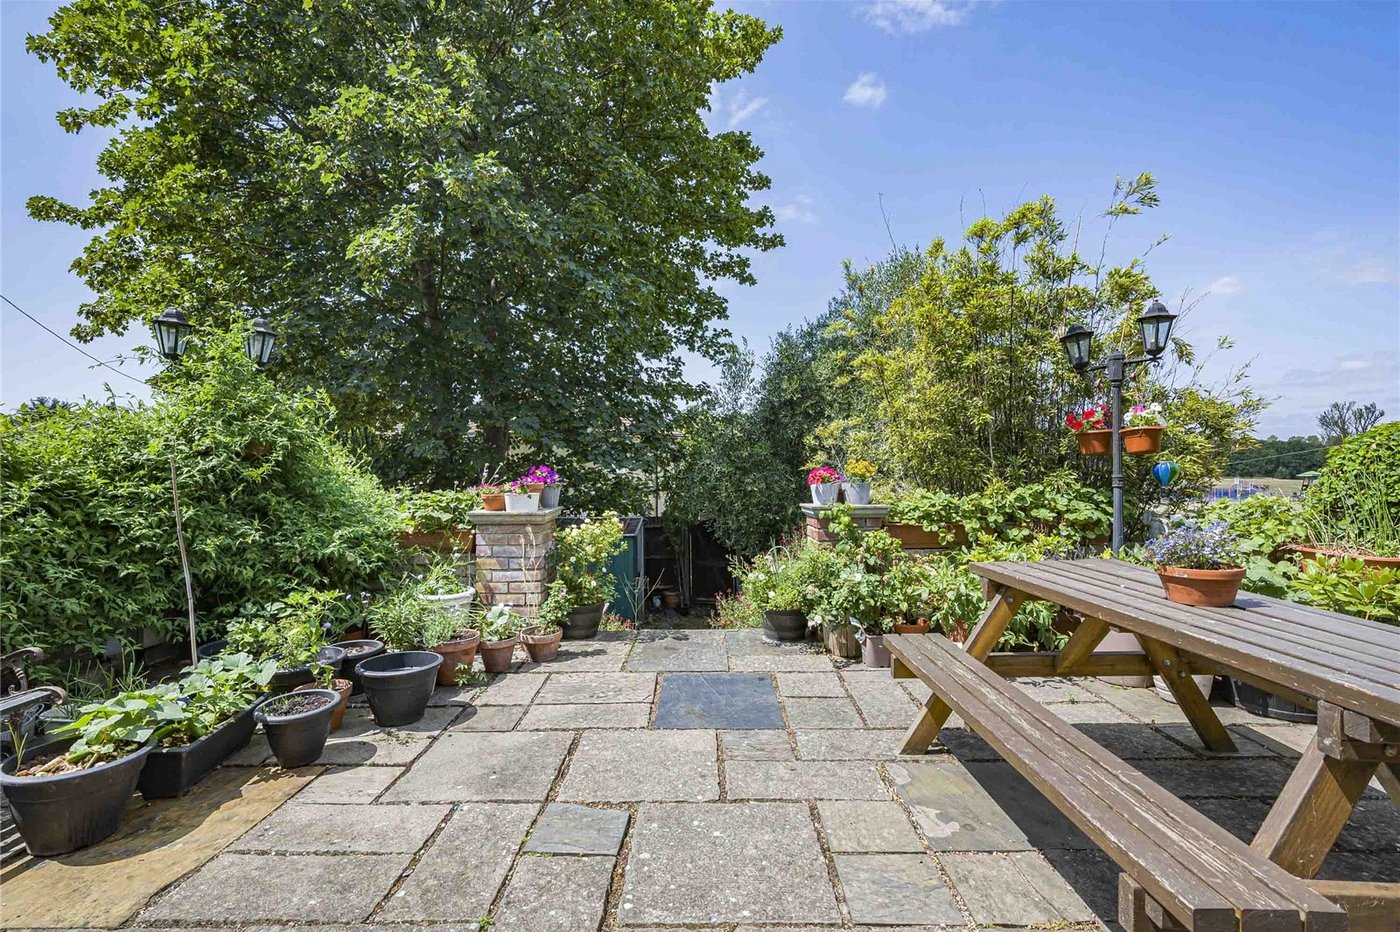
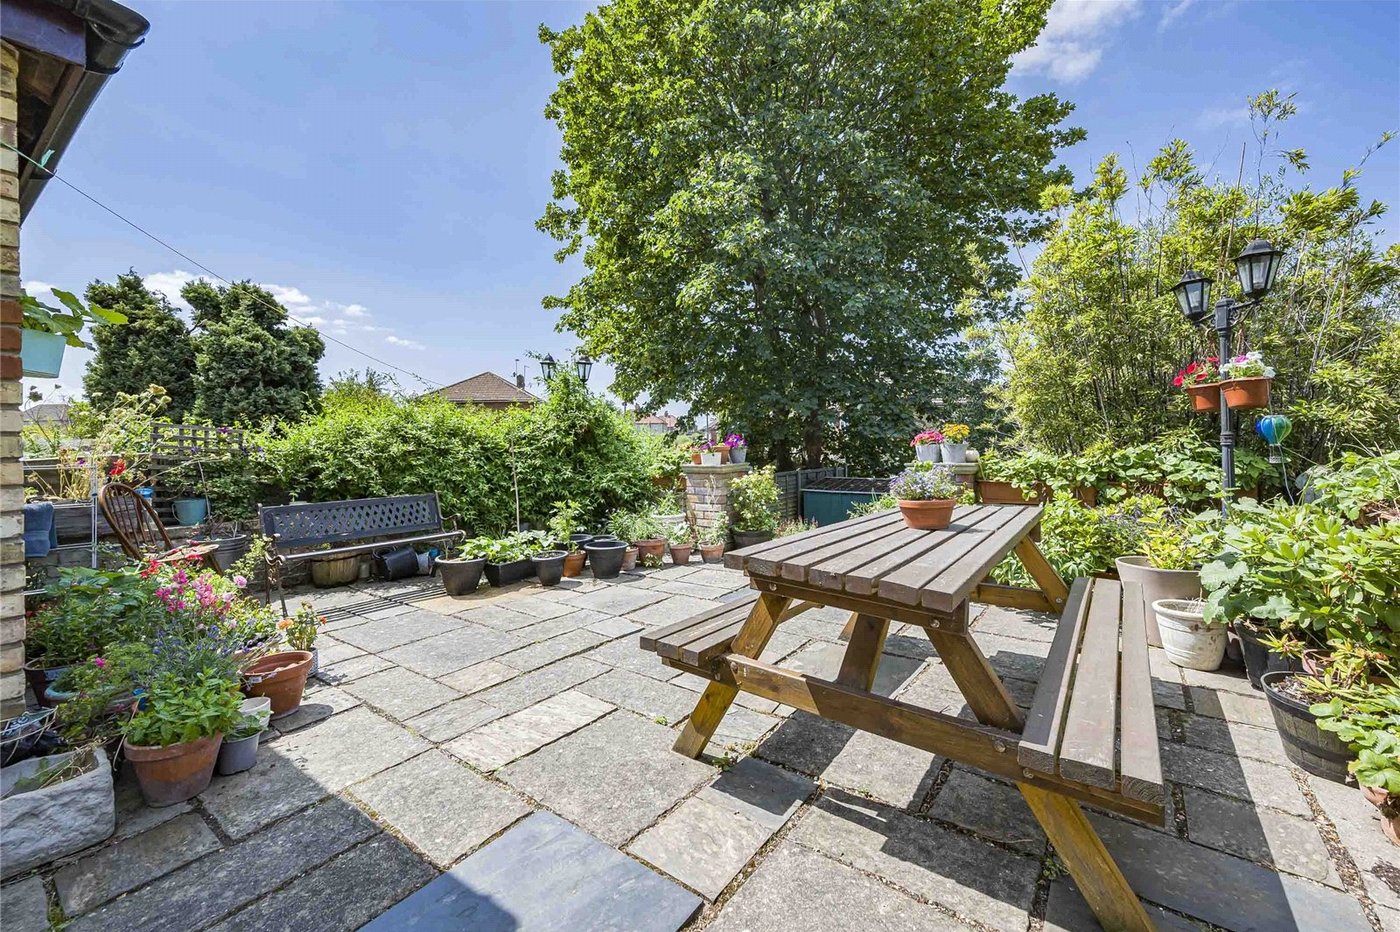
- Rear garden with convenient rear access
- Full of character and original charm
- Viewing highly recommended
- Approx 1000 sqaure foot
Rooms
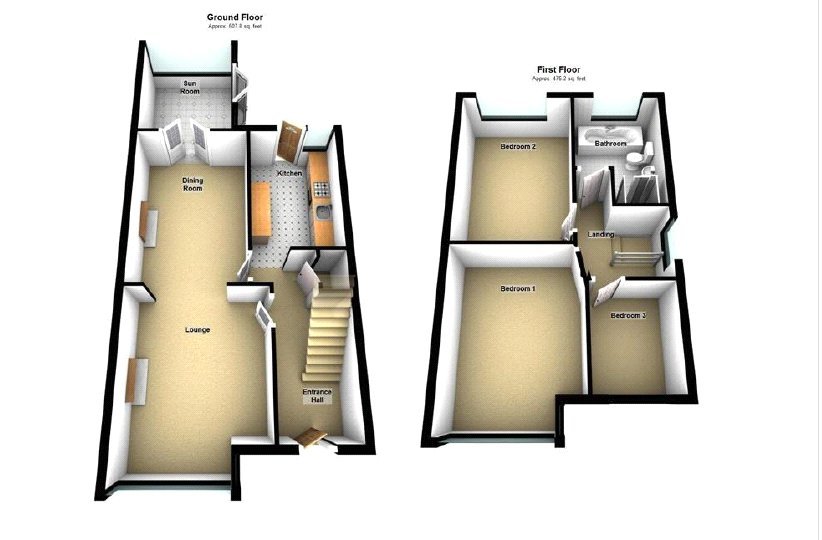
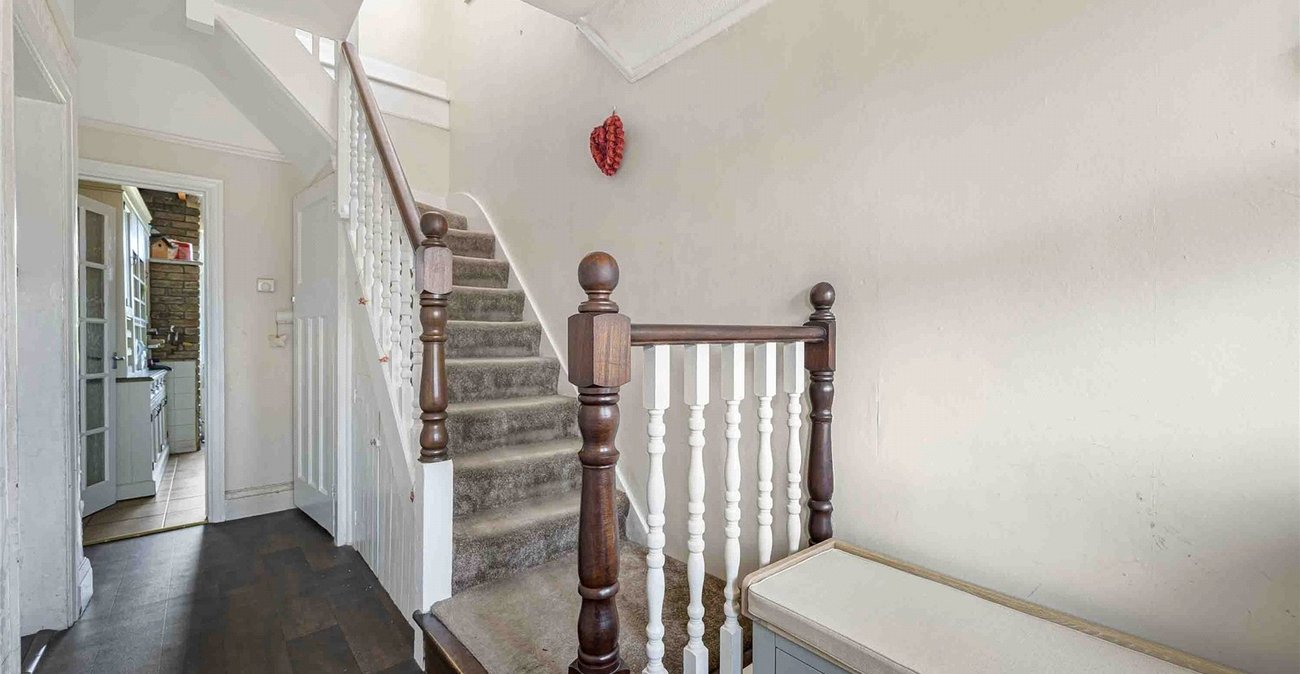
Entrance Hall:Double glazed door to front wood flooring.
Lounge: 4.47m x 3.45mDouble glazed window to front and wood flooring. Double doors to dining room.
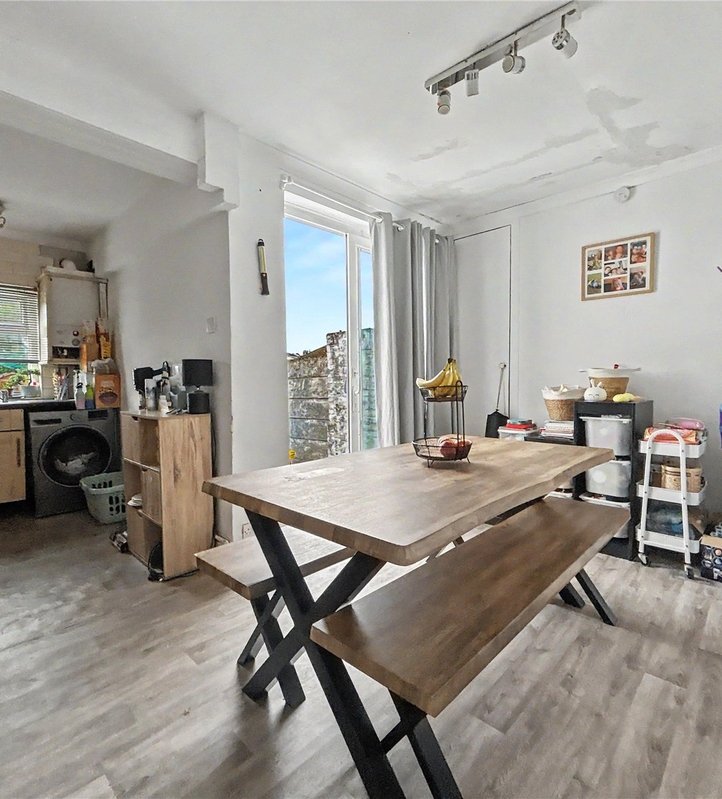
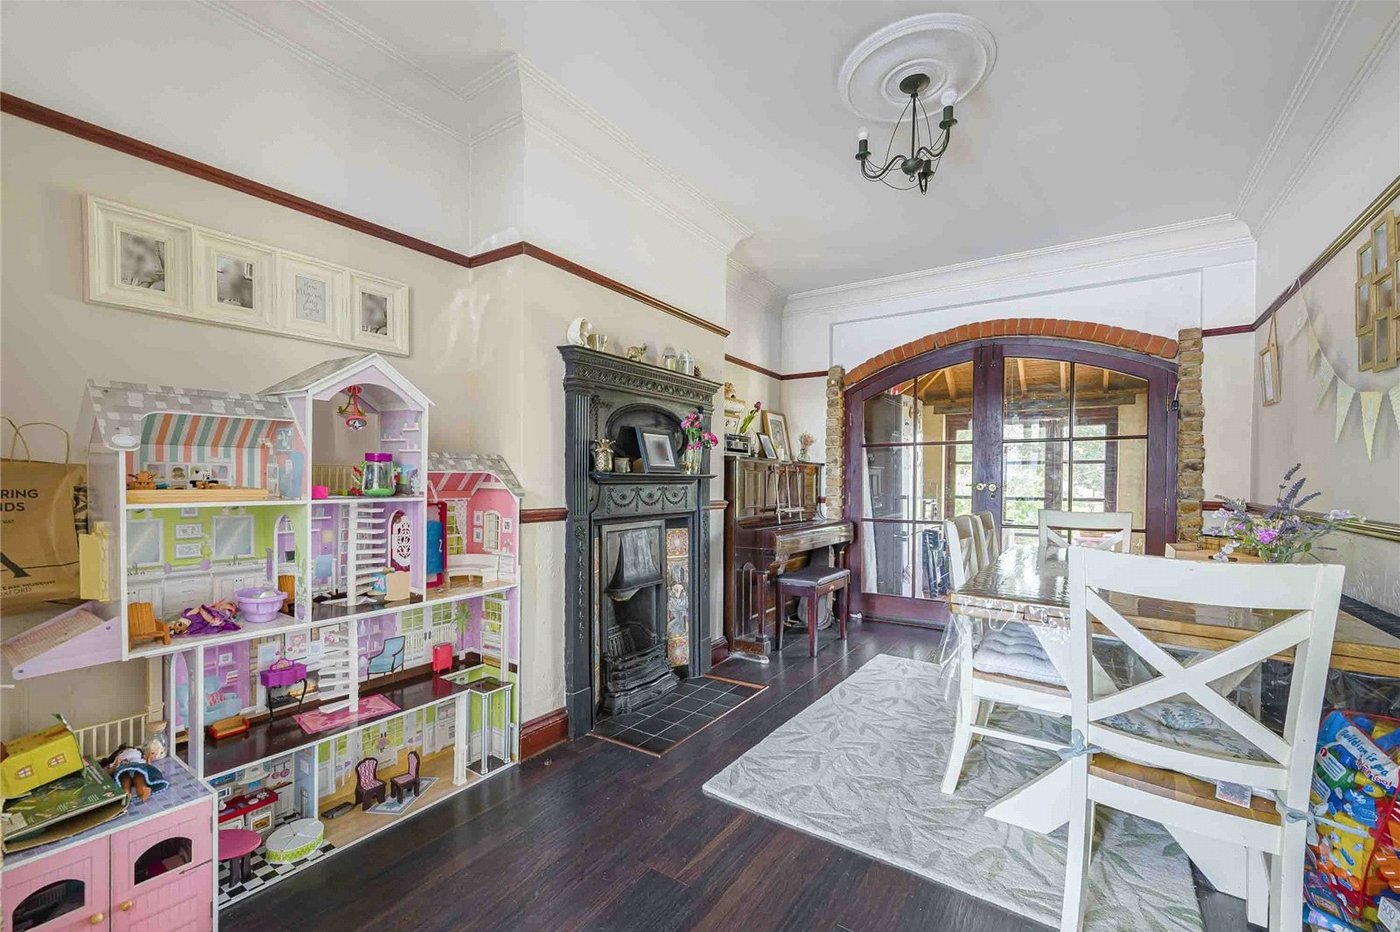
Dining Room: 4.45m x 2.95mWood style laminate flooring and wooden doors to sun room.
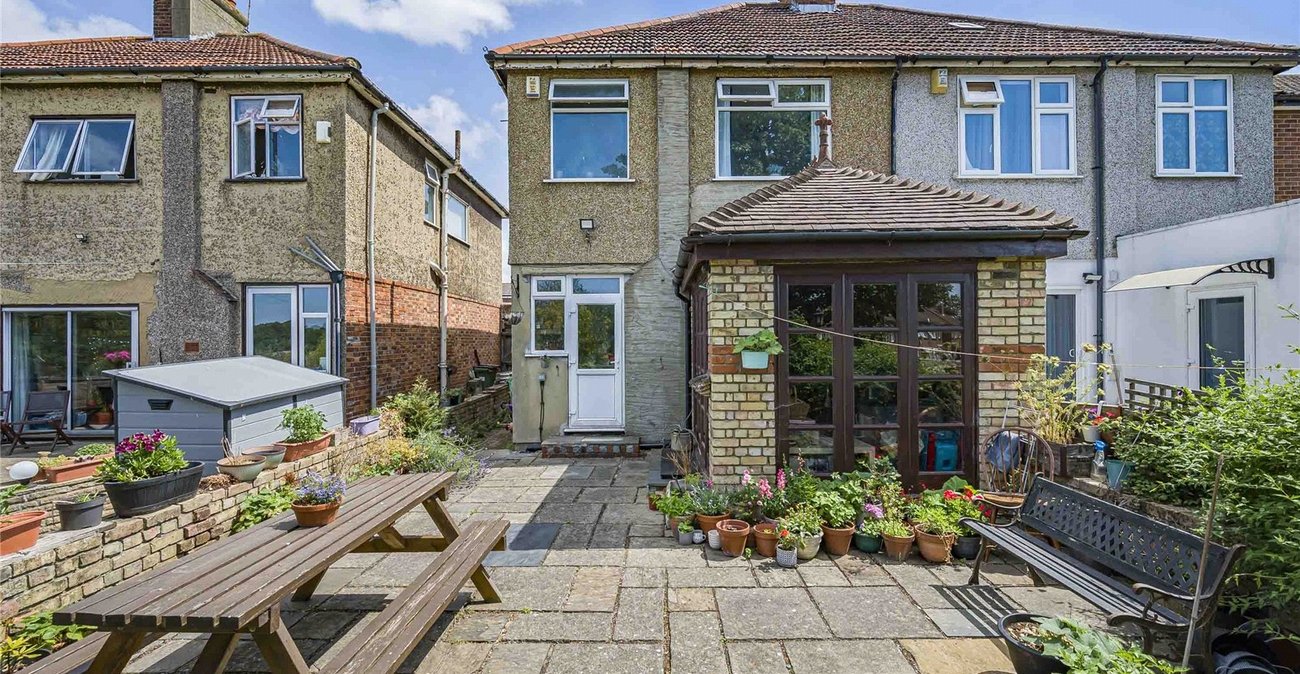
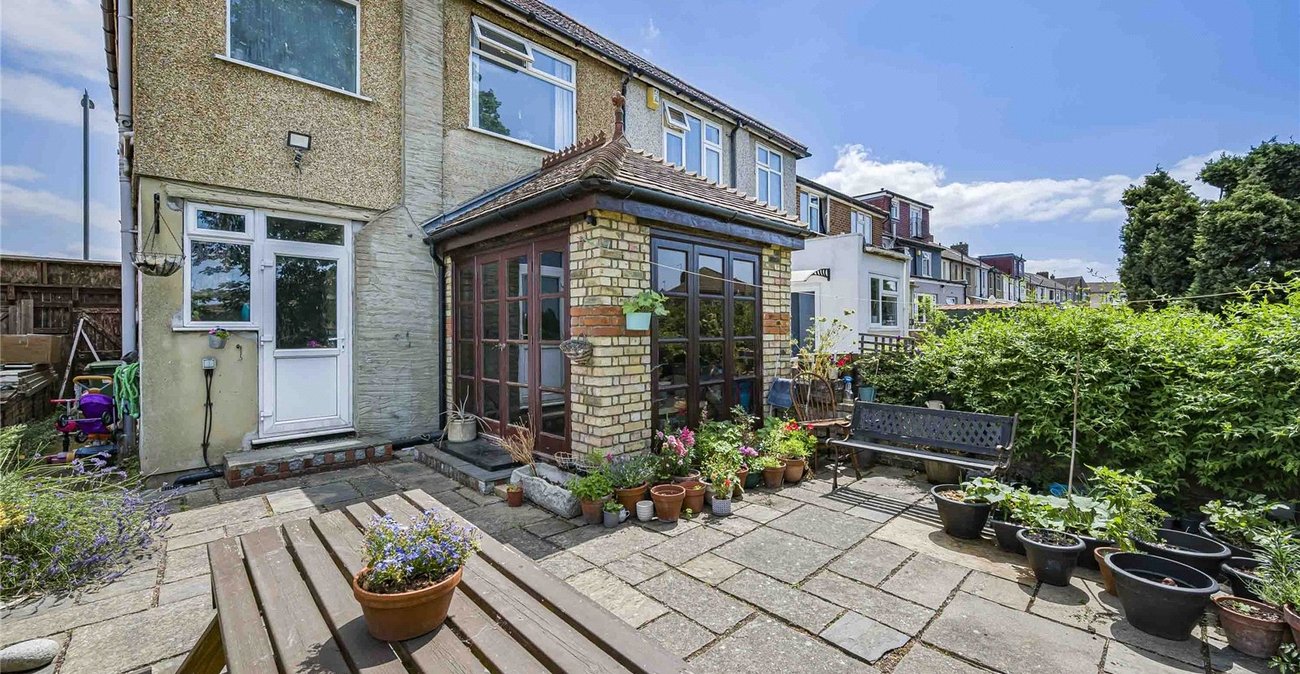
Sun Room: 3.07m x 2.54mWindows to rear, tiled flooring and wooden double doors to side.
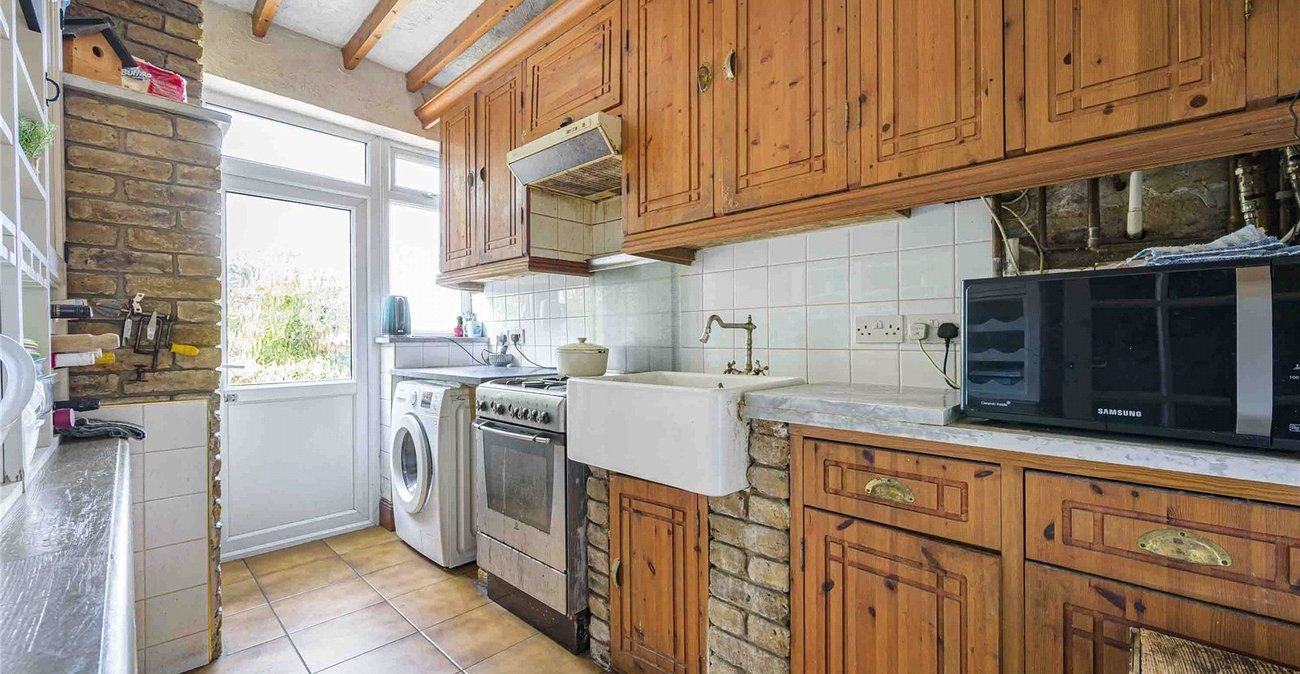
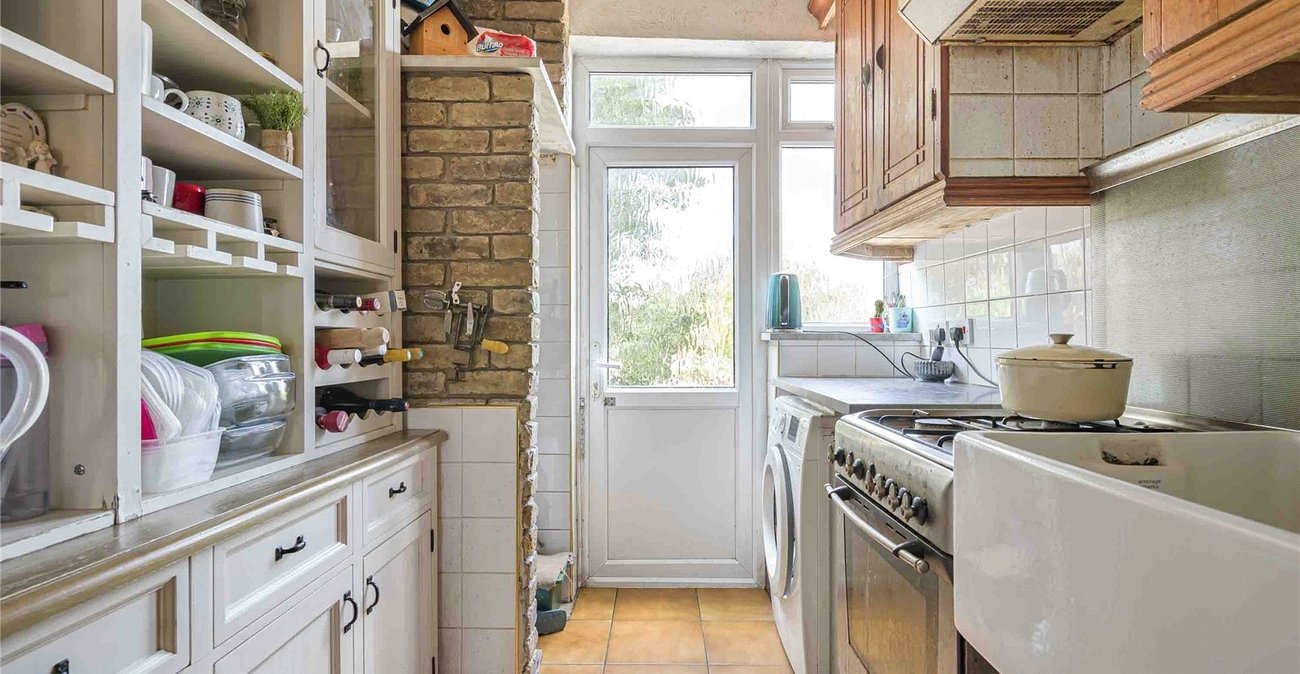
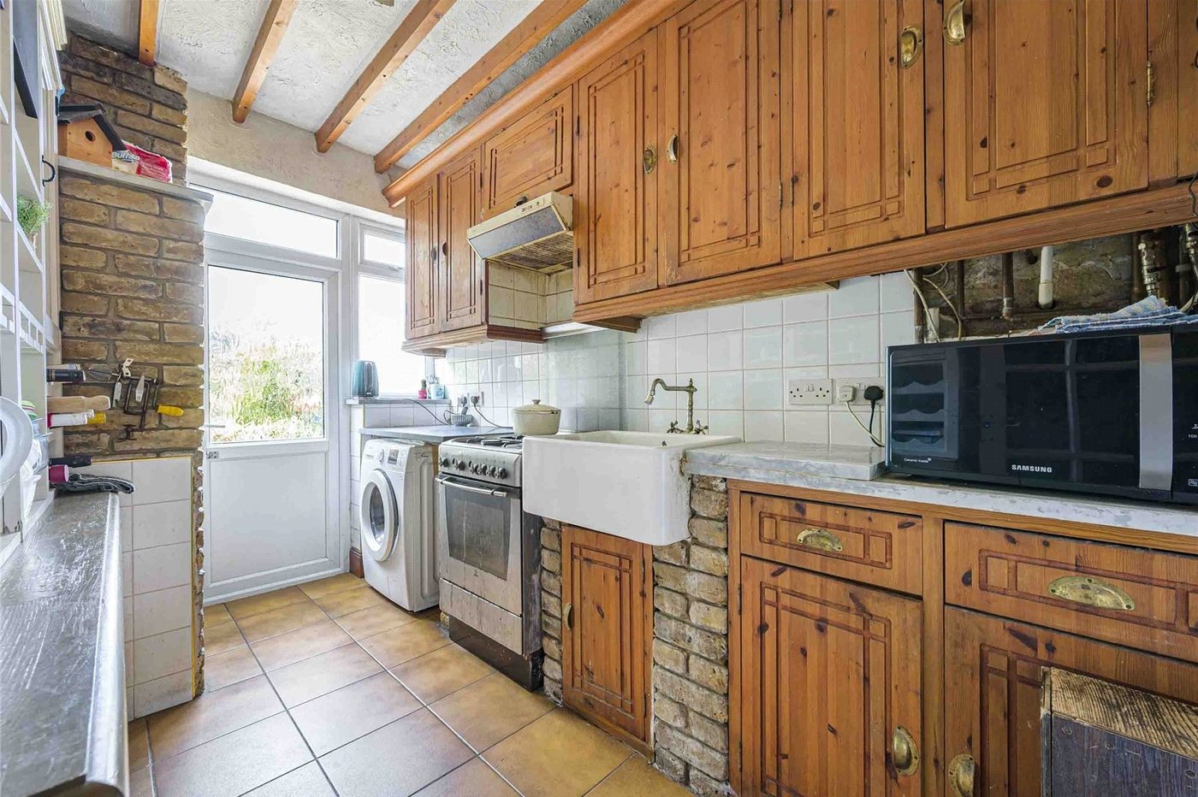
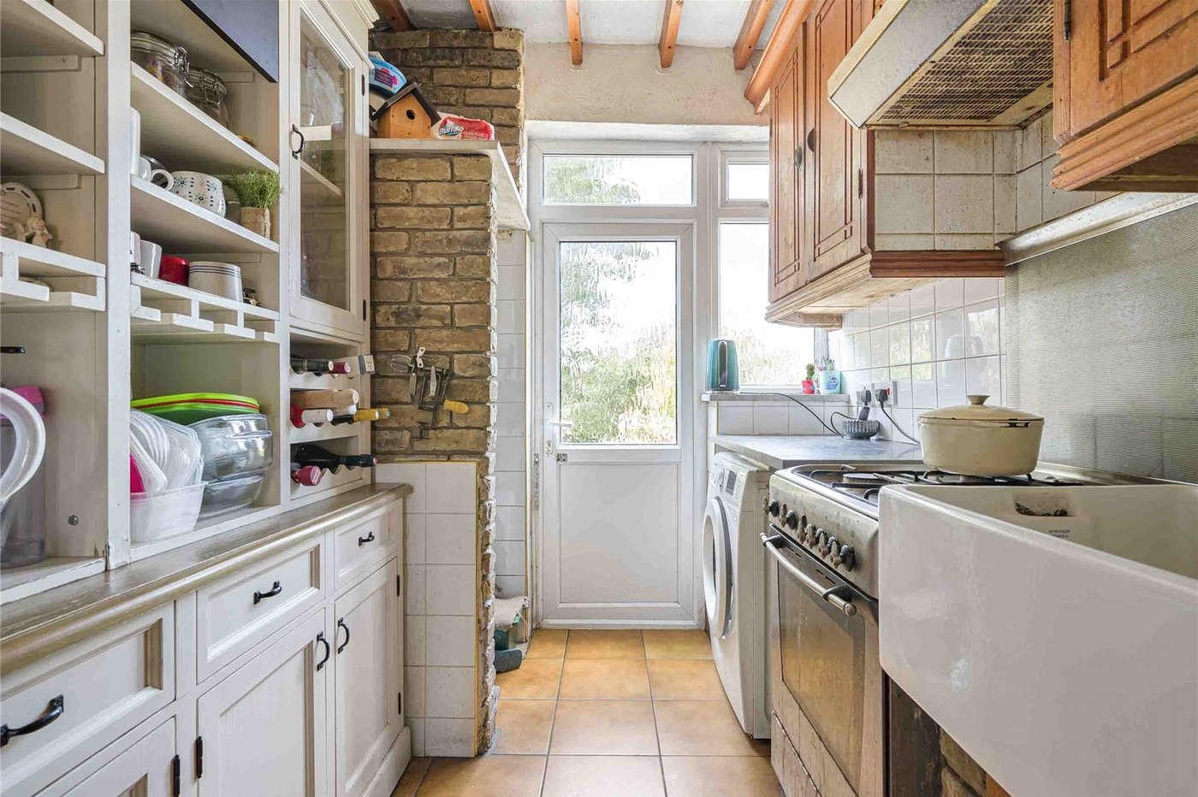
Kitchen: 3.3m x 2.54mFitted with a range of wall and base units with contrasting work surfaces and butler sink. Localised tiled walls, tiled flooring and double glazed window and door to rear.
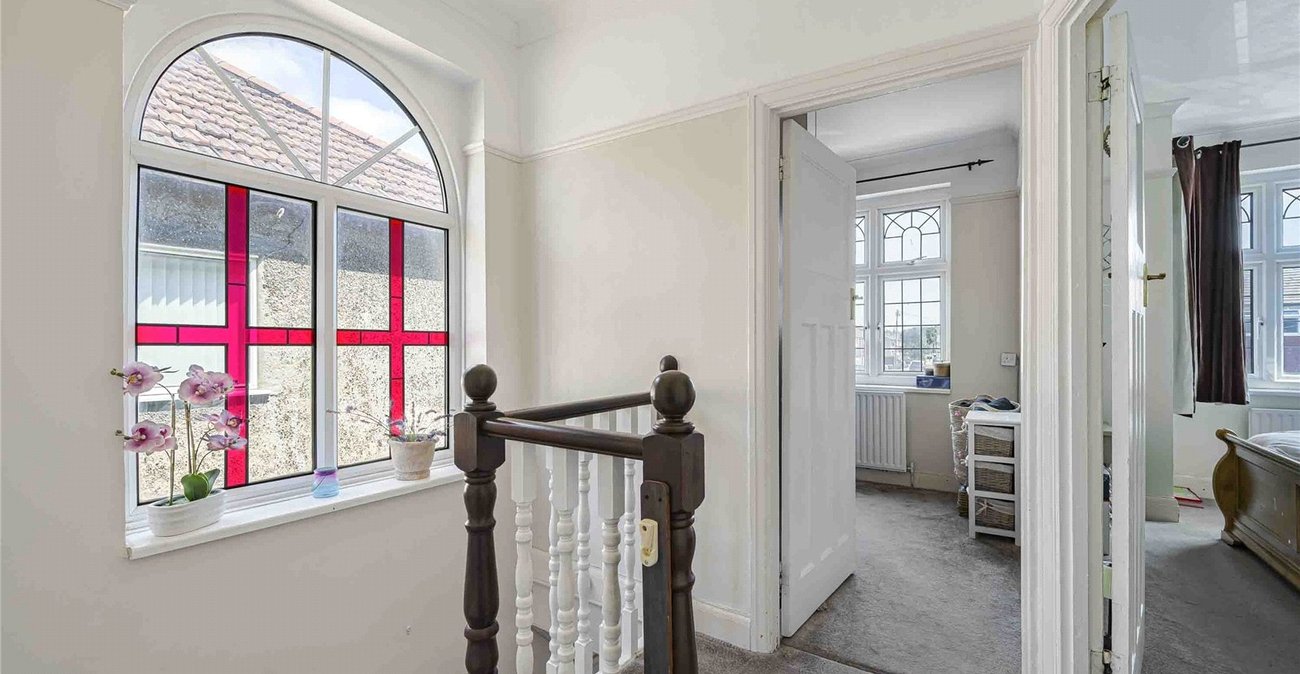
Landing:Double glazed window to side, access to loft and carpet as fitted.
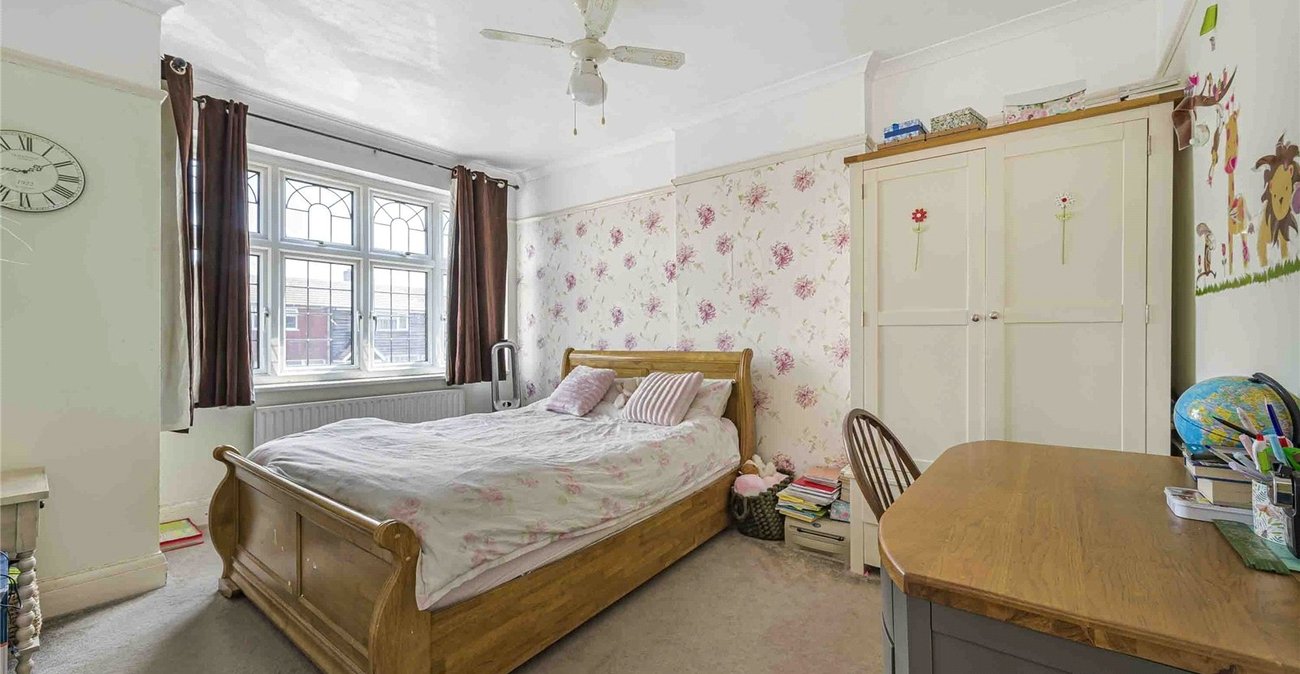
Bedroom 1: 4.4m x 3.25mDouble glazed window to front and carpet as fitted.
Bedroom 2: 4.37m x 3.1mDouble glazed window to rear and carpet as fitted.
Bedroom 3: 2.62m x 2.08mDouble glazed window to rear and tiled flooring.
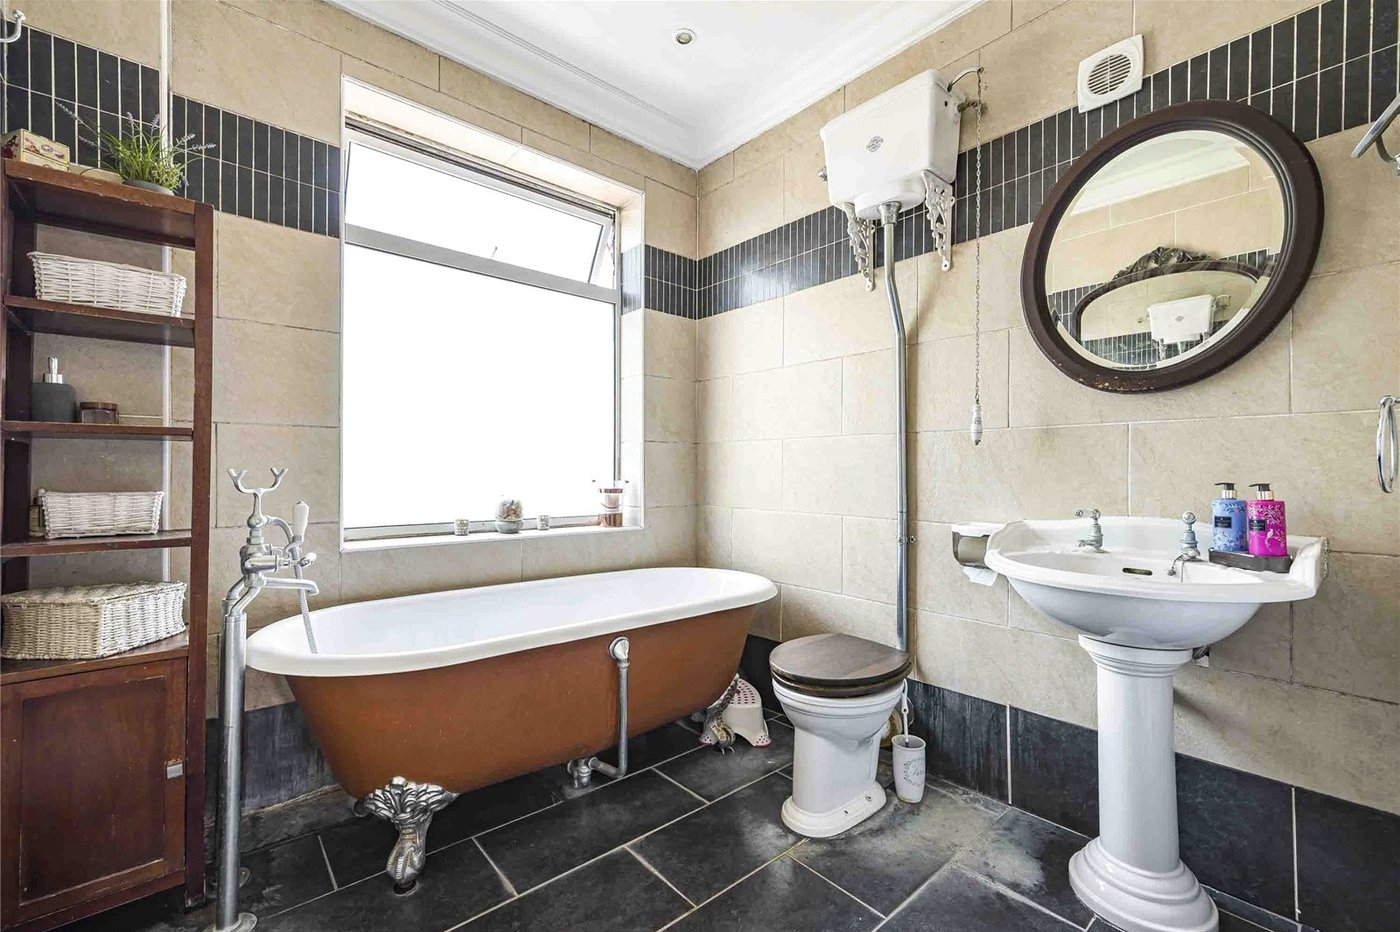
Bathroom:Fitted with a three piece suite comprising of pedestal wash hand basin, low level wc and separate freestanding roll top bath. Tiled walls, tiled flooring and double glazed window to rear.
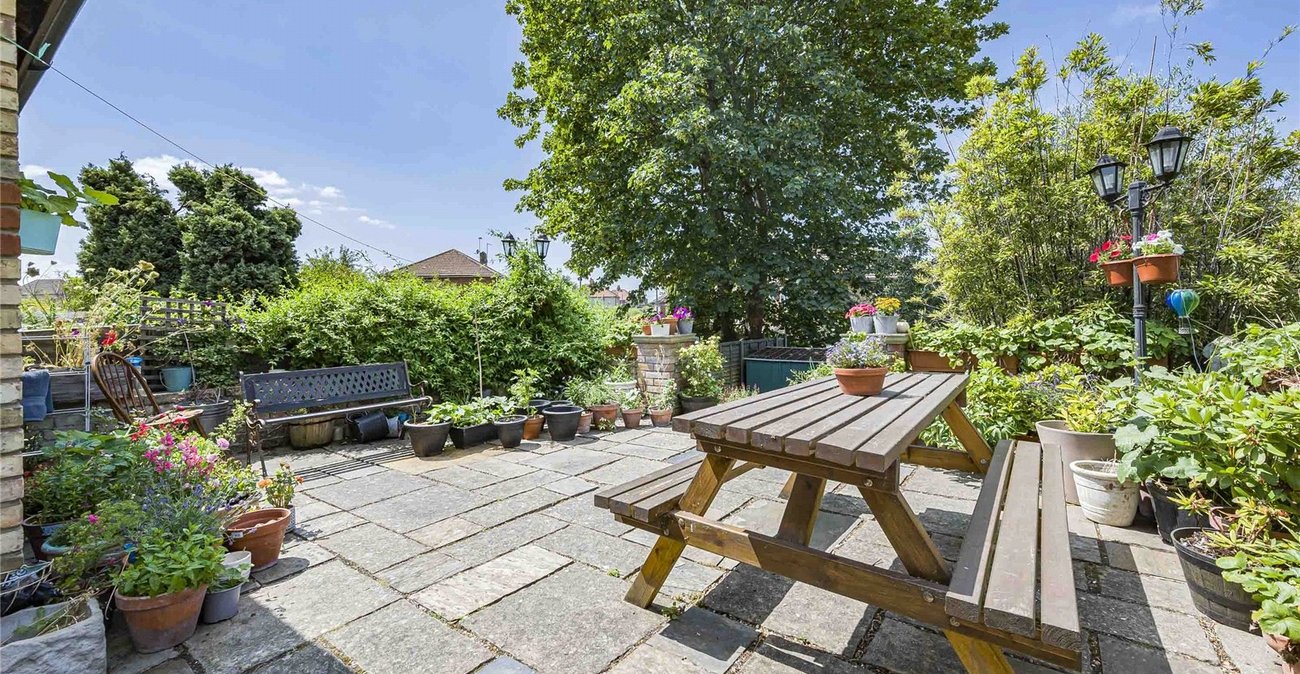
Garden:Fully paved garden with rear access to park. Shed and side access.
Parking:Driveway providing off street parking.