Property Description
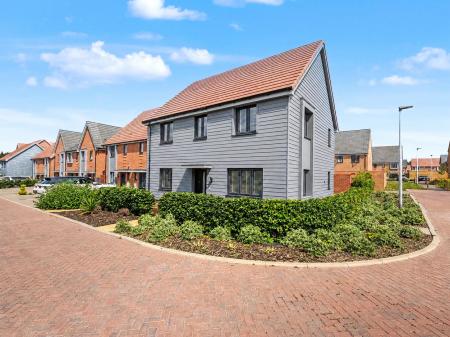
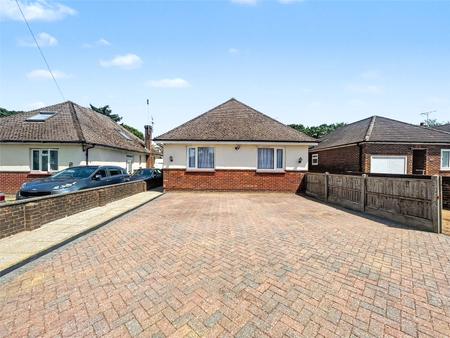
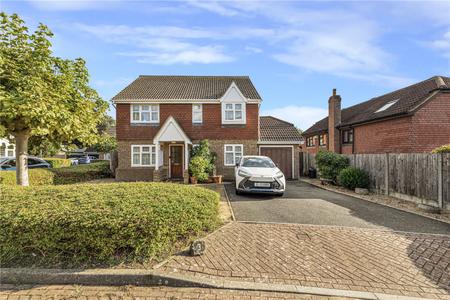
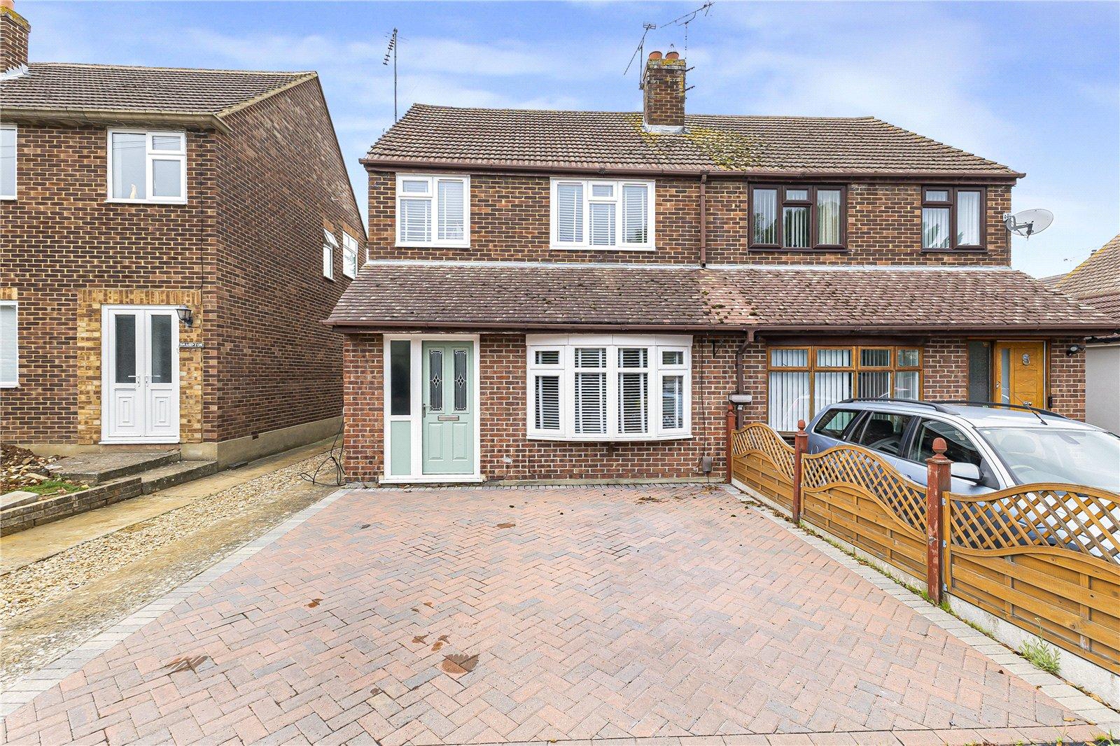
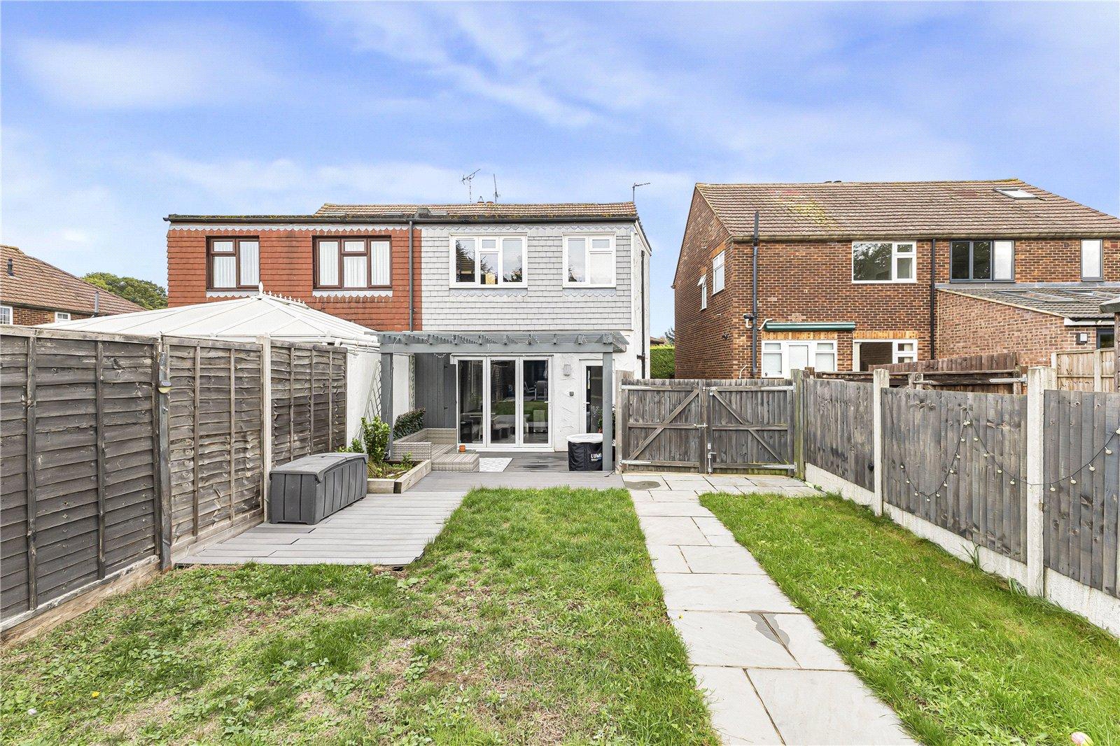
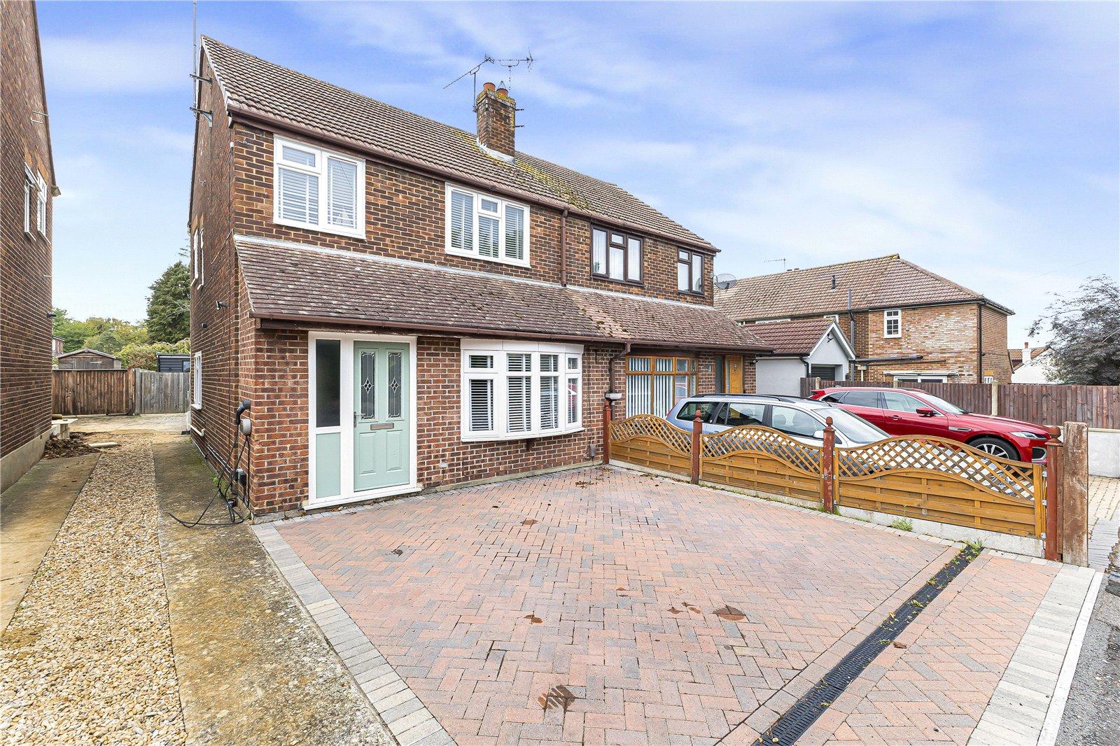
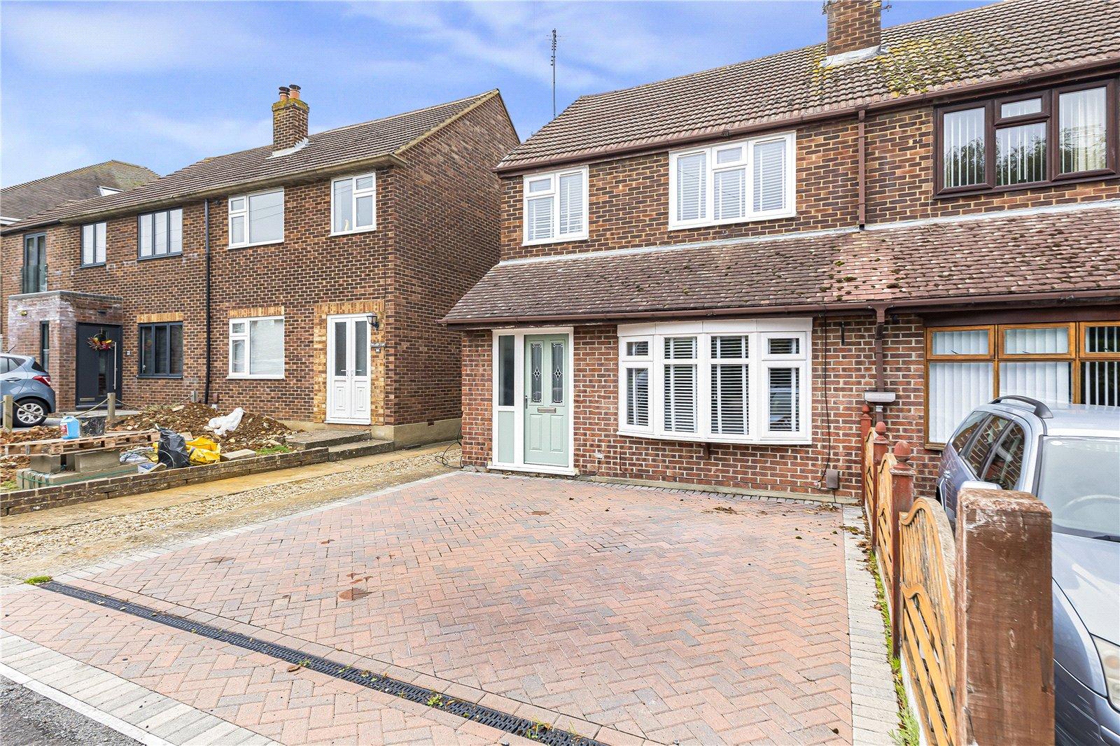
Robinson Michael & Jackson present this beautifully presented three-bedroom semi-detached home, offering modern interiors, generous living space and the added benefit of a private driveway. Ready to move straight into, this fantastic property is ideal for buyers seeking a stylish home with practical features throughout.
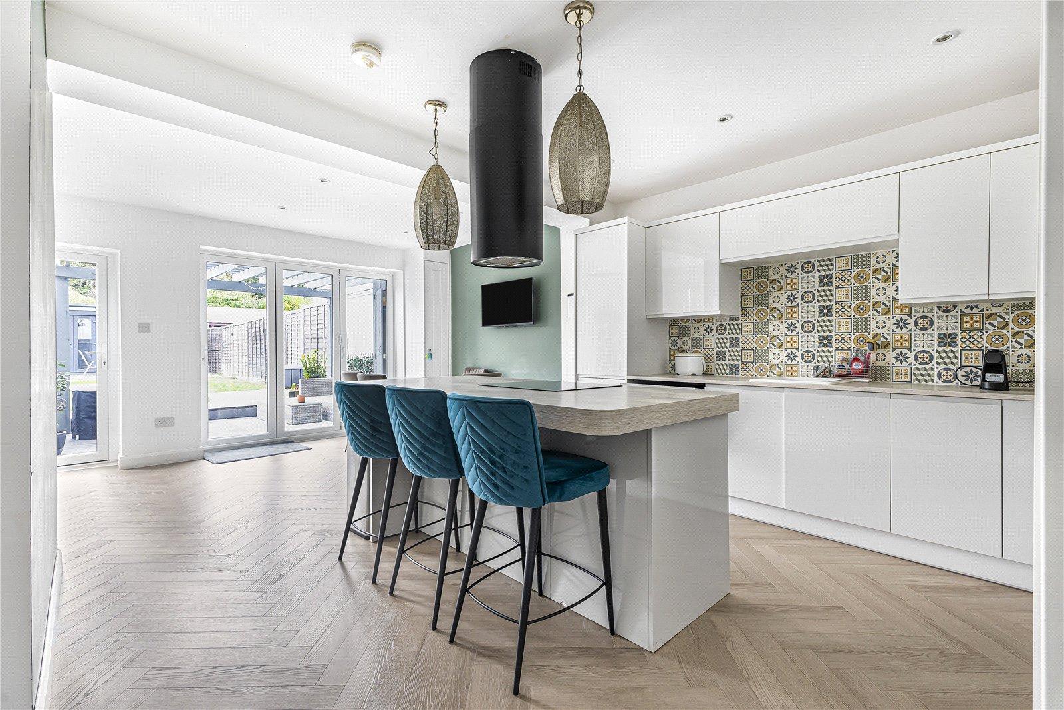
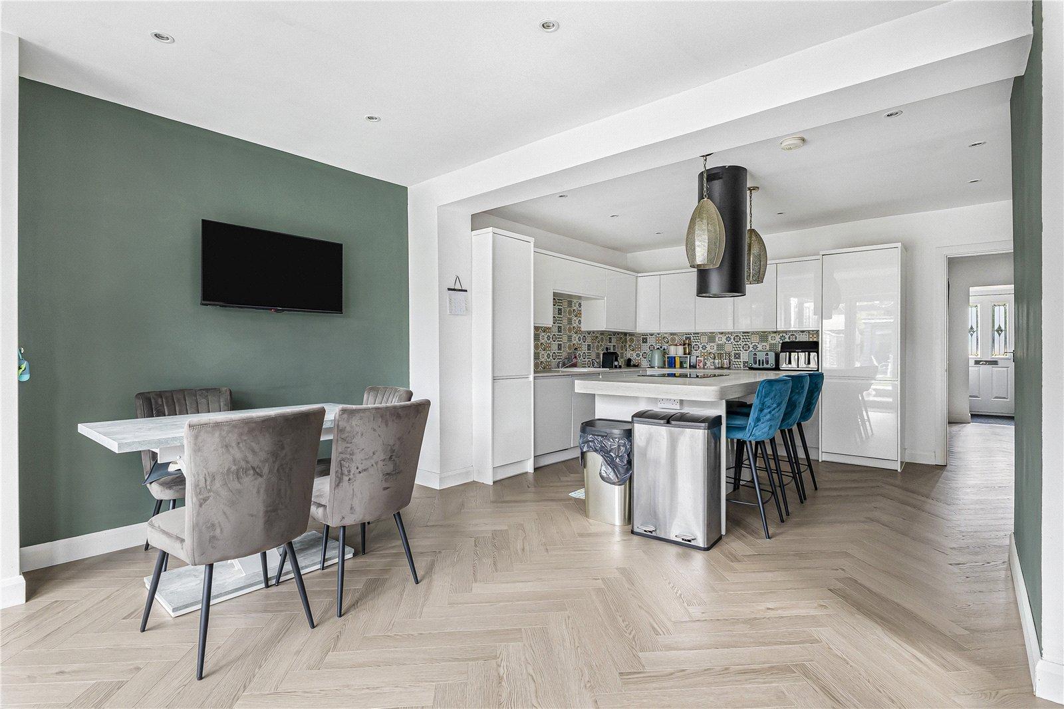
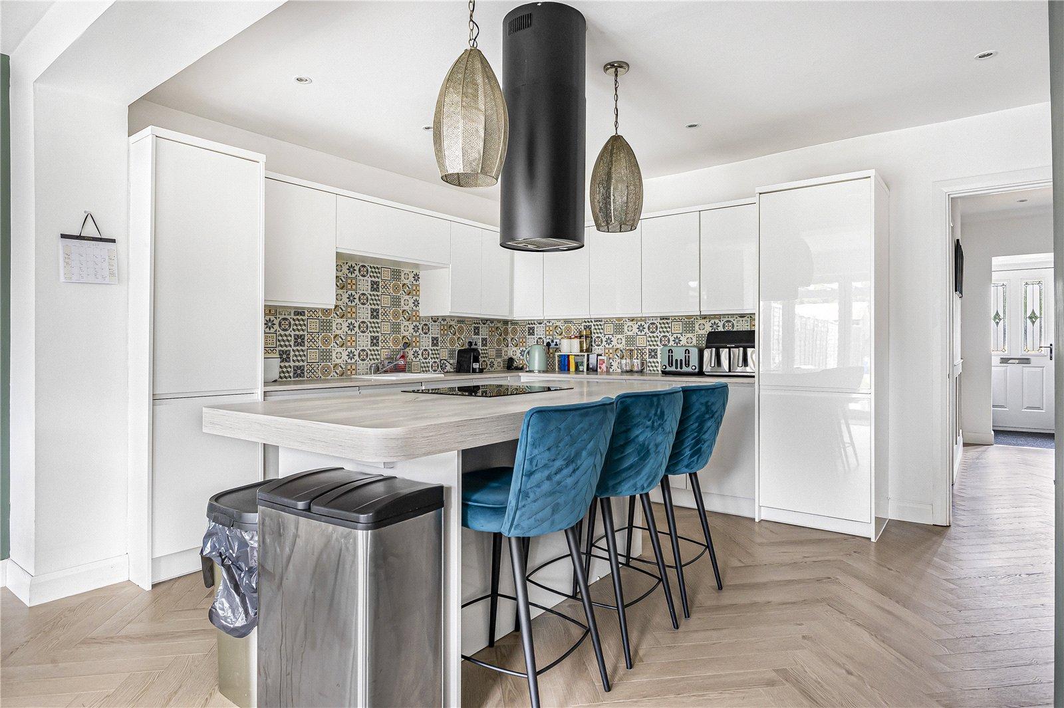
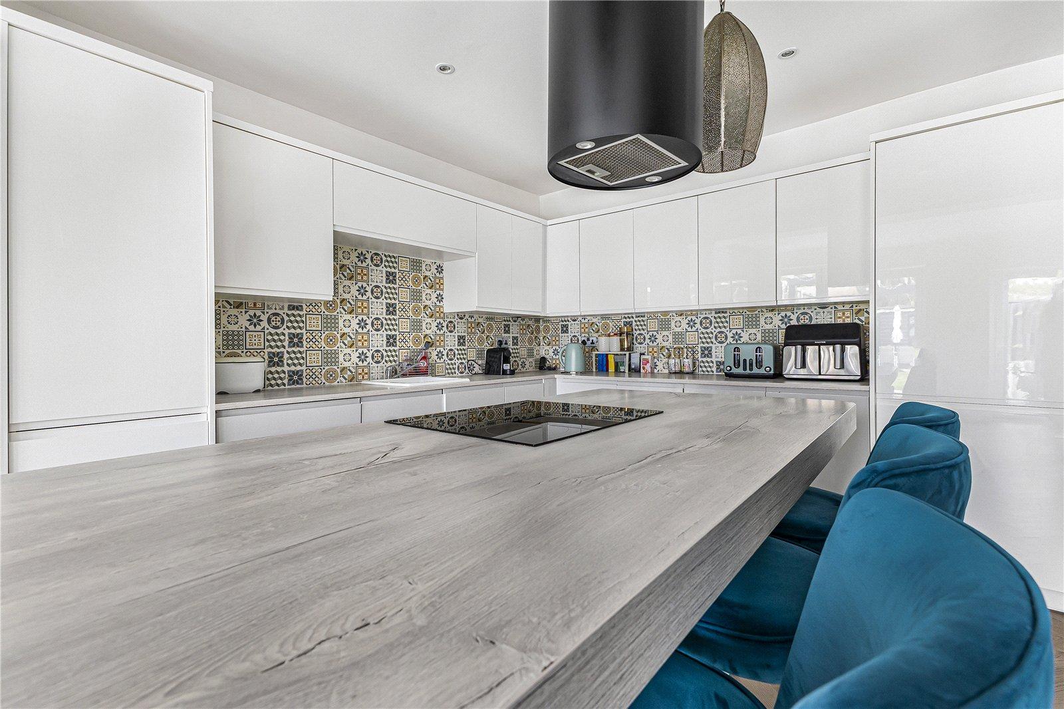
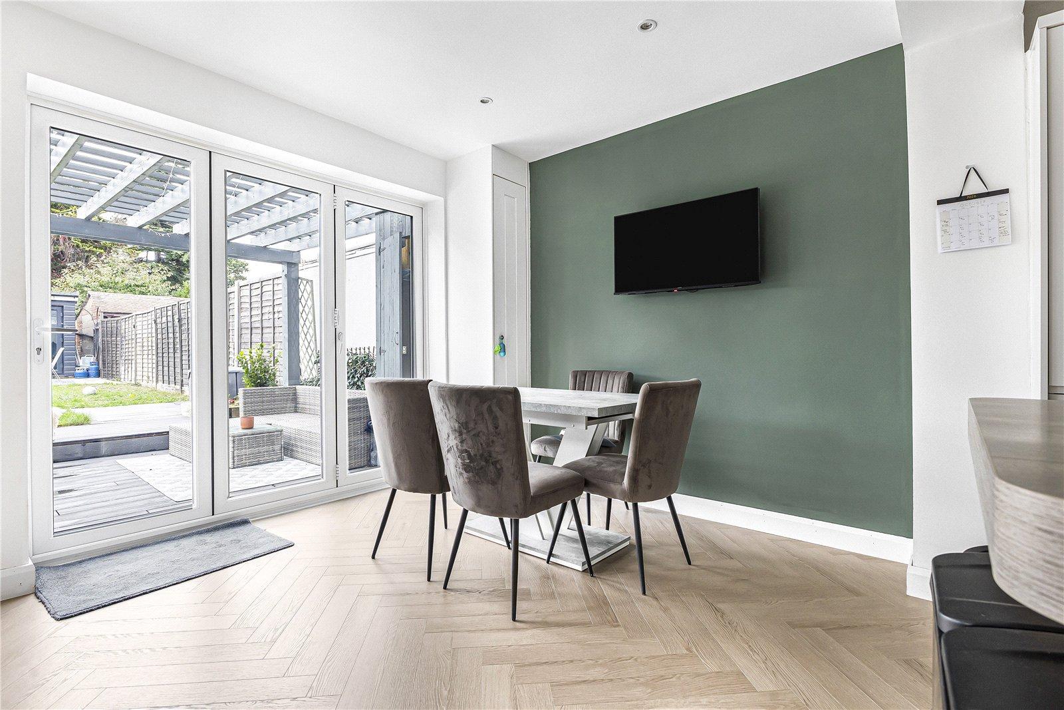
The property boasts a contemporary open-plan kitchen and dining area, creating a bright and sociable space perfect for everyday living and entertaining. A separate utility space and downstairs cloakroom add further convenience.
Upstairs, there are three generous bedrooms, offering comfortable accommodation for families, couples or those needing additional space to work from home.
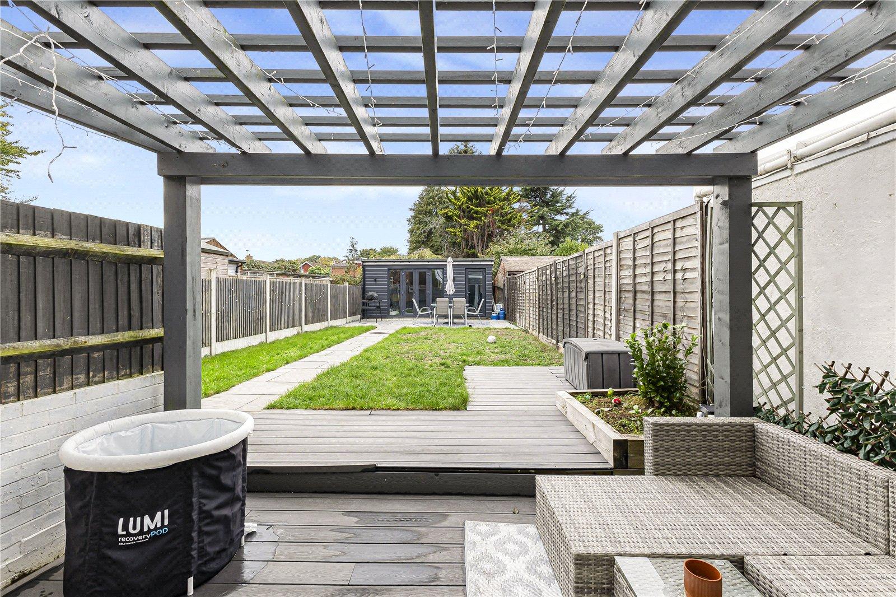
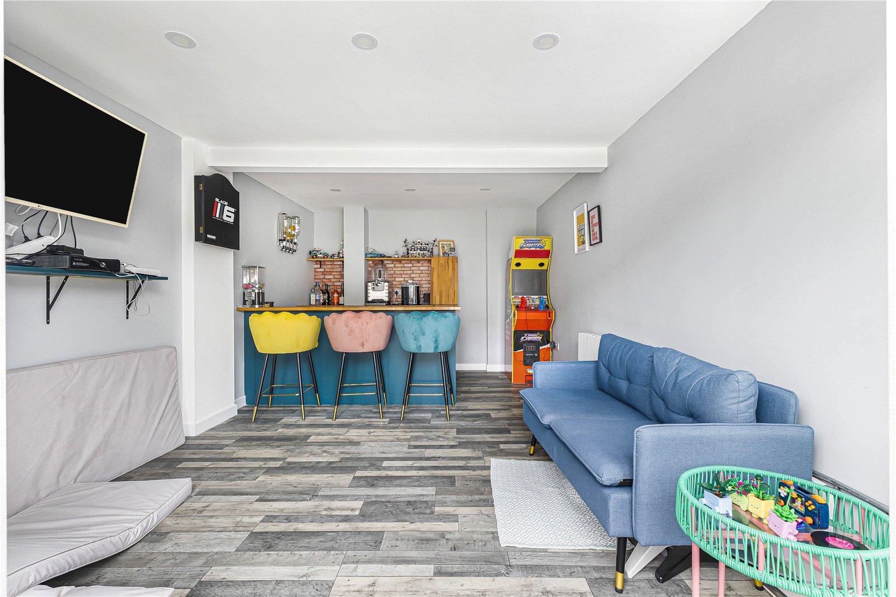
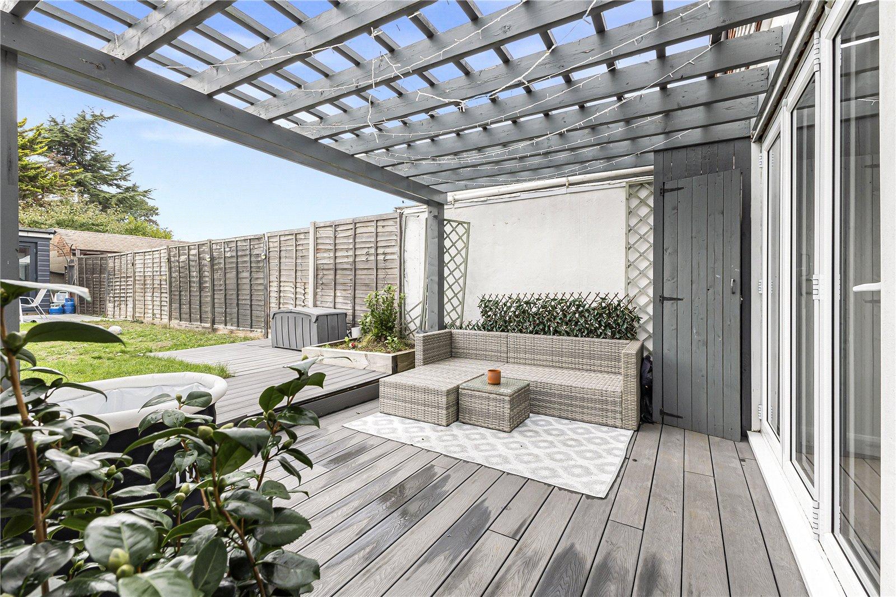
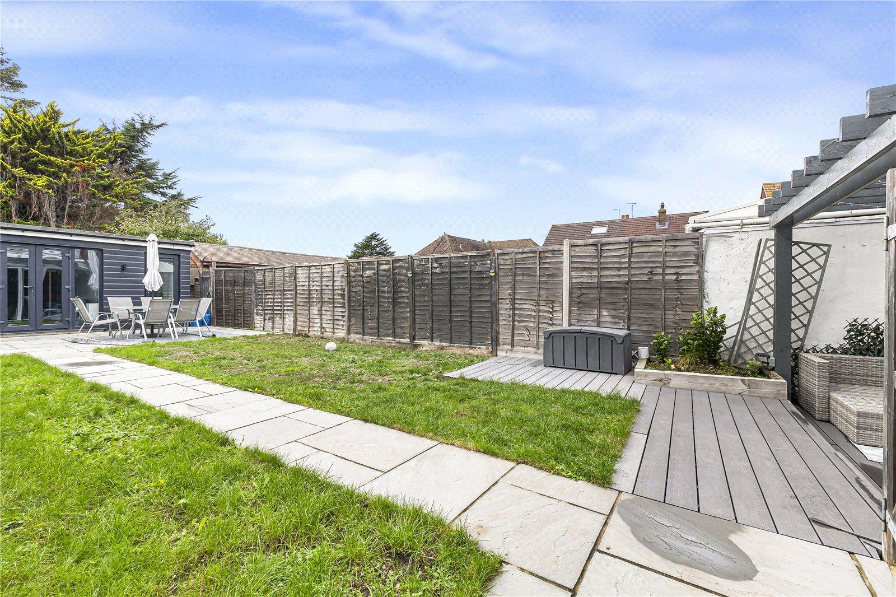
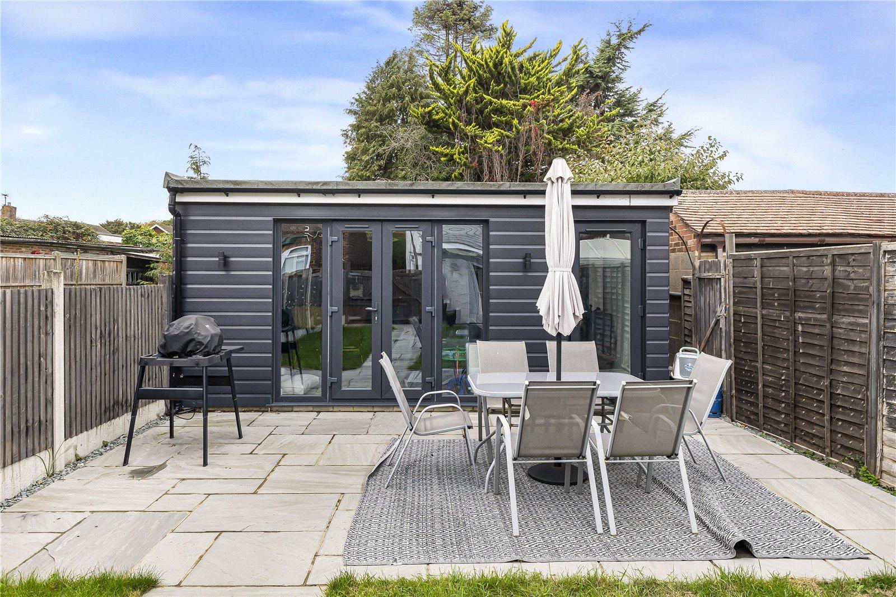
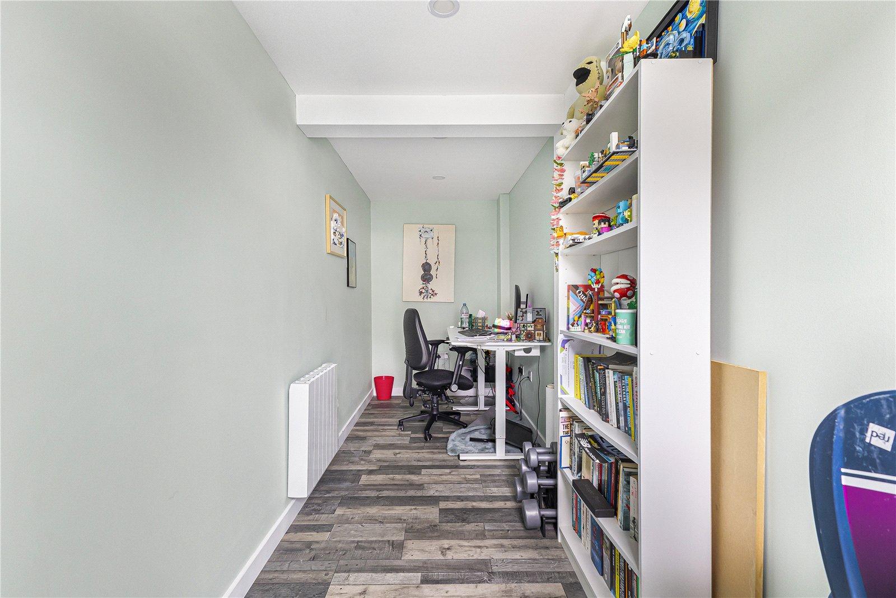
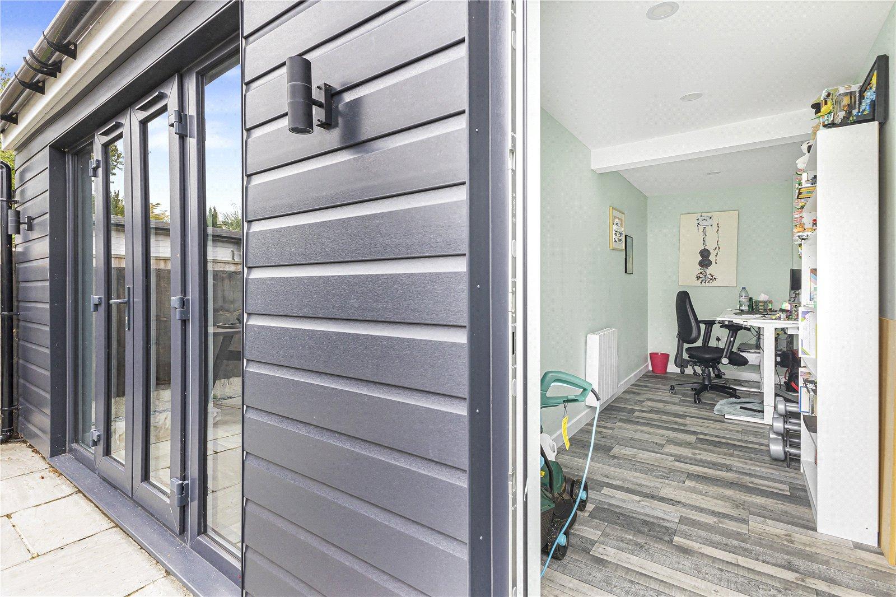
Outside, the garden is a real highlight, featuring a luxury bar and a dedicated office, providing a versatile space to relax, entertain guests or work remotely. With its modern condition, thoughtful layout and excellent additional features, this property offers a wonderful opportunity for buyers looking for a home that is ready to enjoy from day one.
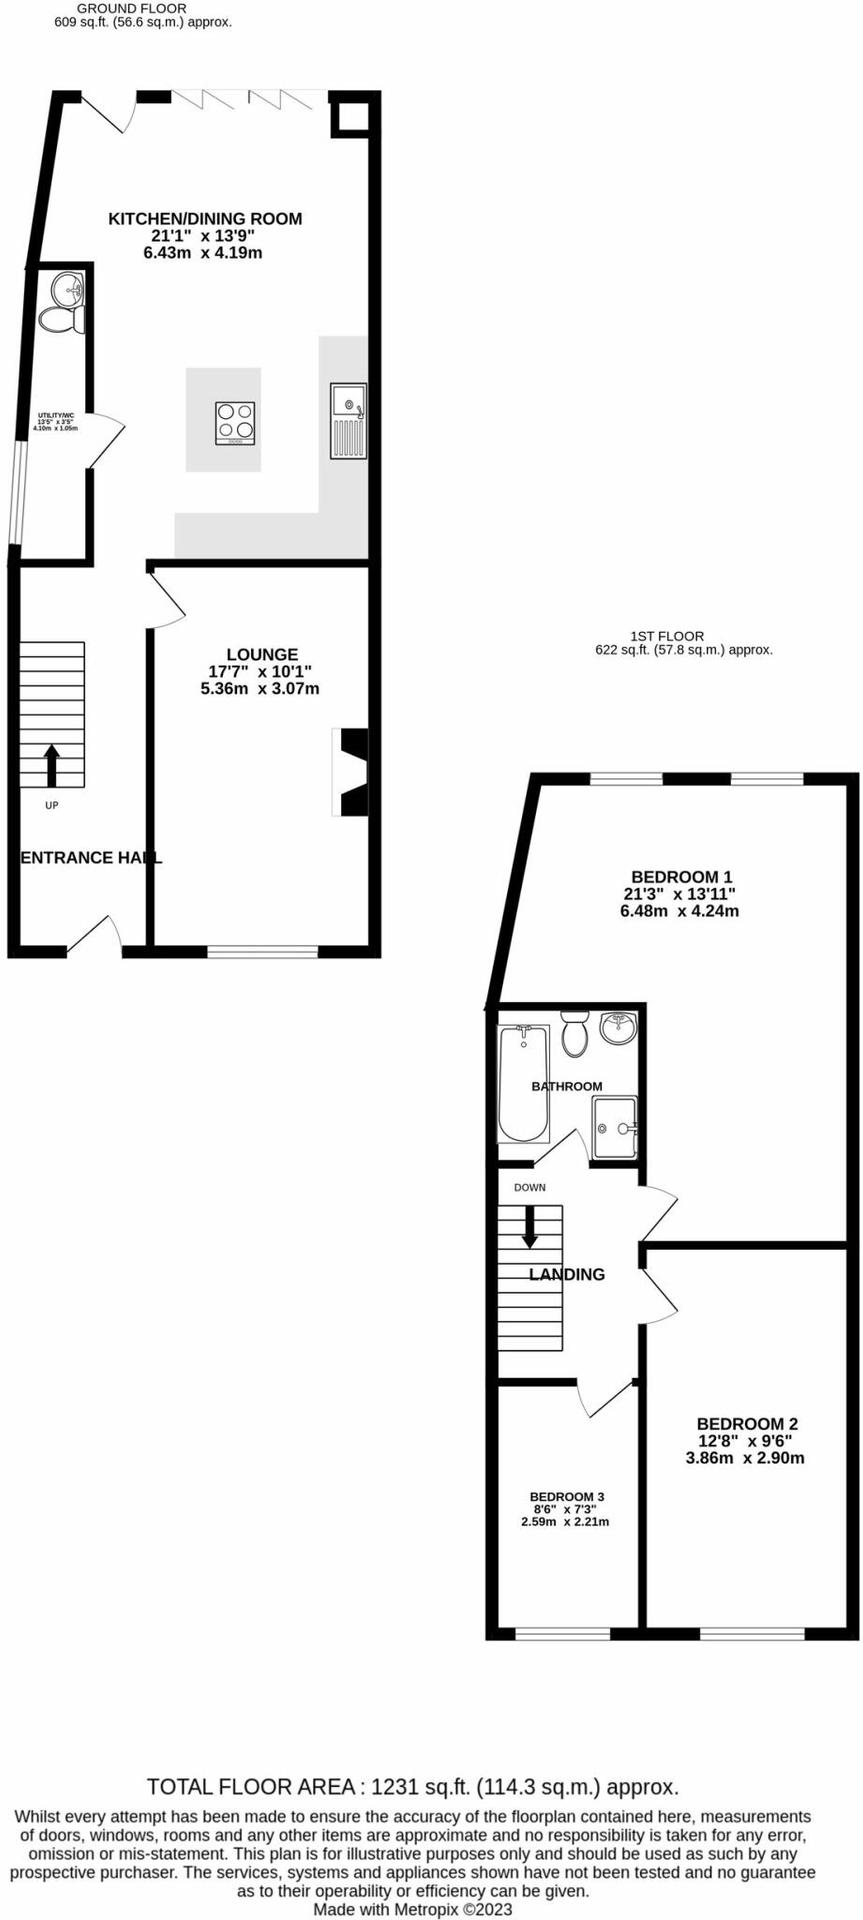
- -1231 Square Feet
- -Extended three-bedroom semi-detached family home
- -Modern interiors throughout
- -Spacious and well-presented accommodation
- -Three generous bedrooms
- -Driveway to the front for two cars
- -Shared driveway to the side
- -Ideal for families and first-time buyers
- -Dedicated garden office space
Rooms
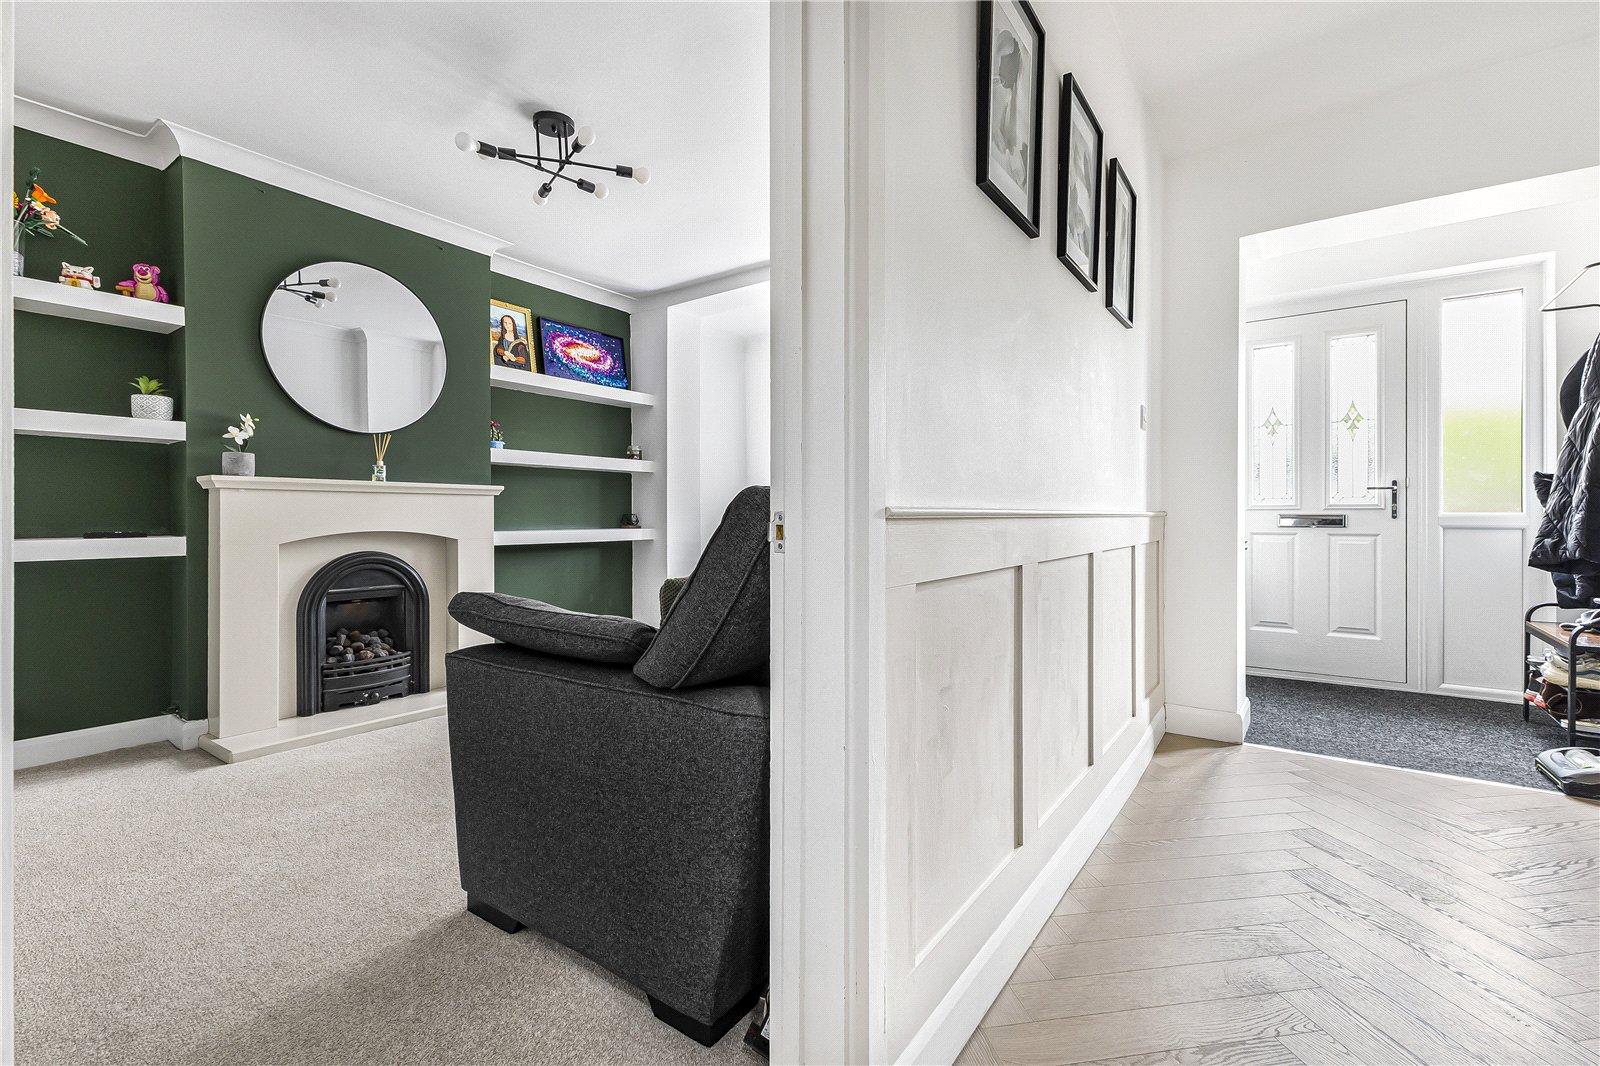
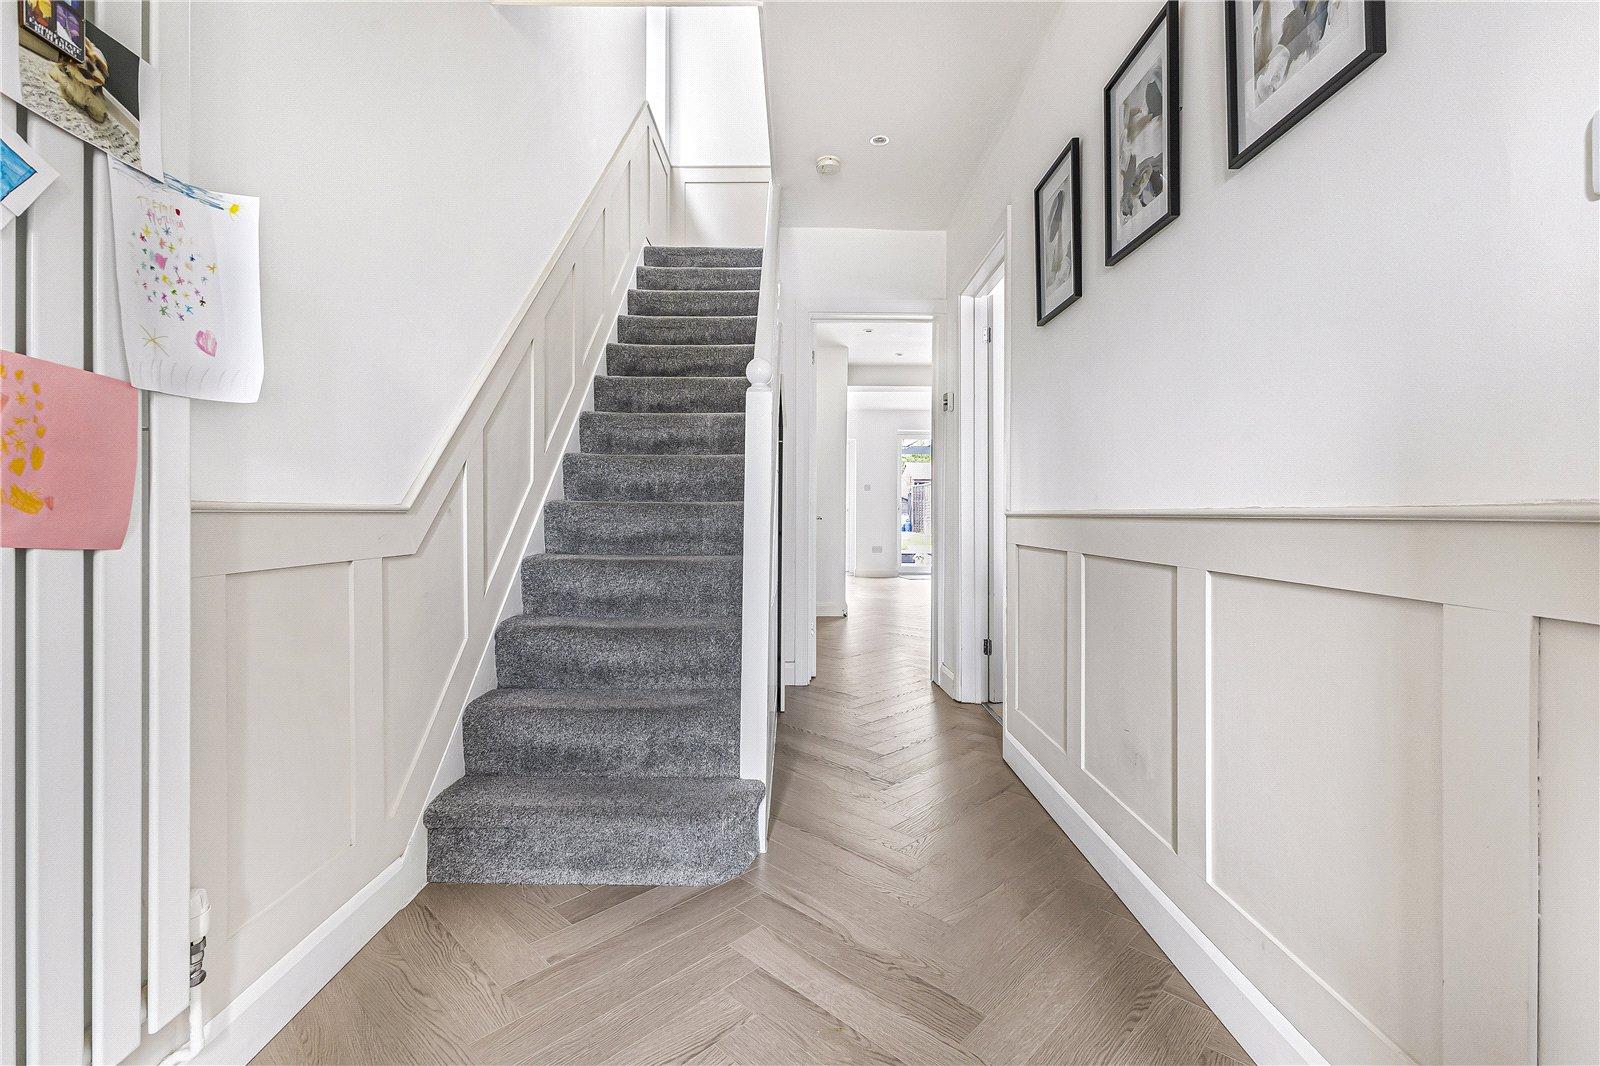
Entrance Hall 5.15m x 1.80mDouble glazed window to front. Herringbone flooring. Radiator.
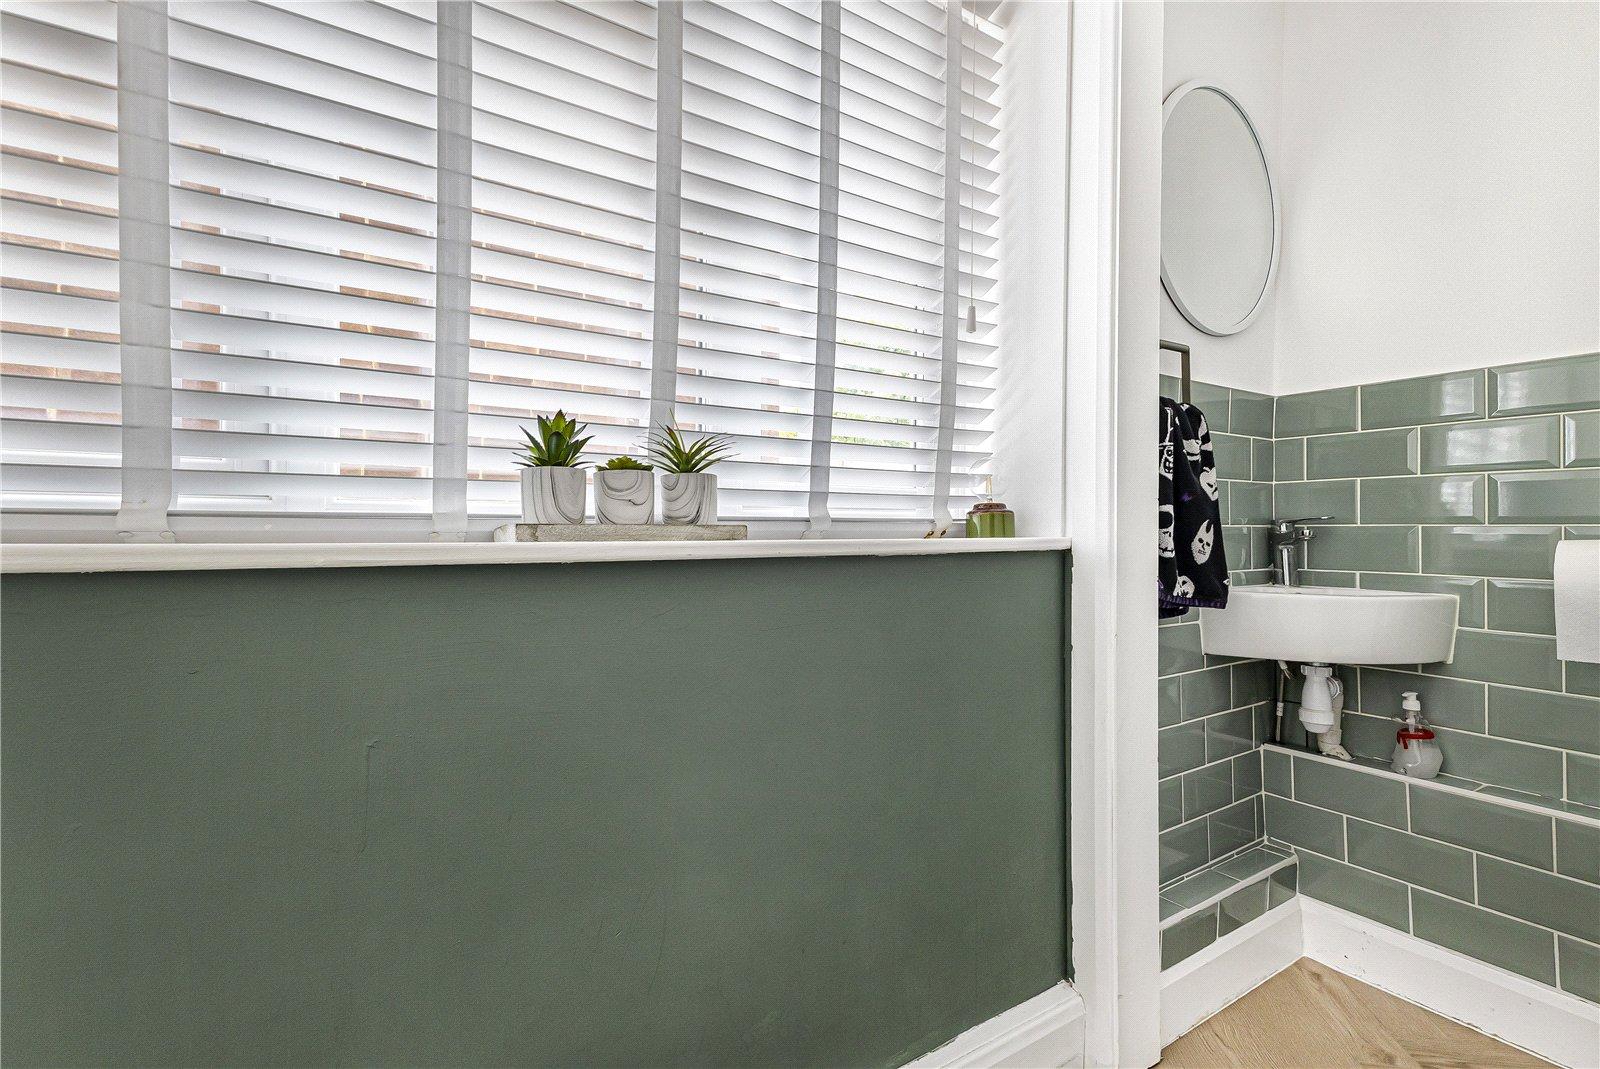
Cloakroom 0.98m x 1.25mLow level WC. Wall mounted wash hand basin.
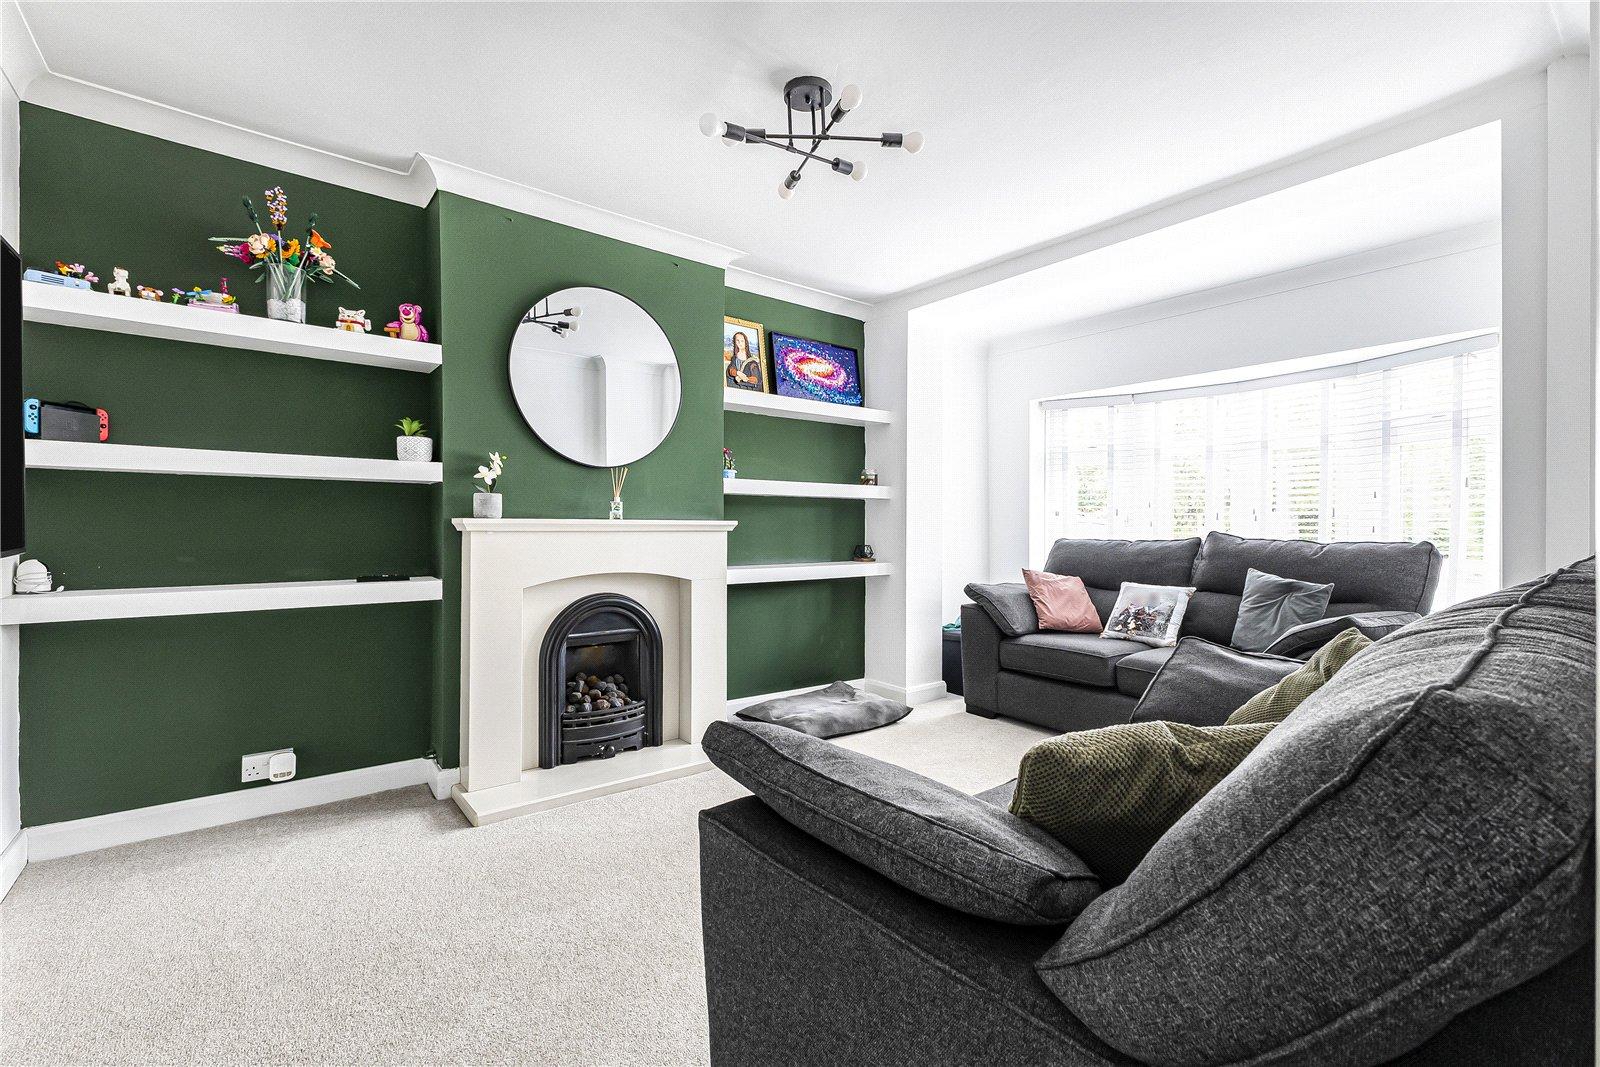
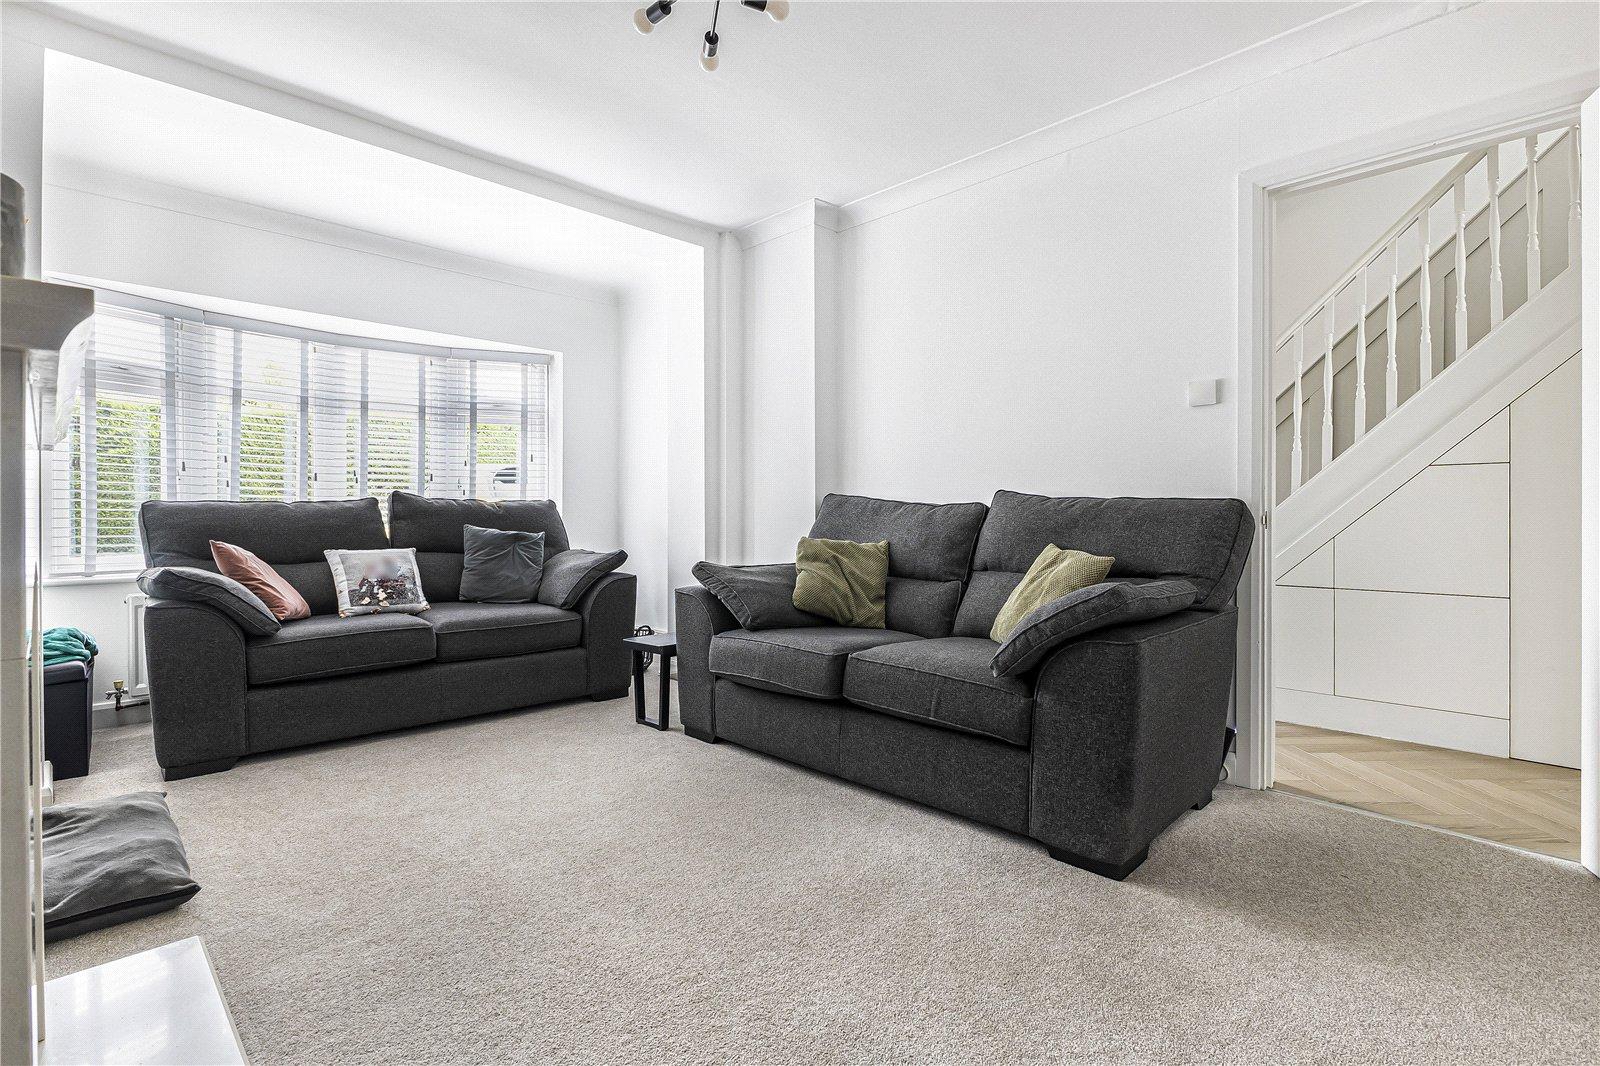
Lounge 4.95m x 3.15mDouble glazed window to front. Fireplace. Carpet. Radiator.
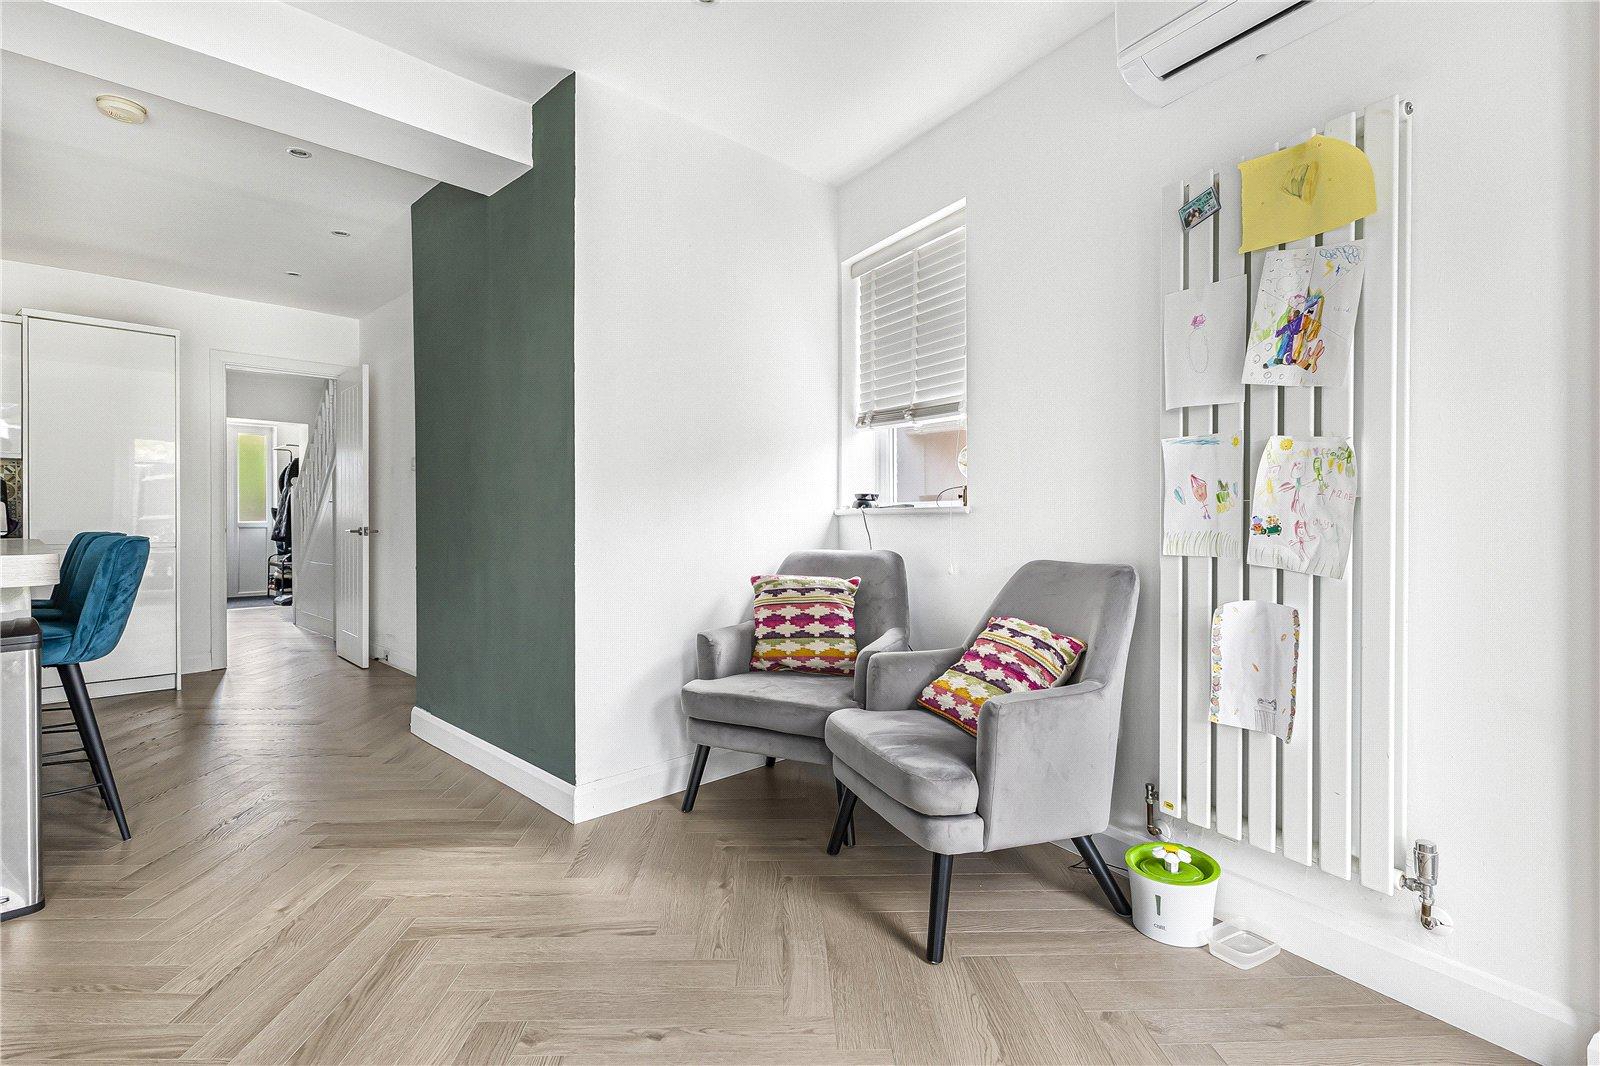
Kitchen Diner 6.50m x 4.76mDouble glazed Bi-fold doors to rear. Range of wall and base units with worktop over. Island. Integrated fridge freezer, dishwasher and oven. Induction hob. Herringbone flooring. Air con unit.
Utility Room 1.01m x 2.63mSpace for appliances. Herringbone flooring.
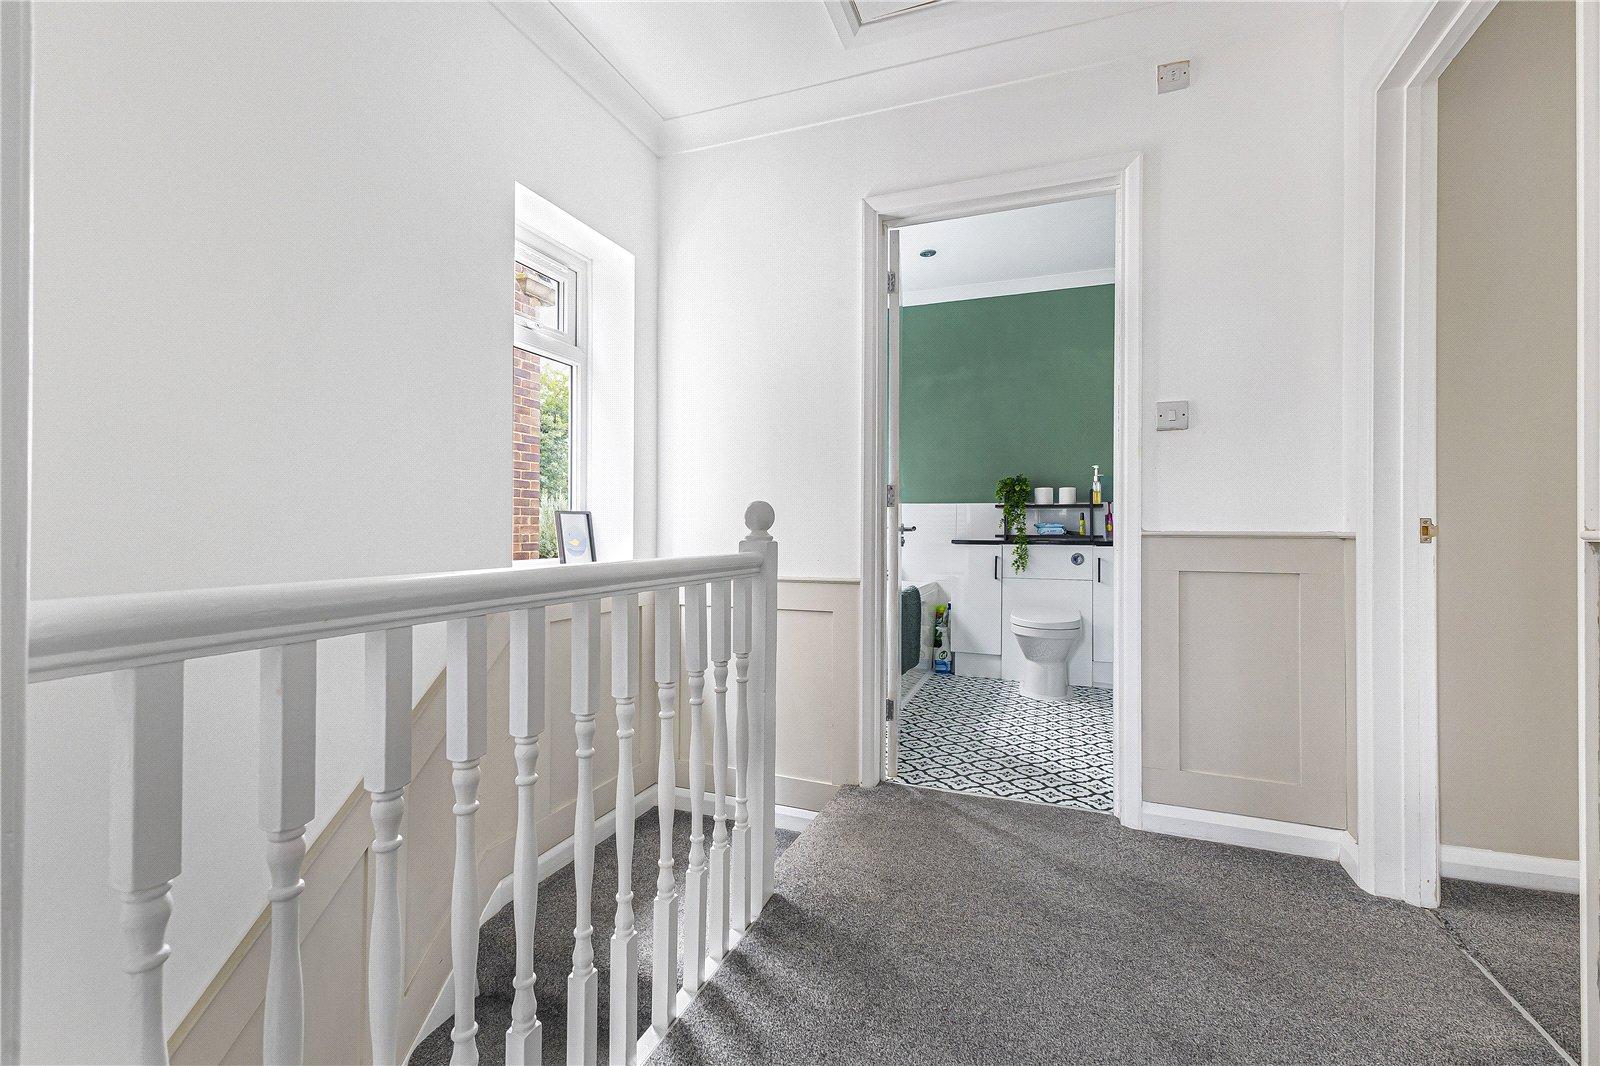
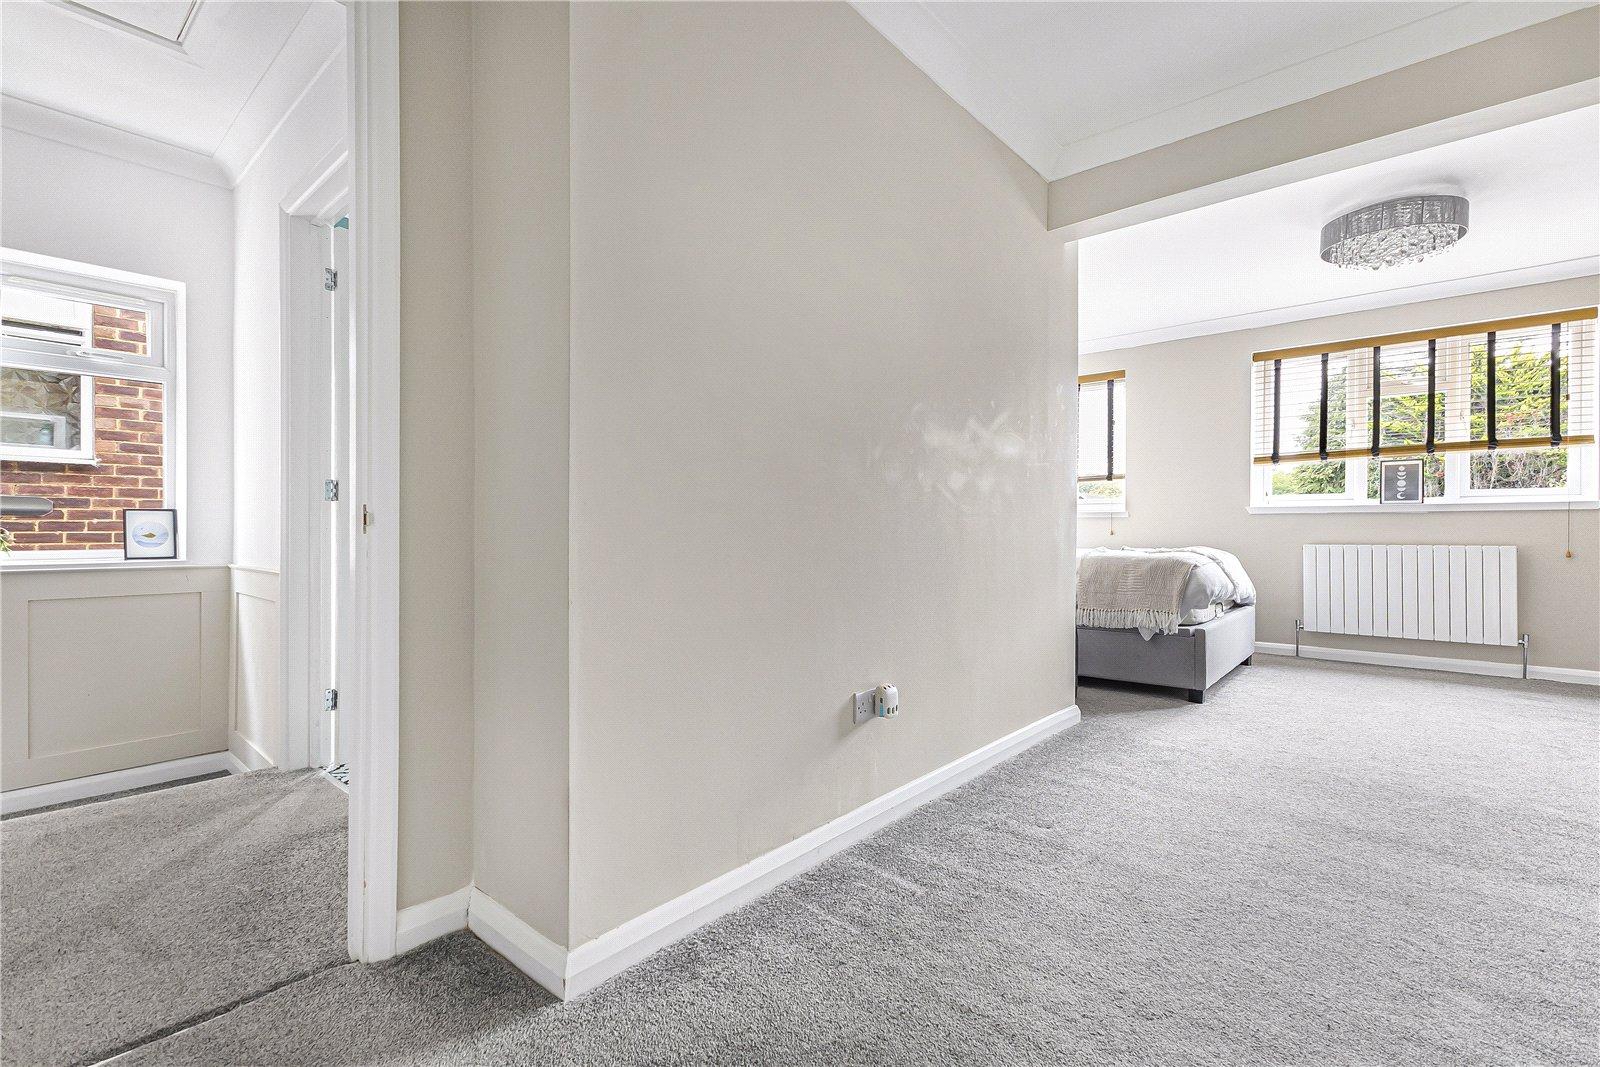
Landing 2.32m x 2.58mDouble glazed window to side. Access to boarded loft with ladder. Carpet.
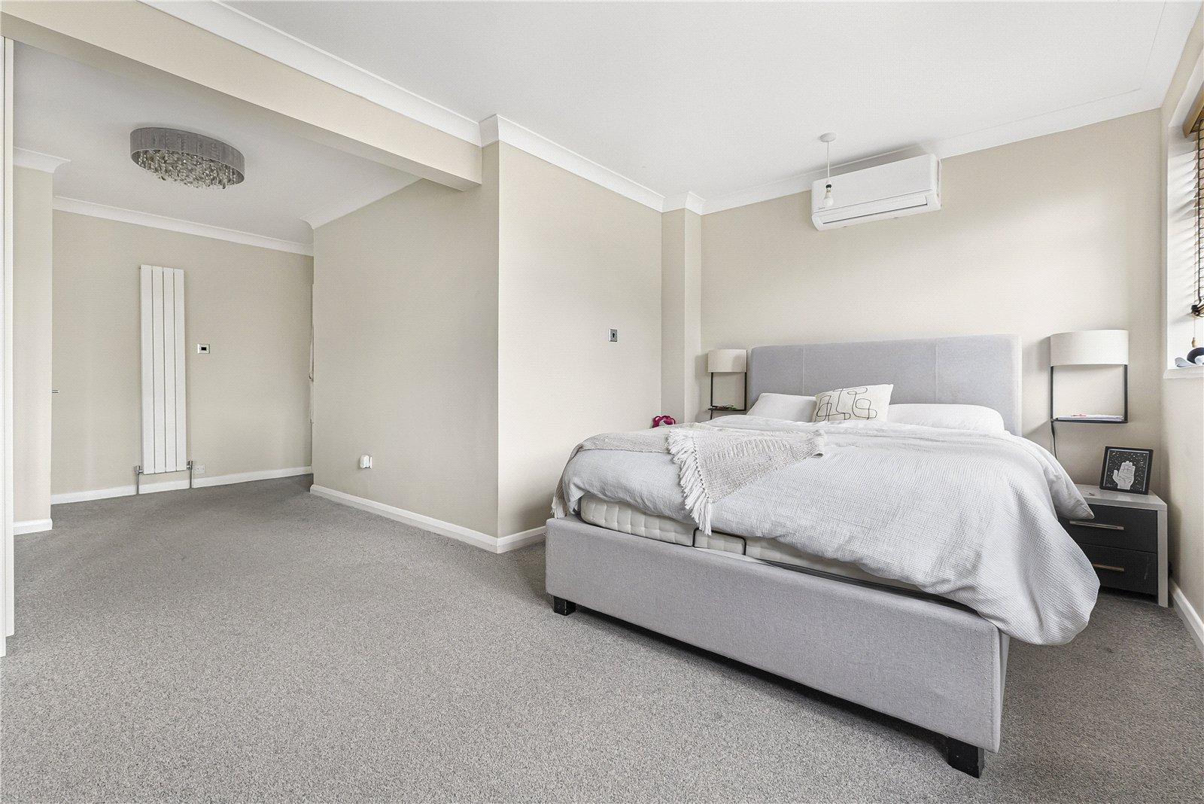
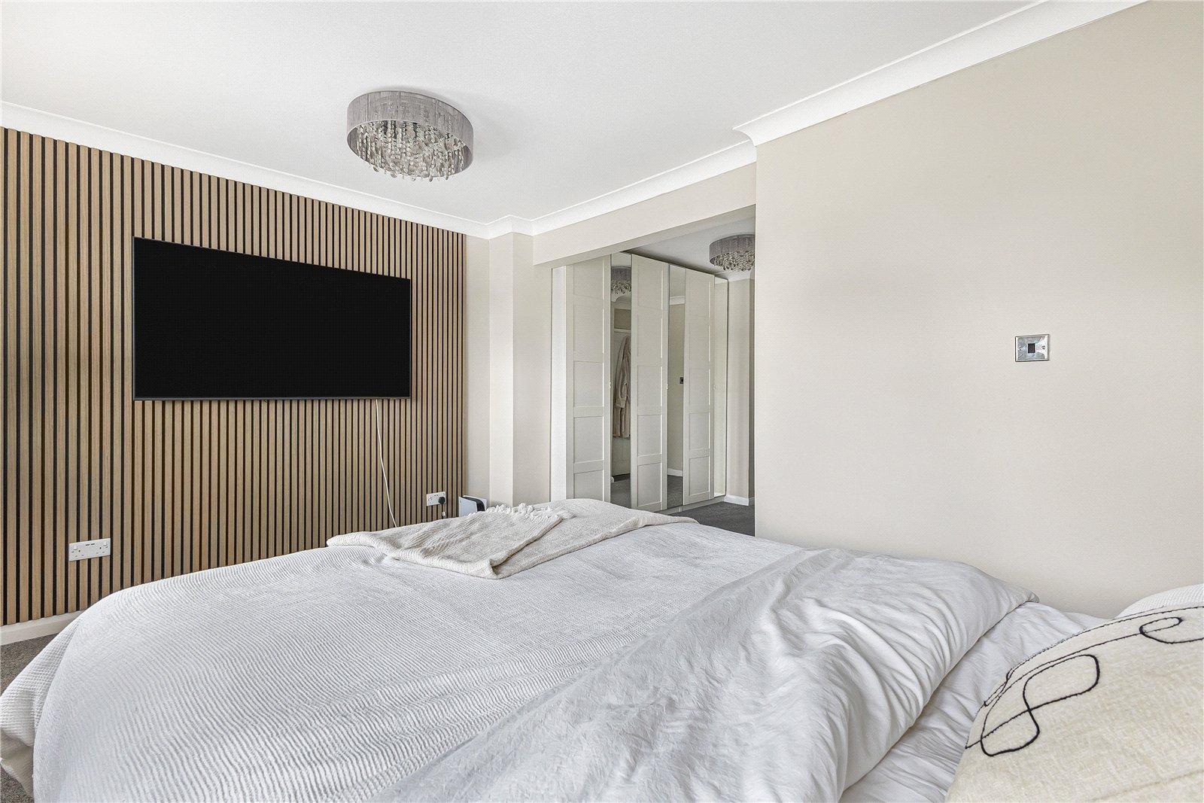
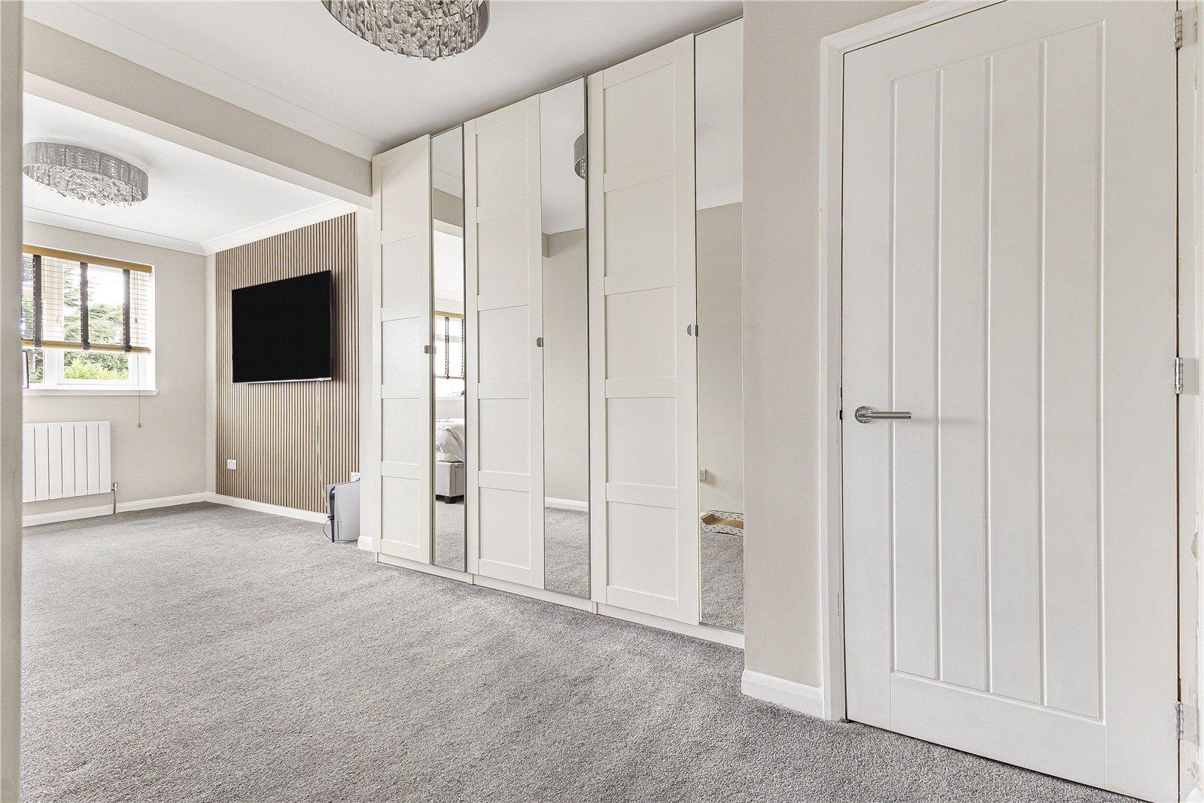
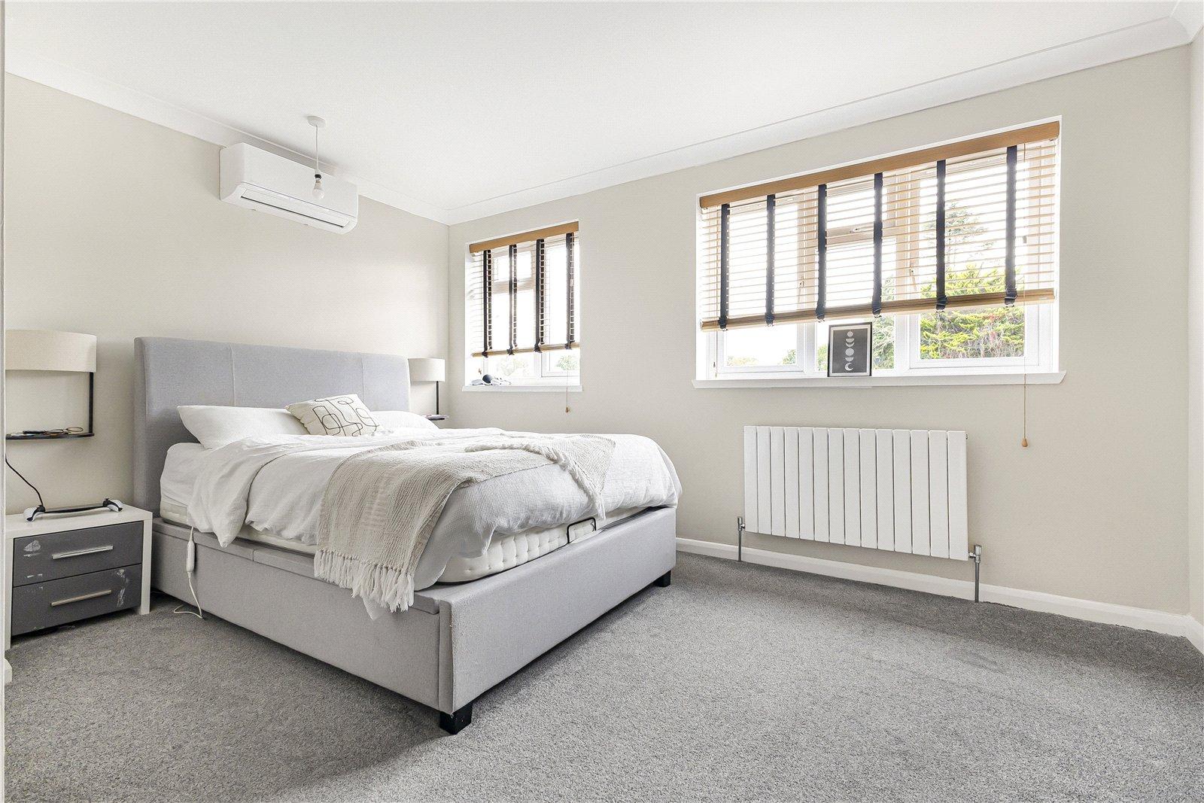
Bedroom One 6.59m x 4.24mTwo double glazed windows to rear. Built-in storage. Airing cupboard. Air conditioning unit. Carpet. Radiator.
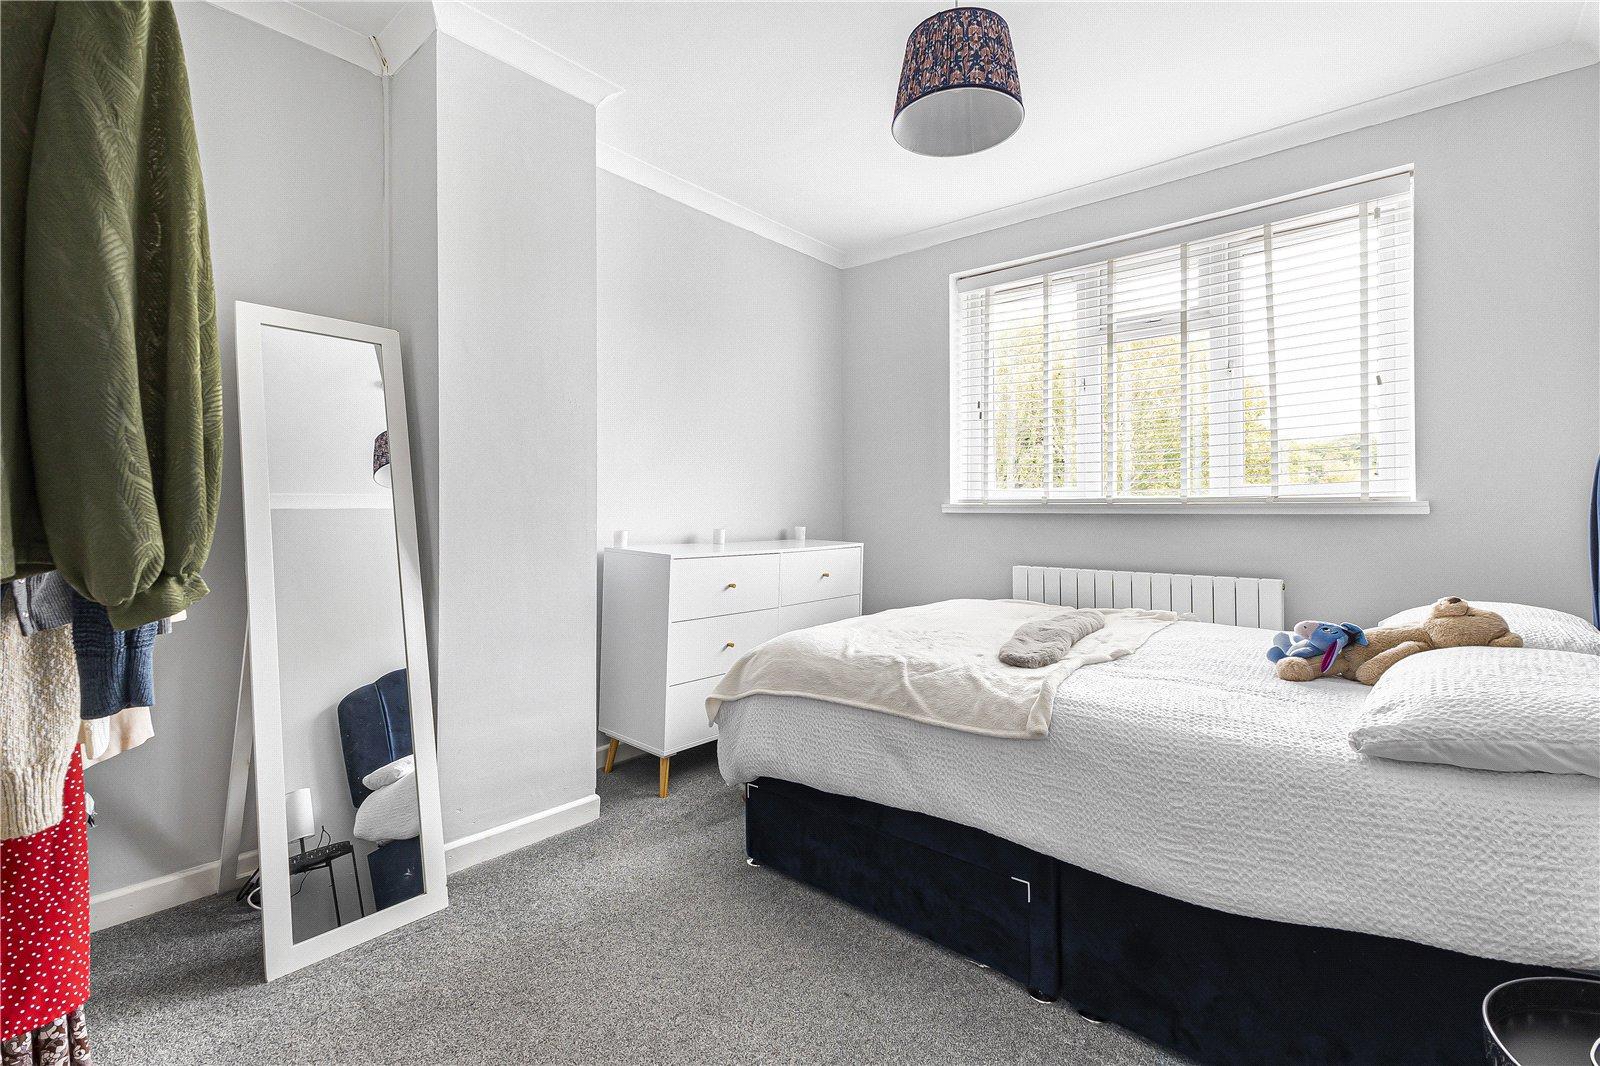
Bedroom Two 3.14m x 3.66mDouble glazed window to front. Carpet. Radiator.
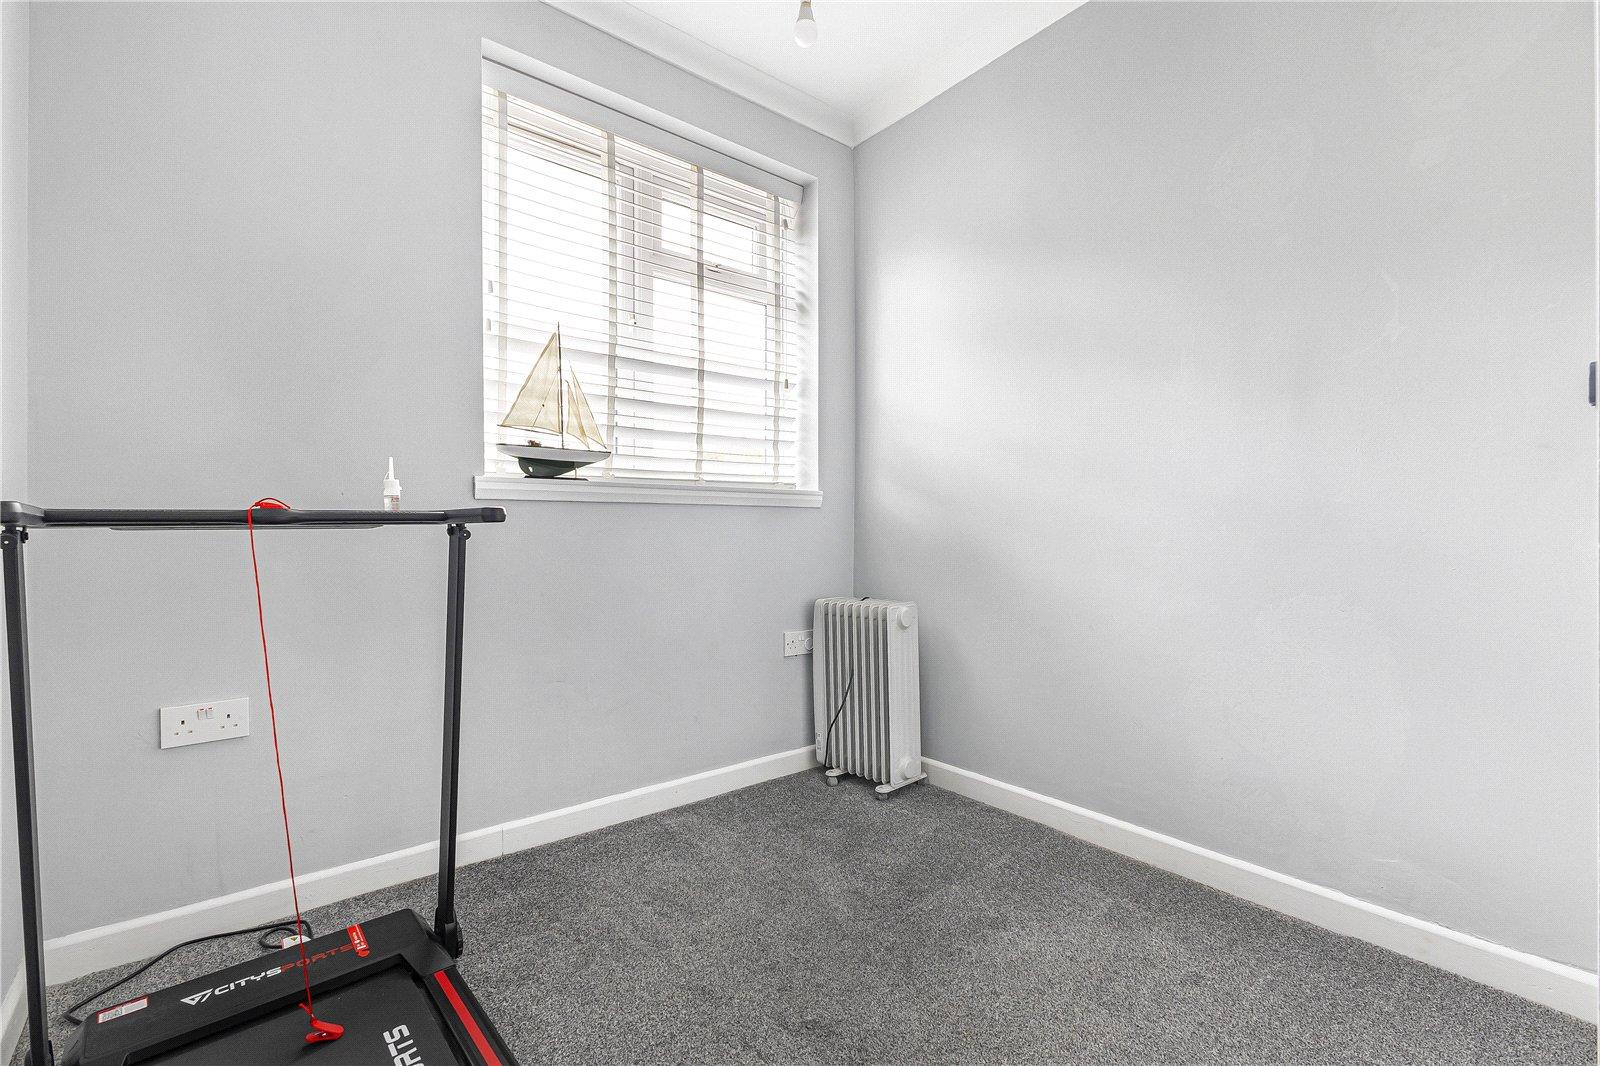
Bedroom Three 2.73m x 2.21mDouble glazed window to front. Built-in storage. Carpet. Radiator.
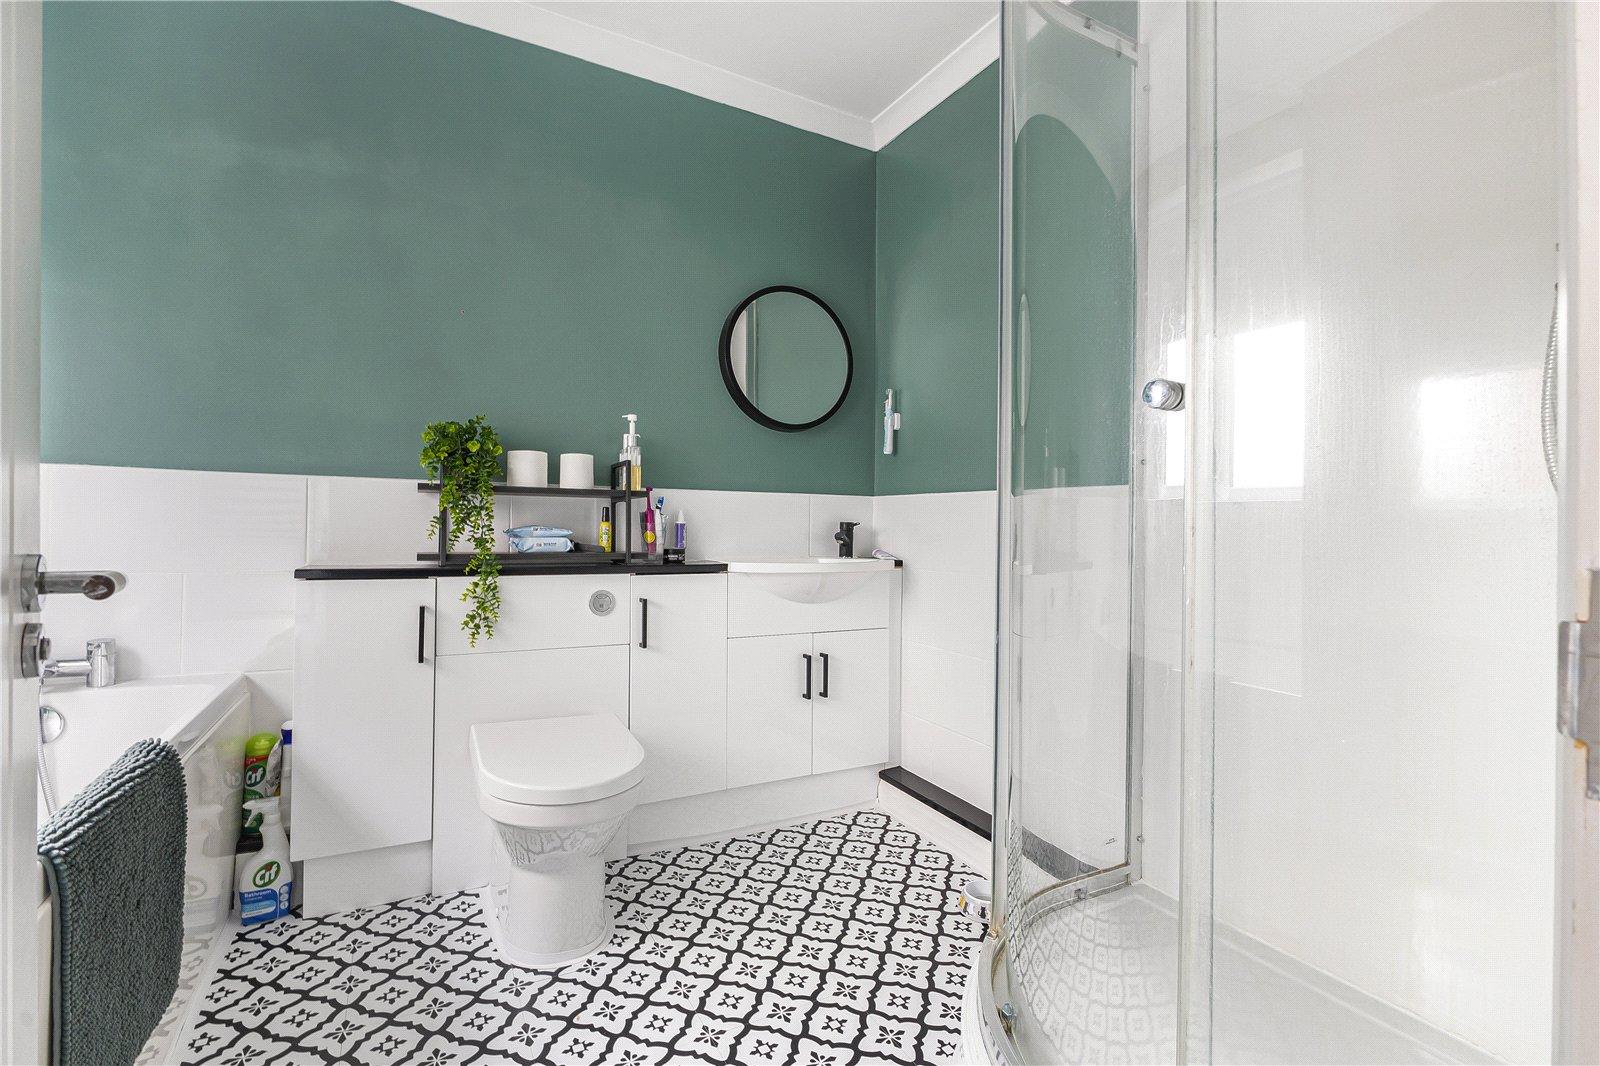
Main Bathroom 2.03m x 2.08mDouble glazed window to side. Low level WC. Vanity wash hand basin. Shower enclosure. Panelled bath. Tiled flooring. Heated towel rail.
Outside Office 5.52m x 1.59mPower and lighting. Laminate flooring. Radiator.
Outside Bar 5.39m x 3.41mBuilt in bar. Power and lighting. Laminate flooring. Radiator.
DrivewayBlock paved to front of property with room for multiple vehicles. Shared drive to side. Car charging point.
Rear GardenPatio area. Laid to lawn. Electric sockets. Composite decking area. Gated pedestrian side access.