Property Description
Guide Price: £500,000 - £550,000
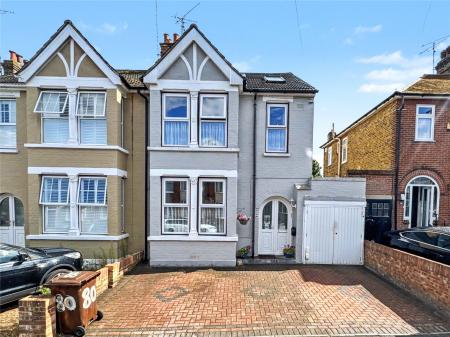
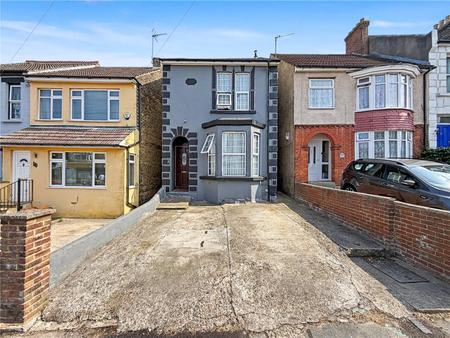
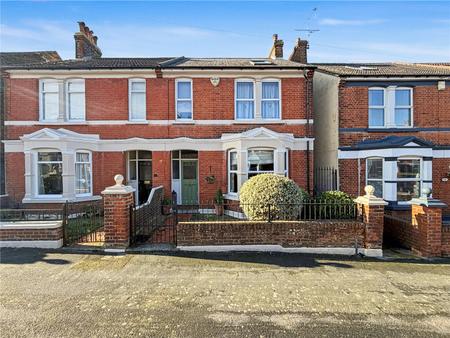
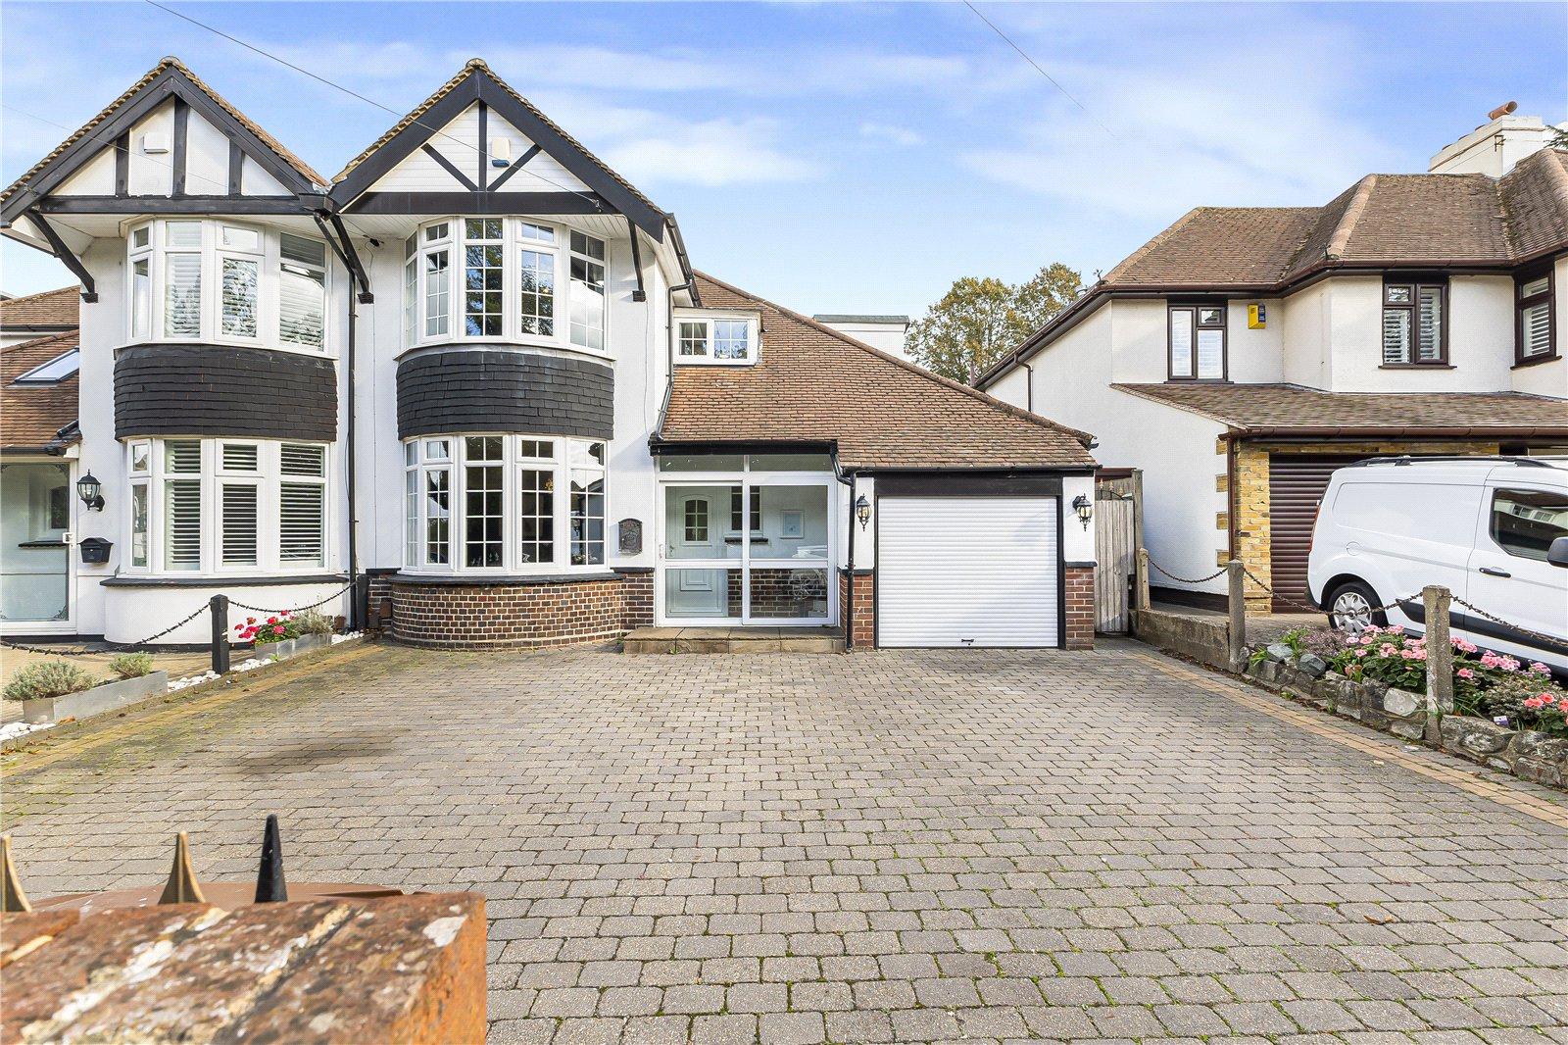
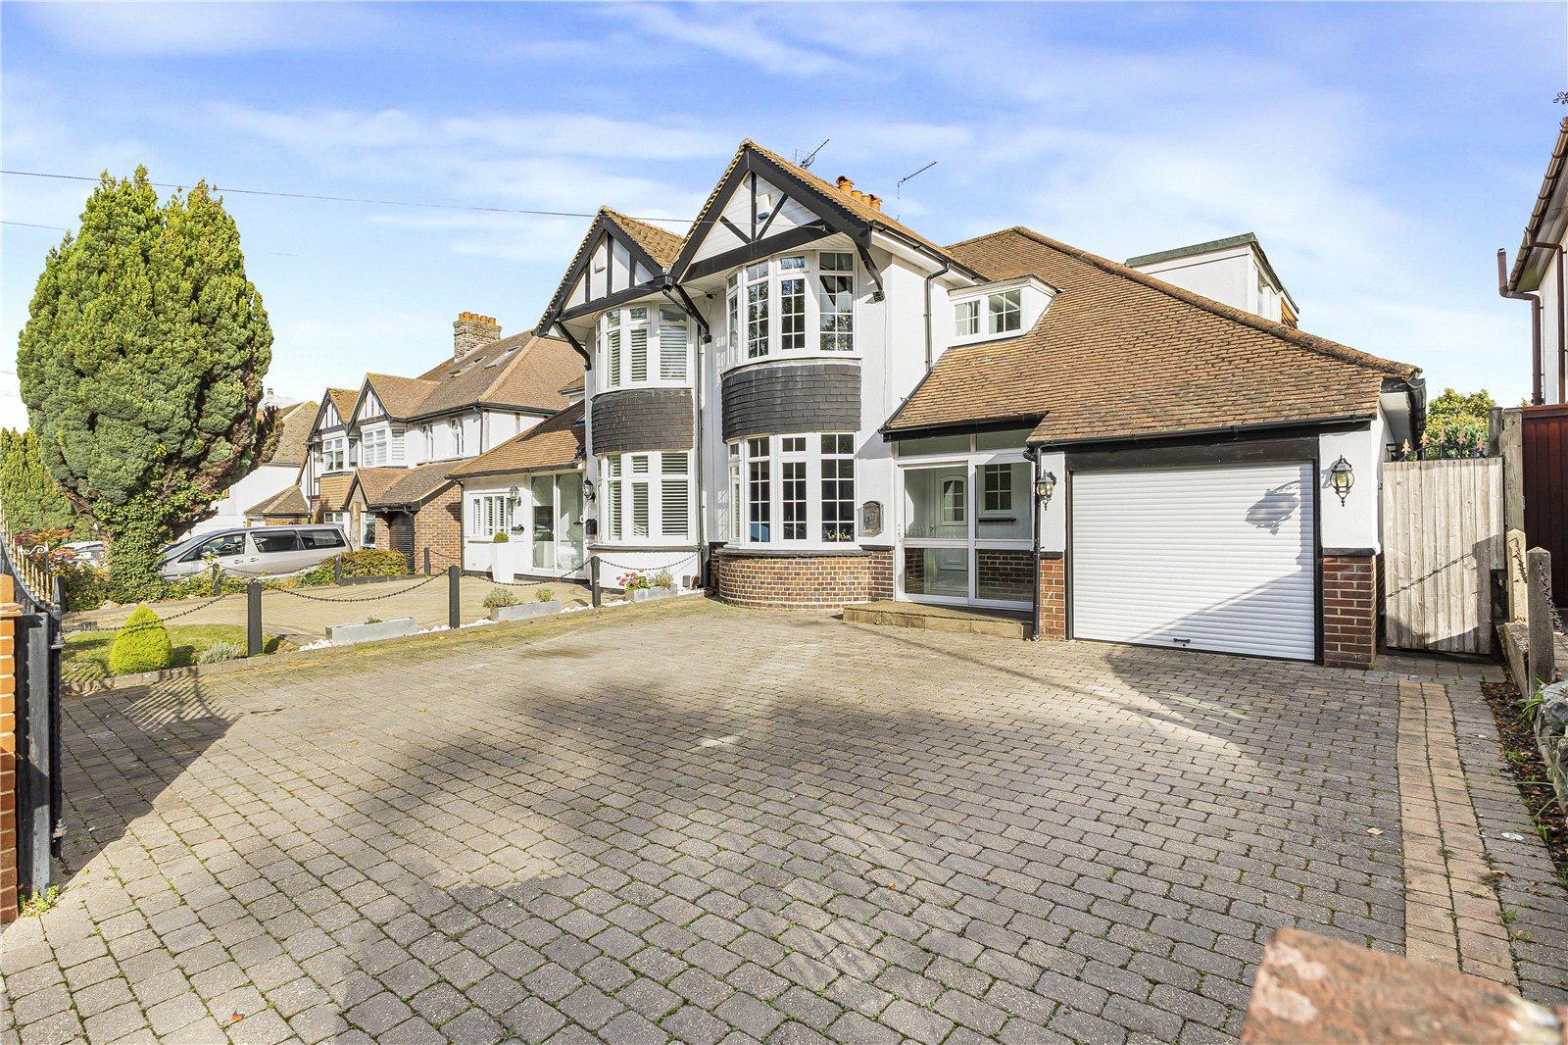
Robinson Michael & Jackson are delighted to present this three-bedroom semi-detached family home, situated in the highly sought-after Woodlands Road area of Gillingham.
Offering generous living accommodation throughout, this property provides excellent space for family life, both inside and out. The ground floor benefits from a converted garage, creating versatile additional accommodation incorporating a downstairs bathroom and utility area.
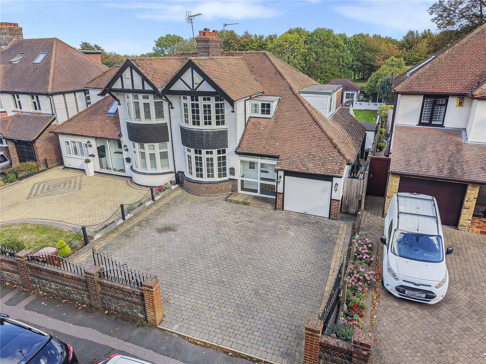
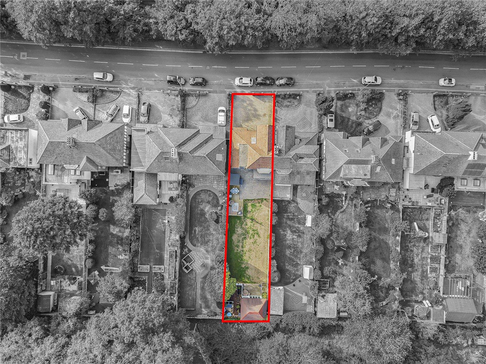
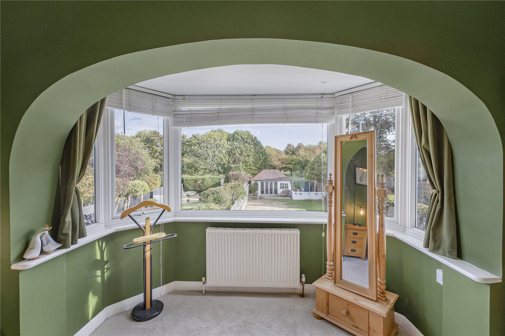
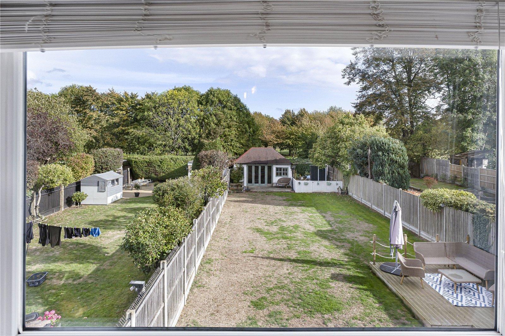
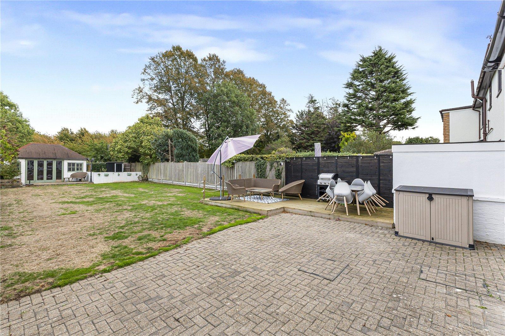
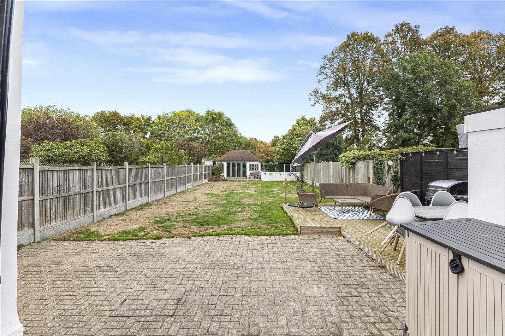
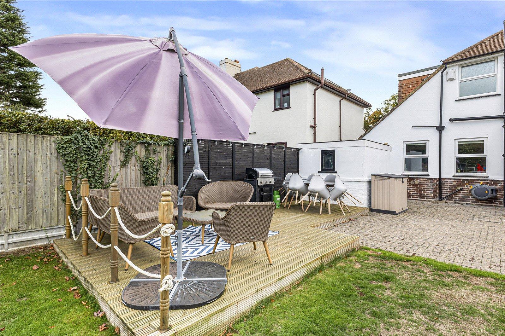
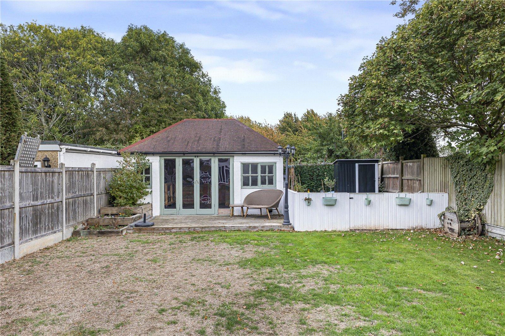
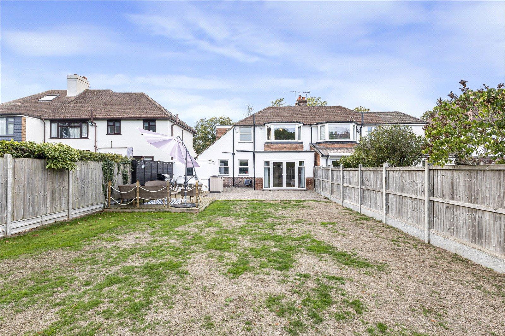
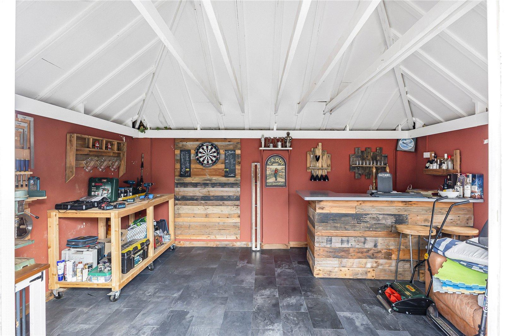
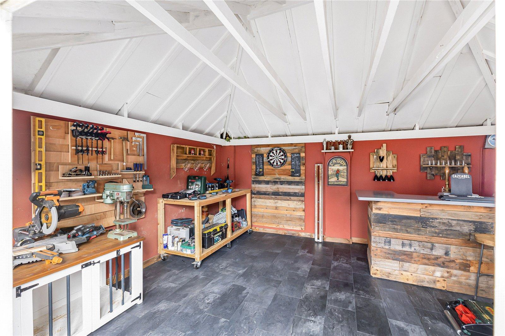
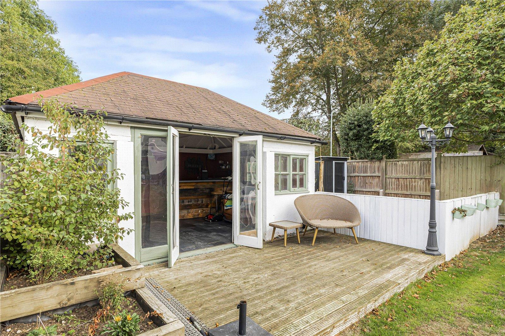
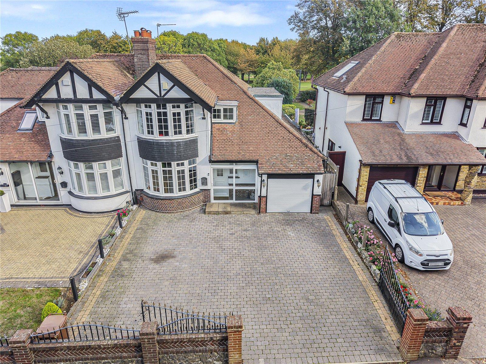
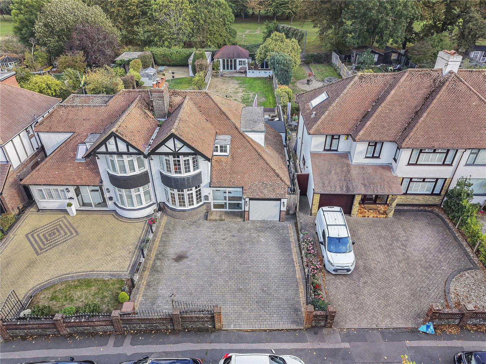
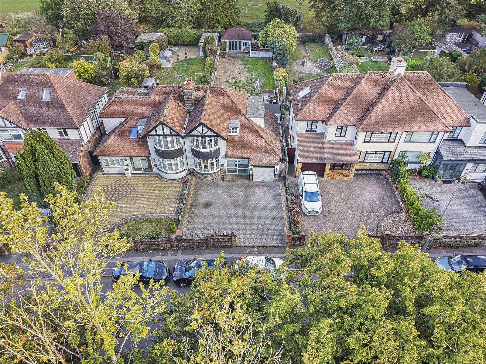
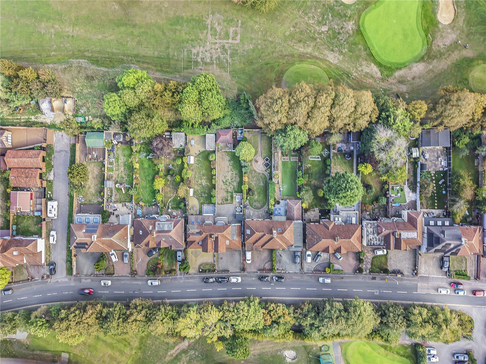
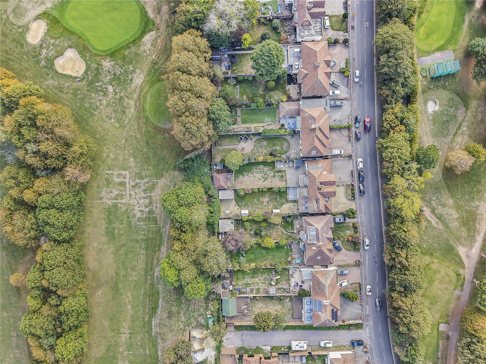
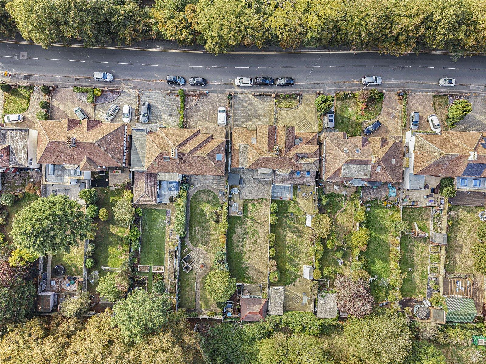
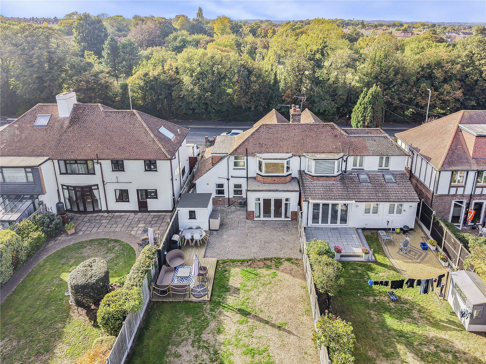
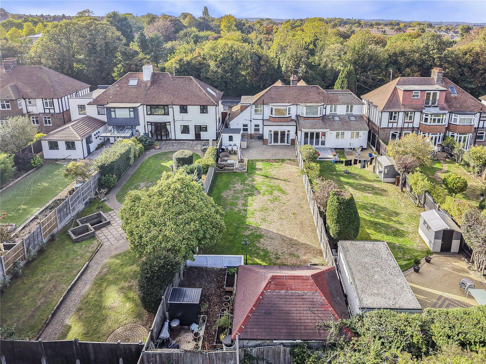
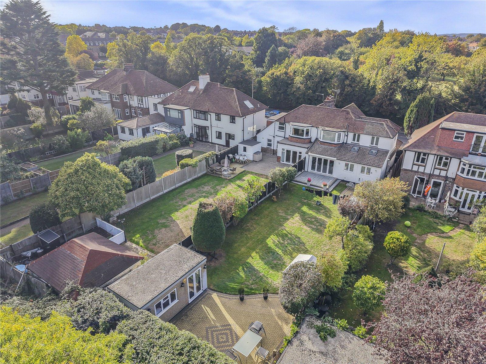
Externally, the property boasts a generous rear garden with beautiful views backing onto Gillingham Golf Course. The garden also features an outhouse/bar with electricity, making it an ideal space for entertaining and relaxing. To the front, there is generous gated off-road parking.
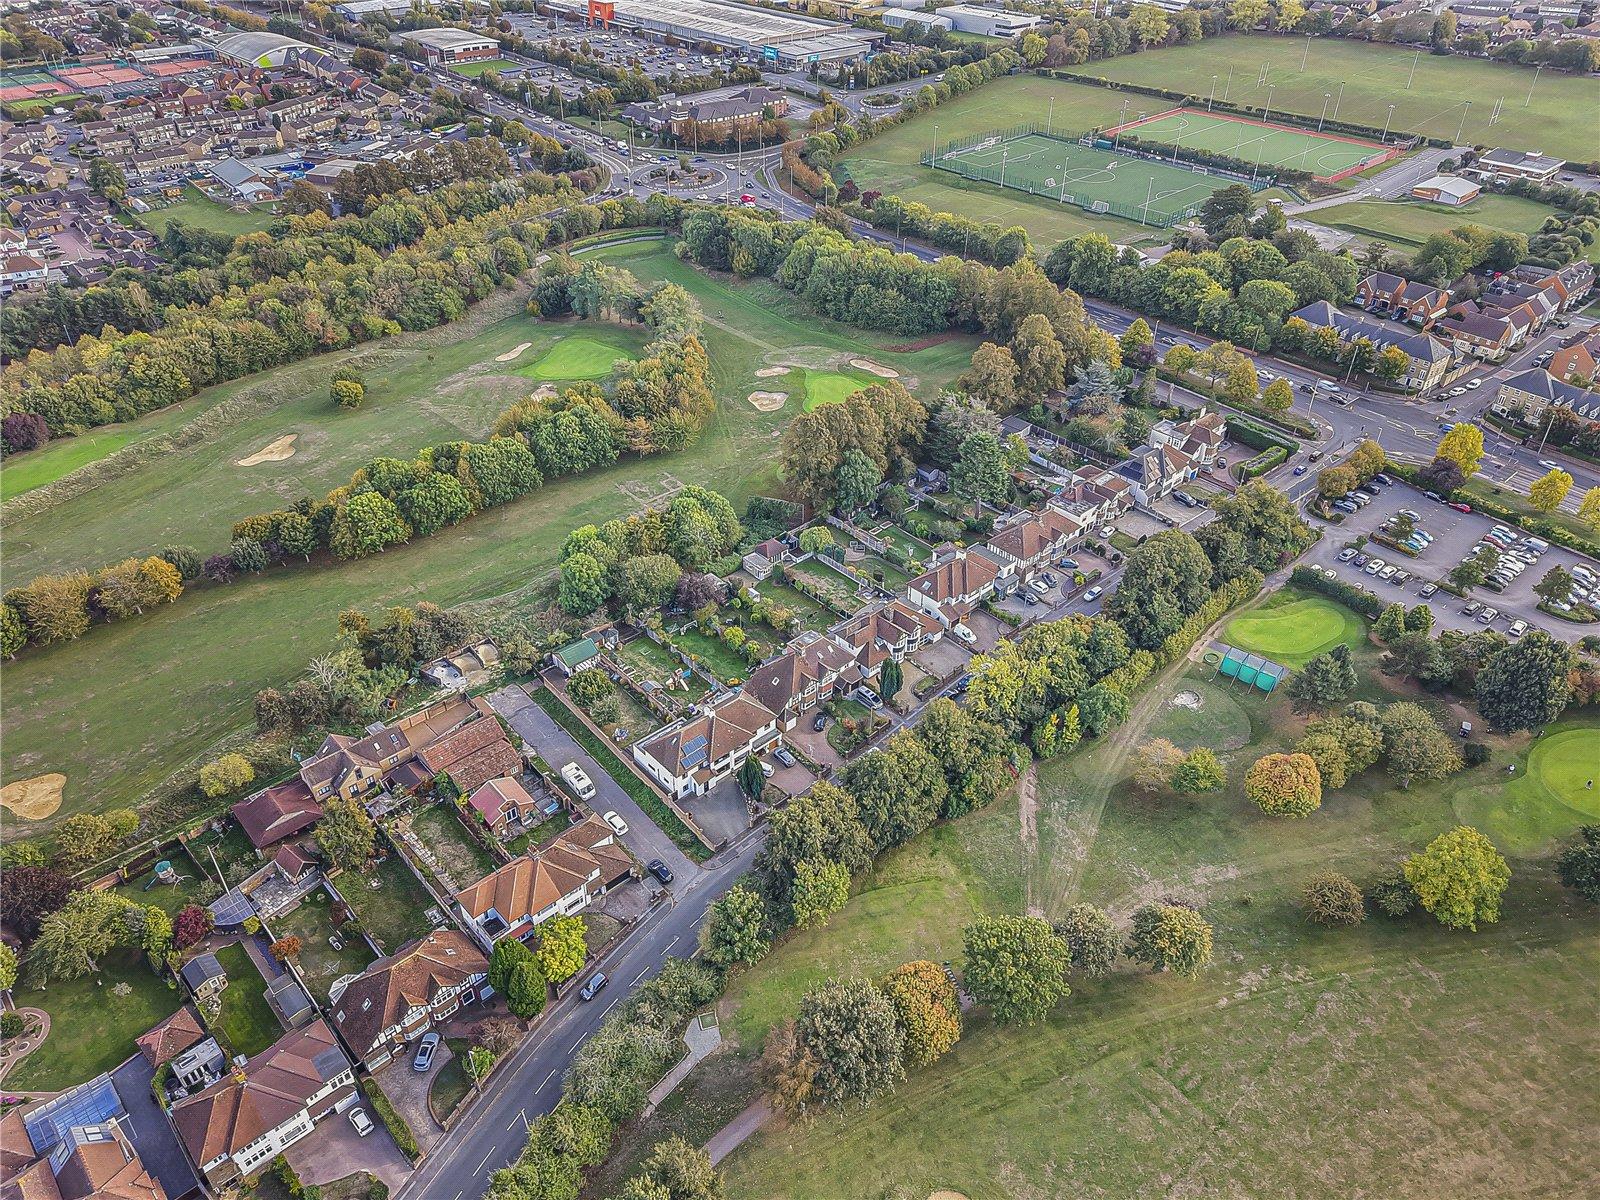
Ideally positioned opposite Gillingham Golf Club, this property is perfectly suited to golf enthusiasts while offering fantastic family living in a desirable location.
Early viewing is highly recommended to fully appreciate the space, setting and lifestyle this property has to offer.
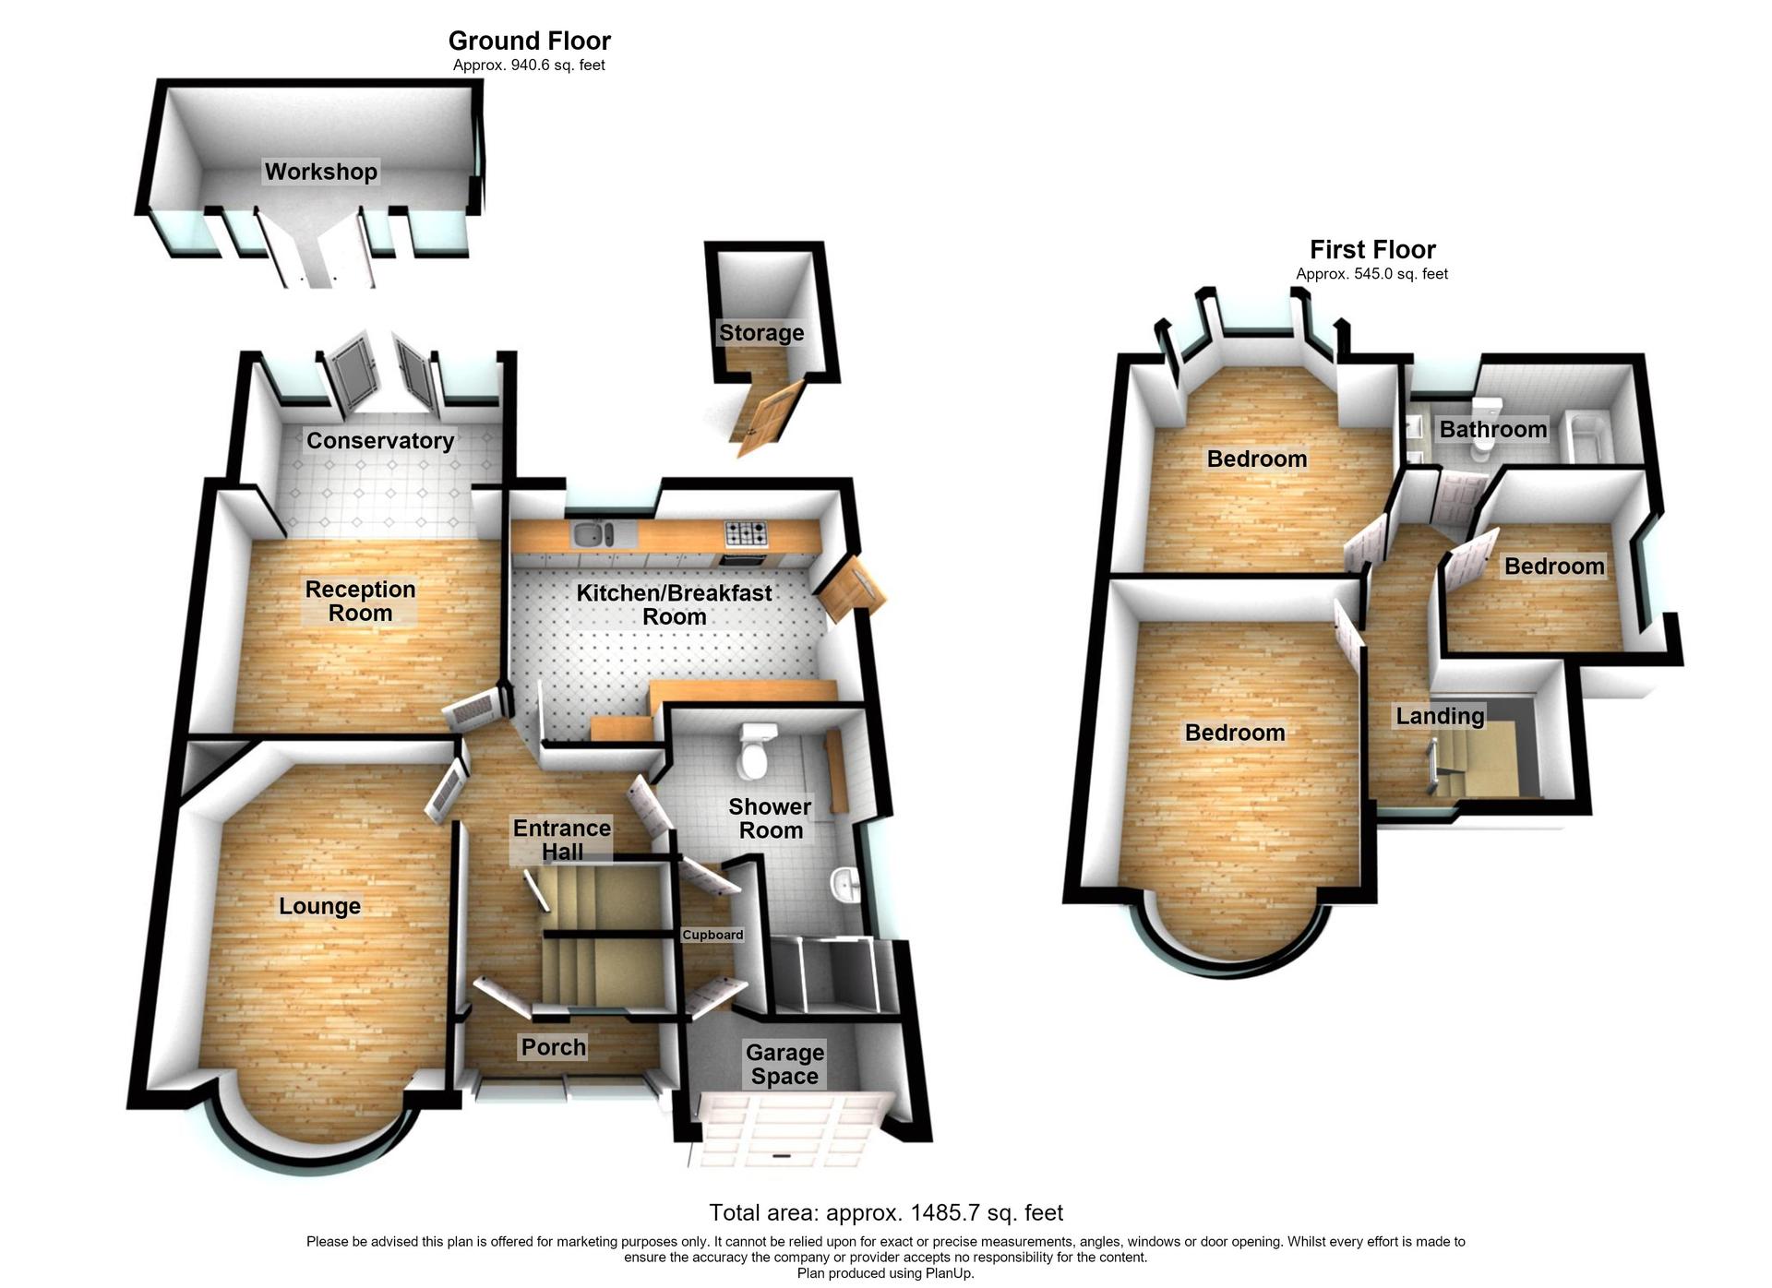
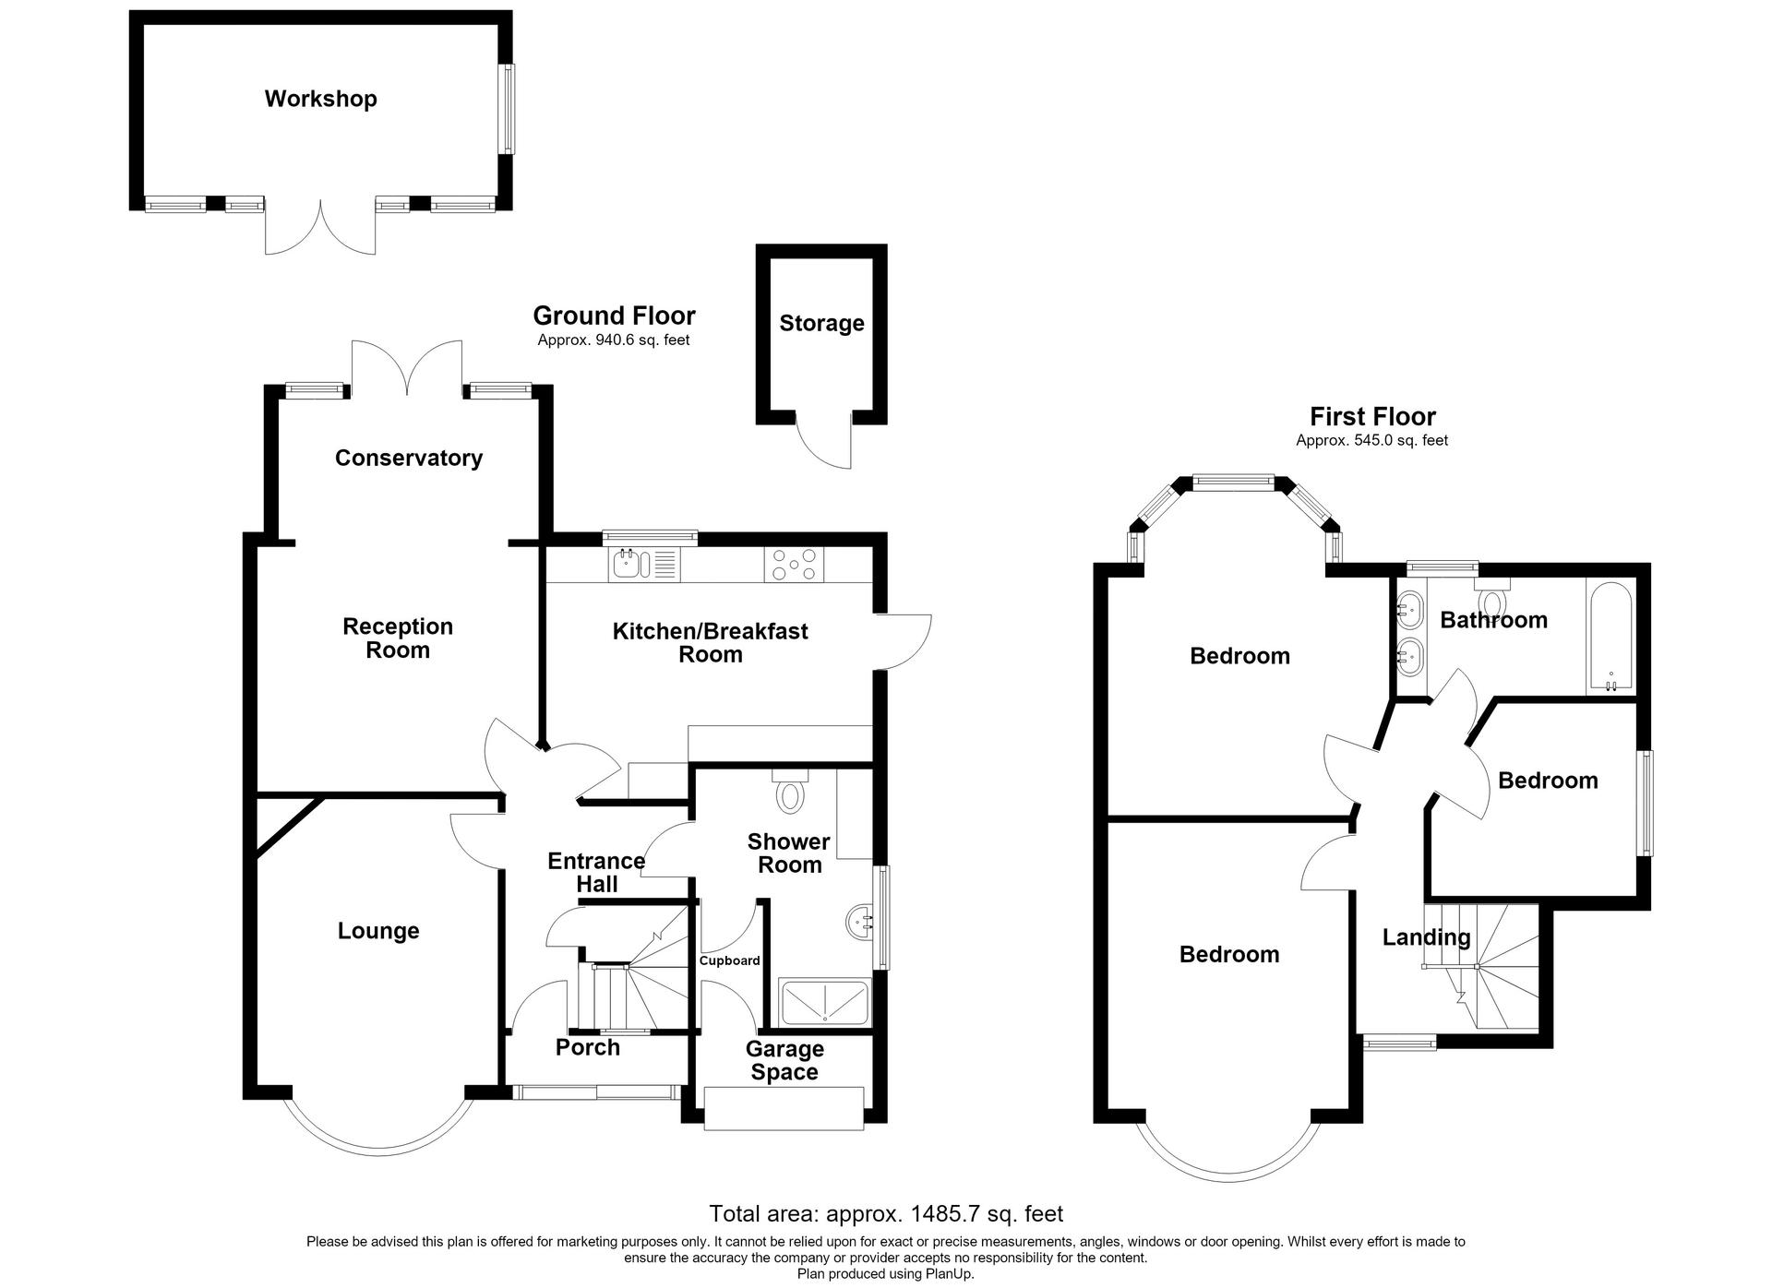
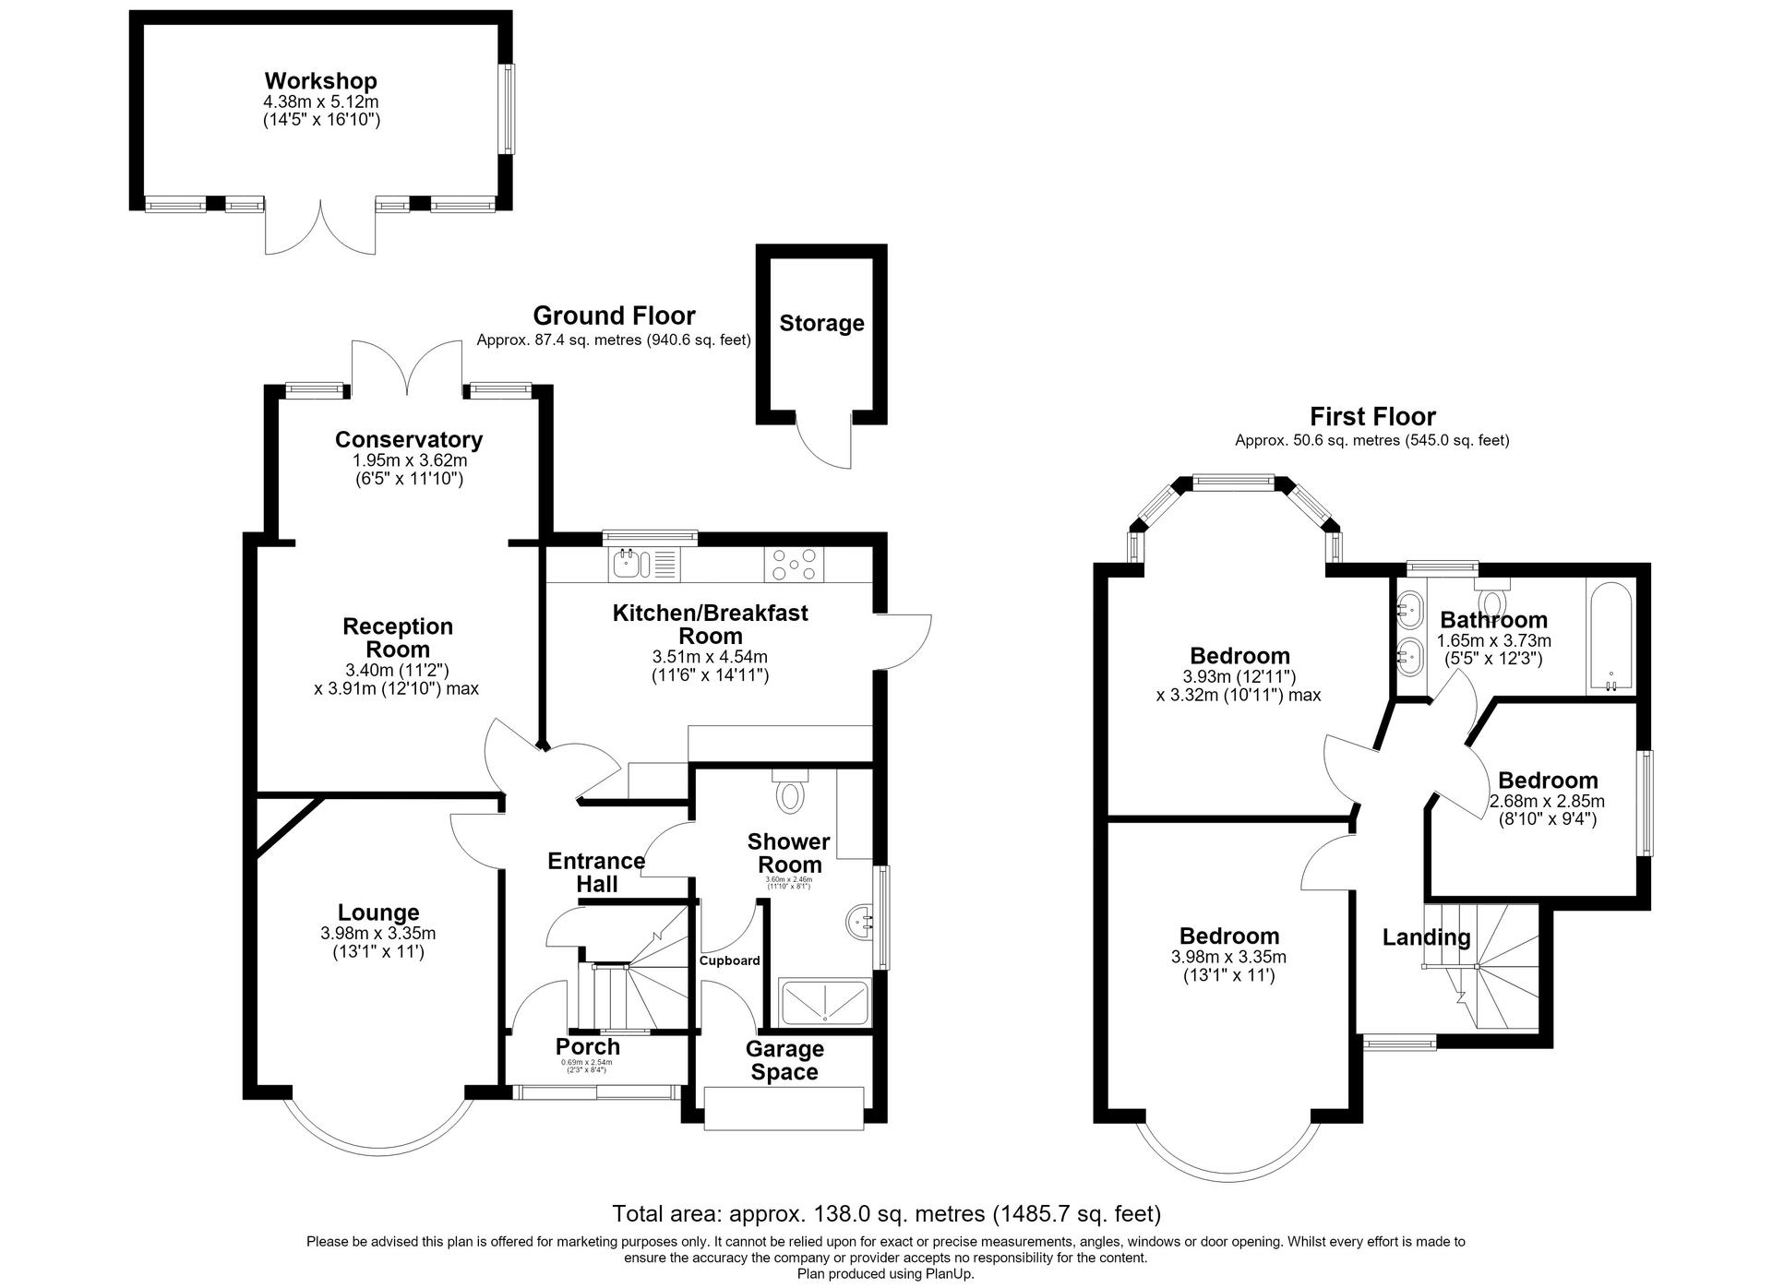
- 1485 Square Feet
- Beautiful views backing onto Gillingham Golf Course.
- Ideally situated opposite Gillingham Golf Club, offering an excellent location for golf enthusiasts.
- Spacious living accommodation throughout, providing ample room for the whole family.
- Converted garage offering versatile additional space, with a downstairs bathroom and utility area.
- Generous gated off-road parking to the front.
Rooms
Entrance Porch 2.34m x 0.76mDouble glazed window and door to front. Laminate flooring.
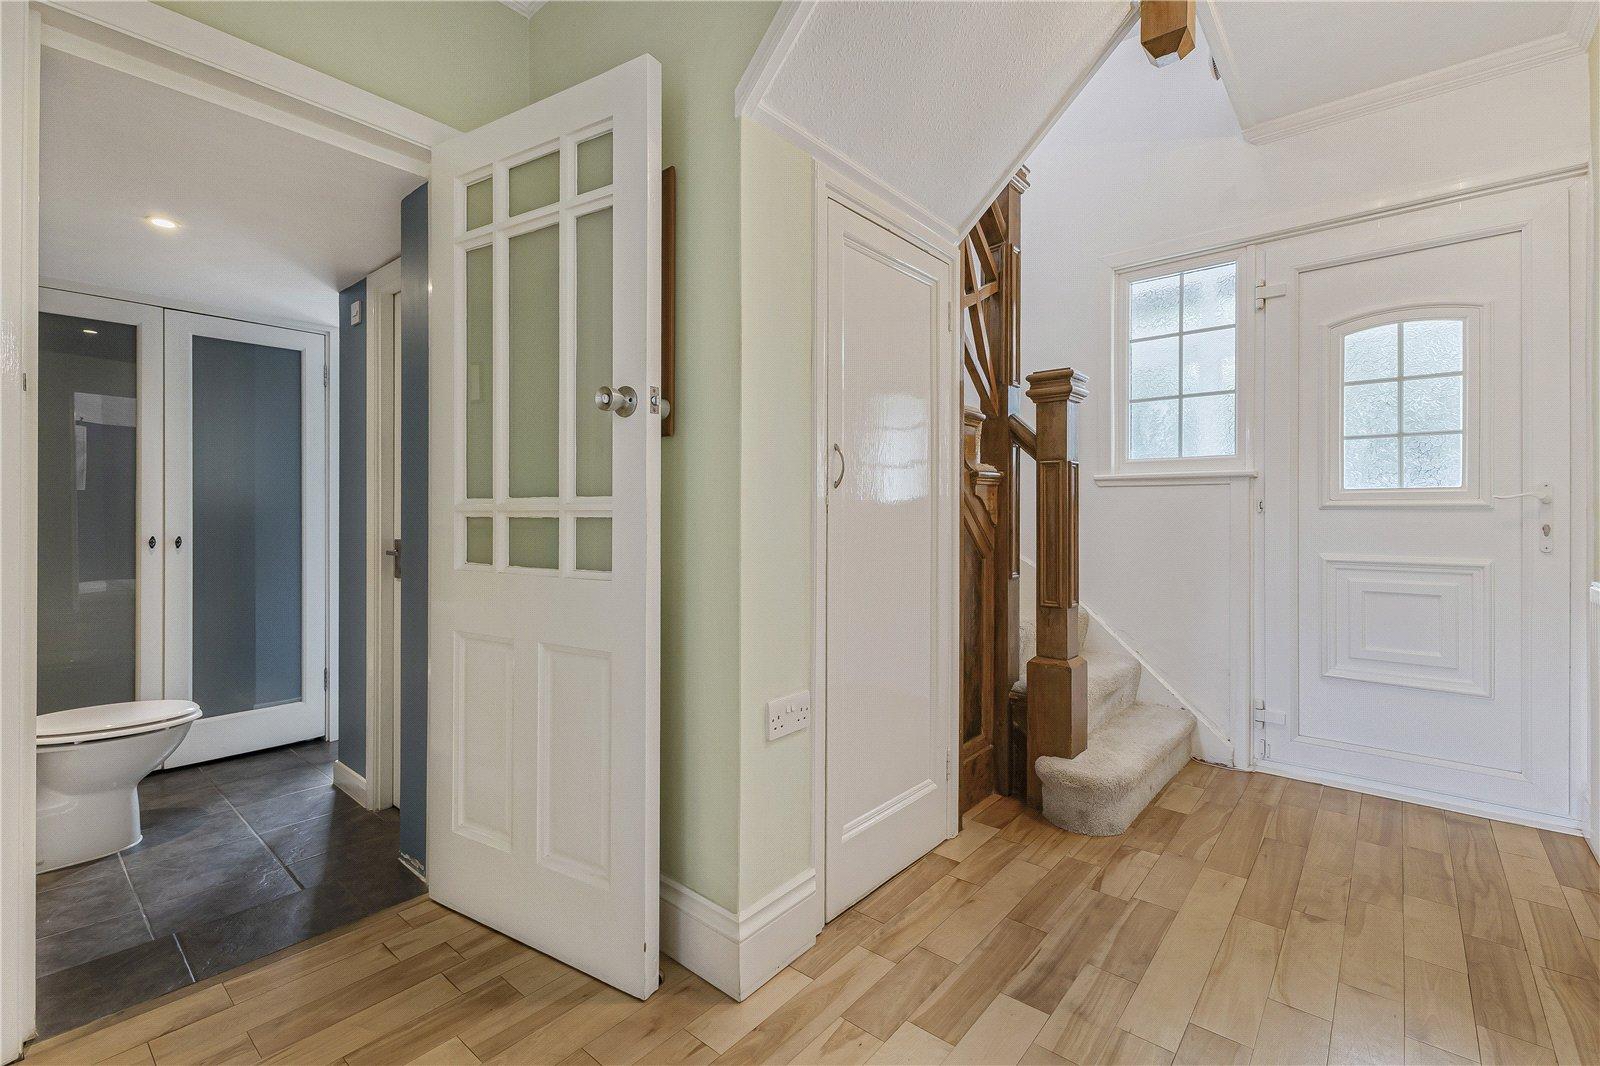
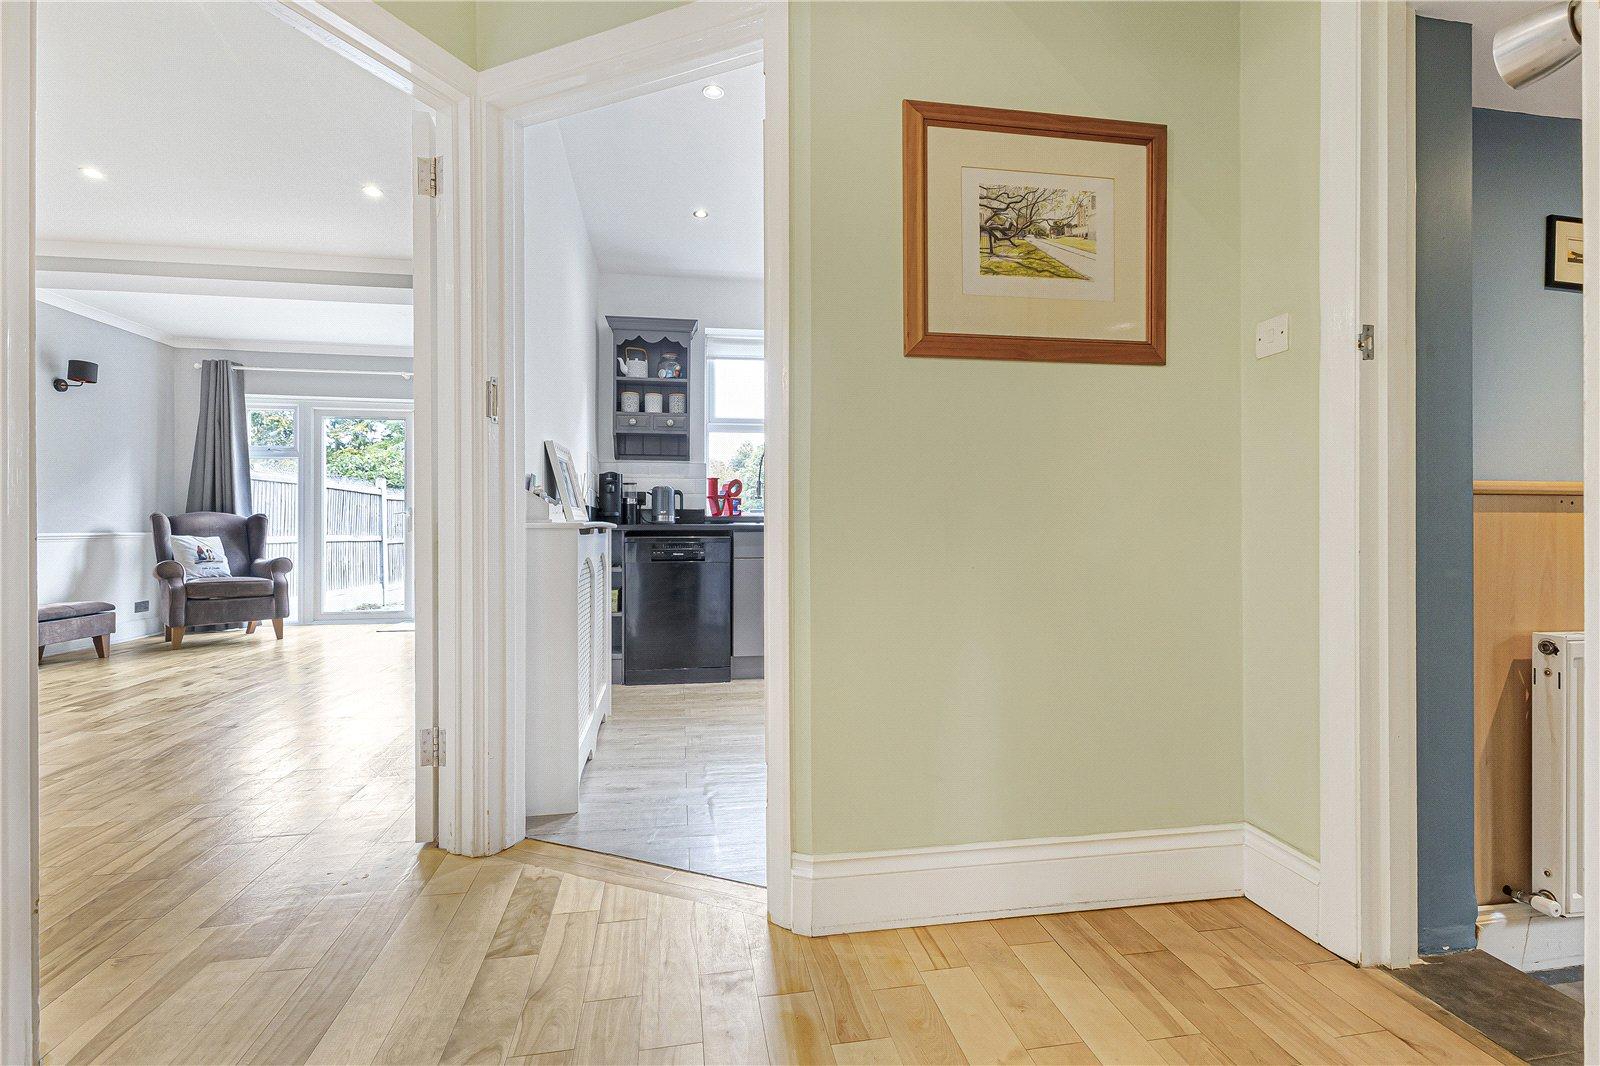
Entrance Hall 4.04m x 2.36mDouble glazed window and door to front. Understairs storage. Laminate flooring. Radiator.
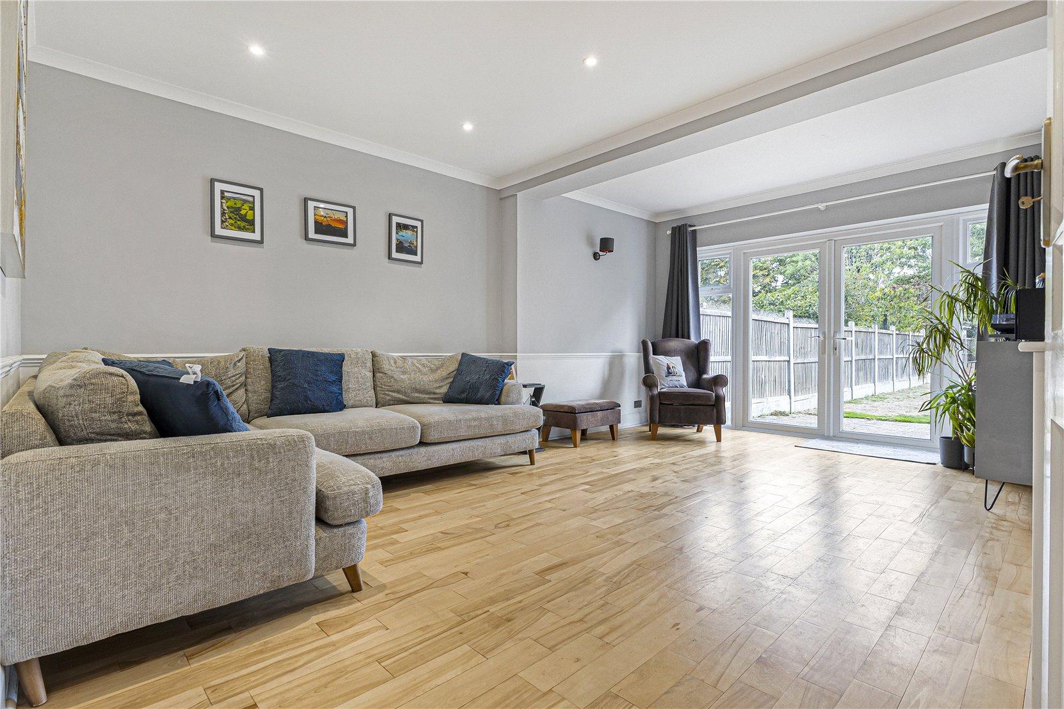
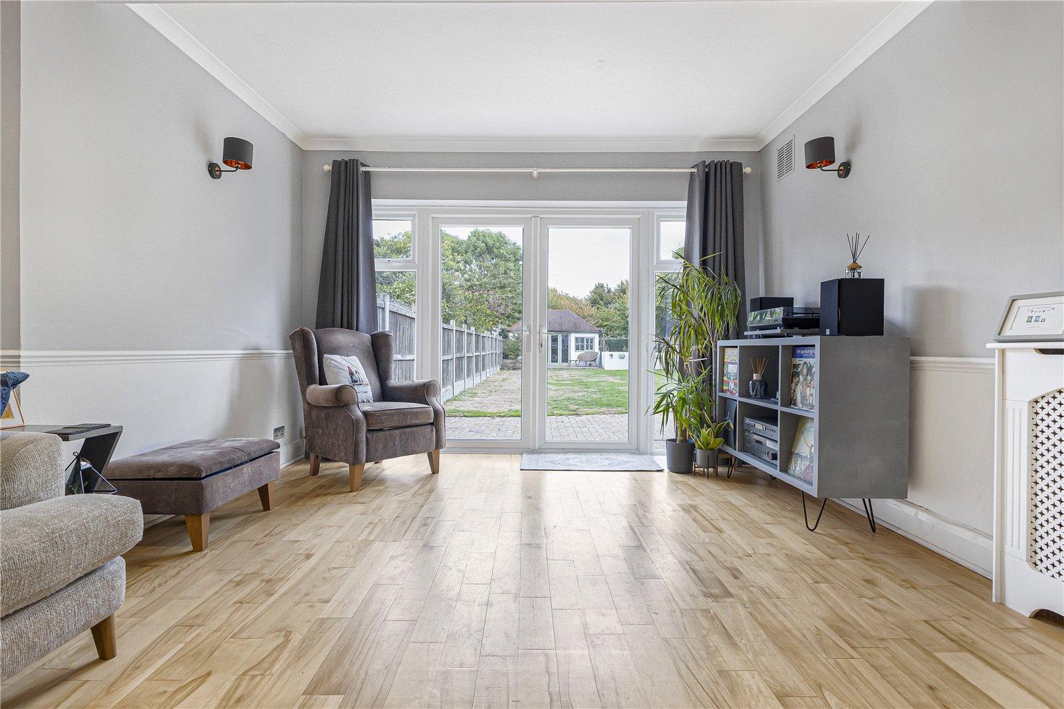
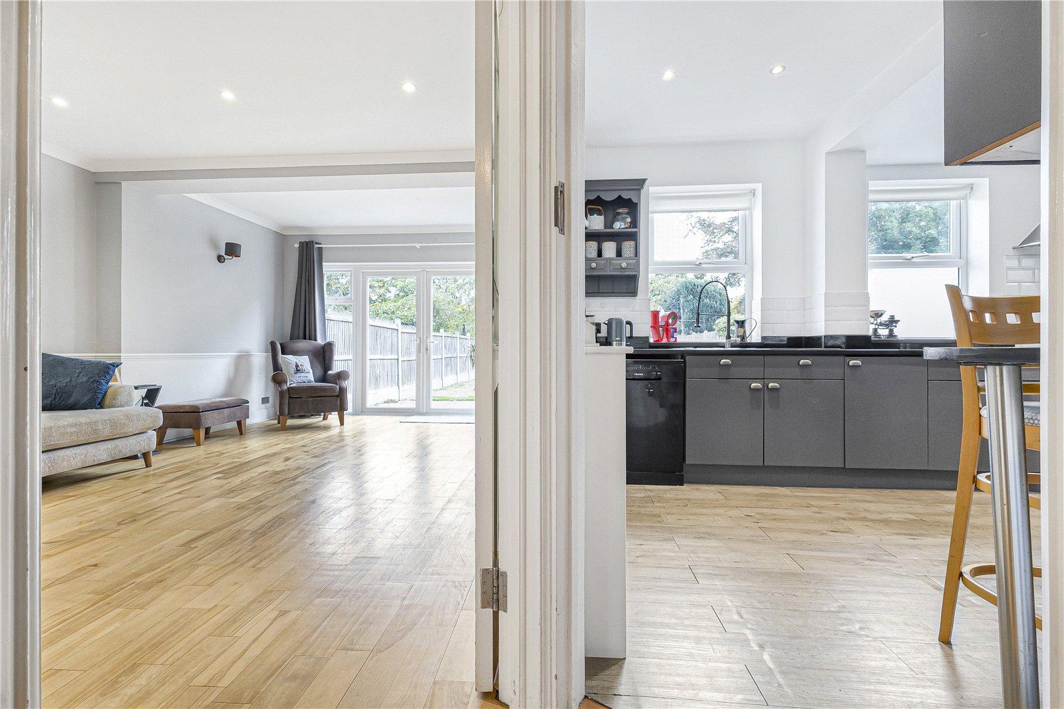
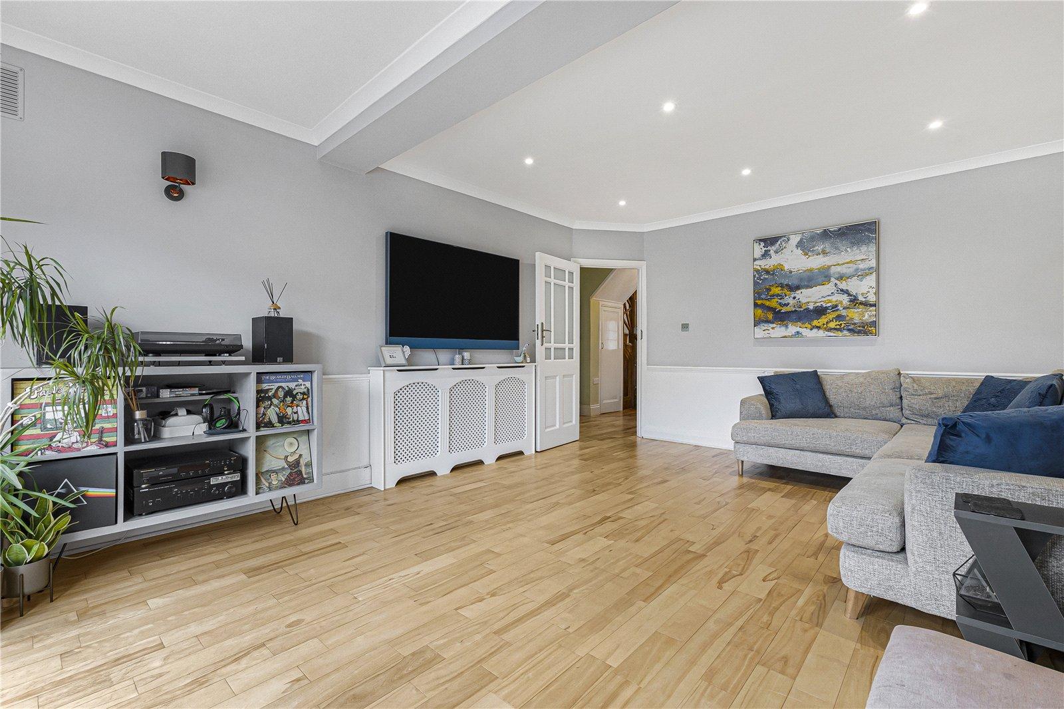
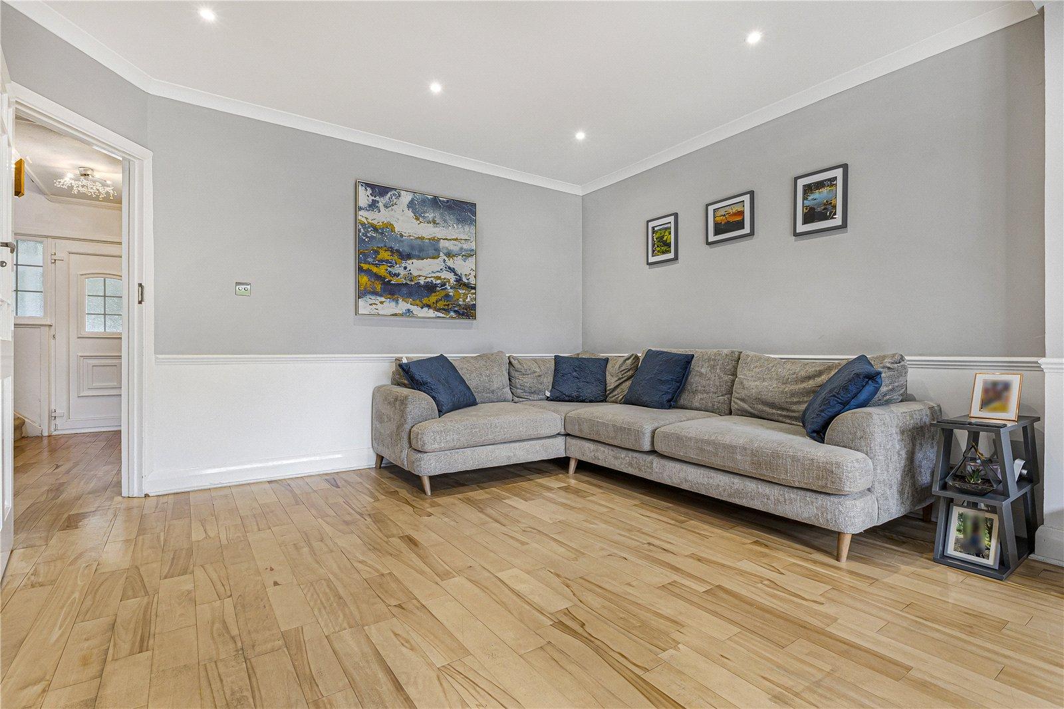
Lounge 5.54m x 3.89mTwo double glazed window to rear. Laminate flooring. Radiator.
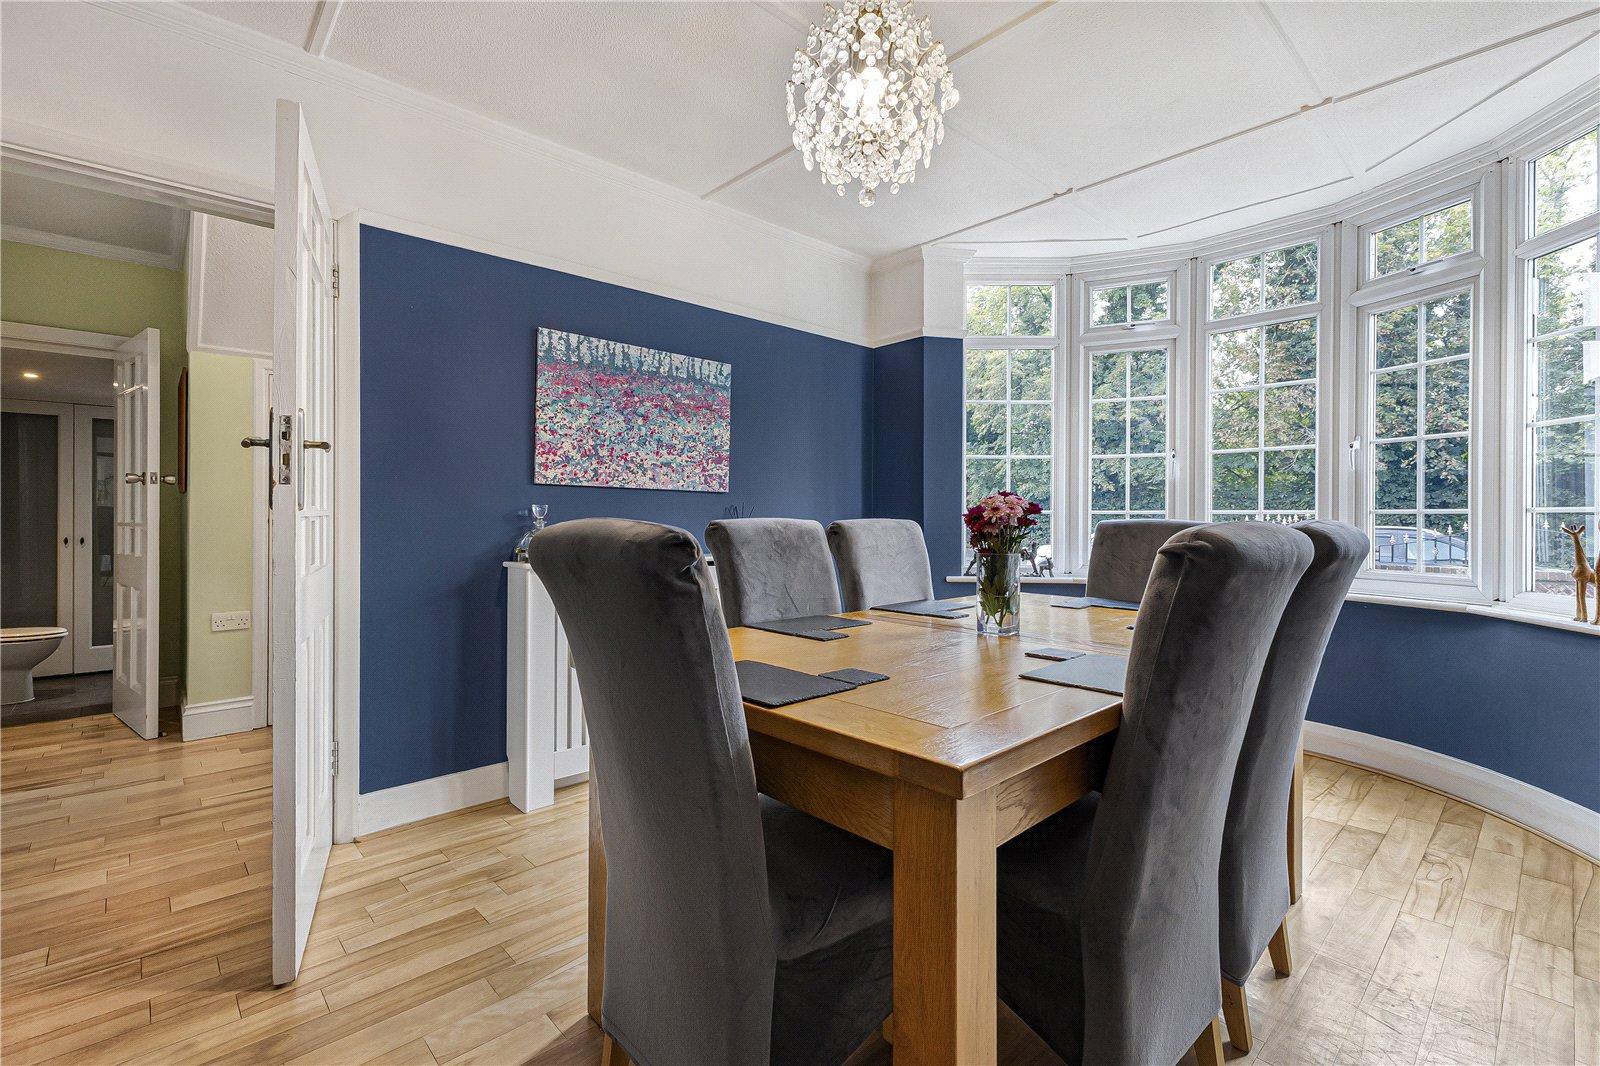
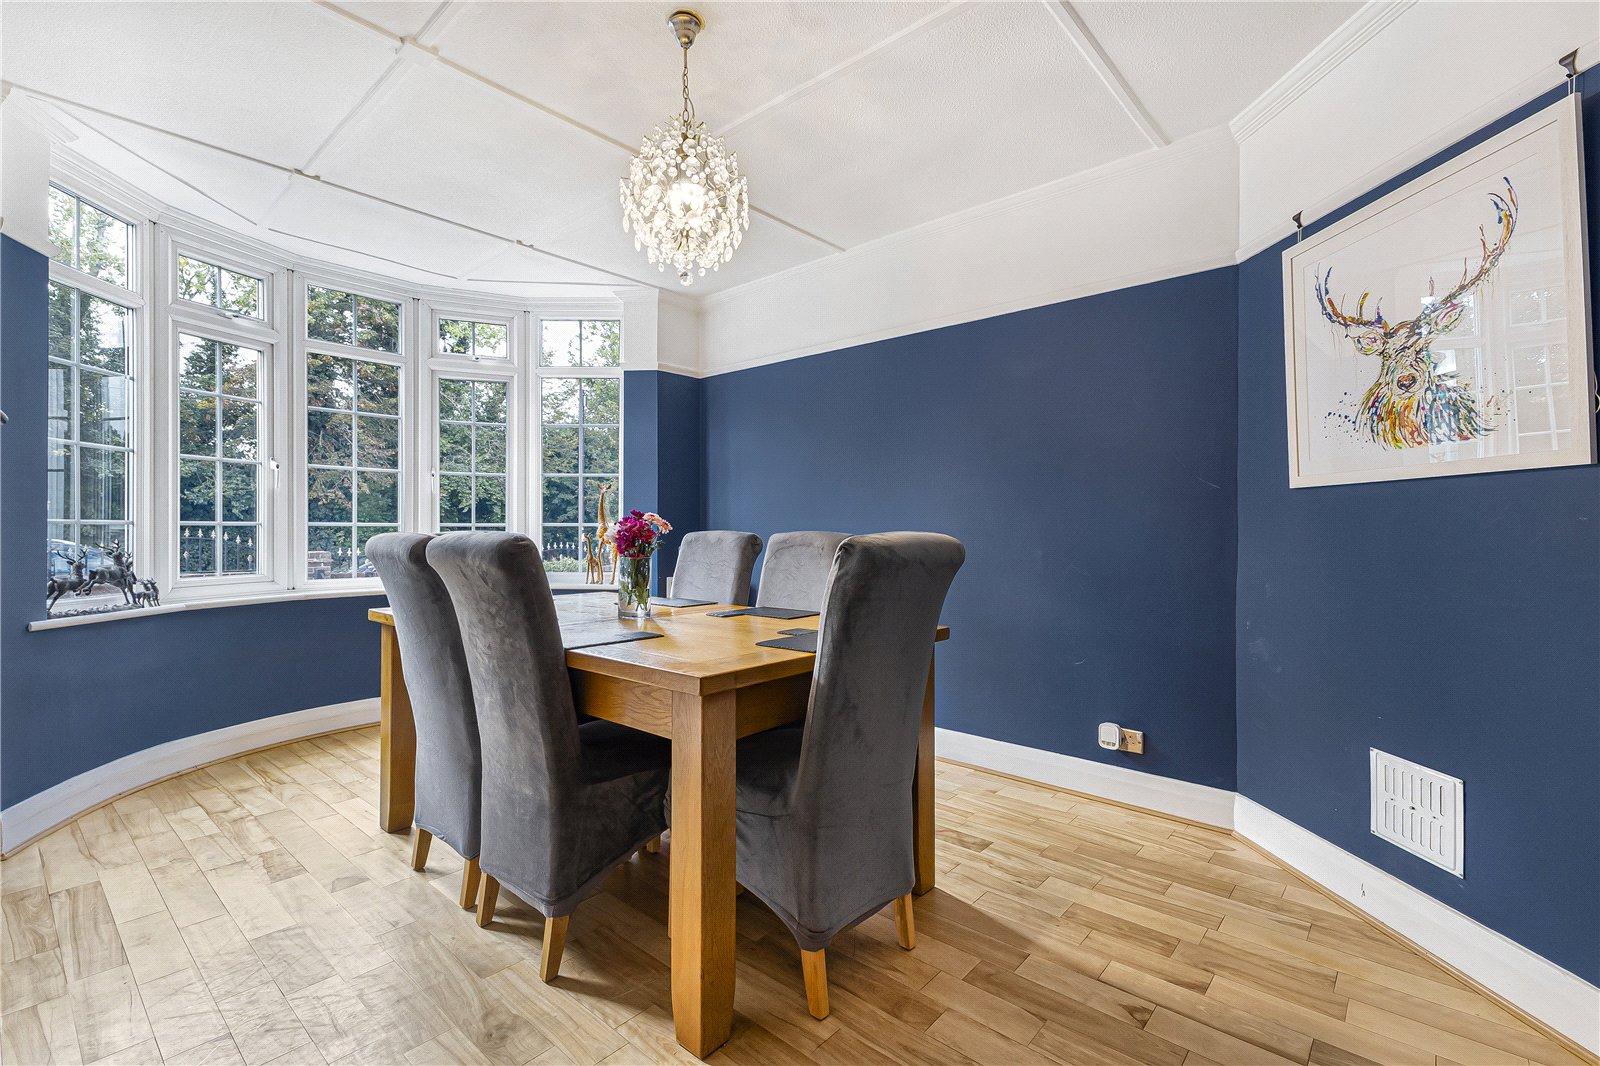
Dining Room 4.93m x 3.28mDouble glazed bay window to front. French doors to rear. Laminate flooring. Radiator.
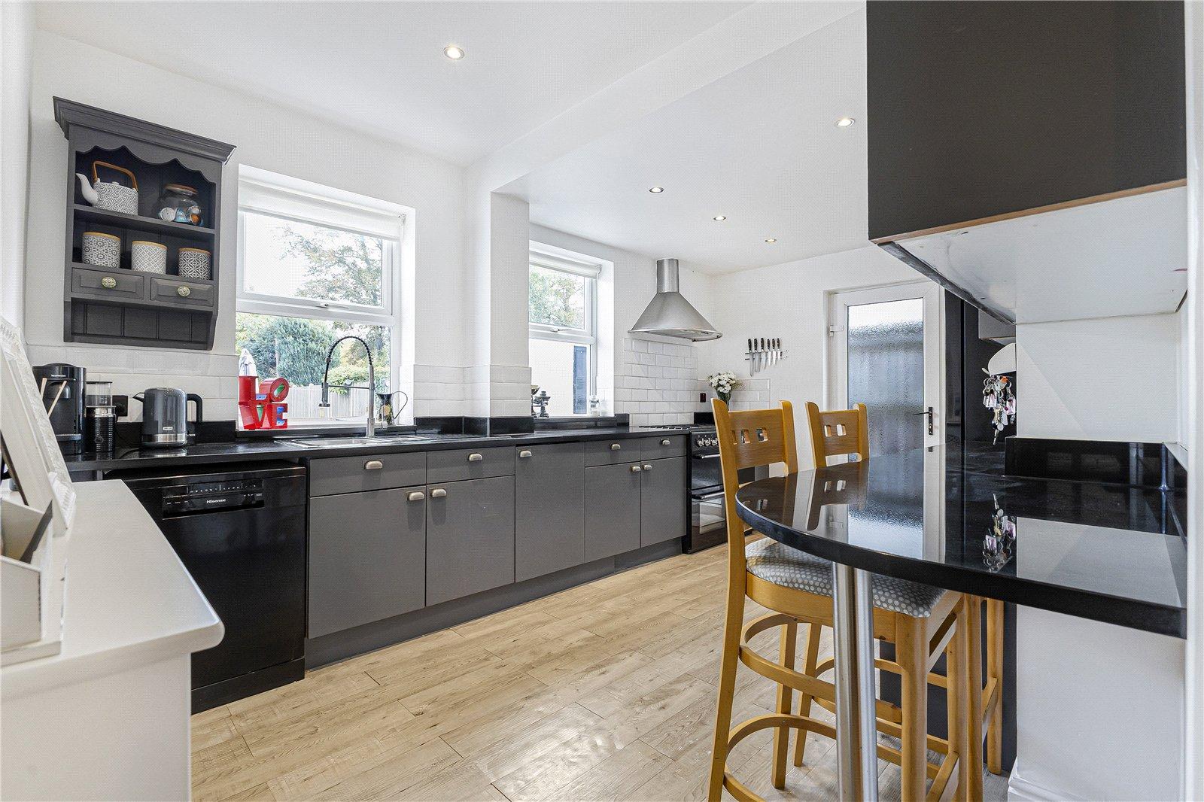
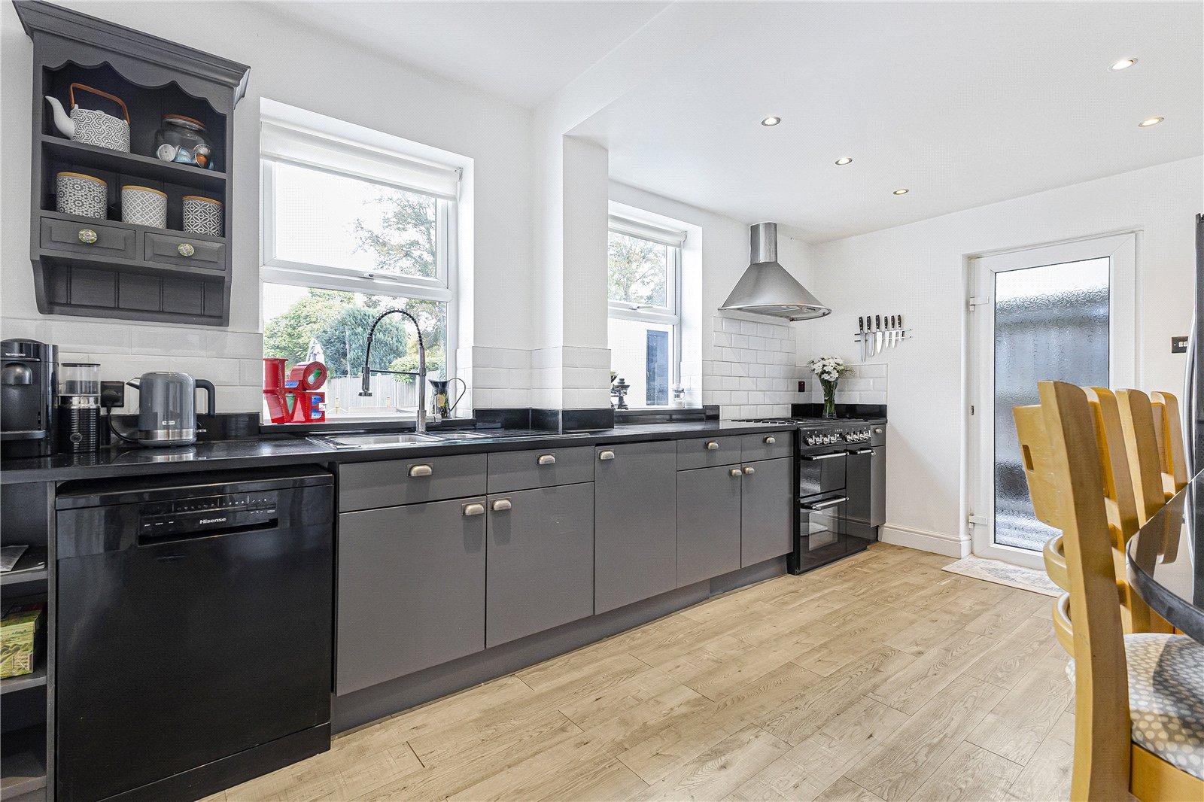
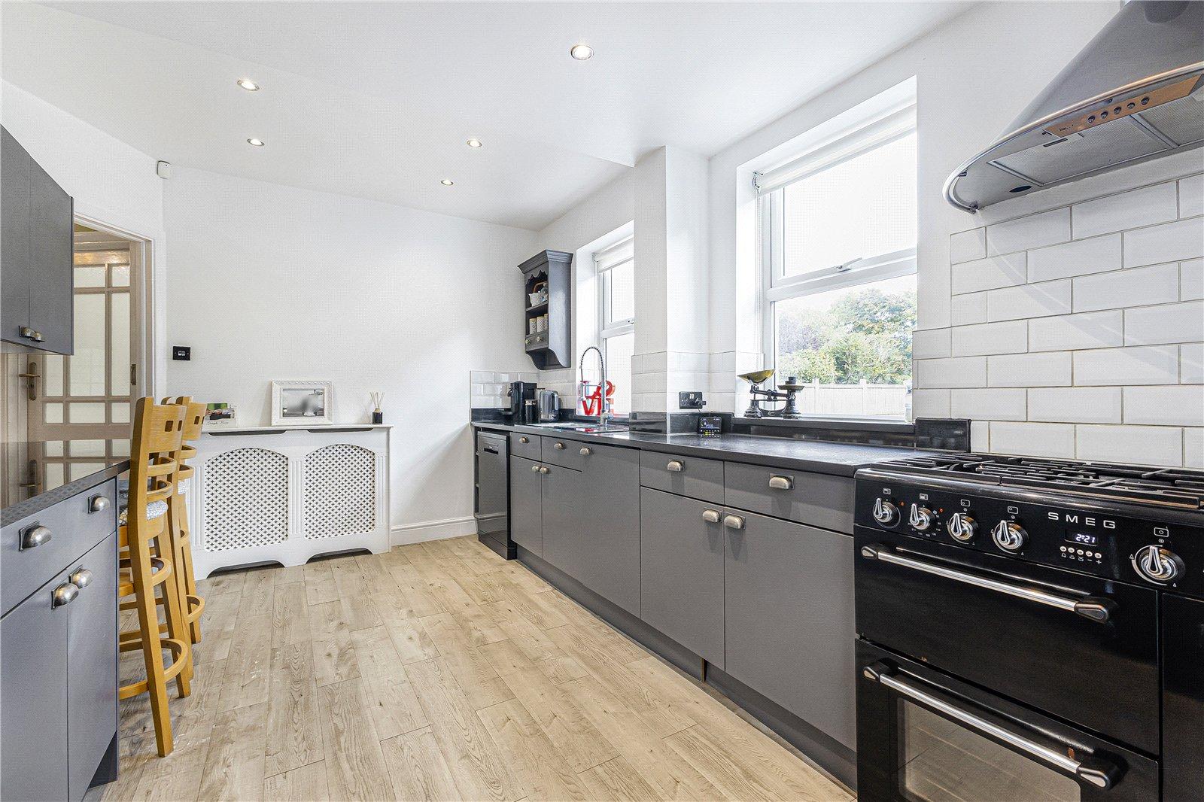
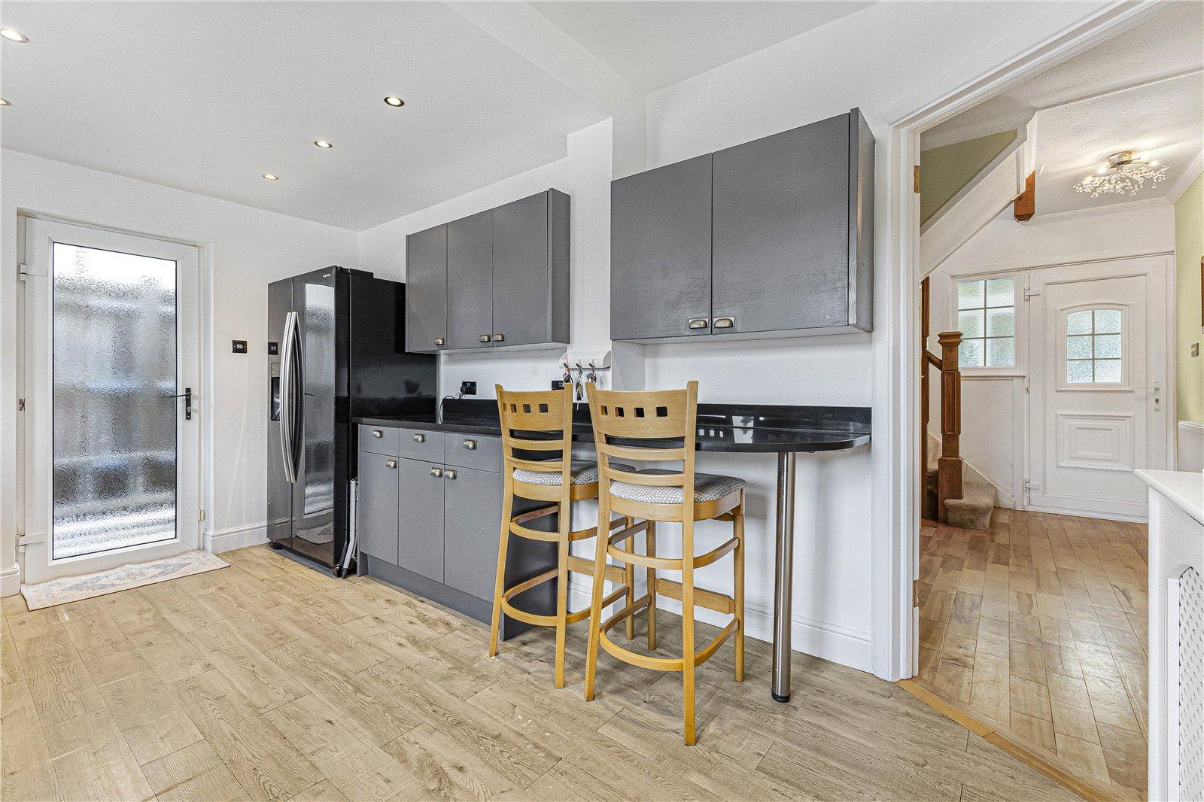
Kitchen 4.47m x 2.92mTwo double glazed windows to rear. Range of wall and base units with worktop over. Space for appliances. Laminate flooring. Radiator.
Utility Room 2.26m x 1.04mSpace for appliances. Tiled flooring.
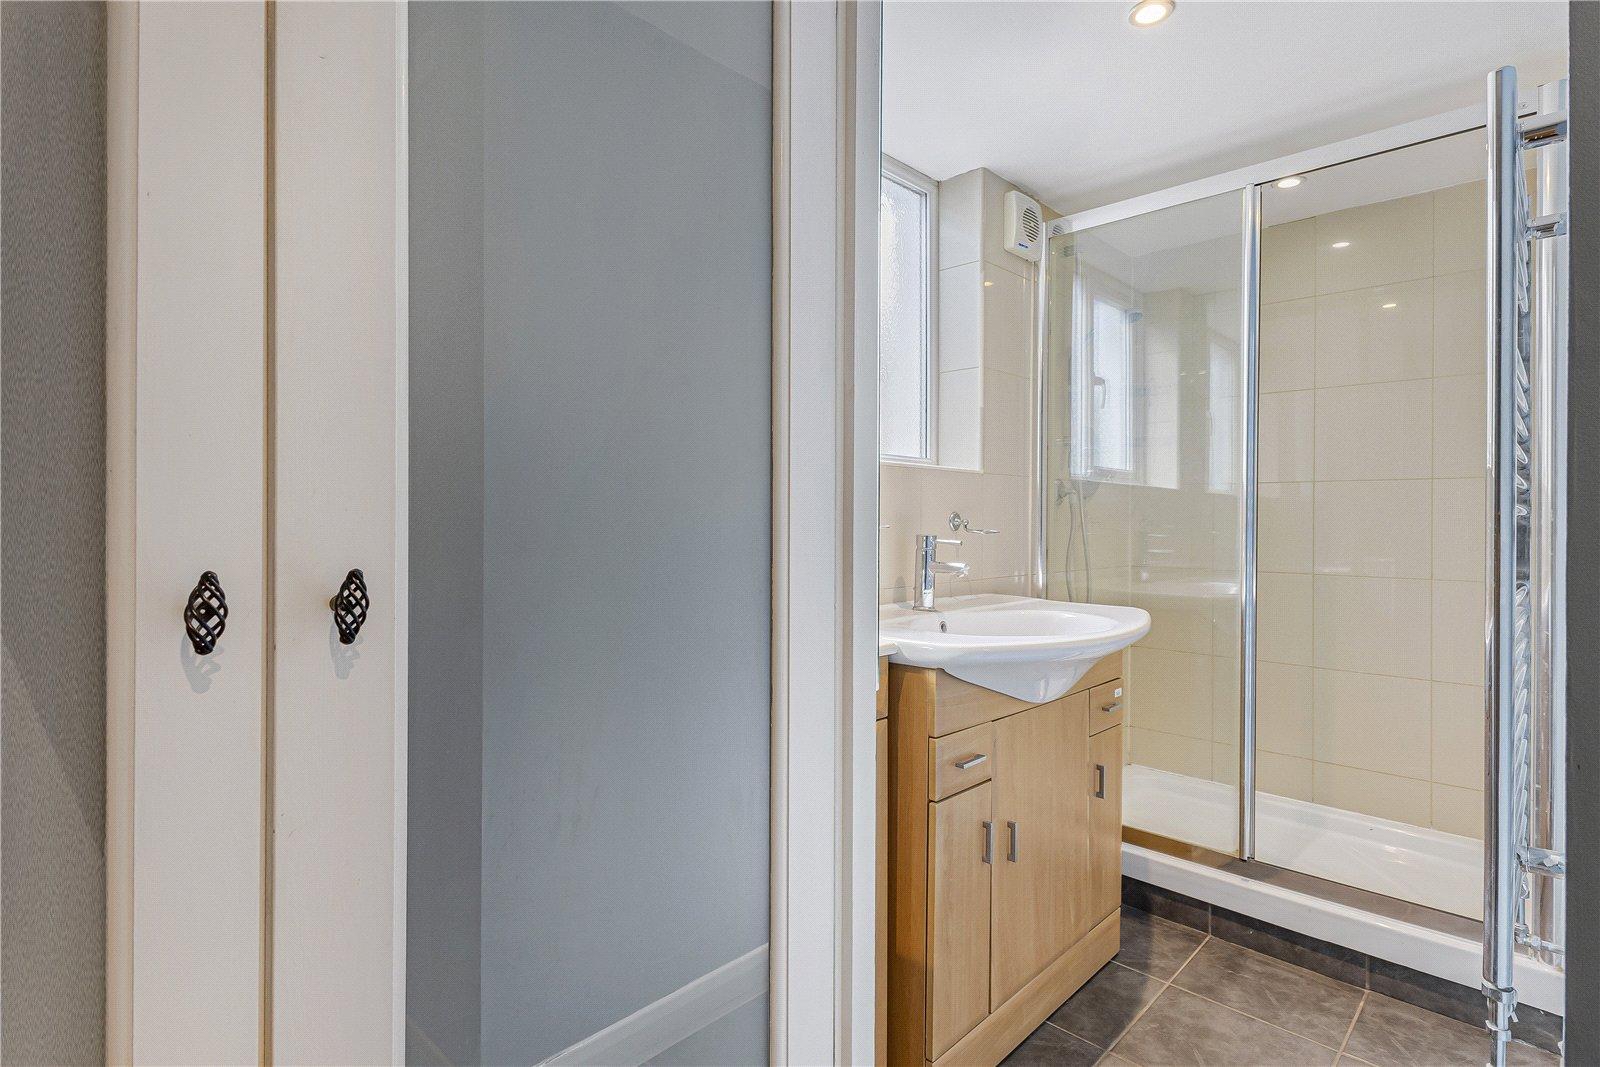
Ground Floor Bathroom 3.56m x 1.75mDouble glazed window to side. Sani flow WC. Vanity wash hand basin. Shower enclosure. Tiled flooring.
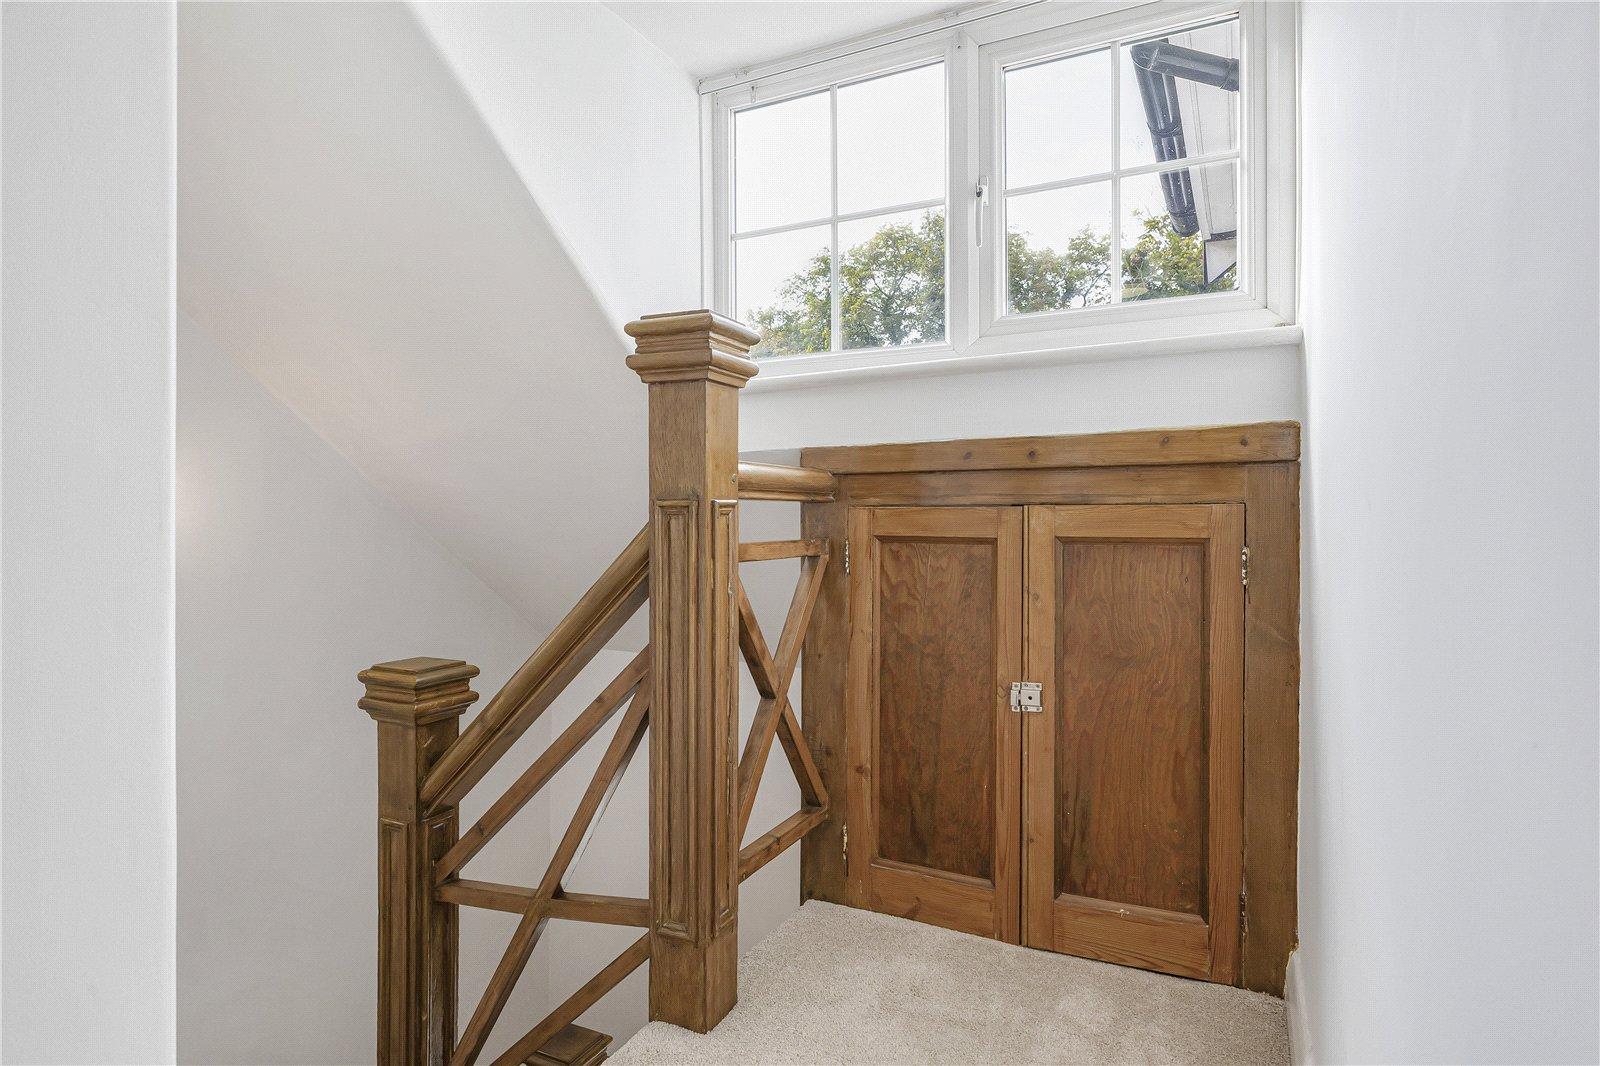
Landing 4.1m x 0.76mDouble glazed window to front. Eaves storage. Loft access. Carpet.
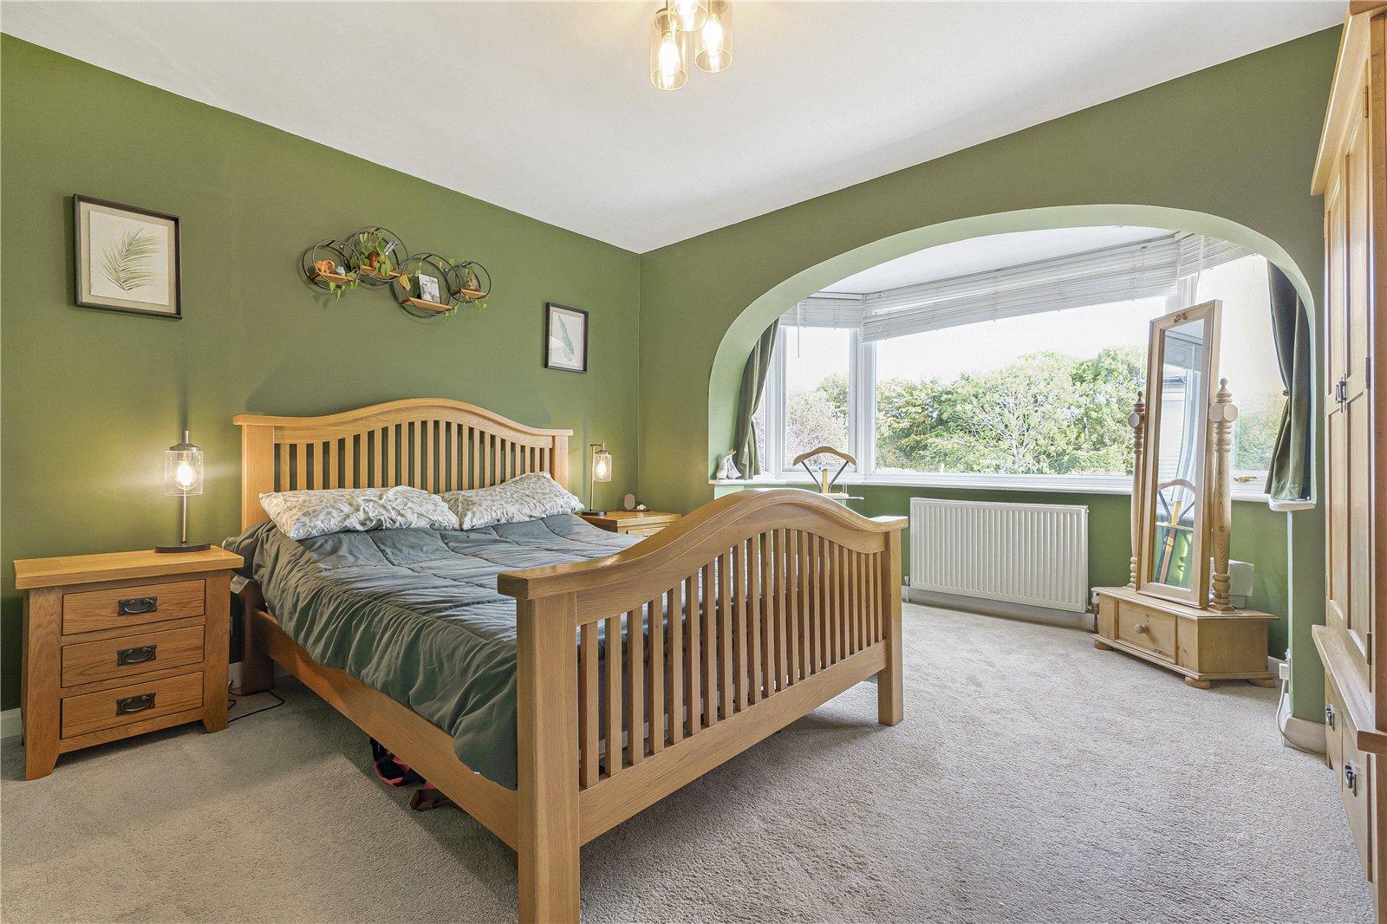
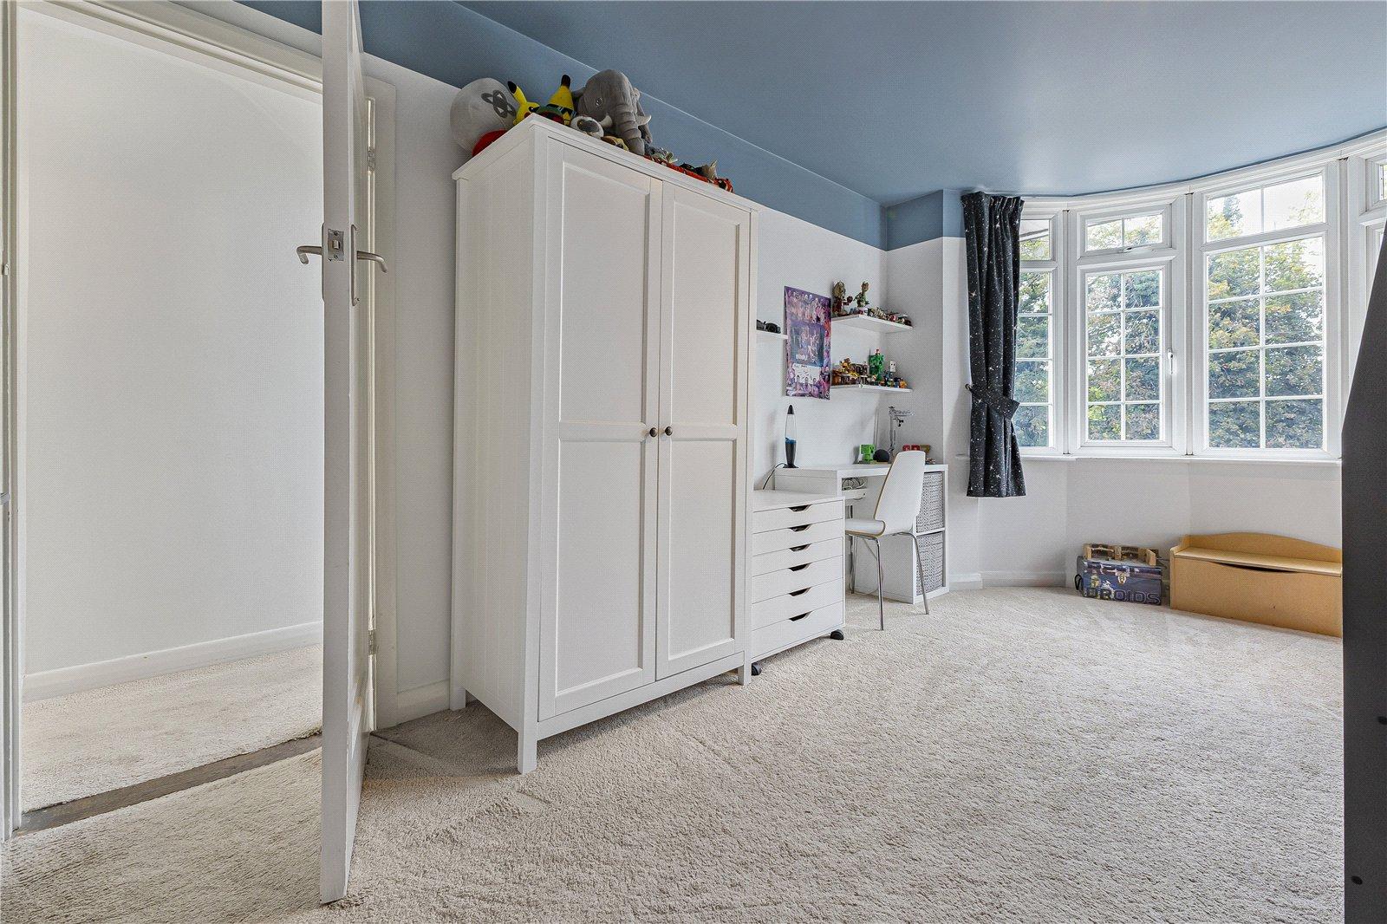
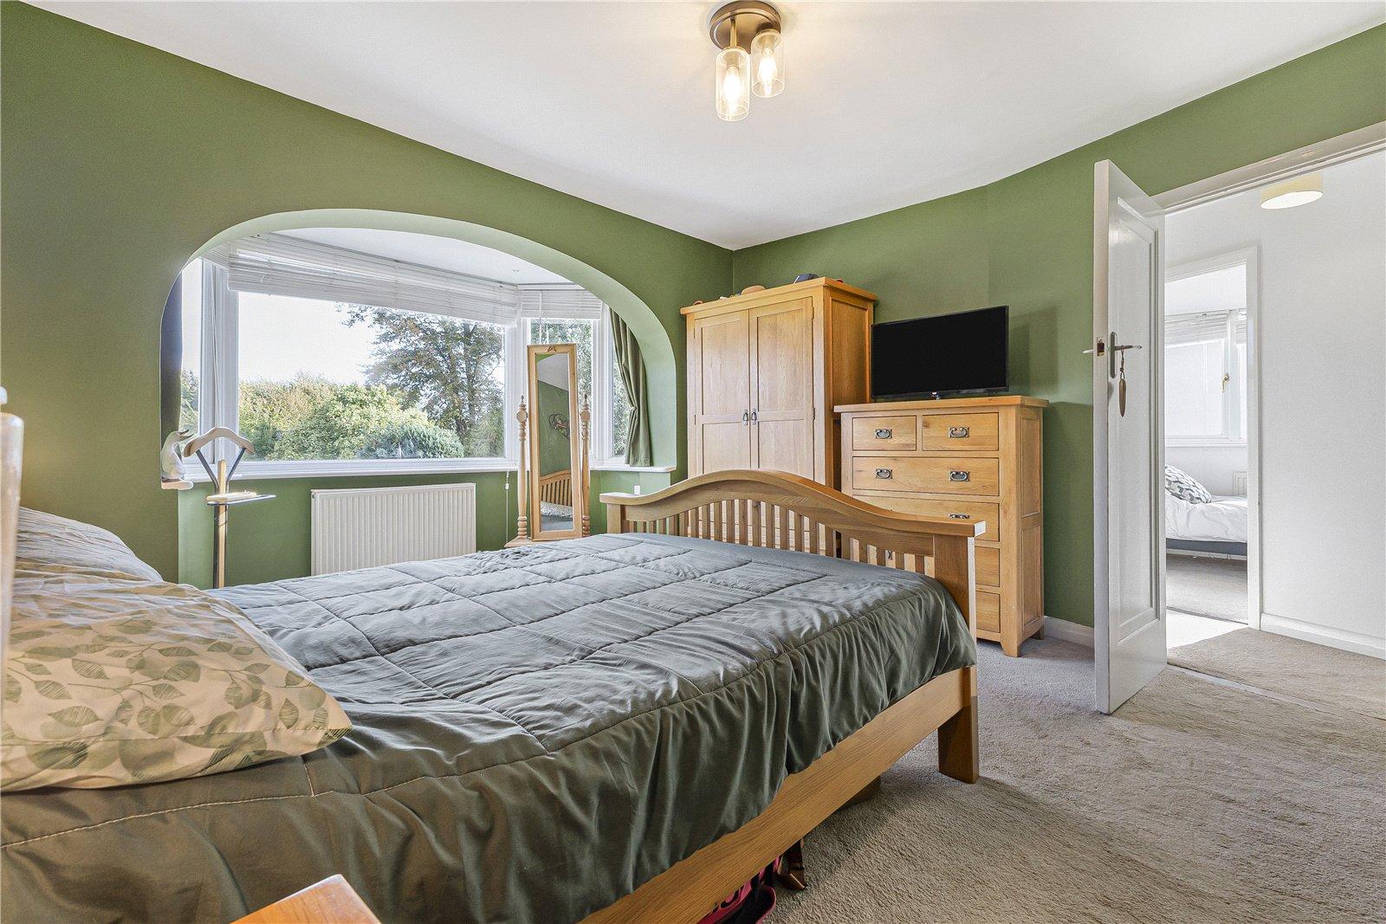
Bedroom One 4.57m x 4mDouble glazed bay window to rear. Carpet. Radiator.
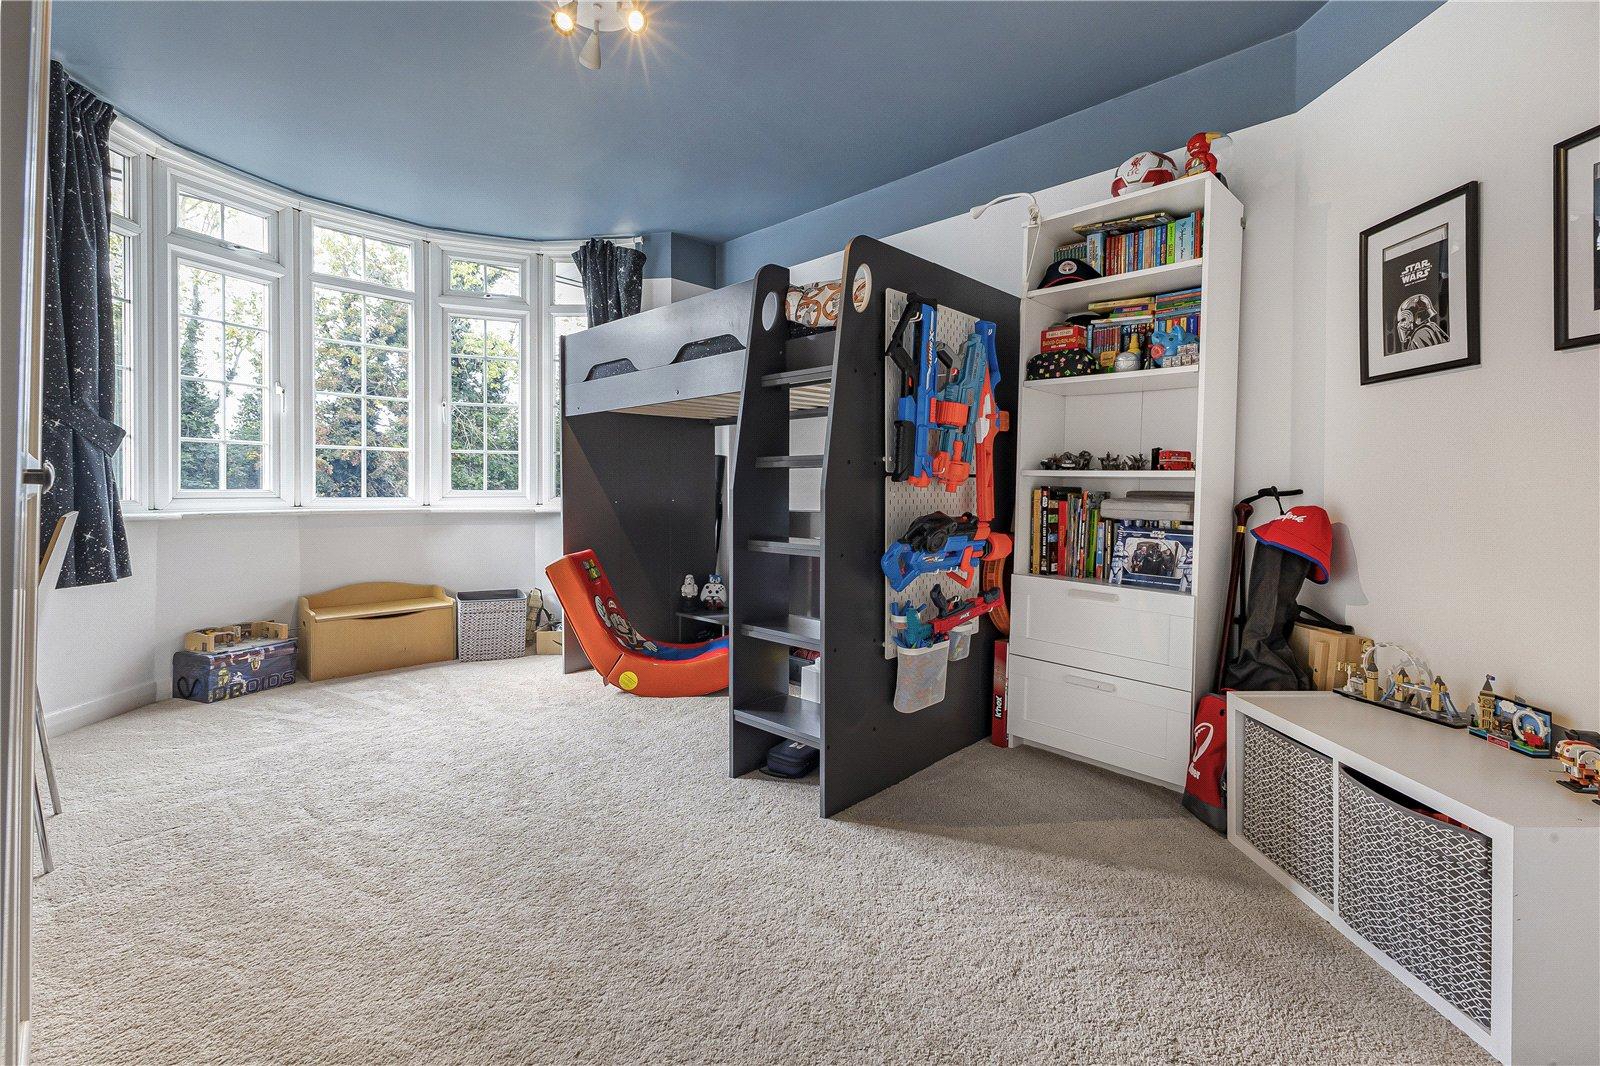
Bedroom Two 4.88m x 3.28mDouble glazed bay window to front. Carpet. Radiator.
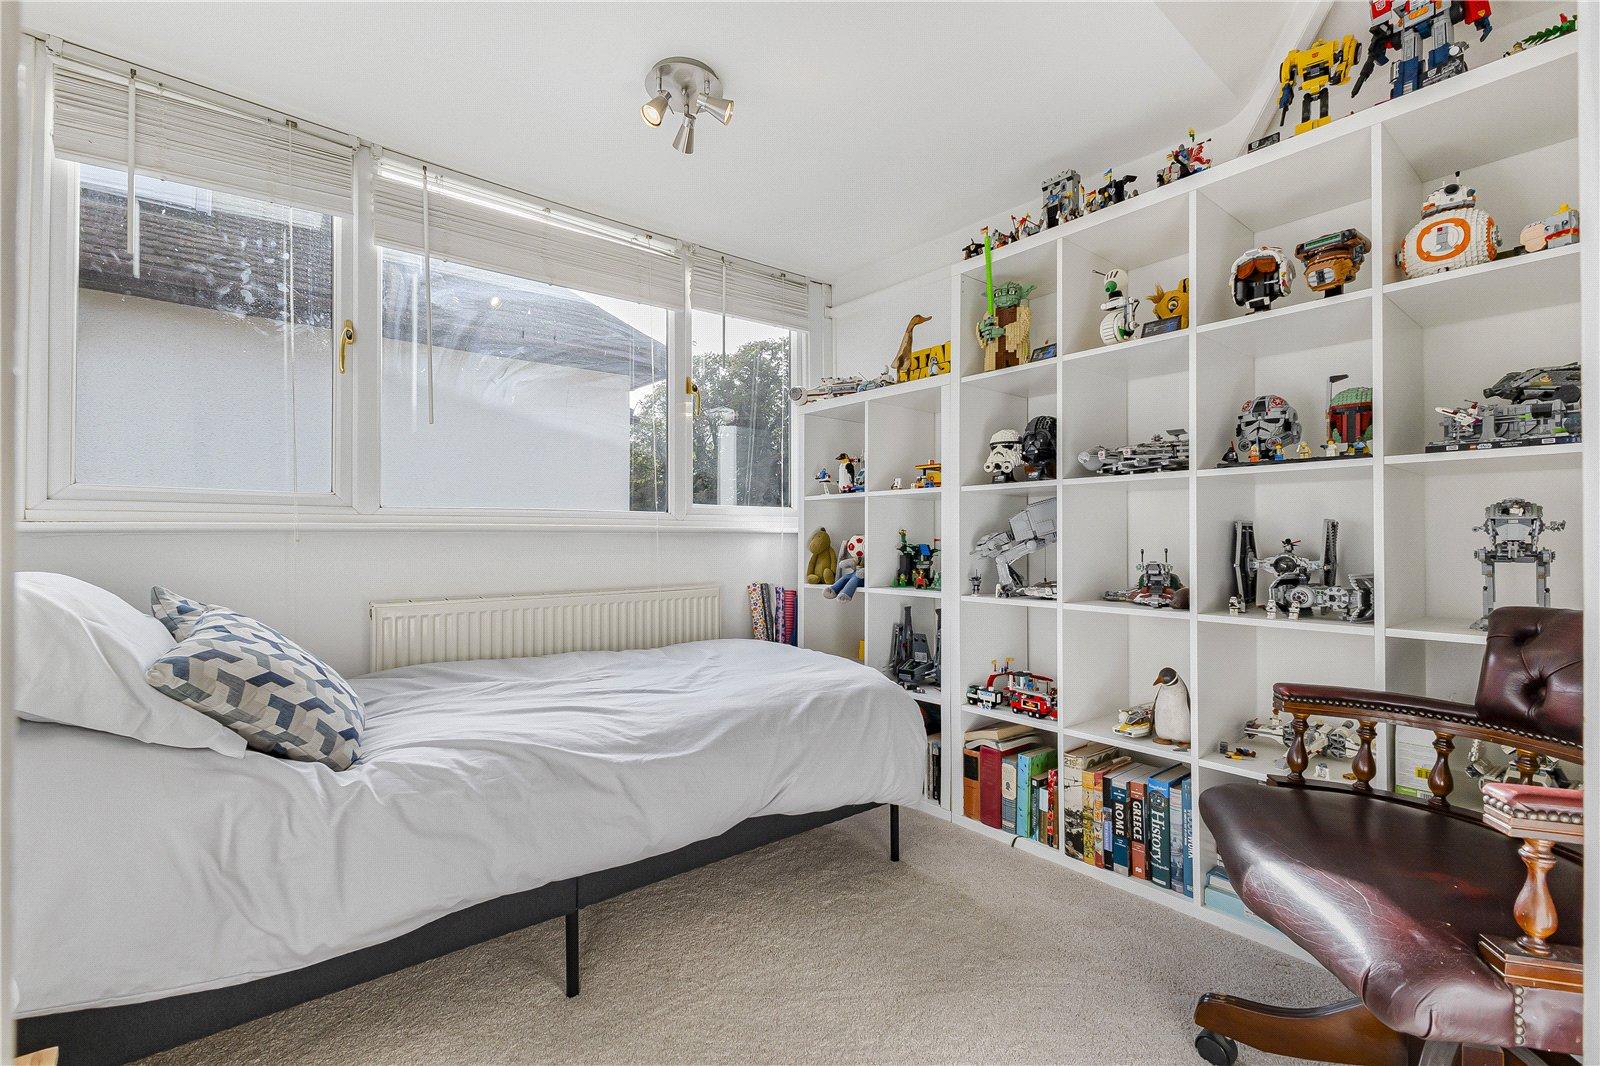
Bedroom Three 2.82m x 2.62mDouble glazed window to side. Carpet. Radiator.
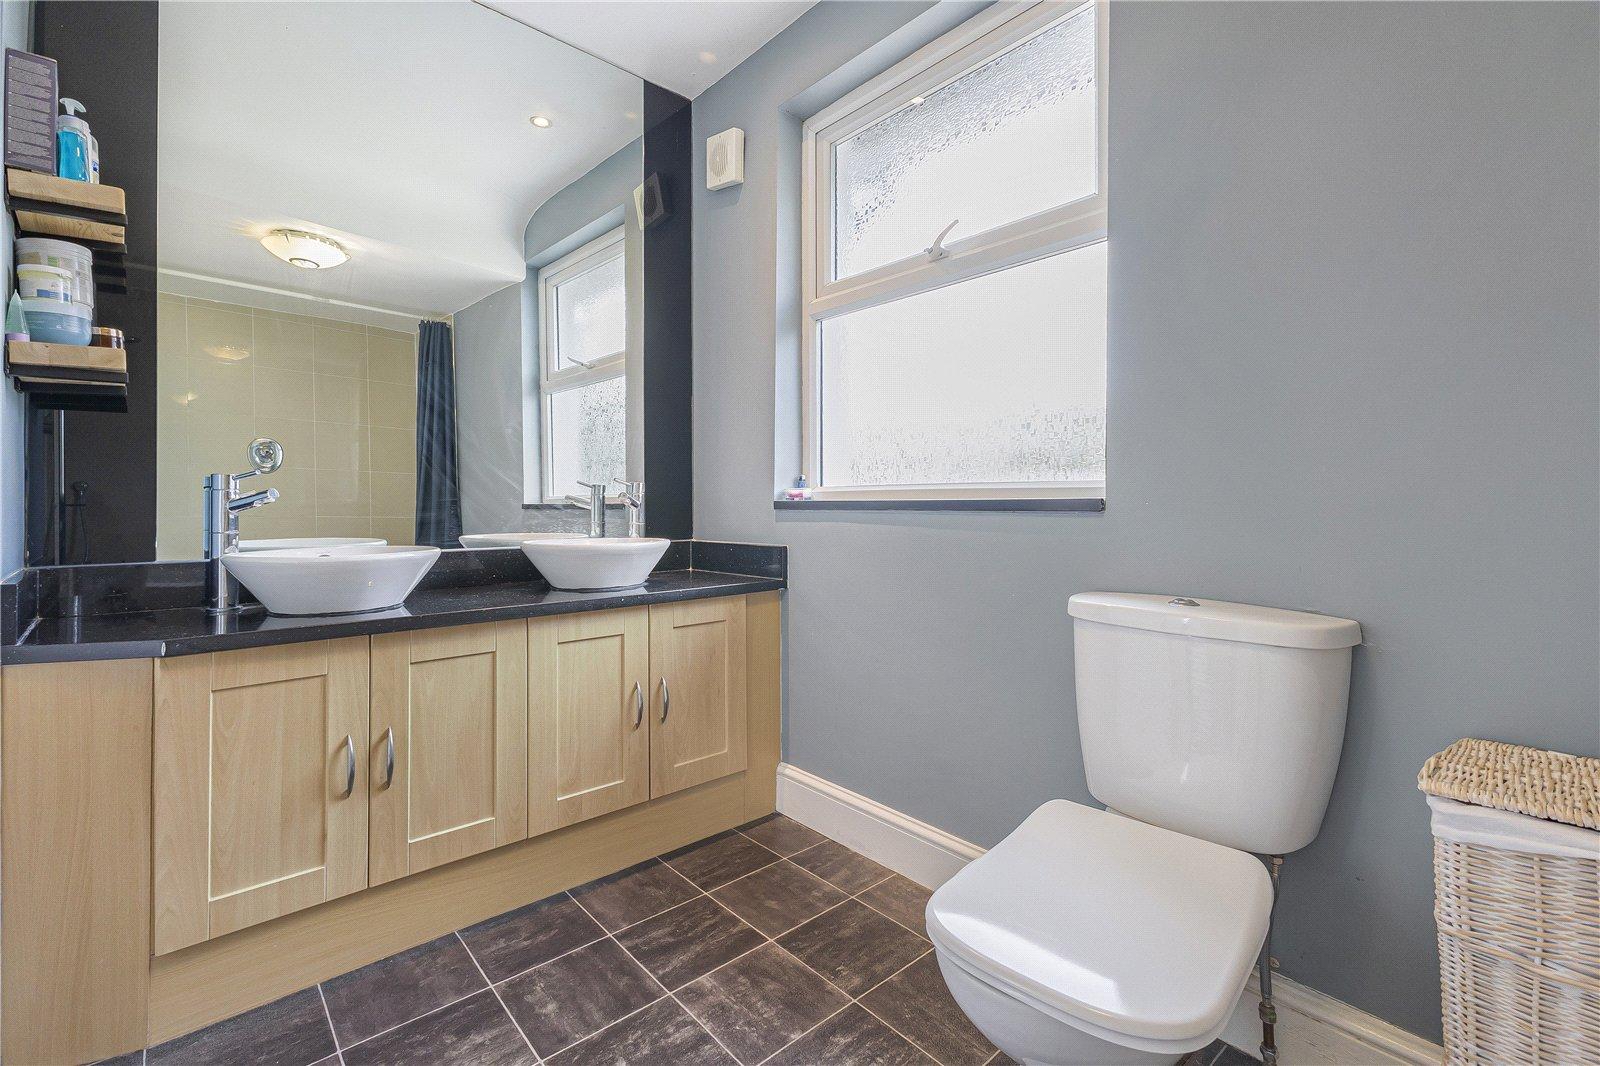
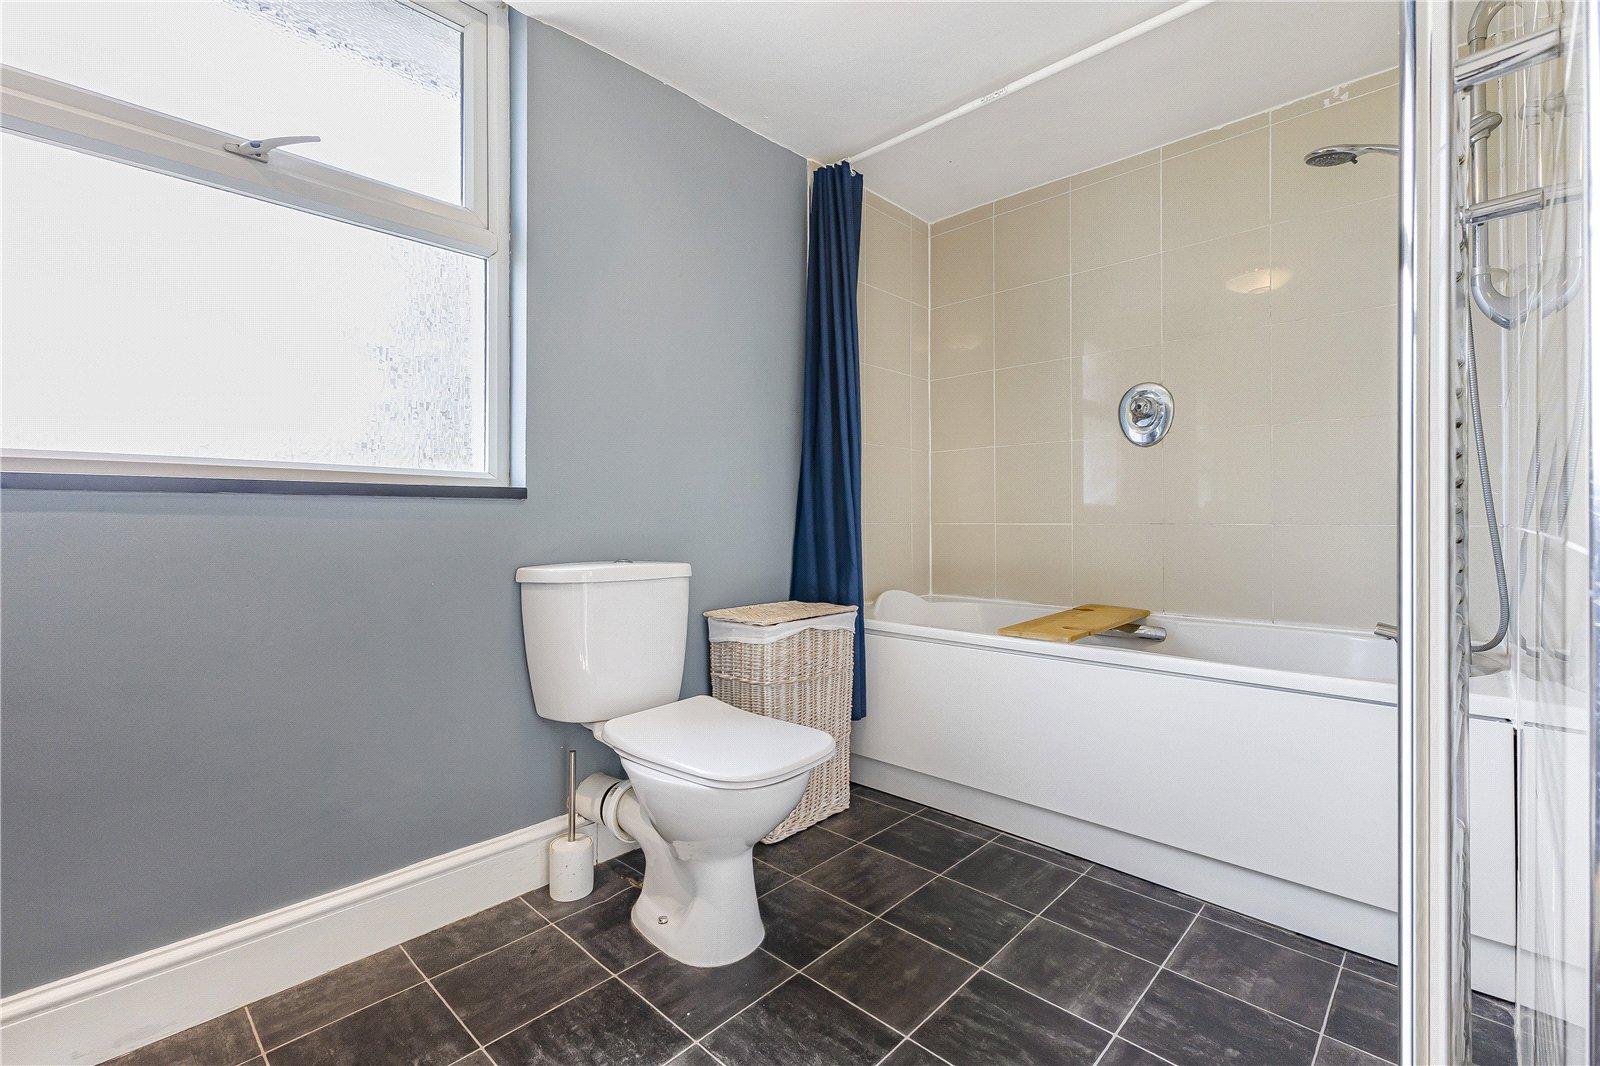
Main Bathroom 3.2m x 1.93mDouble glazed window to rear. Low level WC. Dual vanity wash hand basin. Panelled bath with shower over. Vinyl flooring. Heated towel rail.
Rear Garden 100ftLaid to lawn. Outside tap. Decking area. Outhouse with electrics.
Outside Bar 5.05m x 4.4mSingle glazed window to side. Single glazed window and door to front. Electric supply. Vinyl flooring.
DrivewayGated with space for multiple vehicles.
Garage 2.74m x 1.65mManual roller door. Electric supply. Lighting. Concrete flooring.