Property Description
Guide Price: £240,000 - £260,000
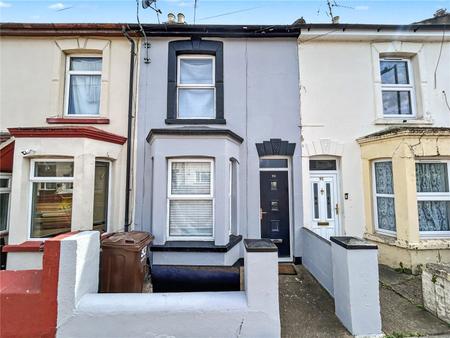
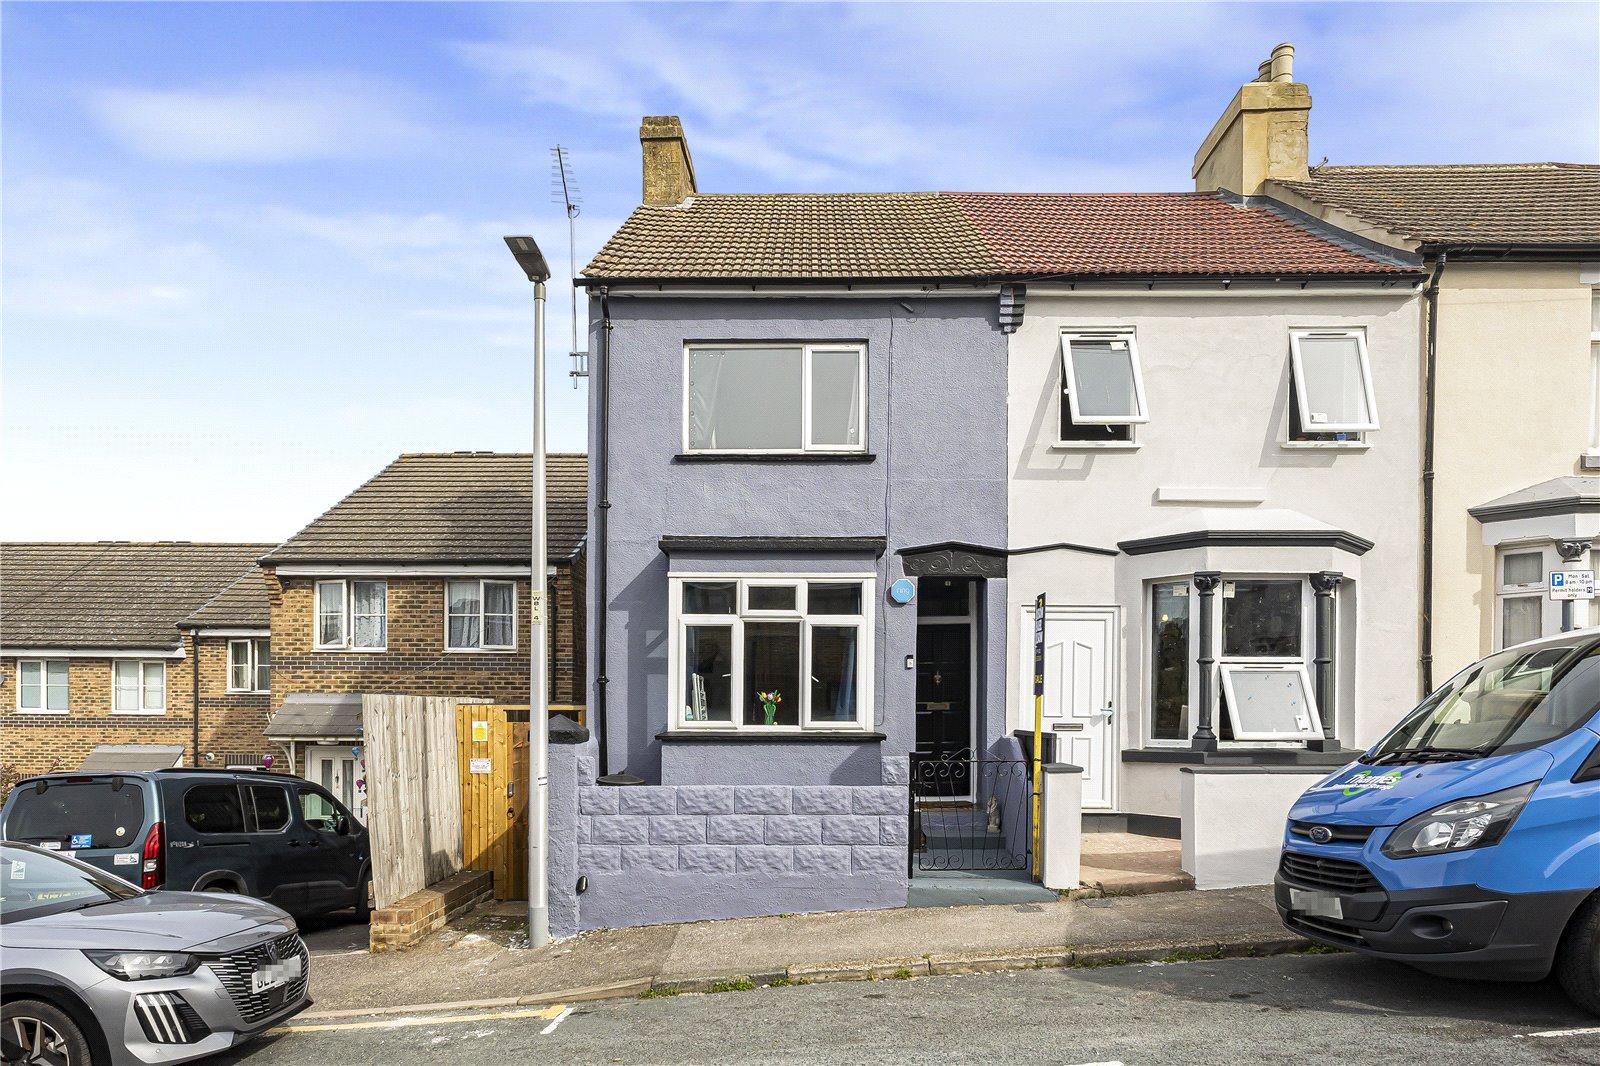
Robinson Michael & Jackson are pleased to present this three-bedroom end-of-terrace property on Wyles Street, ideally positioned for first-time buyers, investors and commuters.
The property benefits from excellent local amenities and transport links, with MidKent College just 0.2 miles away, Gillingham Train Station approximately 0.7 miles away and Medway Hospital approximately 1.3 miles away.
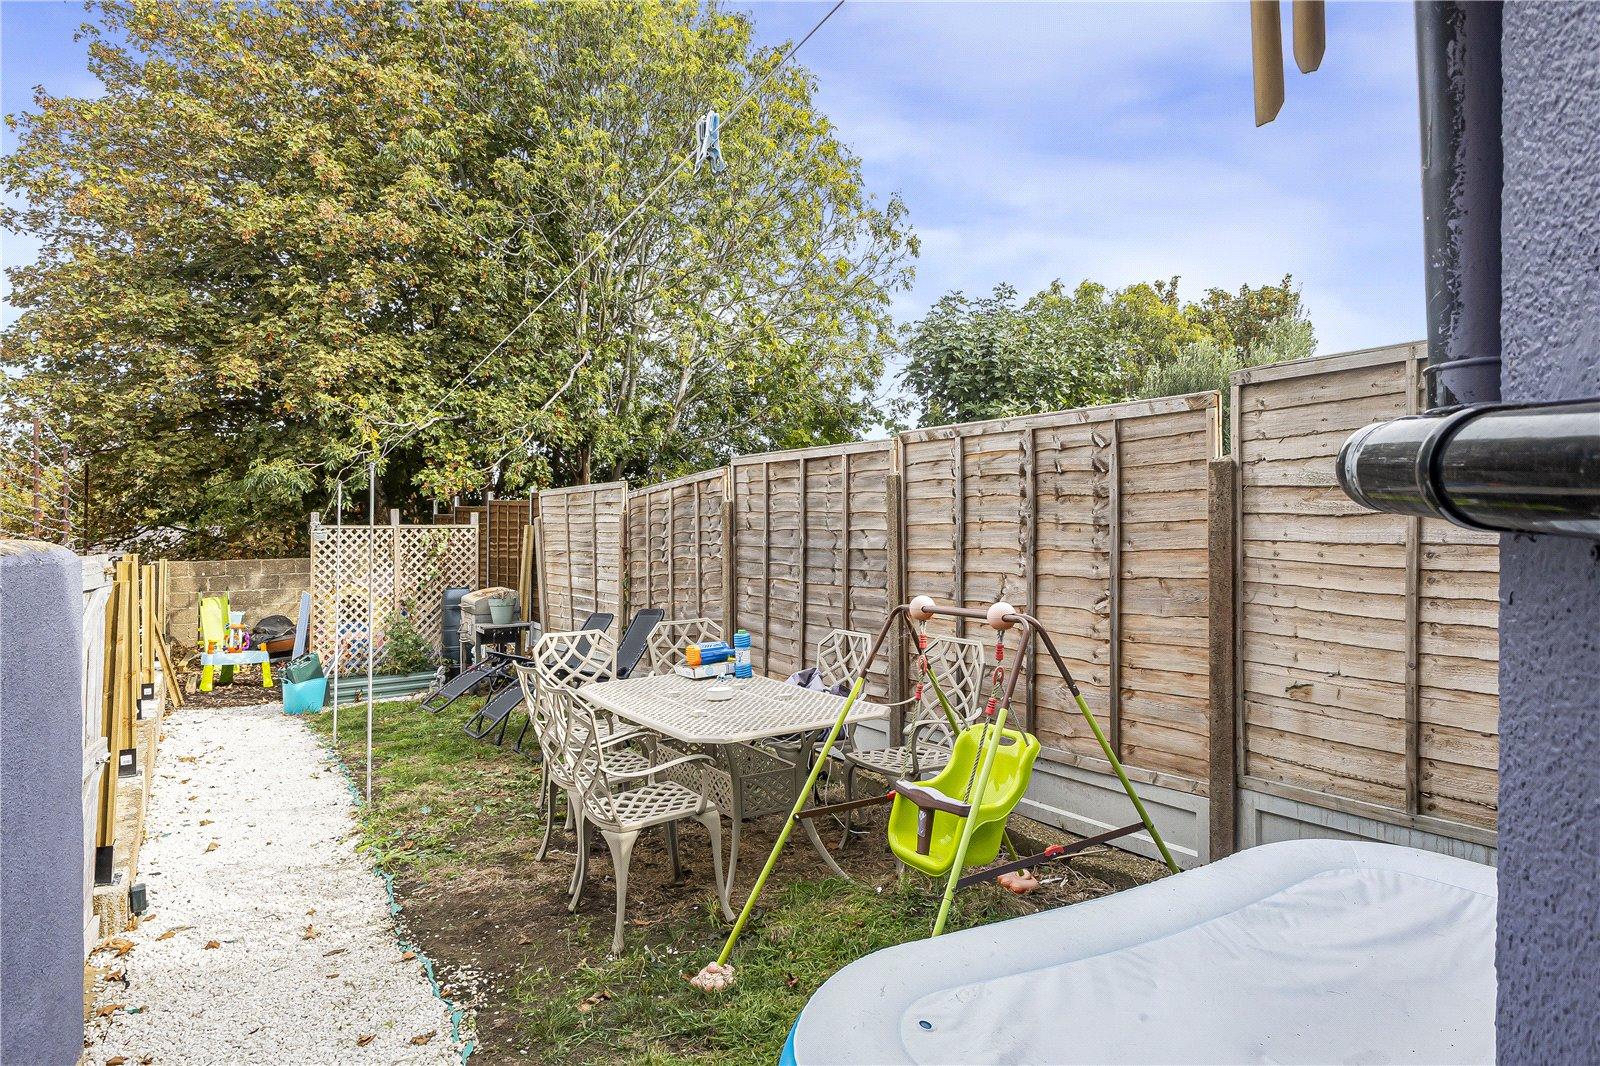
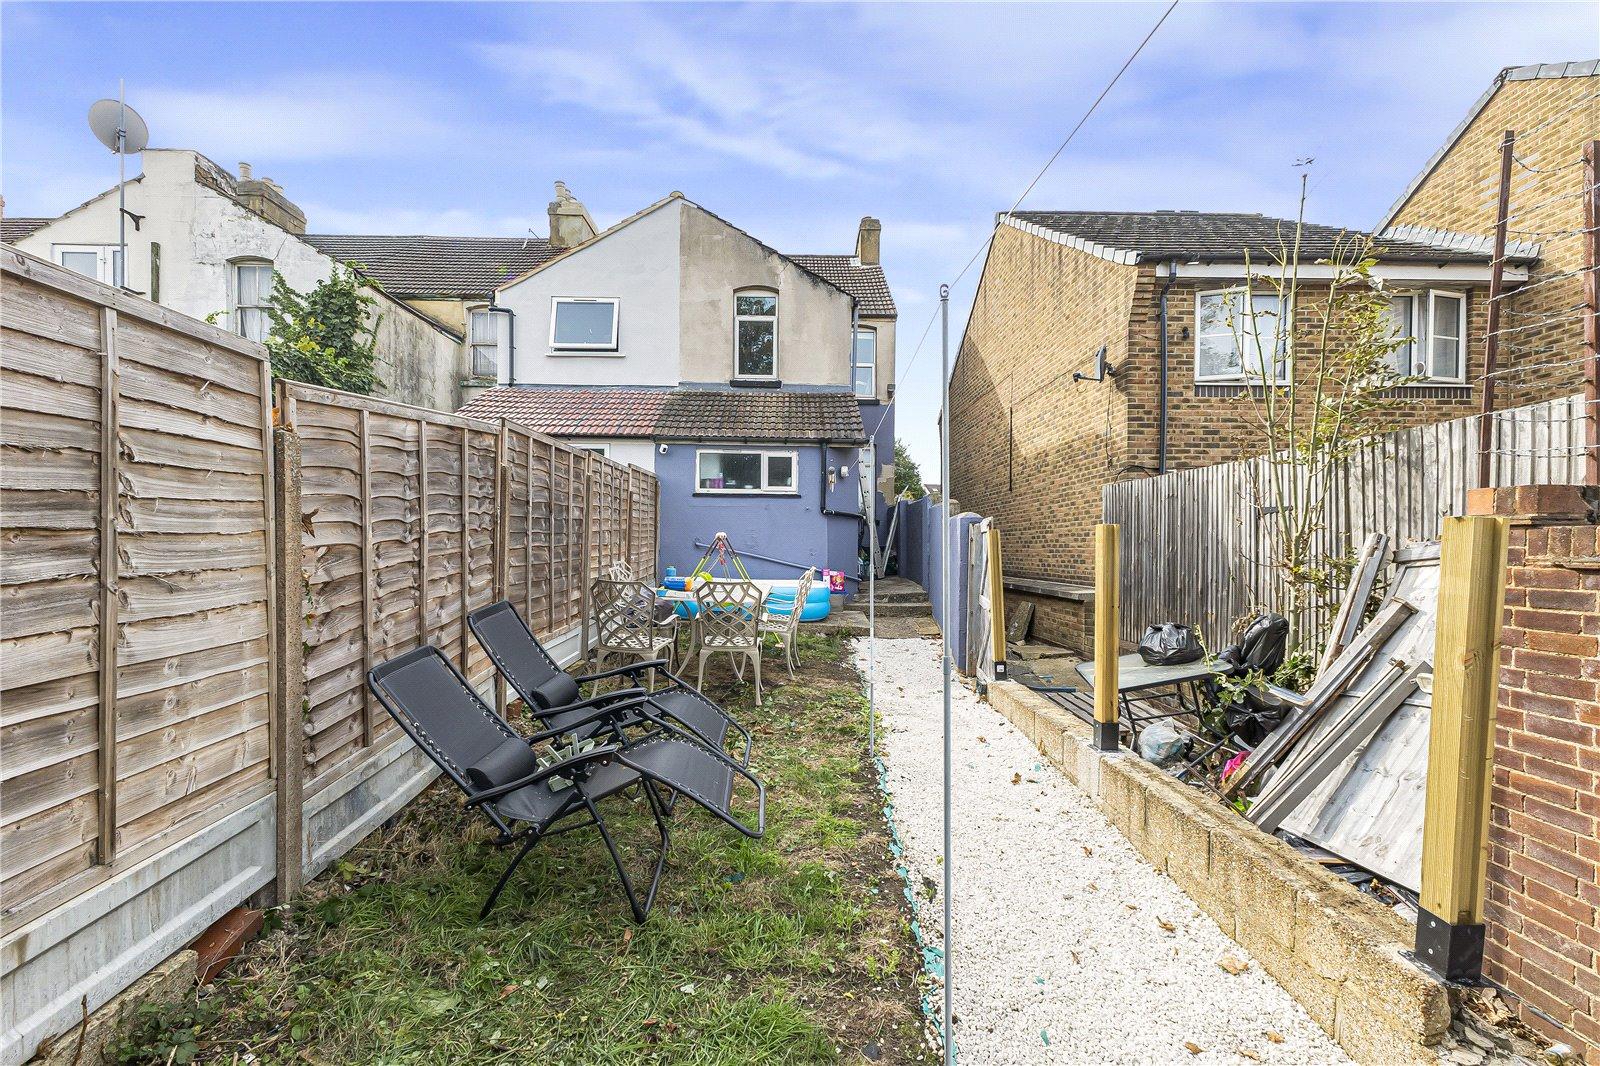
Further benefits include side access to the garden, providing convenient access to the outside space.
With its well-connected location and excellent potential, this property is well worth viewing. Contact Robinson Michael & Jackson today to arrange your viewing.
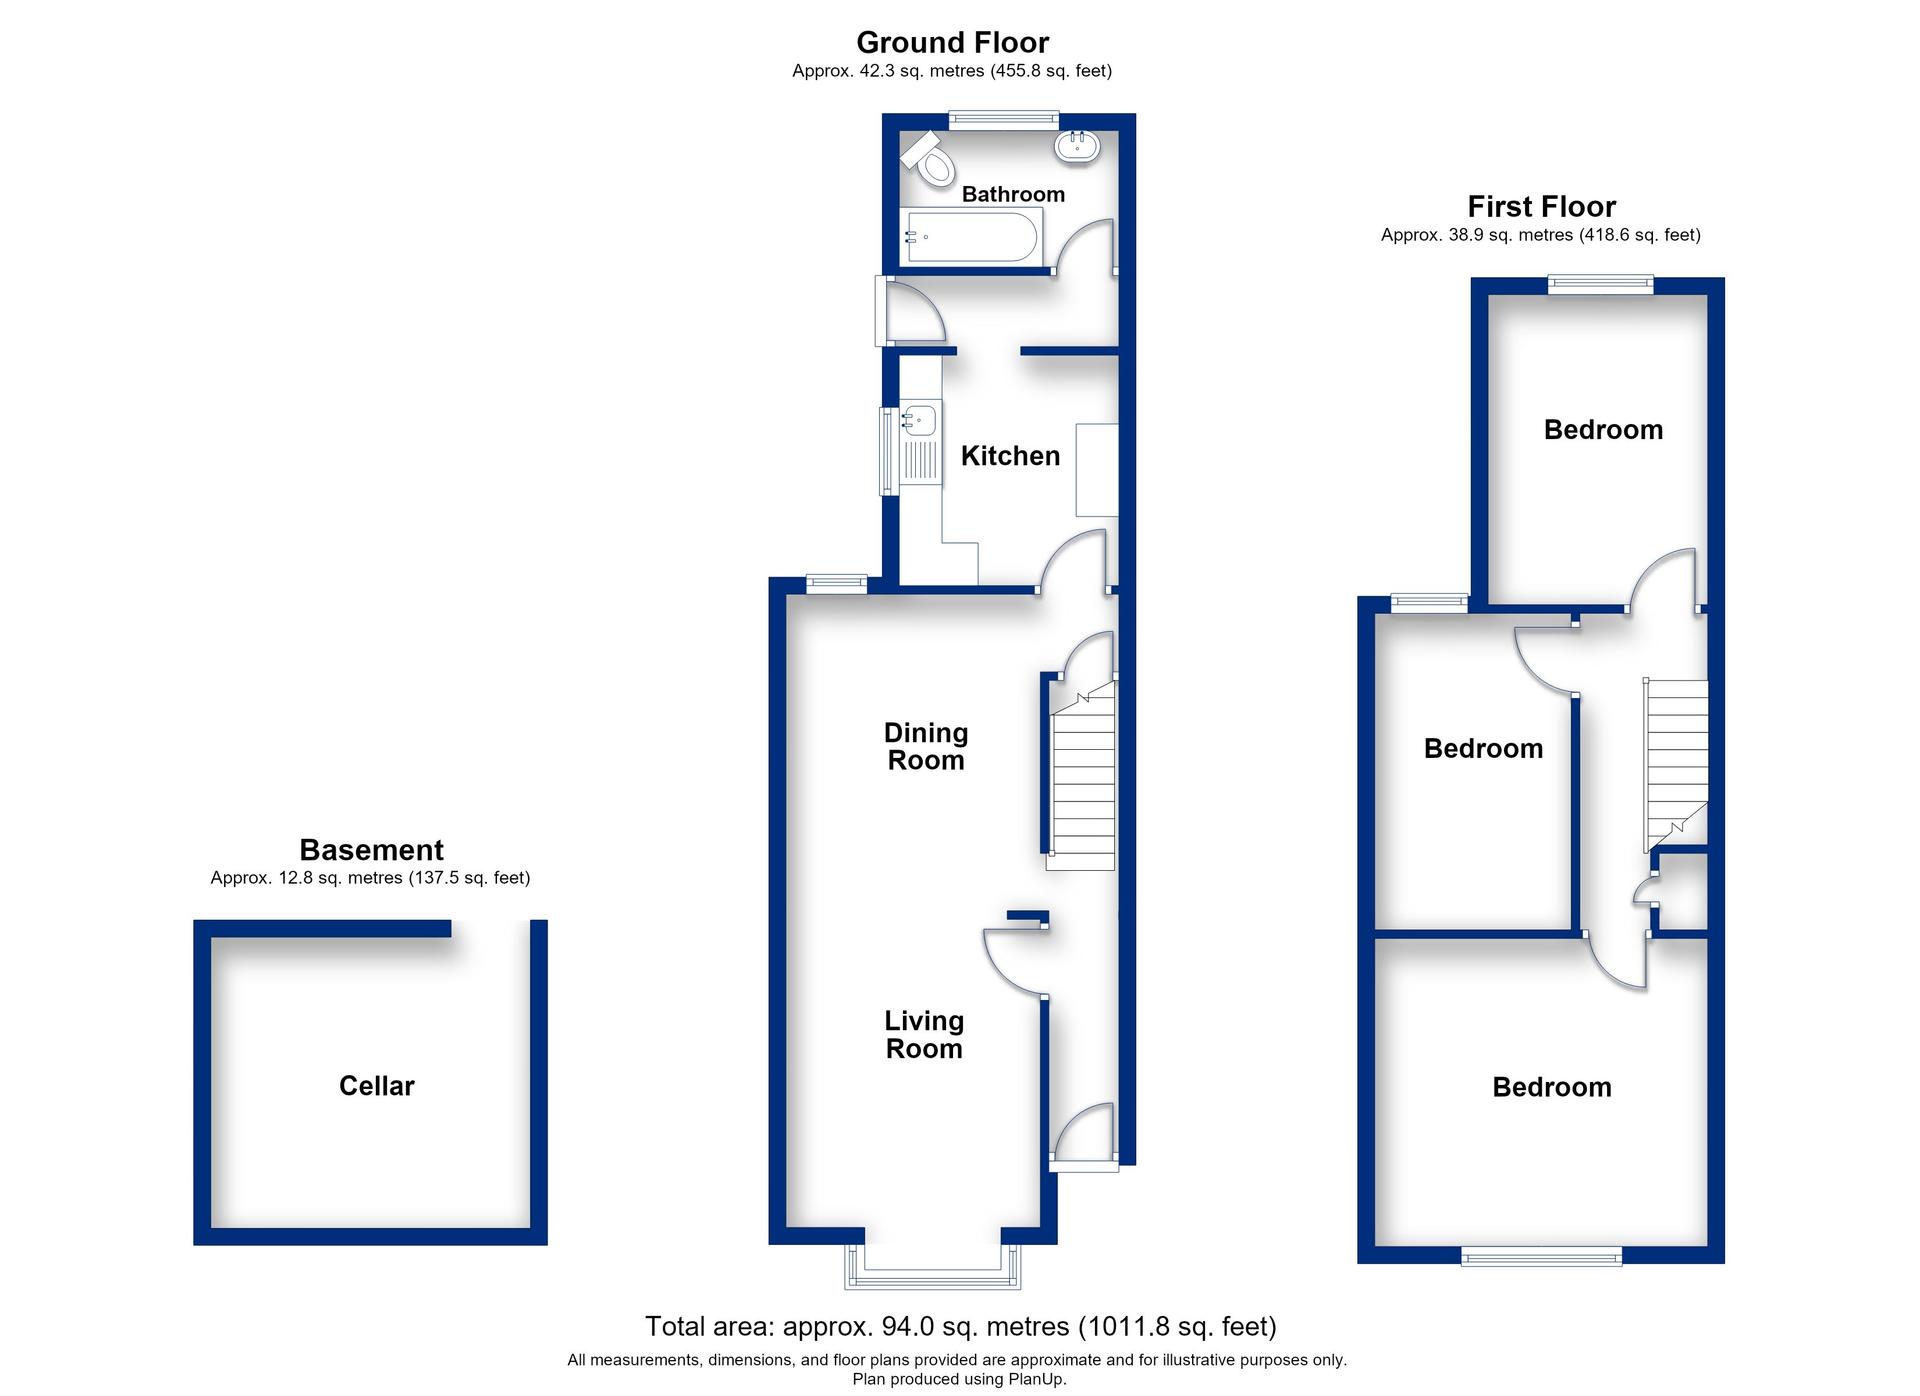
- 1011 Square Feet
- Large boarded loft with lighting
- 0.2 miles from MidKent College
- 1.3 miles from Medway Hospital
- 0.7 miles from Gillingham Train Station
- Helpful side access to the garden
- Perfect for first-time buyers, investors and commuters
- Viewing highly recommended
Rooms
Entrance Hall 3.5m x 0.74mSingle glazed door to front. Laminate flooring.
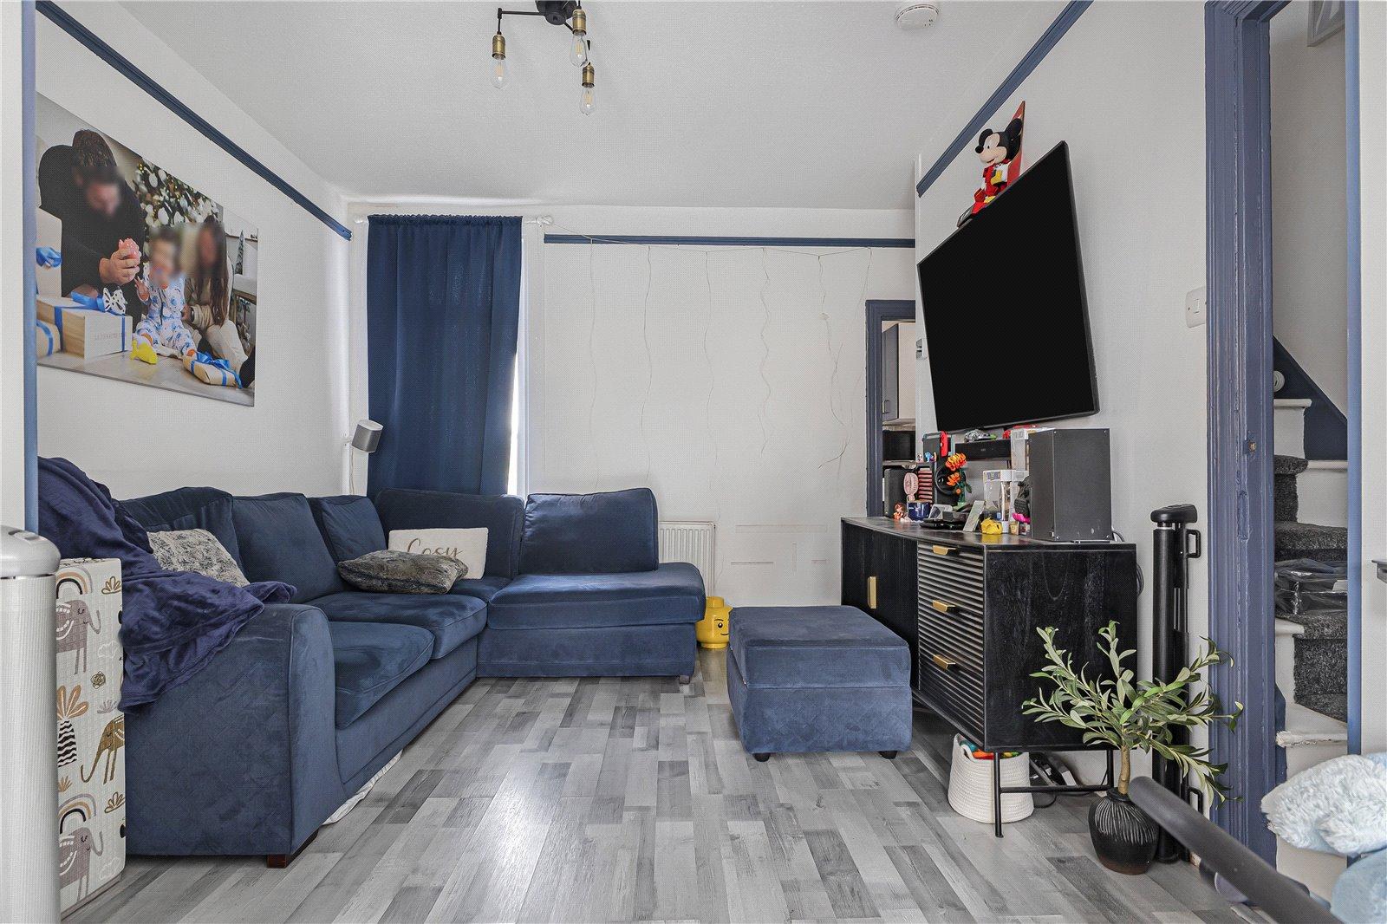
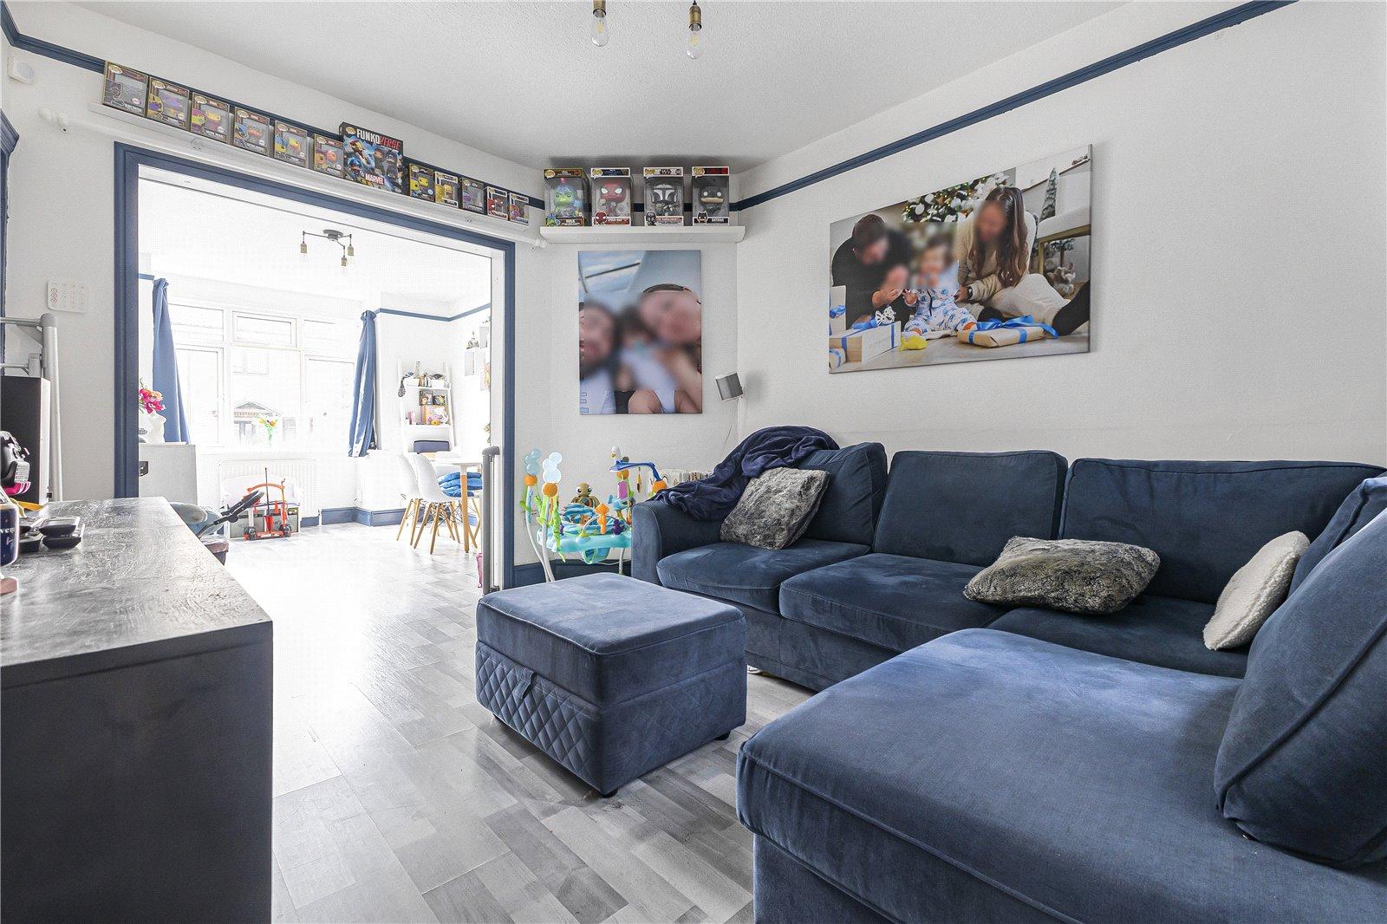
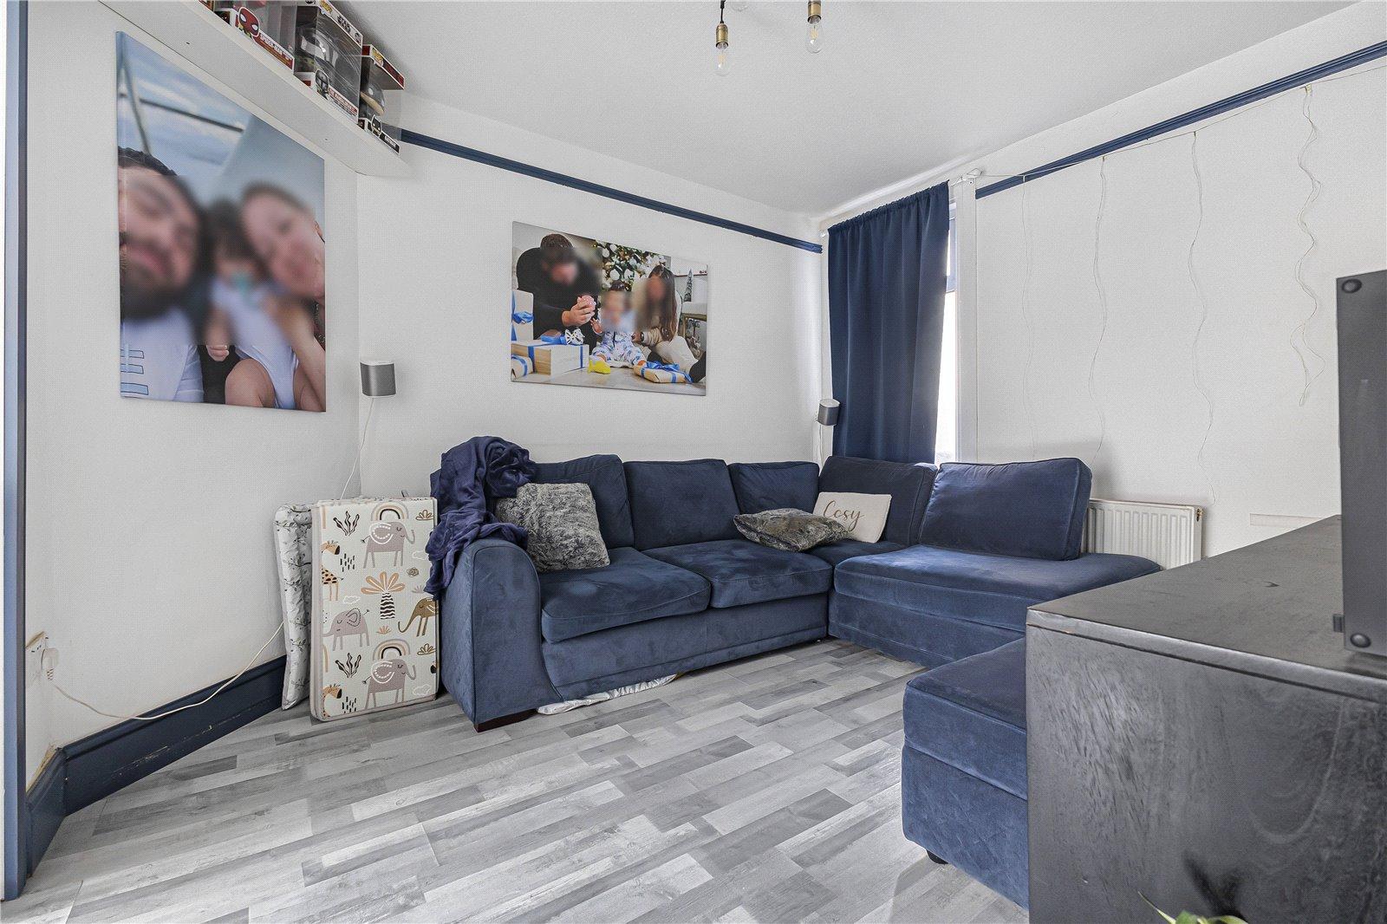
Lounge 4.2m x 2.92mDouble glazed bay window to front. Laminate flooring. Radiator.
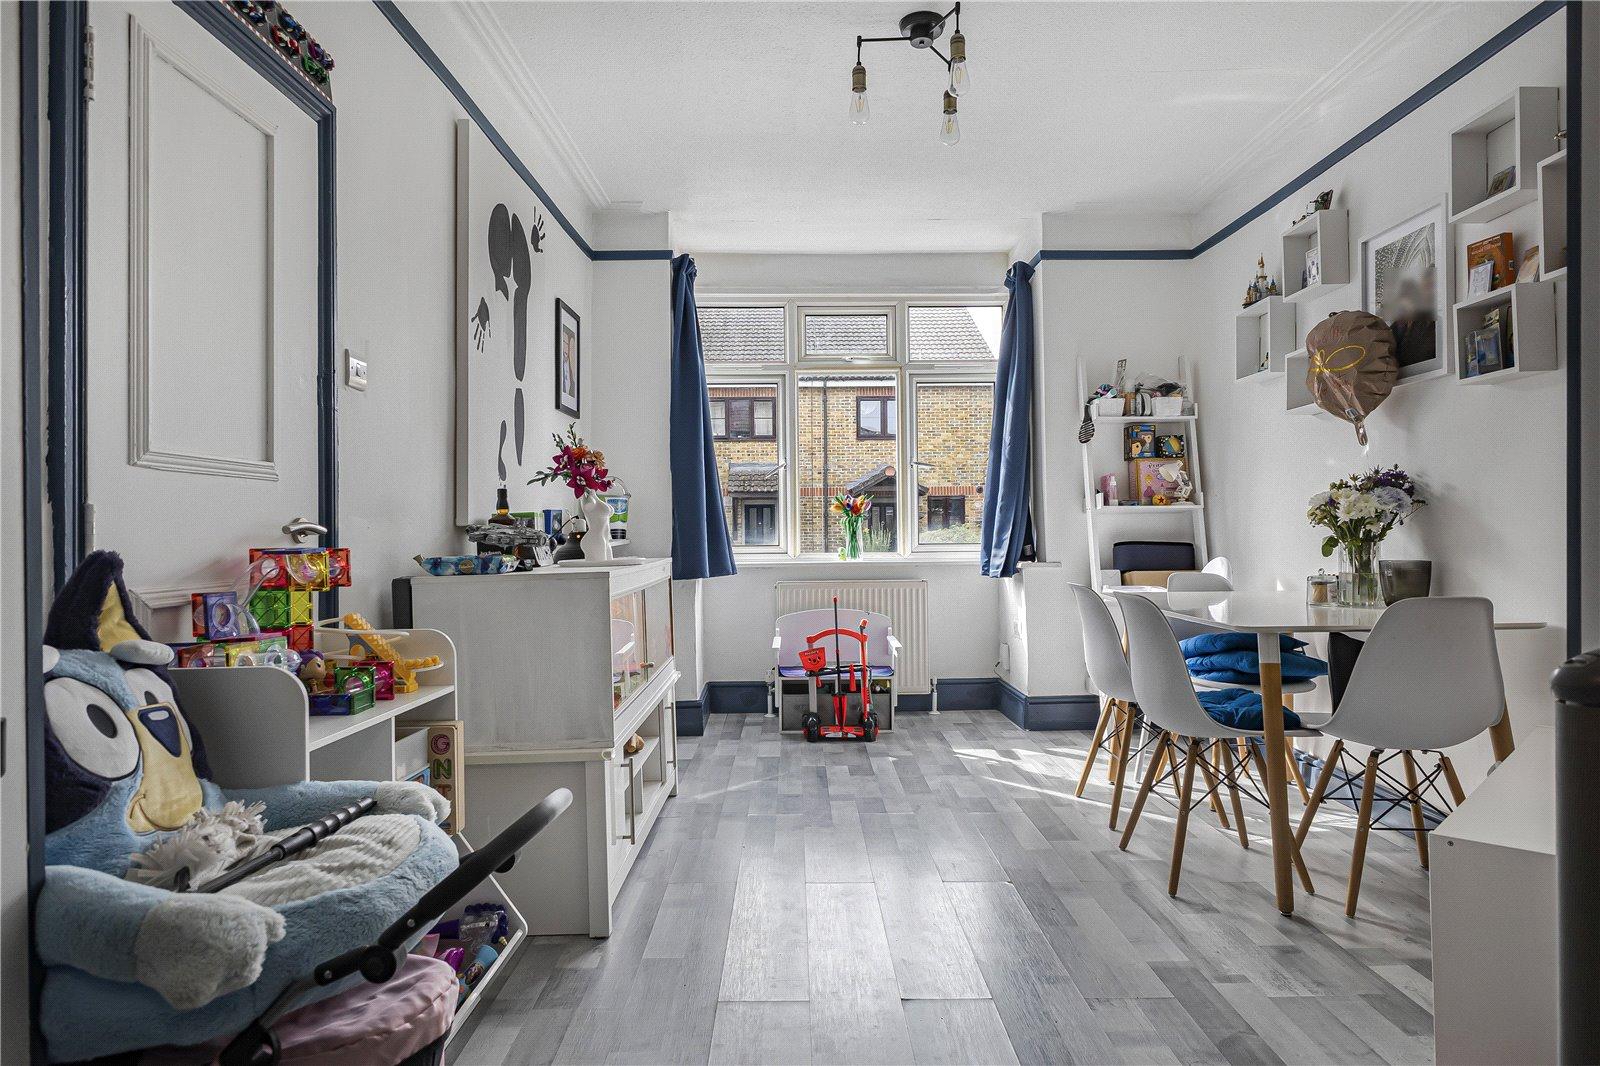
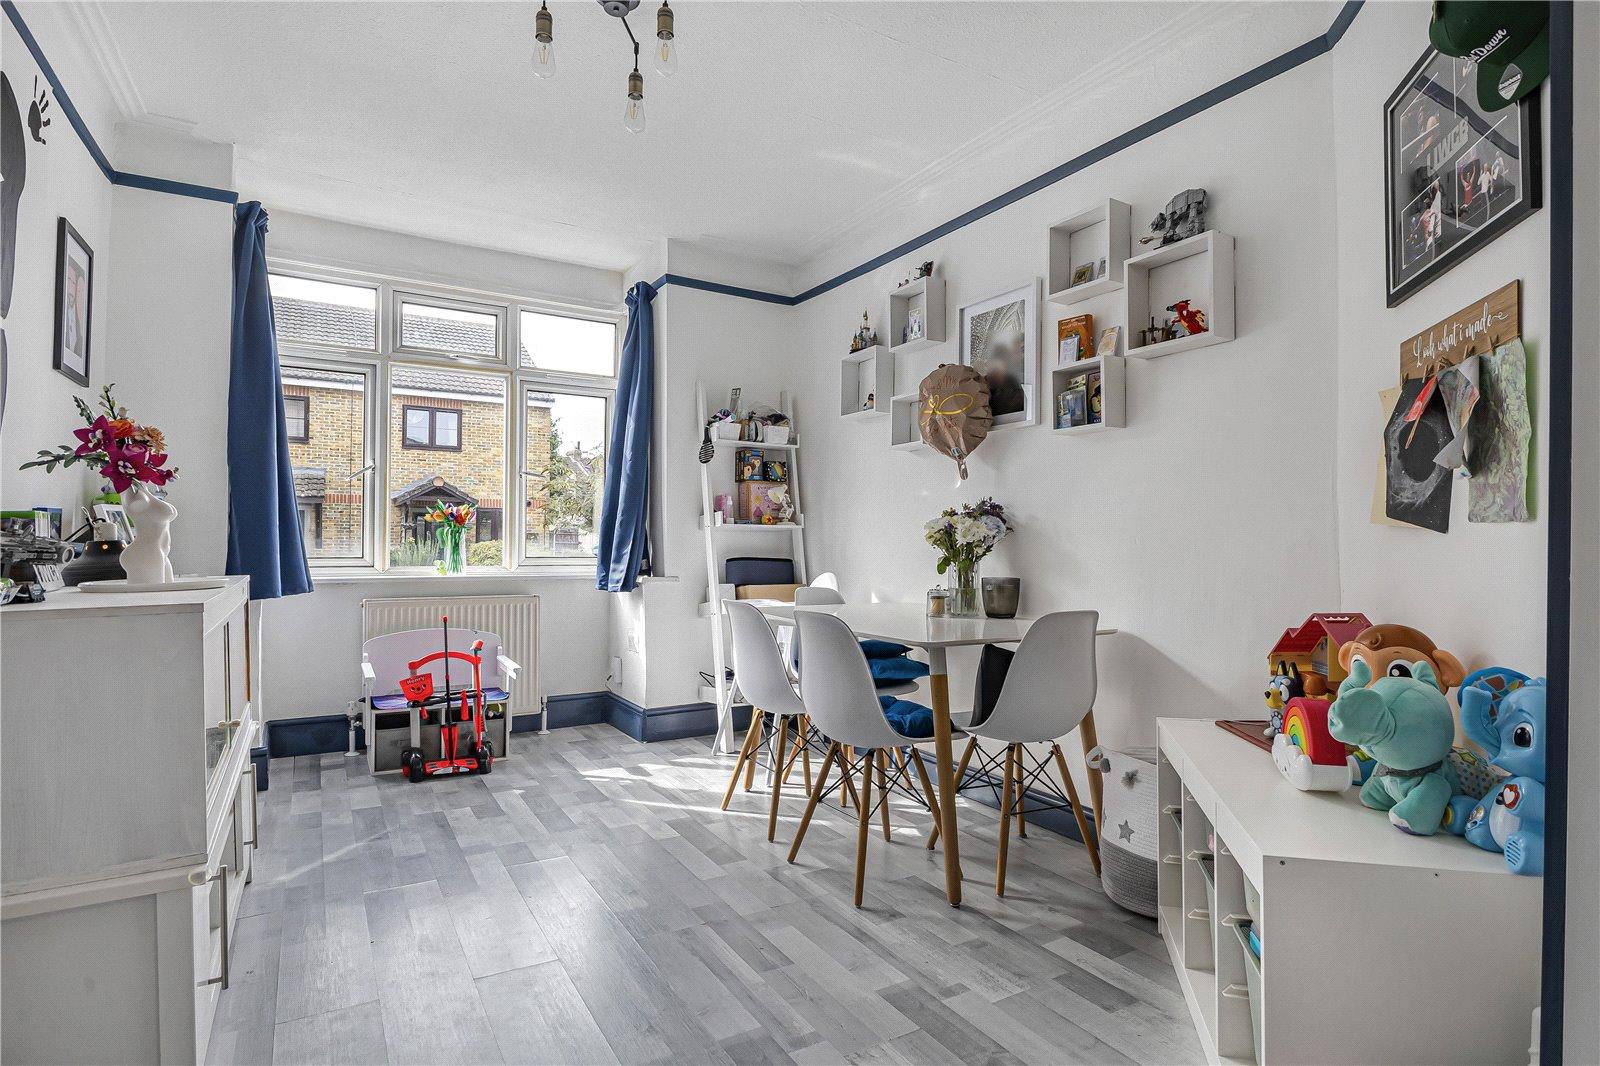
Dining Room 3.86m x 3.68mDouble glazed window to rear. Laminate flooring. Radiator.
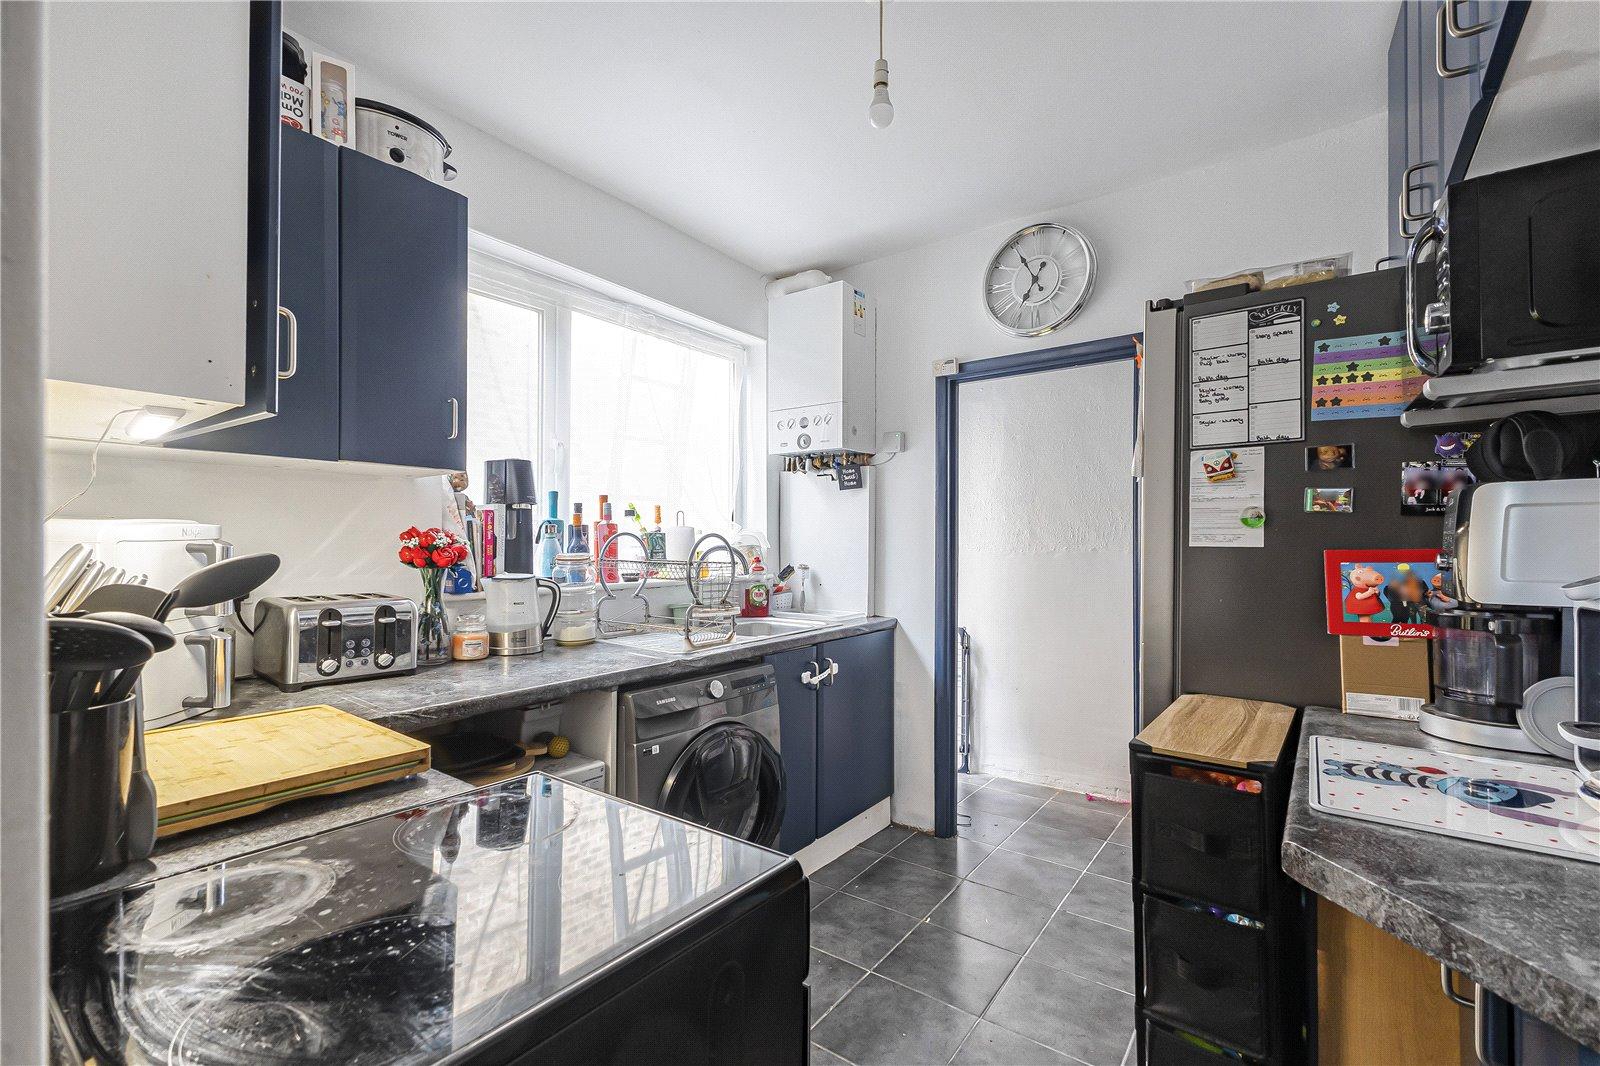
Kitchen 2.64m x 2.54mDouble glazed window to side. Stainless steel sink. Wall mounted boiler. Range of wall and base units with worktop over. Space for appliances. Tiled flooring.
Rear Hallway 2.54m x 0.79mDouble glazed door to side. Tiled flooring. Radiator.
Landing 3.7m x 1.37mAccess to large boarded loft with lighting. Storage cupboard. Carpet.
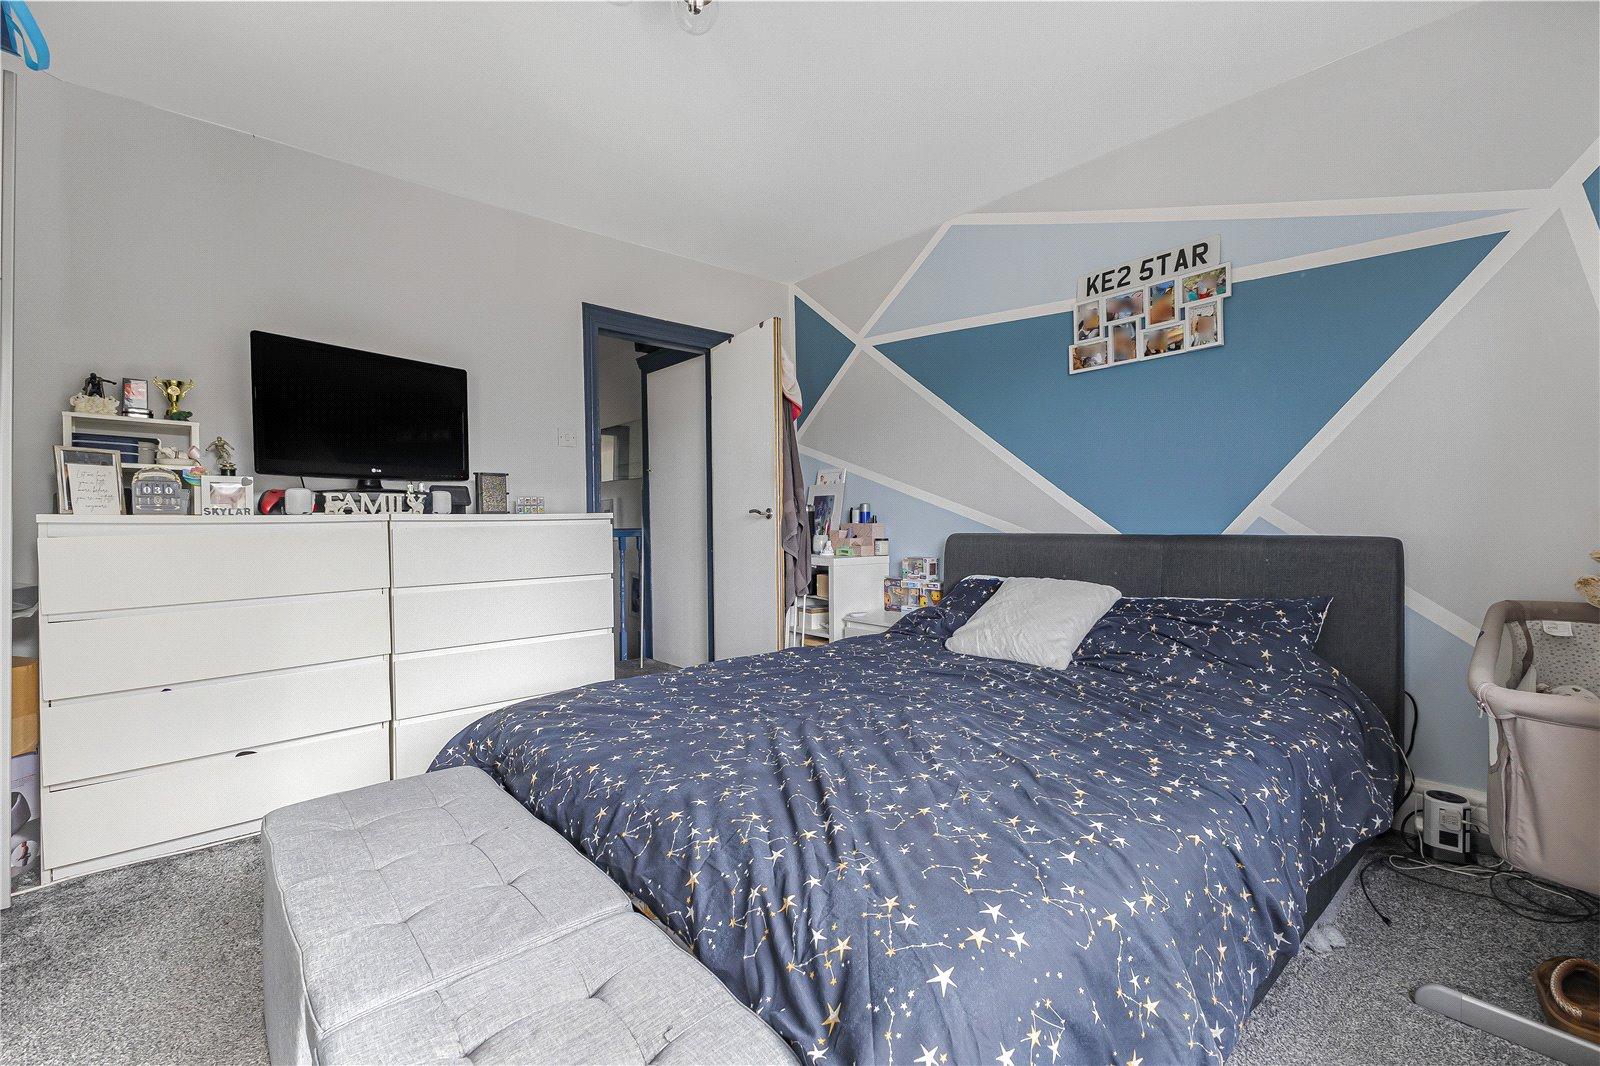
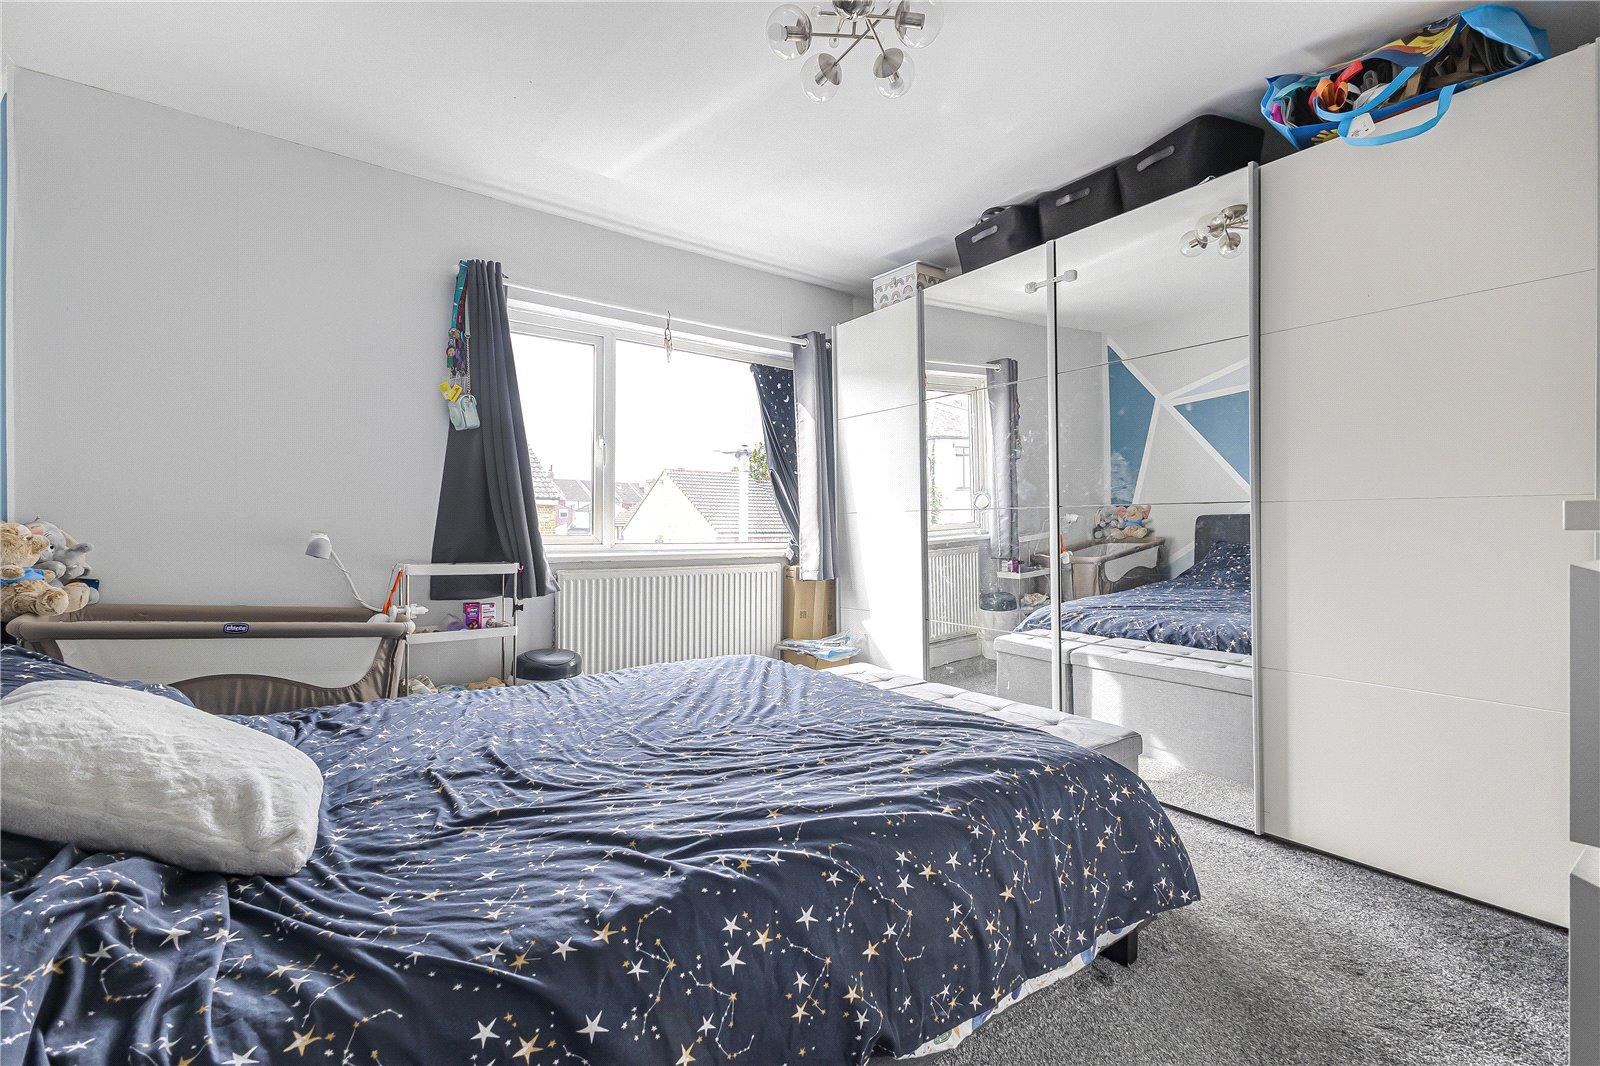
Bedroom One 3.86m x 3.58mDouble glazed window to front. Carpet. Radiator.
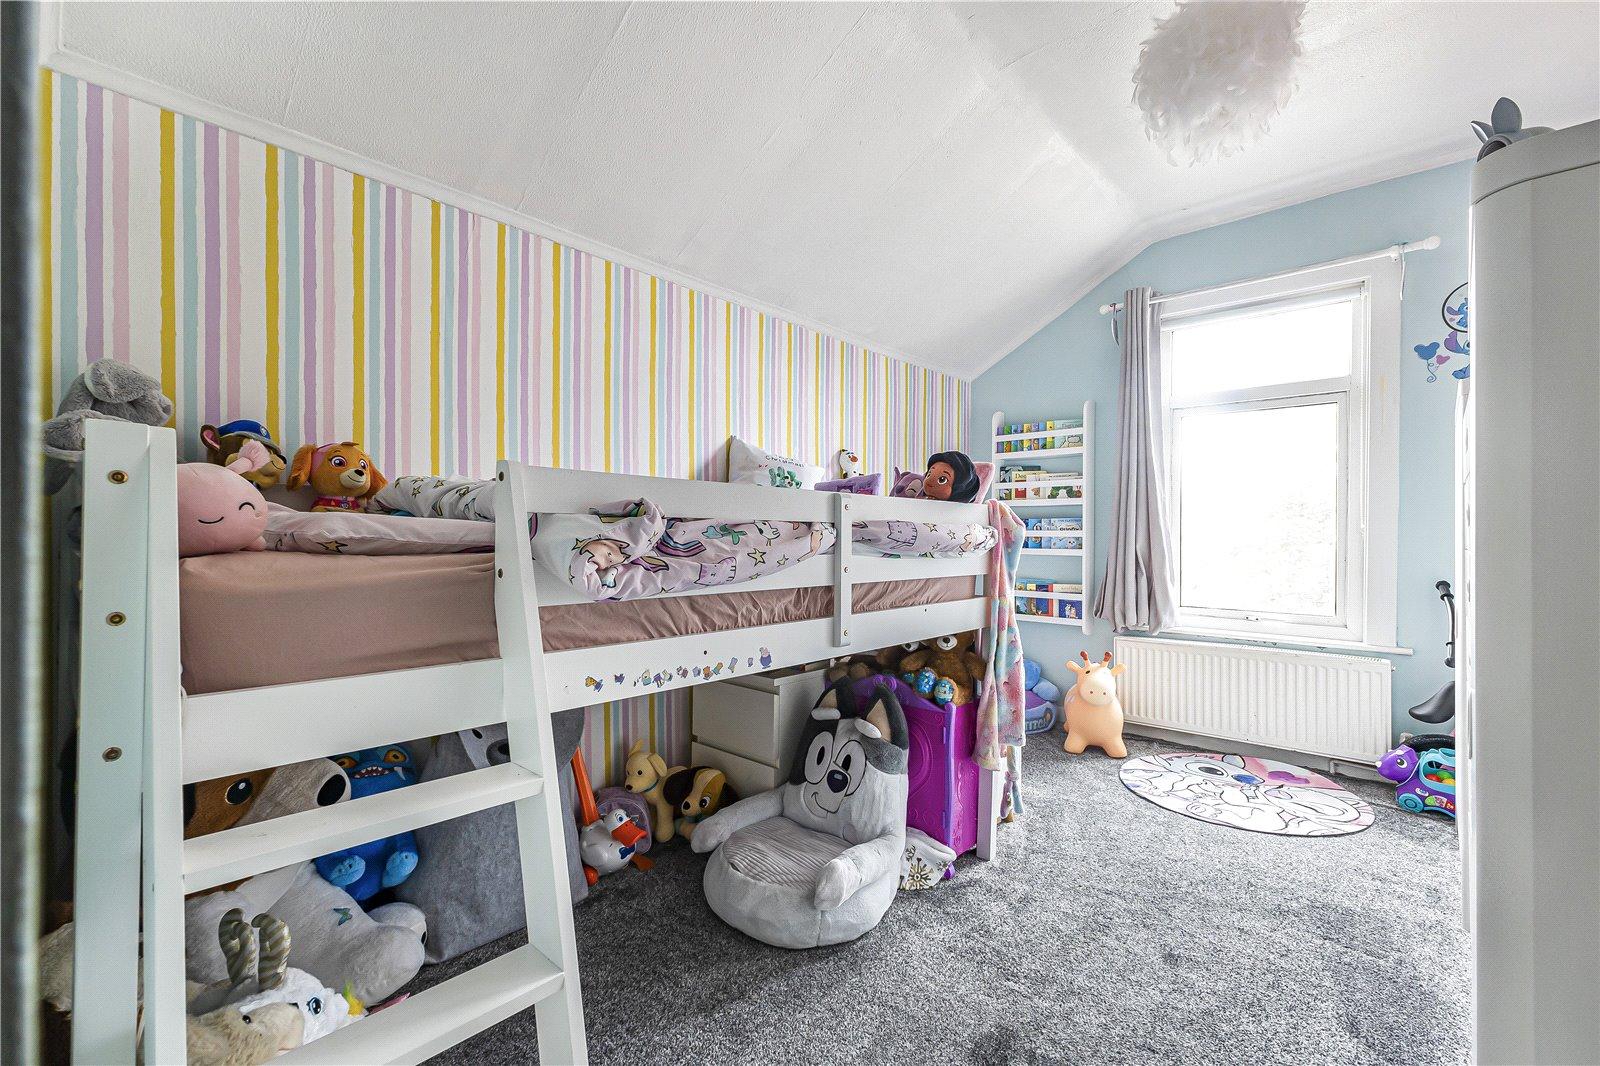
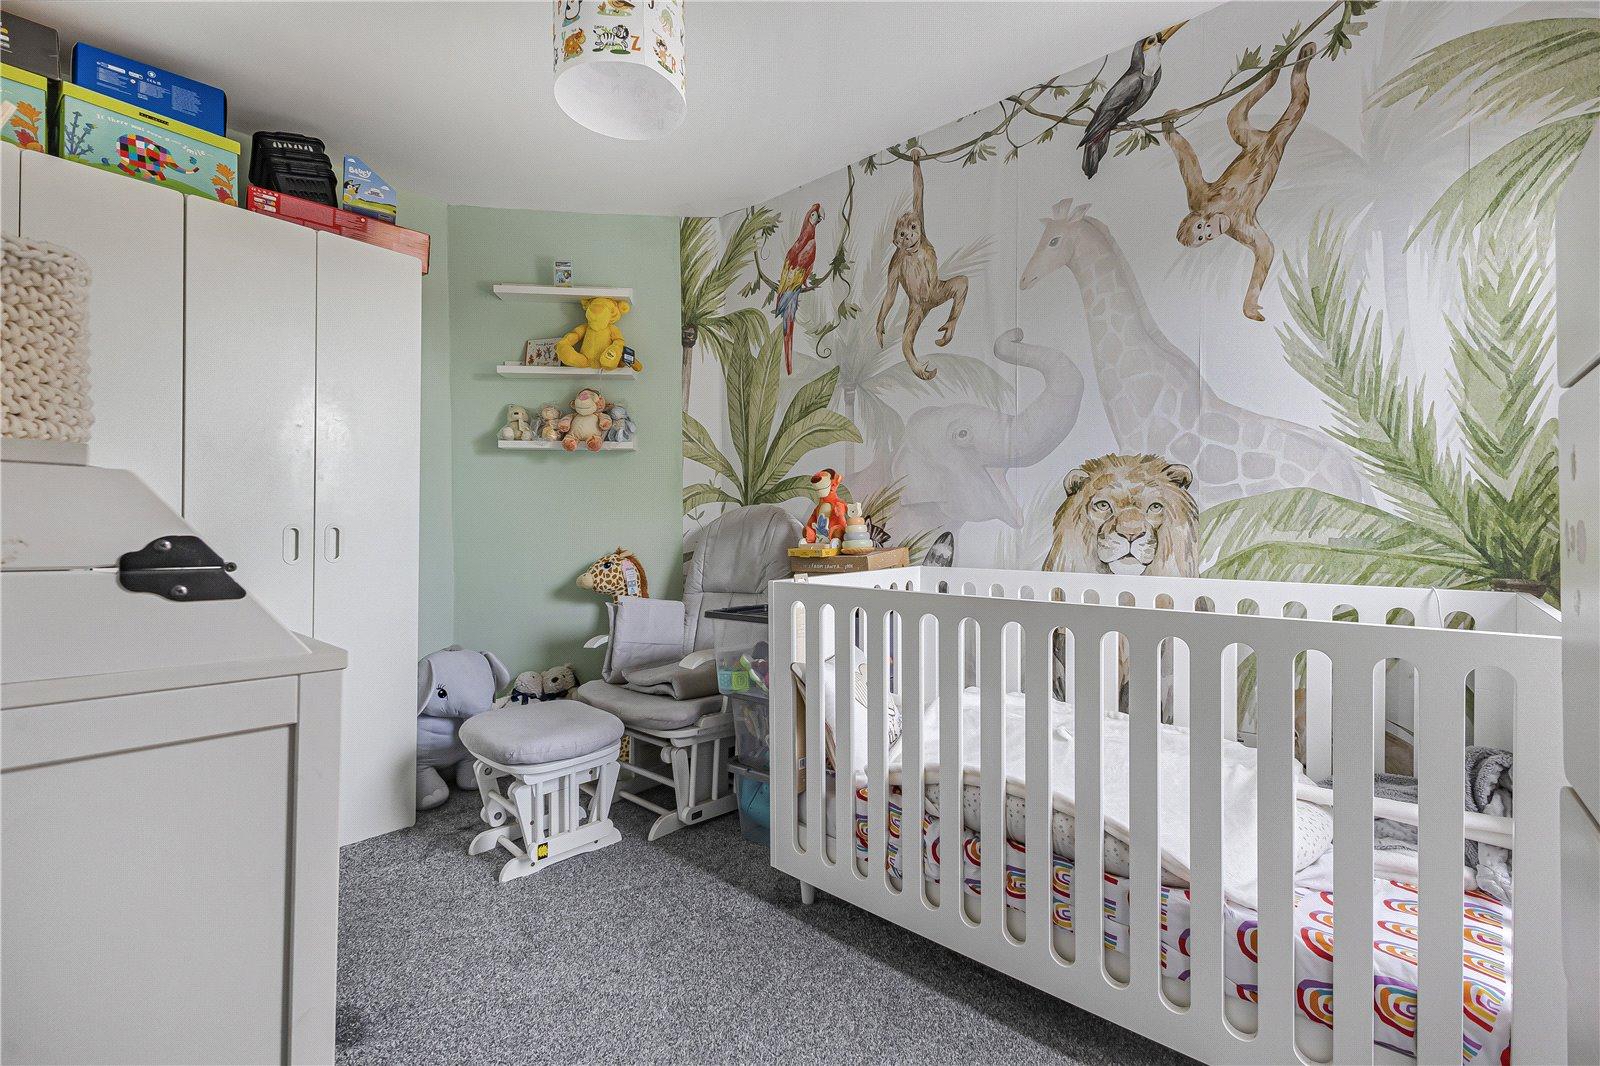
Bedroom Two 3.7m x 2.44mDouble glazed window to rear. Carpet. Radiator.
Bedroom Three 3.56m x 2.54mDouble glazed window to rear. Carpet. Radiator.
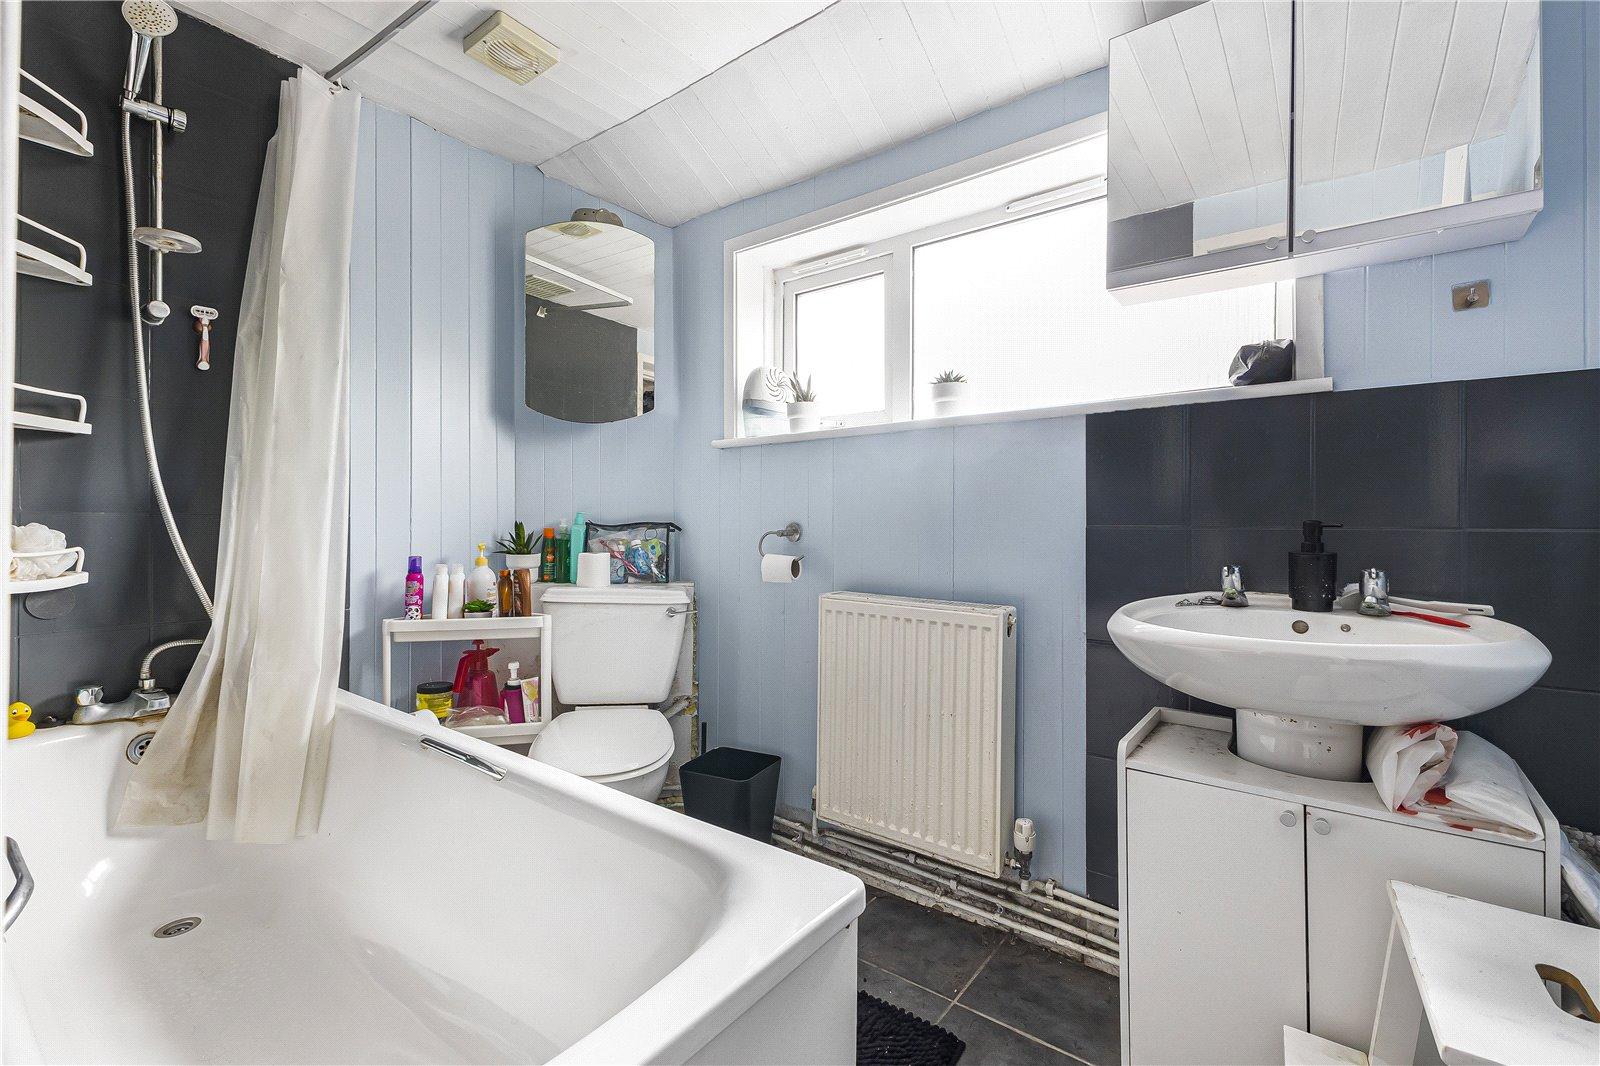
Main Bathroom 2.5m x 1.6mDouble glazed window to rear. Low level WC. Wall mounted vanity wash hand basin. Panel bath with shower over. Tiled flooring. Radiator.
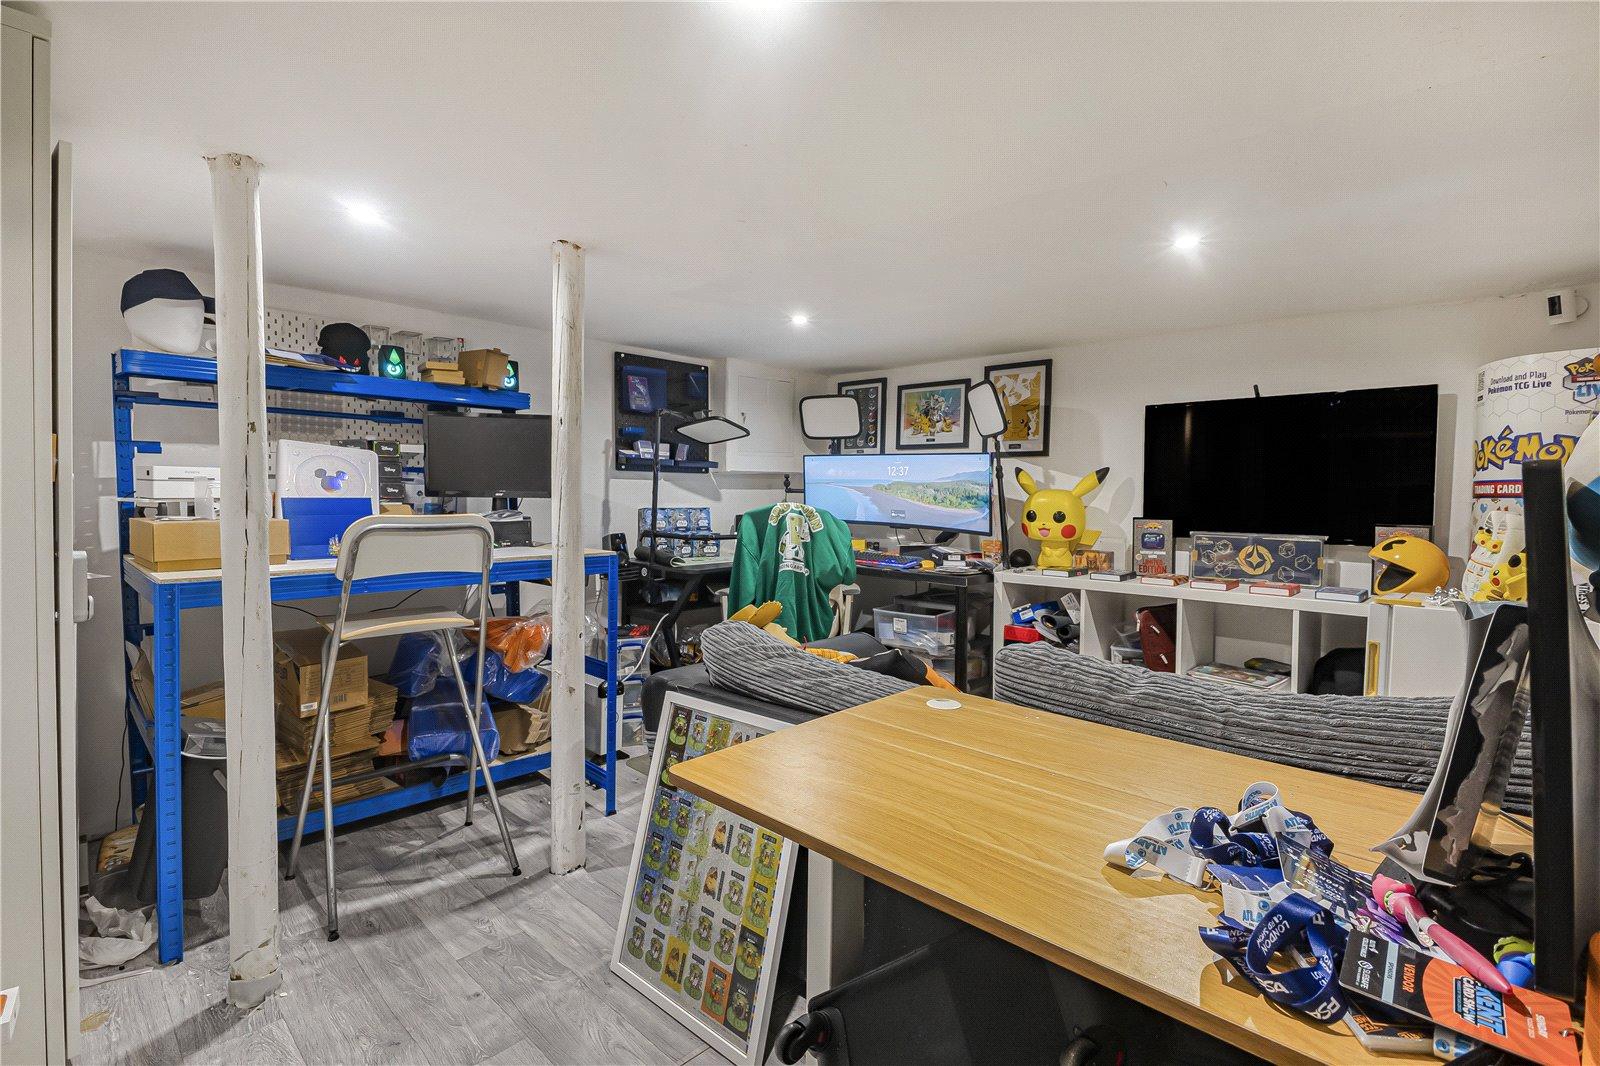
Basement 3.76m x 3.35mElectric. Lighting. Vinyl flooring.
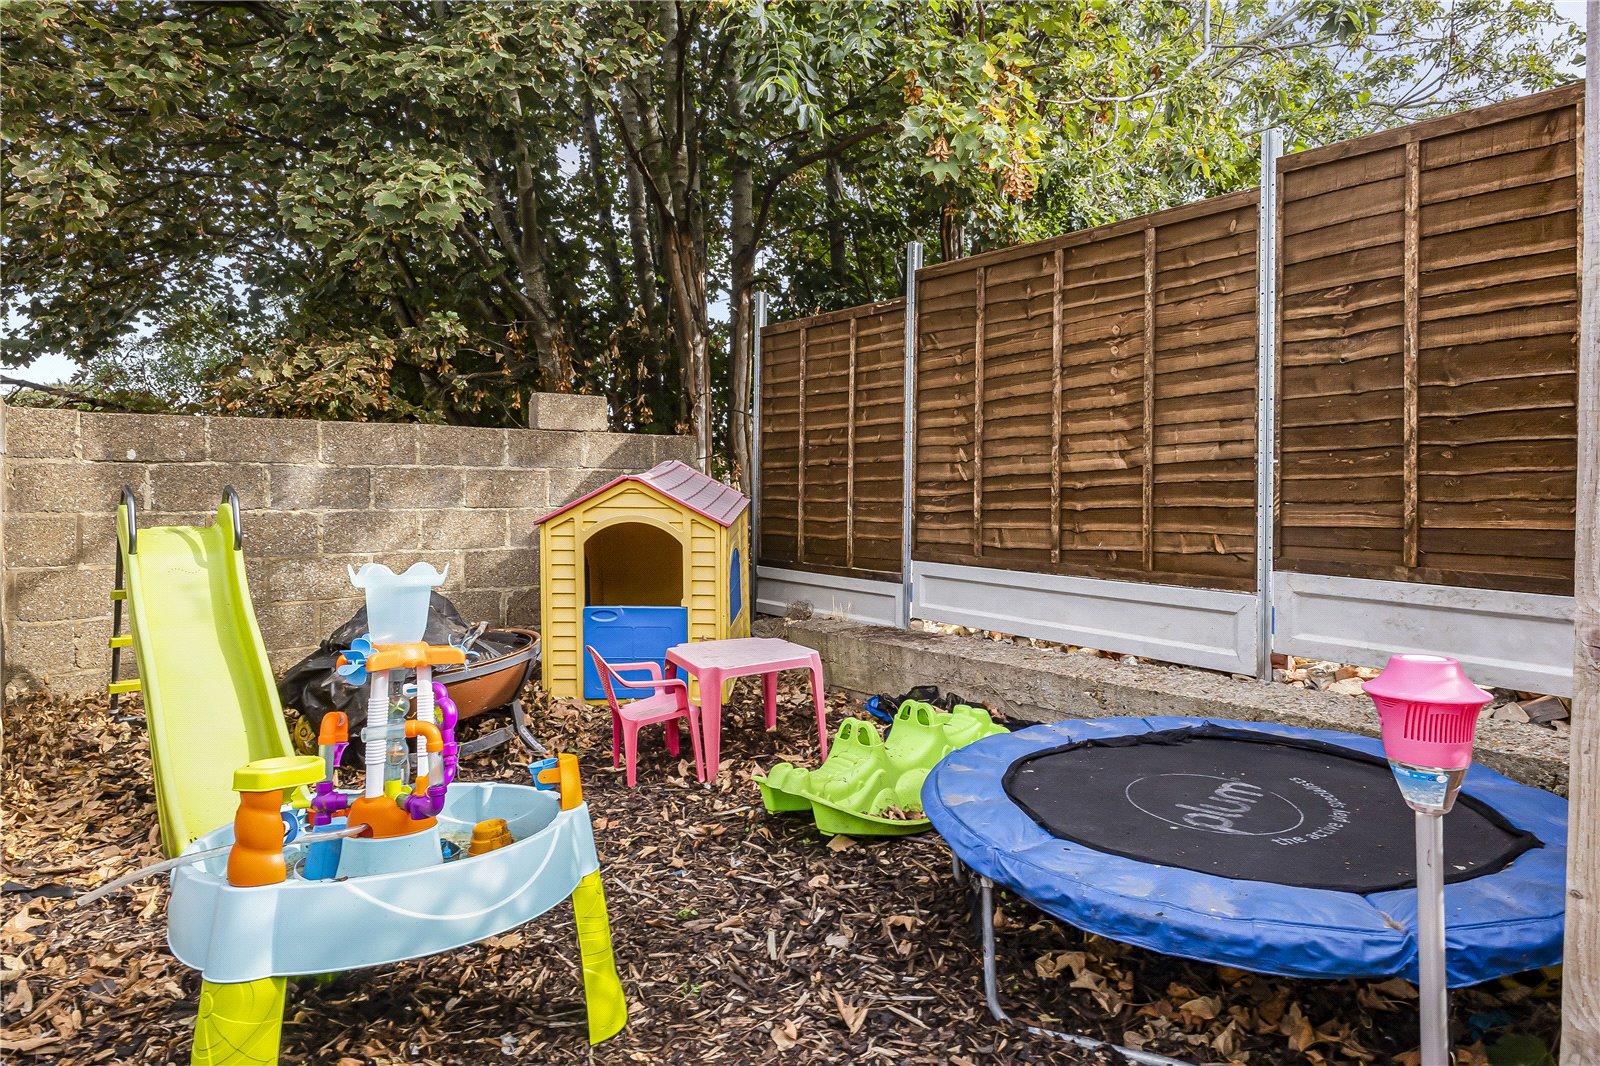
Rear Garden 55ftLaid to lawn. Pebble area. Outside tap. Gated pedestrian side access.