Property Description
**Open day by appointment only - Saturday 1st August**
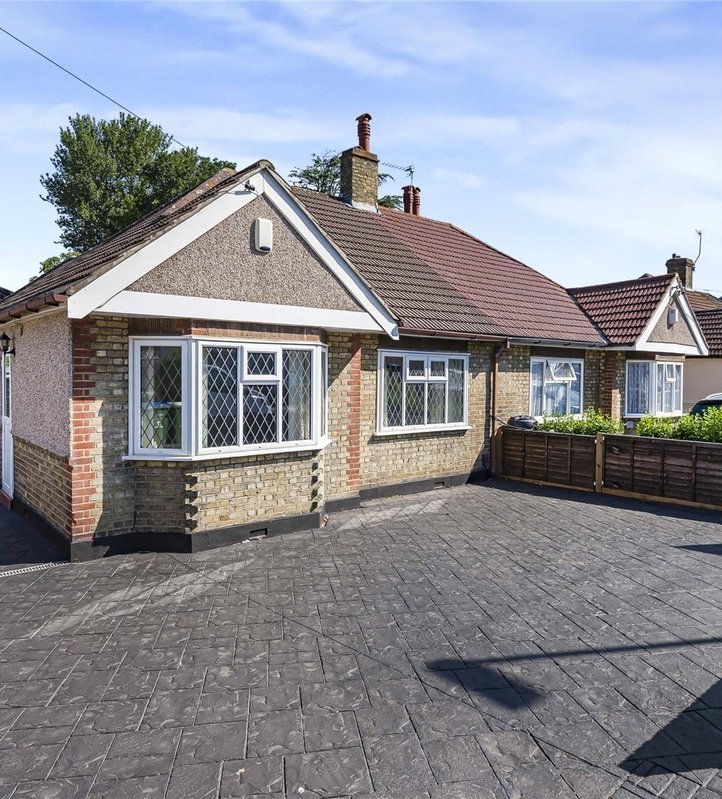
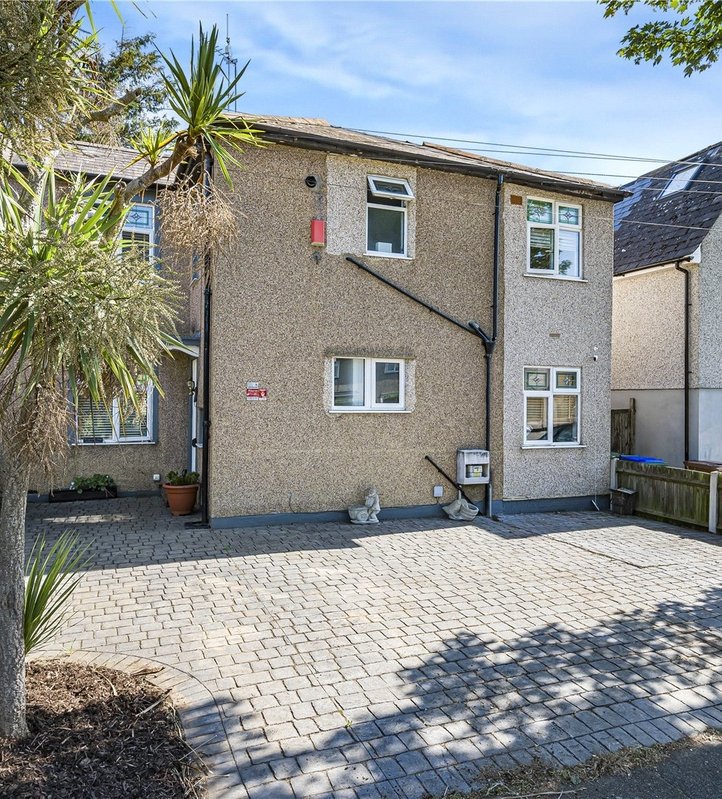
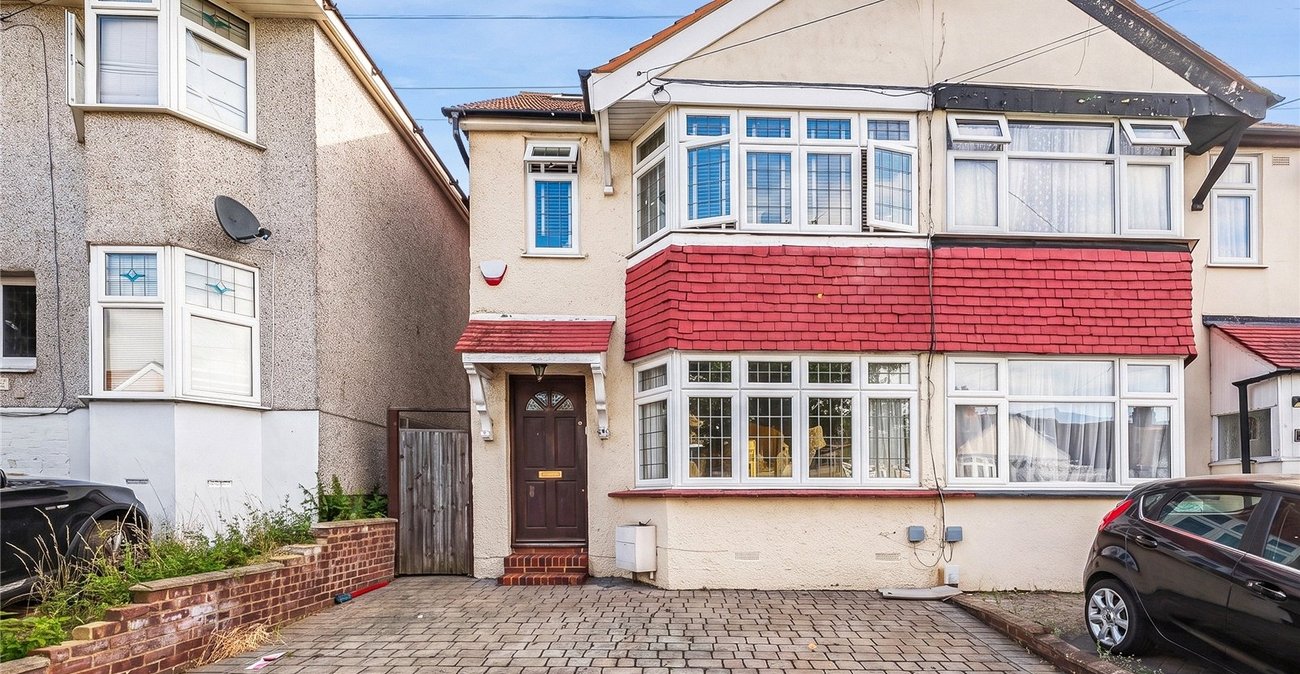
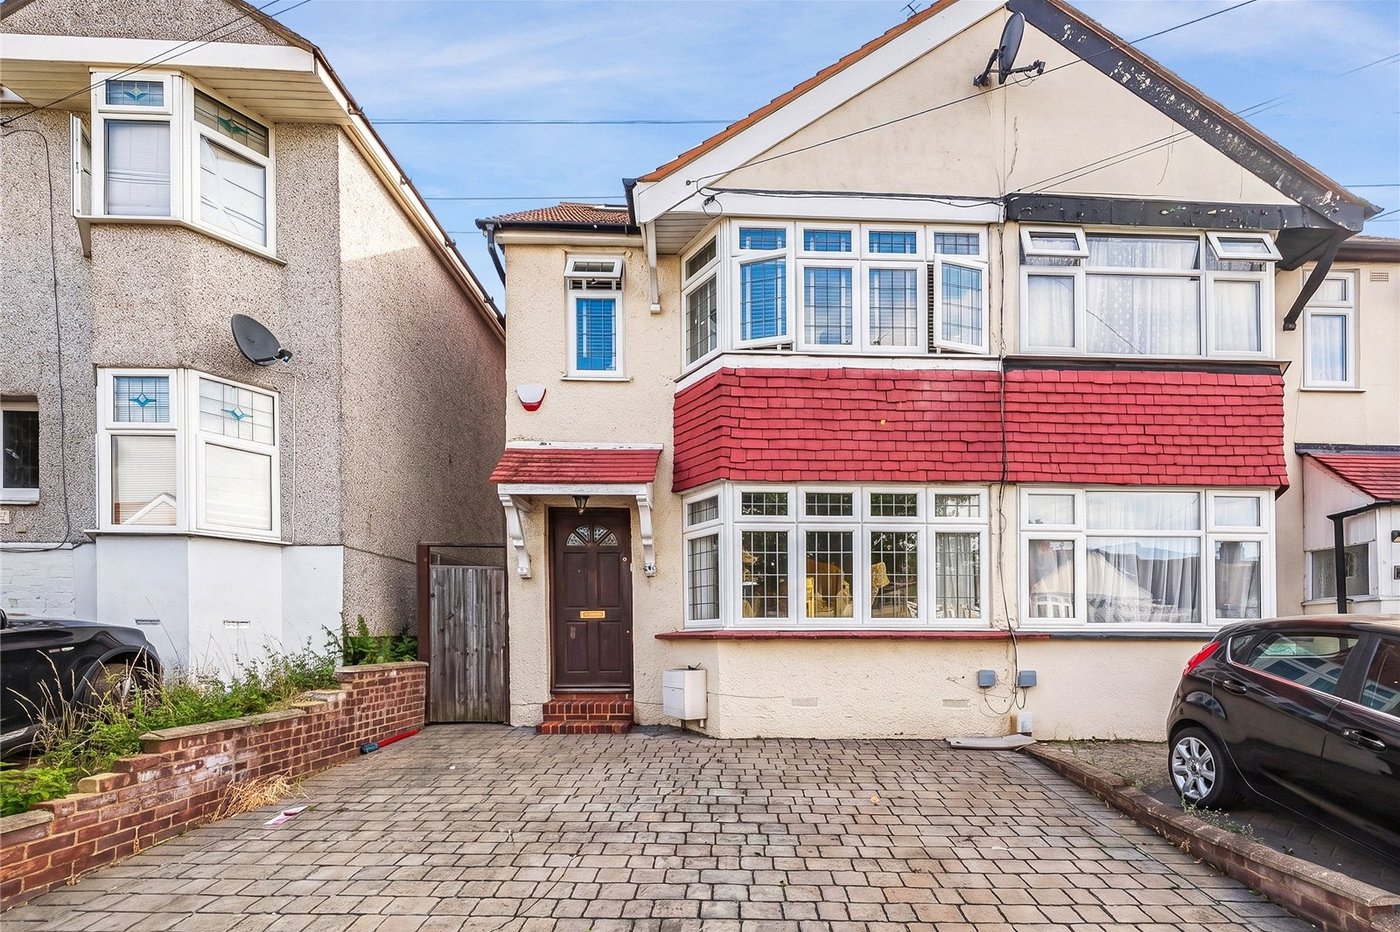
Offered to the market with no onward chain, this well presented 1930s end-of-terrace home is situated in the sought-after area of South Welling and presents an excellent opportunity for families and commuters alike.
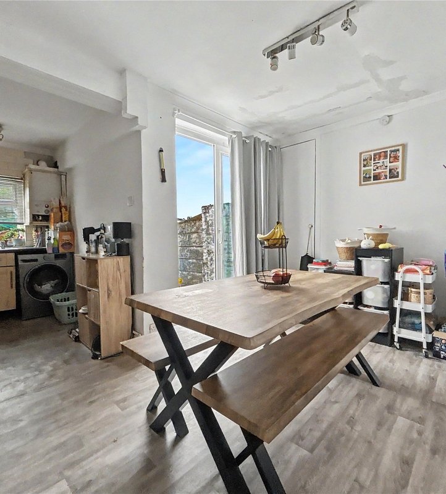
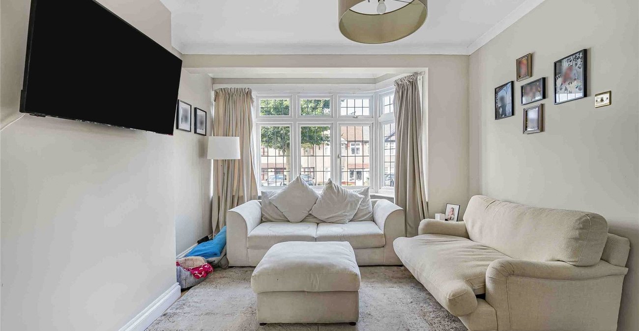
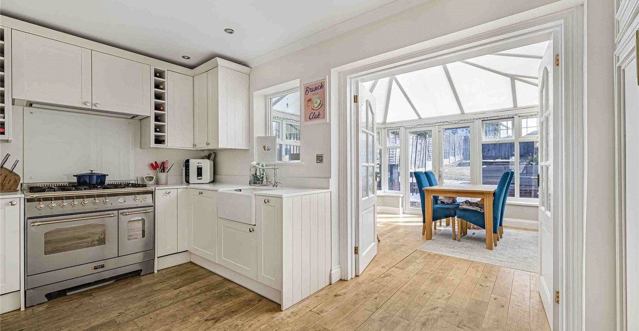
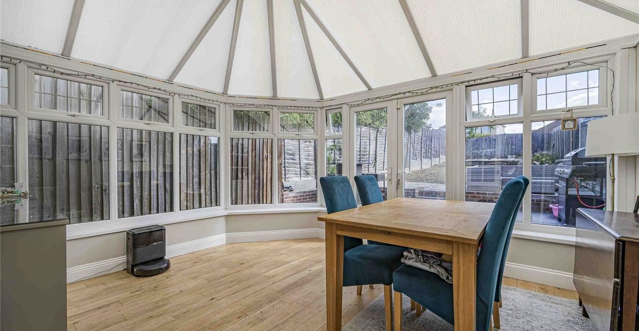
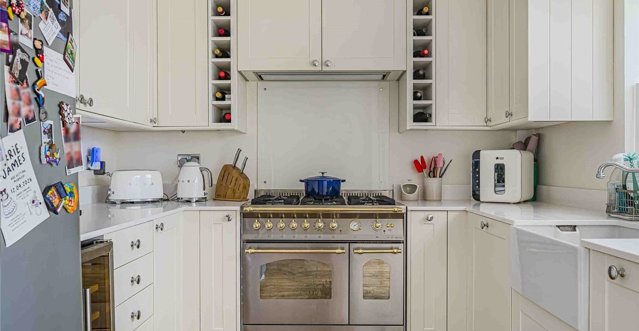
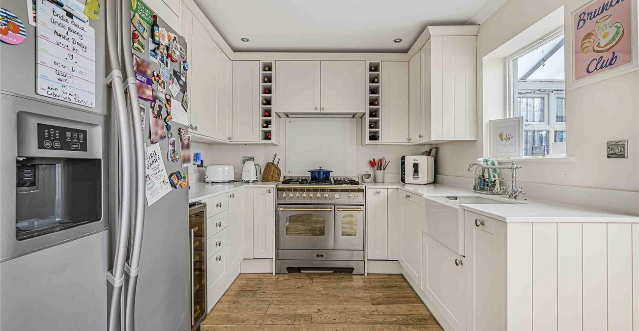
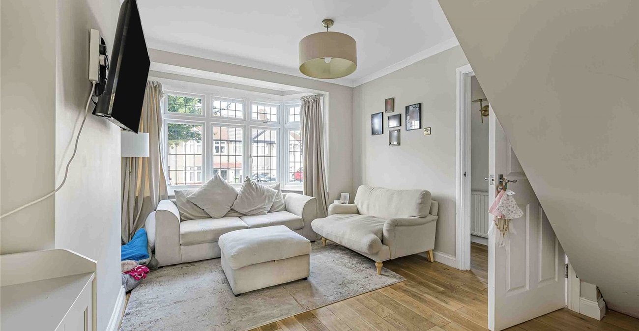
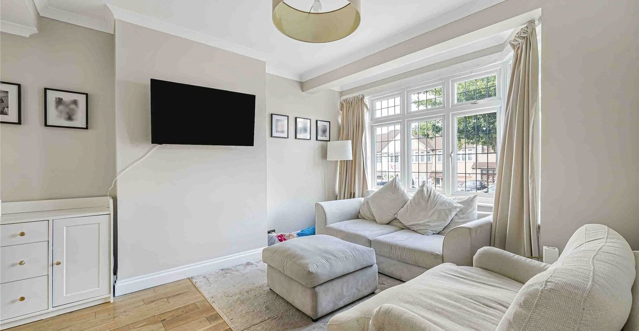
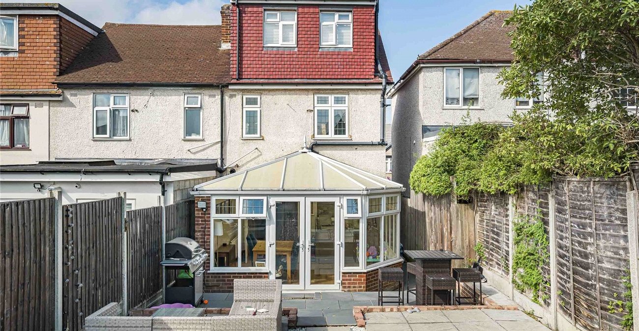
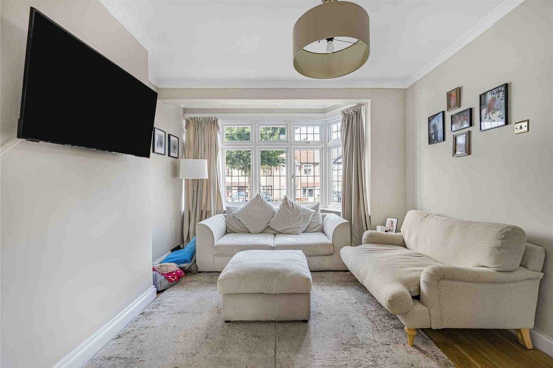
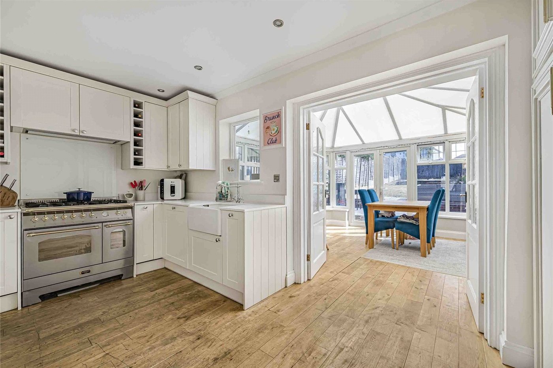
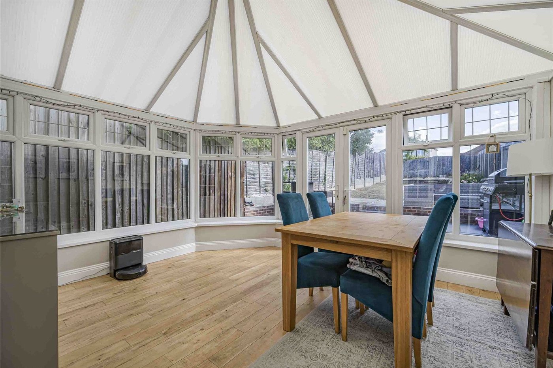
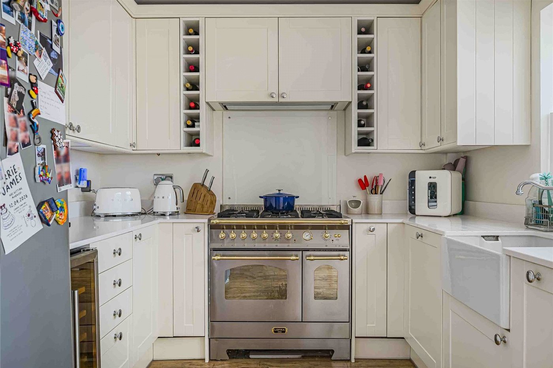
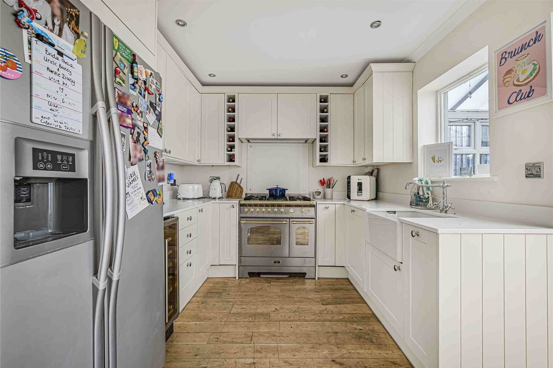
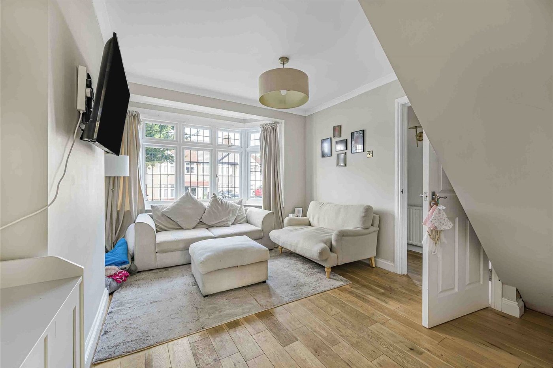
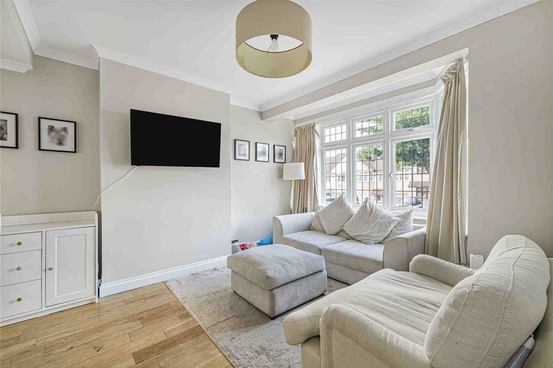
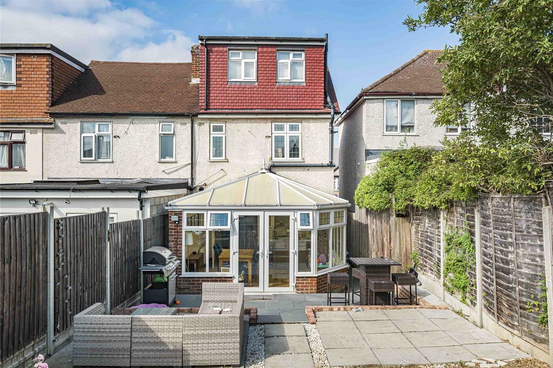
The current owners have tastefully modernised the property throughout, creating a stylish and well-presented home ready to move straight into. The accommodation includes a bright and cozy living area, a contemporary fitted kitchen, and a generous conservatory providing additional living and entertaining space with views over the garden.
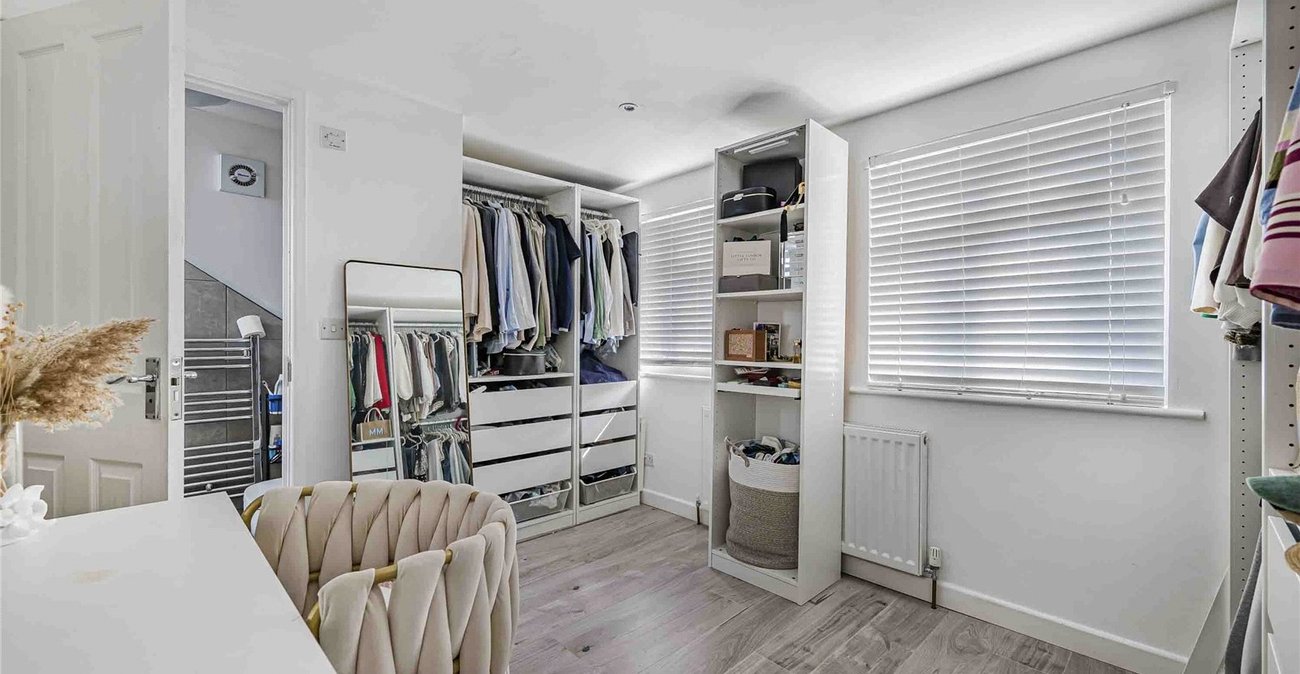
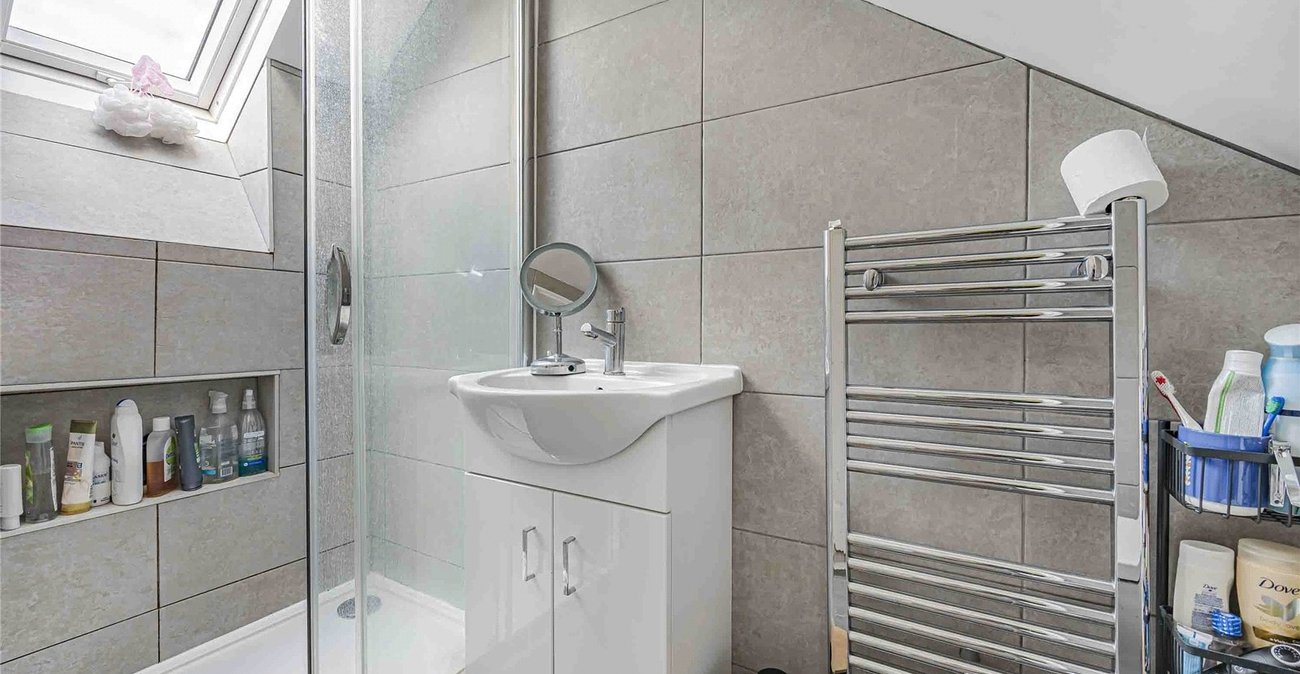
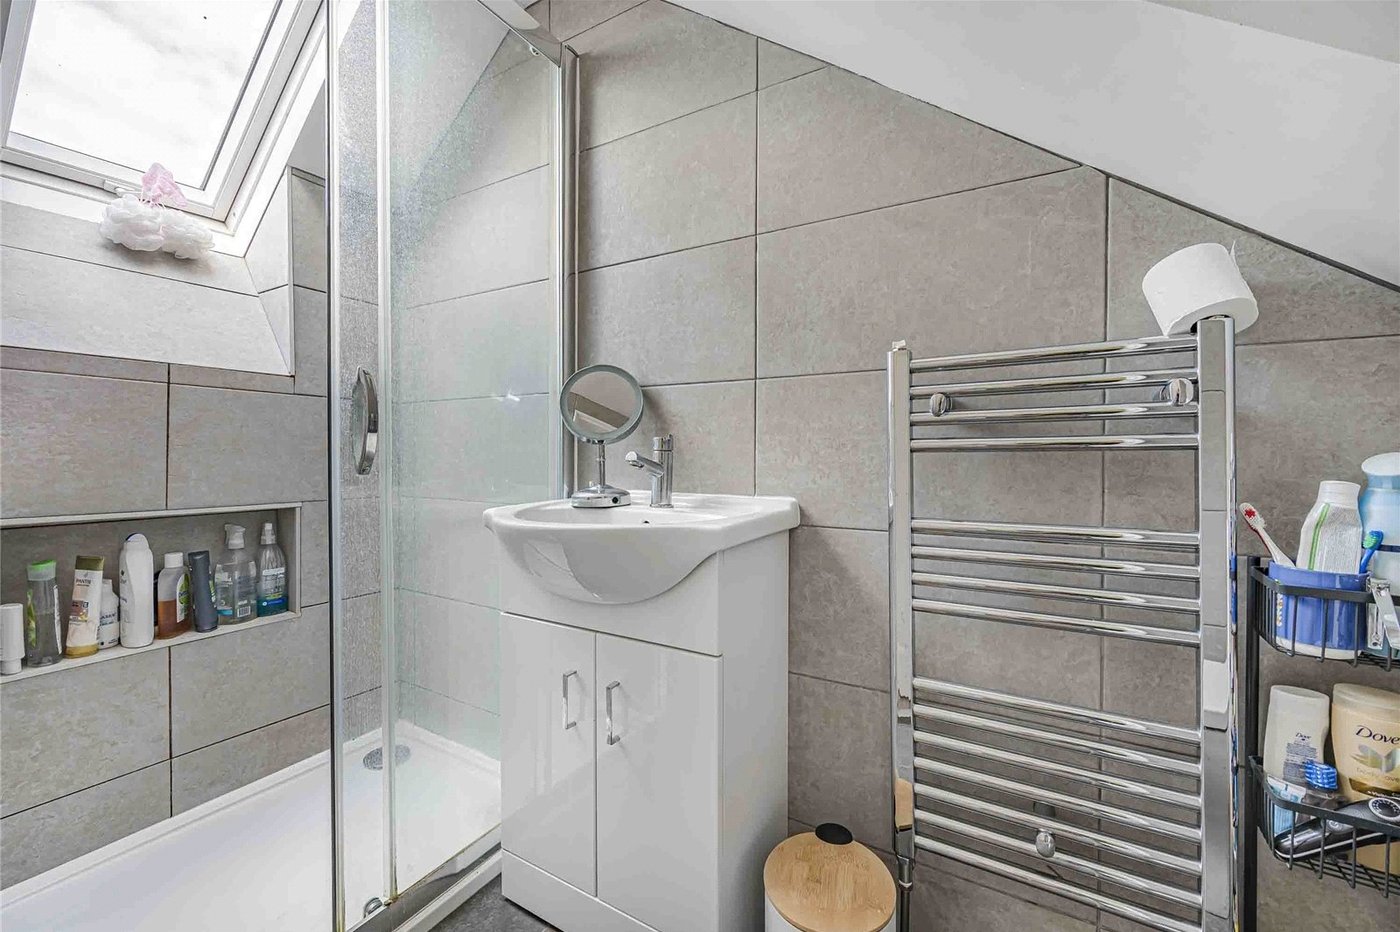
Upstairs, the property benefits from four bedrooms, including a double top floor bedroom with the added luxury of an en-suite shower room. A modern family bathroom serves the remaining bedrooms, offering practicality for family living.
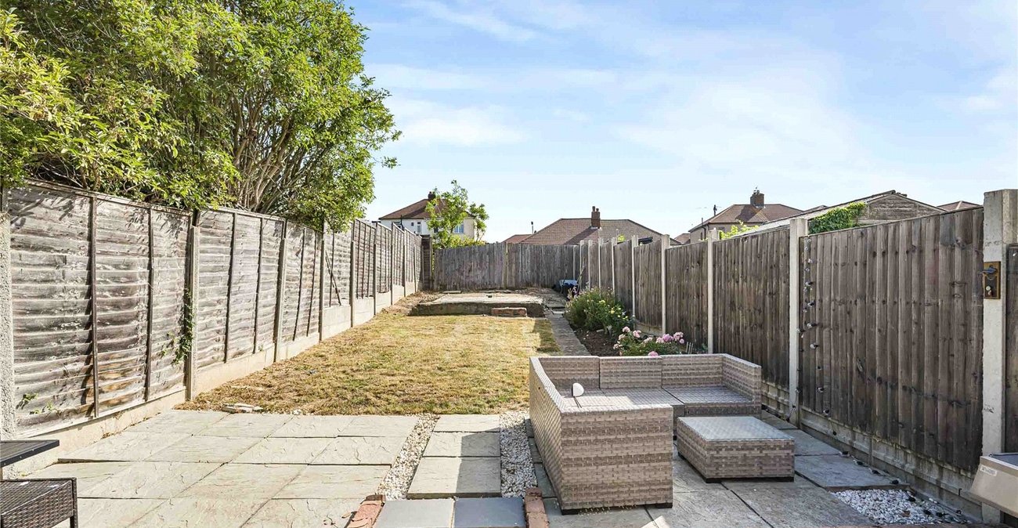
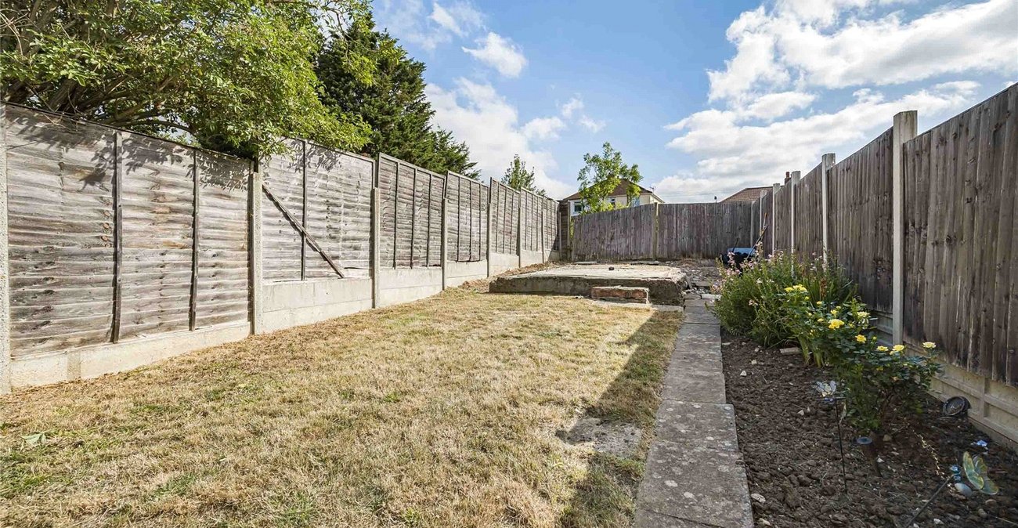
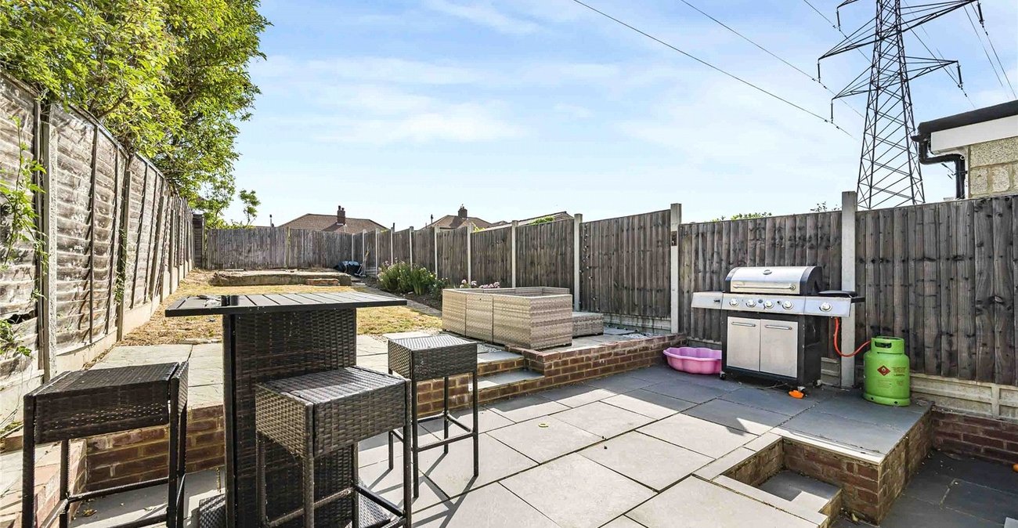
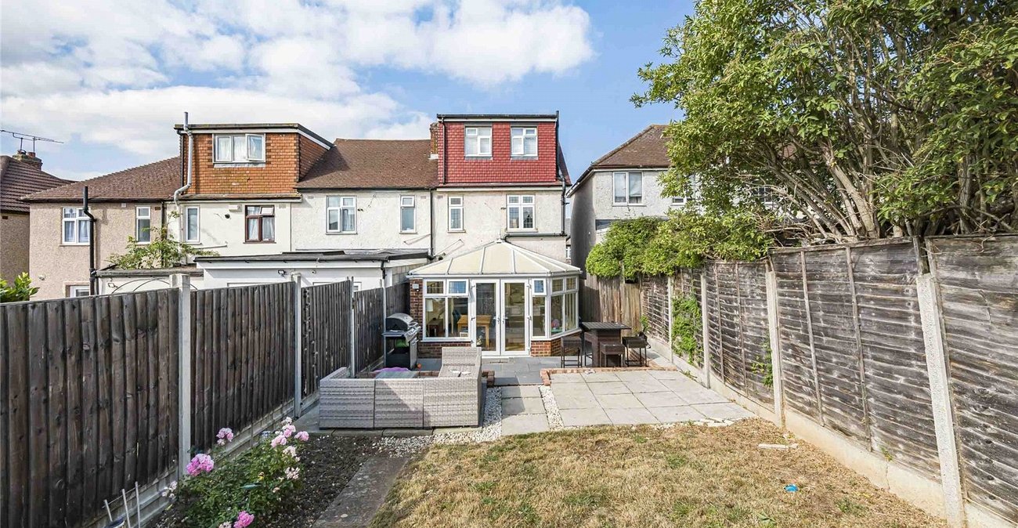
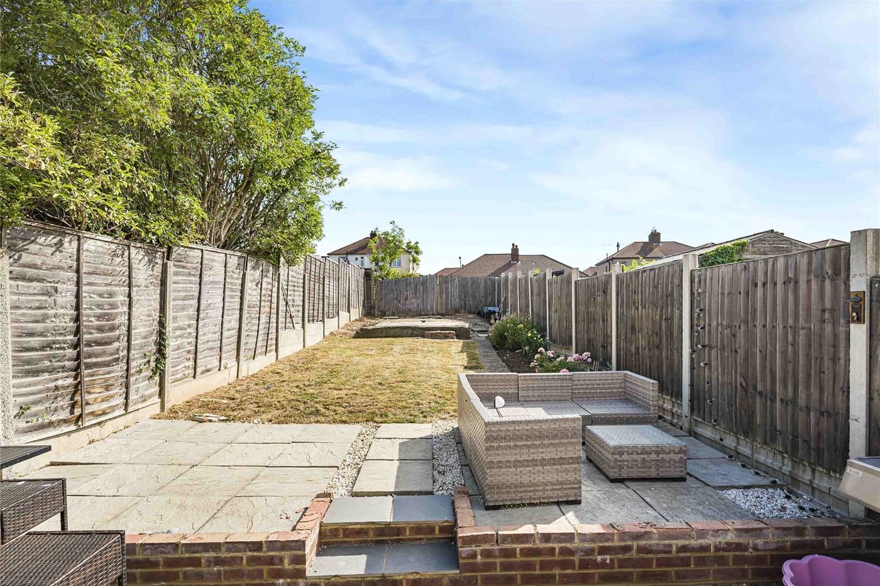
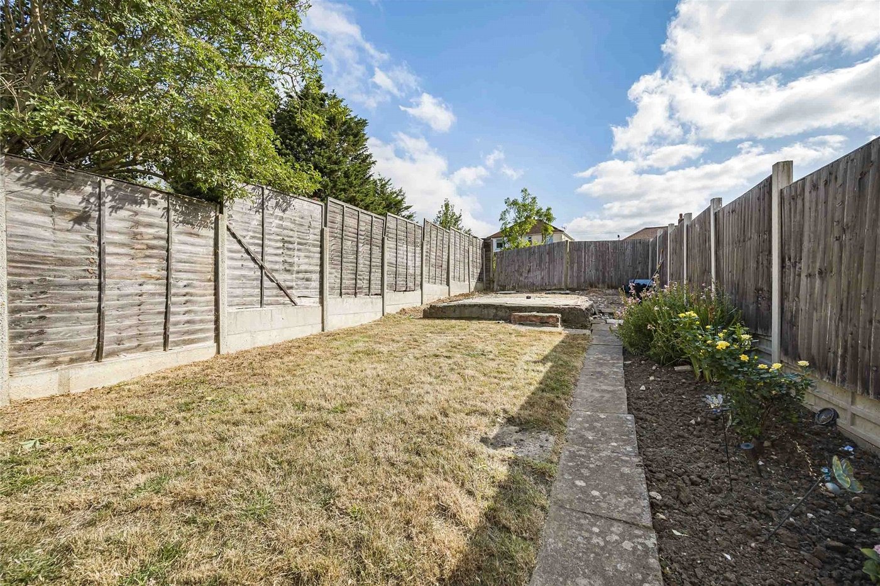
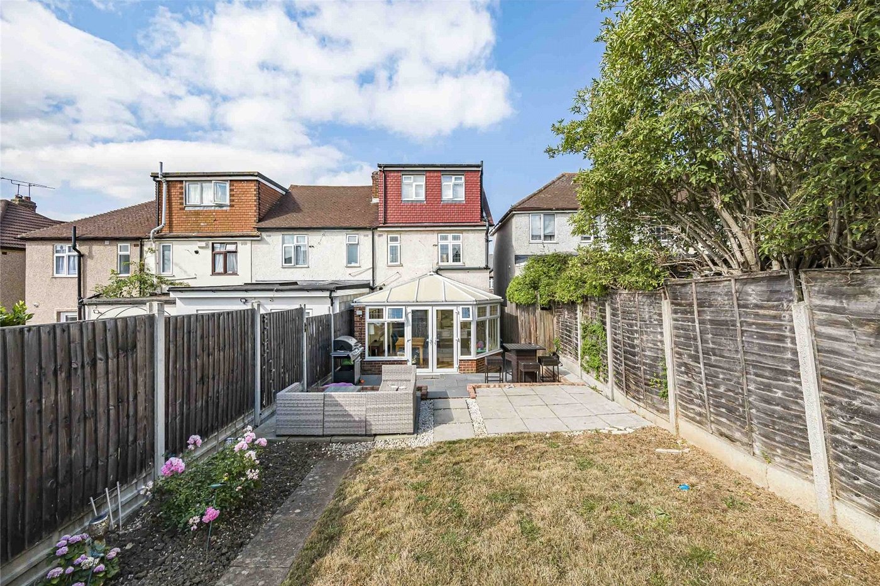
Externally, the home features a private driveway providing off-street parking, while the large rear garden offers much potential.
Combining character with modern comforts, this superb home is offered chain free and is sure to appeal to a wide range of buyers. Early viewing is highly recommended.
- 4 bed 1930s terraced house.
- Driveway.
- Conservatory.
- Ensuite
- Family bathroom
- Recently refurbished by the current owner.
- South welling location.
- No chain.
Rooms
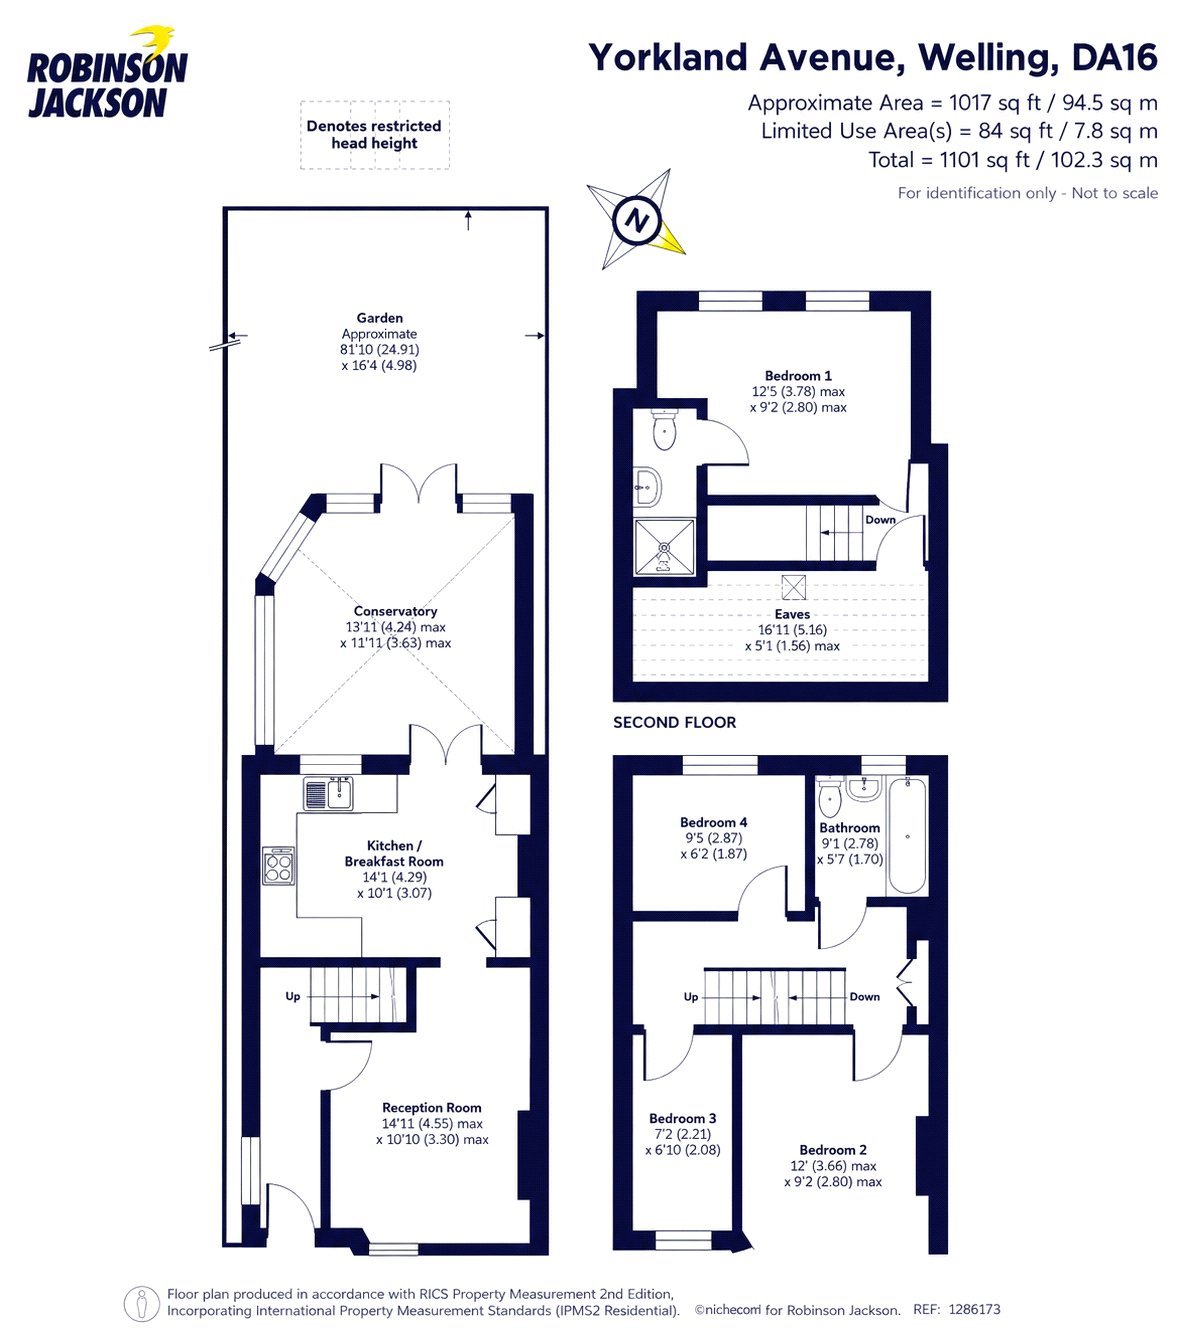
Entrance Hall:Double glazed door to front and wood flooring.
Lounge: 4.55m x 3.3mDouble glazed bay window to front and wood flooring.
Kitchen: 4.3m x 3.07mFitted with a range of wall and base units with contrasting marble work surfaces, butler sink and integrated dishwasher. Double glazed window to rear and wooden double doors to conservatory.
Conservatory: 4.24m x 3.63mDouble glazed windows to side and rear, double glazed French doors and wood style laminate flooring.
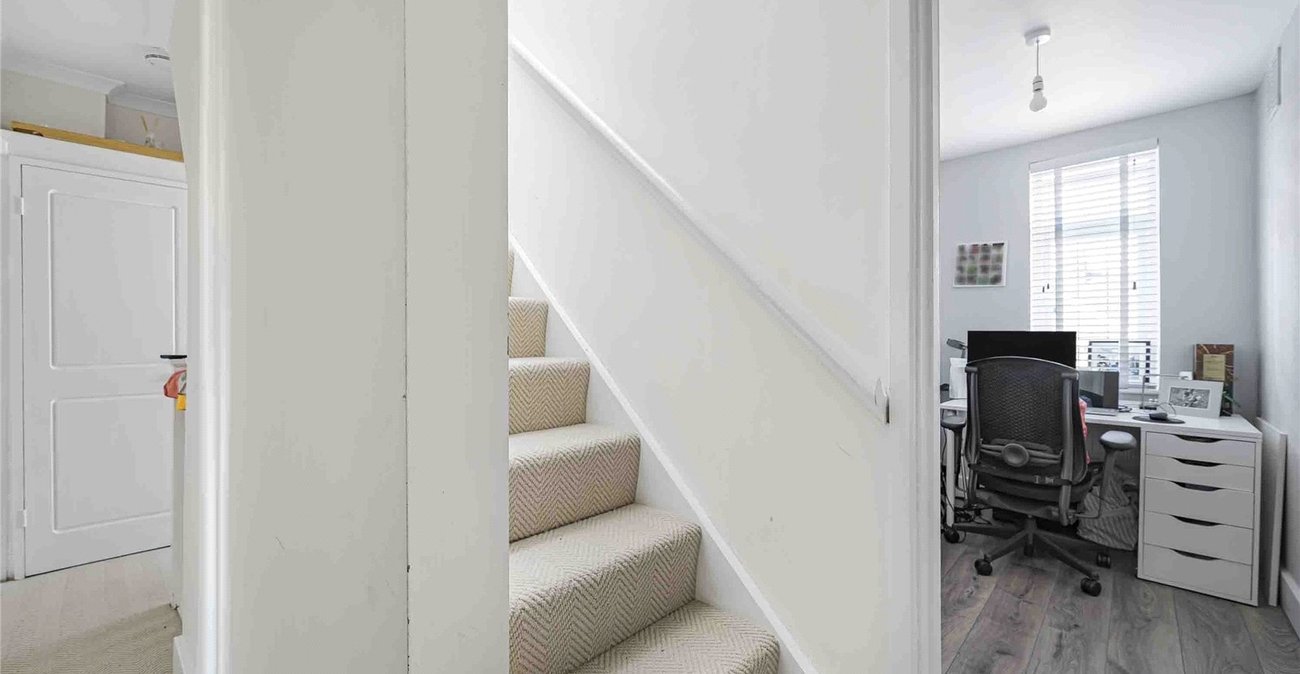
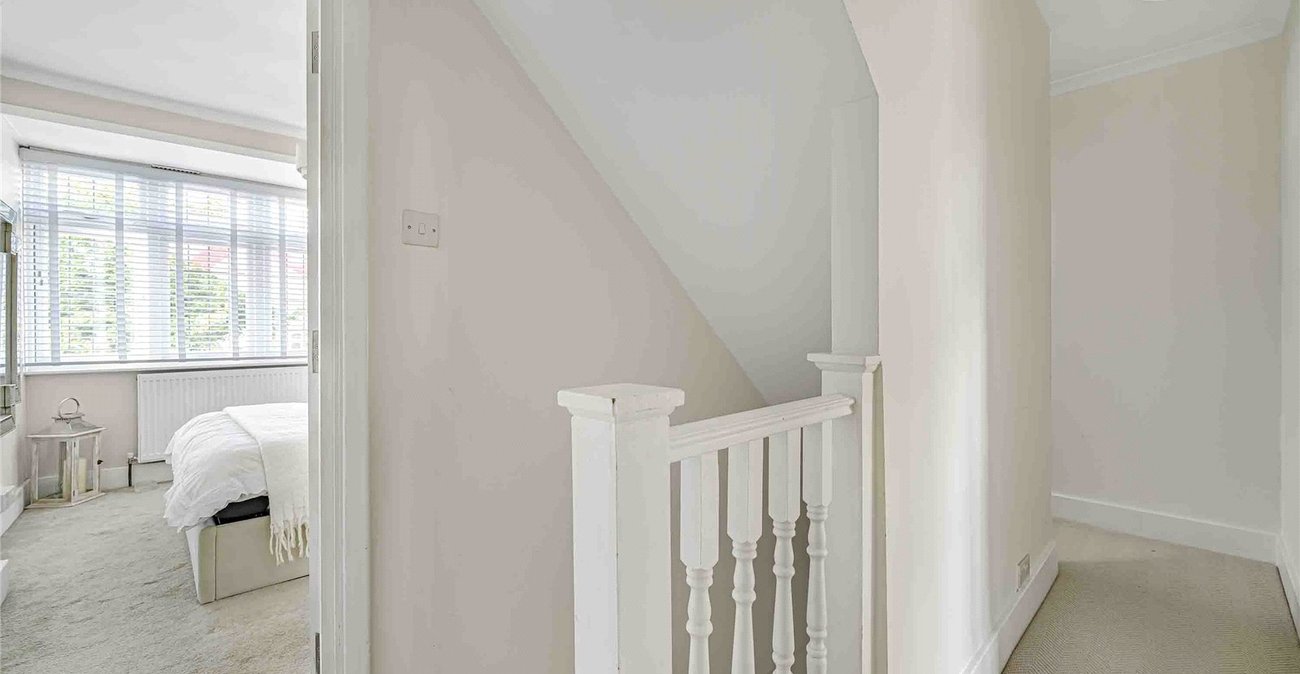
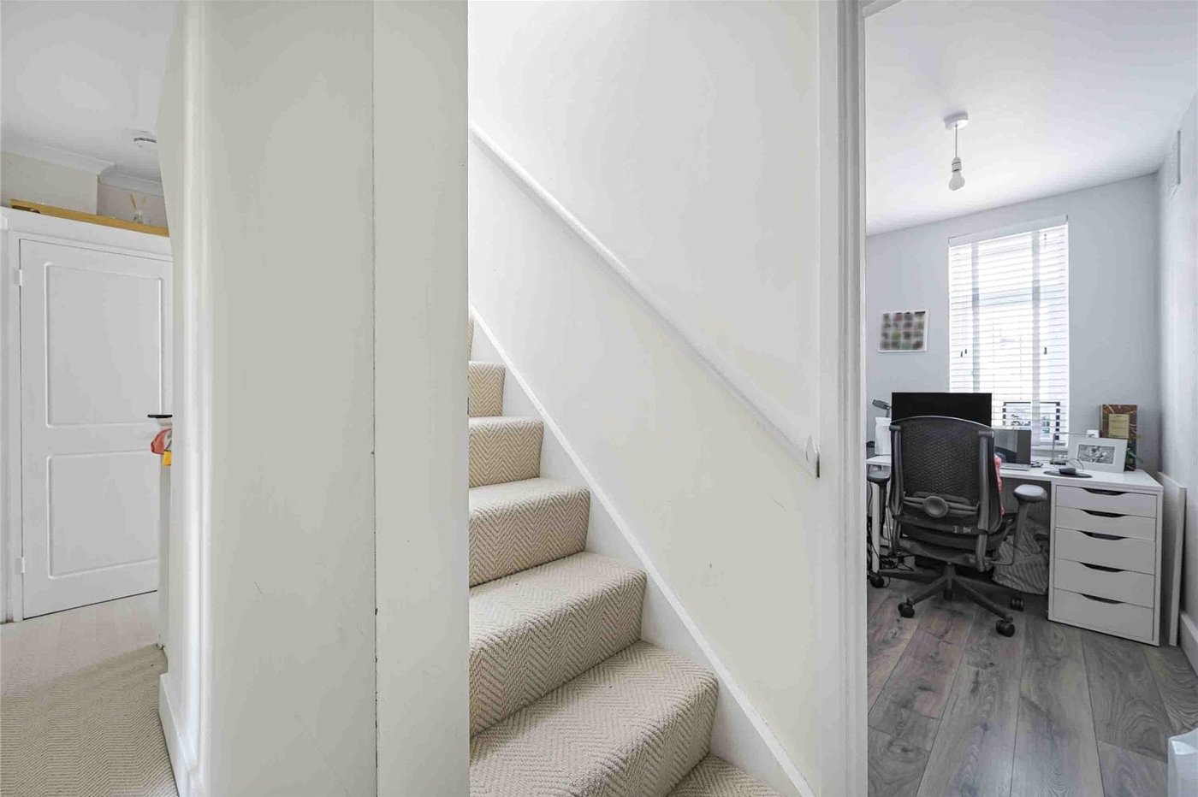
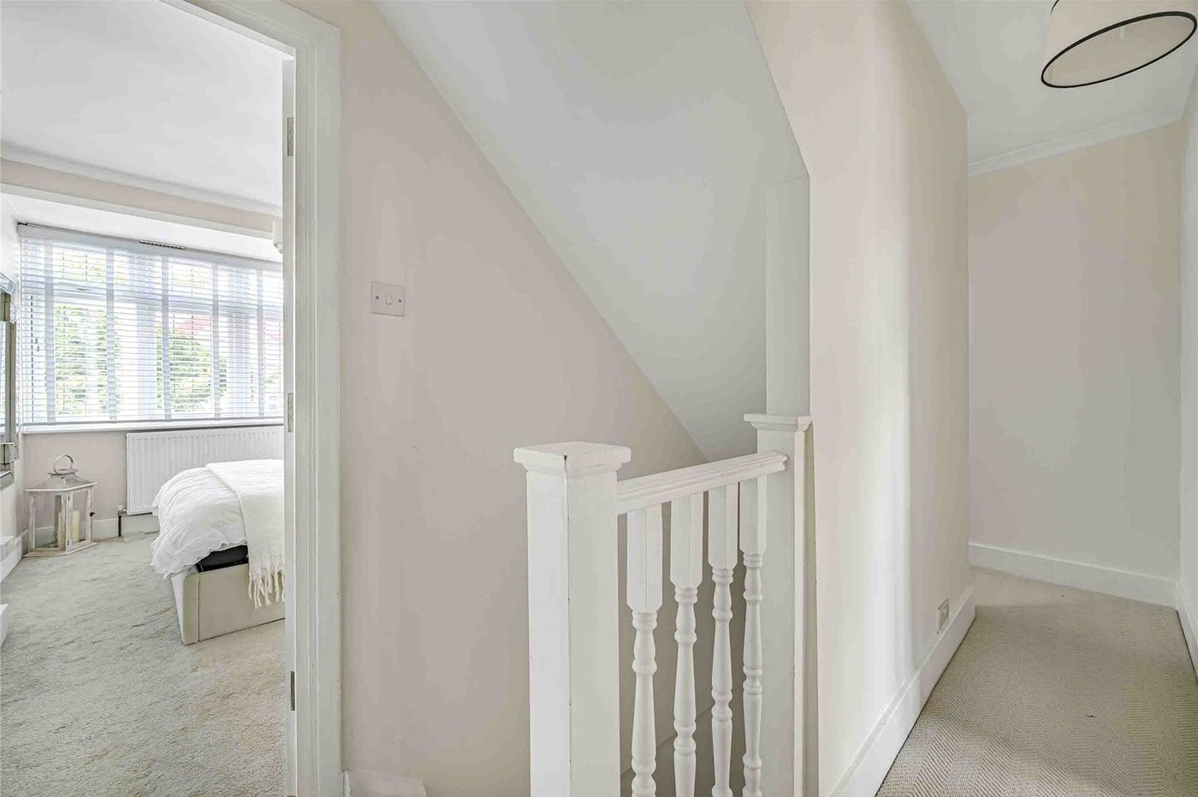
Landing:Carpet as fitted. Stairs to second floor.
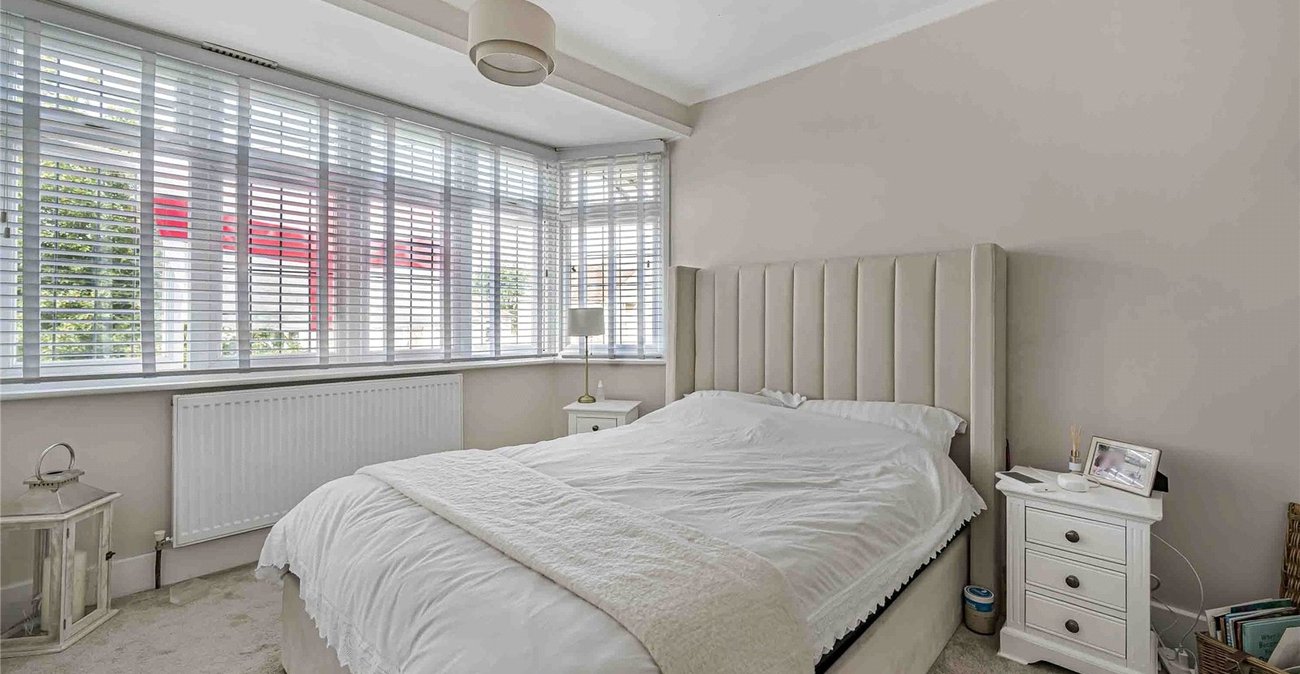
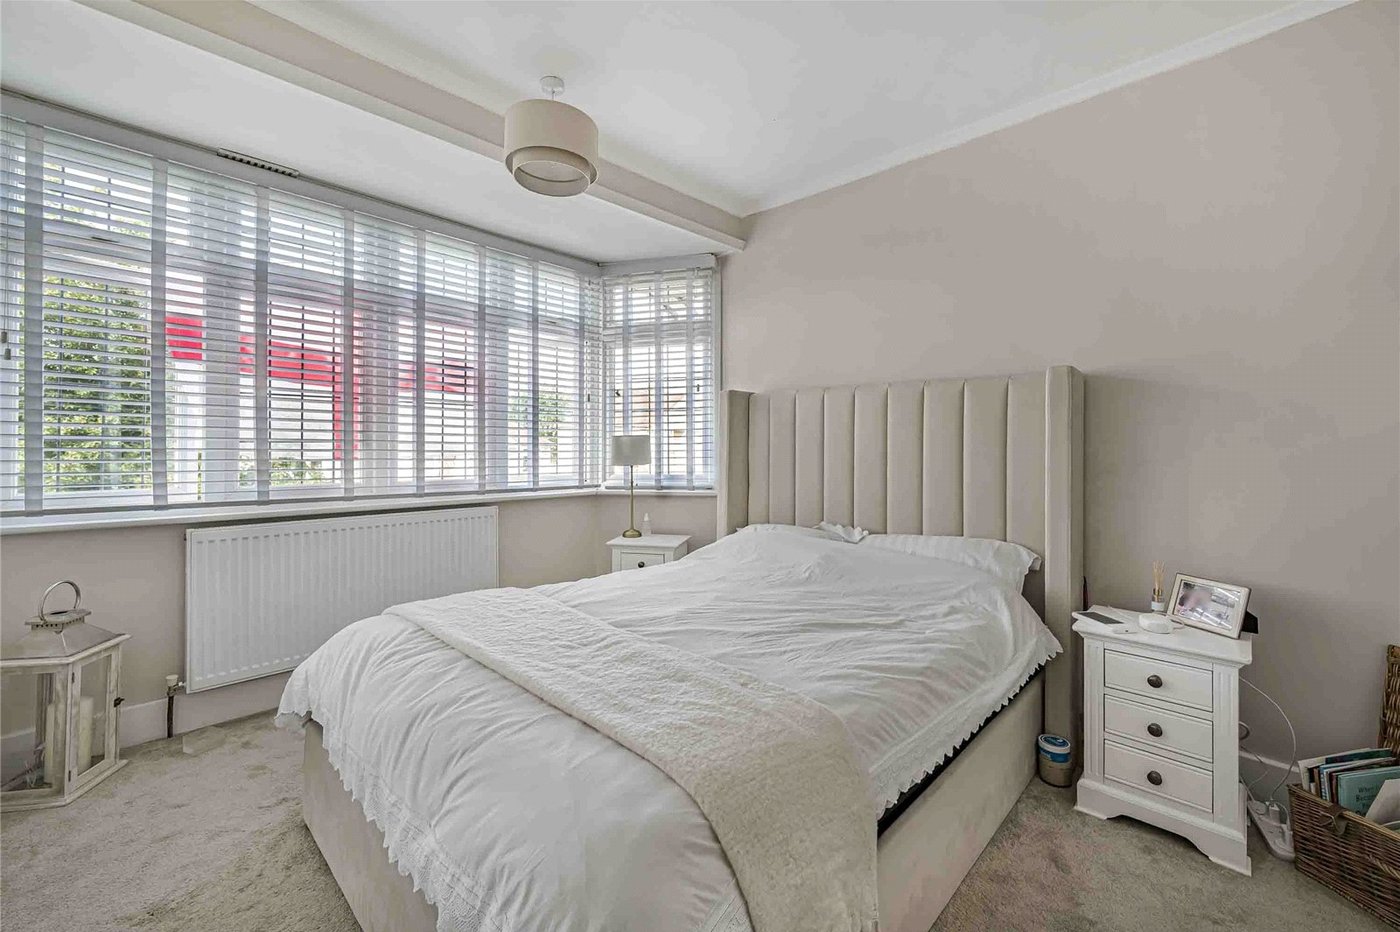
Bedroom 2:Double glazed bay window to front, custom fitted blinds and carpet as fitted.
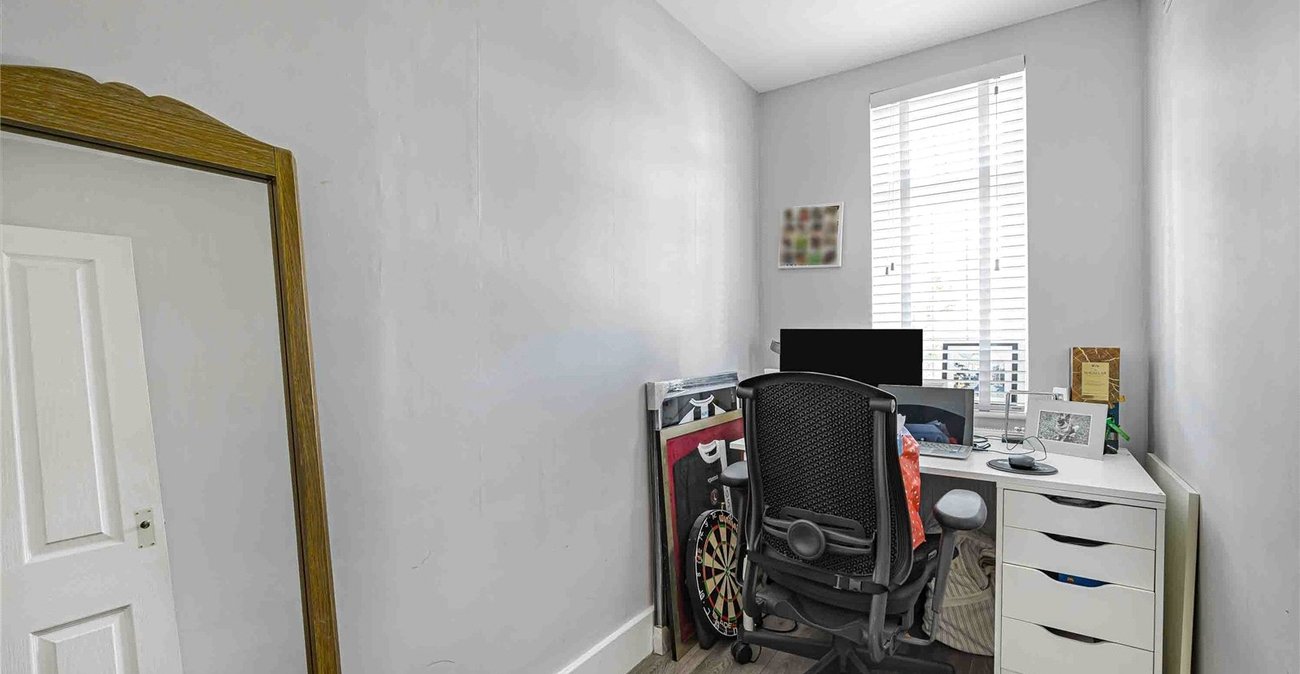
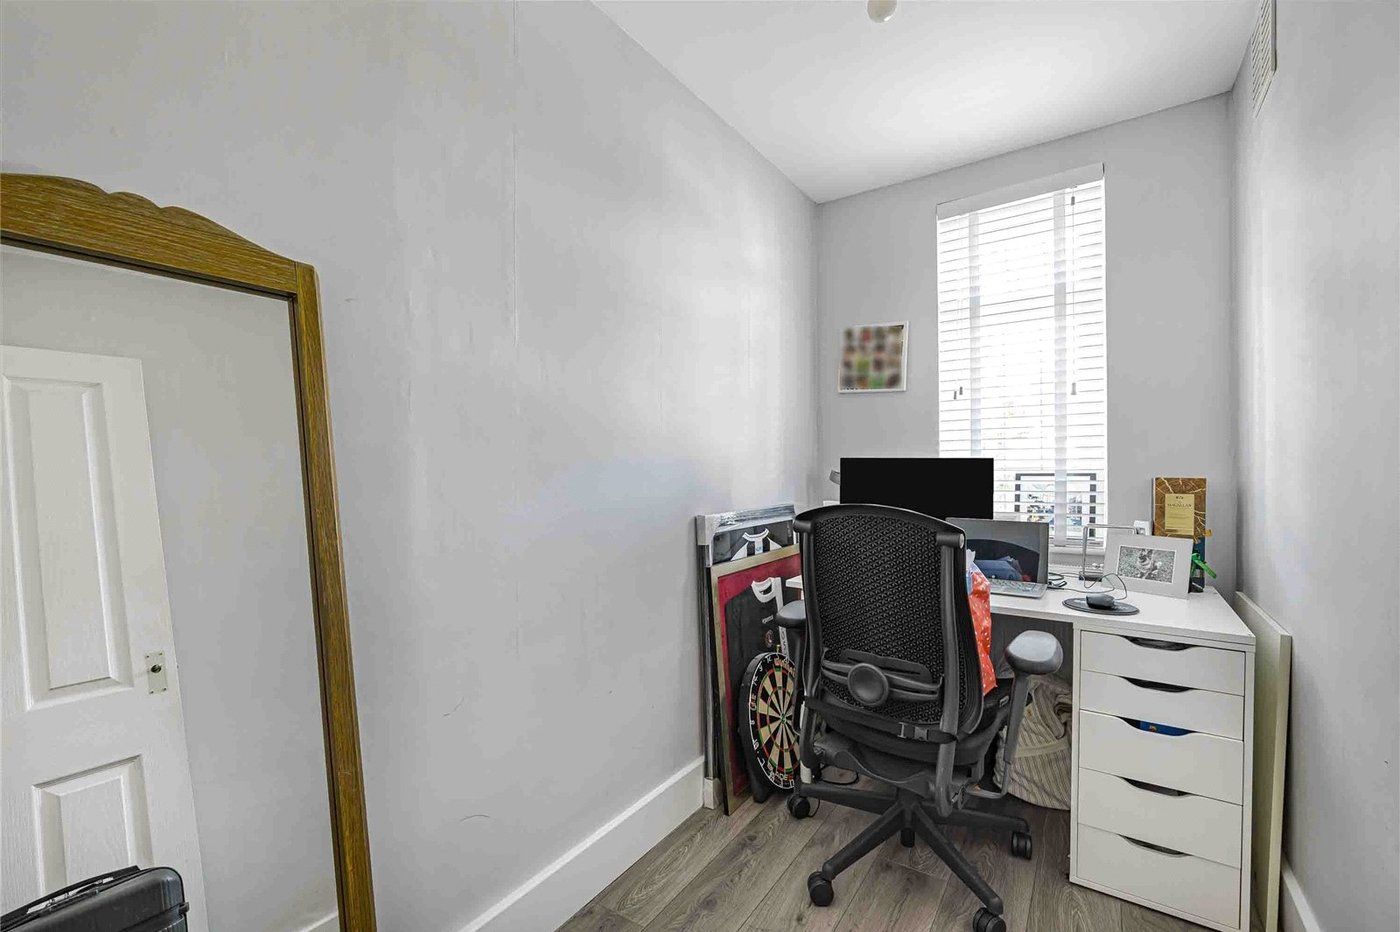
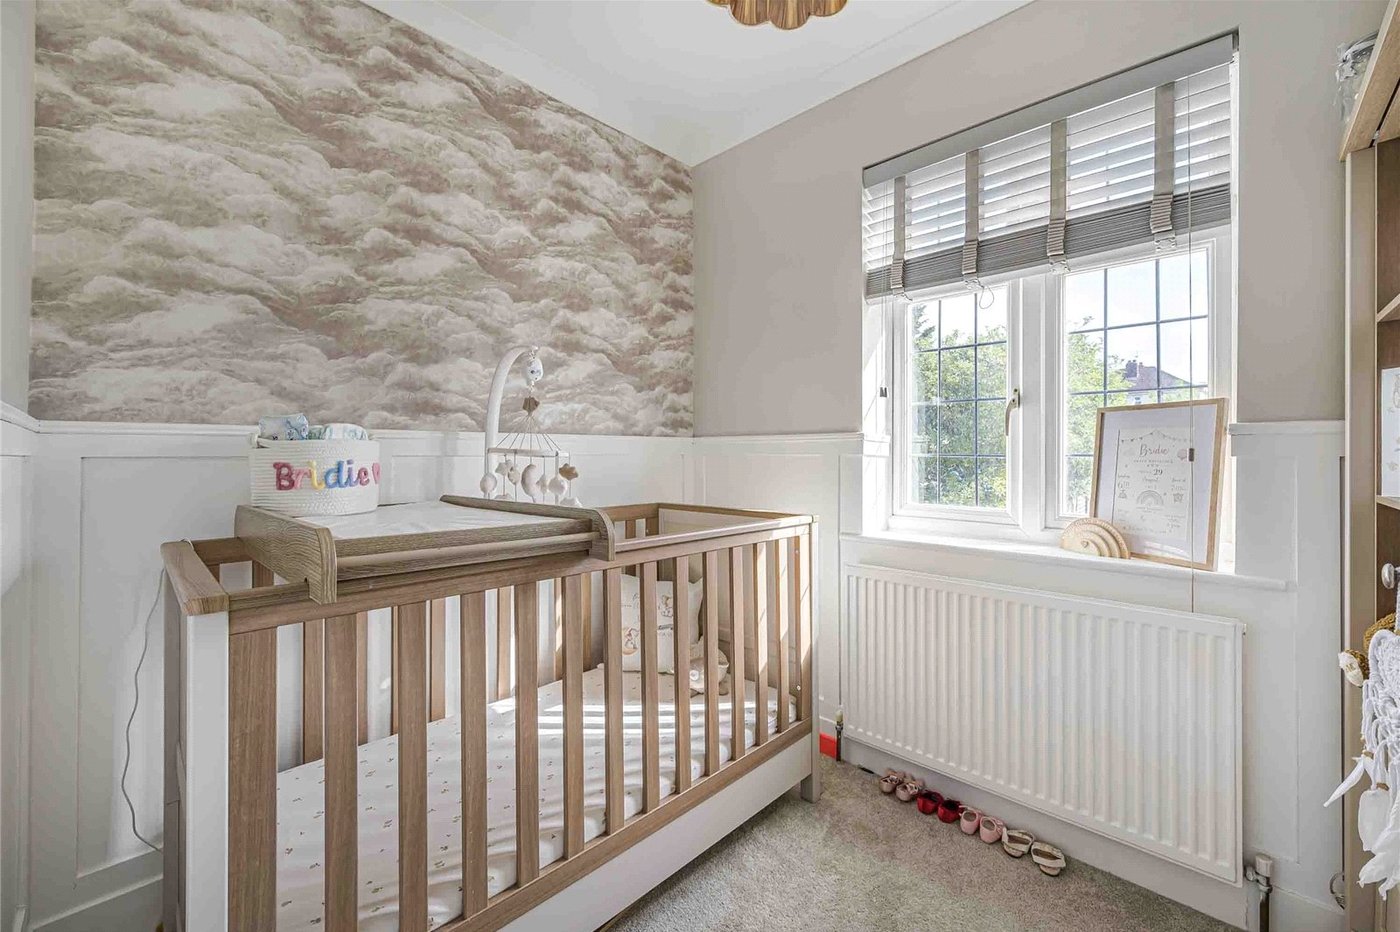
Bedroom 3: 2.18m x 2.08mDouble glazed window to front, custom fitted blinds and wood style laminate flooring.
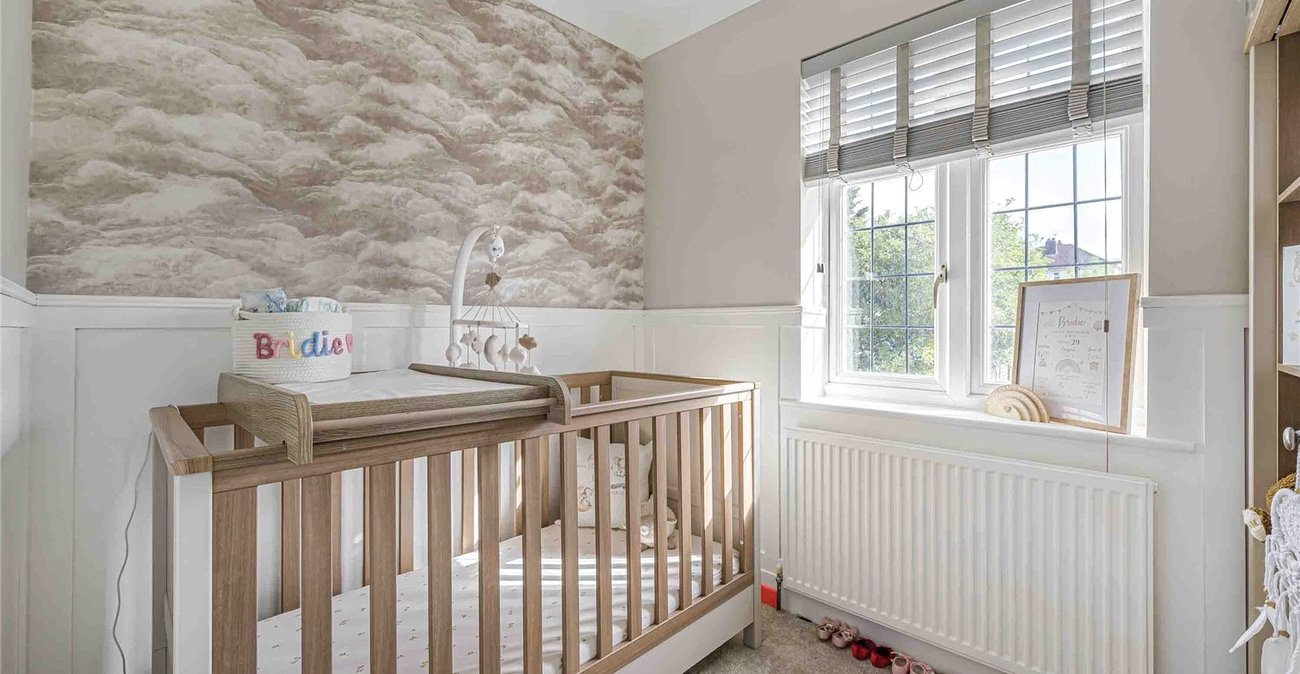
Bedroom 4: 2.87m x 1.88mDouble glazed window to rear, custom fitted blinds and carpet as fitted.
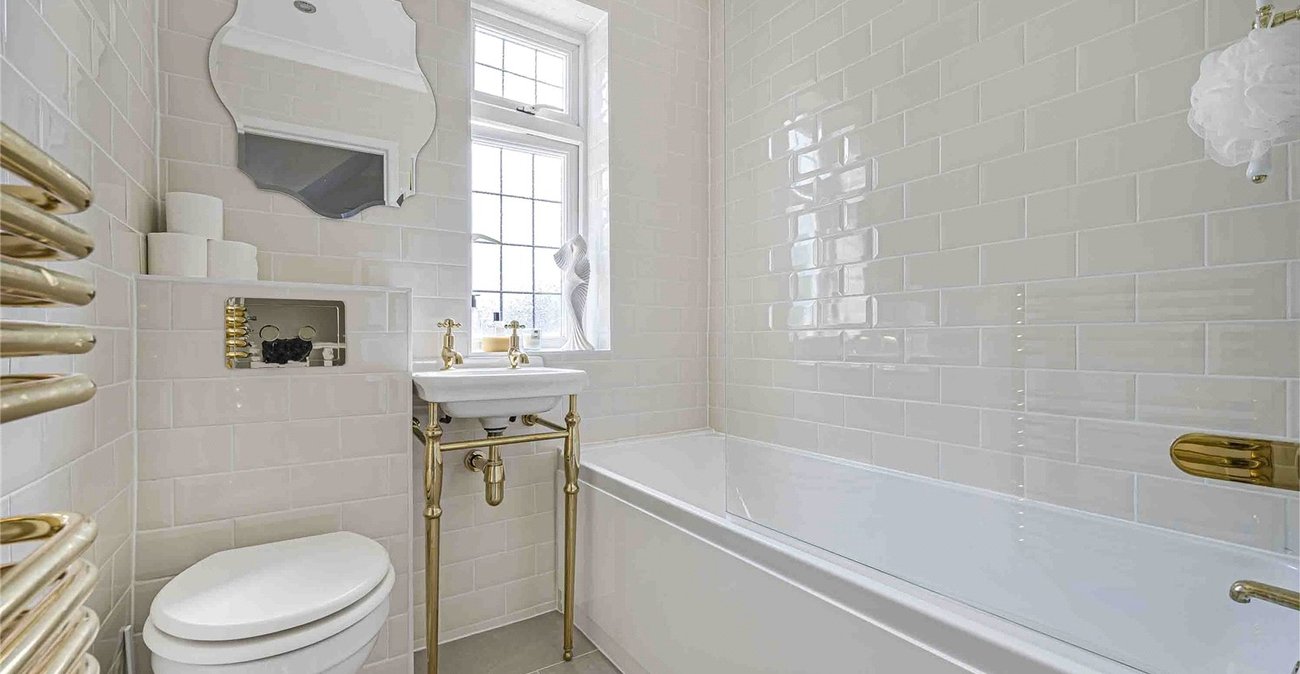
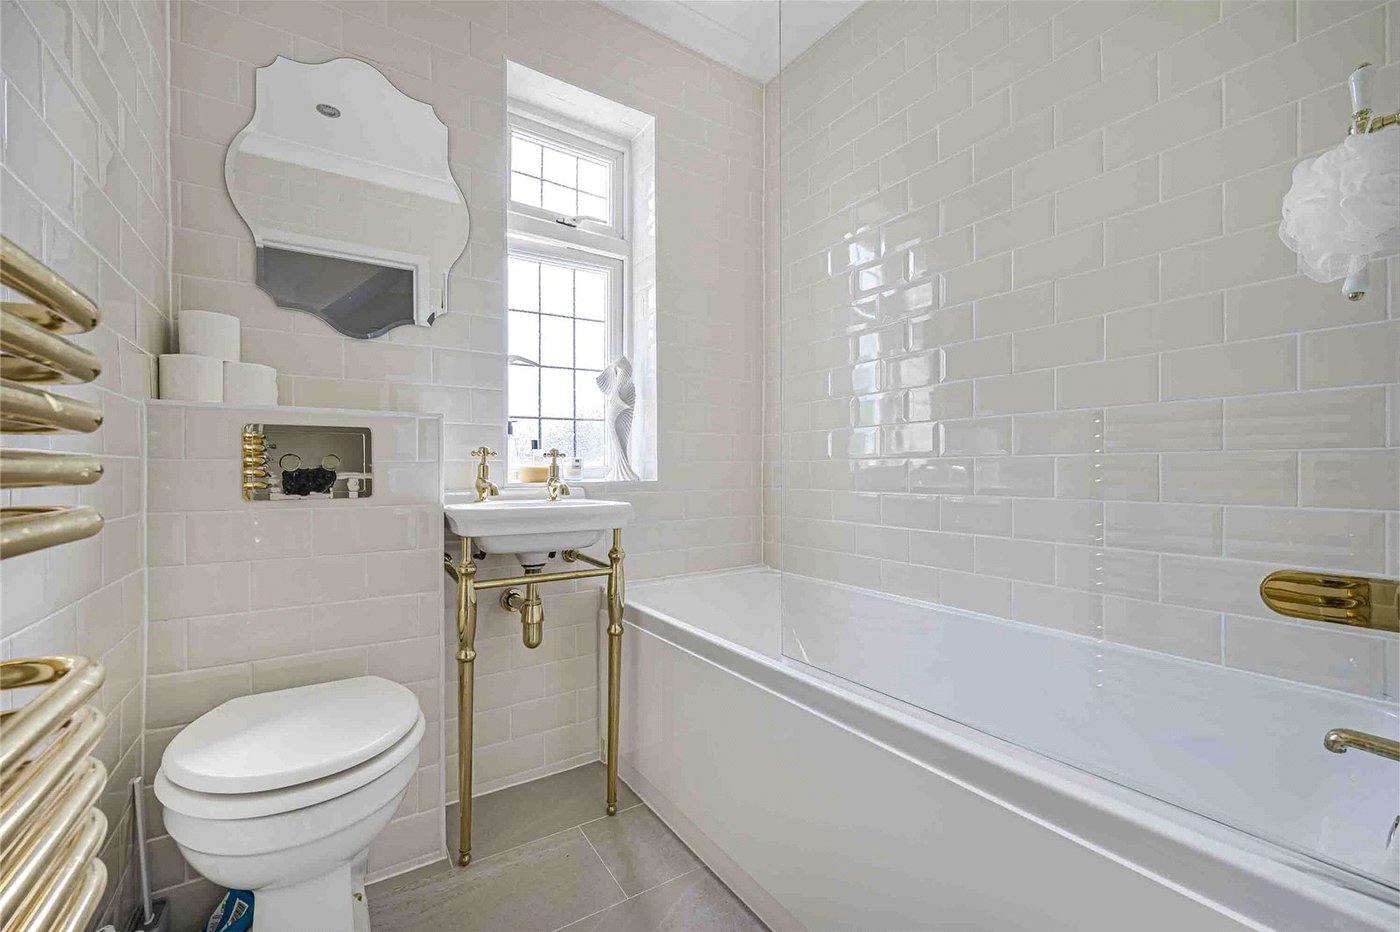
Bathroom:Fitted with a three piece suite comprising of wall mounted wash hand basin, low level wc, panelled bath with rainforest shower and glass shower screen. Heated towel rail, tiled walls, tiled flooring and double glazed window to rear.
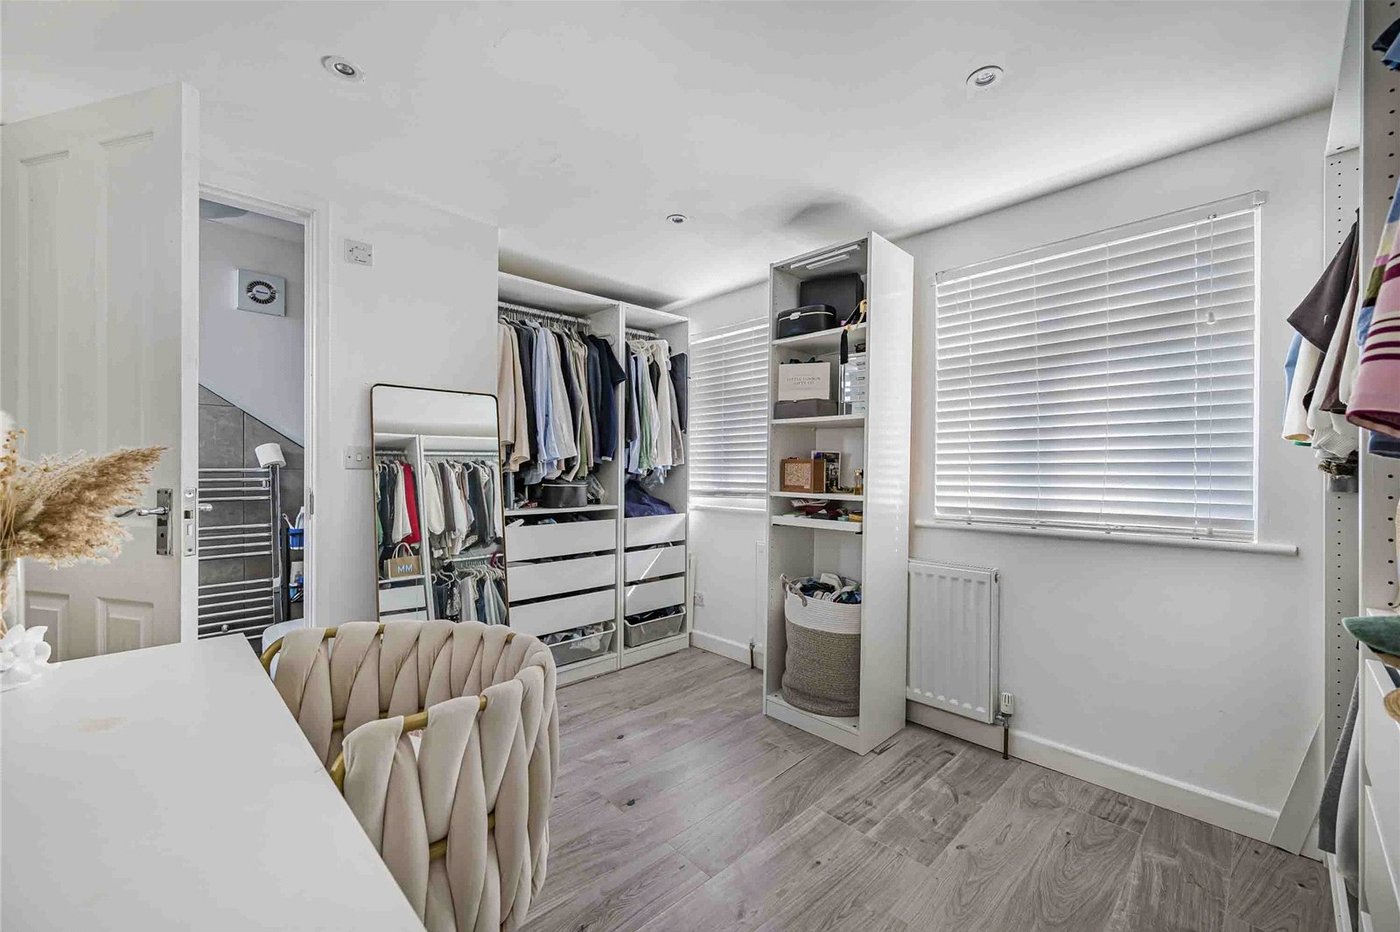
Second Floor Bedroom 1: 3.78m x 2.8mDouble glazed windows to rear, custom fitted blinds and wood style laminate flooring.
En Suite Shower Room:Fitted with a three piece suite comprising of vanity wash hand basin, low level wc and separate walk in shower cubicle with electric shower. Chrome style heated towel rail, tiled walls and tiled flooring.
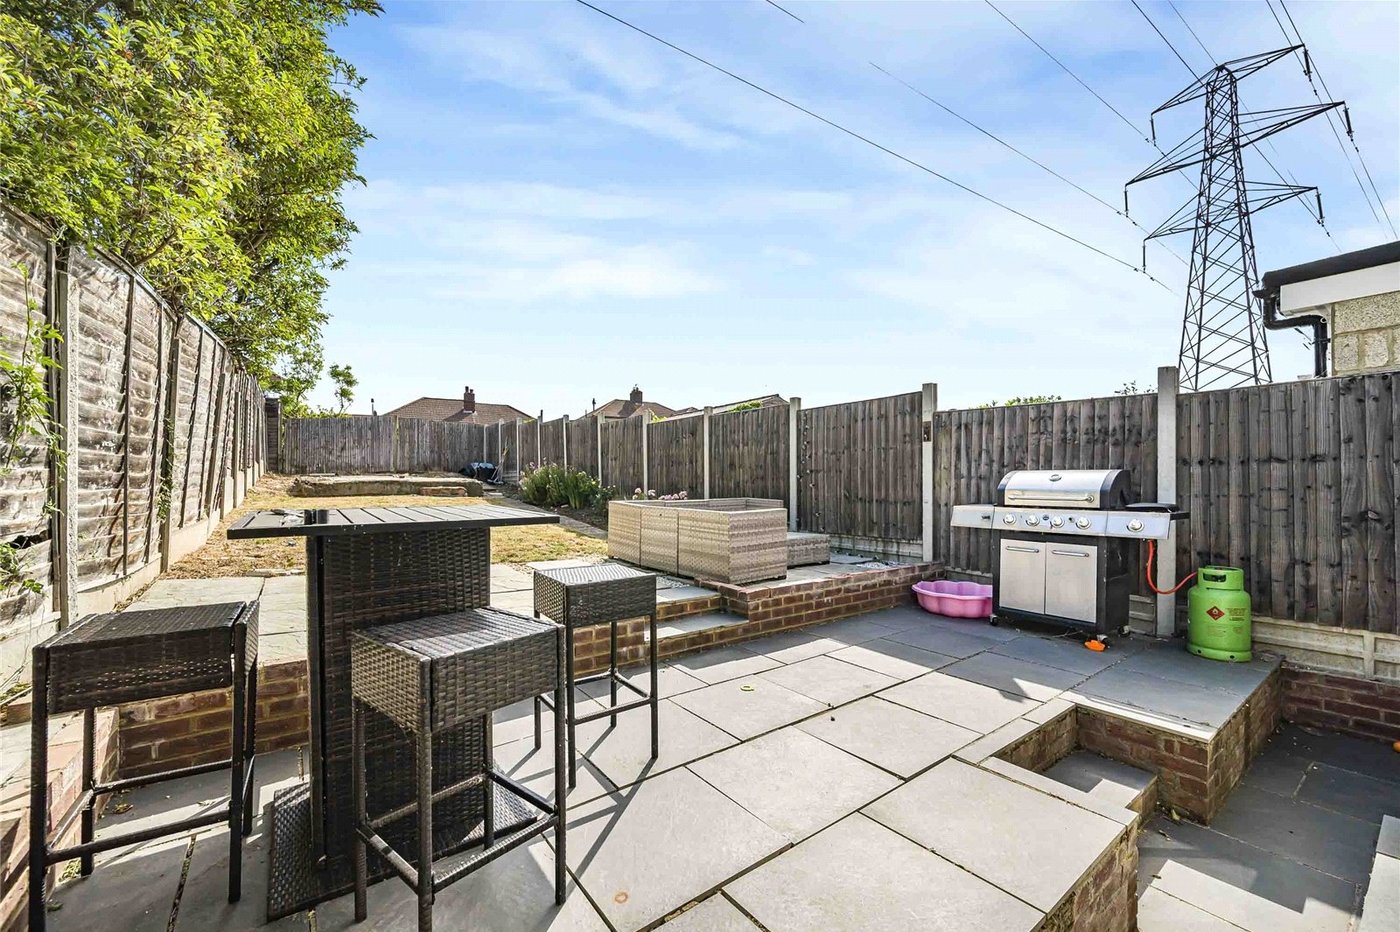
Garden:Mainly laid to lawn with patio area. Gate to side.
Parking:Driveway providing off street parking.