Property Description

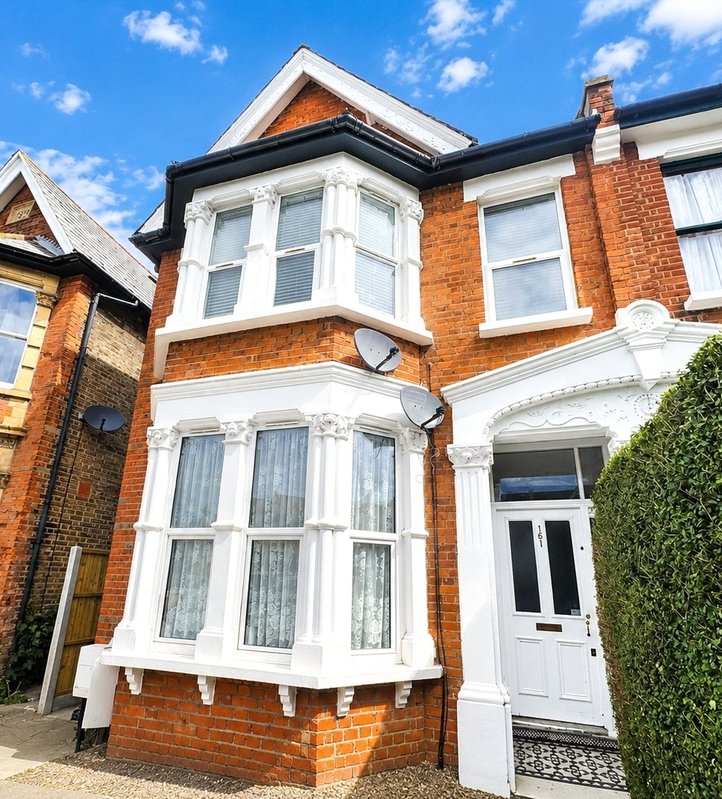
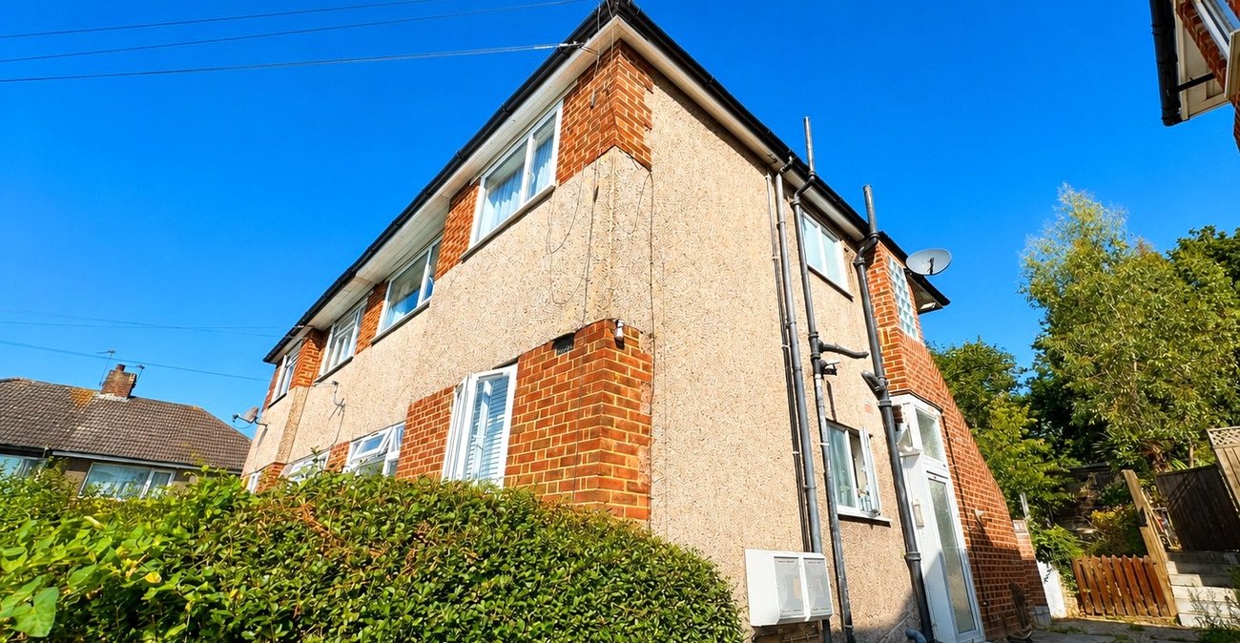
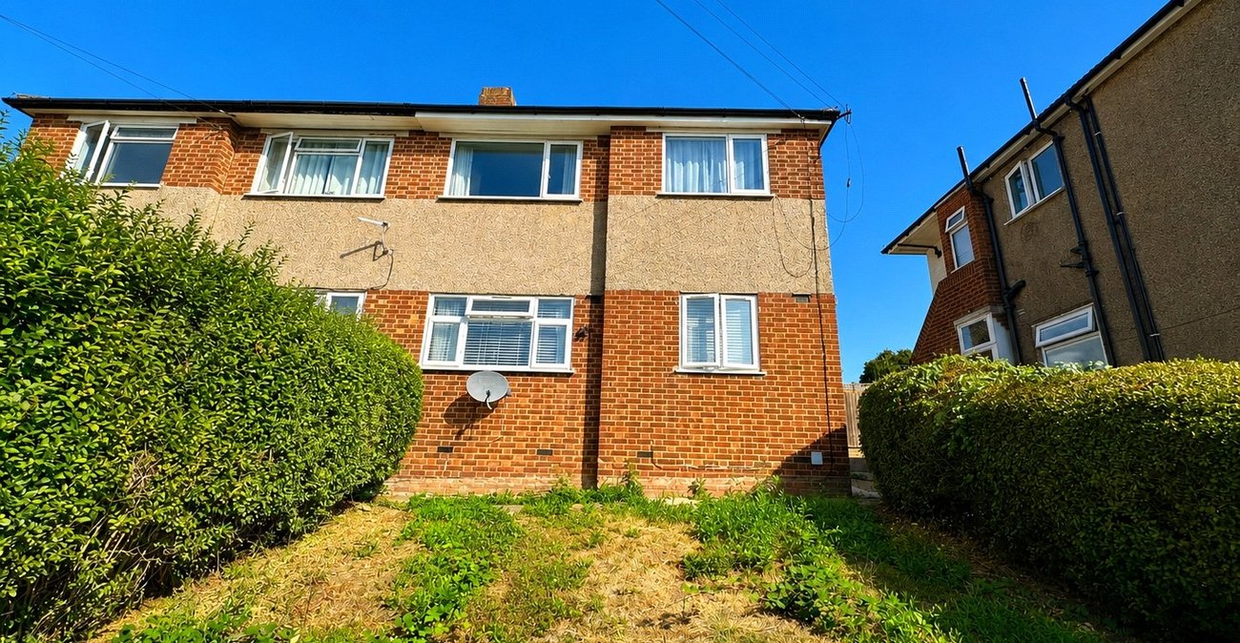
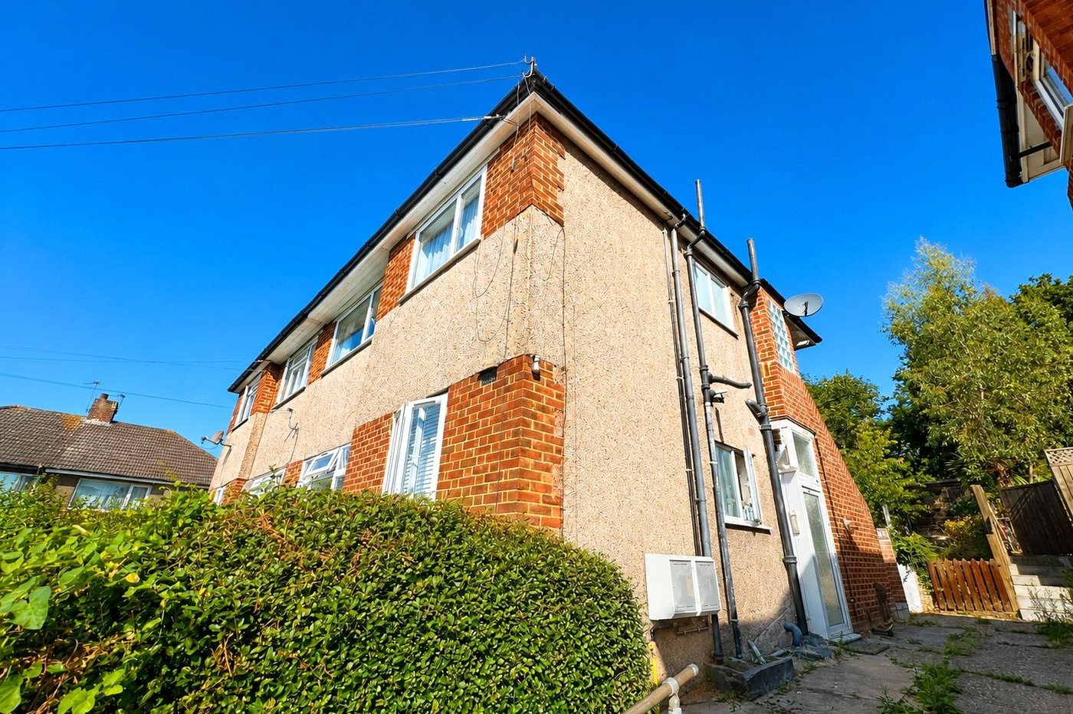
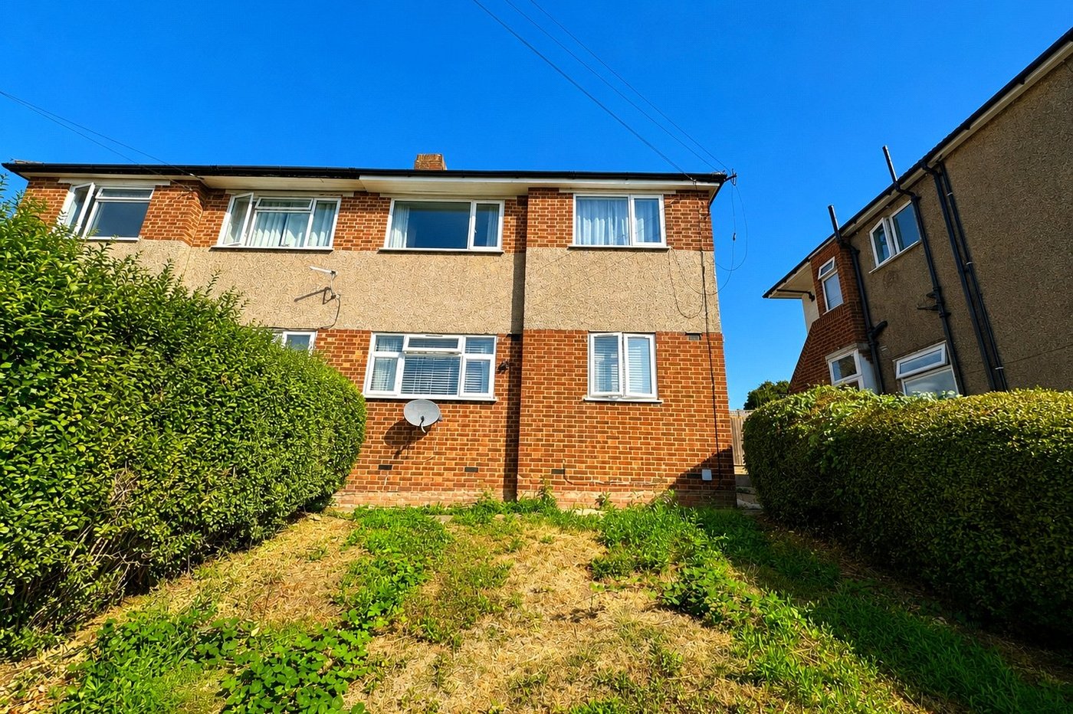
***GUIDE PRICE £325,000-£350,000*** This well-proportioned two-bedroom ground floor flat is situated in a residential development in Blythe Close, Catford, offering comfortable accommodation together with the added benefit of a private rear garden and a long lease.
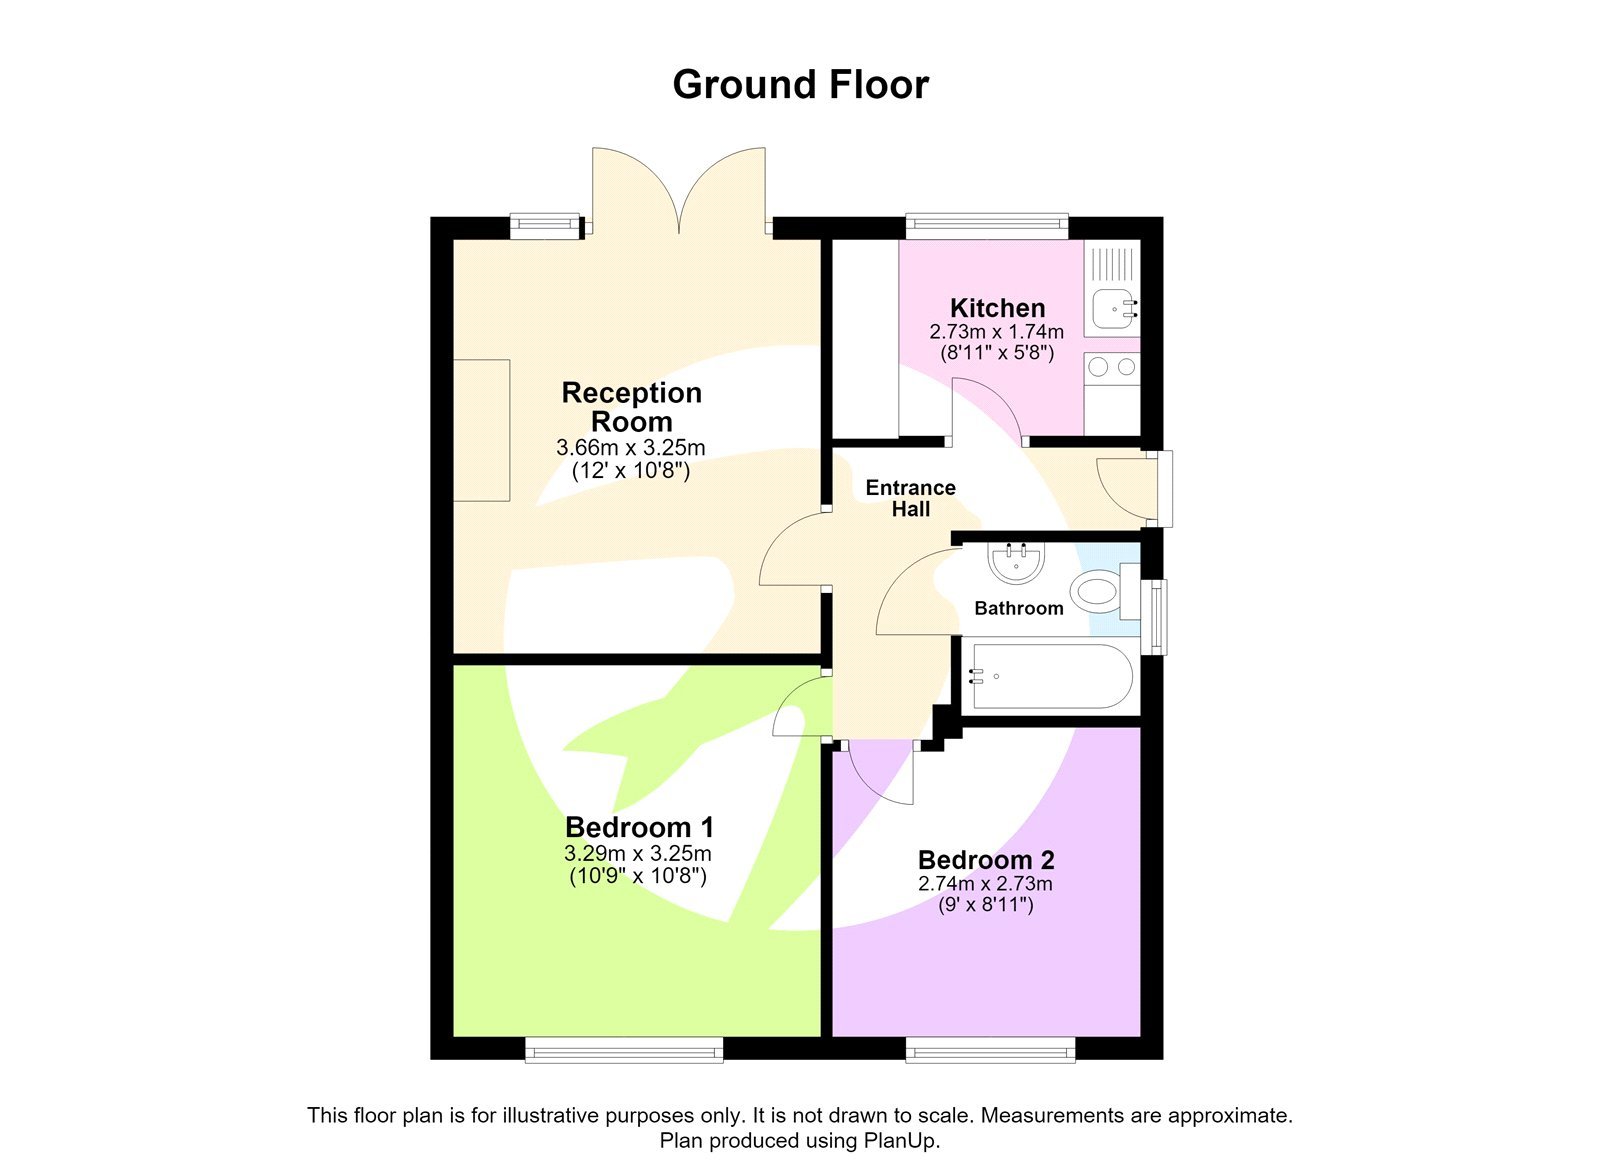
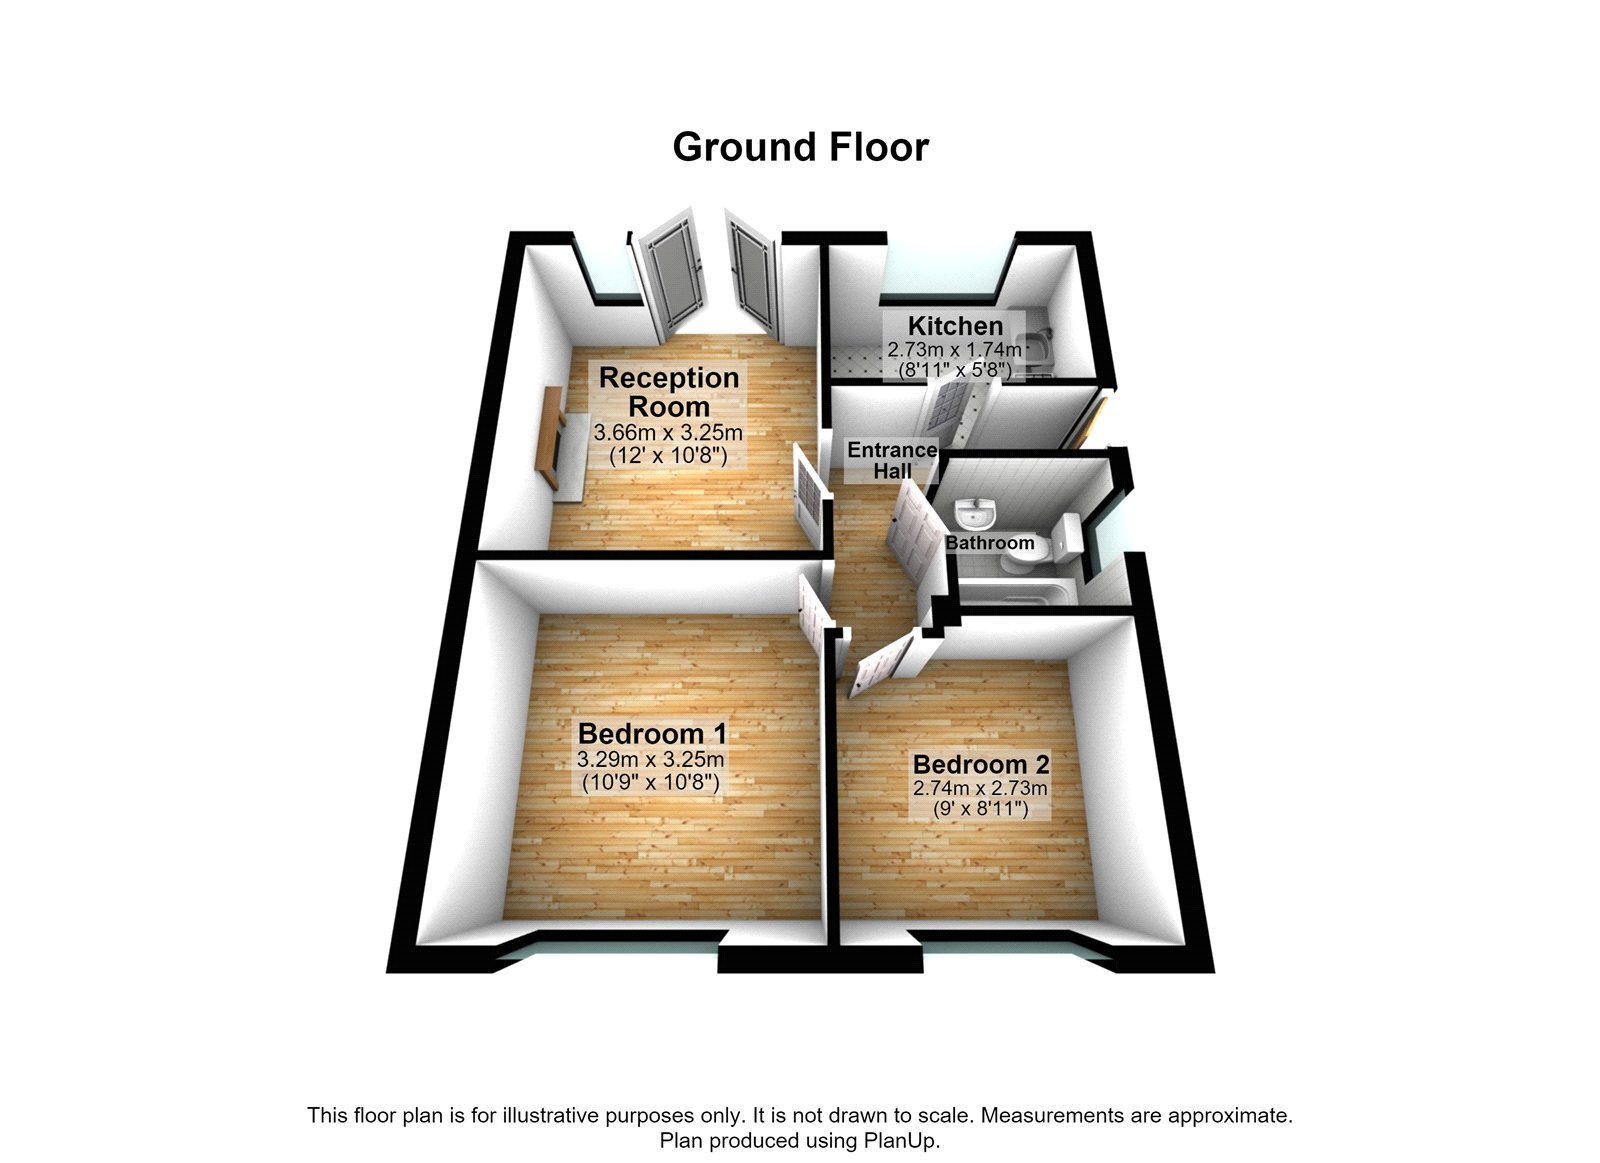
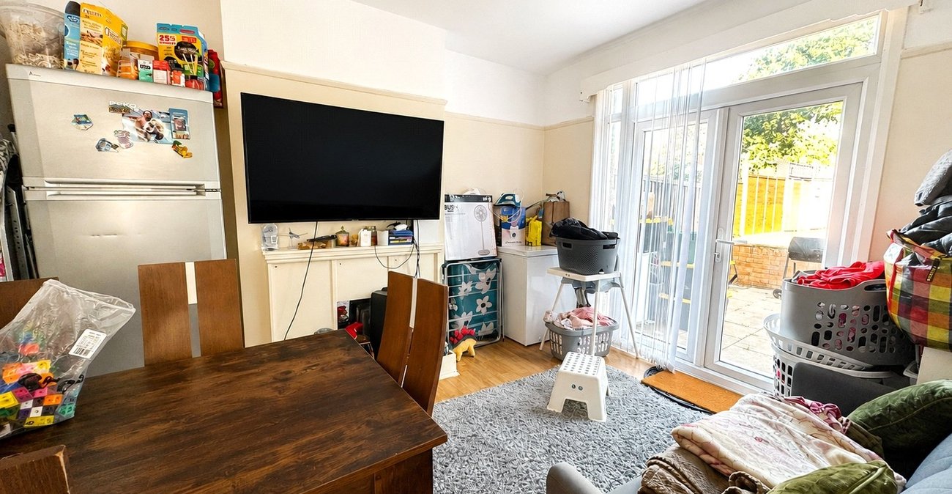
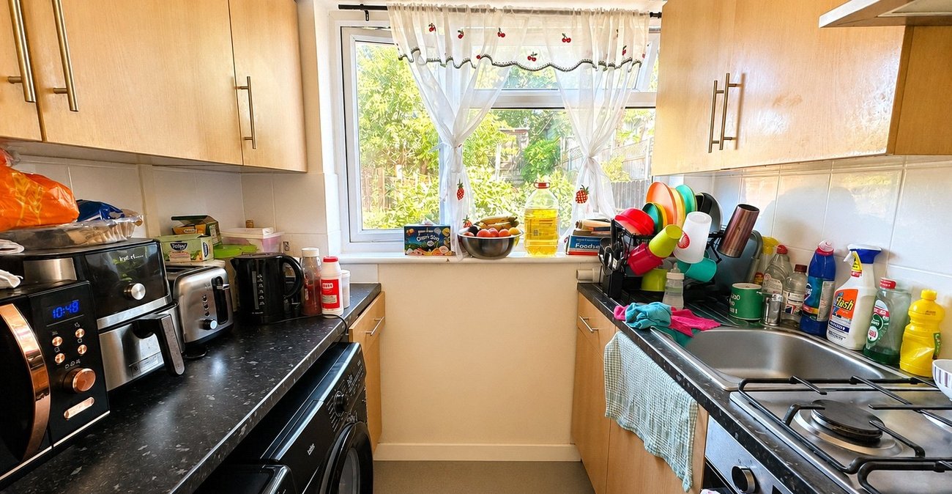
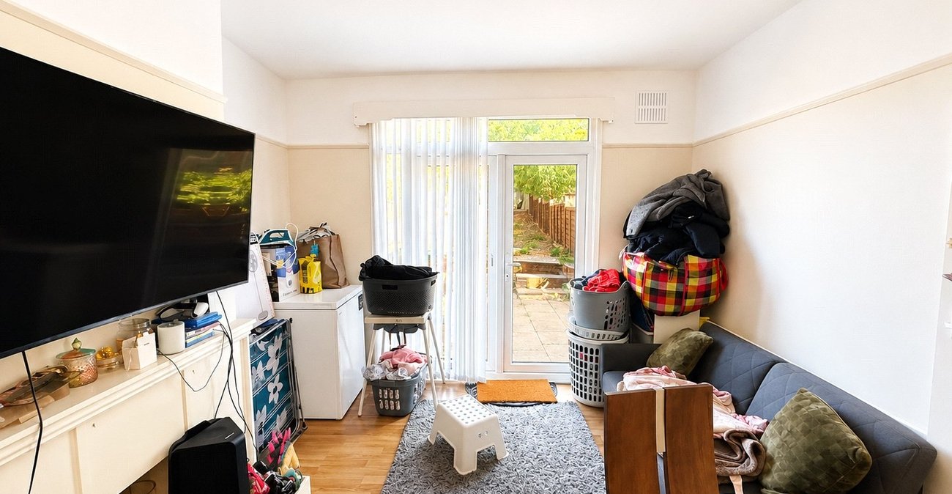
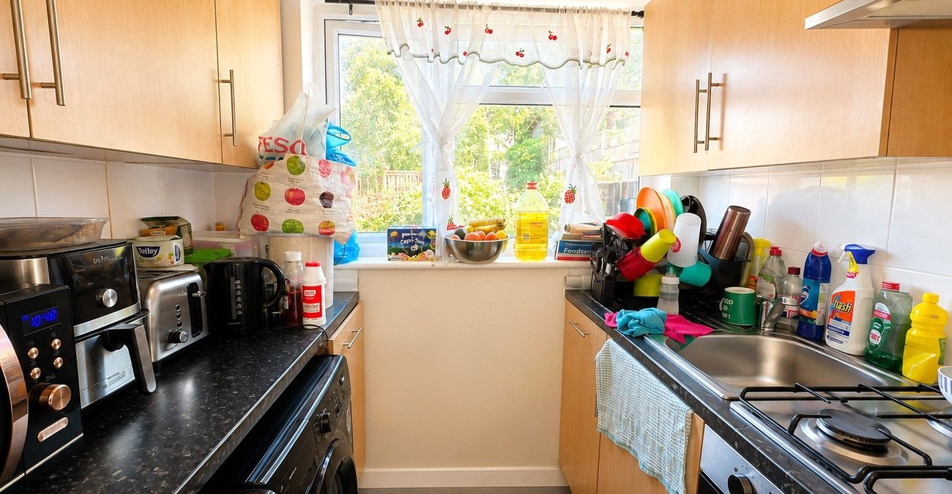
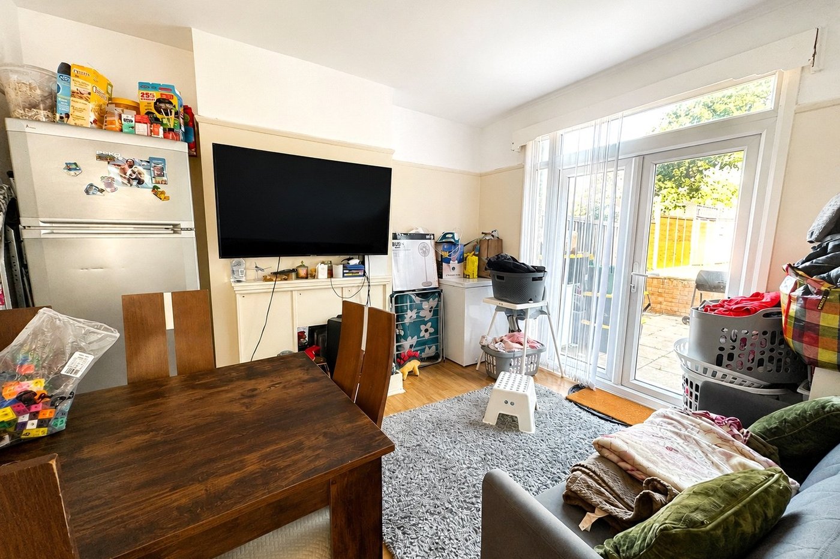
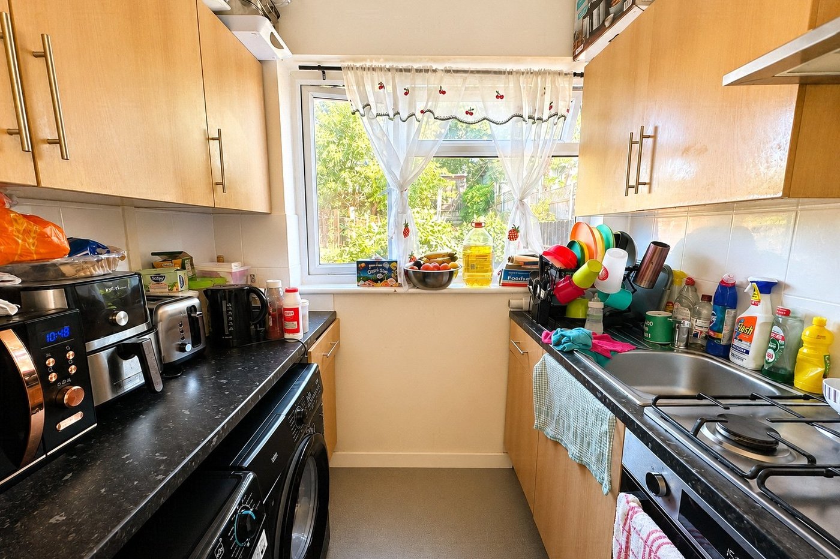
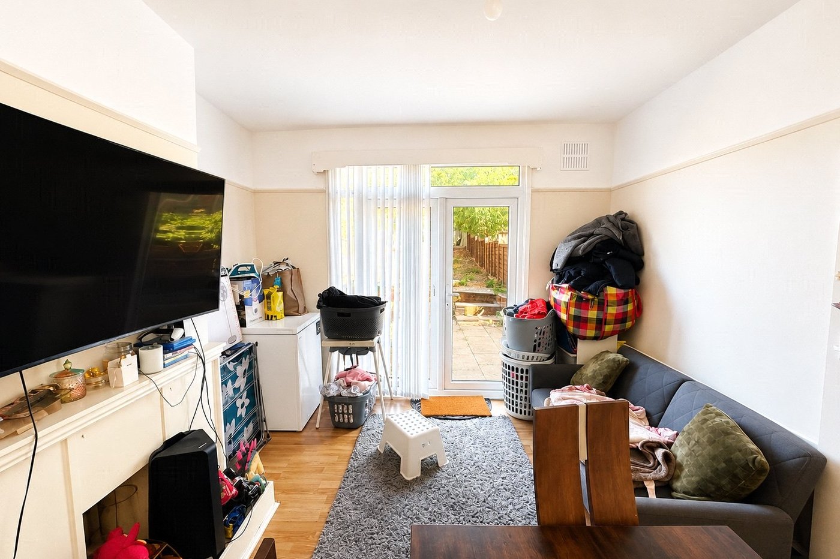
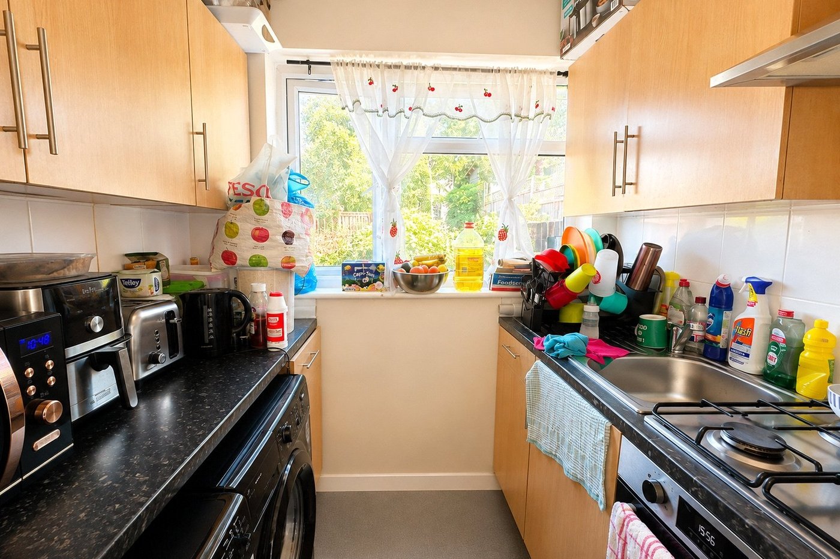
The property comprises a welcoming entrance hallway, a spacious reception room providing ample space for both living and dining furniture, with direct access out to the garden. There is a separate fitted kitchen, offering a good range of wall and base units, worktop space and room for appliances.
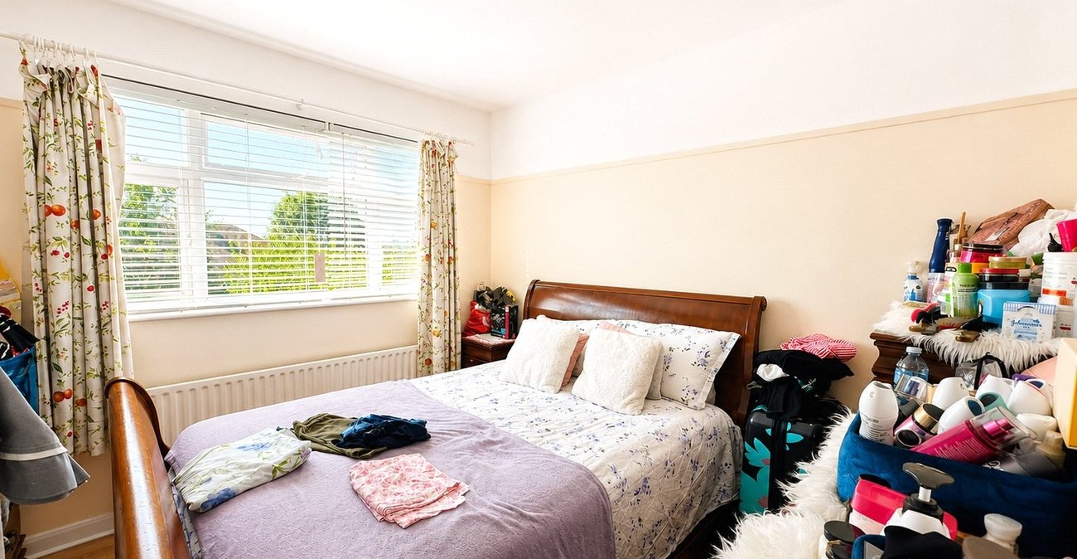
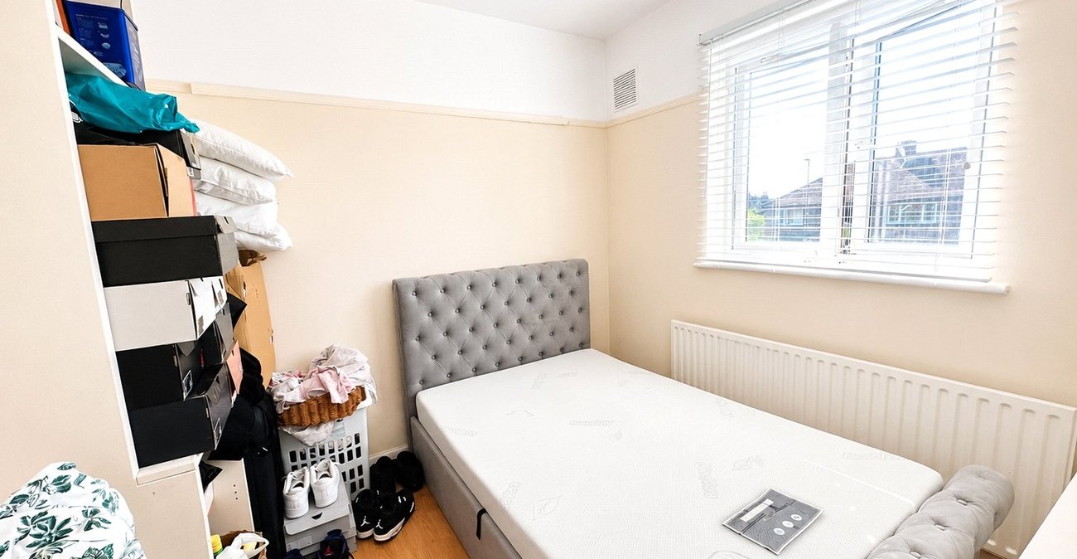
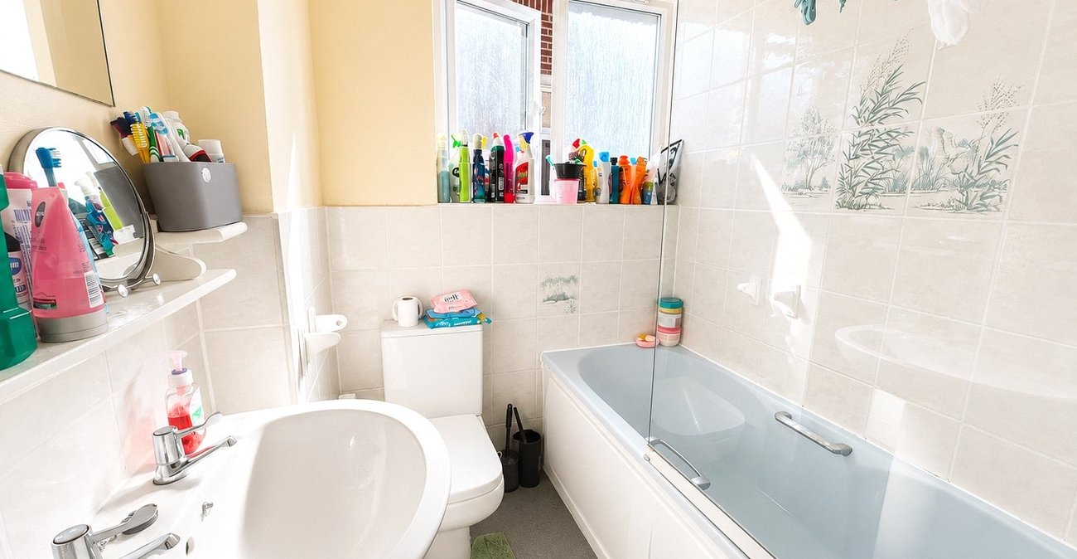
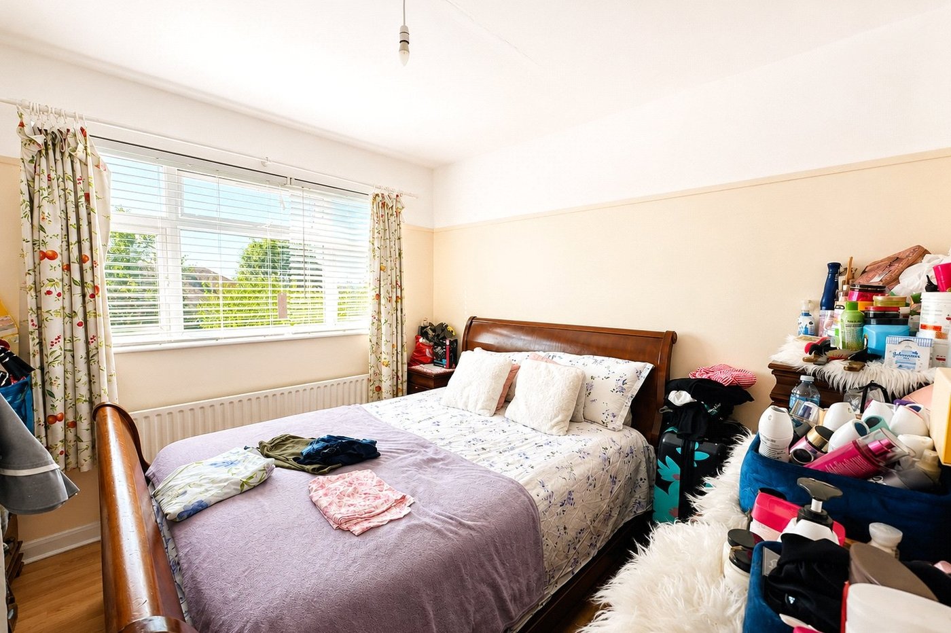
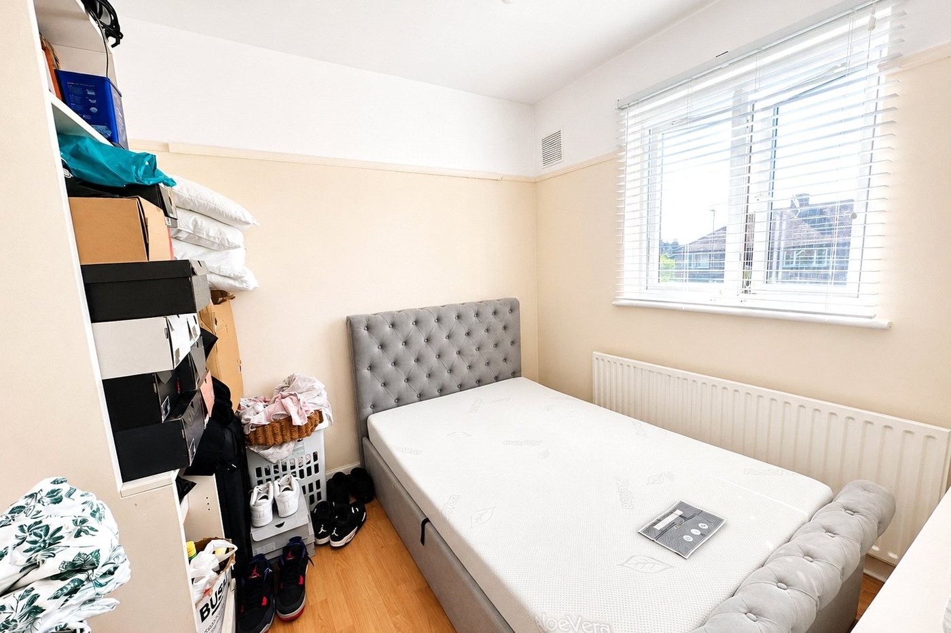
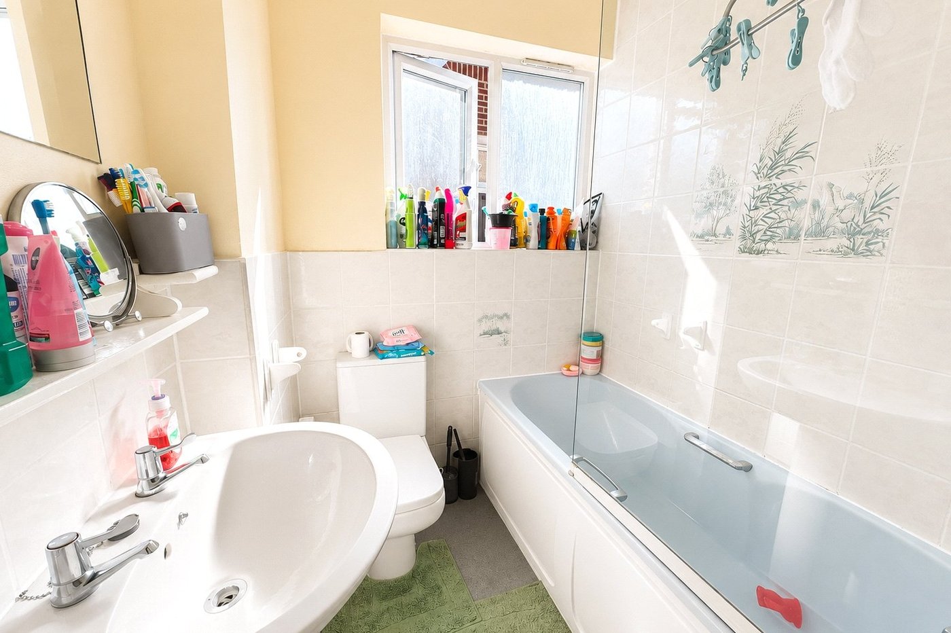
There are two well-proportioned bedrooms, both benefiting from good natural light, alongside a fitted family bathroom with a three-piece suite.
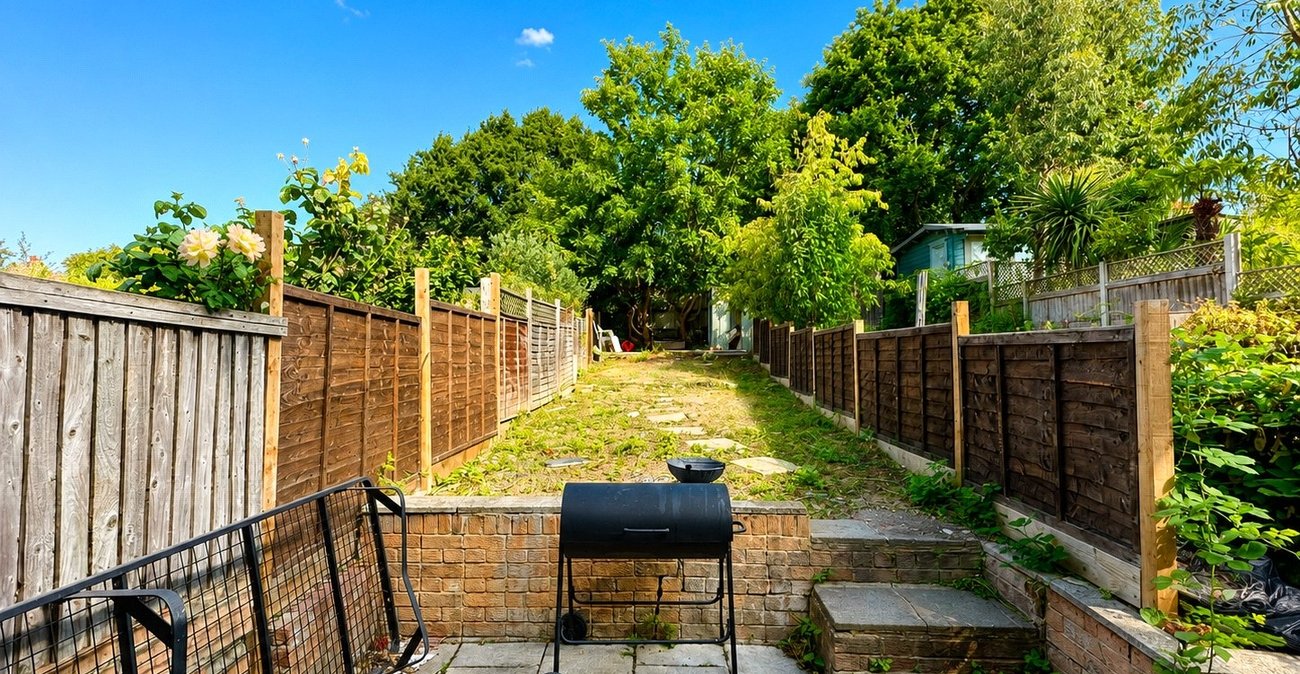
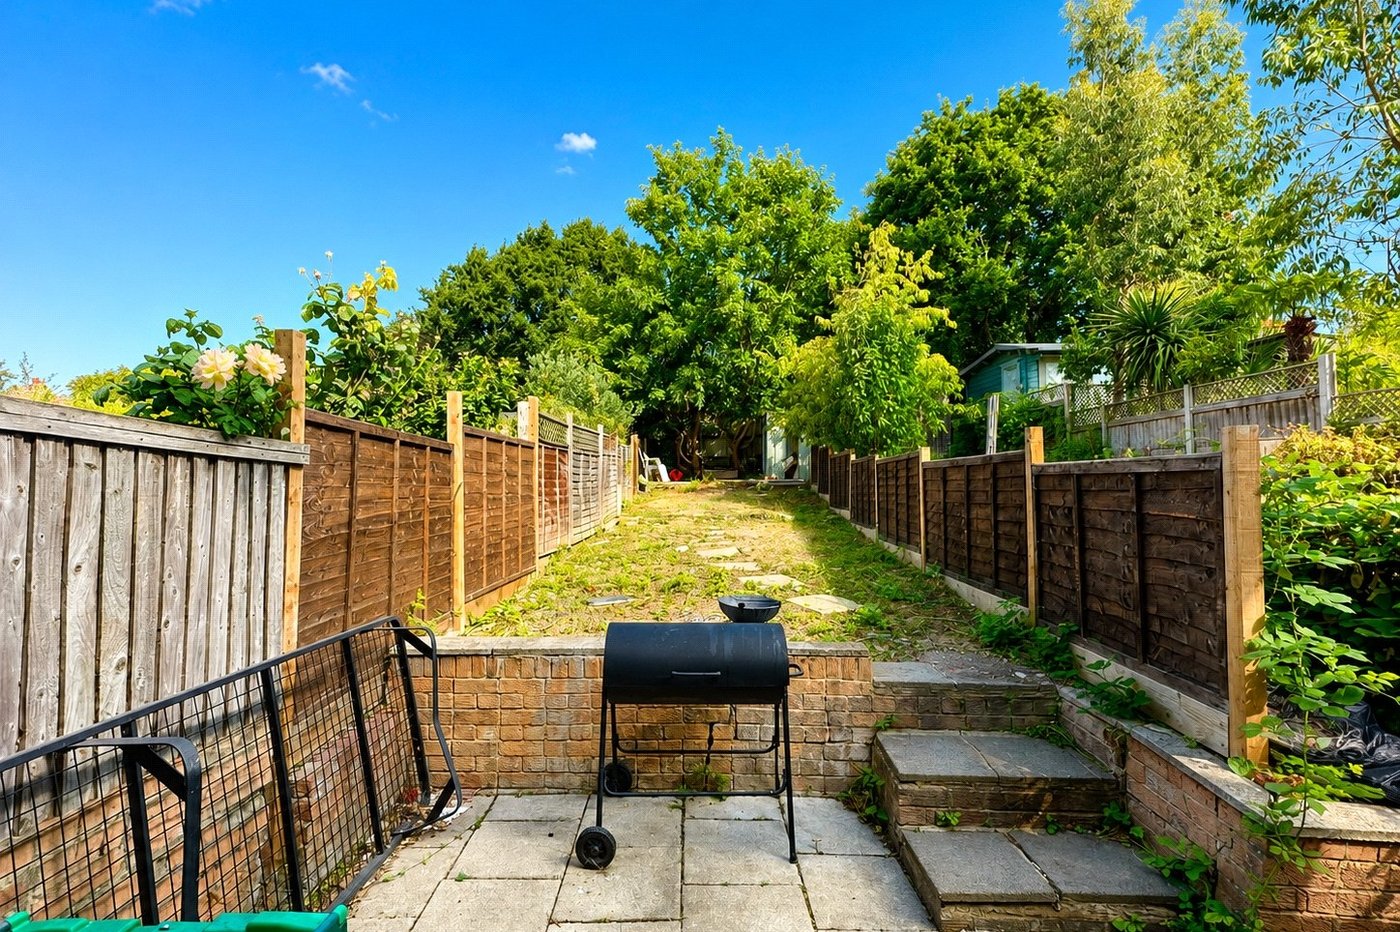
One of the property's key features is the private rear garden, offering a generous outdoor space with a patio area and plenty of potential for buyers looking to create an attractive garden for relaxing, entertaining or family use.
Blythe Close is conveniently positioned for the wide range of shops, supermarkets, cafés and everyday amenities available throughout Catford. Catford and Catford Bridge stations provide convenient rail connections towards Central London, while numerous local bus routes offer easy access to Lewisham and surrounding areas.
With its ground floor position, two bedrooms, private garden and long lease, this property would make an excellent choice for first-time buyers, couples, small families or investors looking for a well-located home in Catford.
LOCATION
Catford is an increasingly popular choice for commuters, thanks to its excellent transport connections. With two mainline stations offering direct services into Central London in as little as 10 minutes, it’s ideal for those seeking a quick and easy journey into the city.
Beyond its convenience, Catford offers a vibrant and growing community with a rich local character. The striking Art Deco Broadway Theatre hosts a diverse programme of performances and events throughout the year, while Mountsfield Park—one of South London's finest green spaces—provides a scenic retreat and is home to the popular annual People’s Day festival.
At the heart of the town stands the iconic Black Cat sculpture, a much-loved local landmark that perfectly captures the area’s unique identity and charm. With its blend of connectivity, culture, and open space, Catford continues to grow in appeal among families, creatives, and professionals alike.
LEASEHOLD INFORMATION
• Length of Lease: 999 years from 29 September 1937*
• Time remaining on lease: Approx. 910 years*
• Service Charge: None*
• Ground Rent: £11.64 per year*
• Ground Rent Review Period: TBC*
(*to be verified by Vendors Solicitor)
ADDITIONAL INFORMATION
• Postcode: SE6 4UW
• Local Authority: London Borough of Lewisham
• Council Tax: Band C
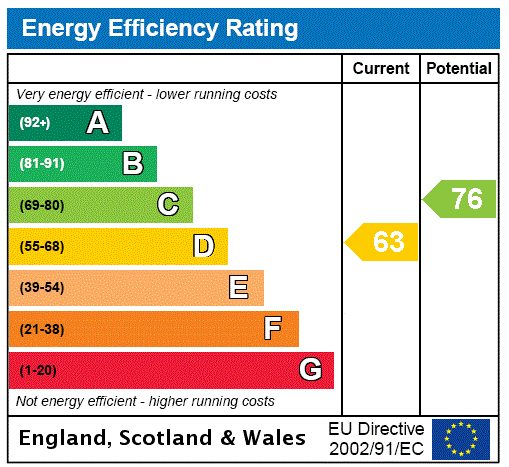
• EPC Rating: D
• There are no allocated parking arrangements; however, unrestricted parking is available on the street.
UTILITIES
• Mains electricity
• Mains water
• Mains gas
• Drainage to public sewer
NEAREST TRAIN STATIONS
• Catford Station 0.4 miles
• Catford Bridge Station 0.4 miles
• Honor Oak Park Station 0.6 miles
FLOOD RISK
For information please visit: check-long-term-flood-risk.service.gov.uk/postcode
BROADBAND & MOBILE COVERAGE
For broadband and mobile phone coverage at the property please visit:
• Broadband: checker.ofcom.org.uk/en-gb/broadband-coverage
• Mobile: checker.ofcom.org.uk/en-gb/mobile-coverage
- CHAIN FREE Two Bedroom Ground Floor Flat
- Spacious Reception Room
- Separate Fitted Kitchen
- Fitted Family Bathroom
- Private Rear Garden
- Convenient for Catford & Catford Bridge Stations
- Excellent Local Bus Connections
- Close to Local Shops & Amenities
- Ideal for First-Time Buyers, Families or Investors
- Total floor area: 43m²= 463ft² (guidance only)
Rooms
INTERIOR Porch:Private entrance door.
Entrance Hall:Radiator.
Reception Room: 3.66m x 3.25mDouble glazed patio doors to garden, radiator.
Kitchen: 2.73m x 1.74mDouble glazed window to rear, wall and base units, oven and hob, stainless steel drainer sink unit with mixer taps, space for washing machine and dishwasher.
Bedroom 1: 3.29m x 3.25mDouble glazed window to front, radiator.
Bedroom 2: 2.74m x 2.73mDouble glazed window to front, radiator.
Bathroom:Panel enclosed bath with wall mounted shower, low level WC, pedestal hand wash basin, double glazed window to side, partly tiled walls.
EXTERIOR Garden:Approx. 60ft, patio, shed, lawn.