Property Description
** GUIDE PRICE - £750,000 - £800,000 **
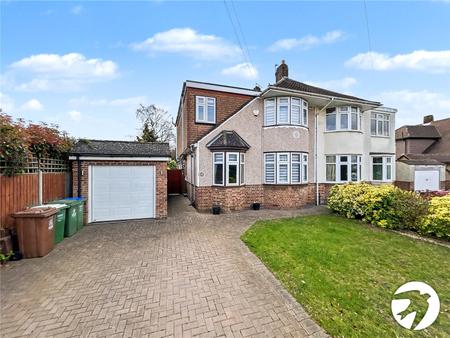
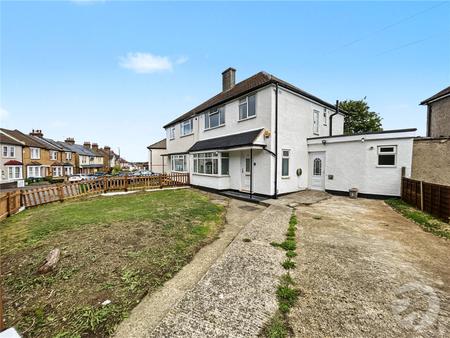
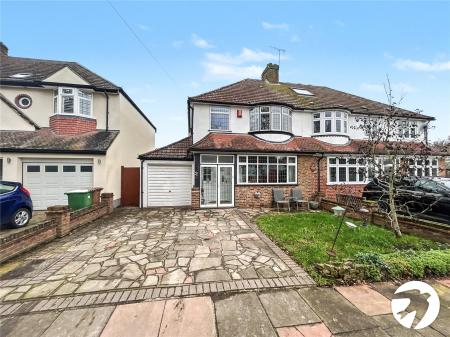
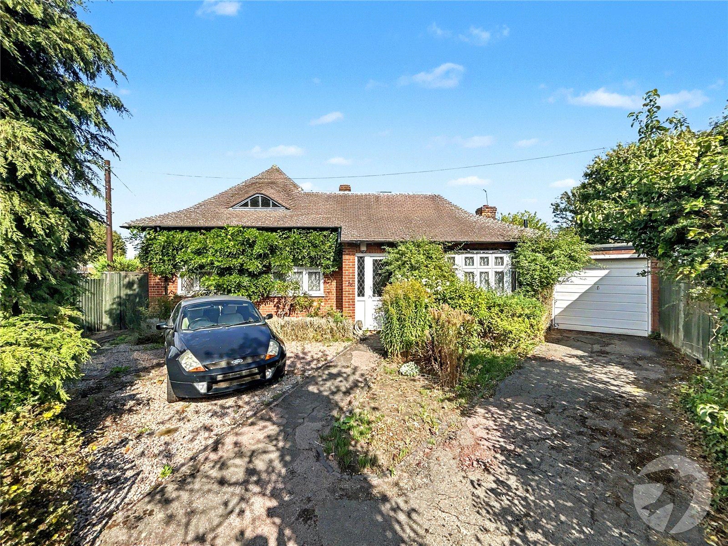
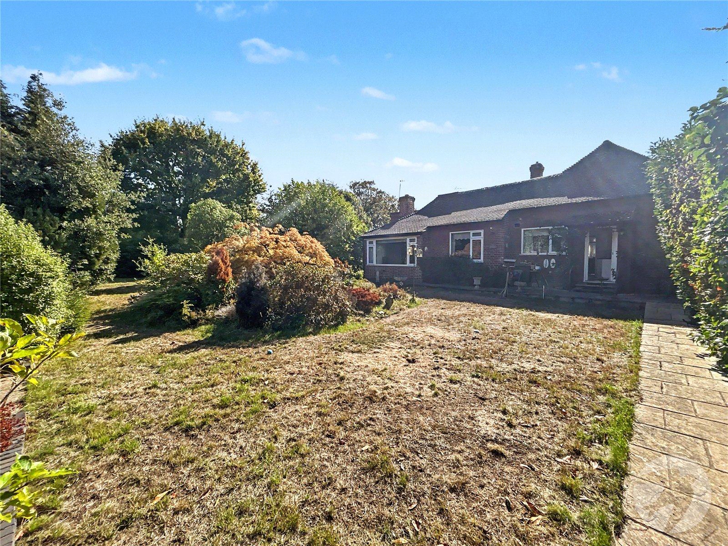
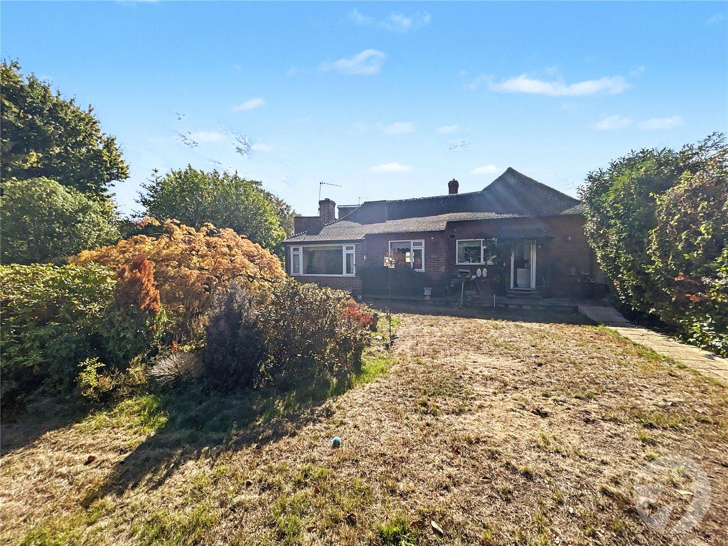
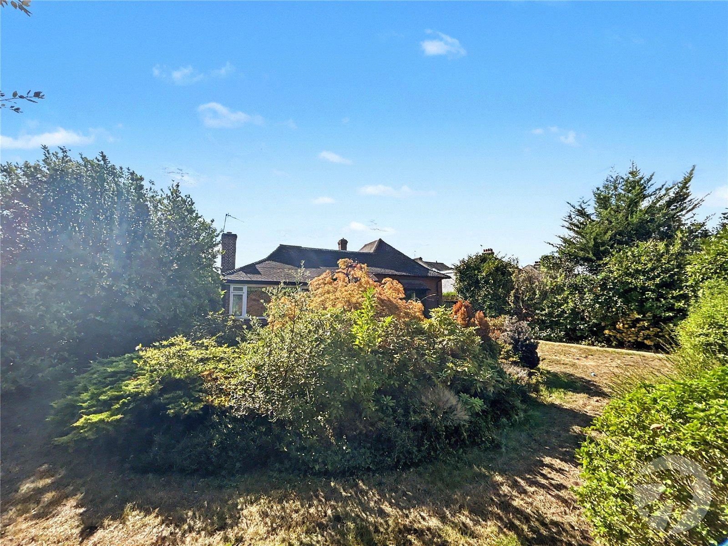
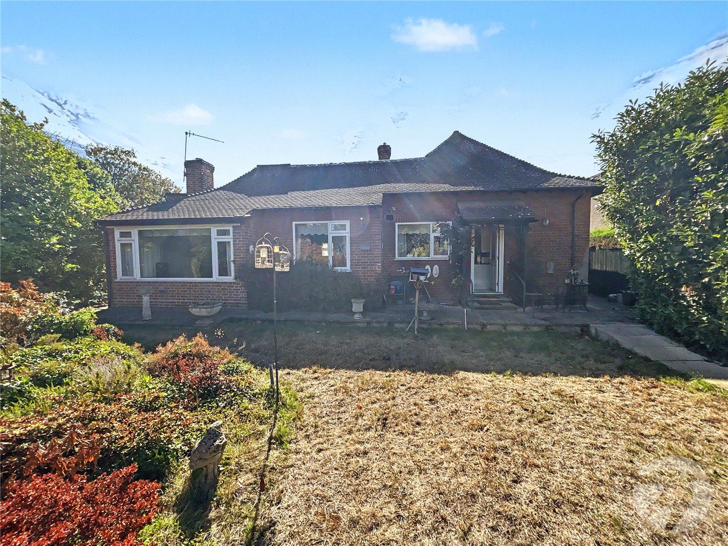
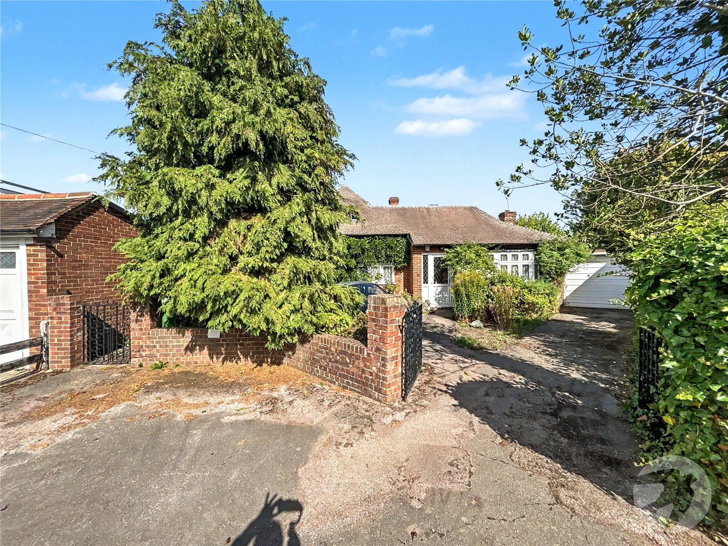
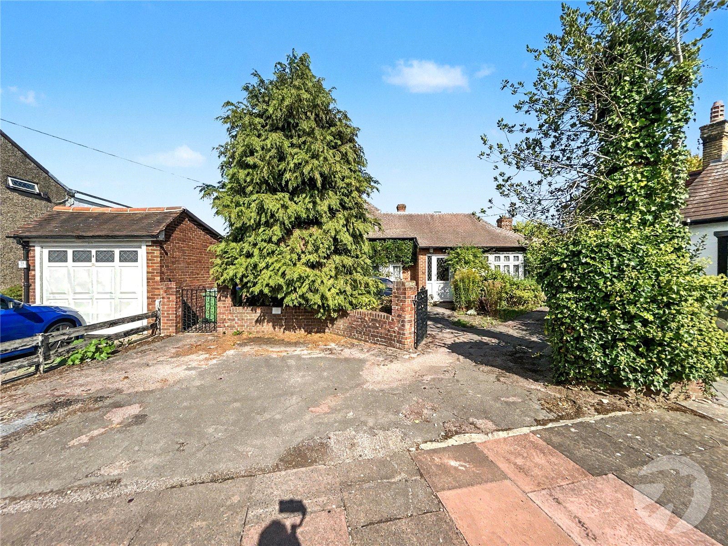
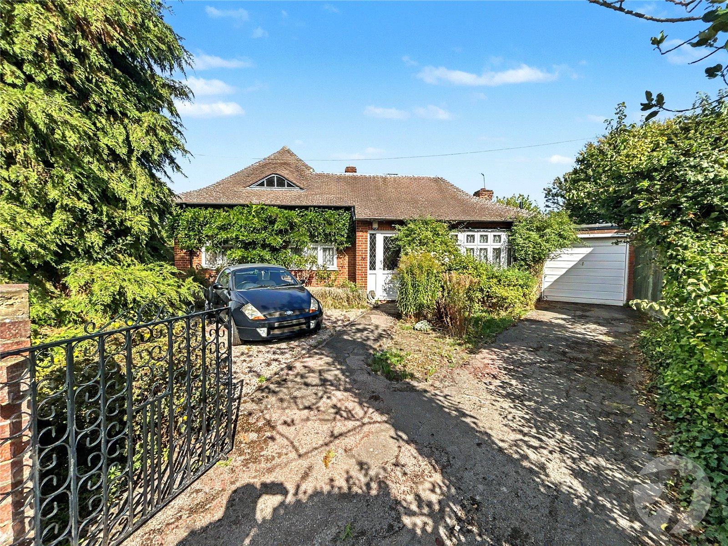
Situated on the popular Craybrooke Road, this well-maintained three bedroom detached bungalow offers spacious and versatile accommodation, together with excellent potential for modernisation and improvement.
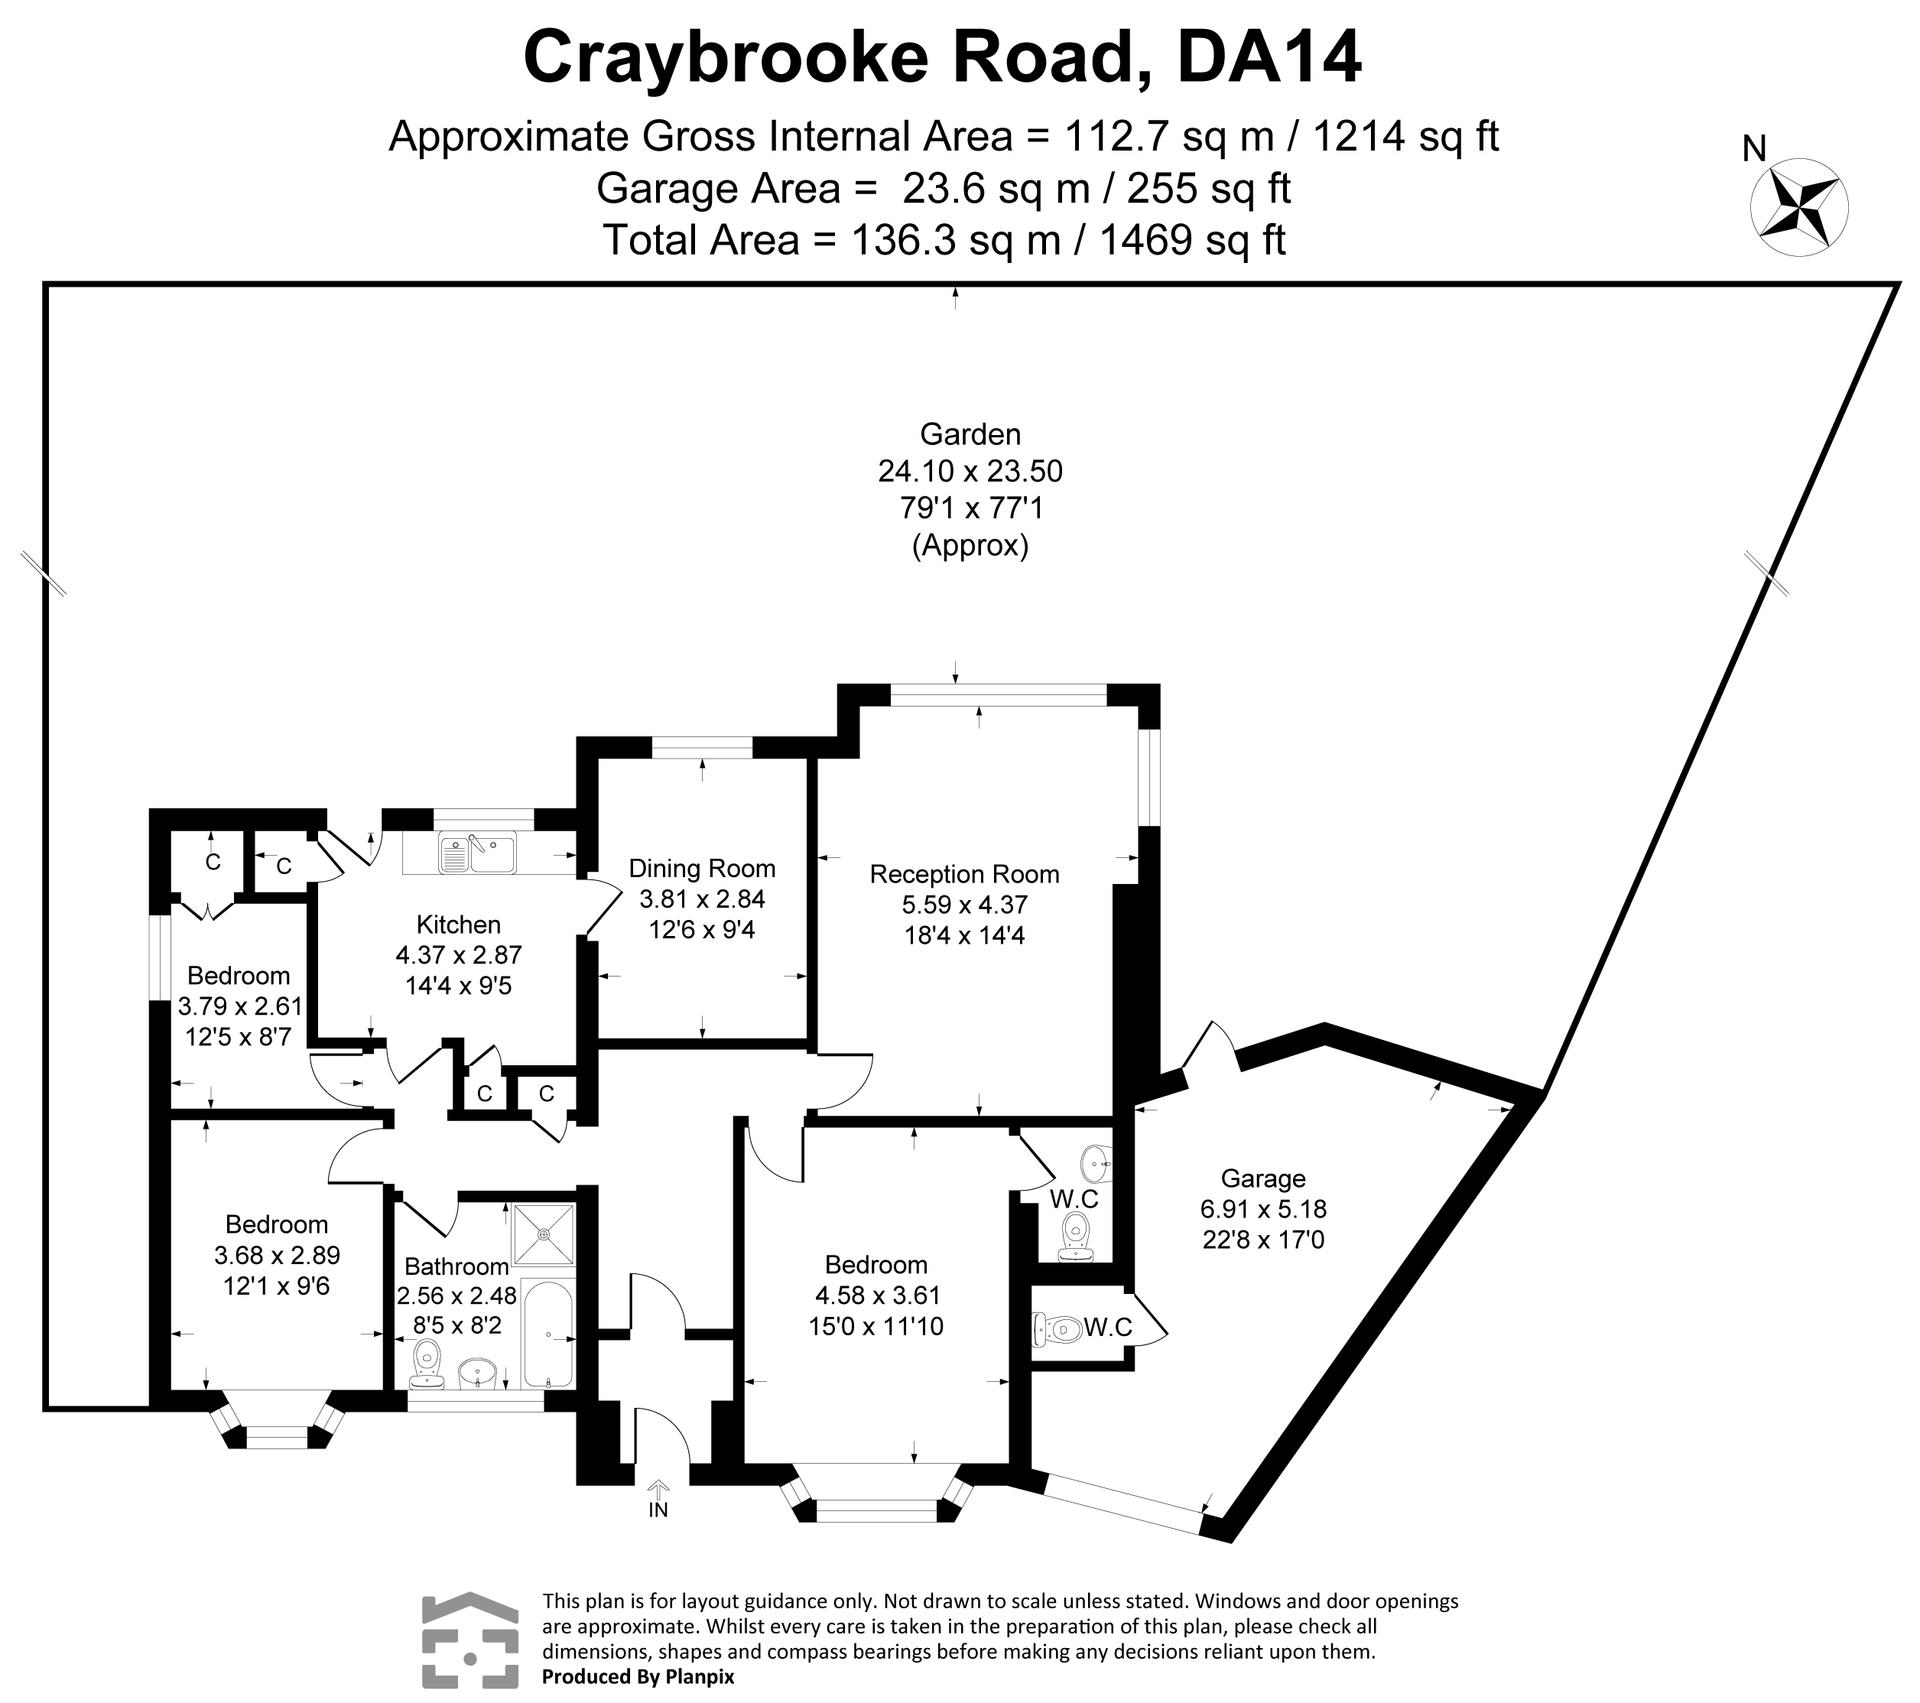
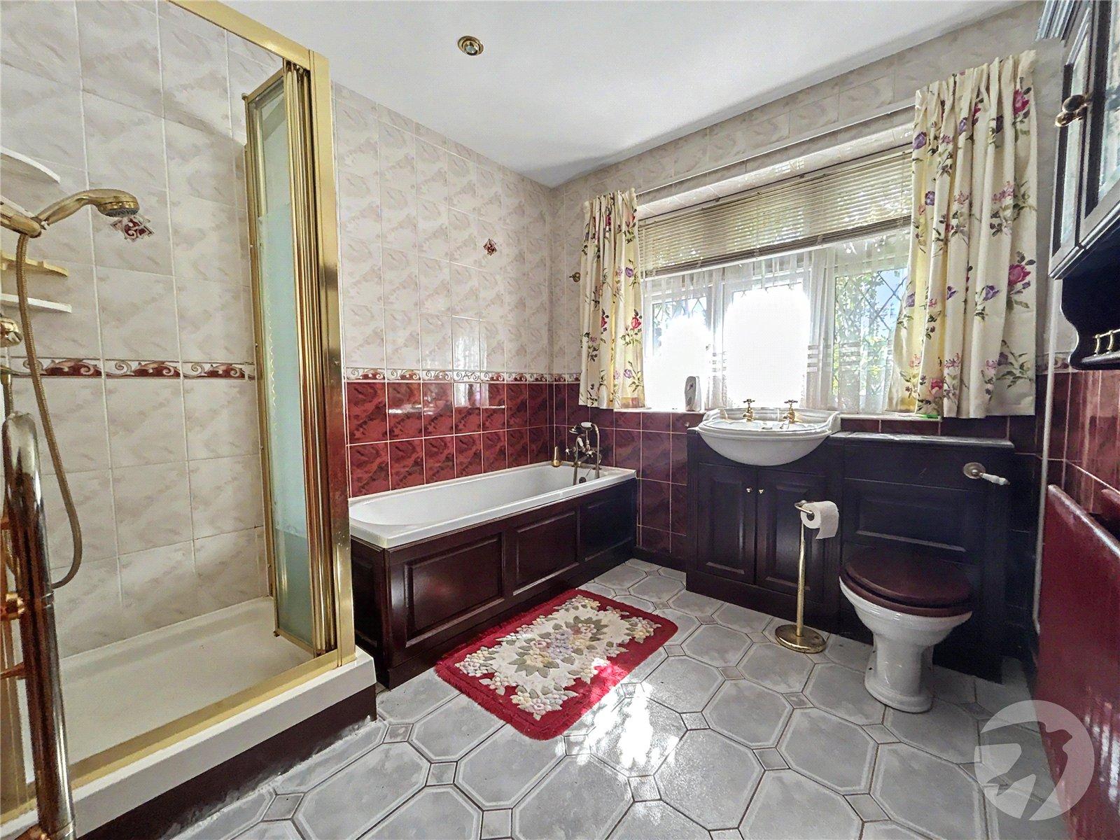
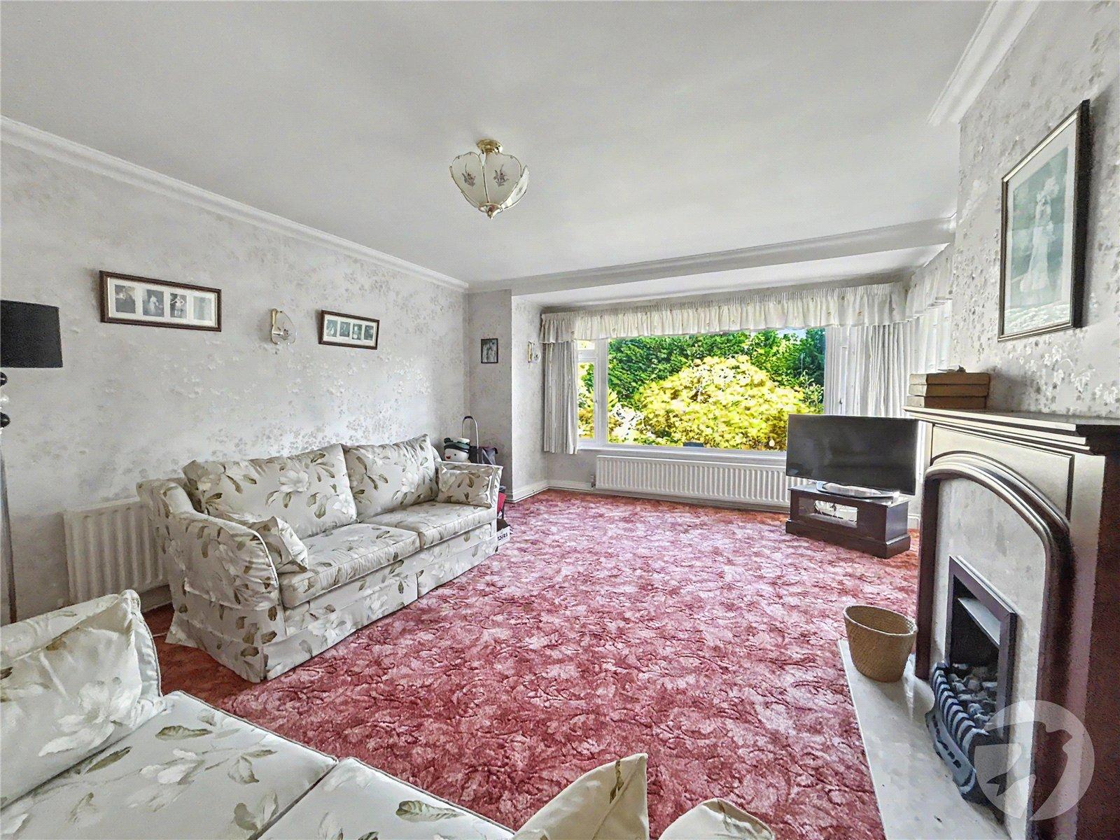
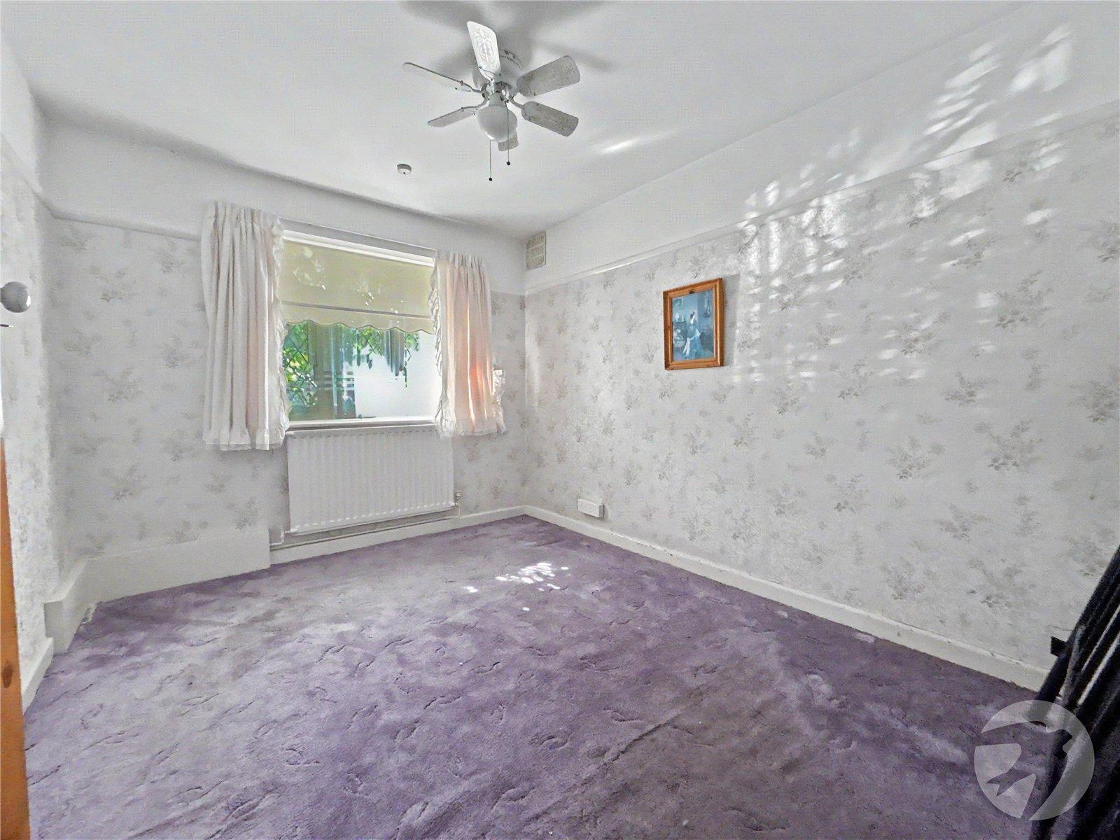
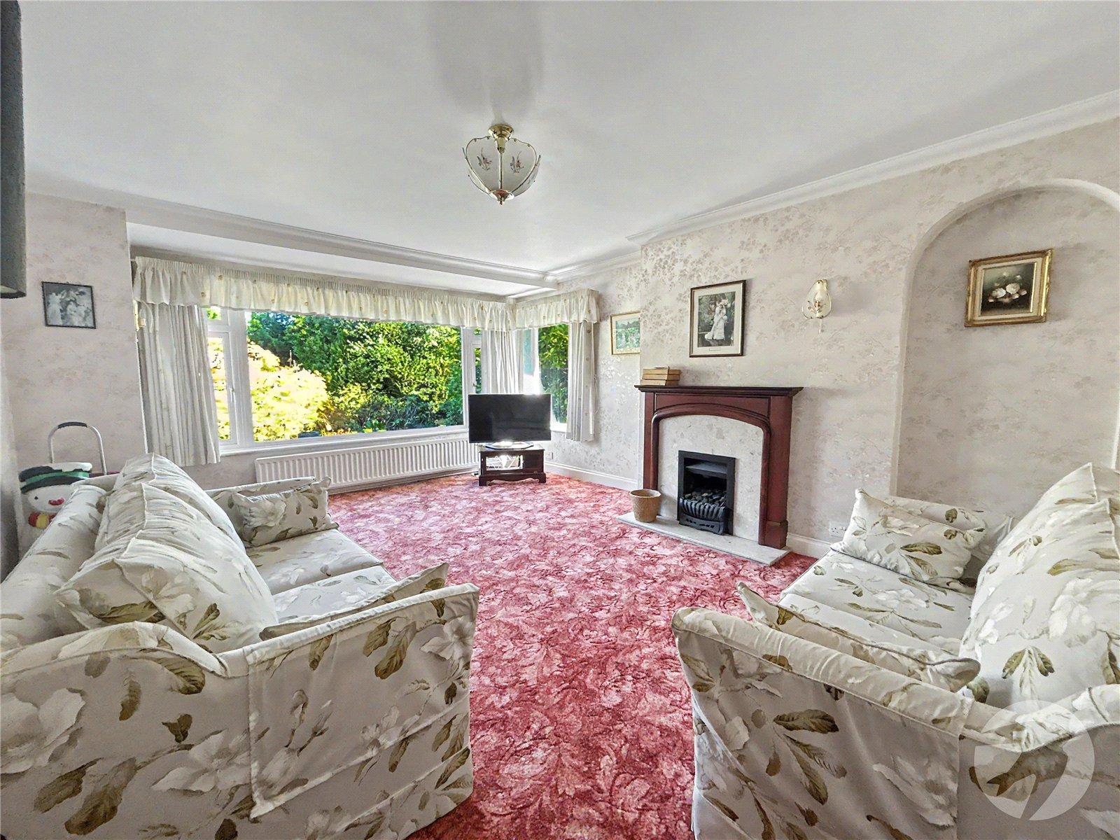
The property comprises an entrance hall, spacious lounge, separate dining room, kitchen, three bedrooms, with the principal bedroom benefiting from its own WC, and a four-piece family bathroom.
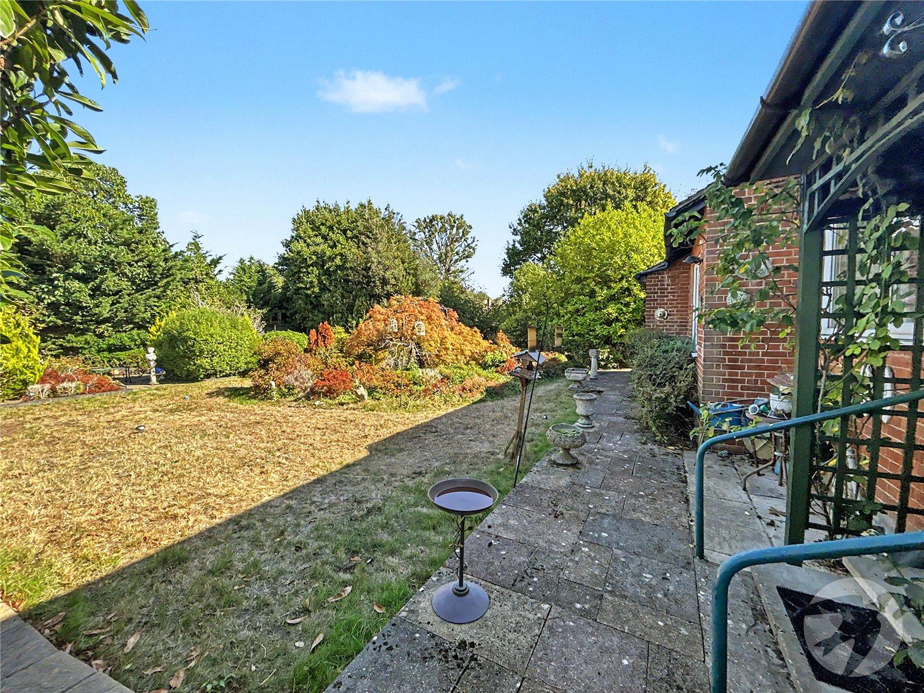
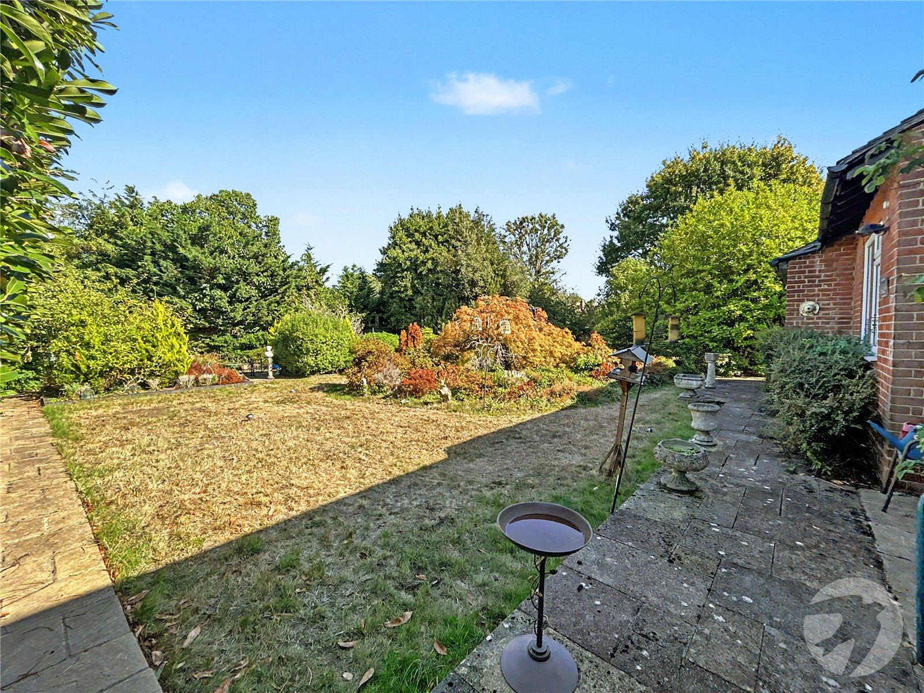
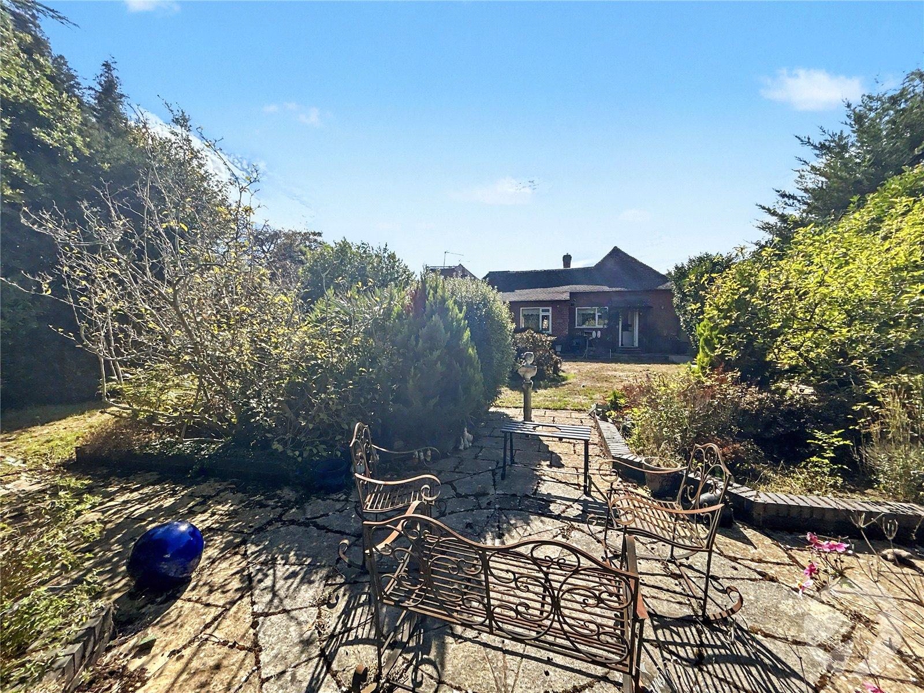
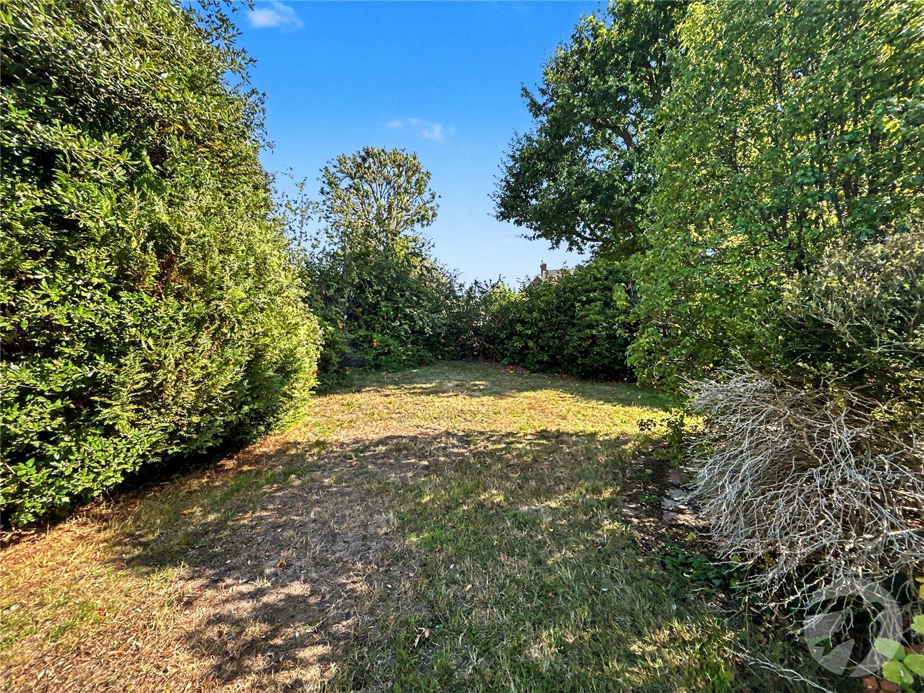
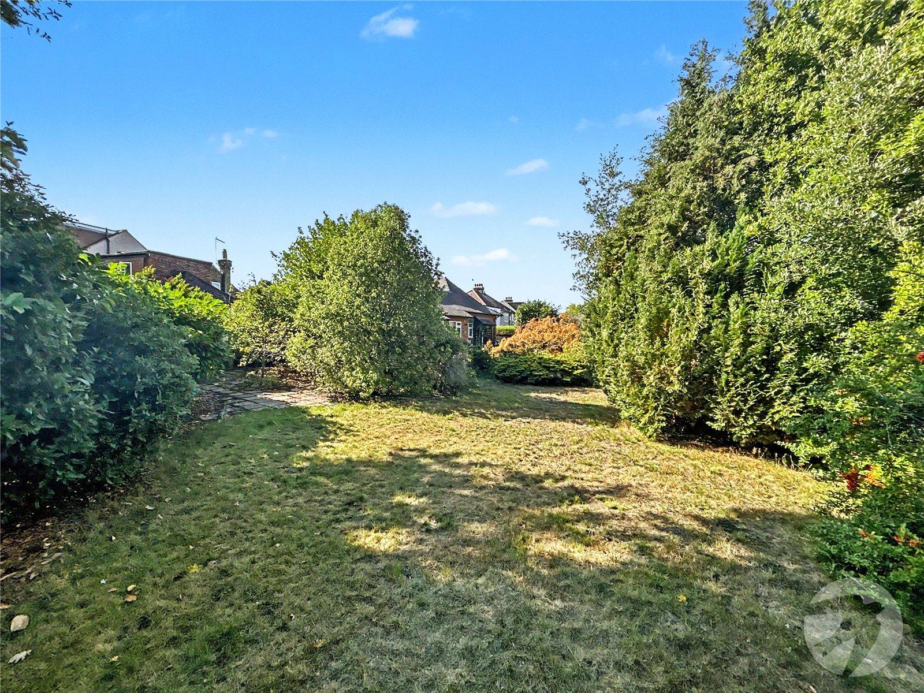
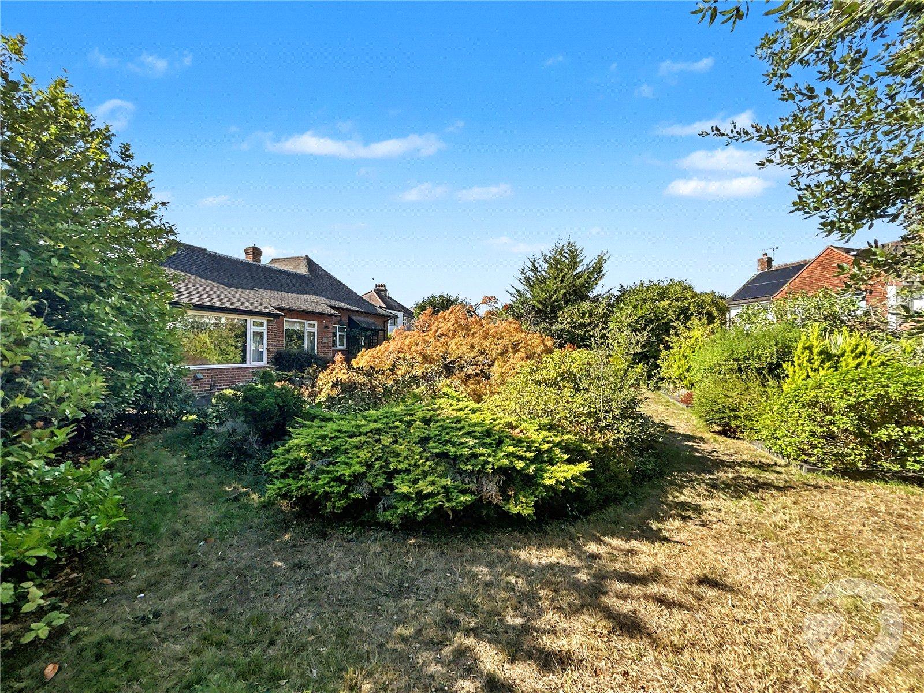
Externally, the property offers ample off-street parking to the front, with a garage to the side, while the rear boasts a larger than average garden providing a generous outdoor space.
Although well maintained, the property would benefit from some modernisation, providing an excellent opportunity for a new owner to update and personalise the accommodation to their own taste.
The location is a particular highlight, being just a short walk from Sidcup High Street, with its excellent selection of cafés, bars, coffee shops, restaurants and everyday amenities, including Waitrose and Sidcup Library.
- Chain Free
- Detached Bungalow
- Three Bedrooms
- Four Piece Family Bathroom
- Spacious Lounge
- Ample Off Street Parking
- Garage To Side
Rooms
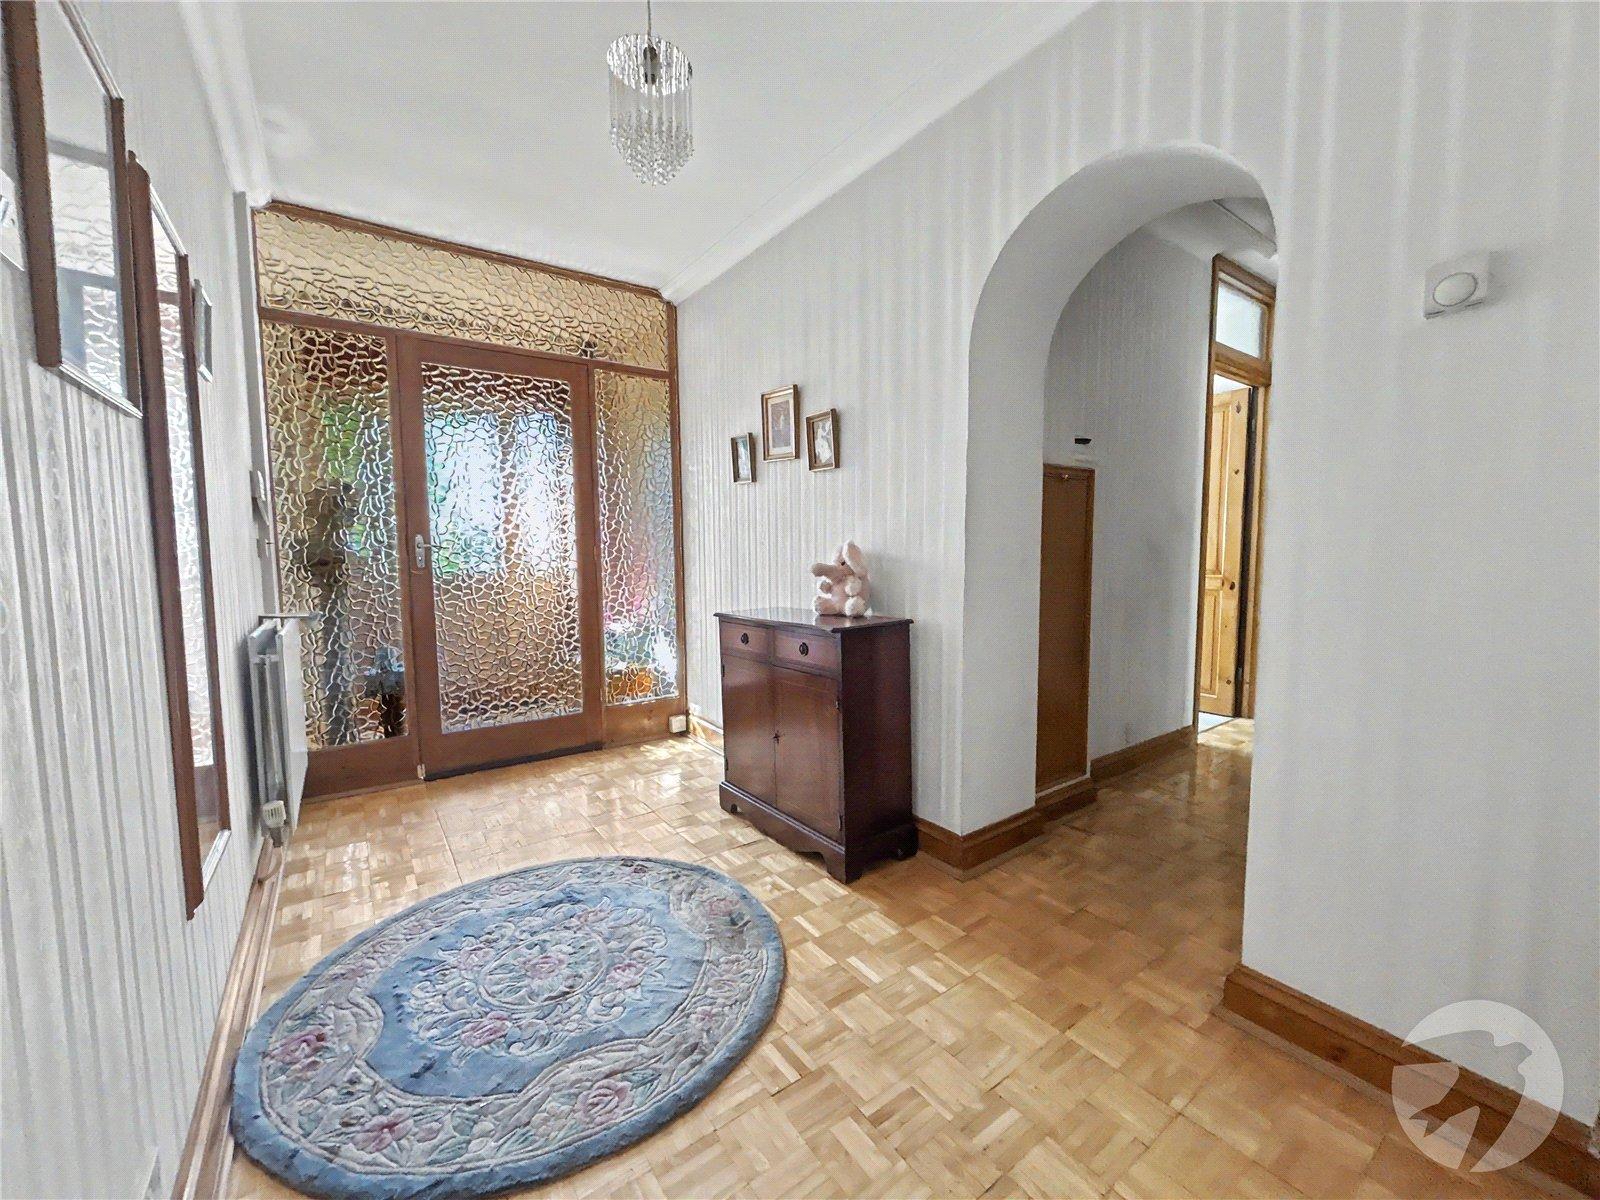
PorchDouble glazed entrance door to front, parquet flooring.
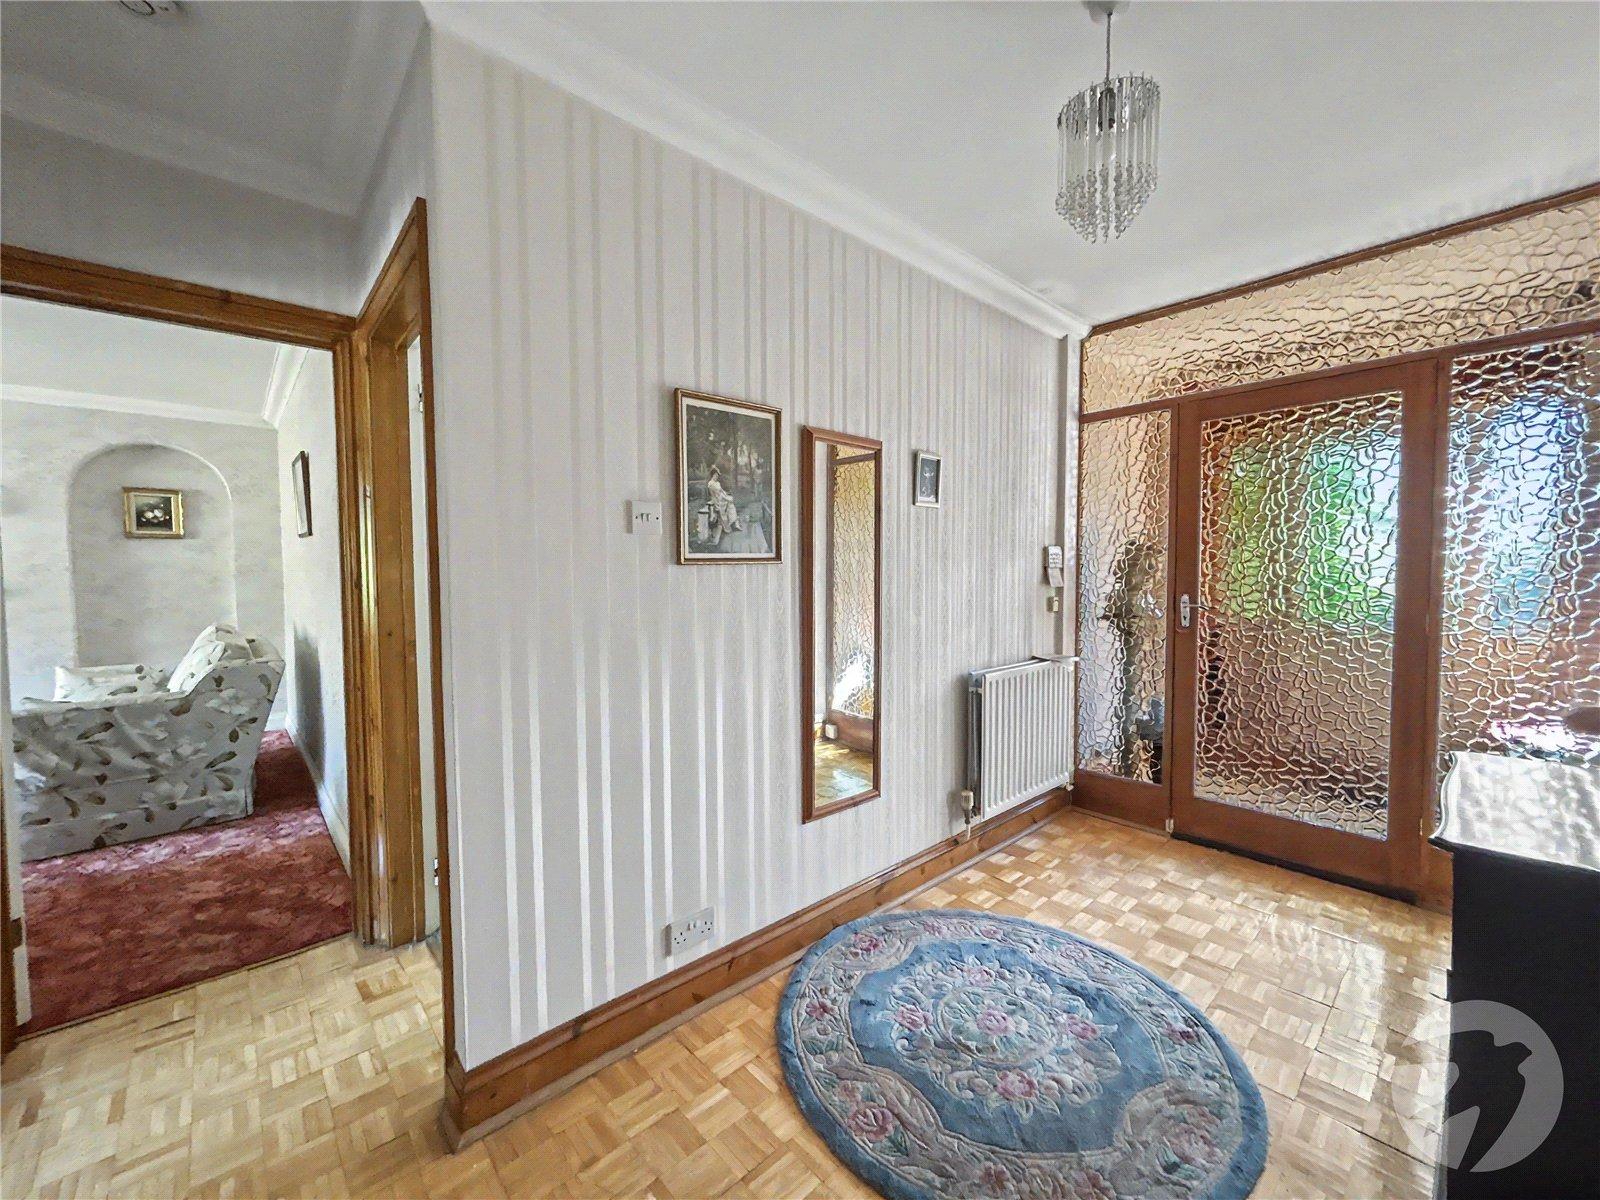
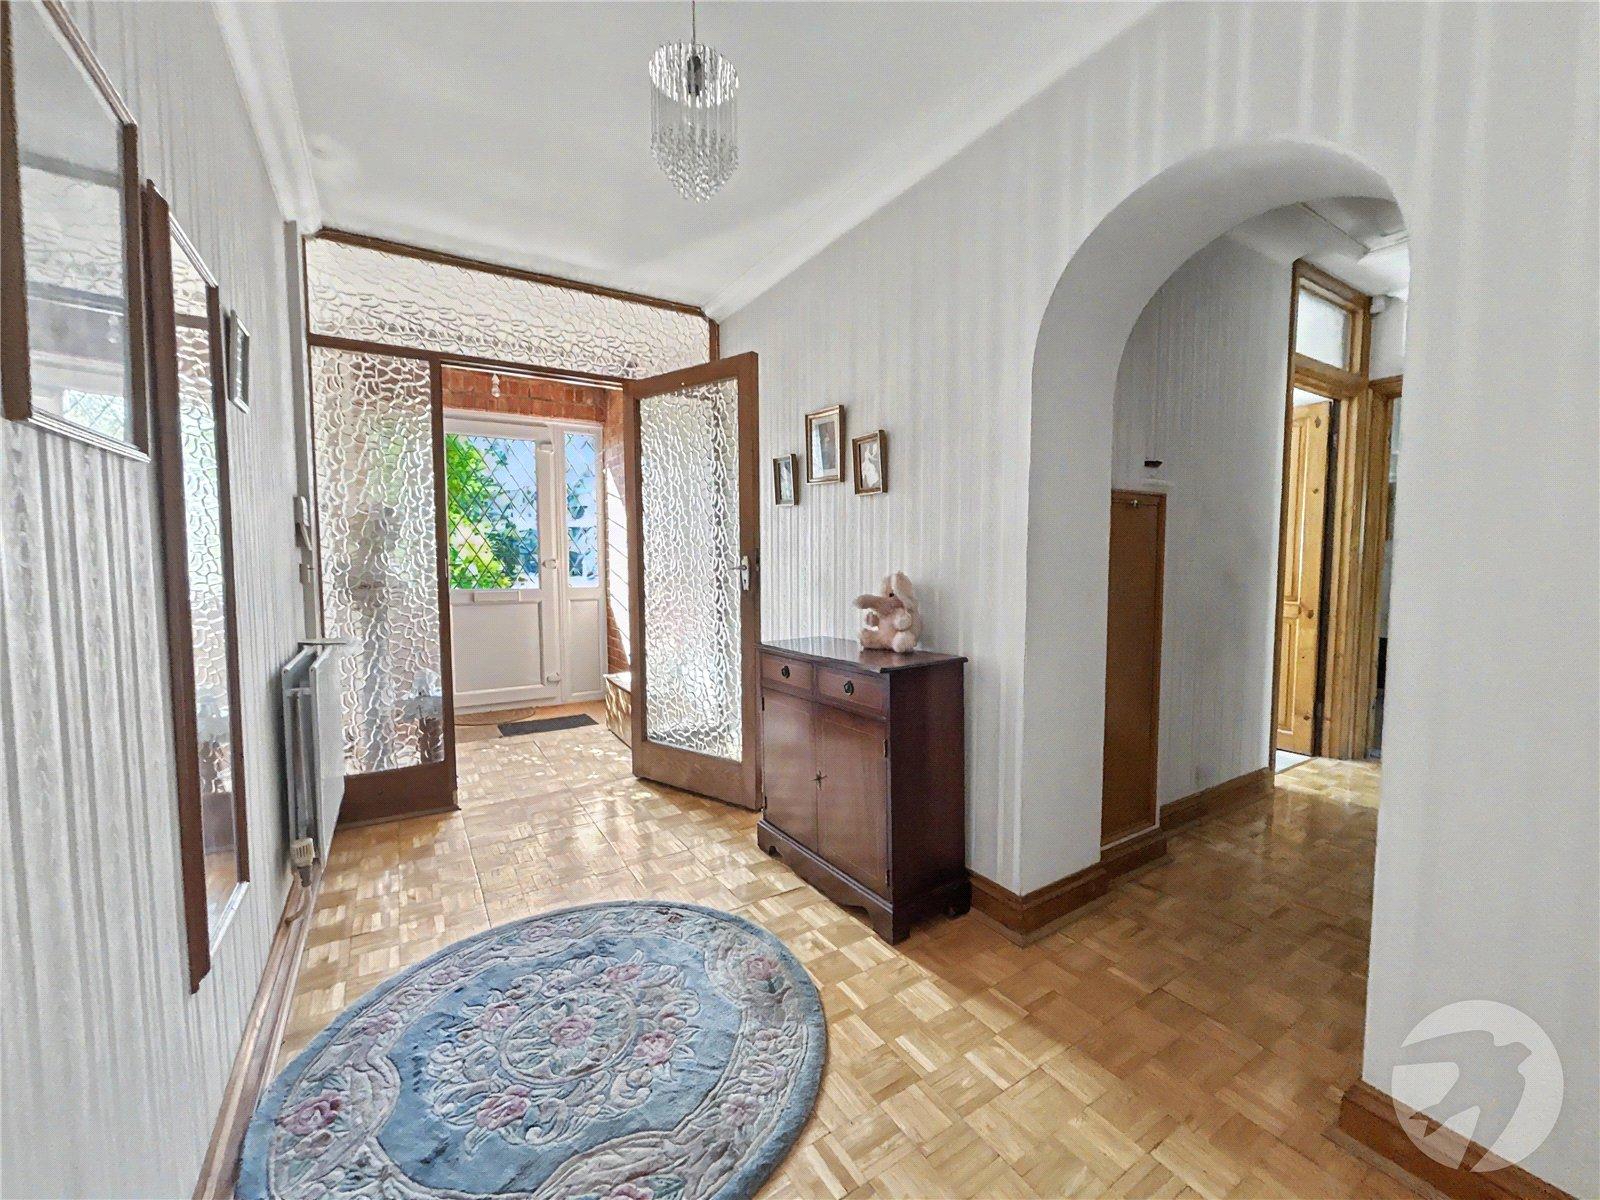
Entrance HallEntrance door to front, radiator, parquet flooring.
Lounge 5.6m x4.37mDouble glazed window to rear and side, feature fireplace, radiator, carpet.
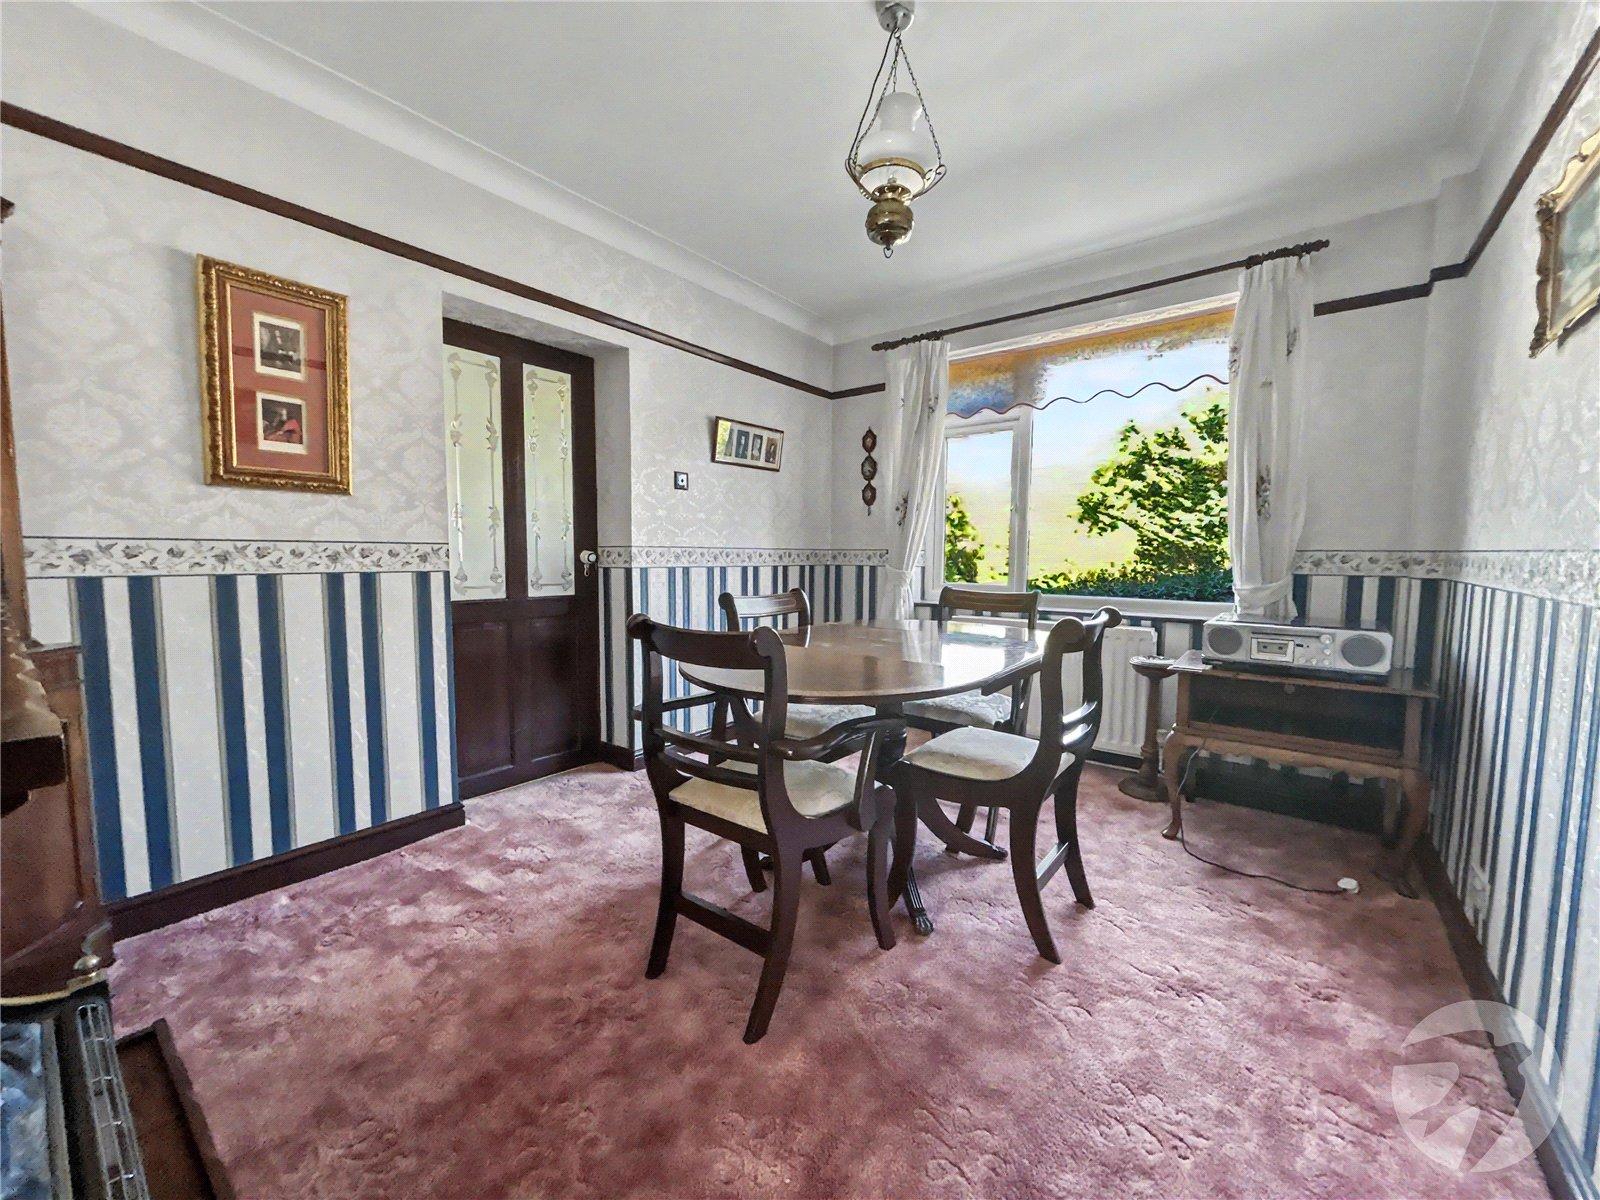
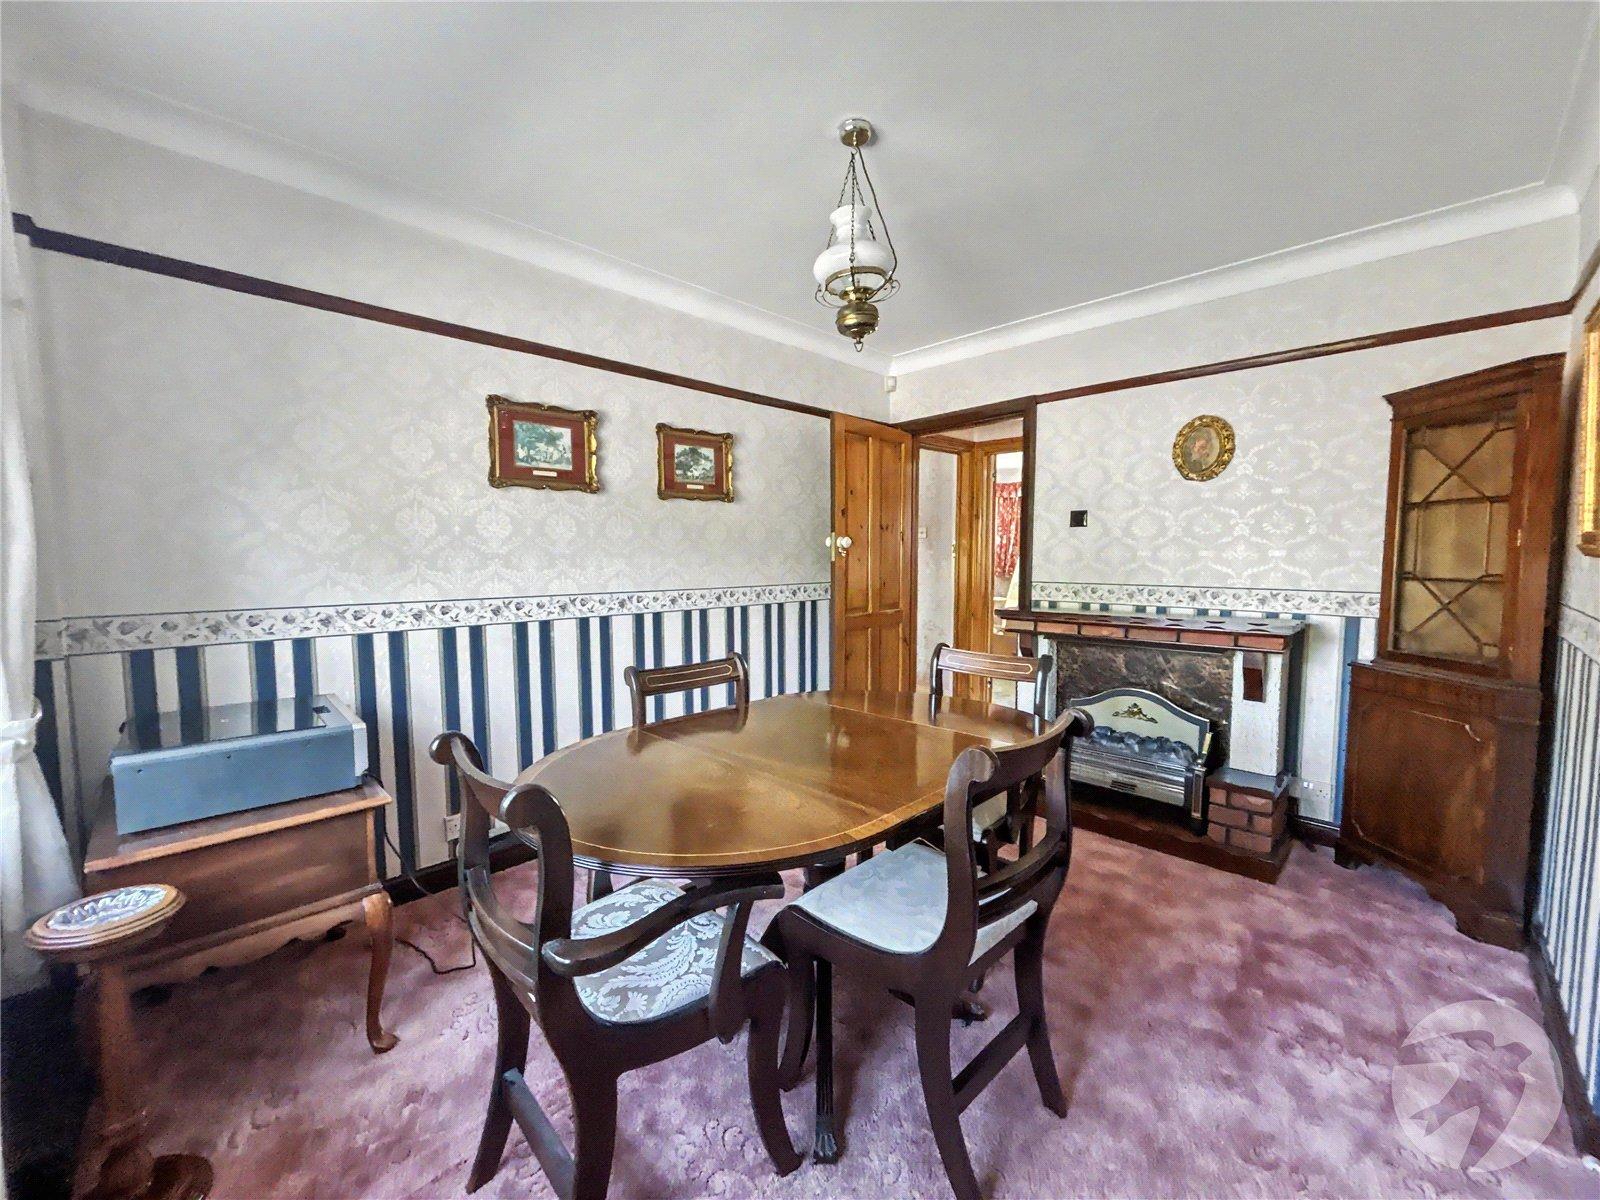
Dining Room 3.8m x 2.84mDouble glazed window to rear, radiator, carpet.
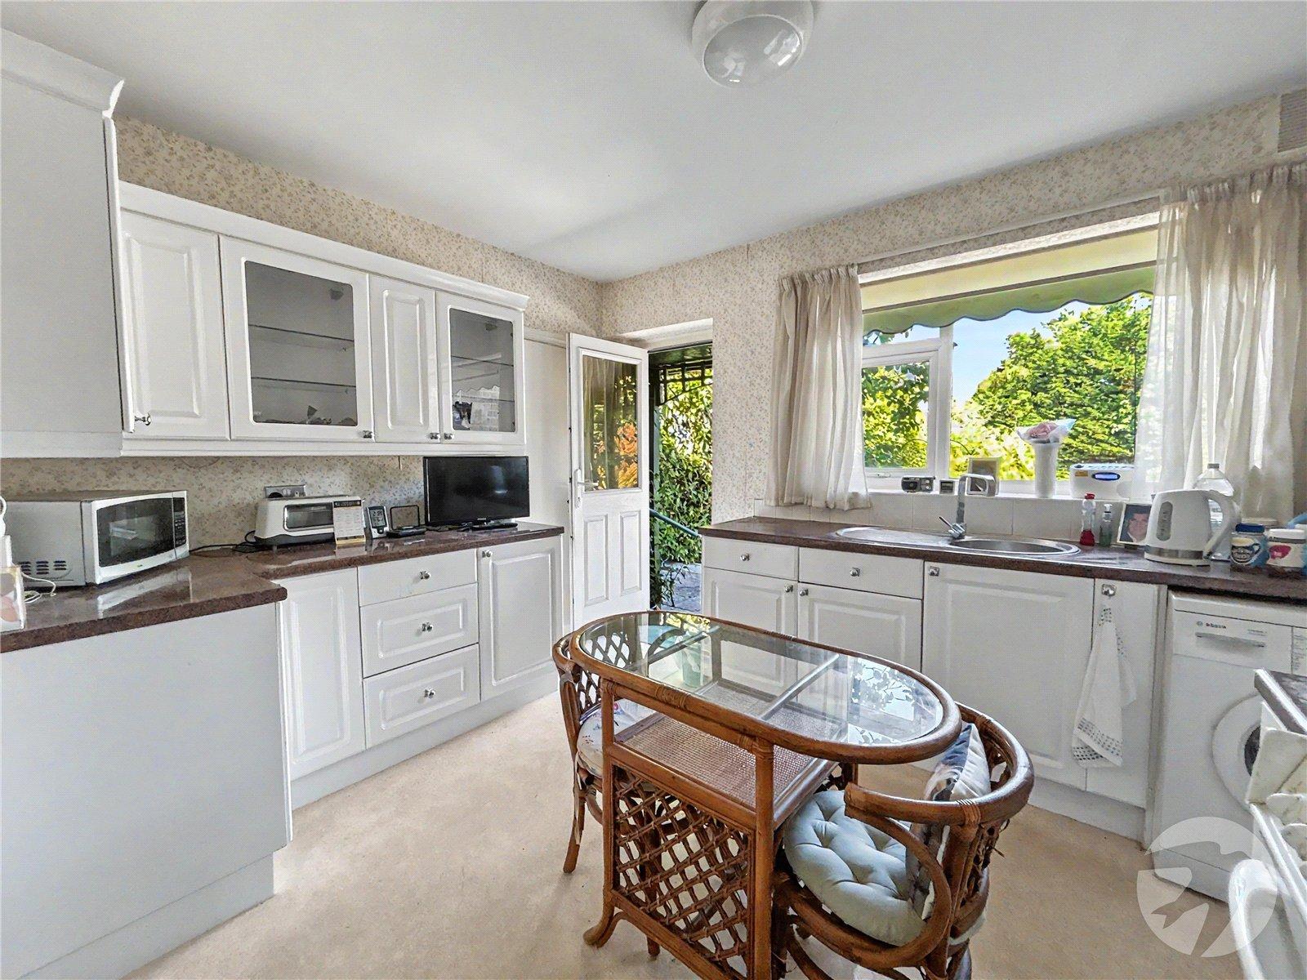
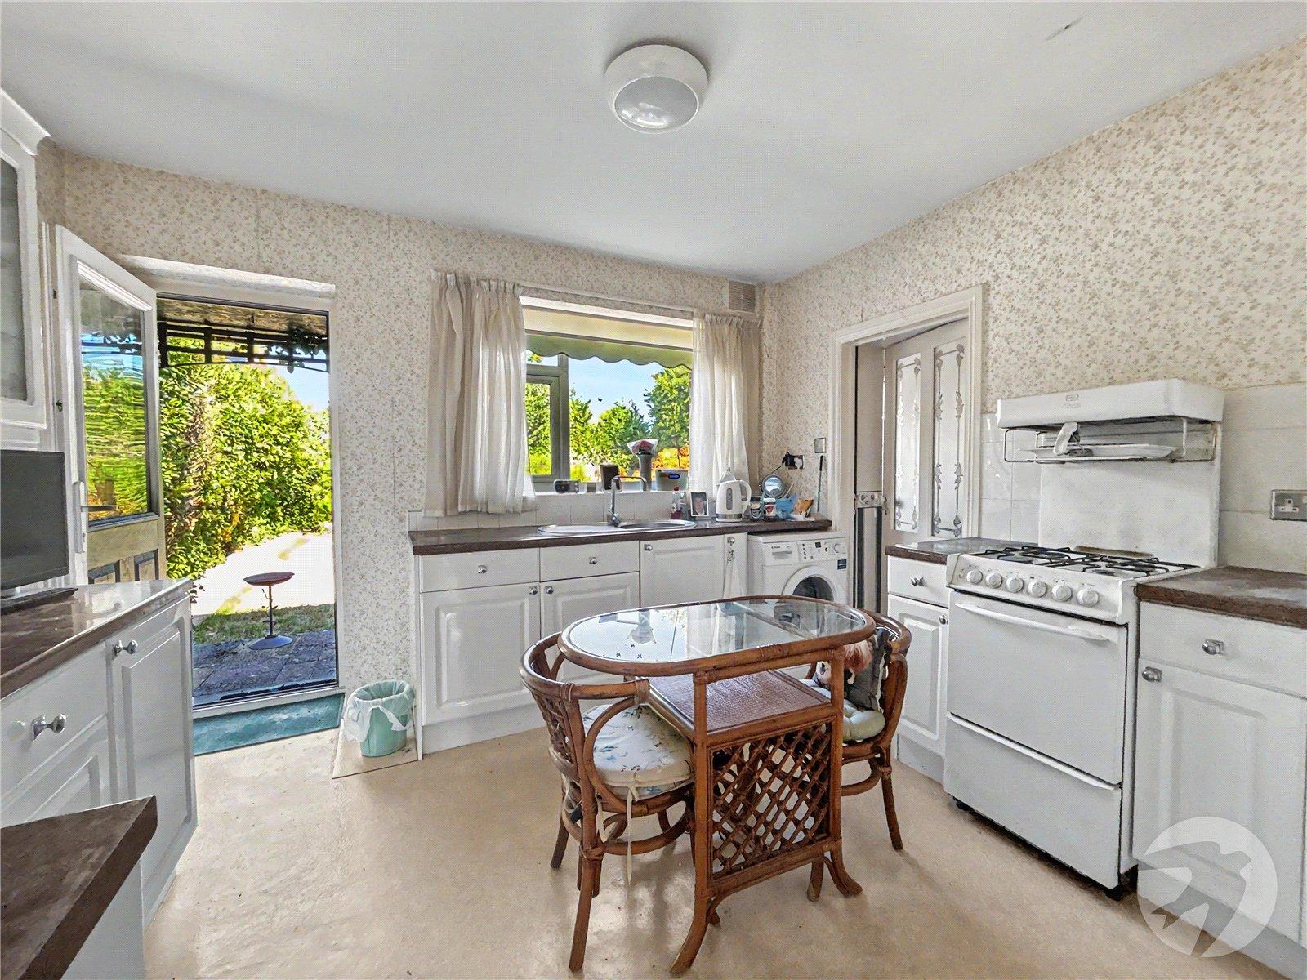
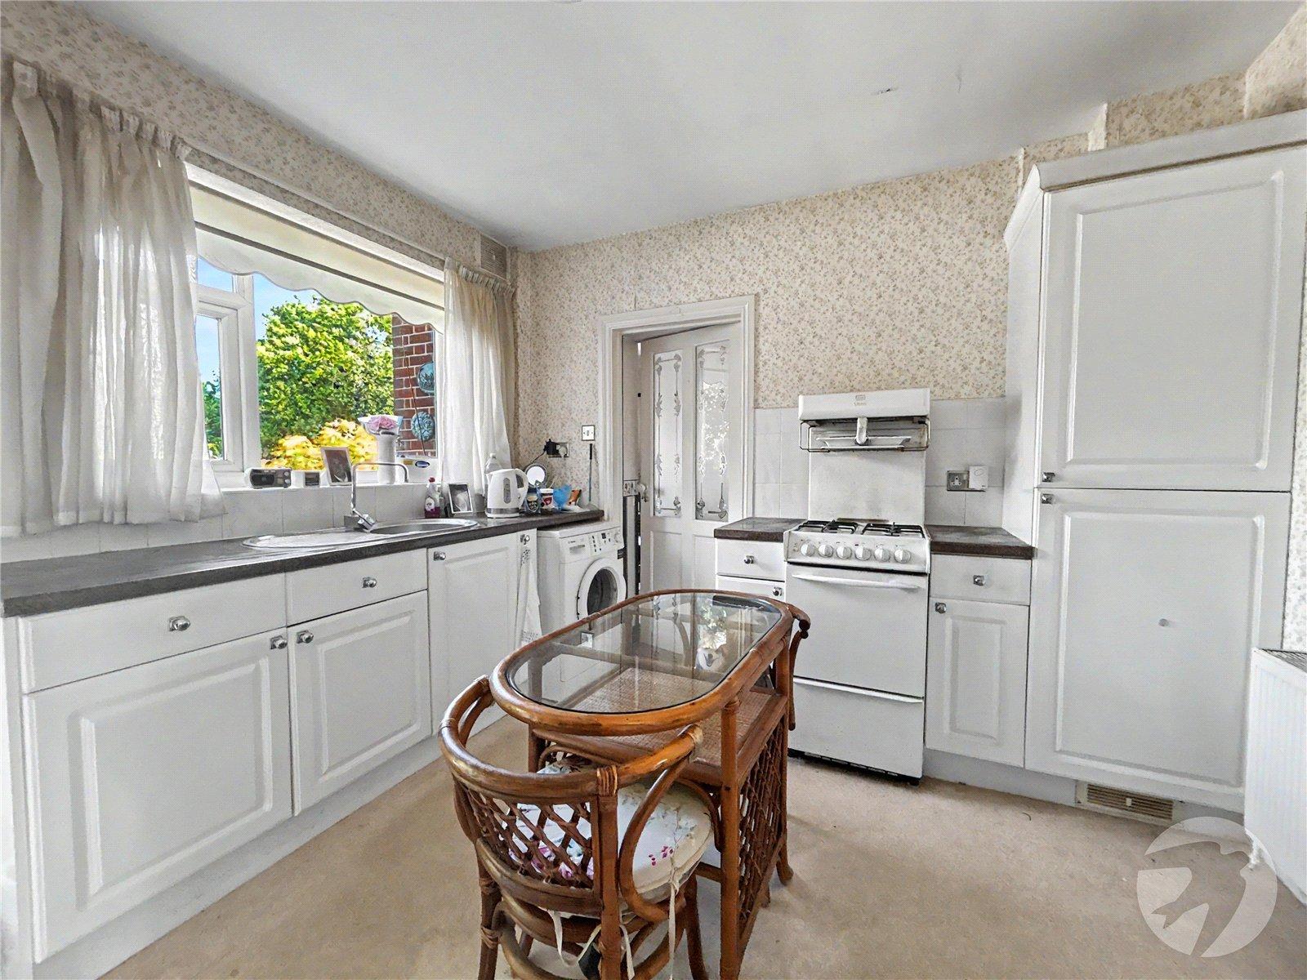
Kitchen 4.37m x 2.87mDouble glazed window and door to rear, matching range of wall and base units incorporating cupboards, drawers and worktops, stainless steel sink unit with drainer and mixer tap, space for freestanding cooker, plumbed for washing machine, built in storage cupboard, part tiled walls, vinyl flooring.
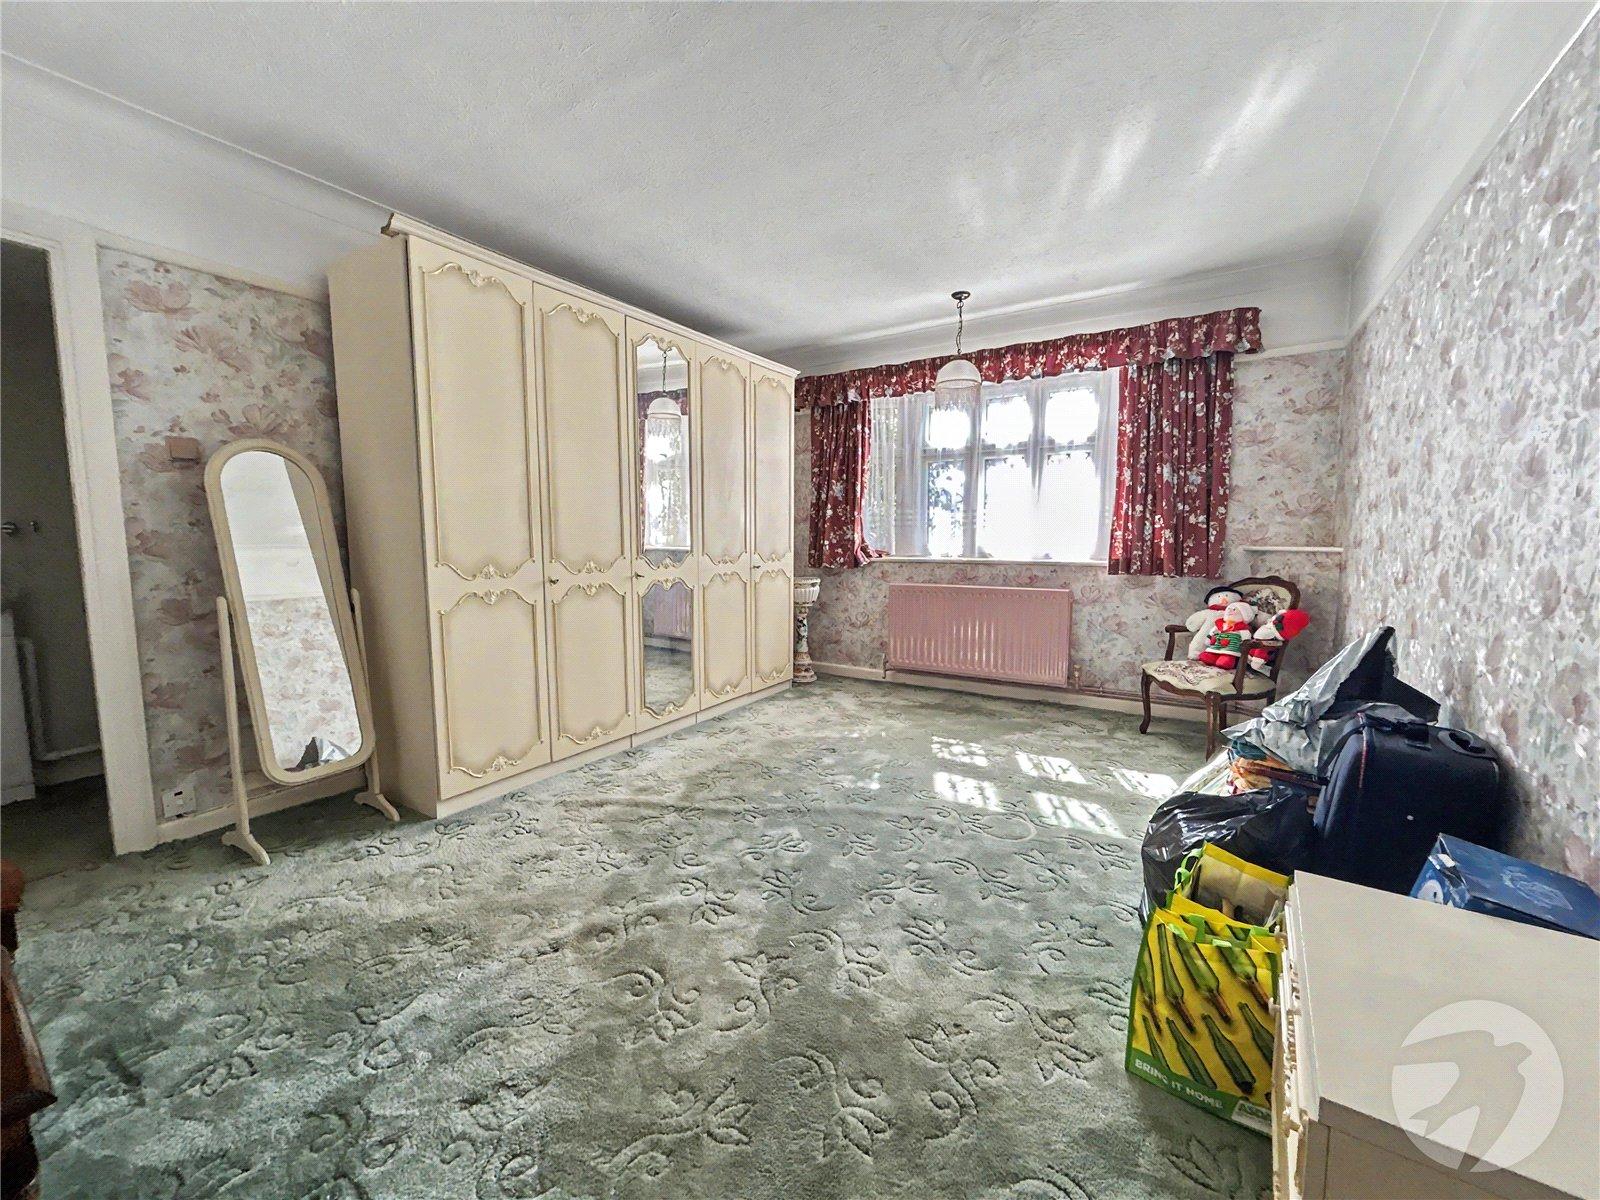
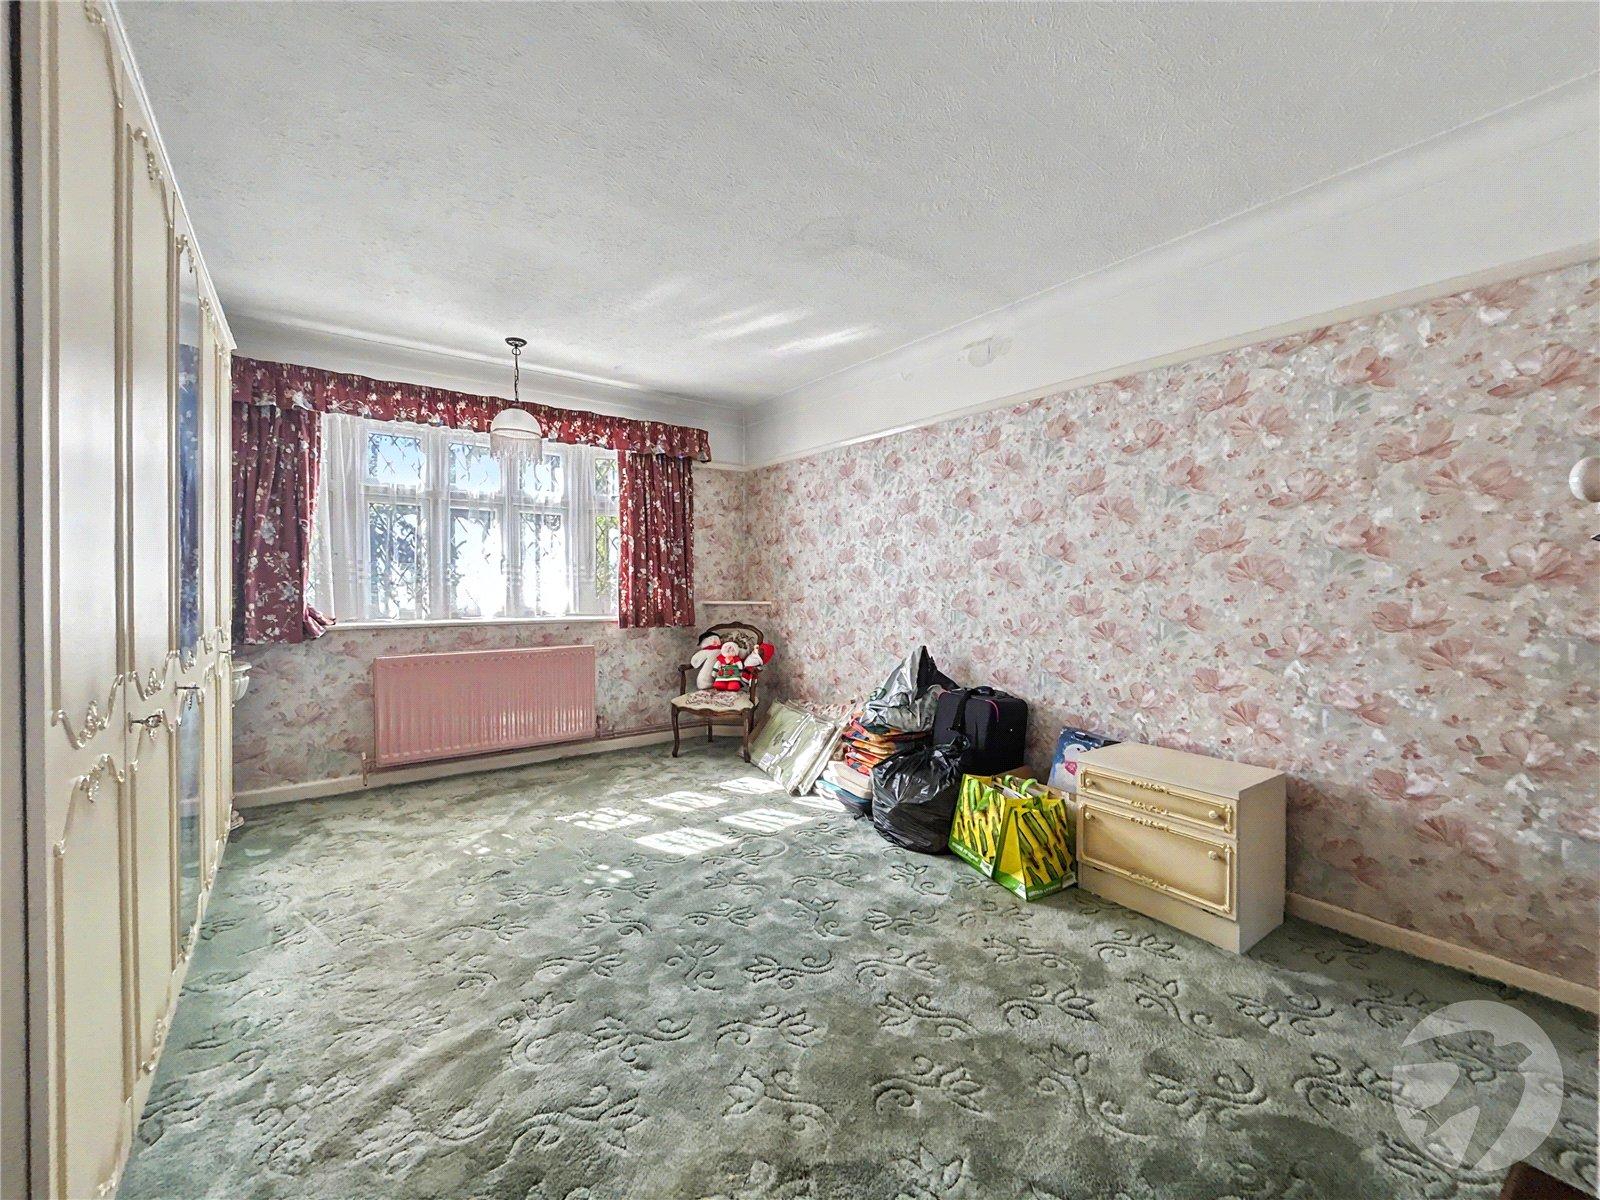
Bedroom One 4.57m x 3.6mDouble glazed window to front, radiator, carpet.
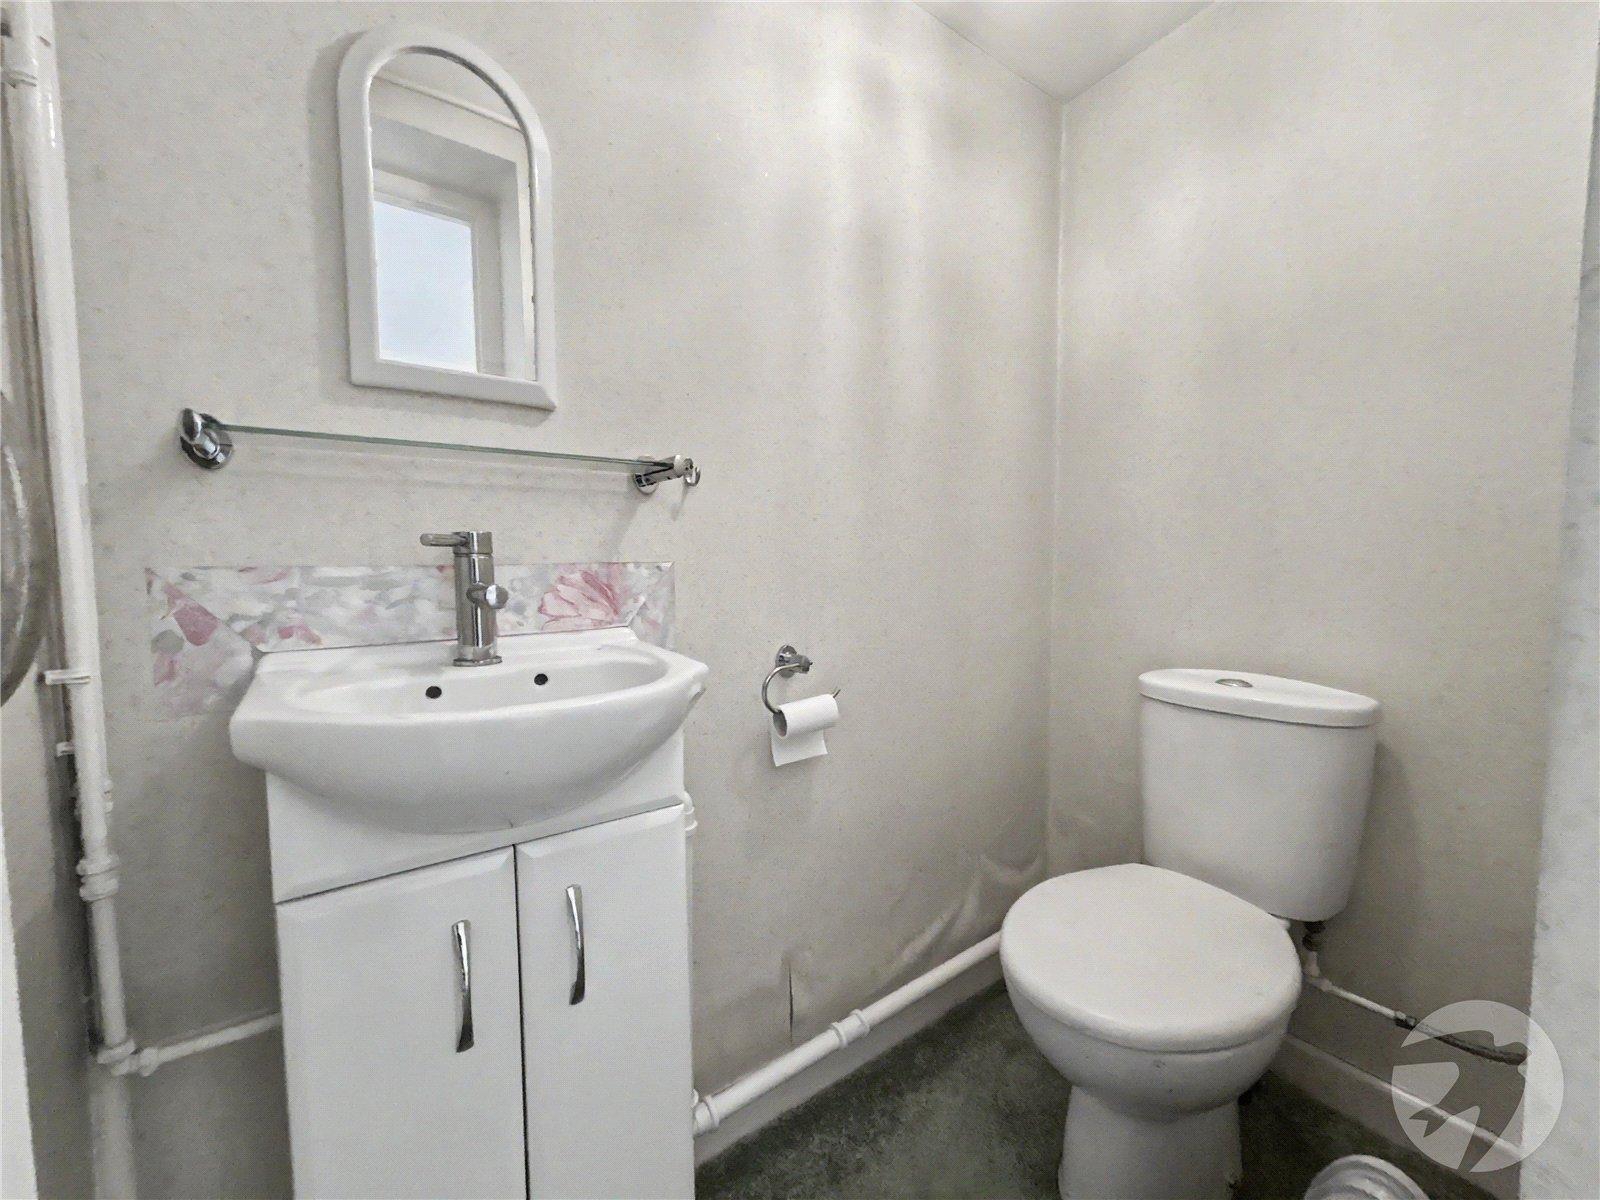
En Suite W/C 1.63m x 0.84mLow level WC, vanity wash hand basin, carpet.
Bedroom Two 3.68m x 2.9mDouble glazed window to front, radiator, carpet.
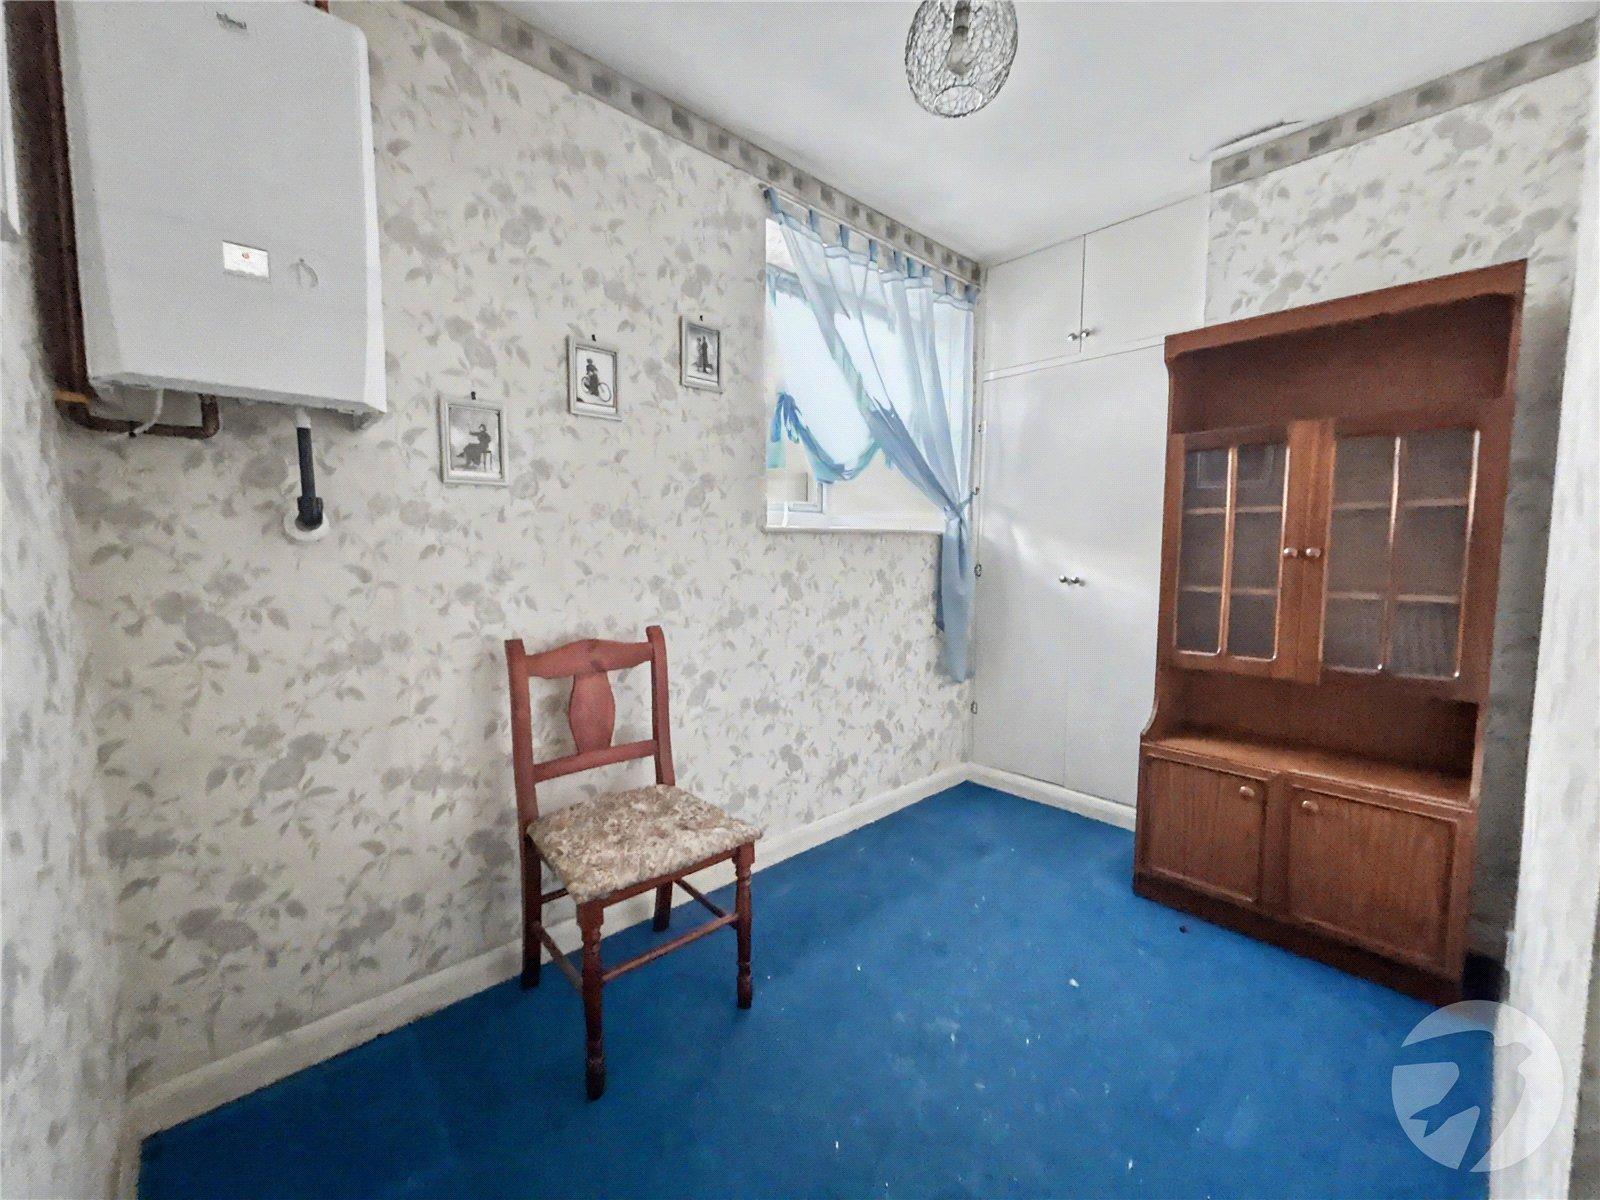
Bedroom Three 3.78m x 2.62mDouble glazed window to side, built in wardrobe, wall mounted boiler, radiator, carpet.
Bathroom 2.57m x 2.5mDouble glazed frosted window to front, bath with shower attachment, enclosed shower cubicle, vanity wash hand basin, low level WC, radiator, tiled walls and flooring.
Rear Garden 24.1m x 23.5mPatio, laid to lawn, established borders, side gate, outside tap, brick built shed, rear patio.
Garage 6.9m x 5.18mUp and over door to front, window and door to rear, power and light.
W/C (located in garage) 1m x 0.79mLow level WC.
Front GardenOff street parking, shrubs and bushes.