Property Description
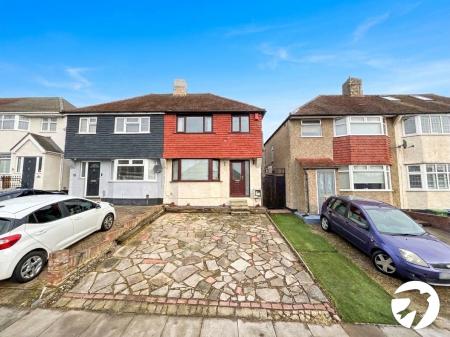
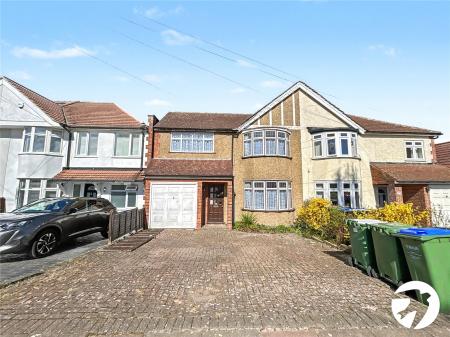
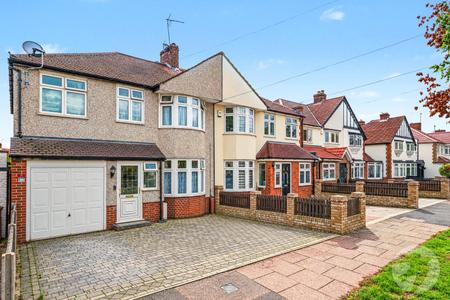
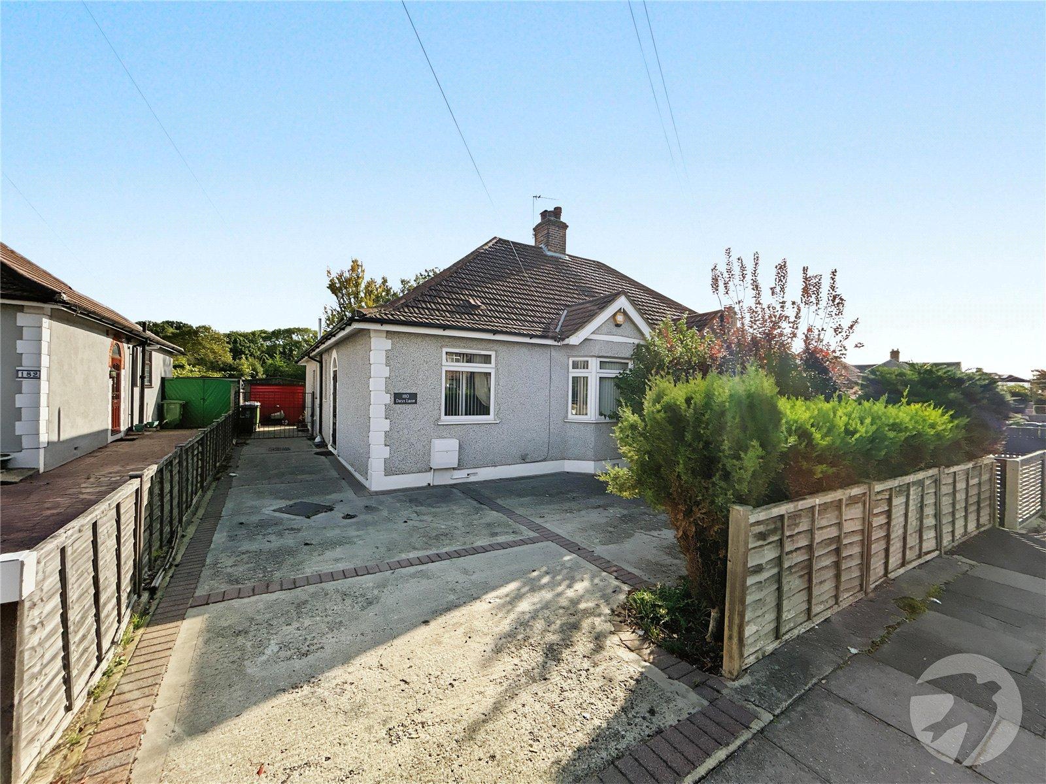
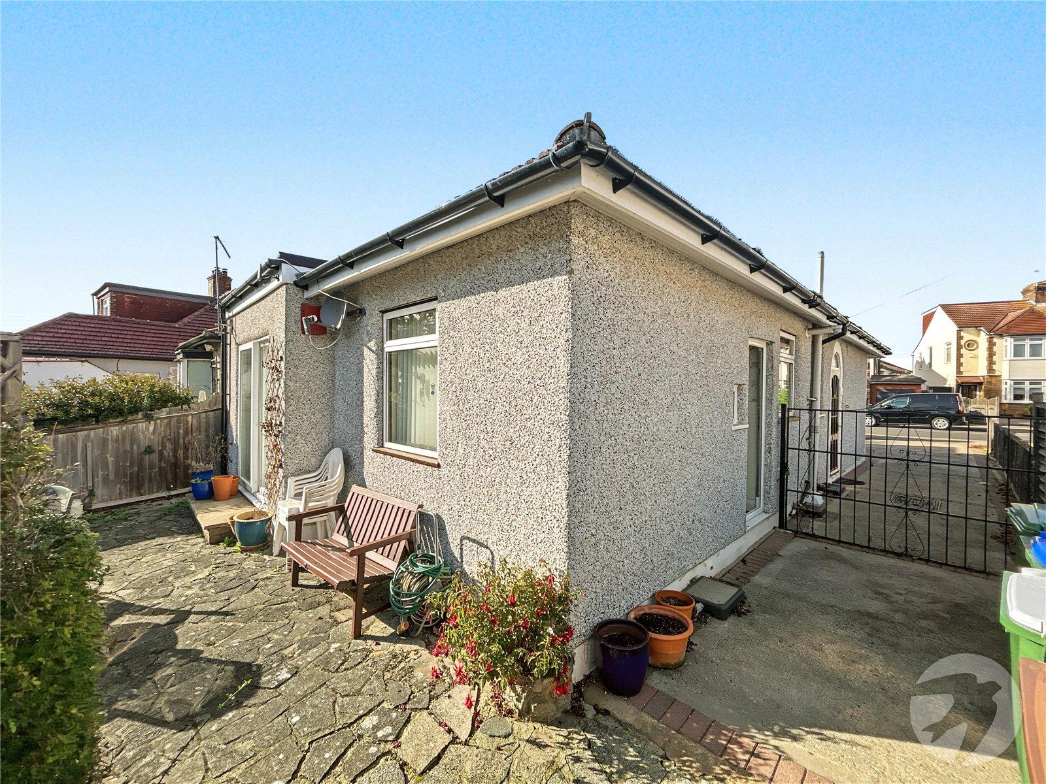
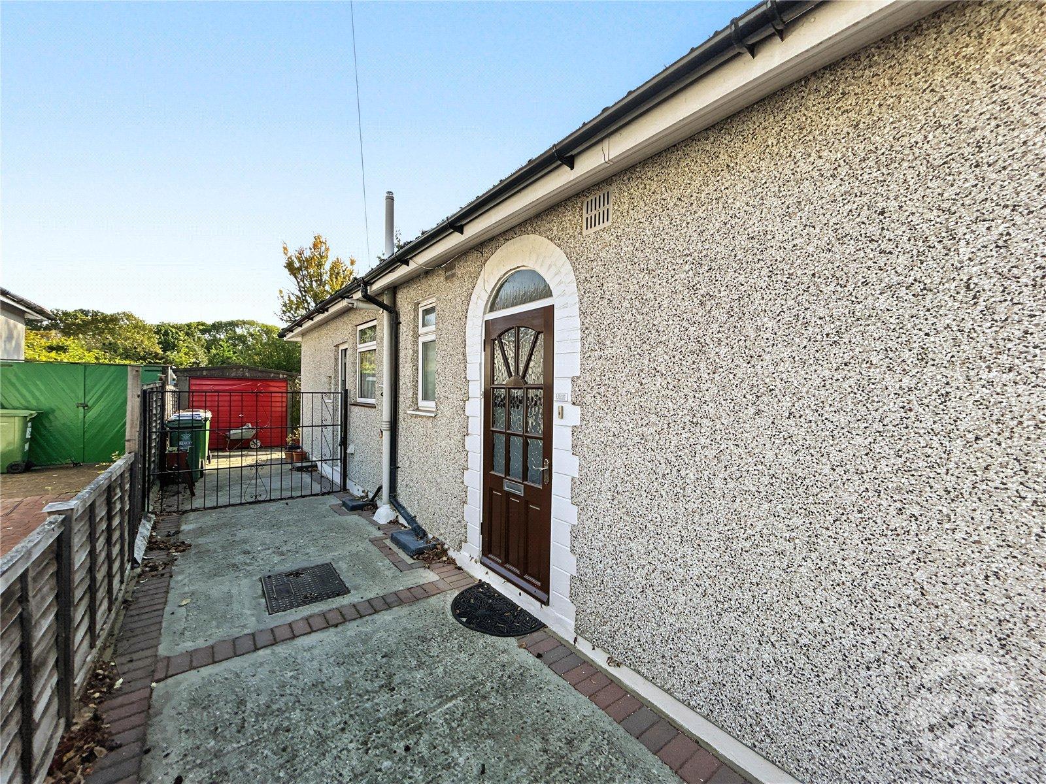
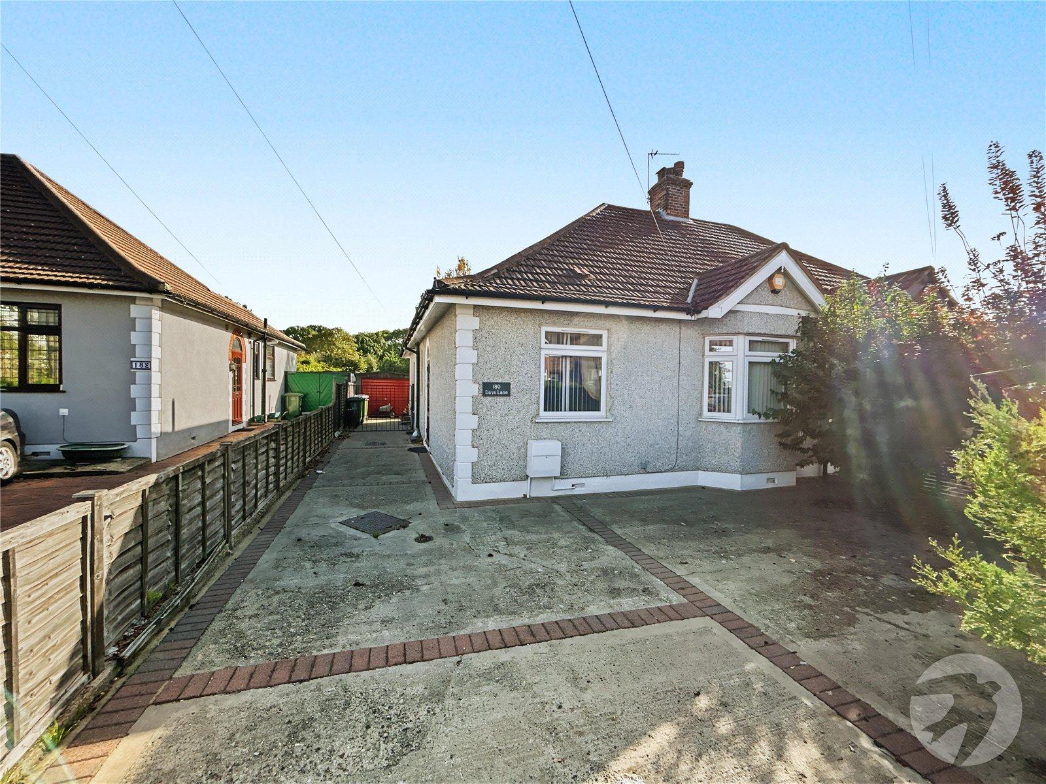
Calling all buyers with a vision! This three-bedroom semi-detached bungalow in Sidcup is bursting with potential and offers a fantastic opportunity for someone looking to put their own stamp on a property and create a home to love.
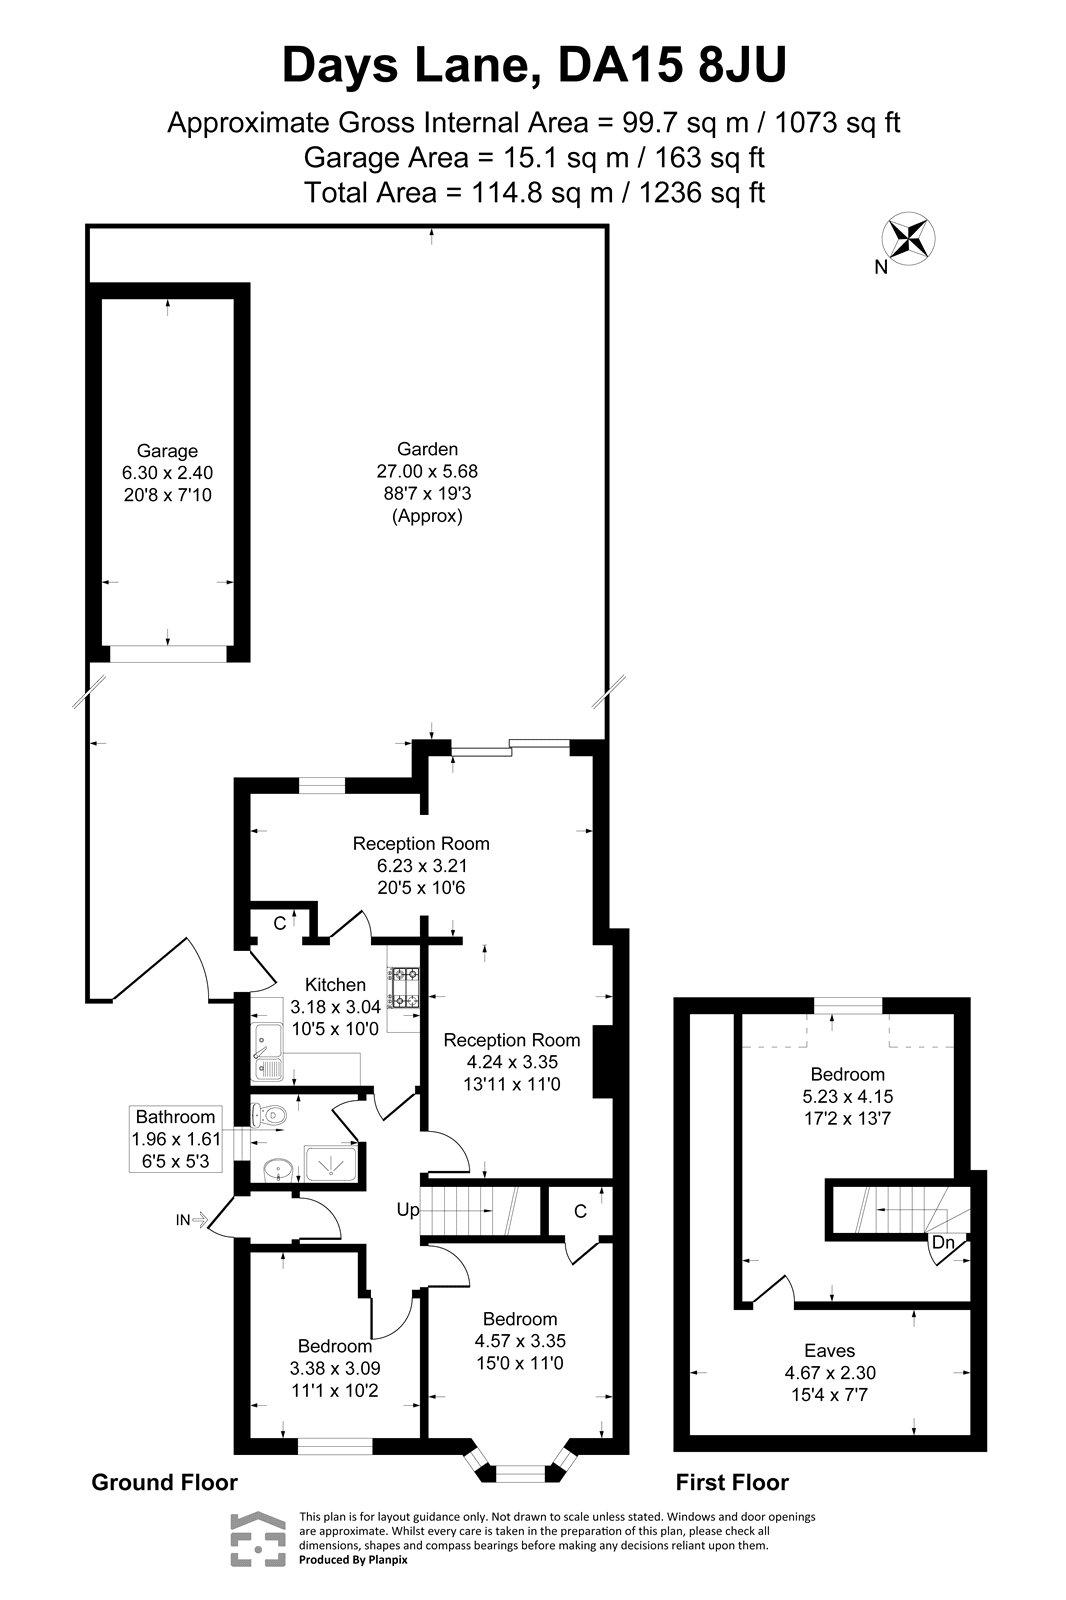
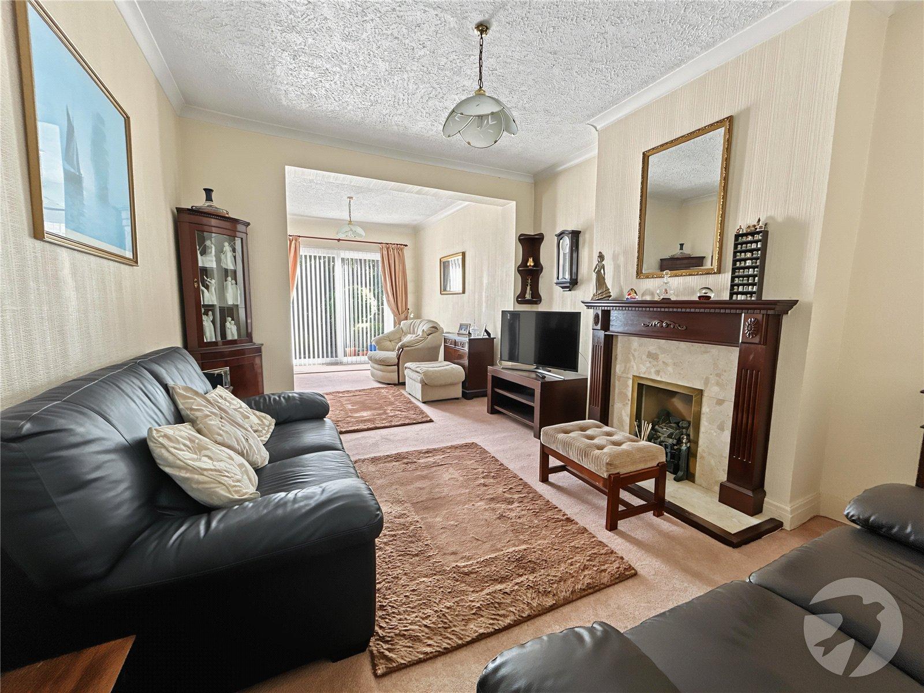
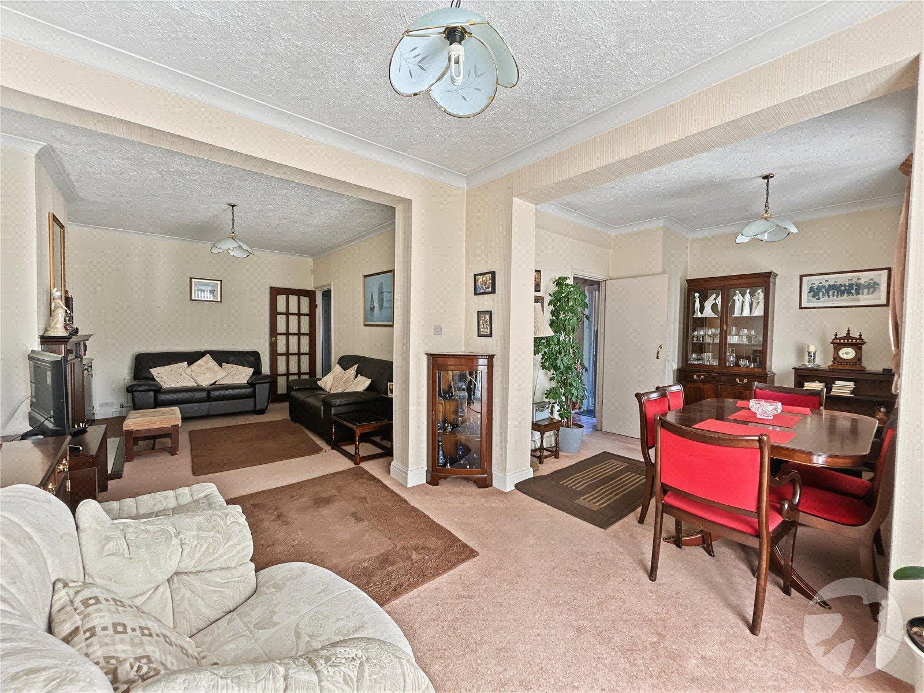
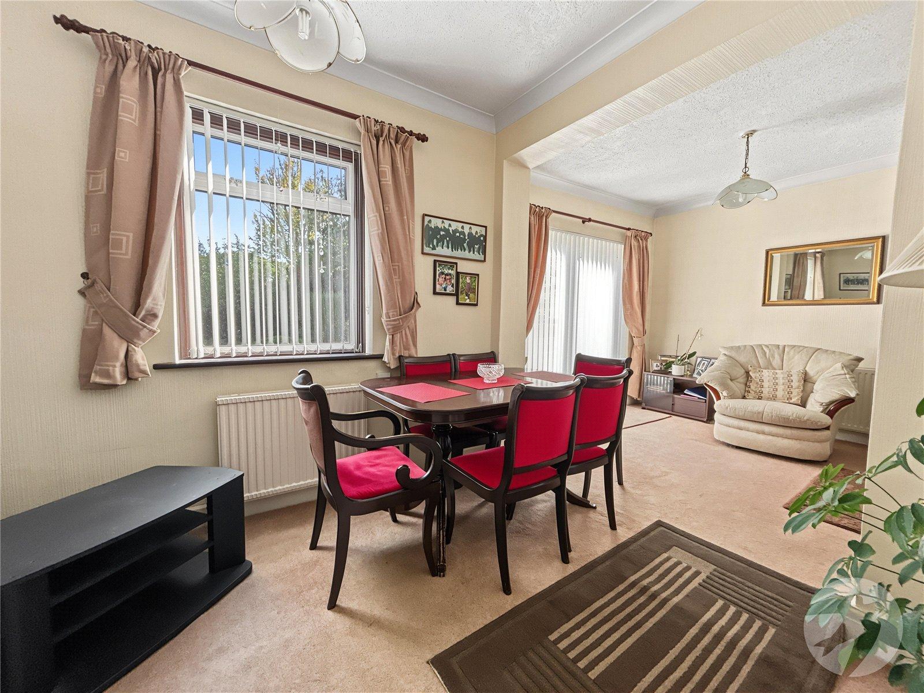
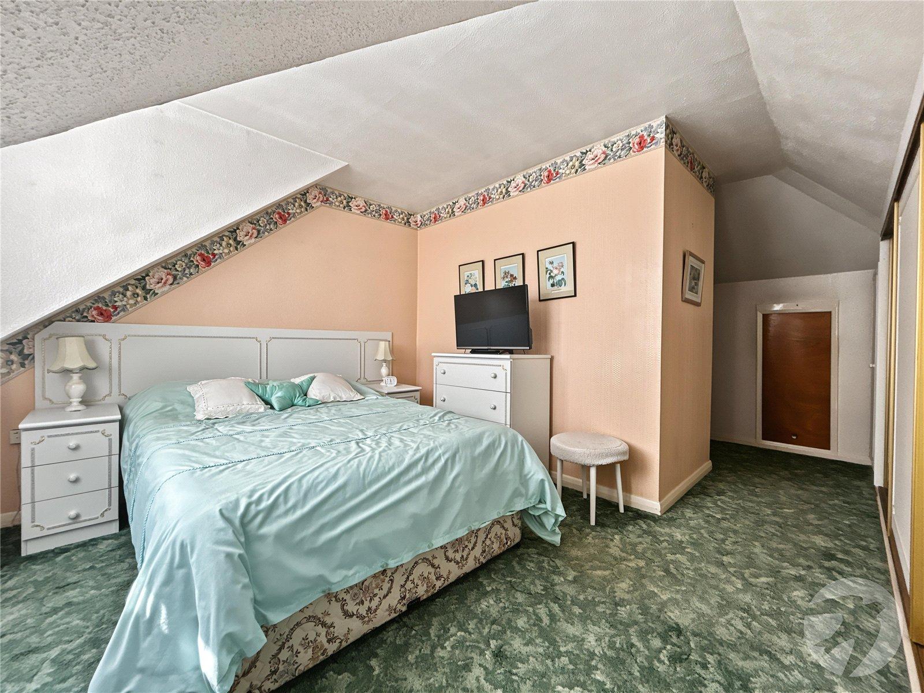
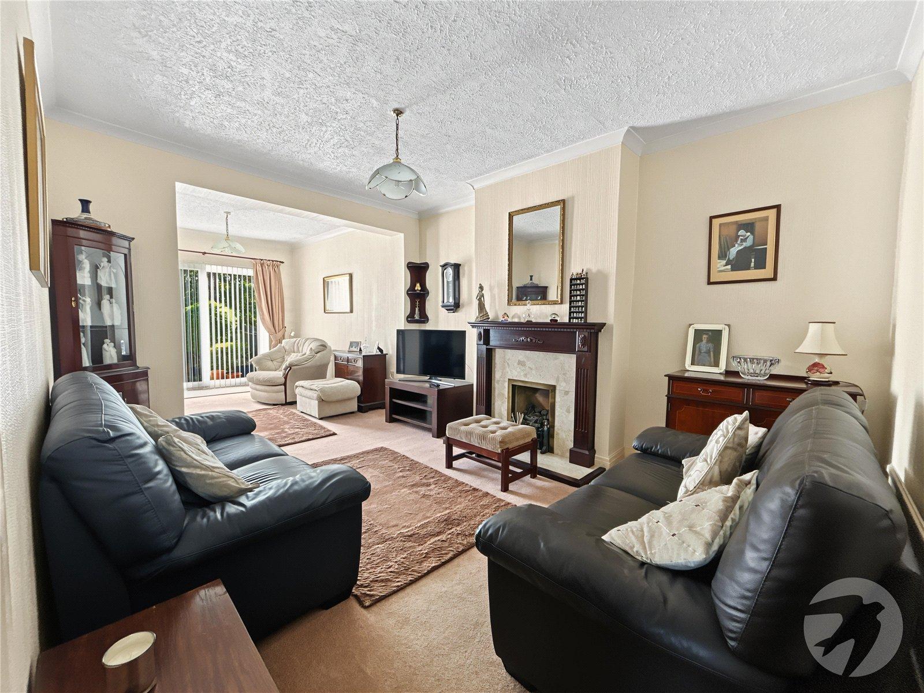
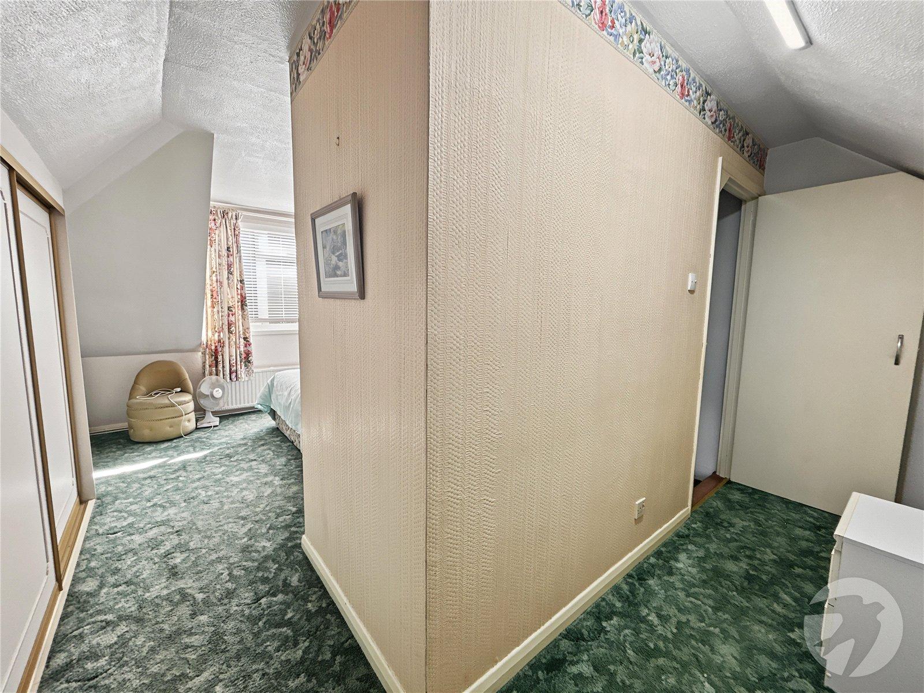
The accommodation includes a lounge/diner, two bedrooms on the main floor (subject to layout confirmation) and an additional bedroom in the loft dormer, offering useful extra space for family, guests or perhaps a home office.
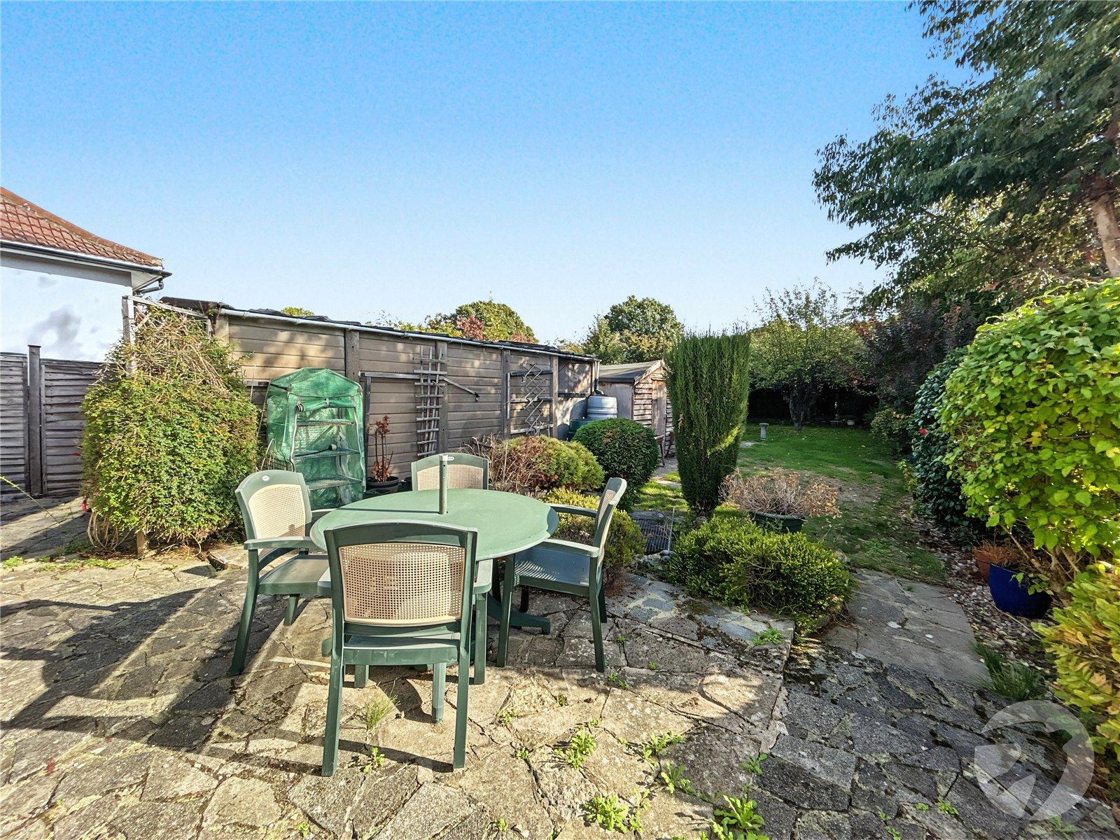
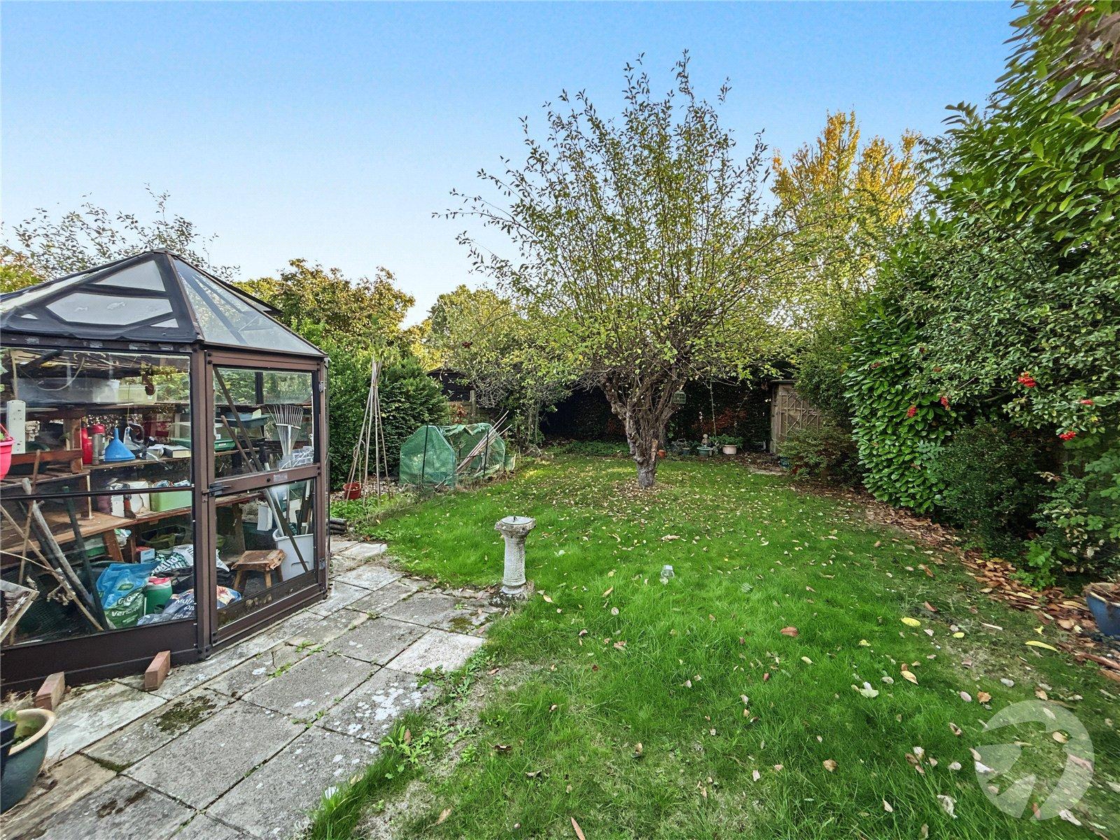
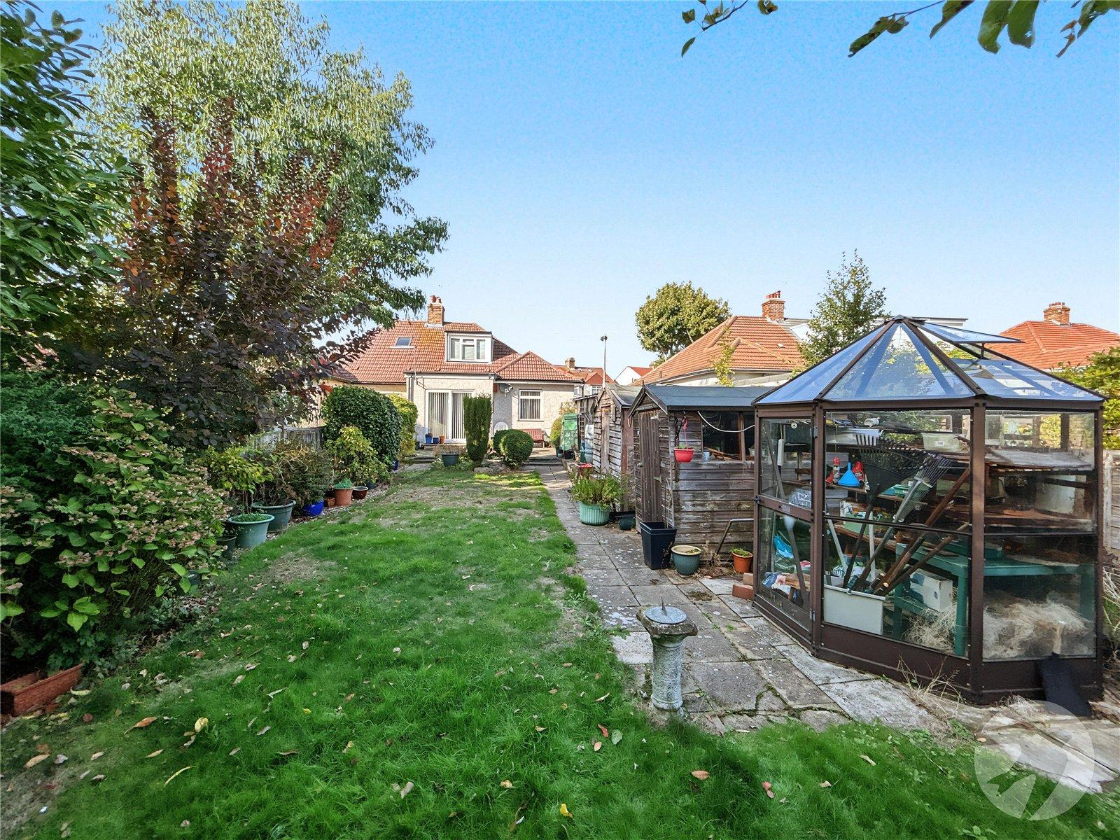
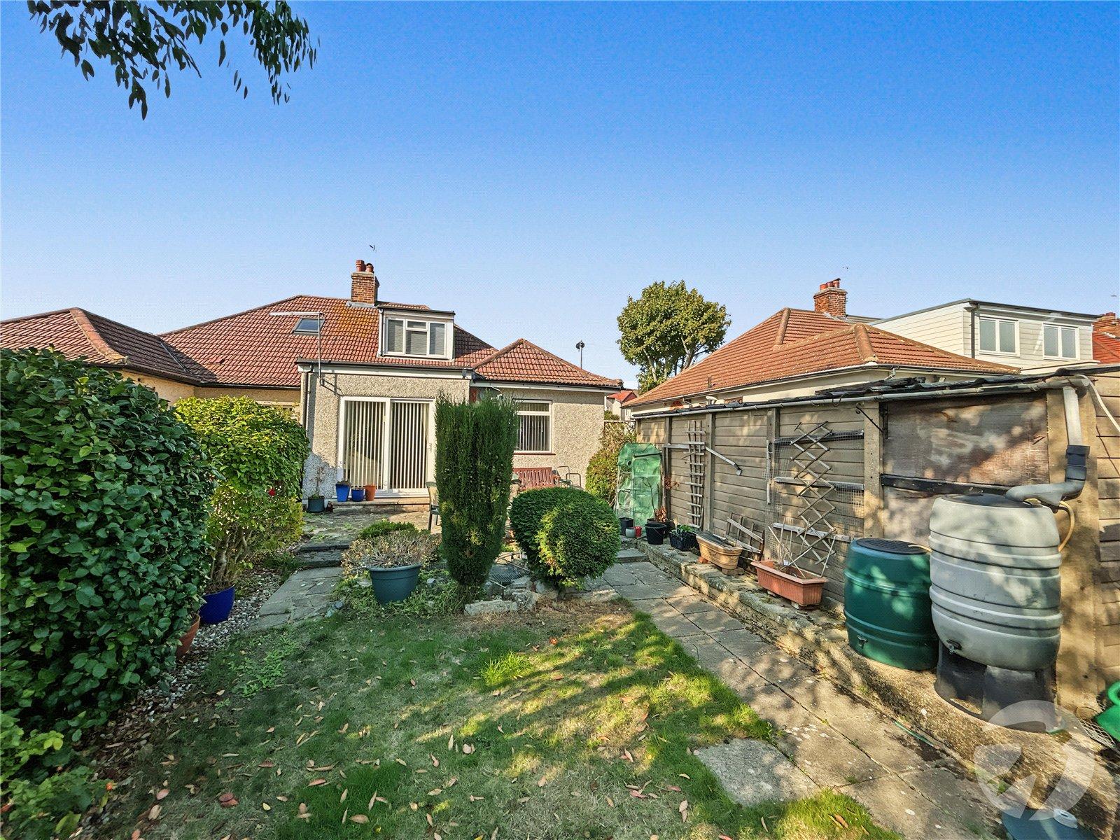
Outside, the lovely south-facing rear garden is a real highlight, providing a sunny spot to relax, entertain or get green-fingered, with the added bonus of not being overlooked to the rear.
The property is currently clean and tidy but would benefit from updating, giving the new owner the opportunity to refresh the décor and add their own style over time.
Location is another big plus, being close to the ever-popular Oval, with its tempting array of bars, shops, cafés and restaurants – perfect for enjoying the local lifestyle.
And with NO FORWARD CHAIN, you can get straight on with planning your next move!
A bungalow with plenty of promise, a sunny garden and a location to love – come along, see the potential and imagine what you could create!
- Three-bedroom semi-detached bungalow with loft dormer
- A fantastic opportunity to add your own style
- Lovely south-facing rear garden
- Not overlooked to the rear – enjoy your privacy!
- Off Street Parkng
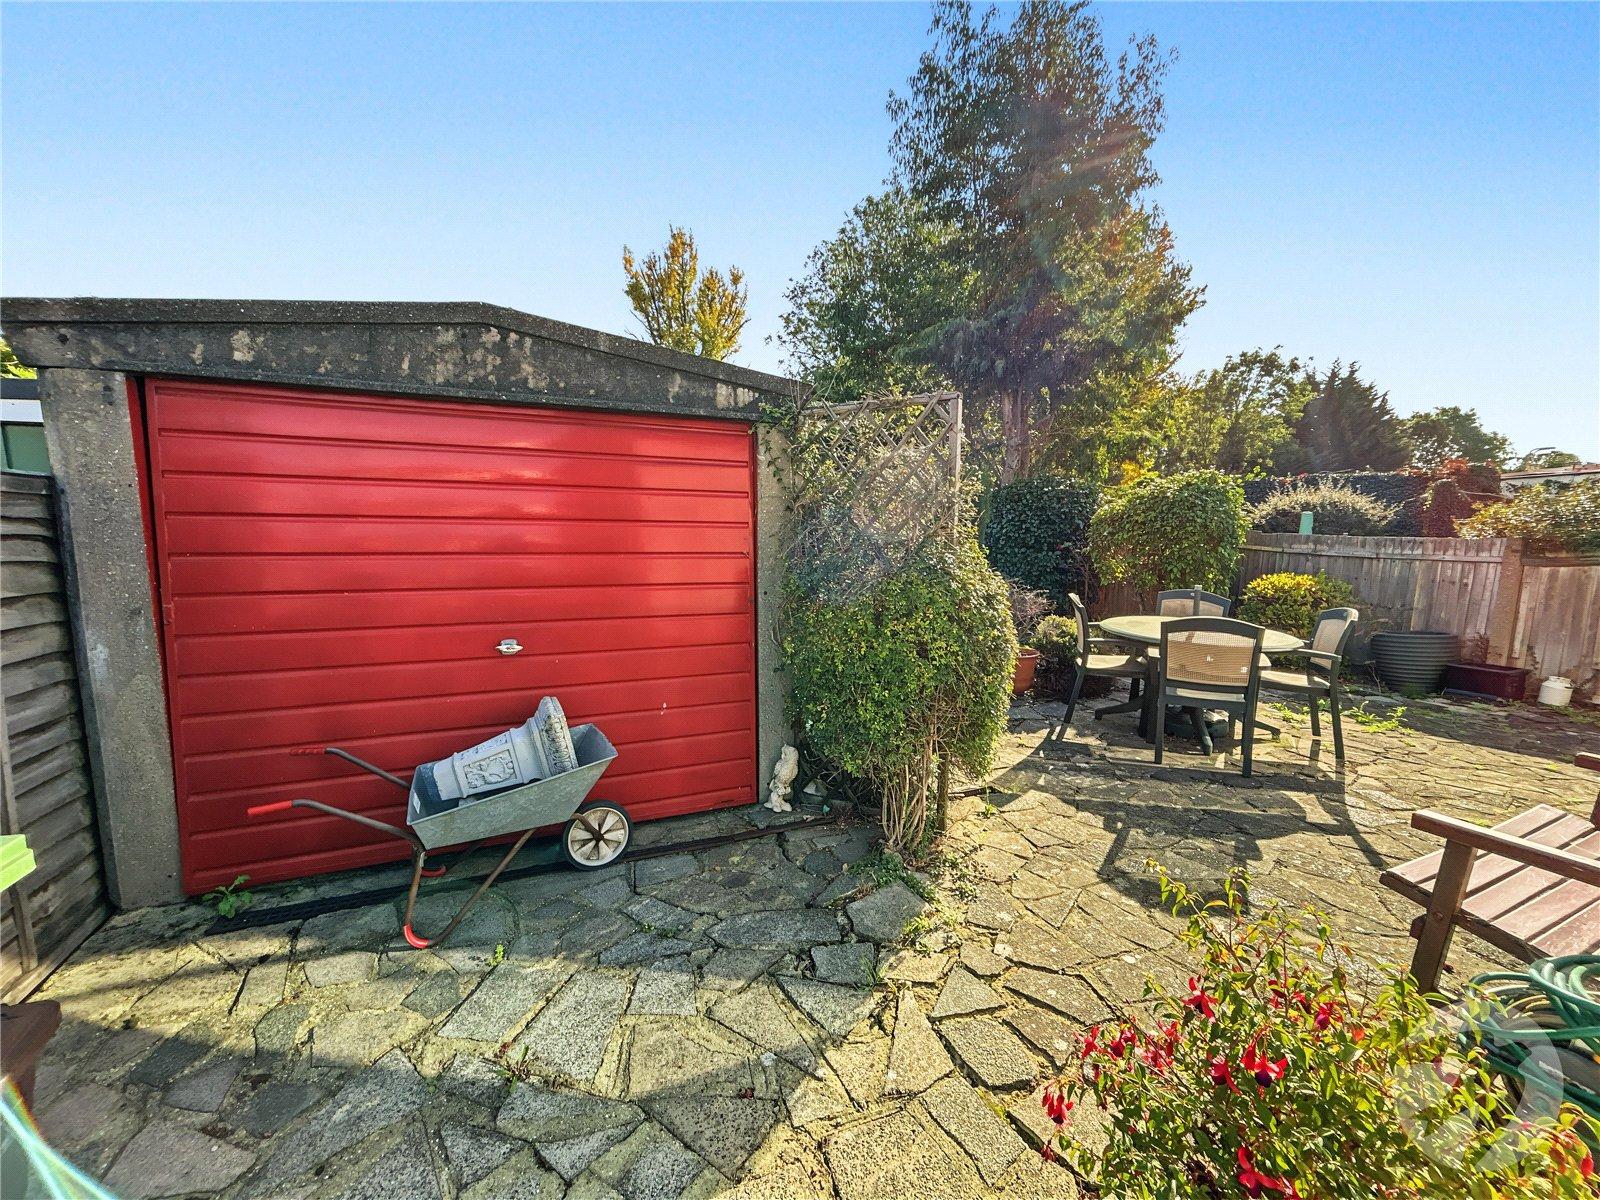
- Garage
- No forward chain – make your move!
Rooms
PorchDoor to side.
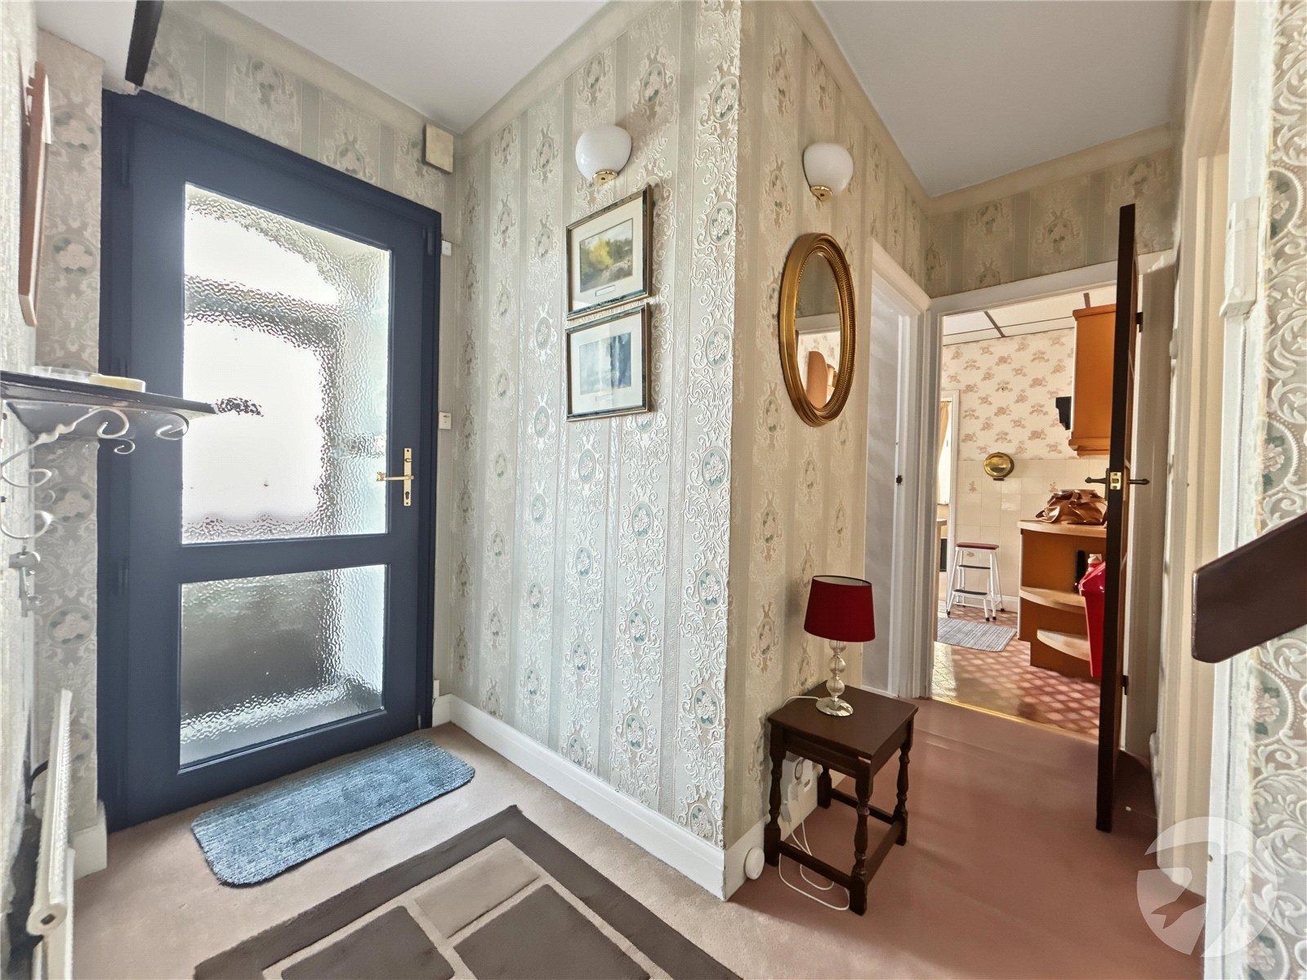
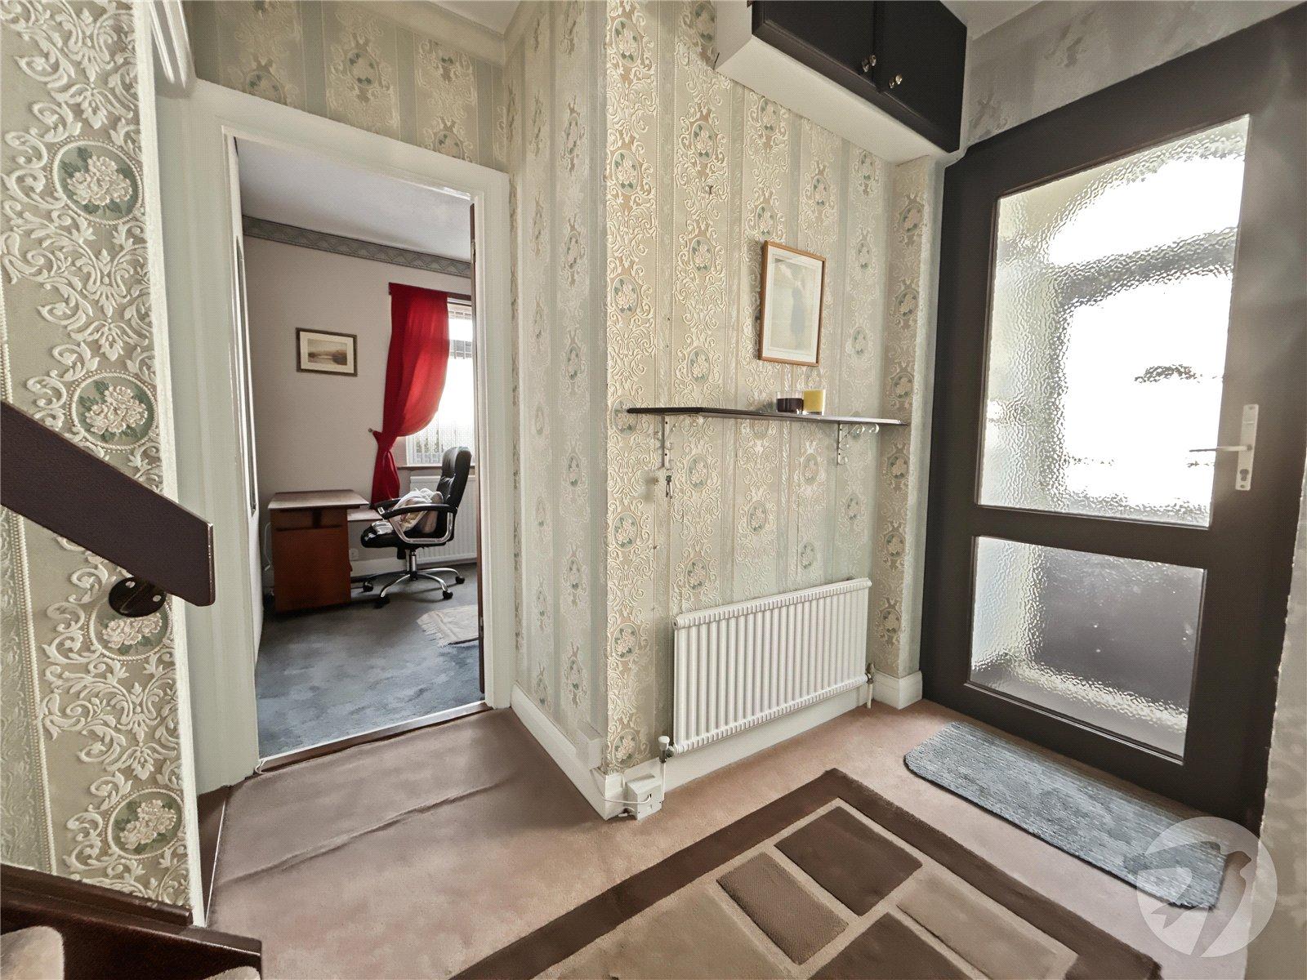
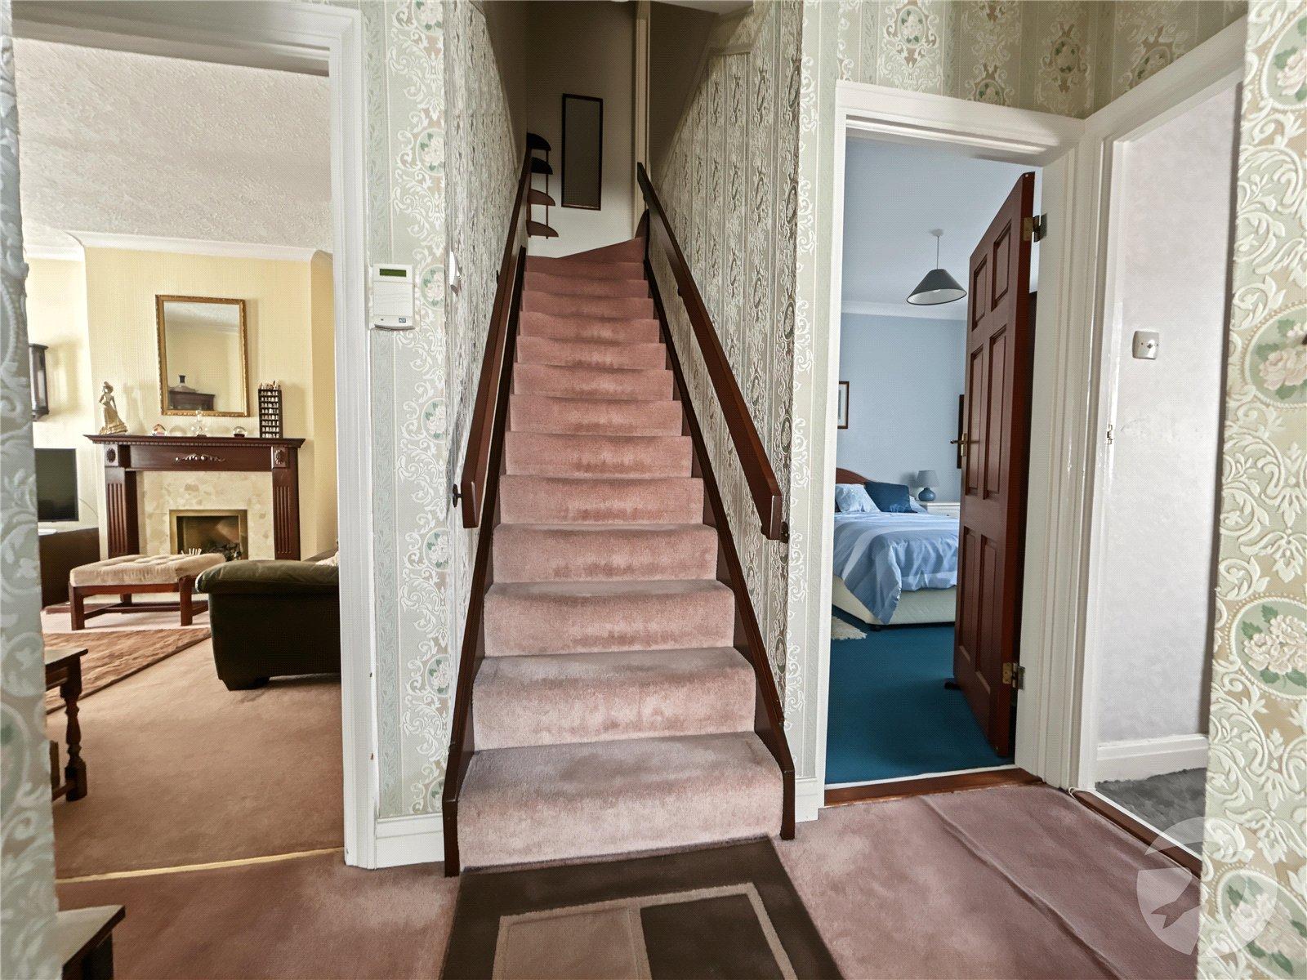
Entrance HallFrosted door to side, stairs to first floor, radiator, carpet.
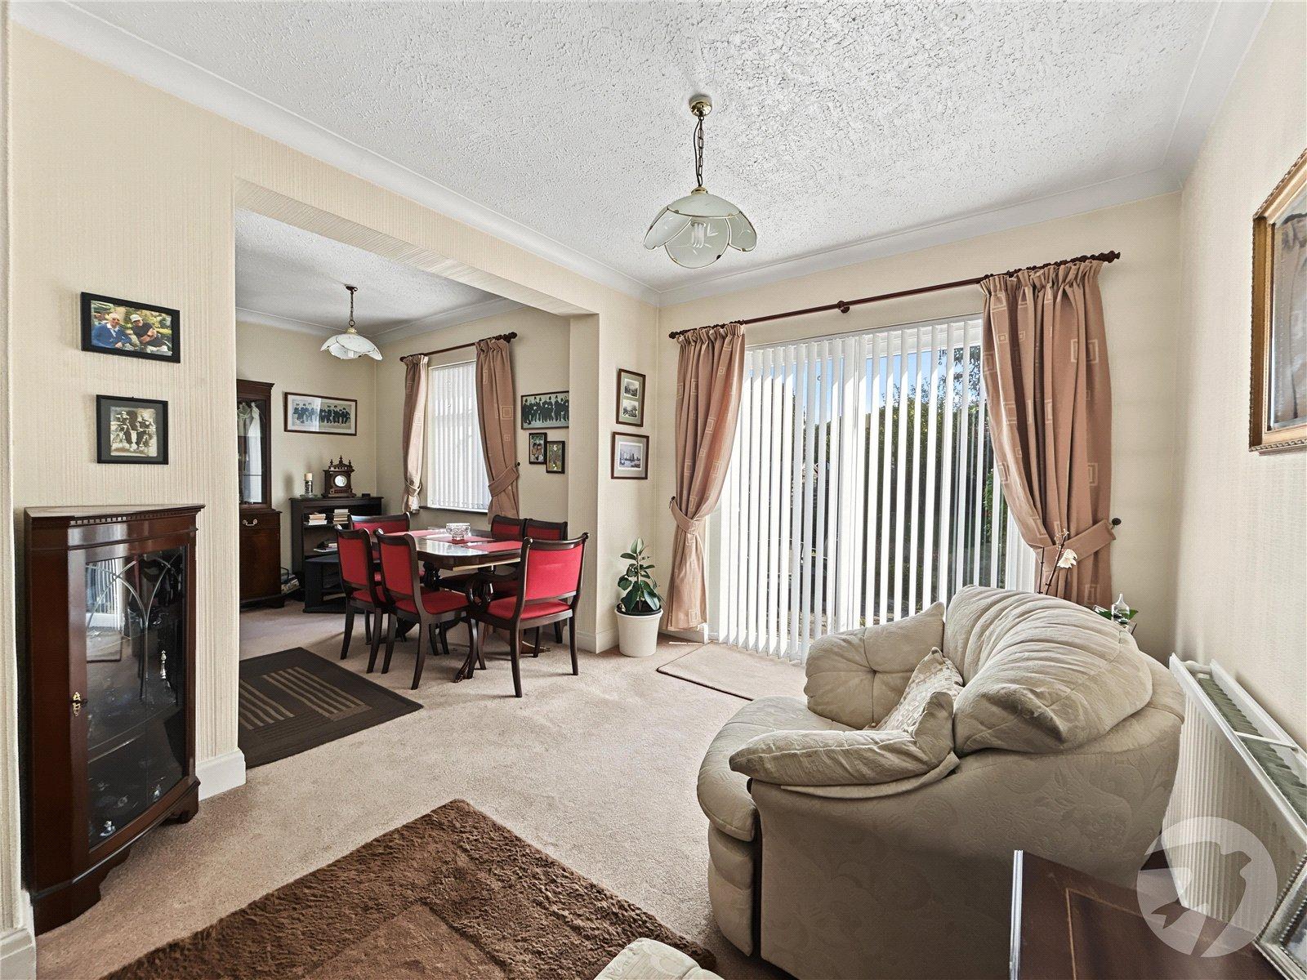
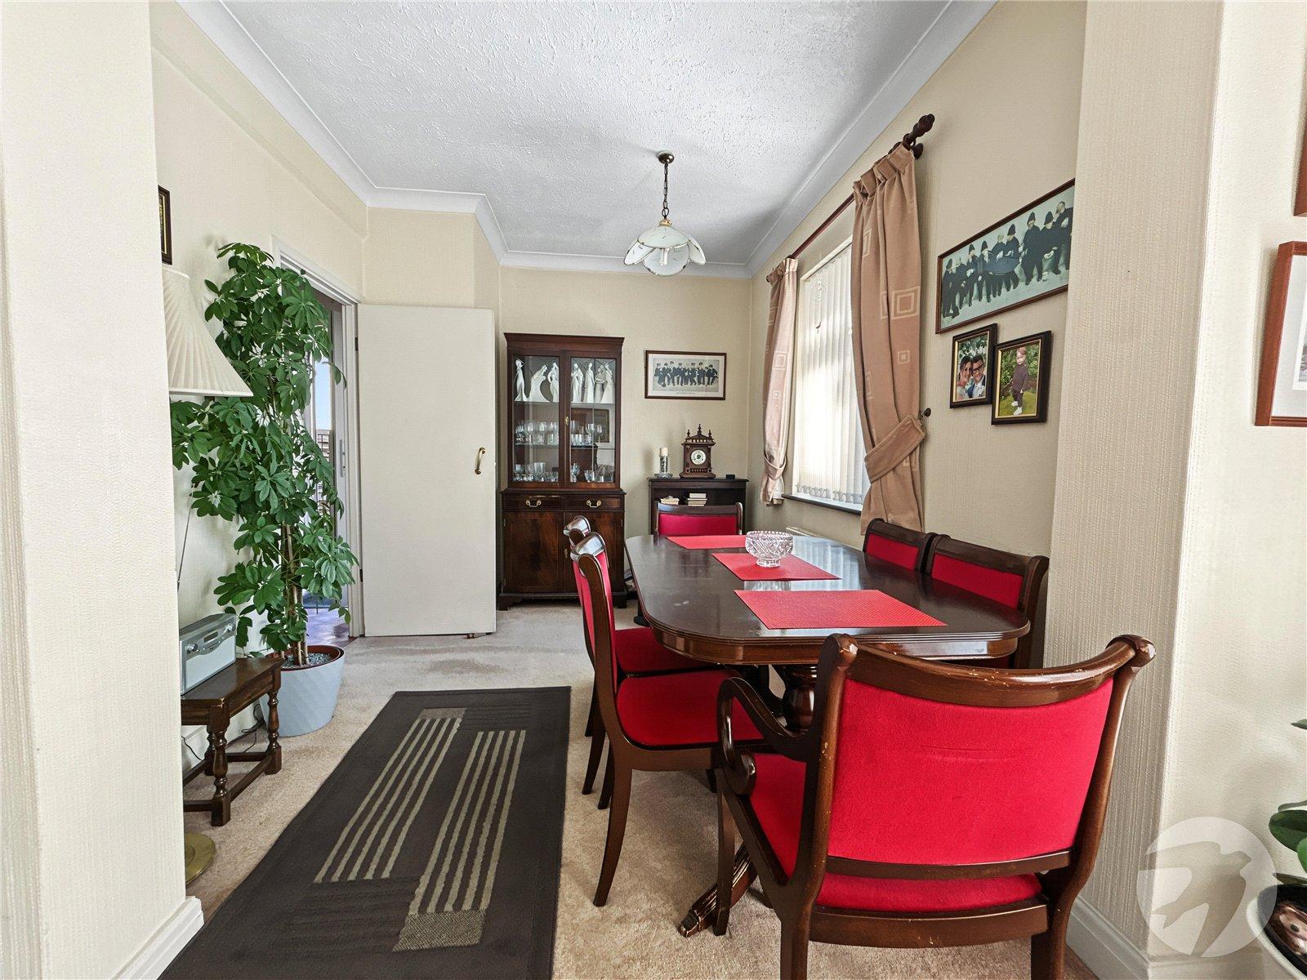
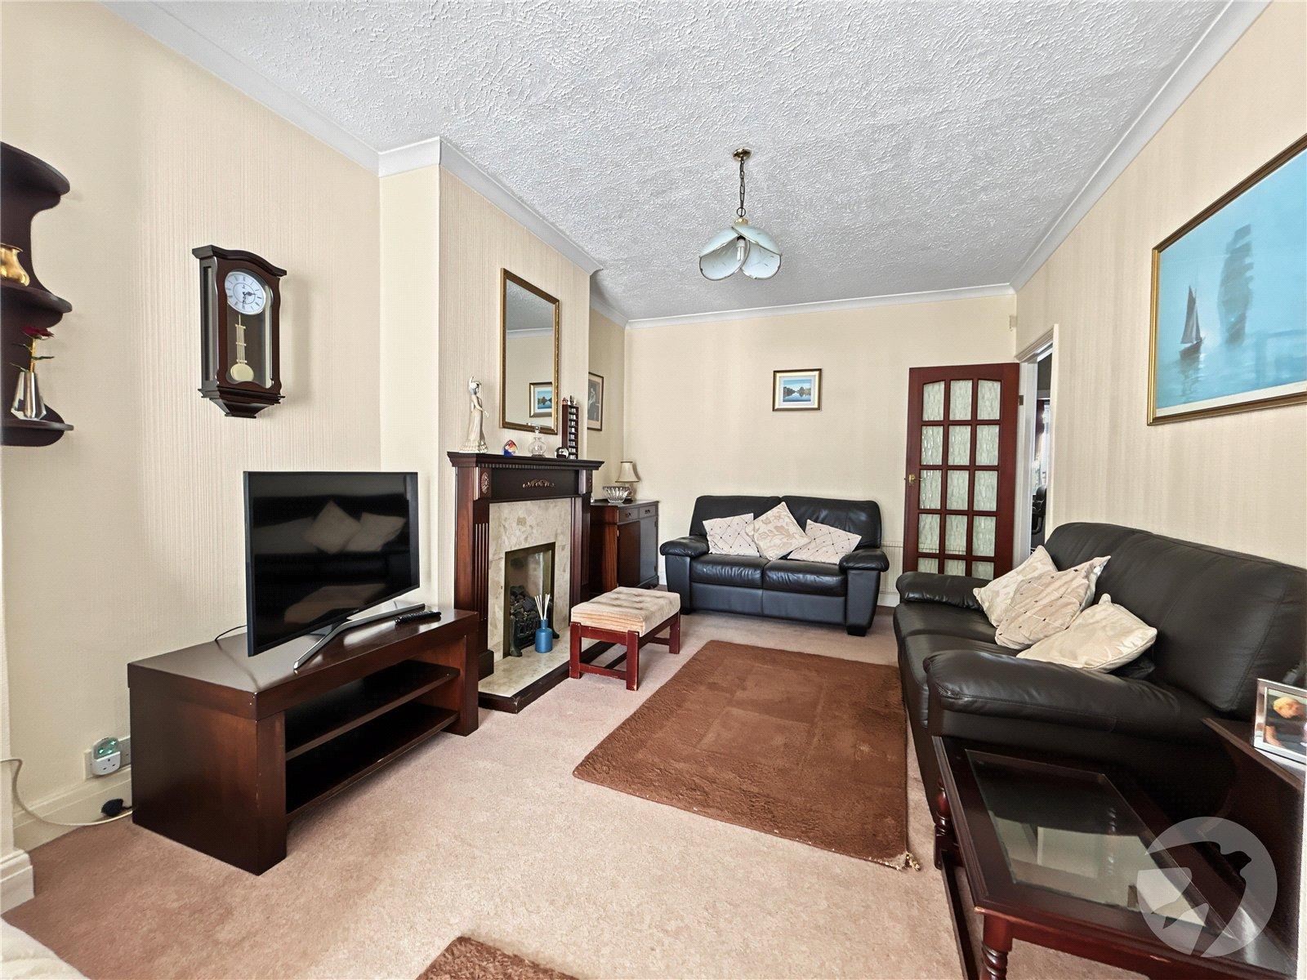
Reception Room 4.24m x 3.35mGas feature fireplace, radiator, carpet, open to reception room two.
Reception Room Two 6.22m x 3.2mDouble glazed sliding patio doors to rear, double glazed window to rear, radiator, carpet.
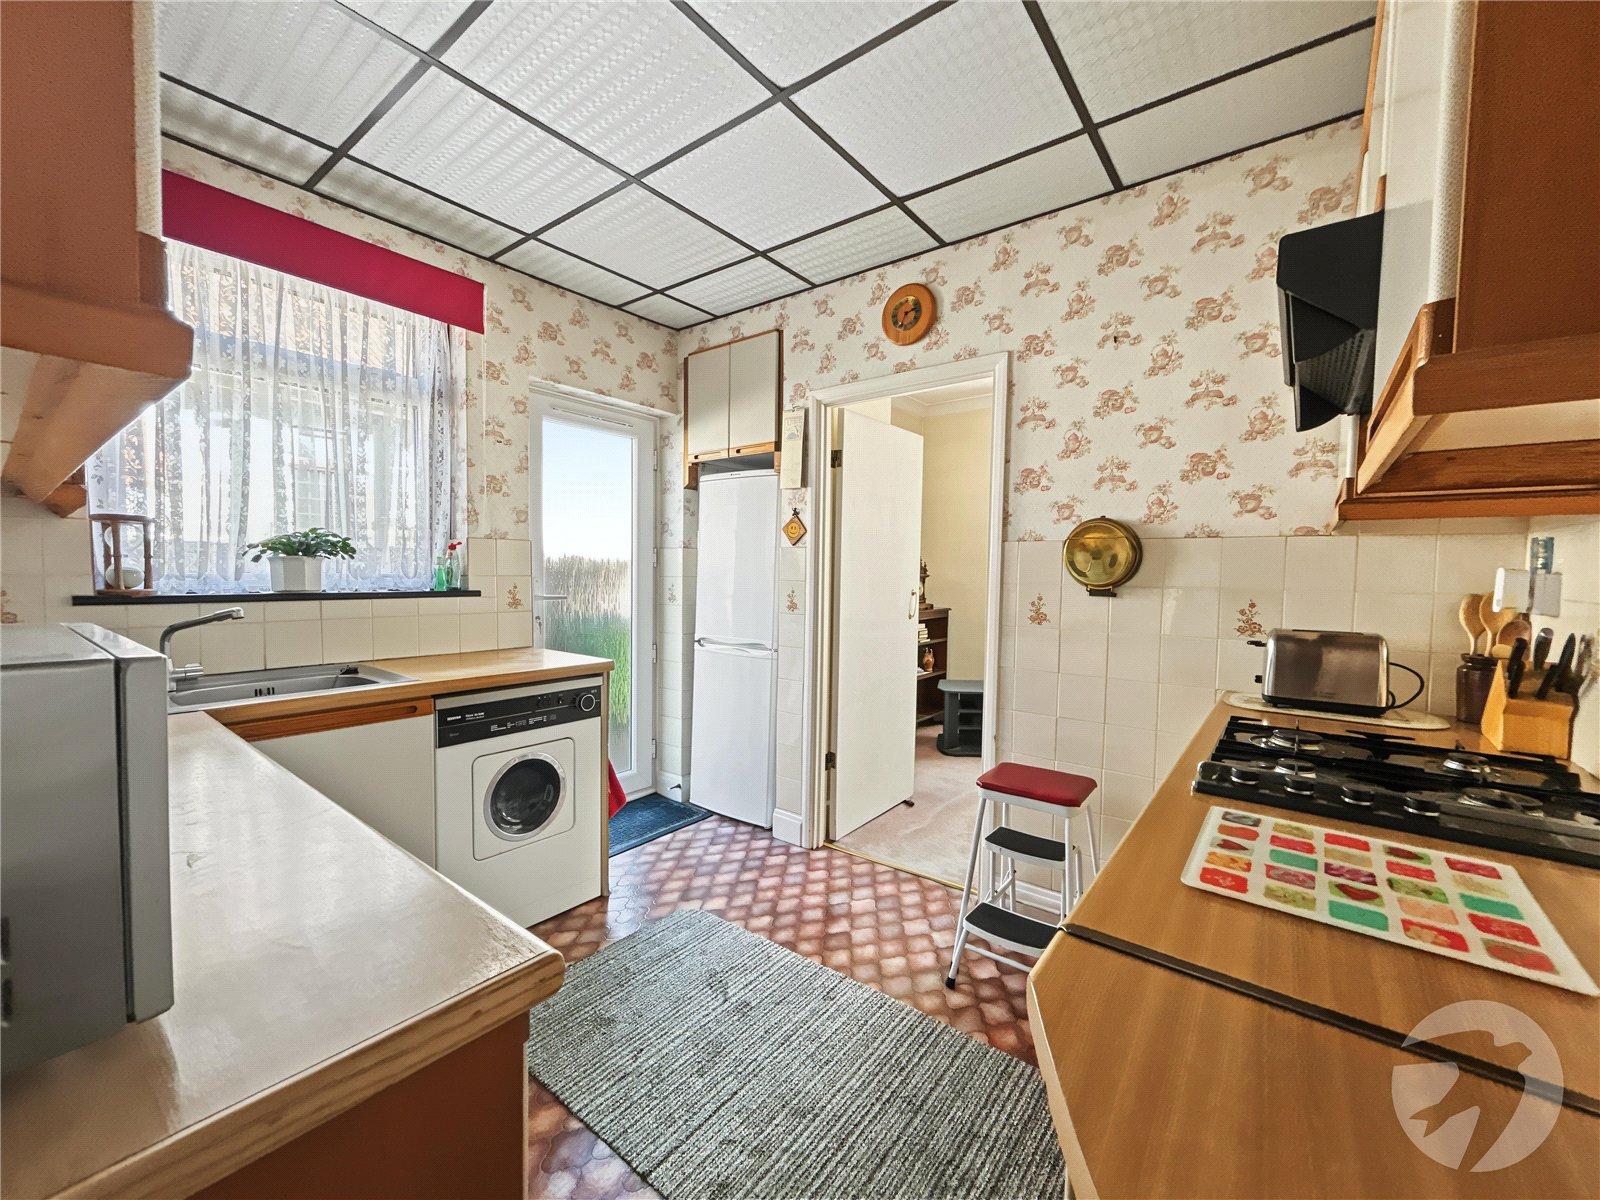
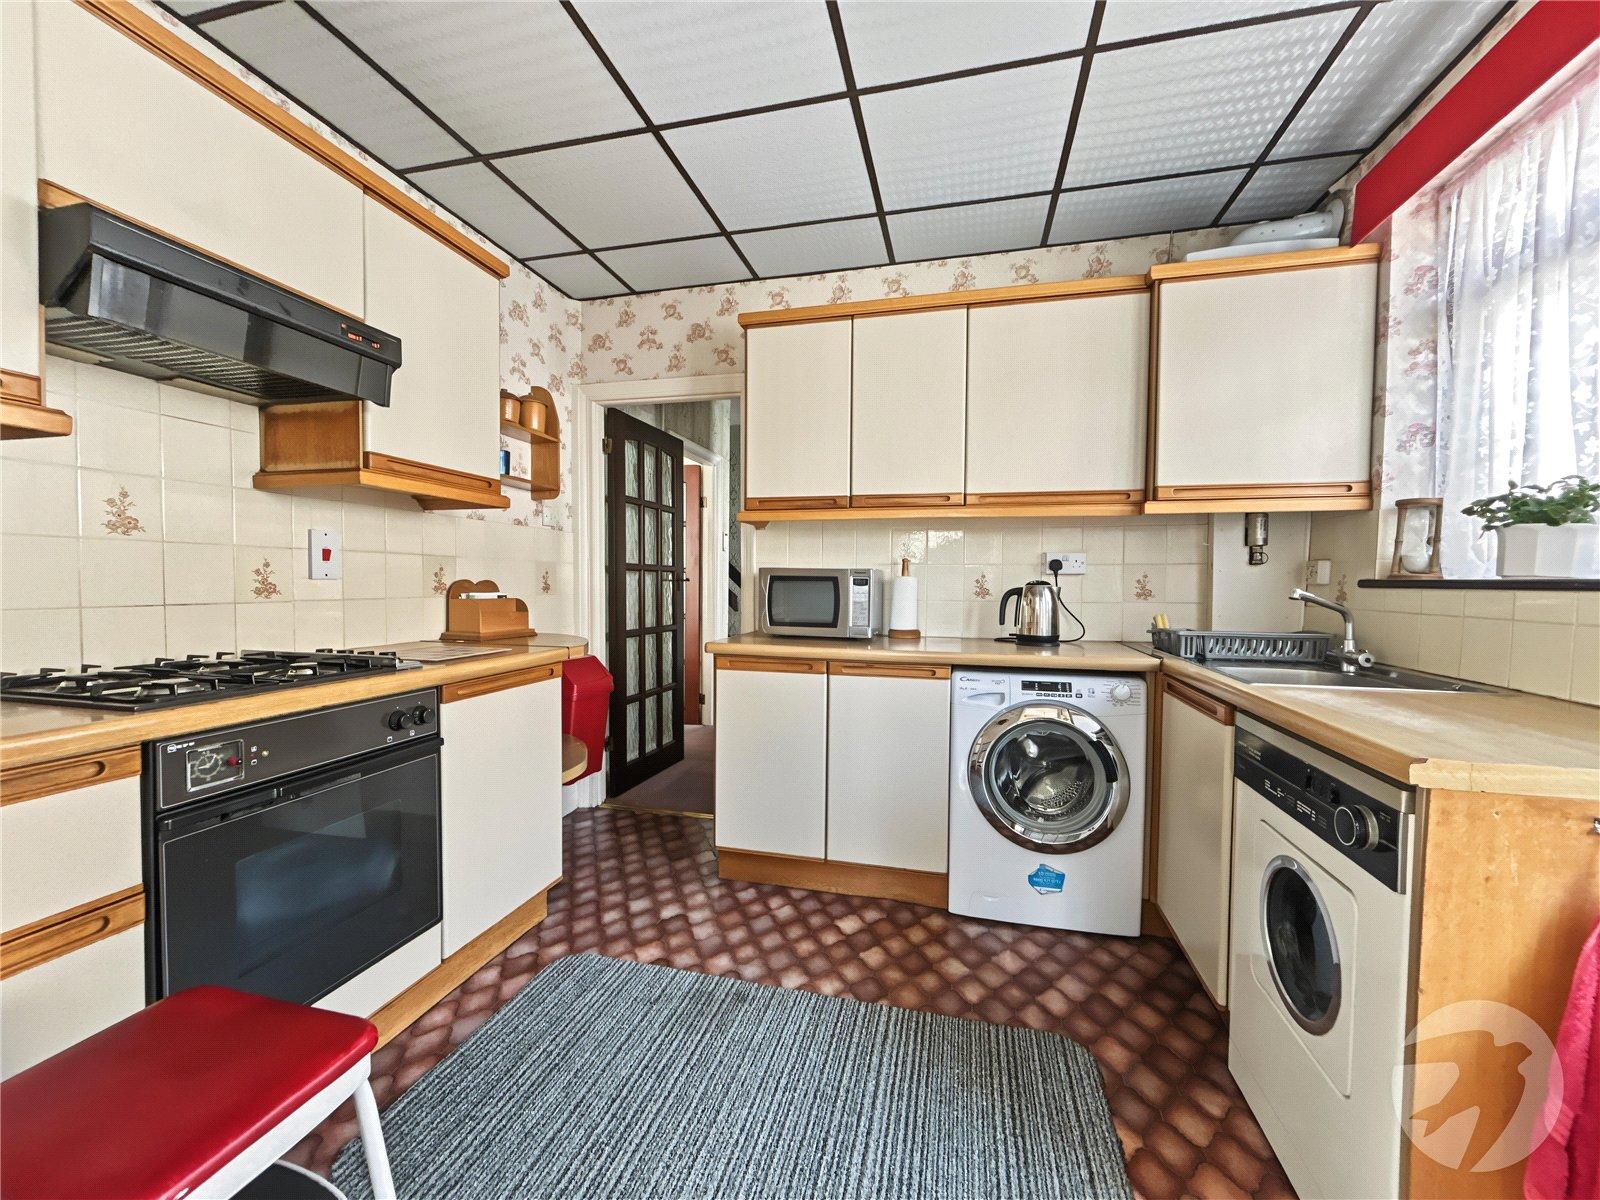
Kitchen 3.18m x 3.05mDouble glazed window and door to side, matching range of wall and base units incorporating cupboards, drawers and worktops, stainless steel sink unit with drainer and mixer tap, integrated oven and hob with filter hood above, plumbed for washing machine, spaces for tumble dryer and fridge/freezer, part tiled walls, vinyl flooring.
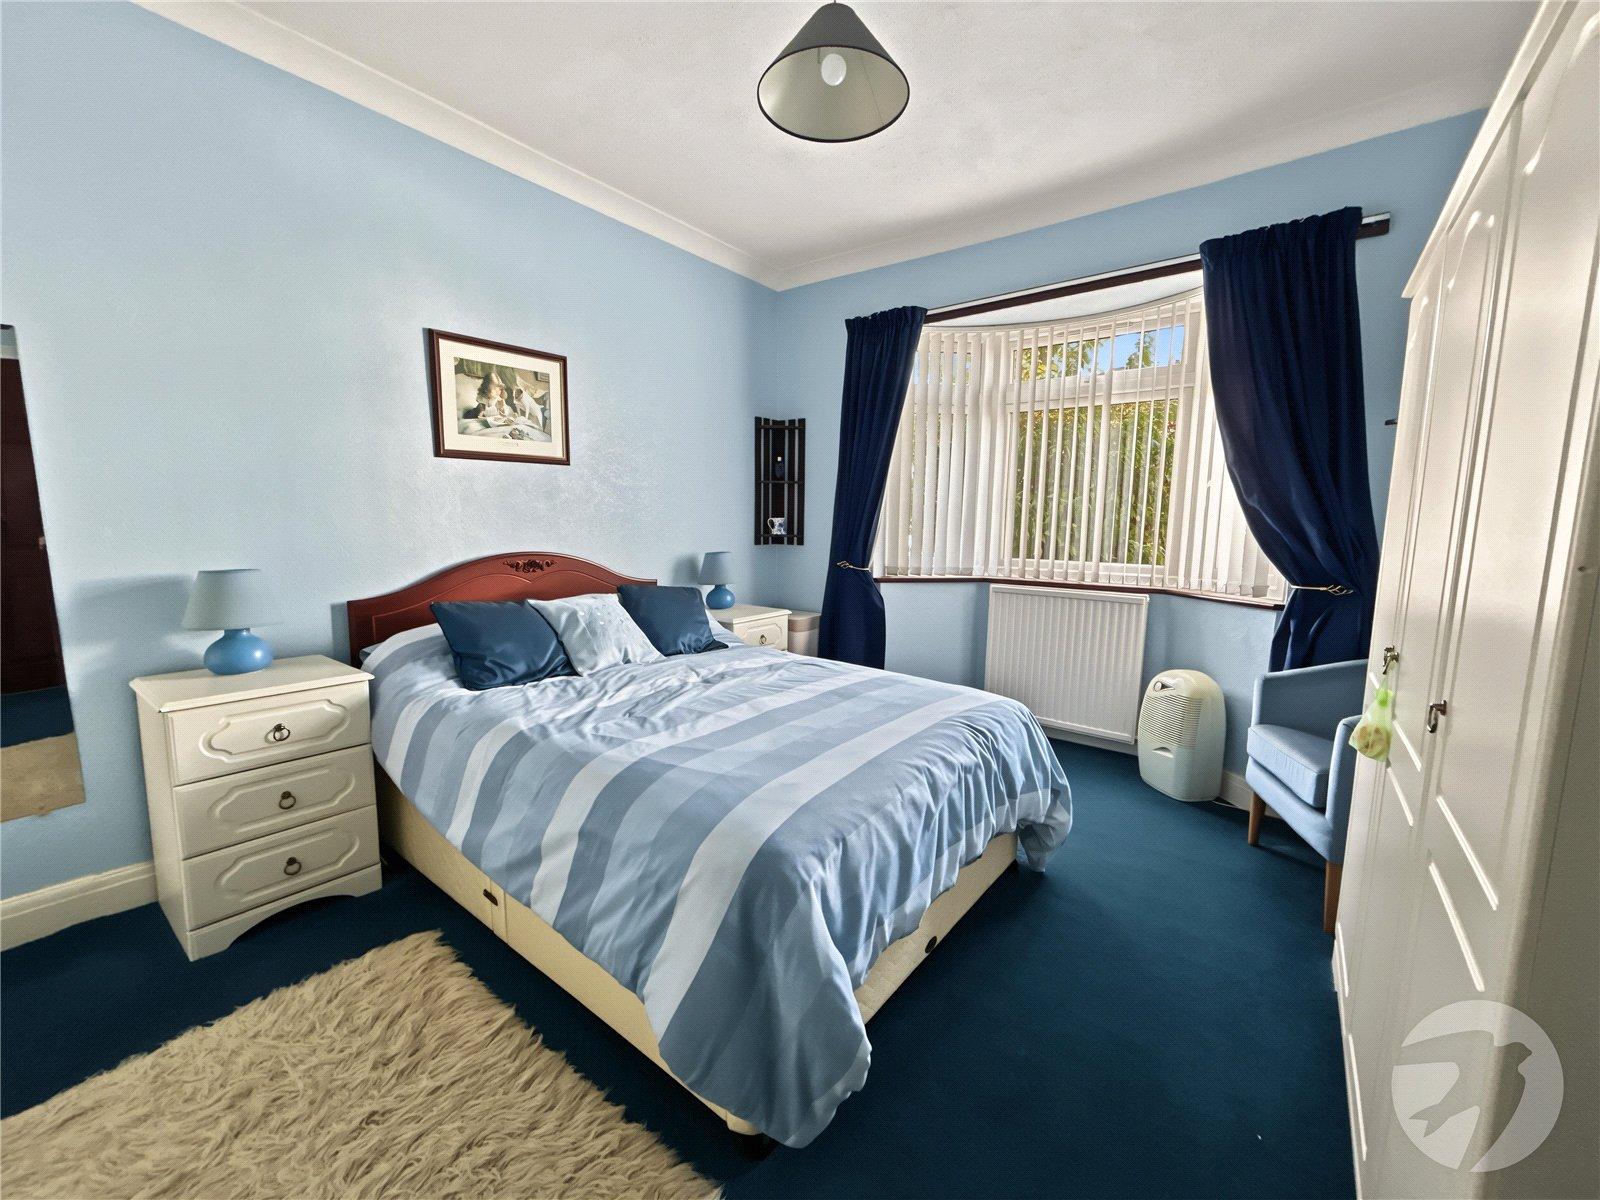
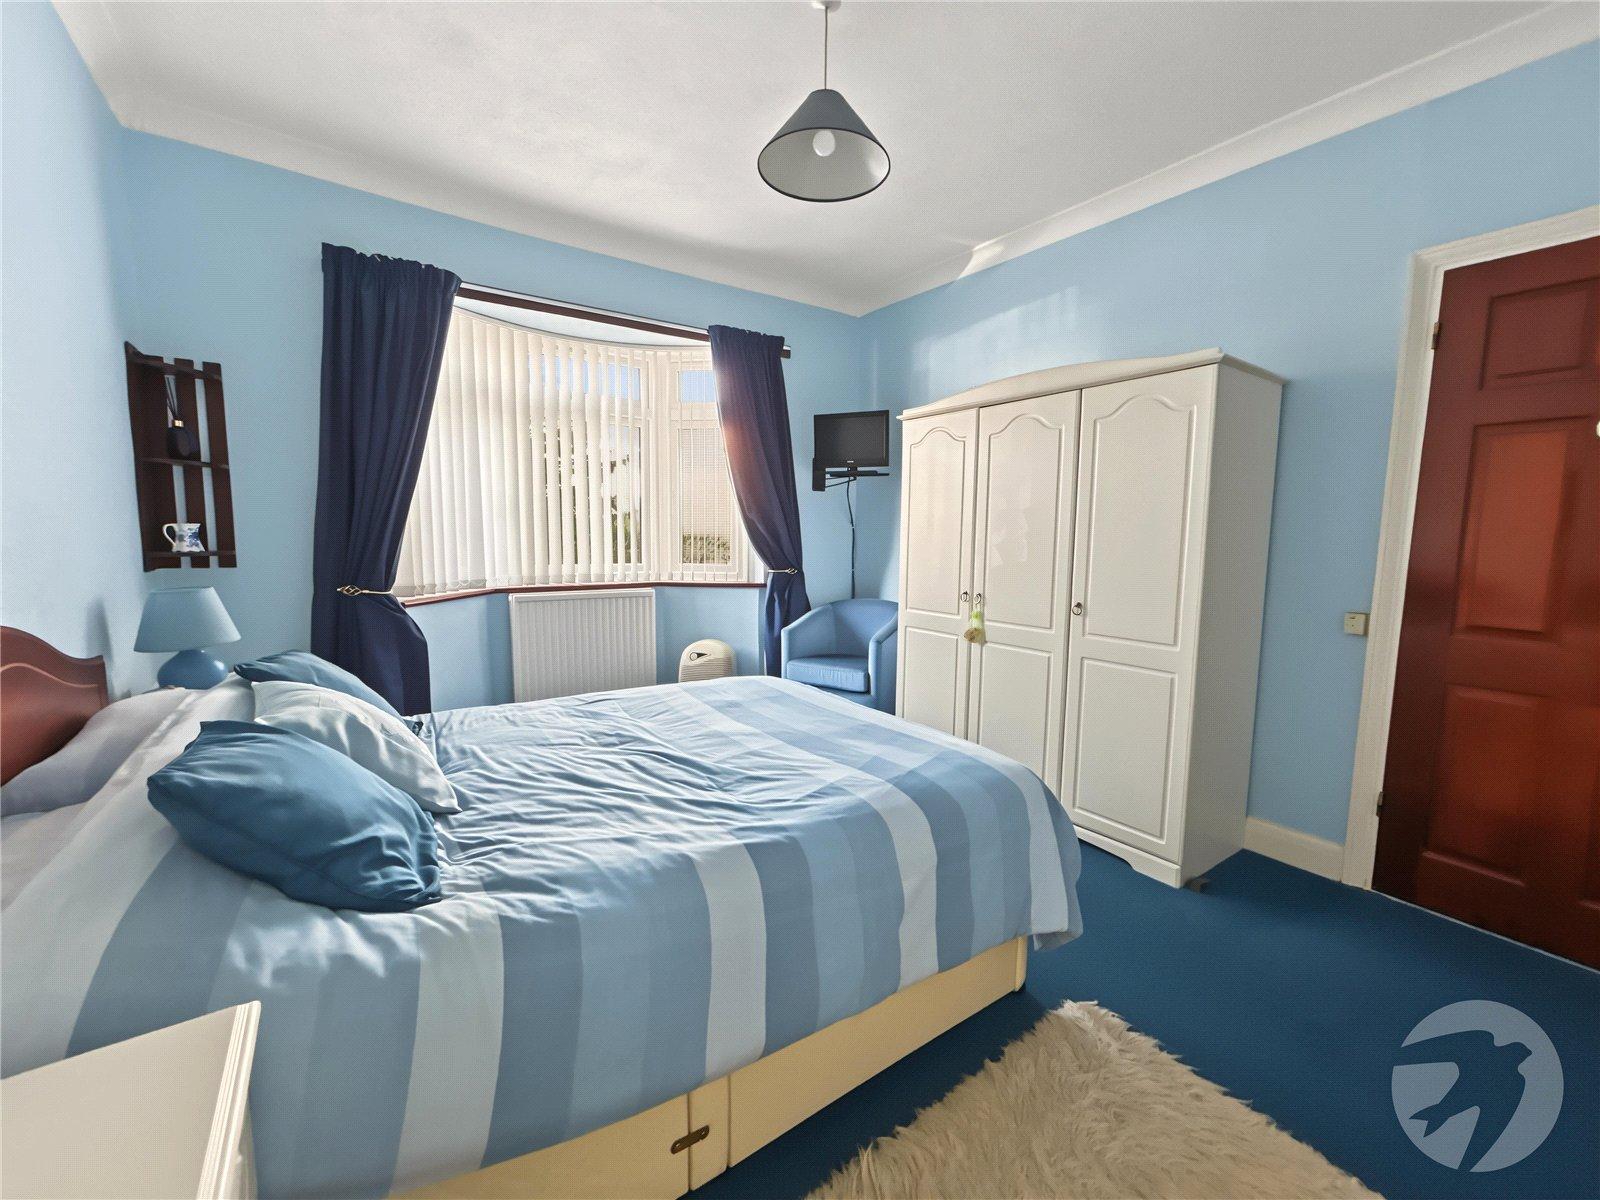
Bedroom Two 4.57m x 3.35mDouble glazed square bay window to front, radiator, storage cupboard, radiator, carpet.
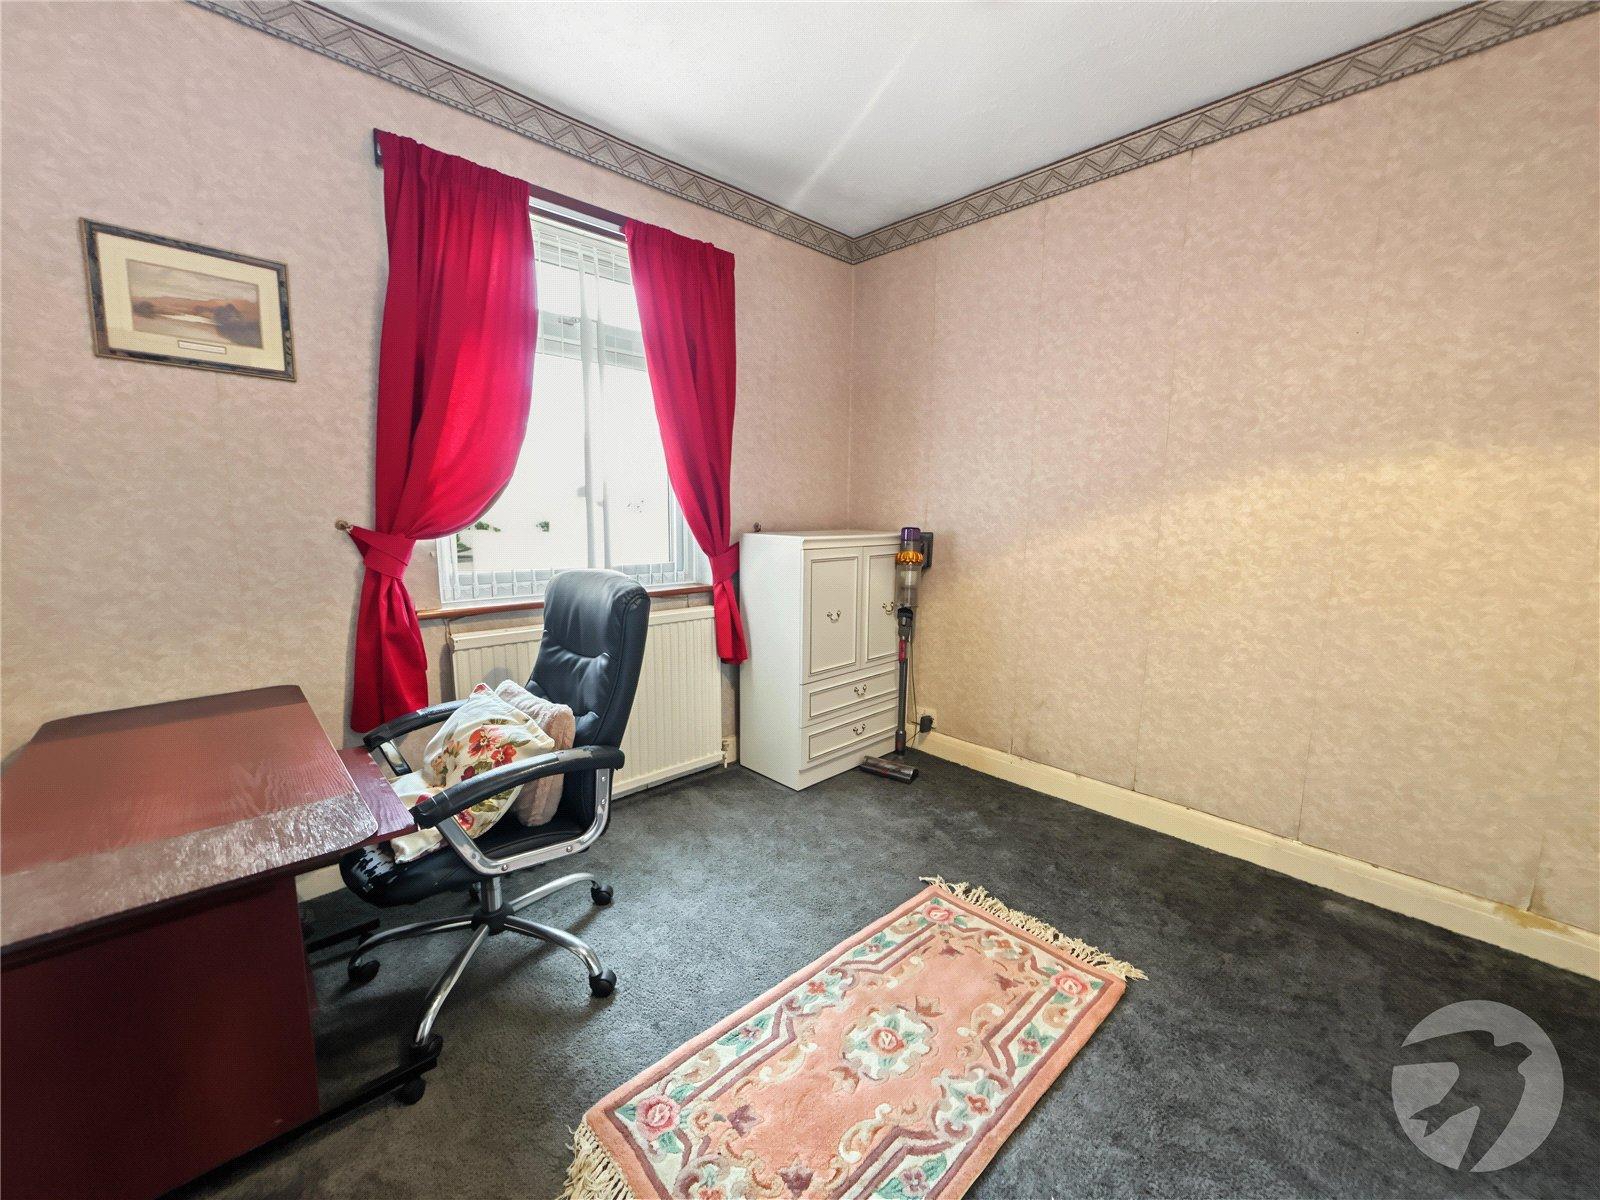
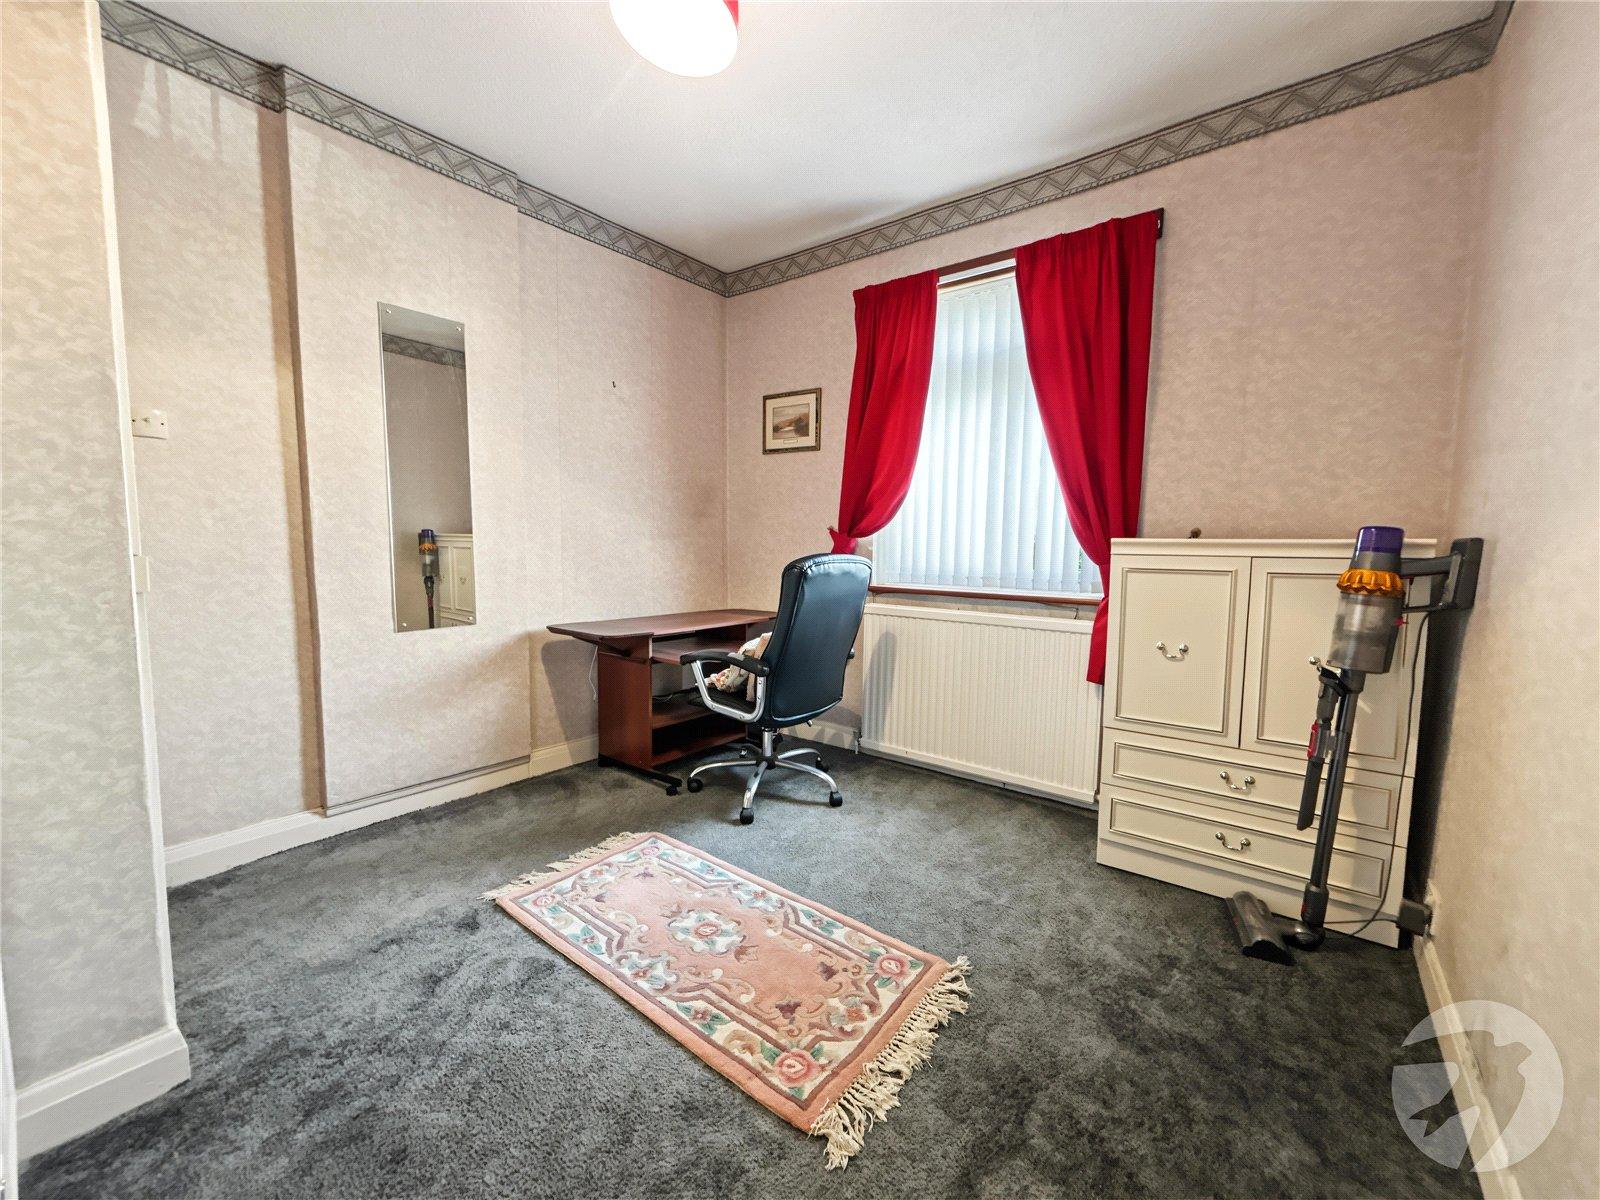
Bedroom Three 3.38m x 3.1mDouble glazed window to front, radiator, carpet.
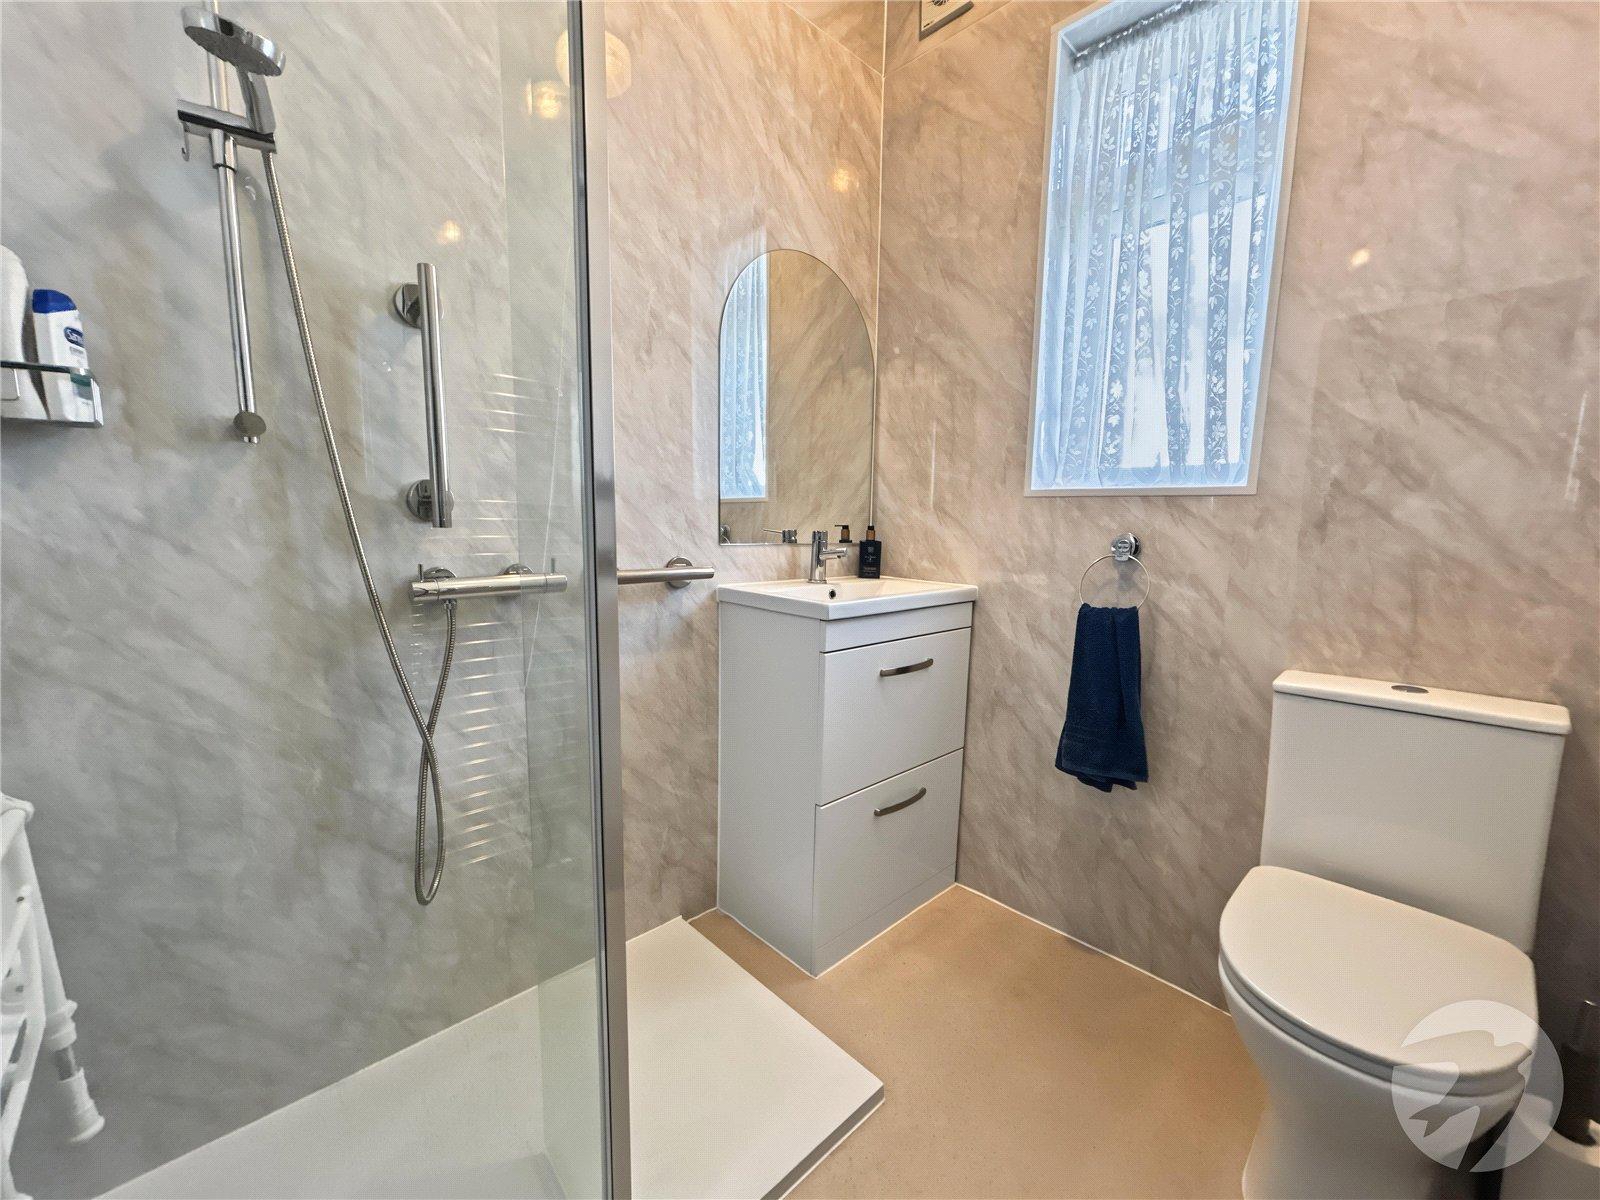
Shower Room 1.96m x 1.6mDouble glazed frosted window to side, shower cubicle, vanity wash hand basin, low level WC, chrome heated towel rail, tiled walls, vinyl flooring.
Stairs to First FloorCarpet.
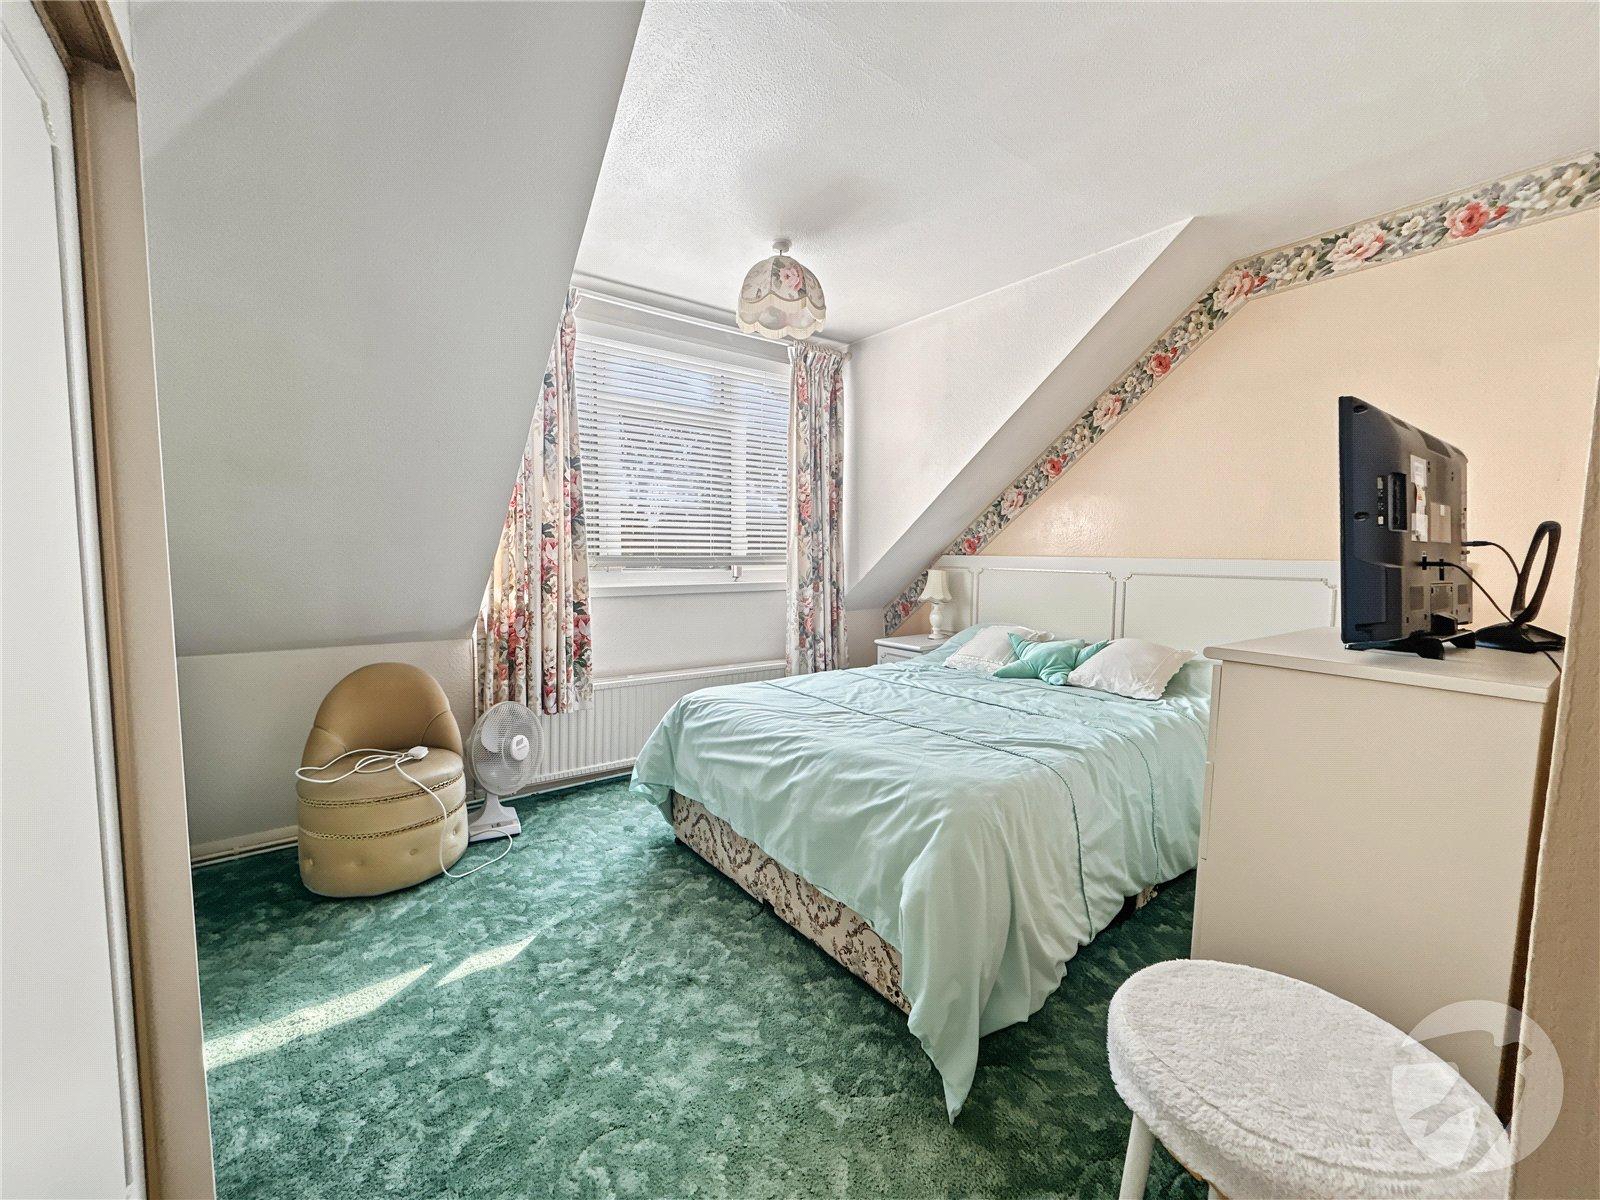
Bedroom One 5.23m x 4.14mDouble glazed window to rear, access to eaves, radiator, carpet.
Rear GardenPatio area, mainly laid to lawn, two sheds, greenhouse, side gate, water Butt.
GarageDetached with up and over door.
Front GardenOff street parking.