Property Description
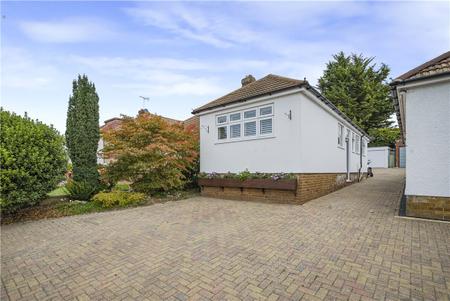
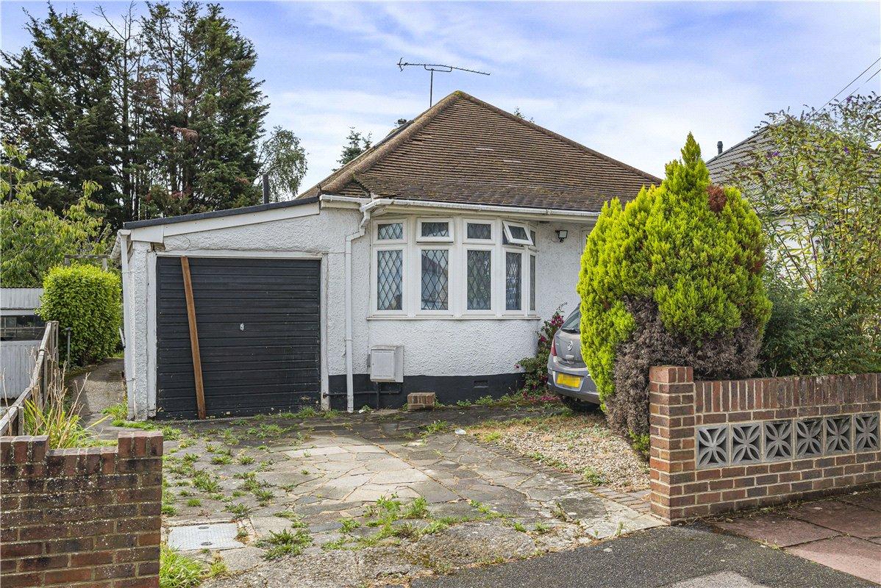
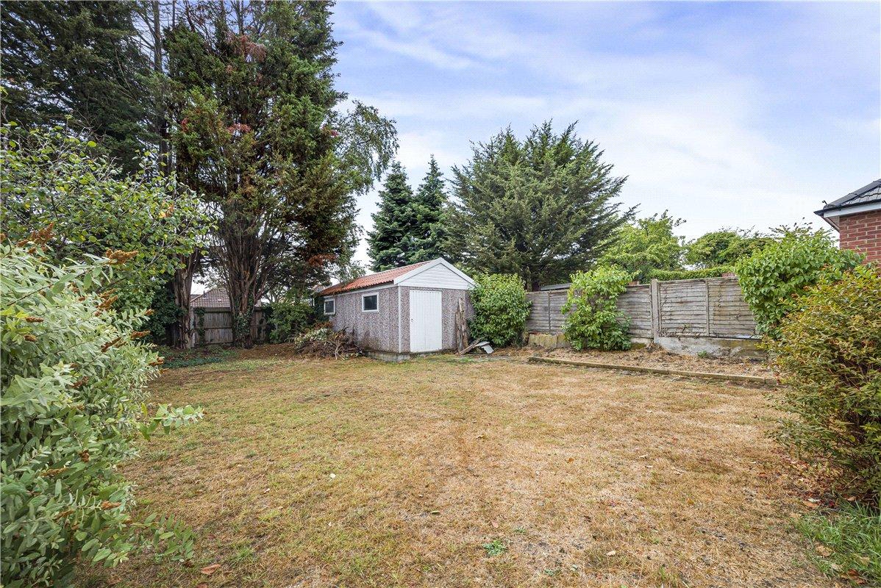
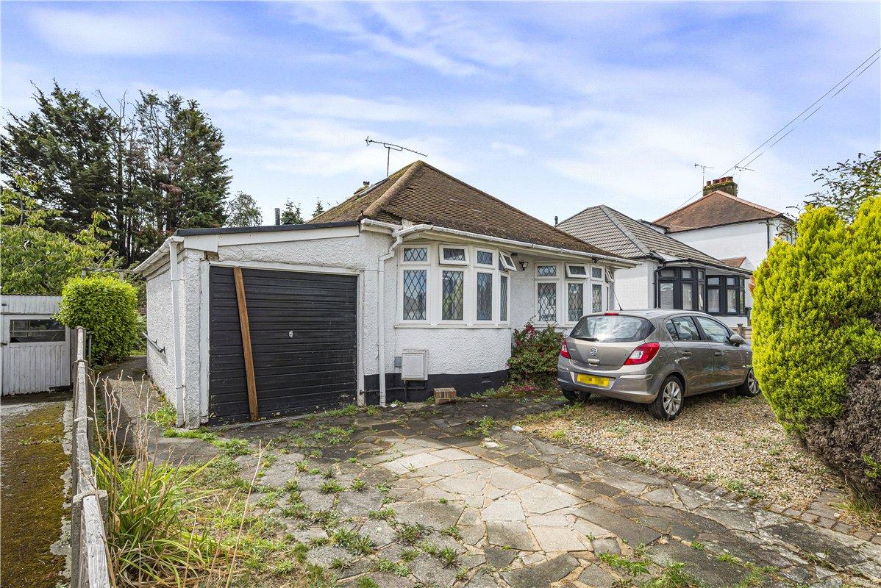
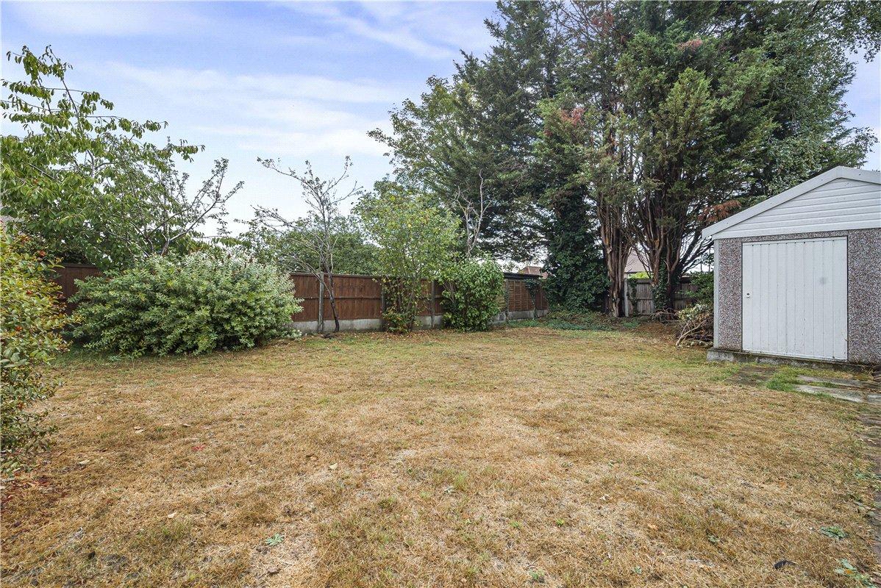
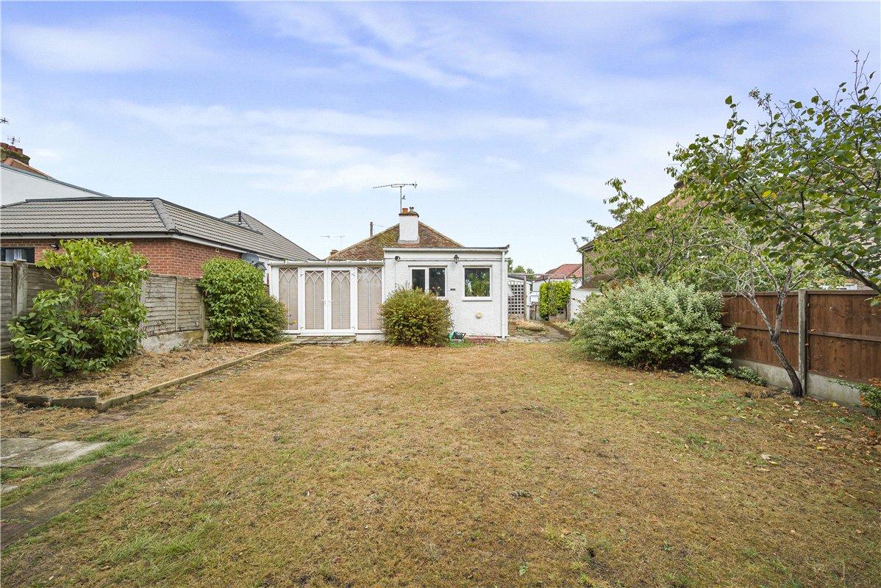
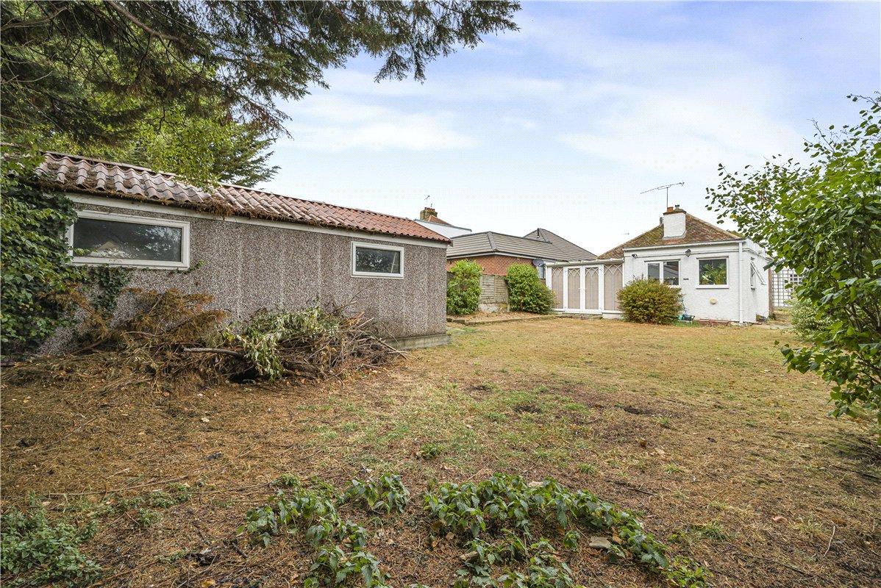
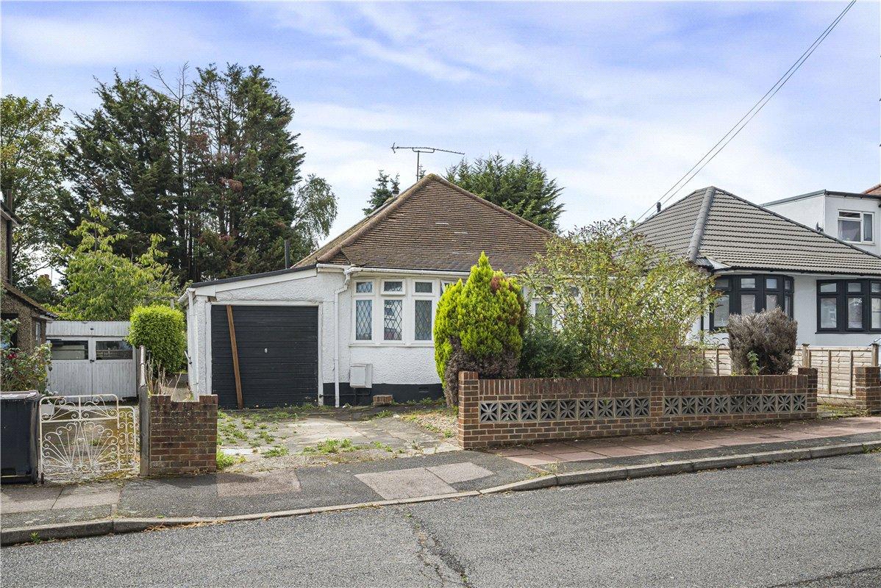
** GUIDE PRICE £425,000-£450,000 ** This attractive two-bedroom detached bungalow offers a wonderful opportunity to enjoy comfortable single-storey living, with generous proportions, a bright and welcoming feel and excellent outdoor space. While offering scope for some updating, the property provides a fantastic canvas for creating a home to suit your own style and requirements. The accommodation flows naturally from the welcoming entrance hall, with a spacious reception room opening through to the conservatory, creating a lovely sense of space and providing a pleasant outlook over the garden. Two well-proportioned bedrooms, a fitted kitchen and family bathroom complete the accommodation, with the second bedroom currently providing a versatile home office. Outside, the property is complemented by a generous rear garden, predominantly laid to lawn and offering plenty of space for relaxing and entertaining, together with a large shed for additional storage. To the front, a driveway provides ample off-street parking and leads to the garage. A charming detached bungalow offering generous living space, a lovely garden, excellent parking and plenty of potential to create a truly individual home.
- Two-bedroom detached bungalow
- Separate access points to both sides of the property
- Spacious lounge with conservatory
- Generous rear garden with large shed
- Driveway & Garage
- Close to St Mary Cray Station
Rooms
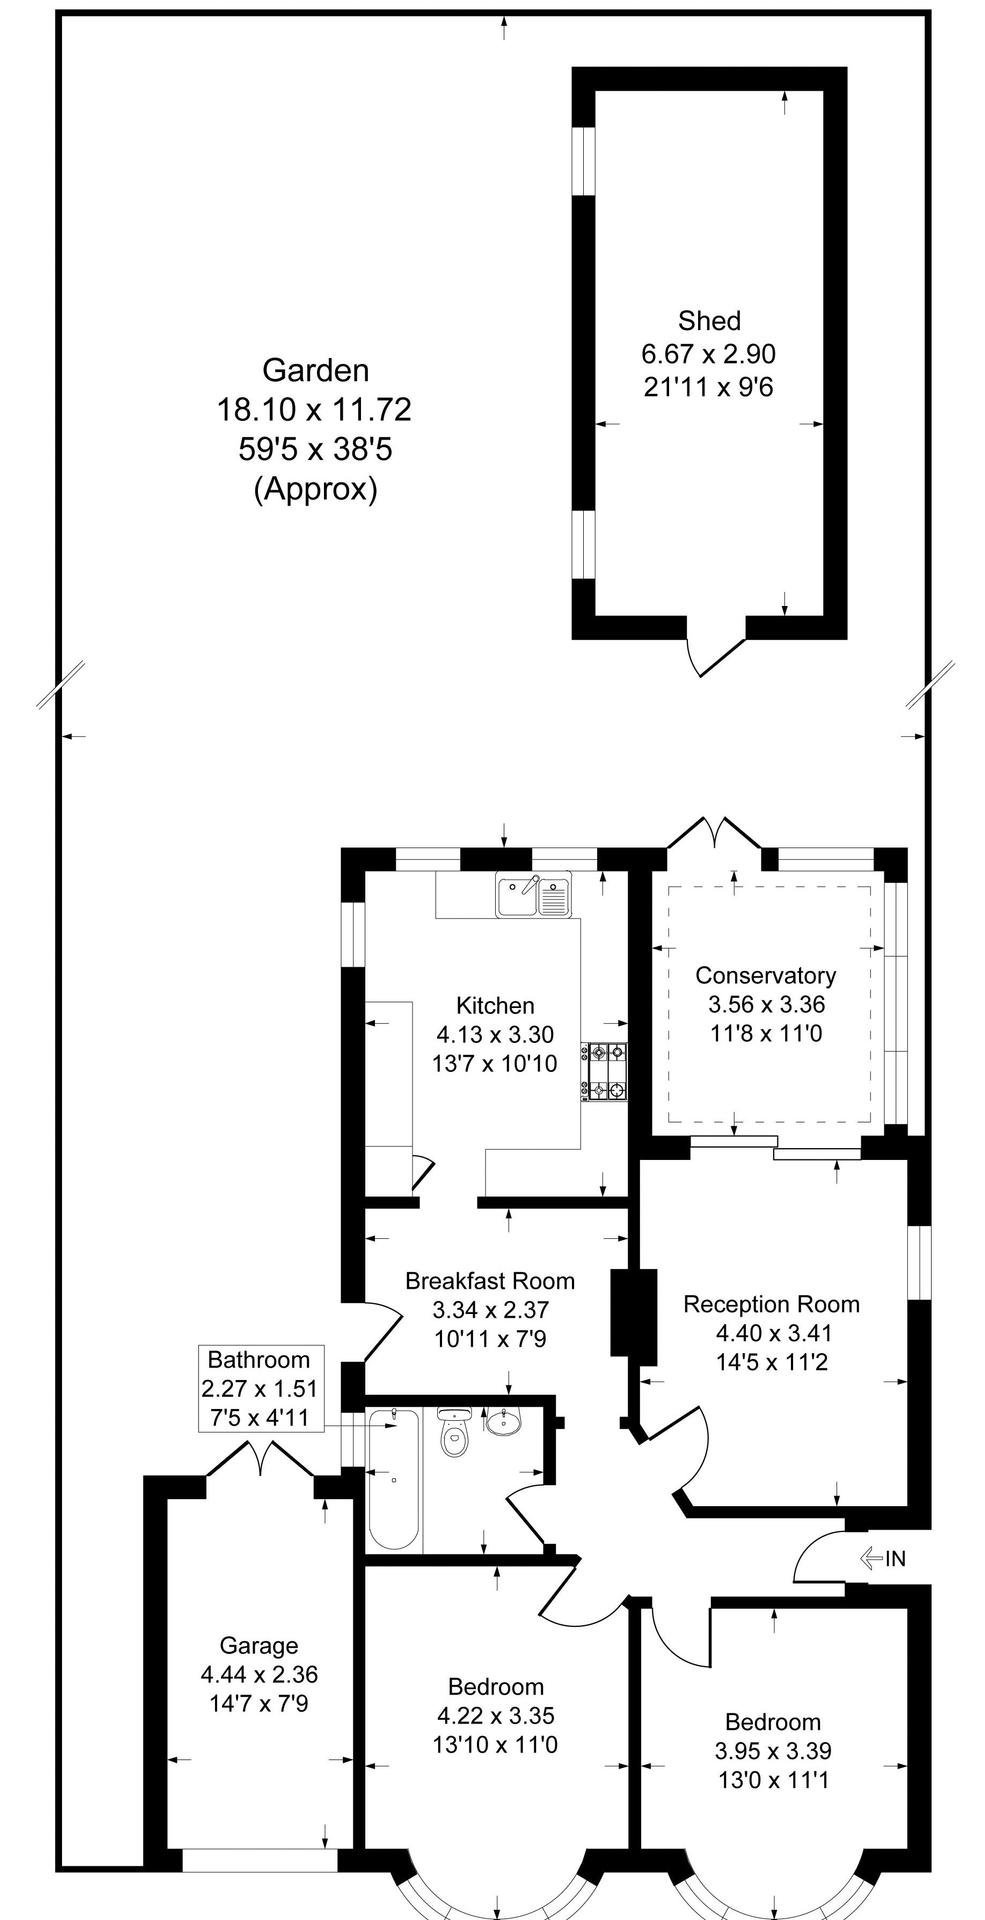
Entrance Hall:Welcoming entrance hall with door to the side and fitted carpeting. Access to loft with ladder.
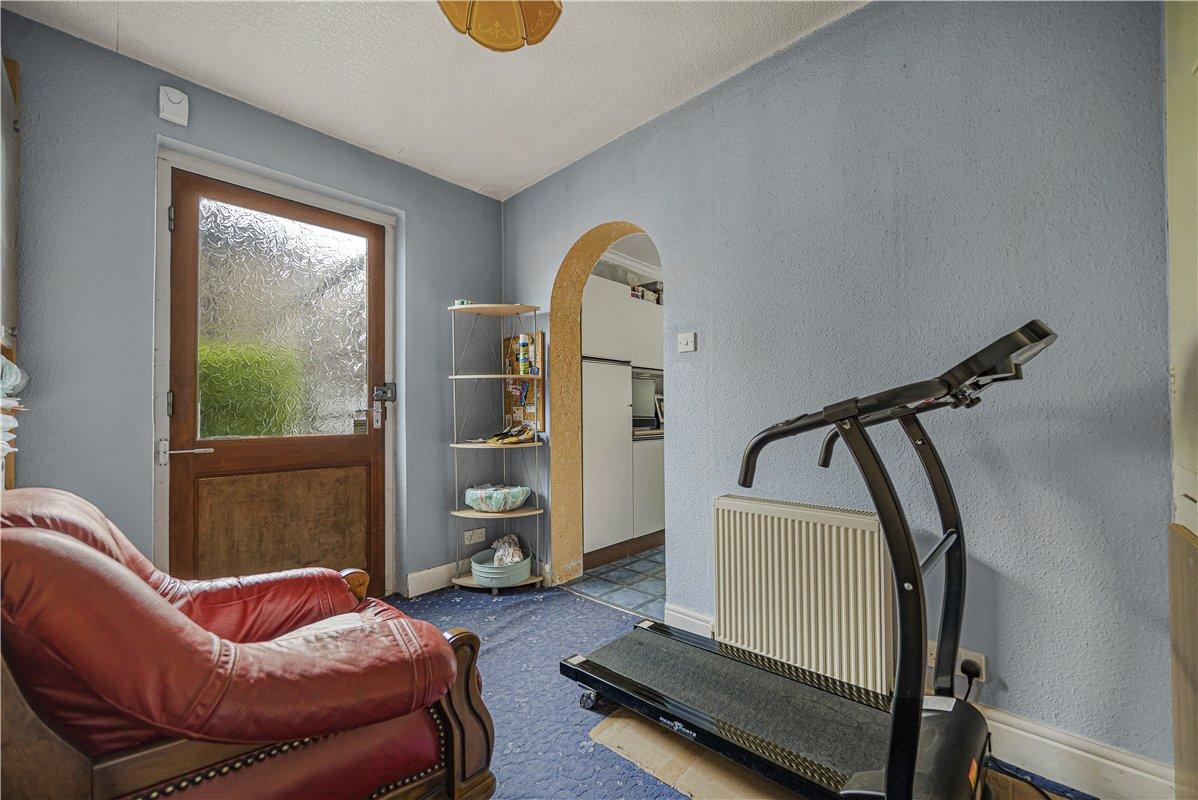
Breakfast Room: 3.33m x 2.36mBright breakfast room with double-glazed wooden door to the side leading to the garden, radiator and fitted carpeting.
Lounge: 4.4m x 3.4mBright and well-proportioned reception room featuring a double-glazed side window and double-glazed sliding doors opening into the conservatory. Radiator and fitted carpeting.
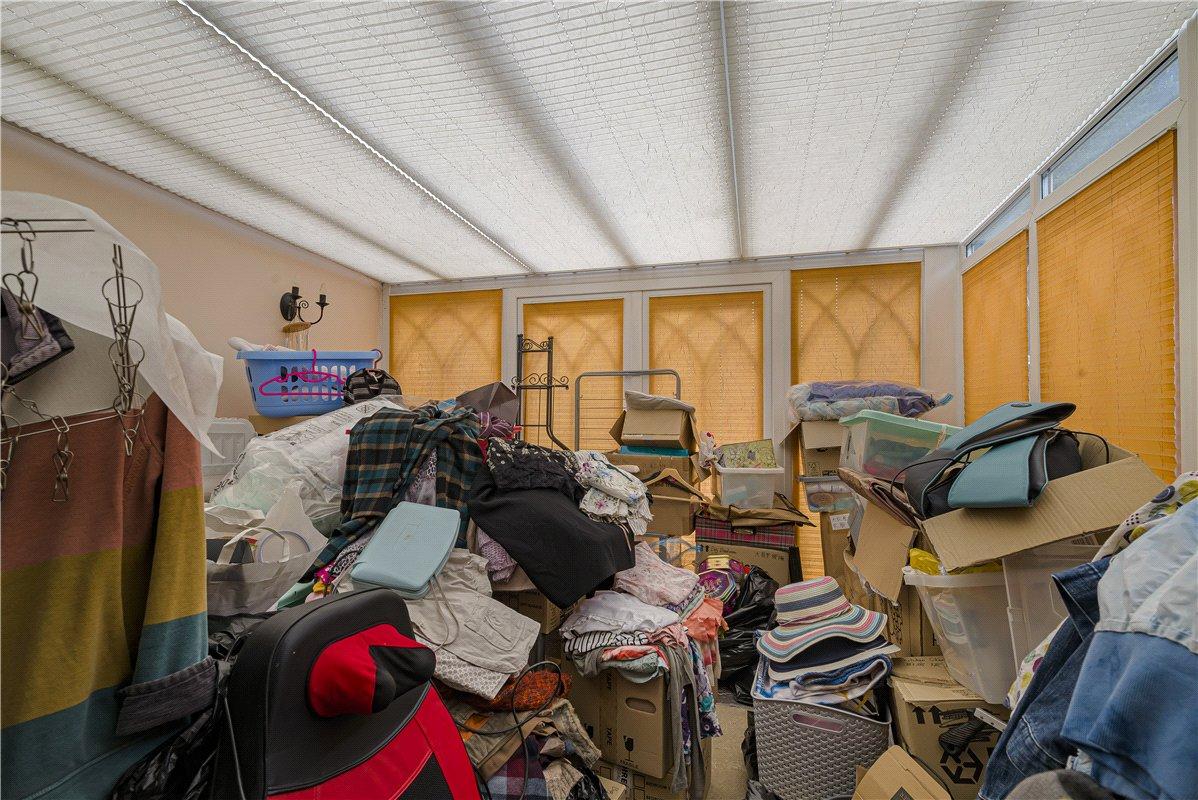
Conservatory: 3.56m x 3.35mA bright and versatile conservatory featuring double-glazed French doors opening directly onto the rear garden.
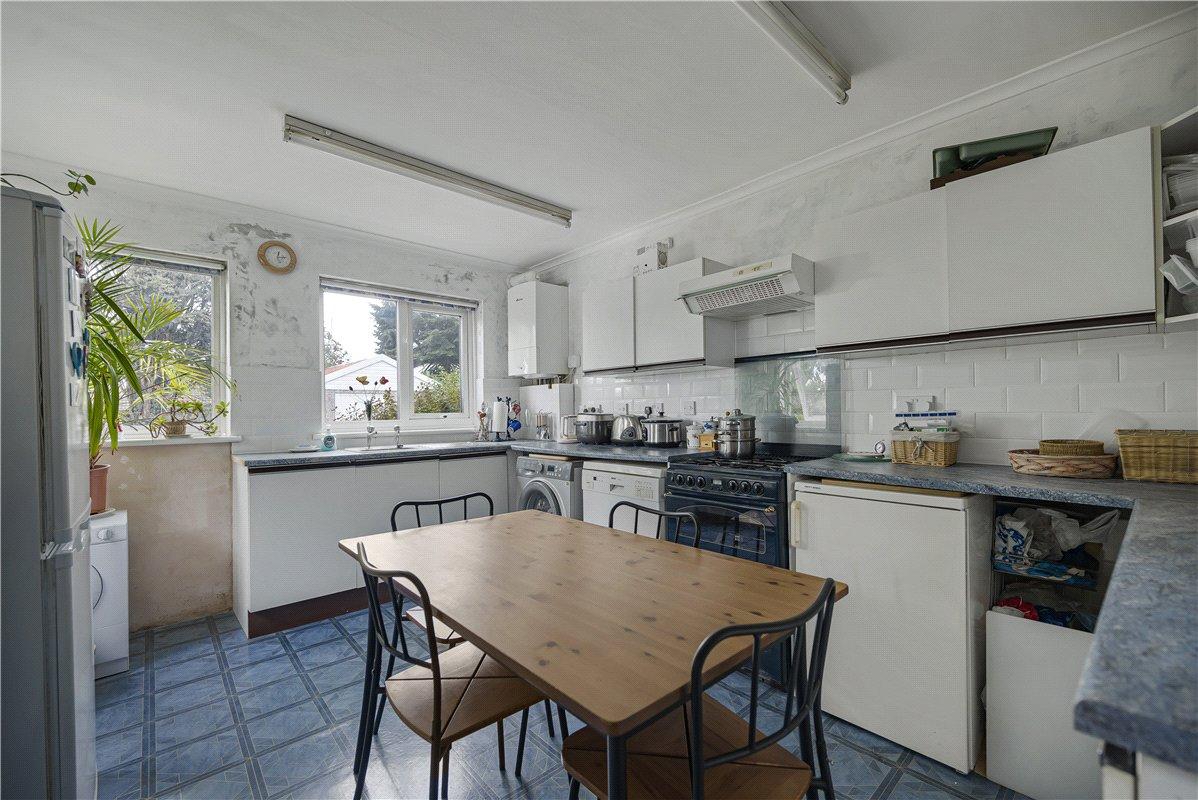
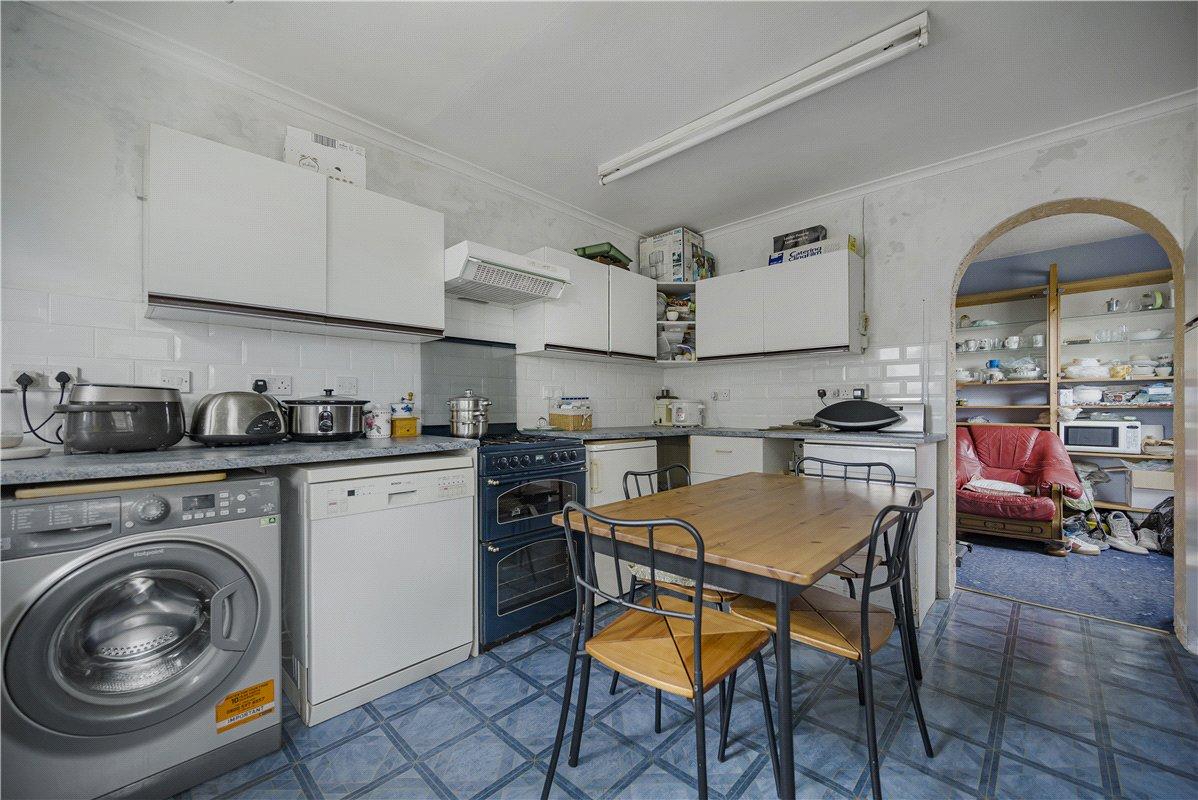
Kitchen: 4.14m x 3.3mWell-appointed kitchen fitted with a matching range of wall and base units, complemented by contrasting work surfaces and inset sink with drainer. Space is provided for a gas cooker, fridge/freezer, washing machine, dishwasher and tumble dryer. Double-glazed window overlooking the rear garden and a double-glazed window to side.
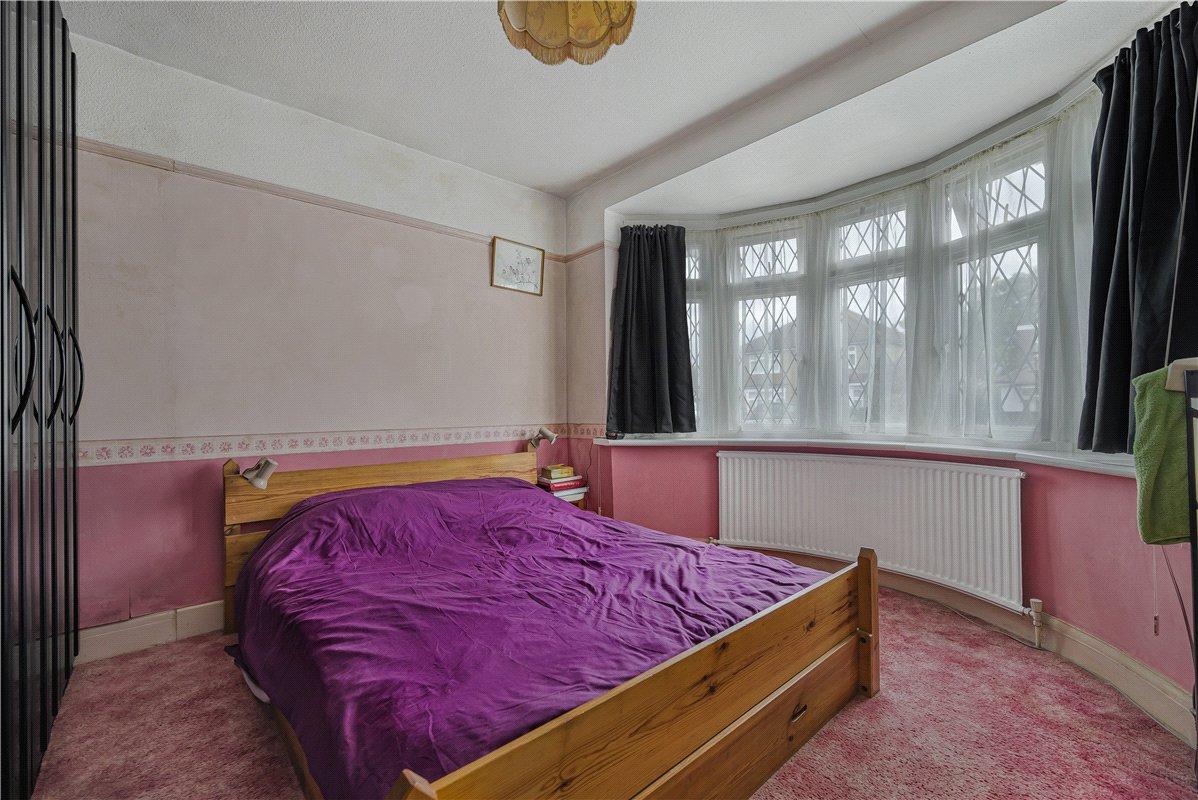
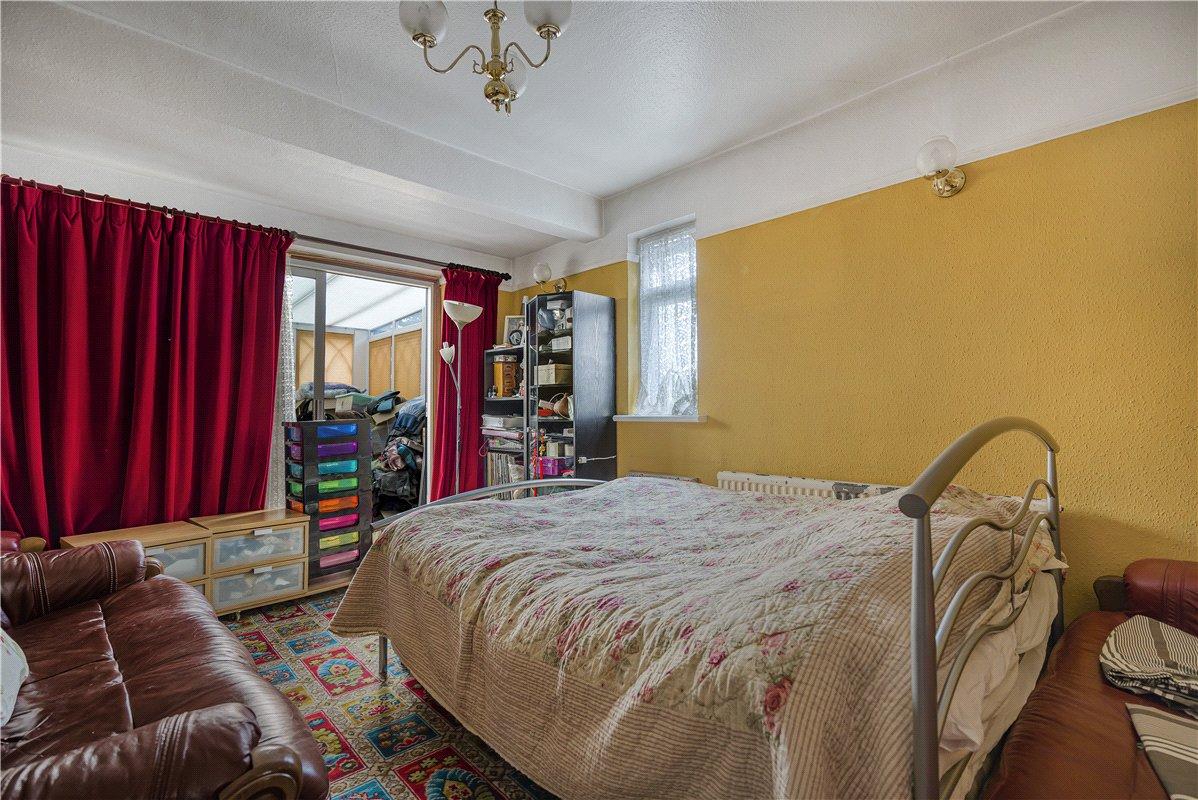
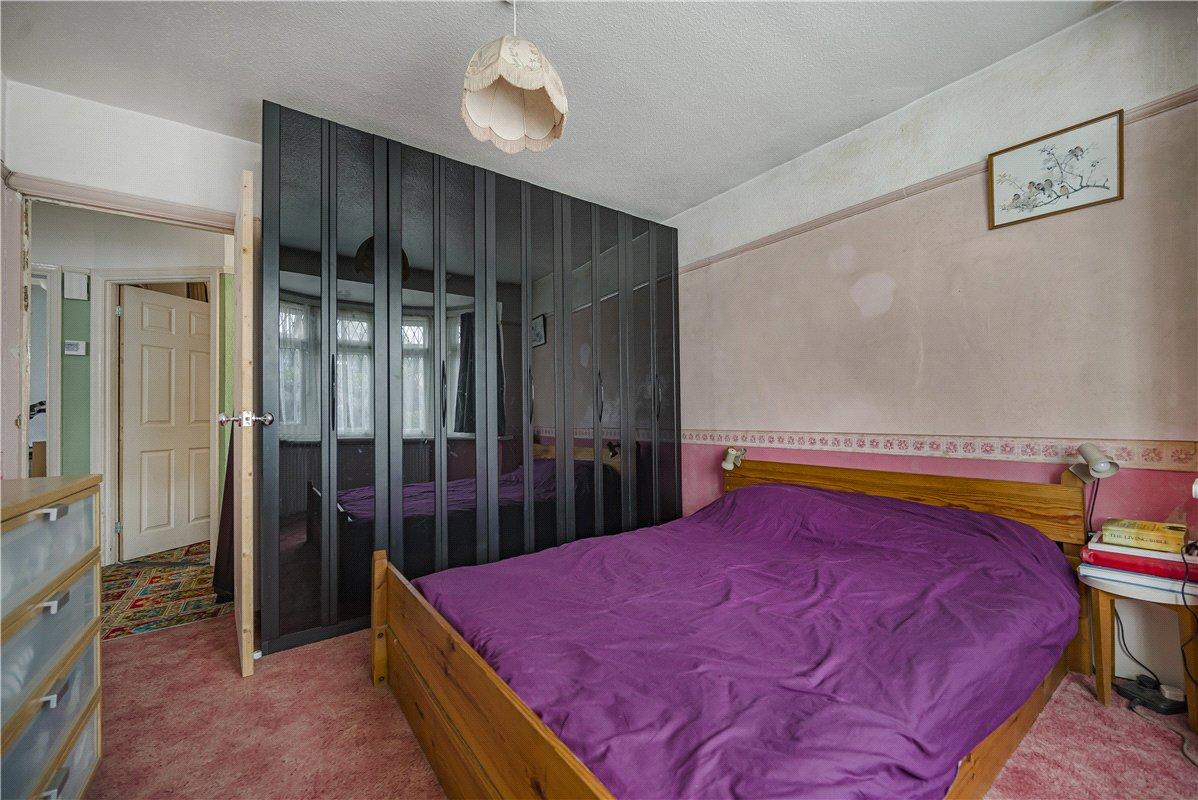
Bedroom 1: 3.96m x 3.38mSpacious principal bedroom with an attractive double-glazed bay window overlooking the front aspect, radiator and fitted carpeting.
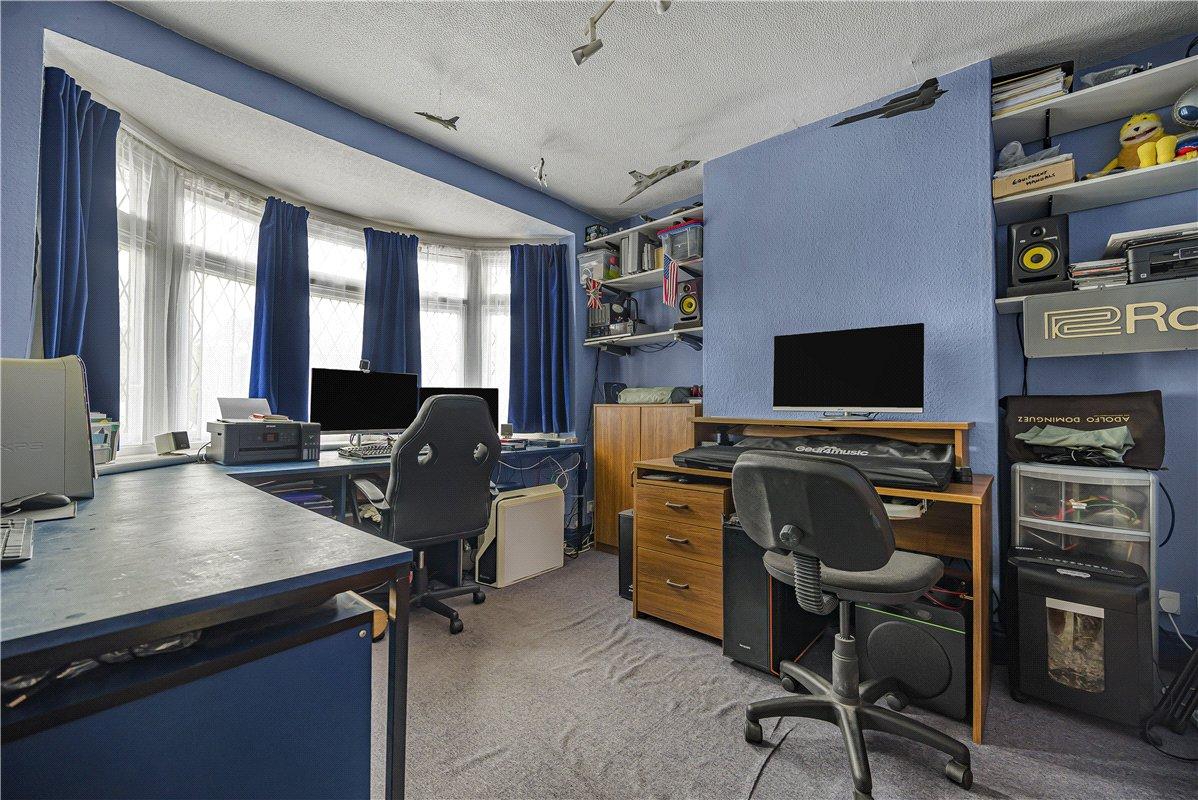
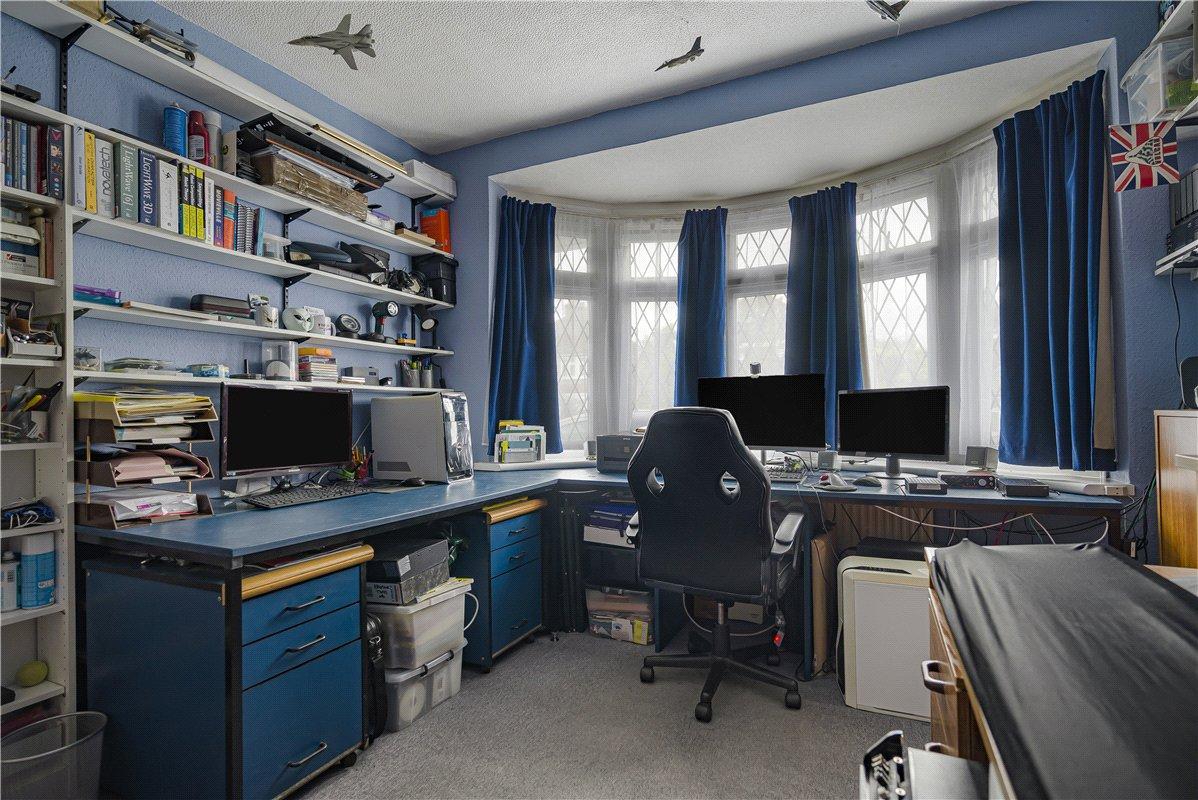
Bedroom 2: 4.22m x 3.35mCurrently utilised as a home office, this versatile second bedroom features a double-glazed bay window to the front, radiator and fitted carpeting.
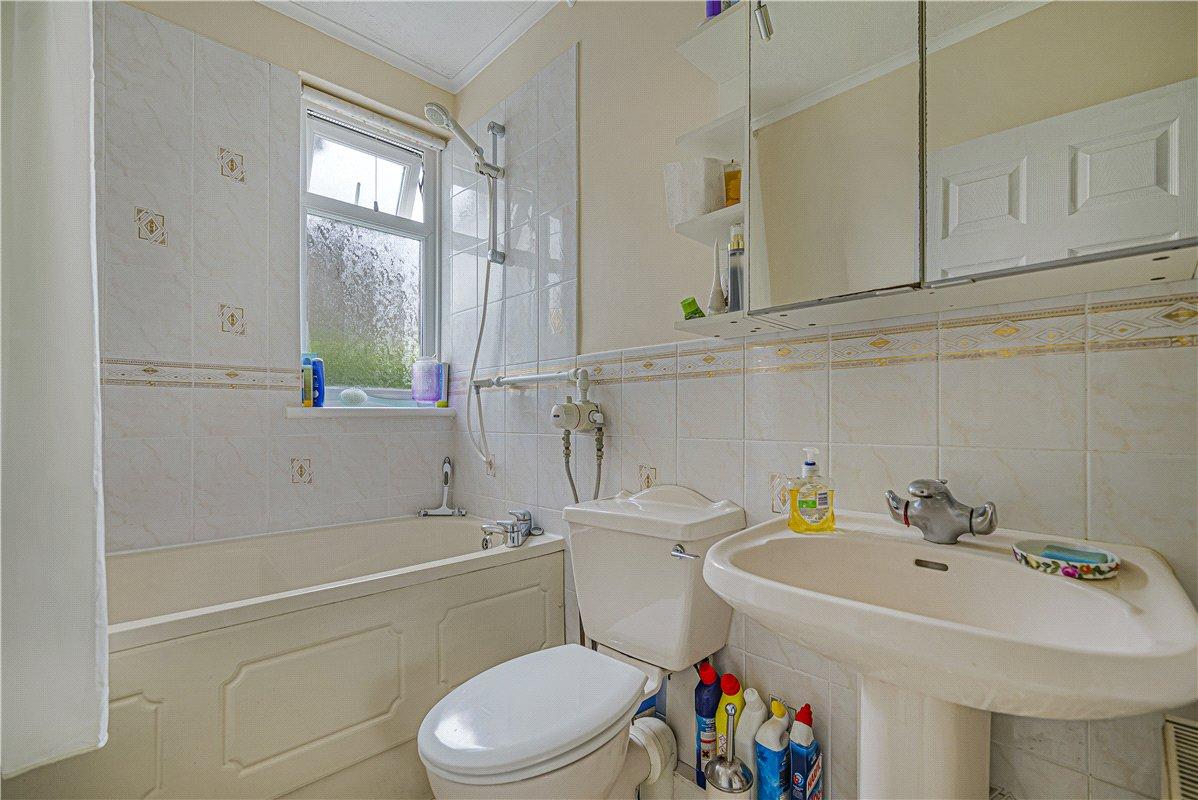
Bathroom:Three-piece bathroom suite comprising panelled bath with shower attachment, pedestal wash hand basin and wc, complemented by a double-glazed opaque window.