Property Description
GUIDE PRICE £425,000 - £475,000.
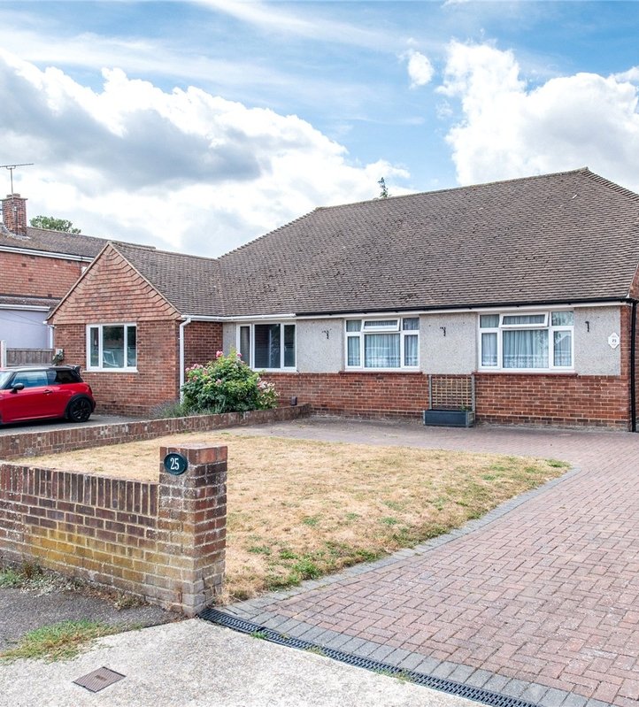
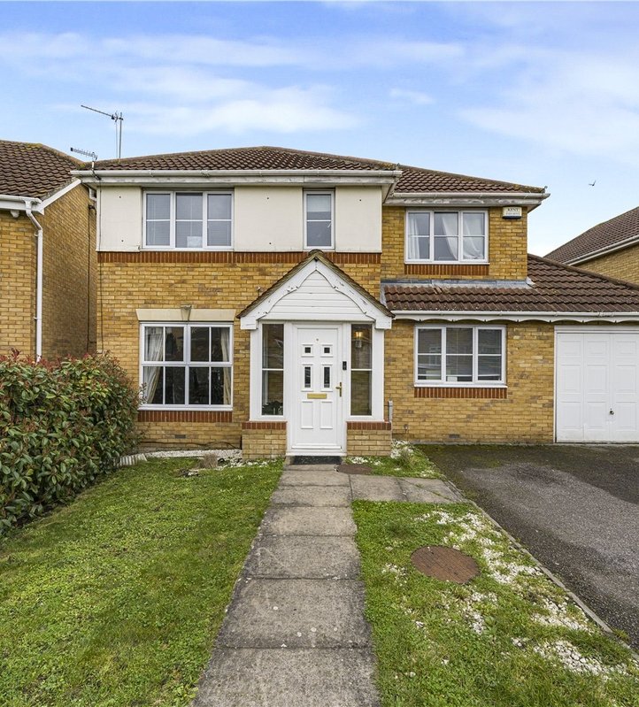
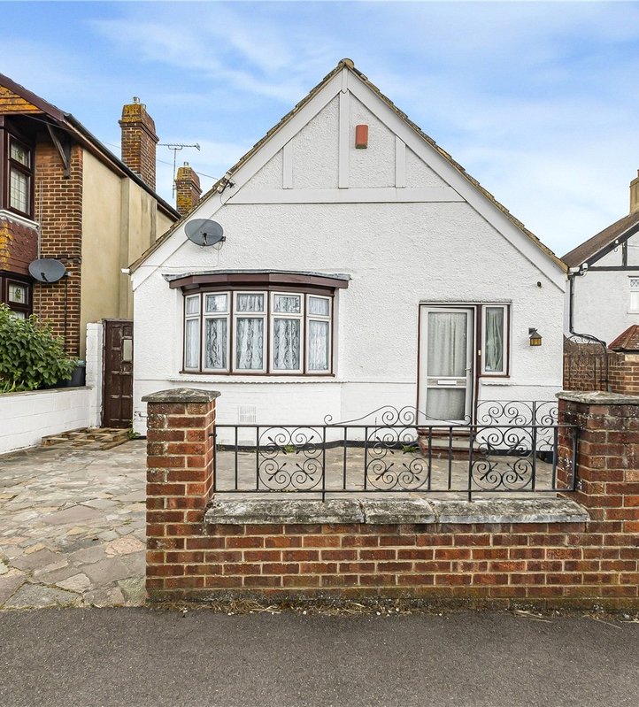
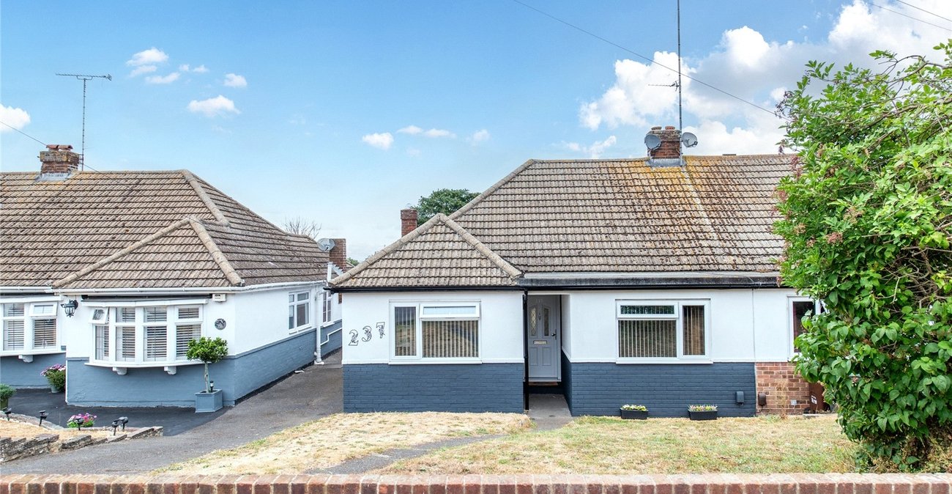
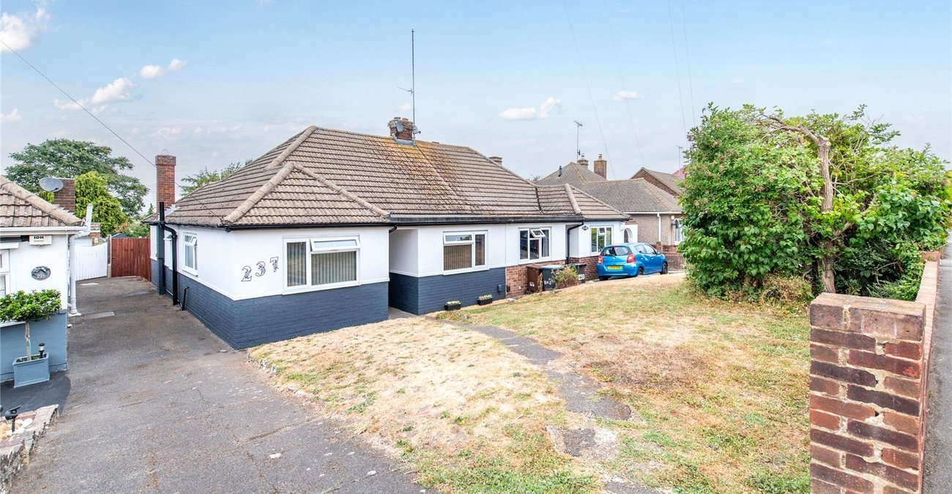
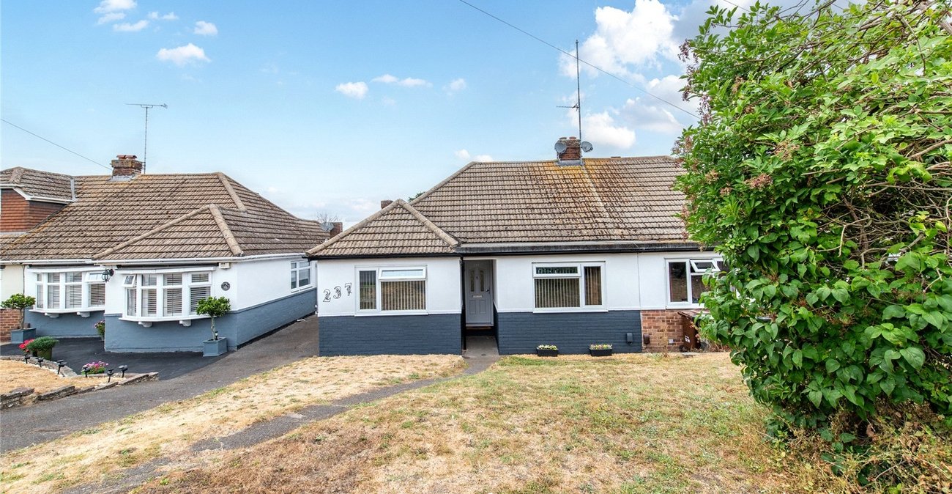
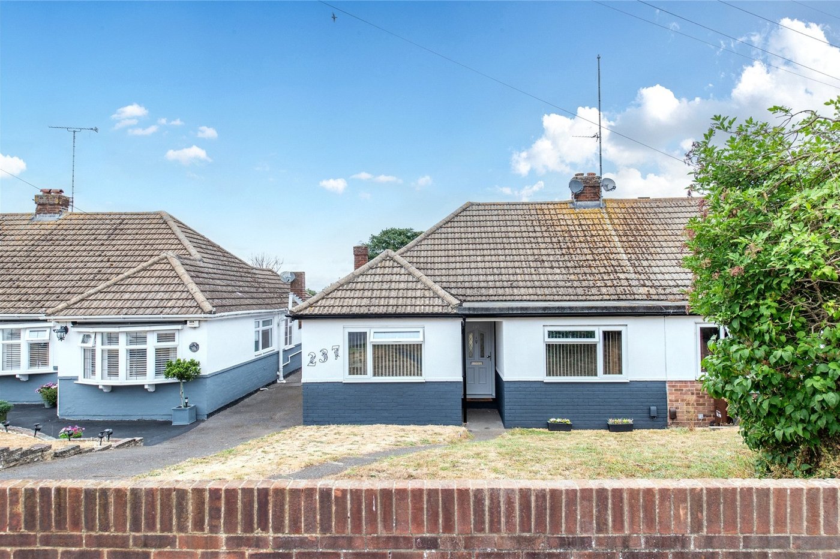
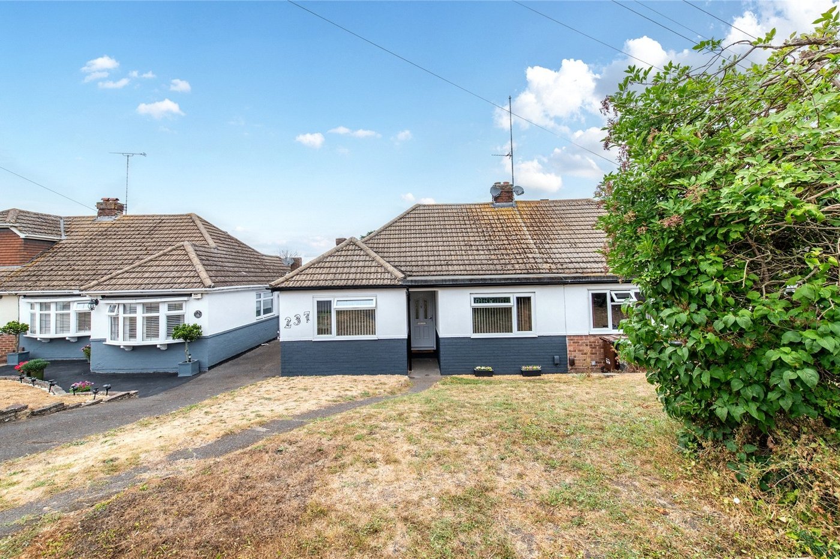
A well-presented three-bedroom bungalow with a generous rear garden and modern kitchen
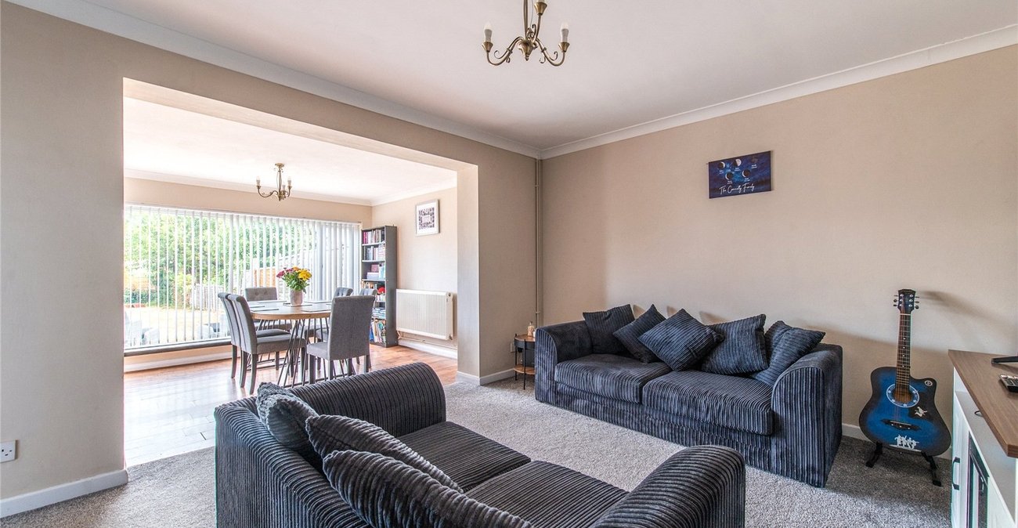
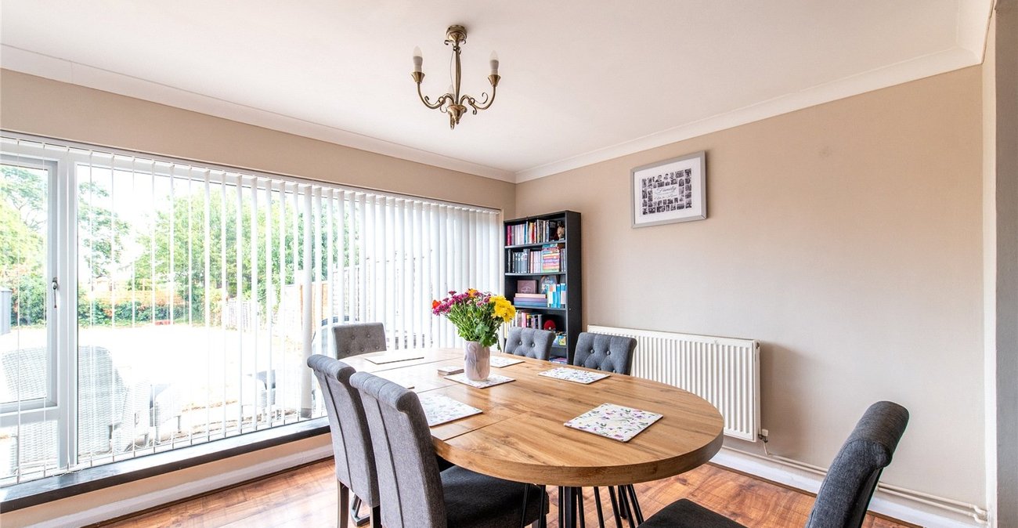
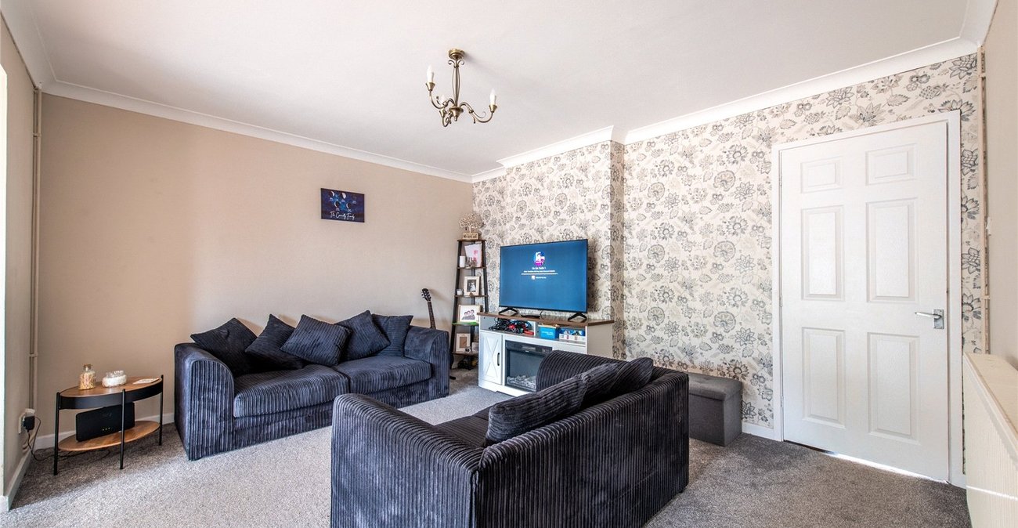
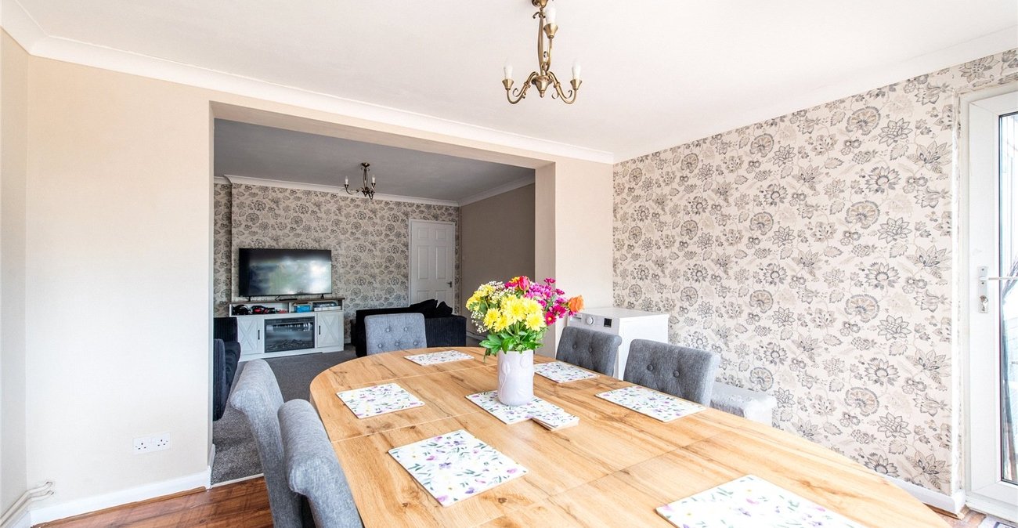
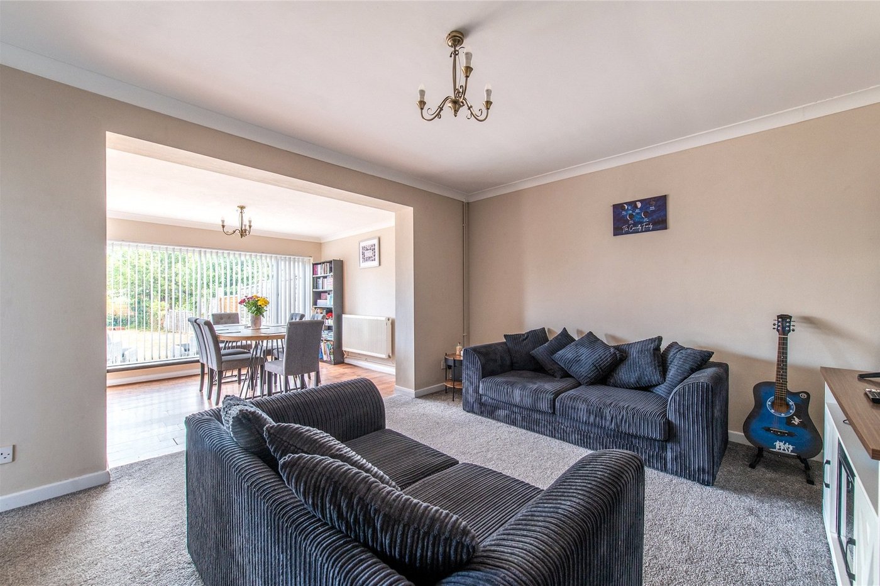
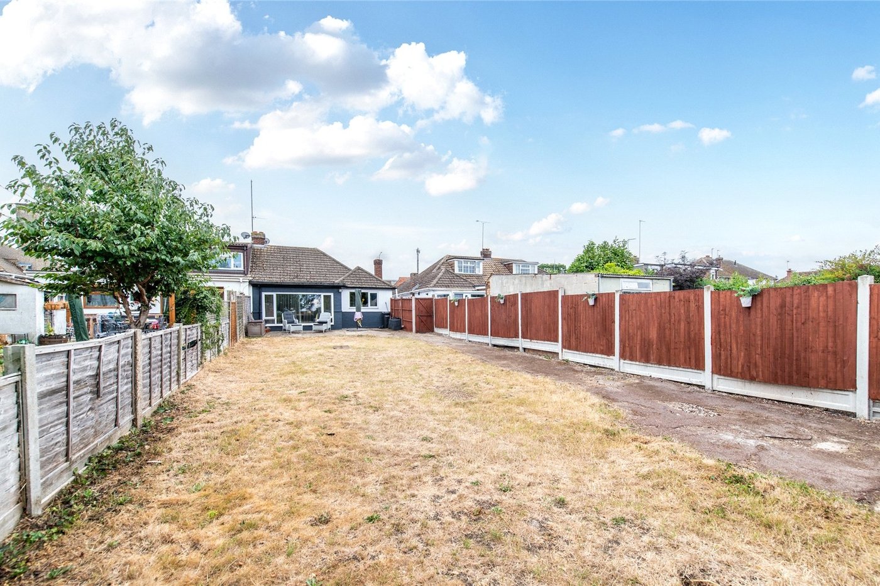
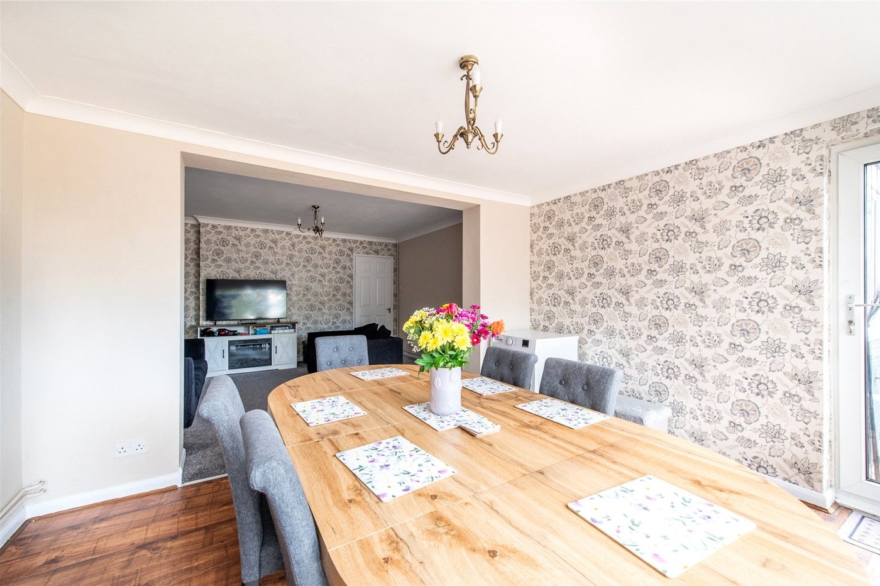
This attractive three-bedroom bungalow offers well-proportioned accommodation, a modern kitchen and a spacious rear garden, making it an ideal home for a range of buyers. The property benefits from a welcoming entrance, a comfortable living room with plenty of natural light and a separate dining area overlooking the garden.
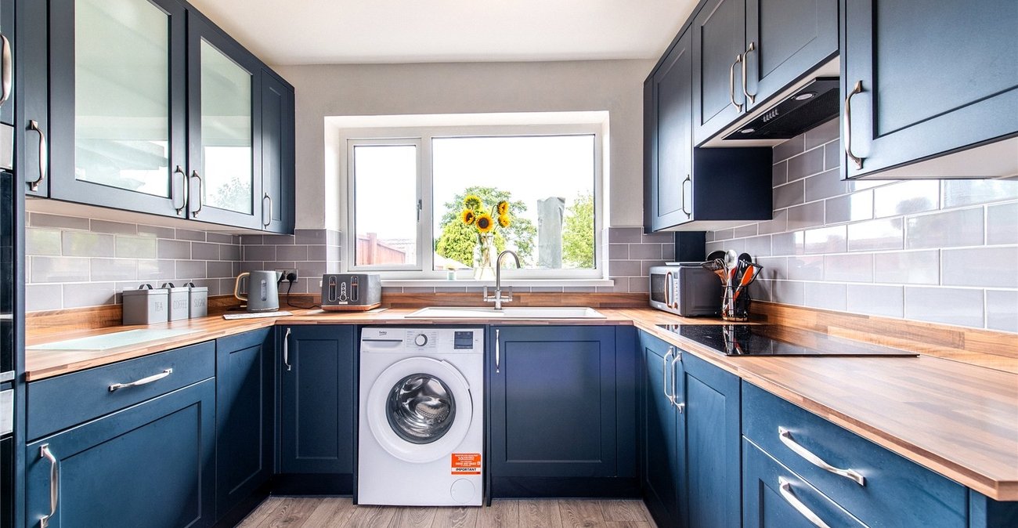
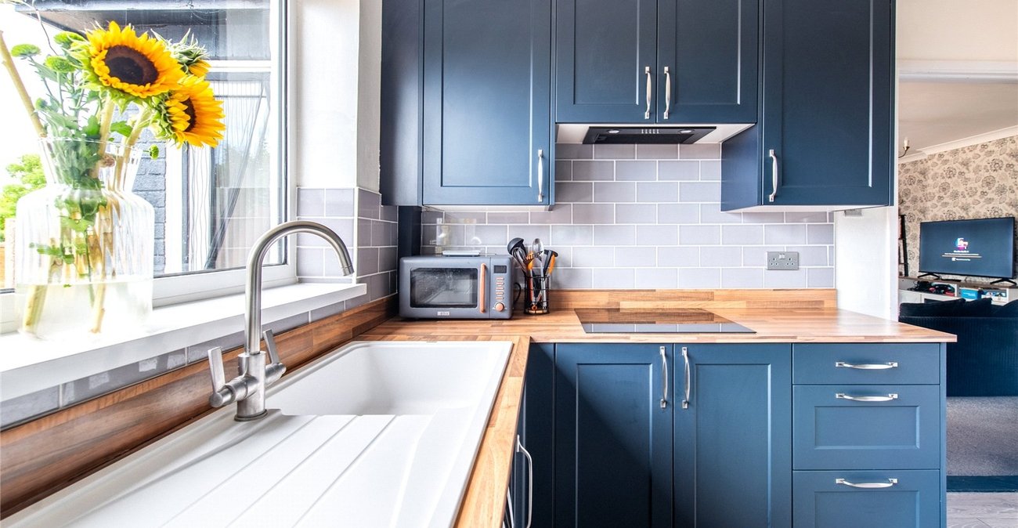
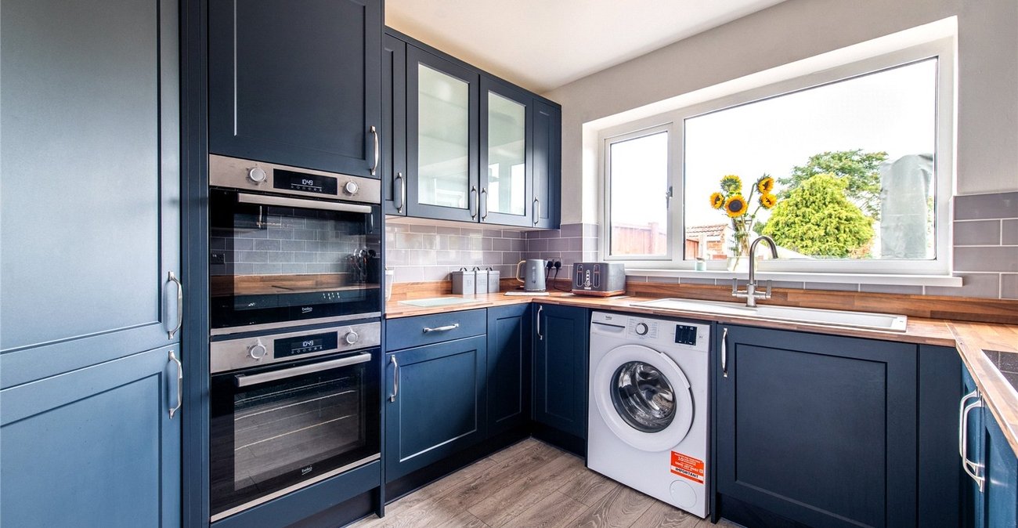
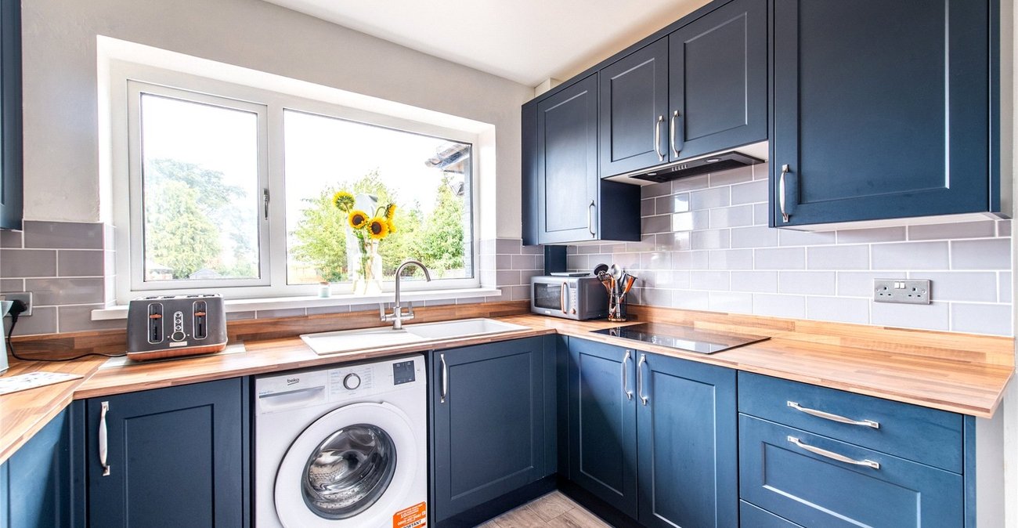
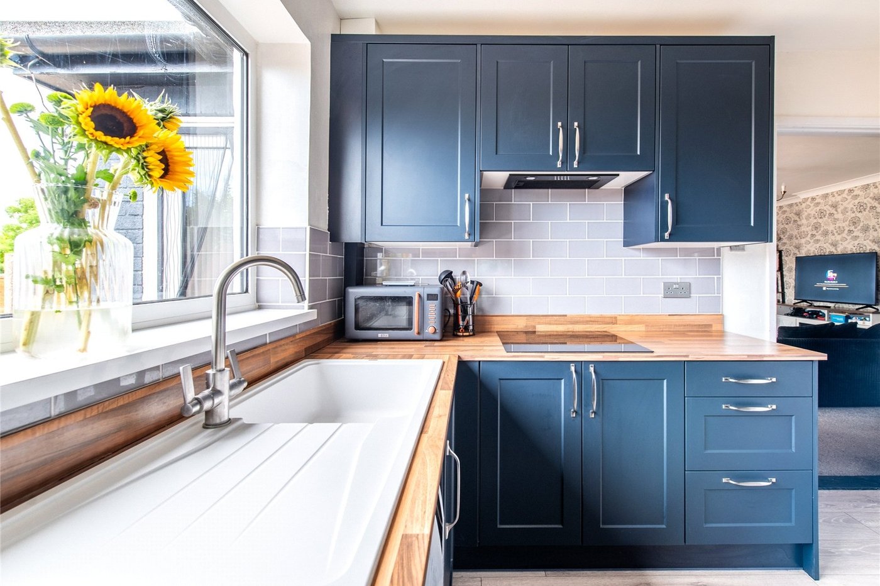
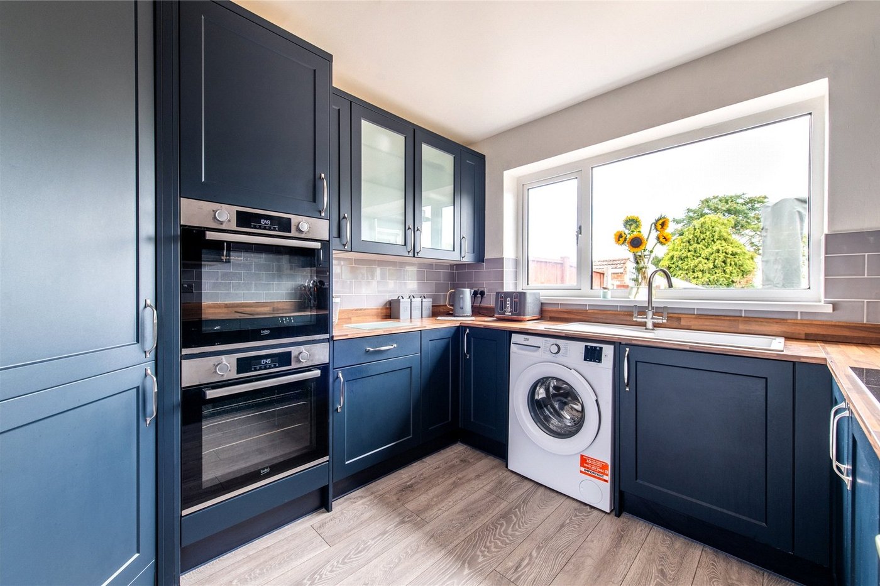
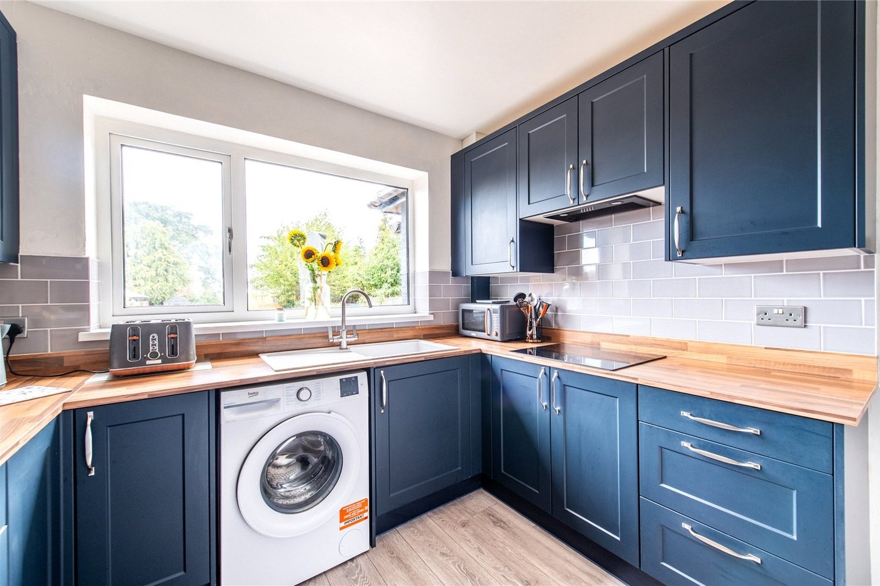
The contemporary fitted kitchen provides a practical and stylish space for everyday living, while the three bedrooms offer flexibility for families, guests or those working from home. The property also features a modern bathroom and excellent outdoor space, with the substantial rear garden providing plenty of room for entertaining, gardening or simply relaxing.
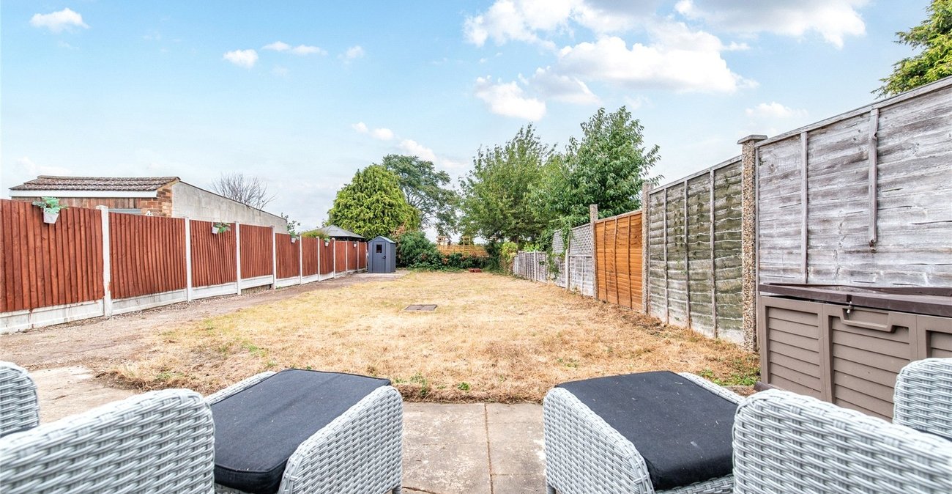
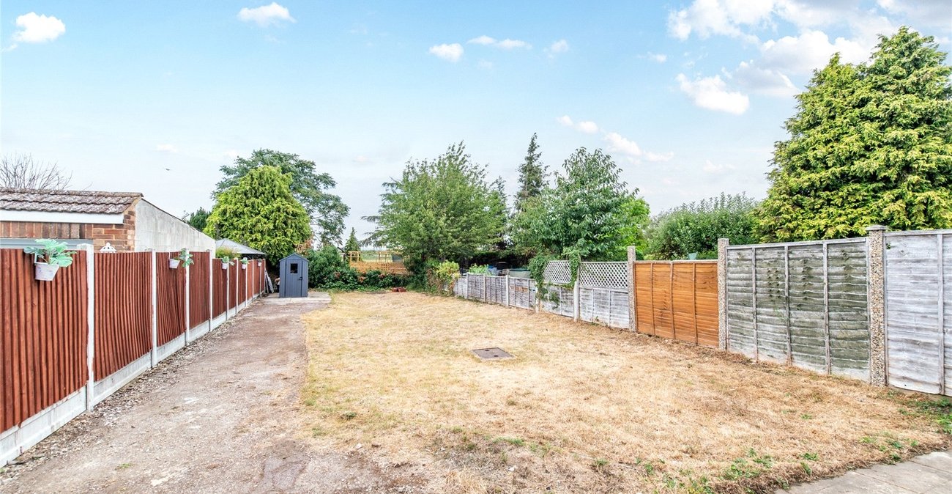
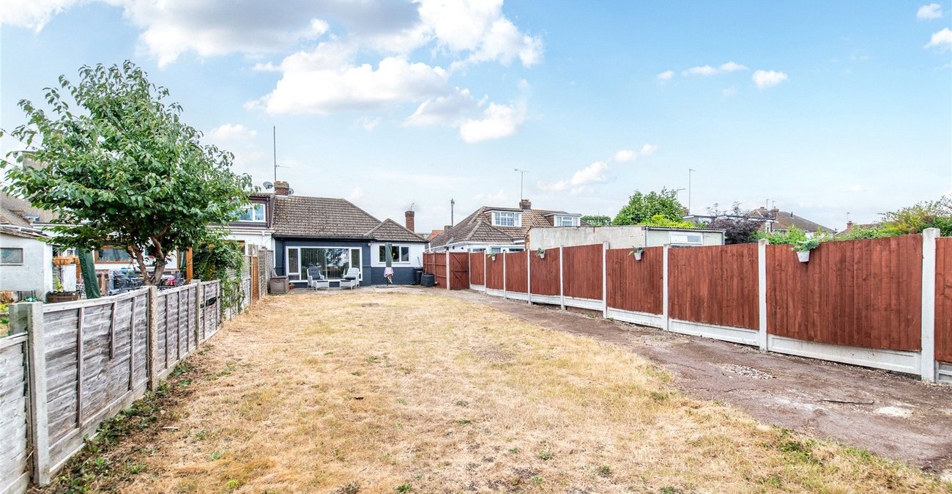
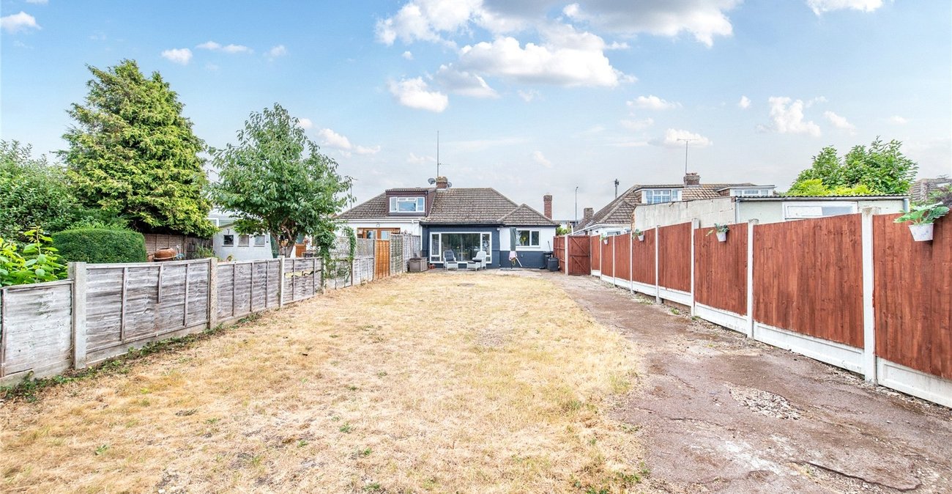
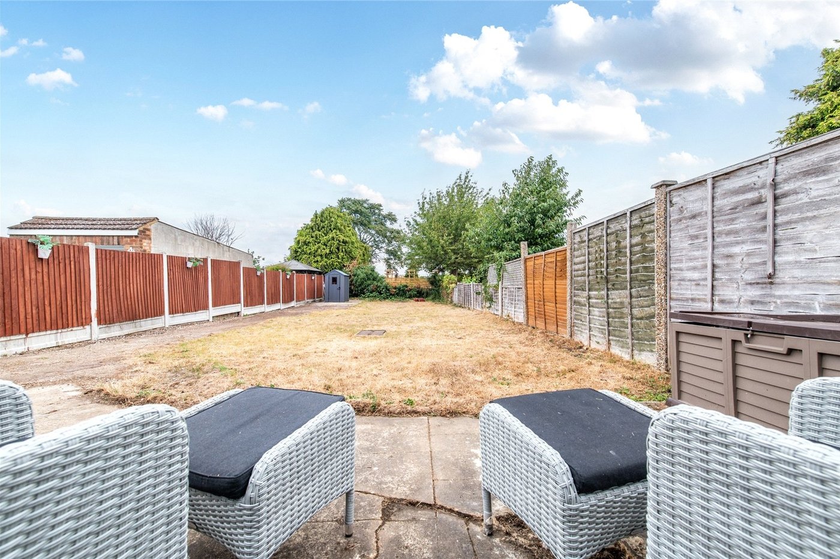
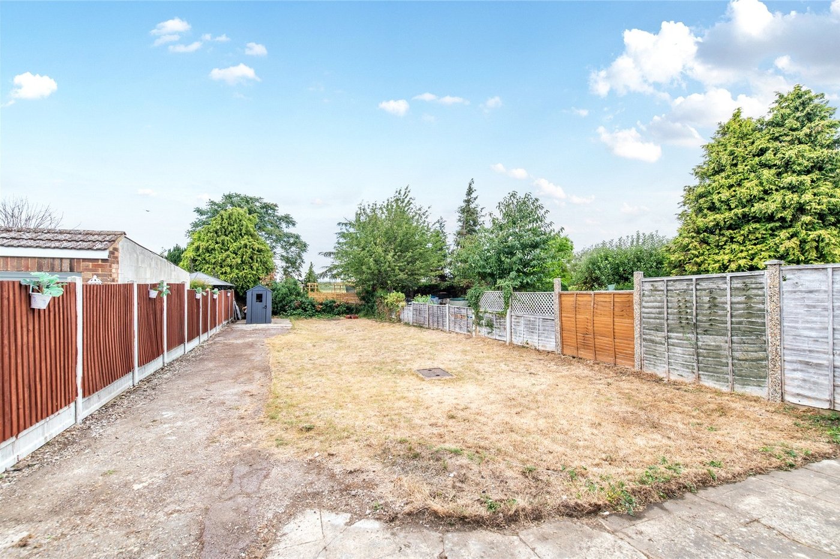
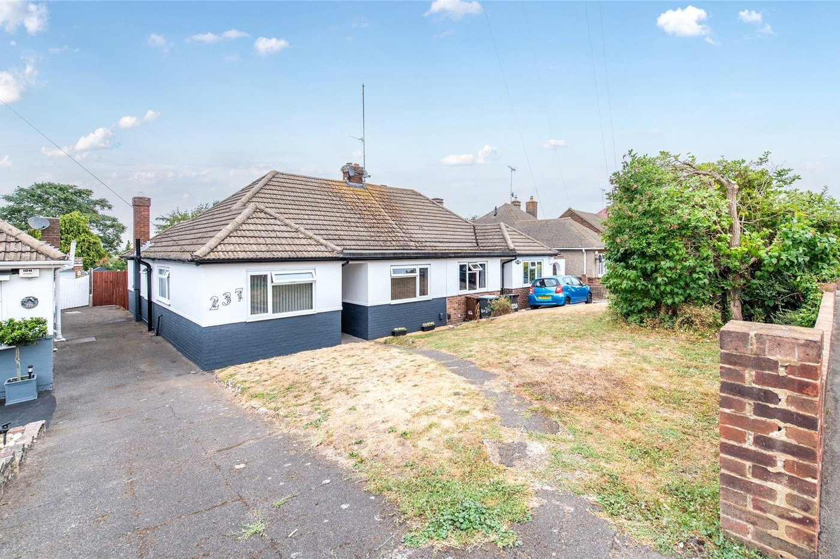
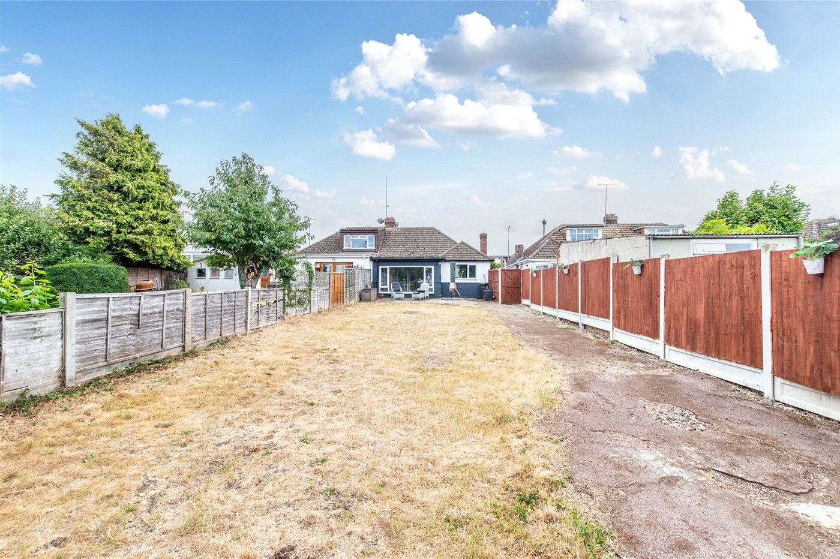
Externally, the property benefits from a driveway providing off-road parking, while the large rear garden offers excellent potential for further enjoyment and personalisation. An excellent opportunity for buyers seeking single-storey living with generous outdoor space.
- GUIDE PRICE £425,000 - £475,000
- Three-bedroom semi detached bungalow
- Desired Residential Area
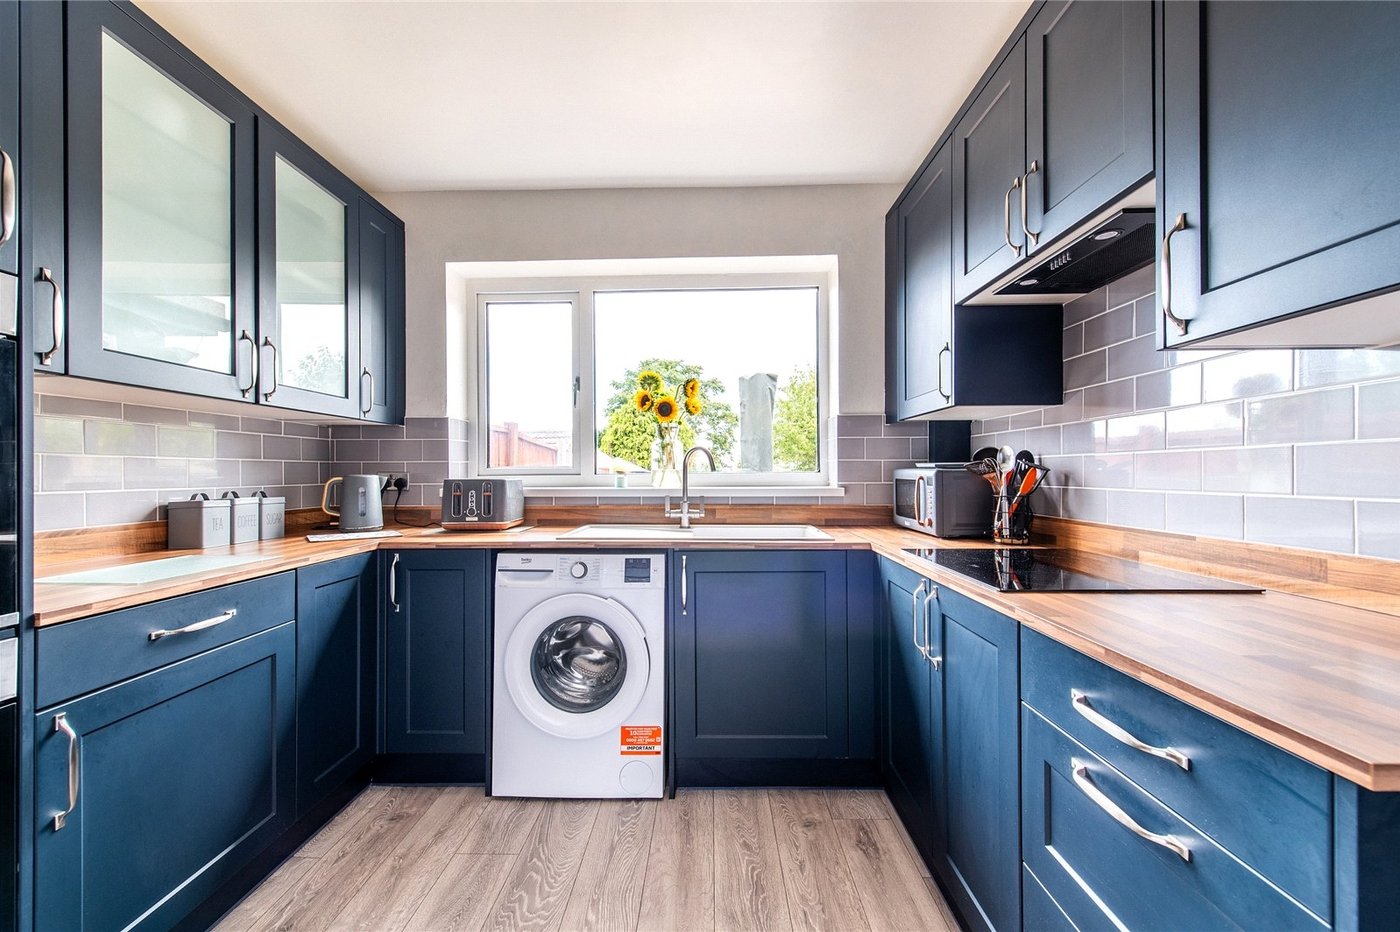
- Modern fitted kitchen with integrated appliances
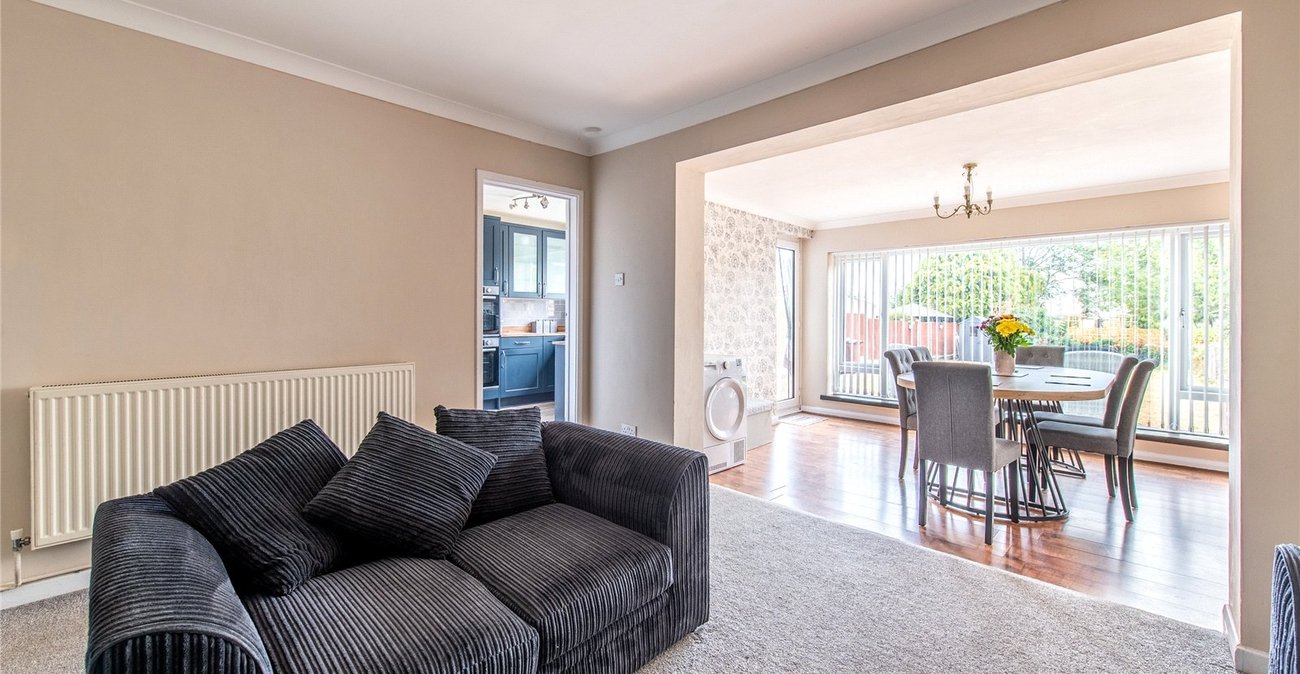
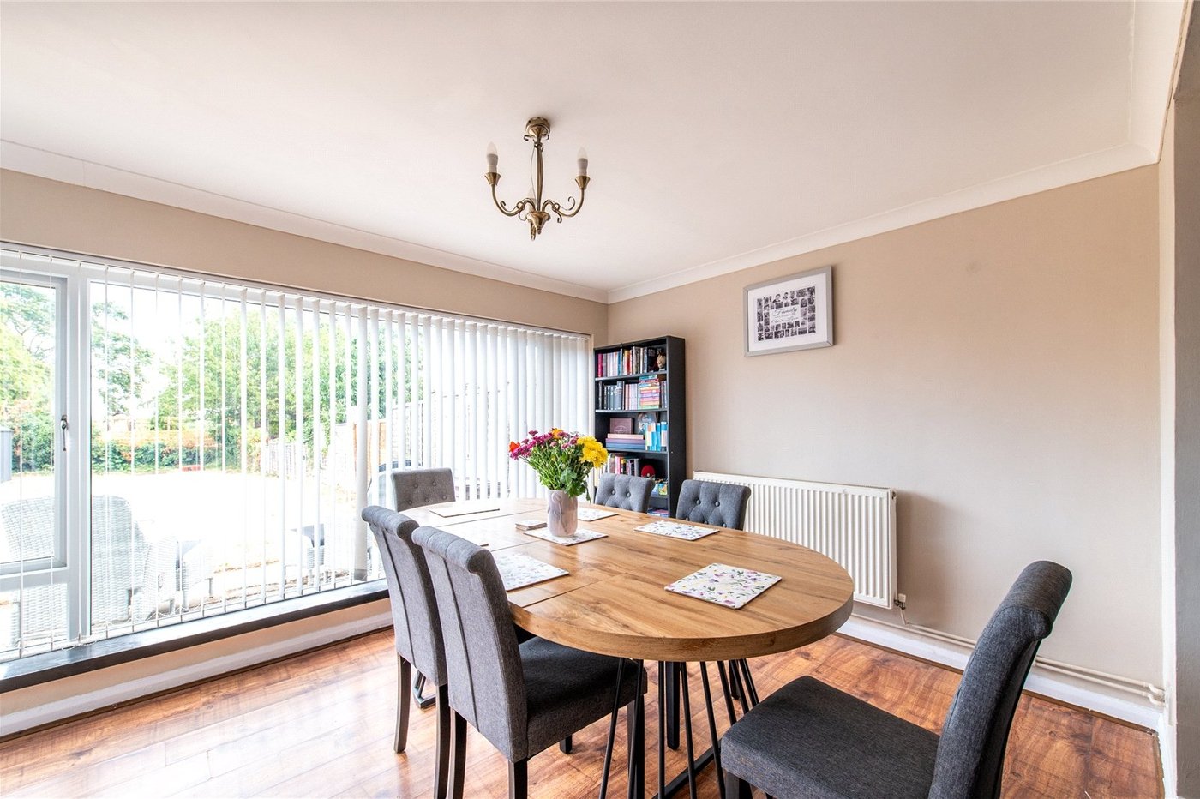
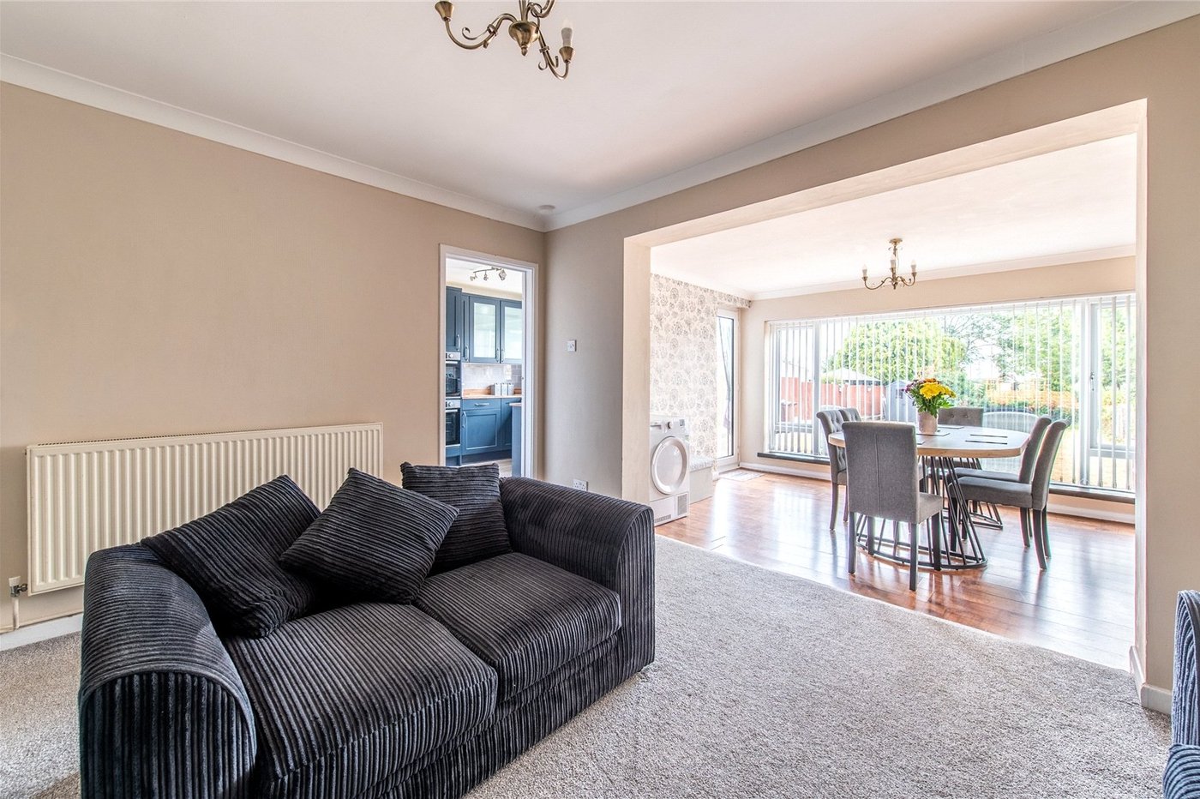
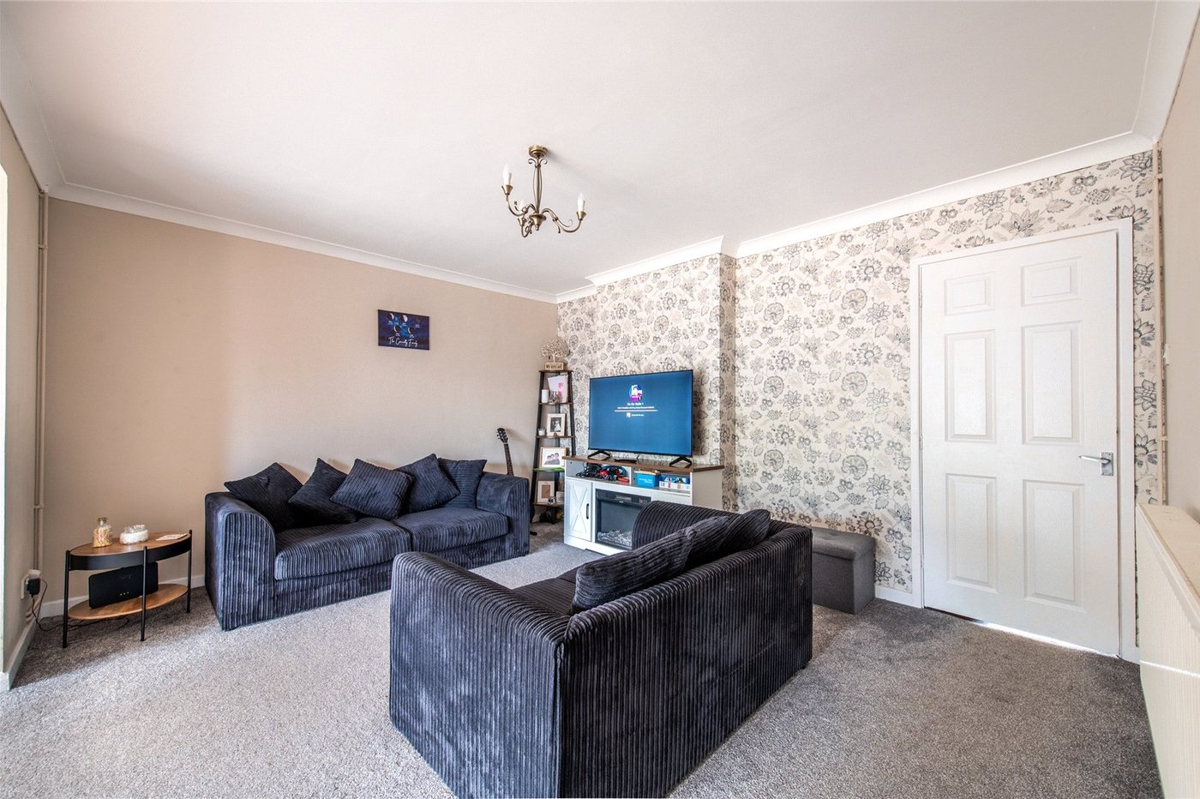
- Spacious and naturally light living and dining areas
- Generous private rear garden
- Driveway providing off-road parking
- Well-presented throughout with excellent potential
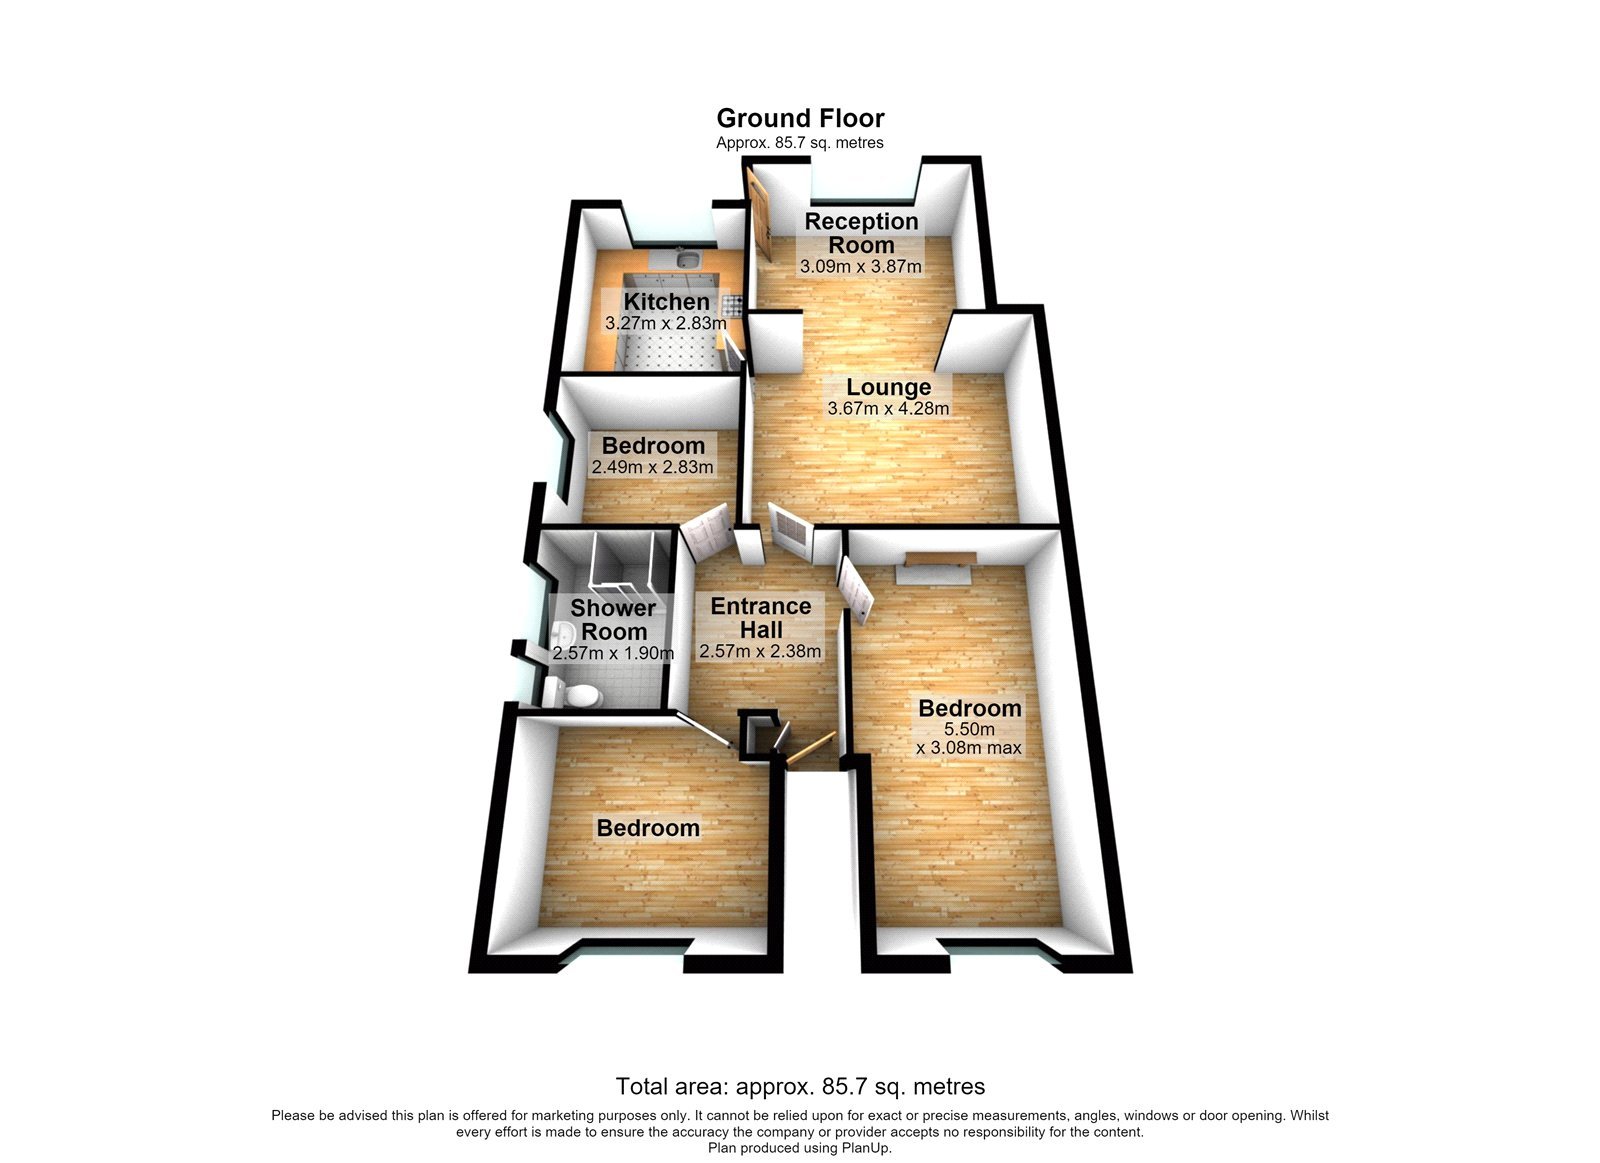
- Approx 872 SQ FT
Rooms
Entrance Hall 10.10 x 7.7Vinyl flooring. Radiator. Access to;-
Lounge 14.10 x 12.10Carpet. Radiator to side. Opens into dining room.
Dining Room 13.10 x 11.10Double glazed window to rear. Double glazed door to side. Laminate flooring. Radiator.
Kitchen 11.5 x 9.6Double glazed window to rear. Vinyl flooring. Wall and base level units with worksurface over. Intgrated stainless steel sink and drainer unit with mixer tap over. Integrated fridge freezer, hob, oven with grill.
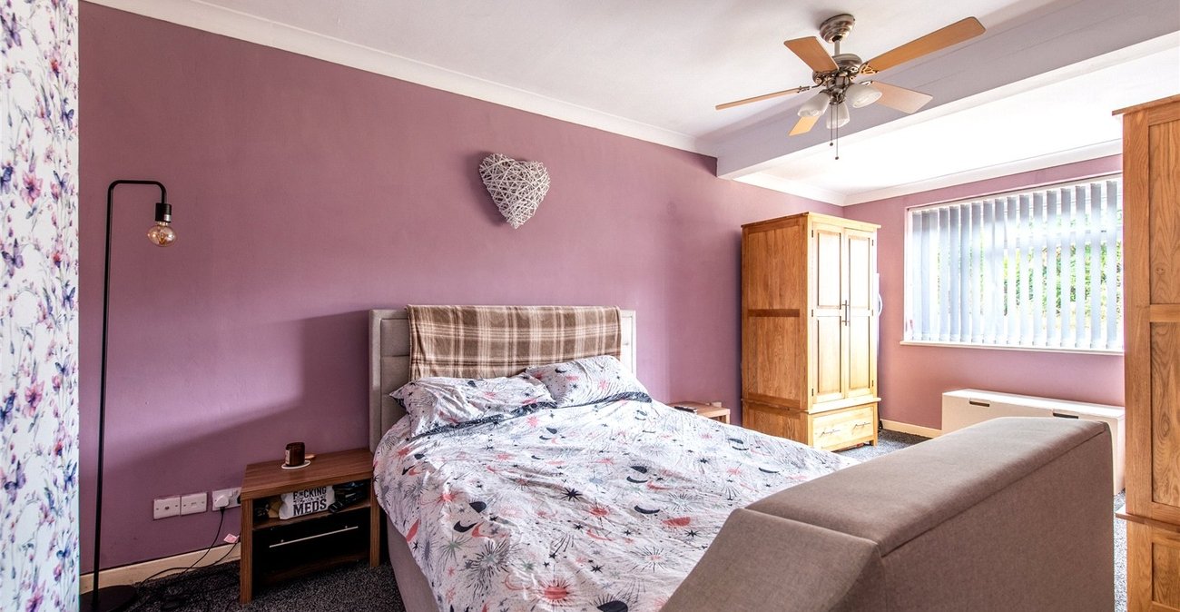
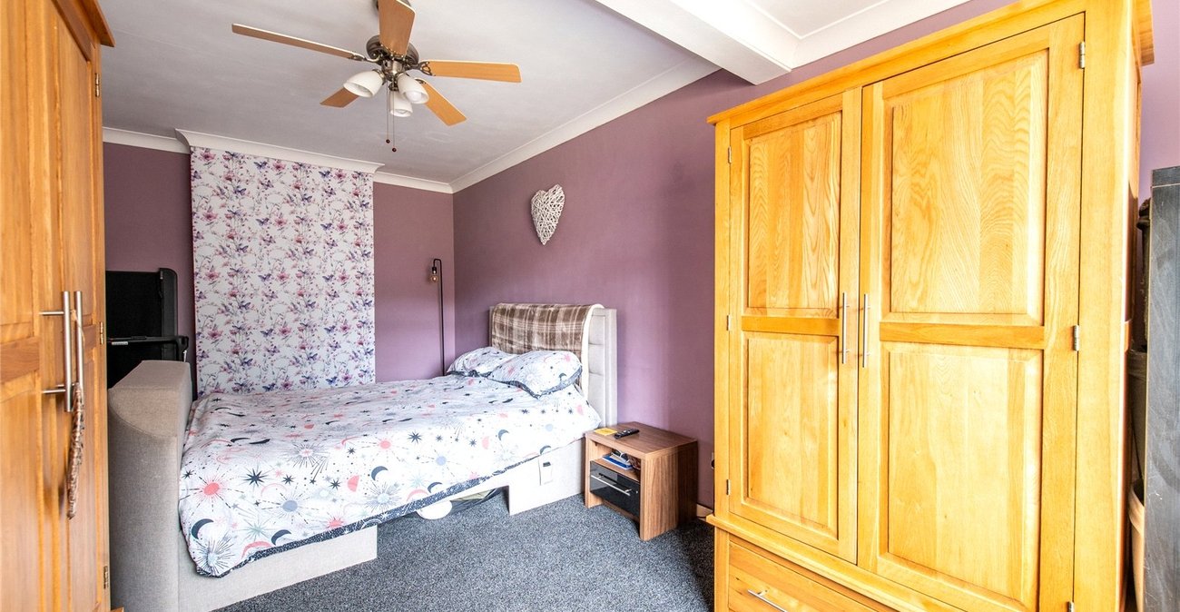
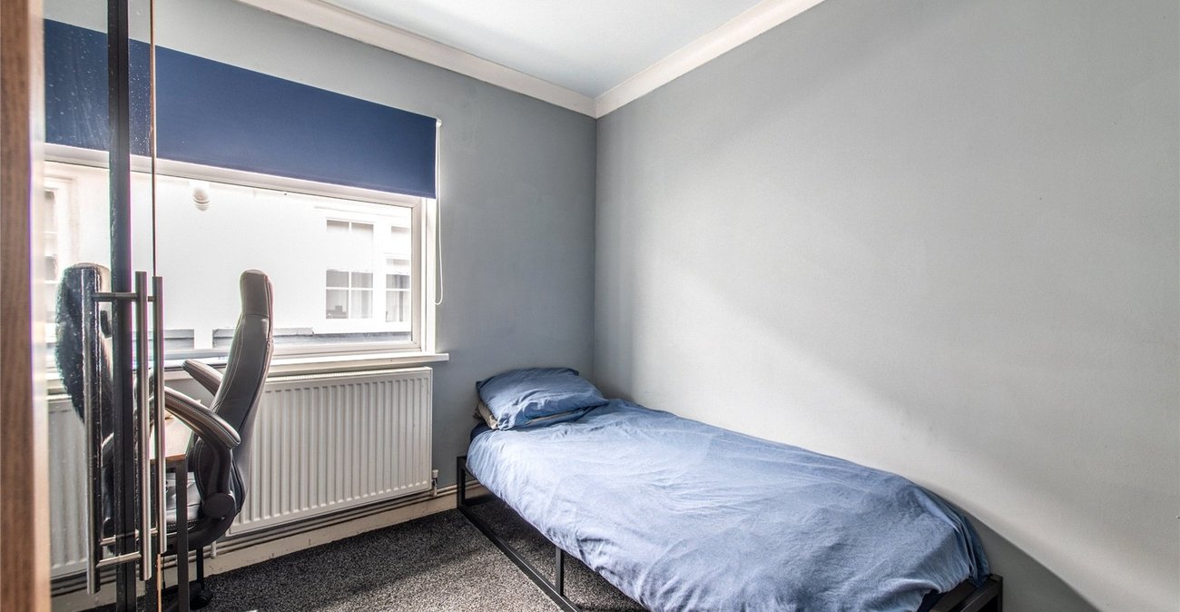
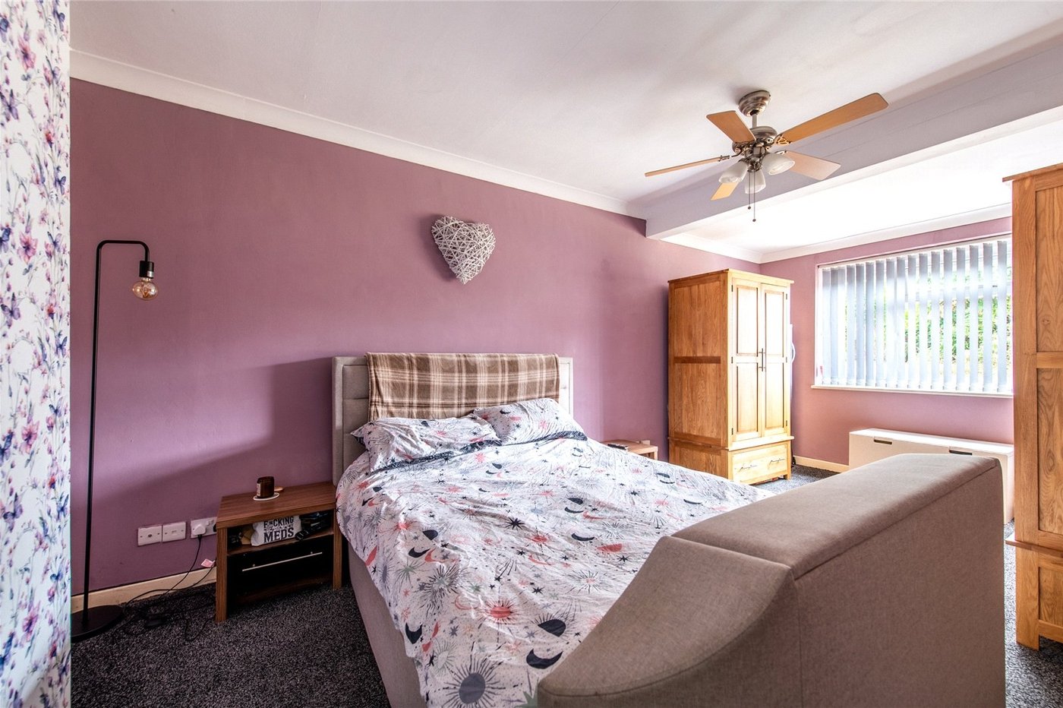
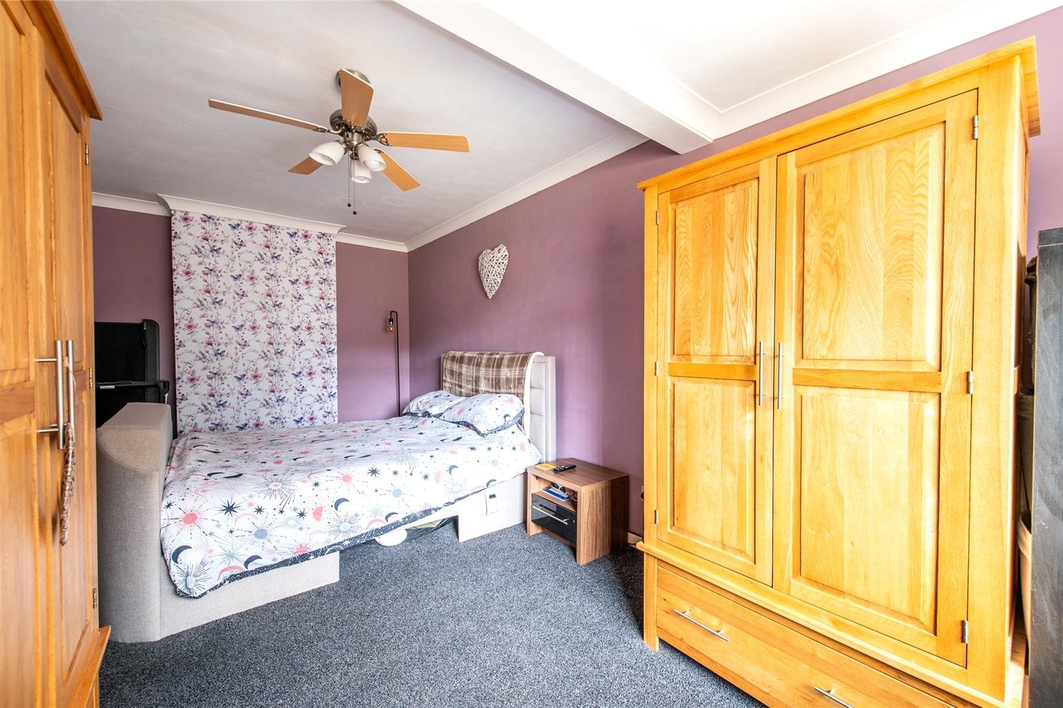
Bedroom 1 18.8 x 10.1Double glazed window to front. Carpet. Radiator.
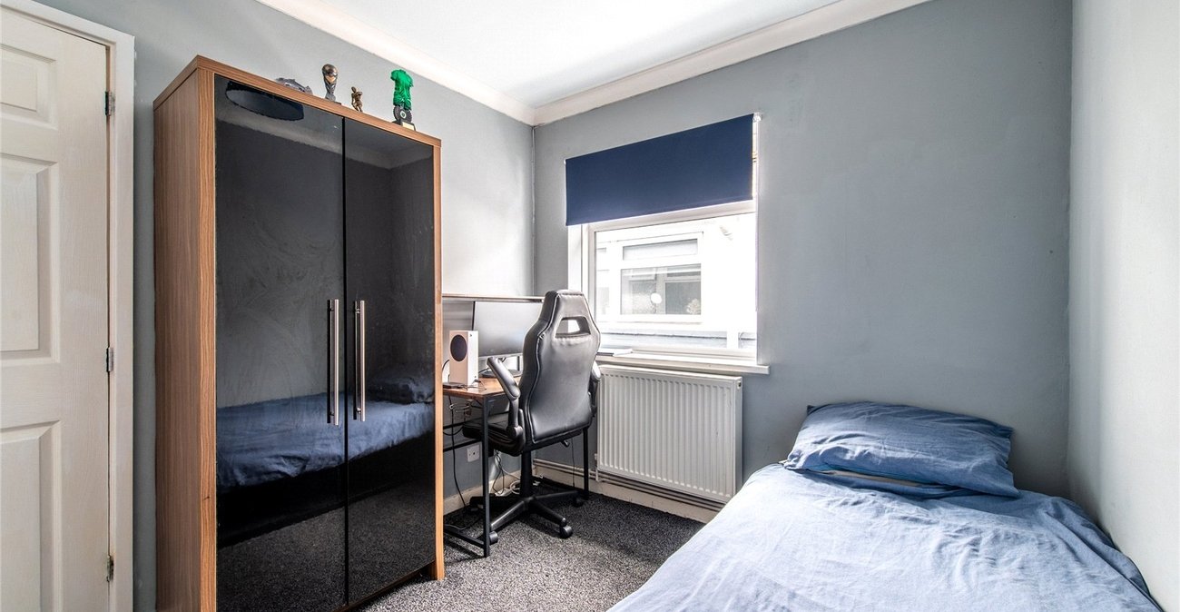
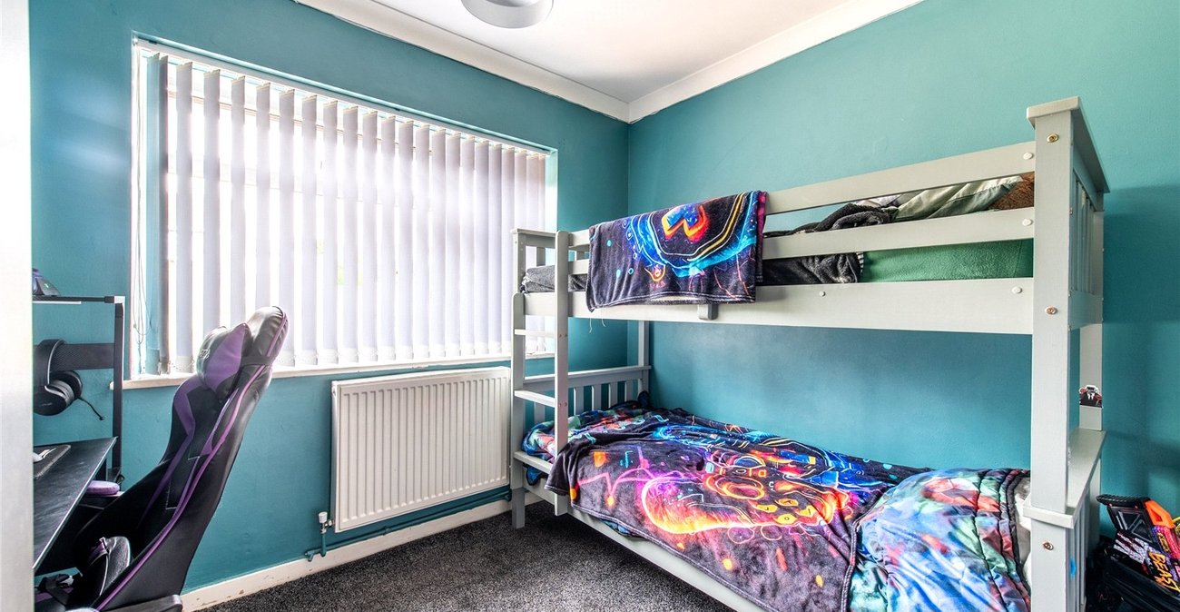
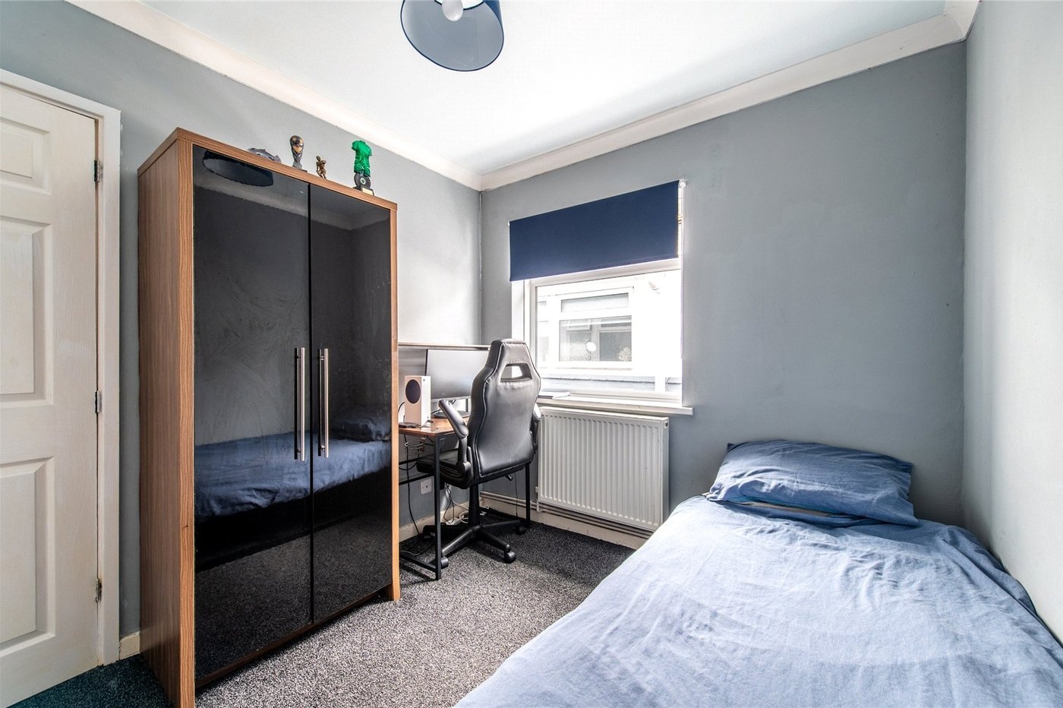
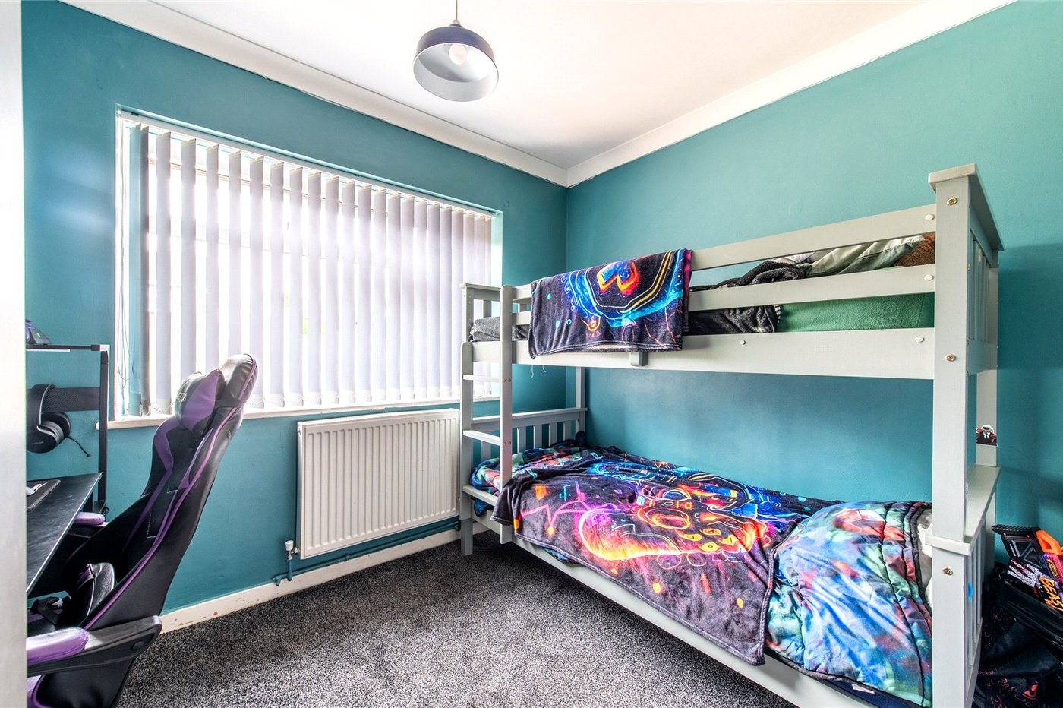
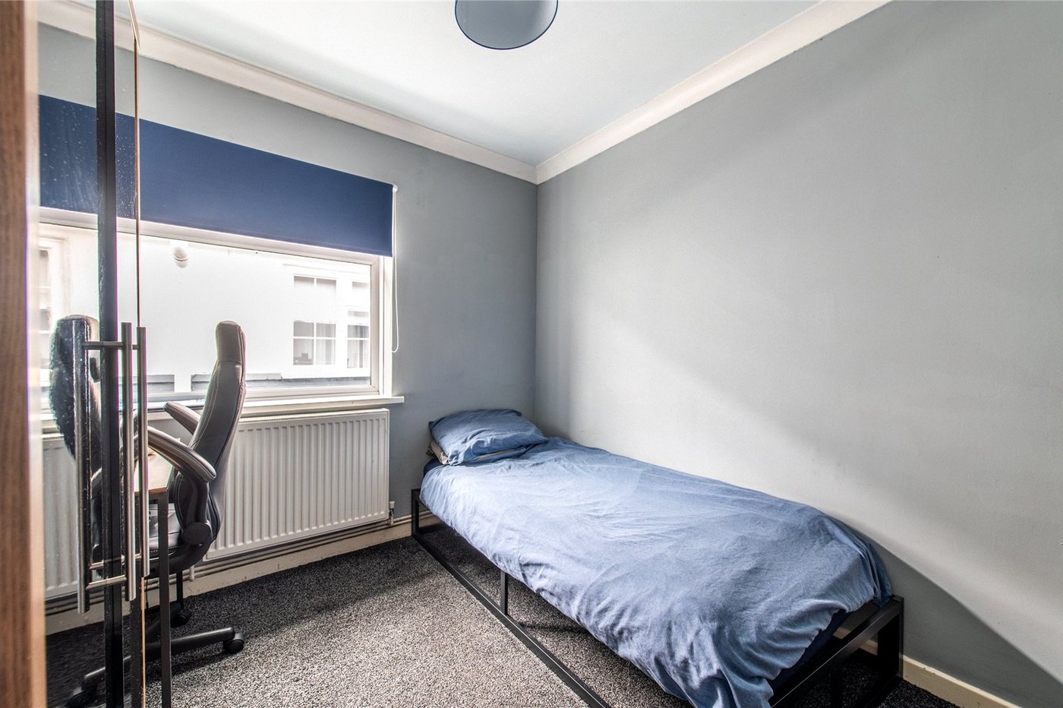
Bedroom 2 9.10 x 9.6Double glazed window to front. Radiator. Carpet.
Bedroom 3 10.3 x 8.8Double glazed window to side. Radiator. Carpet.
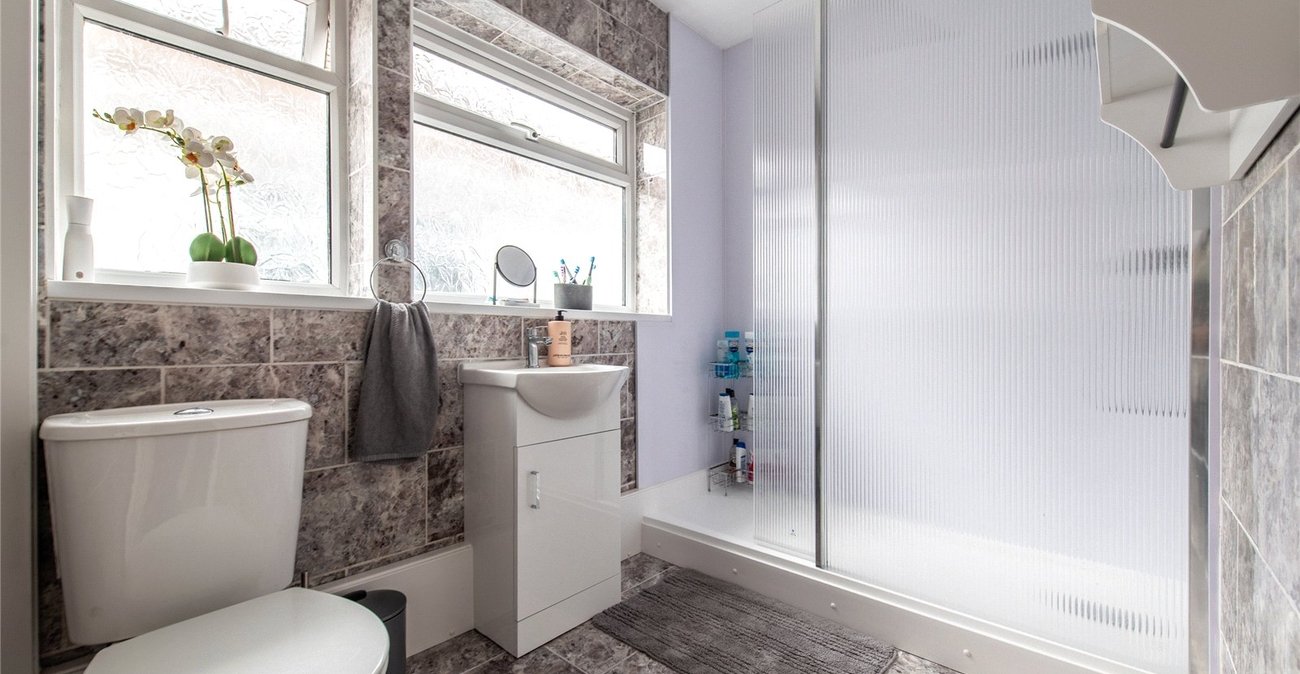
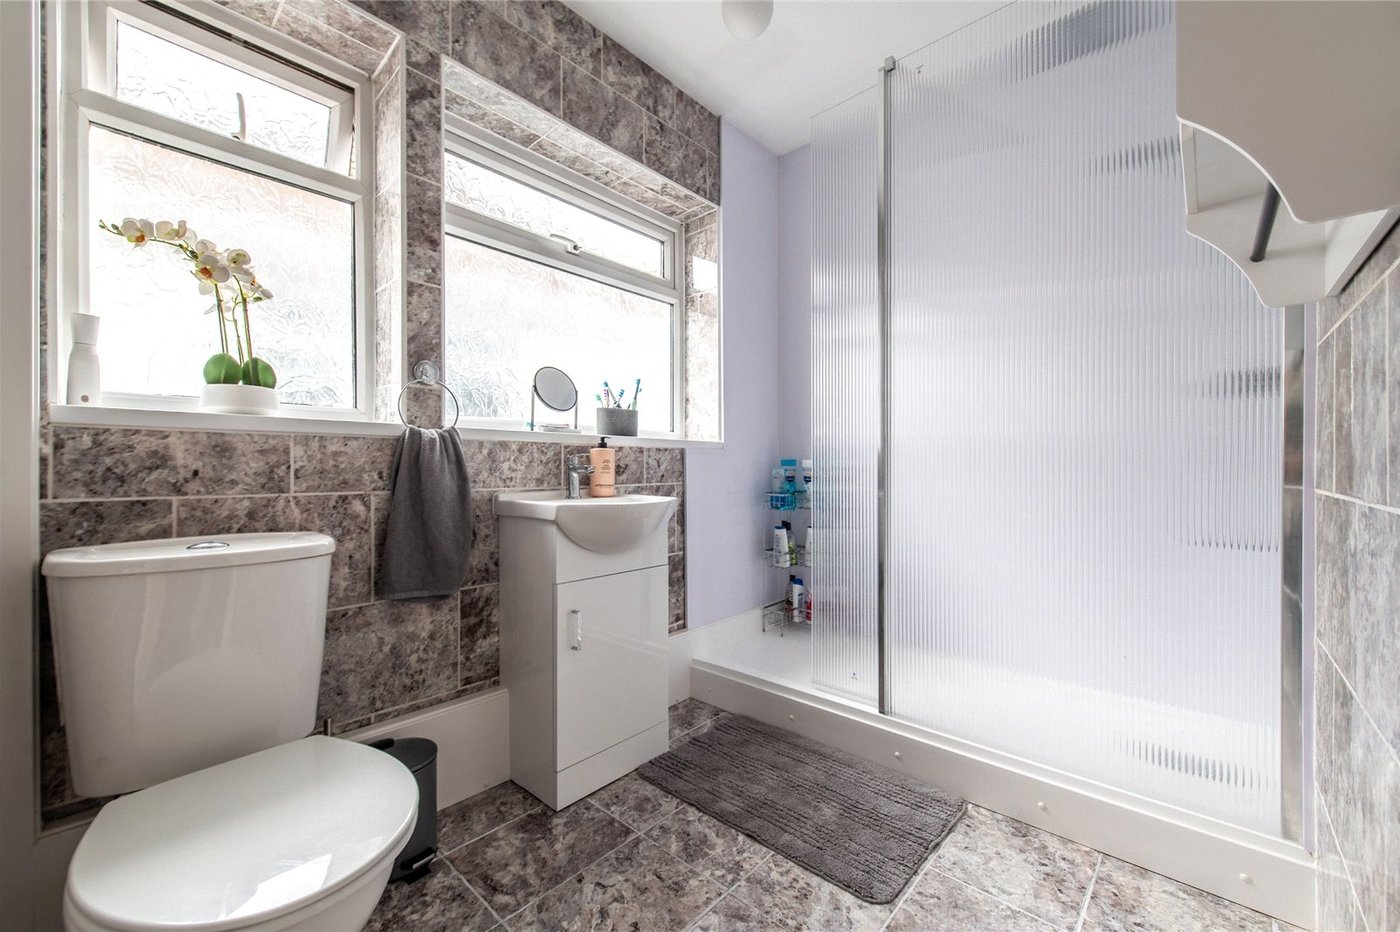
Bathroom 8.9 x 6.7Tiled flooring and walls. 2 x Double glazed frosted window to rear. Low level w.c. Vanity sink unit with storage under. Walk in shower with tiled surround and frosted glass divider.