Property Description
Guide Price £475,000 - £500,000
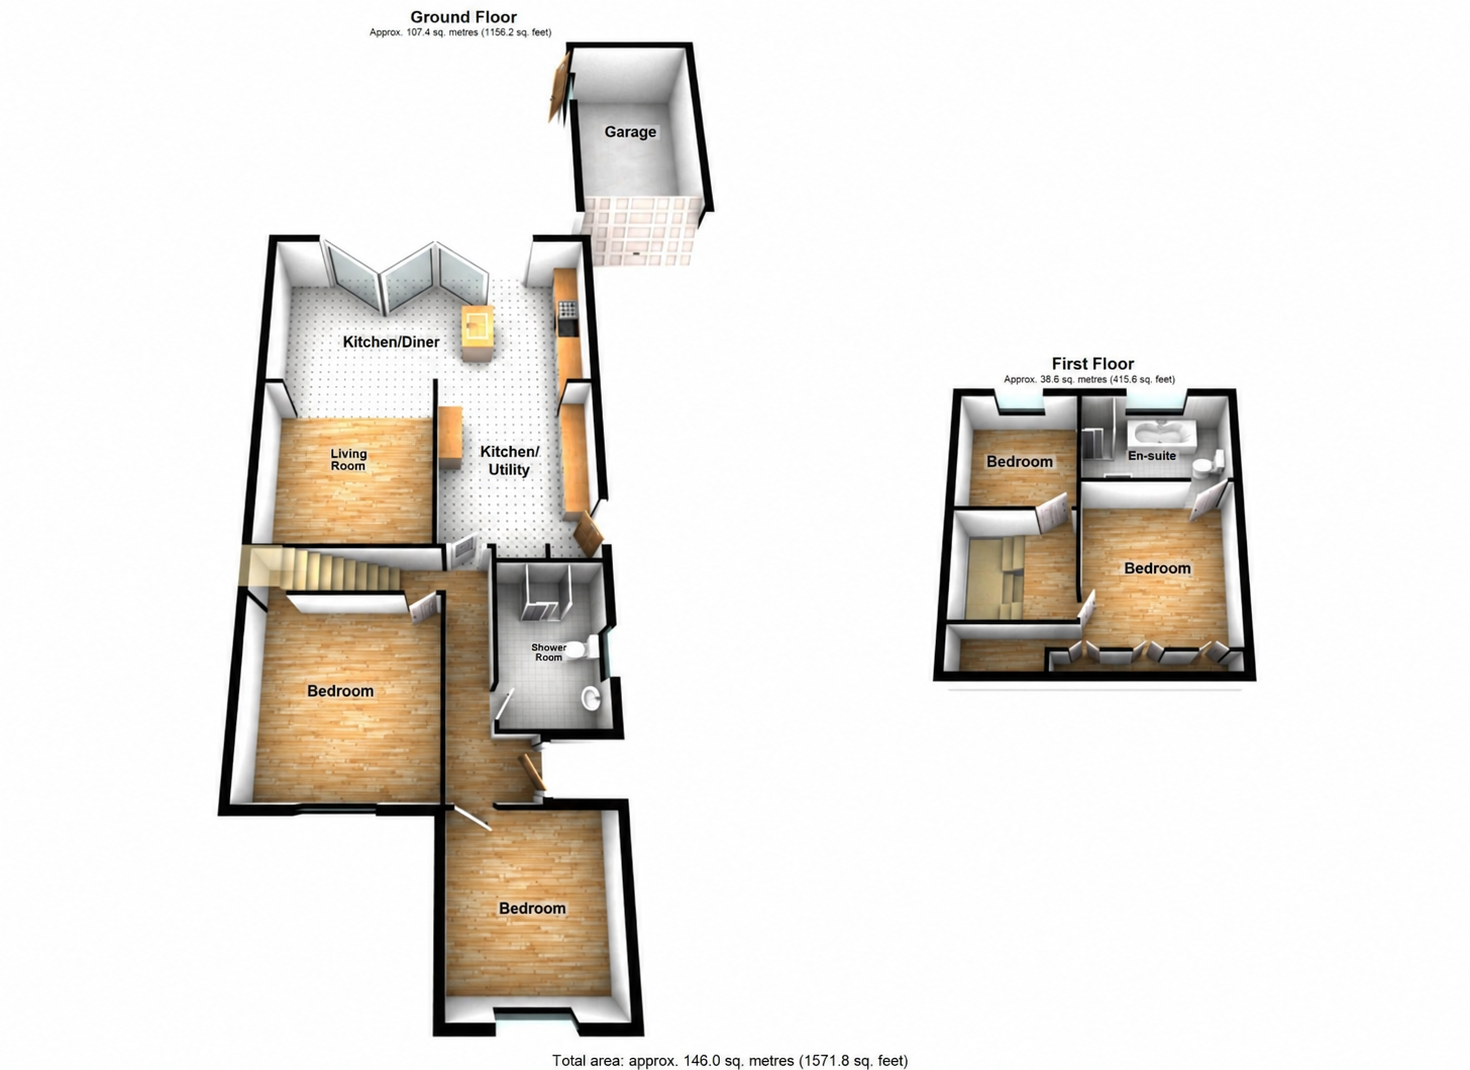
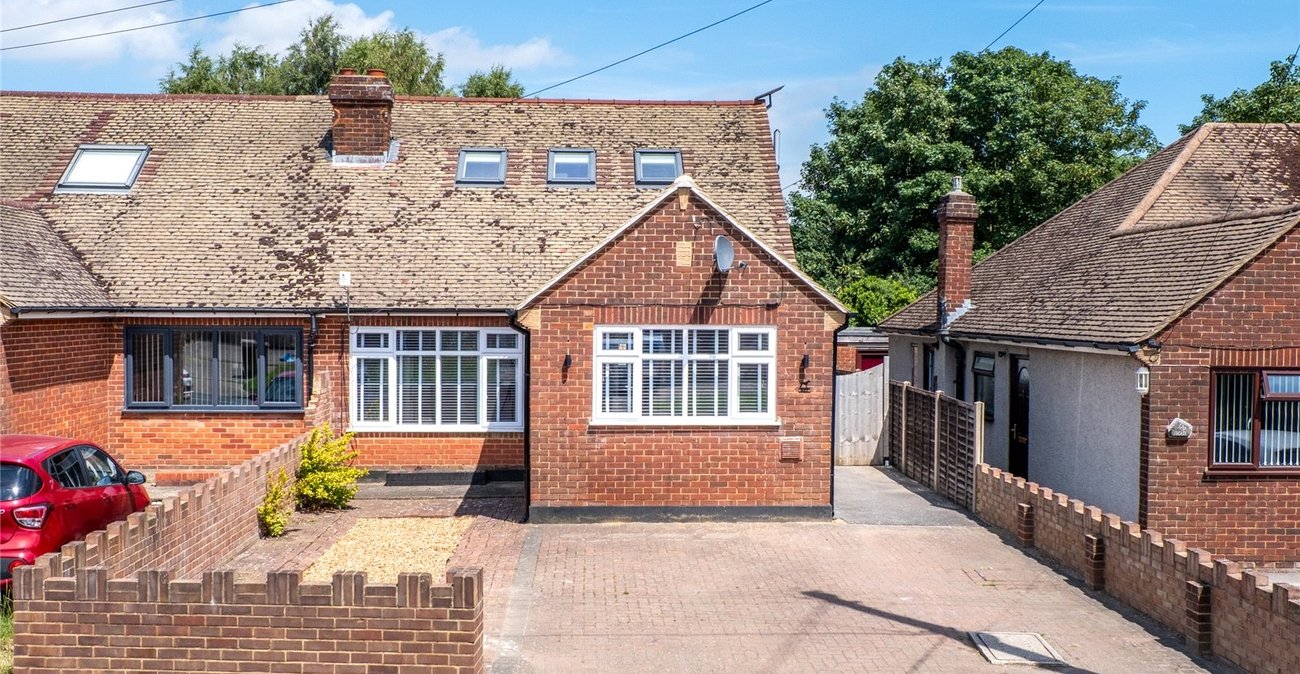
Situated on the highly sought-after Lower Rainham Road, this beautifully extended four double-bedroom chalet bungalow offers an impressive 1,571.8 sq ft of immaculately presented living accommodation and is available with no onward chain.
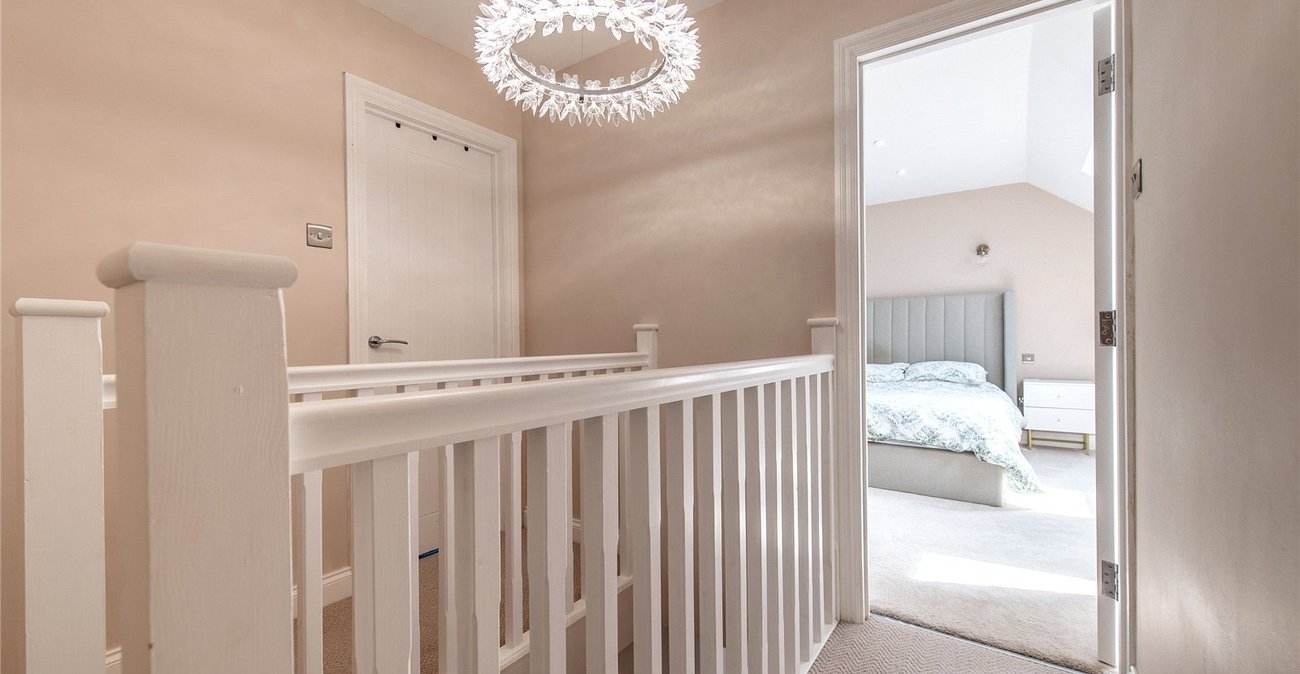
The property has been thoughtfully enhanced to provide spacious and versatile accommodation throughout, perfectly suited to modern family living. The bright and welcoming interior is finished to an exceptional standard, creating a home that is ready to move straight into.
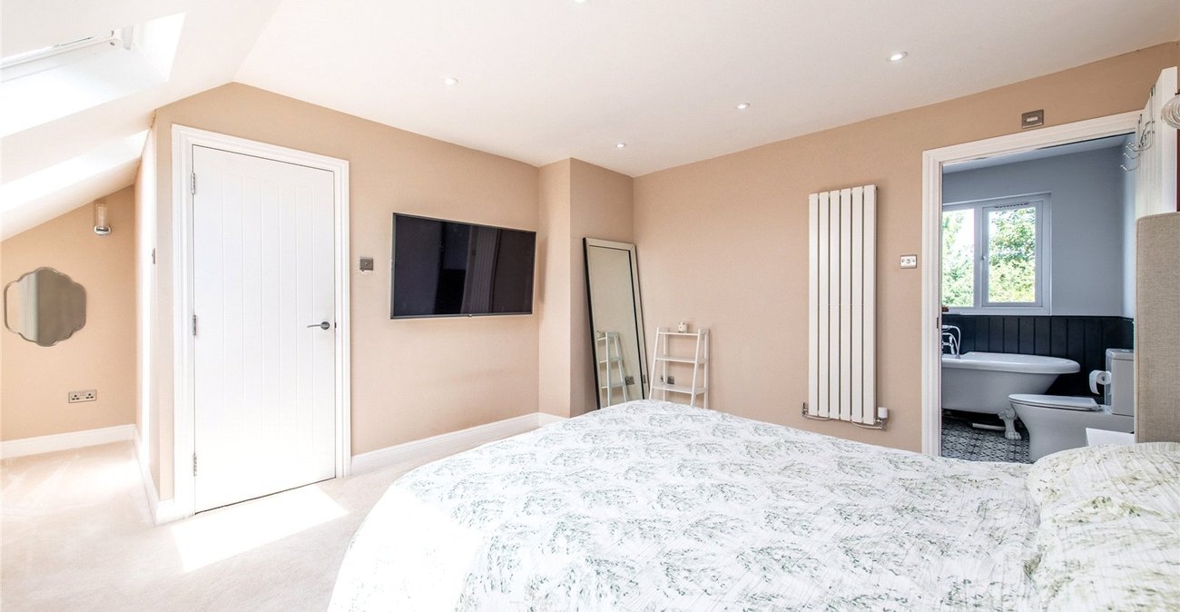
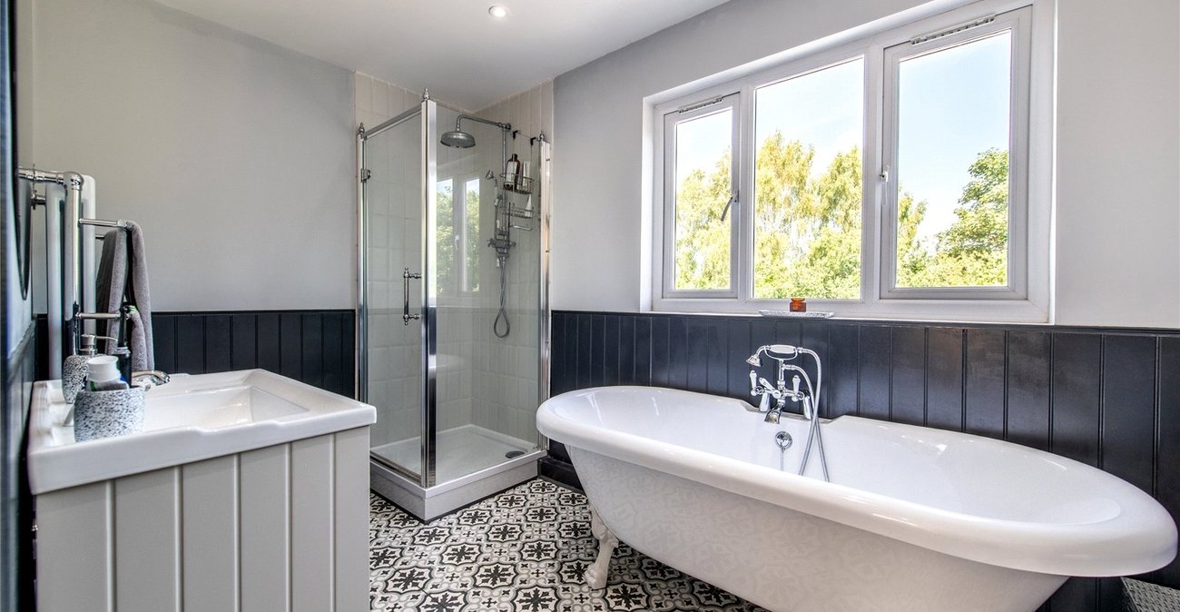
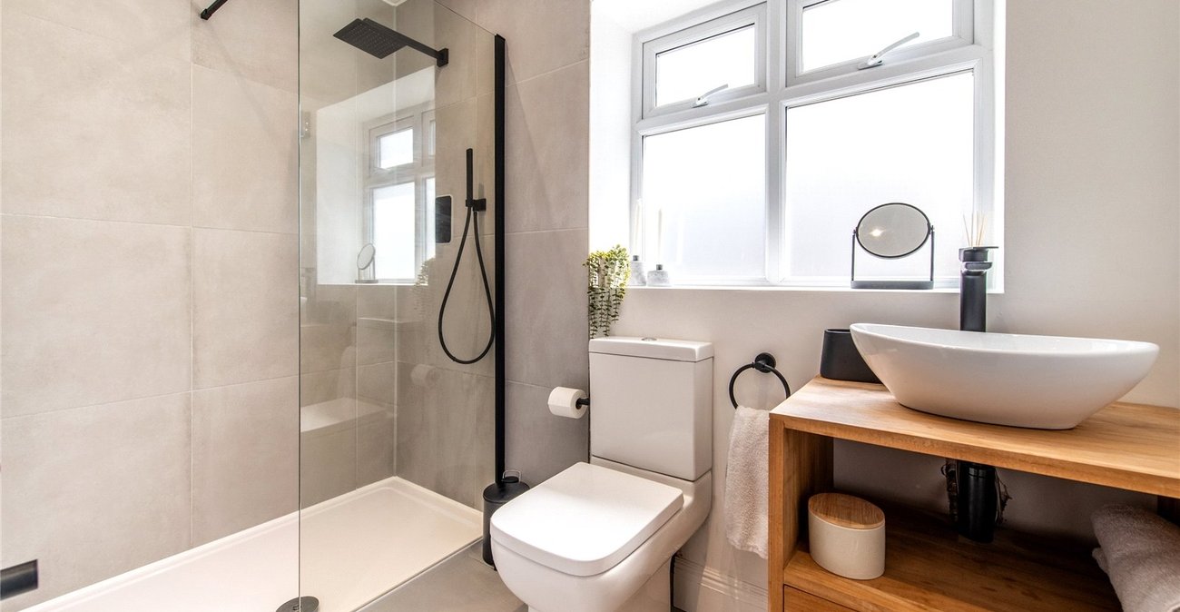
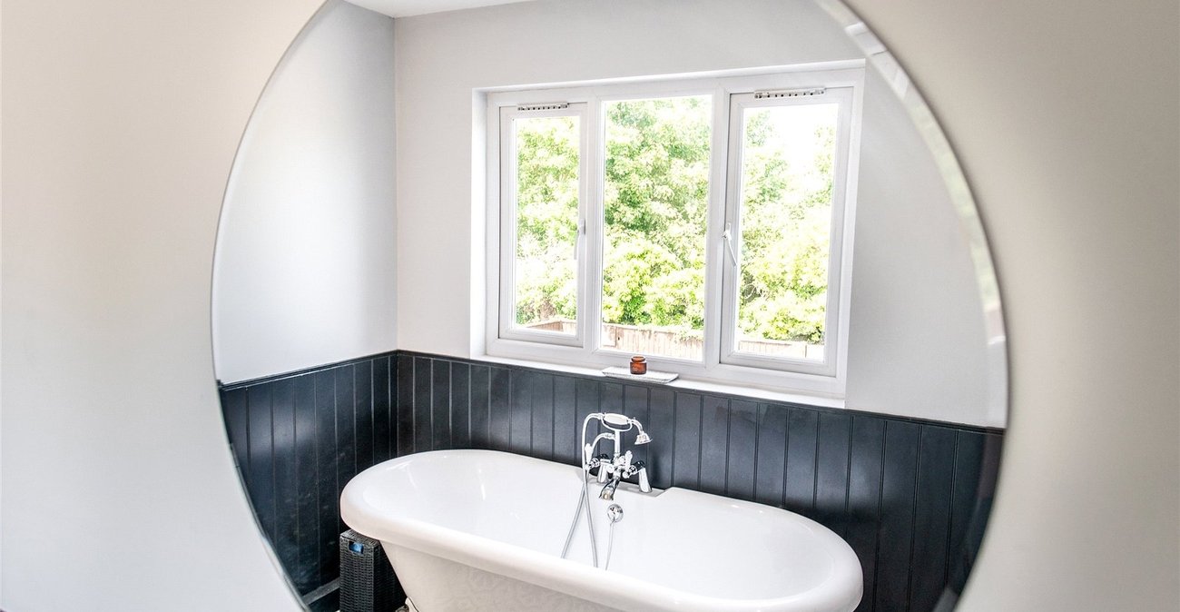
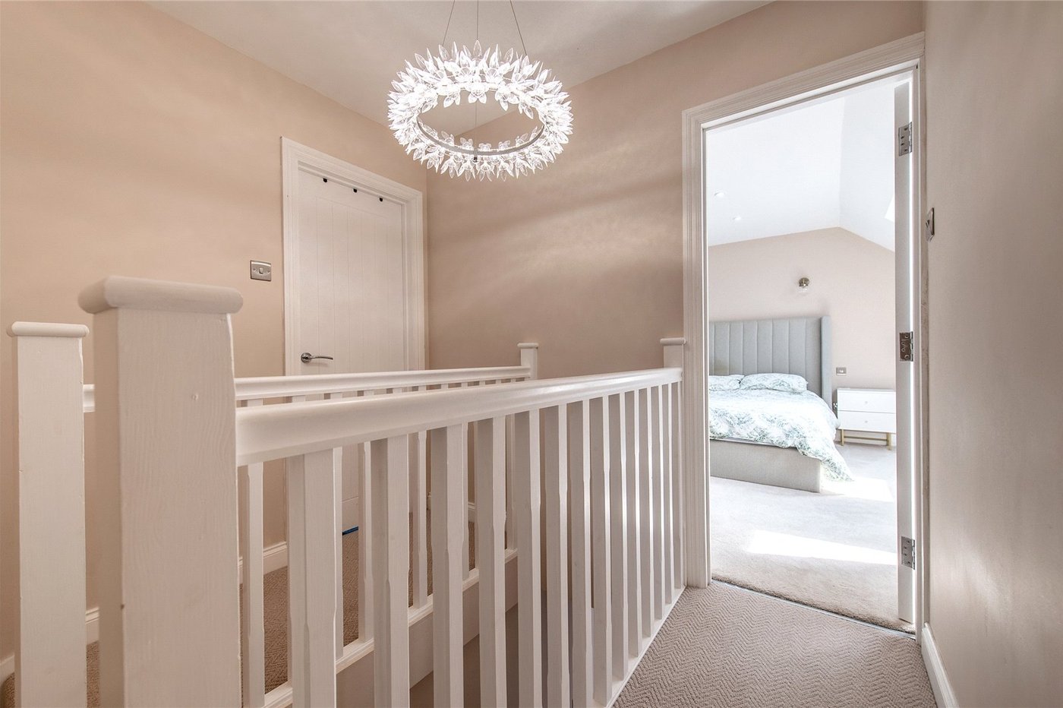
The accommodation comprises four generously sized double bedrooms, including a superb principal bedroom benefitting from a stylish ensuite bathroom. A stunning family shower room serves the remaining bedrooms, both bathrooms having been finished with contemporary fixtures and fittings.
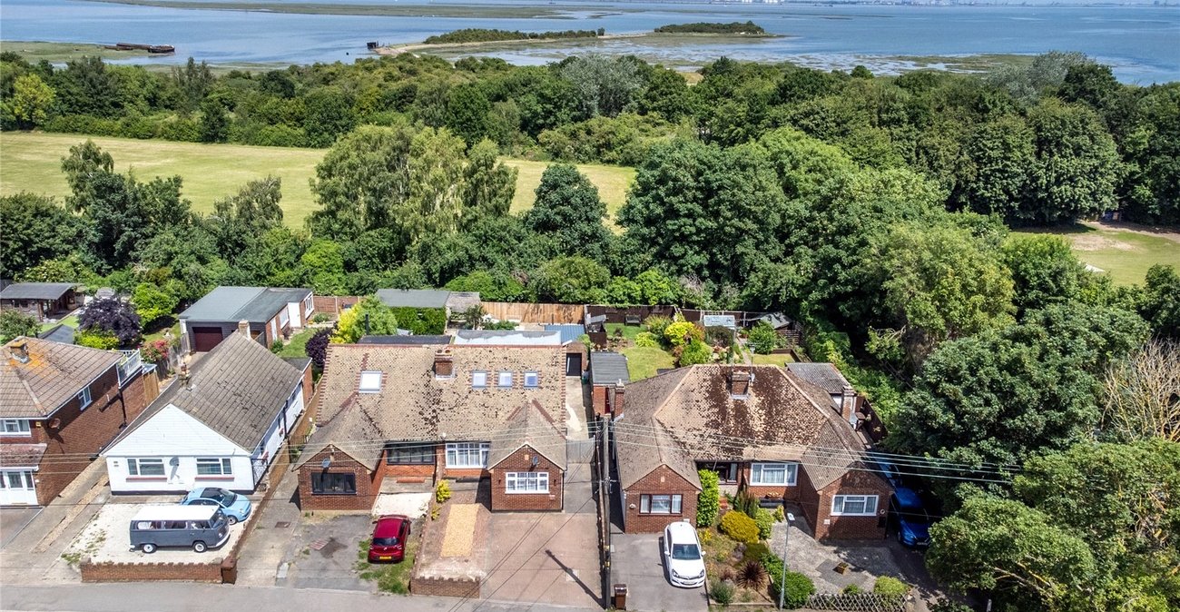
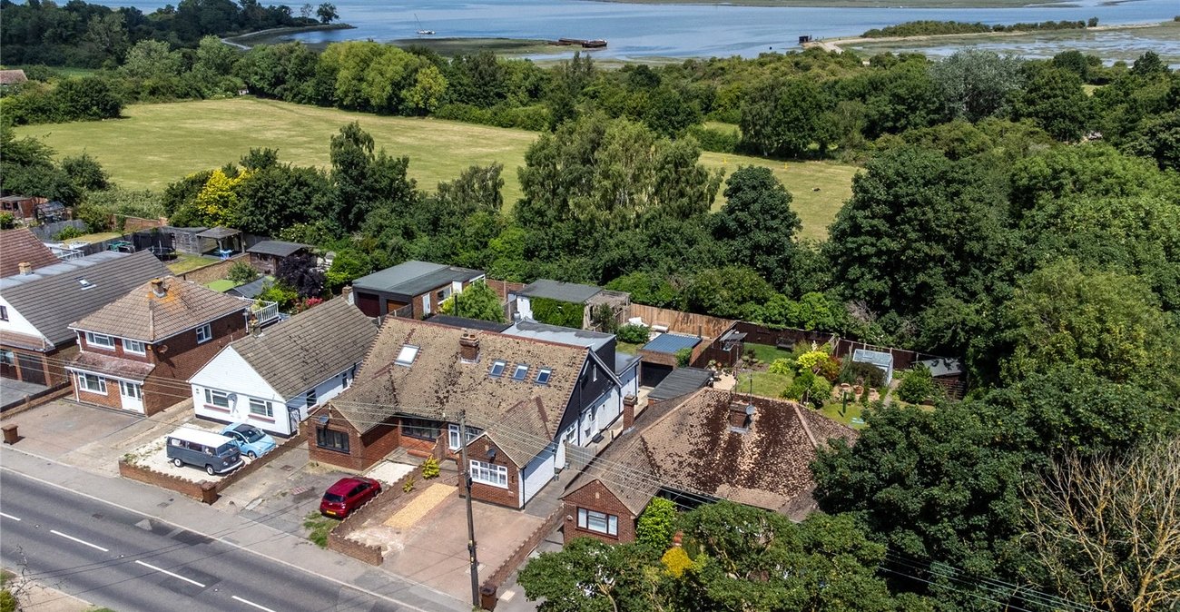
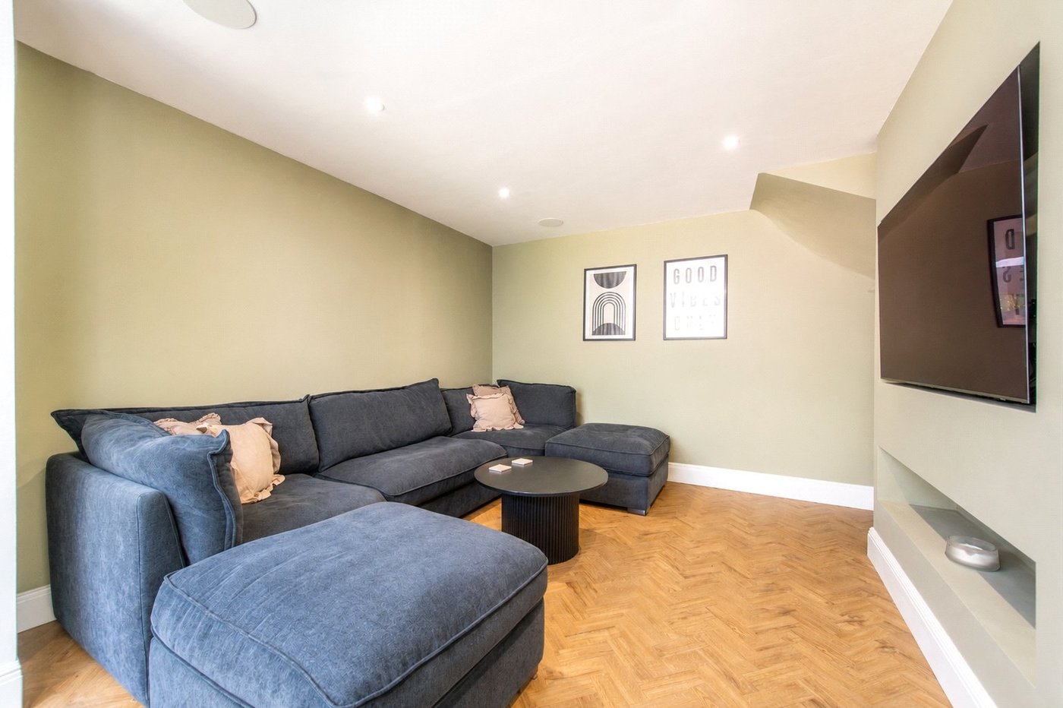
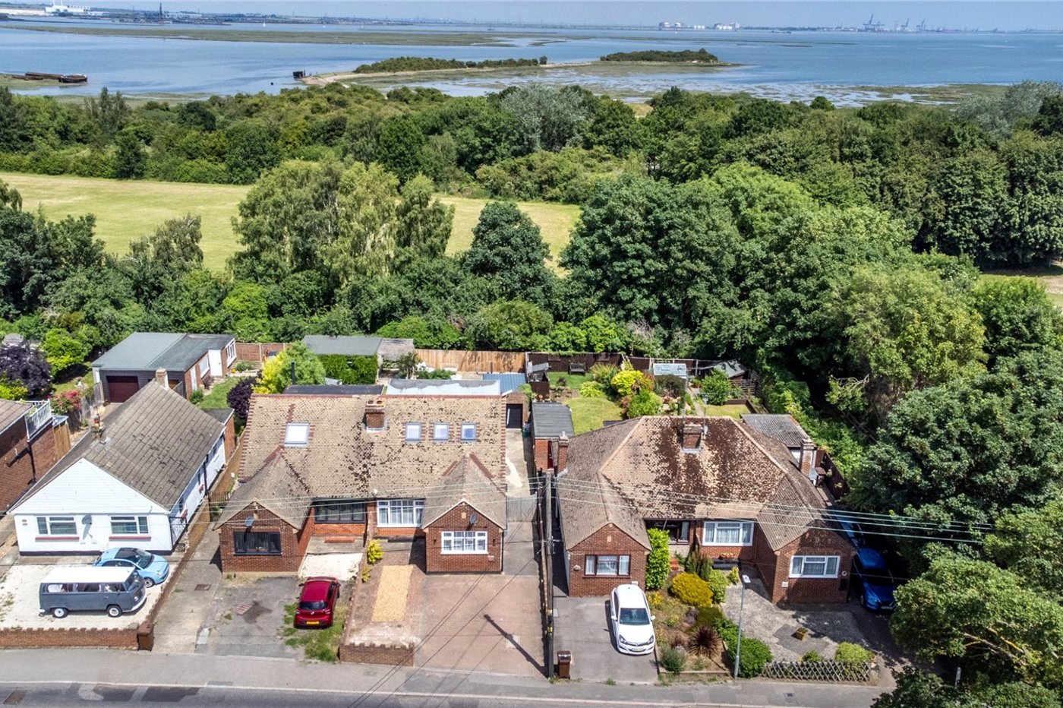
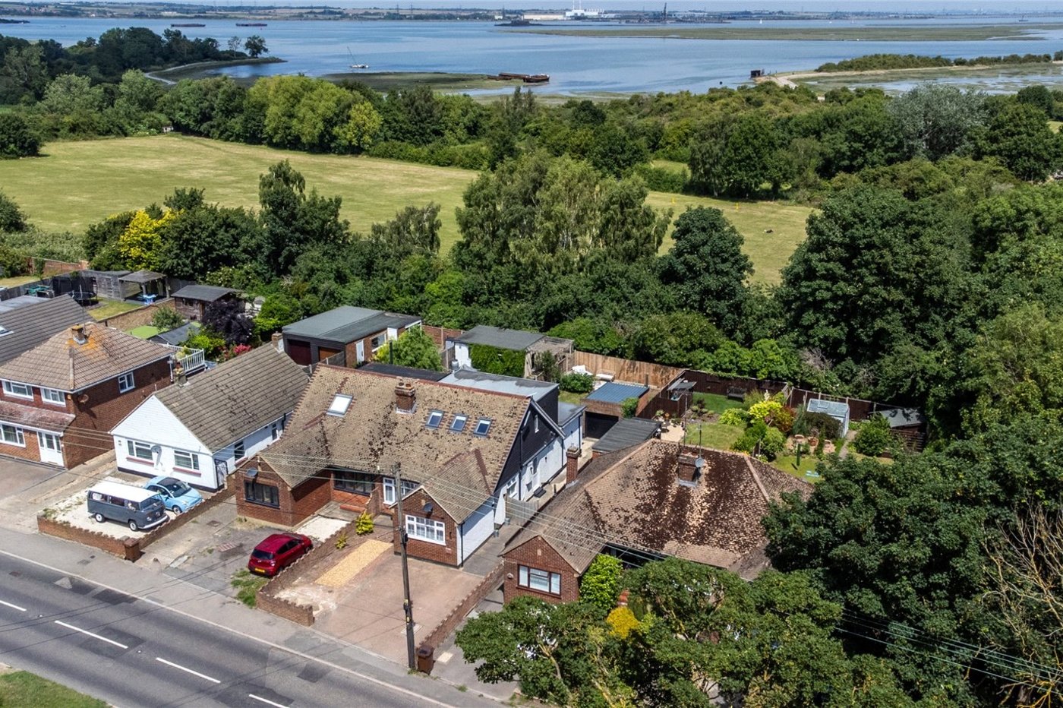
The living spaces are equally impressive, offering comfortable and flexible areas for both relaxing and entertaining. To the rear, the property enjoys breathtaking open views across the Riverside Country Park, providing a peaceful and picturesque backdrop that can be enjoyed year-round.
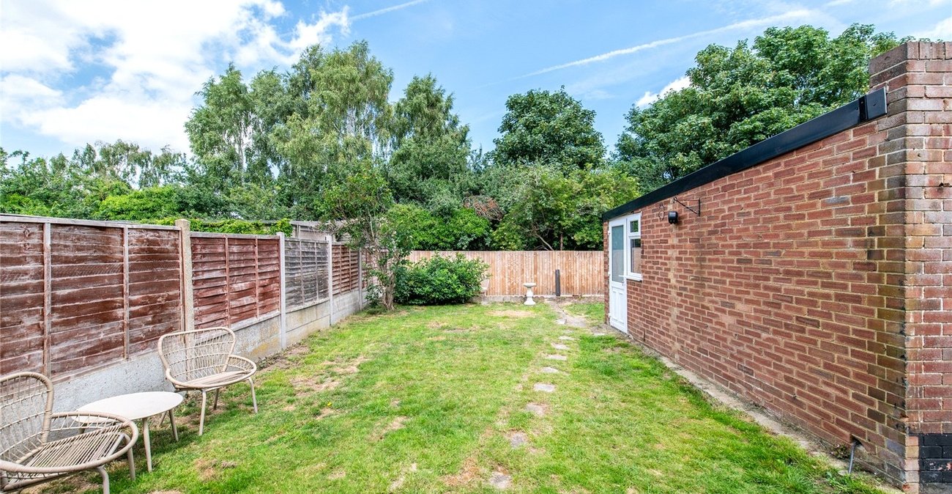
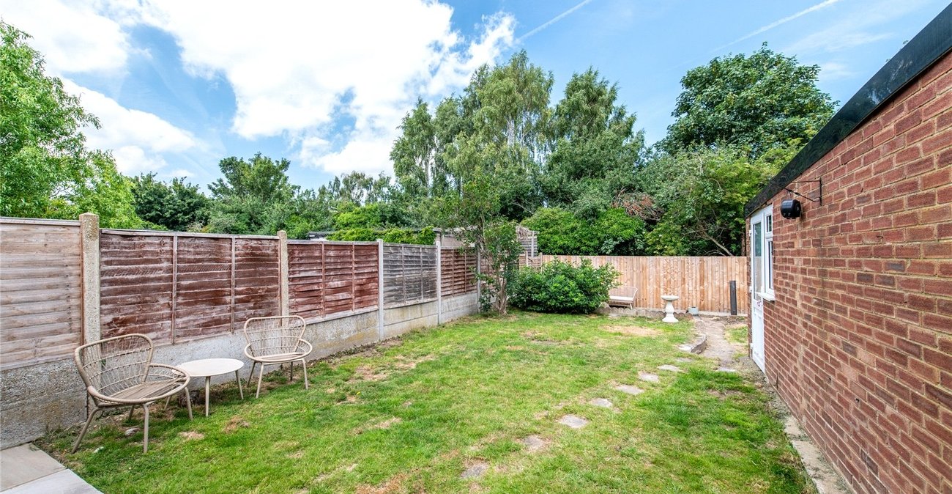
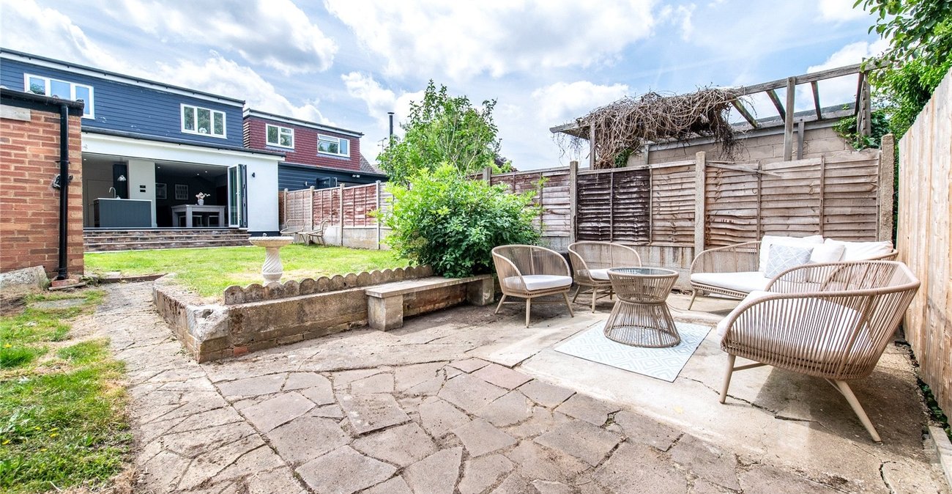
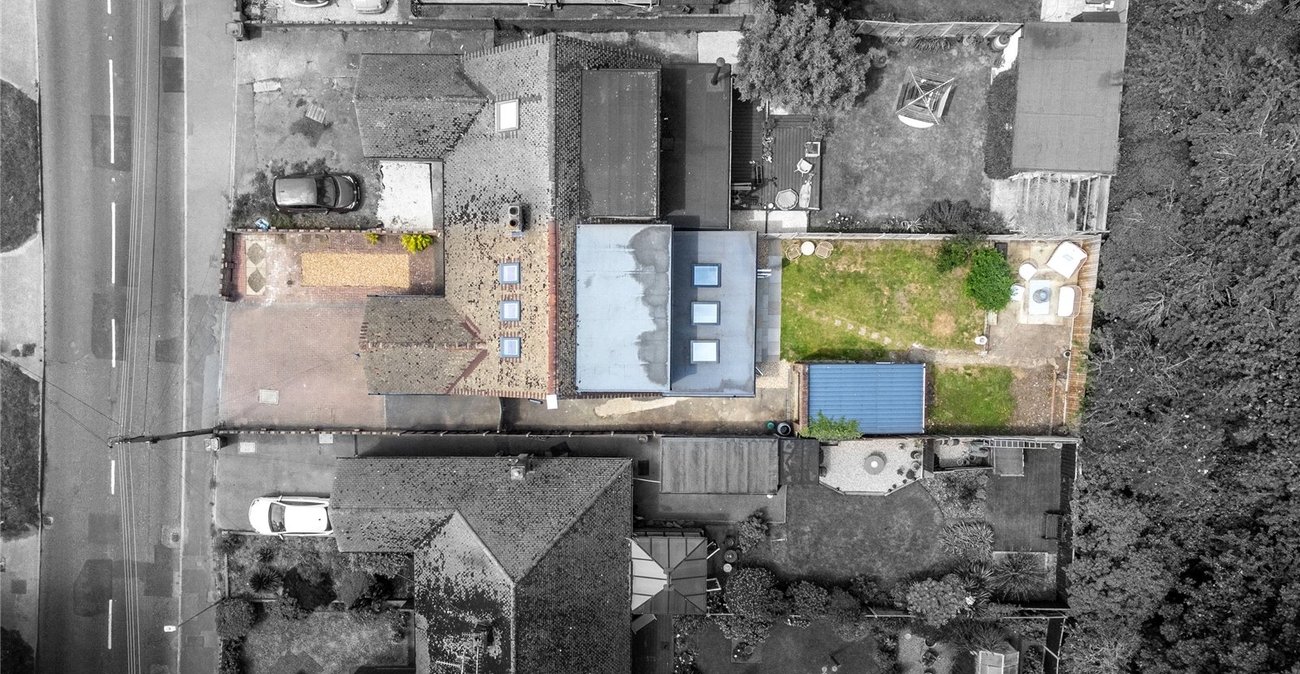
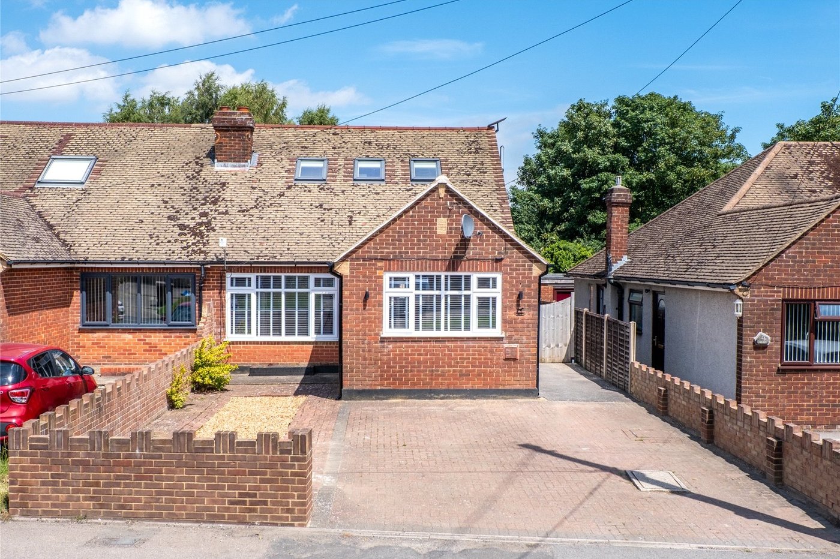
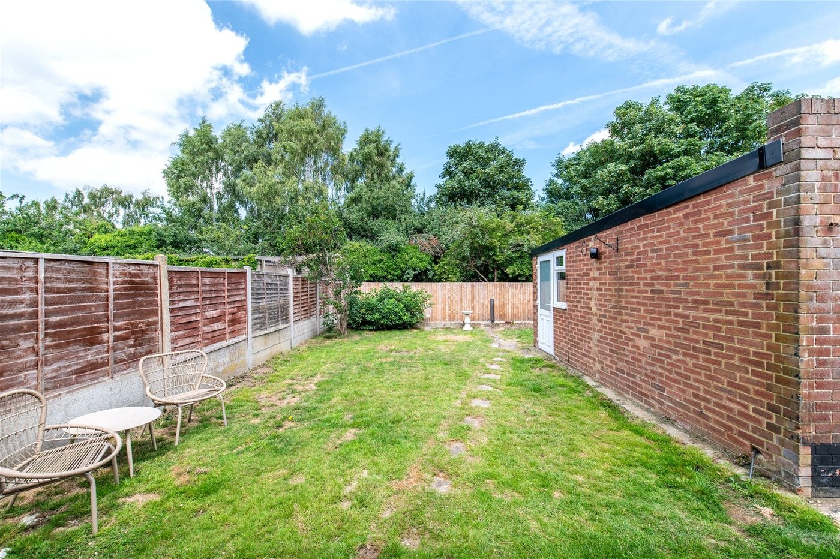
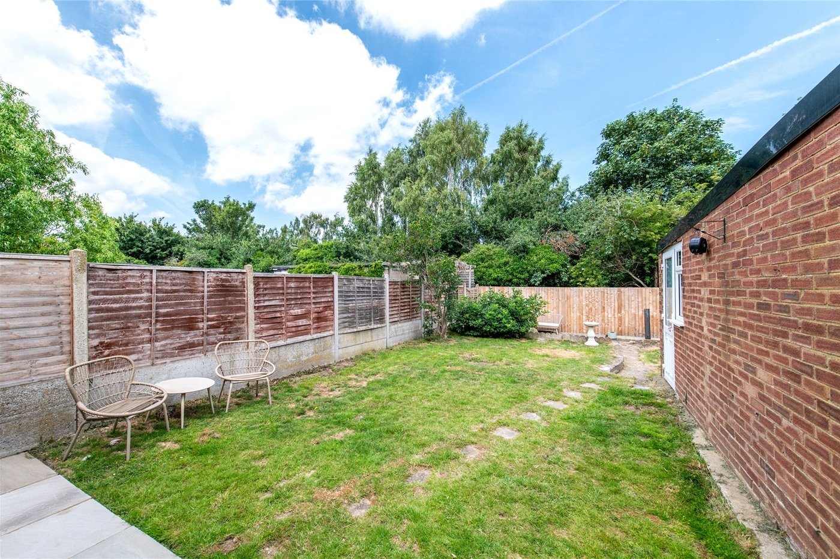
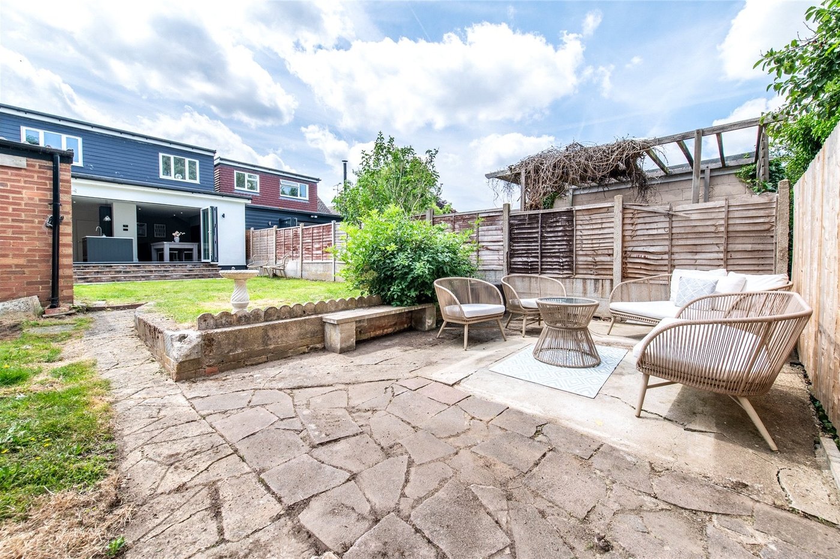
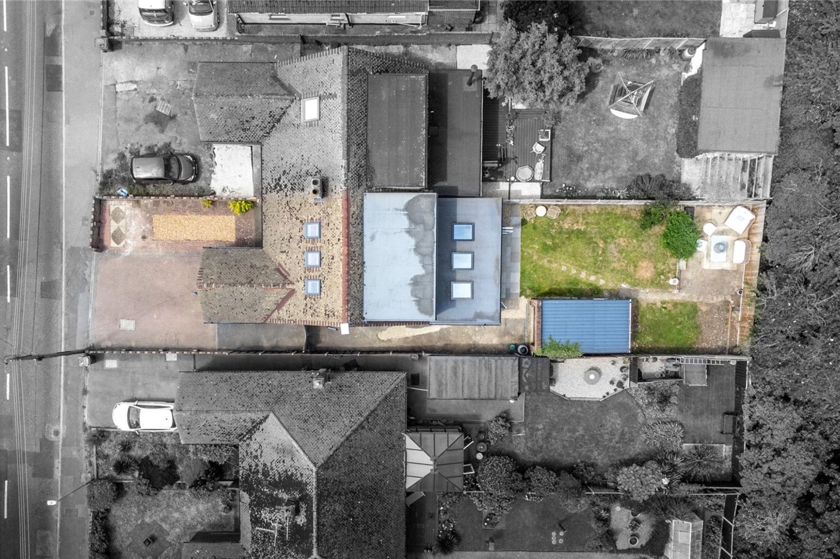
Externally, the home boasts a generous driveway providing ample off-road parking for multiple vehicles. The private and secure rear garden offers an excellent space for families, outdoor dining, and entertaining while taking full advantage of the stunning surrounding scenery.
This exceptional home combines spacious accommodation, high-quality presentation, and an enviable location overlooking Riverside Country Park, making it a rare opportunity for buyers seeking a turnkey property in a desirable setting.
- 1571.8 Square Feet
- Immaculately presented interior throughout
- Offered with no onward chain
- Stunning rear views overlooking Riverside Country Park
- Four spacious double bedrooms
- Generous driveway providing ample off-road parking
- Private secure rear garden
- Stunning Family Shower Room and Ensuite Bathroom
Rooms
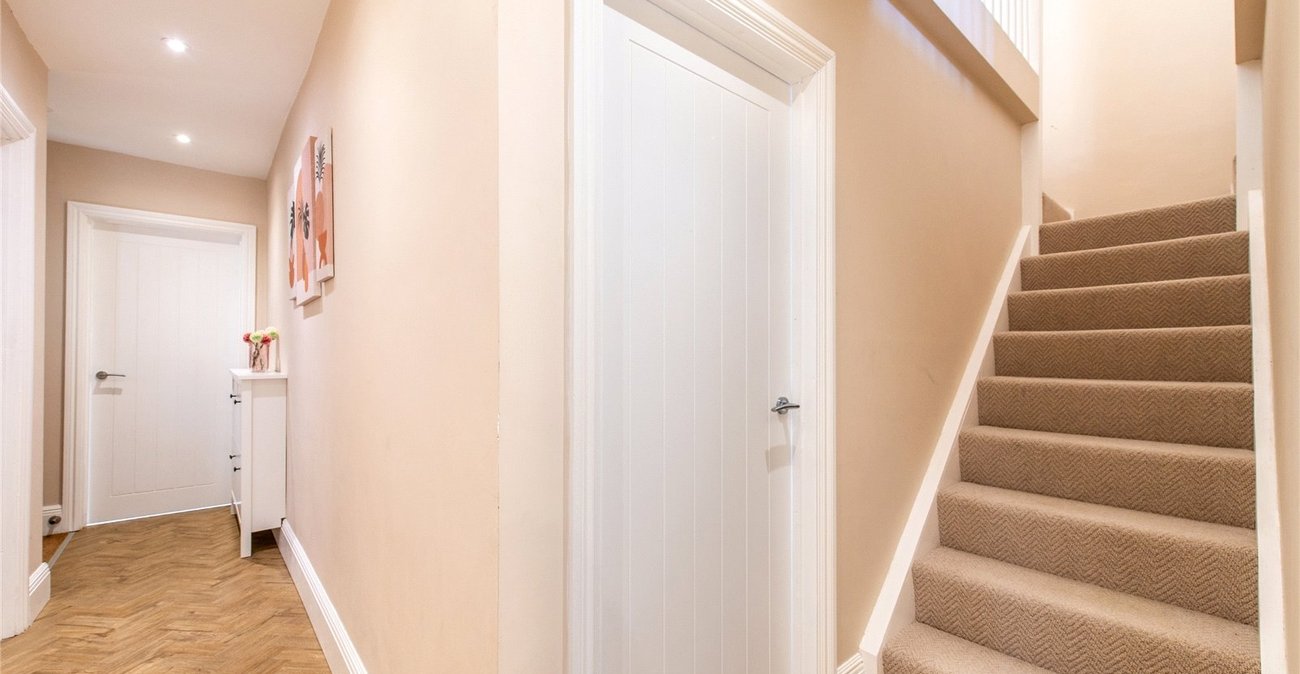
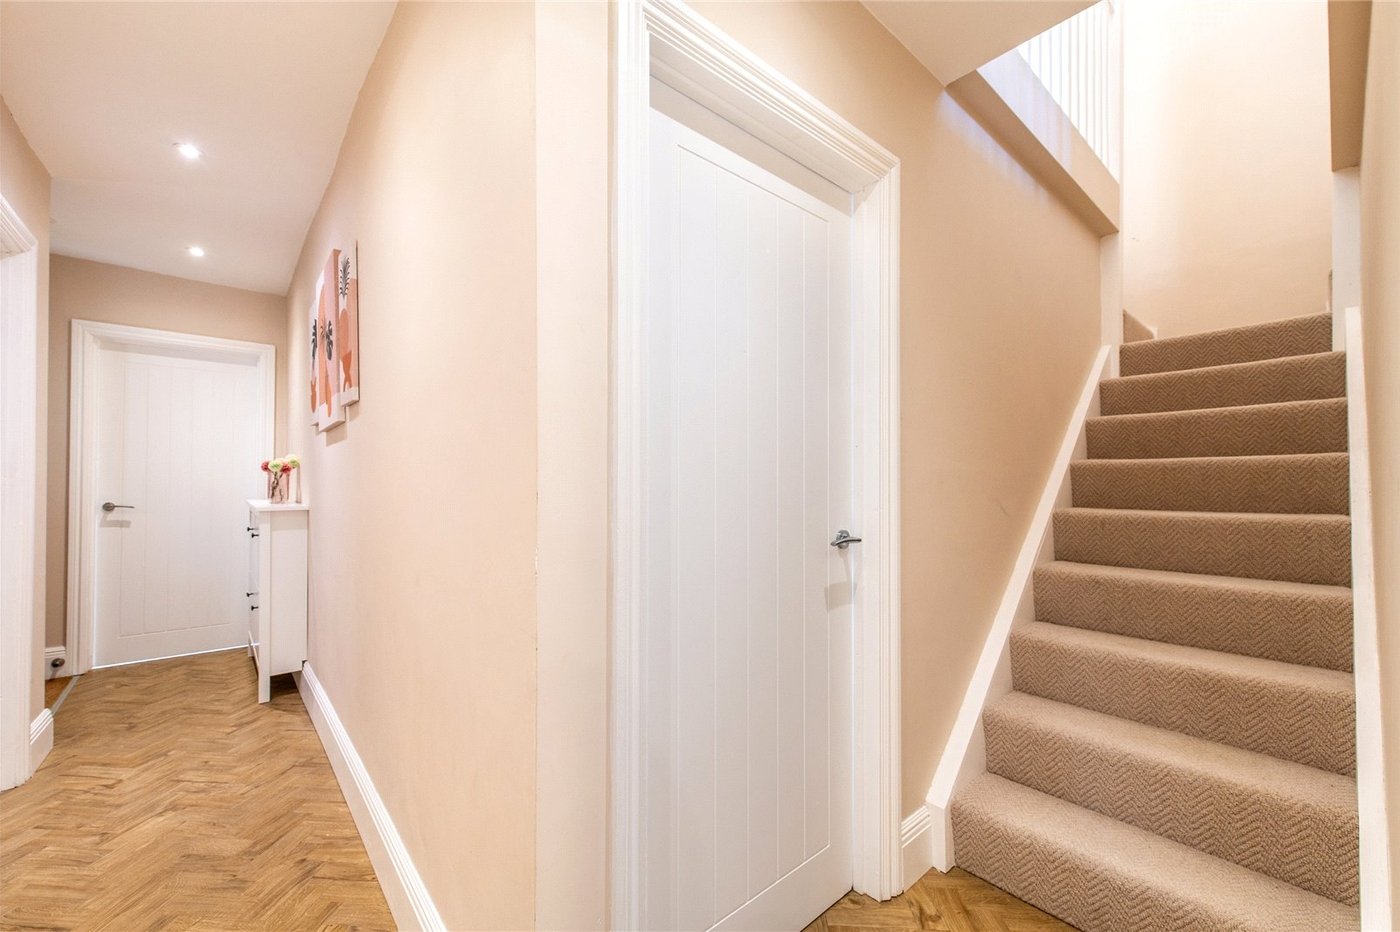
Entrance HallWooden door to side. Amtico flooring.
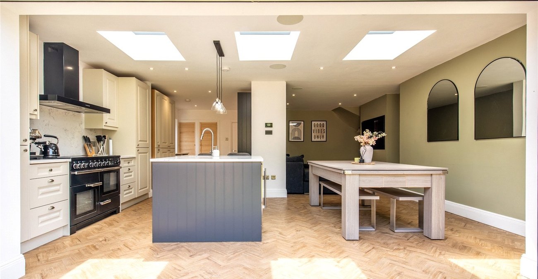
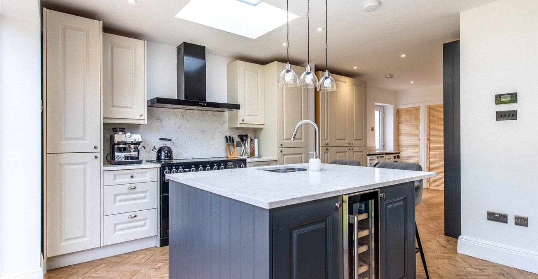
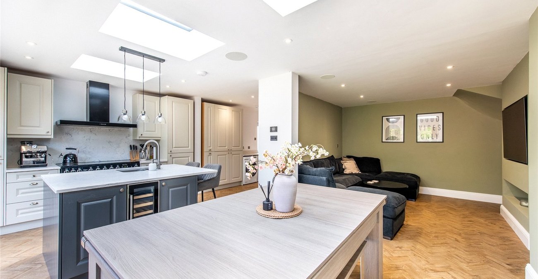
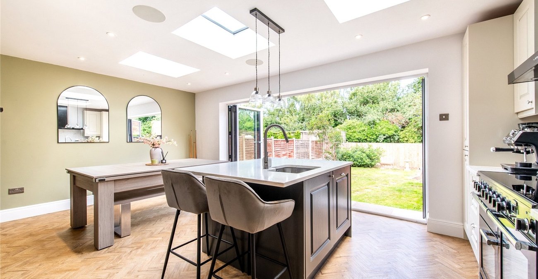
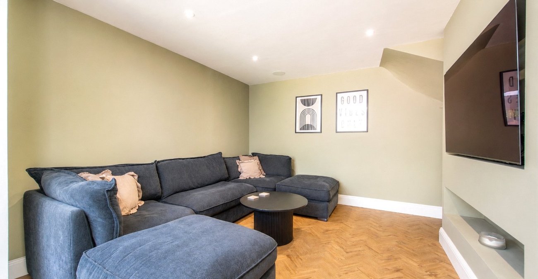
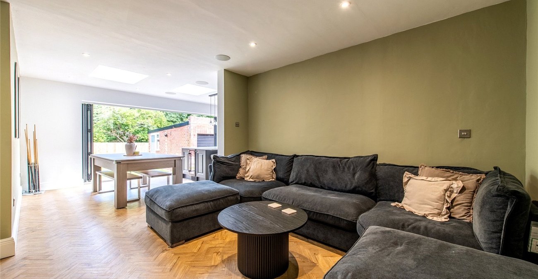
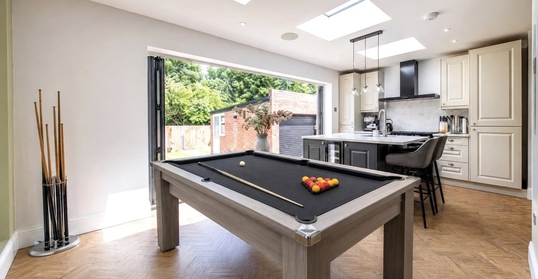
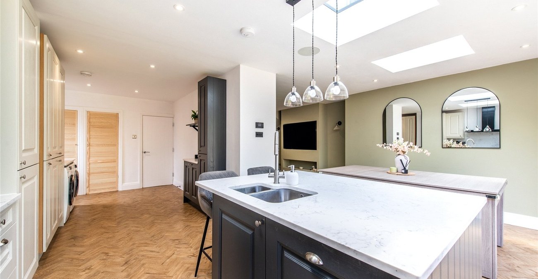
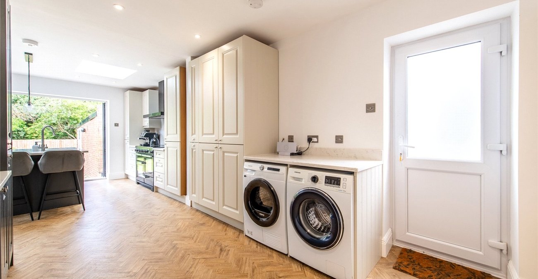
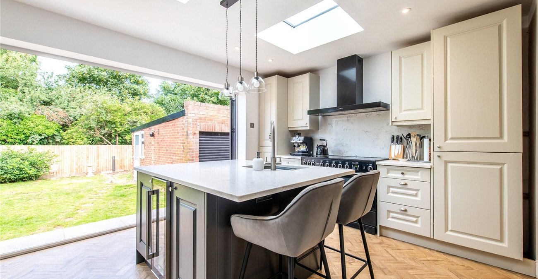
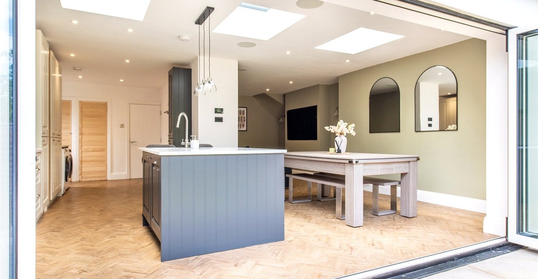
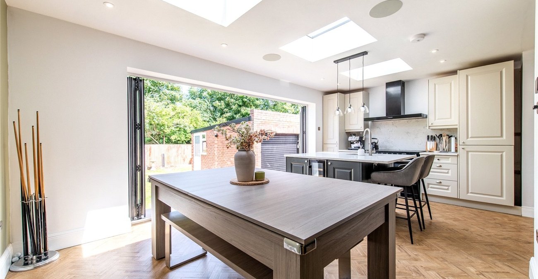
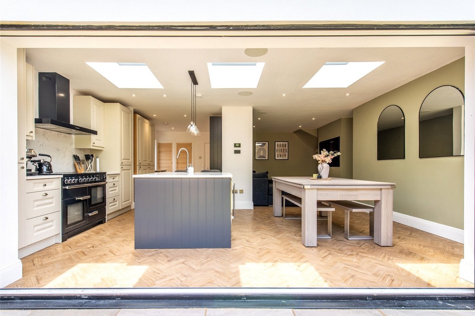
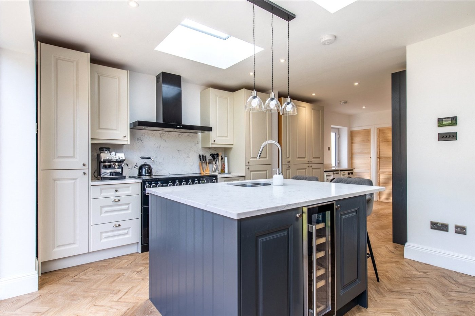
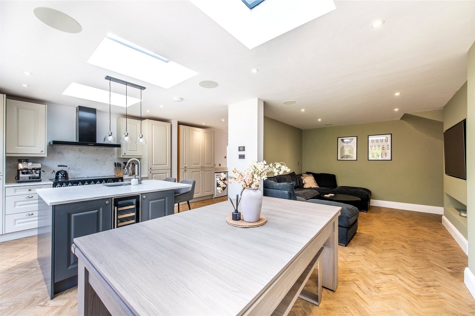
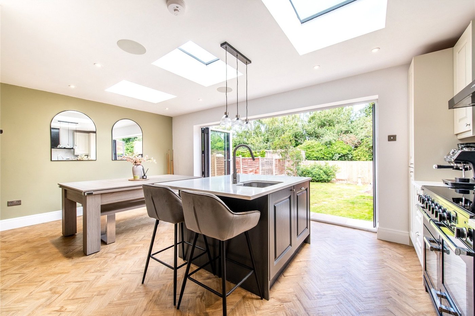
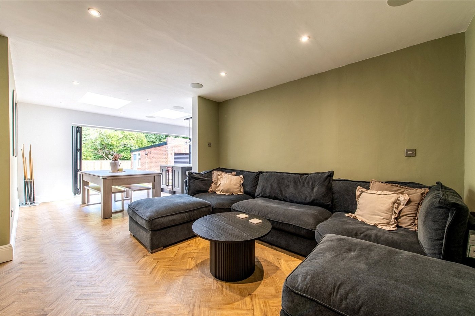
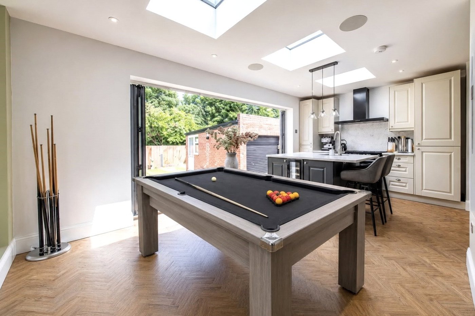
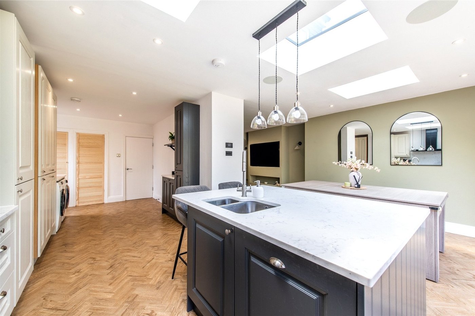
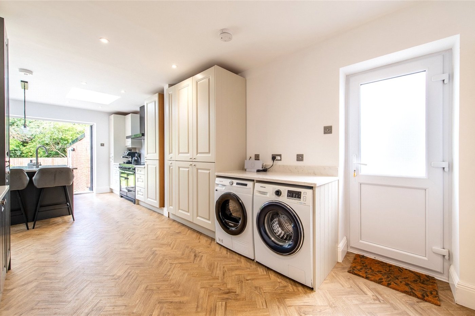
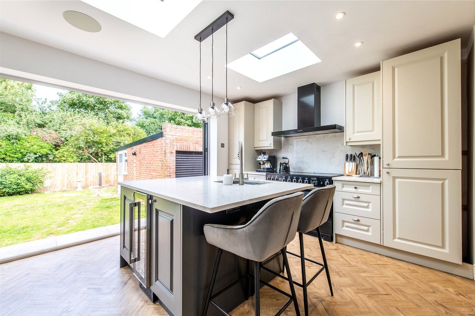
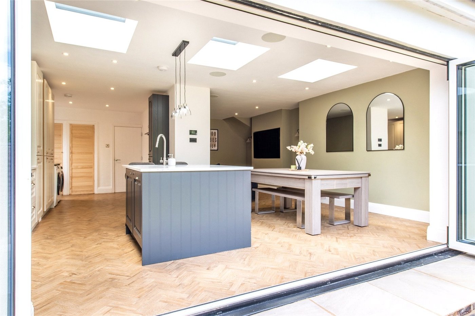
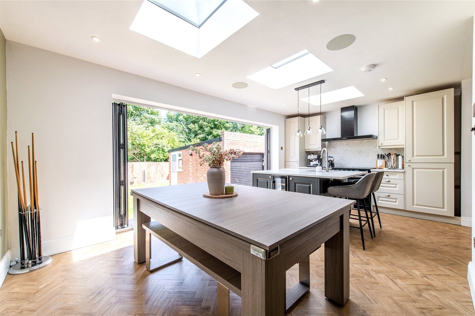
Open Plan Living Kitchen Diner 5.87m x 7.14mDouble glazed door to side. Double glazed bi-fold doors to rear. Three sky lights. Range of wall and base units with quartz worktop over. Integrated appliances. Island with quartz worktop and countersunk sink. Integrated speaker system. Herringbone flooring. Underfloor heating.
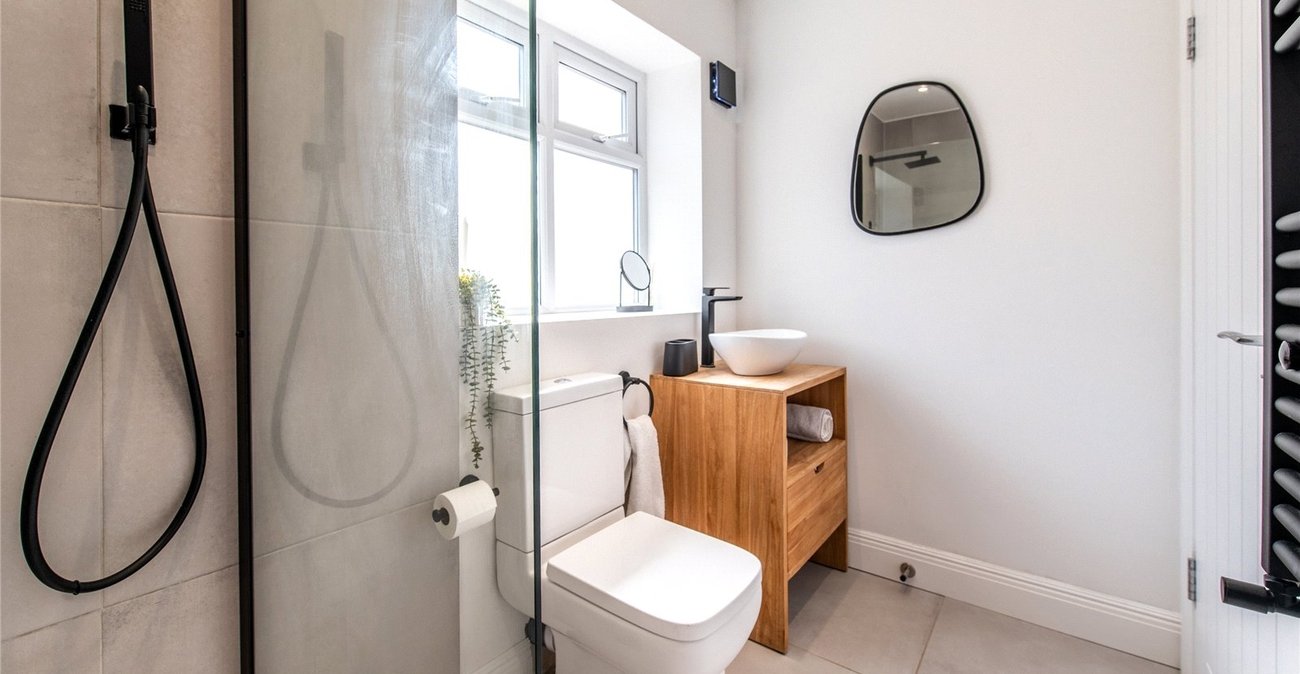
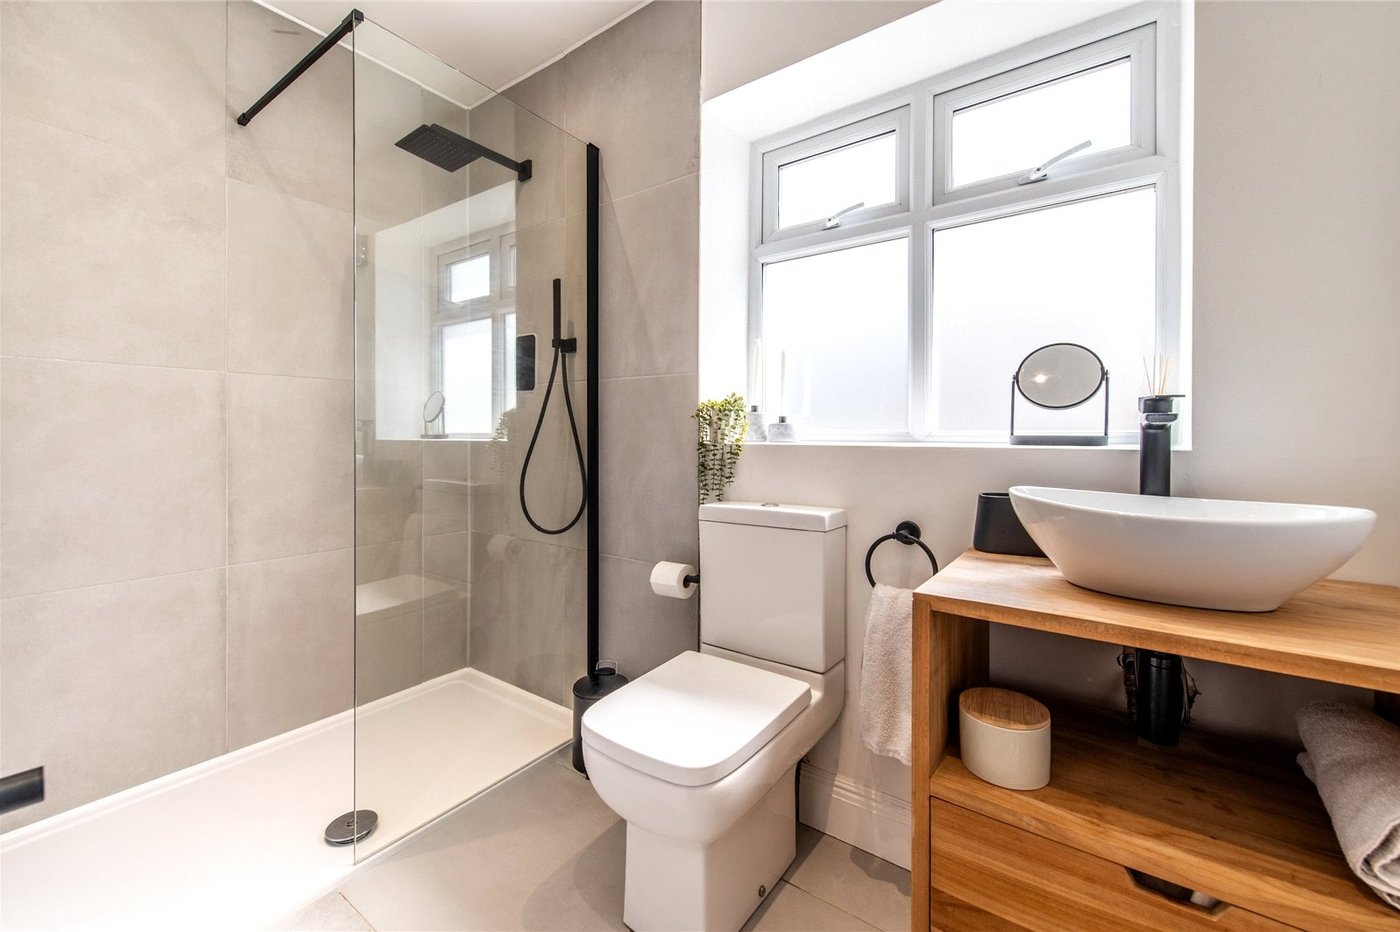
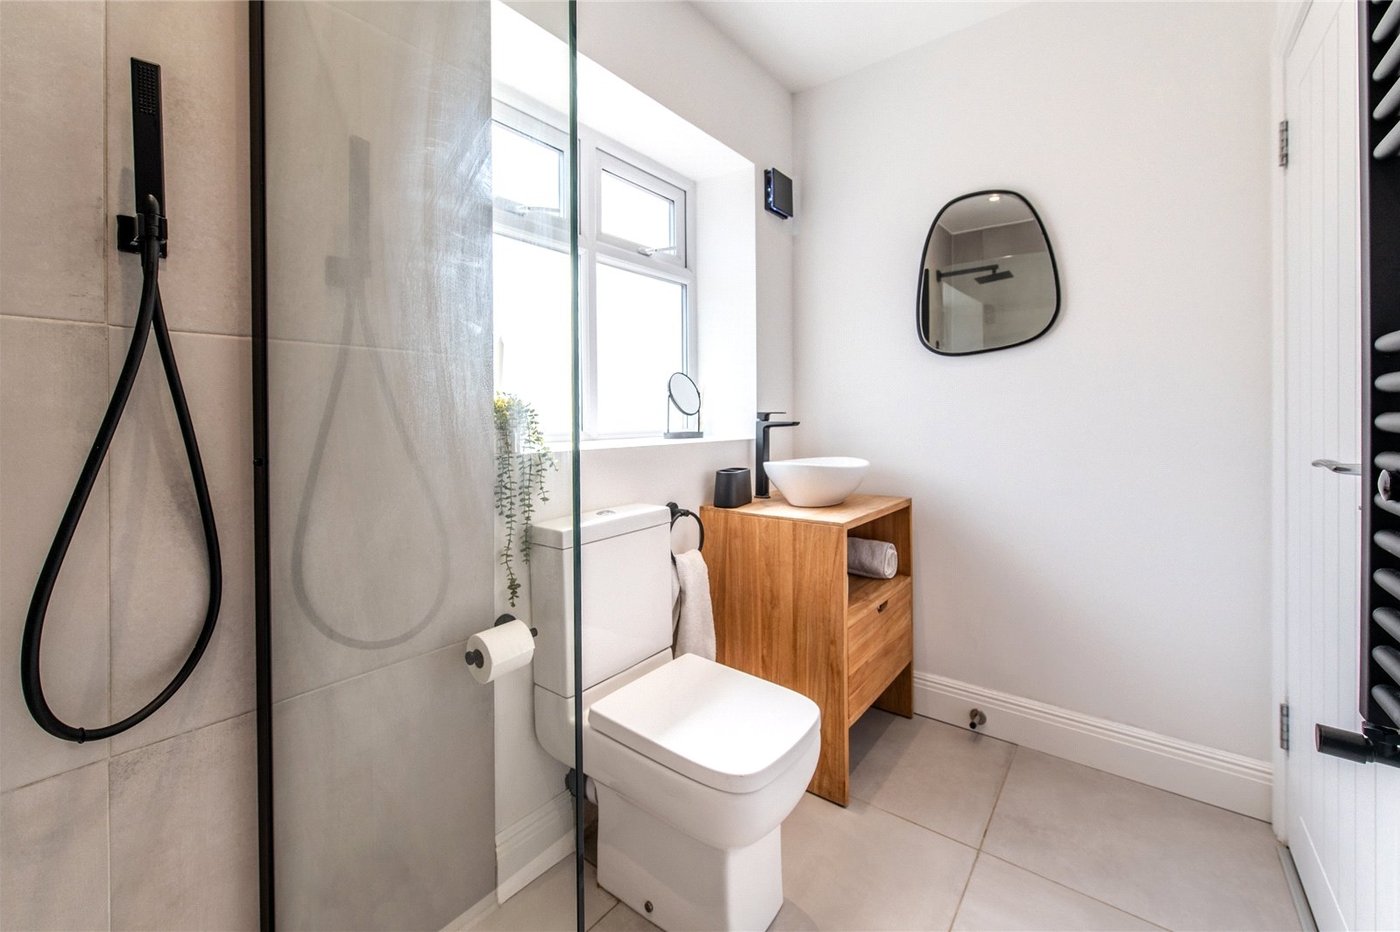
Shower Room 1.68m x 2.74mDouble glazed window to side. Walk in shower. Low level WC. Vanity hand wash basin. Tiled flooring.
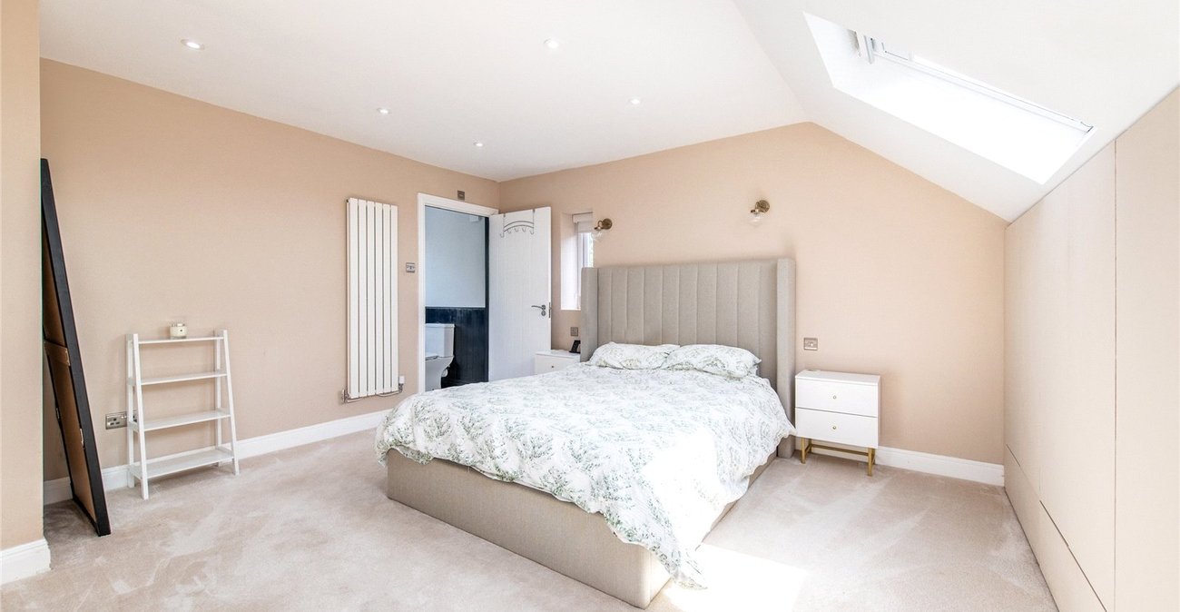
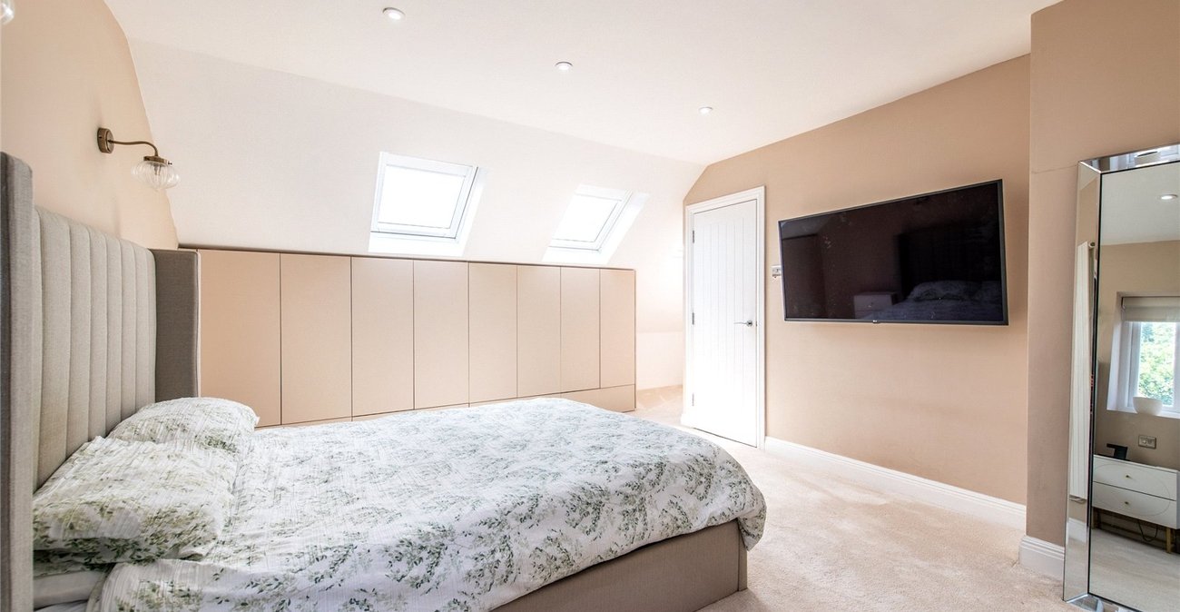
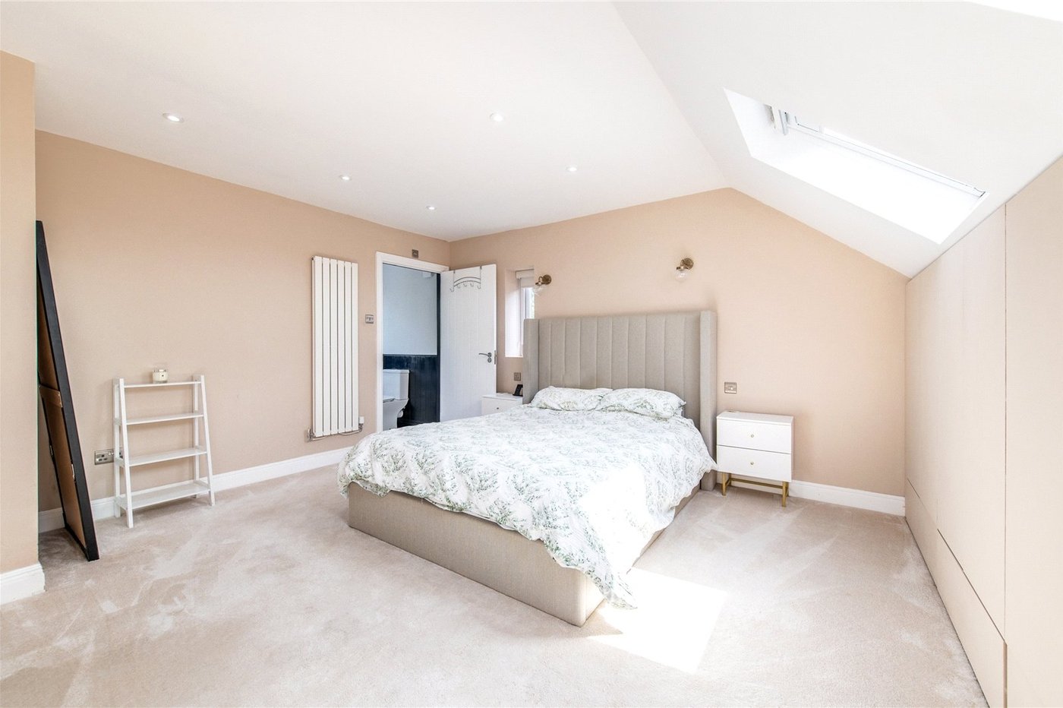
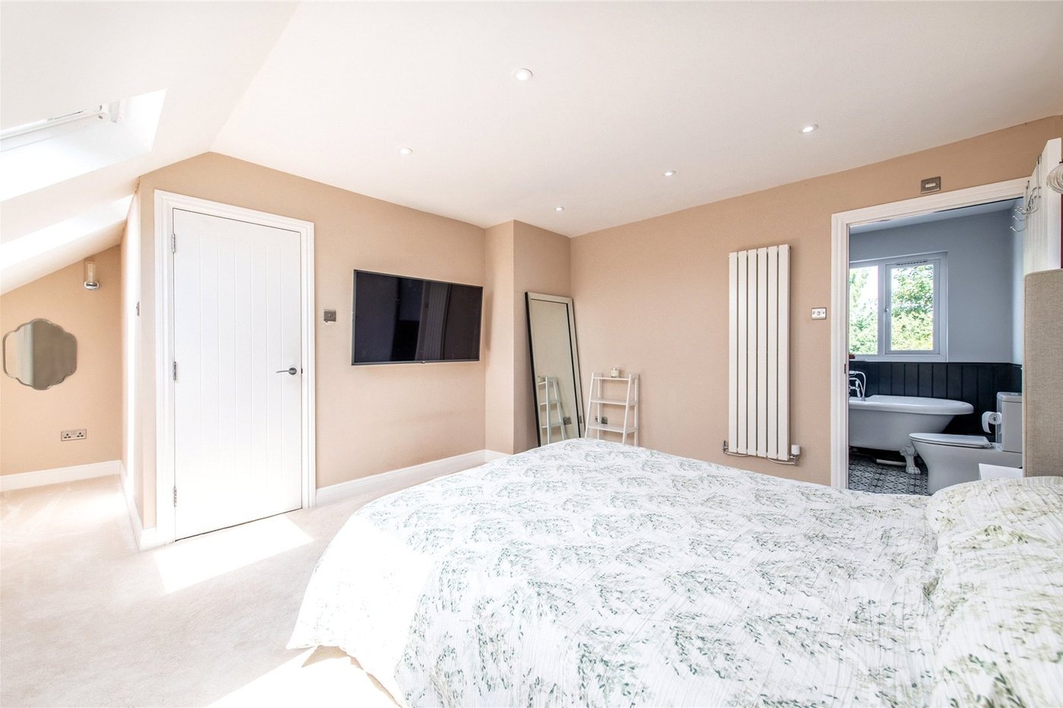
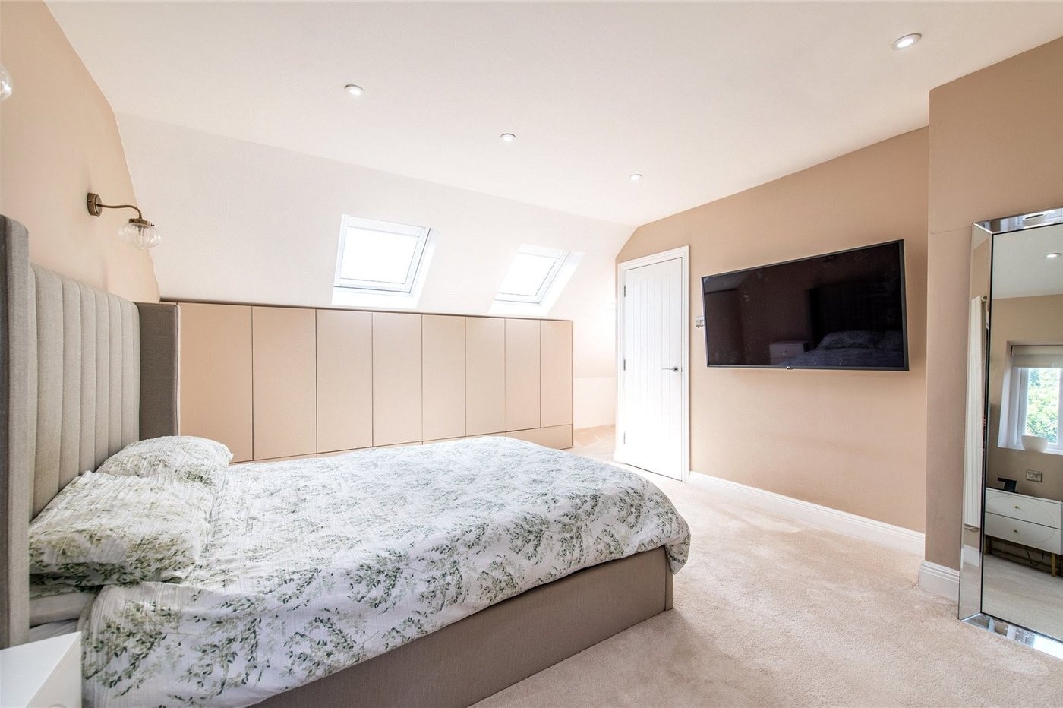
Bedroom One 3.73m x 5.9mThree Velux windows. Bespoke built in storage. Carpet. Radiator.
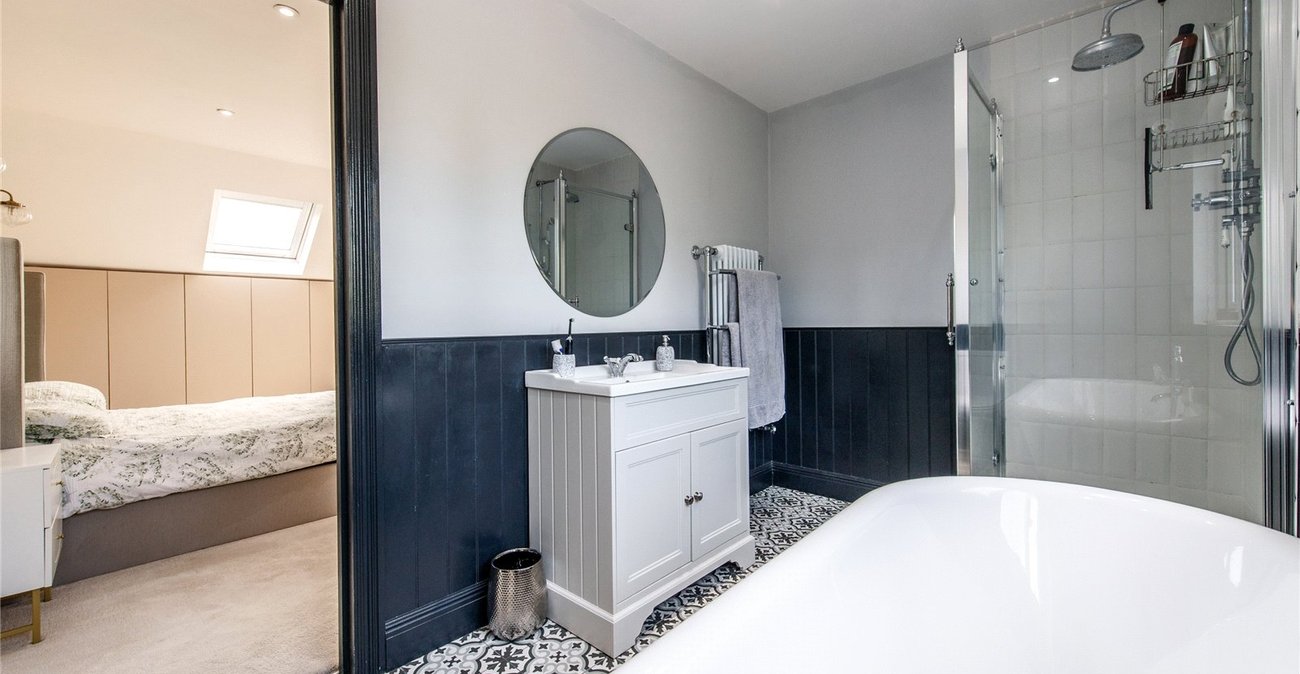
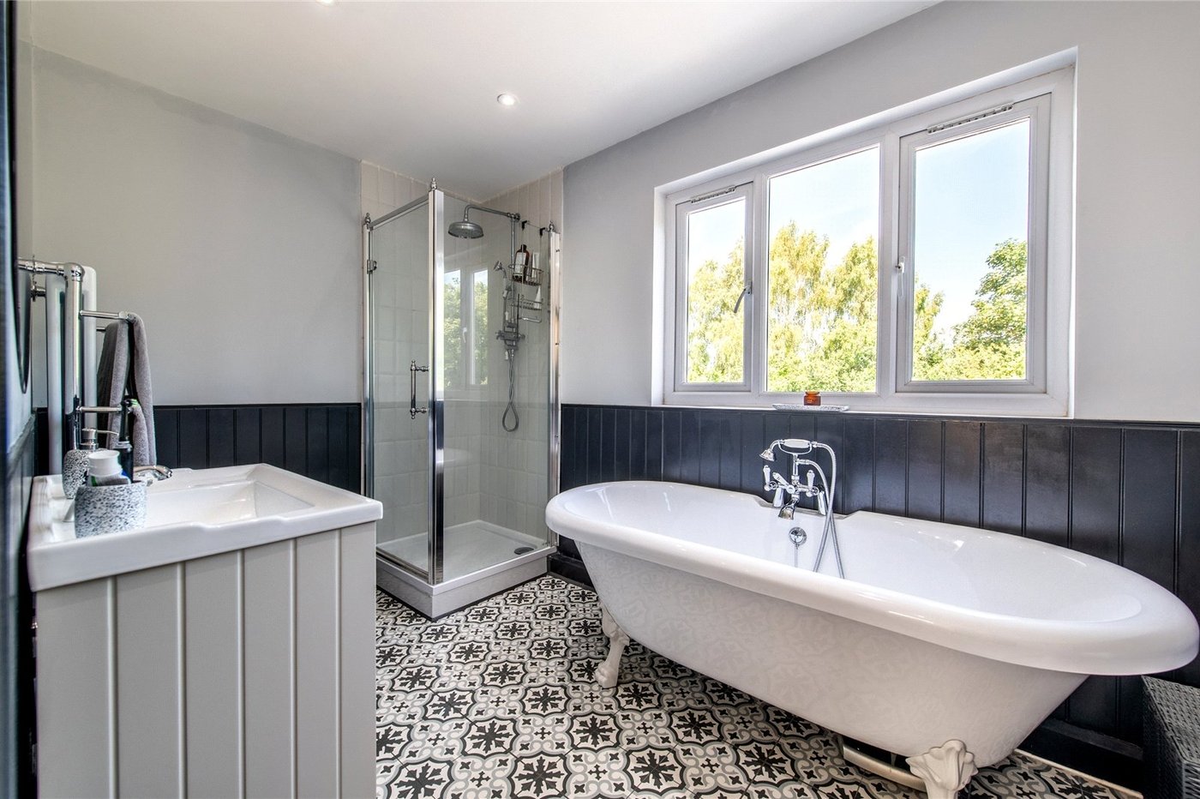
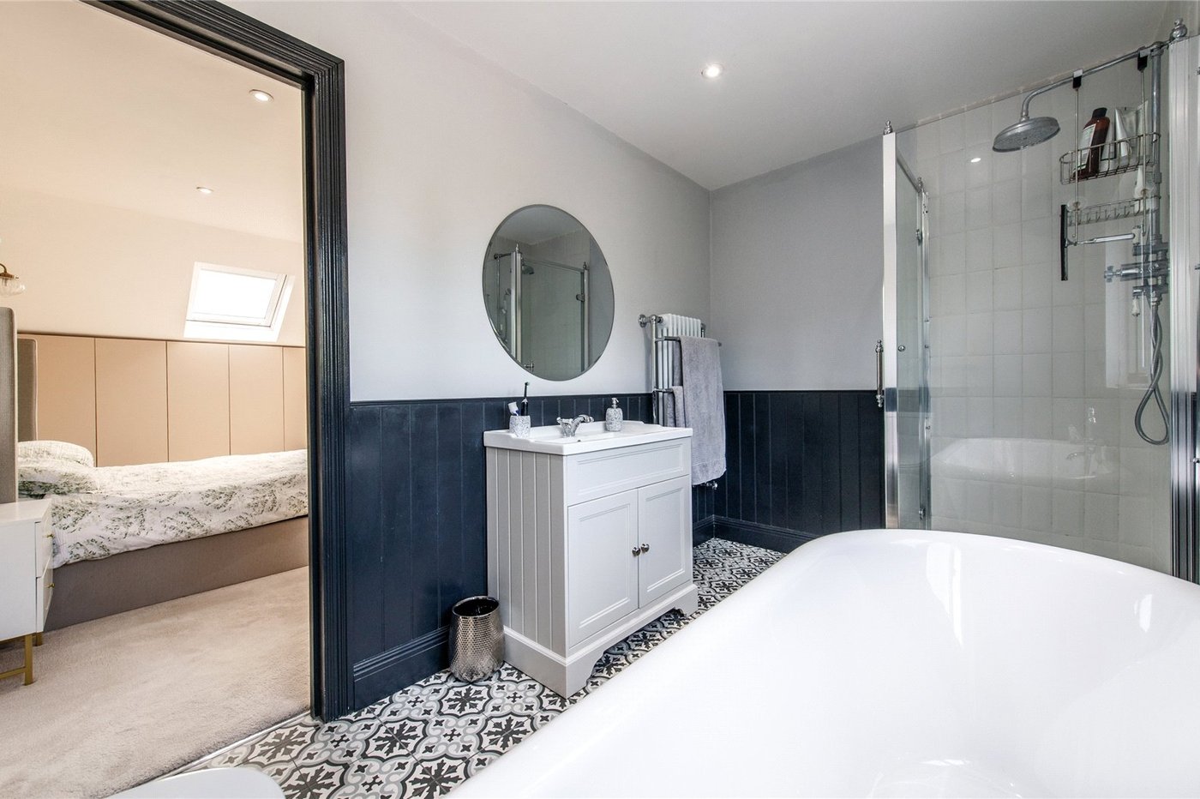
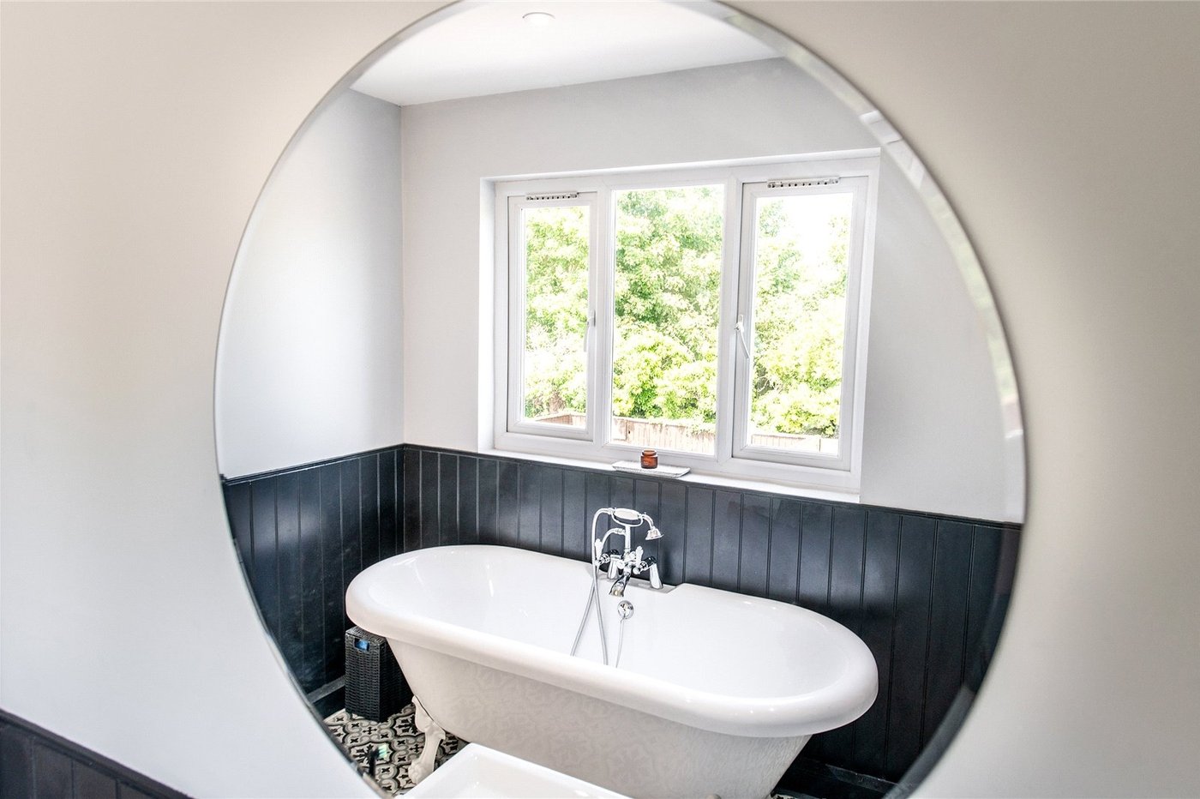
En-suite 2.13m x 3.35mDouble glazed window to rear. Roll top bath. Shower enclosure. Vanity hand wash basin. Low level WC. Tiled flooring. Heated towel rail.
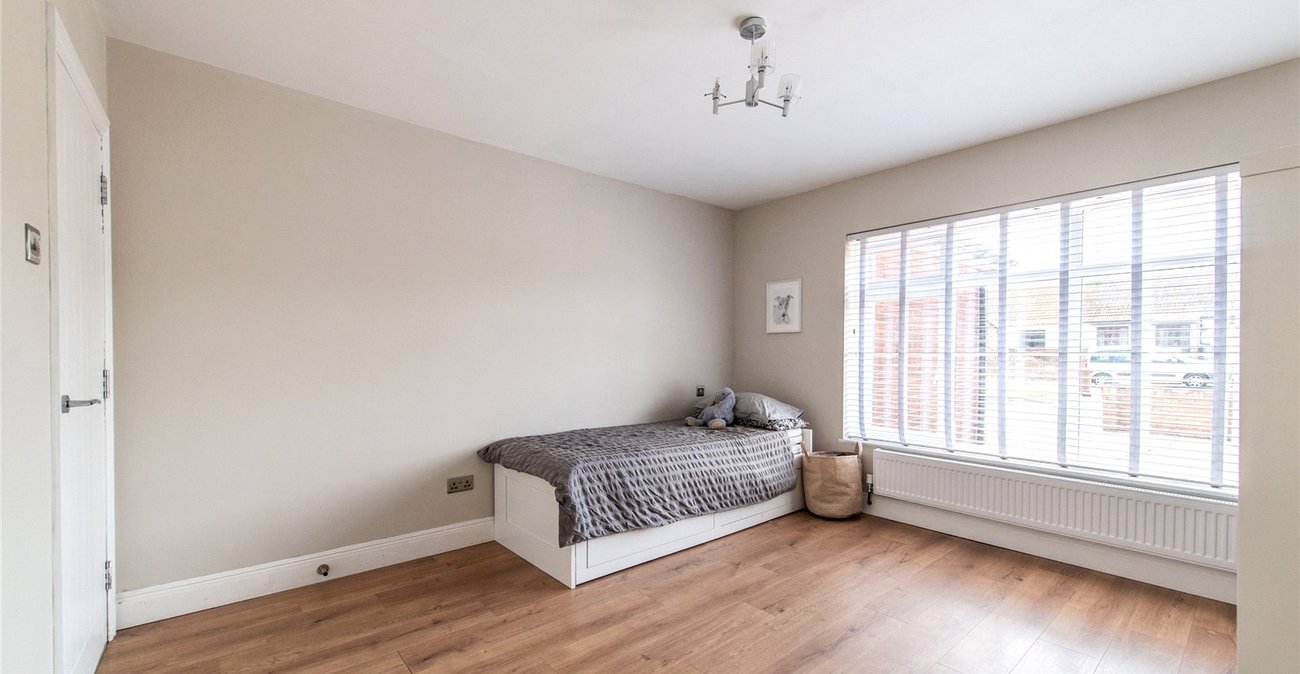
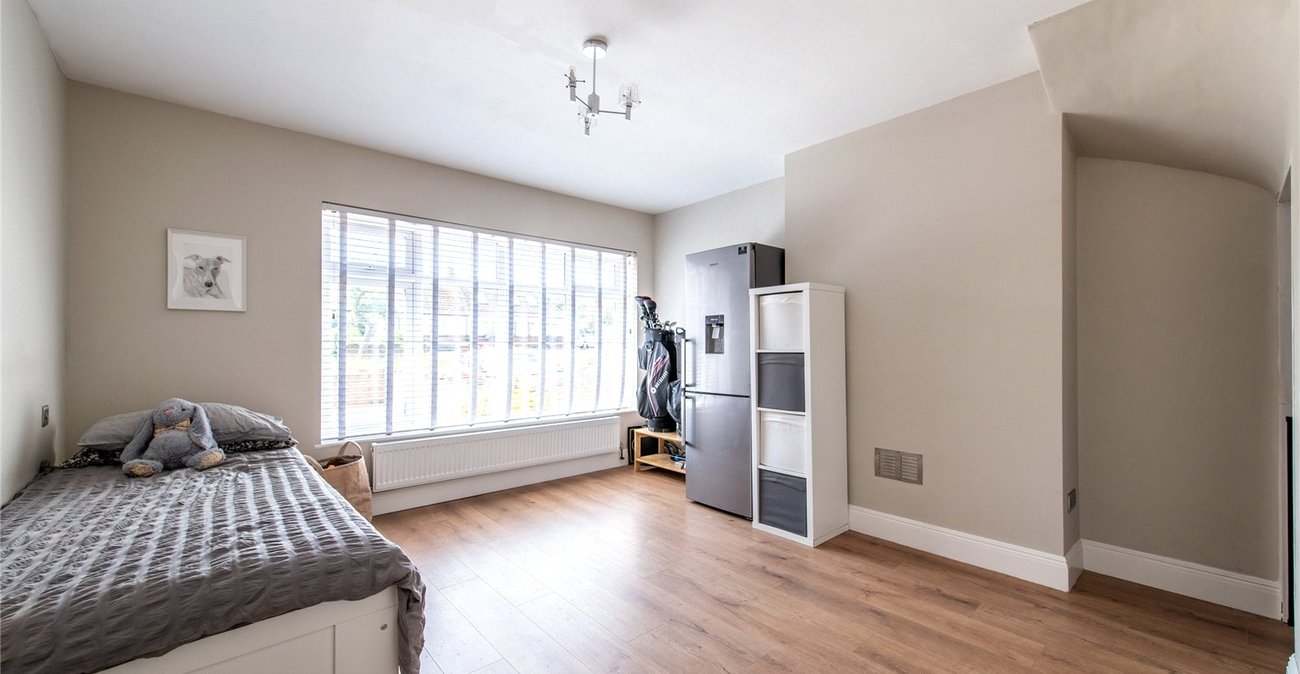
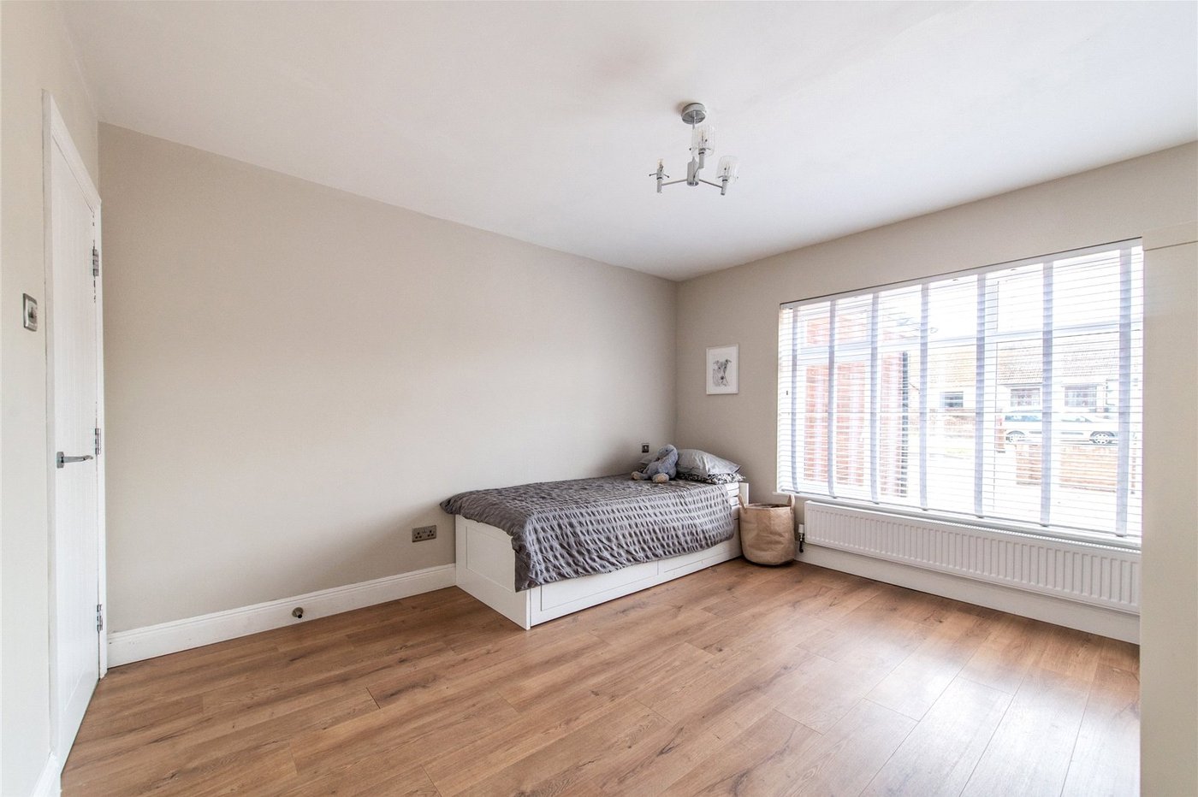
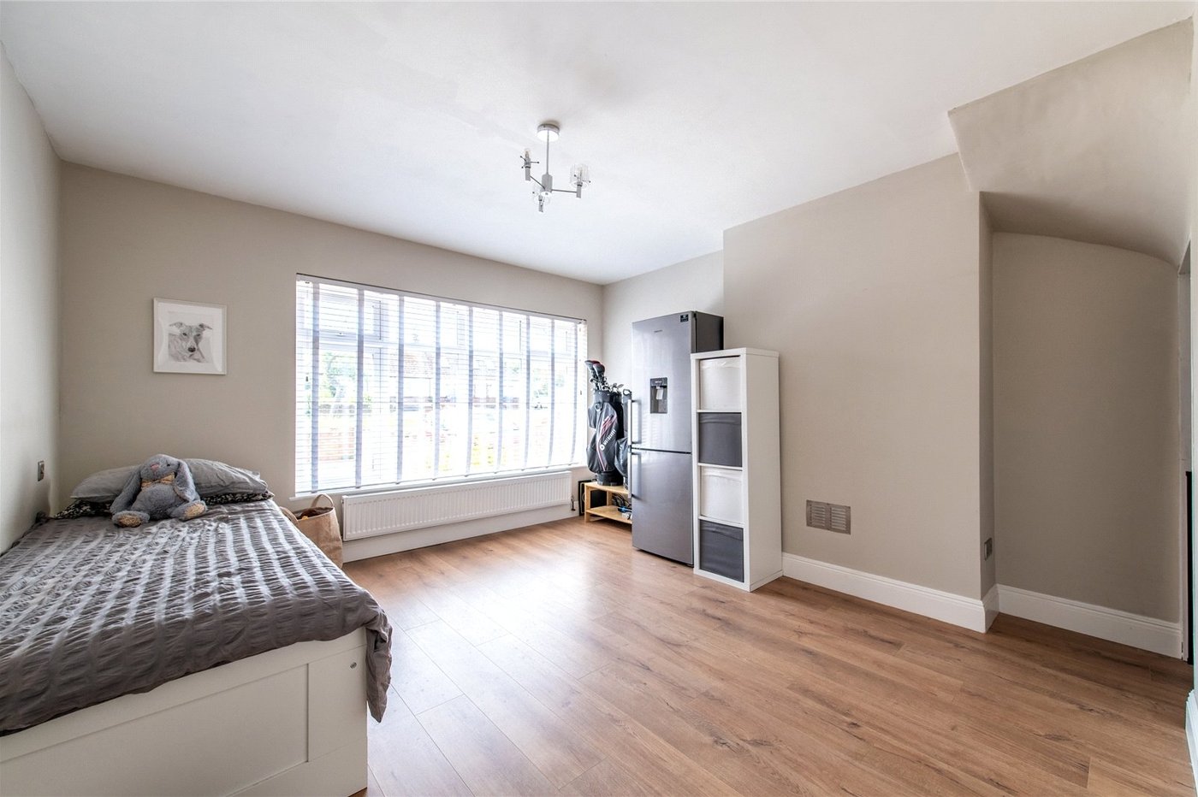
Bedroom Two 4.14m x 3.86mDouble glazed window to front. Laminate flooring. Radiator.
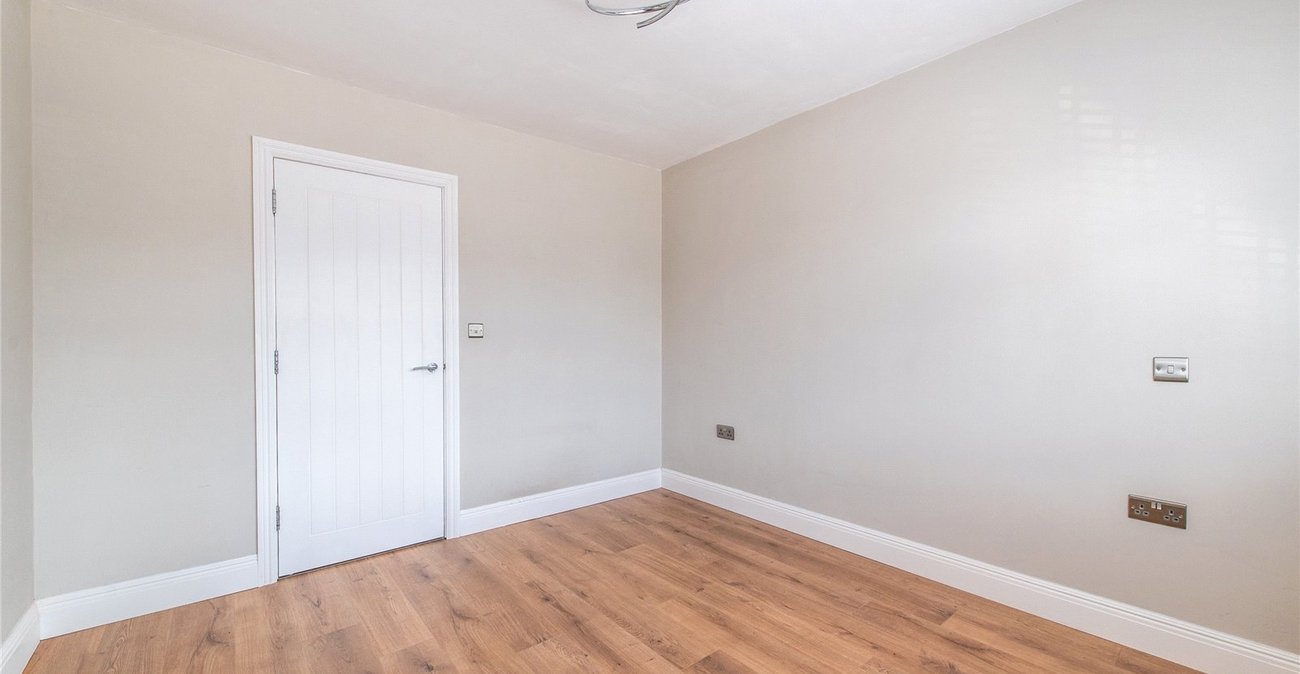
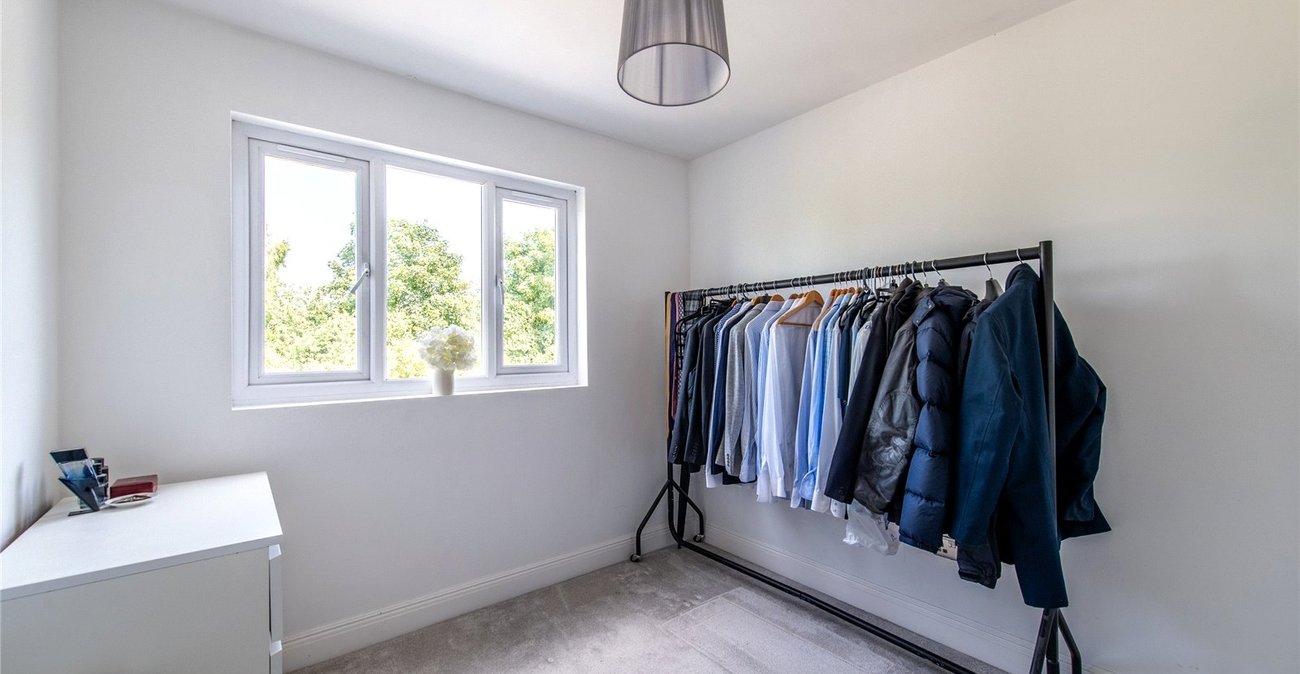
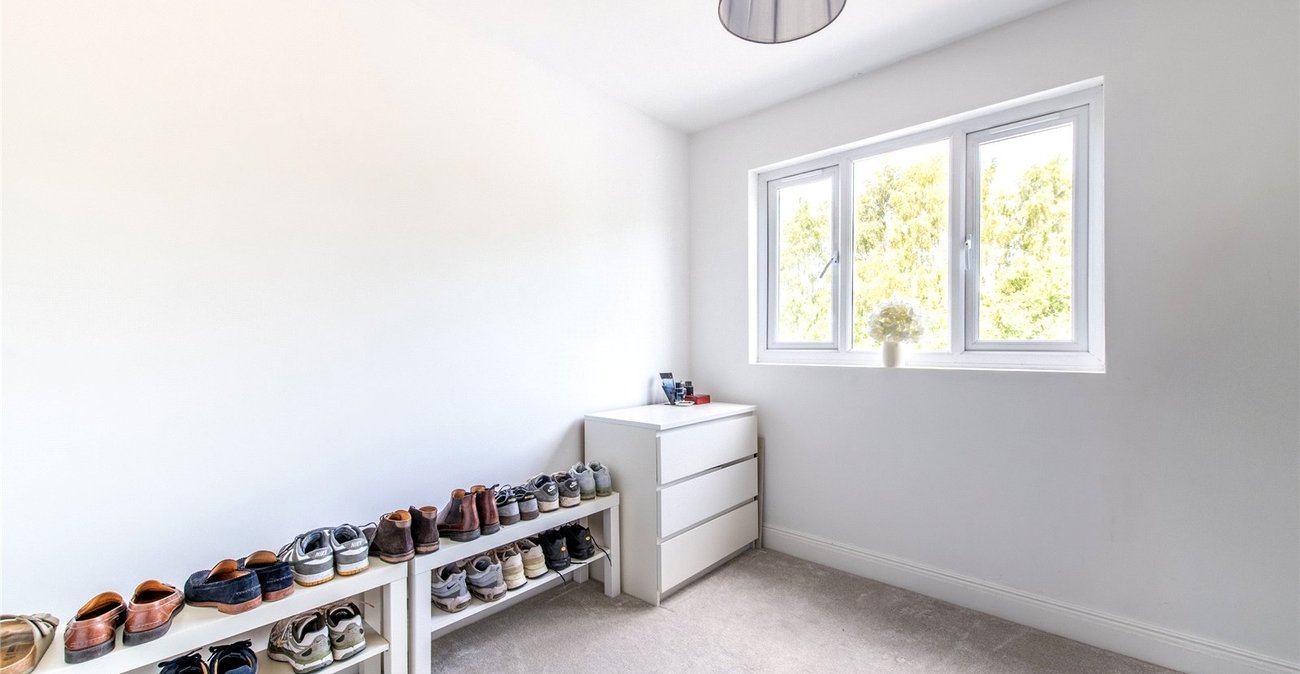
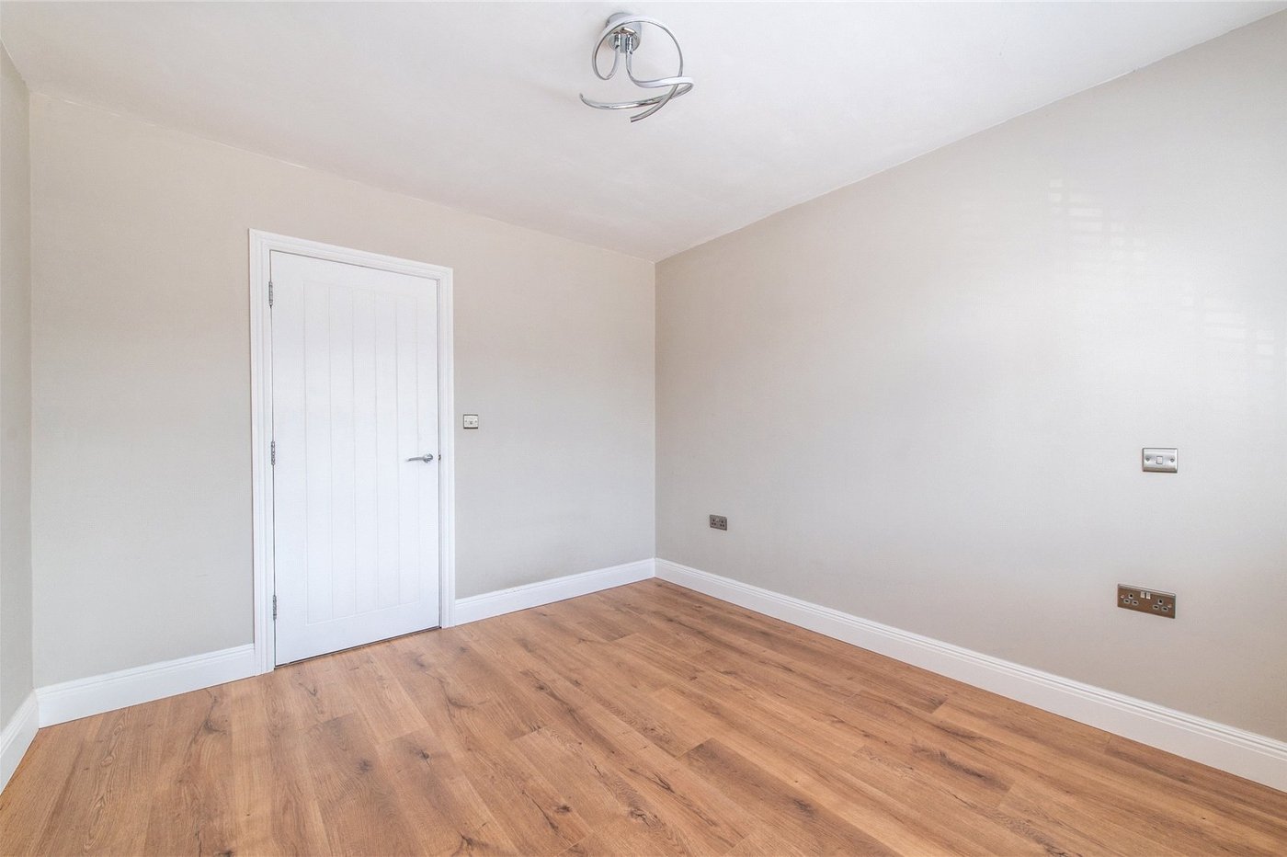
Bedroom Three 3.12m x 3.38mDouble glazed windo to rear. Laminate flooring. Radiator.
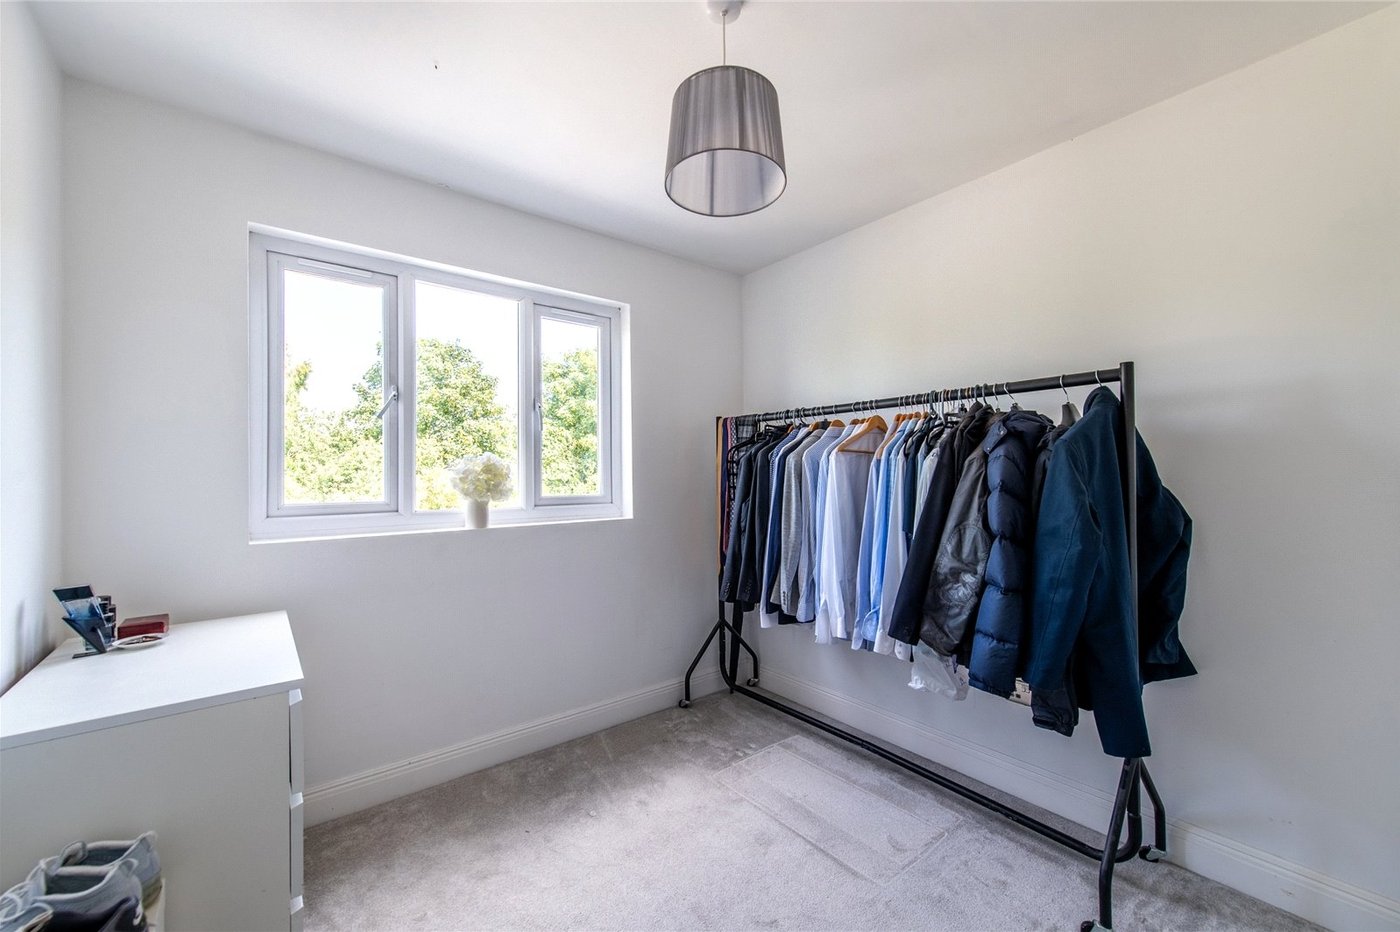
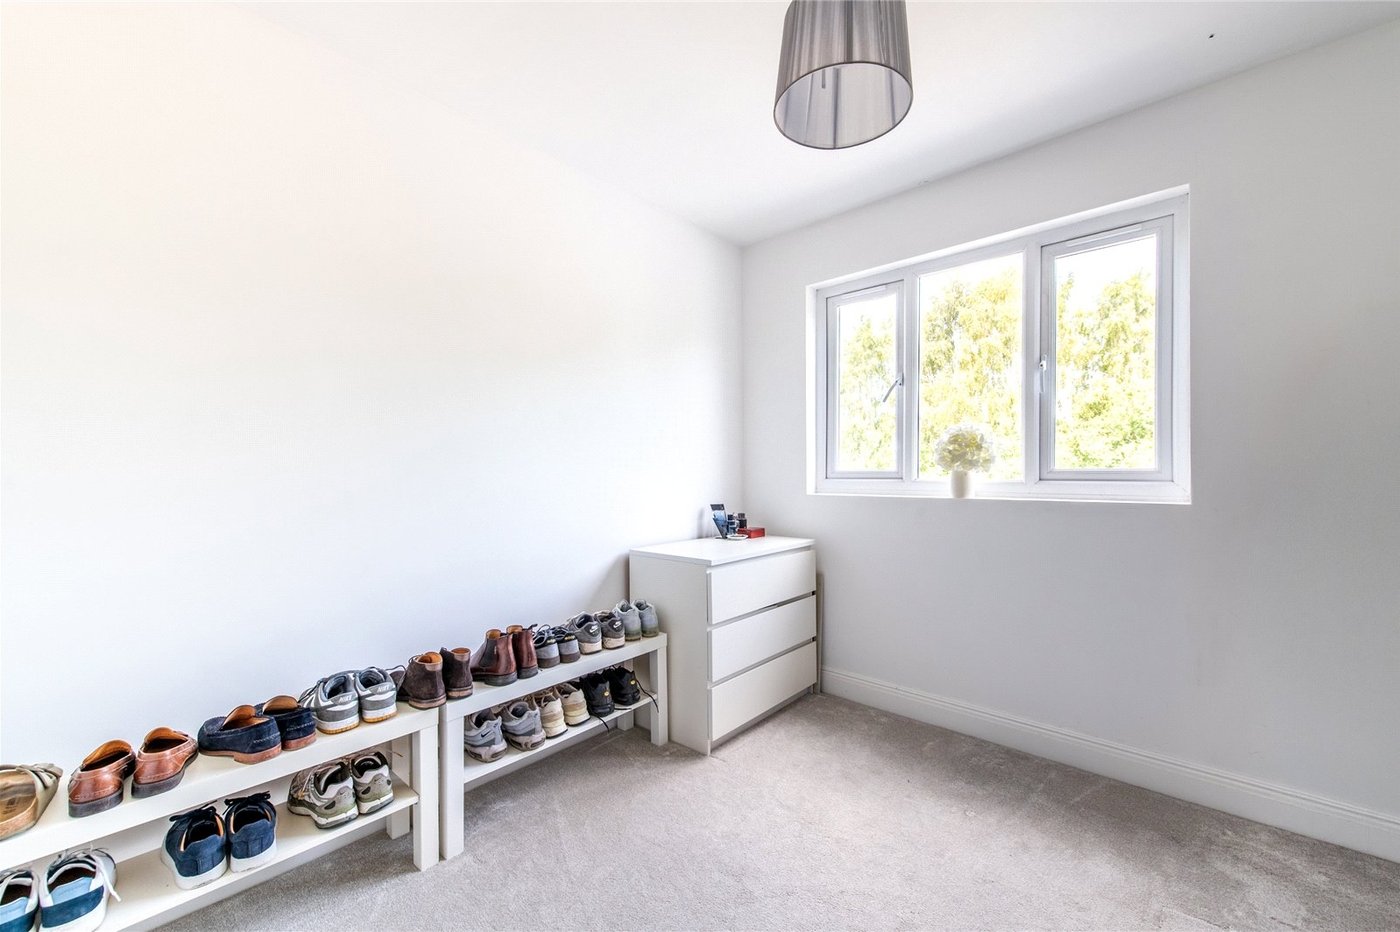
Bedroom Four 2.64m x 3.07mDouble glazed window to rear. Carpet. Radiator.
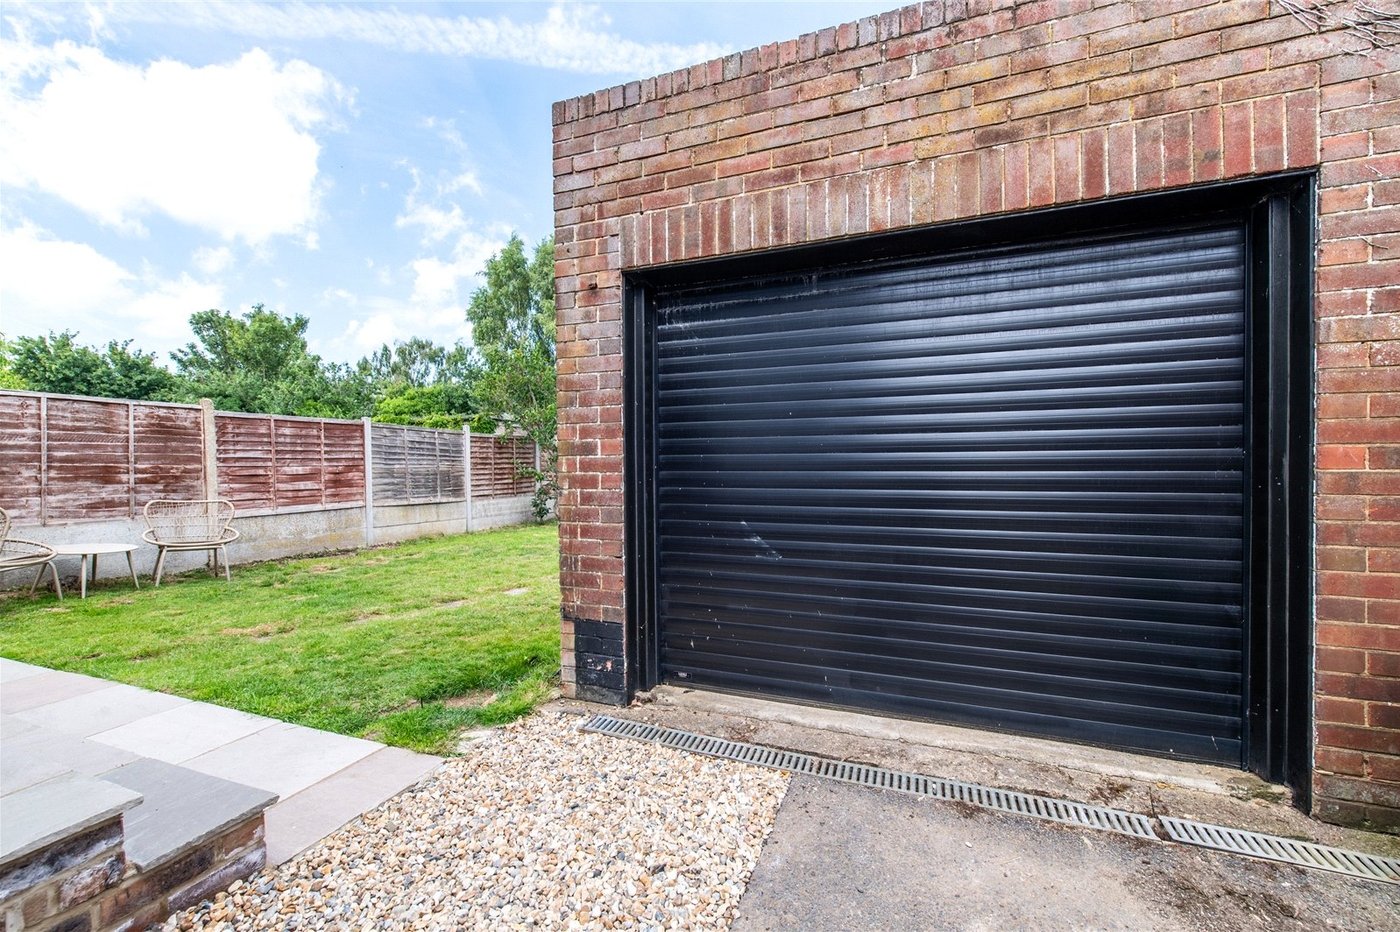
Rear GardenNorth facing. Patio area. Laid to lawn. Enclosed by fencing. Pedestrian access to side. Access to garage.
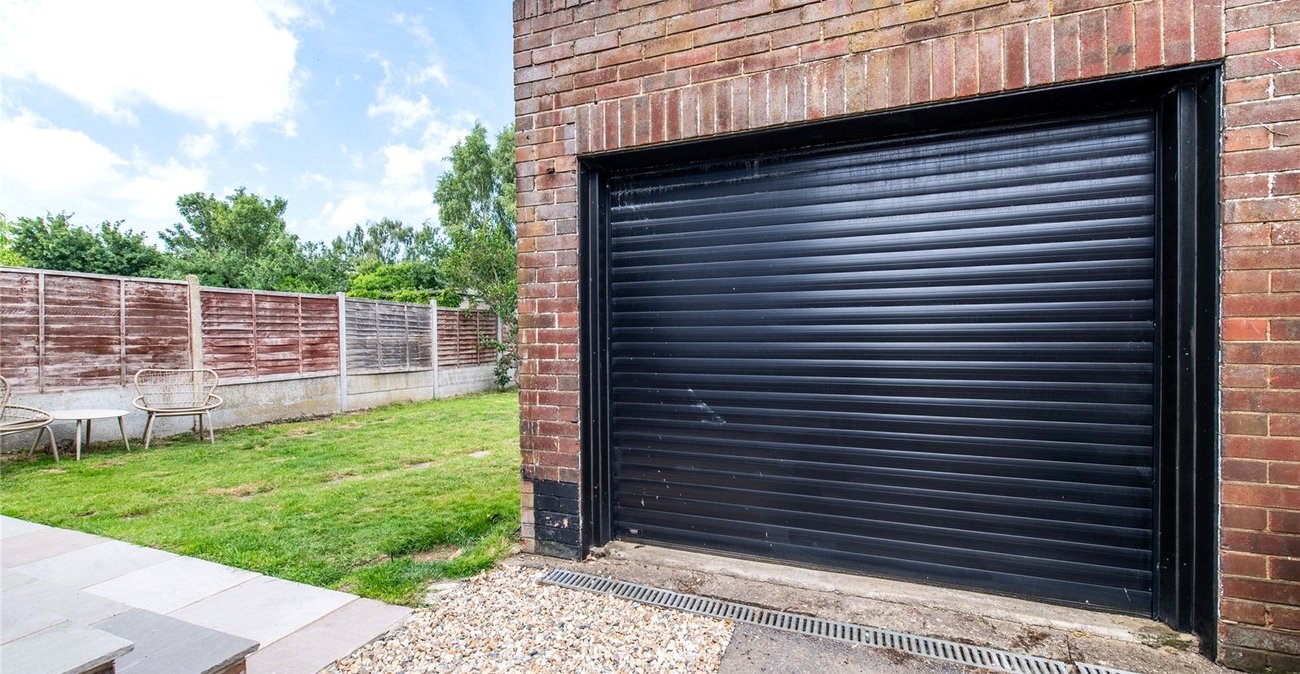
DrivewayBlock paved. Access to garage with an electric shutter door.