Property Description
Mansion Row, Brompton
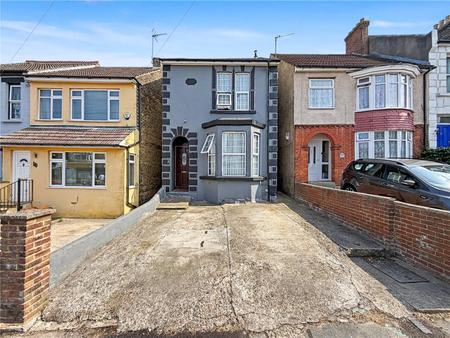
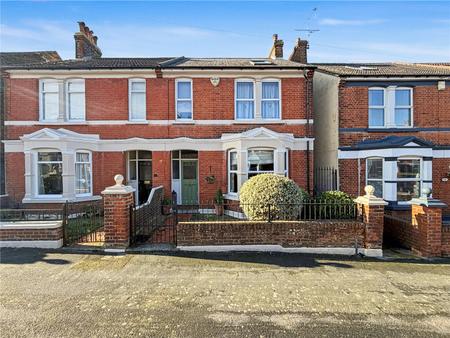
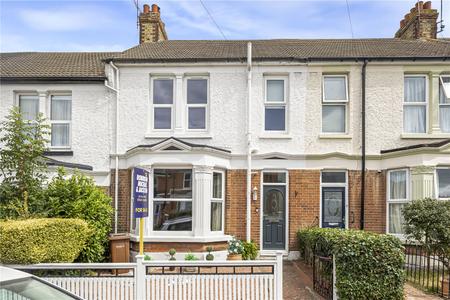
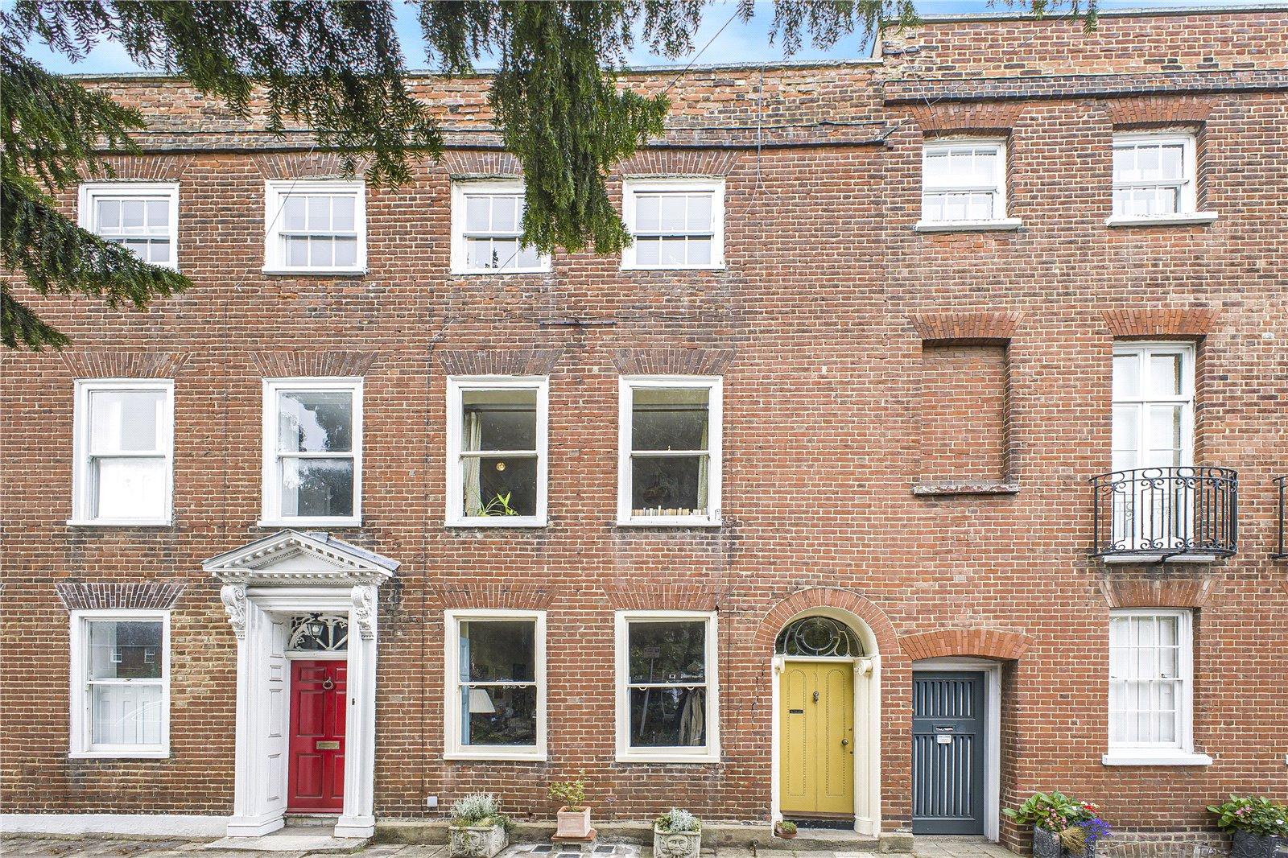
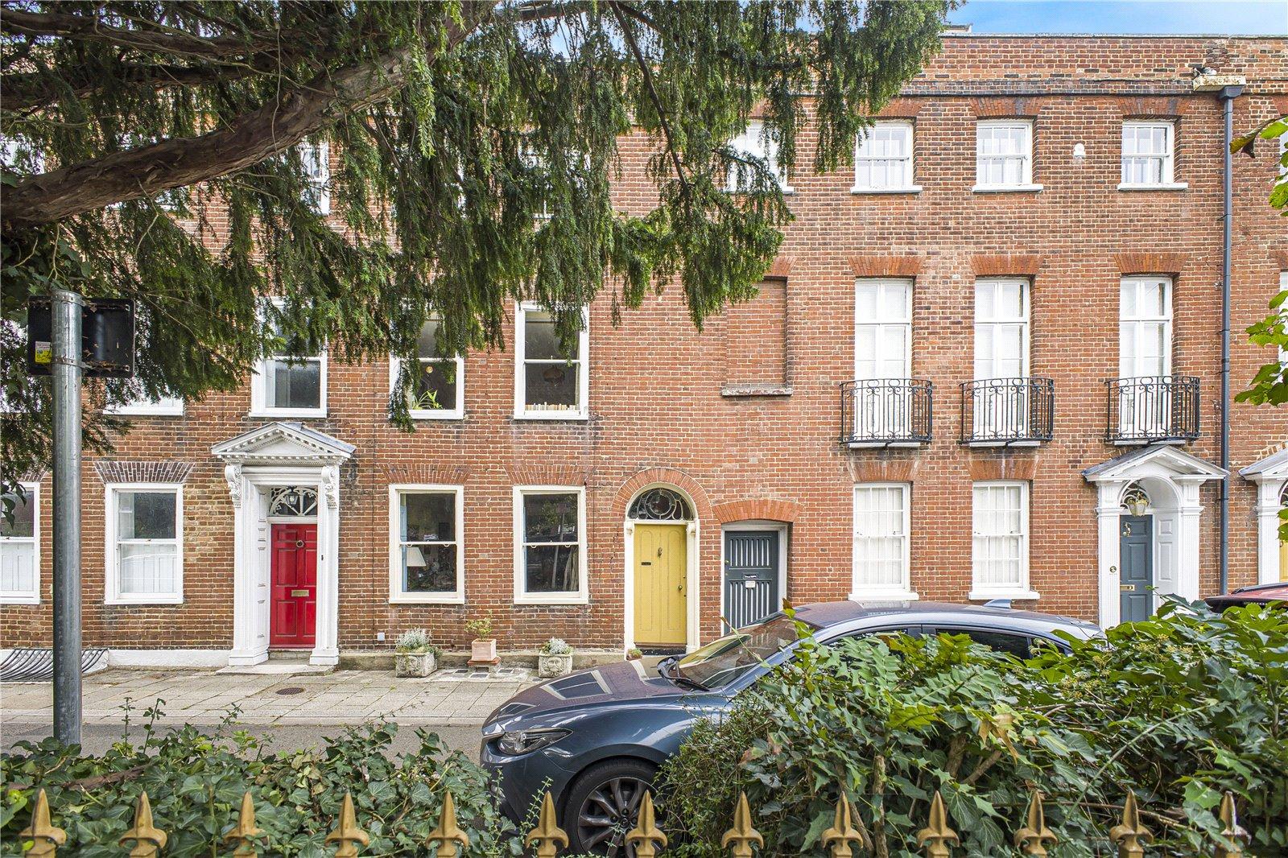
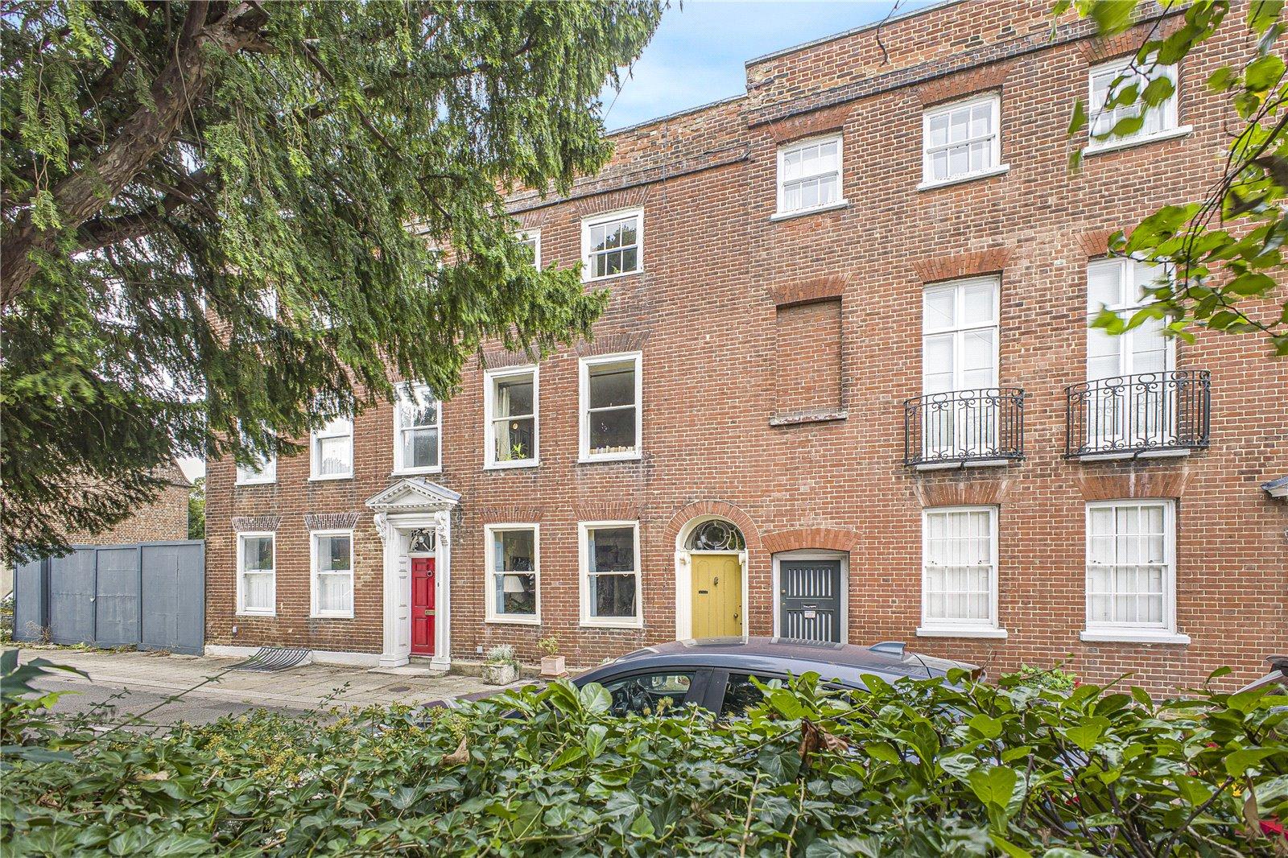
Set within the highly sought-after area of Brompton, this beautifully presented Grade II Listed four-bedroom period home offers approximately 1,509.9 Sq. Ft. of generously proportioned accommodation, combining timeless character with tasteful modern living.
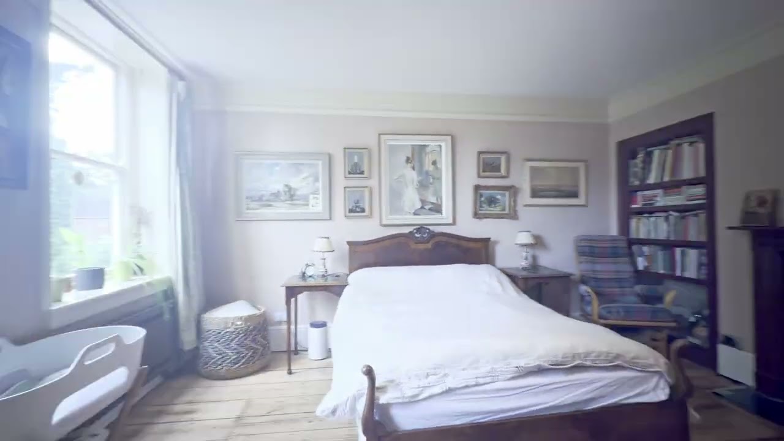
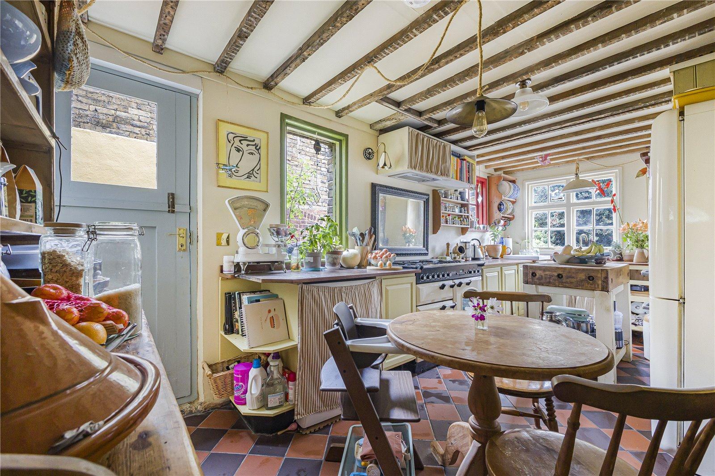
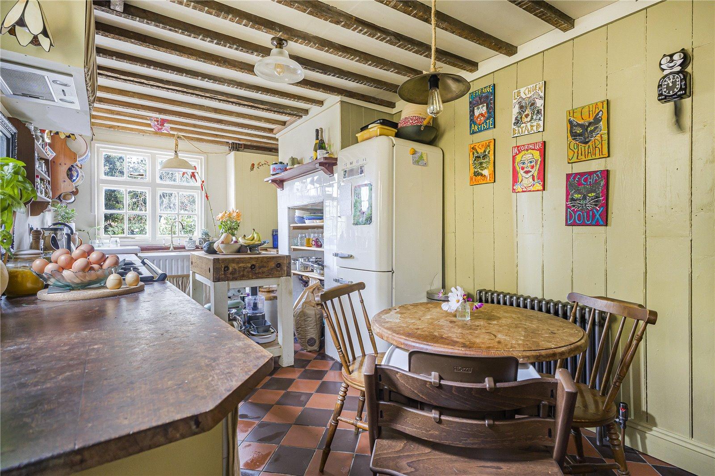
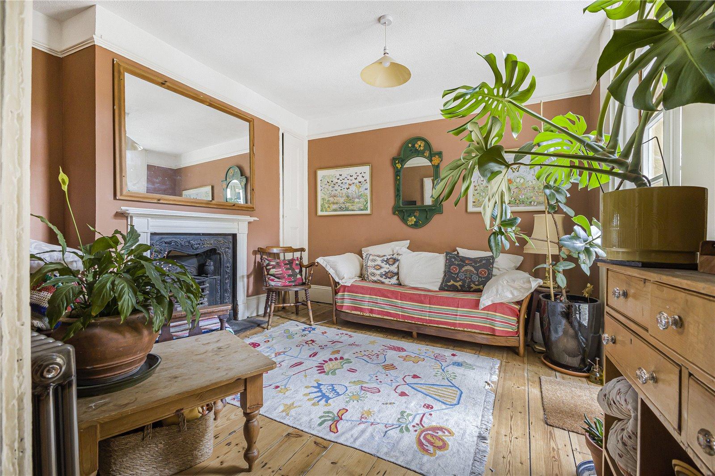
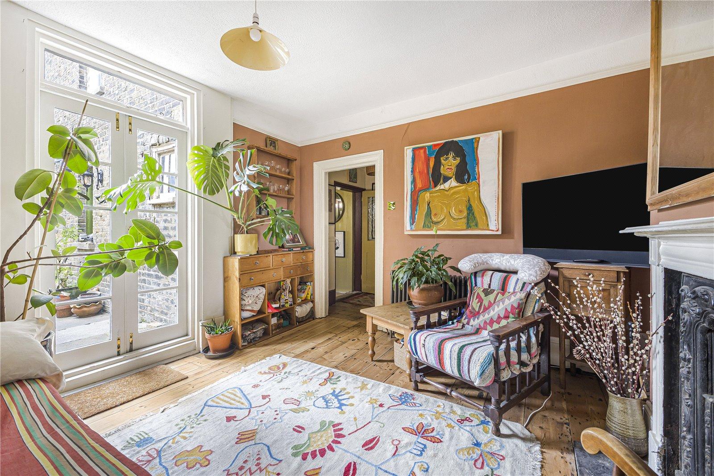
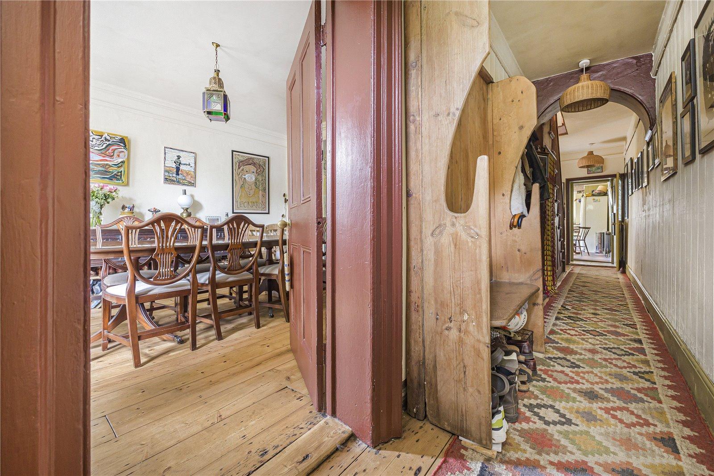
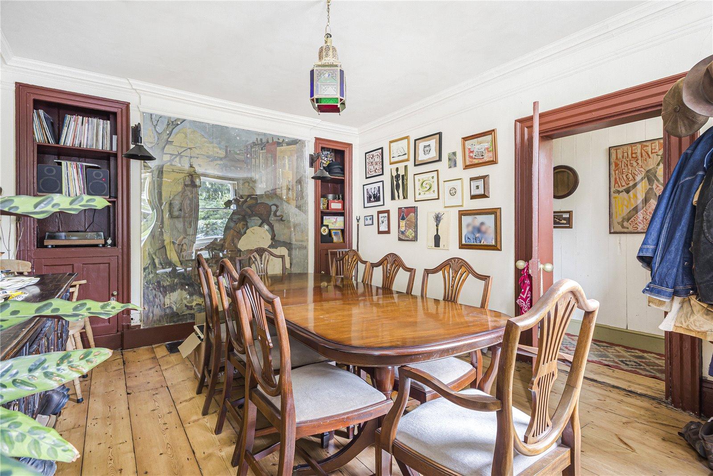
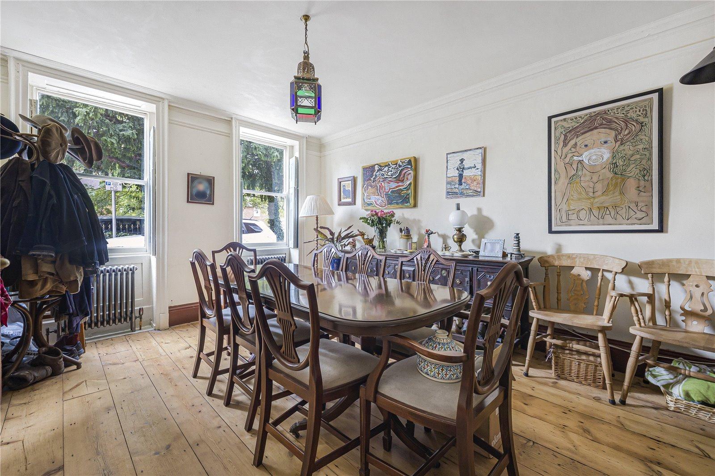
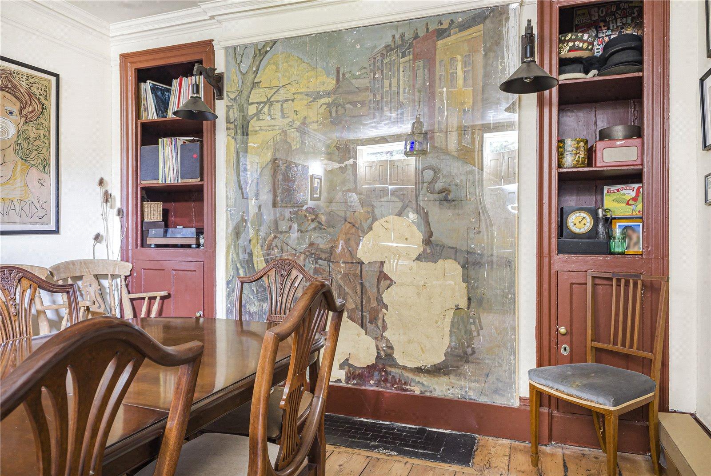
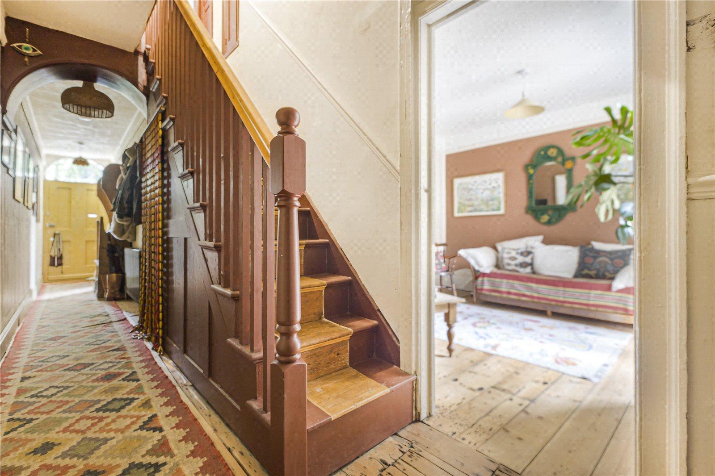
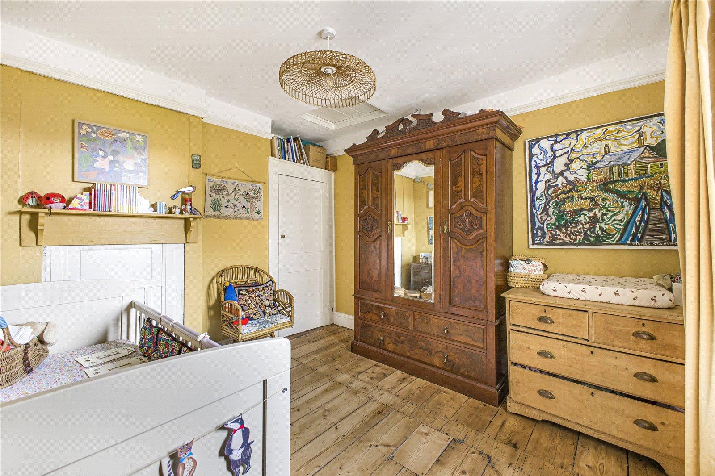
Steeped in history, the property boasts an abundance of original period features, charm and character, which have been carefully retained and sympathetically complemented by the current interiors. From the moment you step inside, the home offers a wonderful sense of warmth and individuality, with each room beautifully reflecting the property's historic heritage.
The well-appointed accommodation provides excellent space for both family life and entertaining, with generously sized rooms and a layout that offers versatility throughout.
The property is ideally positioned for access to a range of highly regarded schools, local shops, cafés and amenities, whilst Medway Park and Great Lines Heritage Park are also within easy reach, providing excellent opportunities for leisure and outdoor recreation.
A truly distinctive home that successfully combines period elegance, character and modern-day comfort, this property is sure to appeal to those looking for something with a little more individuality.
- Approximately 1,509.9 Sq. Ft. of beautifully presented accommodation
- Grade II Listed period home boasting an abundance of original character and charm
- Ideally situated close to highly regarded schools, local shops and cafés, Medway Park, Great Lines Heritage Park, The Historic Dockyard, Fort Amhurst and 10 minutes from Historic Rochester with Ca...
- The property is within an area of Medway that has a village feel with woods nearby, giving the feeling of being hidden in plain sight.
- Viewing highly recommended to fully appreciate the character, space and unique features on offer
Rooms
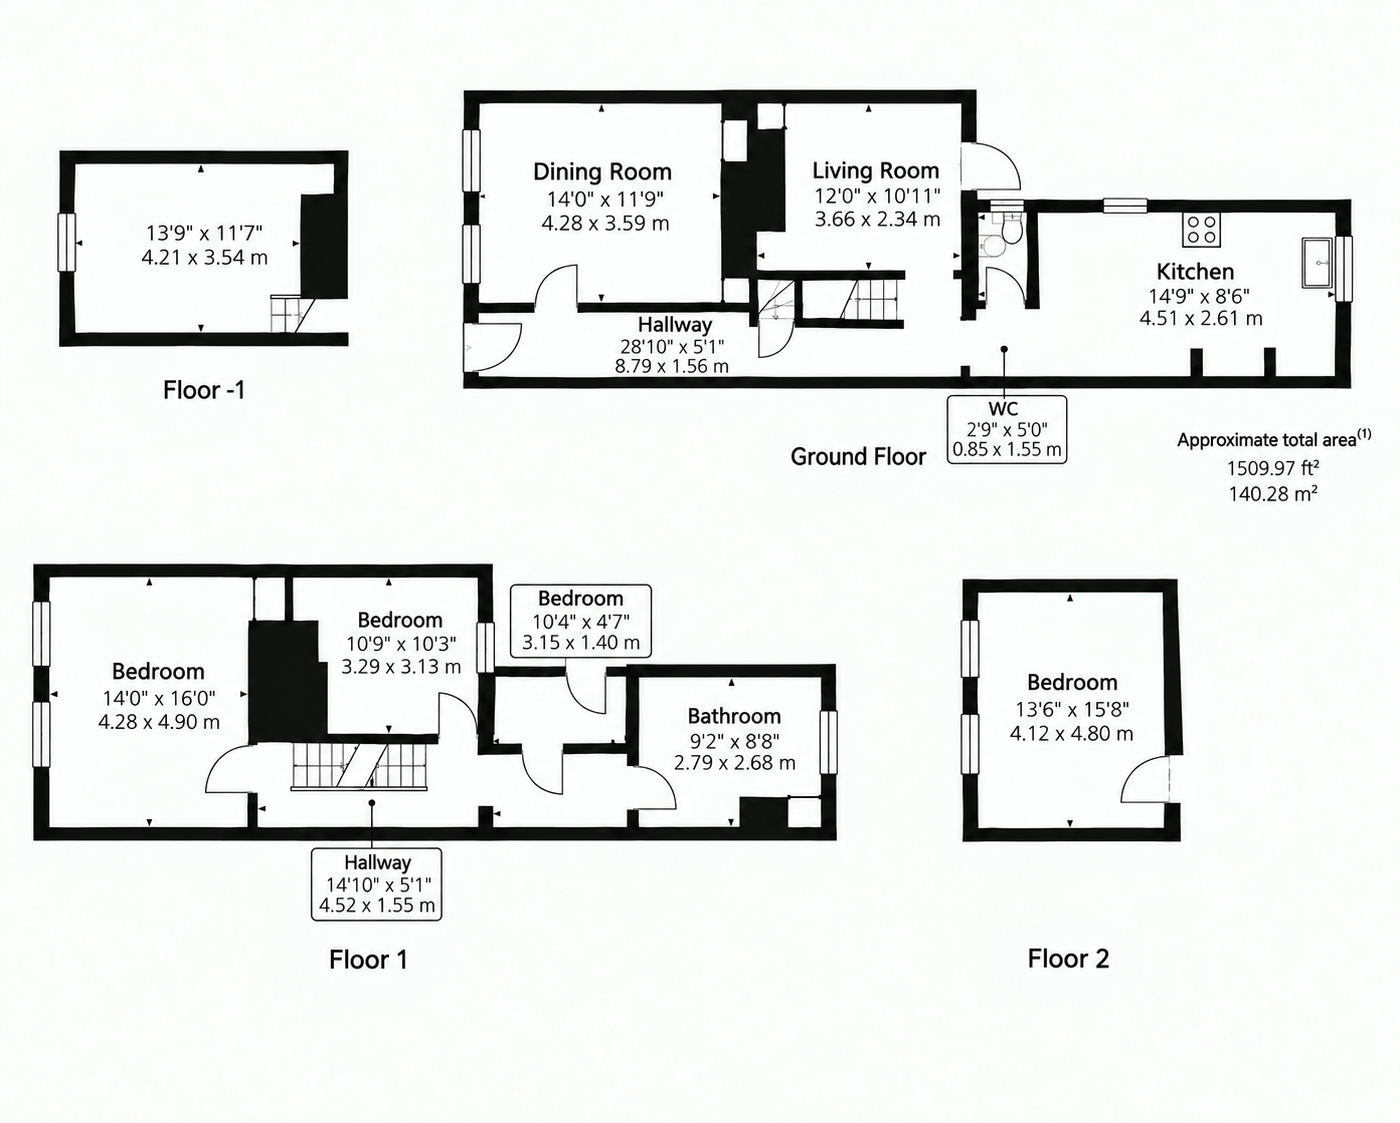
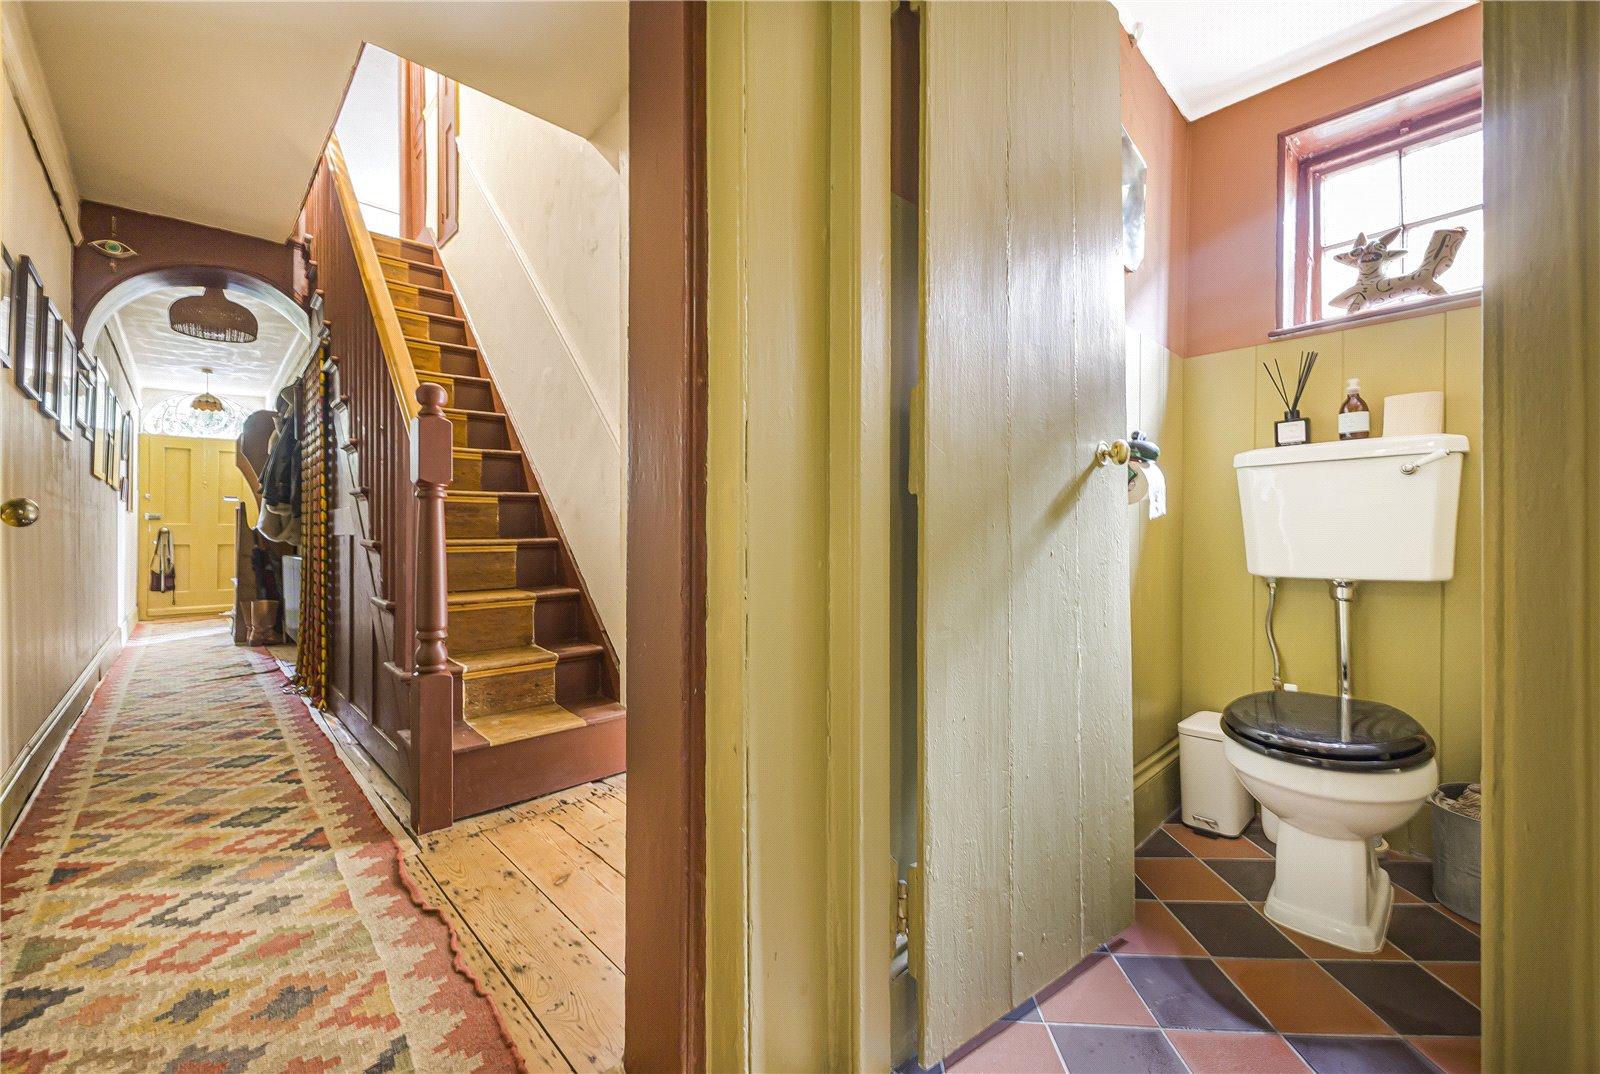
Entrance Hall 2.54m x 8.66mWooden door to front. Wooden stairs to first floor. Cast iron radiator.
Cloakroom 1.52m x 0.91mLow level WC. Tiled flooring.
Lounge 3.35m x 3.76mSingle glazed french doors to rear. Feature fireplance and surround. Wooden flooring.
Dining Room 3.78m x 4.3mTwo single glazed windows to front. Wooden flooring. Two cast iron radiators.
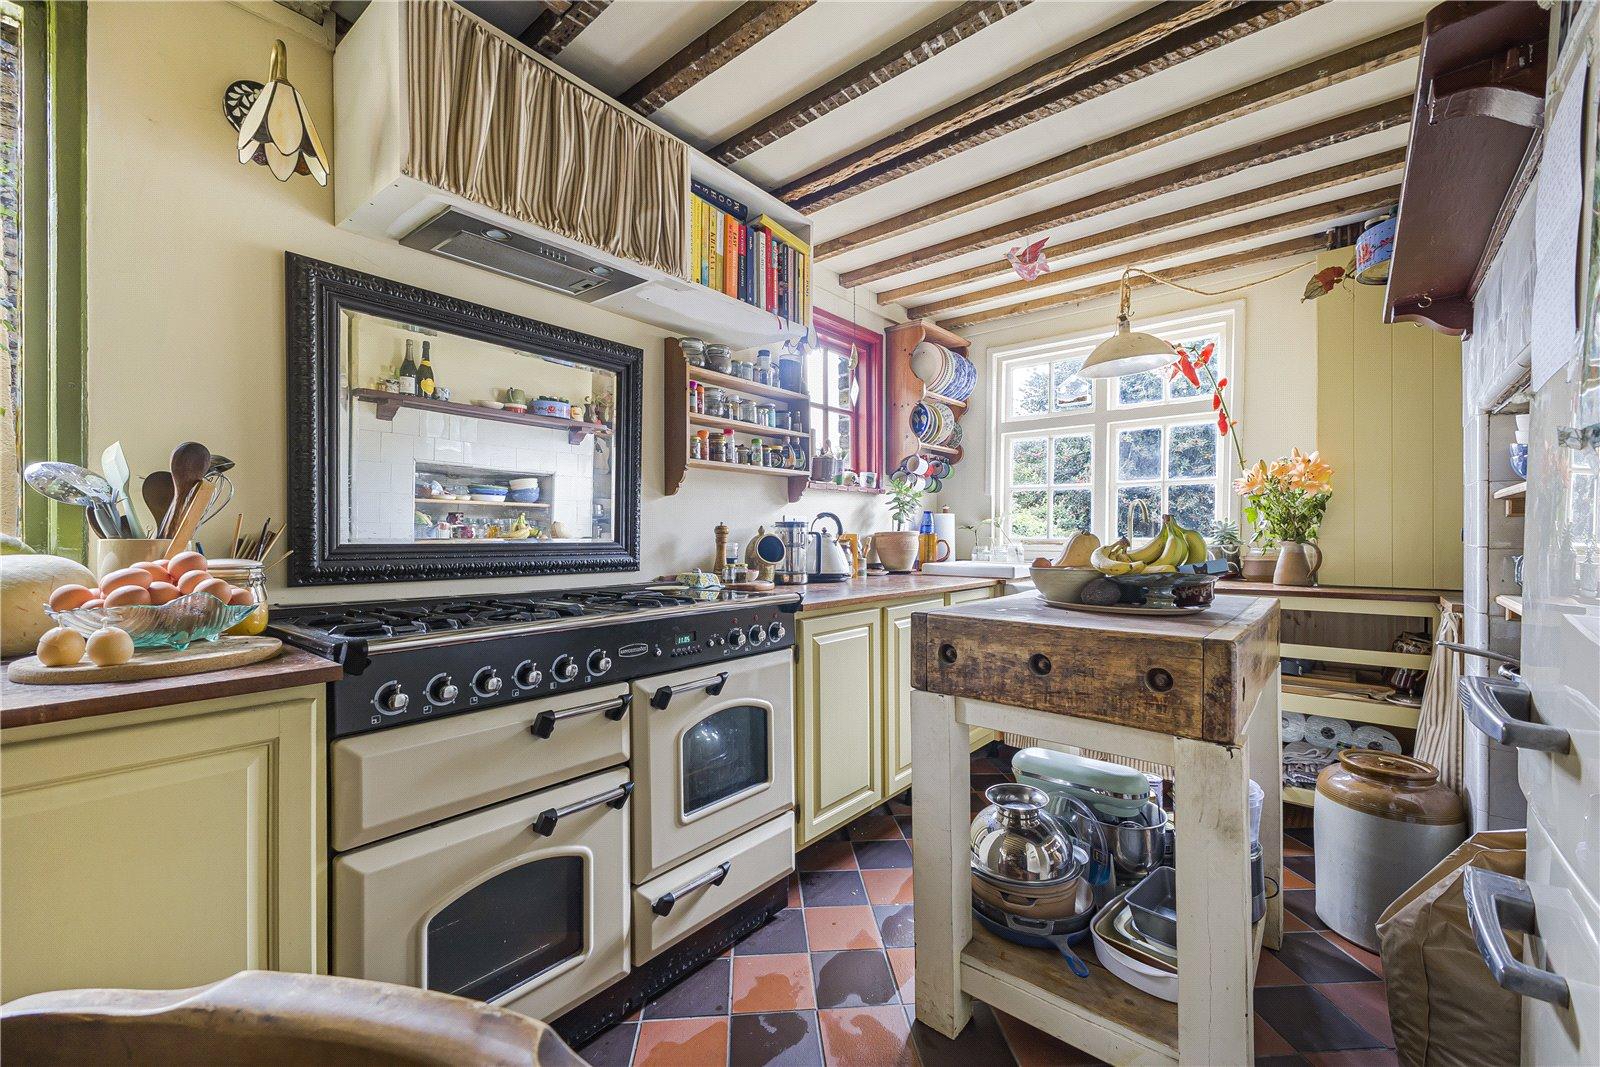
Kitchen 6.1m x 2.6mSingle glazed stable door to side. Single glazed window to rear. Range of base units with worktop over. Range oven with 5 ring burner. Butler sink. Space for appliances. Tiled flooring.
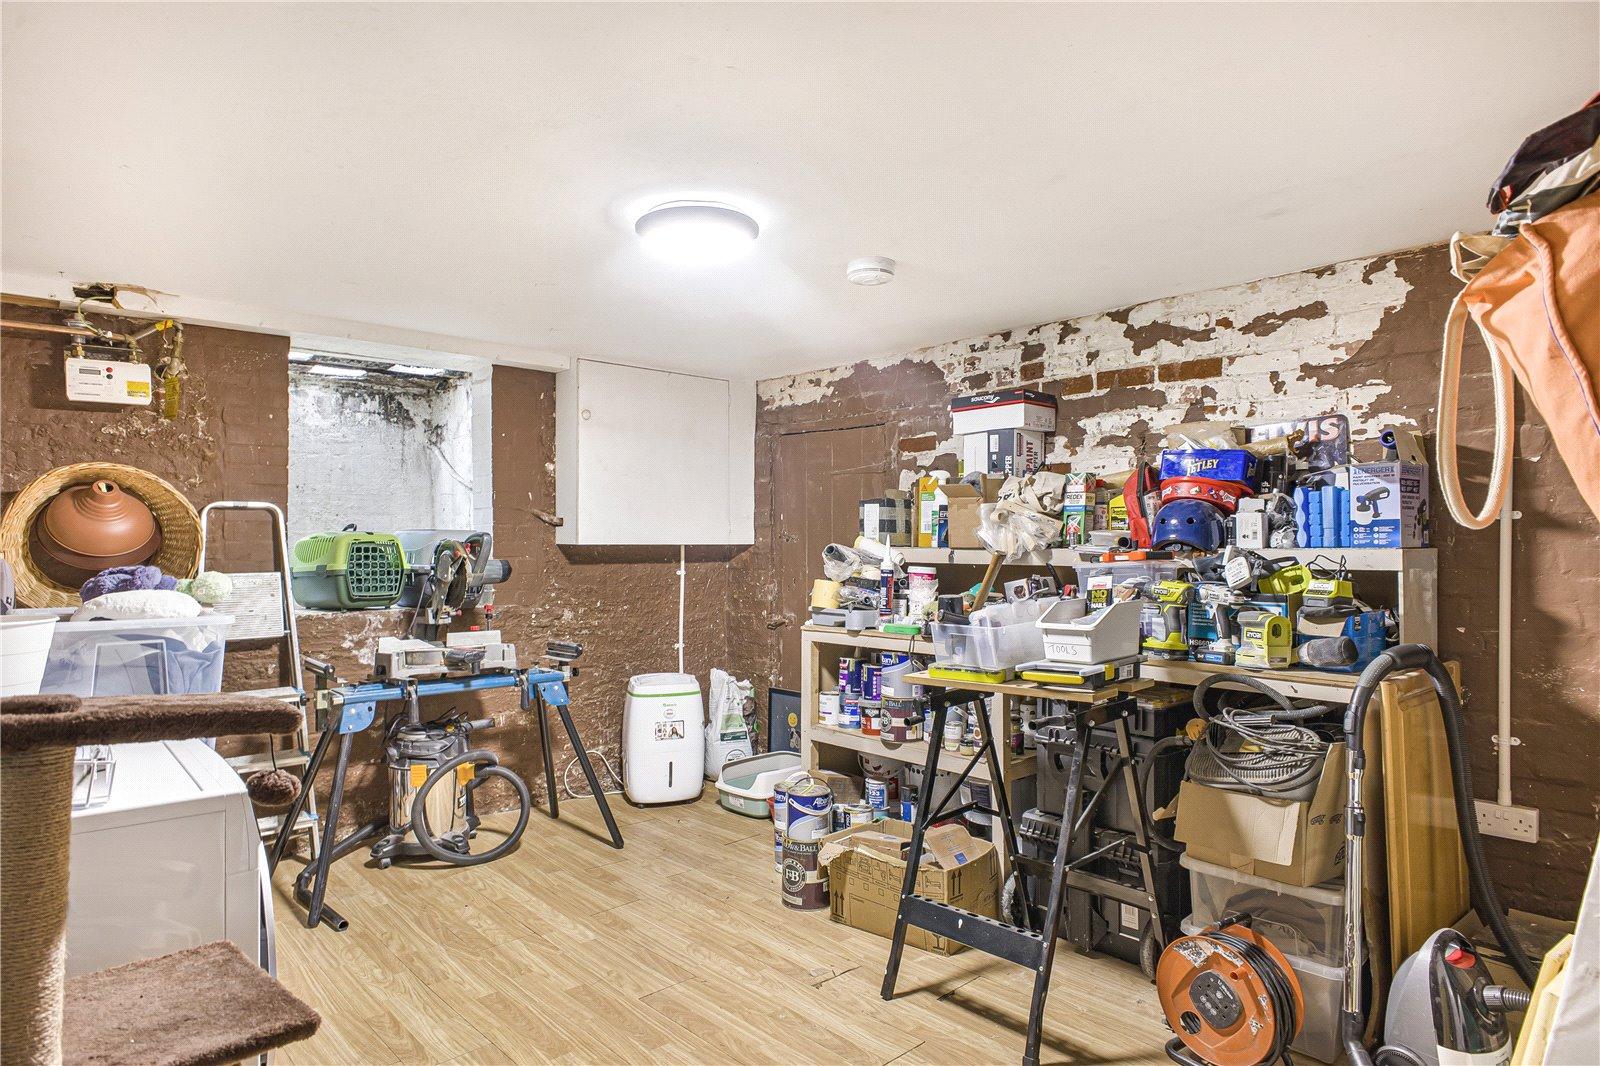
Basement 3.48m x 5.28mPower and lighting. Laminate flooring.
LandingWooden flooring. Wooden stairs to second floor.
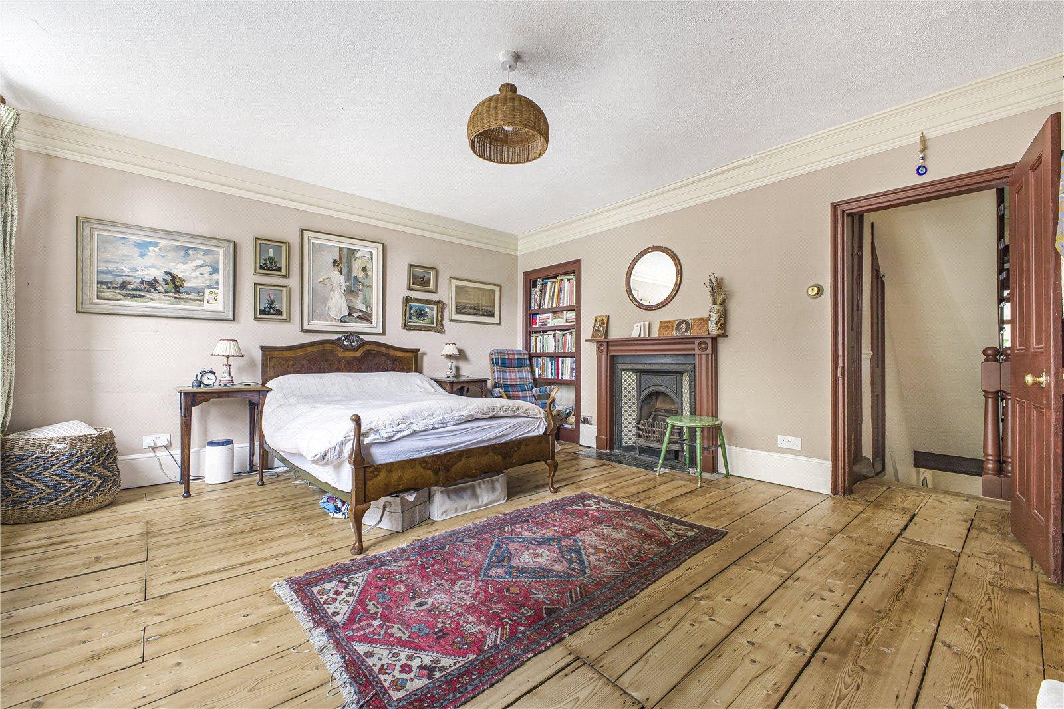
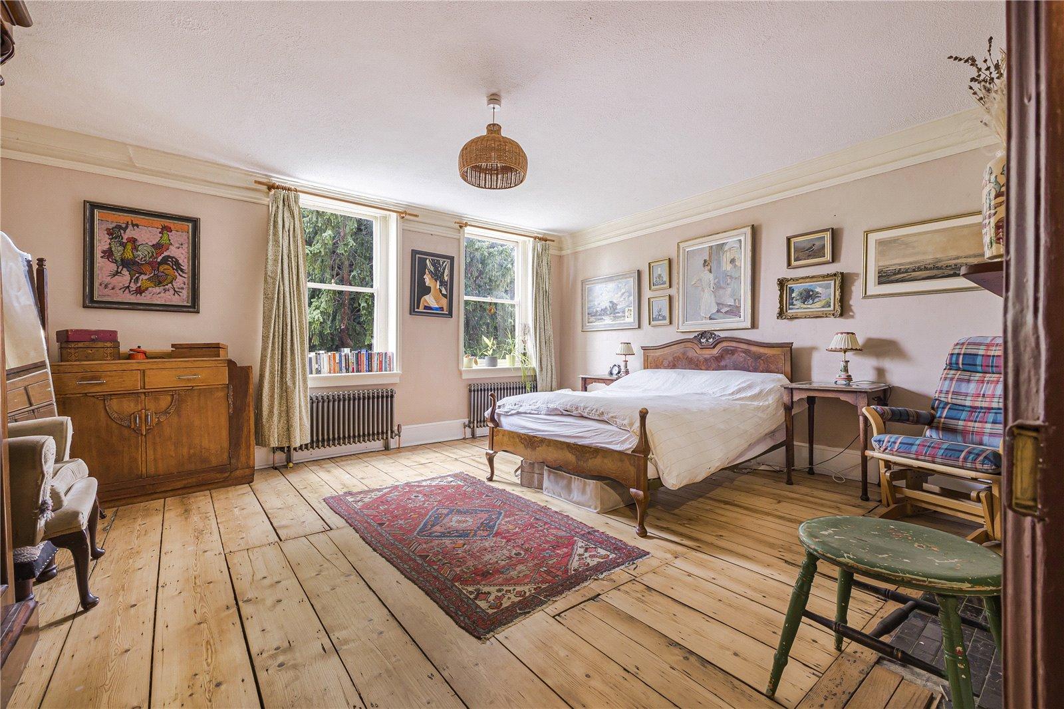
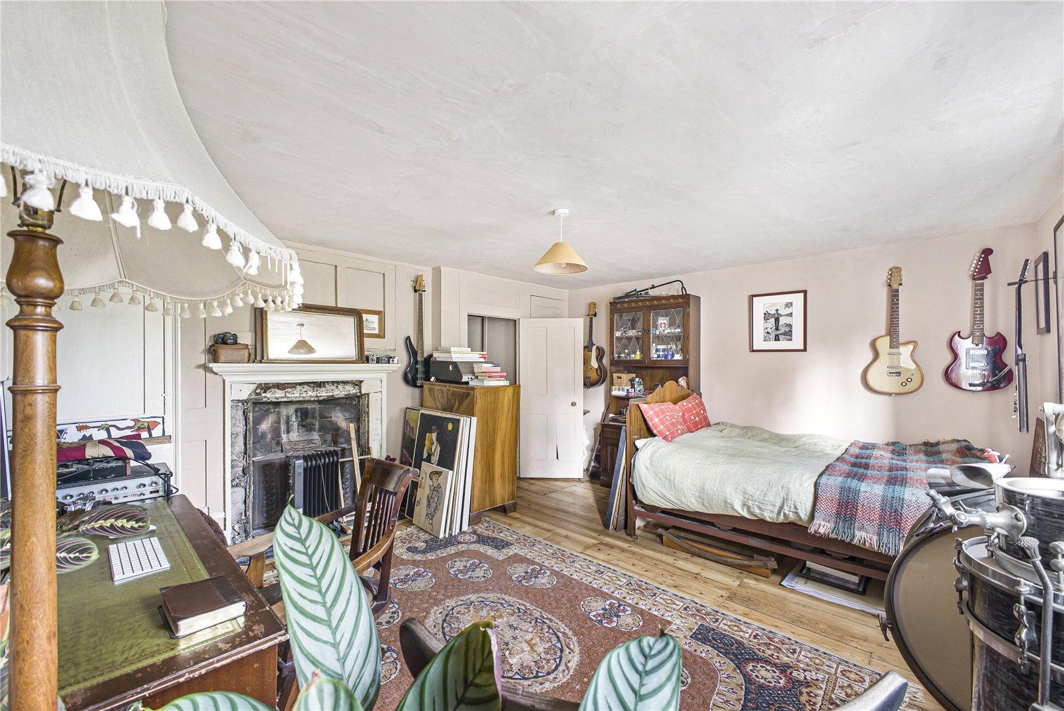
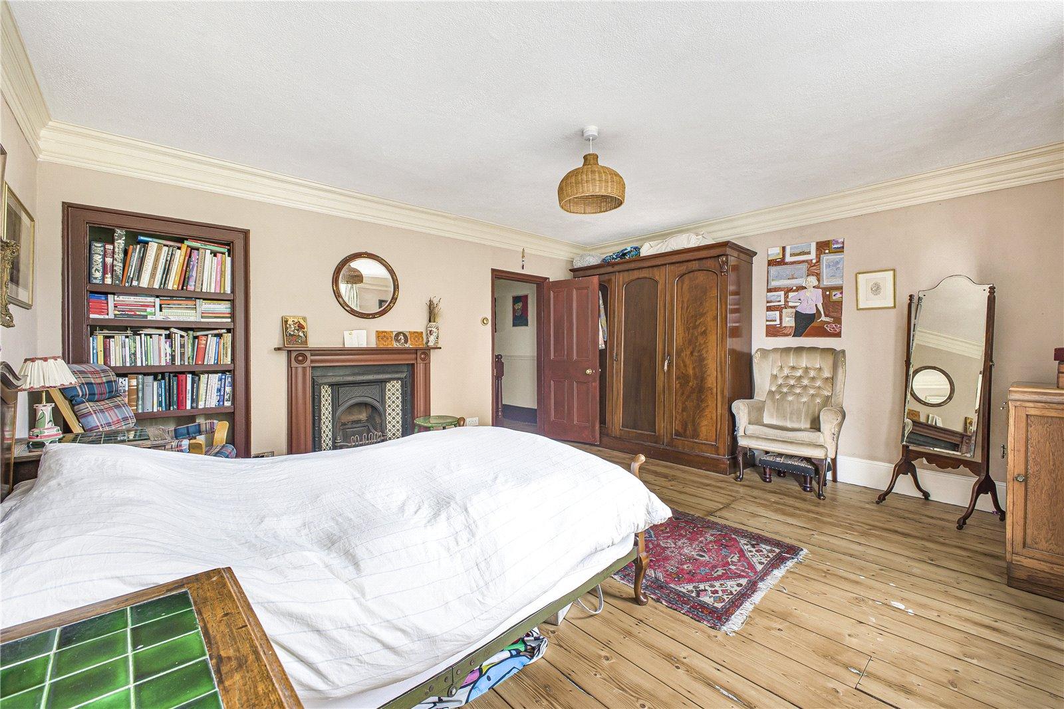
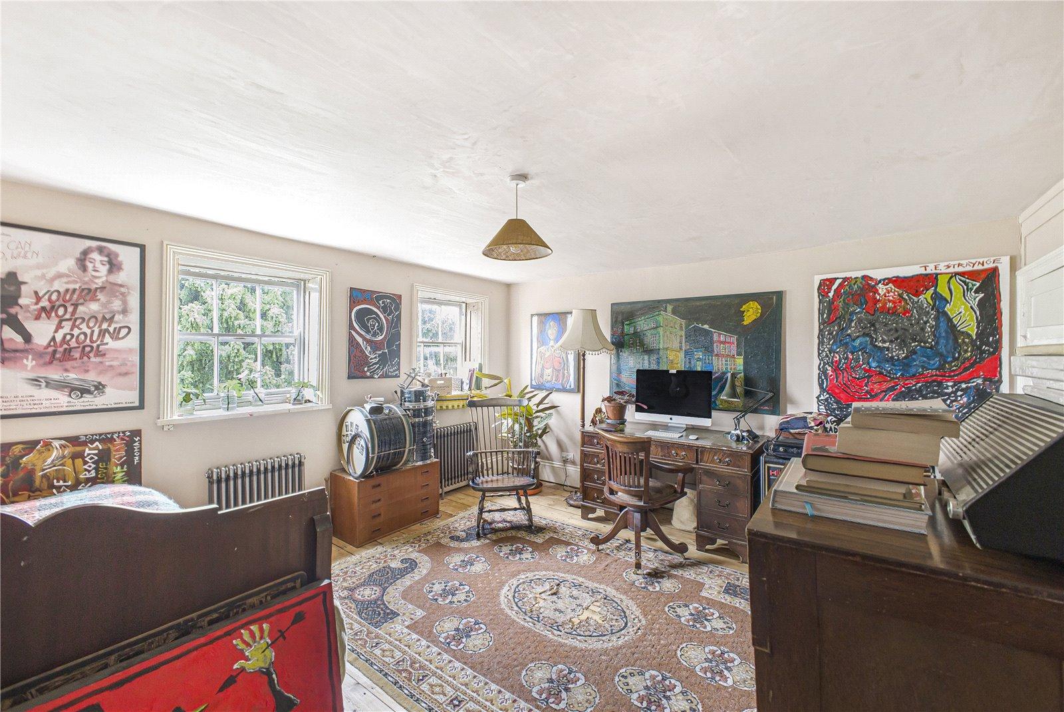
Bedroom One 4.88m x 4.37m2 single glazed windows to front. Feature fireplace and surround. Wooden flooring. Two cast iron radiators.
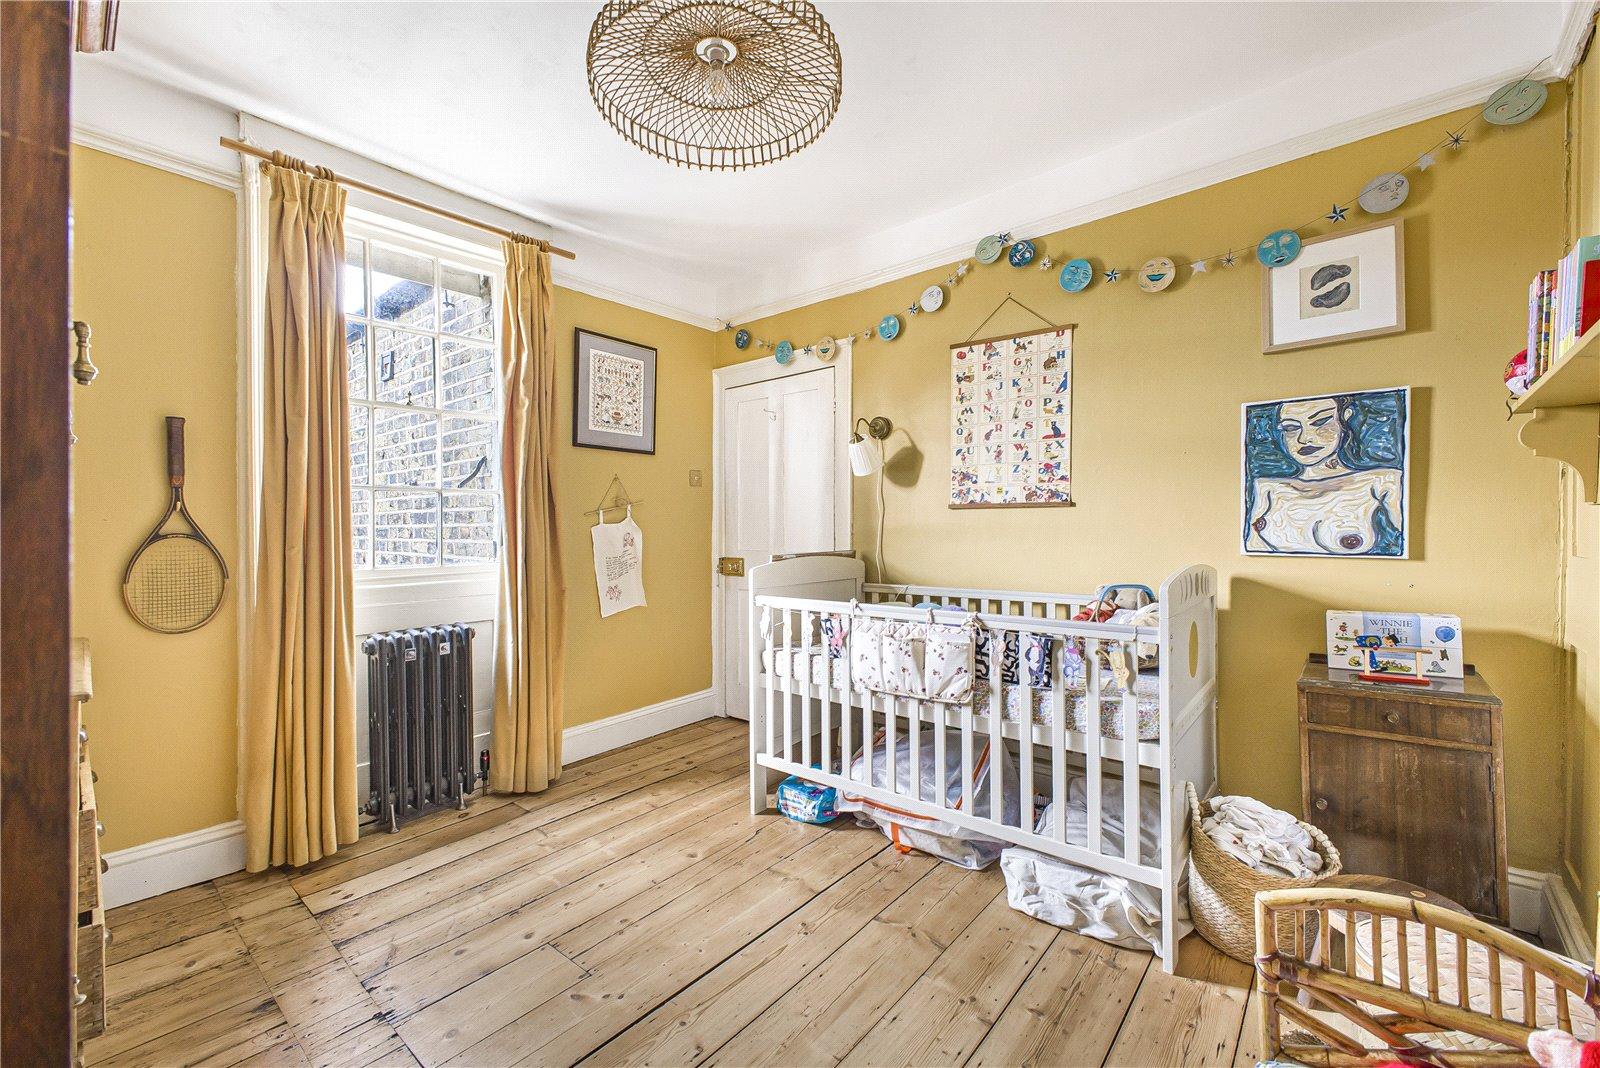
Bedroom Two 3.28m x 3.12mSingle glazed window to rear. Storage cupboard. Wooden flooring. Cast iron radiator.
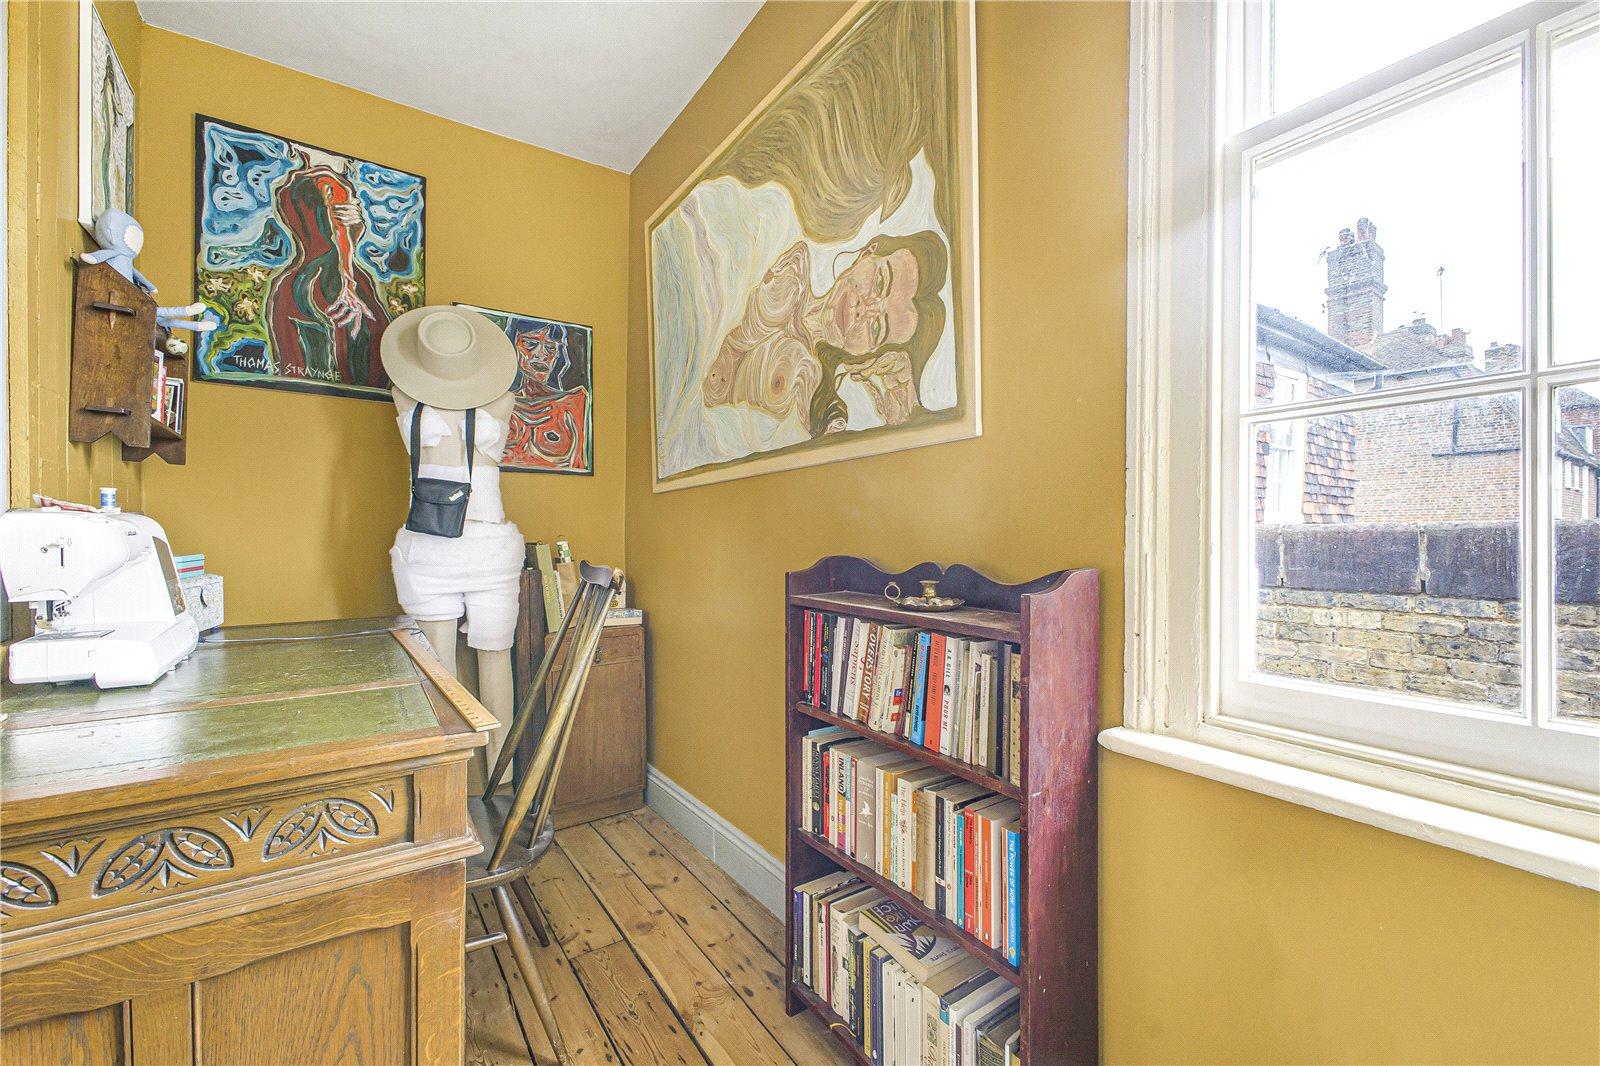
Bedroom Three 3.15m x 1.4mSingle glazed window to side. Wooden flooring. Cast iron radiator.
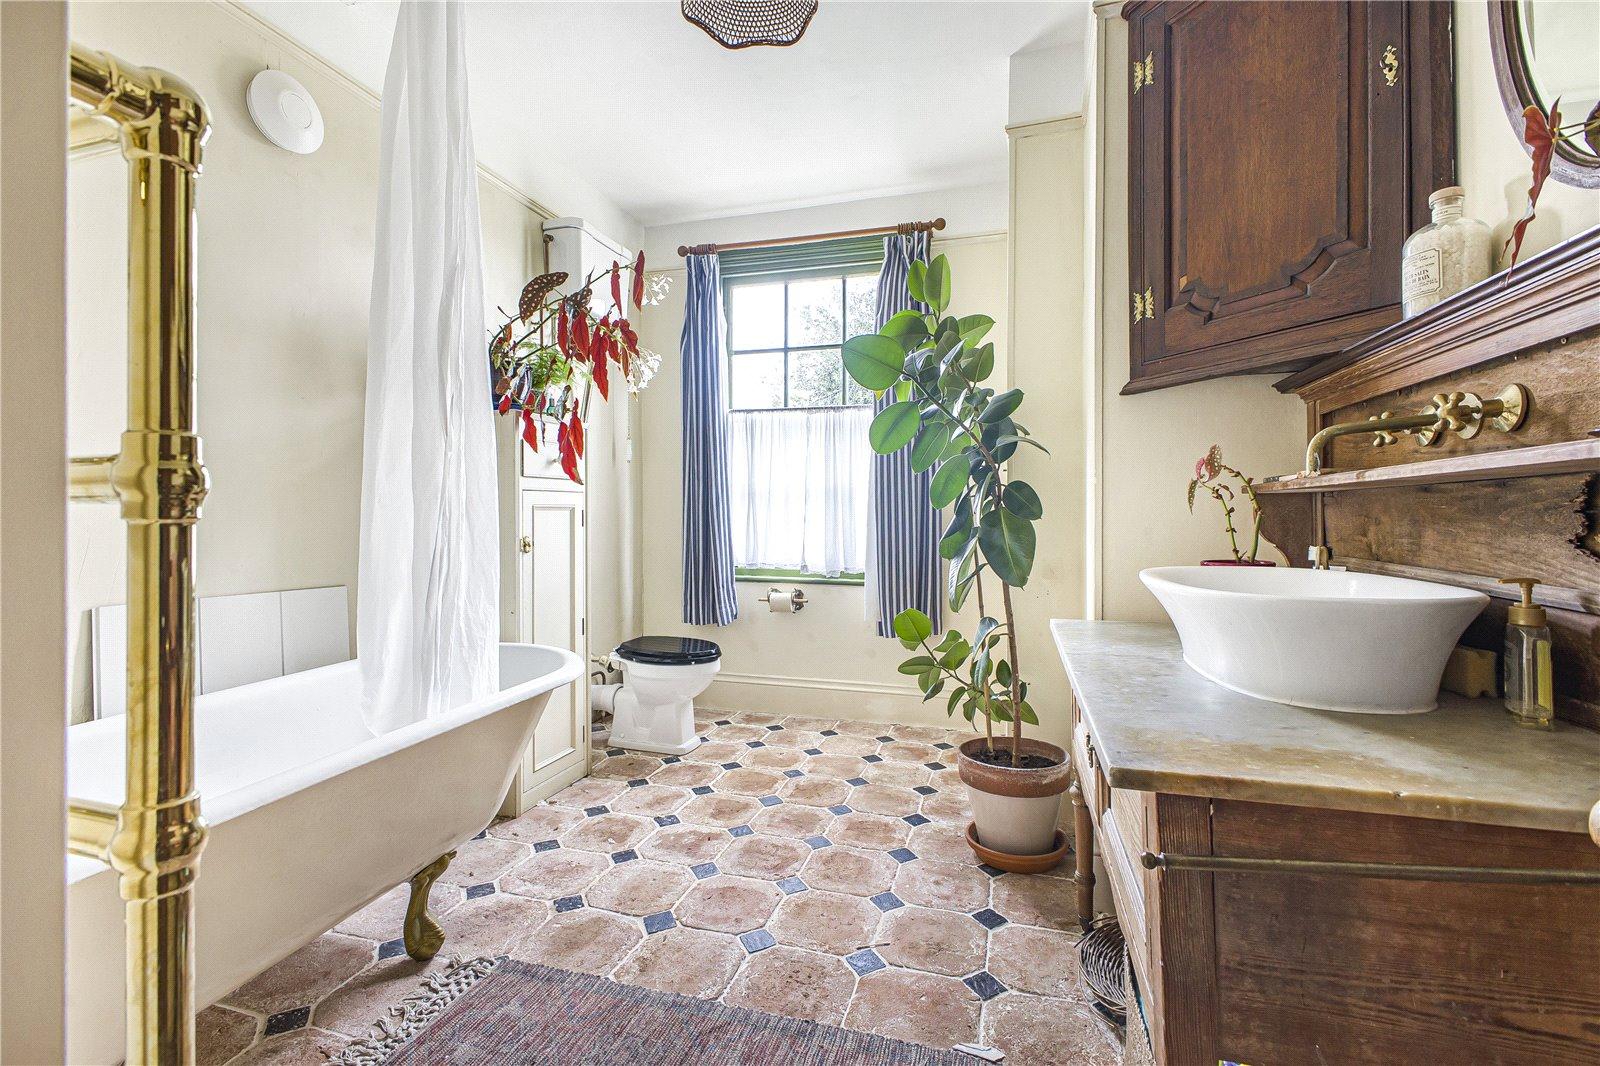
Bathroom 3.96m x 2.74mSingle glazed window to rear. Roll top bath with shower attachment. High level WC. Vanity wash hand basin. Tiled flooring.
Bedroom Four 4.11m x 4.78mTwo single glazed windows to front. Feature fireplace and surround. Wooden flooring. Two cast iron radiator.
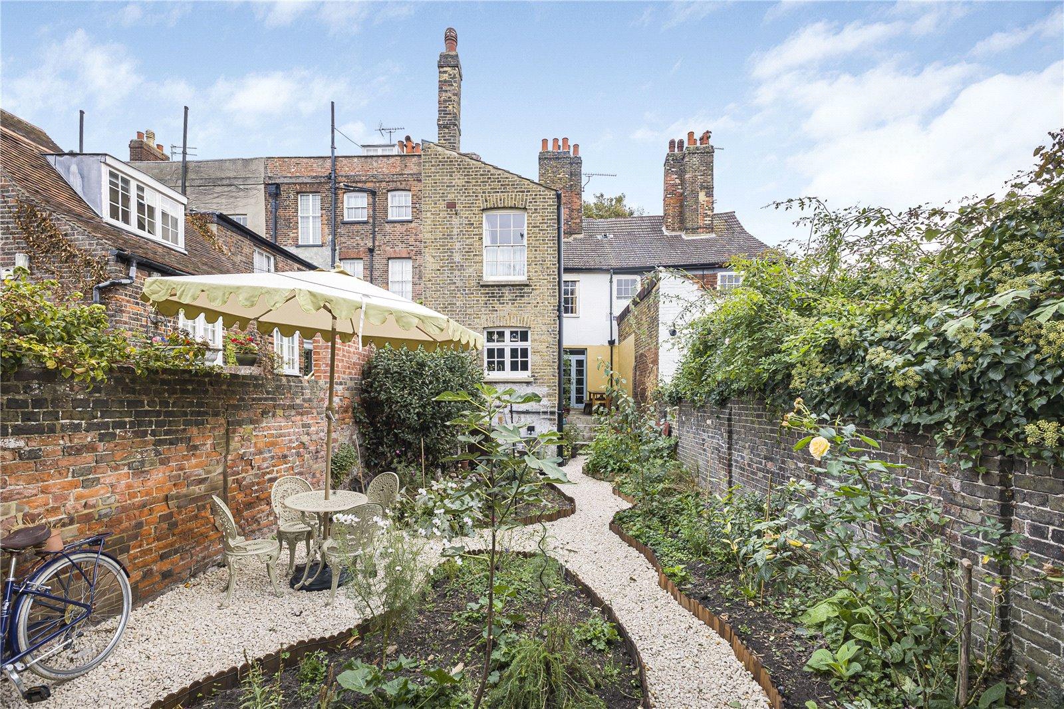
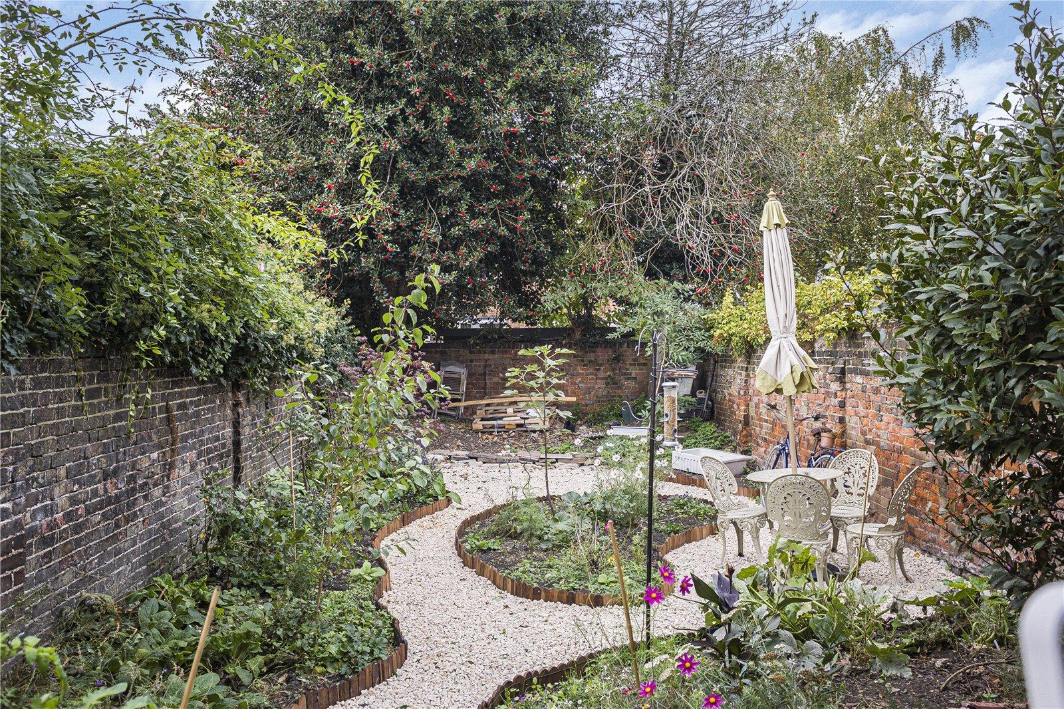
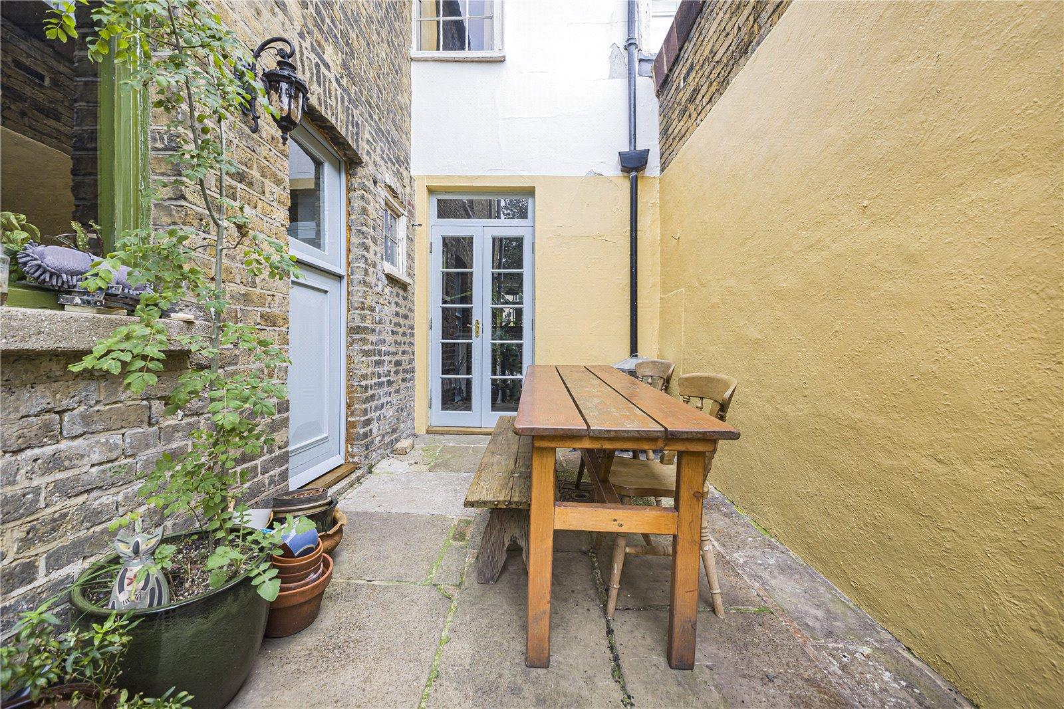
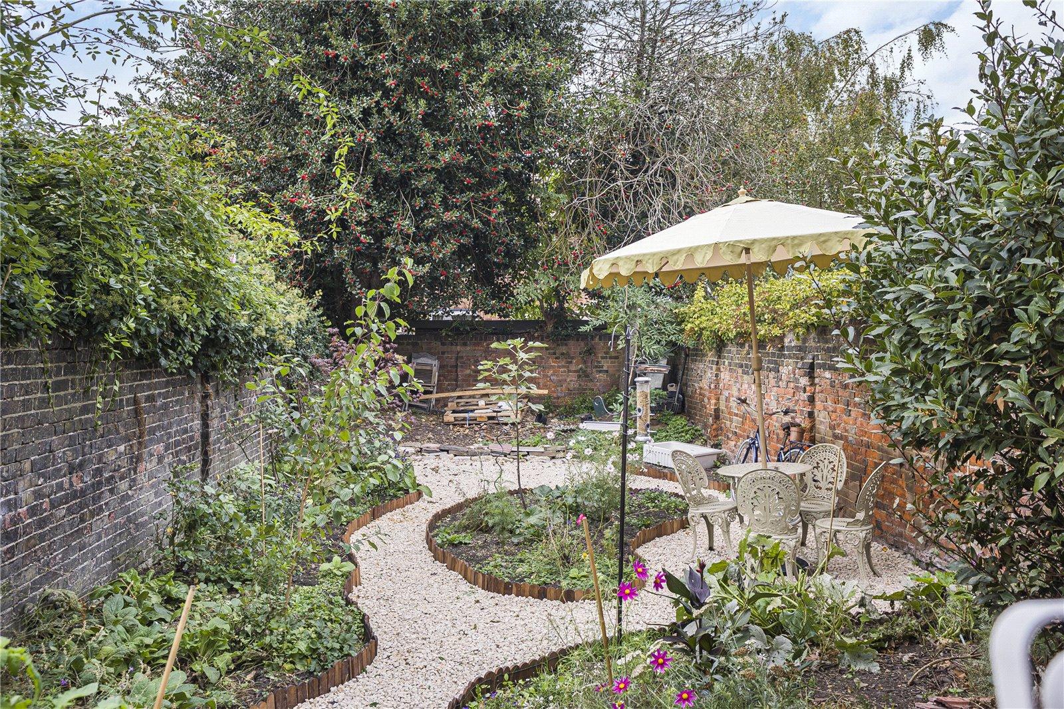
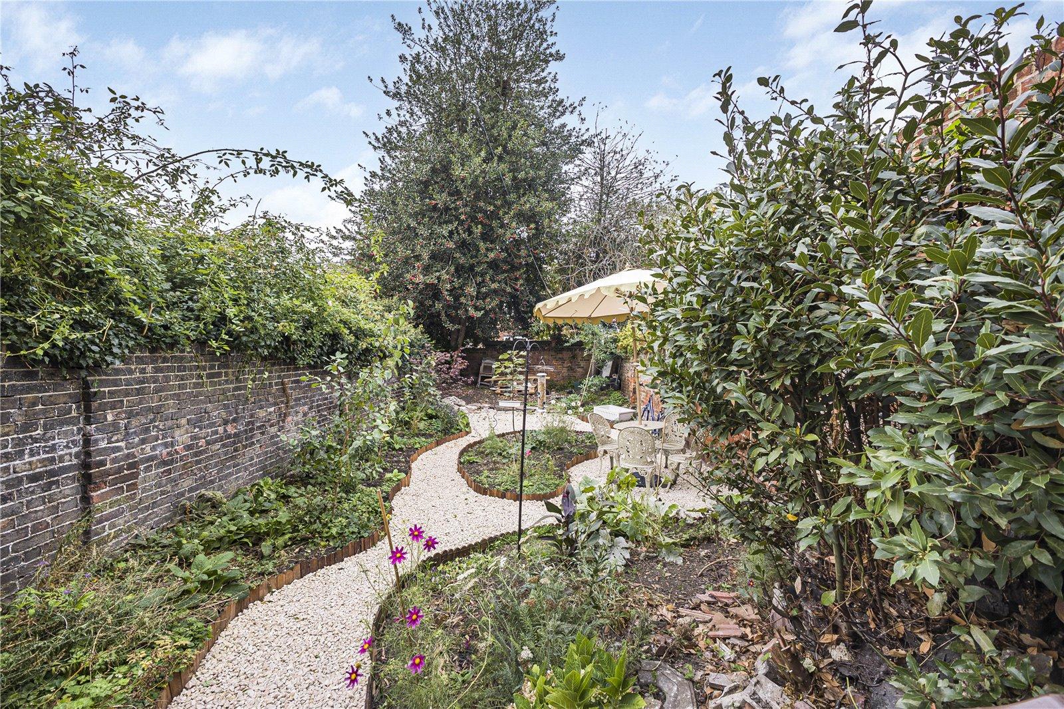
Rear GardenWest Facing. Patio area. Lanscaped raised boarders. Gravel stone walkway.
ParkingOn street permit parking.
Utilities:
Rights & Restrictions:
Flood and Erosion Risk:
Video Tour