Property Description
No forward chain.
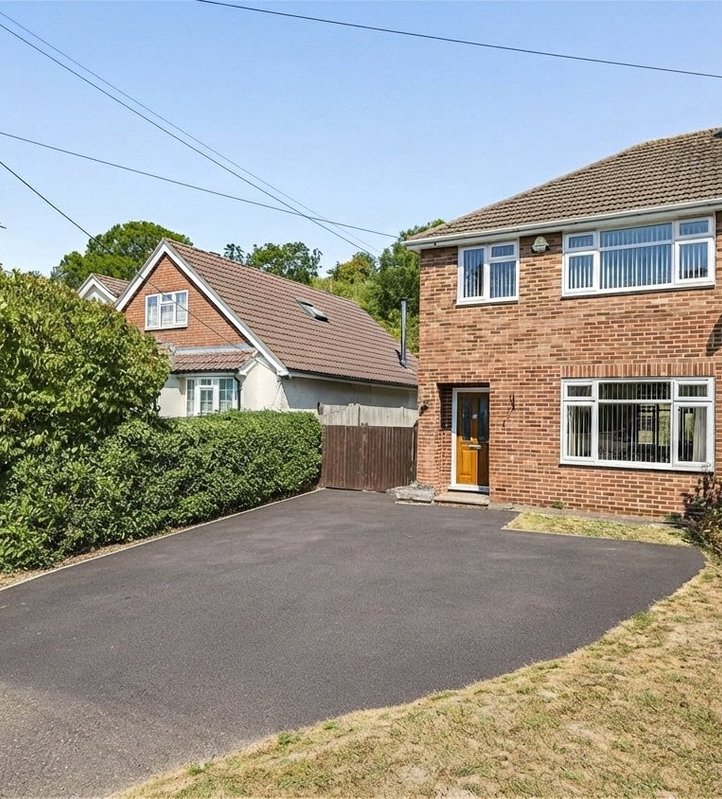
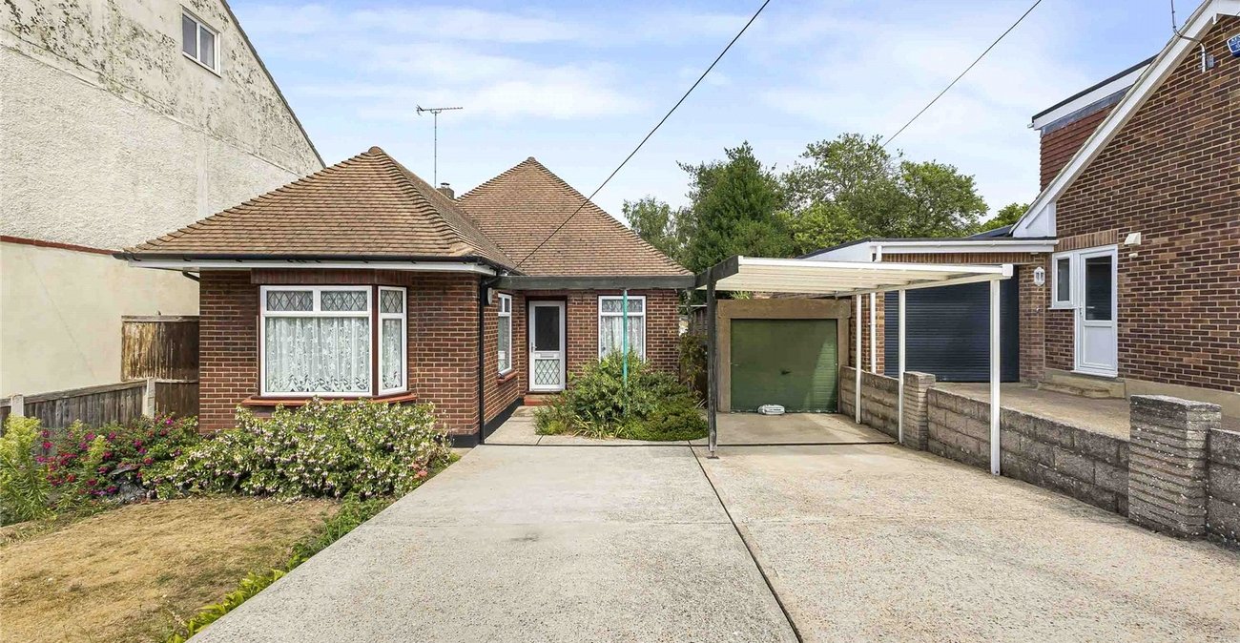
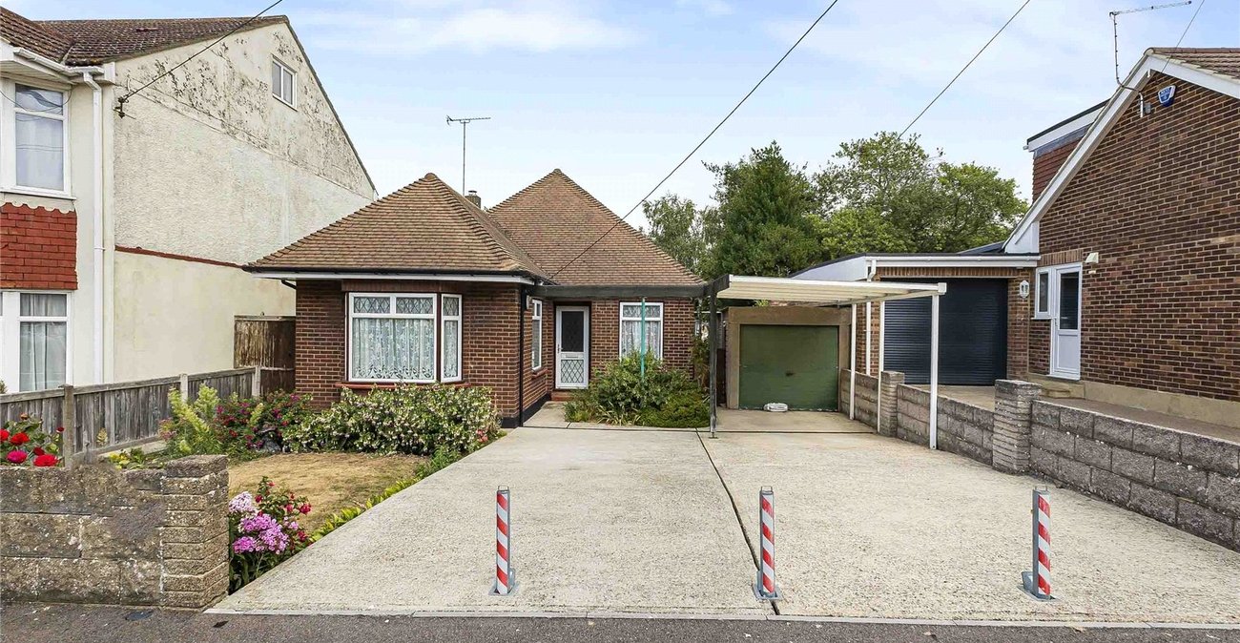
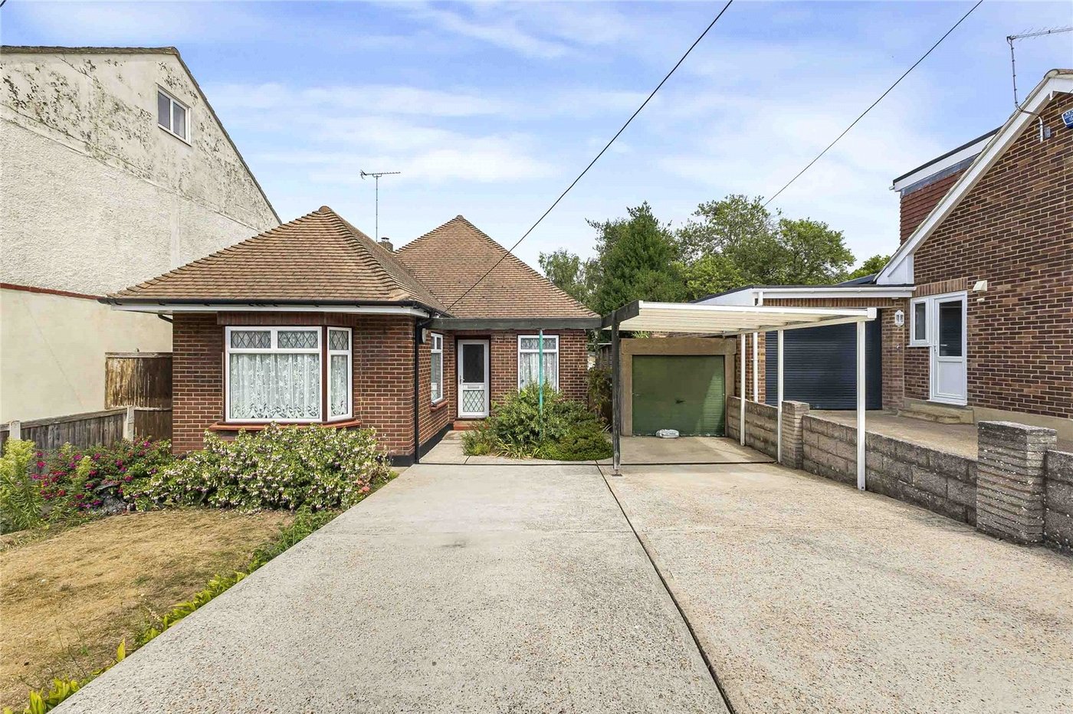
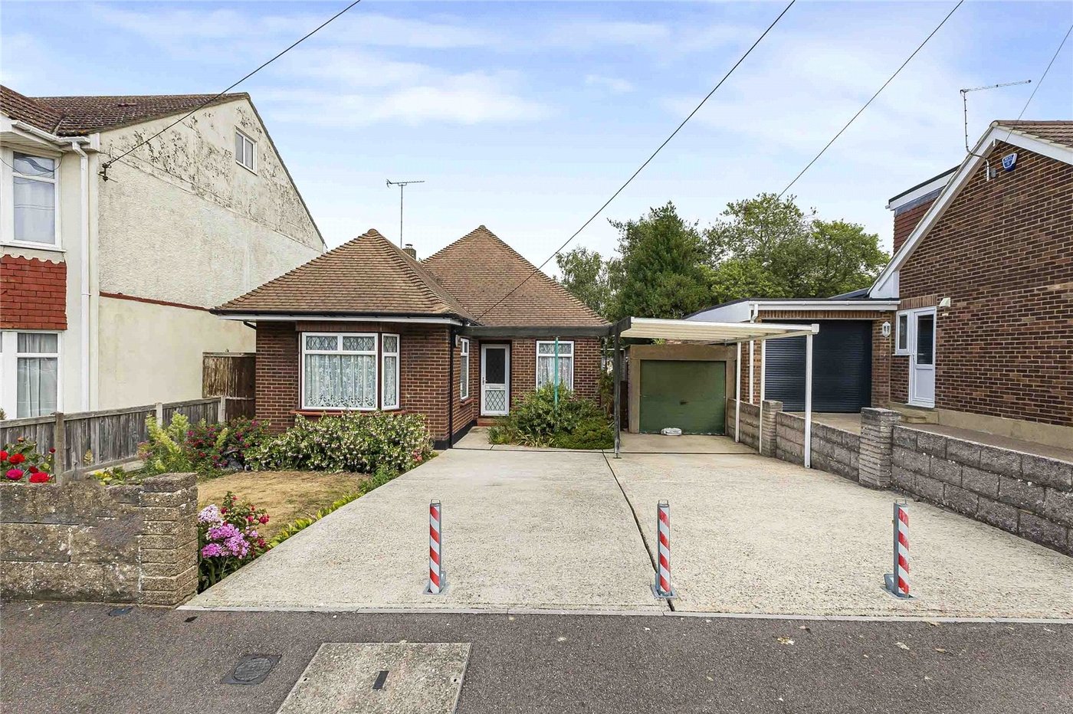
Nestled in the highly sought-after Lynors Avenue, this well-presented three-bedroom detached bungalow enjoys a peaceful position within a quiet cul-de-sac, offering an ideal blend of comfort, convenience, and privacy.
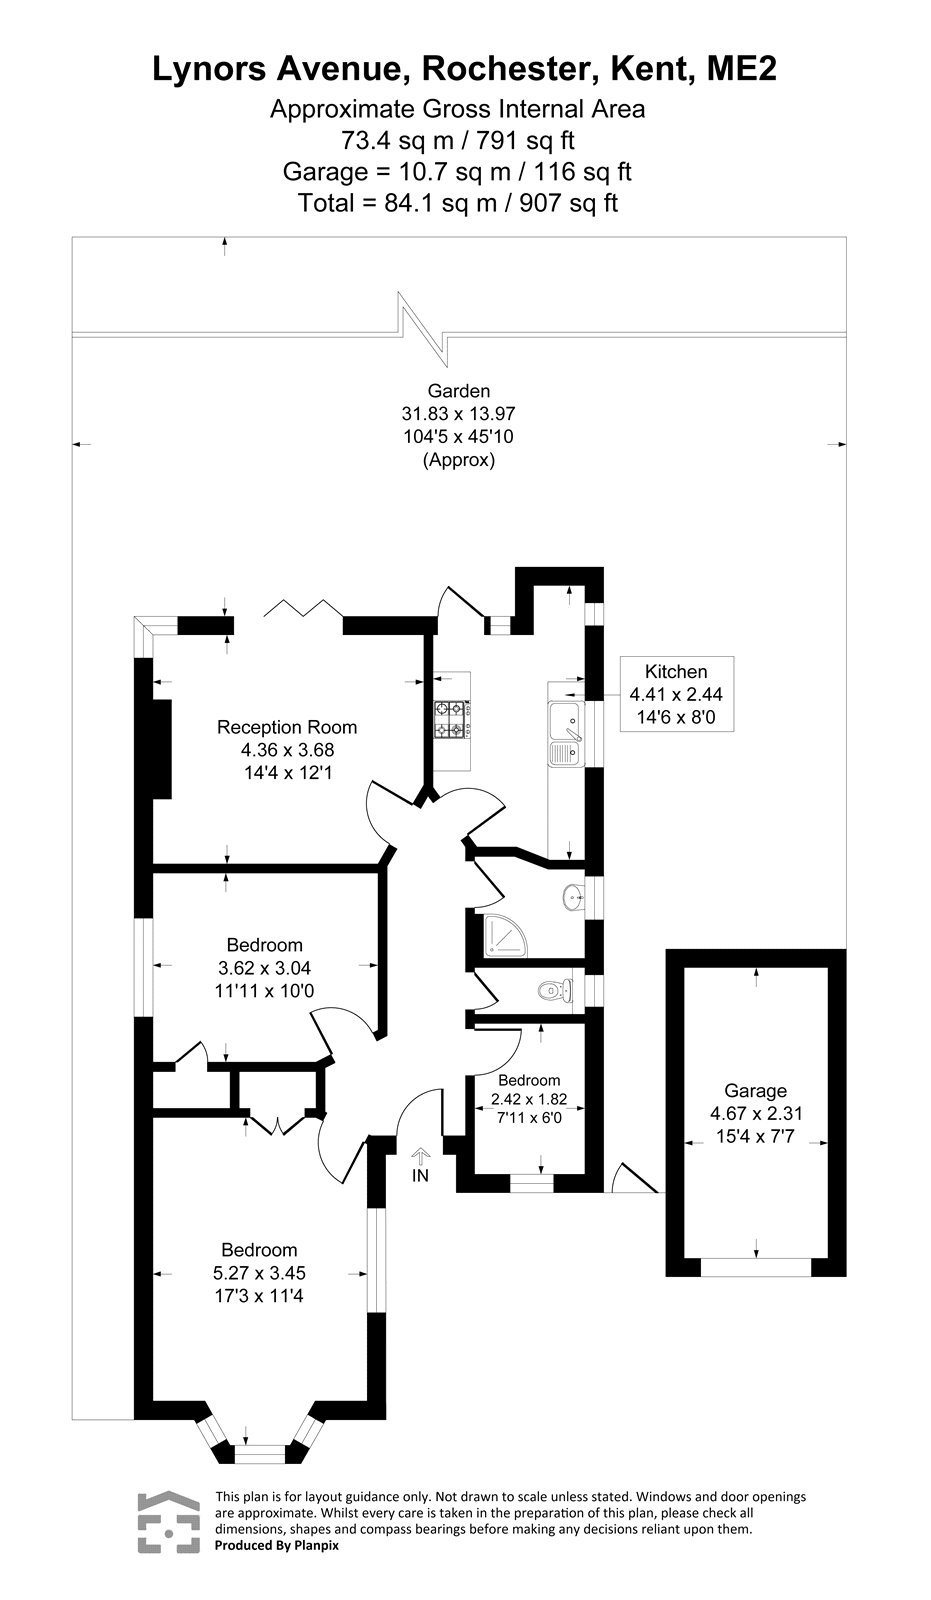
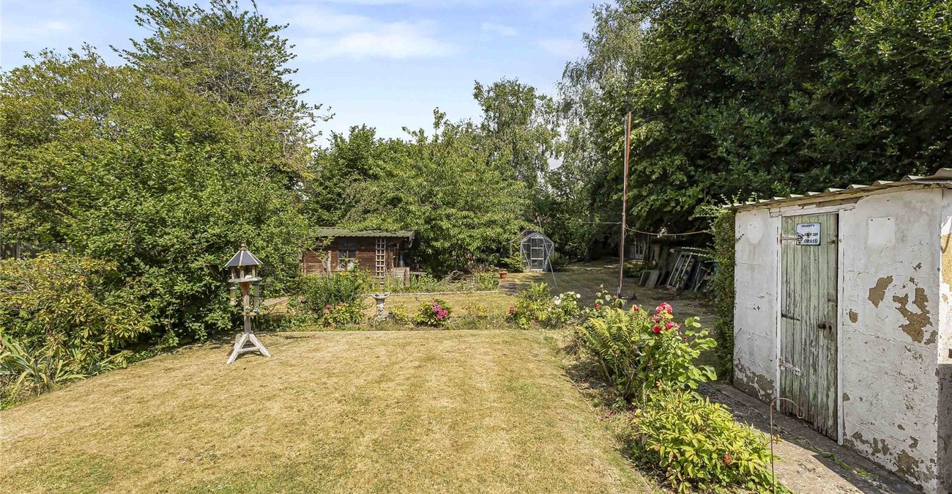
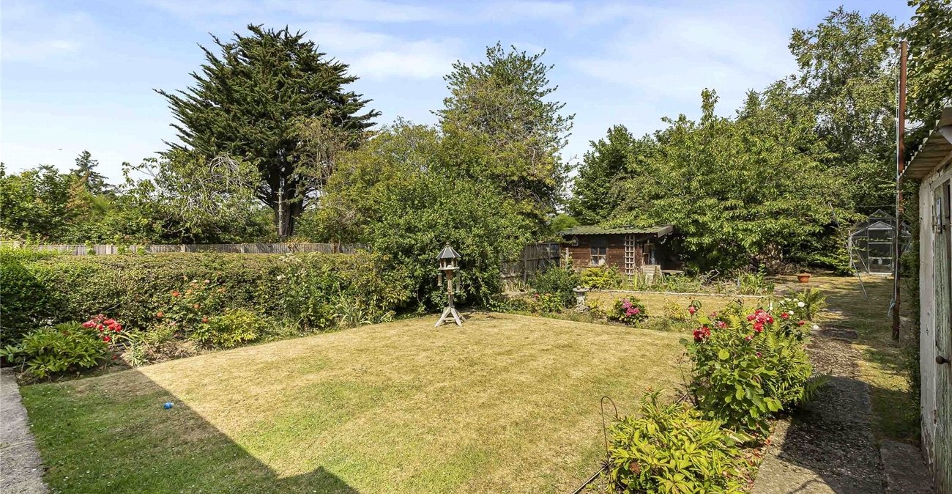
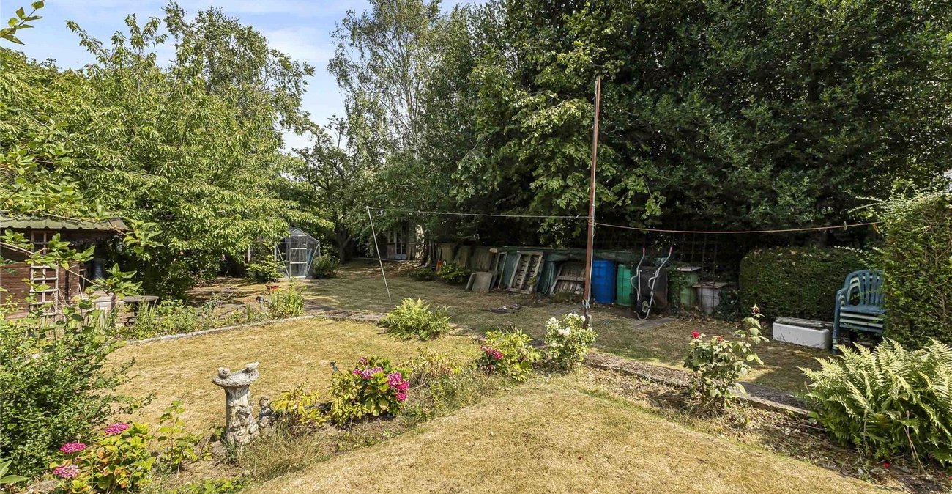
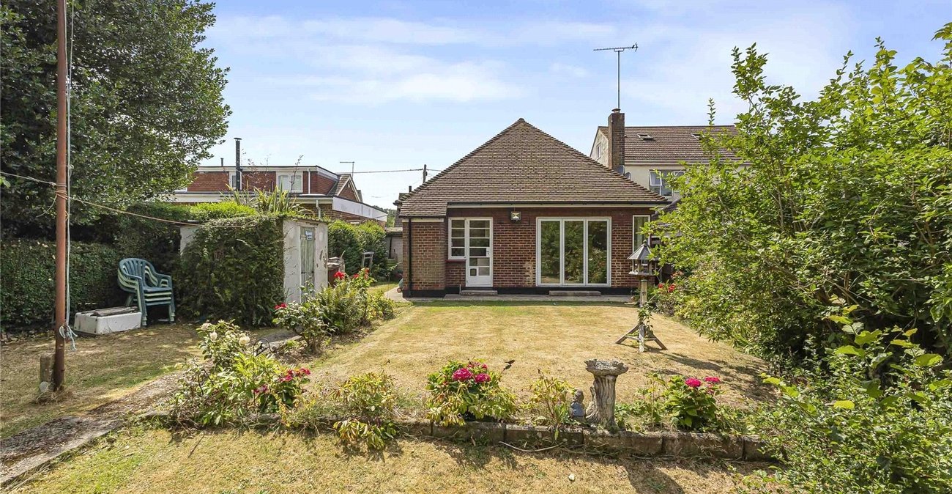
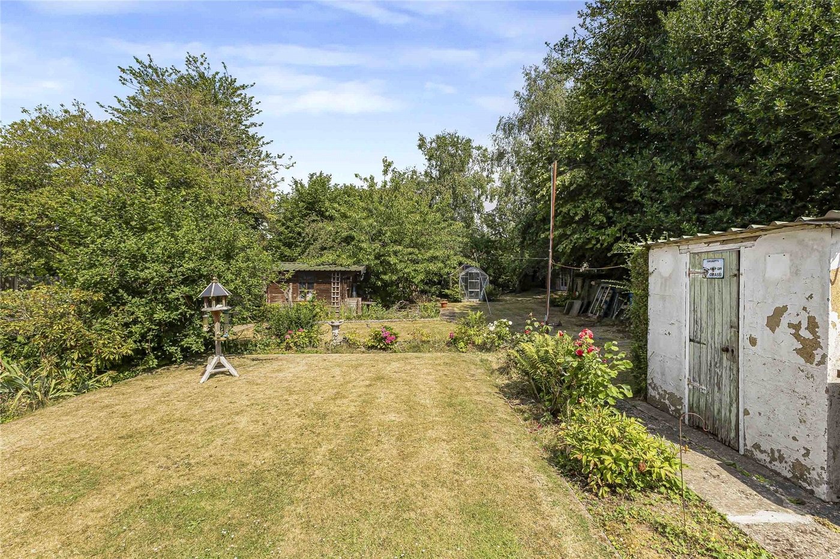
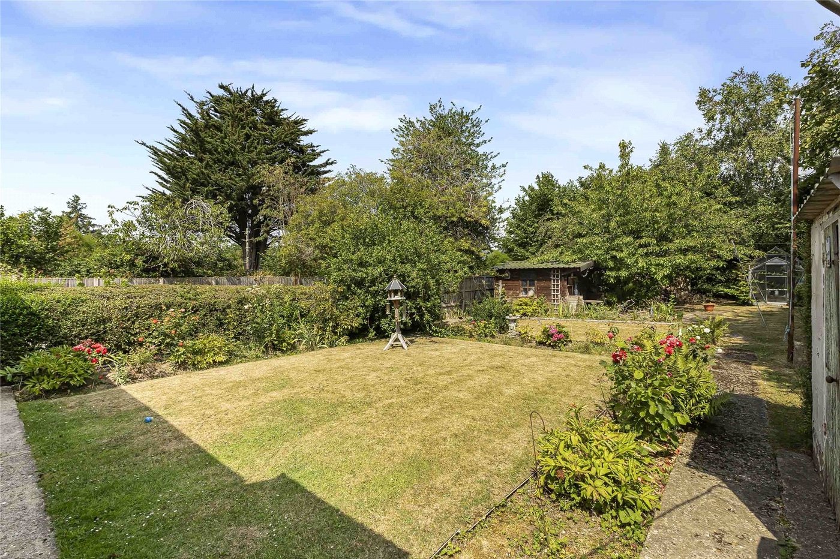
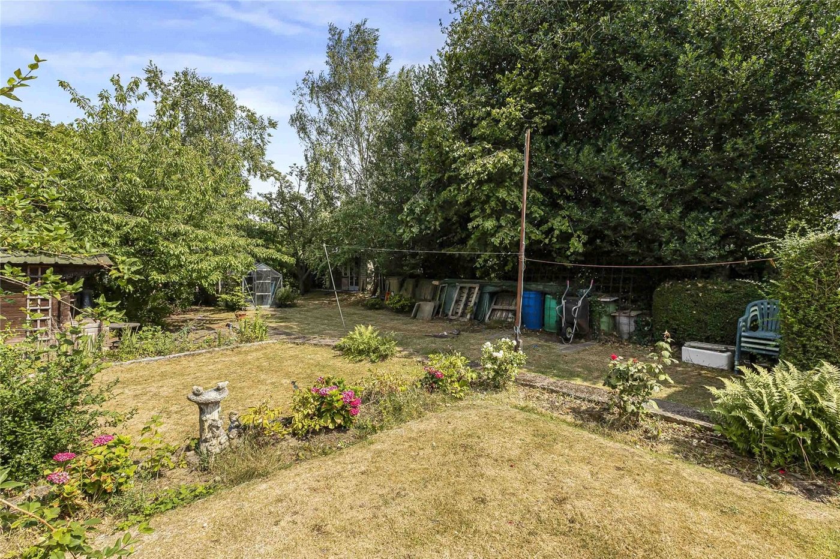
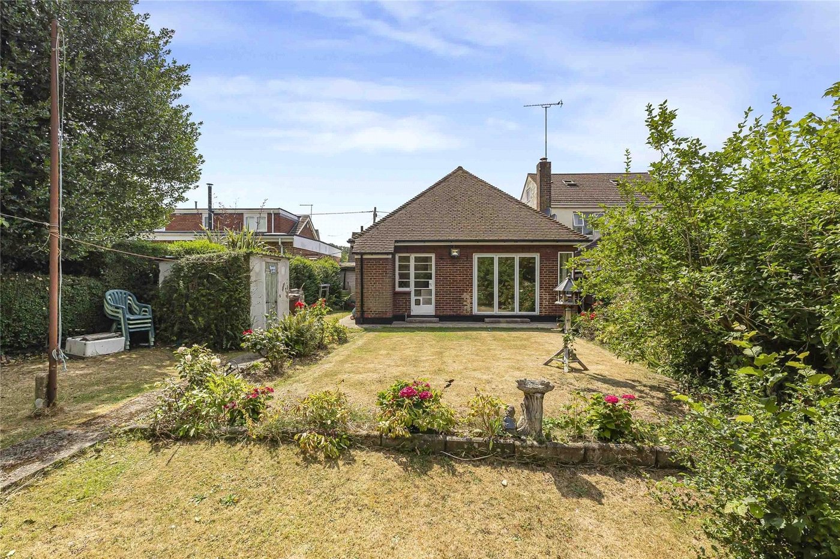
Extending to approximately 791 sq. ft., the property provides well-proportioned and versatile accommodation, perfectly suited to a range of buyers, including families, downsizers, and those seeking single-level living. A particular highlight is the generous rear garden, offering an excellent space for outdoor entertaining, family enjoyment, or keen gardeners. The property also presents exciting potential to extend (subject to the necessary planning permissions), allowing buyers the opportunity to create their ideal home.
To the front, the property benefits from off-street parking and a garage, providing ample parking and storage.
Ideally located within walking distance of a range of local amenities, including shops, schools, and everyday conveniences, the property also offers excellent transport links with easy access to the A2 and M2, making commuting to London and the Kent coast straightforward.
Offering excellent scope, a generous plot, and a desirable location, this is a fantastic opportunity to acquire a detached bungalow in one of the area's most sought-after residential settings. Early viewing is highly recommended.
- Sought after location
- Quiet cul - de - sac
- Approximately 791 sqaure feet
- Off street parking
- Garage
- Walking distance to local amenitites
- Easy access to A2/M2
Rooms
HallParqui flooring, radiator, loft access, double glazed front door.
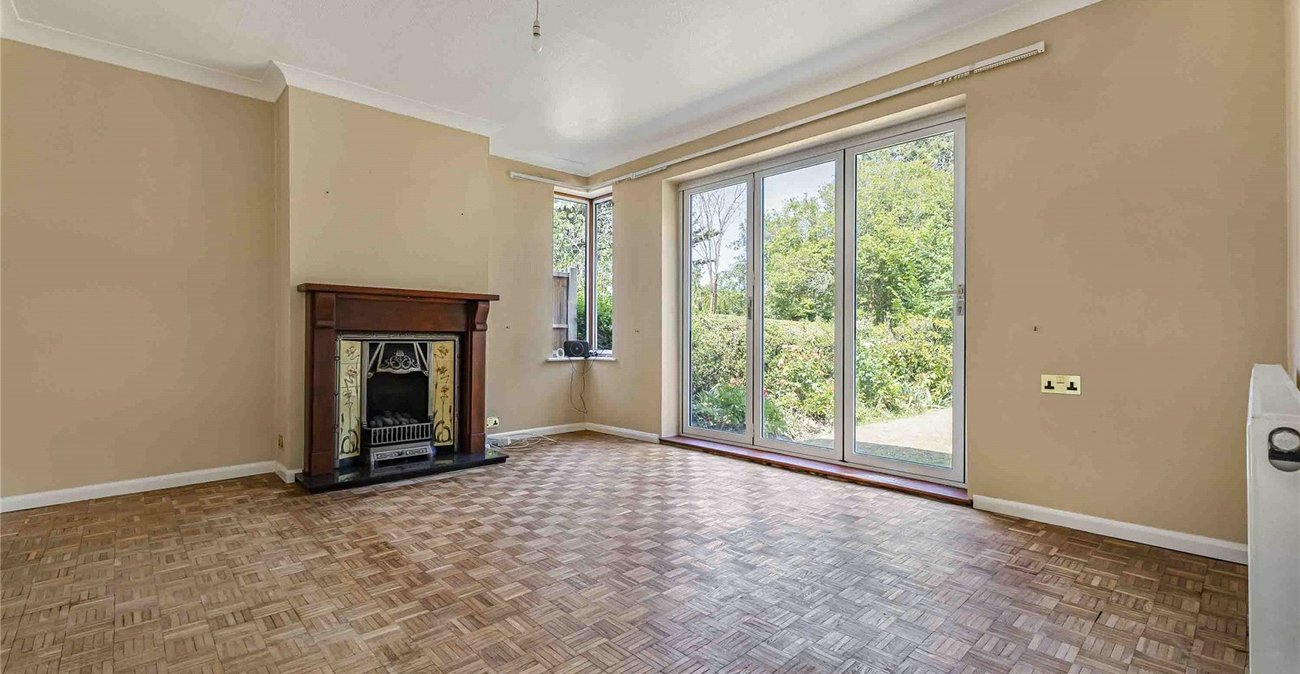
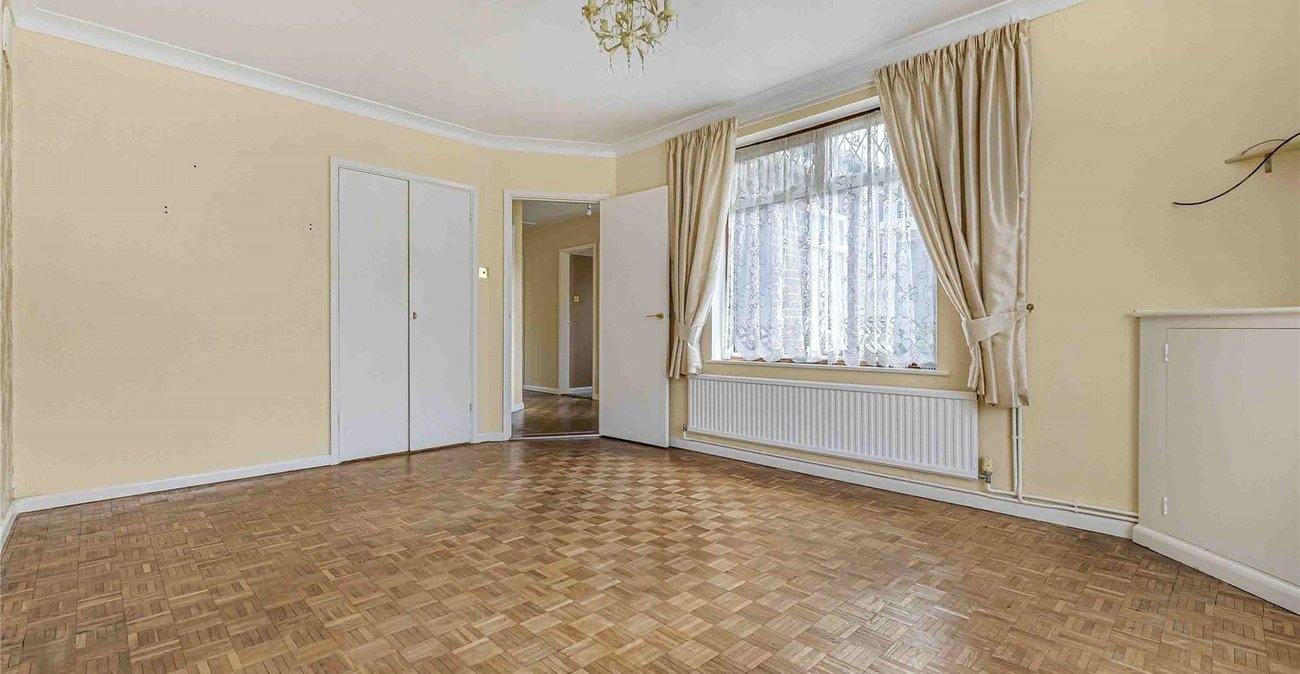
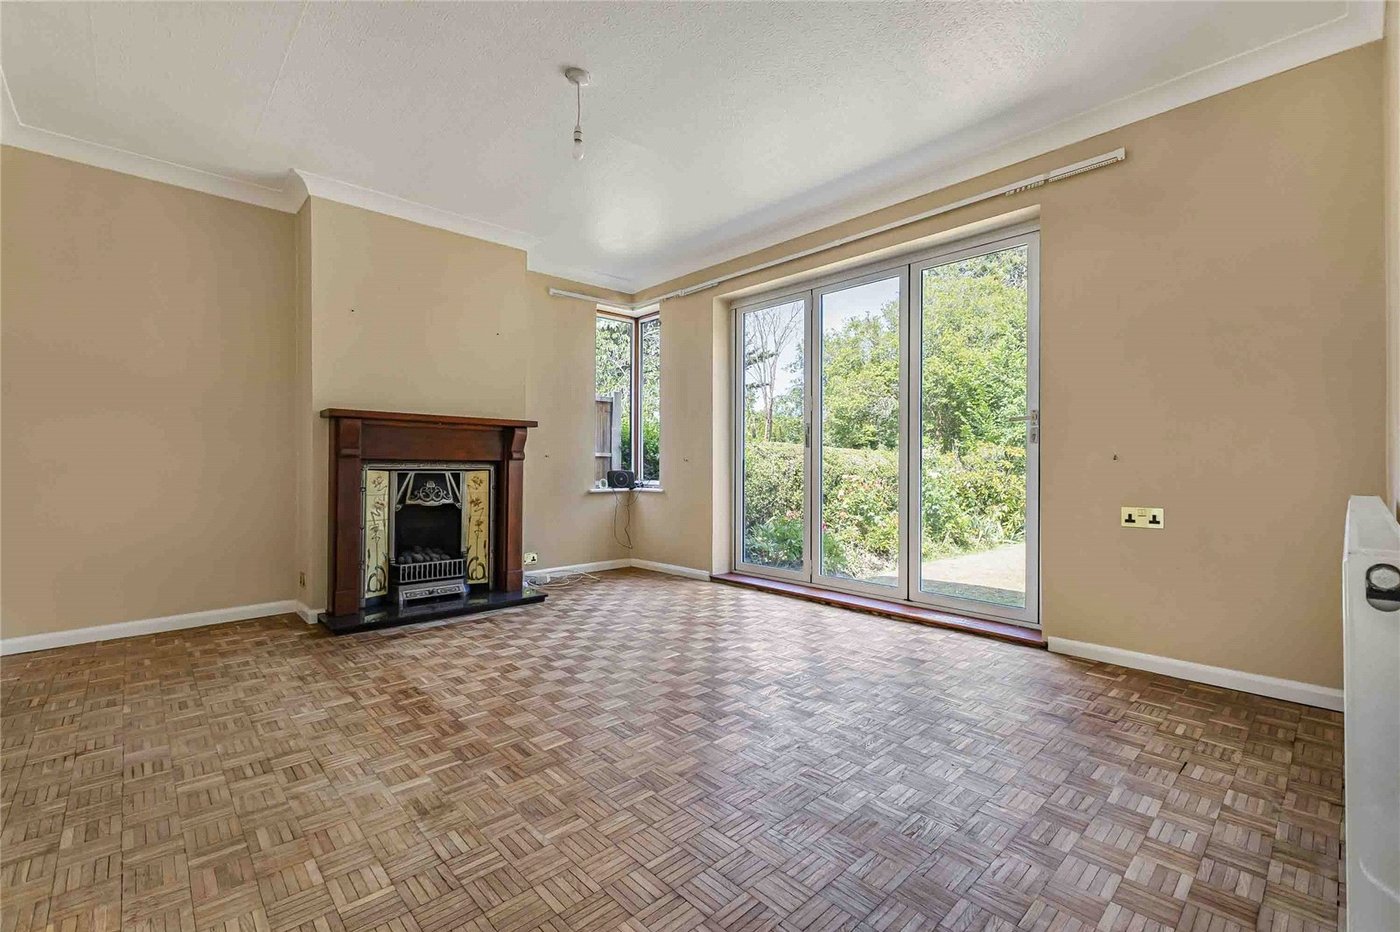
Lounge 4.37m x 3.68mParaqui flooring, radiator, double glazed bi folding doors to rear leading to rear garden, double glazed window , fire place, coved ceiling.
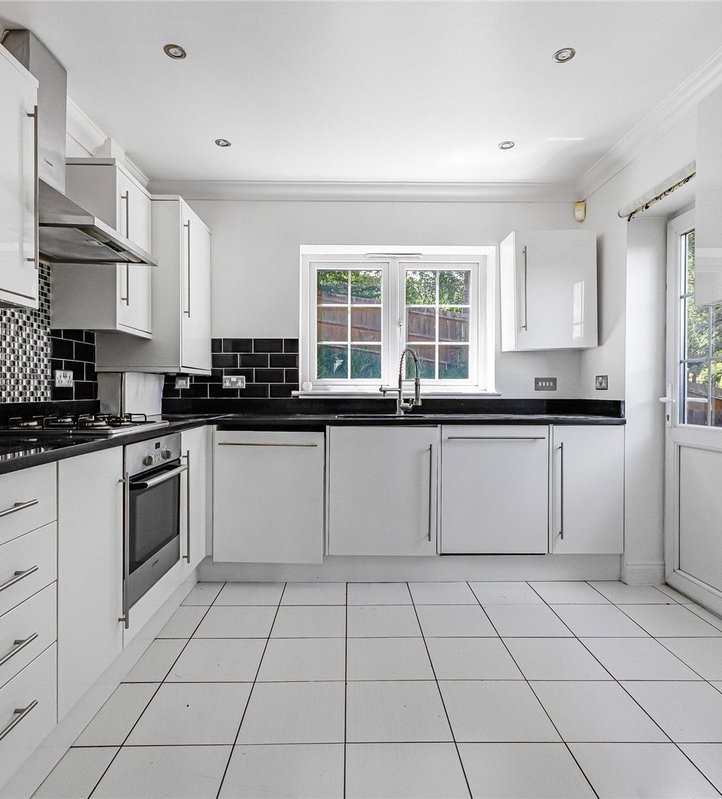
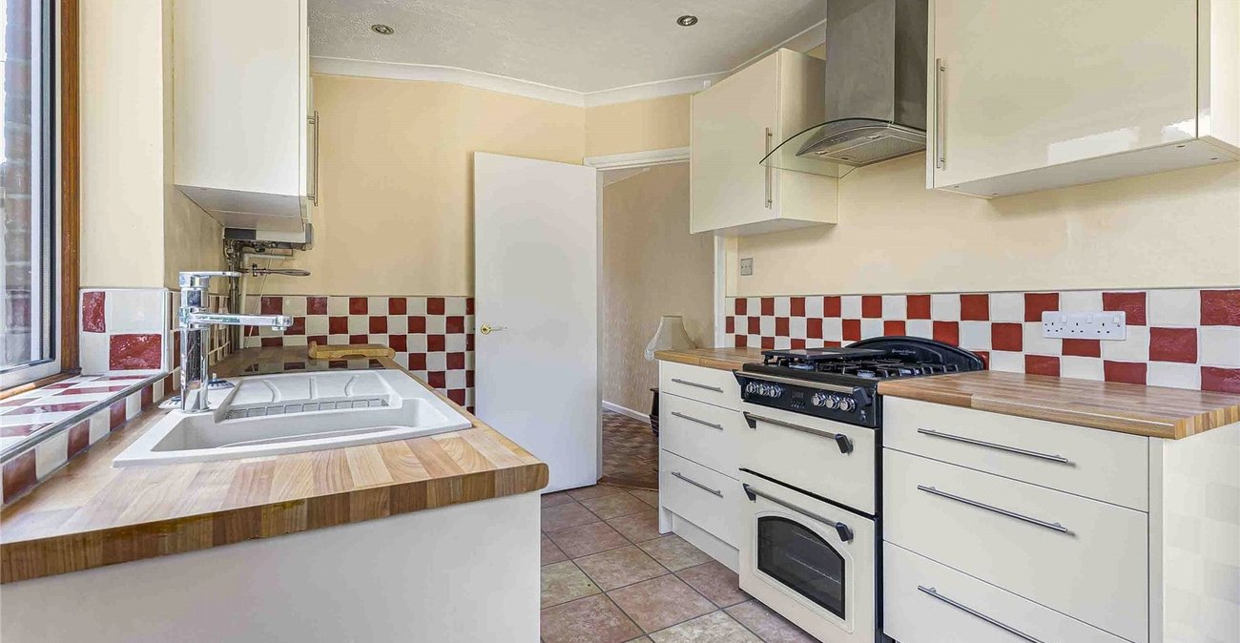
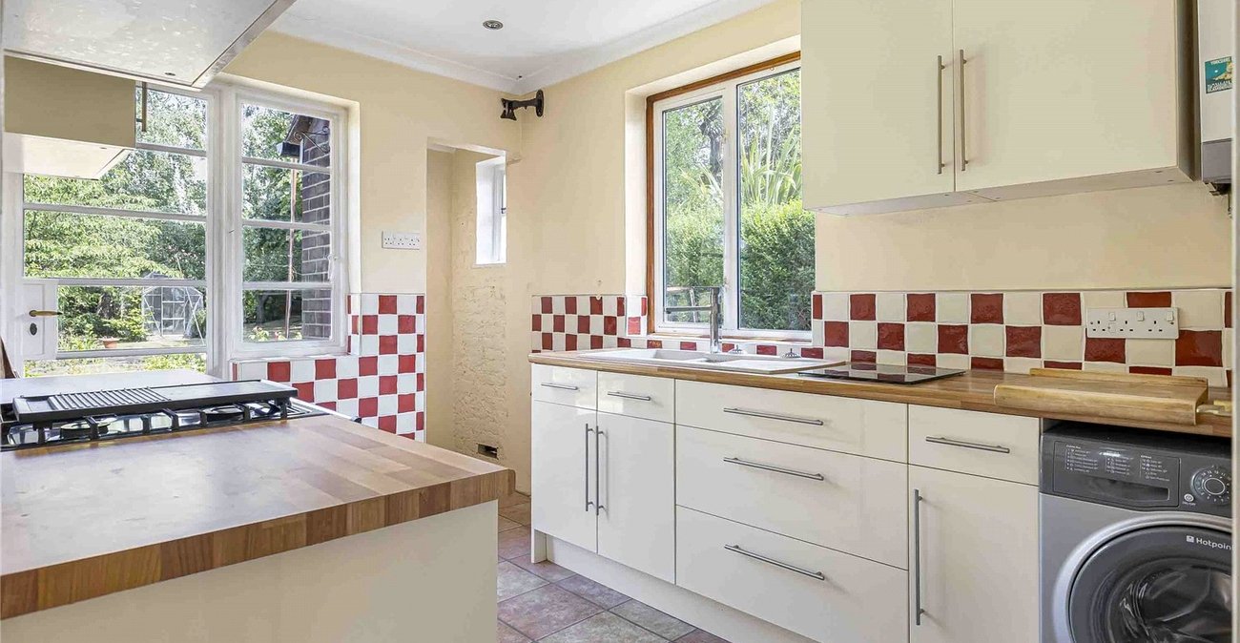
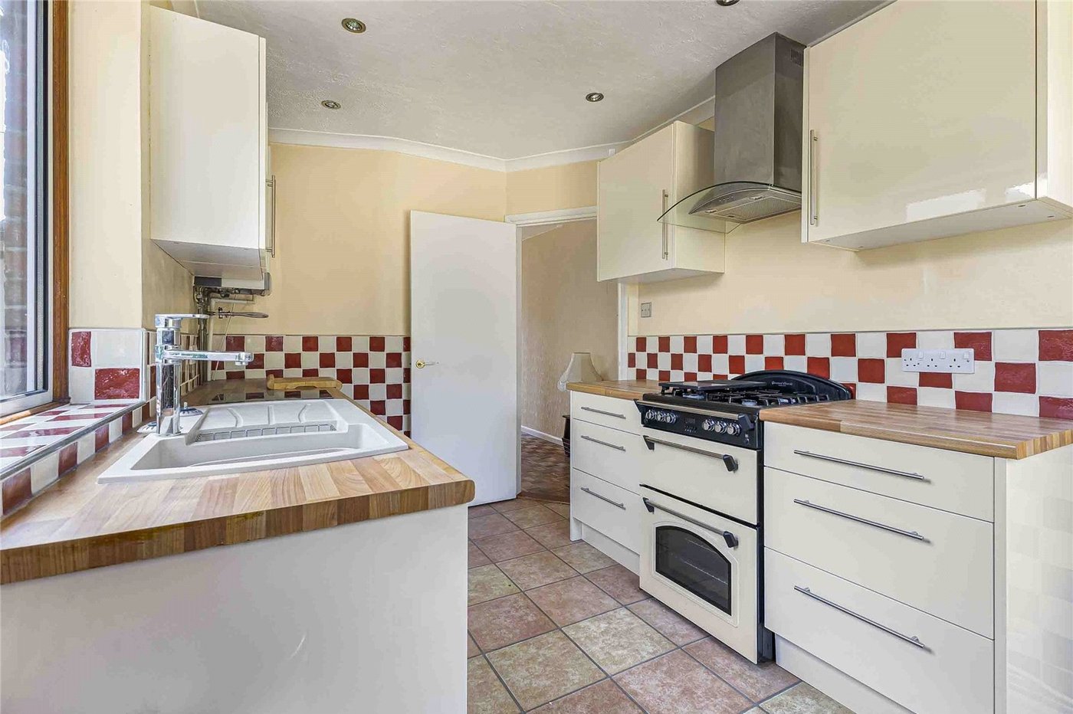
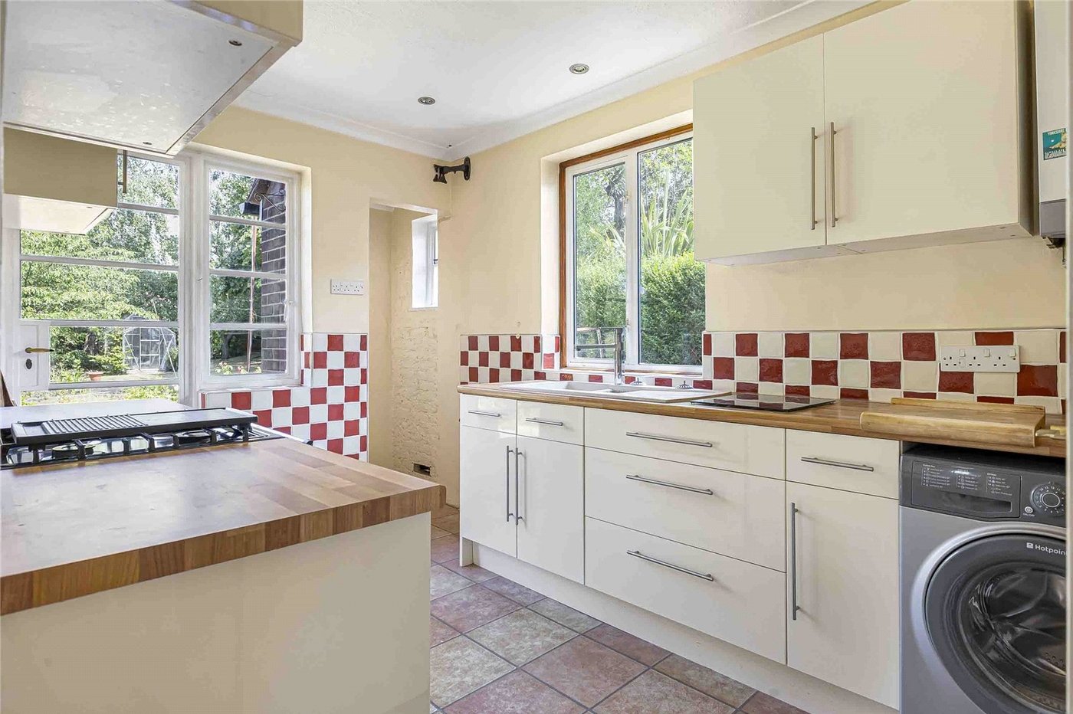
Kitchen 3.58m x 2.46mLaminate flooring ,wall to base units with roll top work surface over, extractor fan, door to rear garden, sink drainer with mixer tap, partly tiled walls, washing machine, double glazed window to rear, coved ceiling.
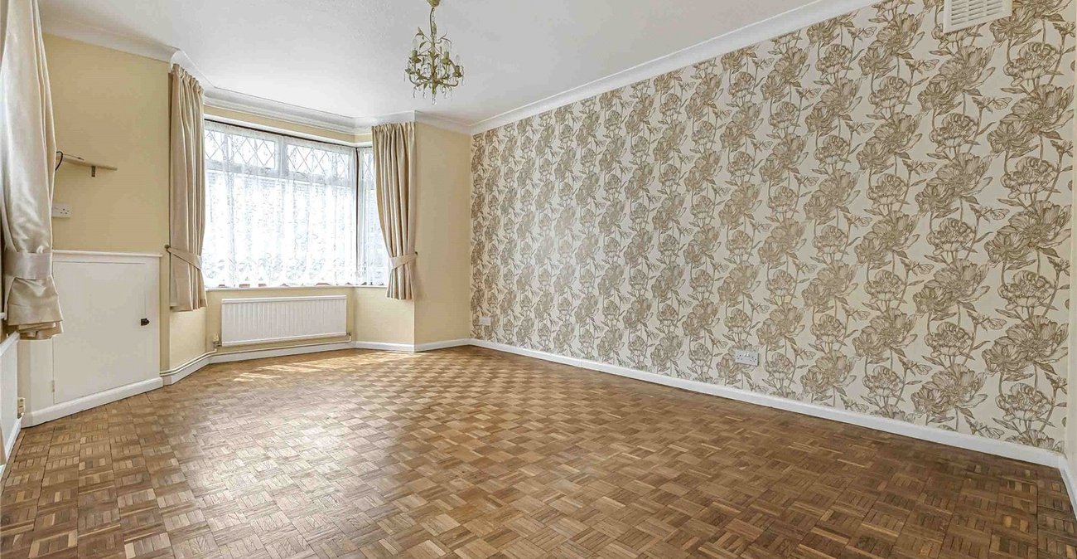
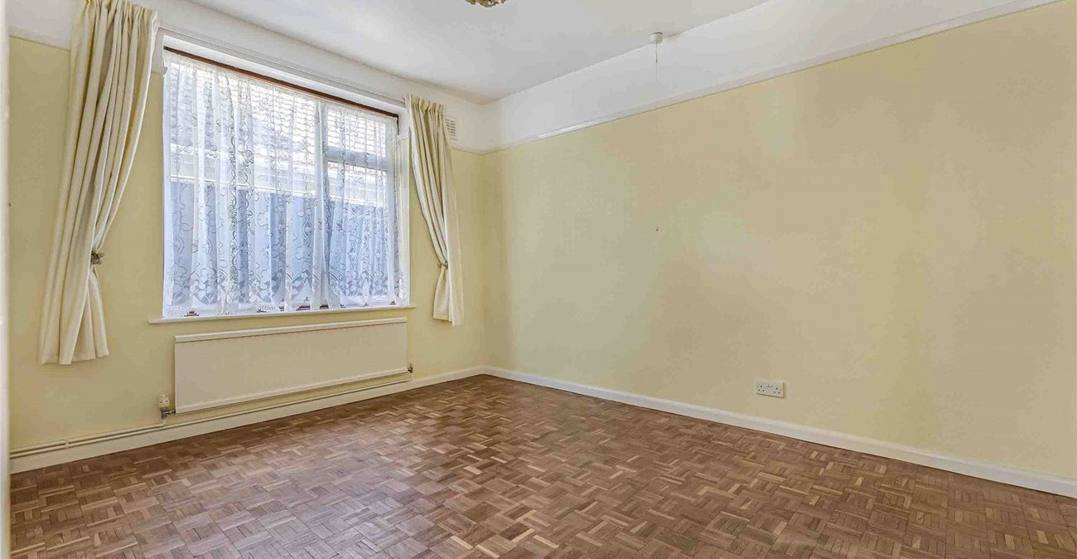
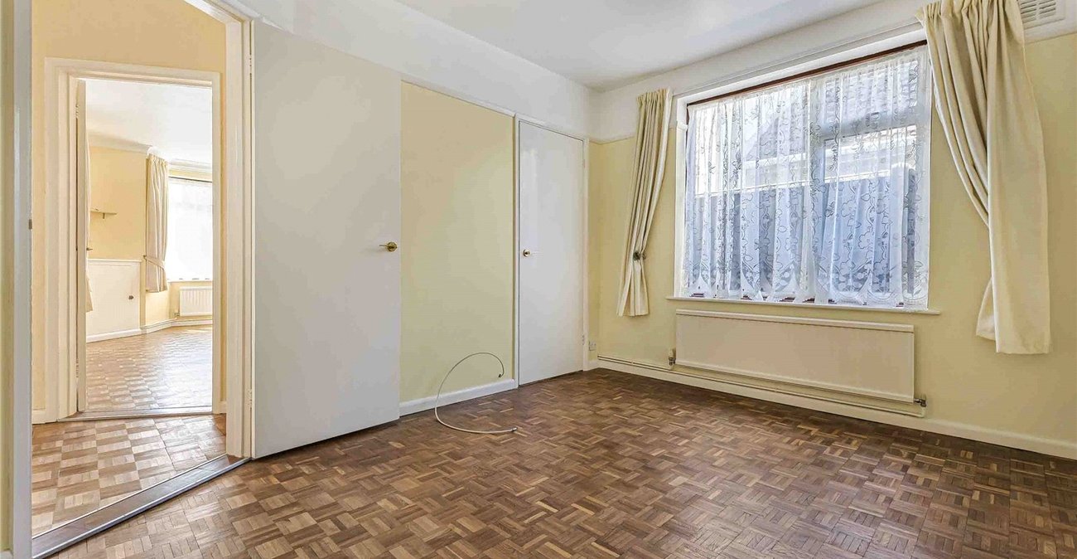
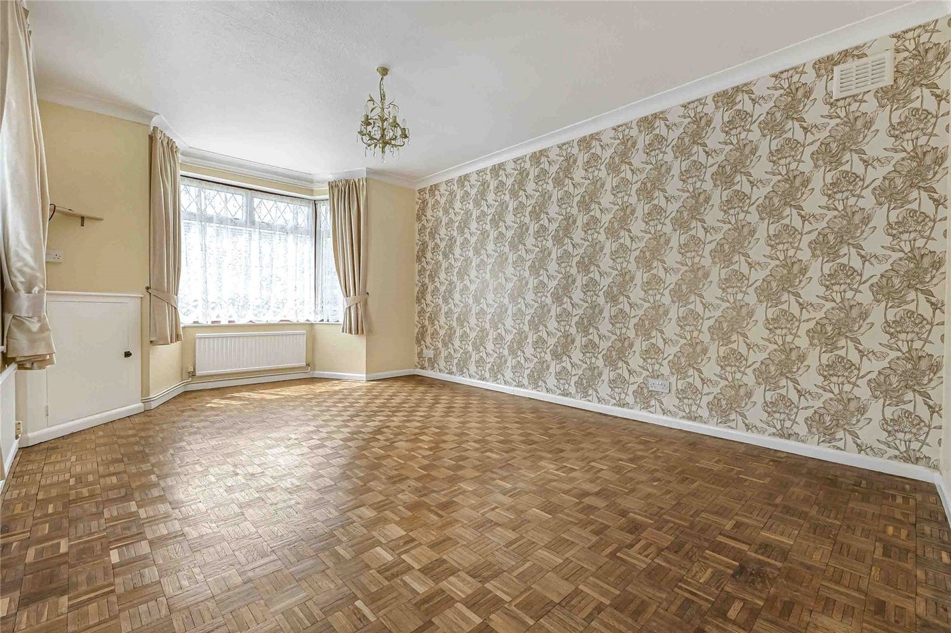
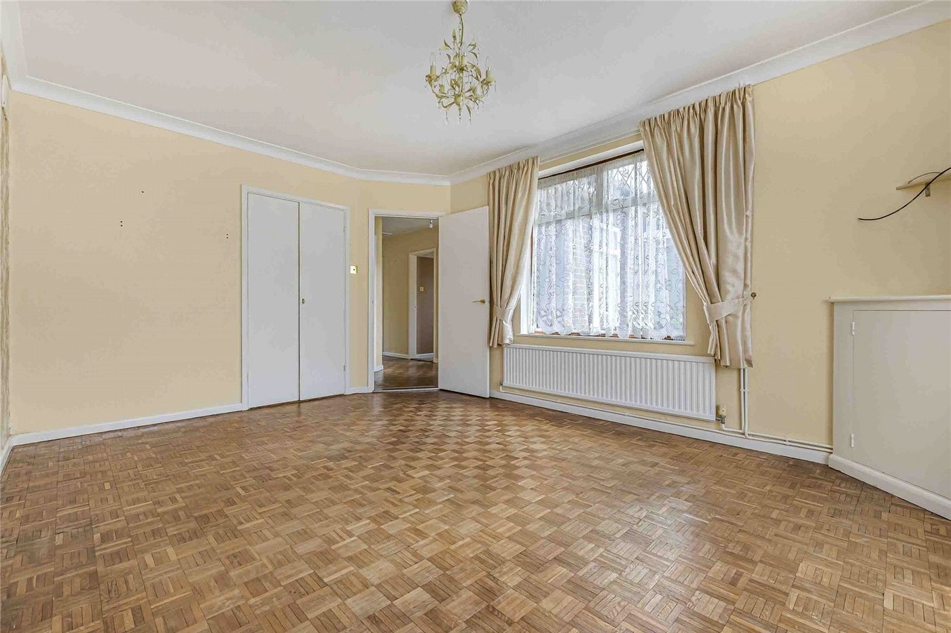
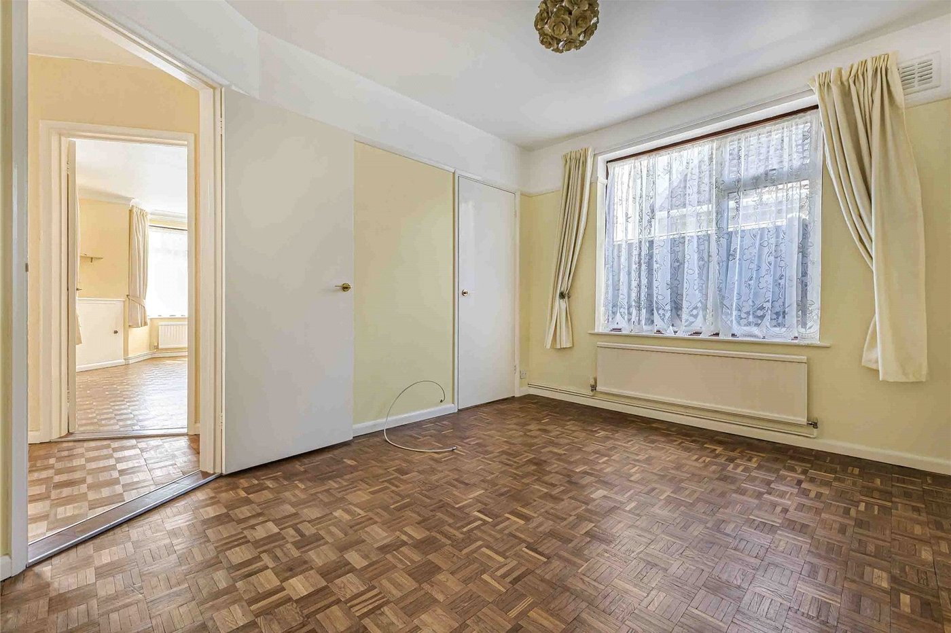
Bedroom One 4.5m x 3.43mParqui flooring, radiator, double glazed window to front & side, built in wardrobes, coved ceiling.
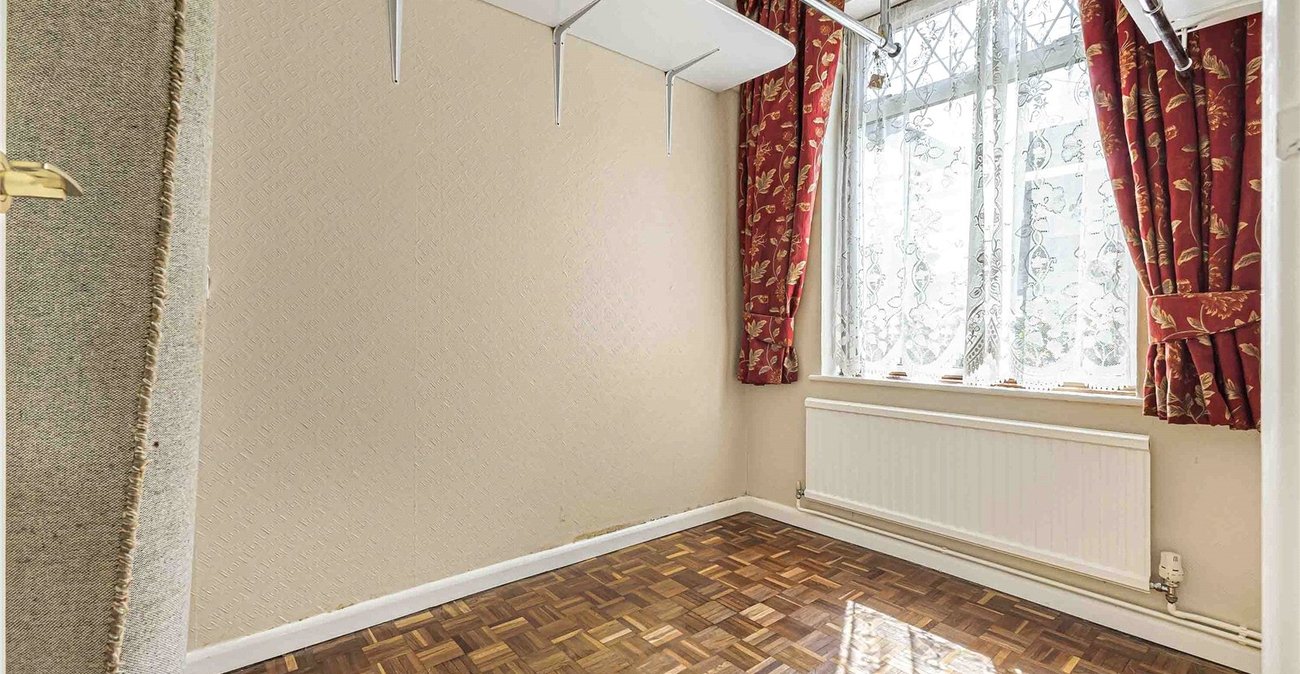
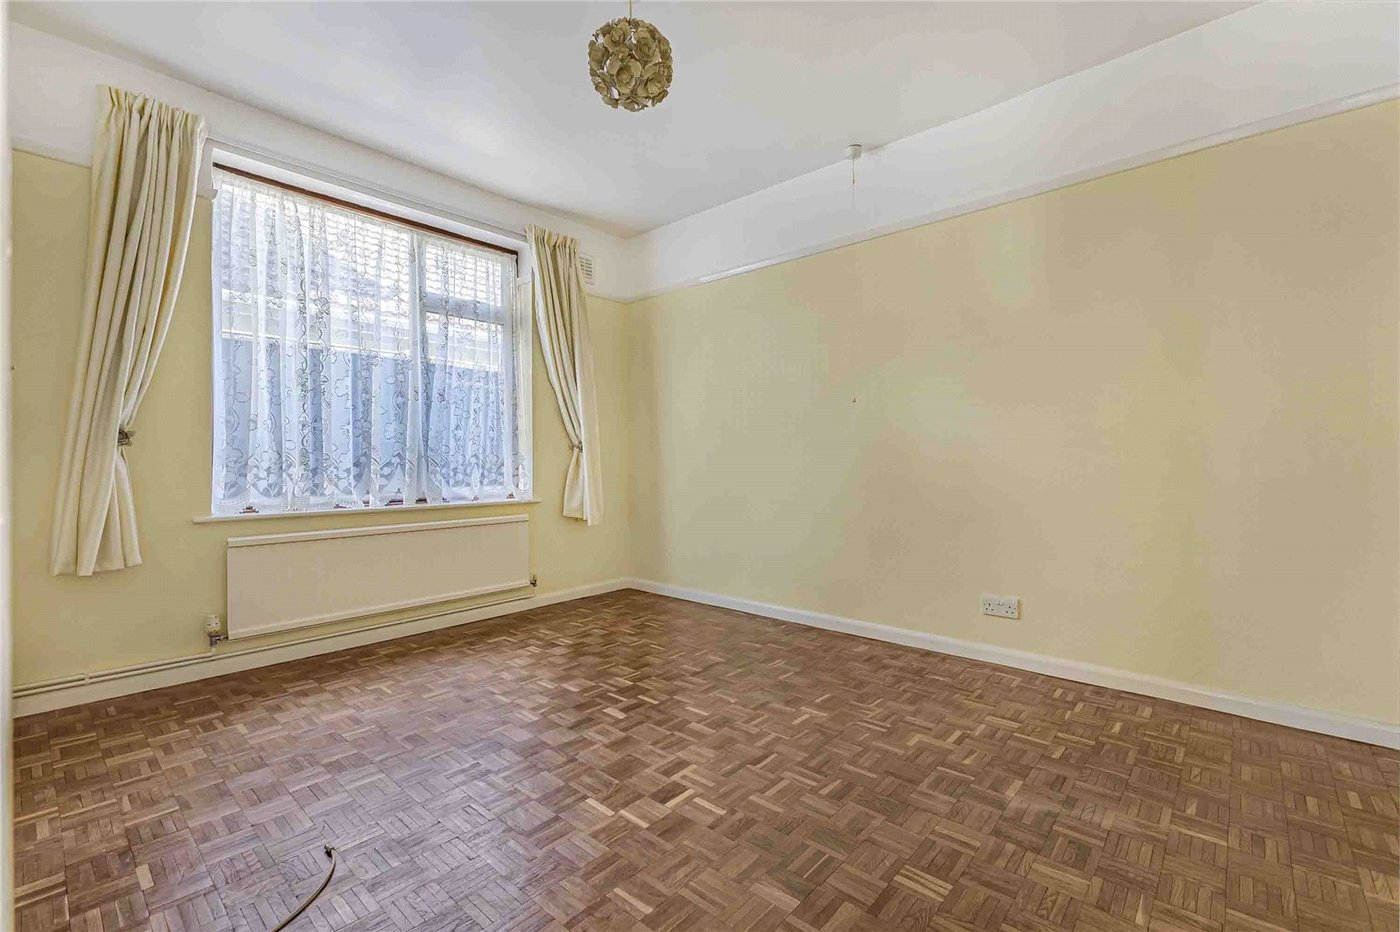
Bedroom Two 3.56m x 3.15mParqui flooring, radiator, double glazed window to side.
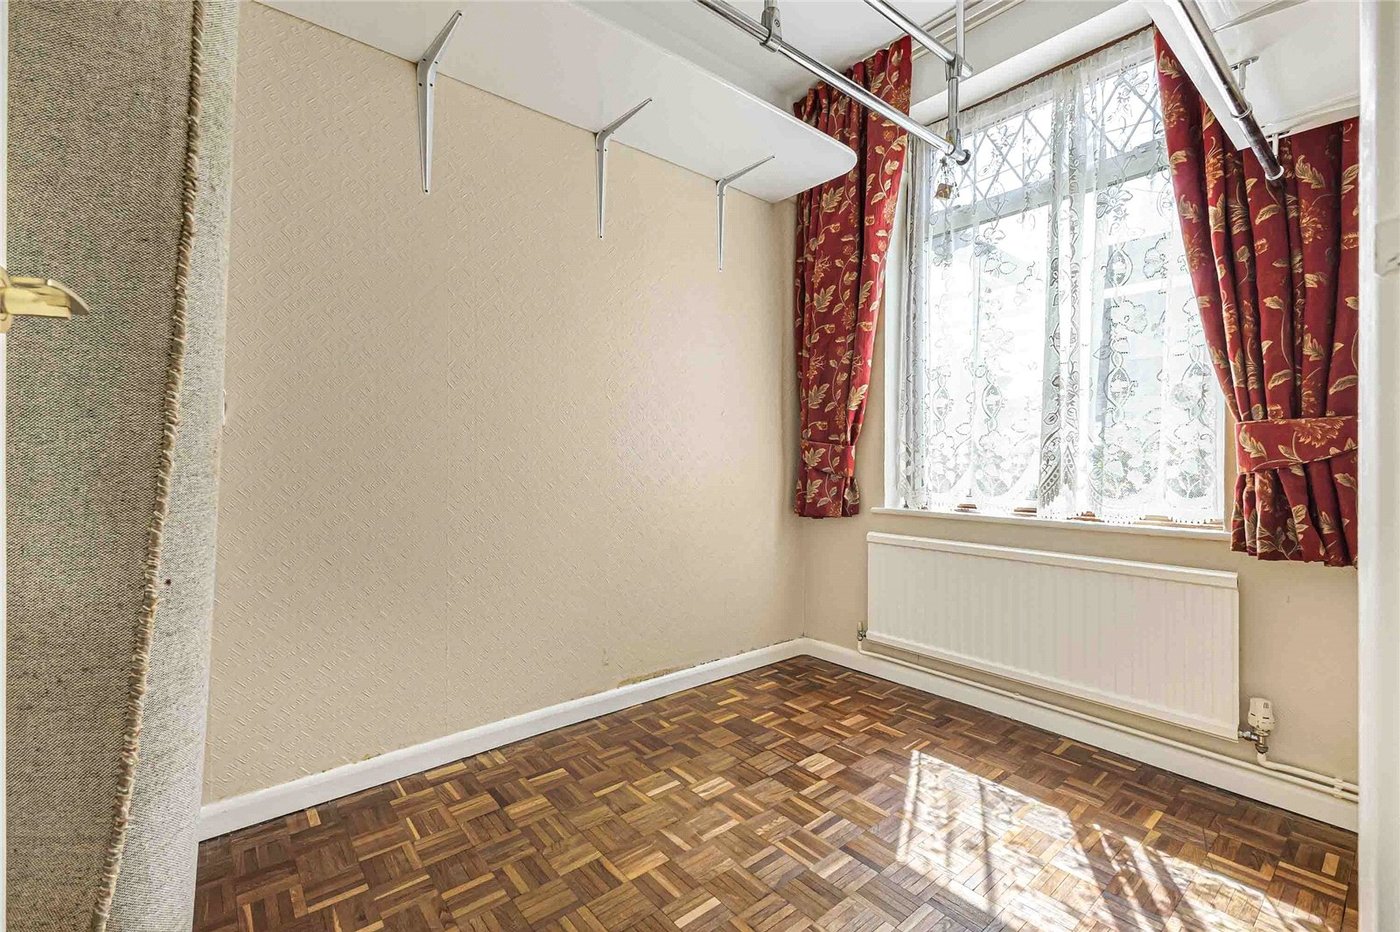
Bedroom Three 2.6m x 1.75mParqui flooring, radiator, double glazed window to front.
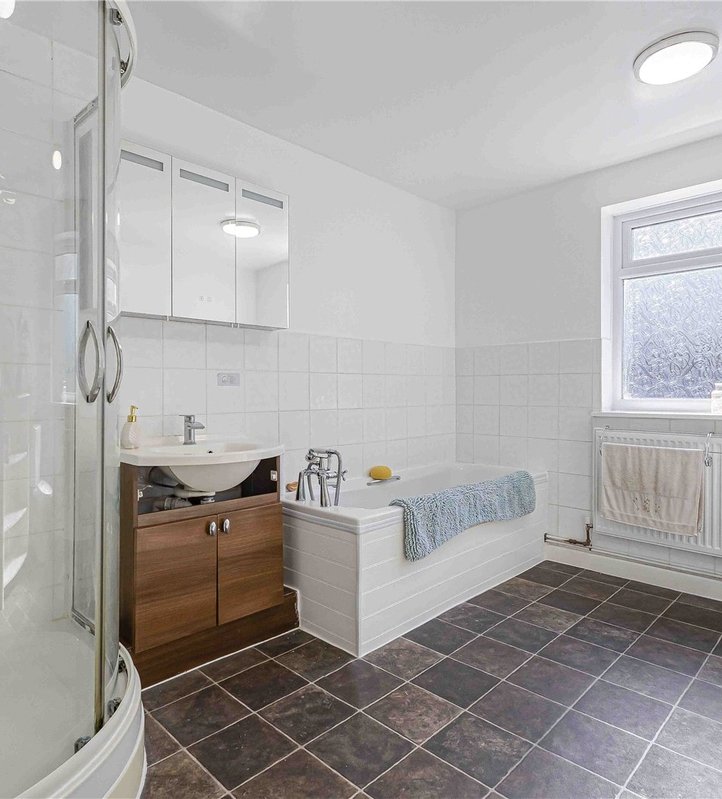
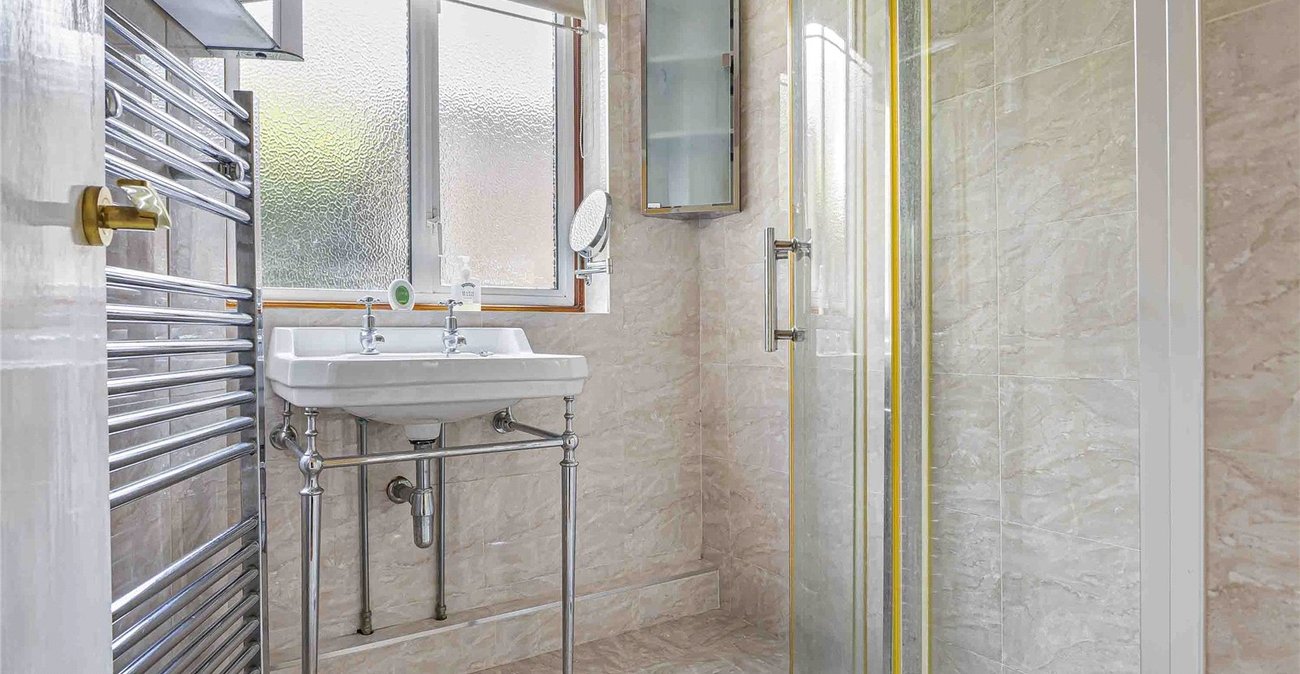
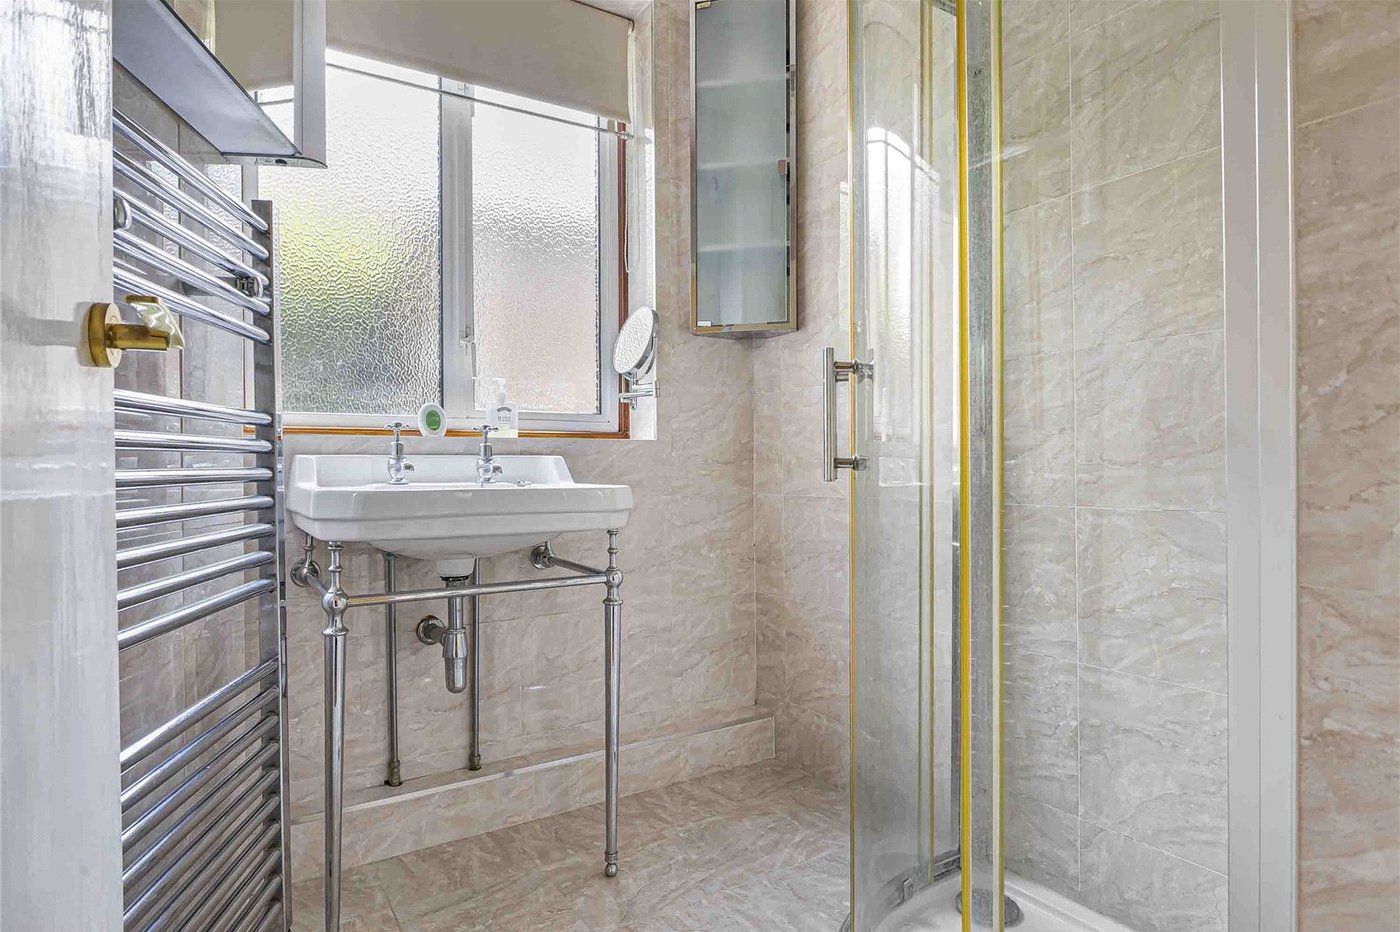
Bathroom 1.73m x 1.6mTiled flooring, basin with two taps, fully tiled walls, wall mounted towel rail, double glazed window to side, shower cubicle.
W/C 1.83m x 0.7mTiled flooring, low level w/c, double glazed window to side.