Property Description
GUIDE PRICE £425,000-£475,000
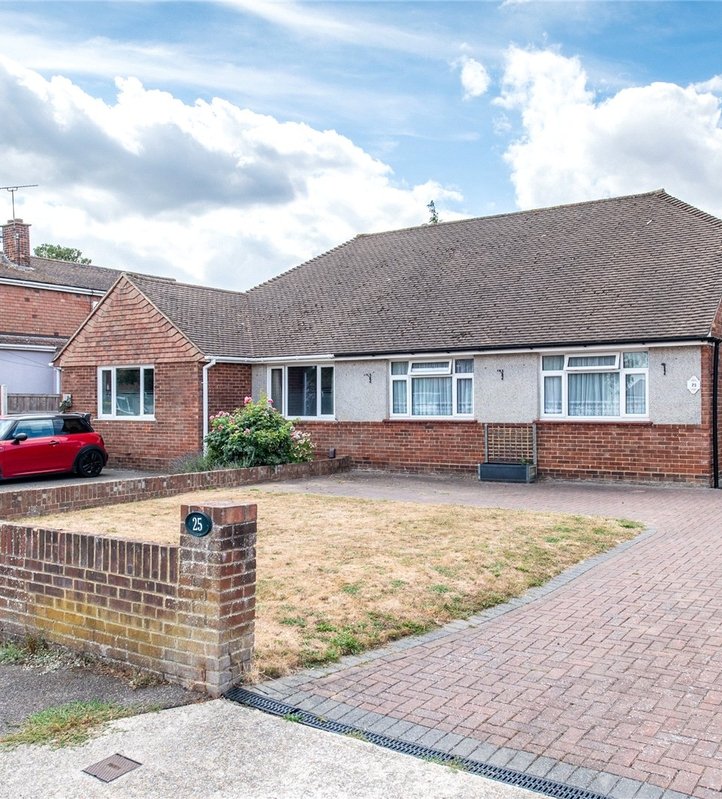
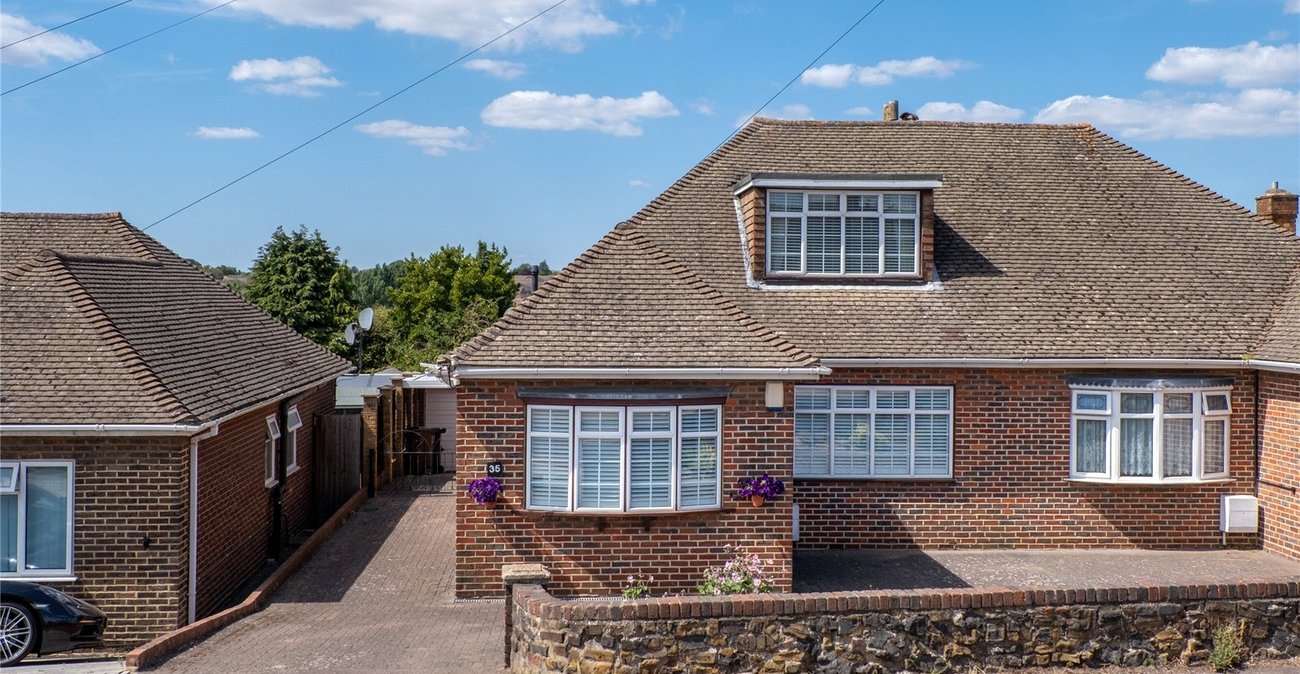
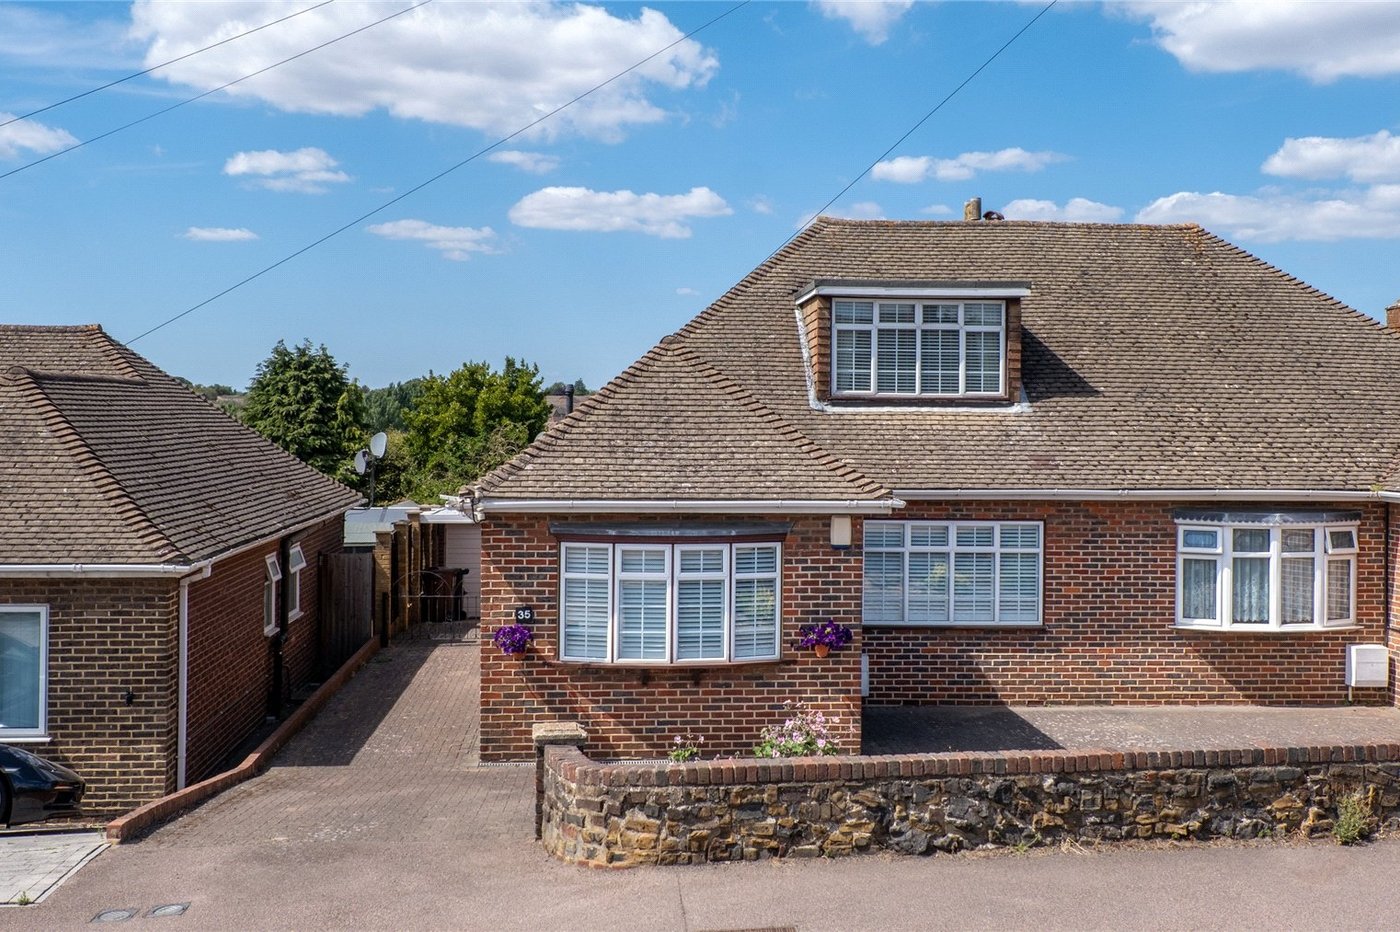
Situated on Marling Way in Gravesend, this attractive three-bedroom semi-detached bungalow offers a surprisingly spacious and versatile layout, making it an excellent choice for those looking for single-level living with additional accommodation upstairs. The property is presented in good condition throughout and benefits from a driveway to the front, a garage and a fair-sized rear garden.
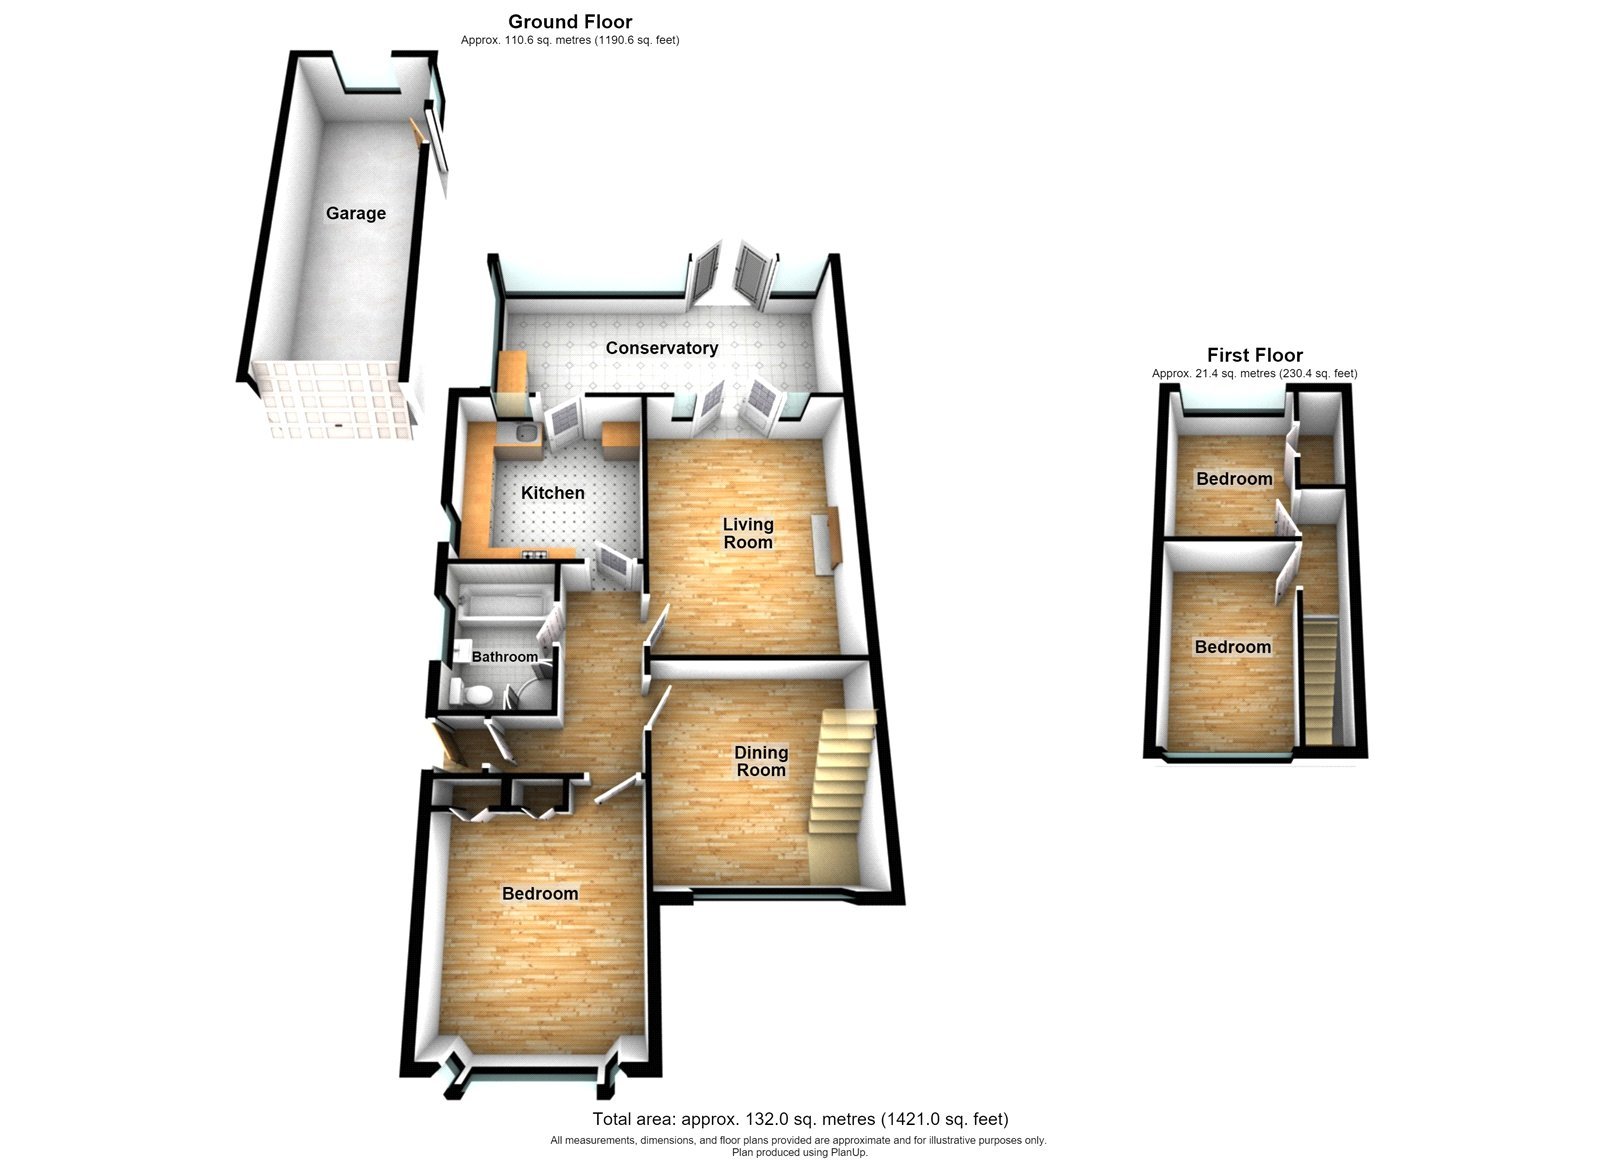
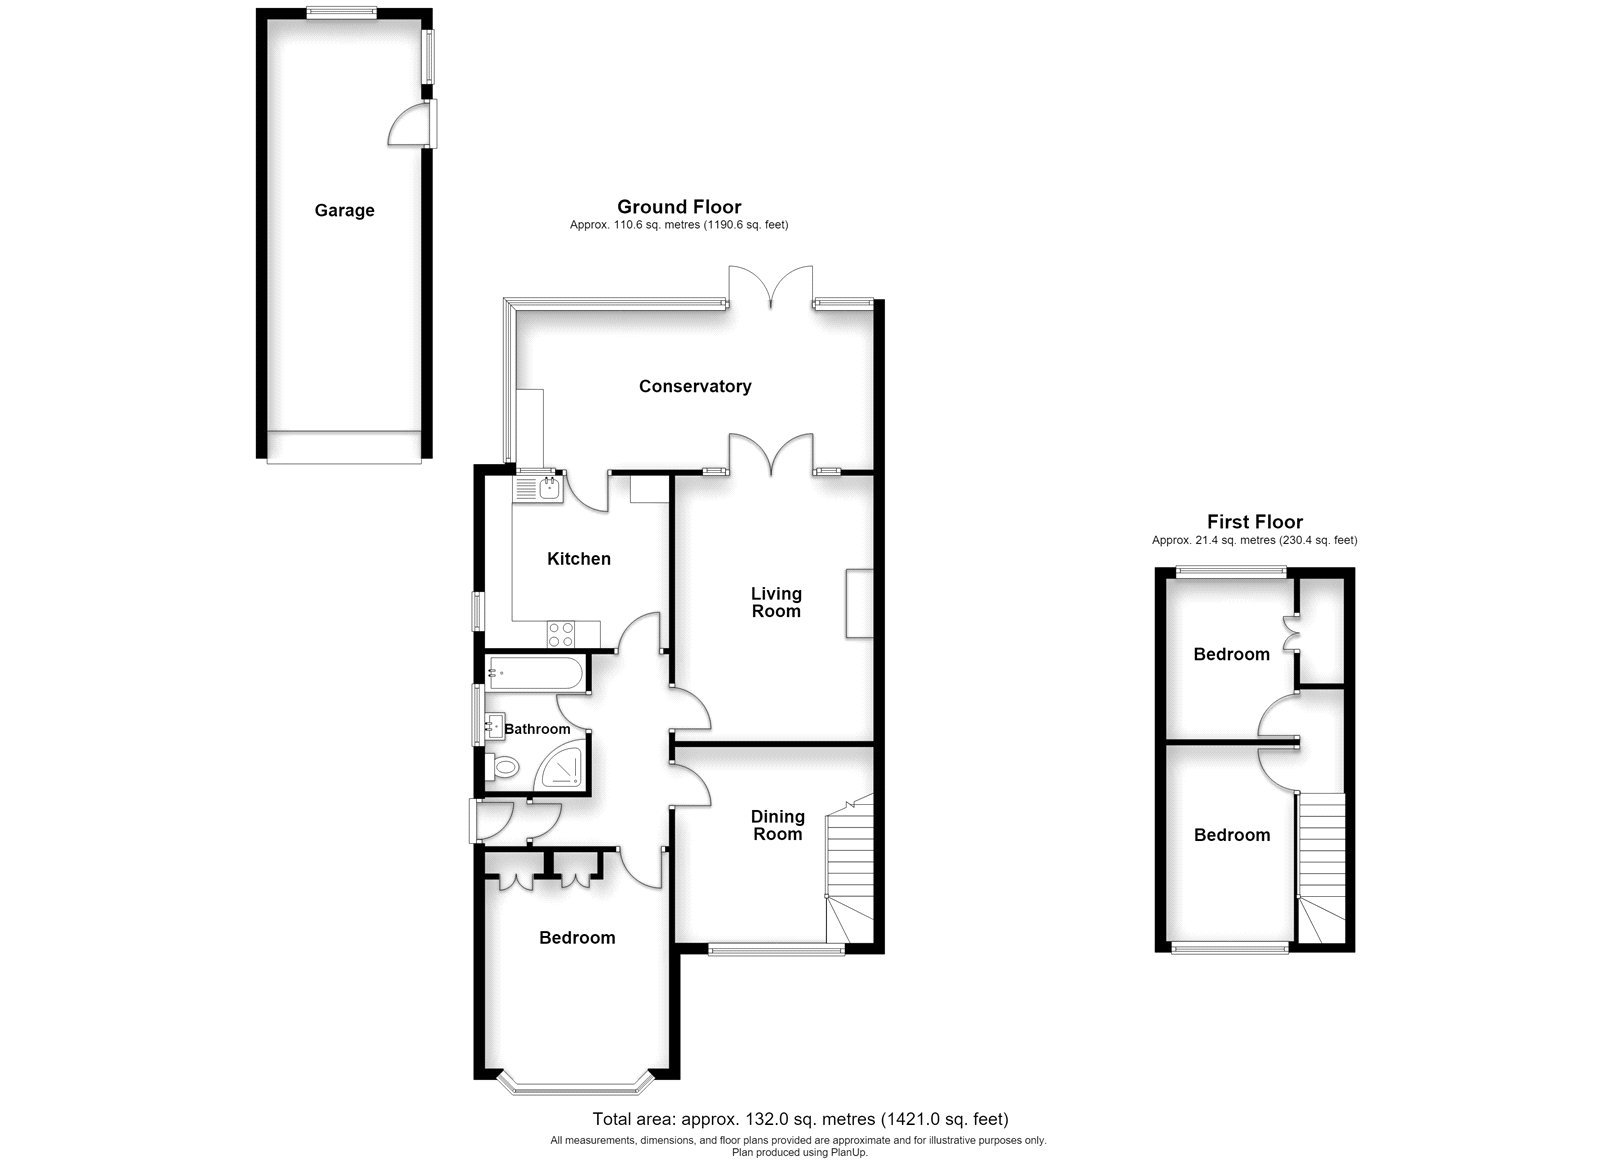
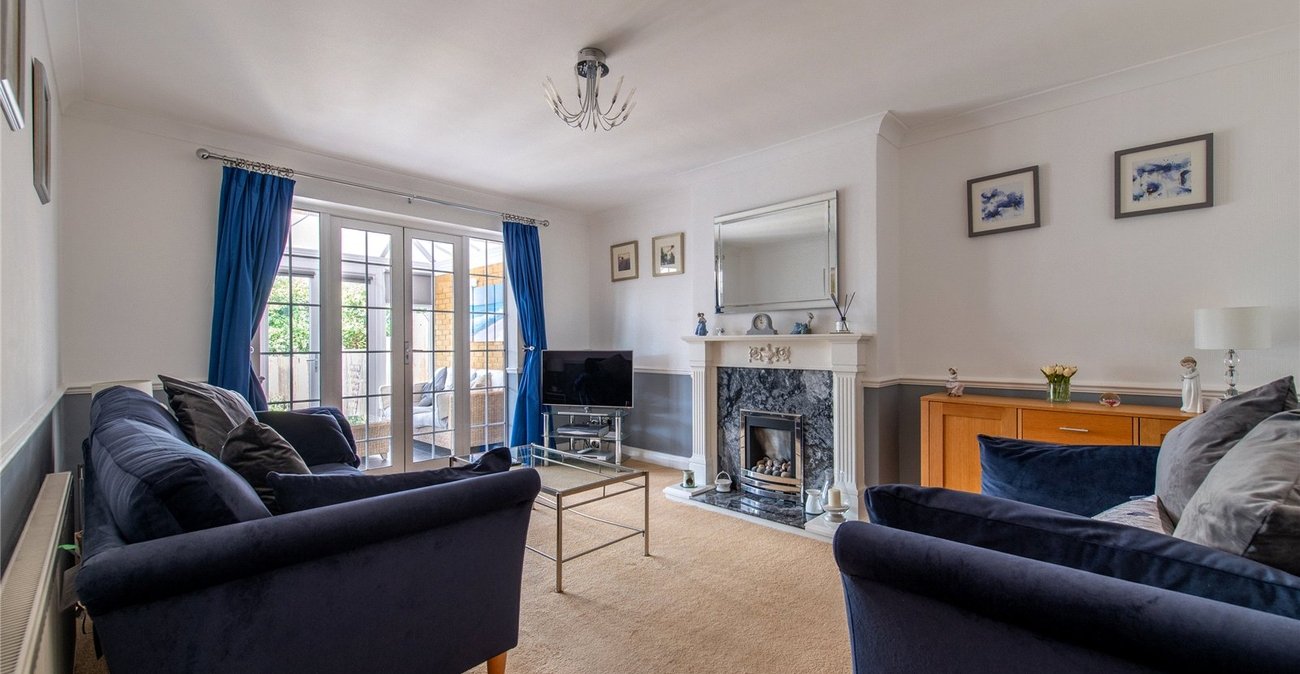
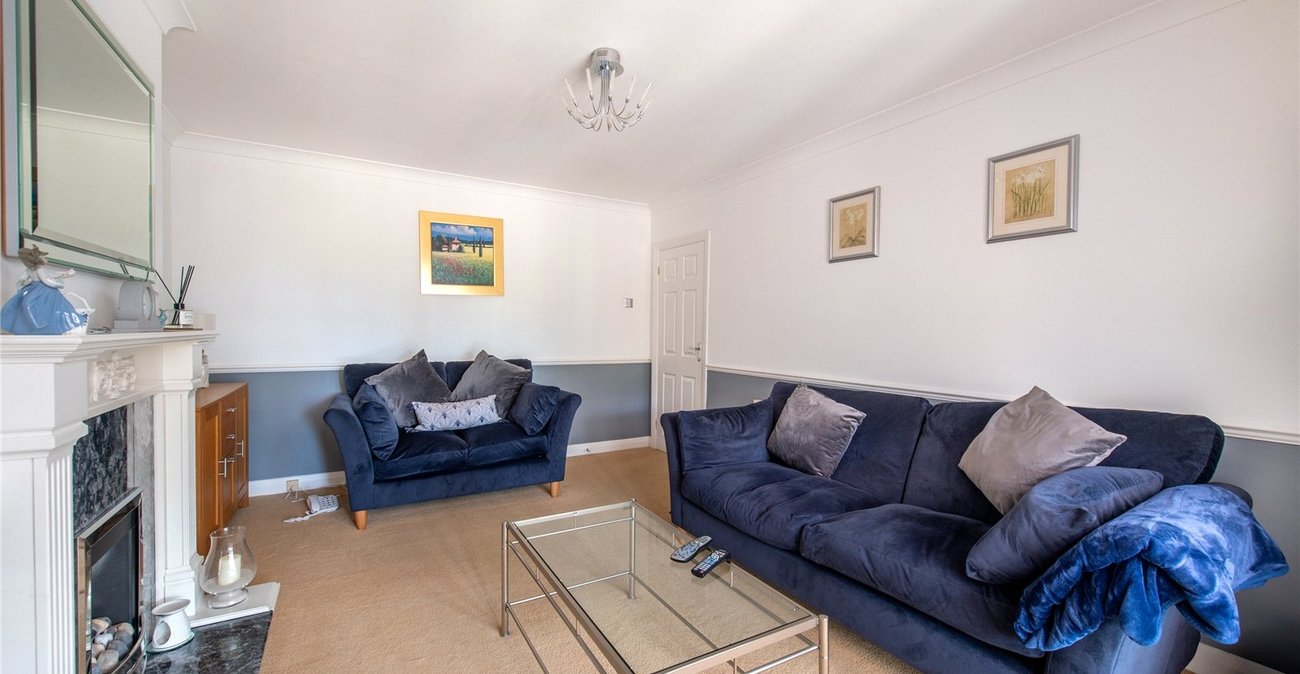
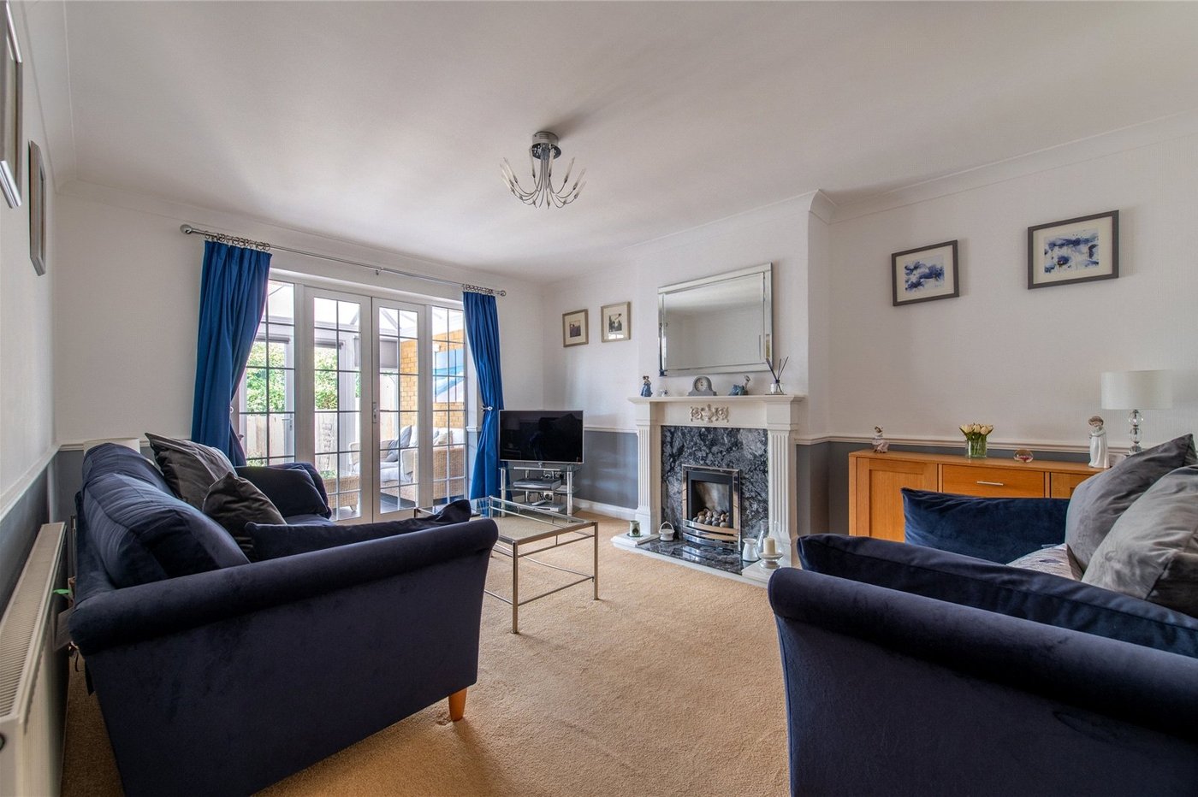
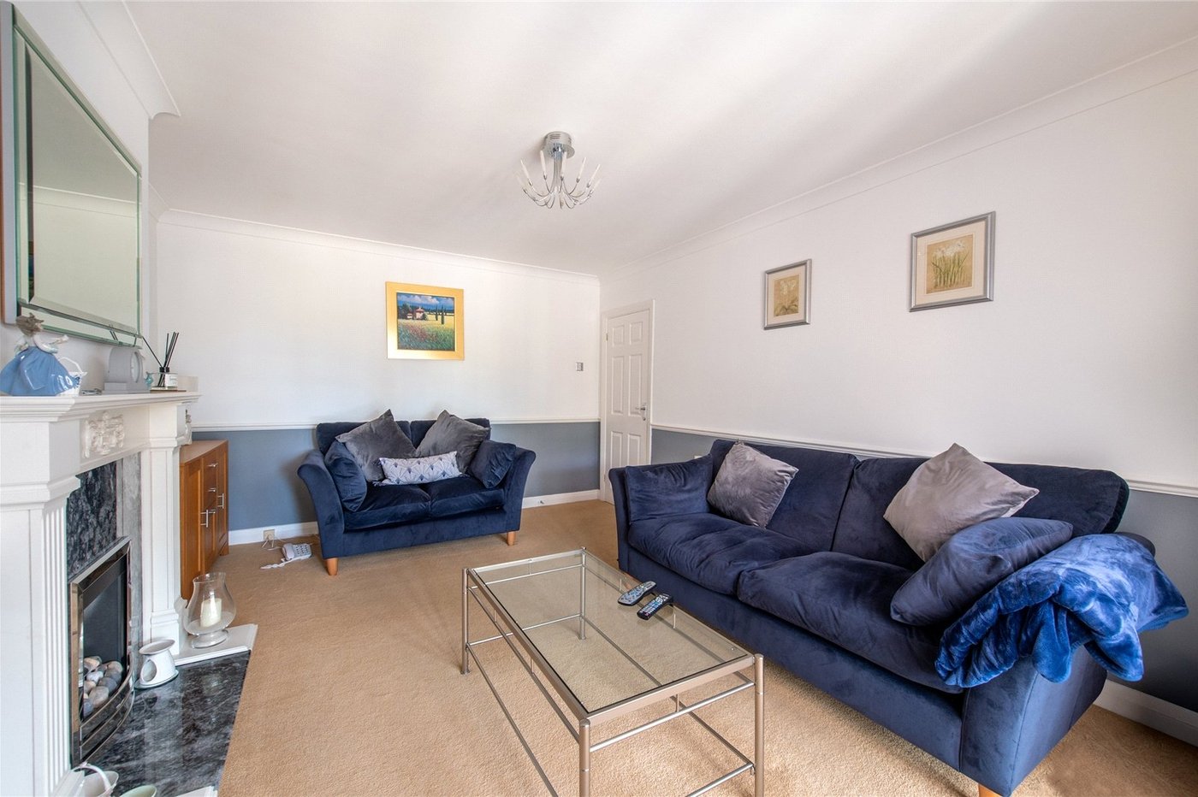
Upon entering, the property opens into a welcoming entrance area with access through to the principal living accommodation. The living room is a comfortable and well-proportioned space, providing an ideal area for relaxing and entertaining, with good natural light helping to create a pleasant atmosphere.
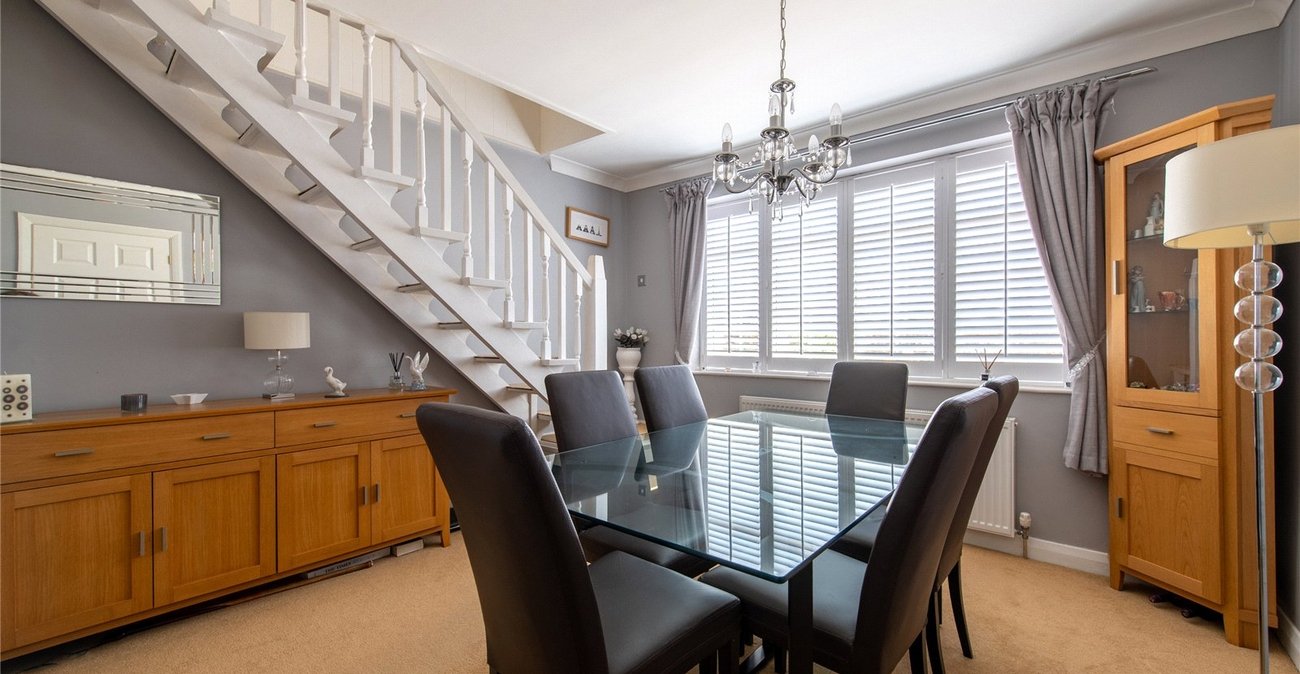
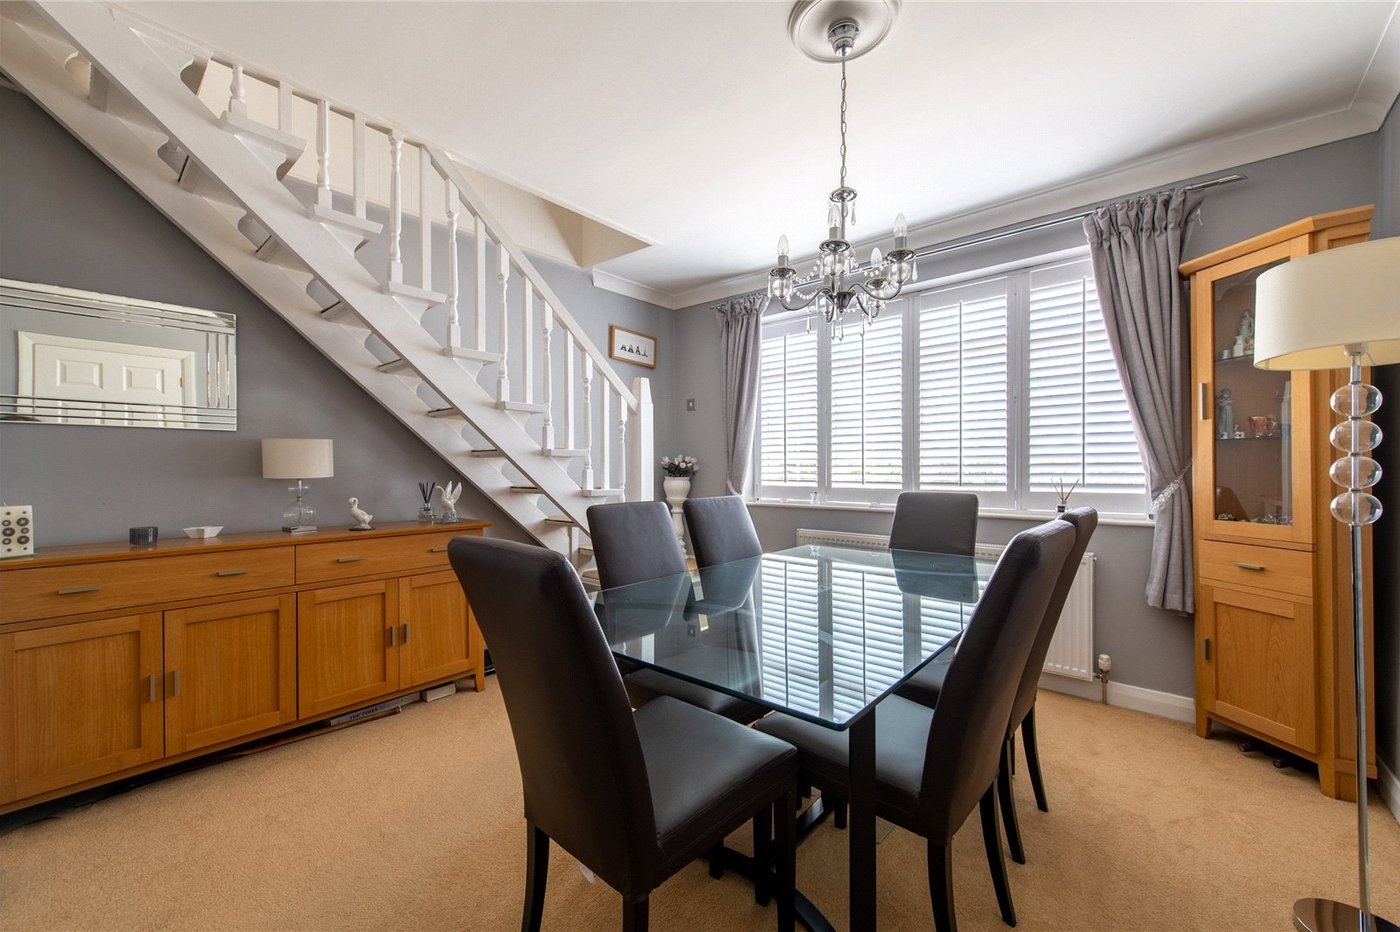
The dining room sits separately and offers plenty of flexibility for family meals and entertaining guests. Its position within the property also allows it to work particularly well as an additional reception area if required, depending on the needs of the next owner.
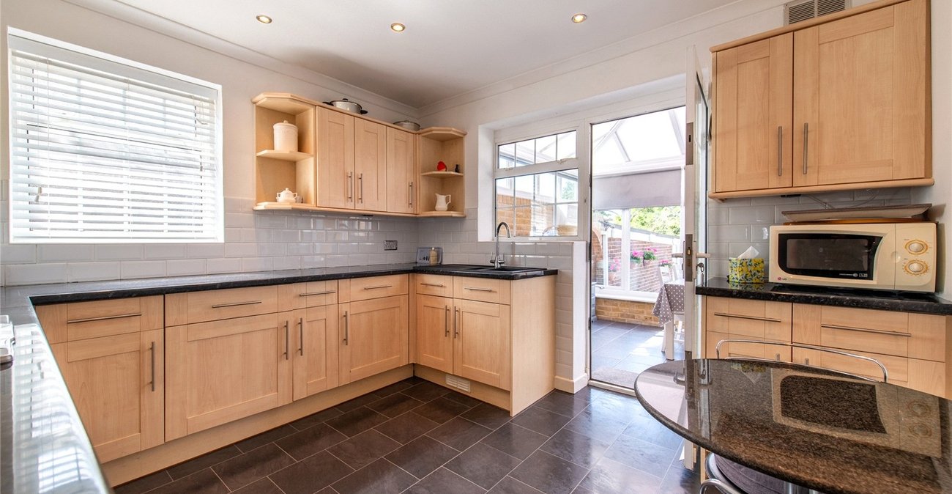
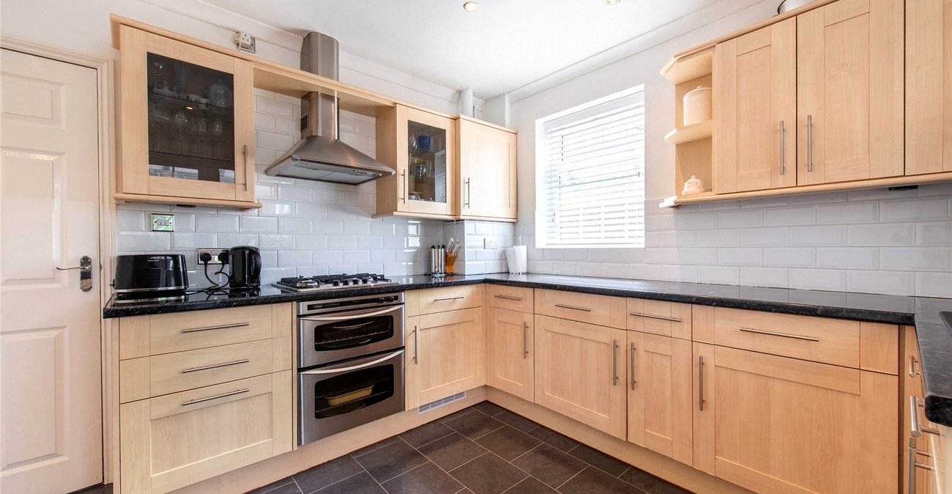
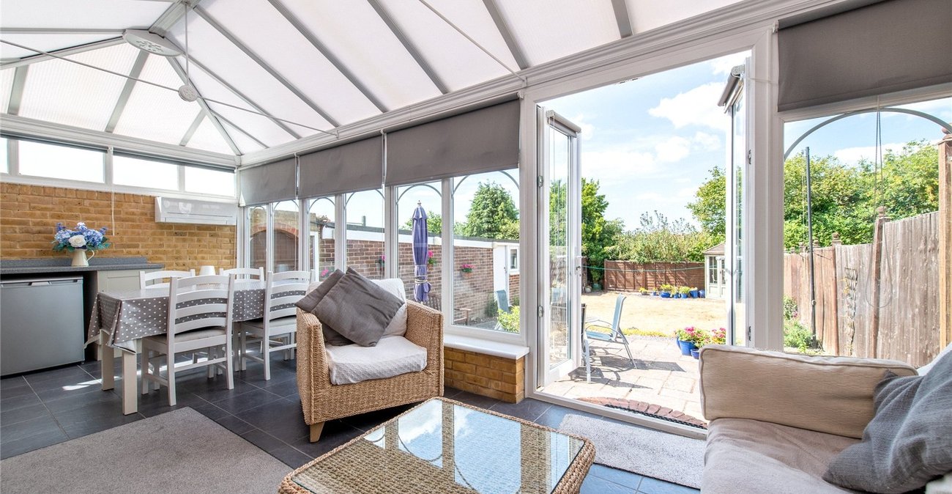
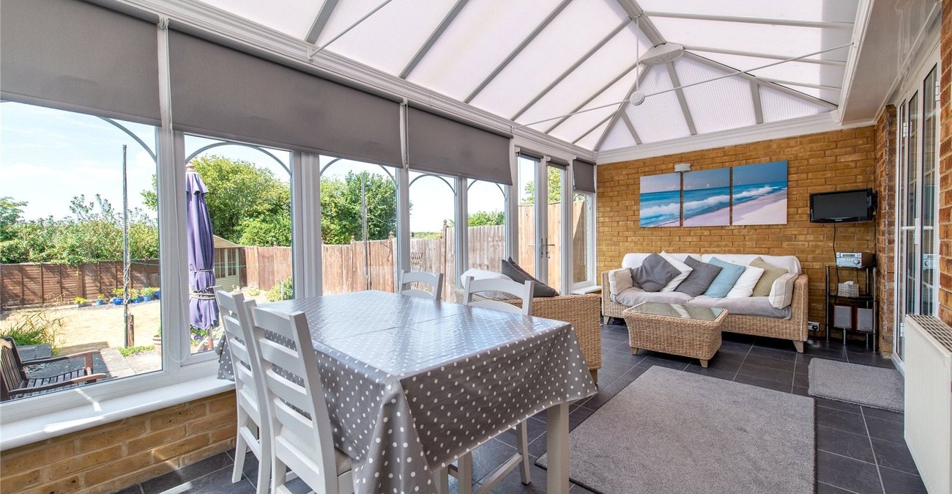
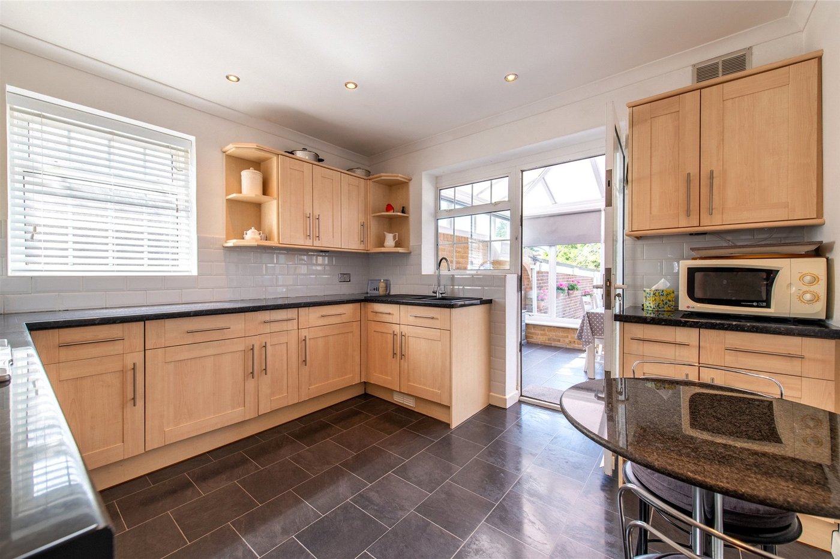
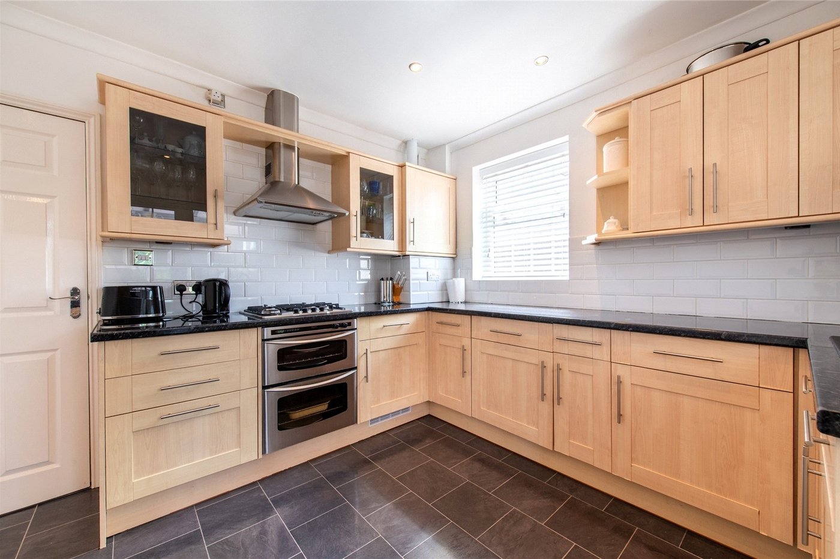
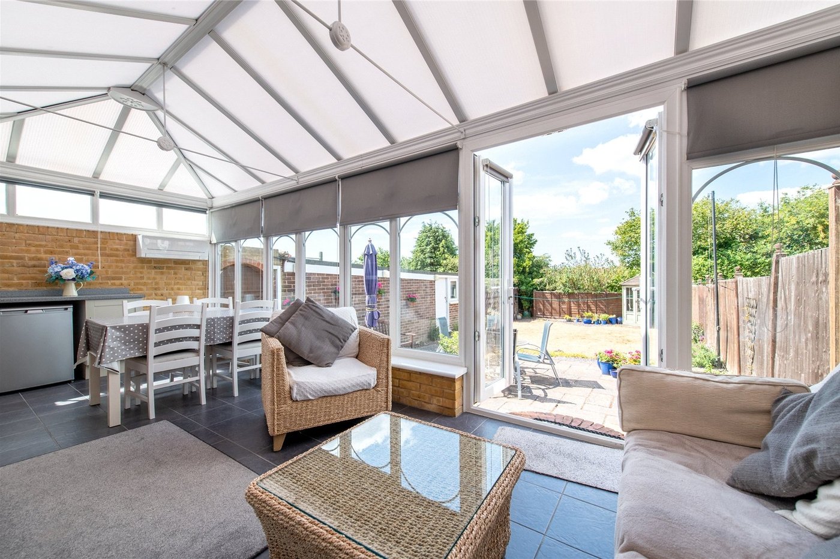
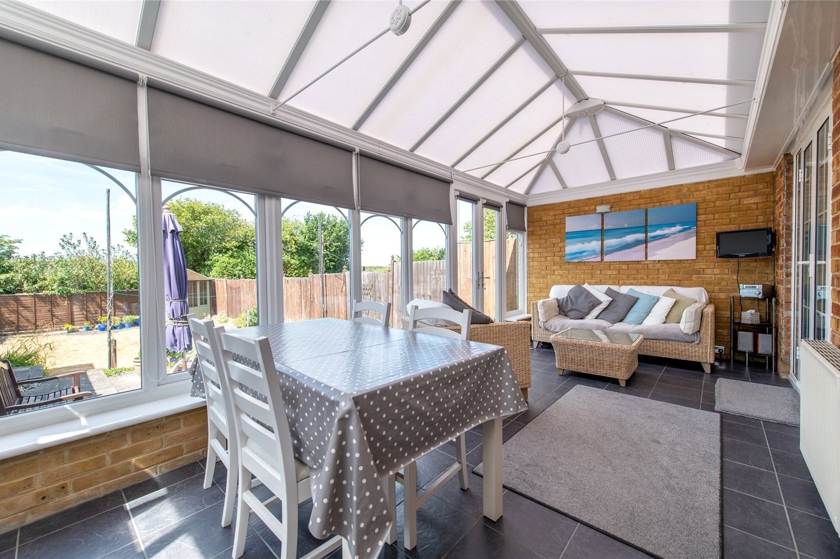
The kitchen is located towards the rear and provides a practical working space with access through to the conservatory. The conservatory is a particularly useful addition to the home, offering an extra reception or sitting area and providing a pleasant connection between the internal accommodation and rear garden. With doors opening towards the garden, this space has the potential to become a lovely everyday living area, particularly during the warmer months.
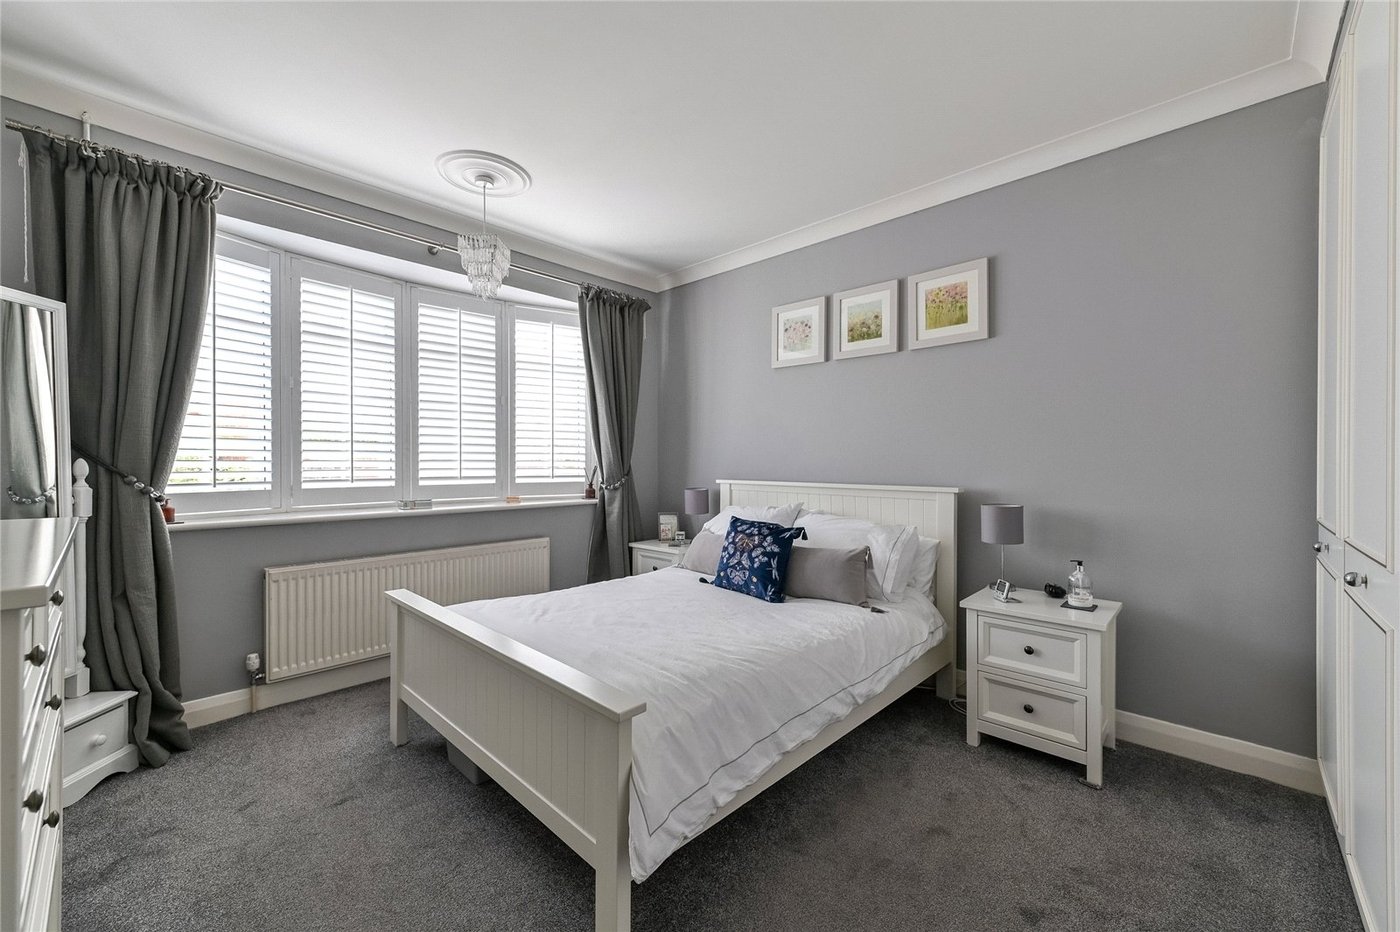
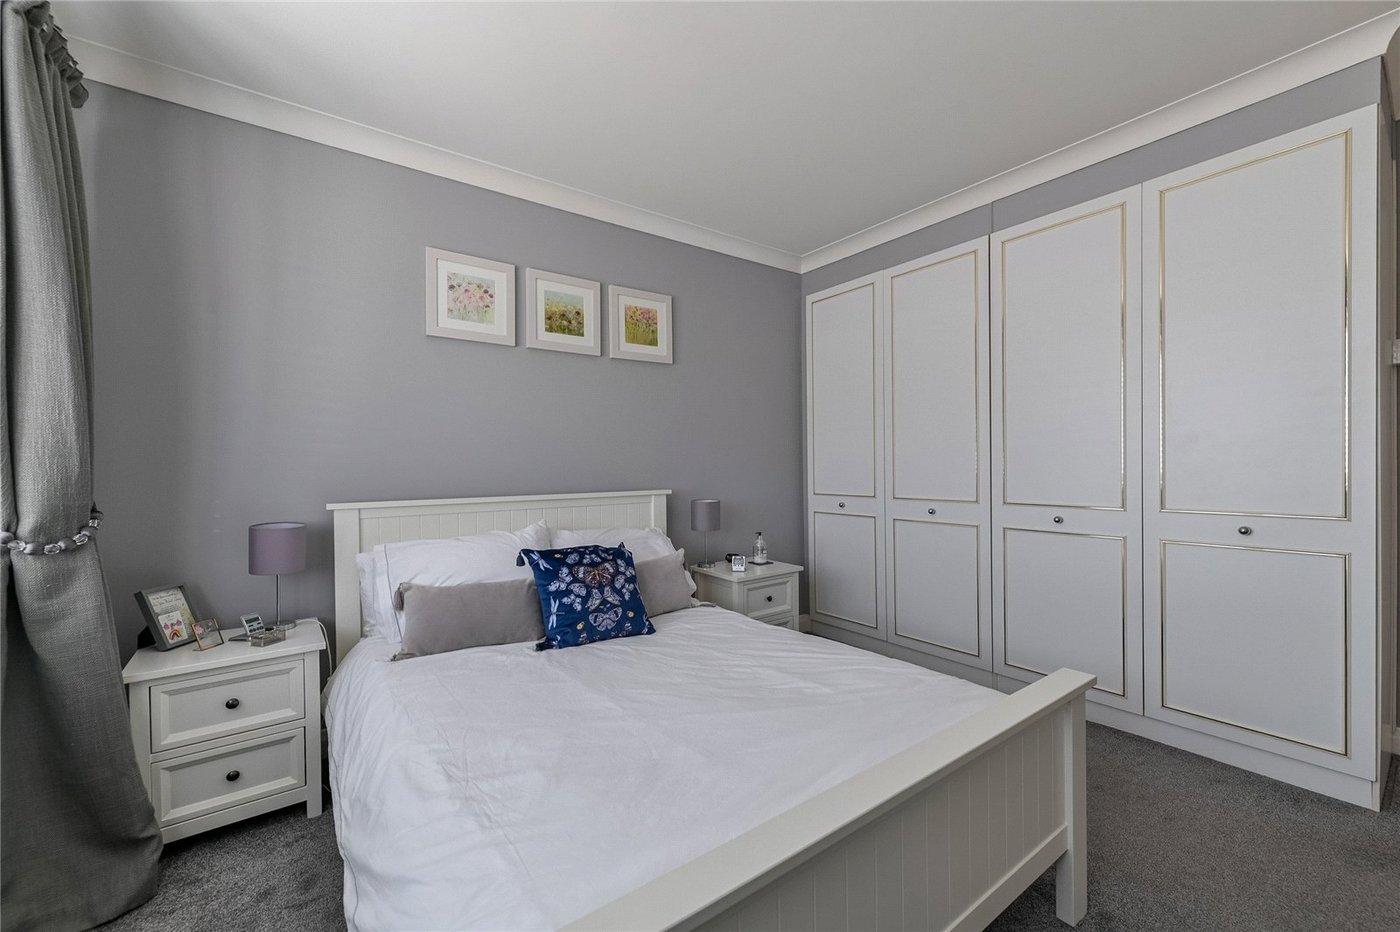
The ground floor also provides a bedroom, making the property particularly appealing to buyers looking for flexible accommodation or a bedroom that can be accessed without using the stairs. A family bathroom is also located on this level, together with useful hallway and storage space.
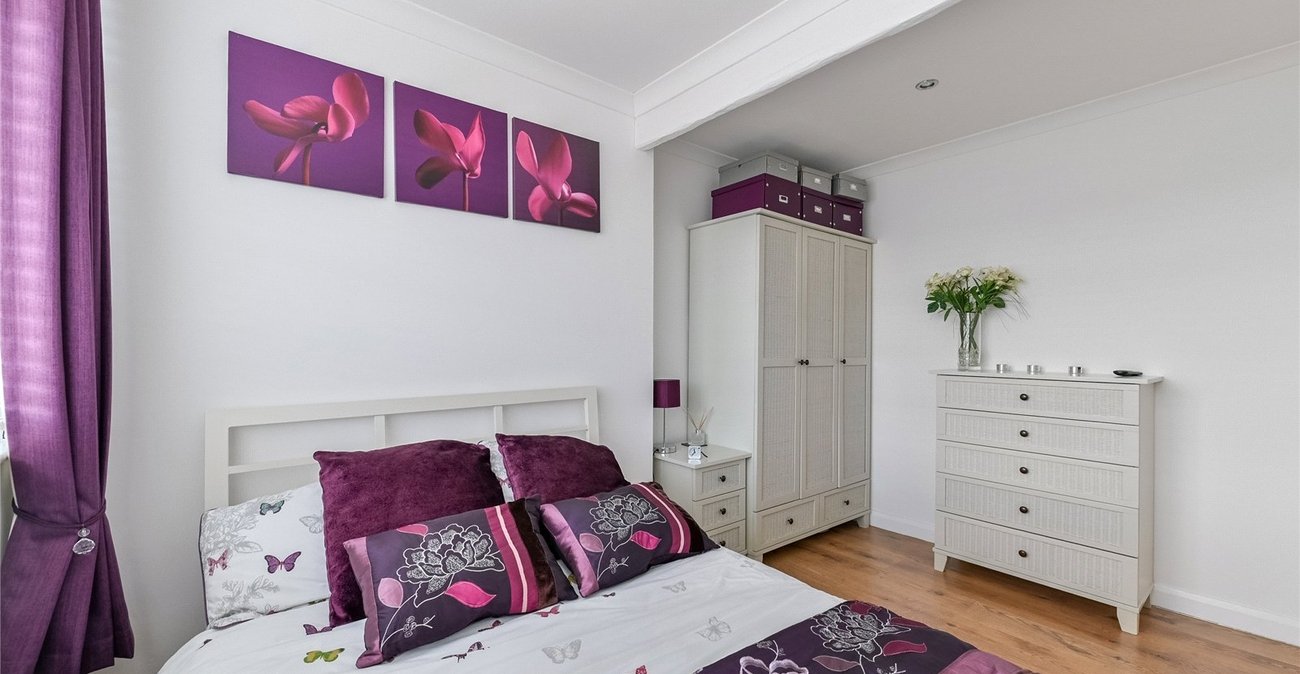
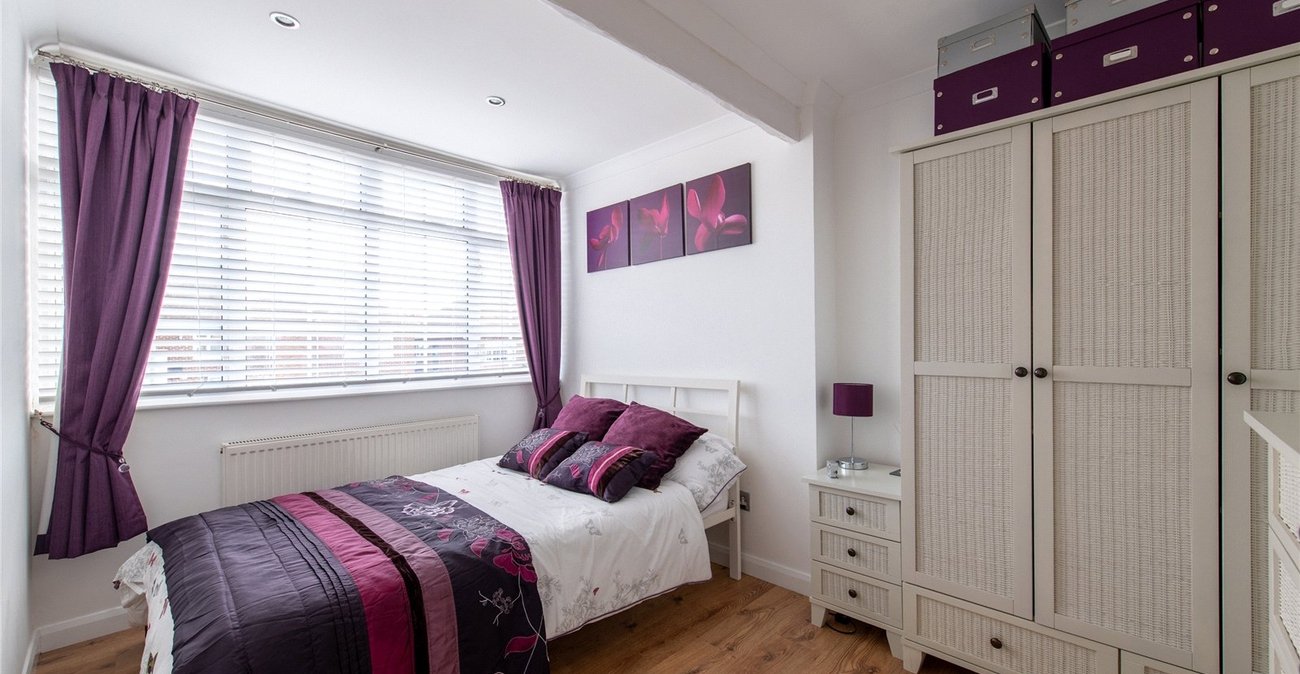
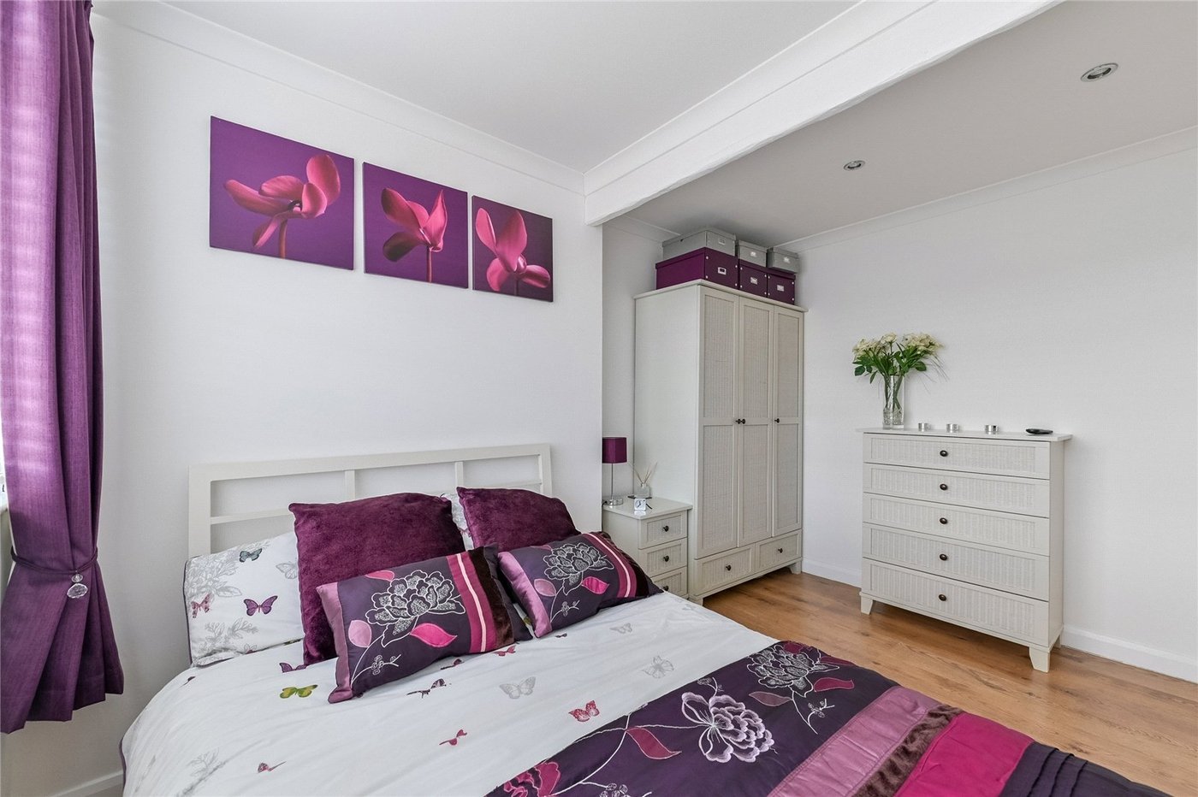
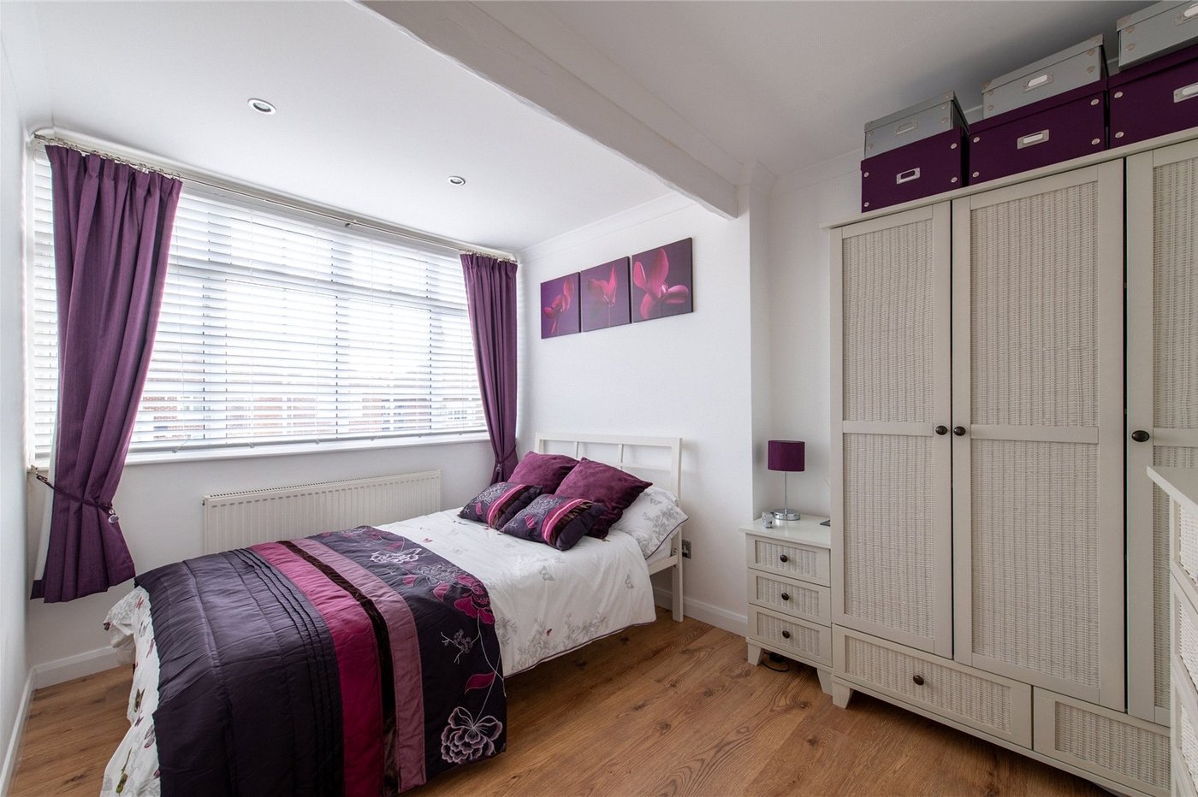
Upstairs, there are two further bedrooms, giving the property a genuine three-bedroom layout overall. Both rooms provide useful additional accommodation and could equally suit children, guests, home working or hobbies, depending on the requirements of the new owner.
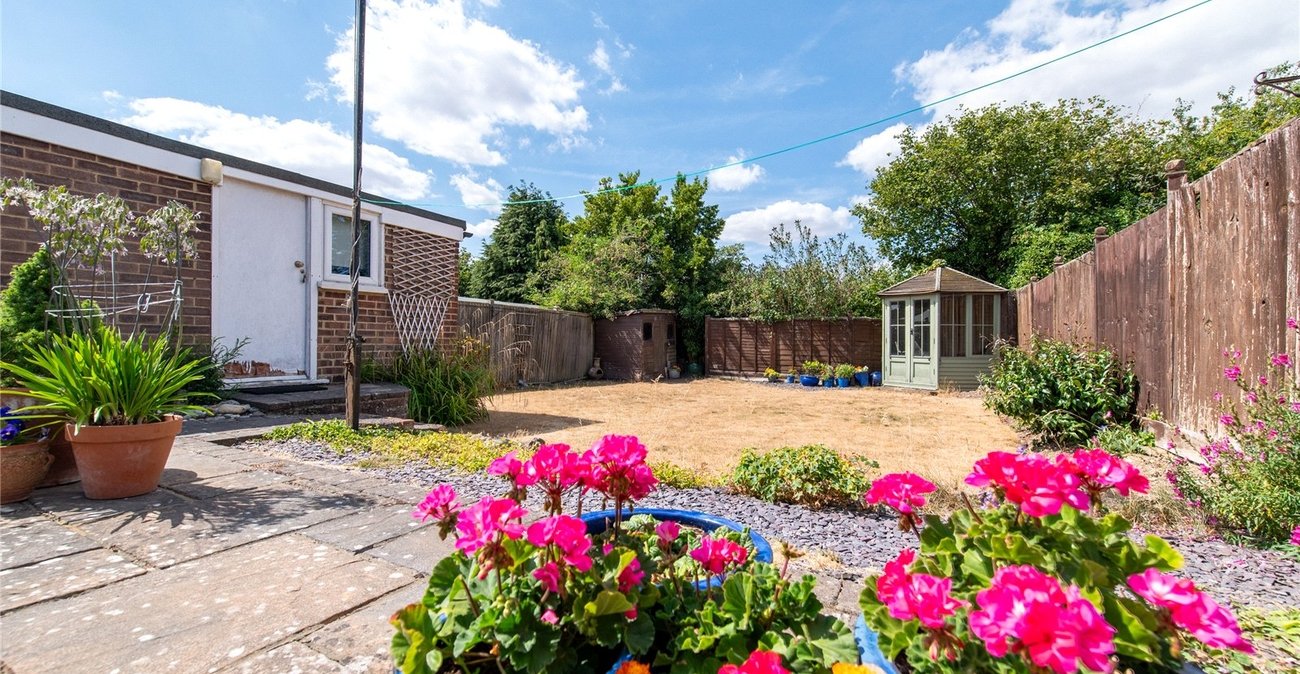
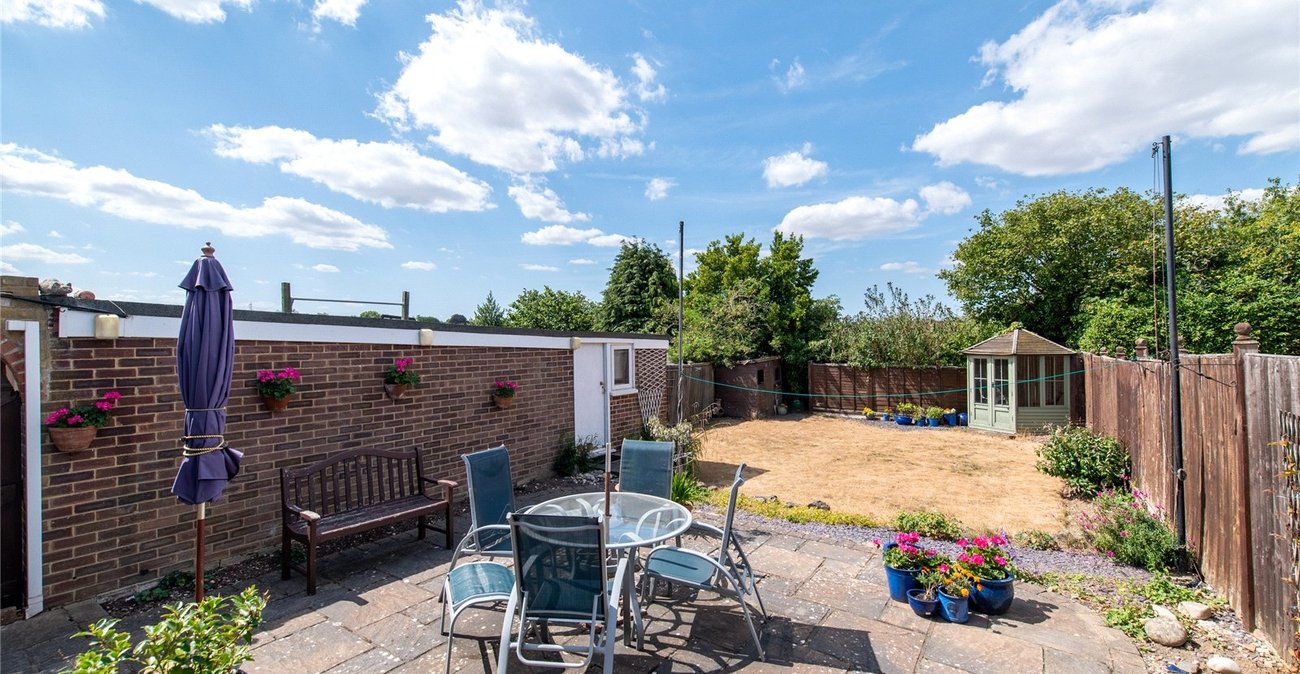
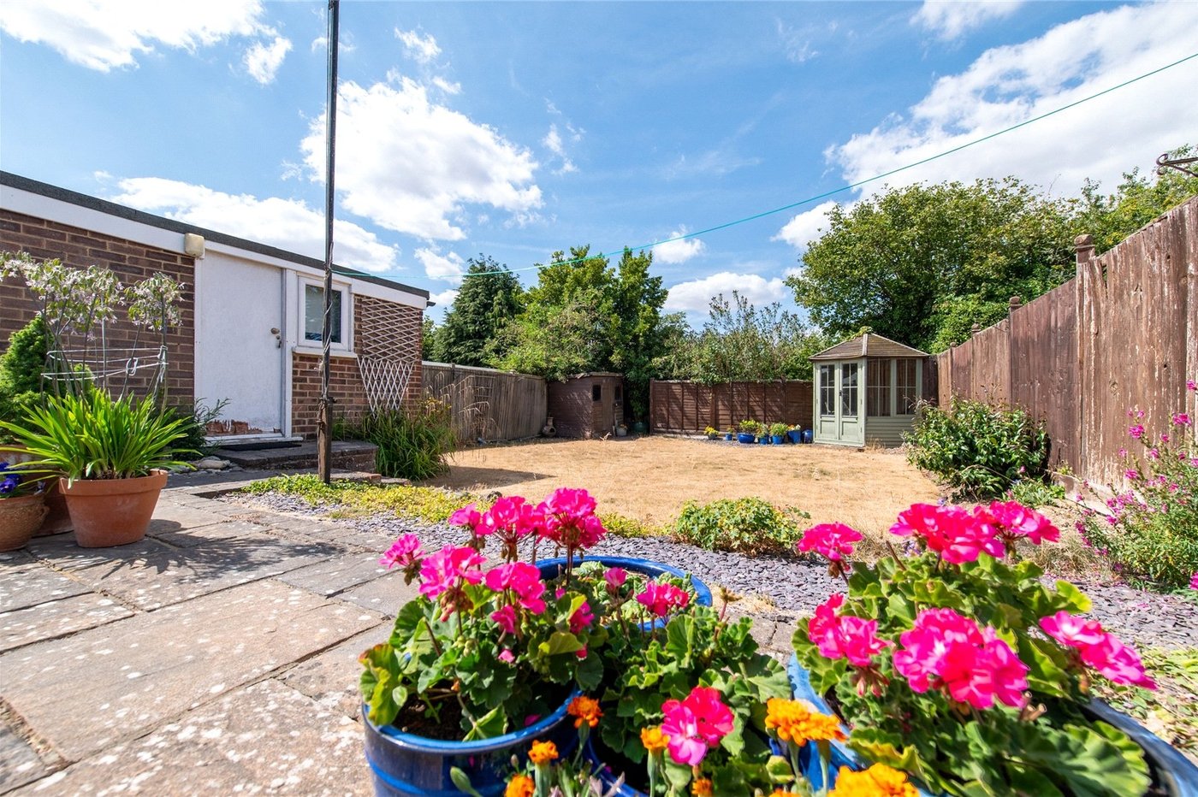
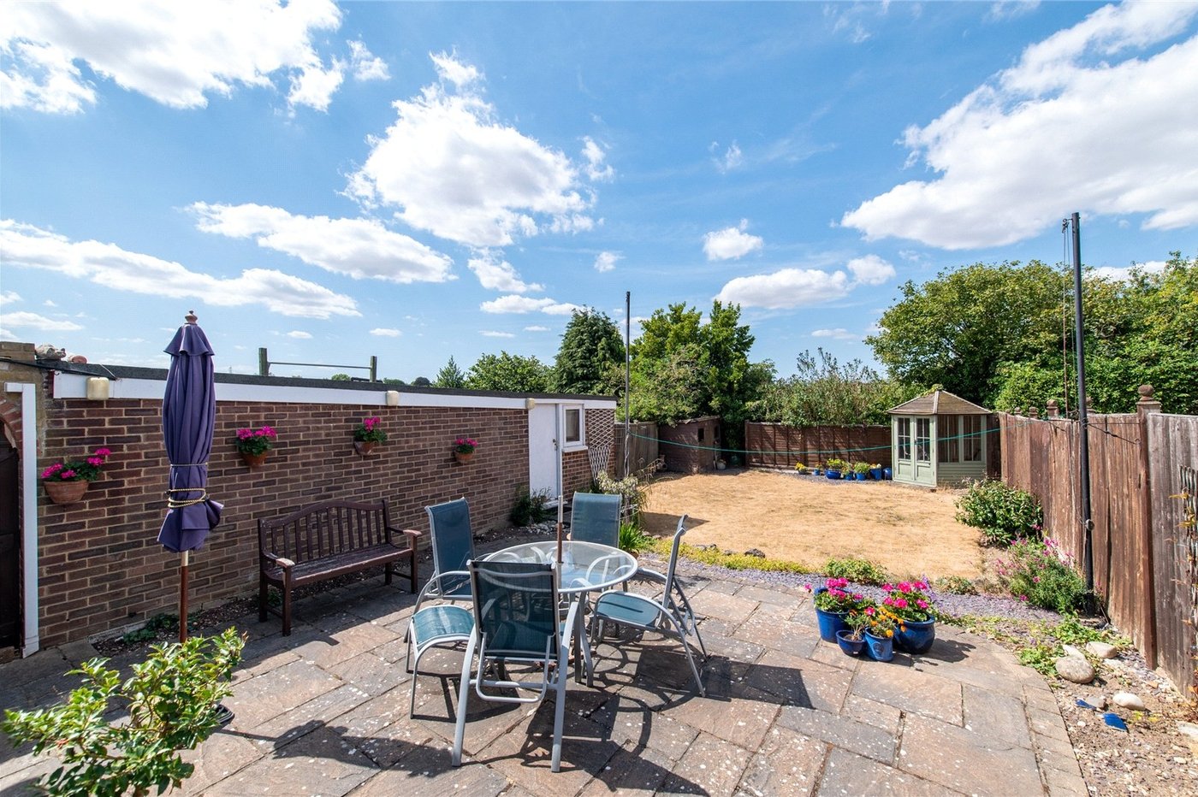
Externally, the property benefits from a driveway to the front, providing valuable off-road parking and leading to the garage, which offers excellent additional storage and practical utility space. To the rear is a fair-sized garden, providing a good level of outside space and offering plenty of scope for creating a pleasant seating, entertaining or gardening area.
Overall, this is a well-proportioned and versatile home that combines the convenience of bungalow-style living with the benefit of two additional first-floor bedrooms. The good condition throughout means the property can be enjoyed immediately, while the flexible layout and generous outside space provide plenty of scope for the next owner to make the home their own.
- Three-bedroom semi-detached bungalow
- Good condition throughout
- Flexible ground-floor bedroom
- Conservatory and two reception rooms
- Driveway and garage
- Fair-sized rear garden
- Approximately 1420 SQFT
Rooms
HallwayL-Shaped Hallway
Kitchen 3.38mx3.18mDouble Glazed Window to Side, Tiled Floor, Integrated Sink, Oven, Hob, Dishwasher, Washing Machine, Fridge, Radiator, Spotlights
Living Room 4.85mx3.63mDouble Glazed Doors to Conservatory, Fireplace, Radiator, Carpet
Dining Room 3.63mx3.58mDouble Glazed Window to Front, Shutters, Radiator, Carpet
Conservatory 6.53mx2.92mDouble Glazed Windows to Rear, Double Glazed Doors to Garden, Tiled Flooring. Air conditioning.
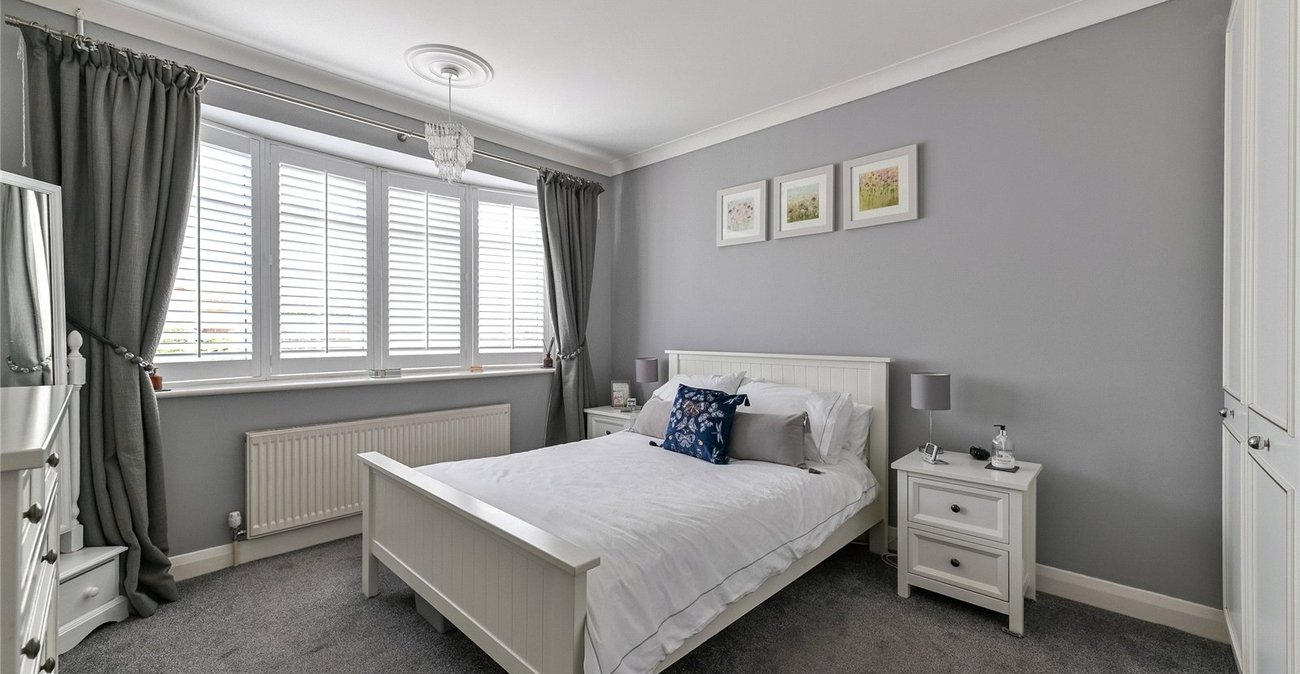
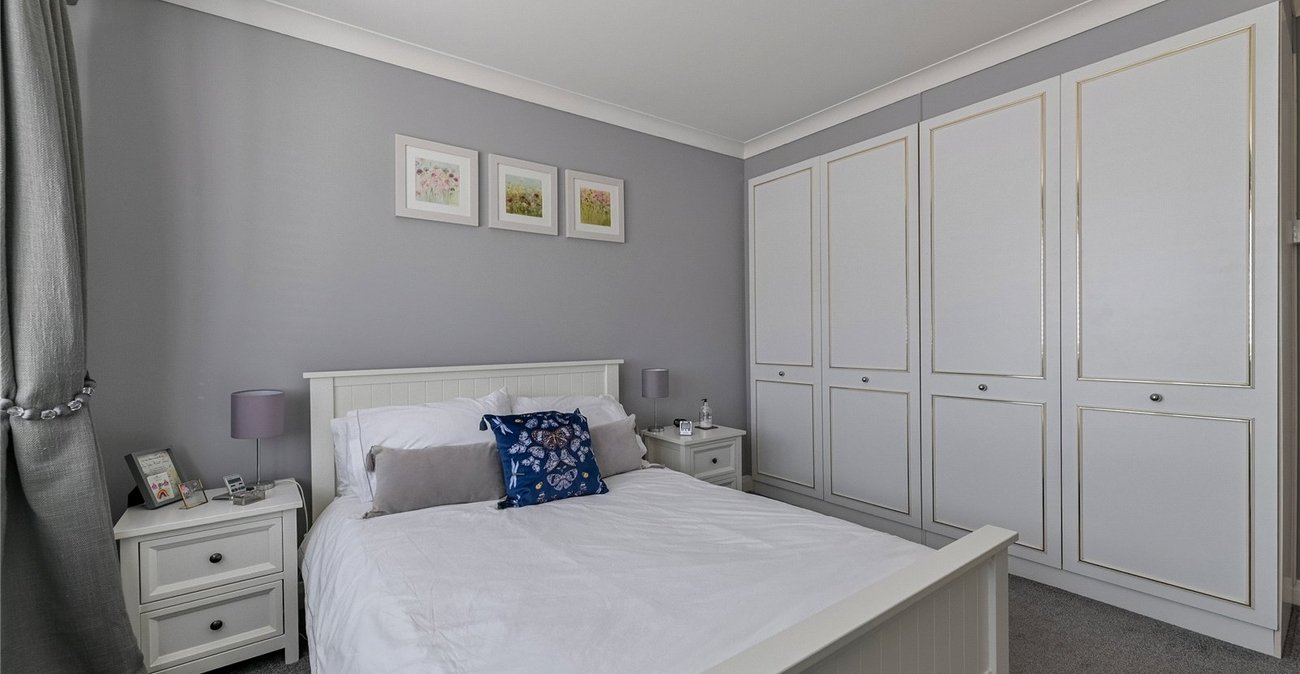
Bedroom One 3.96mx3.38mDouble Glazed Bay to Front, Built-In Wardrobes, Radiator, Carpets
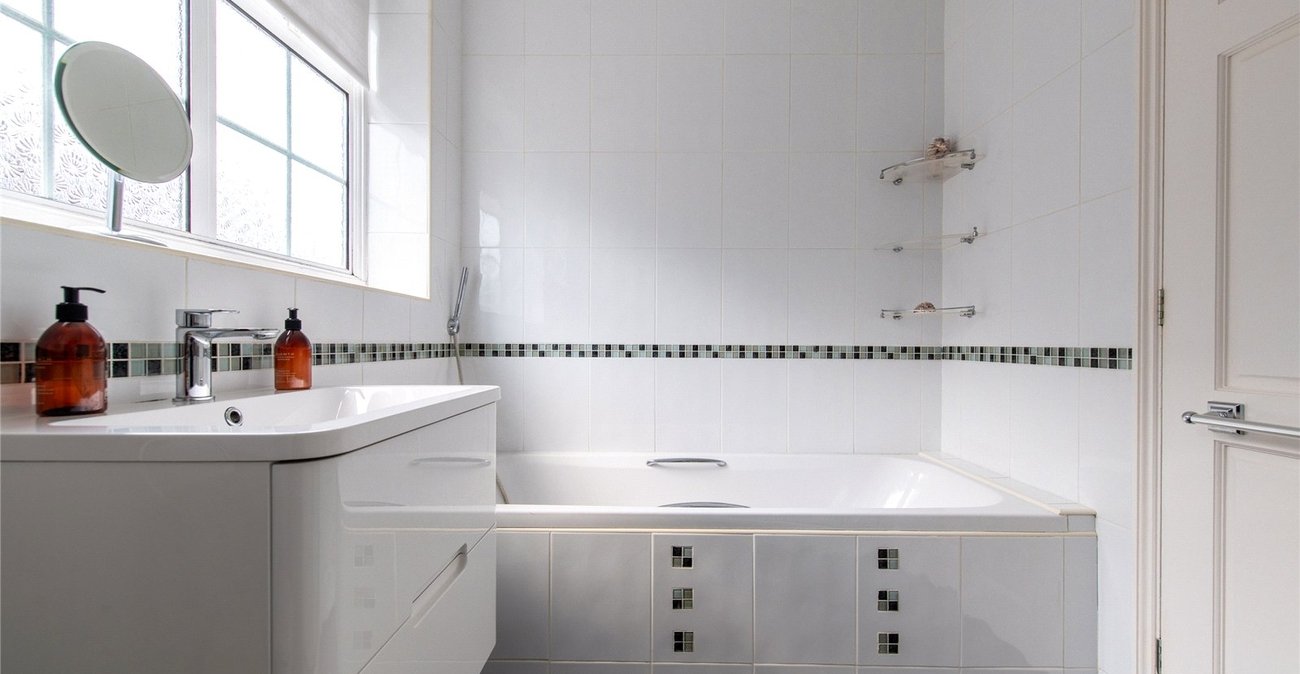
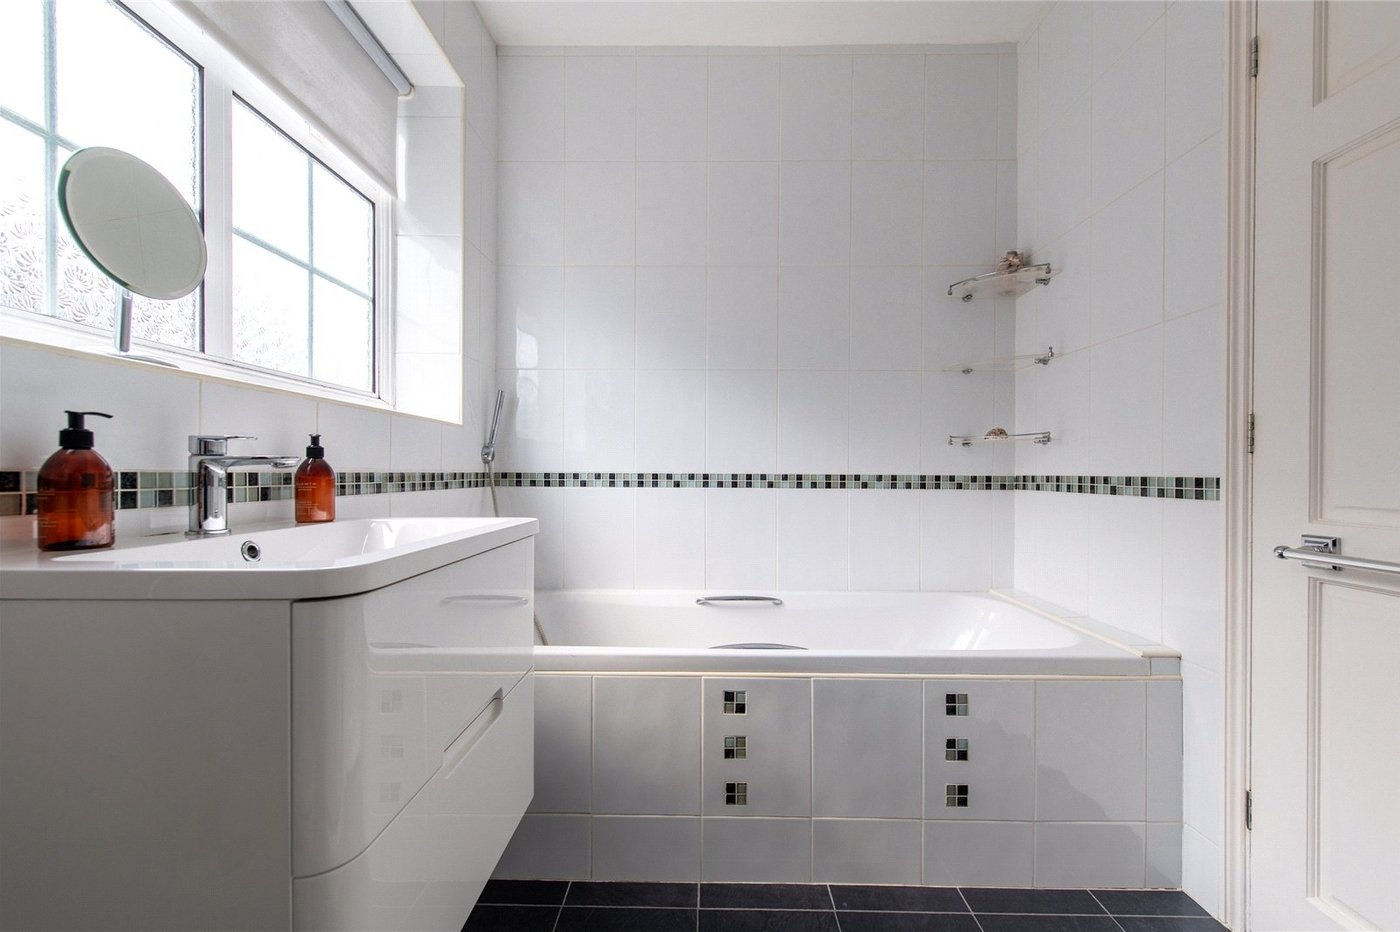
Bathroom 2.51mx1.85mDouble Glazed Frosted Window to Side x2, Tiled Floor and Walls, W.C., Basin, Shower Cubicle, Bath, Radiator, Spotlights
First Floor LandingCarpet
Bedroom Two 3.5mx2.34mDouble Glazed Window to Front, Laminate Flooring, Radiator
Bedroom Three 2.95mx2.34mDouble Glazed Window to Rear, Laminate Flooring, Built in Cupboards, Radiator, Spotlights