Property Description
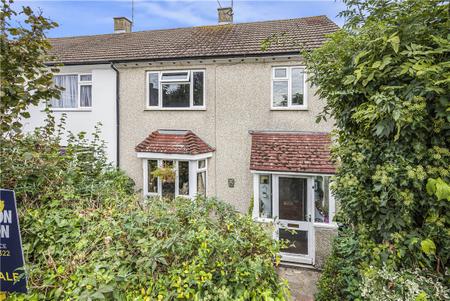
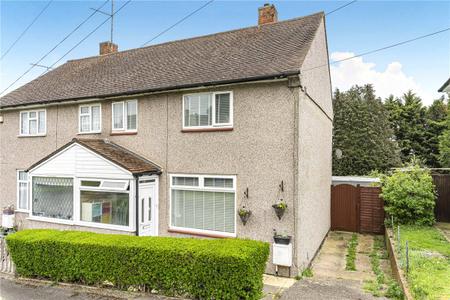
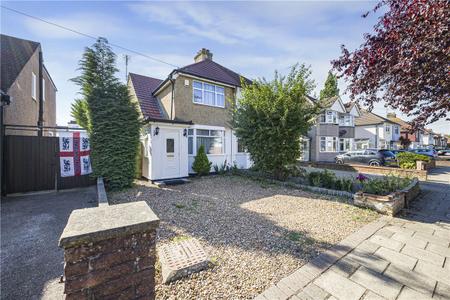
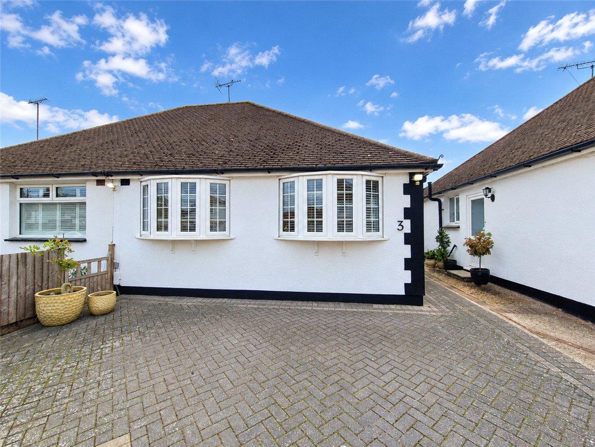
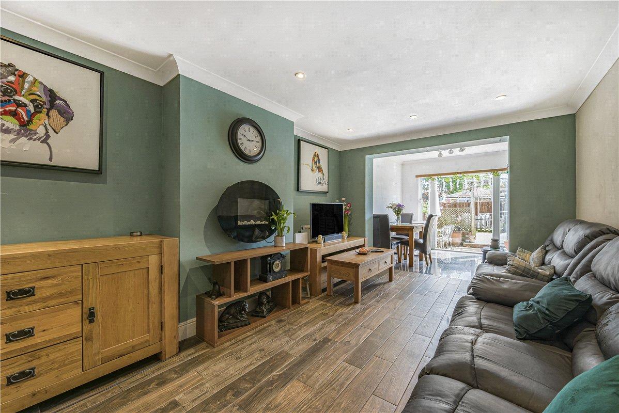
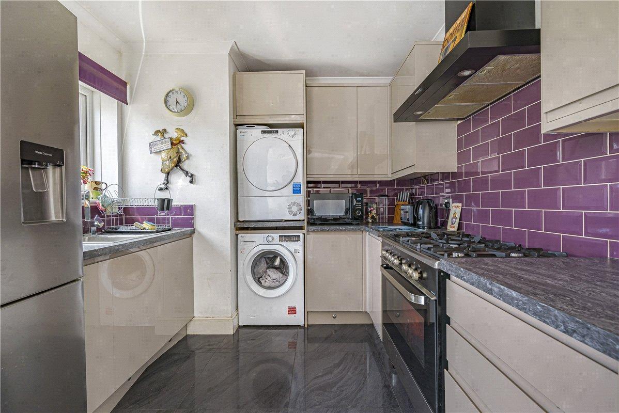
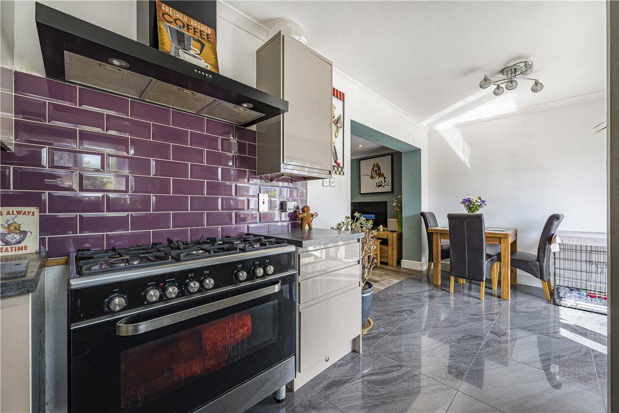
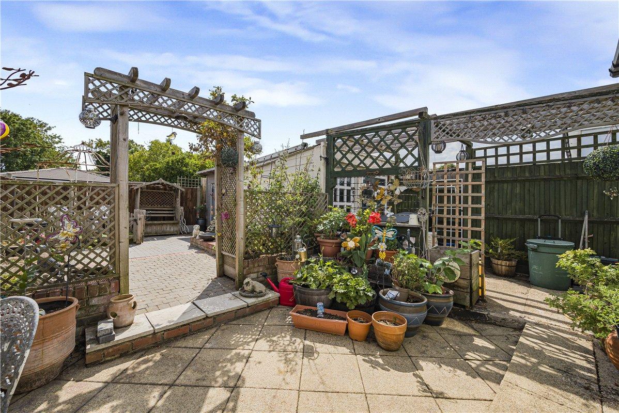
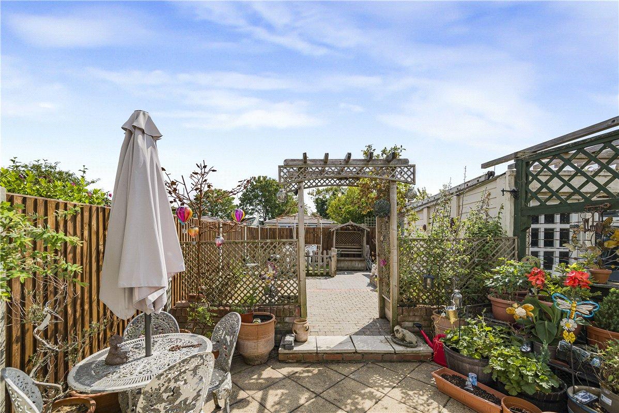
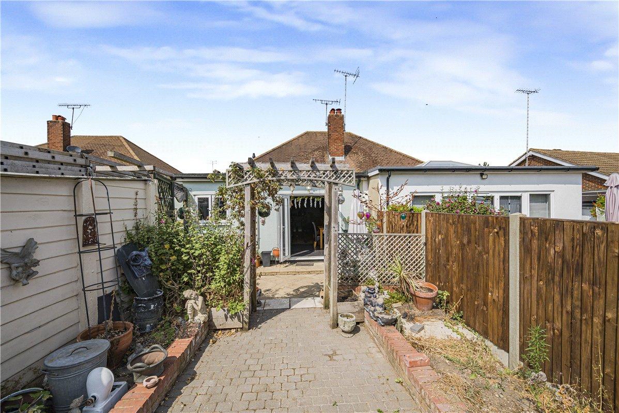
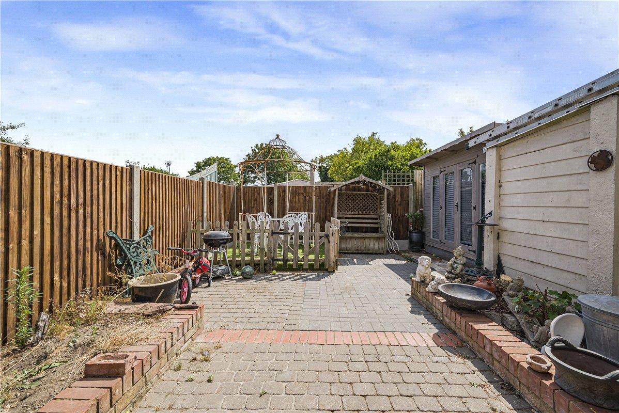
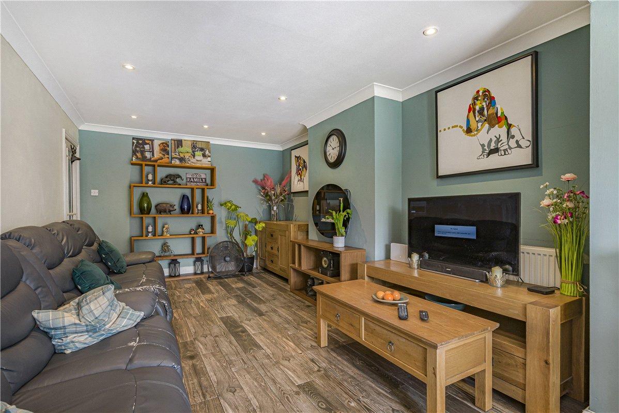
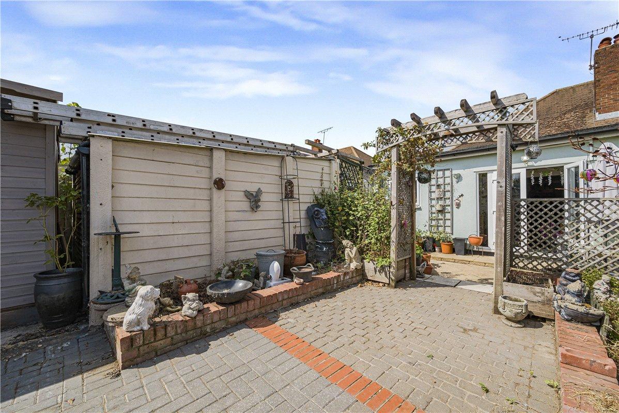
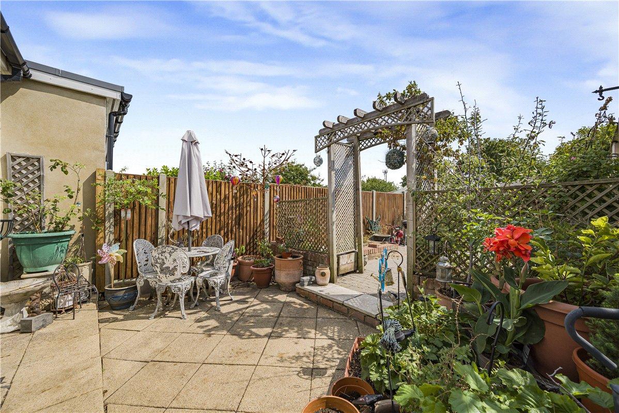
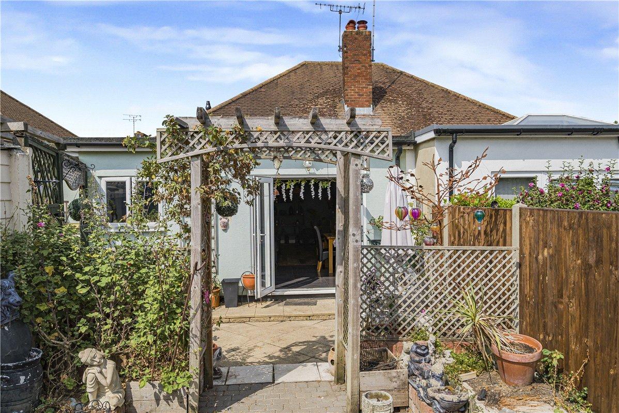
Occupying a quiet yet convenient location close to local amenities and St Mary Cray Station, this beautifully presented three-bedroom semi-detached bungalow offers spacious and versatile accommodation. A welcoming entrance hall leads to a spacious lounge, perfect for relaxing and entertaining, while the impressive kitchen/dining room forms the heart of the home, providing a stylish and sociable space for everyday living. The accommodation is completed by three generously sized bedrooms and a well-appointed shower room. The rear garden has been thoughtfully designed for low-maintenance enjoyment, featuring a paved patio, attractive pergola, mature planted borders and established shrubs. To the rear, a further paved seating area is accompanied by a charming summer house with power and lighting, making it ideal as a garden retreat or home office. The detached garage offers excellent storage, workshop potential or flexibility for a variety of uses, while the enclosed garden enjoys a good degree of privacy.
Further benefits include a driveway providing off-street parking. Offering an excellent balance of space, practicality and outdoor living, this delightful bungalow is sure to appeal to a wide range of buyers. Early viewing is highly recommended.
- Central Heating & Double Glazing
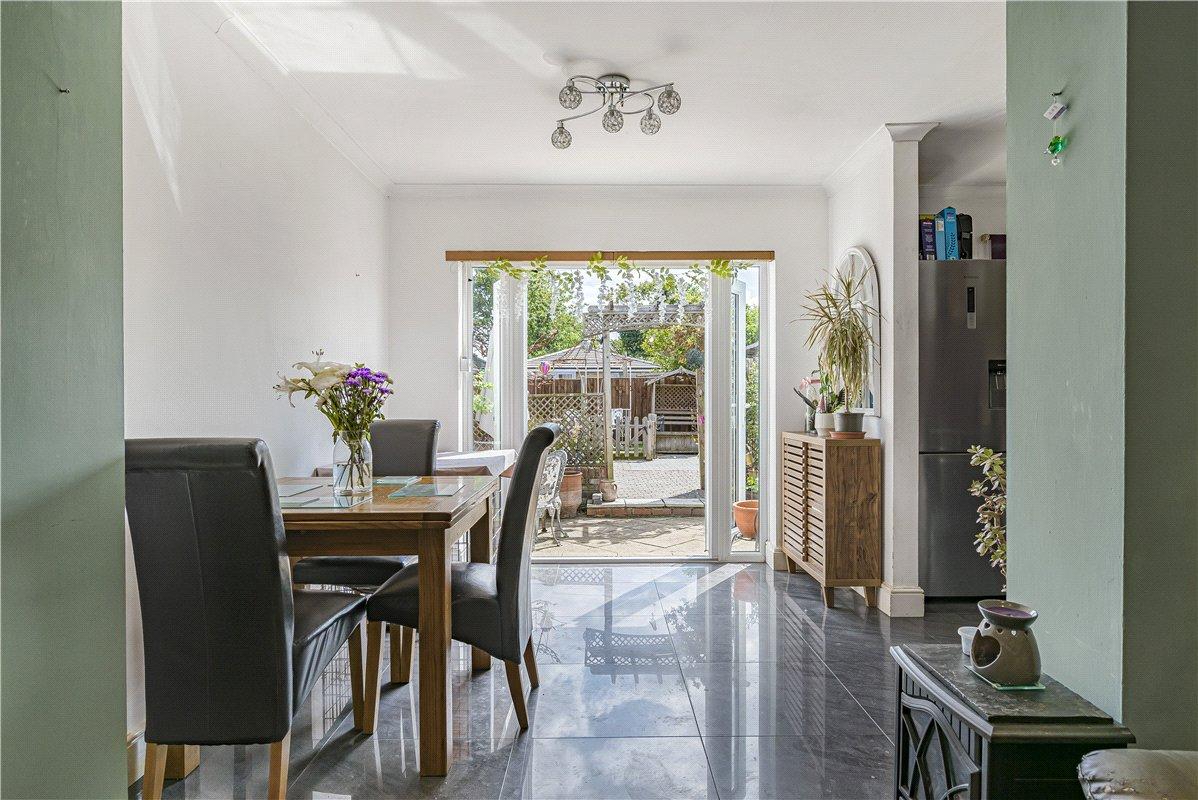
- 18ft Kitchen/ Dining Room
- Summer House
- Detached Garage For Storage
- Large Driveway
- Viewing Highly Recommended
Rooms
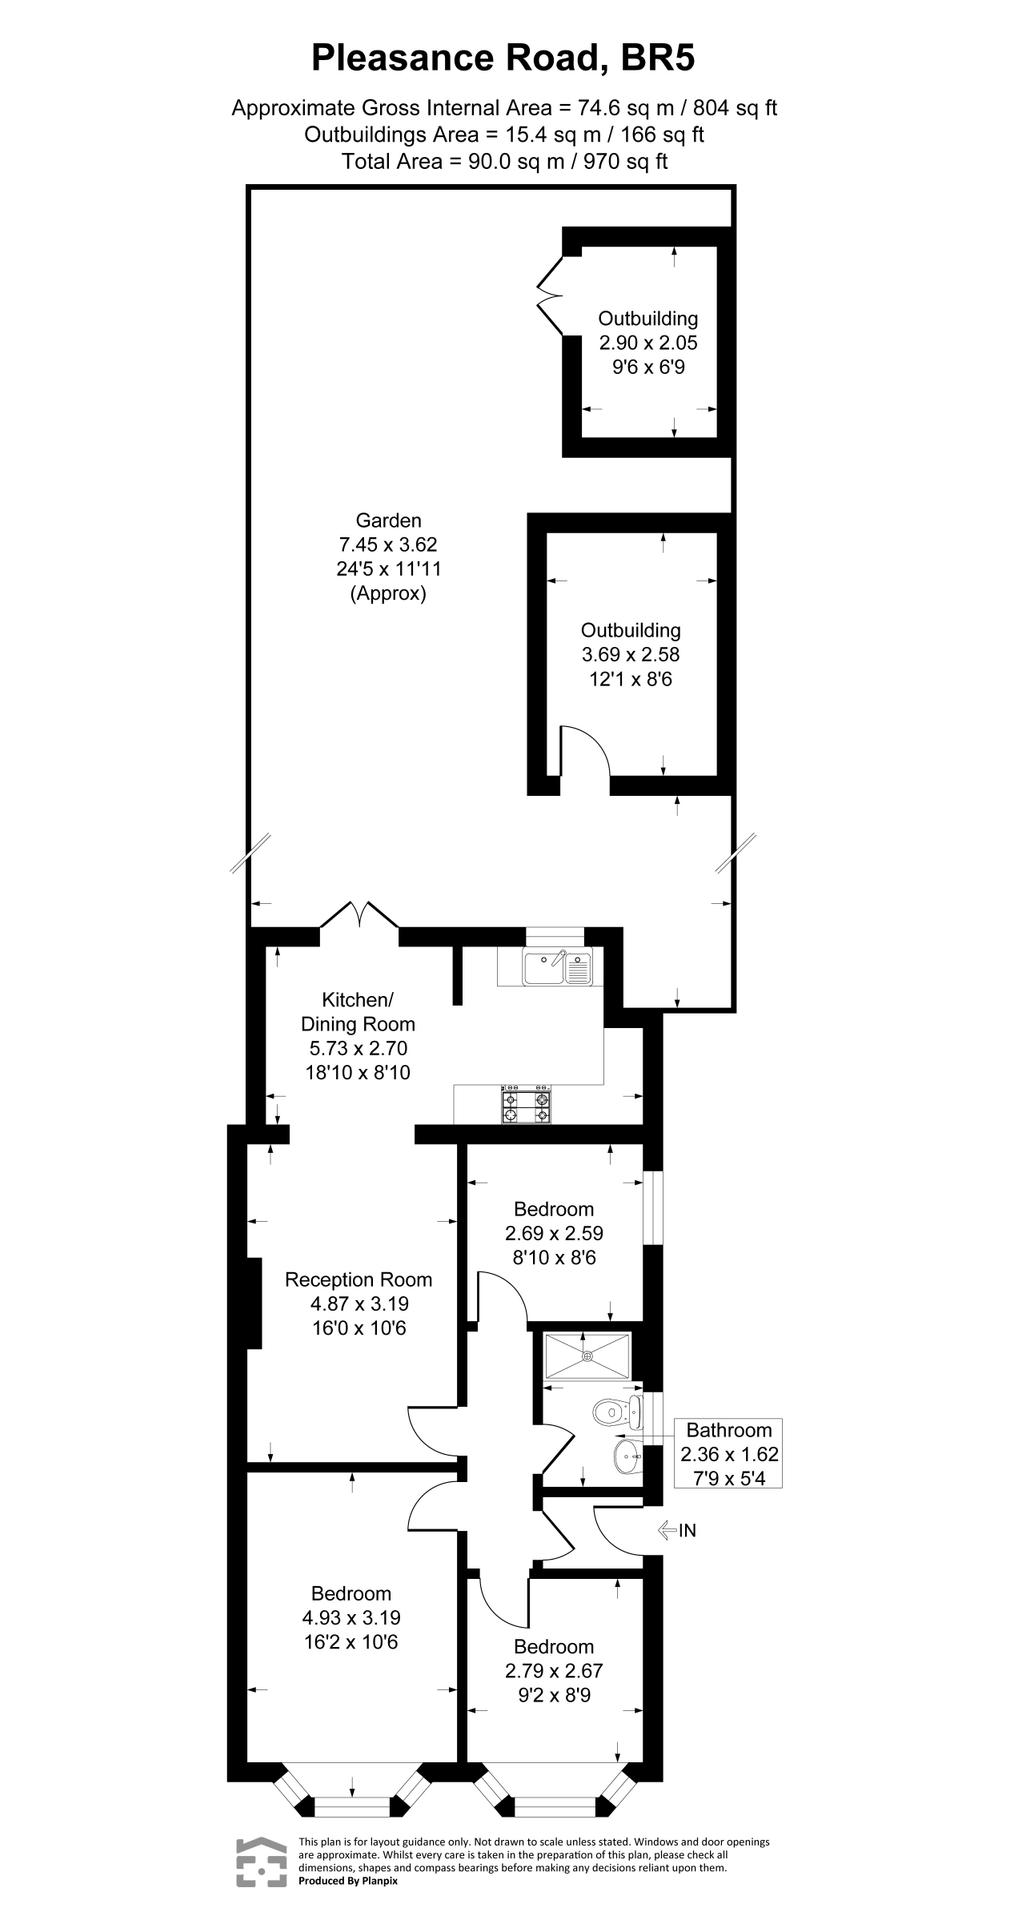
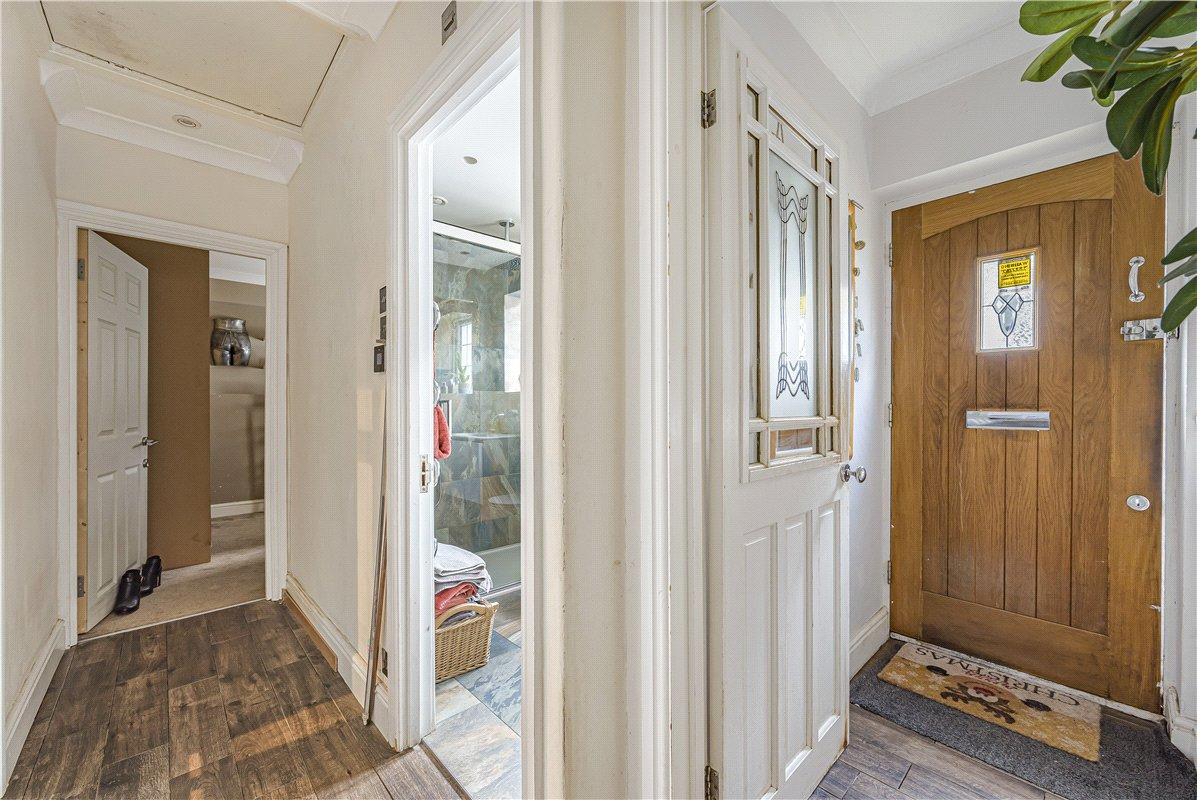
Entrance Lobby:Wooden door to side and laminate flooring. Internal wooden glazed door.
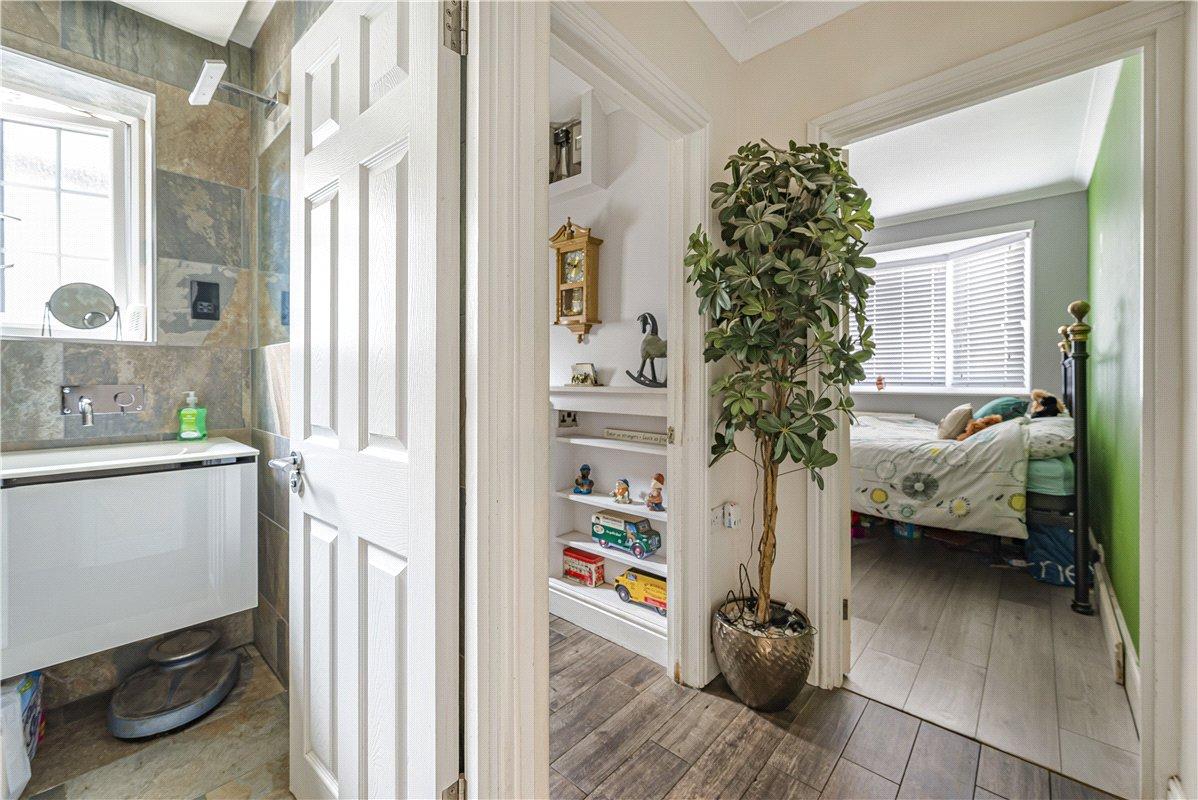
Hallway:Access to loft and laminate flooring.
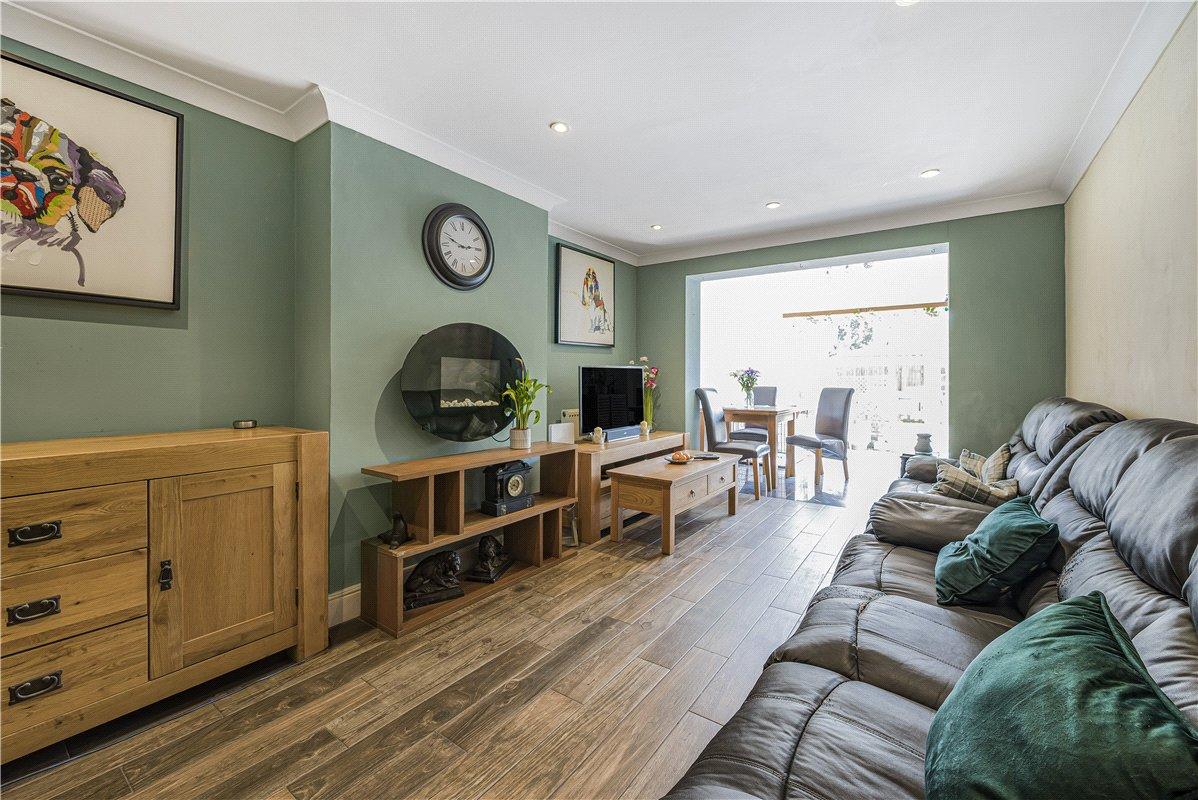
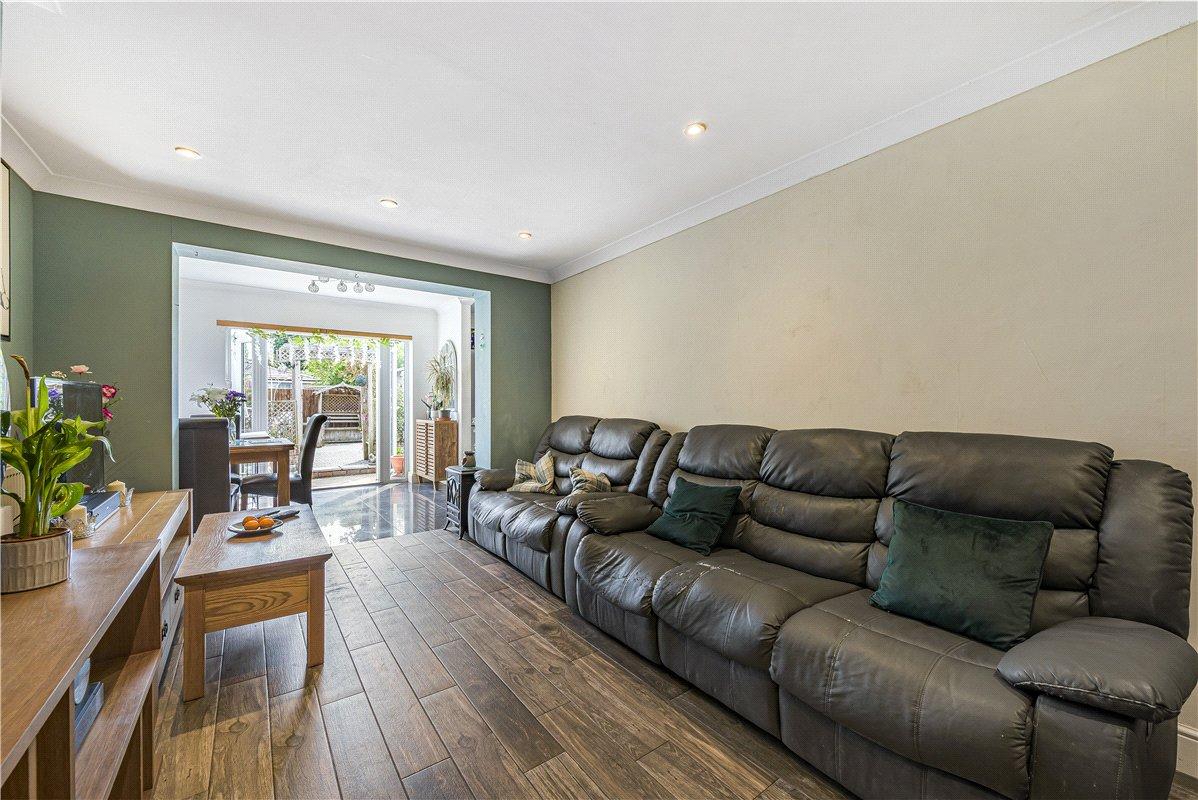
Lounge: 4.88m x 3.2mRadiator and laminate flooring.
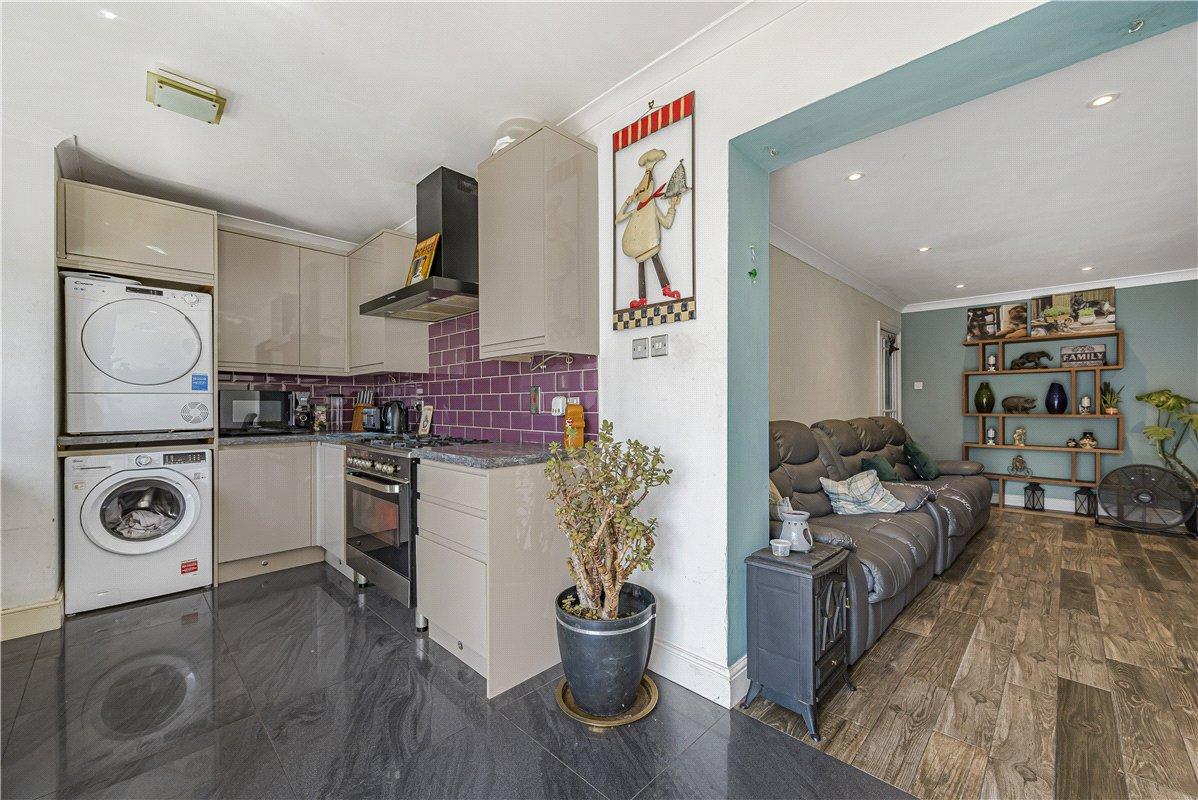
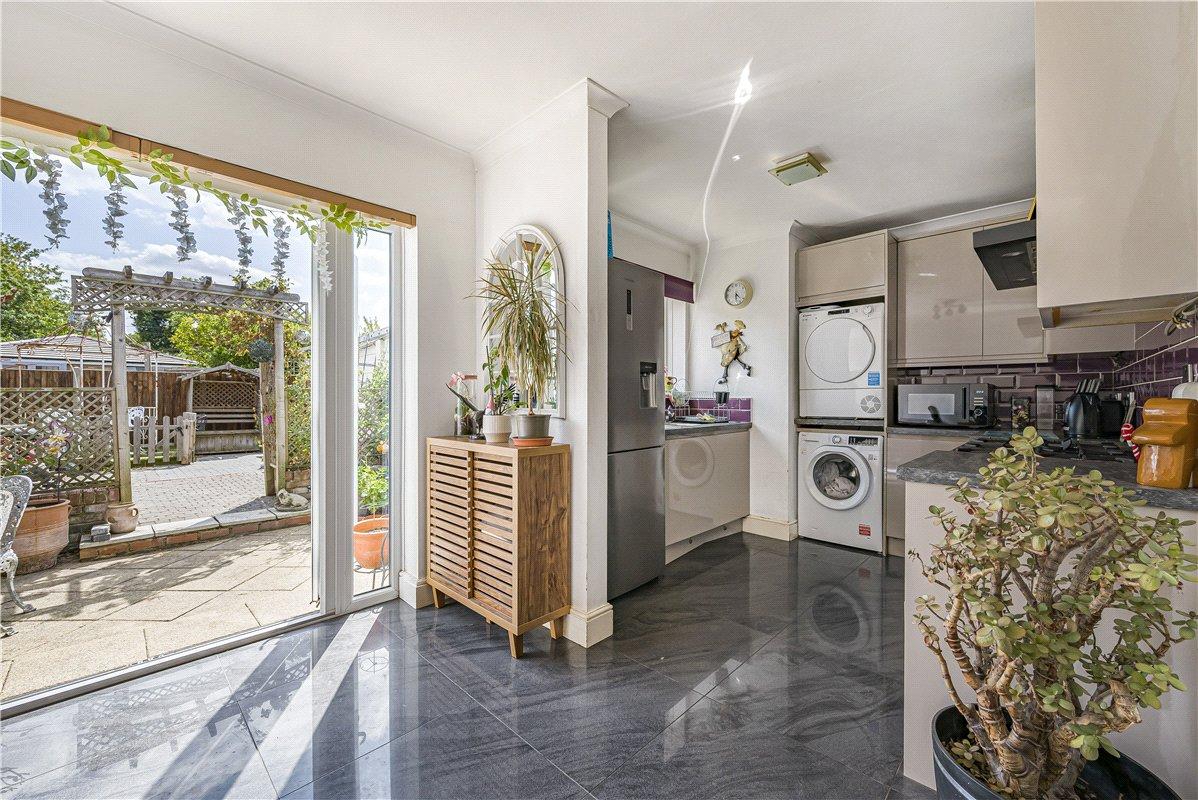
Kitchen/ Dining Room: 5.74m x 2.7mFitted with a matching range of wall and base units with complimentary work surfaces. Stainless steel sink unit with drainer and mixer tap. Space for range style cooker with gas hob and extractor hood. Space for fridge/ freezer, space for washing machine and space for tumble dryer. Double glazed window to rear and tiled flooring. Double glazed French doors opening out onto the rear garden.
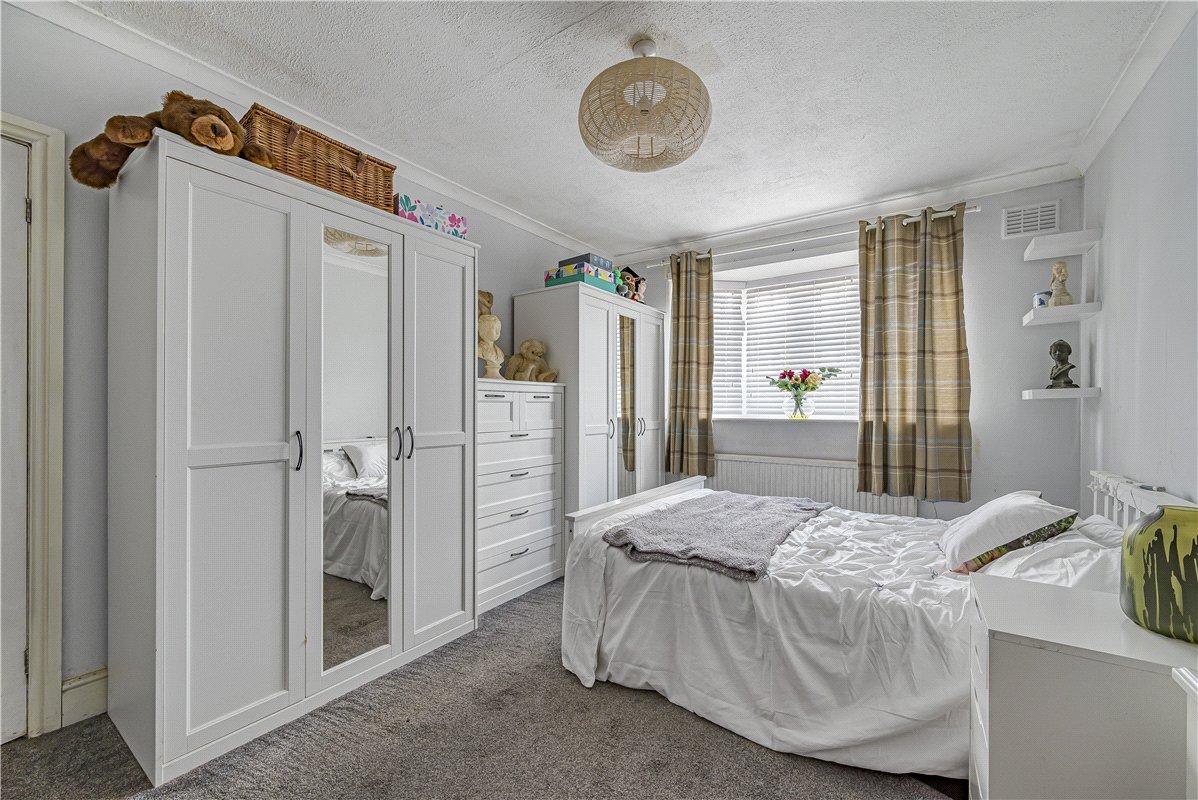
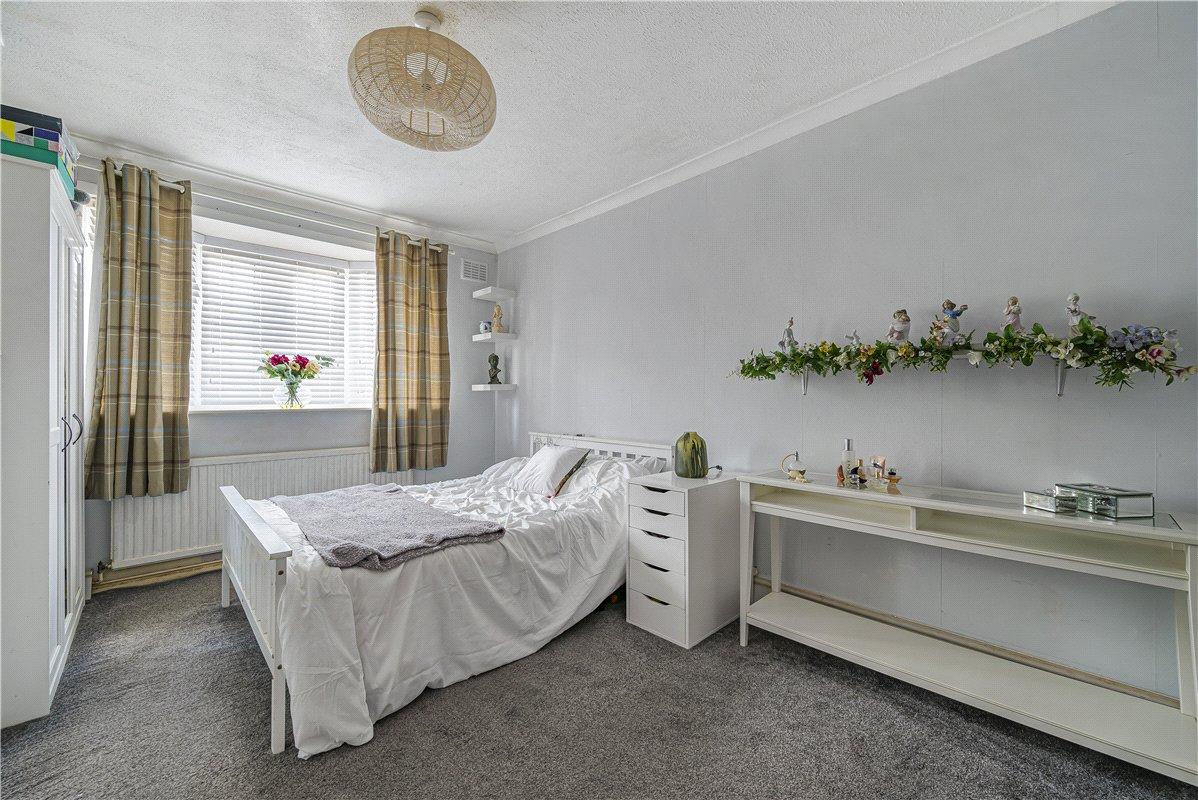
Bedroom 1: 4.93m x 3.2mDouble glazed bay window to front, radiator and fitted carpet.
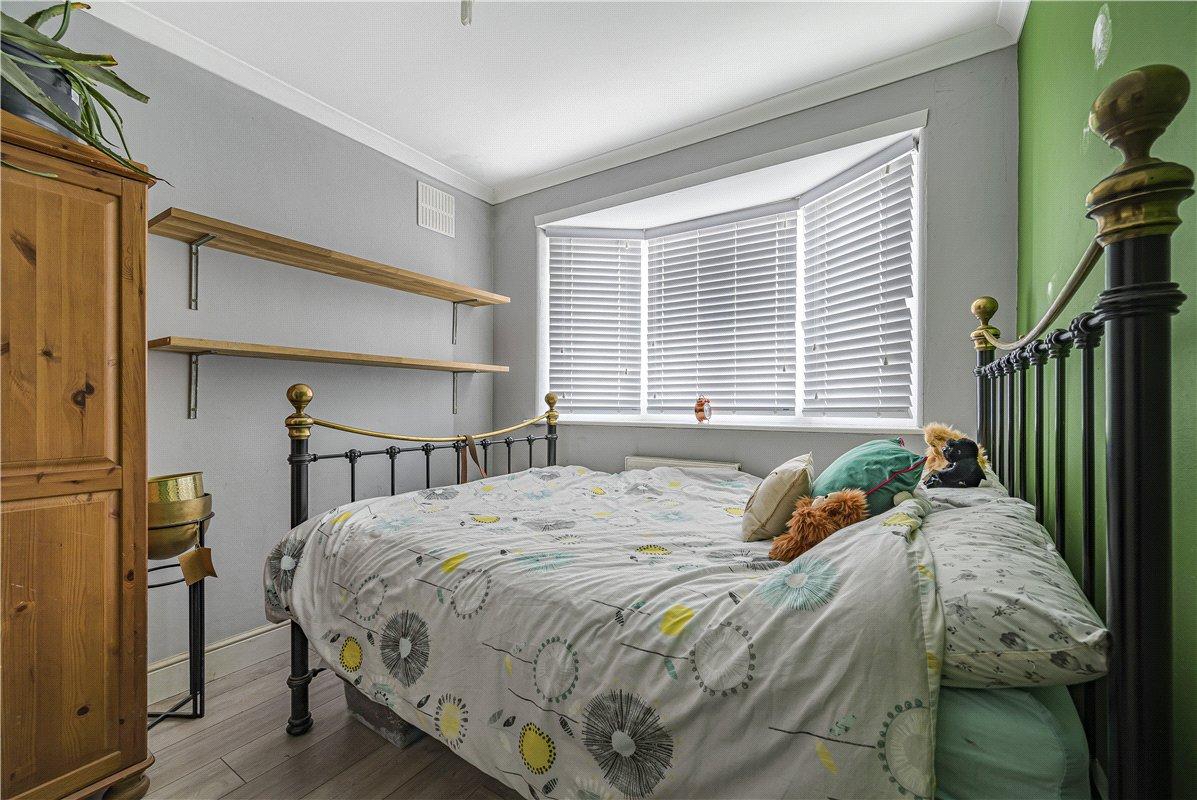
Bedroom 2: 2.8m x 2.67mDouble glazed bay window to front, radiator and laminate flooring.
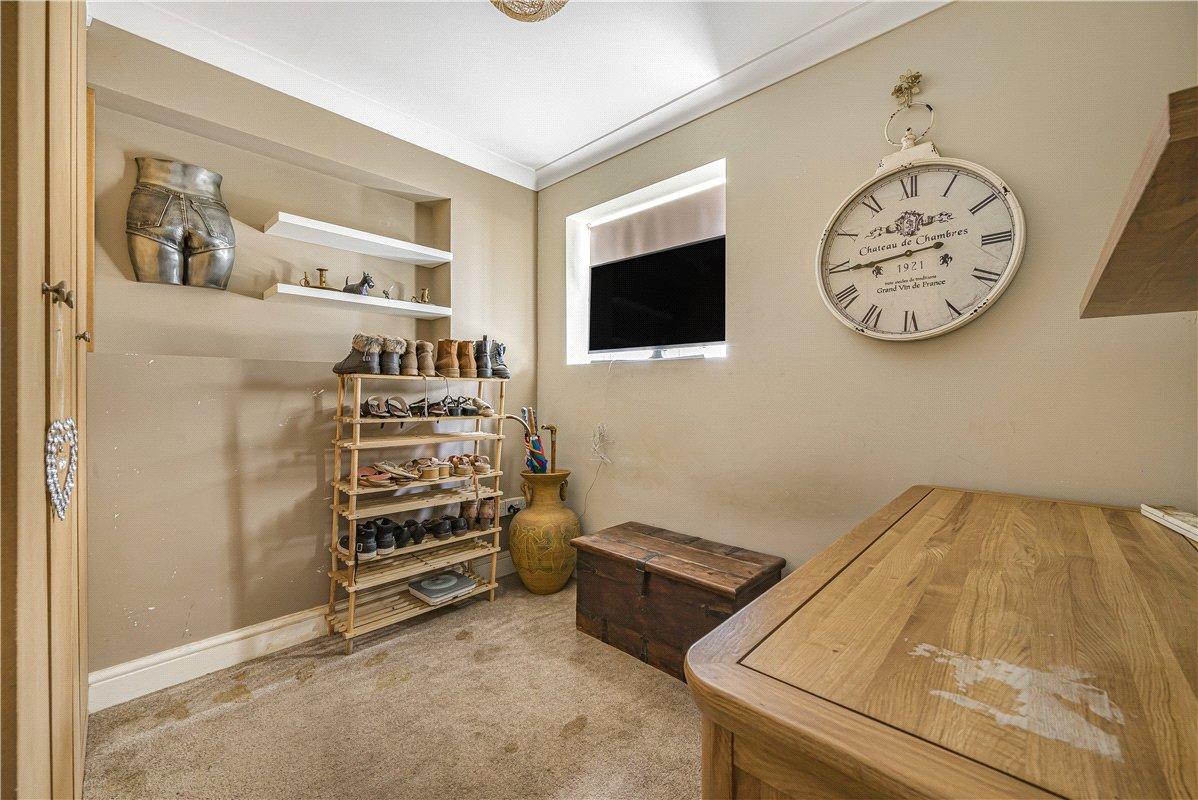
Bedroom 3: 2.7m x 2.6mDouble glazed window to side, radiator and fitted carpet.
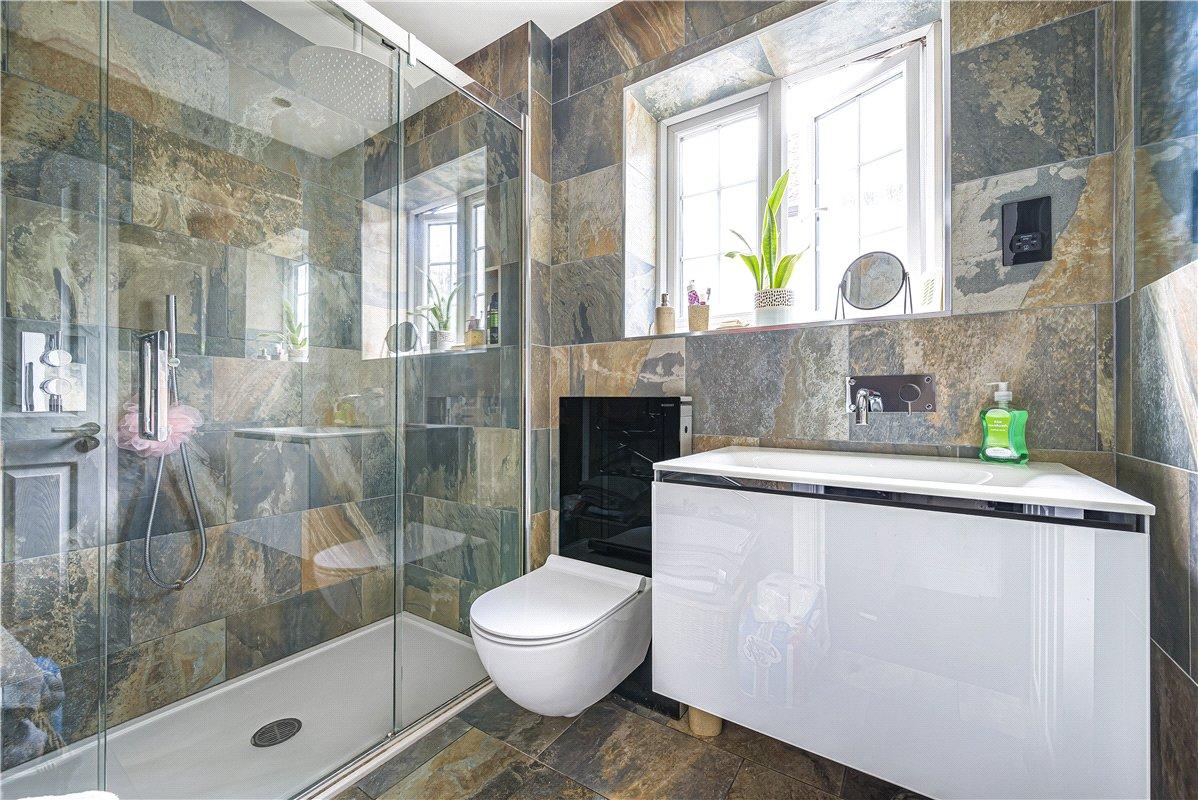
Shower Room:Fitted with a three piece suite comprising walk in shower with rainfall shower and shower attachment, wash hand basin set in vanity unit and wall mounted wc. Double glazed opaque window to side and tiled flooring.