Property Description
****GUIDE PRICE £550,000-£575,000****
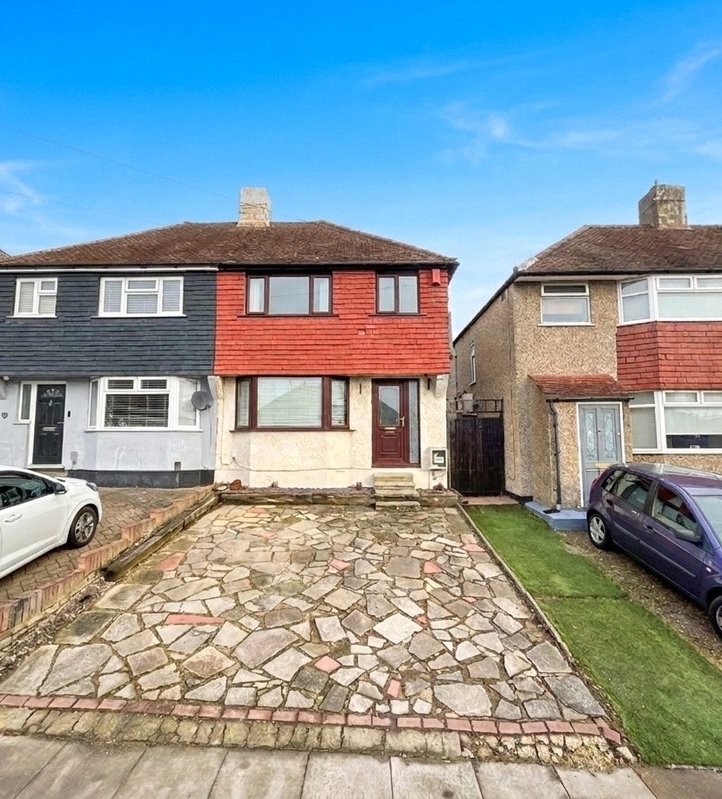
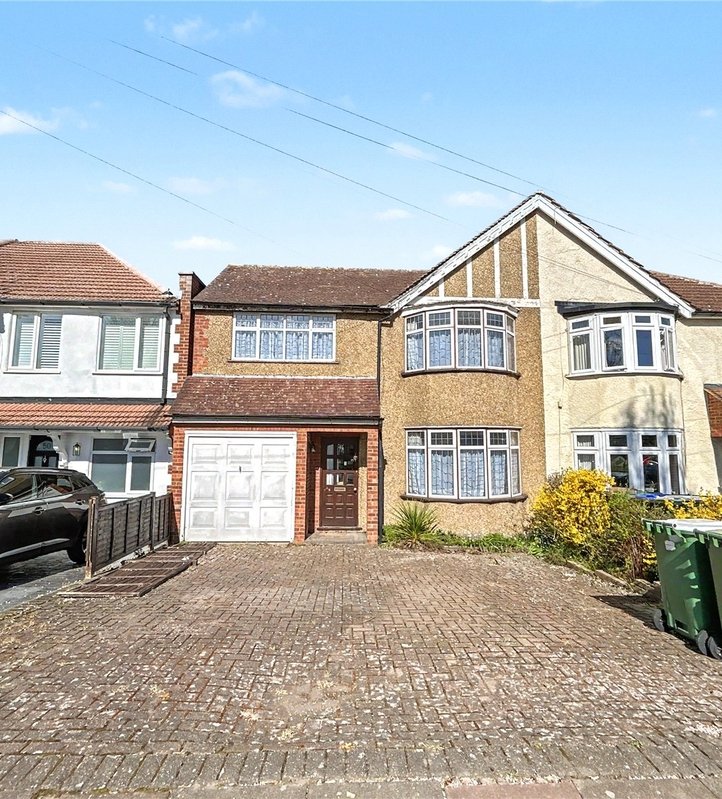
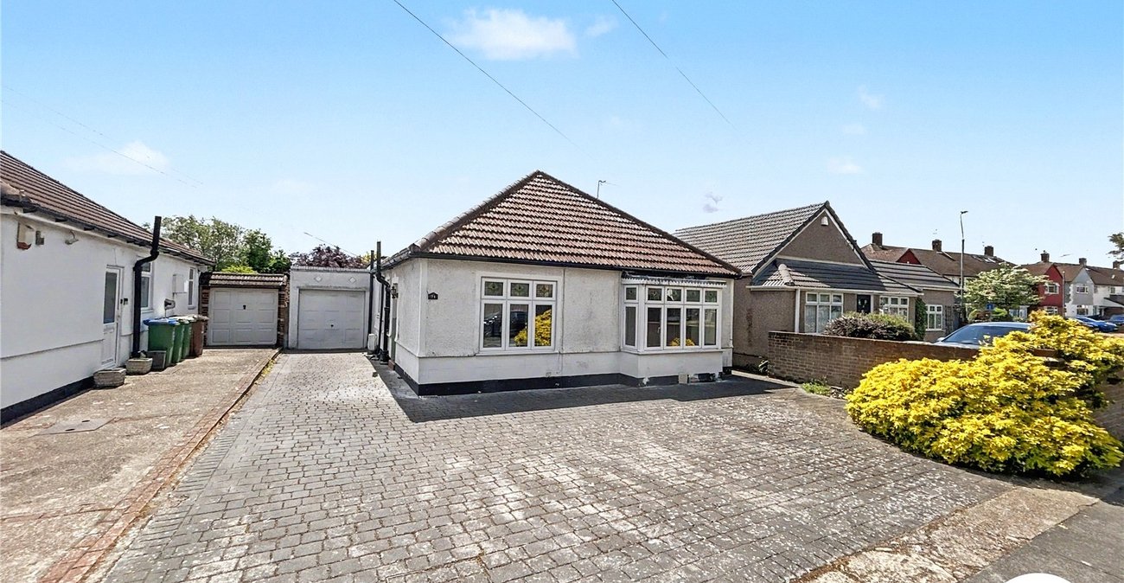
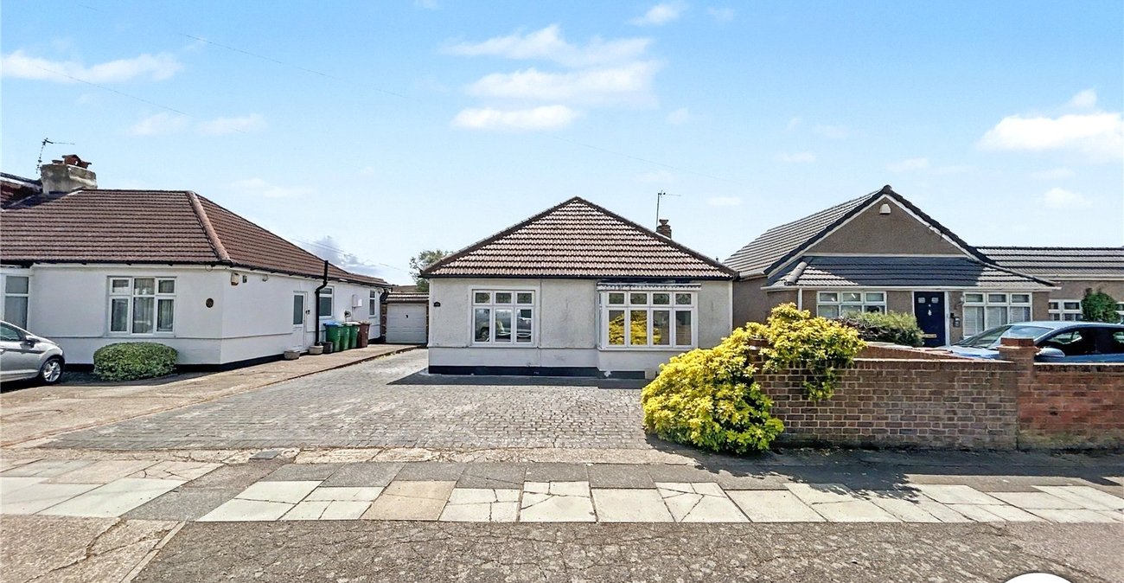
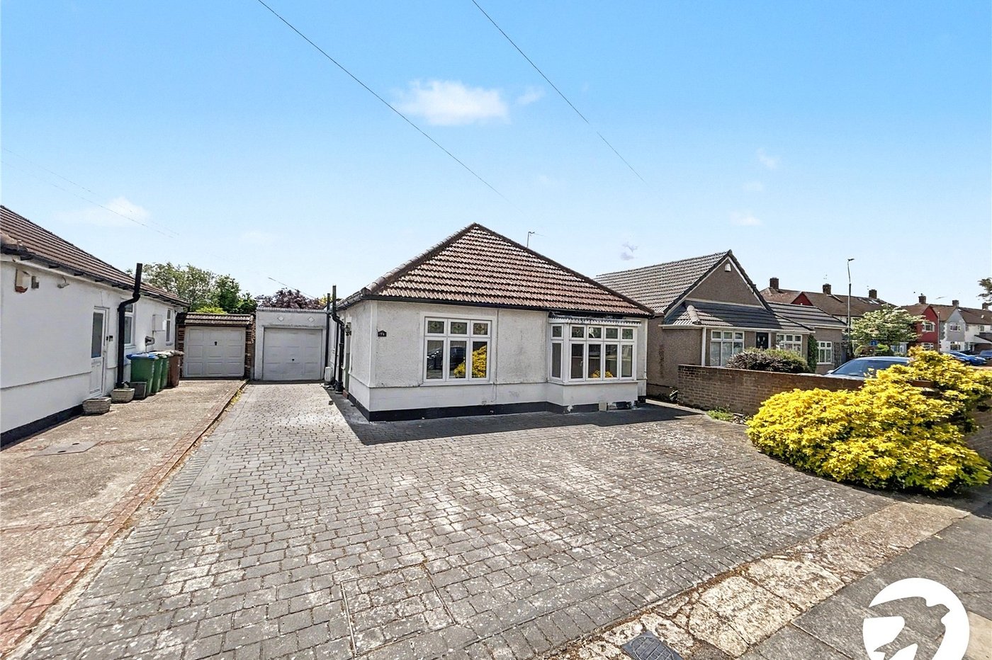
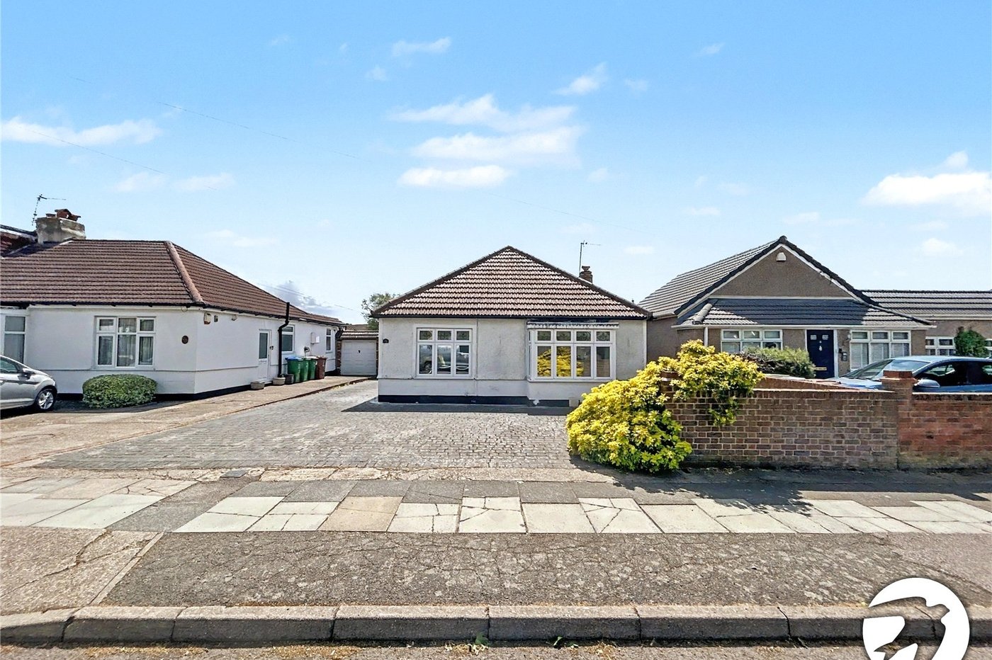
Offered to the market chain free, in need of some internal modernisation is this detached bungalow, ideally situated on the sought-after Queenswood Road, Sidcup, offering spacious and versatile accommodation perfect for families, downsizers, or those seeking single-level living.
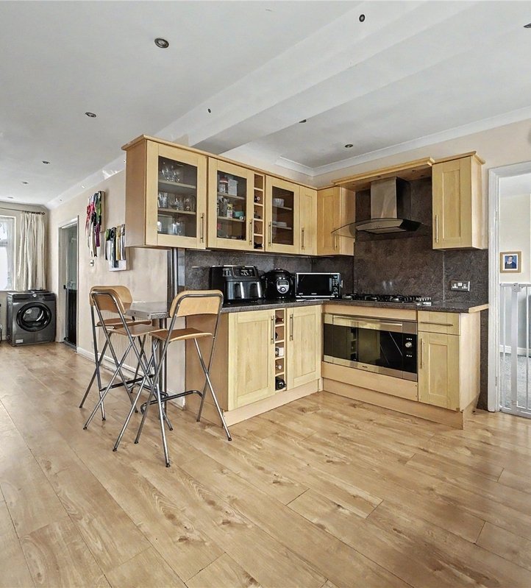
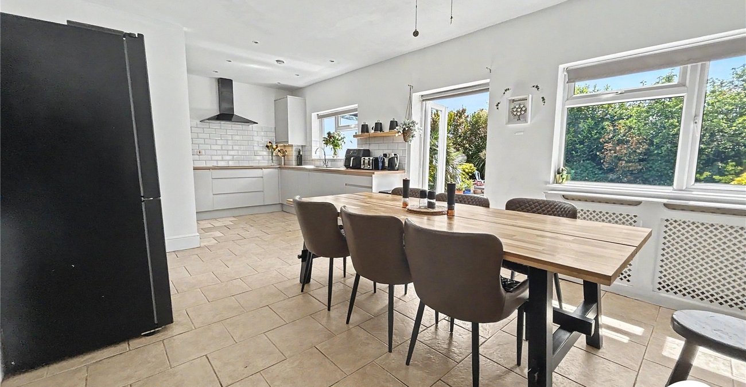
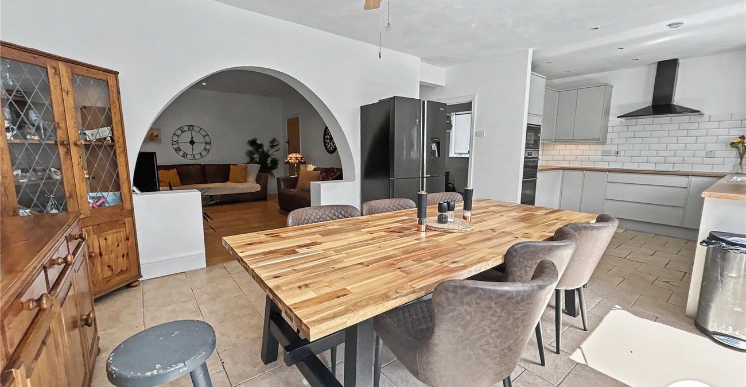
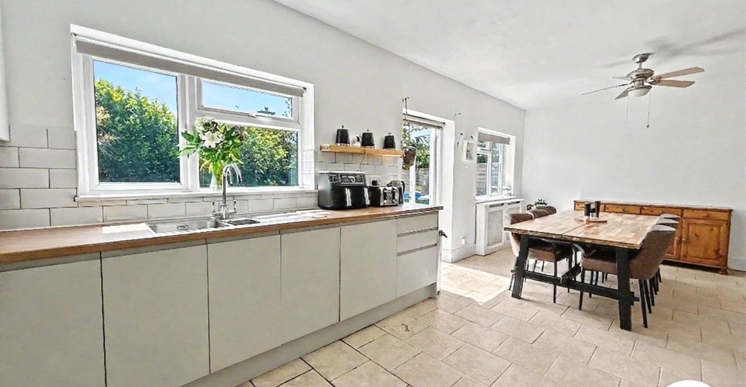
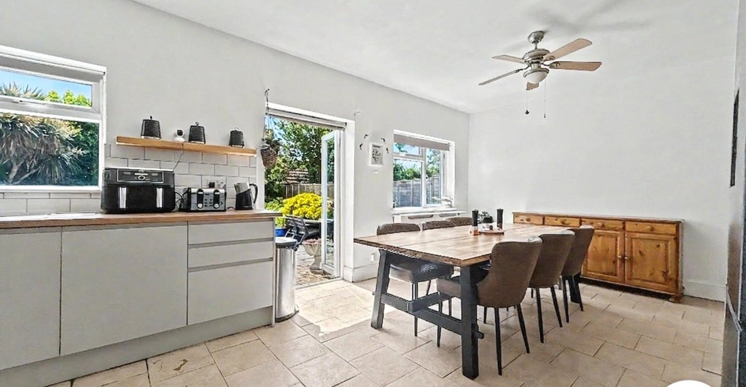
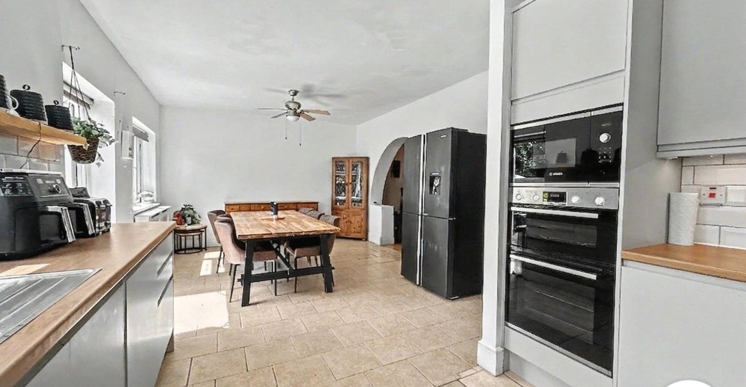
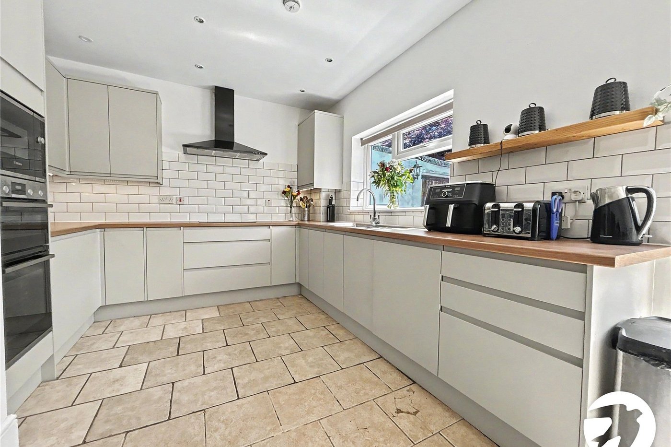
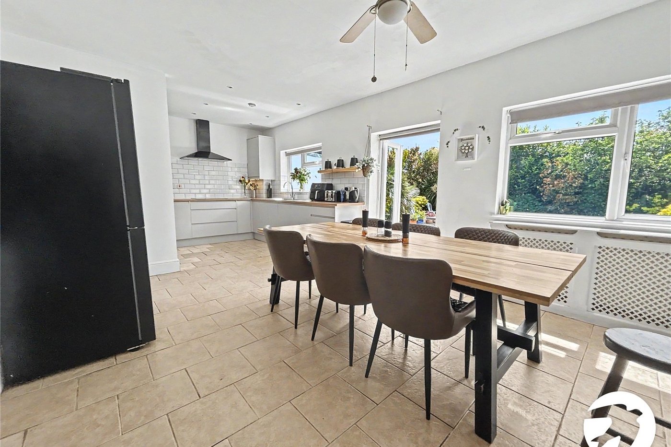
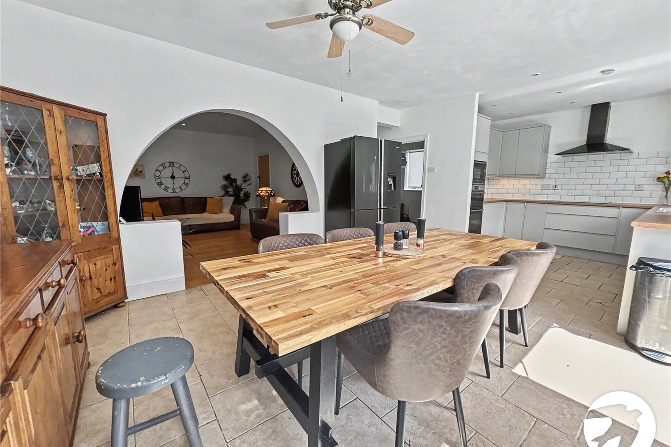
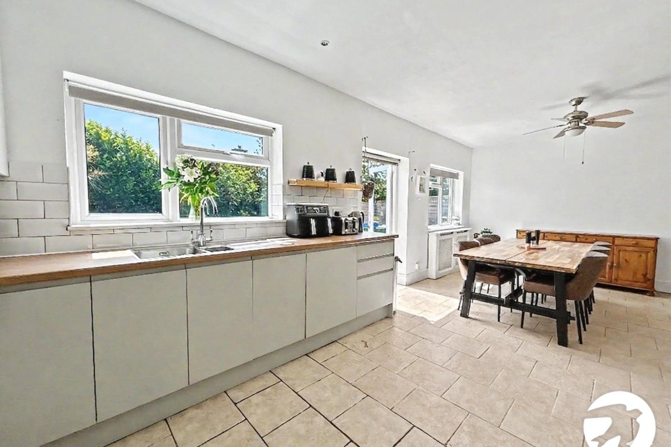
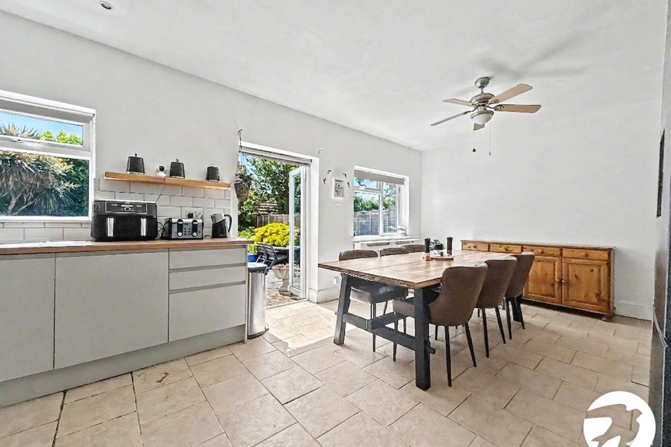
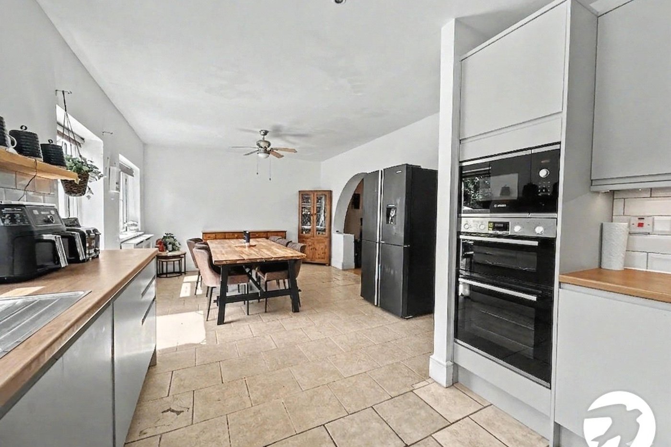
The property features a bright and spacious extended kitchen/diner, providing an excellent space for everyday family life and entertaining. There is a comfortable living room, three well-proportioned bedrooms, and a family bathroom.
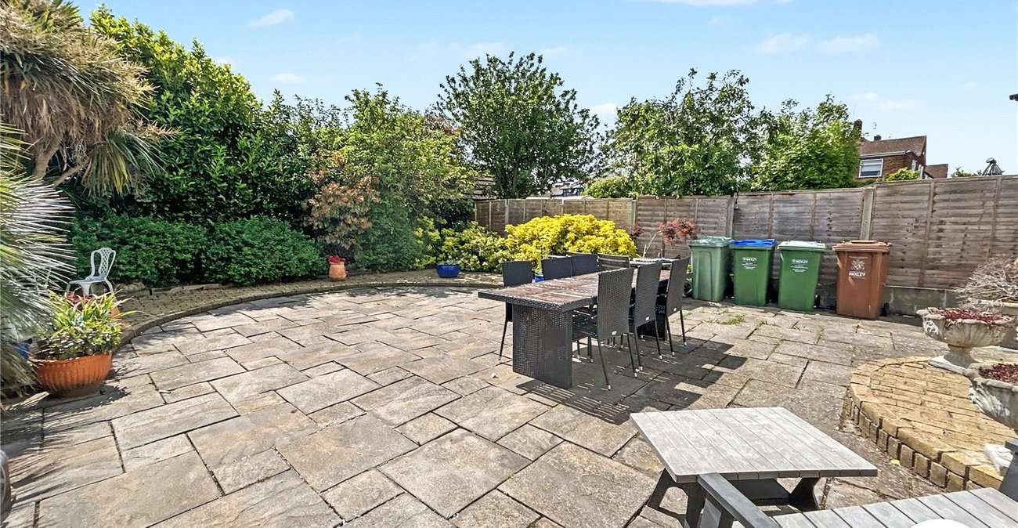
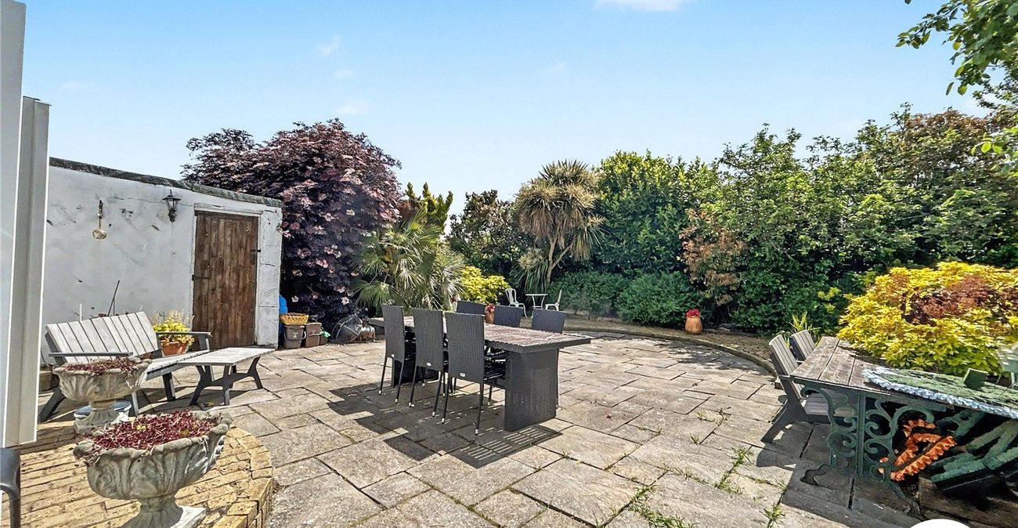
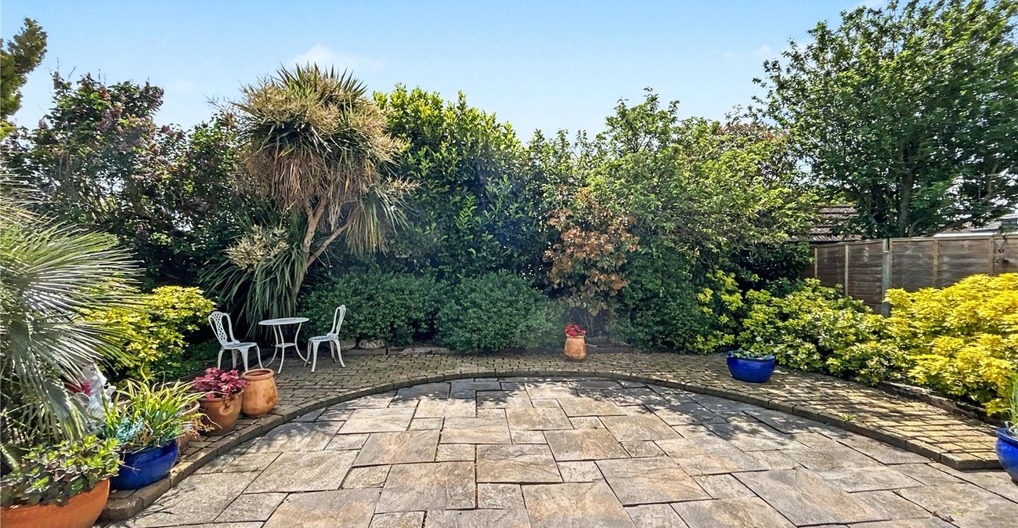
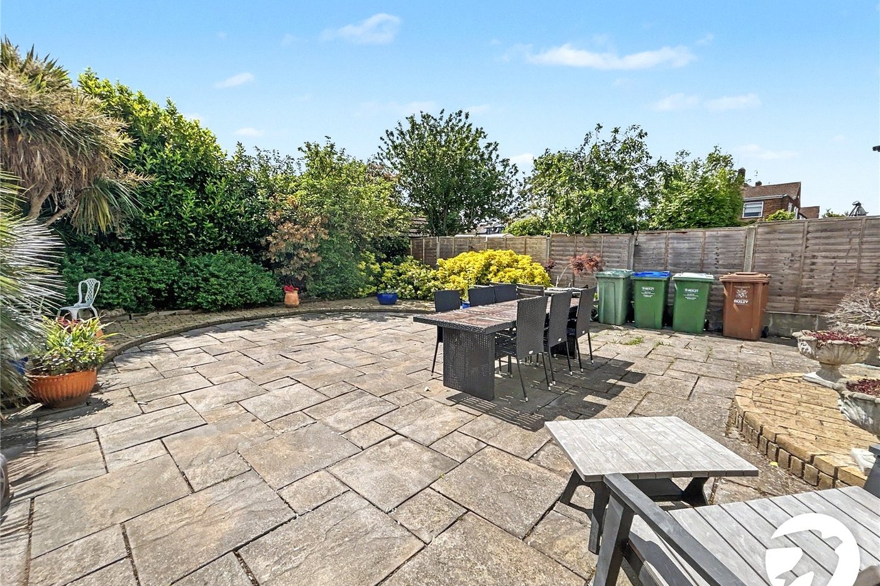
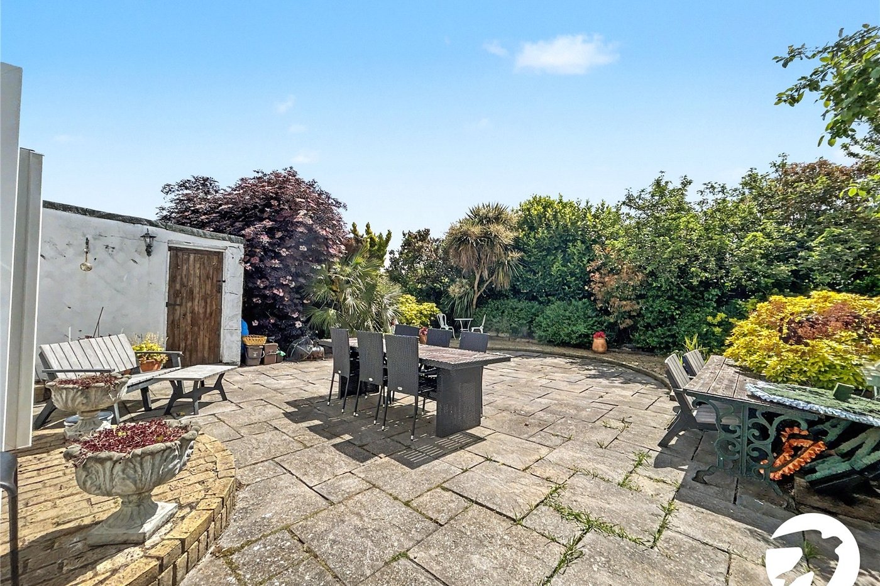
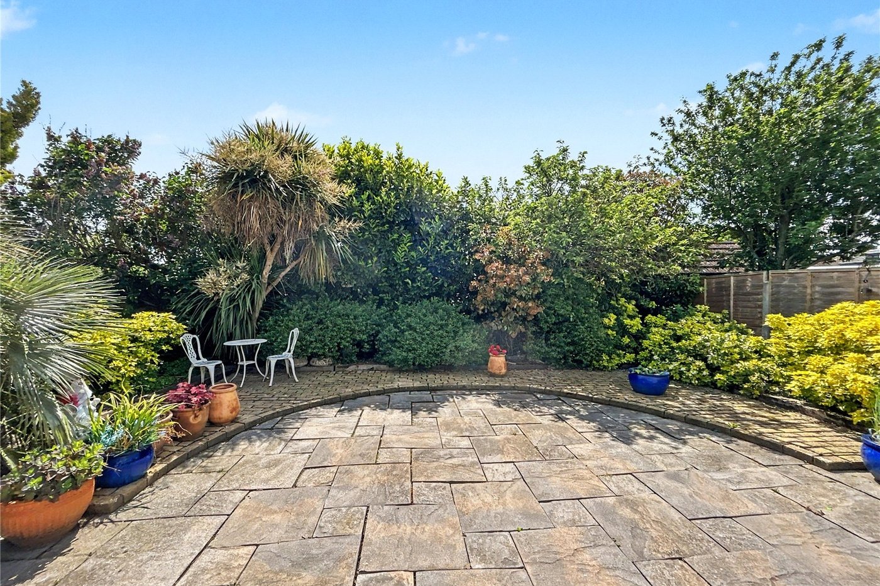
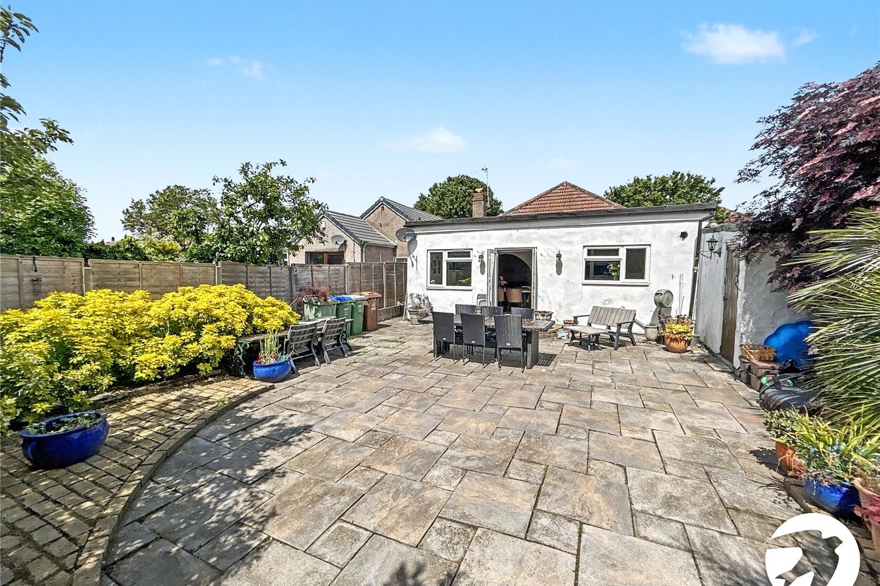
Externally, the home benefits from a rear garden, garage, and ample off-street parking, providing convenience for multiple vehicles.
Ideally located within easy reach of excellent transport links, highly regarded schools, and a range of local amenities, this fantastic home combines a peaceful residential setting with everyday convenience.
Early viewing is highly recommended to fully appreciate everything this attractive bungalow has to offer.
- Chain Free
- Three Bedrooms
- Detached Bungalow
- Extended Kitchen/Diner
- Off Street Parking & Garage
- Close To Transport Link & Schools
Rooms
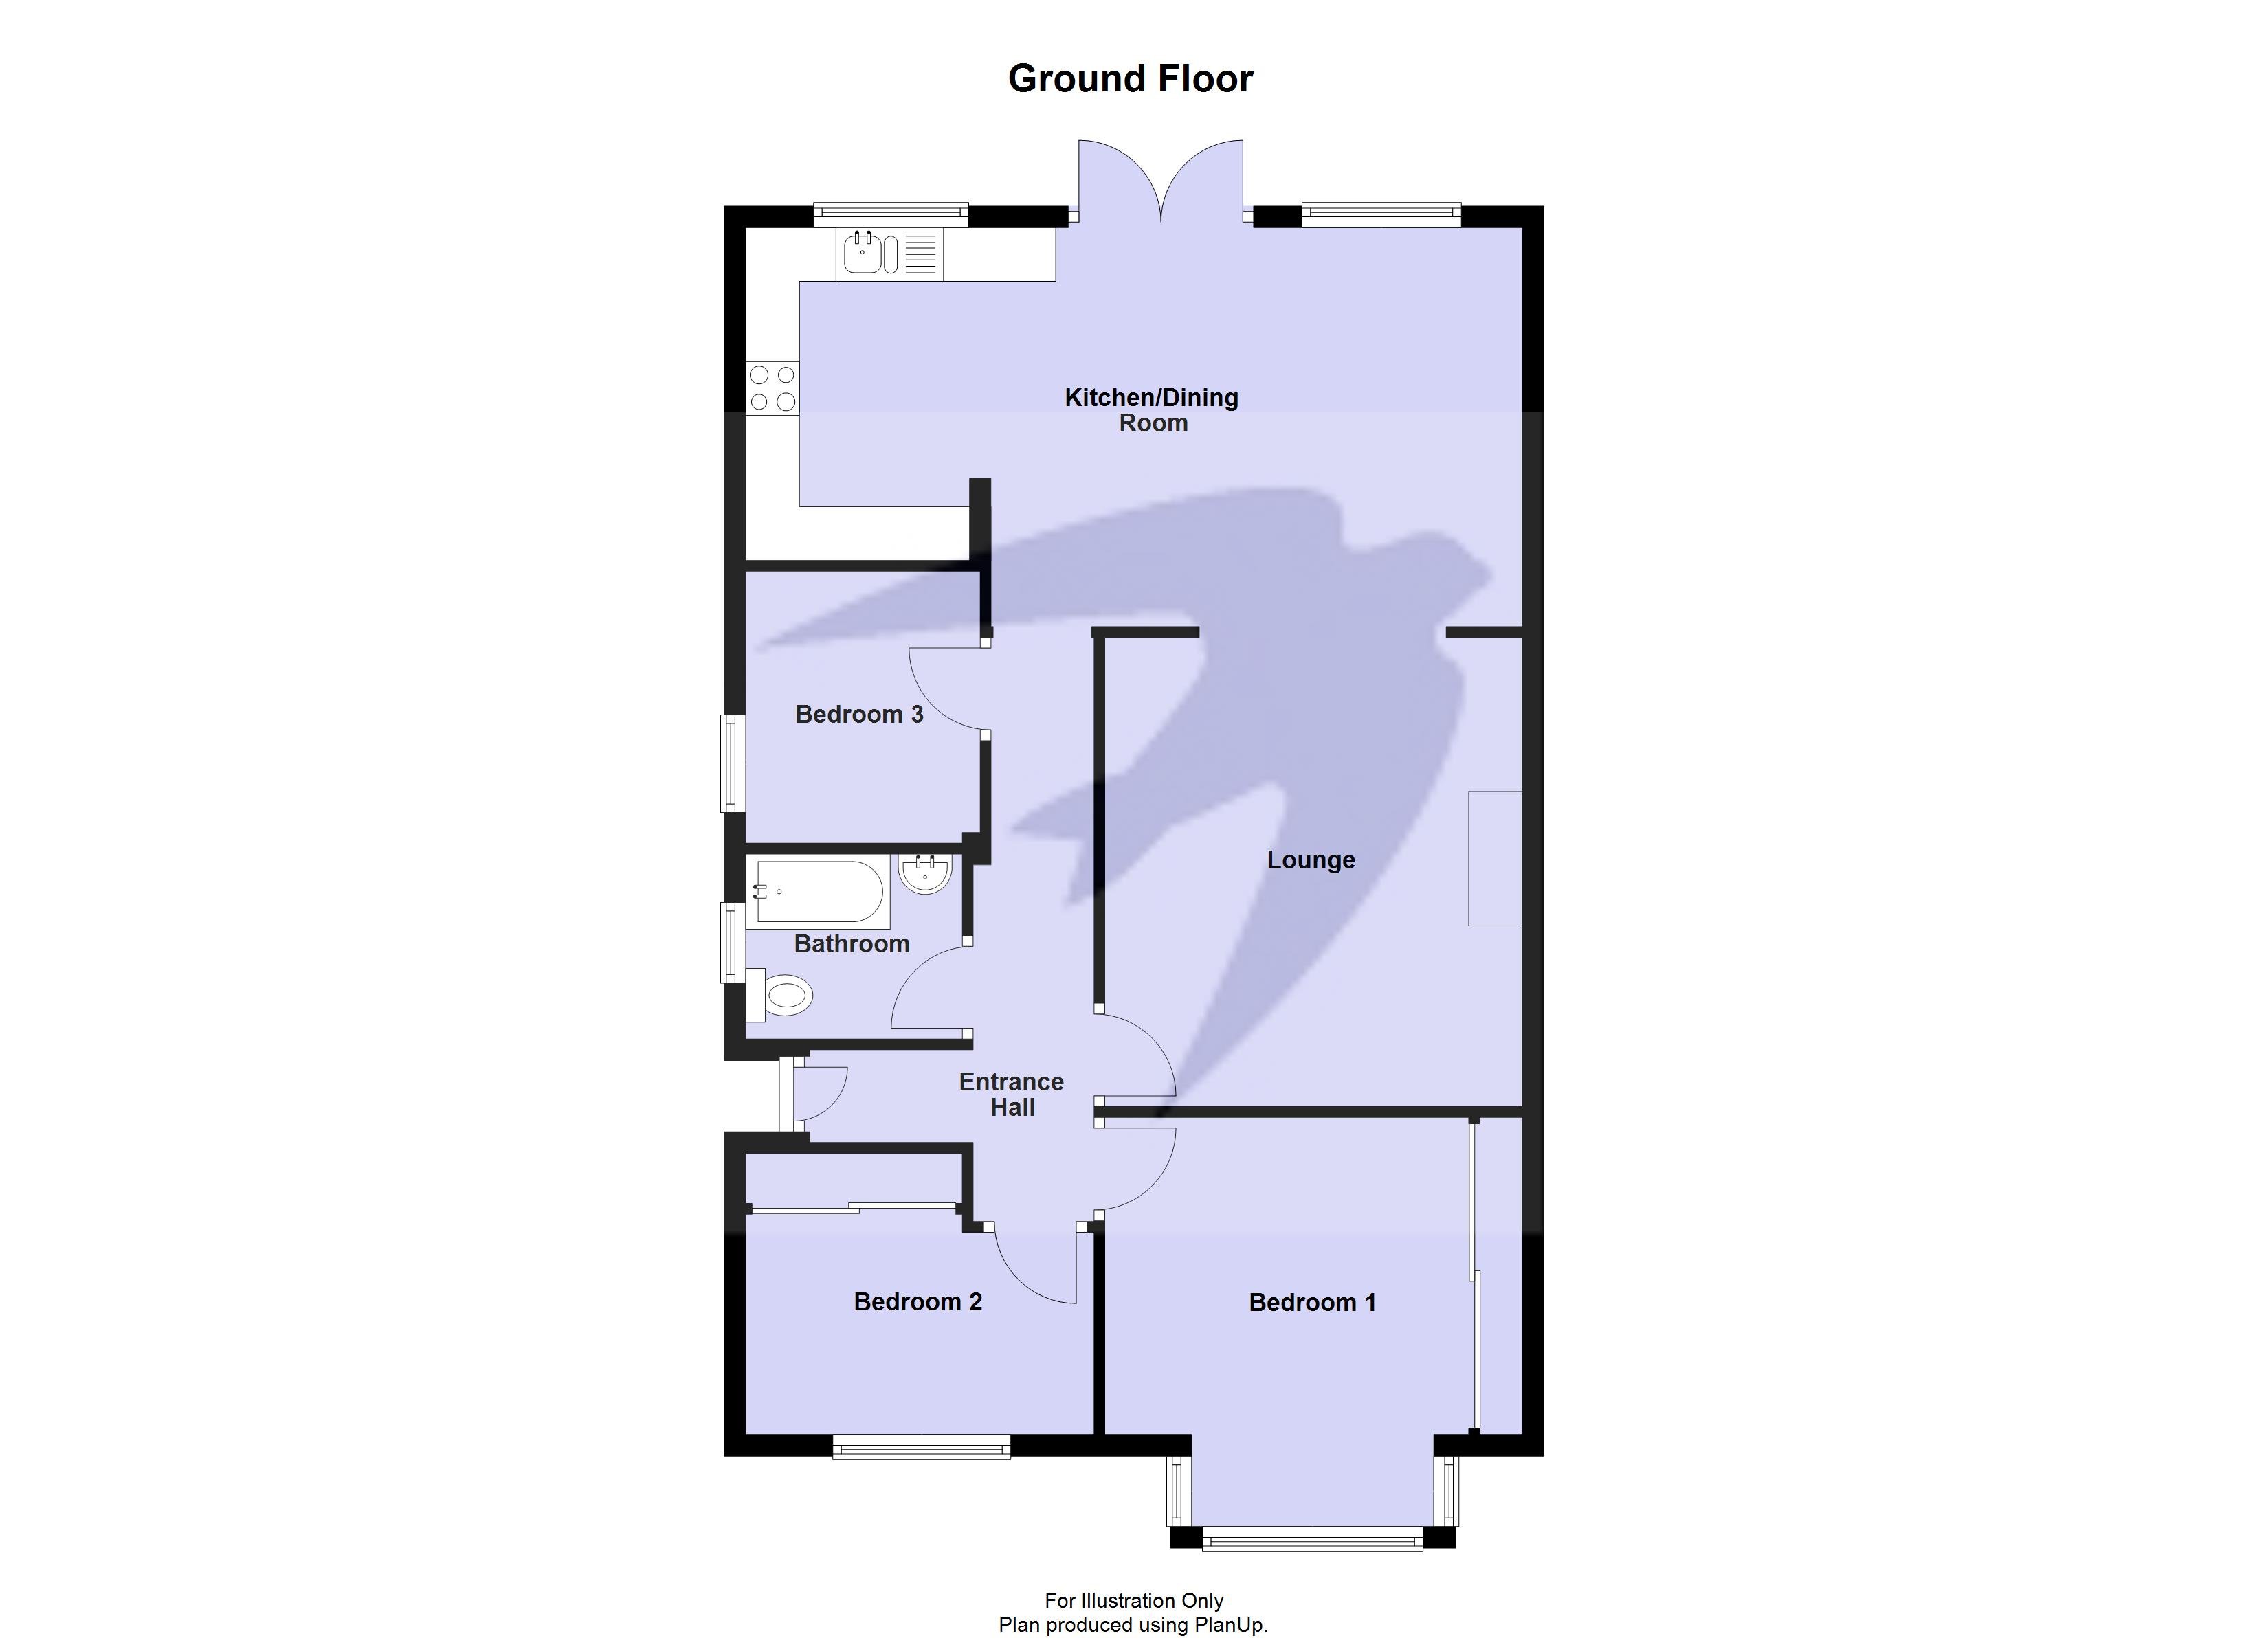
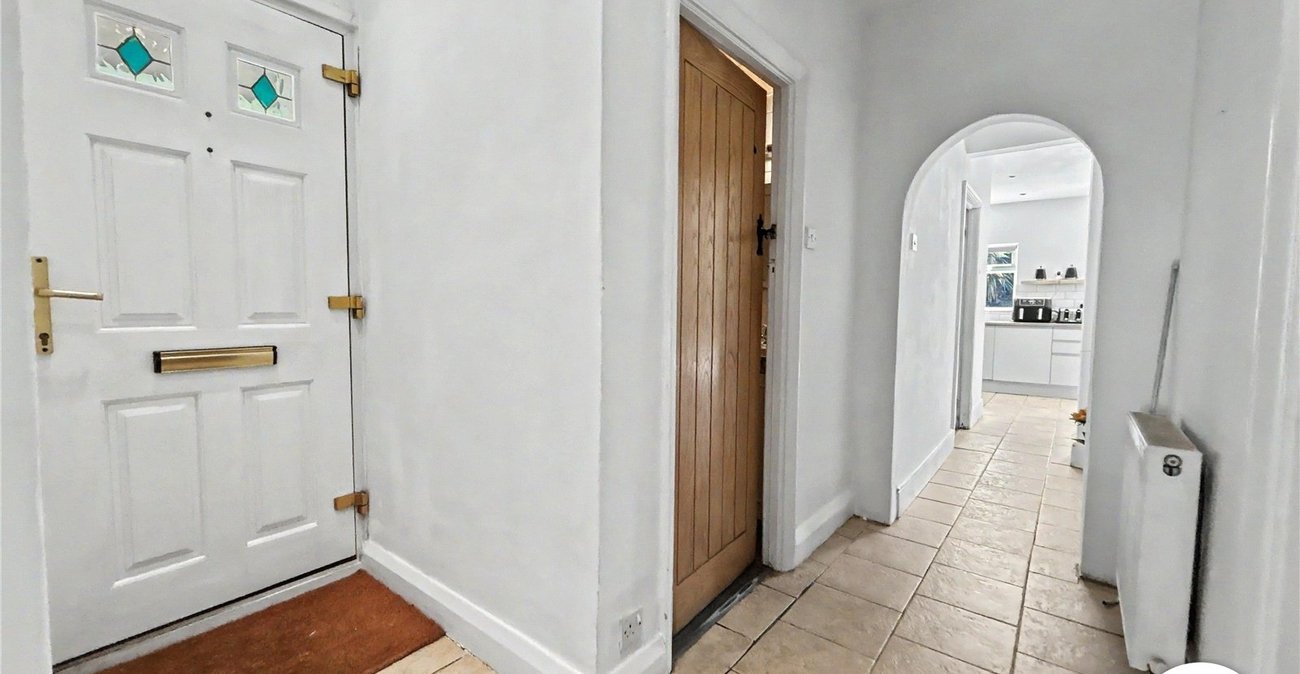
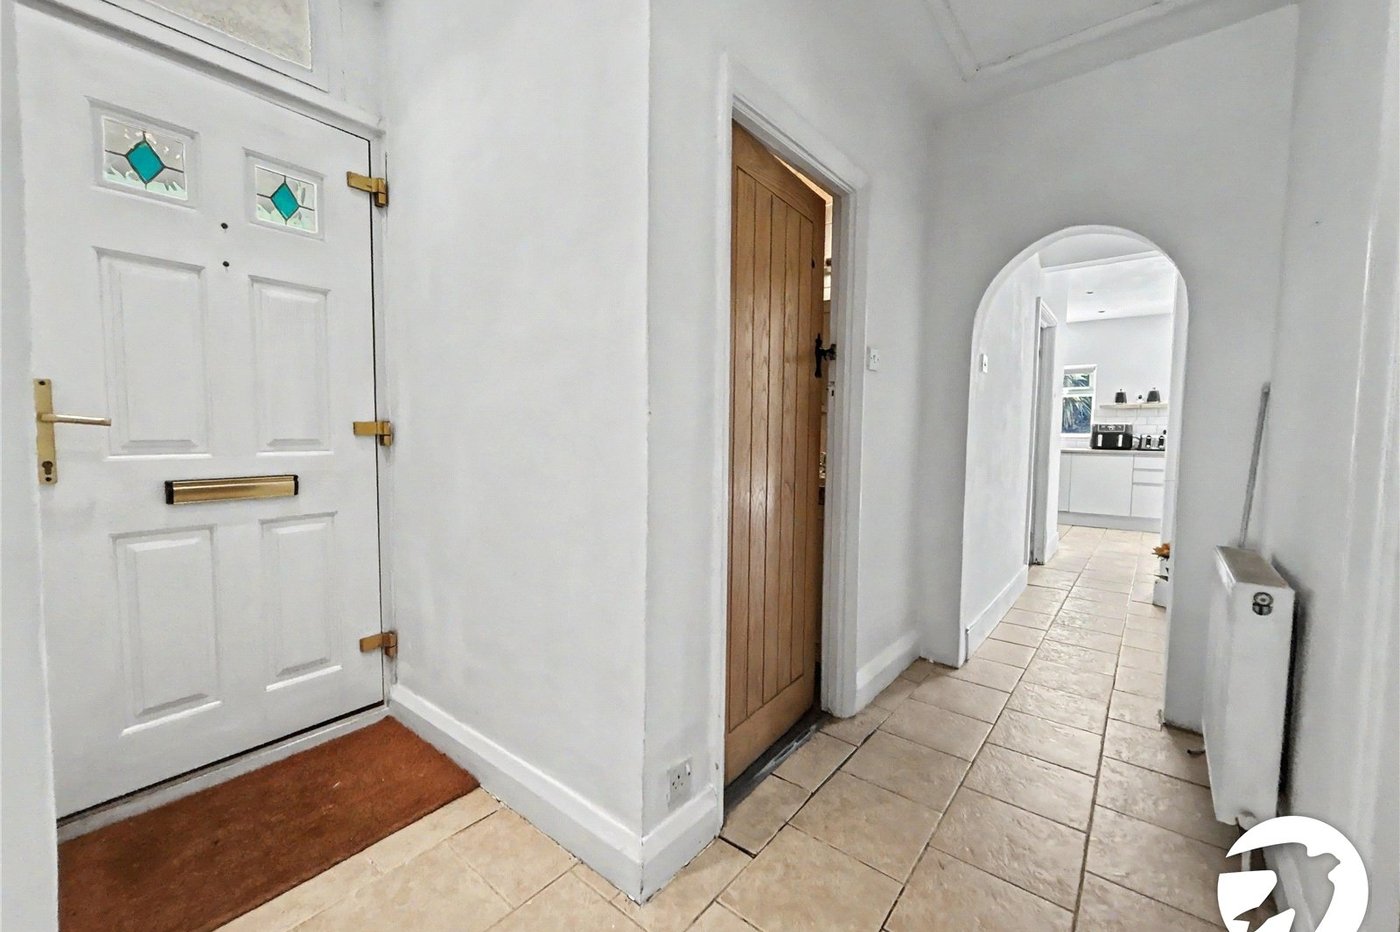
Entrance HallDouble glazed entrance door to front, access to loft, tiled flooring.
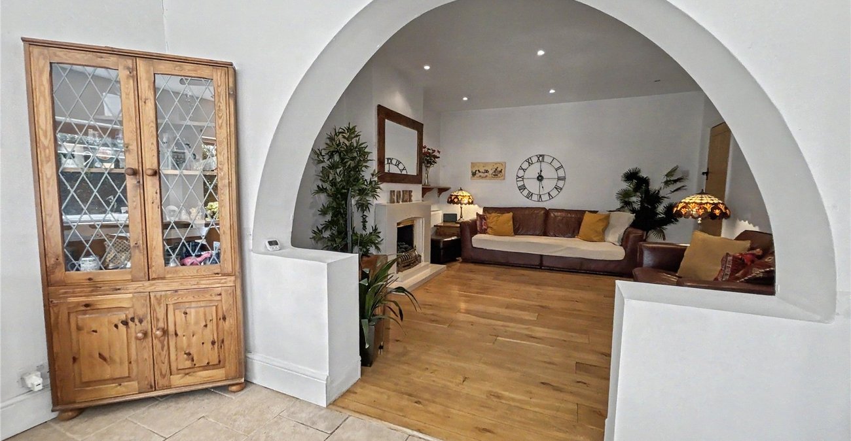
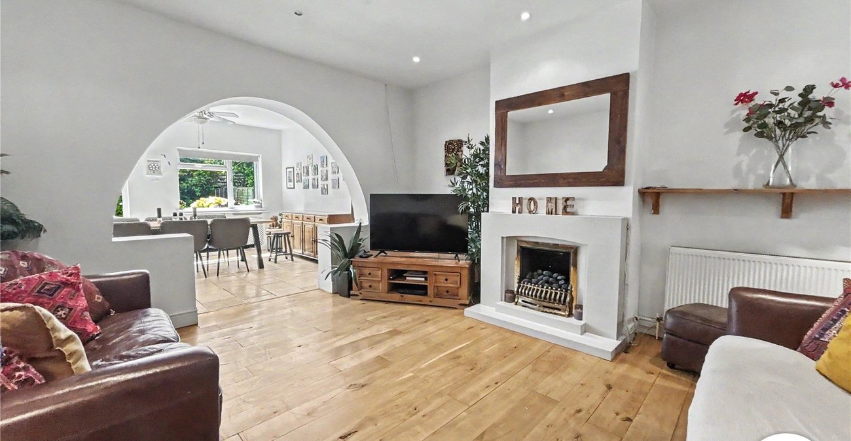
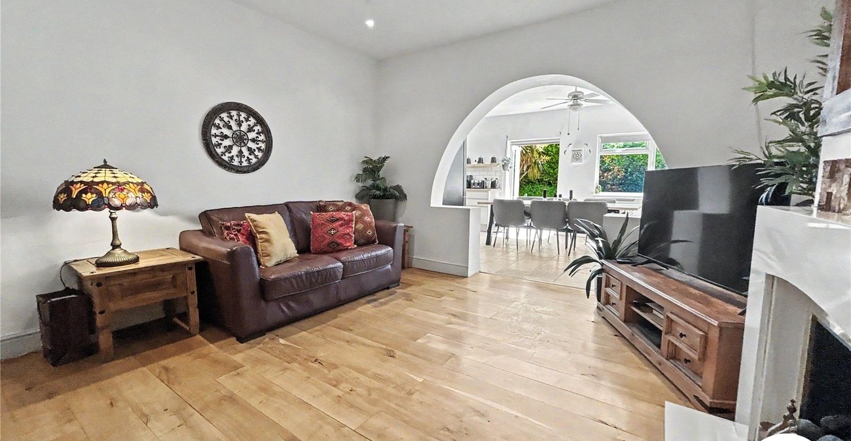
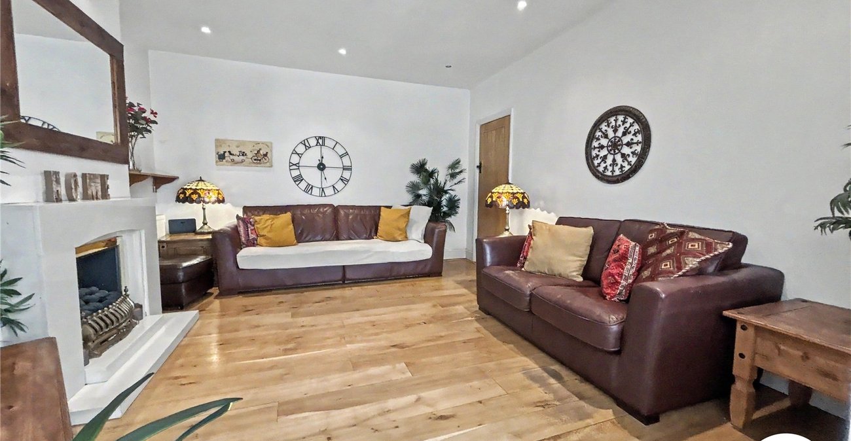
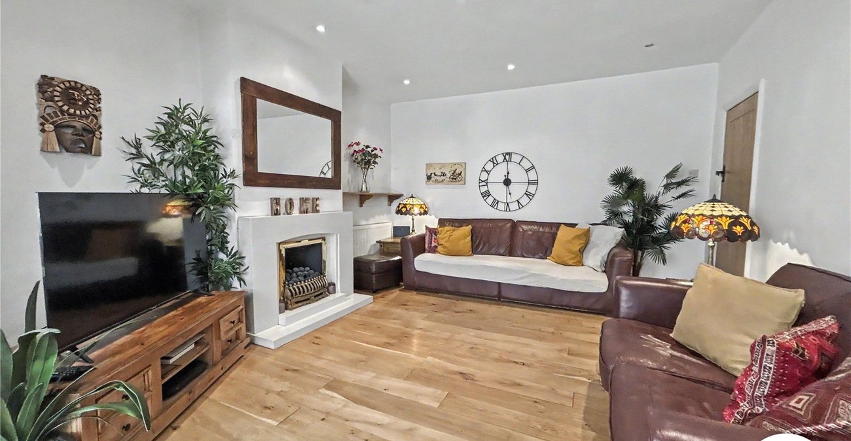
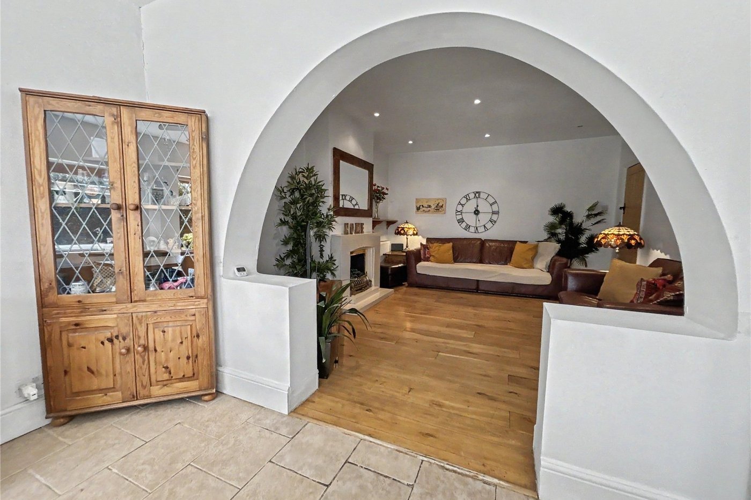
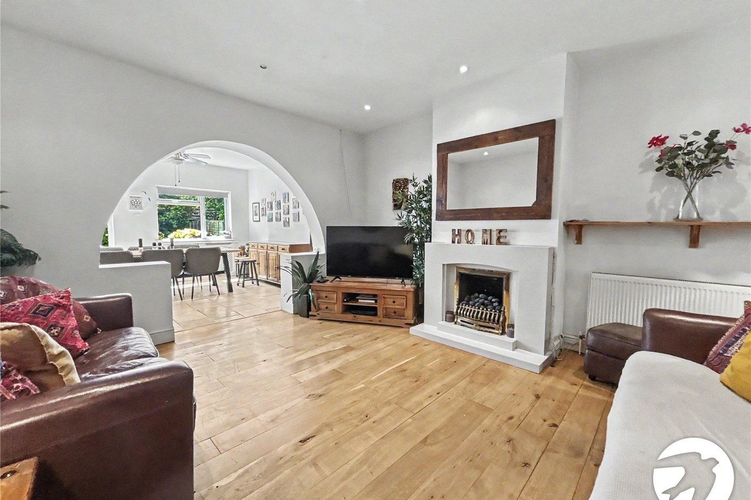
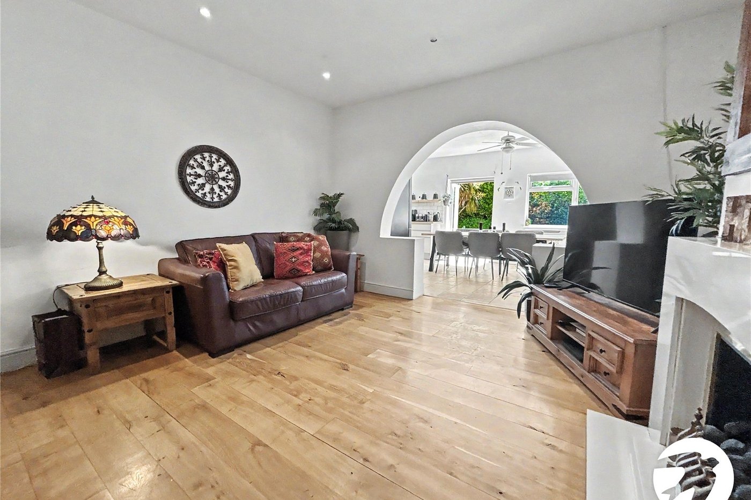
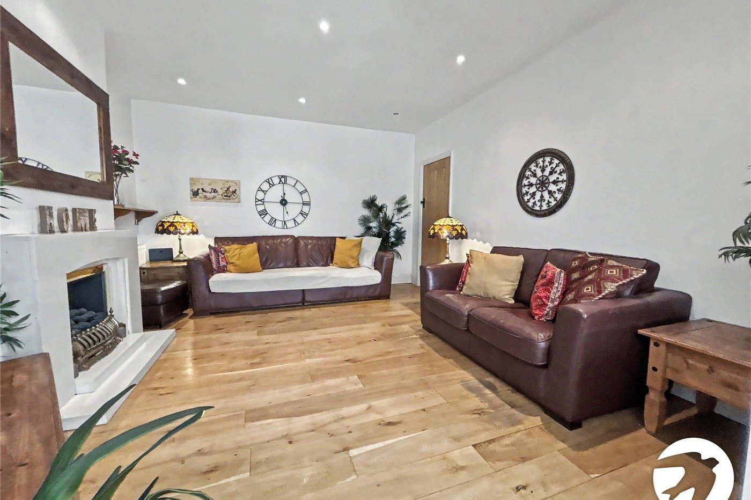
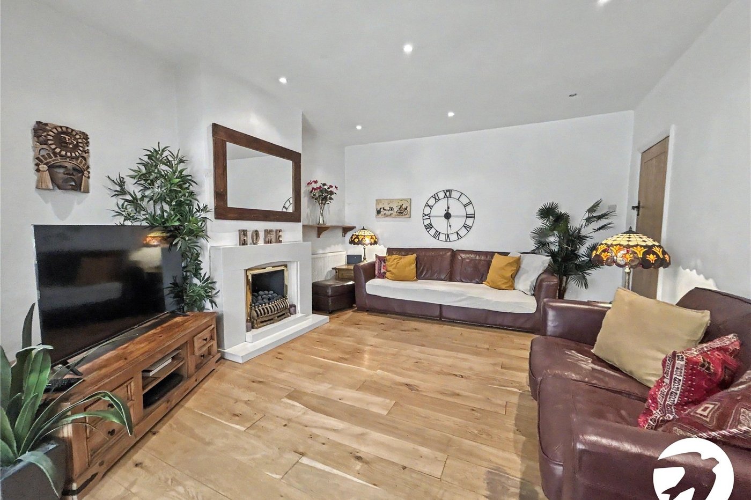
Lounge 4.37m x 3.86mGas feature fireplace, radiator, wood flooring, archway to :-
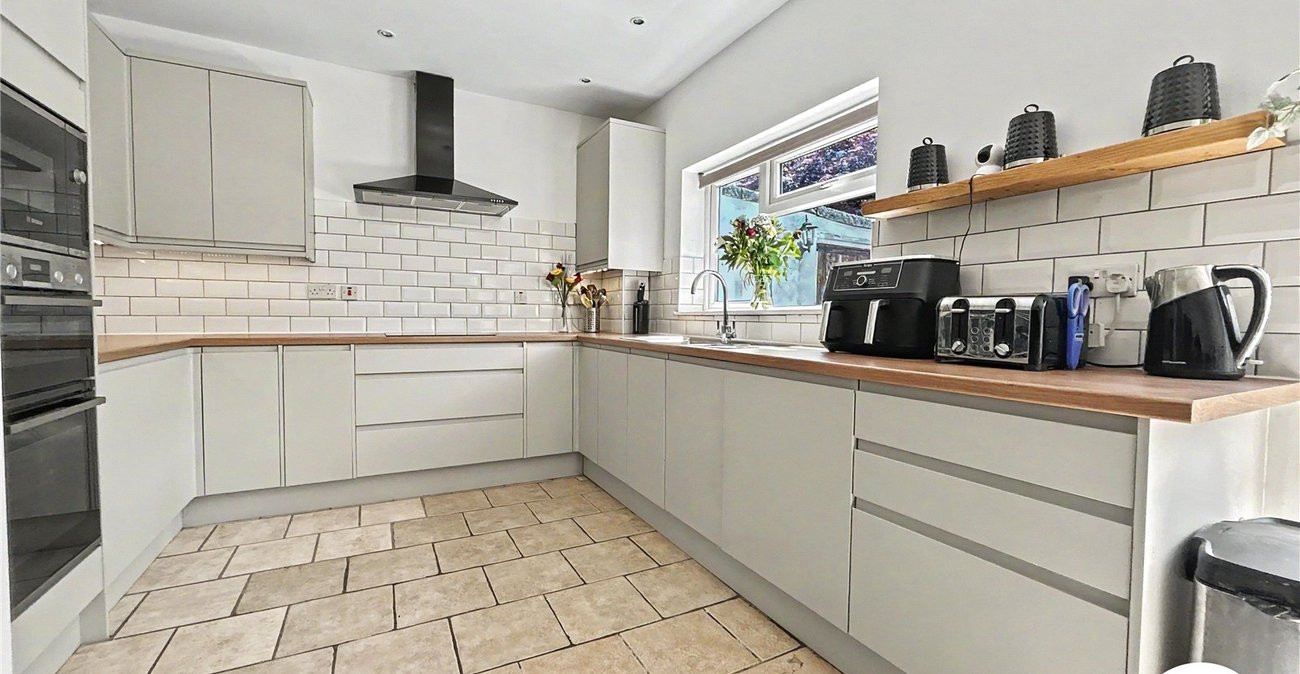
Kitchen/Dining Room 7.2m x 3.7m(at widest points) Double glazed windows and door to rear, range of wall and base units with work surfaces over, integrated appliances include; double oven, hob, extractor, microwave, dishwasher and washing machine, 1 1/2 bowl stainless steel sink unit with drainer and mixer tap, space for fridge/freezer, radiator in decorative cover, part tiled walls, tiled flooring.
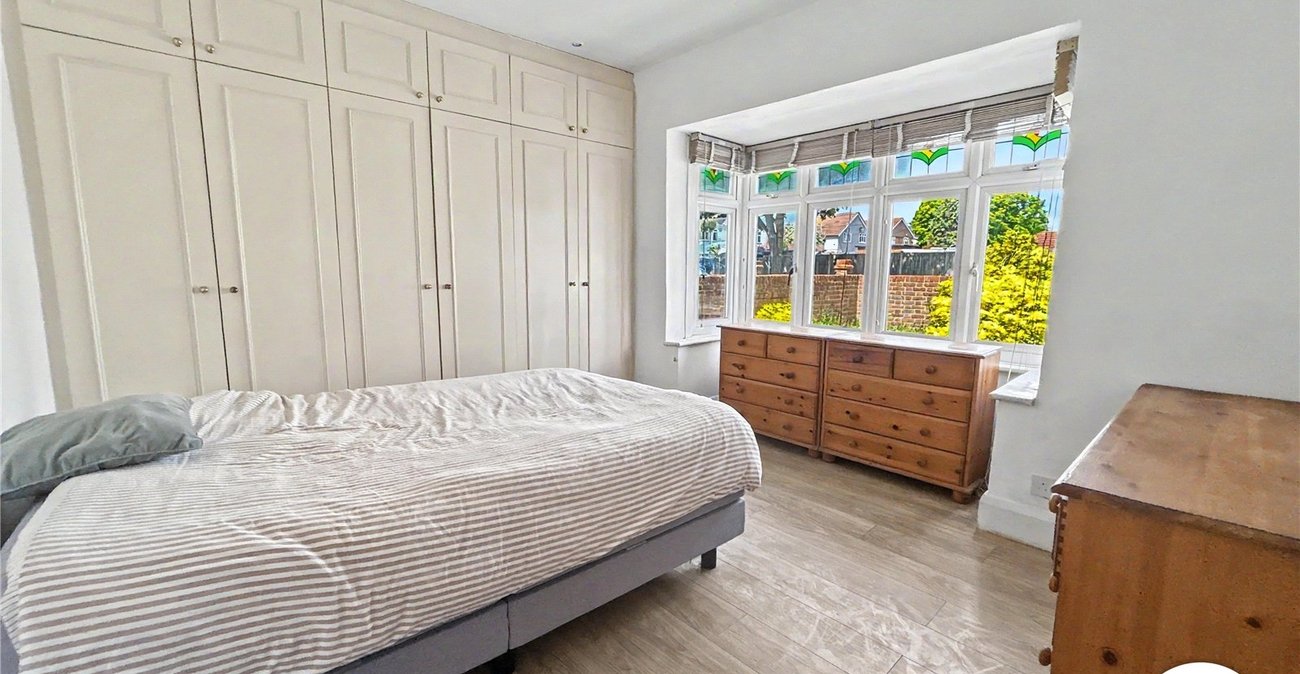
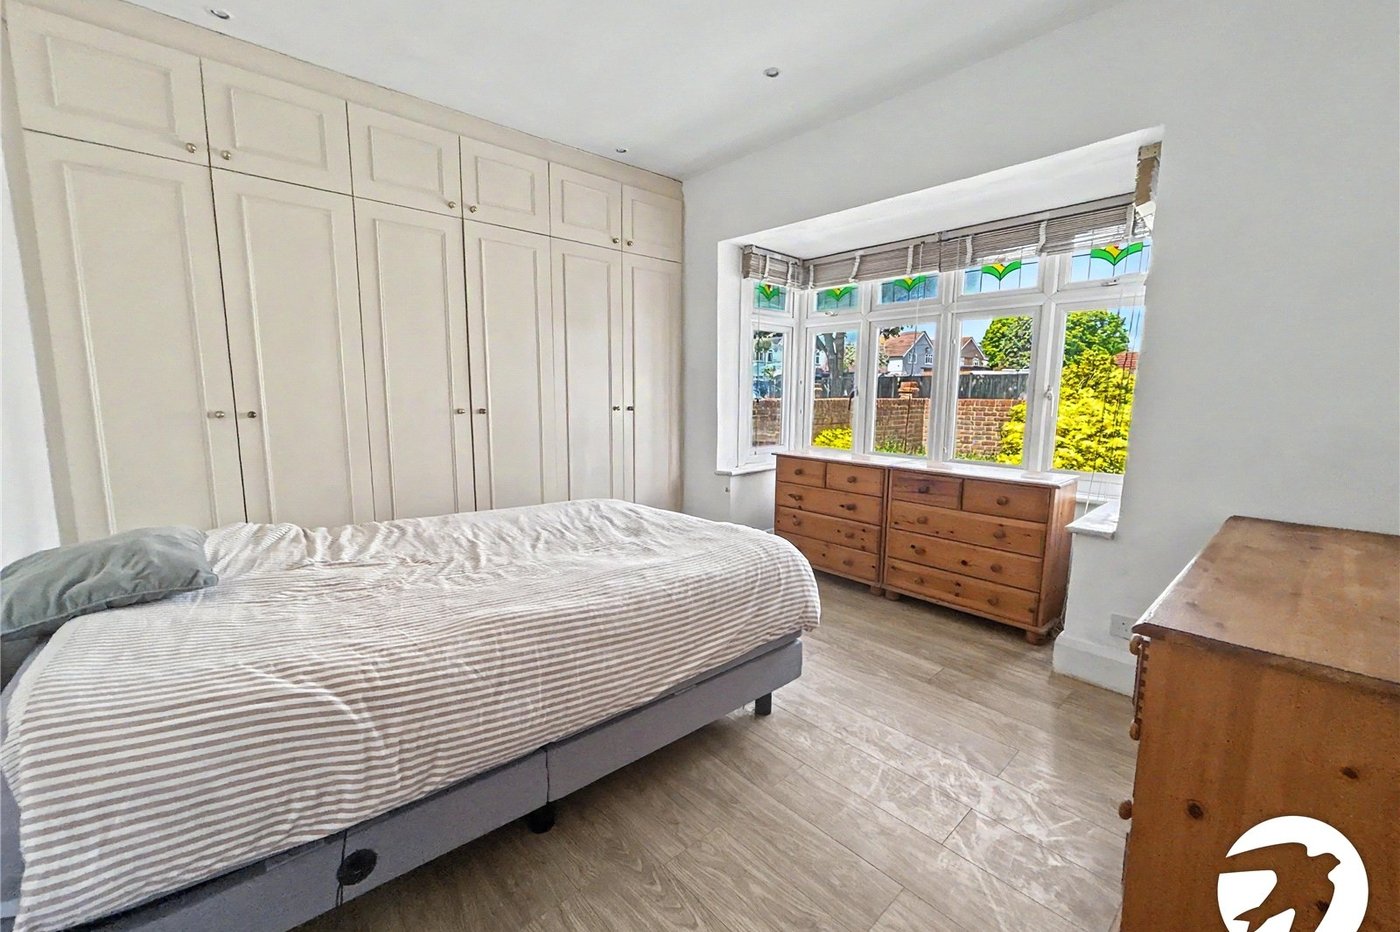
Bedroom One 3.89m x 3.8mDouble glazed bay window to front, fitted wardrobes, radiator, laminate flooring.
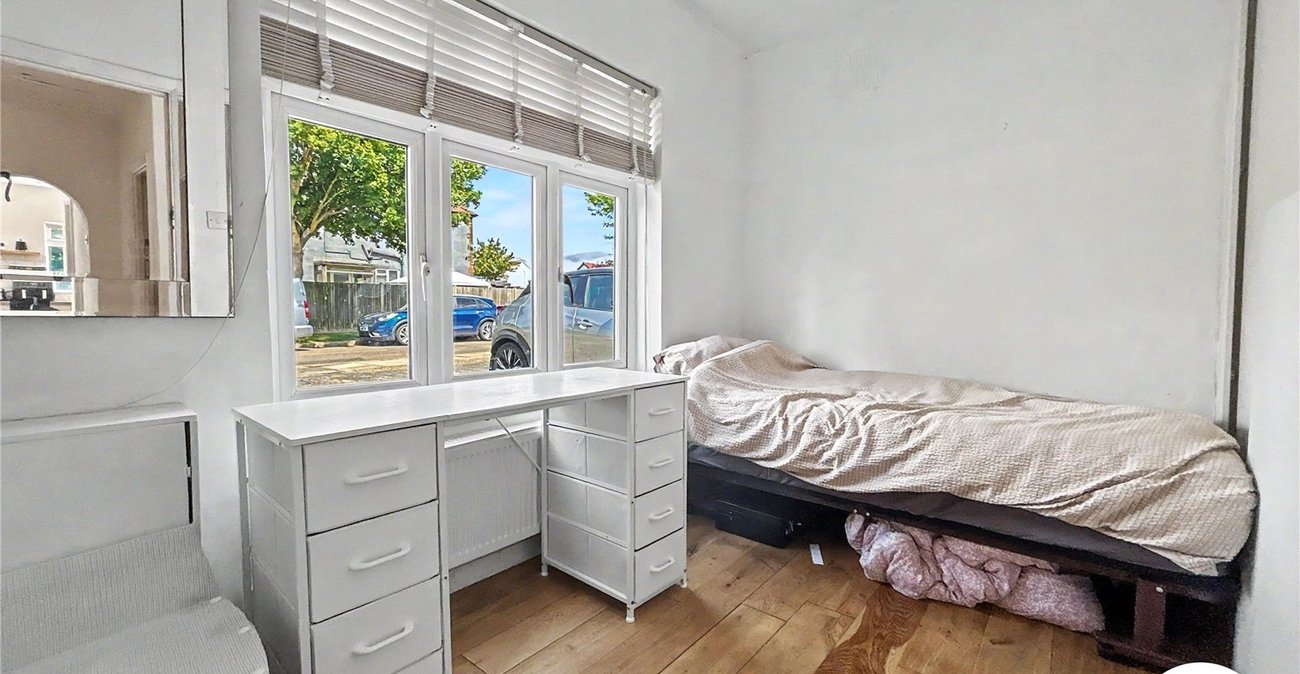
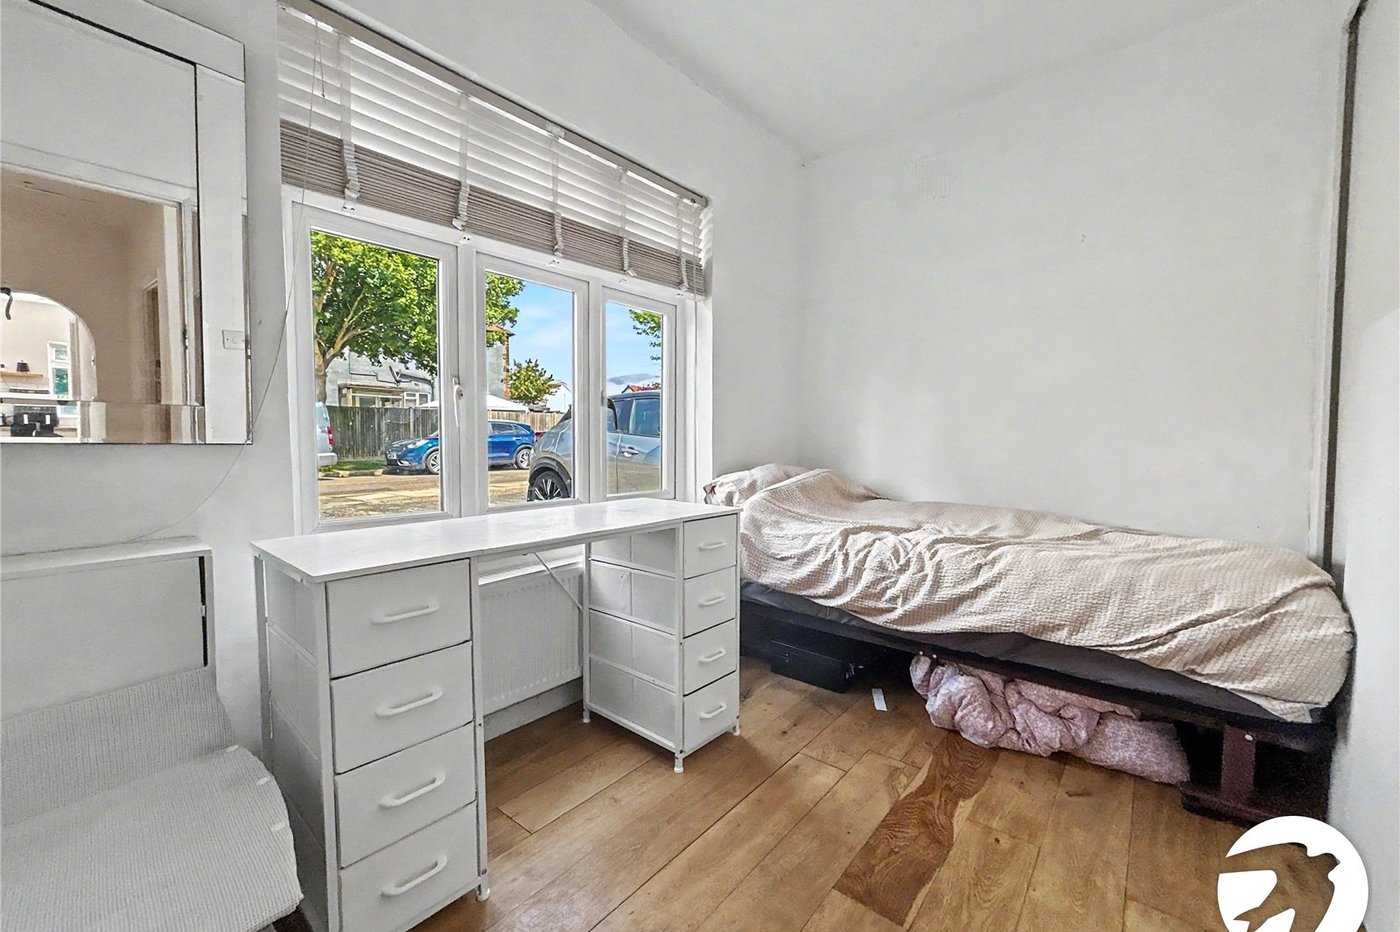
Bedroom Two 3.25m x 2.62mDouble glazed window to front, fitted wardrobes, radiator, wood flooring.
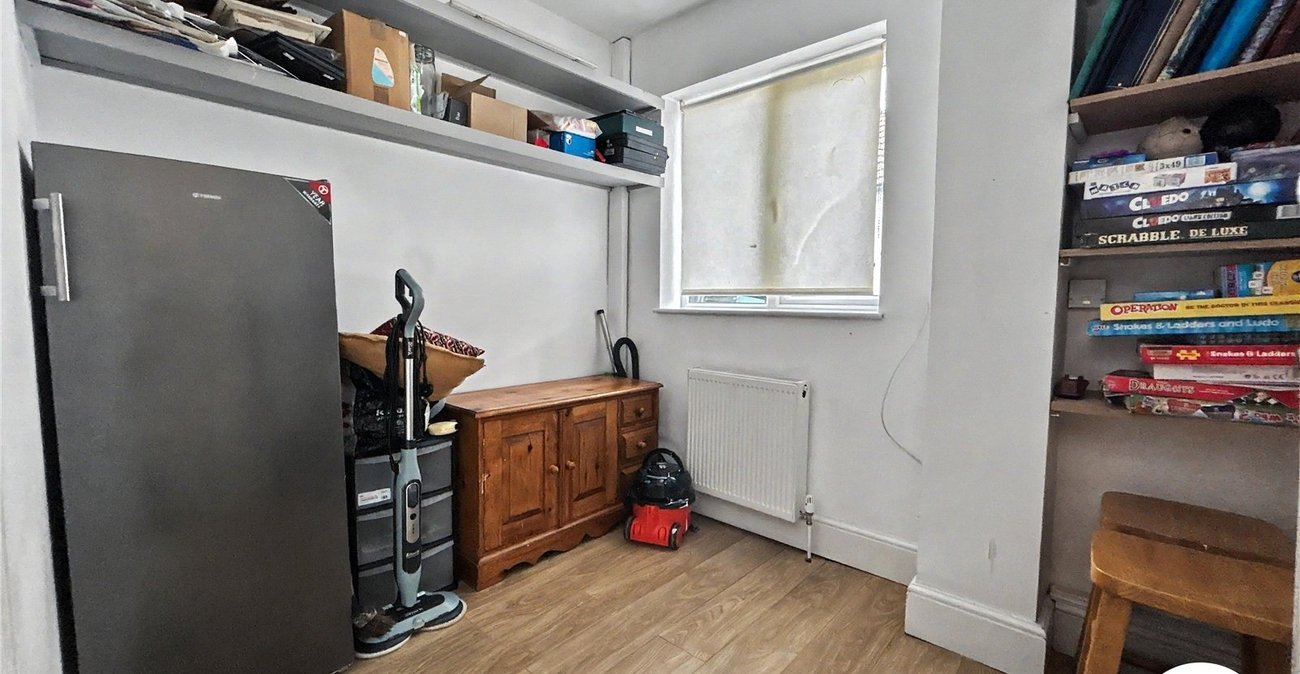
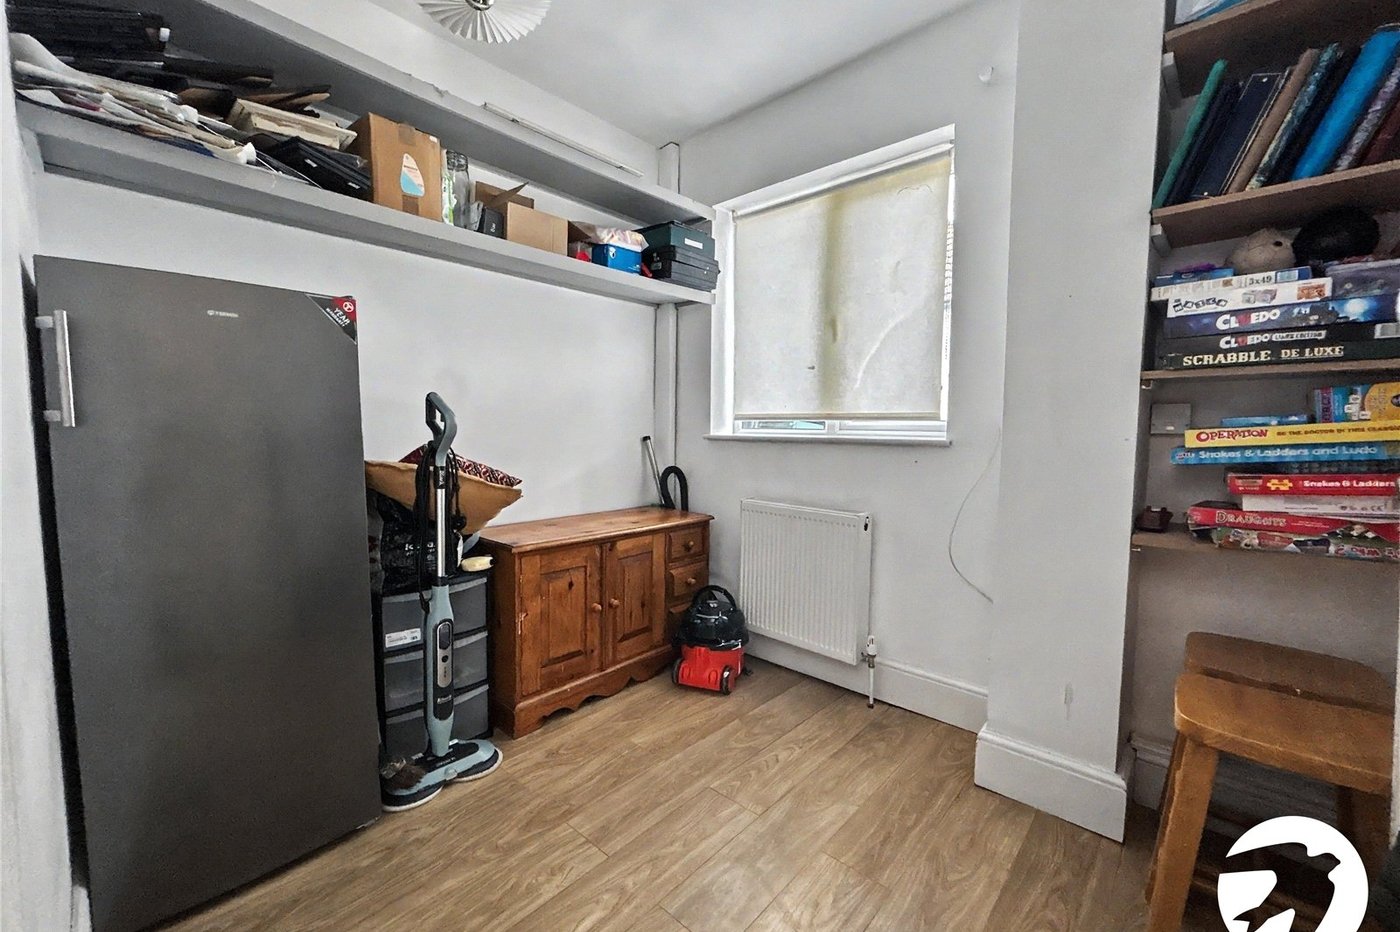
Bedroom Three 2.54m x 2.18mDouble glazed window to side, radiator, laminate flooring.
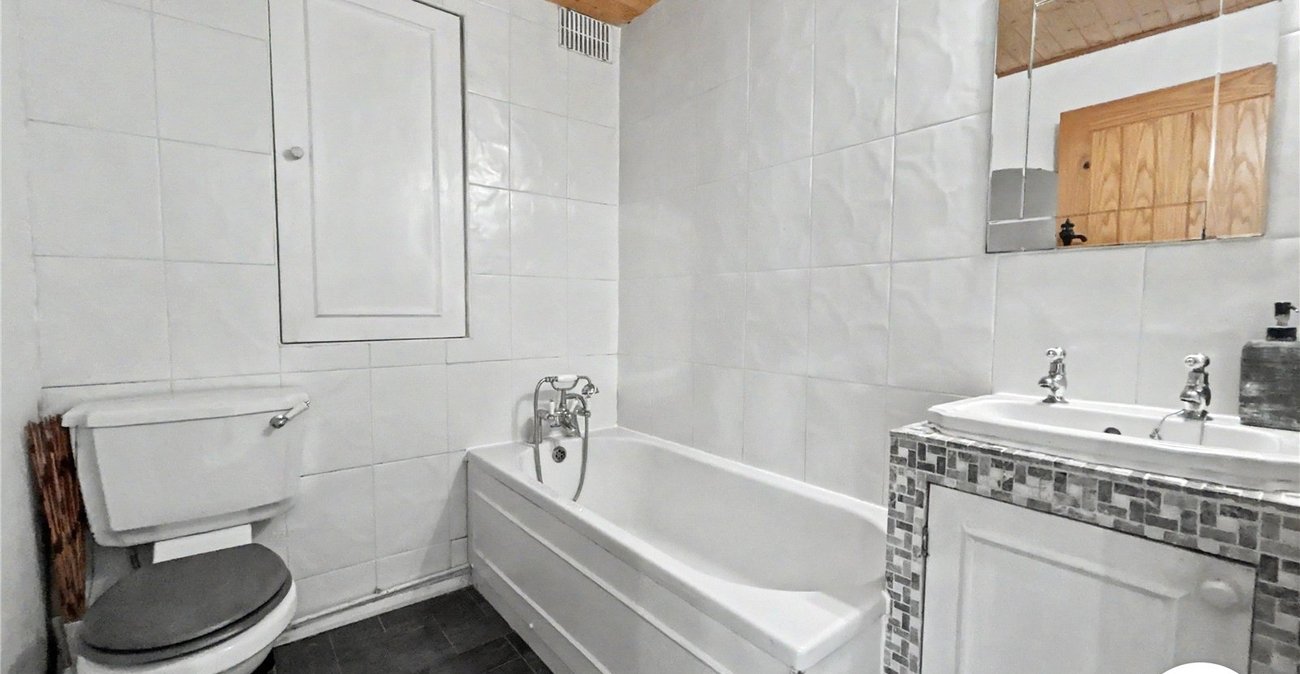
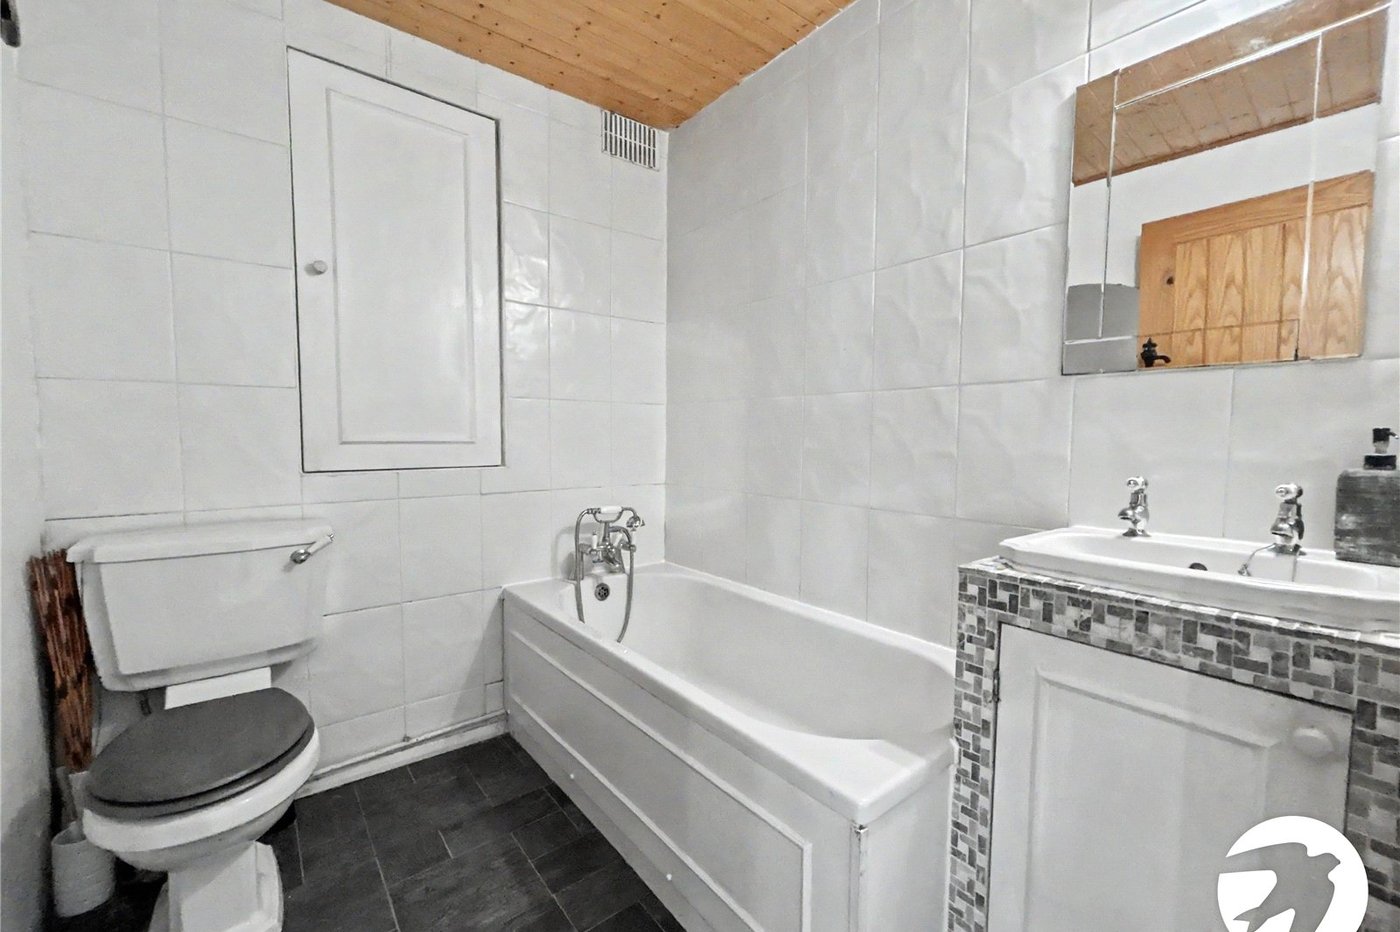
Bathroom 1.98m x 1.73mPanelled bath with mixer tap and shower attachment, vanity wash basin, low level w.c, chrome heated towel rail, tiled walls, laminate flooring.
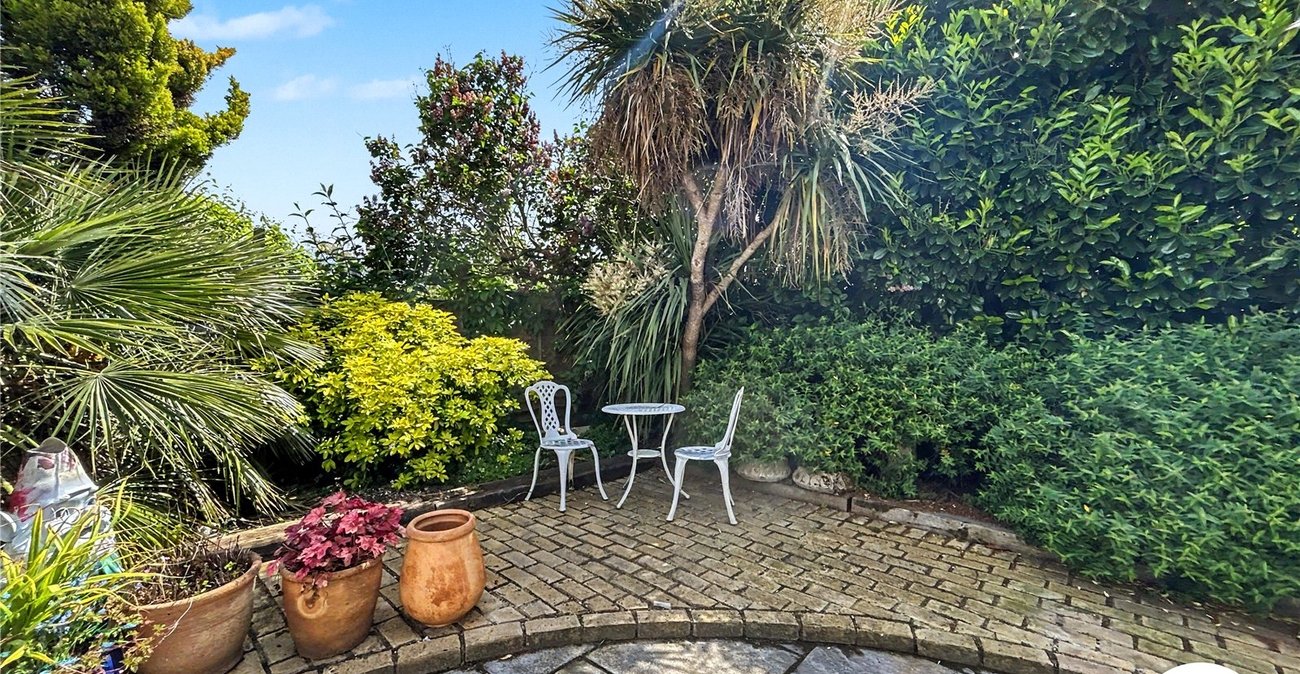
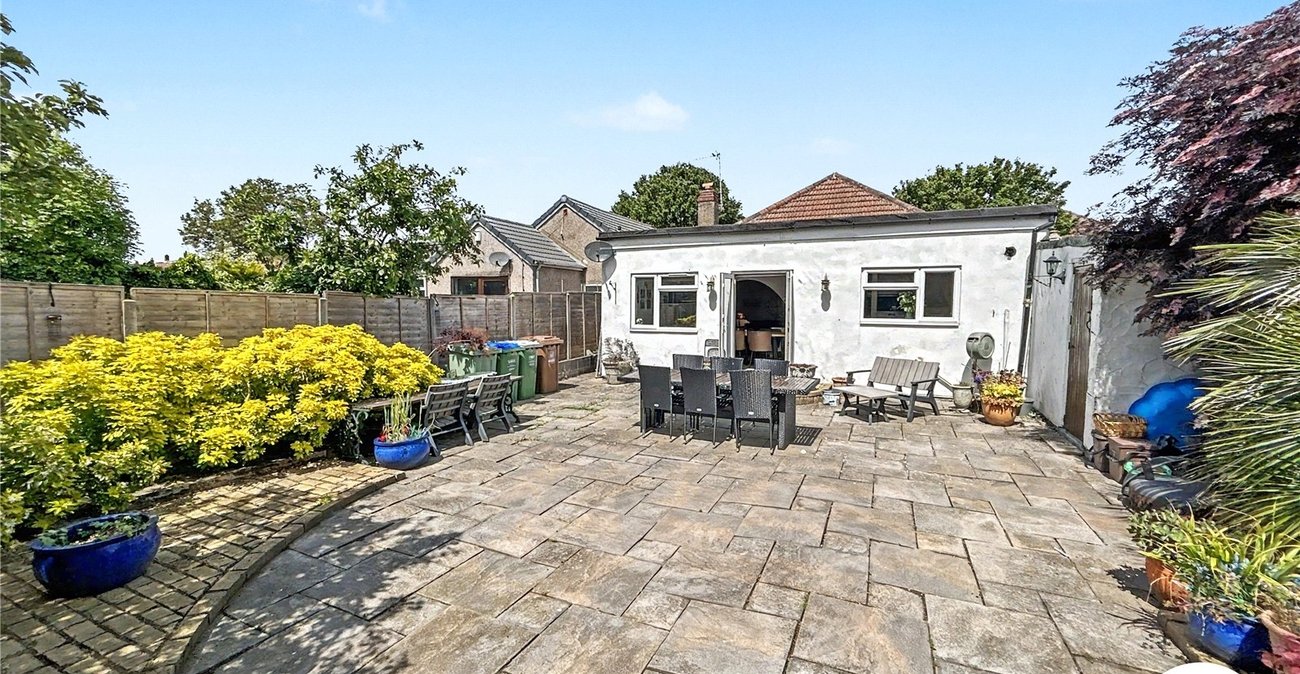
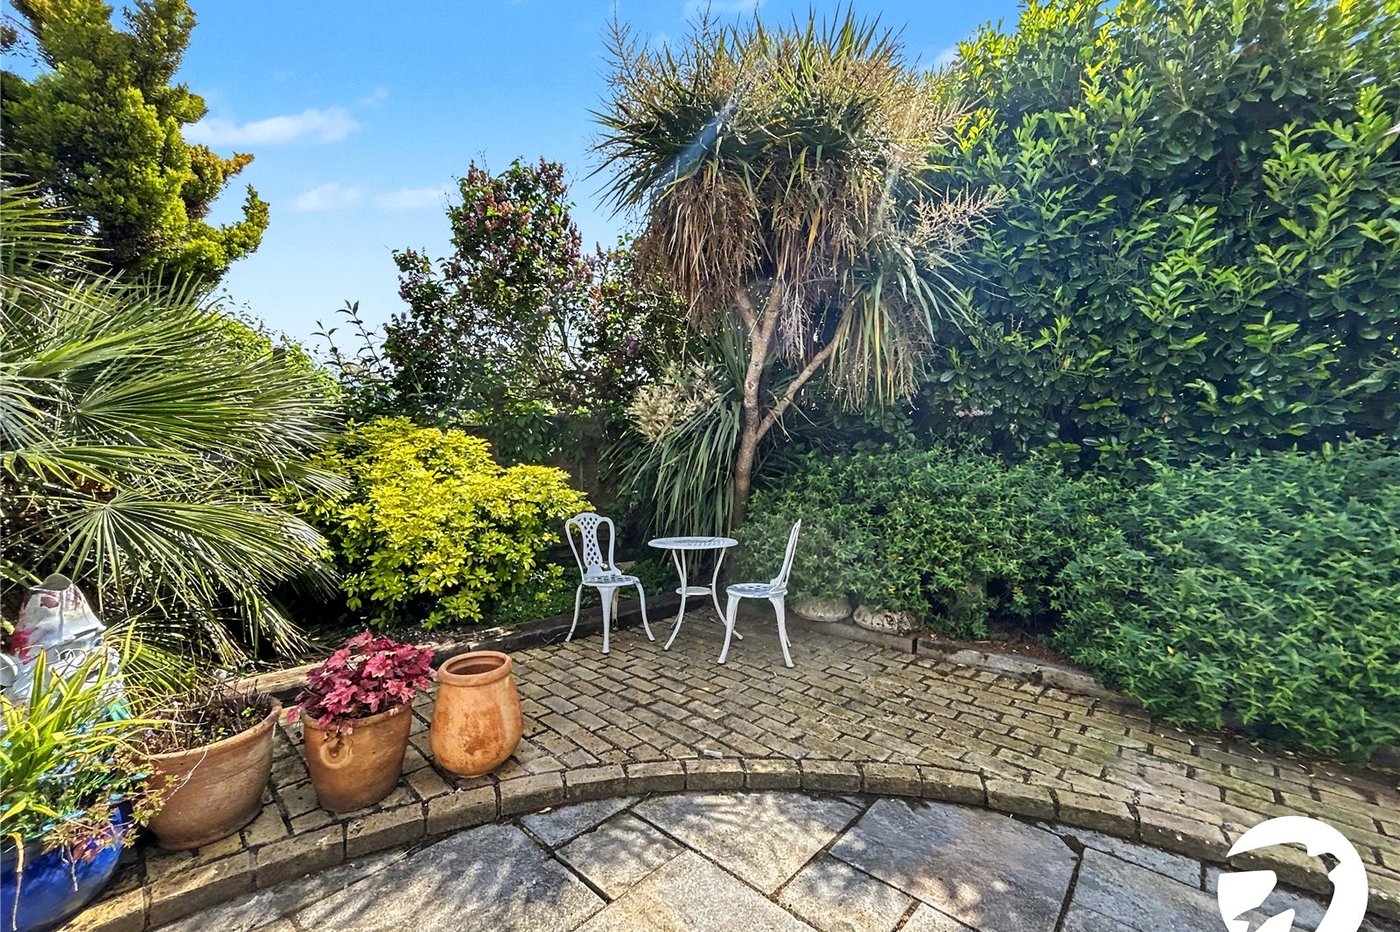
Rear GardenPatio, established borders, outside tap, side gate.
Garage 5.1m x 2.54mUp and over door, door to side, power and light.
Parking/FrontThe front is paved to provide off street parking.