Property Description
***Guide Price £450,000 to £475,000***
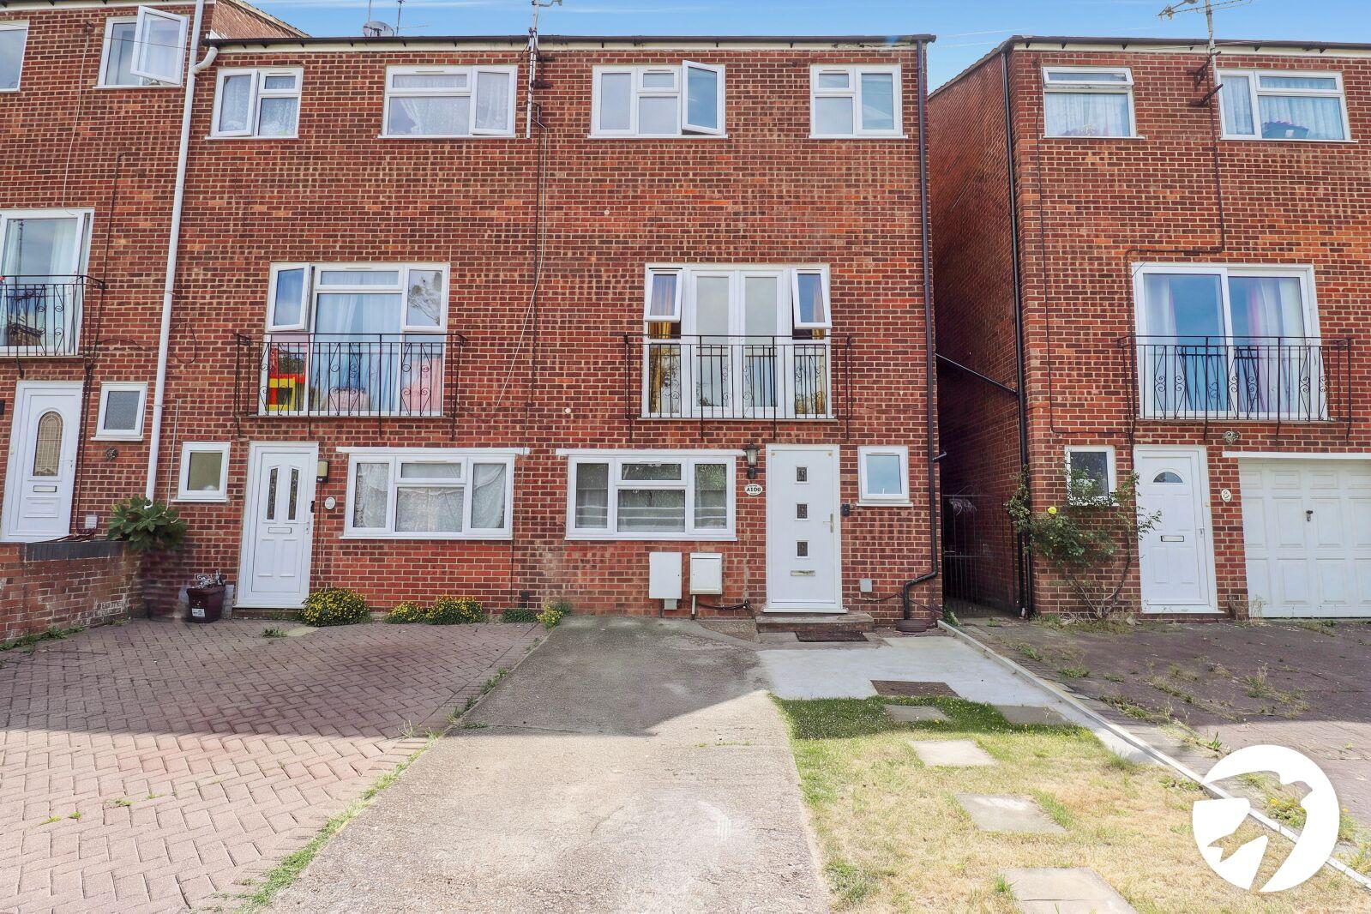
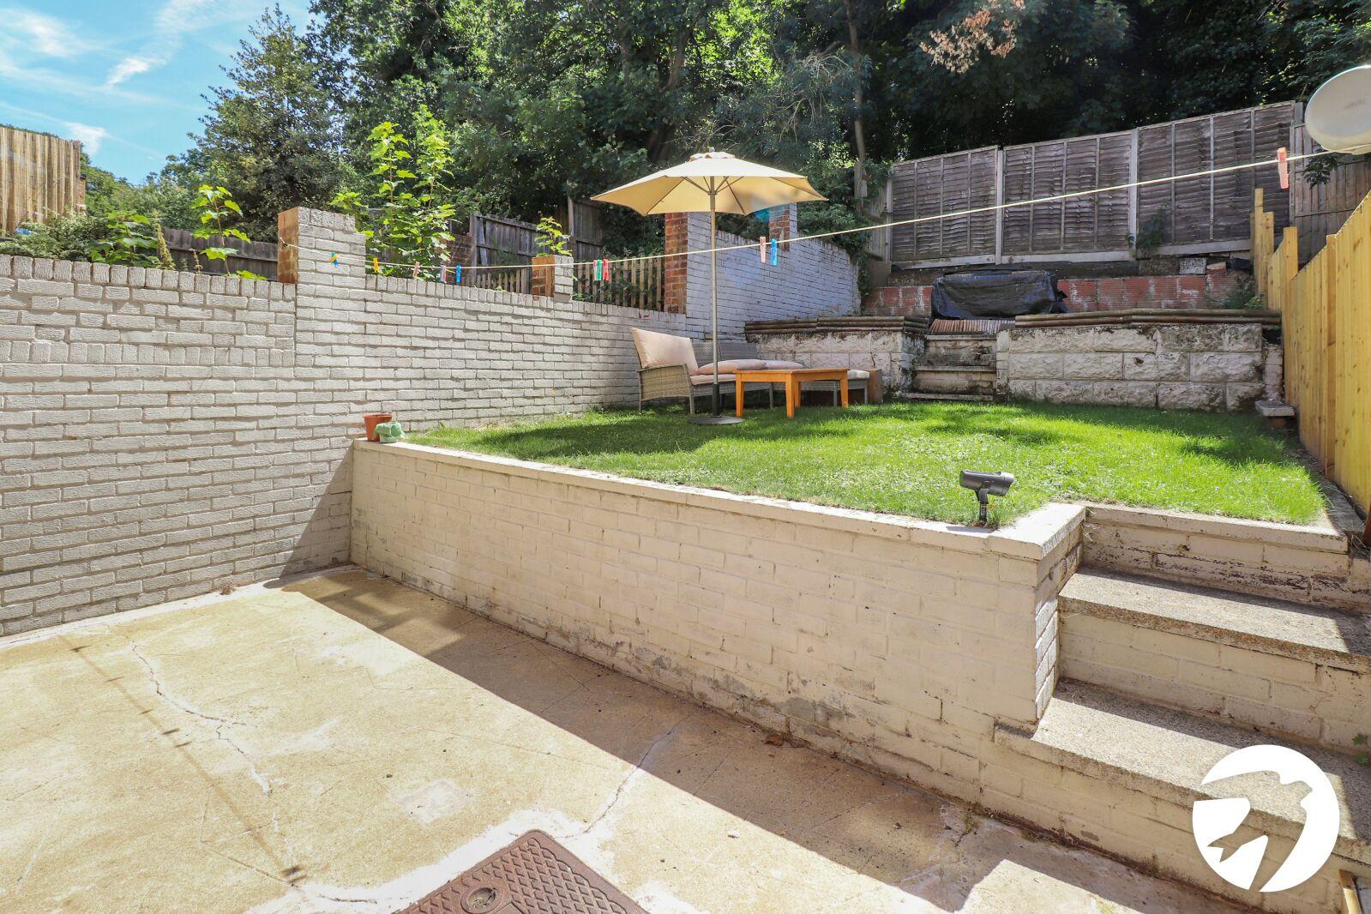
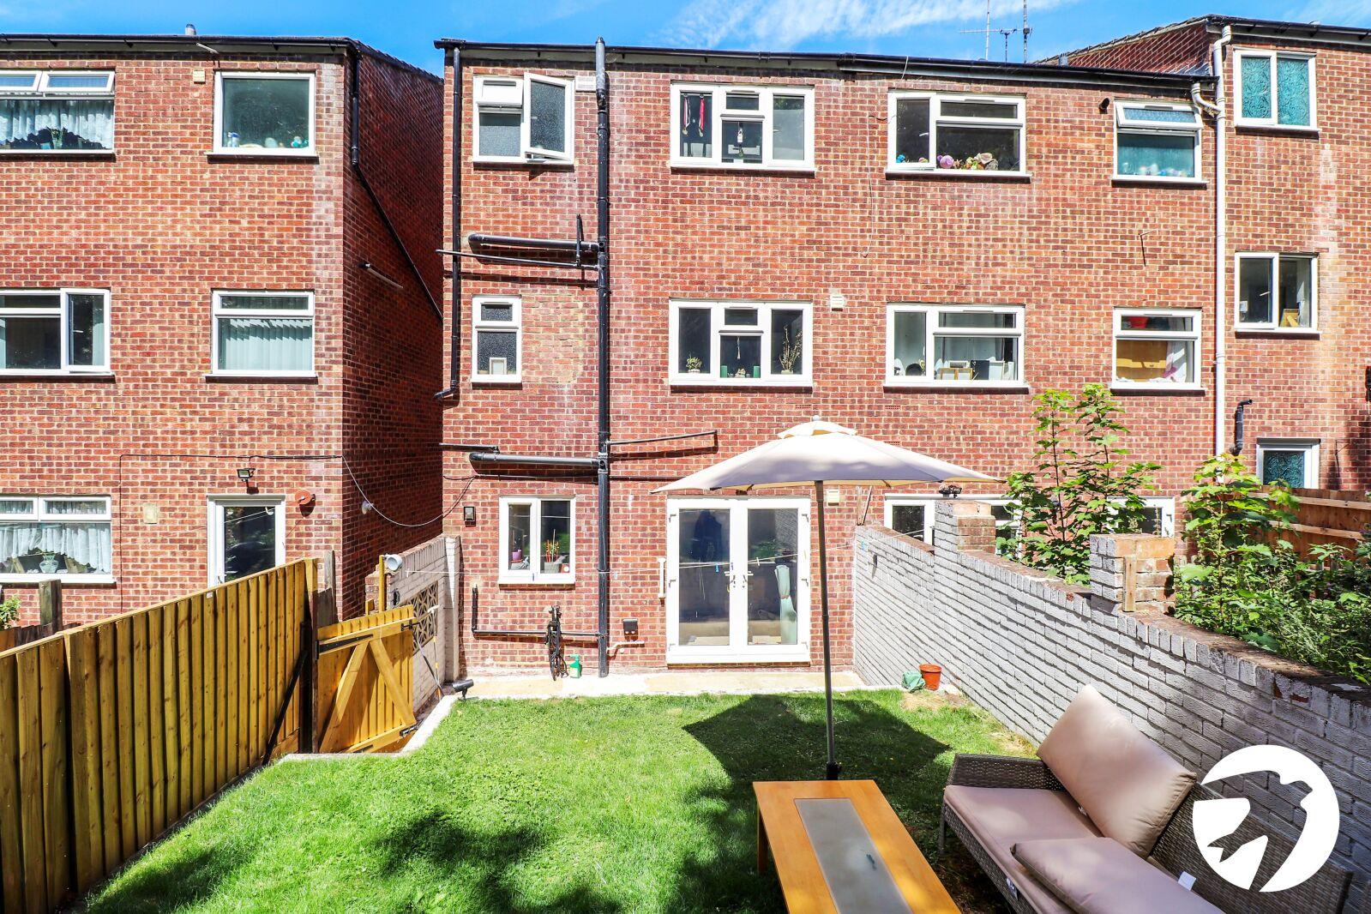
Nestled in a popular location, this townhouse boasts four bedrooms perfect for modern family living. The property offers a rear garden and patio area, ideal for outdoor relaxation and entertaining.
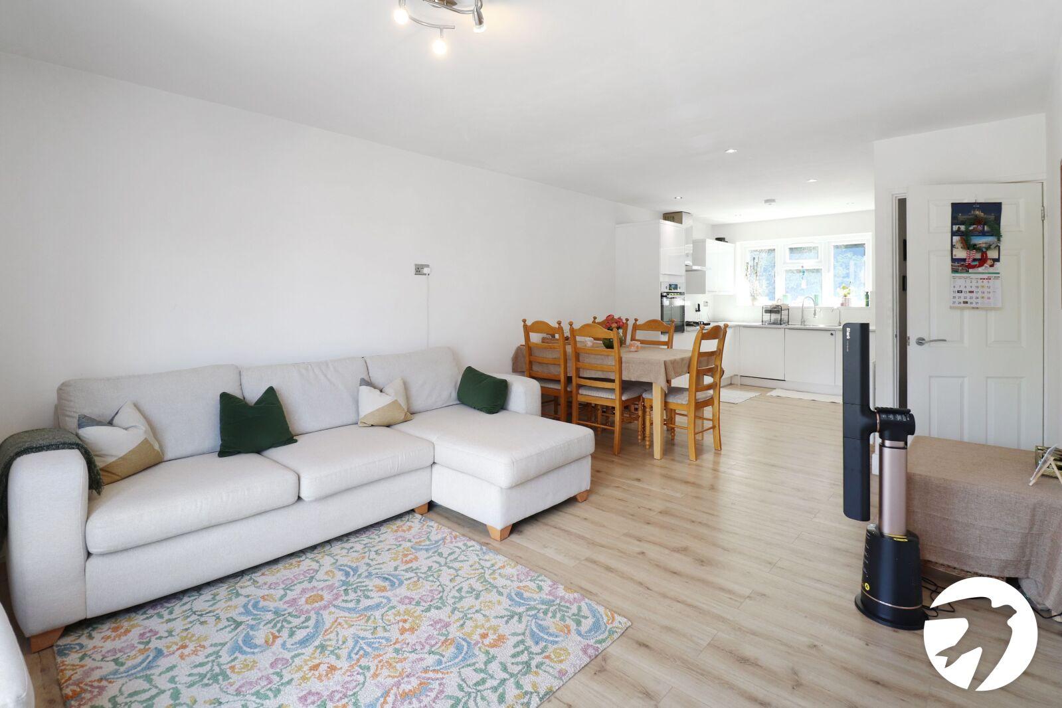
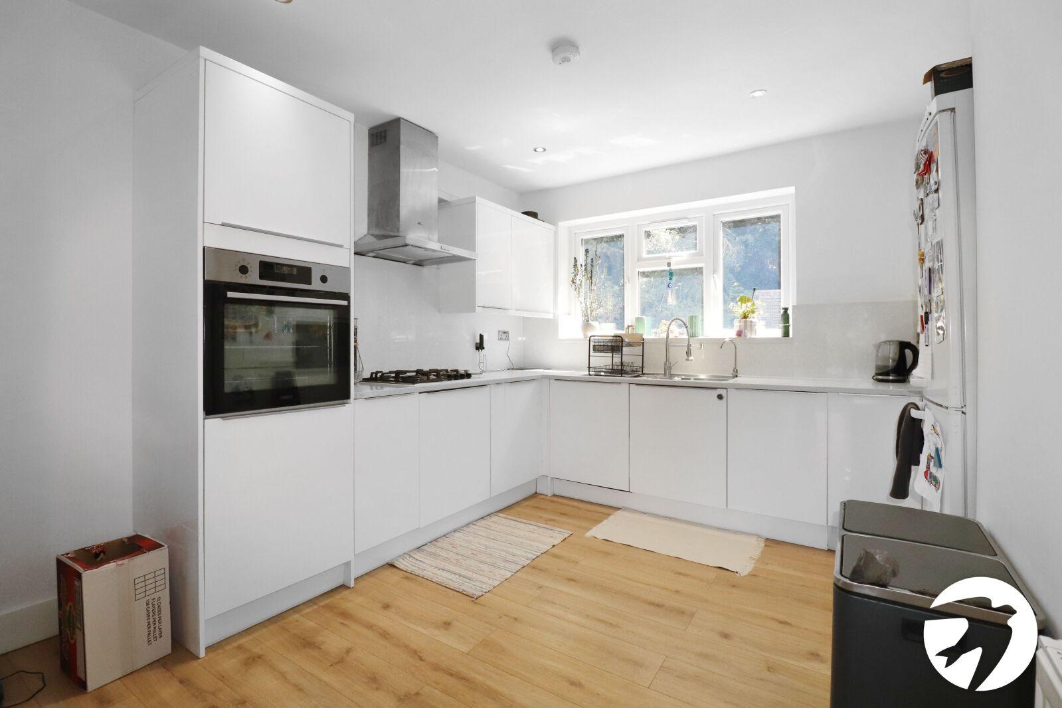
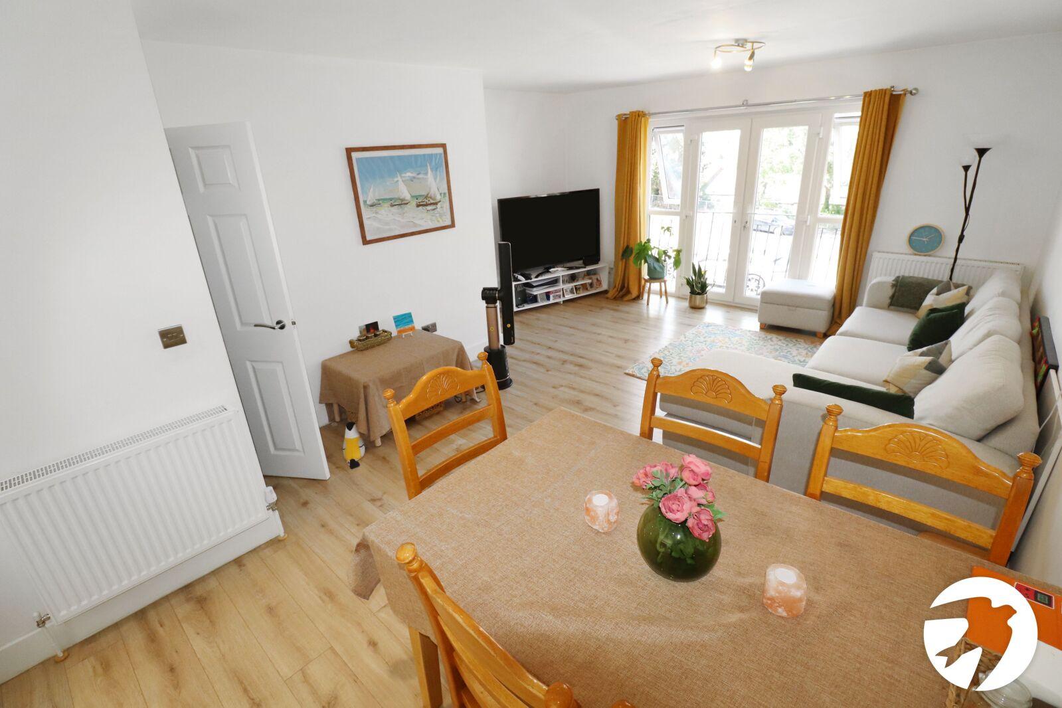
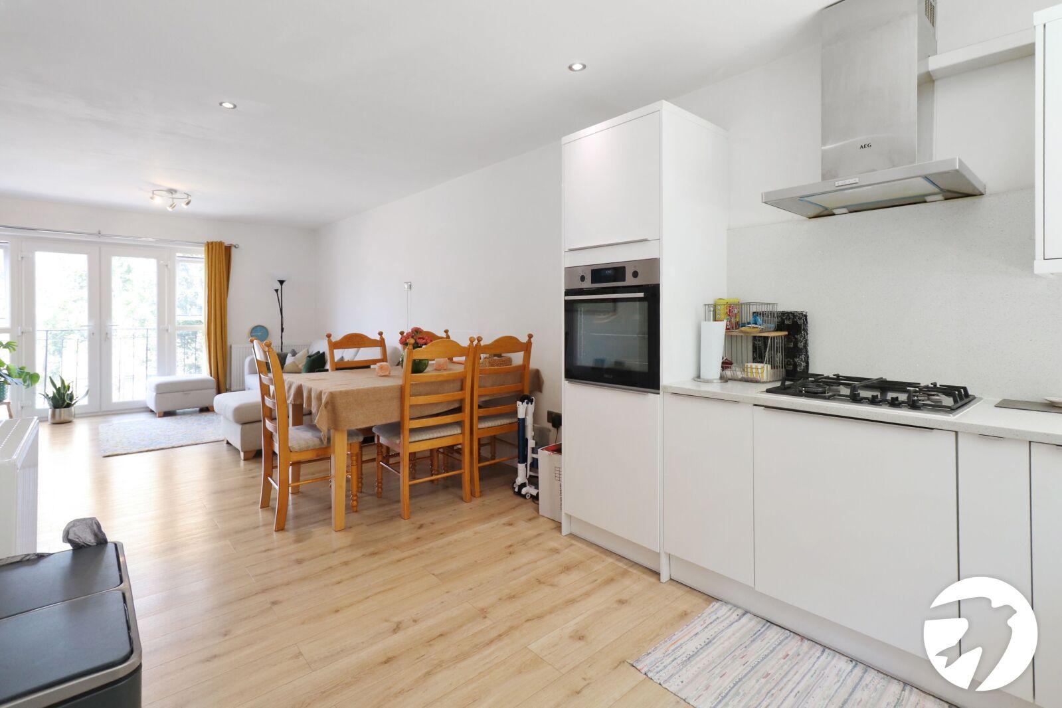
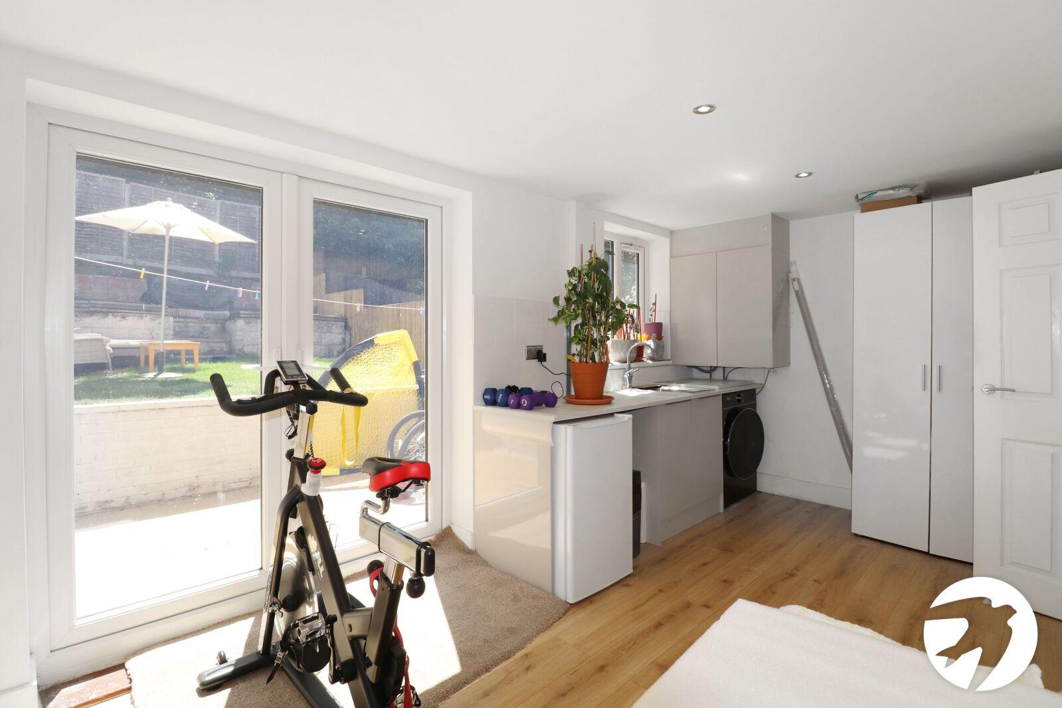
With the convenience of of, off-street parking there is ample space for vehicles and storage. Situated within easy reach of Belvedere train station commuting is made effortless. The interior of the property is thoughtfully designed, with a spacious open plan kitchen/living room, and the benefit of two shower rooms and a ground floor utility room.
We have been advised that the onward chain is complete as the vendor is purchasing a new build.
Don't miss the opportunity to make this property your own and enjoy a comfortable and convenient lifestyle.
- Four bedrooms
- Two bathrooms
- Ground floor shower room
- Off street parking
- Juliet balcony
- Utility room
- Close to Belvedere station
- Good condition
Rooms
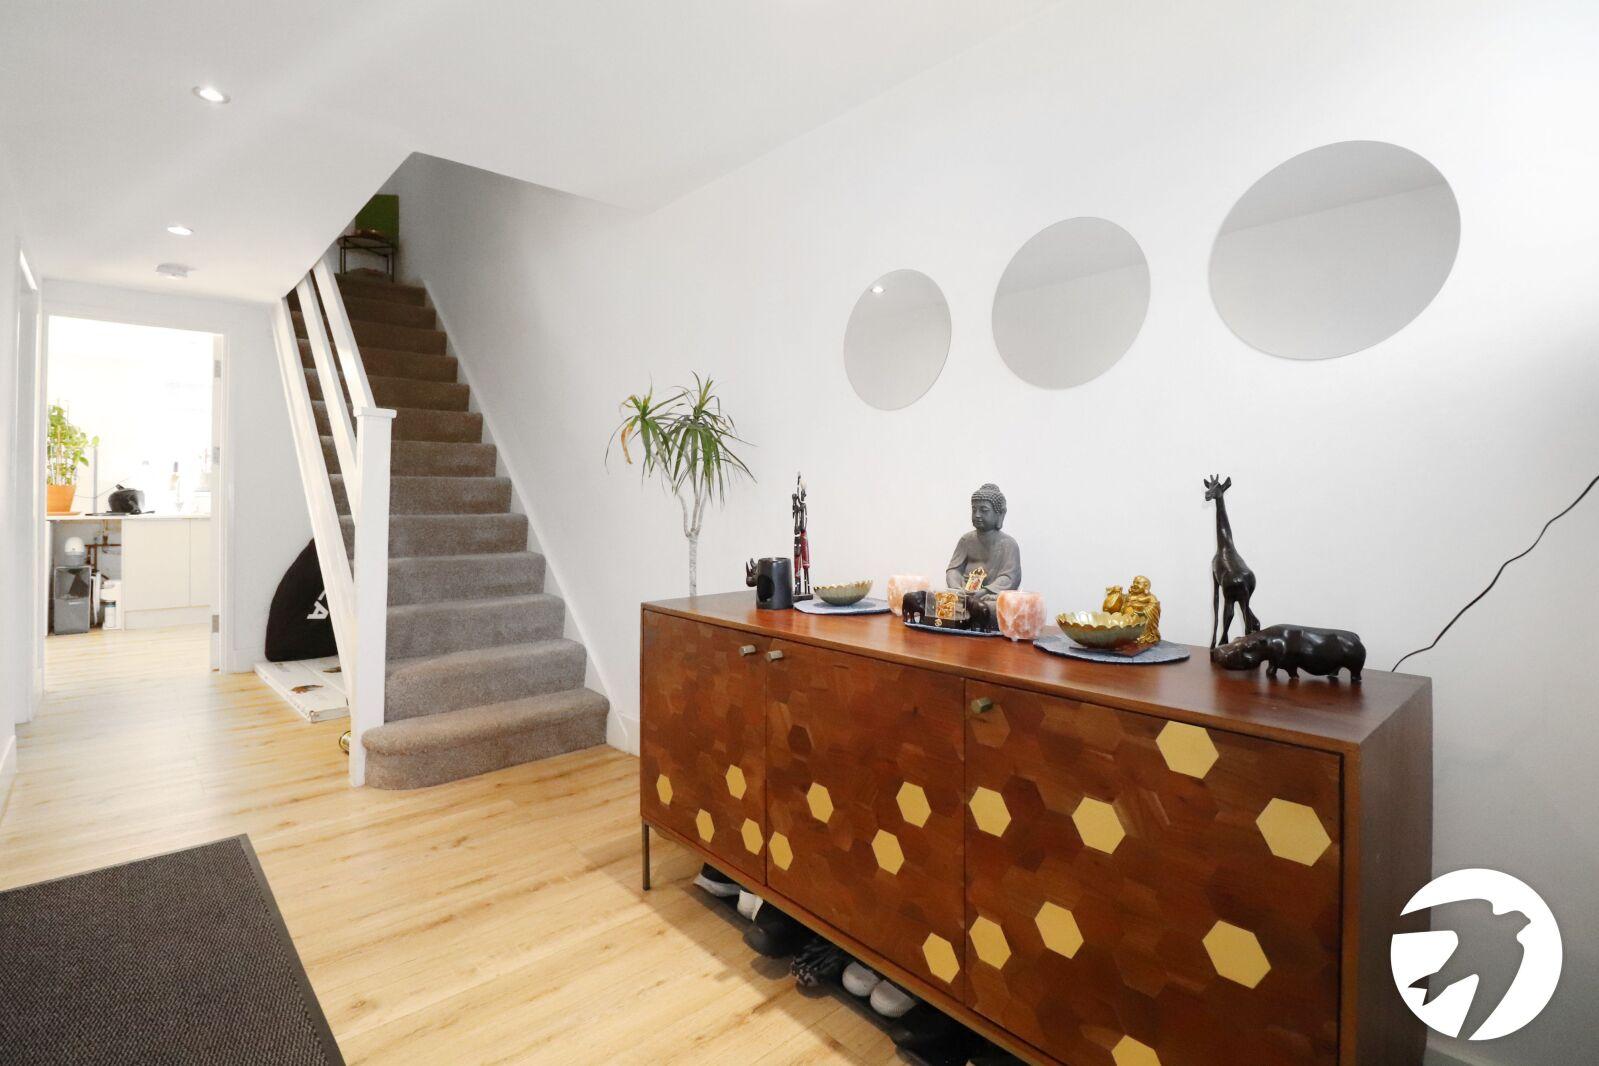
Entrance HallDoor to front, double glazed window to front, radiator, laminate flooring
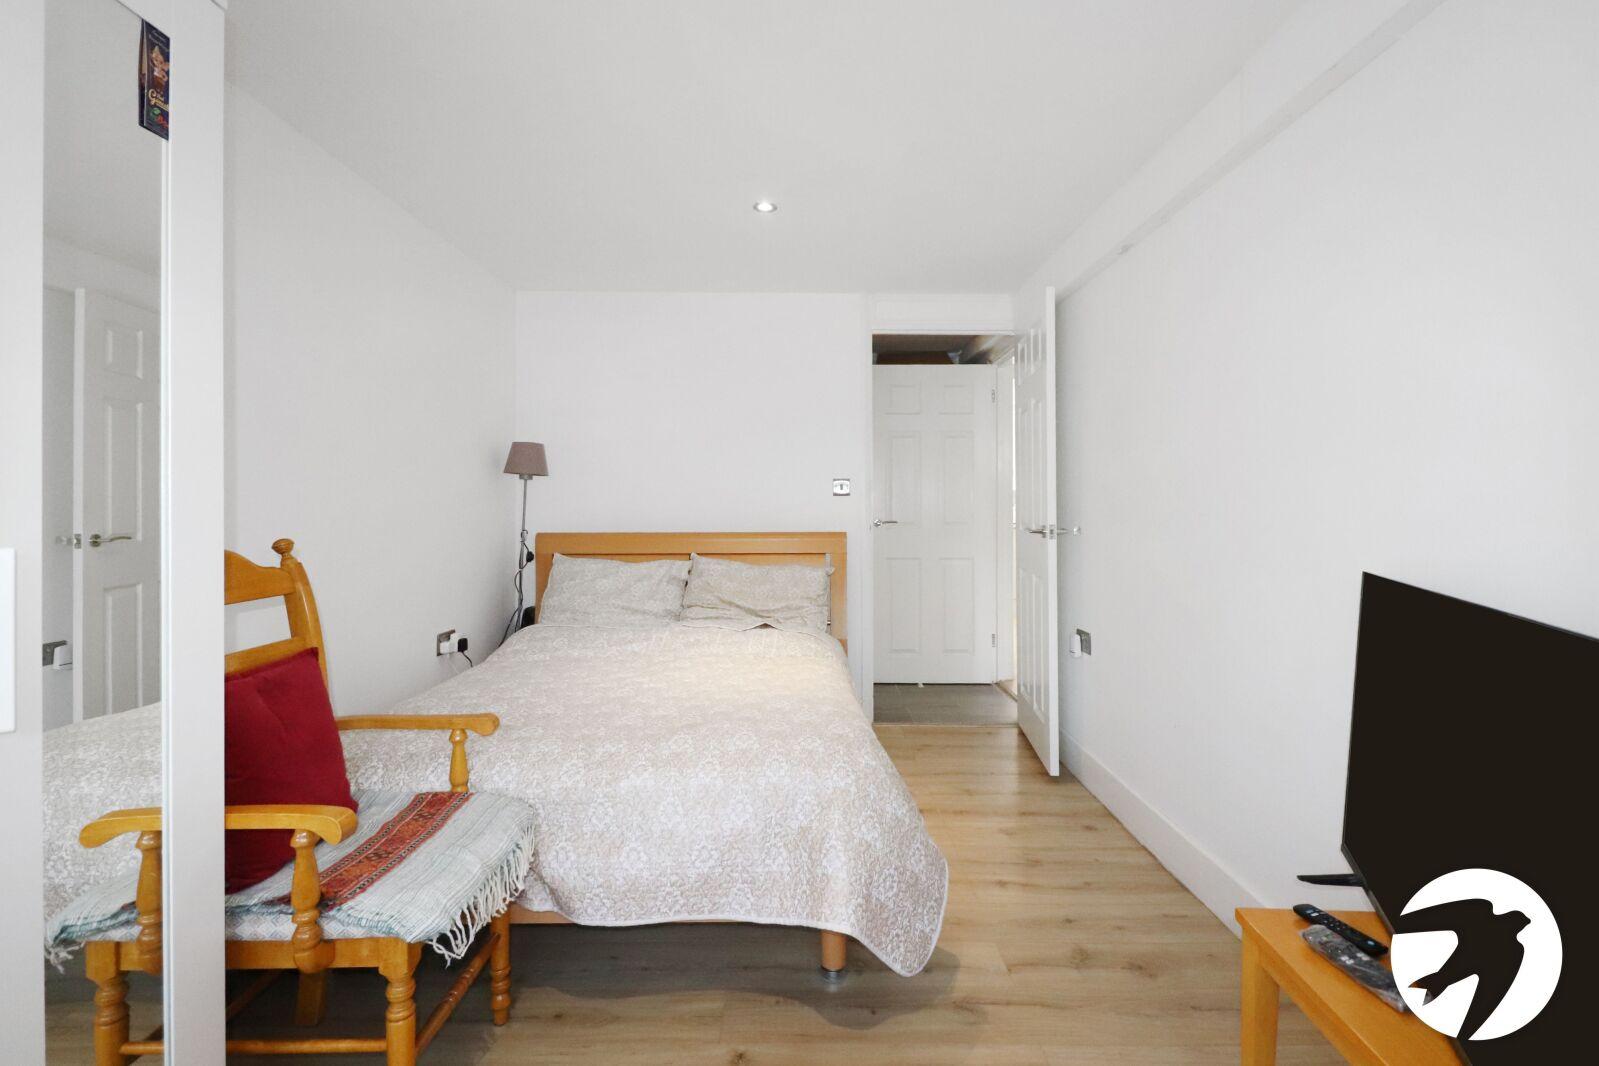
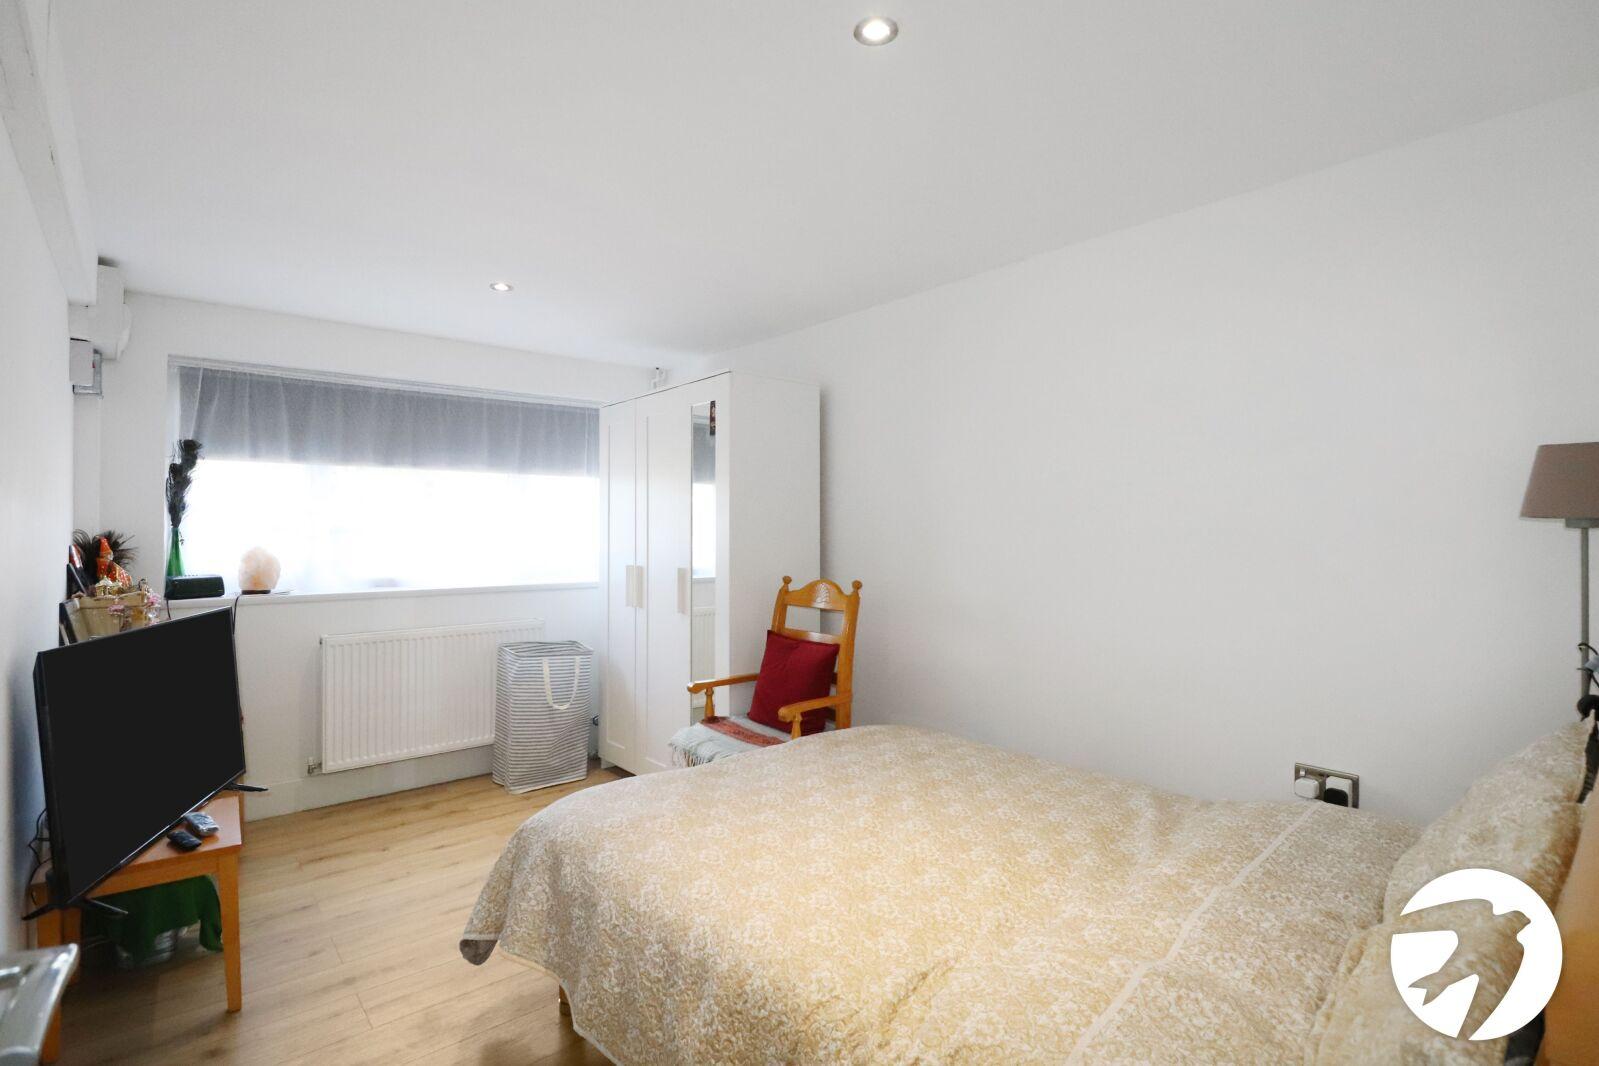
Bedroom 4 (ground floor) 4.34m x 2.57mDouble glazed window to front, radiator, laminate flooring
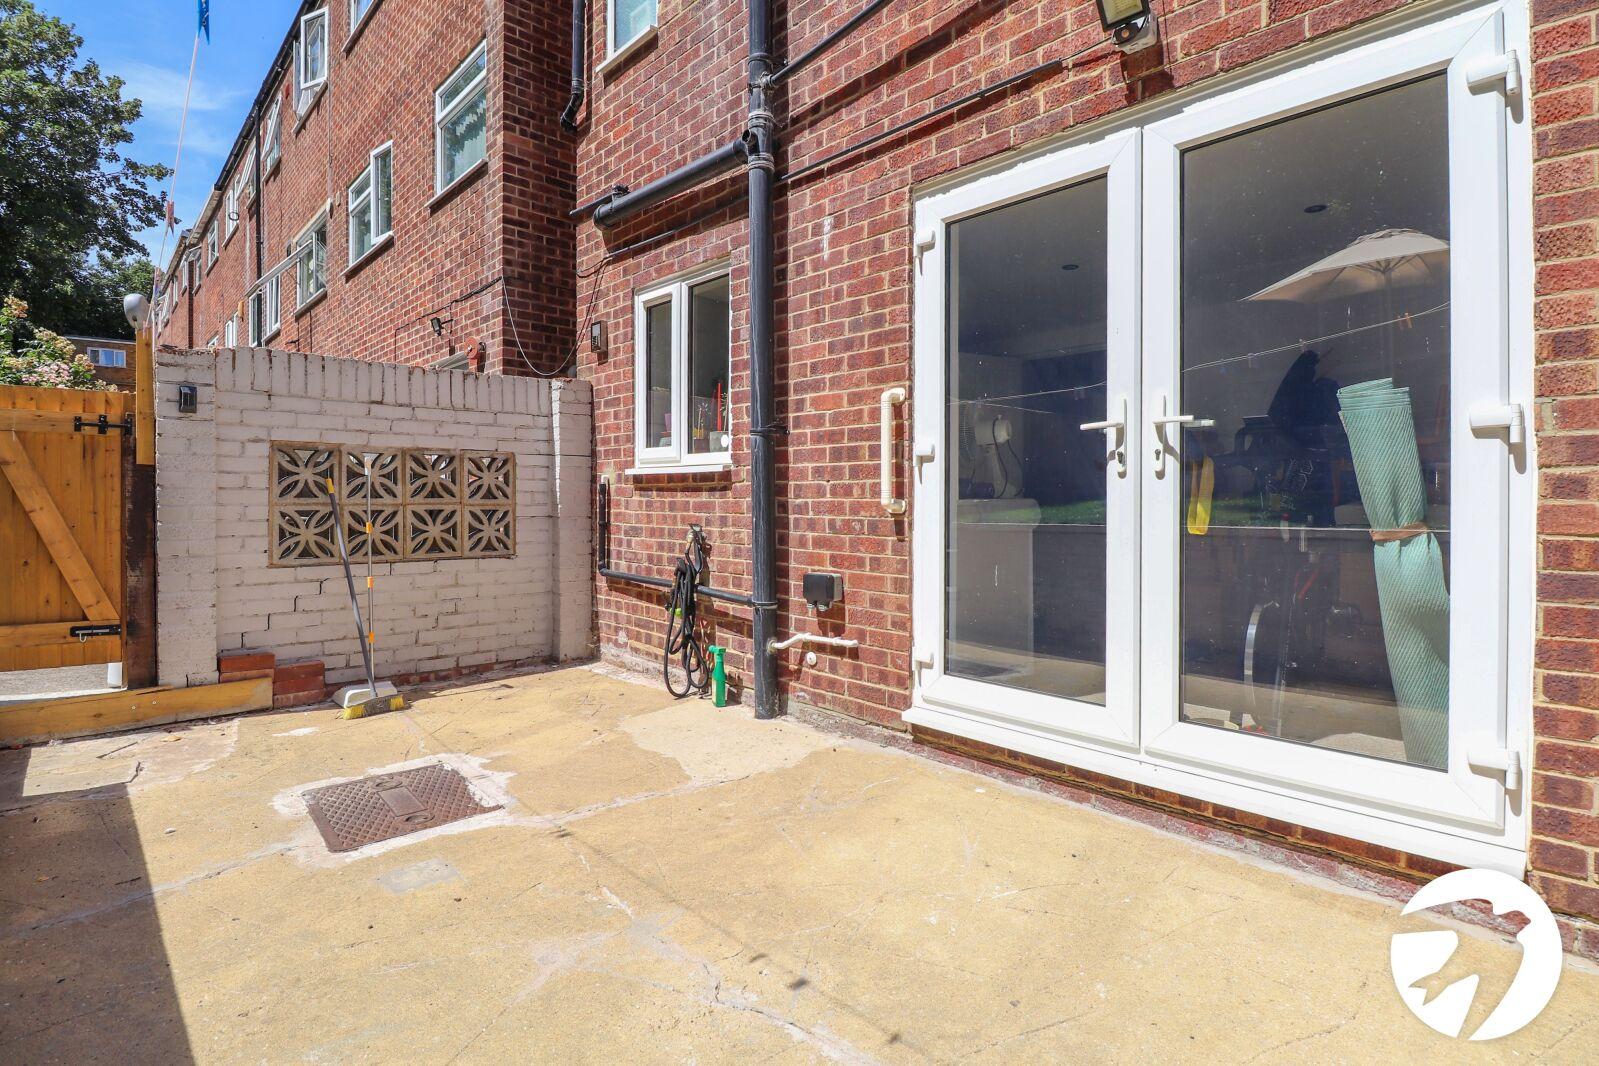
Utility Room (ground floor) 4.6m x 2.87mDouble glazed french doors to rear, double glazed window to rear, radiator, wall and base units, sink with mixer tap, space for washing machine, space for tumbler dryer/under counter fridge
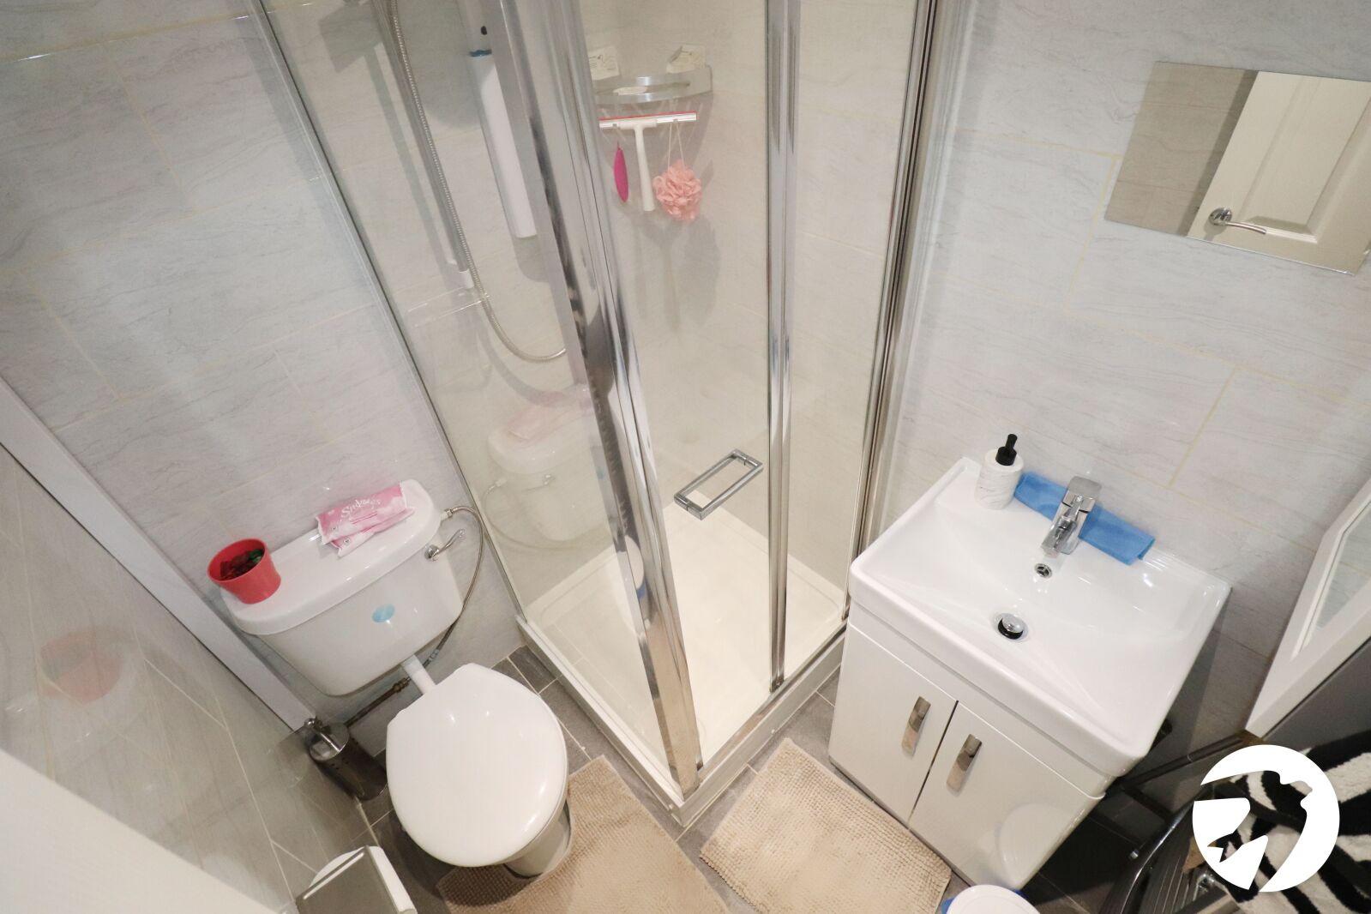
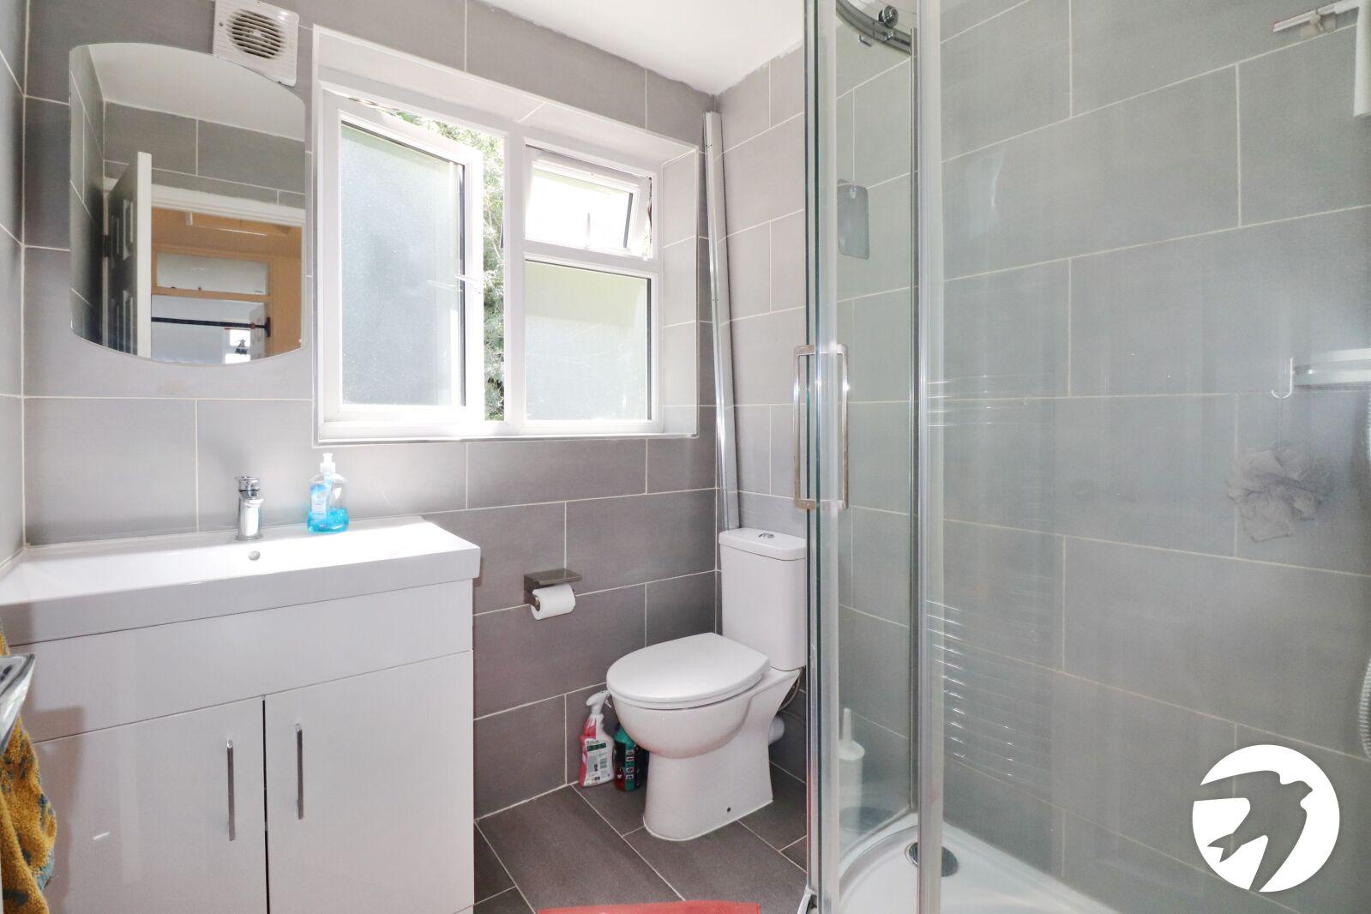
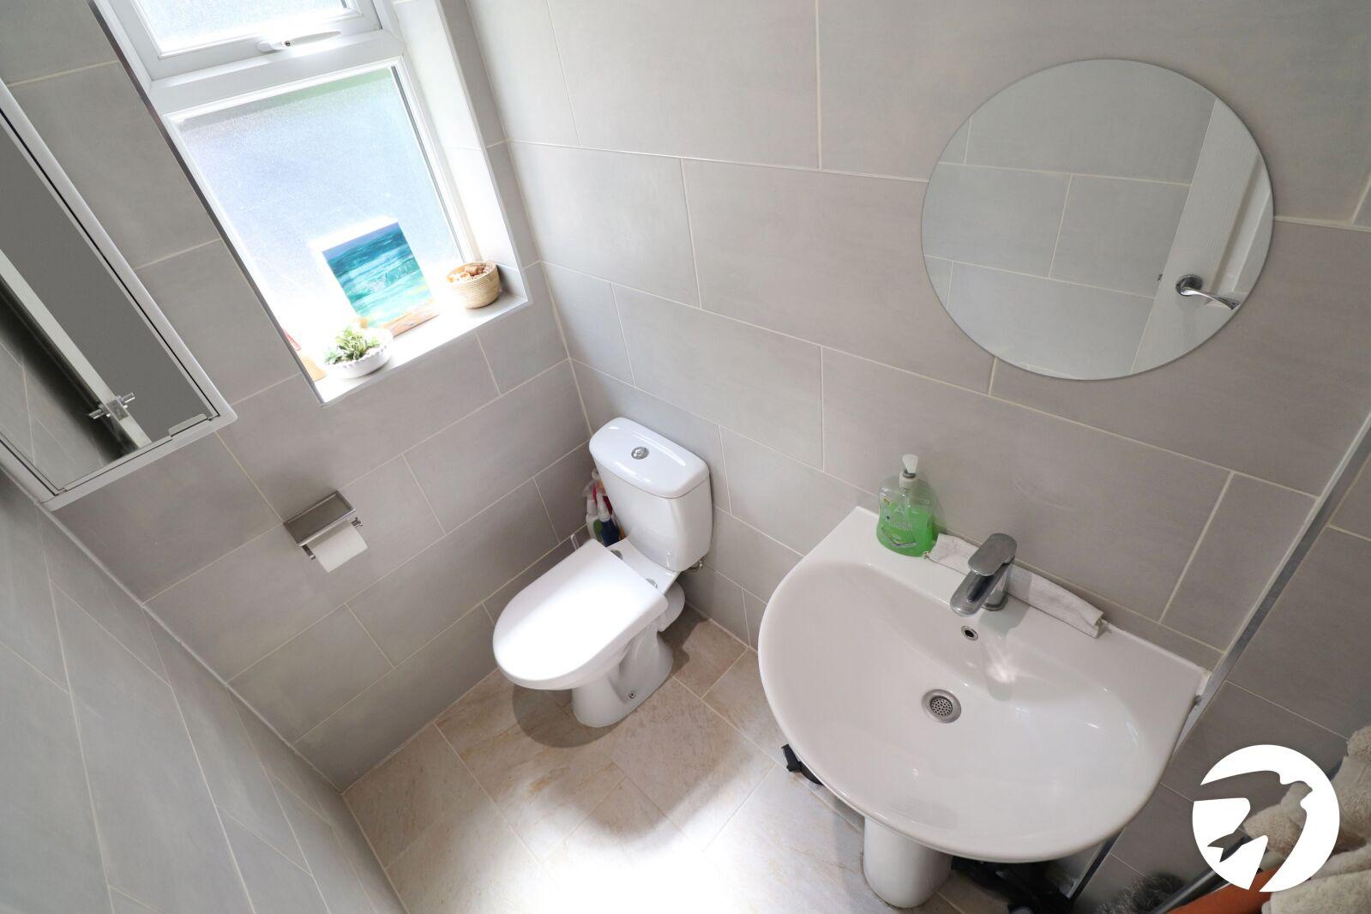
Shower Room (ground floor)Shower cubicle, vanity wash hand basin, low level WC, radiator, tiled walls, extractor fan
Open plan lounge/kitchen (first floor) 8.7m x 4.6mDouble glazed window to front with Juliet balcony, double glazed window to rear, two radiators, wood laminate flooring, wall and base units, integrated oven, gas hob, extractor hood, integrated dishwasher, sink with mixer tap
WC (first floor)Double glazed window to front, pedestal wash hand basin, low level WC, tiled walls and floor
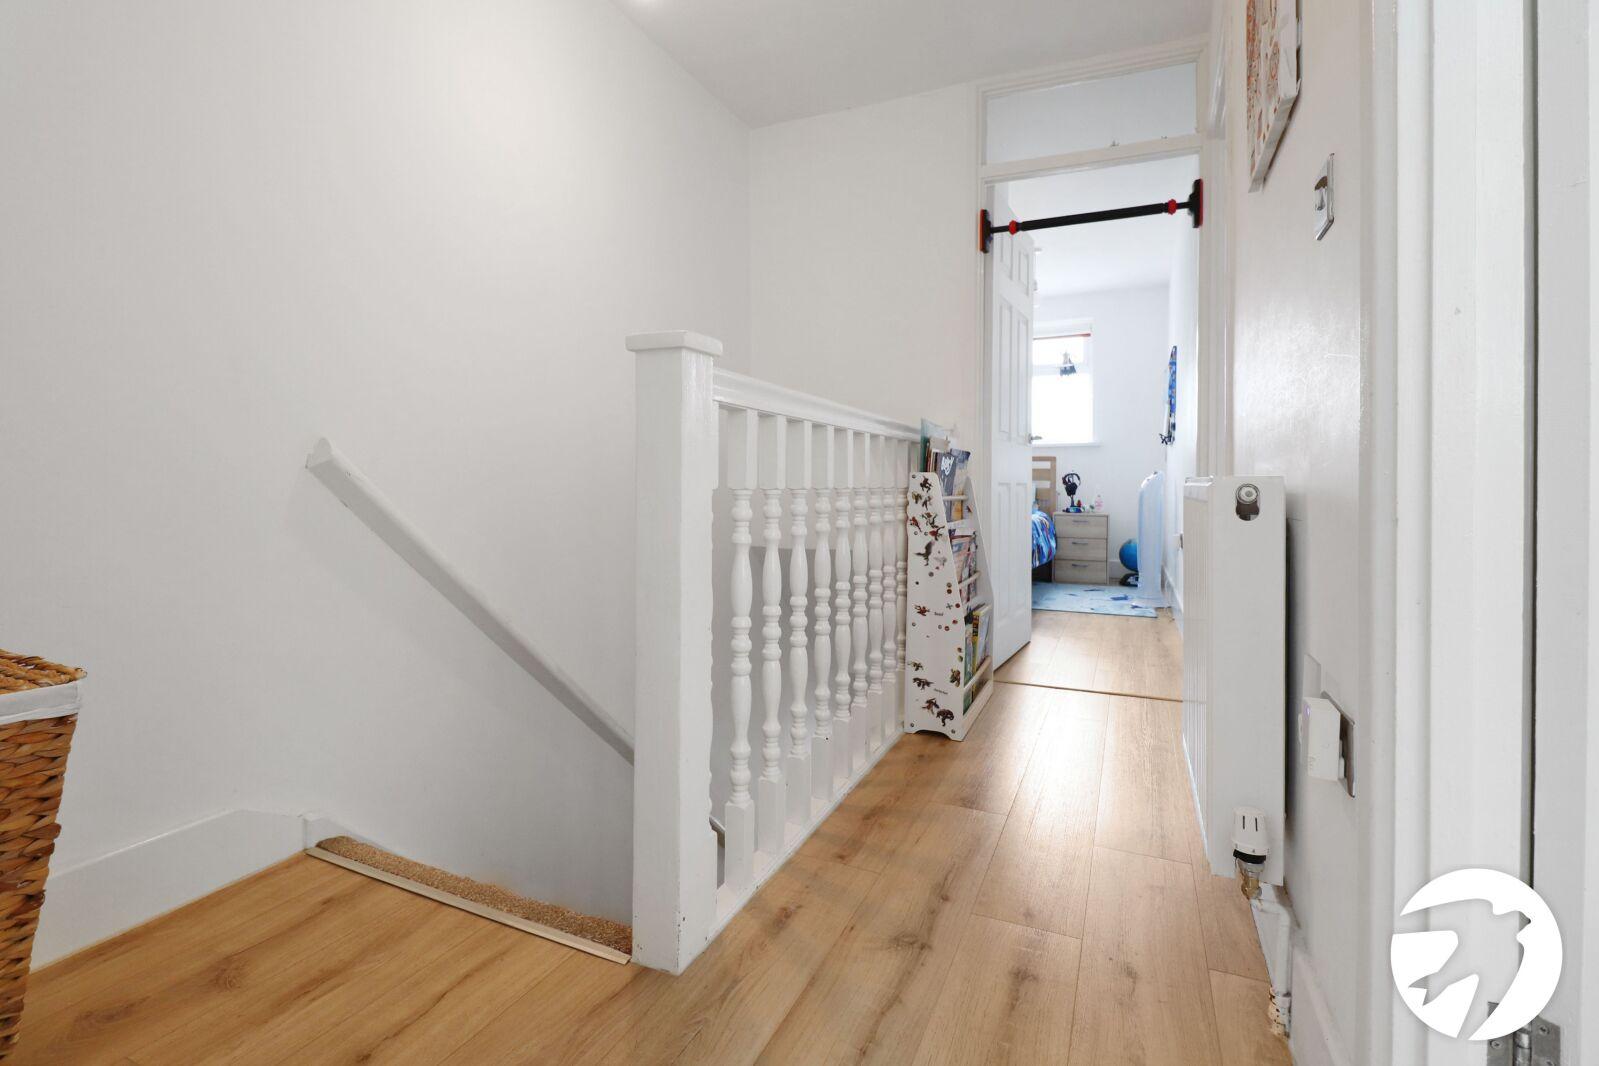
LandingRadiator, laminate wood flooring
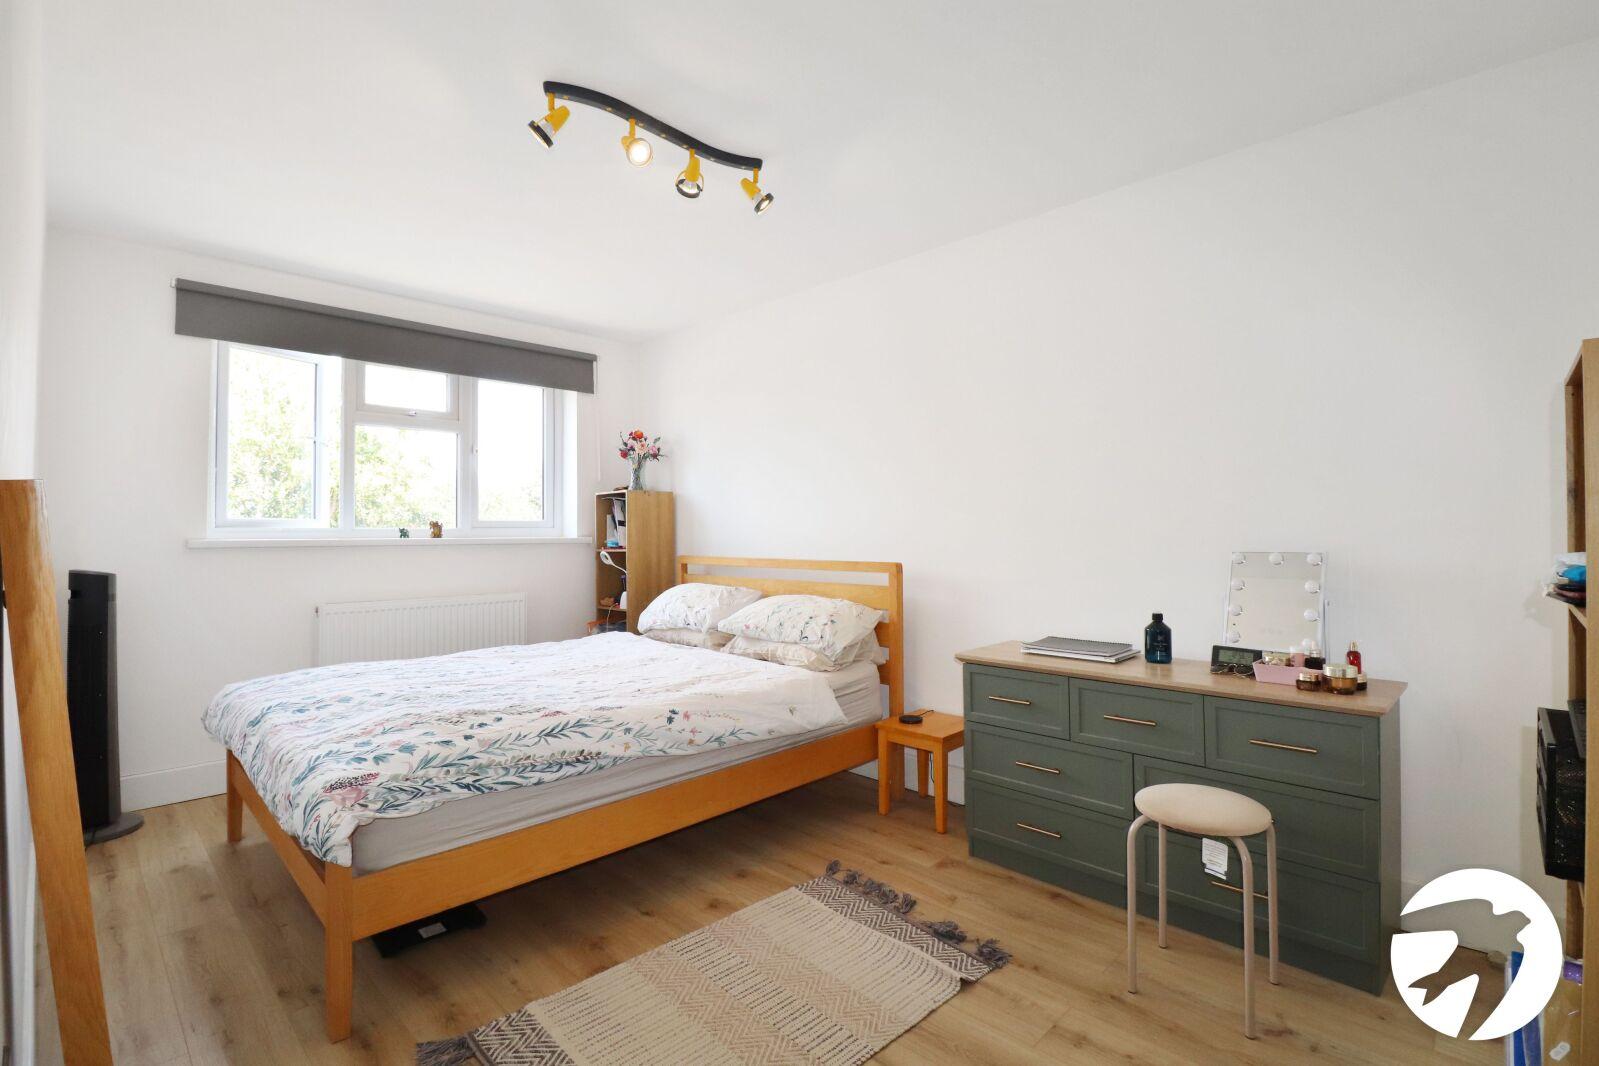
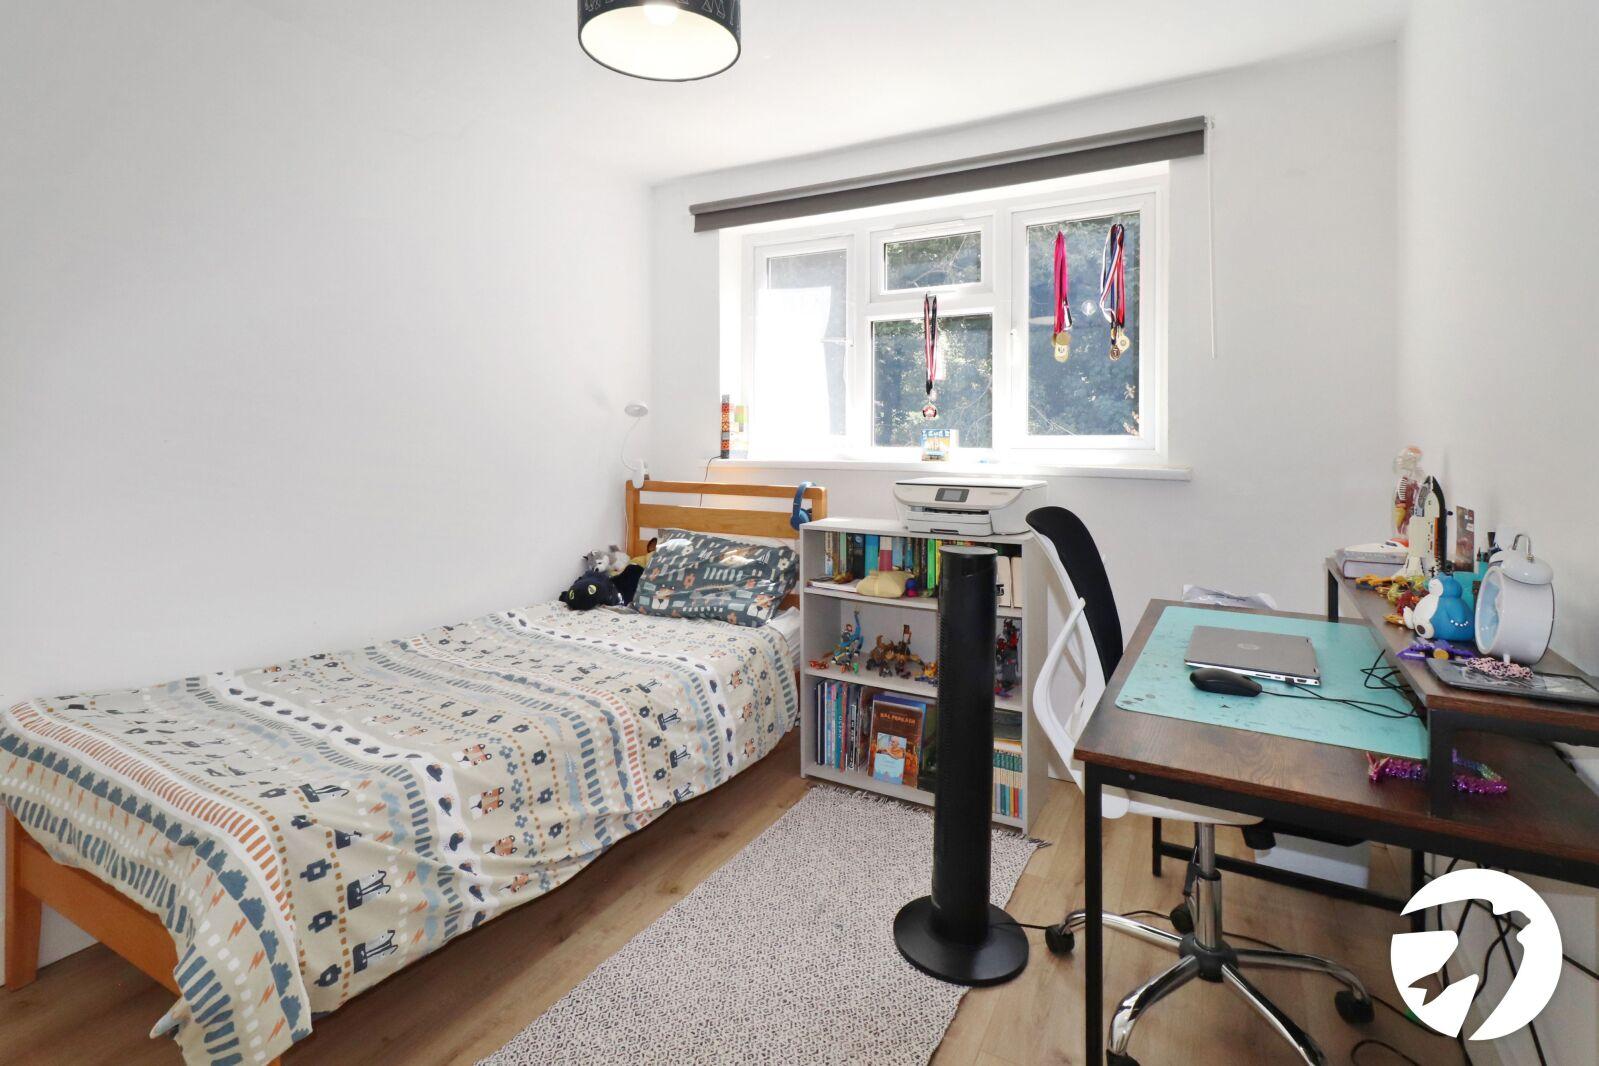
Bedroom 1 (second floor) 4.67m x 2.7mDouble glazed window to front, radiator, storage cupboard, wood laminate flooring
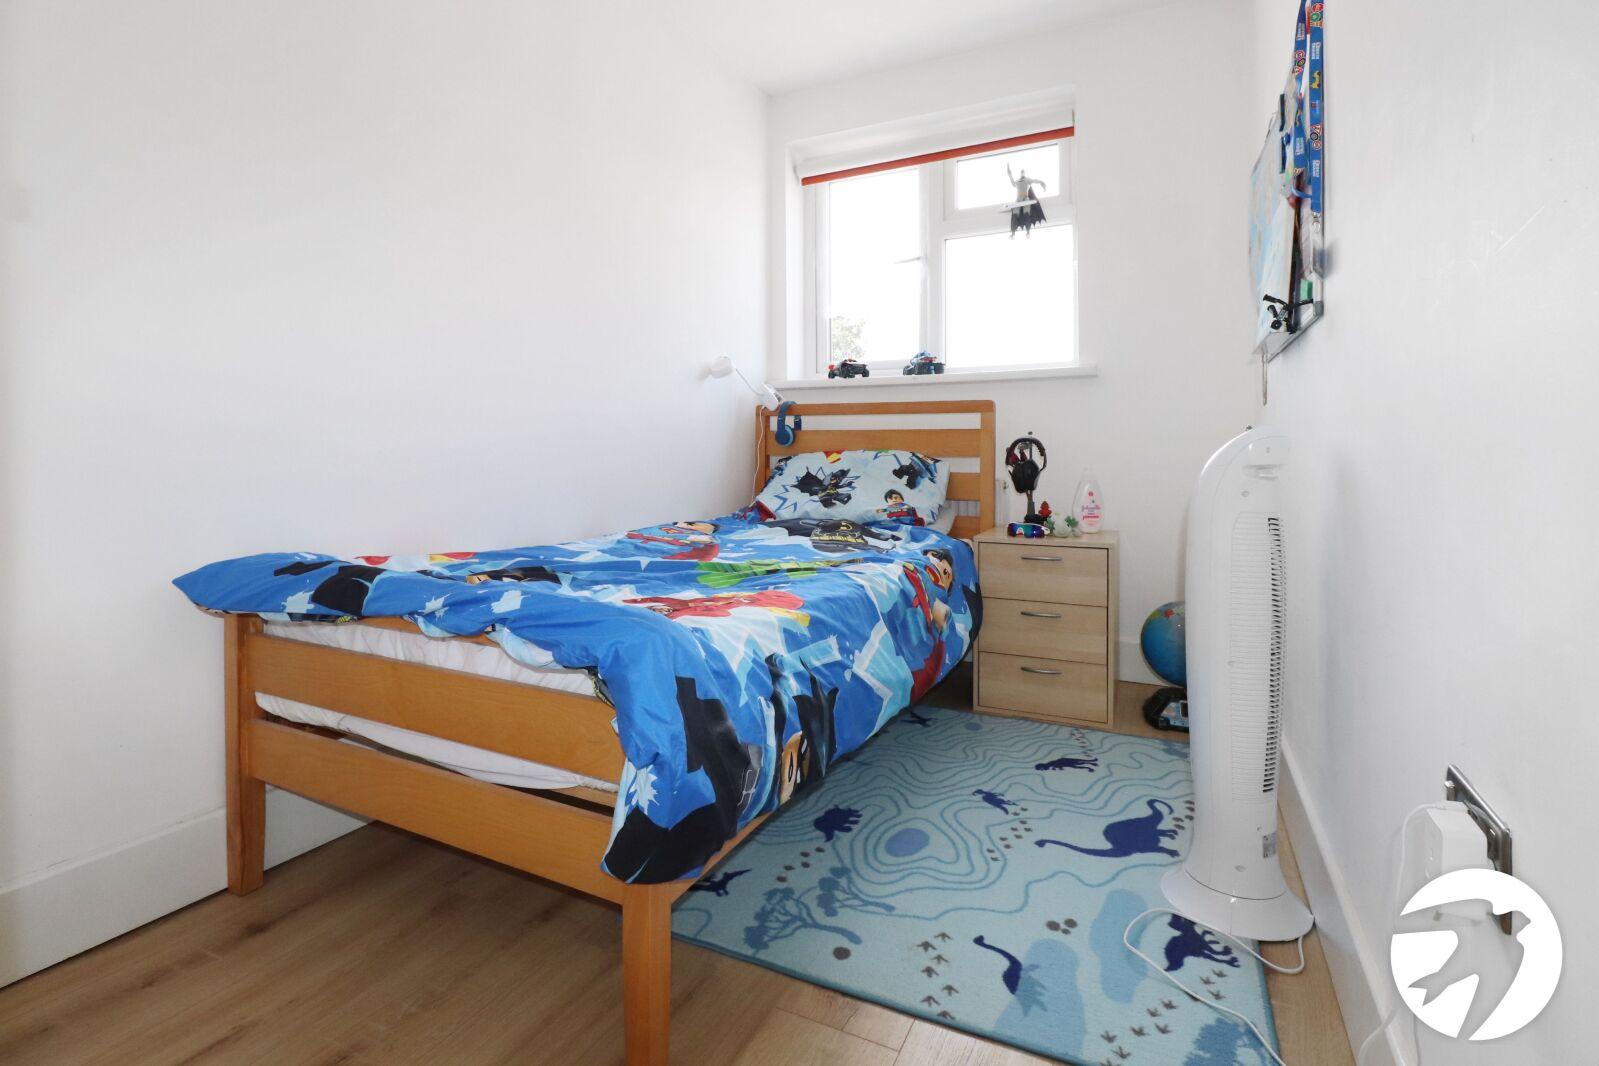
Bedroom 2 (second floor) 3.56m x 2.7mDouble glazed window to rear, radiator, storage cupboard, wood laminate flooring
Bedroom 3 (second floor) 4.34m x 2.57mDouble glazed windwo to front, radiator, wood laminate flooring
Shower Room (second floor)Double glazed window to front, shower cubicle, vanity wash hand basin, low level WC, tiled walls and floor, radiator
GardenTiered, patio area, lawn
ParkingOff street parking to front