Property Description
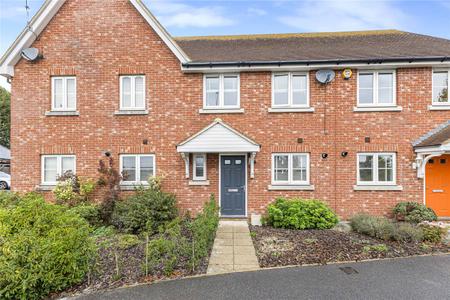
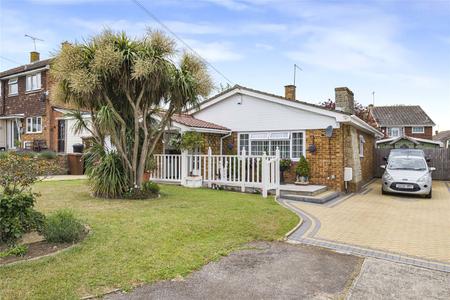
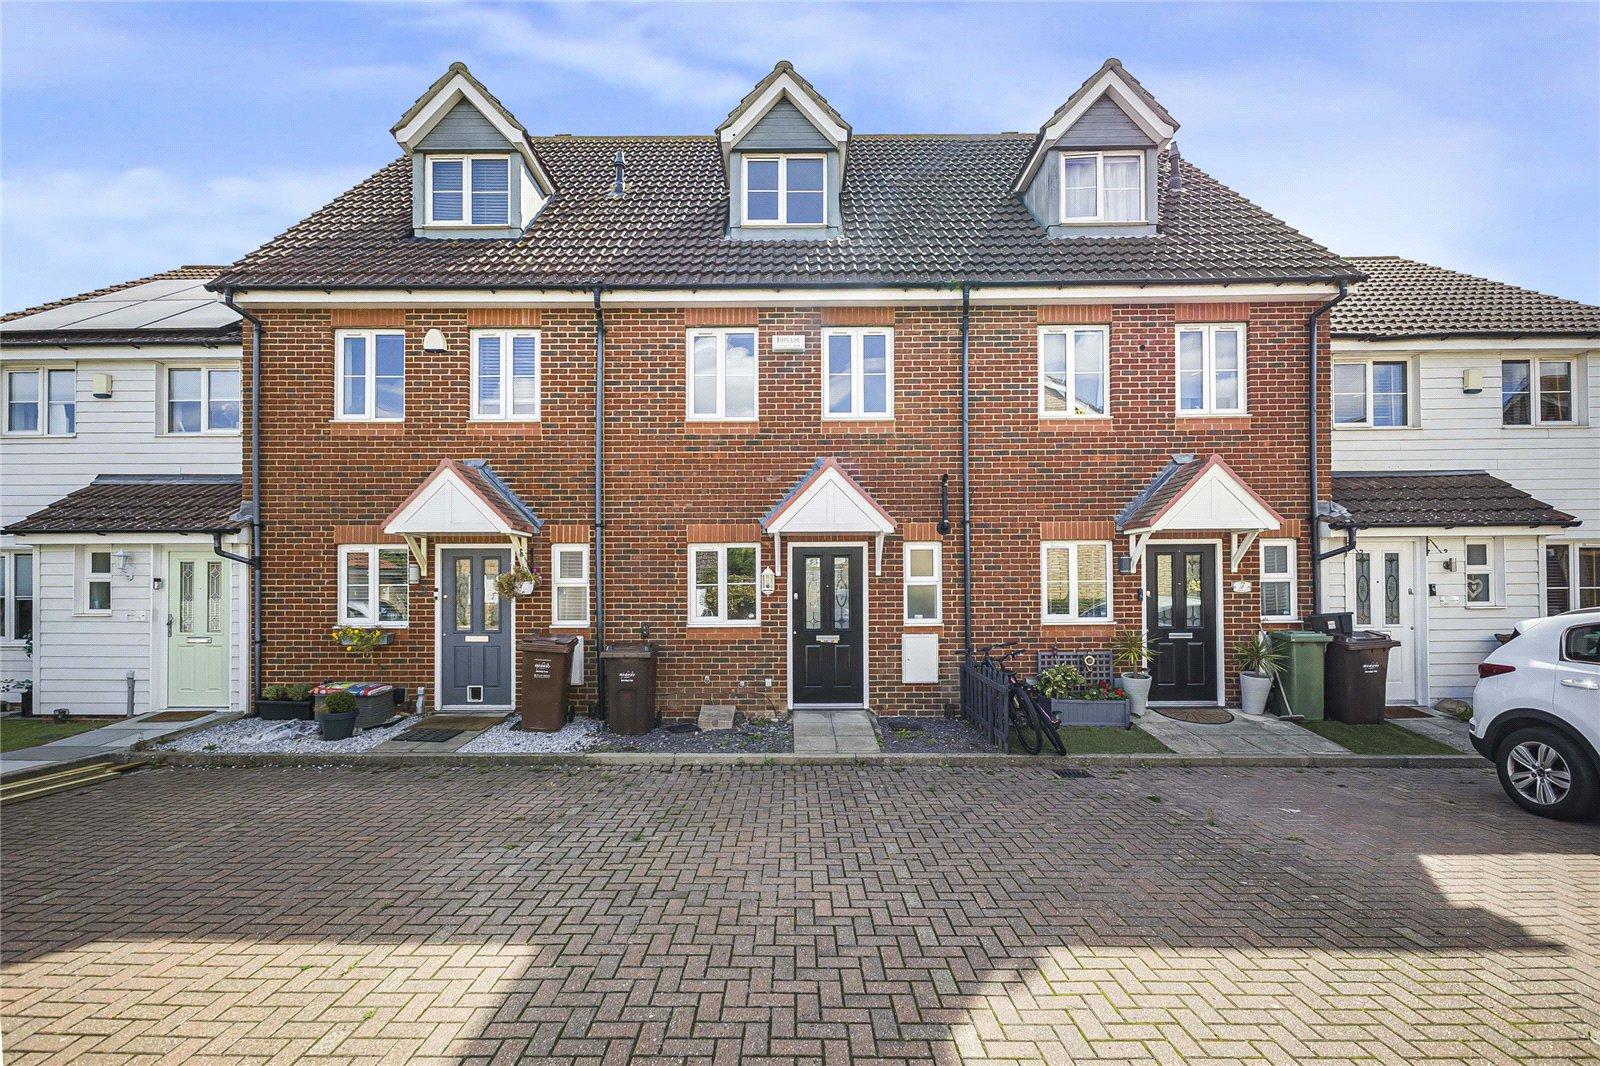
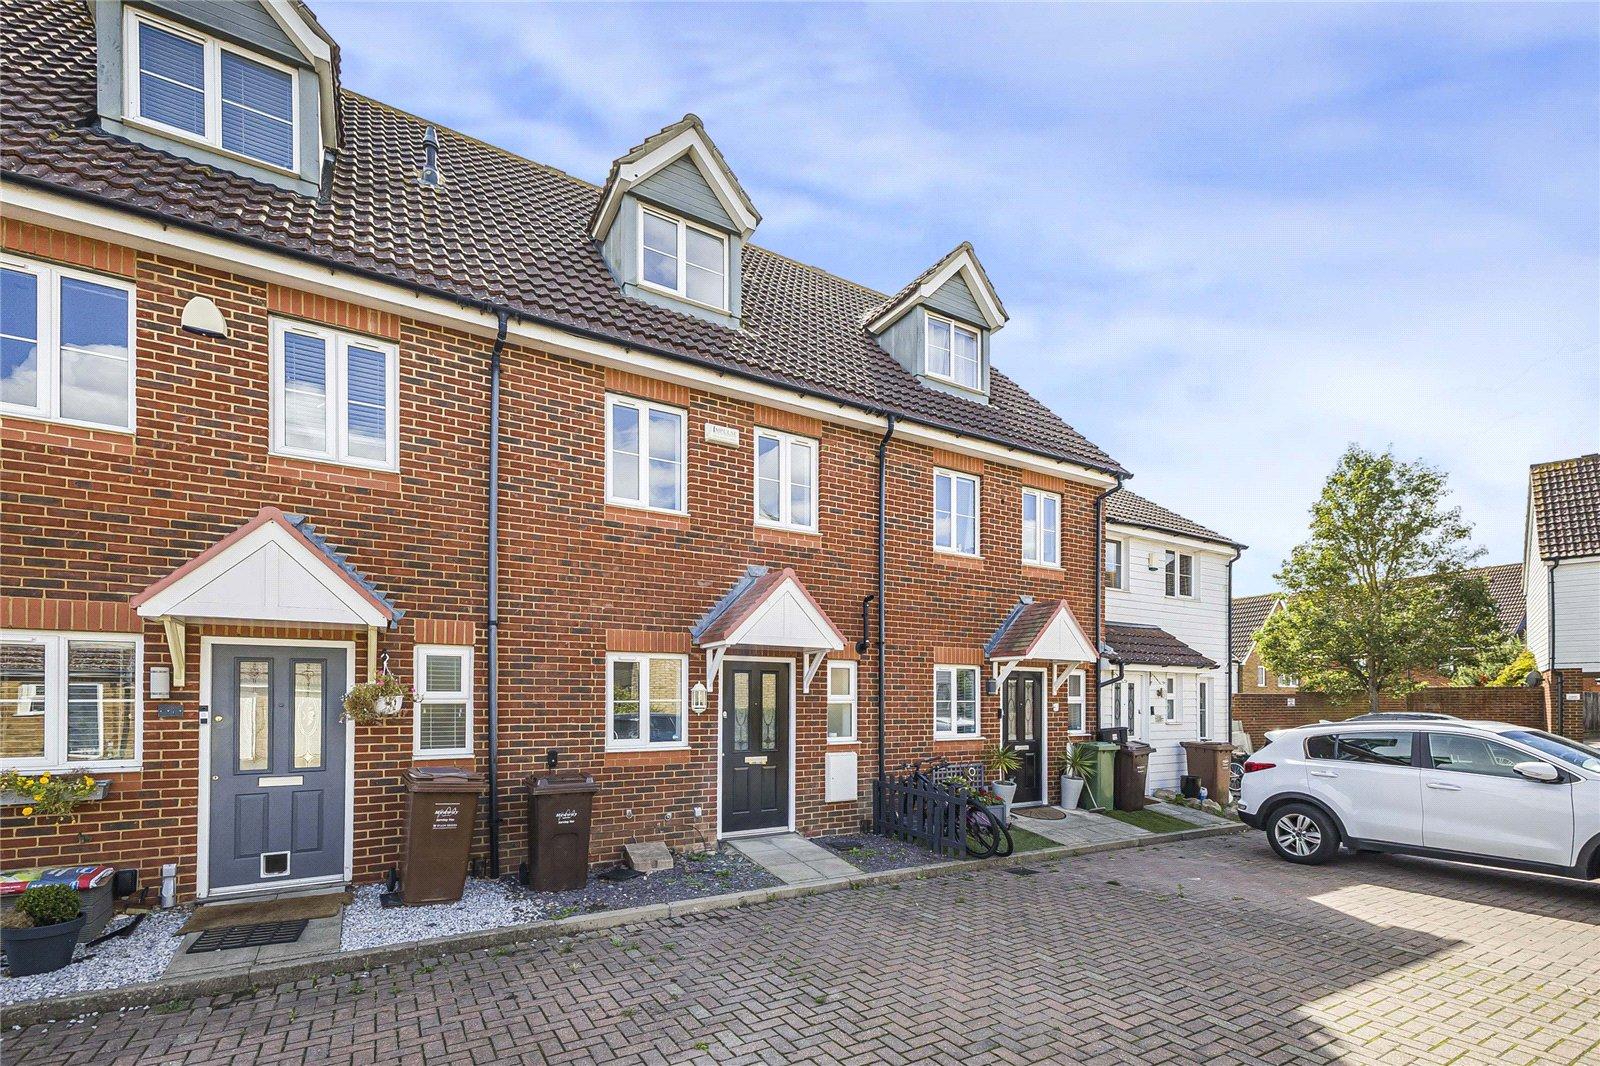
A well-presented three-bedroom home situated in the popular village of Hoo St Werburgh, offered to the market with no onward chain.
The property offers well-proportioned accommodation throughout, including three double bedrooms, making it an ideal choice for families, first-time buyers or those looking for additional space.
Externally, the property benefits from one allocated parking space, while the surrounding area provides a great balance of village living and convenience. Hoo St Werburgh offers a good range of local amenities, including shops and everyday conveniences, with local schools, leisure facilities and attractive open countryside all close by.
For commuters, the property is well positioned for access to the A2 and M2, with convenient road links towards Rochester, Strood and the wider Medway area.
Offered with no onward chain, this property is well worth viewing to appreciate the accommodation and location on offer.
- No onward chain
- Three well-proportioned double bedrooms
- Allocated parking space
- Easy access to the A2 and M2
- Popular village location with a good range of local amenities
- Close to local schools, leisure facilities and open countryside
- Excellent road links to Rochester, Strood and the wider Medway area
Rooms
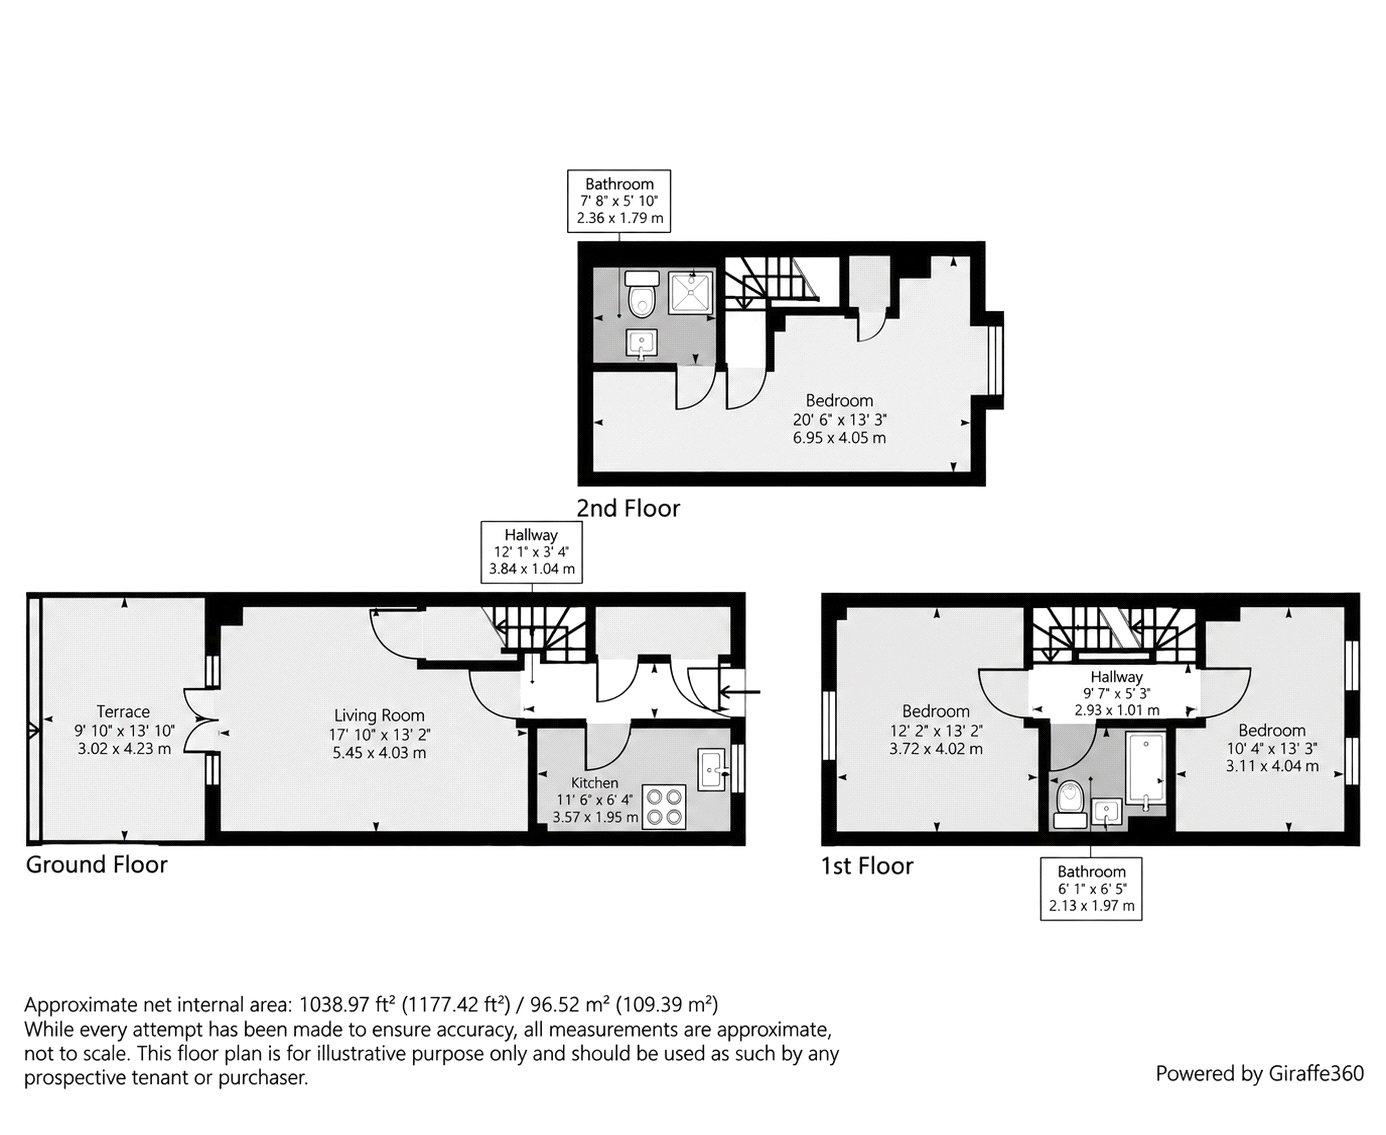
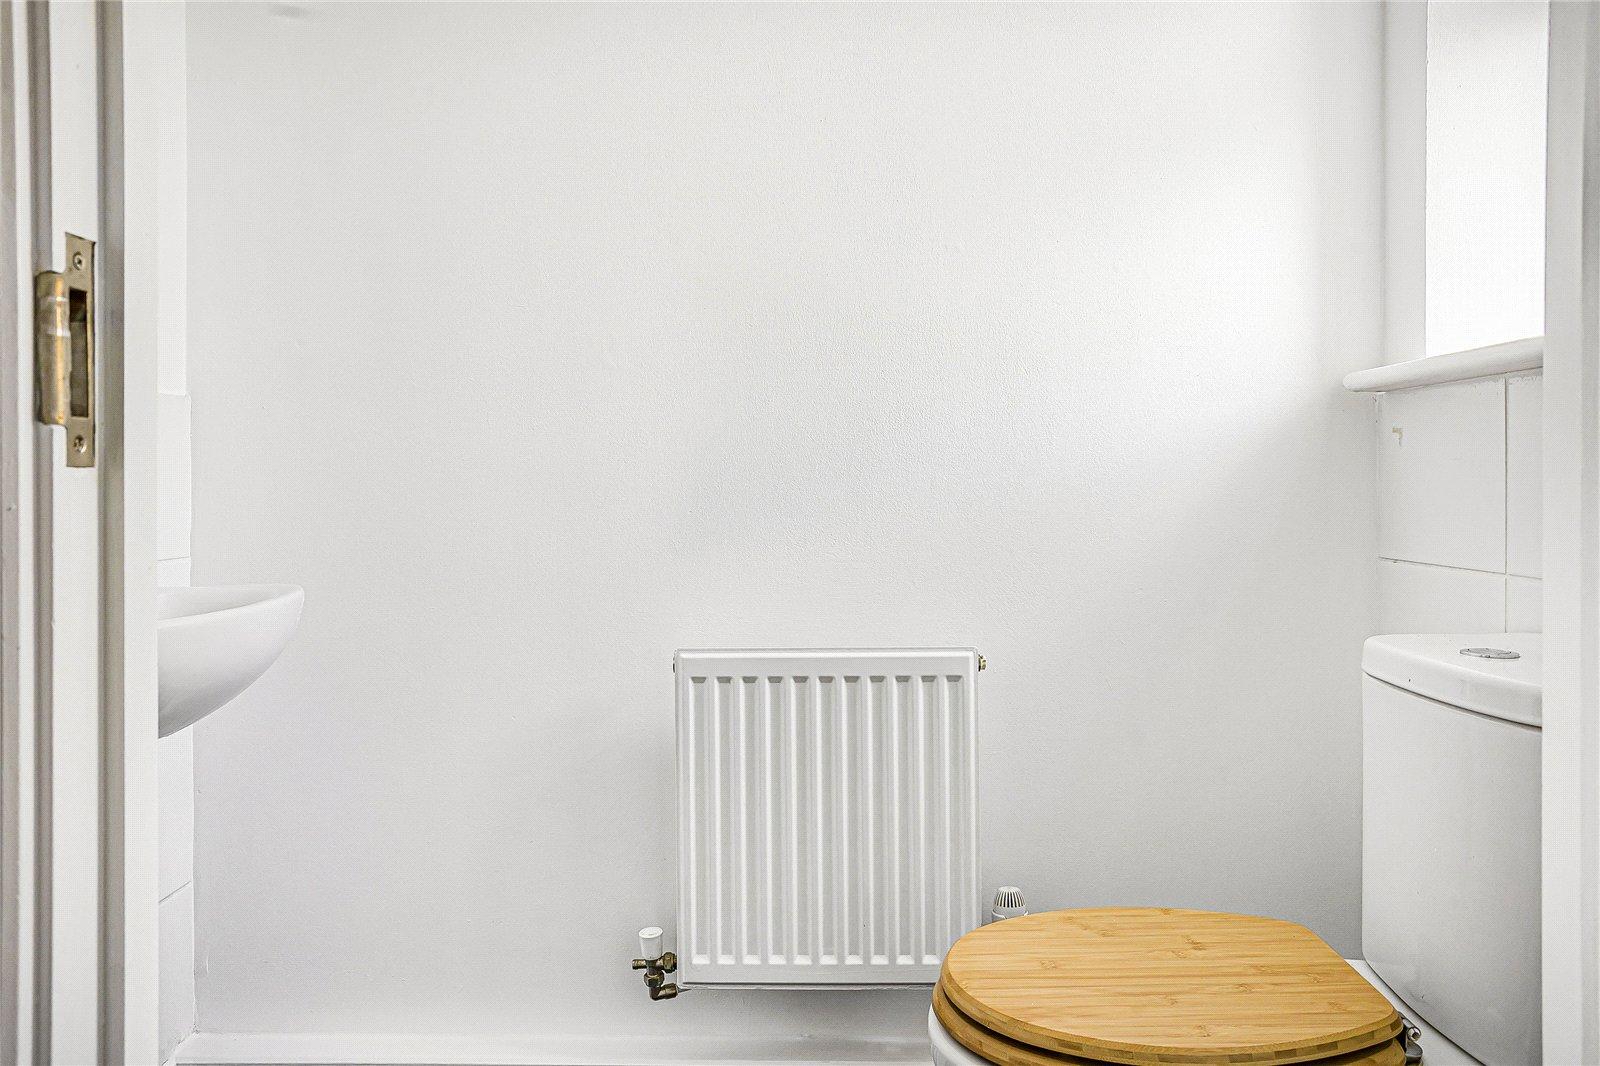
Ground floor w/c 1.65m x 1.02mTiled flooring, double glazed window to front, radiator, low level w/c.
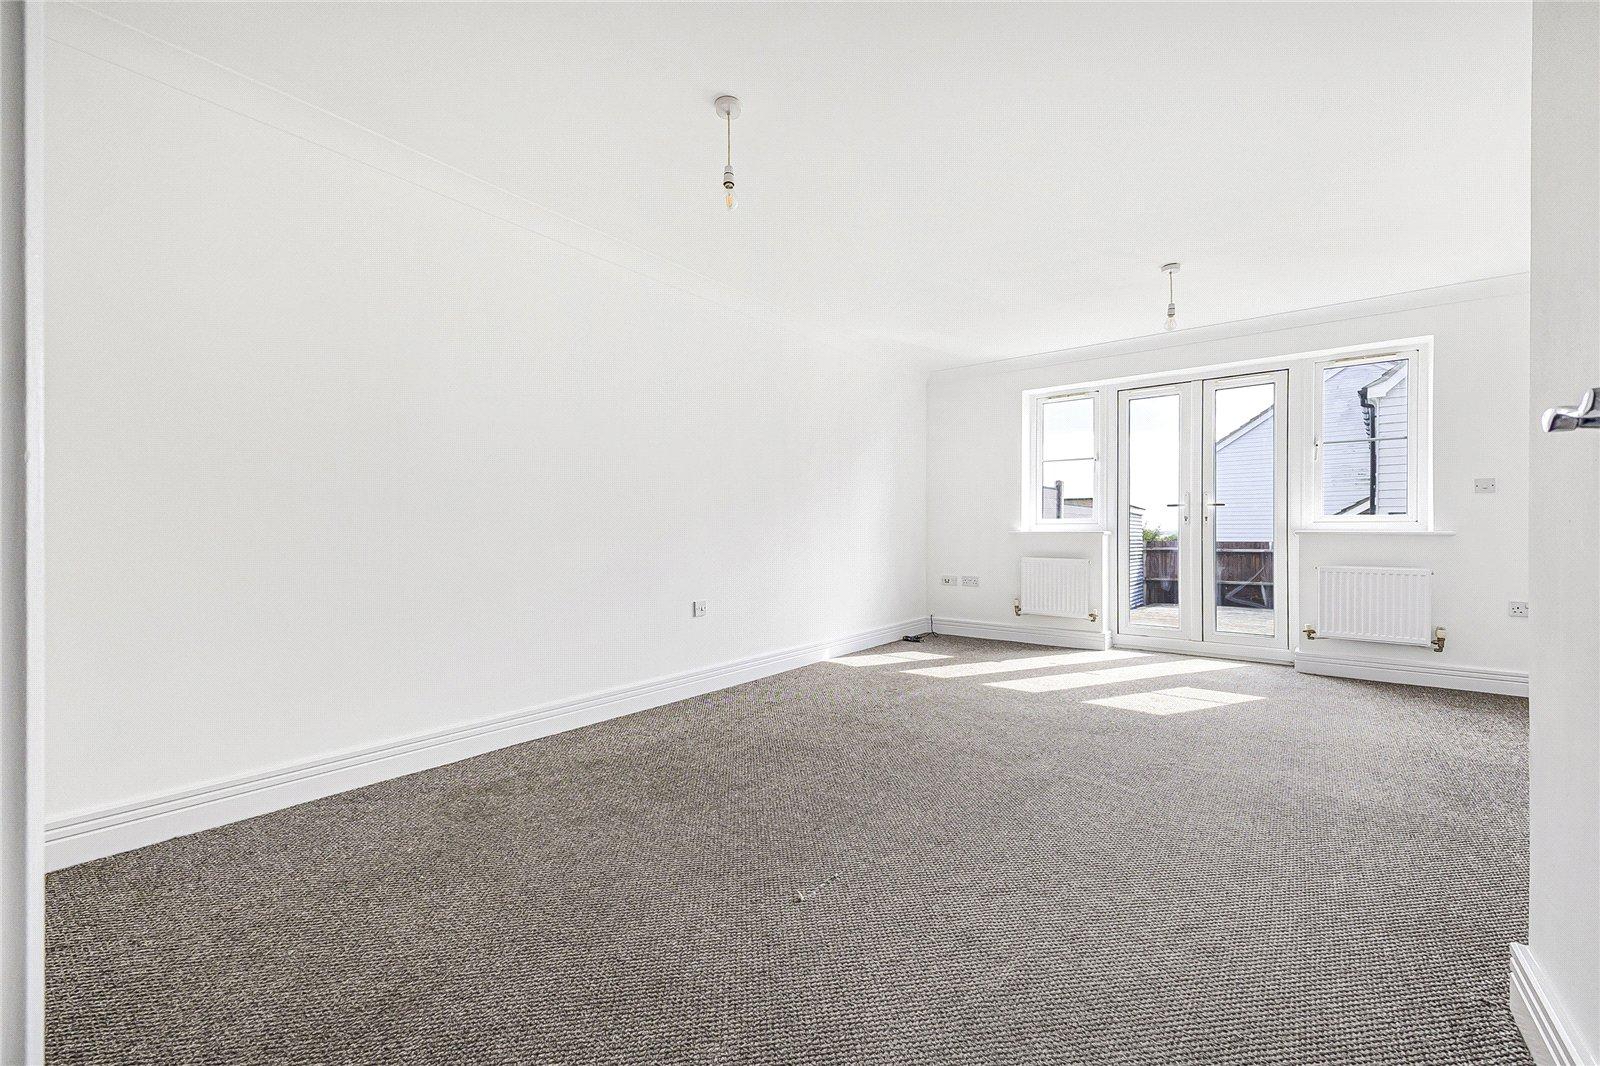
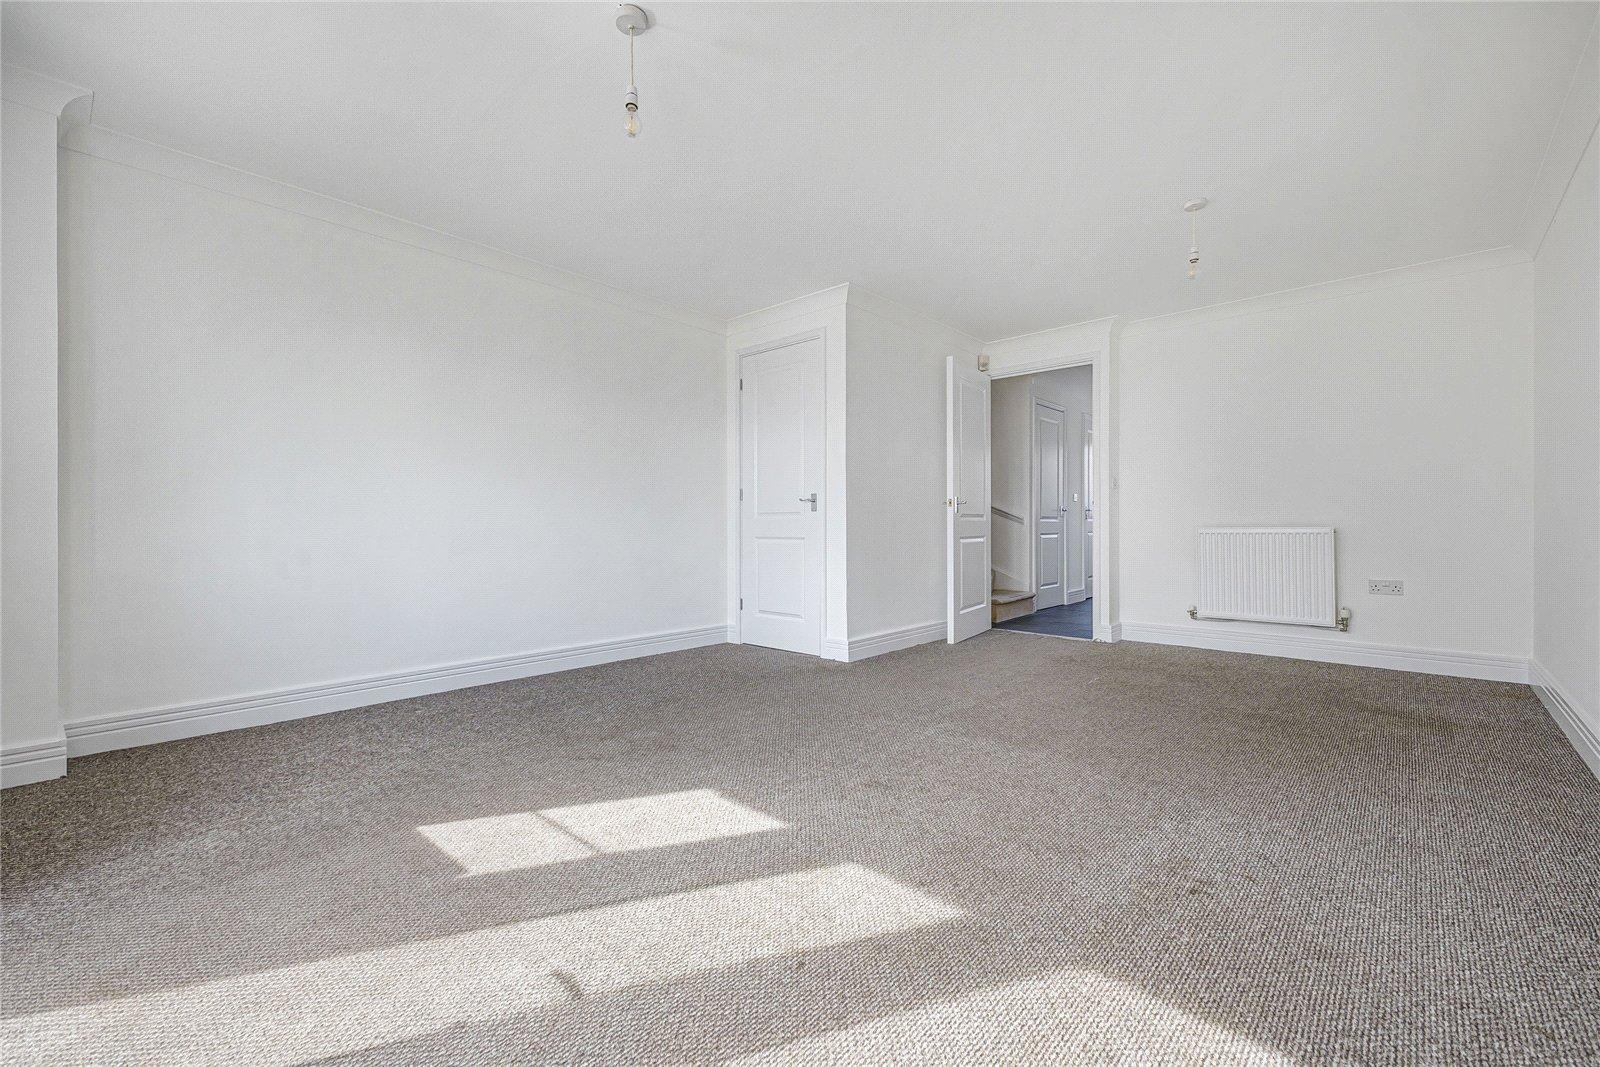
Lounge 5.49m x 4.06mCarpet, radiator x two, double glazed window to rear & french doors to rear garden, cupboard.
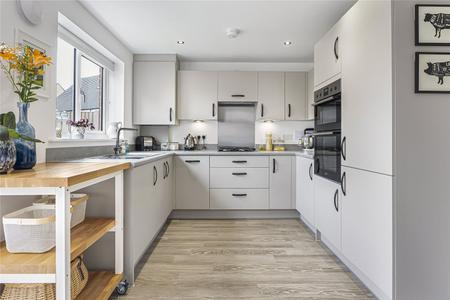
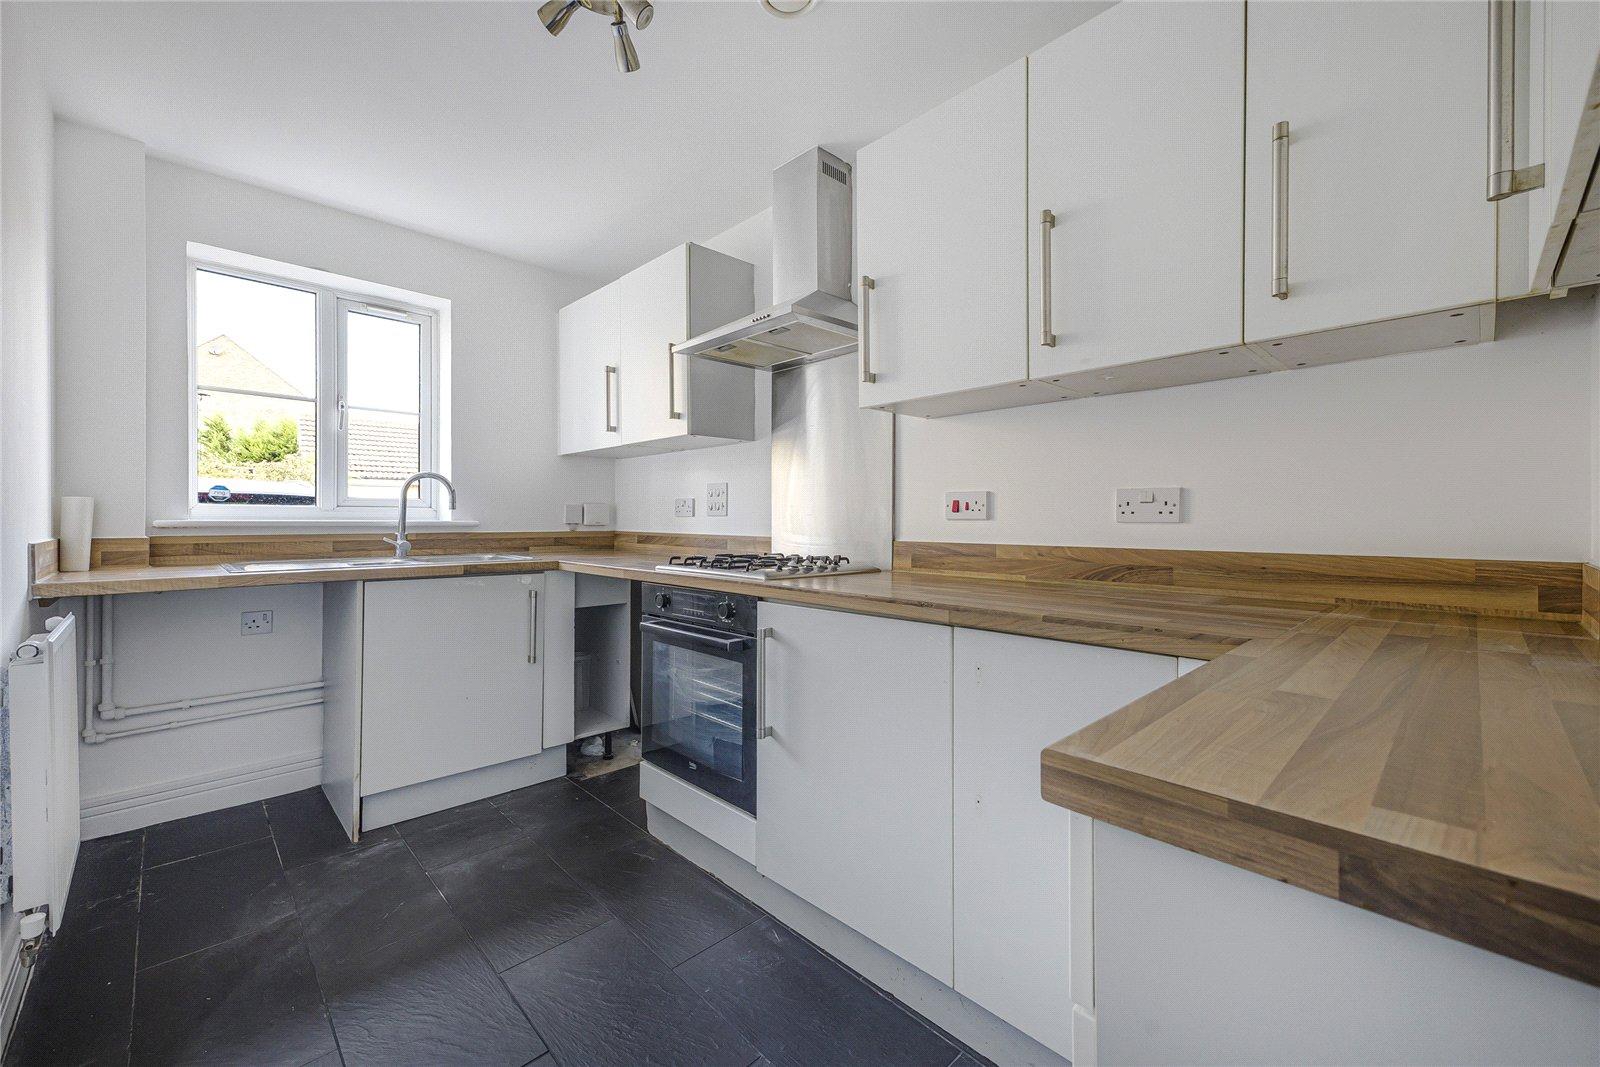
Kitchen 3.56m x 2mTiled flooring, wall to base units with roll top work surface over, oven ,hob with extractor fan, double glazed window to front, radiator, sink drainer with mixer tap.
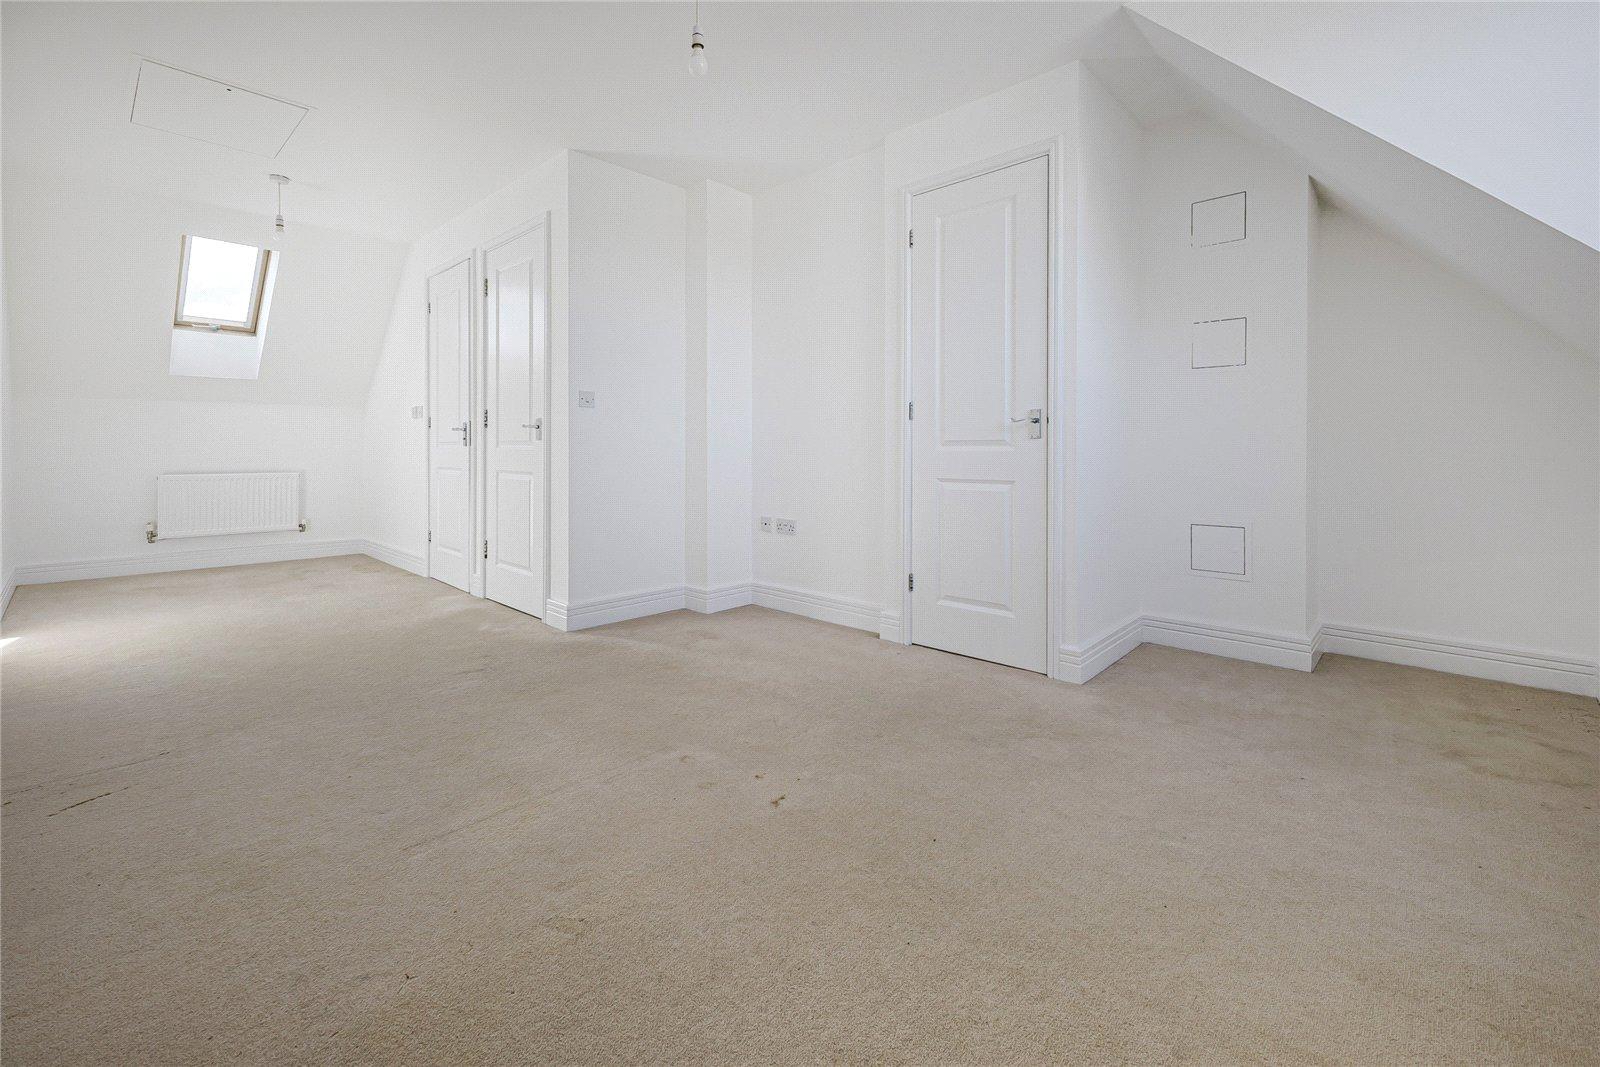
Bedroom One 6.73m x 3.96mCarpet, double glazed window to front, radiator, cupboard.
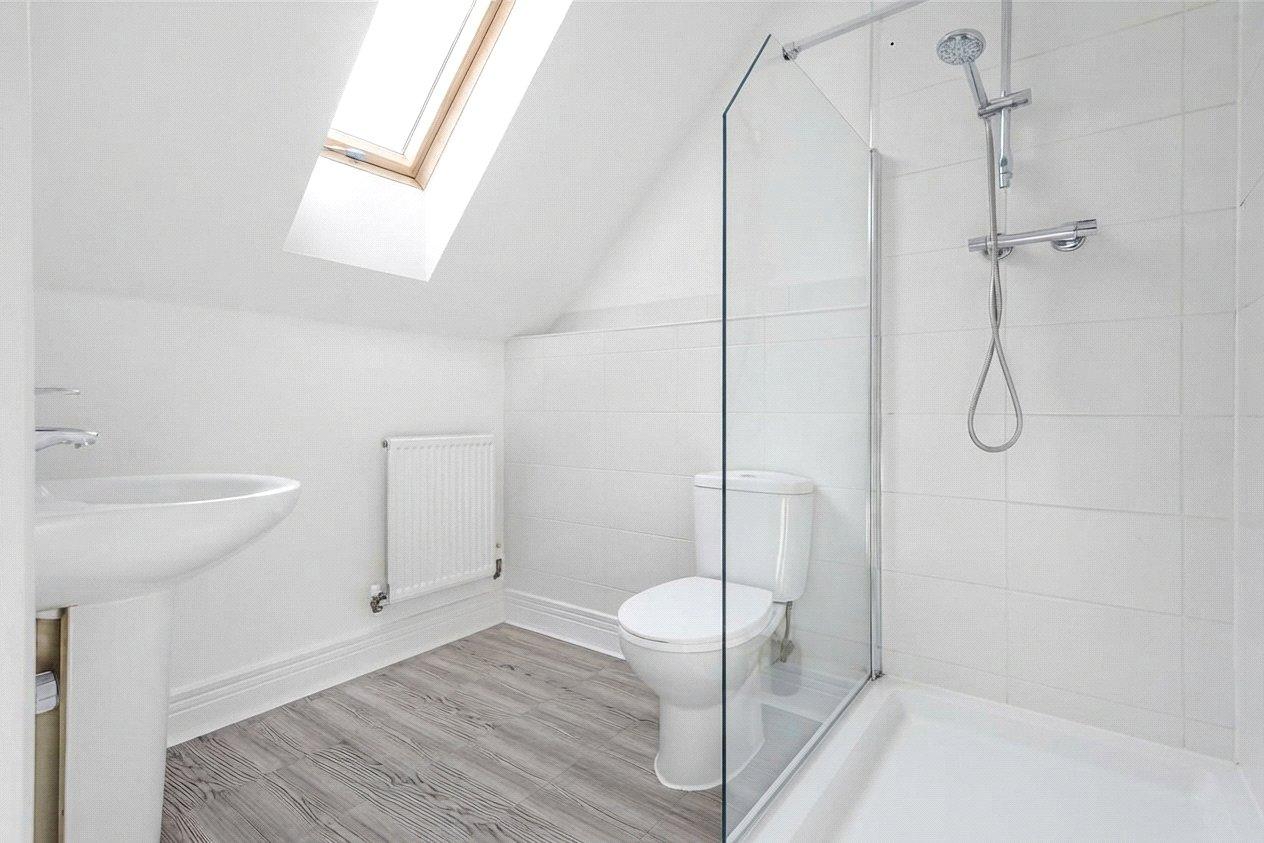
Ensuite Bathroom 2.13m x 2.16mLaminate flooring, shower cubicle, sink basin with mixer tap, sky light, partly tiled walls.
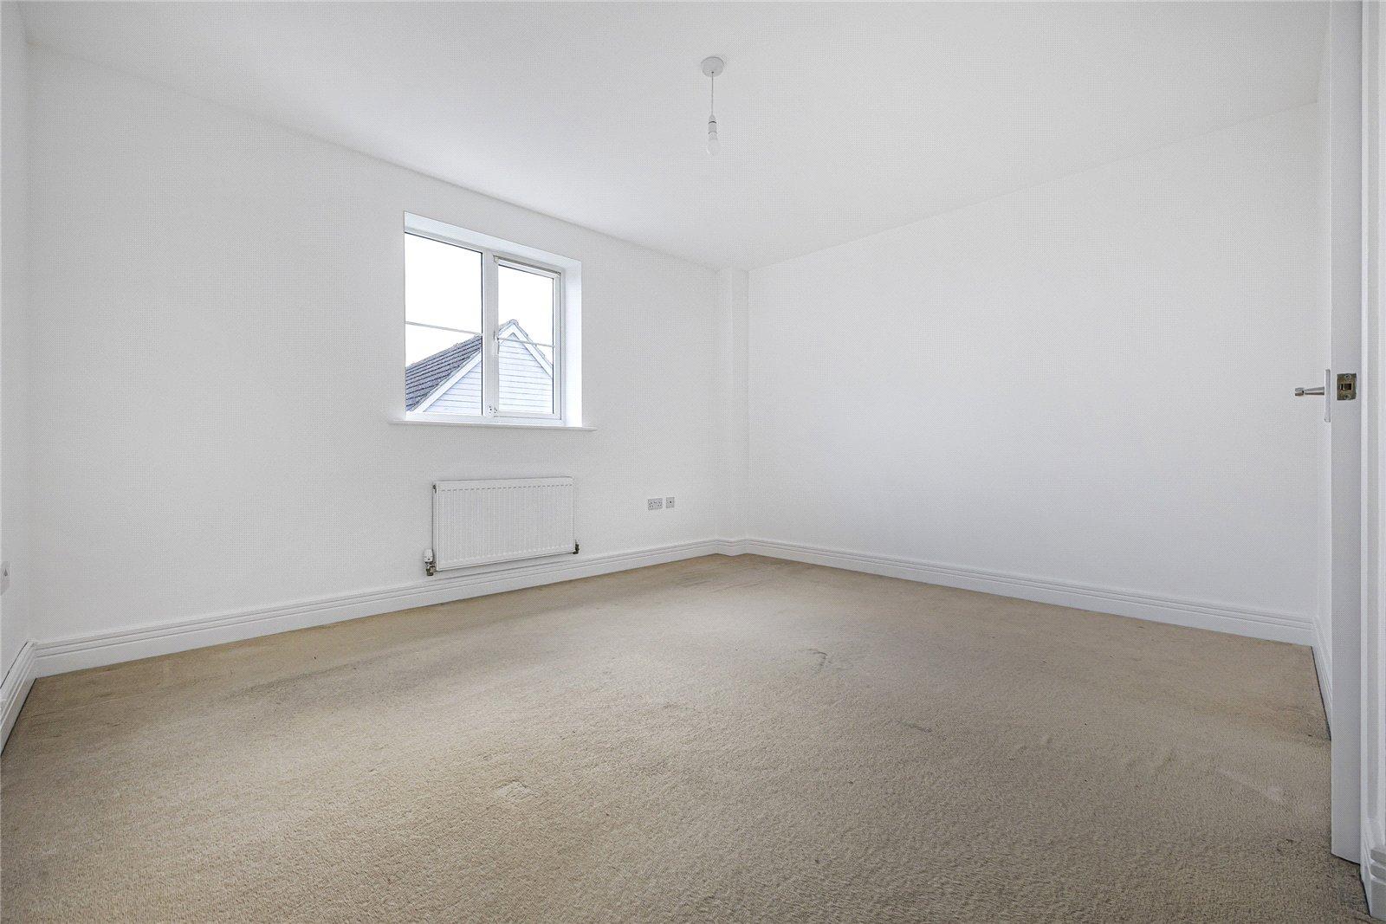
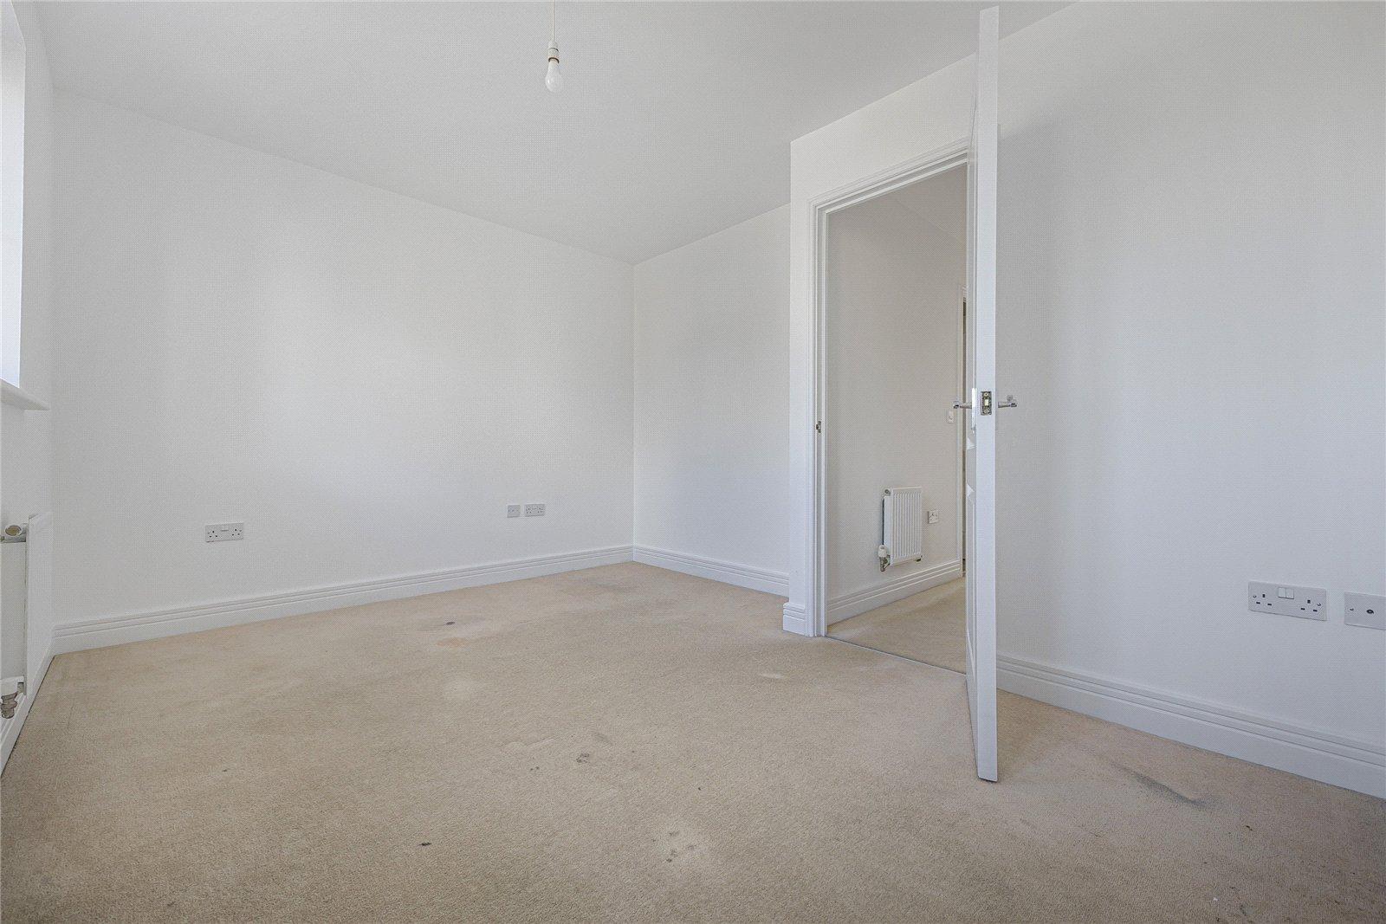
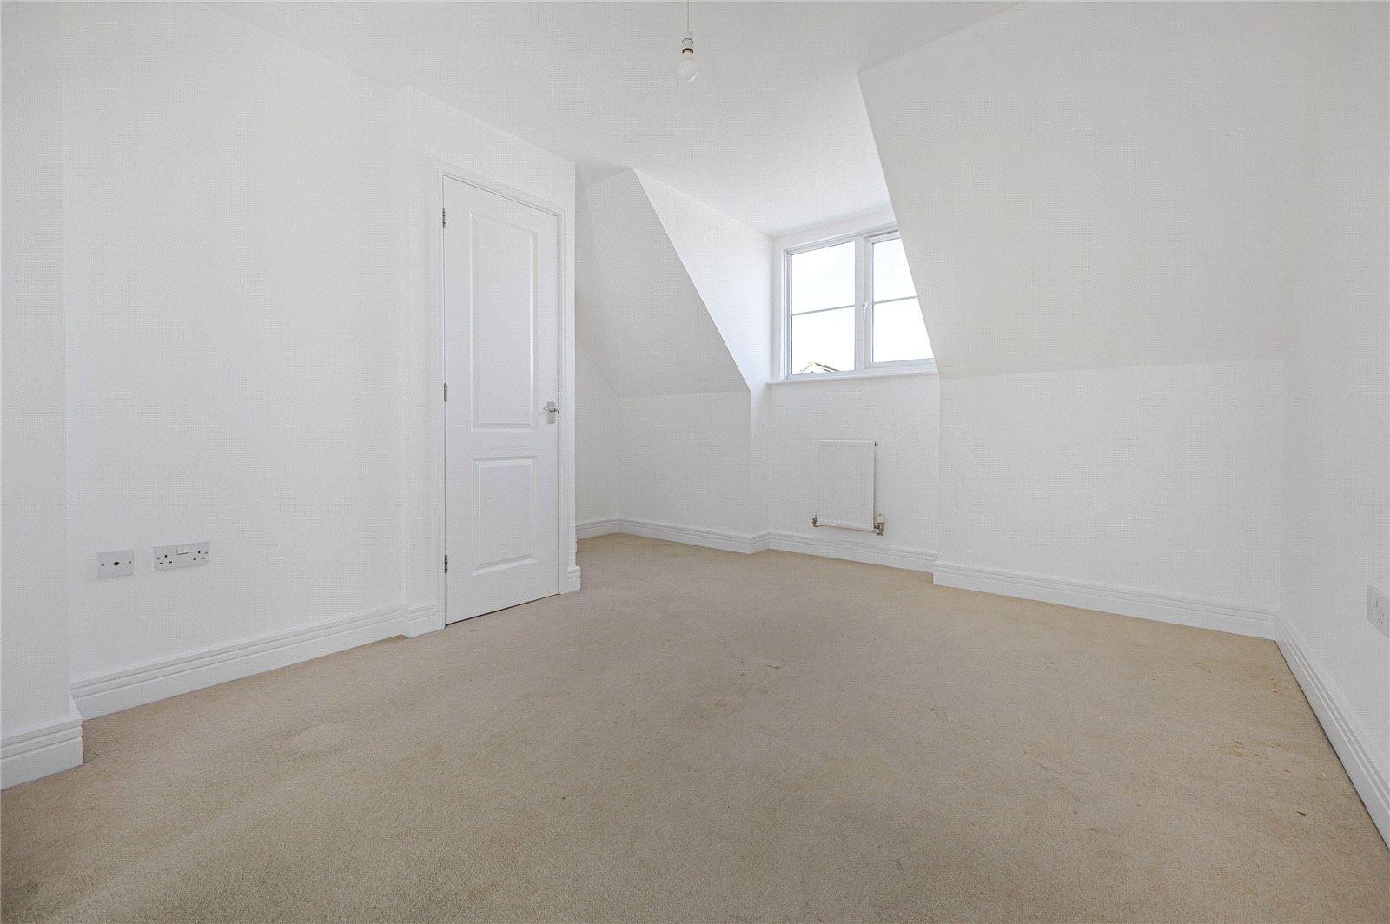
Bedroom Two 3.12m x 4.04mCarpet, radiator x two , double glazed window to front.
Bedroom Three 3.38m x 4.04mCarpet, double glazed window to rear, radiator.
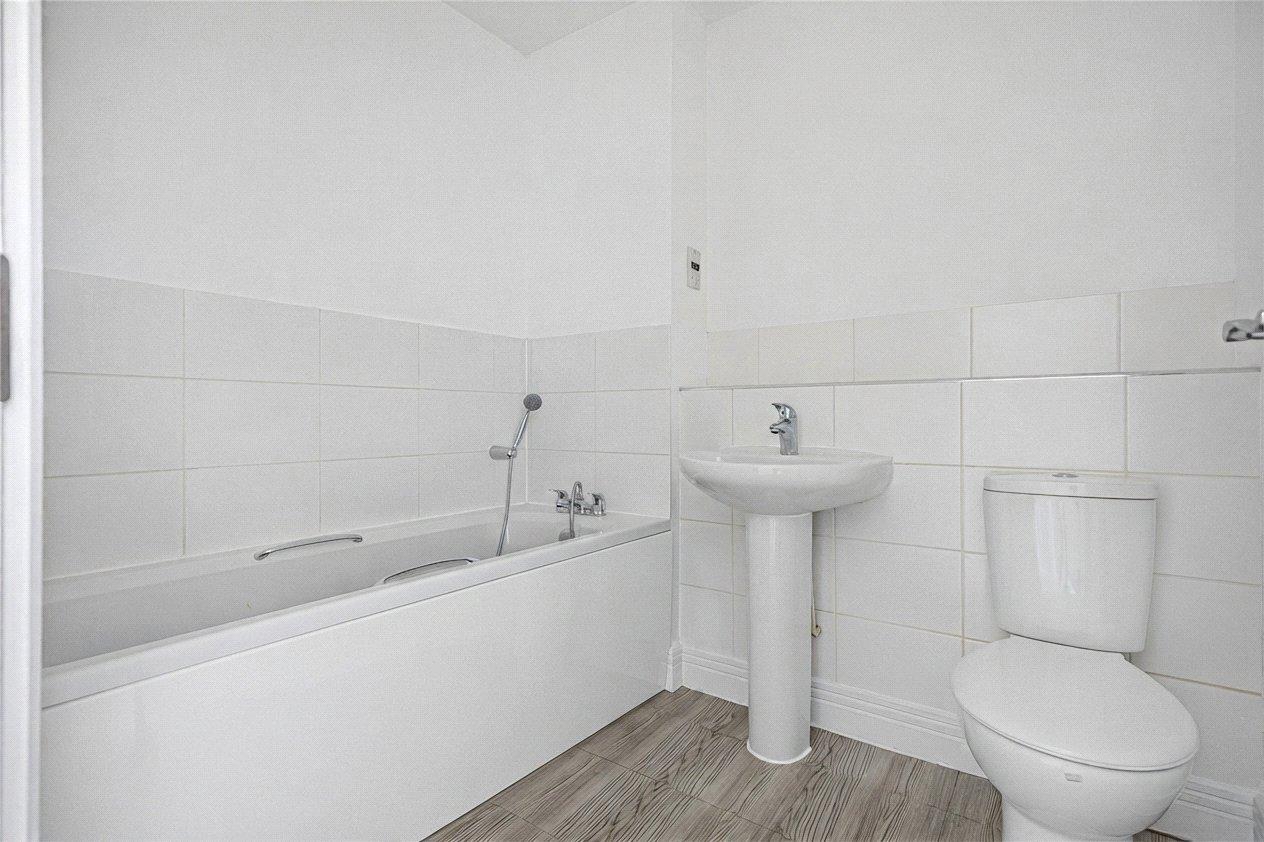
Bathroom 1.85m x 2.13mLaminate flooring, pannelled bath with shower over, sink basin with mixer tap, radiator, extractor fan, low level w/c,
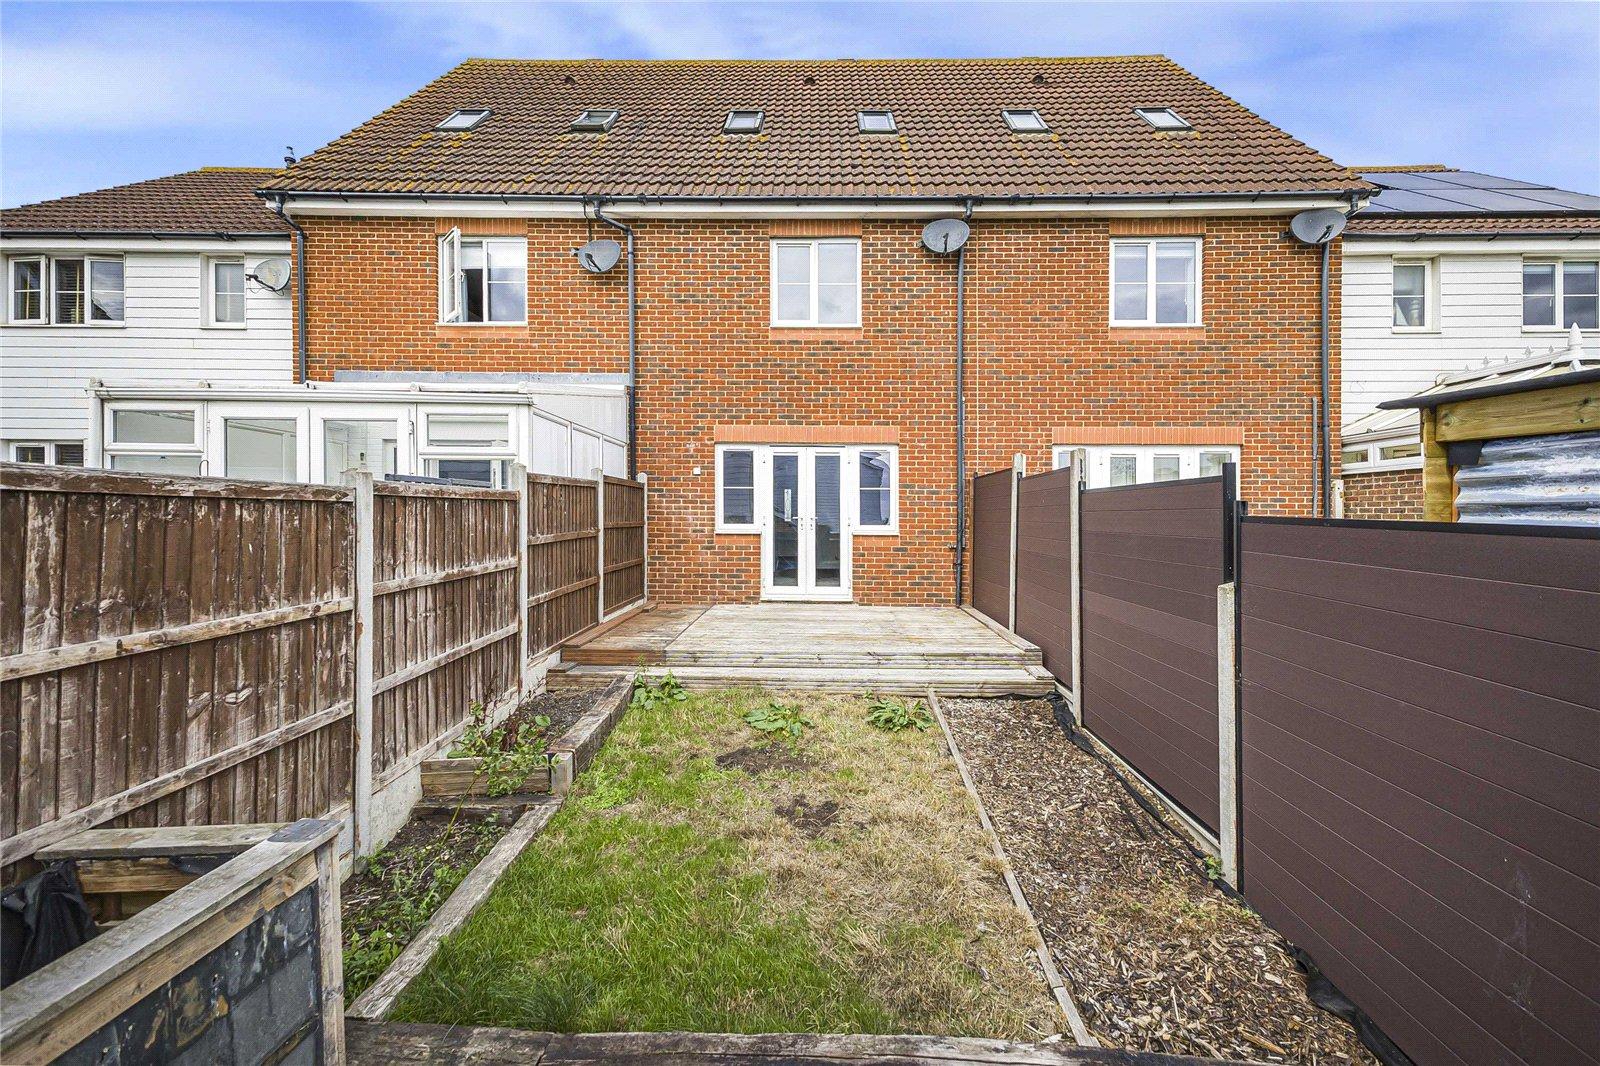
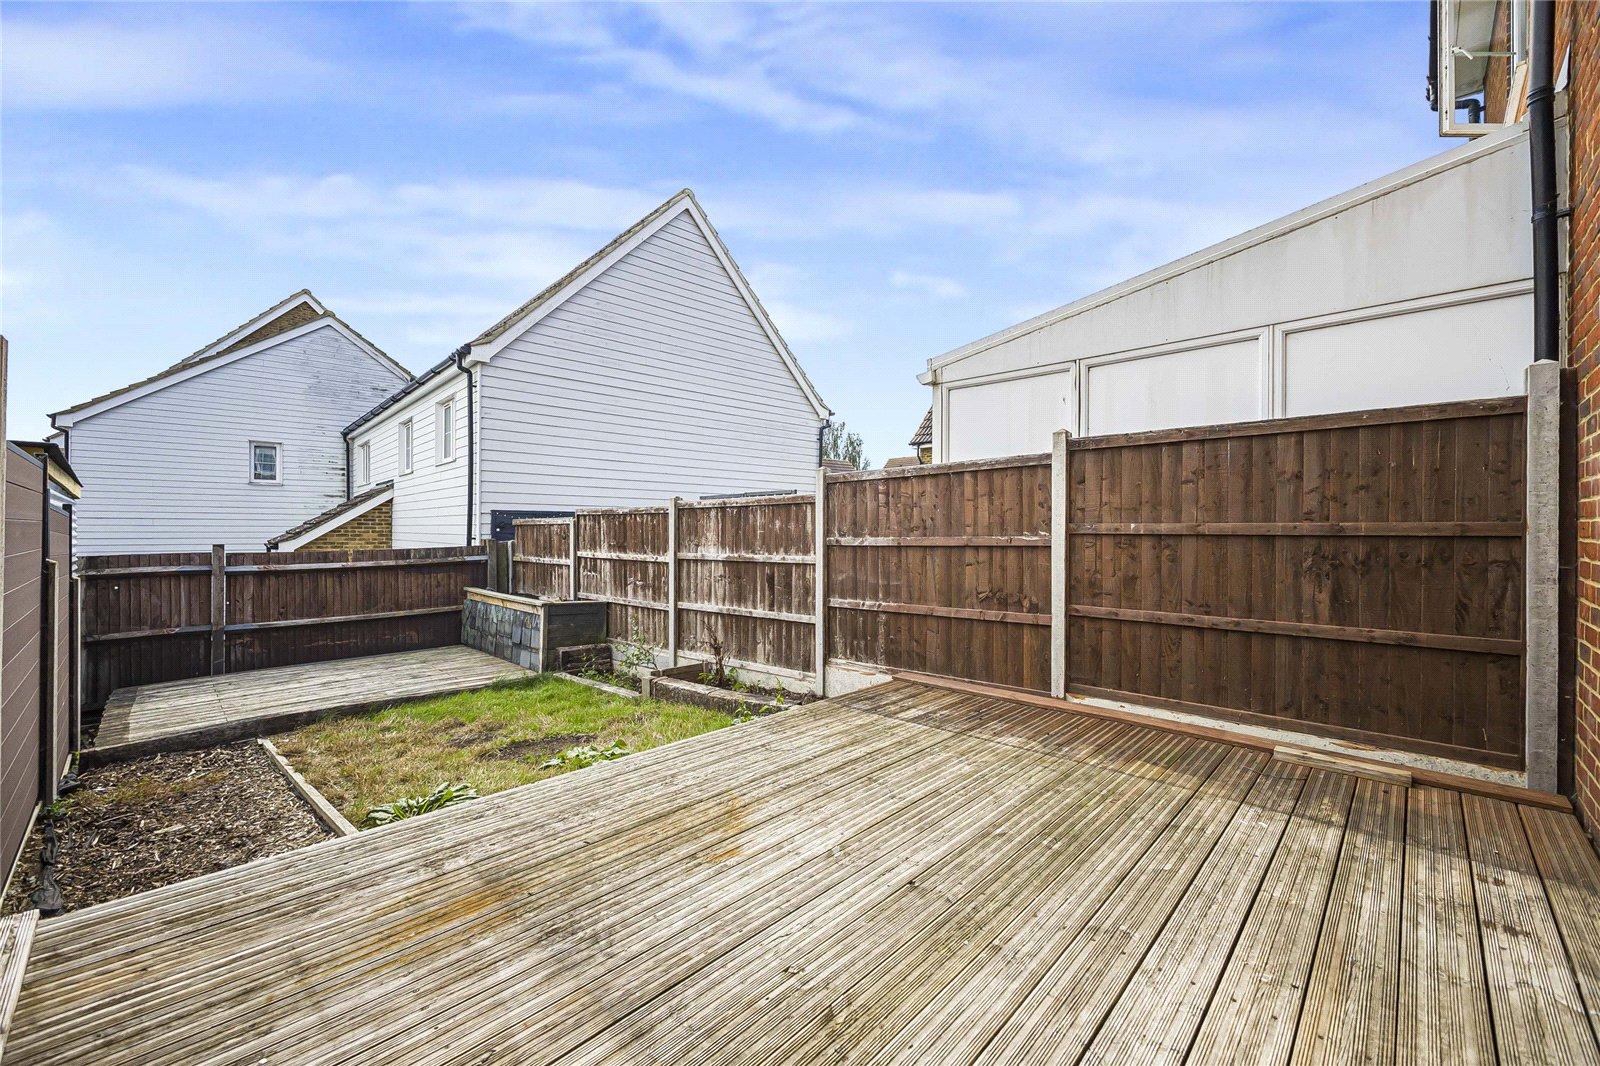
Rear gardenDecking area, grass laid to lawn .
Allocated parking space