Property Description
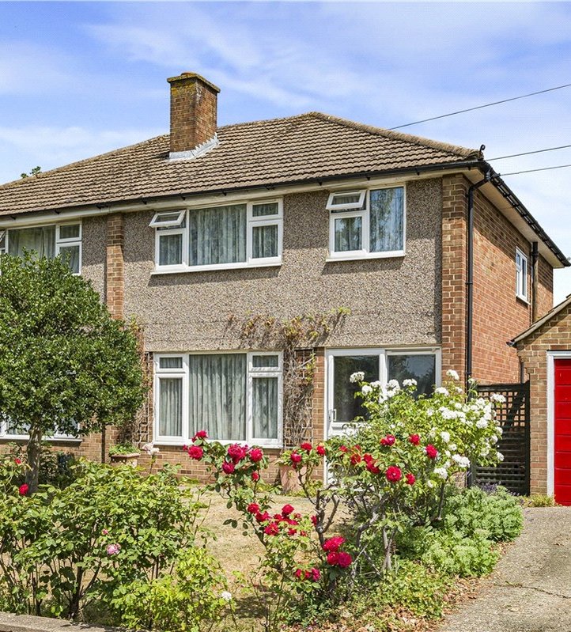
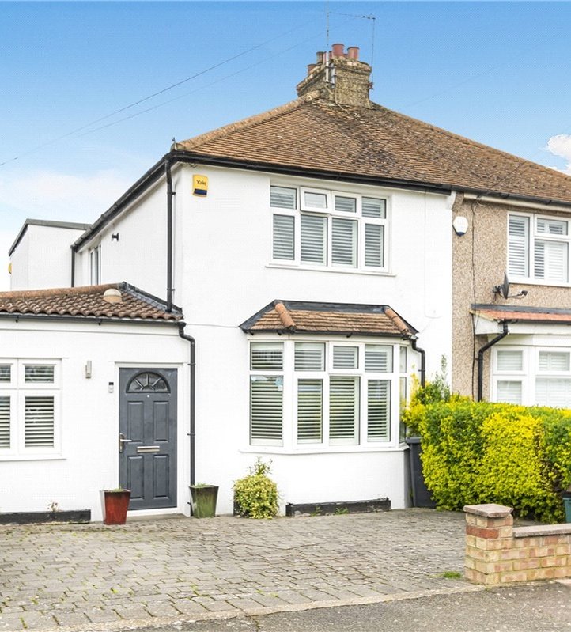
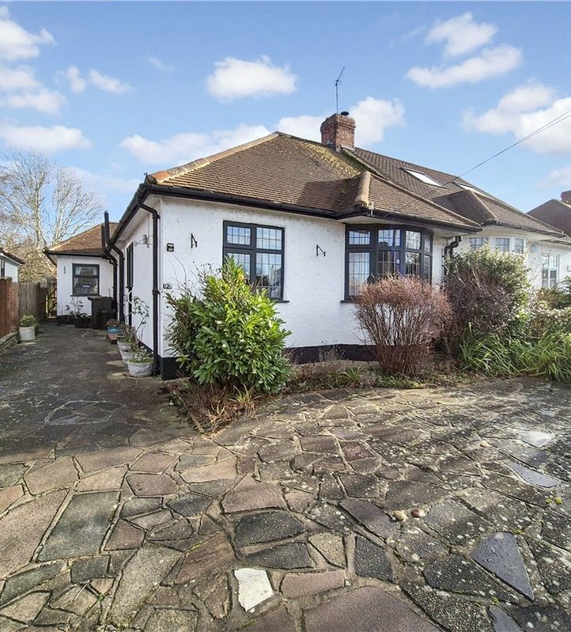
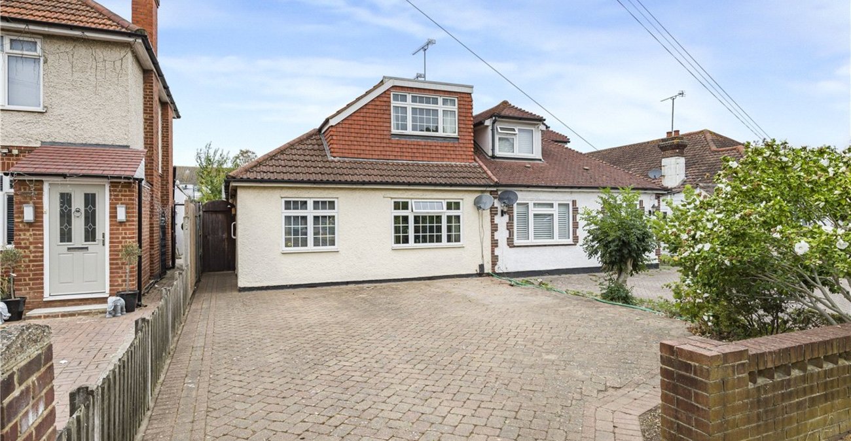
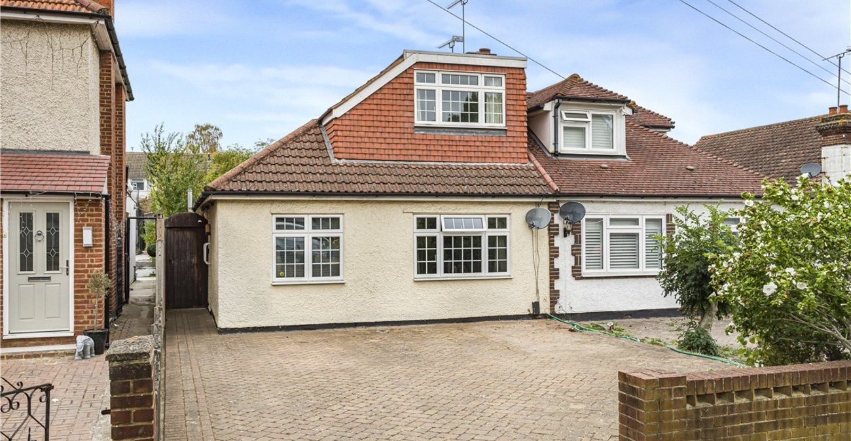
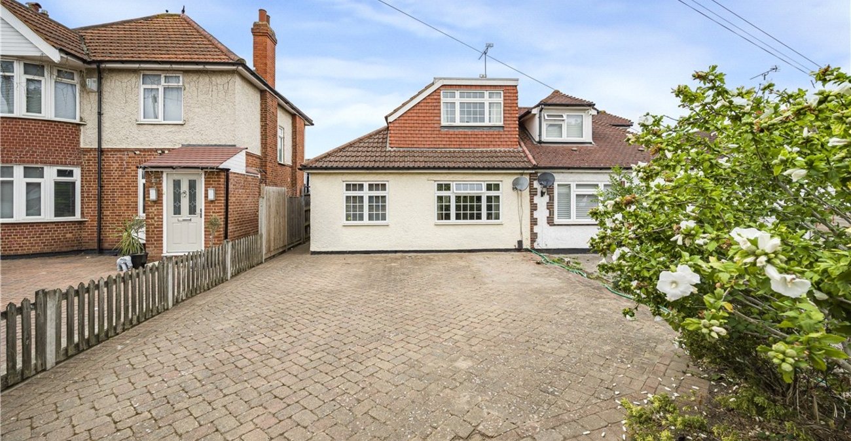
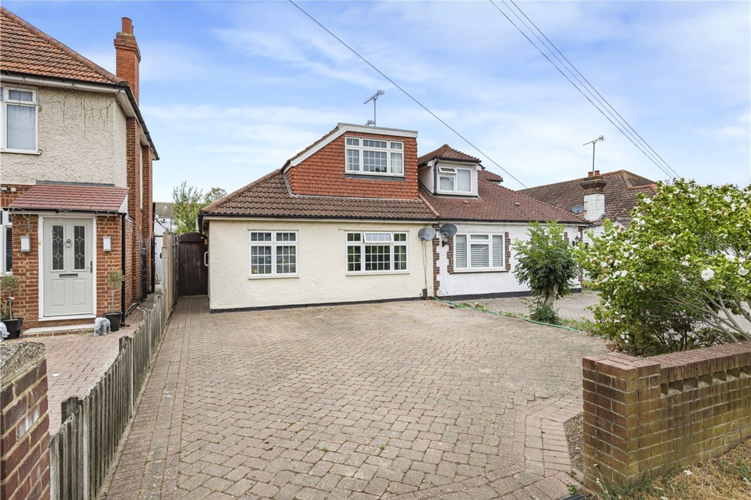
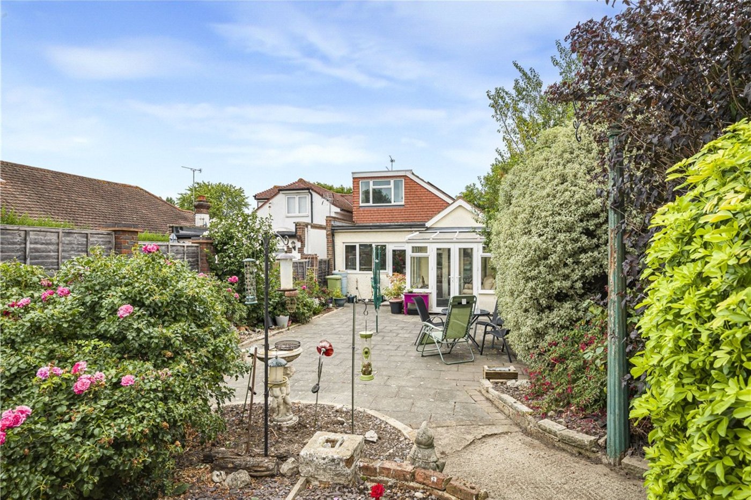
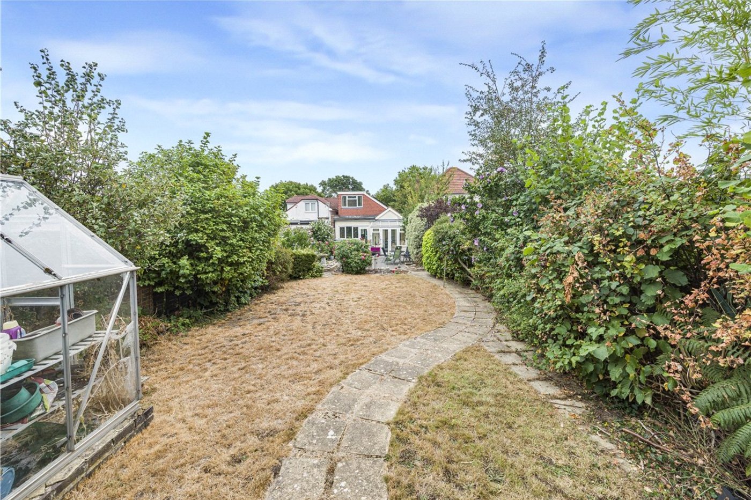
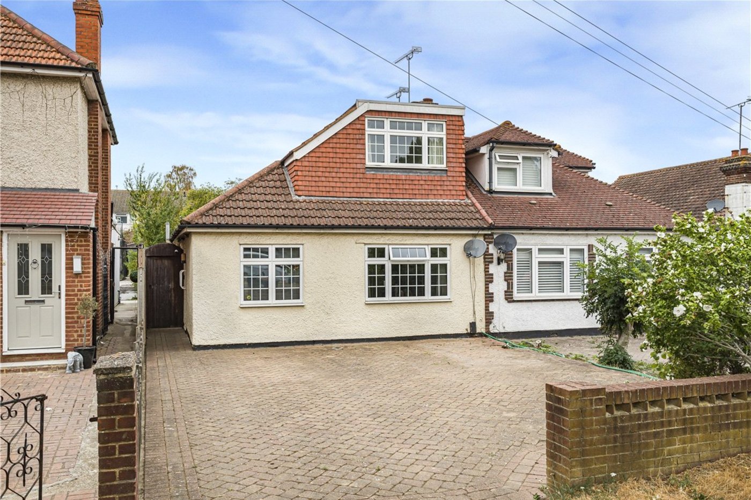
** GUIDE PRICE £450,000-£475,000 ** An impressive and versatile four-bedroom semi-detached chalet bungalow, offering spacious accommodation, flexible living space, excellent storage and a superb mature rear garden of approximately 100-120ft. The welcoming entrance hall leads to a generous lounge with feature fireplace, adjoining reception room/bedroom, and a well-appointed kitchen with integrated appliances and French doors opening onto the garden. The ground floor also features an additional bedroom with French doors to a bright conservatory, dining room and two bathrooms. Upstairs are two further bedrooms, both with fitted wardrobes and useful eaves storage, plus a separate shower room.
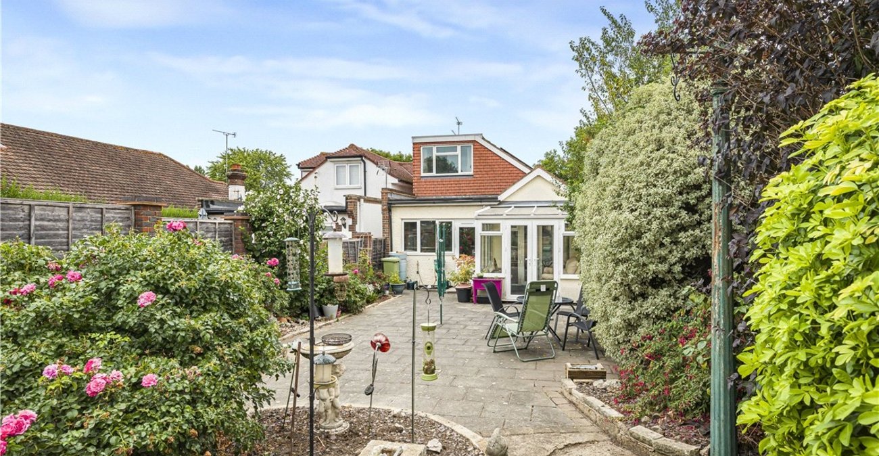
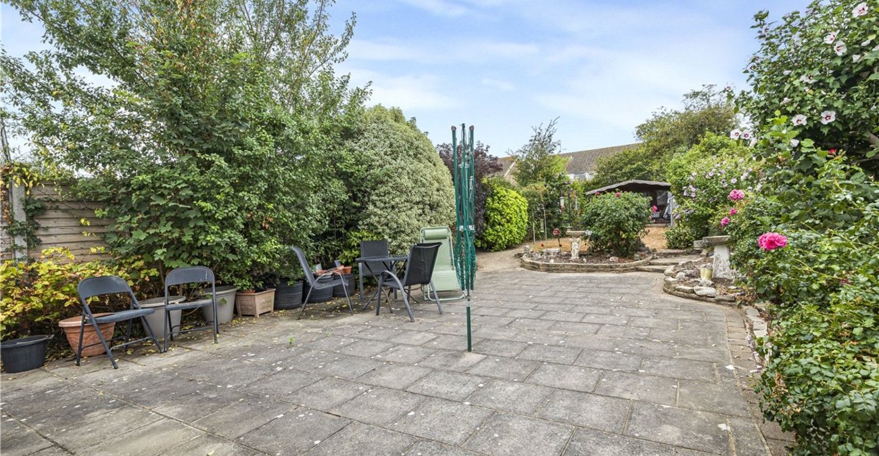
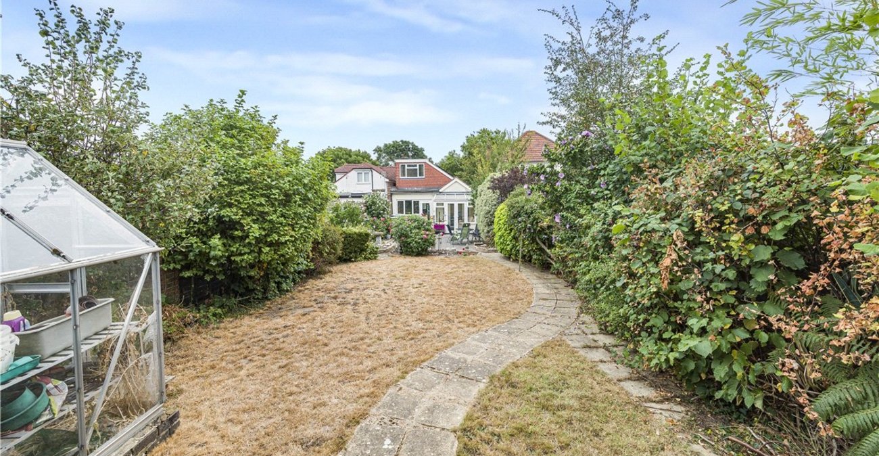
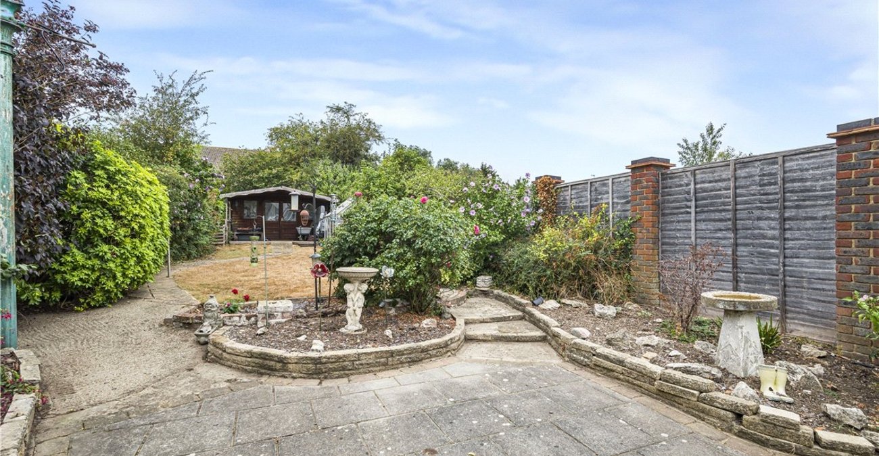
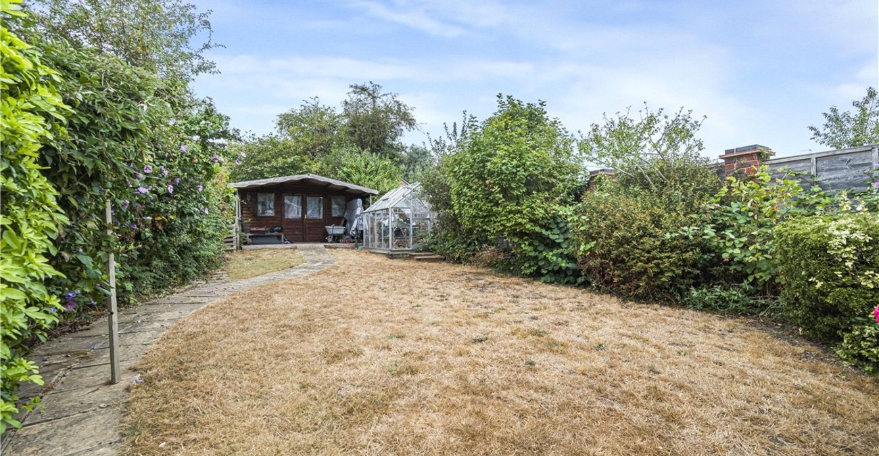
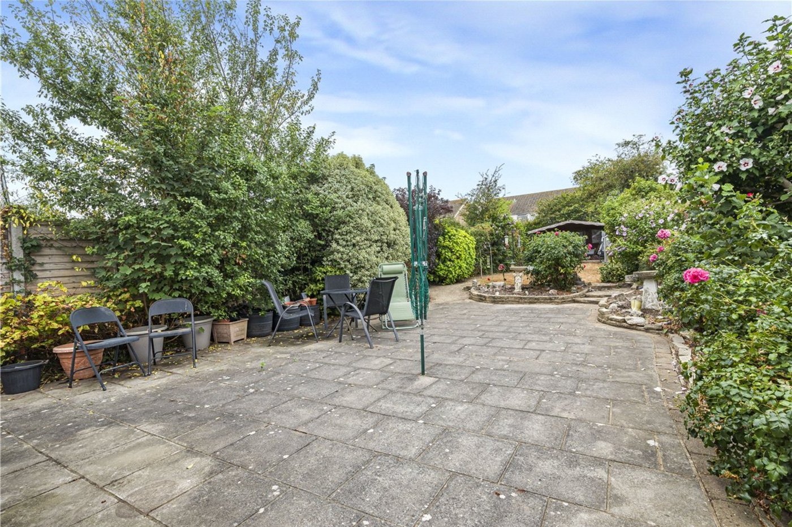
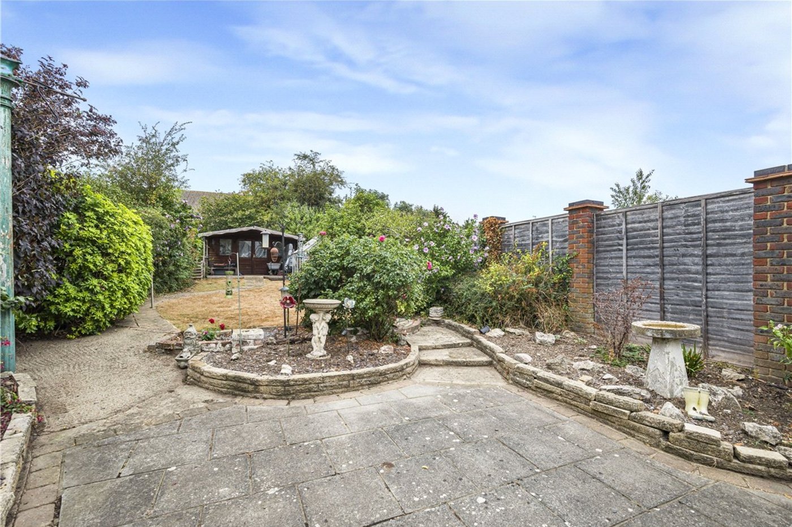
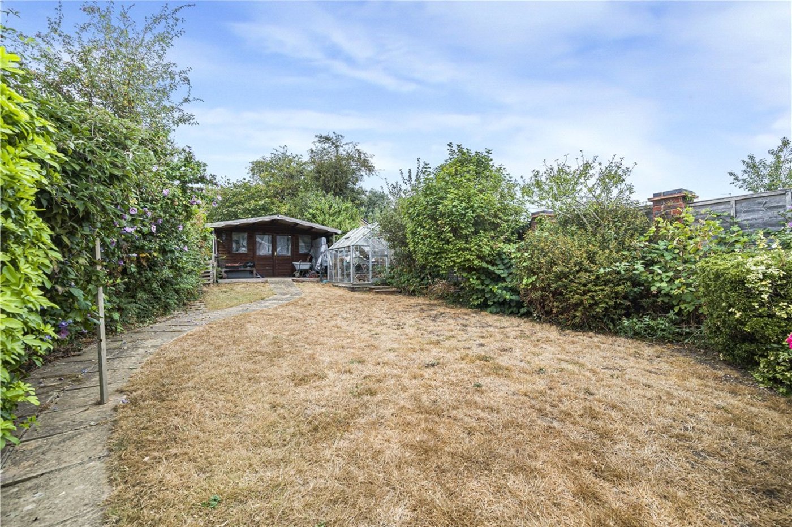
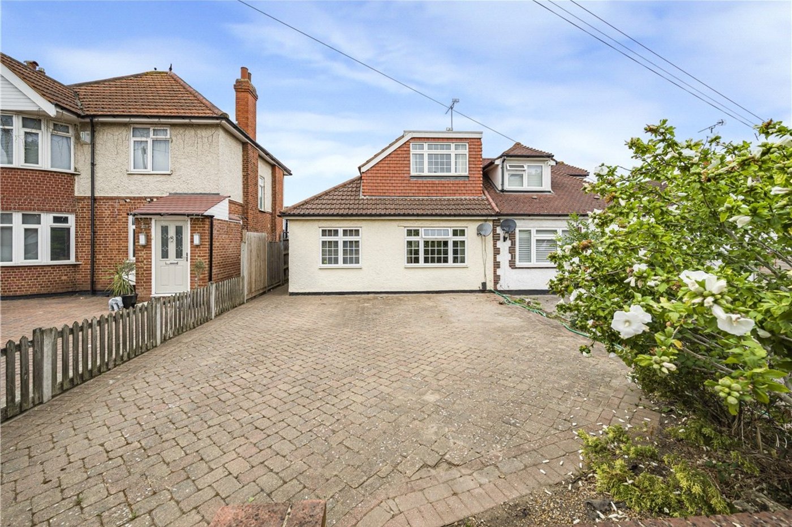
Outside, the mature rear garden is mainly laid to lawn with patio, established planting, greenhouse and a powered summerhouse. Side access and a paved driveway providing parking for several vehicles complete the property.
A rare opportunity to acquire a spacious and adaptable chalet bungalow with excellent family accommodation, generous gardens and ample parking.
- Four-Bedroom Semi-Detached Chalet Bungalow
- Flexible Family Accommodation
- 100–120ft Mature Rear Garden
- Solar Panels
- Ample Driveway Parking
- Close To Schools, Amenities & Transport Links
Rooms
Entrance Hall:Double glazed UPVC entrance door to side, stairs rising to first floor, radiator and fitted carpet.
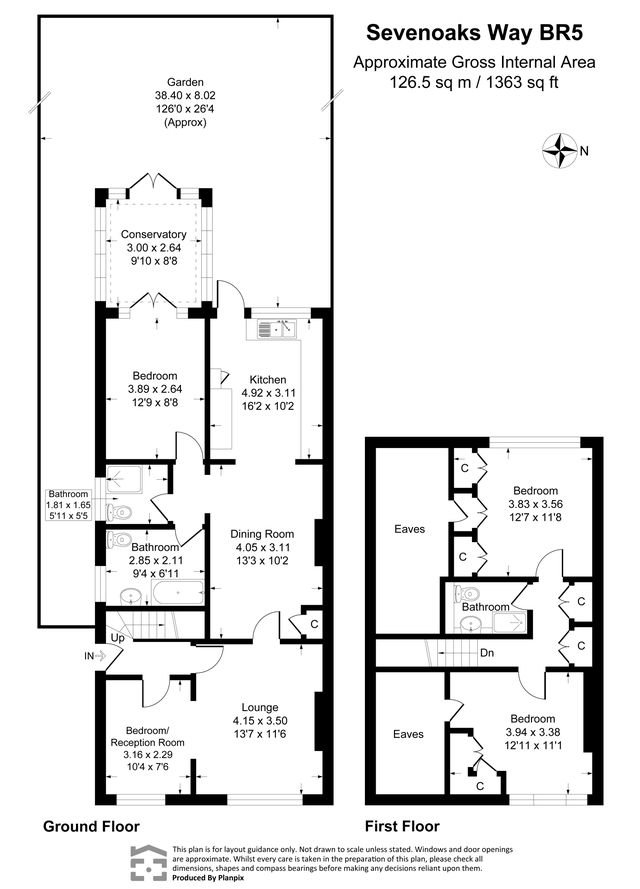
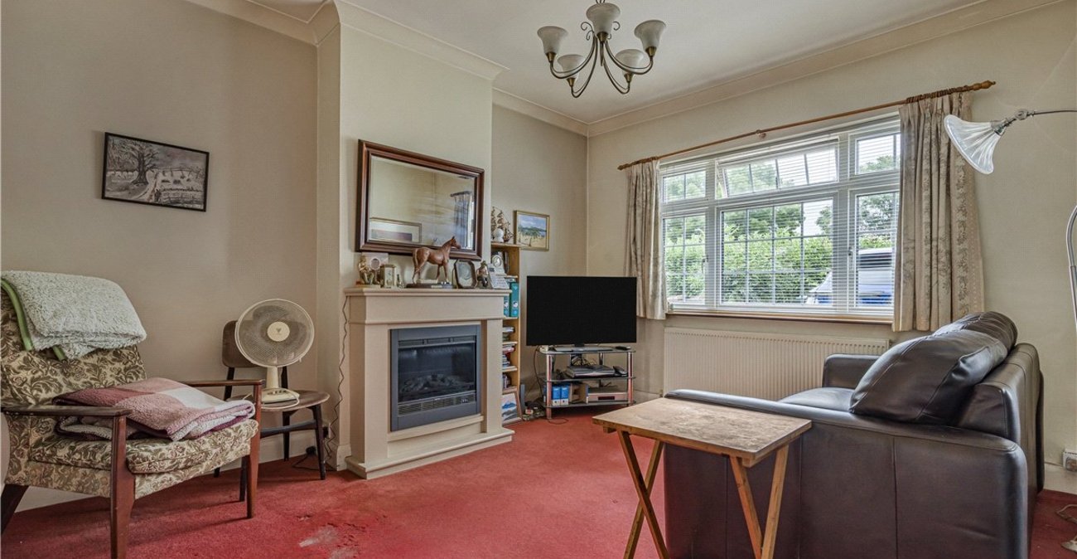
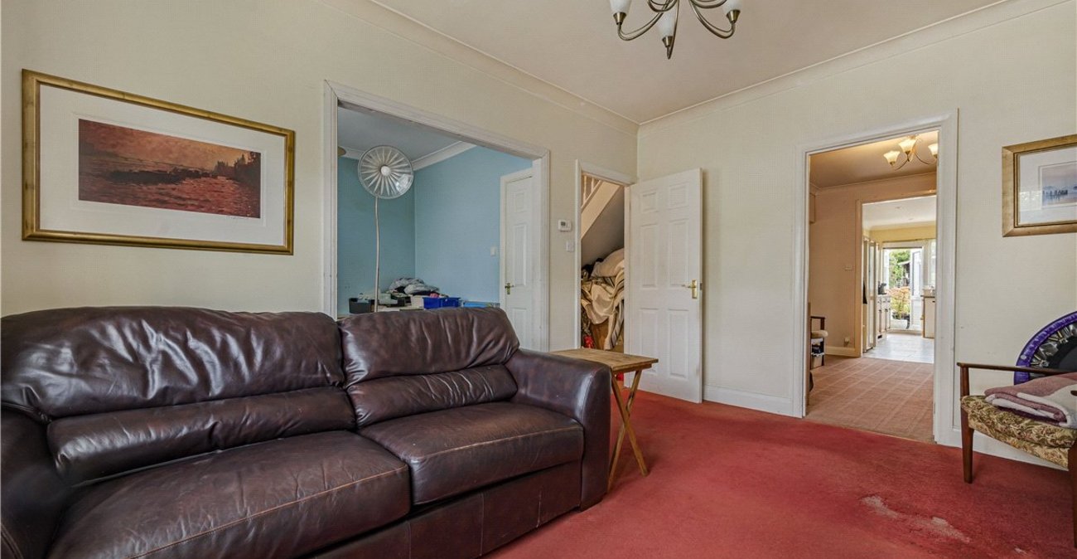
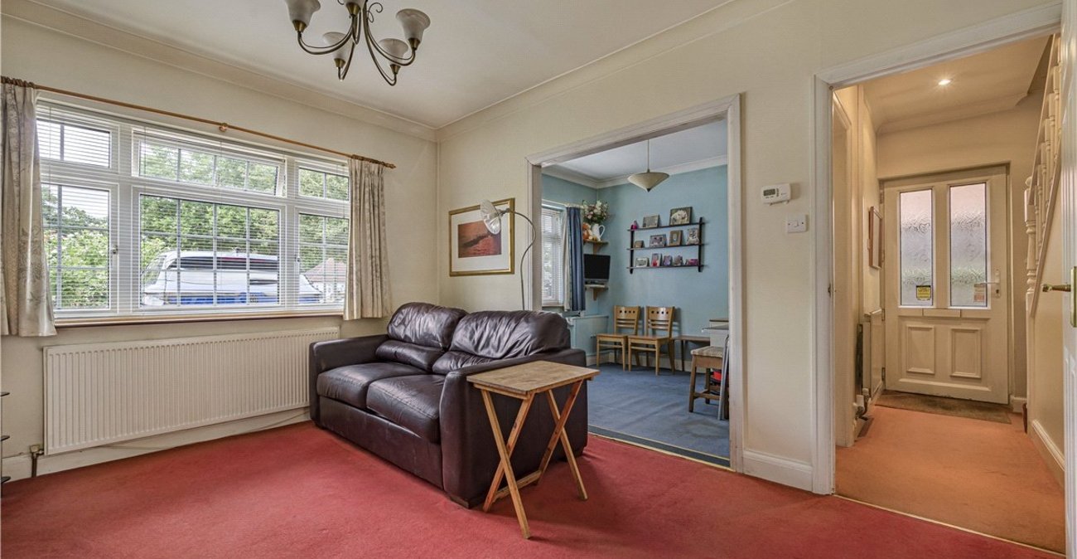
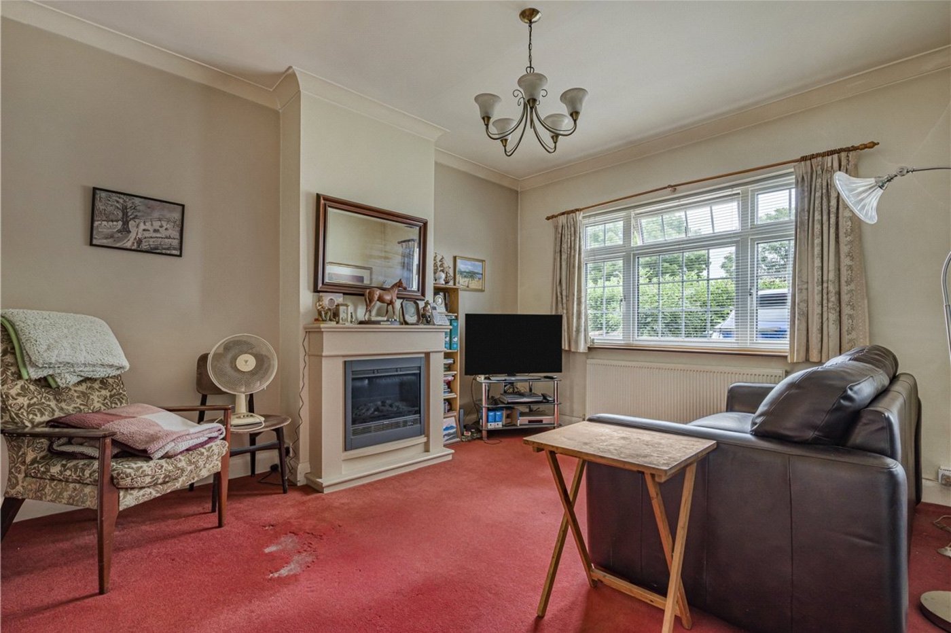
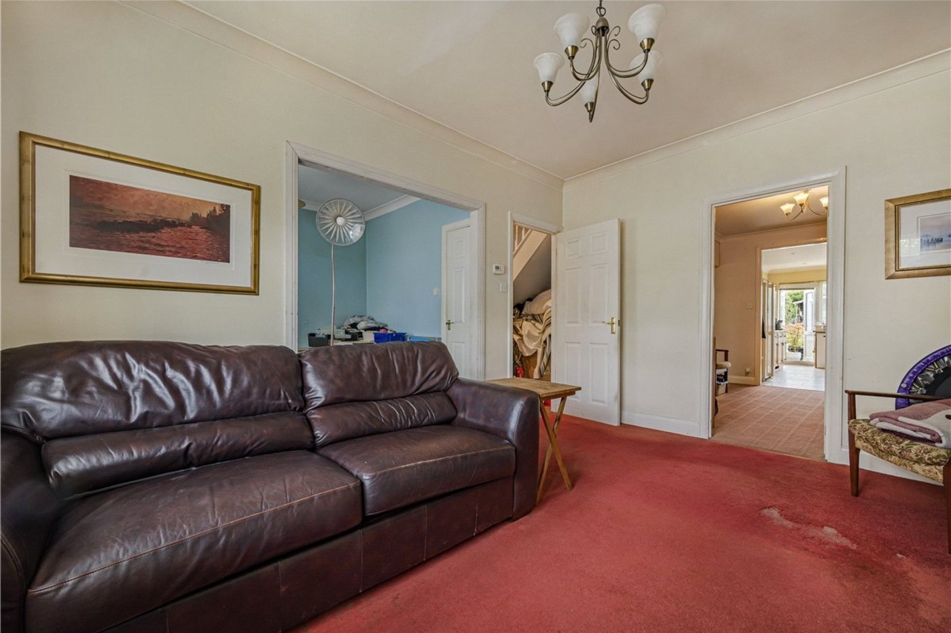
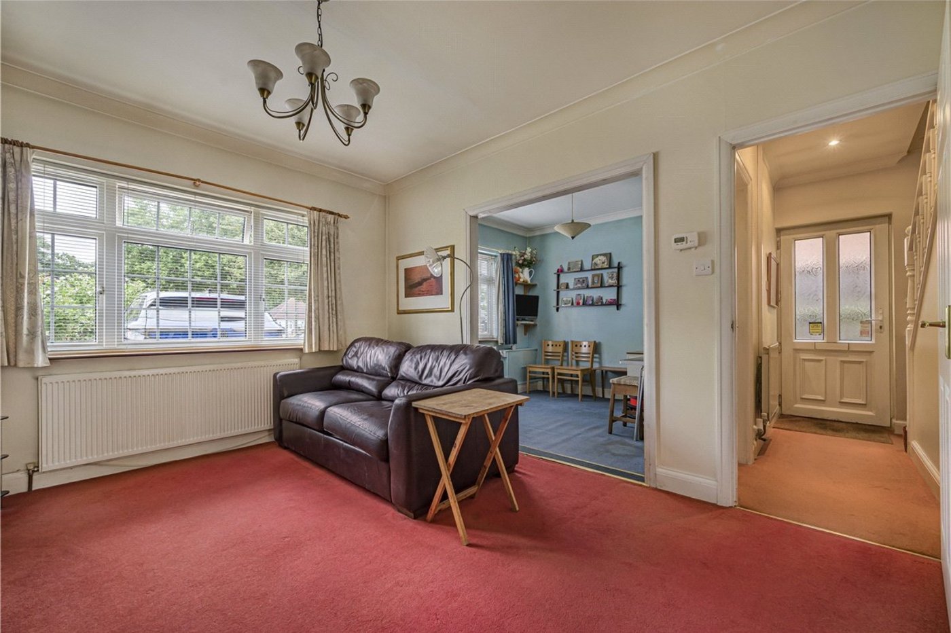
Lounge: 4.14m x 3.5mBright and welcoming reception room featuring a double glazed window to front, feature fireplace with electric fire, radiator and fitted carpet. Open archway leading through to:-
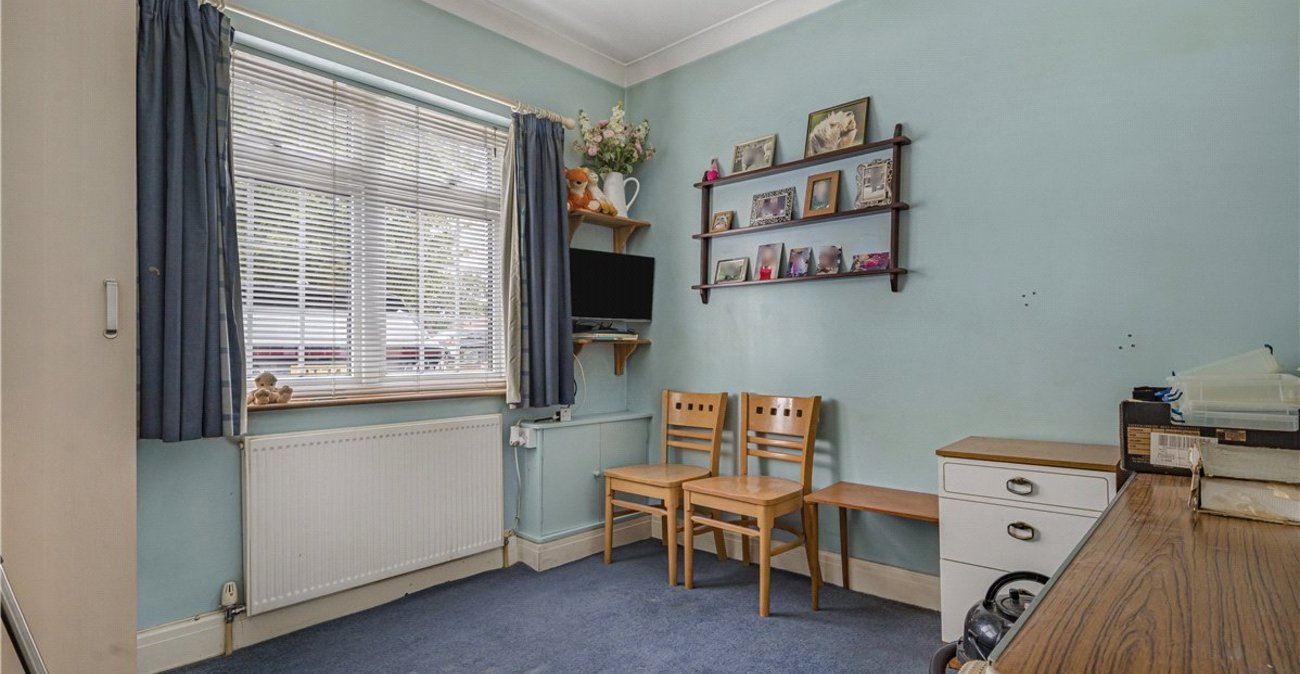
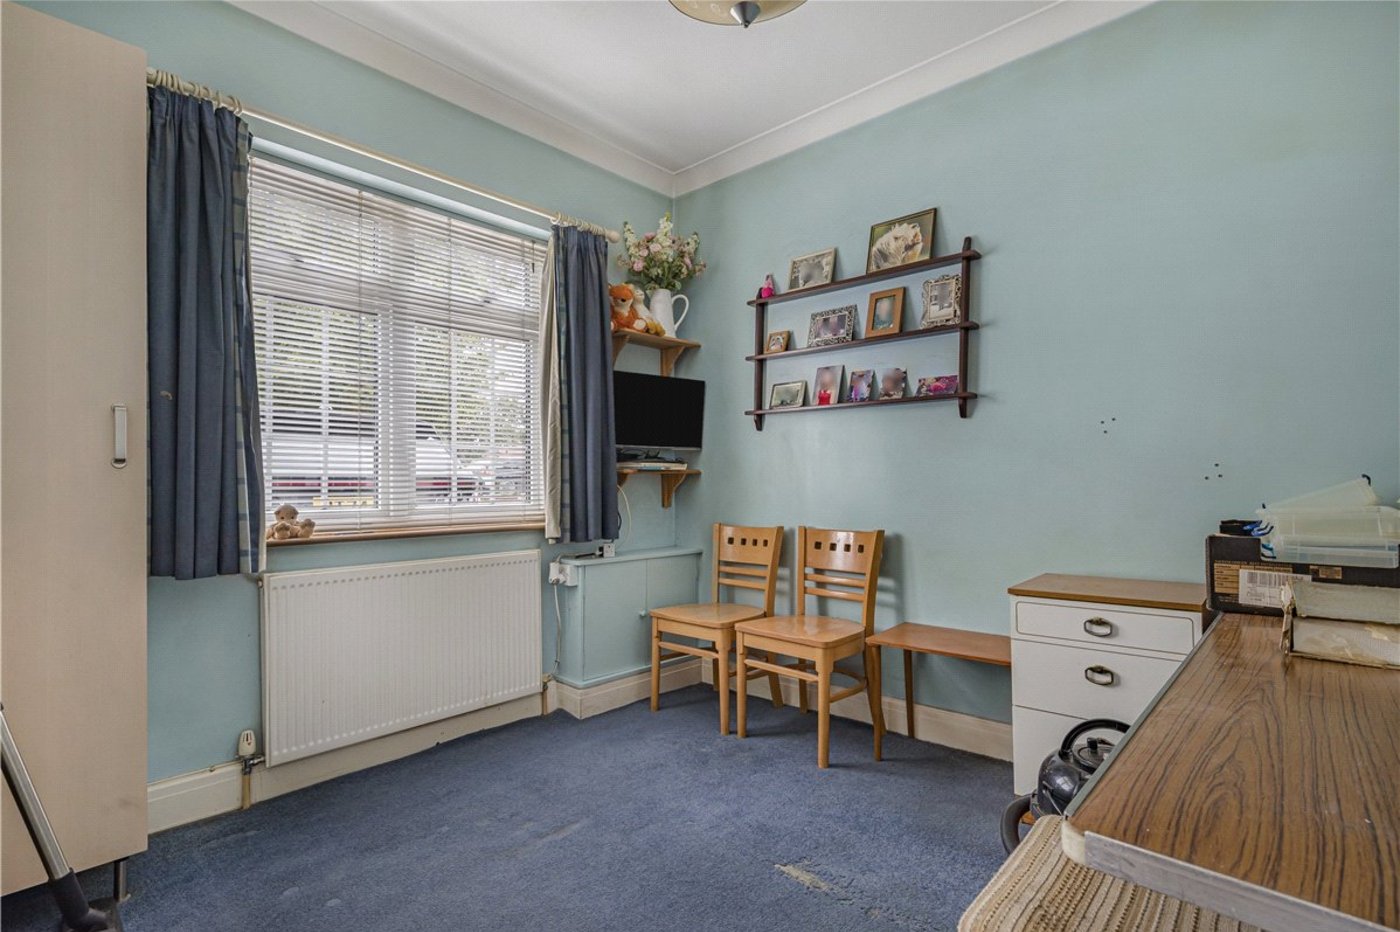
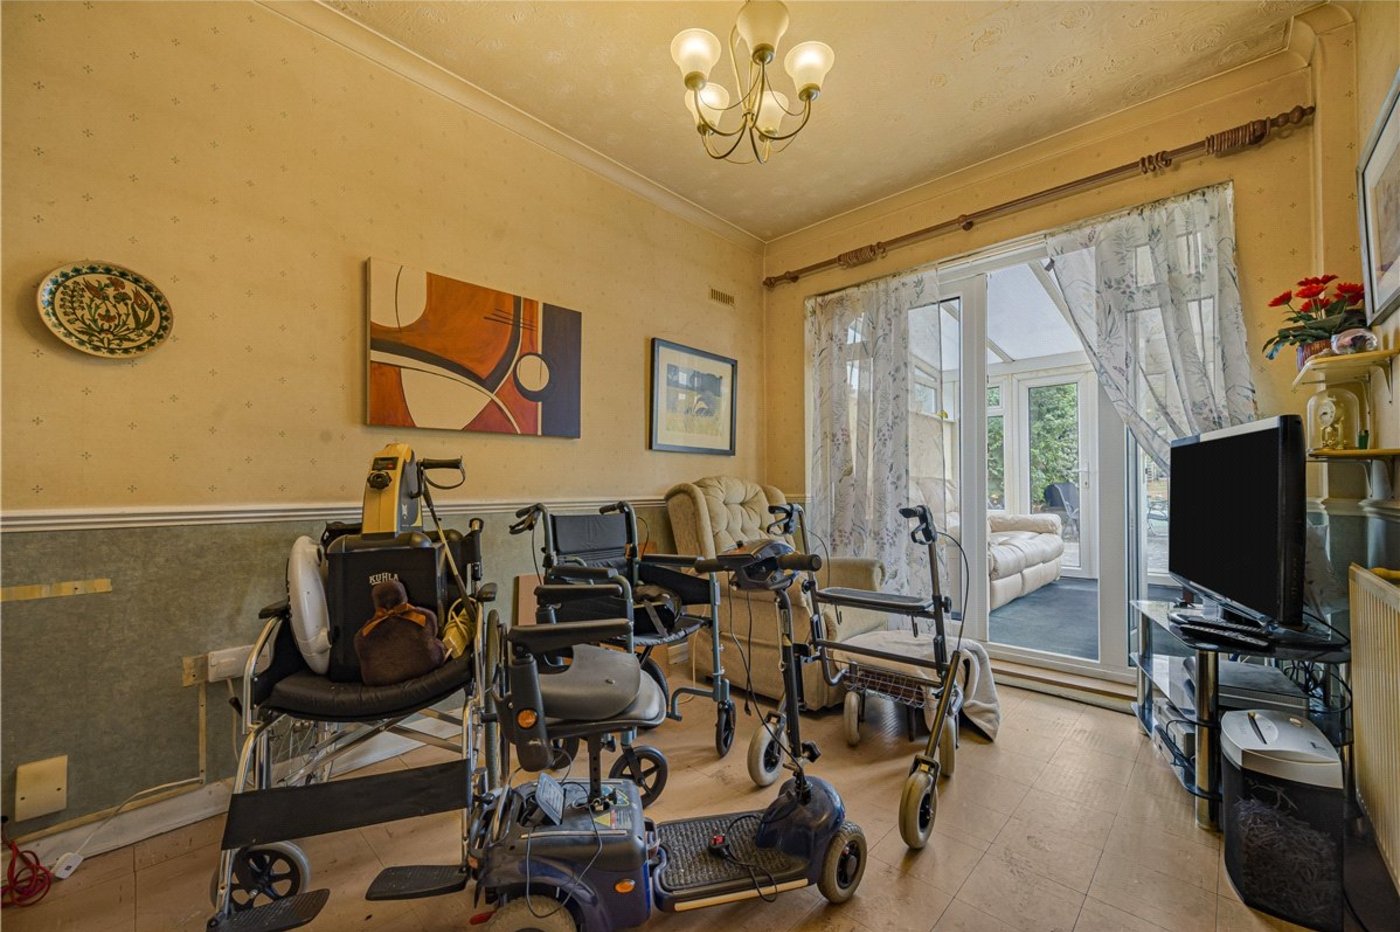
Reception Room/ Bedroom: 3.15m x 2.29mVersatile additional reception room or bedroom, with double glazed window to front, radiator and fitted carpet.
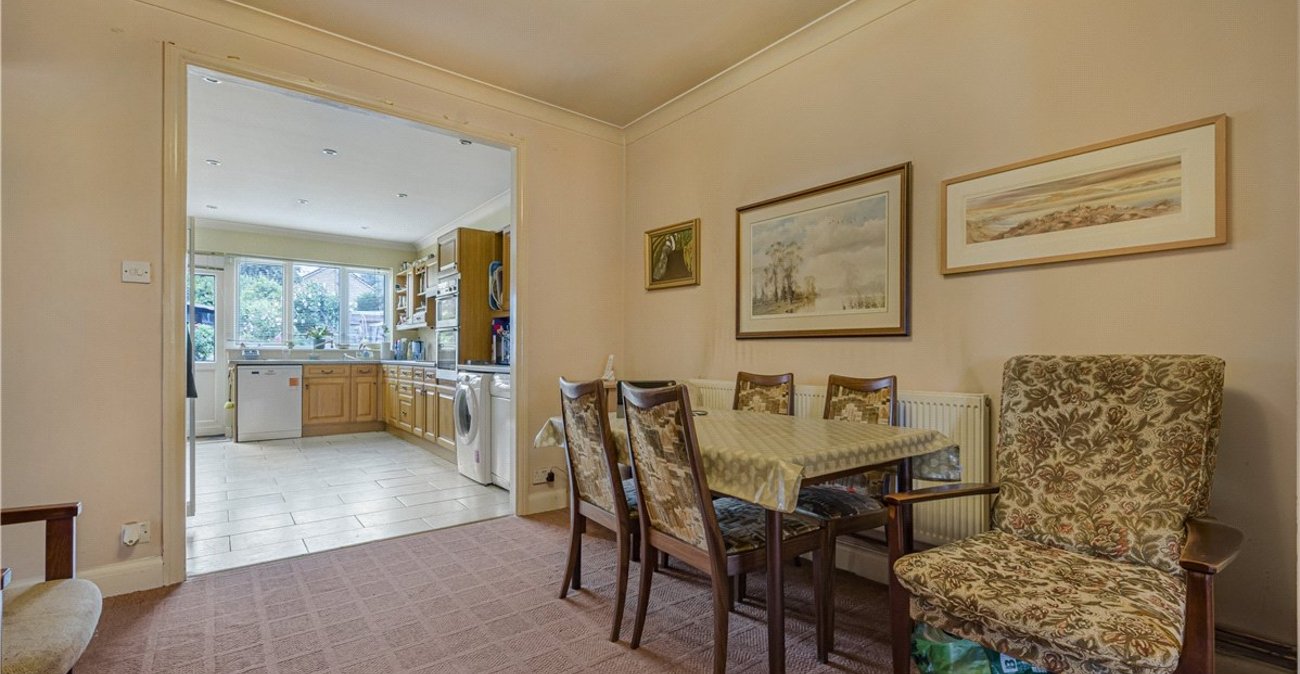
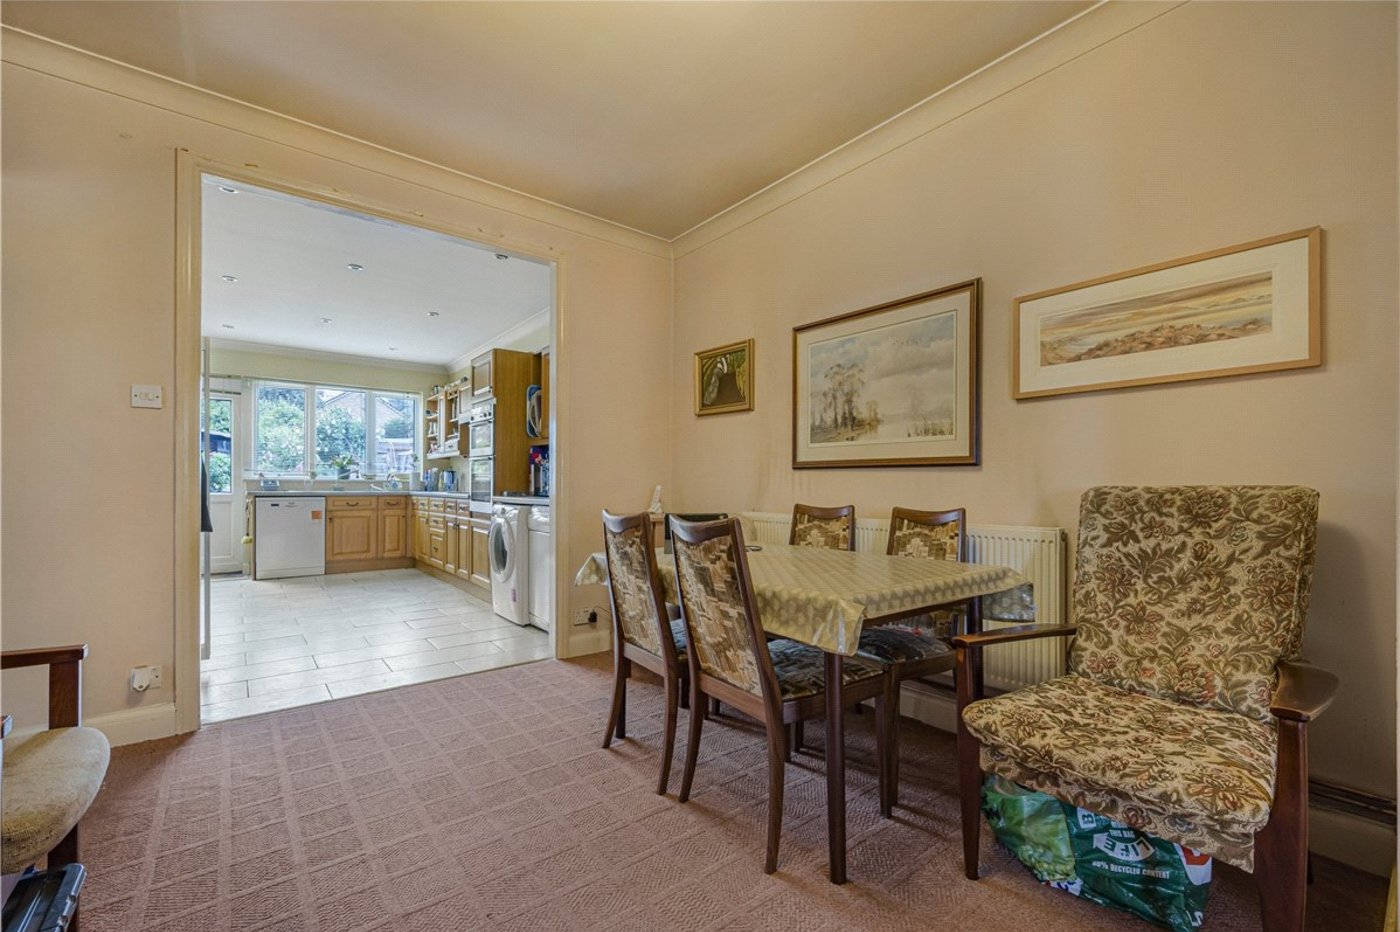
Dining Room: 4.04m x 3.1mWell-proportioned dining space with useful storage cupboard, radiator and fitted carpet.
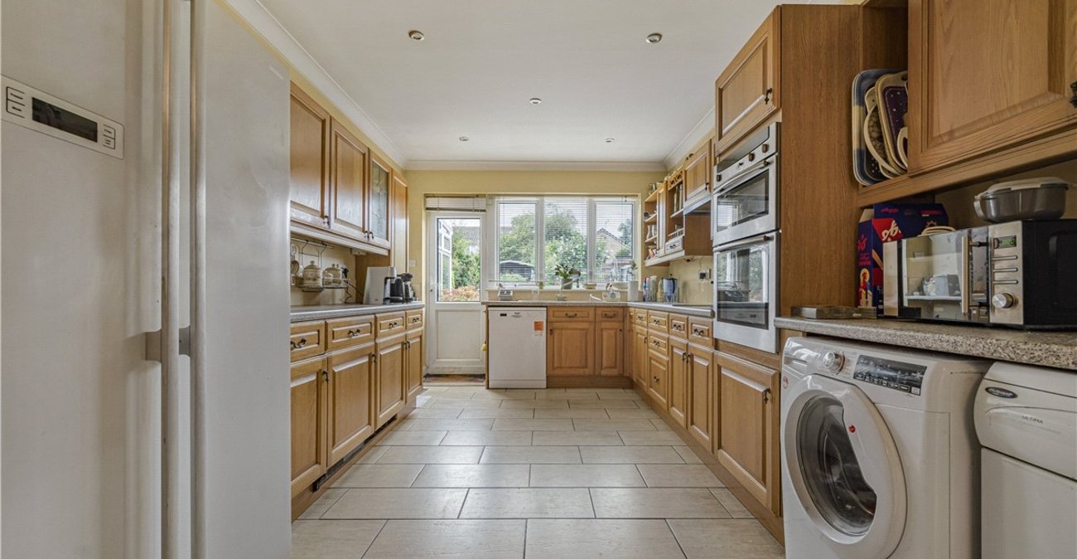
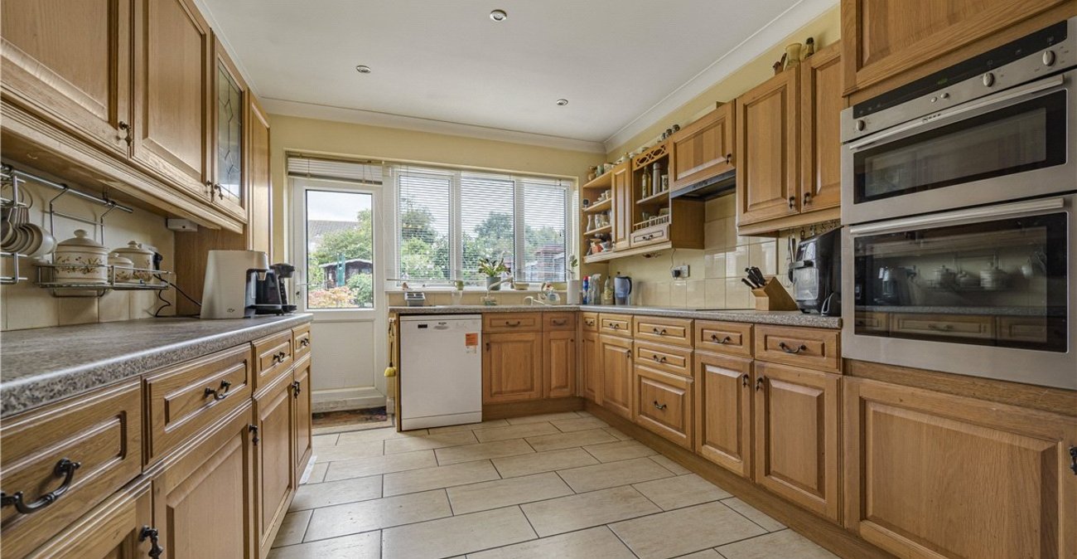
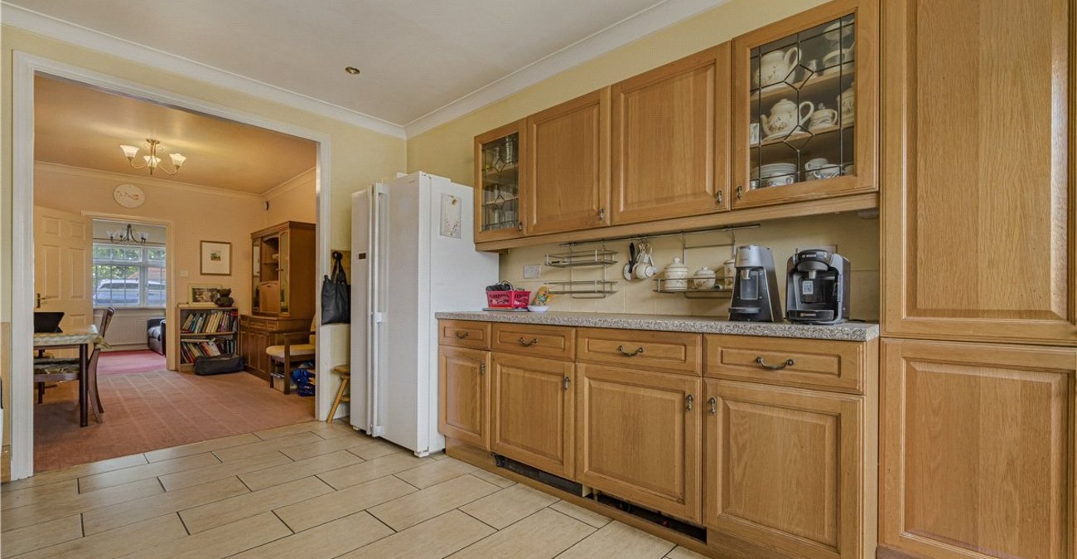
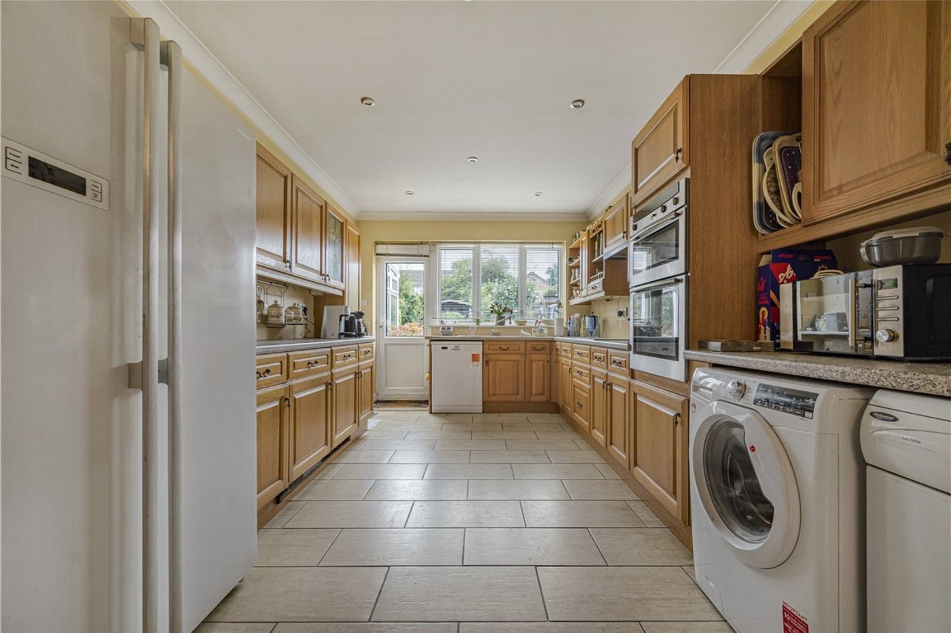
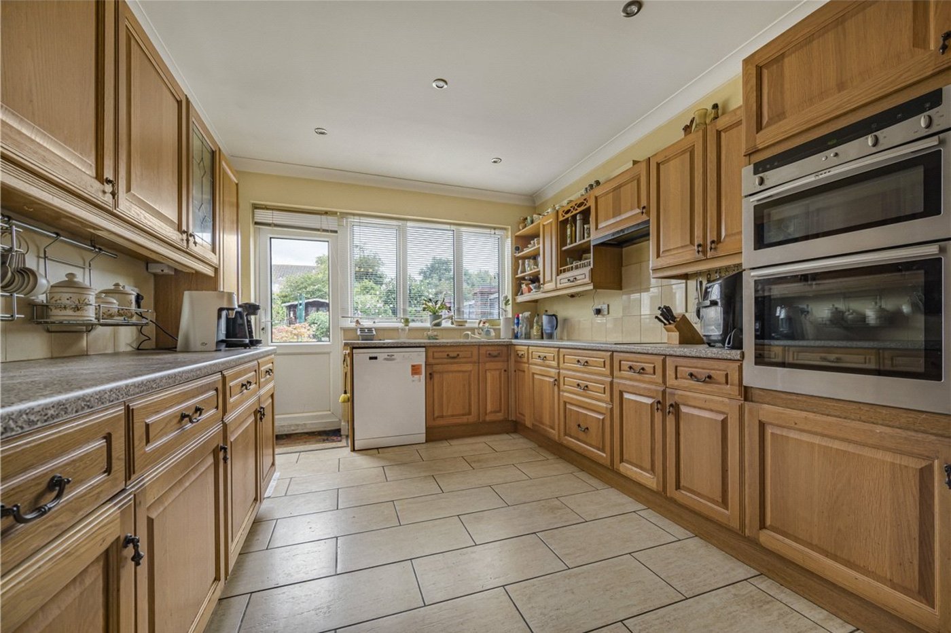
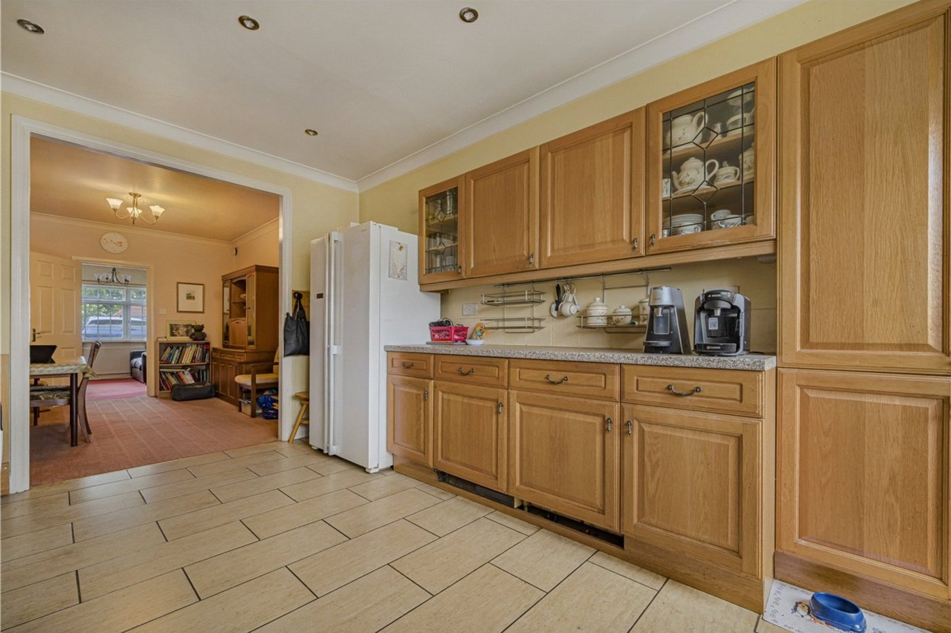
Kitchen: 4.93m x 3.1mBeautifully appointed with a comprehensive range of matching wall and base units with complementary worksurfaces, inset composite sink unit with drainer and mixer tap, integrated electric oven and grill with electric hob, integrated fridge and freezer, together with space for an American-style fridge/freezer, washing machine, tumble dryer and dishwasher. Double glazed door providing direct access to the rear garden, complemented by a further double glazed window overlooking the garden. Tiled flooring.
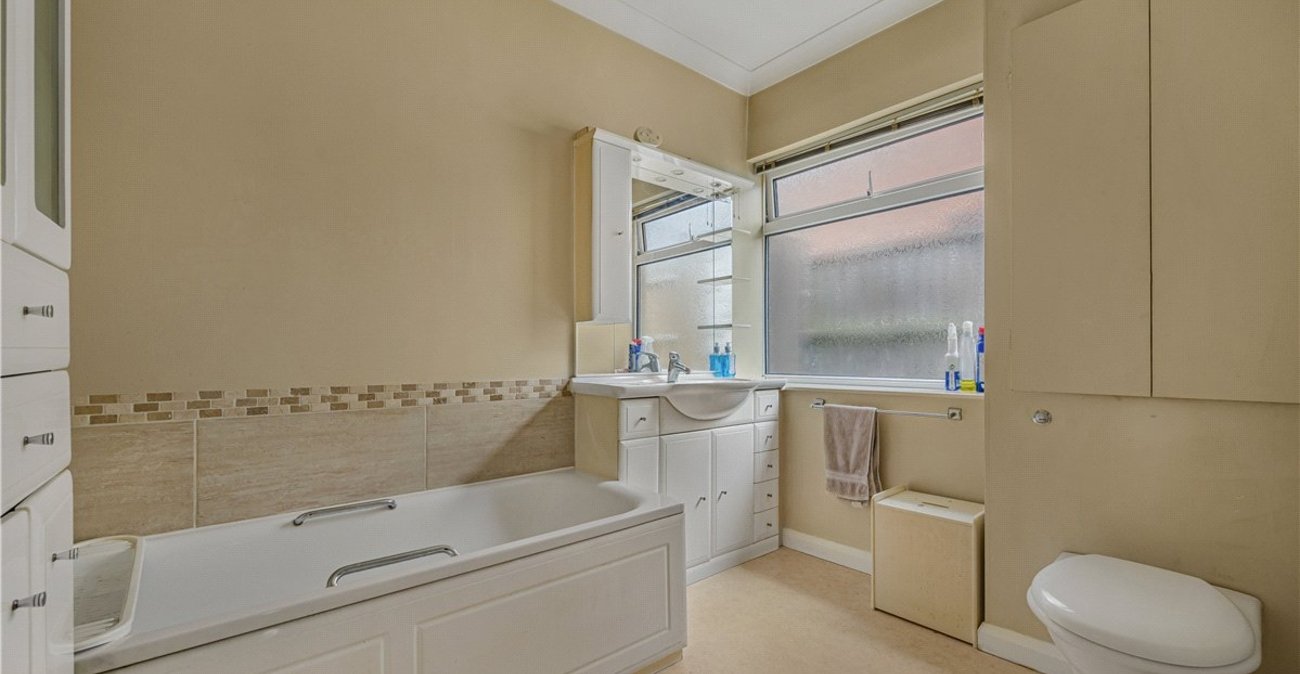
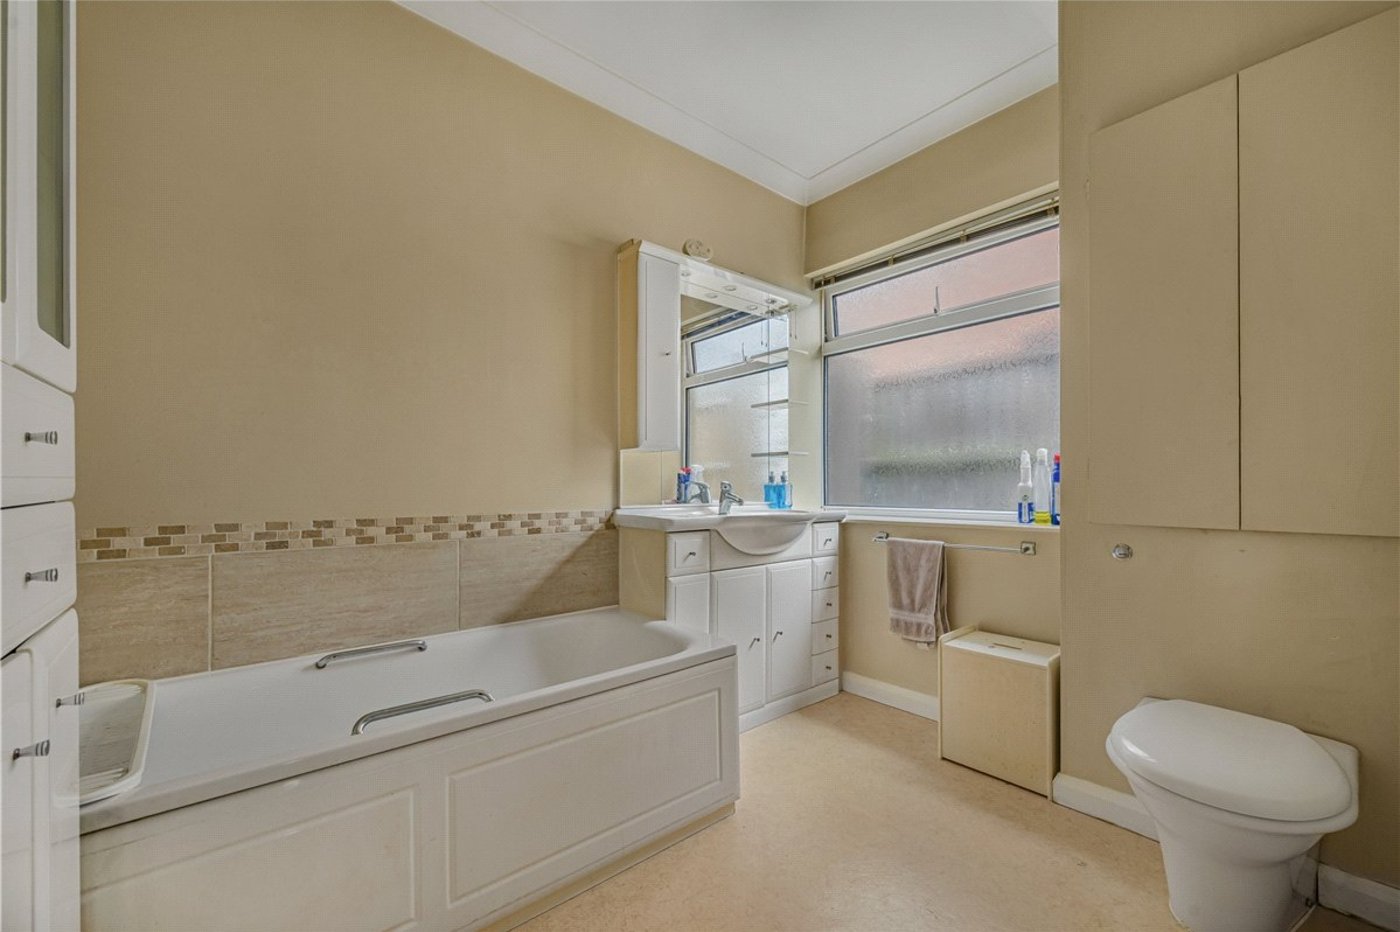
Family Bathroom:Fitted with a three-piece suite comprising panelled bath with shower attachment, wash hand basin set within a vanity unit and low-level wc. Heated towel rail and double glazed opaque window to side.
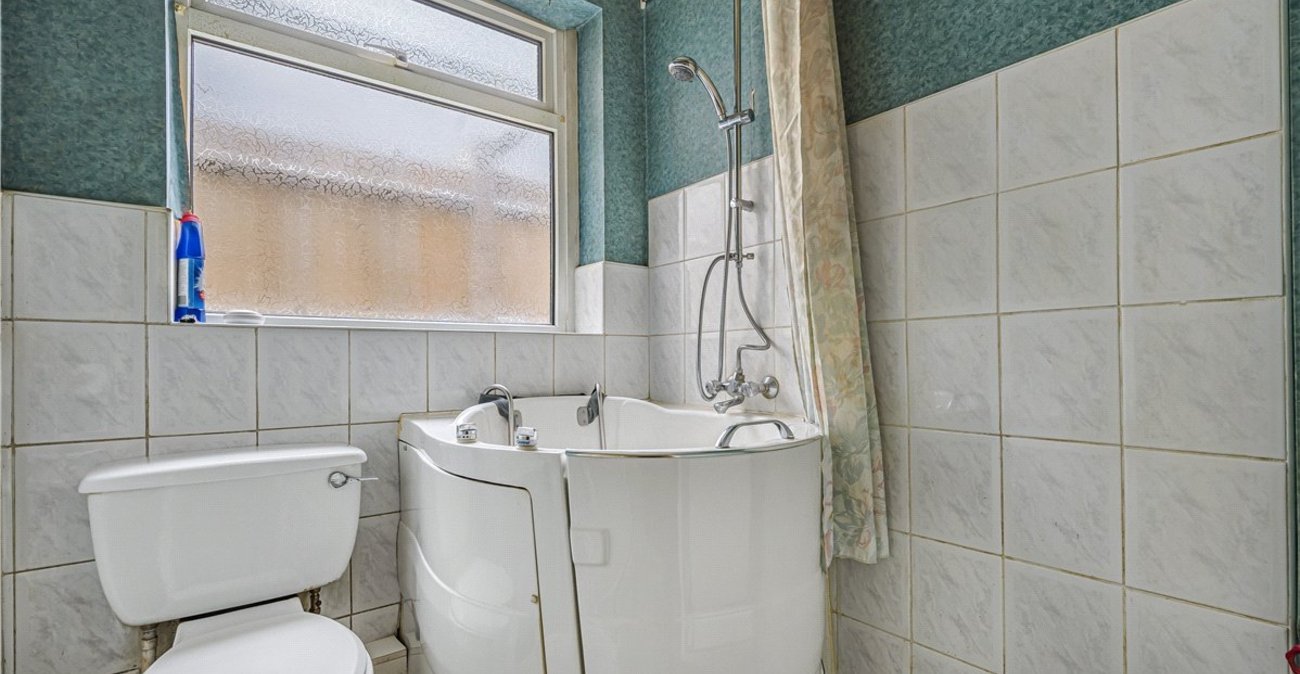
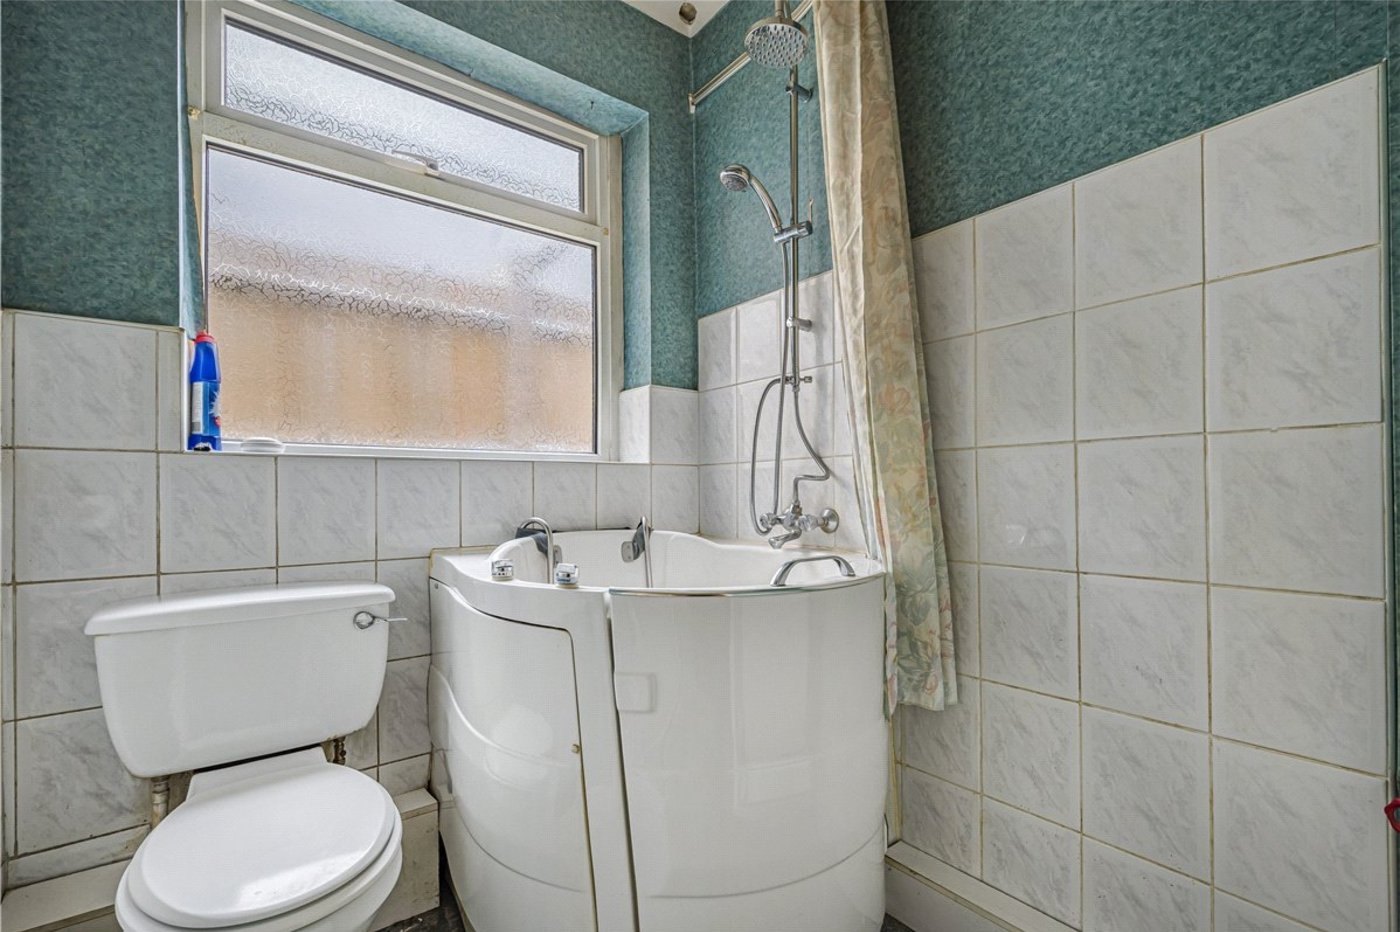
Additional Bathroom:Convenient additional bathroom fitted with a walk-in bath with overhead shower, low-level wc, radiator and double glazed opaque window to side.
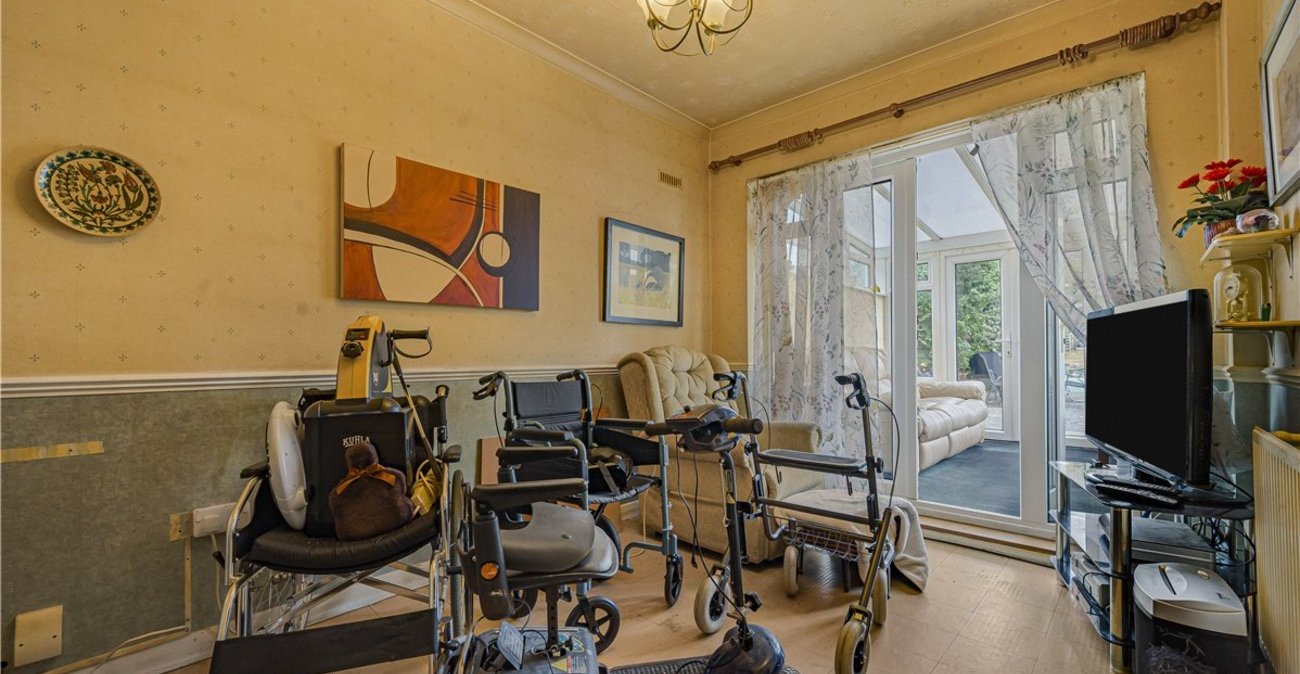
Bedroom: 3.89m x 2.64mGround floor bedroom with radiator and double glazed French doors opening into:-
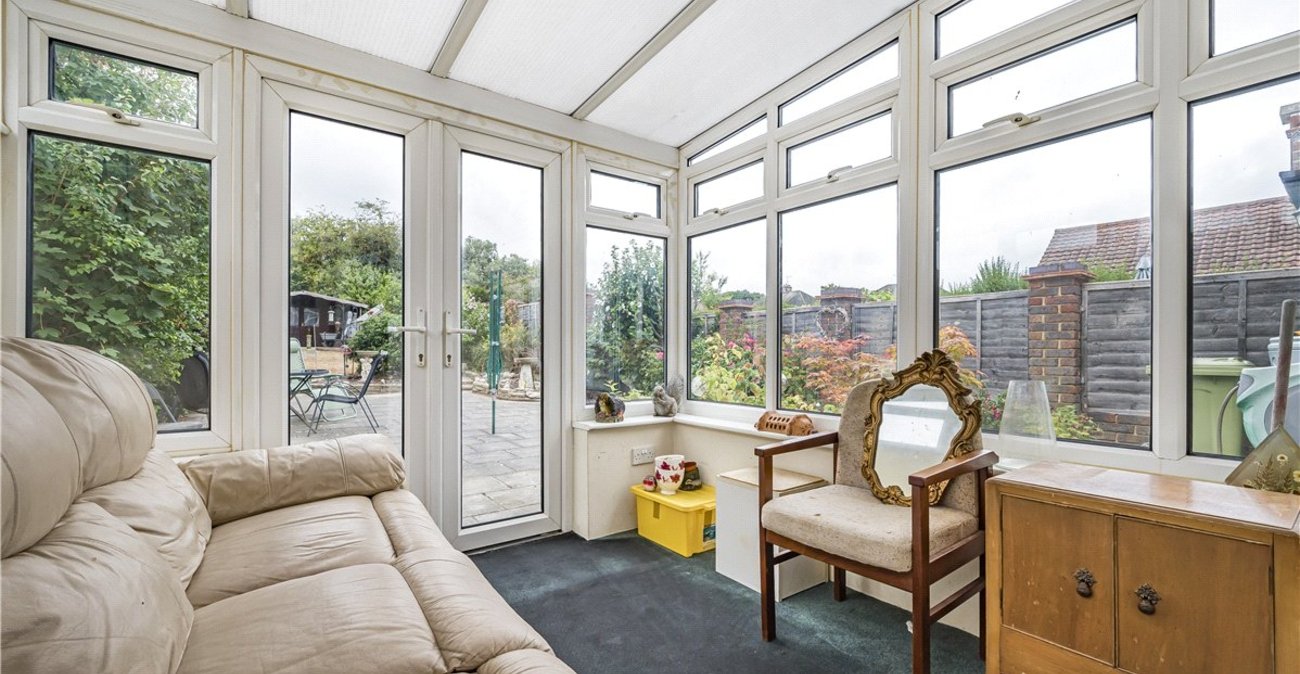
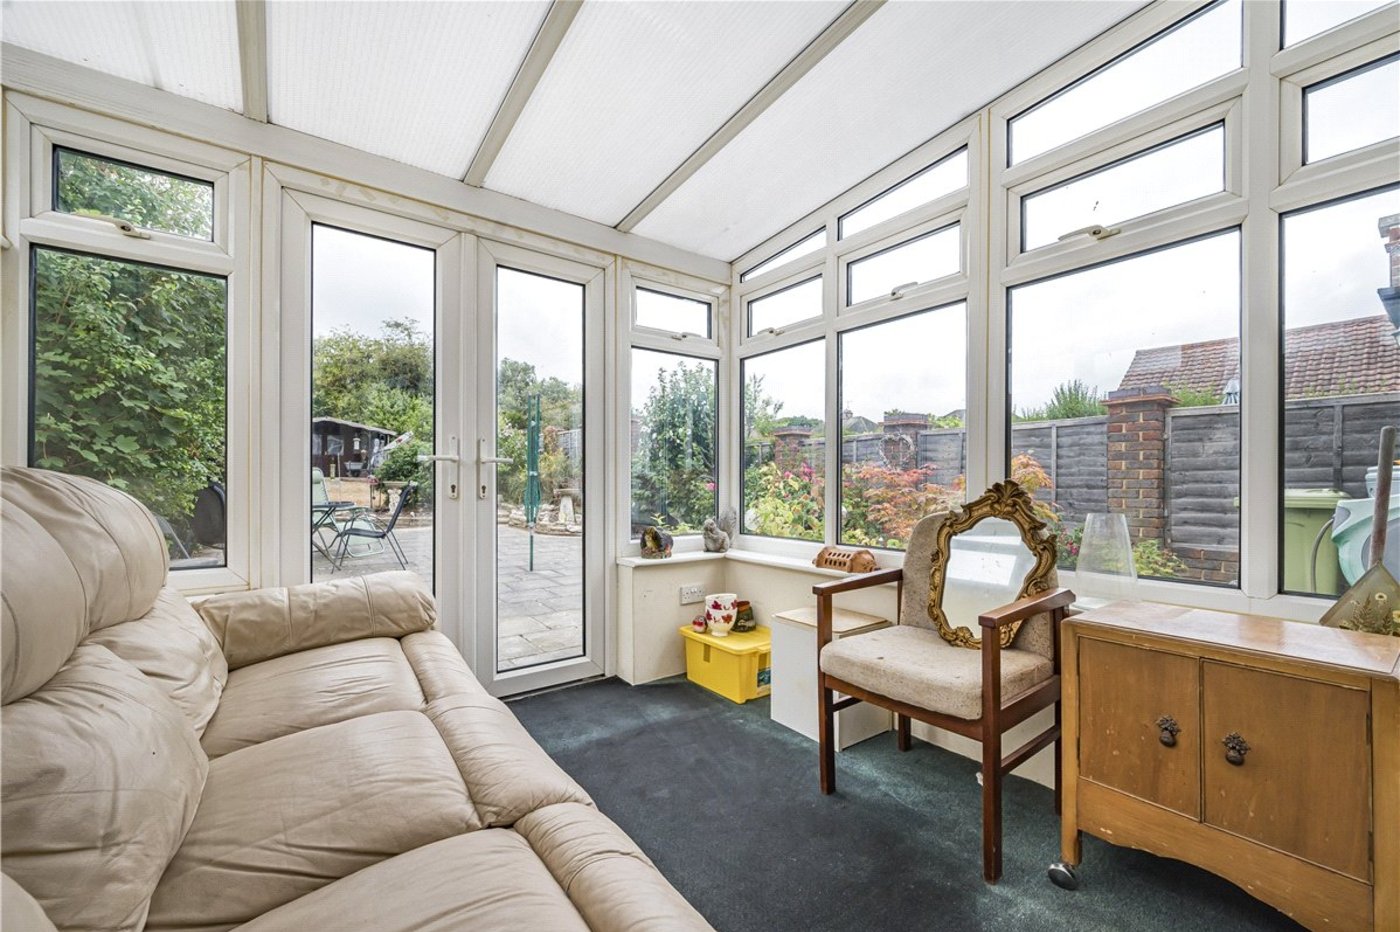
Conservatory: 3m x 2.64mLight-filled conservatory offering a versatile additional living space with direct views and double glazed French doors opening out onto the rear garden.
Landing:First floor landing with fitted wardrobes featuring mirrored doors, providing excellent storage, and fitted carpet.
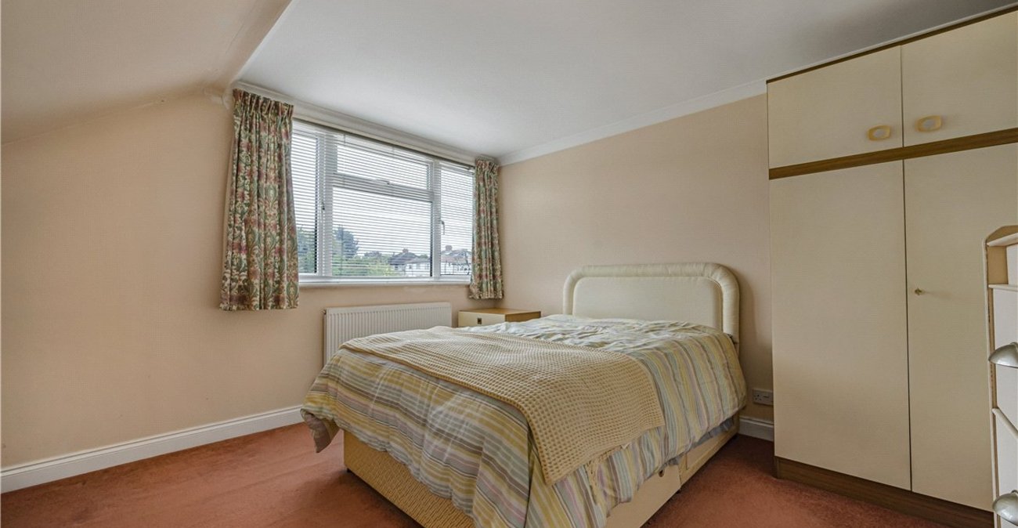
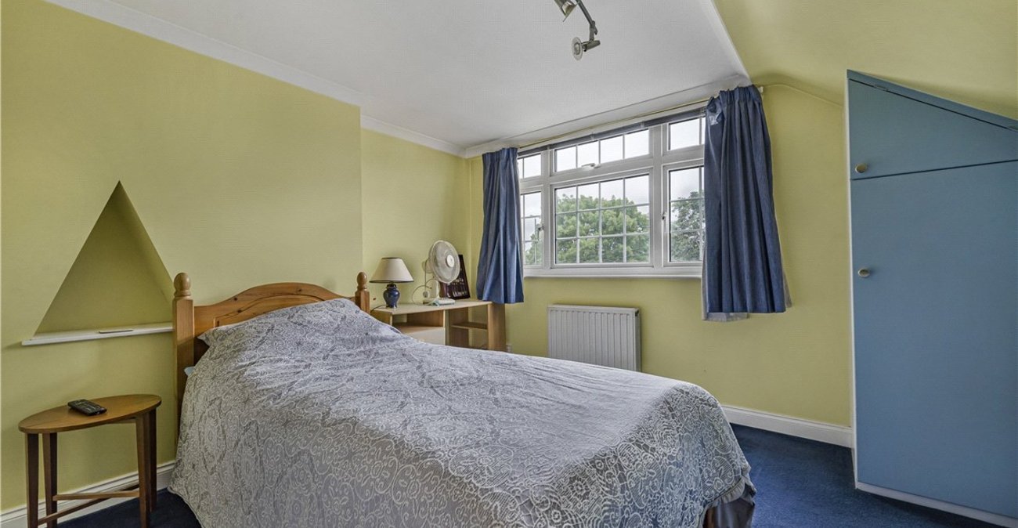
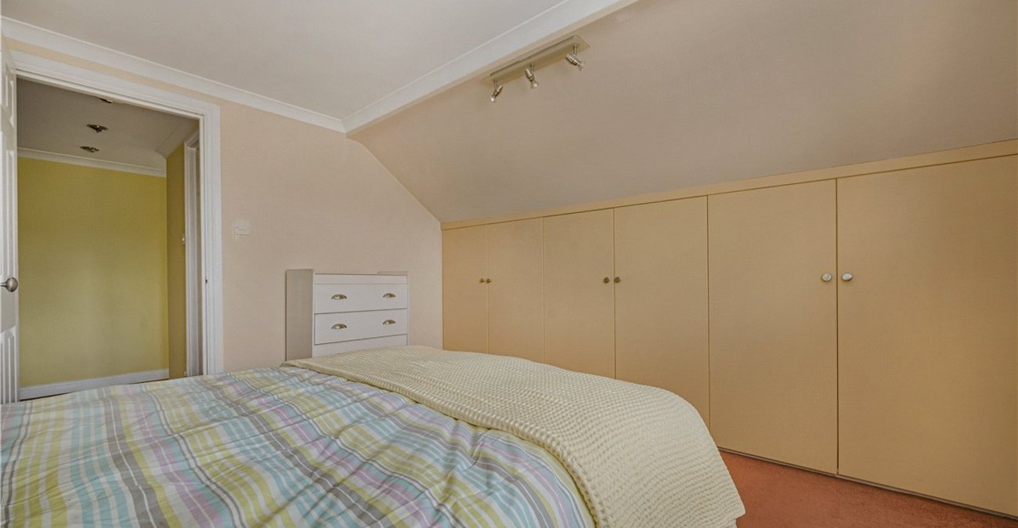
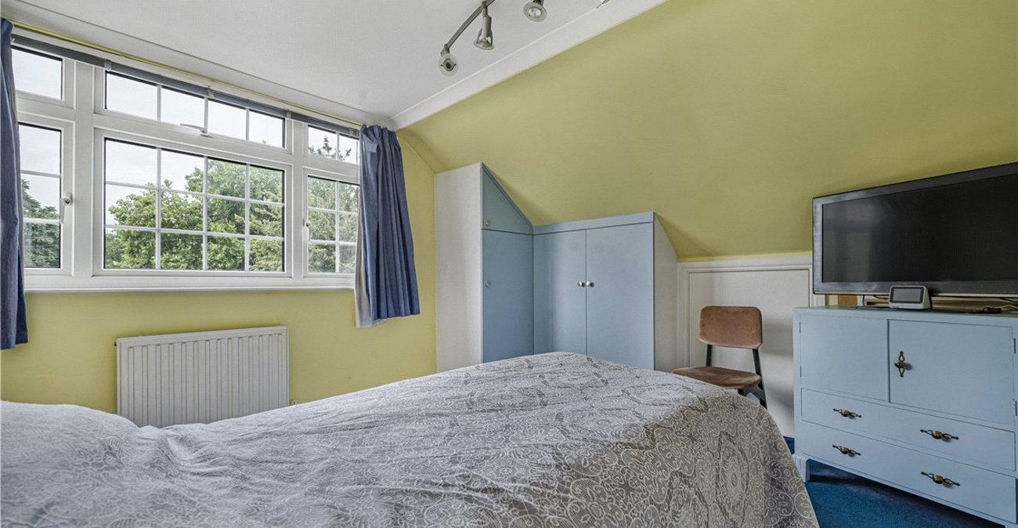
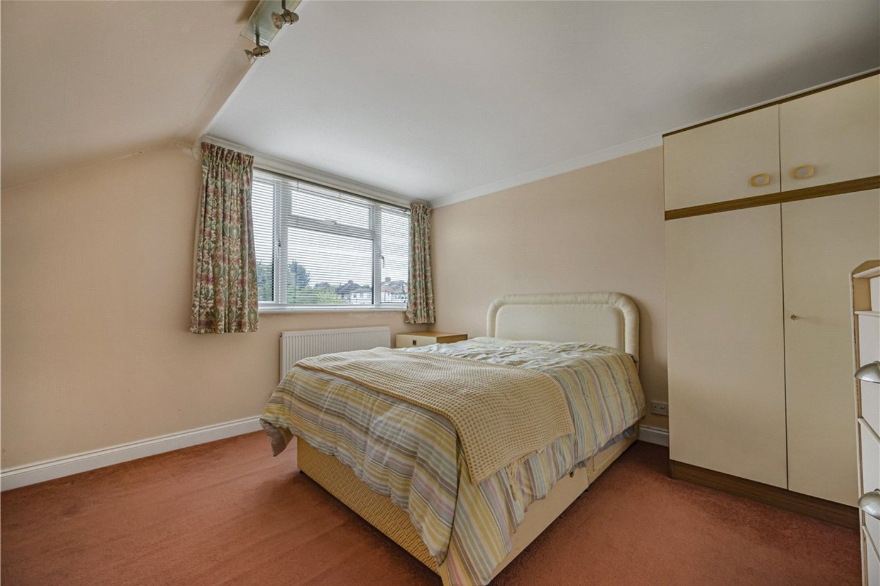
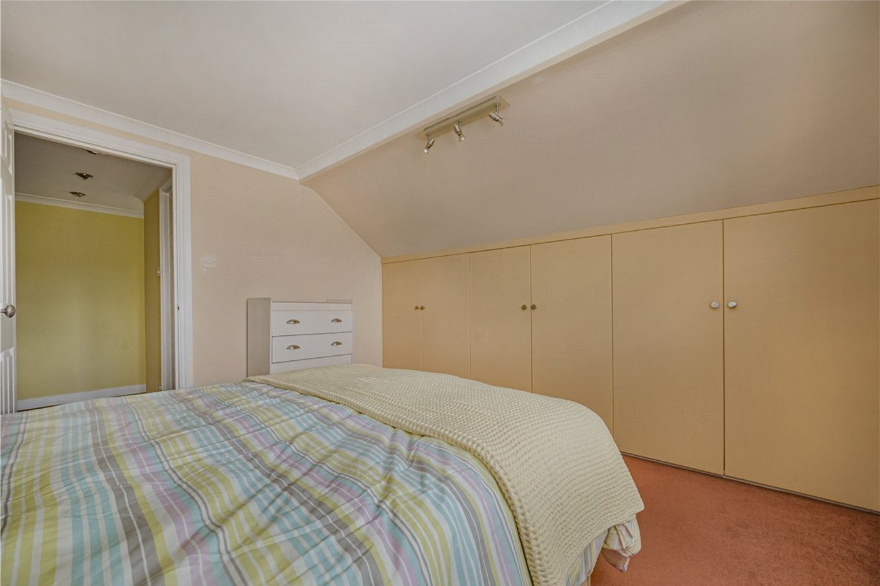
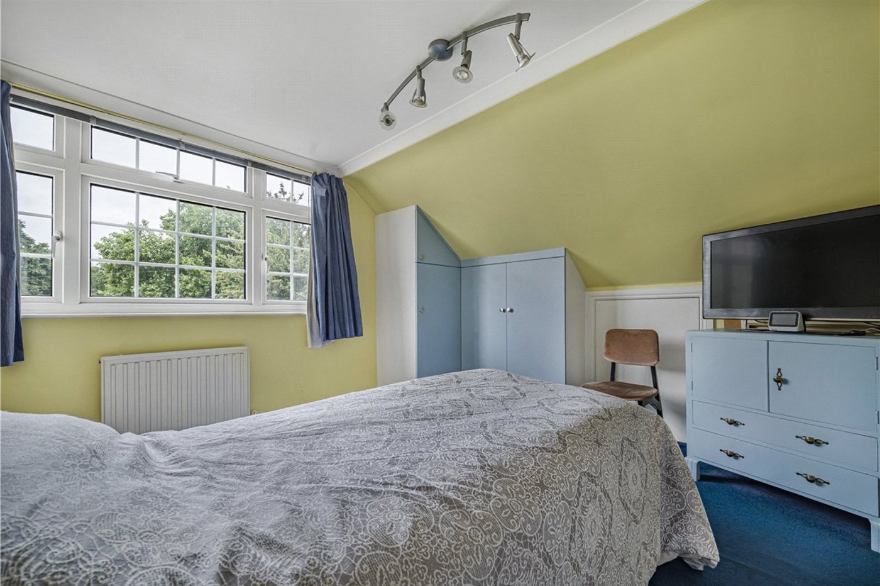
Bedroom: 3.84m x 3.56mWell-sized double bedroom with double glazed window overlooking the rear garden, useful eaves storage, radiator and fitted carpet.
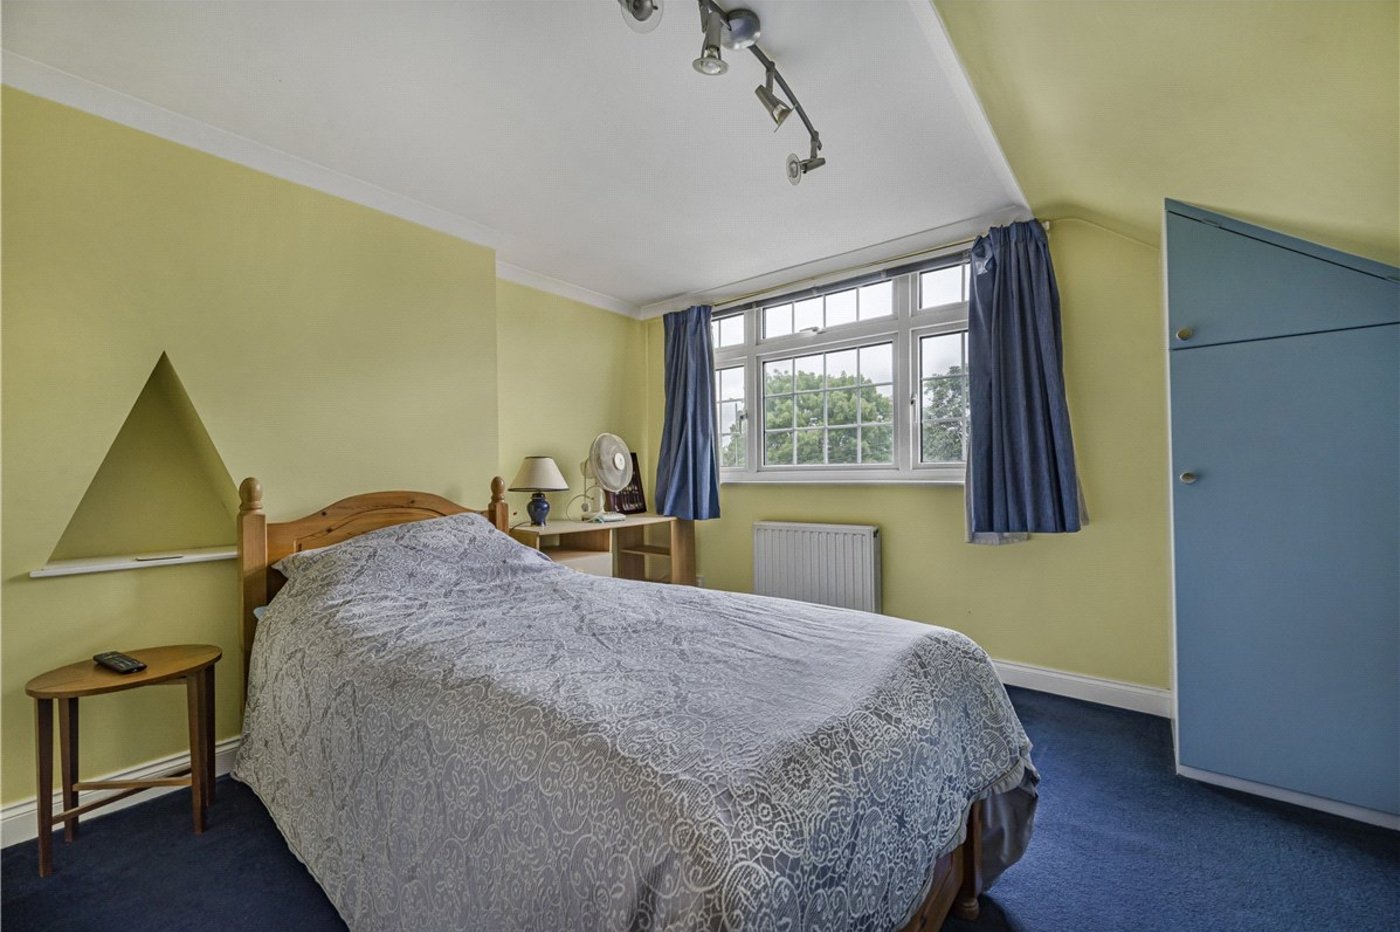
Bedroom: 3.94m x 3.38mFurther bedroom with double glazed window to front, built-in wardrobe, useful eaves storage, radiator and fitted carpet.
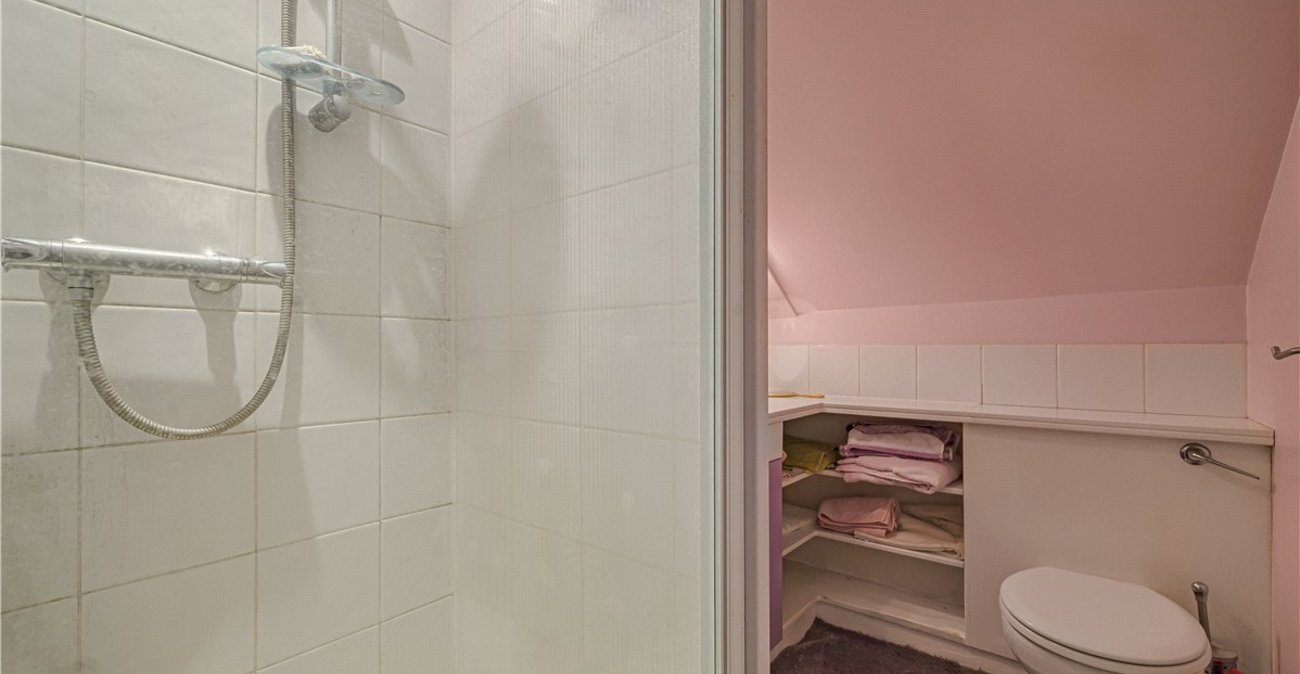
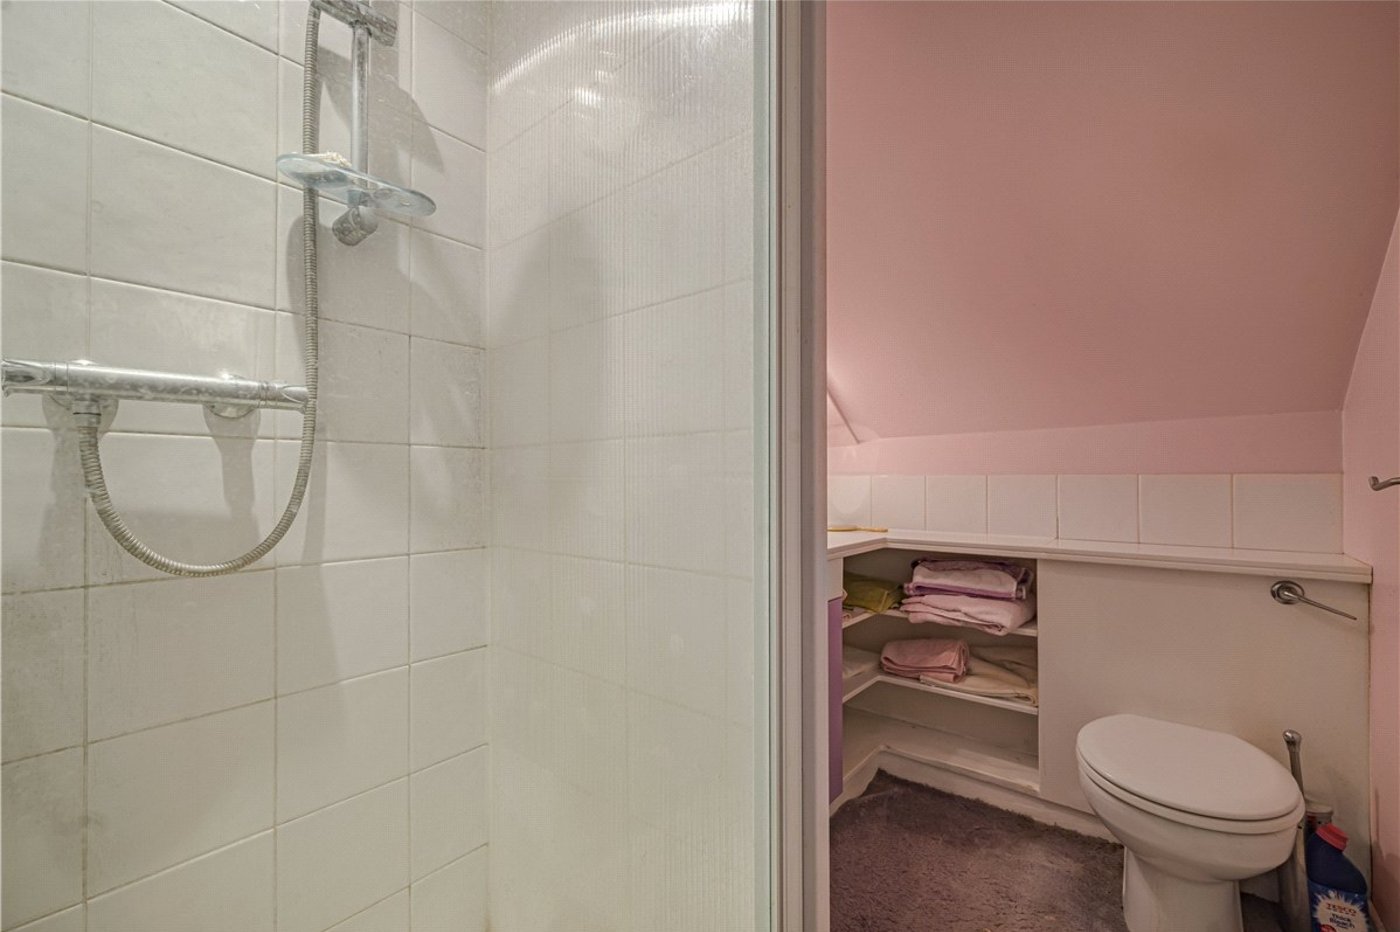
Shower Room:Fitted with a tiled shower cubicle, wash hand basin set within a vanity unit and wc. Radiator and fitted carpet.