Property Description
Guide price
£475,000 - £500,000
St. Johns Road
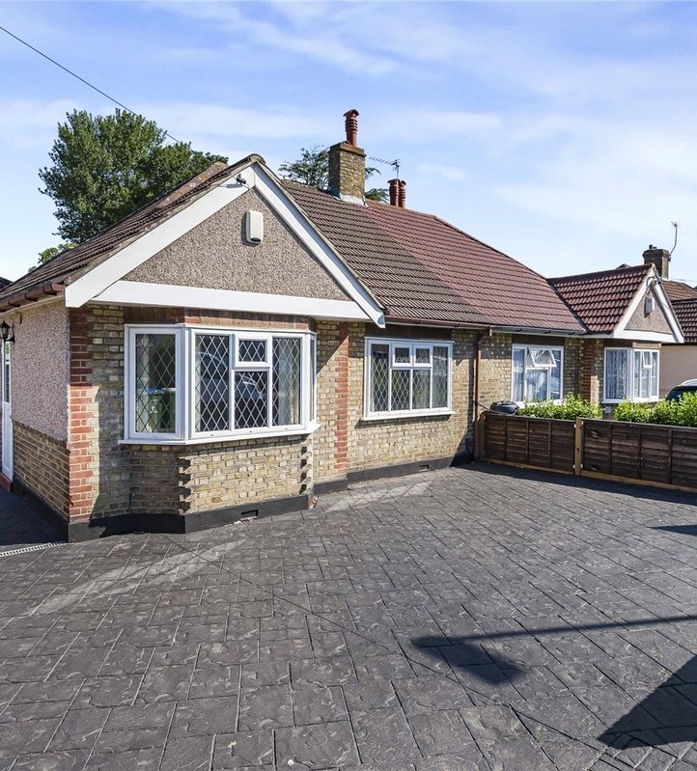
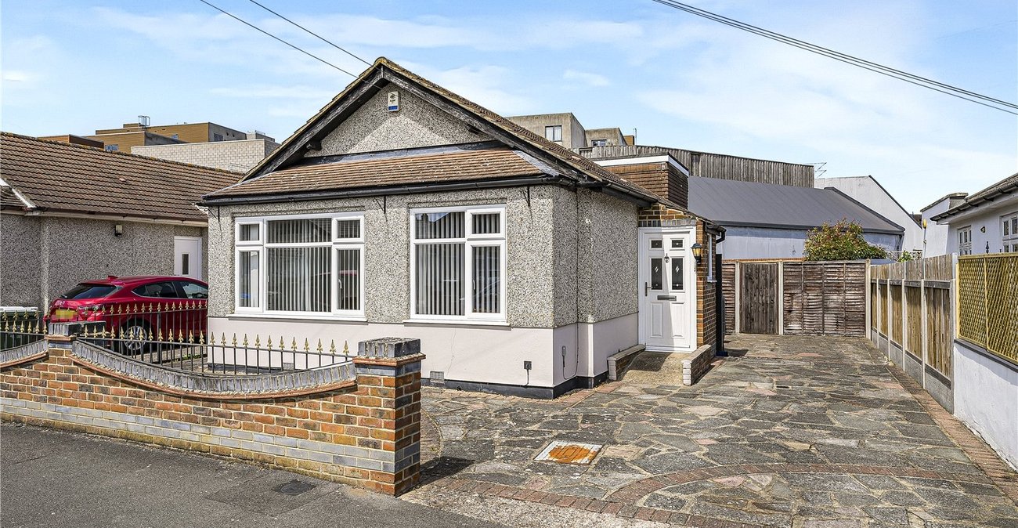
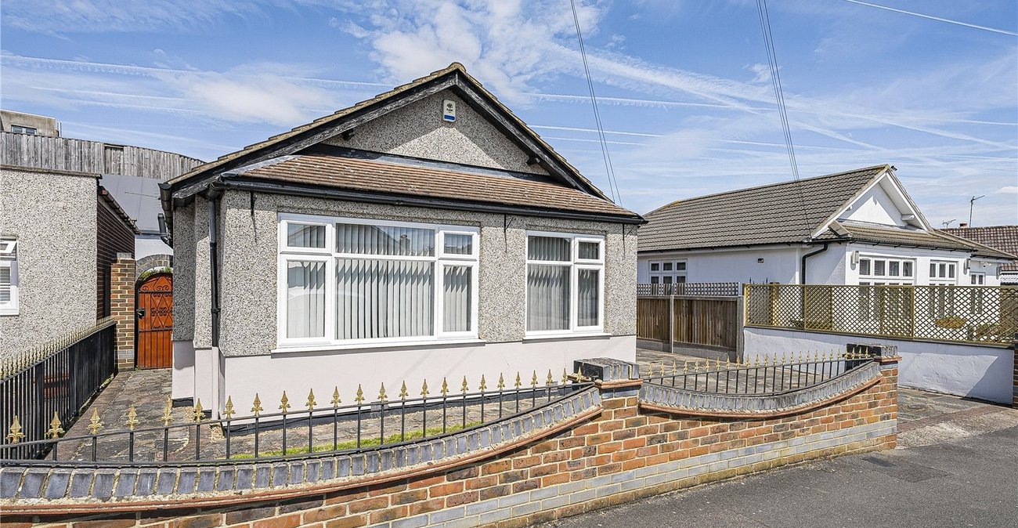
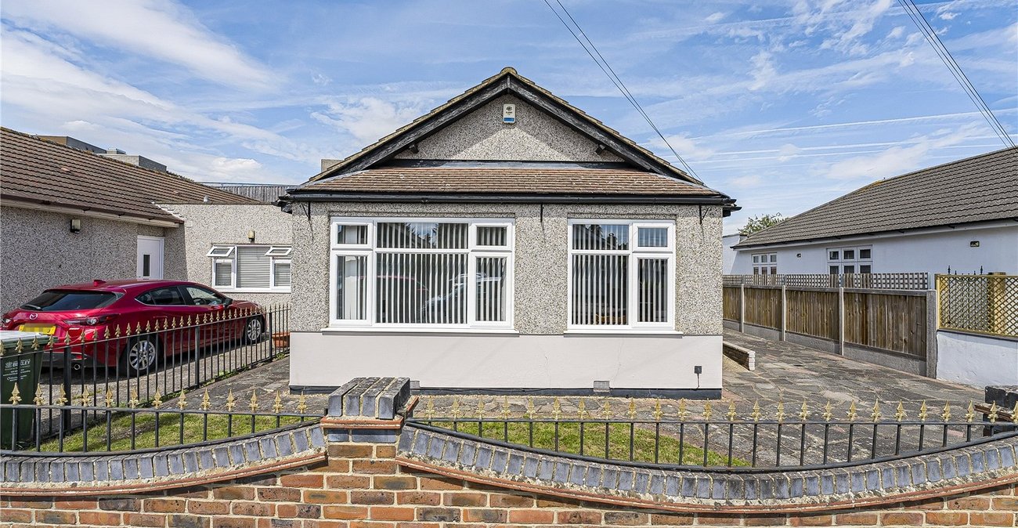
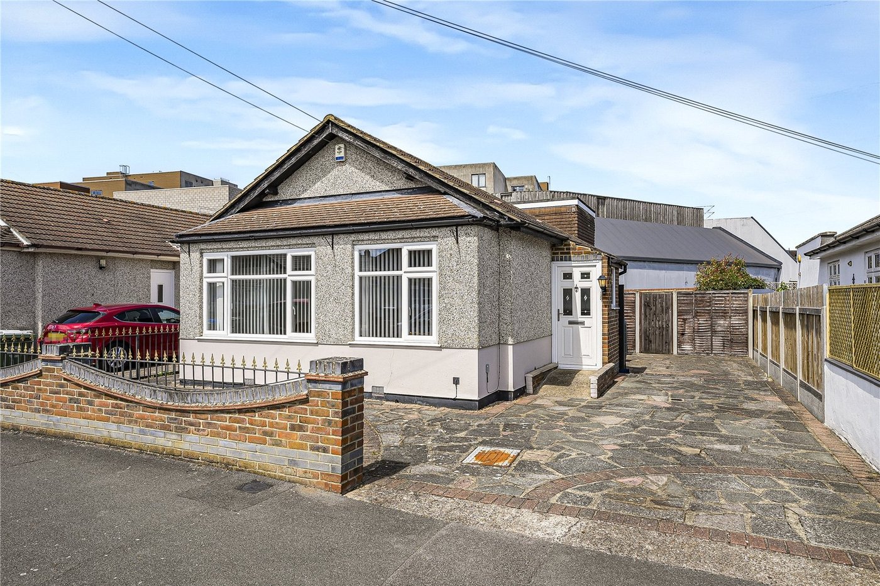
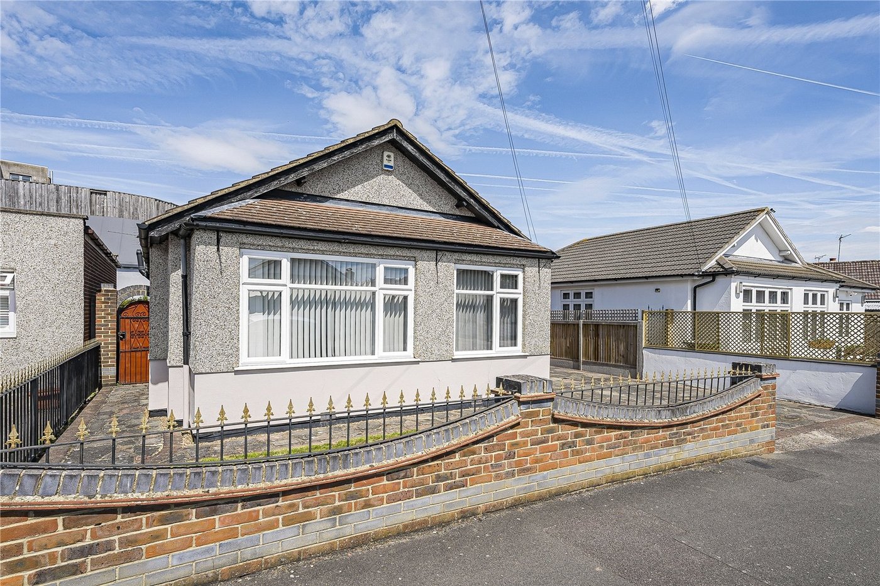
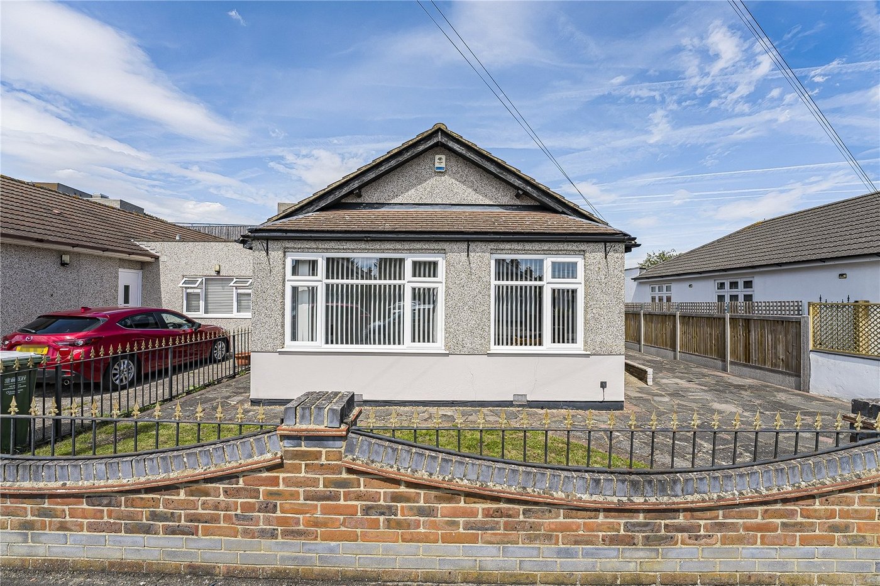
Offered to the market with no onward chain, this four-bedroom detached bungalow occupies a sought-after position in South Welling and provides spacious, versatile accommodation throughout.
The property features a welcoming entrance hall leading to a cosy living area, a well-appointed kitchen/breakfast room , and a separate utility room offering additional storage and practicality. There are four bedrooms and family bathroom facilities, making the home suitable for families, downsizers, or those seeking single-level living.
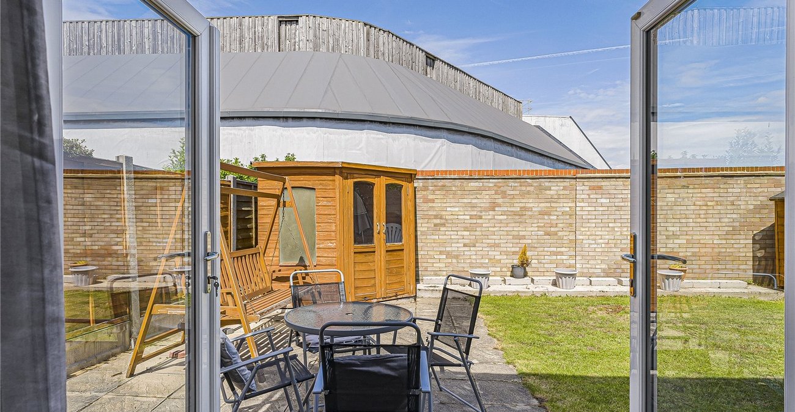
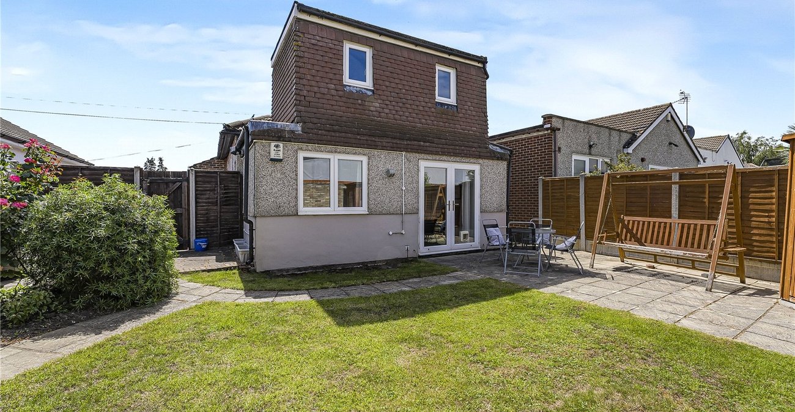
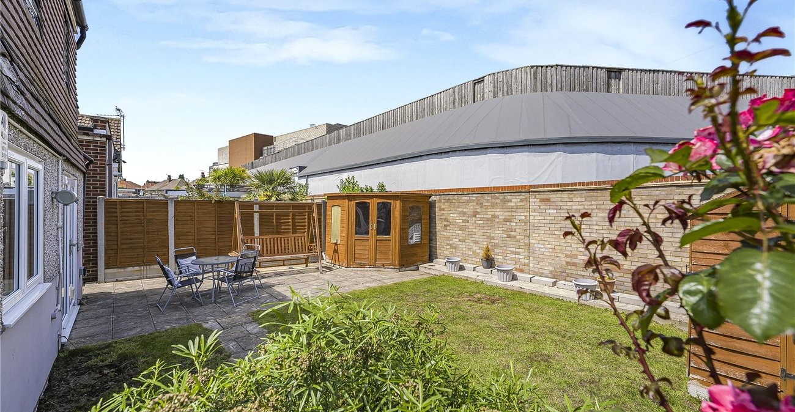
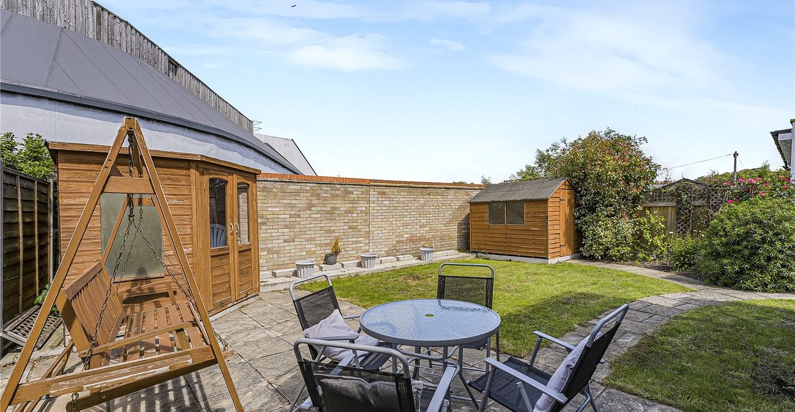
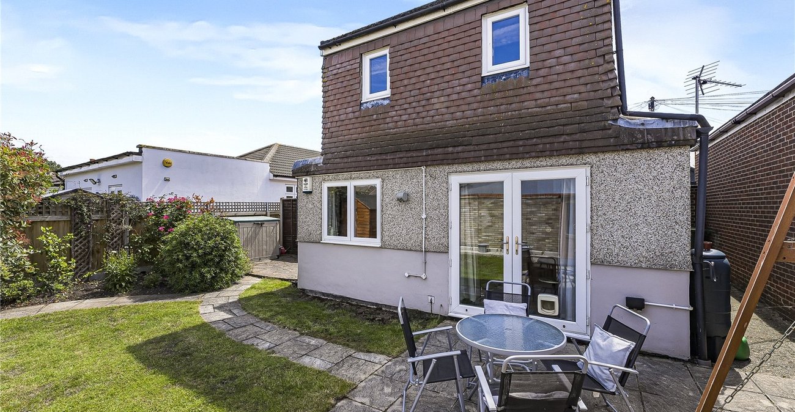
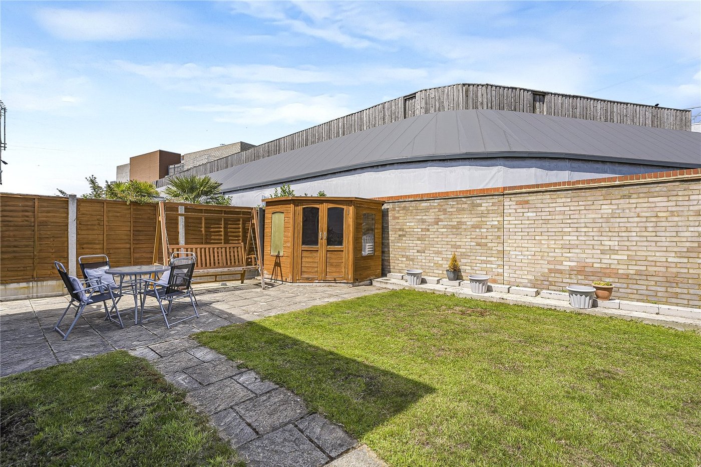
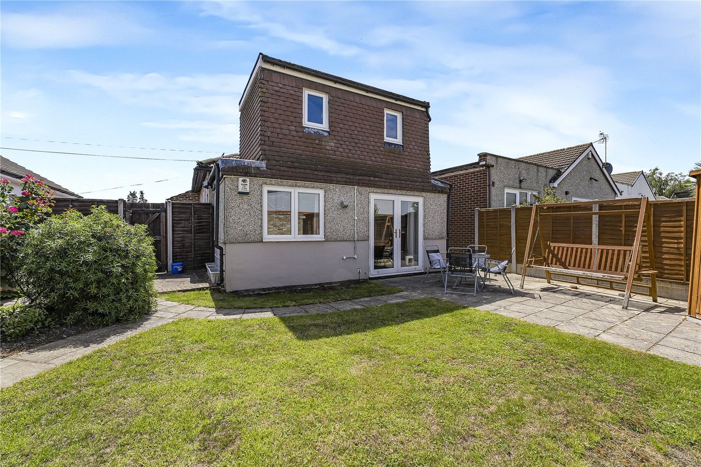
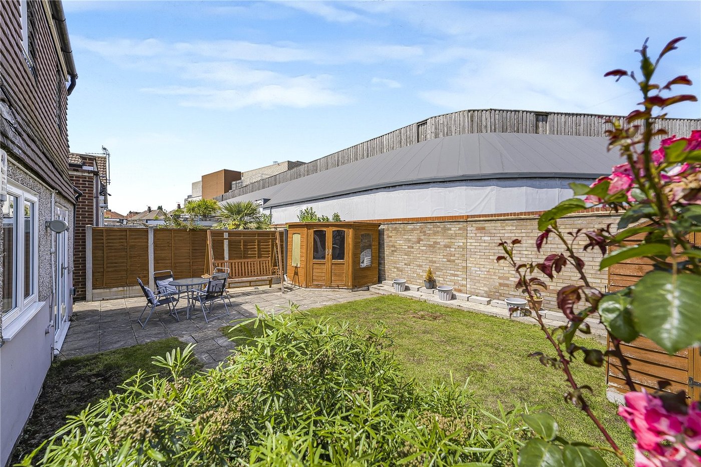
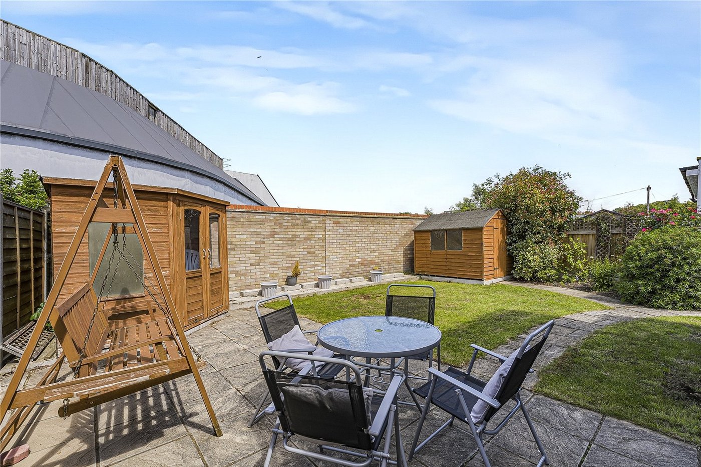
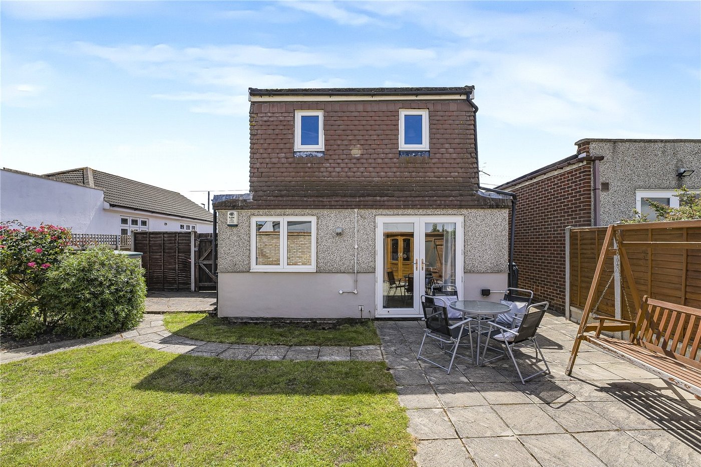
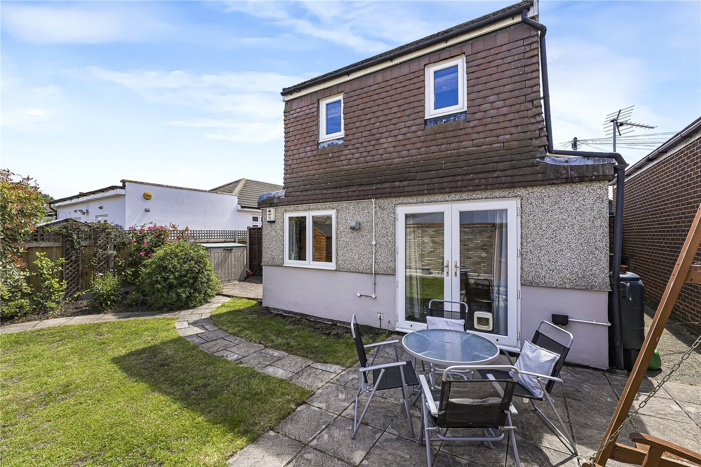
Externally, the property benefits from a driveway providing ample off-road parking, together with attractive front and rear gardens offering excellent space for outdoor enjoyment.
Conveniently located within easy reach of local shops, schools, transport links, and amenities, this rarely available detached bungalow presents an excellent opportunity for buyers looking for a spacious home in a desirable residential location.
Early viewing is highly recommended
- Detached bungalow
- 4 bedrooms
- Driveway
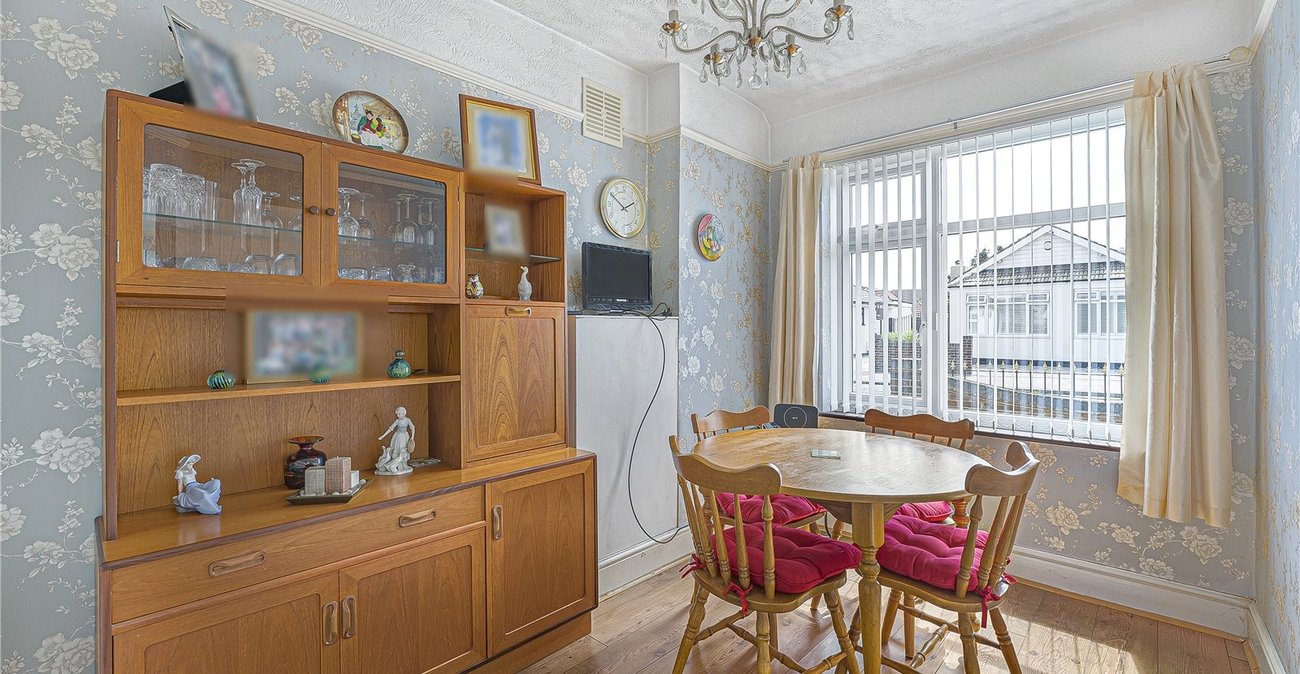
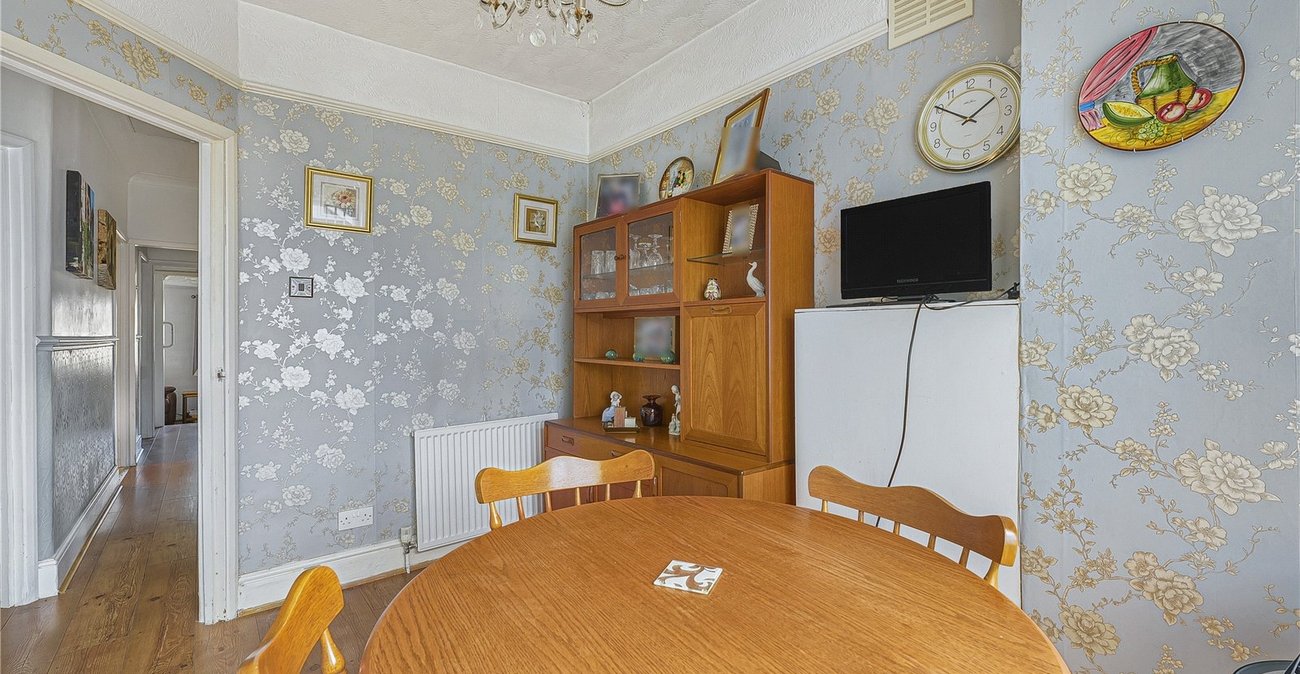
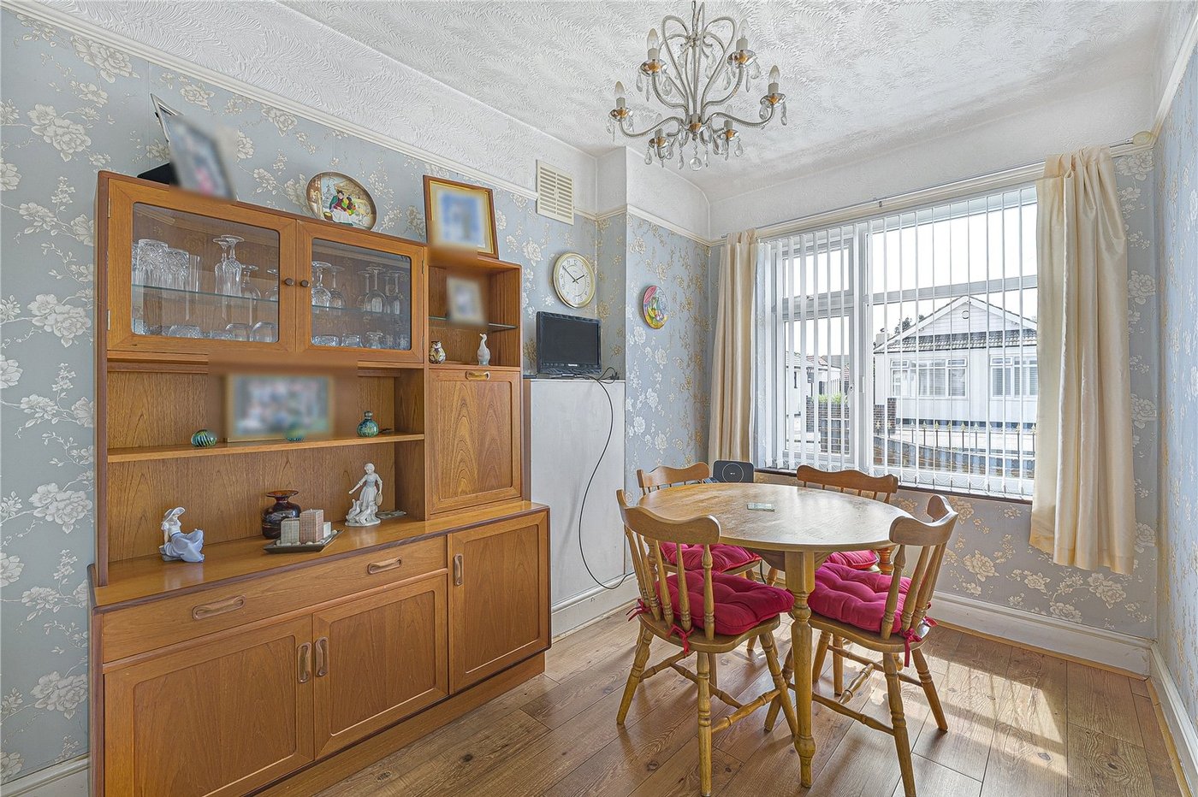
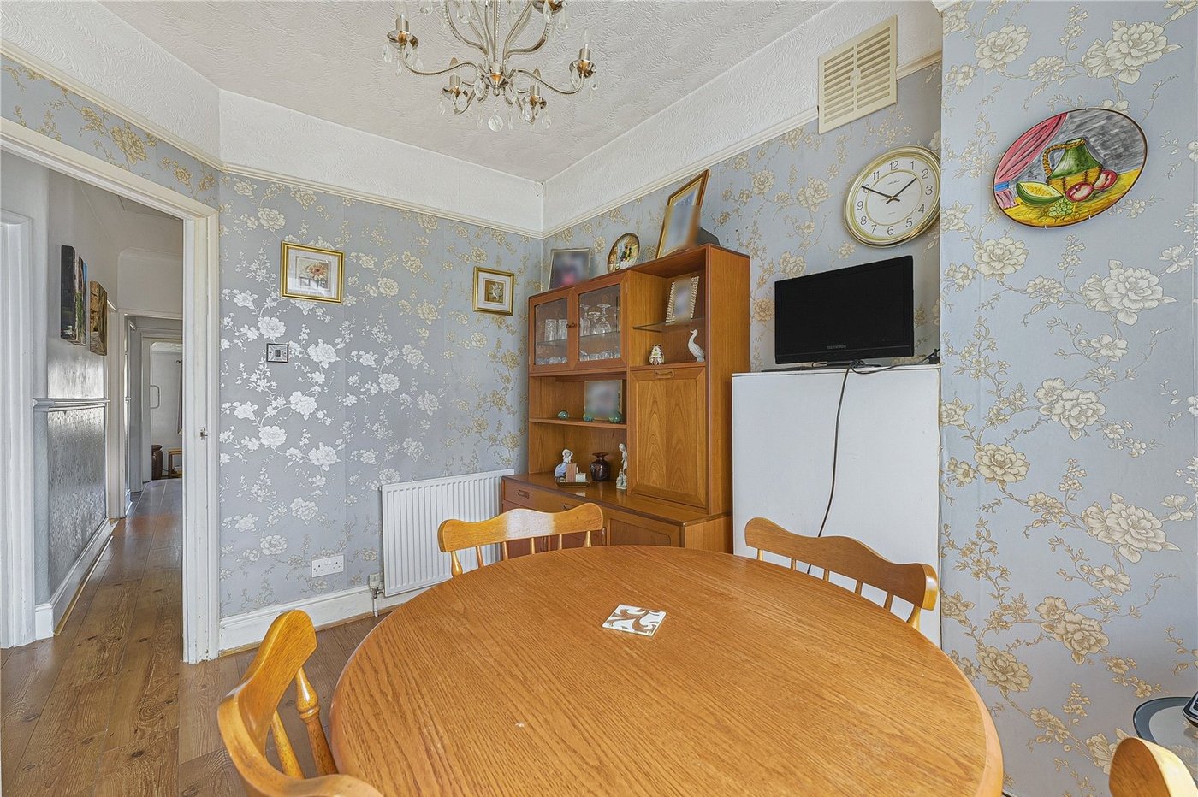
- 2 reception rooms
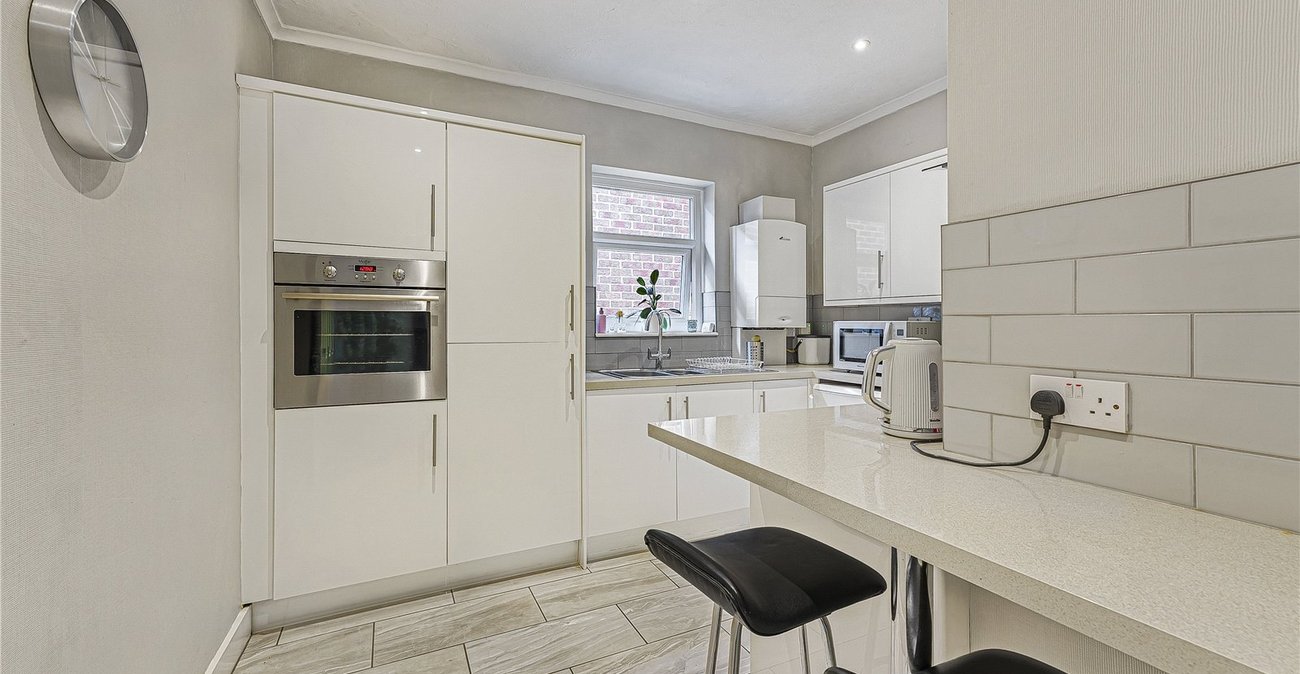
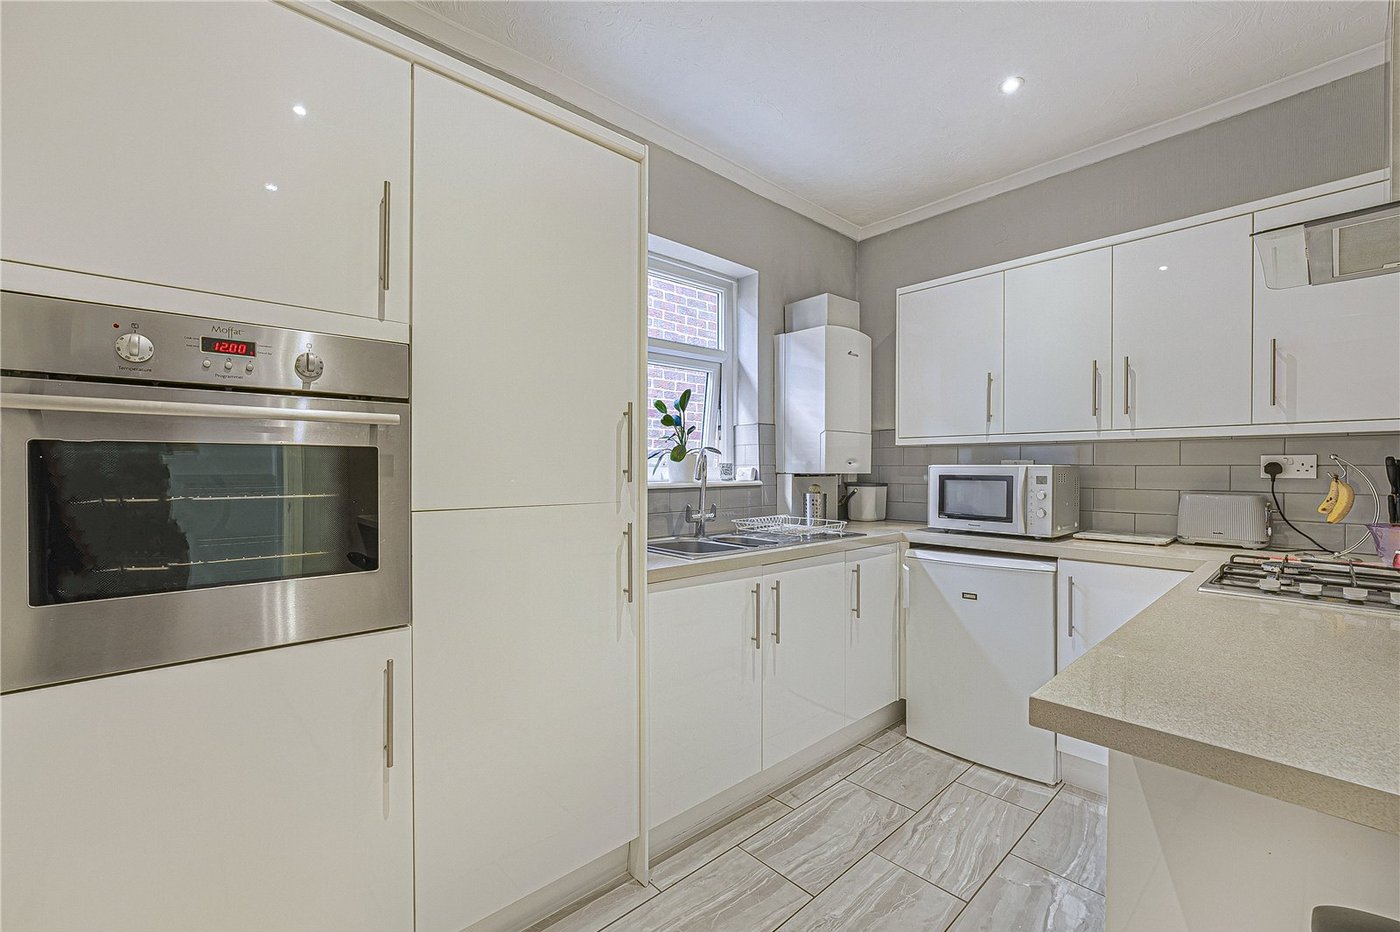
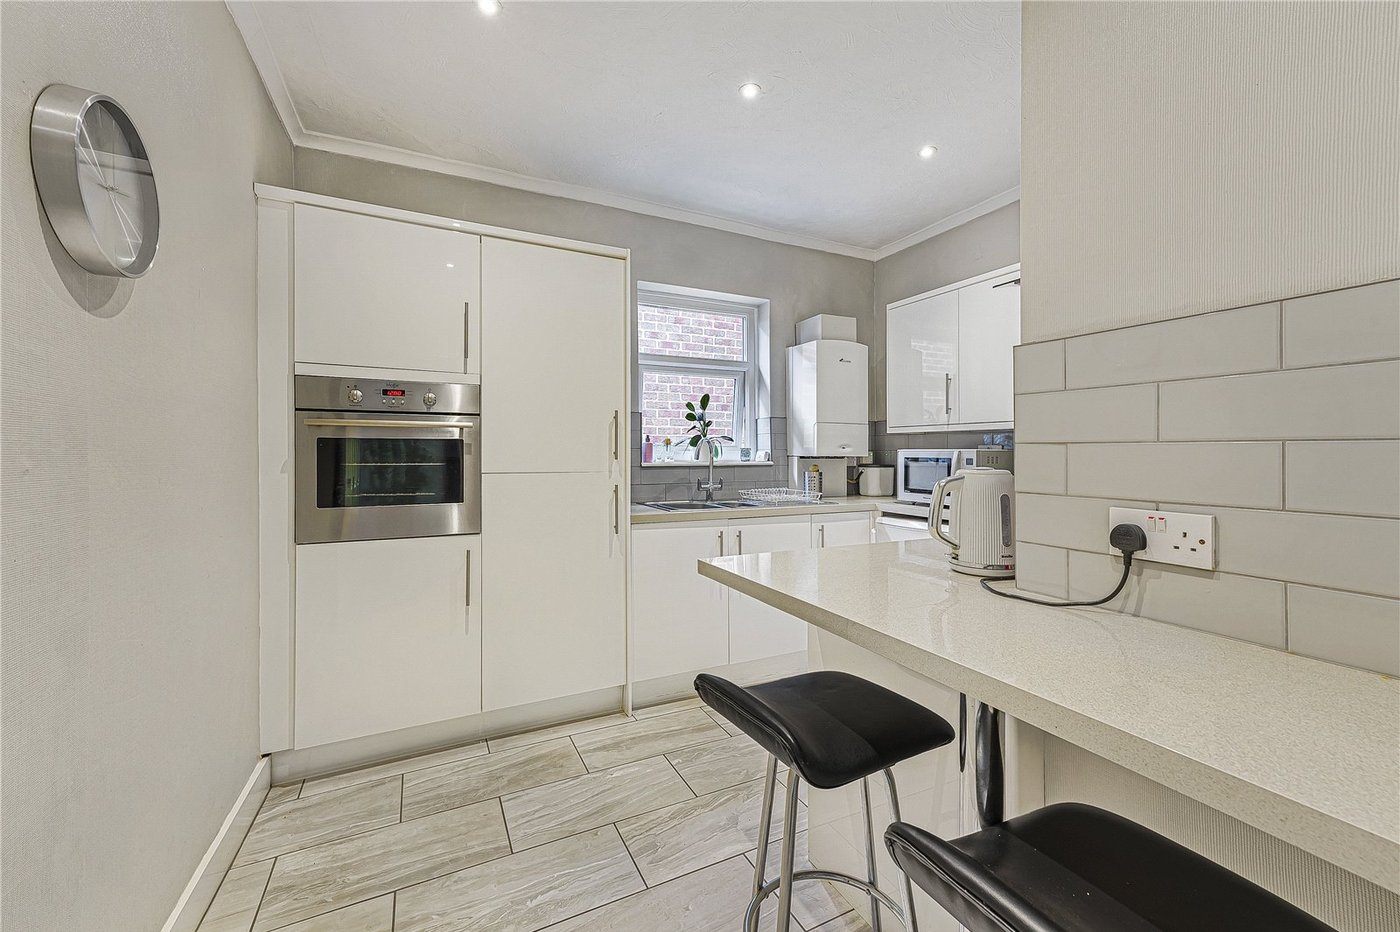
- Modern kitchen Breakfast room
- Utility room
- No chain
- South welling
Rooms
Porch:Double glazed door to side.
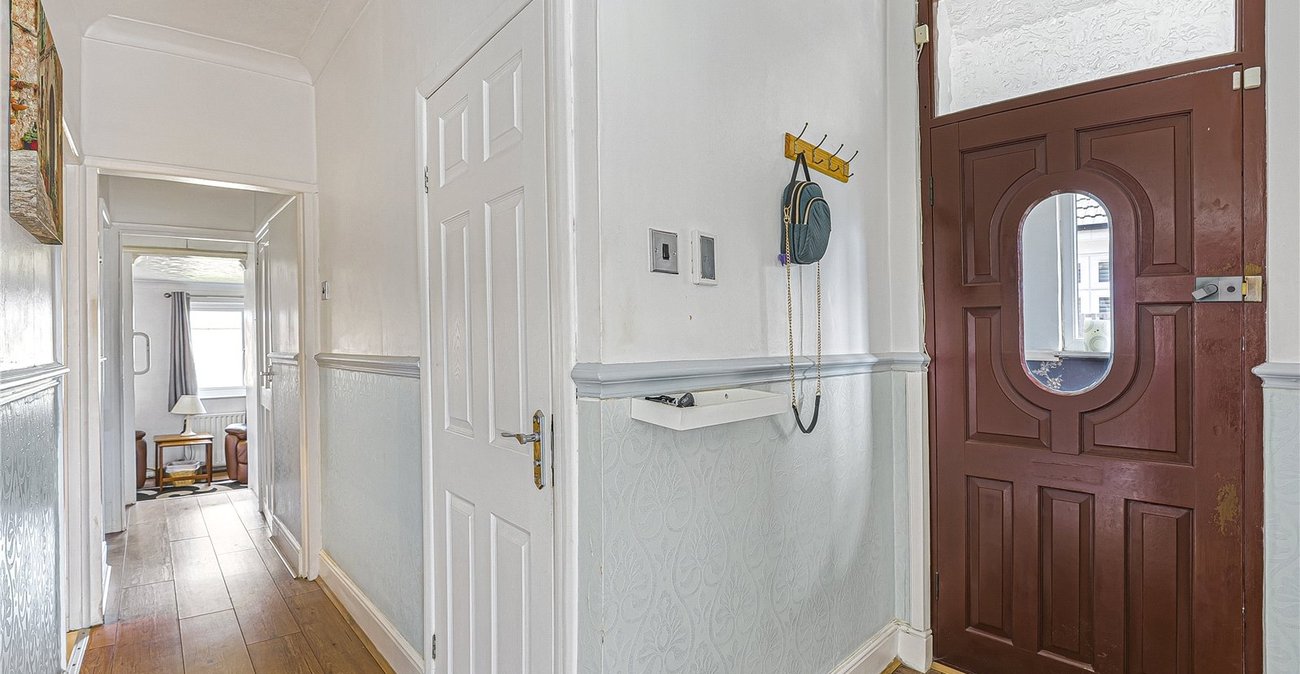
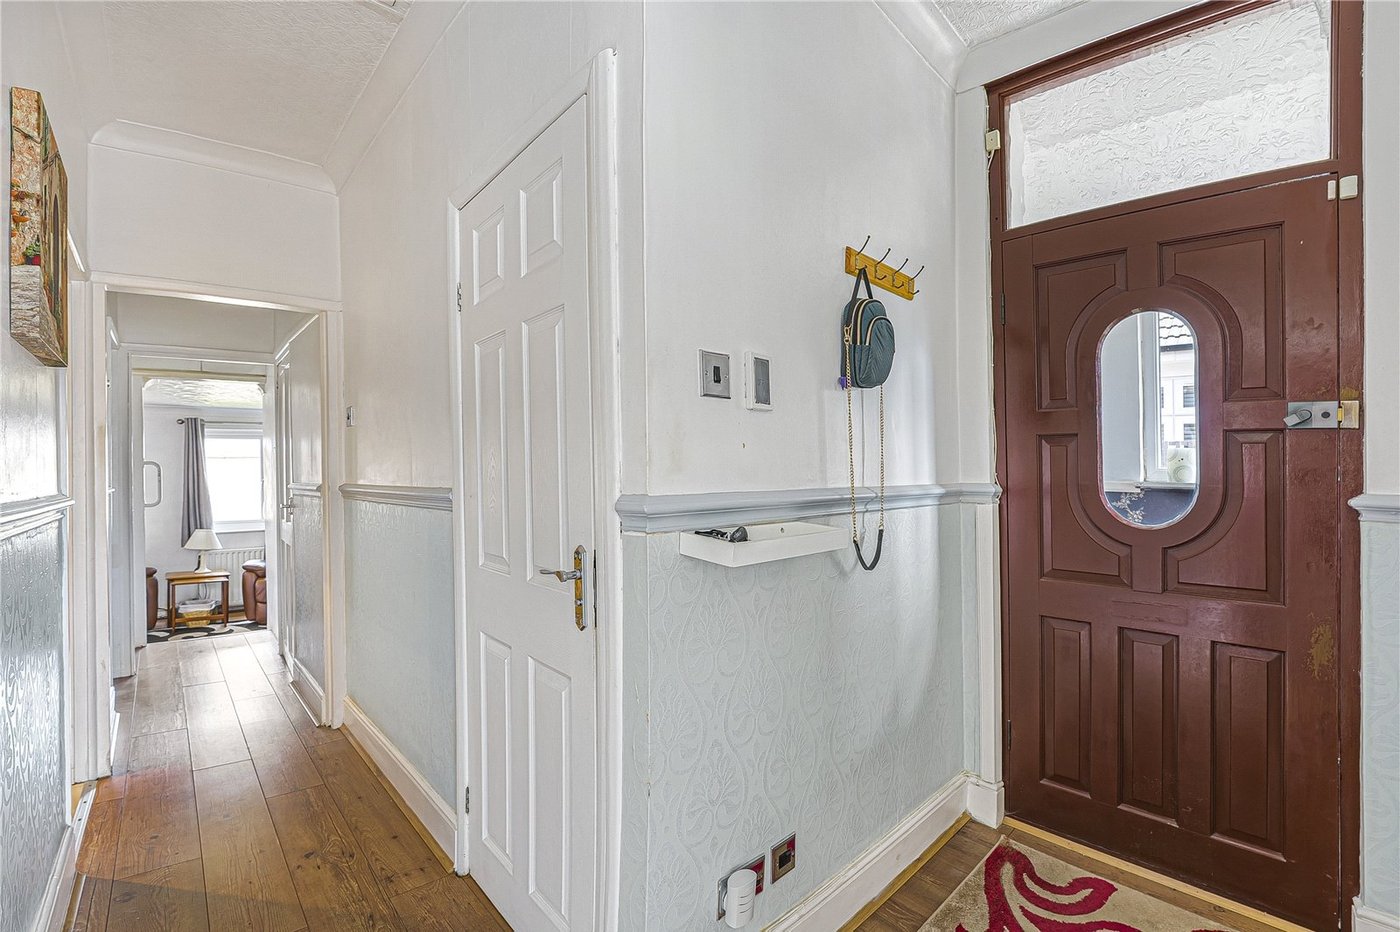
Entrance Hall:Double glazed door to side and wood style laminate flooring.
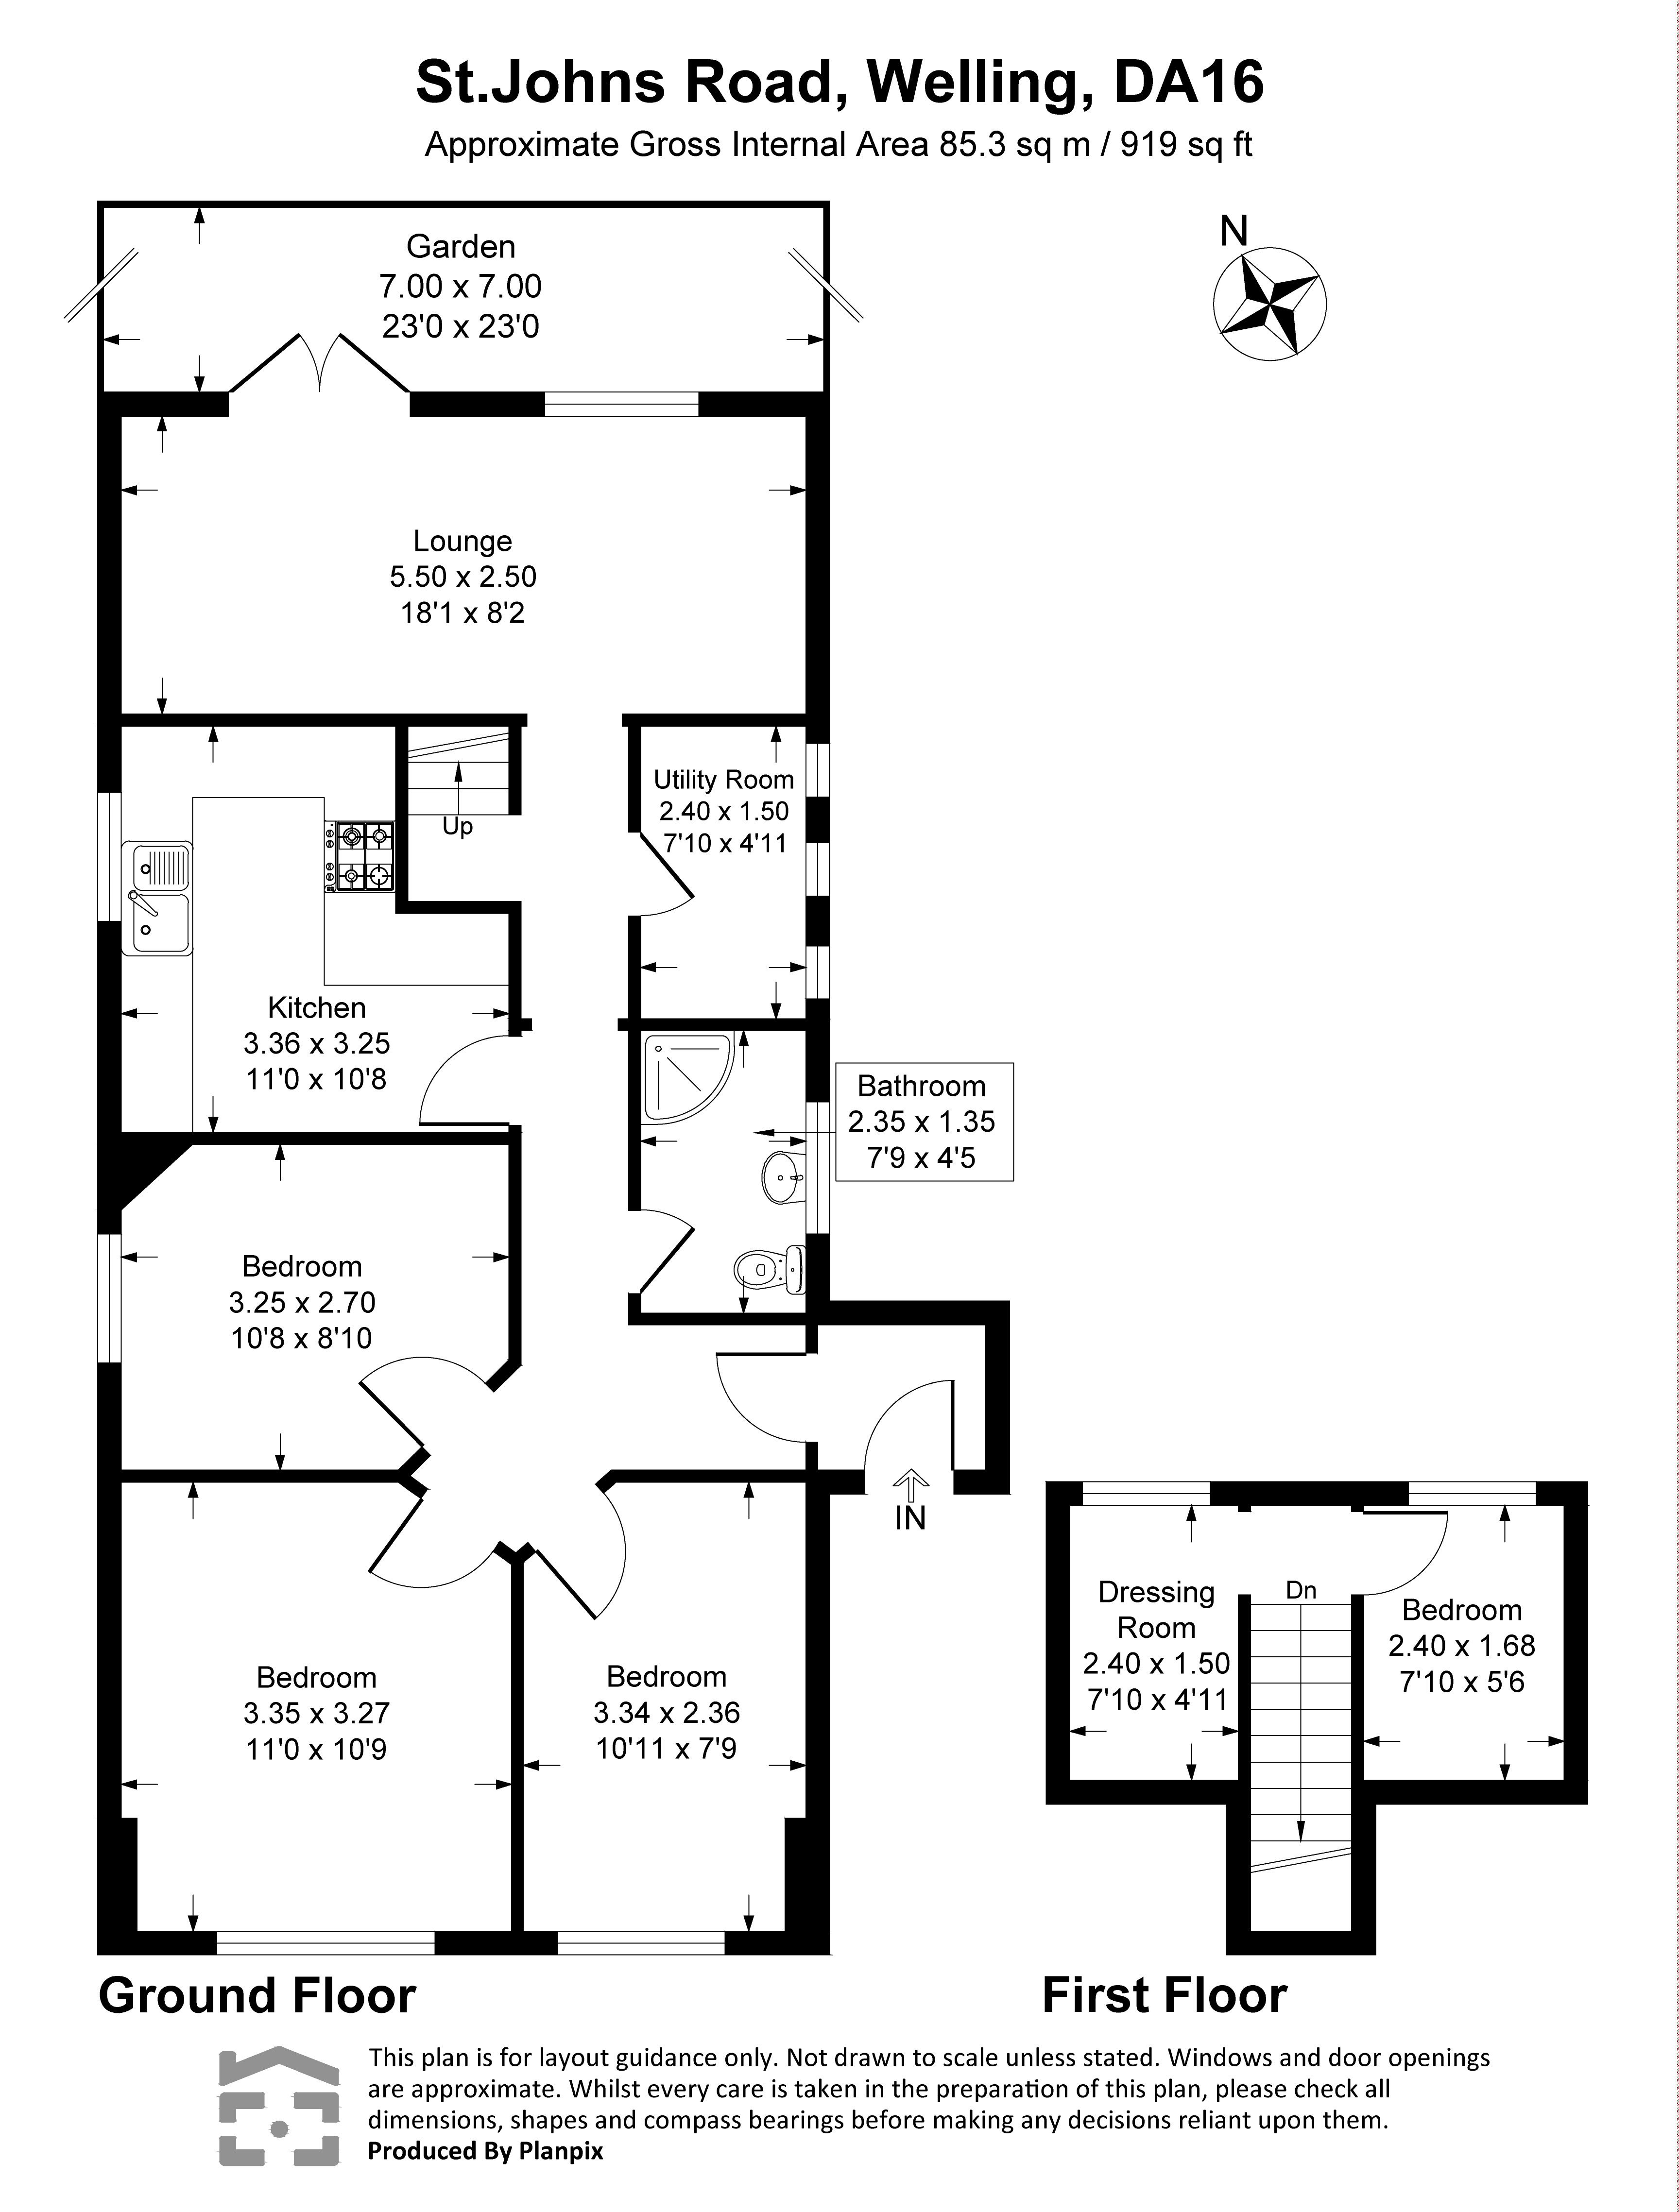
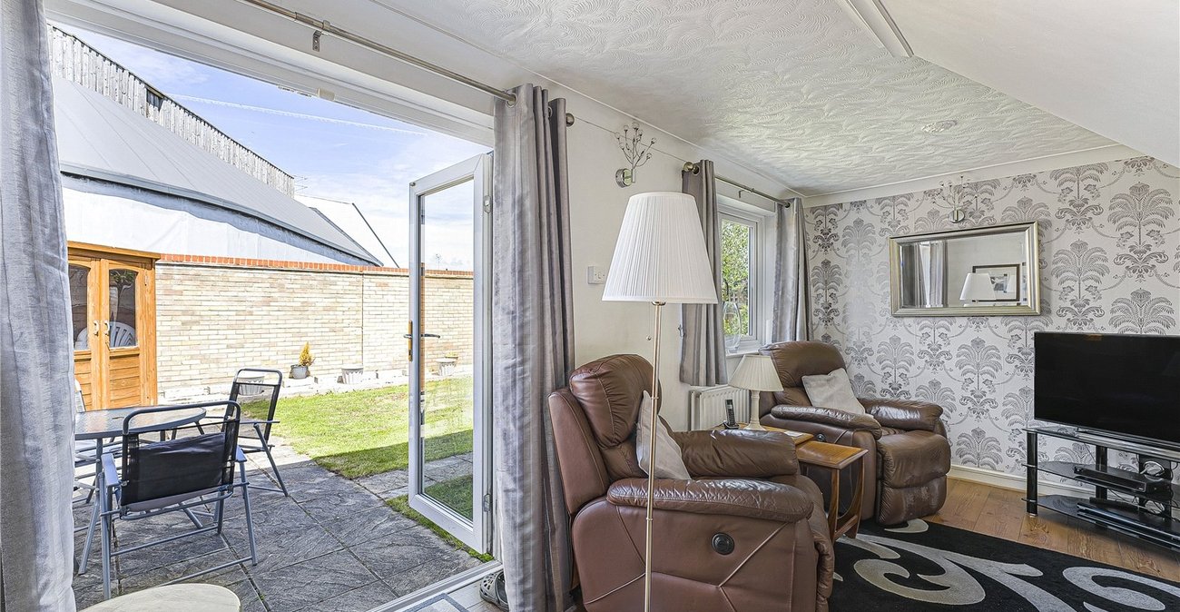
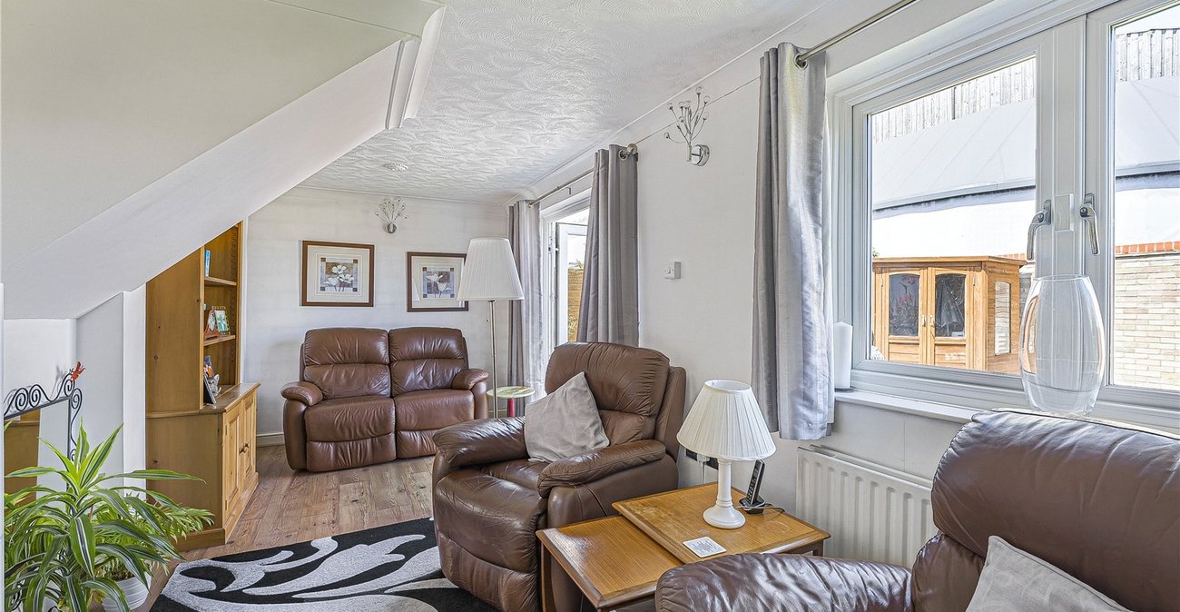
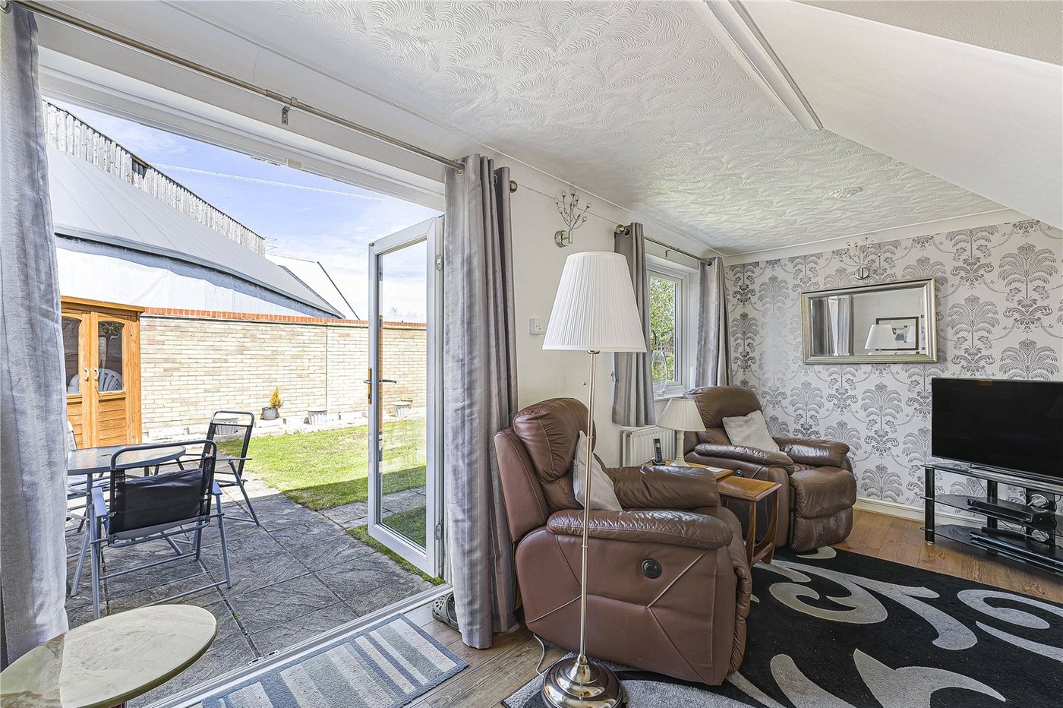
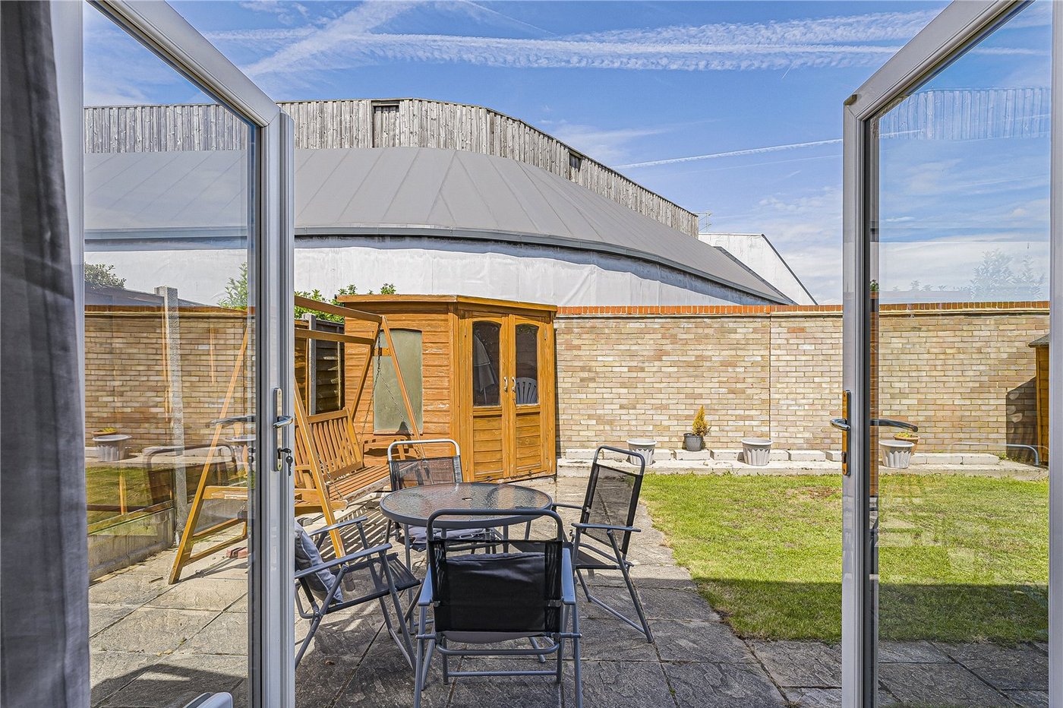
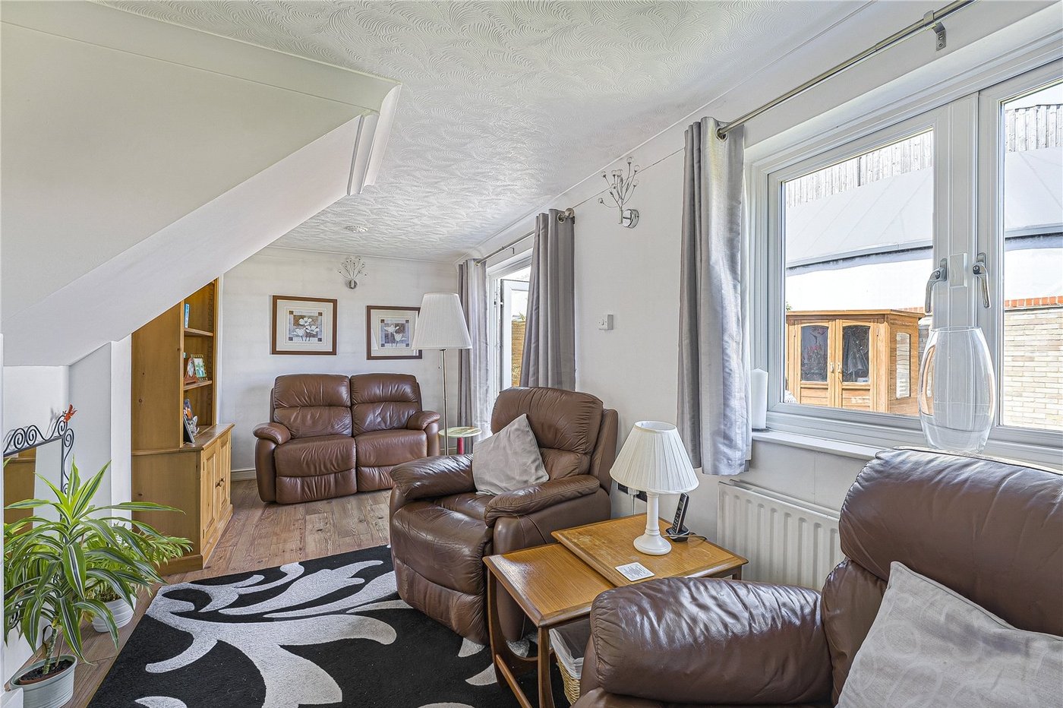
Lounge: 5.5m x 2.5mDouble glazed French doors to rear and wood style laminate flooring.
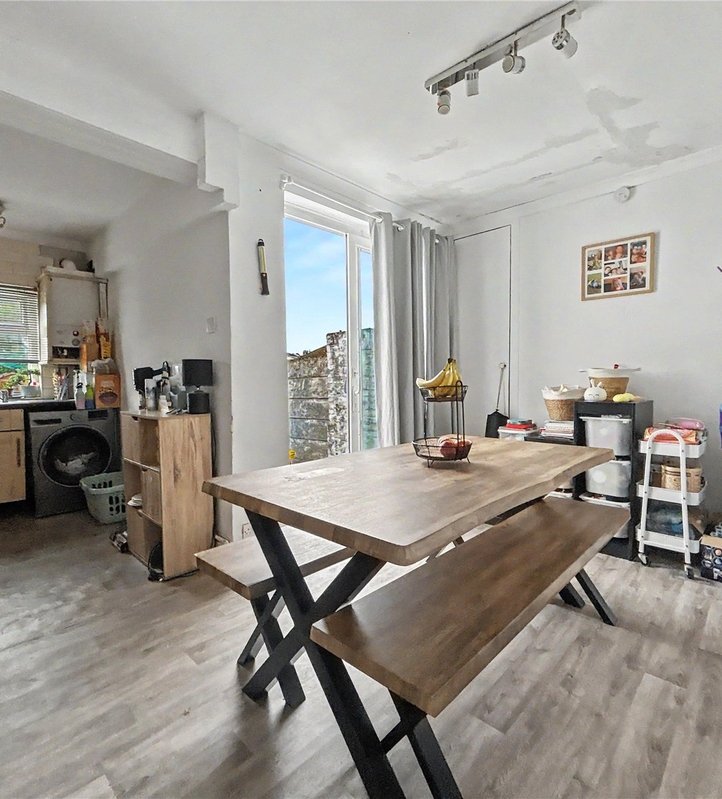
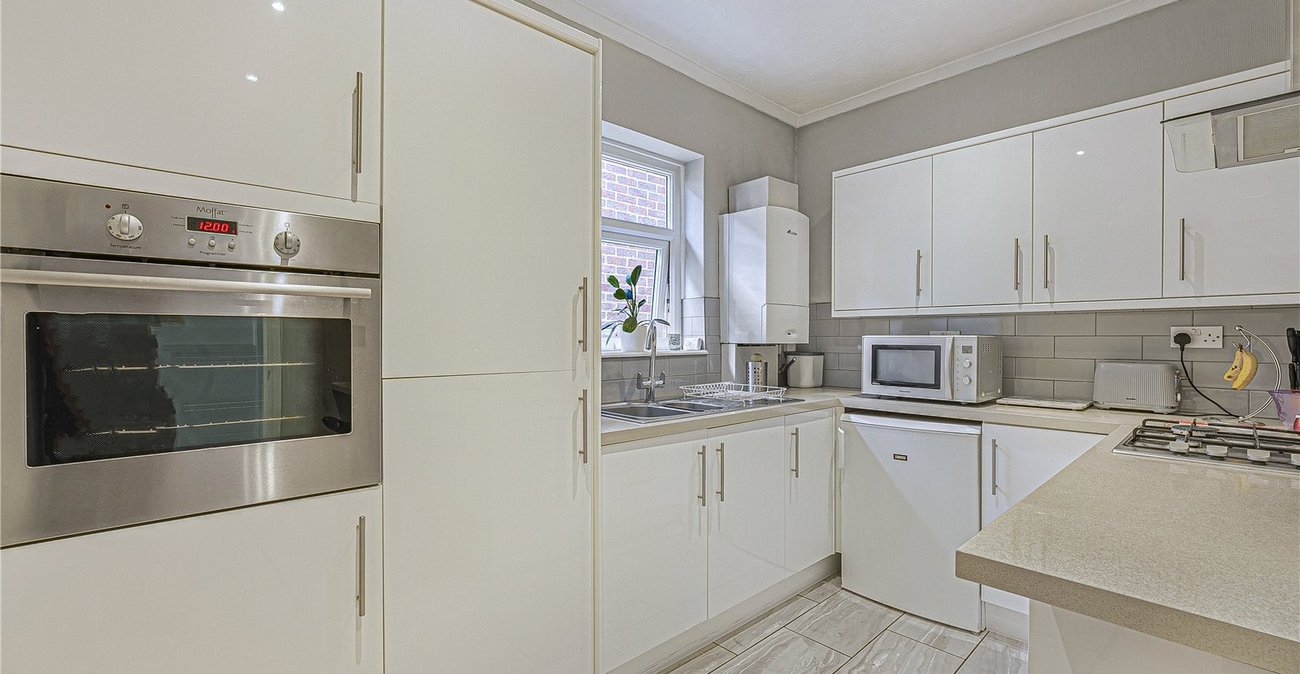
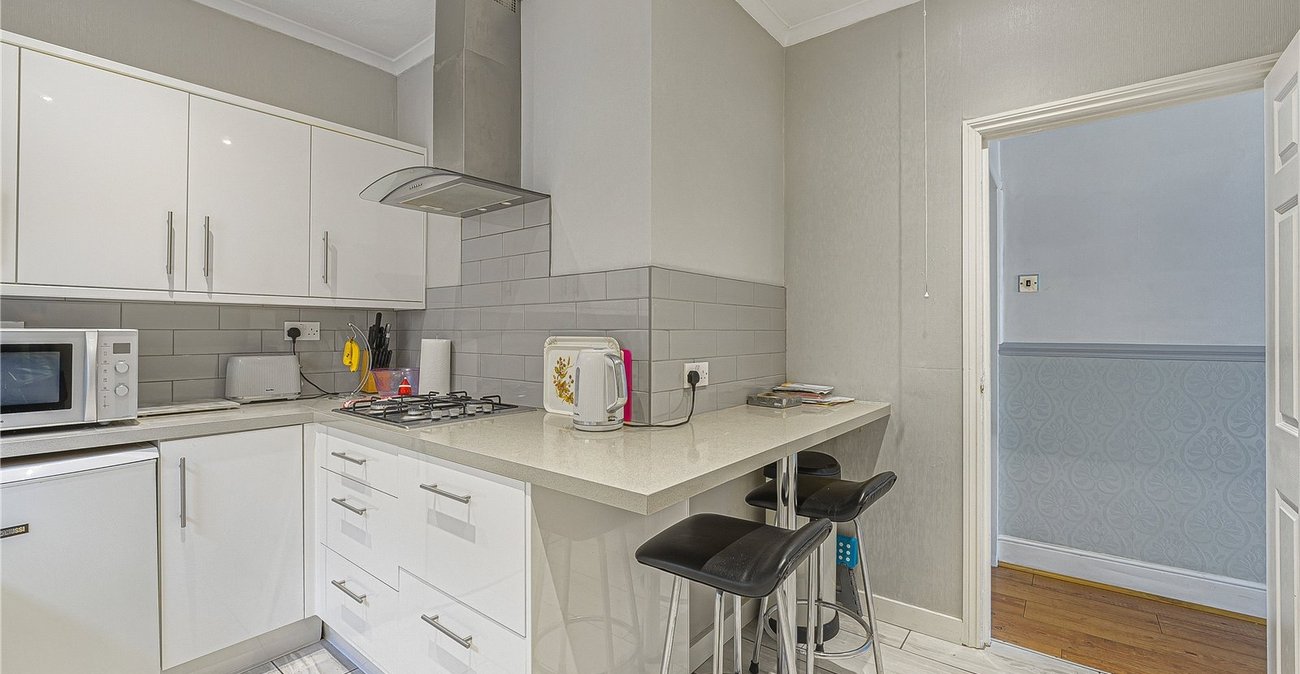
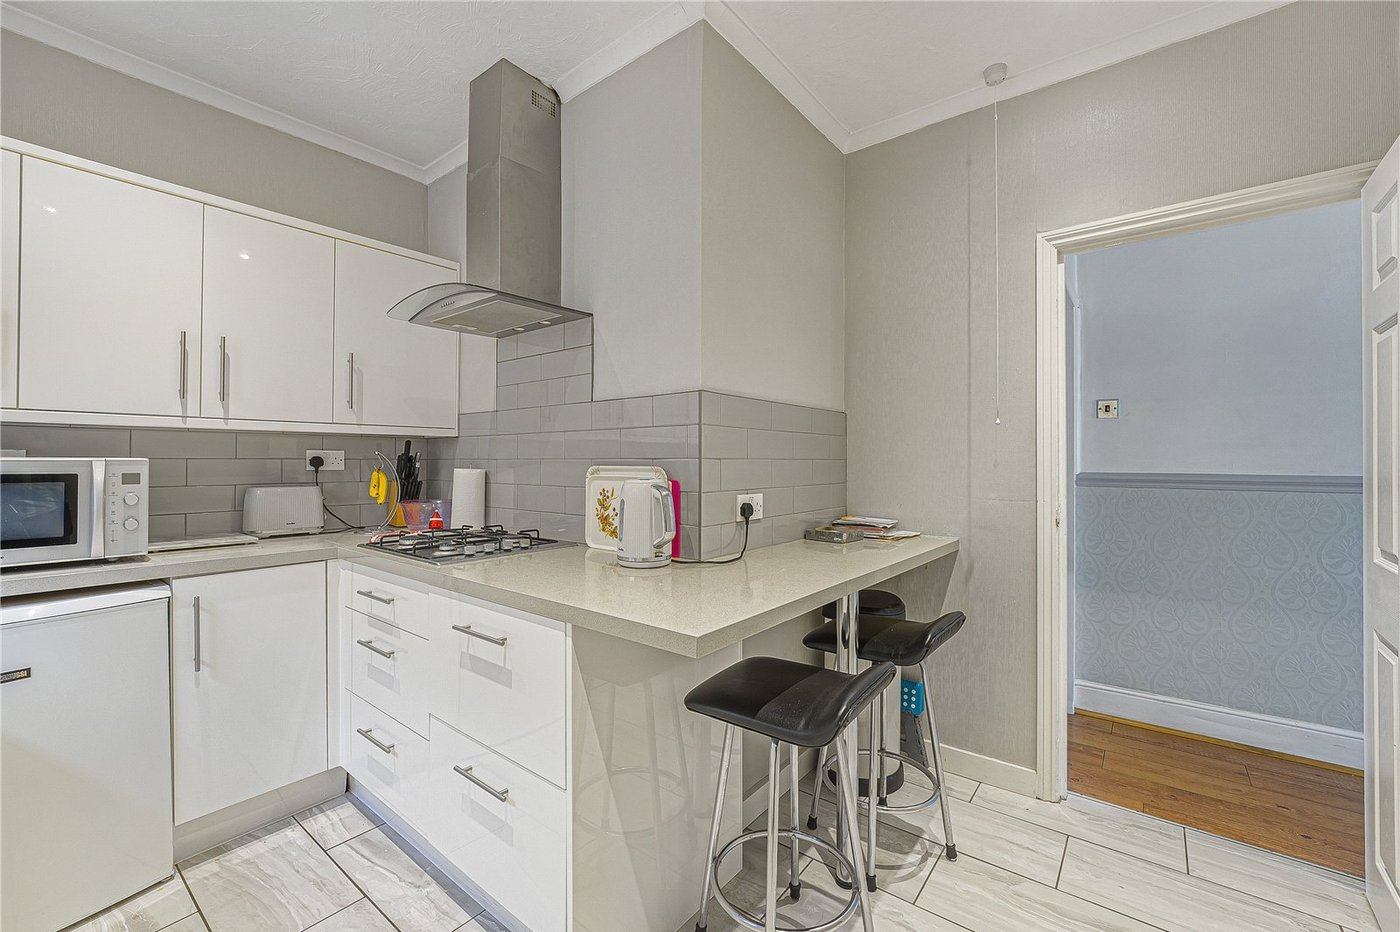
Kitchen: 3.35m x 3.25mFitted with a range of wall and base units with contrasting work surfaces. Integrated oven, hob and filter hood. Part tiled walls, tile effect wood flooring, double glazed window to side.
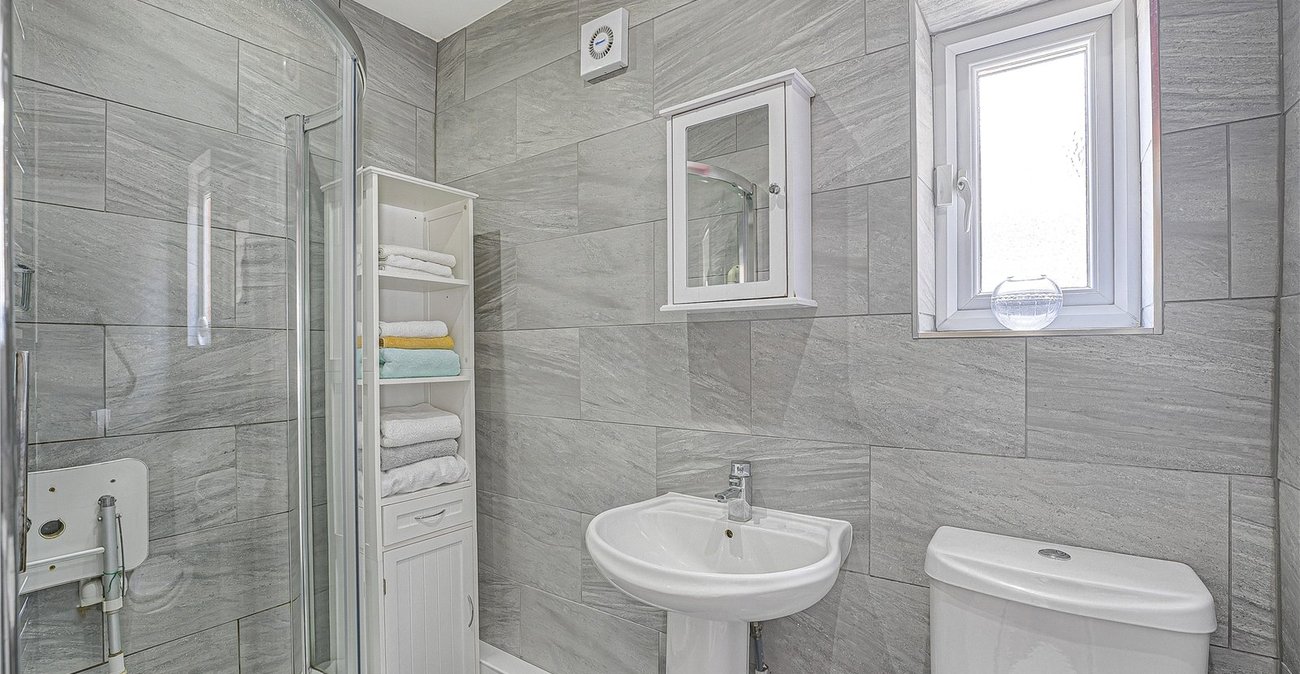
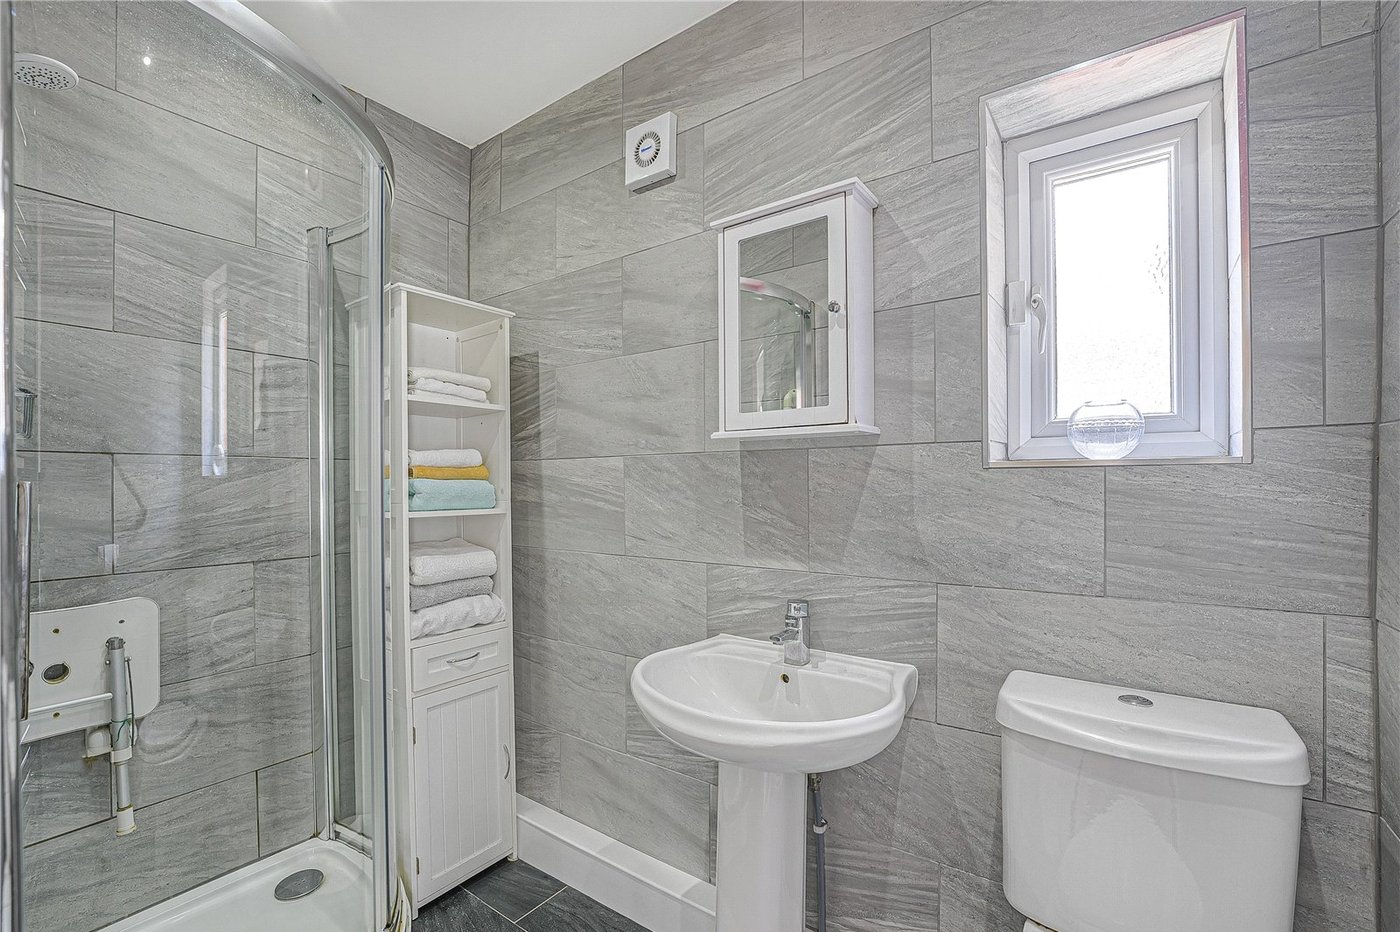
Utility Room: 2.4m x 1.5mShower Room:Fitted with a three piece suite comprising of pedestal wash hand basin, low level wc and separate walk in shower cubicle. Tiled walls, tiled flooring and double glazed window to side.
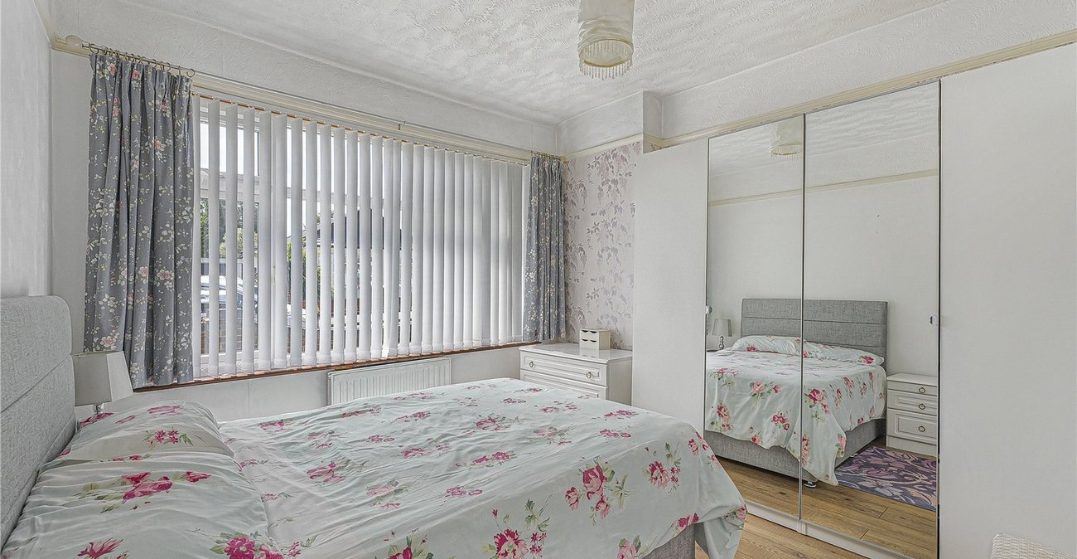
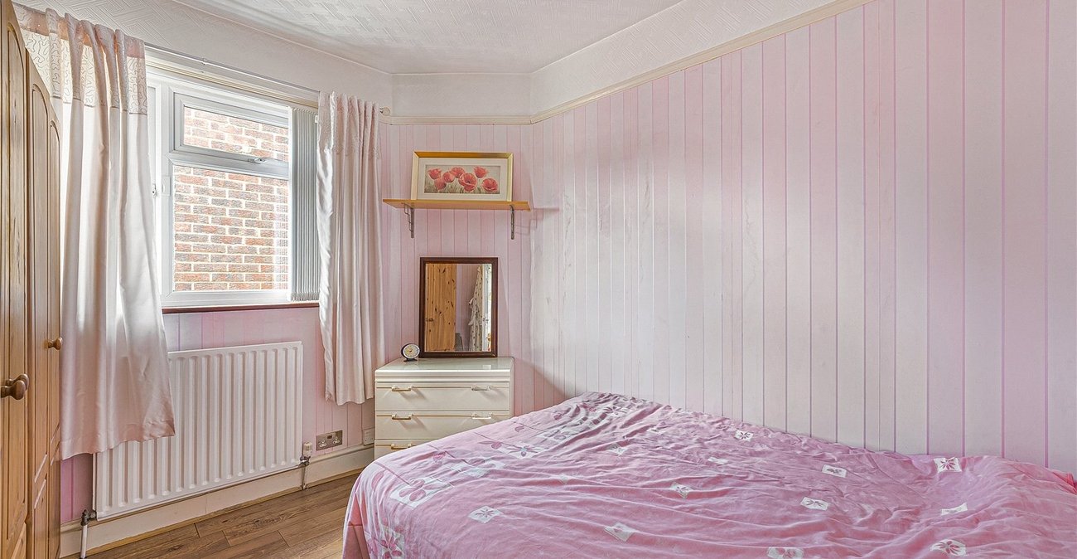
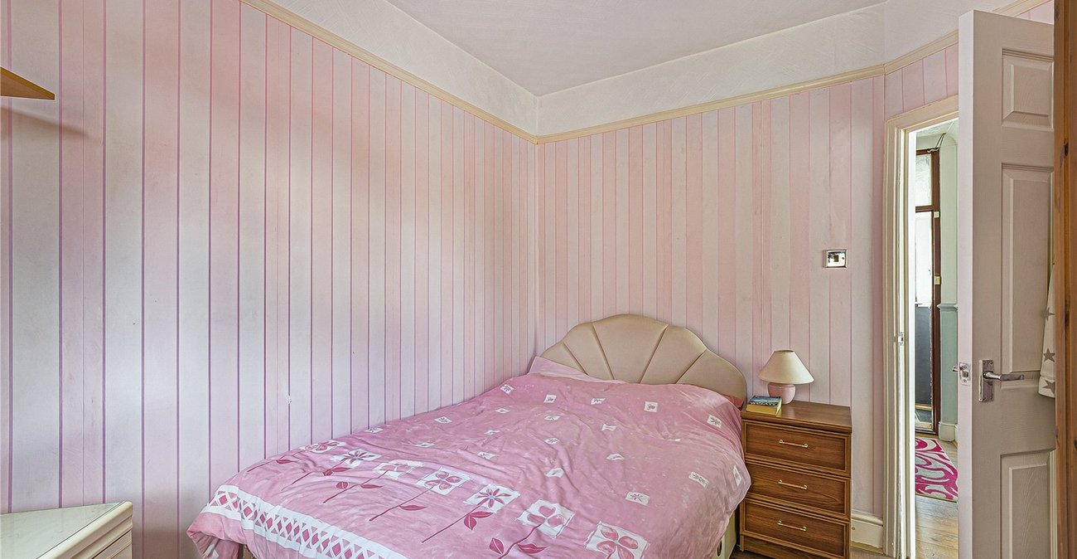
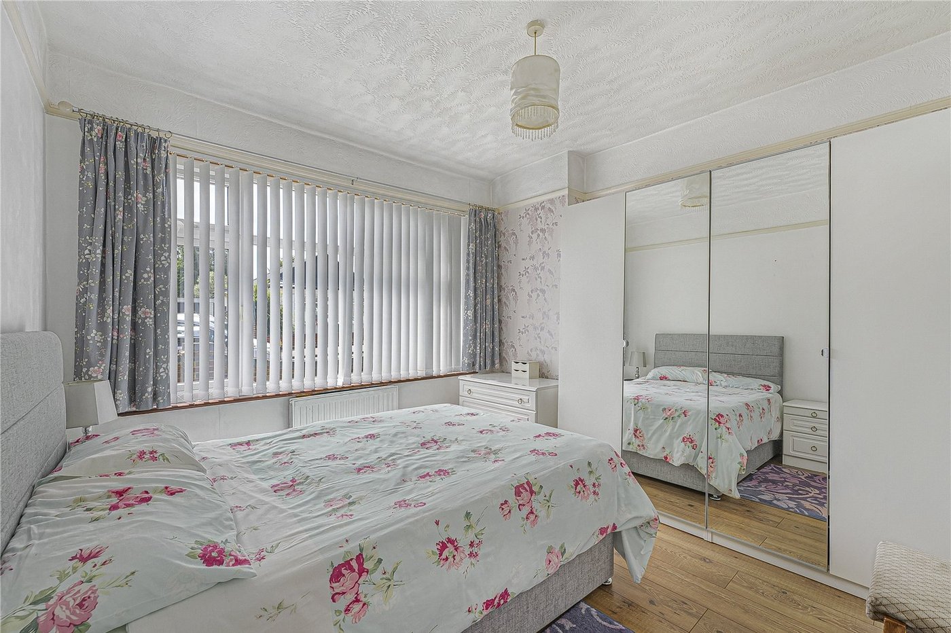
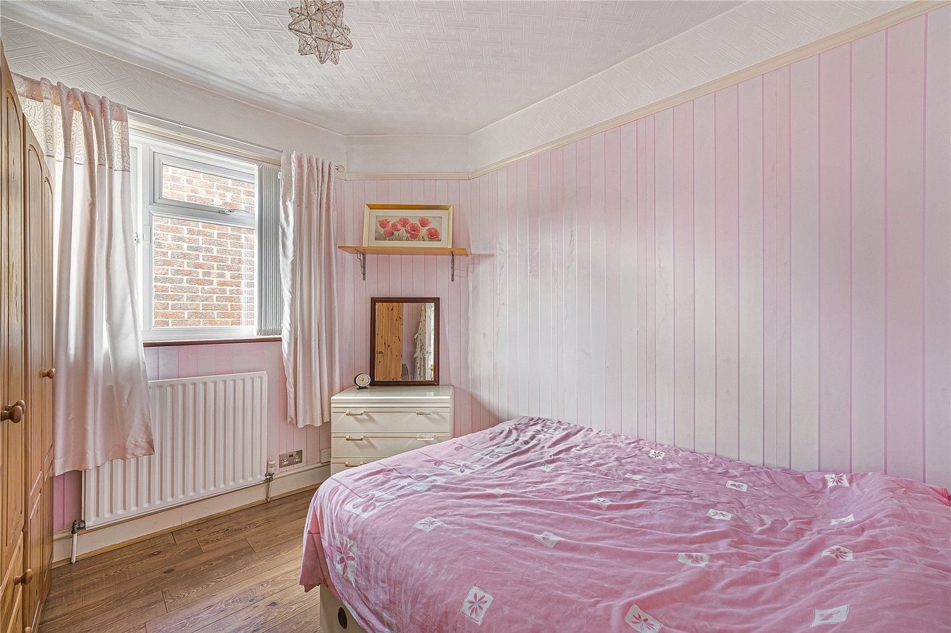
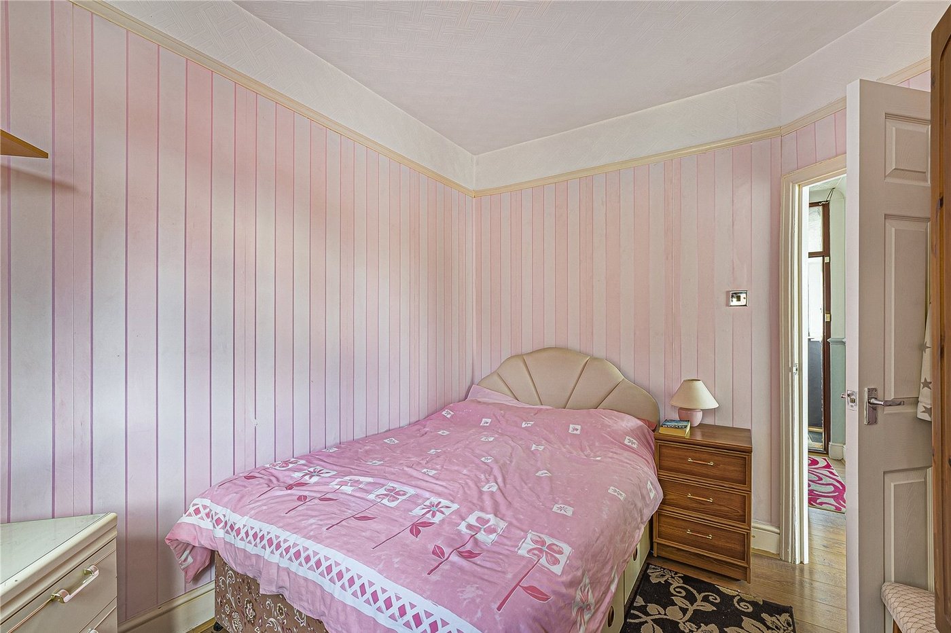
Bedroom 1: 3.35m x 3.28mDouble glazed window to front and wood style laminate flooring.
Bedroom 2: 3.33m x 2.36mDouble glazed window to front and wood style laminate flooring.
Bedroom 3: 3.25m x 2.7mDouble glazed window to side and wood style laminate flooring.
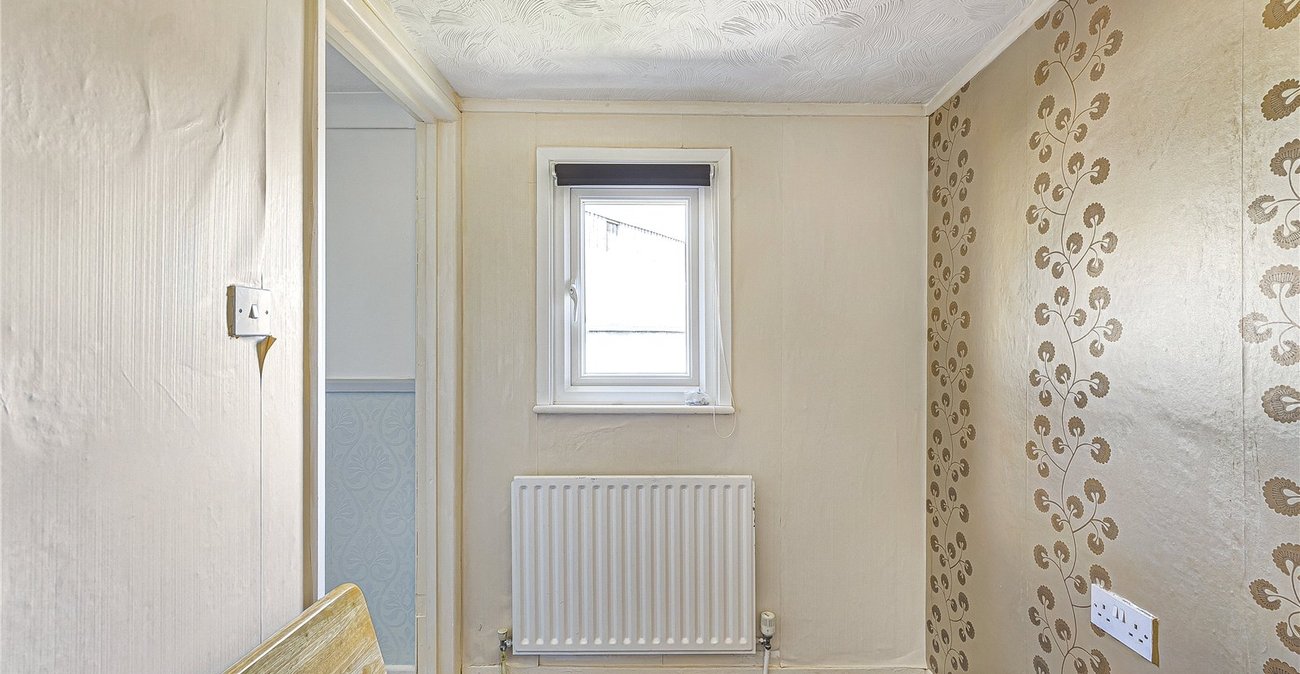
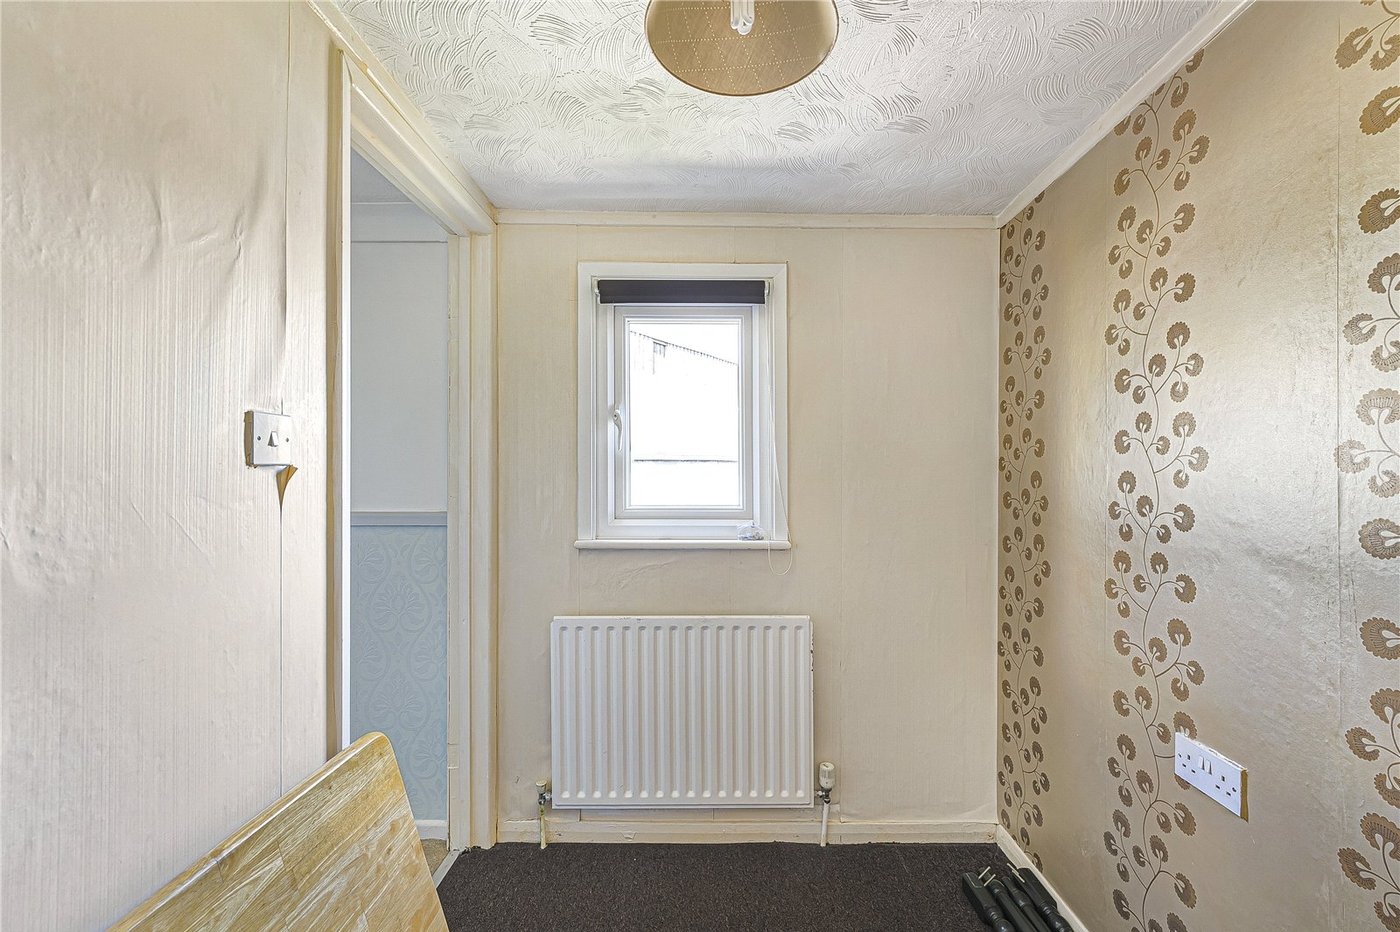
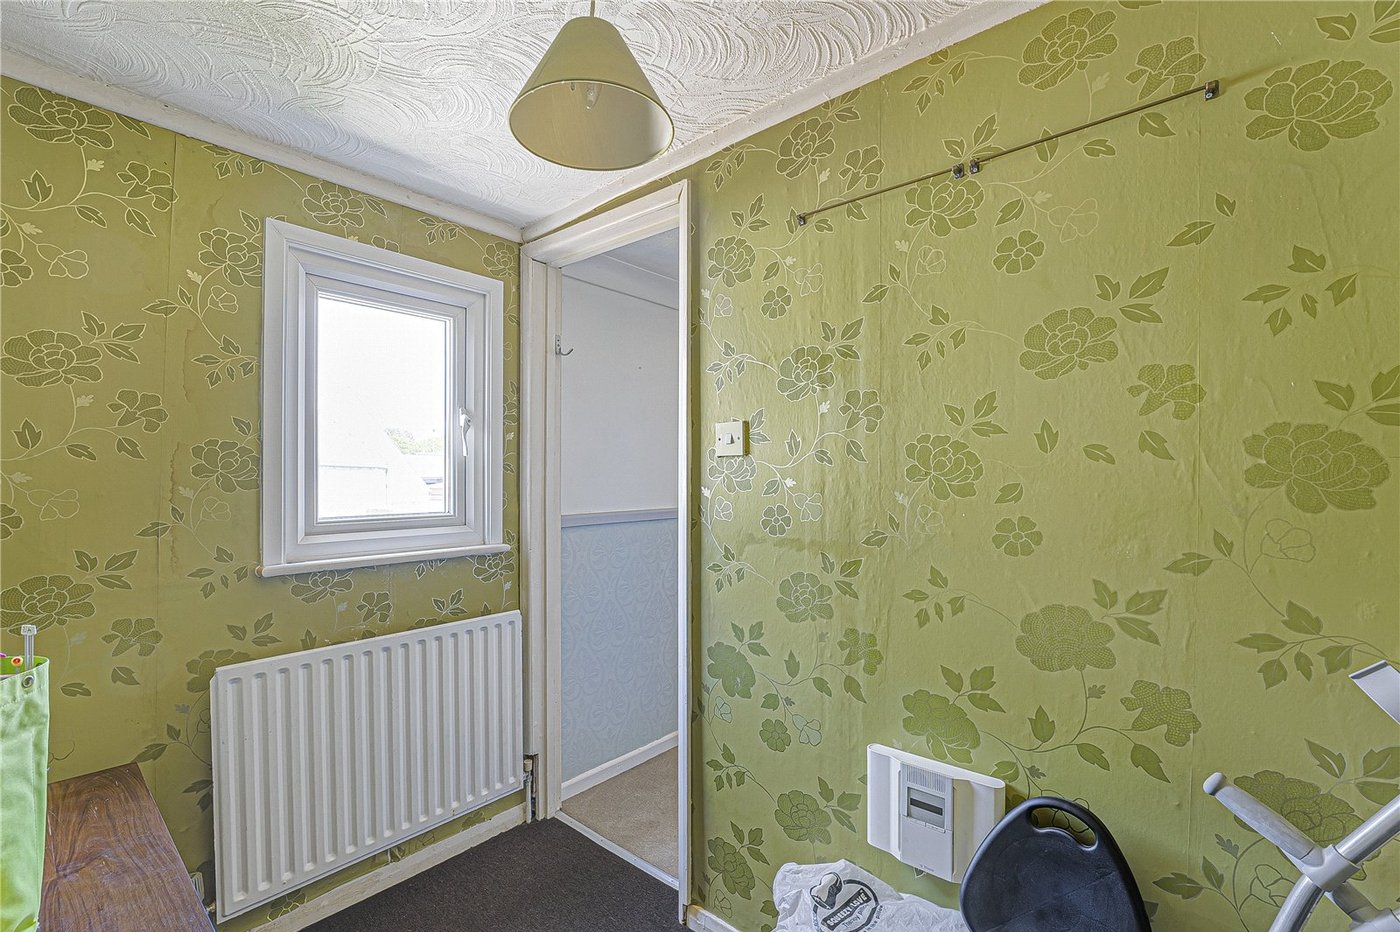
Stairs to Bedroom 4 Bedroom 4: 2.4m x 1.68mDouble glazed windows to rear and carpet as fitted.
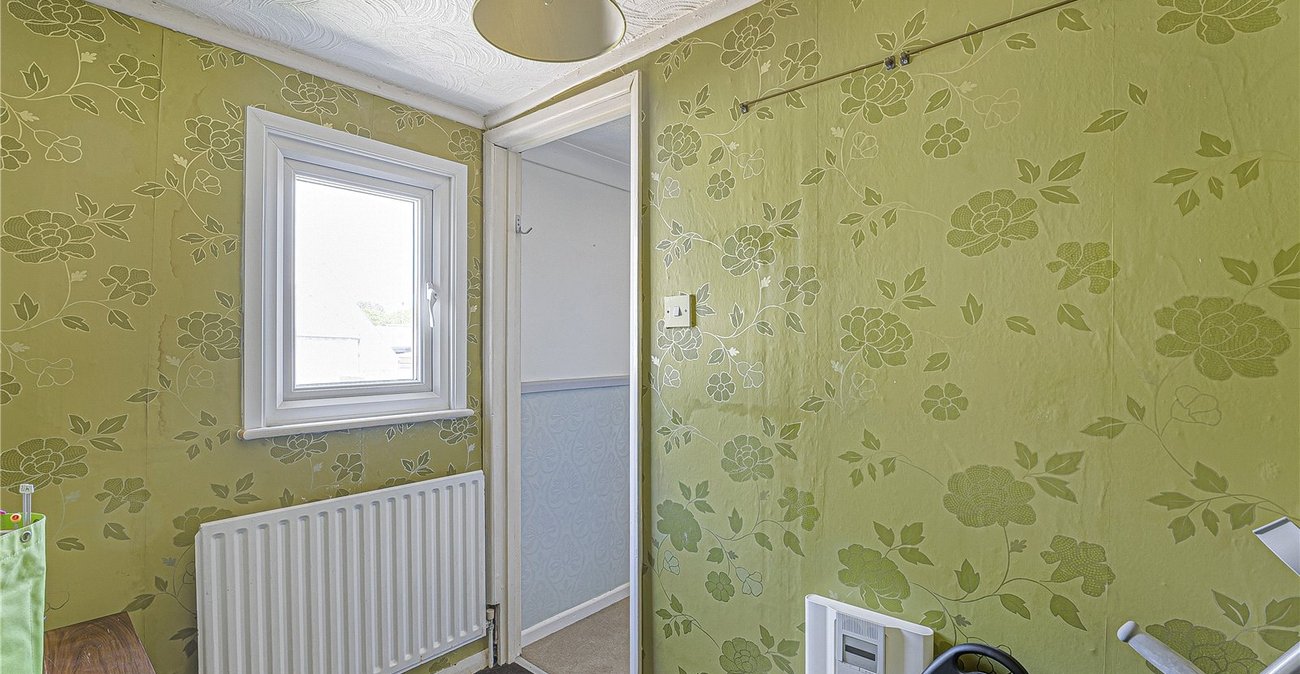
Dressing Room: 2.4m x 1.5mCarpet as fitted and double glazed window to rear.
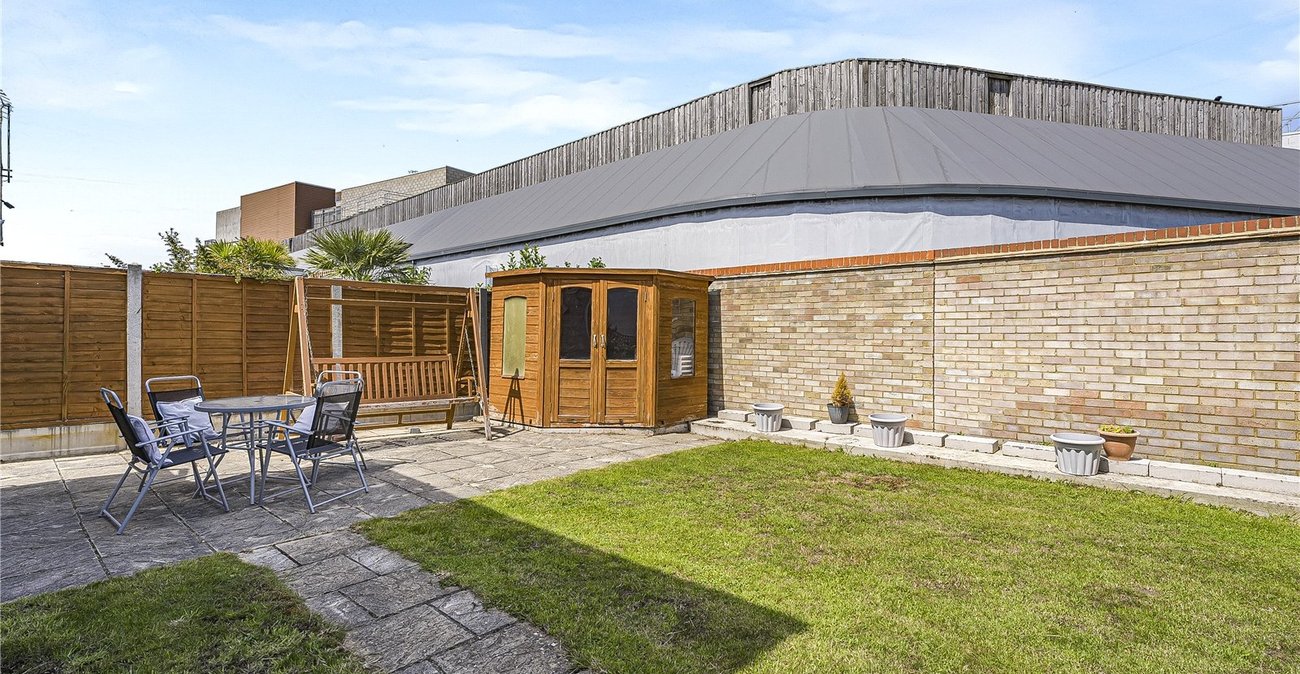
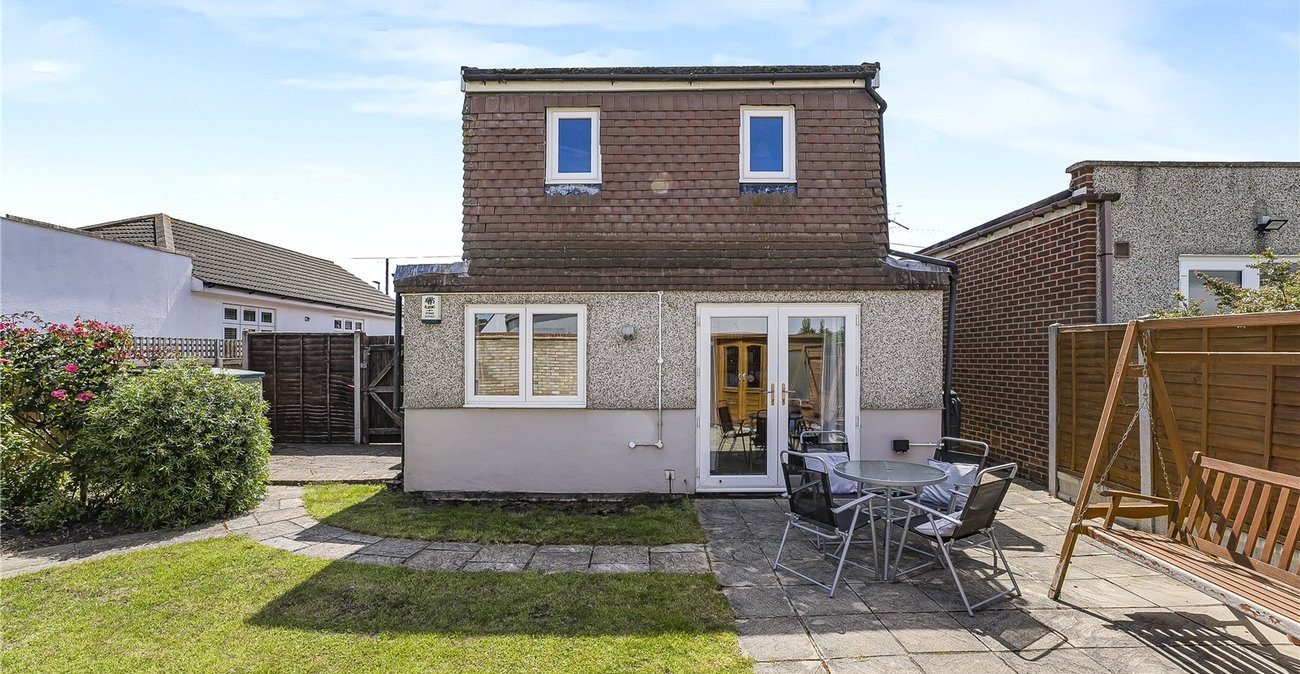
Garden:Mainly laid to lawn with patio area. Gate to side.