4+ bedroom properties for sale in Tunstall
Showing 2 of 2 Properties-
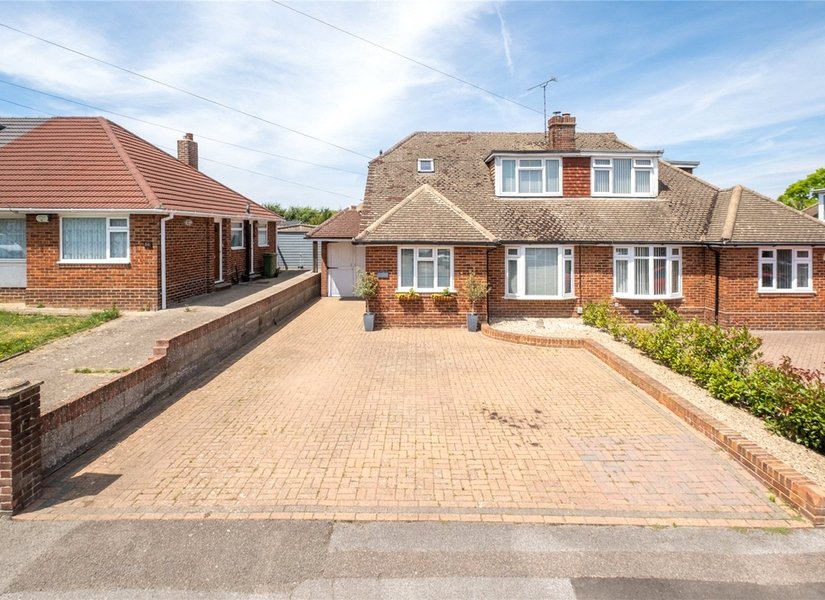
Guide Price £475,000 Sterling Road, Sittingbourne, Kent, ME10
** GUIDE PRICE £475,000 - £500,000 ** This exceptional five-bedroom semi-detached home in Sittingbourne has been thoughtfully and extensively extended to create a spacious and versatile family residence, finished to an outstanding standard throughout. The heart of the home is the impressive open-plan kitchen/dining area to the rear, designed for modern living and entertaining. Flooded with natural light, this space features doors opening directly onto the rear garden, seamlessly blending indoor and outdoor living. Upstairs and throughout, the property offers five well-proportioned bedrooms, providing ample space for growing families or those needing additional work-from-home options. Externally, the generous rear garden offers more than just outdoor space. A standout feature is the dedicated garden room, currently set up as a gym and relaxation area with seating, offering excellent versatility for a range of uses such as a home office, studio, or entertainment space. Further benefits include off-street parking, a garage, and a high-quality finish throughout, meaning the property is ready to move straight into. Ideally located in Sittingbourne, the home is within easy reach of Sittingbourne mainline train station, offering direct links into London, as well as a range of local amenities, reputable schools, and convenient access to nearby road links. This is a fantastic opportunity to acquire a substantial and beautifully presented home in a well-connected and popular location. -

Guide Price £850,000 Doves Croft, Tunstall, Sittingbourne, ME9
** Guide price £850,000 - £900,000 ** Positioned within the sought-after Doves Croft development in Tunstall, this substantial detached residence occupies a generous 0.2 acre plot and extends to approximately 2,800 sq ft of well-planned accommodation. Constructed in 2000 as part of an exclusive development of just 26 homes, the property is one of the largest on the estate, having been extended to provide additional living space including a further family room and a dedicated study. The property enjoys a private and established setting, well suited to family living while remaining conveniently placed for local amenities and commuter links. The internal layout offers a balanced arrangement of reception space and practical living areas. The ground floor provides spacious reception rooms ideal for both day-to-day family life and entertaining, complemented by solid wood flooring throughout which enhances the overall finish. The extended accommodation incorporates a generous additional family room, creating flexible space for relaxation or informal gatherings, along with a separate study suitable for home working. The kitchen is well appointed and positioned to overlook the rear garden, with ample space for dining and informal seating. There is a handy utility area which leads to the double garage. To the first floor, there are five generously sized bedrooms, two of which benefit from en-suite shower rooms, in addition to a well-presented family bathroom, ensuring flexibility for larger households.