Properties for sale in Bredgar
Showing 3 of 3 Properties-
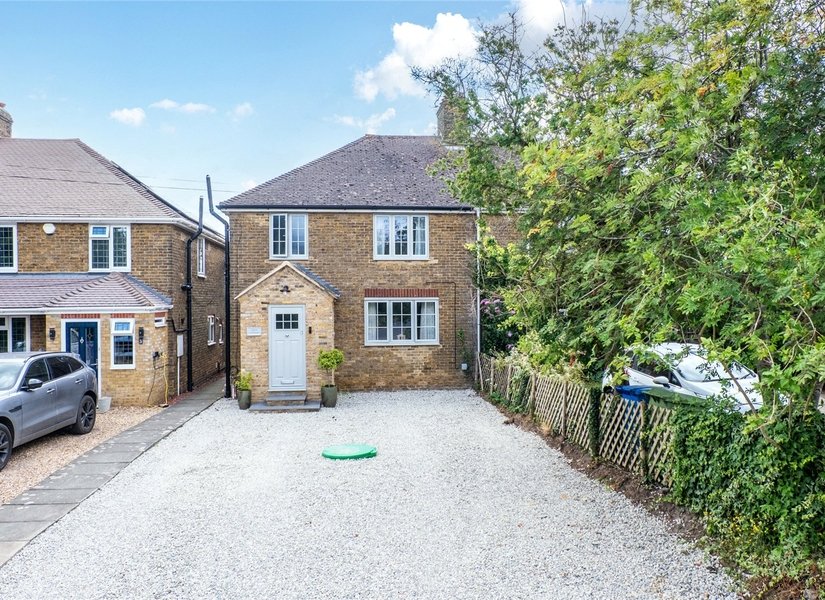
Guide Price £500,000 Vigo Lane, Borden, Sittingbourne, ME9
** Guide price £500,000 - £550,000 ** Offered to the market with no onward chain, this exceptional three-bedroom semi detached home has been extensively renovated and thoughtfully extended to create a stunning family property in a highly sought-after location. Enjoying a picturesque outlook across open fields to the rear, the property offers the perfect balance of peaceful rural surroundings while remaining within easy reach of the local town, excellent transport links, and everyday amenities. Beautifully presented throughout, every aspect of the home has been finished to an impressive modern standard, making it ready for immediate occupation. The accommodation has been significantly enhanced by a substantial rear extension, creating a superb open-plan kitchen, dining, and family space that forms the heart of the home. Flooded with natural light and designed for modern living, this impressive area is ideal for both entertaining and everyday family life. The property also benefits from a separate living room, a practical utility room, and a convenient downstairs WC. Upstairs, there are three well-proportioned bedrooms and a stylish family bathroom, with the entire property having been recently renovated to an exceptional standard, including new heating and replacement windows. Externally, the property continues to impress with a private driveway providing off-road parking to the front and a generous rear garden backing onto open fields, offering uninterrupted countryside views and a wonderful sense of privacy. Combining spacious, contemporary accommodation with an enviable setting and the added advantage of no onward chain, this is a rare opportunity to acquire a truly turnkey family home in one of the area's most desirable locations. -
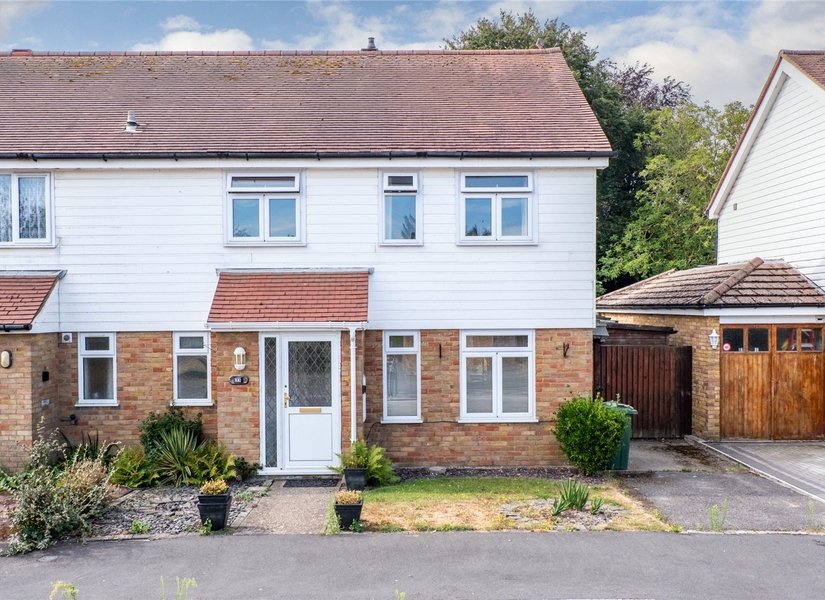
£325,000 Bush Close, Bredgar, Sittingbourne, ME9
Offered to the market with no onward chain, this well-presented three-bedroom semi-detached home is situated in a quiet cul-de-sac, making it an excellent choice for families, first-time buyers, or those looking to upsize. The ground floor offers a spacious living room, a modern kitchen/dining room providing the perfect space for everyday family life and entertaining, a bright conservatory overlooking the rear garden, and the added convenience of a downstairs WC. Upstairs, the property comprises three well-proportioned bedrooms and a family bathroom. The accommodation is both practical and versatile, with the conservatory providing additional reception space. To the side of the property is a useful workshop, ideal for storage, hobbies, or those working on DIY projects. Externally, the property benefits from a private rear garden and a driveway providing off-road parking. Conveniently located close to local amenities, schools, and transport links, this fantastic home offers peaceful cul-de-sac living with everything you need close by. Being sold with no onward chain, an early viewing is highly recommended to appreciate all that this property has to offer. -

Guide Price £850,000 Doves Croft, Tunstall, Sittingbourne, ME9
** Guide price £850,000 - £900,000 ** Positioned within the sought-after Doves Croft development in Tunstall, this substantial detached residence occupies a generous 0.2 acre plot and extends to approximately 2,800 sq ft of well-planned accommodation. Constructed in 2000 as part of an exclusive development of just 26 homes, the property is one of the largest on the estate, having been extended to provide additional living space including a further family room and a dedicated study. The property enjoys a private and established setting, well suited to family living while remaining conveniently placed for local amenities and commuter links. The internal layout offers a balanced arrangement of reception space and practical living areas. The ground floor provides spacious reception rooms ideal for both day-to-day family life and entertaining, complemented by solid wood flooring throughout which enhances the overall finish. The extended accommodation incorporates a generous additional family room, creating flexible space for relaxation or informal gatherings, along with a separate study suitable for home working. The kitchen is well appointed and positioned to overlook the rear garden, with ample space for dining and informal seating. There is a handy utility area which leads to the double garage. To the first floor, there are five generously sized bedrooms, two of which benefit from en-suite shower rooms, in addition to a well-presented family bathroom, ensuring flexibility for larger households.