Property Description
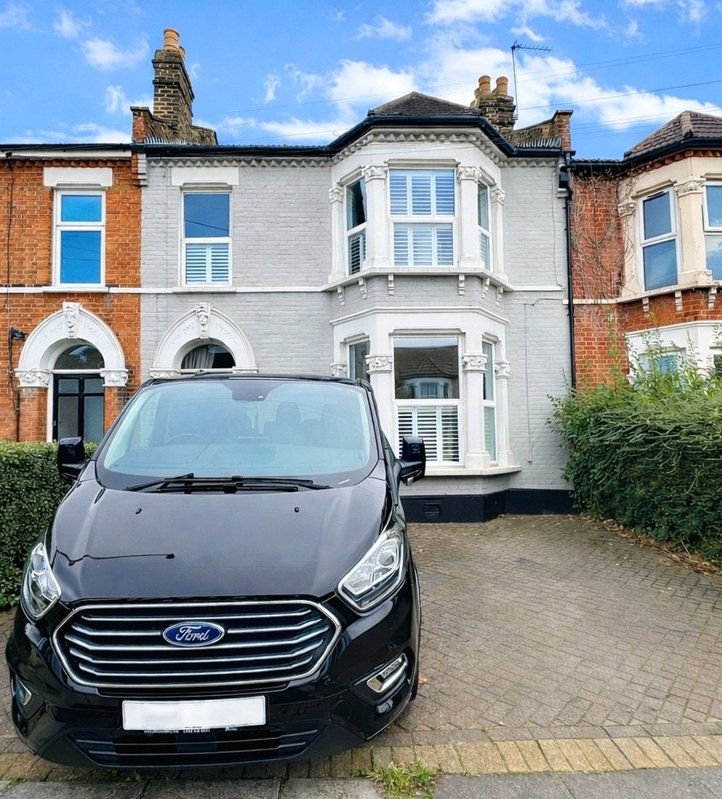
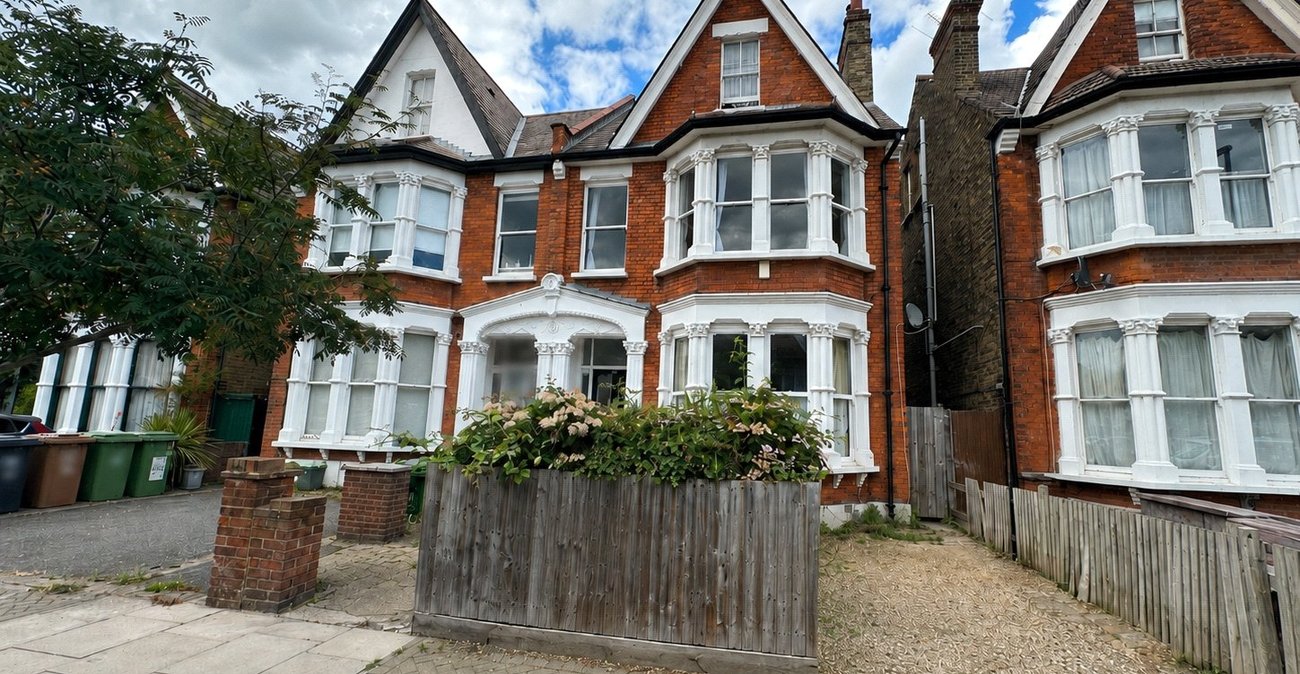
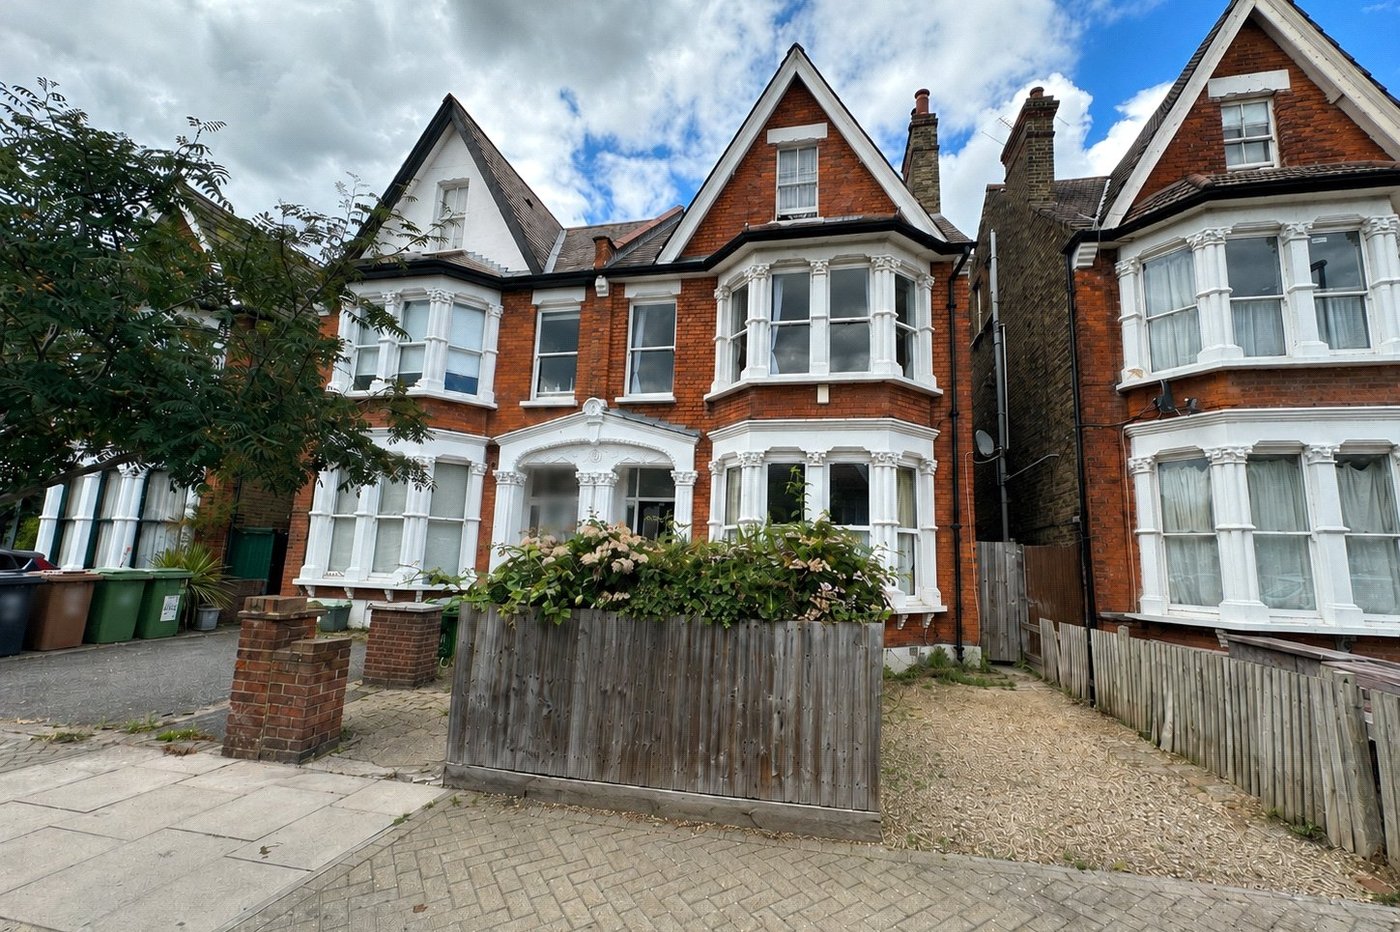
Robinson Jackson are pleased to present this impressive five-bedroom period home, situated on Culverley Road, SE6. Offering spacious and versatile accommodation across three floors, the property combines generous proportions with attractive period features, making it an ideal family home.
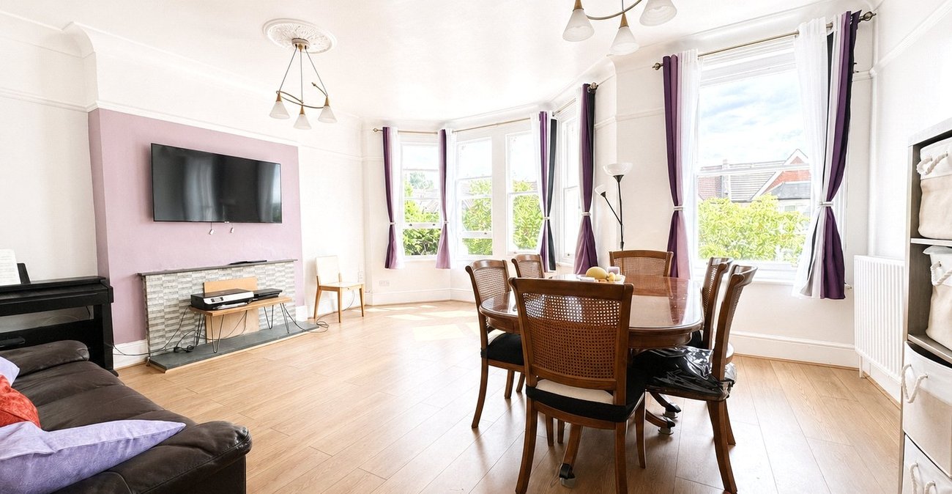
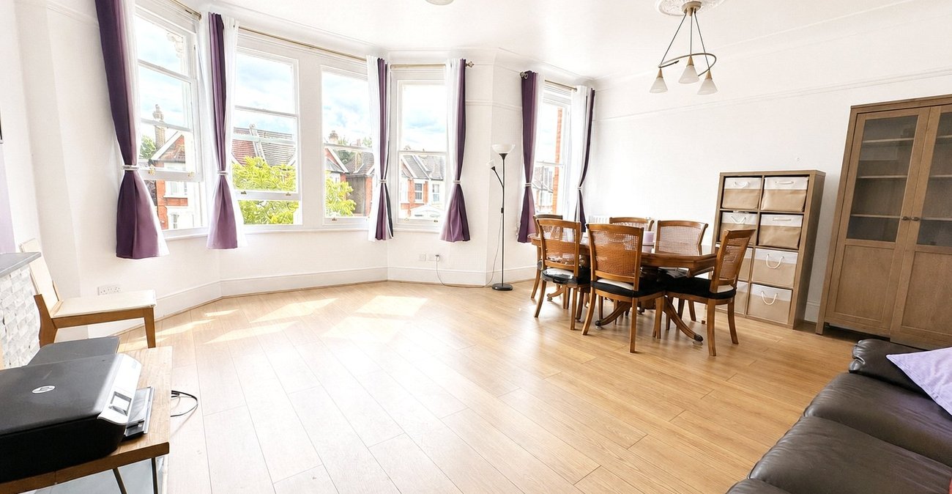
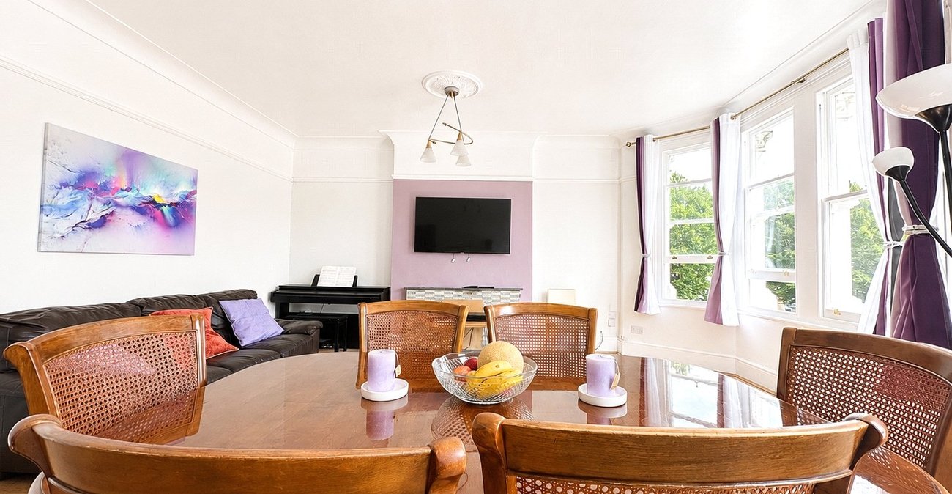
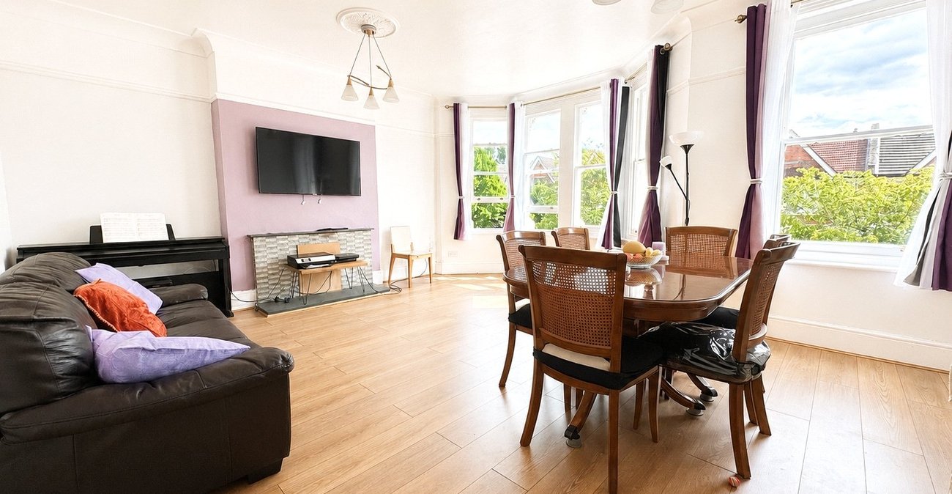
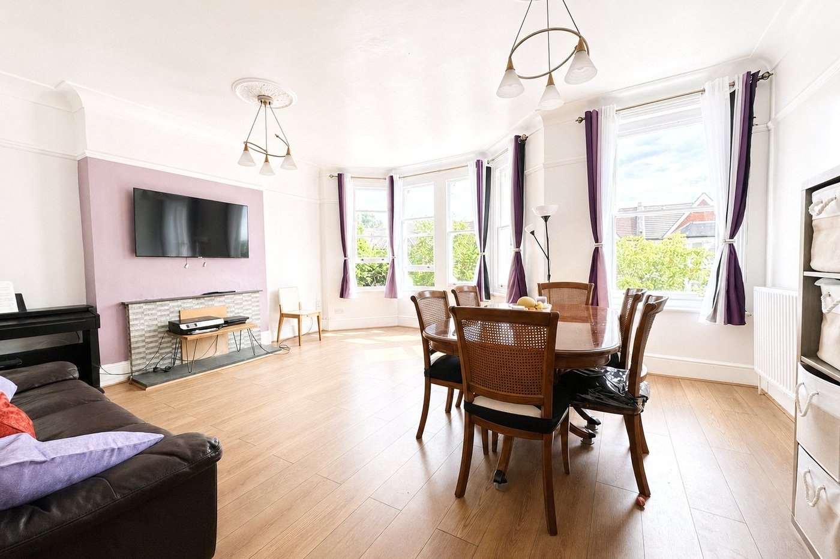
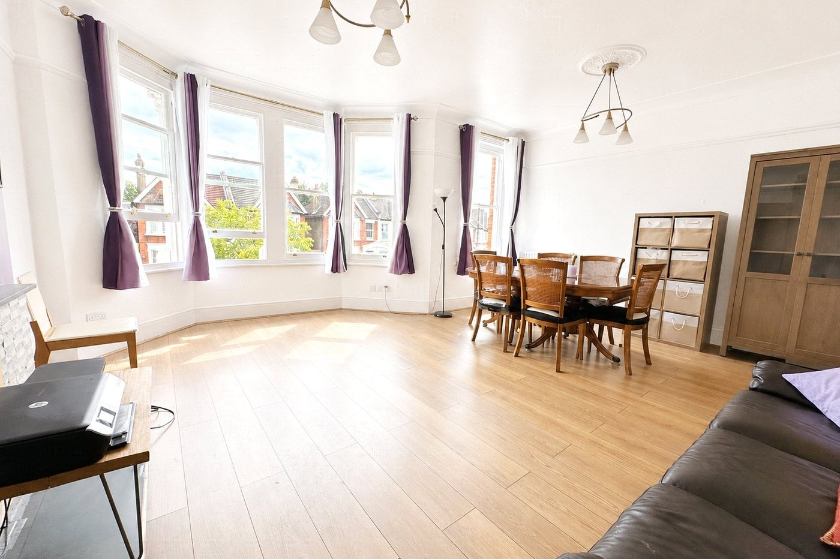
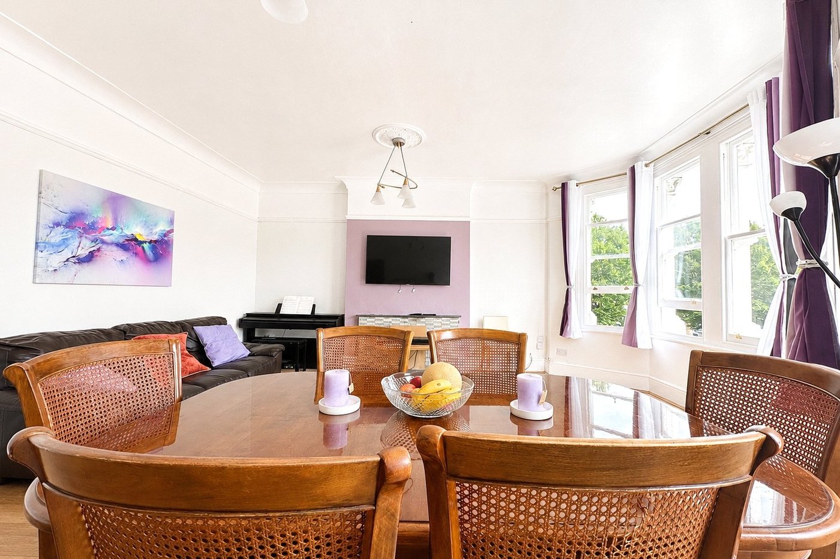
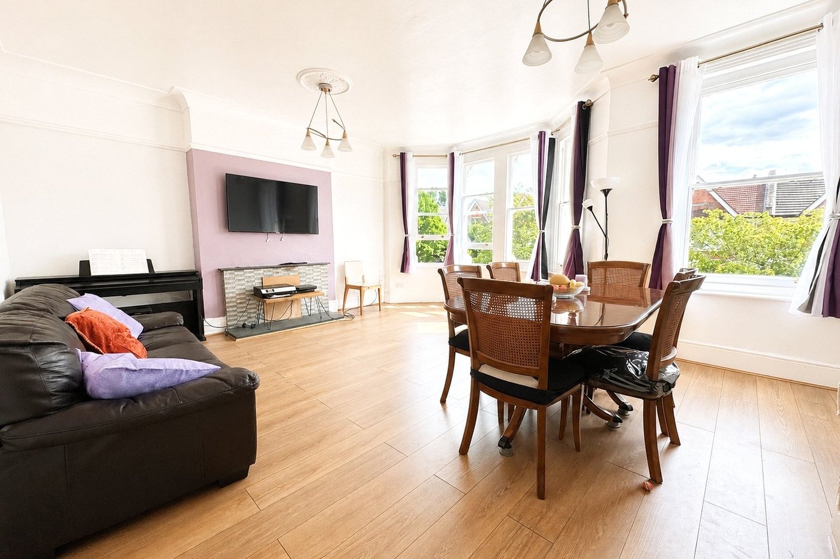
The ground floor features a spacious reception/dining room, filled with natural light from the large bay windows and offering plenty of space for relaxing and entertaining. The room benefits from wood-effect flooring, high ceilings and a feature fireplace.
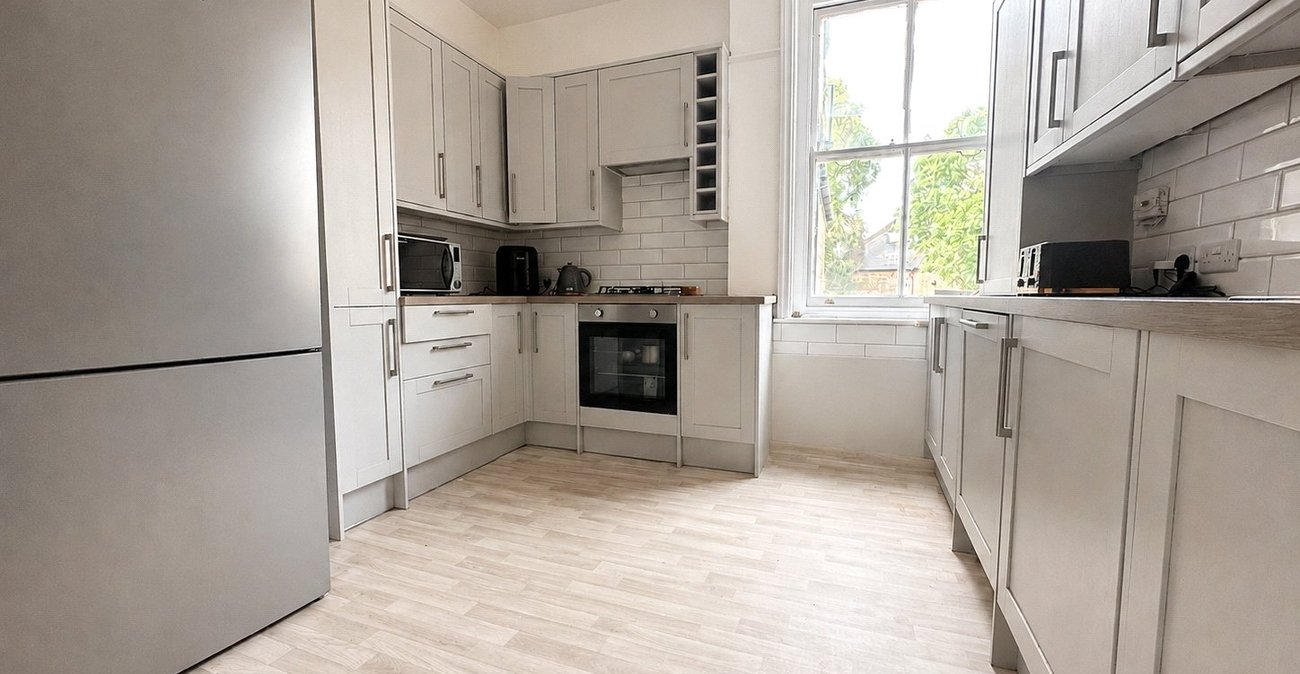
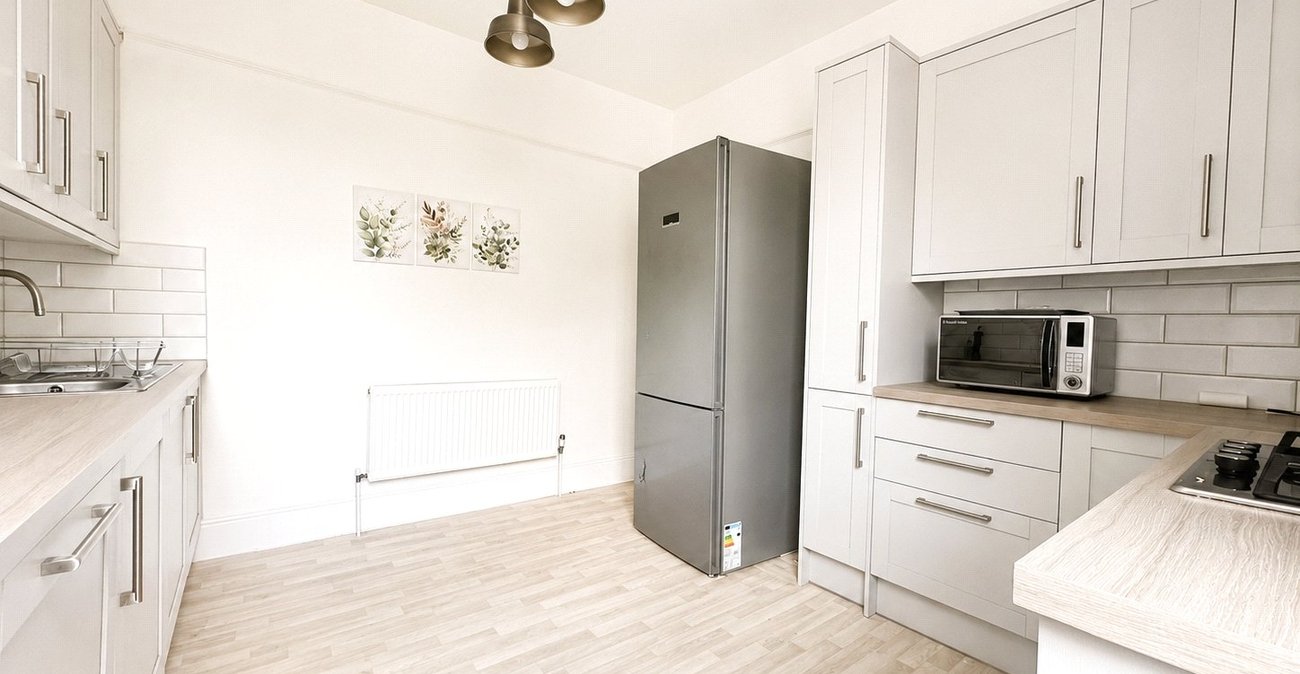
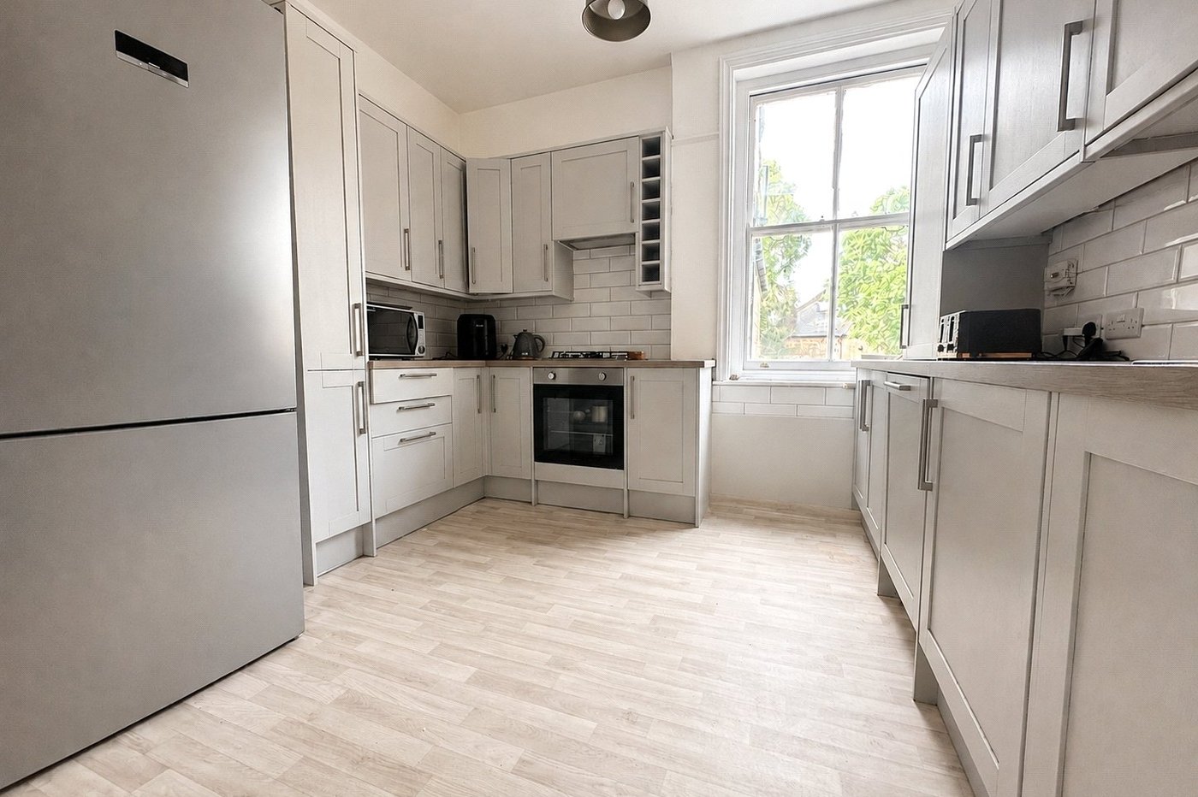
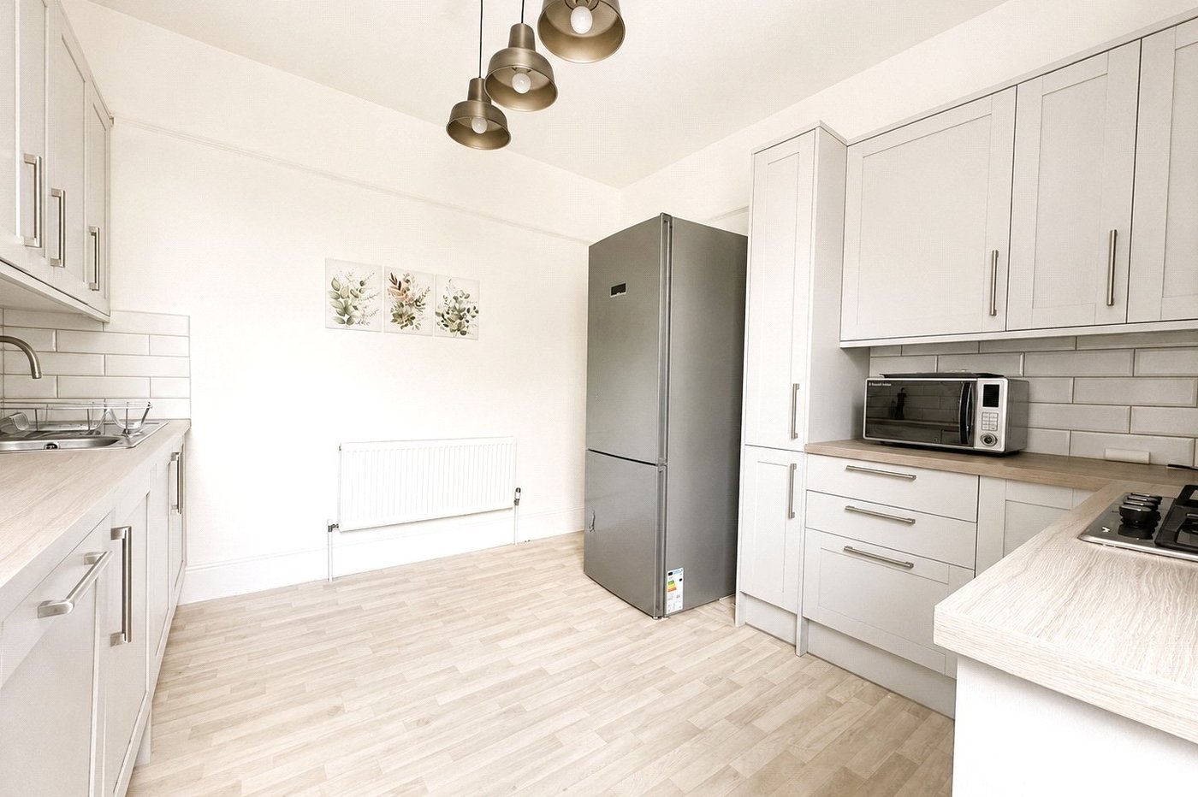
The fitted kitchen offers a good range of wall and base units, integrated appliances, ample worktop space and storage, along with a convenient ground-floor WC.
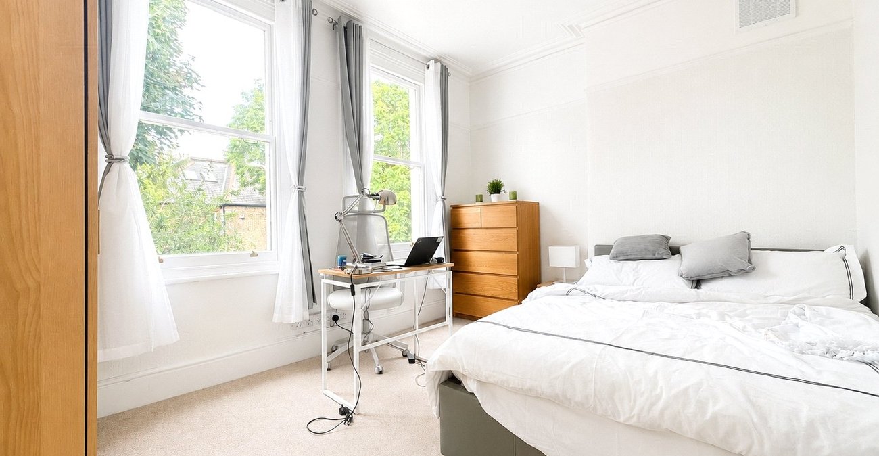
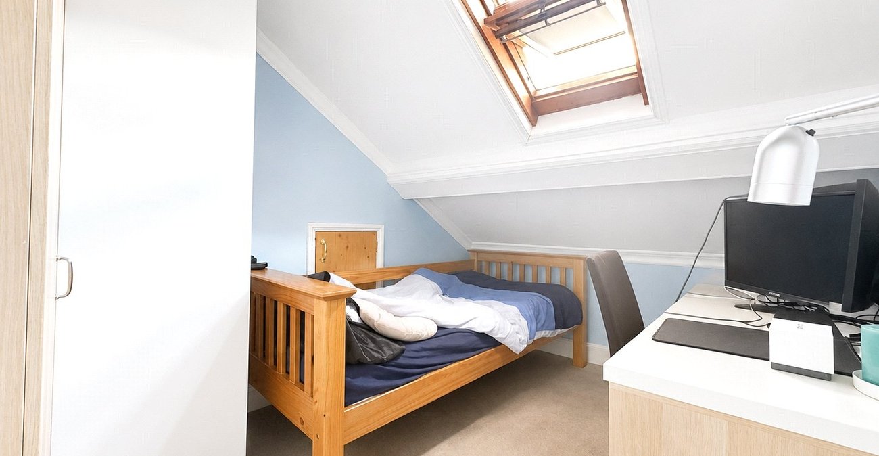
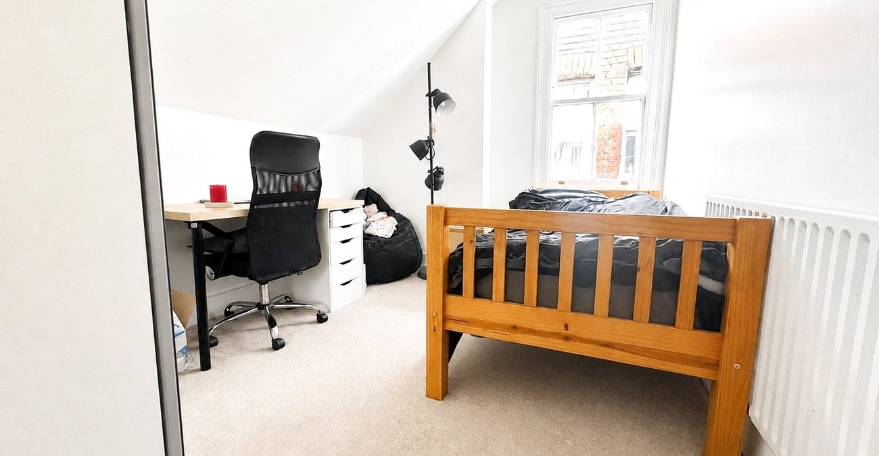
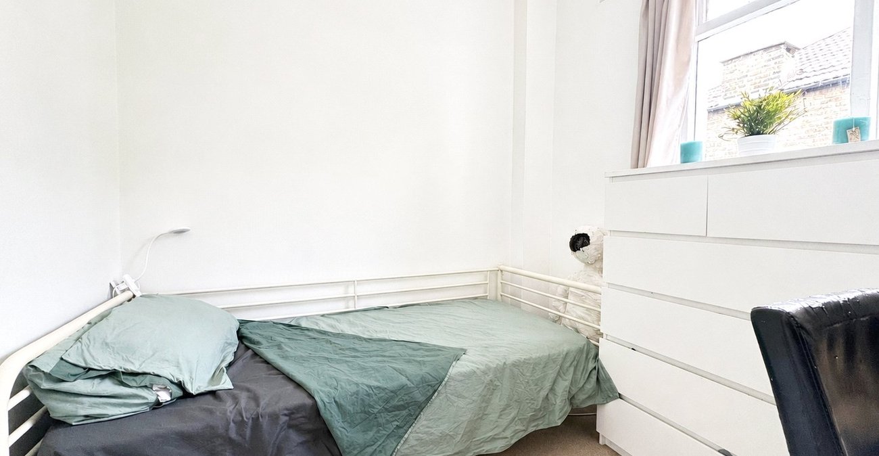
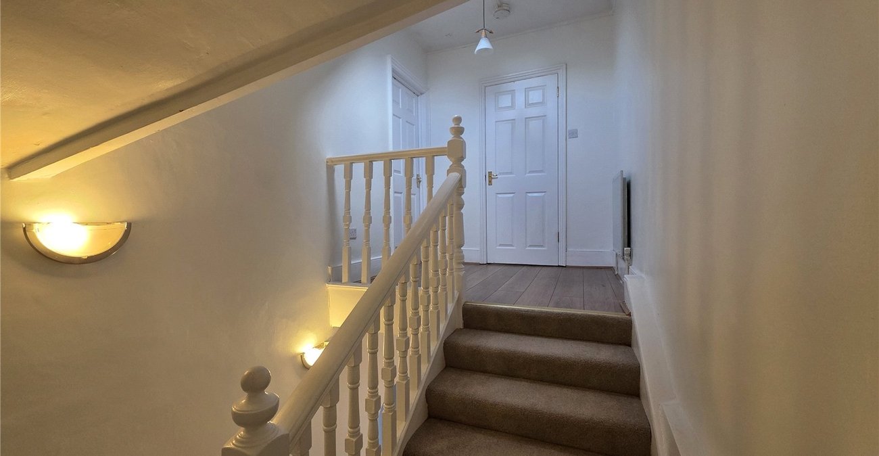
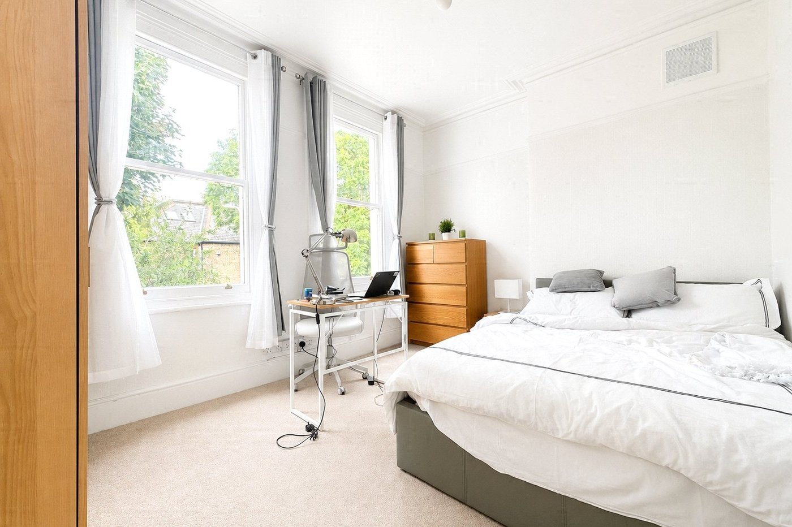
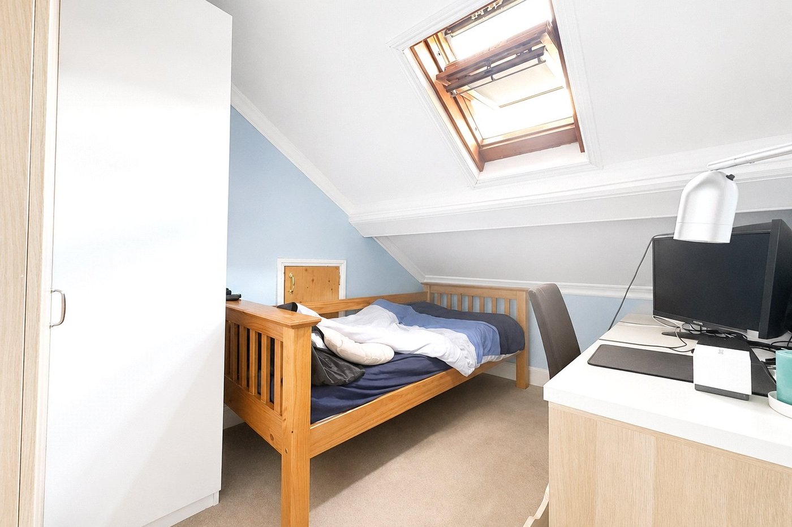
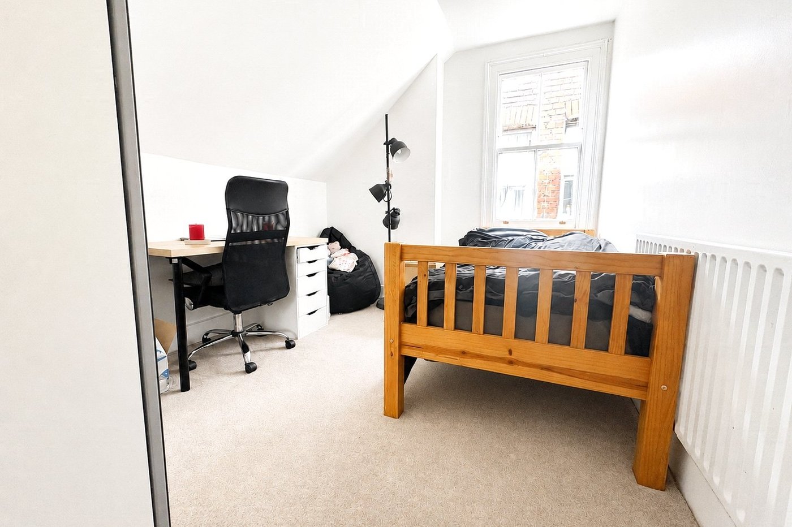
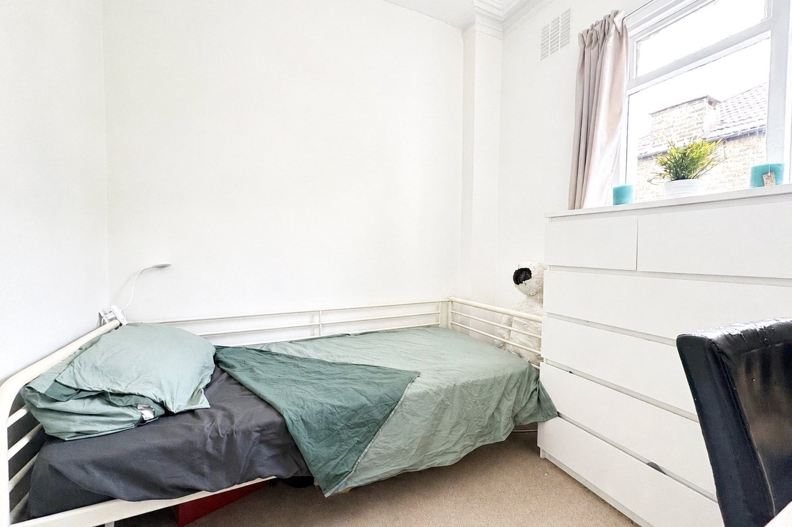
Across the first and second floors are five well-proportioned bedrooms, providing excellent flexibility for family living, guests or home working. The principal bedroom is particularly spacious, while the upper-floor bedrooms offer additional versatility, including one with sloping ceilings and a skylight.
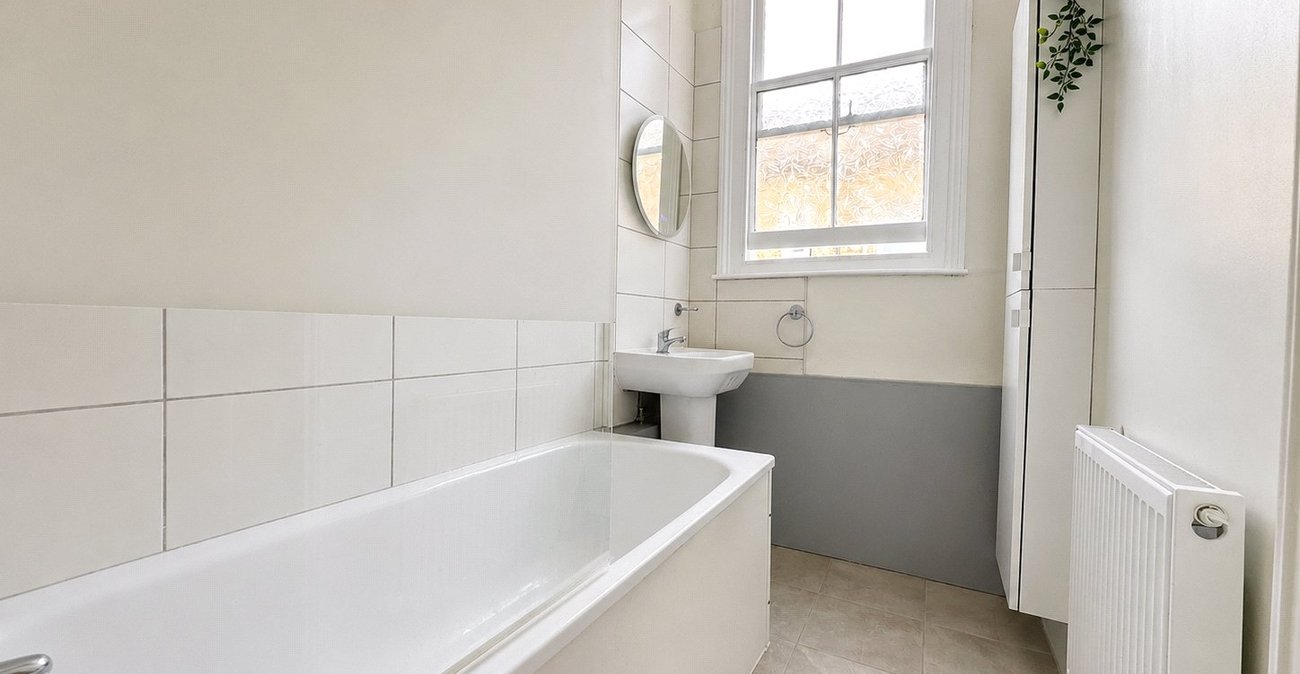
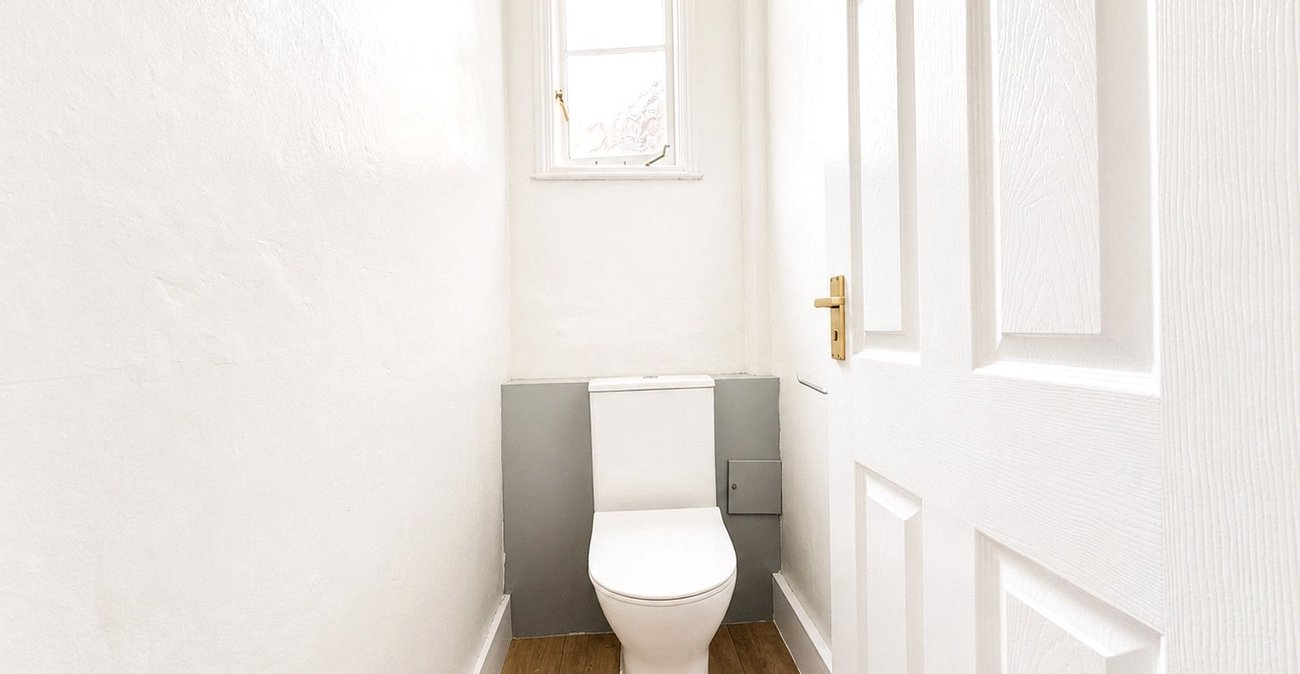
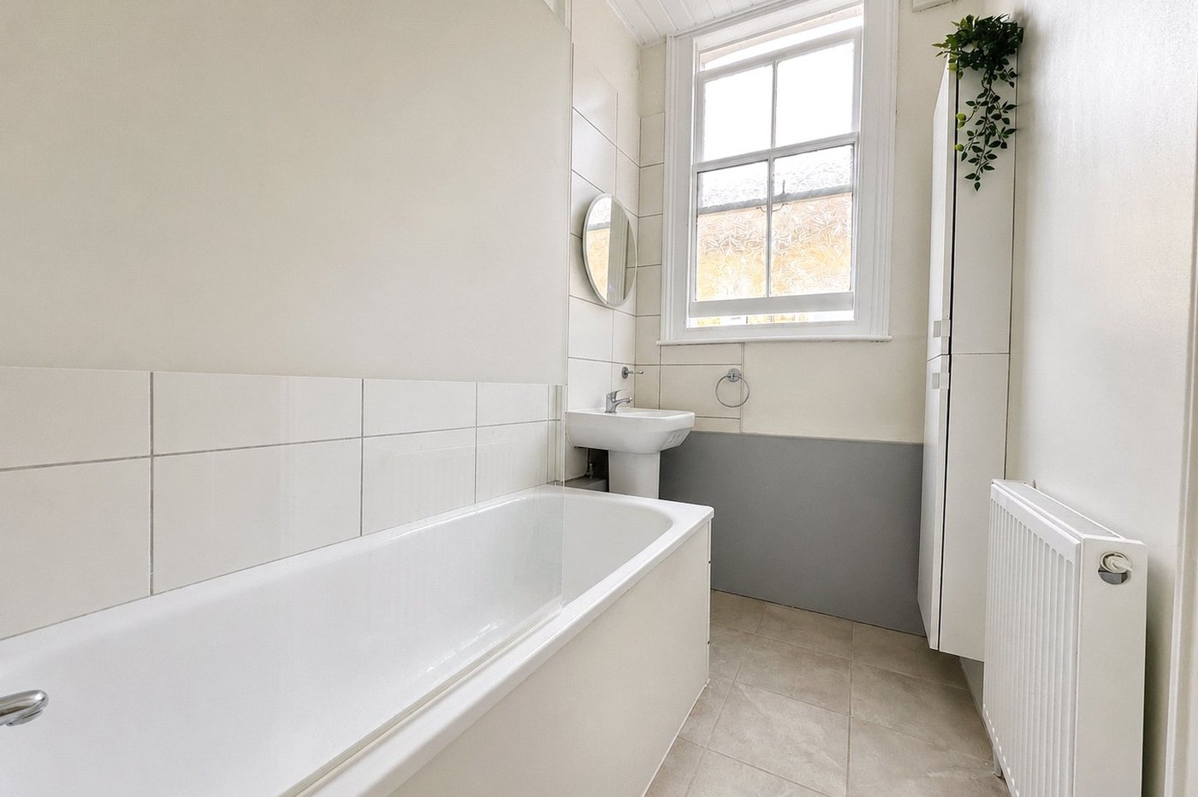
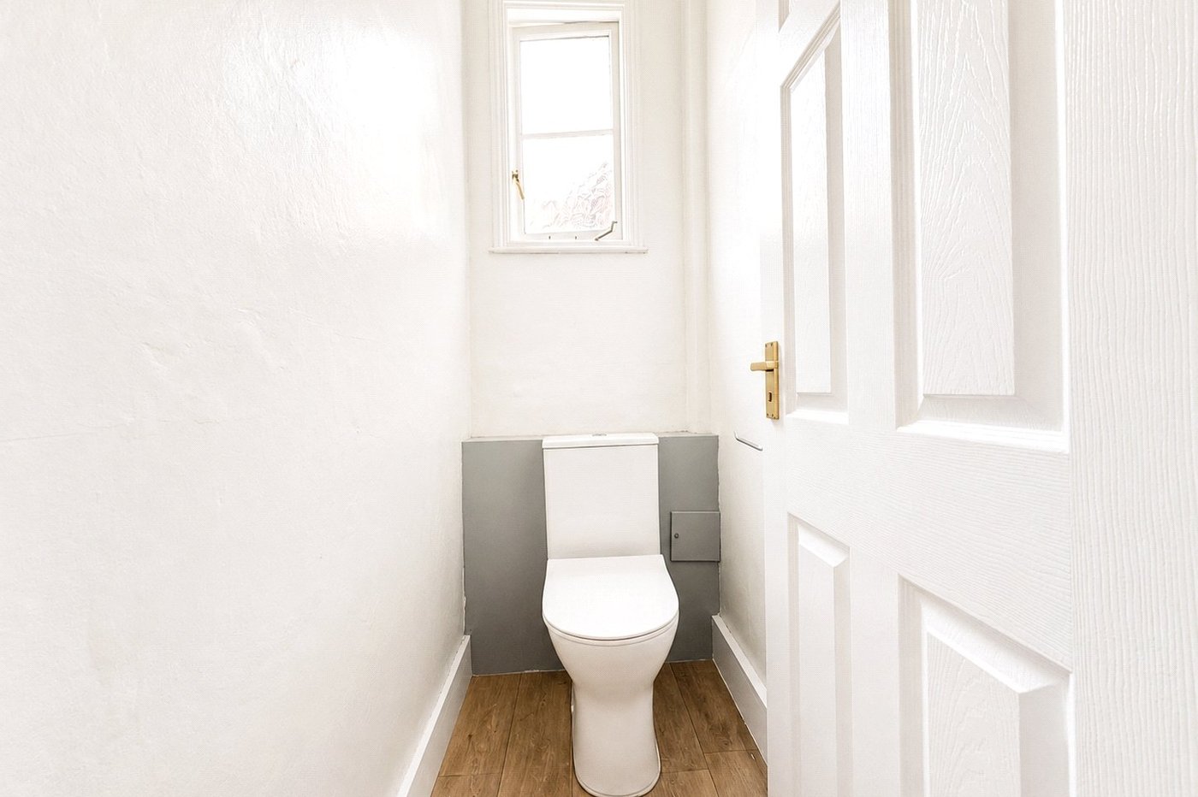
The property also benefits from a family bathroom with a panelled bath, wash hand basin and WC, as well as a separate WC.
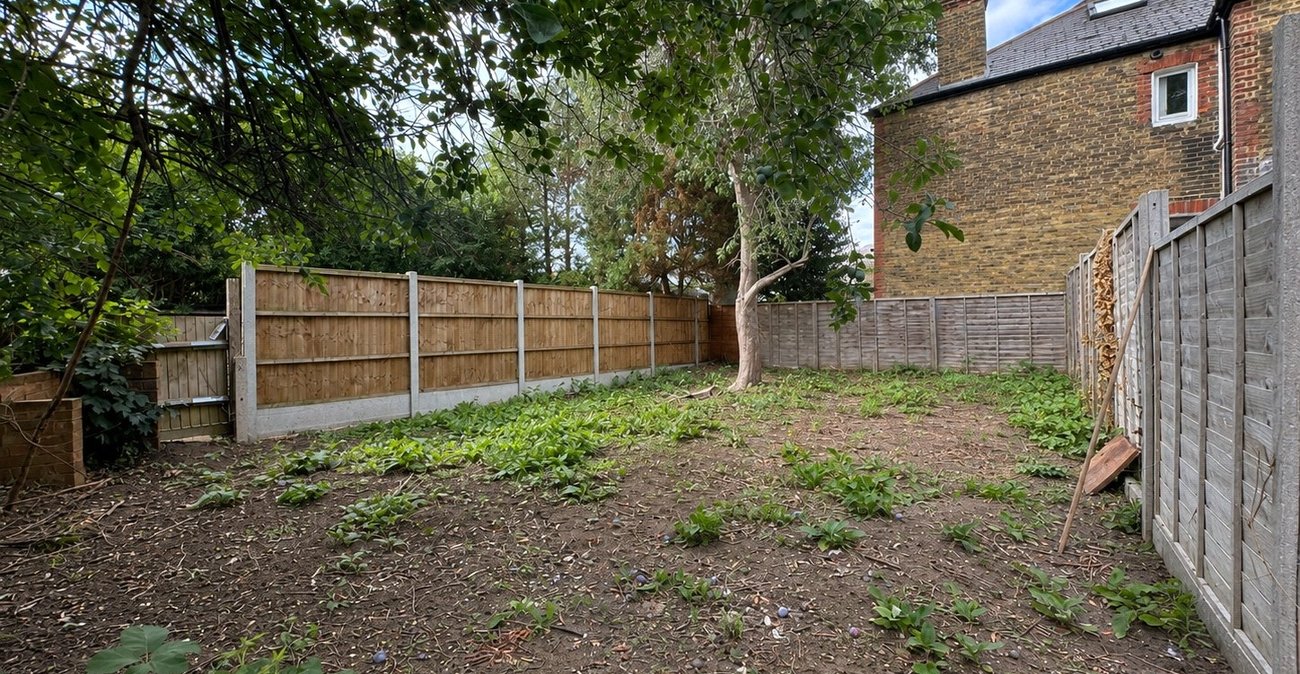
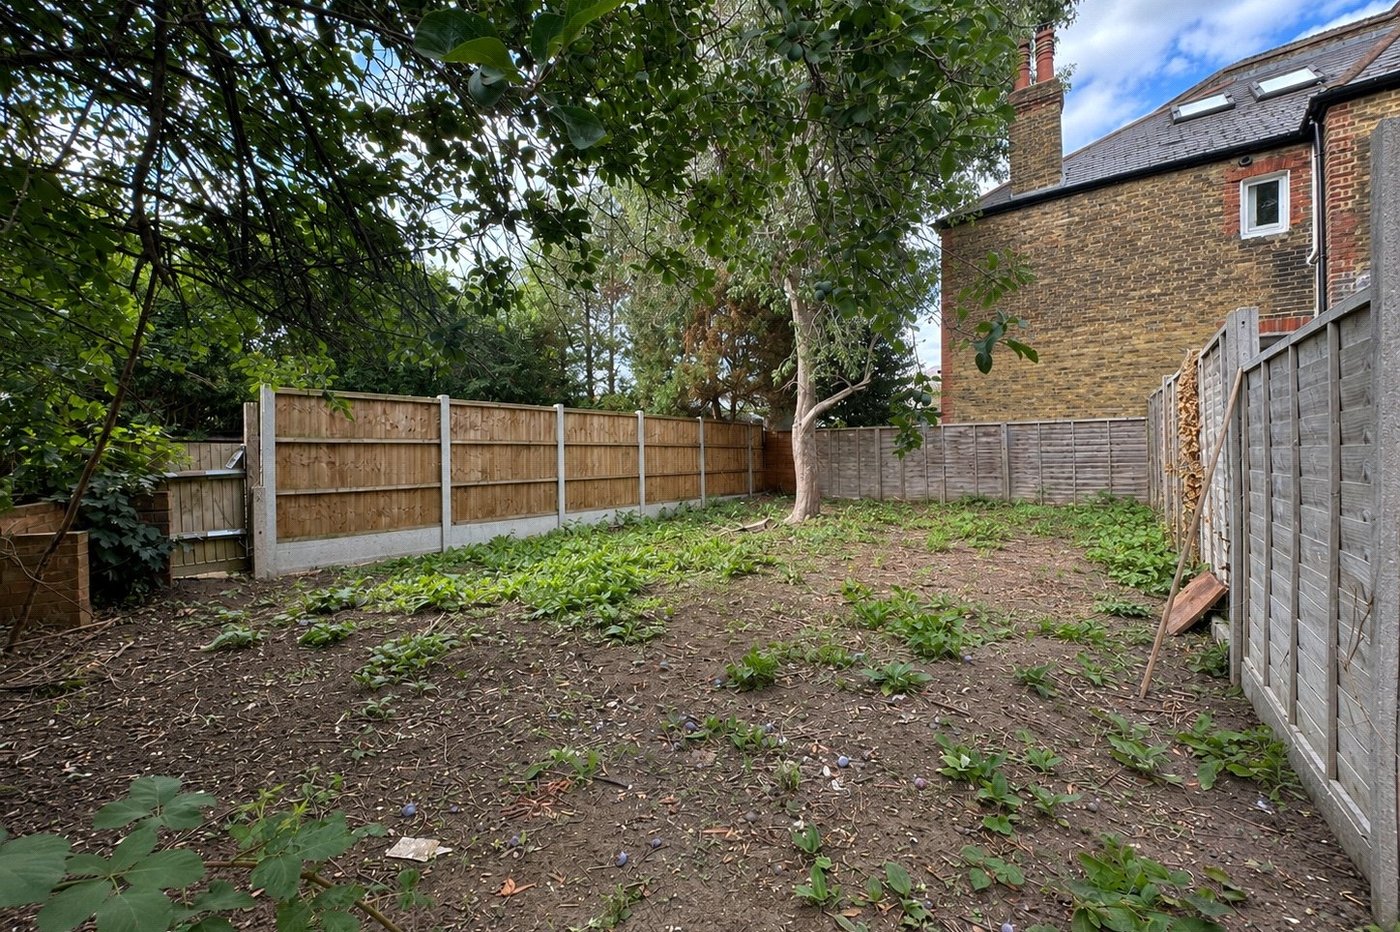
Externally, the property boasts front and rear gardens, with the generous rear garden offering excellent potential for entertaining and family use, alongside established trees and greenery providing privacy.
Overall, this is a substantial five-bedroom period home with generous living space and a good-sized garden, ideally suited to family life in a popular SE6 location.
LOCATION
Catford is an increasingly popular choice for commuters, thanks to its excellent transport connections. With two mainline stations offering direct services into Central London in as little as 10 minutes, it’s ideal for those seeking a quick and easy journey into the city.
Beyond its convenience, Catford offers a vibrant and growing community with a rich local character. The striking Art Deco Broadway Theatre hosts a diverse programme of performances and events throughout the year, while Mountsfield Park—one of South London's finest green spaces—provides a scenic retreat and is home to the popular annual People’s Day festival.
At the heart of the town stands the iconic Black Cat sculpture, a much-loved local landmark that perfectly captures the area’s unique identity and charm. With its blend of connectivity, culture, and open space, Catford continues to grow in appeal among families, creatives, and professionals alike.
LEASEHOLD INFORMATION
Length of Lease: From 25 January 1999 to 24 January 2124*
Time remaining on lease: Approx. 895 Years*
Service Charge: £77.96 p.c.m*
Service Charges Review Period: Every Year*
Ground Rent: £10 p.a*
Ground Rent Review Period: TBC*
(*to be verified by Vendors Solicitor)
ADDITIONAL INFORMATION
Postcode: SE6 2JZ
Local Authority: London Borough of Lewisham
Council Tax: Band D (£2,237.33 pa)
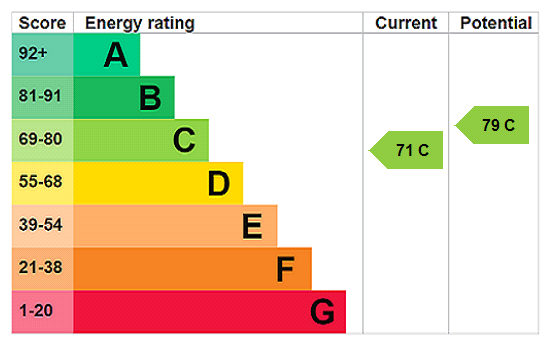
EPC Rating: TBC
UTILITIES
• Mains electricity
• Mains water
• Mains gas
• Drainage to public sewer
NEAREST TRAIN STATIONS
• Catford Bridge Station 0.6 miles
• Catford Station 0.7 miles
• Bellingham Station 0.7 miles
FLOOD RISK
For information please visit: check-long-term-flood-risk.service.gov.uk/postcode
BROADBAND & MOBILE COVERAGE
For broadband and mobile phone coverage at the property please visit:
• Broadband: checker.ofcom.org.uk/en-gb/broadband-coverage
• Mobile: checker.ofcom.org.uk/en-gb/mobile-coverage
- Five bedroom first floor flat
- Fitted kitchen with integrated appliances
- Spacious reception room with natural lighting
- Complete bathroom with separate WC
- Private access to garden
- Conveniently located close to Catford Bridge, Catford and Bellingham Rail Stations
- Within walking distance of Mountsfield Park, local amenities, cafes and schools
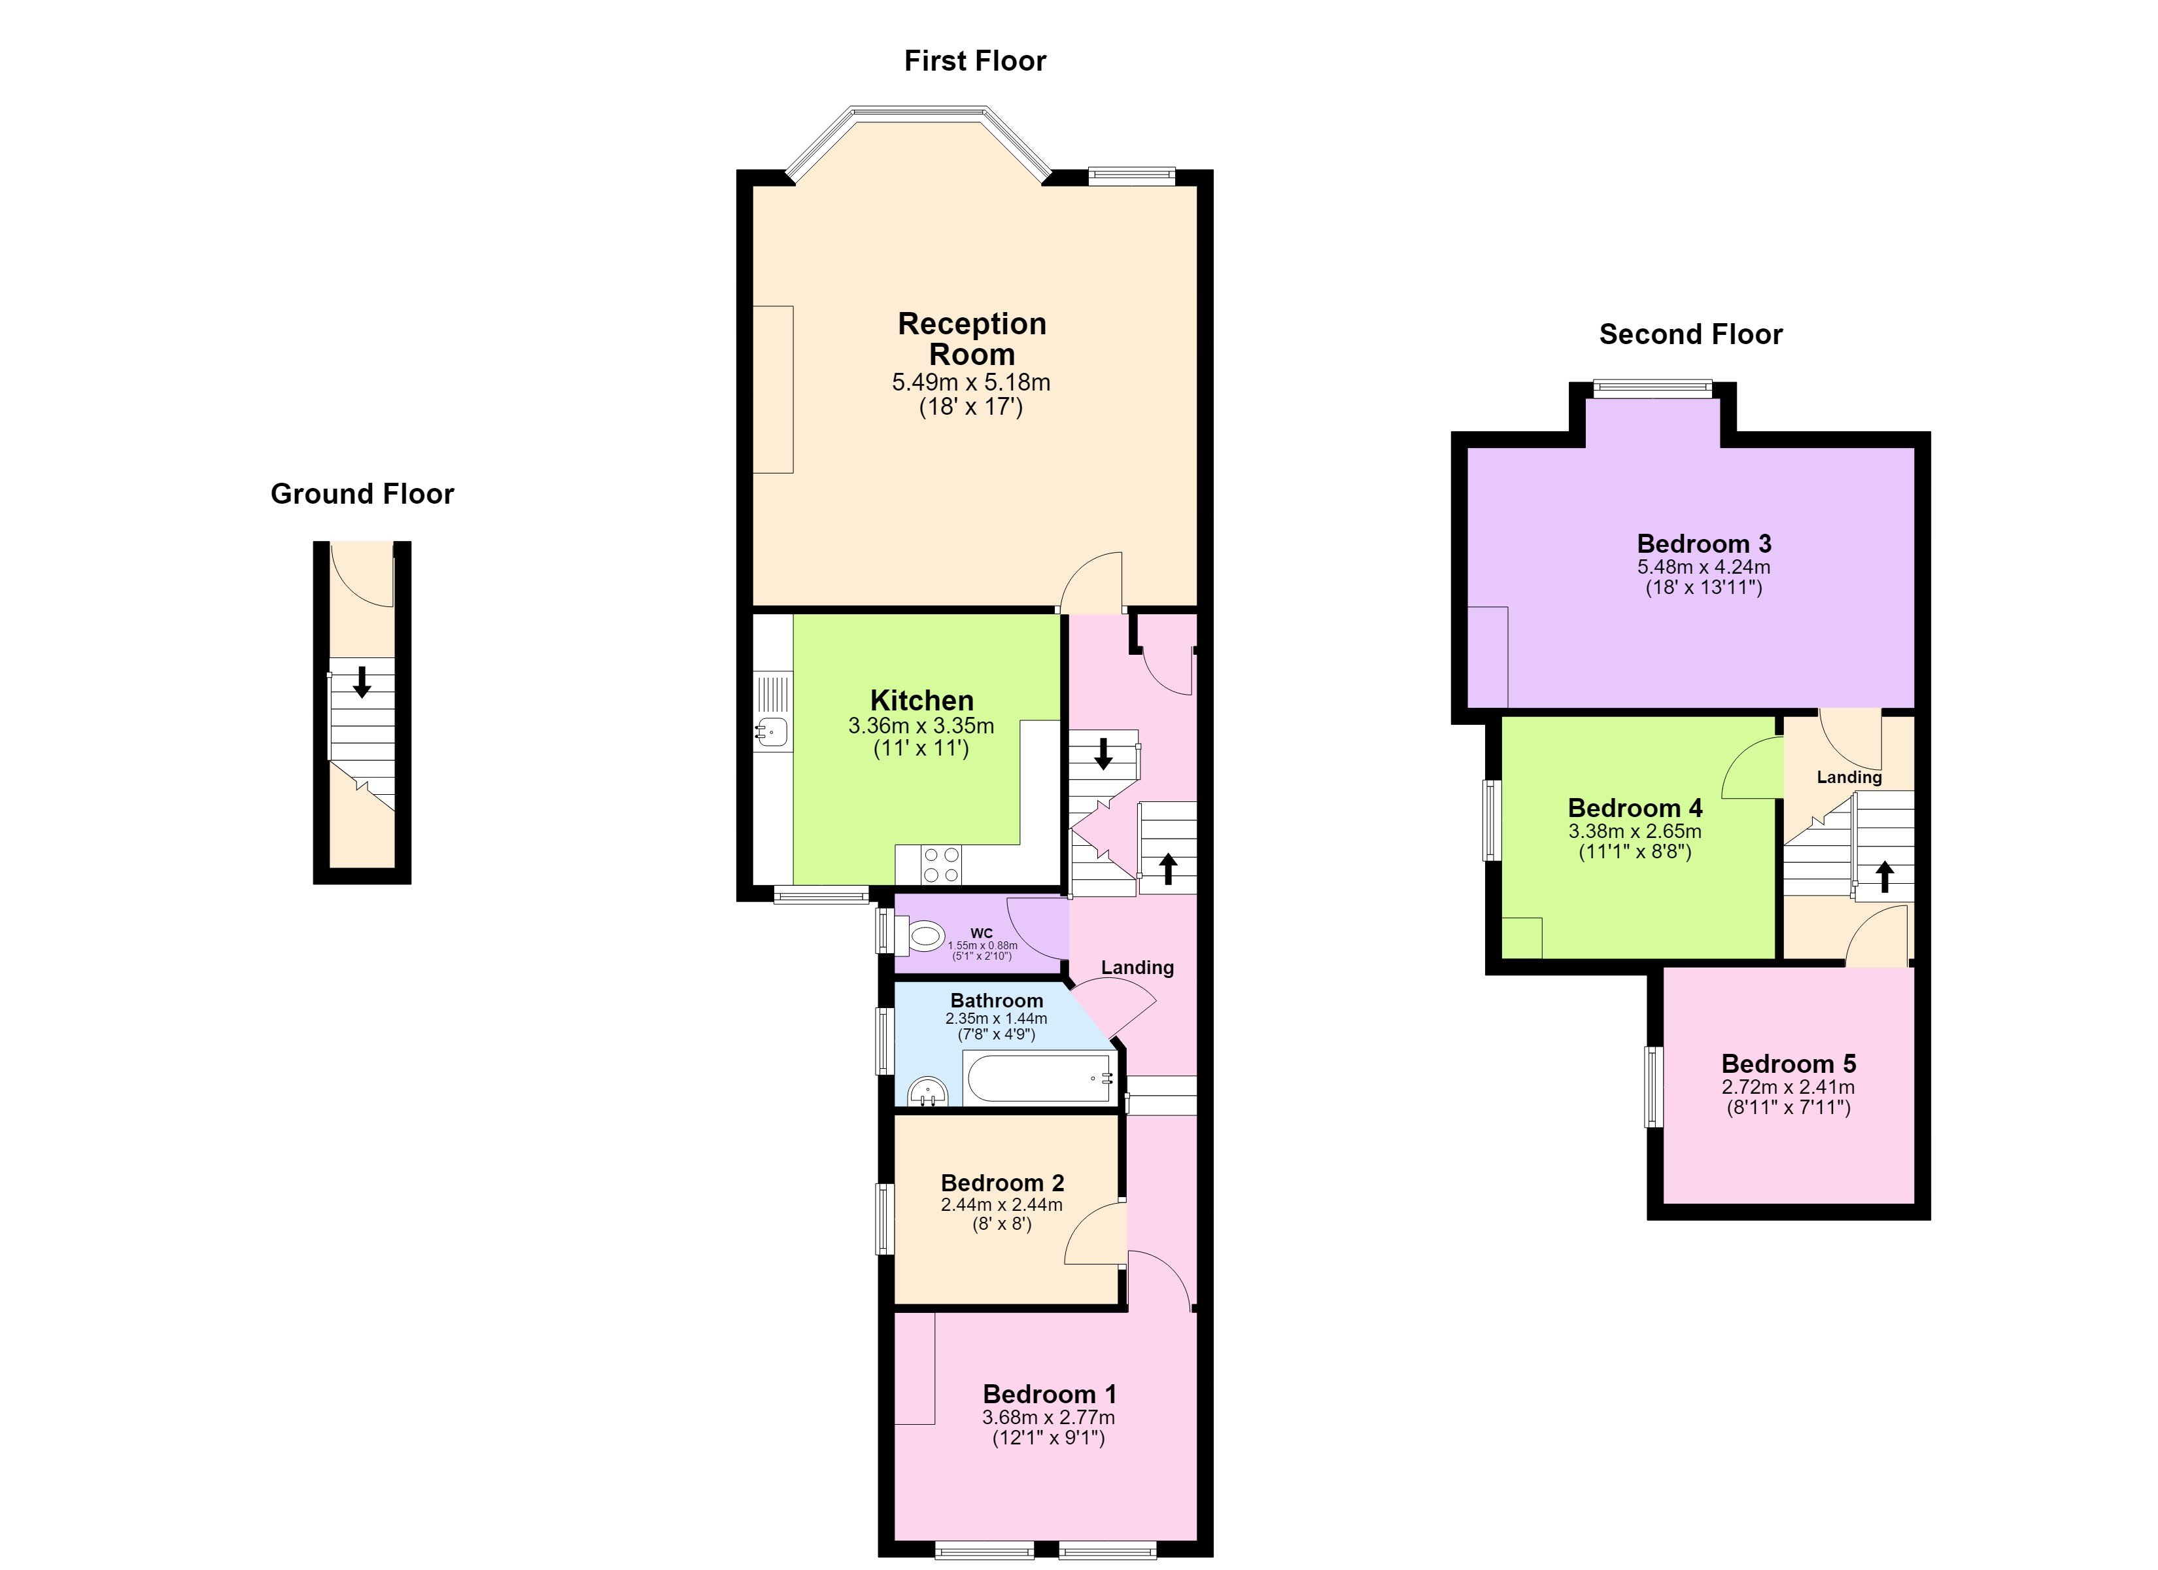
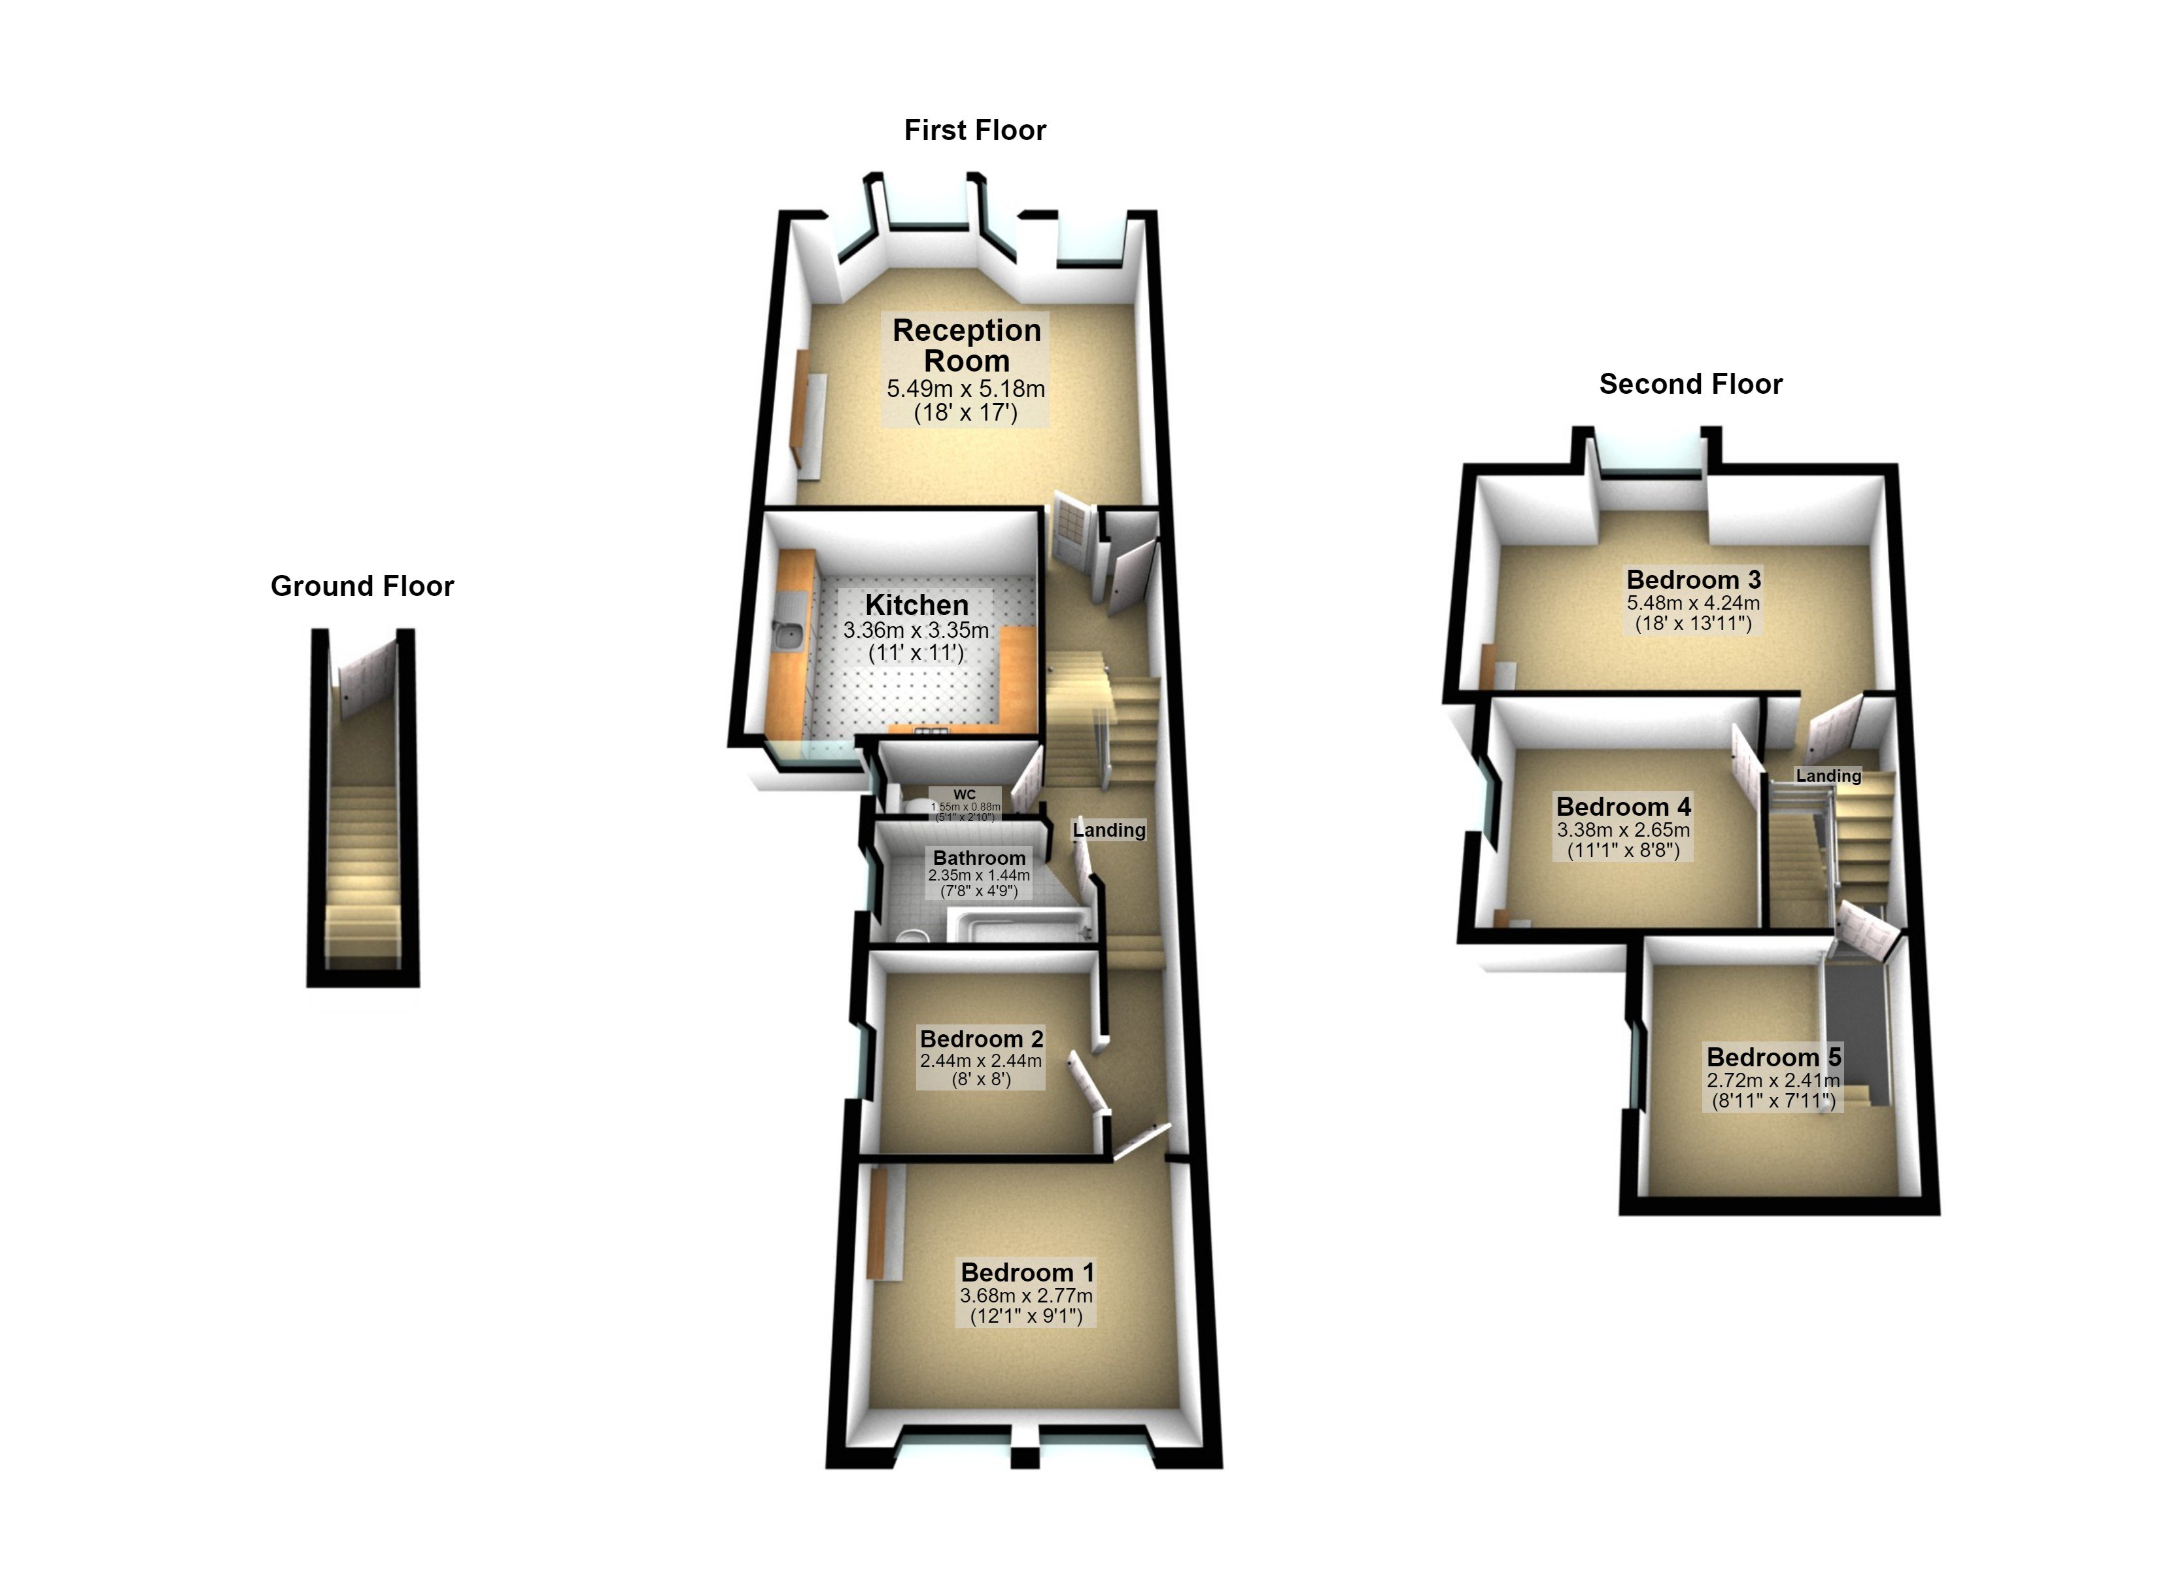
- Total floor area: 134m²= 1442ft² (guidance only)
Rooms
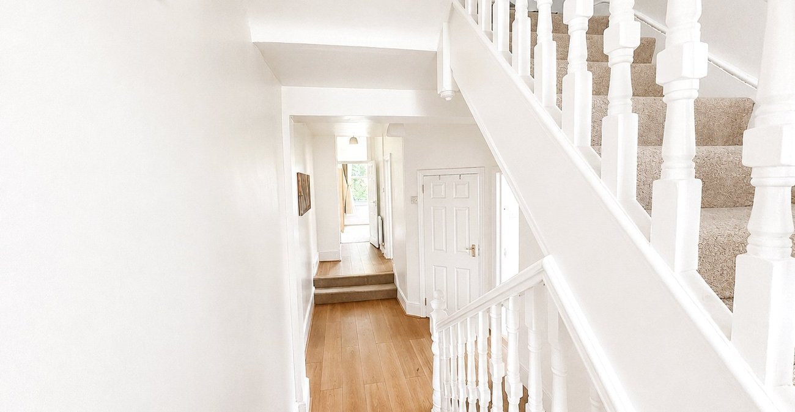
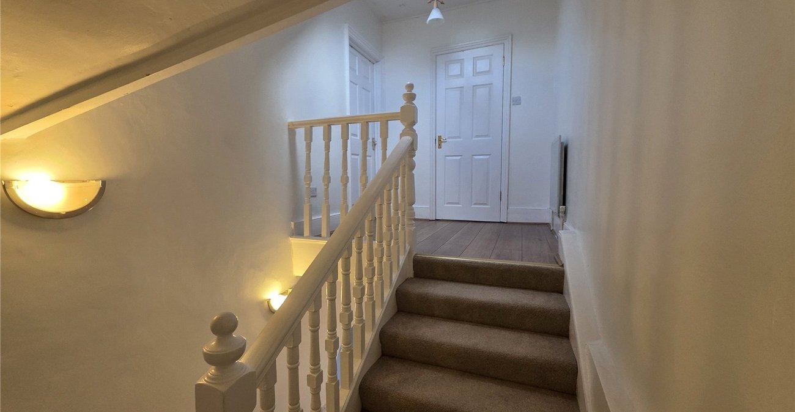
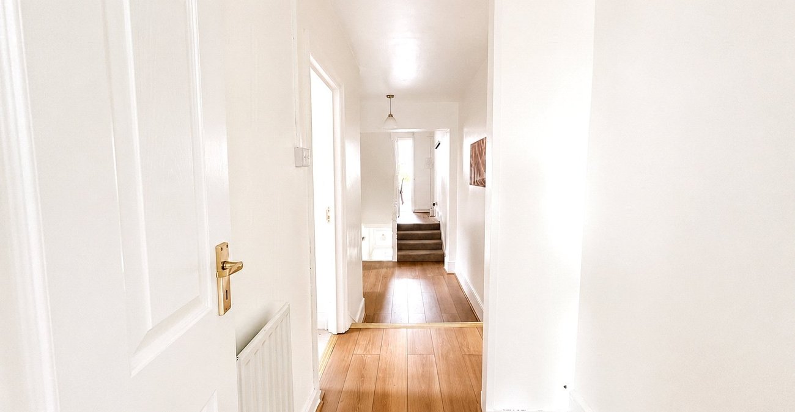
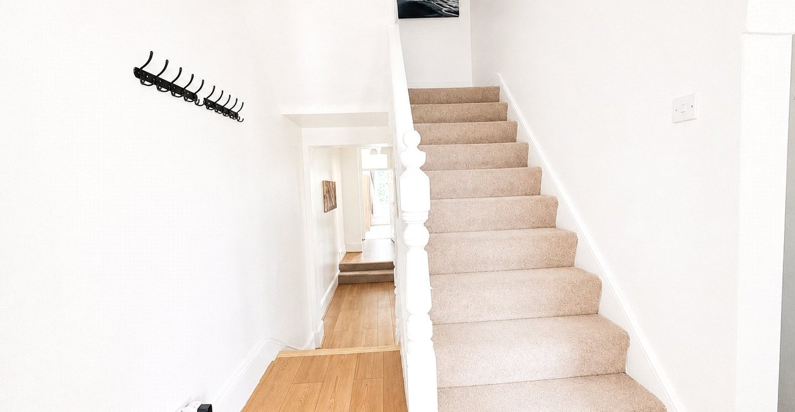
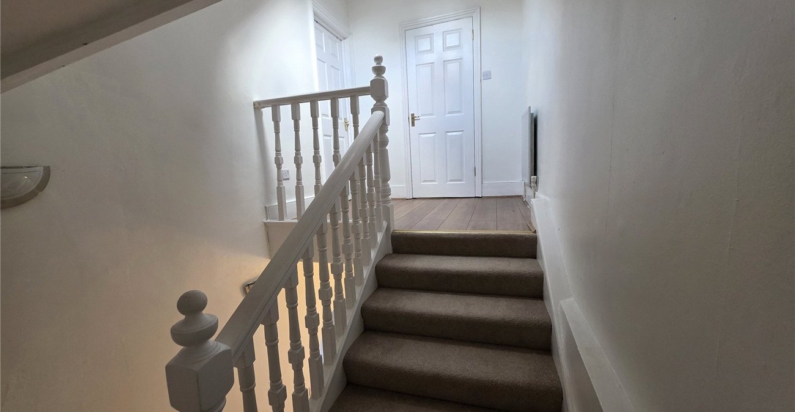
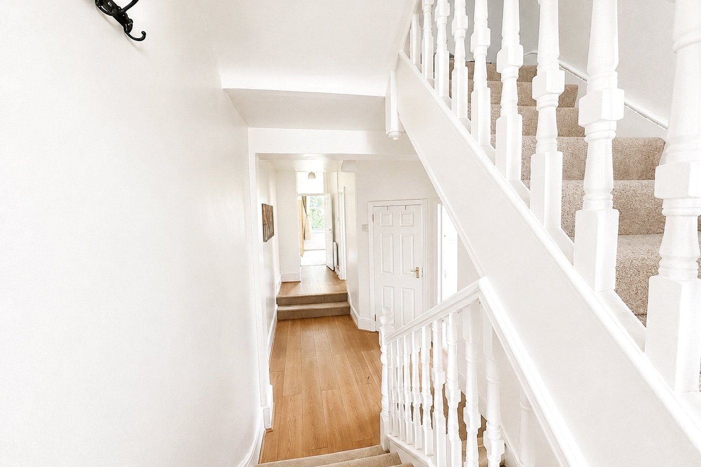
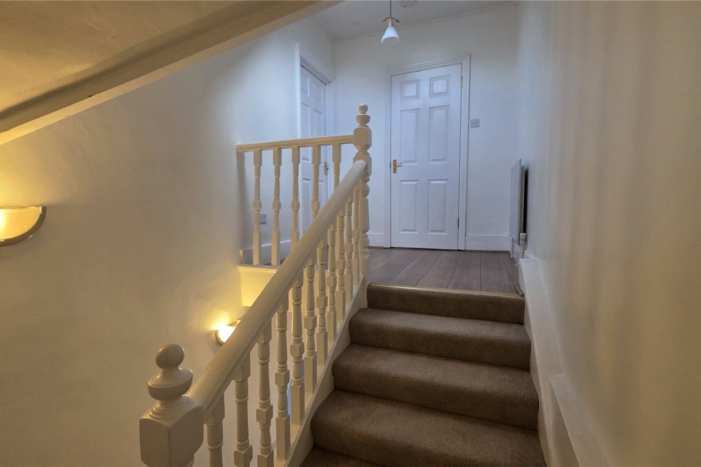
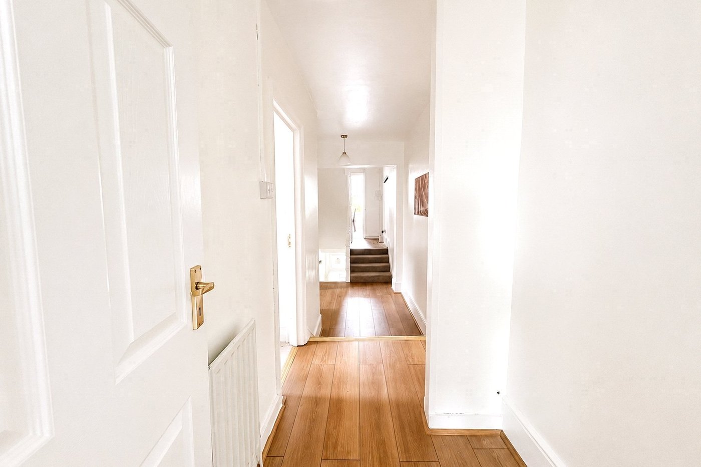
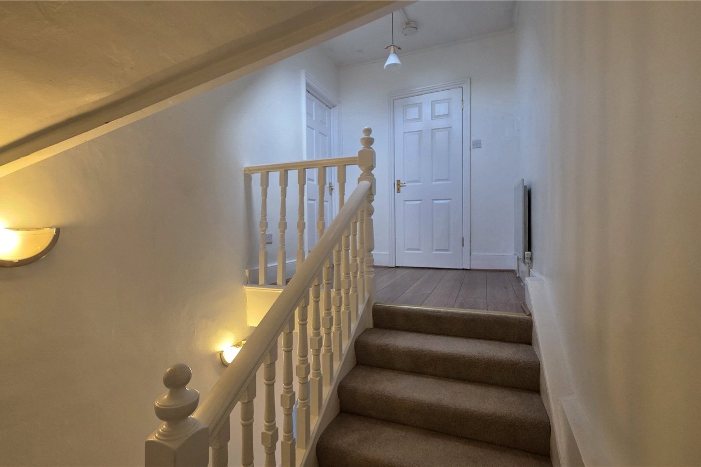
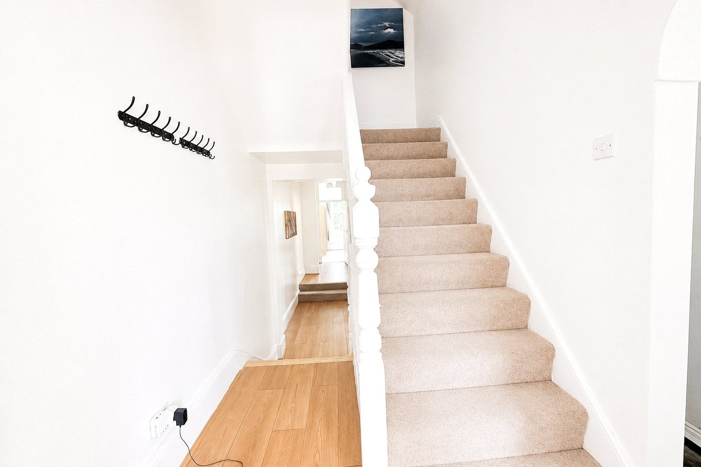
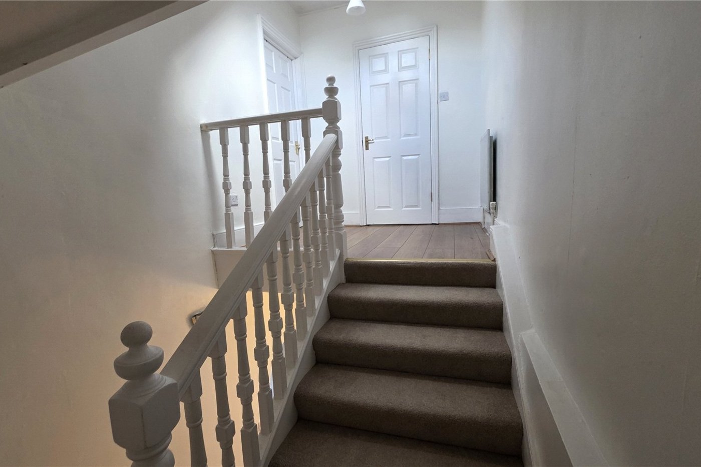
INTERIOR Interior Entrance Hall:Access to property, carpeted staircase, laminate flooring.
Reception Room: 5.49m x 5.18mBay front windows, ceiling roses, coving, picture rails, radiator, laminate flooring.
Kitchen: 3.36m x 3.35mRange of wall and base units with worktops above, stainless steel sink, space for fridge freezer, tiled splashback, vinyl flooring, integrated oven and hob with extractor hood over, radiator.
Bathroom: 2.35m x 1.44mPanel enclosed bath with shower attachment, radiator, pedestal wash hand basin, extractor fan.
Bedroom 1: 3.68m x 2.77mCovings, carpet.
Bedroom 2: 2.44m x 2.44mCarpet.
Bedroom 3: 5.48m x 4.24mCarpet.
Bedroom 4: 3.38m x 2.65mRadiator, carpet.
Bedroom 5: 2.72m x 2.41mCarpet.
WC:WC, tiled flooring.
EXTERIOR Exterior Garden:Wooden panel fencing.