Property Description
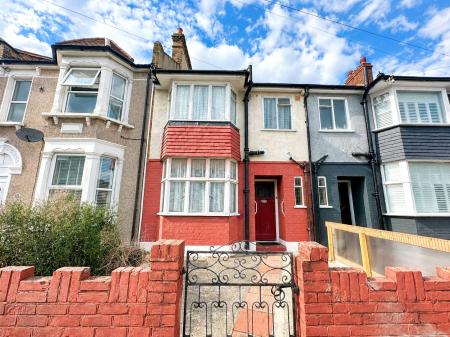
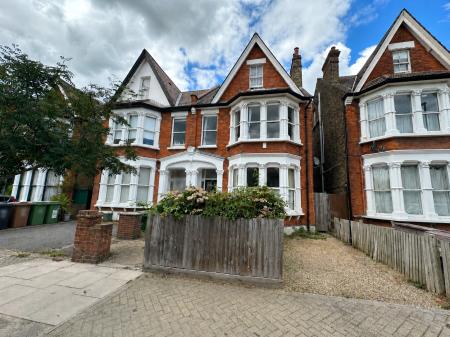
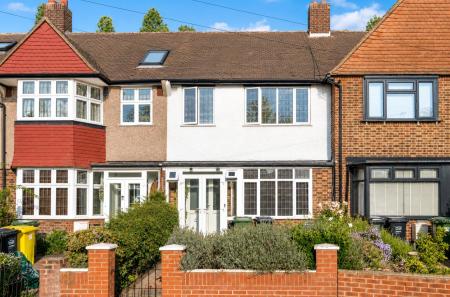
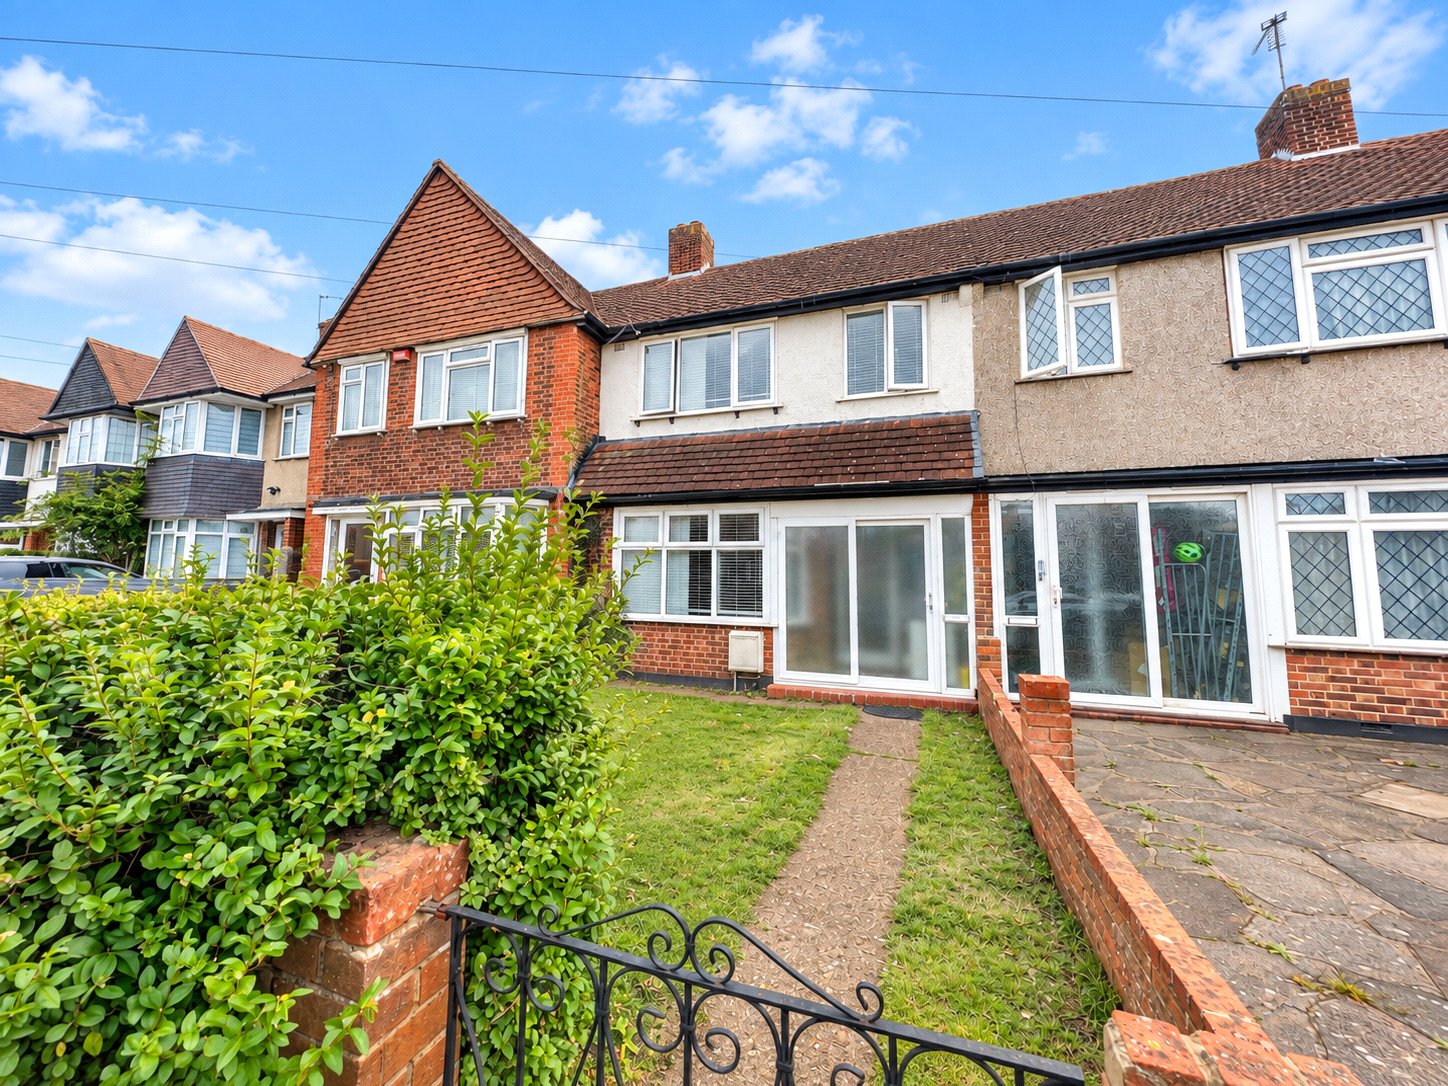
This well-proportioned three-bedroom family home offers generous accommodation arranged across two floors, providing versatile living space and excellent potential for a purchaser to personalise to their own taste.
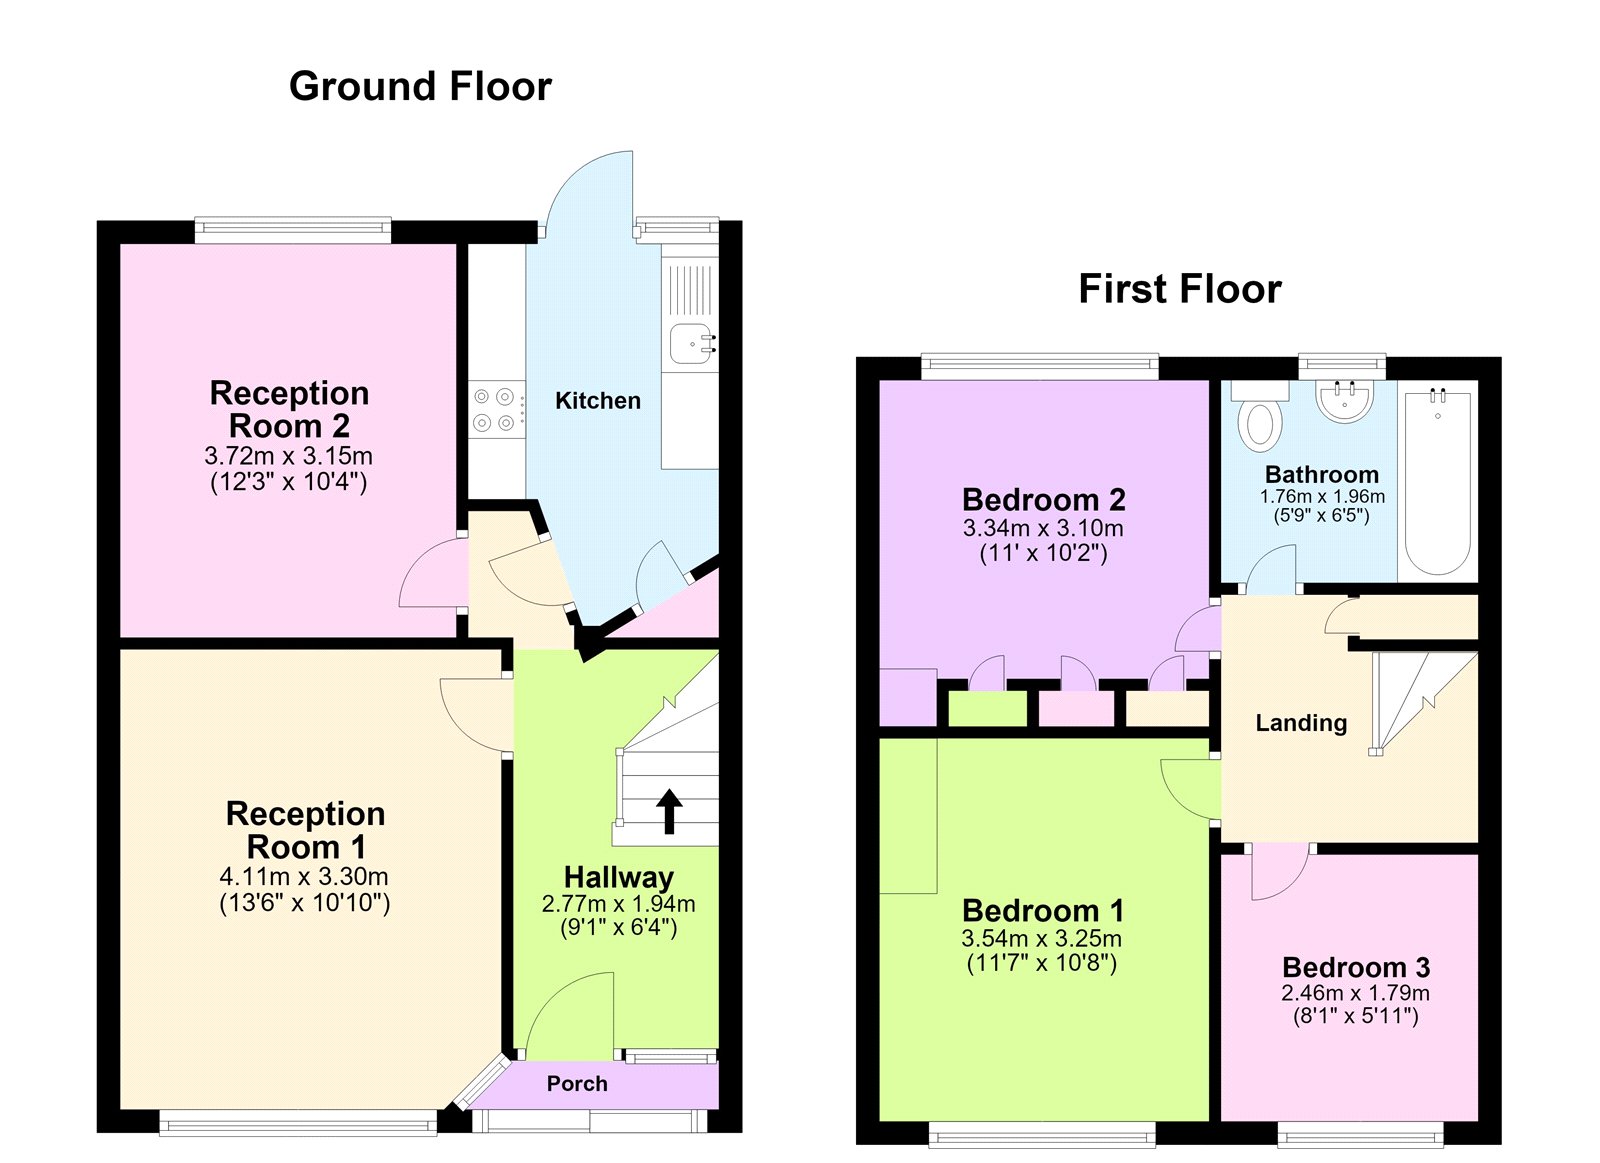
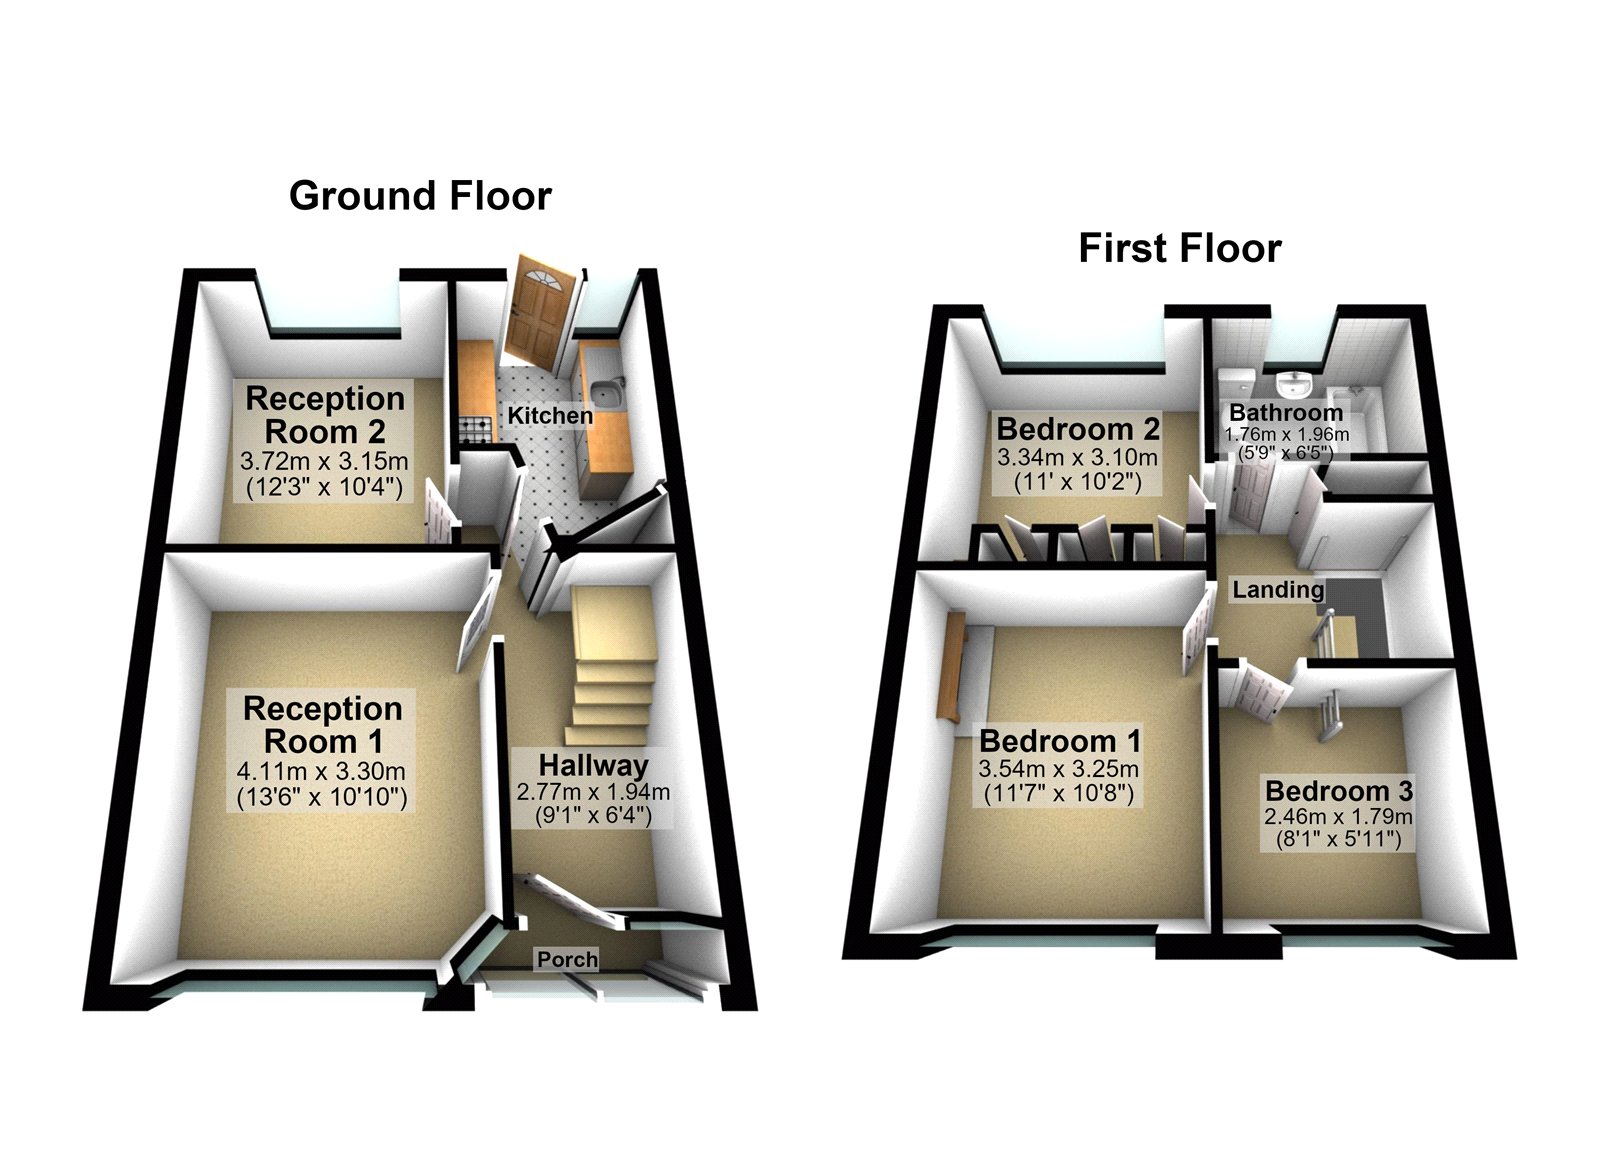
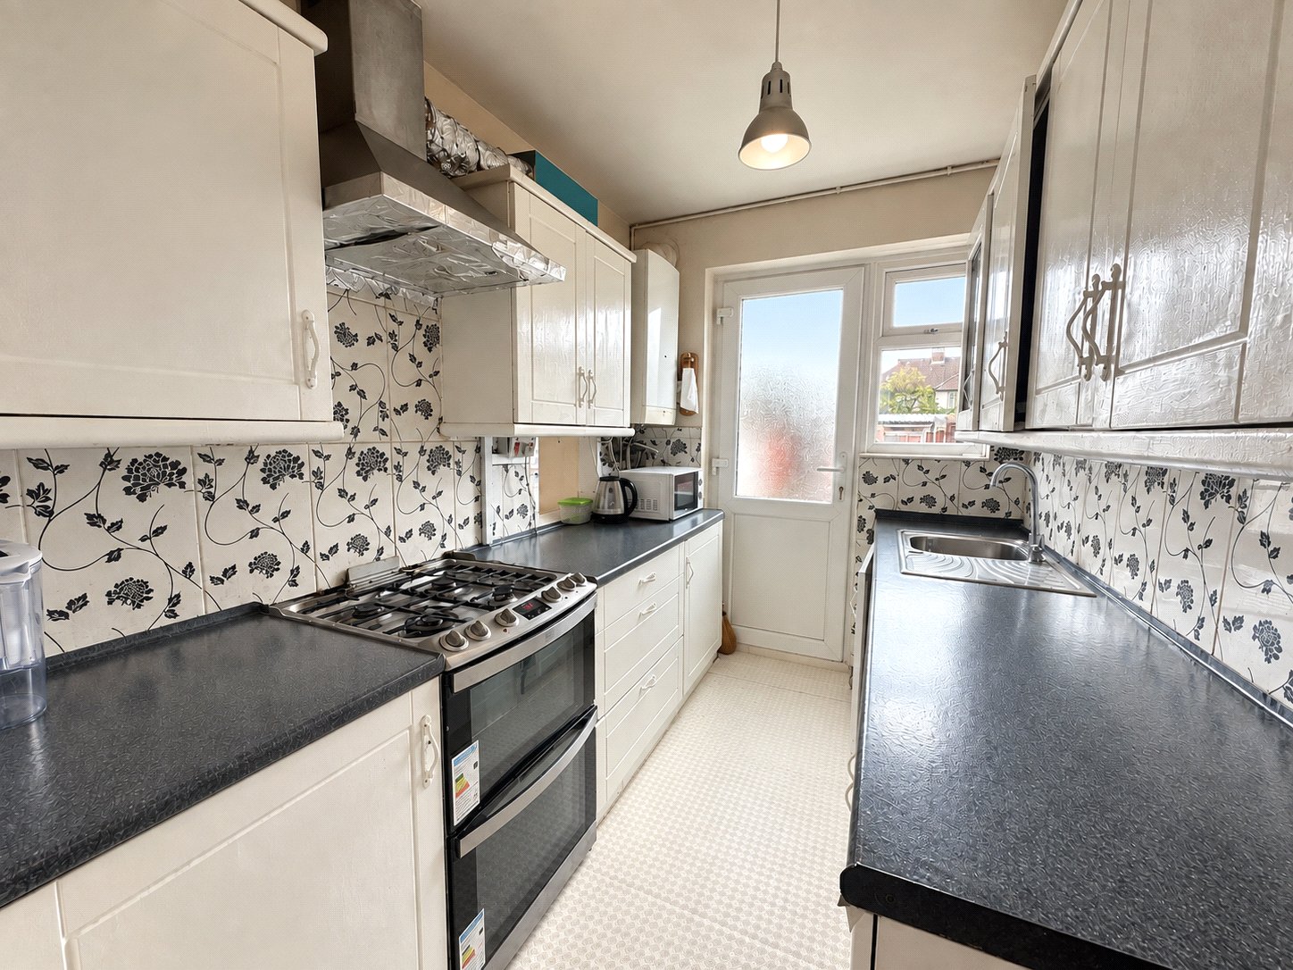
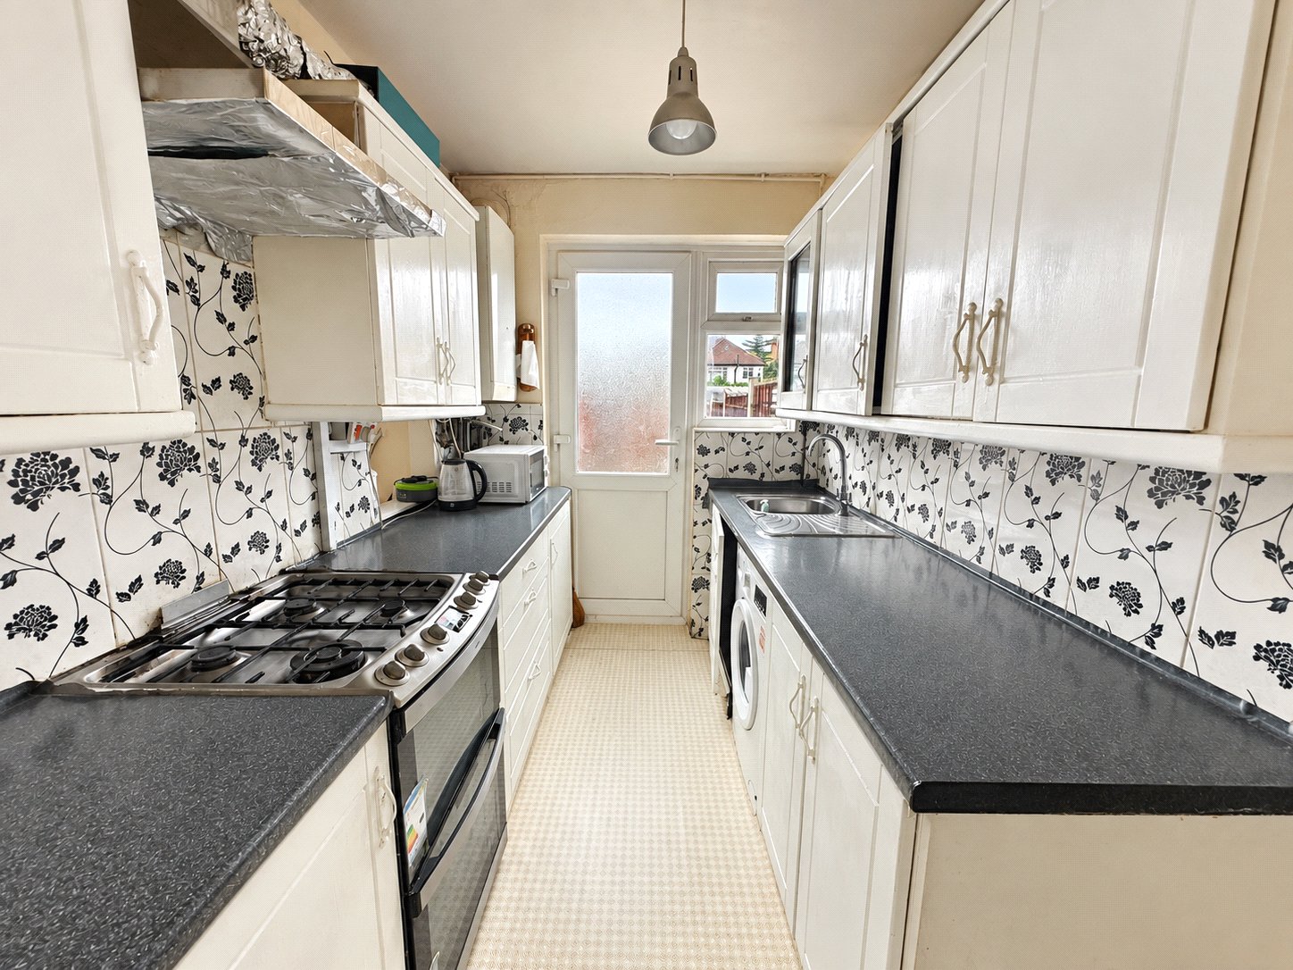
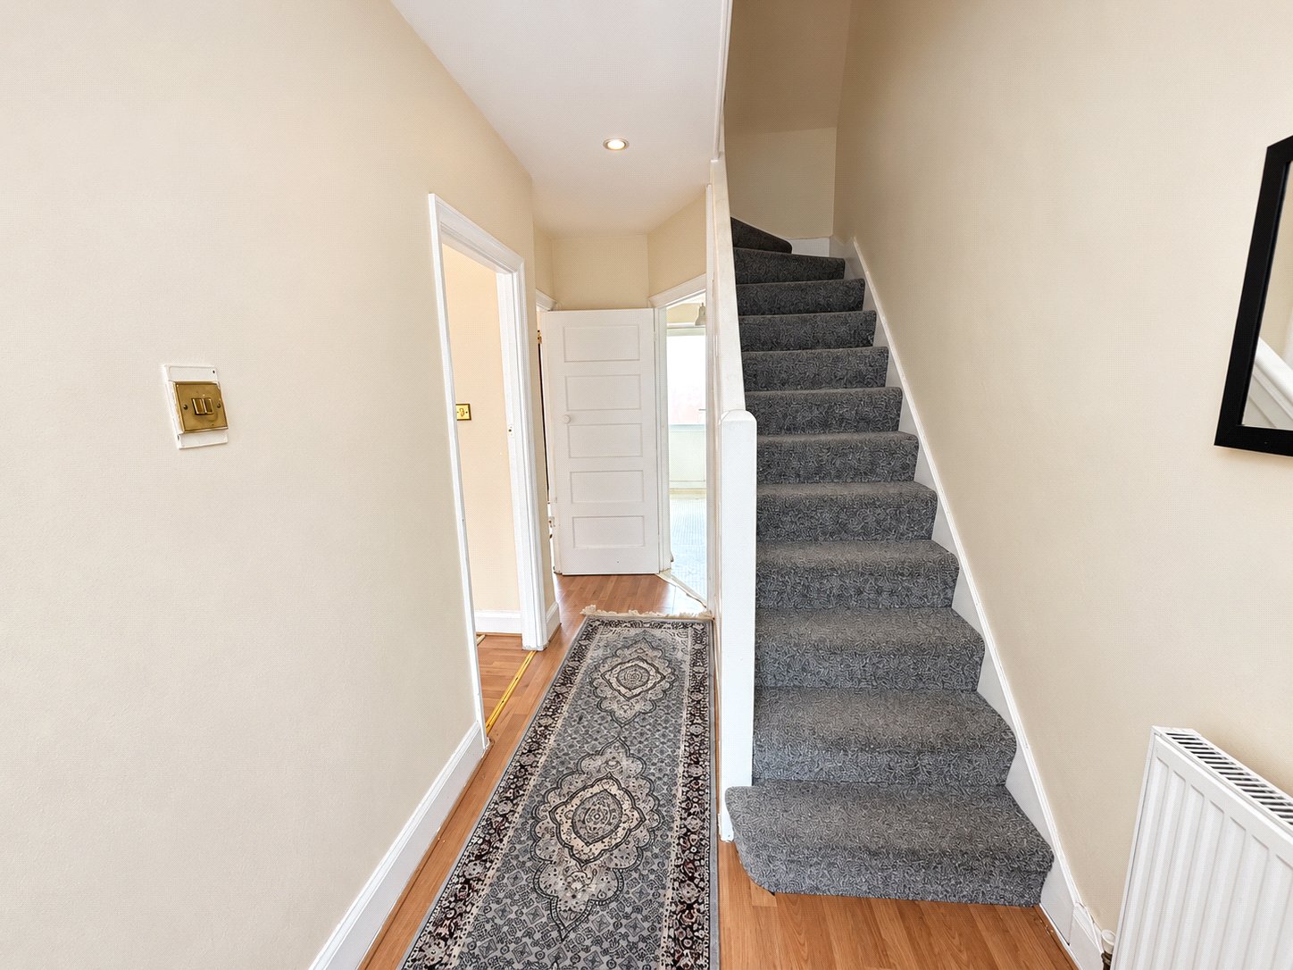
The ground floor is approached via a useful entrance porch, opening into a welcoming hallway which provides access to two separate reception rooms. Both rooms offer comfortable proportions and flexibility for use as formal and informal living or dining spaces. To the rear, the kitchen provides a practical range of fitted units and worktop space, with direct access to the private rear garden.
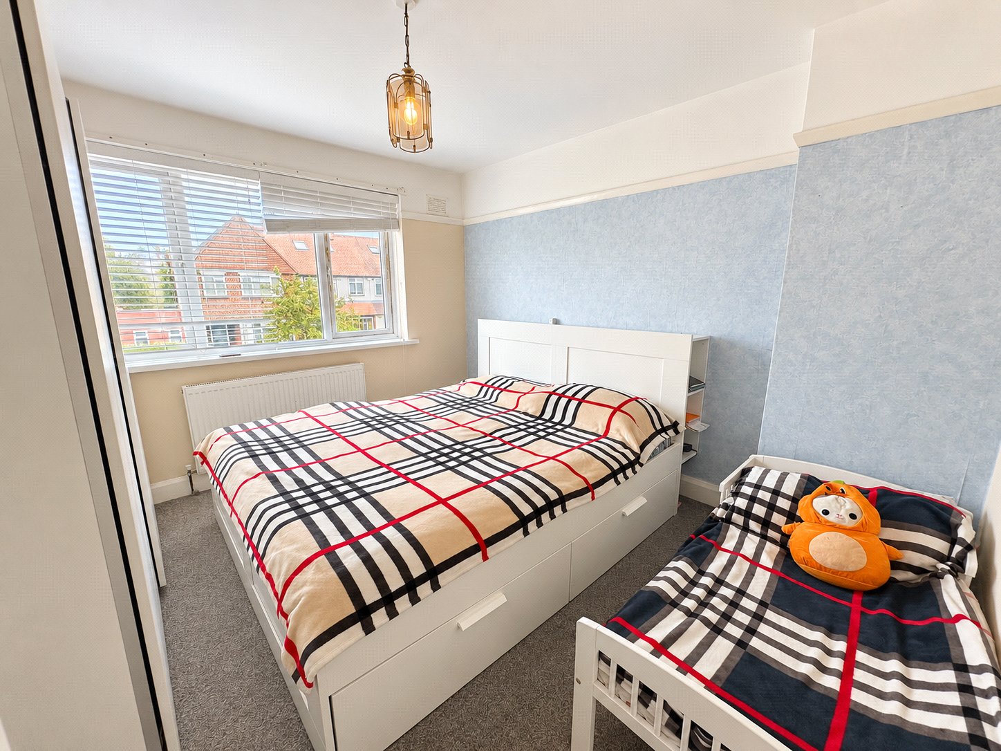
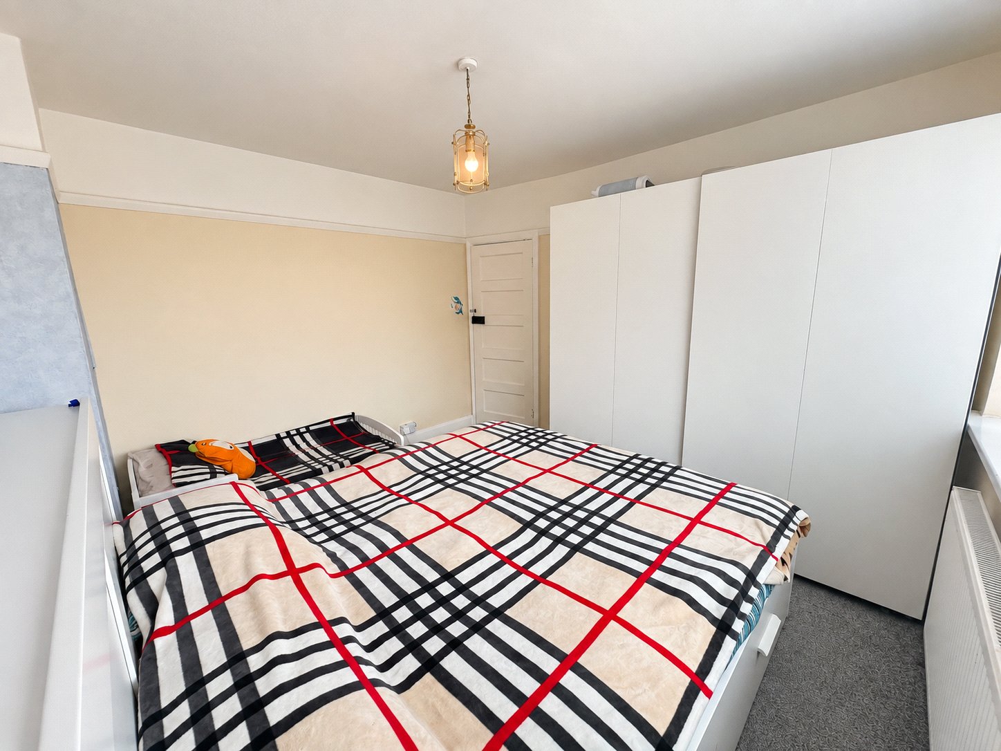
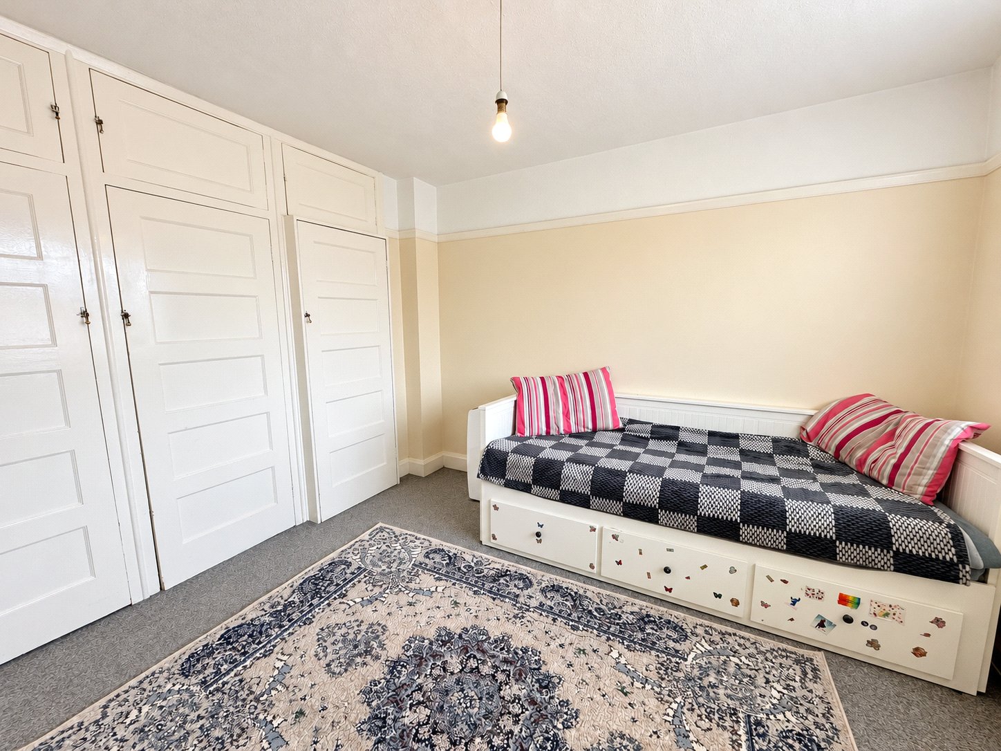
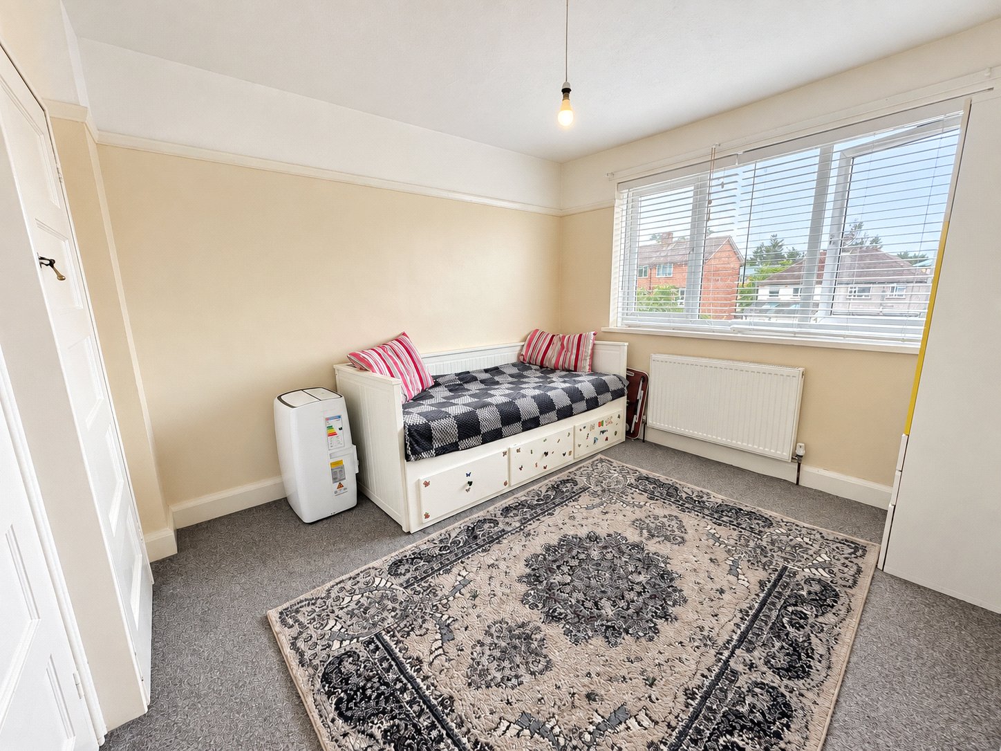
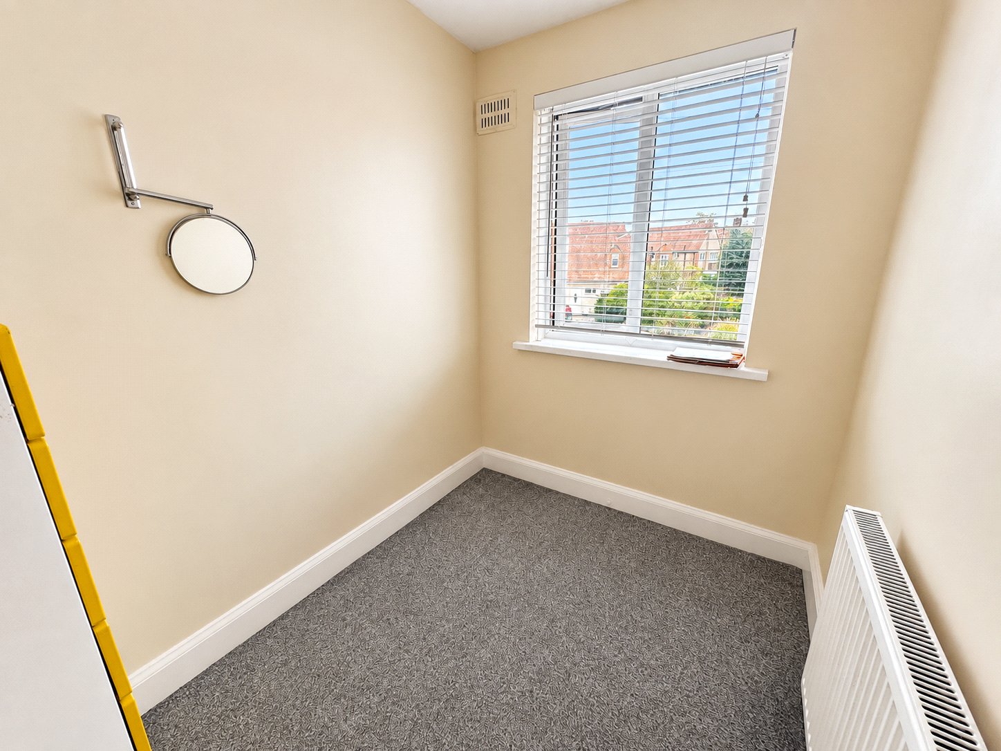
The first floor comprises a central landing, three bedrooms and a family bathroom. The principal bedrooms are both well proportioned, with one benefiting from extensive fitted wardrobe and storage space. The third bedroom is smaller in size and would lend itself well to use as a child's bedroom, nursery, study or home office.
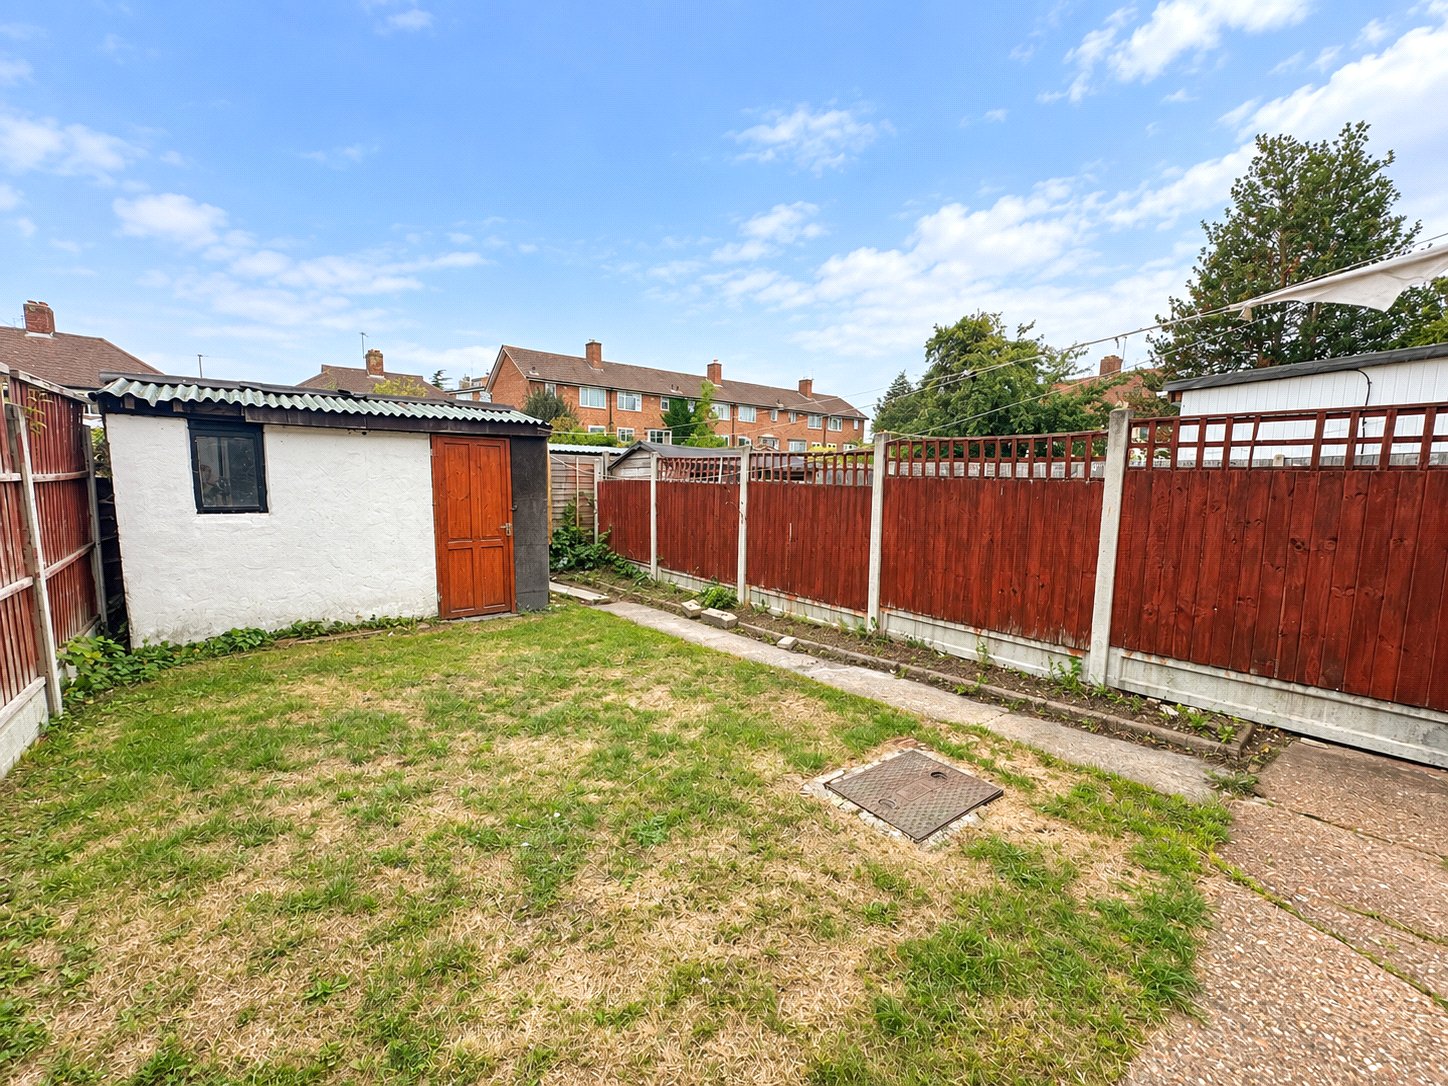
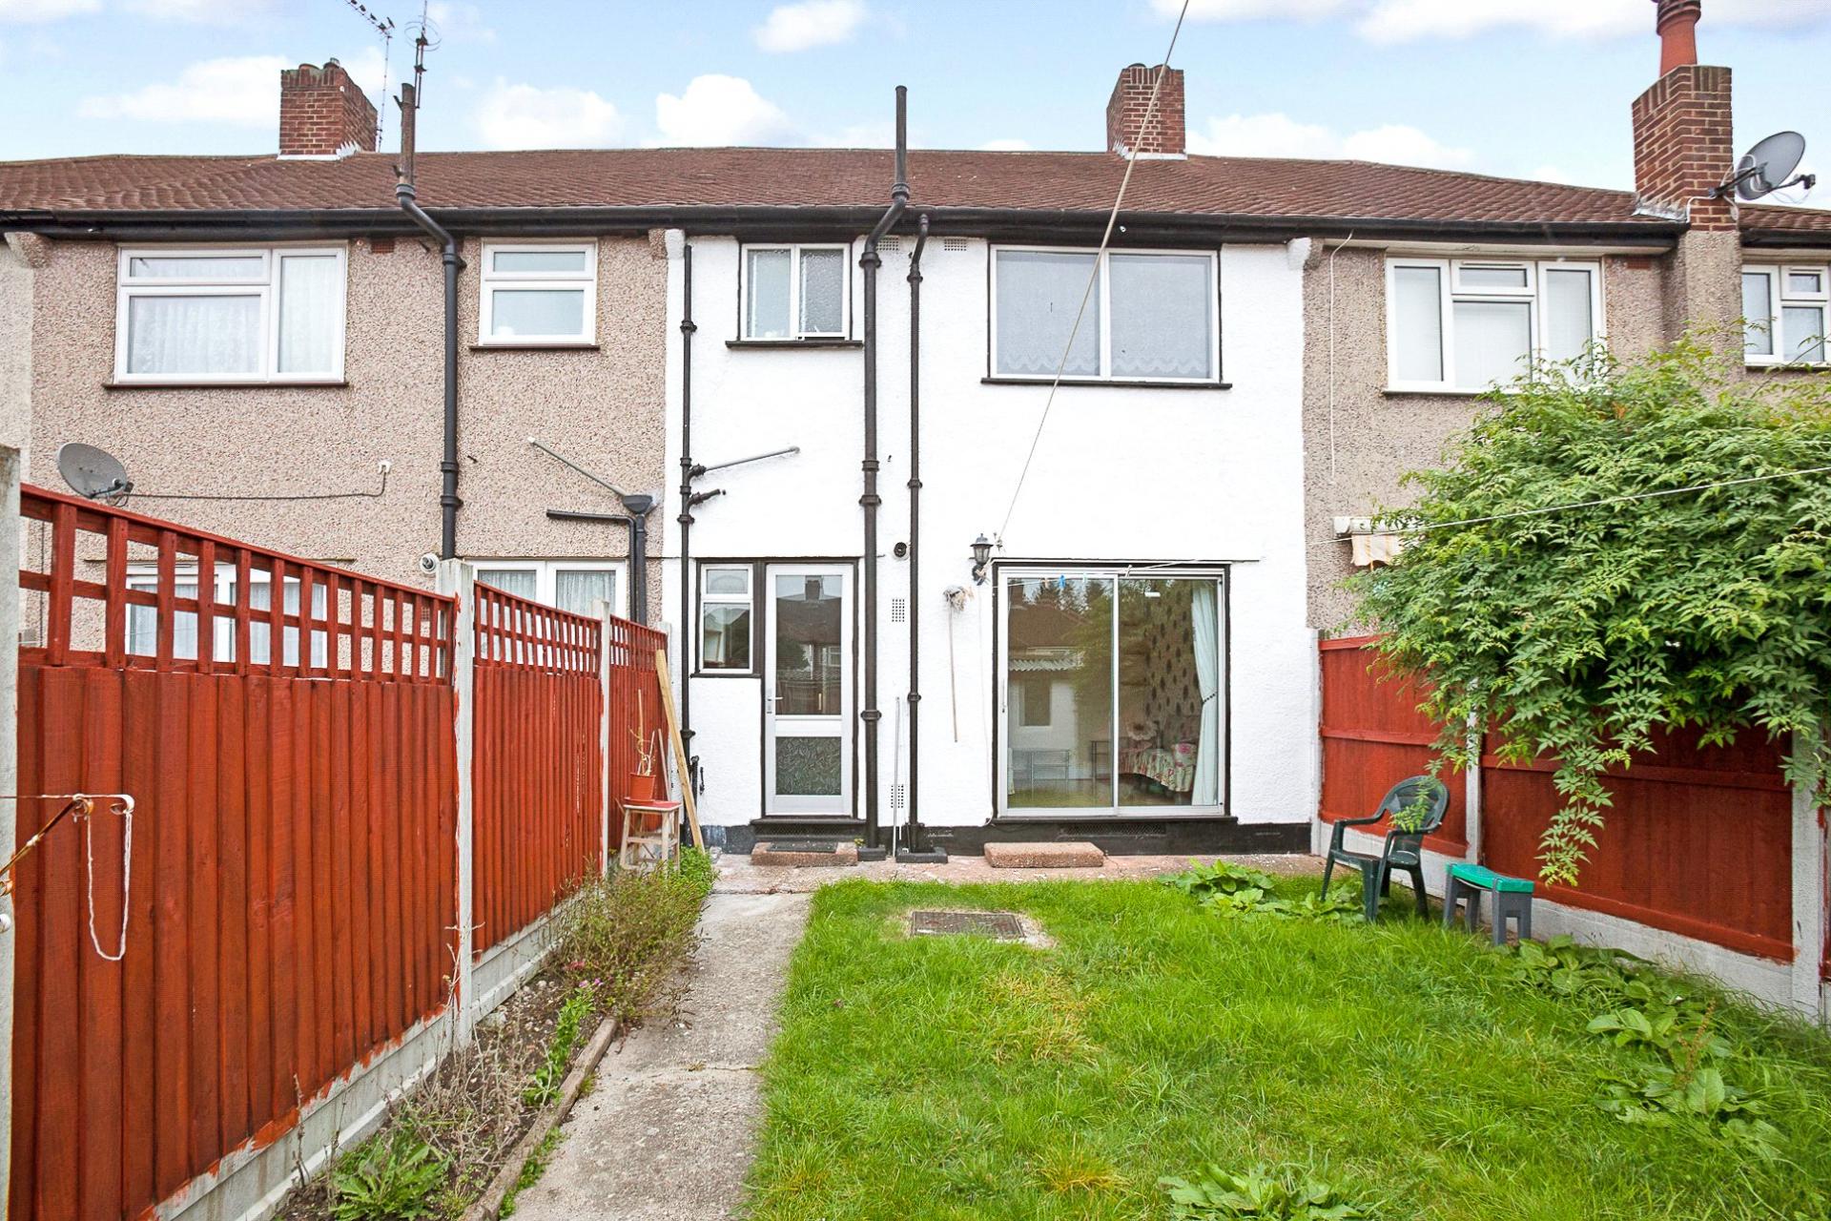
Externally, the property benefits from both front and rear gardens, with the rear providing a good amount of private outdoor space.
Offering two reception rooms, three bedrooms, useful storage and a private garden, this property represents an excellent opportunity for buyers seeking a spacious family home with scope to modernise and enhance over time.
Location:
Catford is an increasingly popular choice for commuters, thanks to its excellent transport connections. With two mainline stations offering direct services into Central London in as little as 10 minutes, it’s ideal for those seeking a quick and easy journey into the city.
Beyond its convenience, Catford offers a vibrant and growing community with a rich local character. The striking Art Deco Broadway Theatre hosts a diverse programme of performances and events throughout the year, while Mountsfield Park—one of South London's finest green spaces—provides a scenic retreat and is home to the popular annual People’s Day festival.
At the heart of the town stands the iconic Black Cat sculpture, a much-loved local landmark that perfectly captures the area’s unique identity and charm. With its blend of connectivity, culture, and open space, Catford continues to grow in appeal among families, creatives, and professionals alike.
ADDITIONAL INFORMATION
Local Authority: London Borough of Lewisham
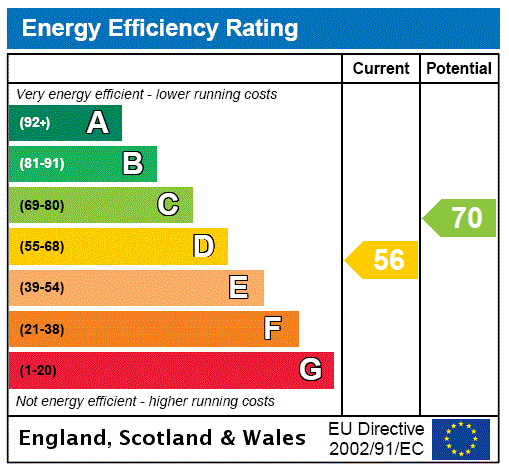
EPC Rating: C
UTILITIES
• Mains electricity
• Mains water
• Mains gas
PARKING
• None
NEAREST TRAIN STATIONS
• 0.7mi To Beckenham Hill Station
FLOOD RISK
For information please visit: check-long-term-flood-risk.service.gov.uk/postcode
BROADBAND & MOBILE COVERAGE
For broadband and mobile phone coverage at the property please visit:
• Broadband: checker.ofcom.org.uk/en-gb/broadband-coverage
• Mobile: checker.ofcom.org.uk/en-gb/mobile-coverage
- 1930's Mid Terraced House
- Three Bedrooms
- Two Reception rooms
- Gas Central Heating
- Chain Free Sale
Rooms
PorchDouble glazed entrance door.
HallRadiator.
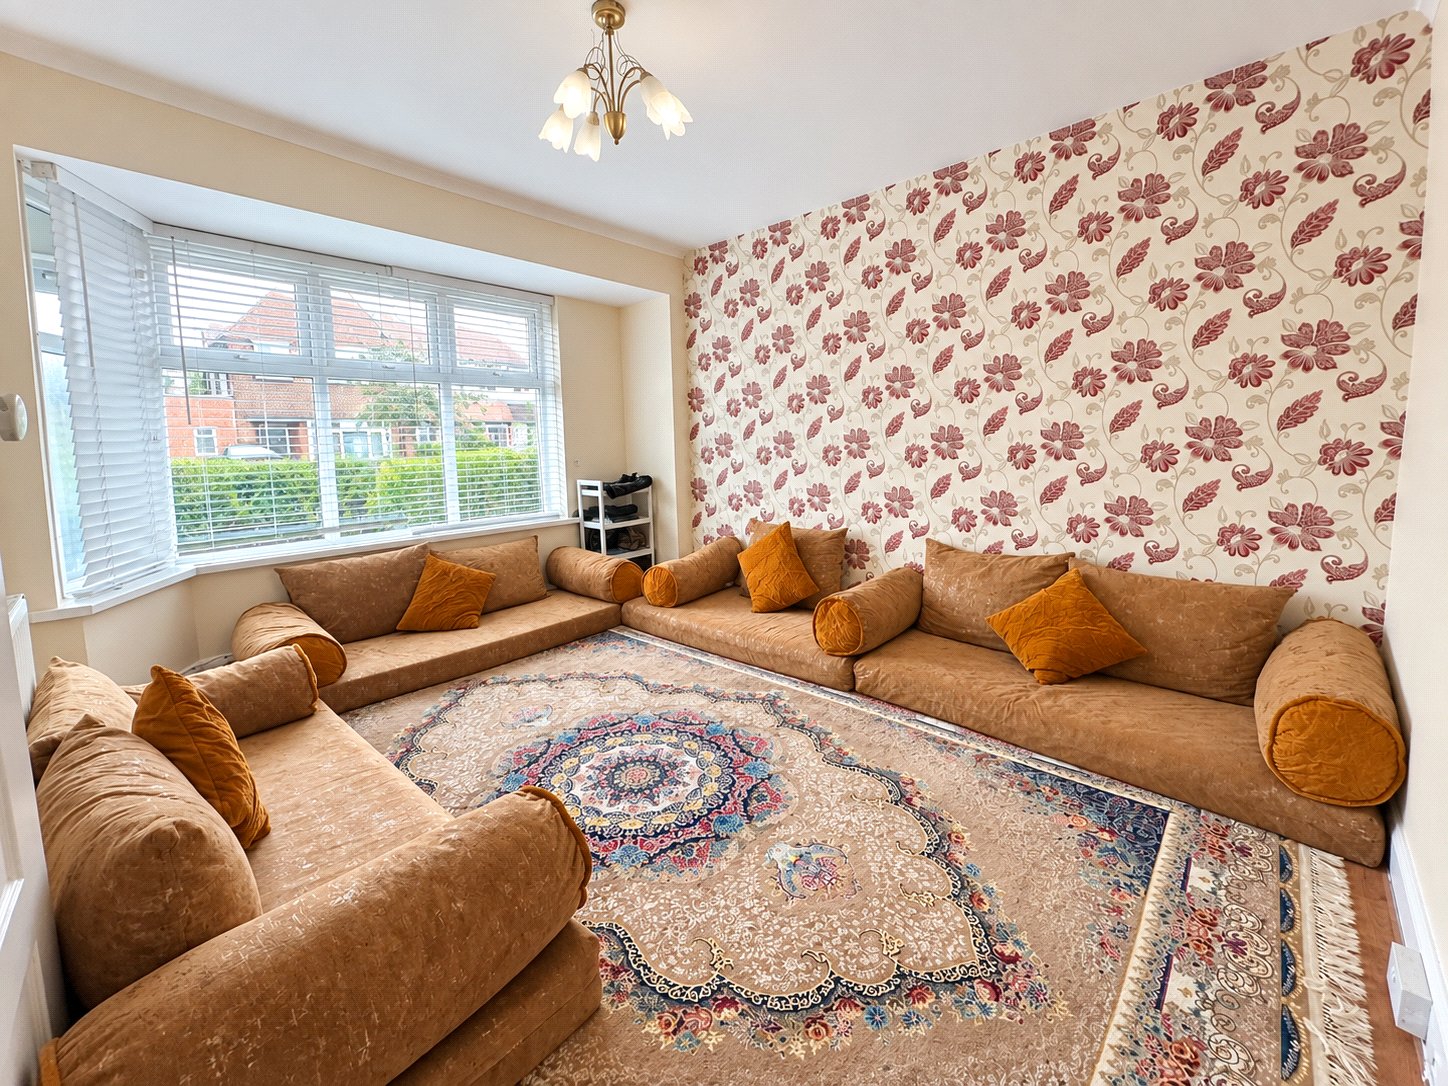
Lounge 4.1m x 3.3mDouble glazed bay window to front, radiator.
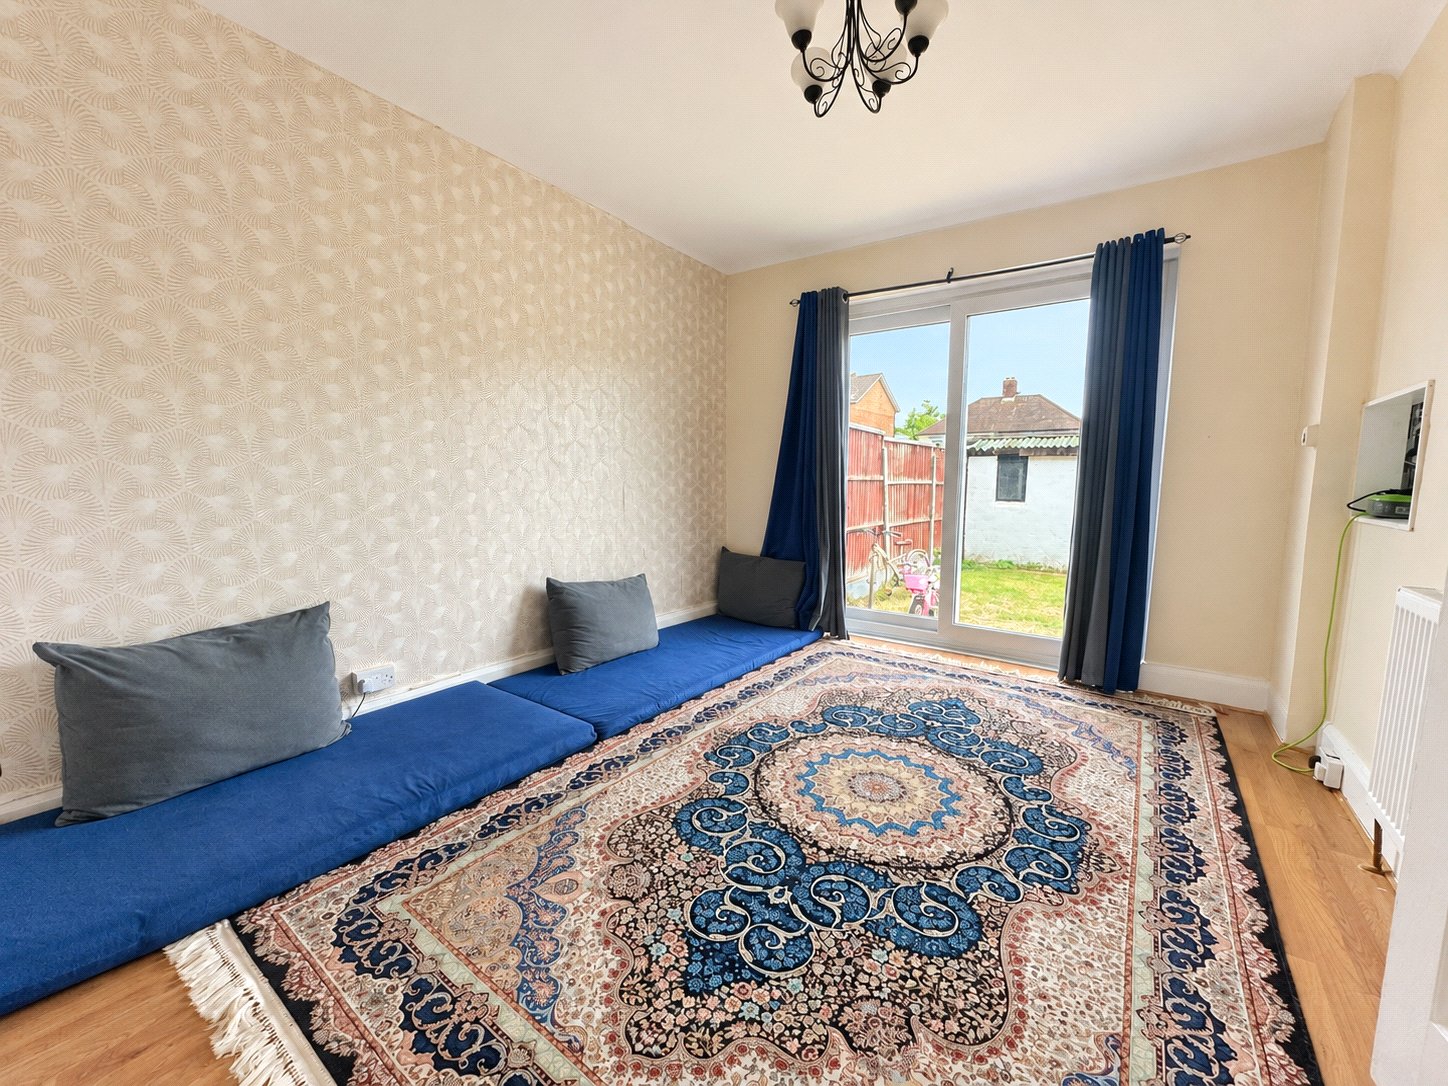
Dining Room 3.9m x 3.12mDouble glazed patio door to garden, radiator.
Kitchen 3.63m x 1.93mDouble glazed door to garden, double glazed window to rear, range of wall and base units with roll edge work tops above, built in stainless steel oven, hob and extractor fan, wall mounted boiler, part tiled walls, under stairs cupboard.
LandingLoft access, large storage cupboard.
Bedroom 1 3.5m x 3.28mDouble glazed window to front, radiator.
Bedroom 2 3.1m x 3.28mDouble glazed window to rear, radiator, fitted wardrobes.
Bedroom 3 1.8m x 2.54mDouble glazed window to front, radiator.
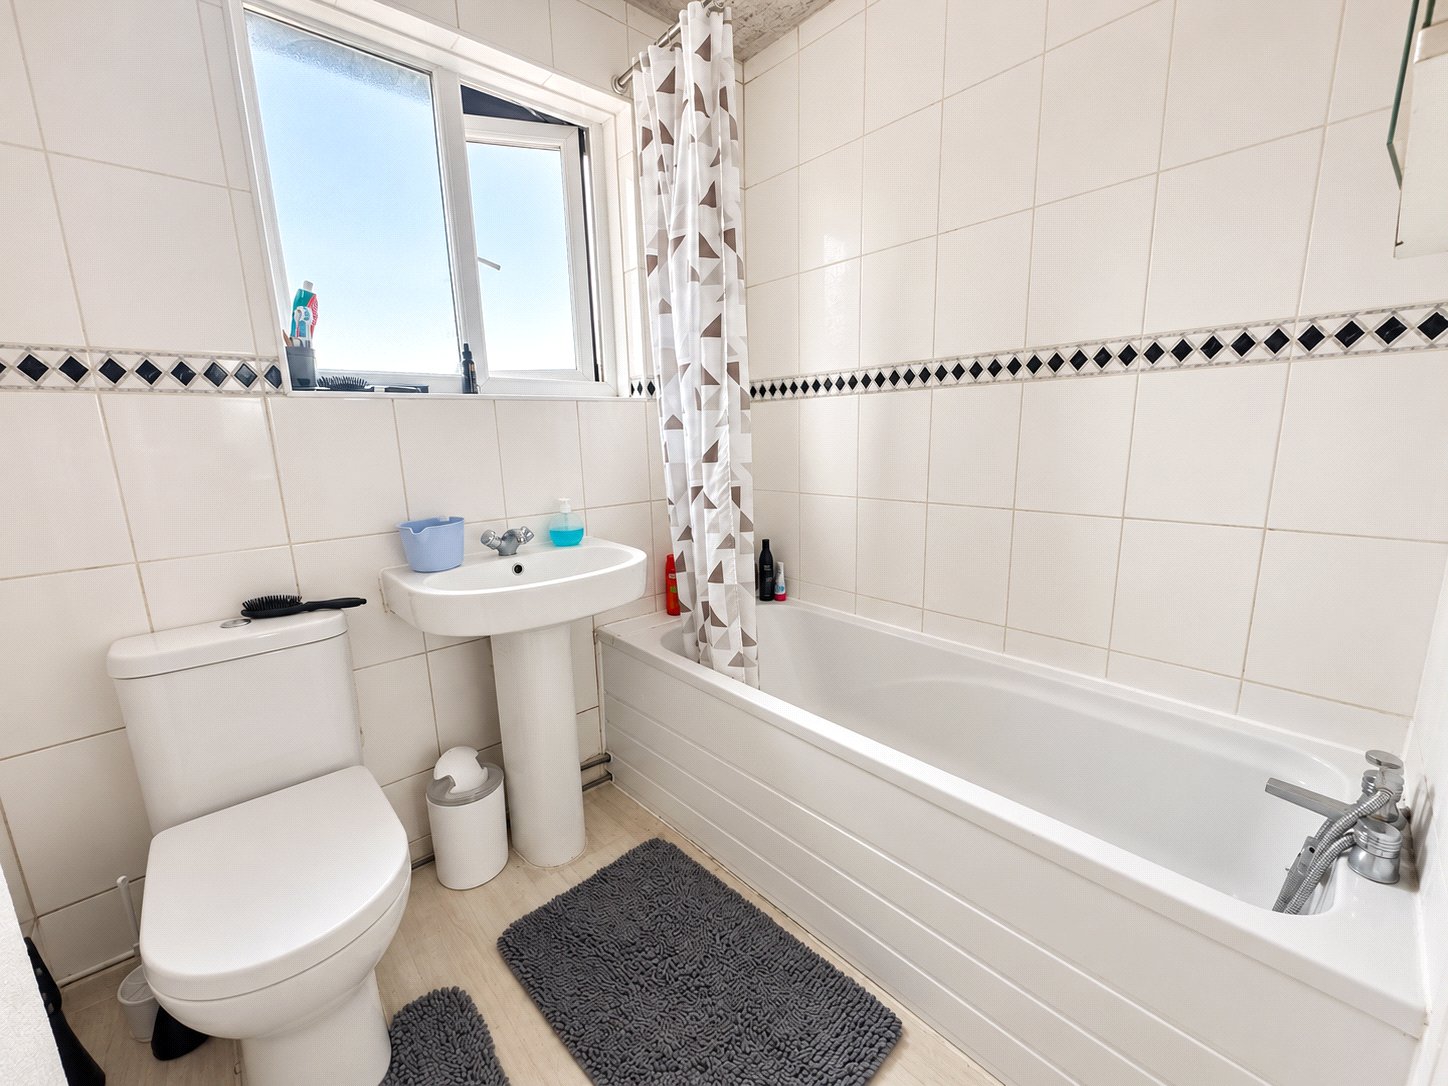
BathroomDouble glazed window to rear, panelled bath with mixer taps, pedestal hand wash basin, low level WC, heated towel rail, tiled walls.
GardenApprox 30ft, lawn area, shed.