Property Description
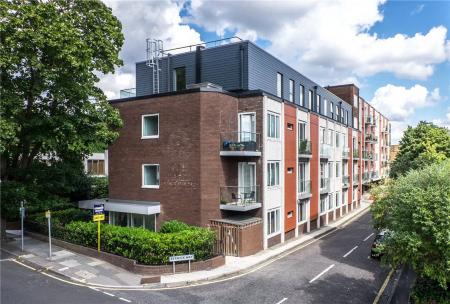
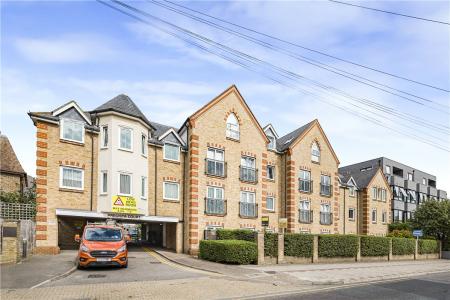
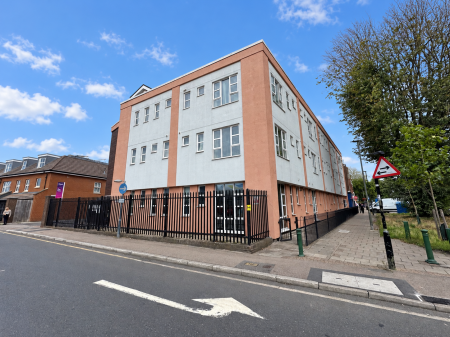
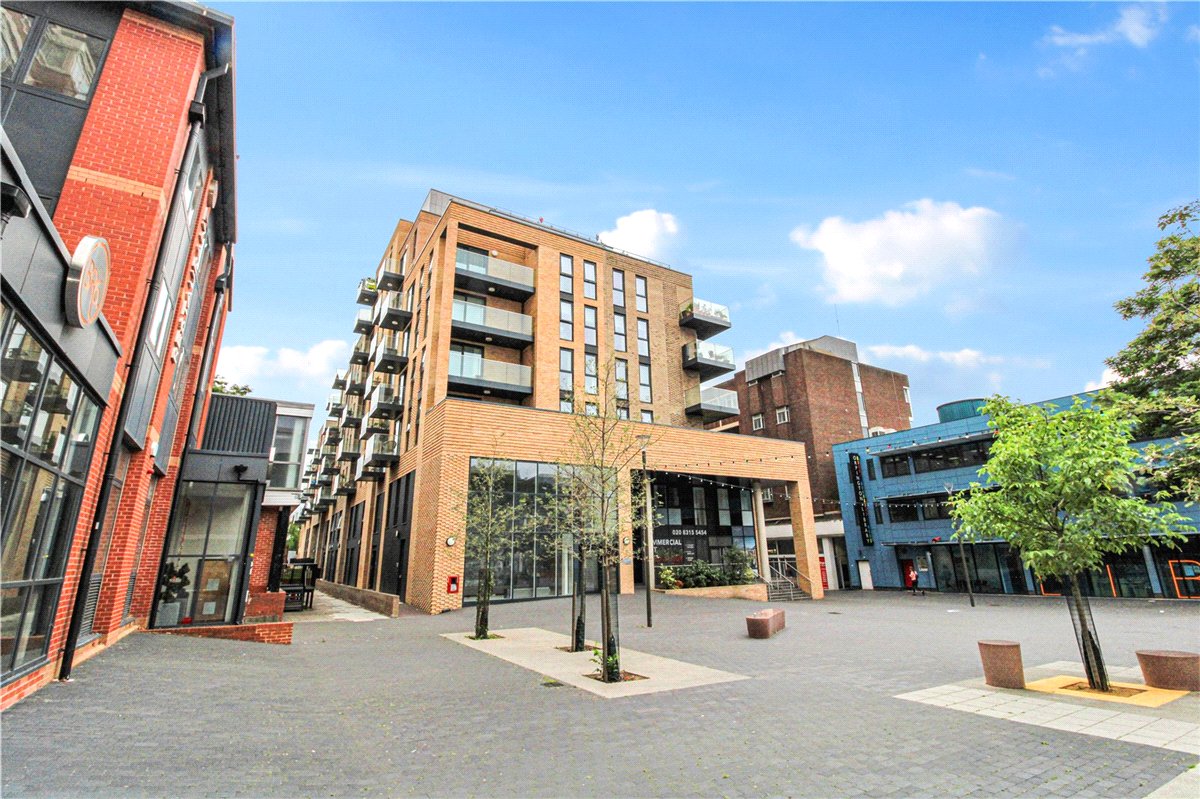
** GUIDE PRICE £250,000 - £275,000 ** Ideally located just off Orpington High Street, is this stunning one-bedroom apartment that offers modern, practical living and would make an excellent purchase for first-time buyers, buy-to-let investors or those looking to downsize. With excellent transport links and a wide range of local amenities close by, the property combines convenience with comfortable contemporary living.
A further major benefit is the secure allocated underground parking space, situated within a gated area and equipped with an EV charging point.
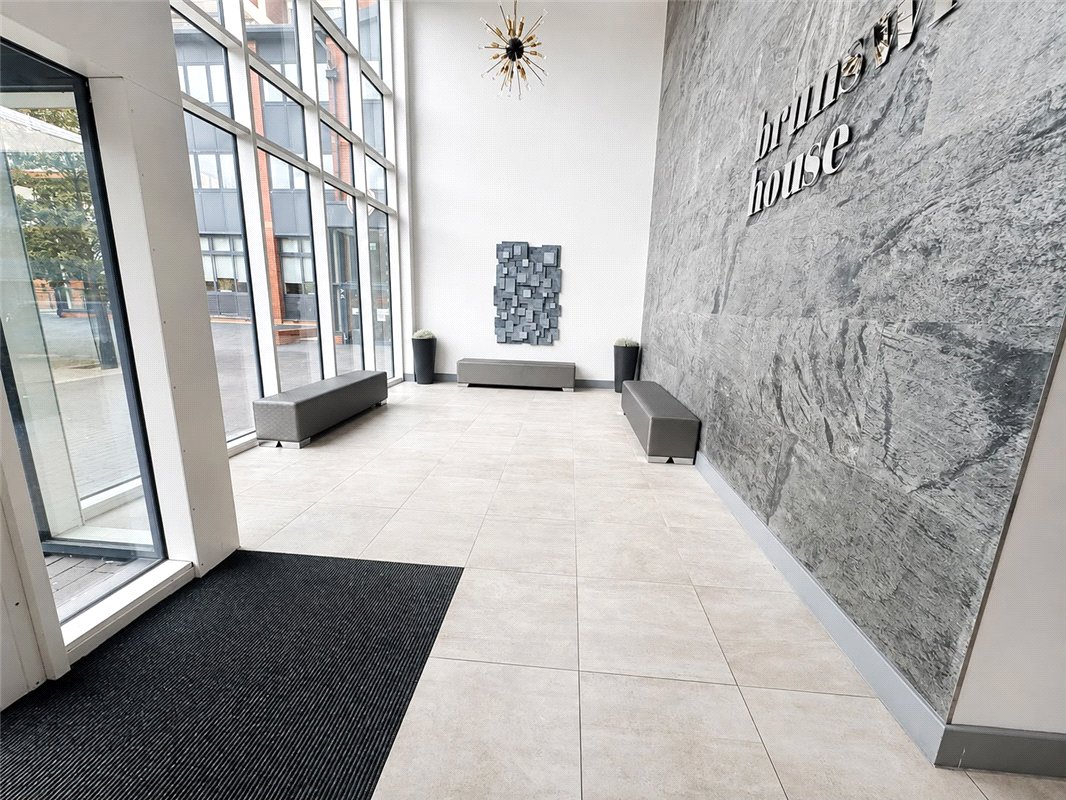
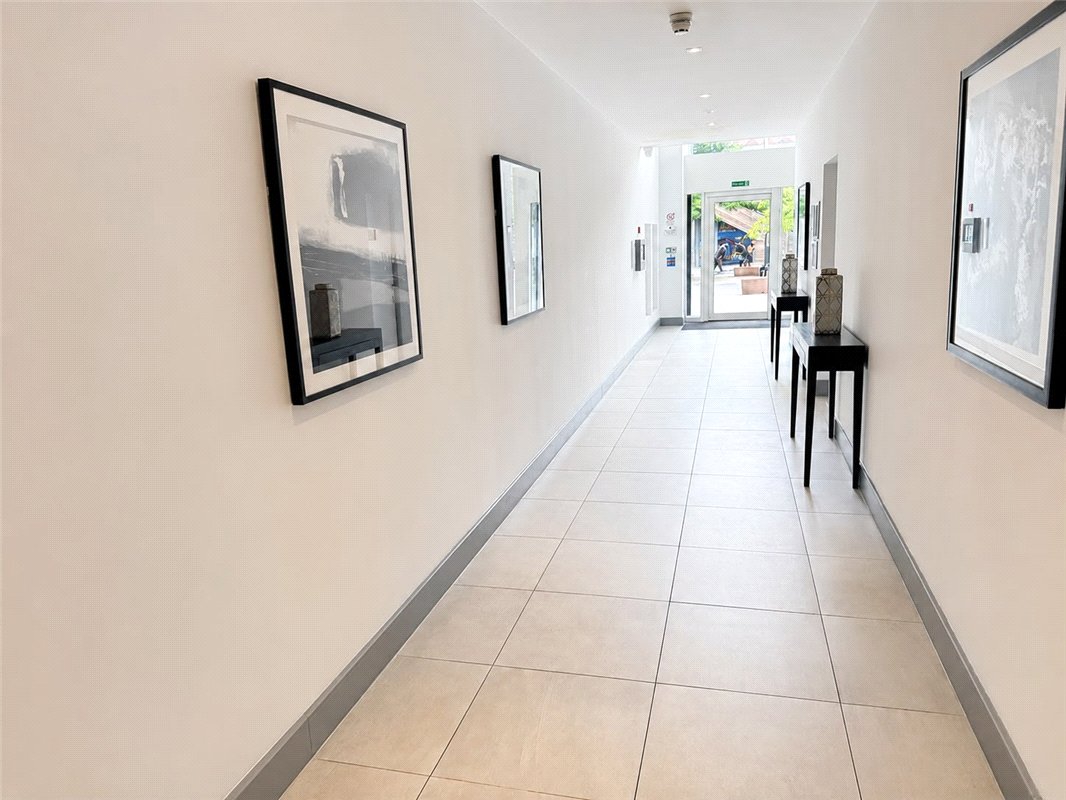
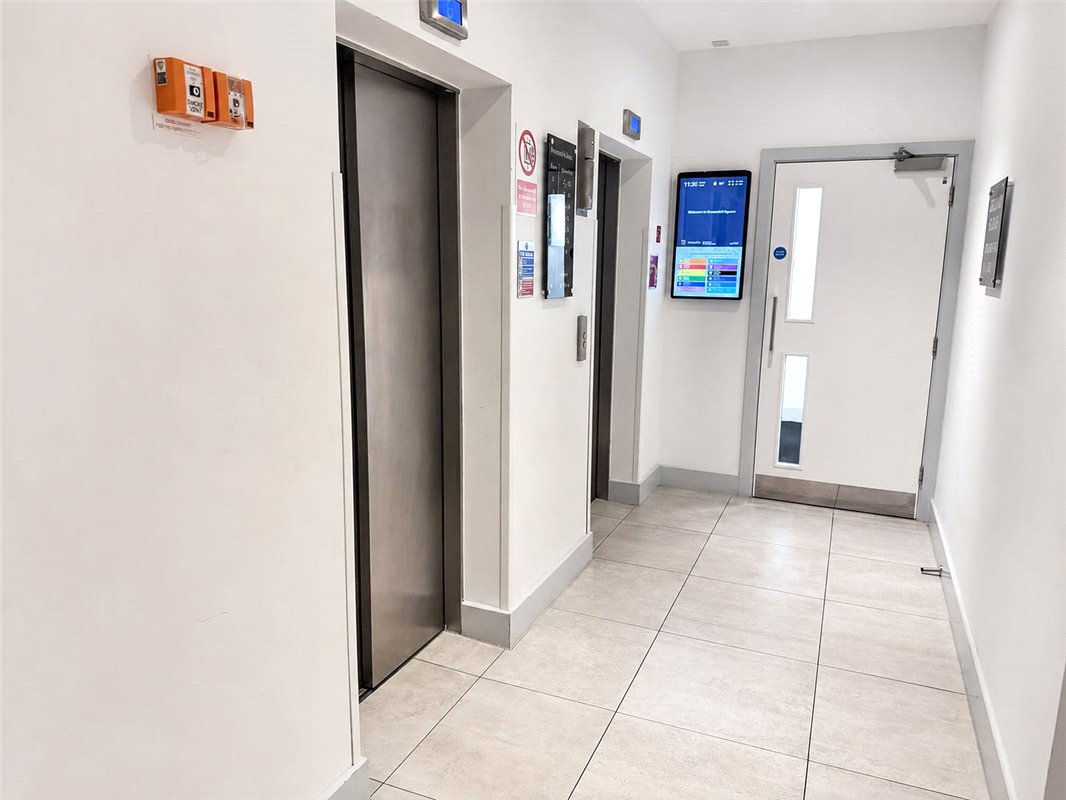
The building itself is well maintained and offers a range of desirable facilities, including lifts serving all floors, secure video entry, and attractive communal areas. The hallways are carpeted and finished with picture-hung walls, creating a welcoming and well-kept environment throughout.
An on-site Estates Manager is also based within Brunswick House, providing added convenience and helping to ensure the building and communal areas are maintained to a high standard.
Overall, this is a fantastic opportunity to acquire a conveniently located apartment with excellent transport connections, secure parking, useful storage and attractive communal facilities in the centre of Orpington.
- Double Glazing
- Modern Development
- Secure Parking
- Viewing Recommended
- Close to Orpington Station
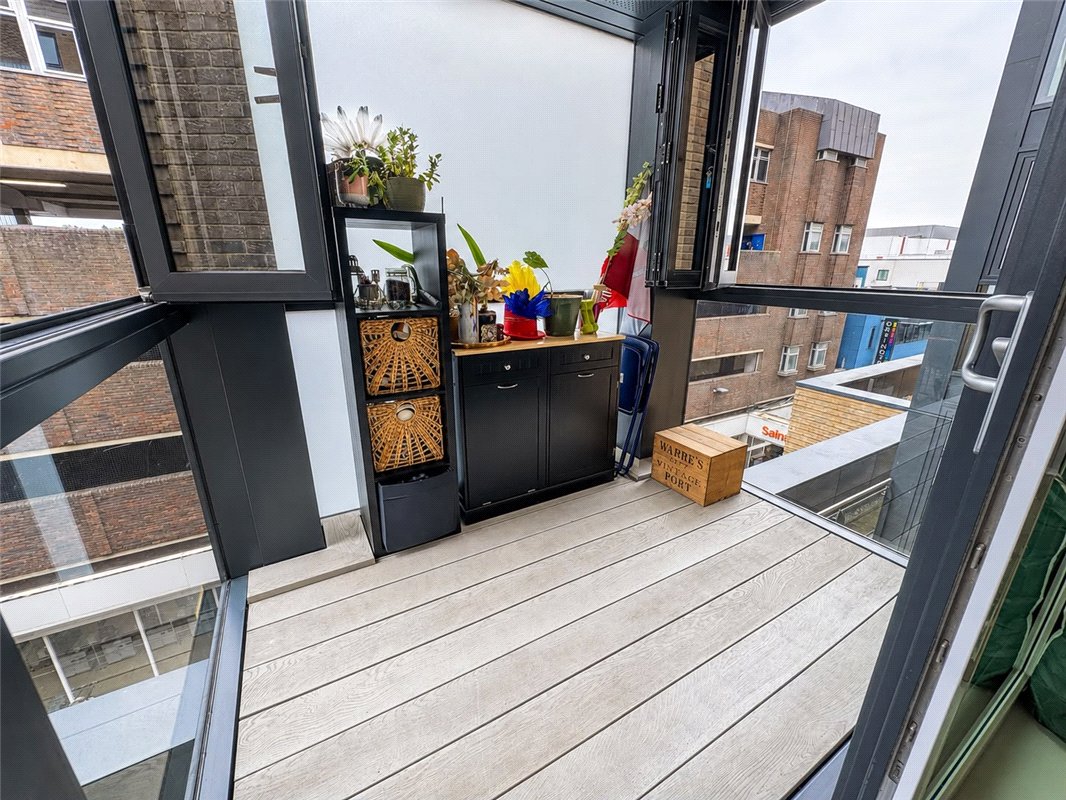
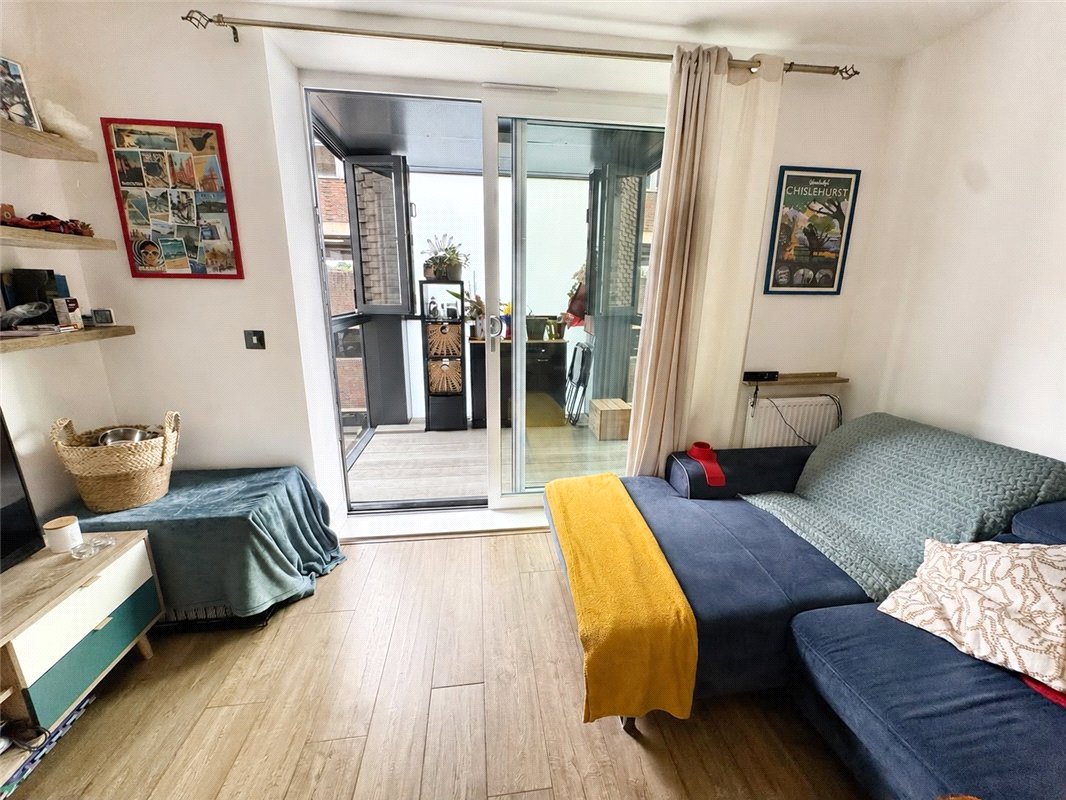
- Covered Balcony
Rooms
Communal Entrance:With a pleasant communal entrance. Lift & stair access to all floors.
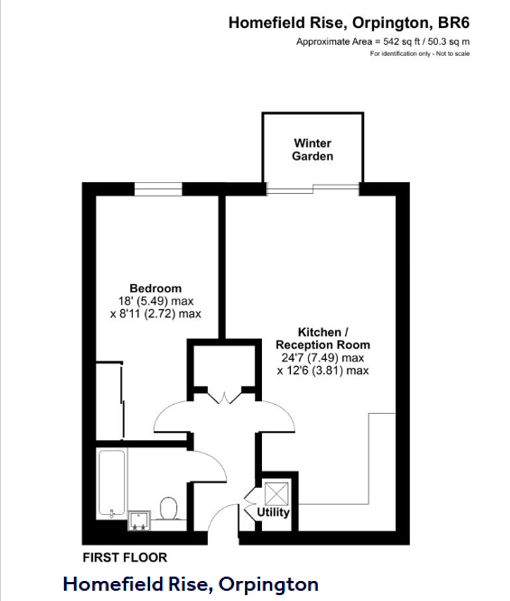
Entrance Hall:Wood-effect flooring and two large storage cupboards, one of which houses plumbing and space for a washing machine.
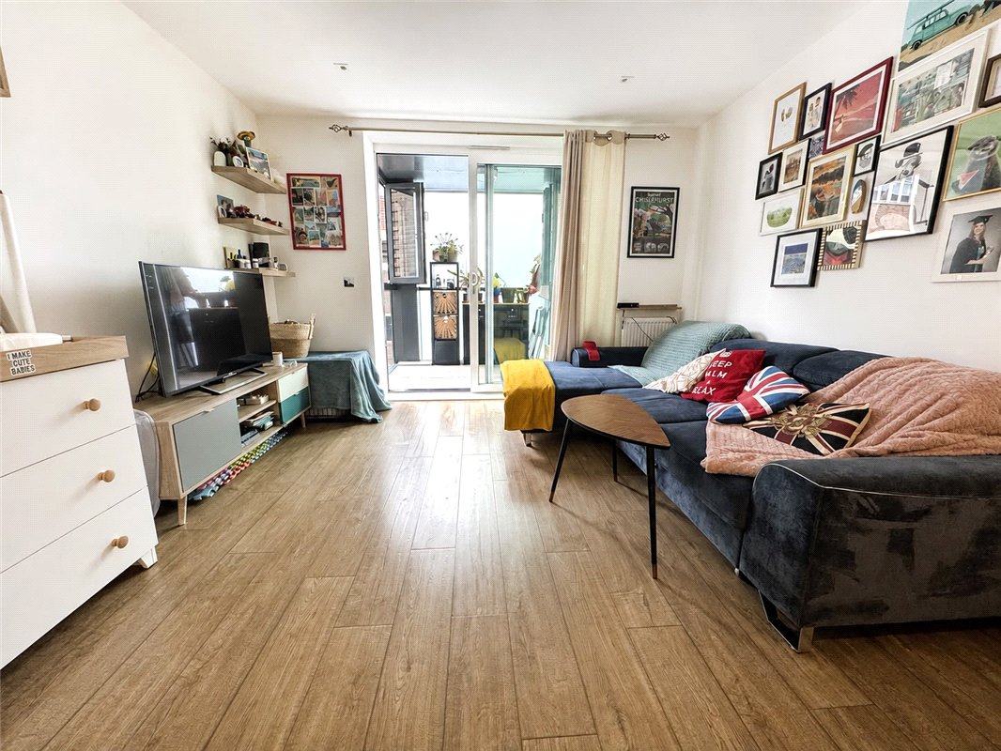
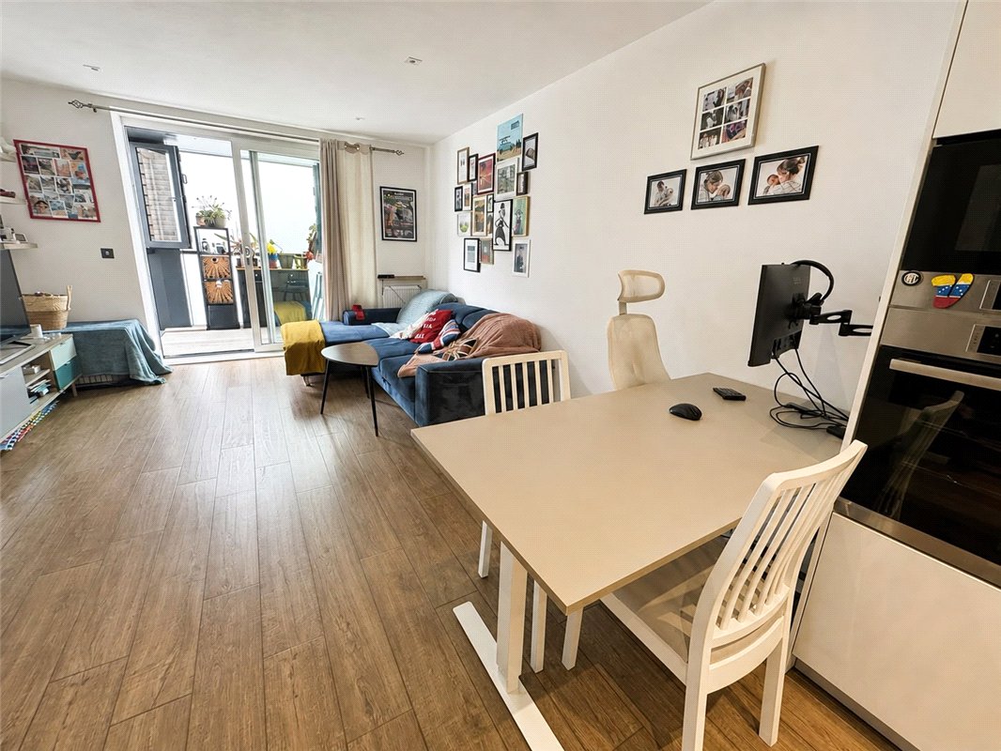
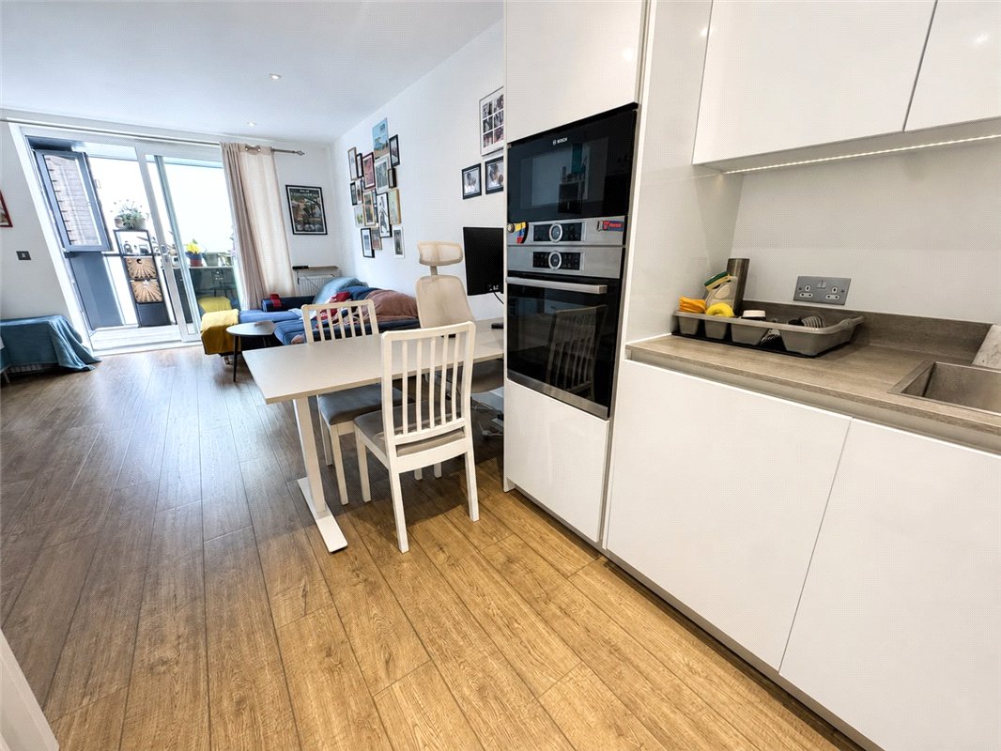
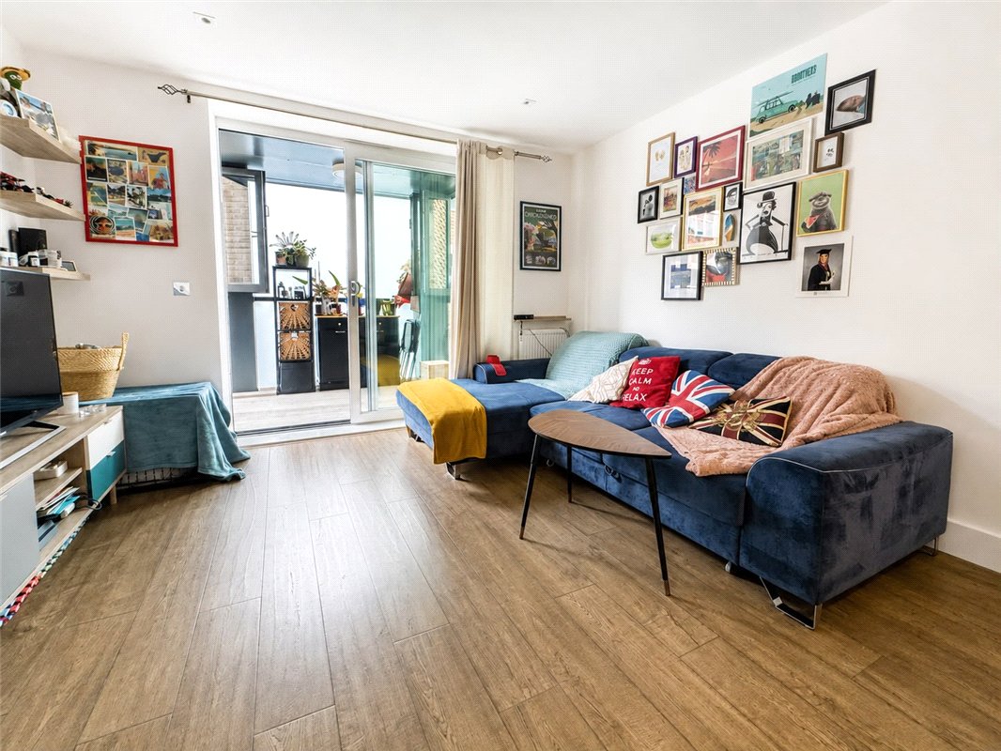
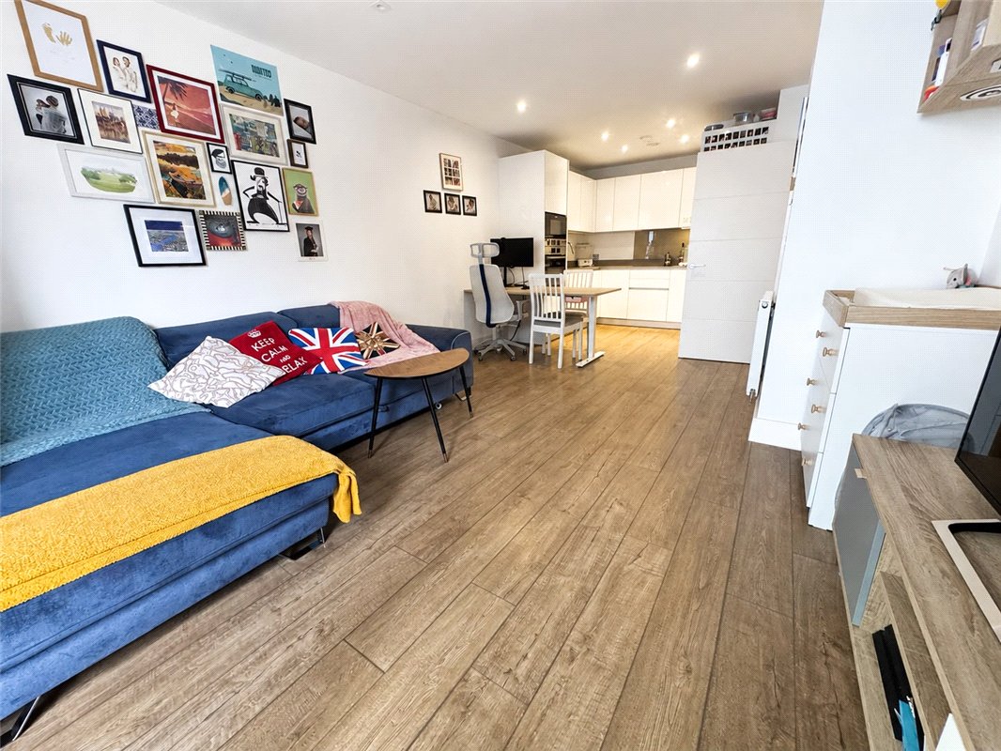
Reception Space: 7.5m x 3.8mLounge Area:Double-glazed sliding doors opening onto a private balcony space, wood-effect flooring, ample room for a table and chairs, and inset spotlights.
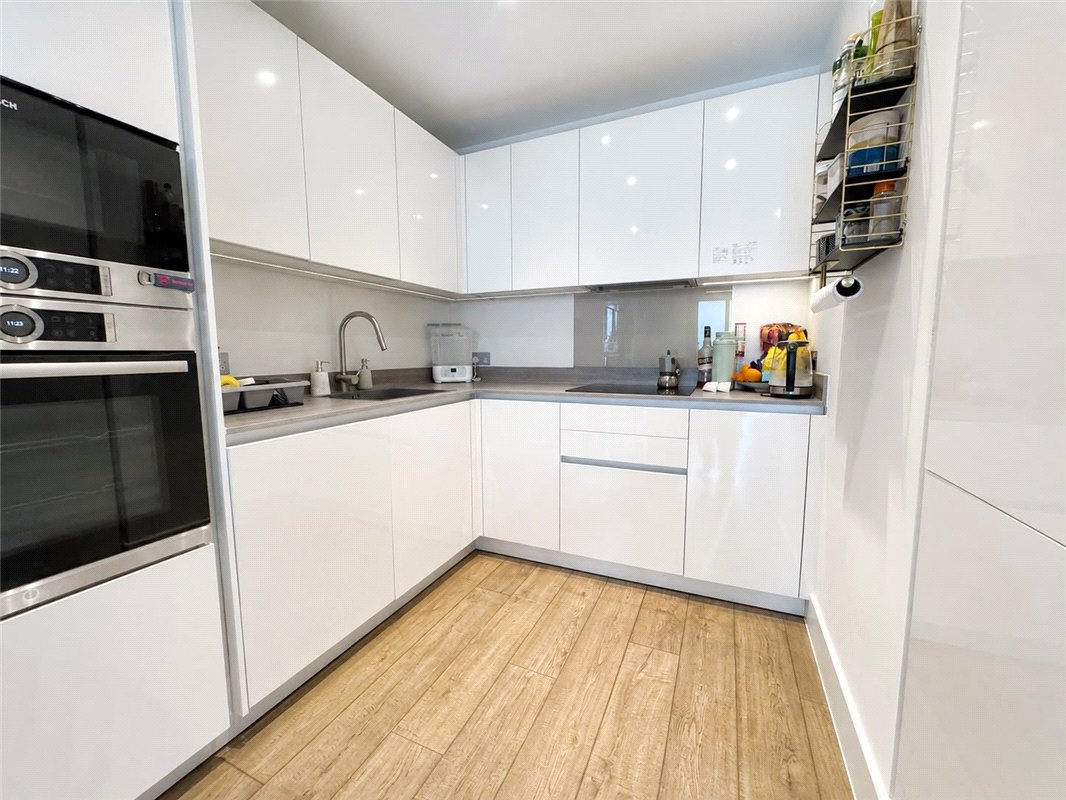
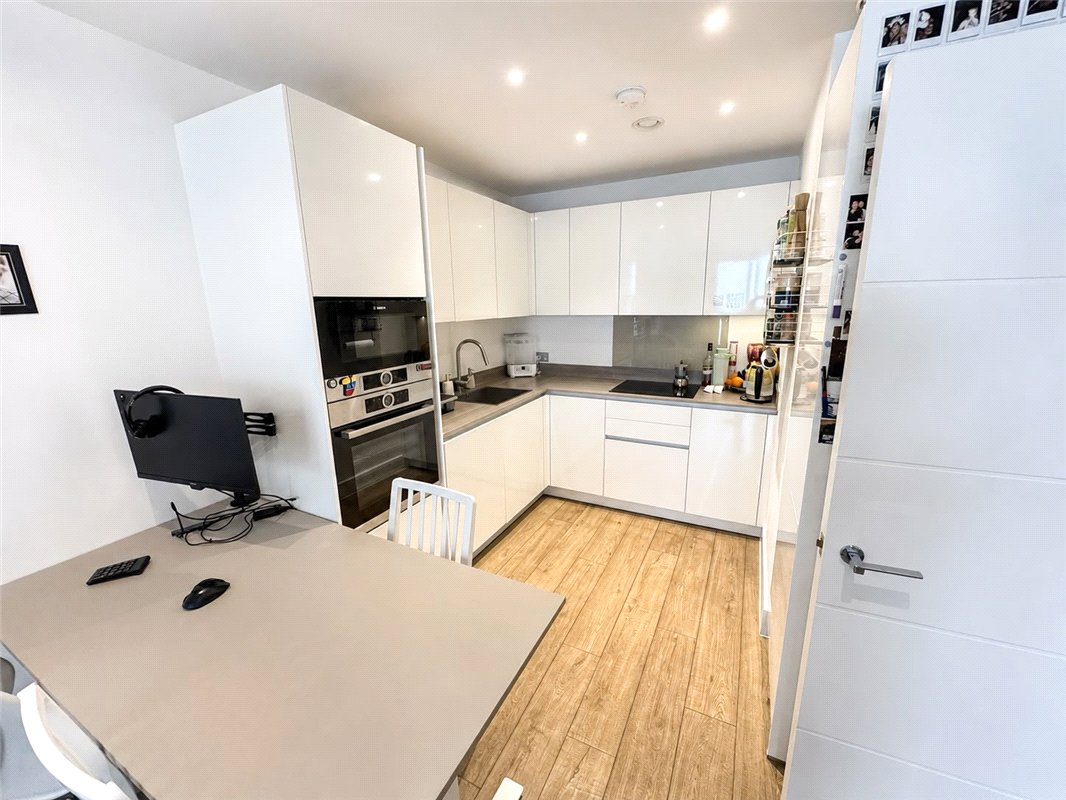
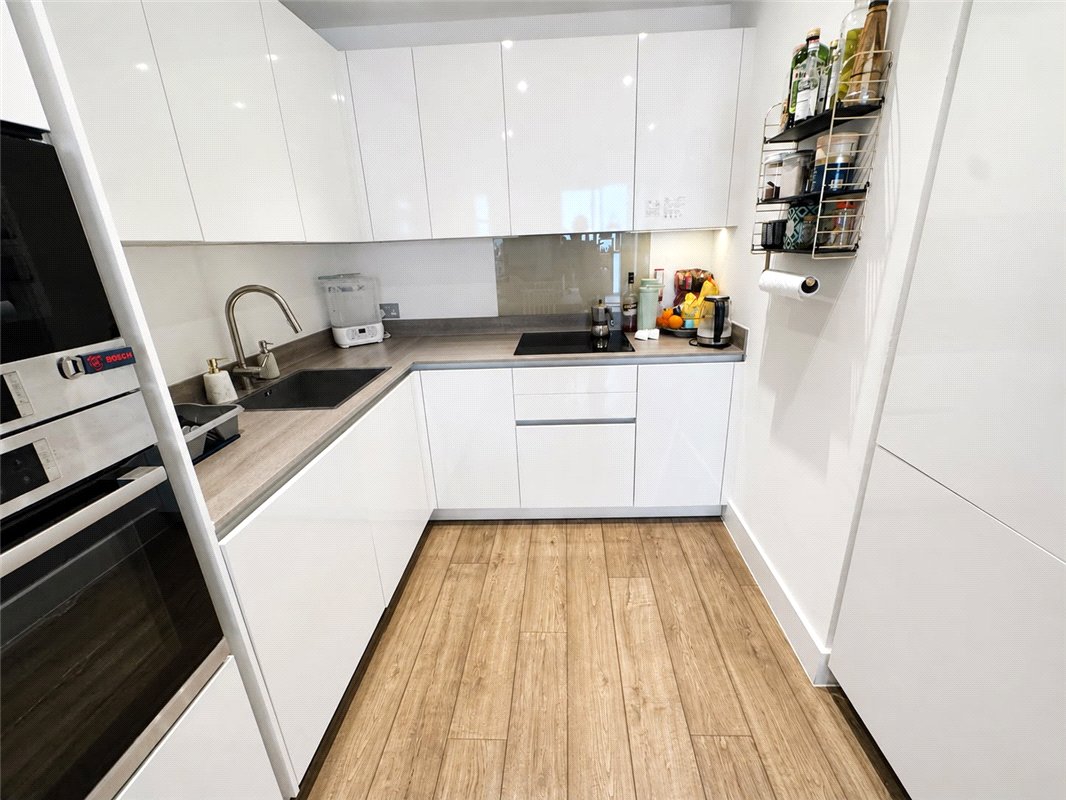
Kitchen Area:A modern range of handleless wall and base units, complemented by work surfaces and an inset sink with mixer tap. Integrated Bosch appliances include a double oven, hob, extractor hood, fridge/freezer and dishwasher. Further features include wood-effect flooring and inset spotlights.
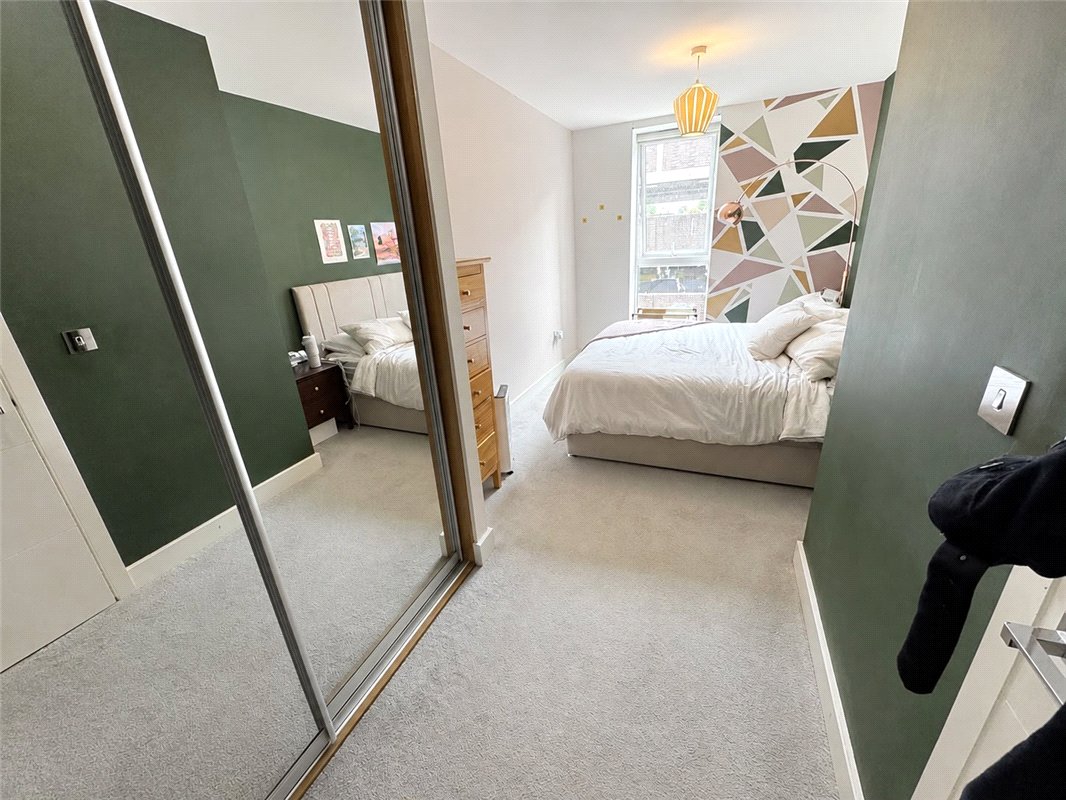
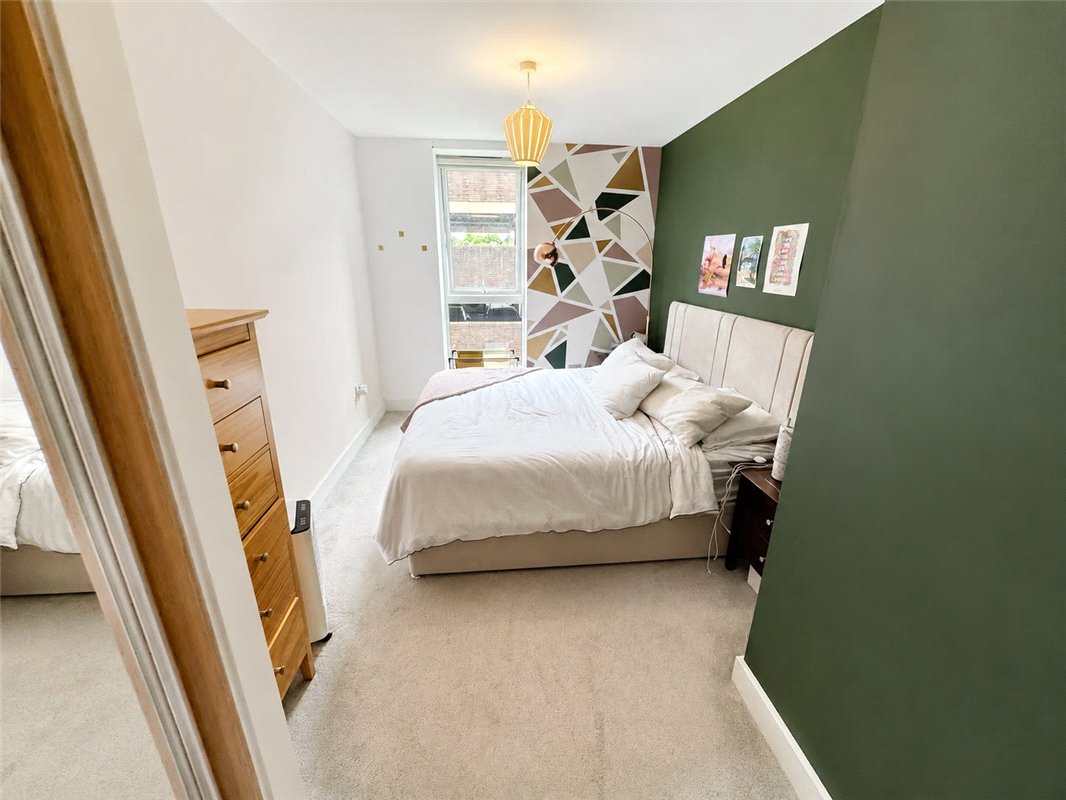
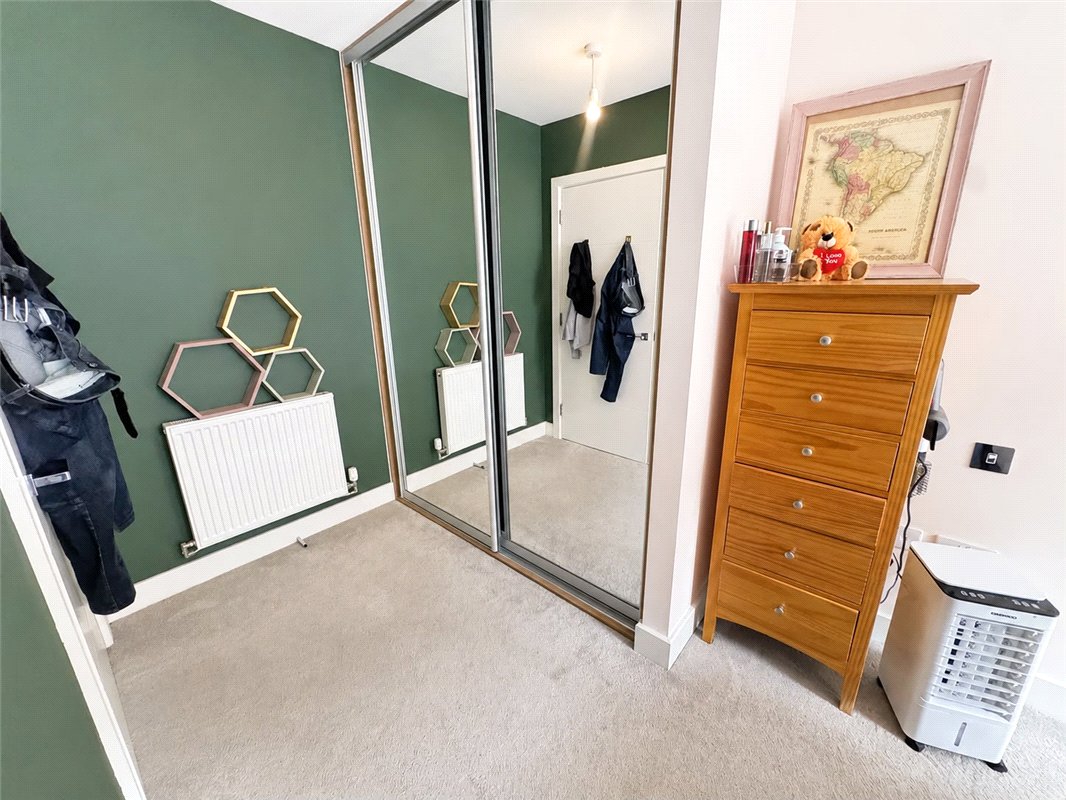
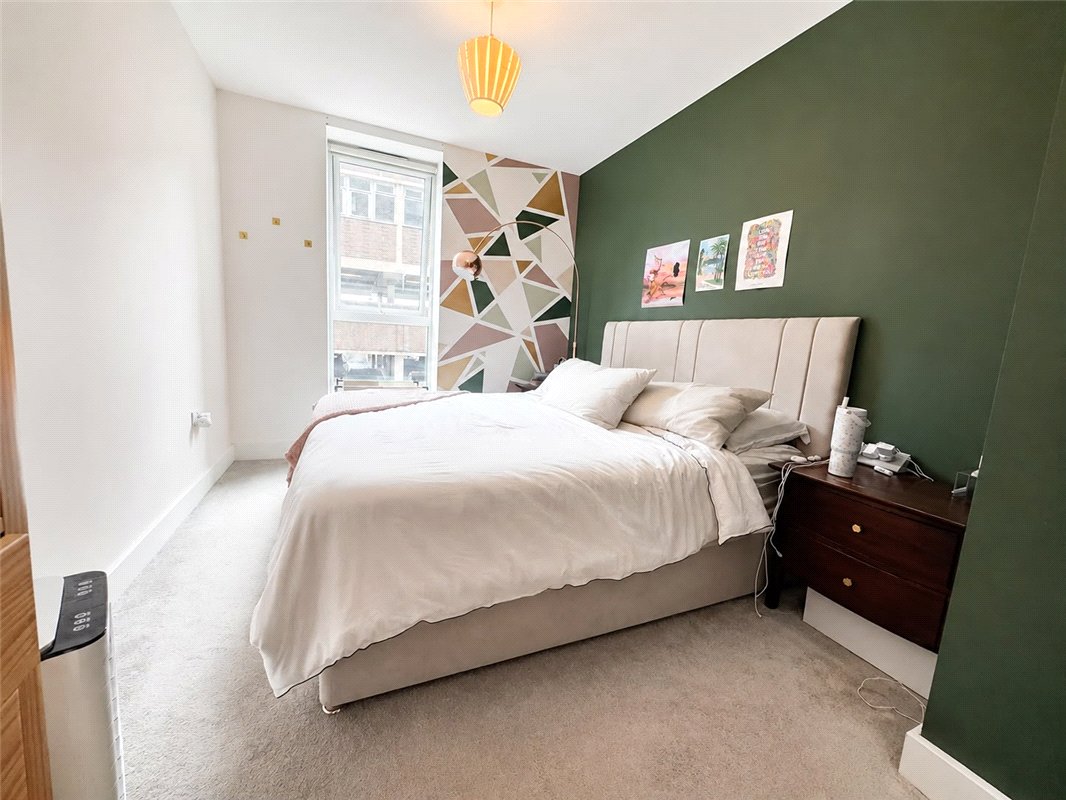
Bedroom: 5.49m x 2.46mDouble-glazed full-height window, fitted carpet and built-in mirror-fronted wardrobes.
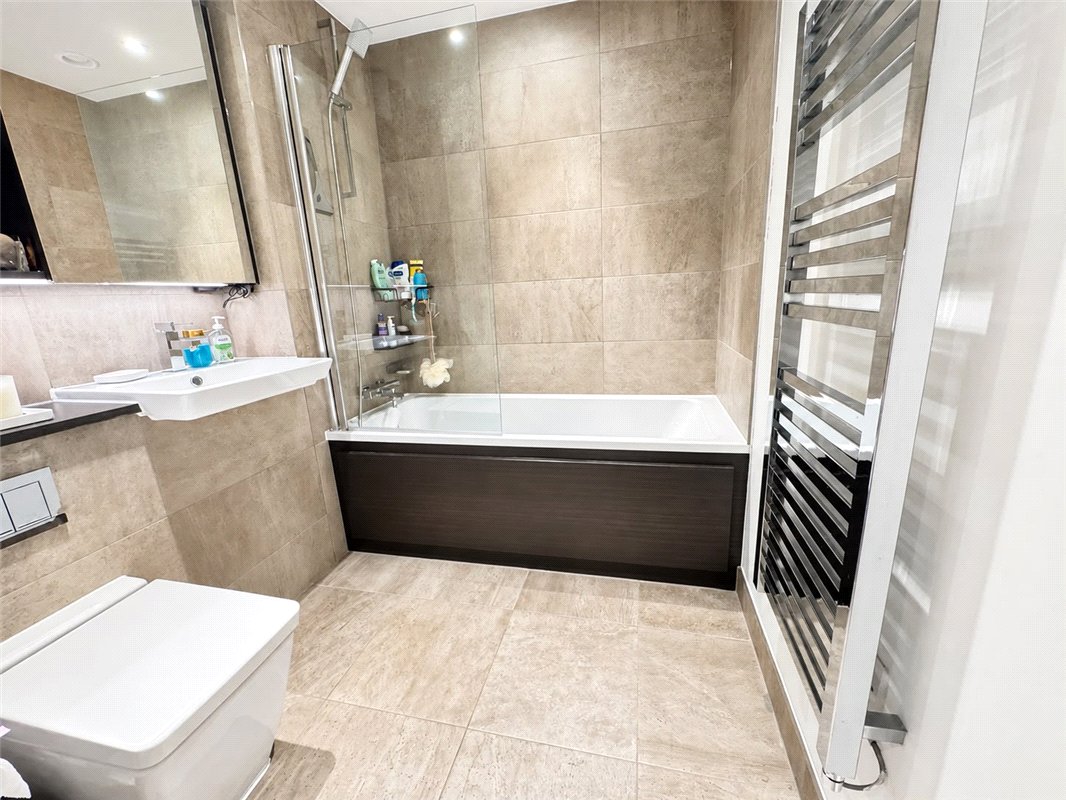
Bathroom:A contemporary three-piece suite comprising a bath with shower over and glass screen, wash hand basin and WC with push-button concealed cistern. Further benefits include a heated chrome towel rail, mirrored cabinet, inset spotlights, and attractive tiled walls and flooring.