Property Description
****GUIDE PRICE £340,000-£360,000****
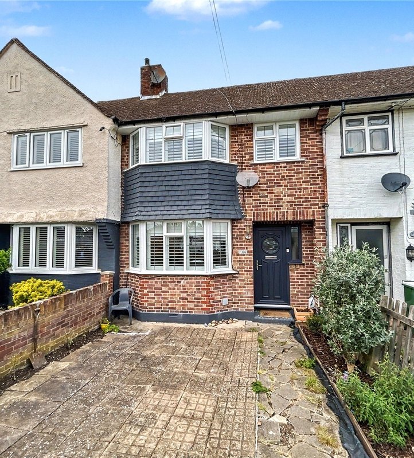
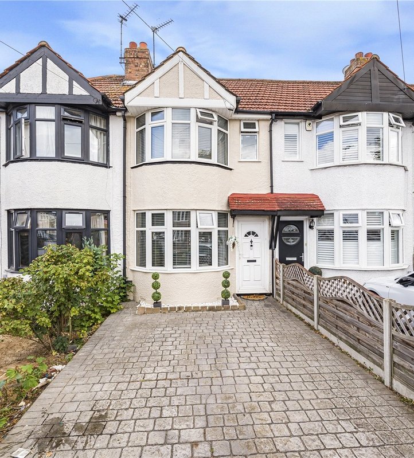
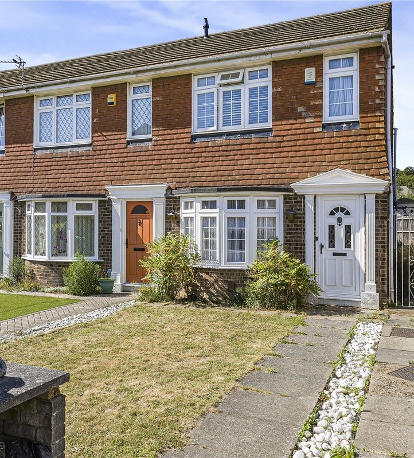
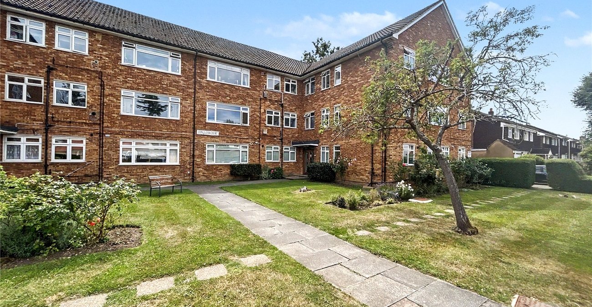
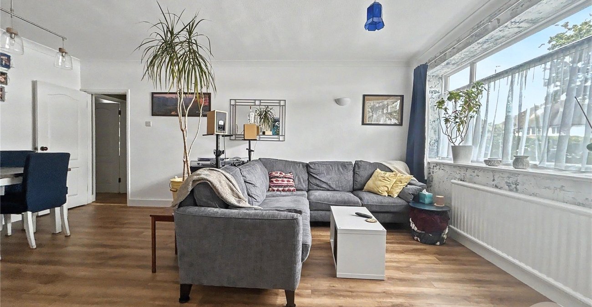
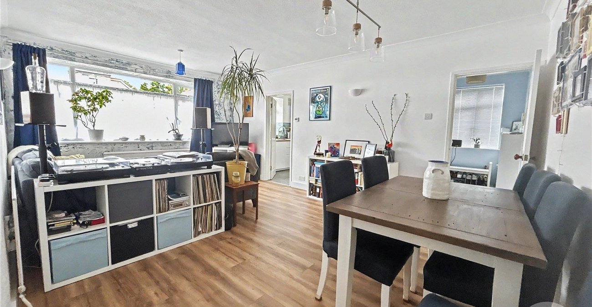
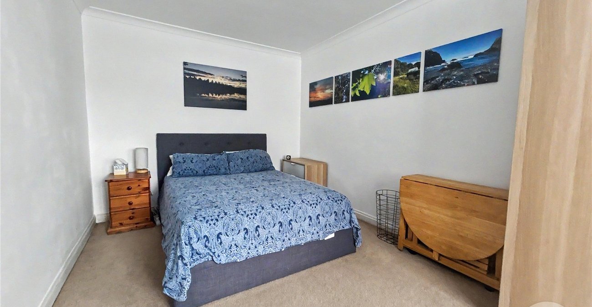
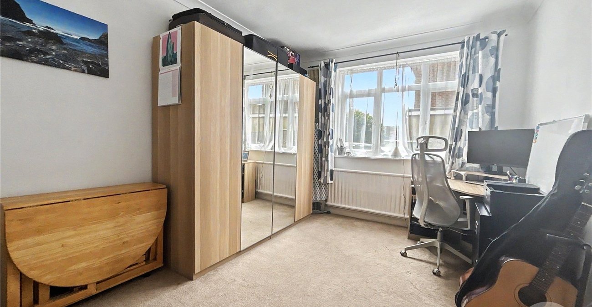
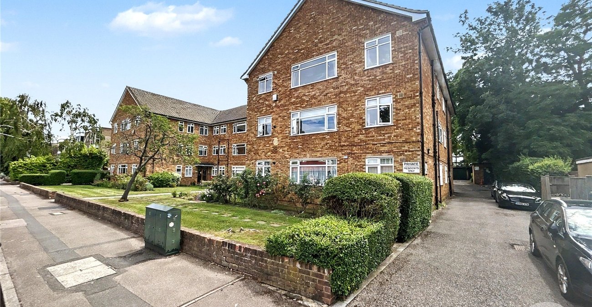
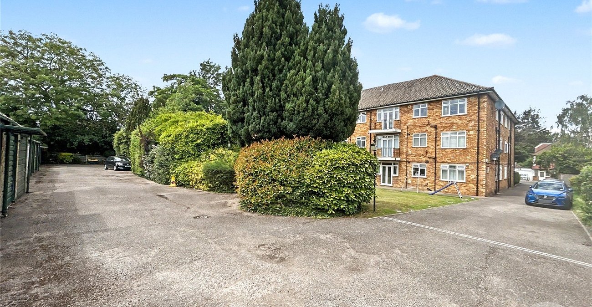
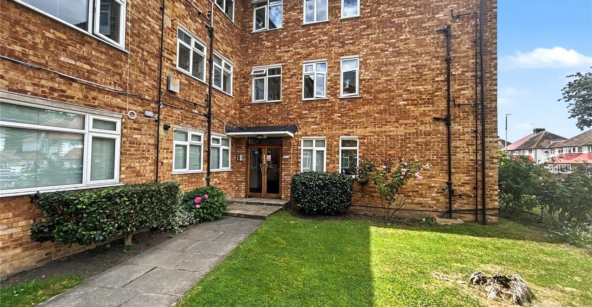
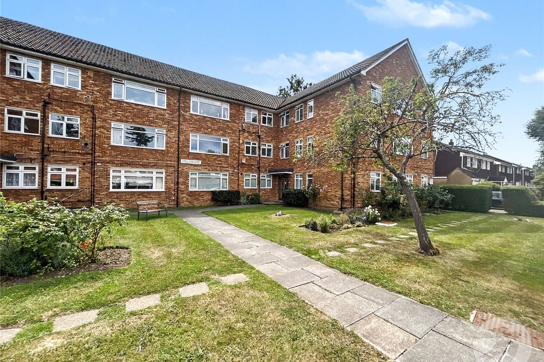
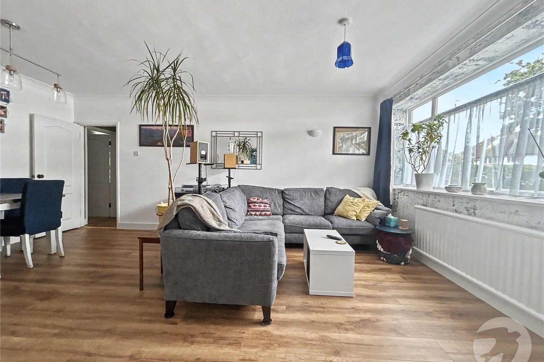
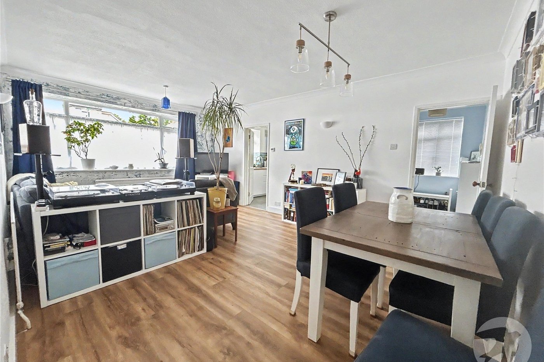
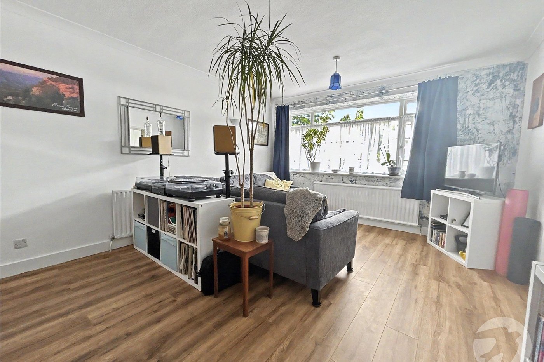
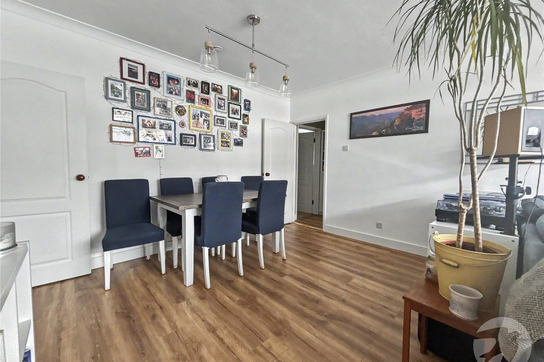
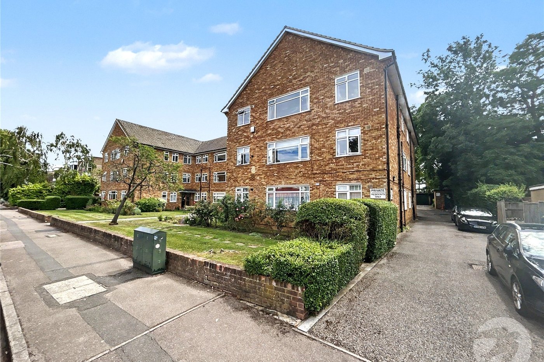
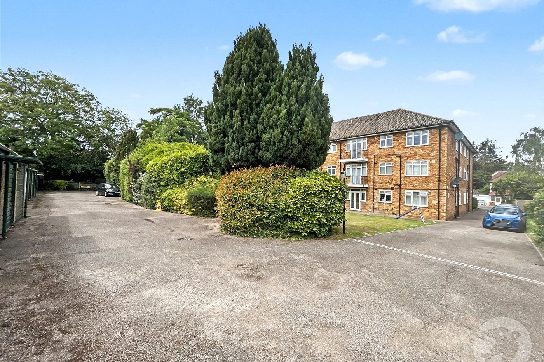
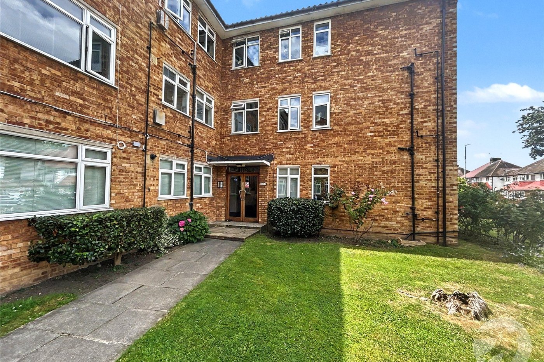
Situated in the ever popular Longlands Court on Longlands Road, this larger than average ground floor flat offers spacious and well presented accommodation throughout, making it an ideal first time purchase, investment or home for those looking to downsize.
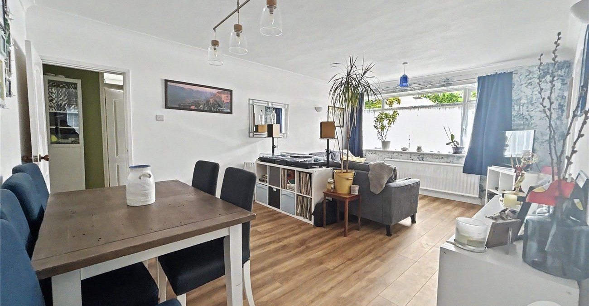
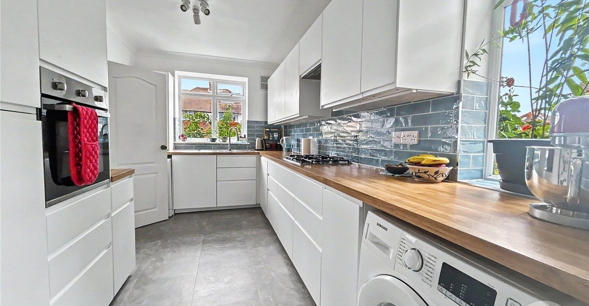
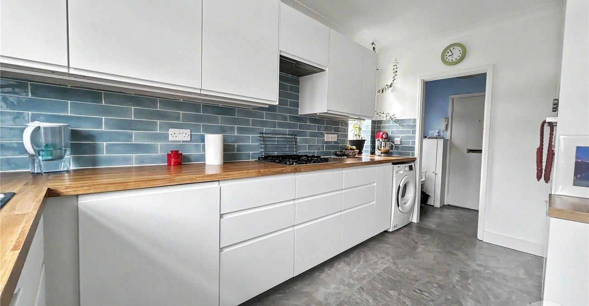
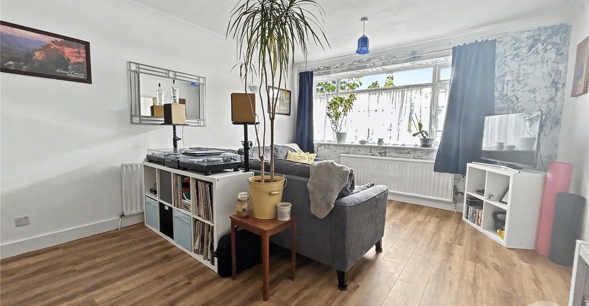
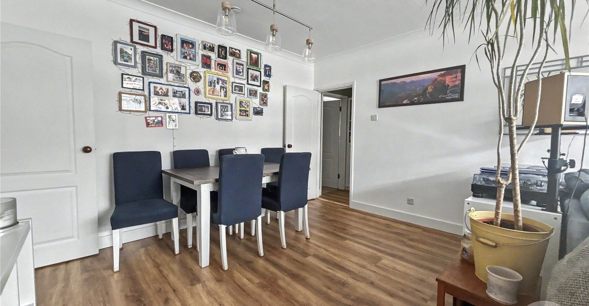
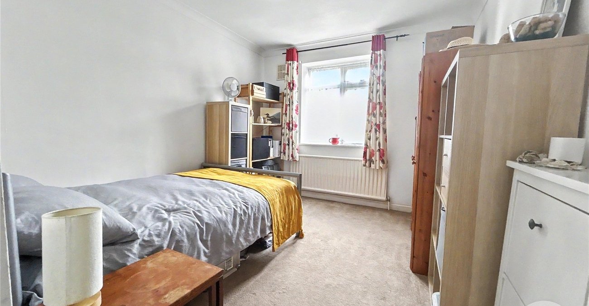
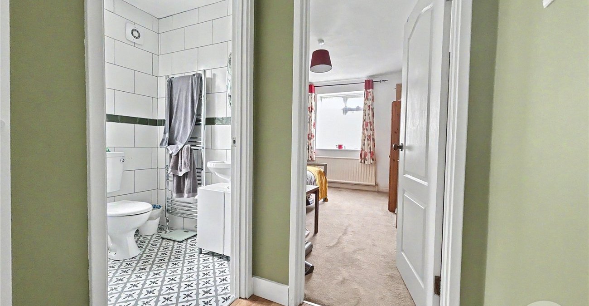
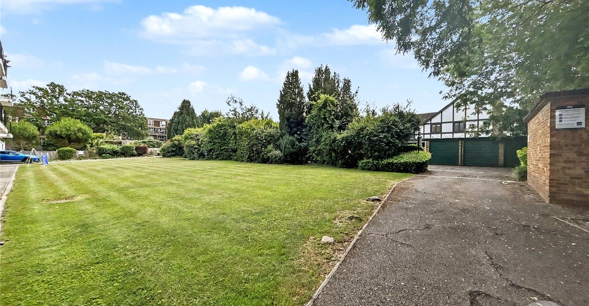
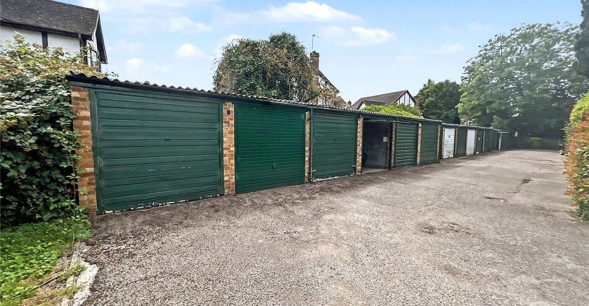
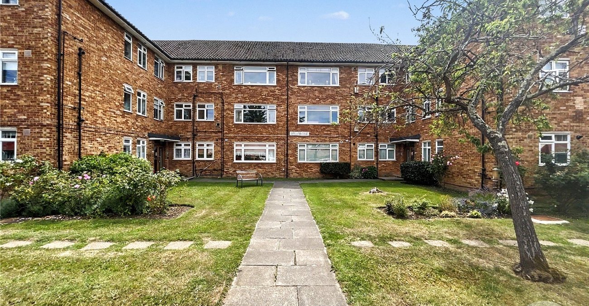
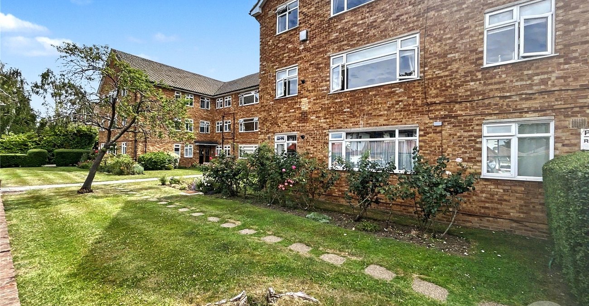
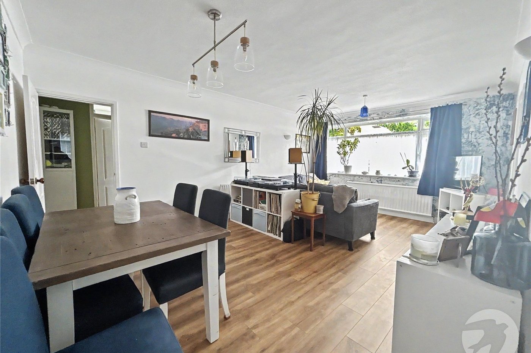
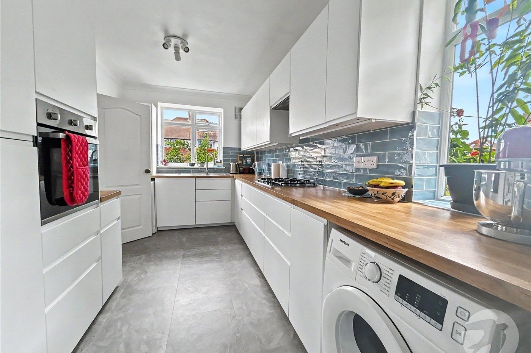
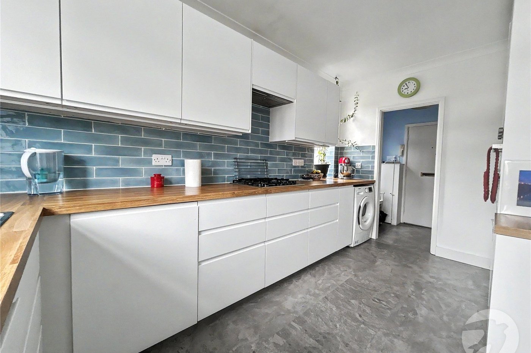
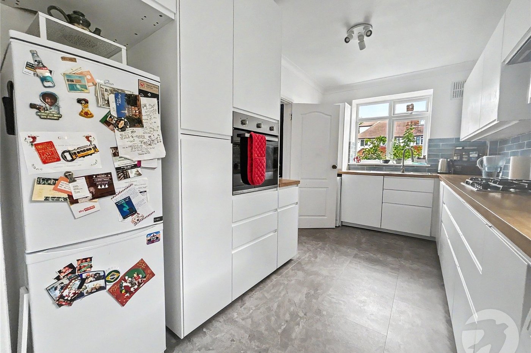
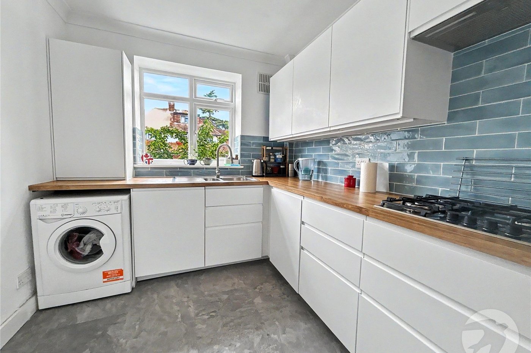
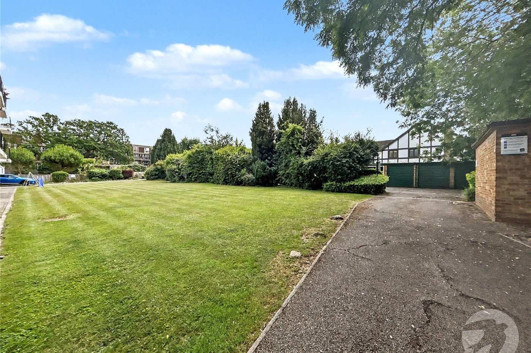
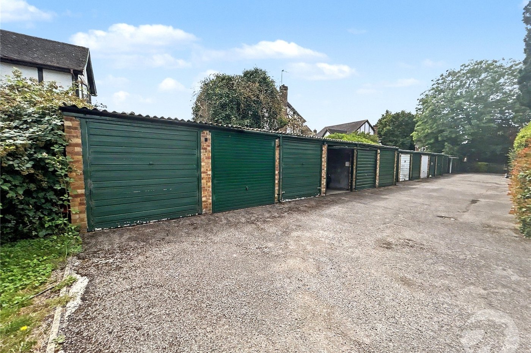
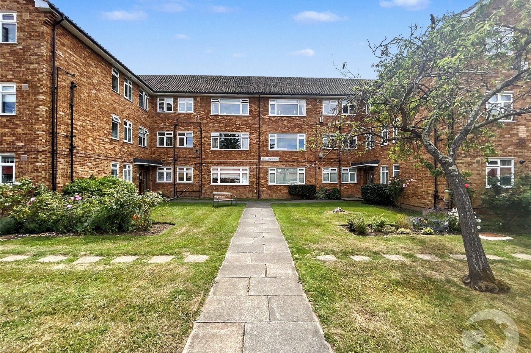
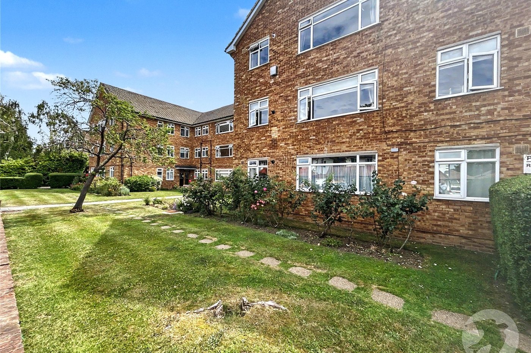
The property features two generous double bedrooms, a bright and welcoming living/dining room, a modern fitted kitchen and a stylish contemporary bathroom, all presented in excellent condition and ready to move into. Further benefits include access to attractive communal gardens, providing a pleasant outdoor space to enjoy, together with a garage en bloc offering valuable parking or additional storage.
Perfectly positioned for commuters, Sidcup Station is just 0.4 miles away, providing excellent rail links into Central London. Sidcup High Street is approximately 0.7 miles from the property and offers an excellent selection of restaurants, bars, coffee shops, supermarkets and a cinema, creating a vibrant local lifestyle.
Families will appreciate the proximity to a number of highly regarded schools, including sought after primary, preparatory and grammar schools, while nearby parks and open green spaces provide excellent opportunities for recreation and leisure.
Combining generous proportions, a desirable ground floor position, well maintained communal gardens, a garage en bloc and an excellent location close to transport, amenities and outstanding schools, this impressive apartment is sure to attract strong interest. Early viewing is highly recommended.
- Two Double Bedrooms
- Ground Floor Flat
- Lounge/Diner
- Modern Kitchen & Bathroom
- Communal Garden
- Garage En Bloc
- Approx. 0.4 Miles To Sidcup Station
- Approx. 0.7 Miles To Sidcup High Street
Rooms
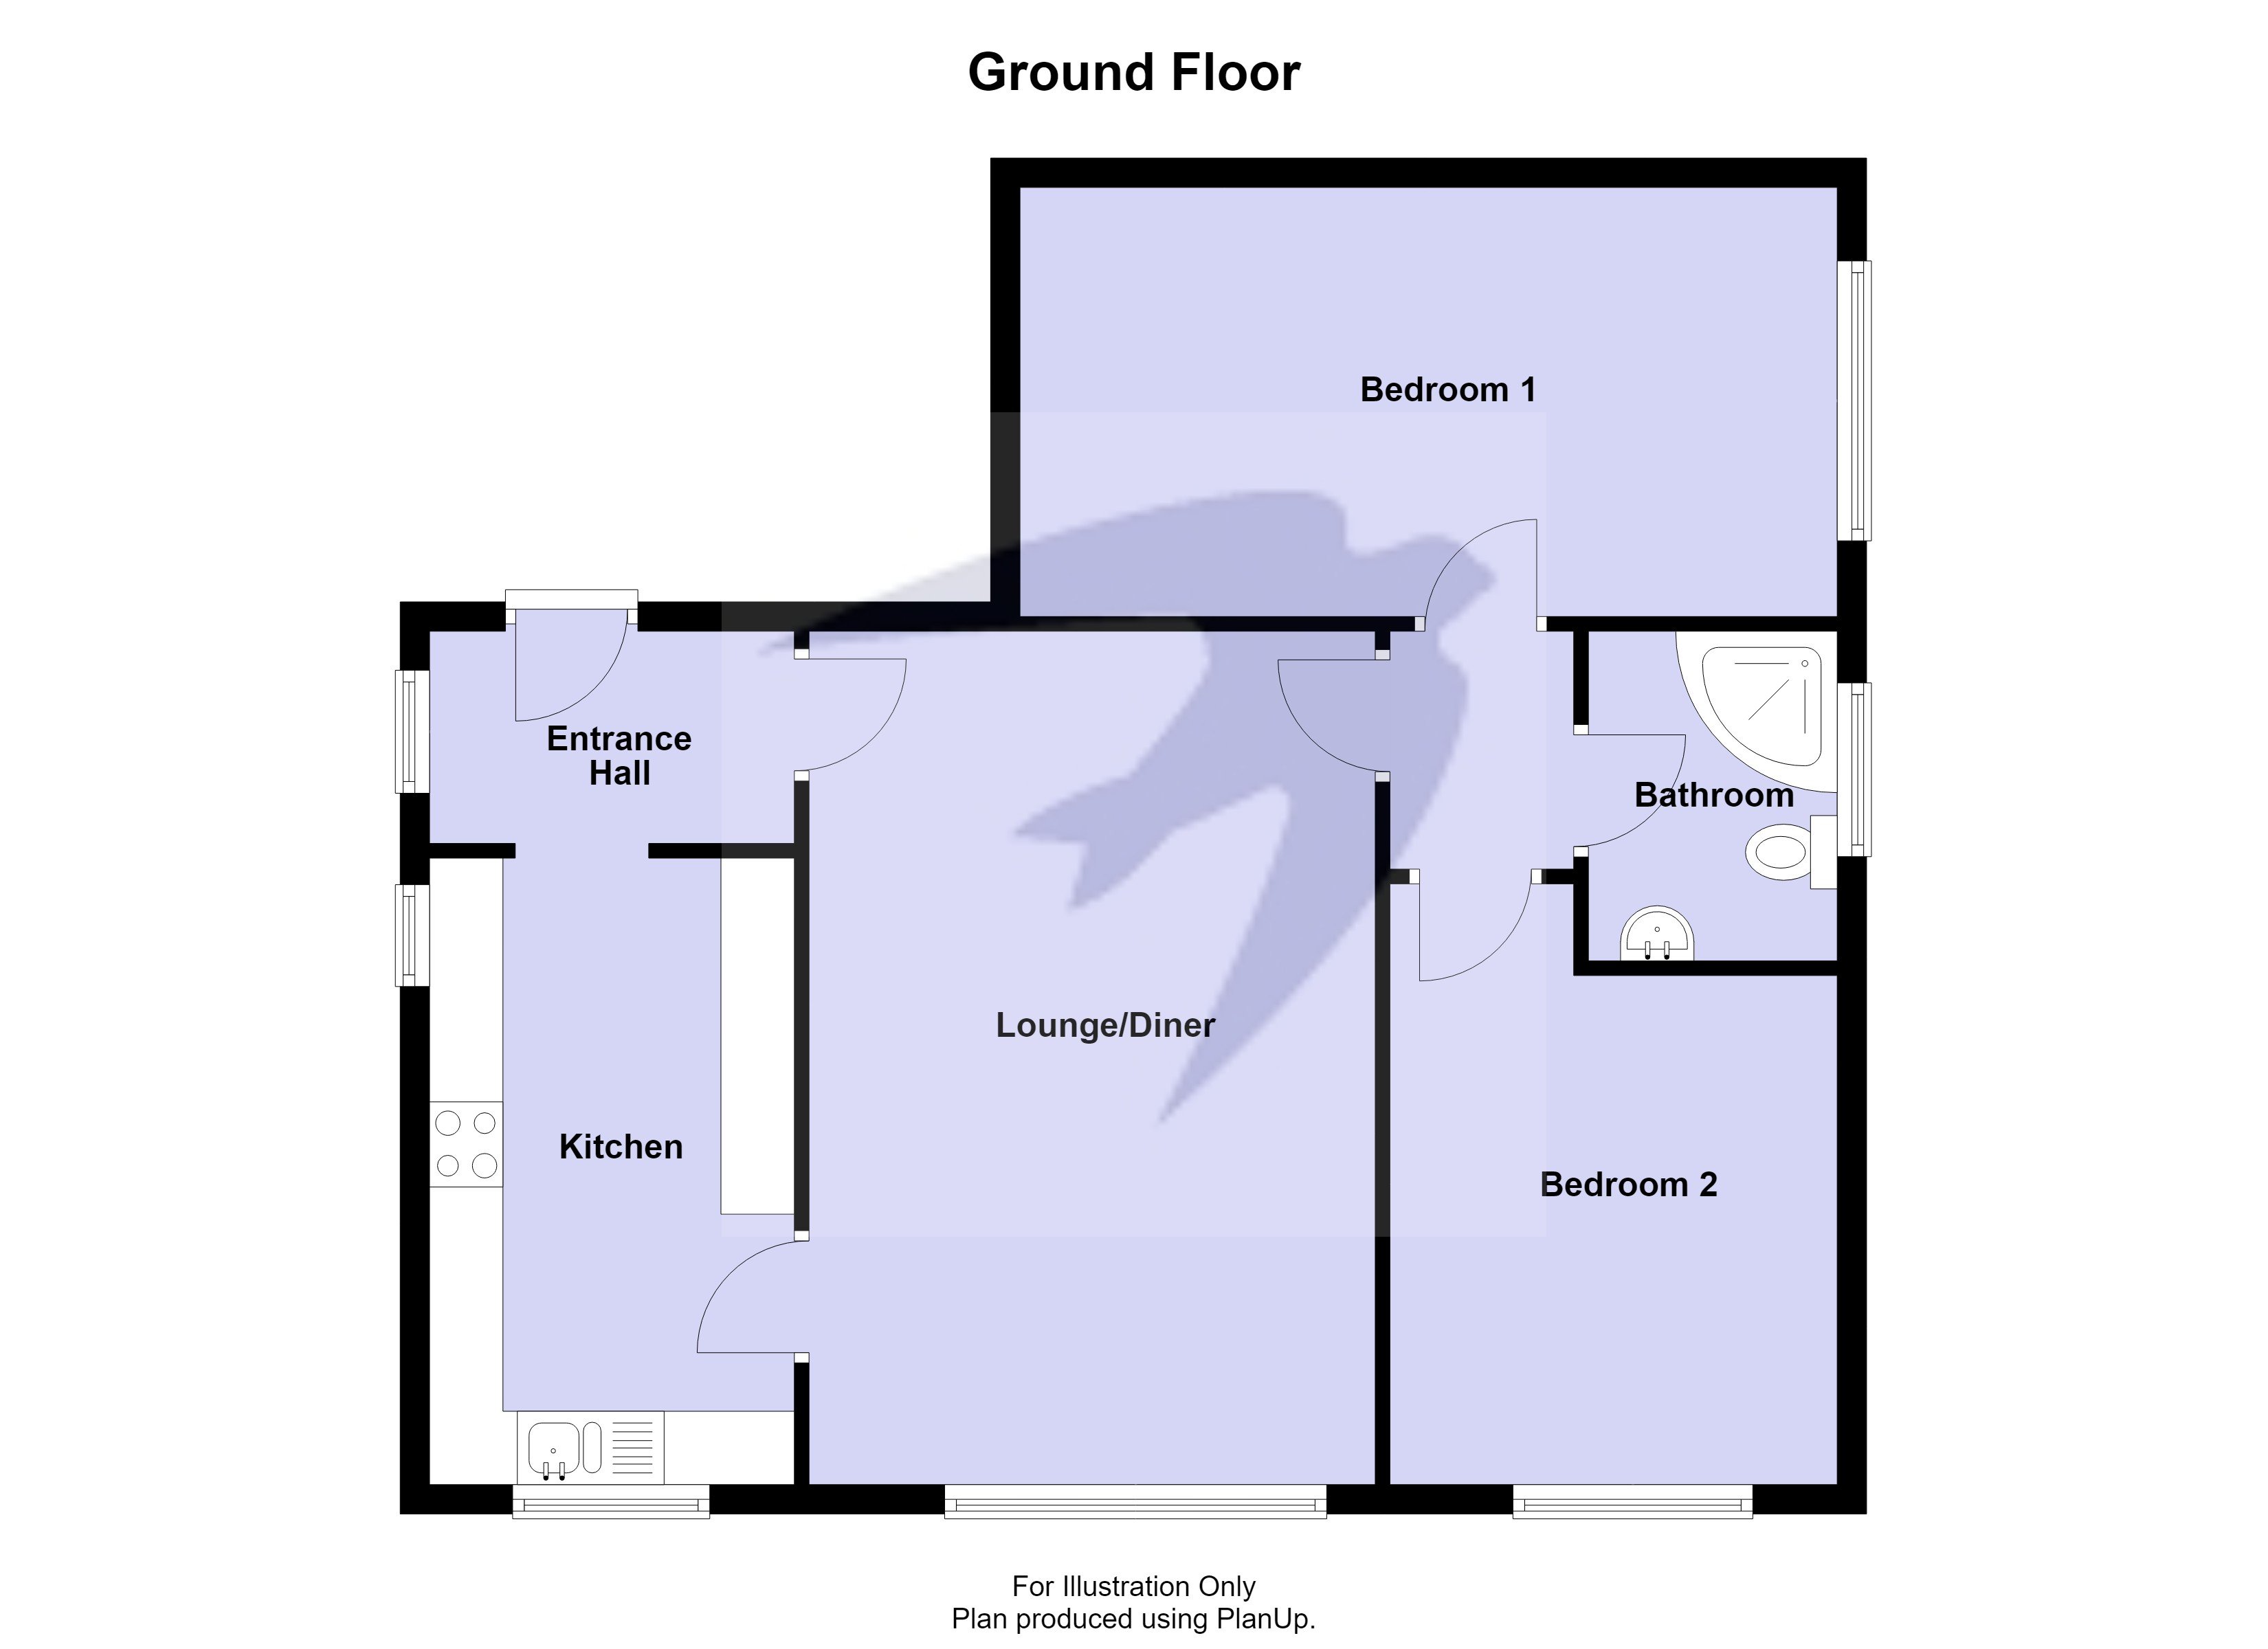
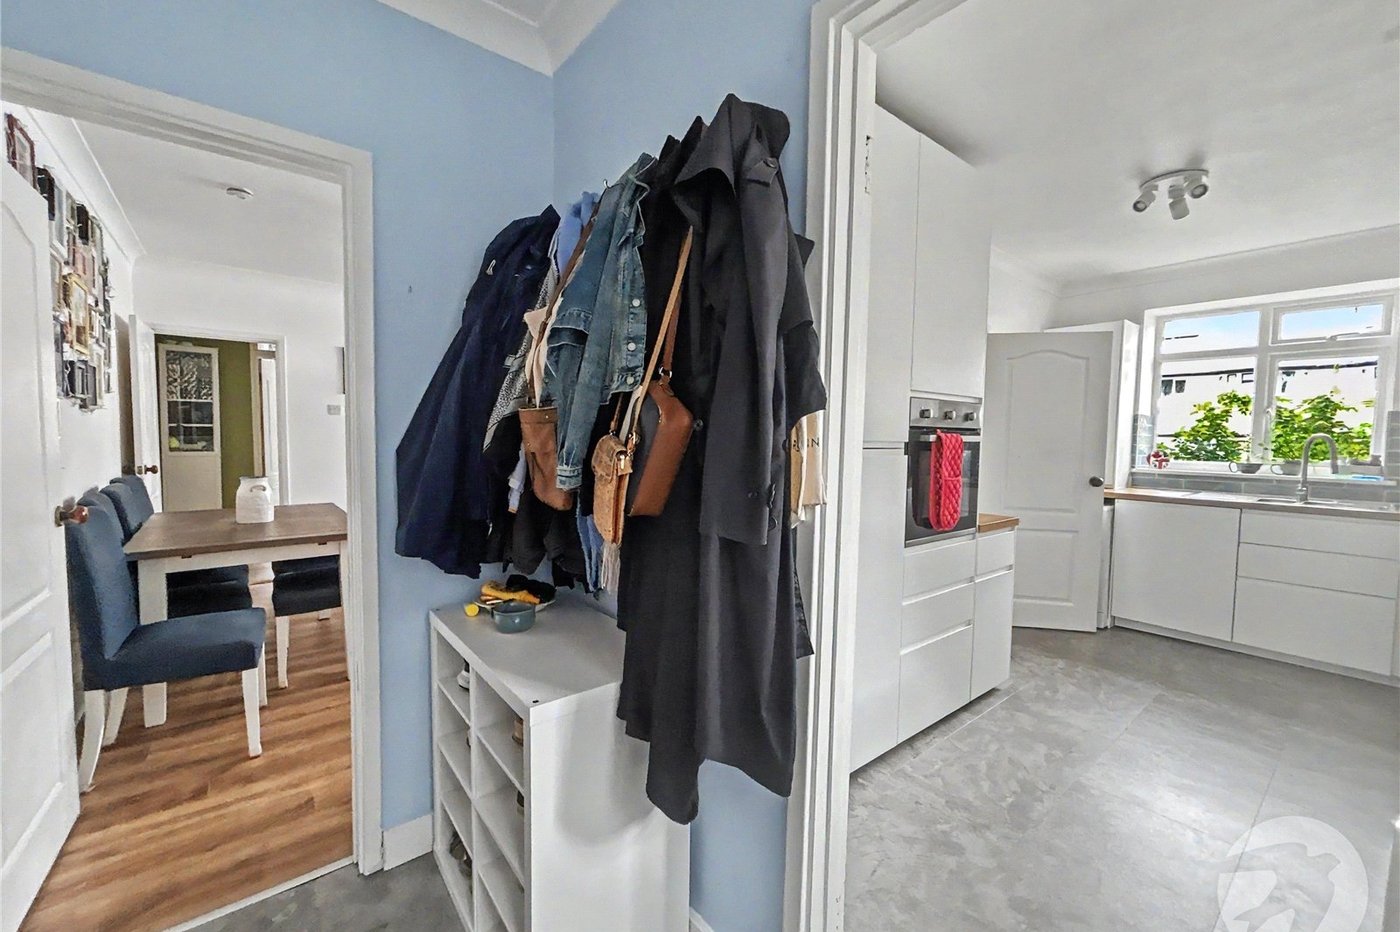
Entrance HallDouble glazed window to side, entrance door to rear, entry phone system, tiled flooring.
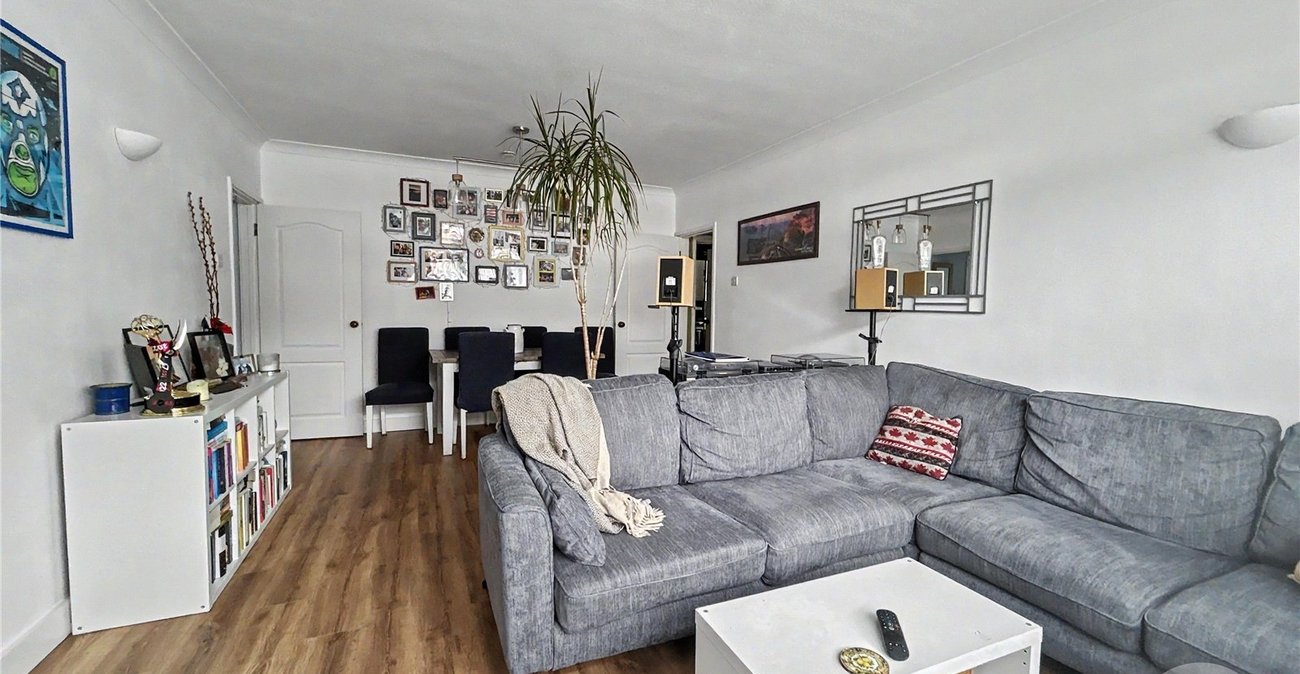
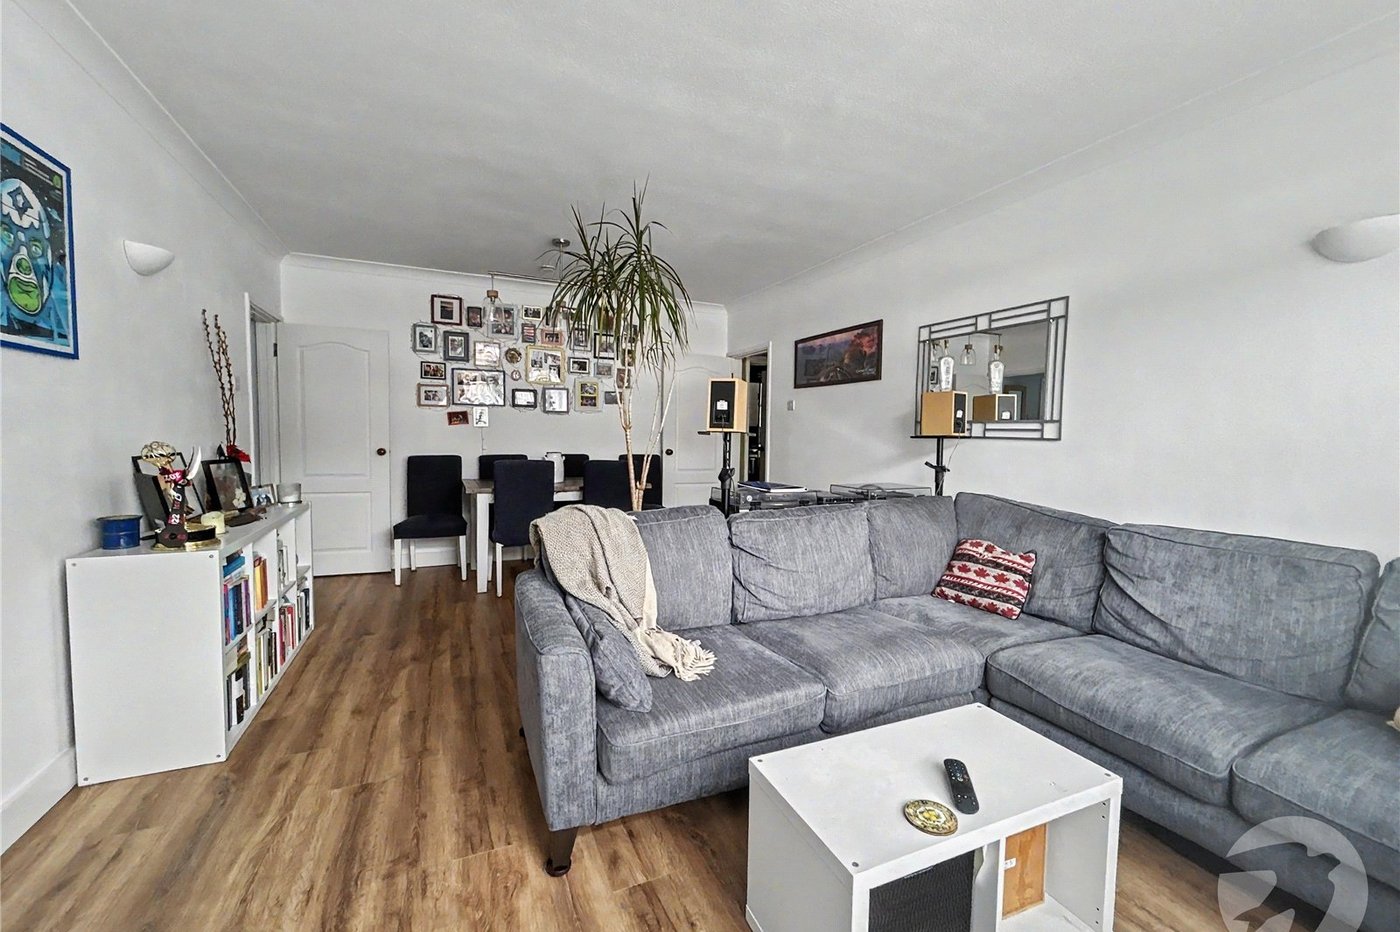
Lounge 5.82m x 3.86mDouble glazed window to front, two radiators, laminate flooring.
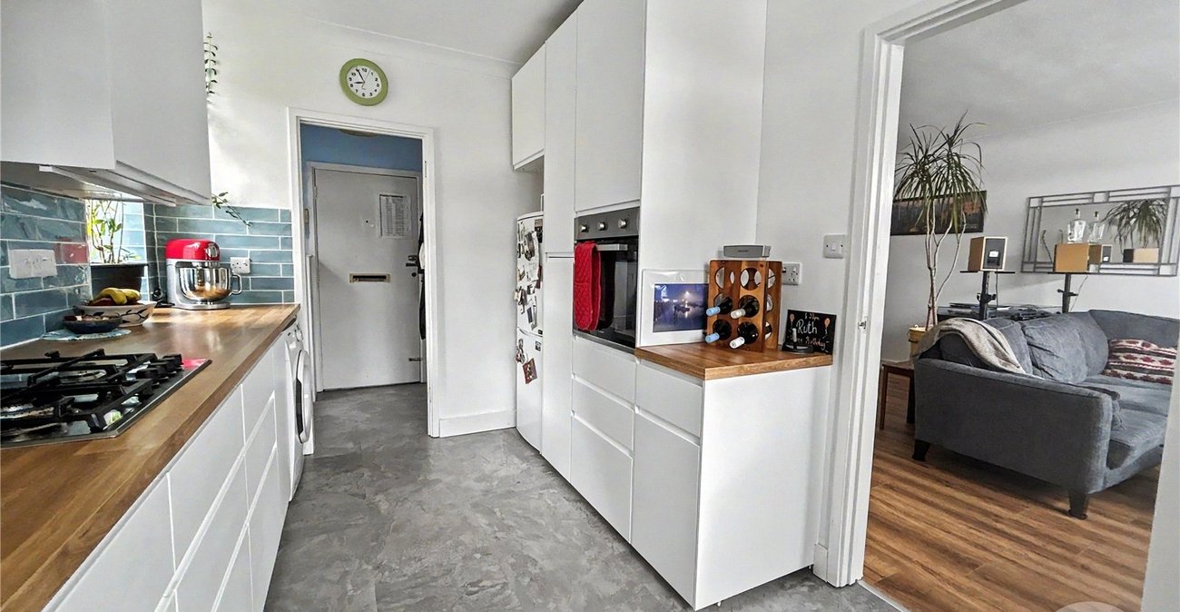
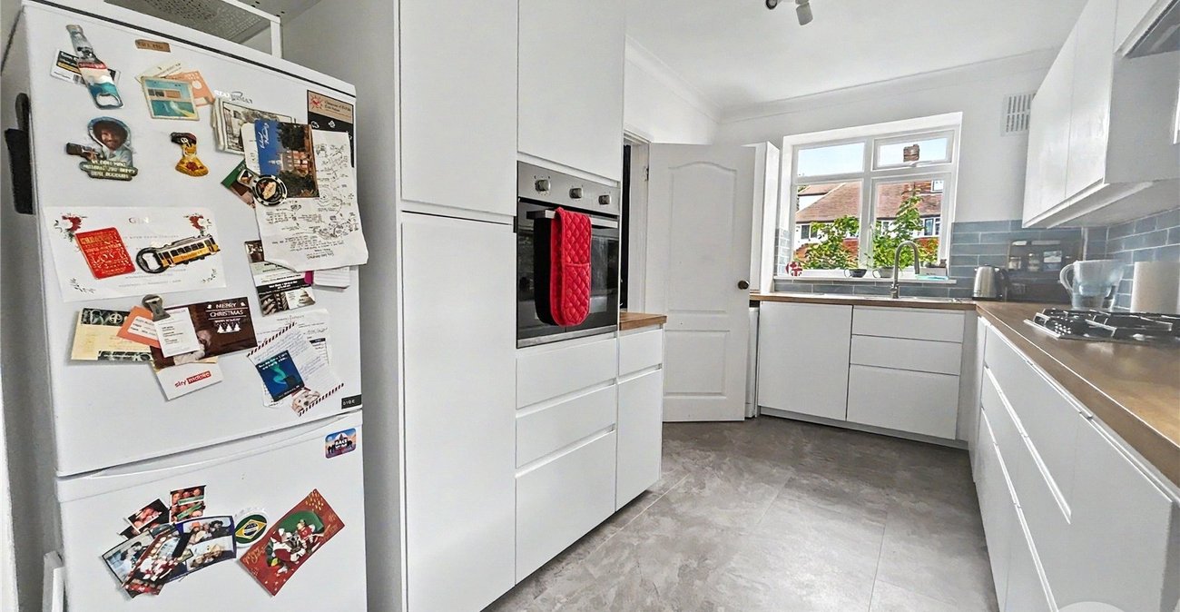
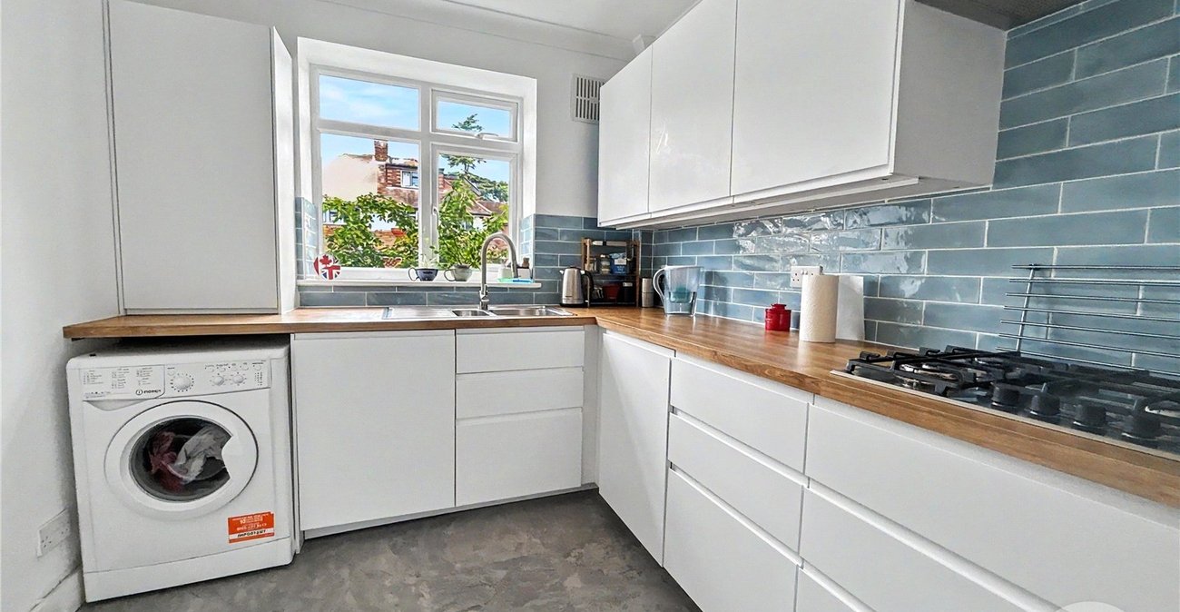
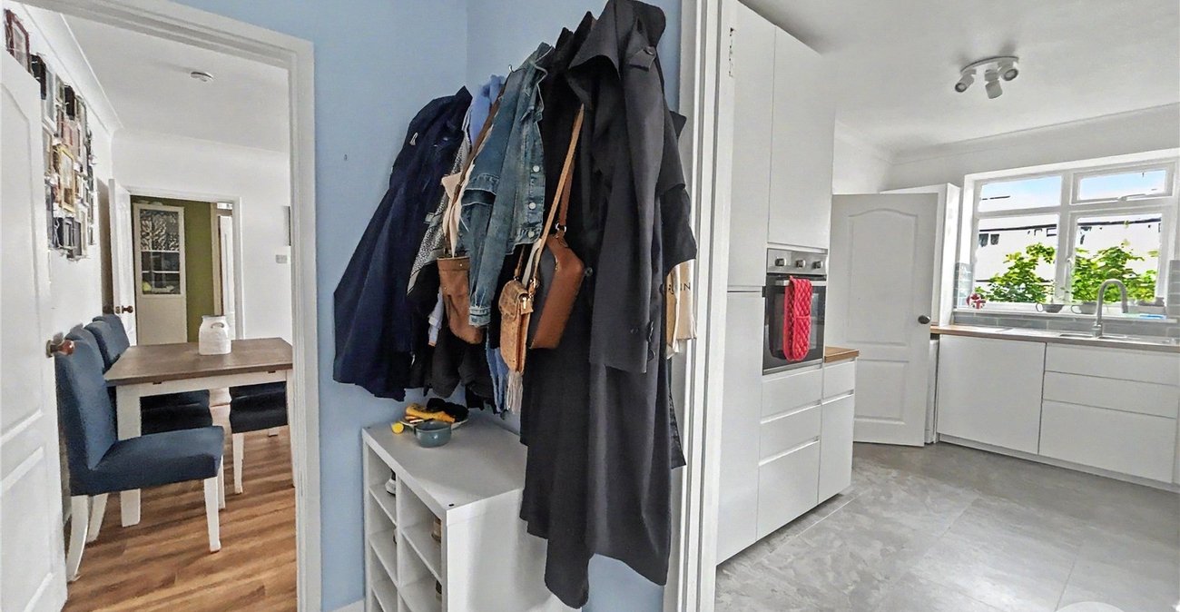
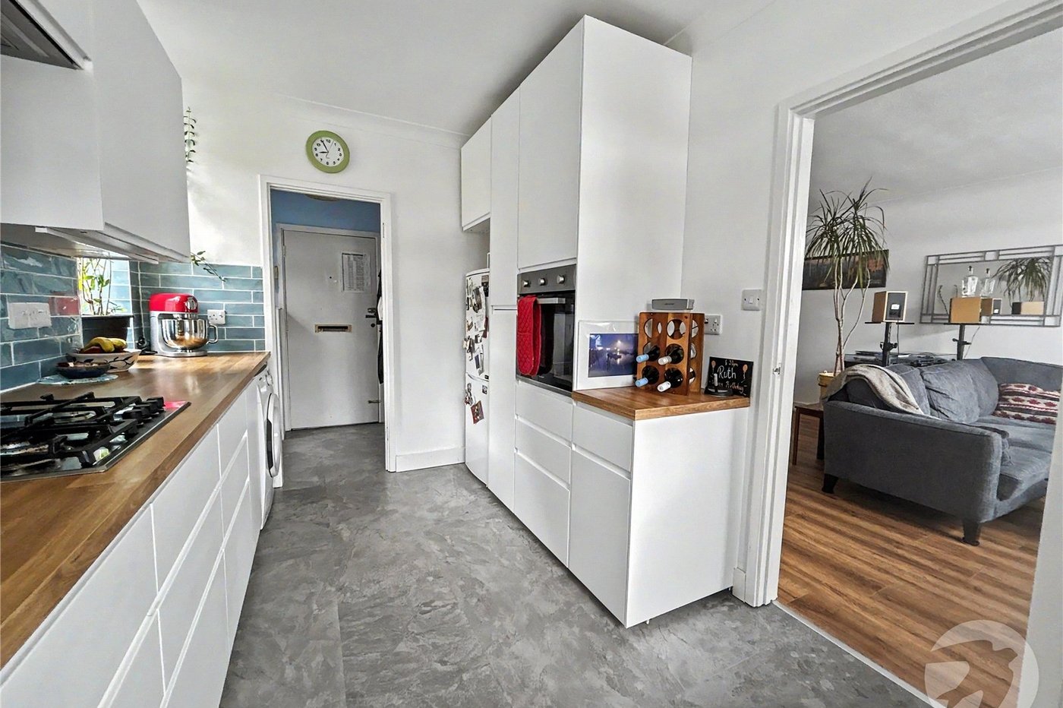
Kitchen 4.27m x 2.5mDouble glazed windows to front and side,. range of wall and base units with work surfaces over, stainless steel 1 1/2 bowl sink unit with drainer and mixer tap, integrated oven, hob and extractor, integrated dishwasher, spaces for washing machine., tumble dryer and fridge/freezer, tiled flooring.
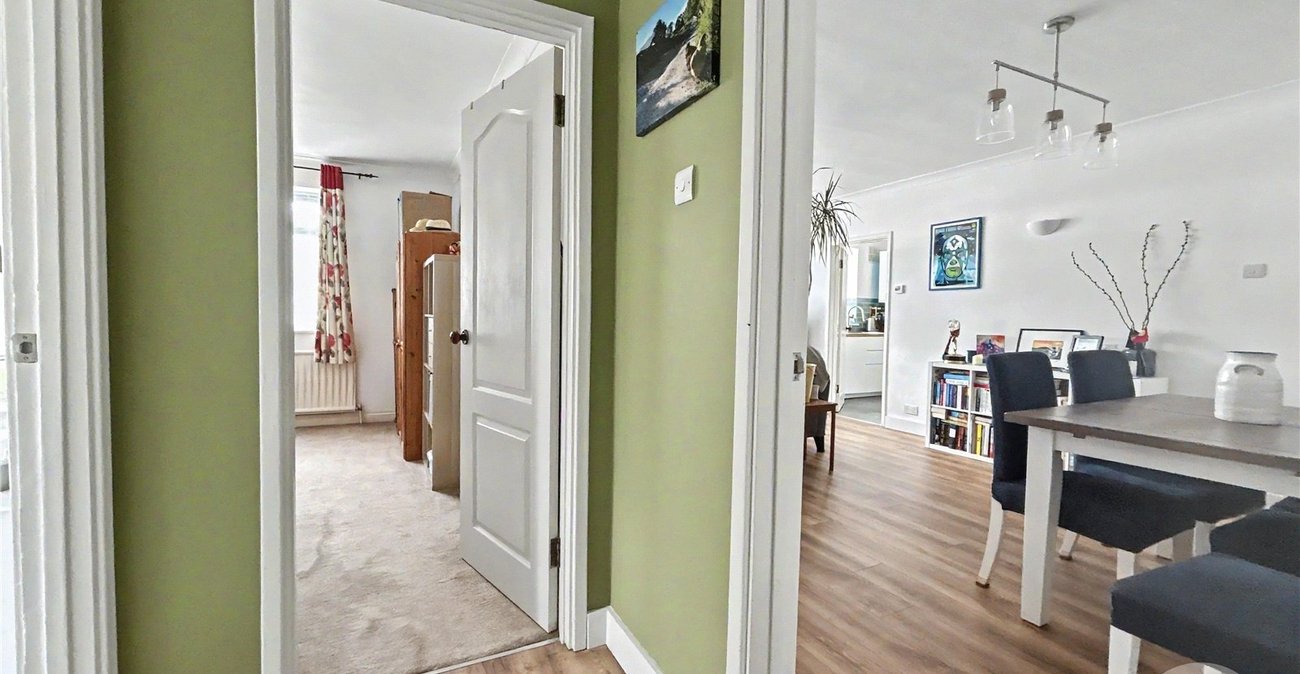
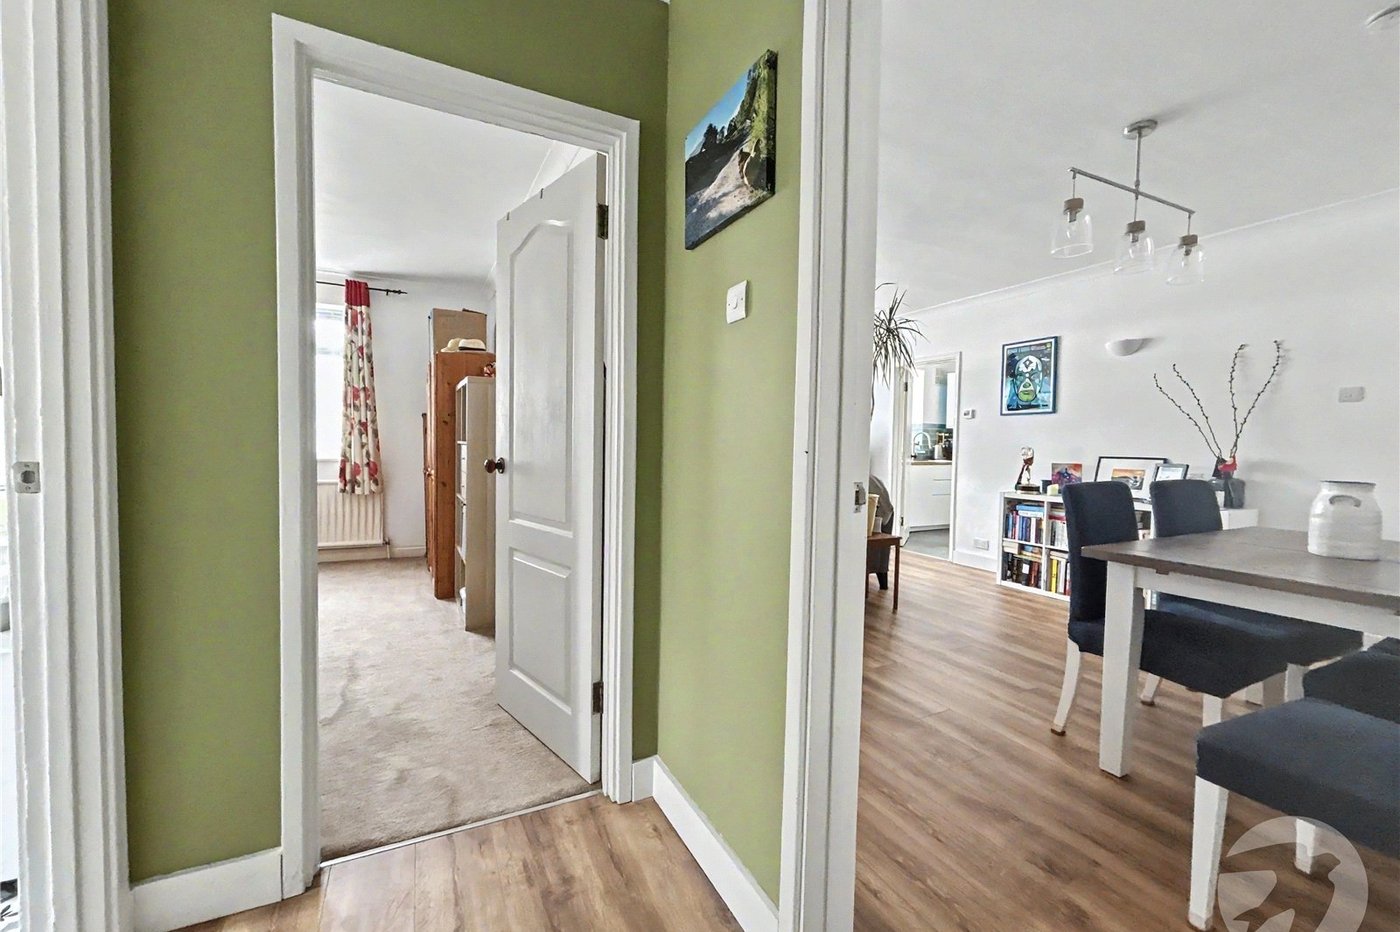
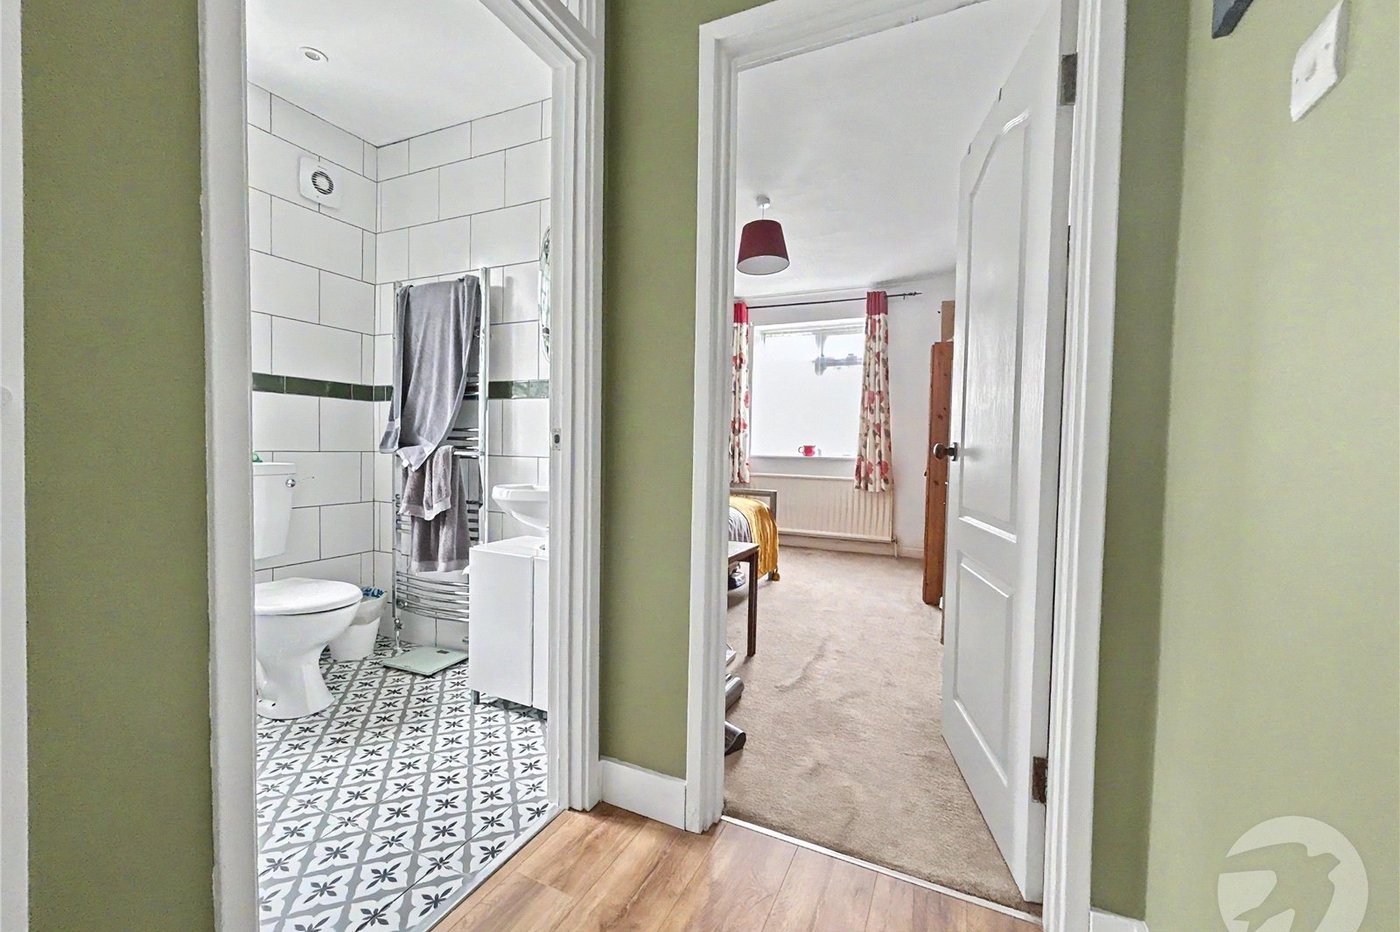
Inner HallwayDoors to bedrooms and bathroom, laminate flooring.
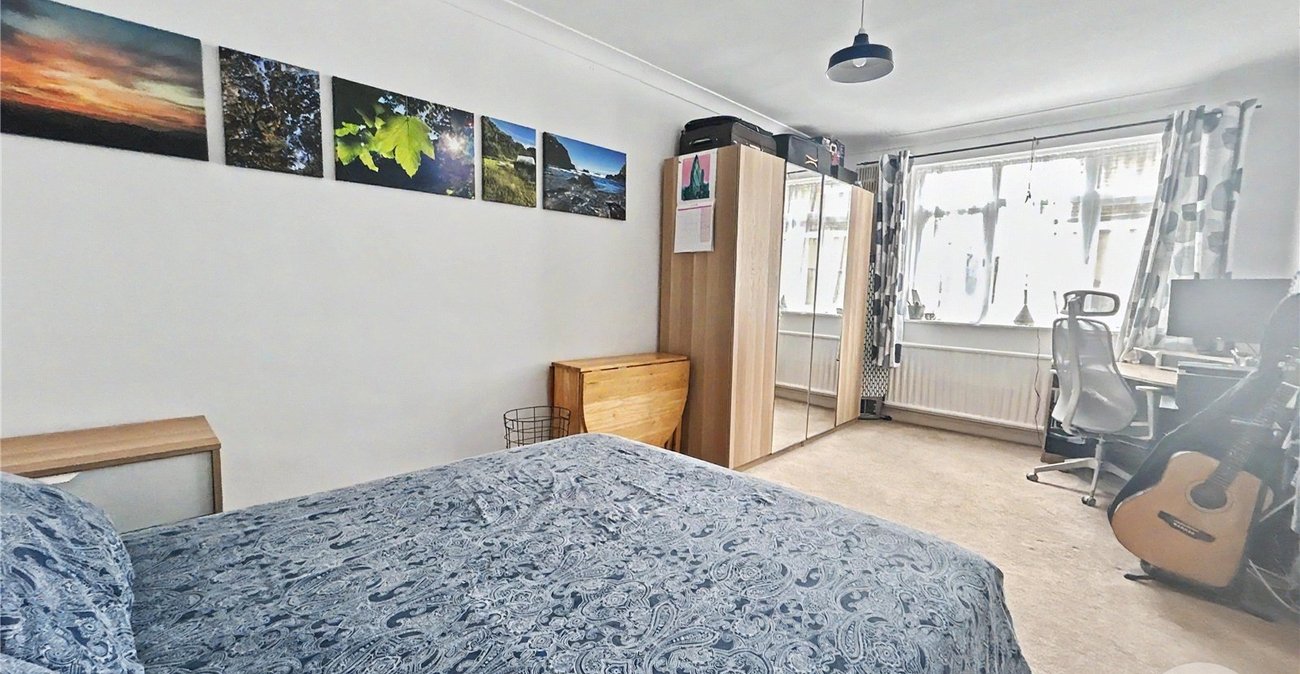
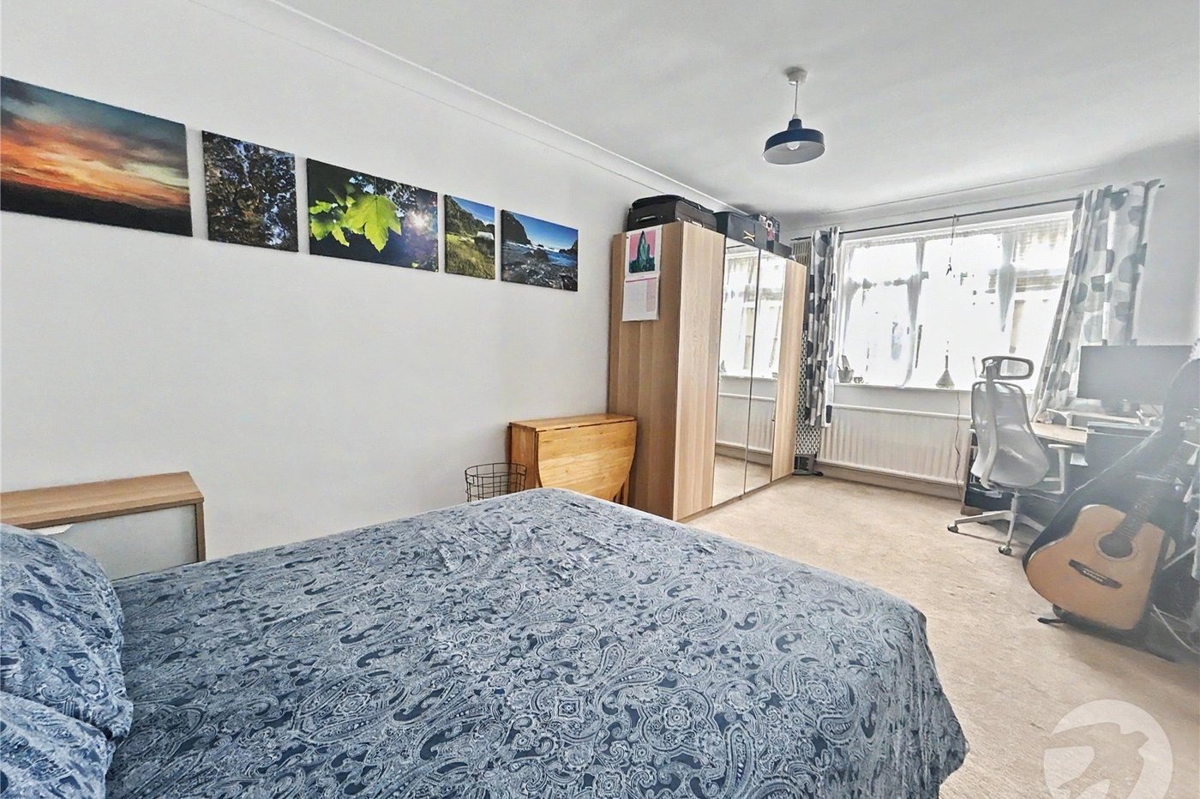
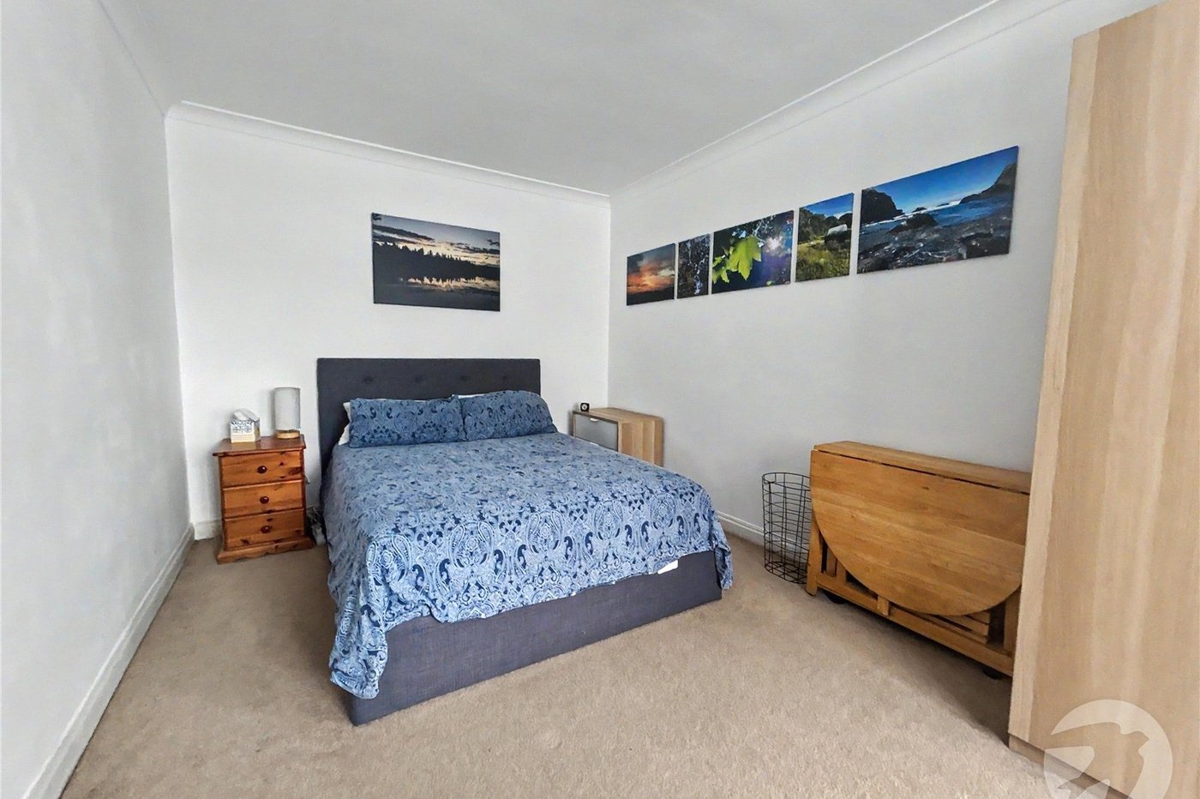
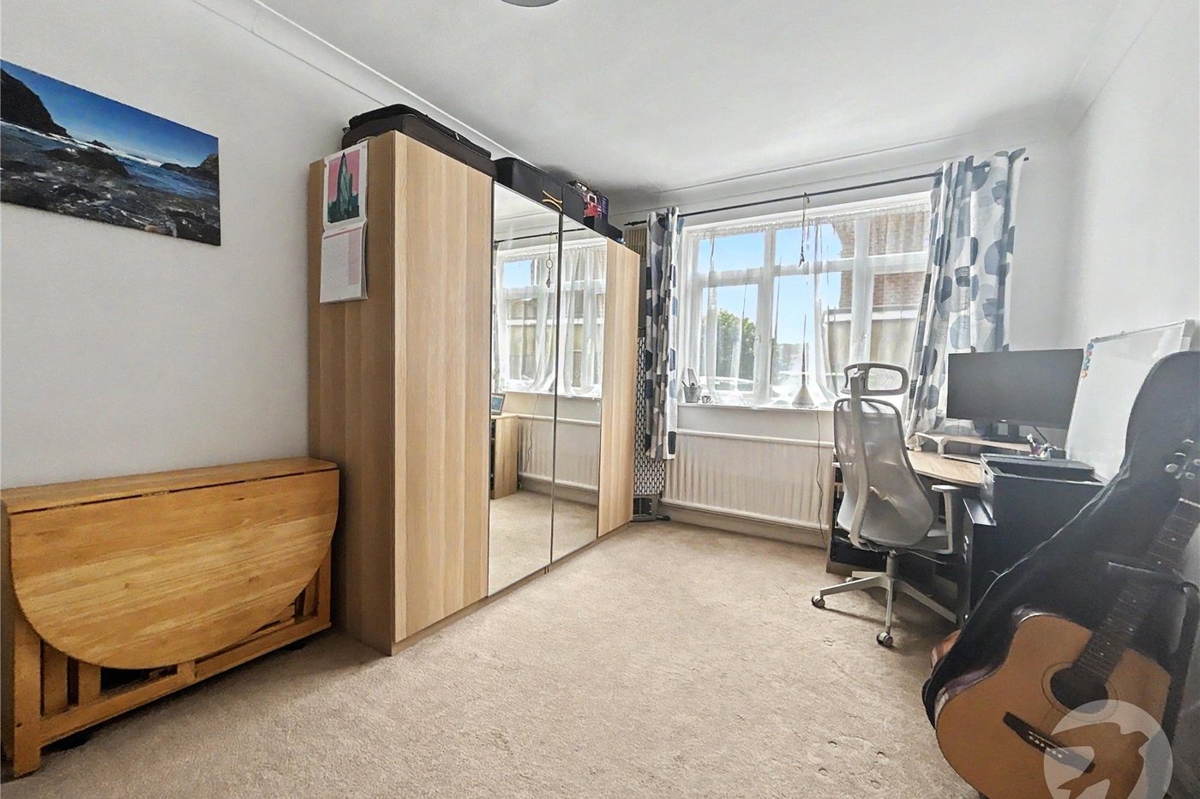
Bedroom One 5.56m x 2.92mDouble glazed window to side, radiator, carpet.
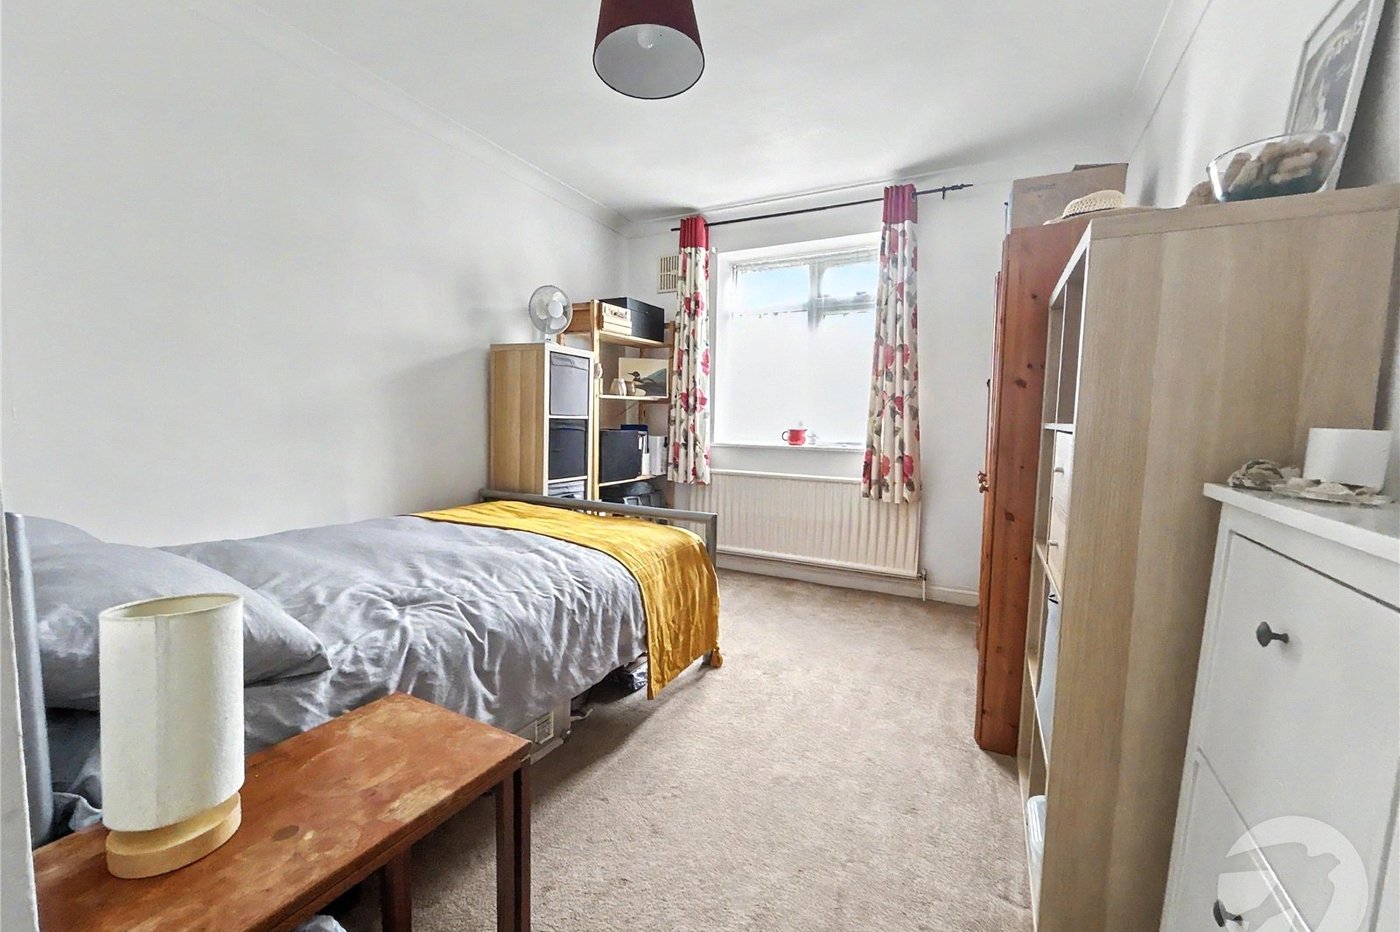
Bedroom Two 4.1m x 3.05mDouble glazed window to front, radiator, carpet.
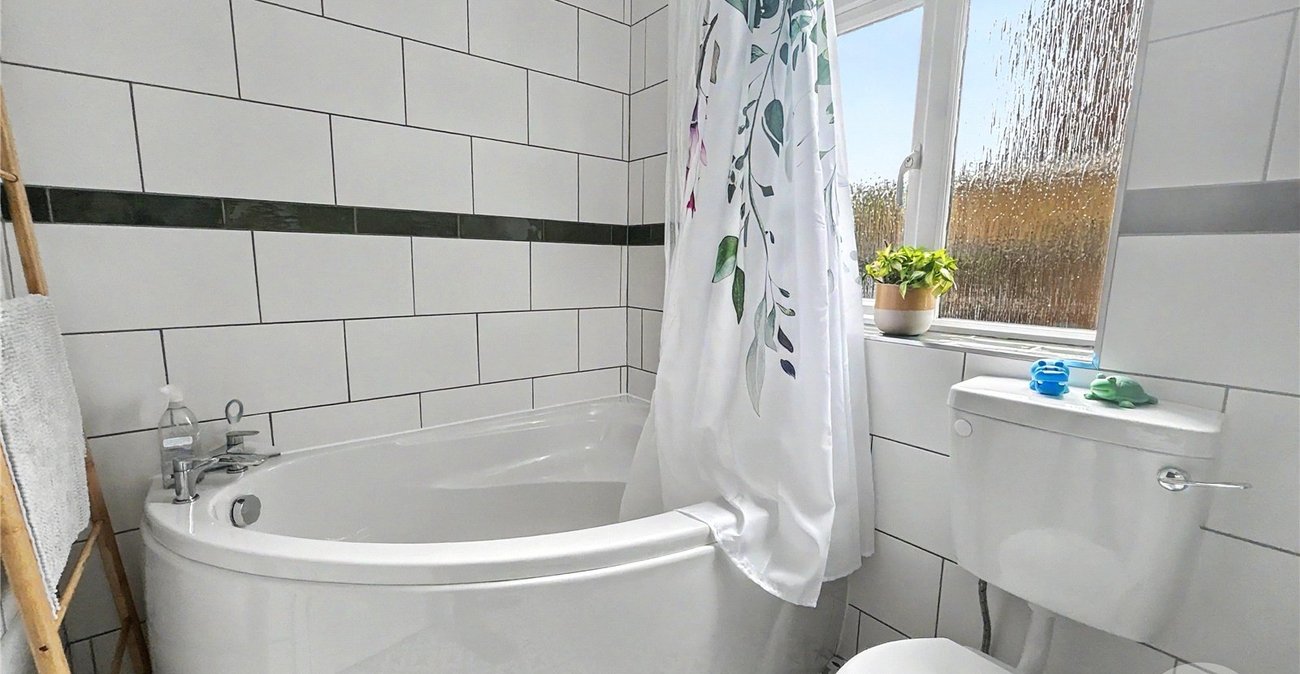
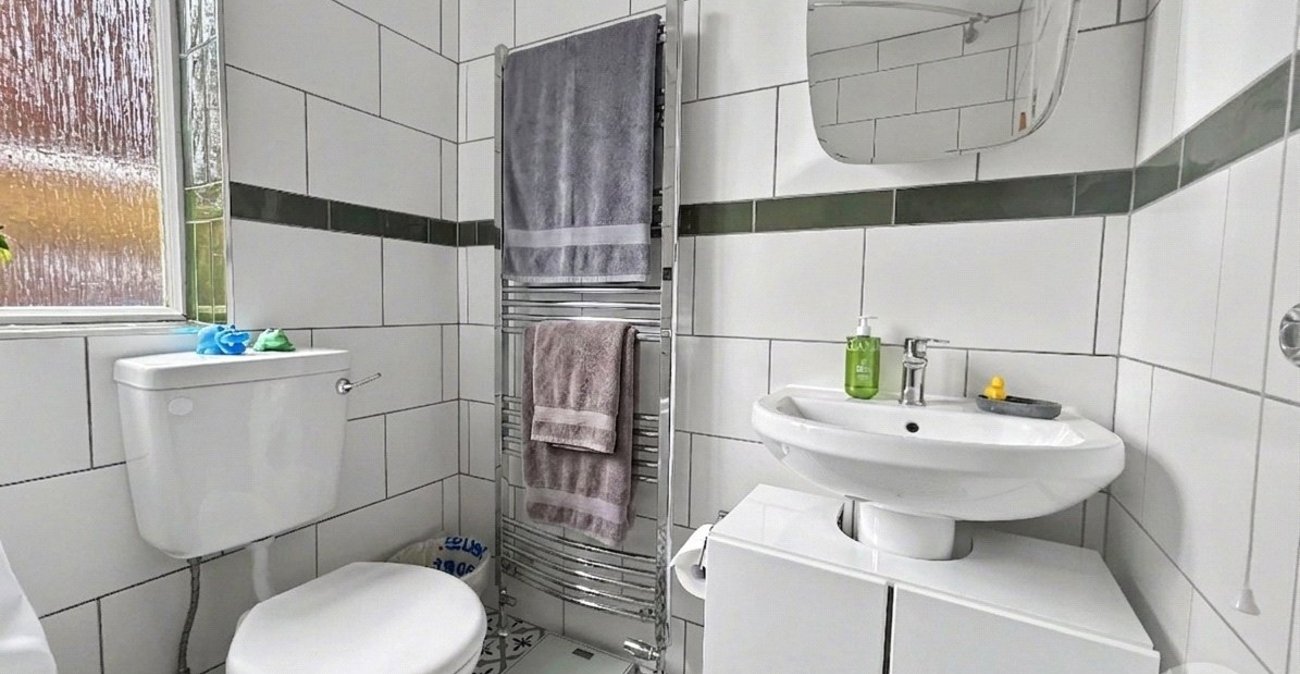
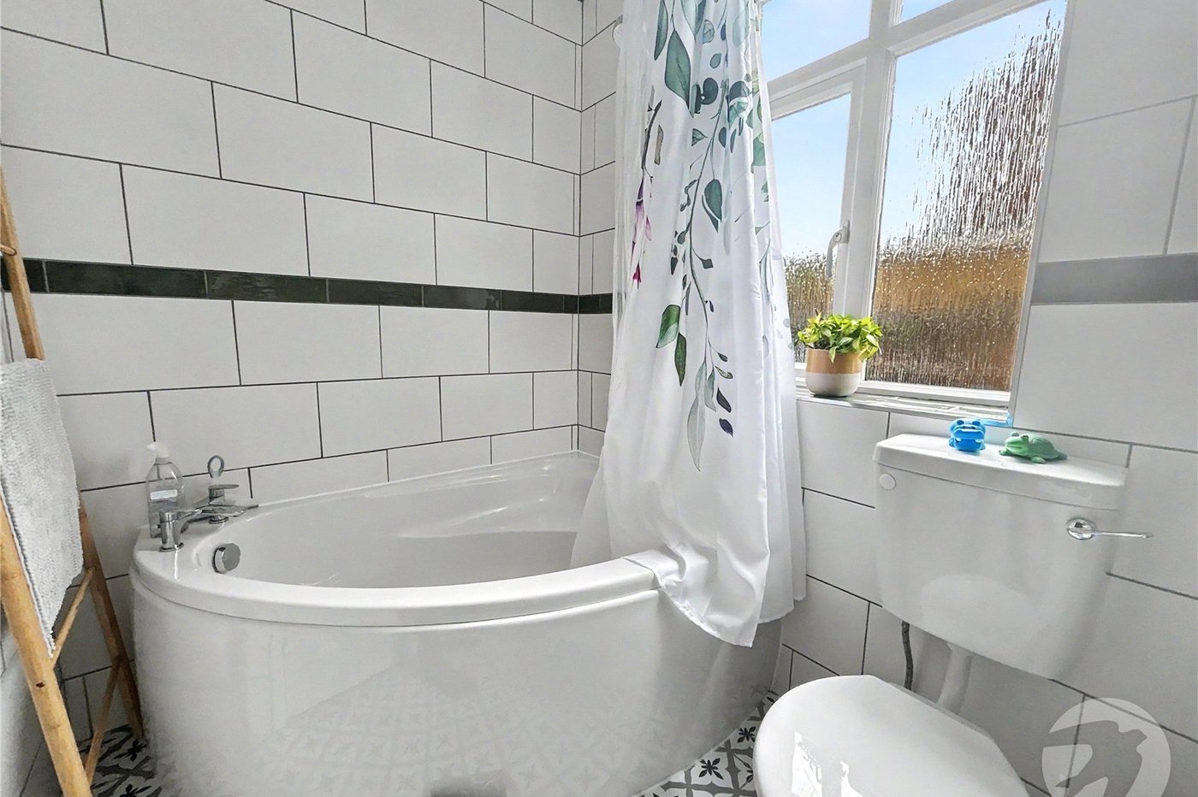
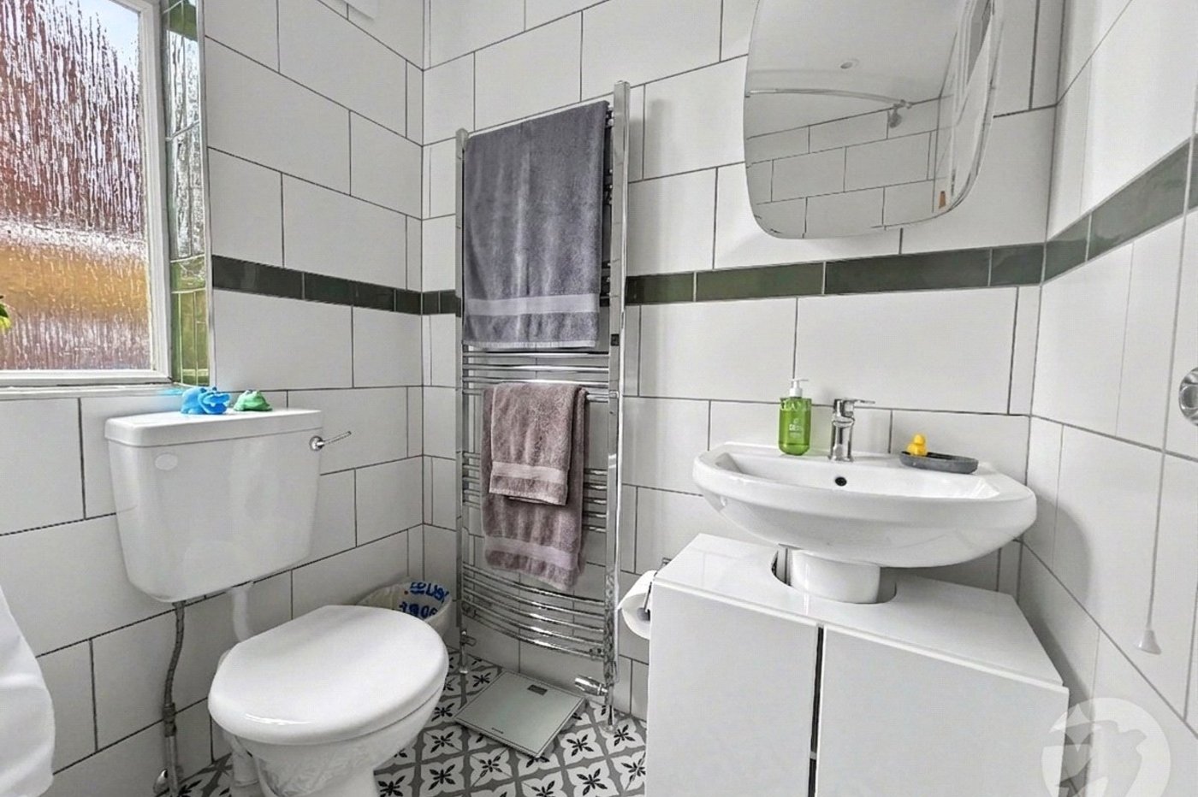
Bathroom 2.18m x 1.65mDouble glazed frosted window to side, corner bath with mixer tap and shower over, vanity wash hand basin with mixer tap, low level w.c, chrome heated towel rail, tiled walls and flooring
GarageEn bloc, up and over door.