Property Description
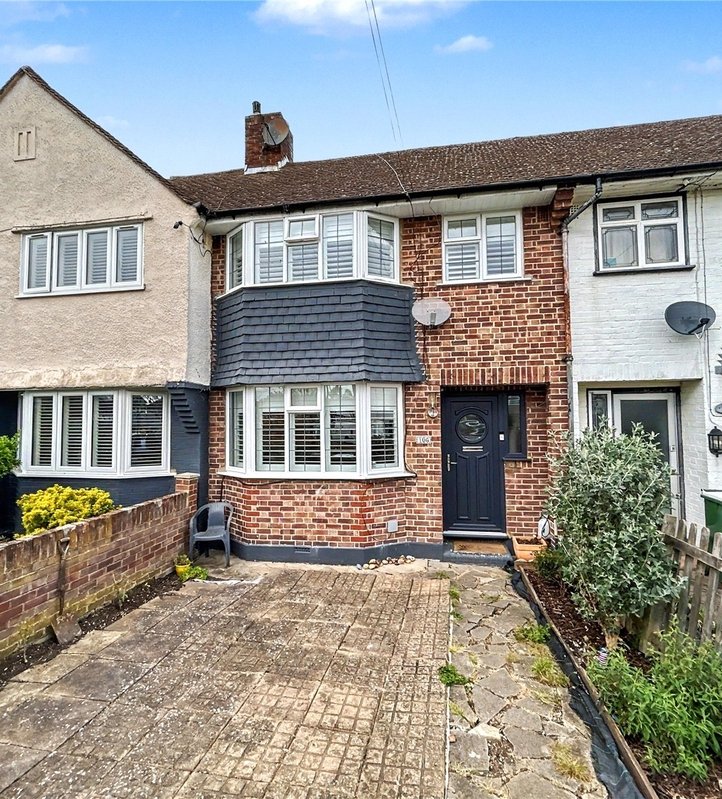
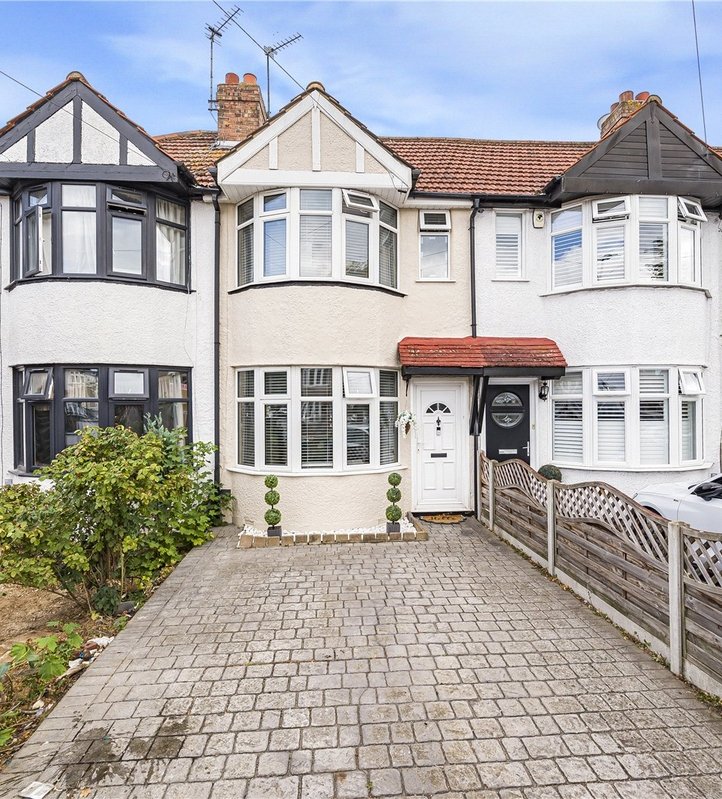
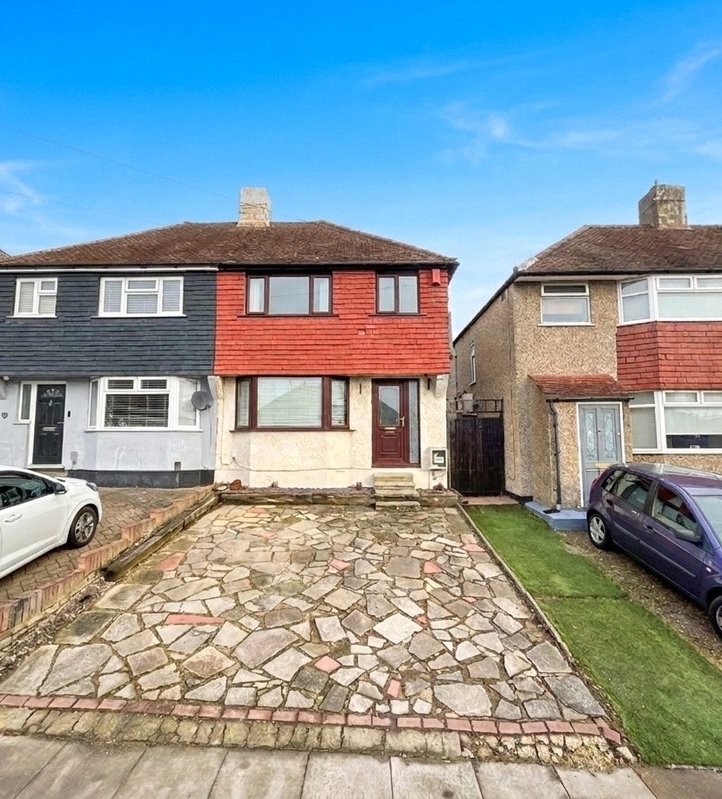
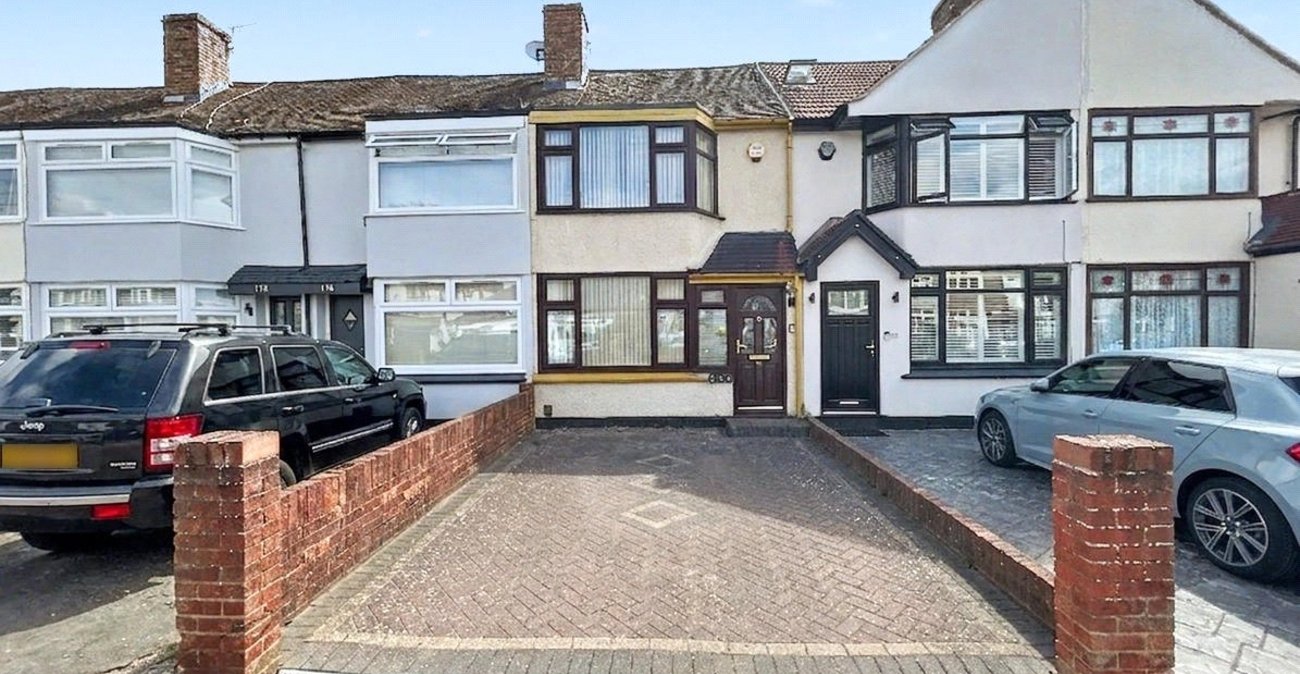
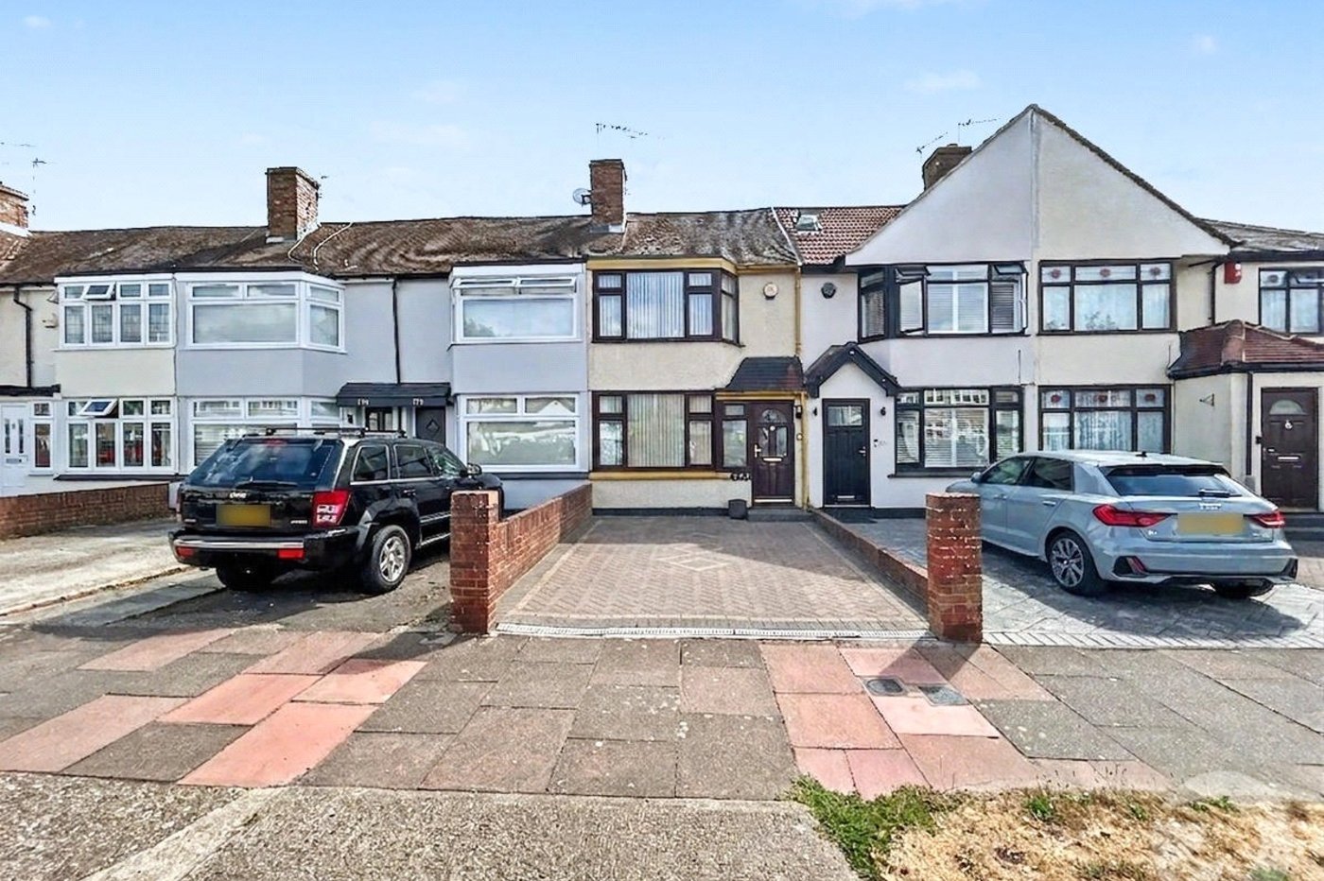
A two bedroom terraced house situated in a popular residential location in Sidcup. The property is offered chain free and would benefit from some modernisation, providing an excellent opportunity for a buyer to update and personalise the home to their own taste.
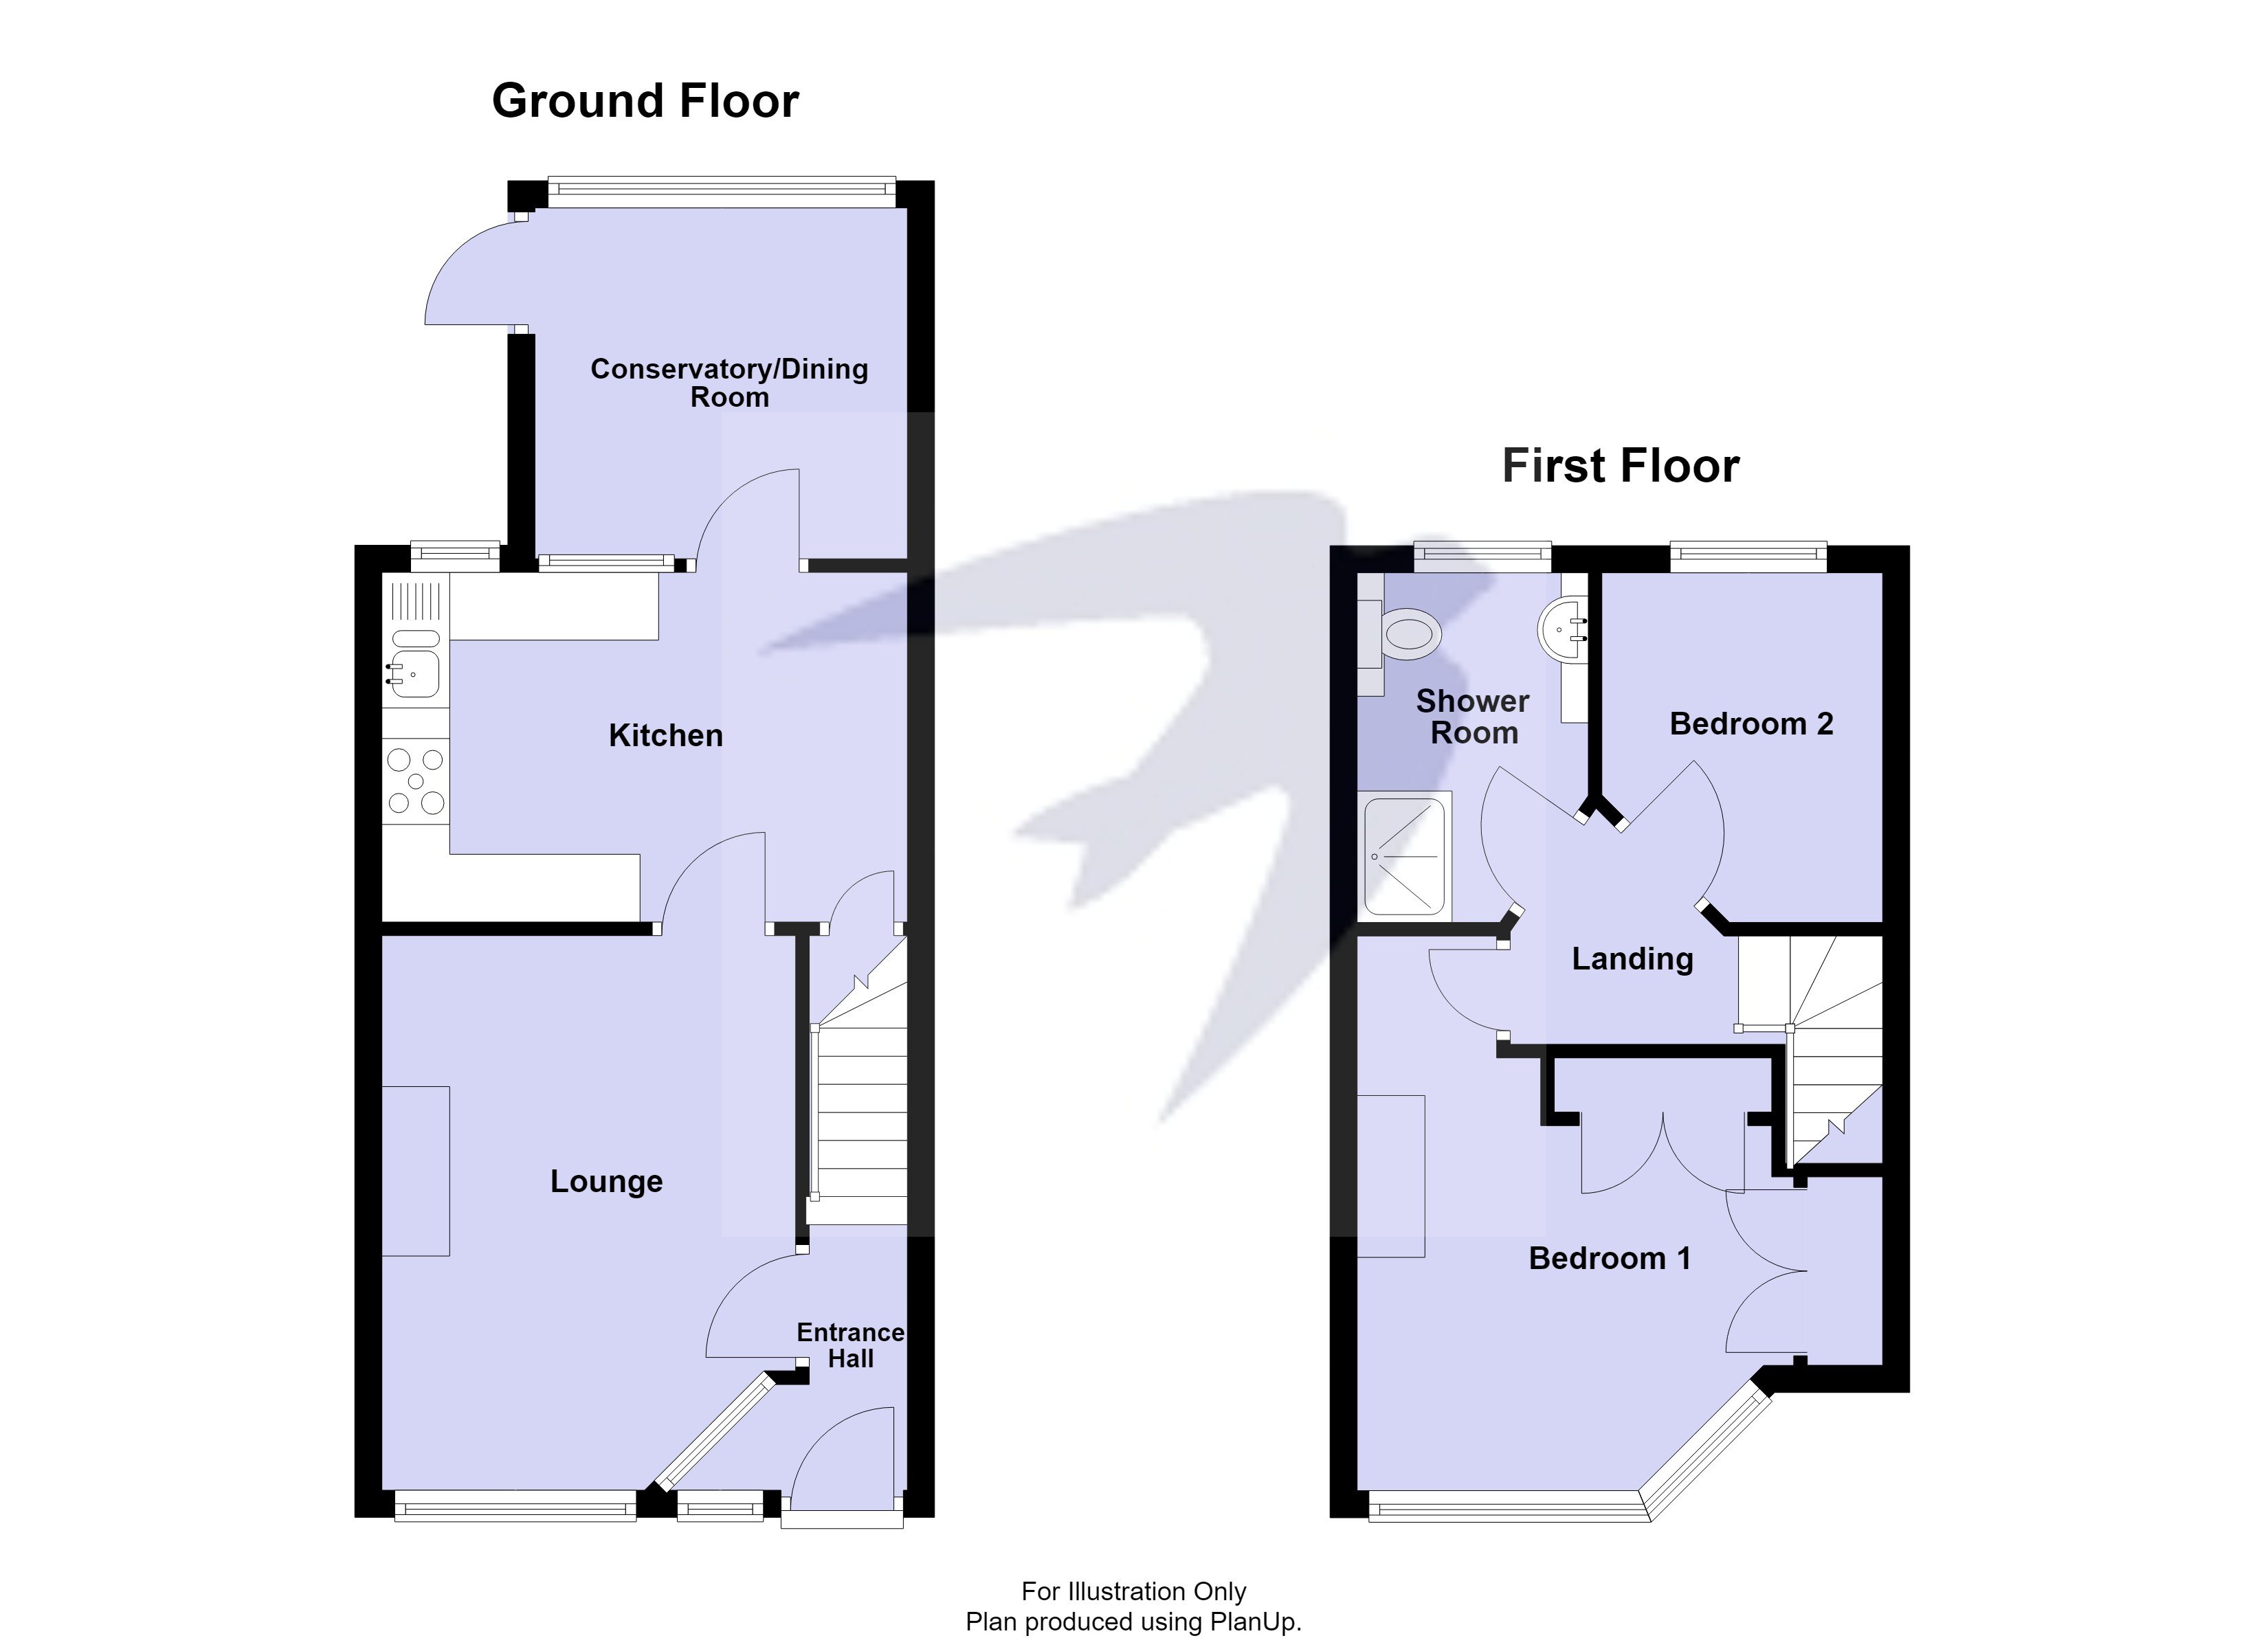
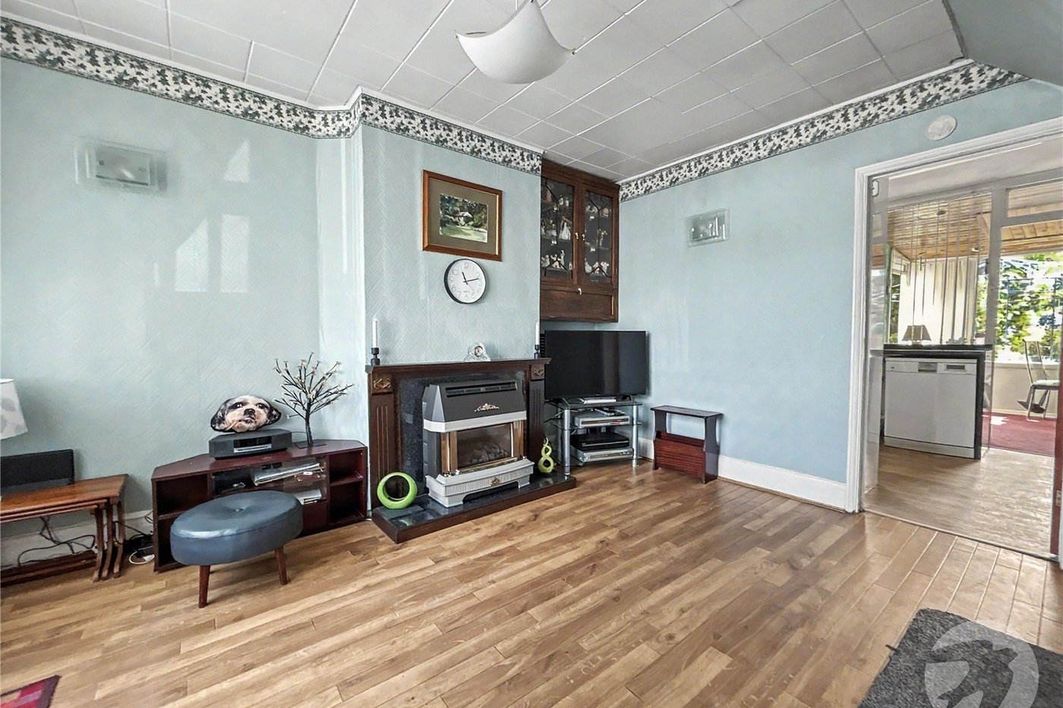
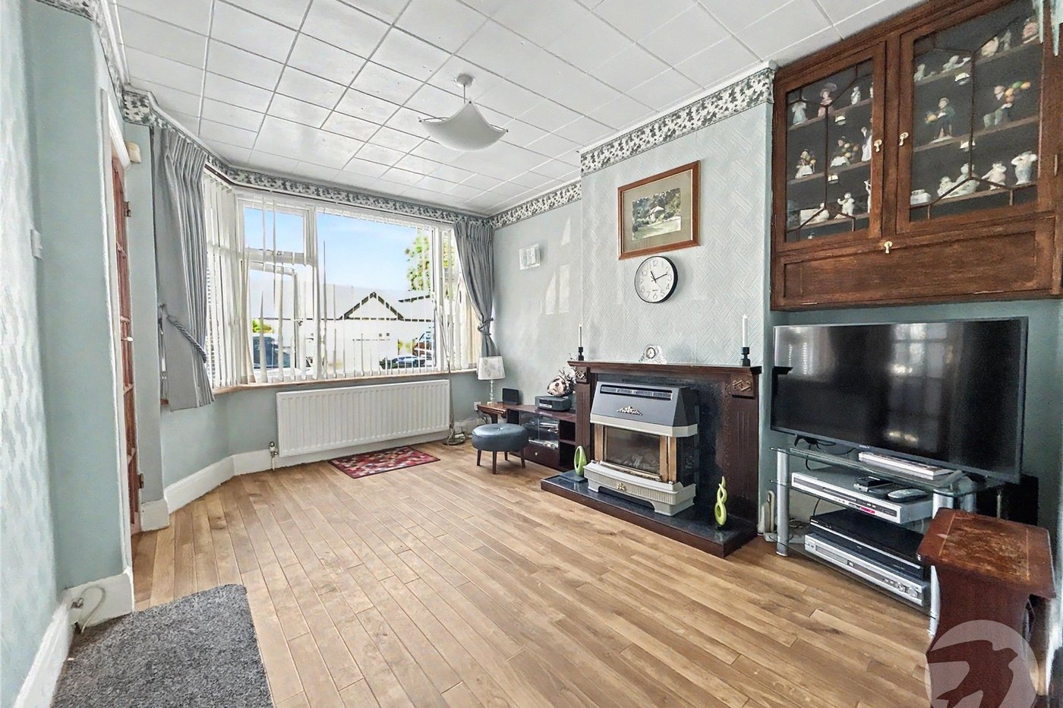
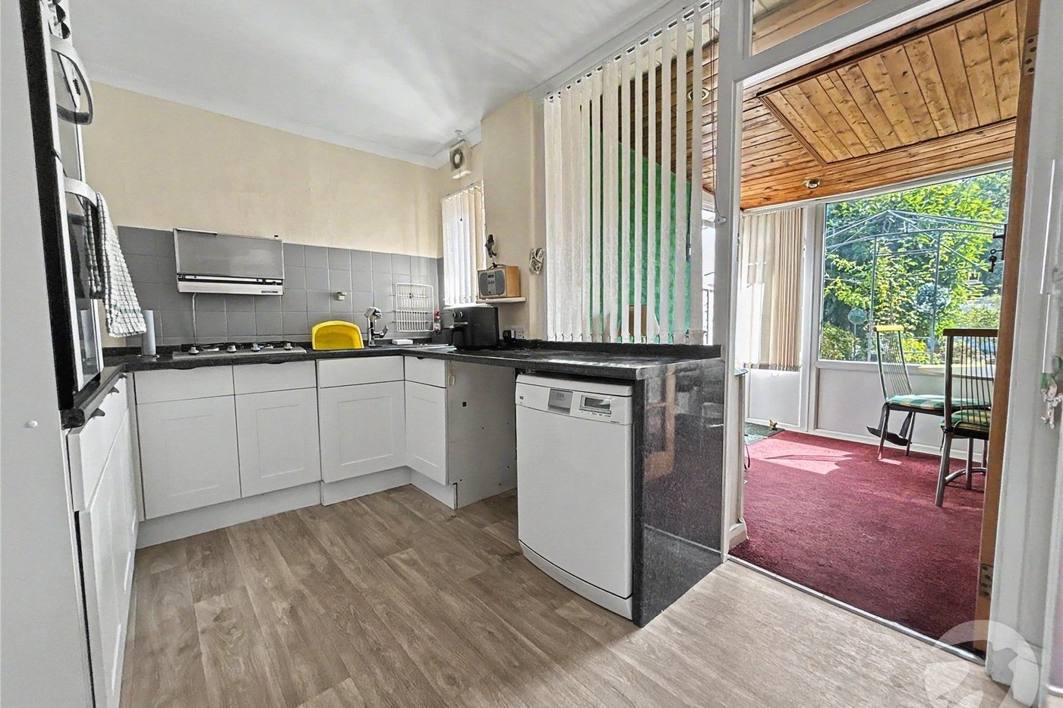
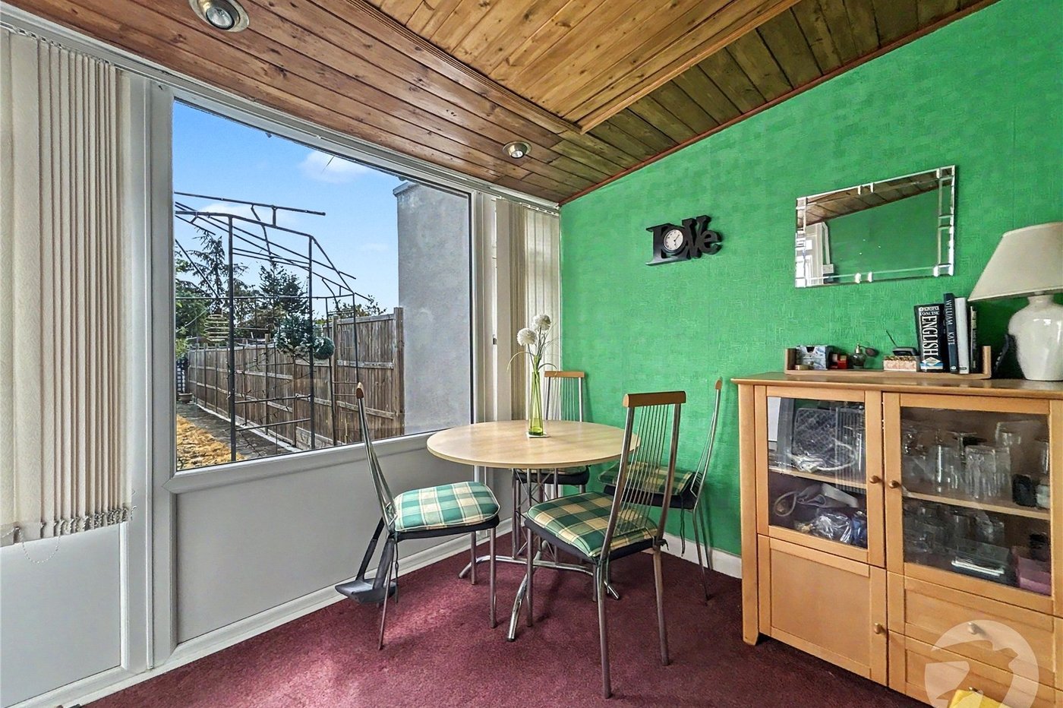
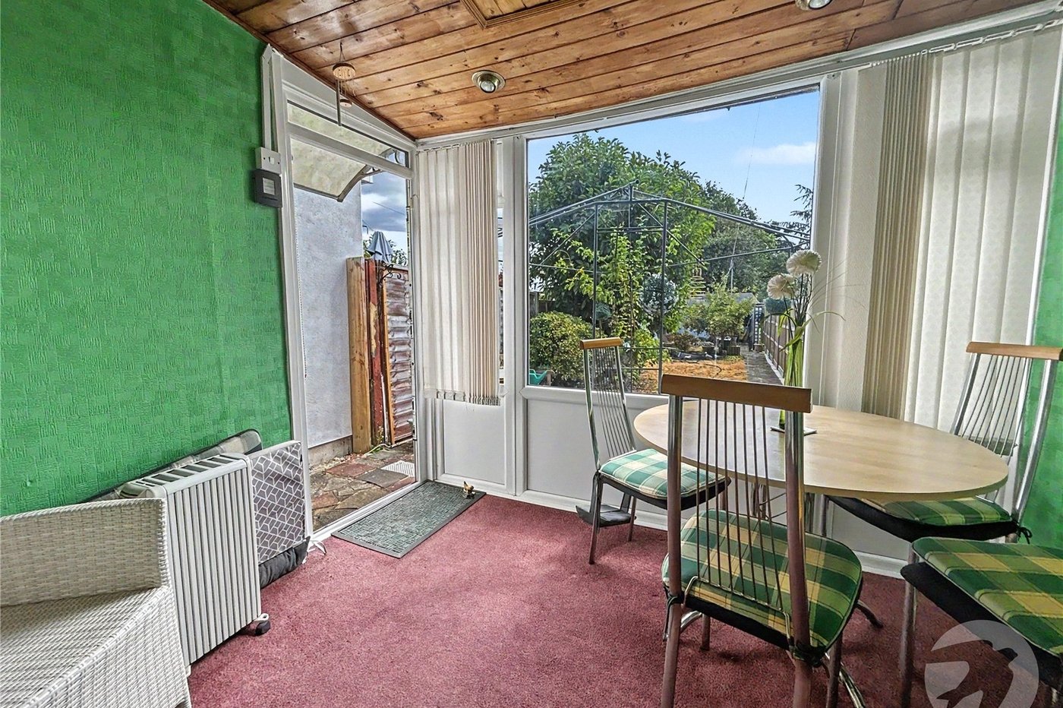
The ground floor comprises a comfortable lounge, fitted kitchen and a useful conservatory/dining room overlooking the rear garden. Upstairs, there are two bedrooms and a shower room.
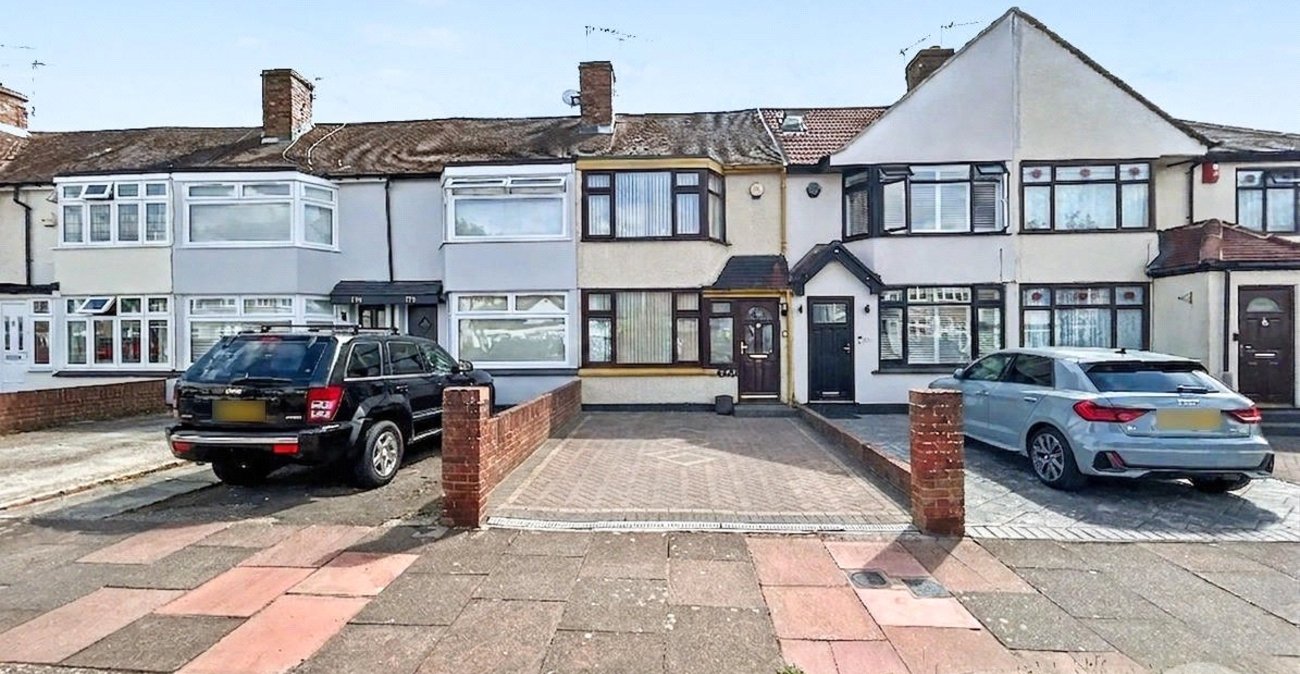
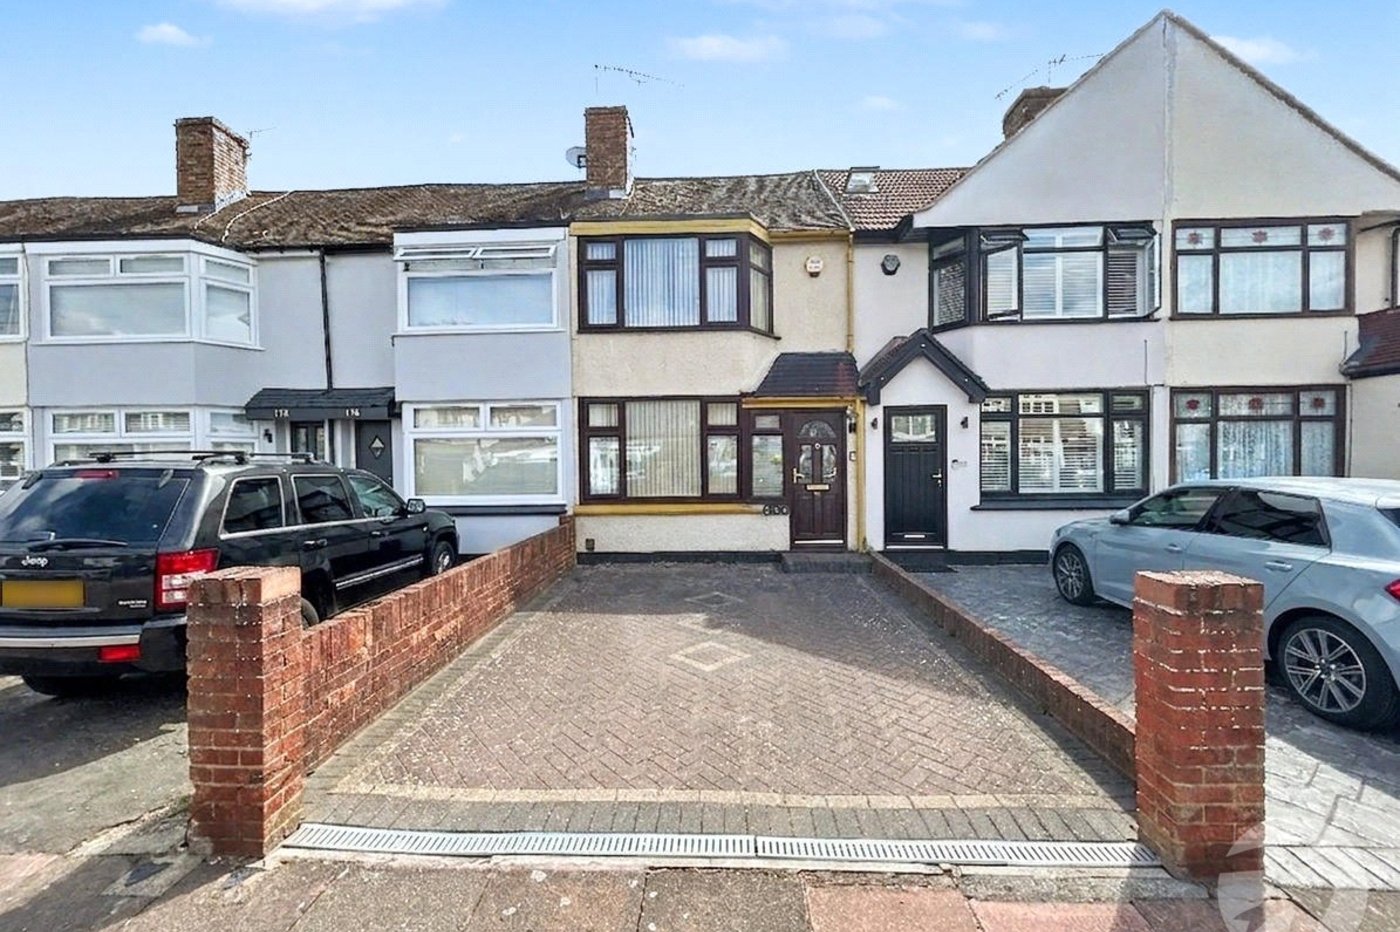
Externally, the property benefits from off-street parking to the front, while the rear garden provides access to a detached garage, offering useful additional storage or parking.
Ideally located close to a selection of sought-after schools, excellent transport links and a range of local amenities, making this an appealing home for first-time buyers, couples or small families.
- Chain Free
- Two Bedrooms
- Mid Terrace
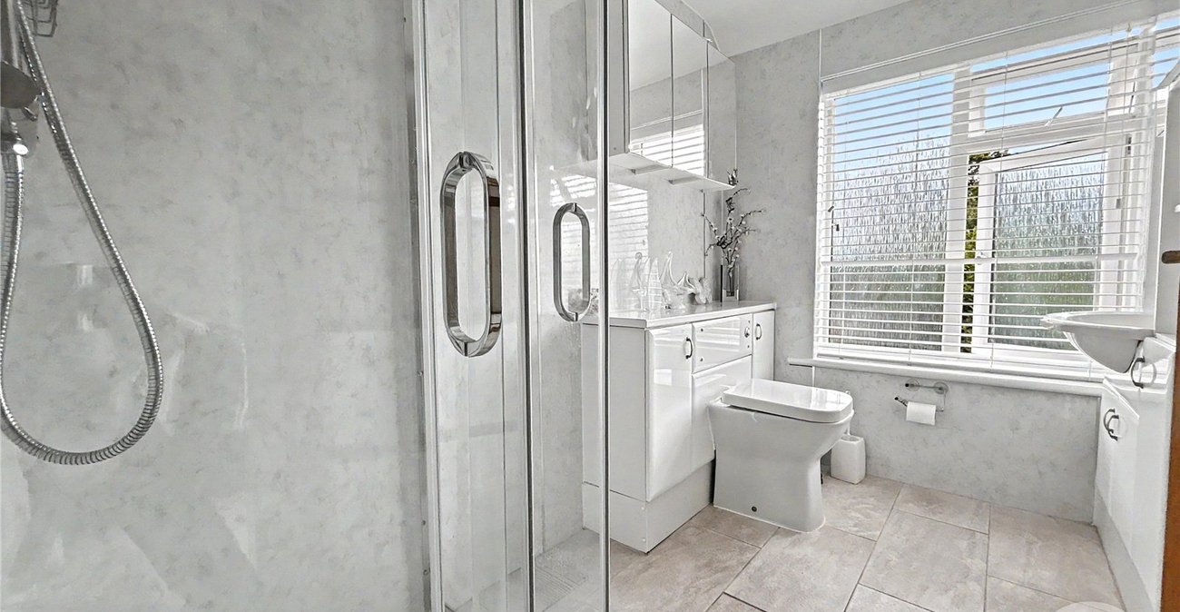
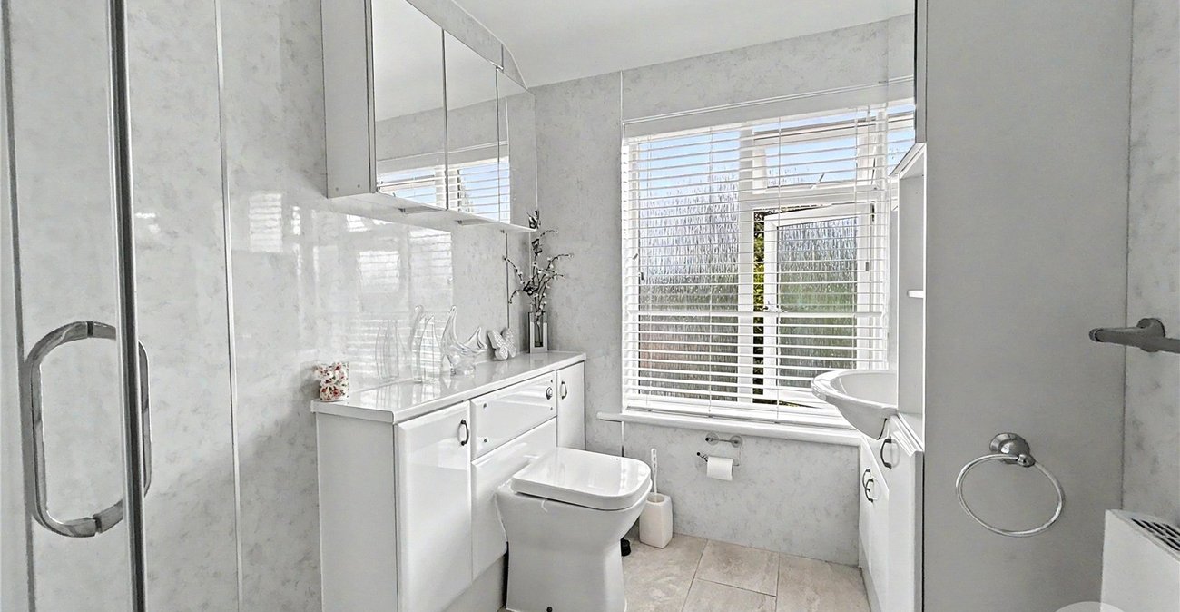
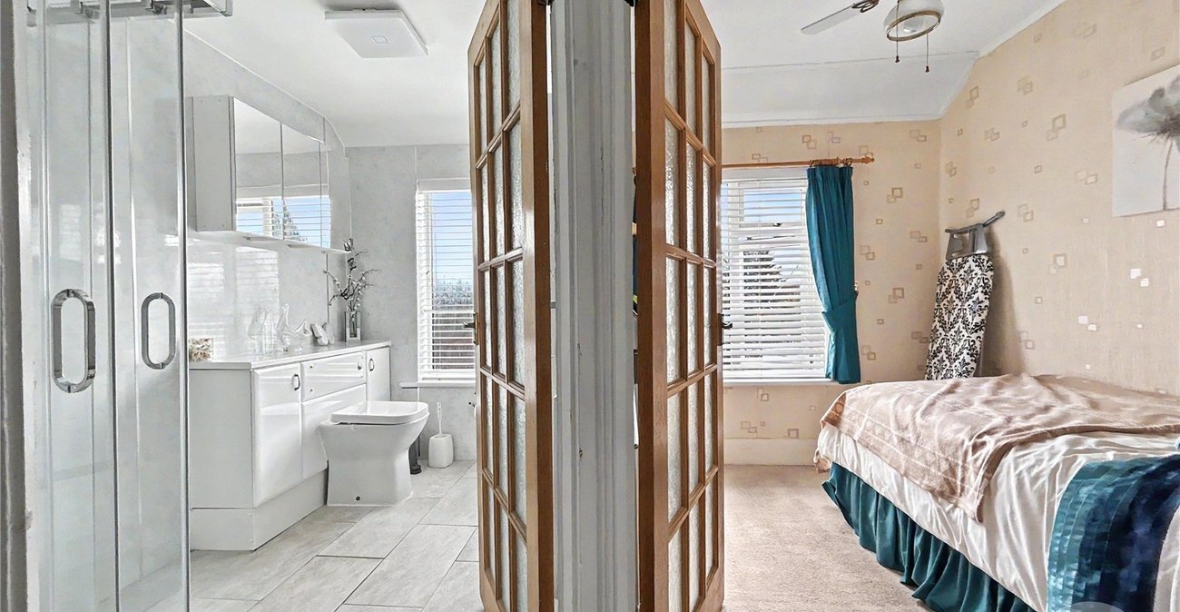
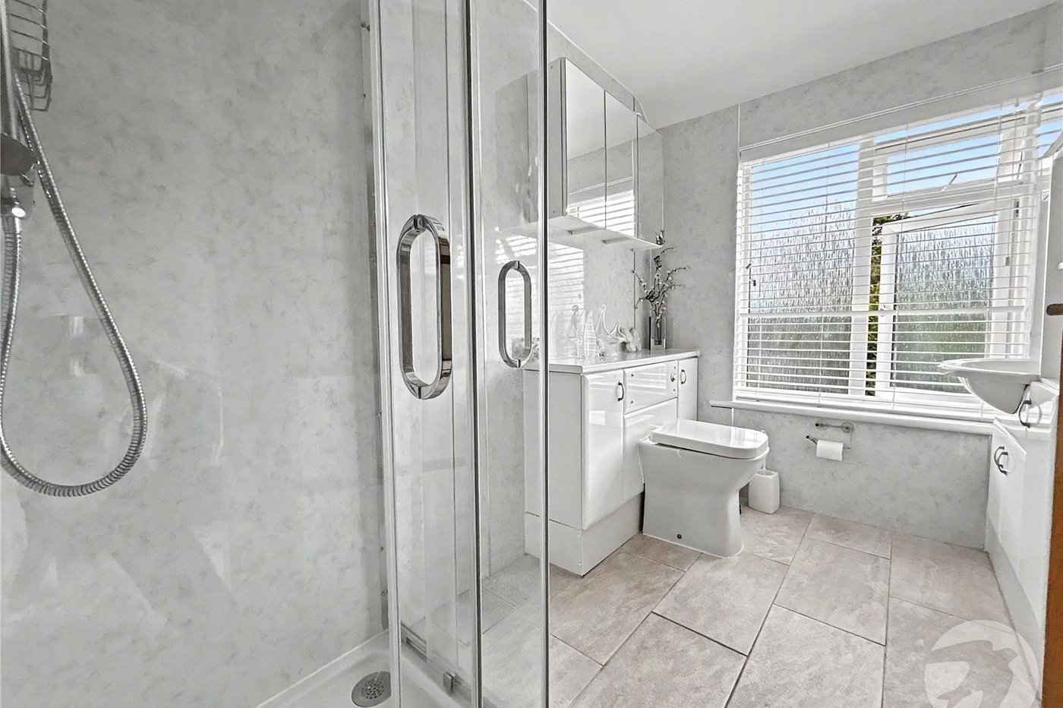
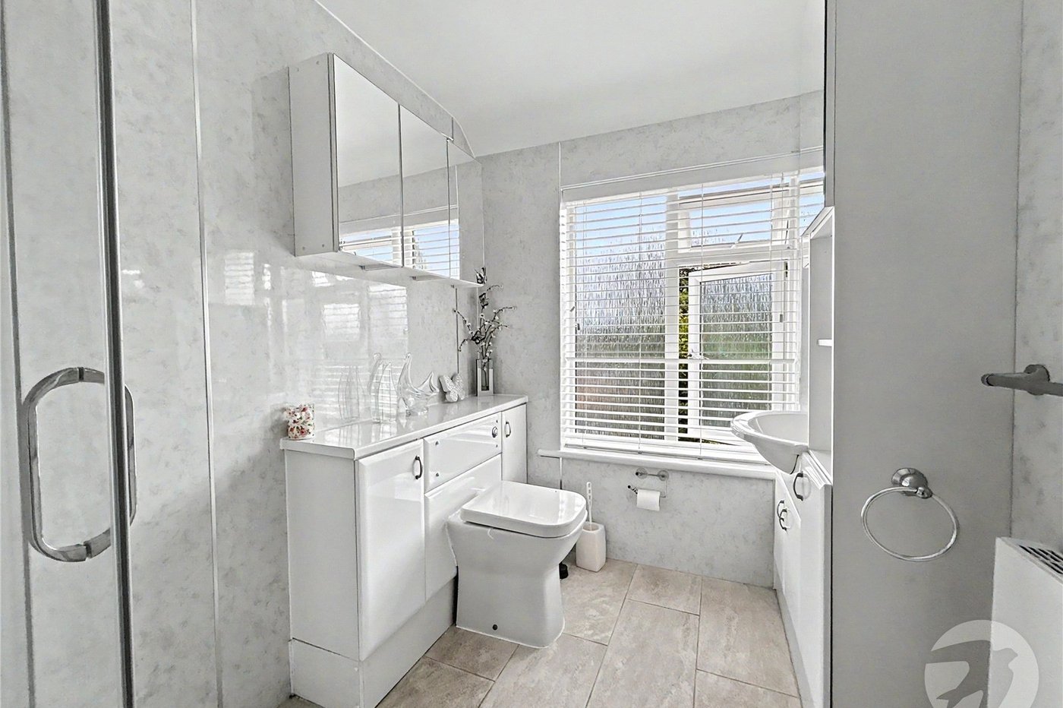
- Modern Shower Room
- Off Street Parking
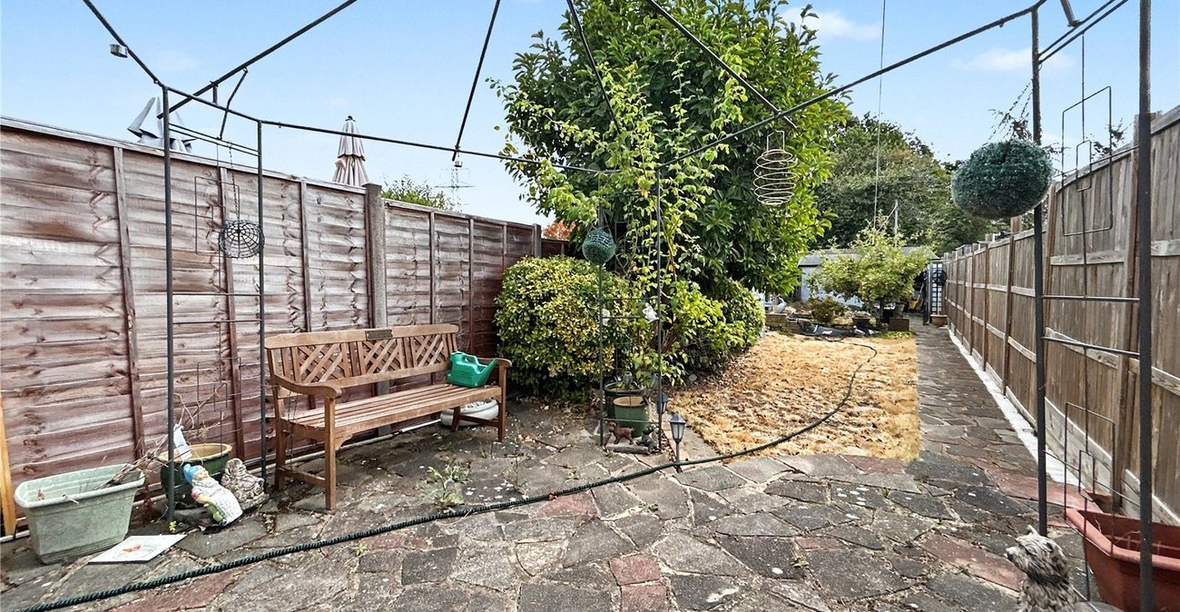
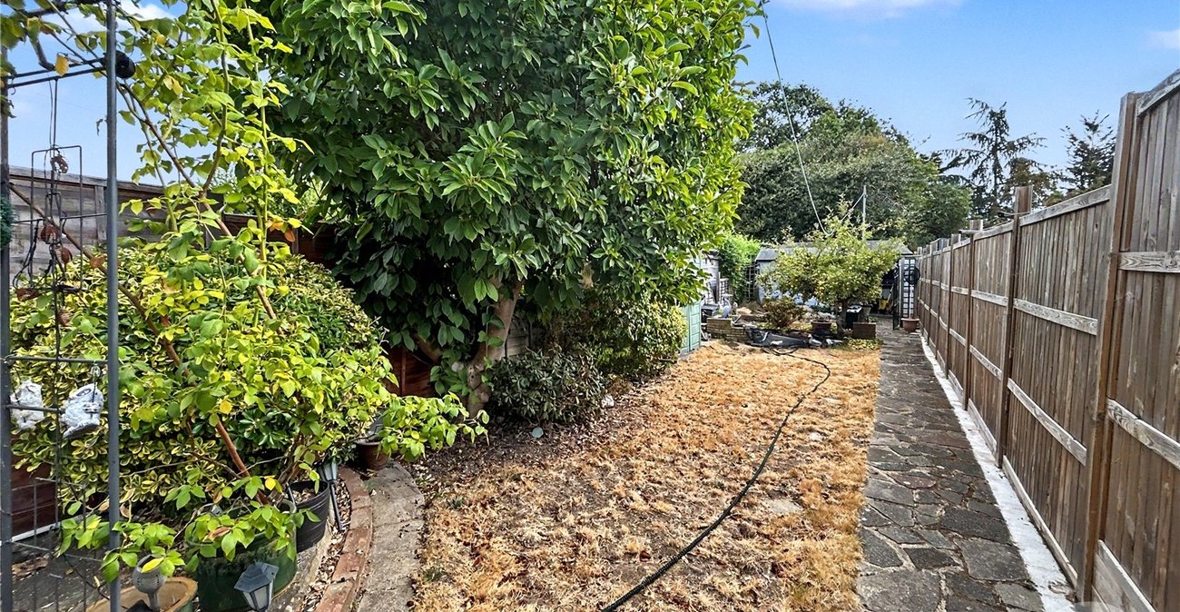
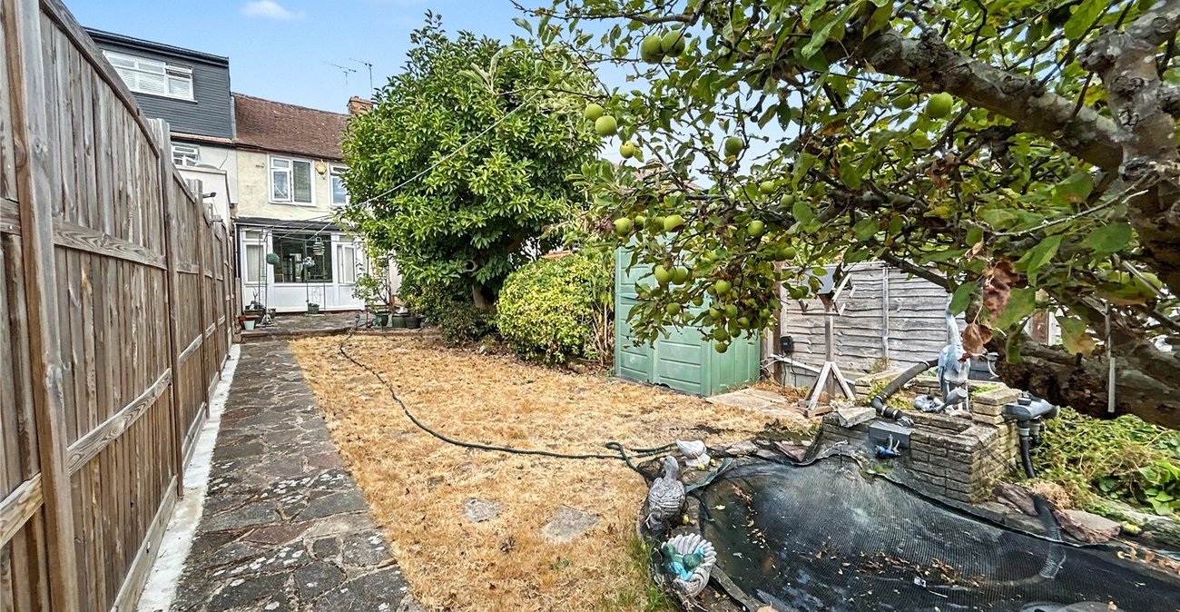
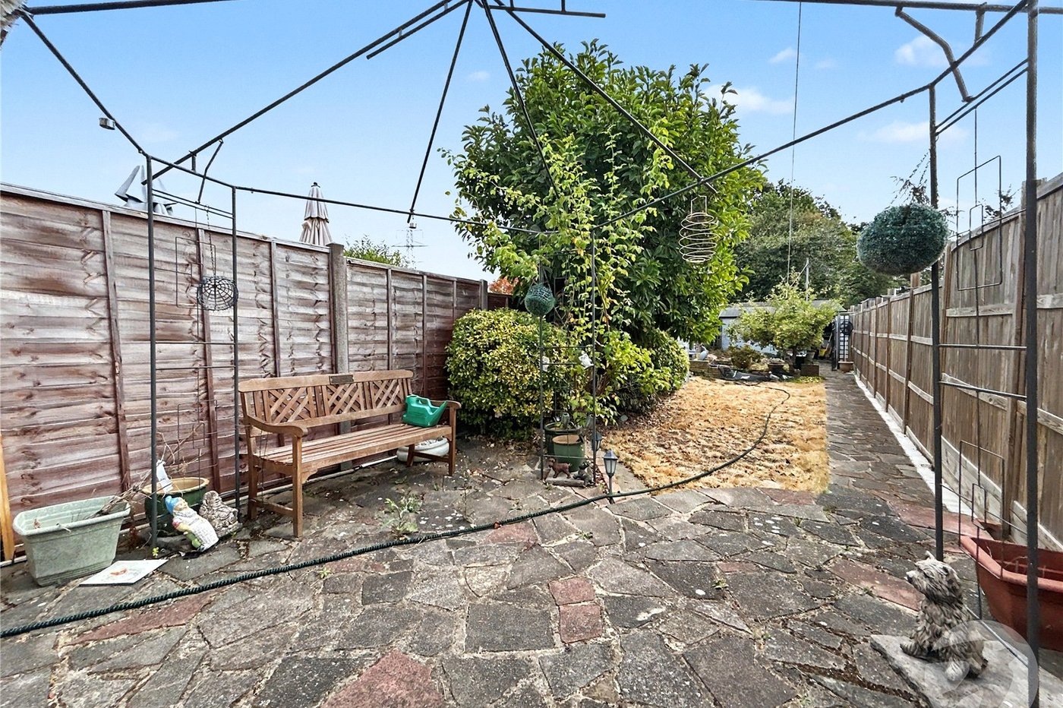
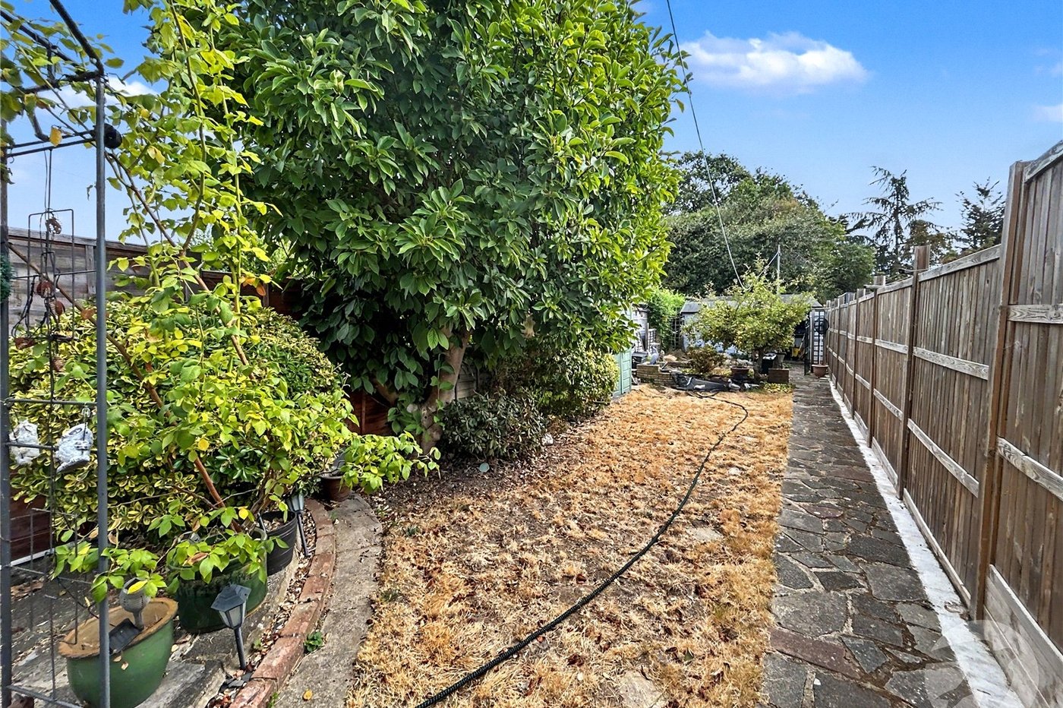
- South Facing Rear Garden
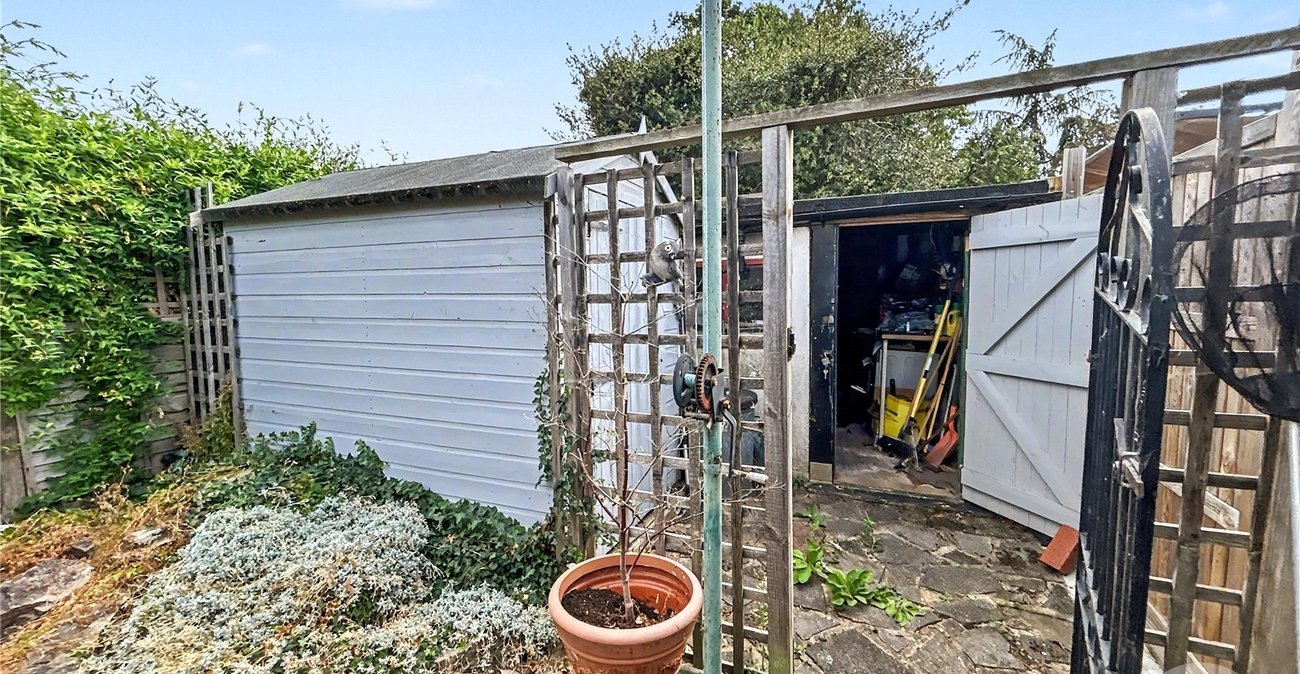
- Detached Garage With Power
Rooms
Entrance HallDouble glazed entrance door to front, double glazed window to front, stairs to first floor, radiator, vinyl flooring.
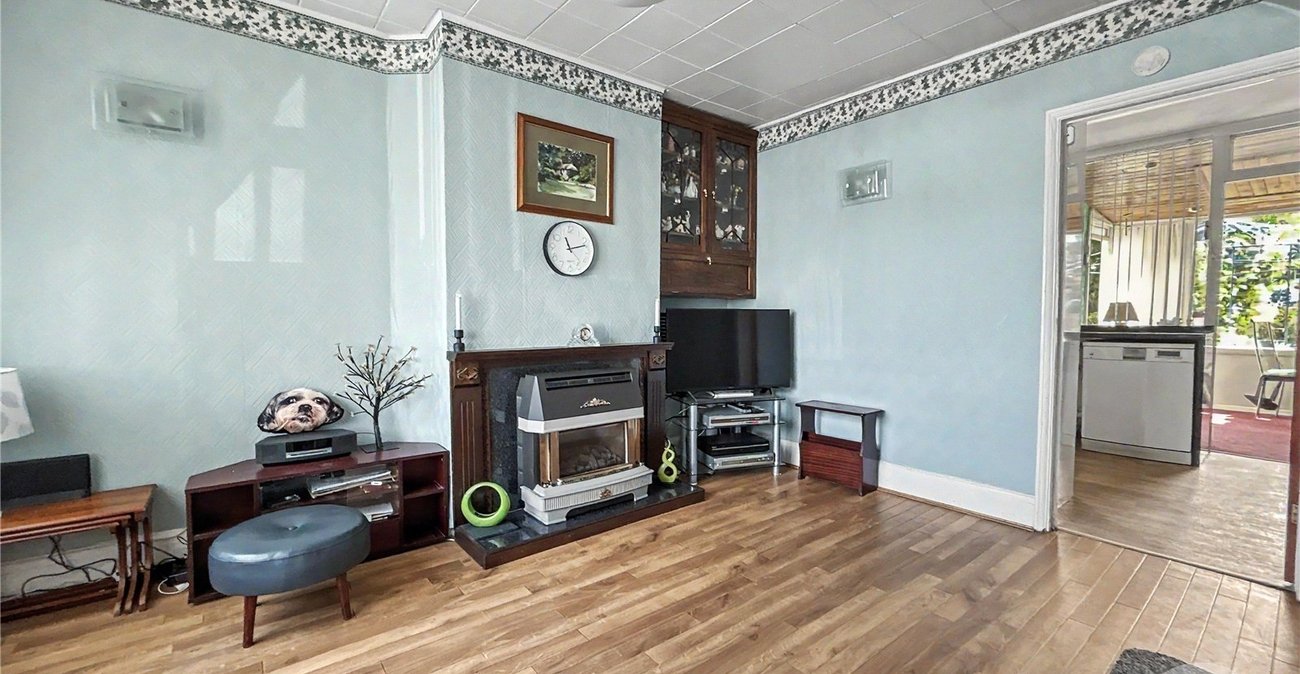
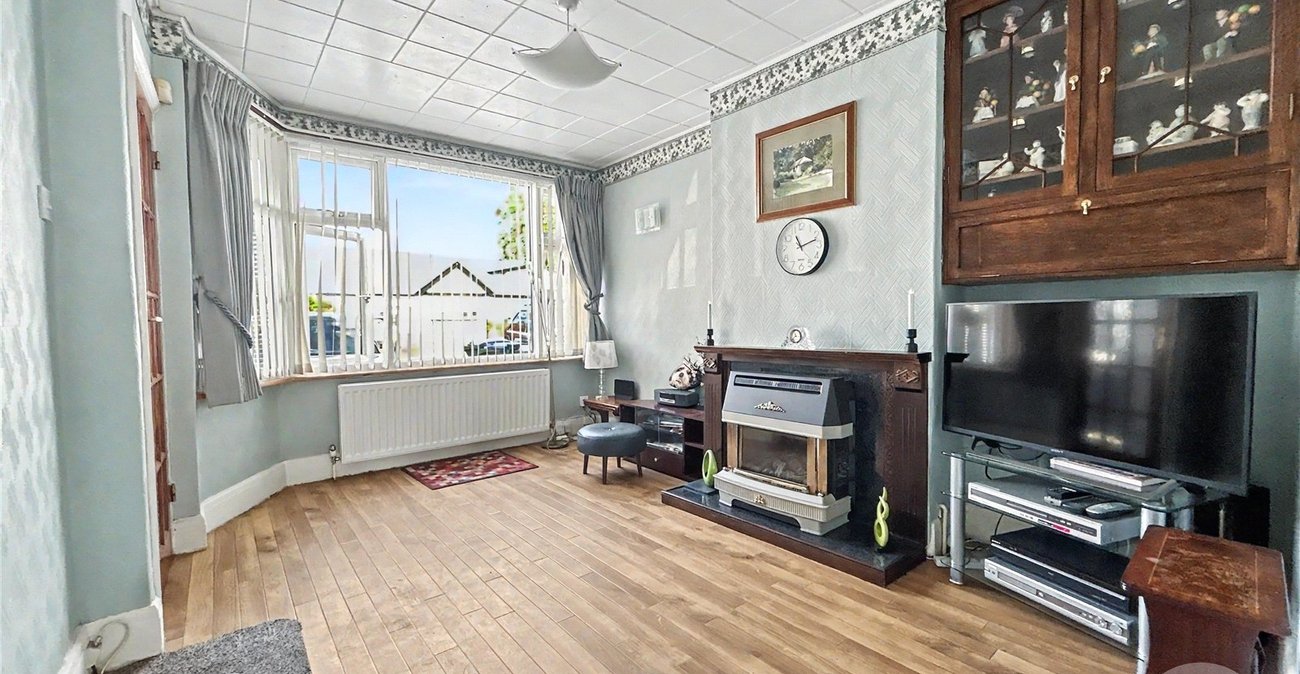
Lounge 4.1m x 3.05mDouble glazed bay window to front, gas feature fireplace, radiator, vinyl flooring.
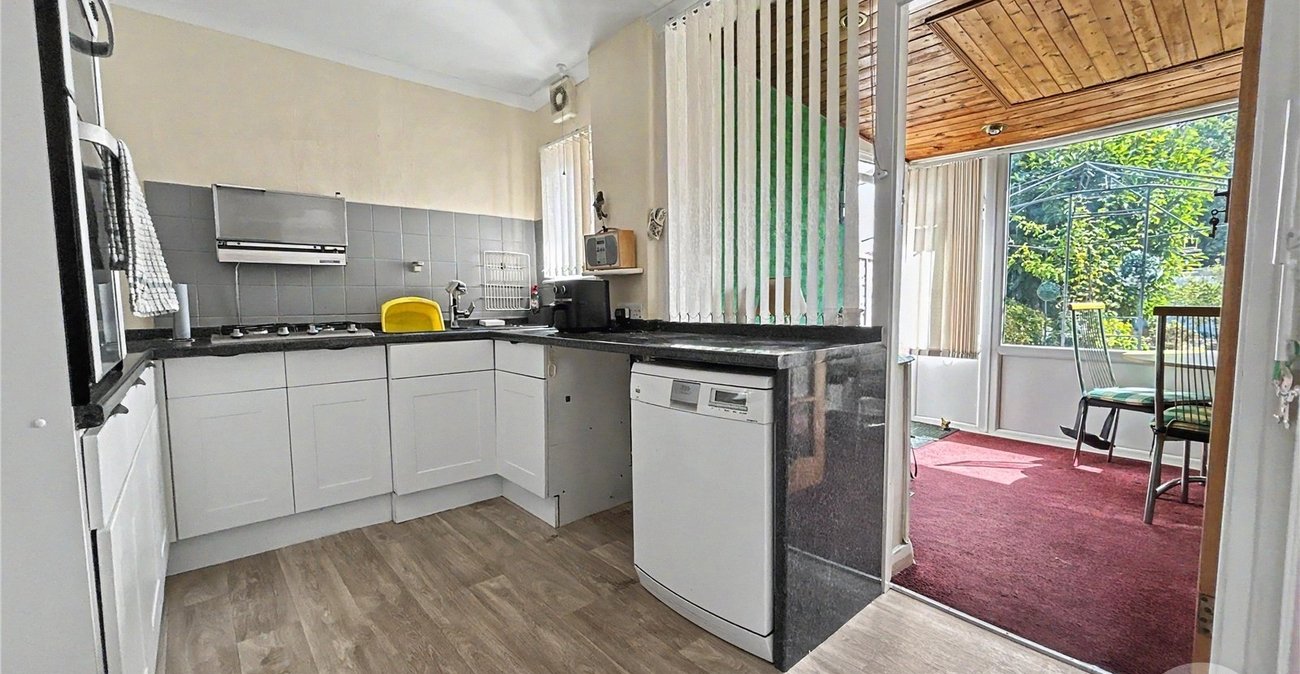
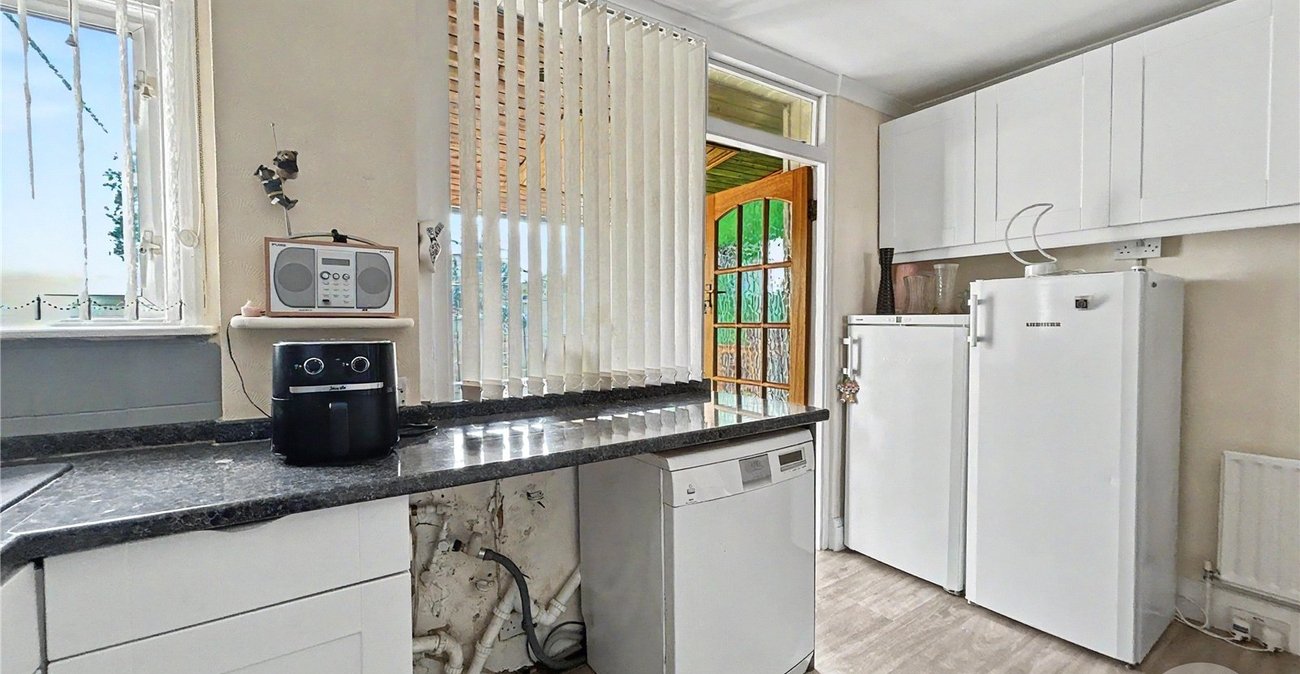
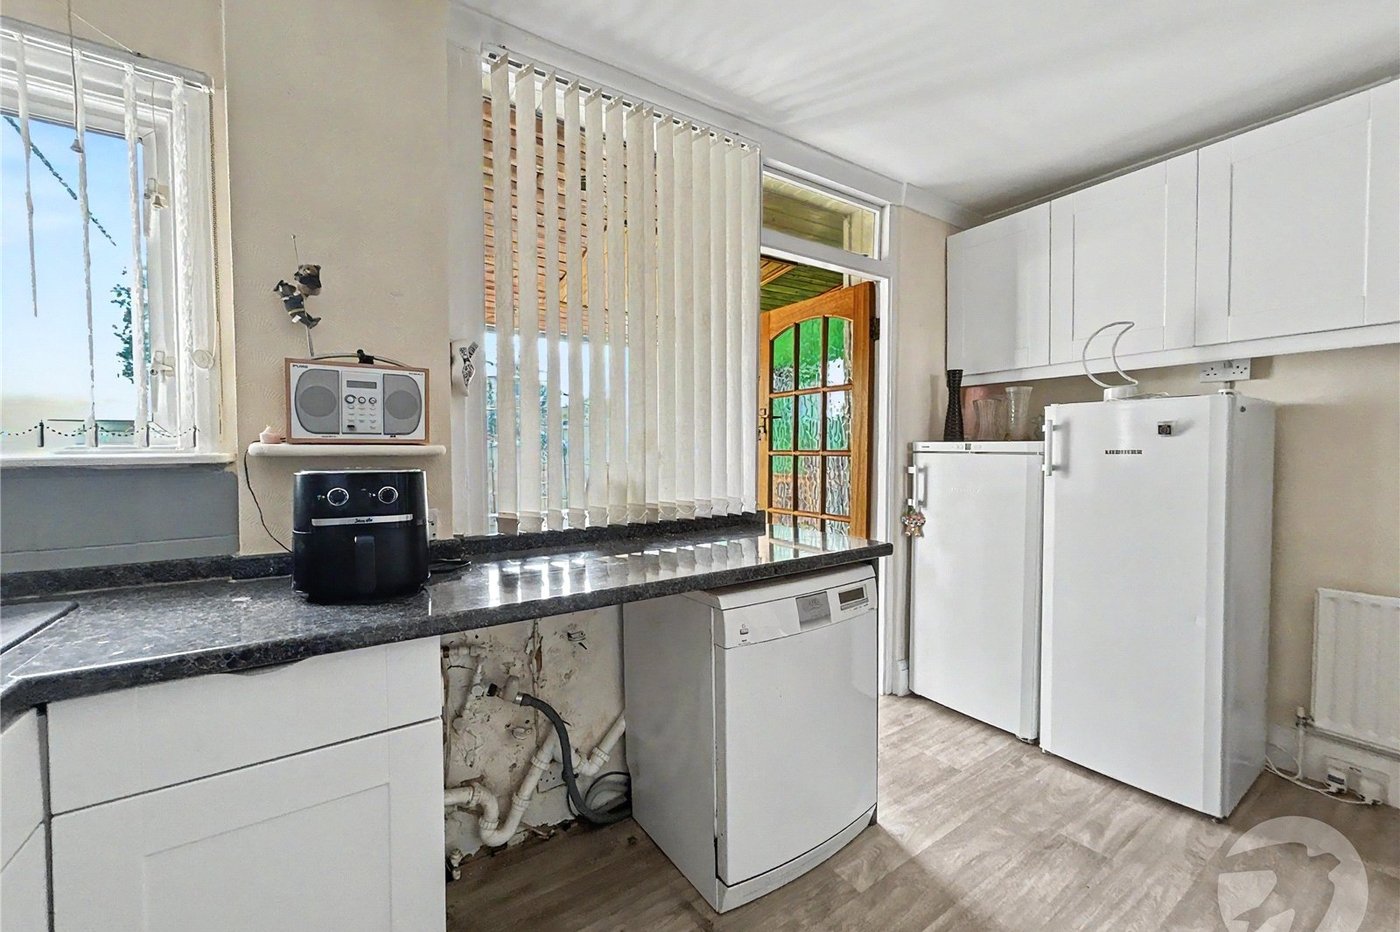
Kitchen 3.89m x 2.5mMatching range of wall and base units incorporating cupboards, drawers and worktops, stainless steel sink unit with drainer and mixer tap, space for fridge/freezer, plumbed for dishwasher and washing machine, integrated oven and hob with filter hood above, radiator, vinyl flooring.
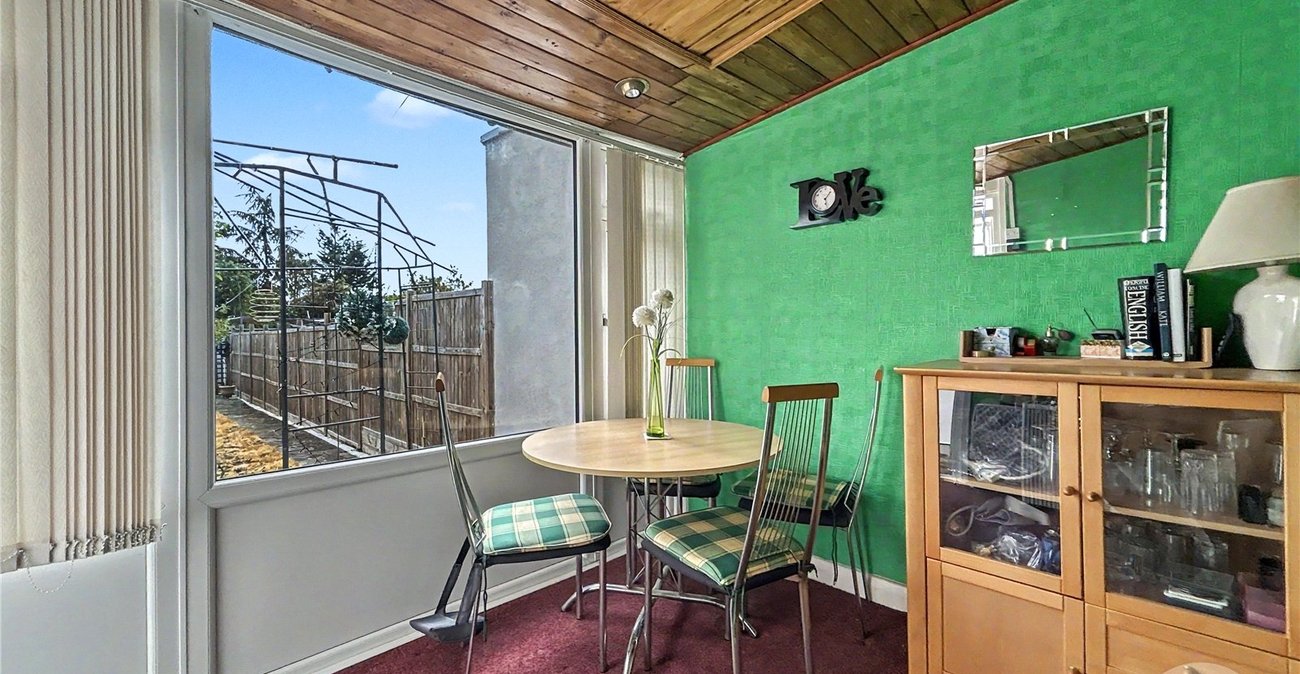
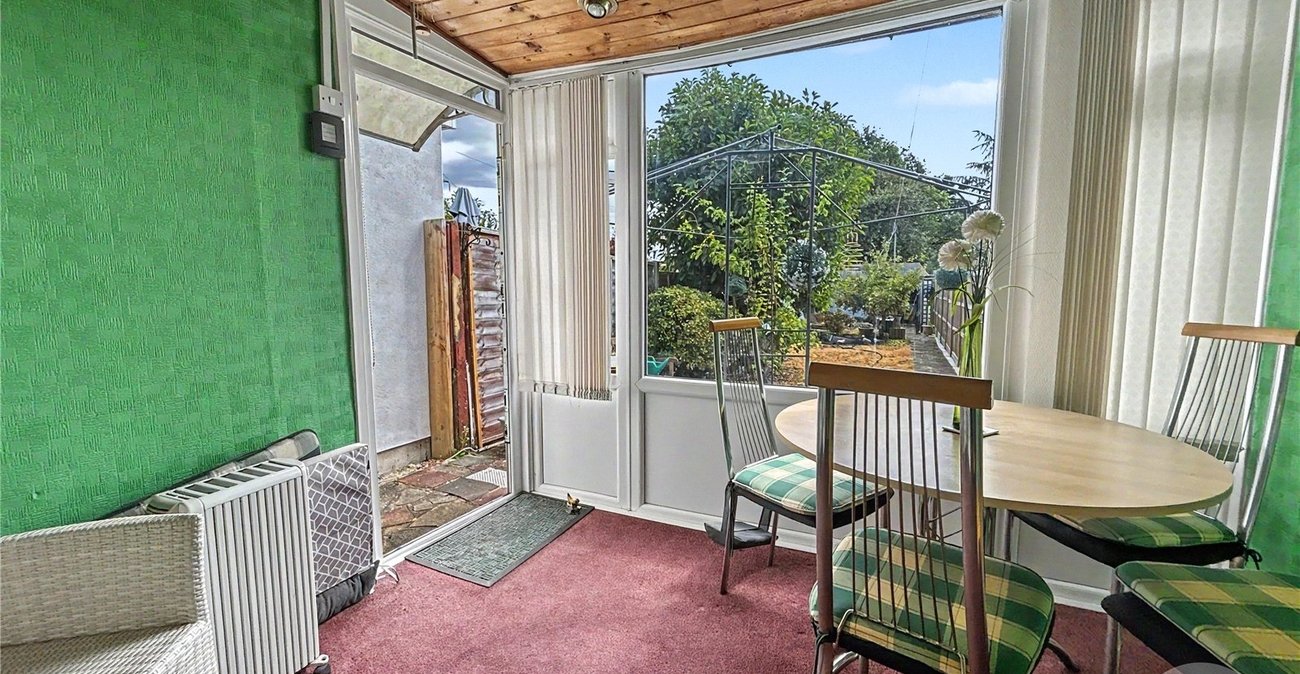
Conservatory/Dining Room 2.74m x 2.6mDouble glazed window to rear, double glazed door to side, radiator, carpet.
LandingAccess to loft, over stairs storage cupboard, carpet.
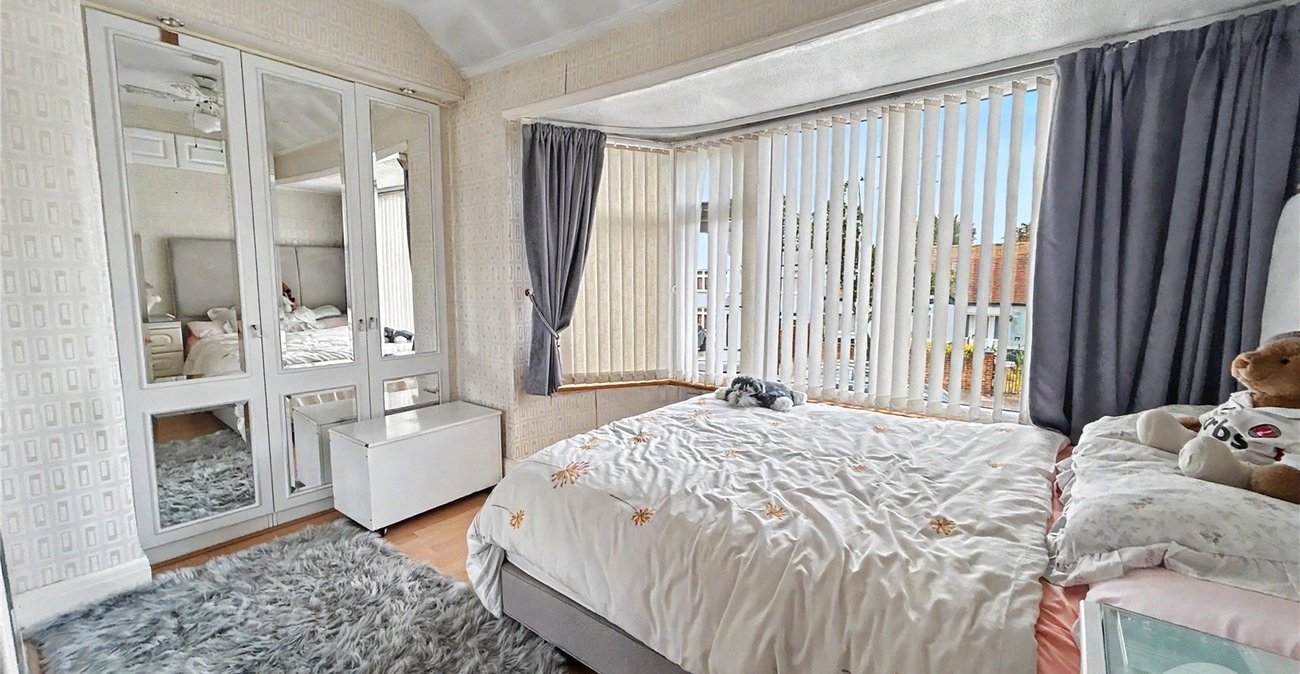
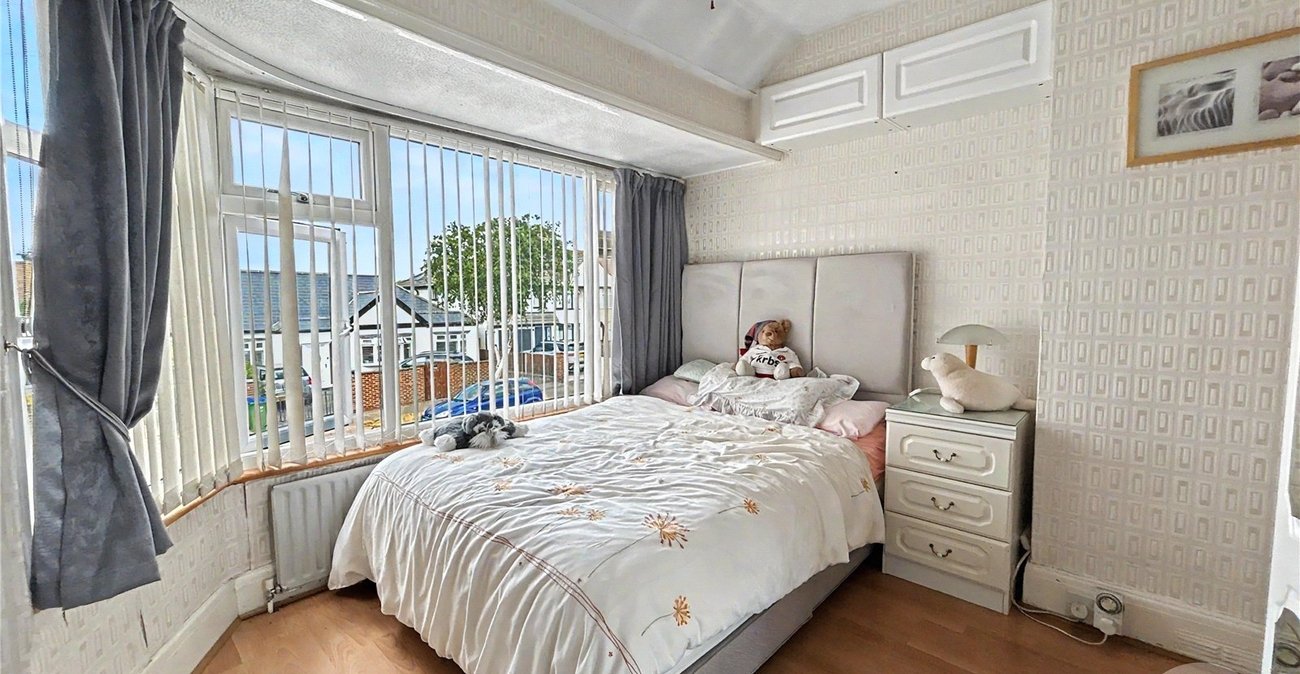
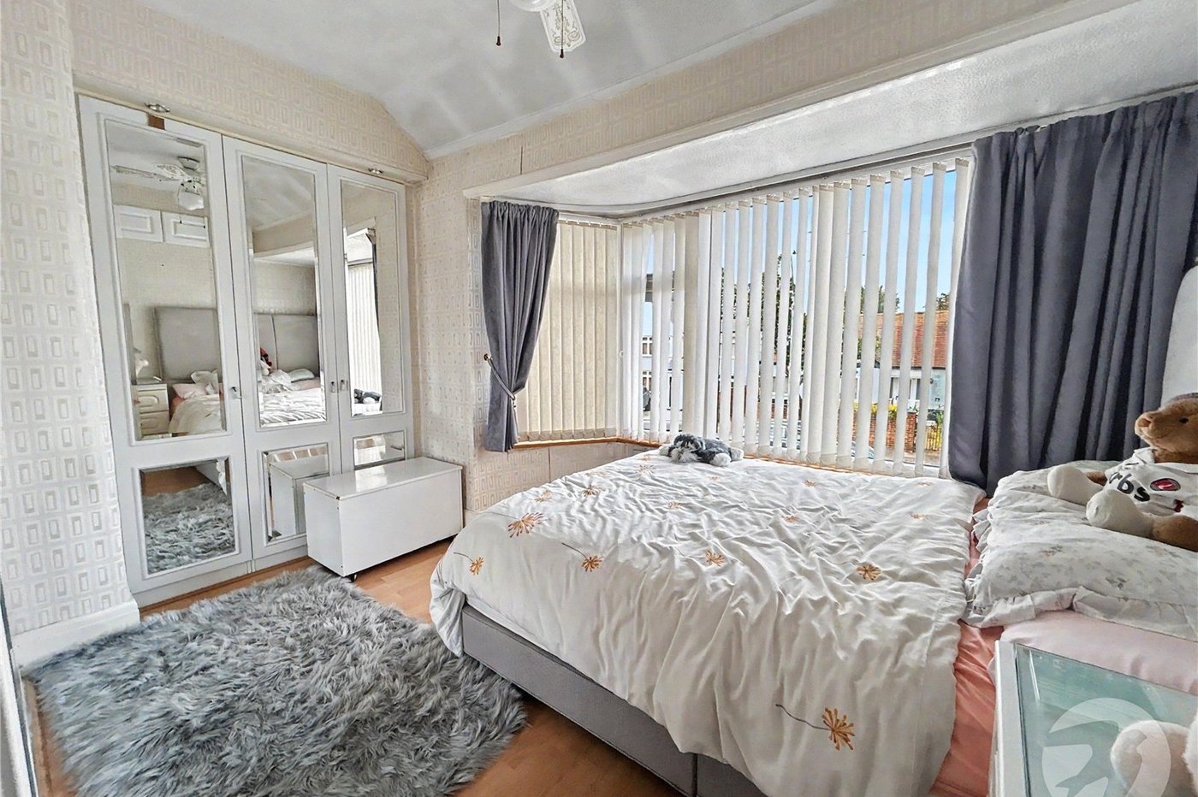
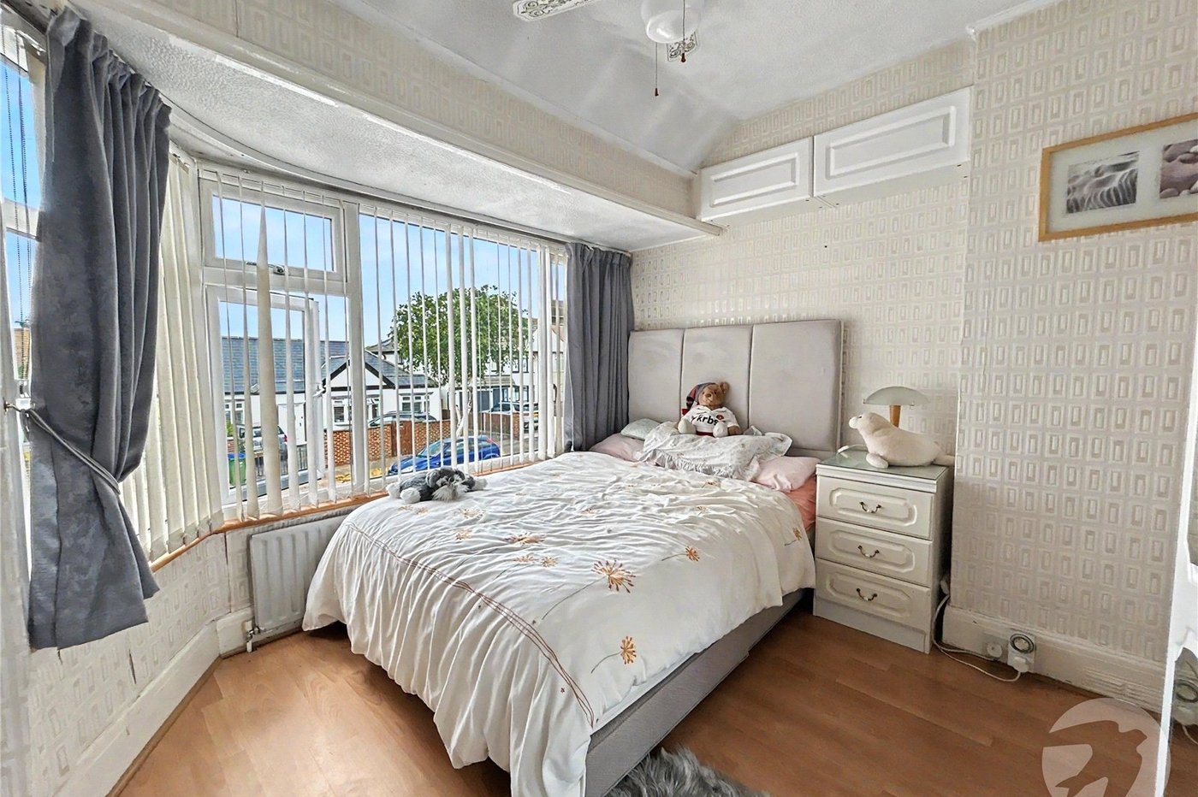
Bedroom One 3.86m x 3.15mDouble glazed bay window to front, two fitted wardrobes, radiator, laminate flooring.
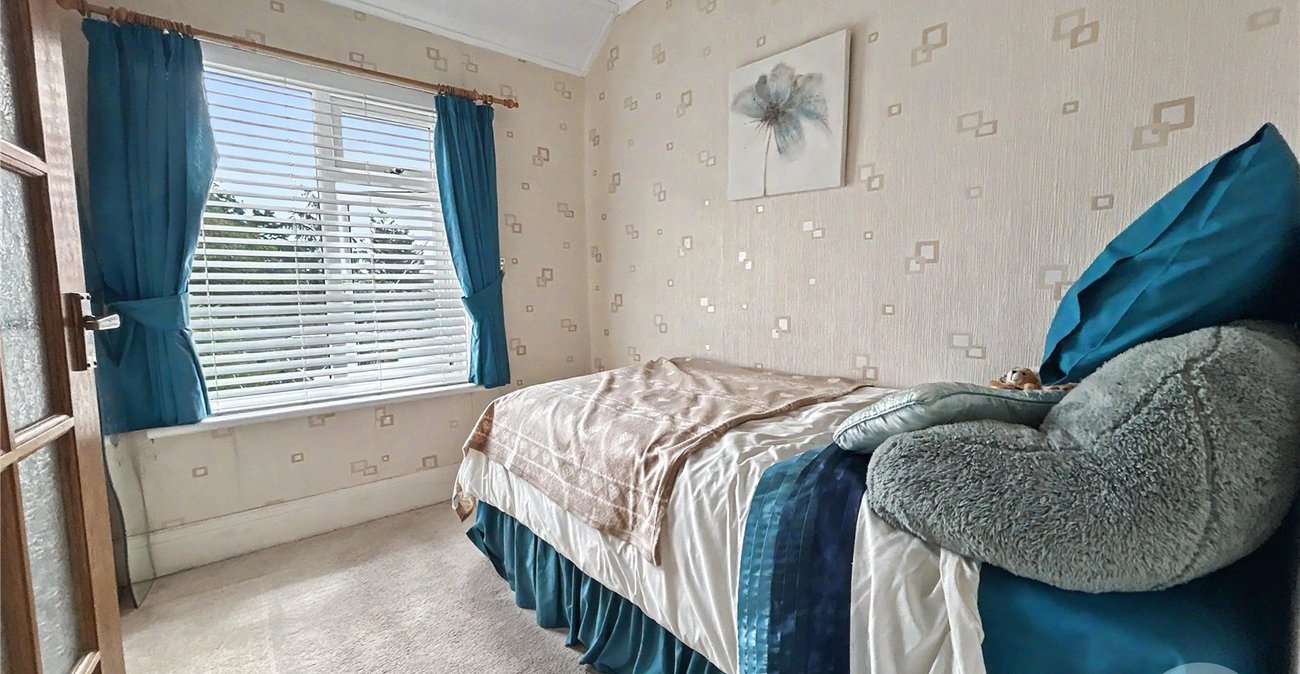
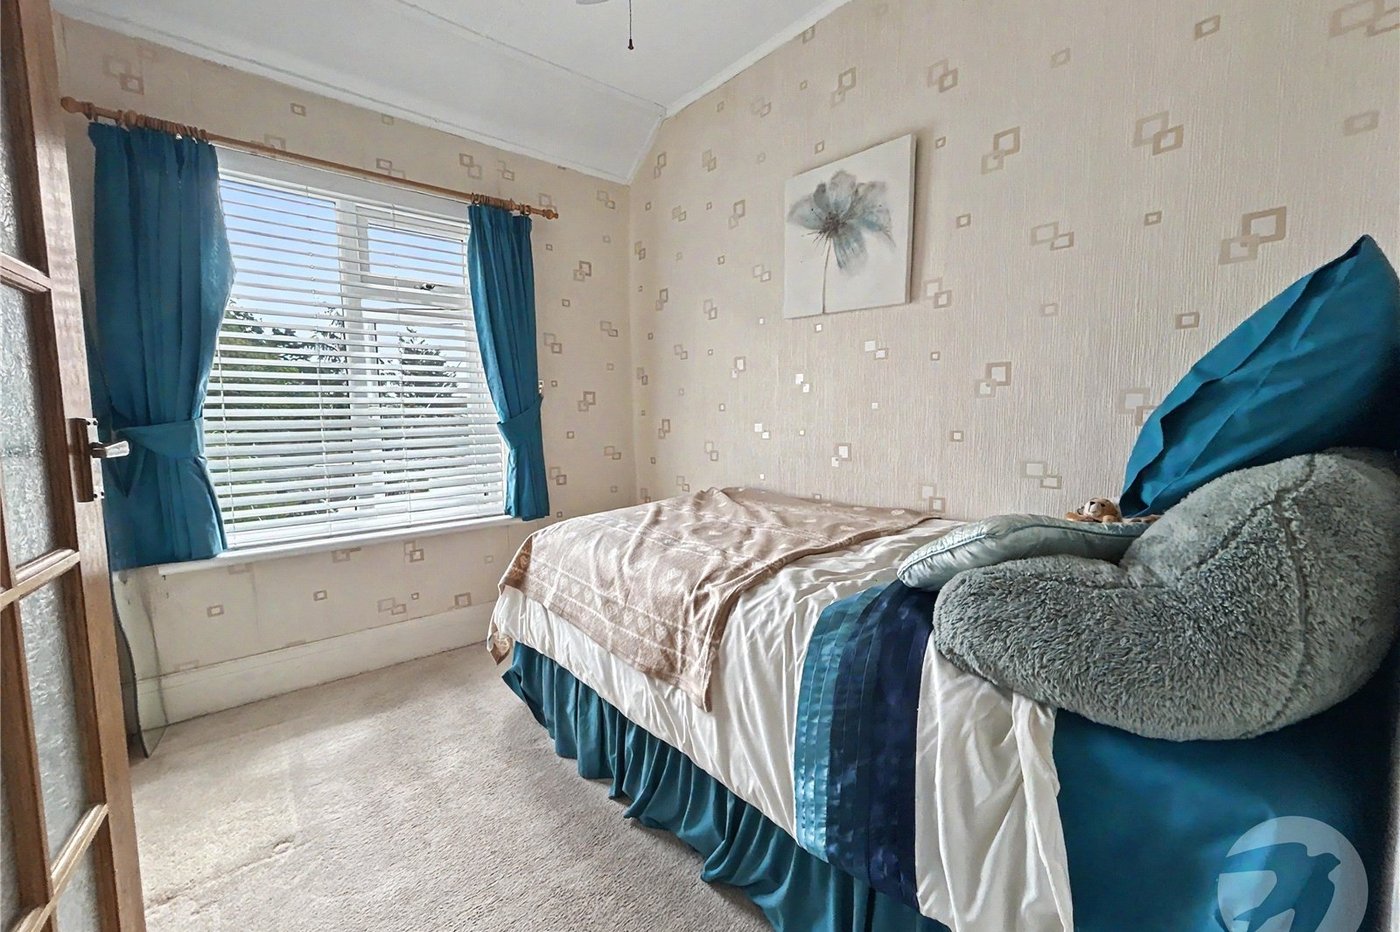
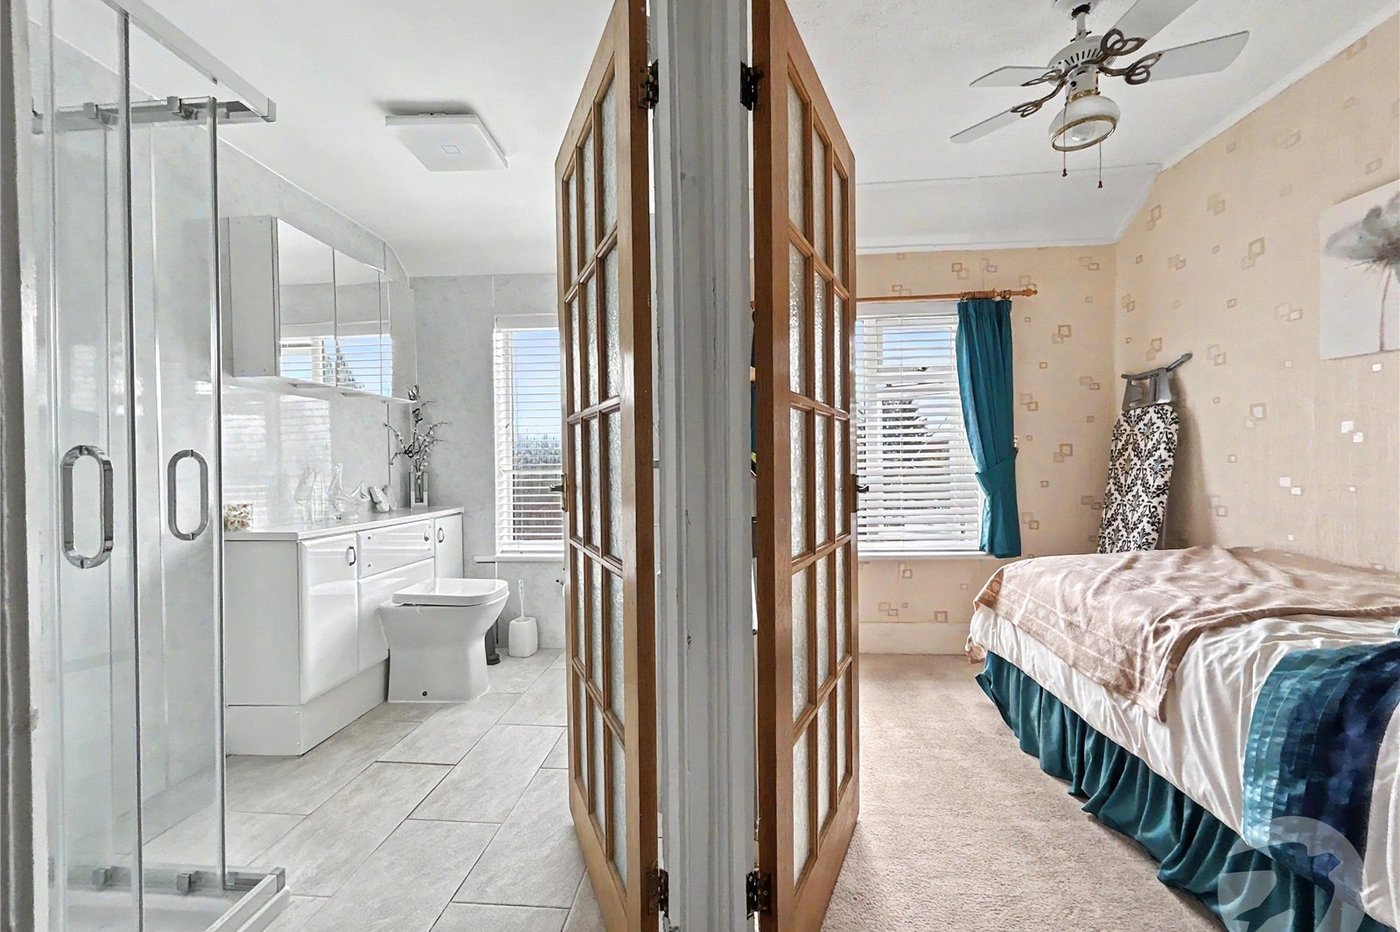
Bedroom Two 2.6m x 2mDouble glazed window to rear, radiator, carpet.
Shower Room 2.6m x 1.7mDouble glazed frosted window to rear, shower cubicle, vanity wash hand basin, low level WC, panelled walls, radiator, tiled flooring.
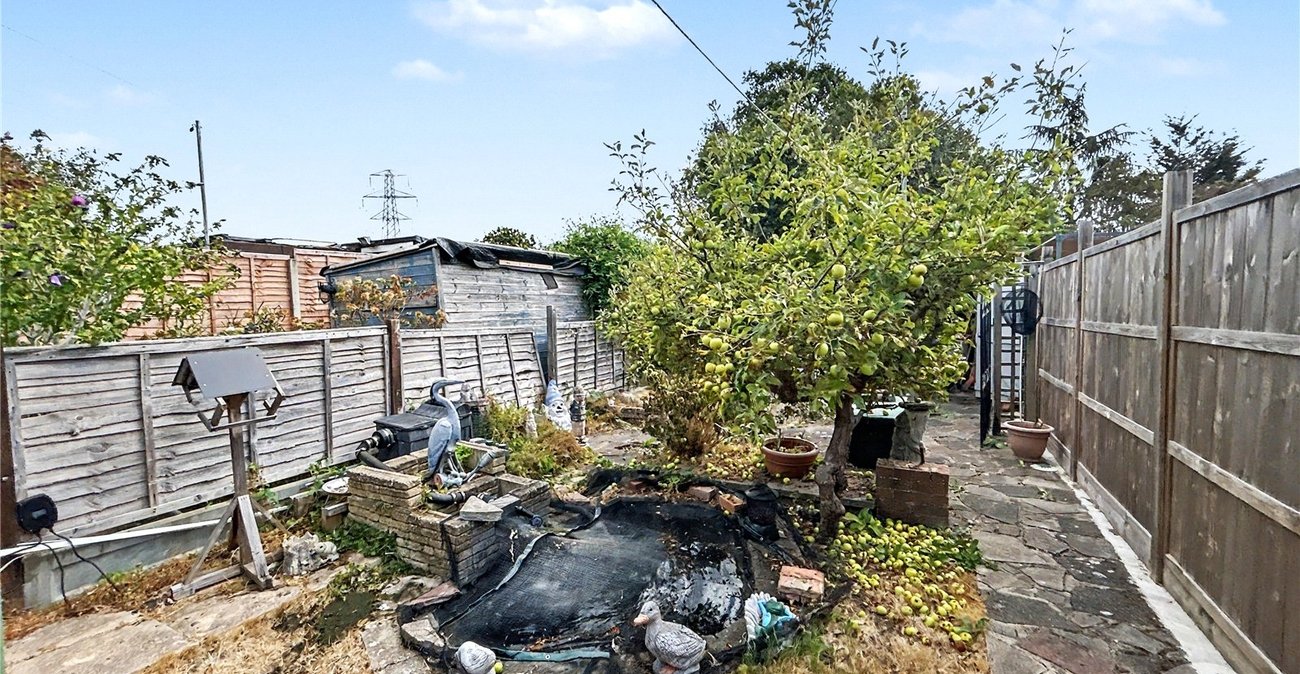
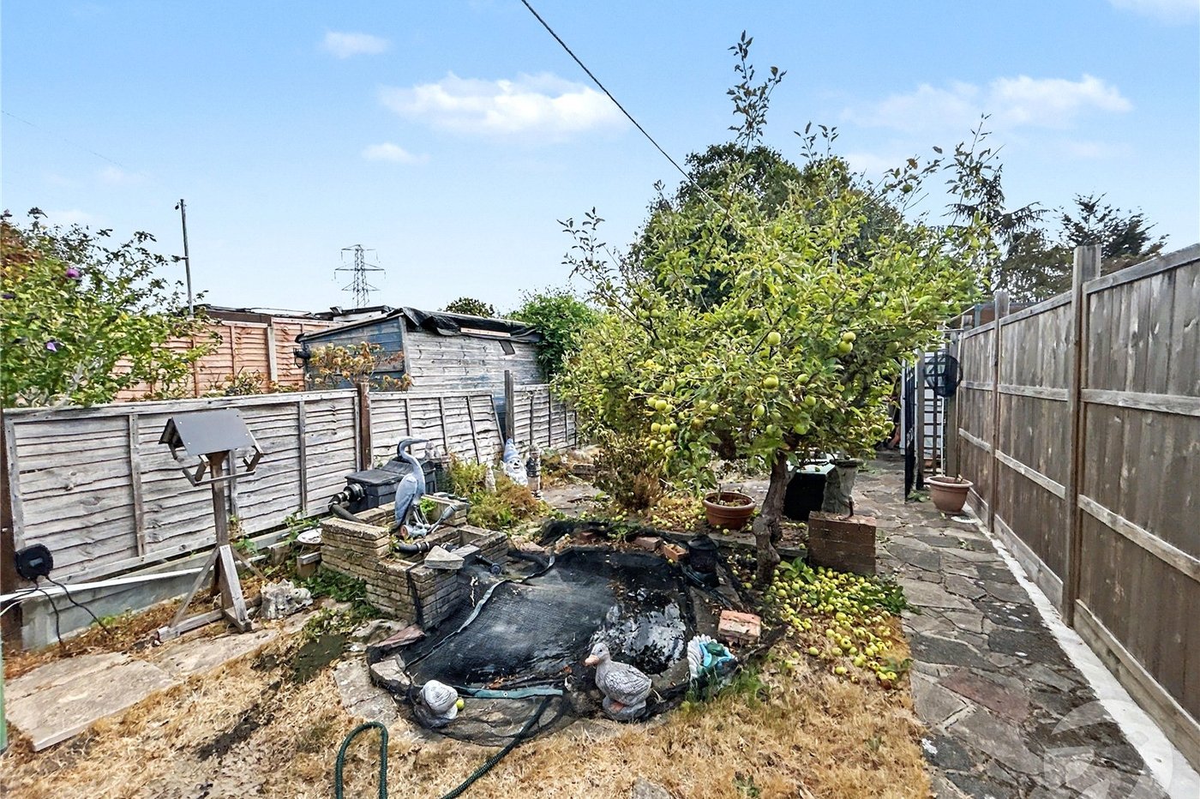
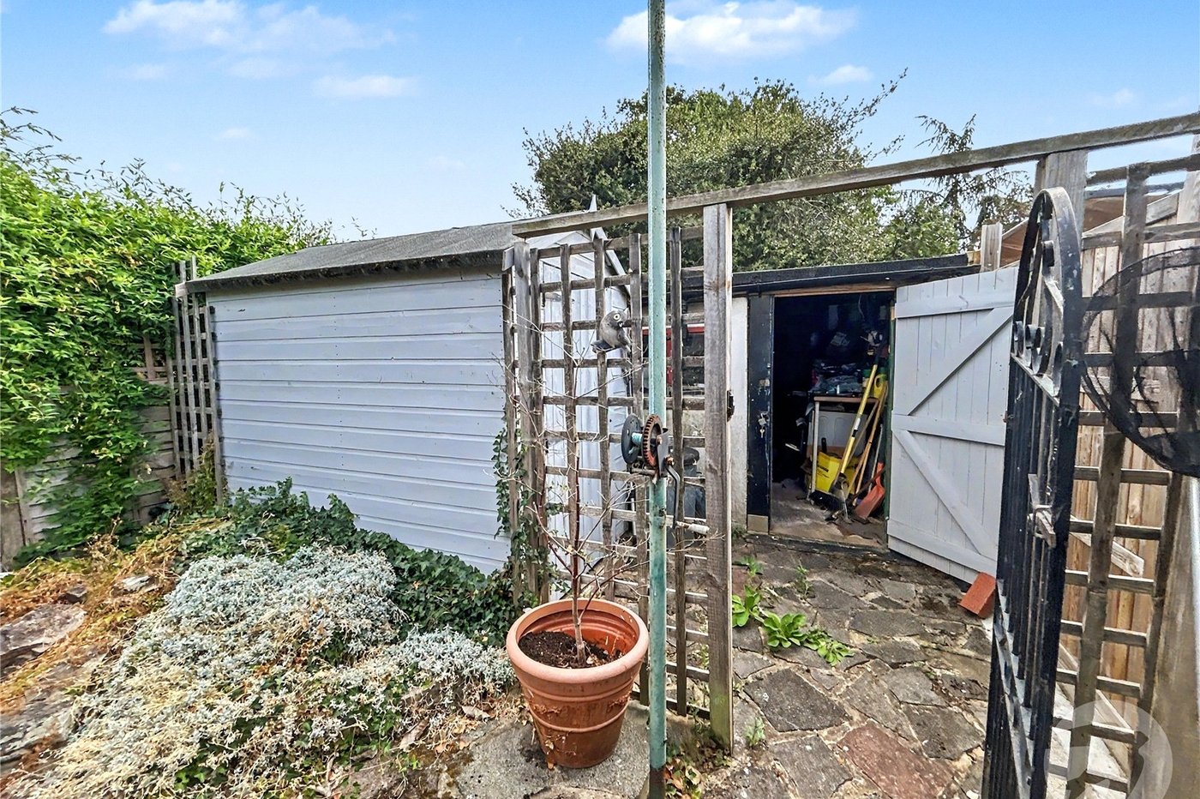
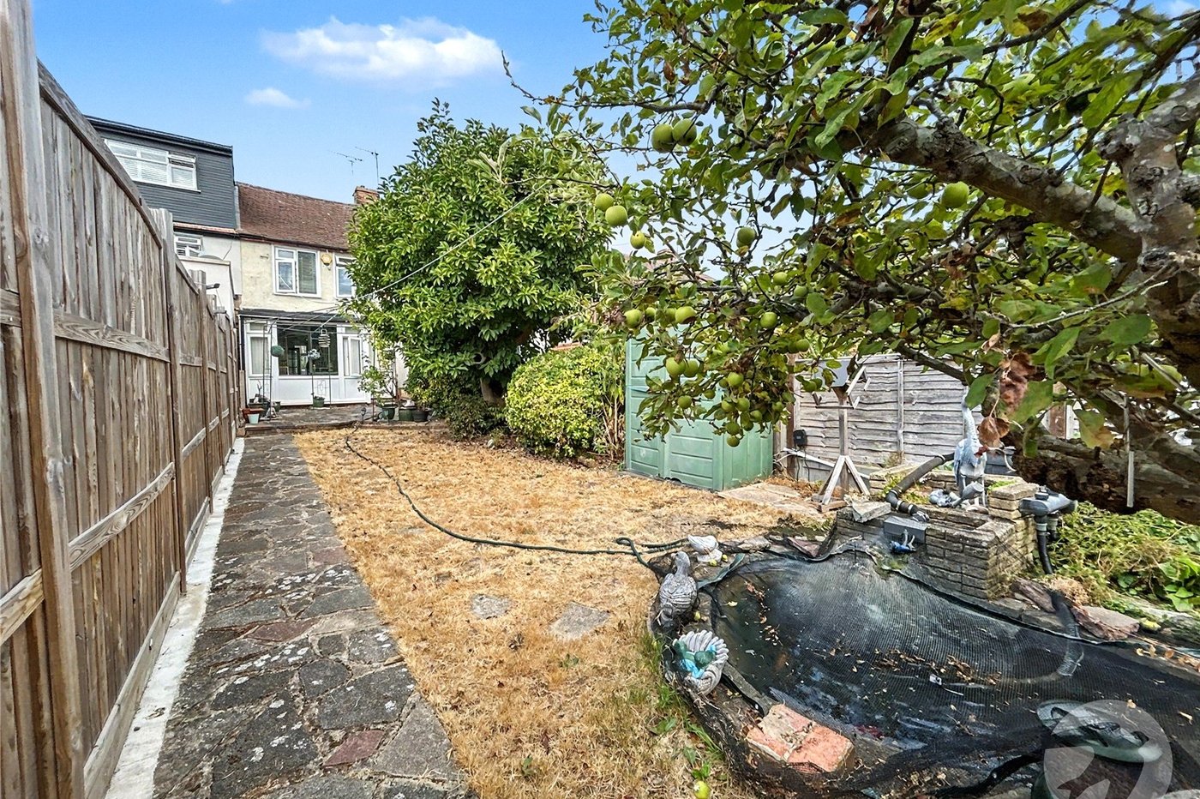
Rear GardenPatio, laid to lawn, established borders, pond, shed, garage to rear, please note: rear access is subject to legal verification.
Garage 5.28m x 4.01mElectric roller shutter door to rear, door to front, power and light.
Front GardenOff street parking.