Property Description
** GUIDE PRICE £900,000 - £950,000 **
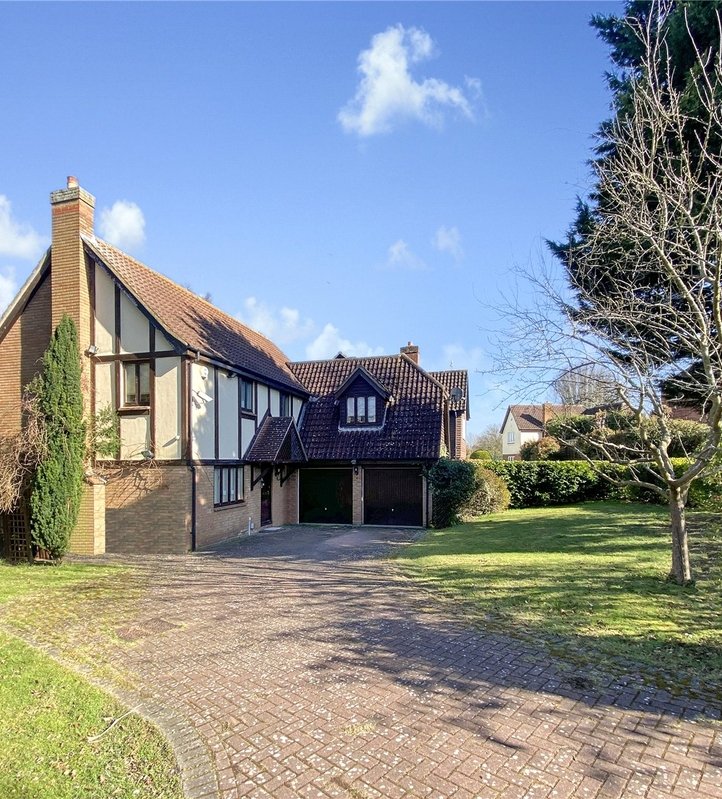
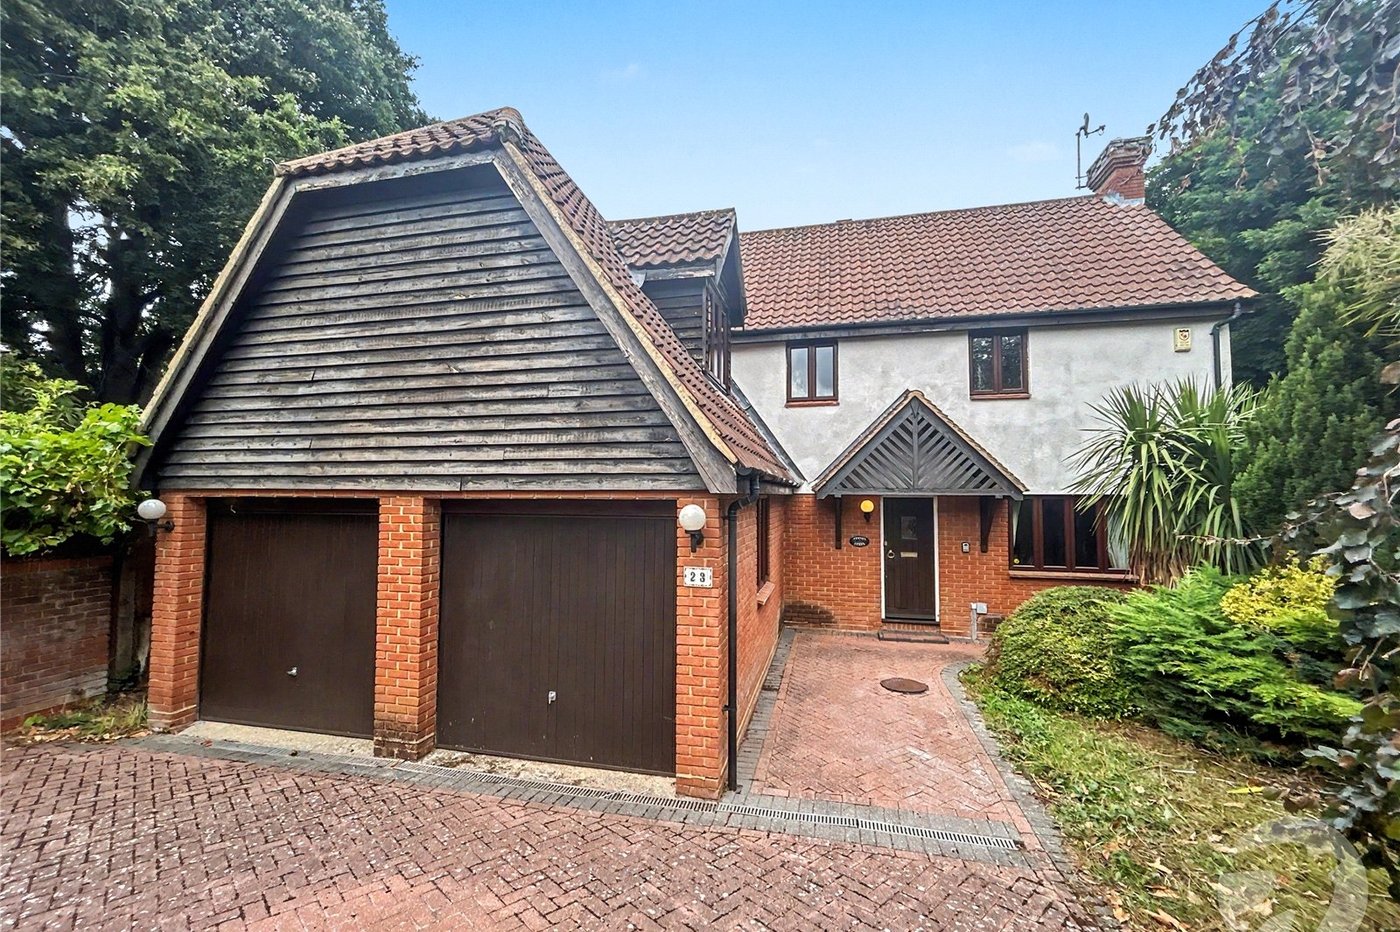
Situated within the highly regarded The Hollies development in Sidcup, this impressive four-bedroom detached home offers spacious and versatile accommodation, complemented by excellent on-site leisure facilities and a convenient location.
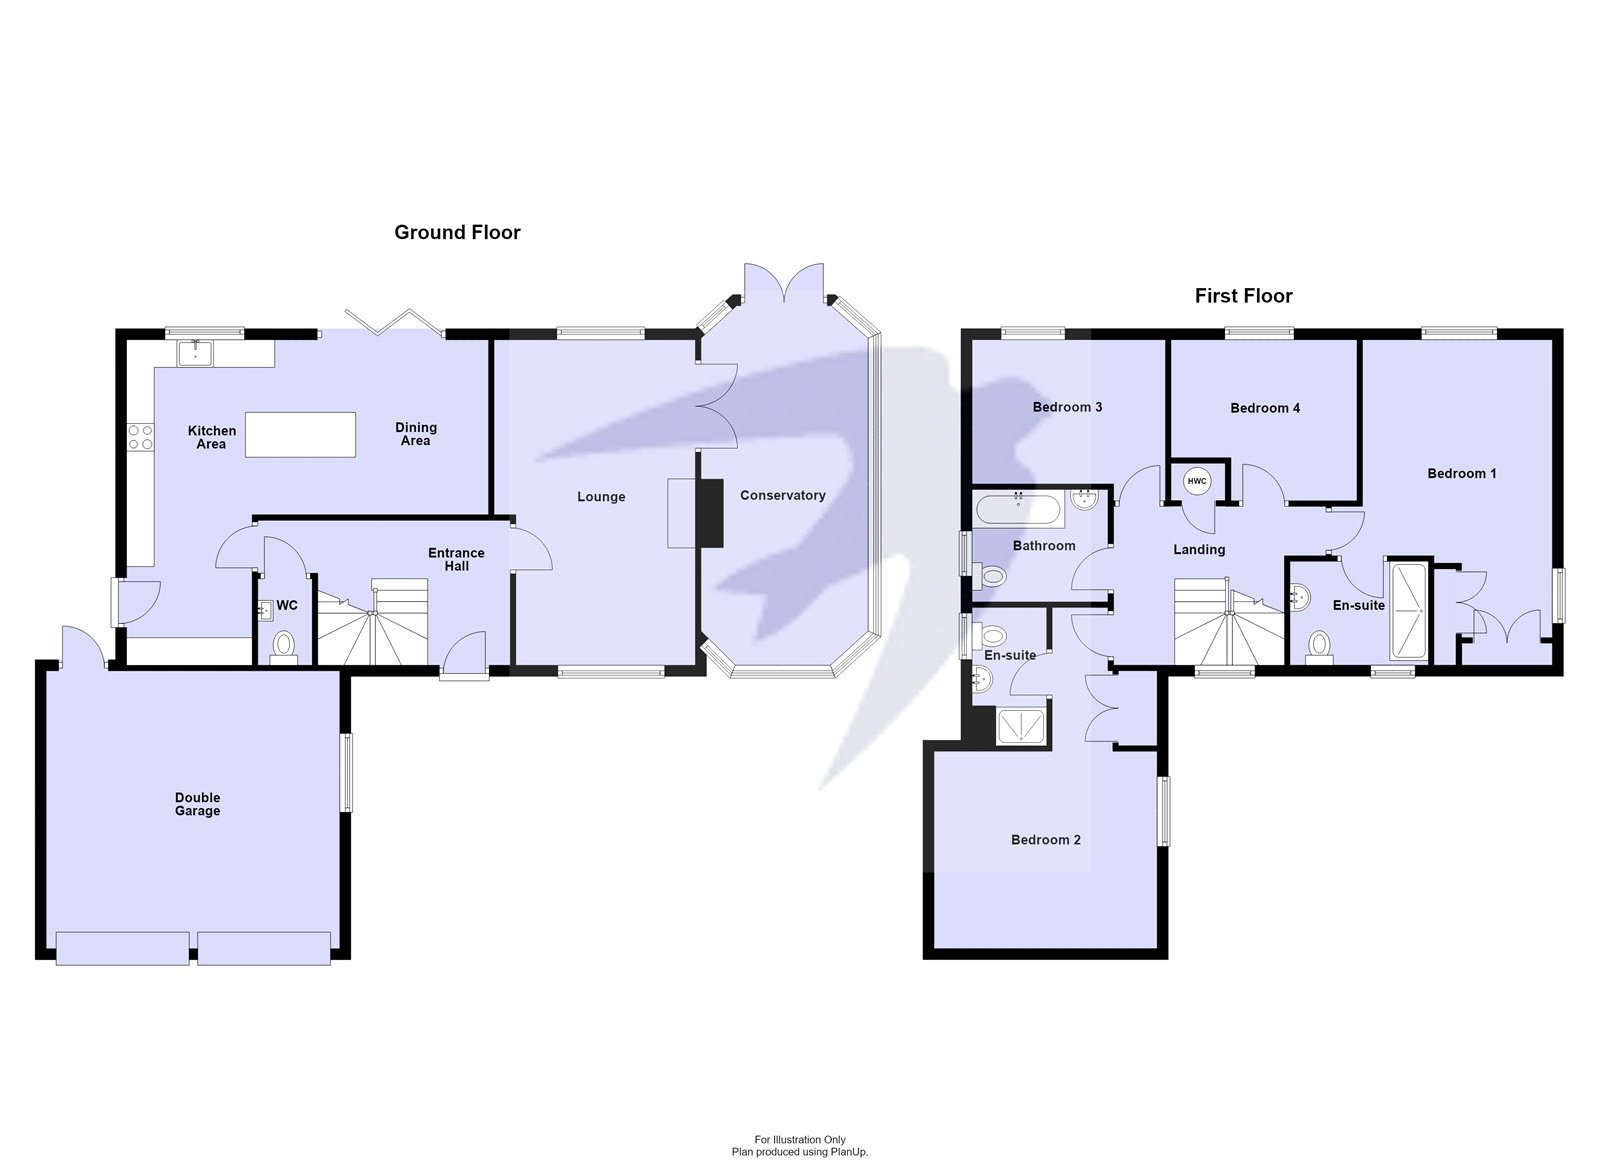
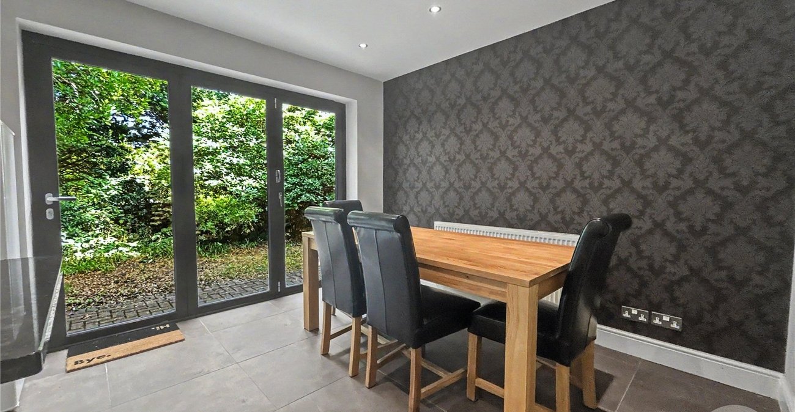
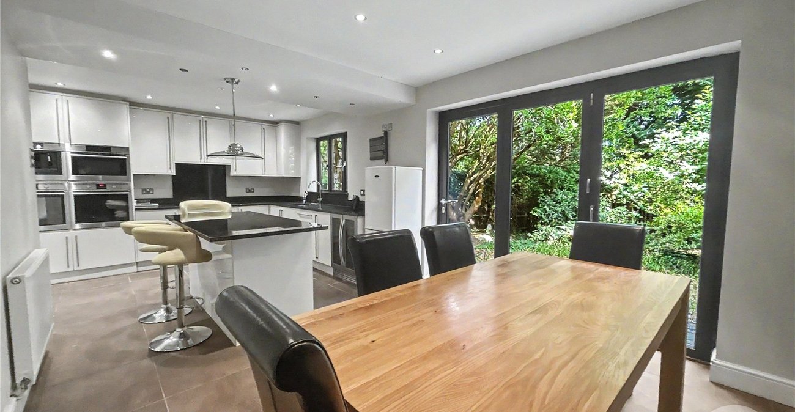
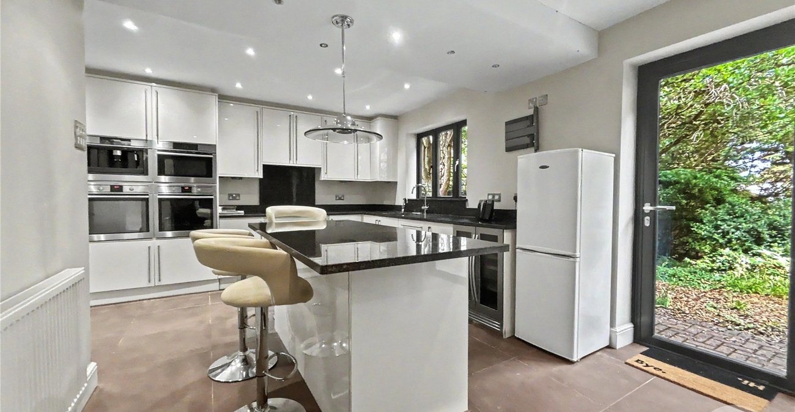
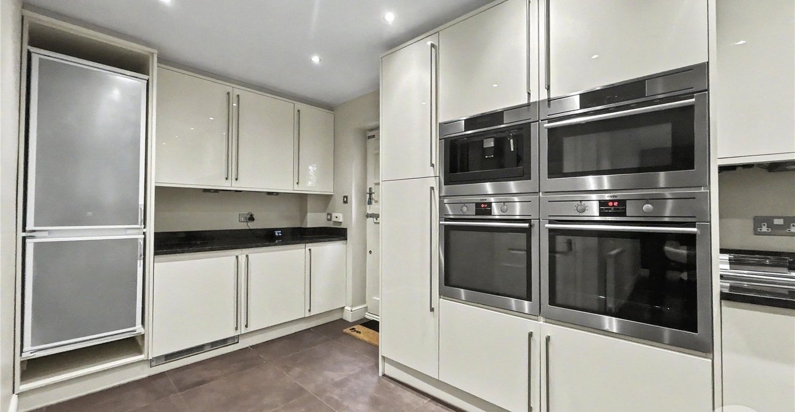
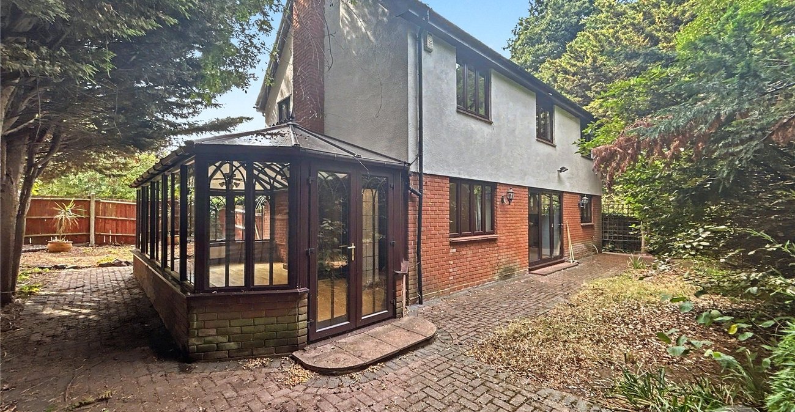
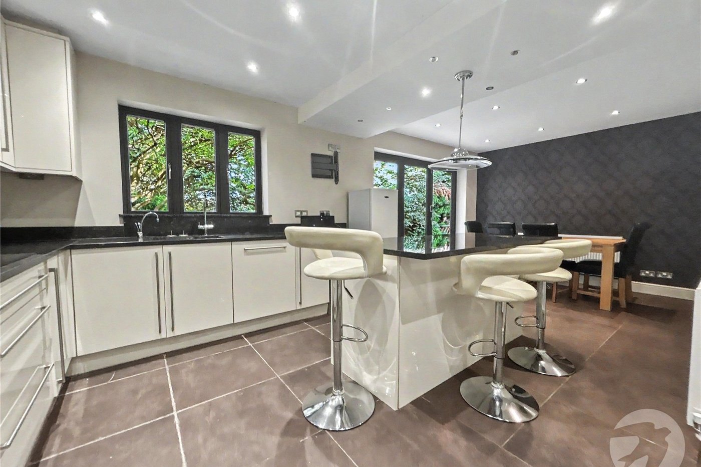
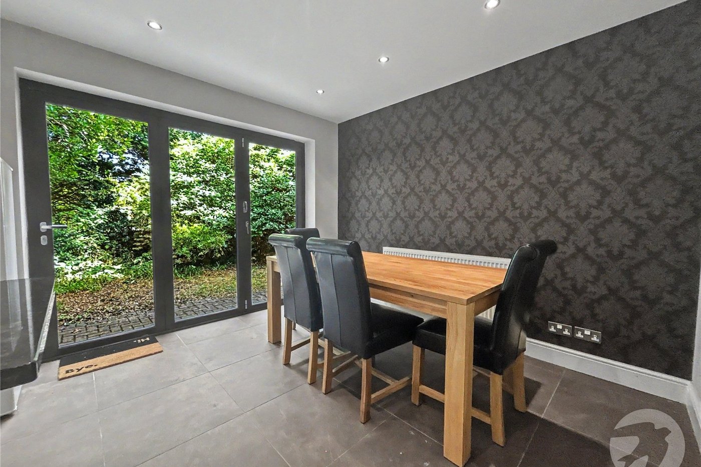
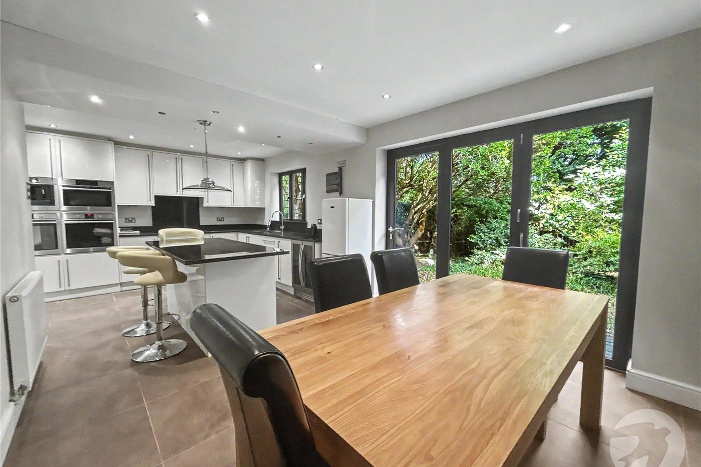
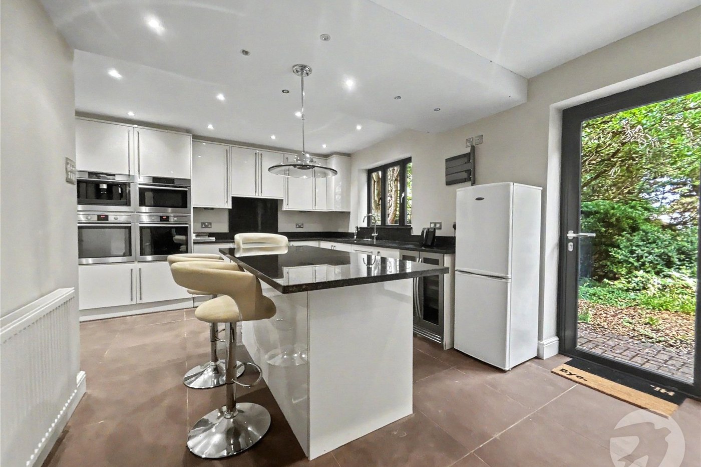
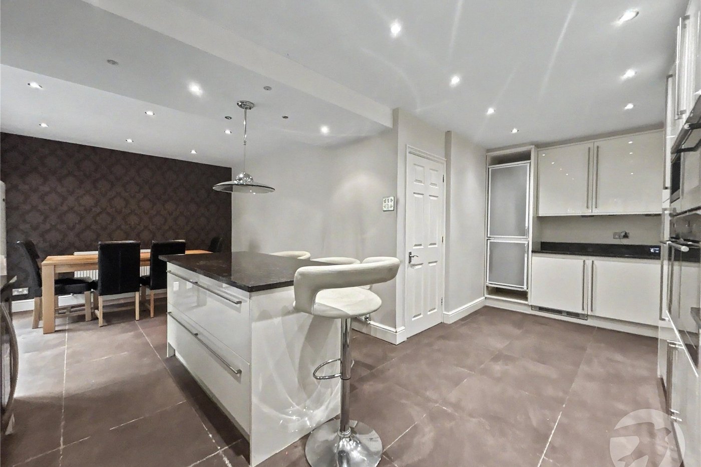
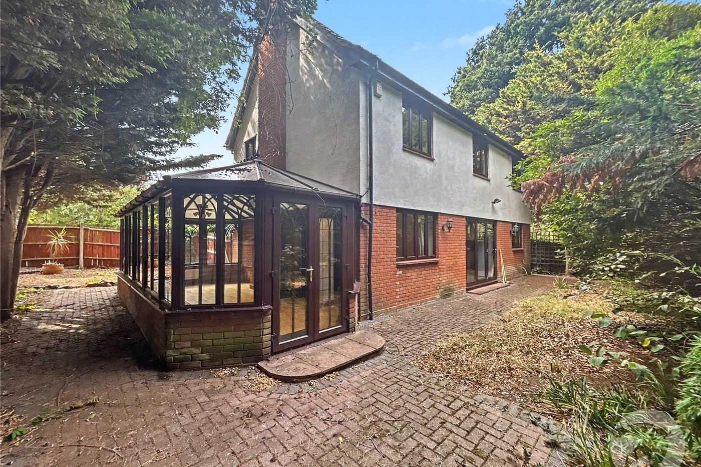
The ground floor comprises a welcoming lounge, a large conservatory providing an additional reception space, and a well-appointed kitchen/diner with bi-folding doors opening directly onto the rear garden, creating an ideal setting for both everyday family life and entertaining. A ground floor WC and access to the double garage complete this level.
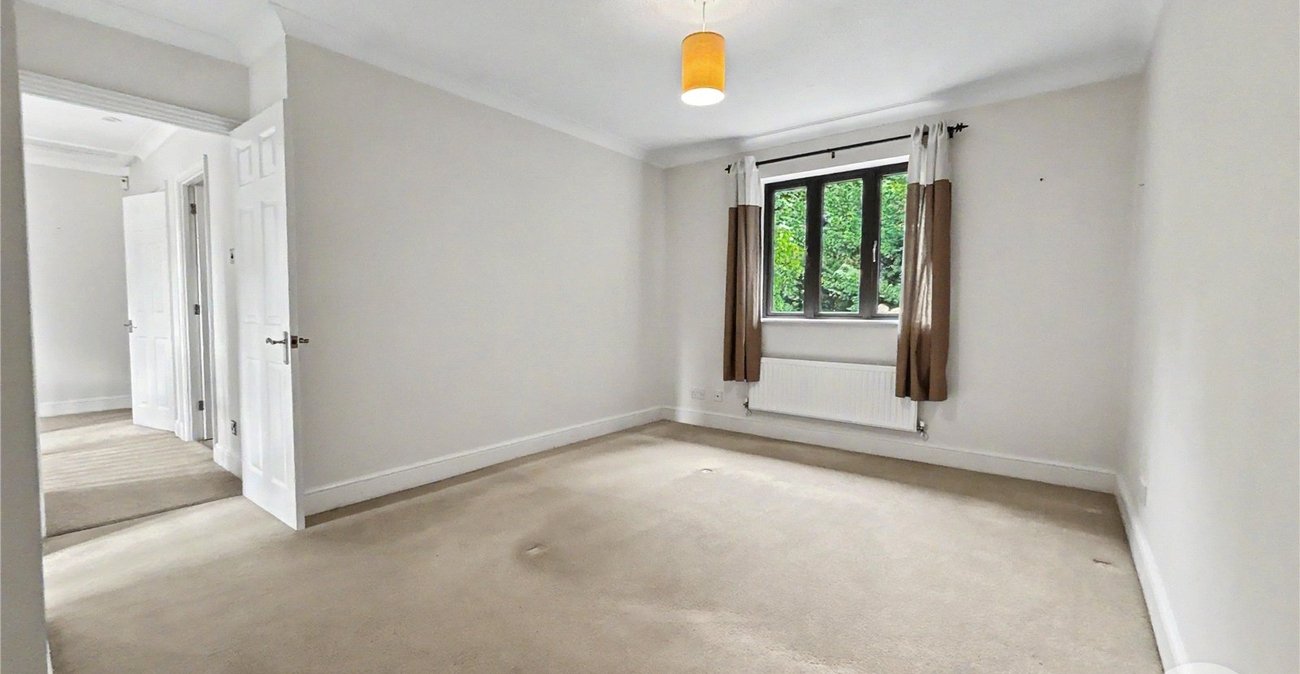
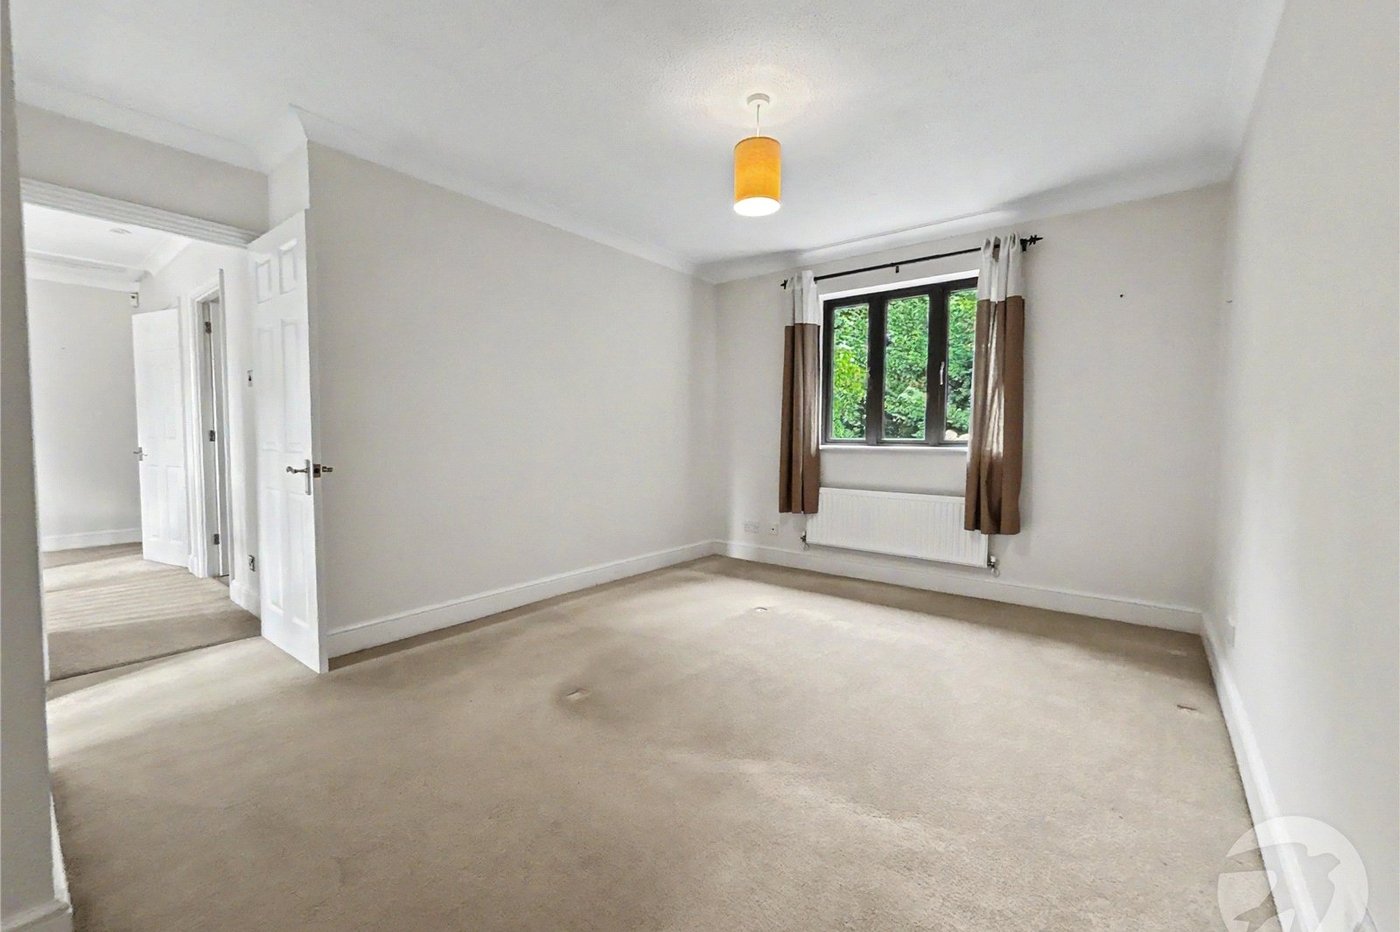
Upstairs, the property offers four well-proportioned bedrooms, with bedroom one benefiting from an en-suite shower room and bedroom two also featuring an en-suite. Bedrooms three and four are served by the family bathroom.
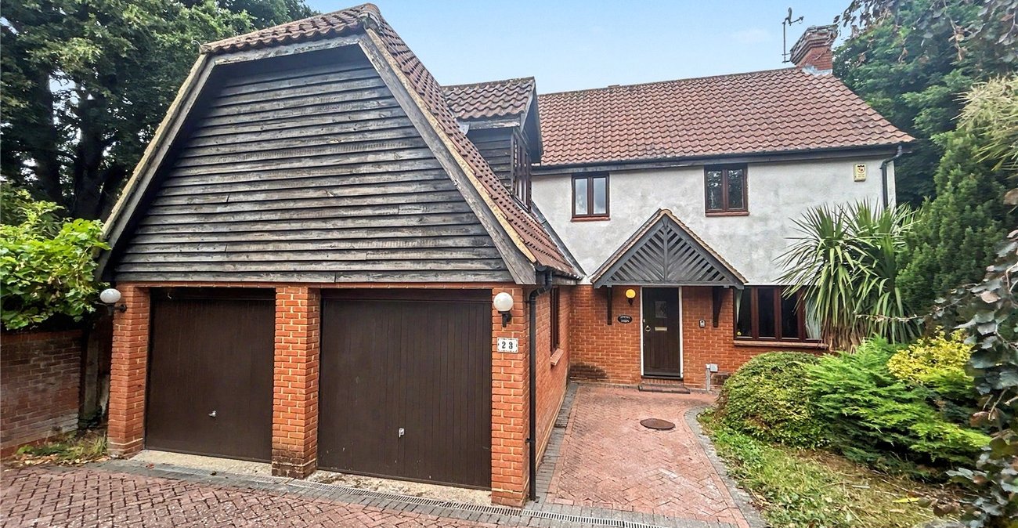
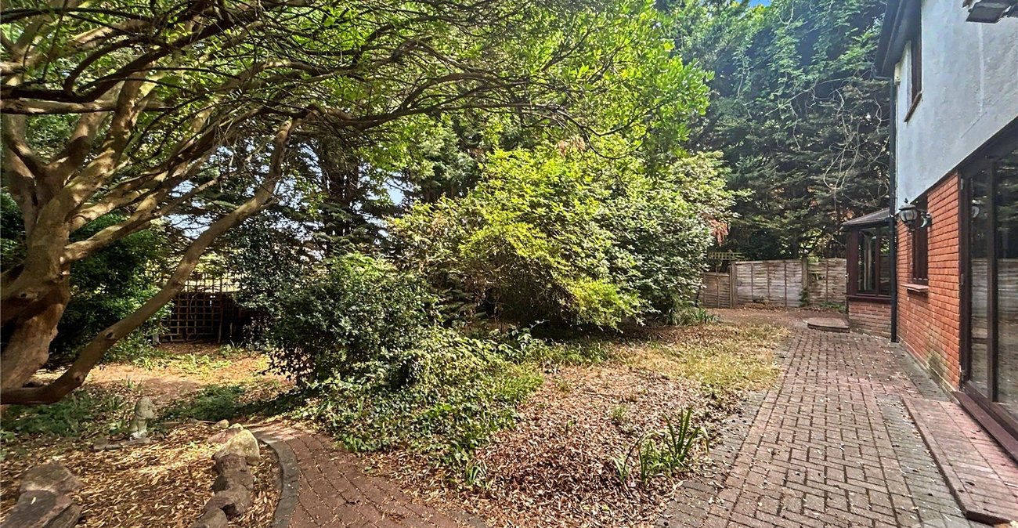
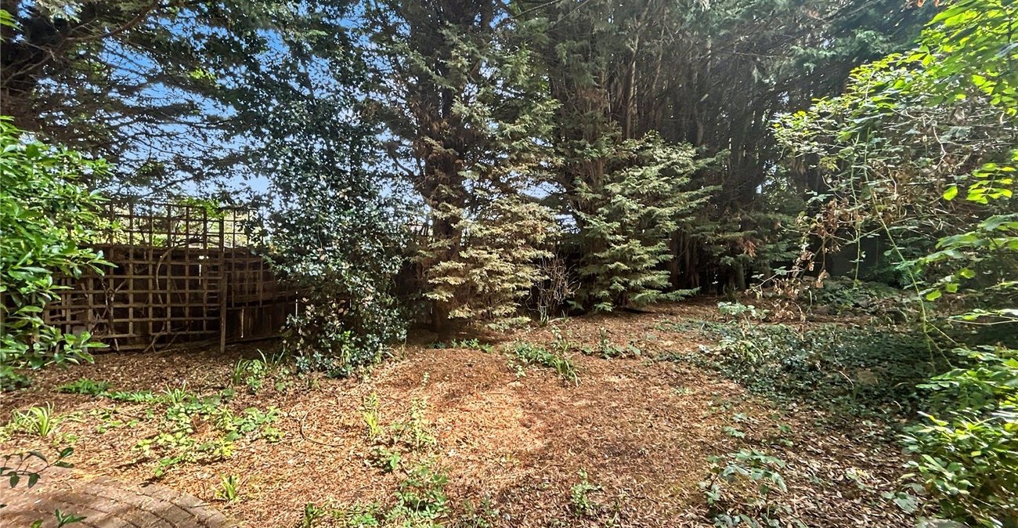
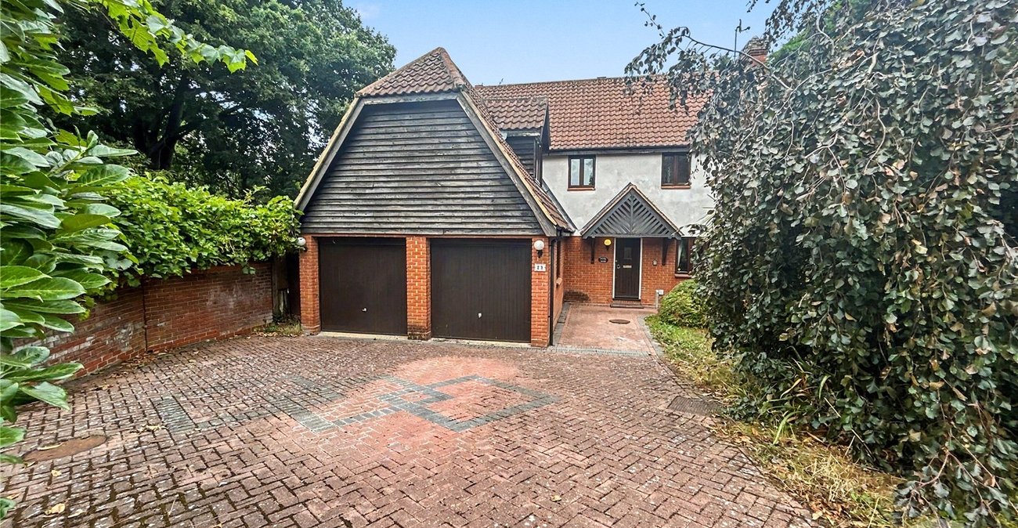
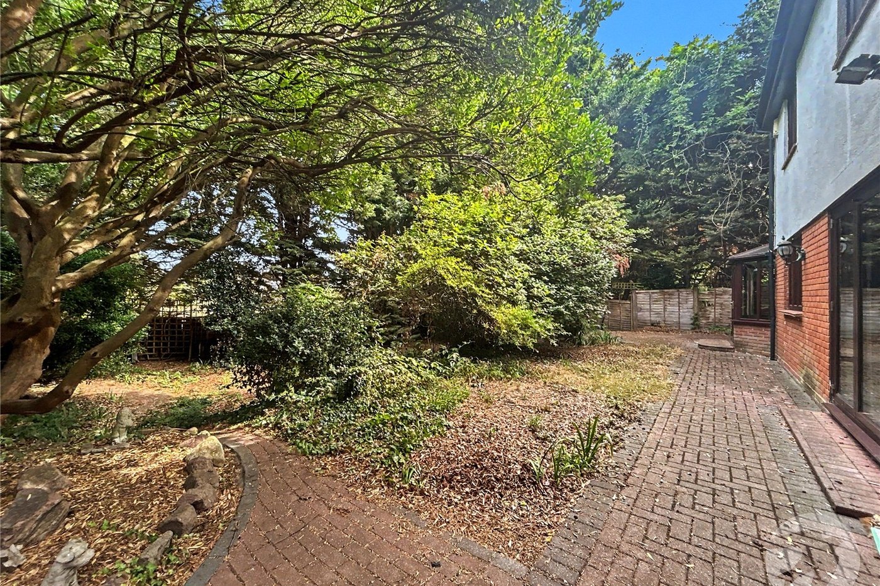
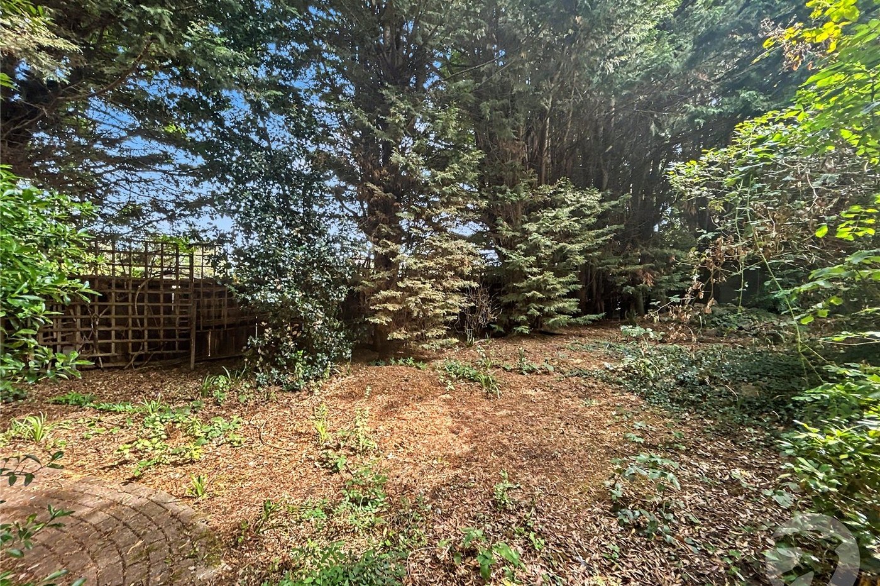
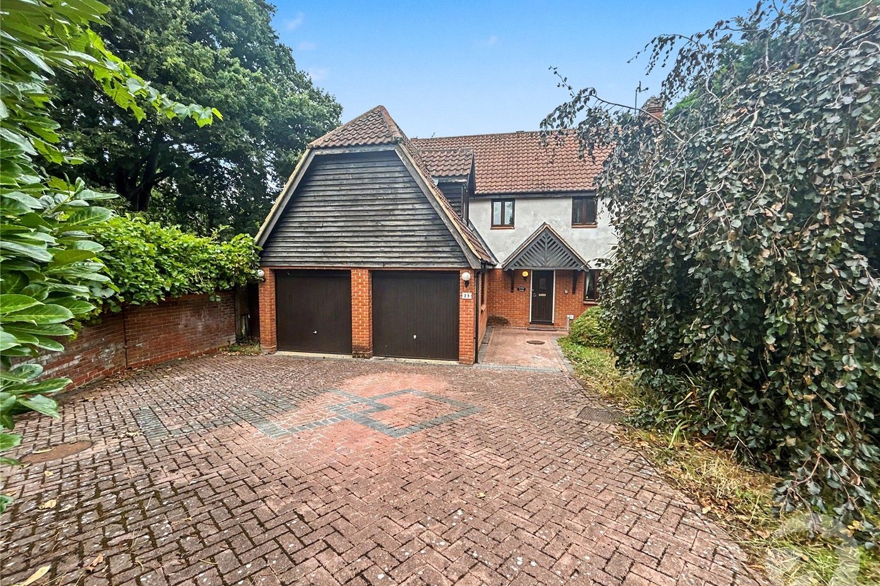
Externally, the property benefits from ample off-street parking to the front, a double garage and a private rear garden, providing excellent outdoor space for families.
One of the key attractions of The Hollies is the resident-only country club, offering an impressive range of facilities including a gym, swimming pool, tennis courts and function room, providing a fantastic lifestyle for residents.
The property is conveniently located for a range of sought-after schools, local amenities and transport links, with The Oval parade of shops and a selection of restaurants also close by.
Offered to the market chain free, this substantial detached family home provides an excellent opportunity to acquire a spacious property within one of Sidcup's desirable residential developments.
- Chain Free
- Four Bedrooms
- Two Ensuites
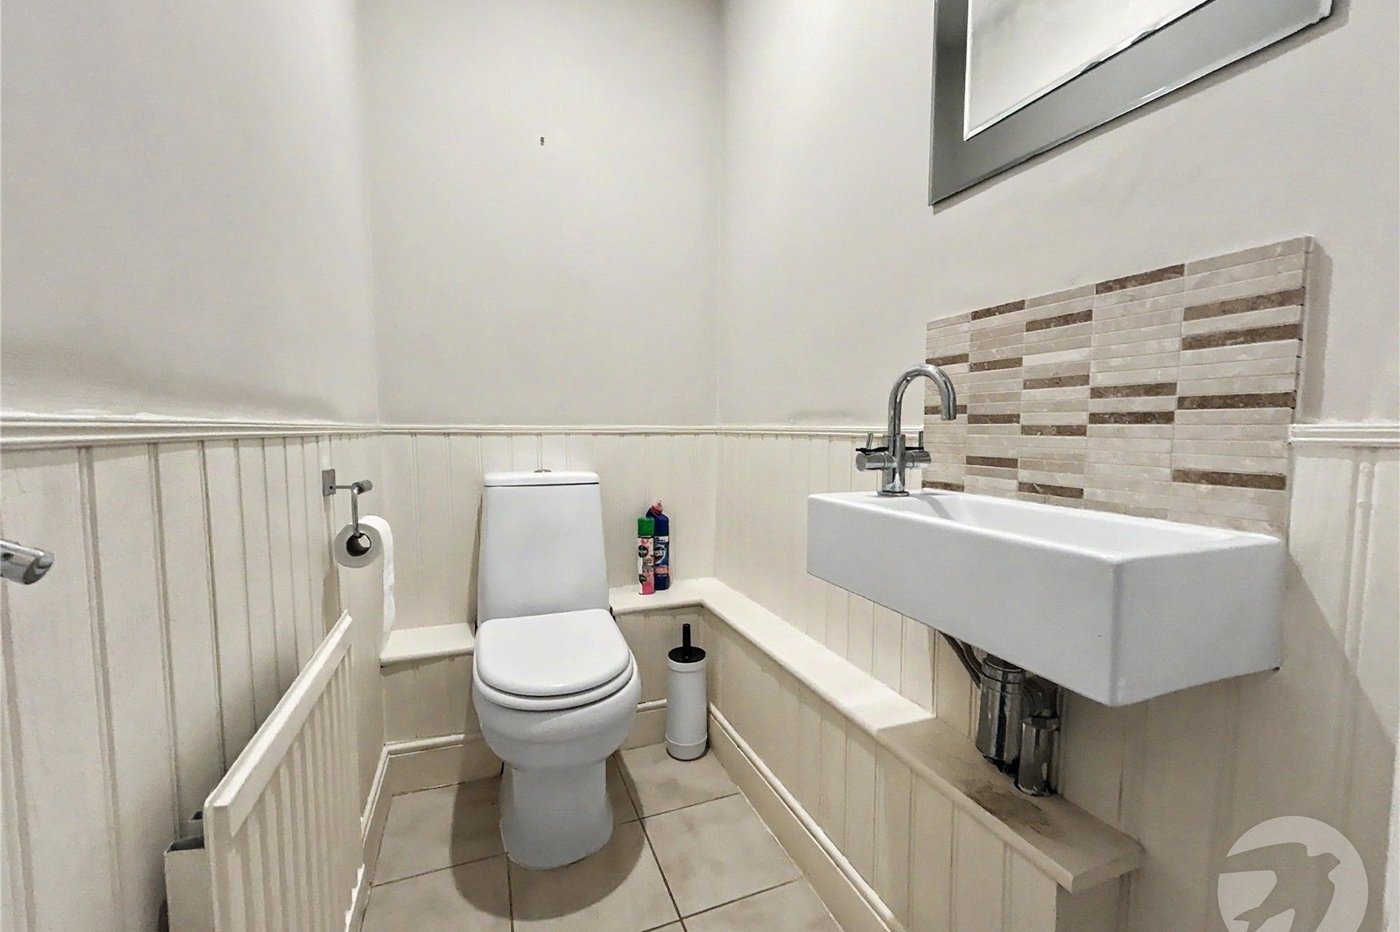
- Family Bathroom & Ground Floor WC
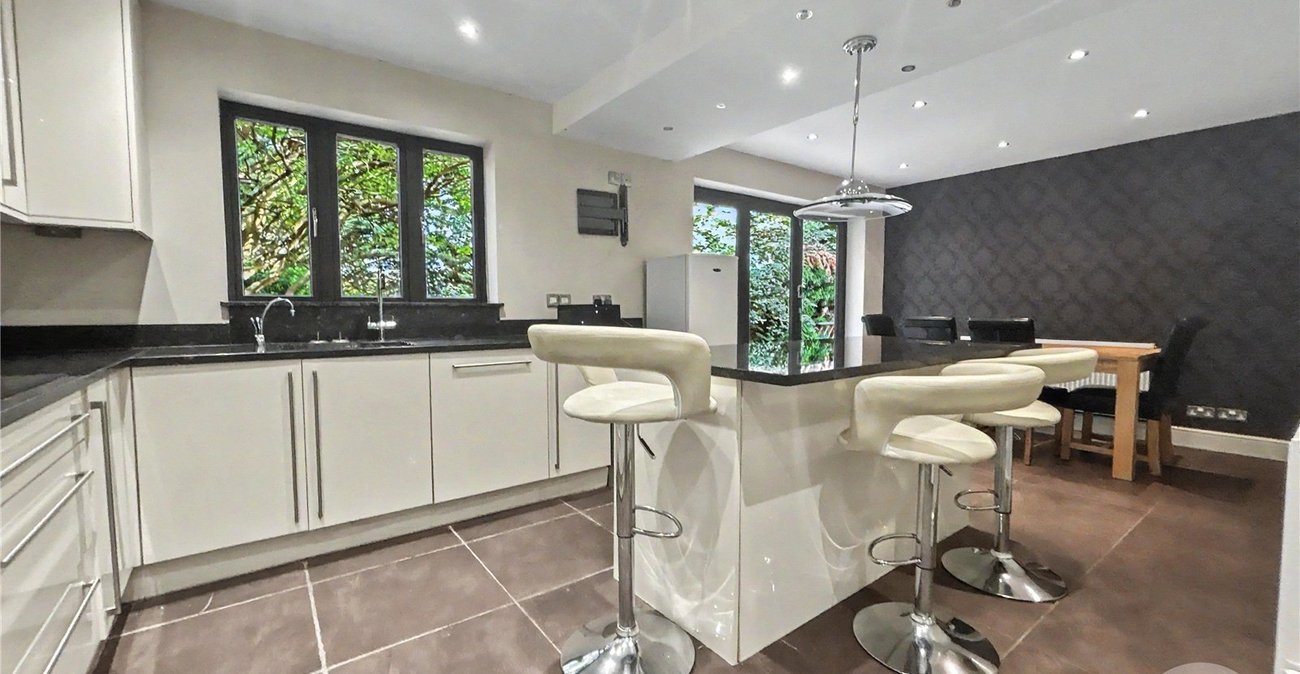
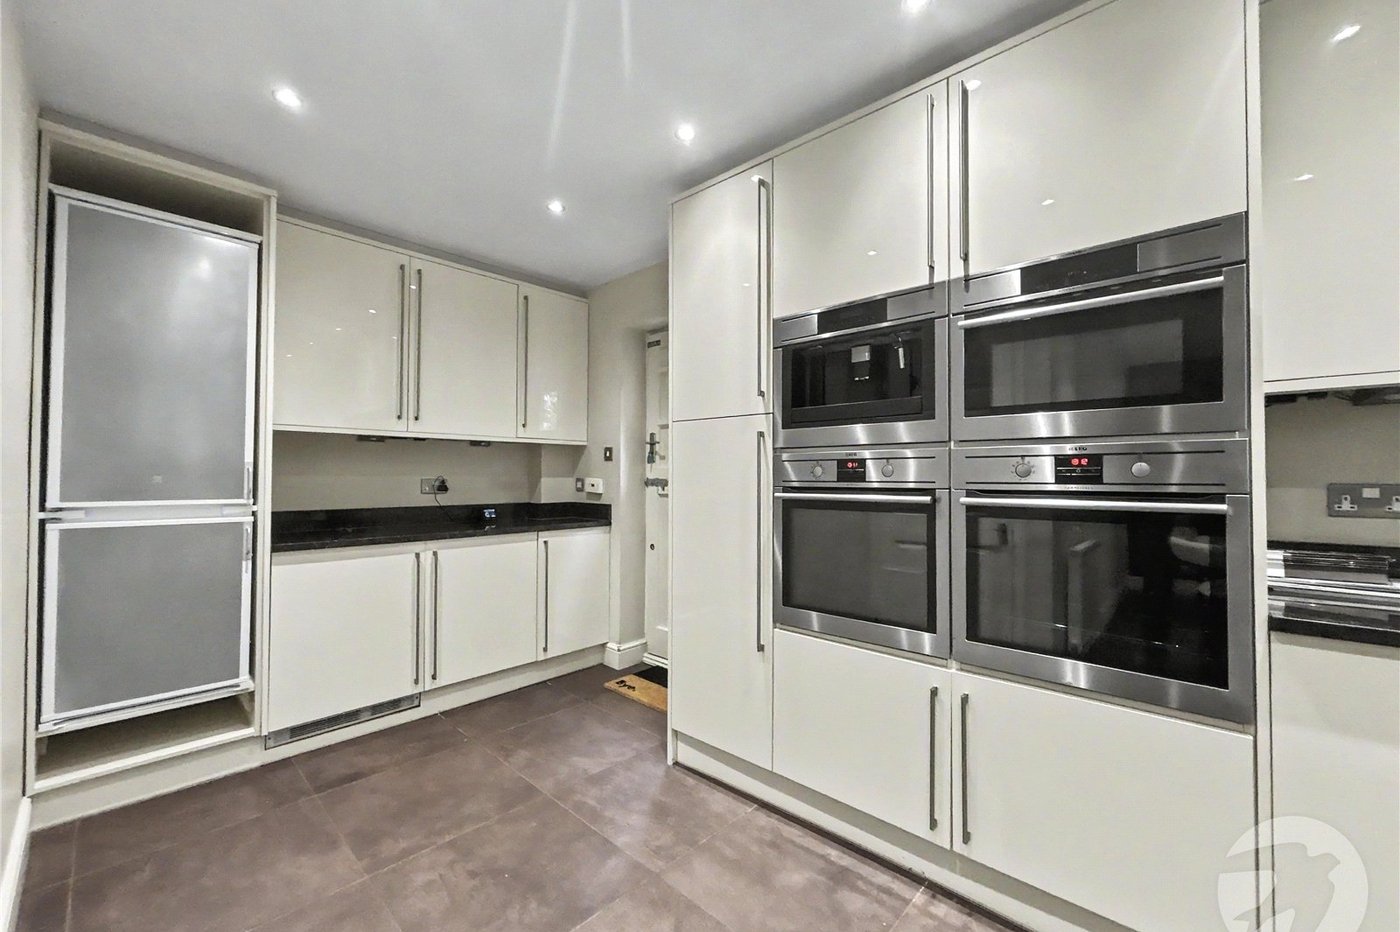
- Modern Kitchen-Diner
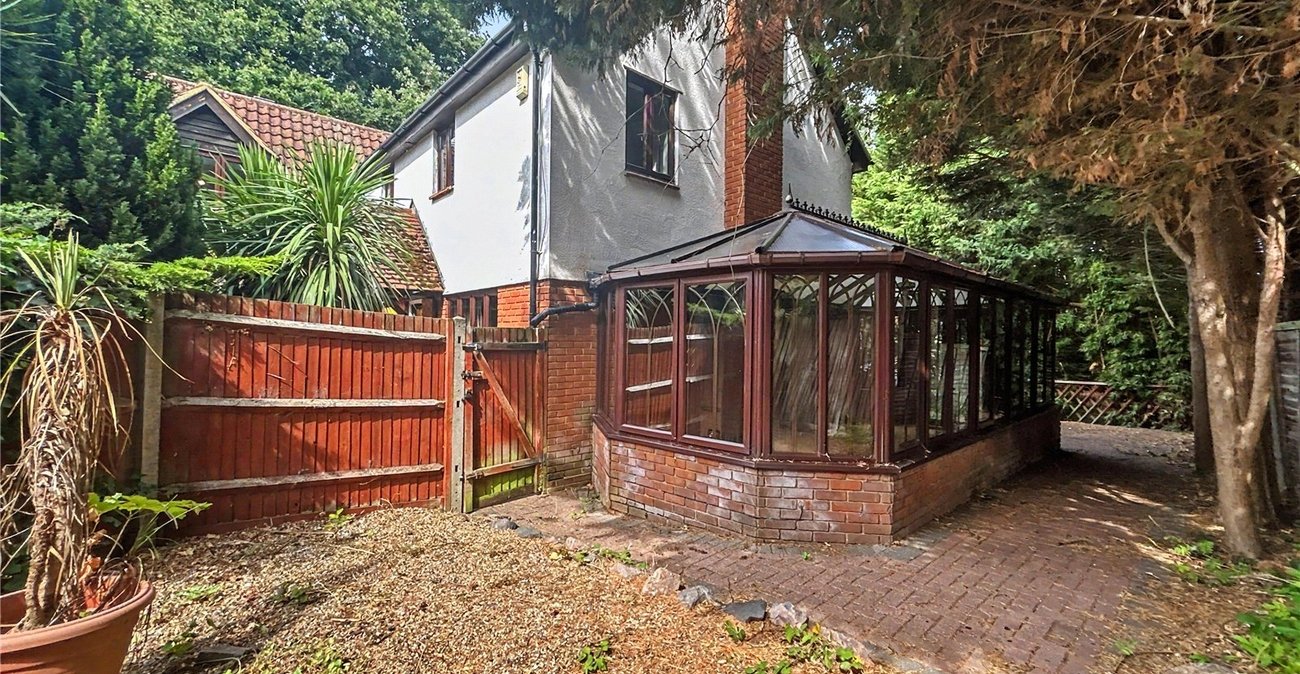
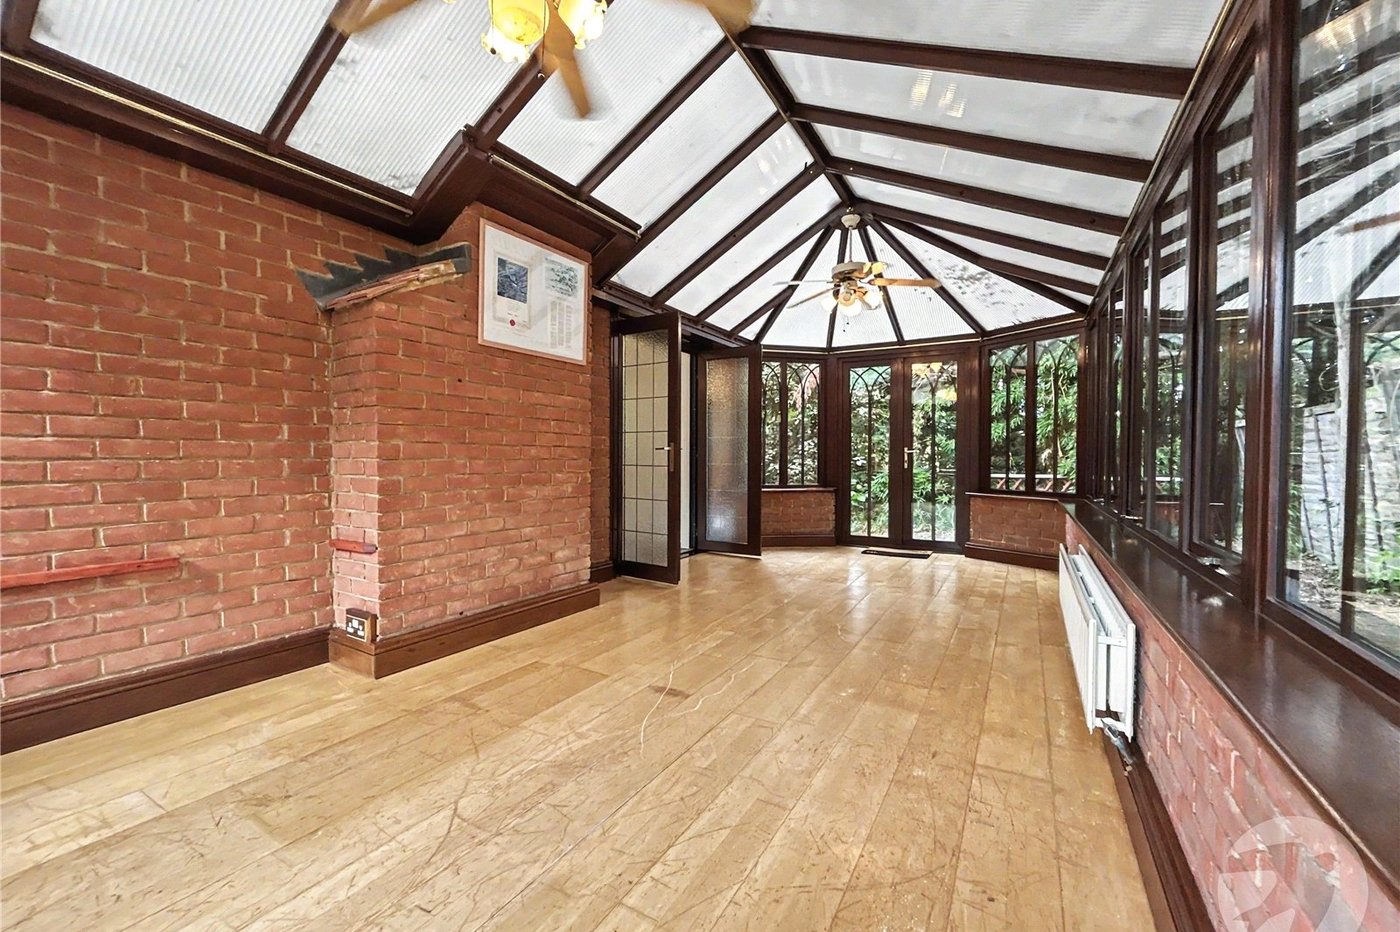
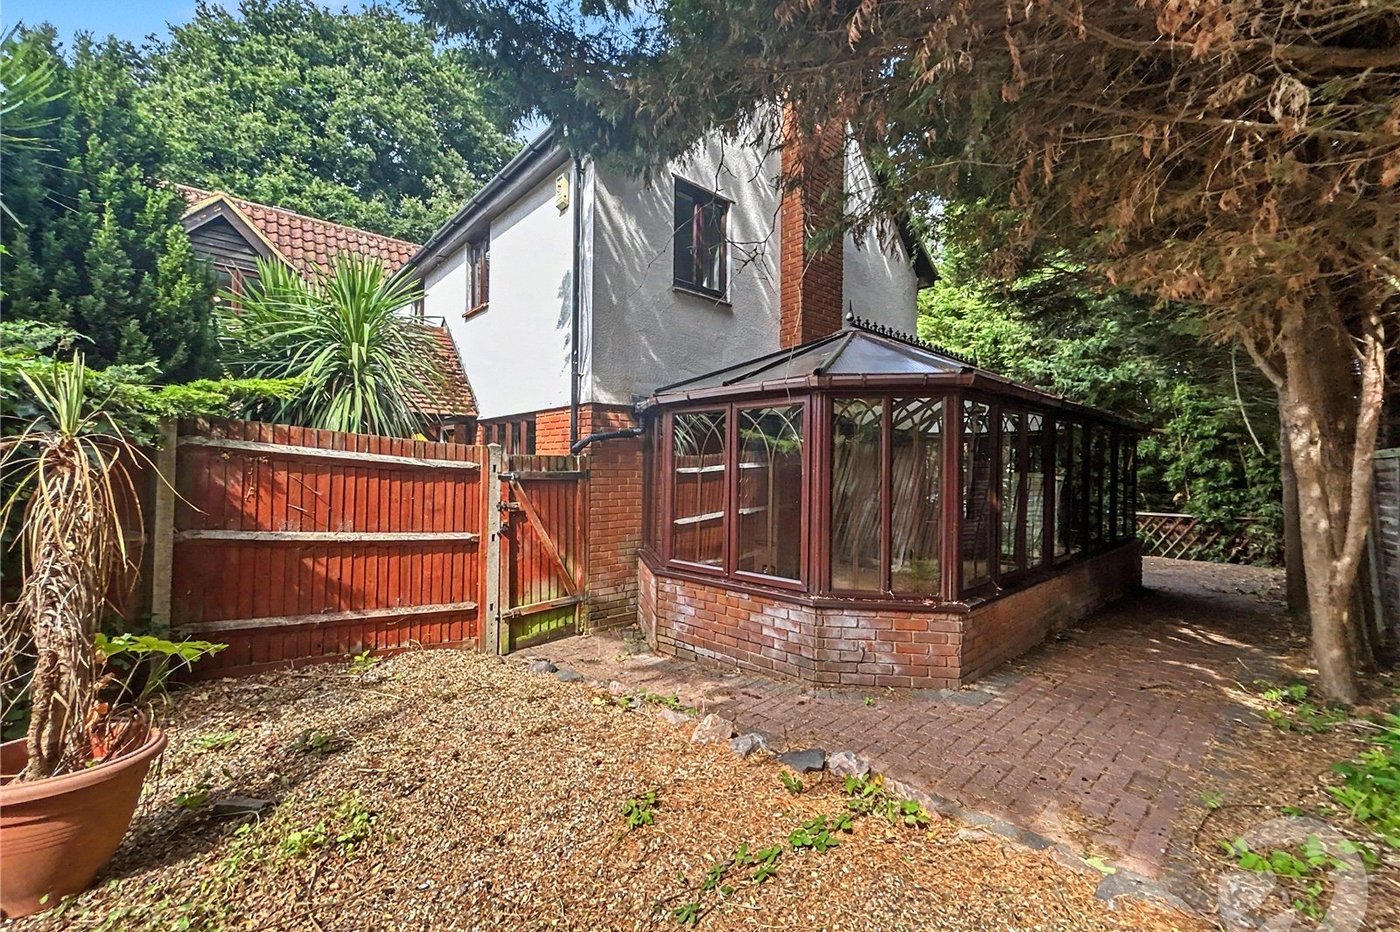
- Large Conservatory
- Double Garage
- The Hollies Residents-Only Country Club
Rooms
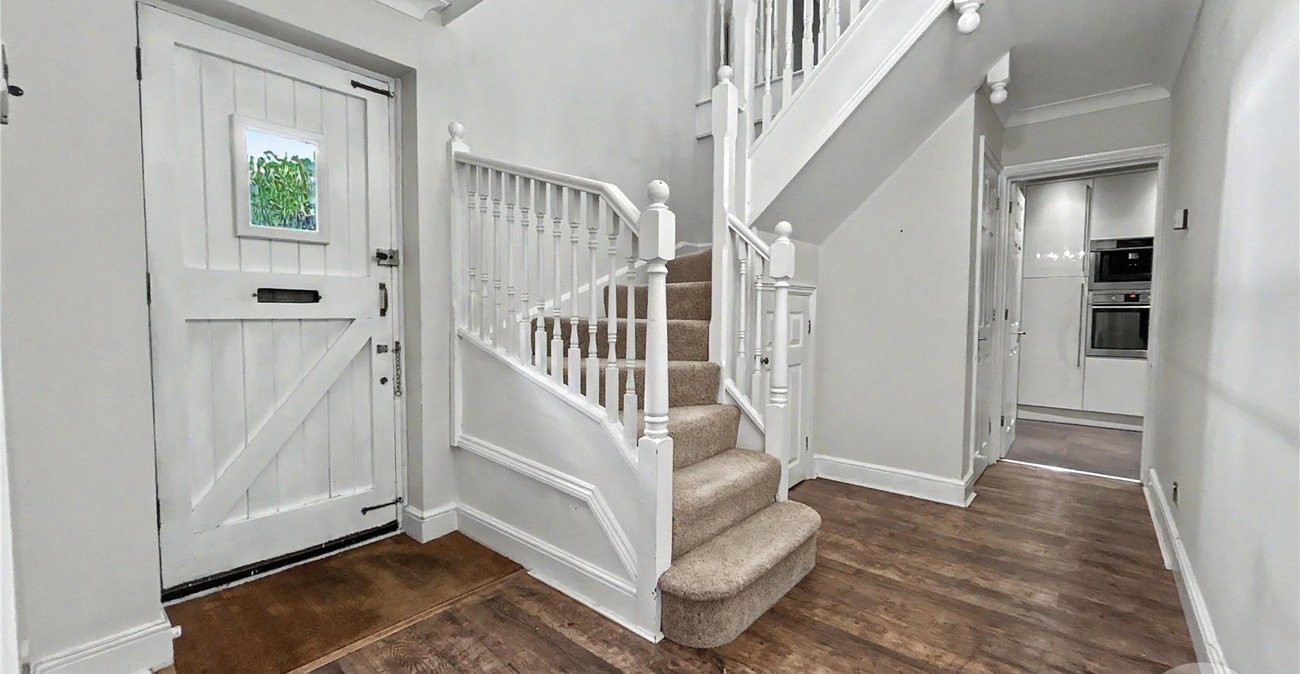
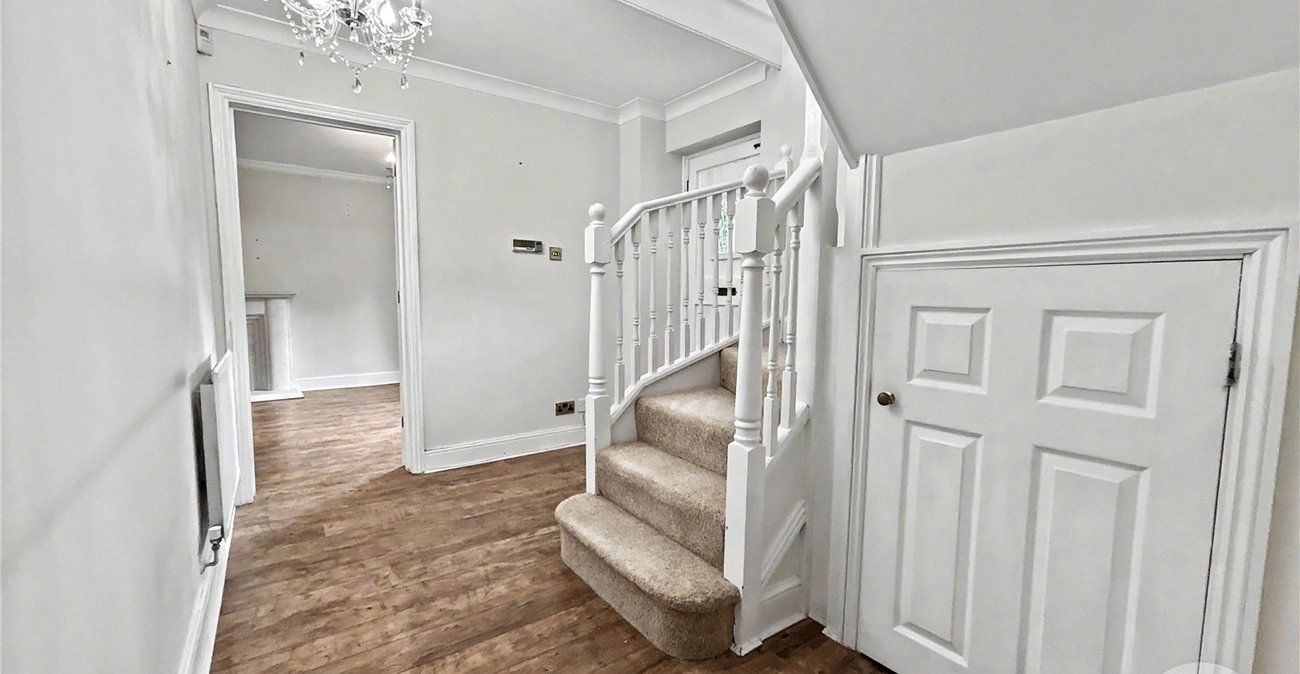
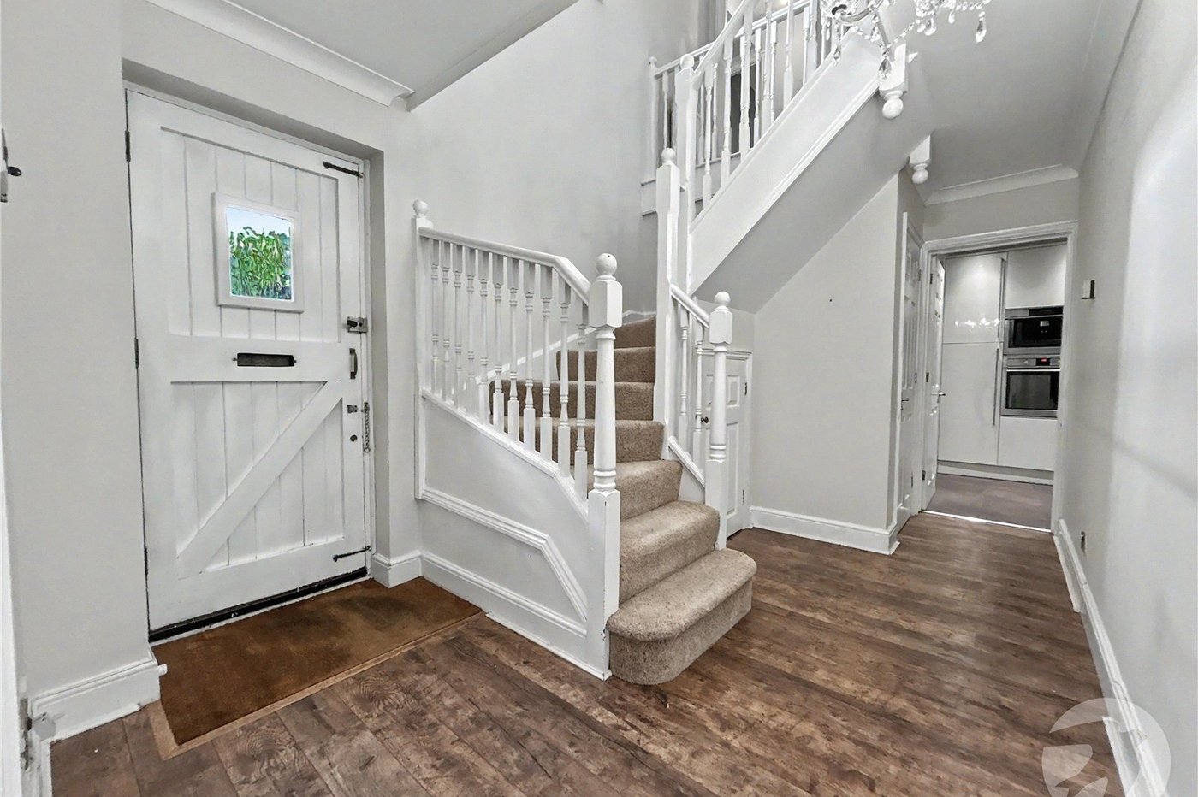
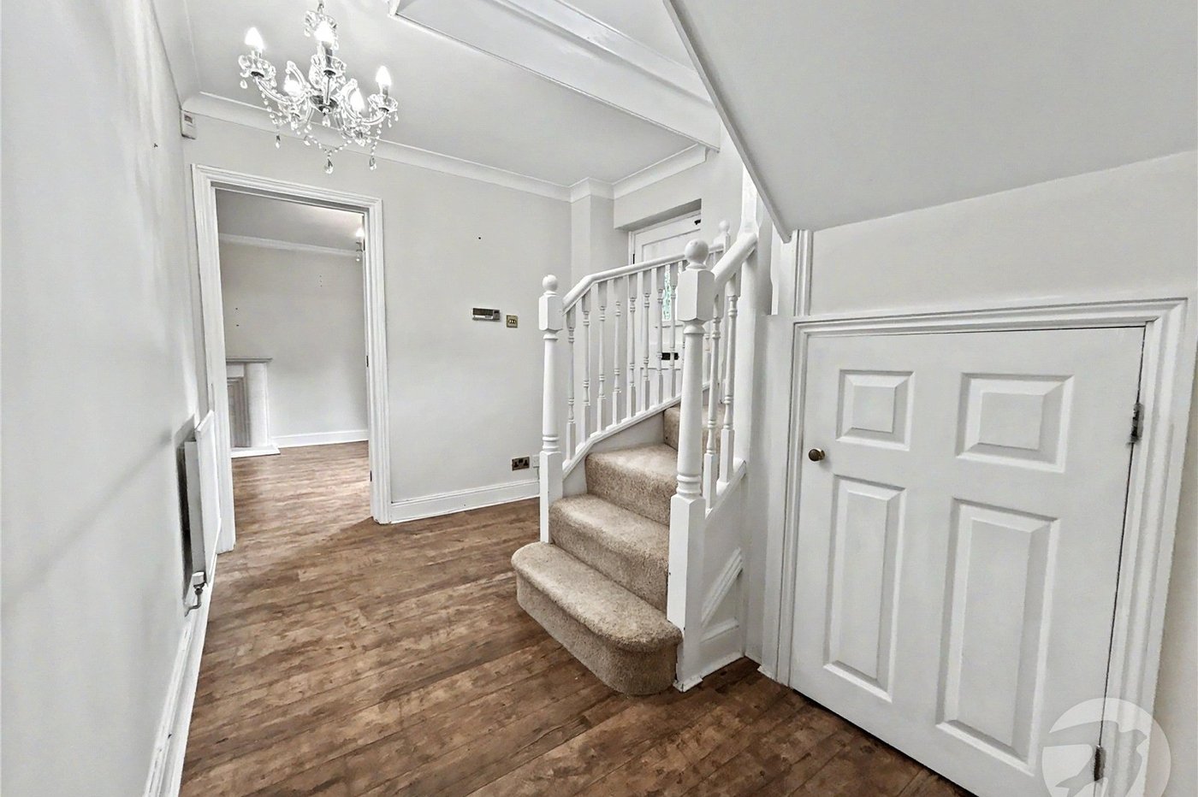
Entrance Hall 4.34m x 2.54mHardwood entrance door to front, stairs to first floor, understairs storage cupboard, radiator, laminate flooring.
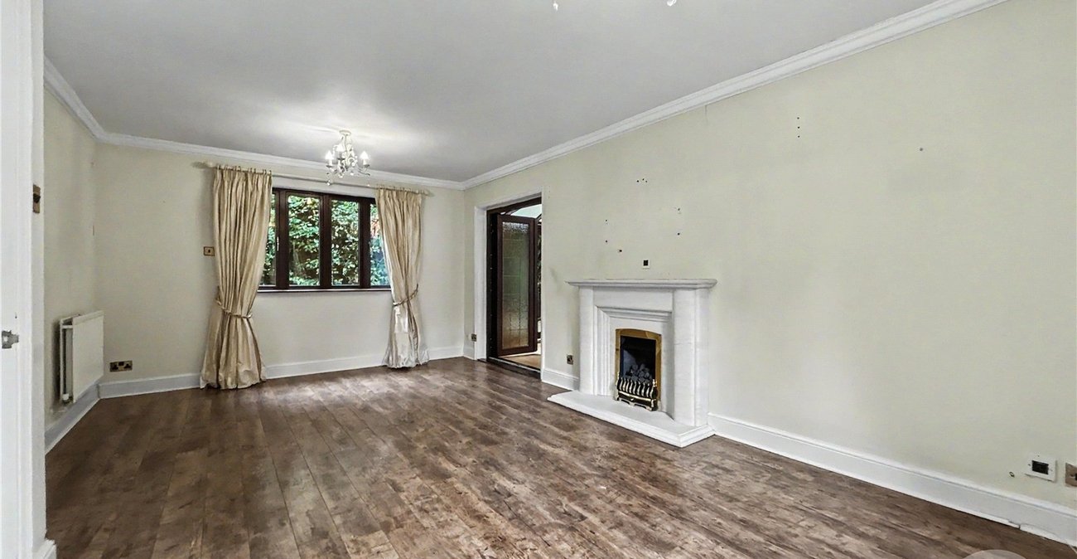
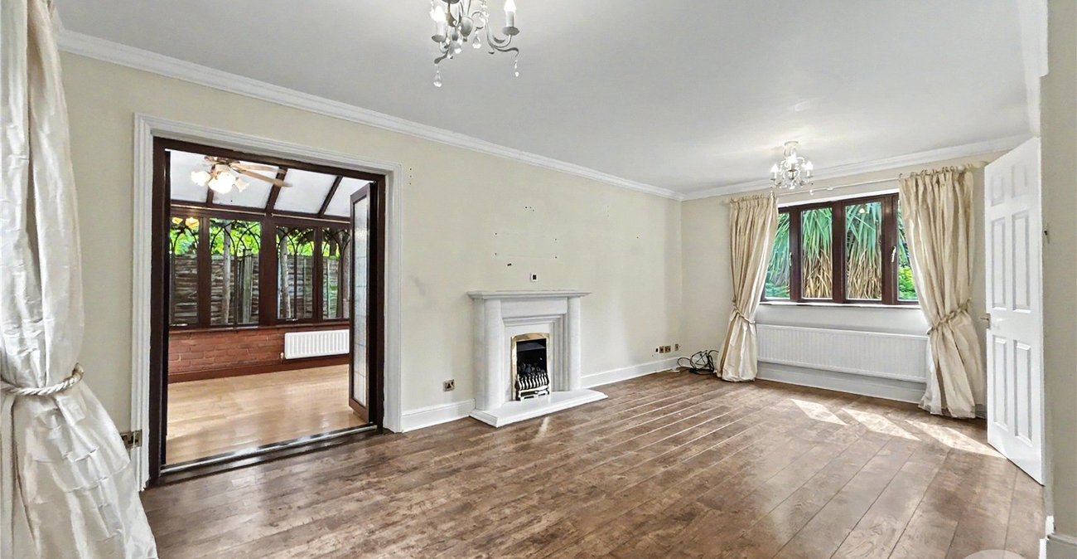
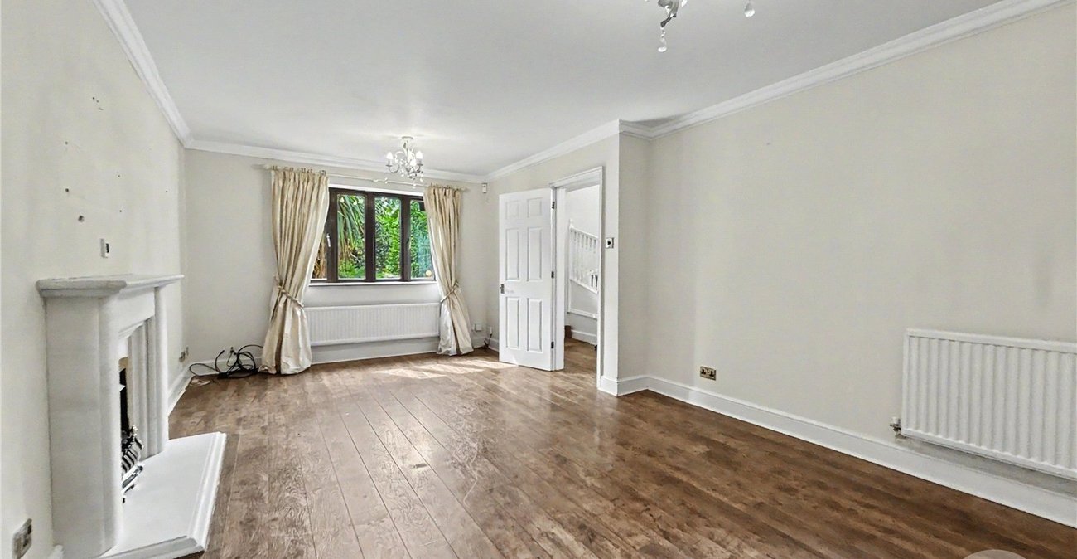
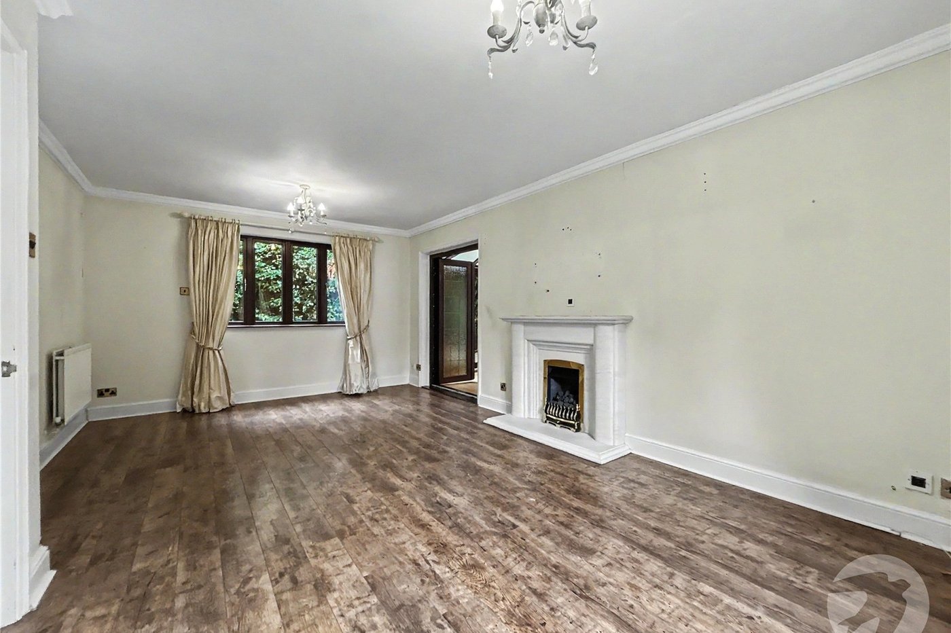
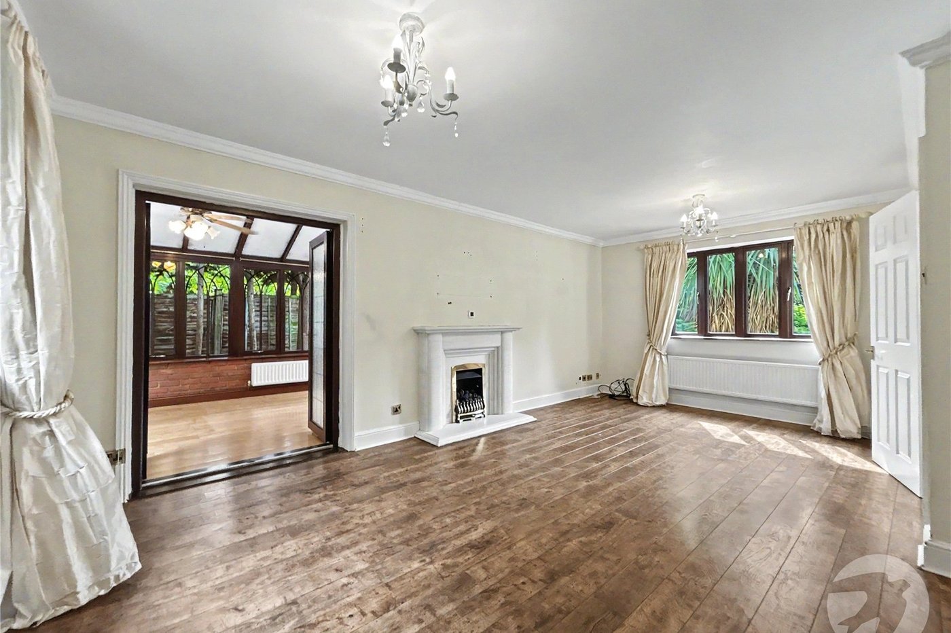
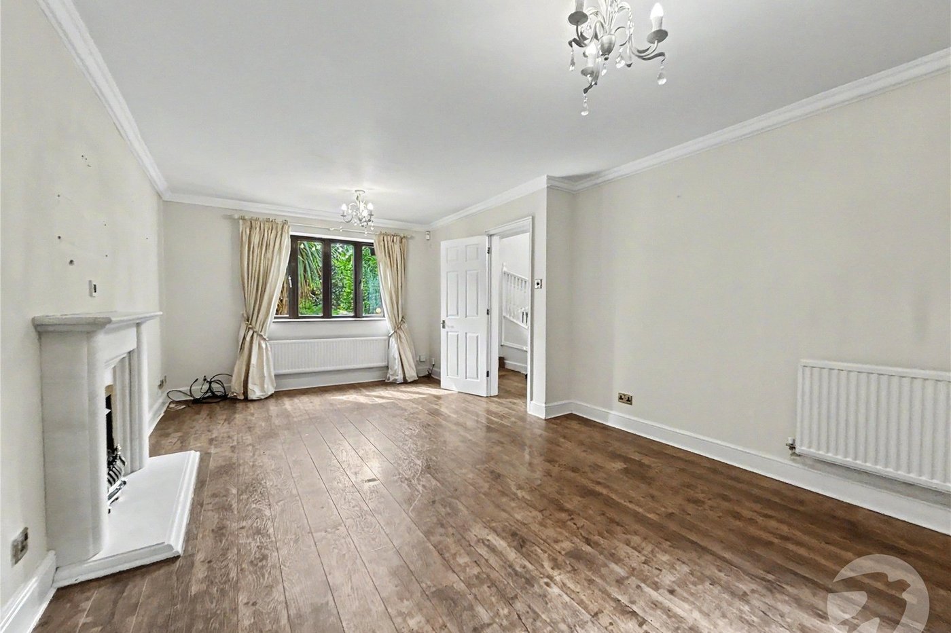
Lounge 5.9m x 3.66mDouble glazed window to front and rear, double glazed double doors into conservatory, feature fireplace, two radiators, laminate flooring.
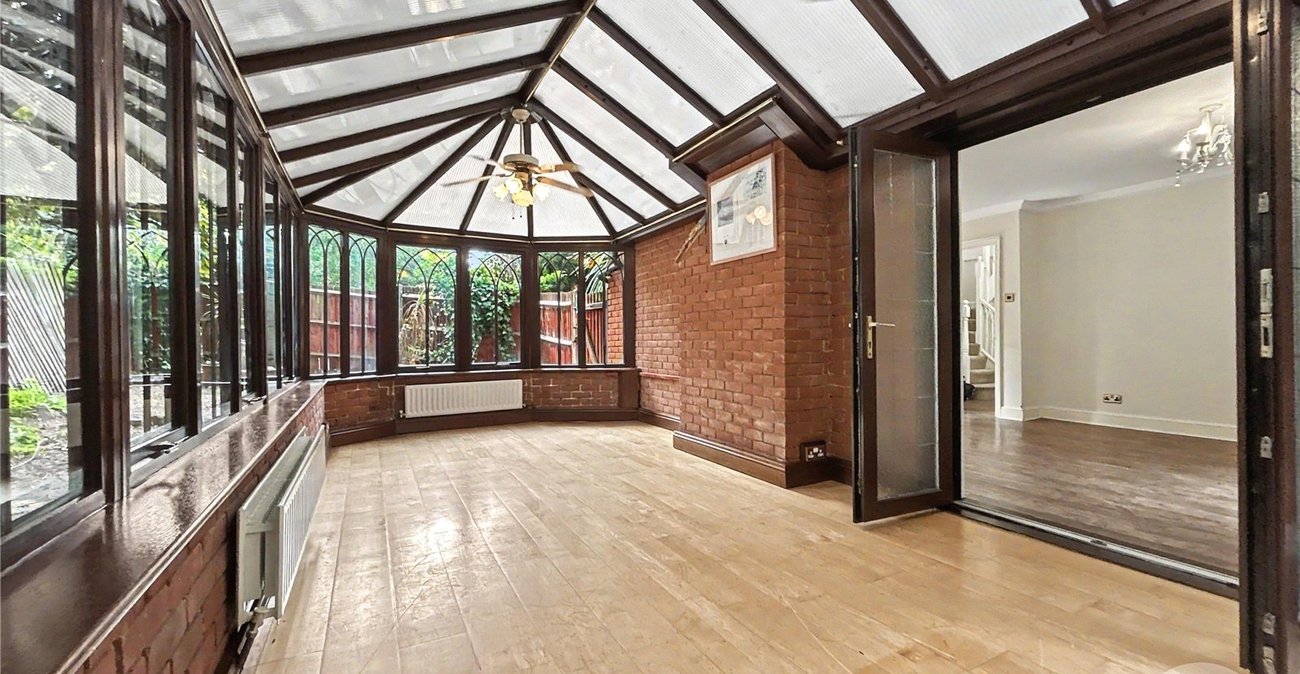
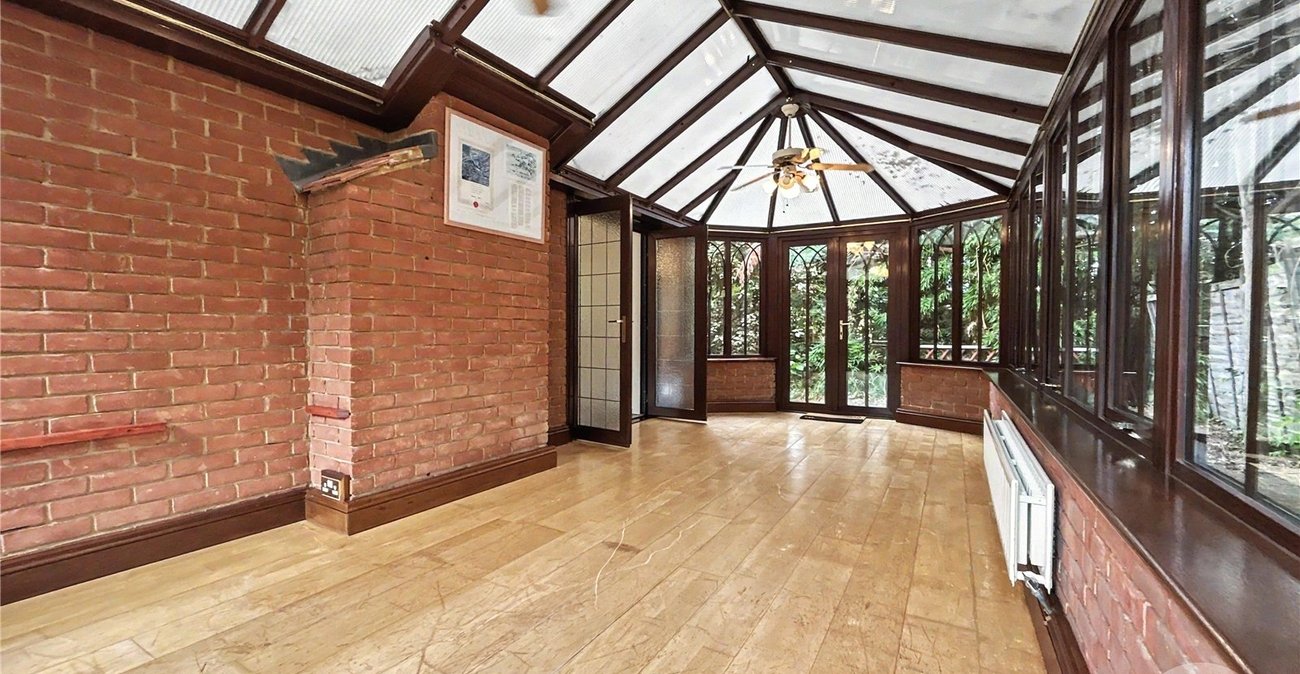
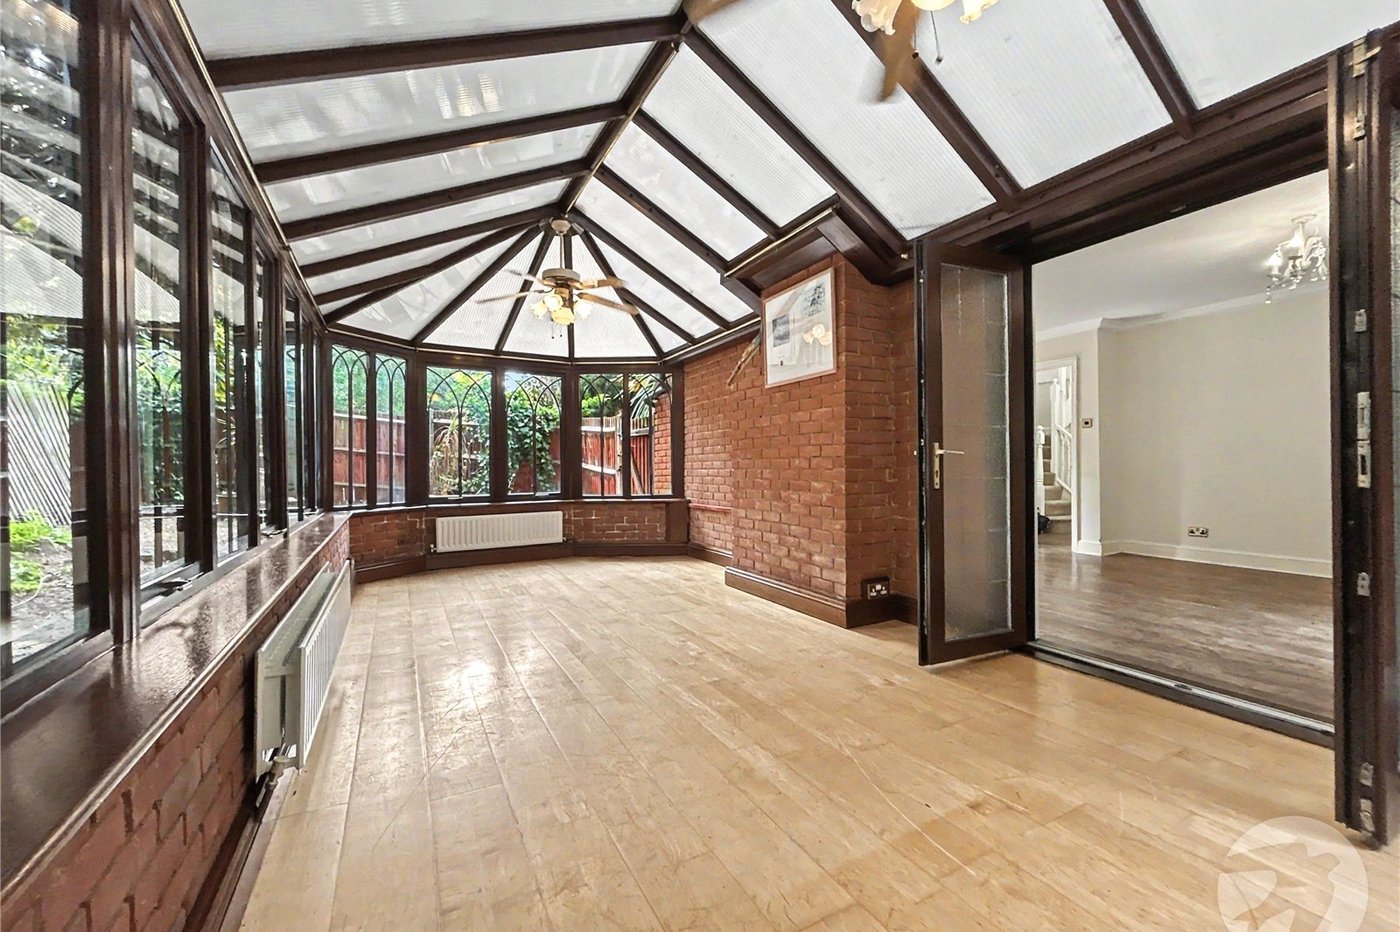
Conservatory 6.53m x 2.97mDouble glazed double doors to rear, double glazed window to front, side and rear, two radiators, laminate flooring.
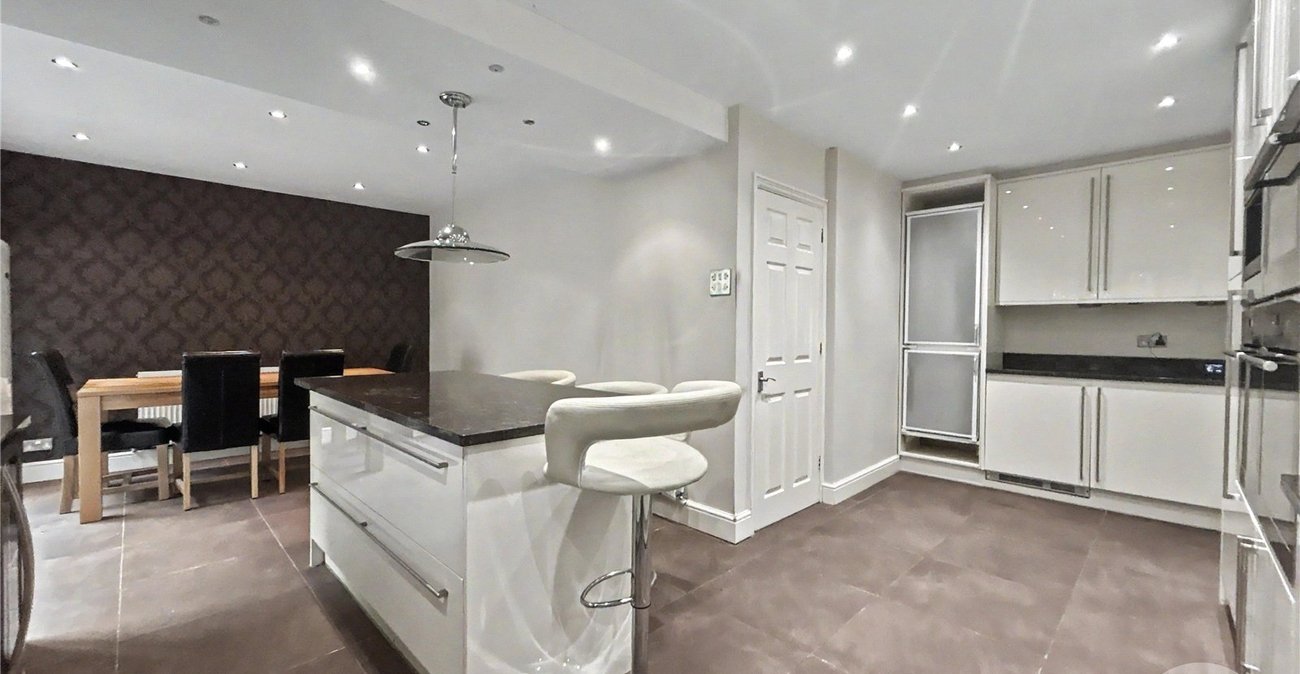
L Shaped Kitchen/Diner 6.55m x 5.84mDouble glazed bi-folding doors to rear, double glazed window to rear, hardwood door to side, matching range of wall and base units incorporating cupboards, drawers and worktops, central island, breakfast bar, space for fridge/freezer, integrated appliances: wine cooler, dishwasher, washing machine, microwave, coffee machine, double oven and hob with filter hood above, two radiators, tiled flooring.
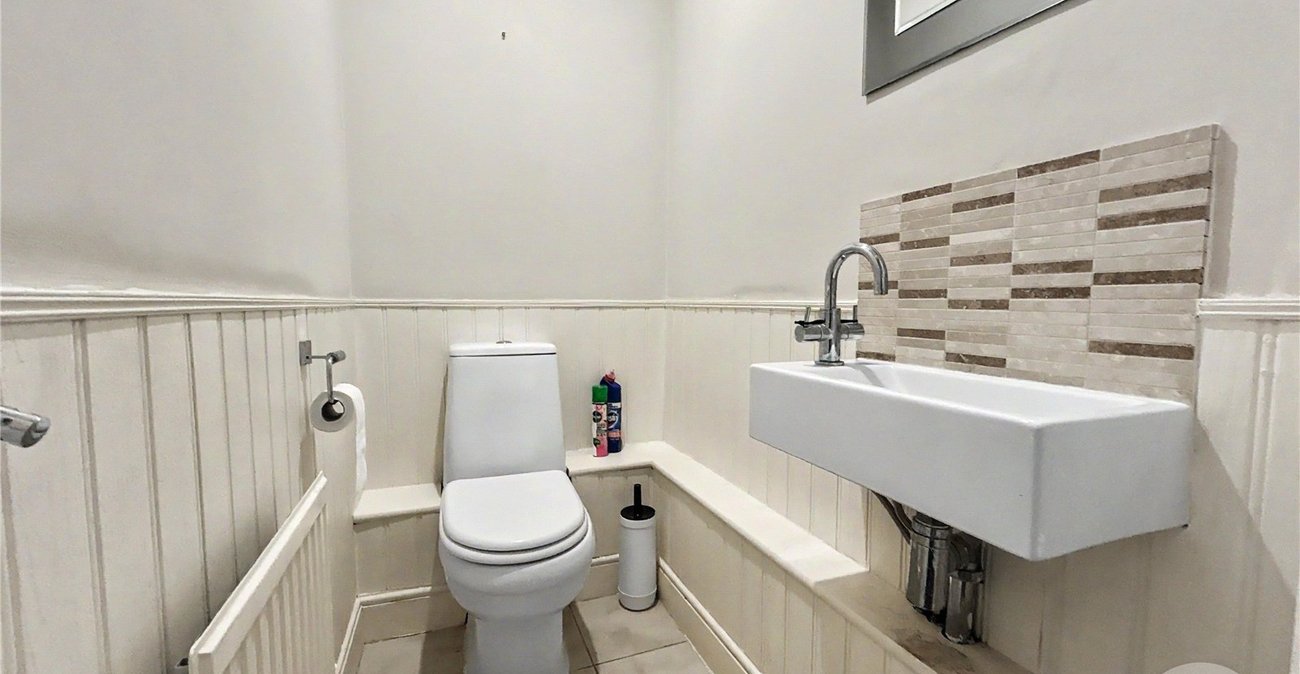
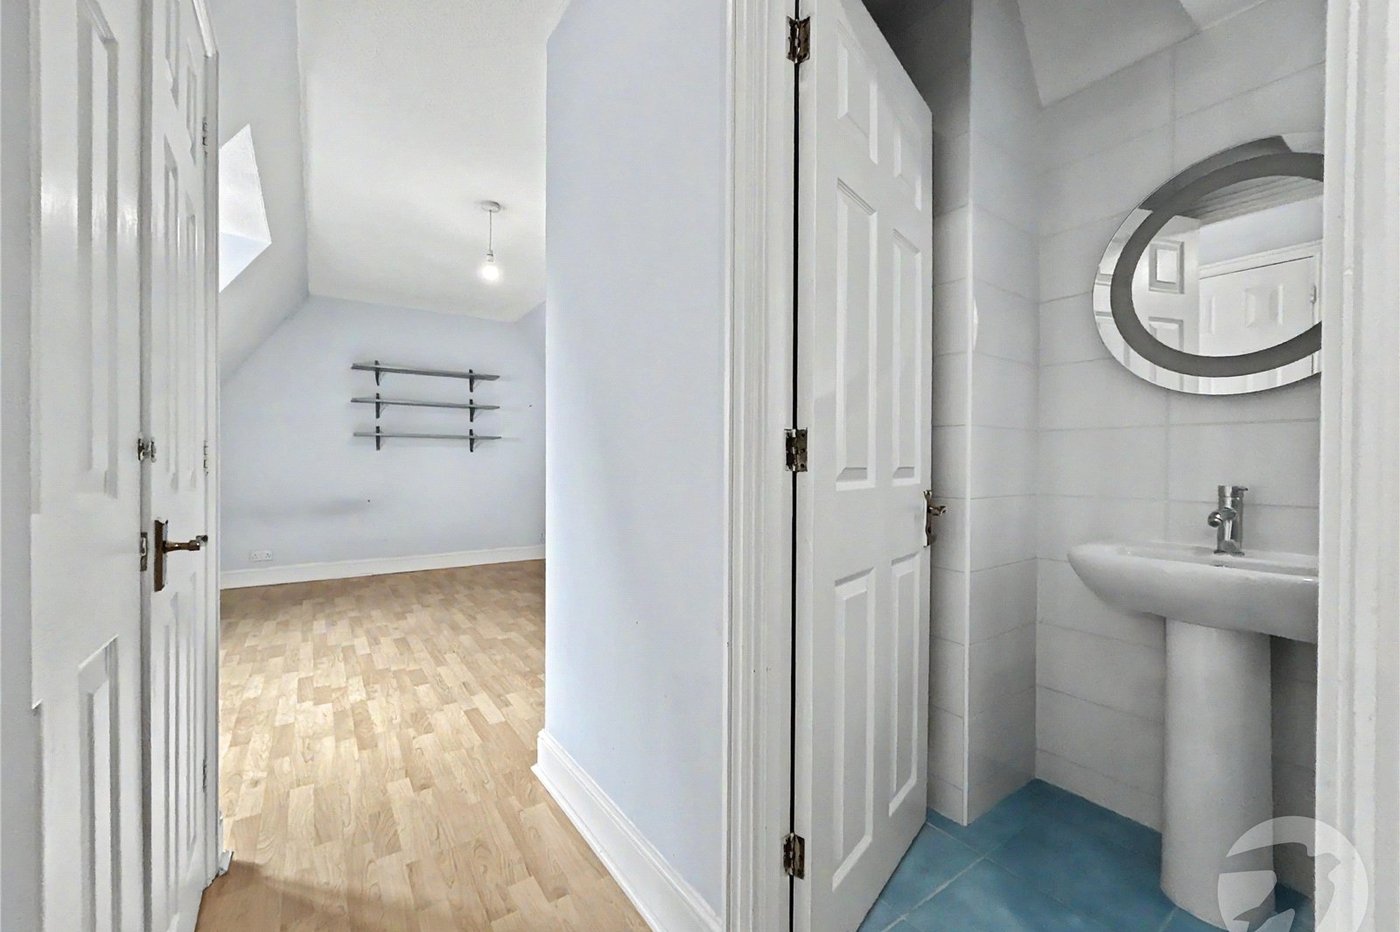
Ground Floor WC 1.57m x 1mLow level WC, wash hand basin, splash back tiles, radiator, tiled flooring.
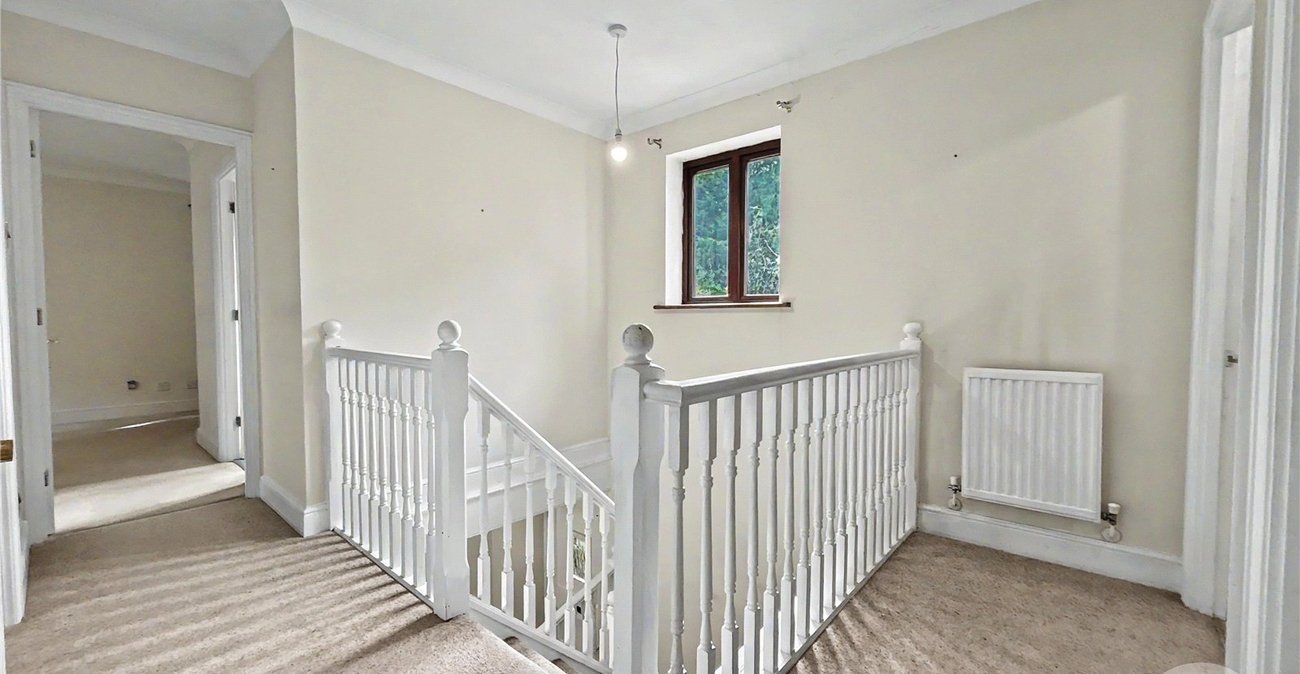
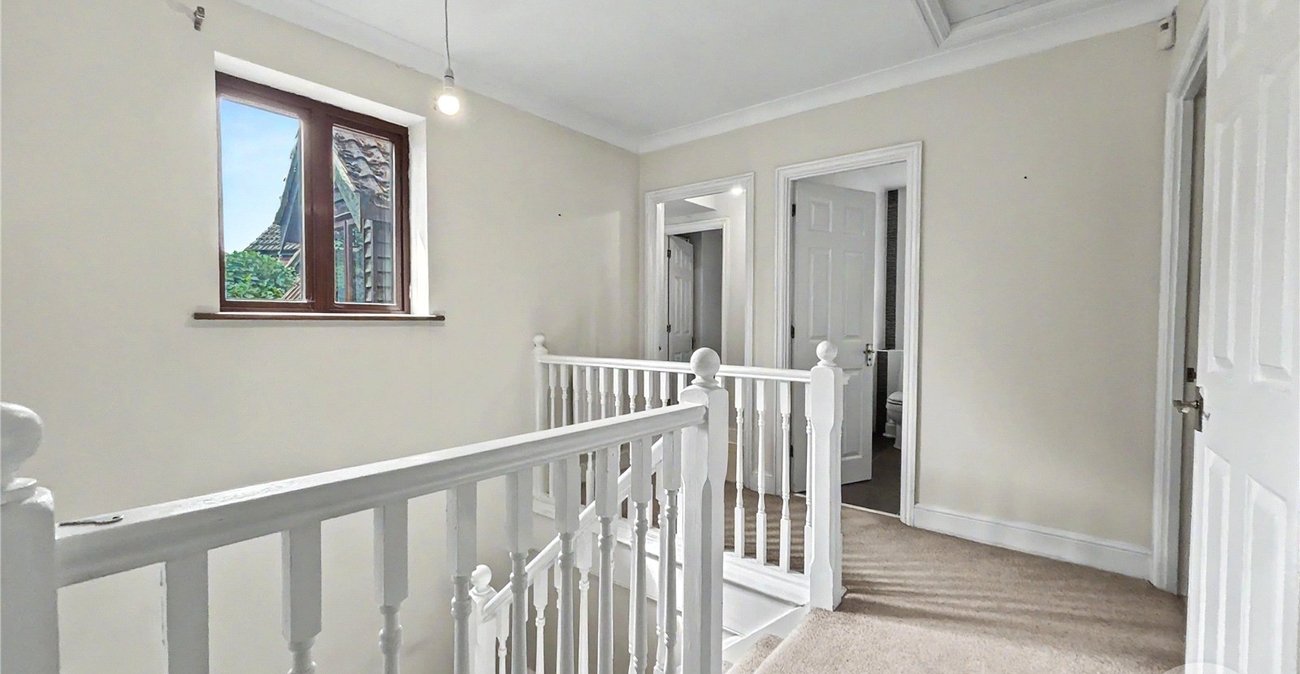
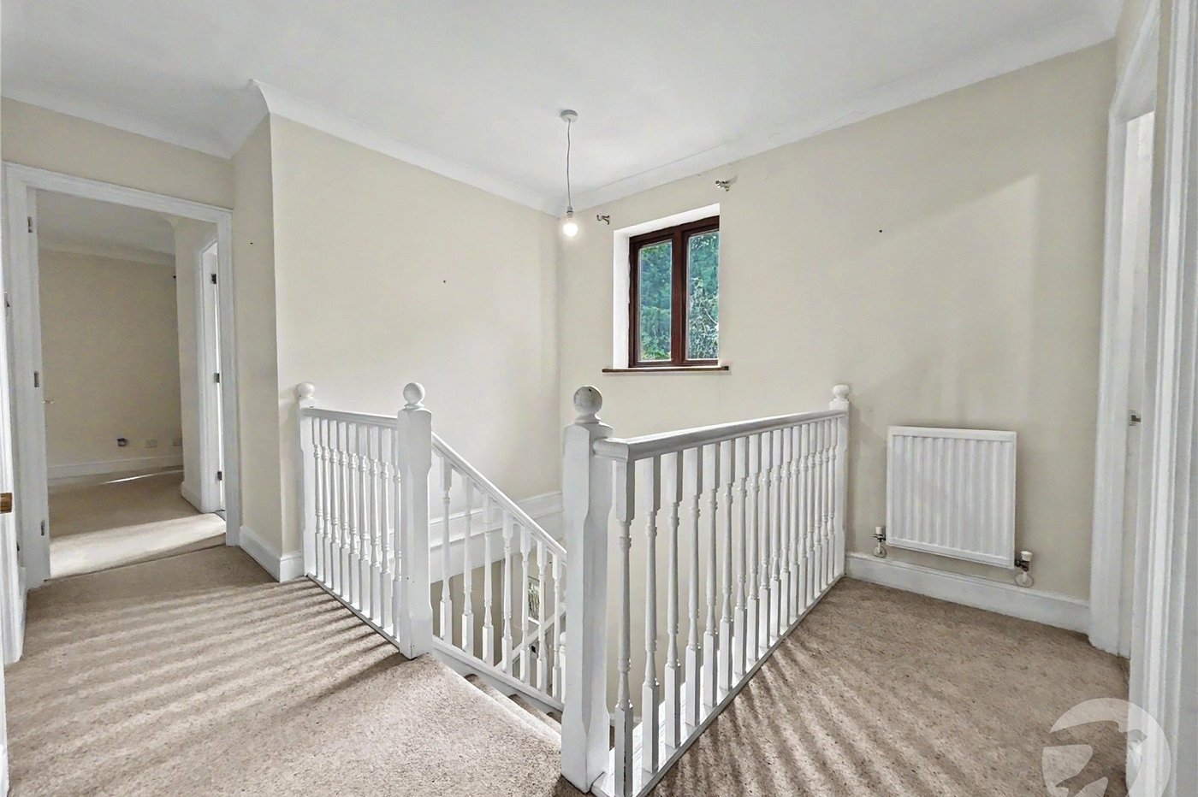
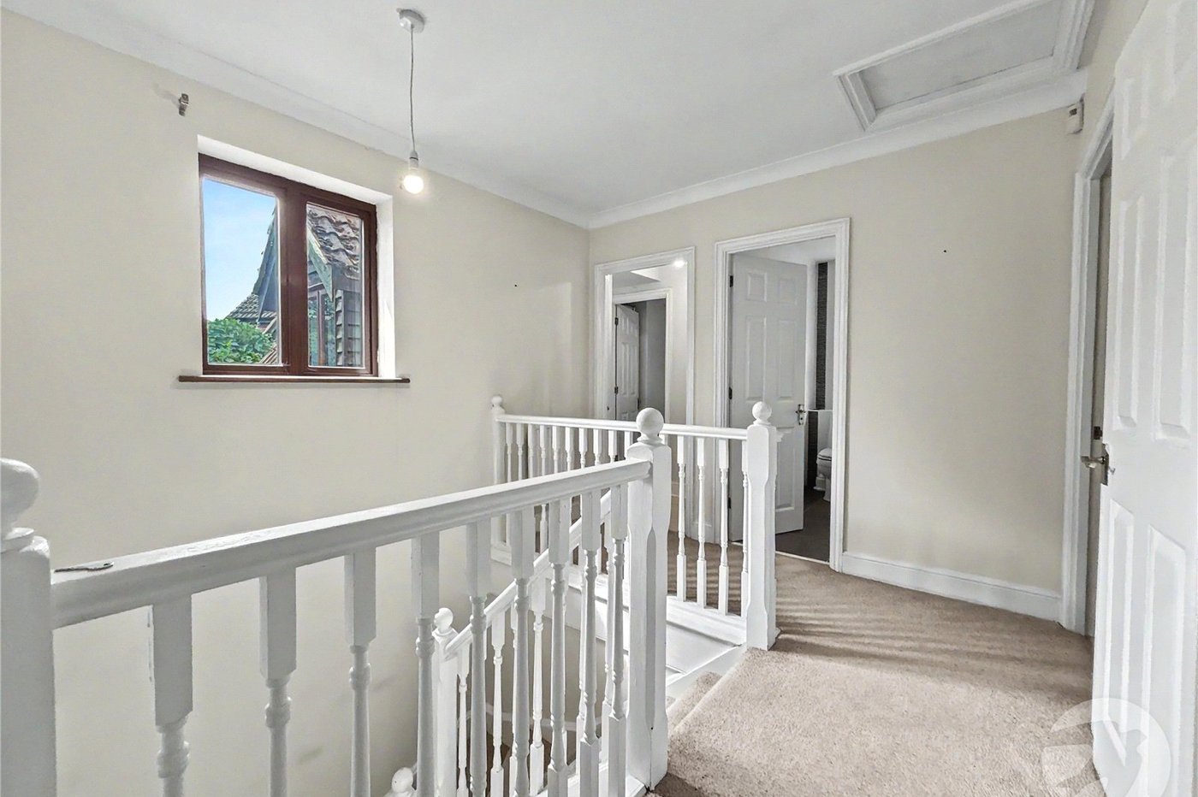
Landing 3.07m x 2.84mDouble glazed window to front, access to loft, cupboard housing hot water cylinder, radiator, carpet.
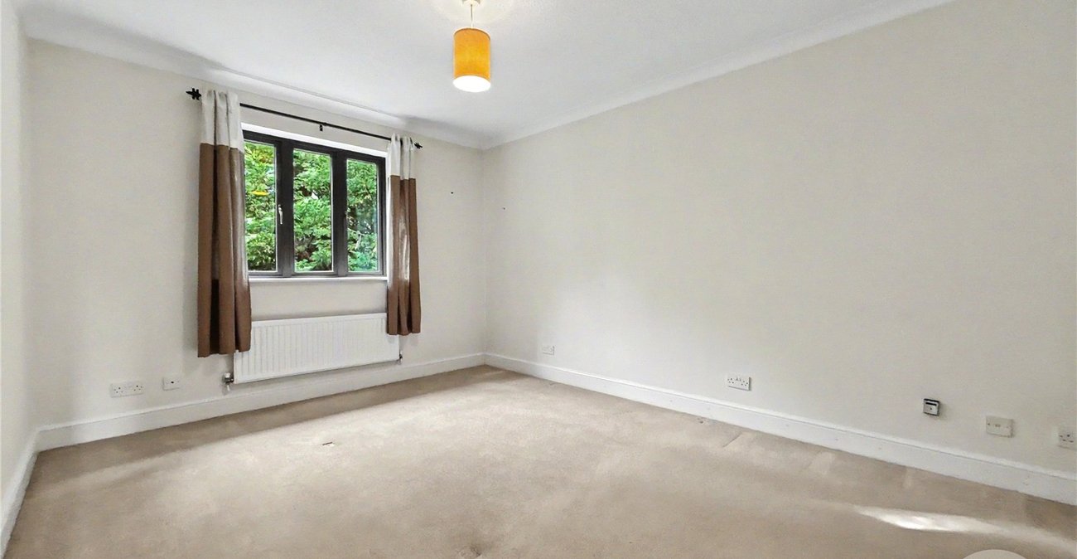
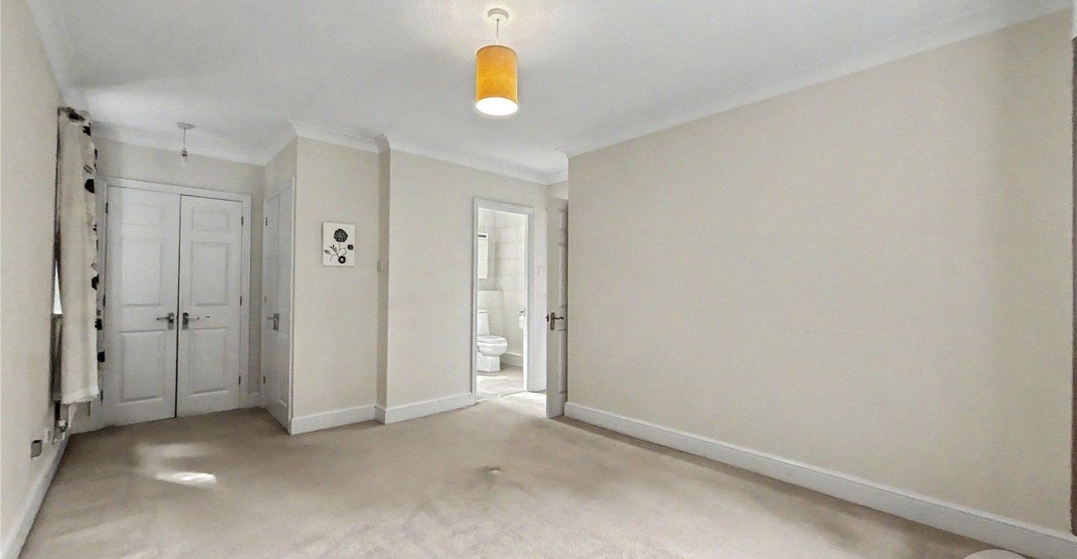
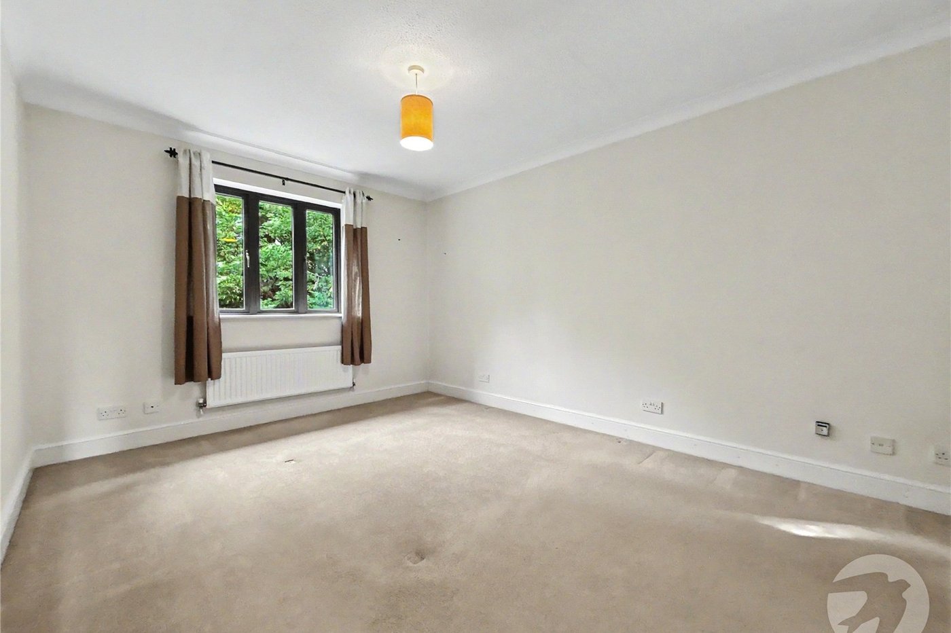
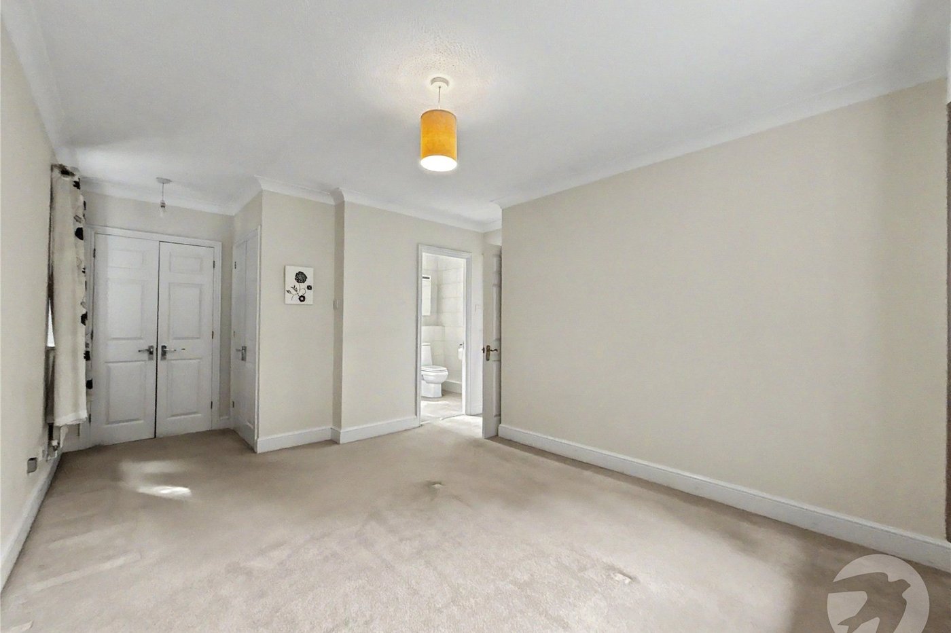
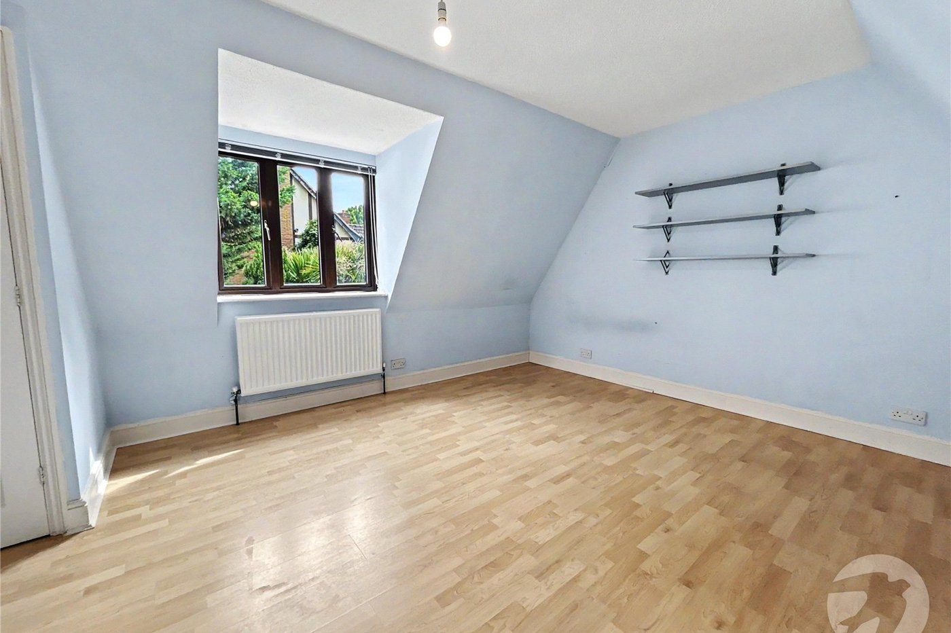
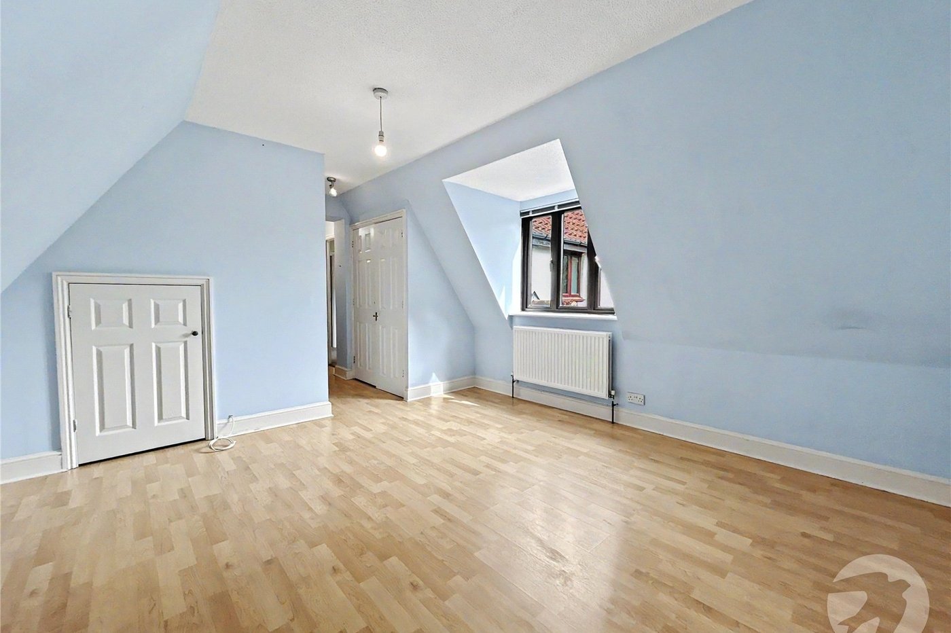
Bedroom One 5.9m x 3.23mDouble glazed window to rear and side, fitted wardrobes, radiator, carpet.
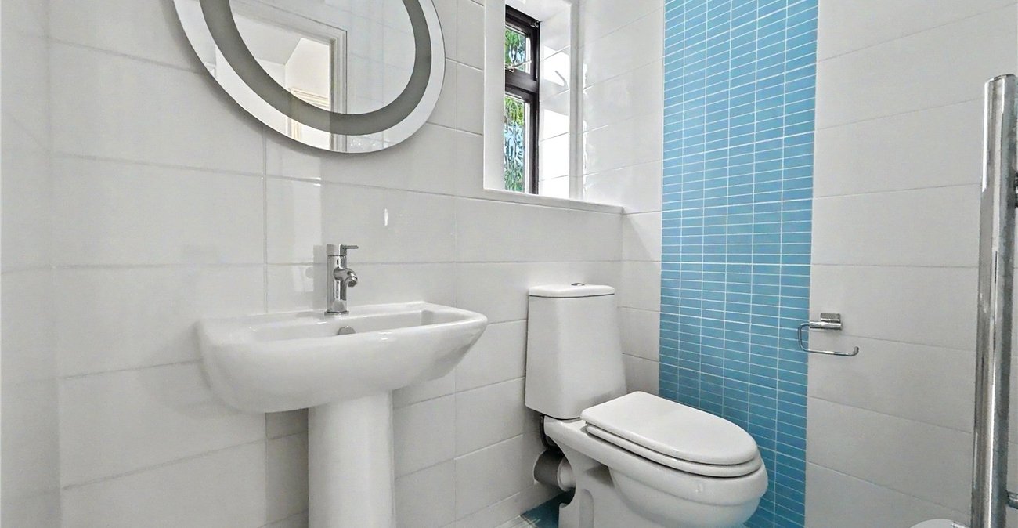
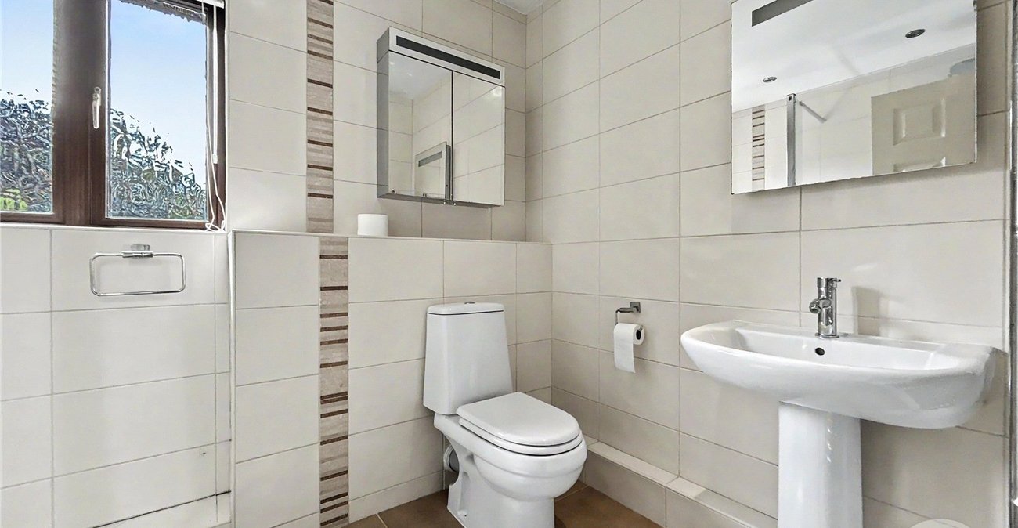
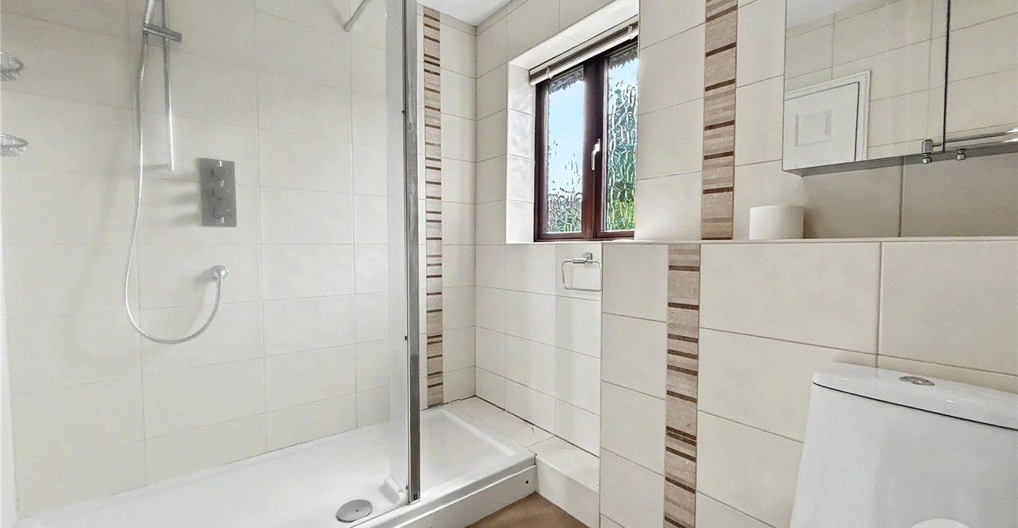
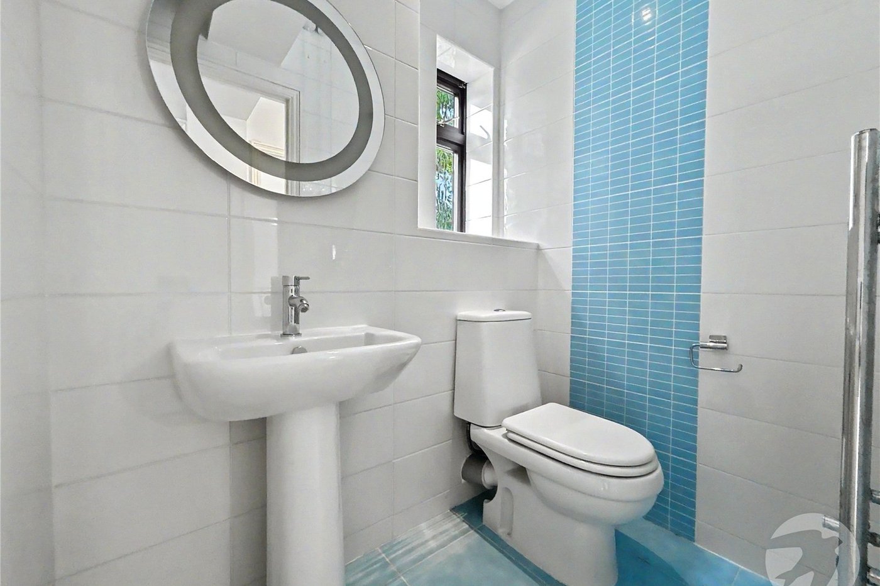
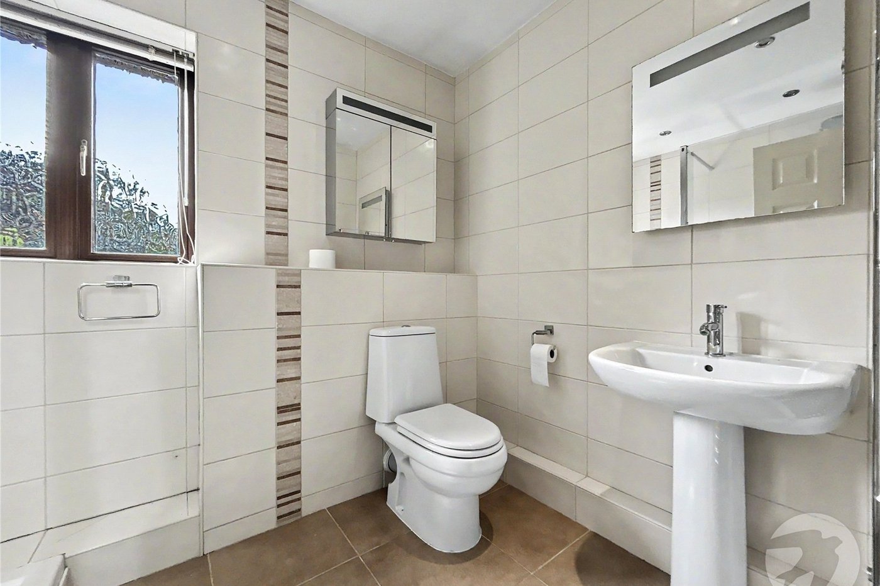
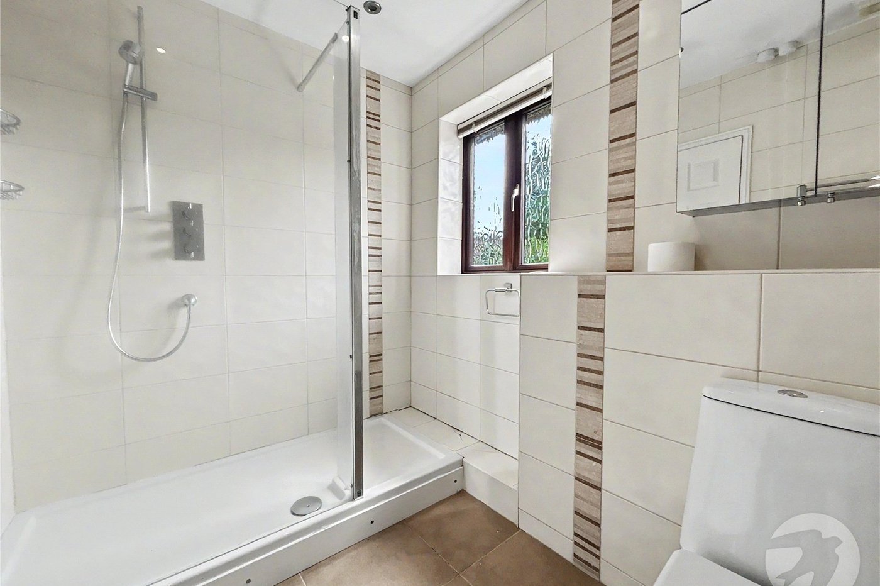
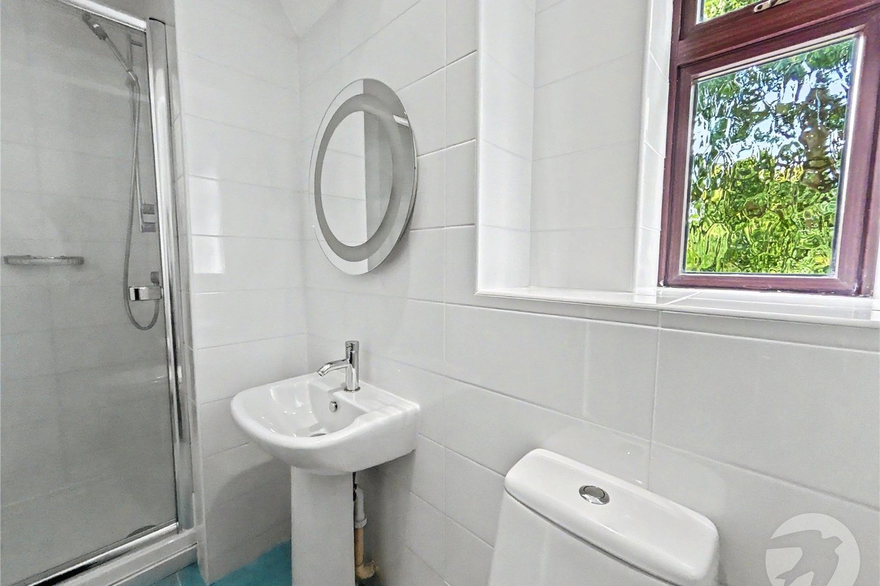
En Suite Shower Room 2.51m x 1.88mDouble glazed frosted window to front, walk in shower, low level WC, pedestal wash hand basin, chrome heated towel, tiled walls and flooring.
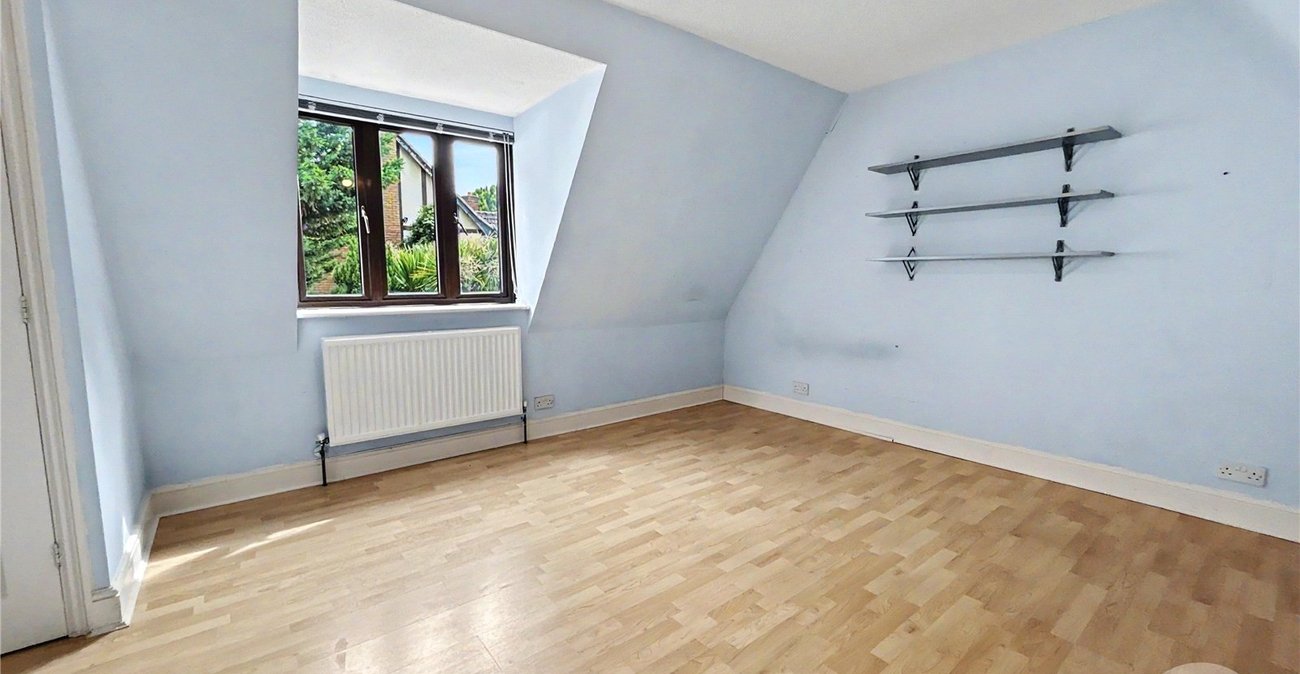
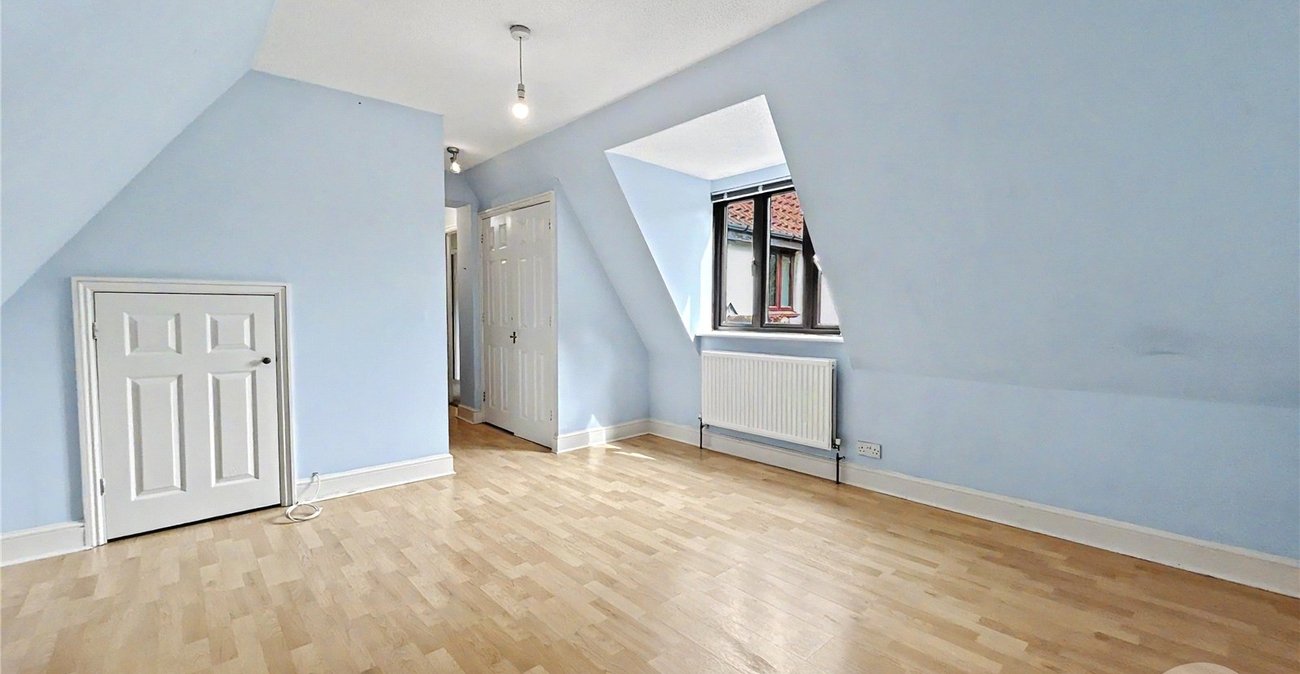
Bedroom Two 5.26m x 4.01mDouble glazed window to side, fitted wardrobes, radiator, laminate flooring.
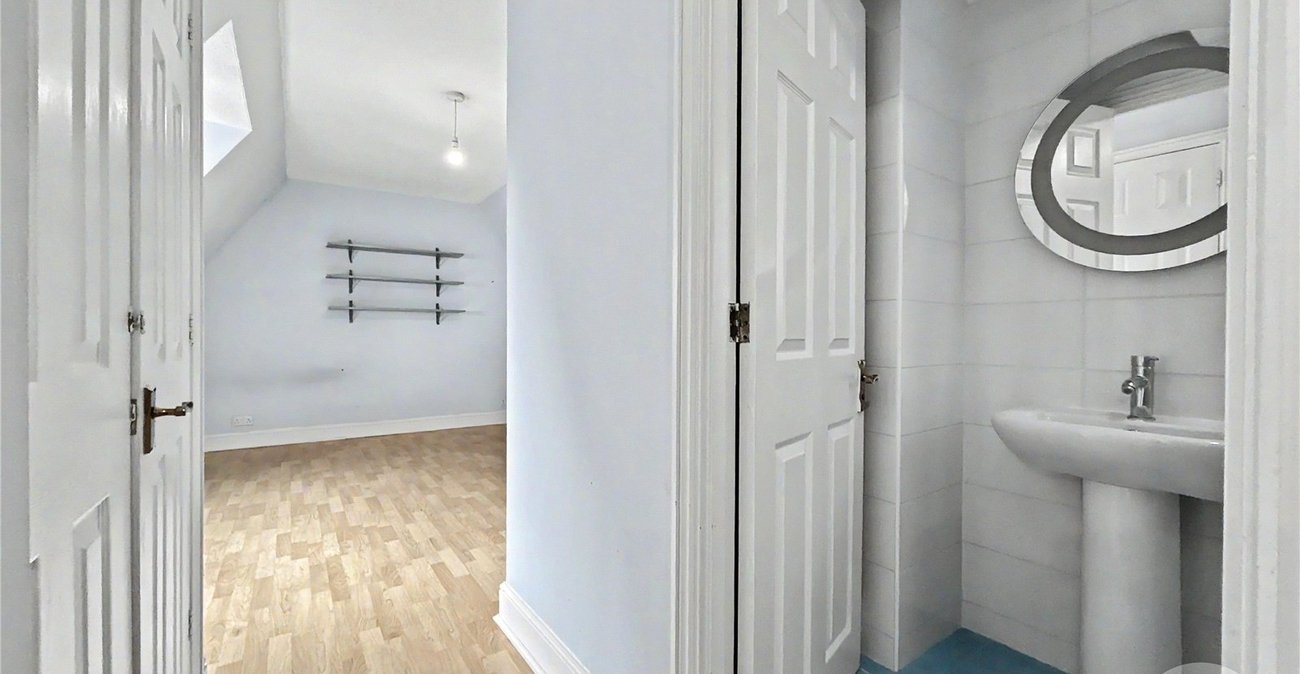
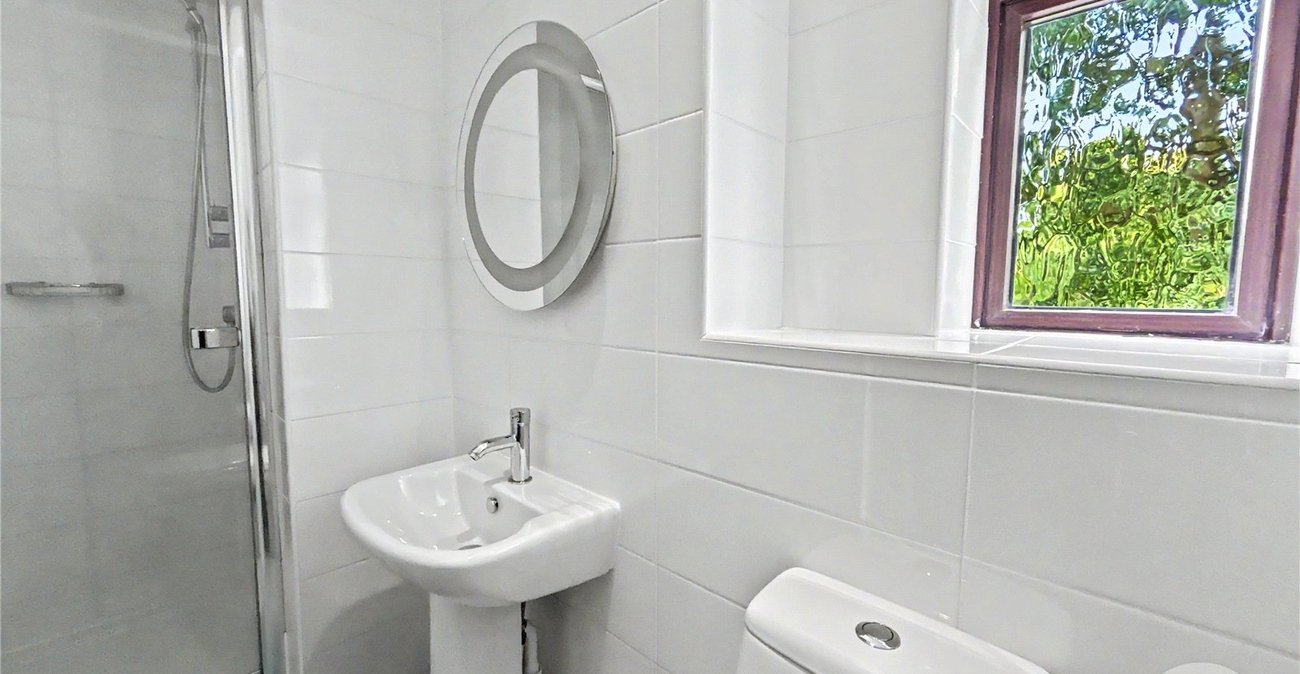
En Suite Shower Room 2.51m x 1.35mDouble glazed frosted window to side, enclosed shower cubicle, low level WC, pedestal wash hand basin, tiled walls and flooring.
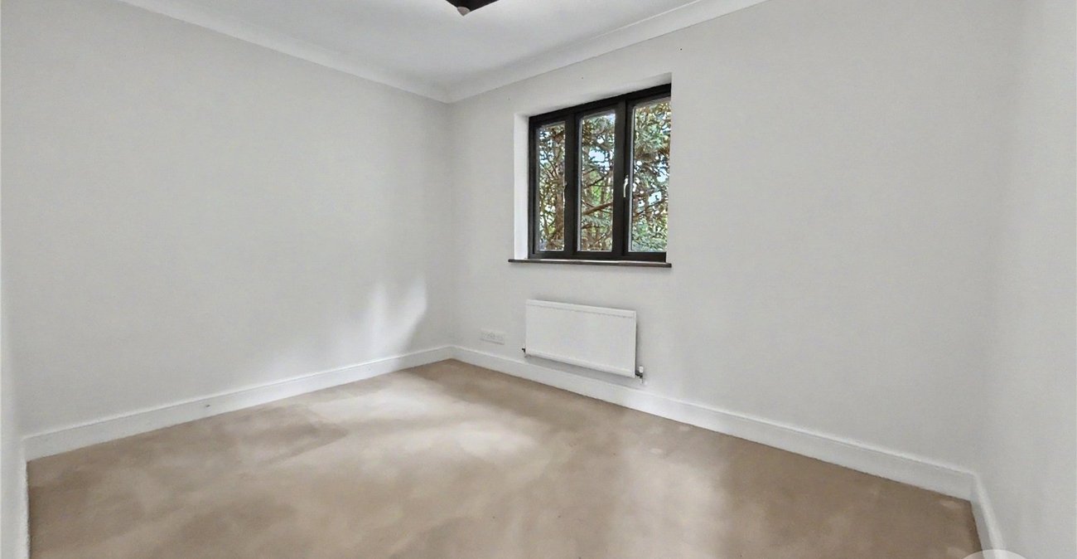
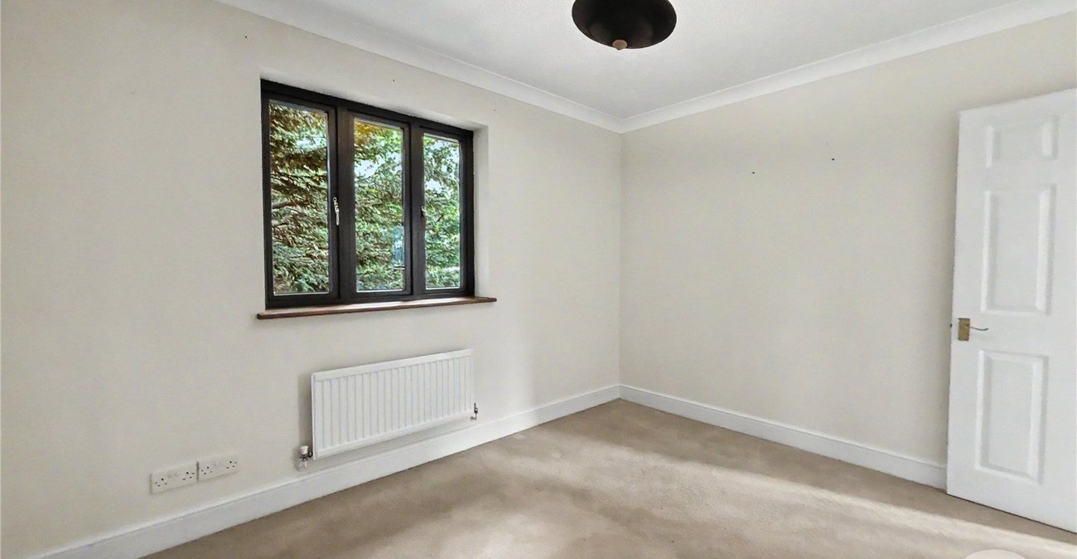
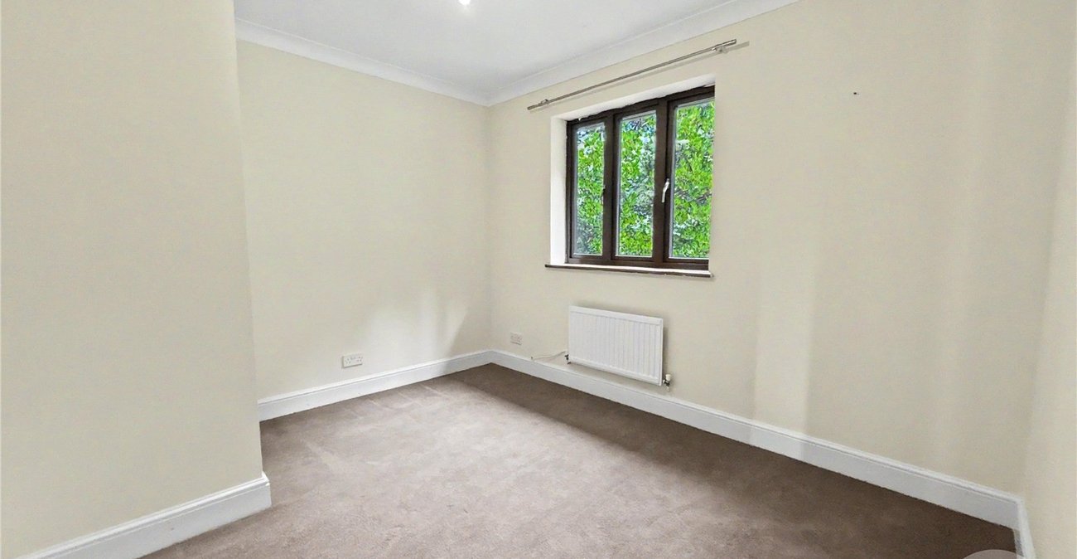
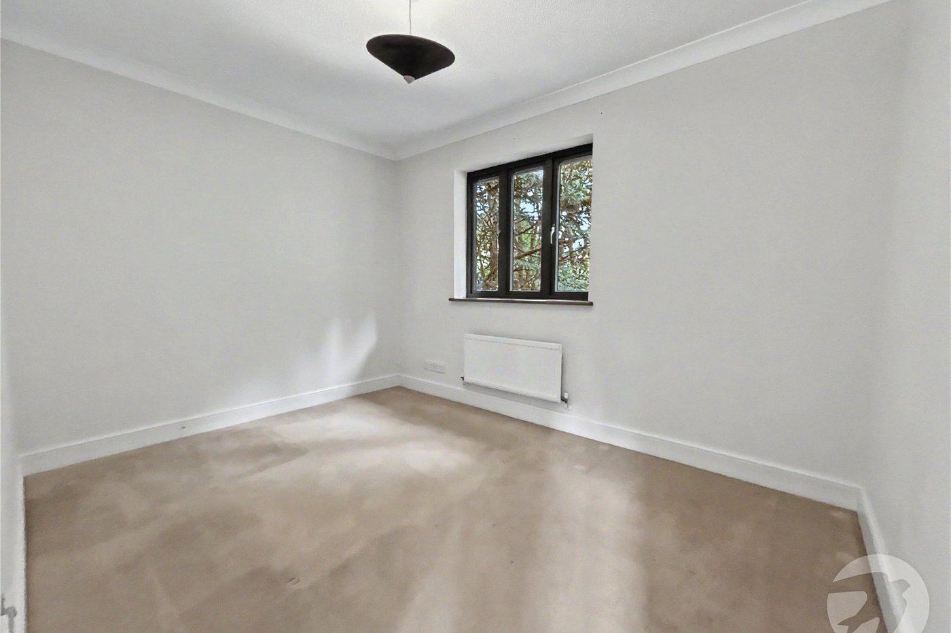
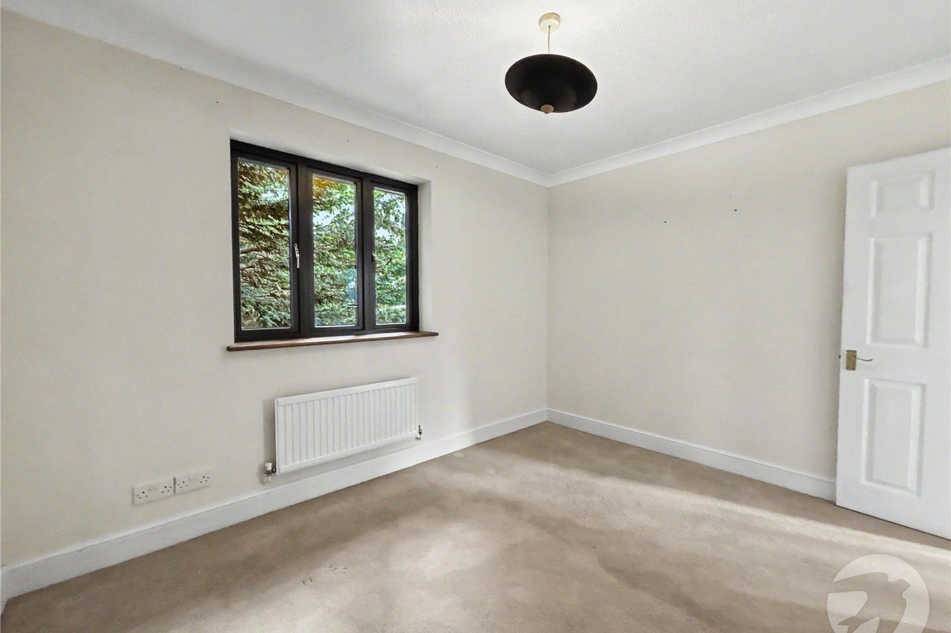
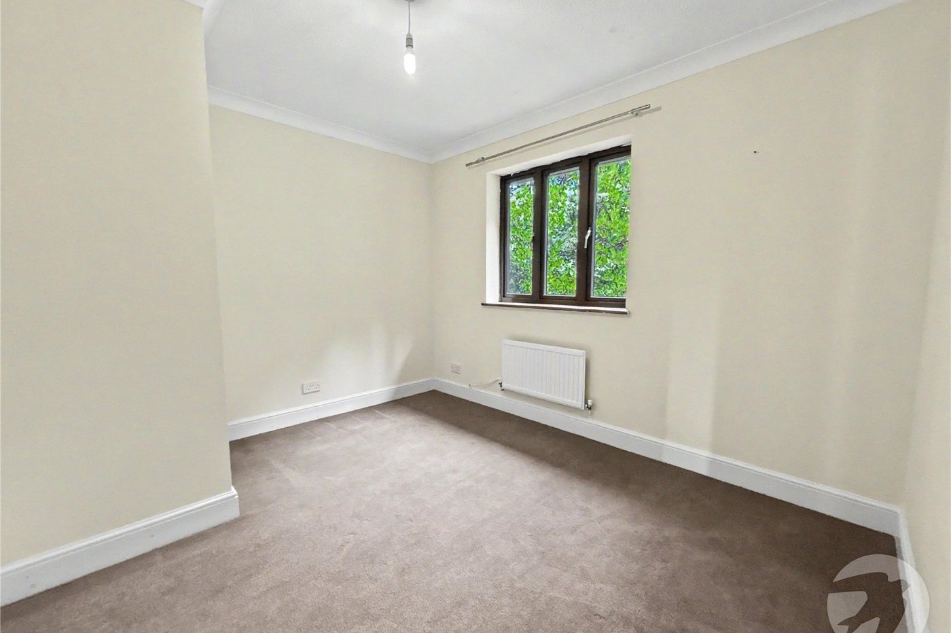
Bedroom Three 3.5m x 2.62mDouble glazed window to rear, radiator, carpet.
Bedroom Four 3.38m x 2.92mDouble glazed window to rear, radiator, carpet.
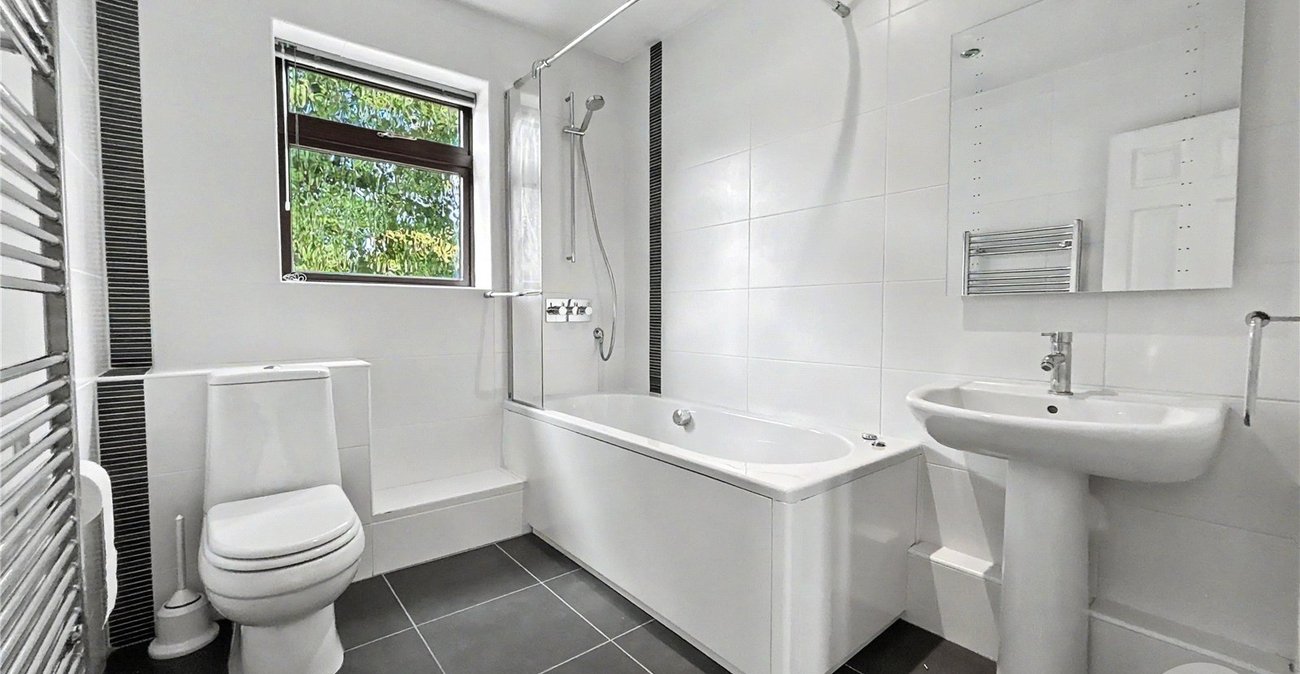
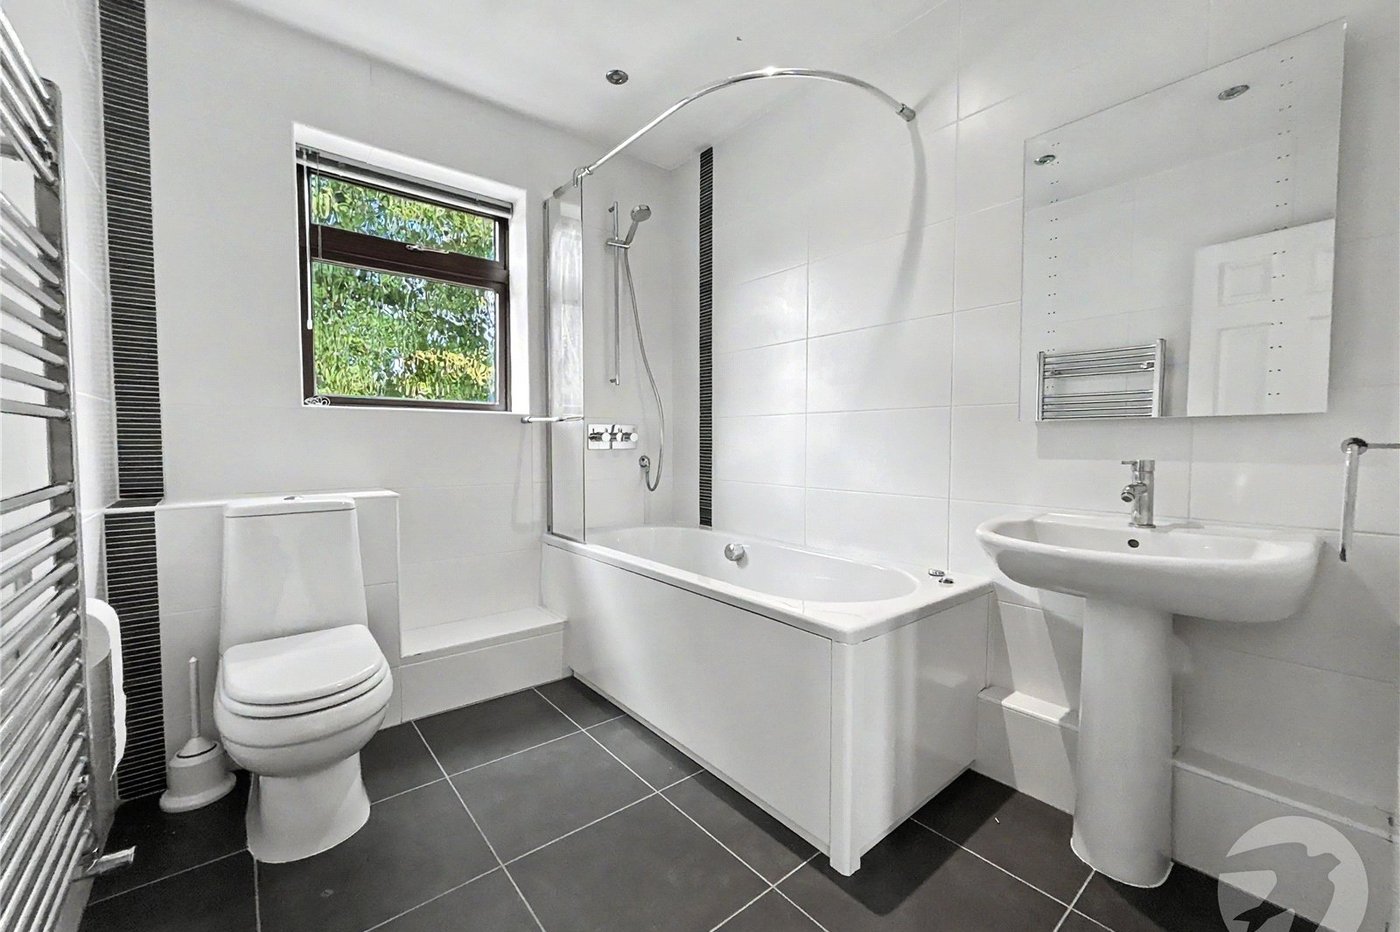
Bathroom 2.46m x 2.03mDouble glazed frosted window to side, jacuzzi bath with shower over, pedestal wash hand basin, low level WC, chrome heated towel, tiled walls, tiled flooring.
Rear GardenPatio, laid to lawn, shrubs and trees, side gate, access to garage.
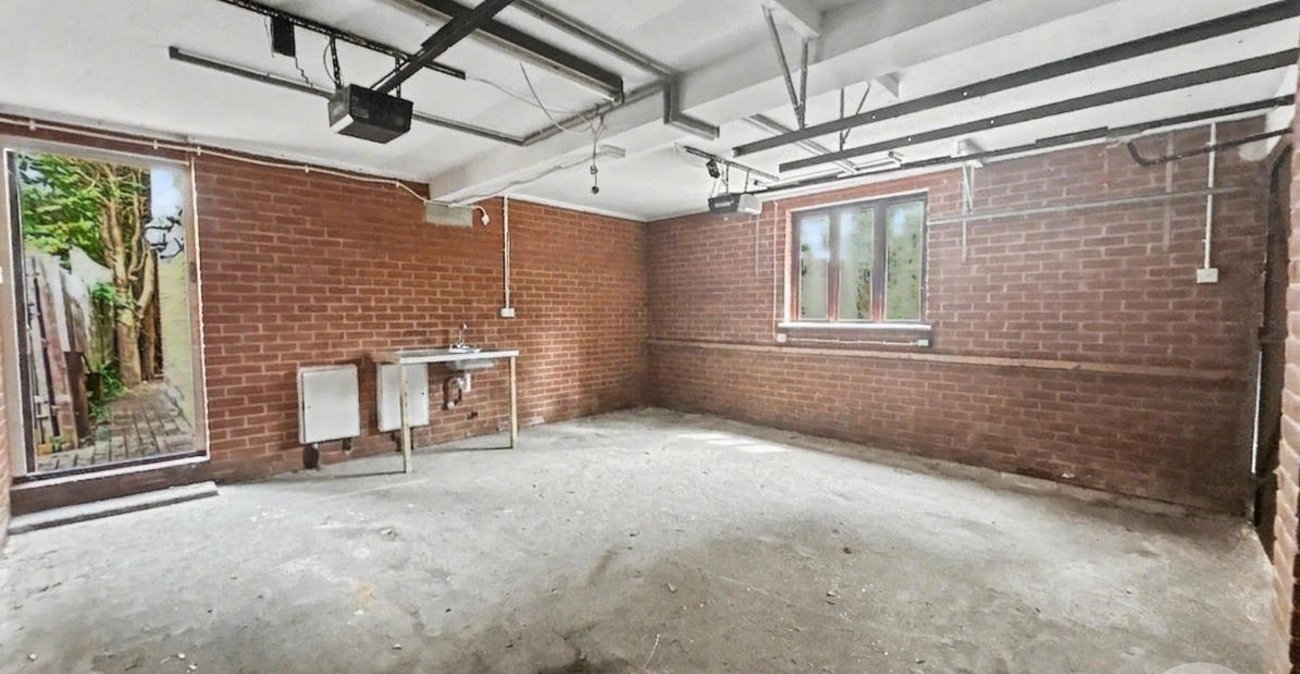
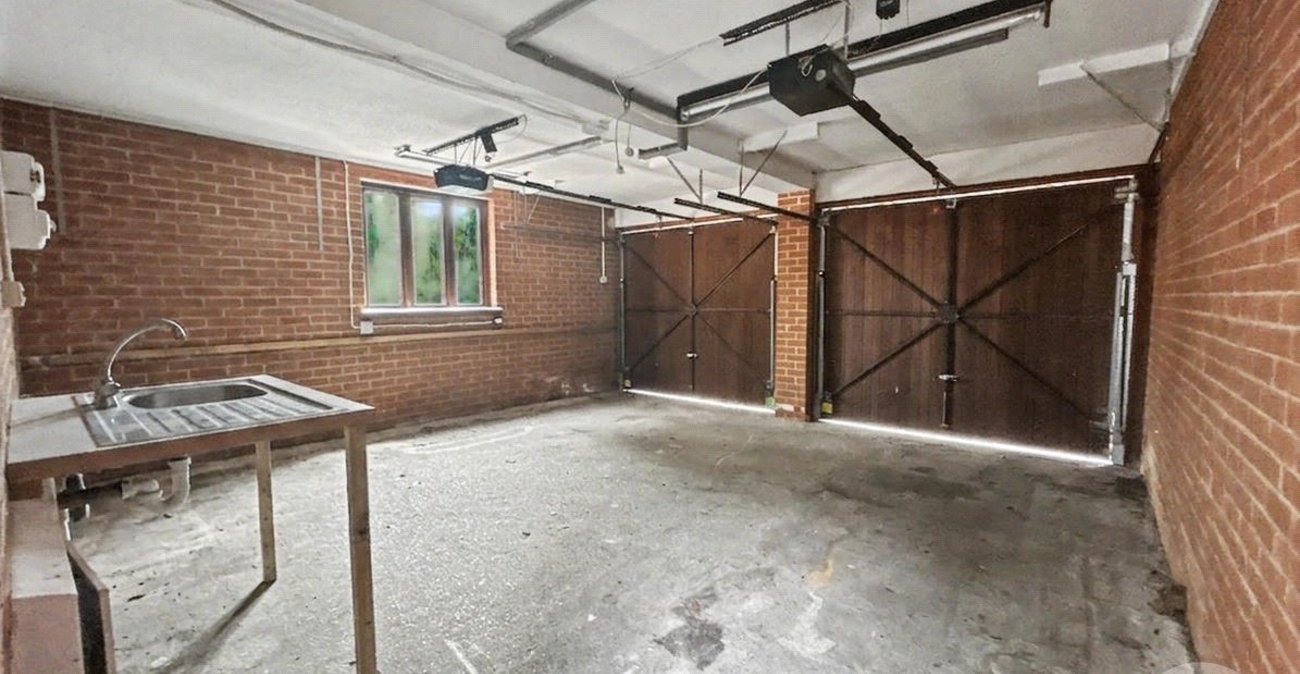
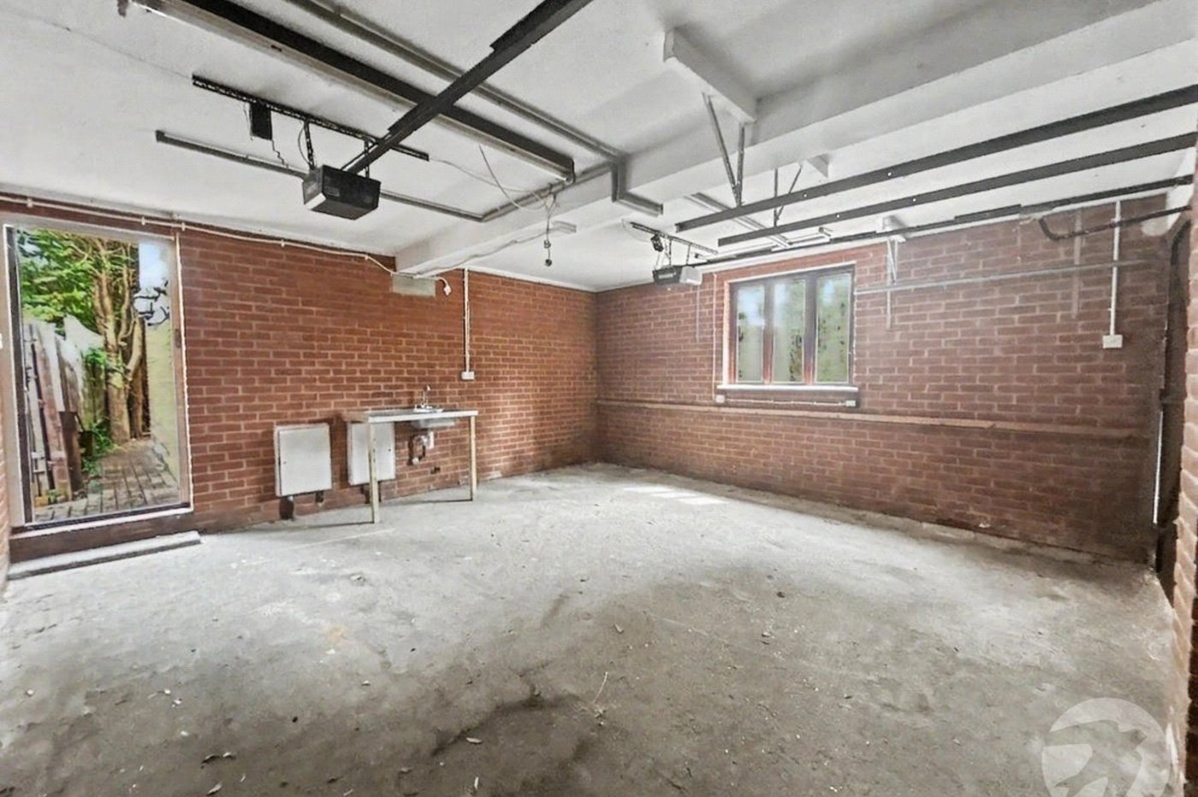
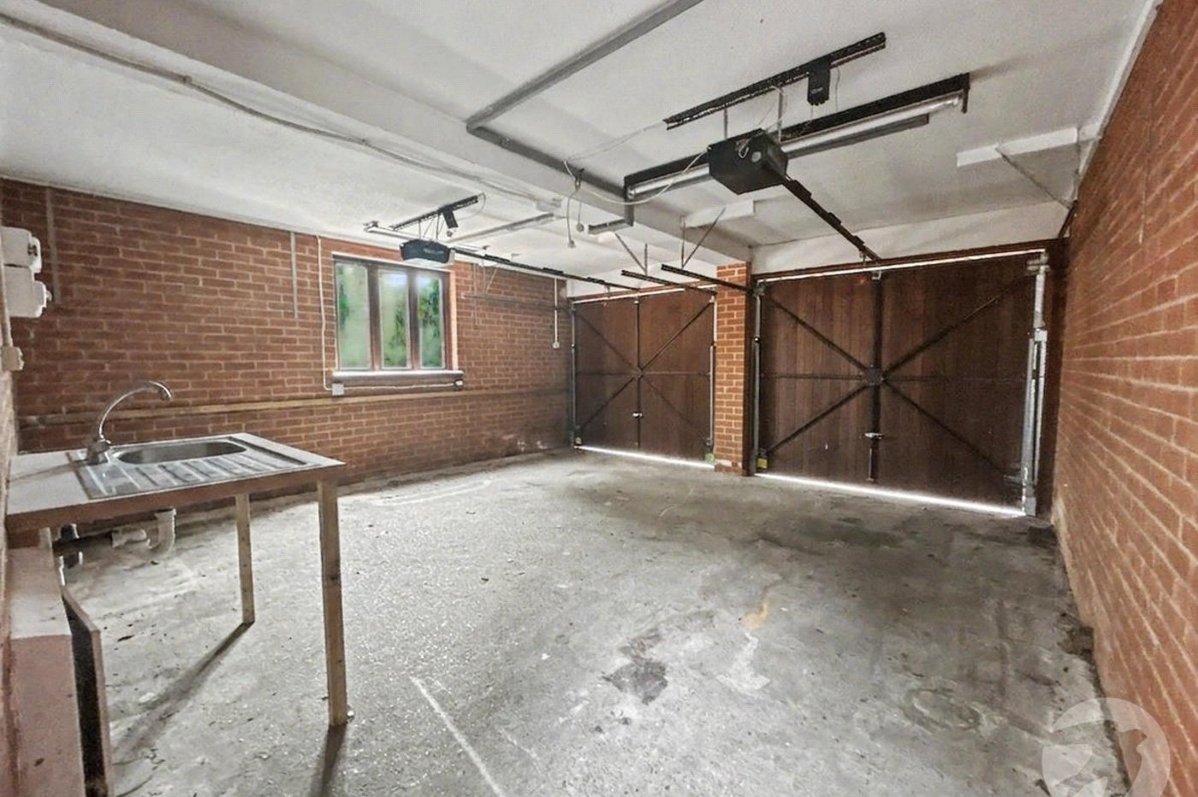
Double Garage 5.3m x 5.03mTwo up and over doors, double glazed frosted window to side, door to rear.
Front GardenMainly laid to lawn, off street parking.