Property Description
** GUIDE PRICE £700,000 - £725,000 **
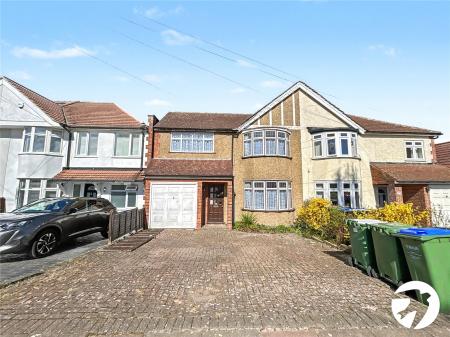
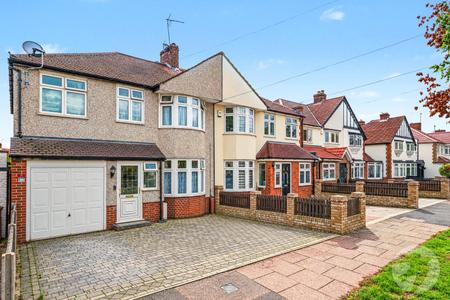
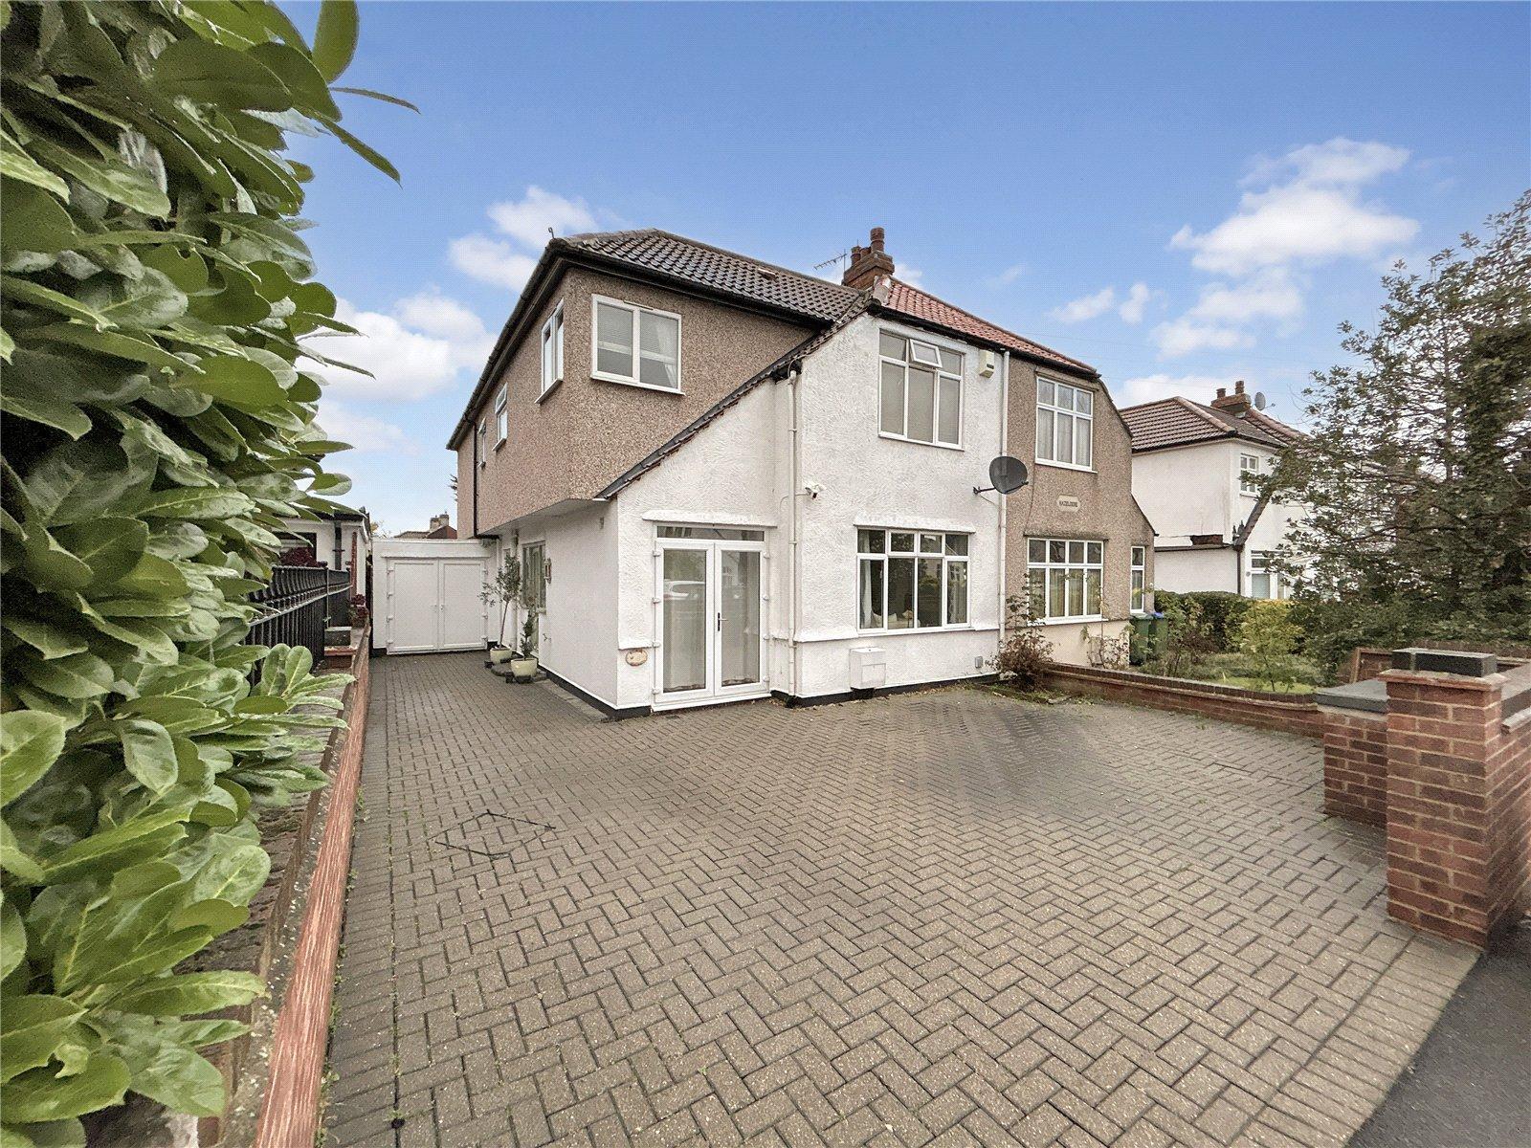
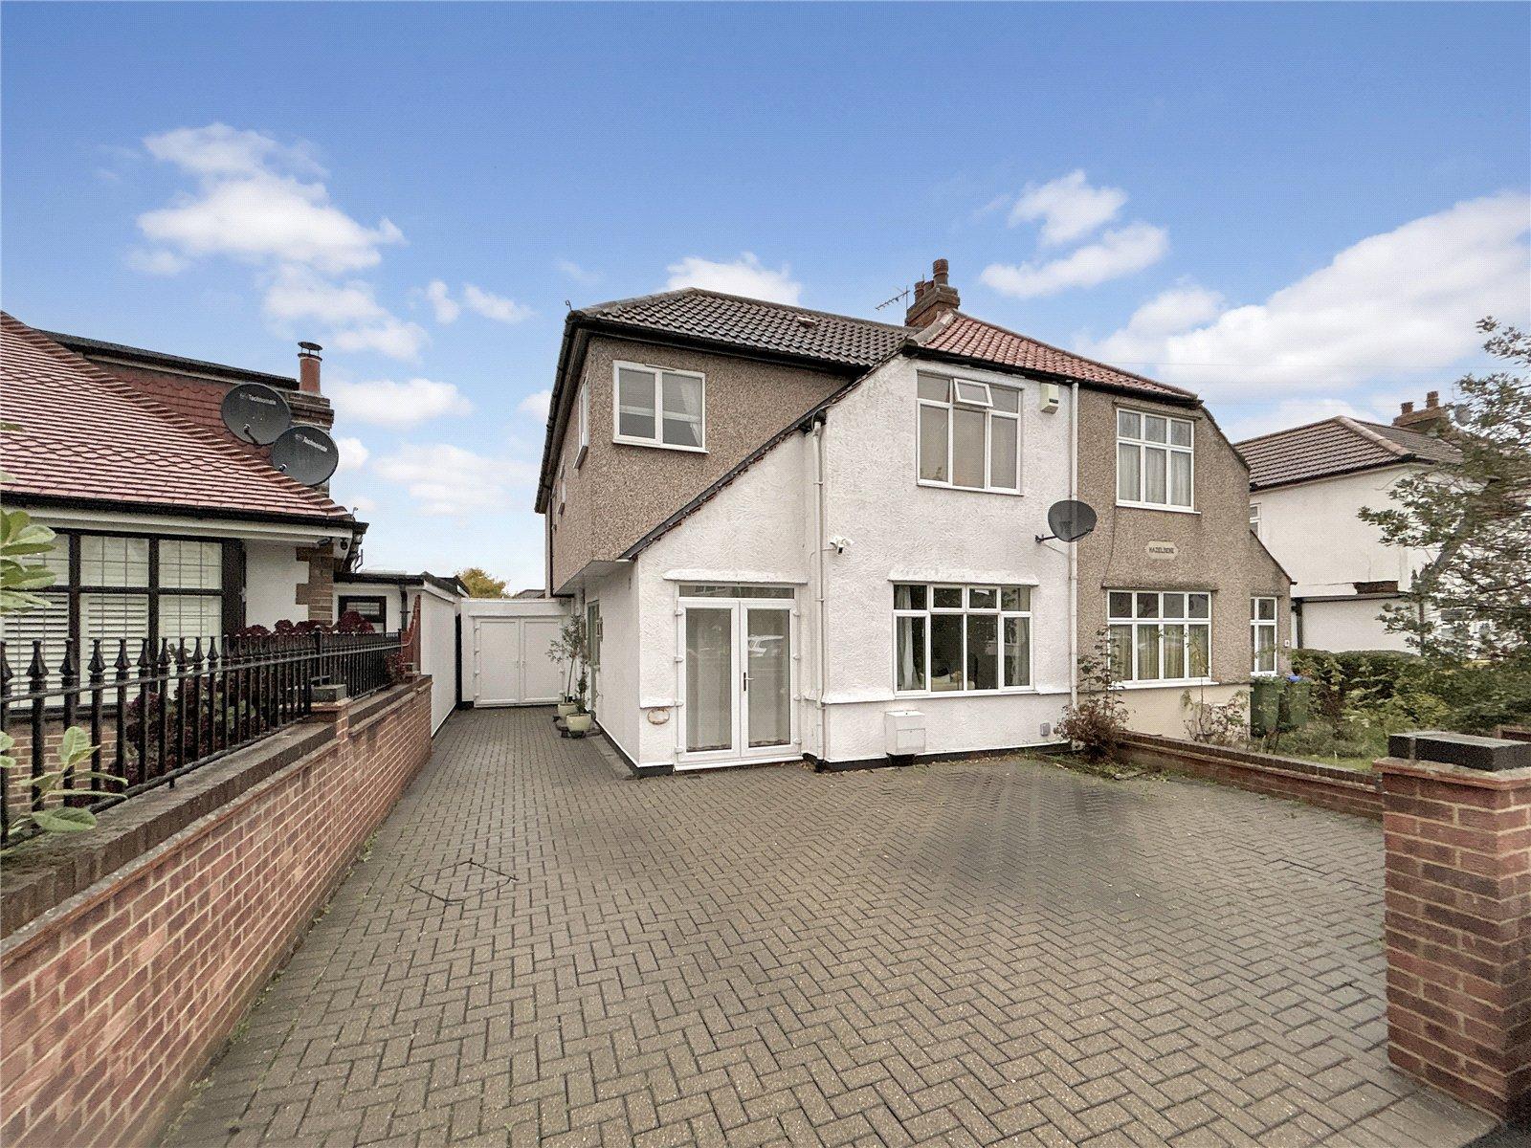
Located on the ever-popular Ellison Road, this well presented and extended four bedroom chalet-style semi detached house offers spacious, versatile living ideal for modern family life.
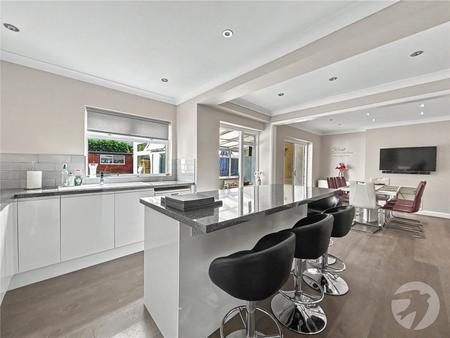
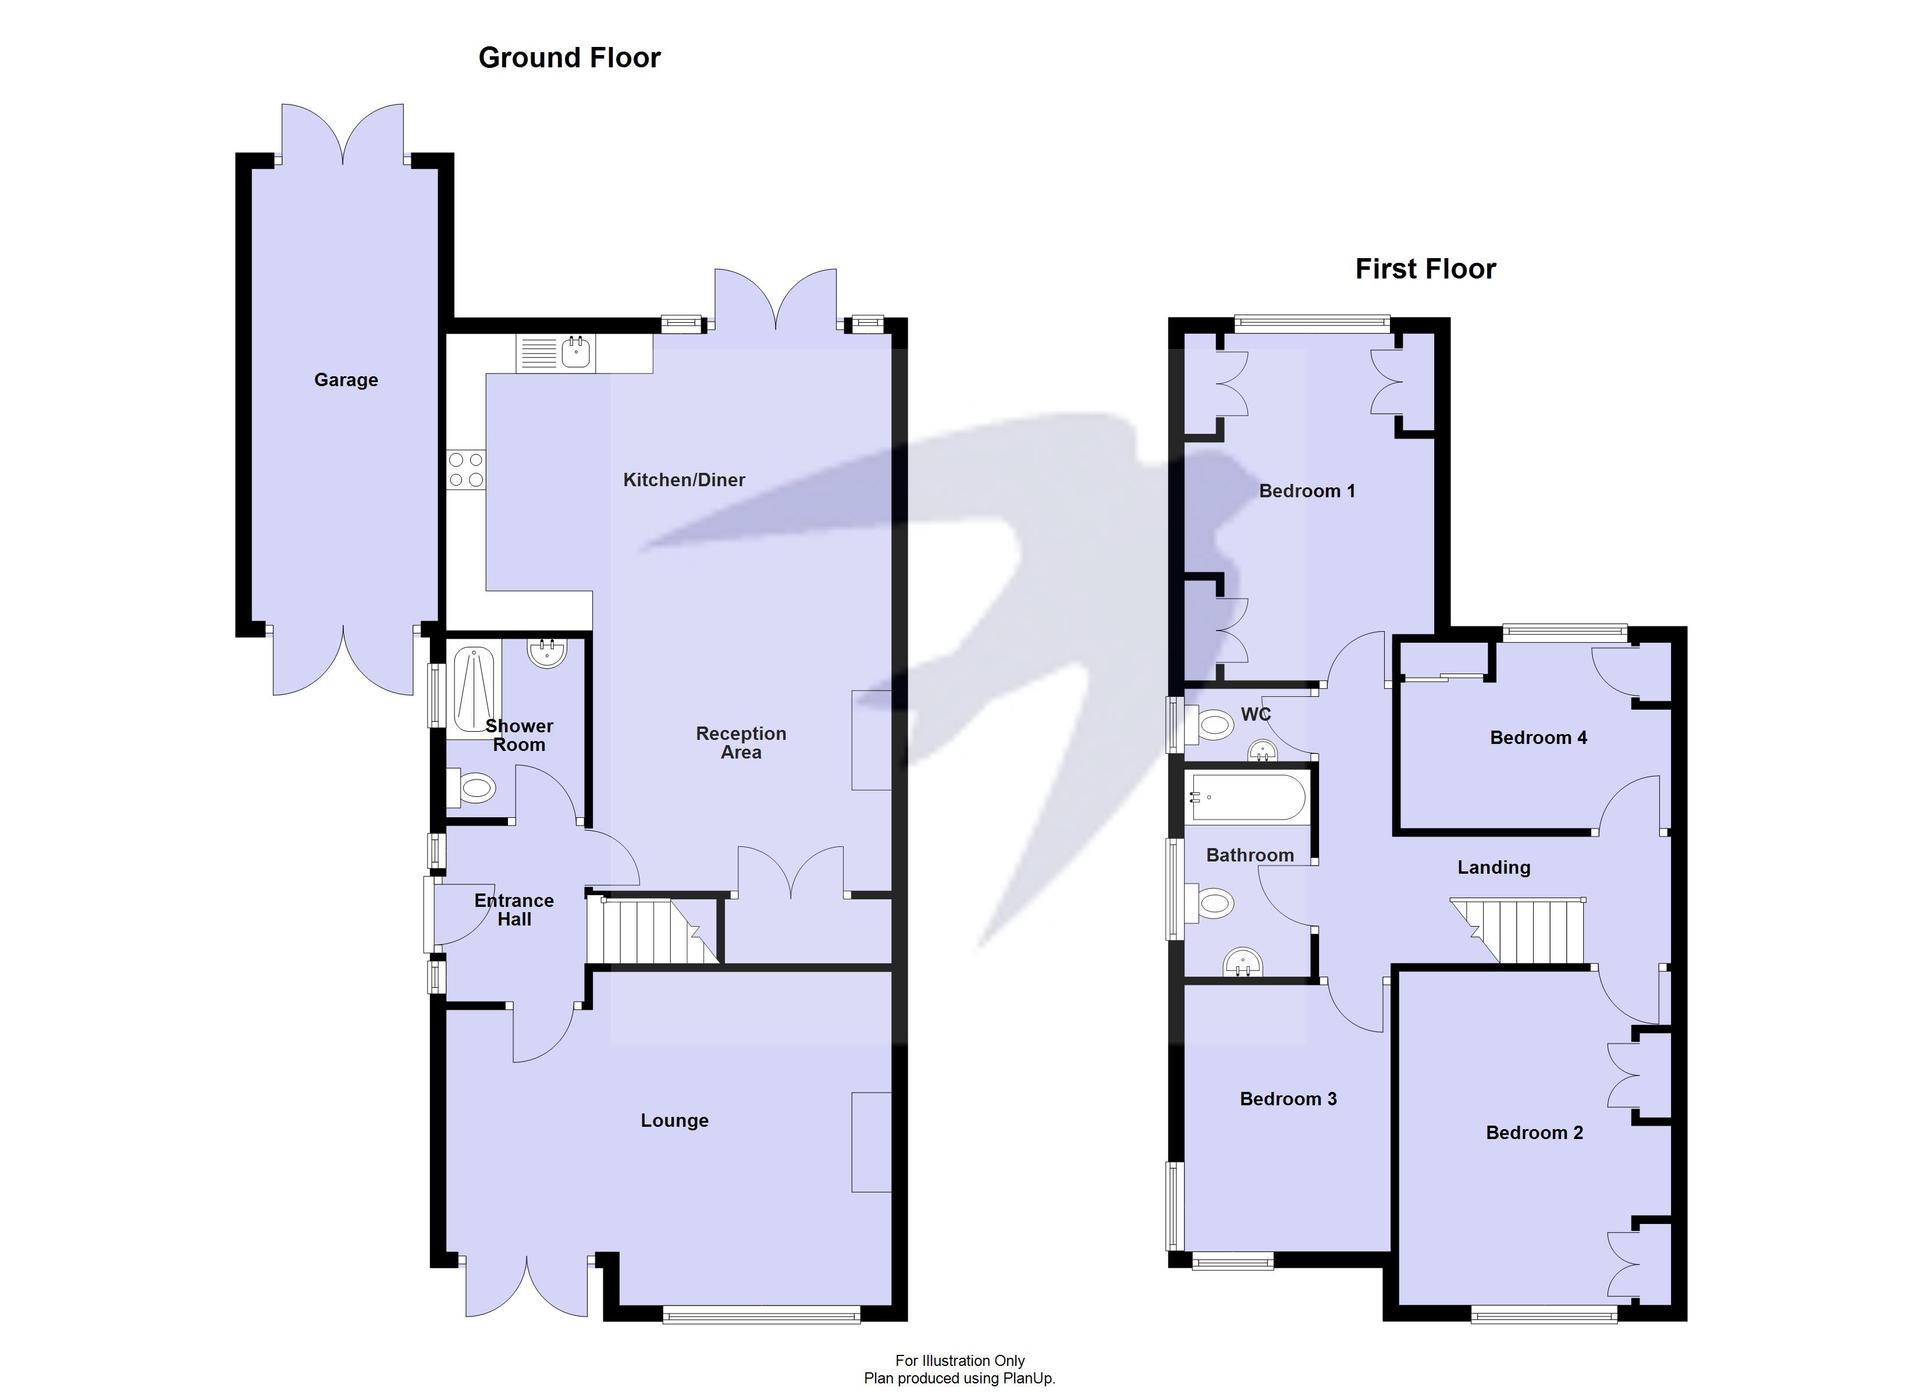
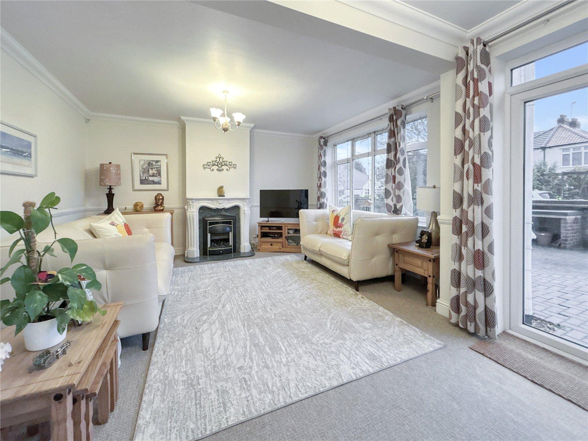
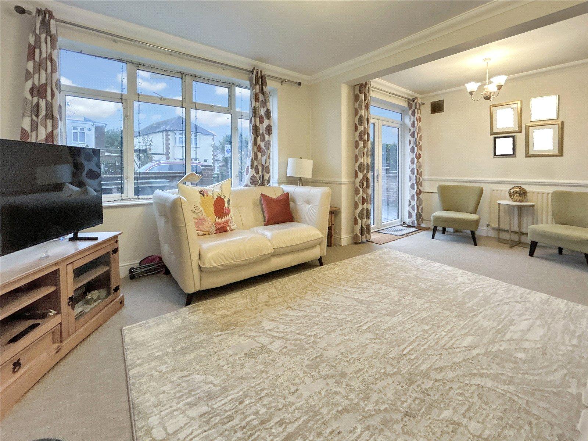
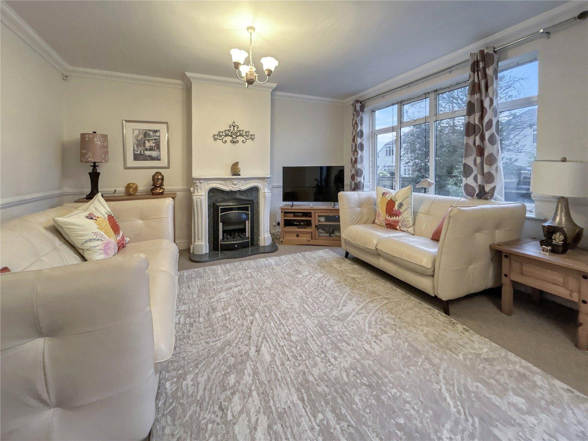
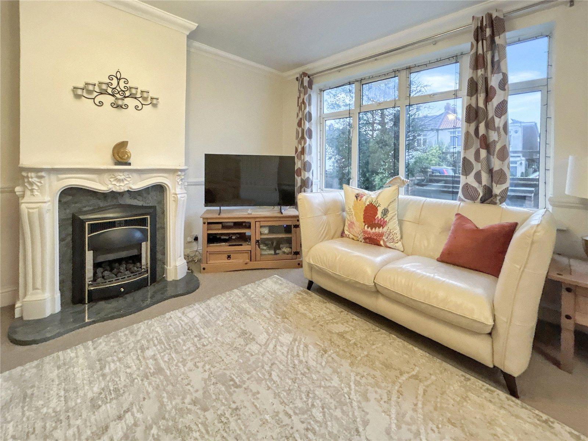
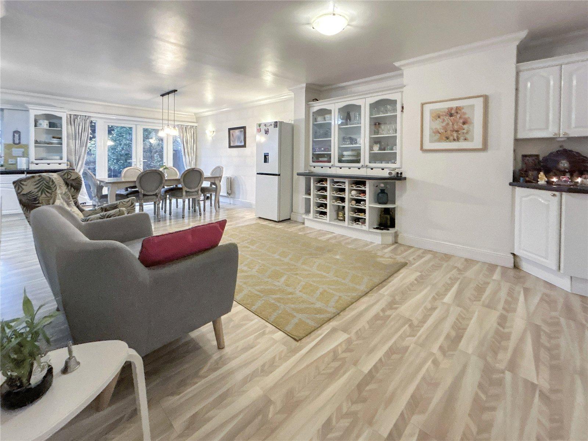
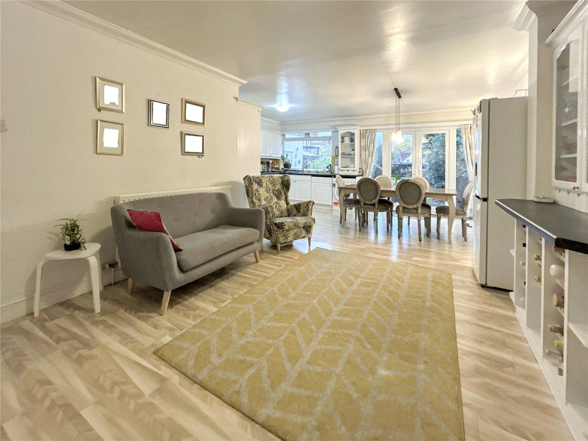
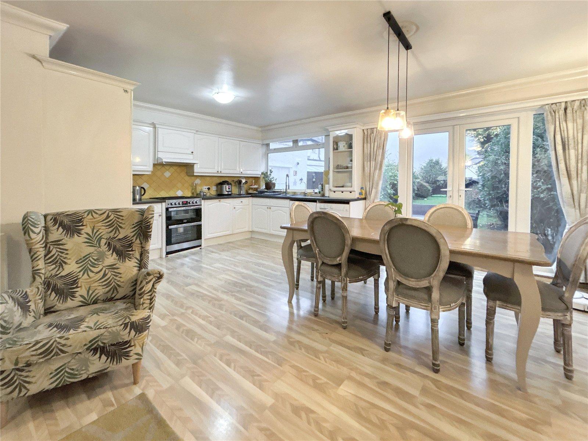
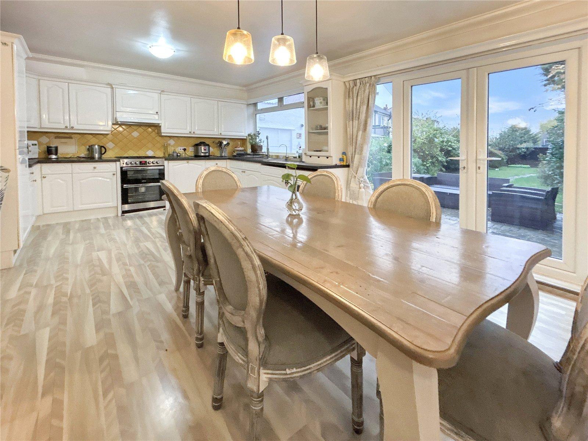
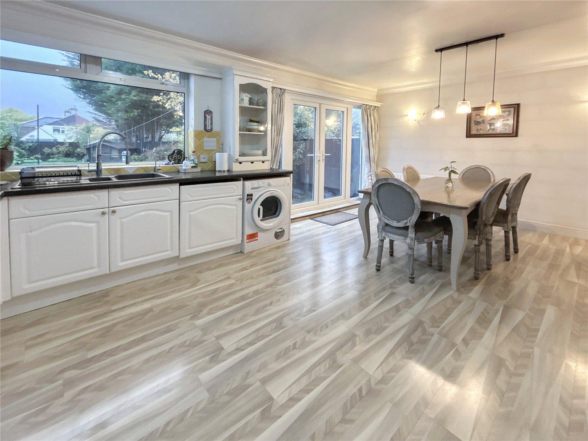
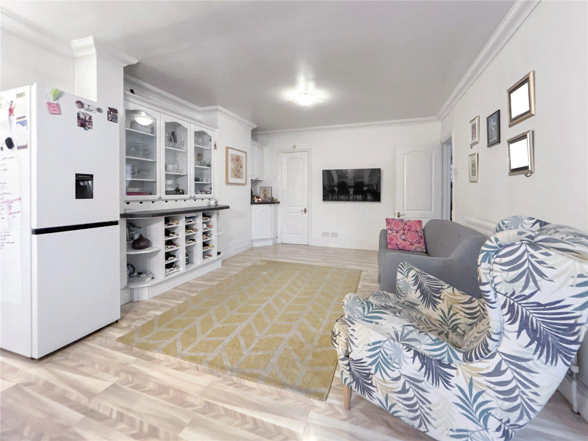
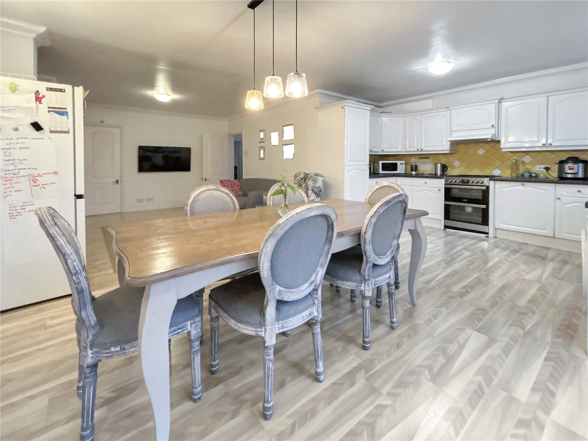
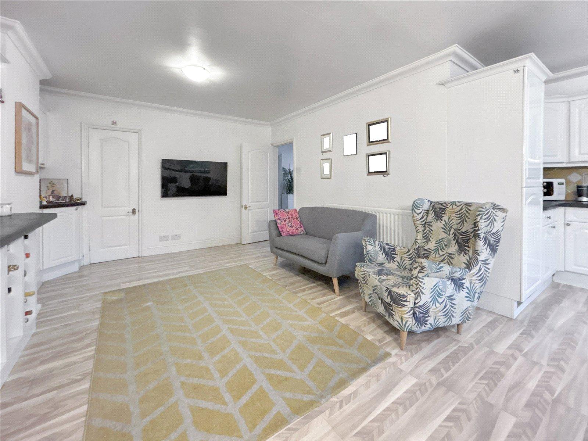
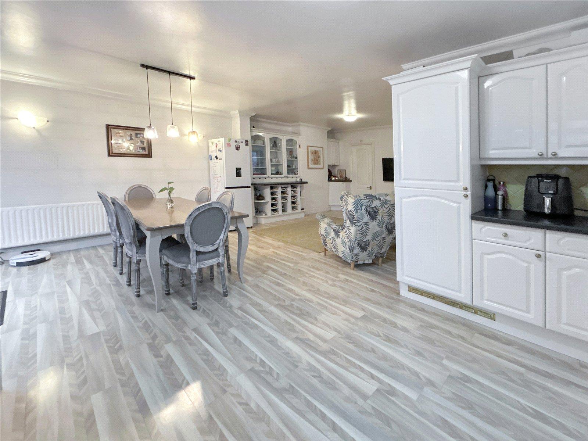
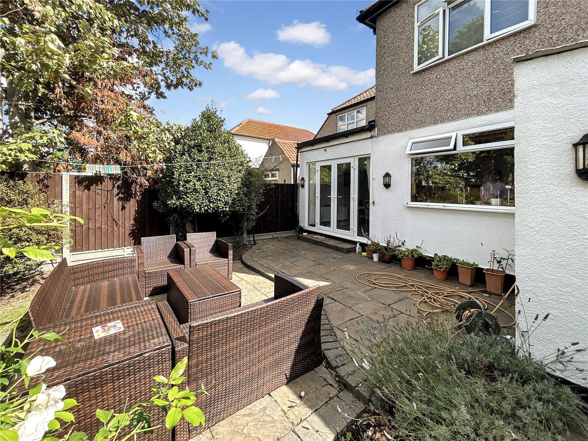
The ground floor features a large, welcoming lounge, a modern shower room, and a stunning open plan kitchen / dining / living space, perfect for entertaining or relaxing with the family, with direct access to the garden.
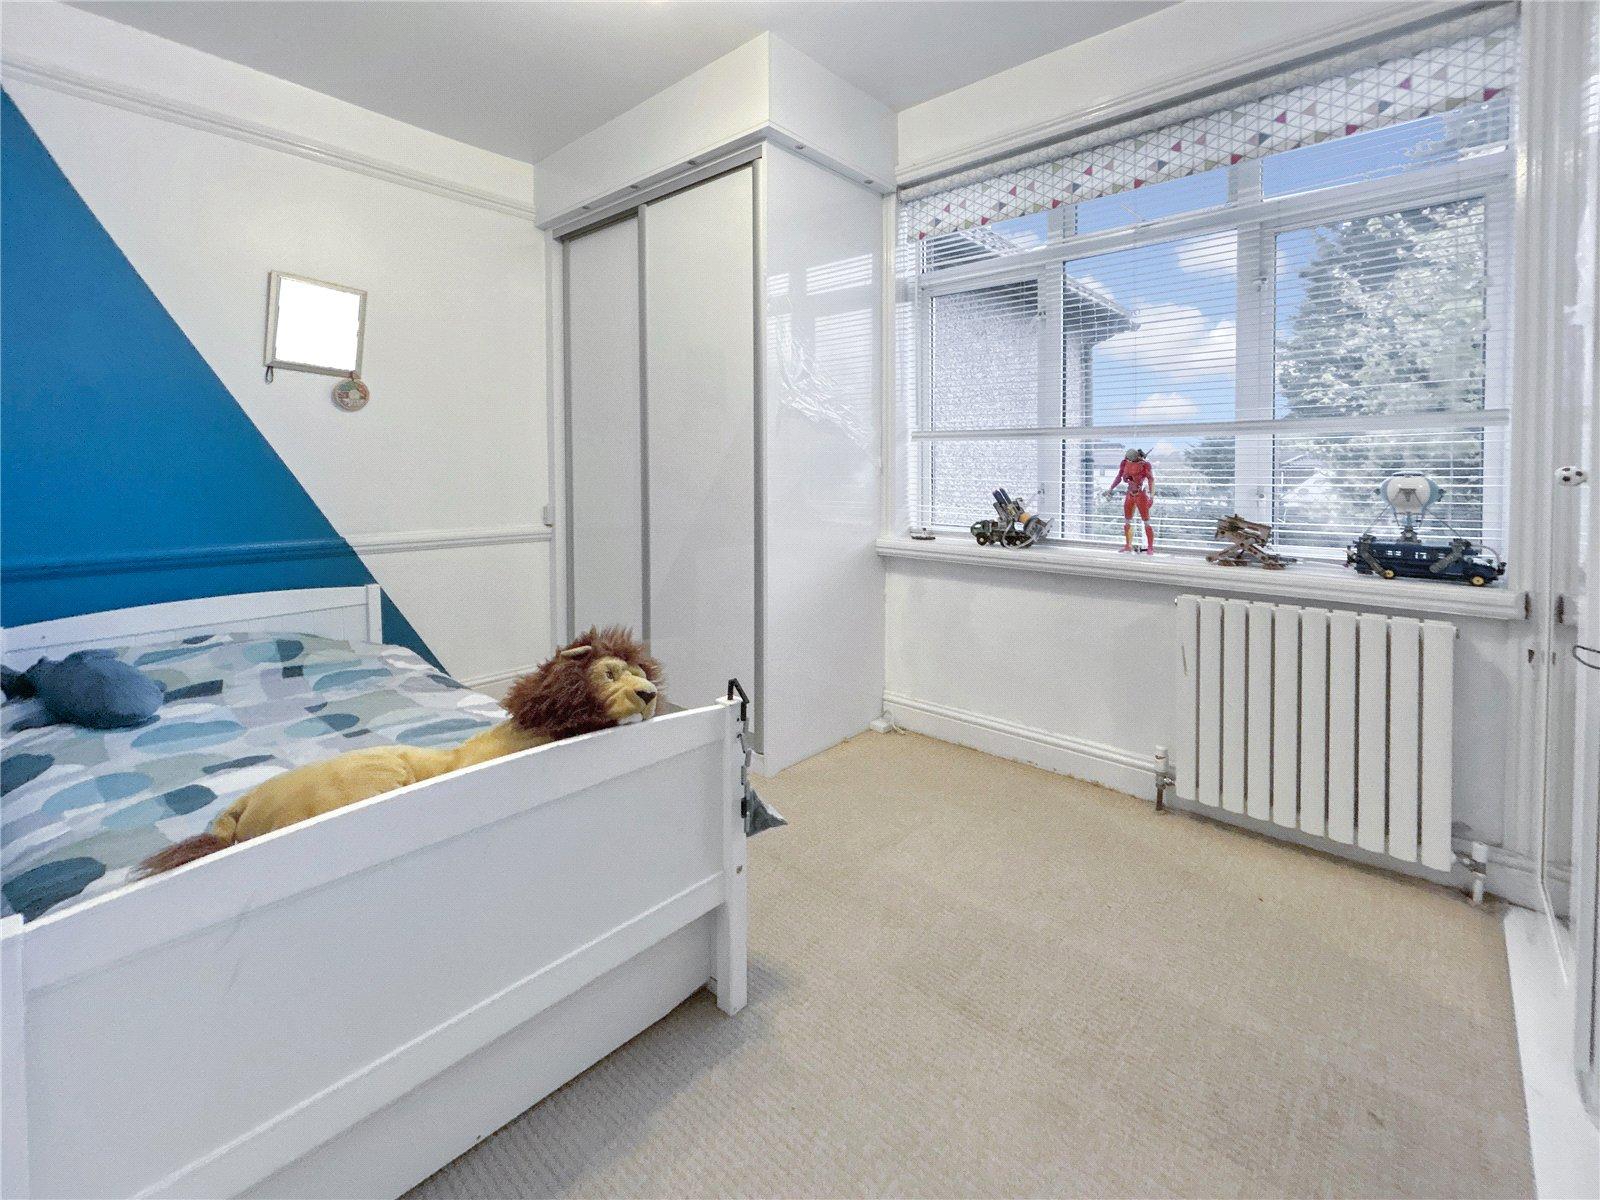
Upstairs, there are four well proportioned bedrooms, a family bathroom, and an additional separate W/C, providing comfort and practicality for a growing household.
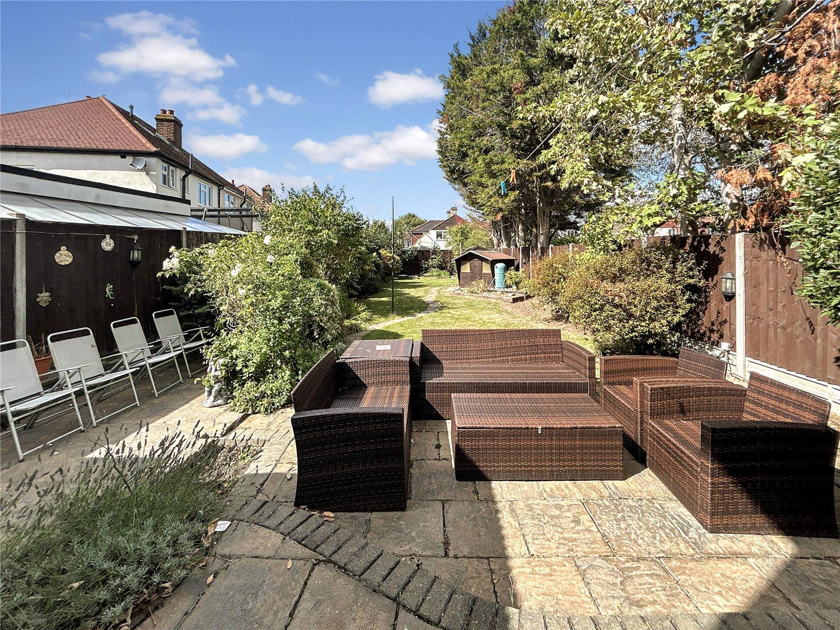
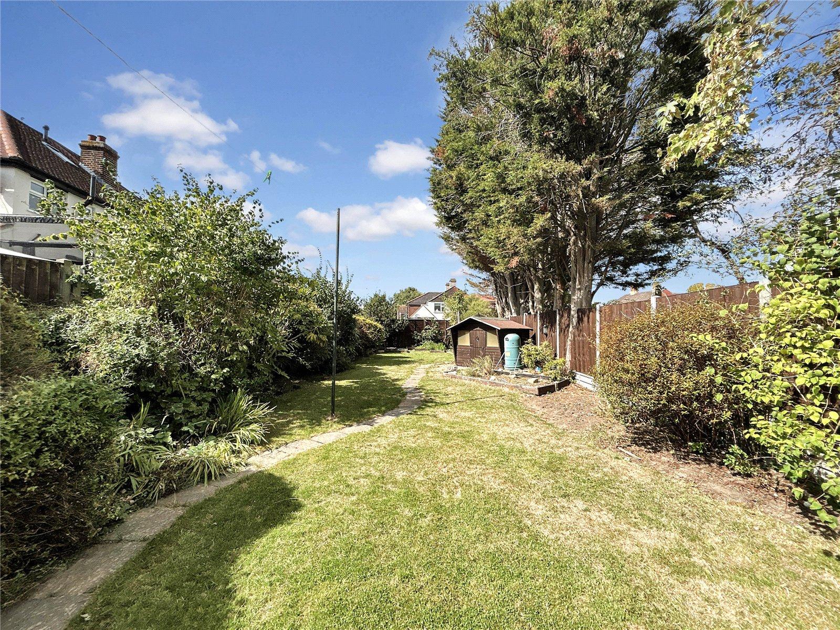
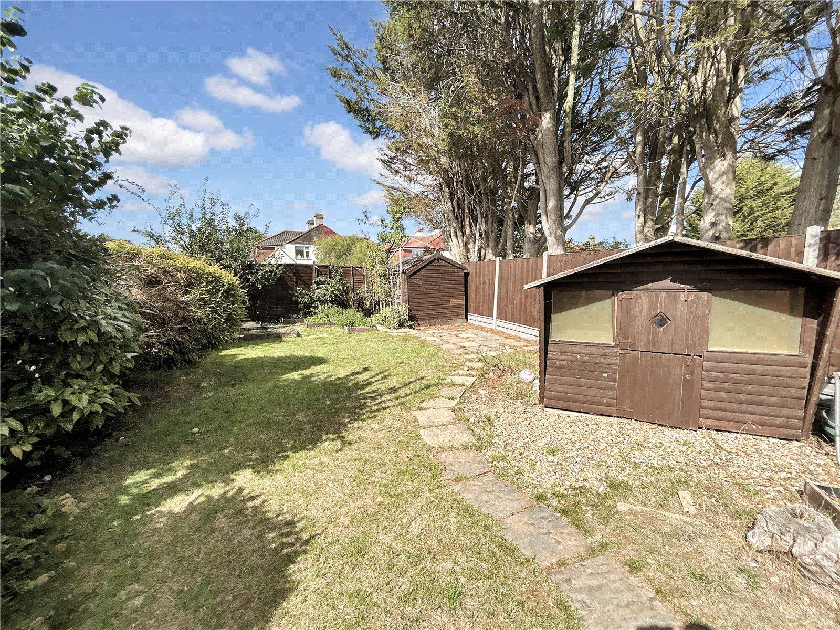
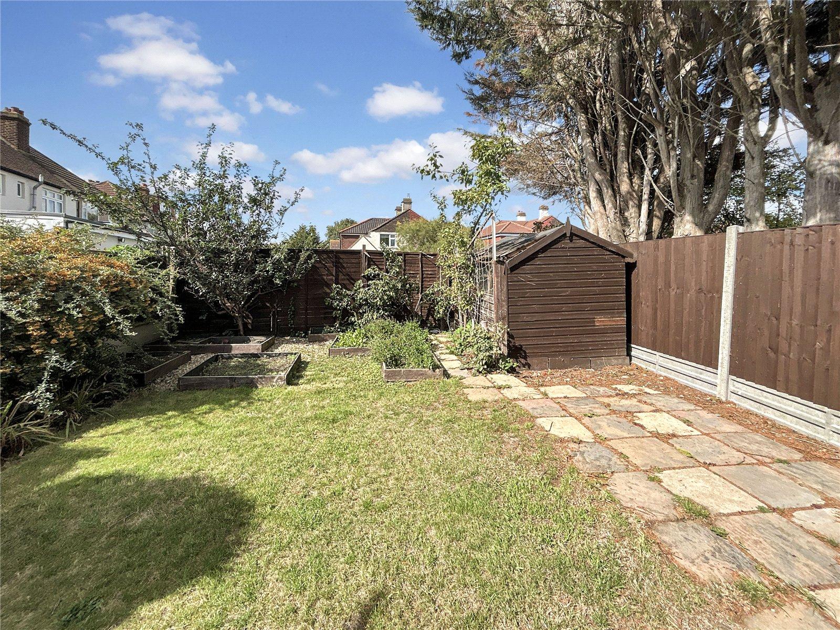
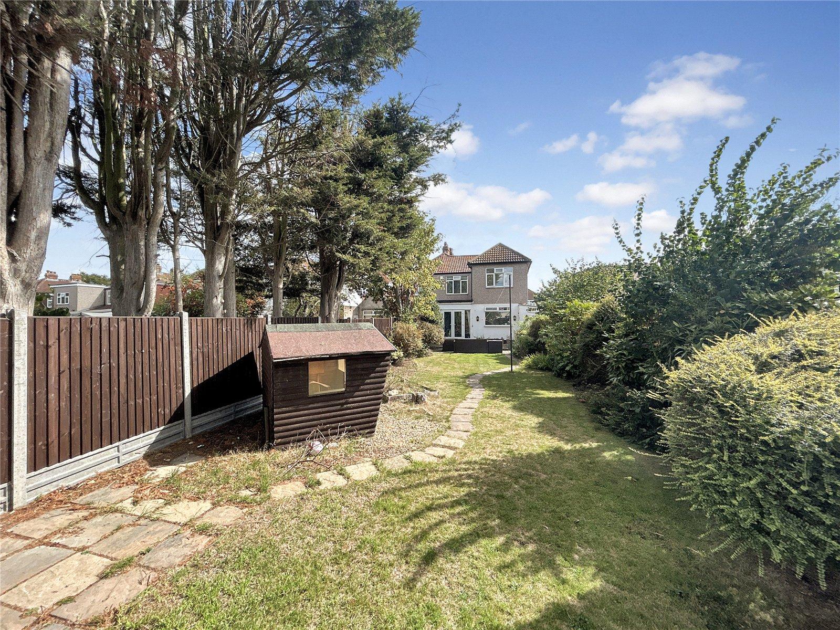
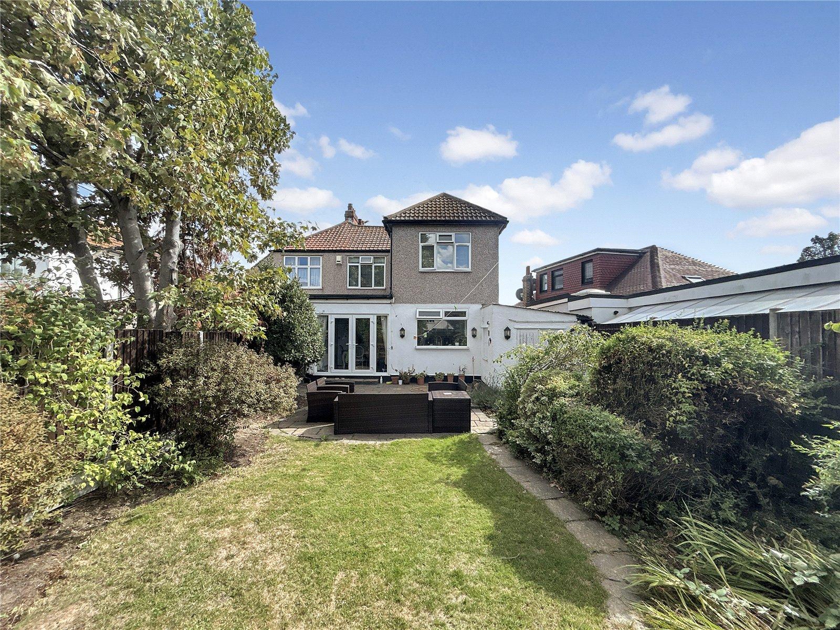
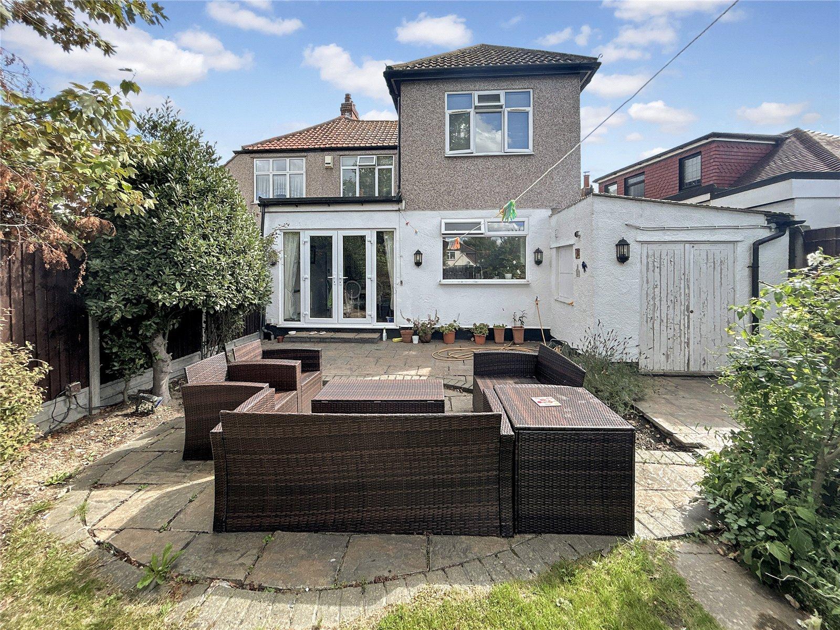
Externally, the property benefits from off street parking, a garage, and a good sized rear garden, ideal for outdoor dining and play.
Conveniently located close to transport links, local amenities, and highly sought after schools, this property makes an excellent family home in a desirable part of Sidcup.
- Extended Semi Detached Chalet
- Four Bedrooms
- Two Bathrooms & Separate W/C
- Large Lounge
- Open Plan Living
- Off Street Parking
- Garage
- Rear Garden
Rooms
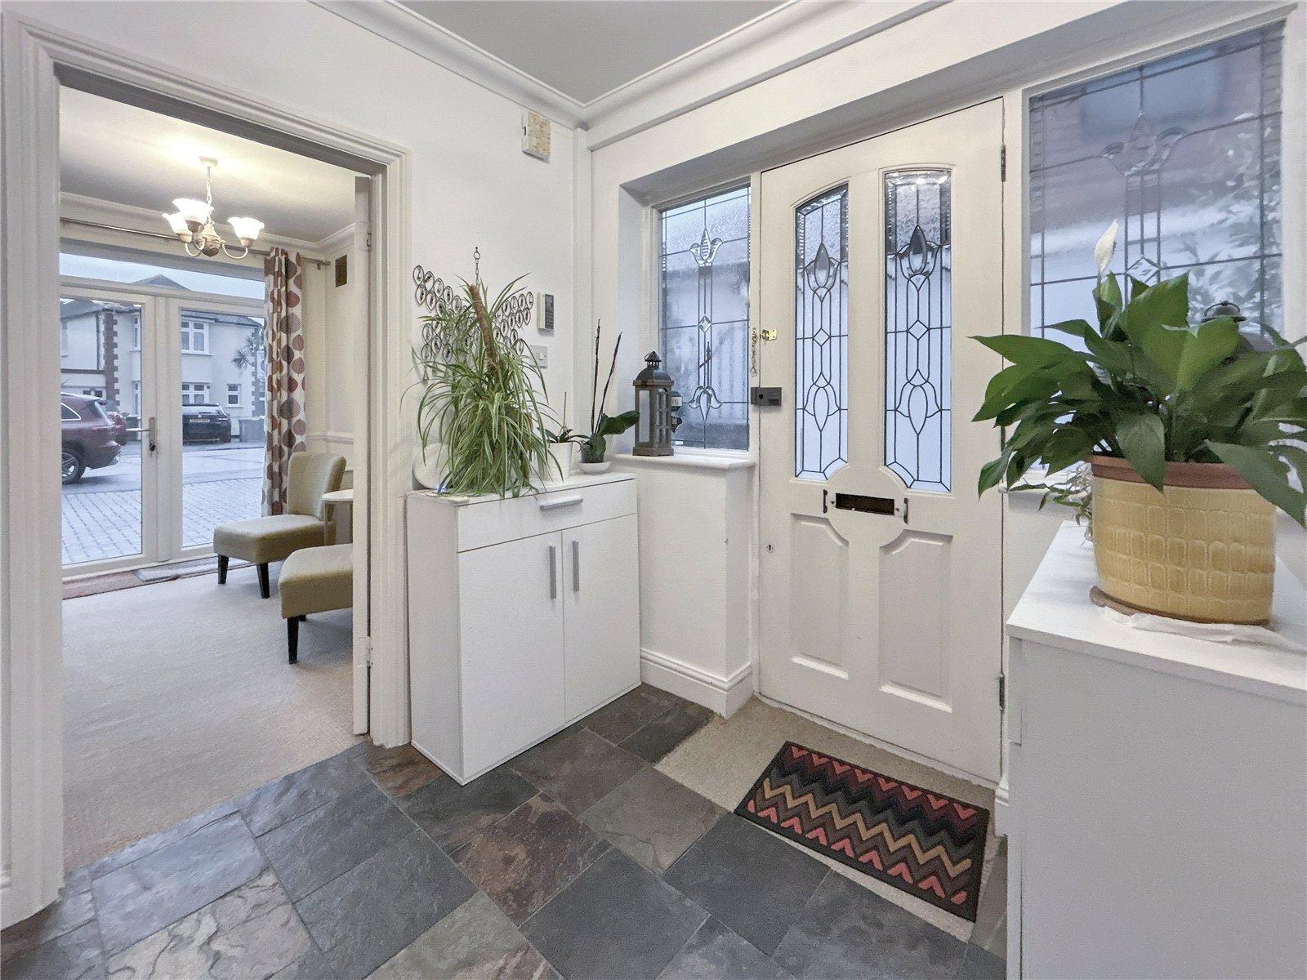
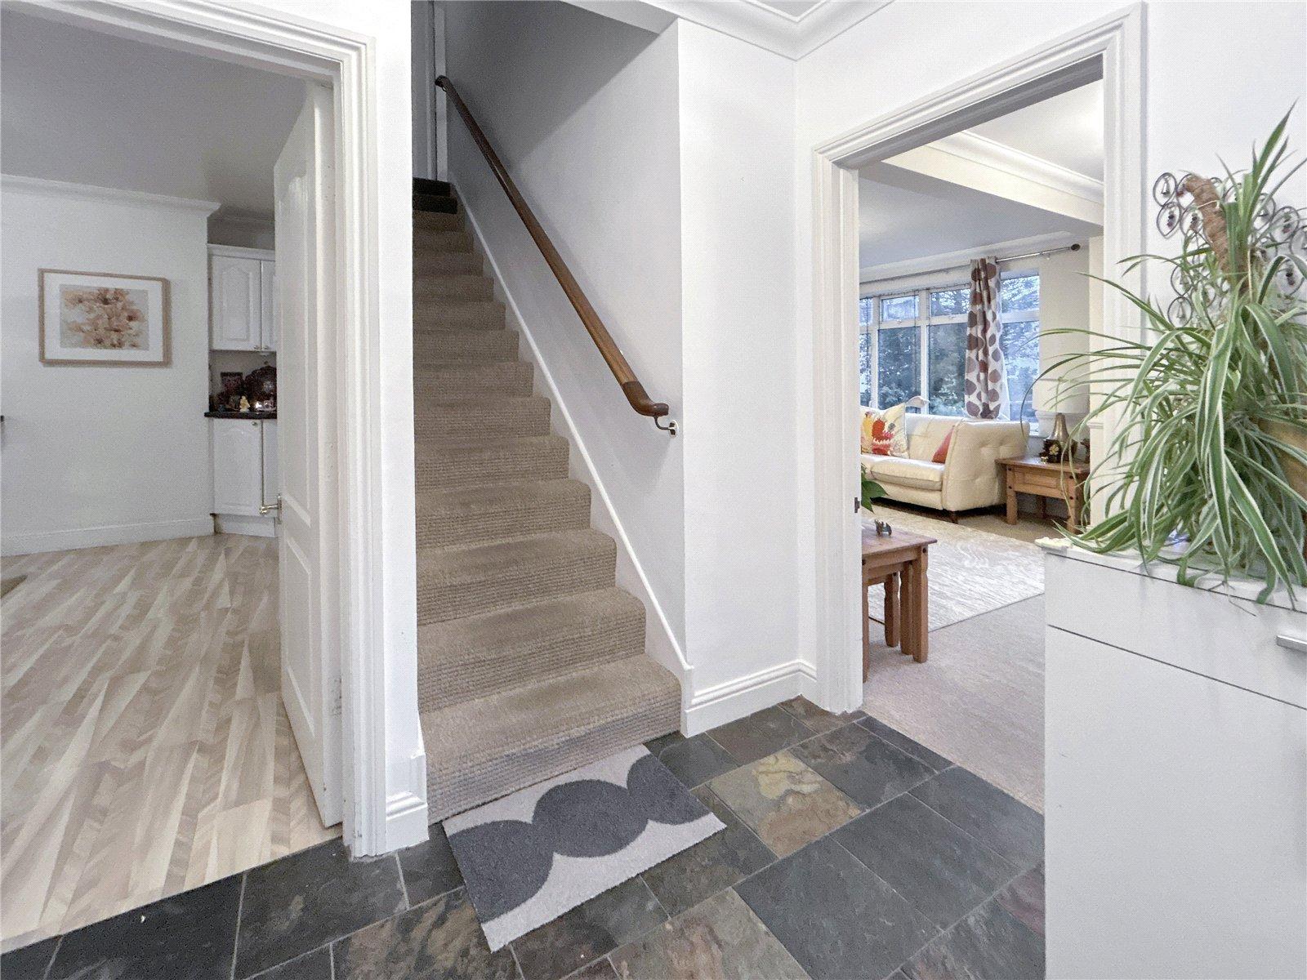
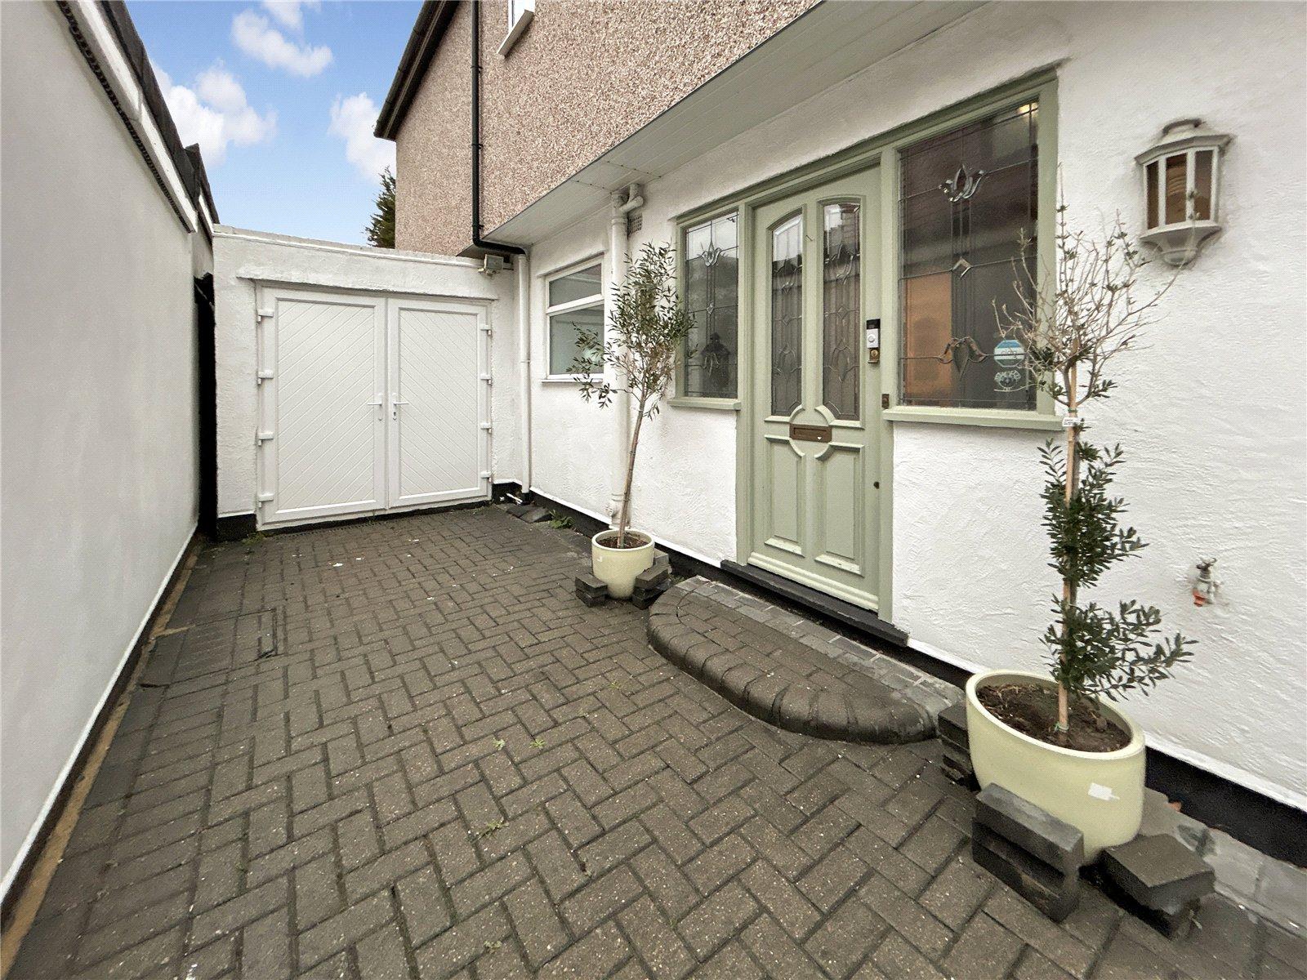
Entrance HallEntrance door to side, double glazed frosted window to side, stairs to first floor, radiator, tiled flooring.
Lounge 5.72m x 4.2m narrowing to 3.05mDouble glazed window to front, double glazed double doors to front, coved ceiling, feature fireplace, dado rail, two radiators, carpet.
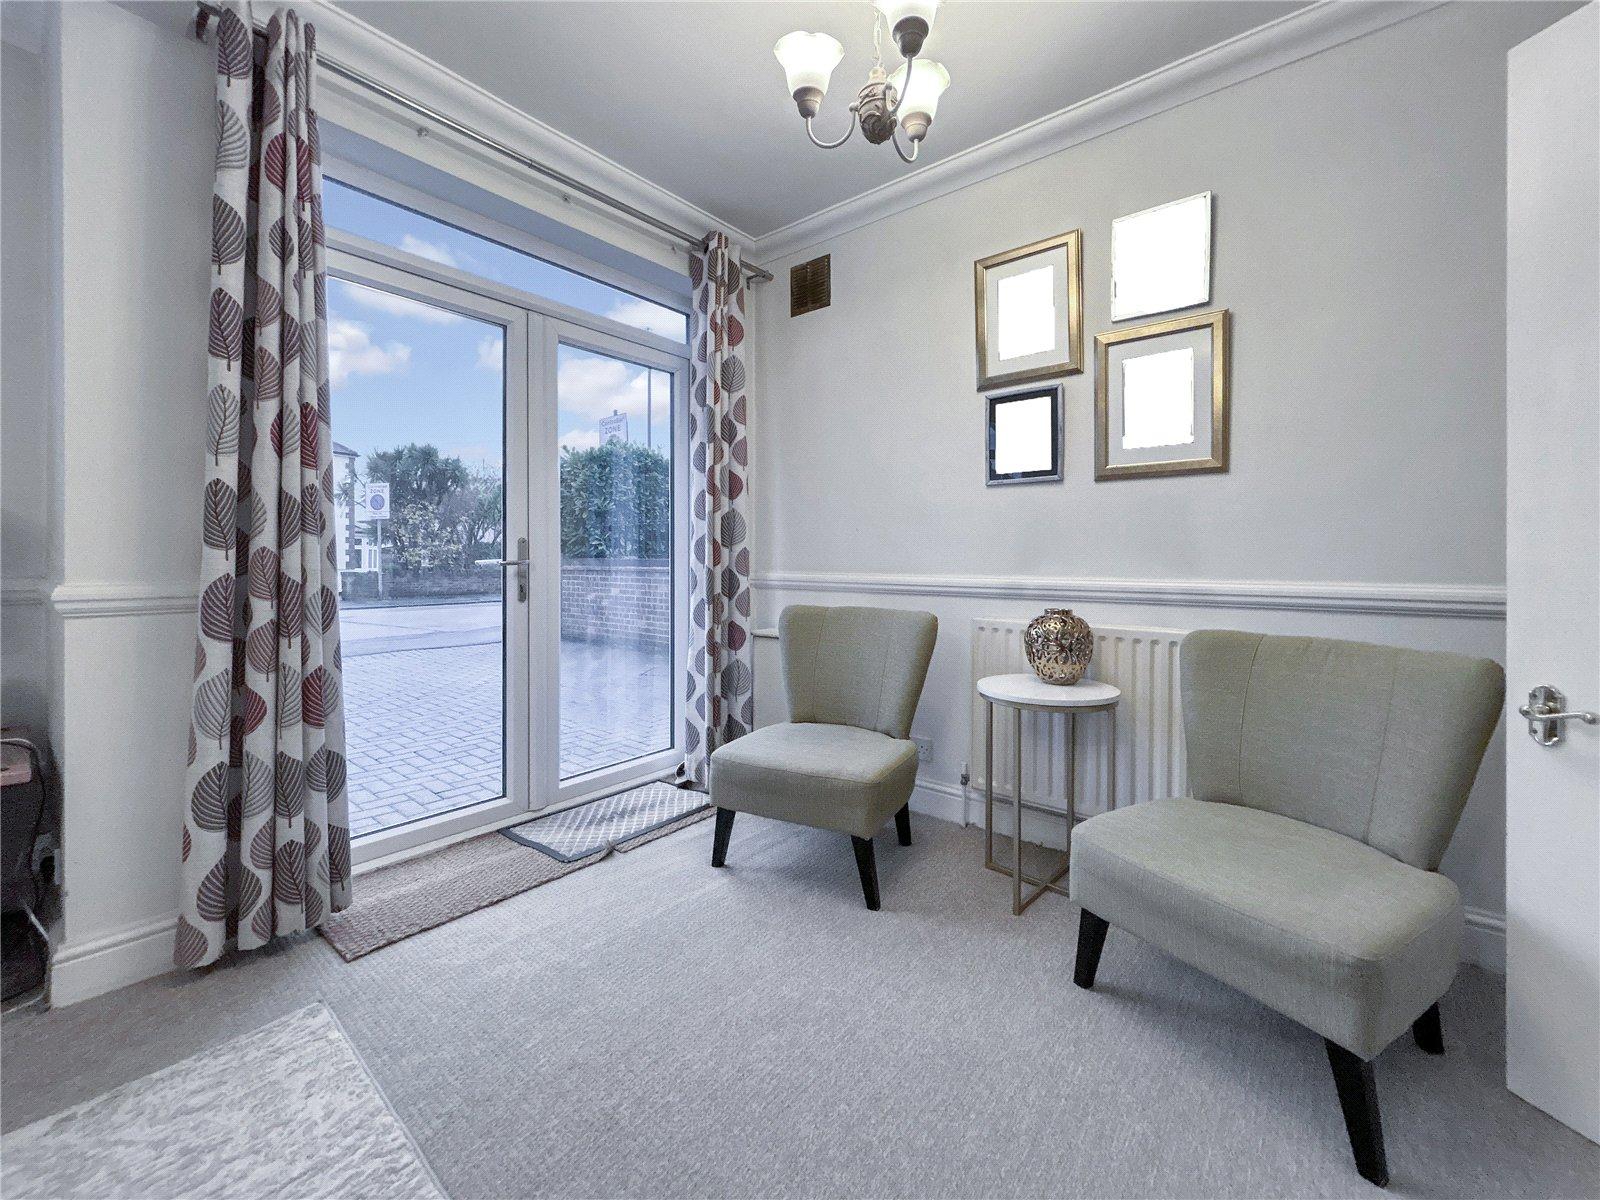
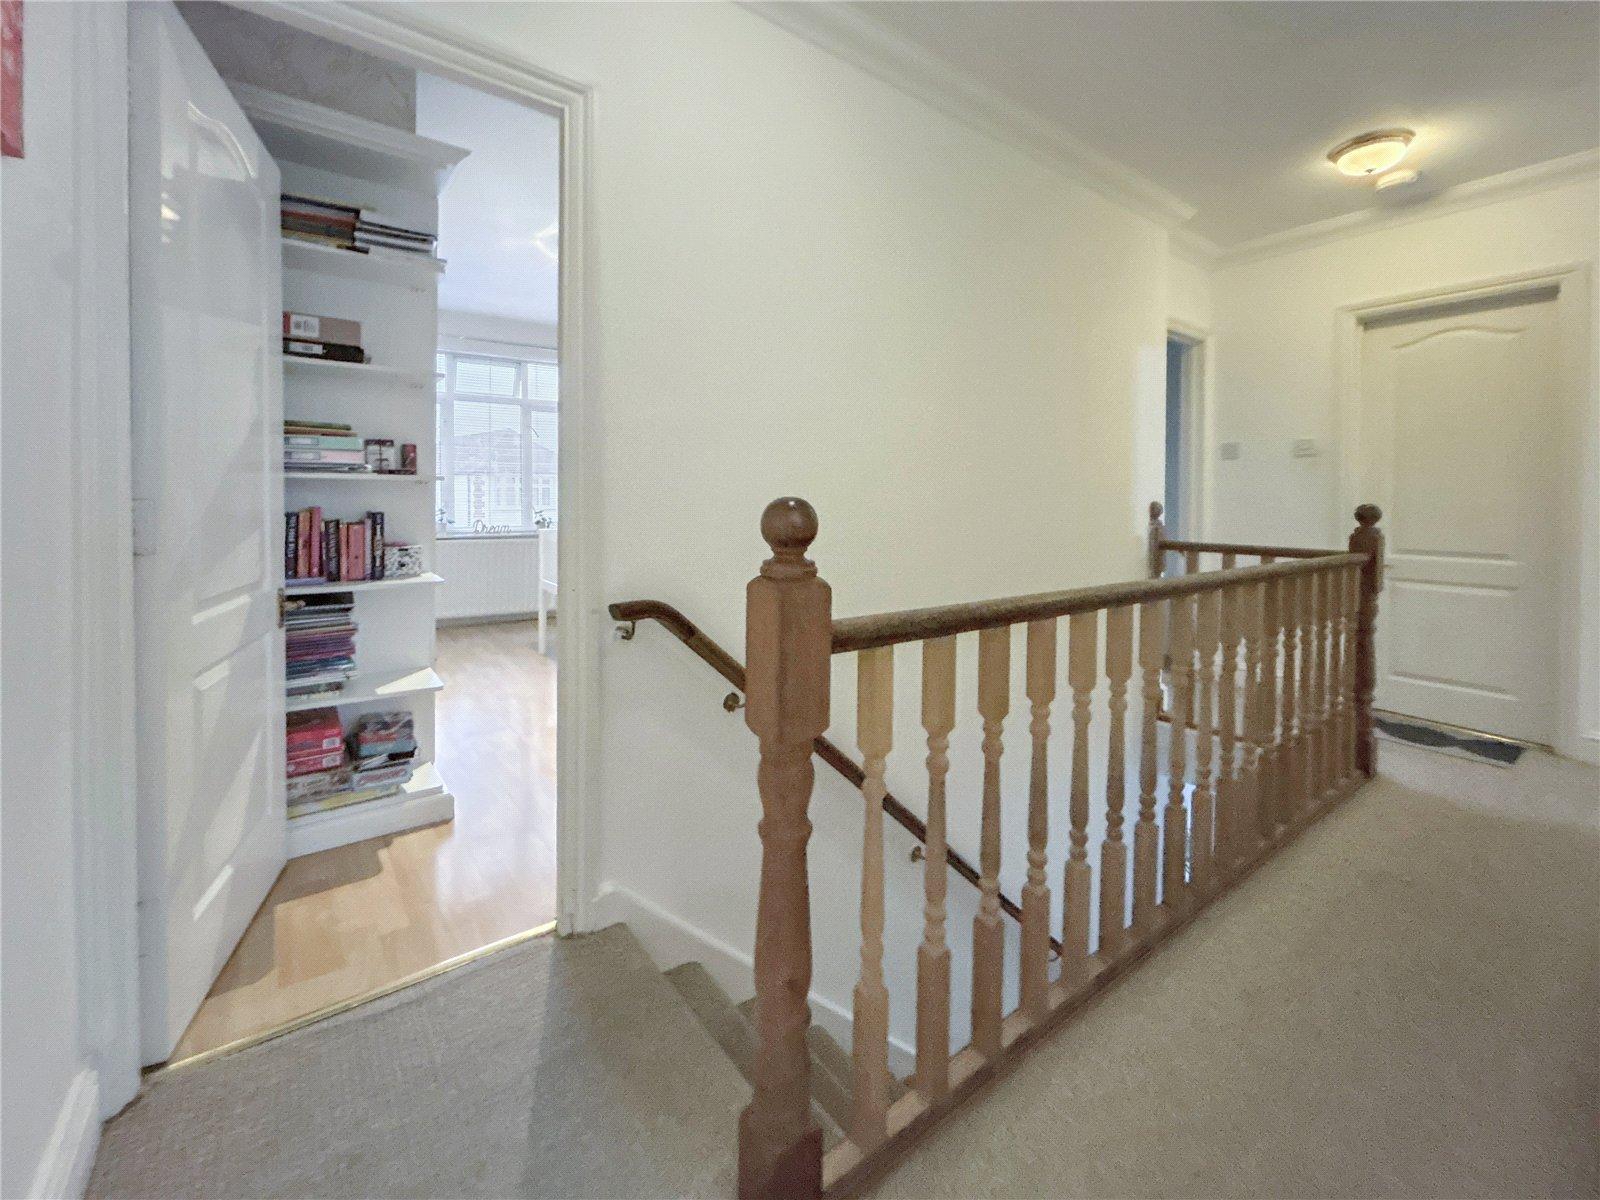
Reception Area 3.76m x 3.5mCoved ceiling, built in storage cupboard, radiator, laminate flooring.
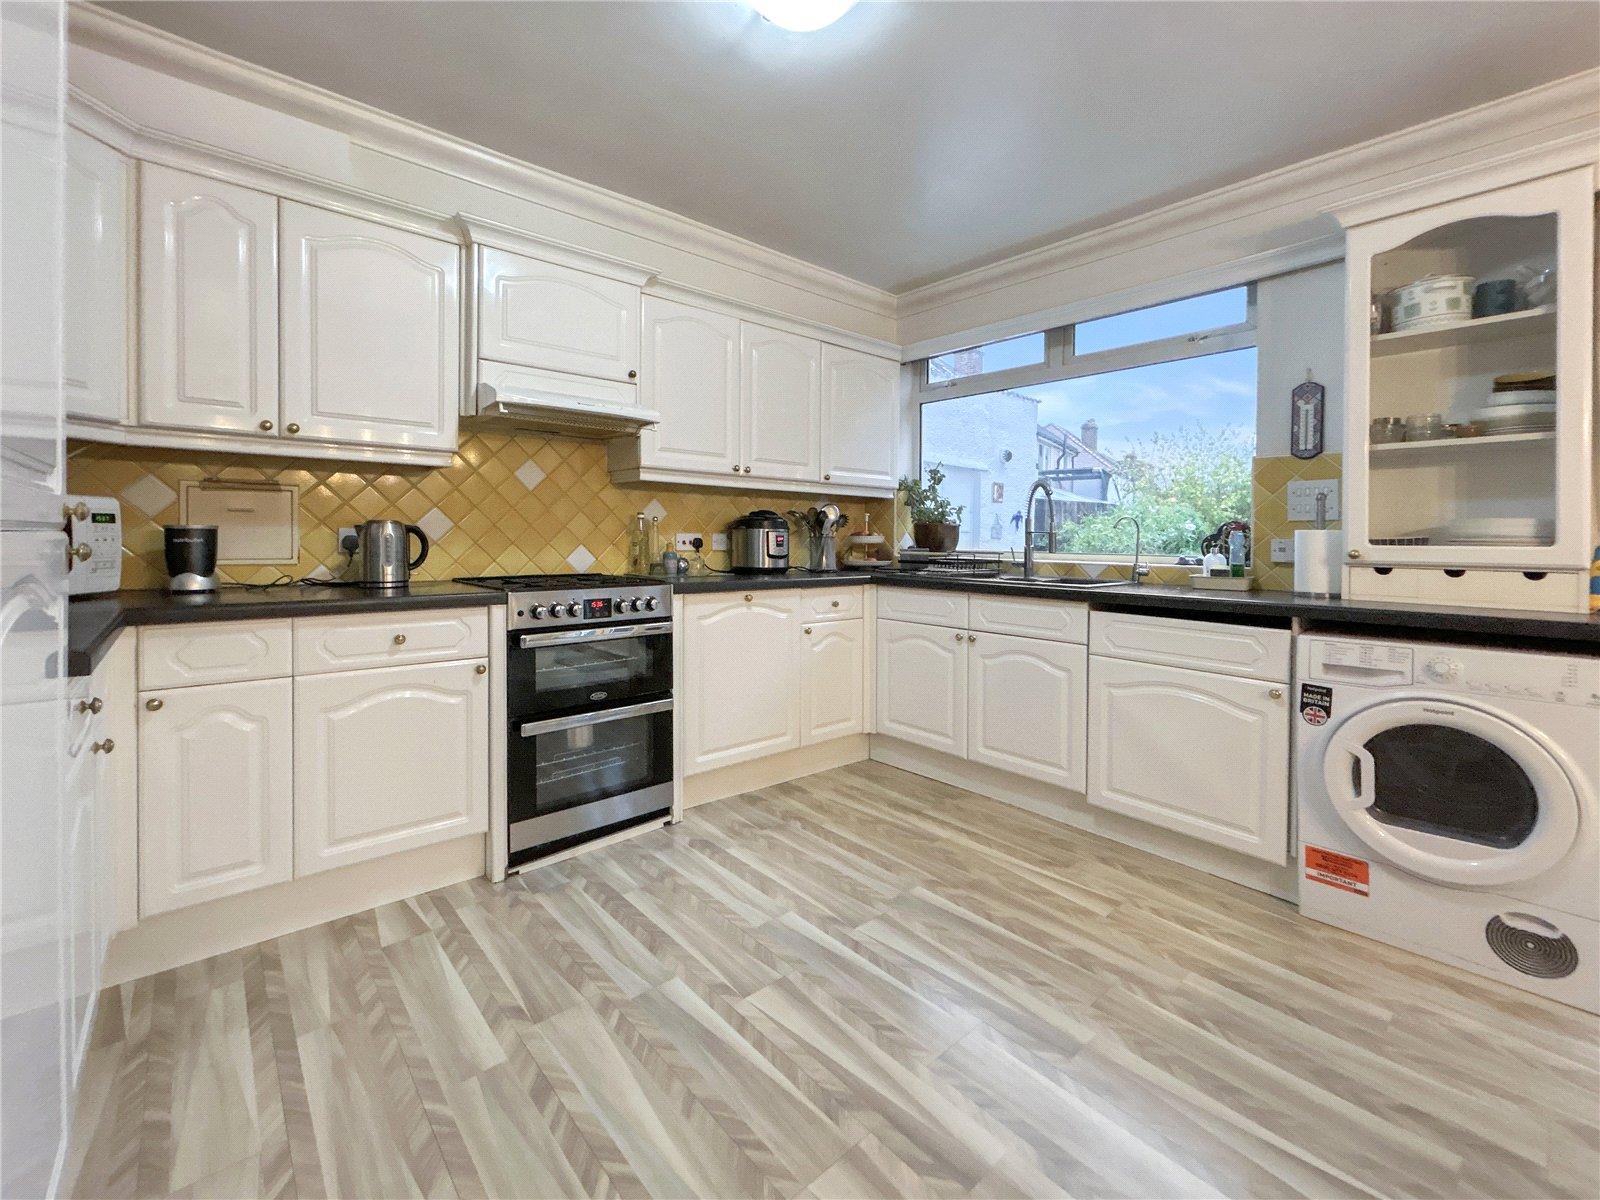
Kitchen/Diner 5.54m x 3.73mDouble glazed double doors to rear, double glazed window to rear, coved ceiling, matching range of wall and base units incorporating cupboards, drawers and worktops, inset 1 and 1/2 bowl sink unit with drainer and mixer tap, space for fridge/freezer and cooker with filter hood above, integrated dishwasher, washing machine and fridge/freezer, two radiators, part tiled walls, laminate flooring.
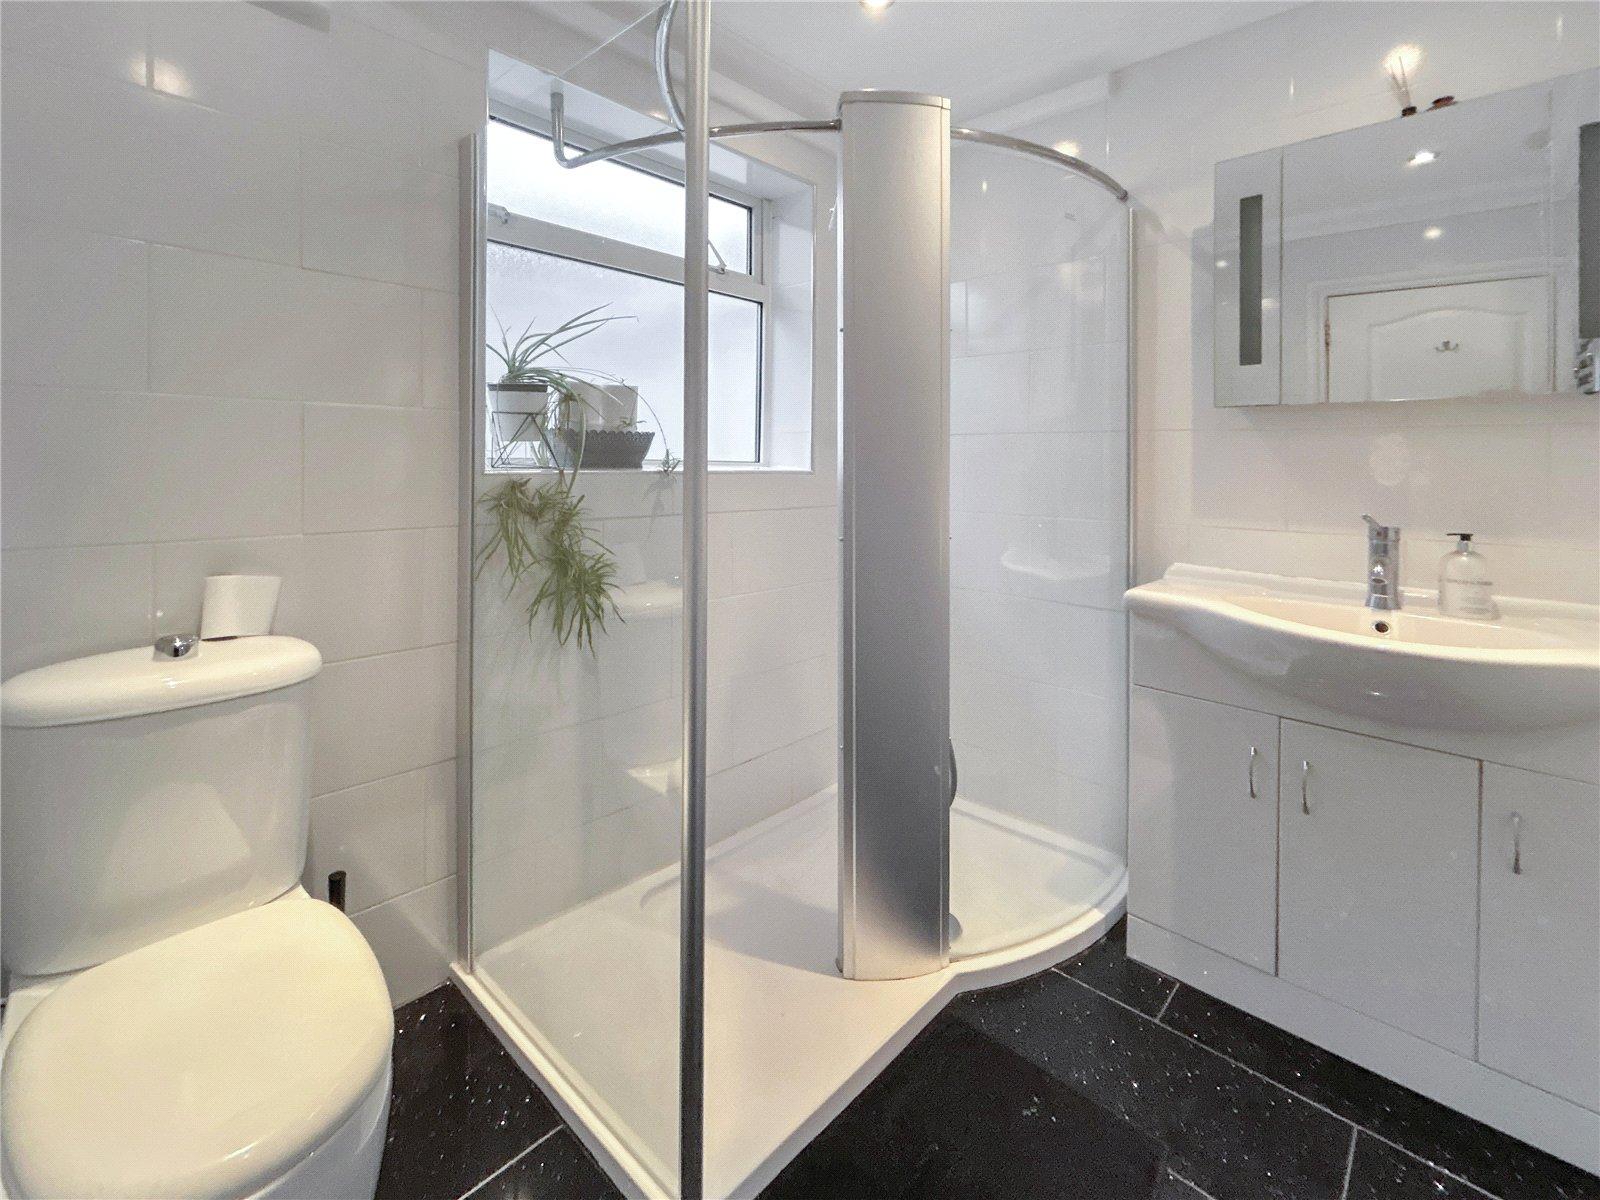
Ground Floor Shower Room 2.24m x 1.75mDouble glazed frosted window to side, walk in shower, vanity wash hand basin, low level WC, chrome heated towel rail, tiled walls and flooring.
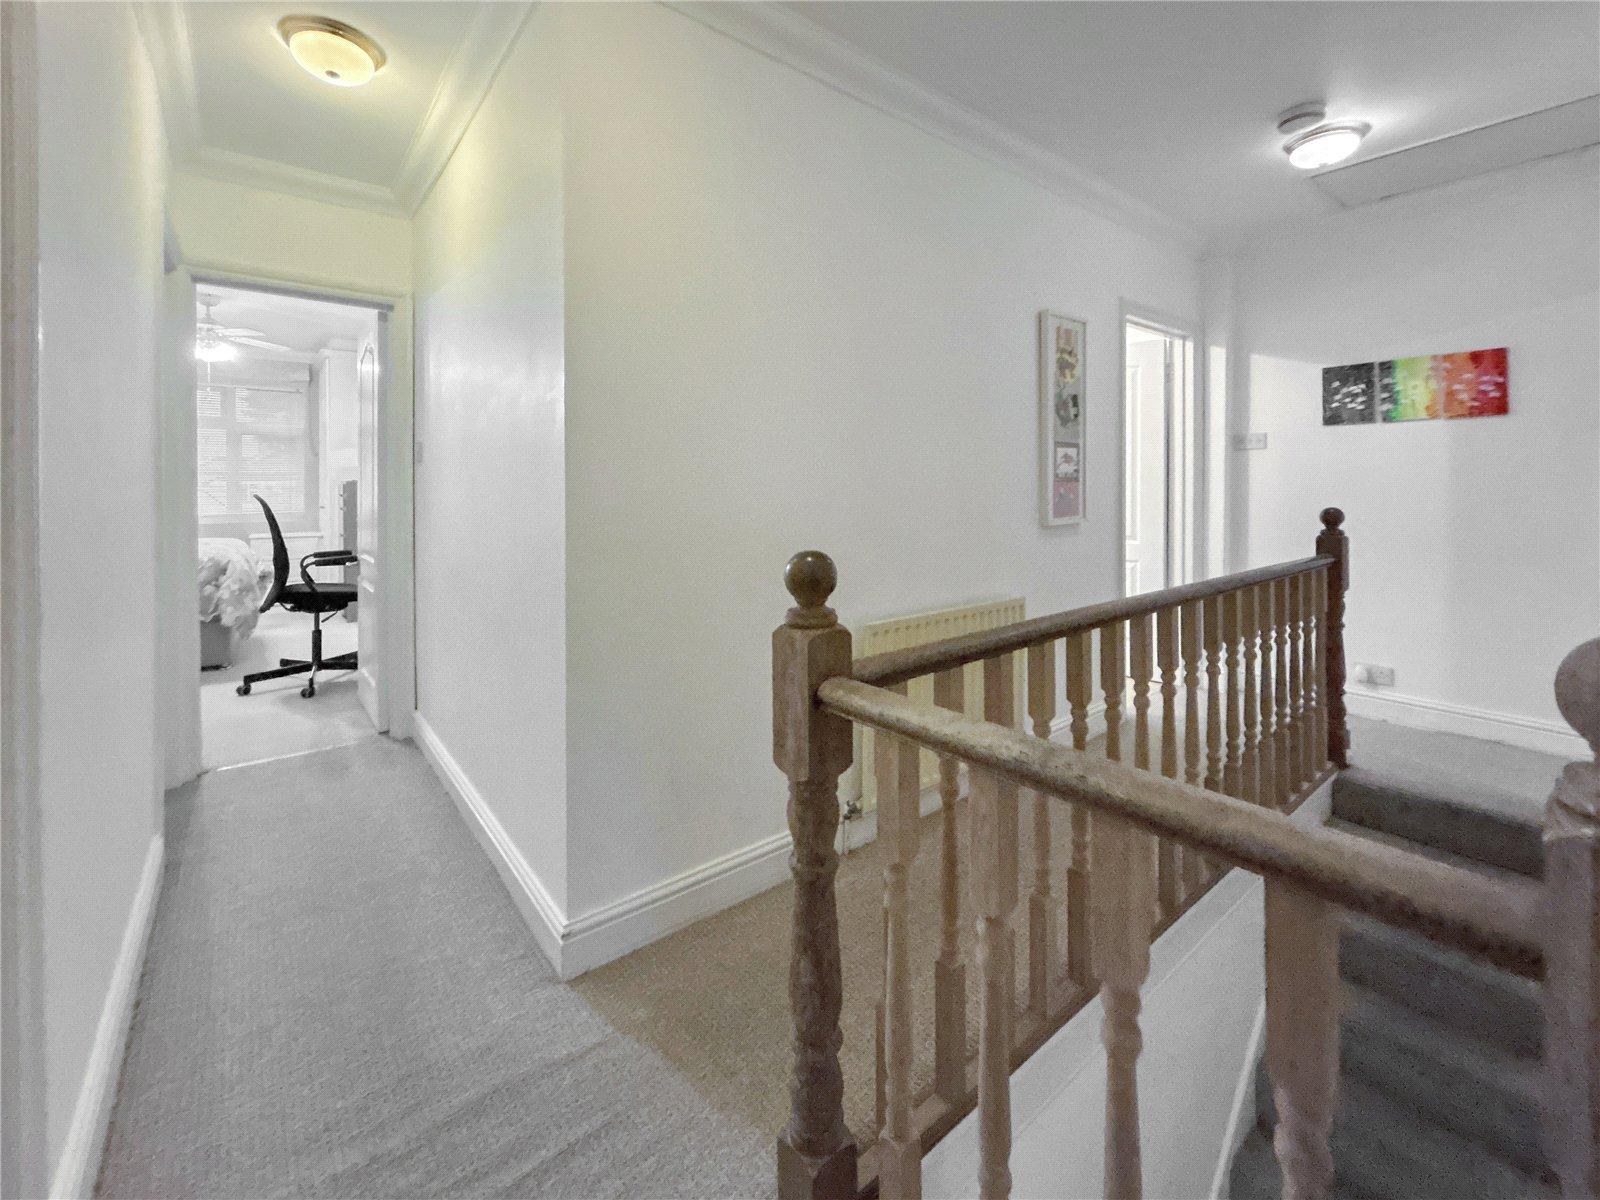
LandingRadiator, carpet, access to loft.
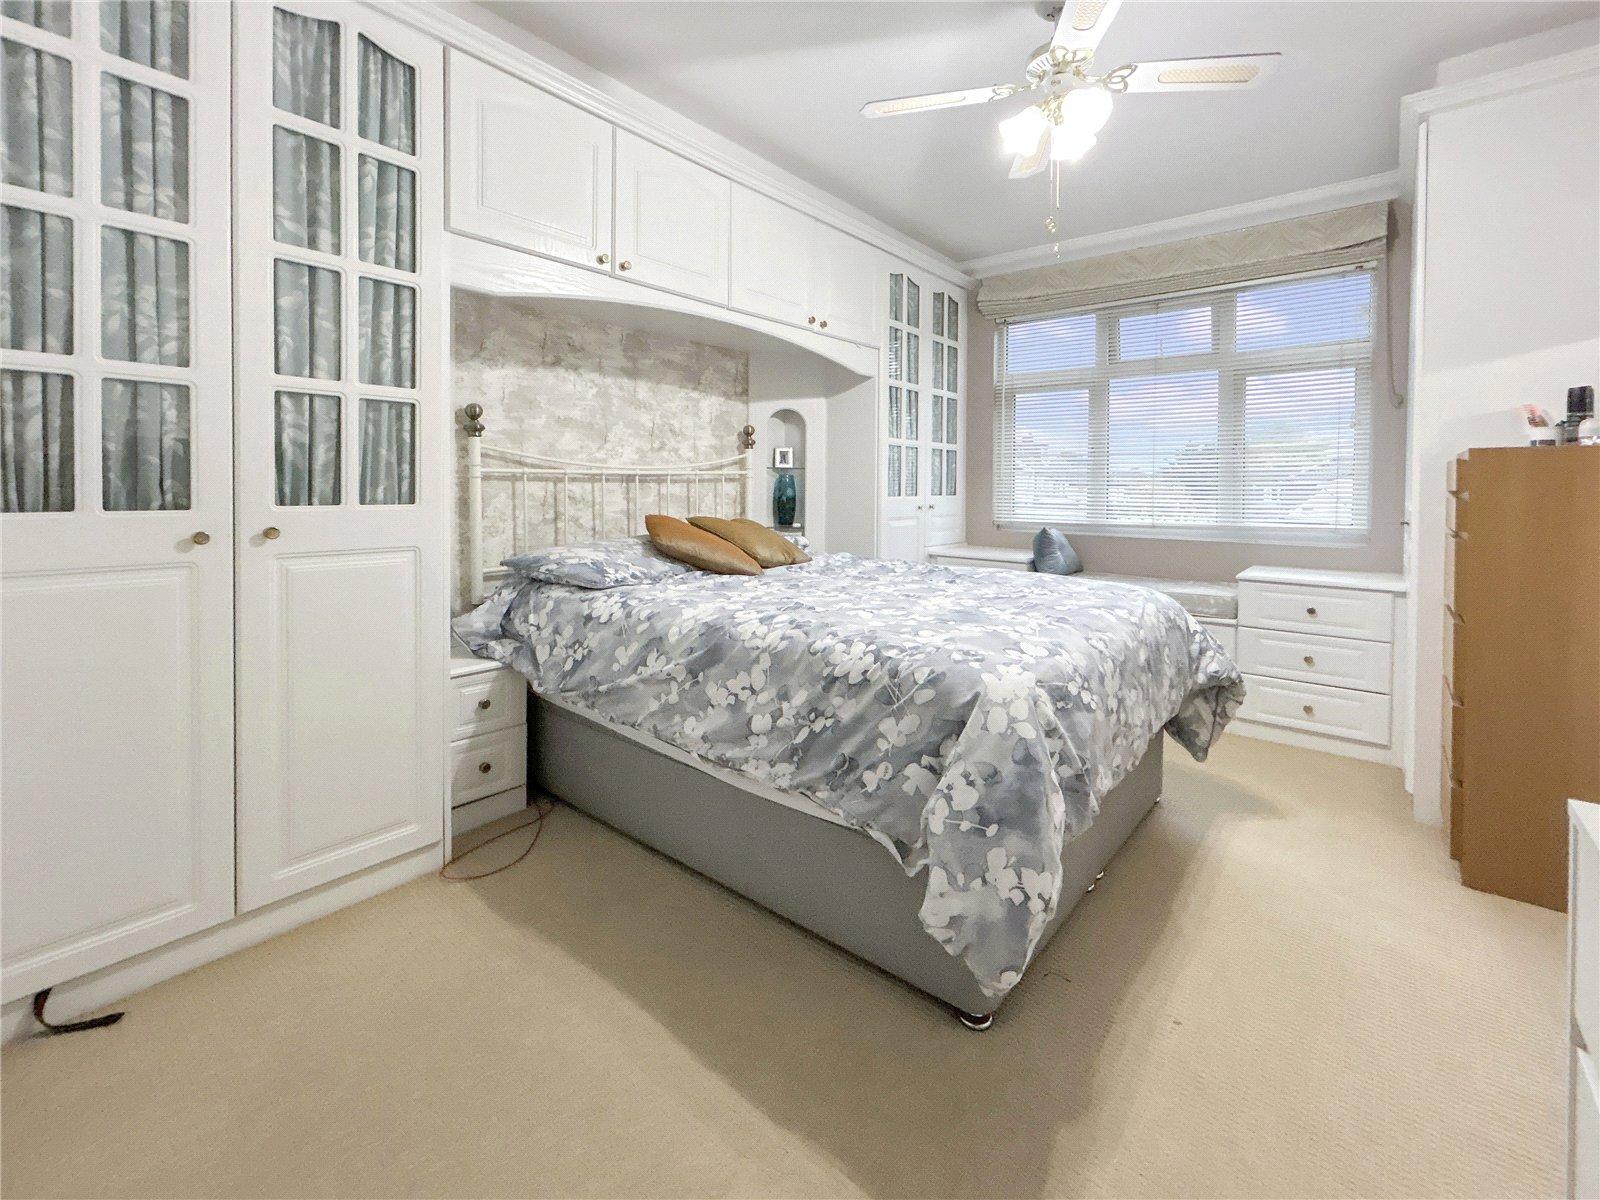
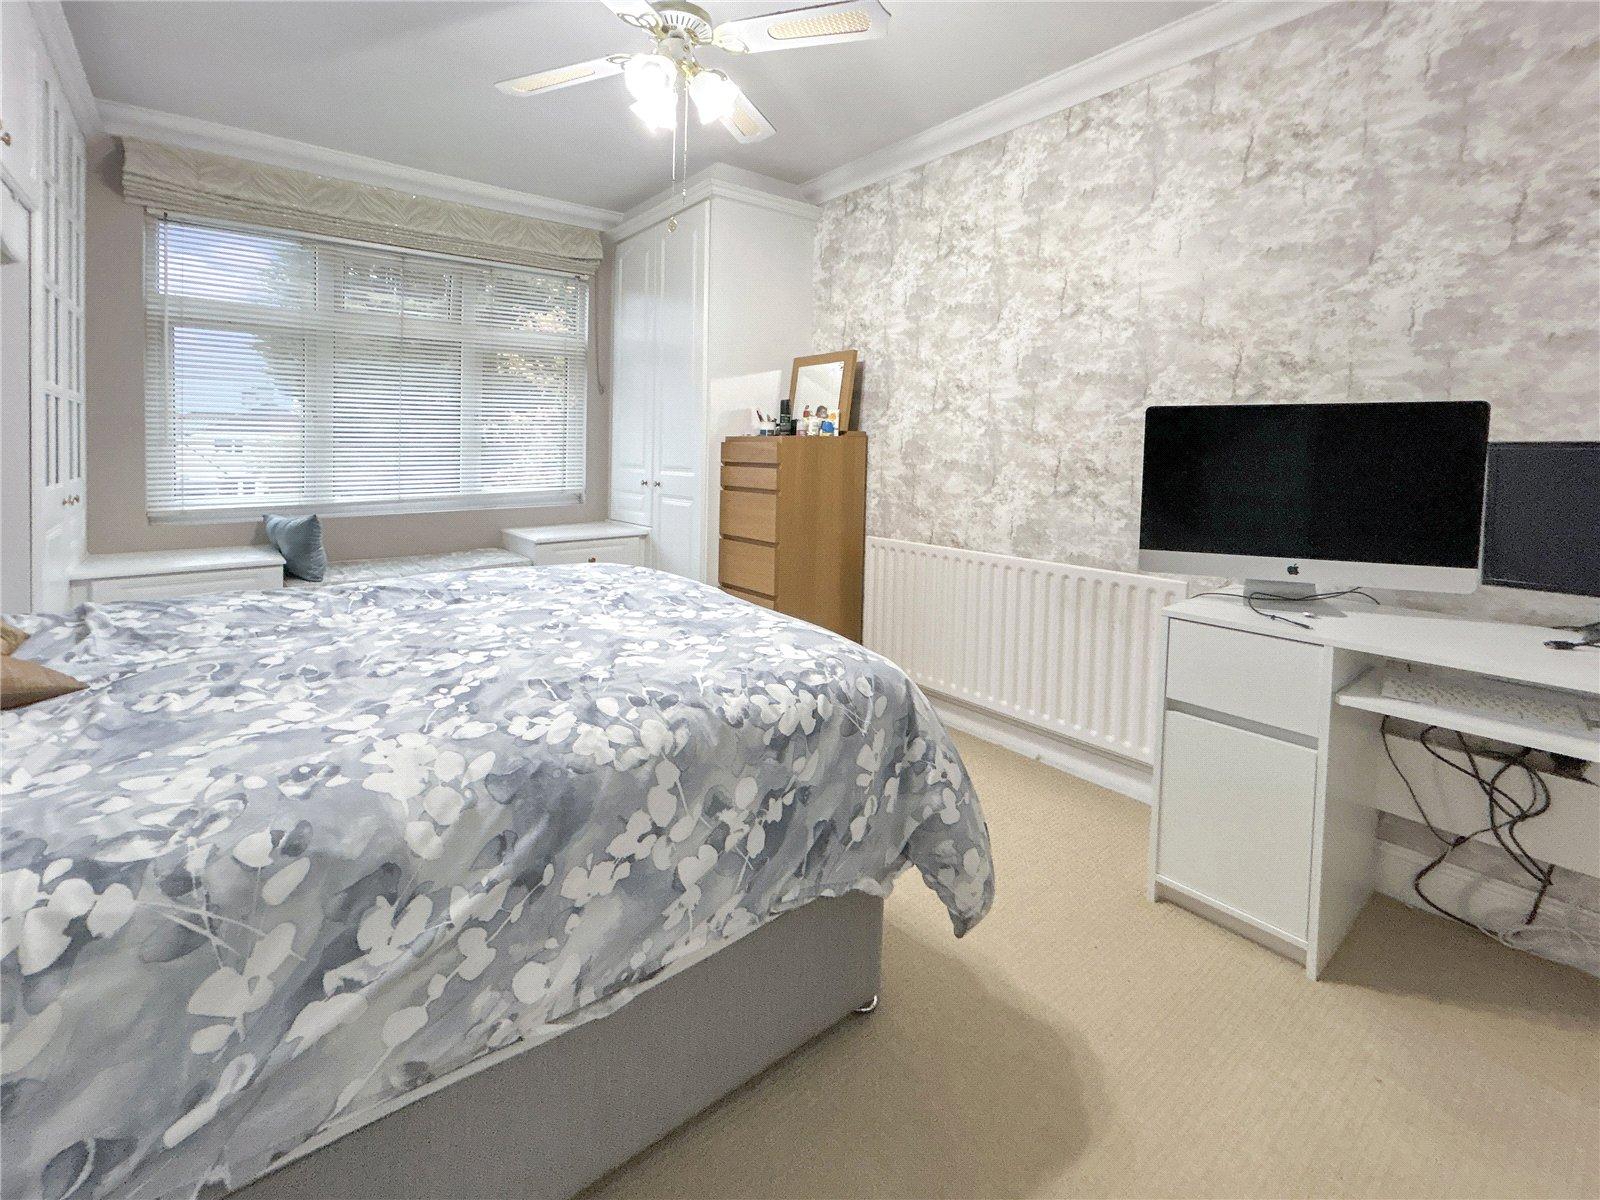
Bedroom One 4.57m x 3.15mDouble glazed window to rear, fitted wardrobes, radiator, carpet.
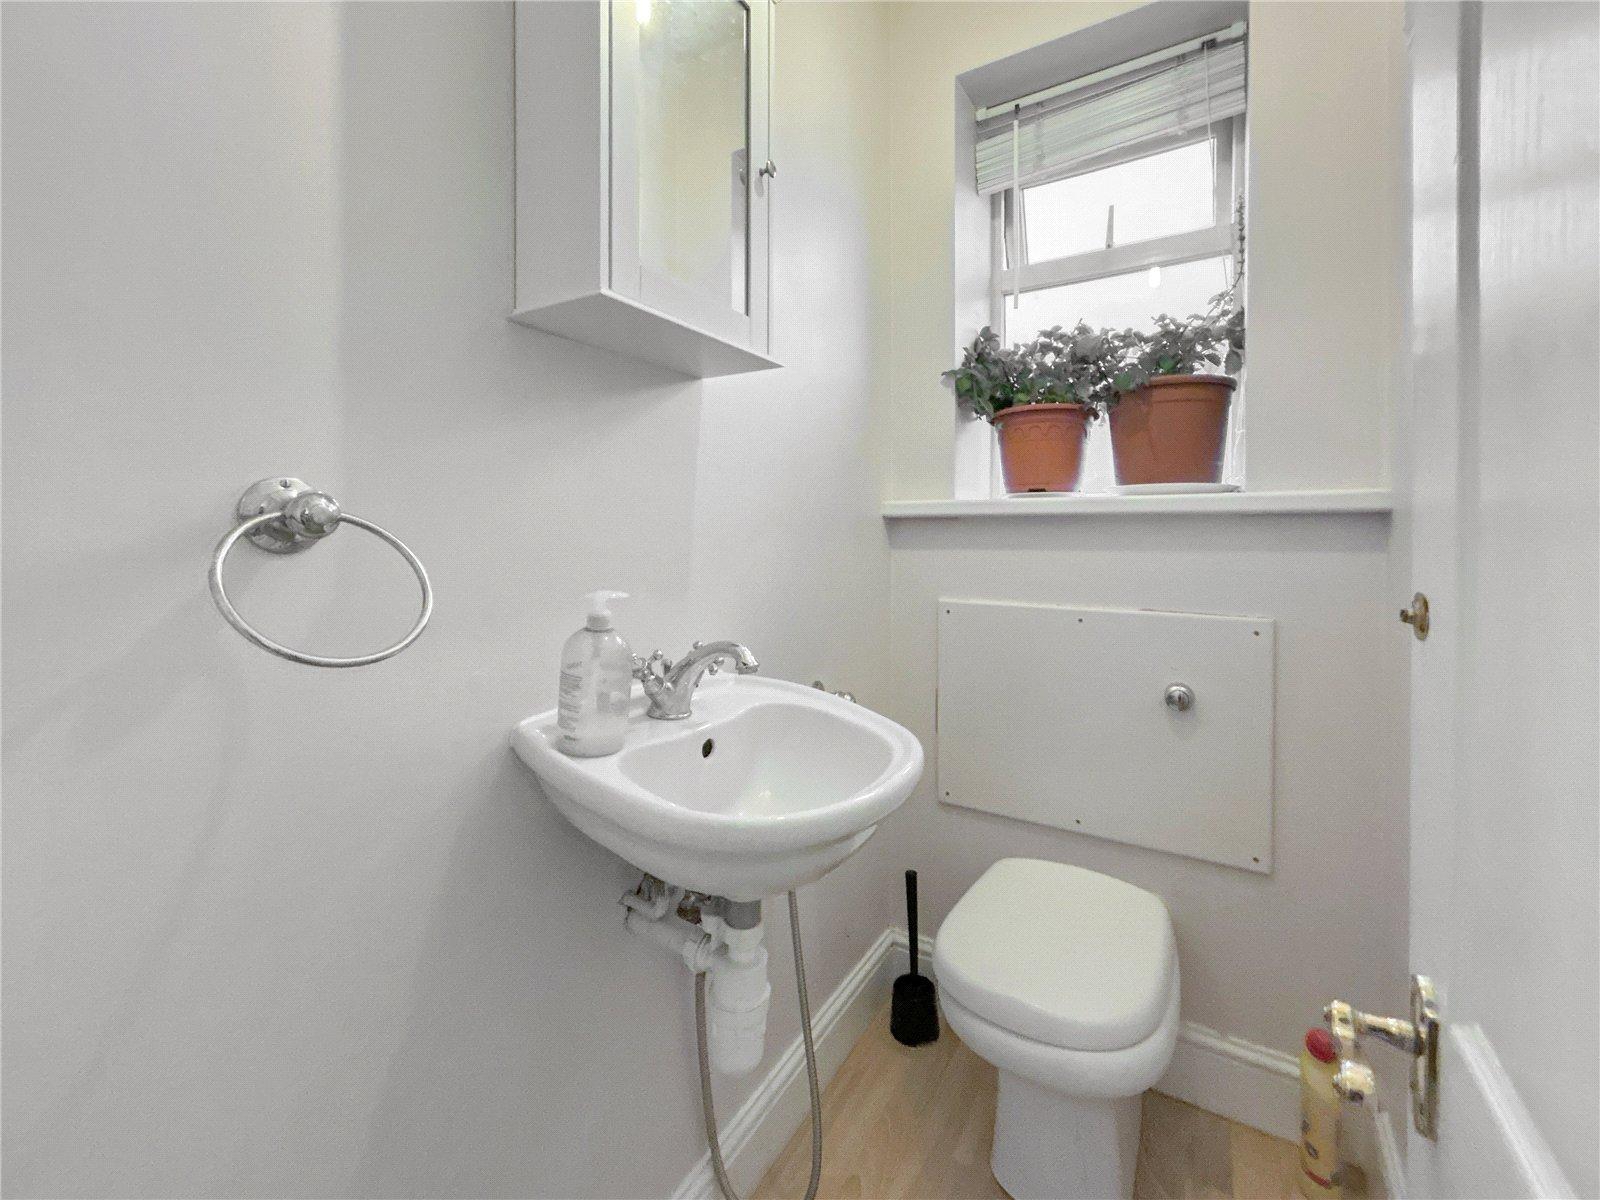
W/C 1.45m x 0.91mDouble glazed frosted window to side, low level WC, pedestal wash hand basin, laminate flooring.
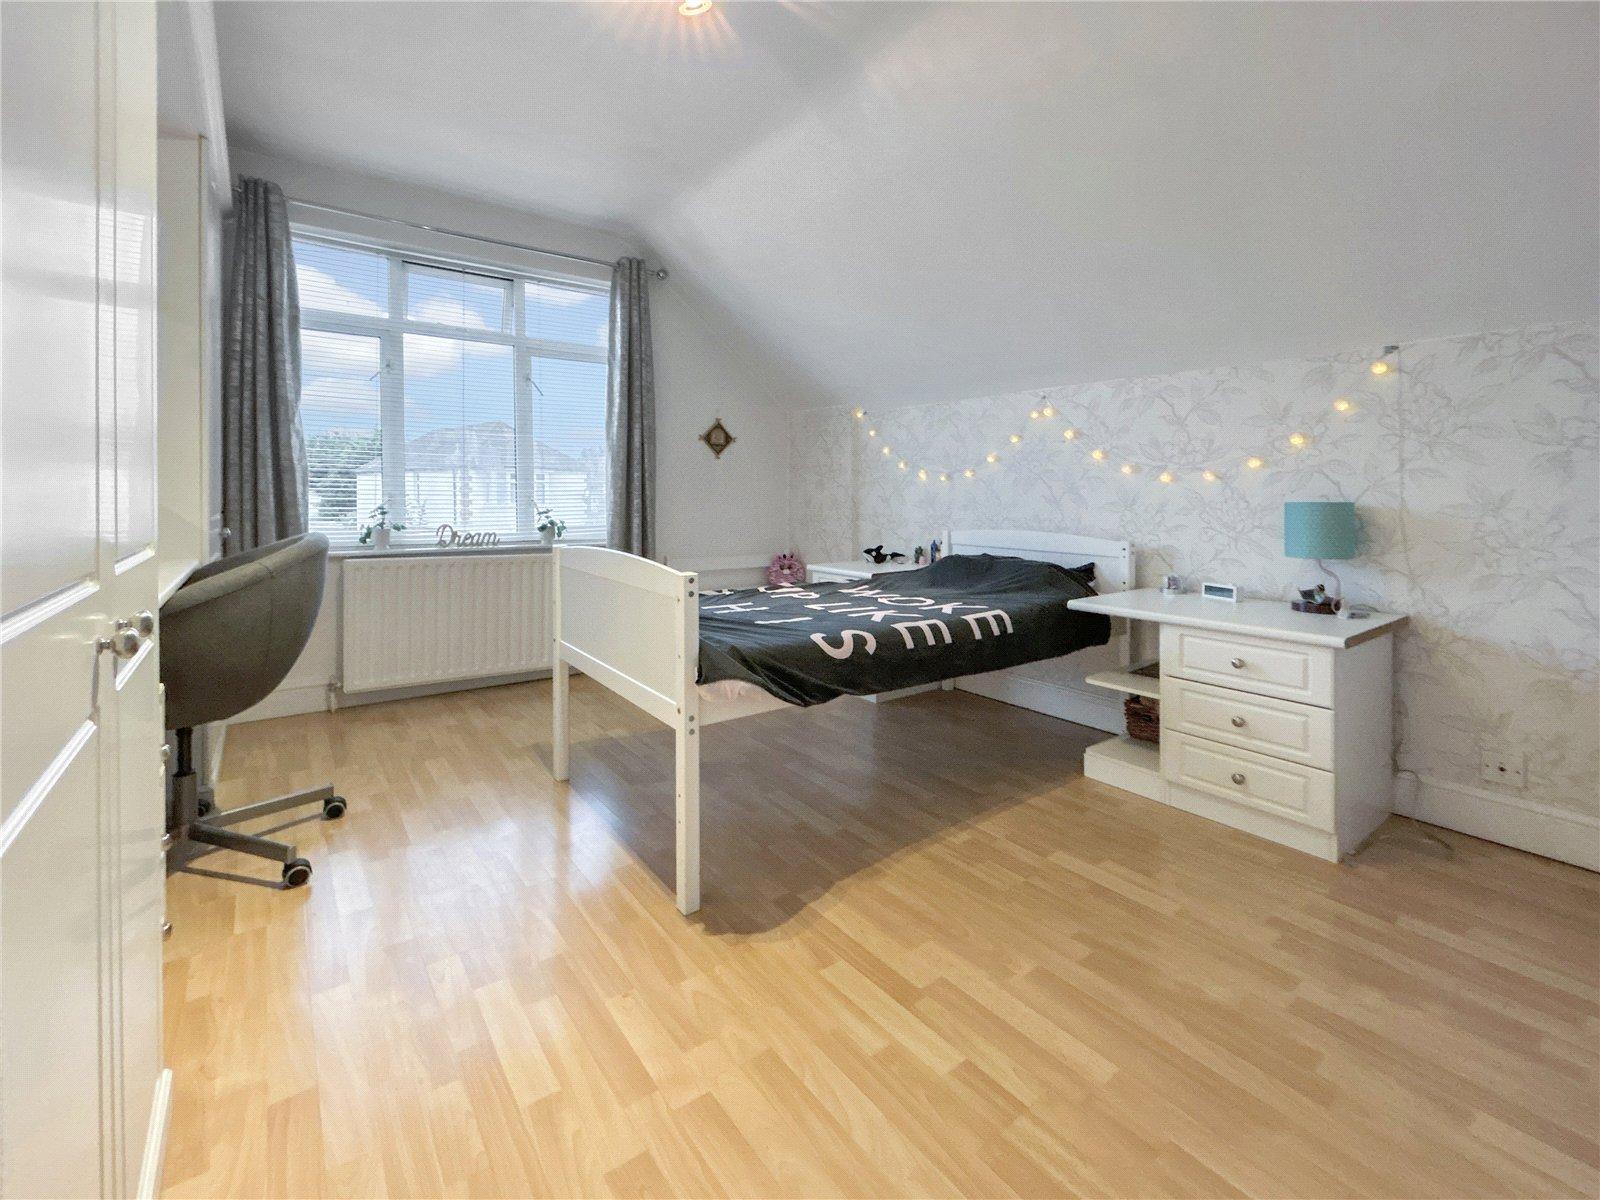
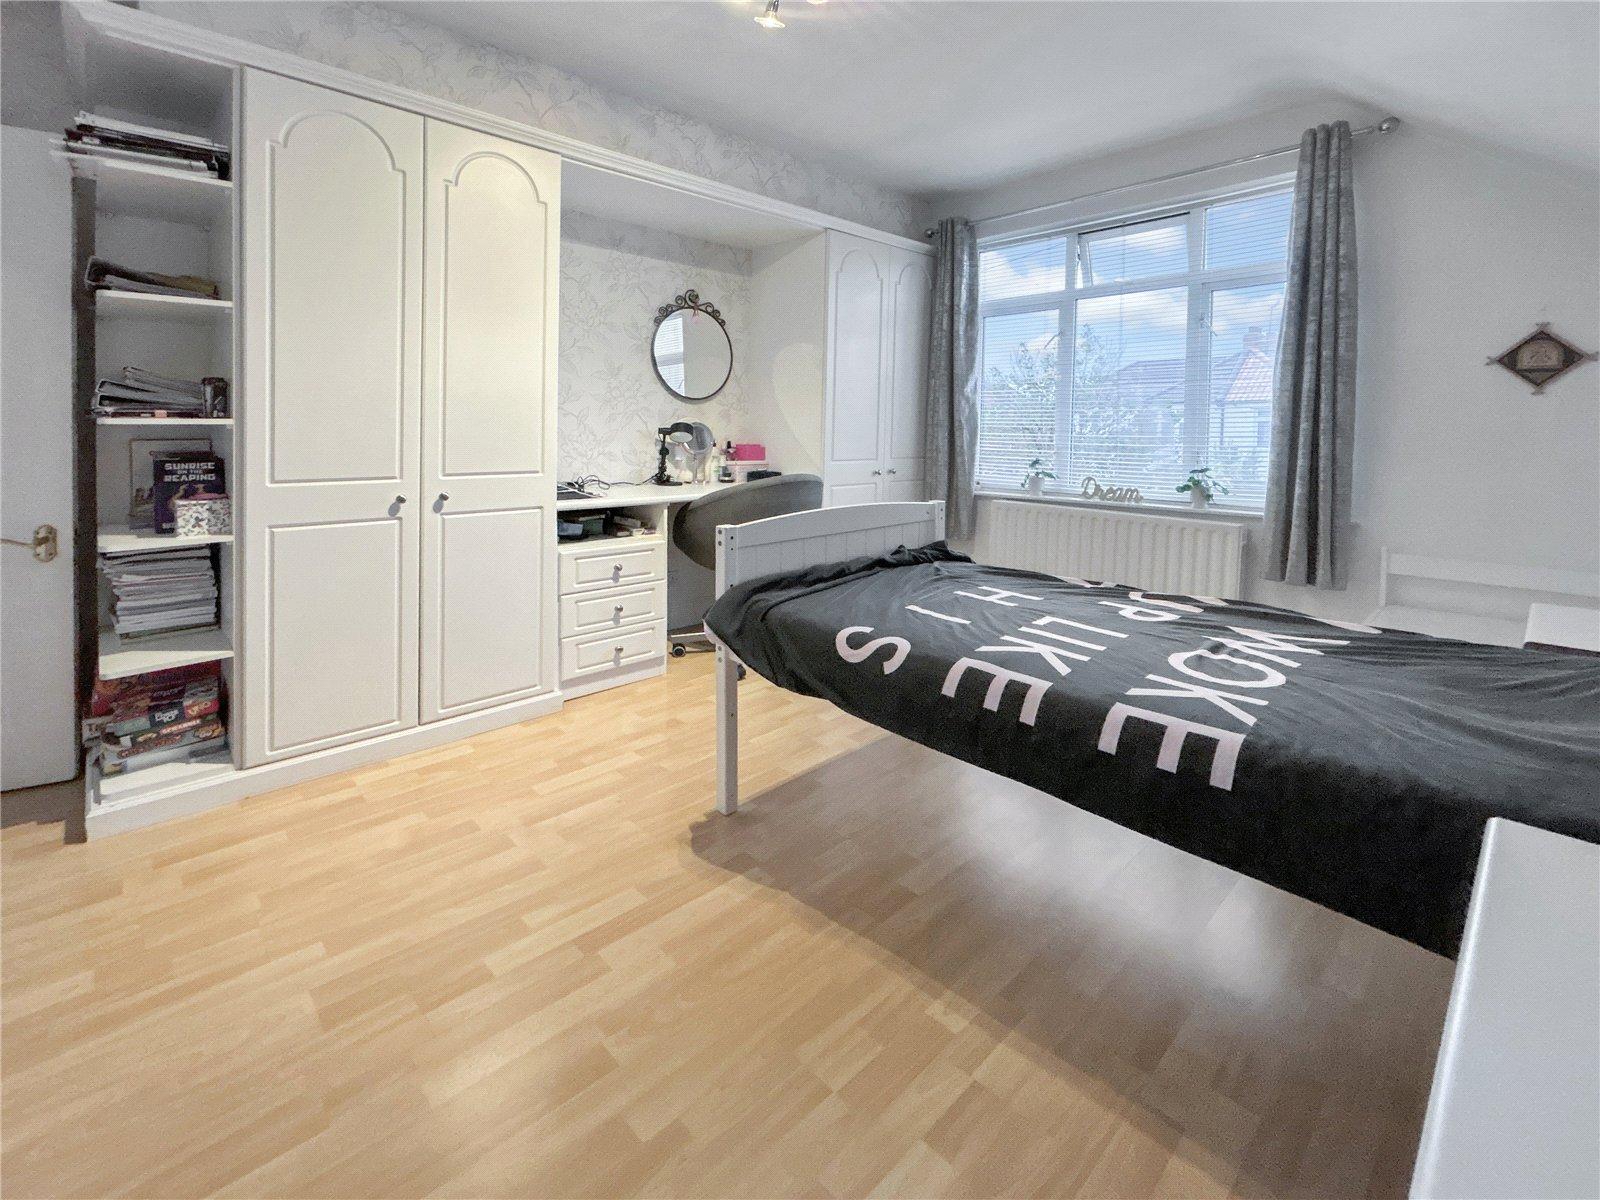
Bedroom Two 4.27m x 3.45mDouble glazed window to front, fitted wardrobes, radiator, laminate flooring.
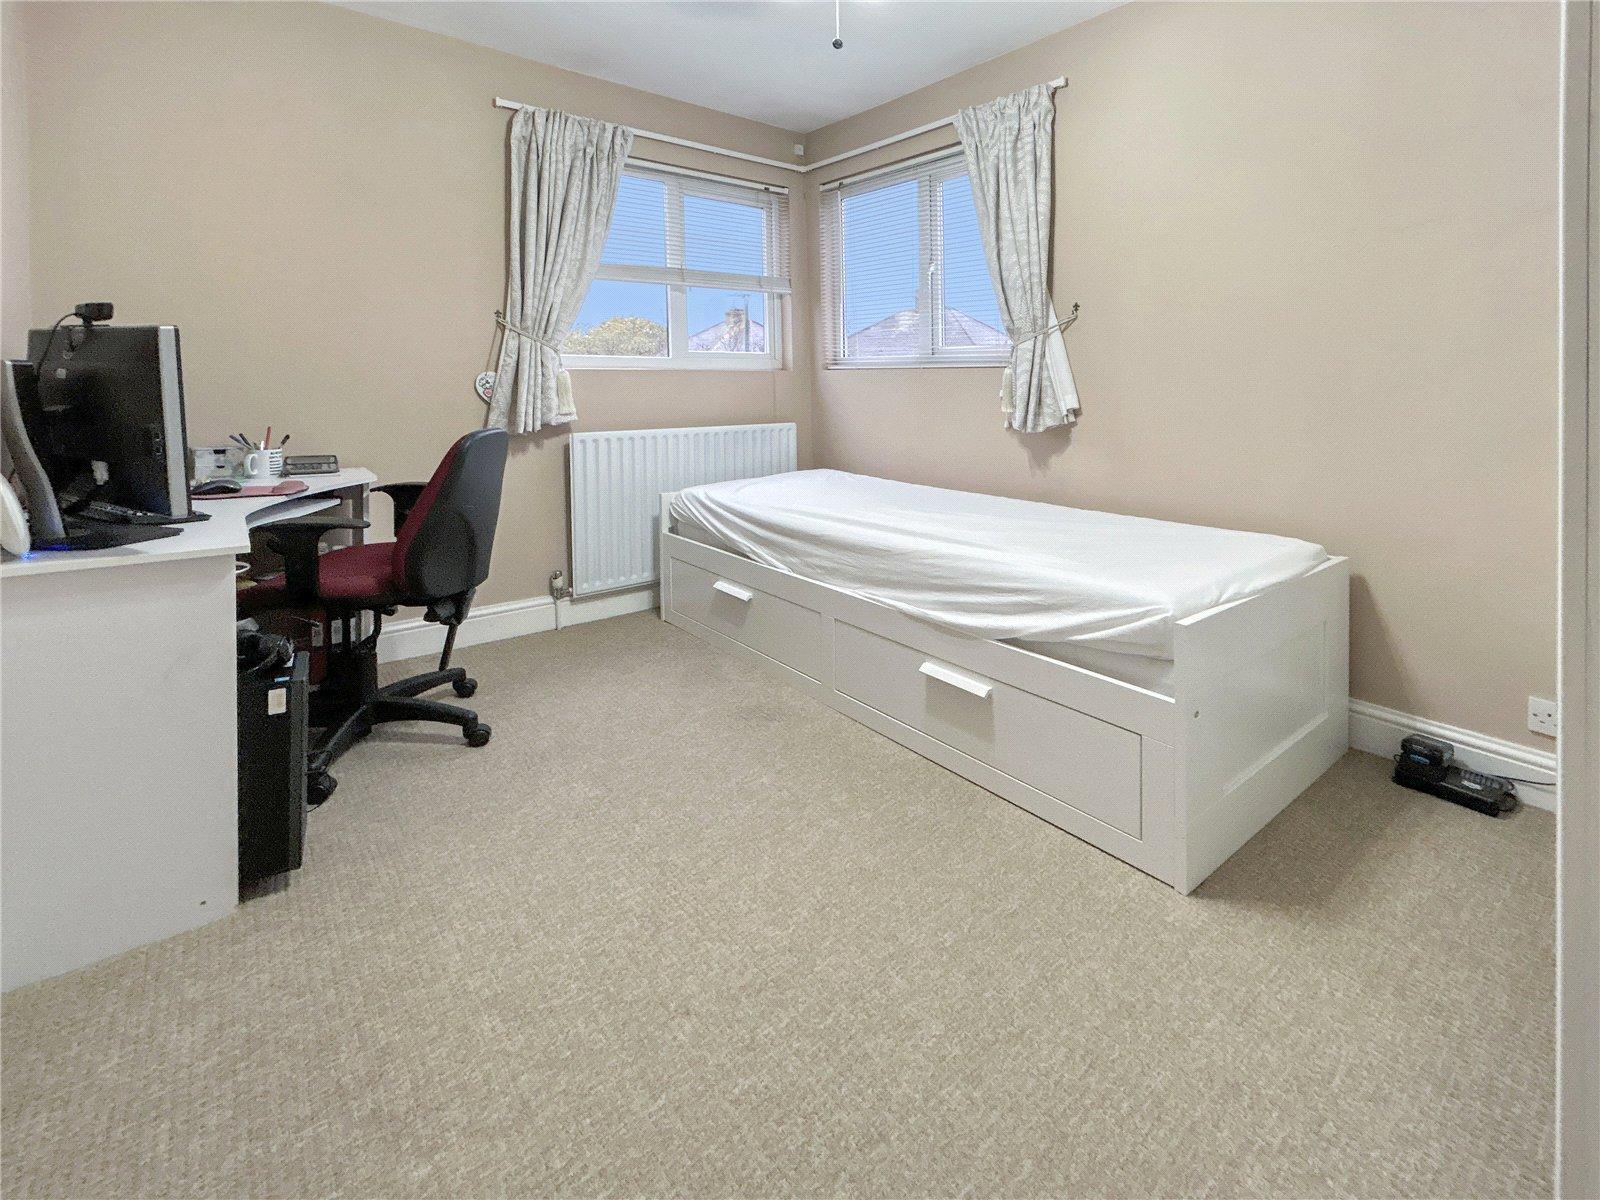
Bedroom Three 3.35m x 2.6mDouble glazed window to front and side, radiator, carpet.
Bedroom Four 3.45m x 2.34mDouble glazed window to rear, fitted wardrobes, radiator, carpet.
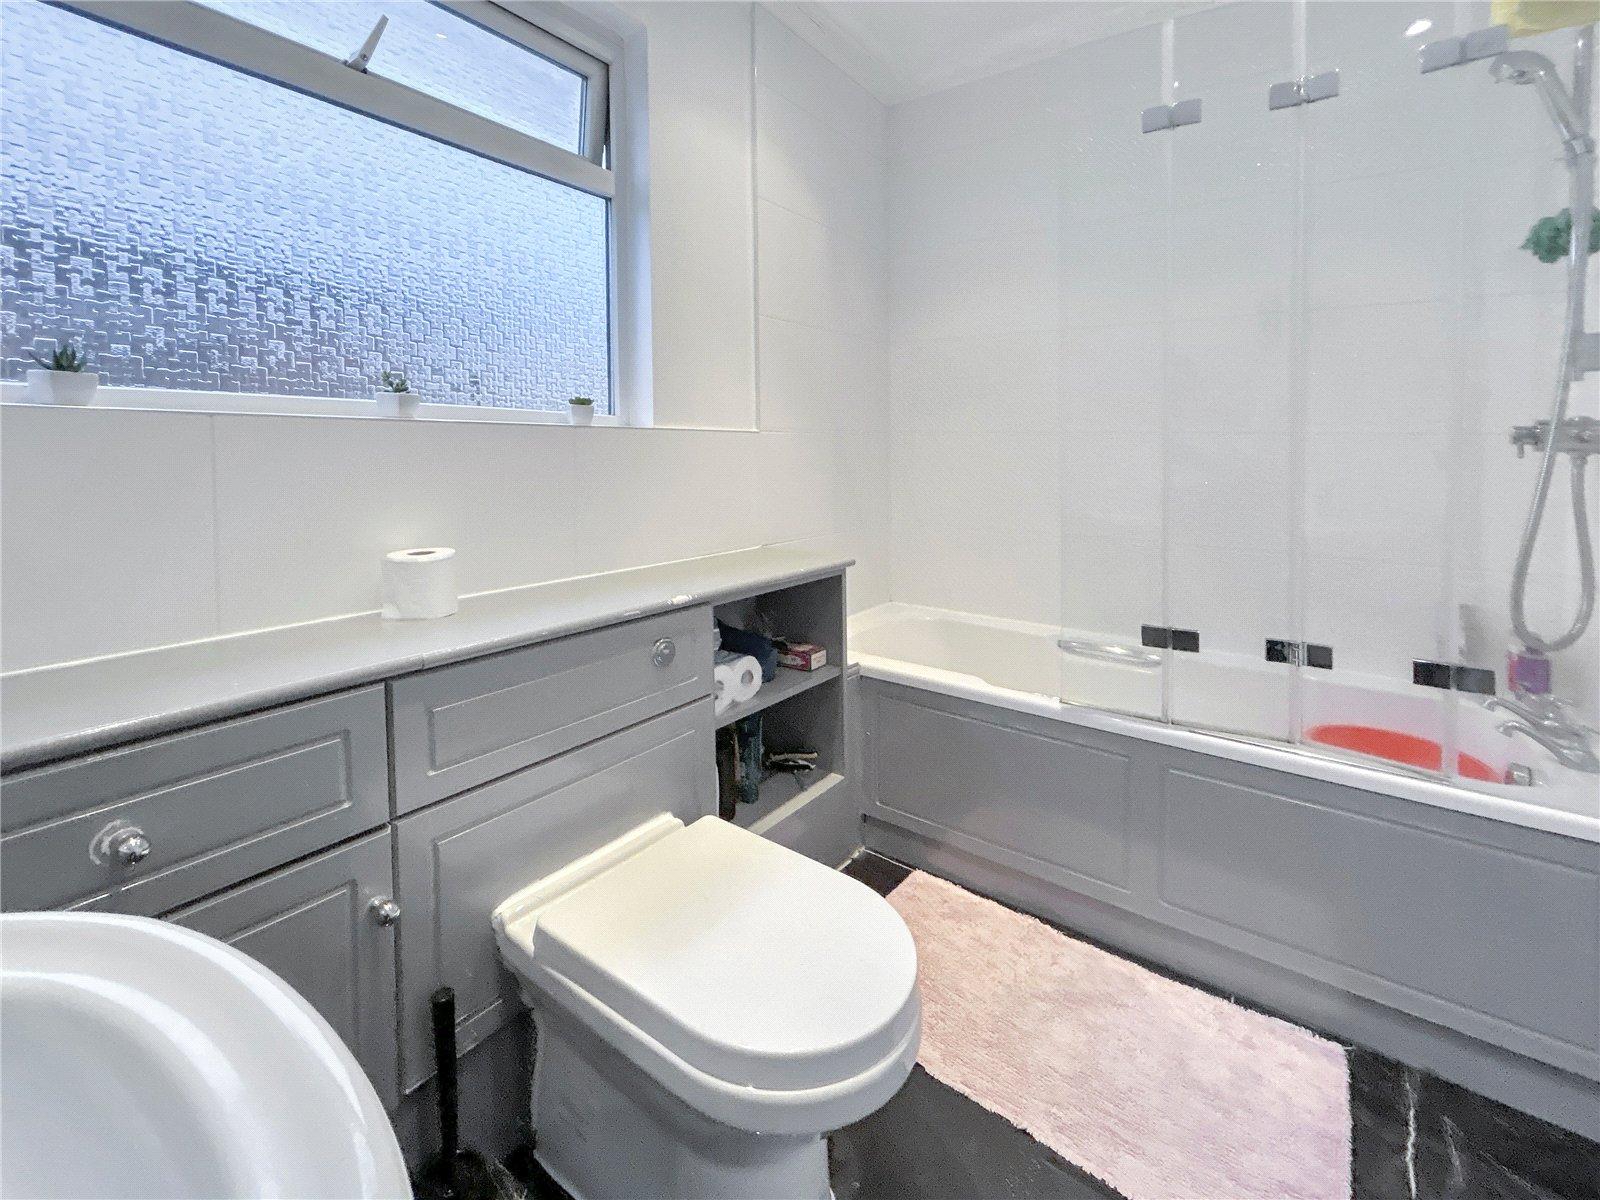
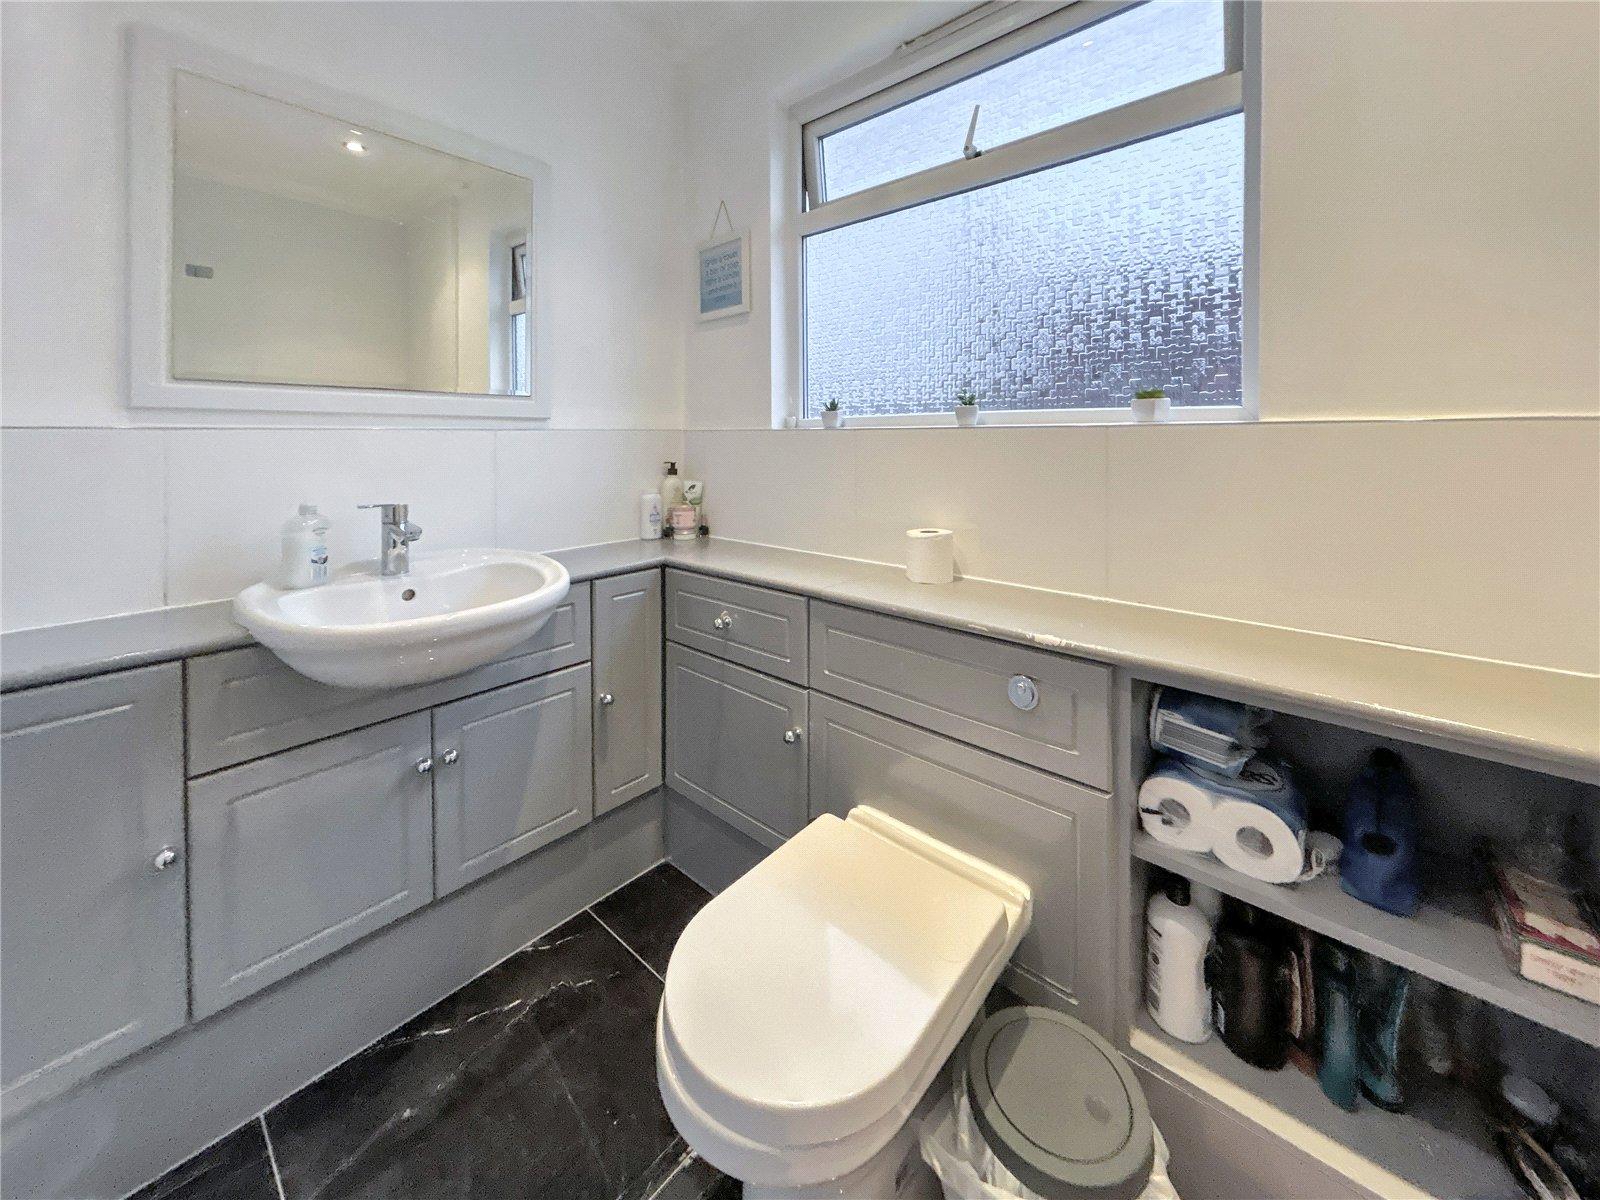
Bathroom 2.62m x 1.65mDouble glazed frosted window to side, panelled bath with shower over, wash hand basin with storage under, low level WC, chrome heated towel rail, part tiled walls, tiled flooring.
Rear GardenPatio, laid to lawn, established borders, outside tap, shed.
Garage 5.7m x 2.34mUPVC double doors to front and rear, power and light.
Front GardenAmple off street parking.