Property Description
***GUIDE PRICE £725,000-£775,000***
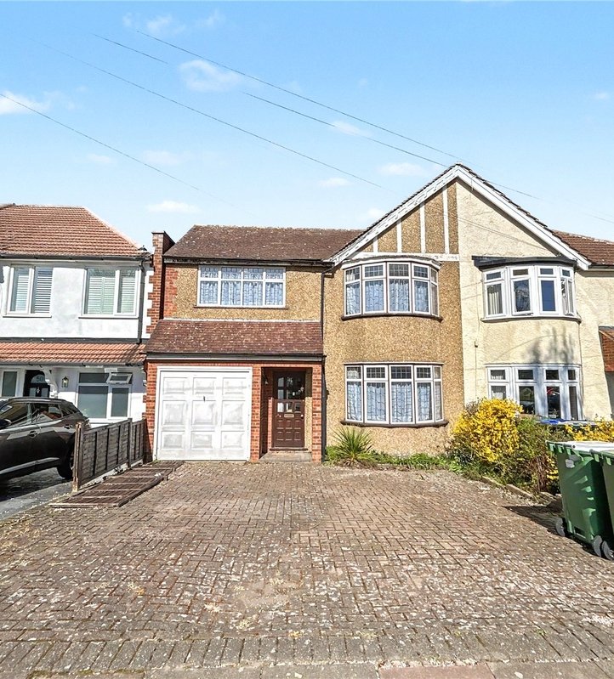
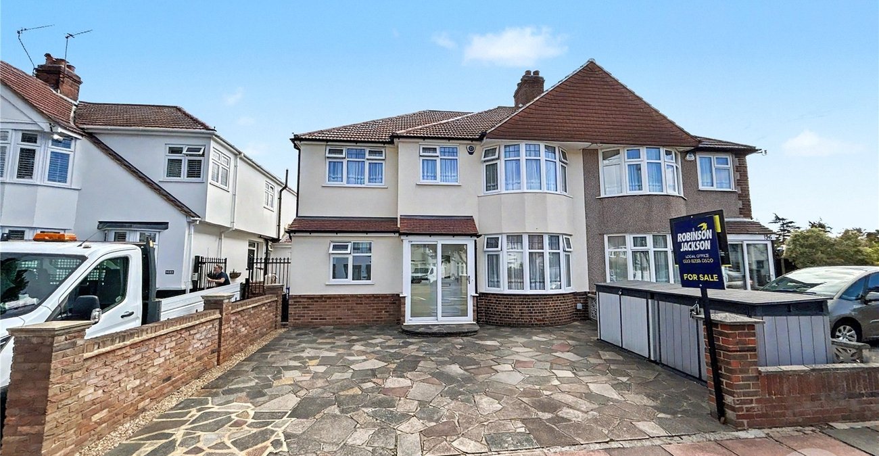
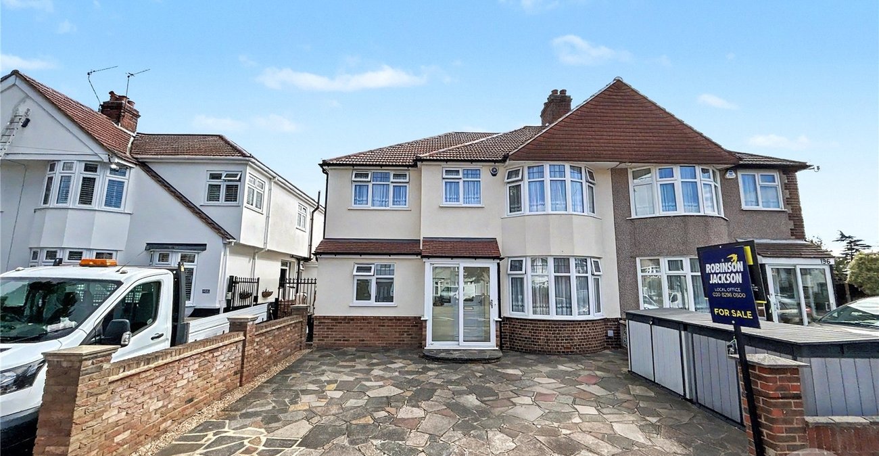
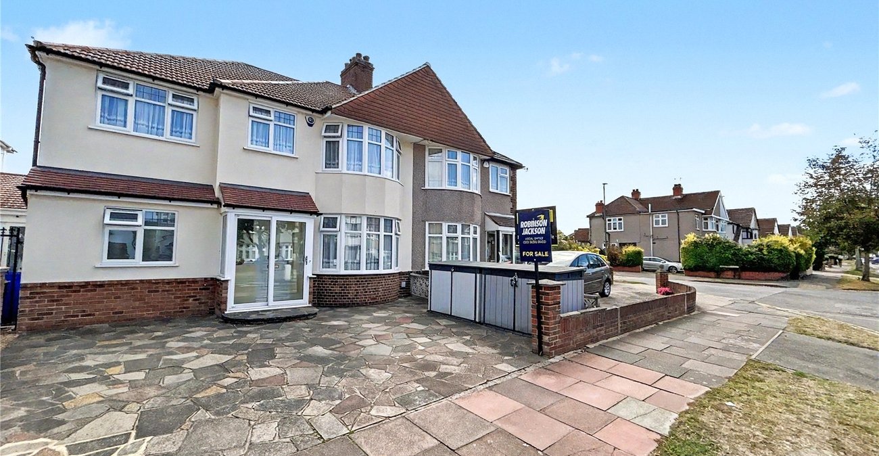
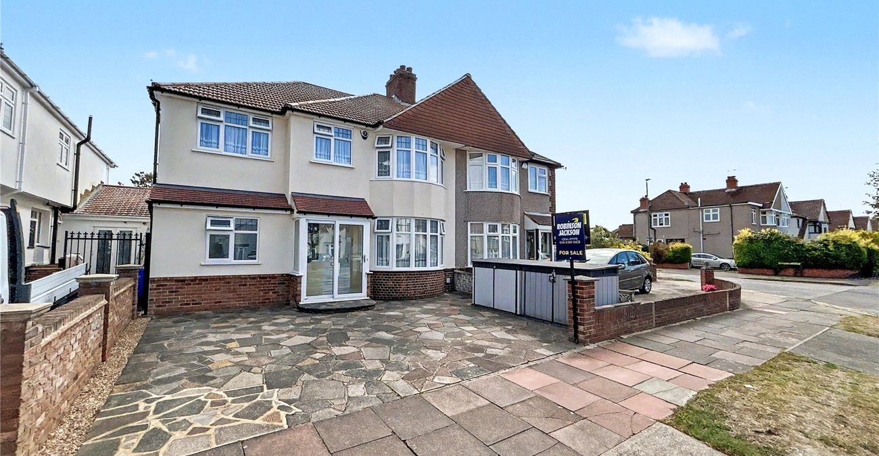
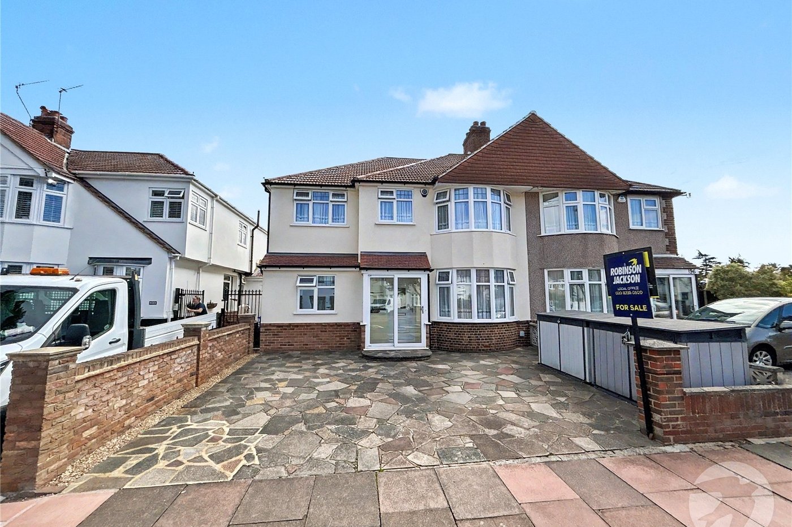
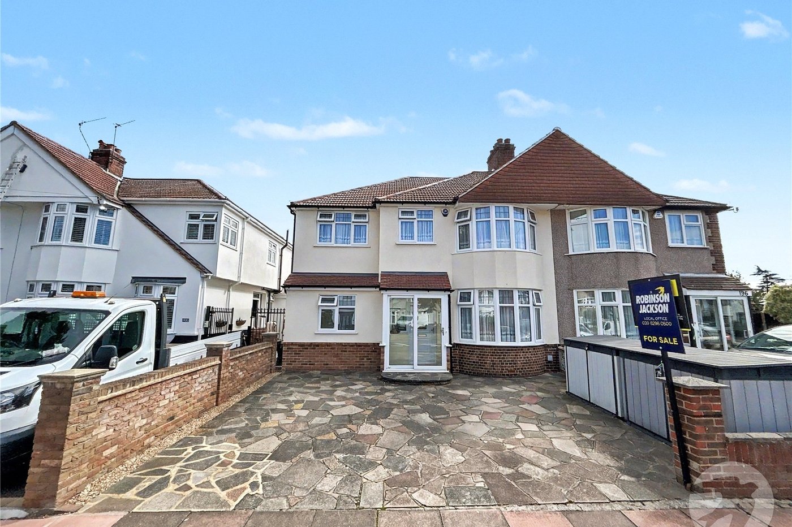
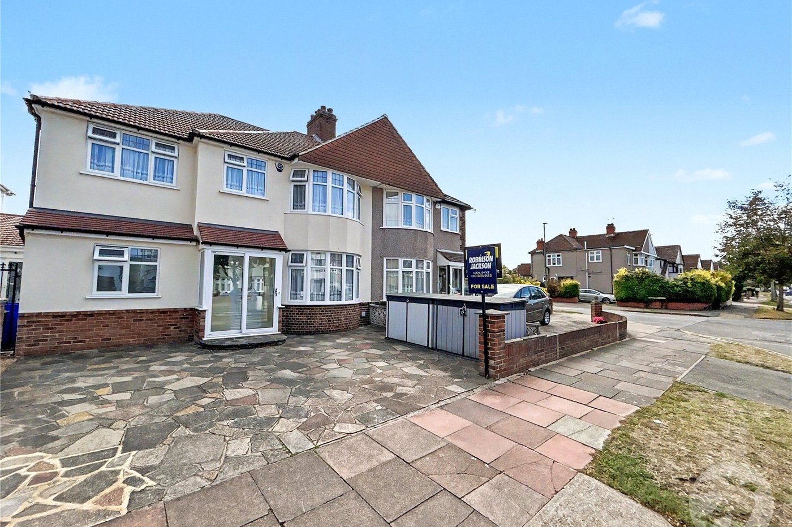
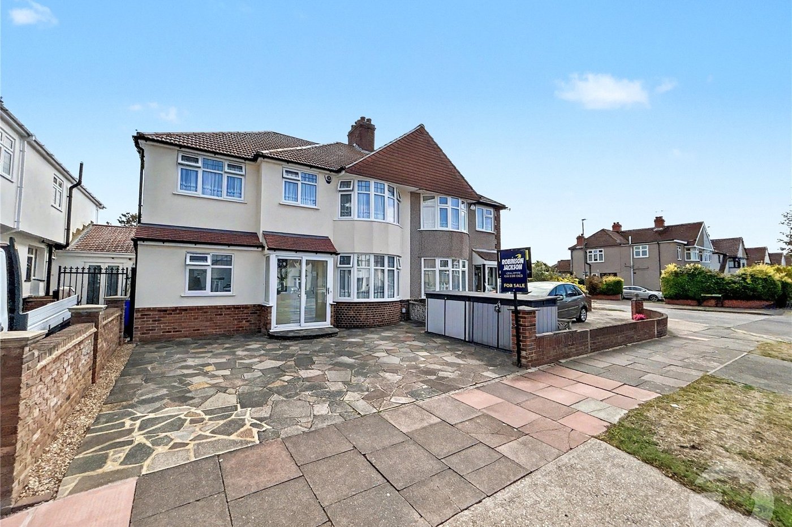
A superbly extended five-bedroom 1930s family home, offering generous accommodation, excellent entertaining space and a fantastic lifestyle for the growing family.
Presented in good condition throughout, this impressive property combines the character and proportions of a traditional 1930s home with the space and versatility required for modern family living.
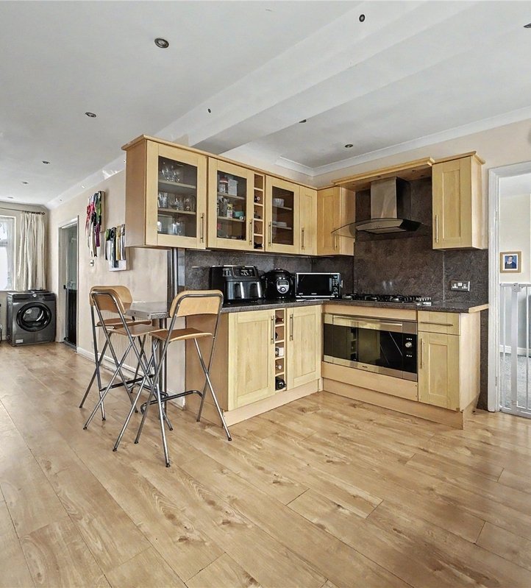
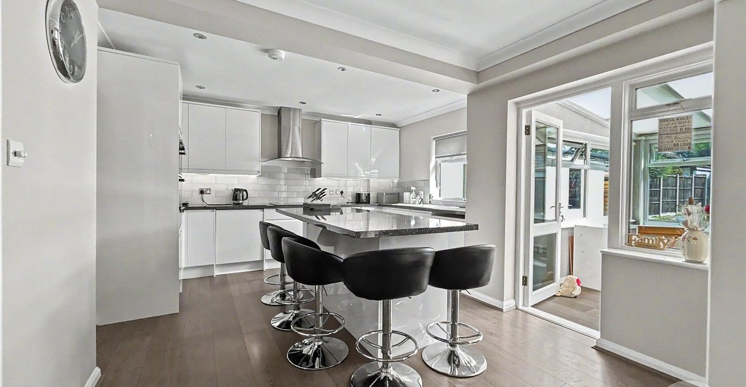
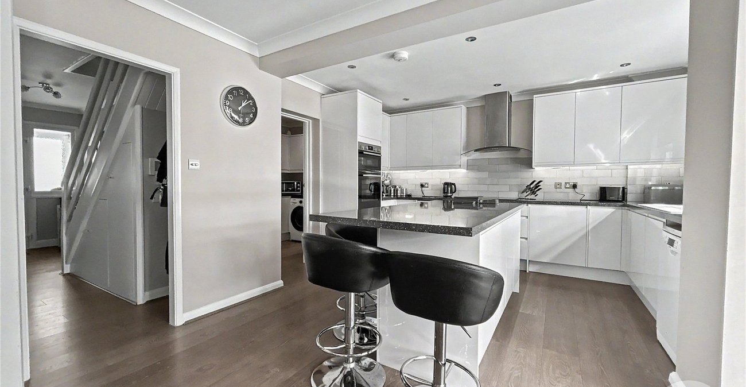
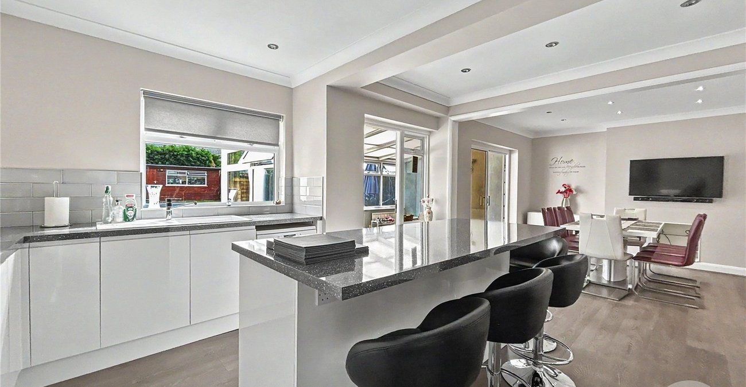
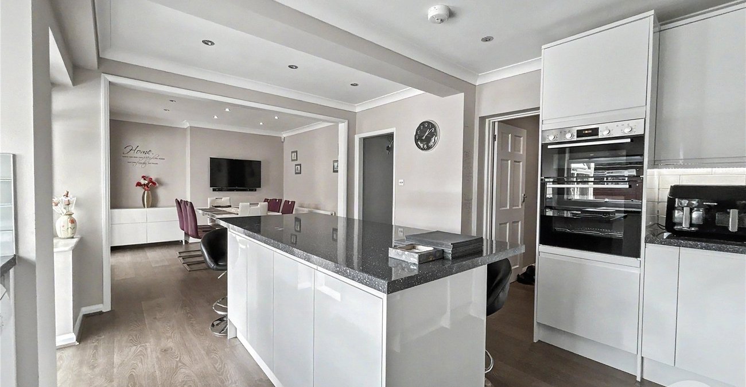
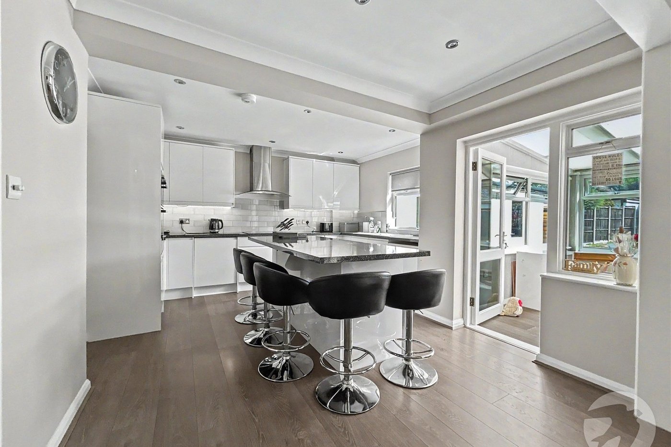
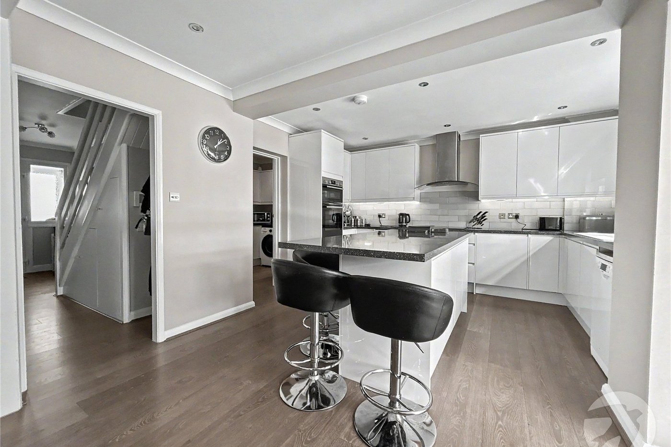
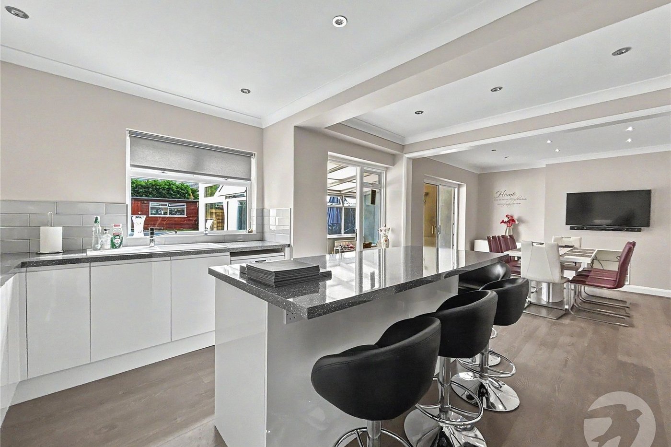
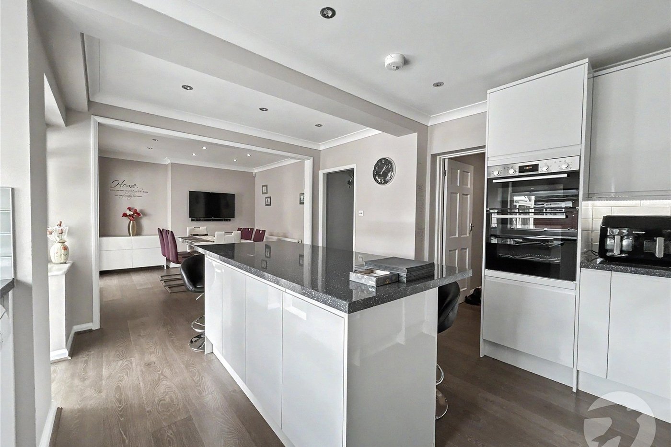
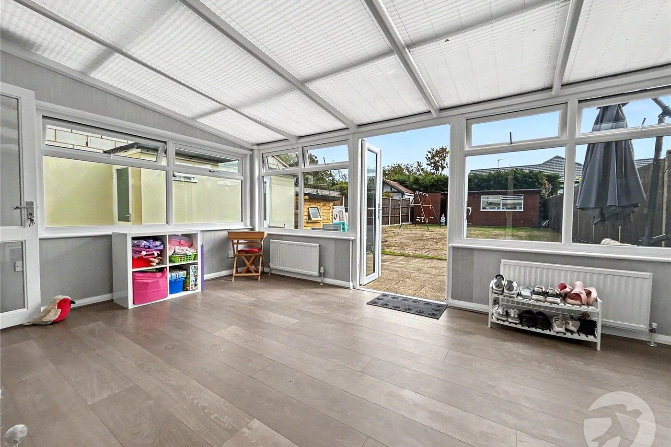
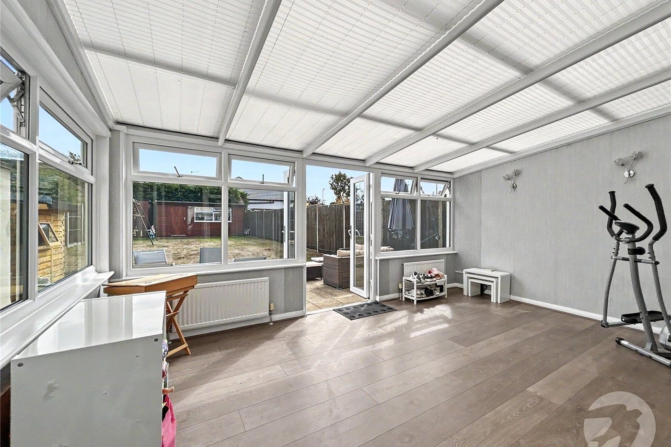
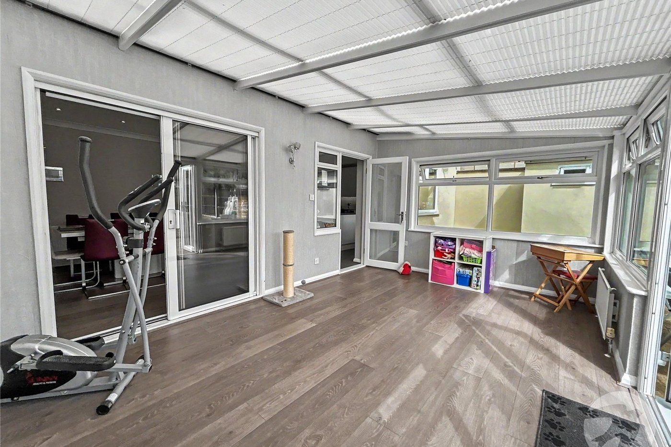
The heart of the home is the excellent kitchen/diner, providing a fantastic social space for family meals and entertaining, complemented by a conservatory/utility room and the added convenience of two bathrooms.
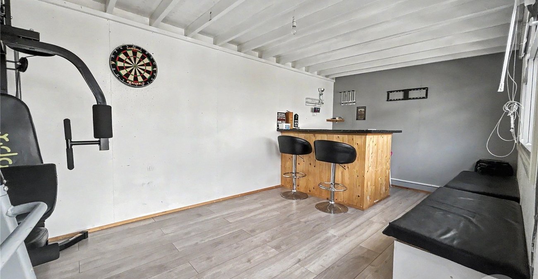
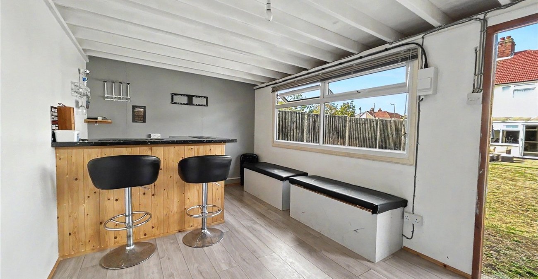
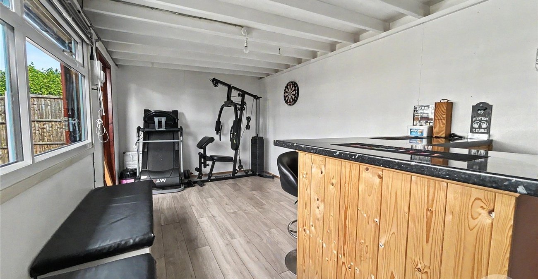
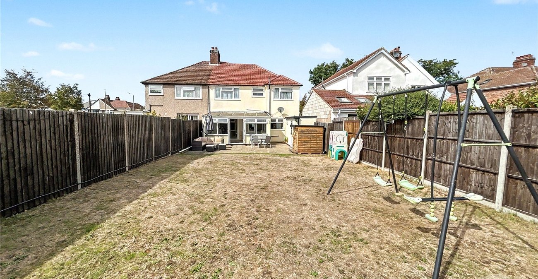
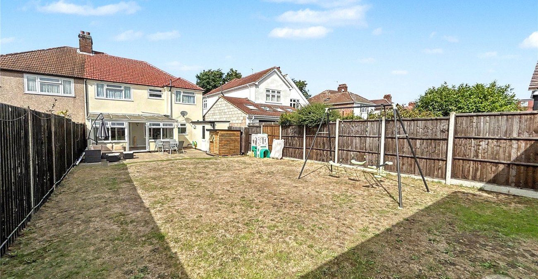
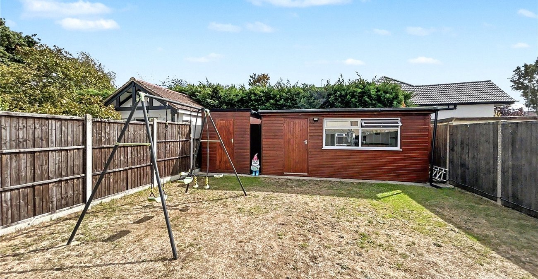
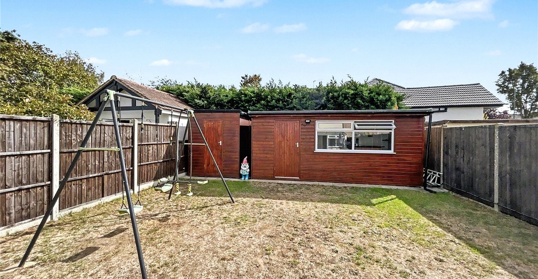
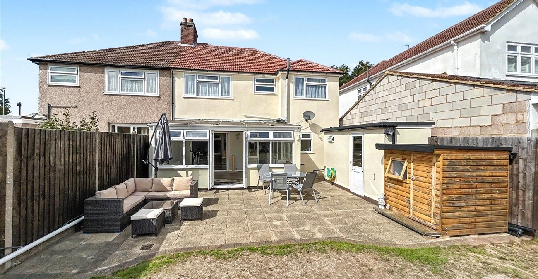
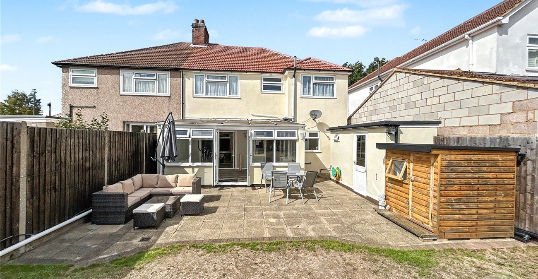
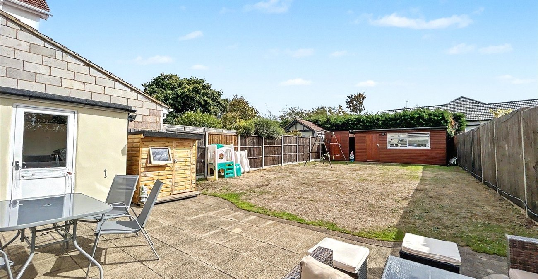
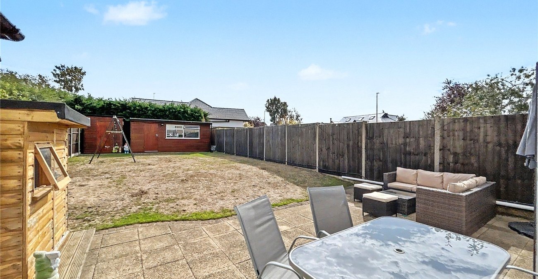
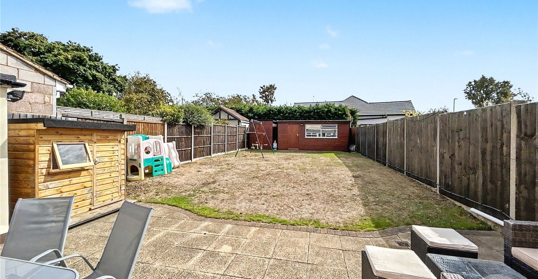
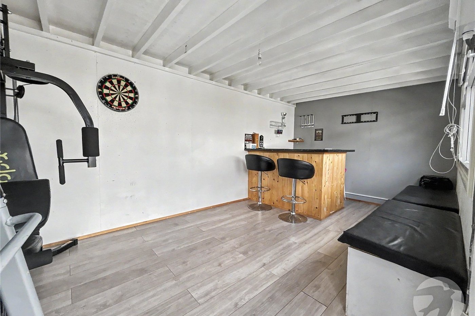
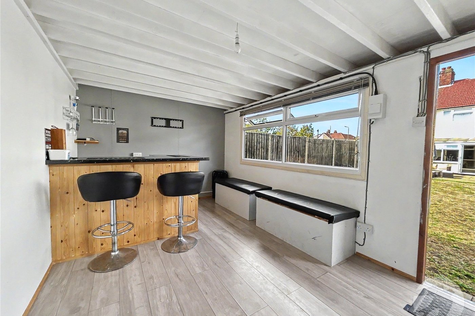
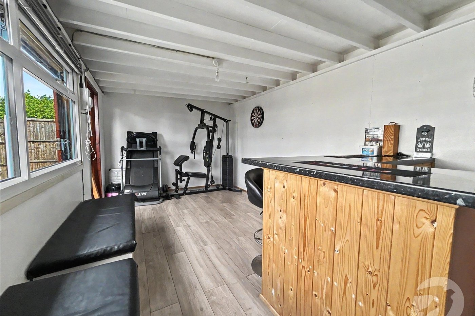
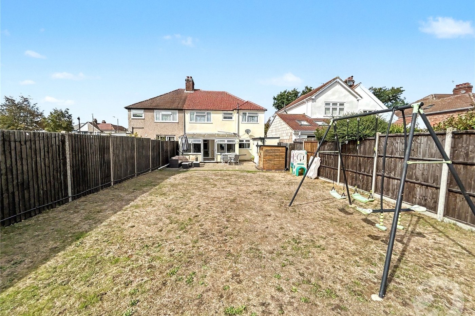
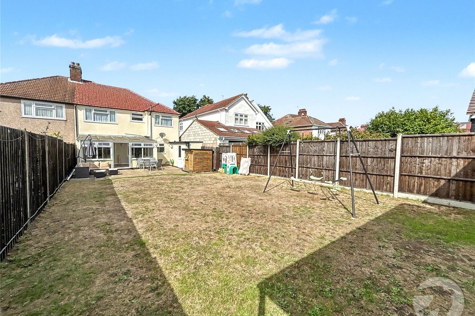
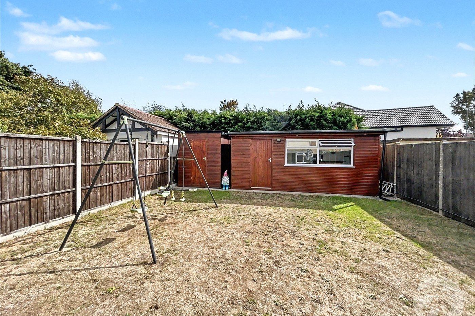
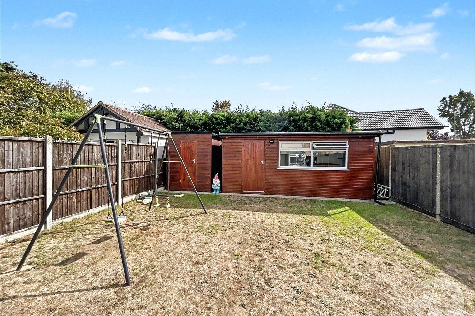
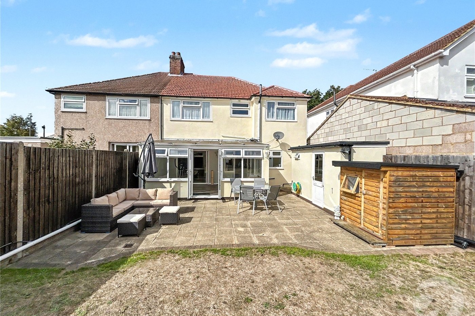
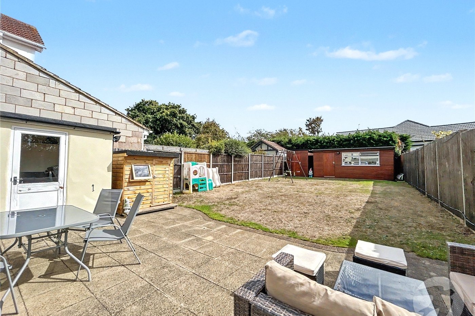
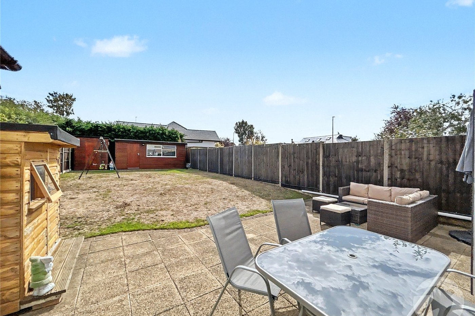
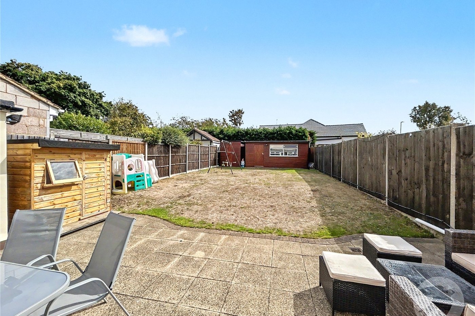
Outside, the property really comes into its own. The powered and lit outhouse has been cleverly transformed into a bar, creating an outstanding entertaining space and the perfect setting for summer gatherings, parties and evenings with friends. The garden offers plenty of scope to make the most of the outdoor space.
There is also off-street parking, adding further practicality to this already impressive family home.
Location is another major attraction, with the property ideally placed for a number of highly regarded schools, including Hurst and Chislehurst & Sidcup Grammar School, making this an excellent choice for families looking to secure a home in a sought-after area.
Five bedrooms, two bathrooms, superb kitchen/diner, versatile conservatory/utility space, dedicated garden bar and off-street parking — this is a home that truly needs to be viewed to appreciate everything it has to offer.
- Five Bedrooms
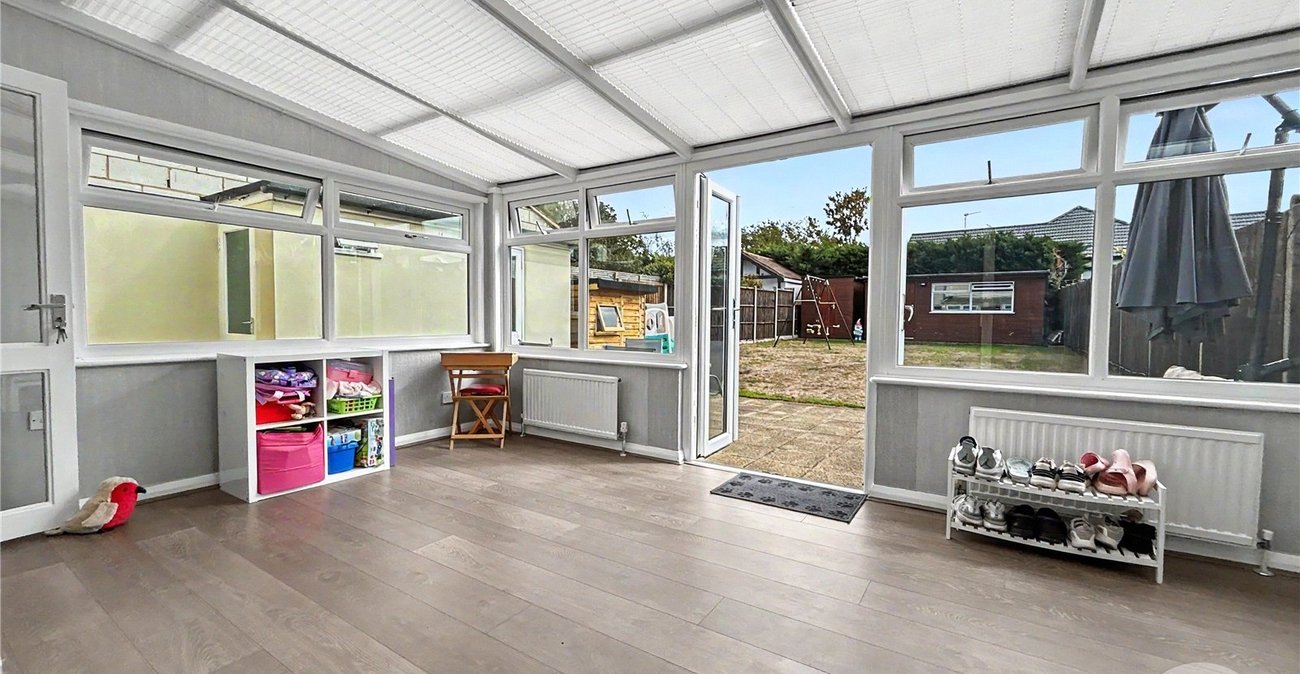
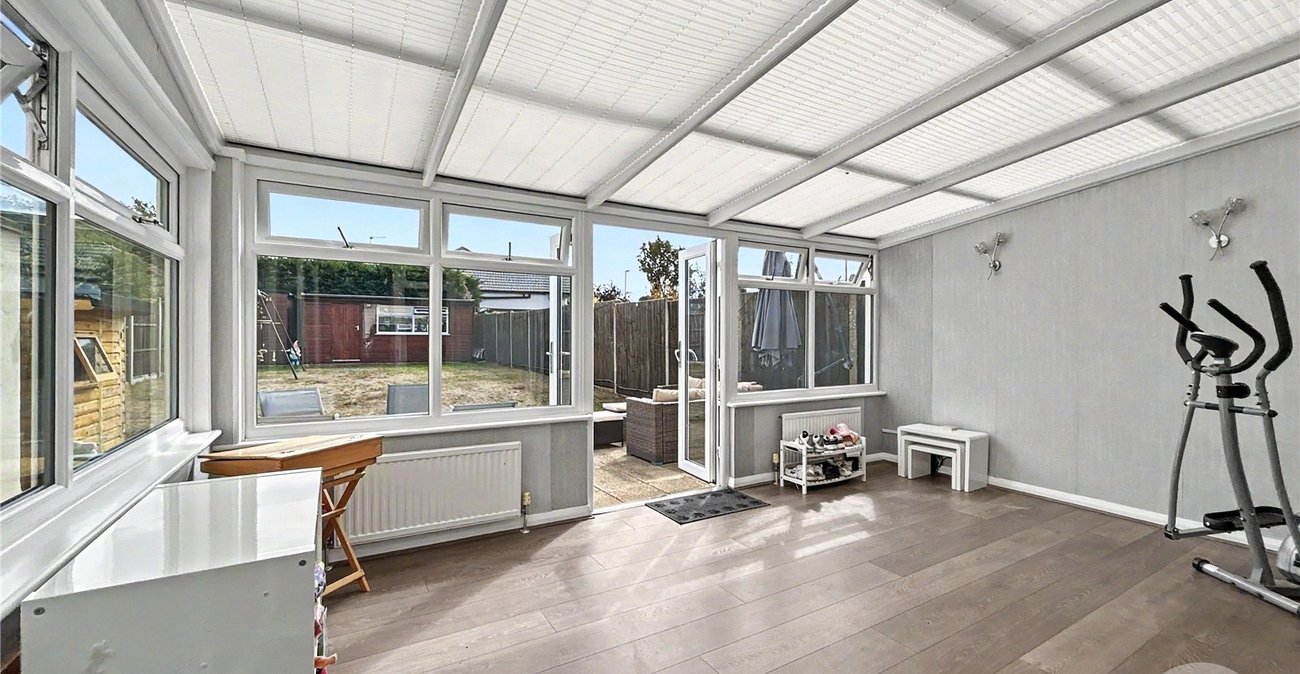
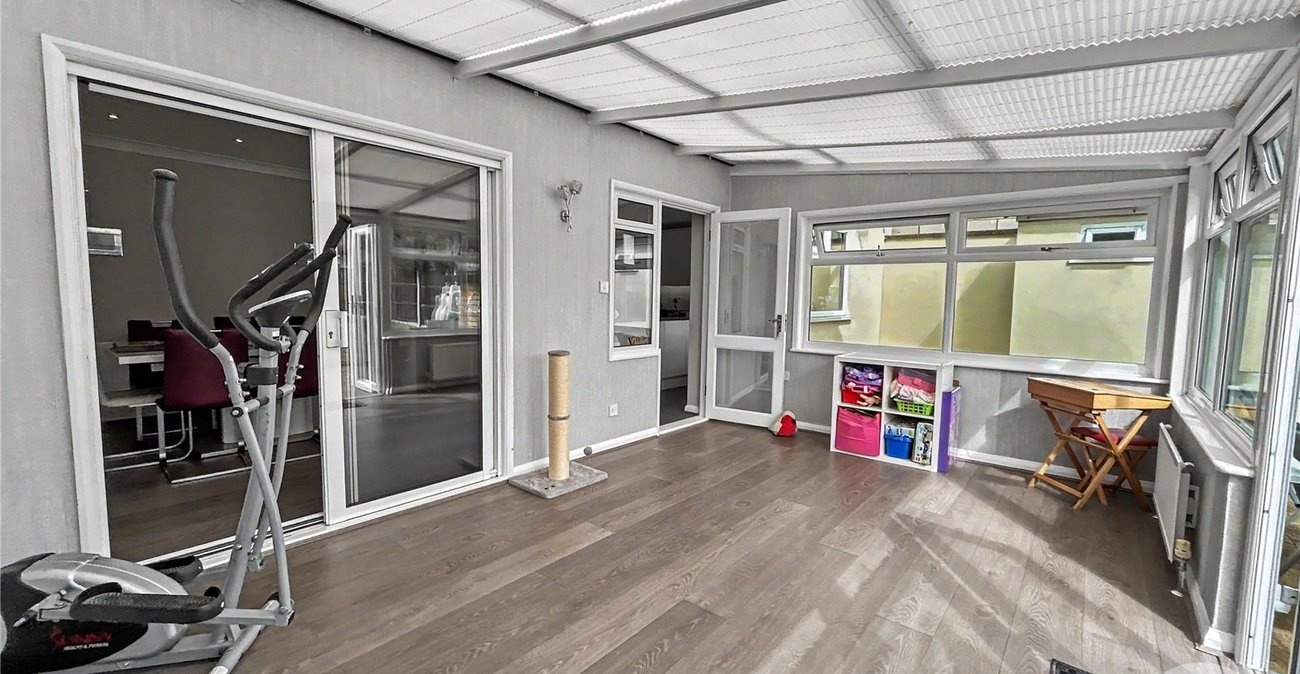
- 16ft x 10ft Conservatory
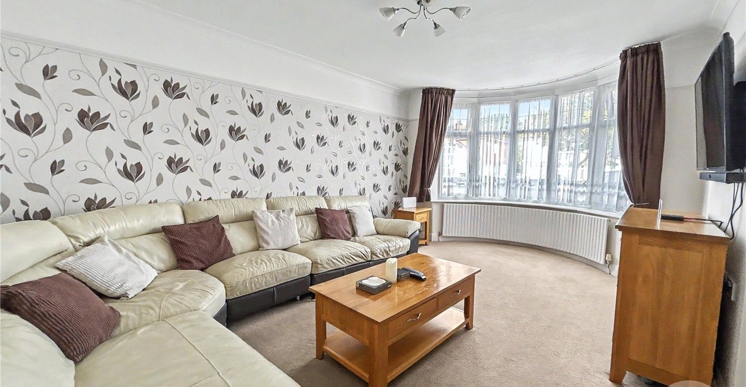
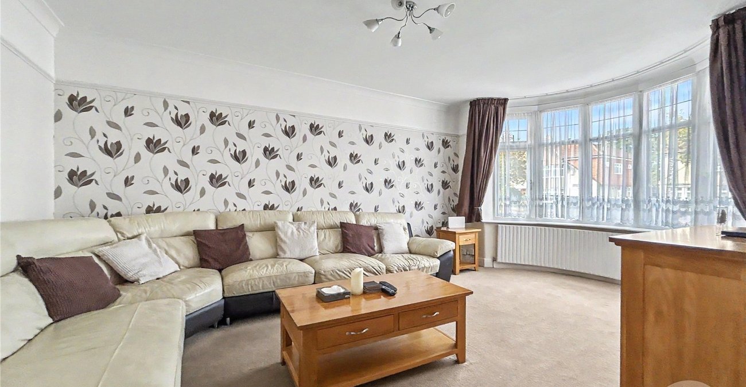
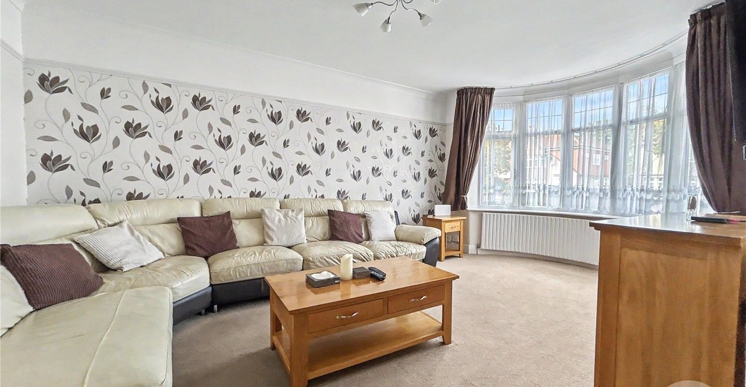
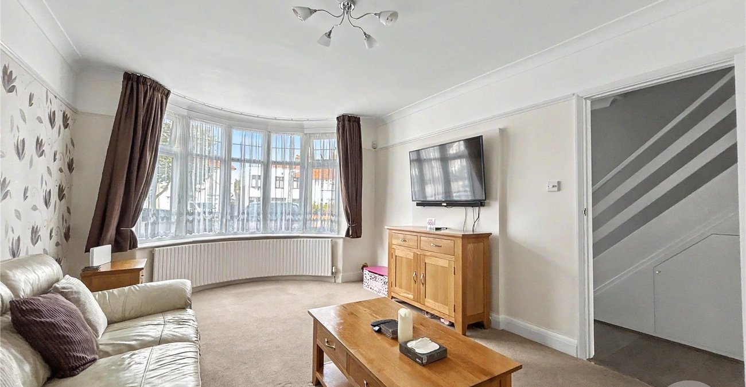
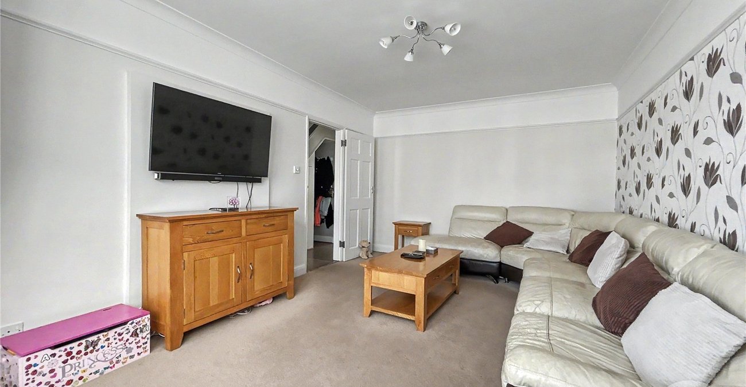
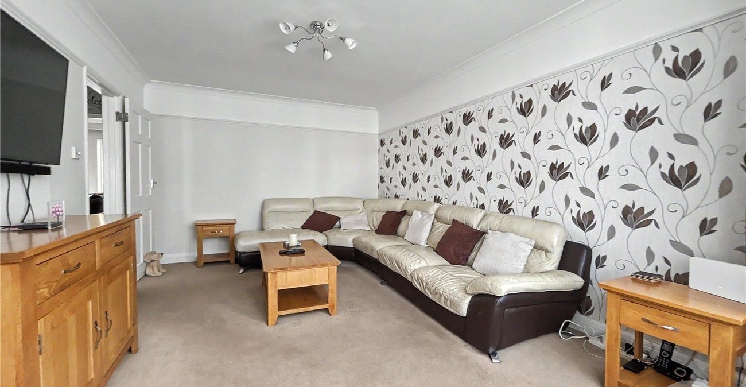
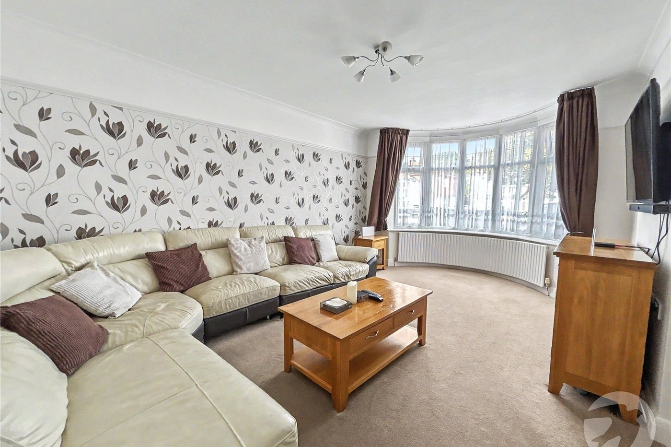
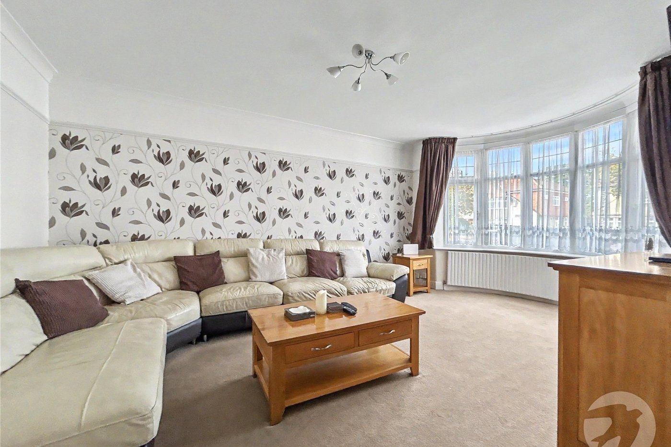
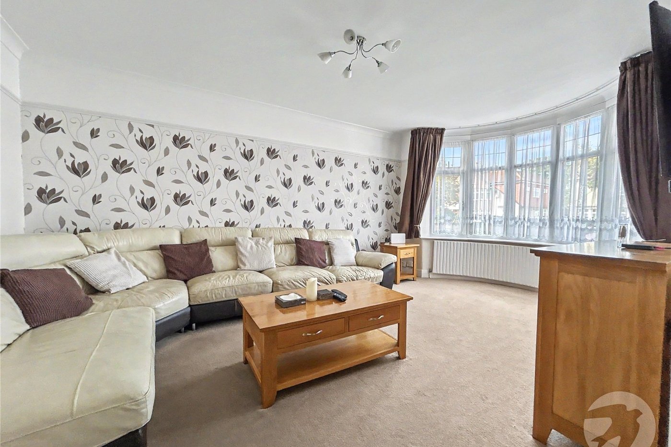
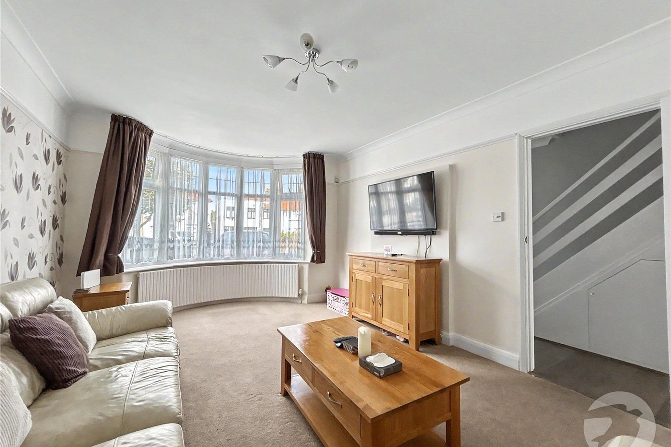
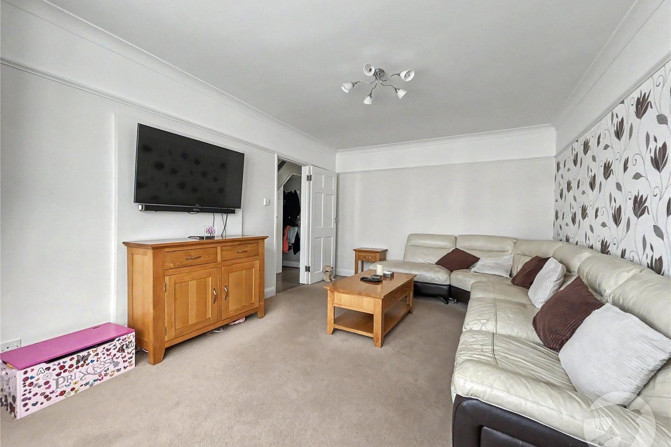
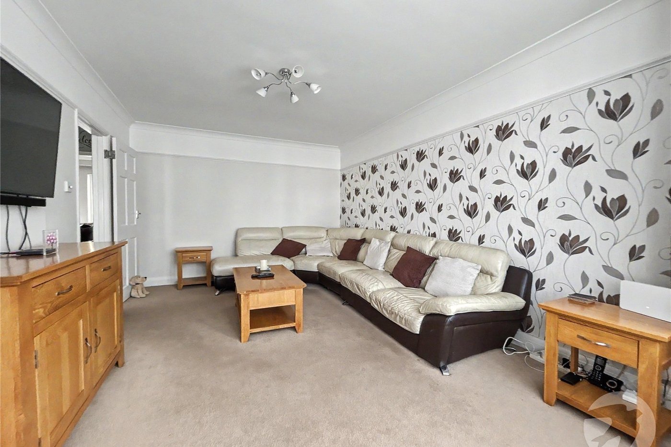
- 17ft x 15ft Lounge
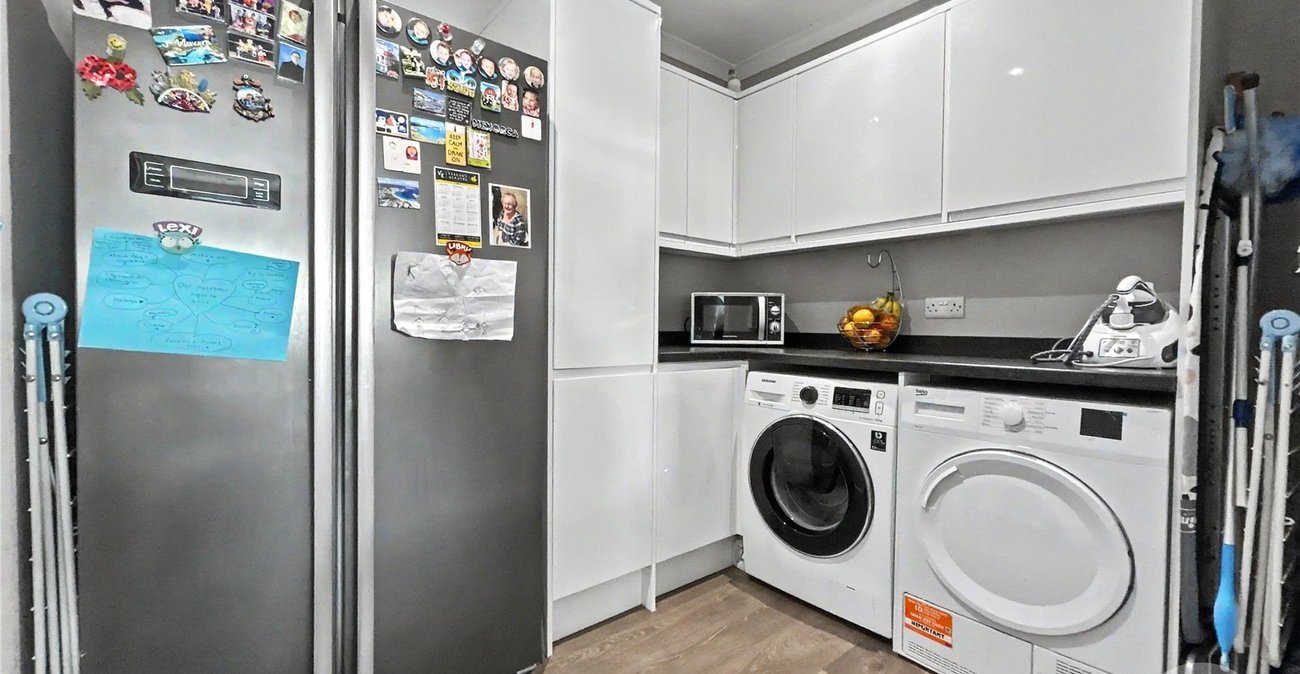
- Utility Room
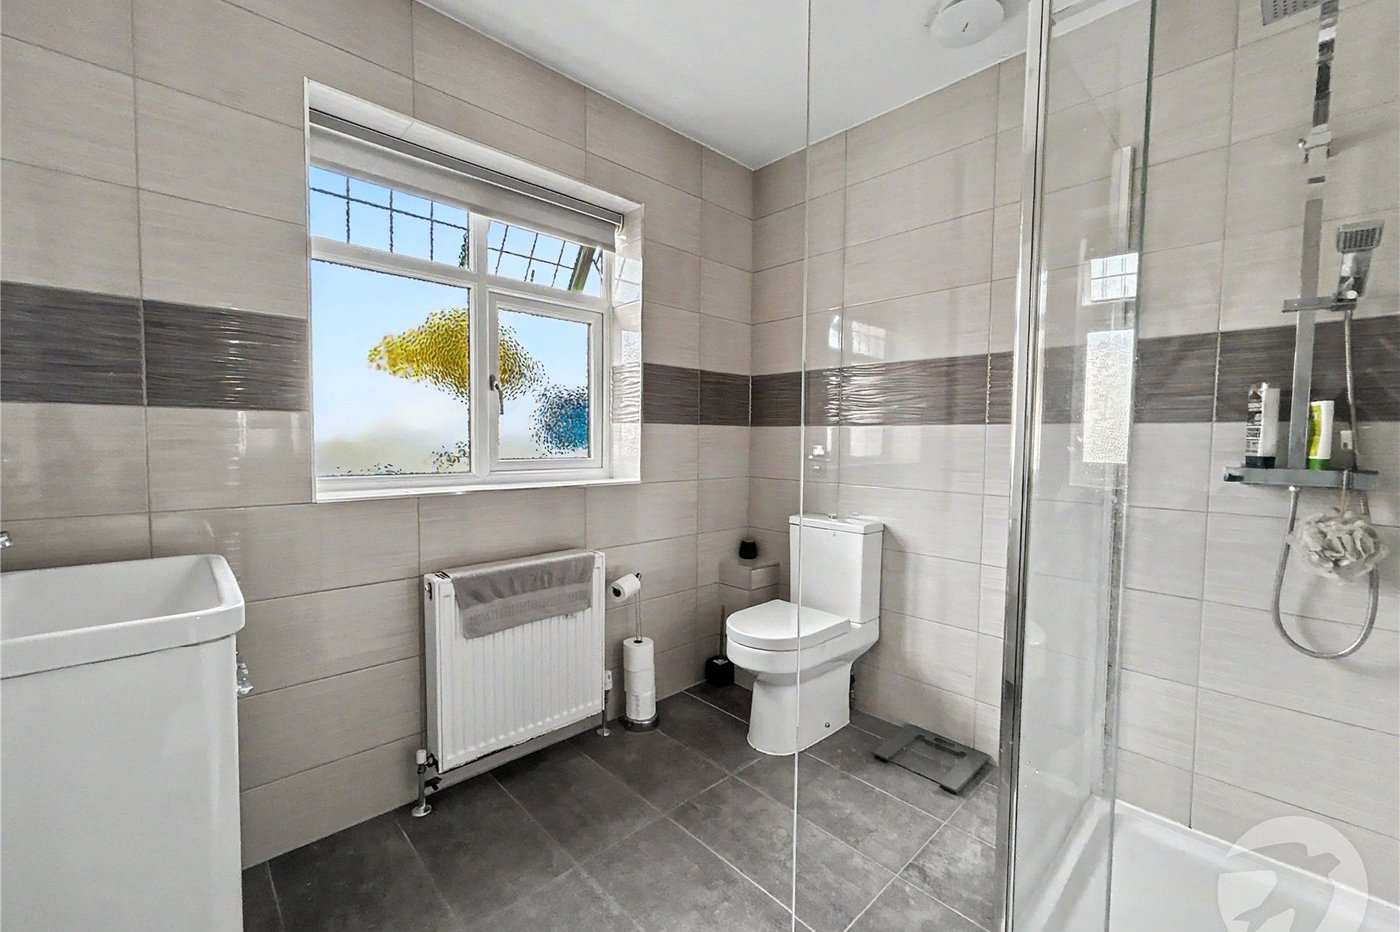
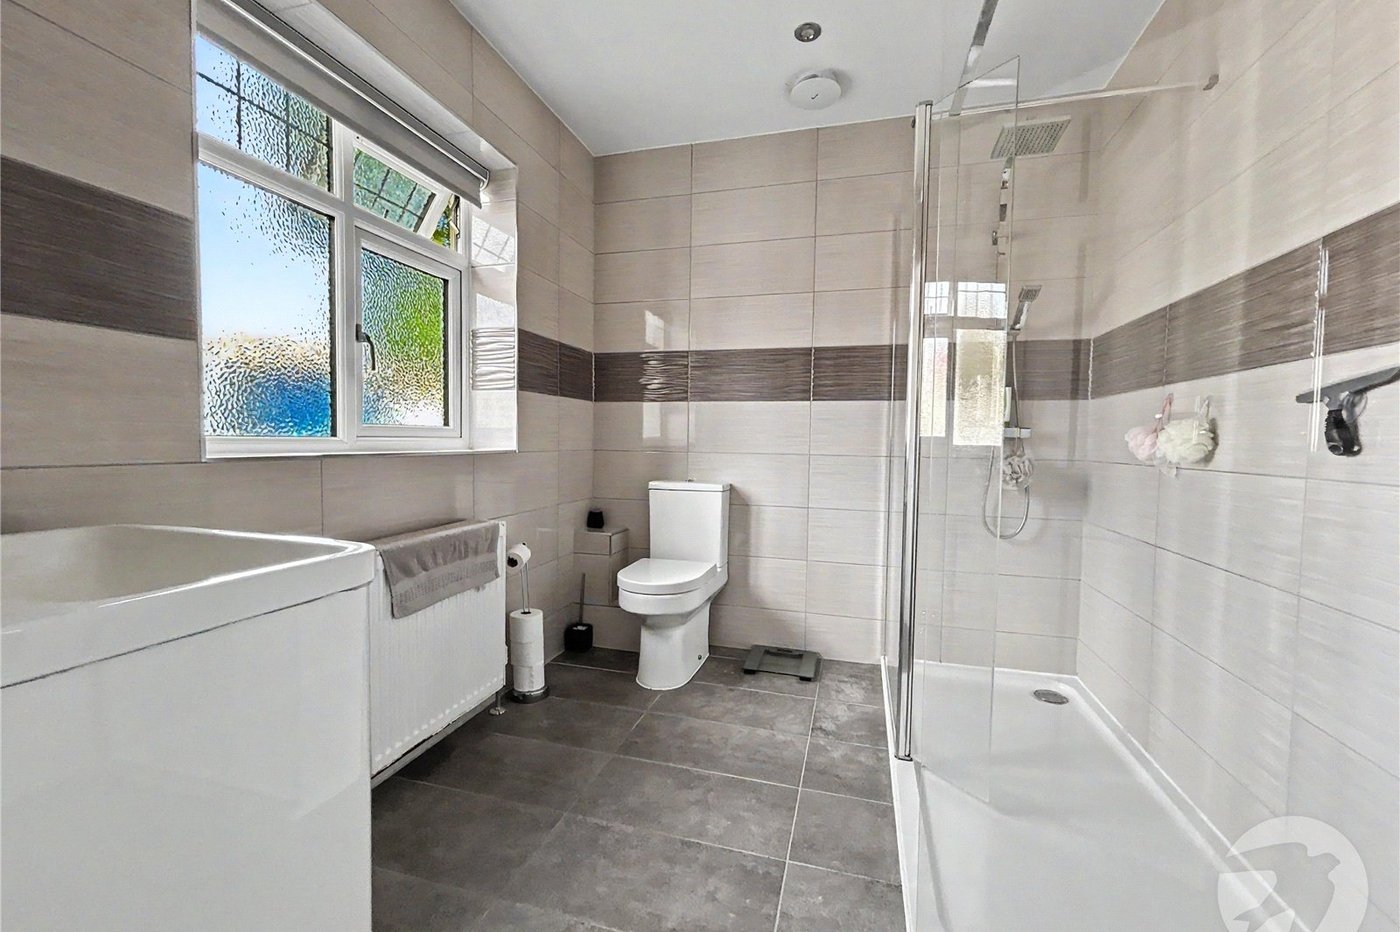
- Two Shower Rooms
- Kitchen / Diner
- Off Street Parking
- Outbuilding / Bar
- Close to Good Schools
Rooms
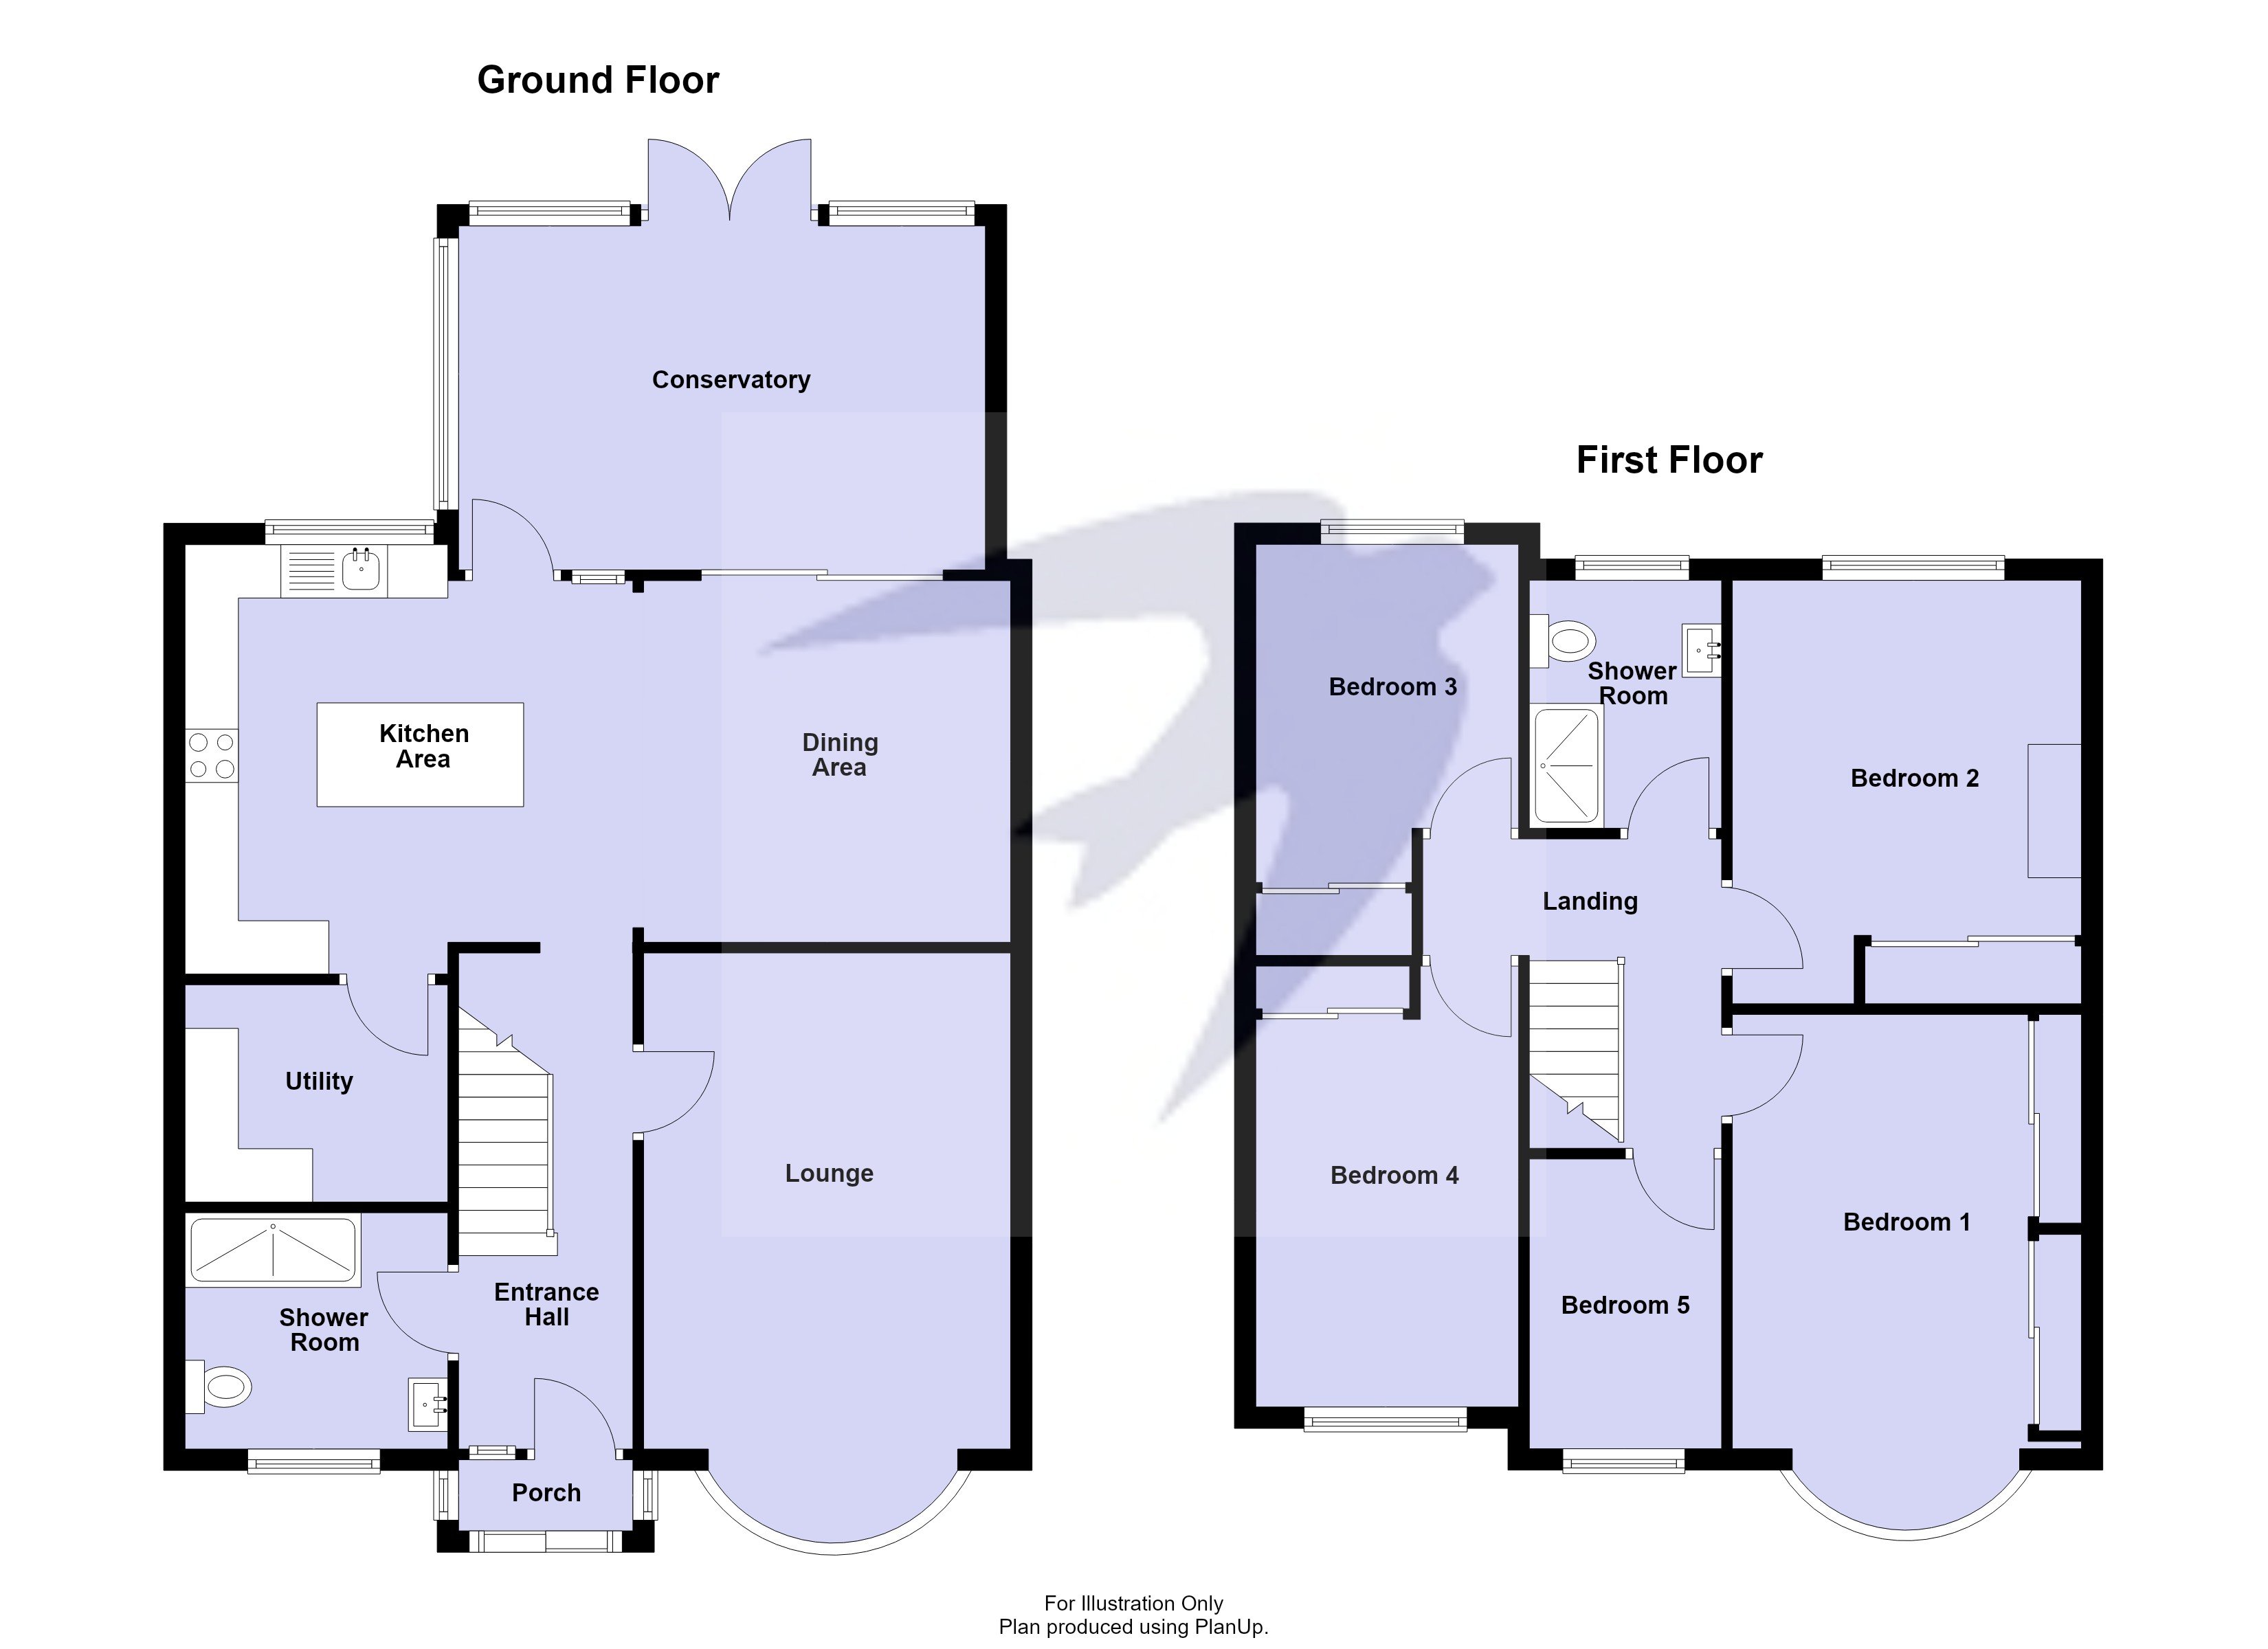
Entrance PorchDouble glazed windows to side, double glazed entrance door to front, tiled flooring.
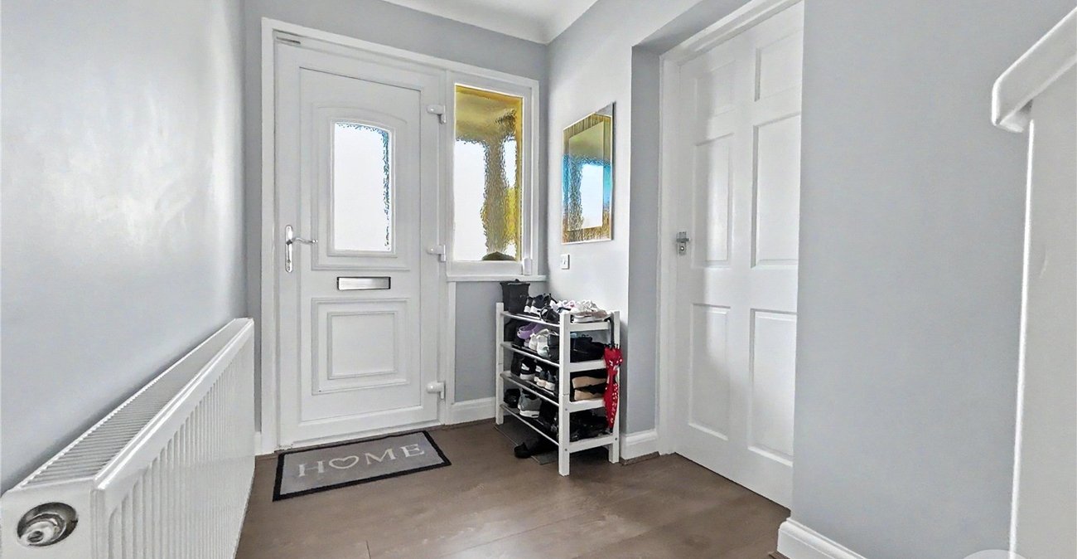
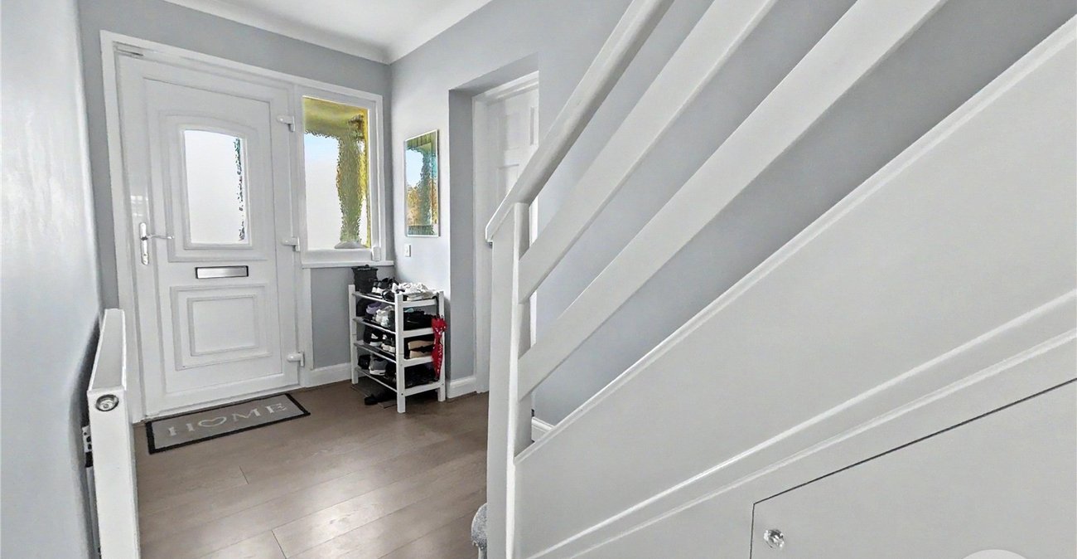
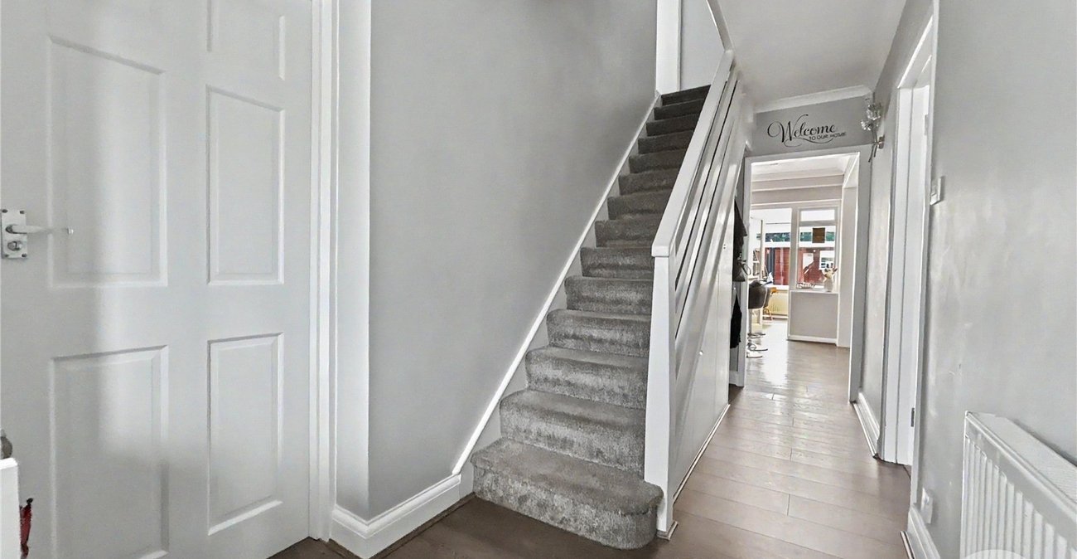
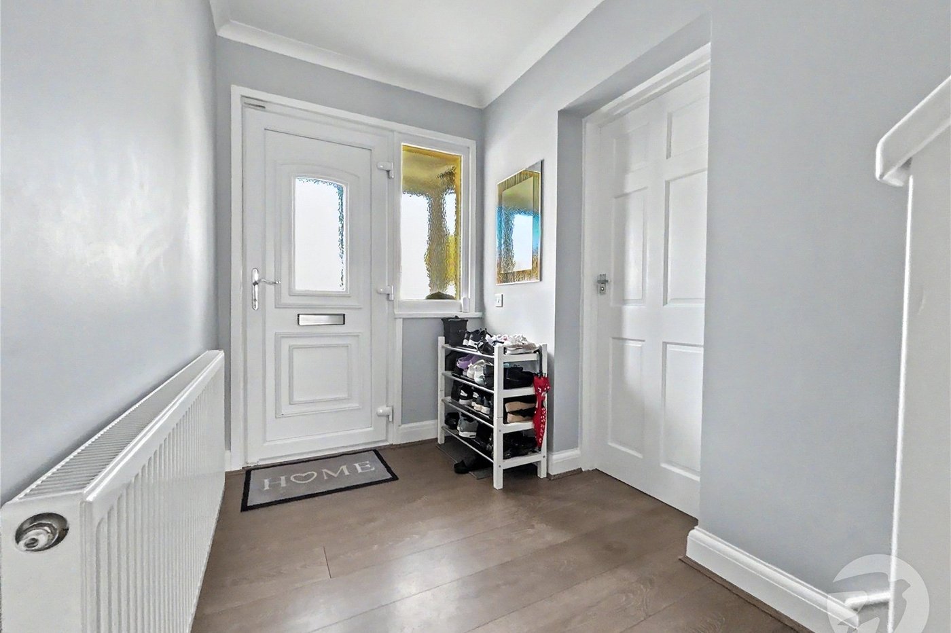
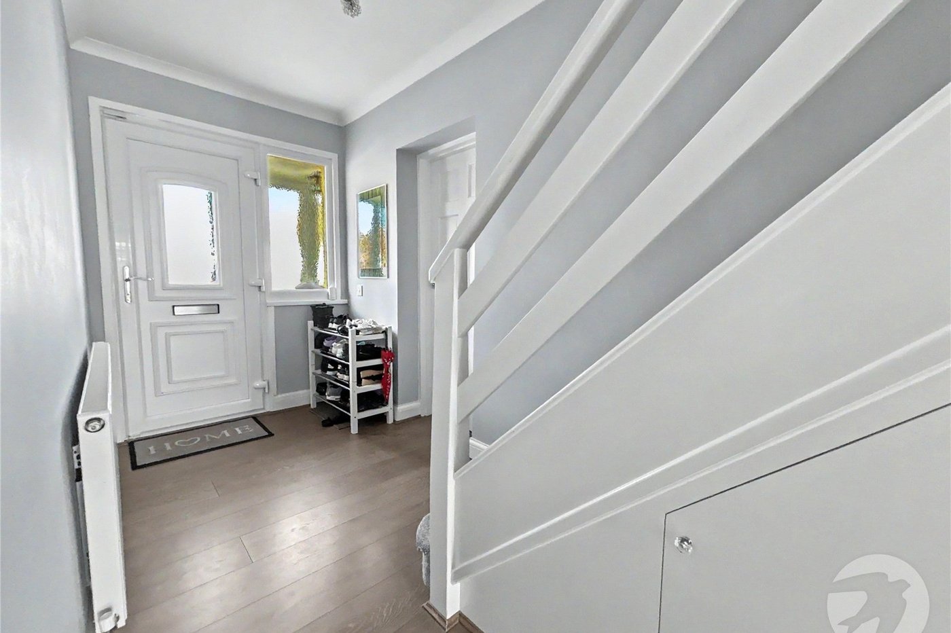
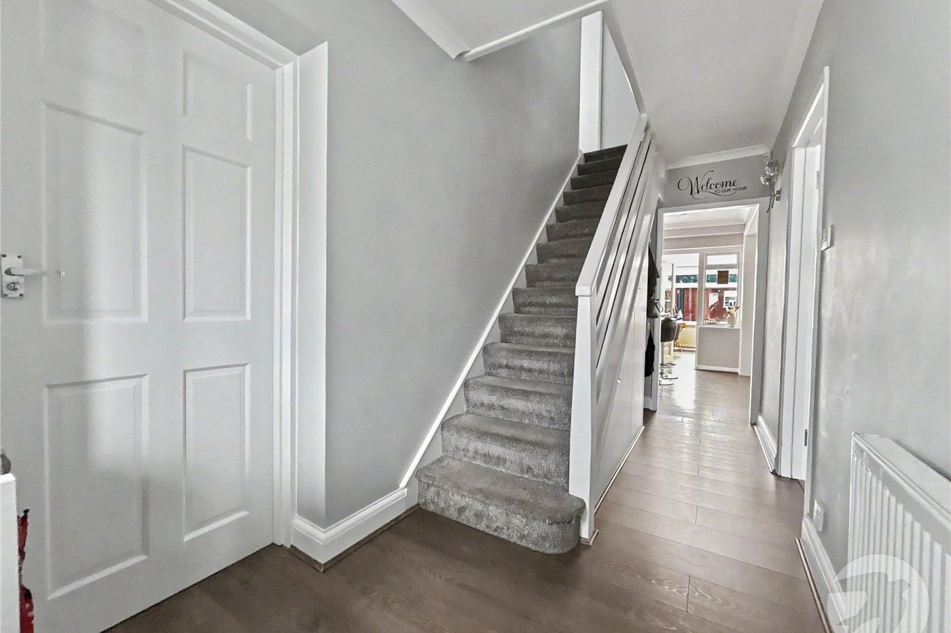
Entrance HallDouble glazed entrance door to front, understairs storage cupboard, radiator, laminate flooring.
Lounge 5.33m x 4.65mDouble glazed bay window to front, radiator, carpet.
Kitchen Area 8.08m x 4.01mDouble glazed window to rear, double glazed door to rear, range of wall and base units, central island with breakfast bar, sink unit with drainer and mixer tap, space for dishwasher, integrated double oven, hob and extractor, integrated under counter fridge, part tiled walls, laminate flooring.
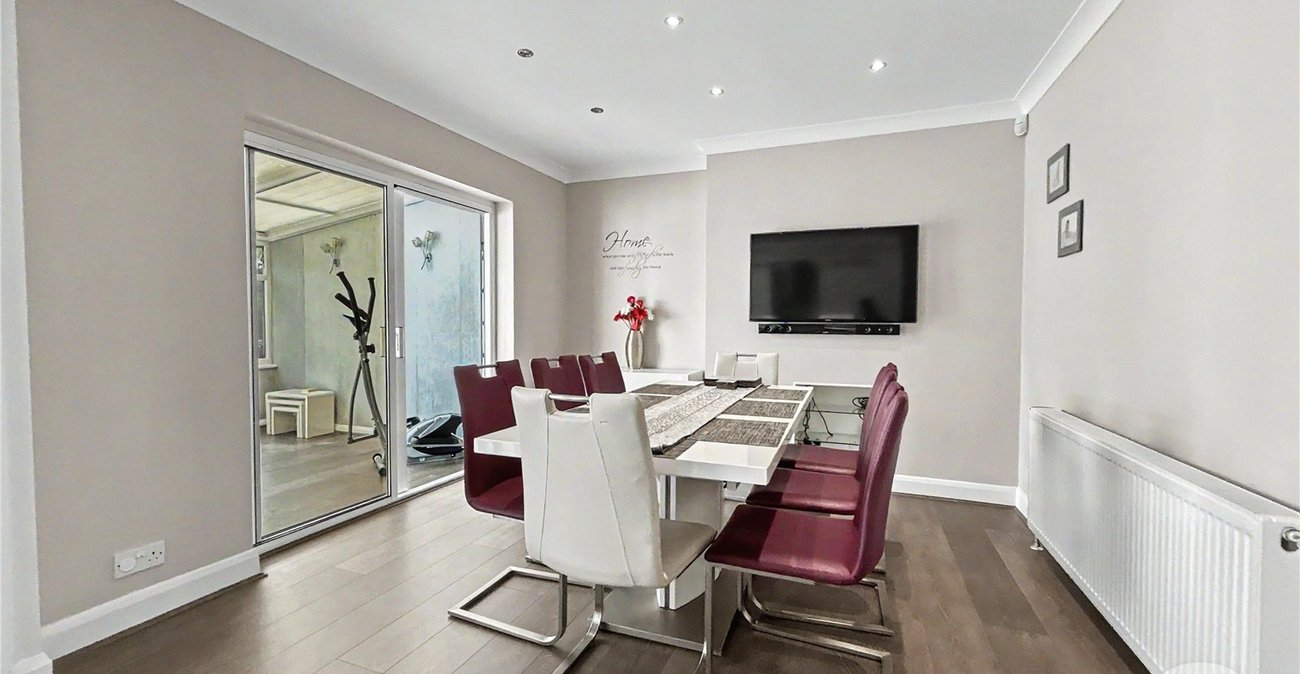
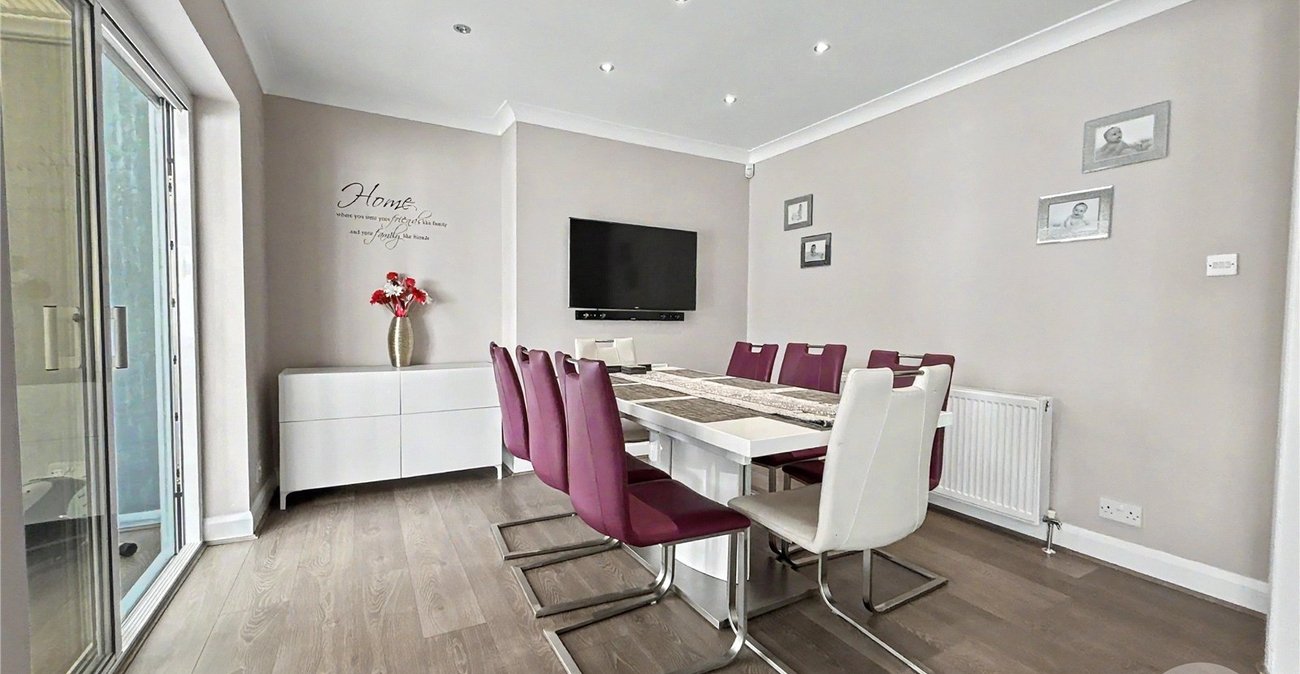
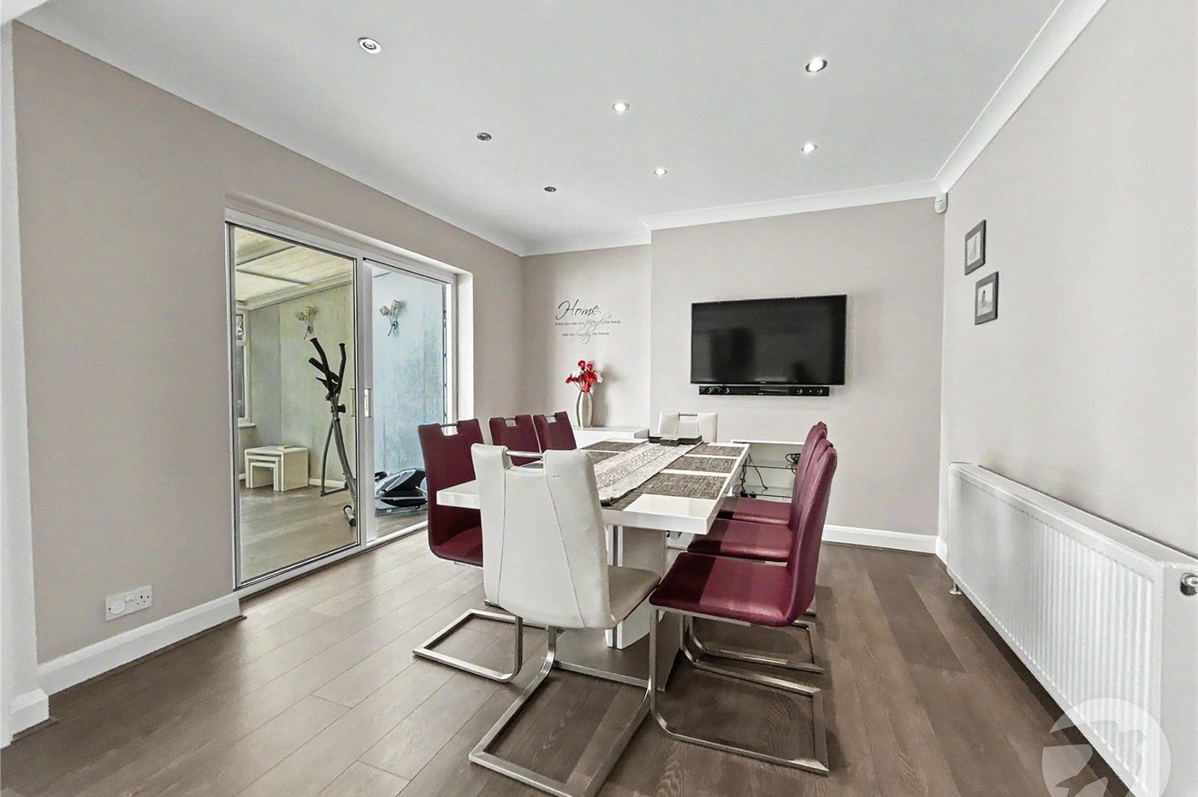
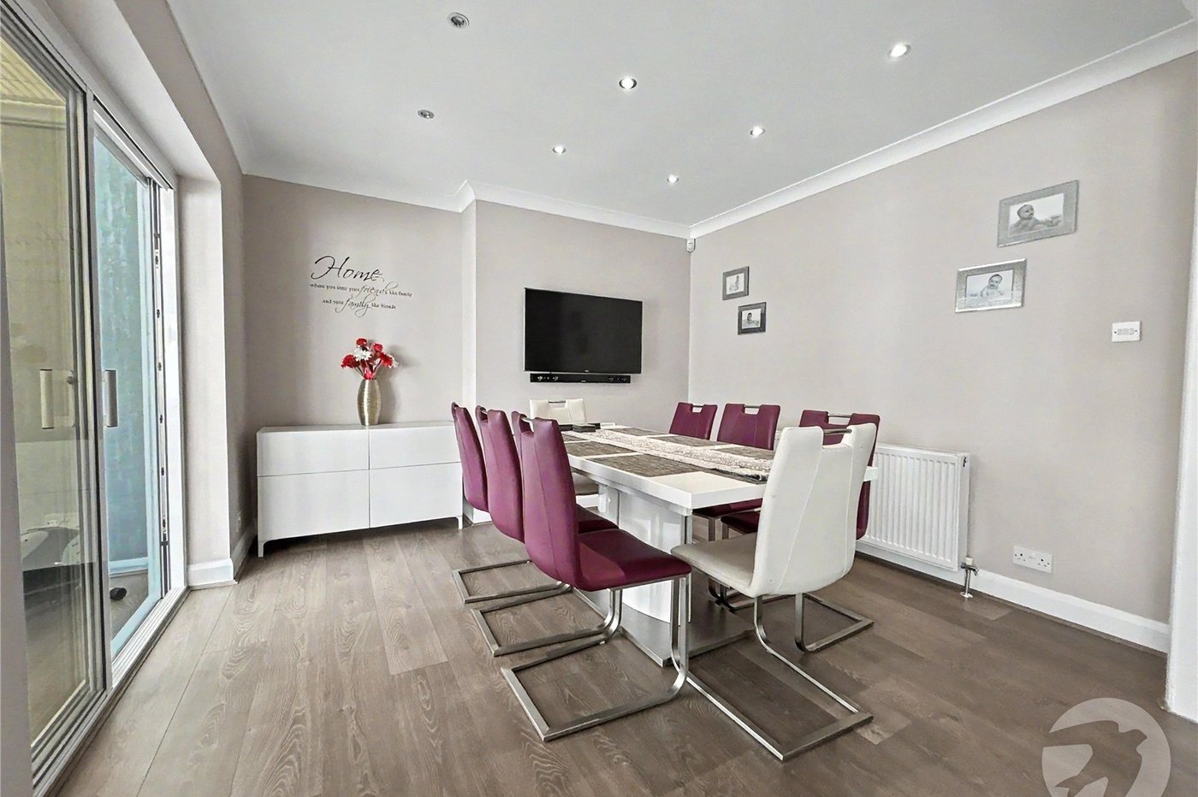
Dining Area 3.38m x 3.38mDouble glazed patio doors to rear, radiator, laminate flooring.
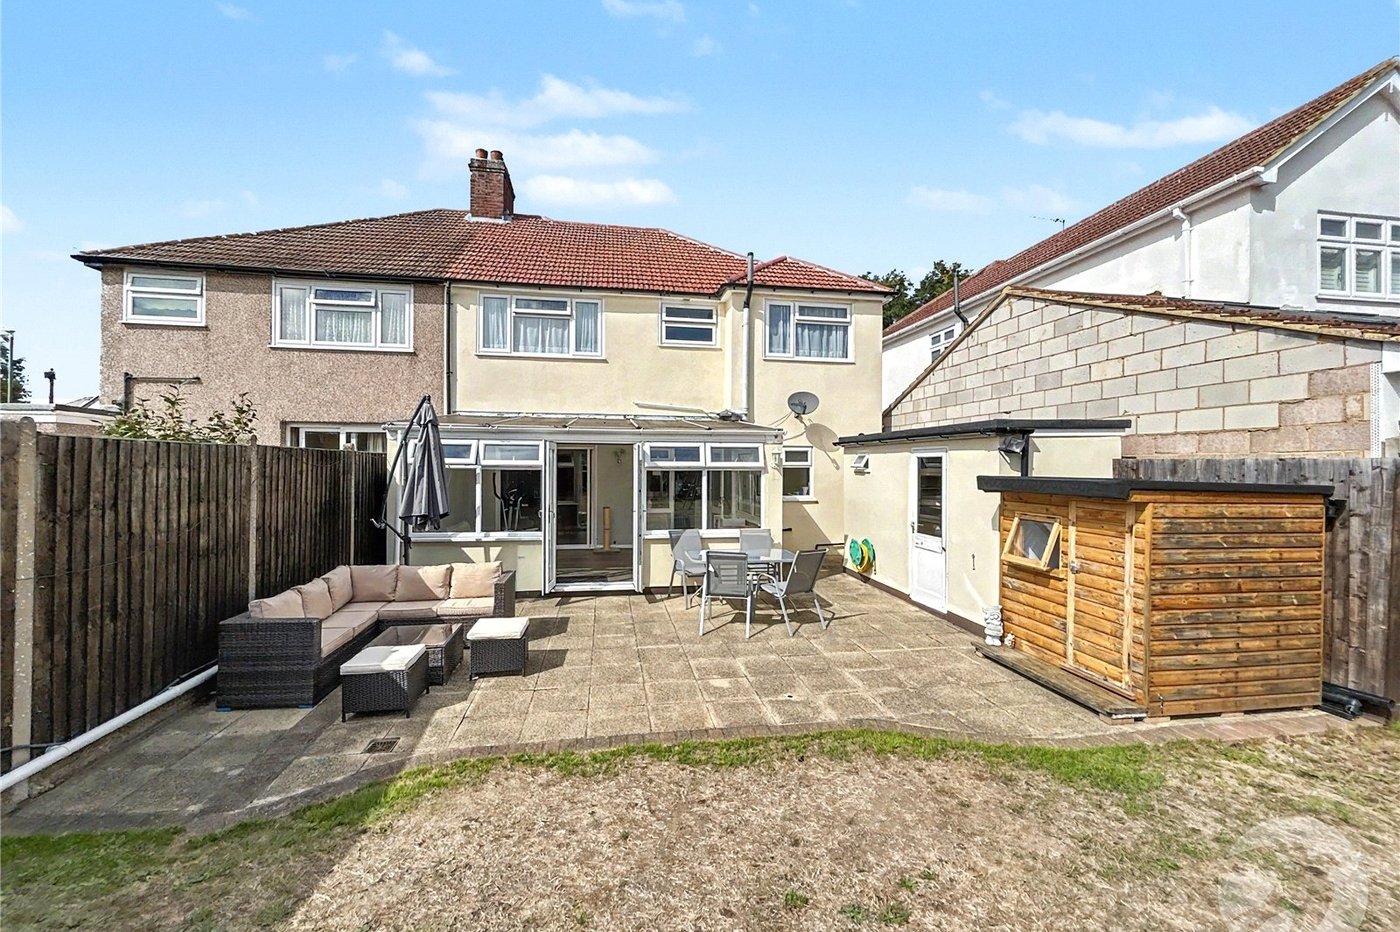
Conservatory 4.93m x 3.23mDouble glazed windows to front and rear, double glazed double doors to rear, two radiators, laminate flooring.
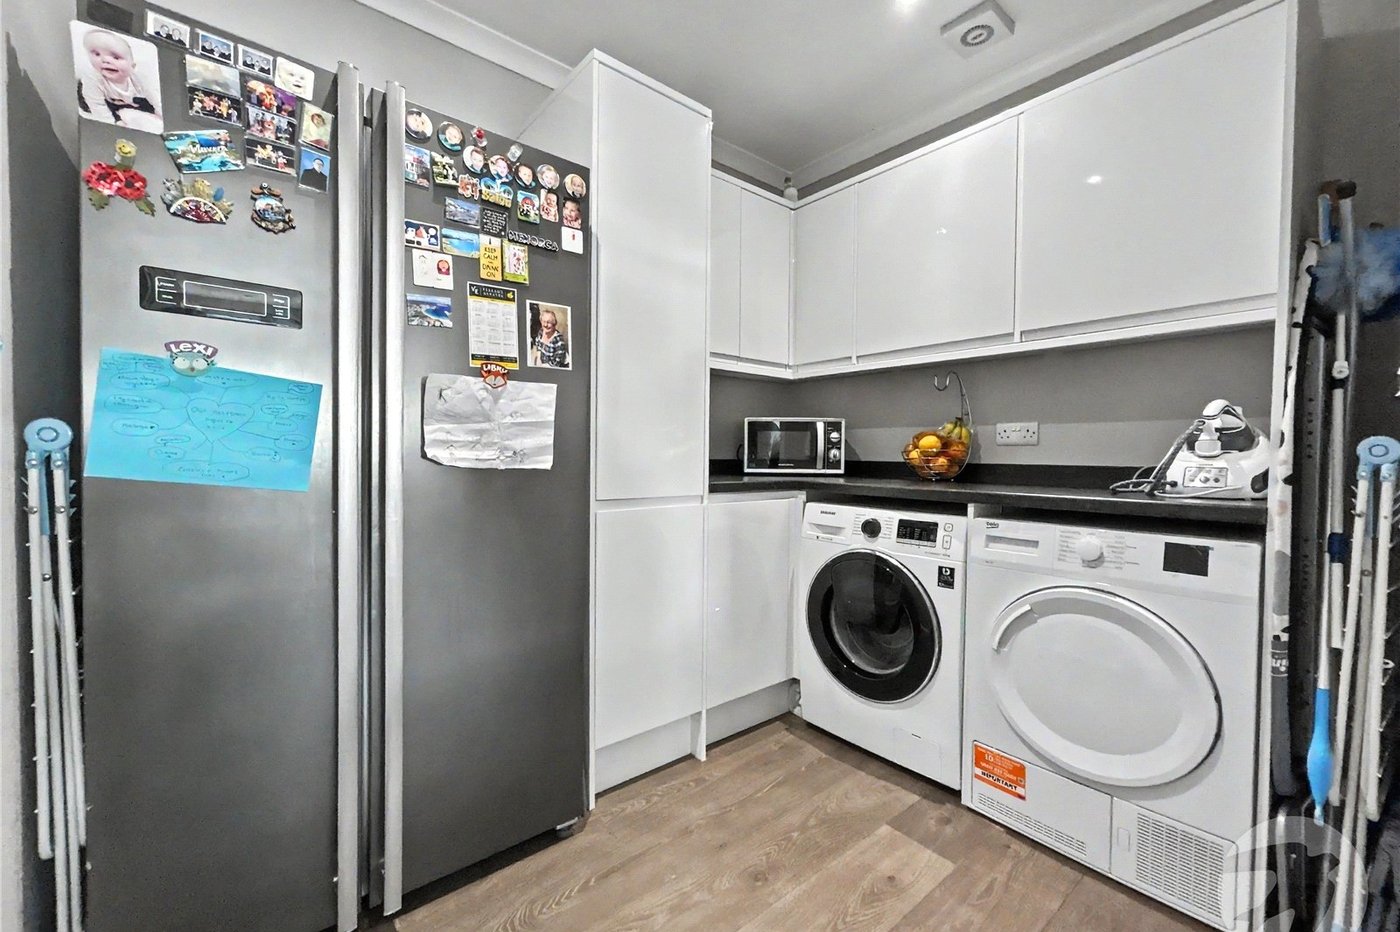
Utility Room 2.5m x 2.03mWall and base units, space for american style fridge/freezer, plumbed for washing machine, space for tumble dryer, radiator, laminate flooring.
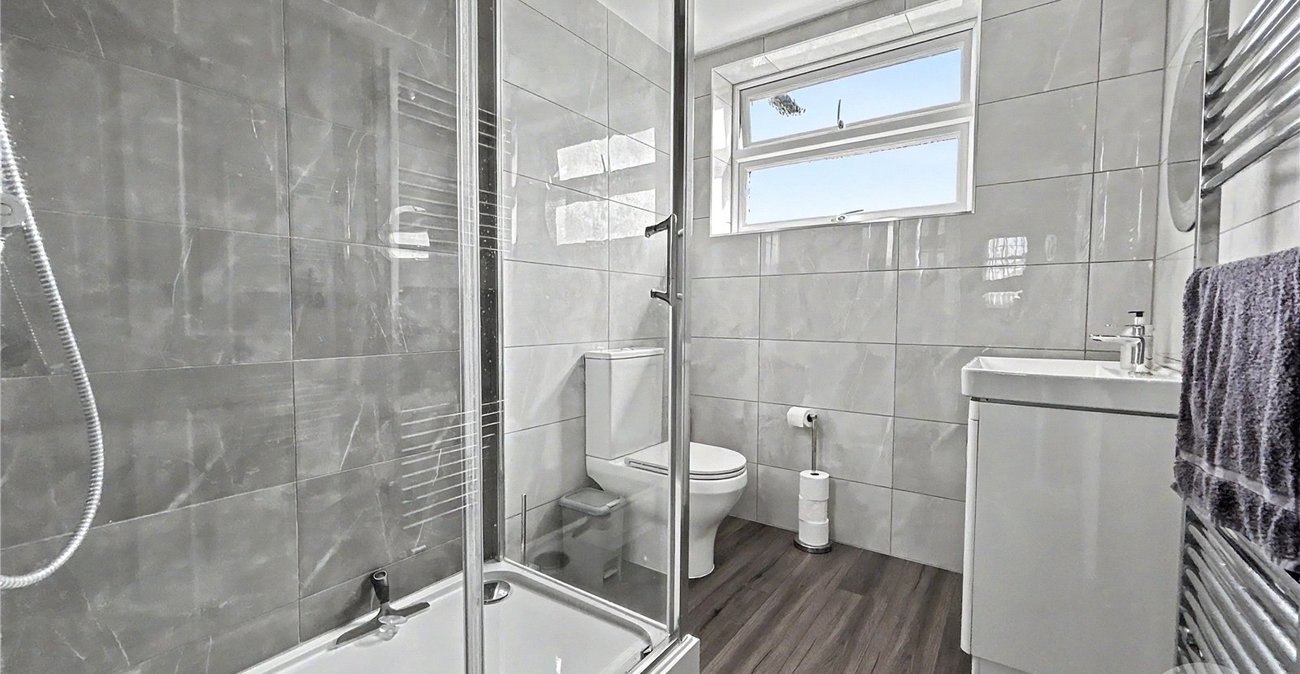
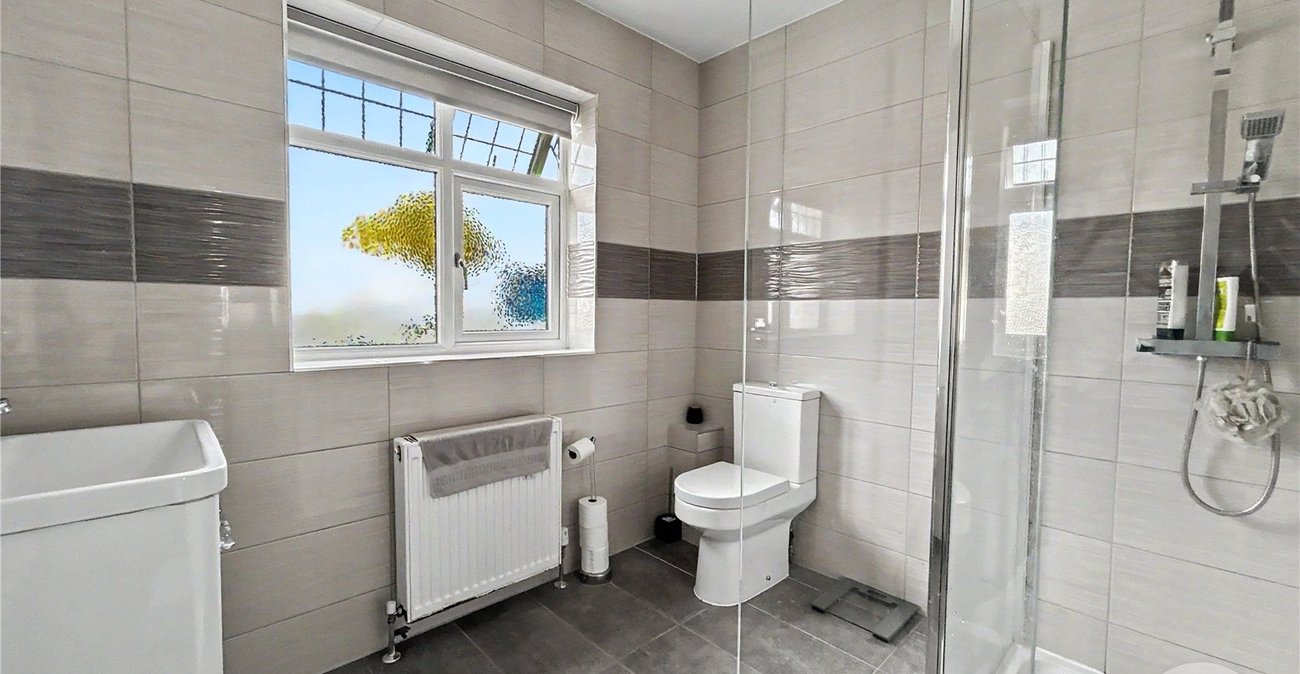
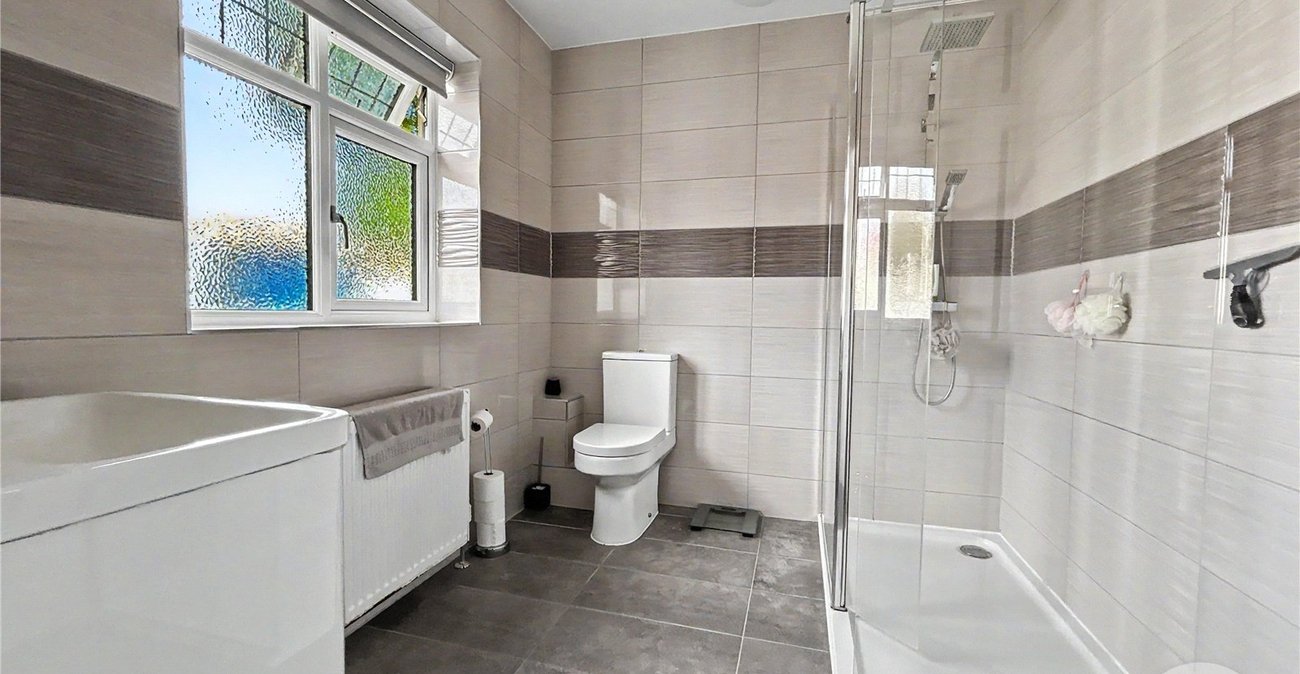
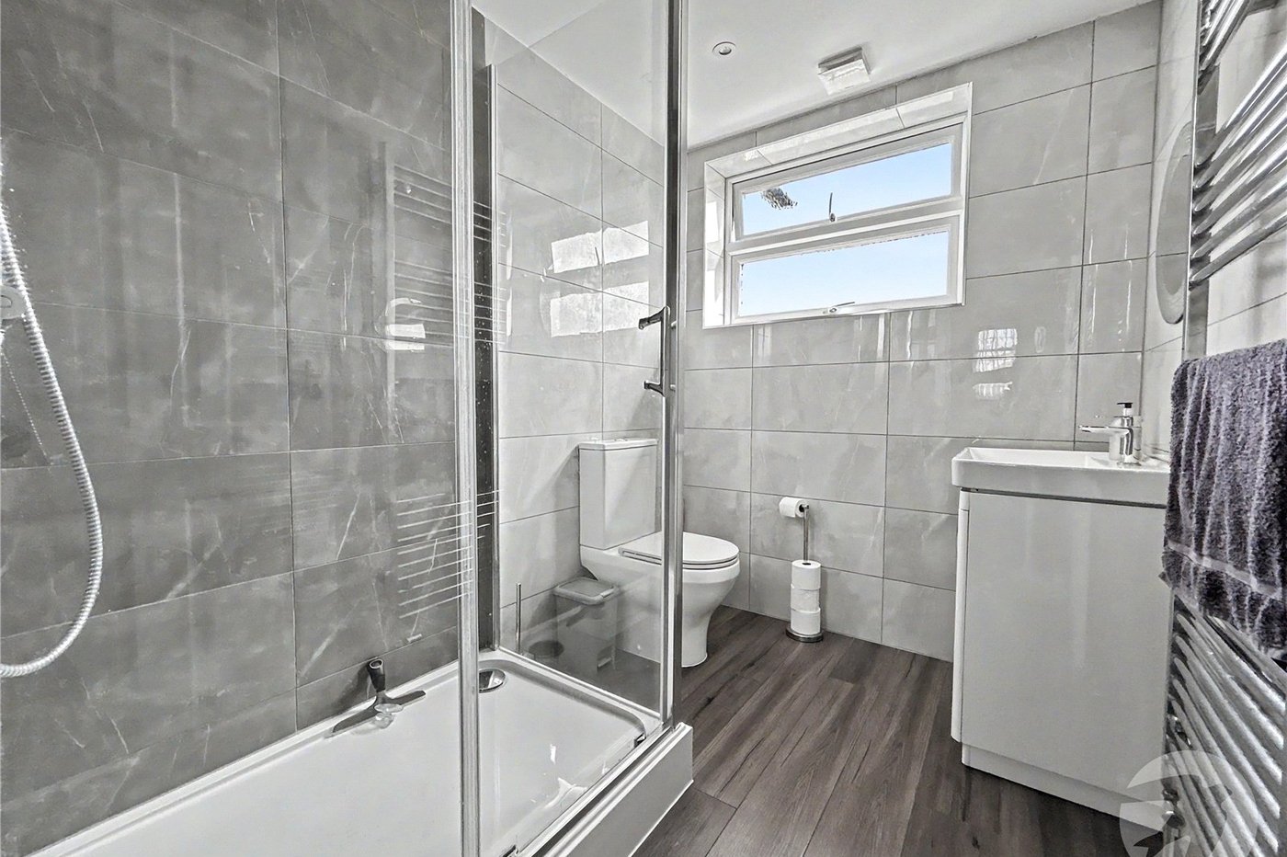
Shower Room 2.46m x 2.2mDouble glazed frosted window to front, vanity wash hand basin with mixer tap, low level w.c, walk-in shower cubicle, radiator, tiled walls, tiled flooring.
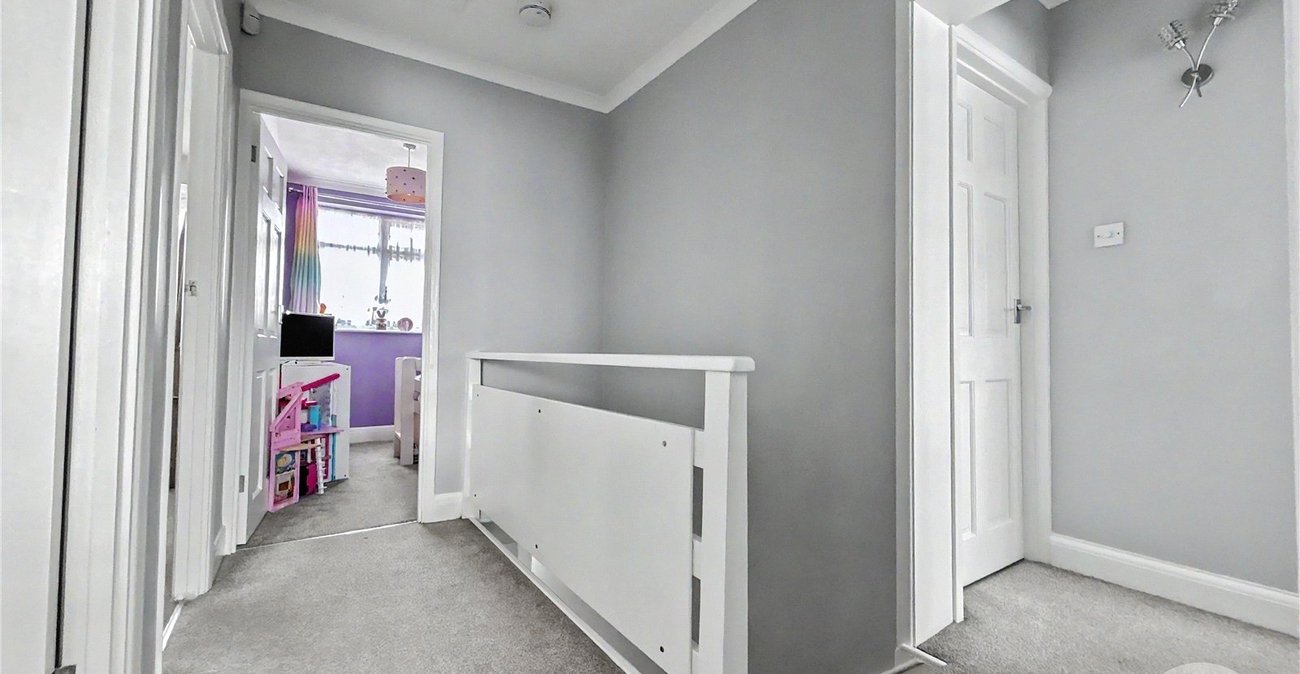
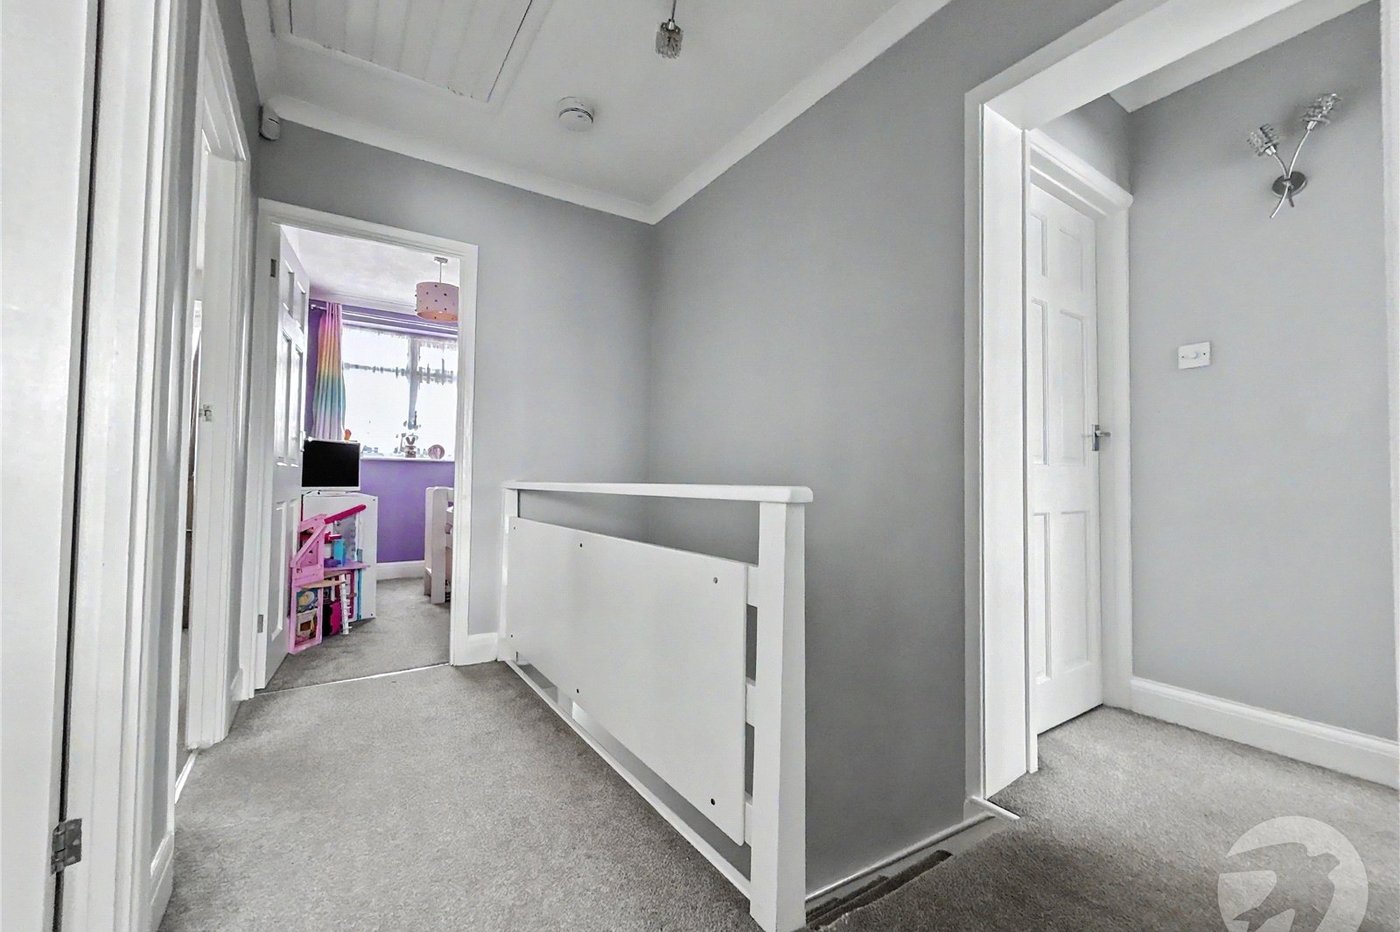
LandingAccess to loft, carpet.
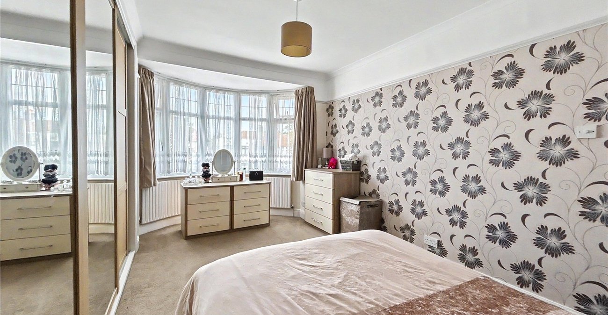
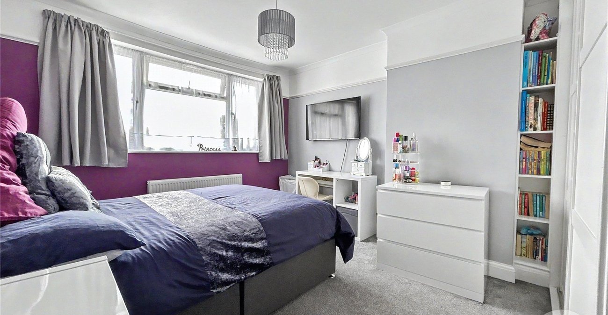
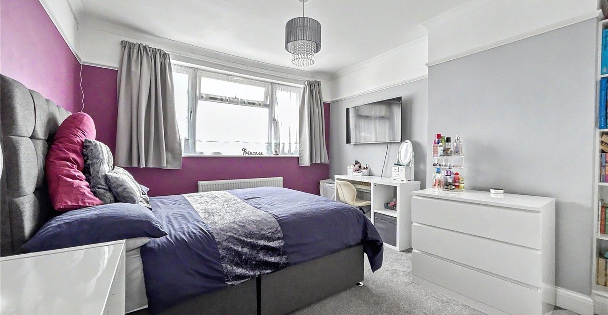
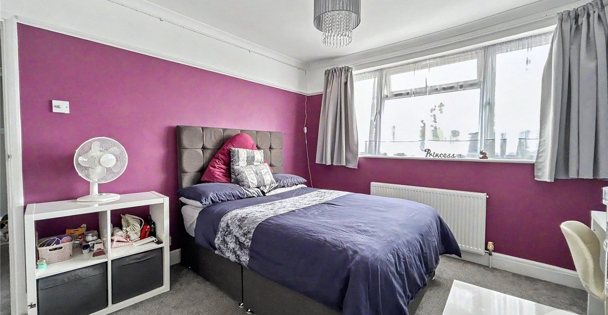
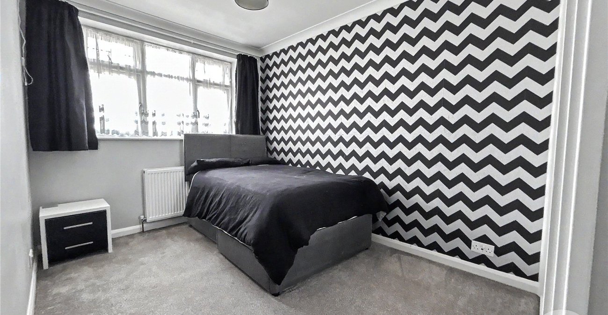
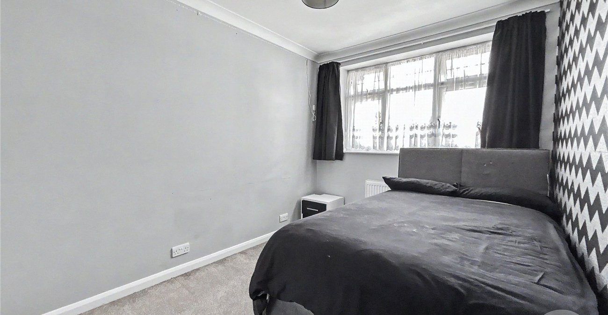
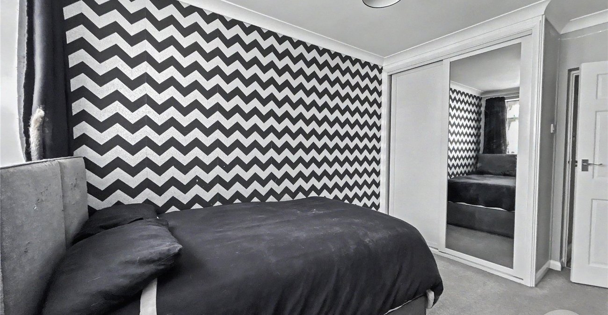
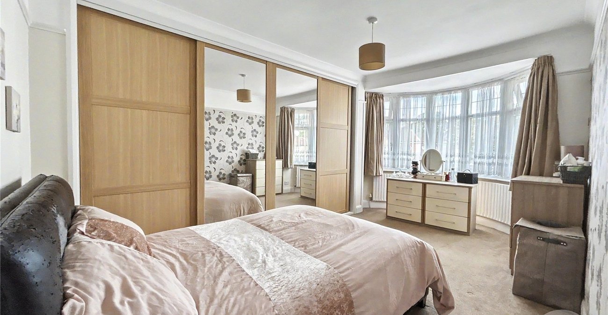
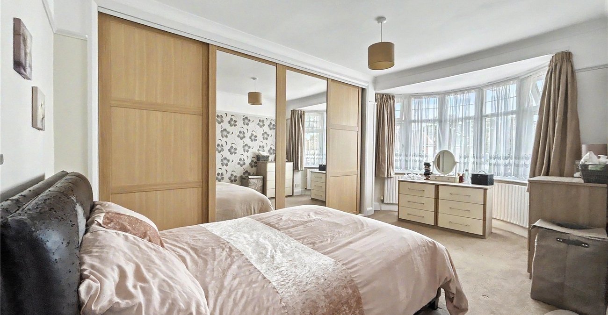
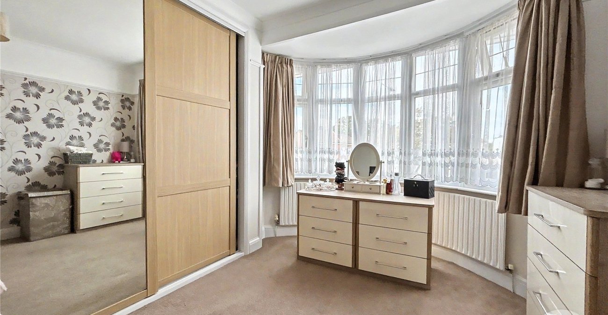
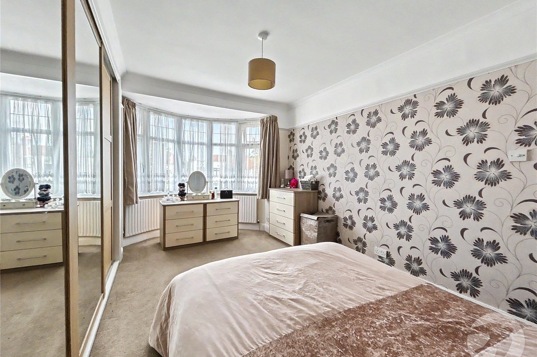
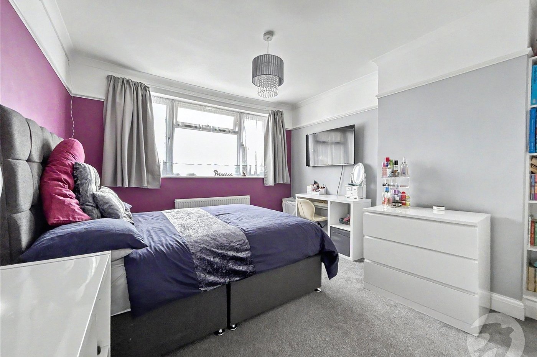
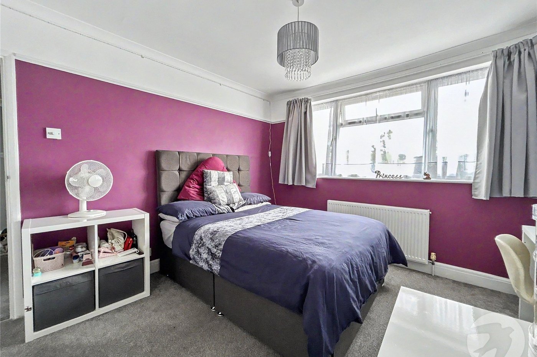
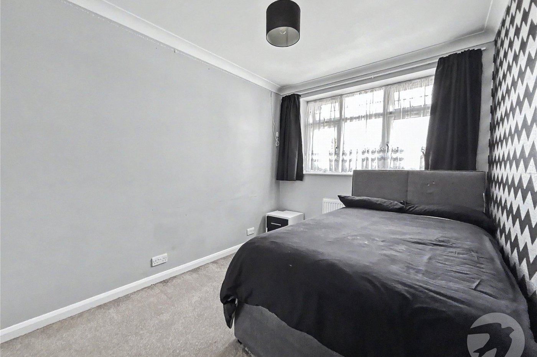
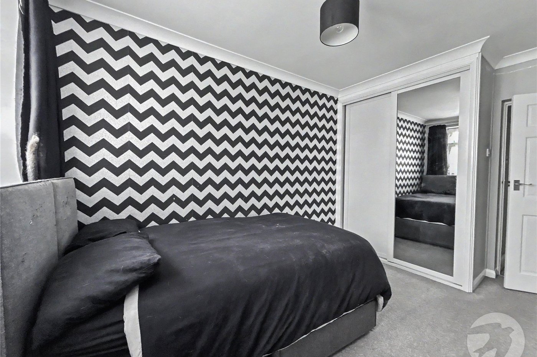
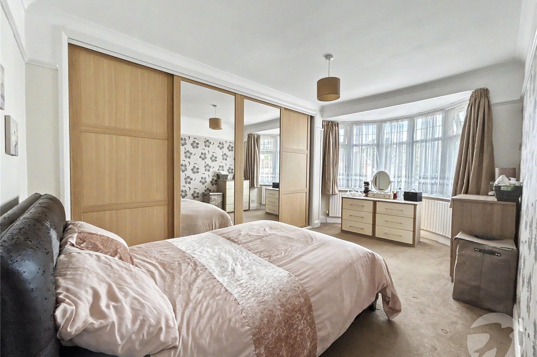
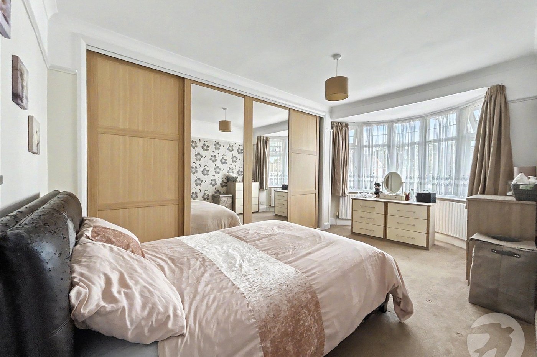
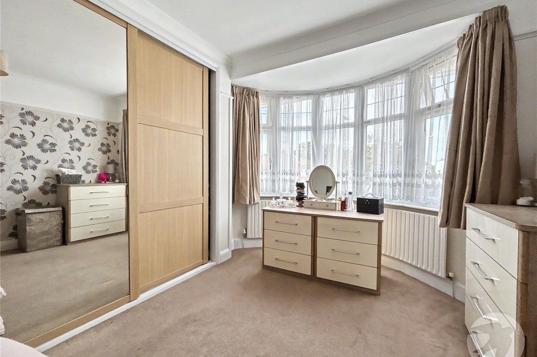
Bedroom One 4.93m x 3.28mDouble glazed bay window to front, built in mirrored wardrobes, radiator, carpet.
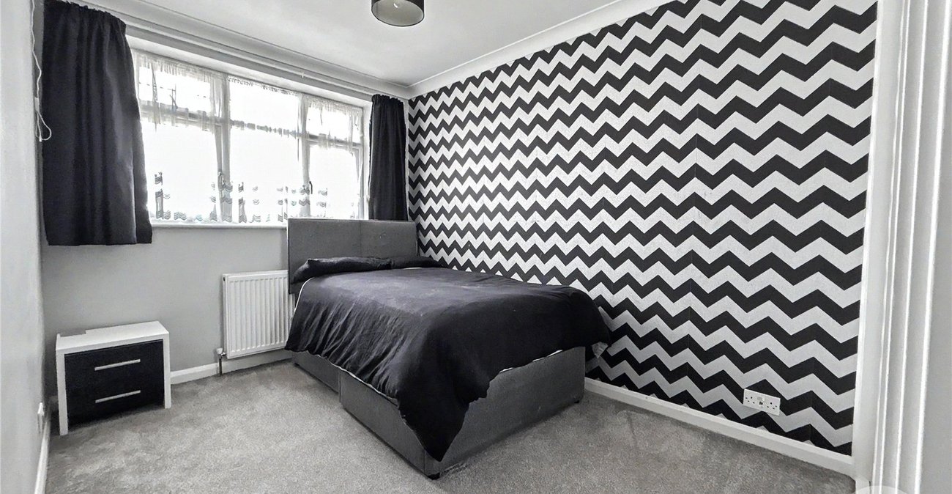
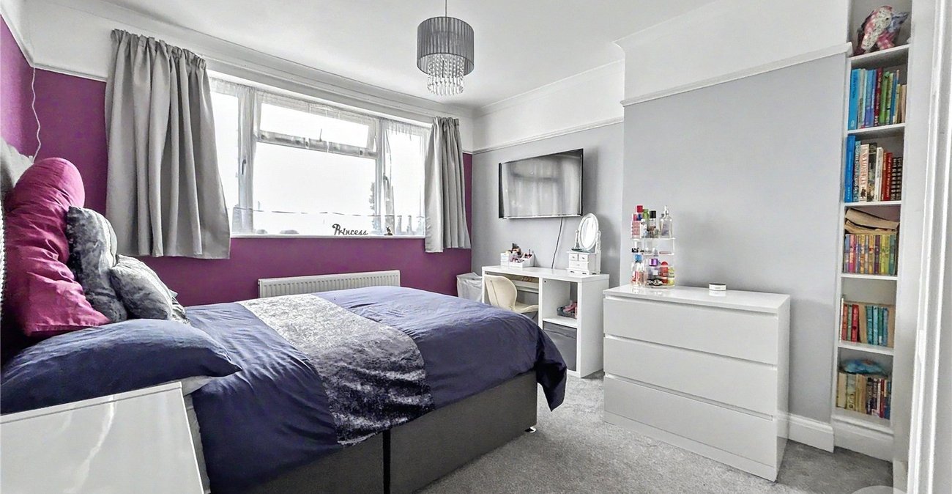
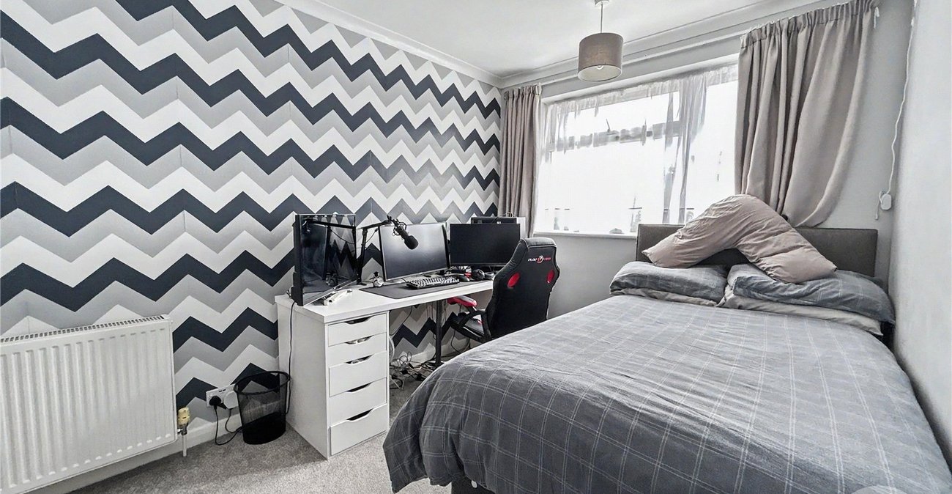
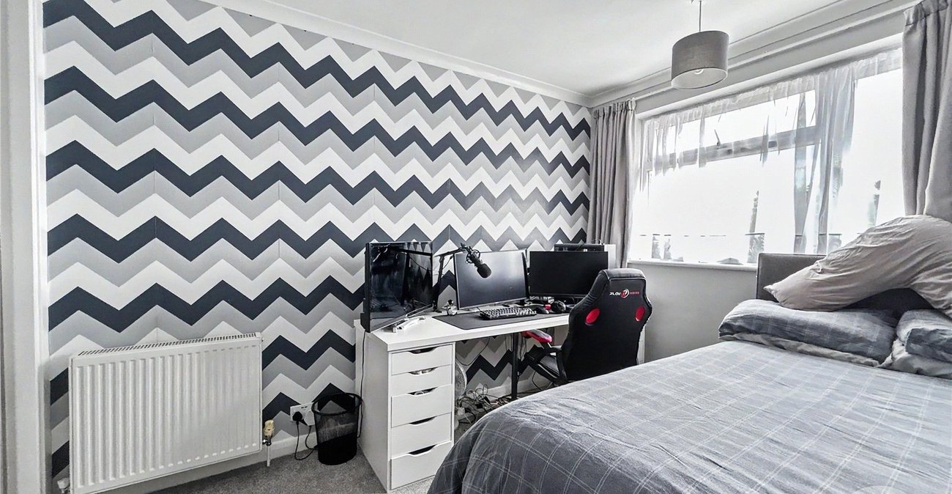
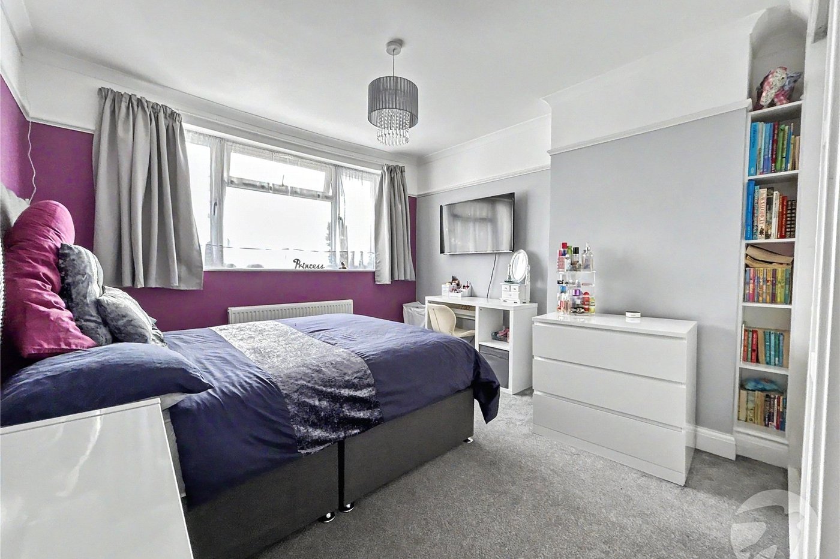
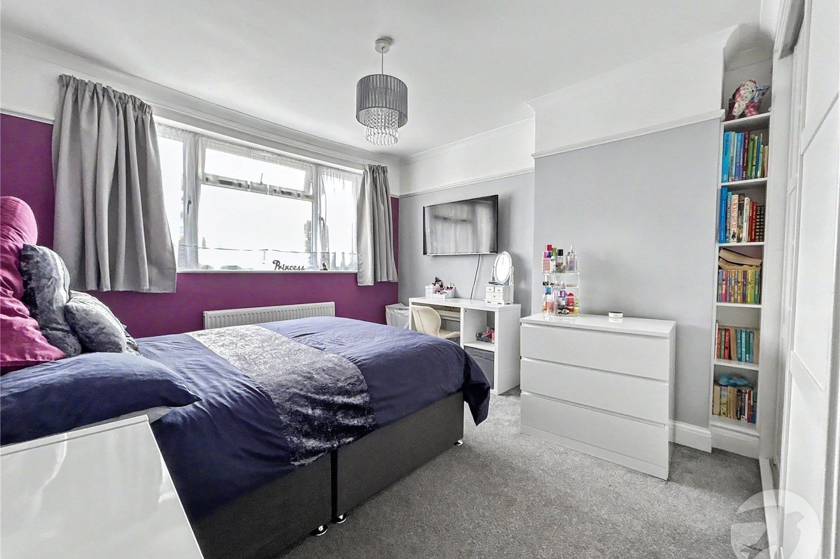
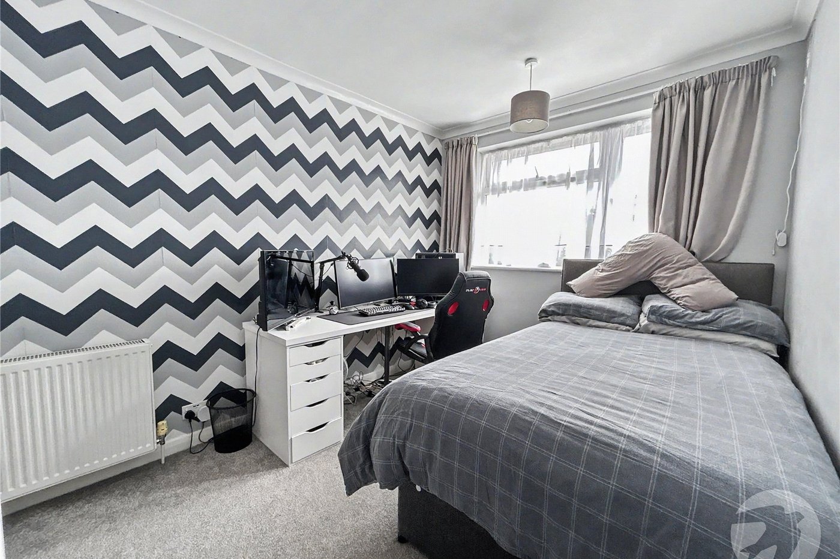
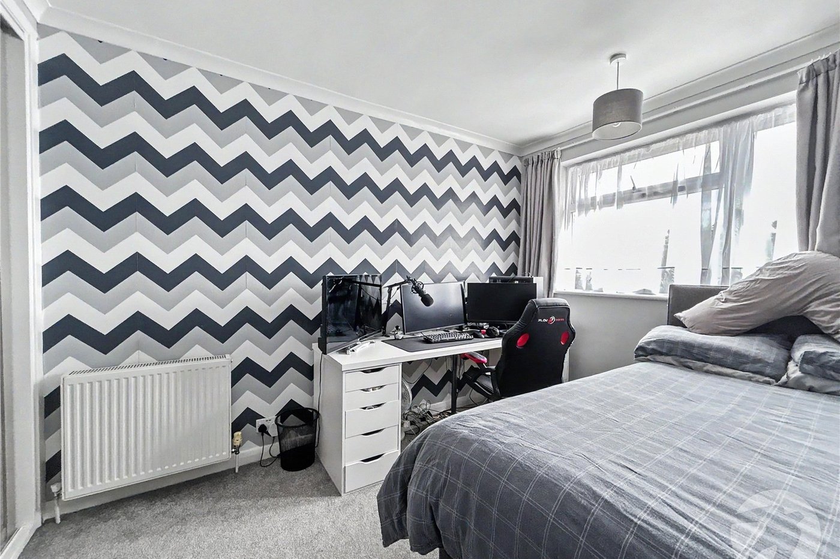
Bedroom Two 3.96m x 3.28mDouble glazed window to rear, built in wardrobes, radiator, carpet.
Bedroom Three 4.01m x 2.6mDouble glazed window to rear, built in wardrobes, radiator, carpet.
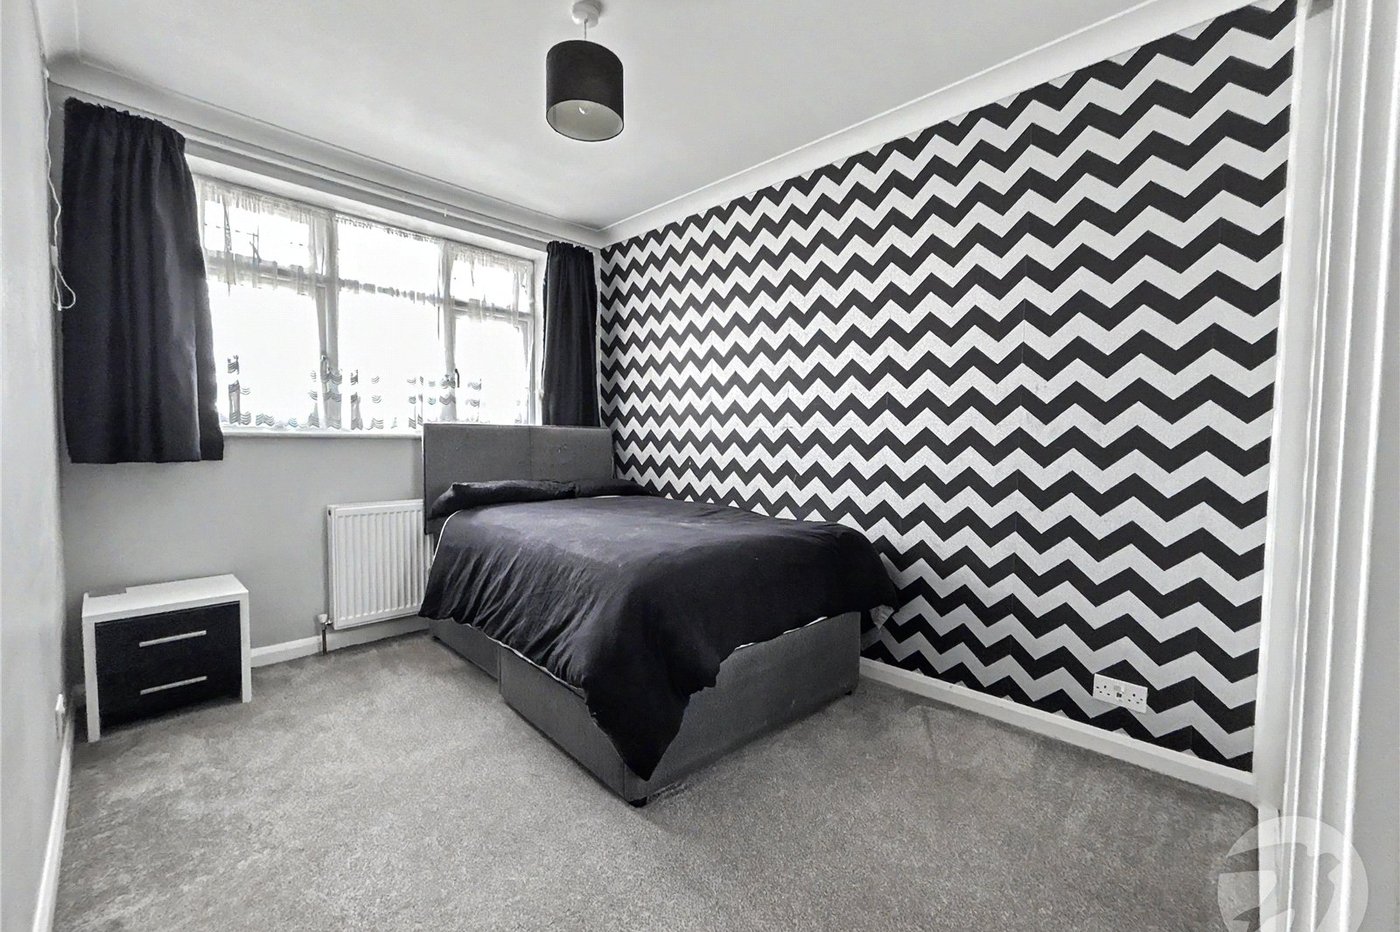
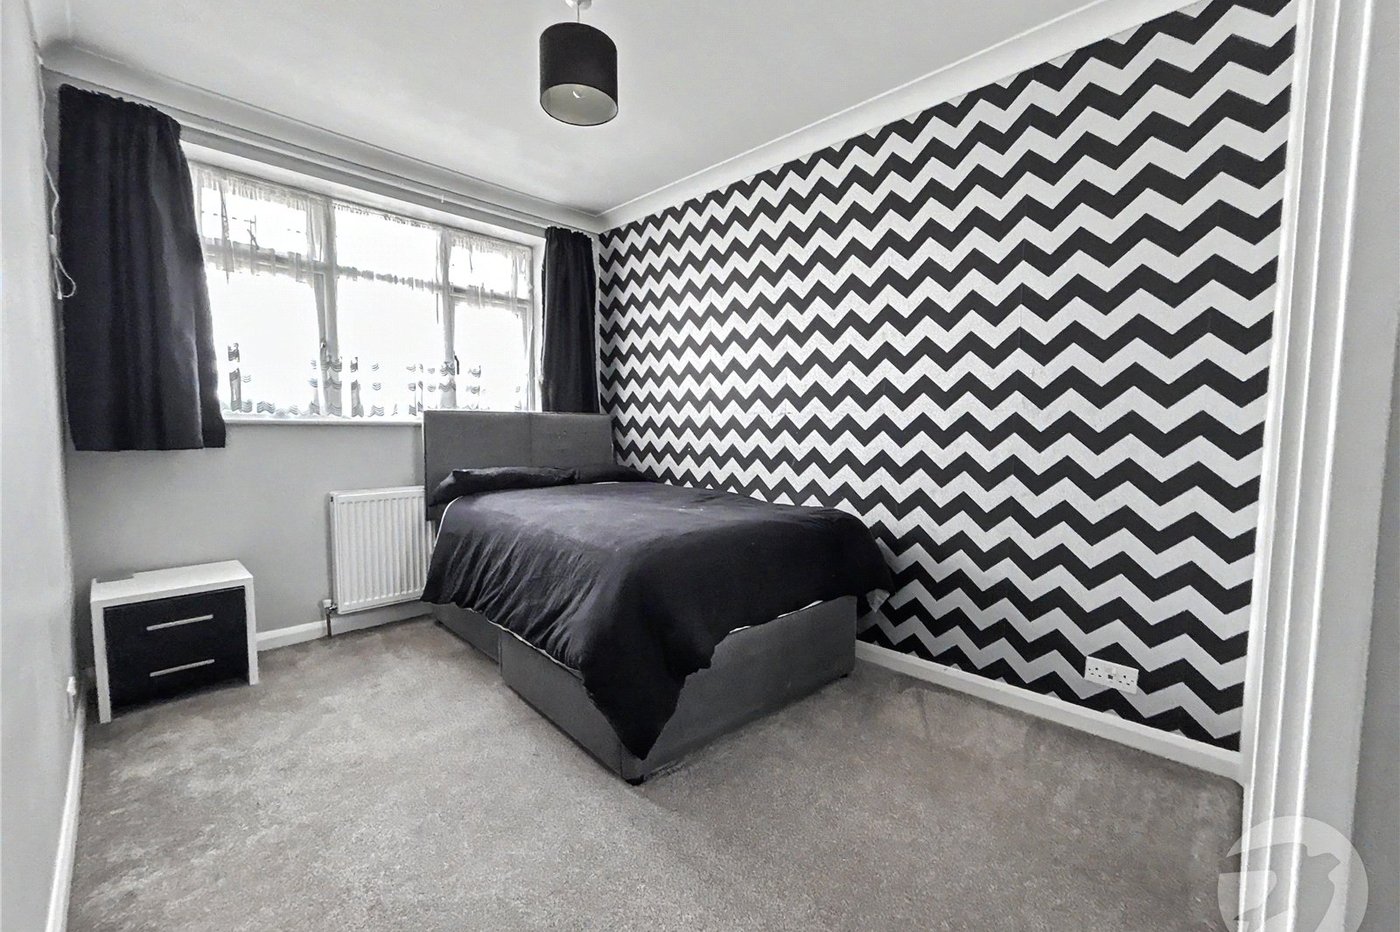
Bedroom Four 3.96m x 2.5mDouble glazed window to front, build in wardrobes, radiator, carpet.
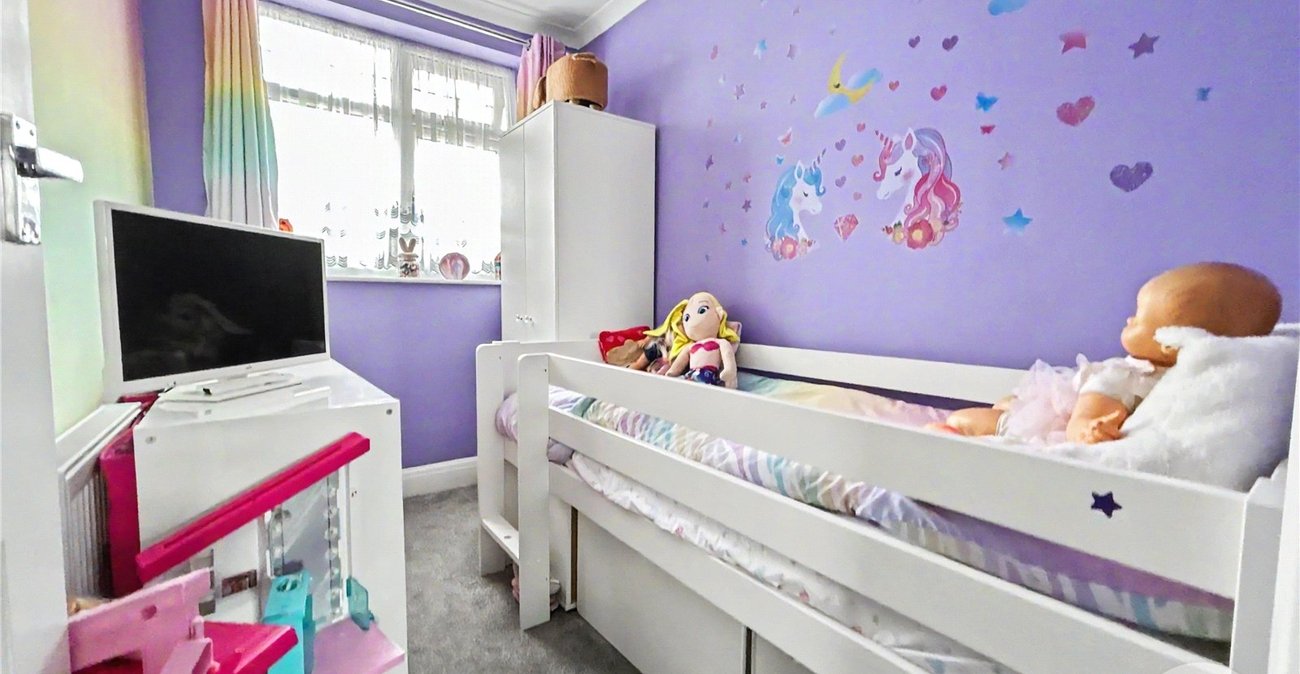
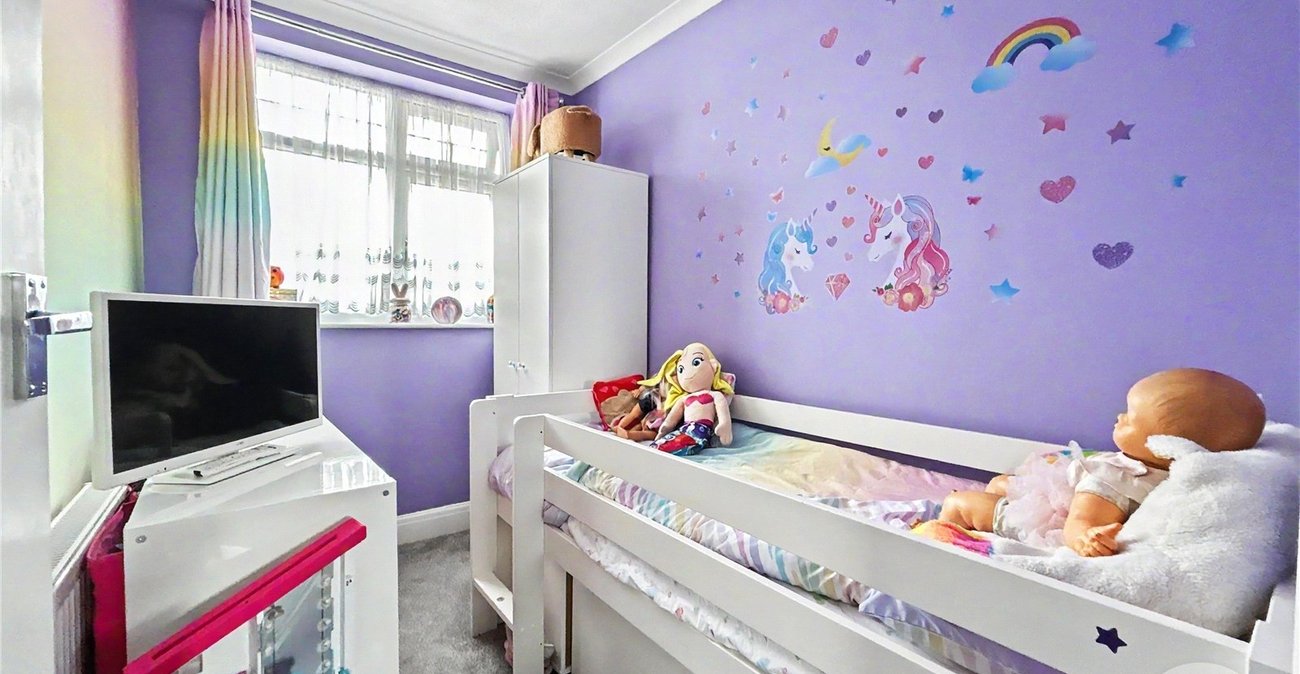
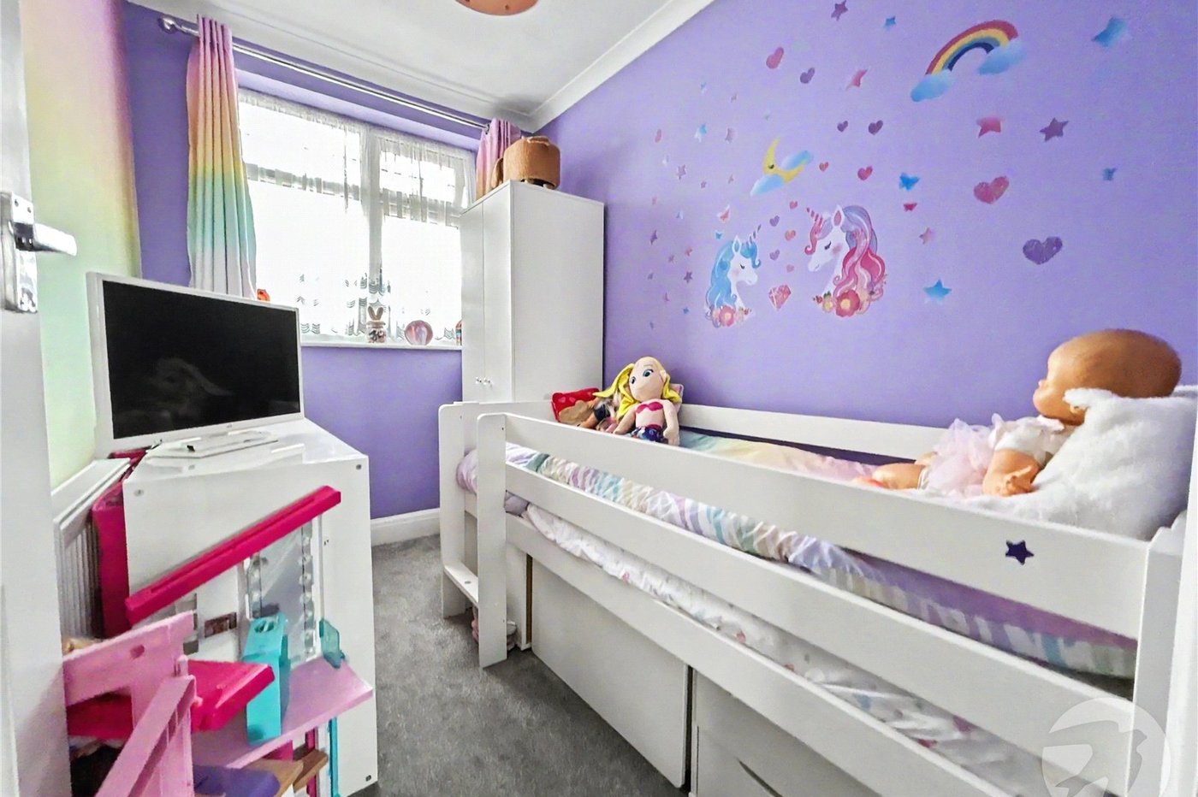
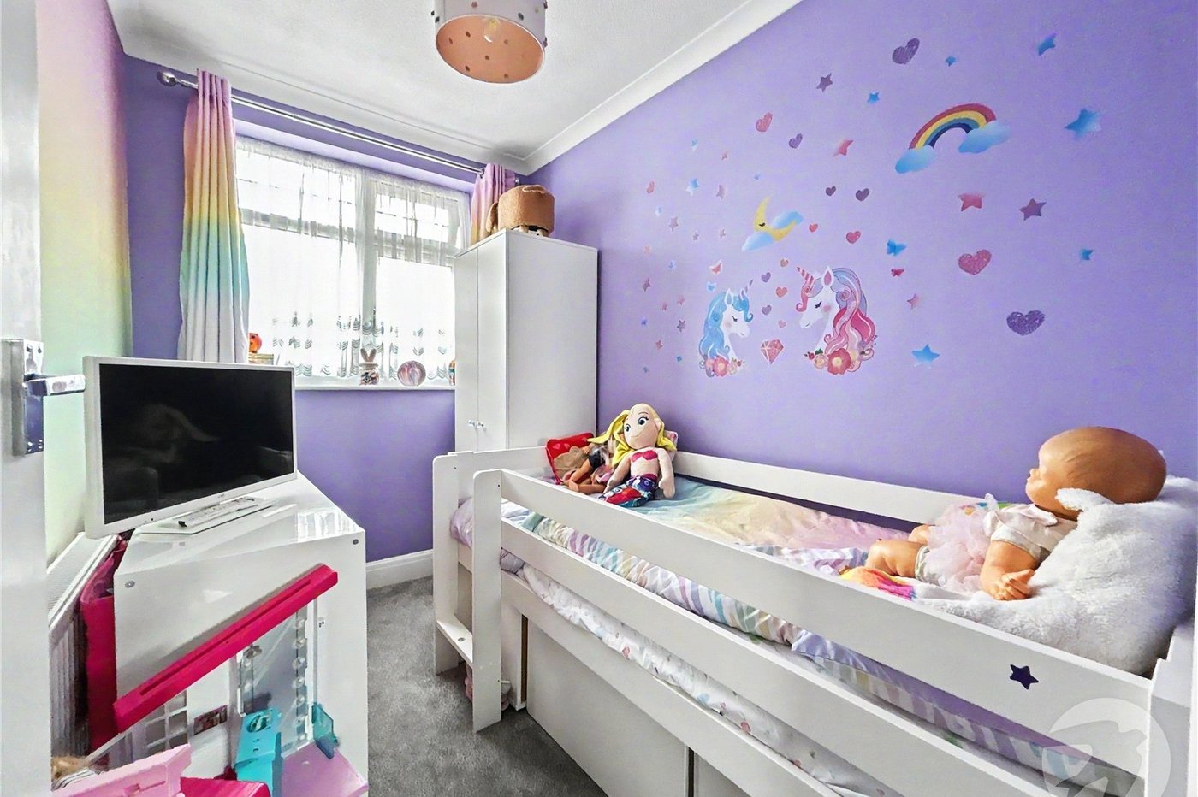
Bedroom Five 2.72m x 1.83mDouble glazed window to front, radiator, carpet.
Shower Room 2.3m x 1.75mDouble glazed frosted window to rear, vanity wash hand basin with mixer tap, low level w.c, walk-in shower cubicle, chrome heated towel rail, tiled walls, laminate flooring.
Rear GardenPatio area leading to lawn, brick shed, timber shed, outside tap.
Outbuilding / Bar 5.33m x 2.84mDouble glazed window to front, door to front, power, light, laminate flooring.
Front/ParkingThe front is paved to provide off street parking.
Please noteAll measurements are at widest points.