Property Description
GUIDE PRICE
£450,000 - £475,000
Bennett Close
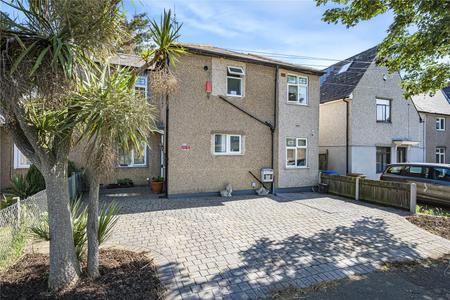
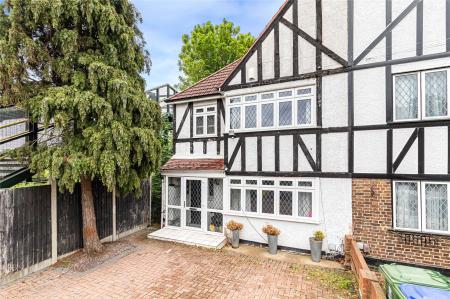
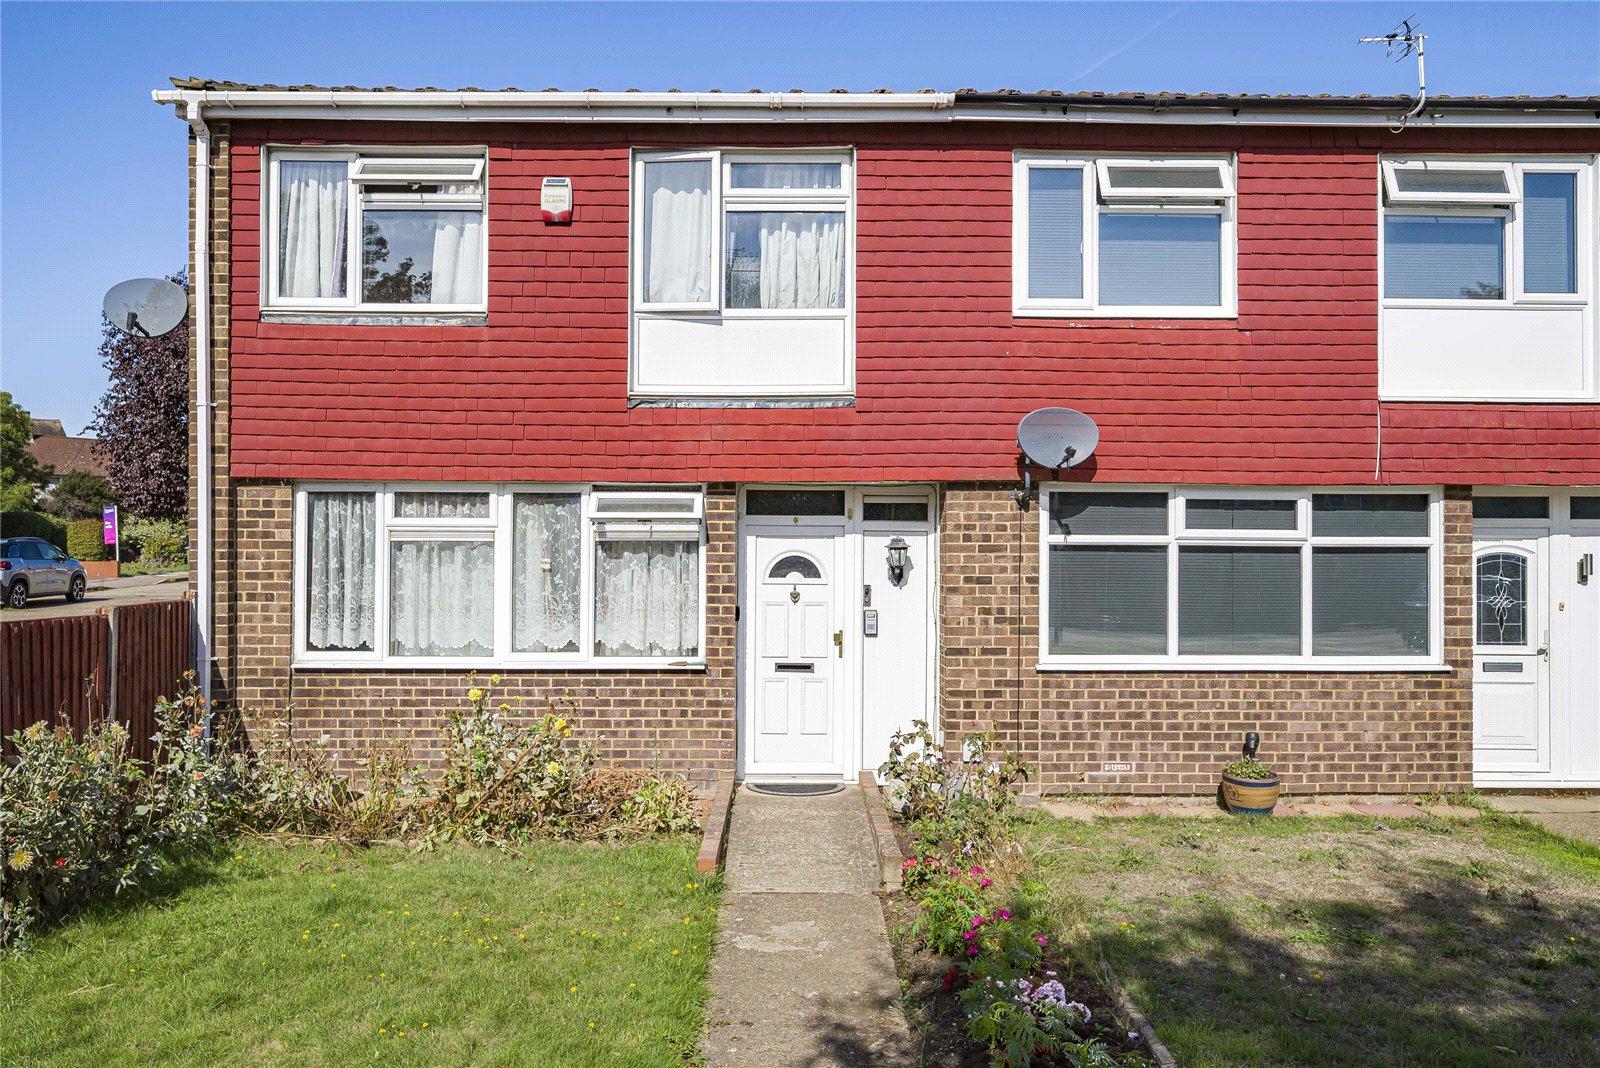
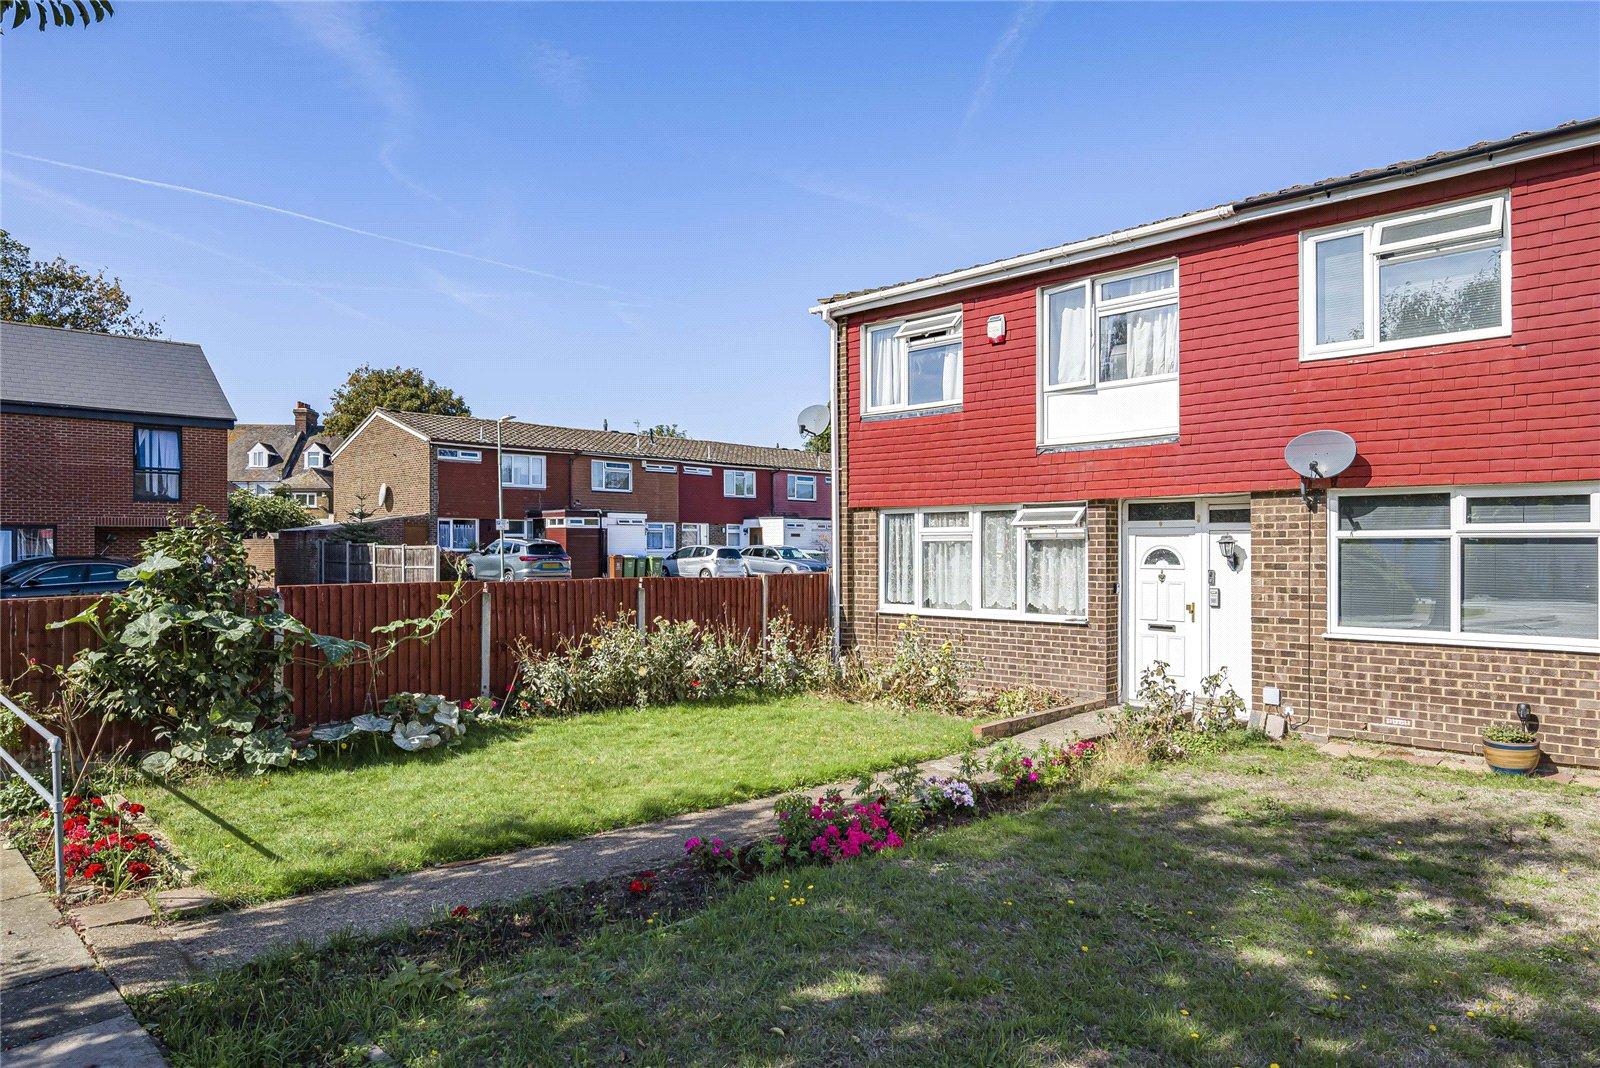
A well-positioned three-bedroom 1960s family home, conveniently located close to Welling Station and local amenities.
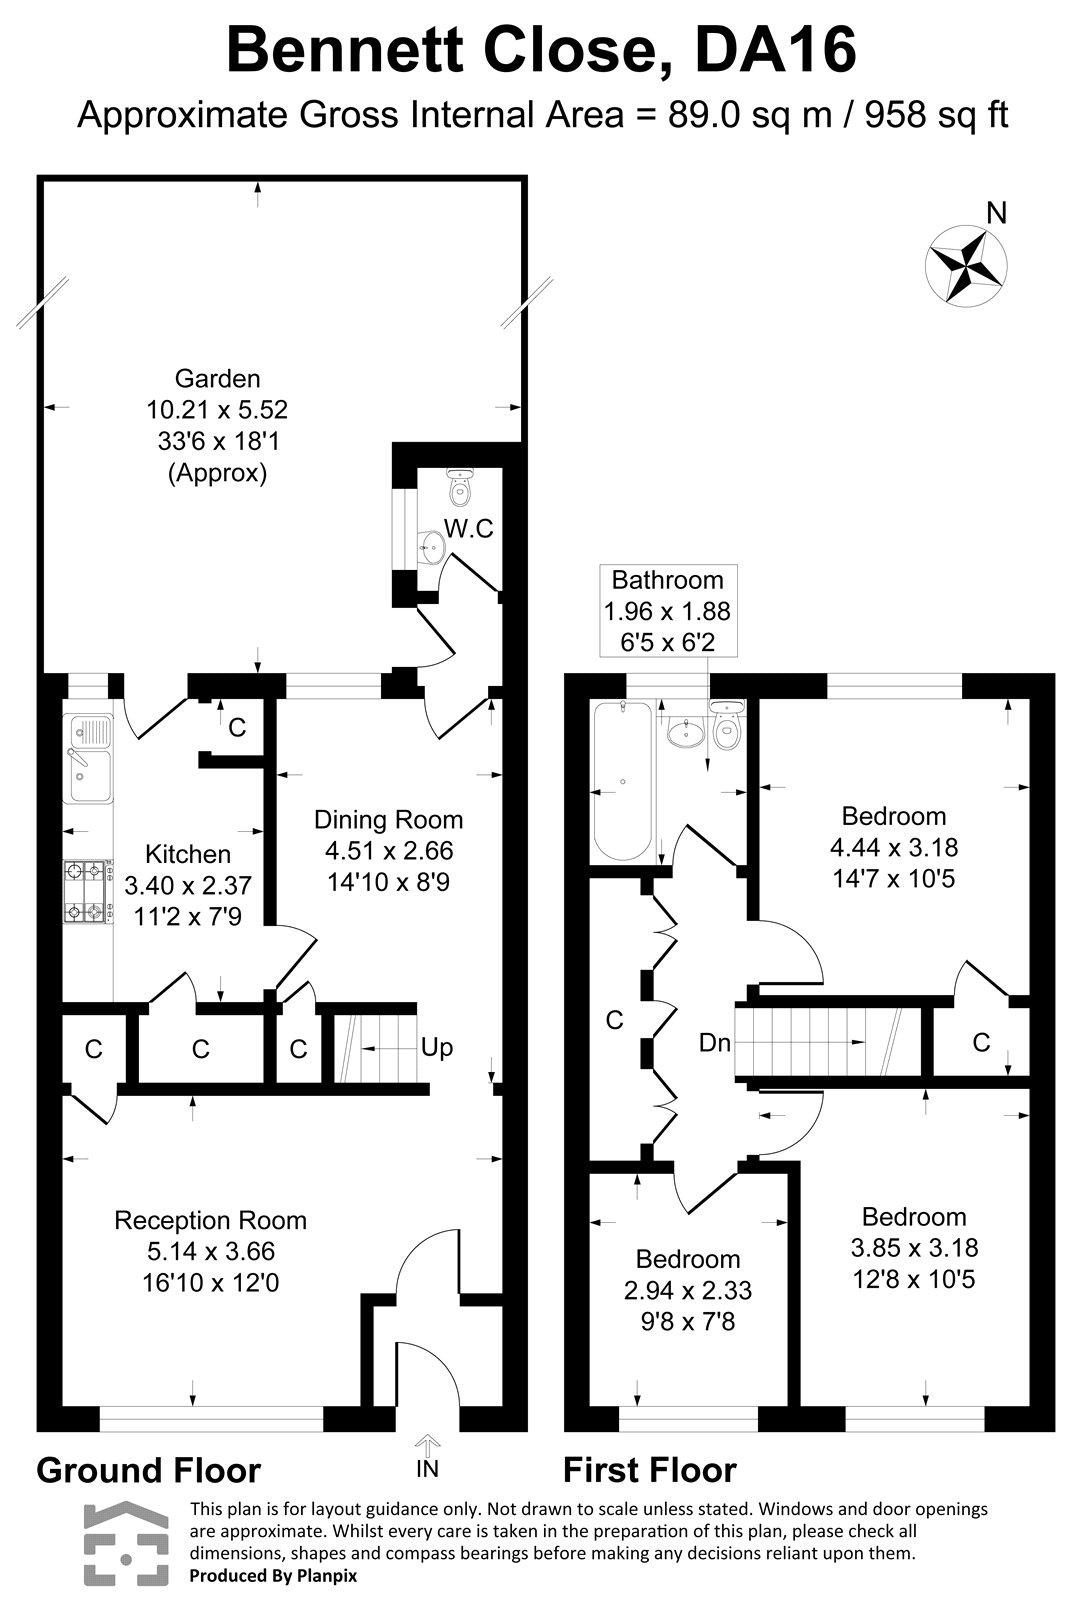
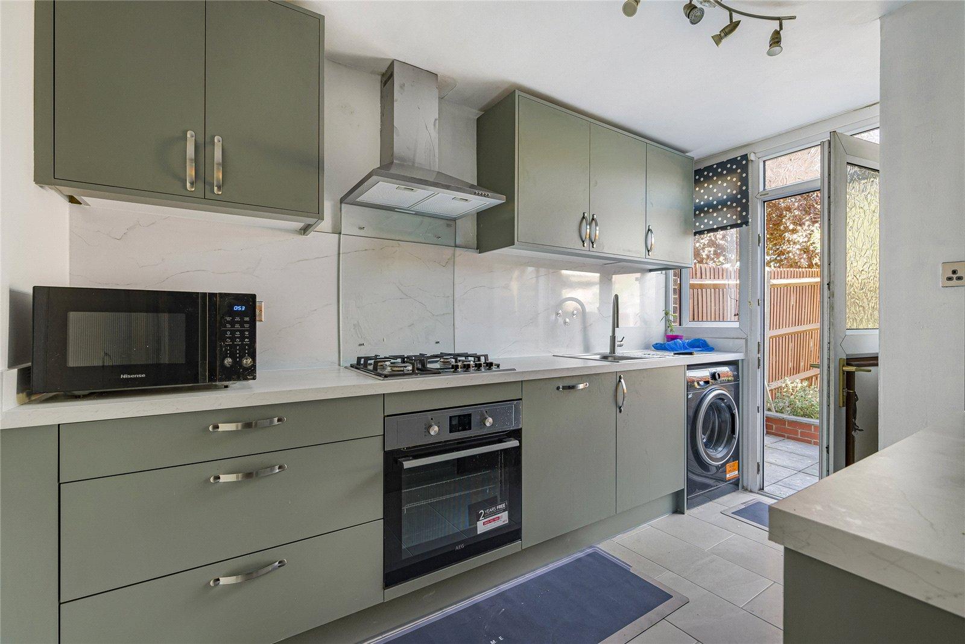
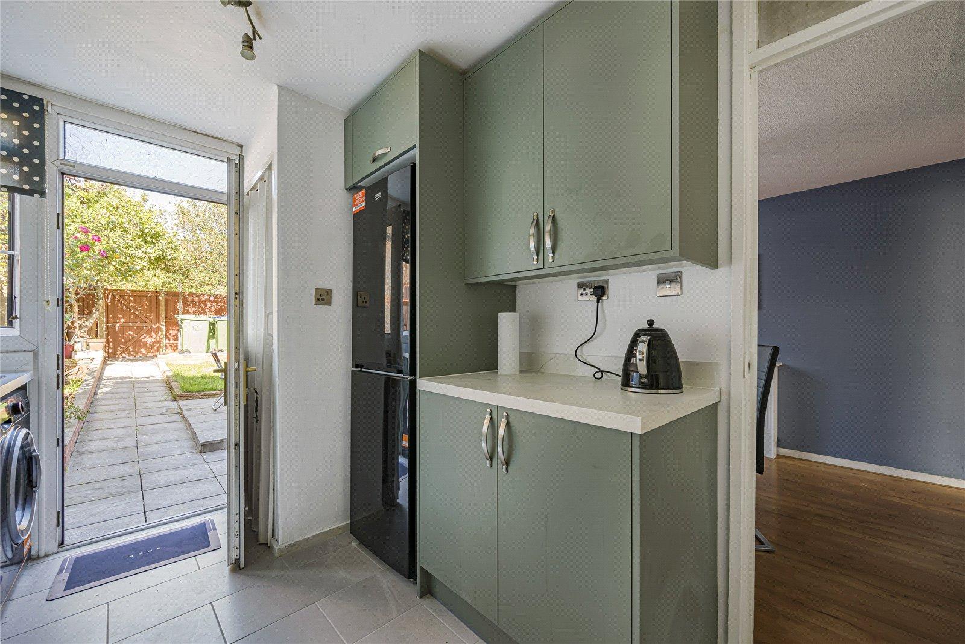
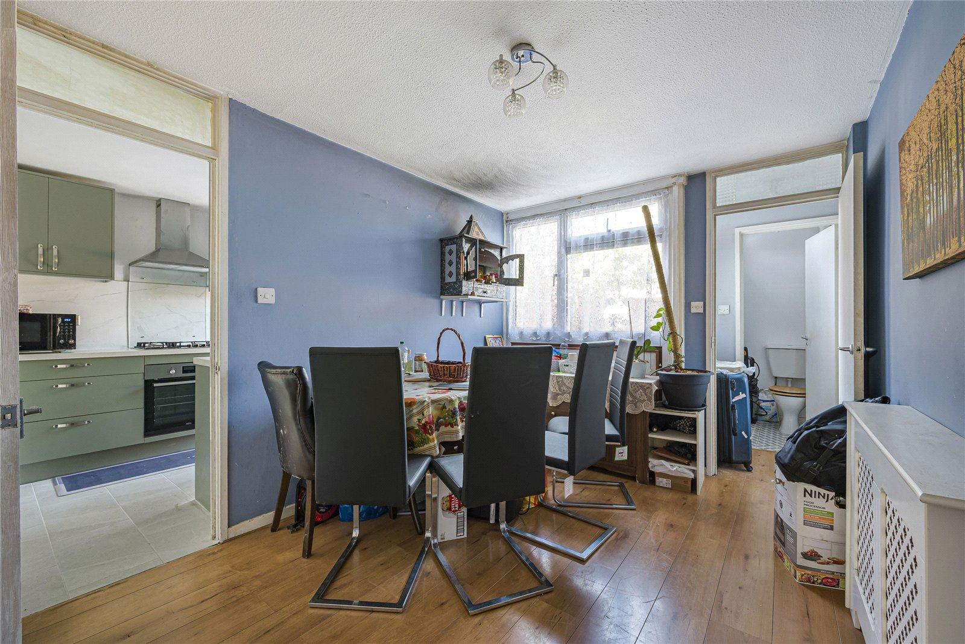
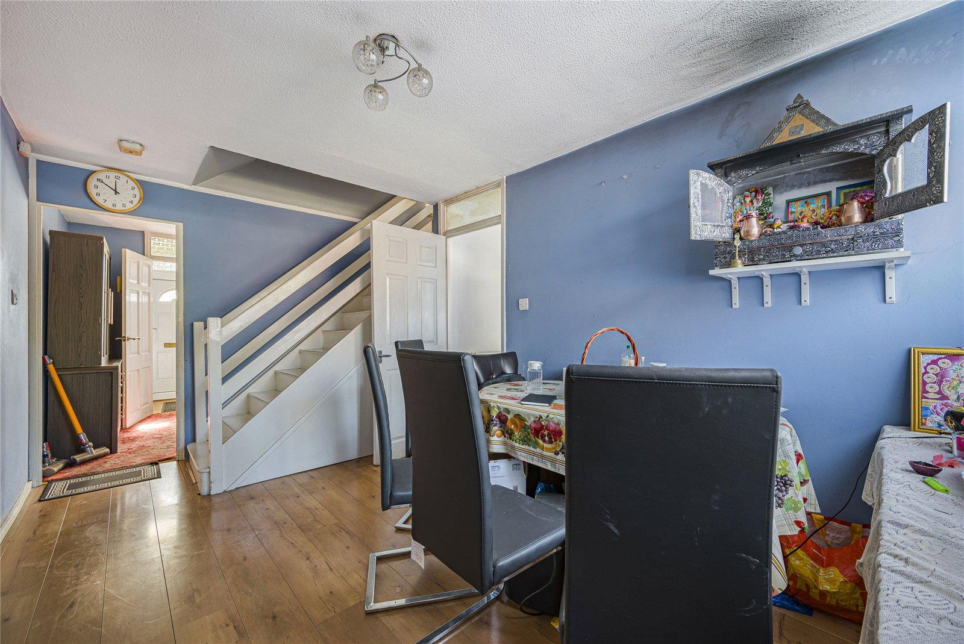
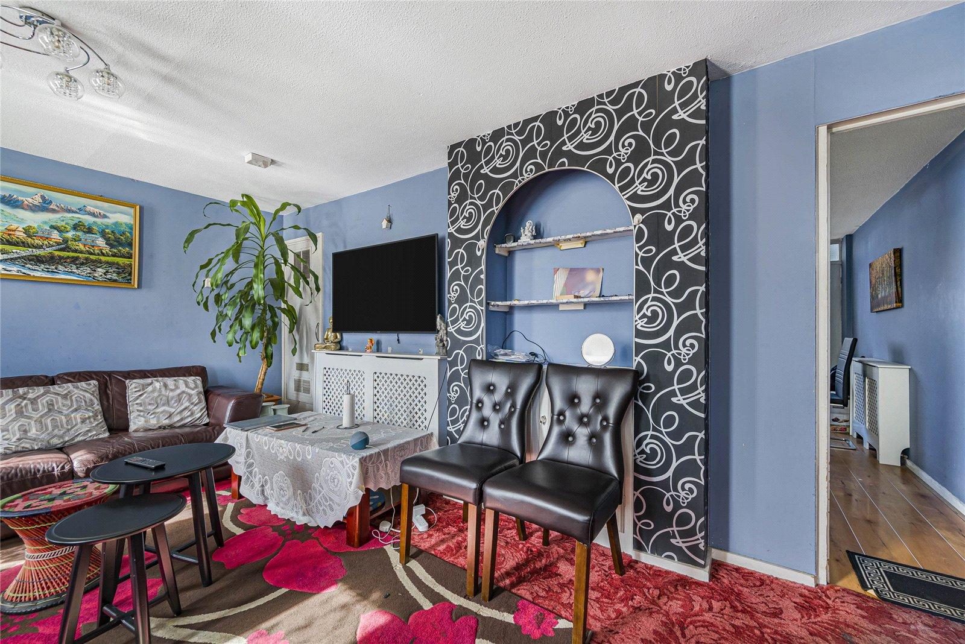
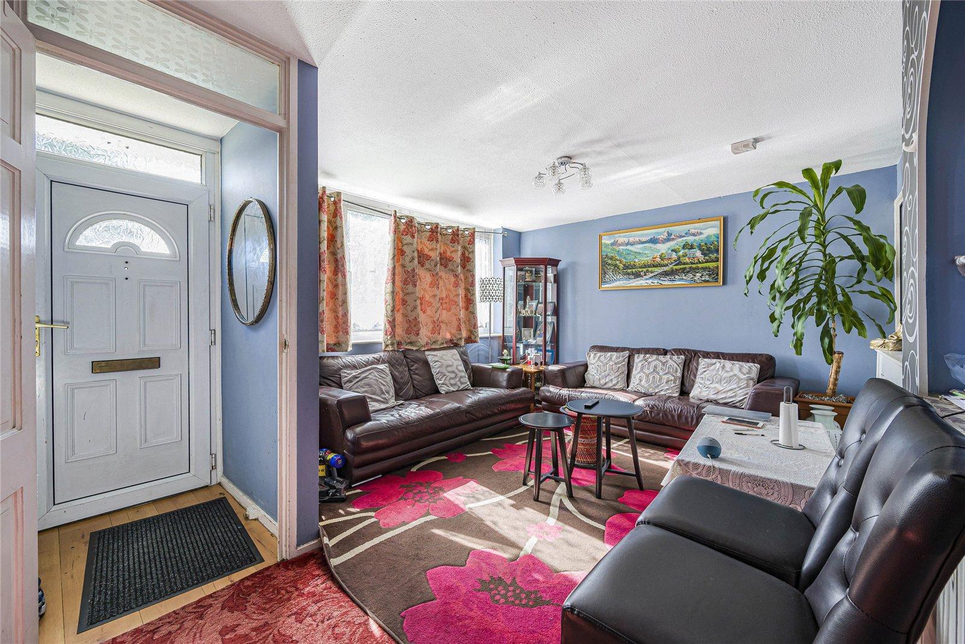
The ground floor offers two separate reception rooms, providing excellent flexibility for family living and entertaining, together with a brand-new fitted kitchen and a useful ground-floor WC.
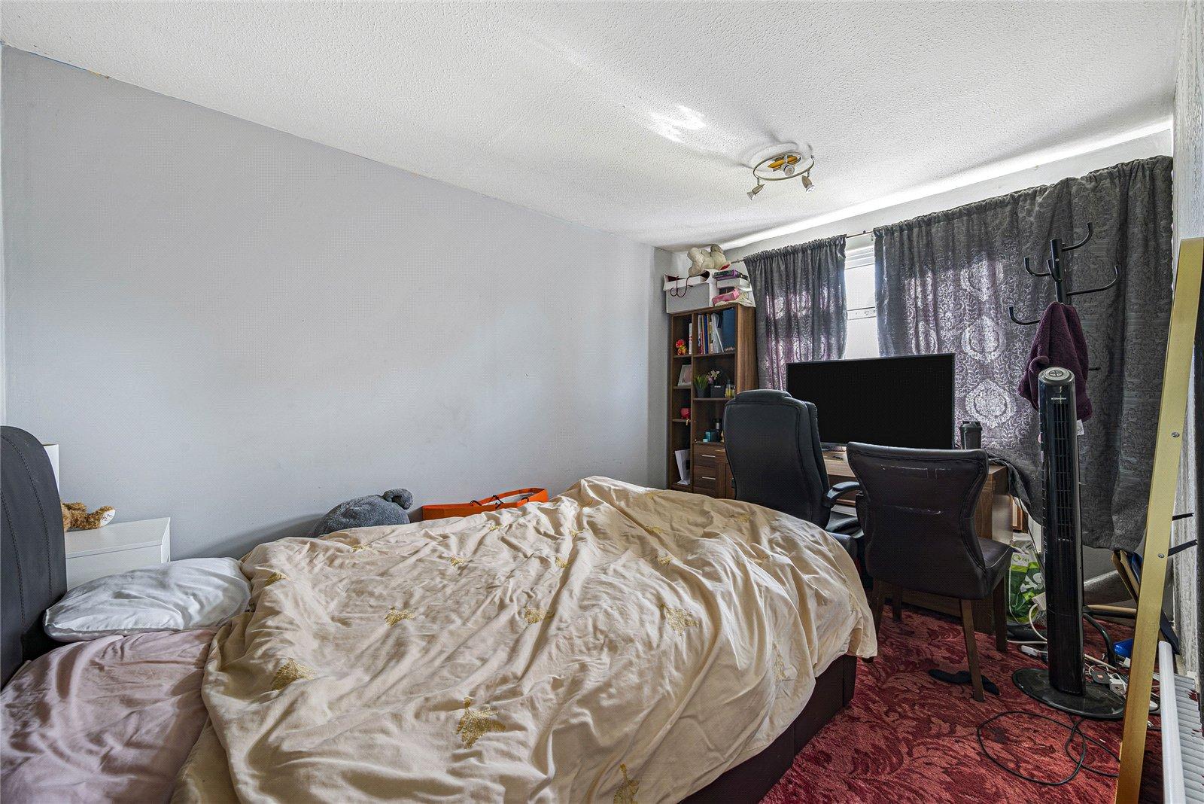
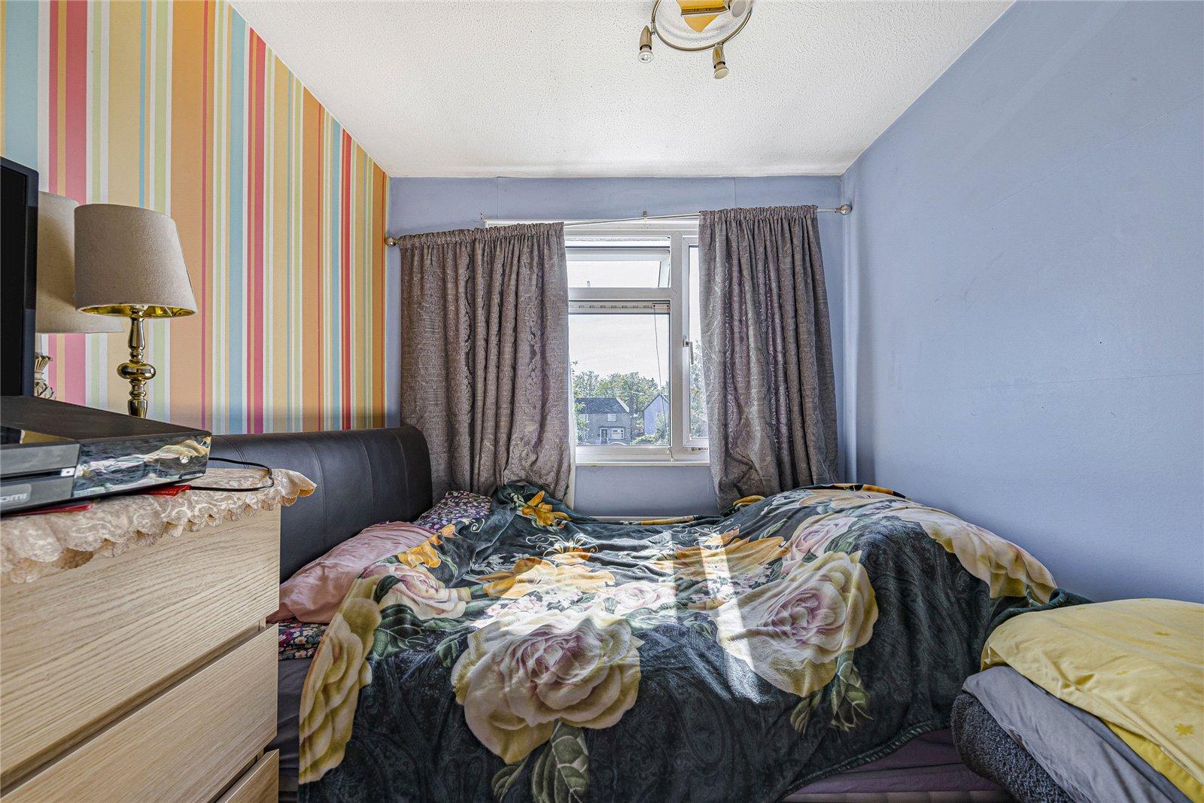
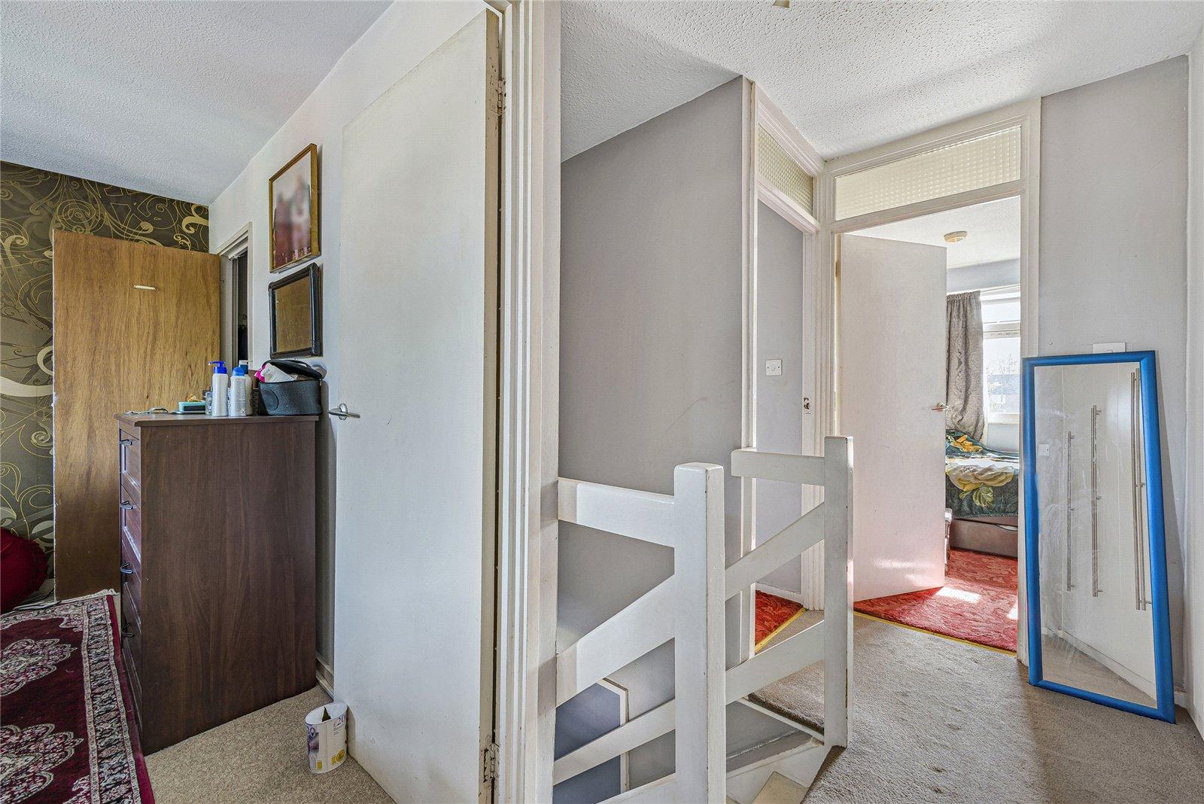
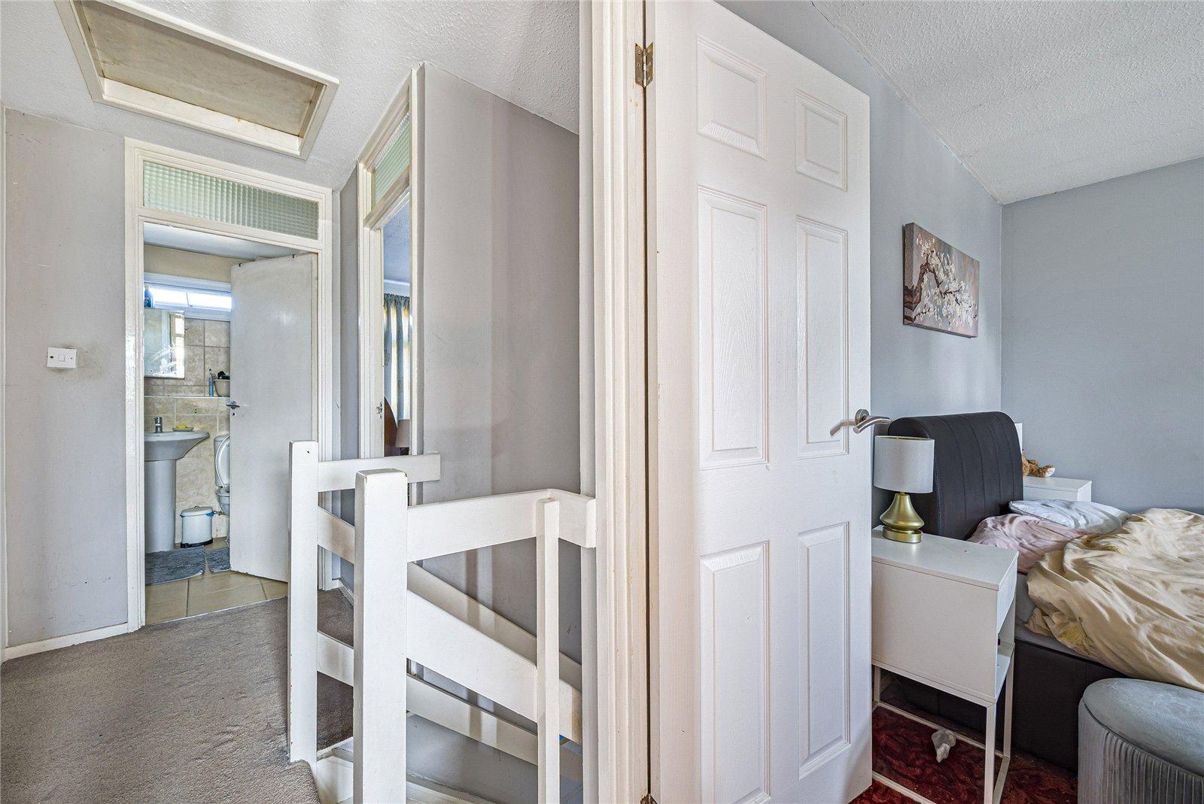
To the first floor are three bedrooms and a family bathroom, offering comfortable and practical accommodation for a growing family.
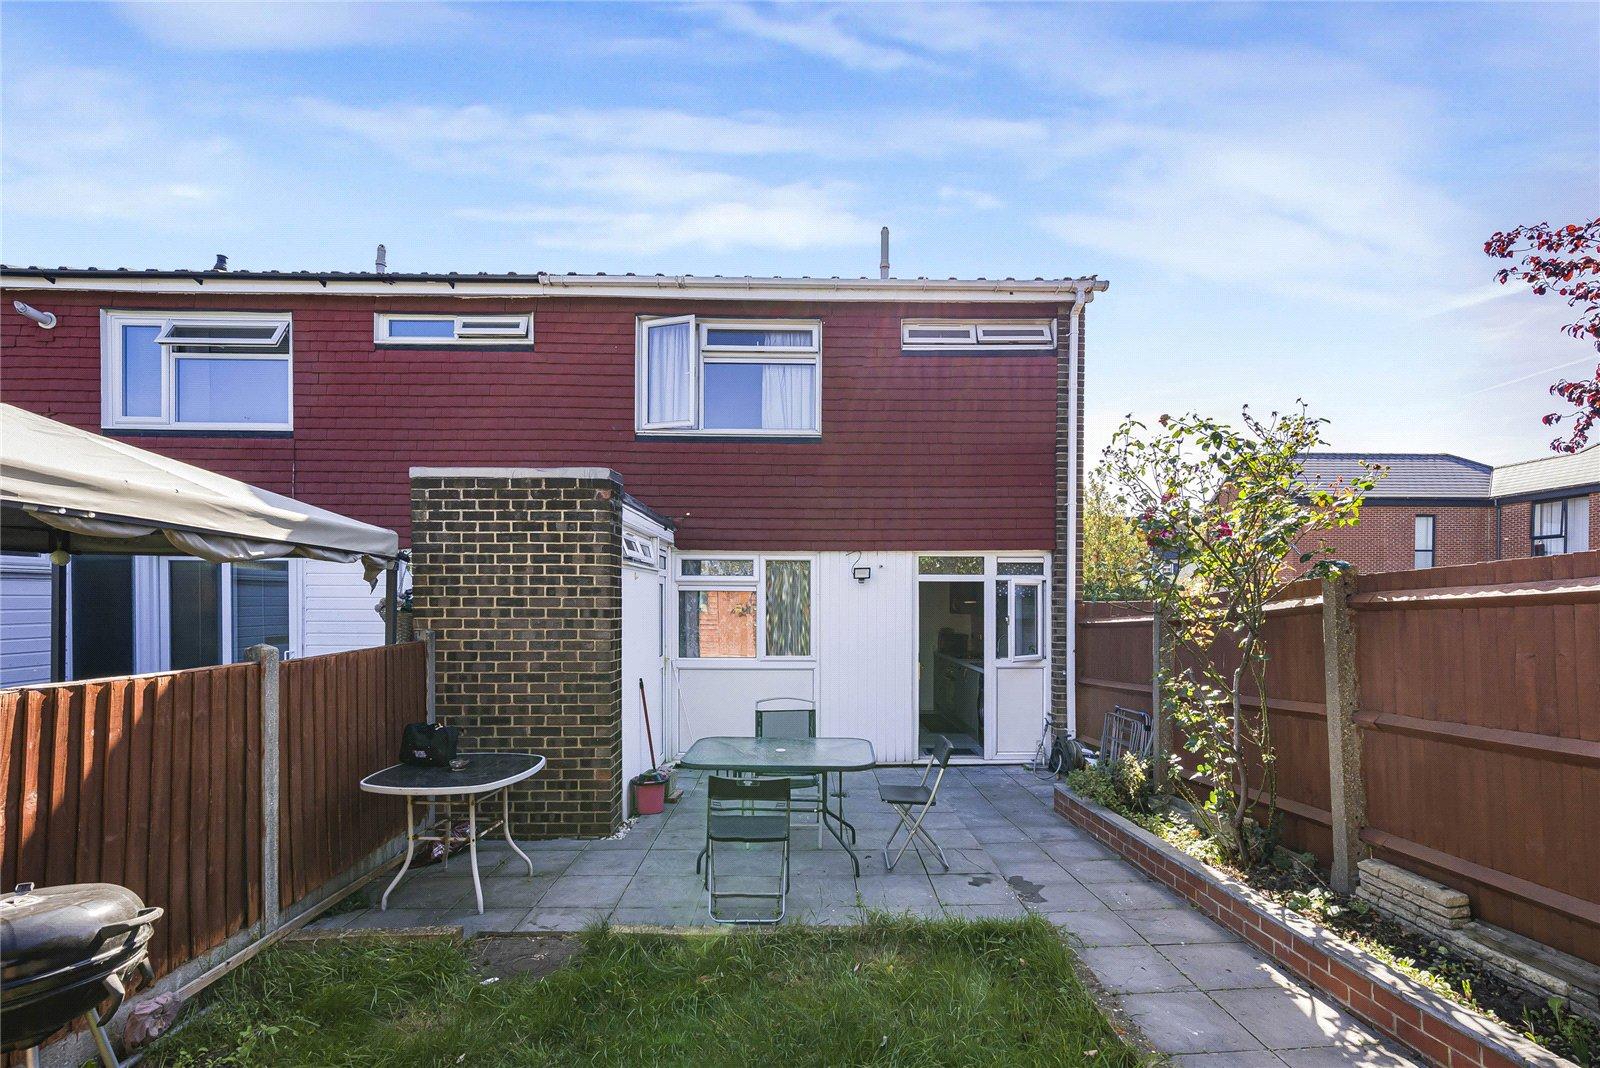
Further benefits include the desirable end-of-terrace position and excellent transport links, with Welling Station nearby providing convenient connections into London.
- 3 Bedrooms
- End terrace
- New fully fitted kitchen
- 2 Reception rooms
- Ground Floor W.C
- Close to welling train station
Rooms
Porch:Double glazed door to front.
Entrance Hall:Double glazed door to front.
Ground Floor WC:Fitted with a two piece suite comprising of wash hand basin, low level wc, tiled flooring and double glazed window to side.
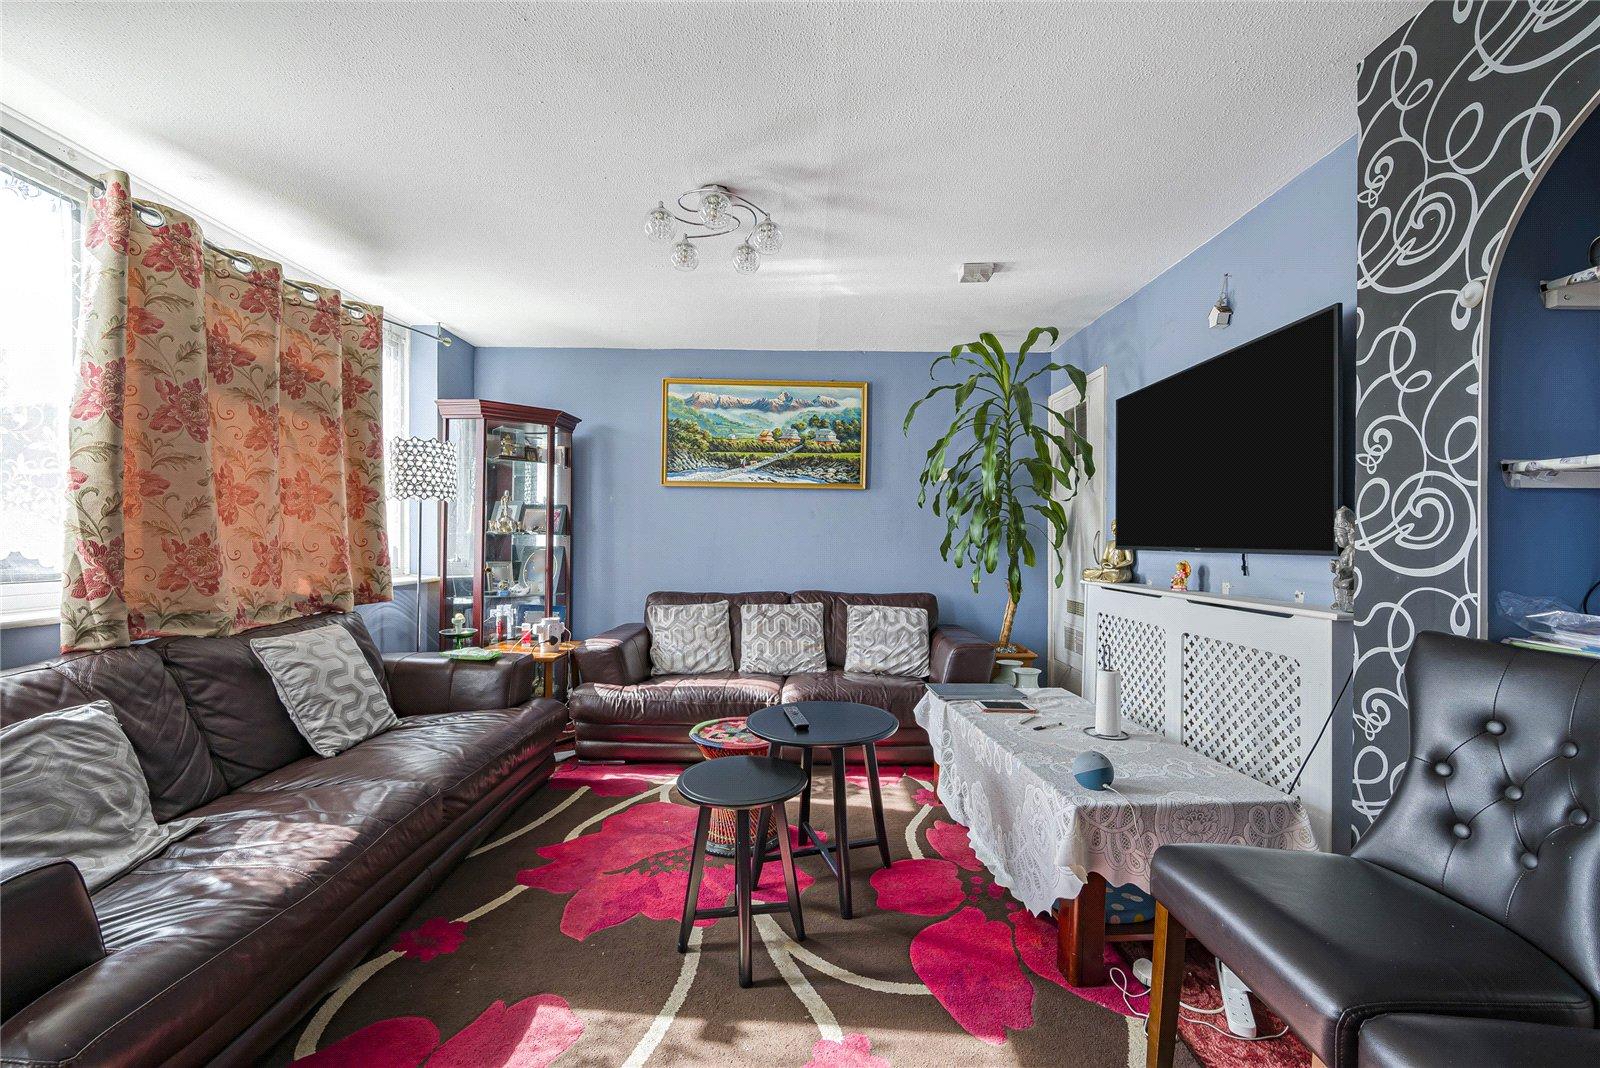
Lounge: 5.13m x 3.66mDouble glazed window to front and carpet as fitted.
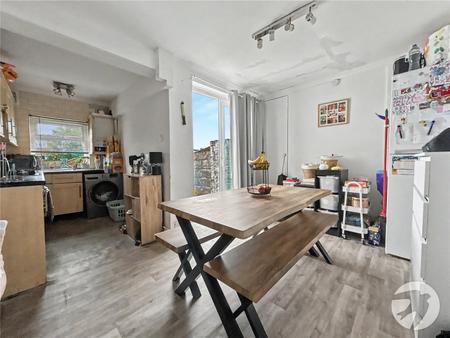
Dining Room: 4.52m x 2.67mDouble glazed window to rear and wood style laminate flooring and door.
Kitchen: 3.4m x 2.36mFitted with a range of wall and base units with contrasting work surfaces. Integrated oven, hob and filter hood. Tiled flooring and double glazed window and door to rear.
Landing:Carpet as fitted and loft access. Made to measure cupboards.
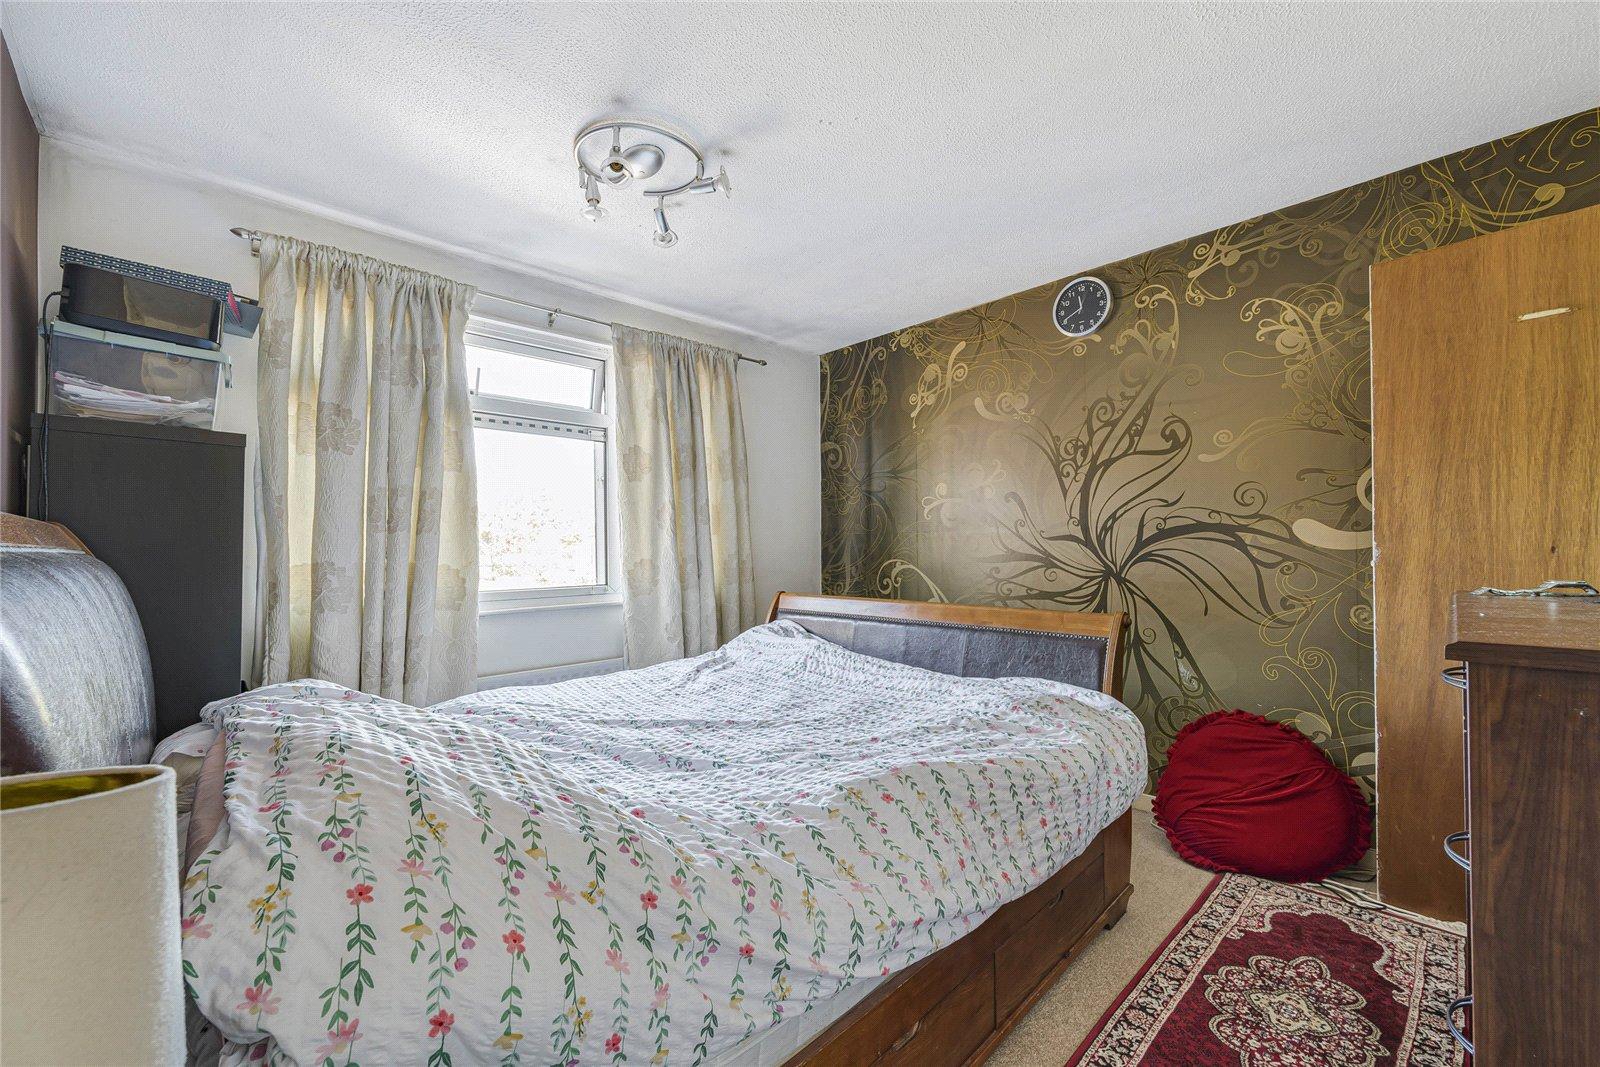
Bedroom 1: 3.86m x 3.18mDouble glazed window to front and carpet as fitted.
Bedroom 2: 4.45m x 3.18mDouble glazed window to rear and carpet as fitted.
Bedroom 3: 2.95m x 2.34mDouble glazed window to front and carpet as fitted.
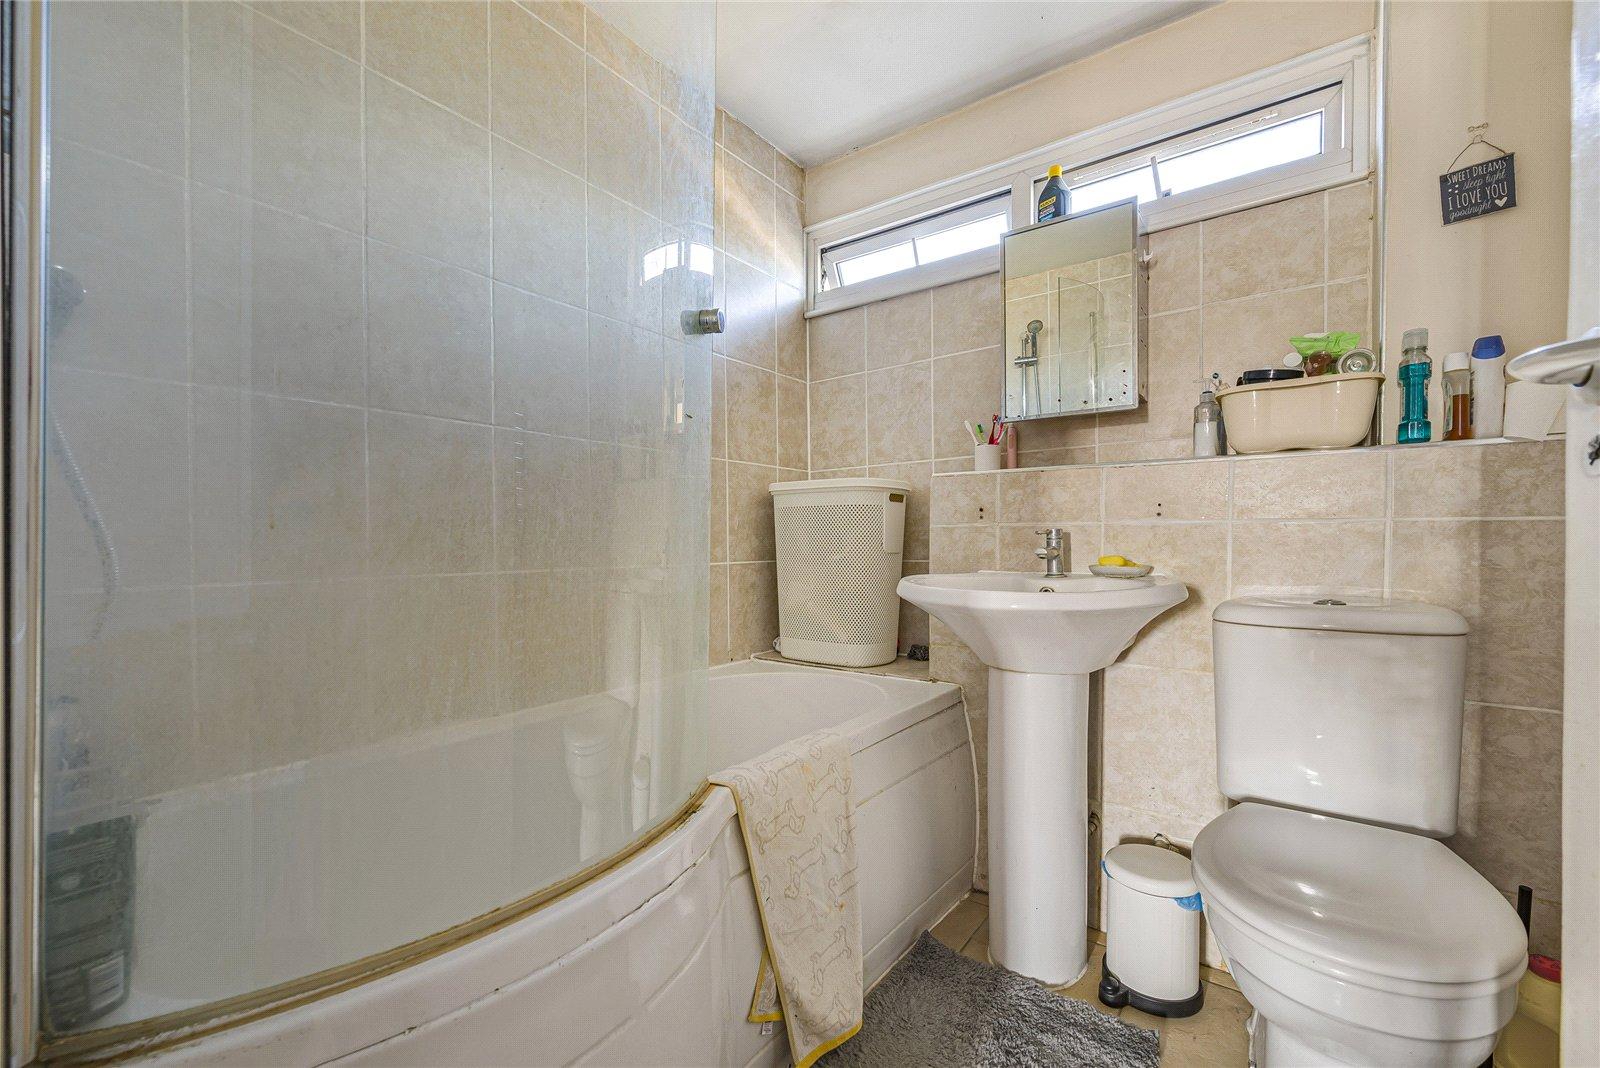
Bathroom:Fitted with a three piece suite comprising of pedestal wash hand basin, low level wc and panelled bath with shower over. Double glazed window to rear.
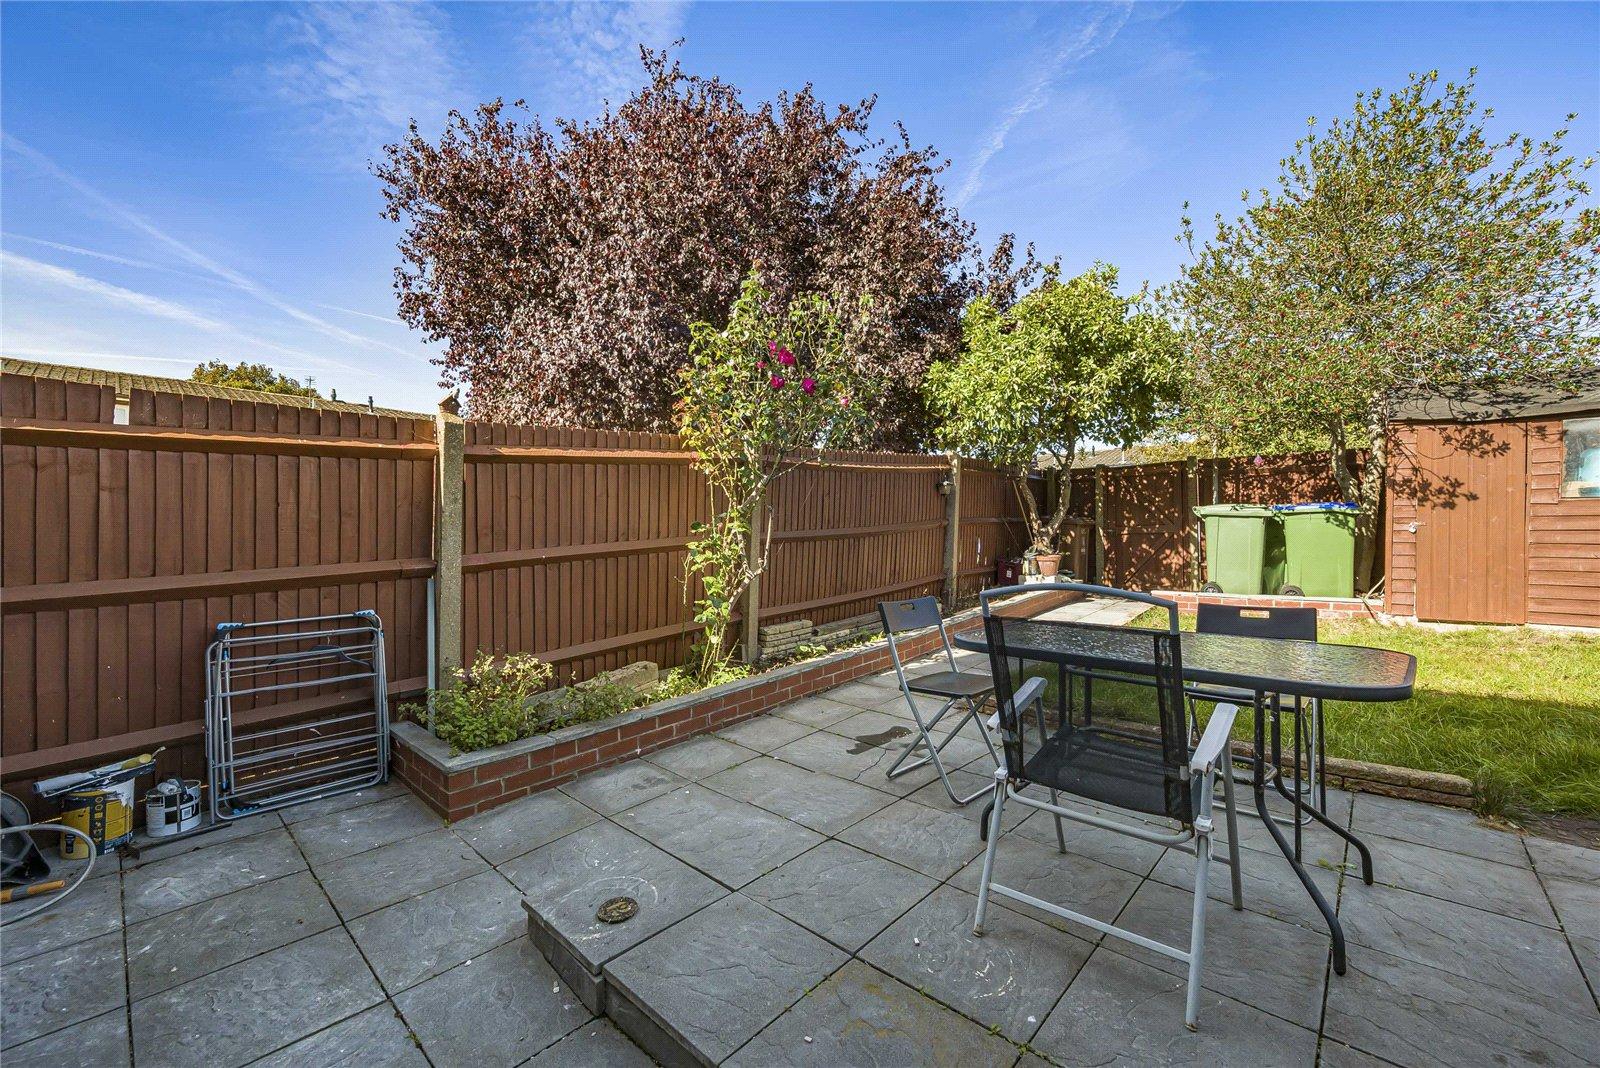
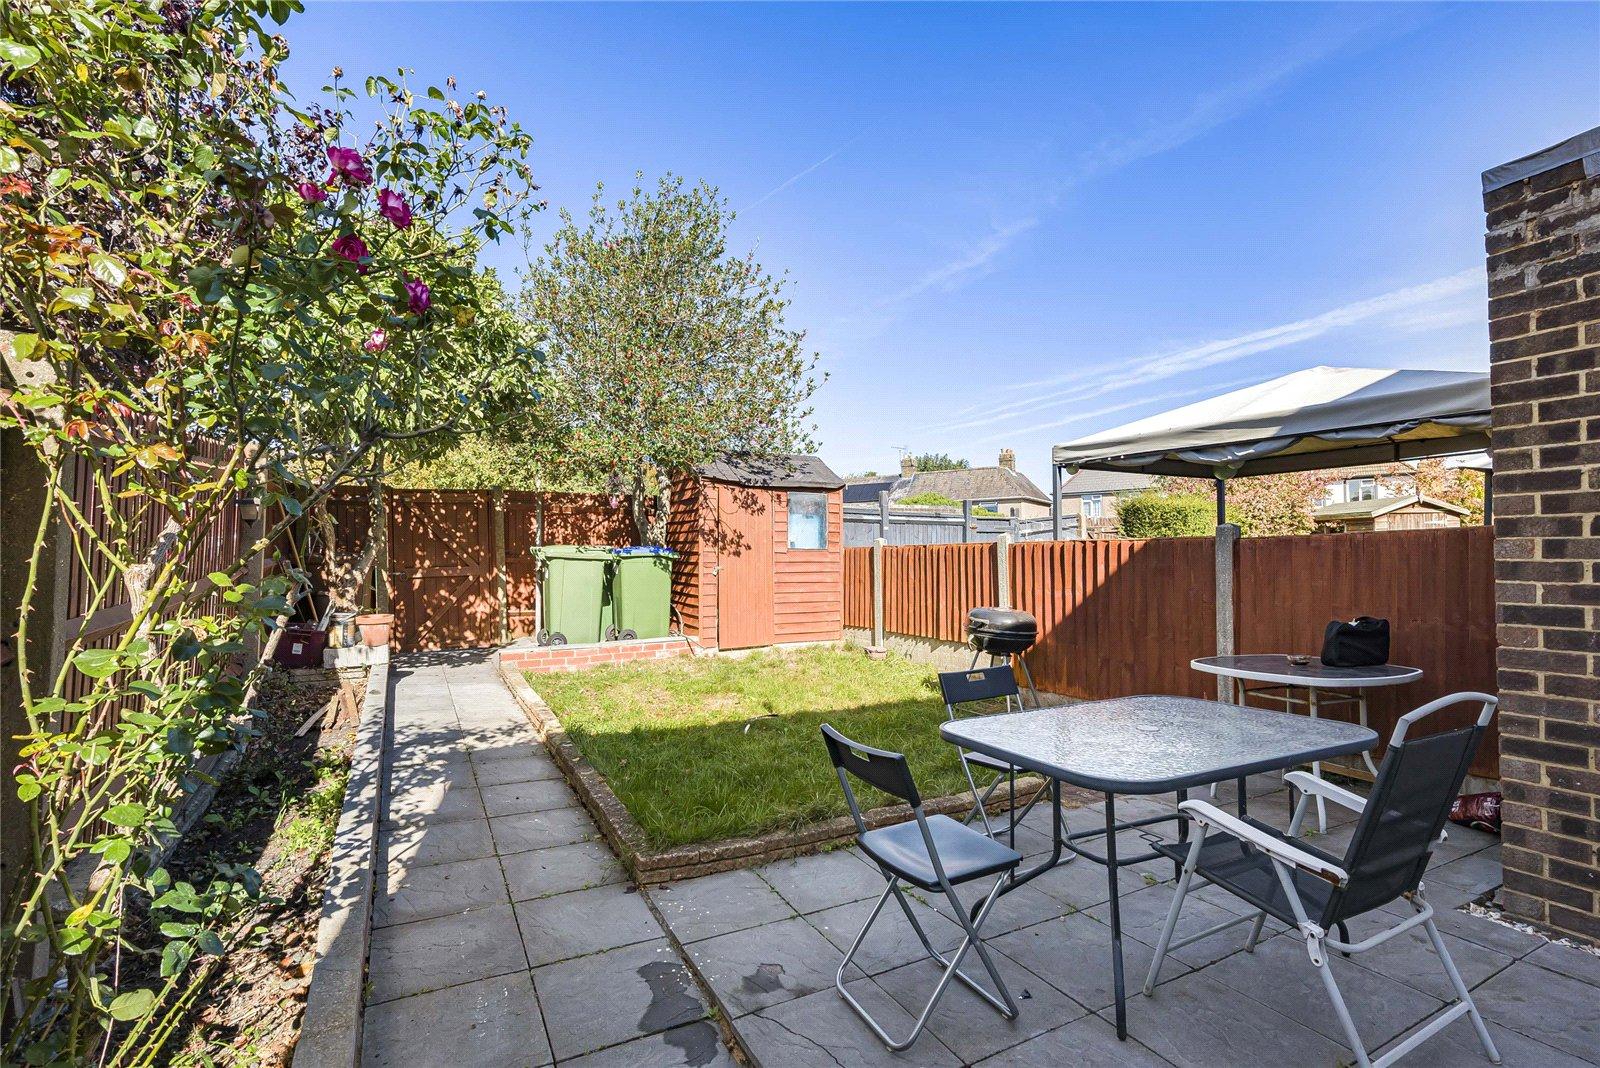
Garden:Mainly laid to lawn with patio area.