Property Description
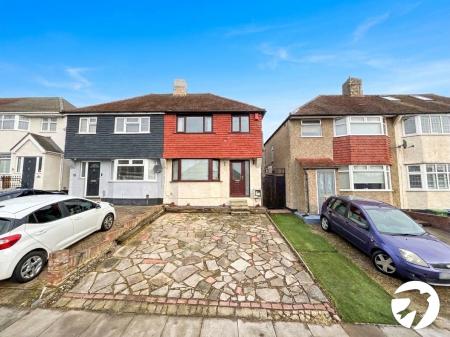
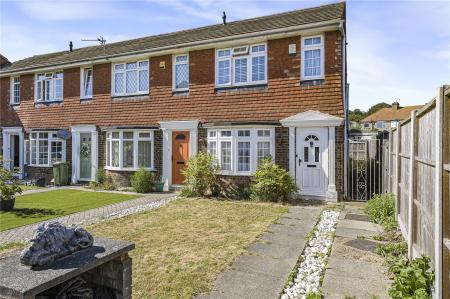
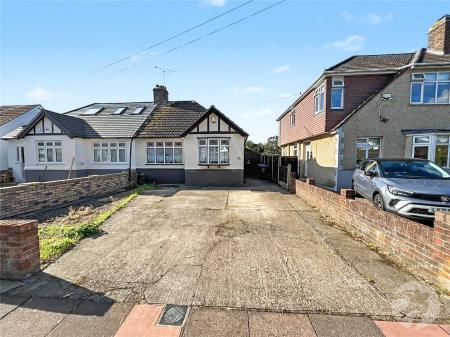
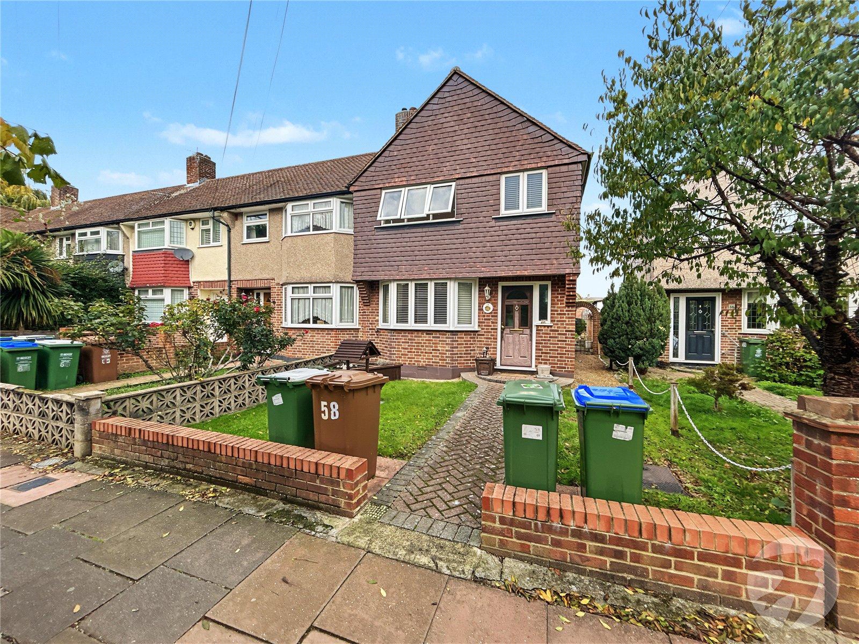
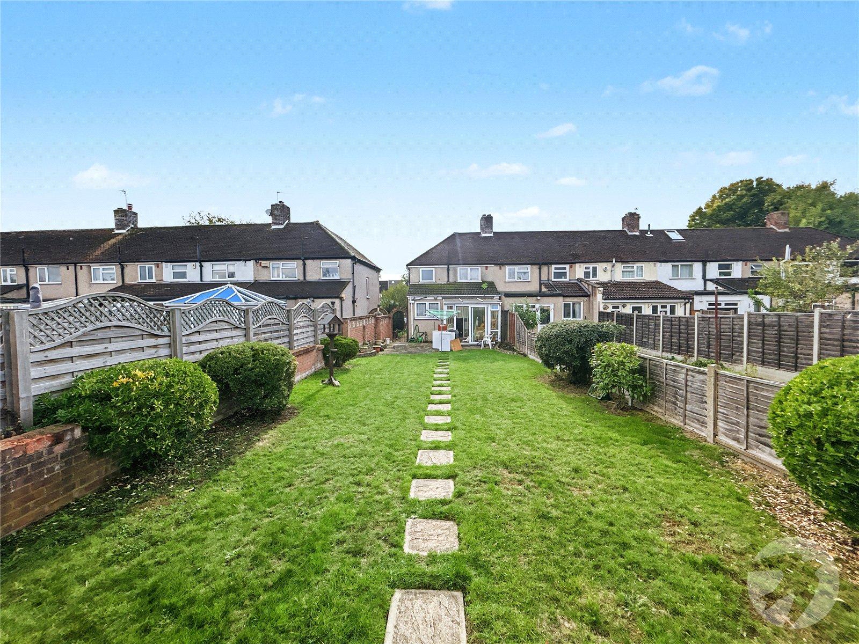
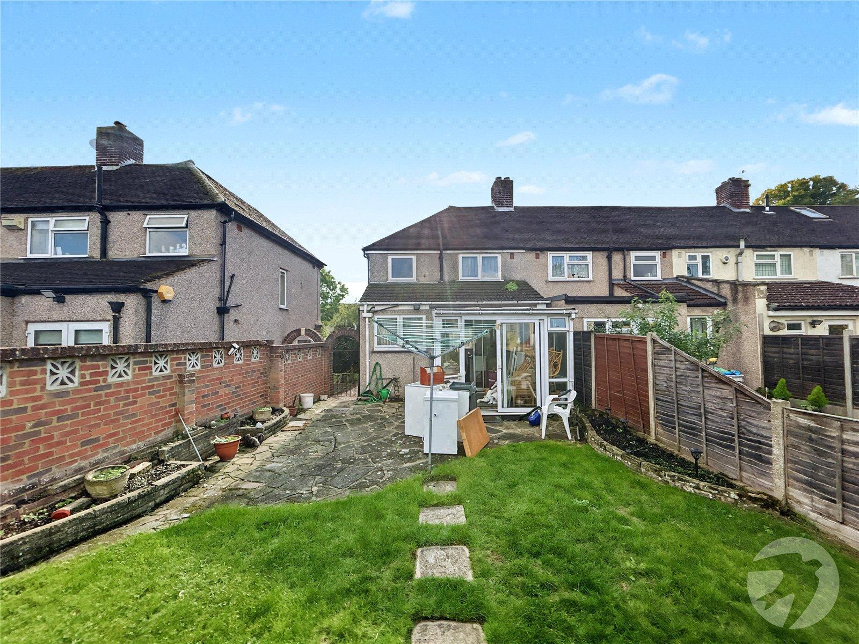
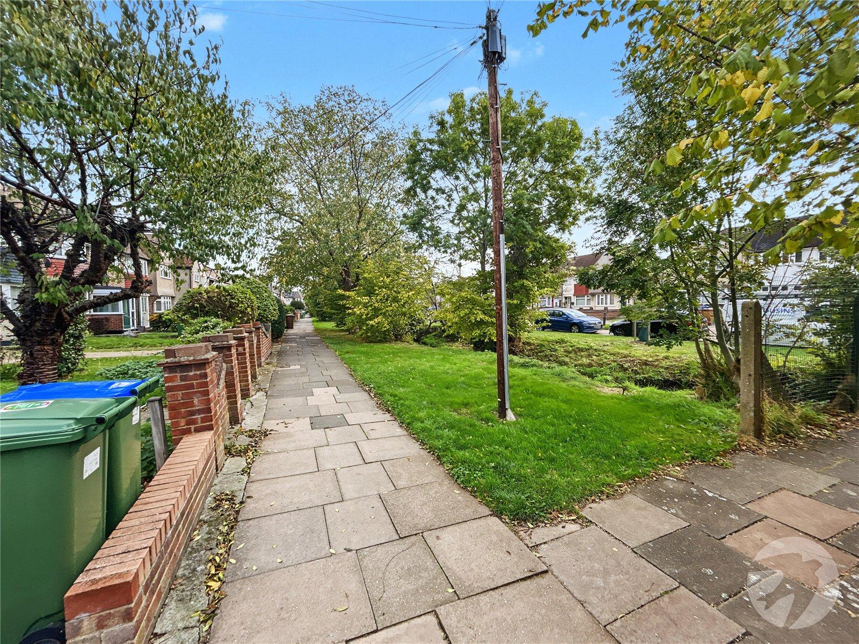
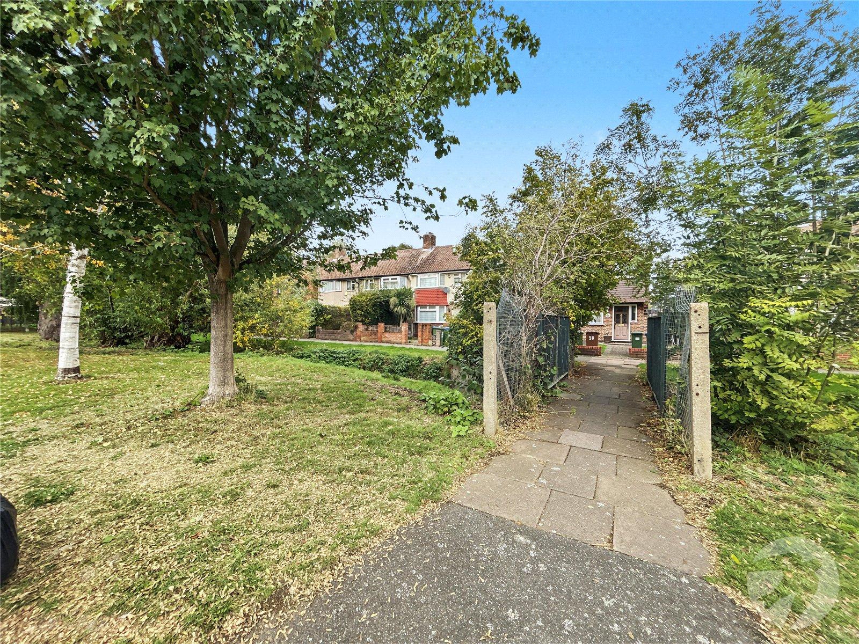
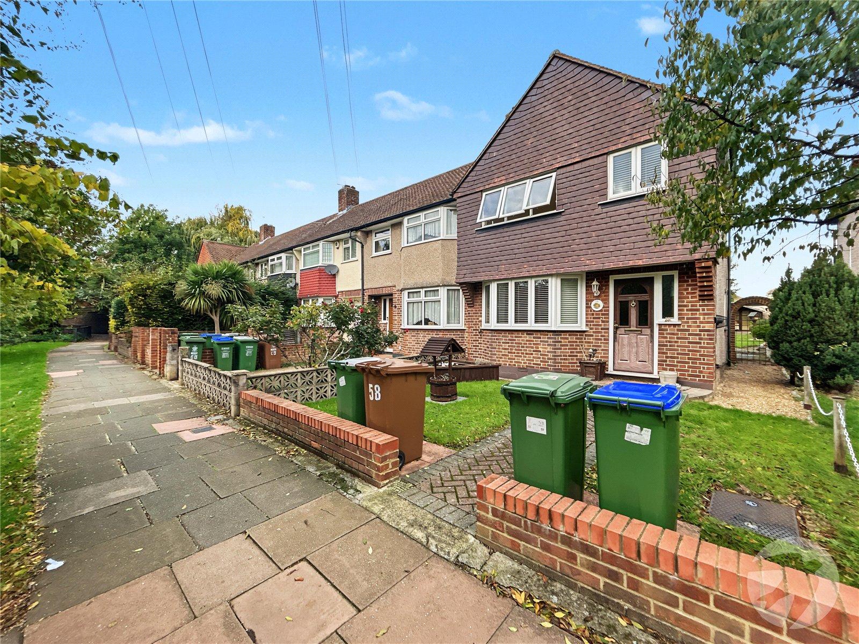
Situated in Berwick Crescent, Sidcup, this well-maintained three-bedroom end of terrace house offers spacious and versatile accommodation, including a kitchen extension and conservatory to the rear. Conveniently located close to sought-after schools, local amenities and transport links, the property is ideally positioned for families and commuters alike.
While the property has been well cared for over the years, it would benefit from a degree of modernisation, presenting an excellent opportunity for a new owner to update and personalise the home to their own taste.
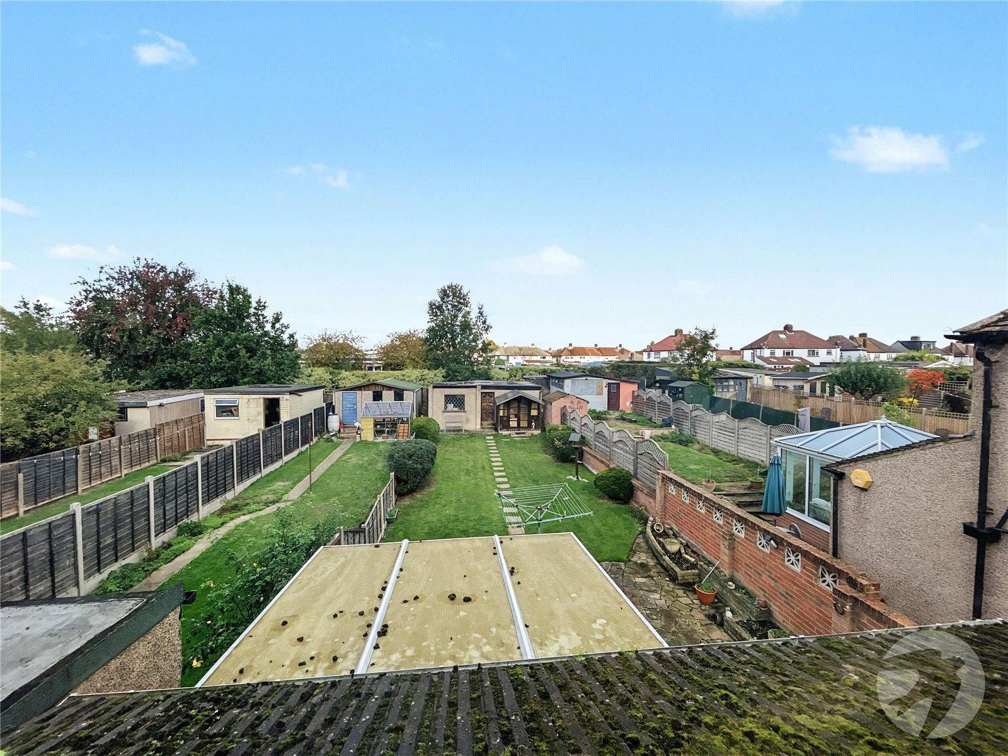
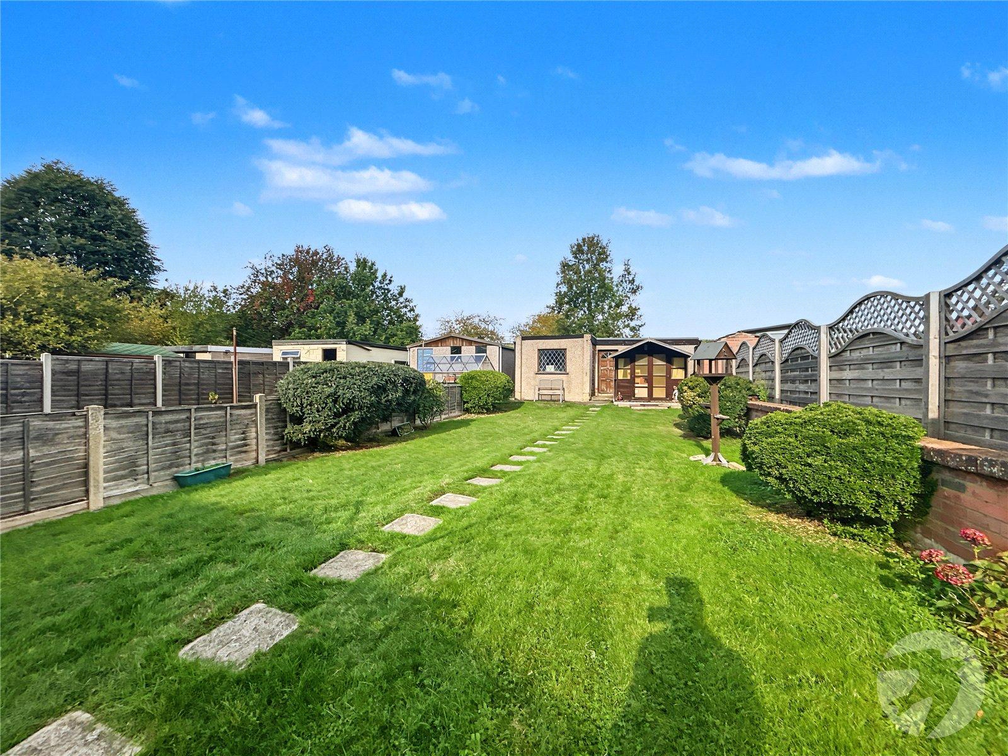
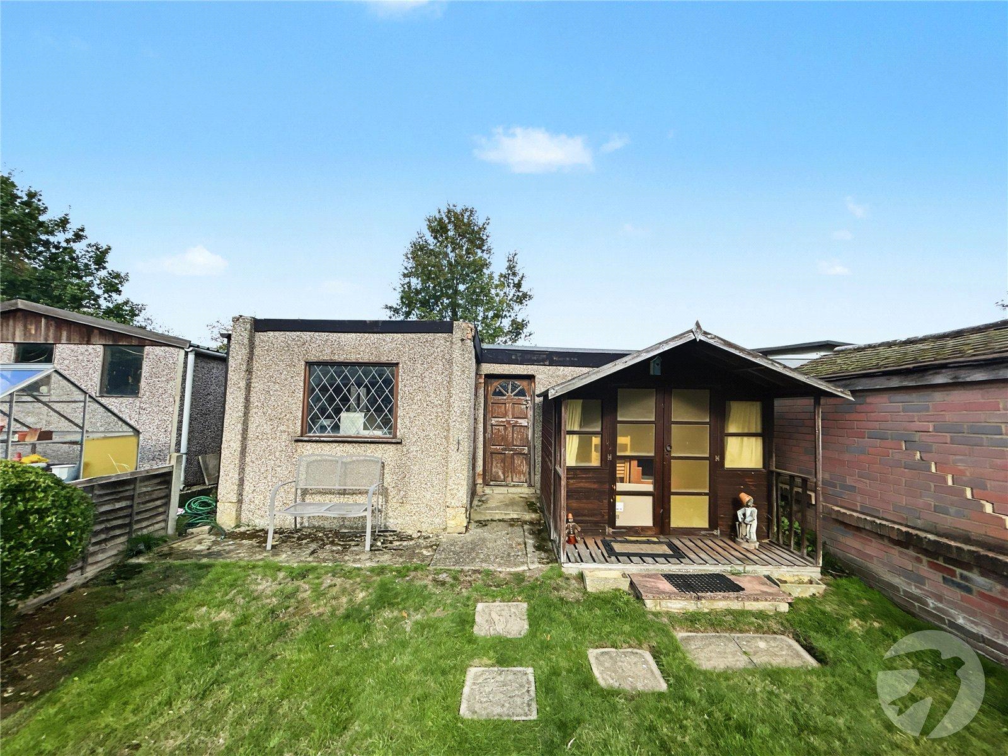
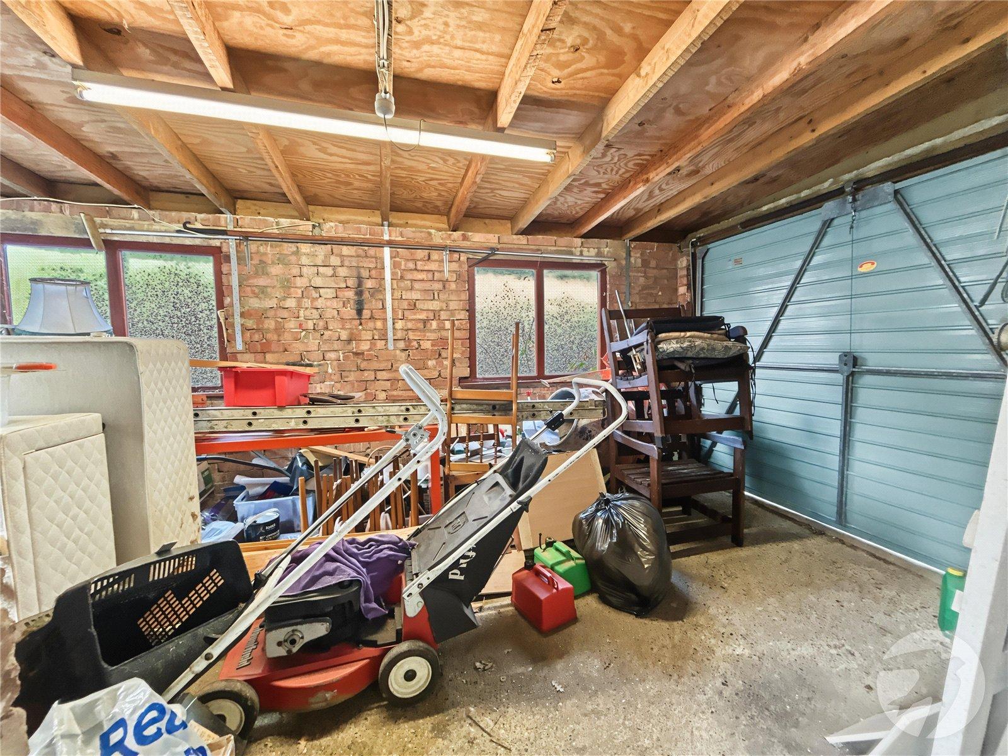
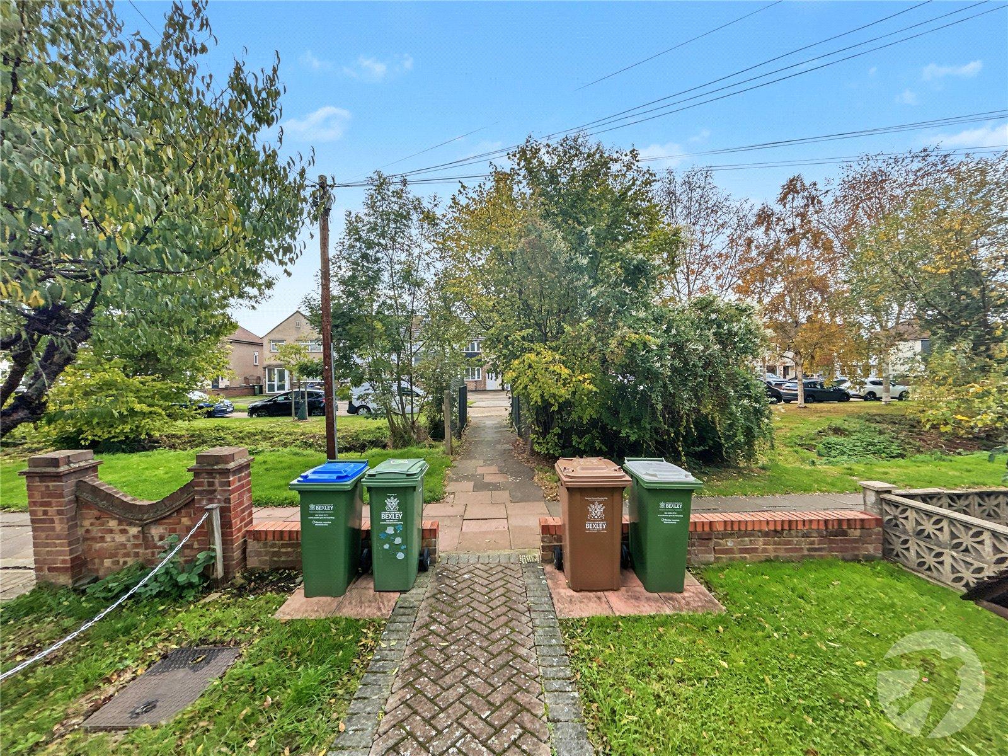
Further benefits include front and rear gardens, together with a double detached garage to the rear, providing excellent storage and parking facilities.
Offered to the market chain free, this property presents an exciting opportunity for buyers seeking a home with plenty of potential. Early viewing is highly recommended.
- Chain Free
- Three Bedrooms
- End Of Terrace
- Front & Rear Gardens
- Kitchen Extension & Conservatory
- Double Detached Garage
Rooms
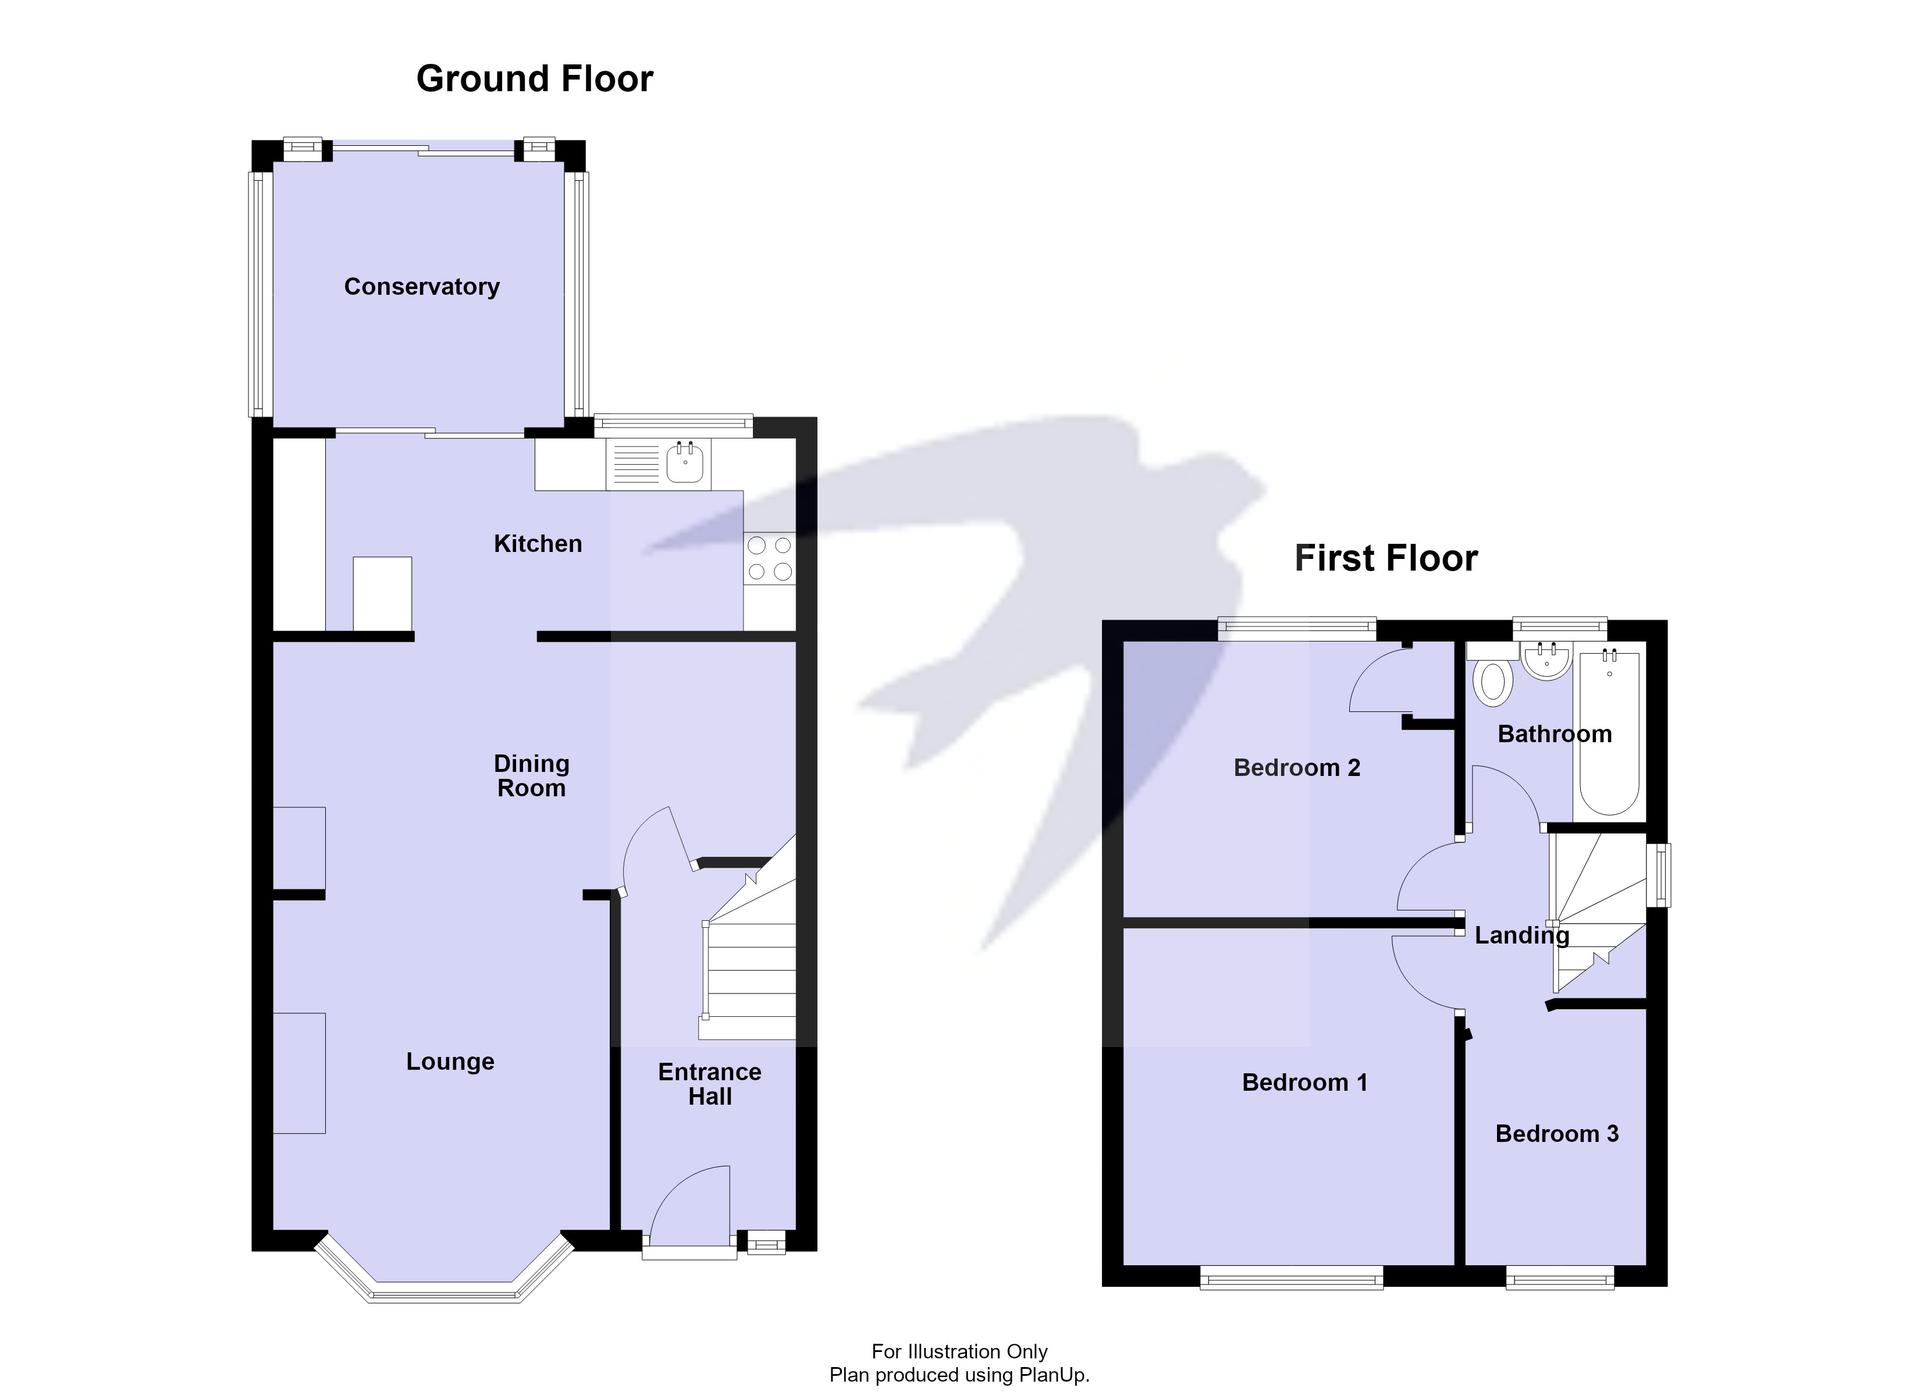
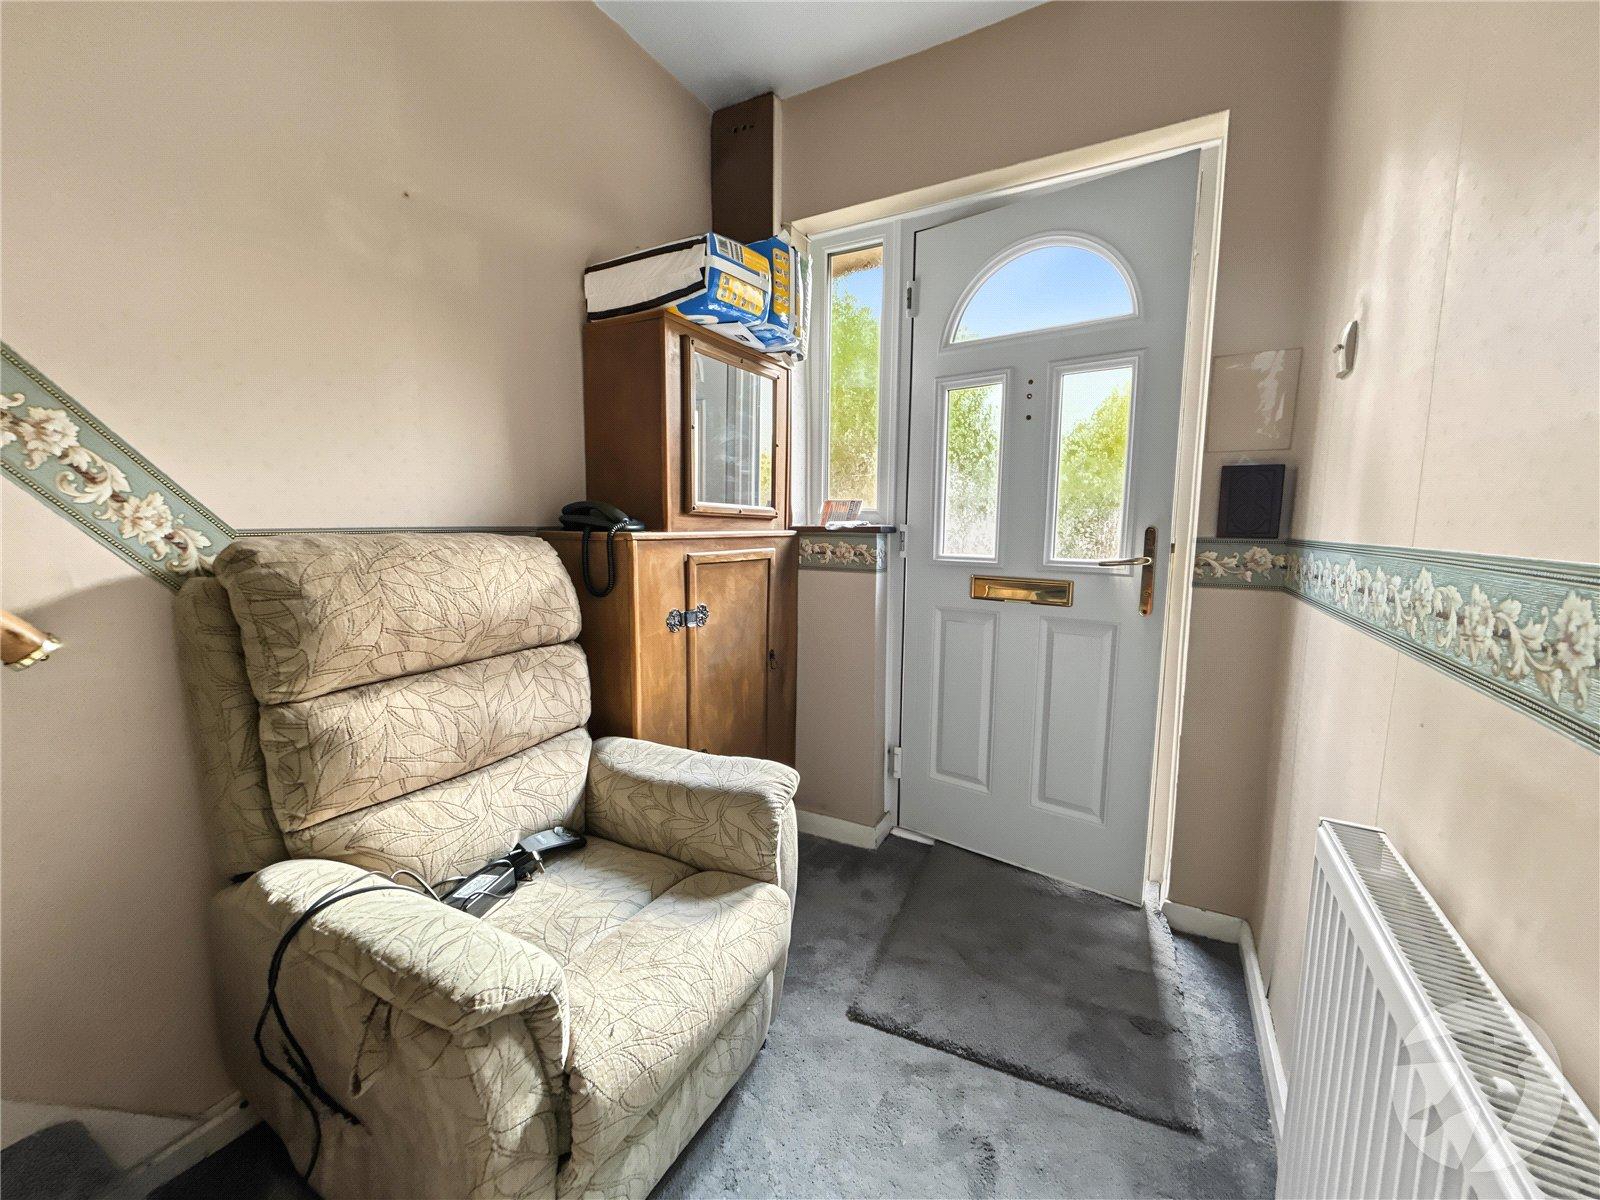
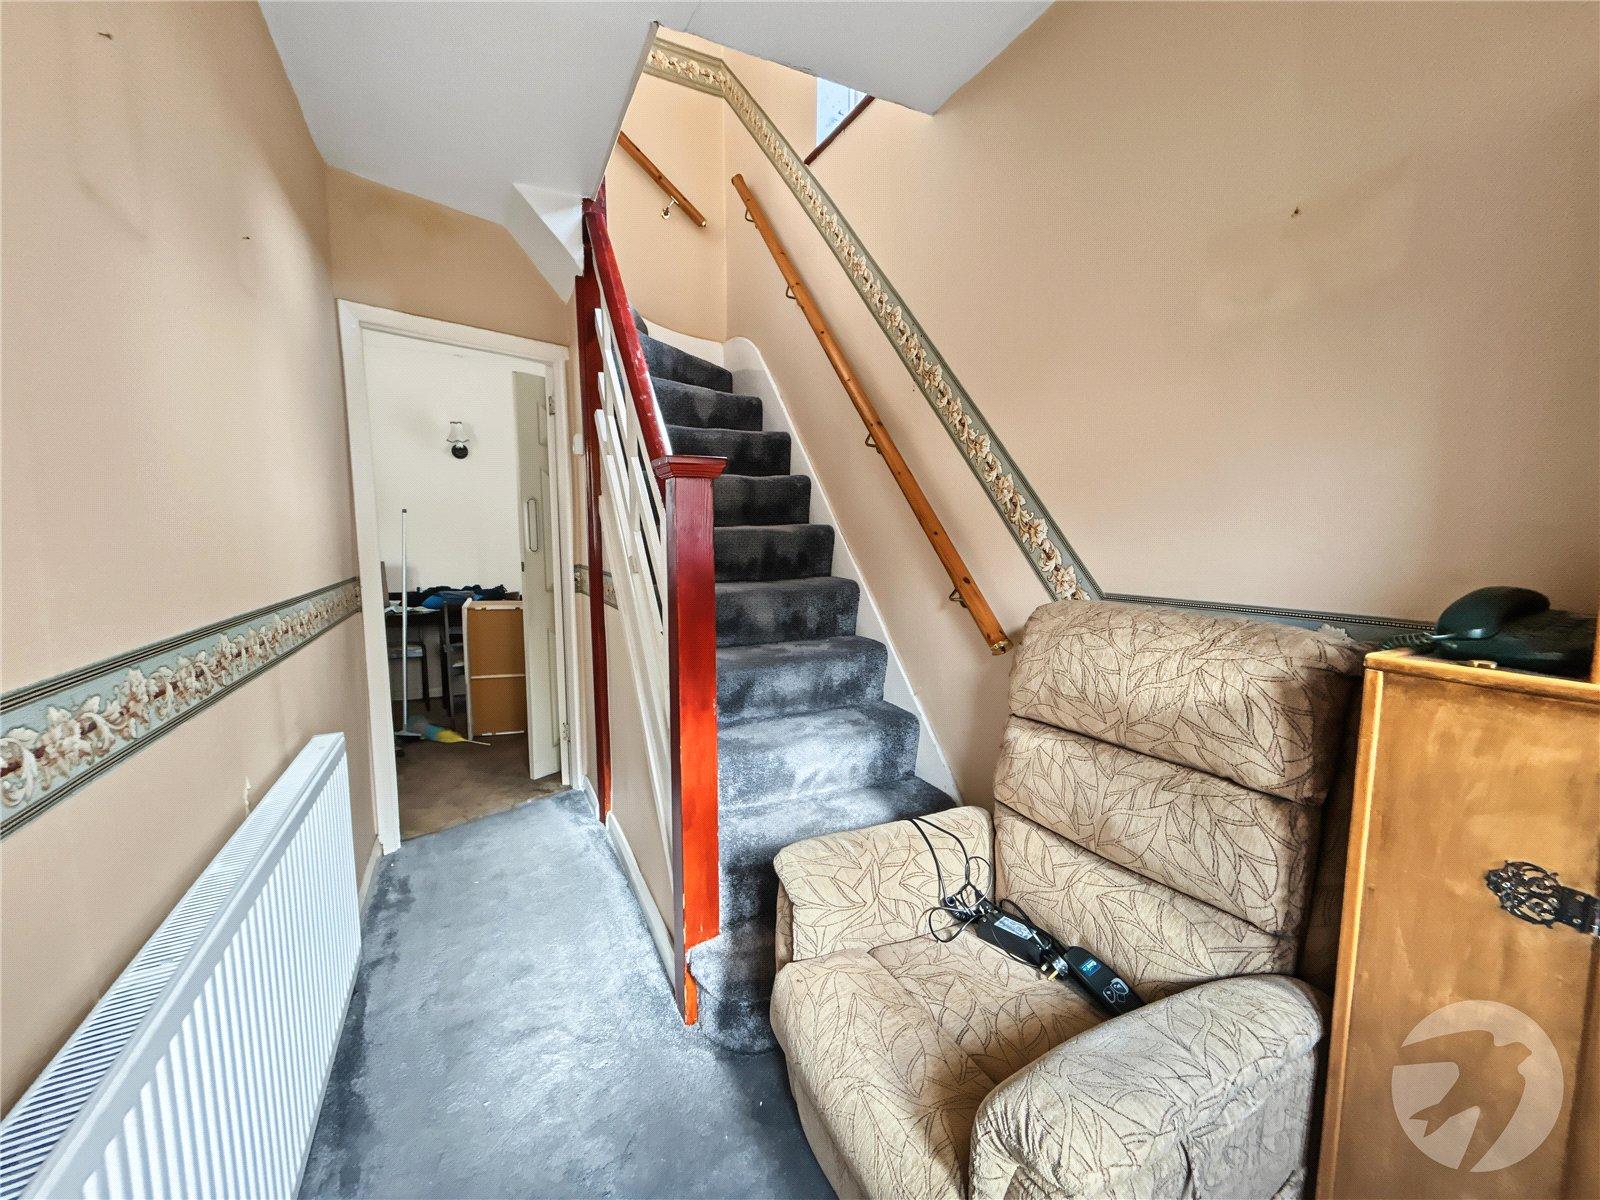
Entrance Hall 3.43m x 1.65mDouble glazed entrance door to front, stairs to first floor, radiator, carpet.
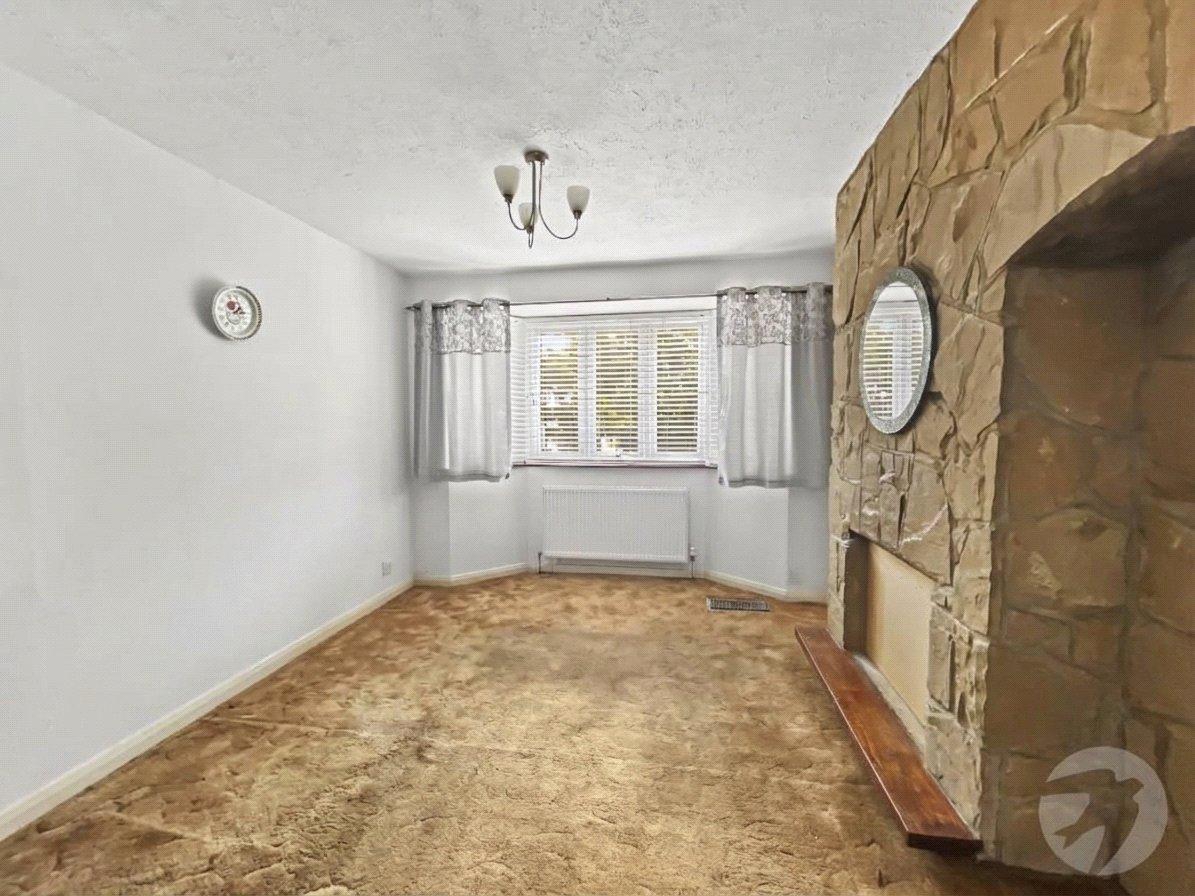
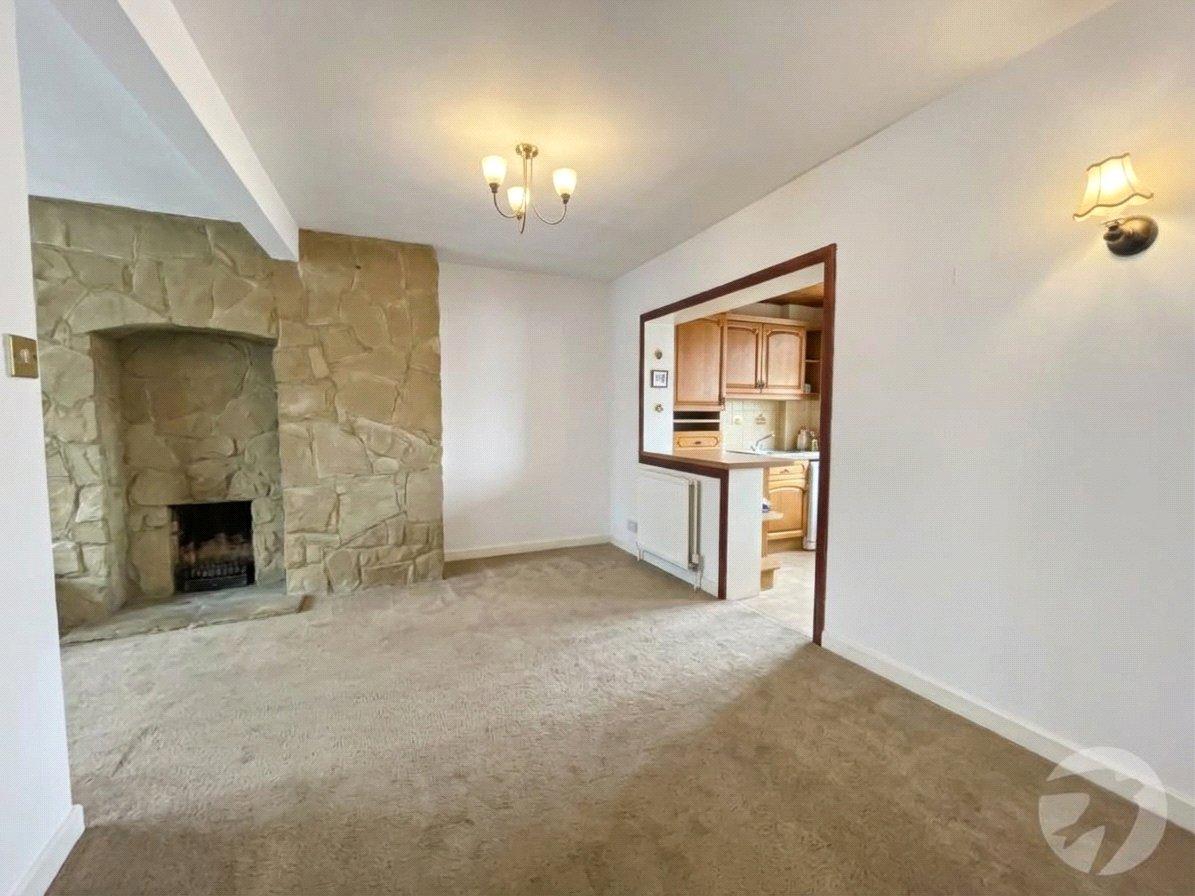
Lounge 3.56m x 3.2mDouble glazed bay window to front, feature fireplace, radiator, carpet.
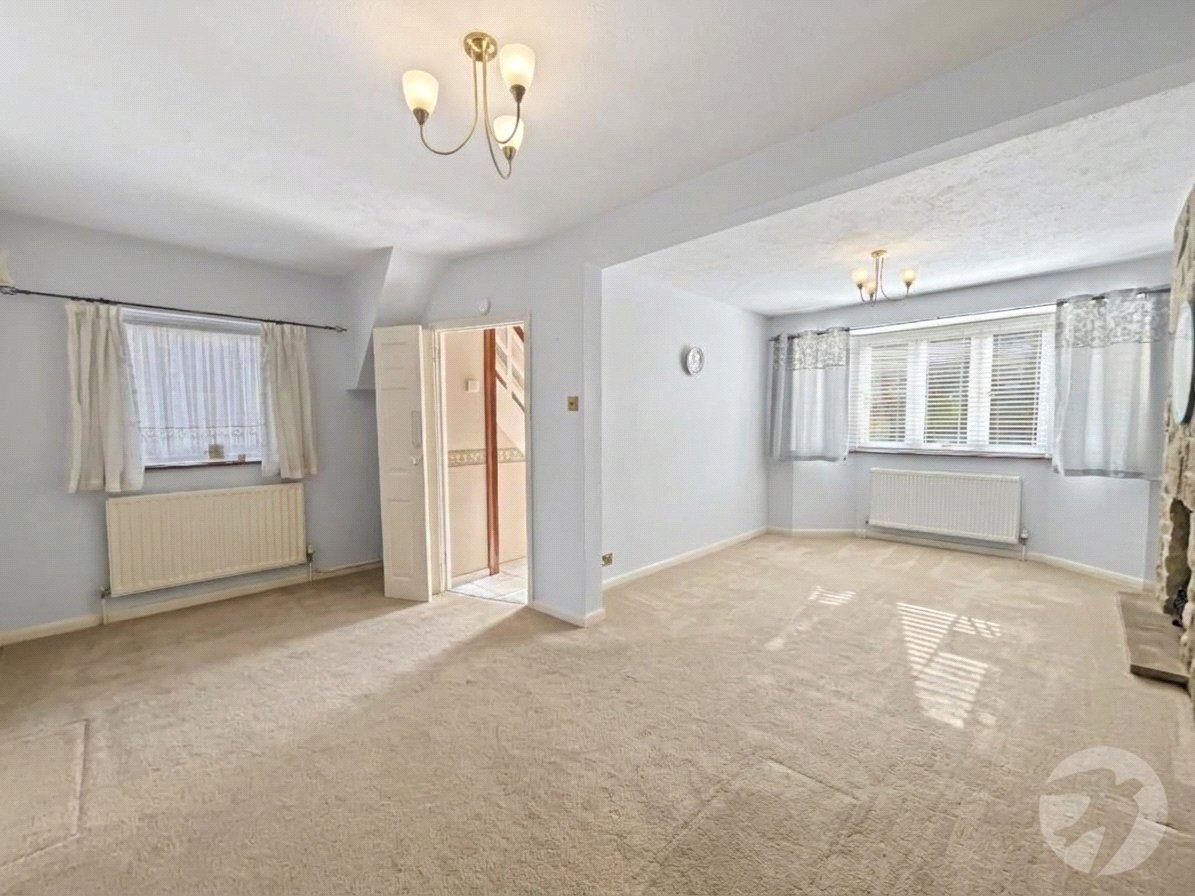
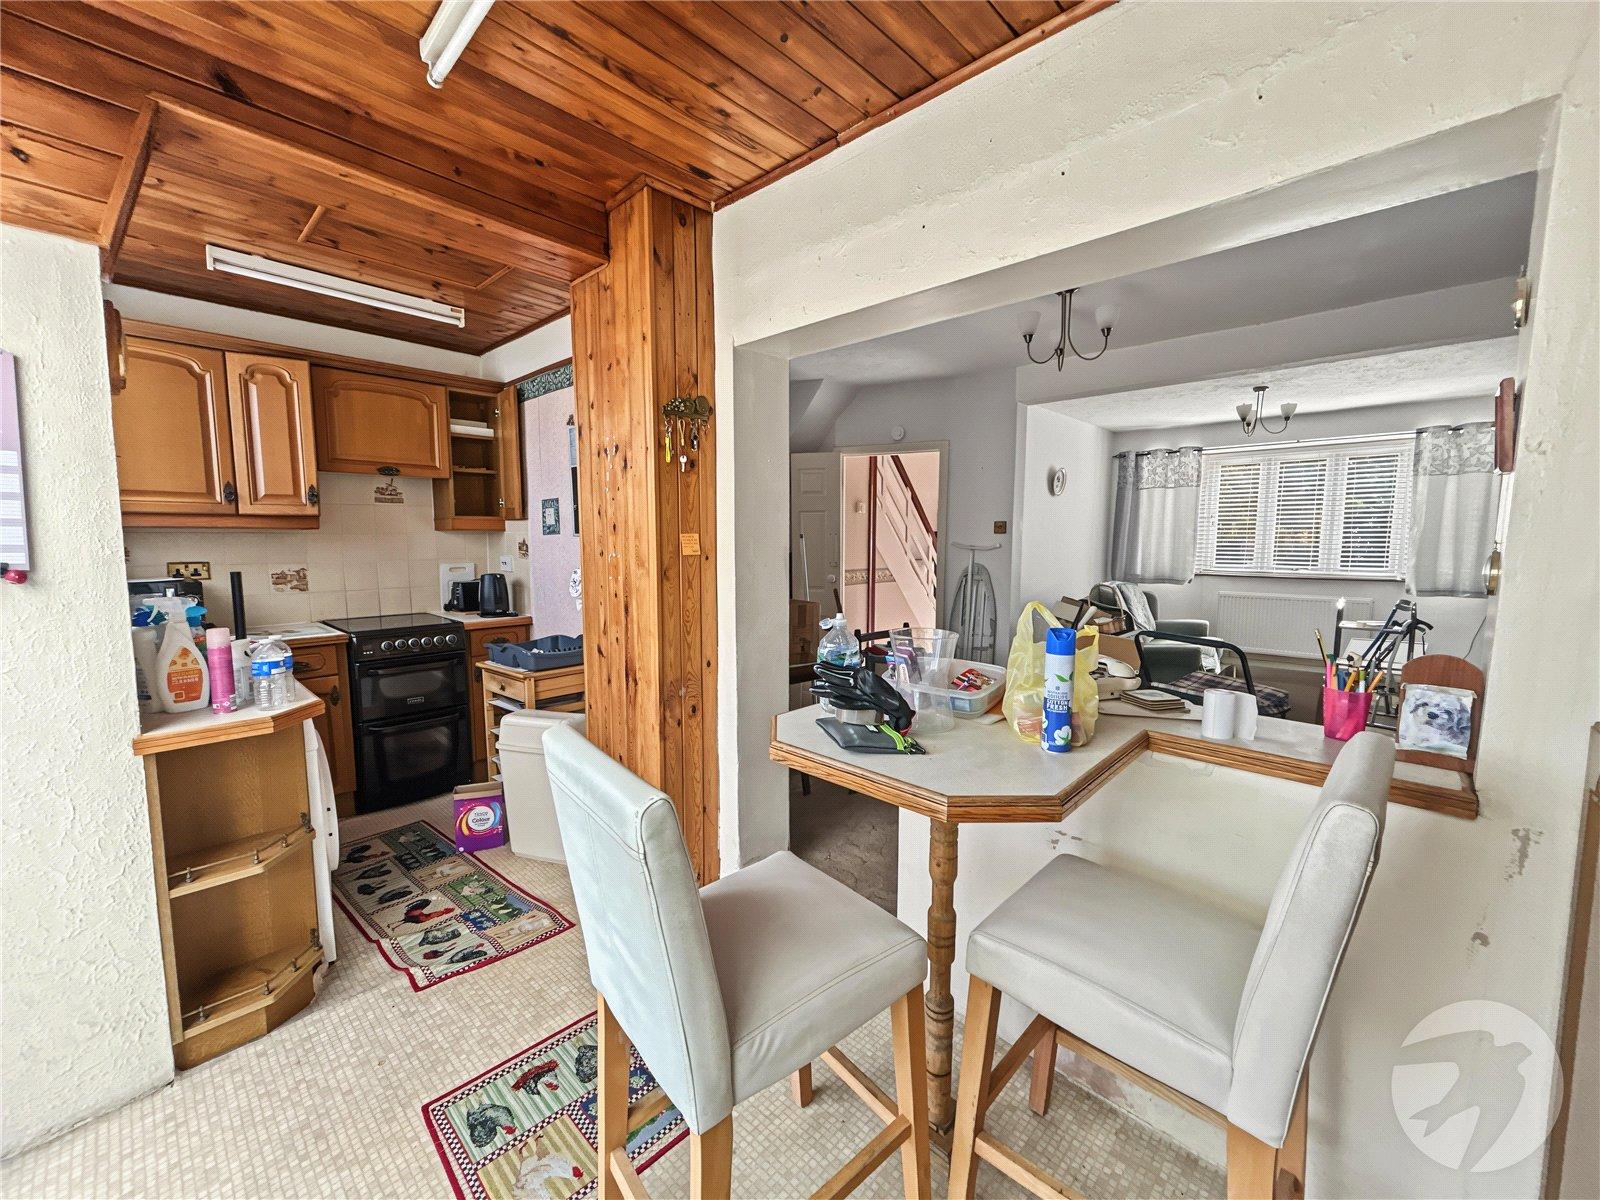
Dining Room 4.98m x 2.36mDouble glazed window to side, understairs storage cupboard, two radiators, carpet.
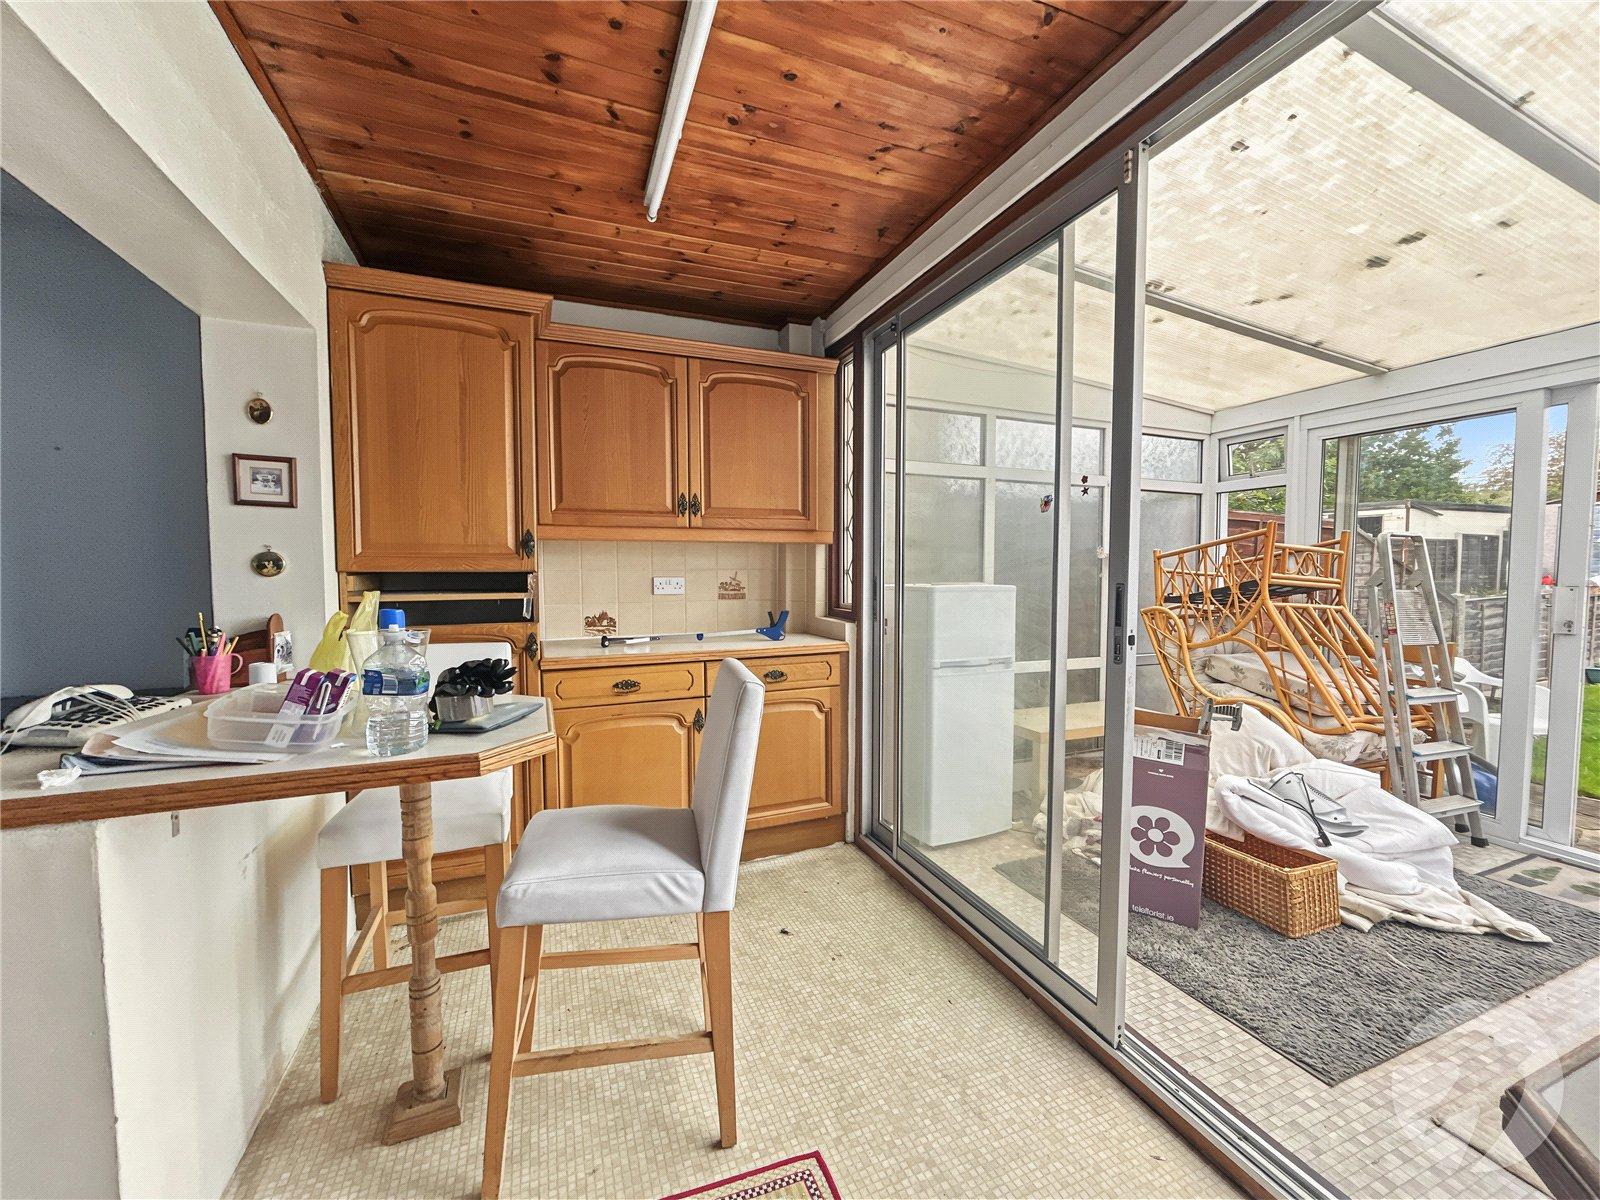
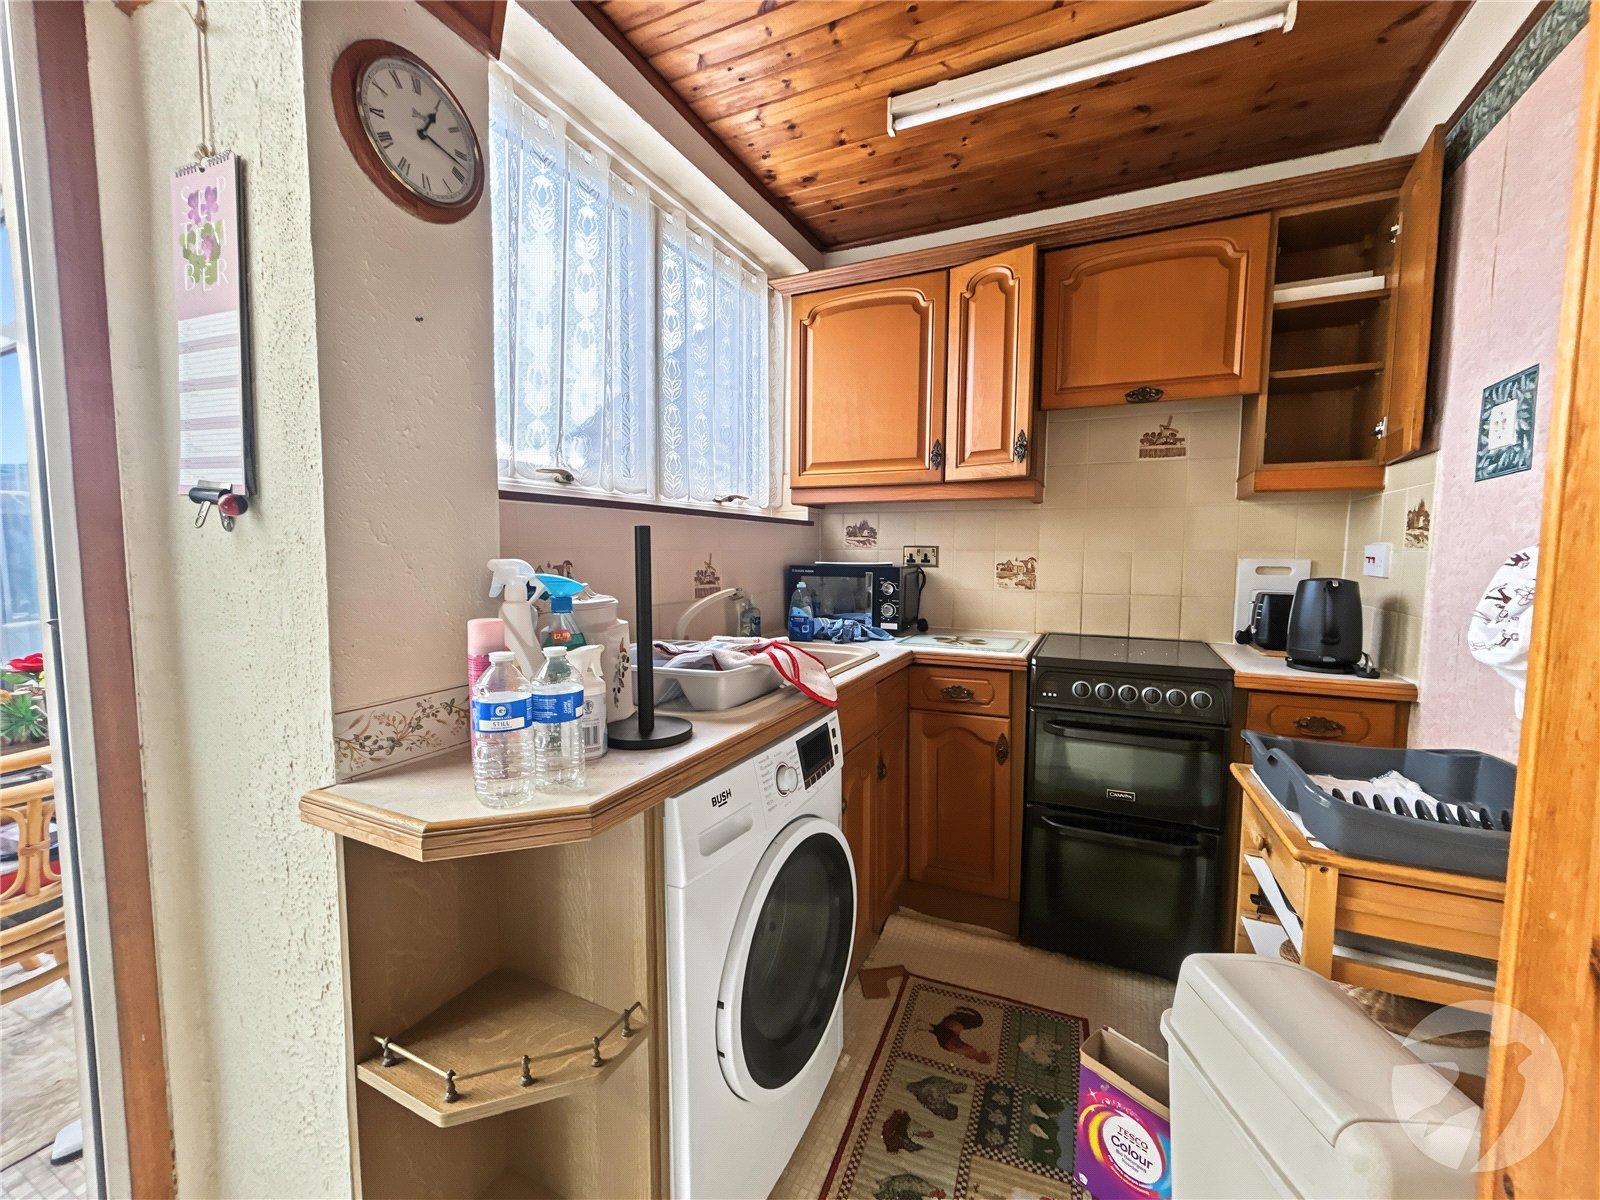
Kitchen 4.93m x 1.83mDouble glazed sliding patio doors leading to conservatory, double glazed window to rear, matching range of wall and base units incorporating cupboards, drawers and worktops, inset sink with drainer, space for cooker with filter hood above, plumbed for washing machine, part tiled walls, vinyl flooring.
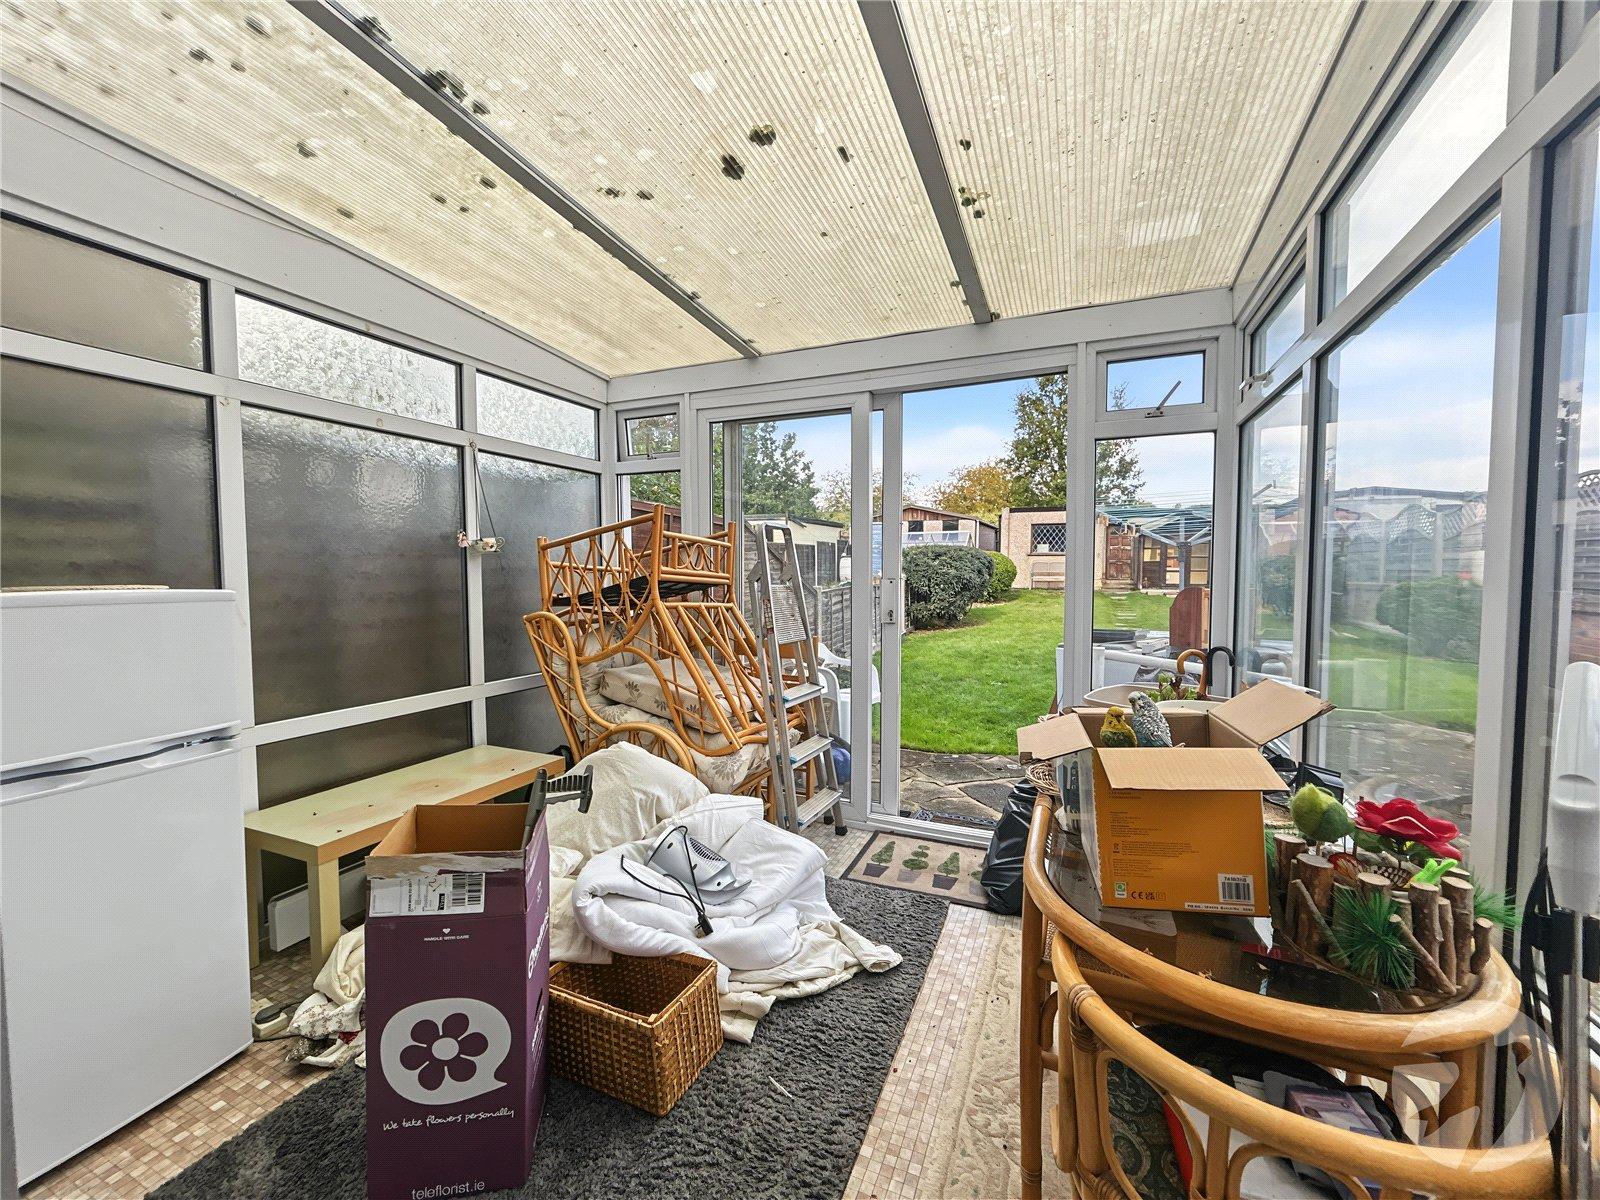
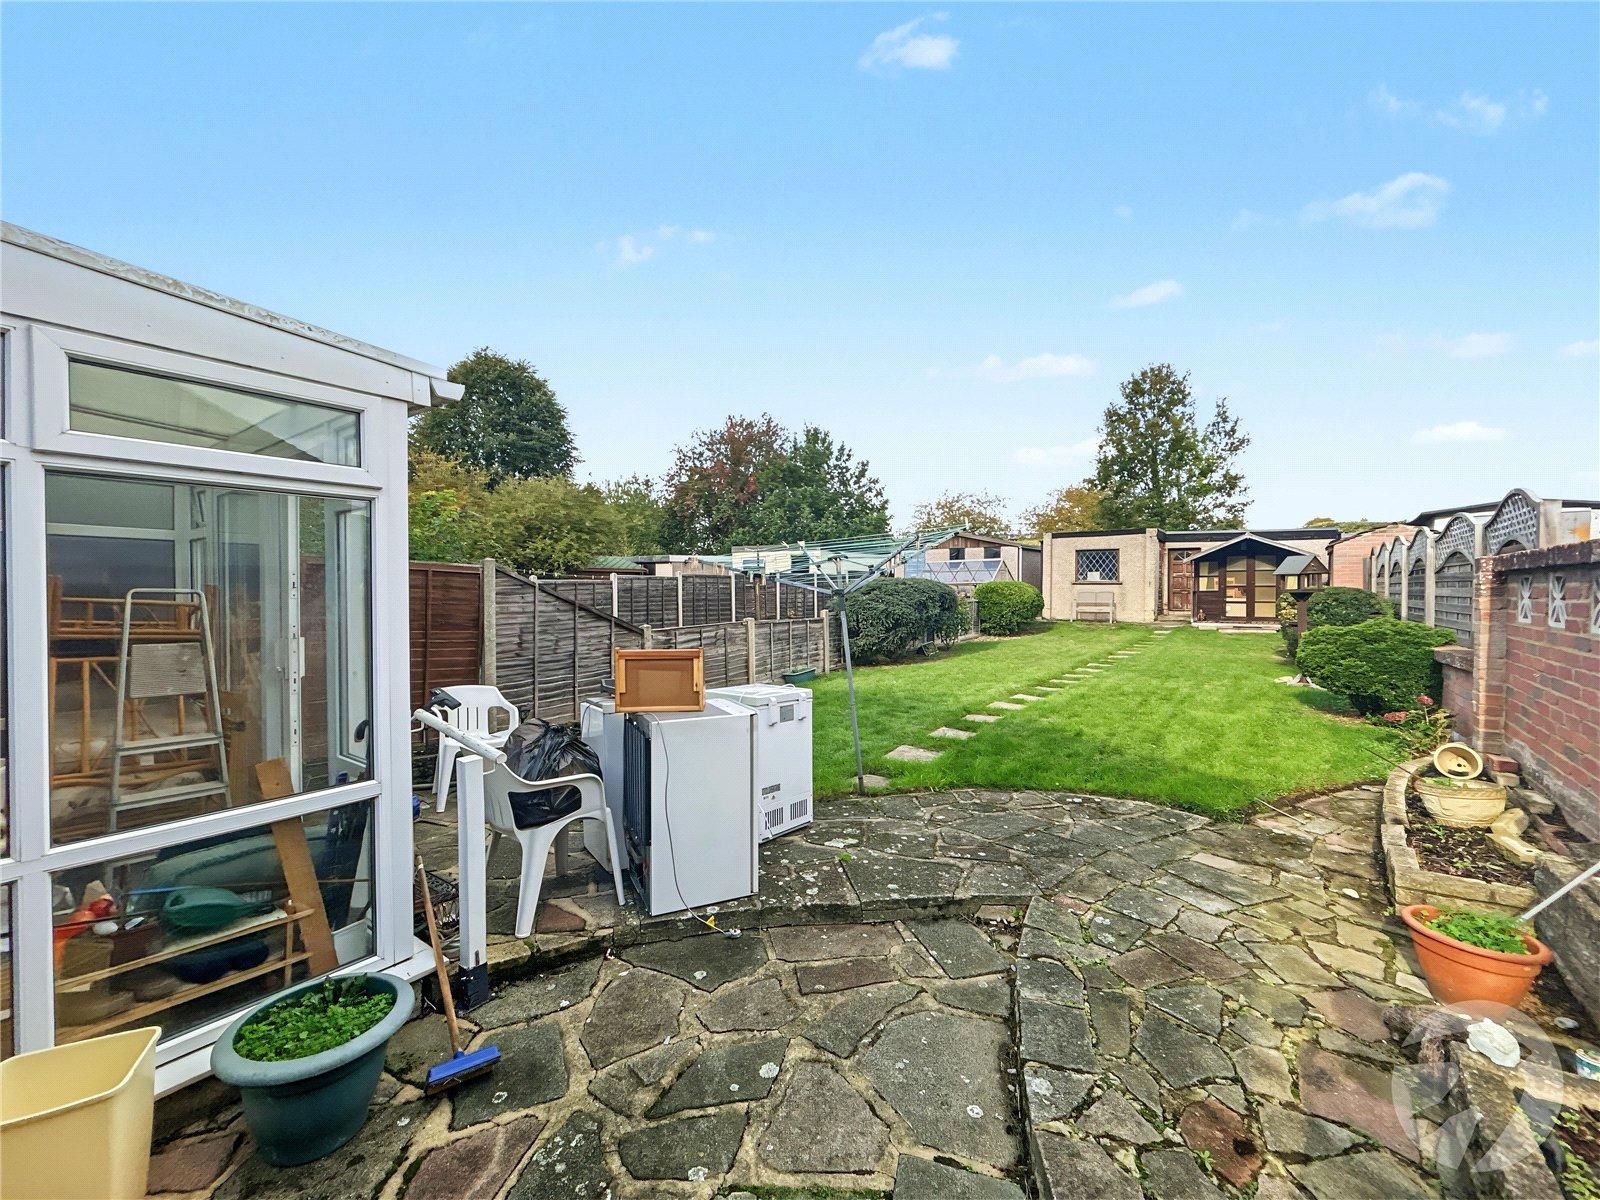
Conservatory 2.77m x 2.54mDouble glazed sliding patio doors to rear, double glazed window to side and rear, vinyl flooring.
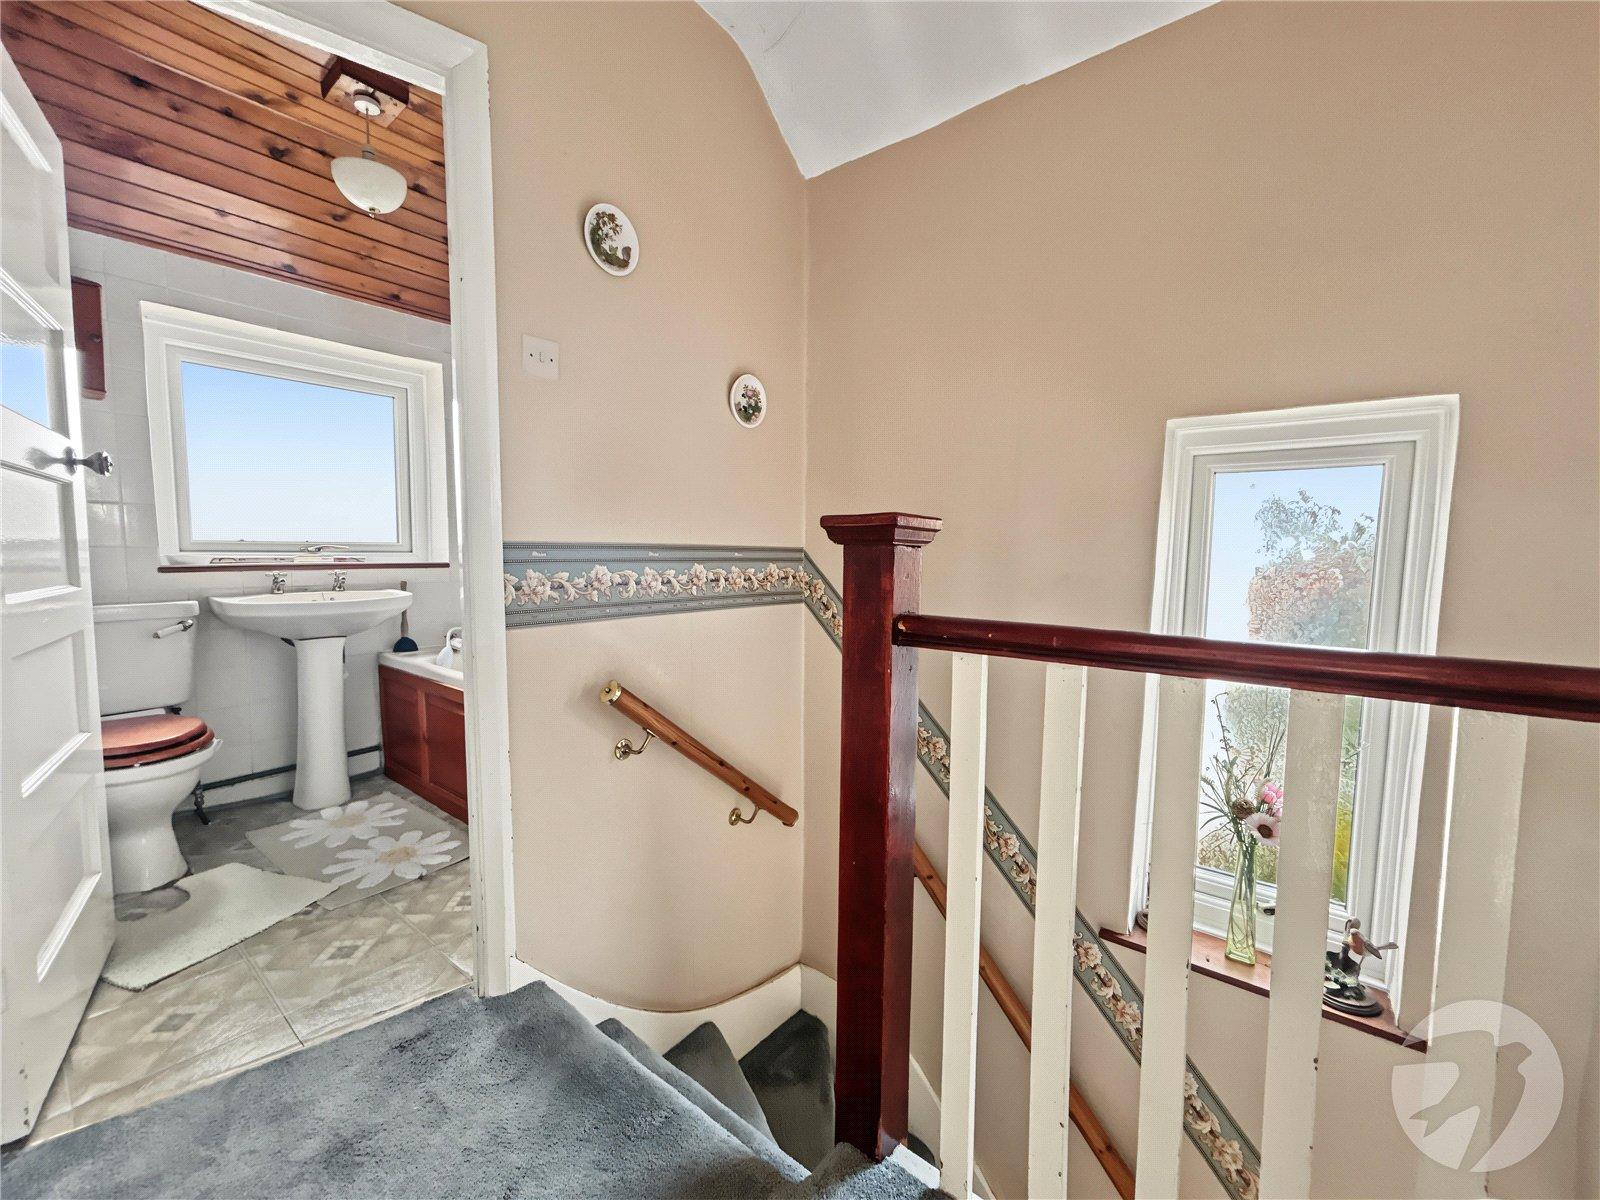
LandingDouble glazed frosted window to side, access to loft, carpet.
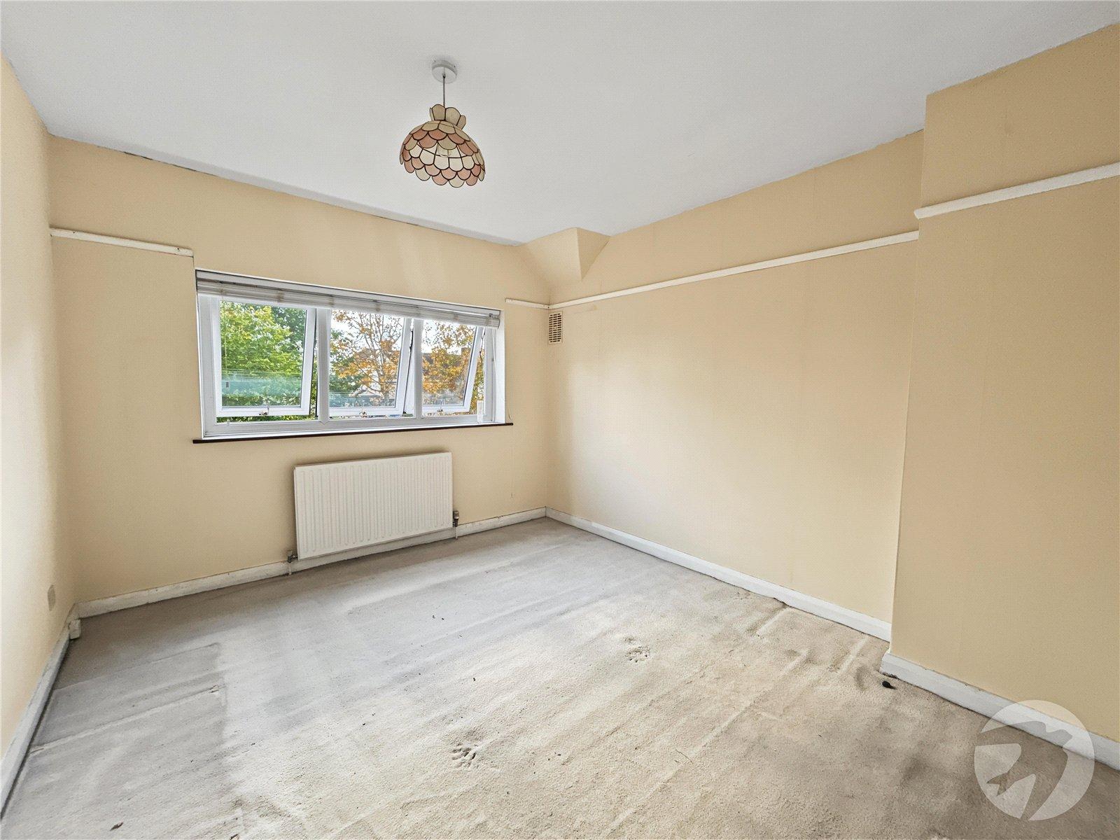
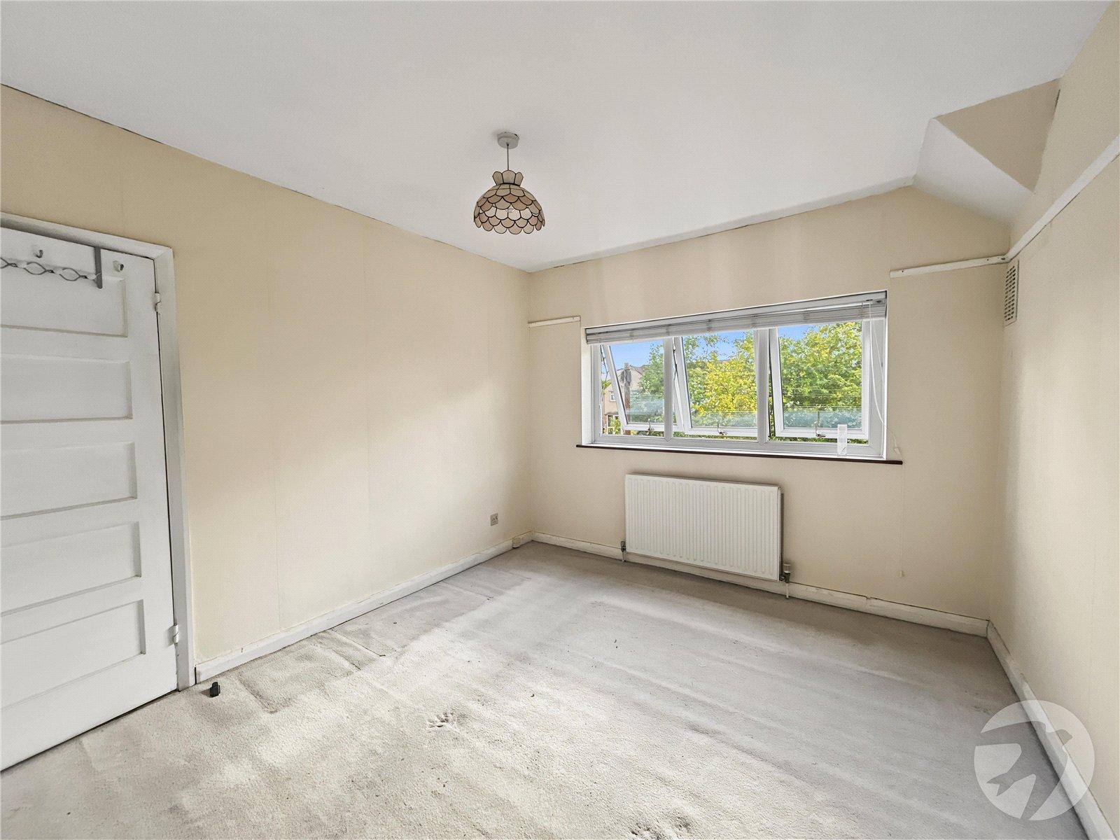
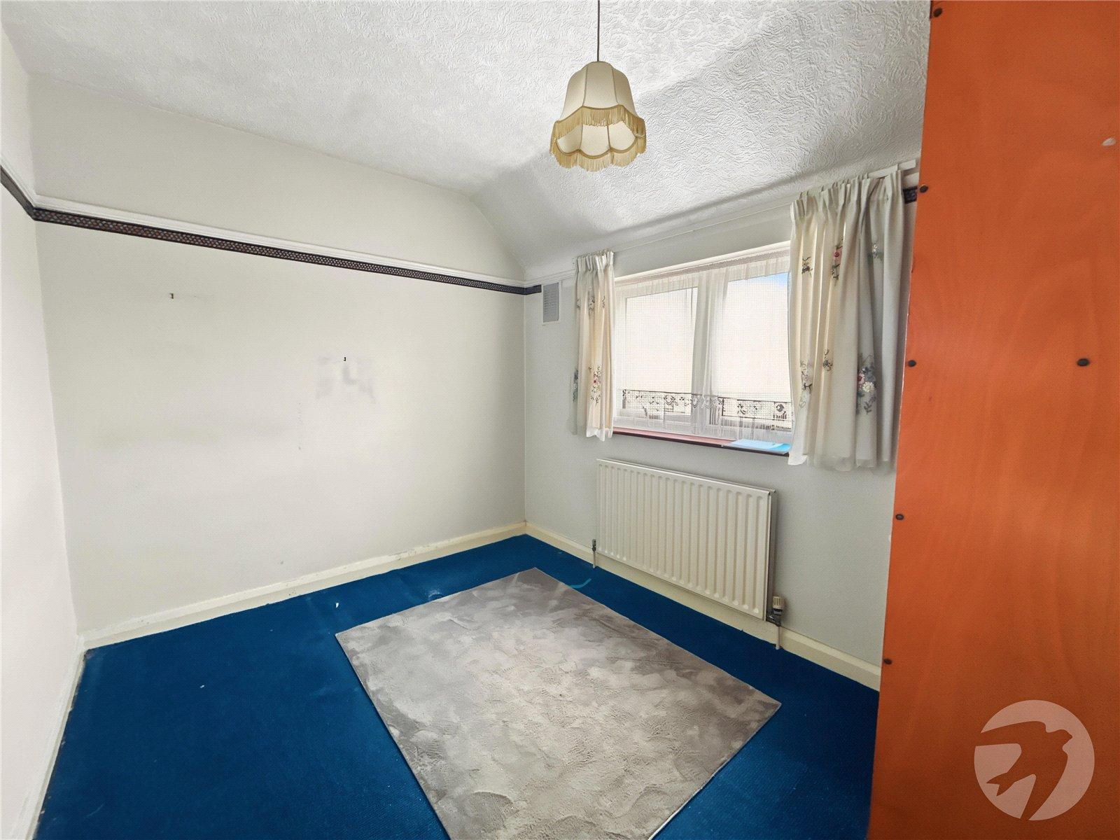
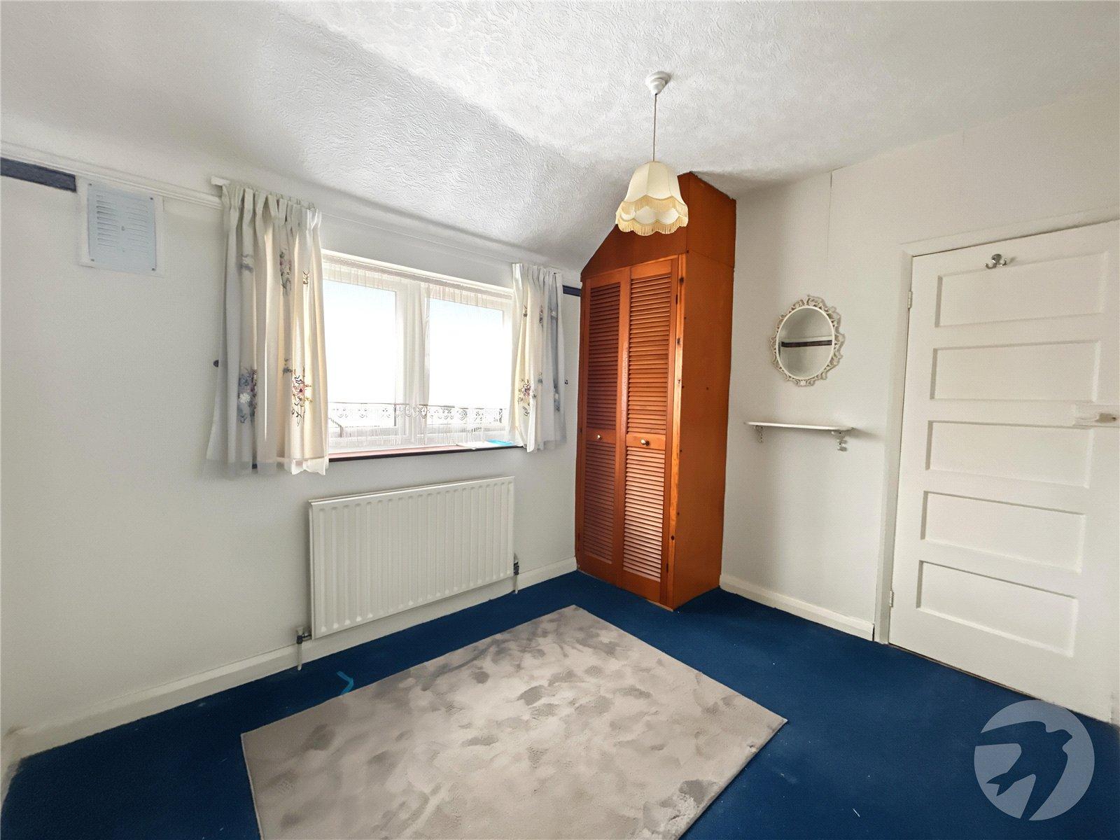
Bedroom One 3.56m x 3.1mDouble glazed window to front, radiator, carpet.
Bedroom Two 3.07m x 2.46mDouble glazed window to rear, cupboard housing hot water cylinder, radiator, carpet.
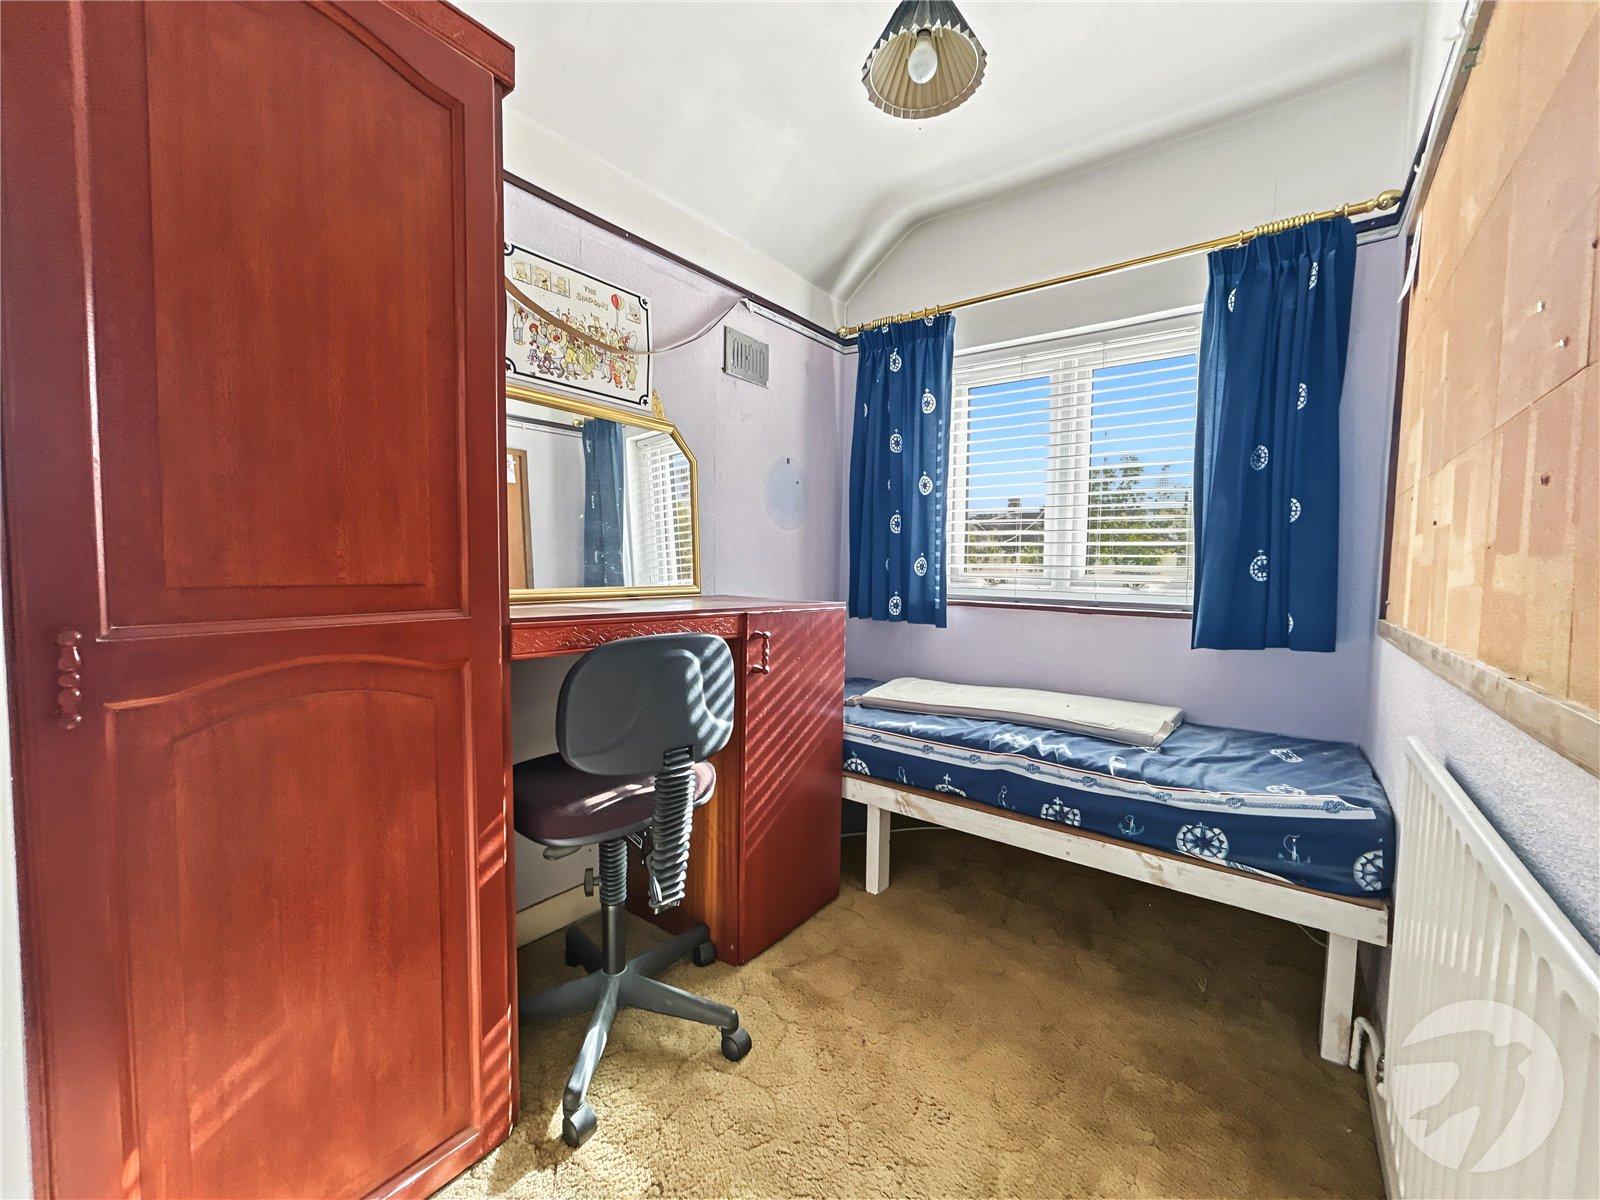
Bedroom Three 2.44m x 1.83mDouble glazed window to front, fitted wardrobes with desk, radiator, carpet.
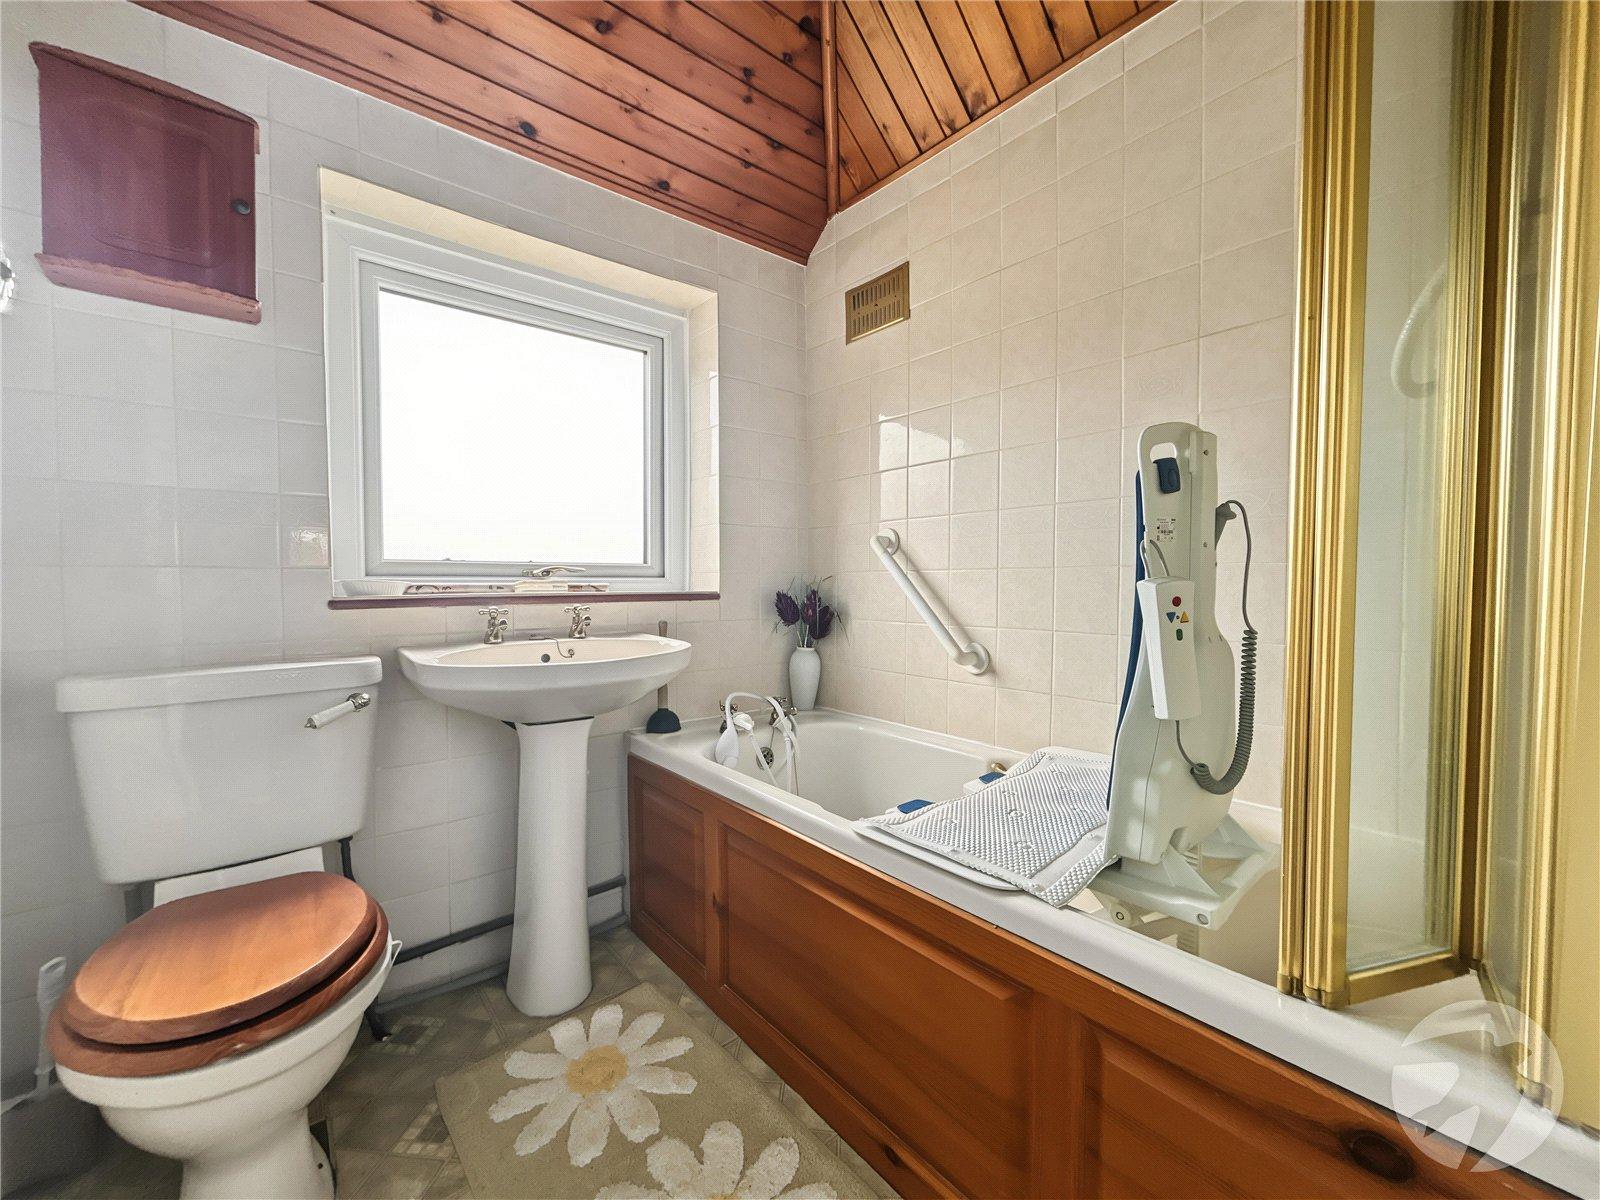
Bathroom 1.83m x 1.7mDouble glazed frosted window to rear, panelled bath with shower over, pedestal wash hand basin, low level WC, tiled walls, vinyl flooring.
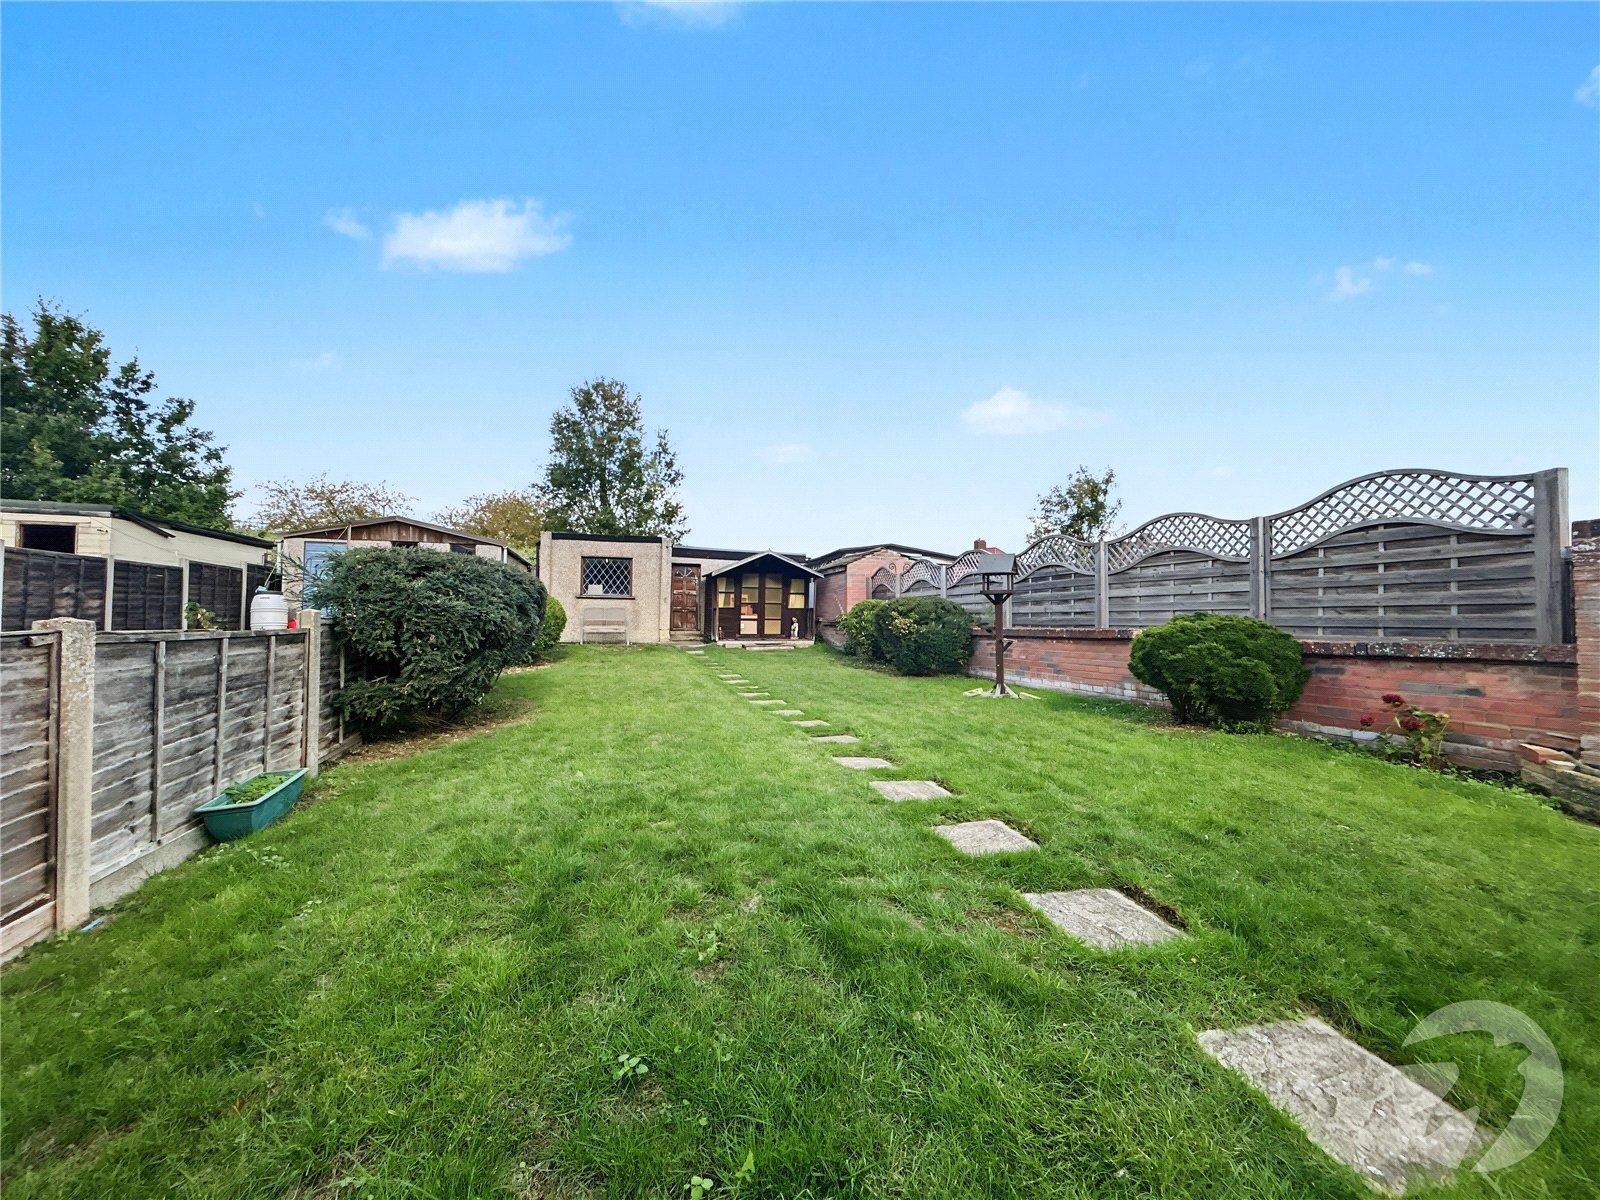
Rear GardenPatio, laid to lawn, established borders, side gate, outside tap, double garage to rear with power and light.
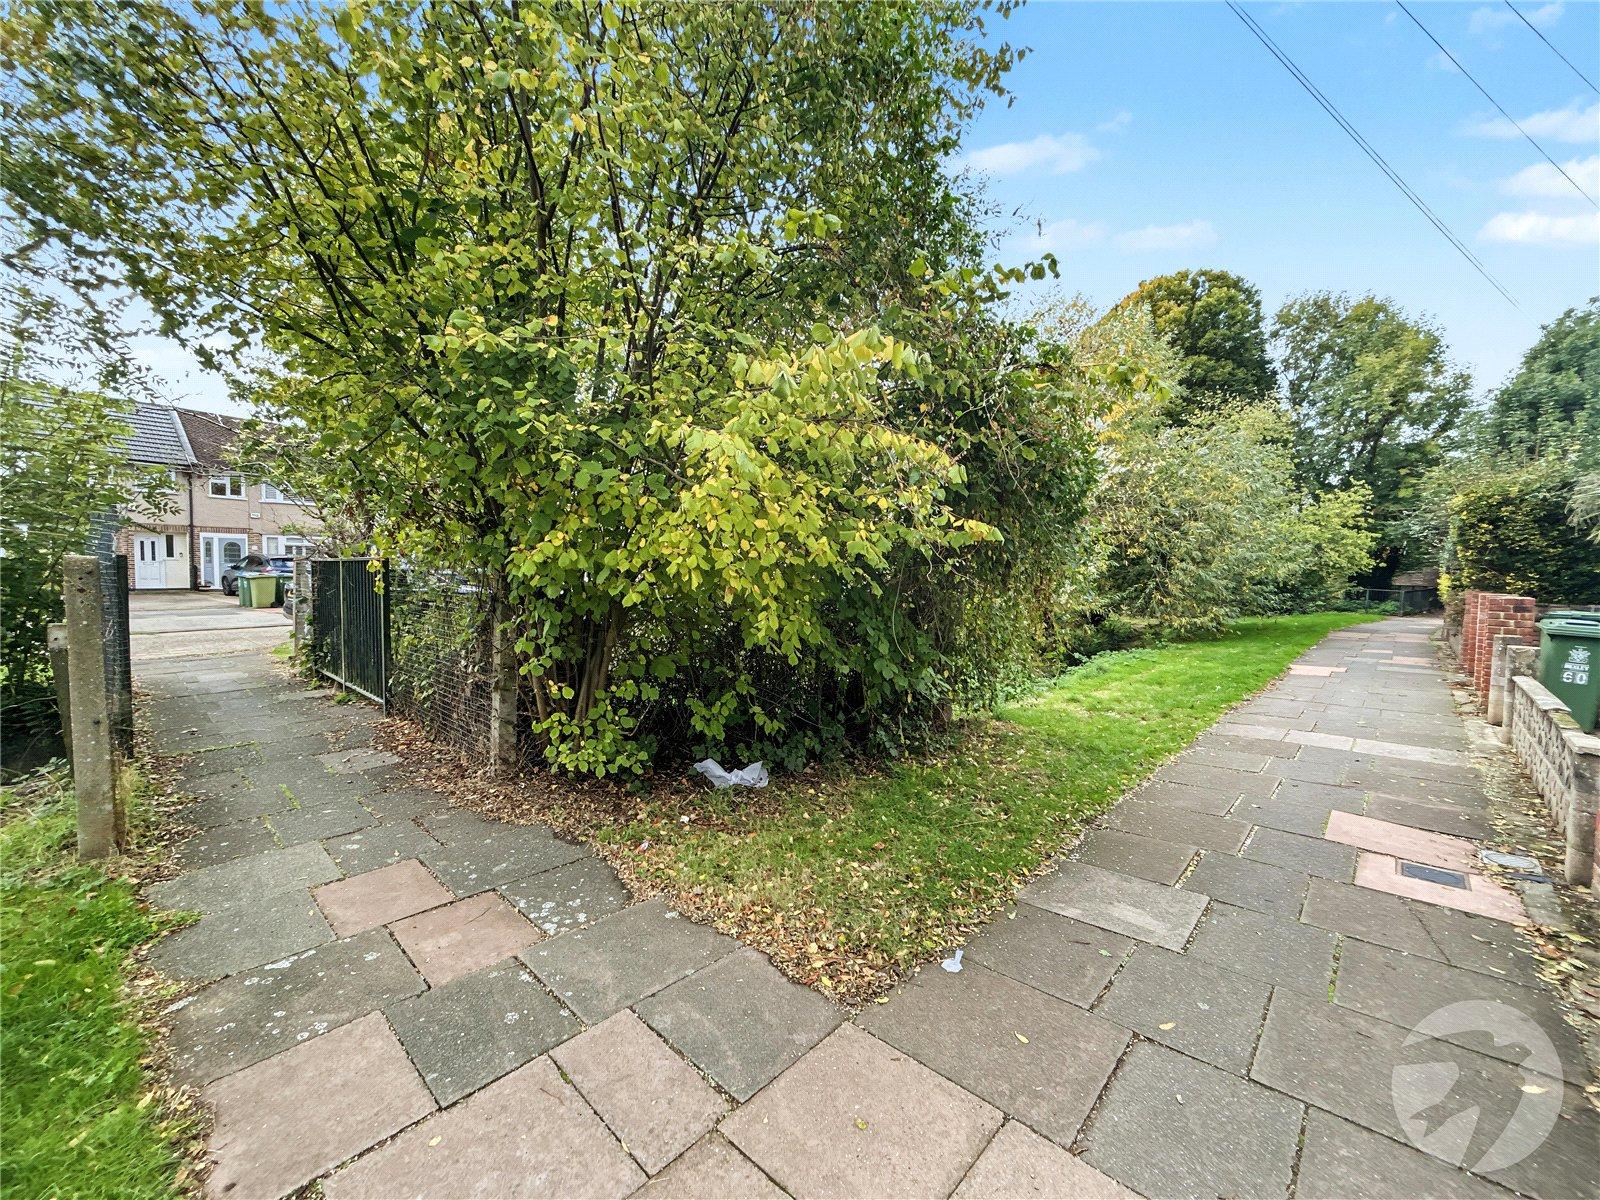
Please NoteRear access is subject to legal verification.