Property Description
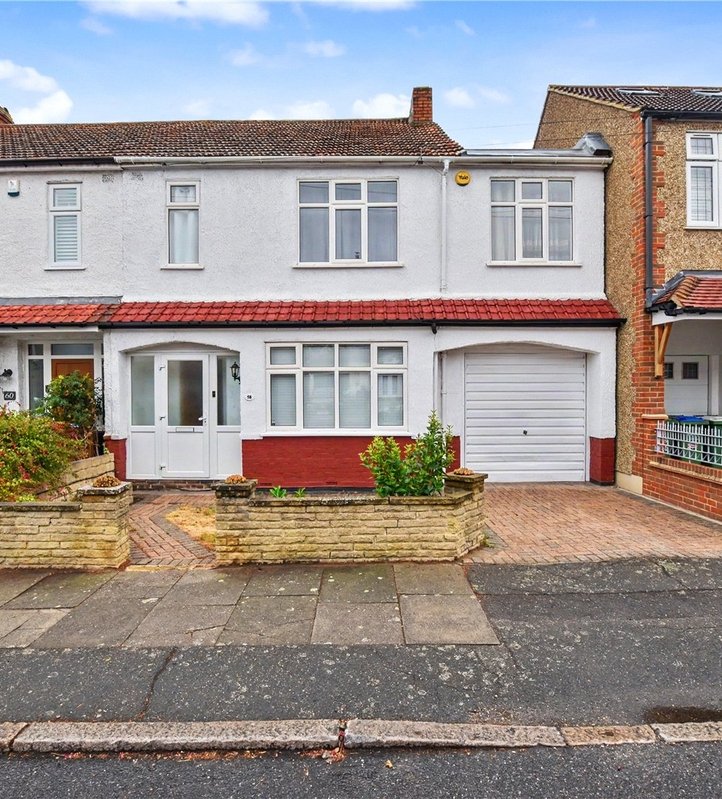
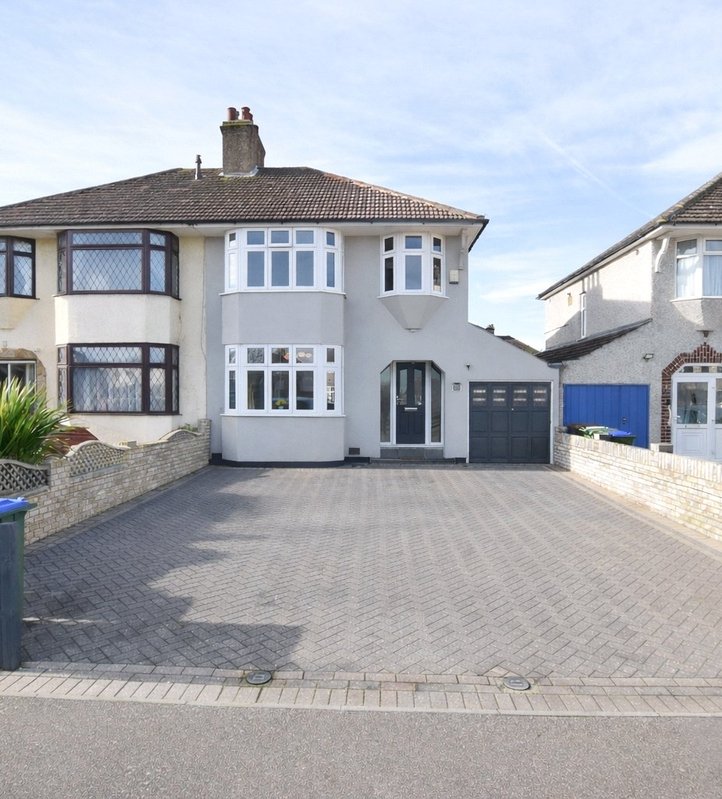
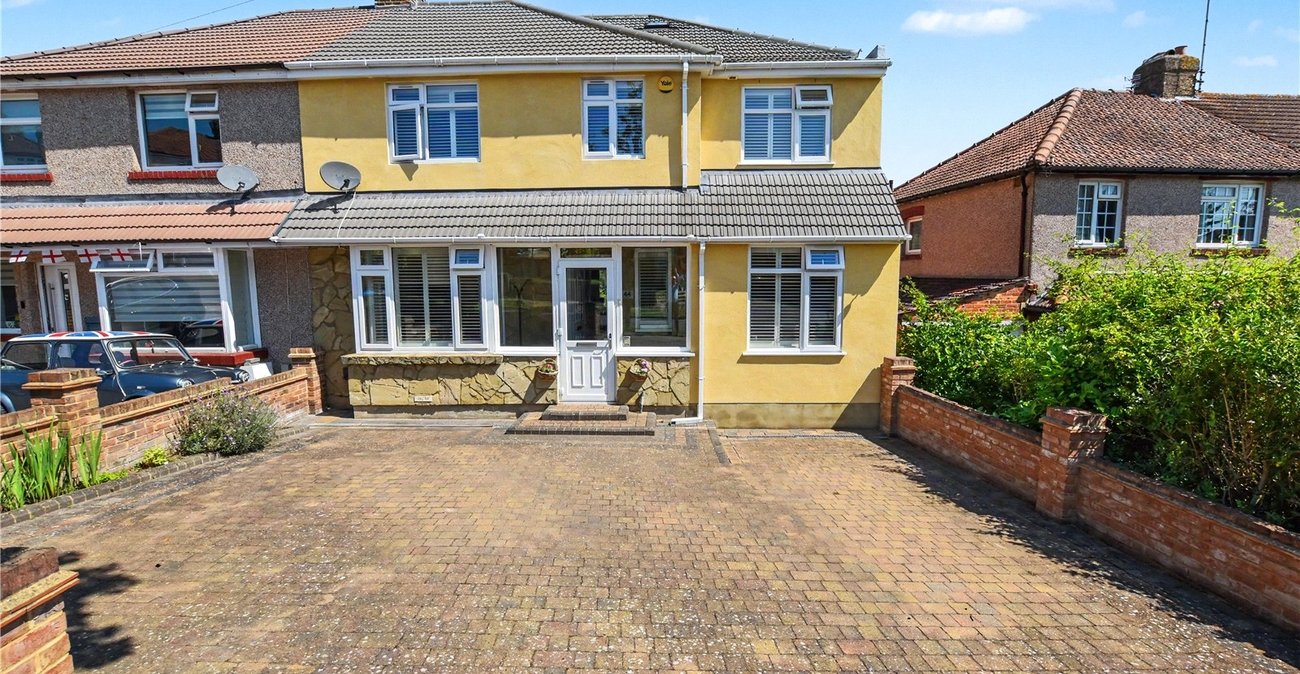
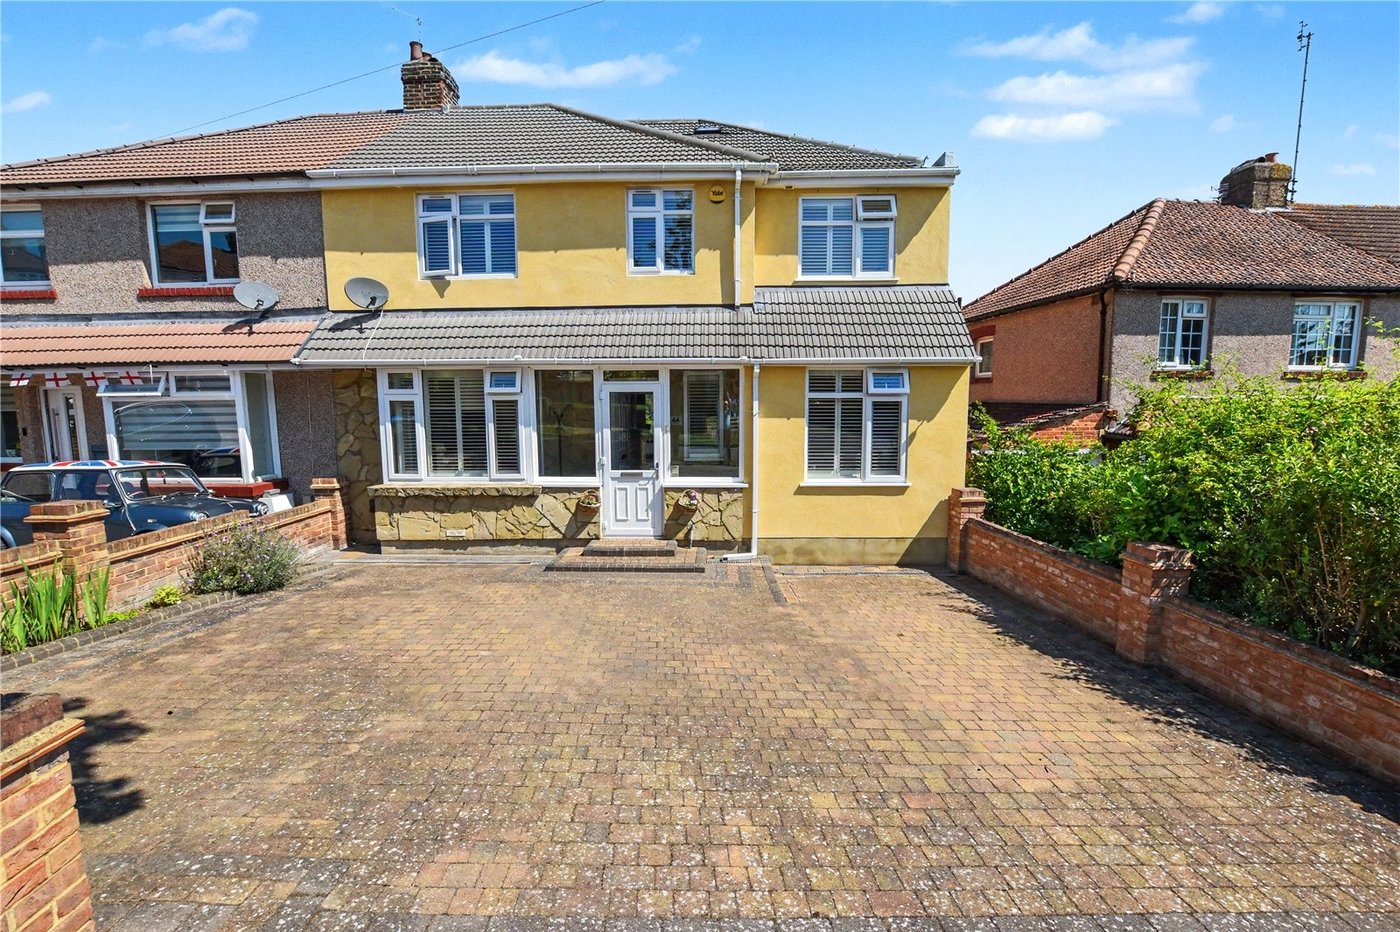
4/5 Bedroom Extended Semi-Detached Family Home – Beverley Road, Barnehurst
Situated on the sought-after Beverley Road in Barnehurst, this spacious and versatile extended semi-detached home offers generous family accommodation and is conveniently located within easy reach of Barnehurst Train Station, local schools, shops, and amenities.
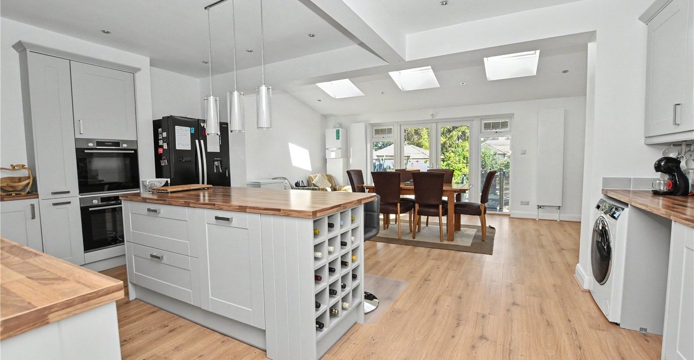
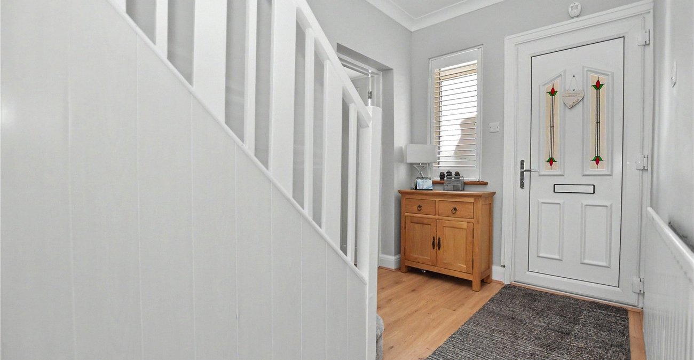
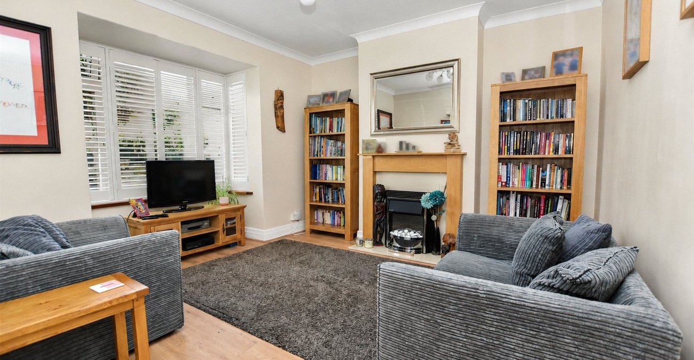
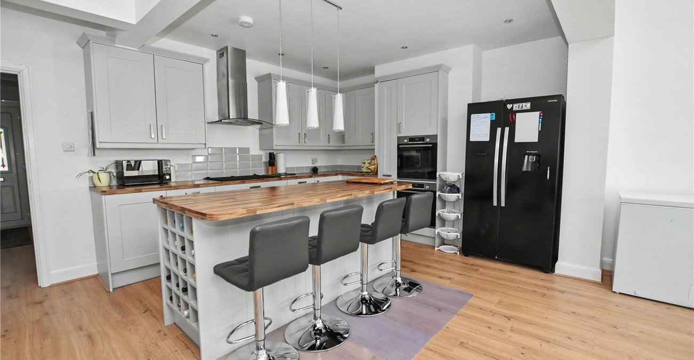
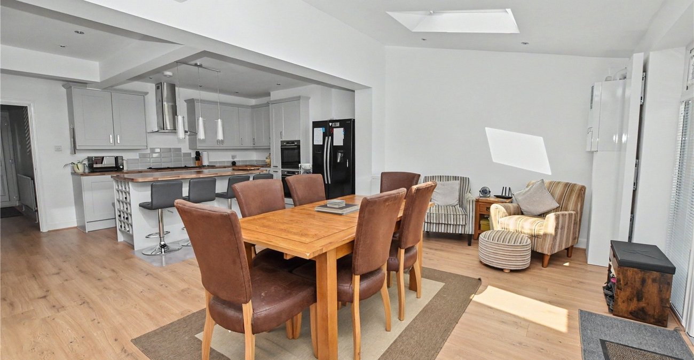
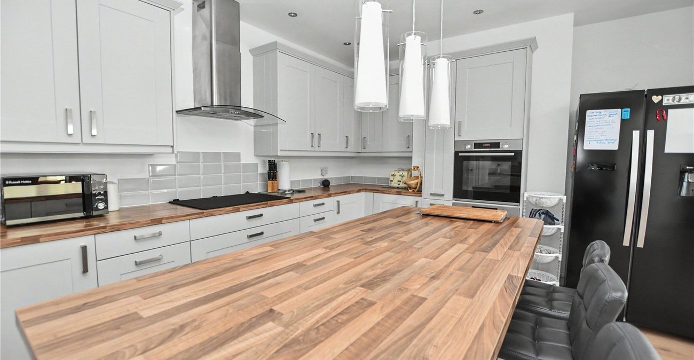
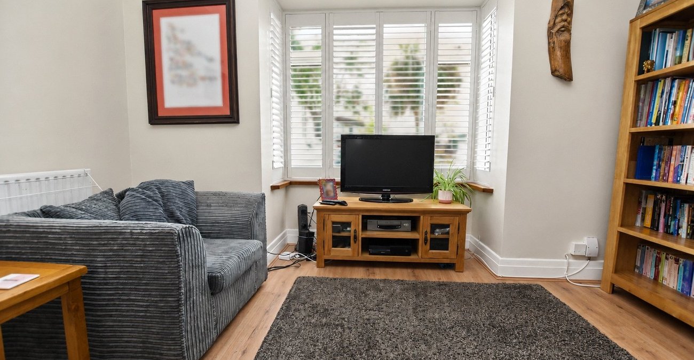
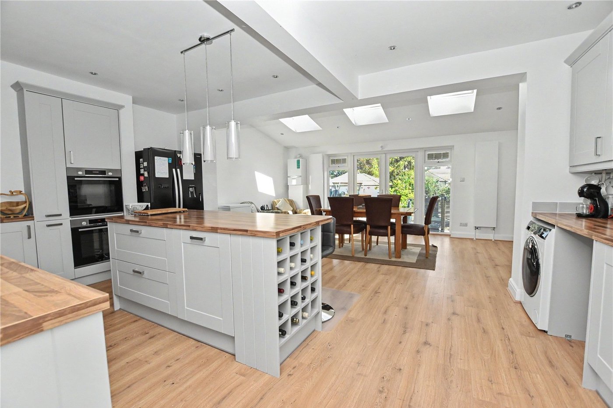
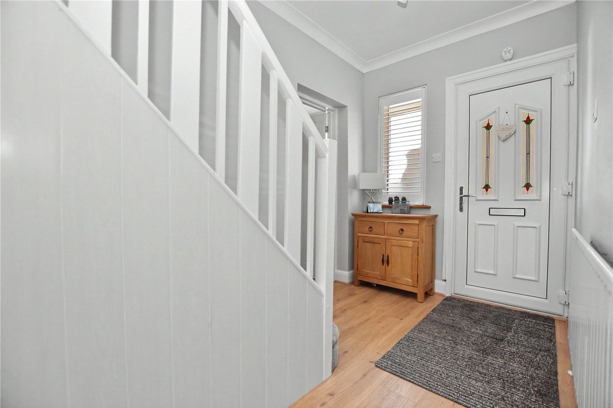
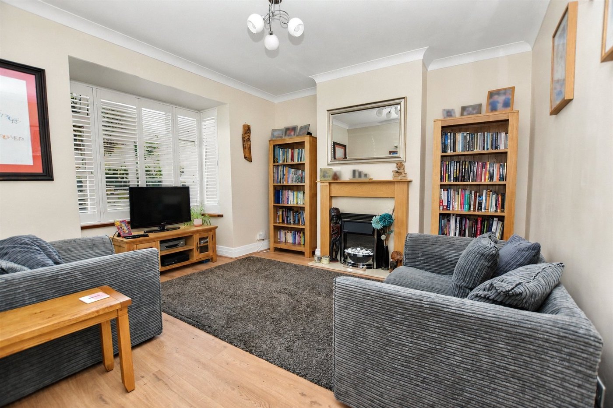
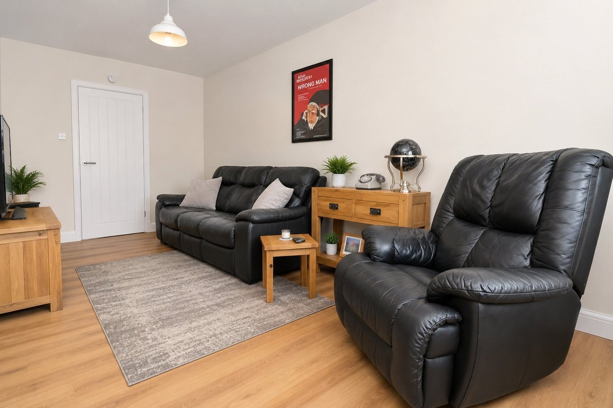
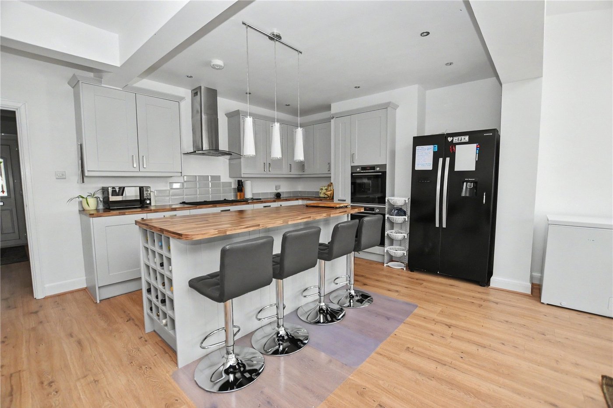
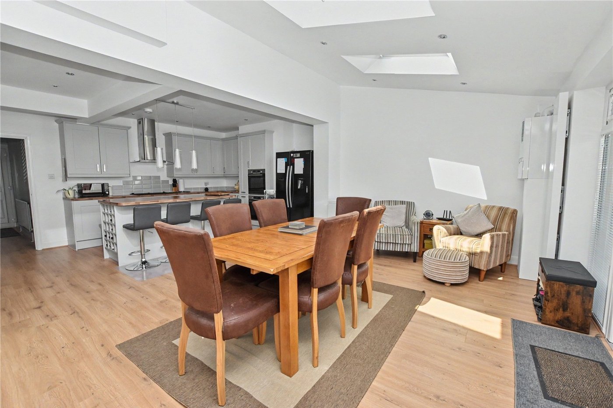
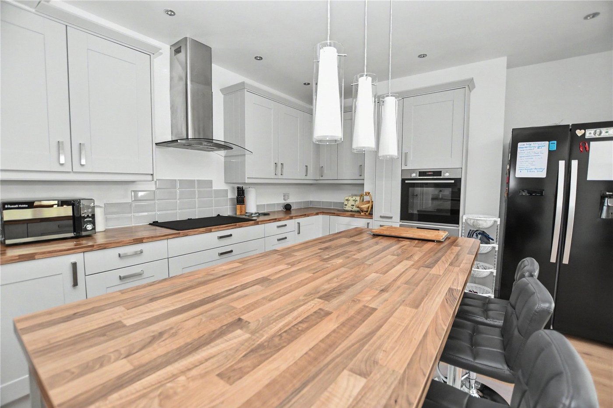
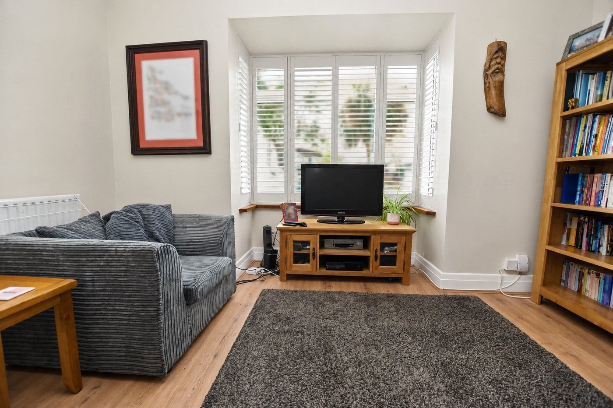
Presented in good overall condition throughout, the property features a welcoming entrance hall leading to a bright and comfortable separate lounge. The heart of the home is the impressive open-plan kitchen/dining room, creating a wonderful space for modern family living and entertaining.
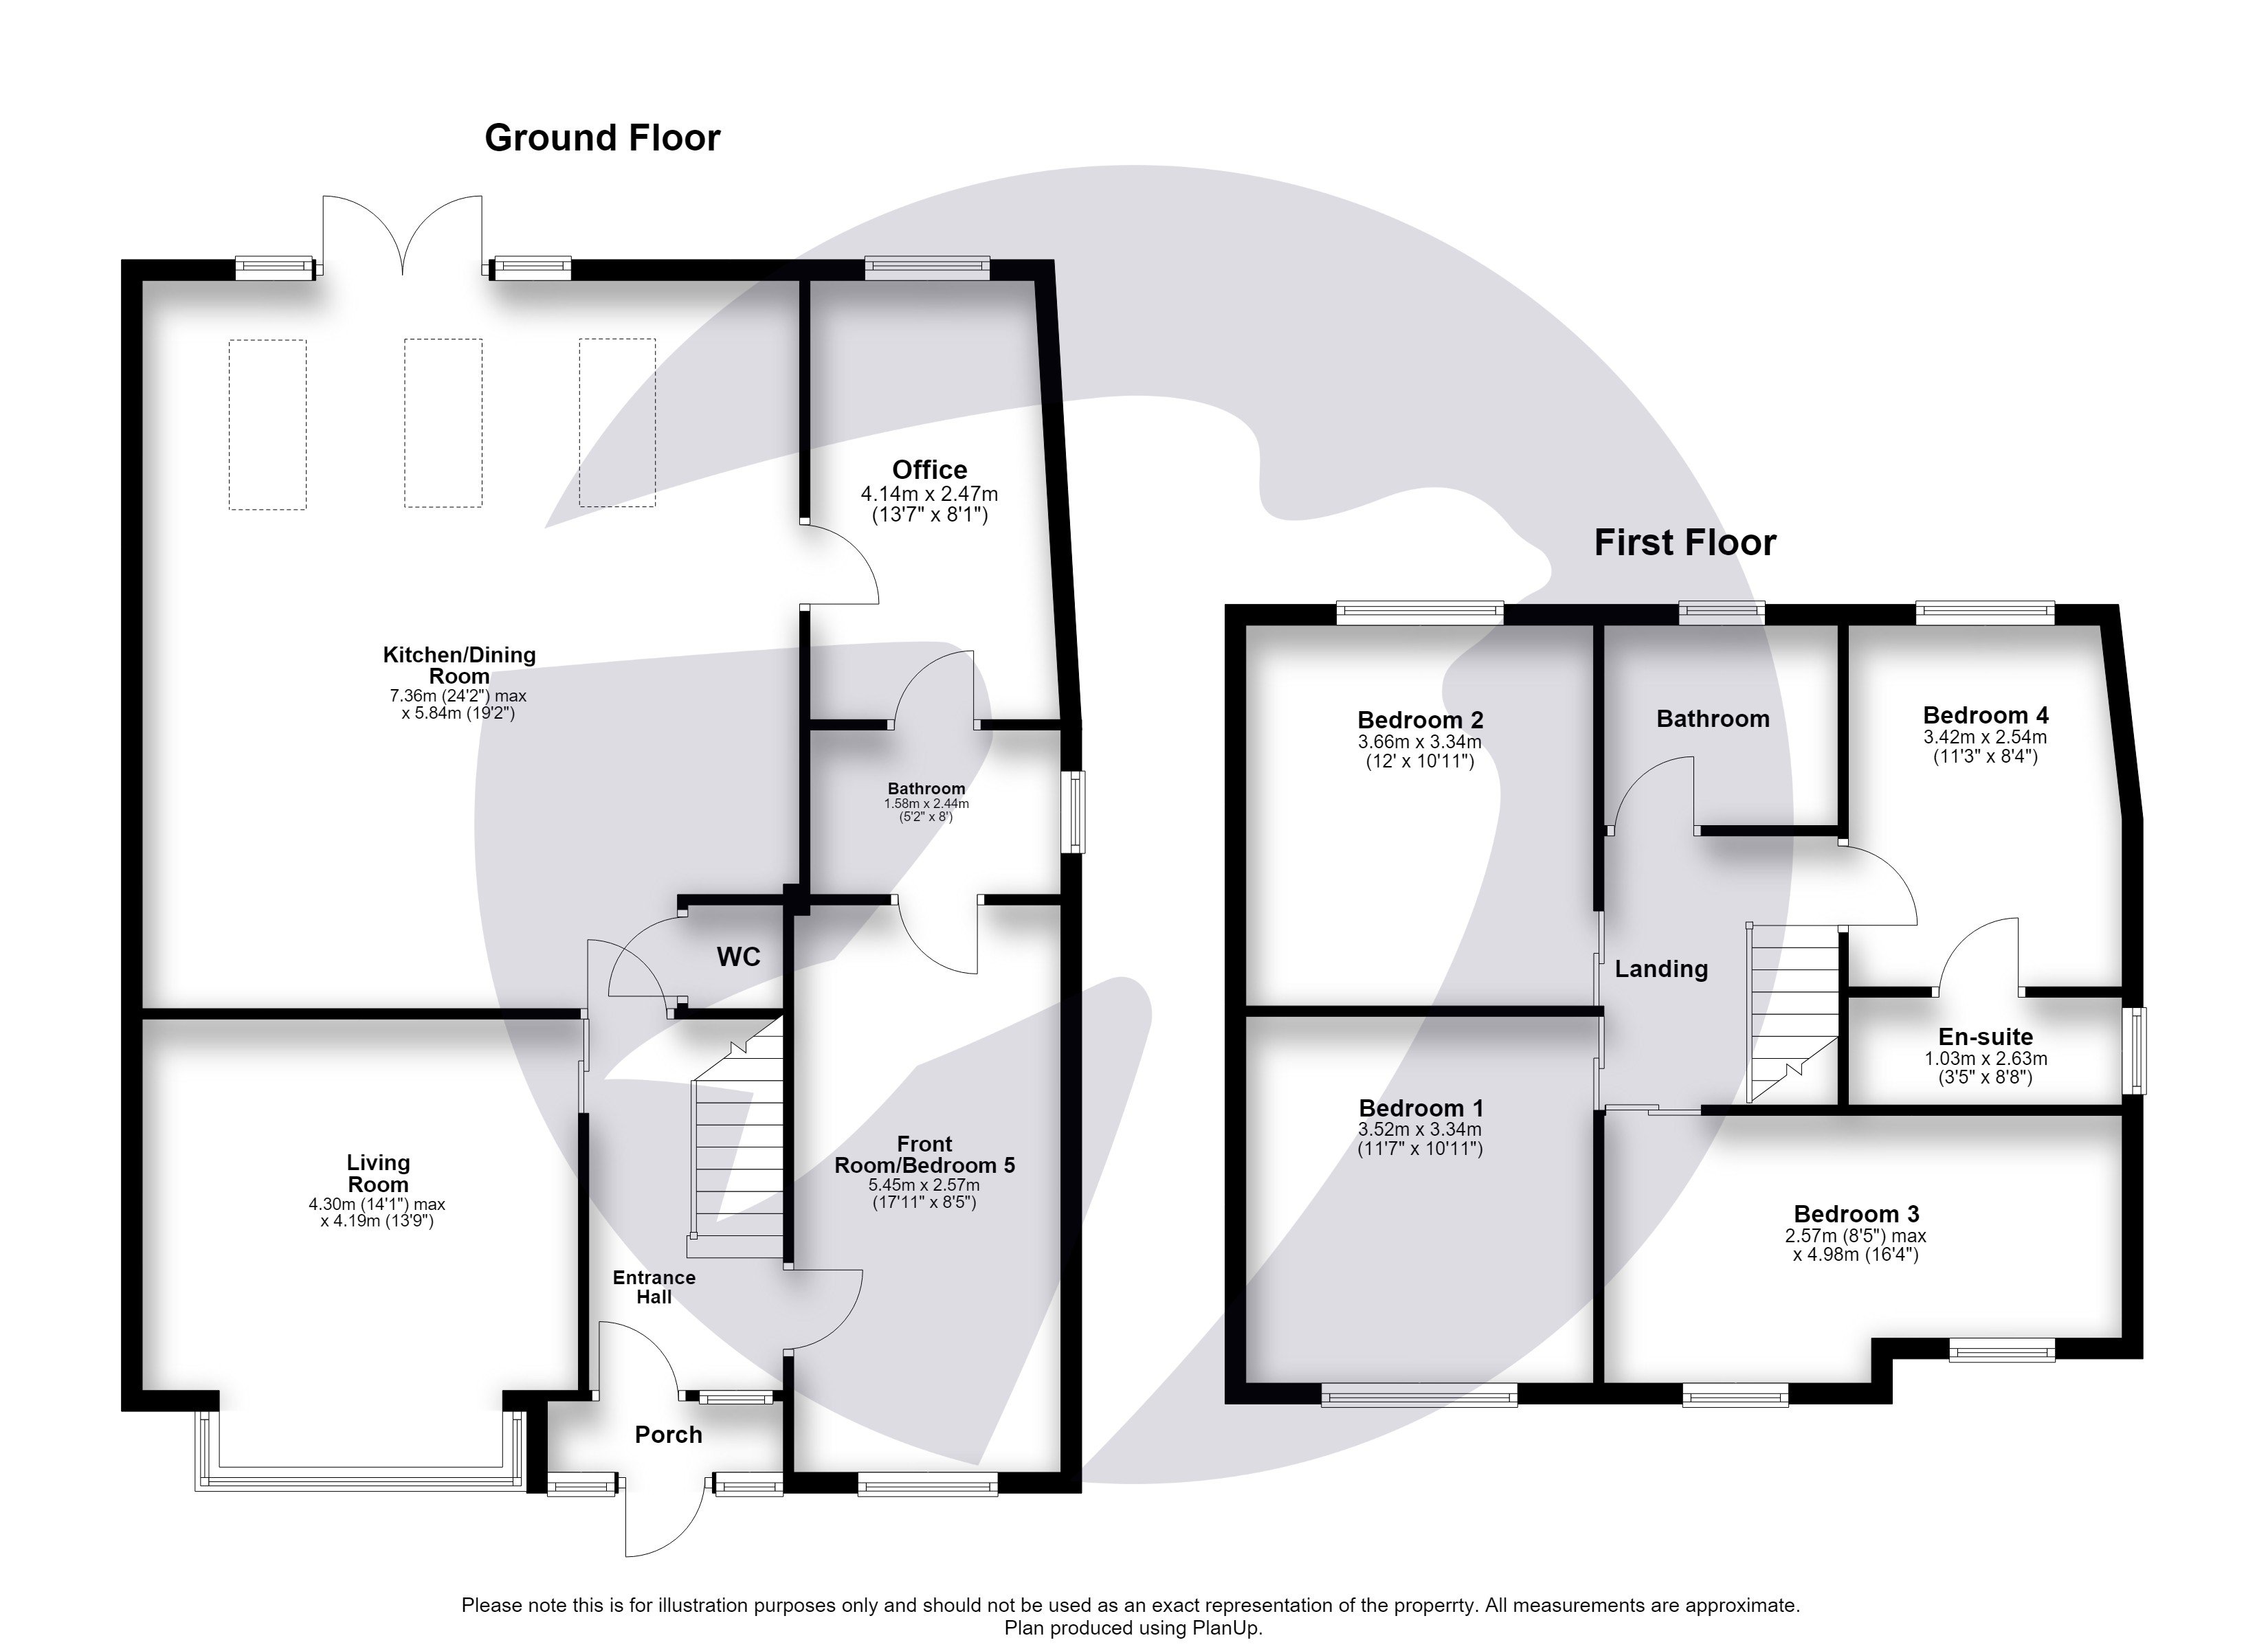
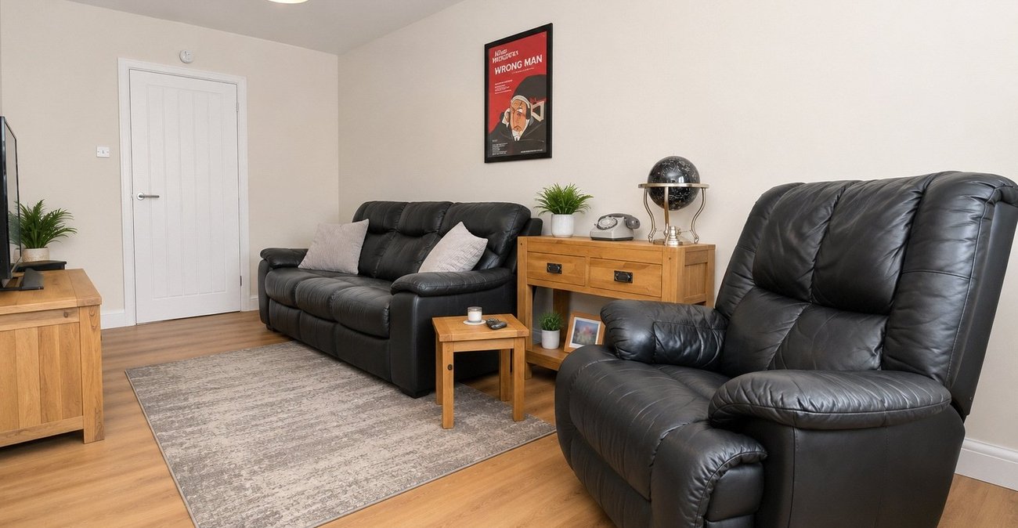
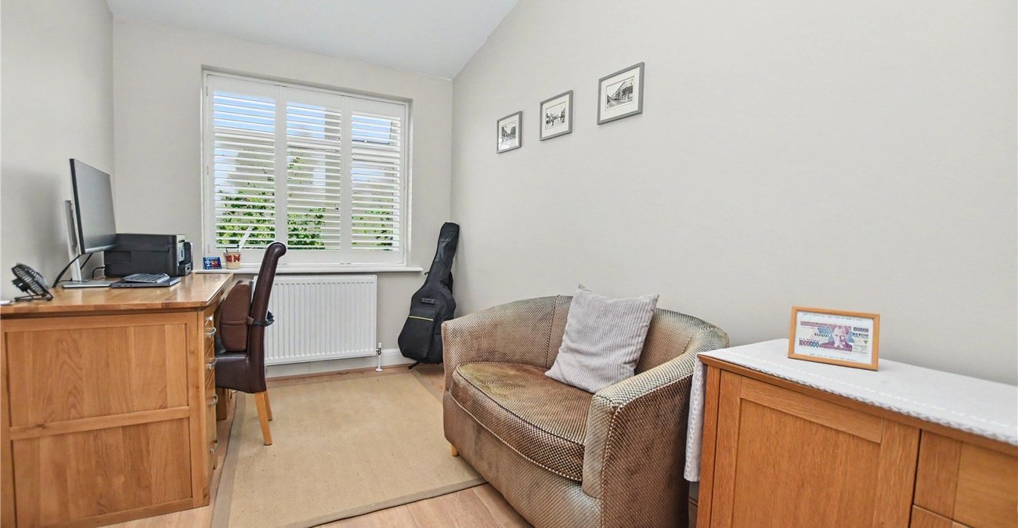
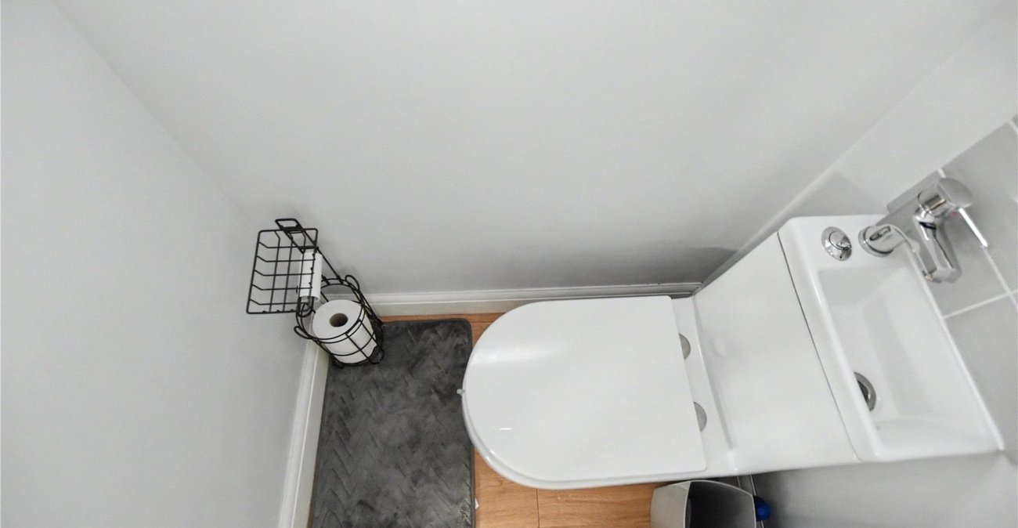
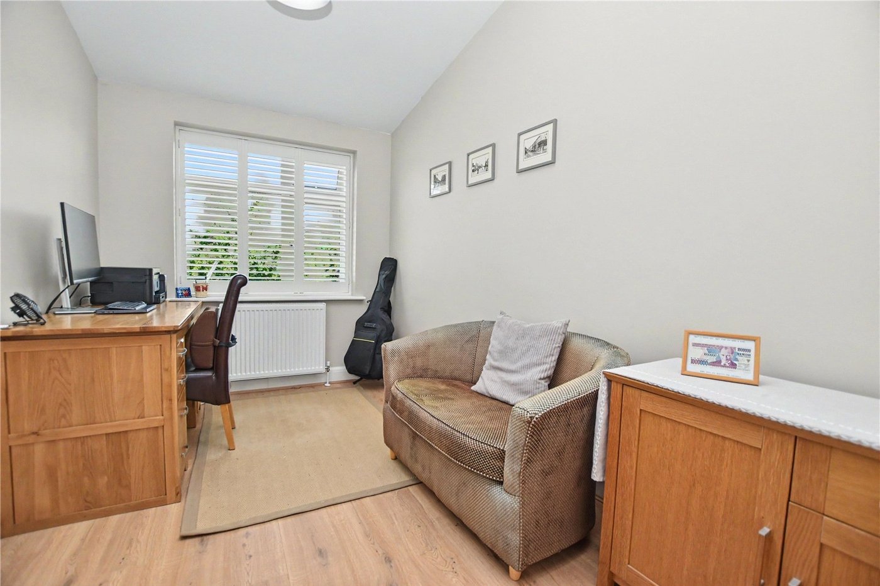
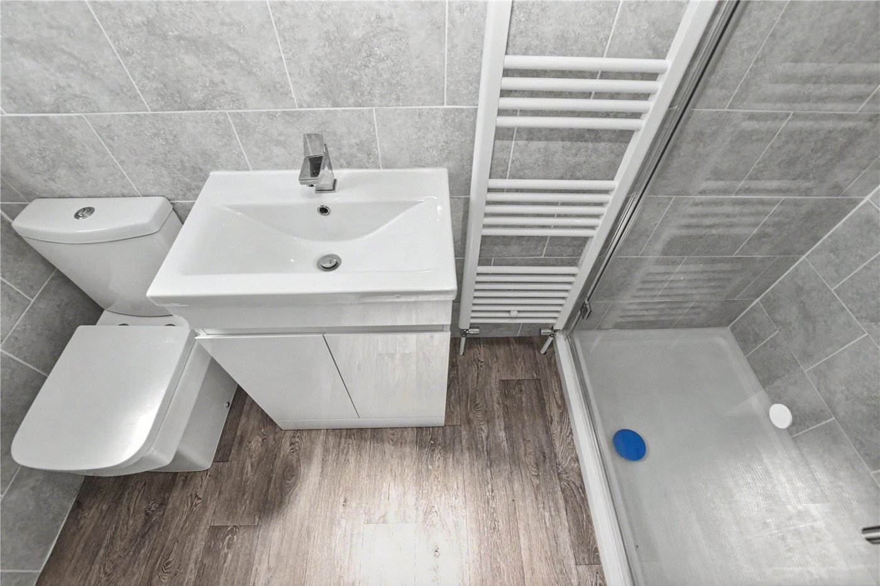
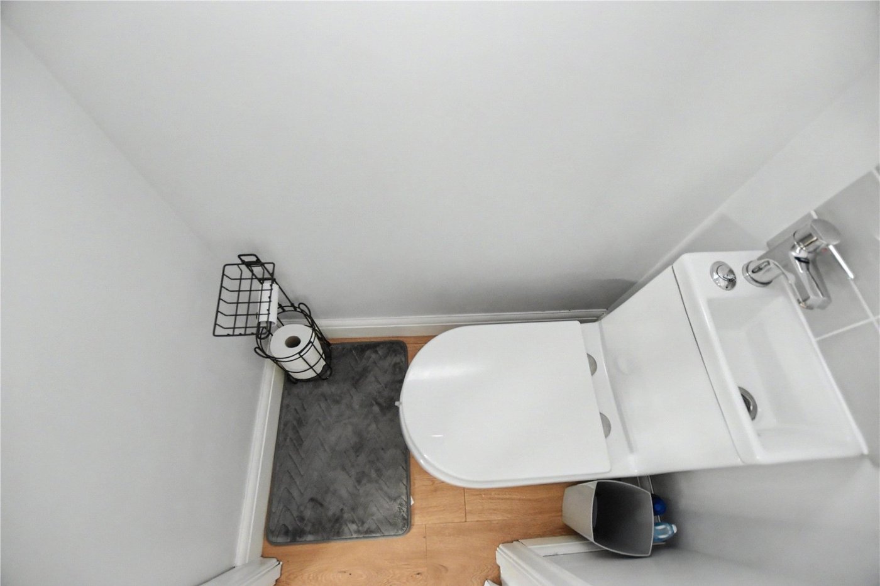
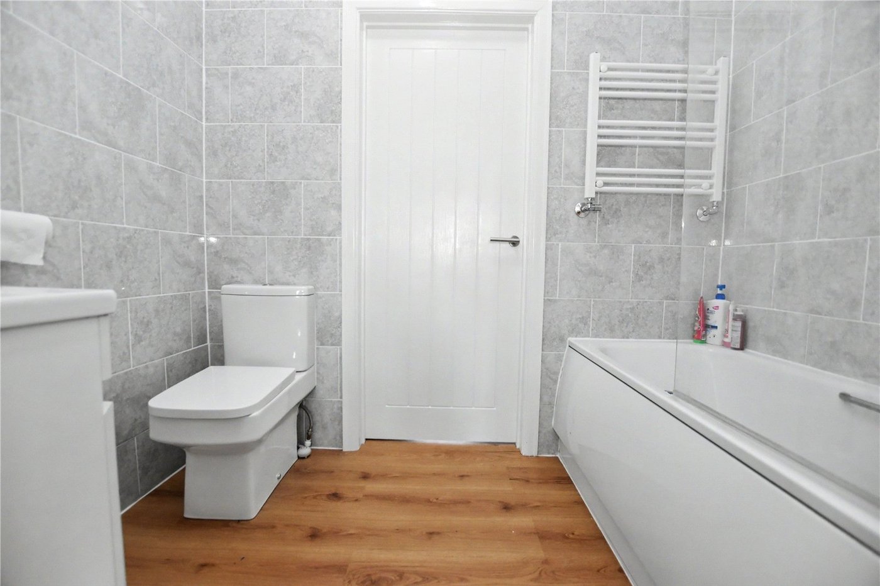
The ground floor has been thoughtfully designed for flexible family living, featuring a dedicated study to the rear and a versatile front room that could be used as a fifth bedroom, guest suite, playroom, or additional reception room. These two rooms share a Jack-and-Jill bathroom, making this arrangement ideal for those working from home, multi-generational living, visiting guests, or anyone requiring convenient ground floor accommodation. A separate ground floor WC provides additional practicality.
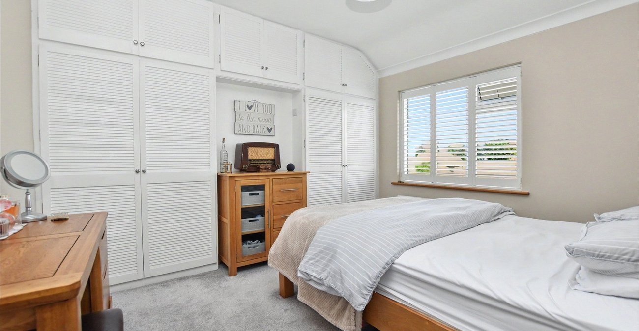
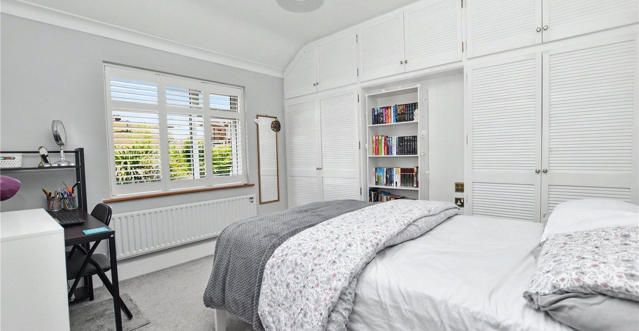
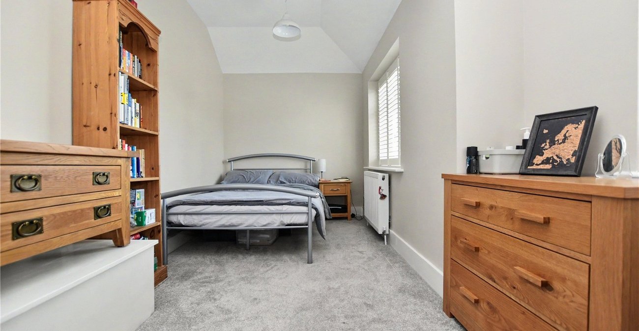
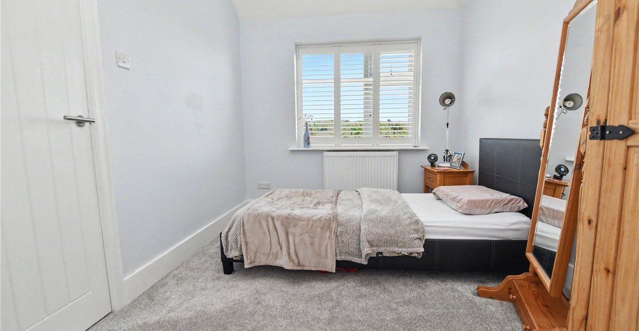
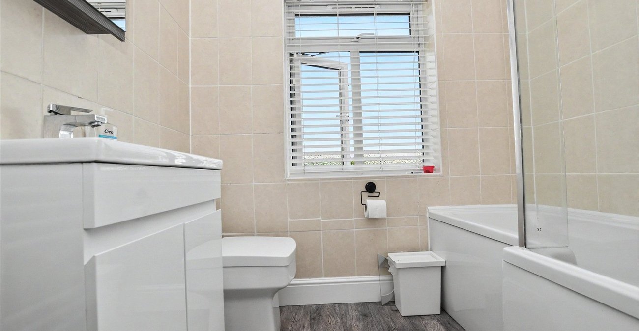
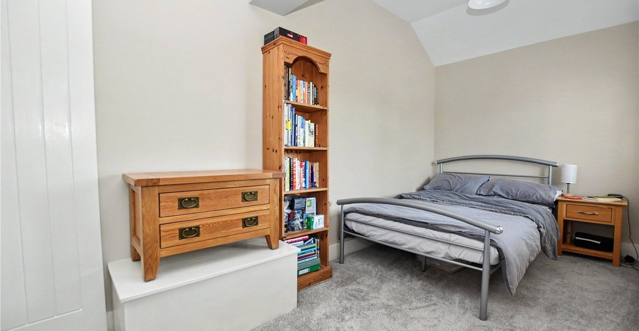
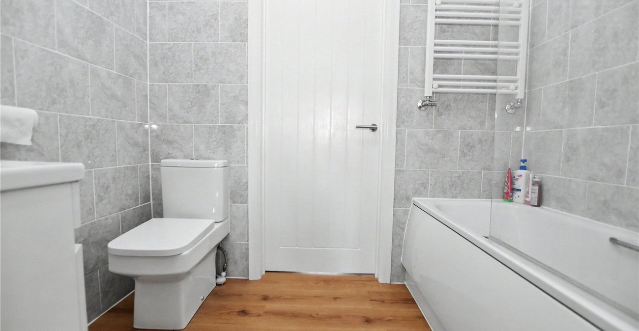
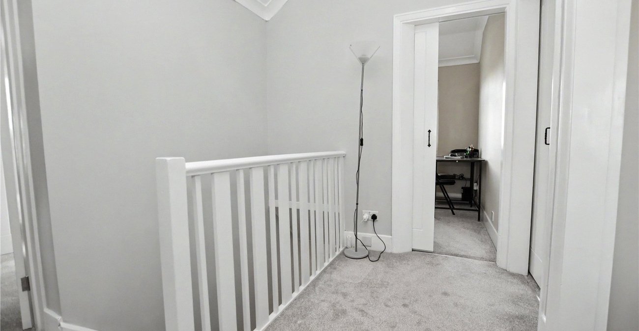
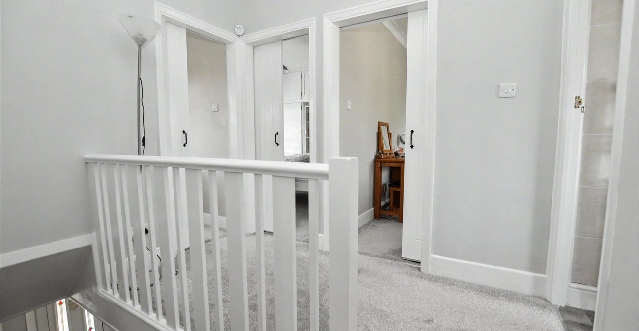
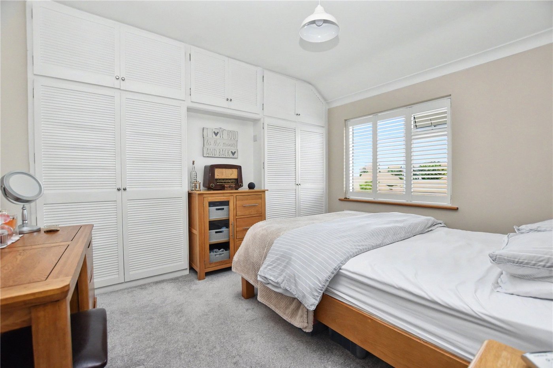
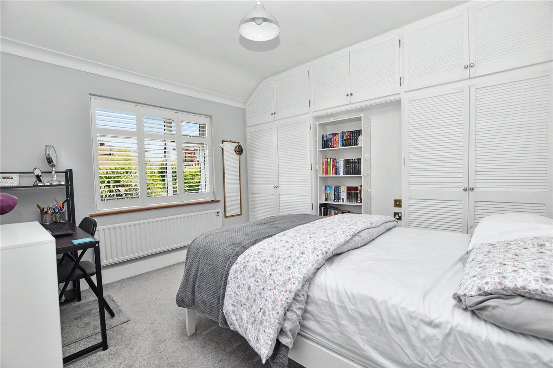
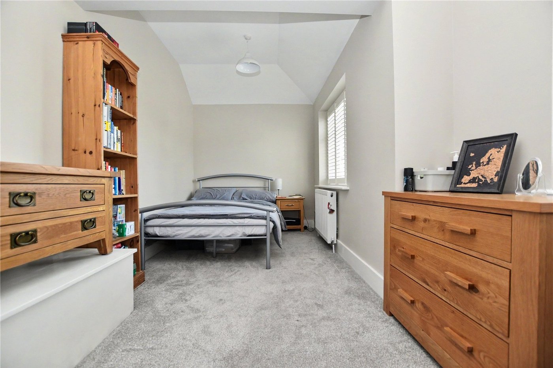
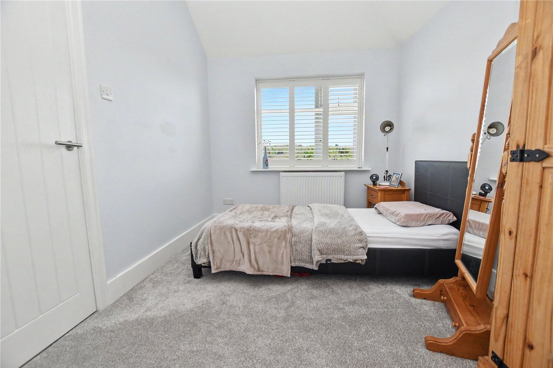
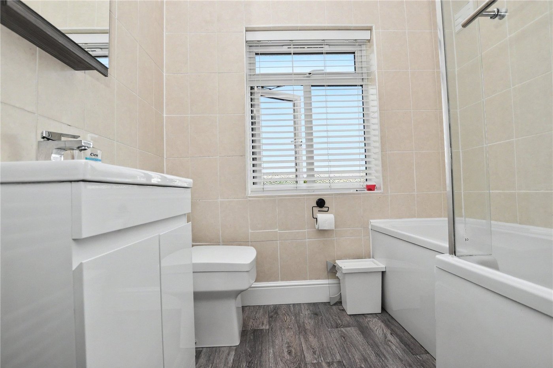
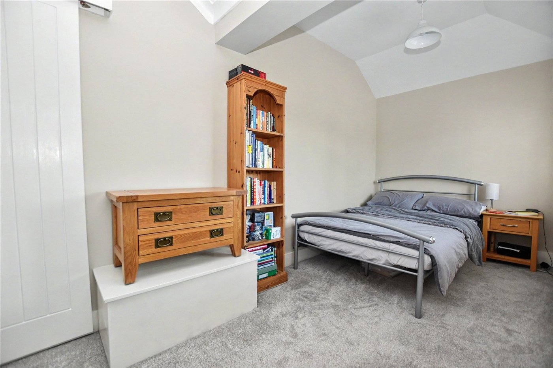
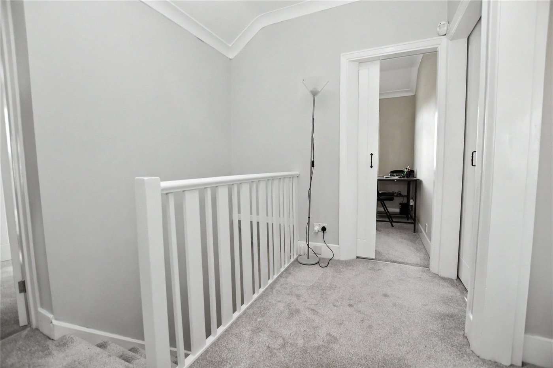
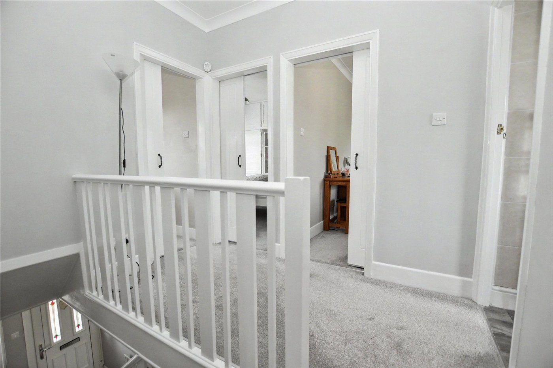
To the first floor, there are four well-proportioned bedrooms together with a family bathroom. One of the bedrooms benefits from its own en-suite facilities, offering flexible accommodation for family members or guests.
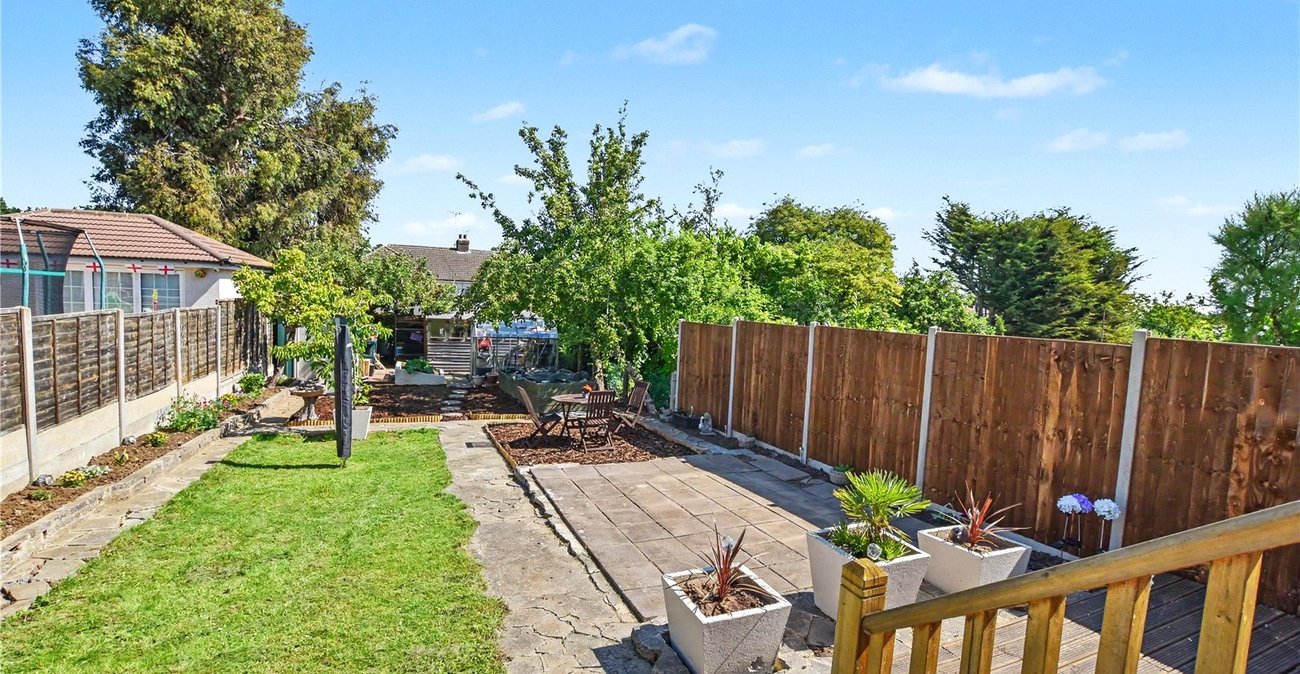
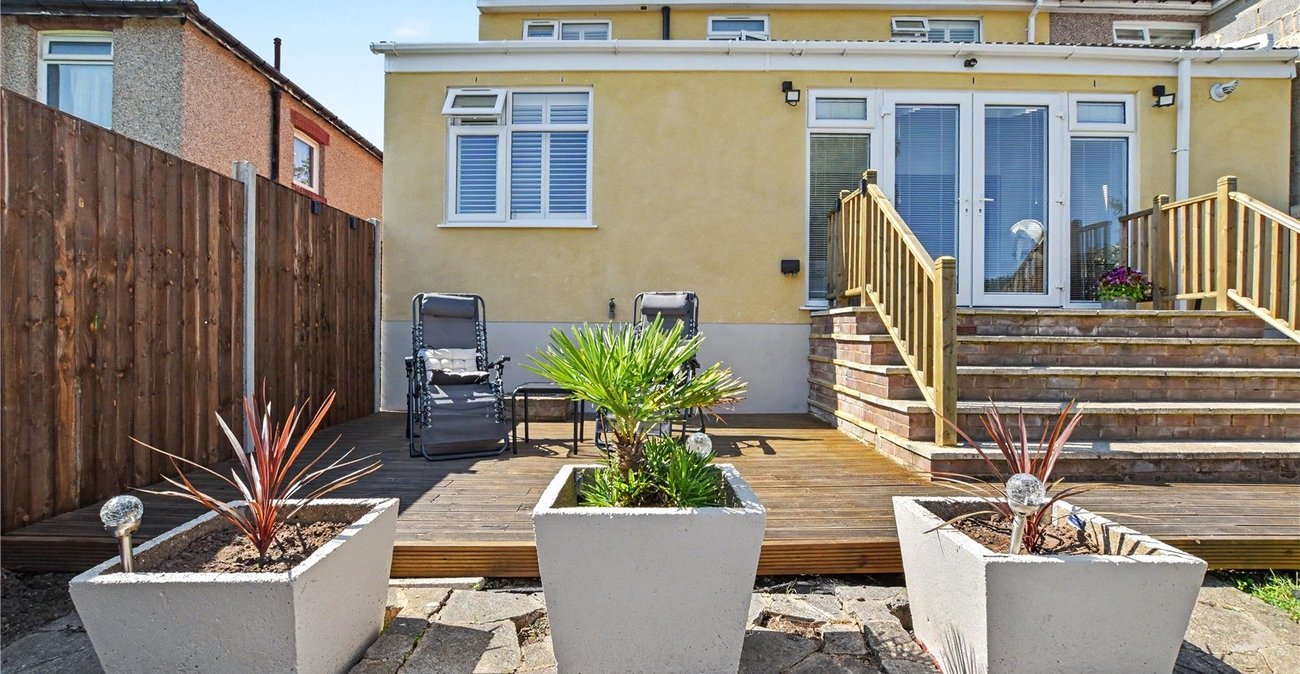
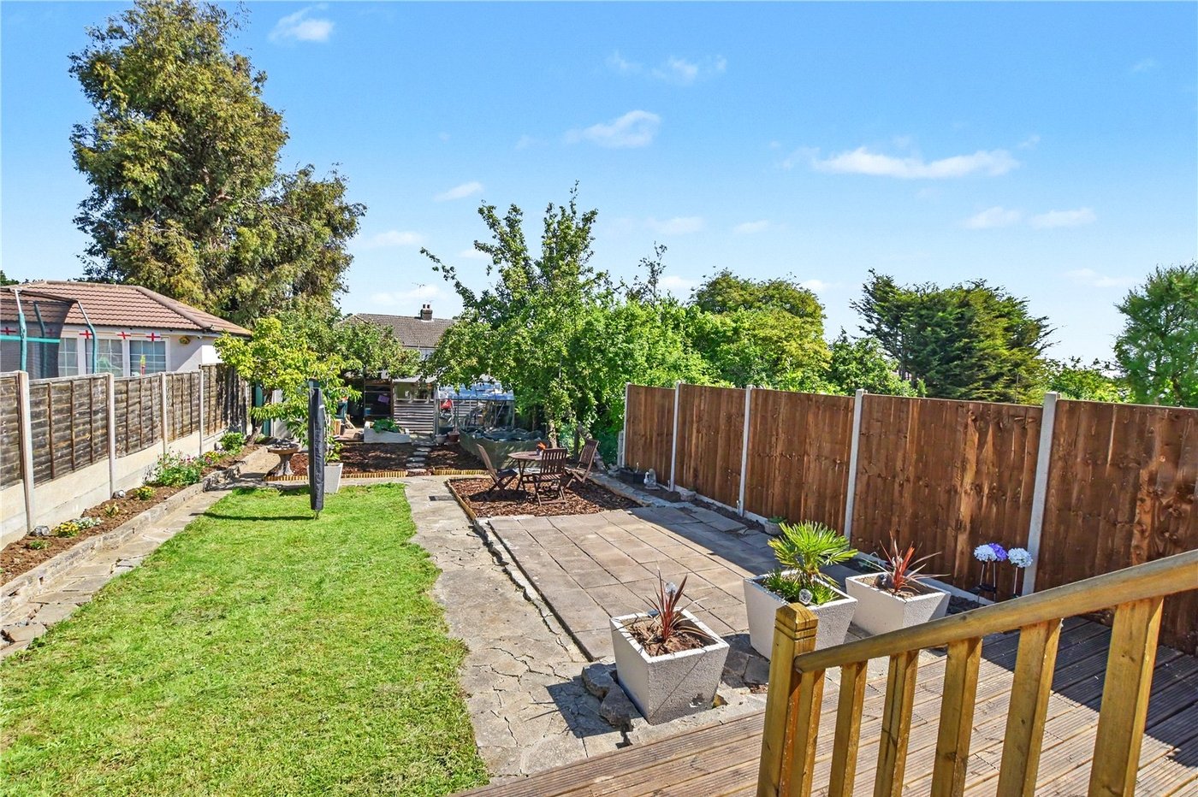
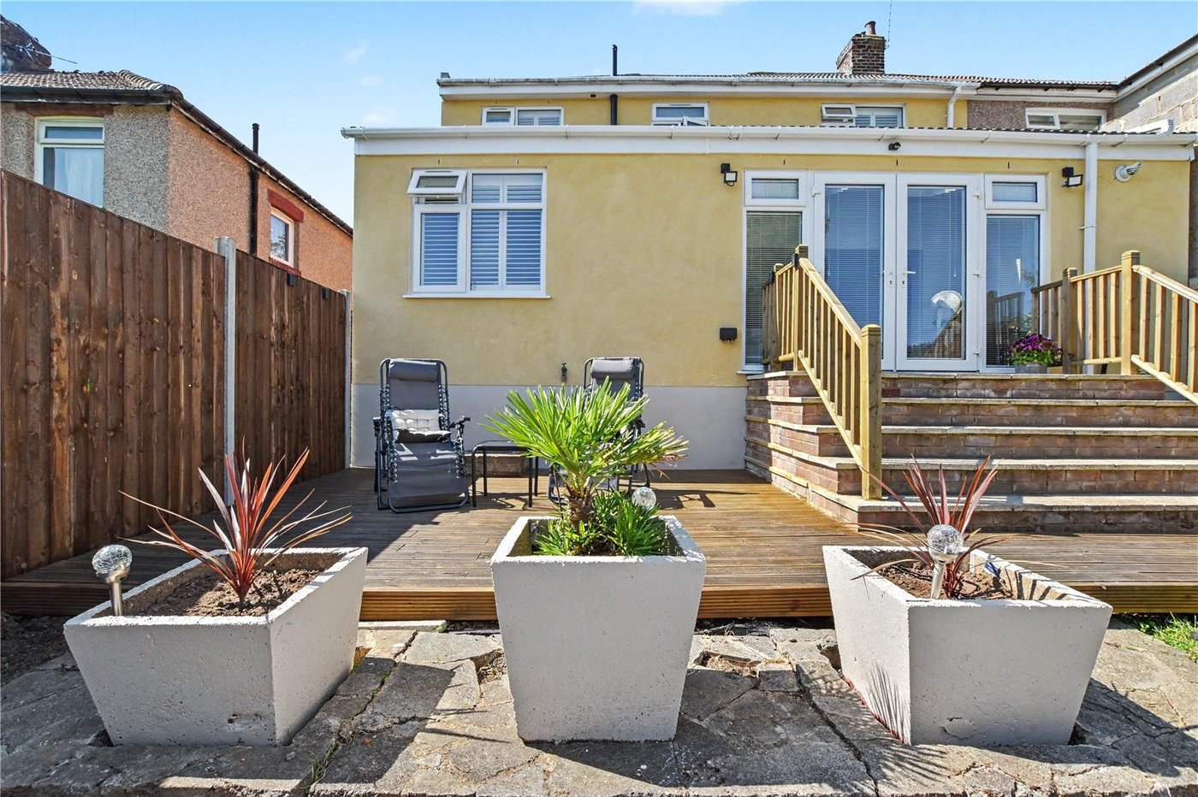
Externally, the property offers off-street parking to the front and a well-maintained rear garden, providing excellent outdoor space for family enjoyment and entertaining.
- Extended semi-detached family home
- Four/Five bedrooms
- Open-plan kitchen/dining room
- Off-street parking
- Rear garden
- Good overall condition throughout
- Walking distance to Barnehurst Train Station
- Close to local schools, shops, and amenities
Rooms
Porch Entrance Hall Living Room 4.3m x 4.2mInto bay
Kitchen/Dining Room 7.37m x 5.84mStudy 4.14m x 2.46mNarrowing to 7'01
Front Room/Bedroom 5 5.46m x 2.57mBathroom 2.44m x 1.57mWC Landing Bedroom 1 3.53m x 3.33mBedroom 2 3.66m x 3.33mBedroom 3 4.98m x 2.57mBedroom 4 3.43m x 2.54mNarrowing to 7'11
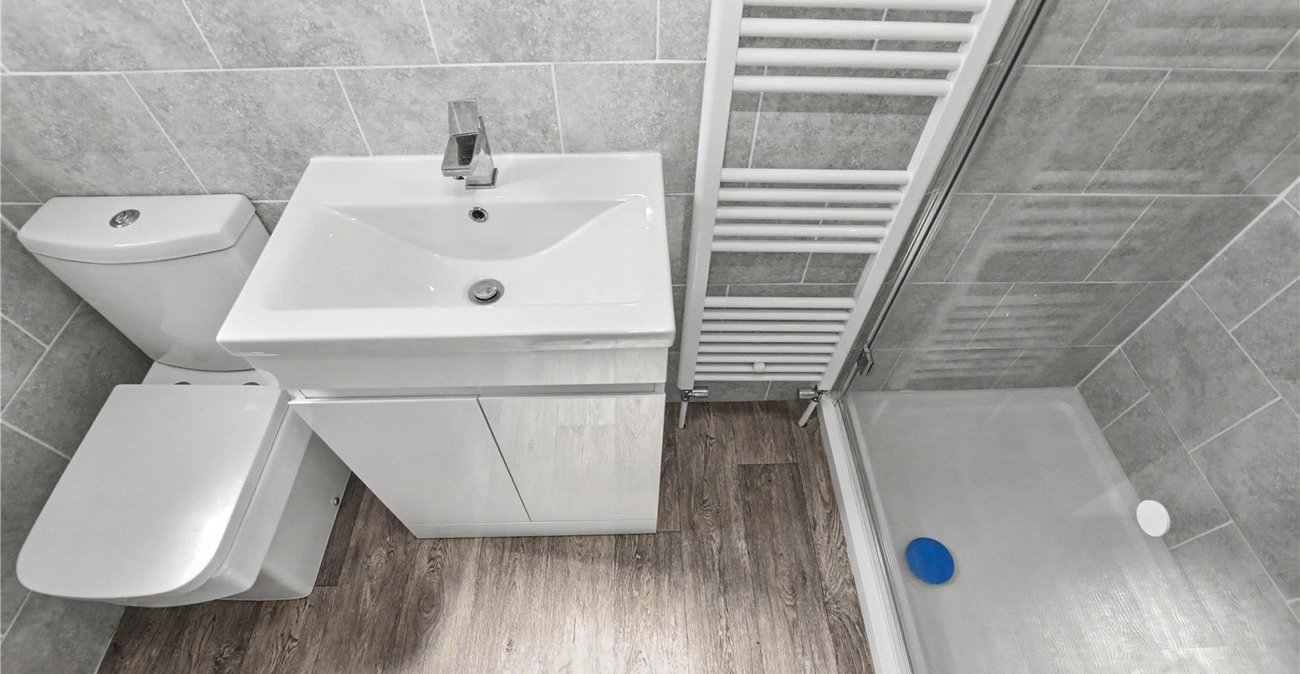
Ensuite 2.64m x 1.04mBathroom