Property Description
**Guide Price £350,000 - £375,000**
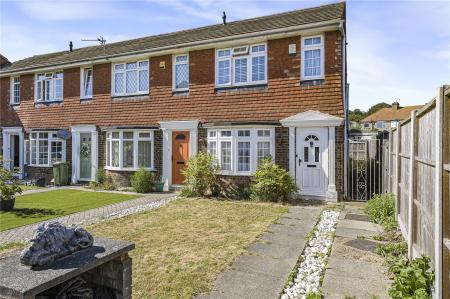
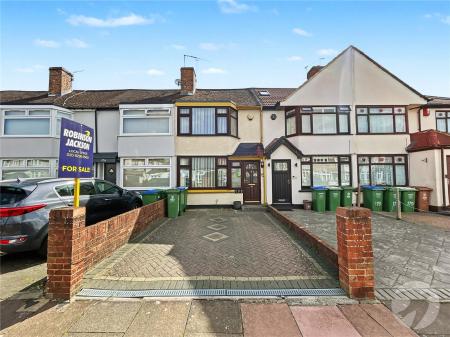
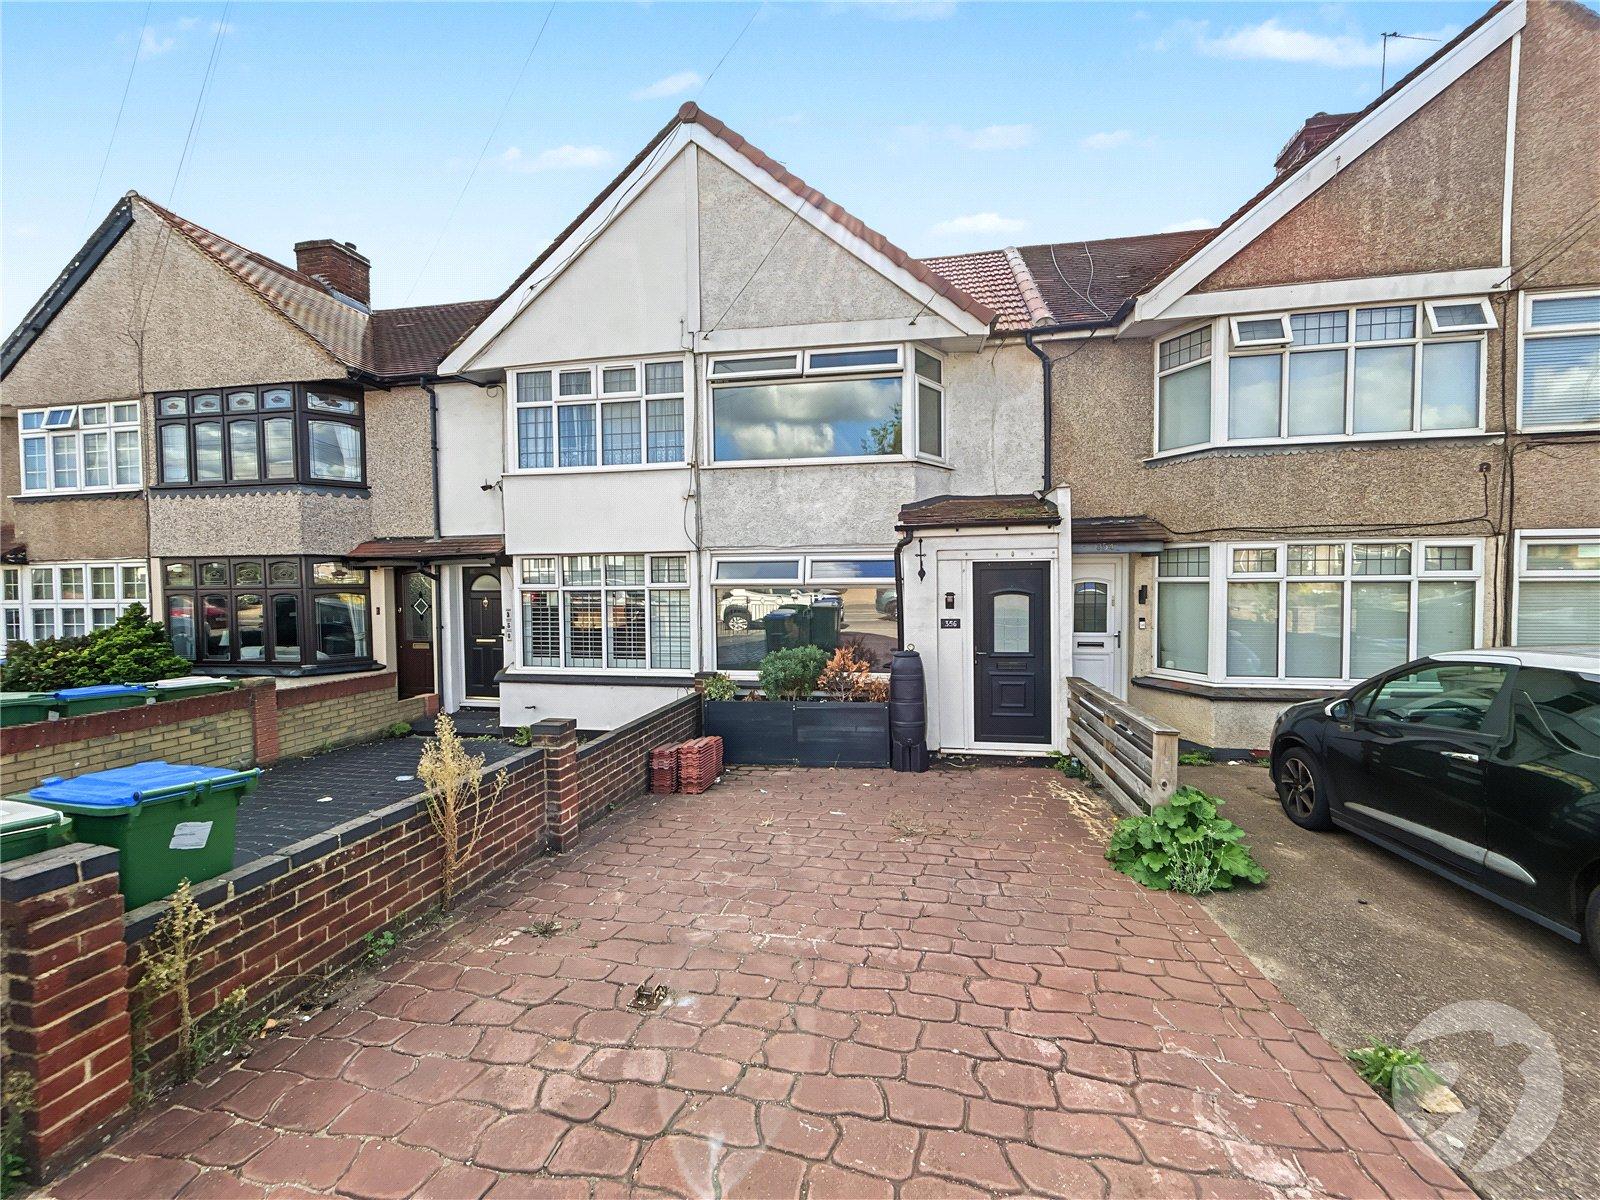
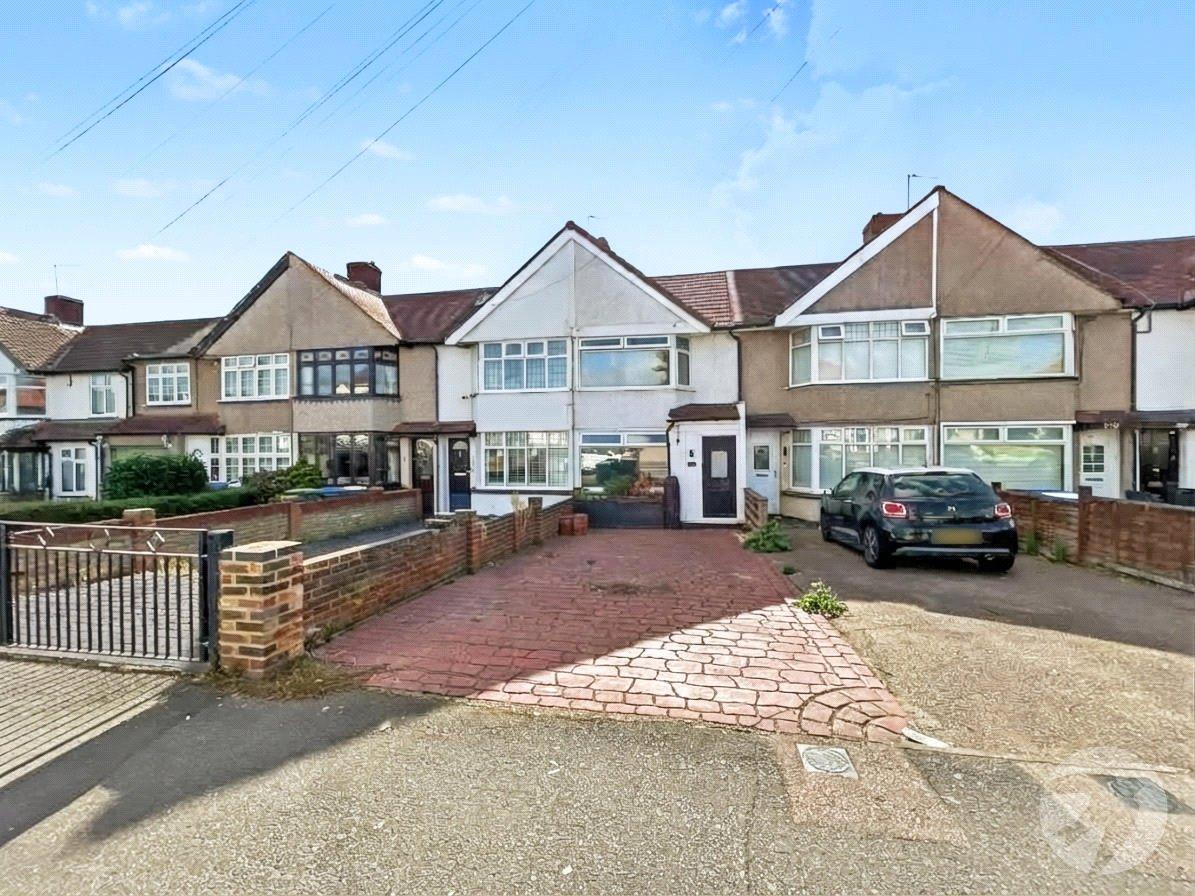
Situated on Blackfen Road, this well-presented two-bedroom terraced home offers stylish and versatile living accommodation, ideal for first-time buyers, small families, or investors alike.
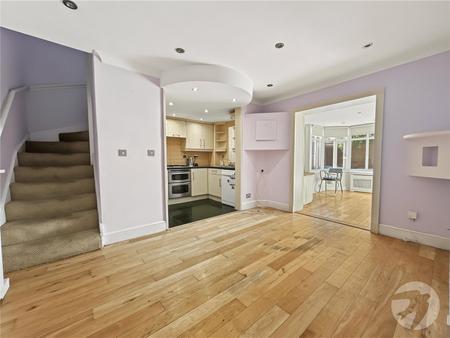
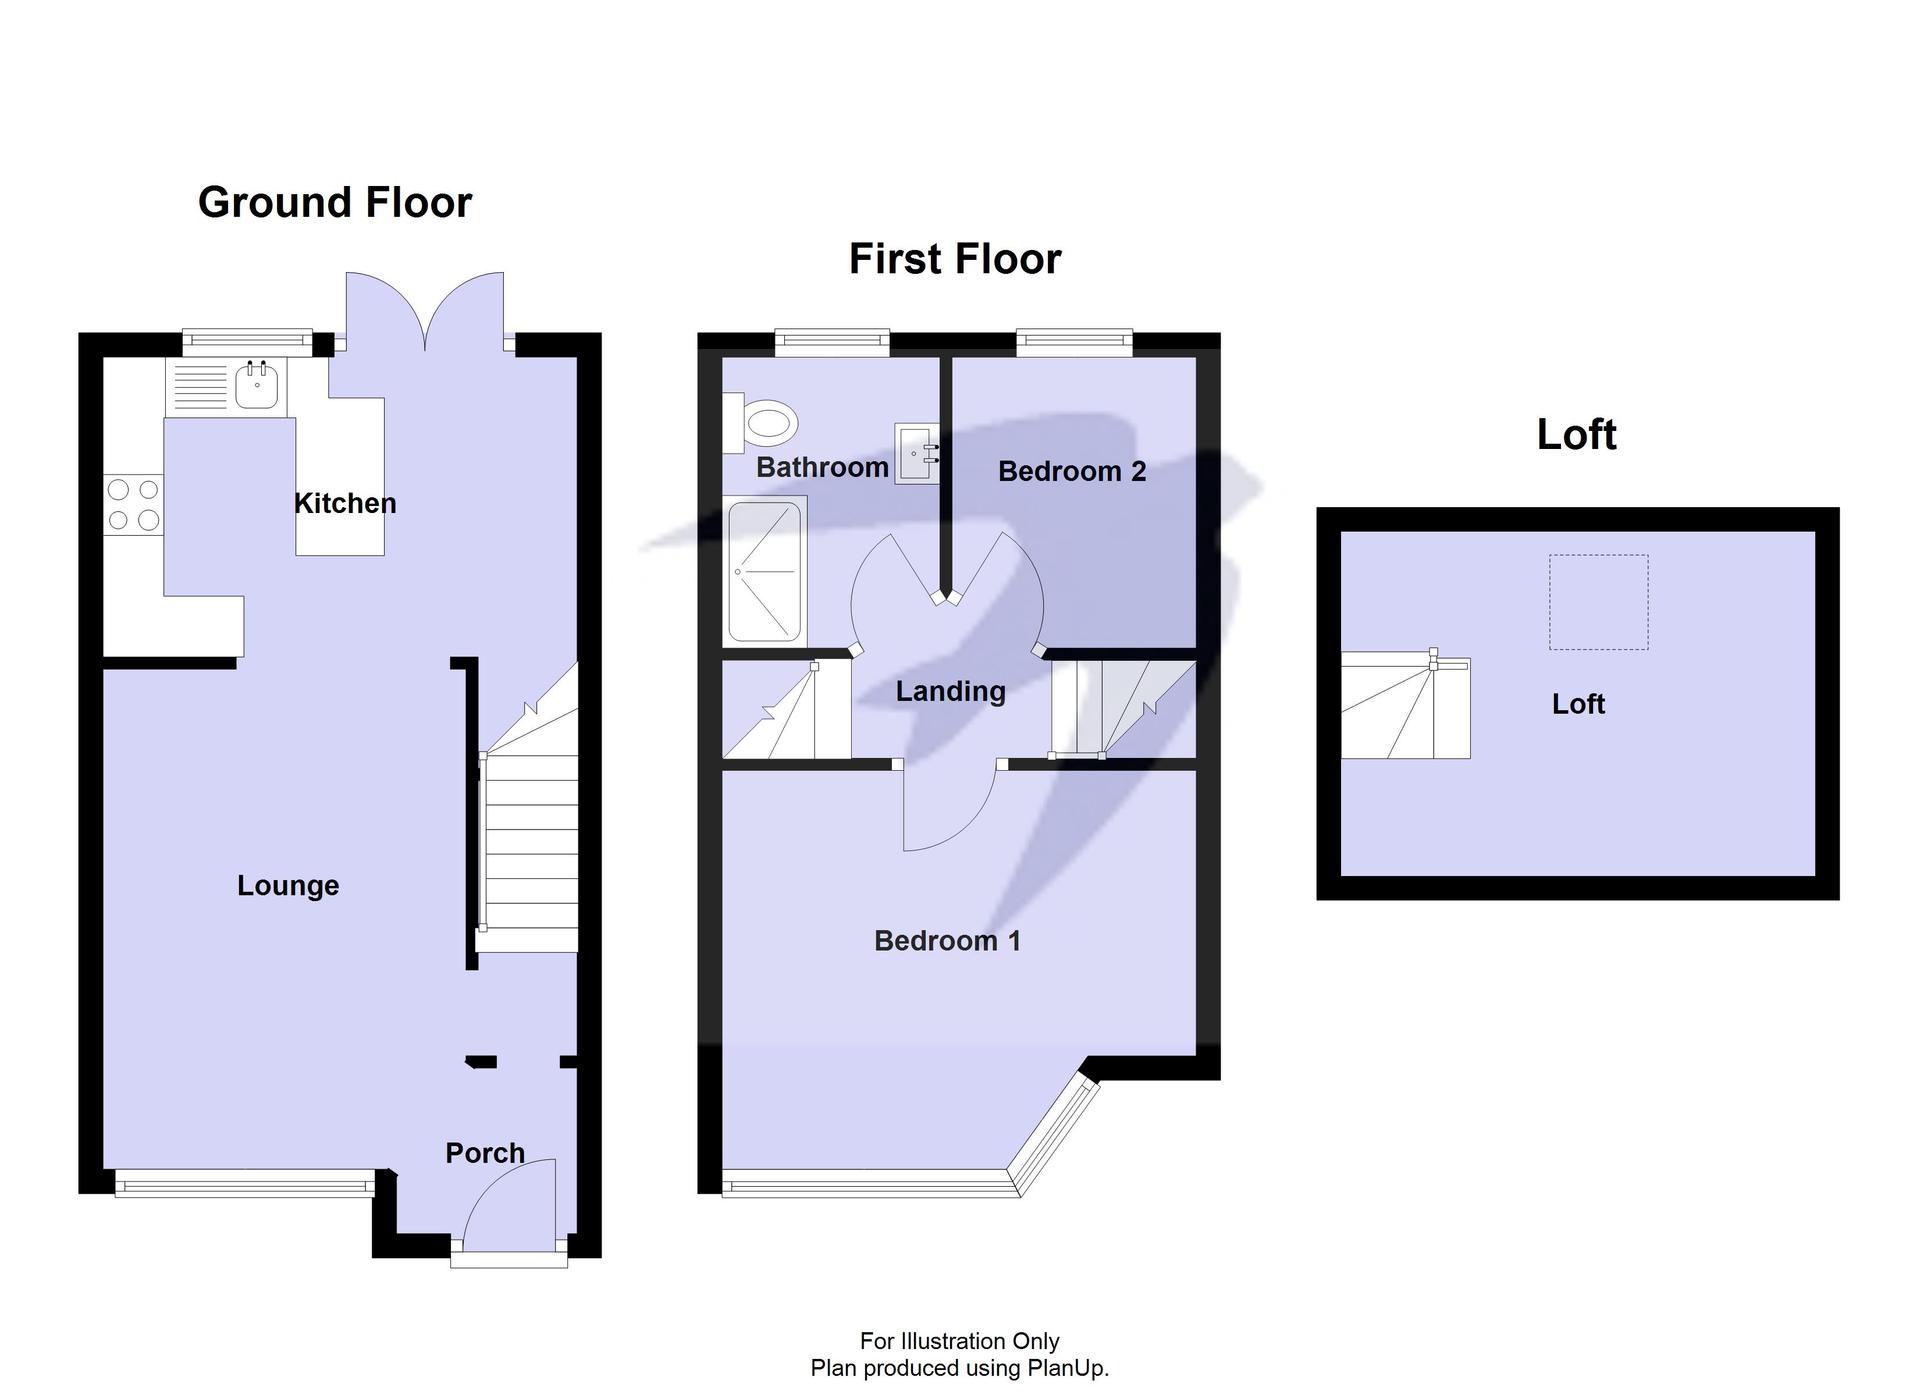
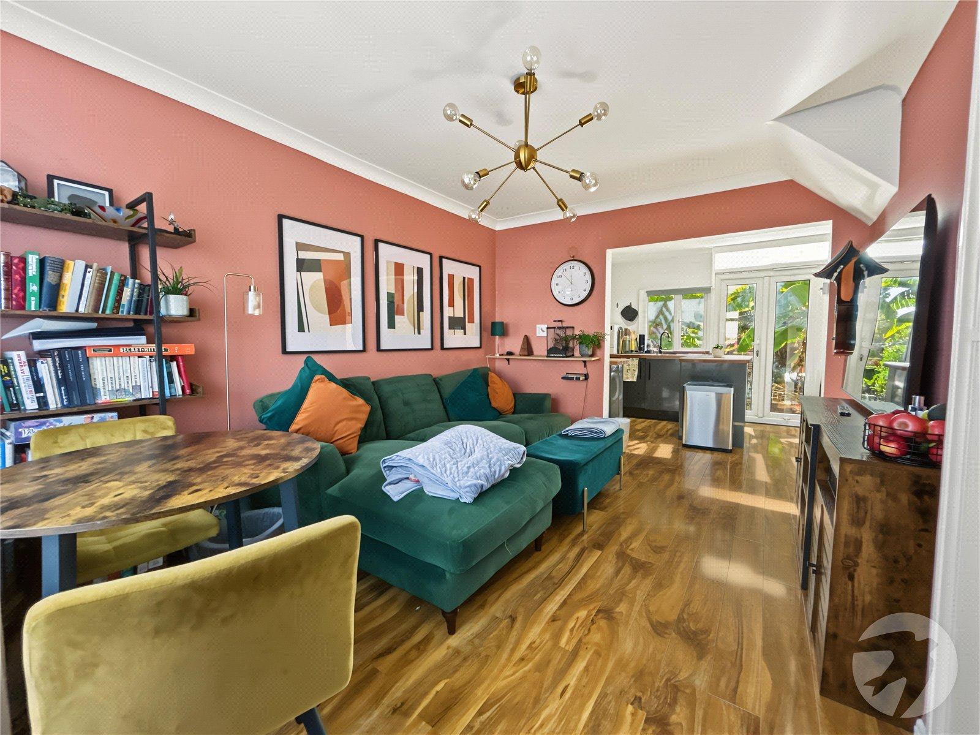
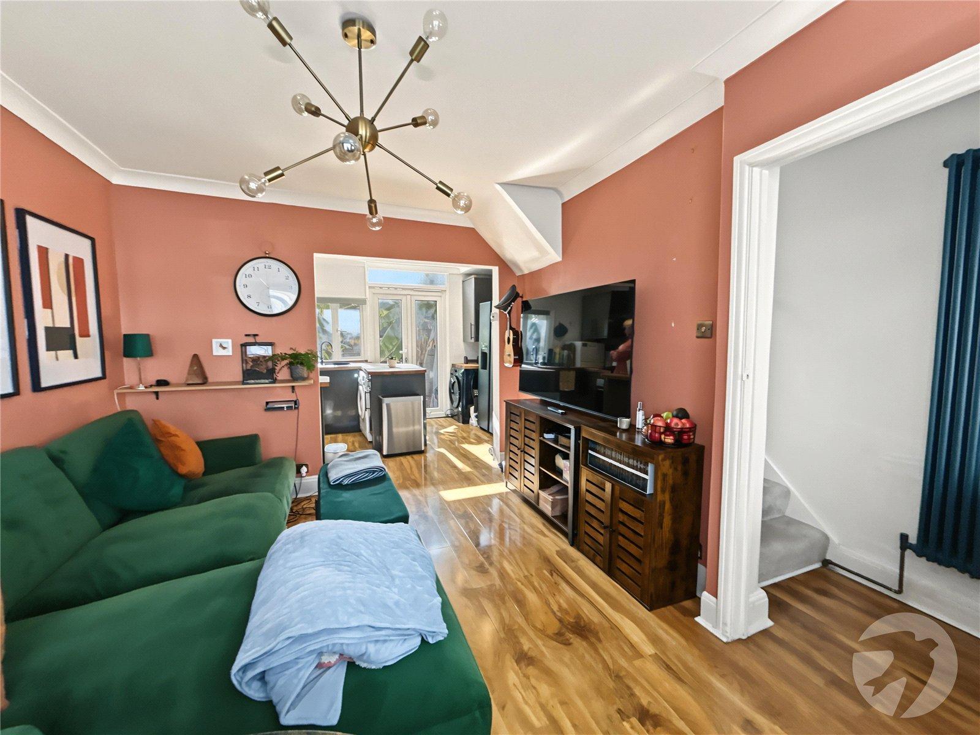
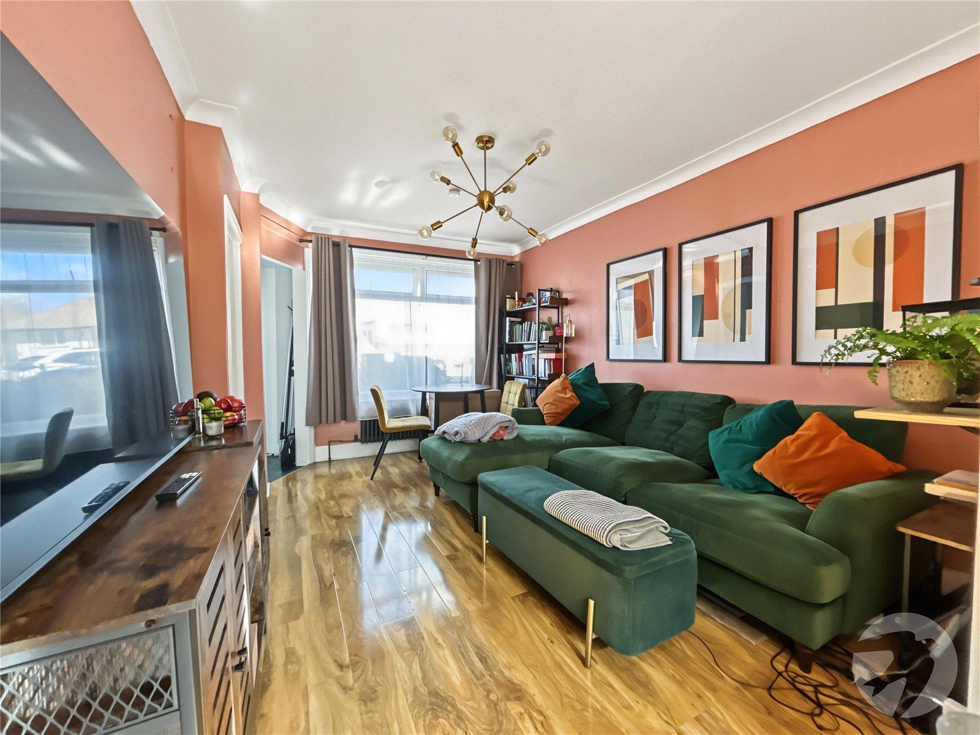
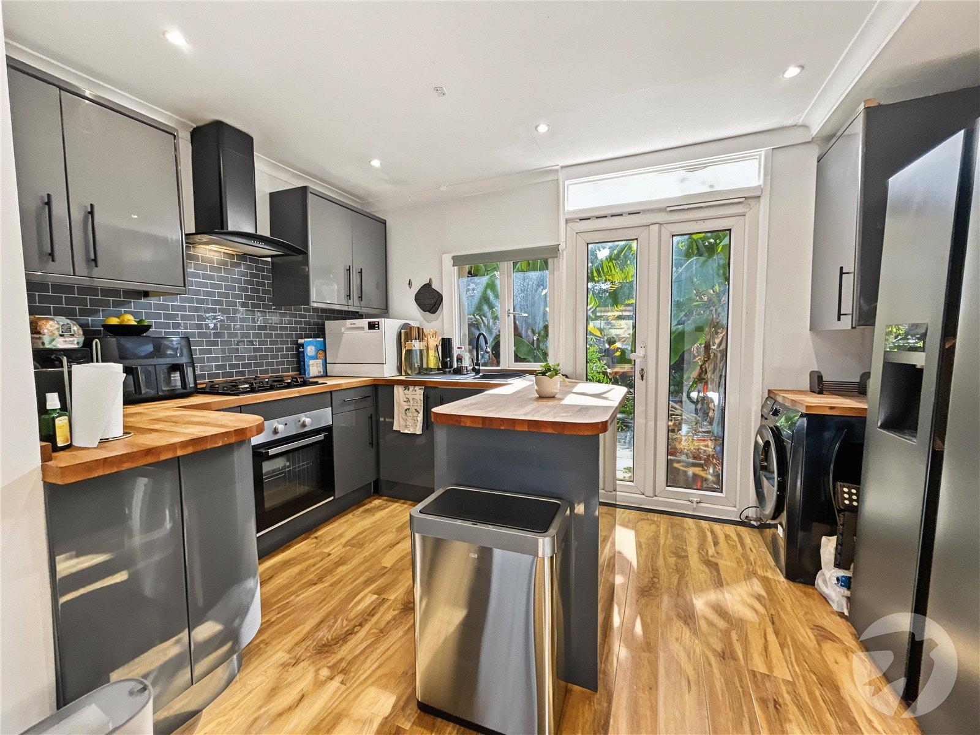
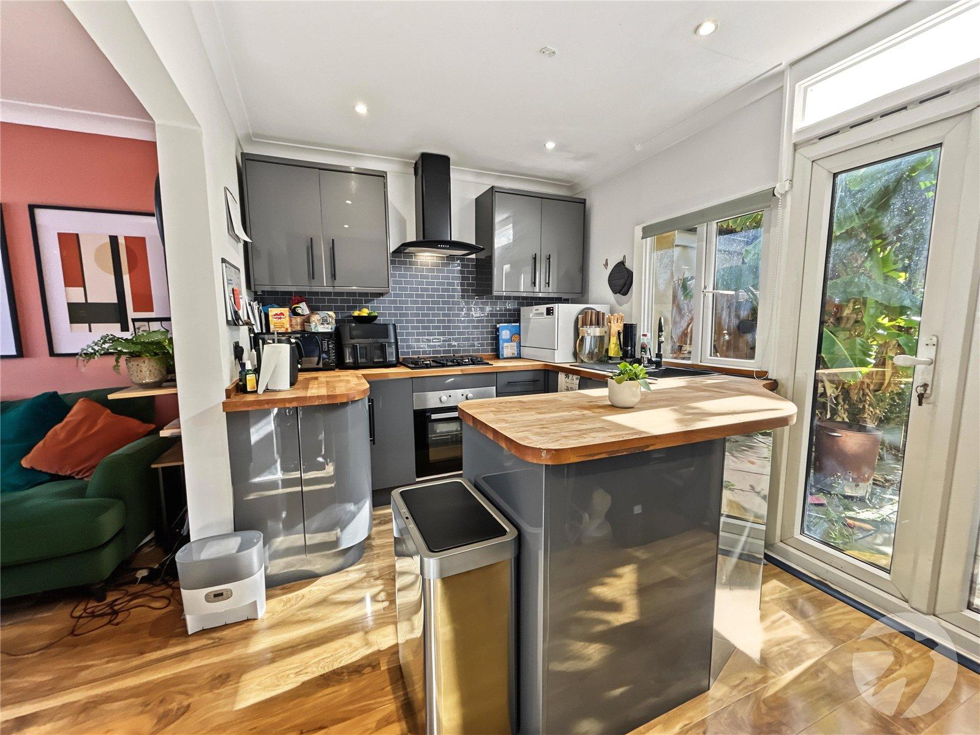
The ground floor features a bright and spacious open-plan lounge/kitchen, creating a modern and sociable living space perfect for both relaxing and entertaining.
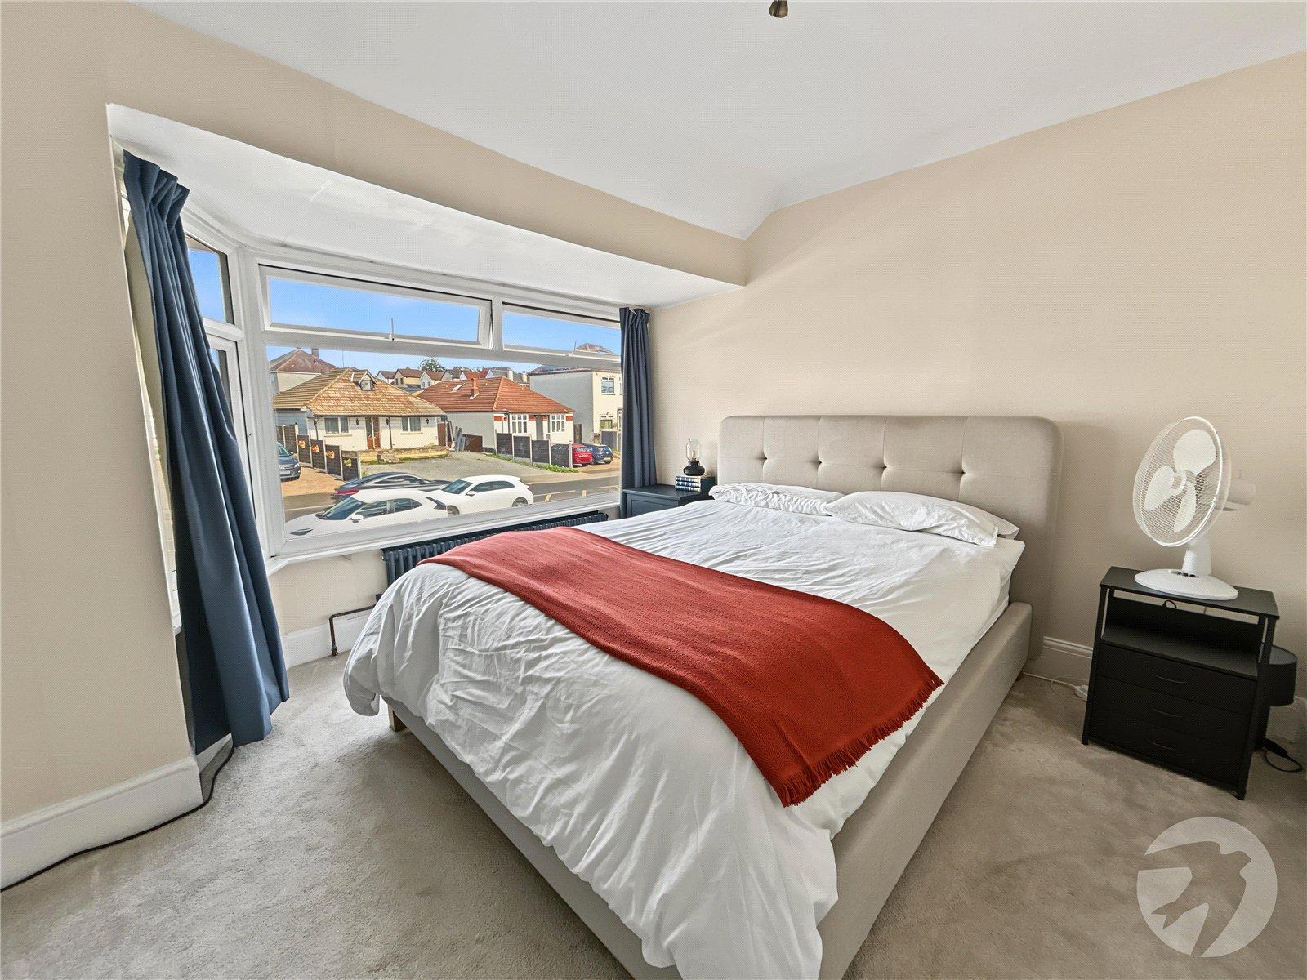
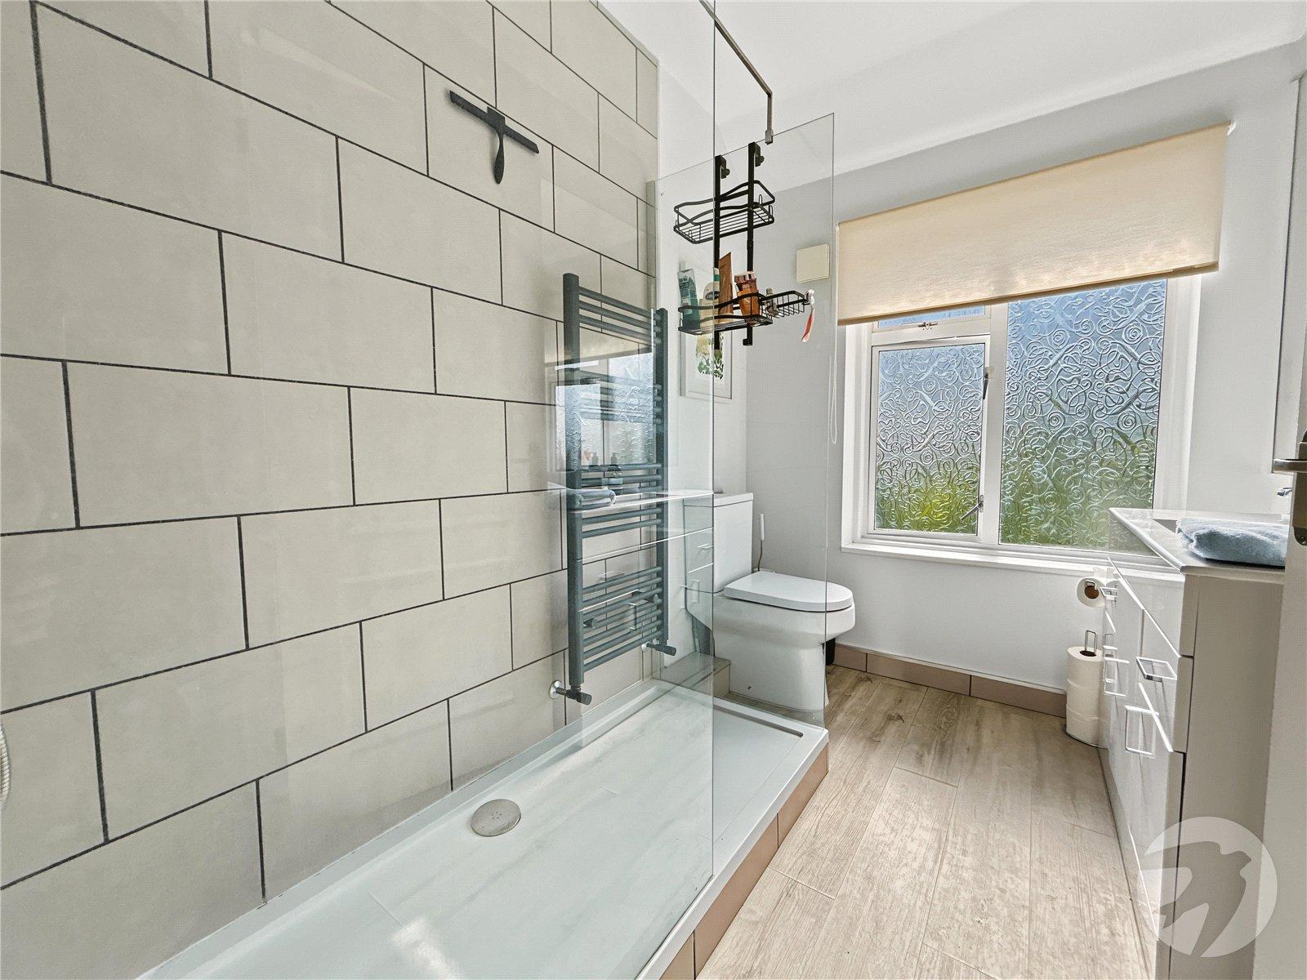
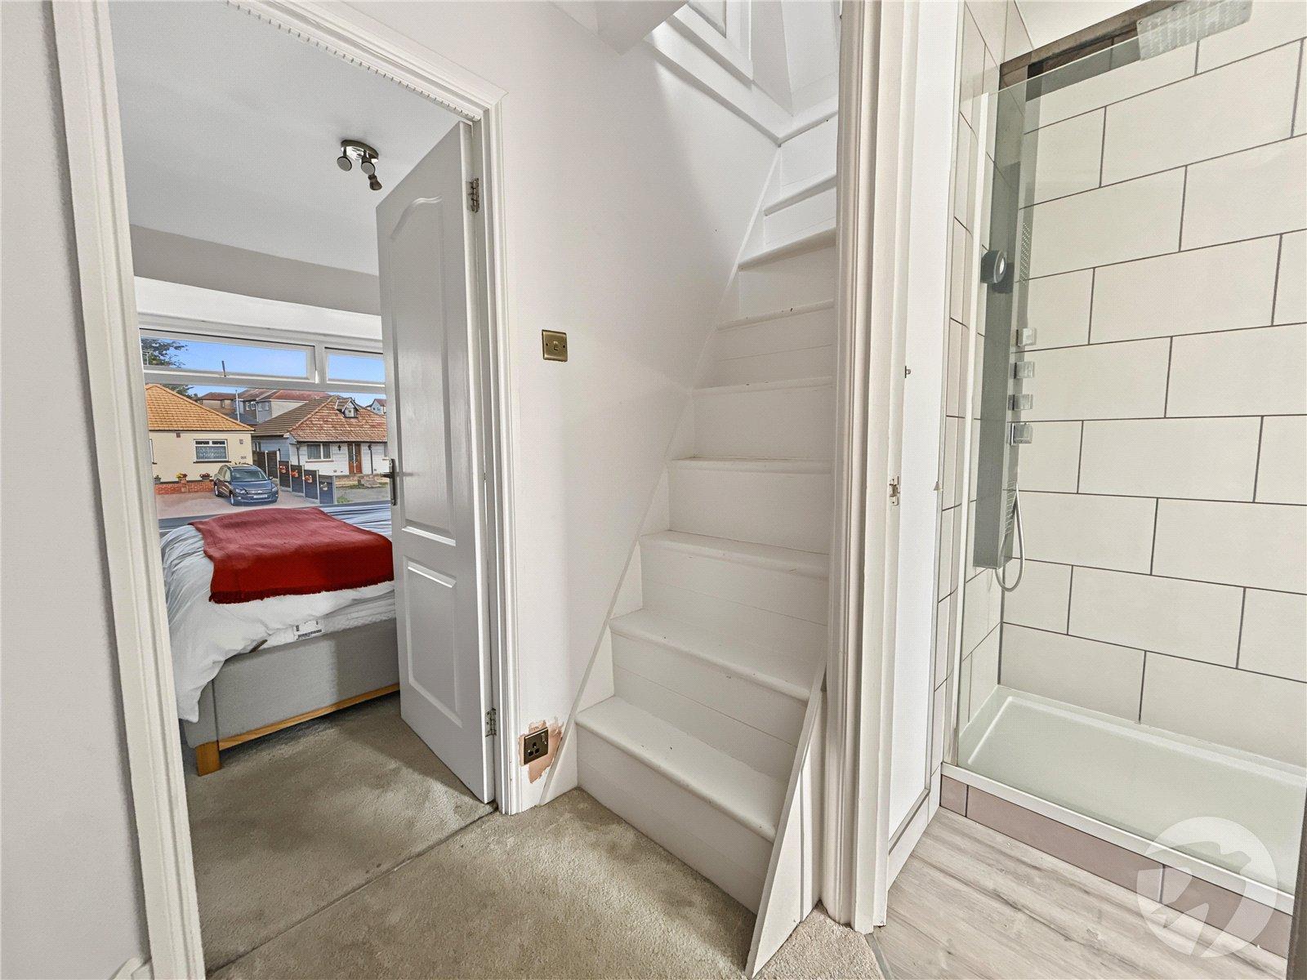
To the first floor, there are two well-proportioned bedrooms along with a contemporary shower room finished to a high standard.
A staircase leads to a useful carpeted loft, complete with a Velux window, providing additional flexible space suitable for a home office, hobby area, or storage.
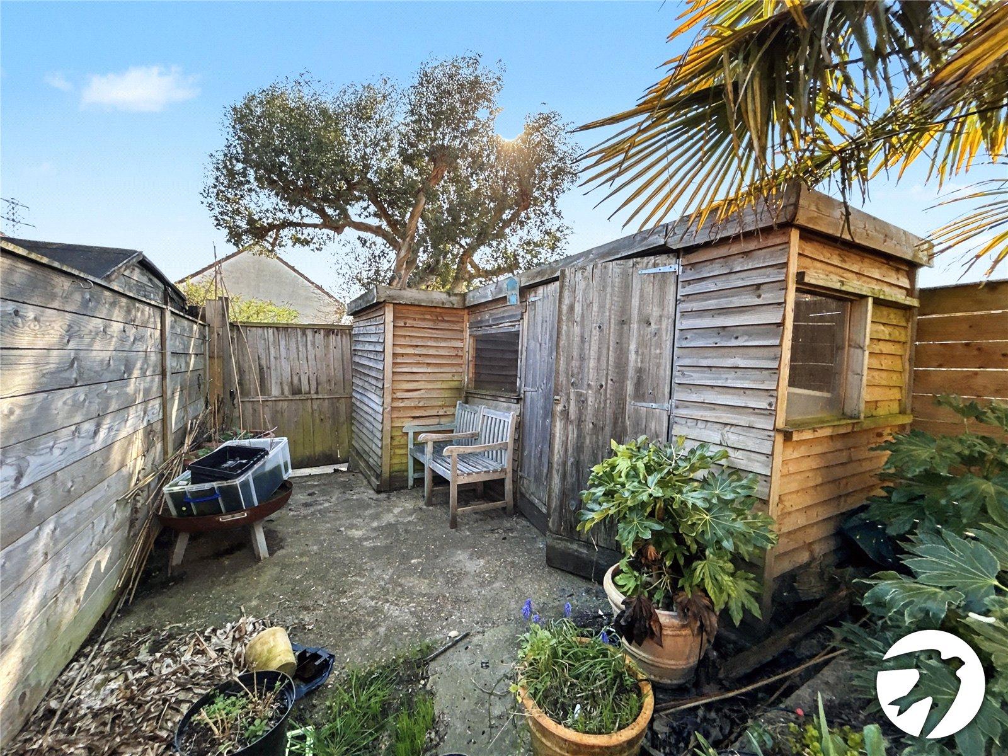
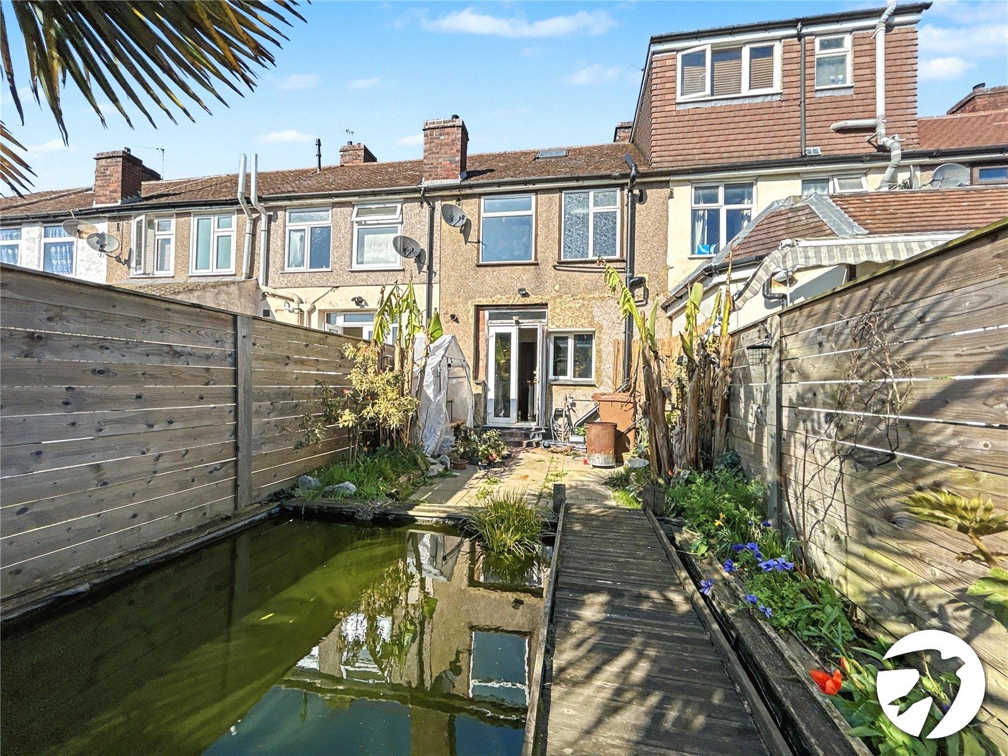
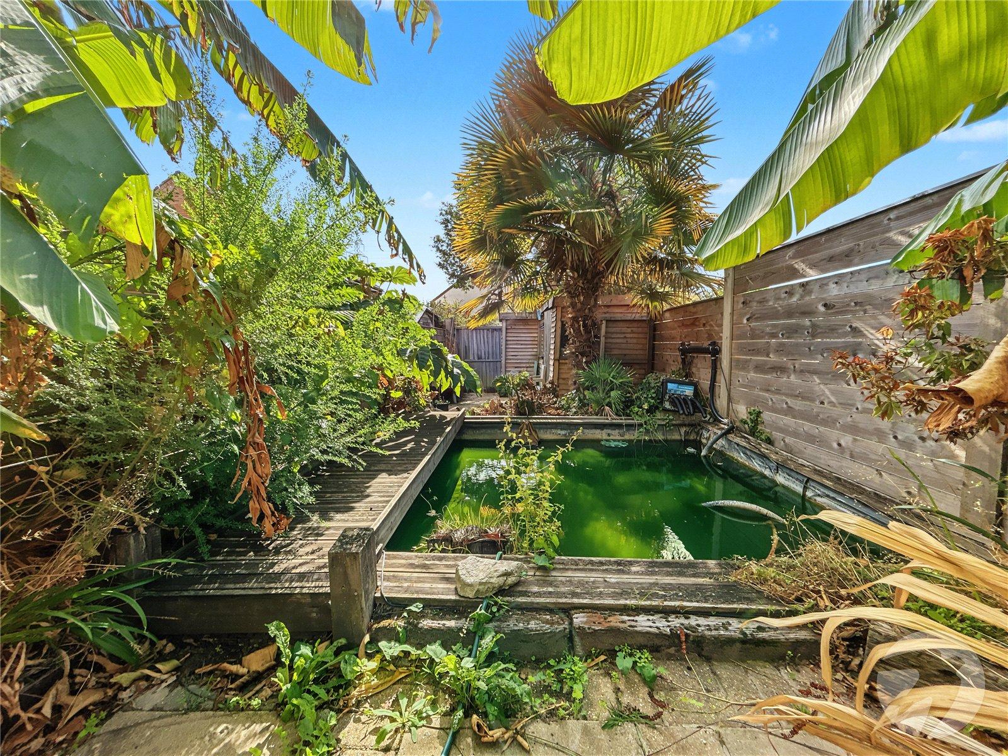
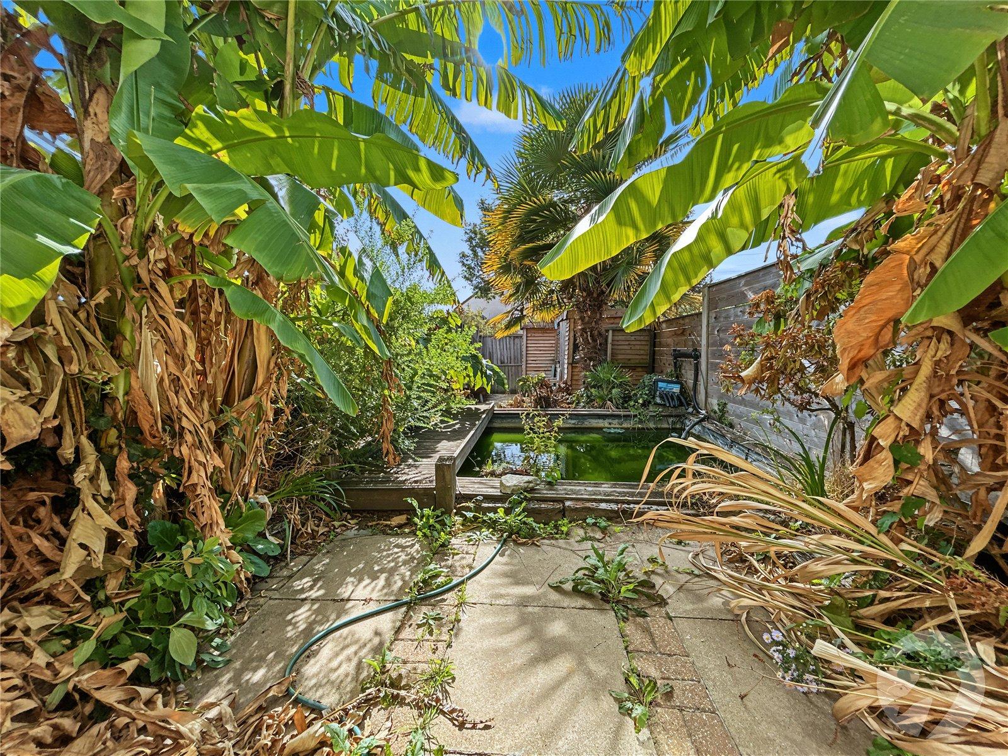
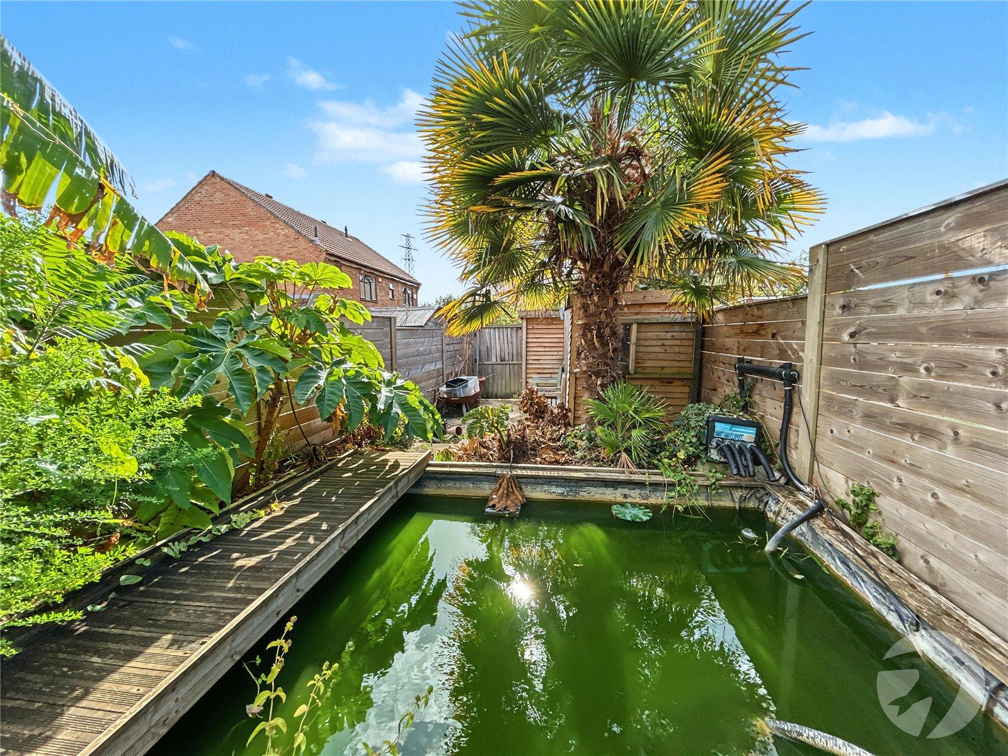
Externally, the property benefits from a charming rear garden featuring a pond, shed, and convenient rear access.
Further advantages include potential to extend (subject to the necessary planning permissions), making this an excellent opportunity to add value and tailor the home to your needs.
Ideally located, the property is within easy reach of local amenities, excellent transport links, and highly regarded schools, making it perfectly positioned for convenient everyday living.
- Two Bedroom Terraced House
- Open Plan Lounge/Kitchen
- Modern First Floor Shower Room
- Carpeted Loft With Velux Window
- Rear Garden
- Potential To Extend (STPP)
- Convenient Location For Transport & Amenities
- Close To Sought After Schools
Rooms
PorchDouble glazed entrance door to front, vinyl flooring.
HallwayOpen to porch, stairs to first floor, vertical radiator, laminate flooring.
Lounge 4.11m x 2.97mDouble glazed window to front, coved ceiling, radiator, wood flooring, open to Kitchen.
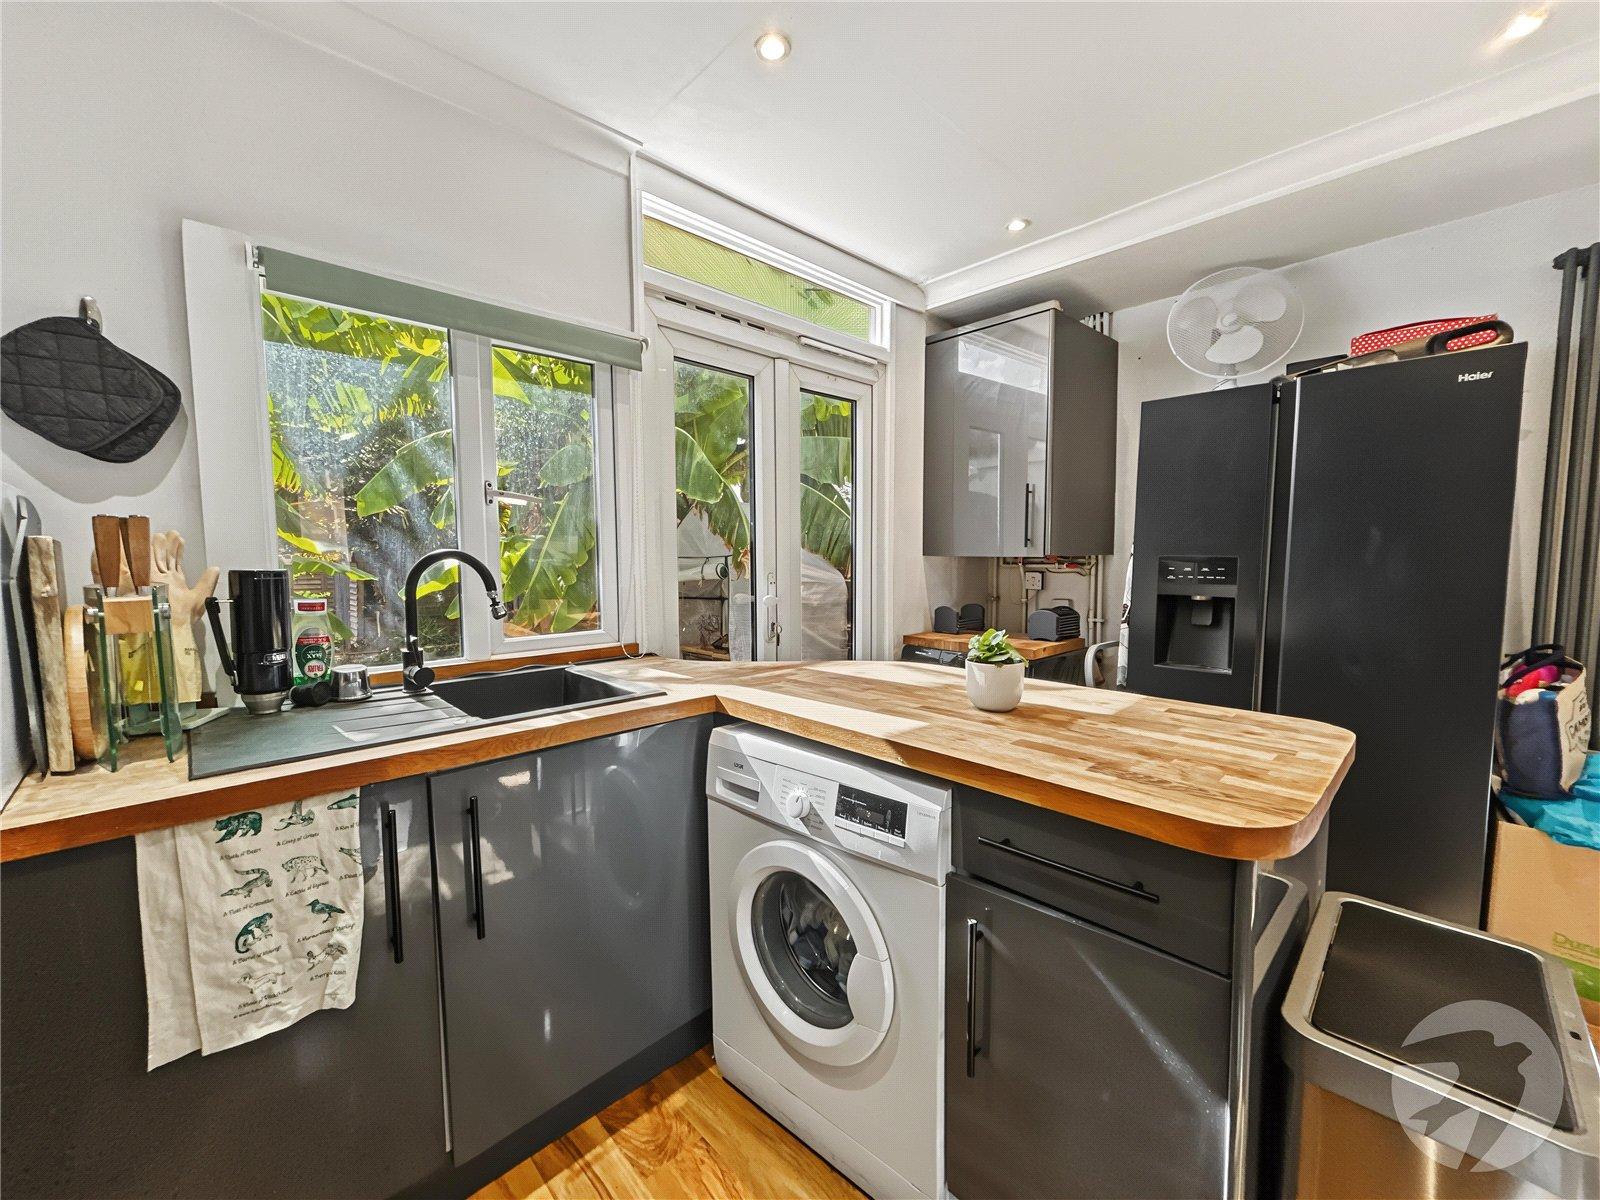
Kitchen 3.89m x 2.46mDouble glazed double doors to rear, double glazed window to rear, matching range of wall and base units incorporating cupboards, drawers and worktops, inset sink unit with drainer and mixer tap, integrated oven and hob with filter hood above, plumbed for washing machine, space for tumble dryer and American style fridge/freezer, wall mounted boiler, vertical radiator, part tiled walls, wood flooring.
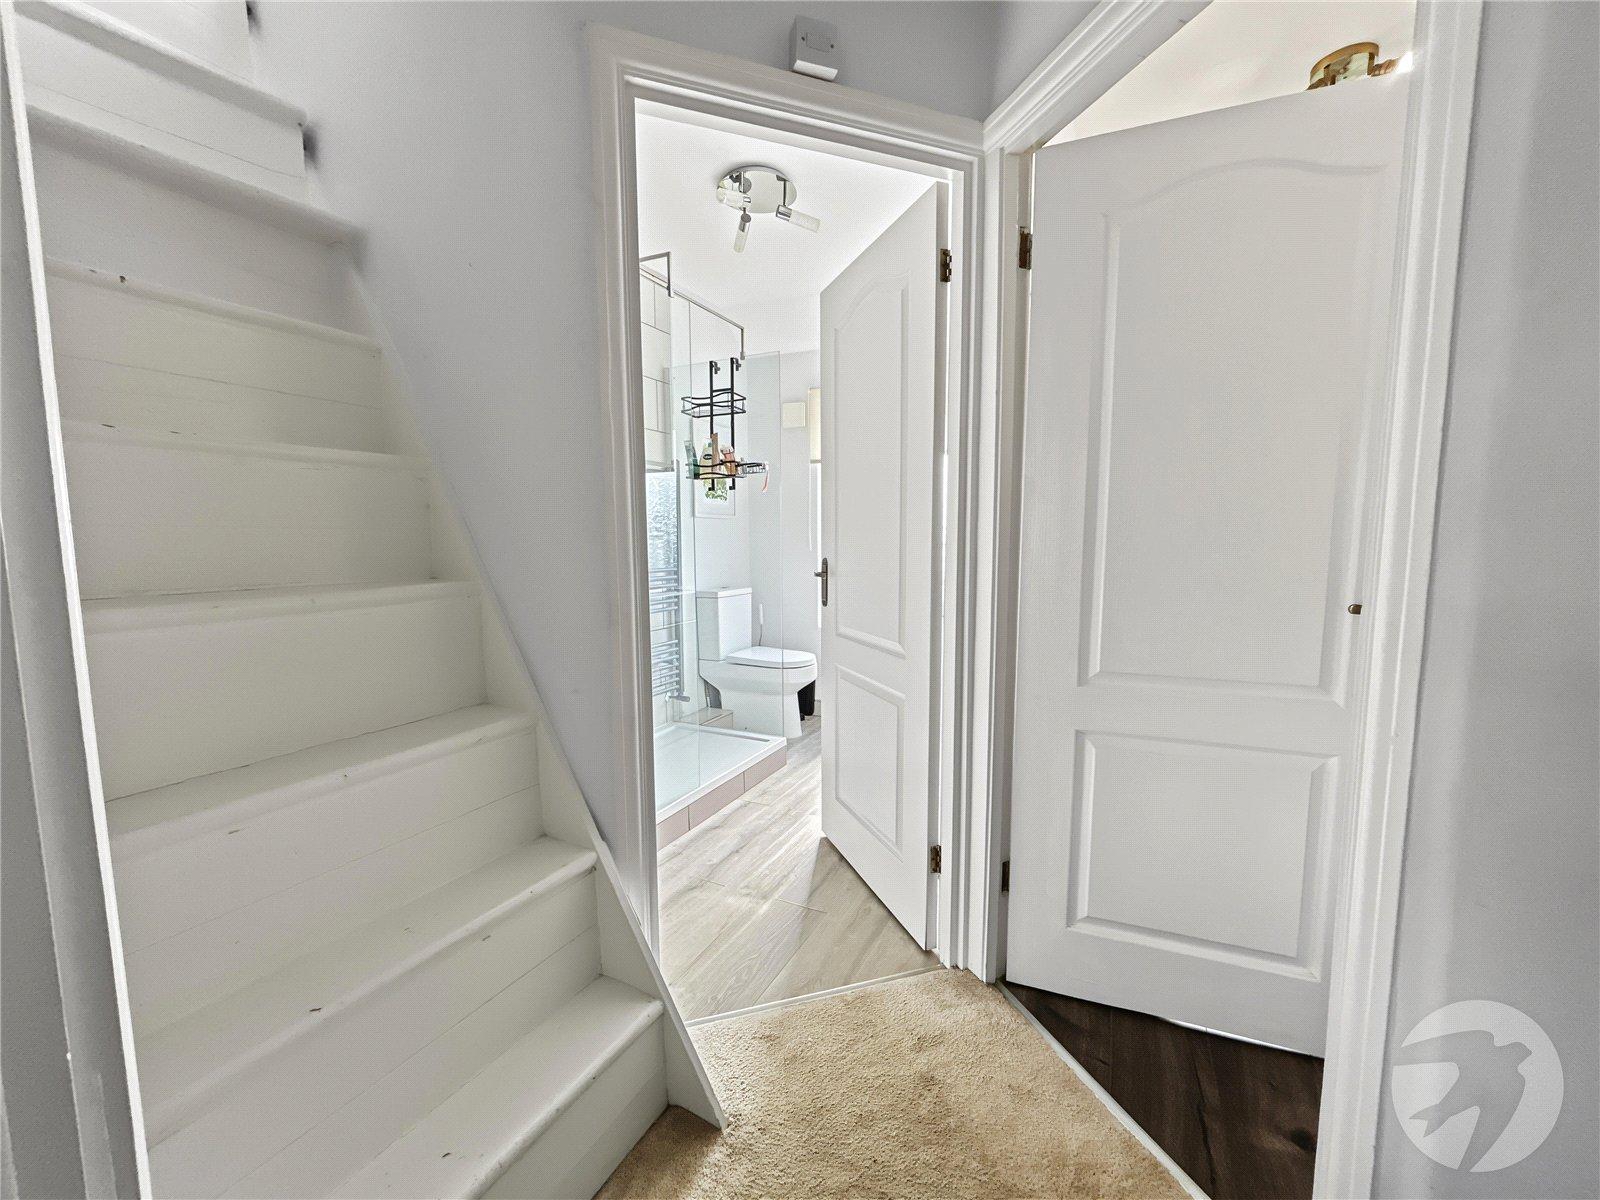
LandingCarpet, stairs to loft.
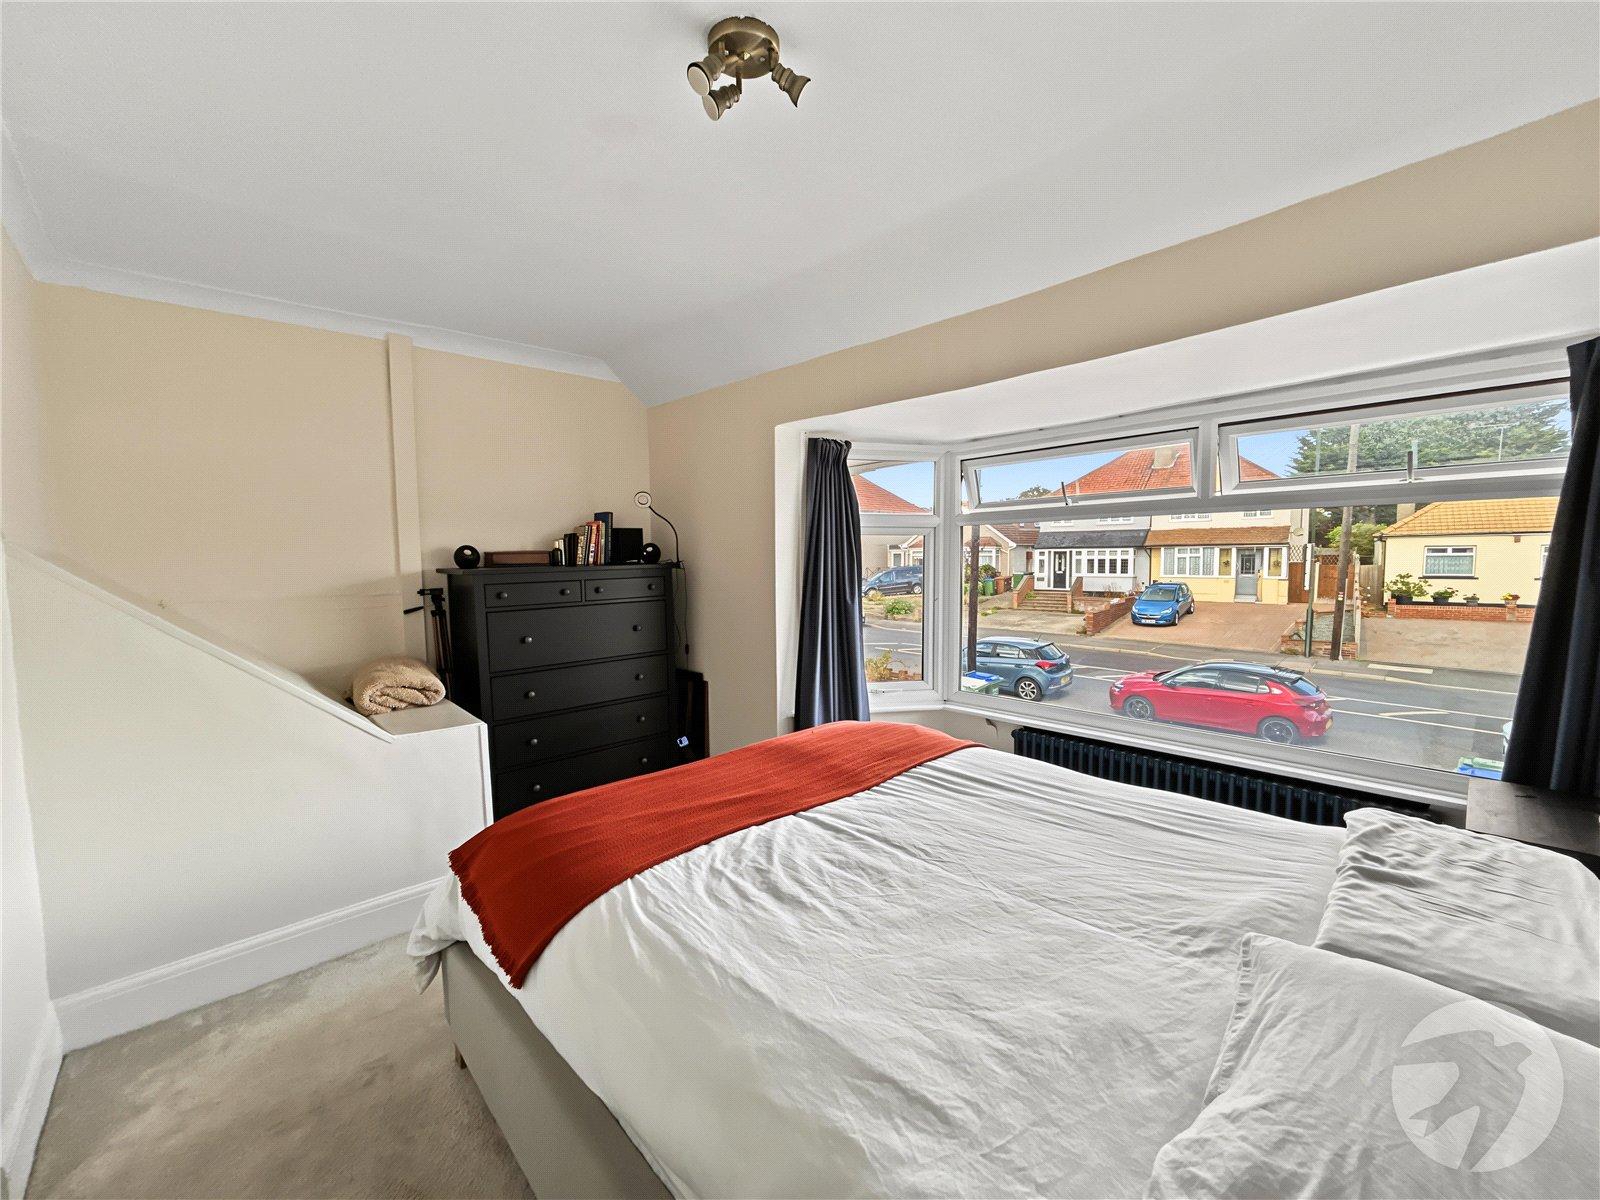
Bedroom One 3.89m x 3.28m into bay)Double glazed bay window to front, radiator, carpet.
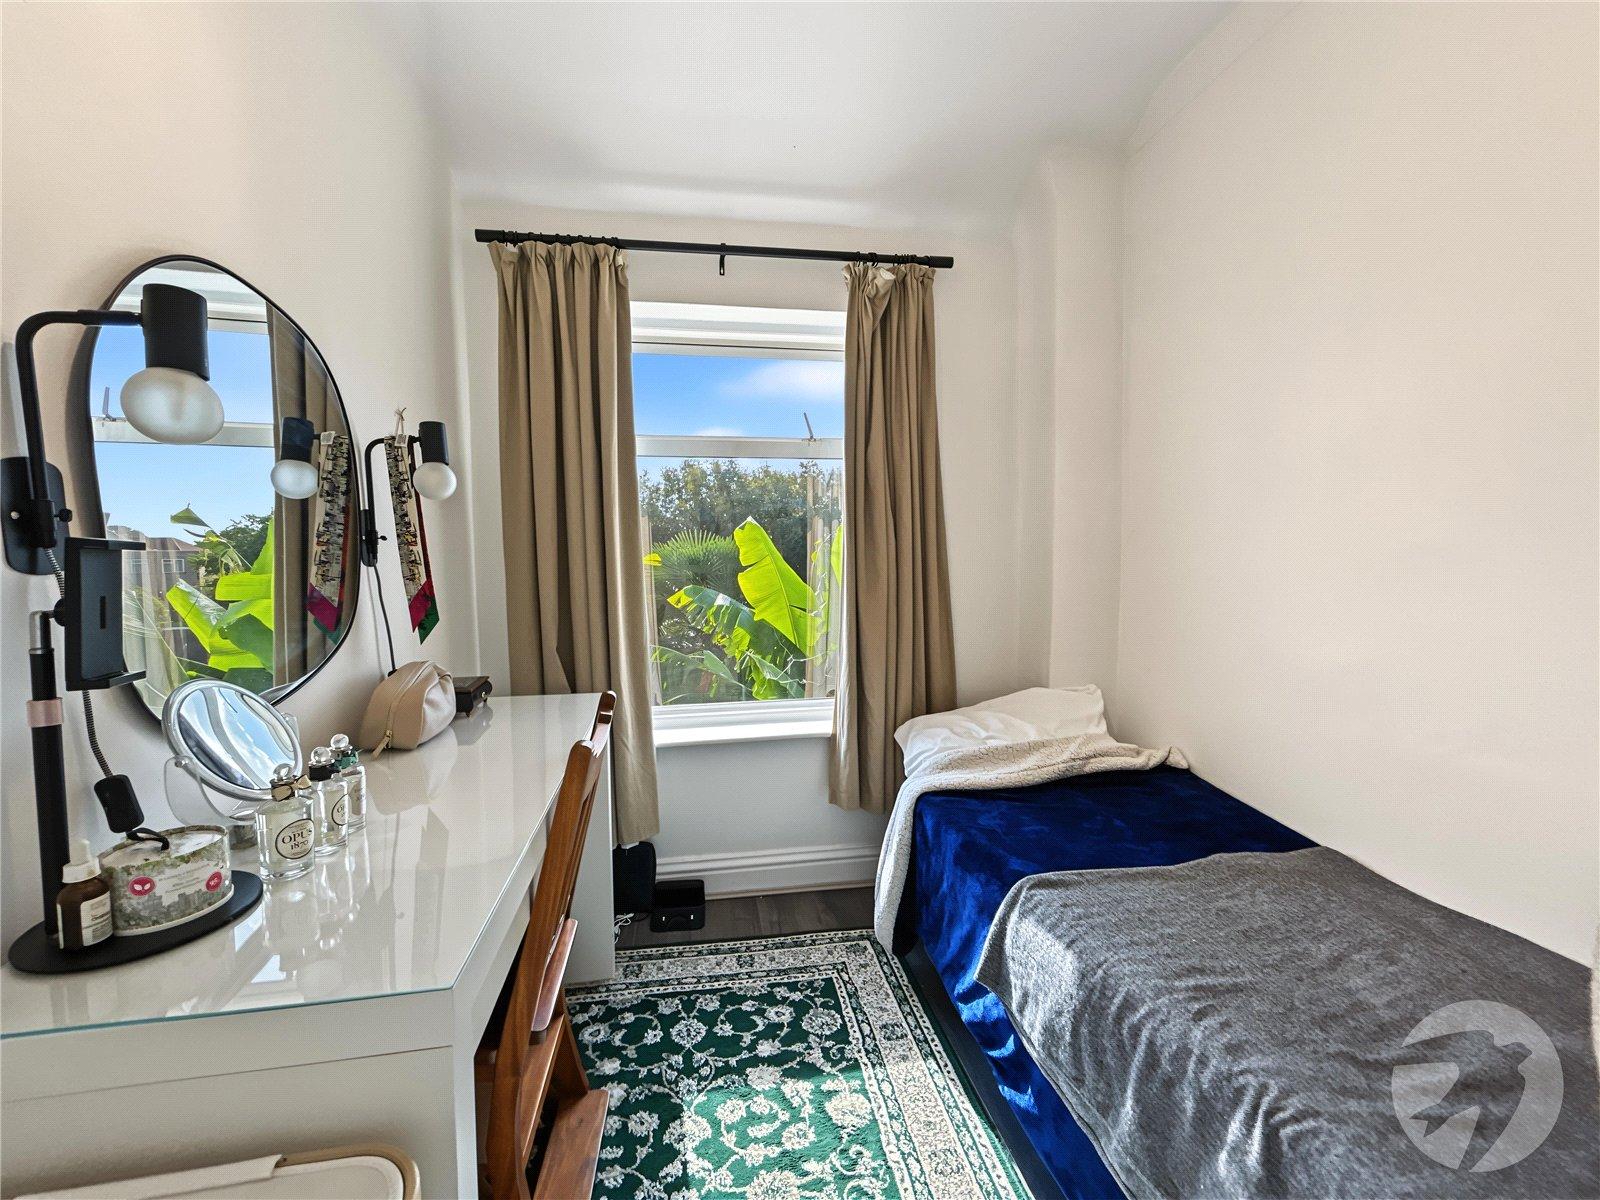
Bedroom Two 2.51m x 2mDouble glazed window to rear, laminate flooring.
Shower Room 2.51m x 1.73mDouble glazed frosted window to rear, walk in shower, vanity wash hand basin with storage, low level WC, chrome heated towel rail, part tiled walls, vinyl flooring.
Loft 3.86m x 2.82mVelux window, carpet.
Rear Garden Approximately 45FTPatio area, established borders, pond, shed, outside tap, gate to rear (please note rear access is subject to legal verification).
Front GardenOff street parking.