Property Description
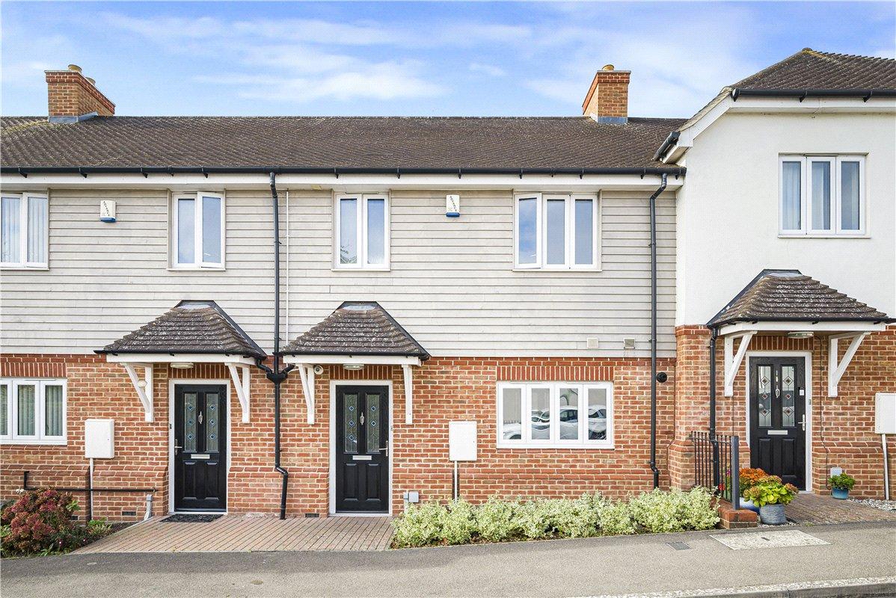
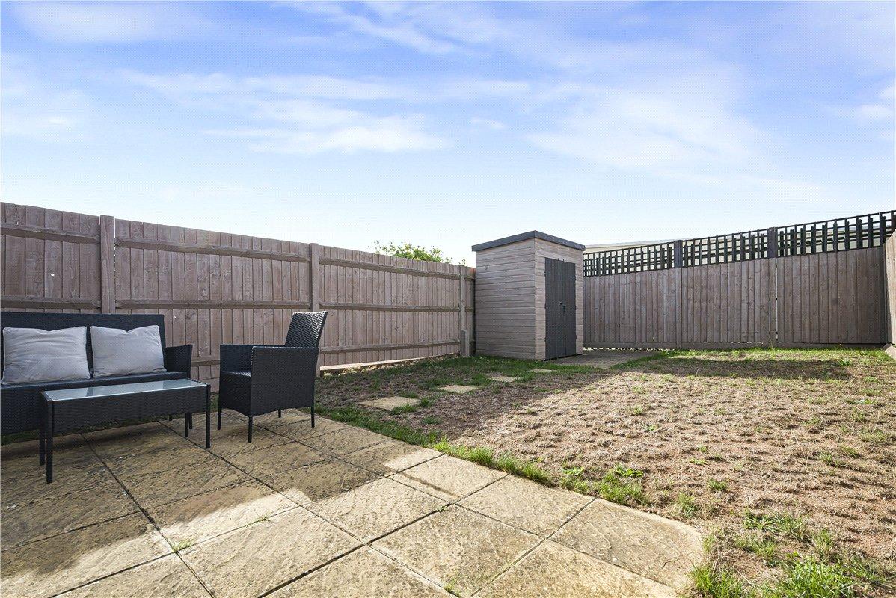
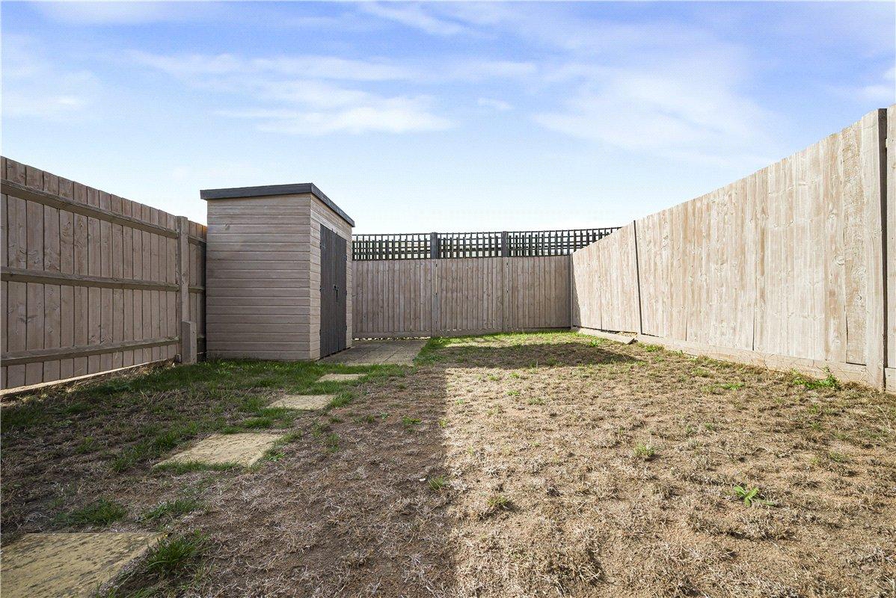
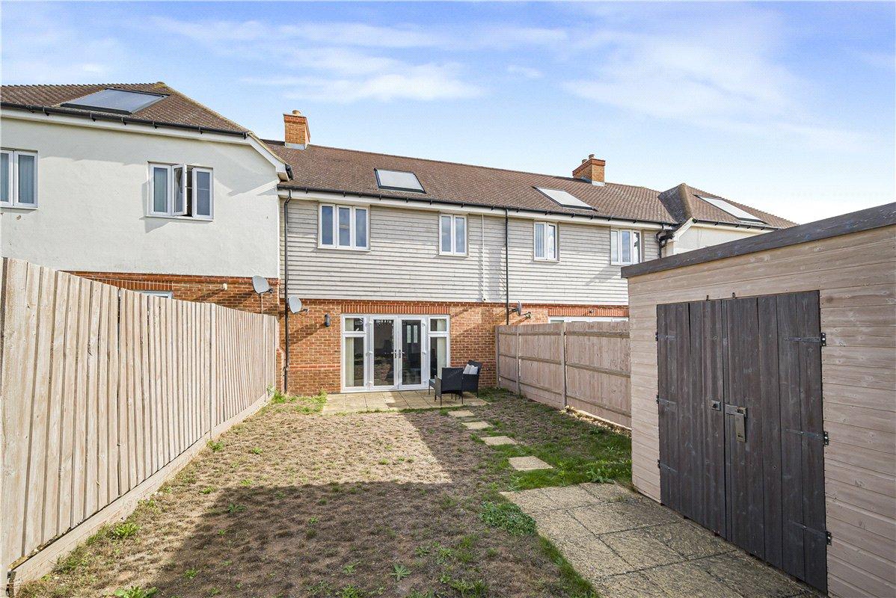
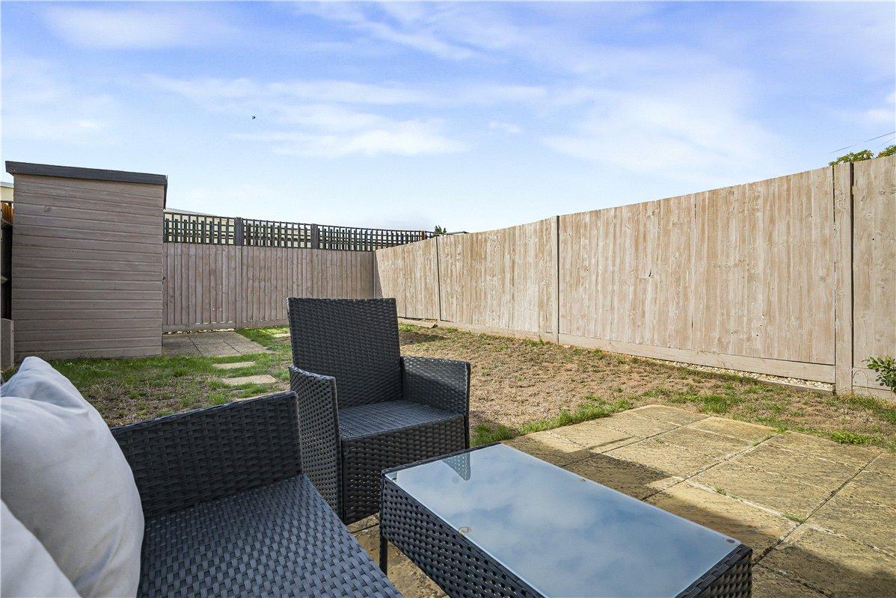
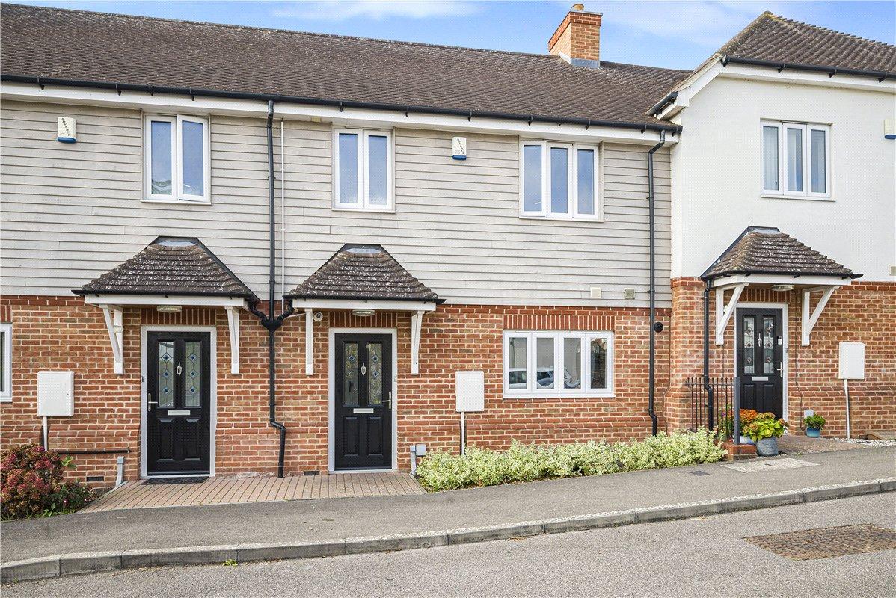
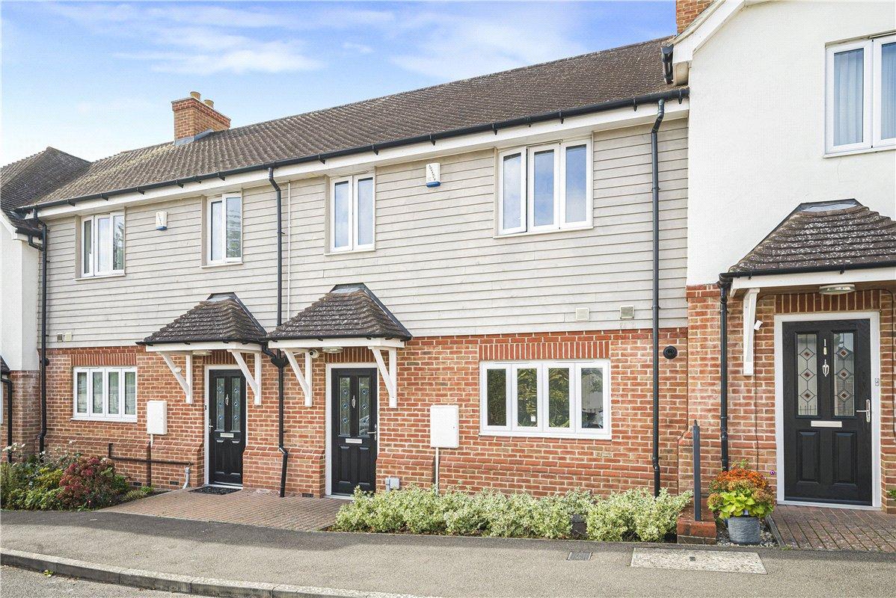
** GUIDE PRICE £475,000-£525,000 ** Must be seen to be fully appreciated. This deceptively spacious three-bedroom terraced home occupies a peaceful position within a modern development, offering a thoughtfully designed layout, excellent storage and impressive energy efficiency throughout. Presented to a high standard, the property provides generous and well-balanced accommodation ideal for modern family living, with a bright and welcoming feel throughout. French doors open onto the private south-facing rear garden, which is not overlooked and provides a lovely extension of the living space, with patio, lawn, shed and rear access.
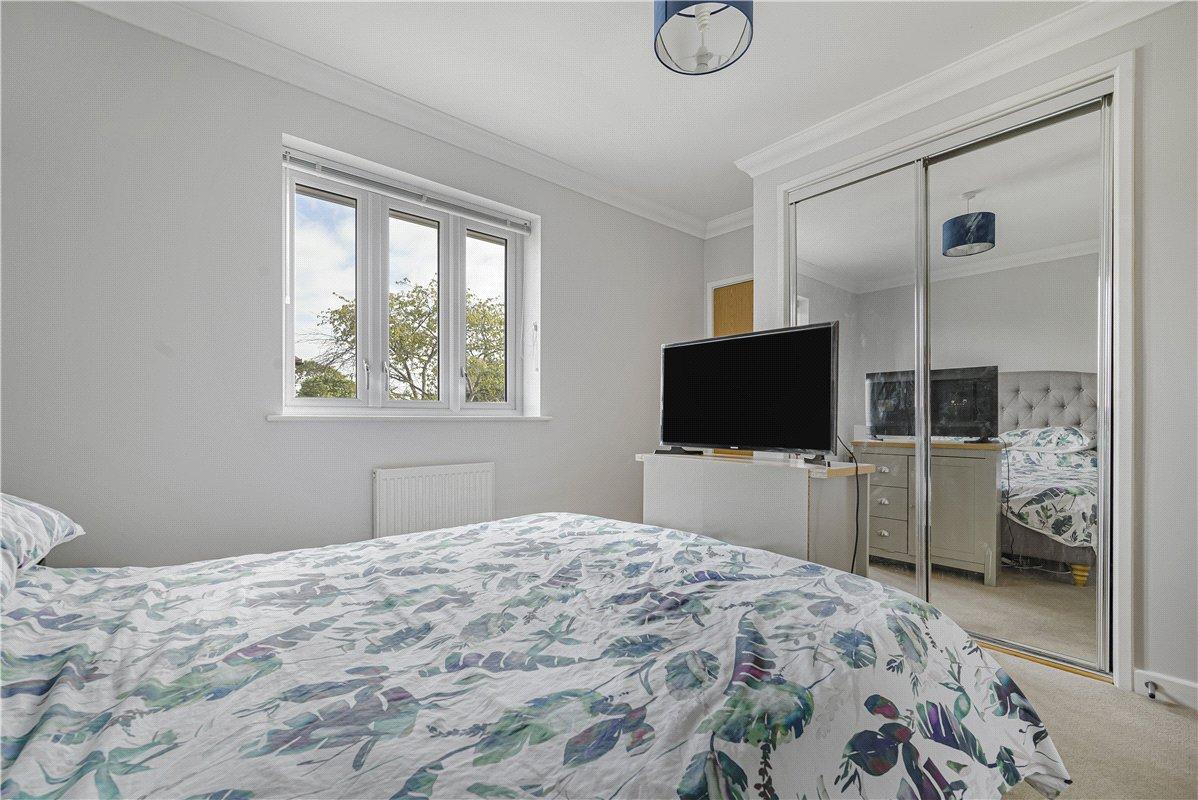
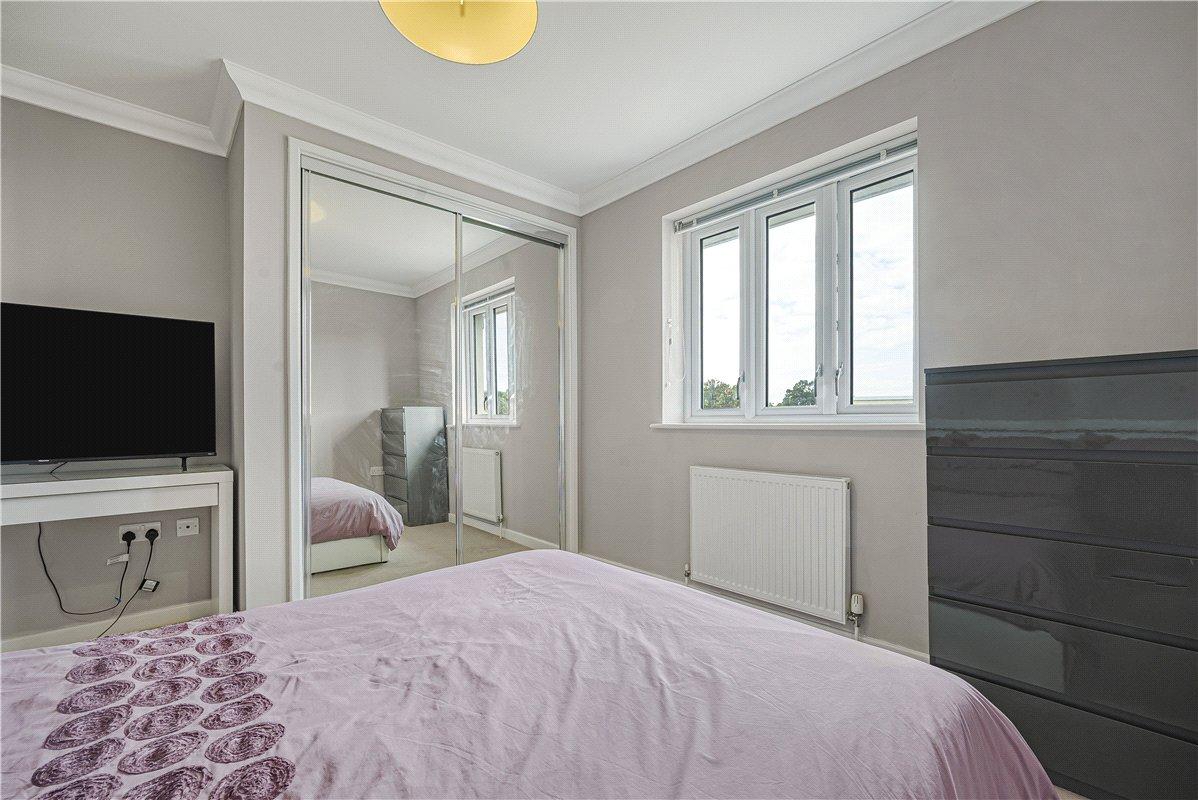
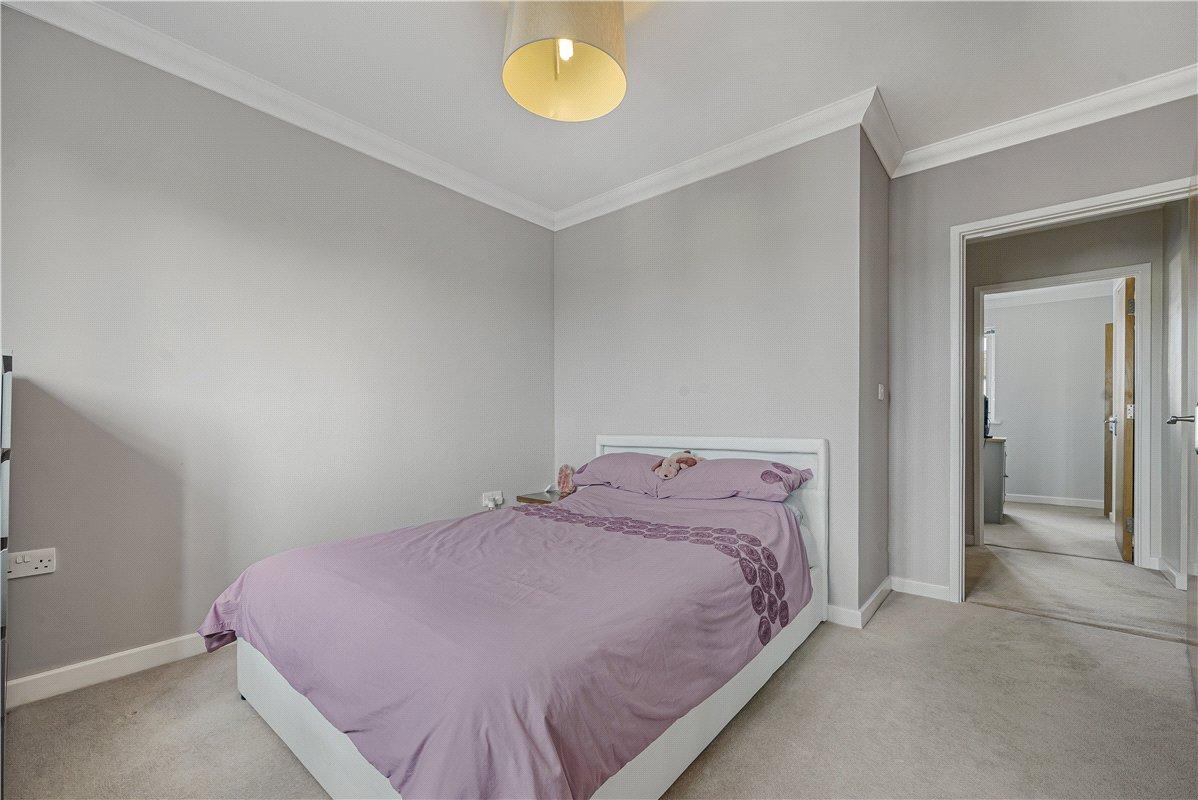
All three bedrooms benefit from fitted mirrored wardrobes, while the principal bedroom enjoys the added benefit of an en-suite. Storage is a particular strength, with useful cupboards throughout and a substantial boarded, shelved and insulated loft. Further benefits include solar panels, good insulation and two allocated parking spaces. Set on a quiet private road, this impressive home combines space, practicality and modern comfort, with an excellent balance of indoor and outdoor living.
- Close to Orpington Station
- Set within a modern development
- Quiet private road with two allocated parking spaces
- South-facing, private rear garden
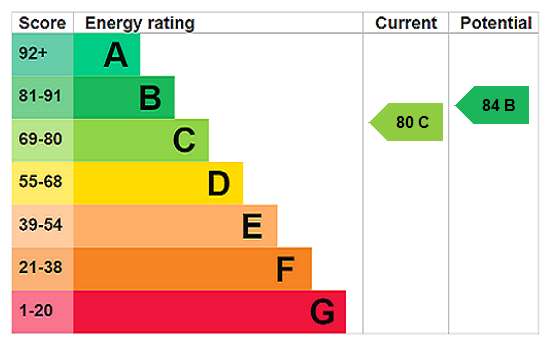
- Solar panels & excellent energy efficiency
- Superb storage & boarded loft
Rooms
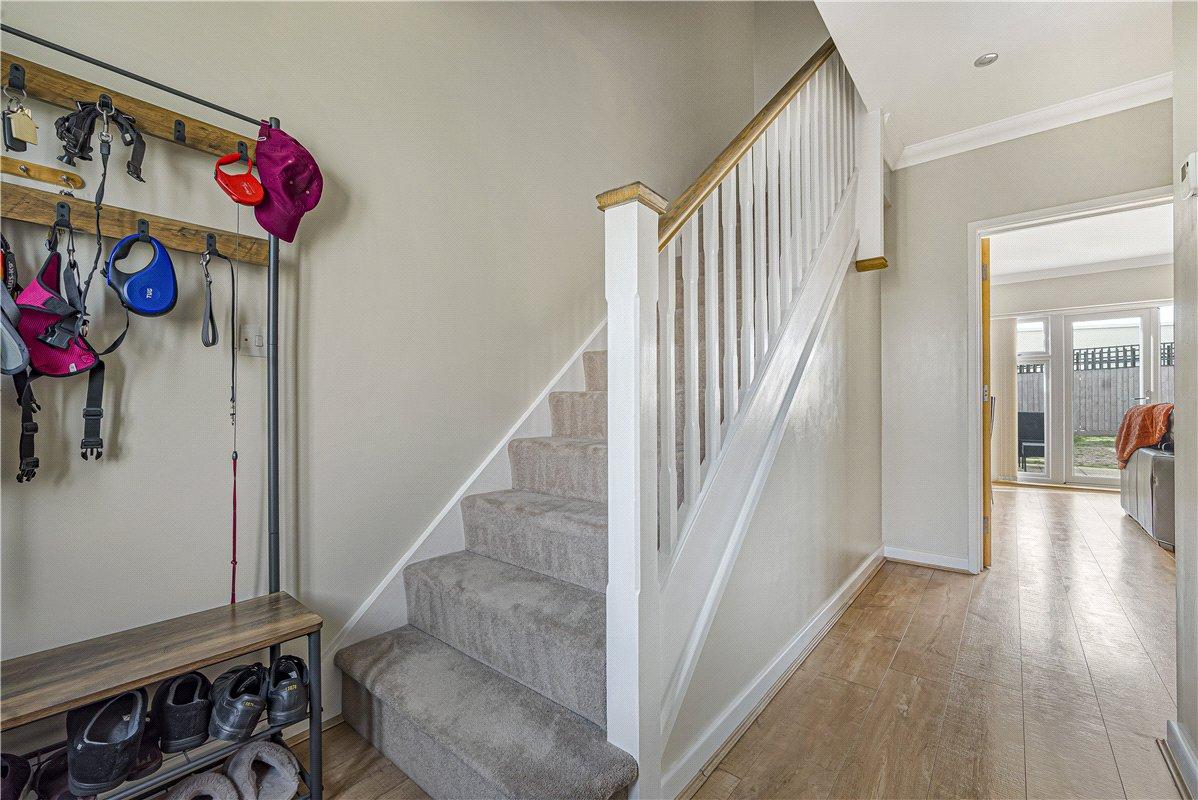
Entrance Hall:A welcoming entrance hall with double-glazed door to the front, useful storage cupboard, radiator and laminate flooring. Stairs lead to the first floor.
Ground Floor WC:A well-proportioned cloakroom fitted with a wall-mounted wash hand basin and wc with push-button cistern. Further features include a heated towel rail and tiled flooring.
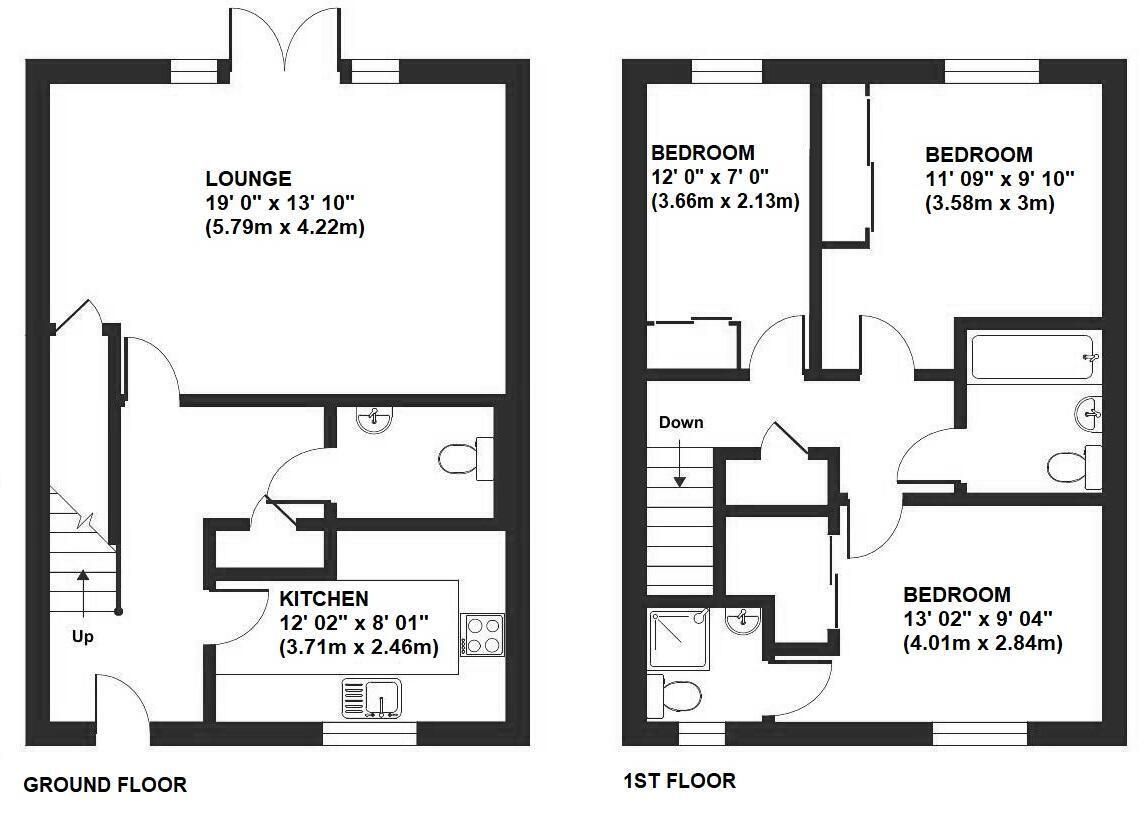
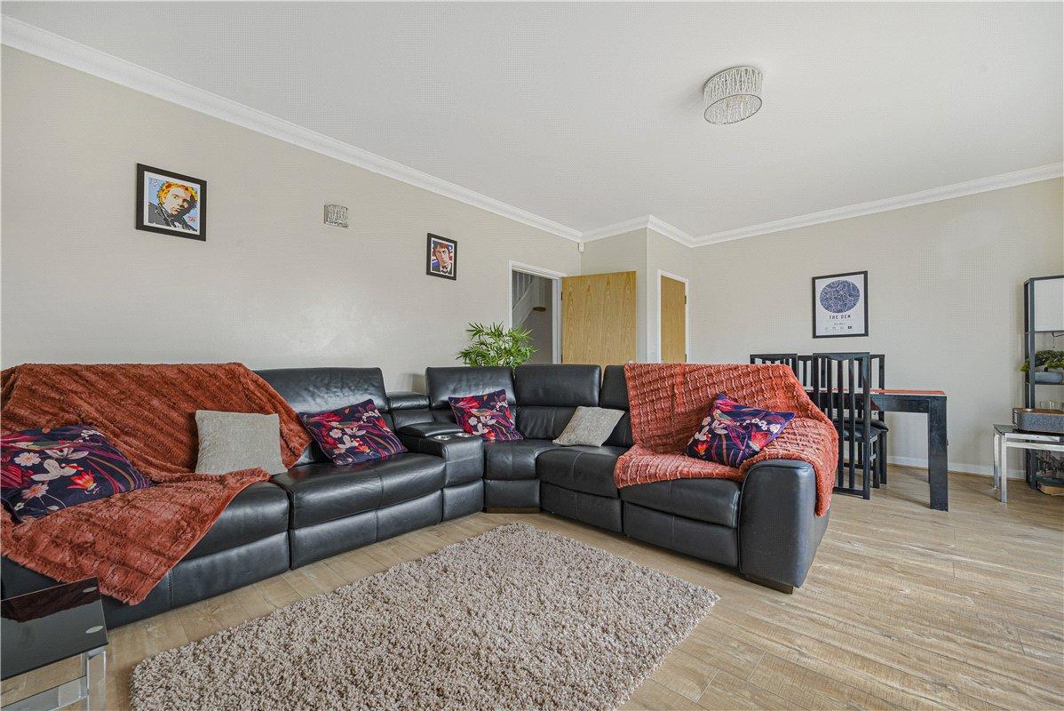
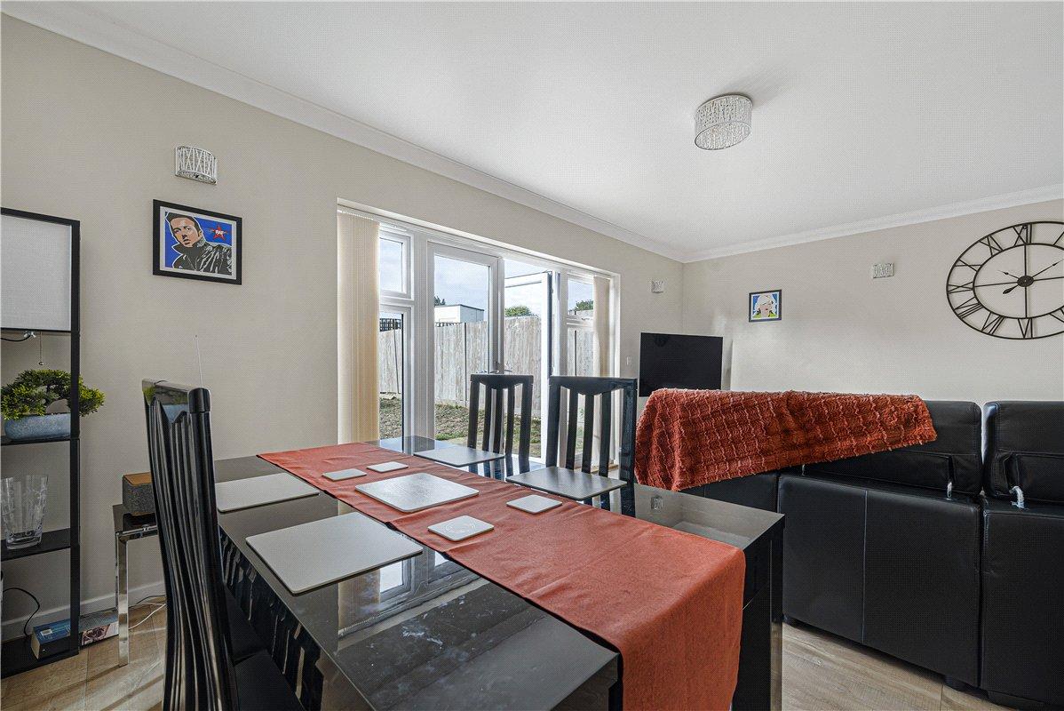
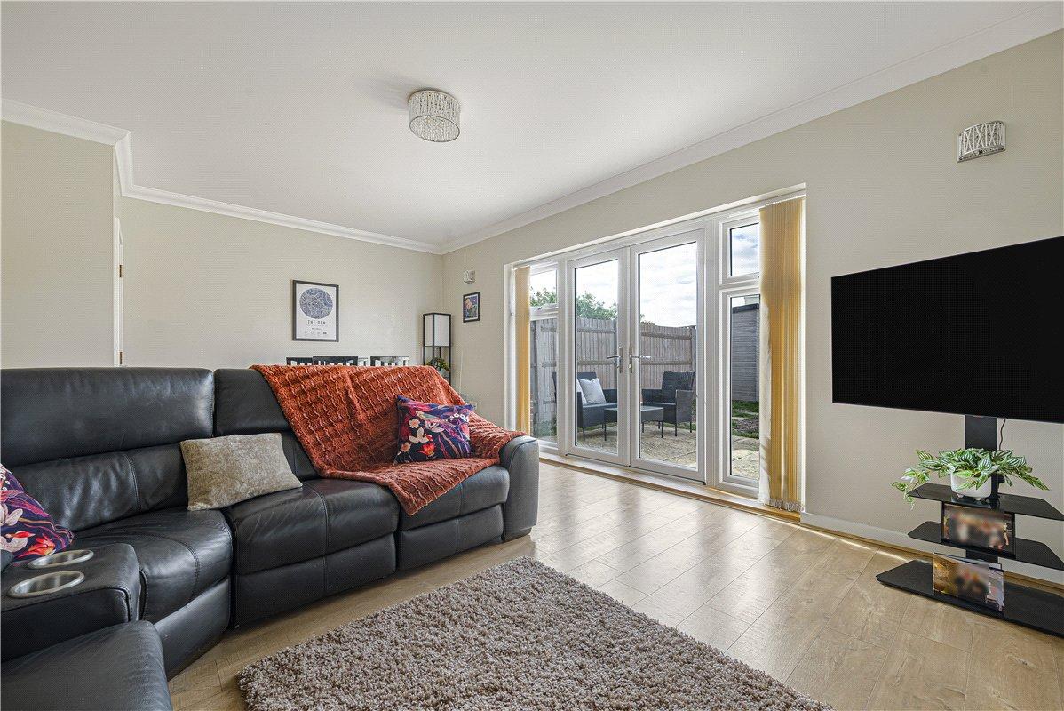
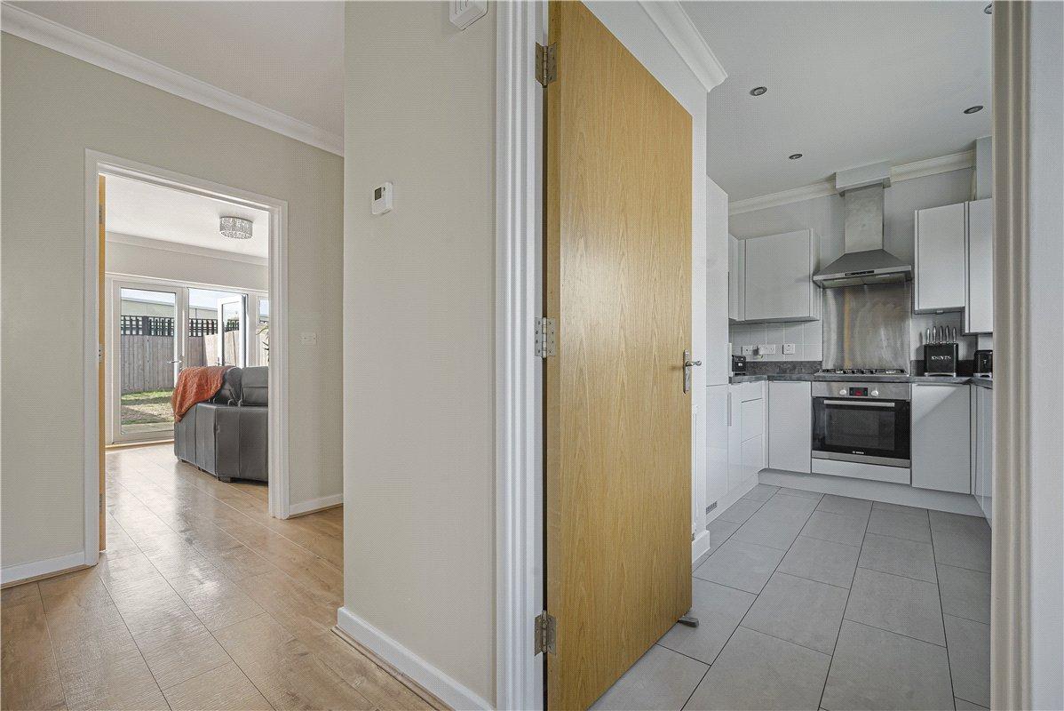
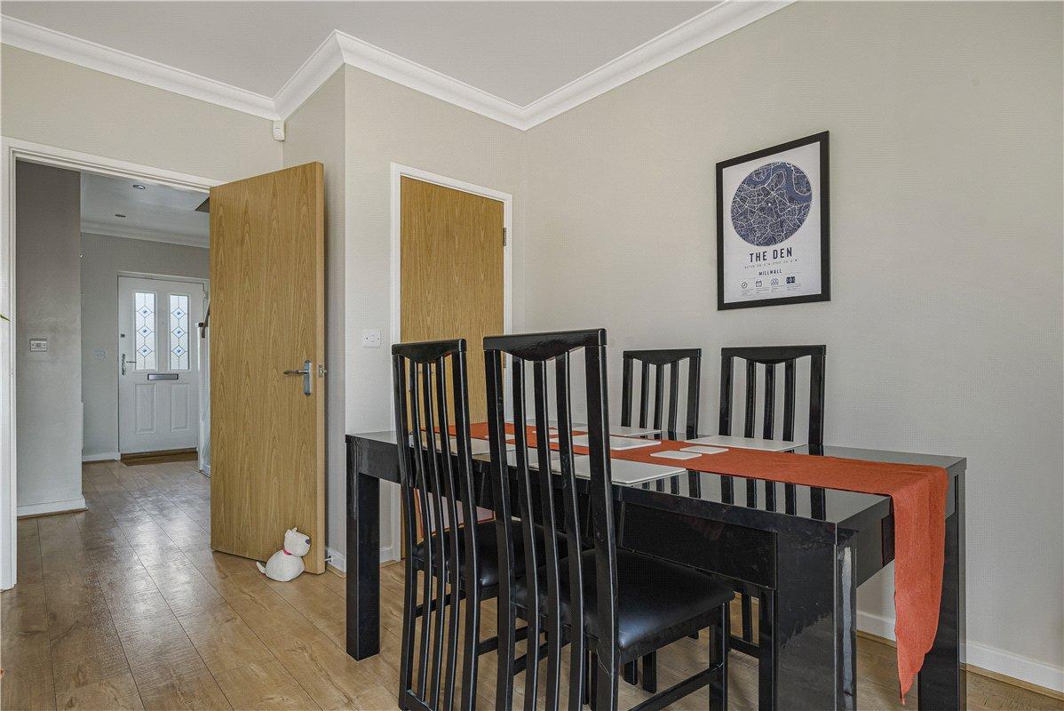
Lounge/ Dining Room: 5.8m x 4.22mA bright and spacious reception room with double-glazed French doors opening onto the south-facing rear garden. The room also benefits from a large understairs storage cupboard, radiator and laminate flooring, making this a comfortable and practical space for both everyday living and entertaining.
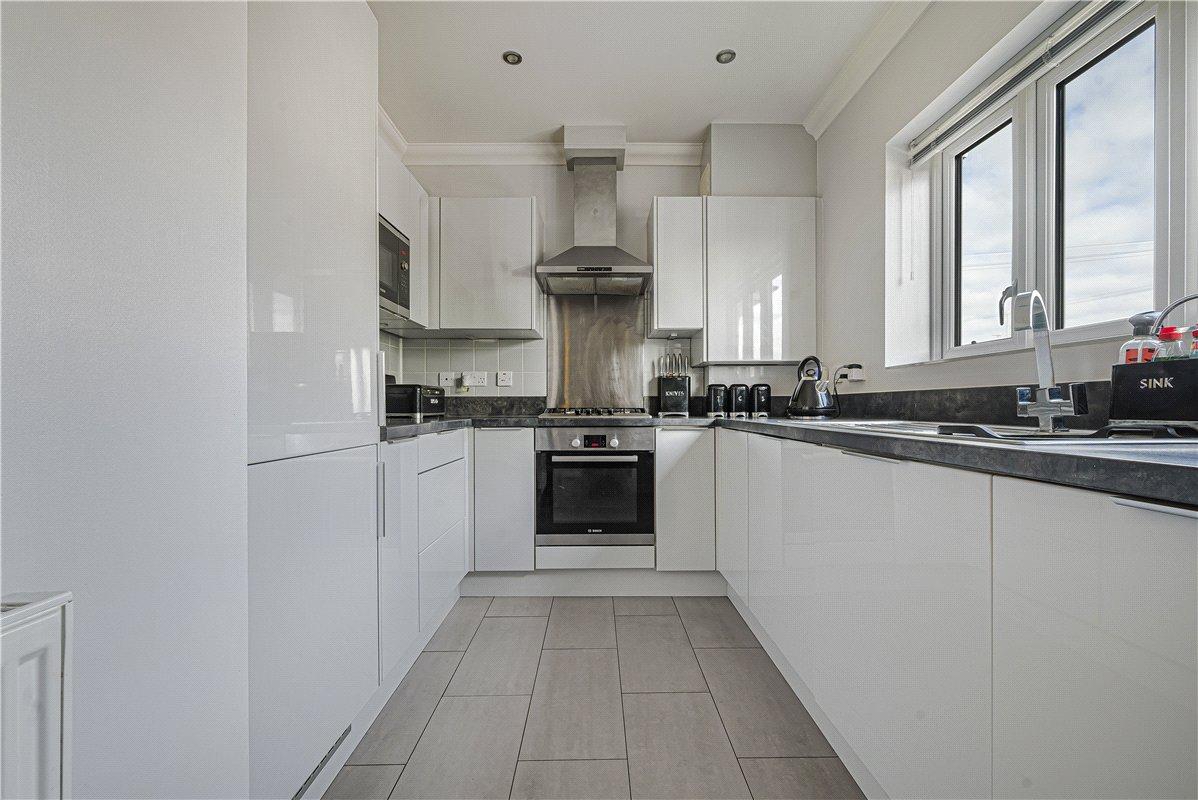
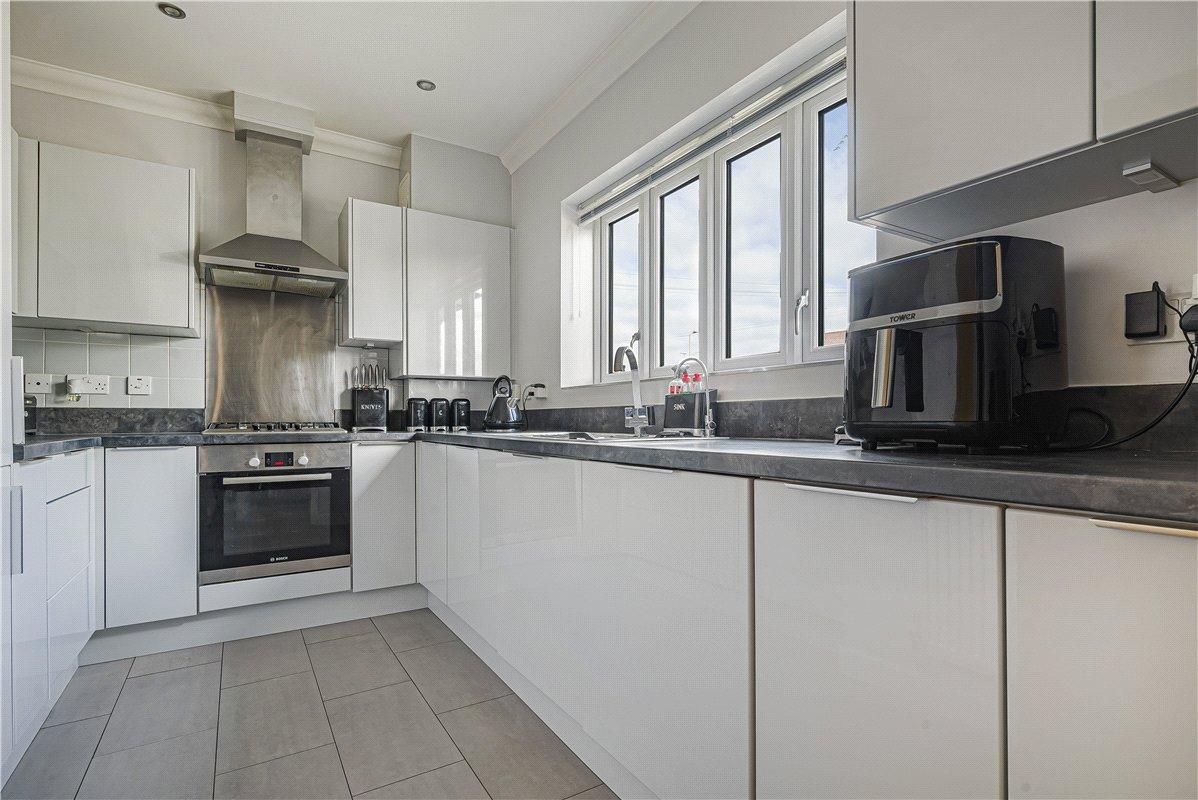
Kitchen: 3.7m x 2.46mA modern, well-appointed kitchen fitted with a matching range of wall and base units with complementary worksurfaces. The kitchen includes a one-and-a-half bowl sink with drainer and mixer tap, integrated oven, gas hob and extractor hood, together with integrated fridge/freezer, washing machine, dishwasher and microwave. A double-glazed window overlooks the front, with radiator and tiled flooring completing the room.
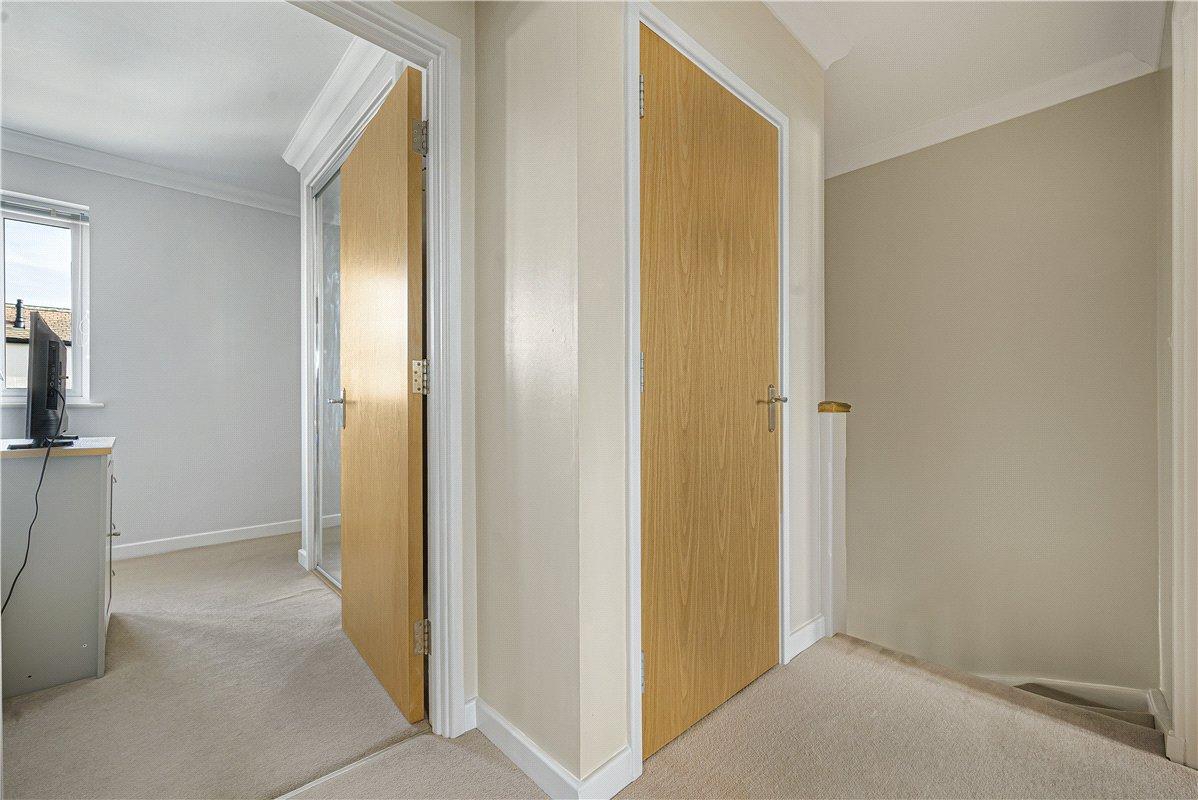
Landing:The first-floor landing provides access to all bedrooms, the family bathroom and loft. There is also a useful airing cupboard and fitted carpet. The loft is boarded and shelved, well insulated and benefits from a loft ladder, providing excellent additional storage.
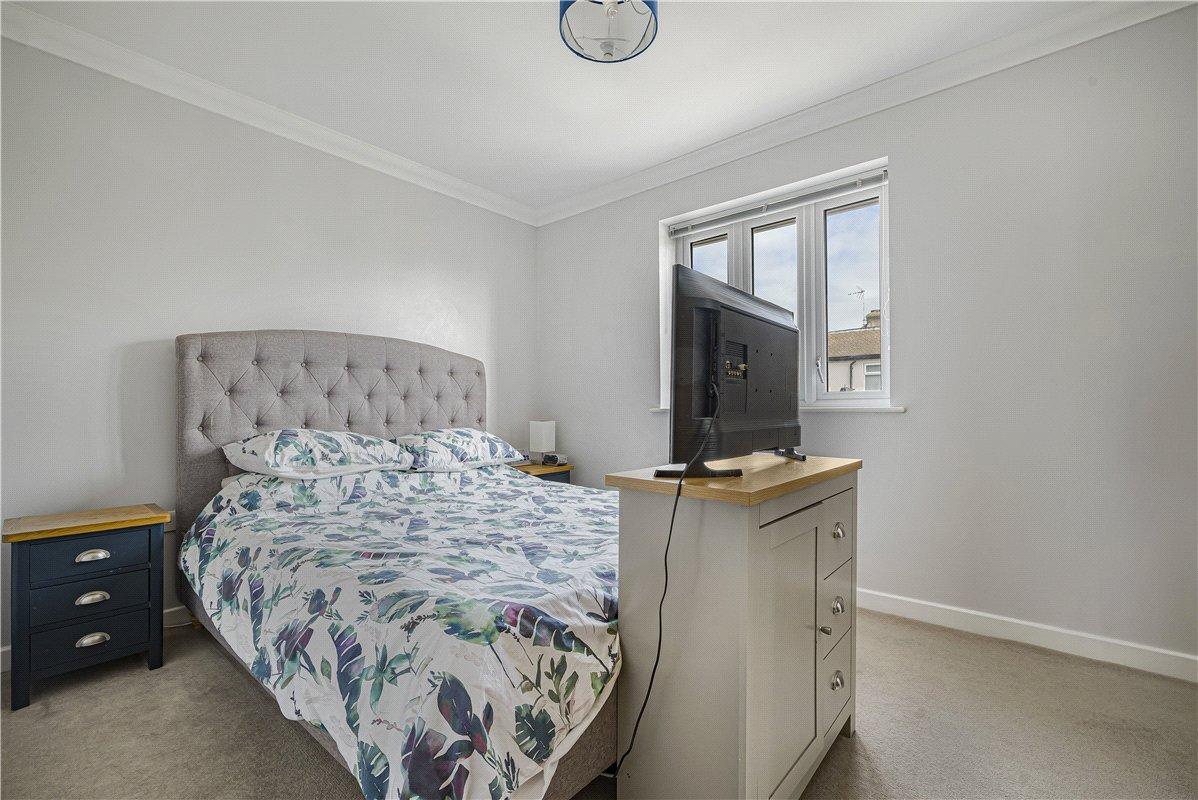
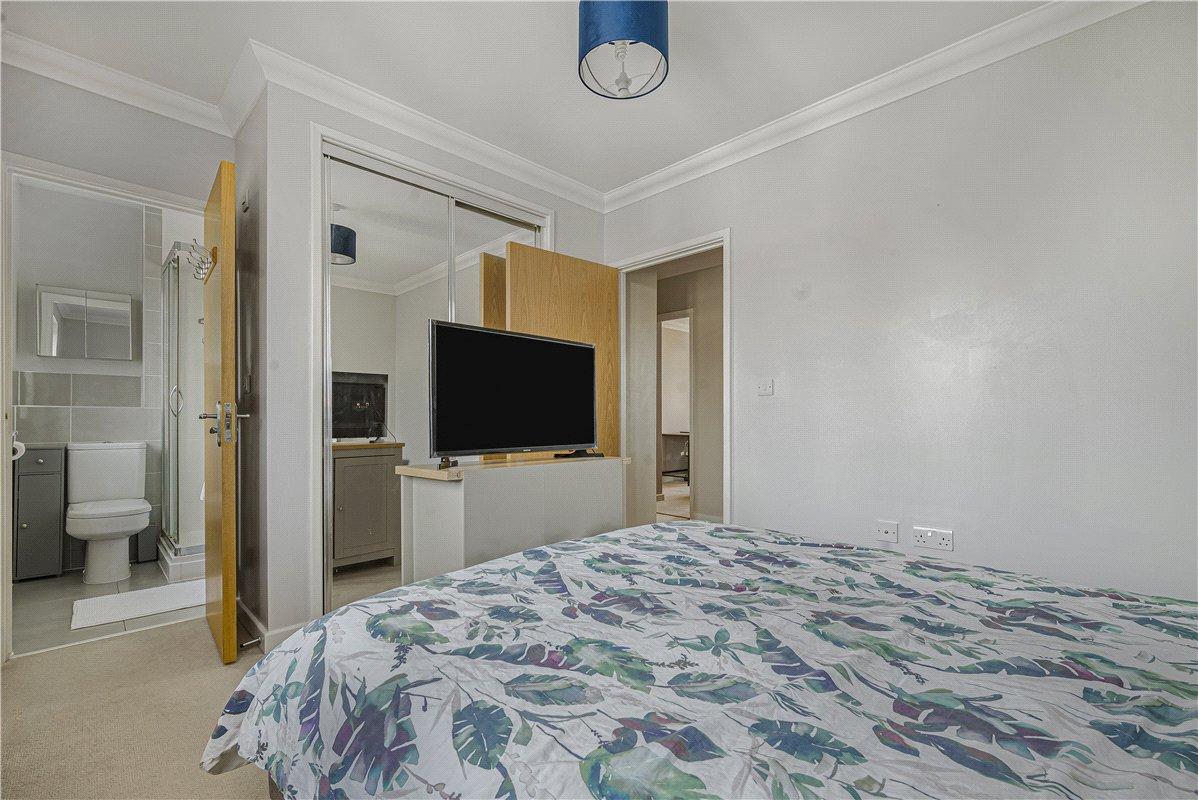
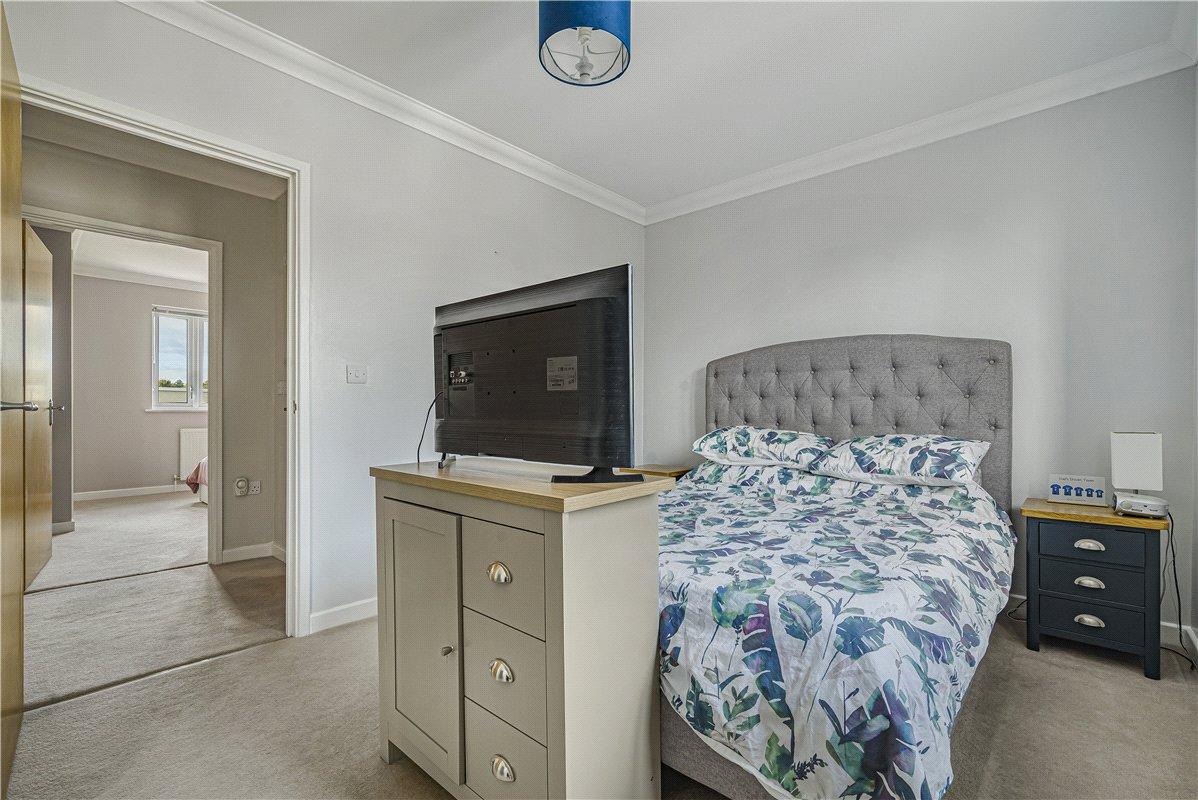
Bedroom 1: 4.01m x 2.84mA well-proportioned principal bedroom with double-glazed window to the front and built-in mirrored wardrobes offering excellent storage. Further benefits include a radiator and fitted carpet.
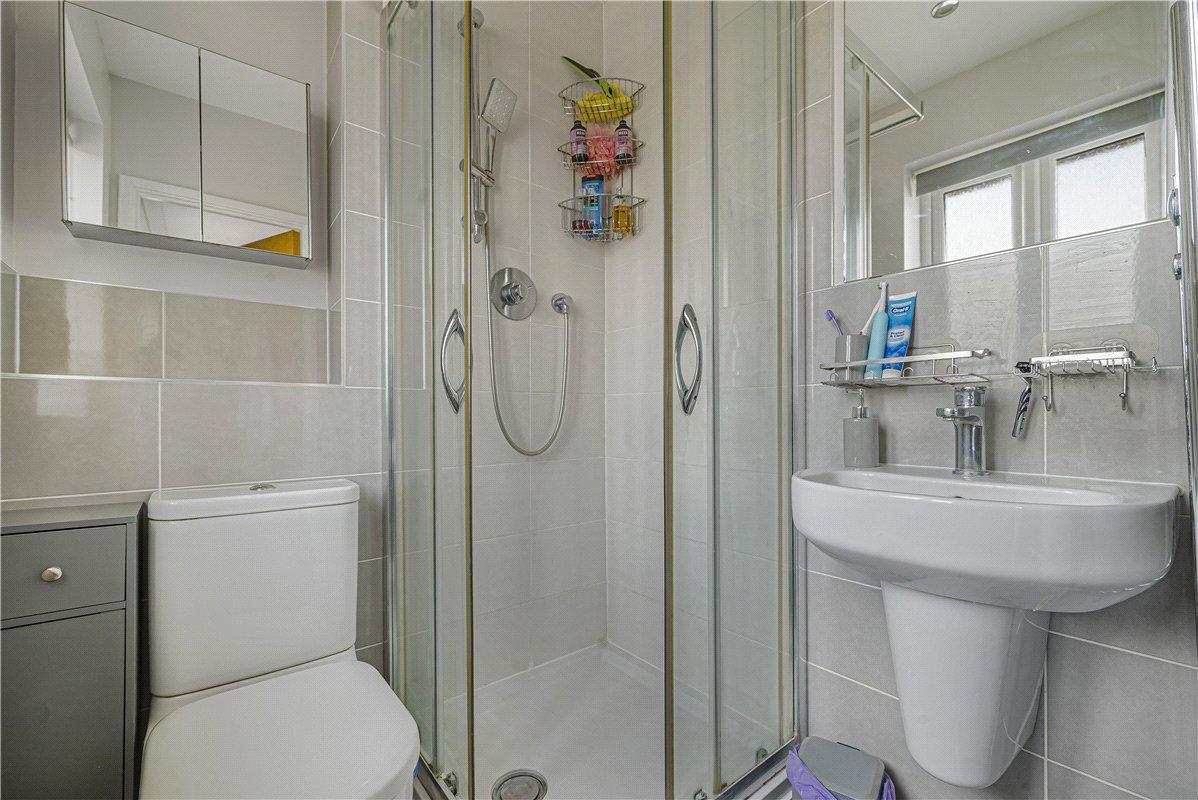
Ensuite Shower Room:A well-appointed en-suite shower room fitted with a shower cubicle, wall-mounted wash hand basin and wc with push-button cistern. There is also a heated towel rail, double-glazed window to the front and tiled flooring.
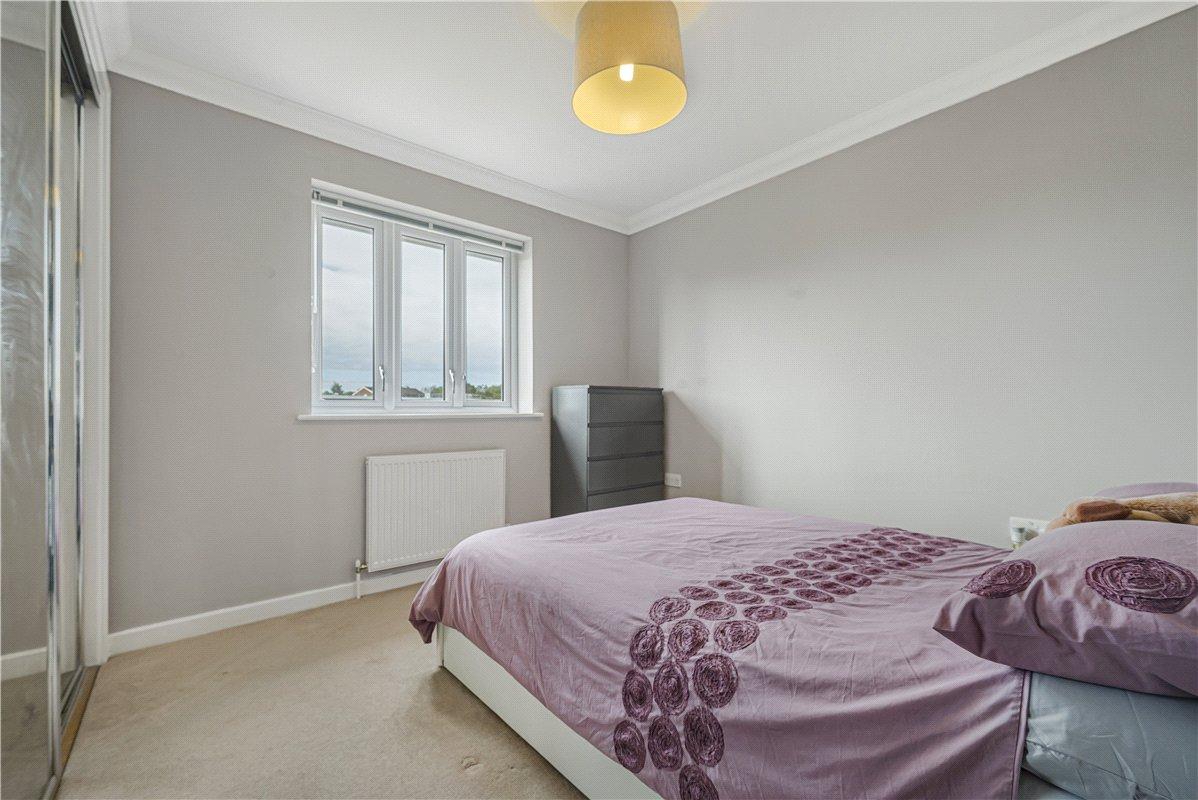
Bedroom 2: 3.58m x 3mA good-sized second bedroom with double-glazed window overlooking the rear garden, fitted mirrored wardrobes, radiator and fitted carpet.
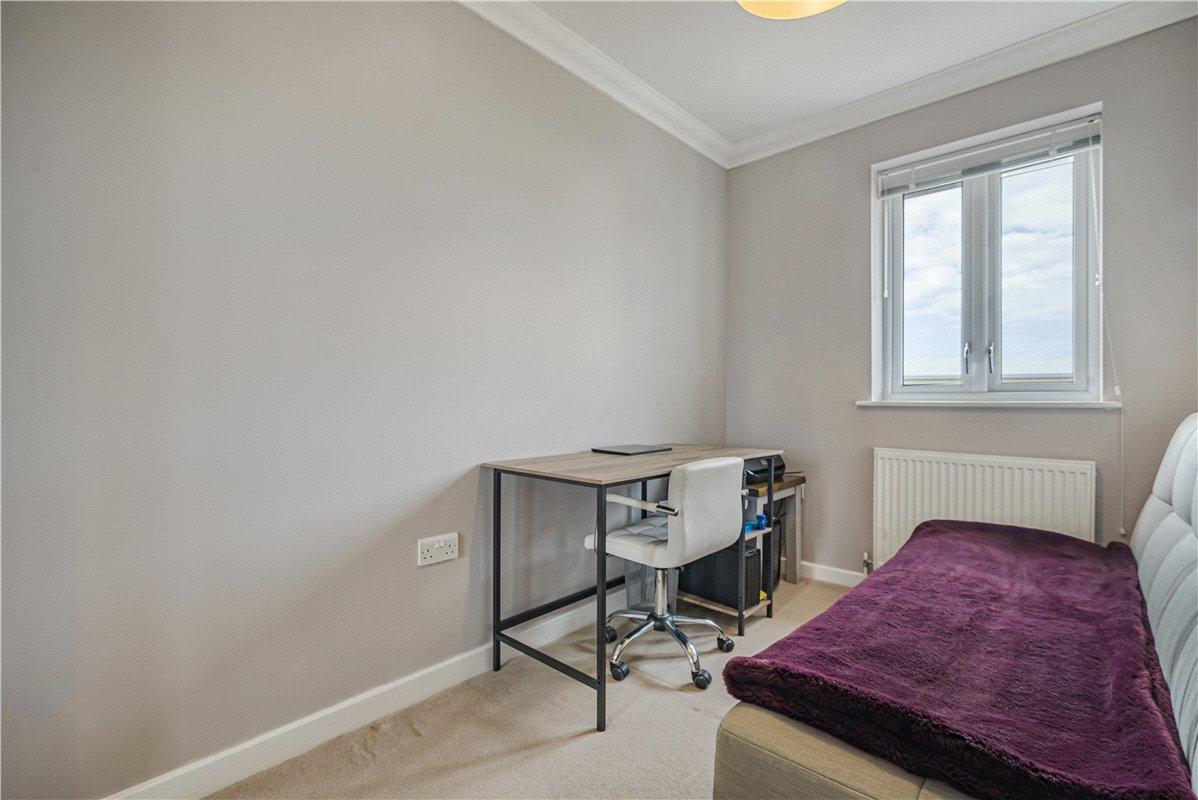
Bedroom 3: 3.66m x 2.13mA versatile third bedroom with double-glazed window to the rear, fitted mirrored wardrobes, radiator and fitted carpet.
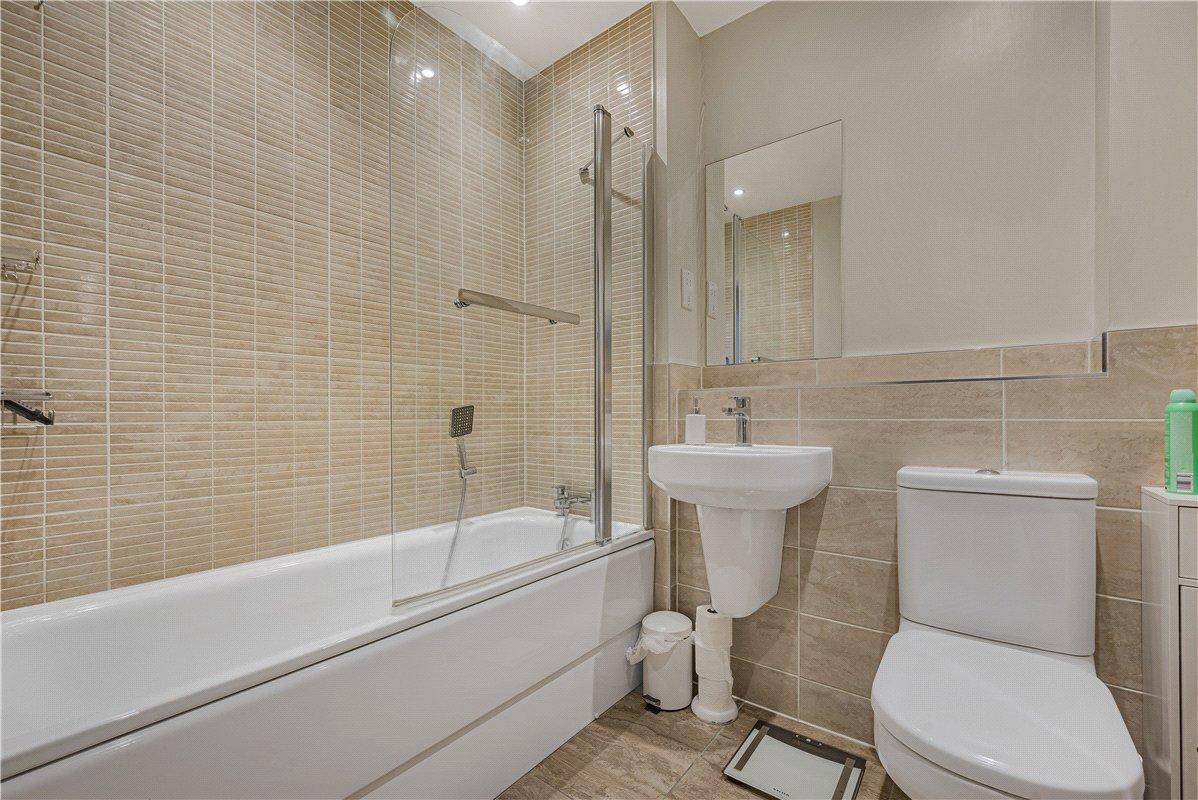
Family Bathroom:A well-presented family bathroom fitted with a three-piece suite comprising panelled bath with shower attachment, wall-mounted wash hand basin and wc with push-button cistern. A heated towel rail and attractive tiling to the walls and floor complete the room.