Property Description
Guide price £525,000 - £550,000
Brixham Road
The Wow Factor!
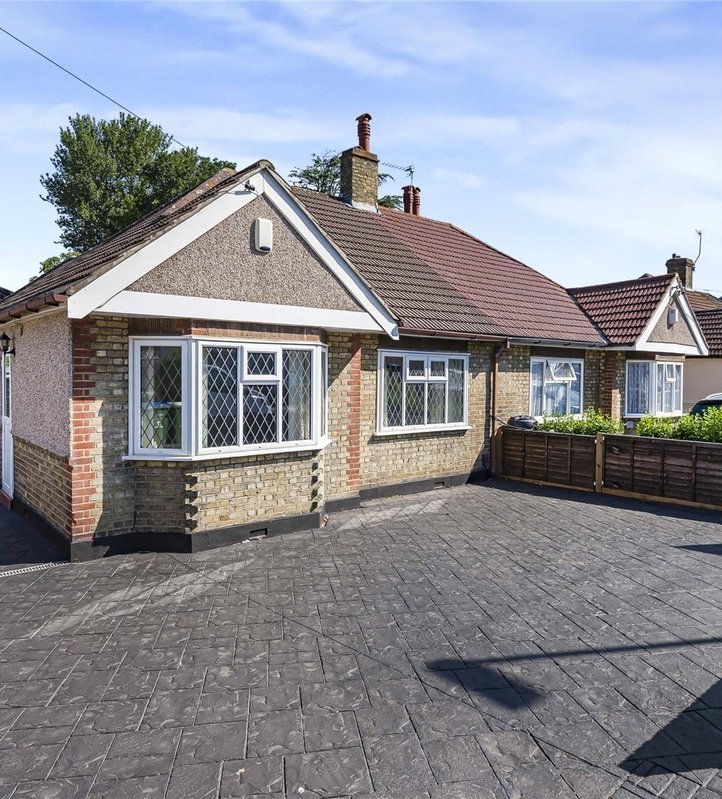
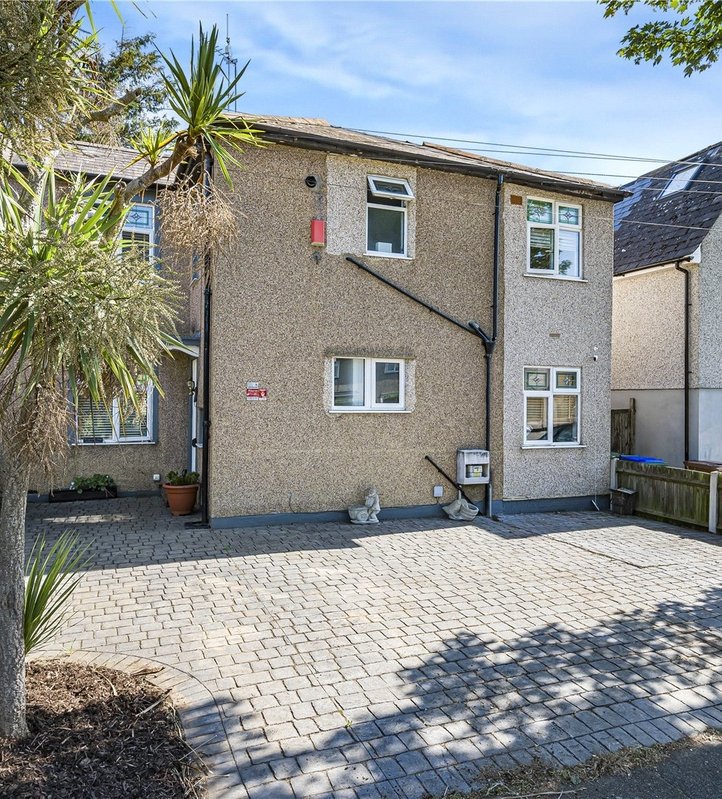
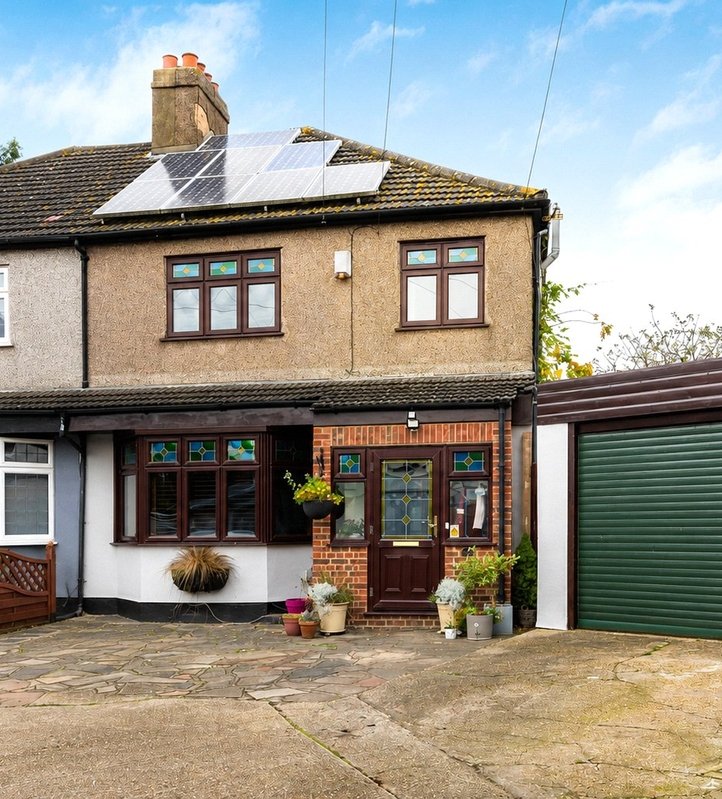
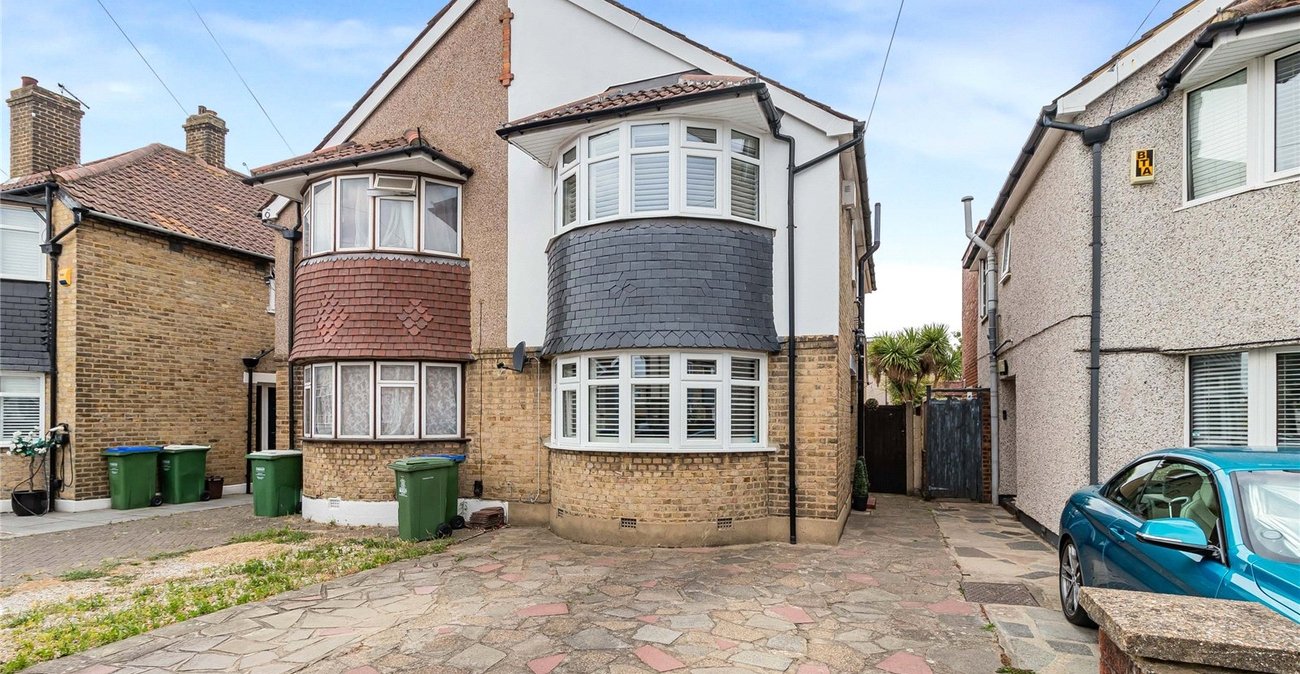
Finished to an exceptional standard throughout, this stunning three double bedroom semi-detached home is ready to move straight into. Situated on the ever-popular Brixham Road in Welling, the property has been comprehensively refurbished to create a stylish, contemporary family home.
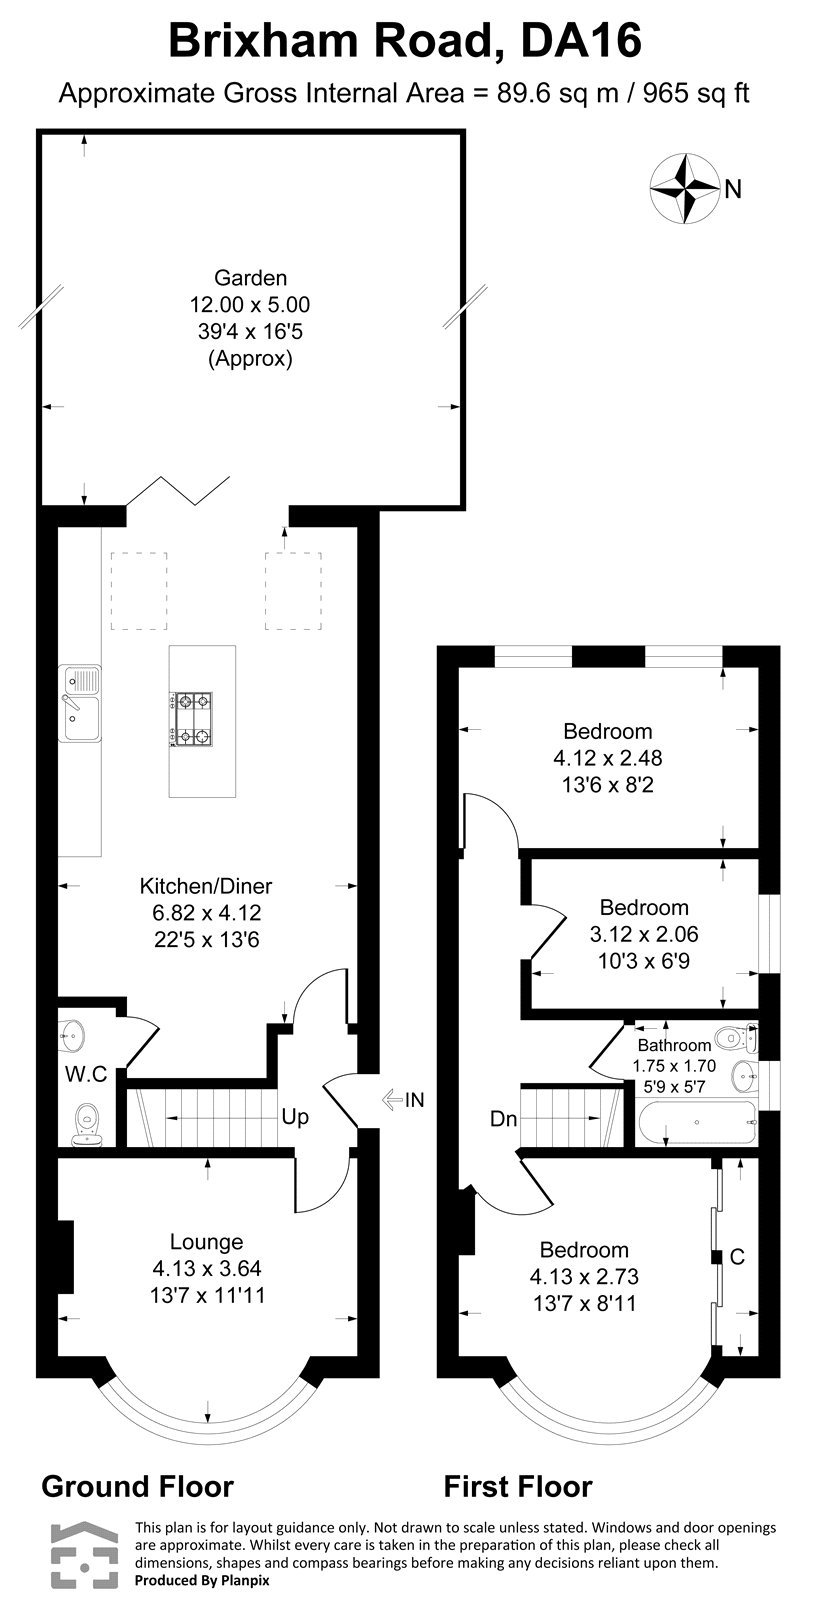
The ground floor offers a bright and spacious living area, a beautifully appointed high-specification kitchen with quality fittings and integrated appliances, together with the added convenience of a downstairs W/C. Upstairs, you'll find three generous double bedrooms and a luxurious family bathroom, all finished to an impeccable standard.
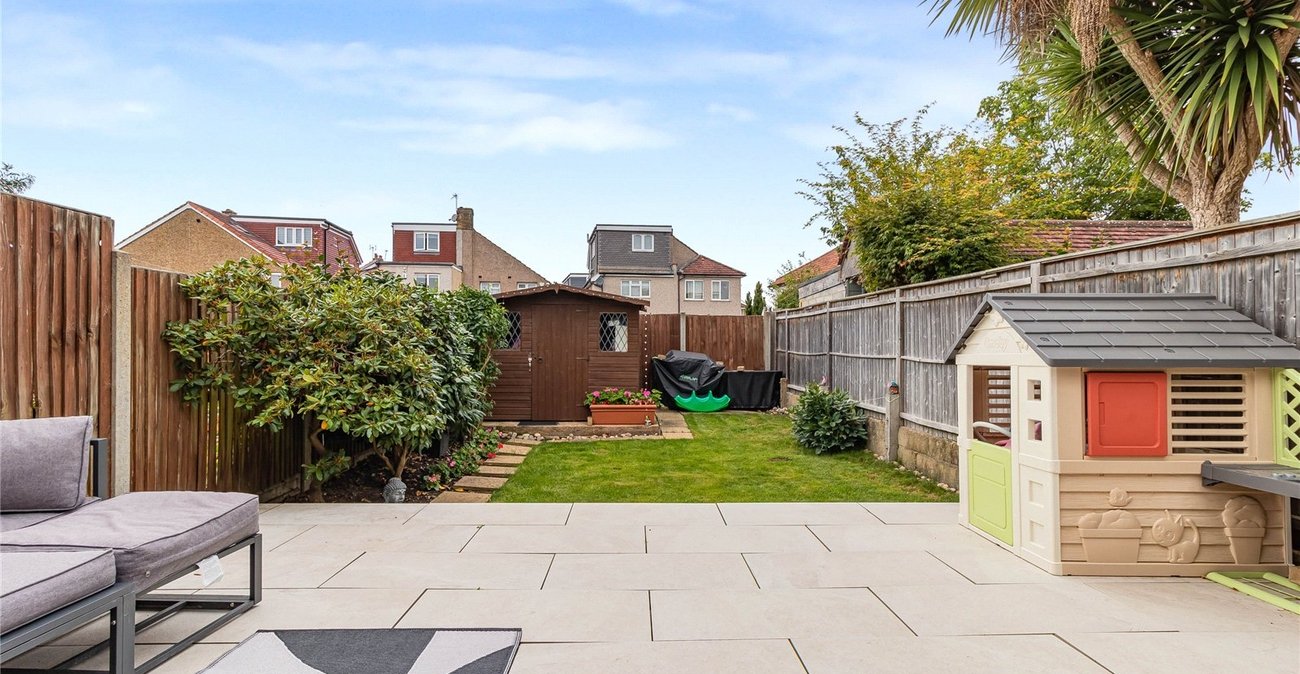
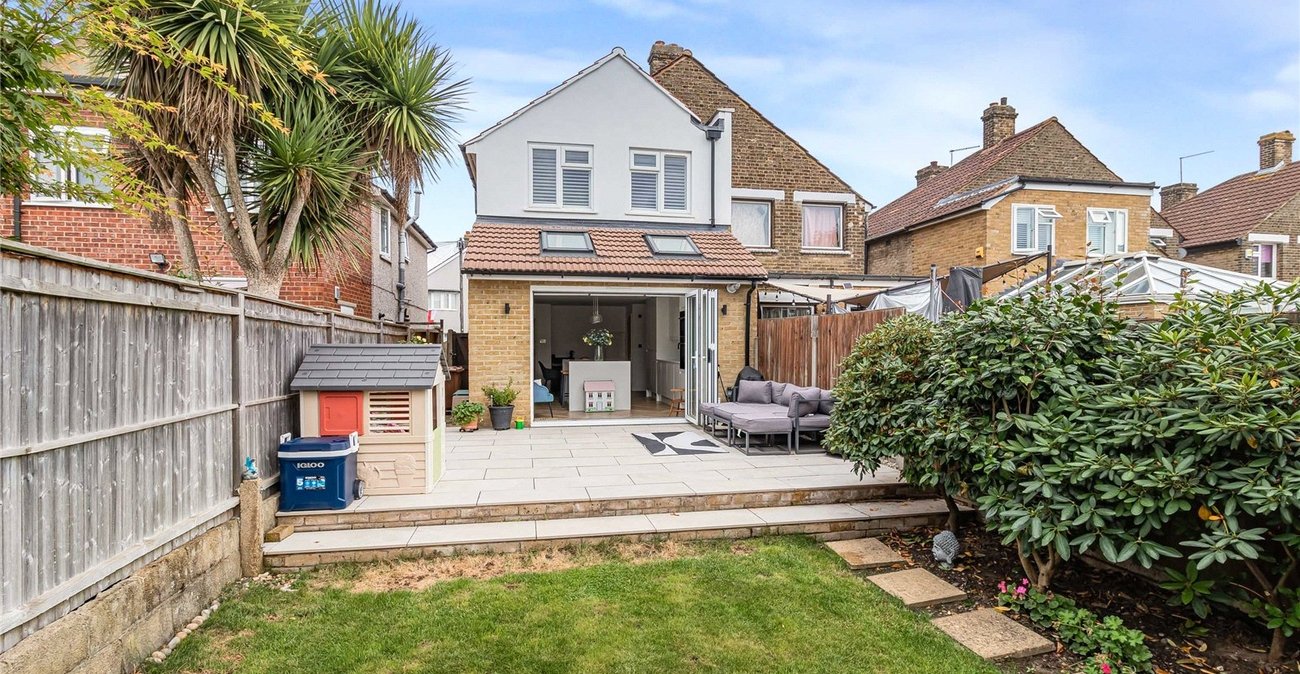
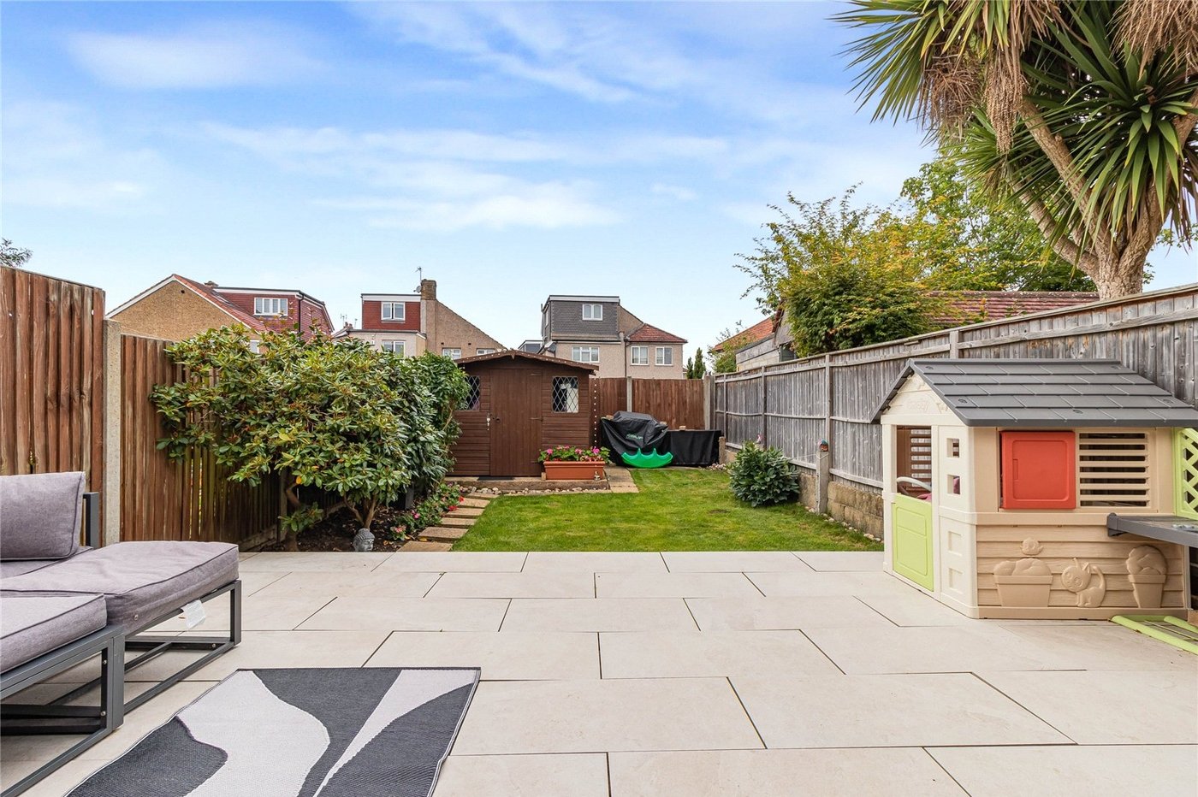
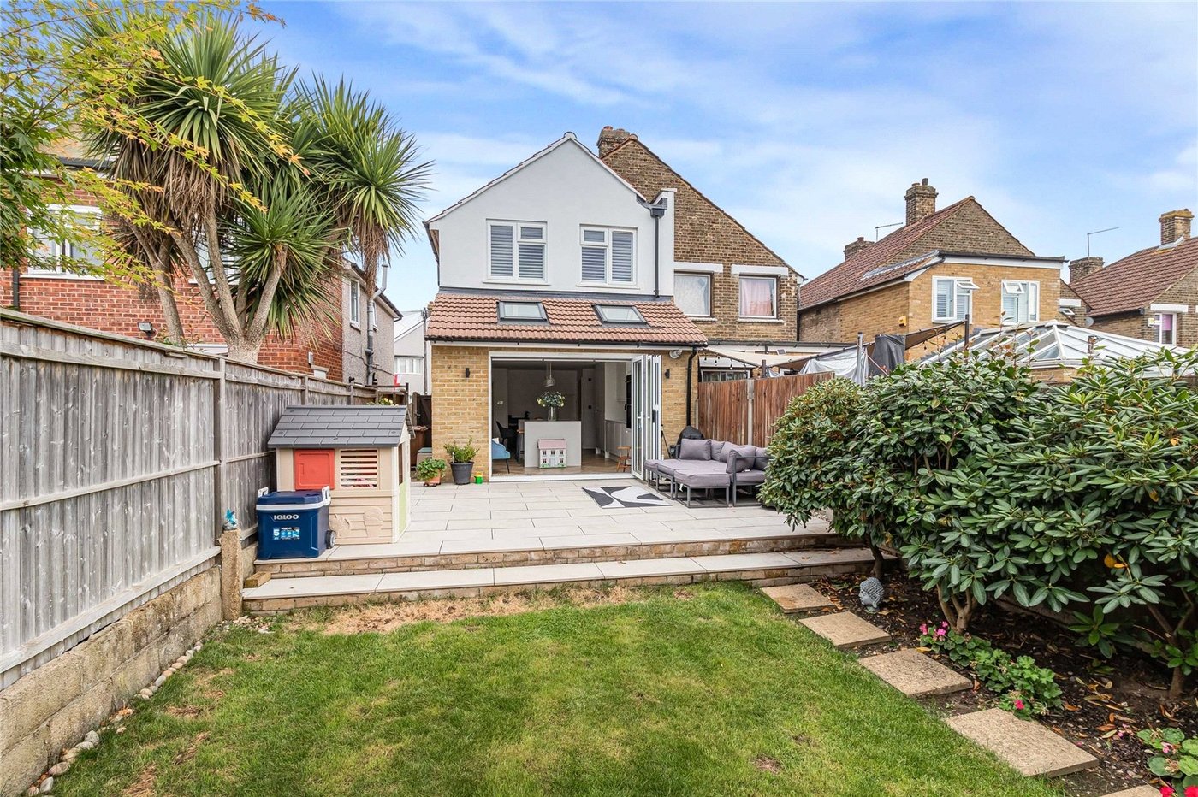
Externally, the property benefits from a substantial rear garden, providing the perfect space for entertaining, family life or future extension potential (subject to the necessary planning permissions).
Located within easy reach of Welling High Street, popular schools, transport links and local amenities, this outstanding home is ideal for families and commuters alike.
Early viewing is highly recommended to fully appreciate the quality and finish this exceptional property has to offer.
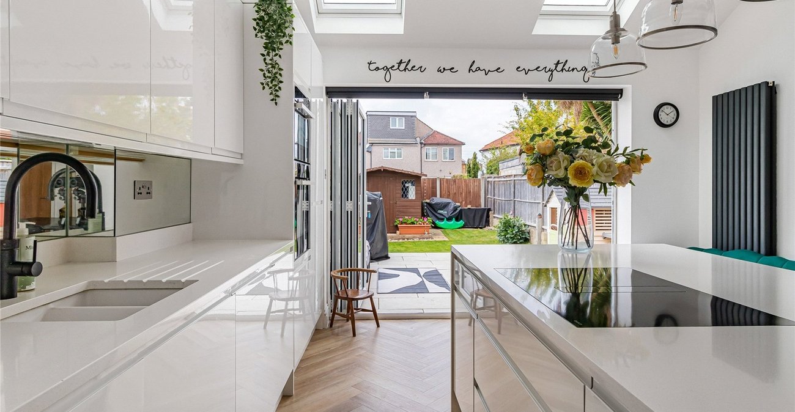
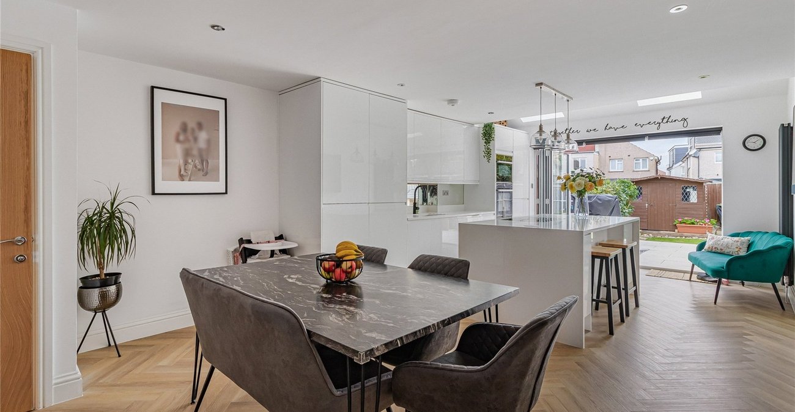
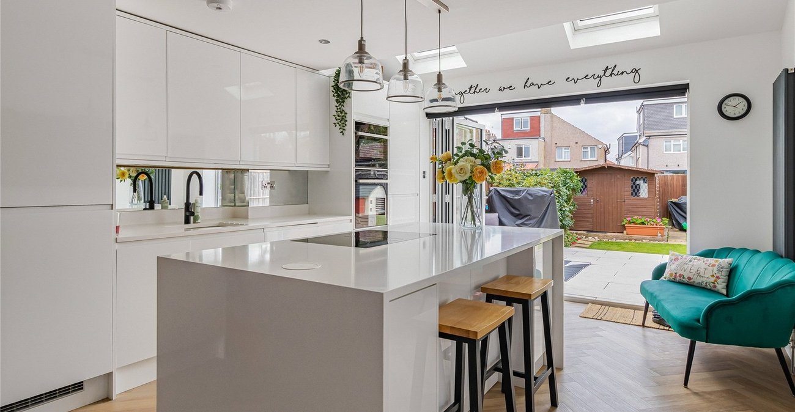
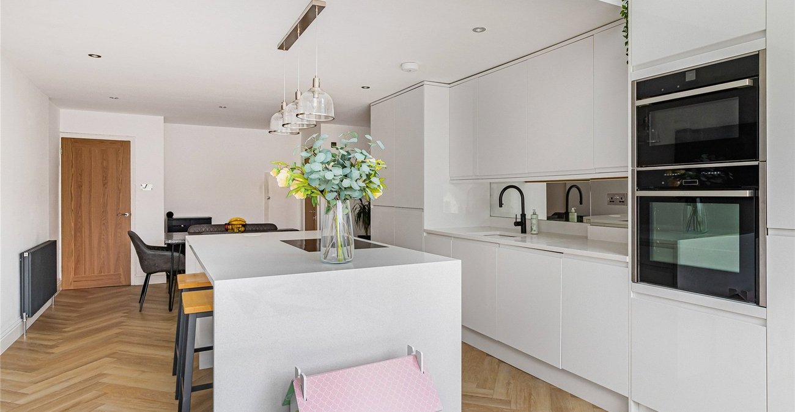
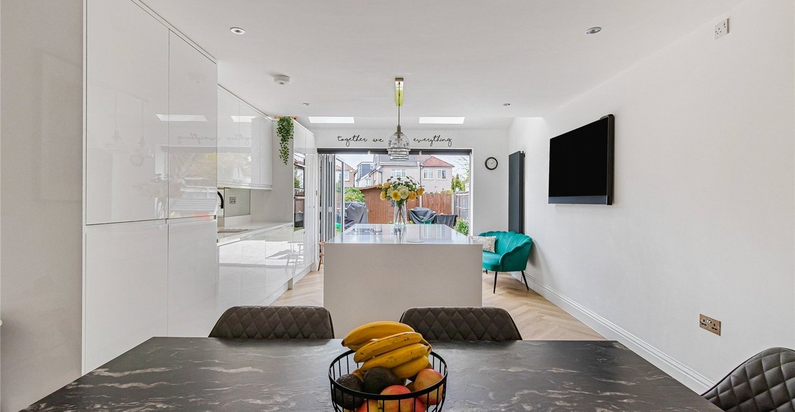
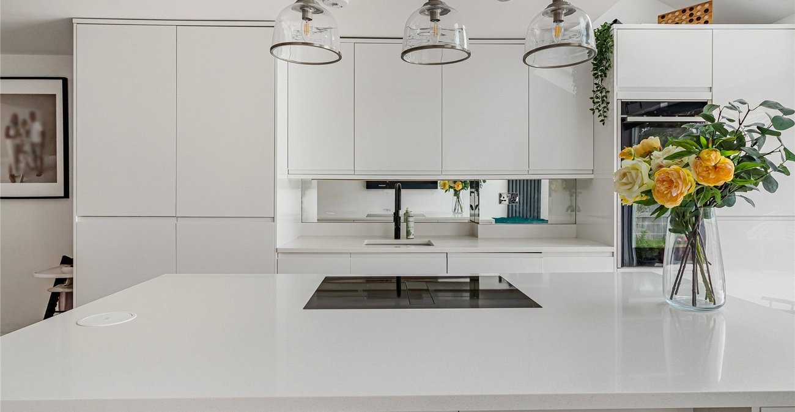
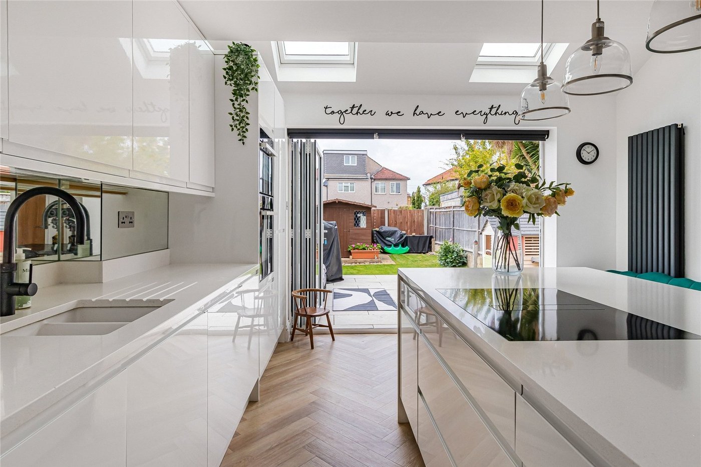
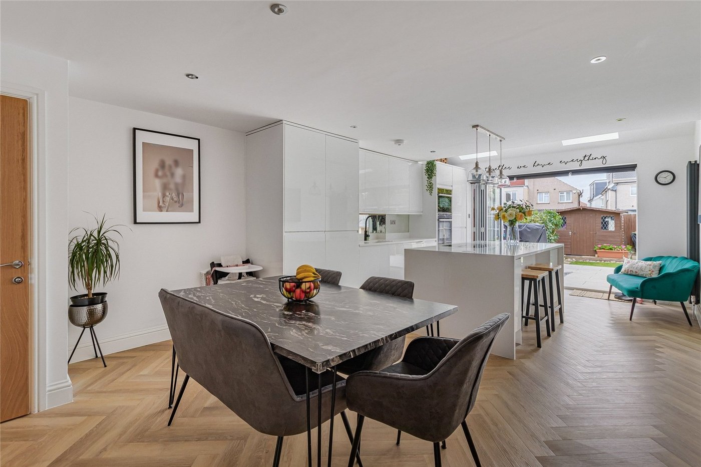
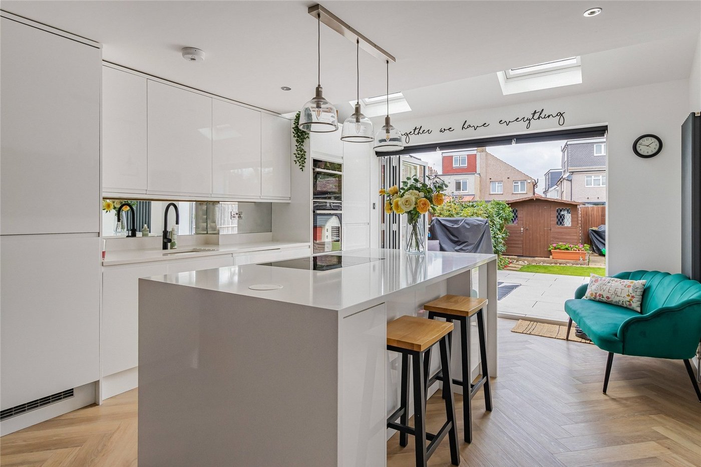
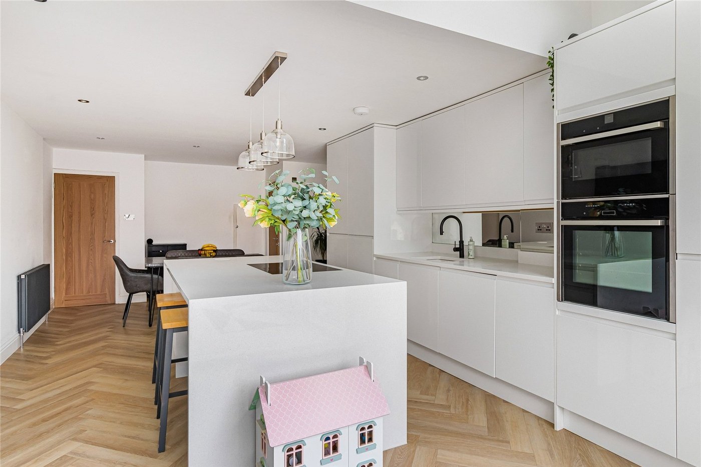
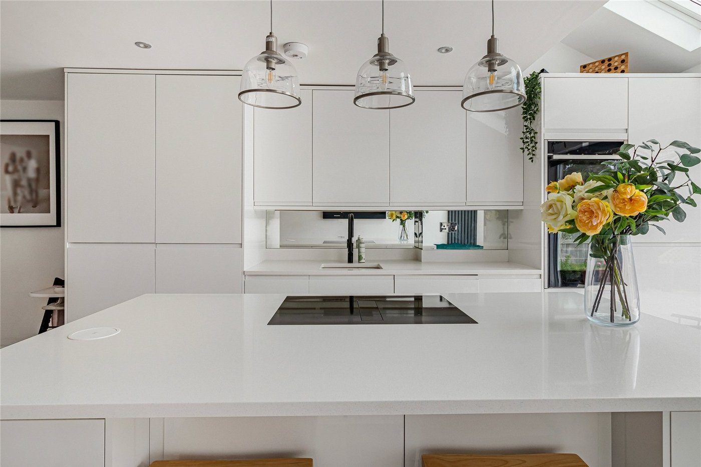
- Modern kitchen with central island
- Sizable rear garden
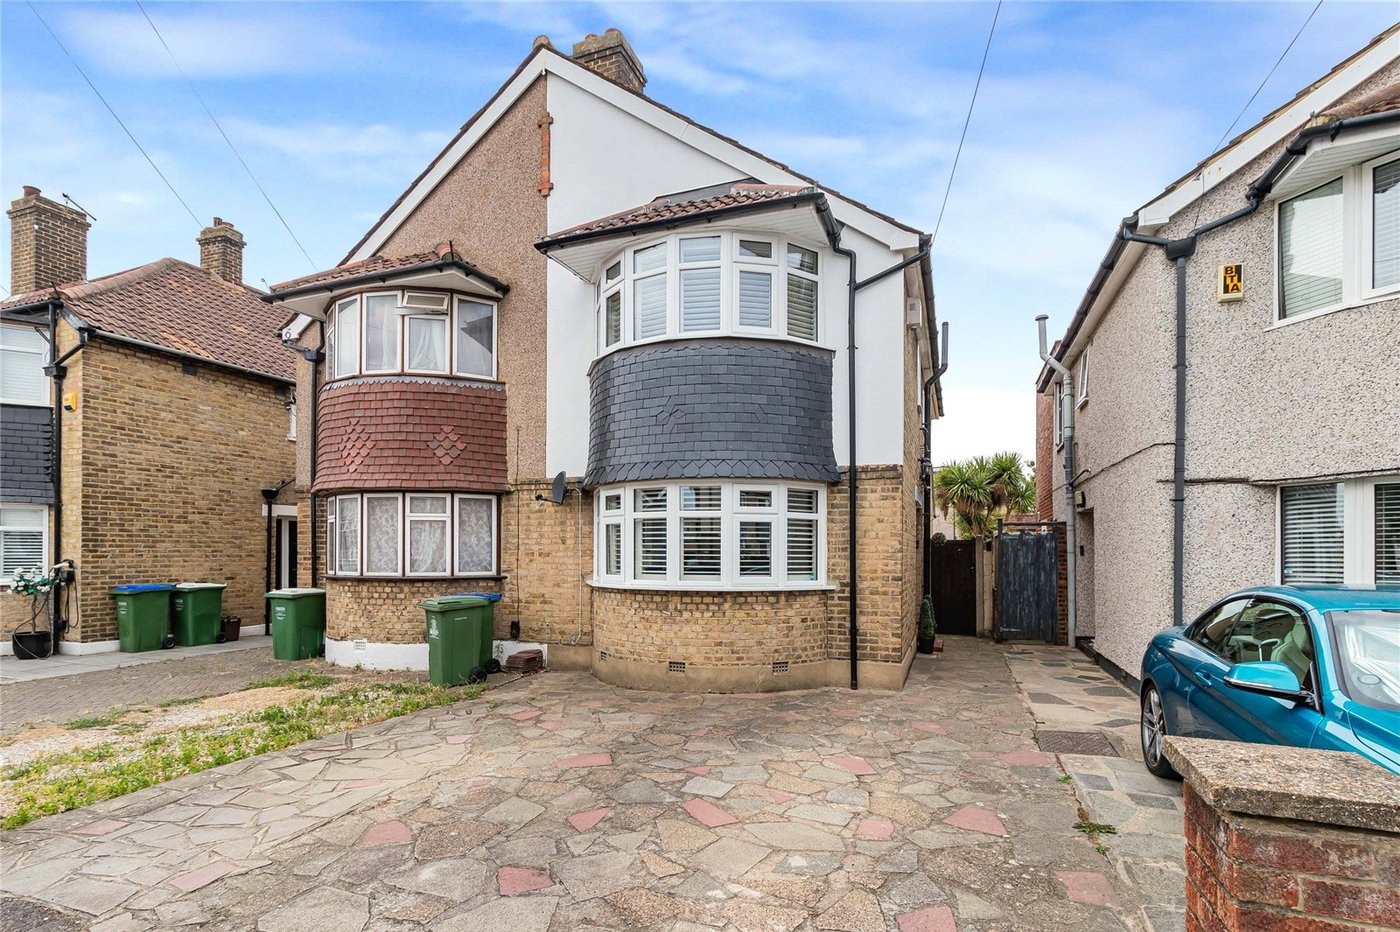
- Driveway
- Ground floor W/C
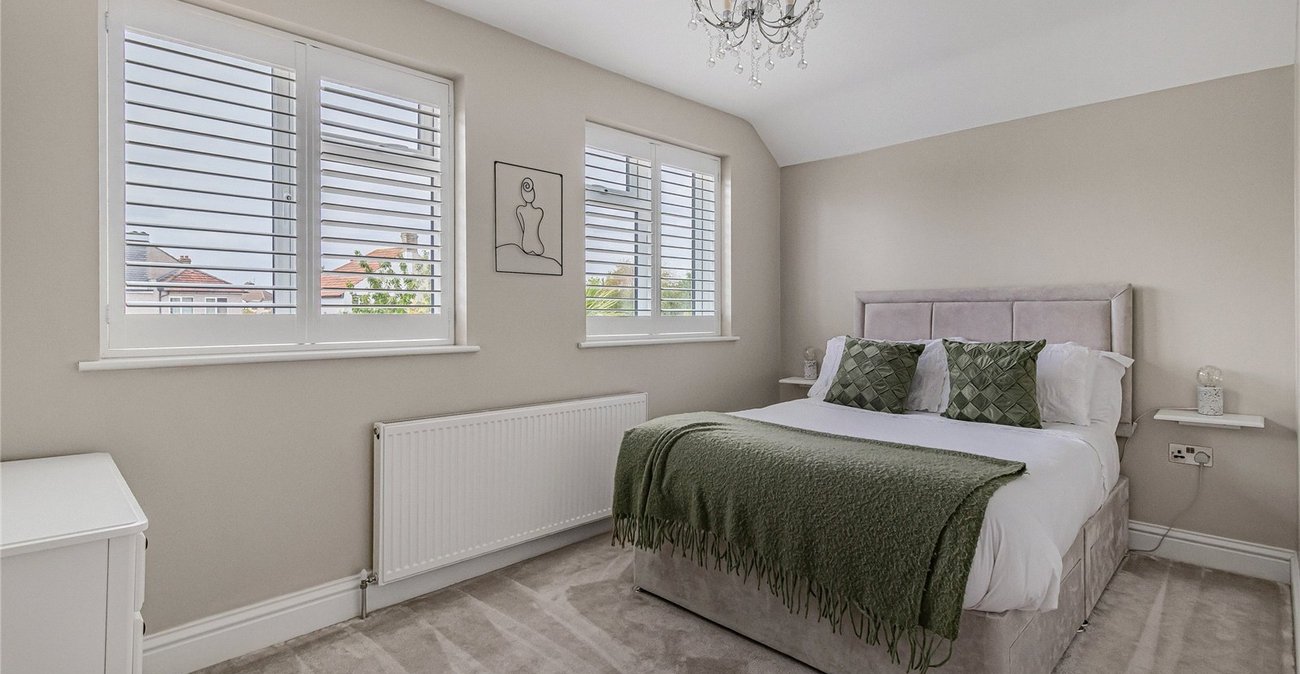
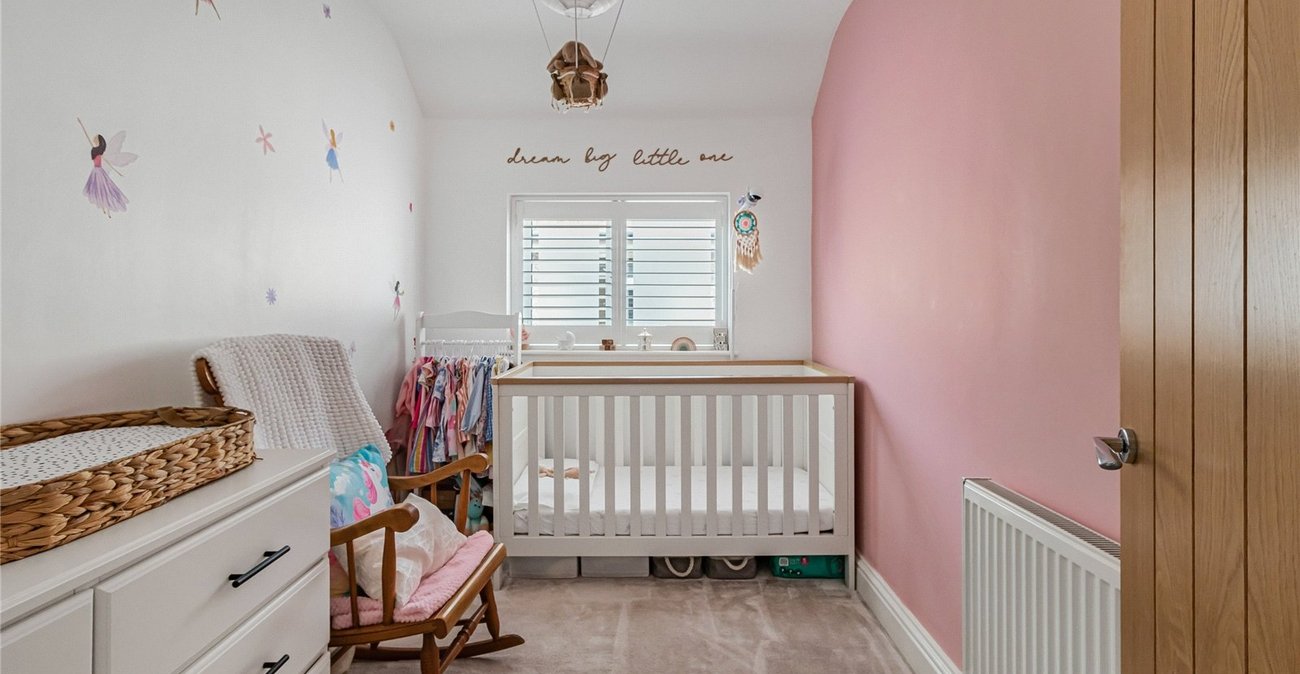
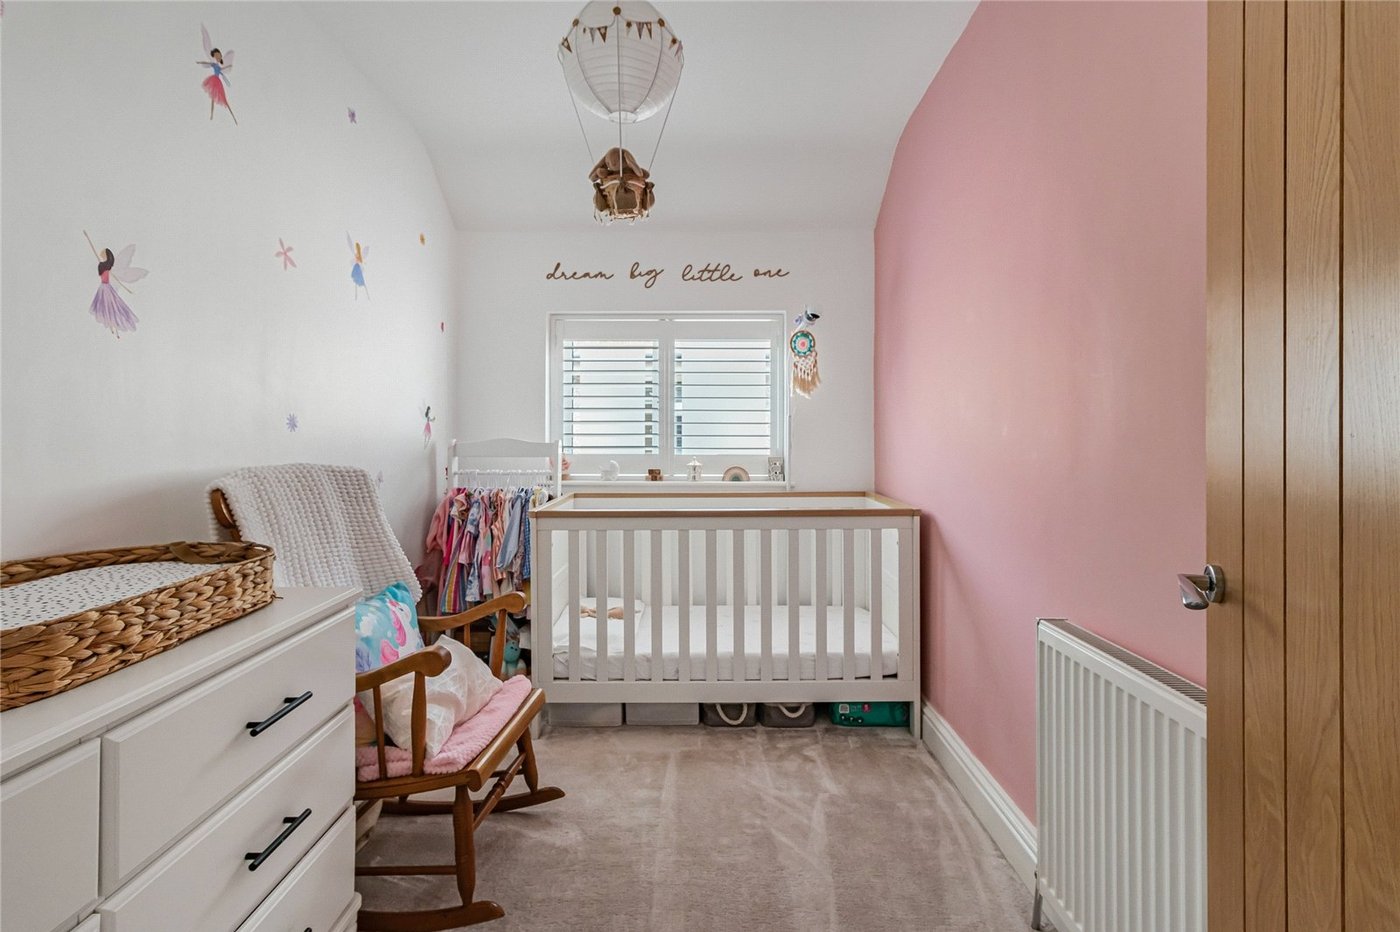
- Three double bedrooms
- Ideal family home
Rooms
Entrance Hall:Double glazed door to side.
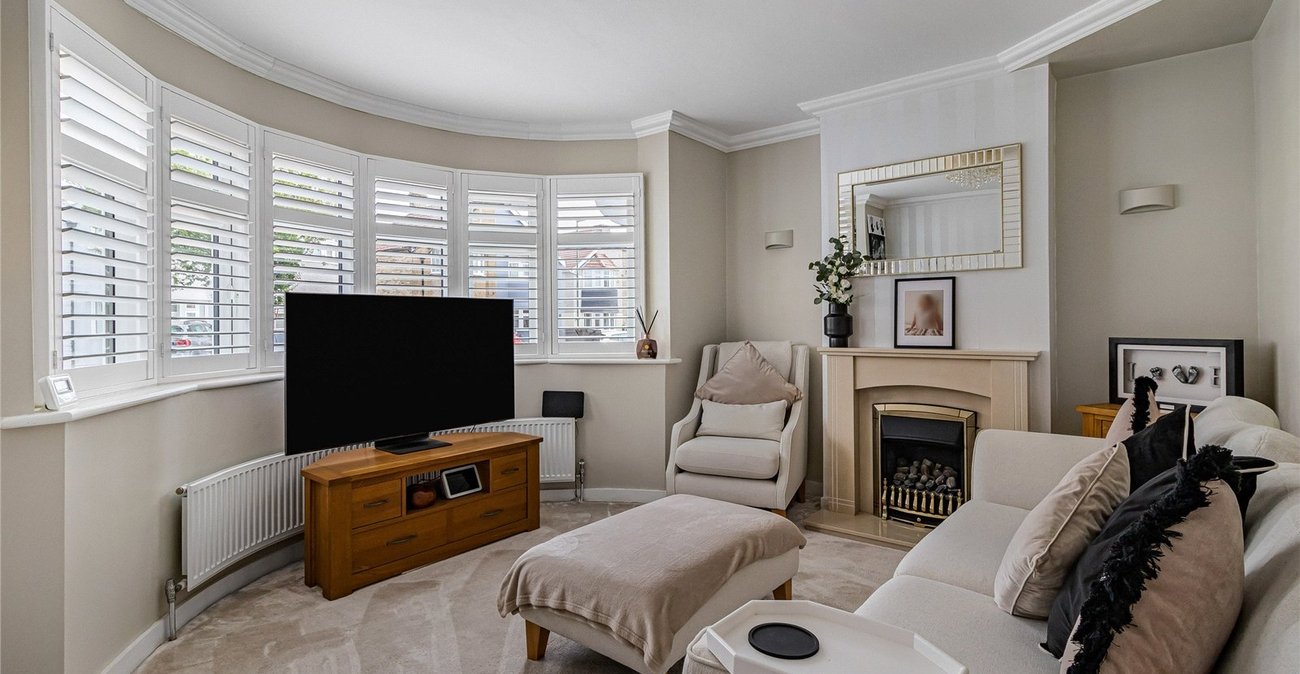
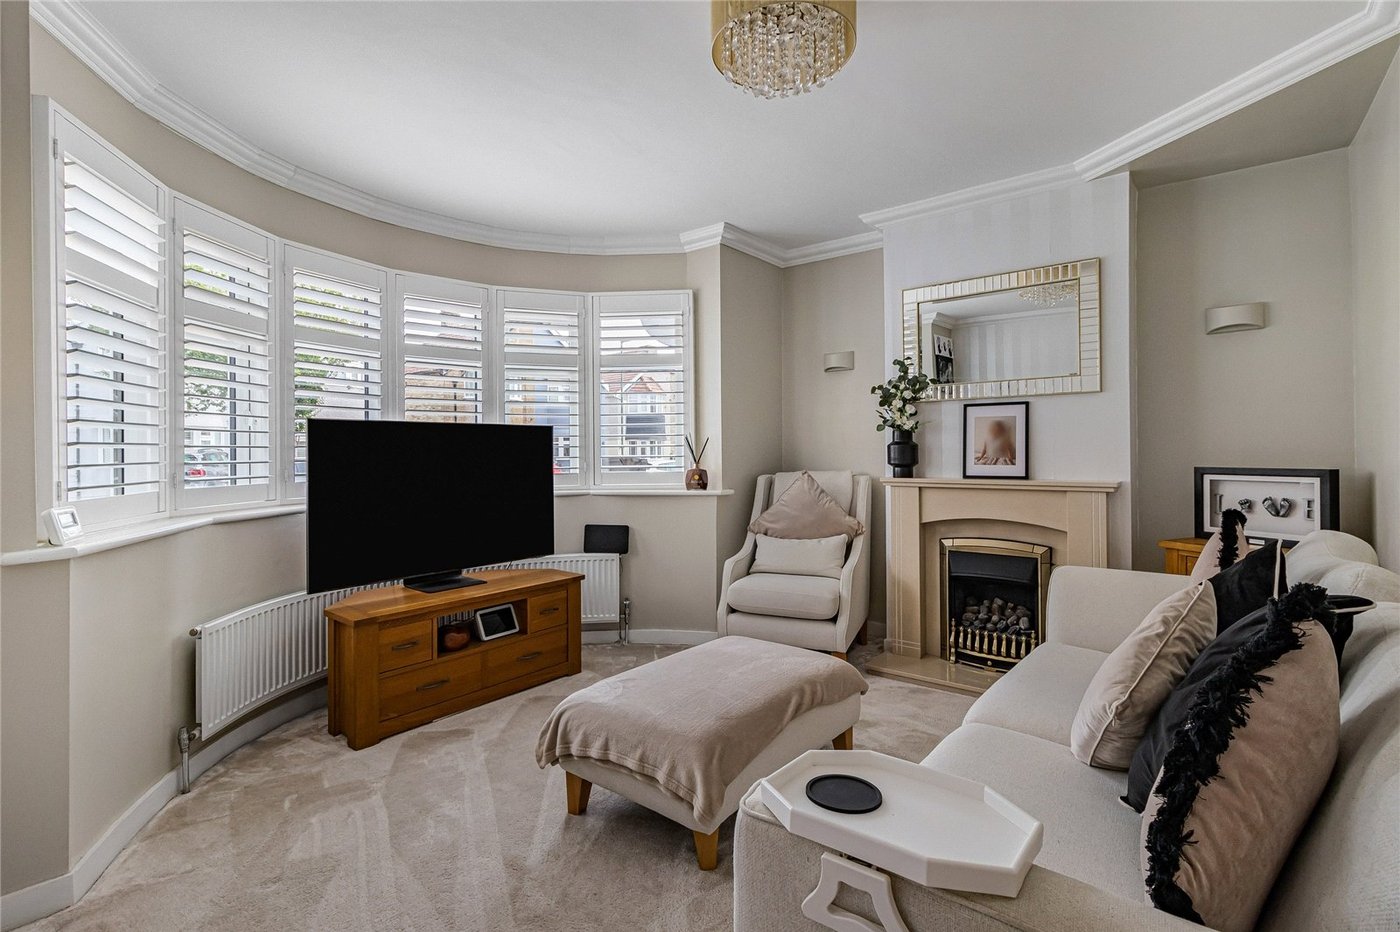
Lounge: 4.14m x 3.63mDouble glazed bay window to front, shutter style blinds and carpet as fitted.
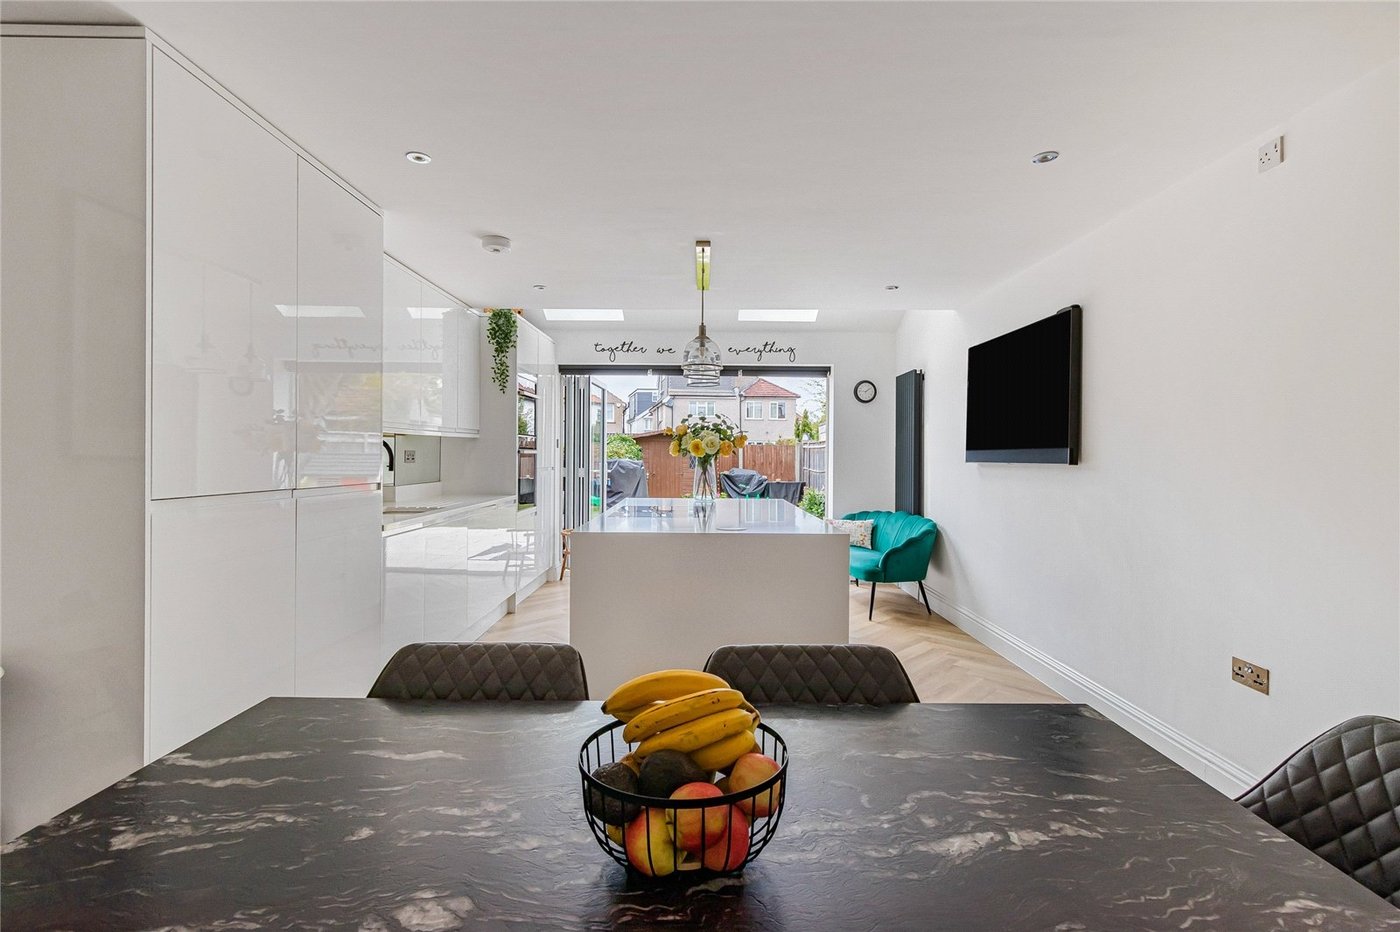
Kitchen/Diner: 6.83m x 4.11mFitted with a range of wall and base units with contrasting work surfaces and central island. Integrated oven, hob and filter hood. Integrated dishwasher and fridge freezer. Double glazed bi-fold doors to rear and luxury vinyl tiled flooring.
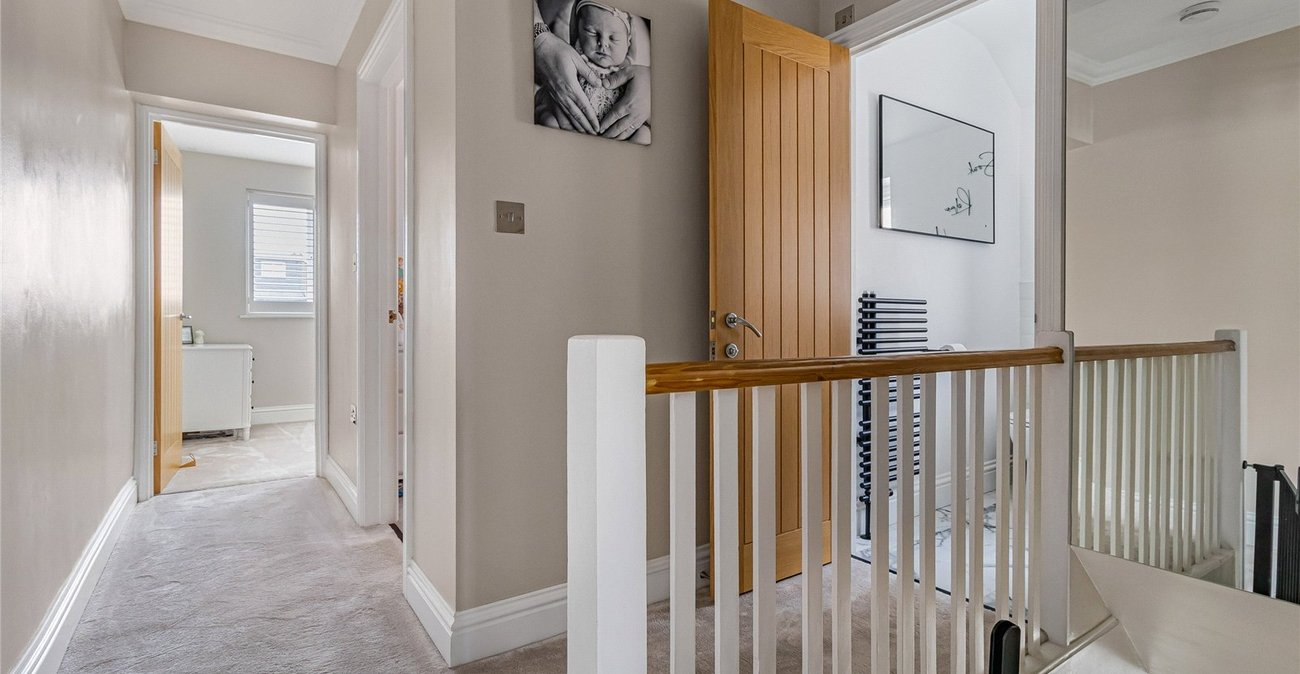
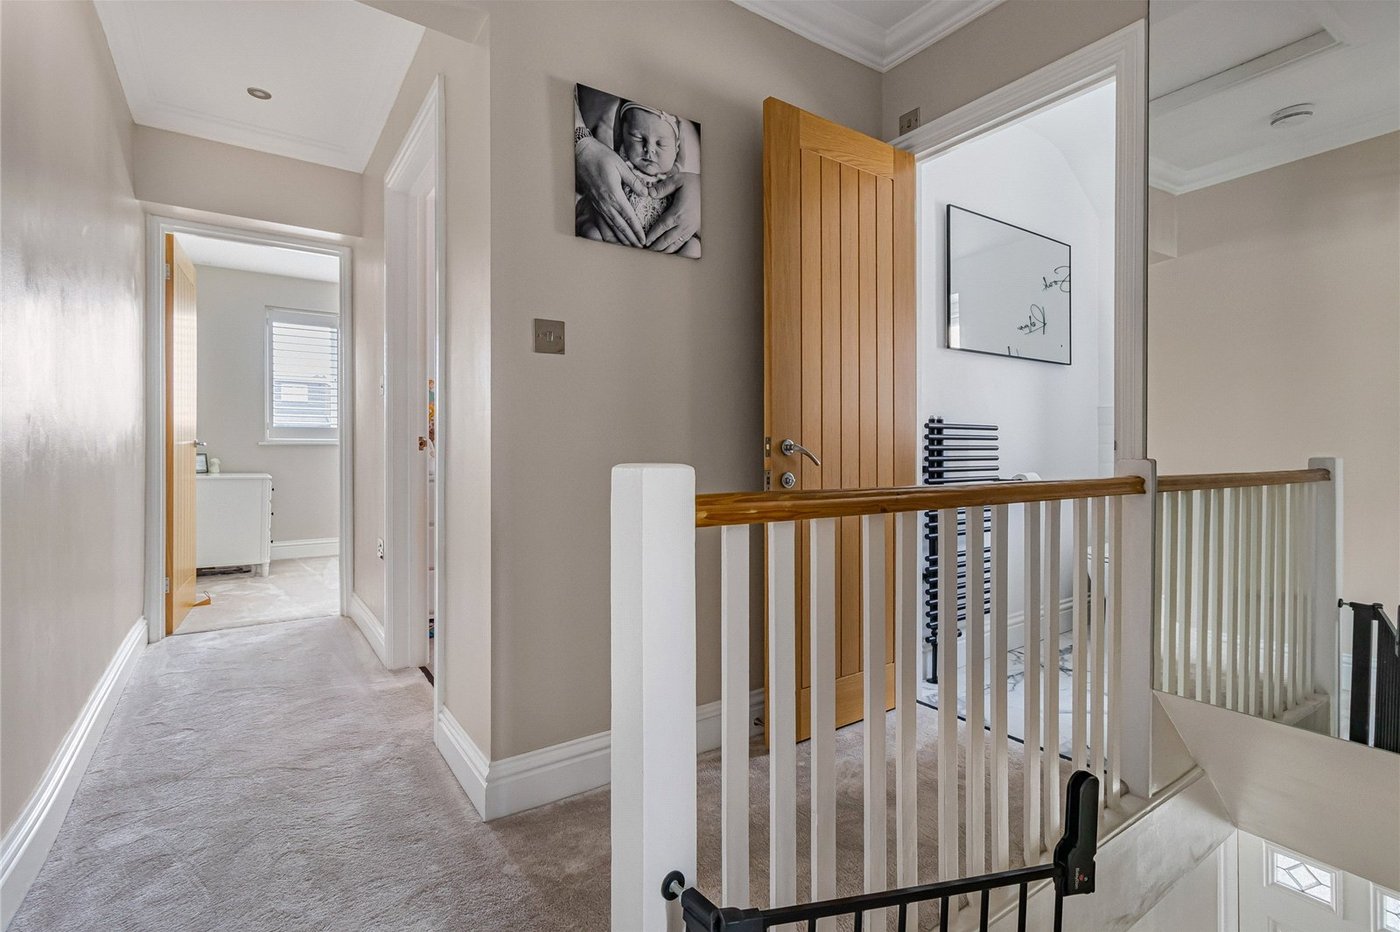
Landing:Carpet as fitted.
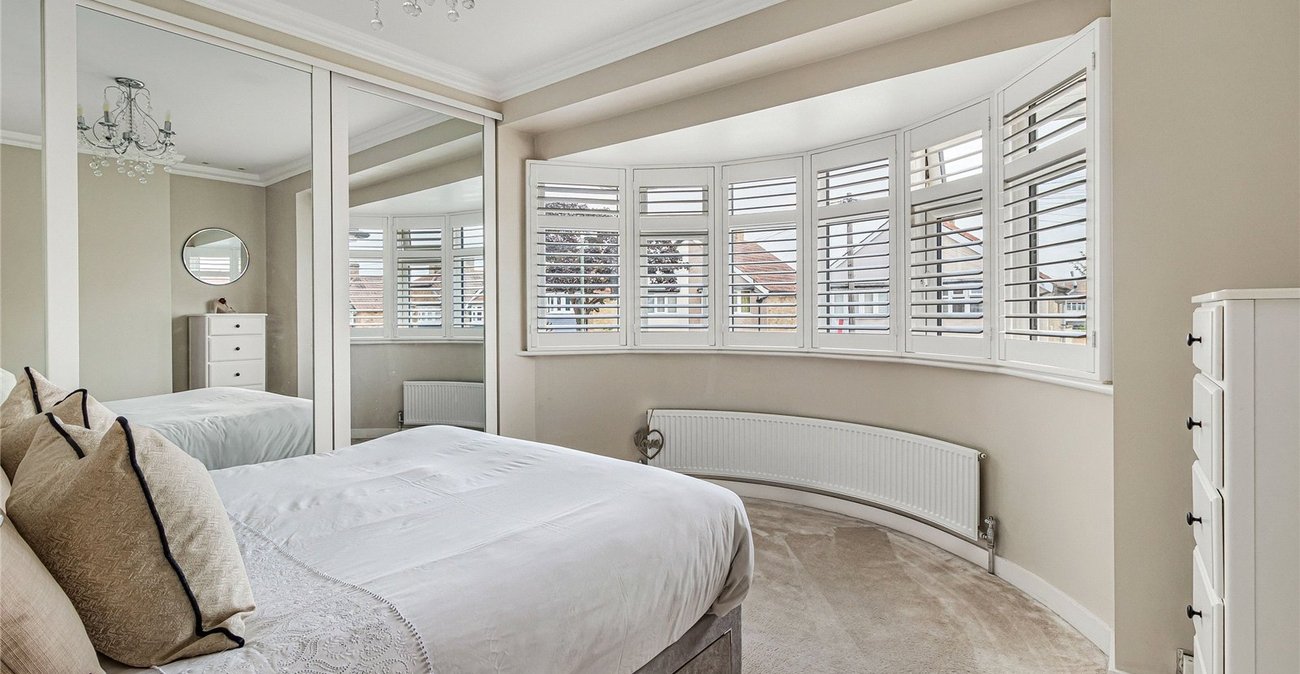
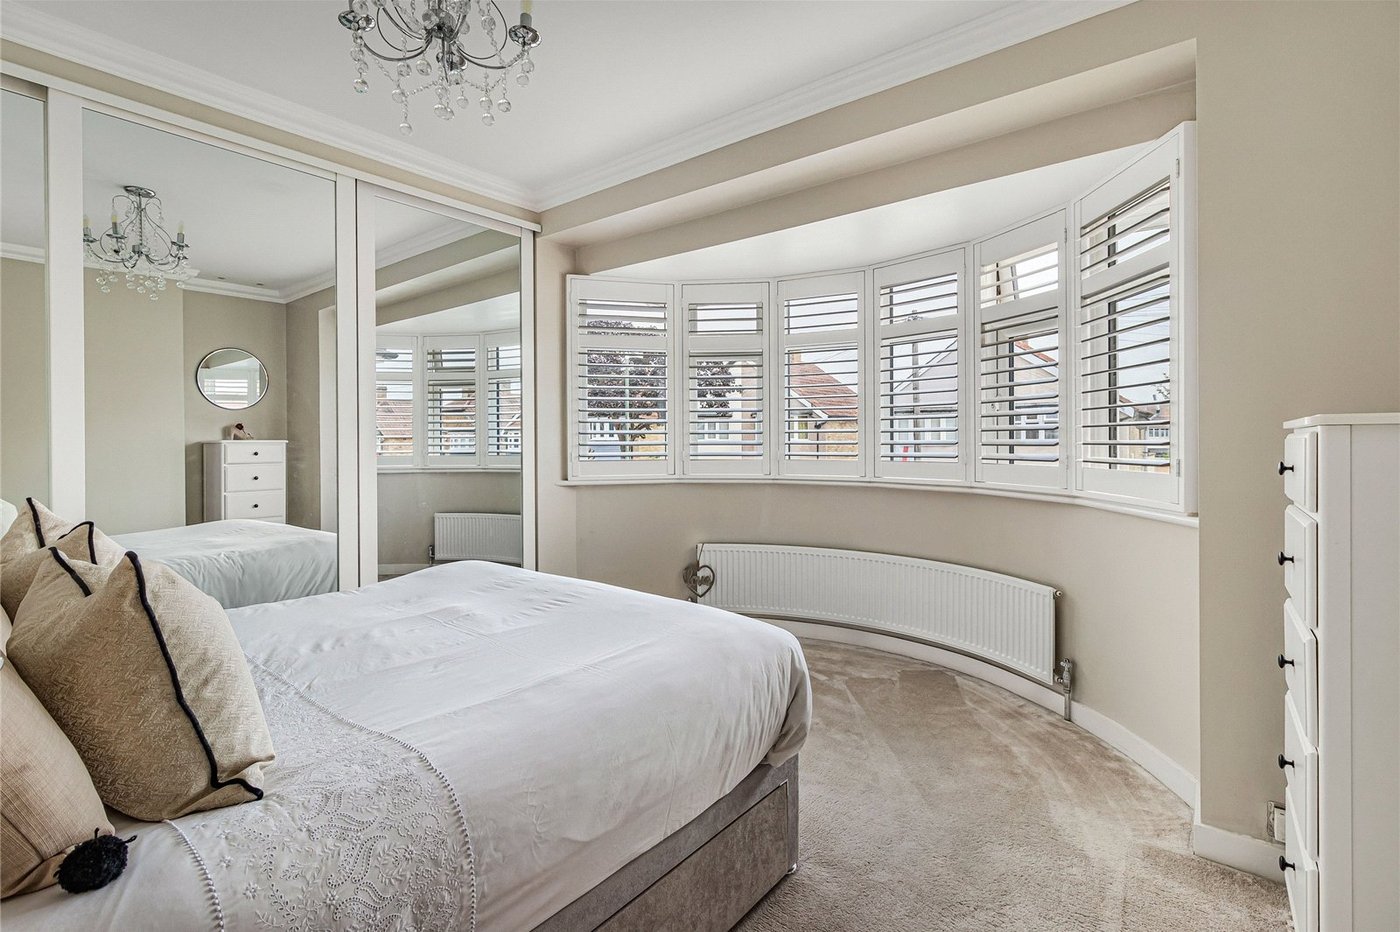
Bedroom 1: 4.14m x 2.72mDouble glazed bay window to front, shutter style blinds, fitted wardrobes and carpet as fitted.
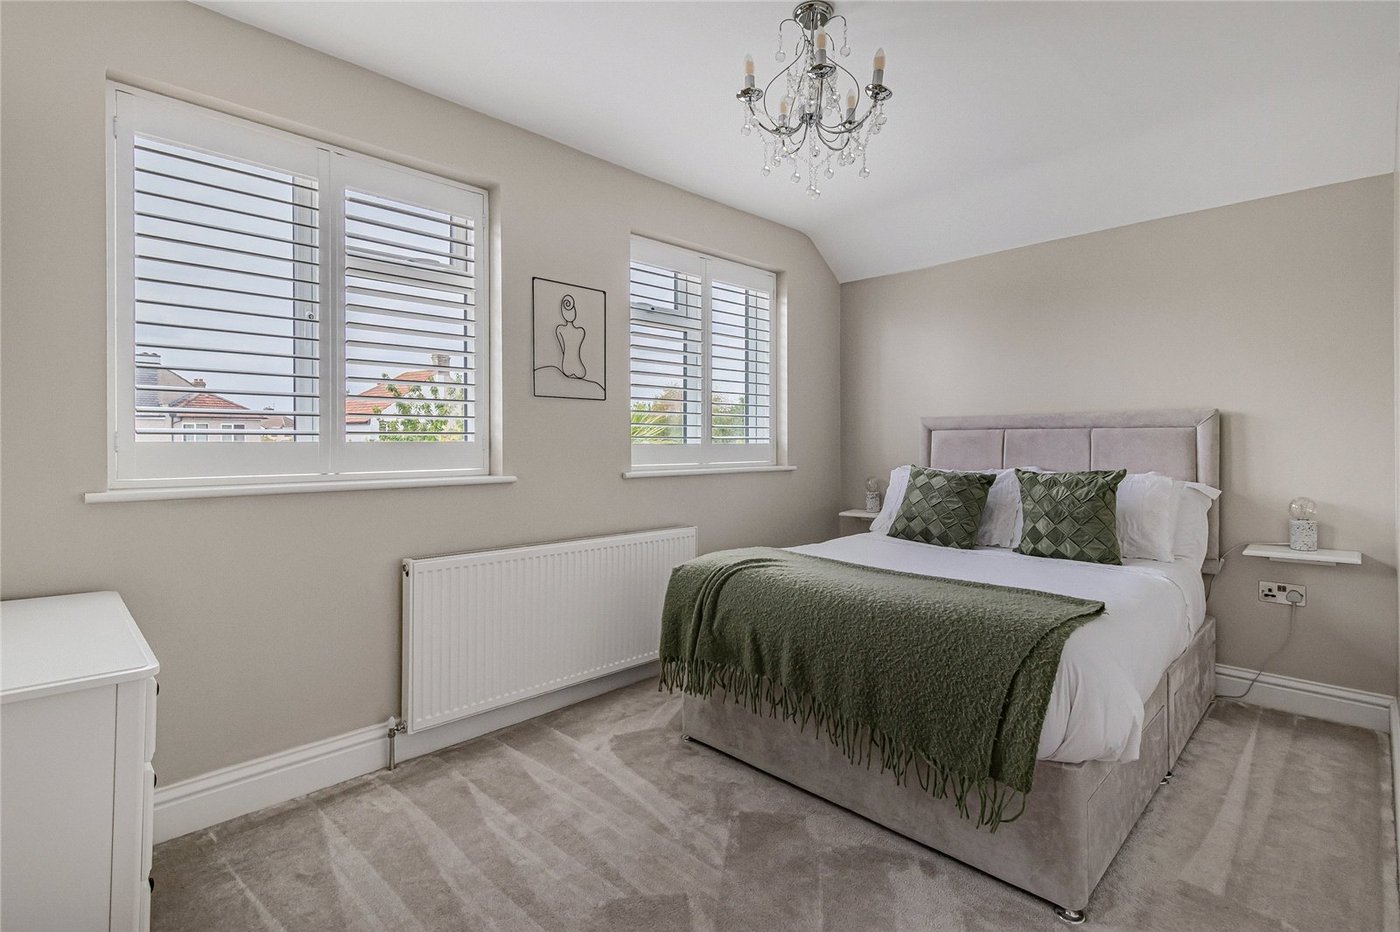
Bedroom 2: 4.11m x 2.5mTwo double glazed windows to rear and carpet as fitted.
Bedroom 3: 3.12m x 2.06mDouble glazed window to side and carpet as fitted.
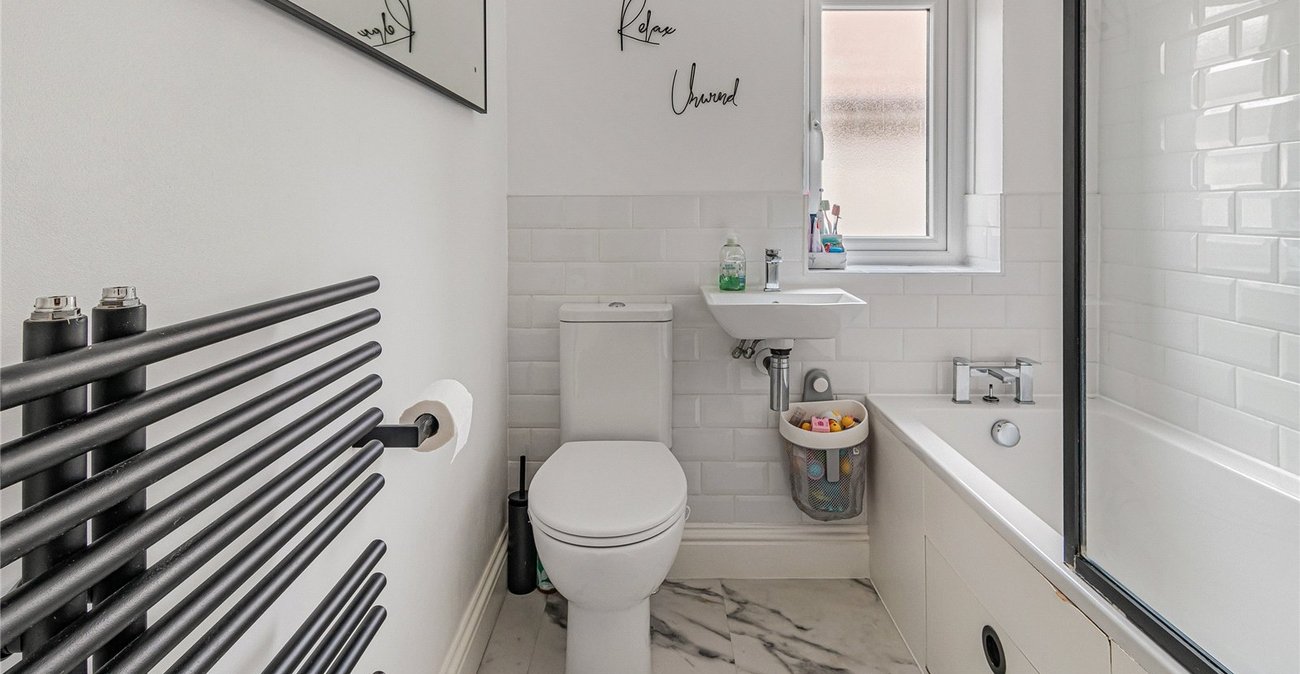
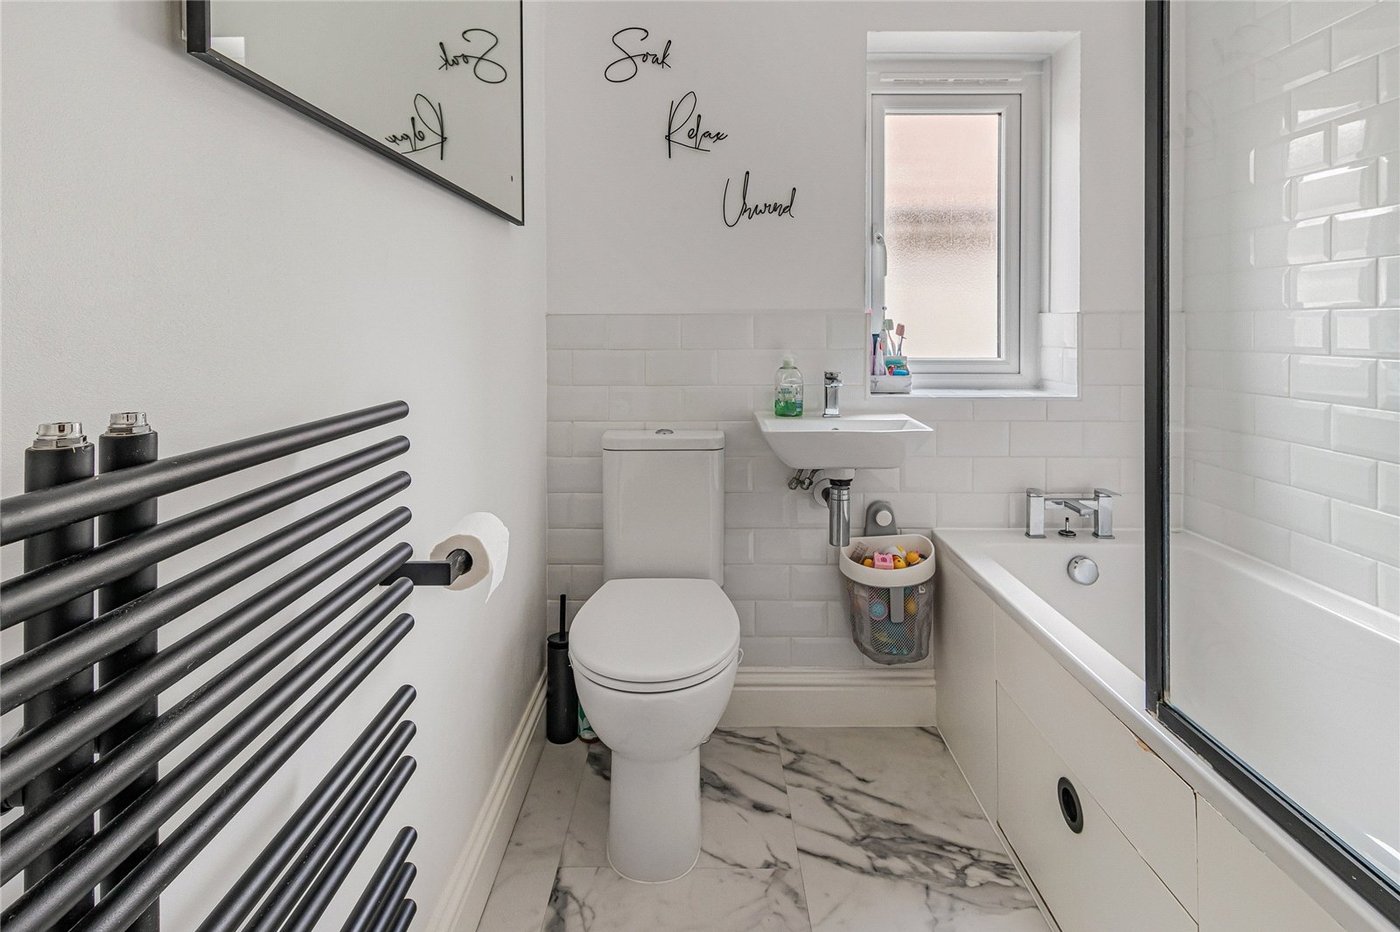
Bathroom:Fitted with a three piece suite comprising of wall mounted wash hand basin, low level wc and panelled bath with shower over and glass shower screen. Heated towel rail, part tiled walls, tiled flooring and double glazed window to side.
Garden:Mainly laid to lawn with patio area. Shed.
Parking:Driveway providing off street parking. Gate to side.