Property Description
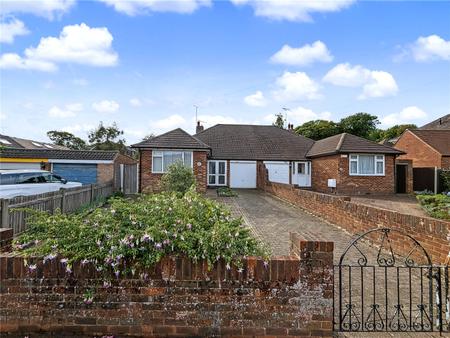
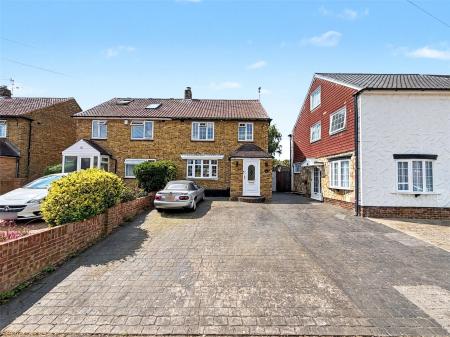
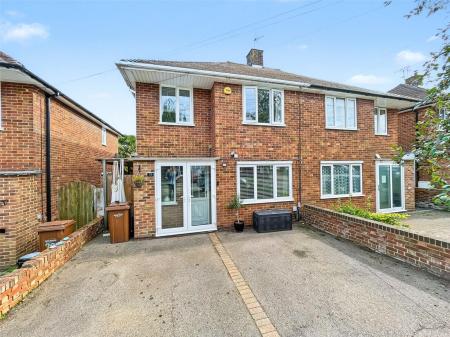
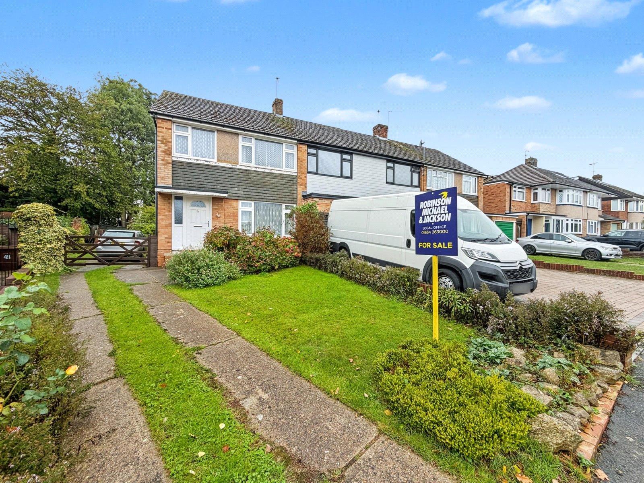
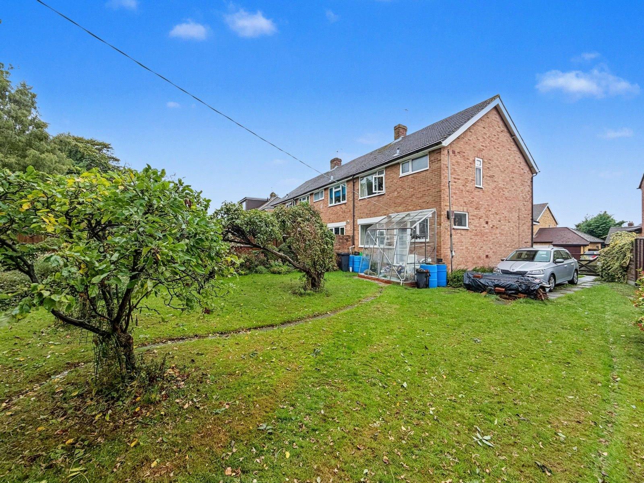
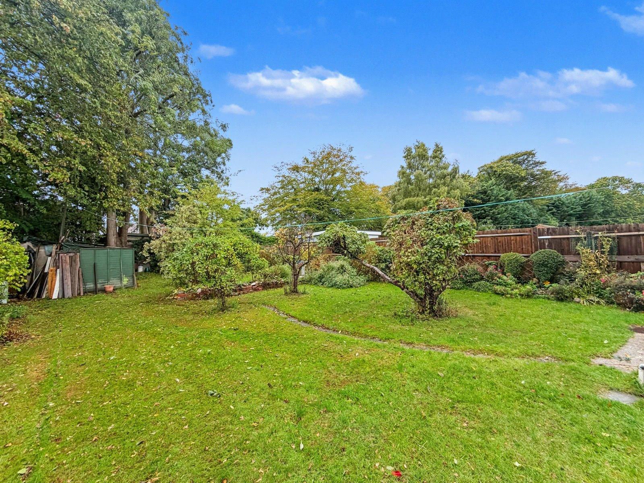
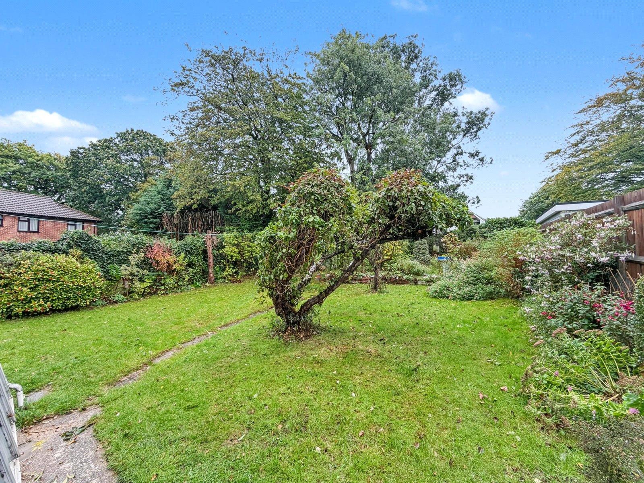
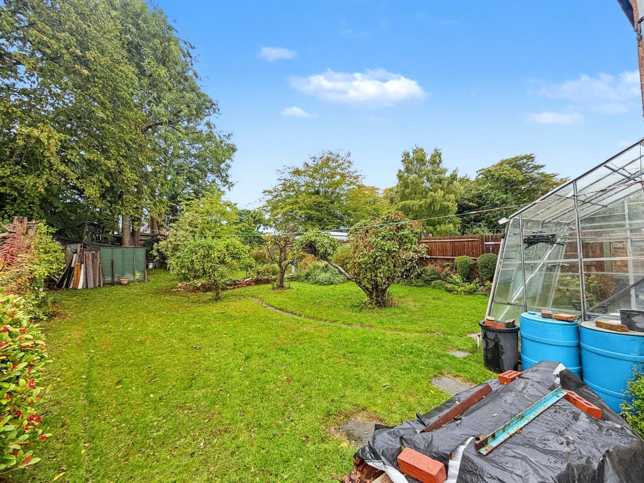
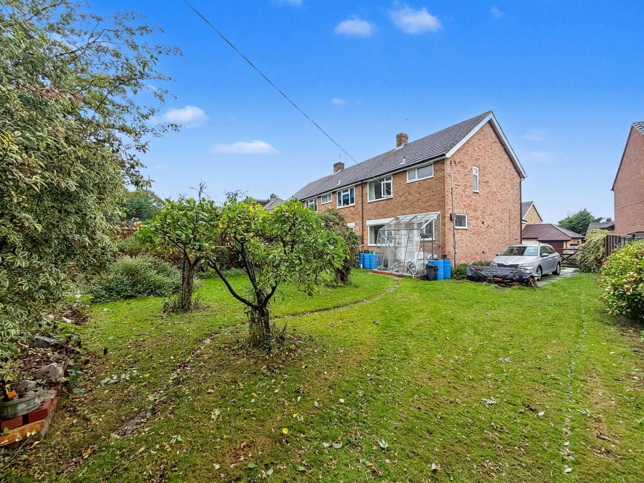
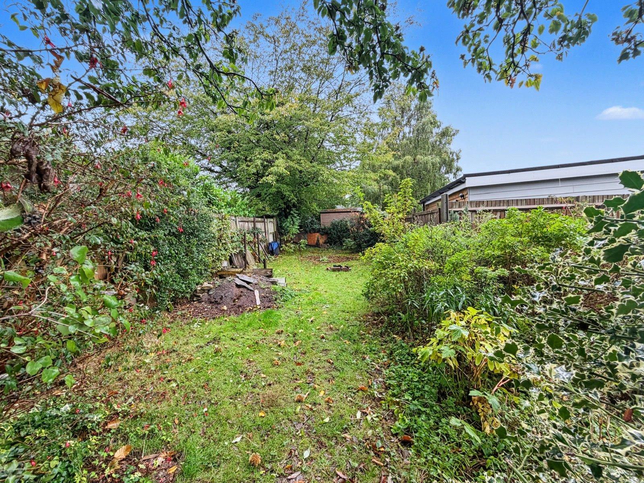
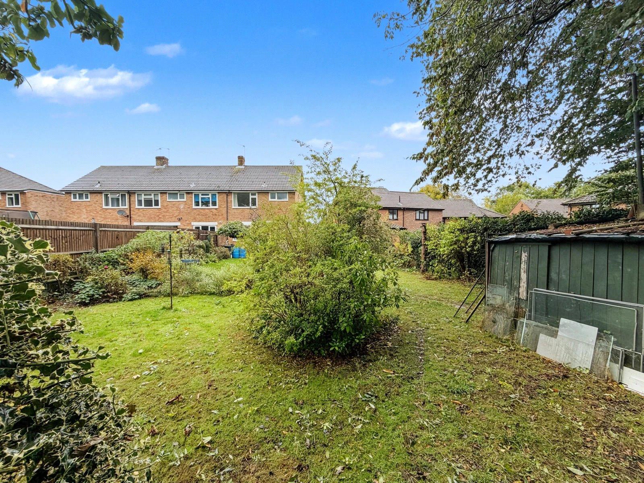
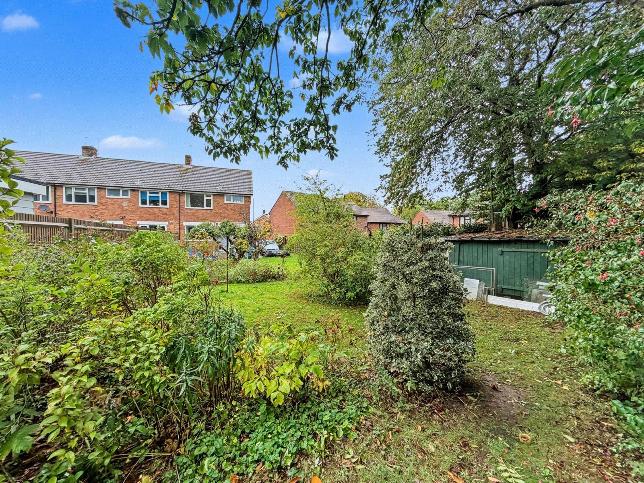
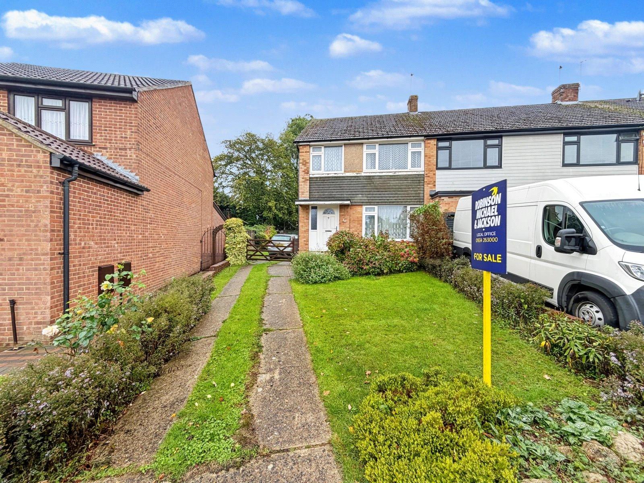
Situated along the sought-after Brockenhurst Close in Rainham, this three-bedroom end-of-terrace home offers an exciting opportunity for buyers looking to create a home tailored to their own tastes. Occupying a generous plot extending to approximately 0.13 acres, the property benefits from excellent outdoor space and potential to extend, subject to the necessary planning permissions.
The accommodation offers three bedrooms and provides an excellent opportunity for modernisation and improvement, making it ideal for buyers looking to add their own stamp. The property is conveniently positioned for a range of excellent local schools, making it an appealing option for families.
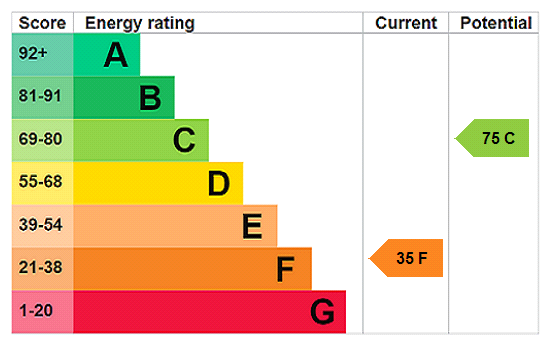
Please note that the property does not currently have gas central heating installed, which prospective purchasers should take into consideration.
With its desirable residential location, generous plot and scope for further enhancement, this property represents an exciting opportunity. An early viewing is highly recommended to appreciate the potential on offer.
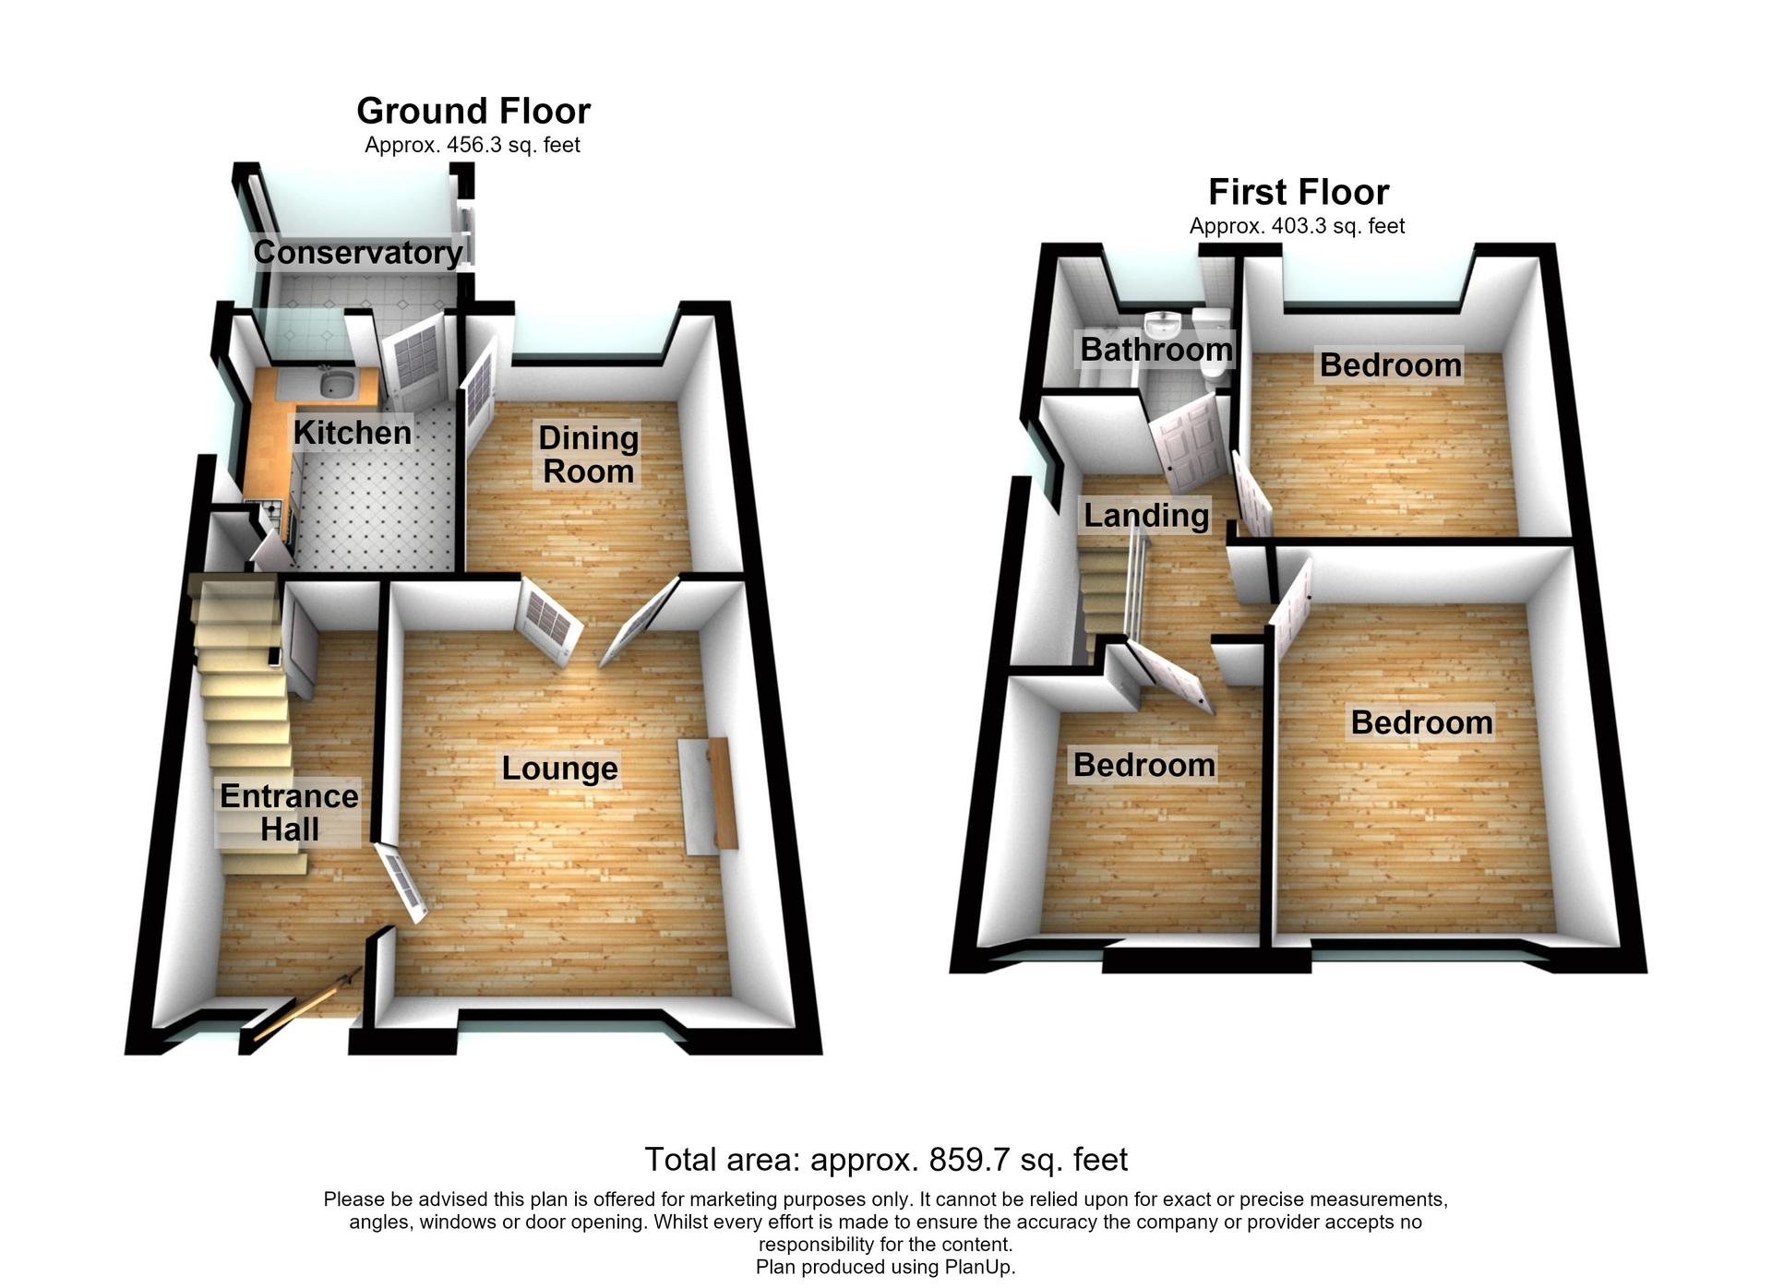
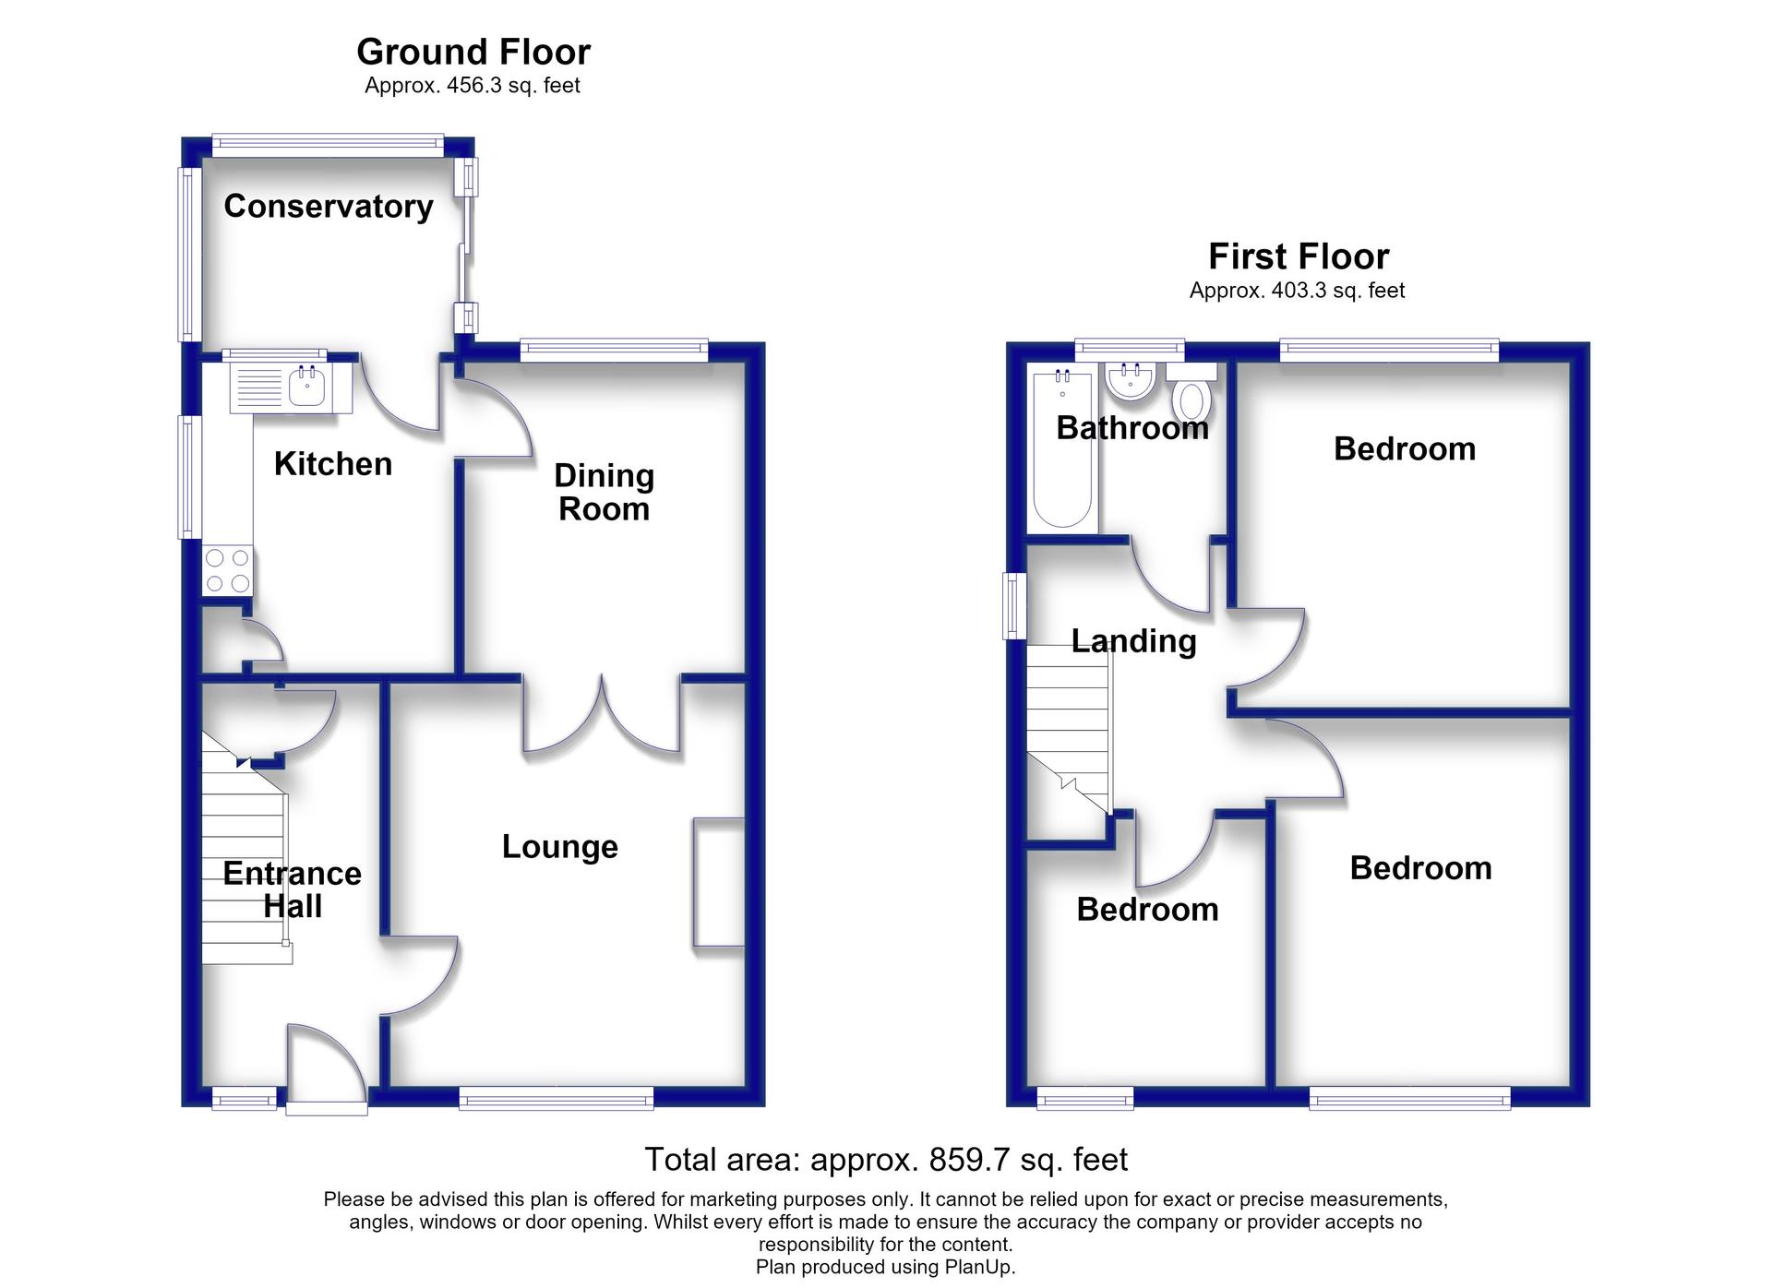
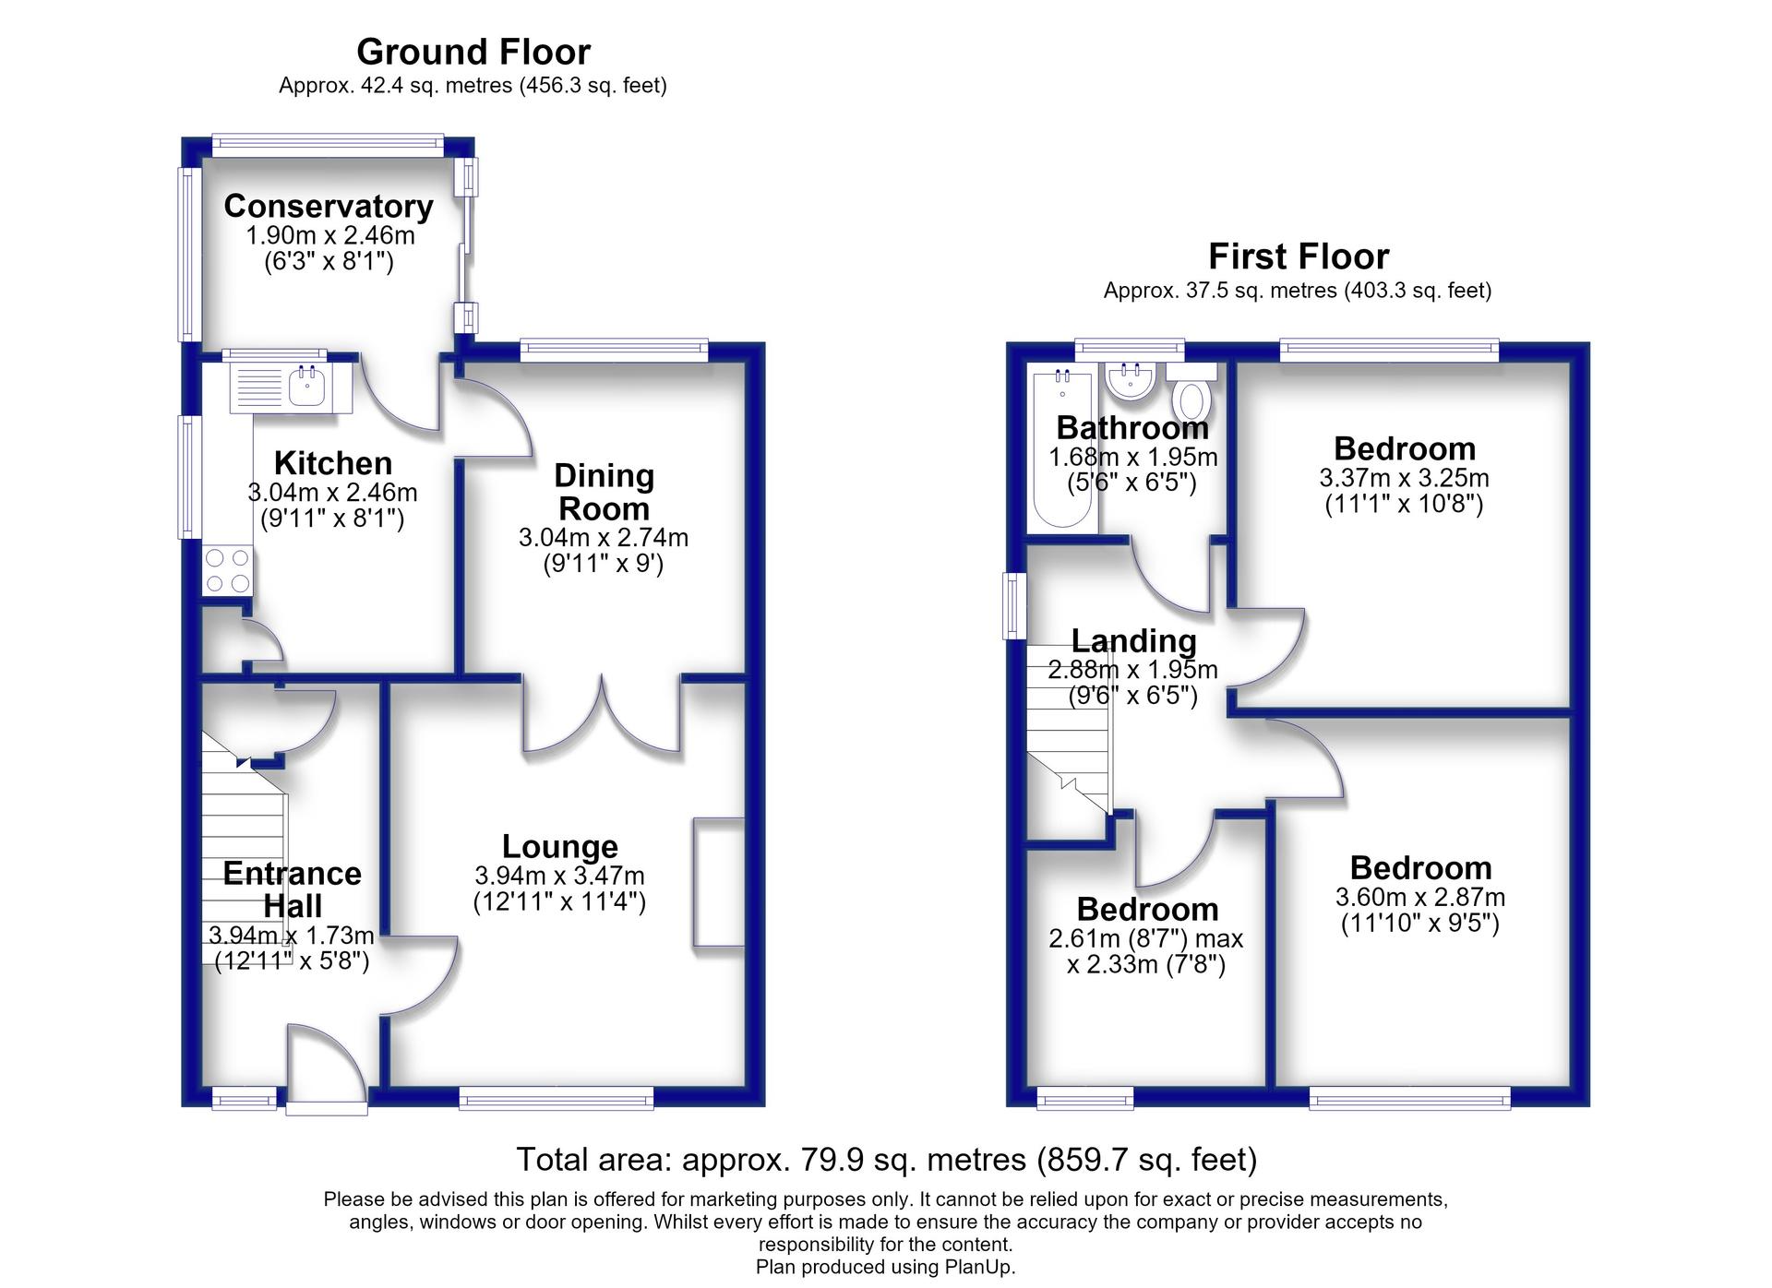
- 859.7 Square Feet
- Situated on a Sought-After Residential Road
- Excellent Local Schools Nearby
- Generous Plot Extending to Approximately 0.13 Acres
- No Gas Central Heating Installed
- Potential to Extend, Subject to the Necessary Planning Permissions
- Viewing Highly Recommended
Rooms
Entrance Hall 3.94m x 1.73mDouble glazed door to front. Carpeted stairs to first floor. Carpet.
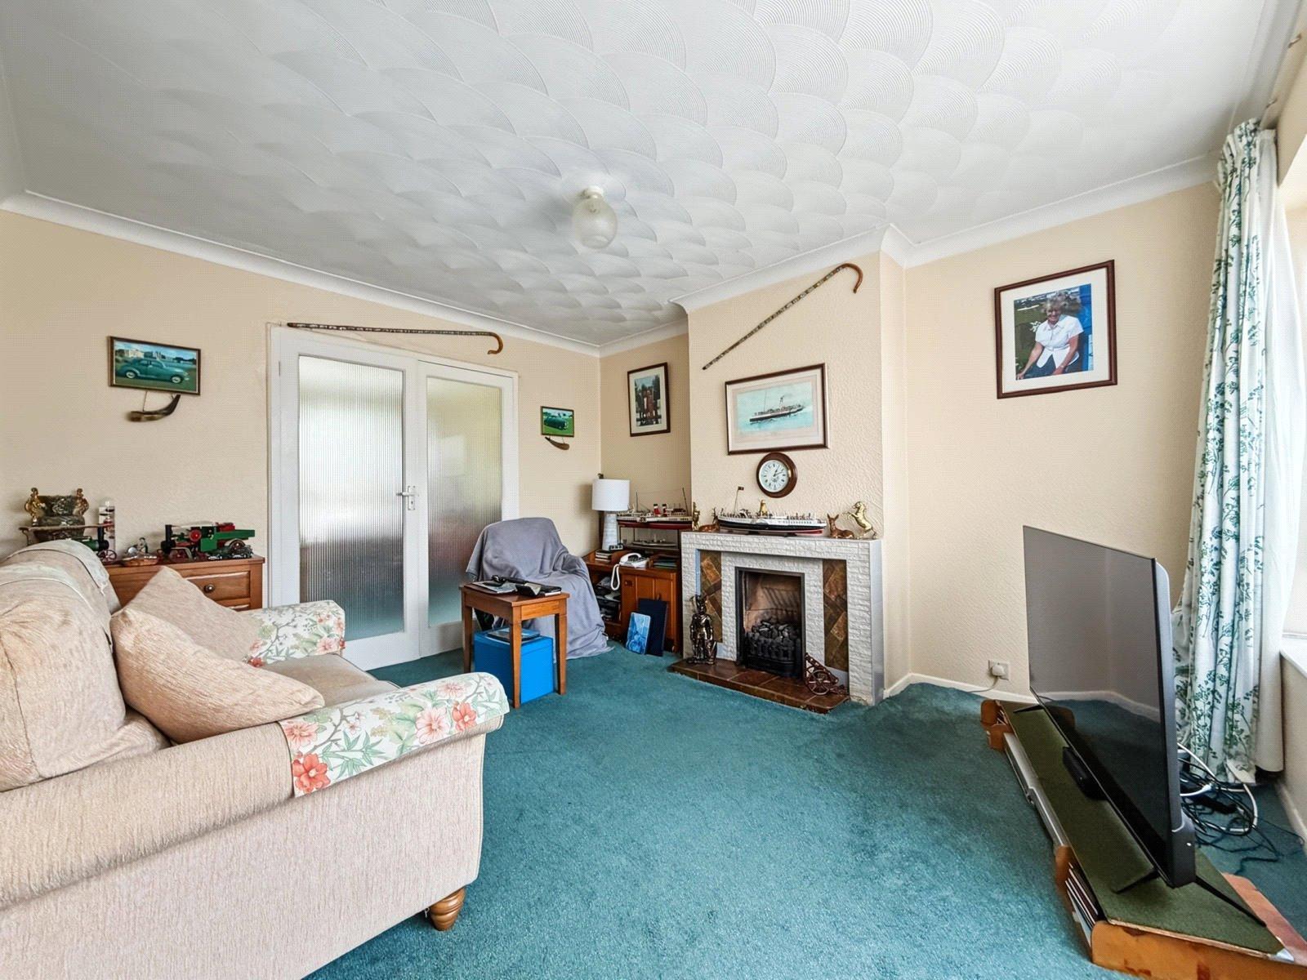
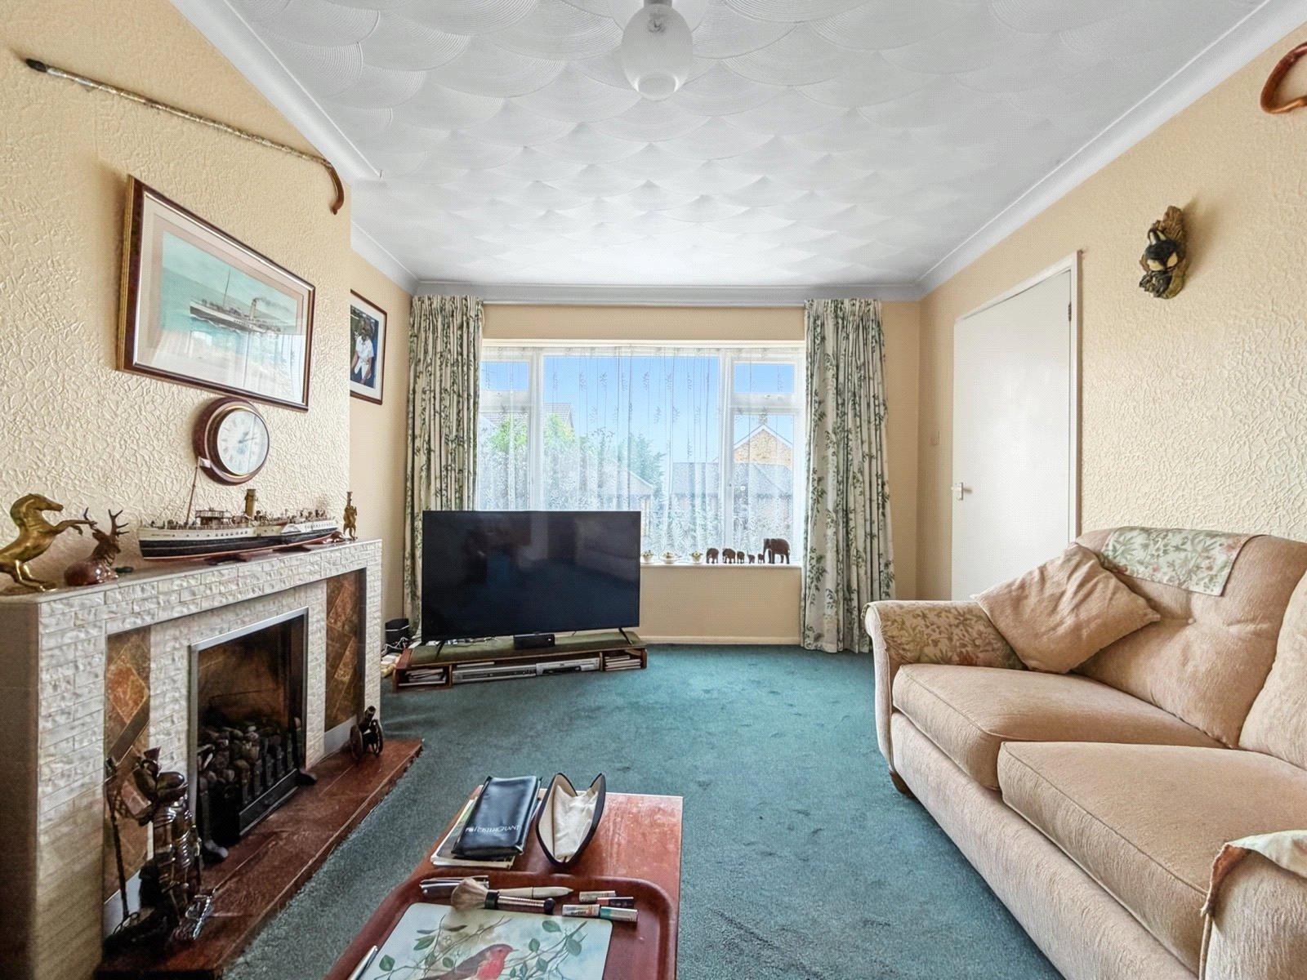
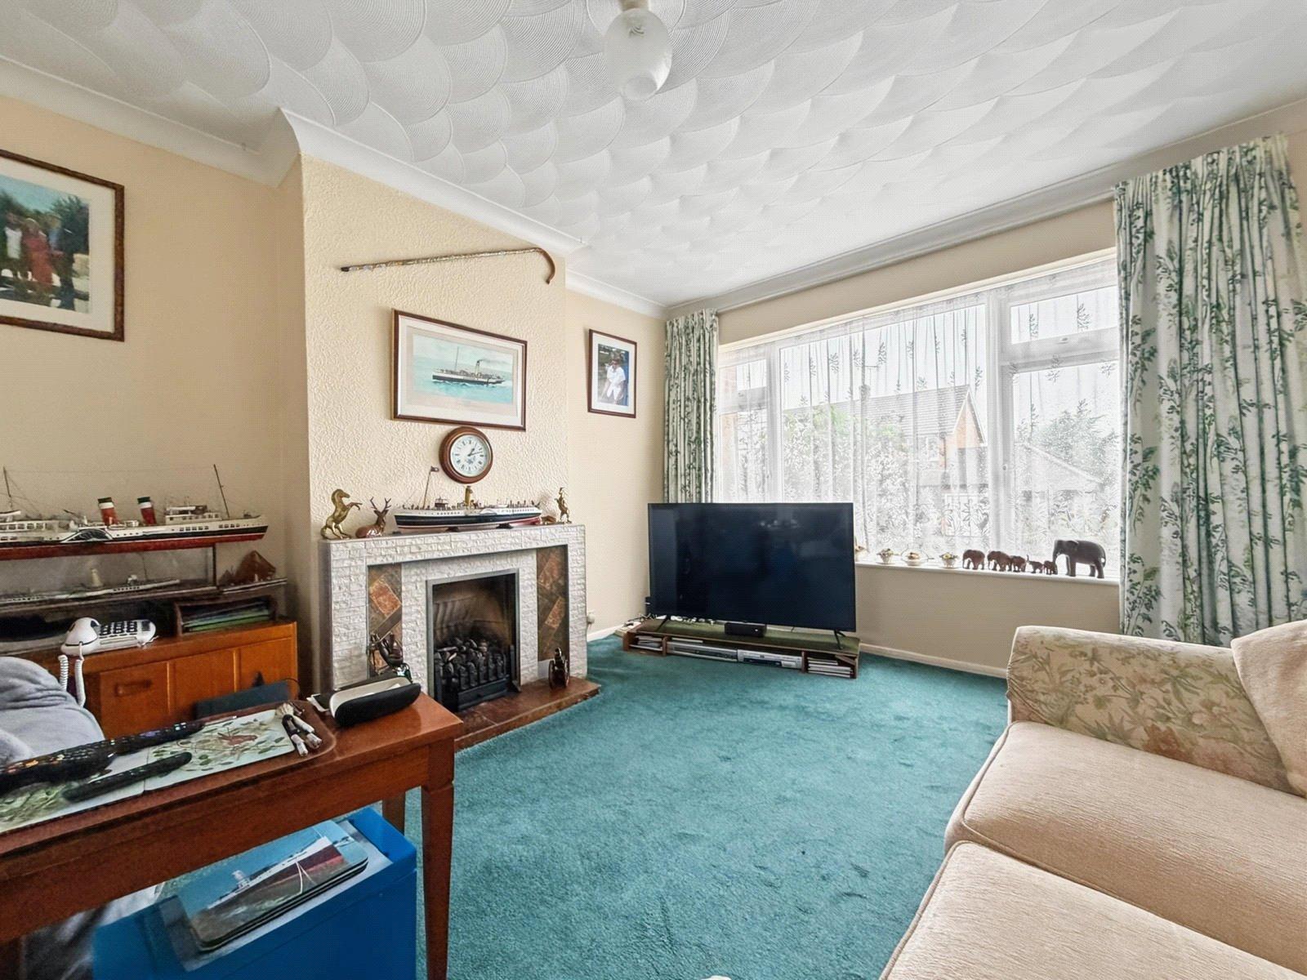
Living Room 3.68m x 3.45mDouble glazed window to front. Carpet.
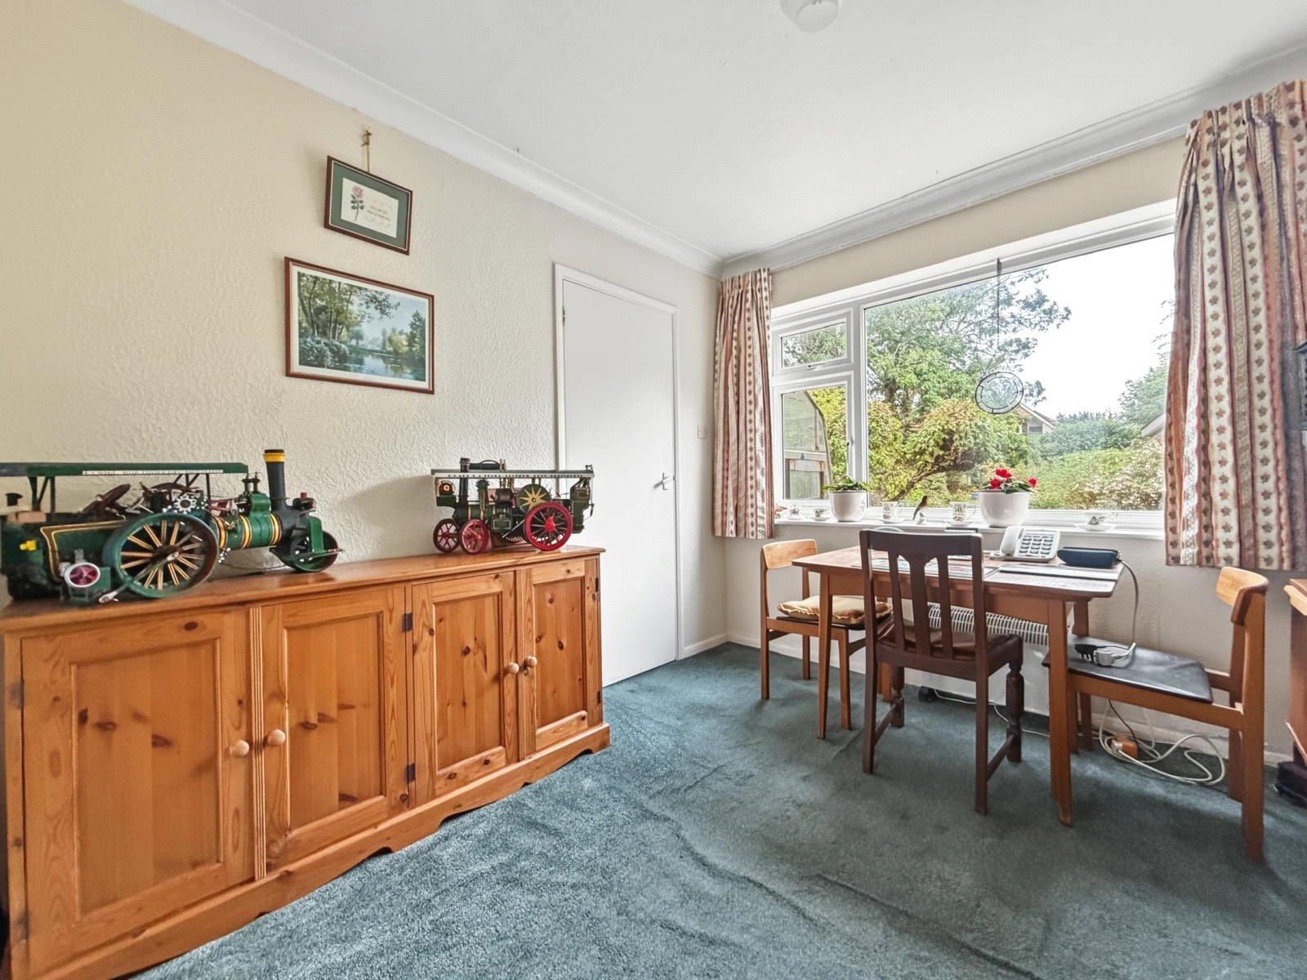
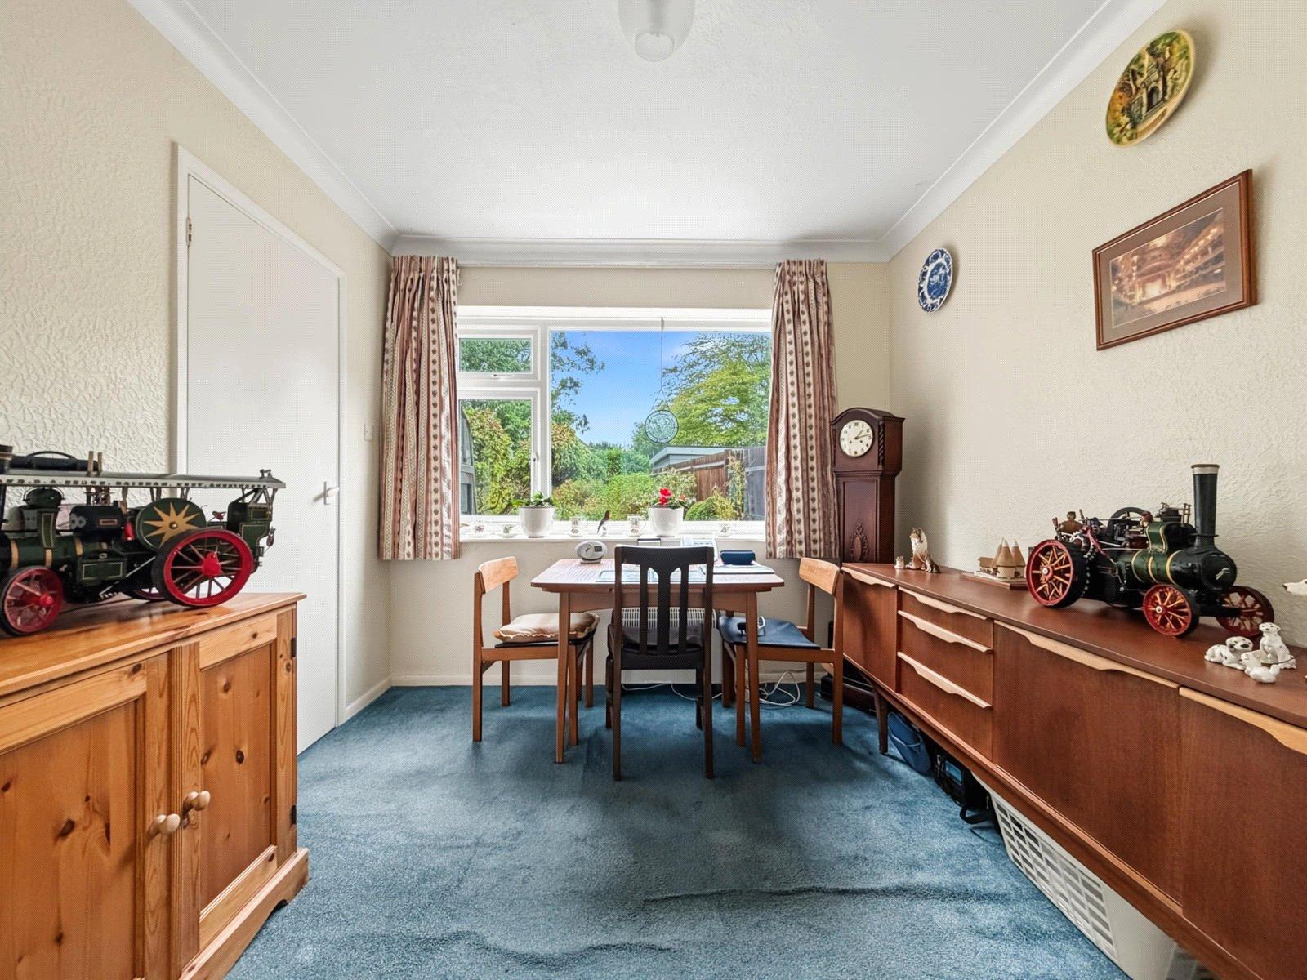
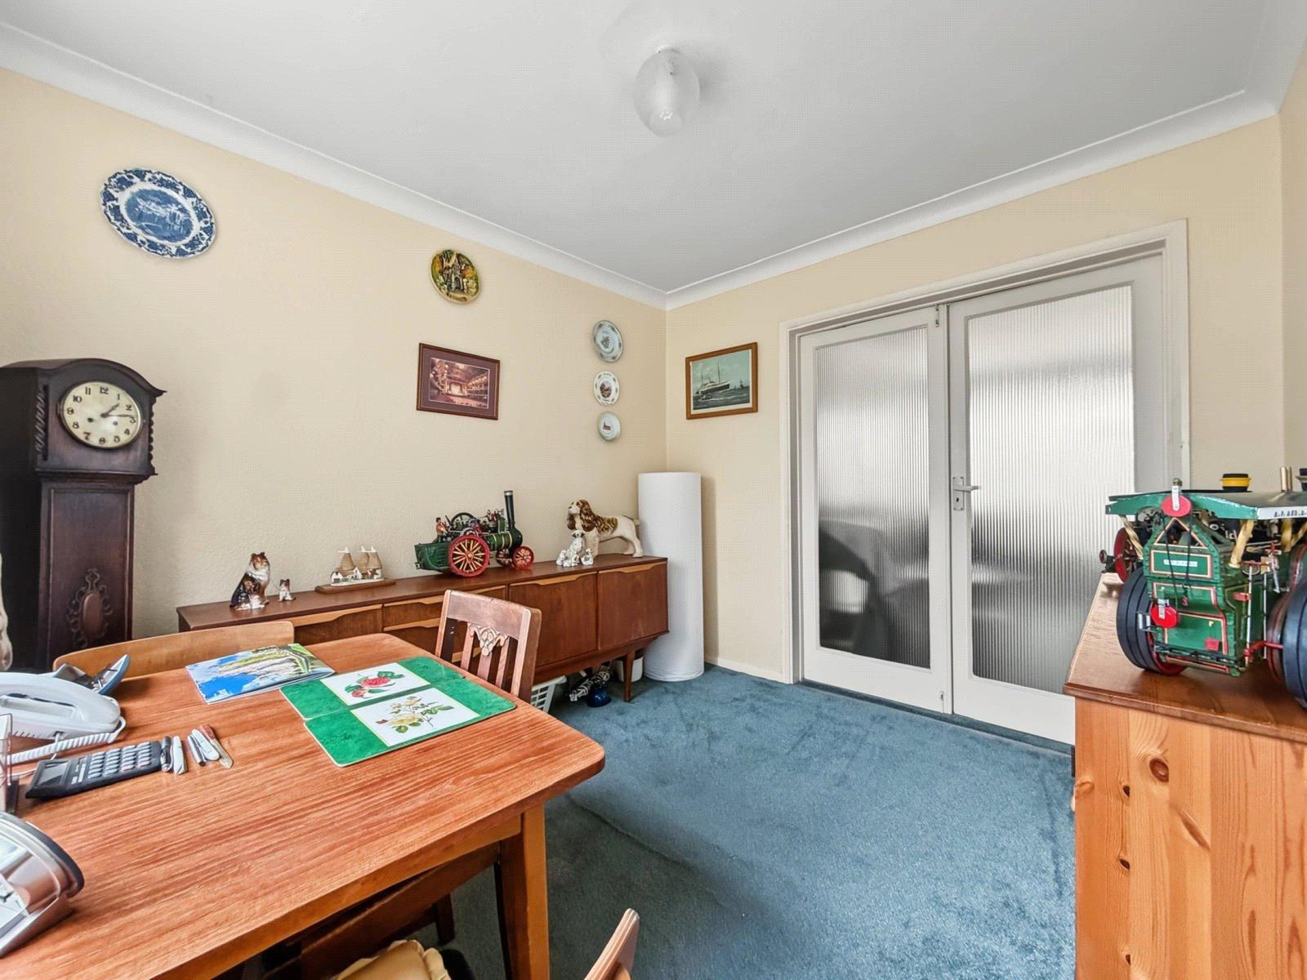
Dining Room 3.02m x 2.74mDouble glazed window to rear. Carpet.
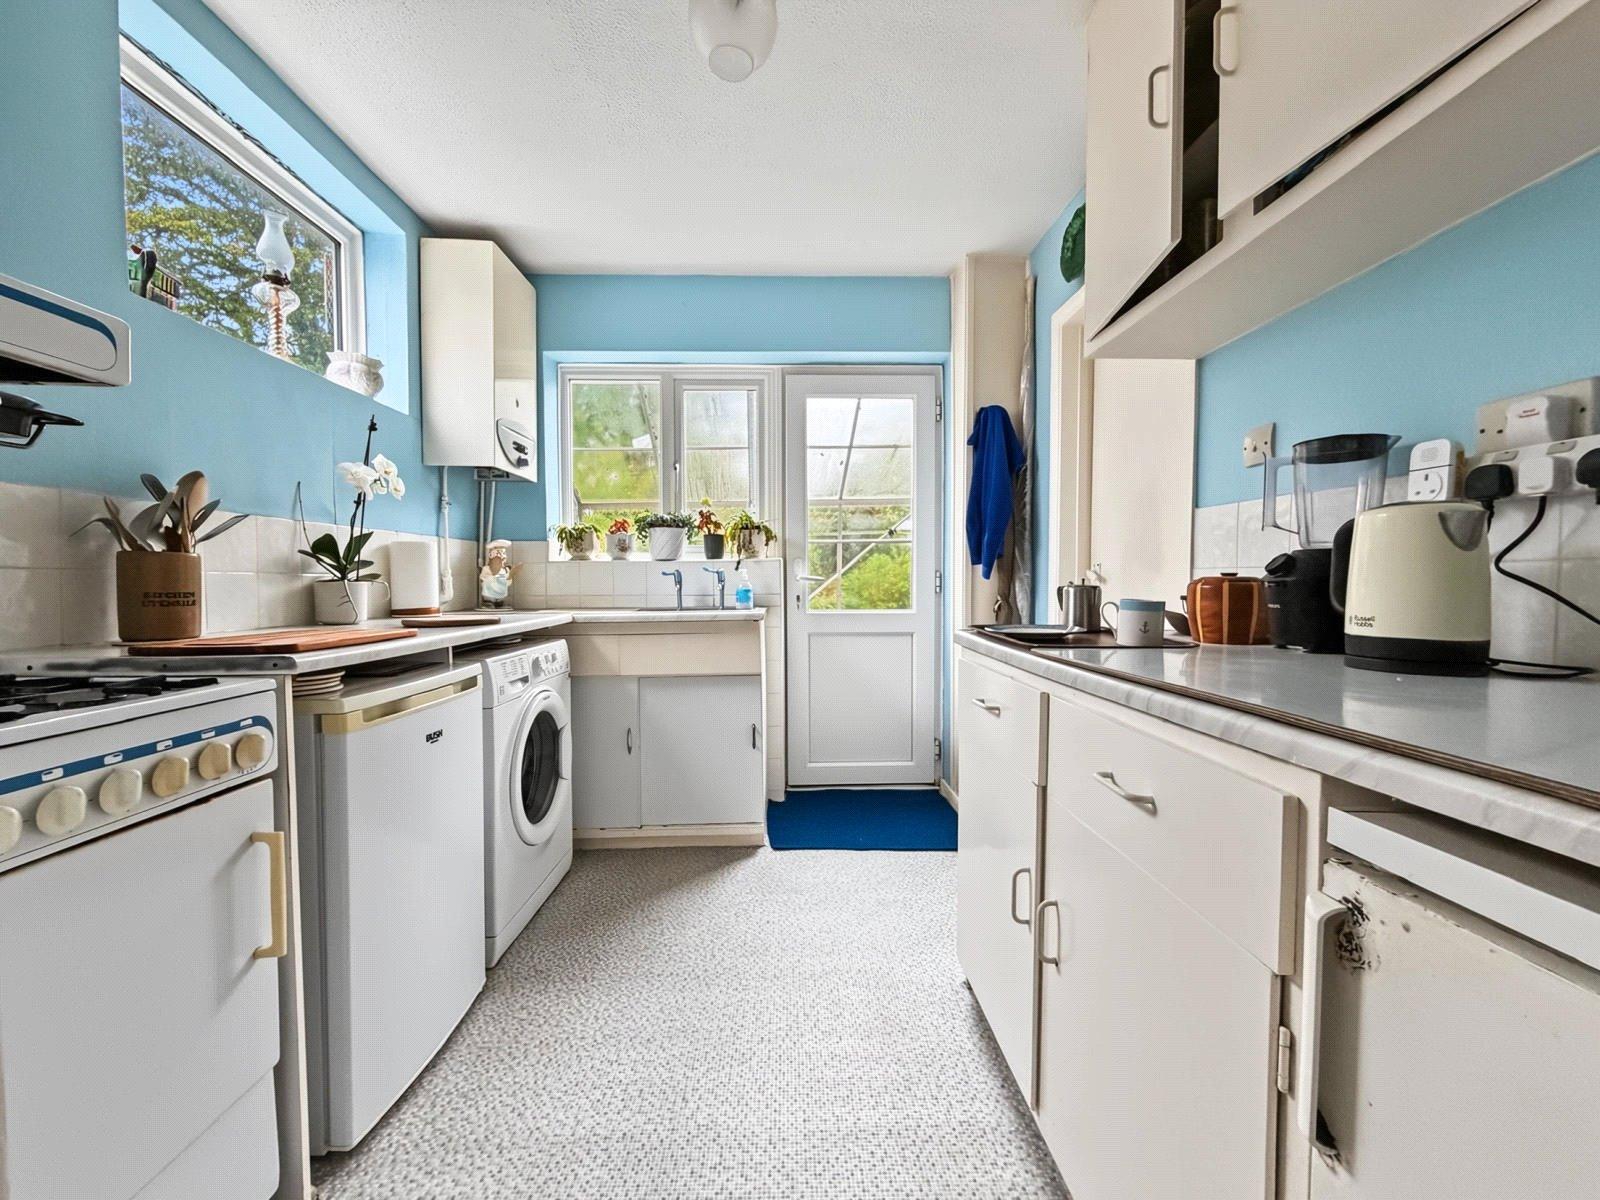
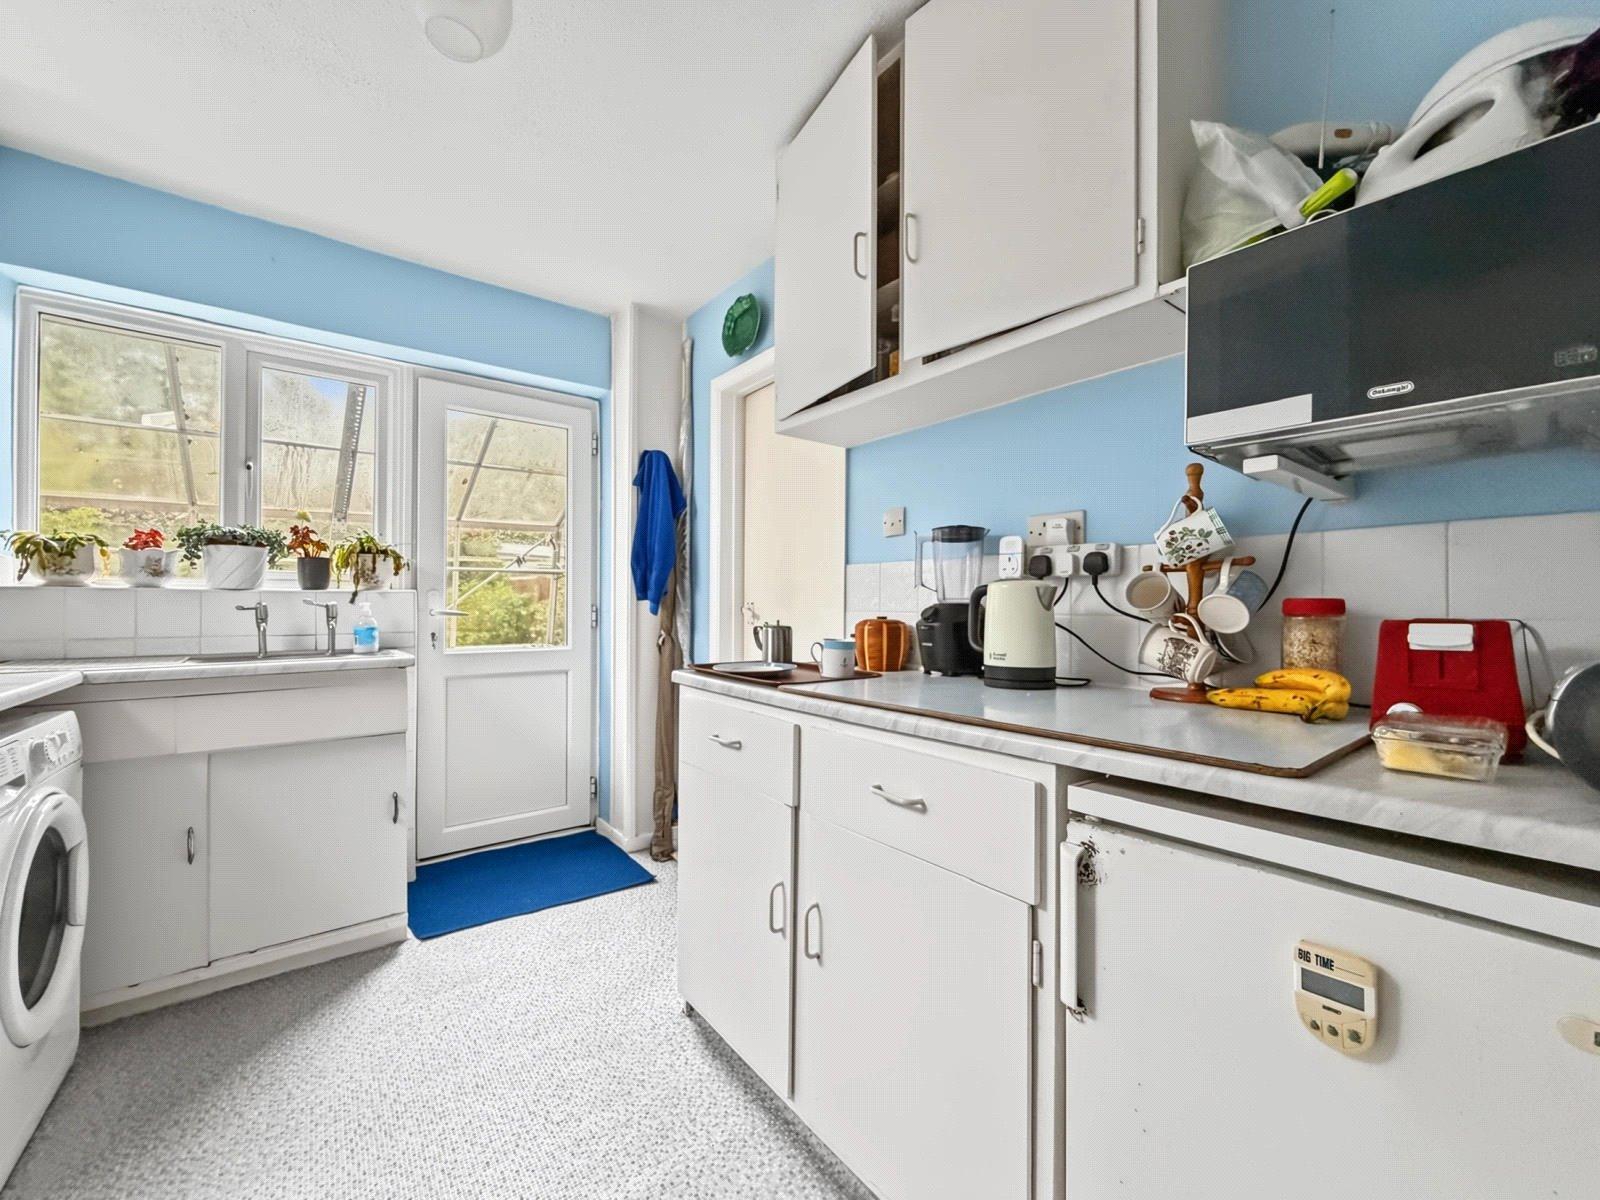
Kitchen 2.77m x 2.46mDouble glazed window and door to rear. Range of wall and base units with work surface over. Space for appliances.
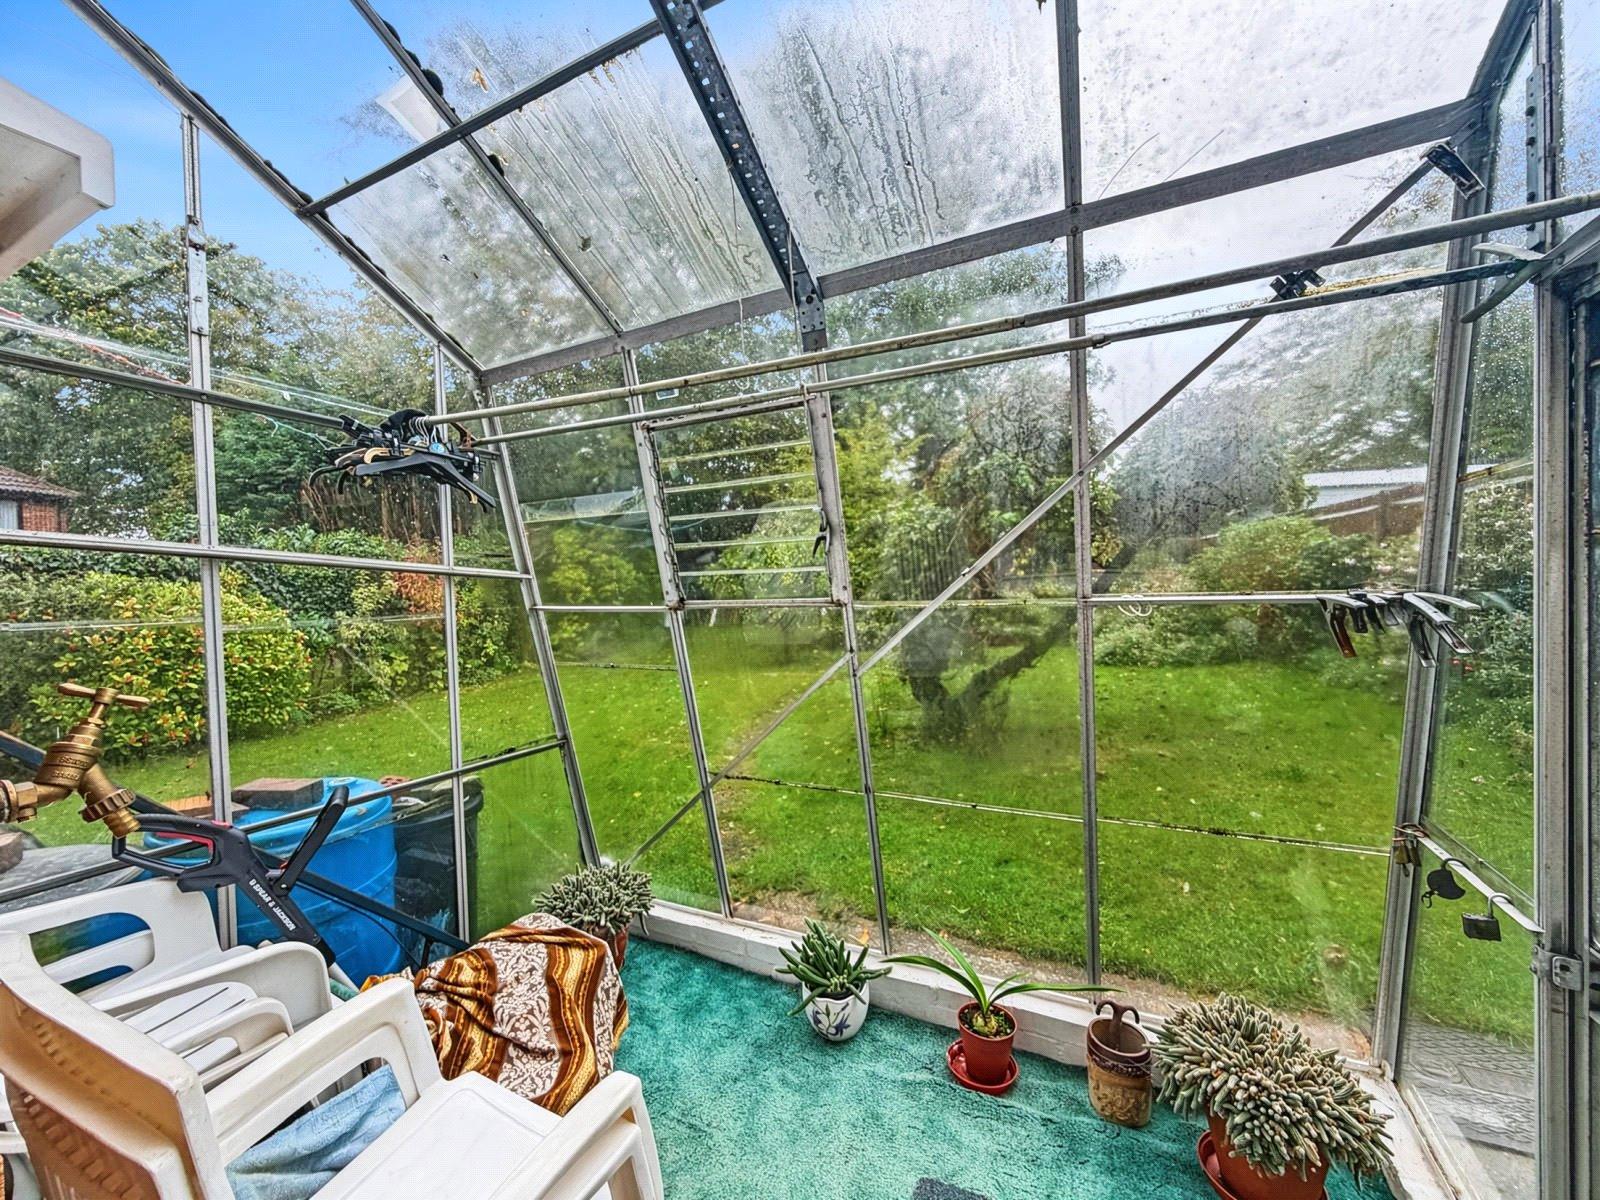
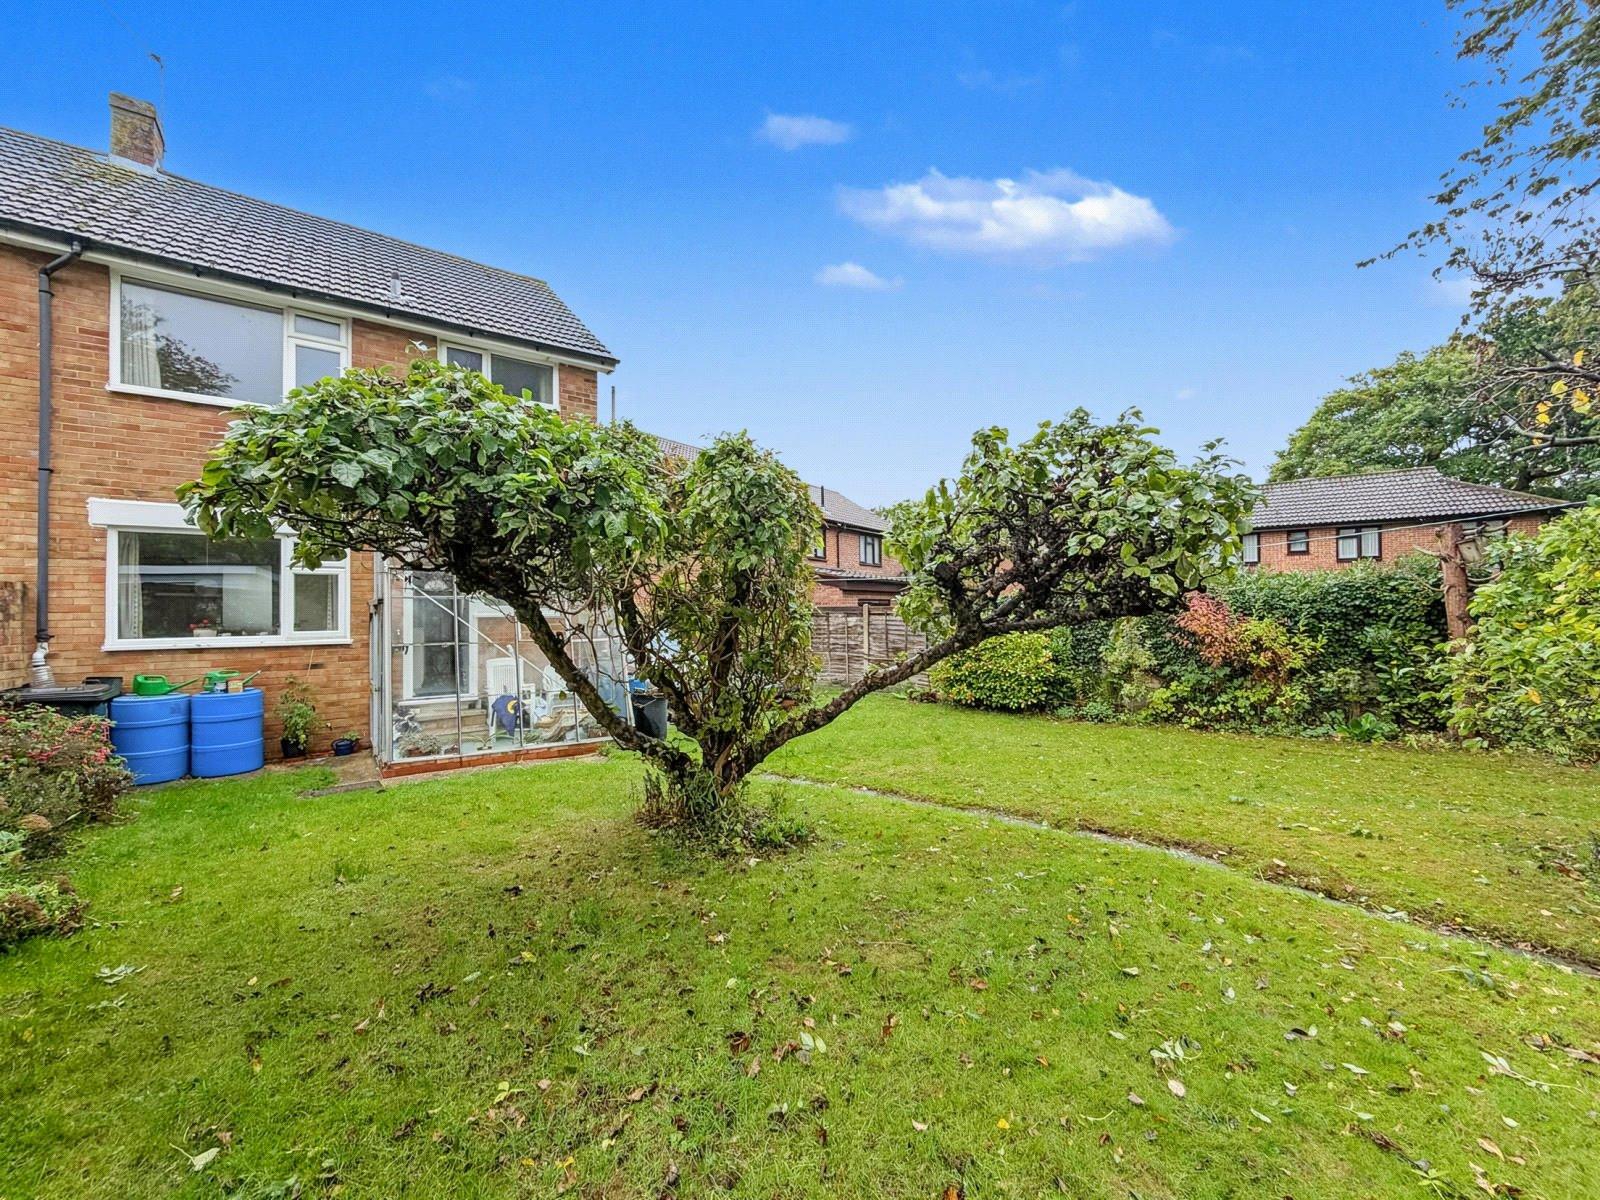
Conservatory 1.9m x 2.46mSingle glazed conservatory.
Landing 2.9m x 1.96mDouble glazed window to side. Carpet.
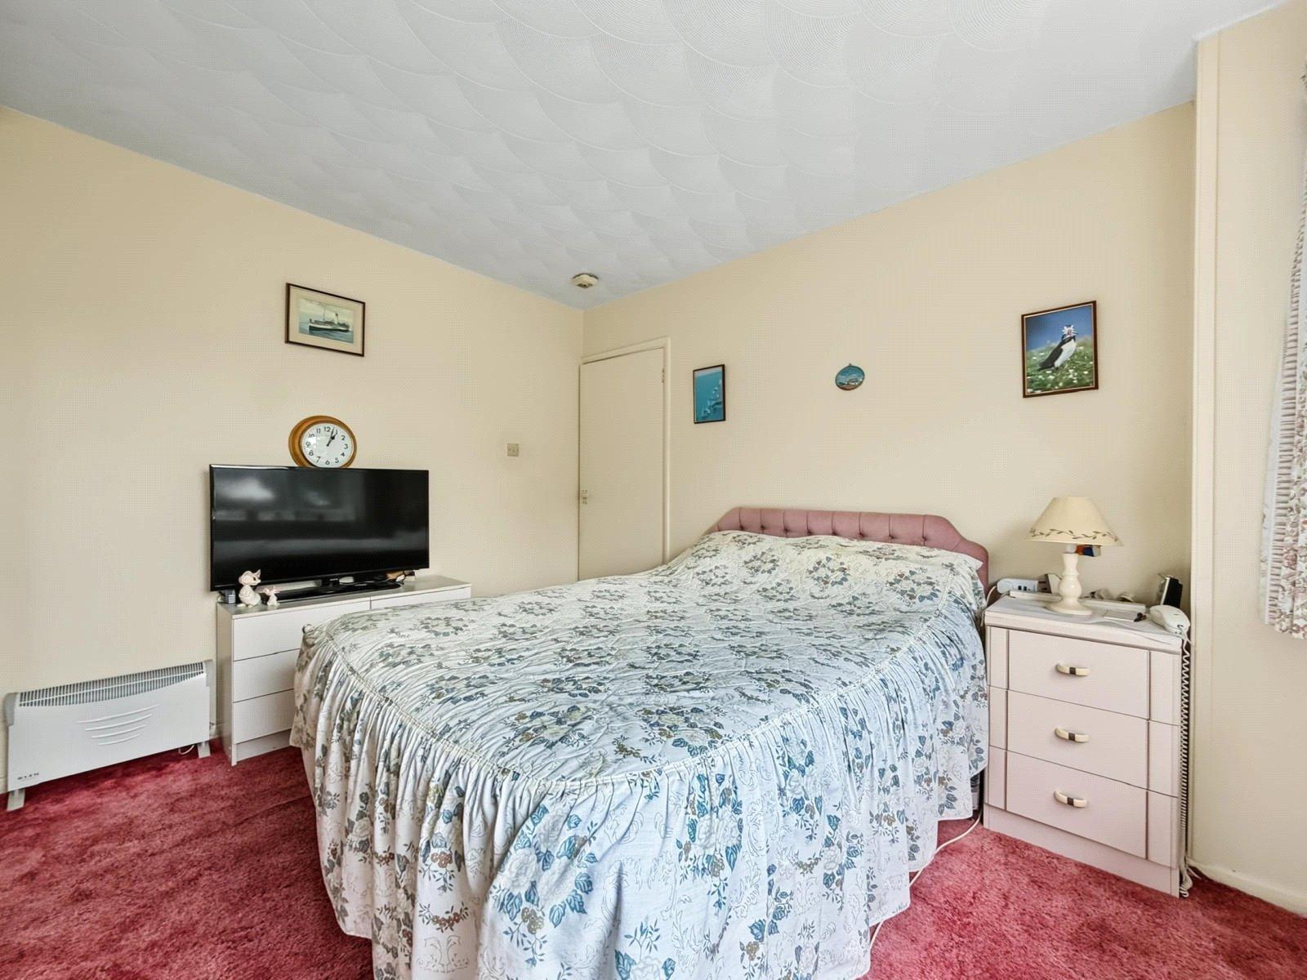
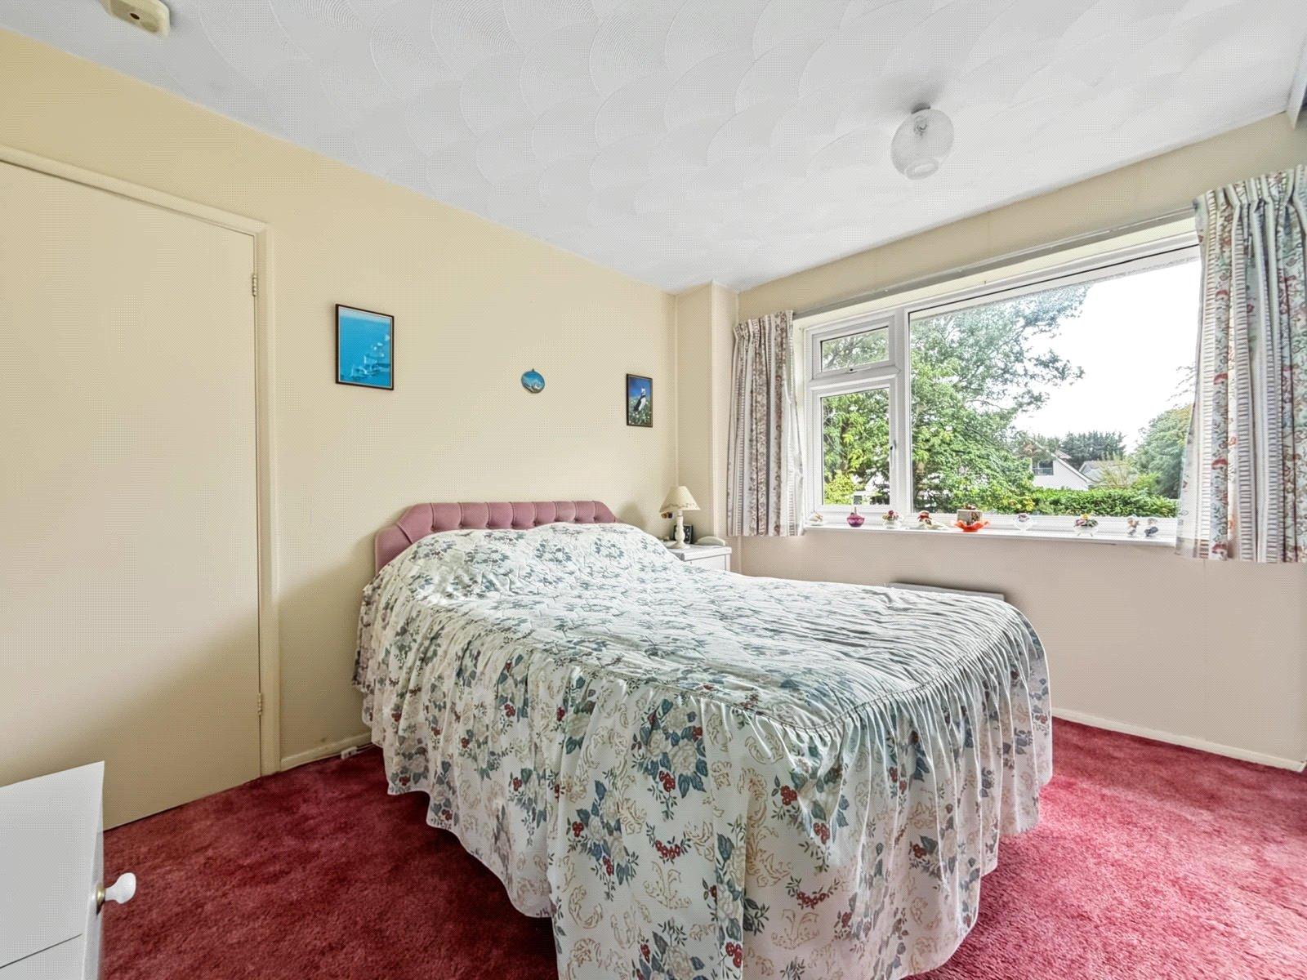
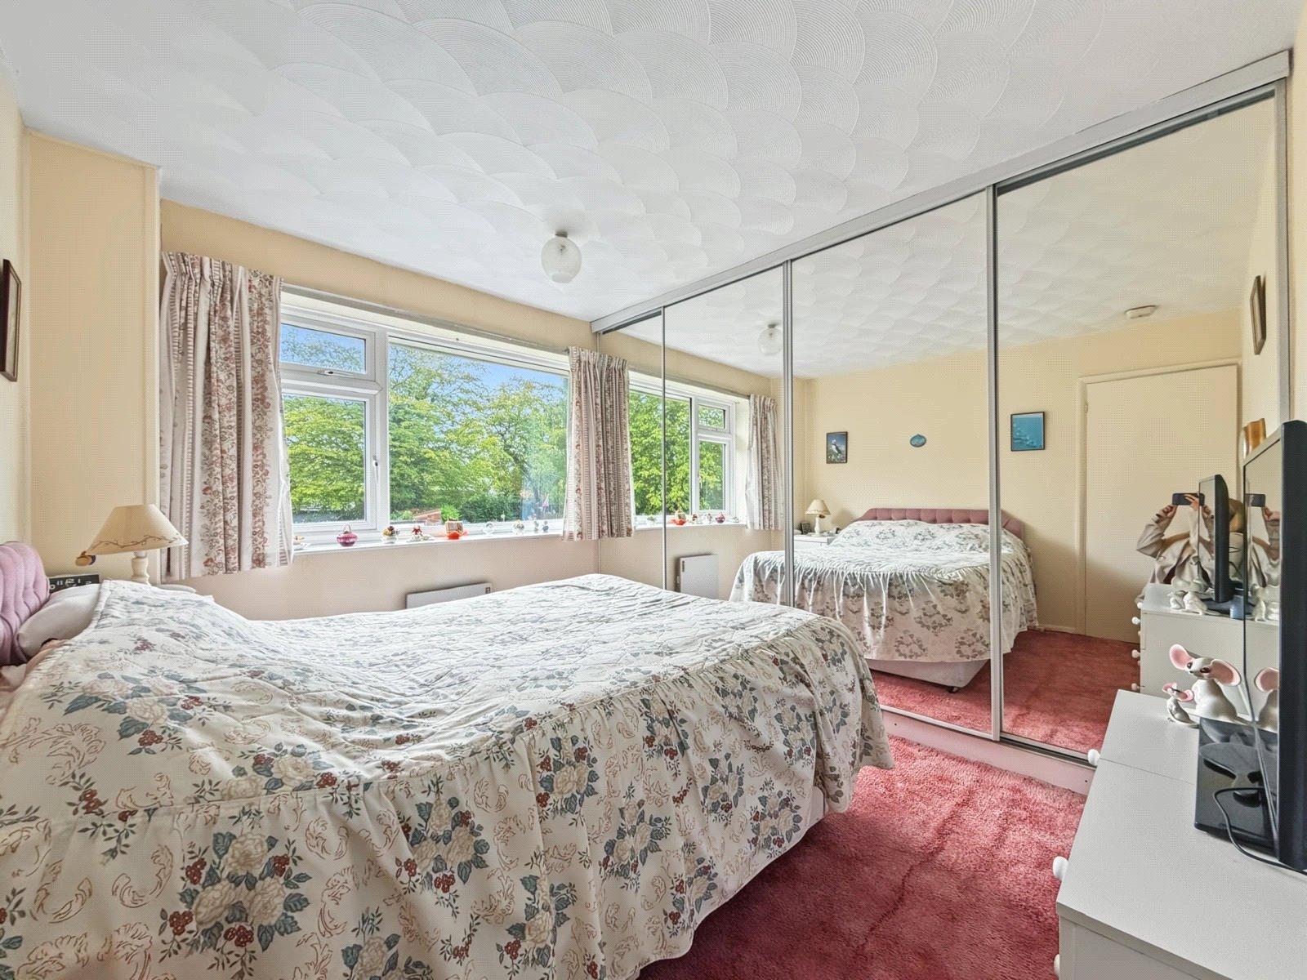
Bedroom One 3.38m x 3.25mDouble glazed window to rear. Carpet. Fitted wardrobes.
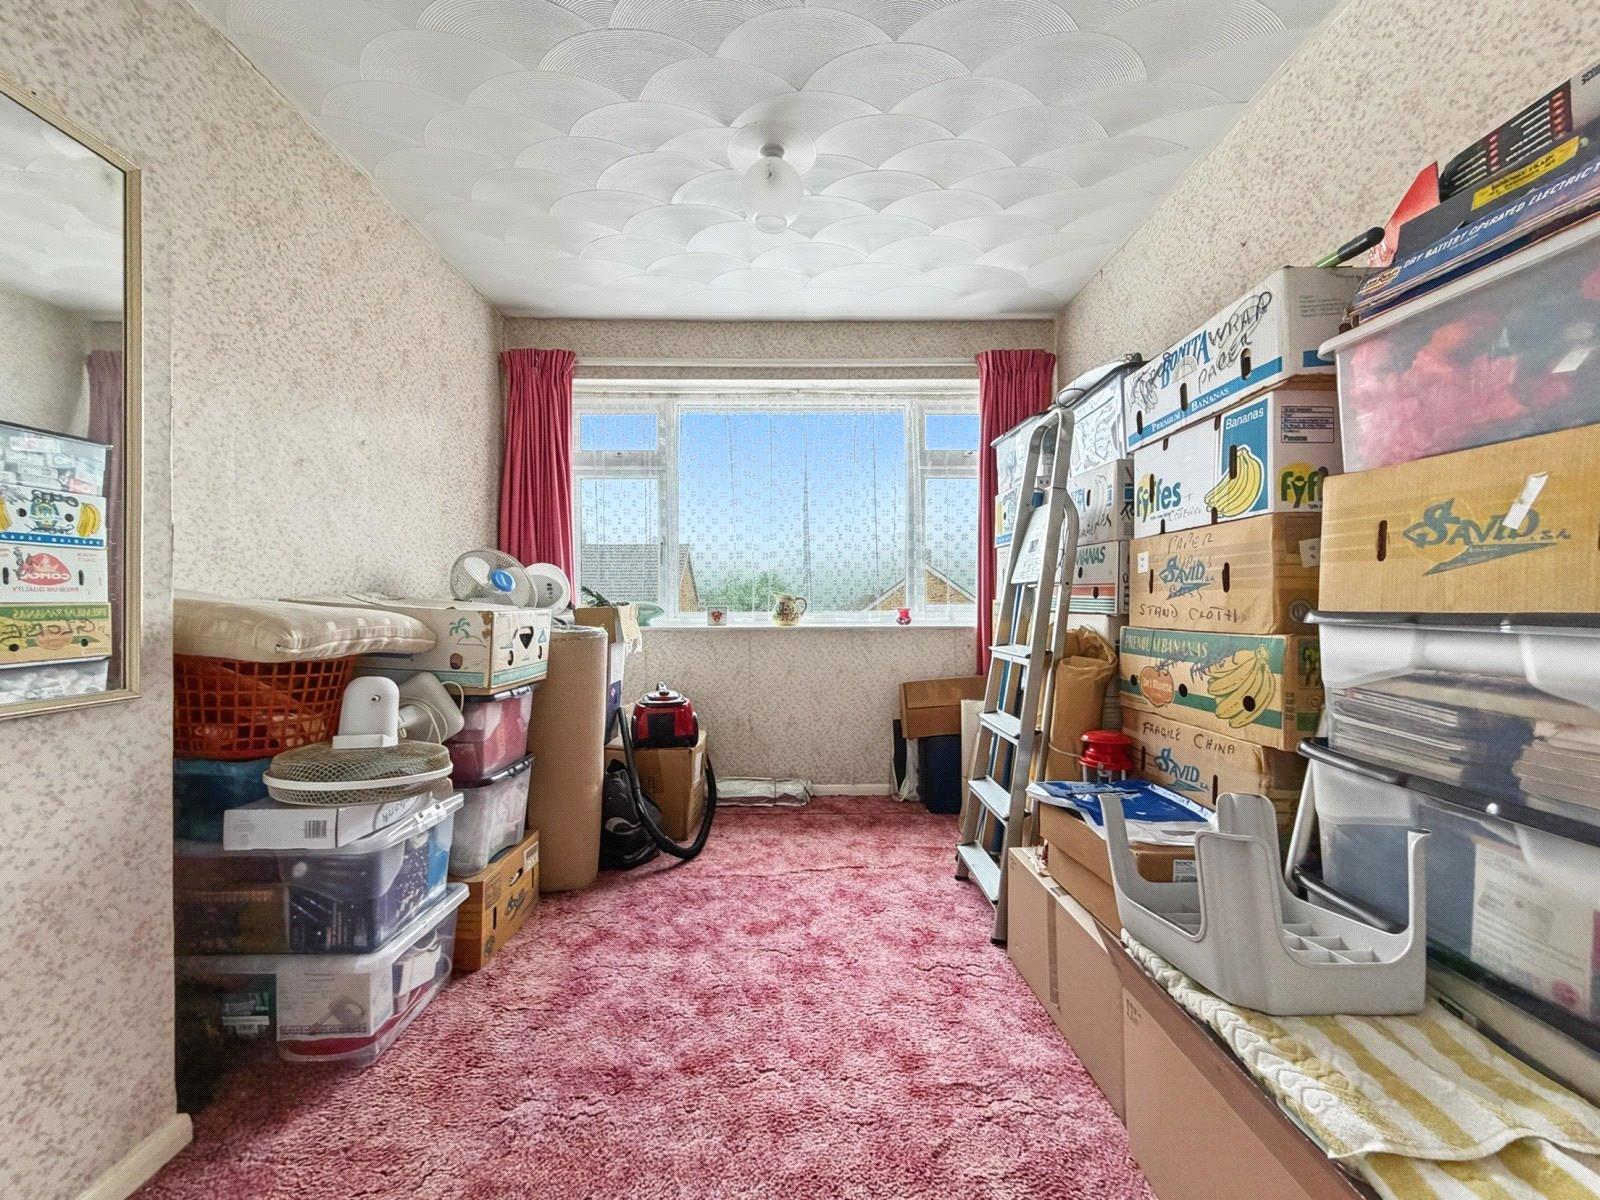
Bedroom Two 3.38m x 2.87mDouble glazed window to front. Carpet.
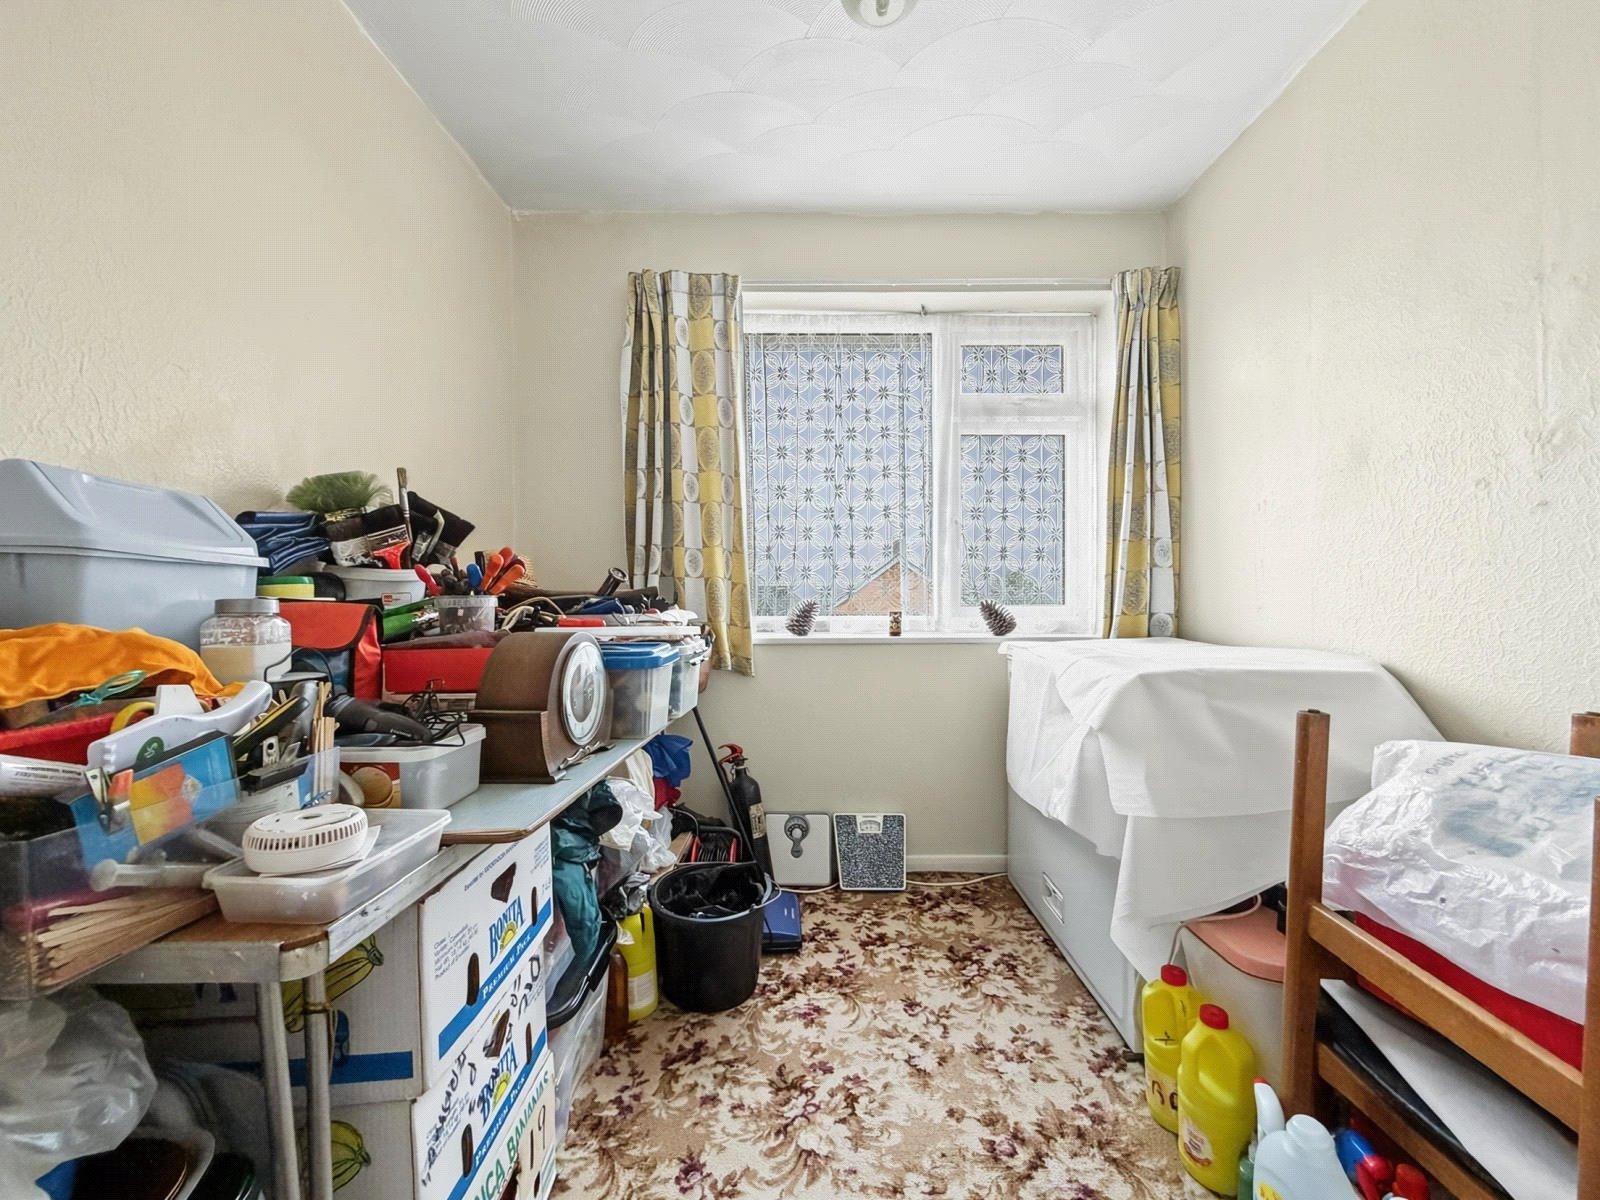
Bedroom Three 2.62m x 2.34mDouble glazed window to front. Carpet.
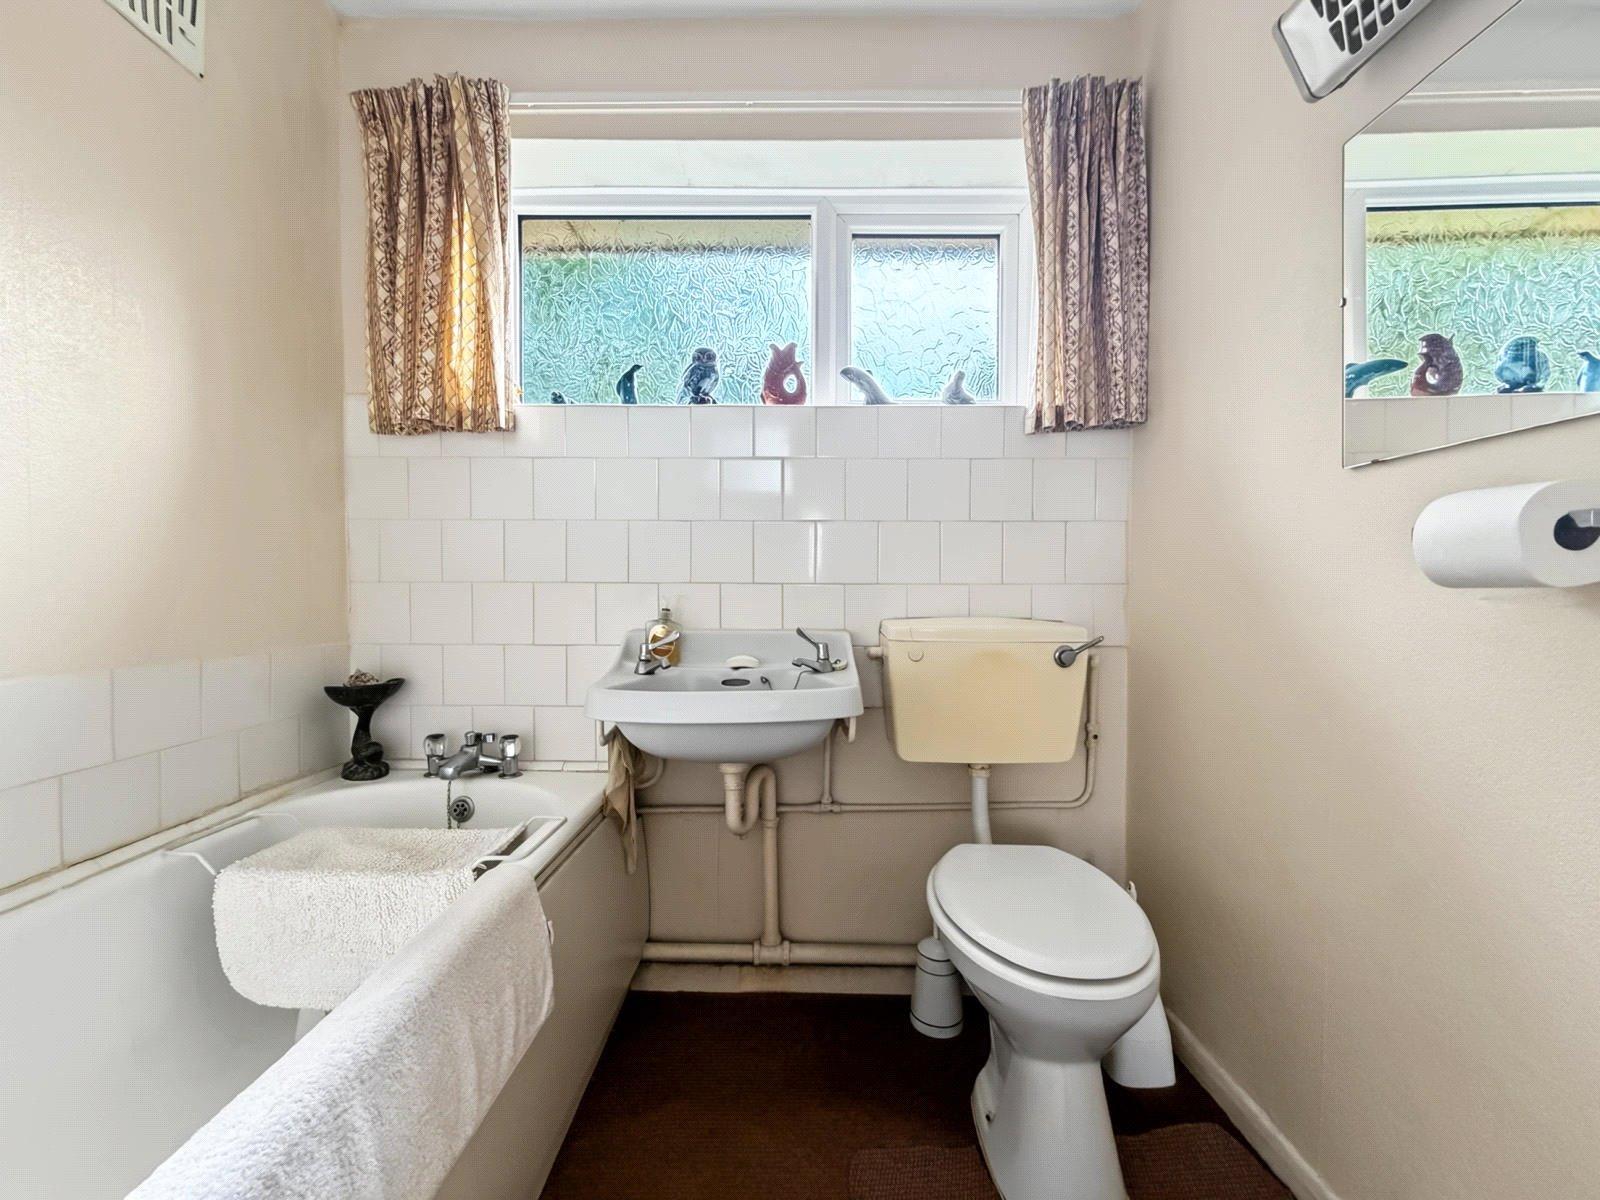
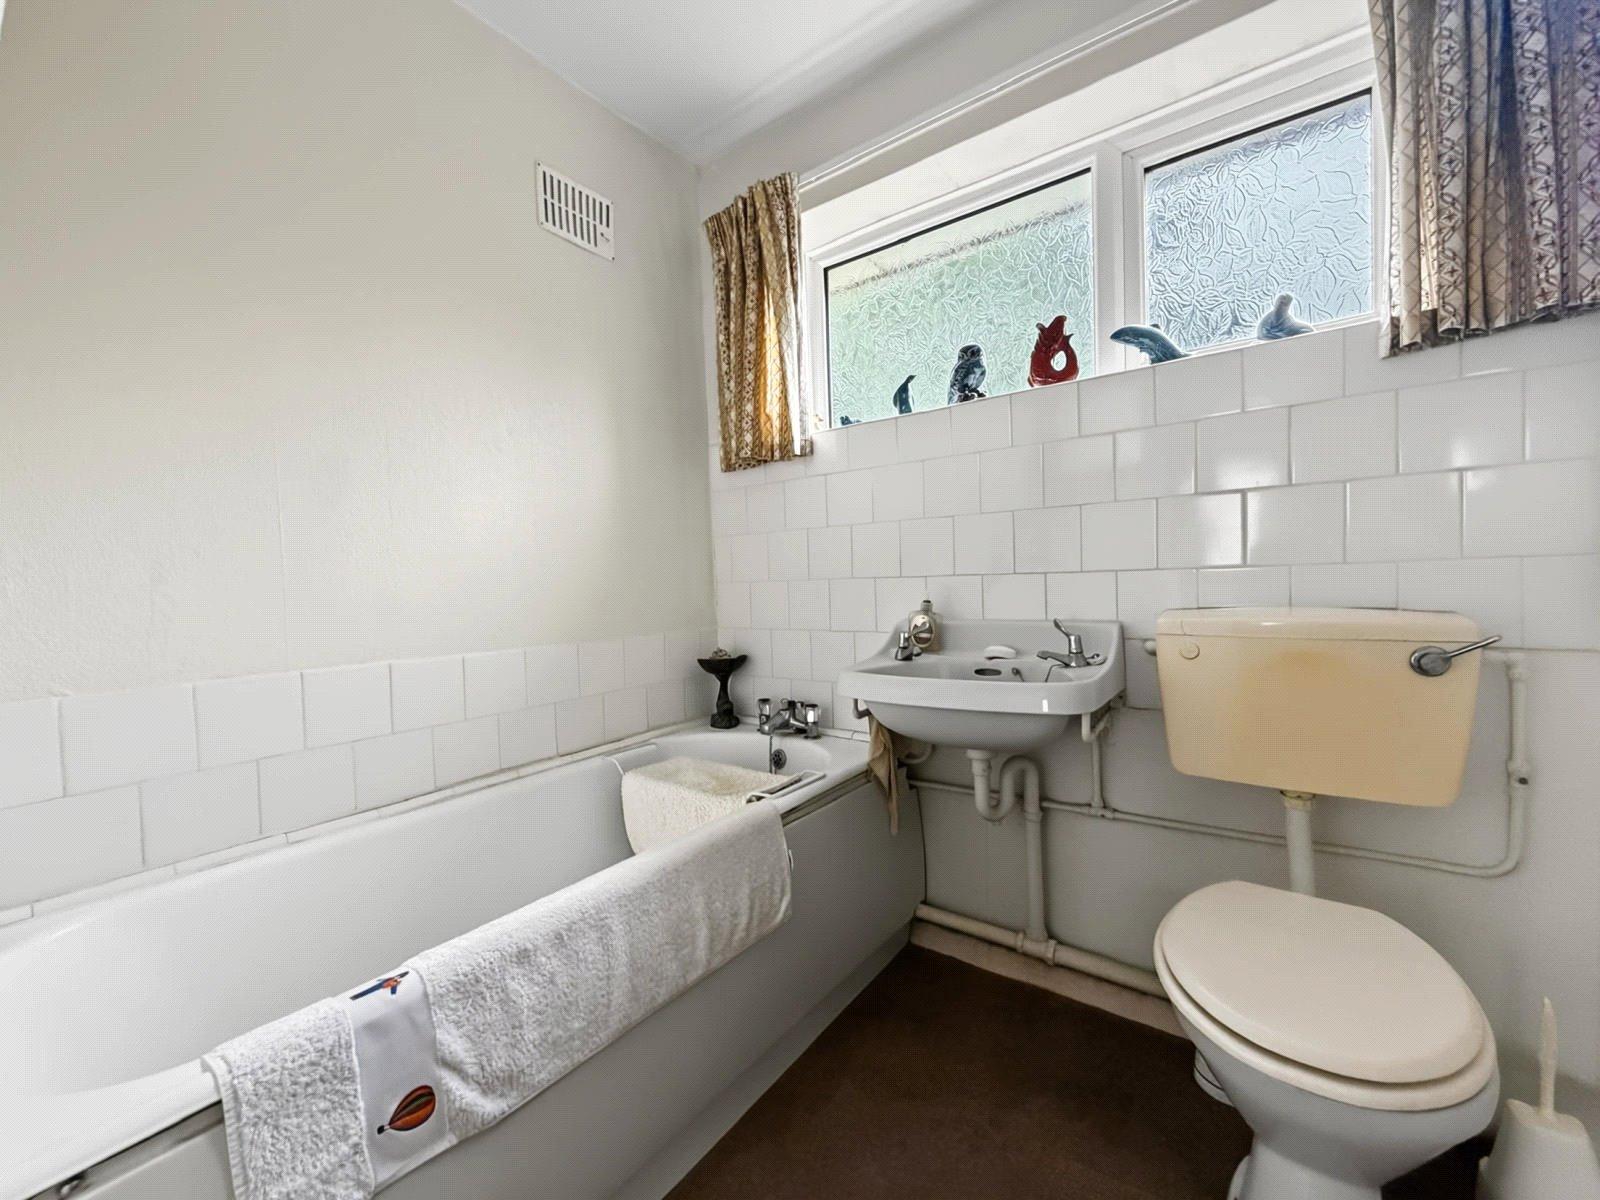
Bathroom 1.68m x 1.96mDouble glazed window to rear.
GardenPatio and laid to lawn. Parking. Outdoor tap. Fenced in. Shed. 0.13 acre plot. Side pedestrian access.
ParkingDriveway to front and gated driveway to side.