Property Description
Guide Price £325,000 - £350,000
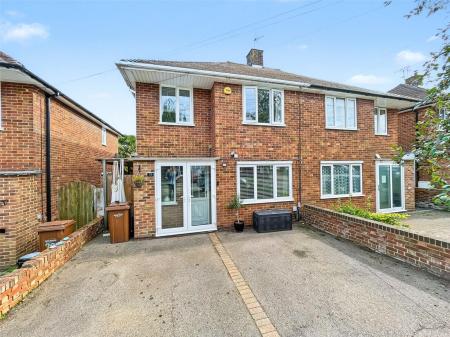
Robinson Michael & Jackson are delighted to present this well-positioned three-bedroom terrace home, ideally situated in a popular part of Rainham and offering excellent access to both the town centre and Rainham Train Station.
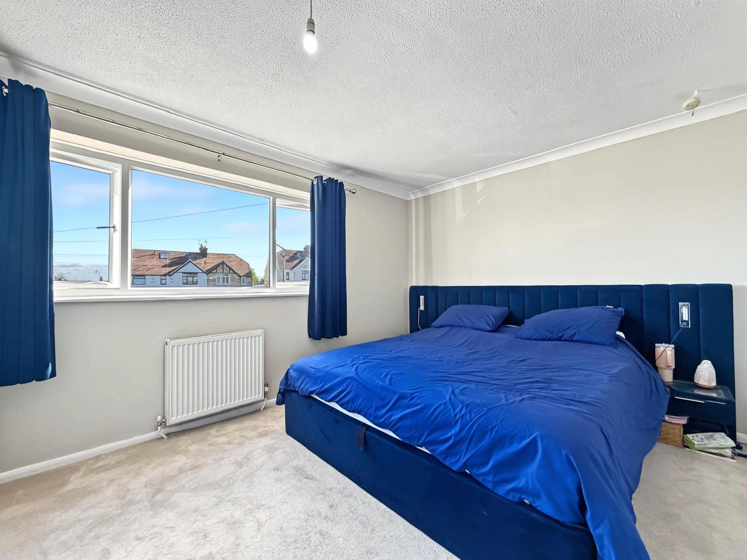
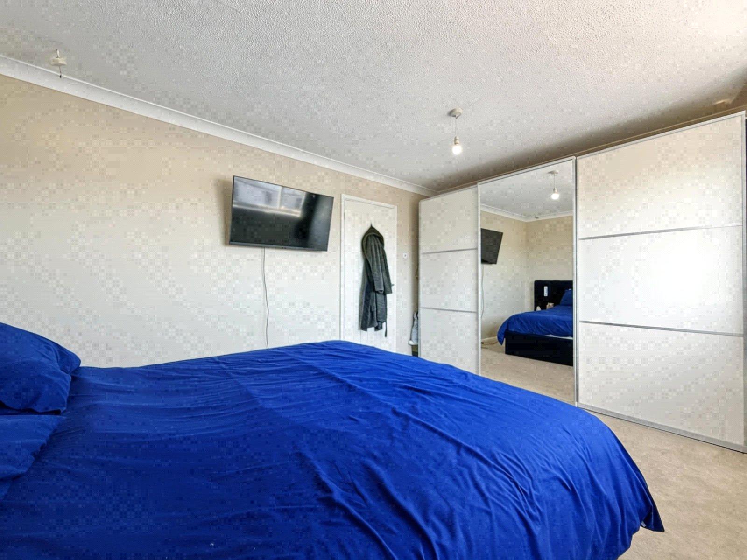
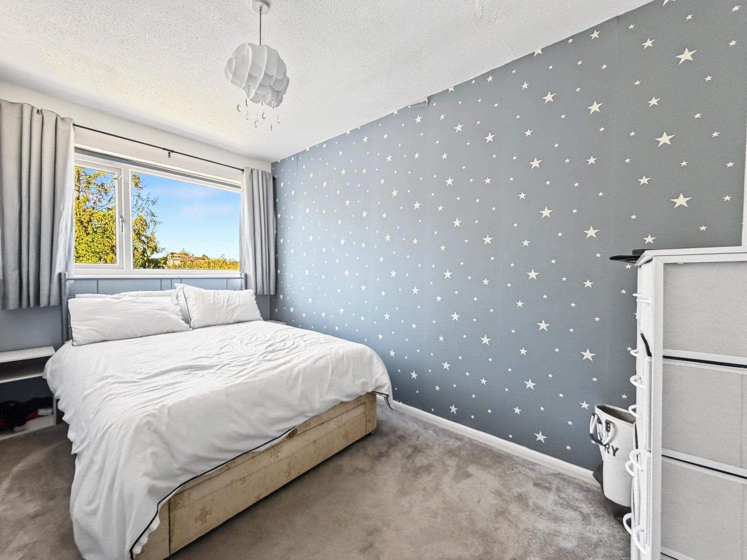
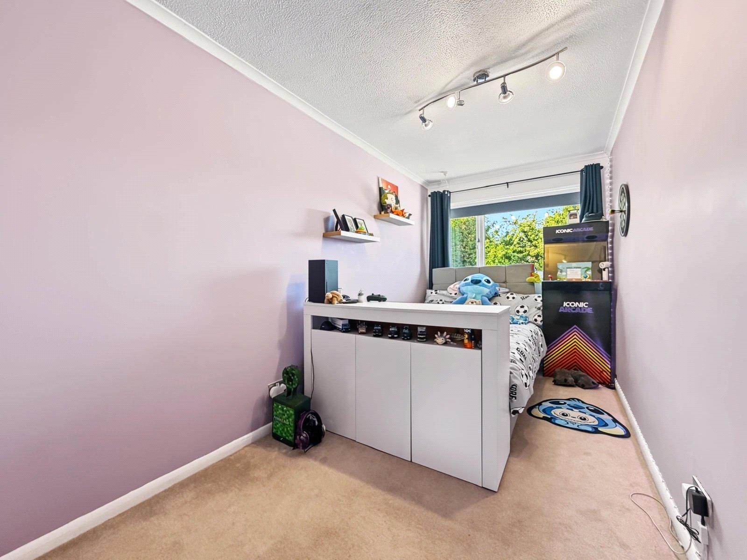
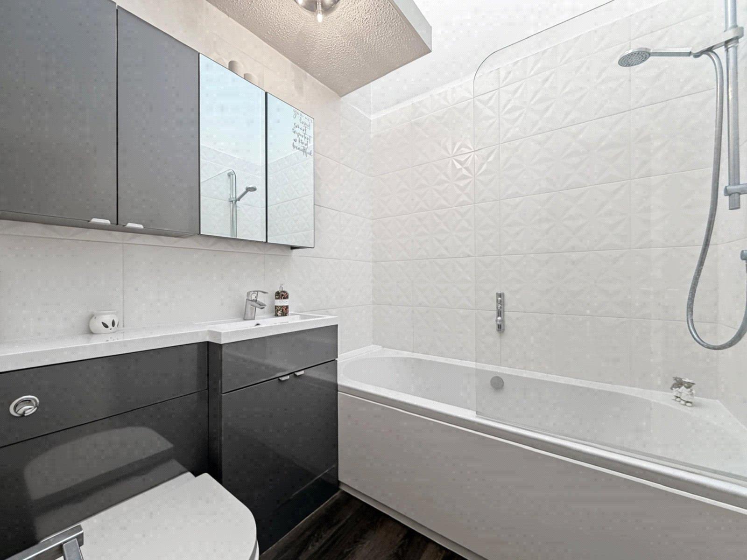
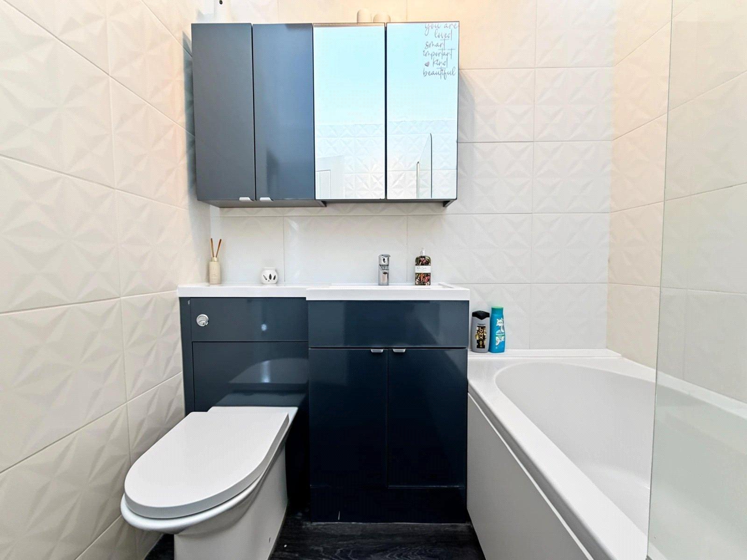
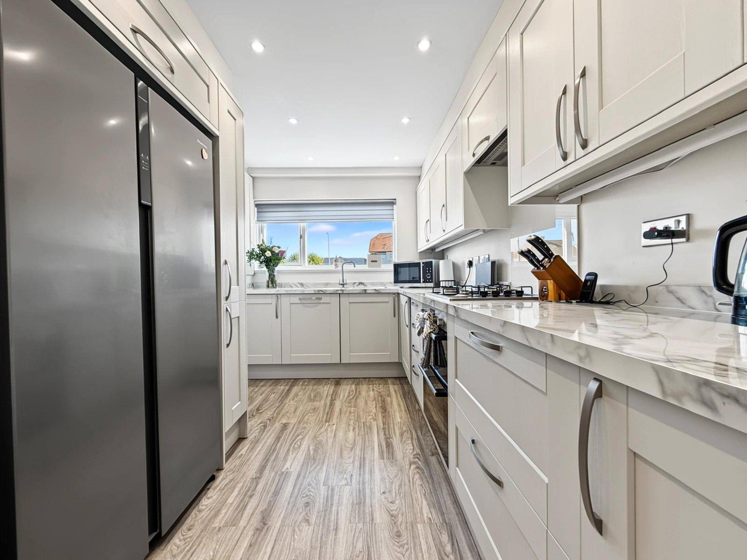
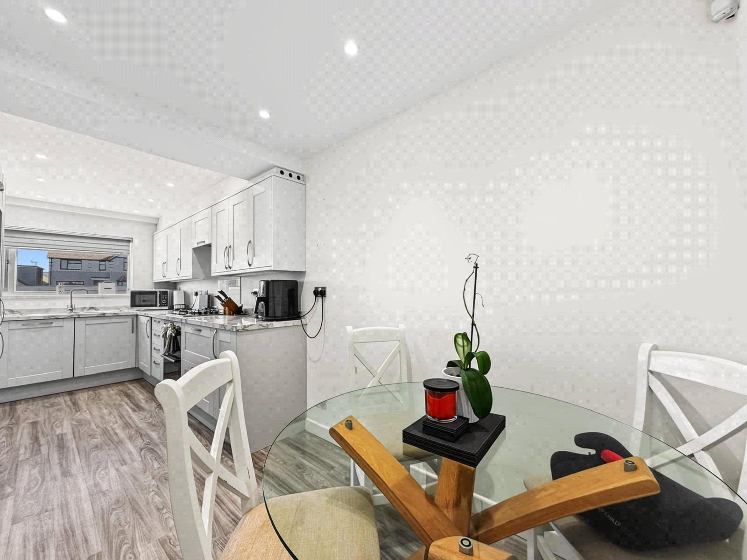
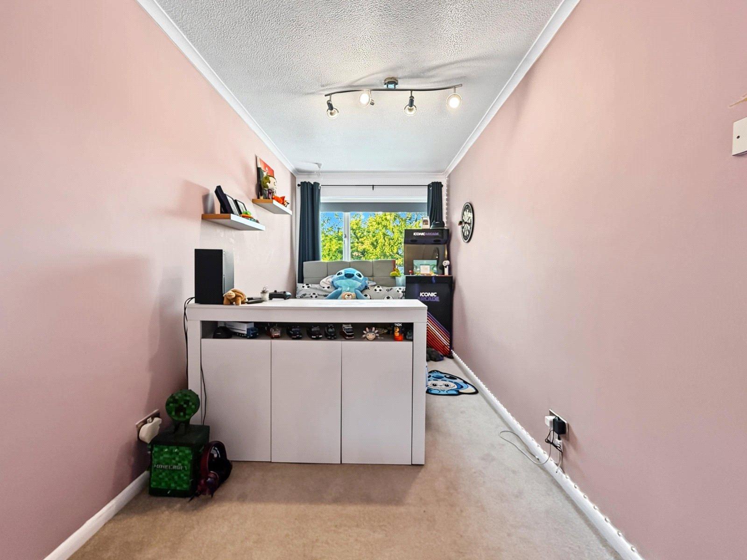
The property provides three generously sized double bedrooms, making it an ideal choice for families, couples or buyers looking for additional space. The ground floor offers a welcoming living environment, complemented by a modern fitted kitchen and a stylish bathroom, providing comfortable and practical accommodation throughout.
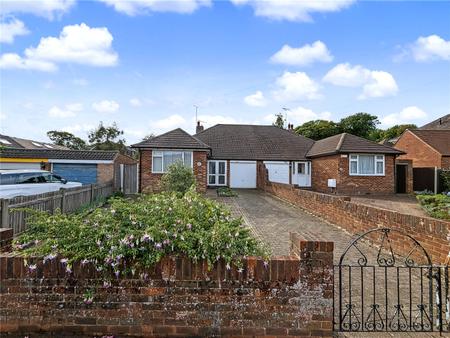
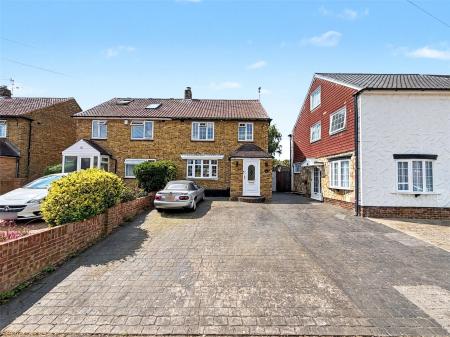
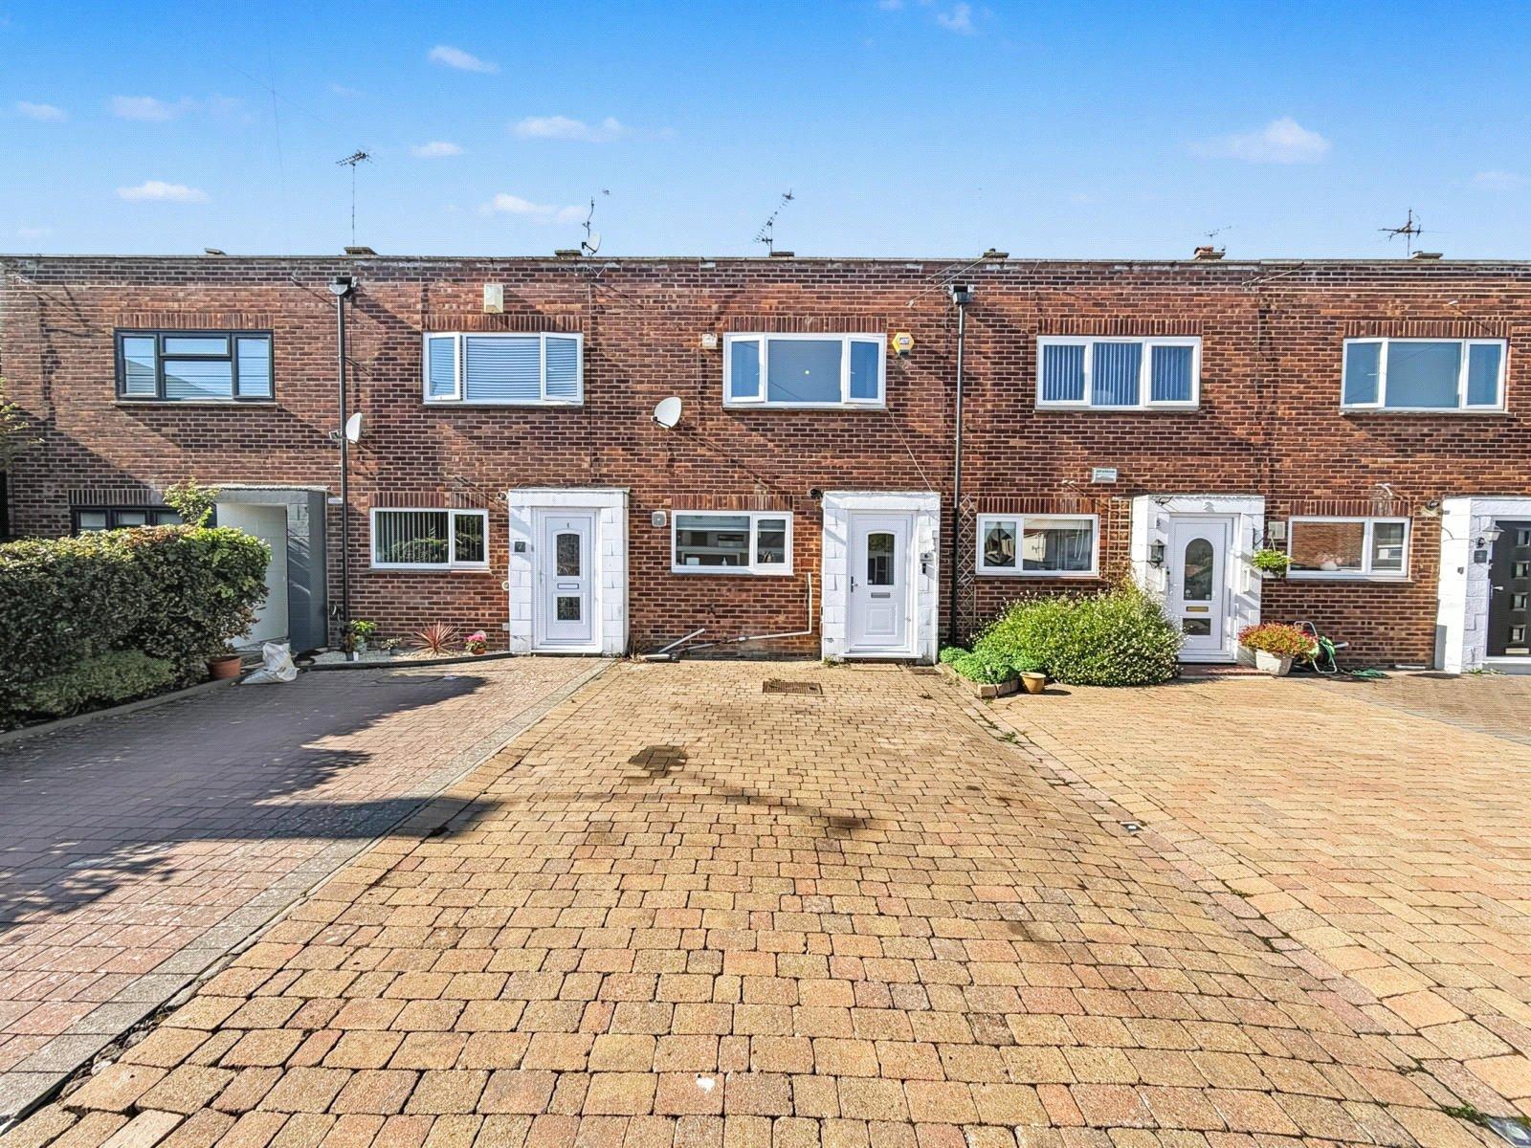
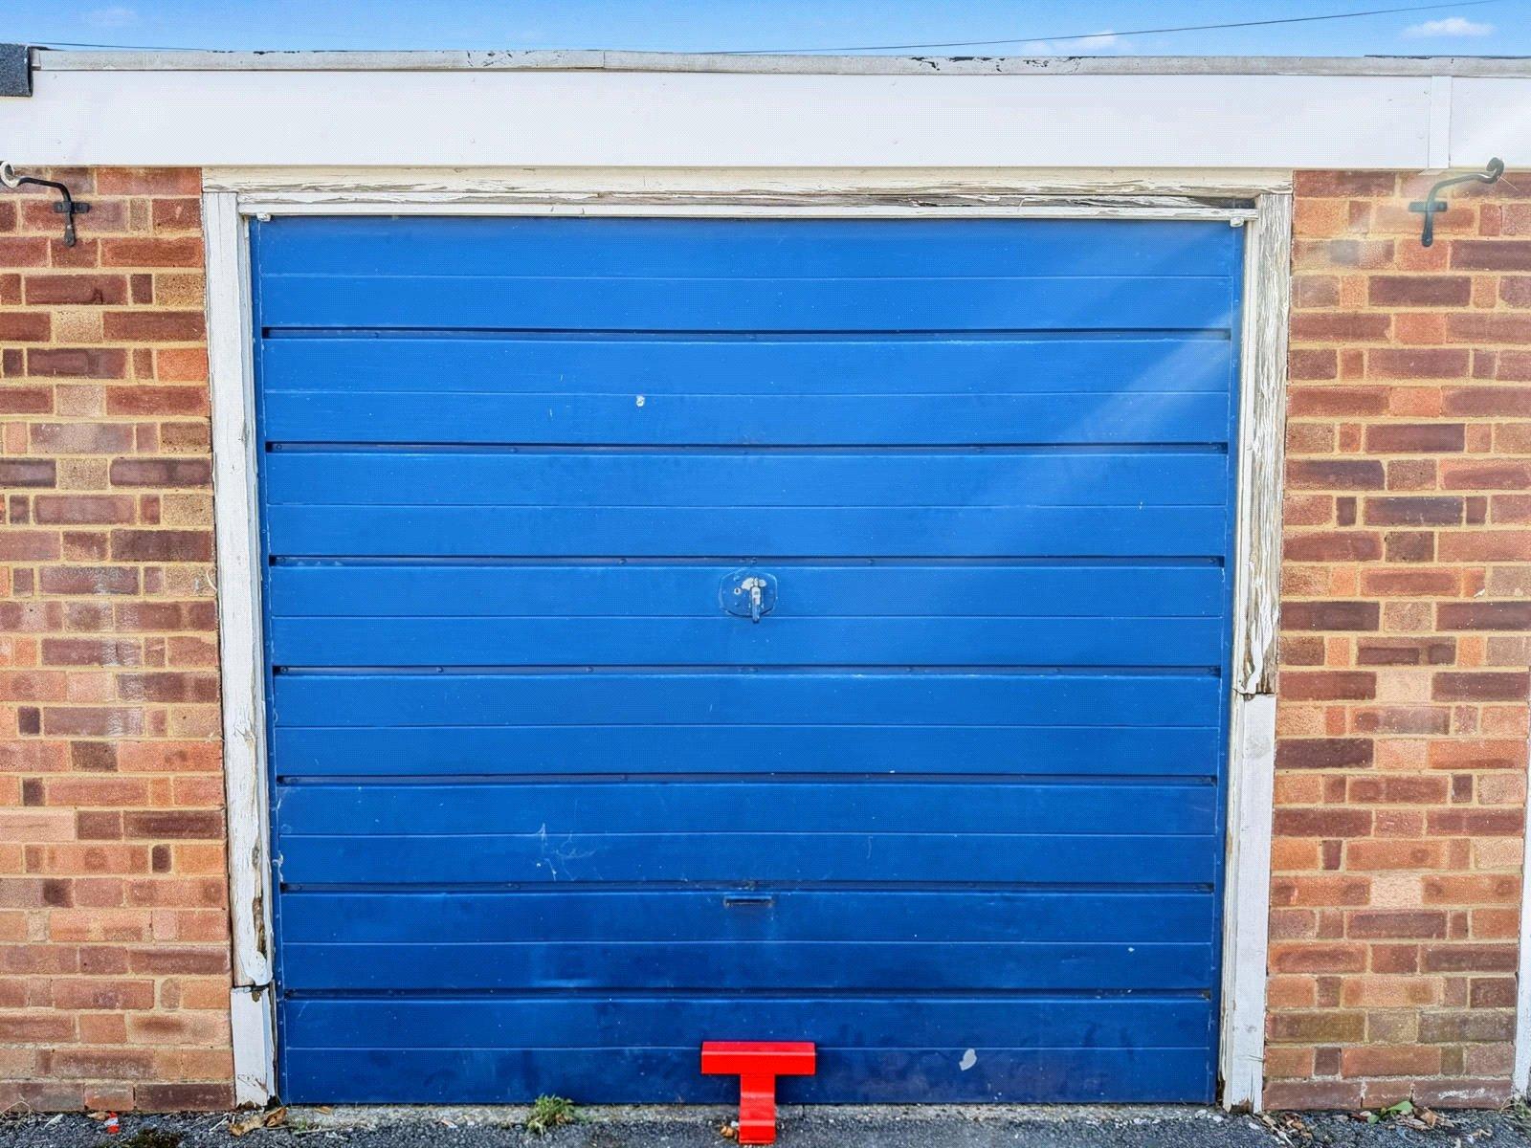
Externally, the property benefits from a block-paved driveway and garage, offering valuable off-road parking and additional storage.
Location is a key feature, with Rainham Train Station just 0.6 miles away, making this an excellent option for commuters, while Rainham High Street is only 0.3 miles from the property, providing easy access to a range of shops, restaurants, cafés and everyday amenities.
With its generous bedroom accommodation, excellent parking and highly convenient location, Caledonian Court is an ideal family home and an opportunity not to be missed. Early viewing is highly recommended.
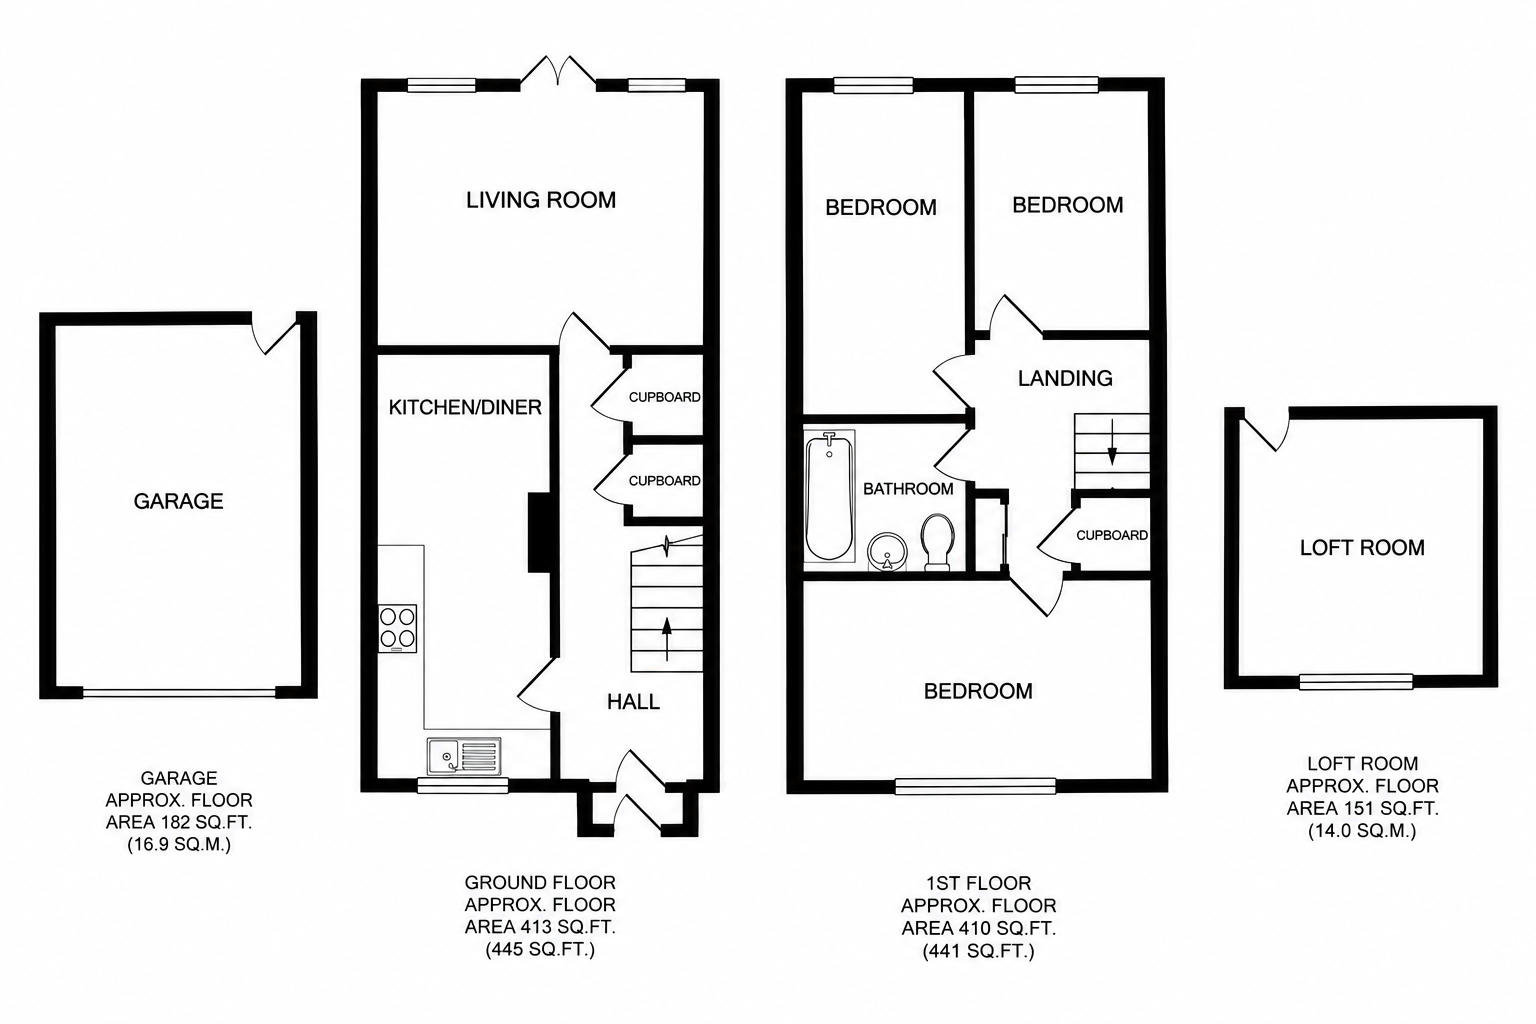
- Approx. 886 Square Feet
- Just 0.6 Miles from Rainham Train Station
- Only 0.3 Miles from Rainham High Street
- Three Generously Sized Double Bedrooms
- Modern Fitted Kitchen & Stylish Bathroom
- Block-Paved Driveway & Garage
- Excellent Location for Commuters & Local Amenities
- Viewing Highly Recommended
Rooms
Entrance Porch 1.46m x 1.03mDouble glazed door to front. Laminate flooring.
Entrance Hall 5.34m x 2.37mDouble glazed door to porch. Understairs storage. Laminate flooring.
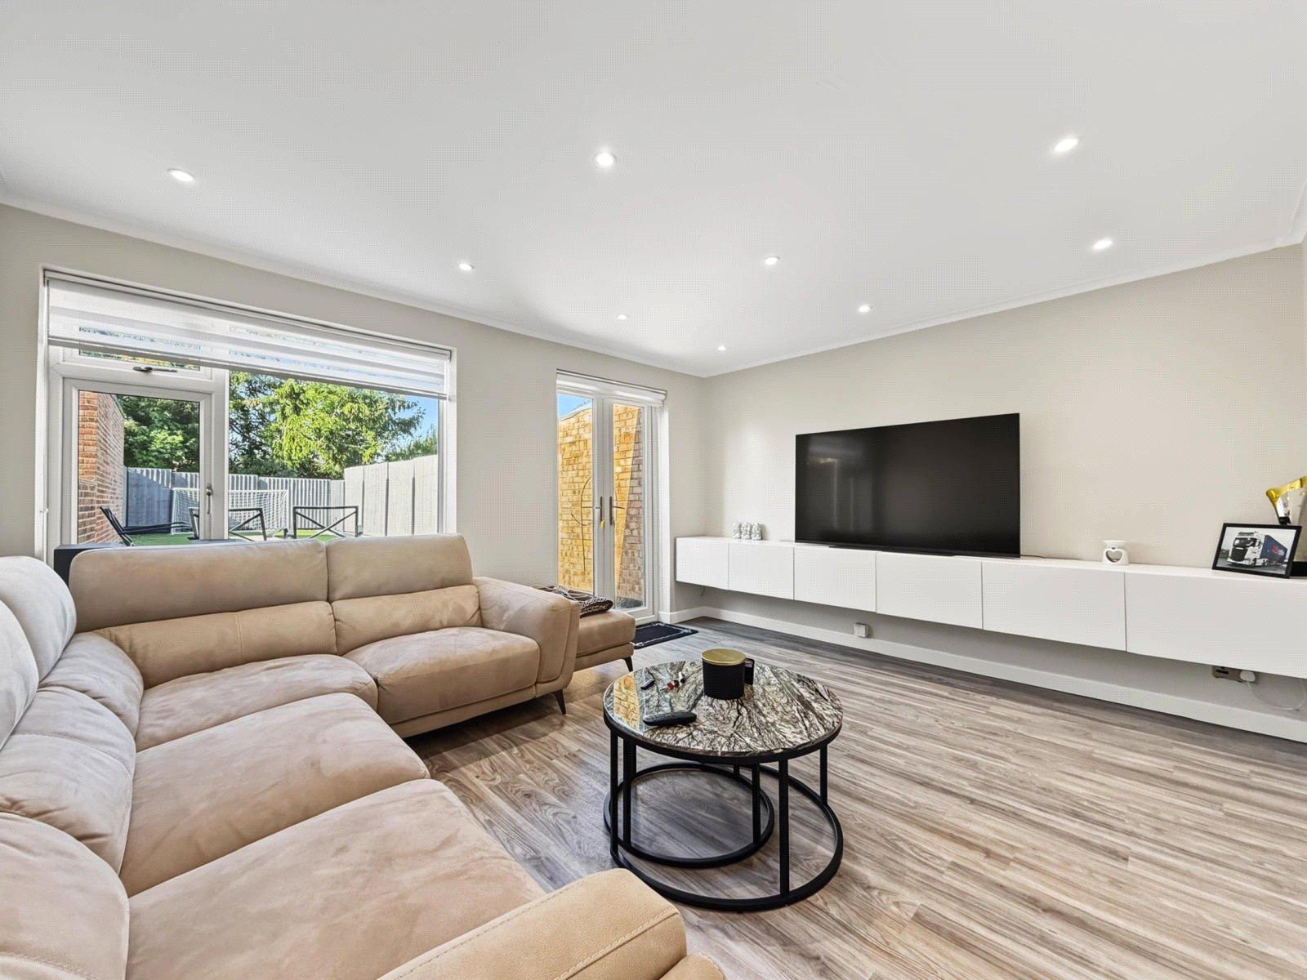
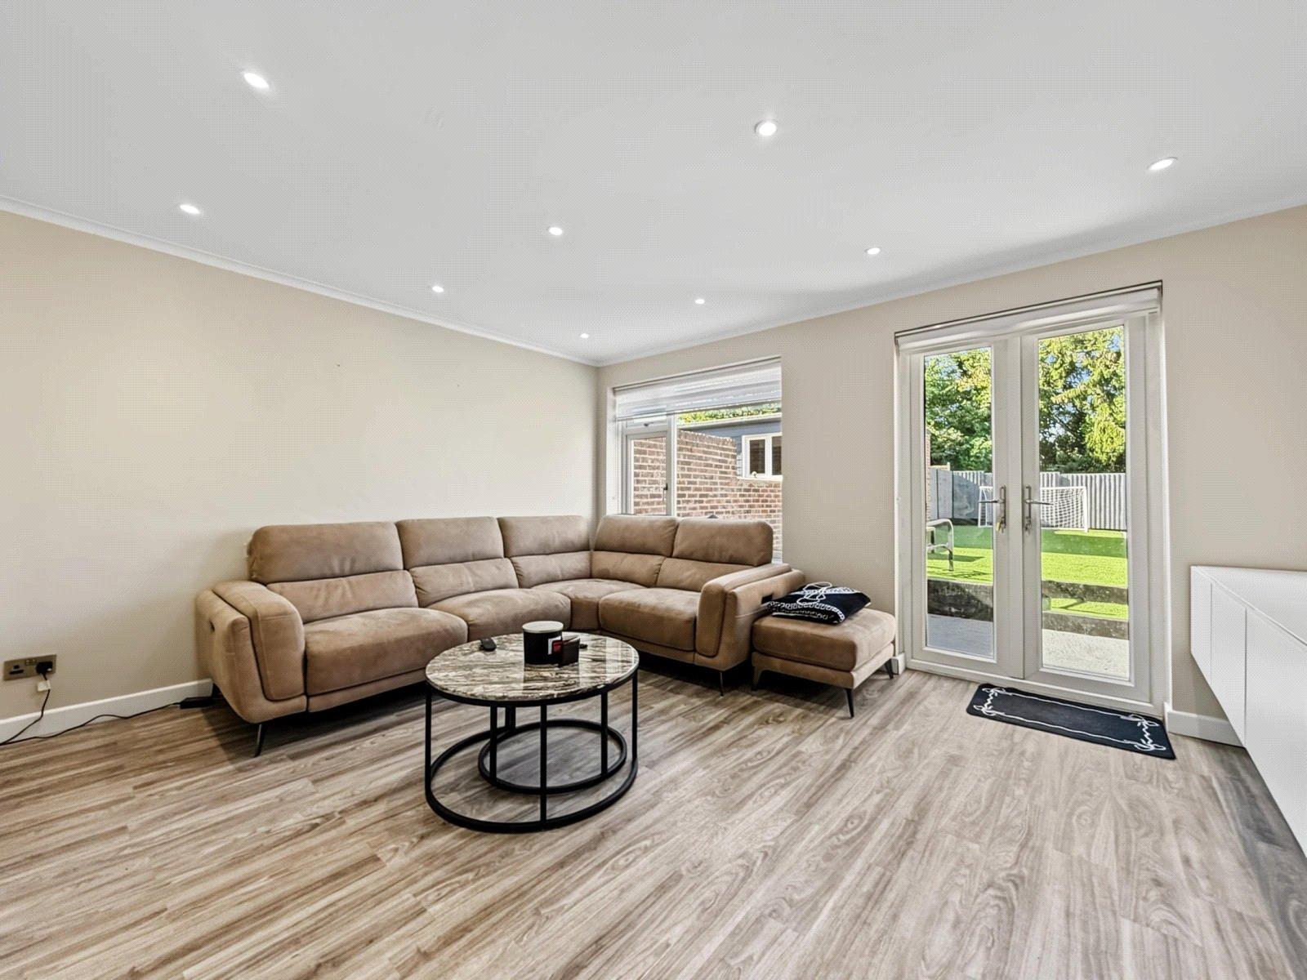
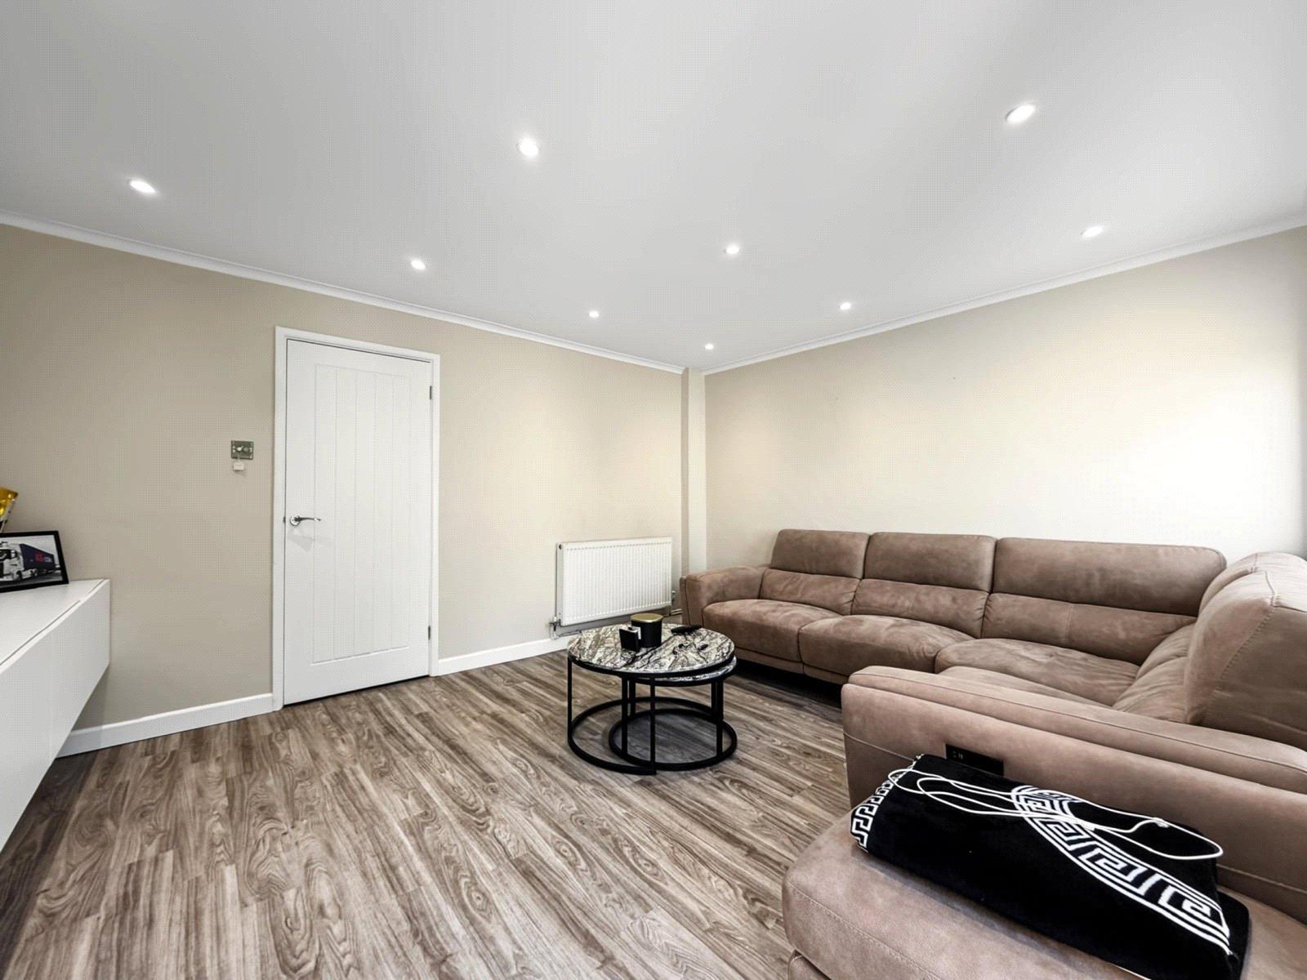
Lounge 3.93m x 4.32mDouble glazed window to rear. Double glazed french doors to rear. Built in storage. Laminate flooring. Radiator.
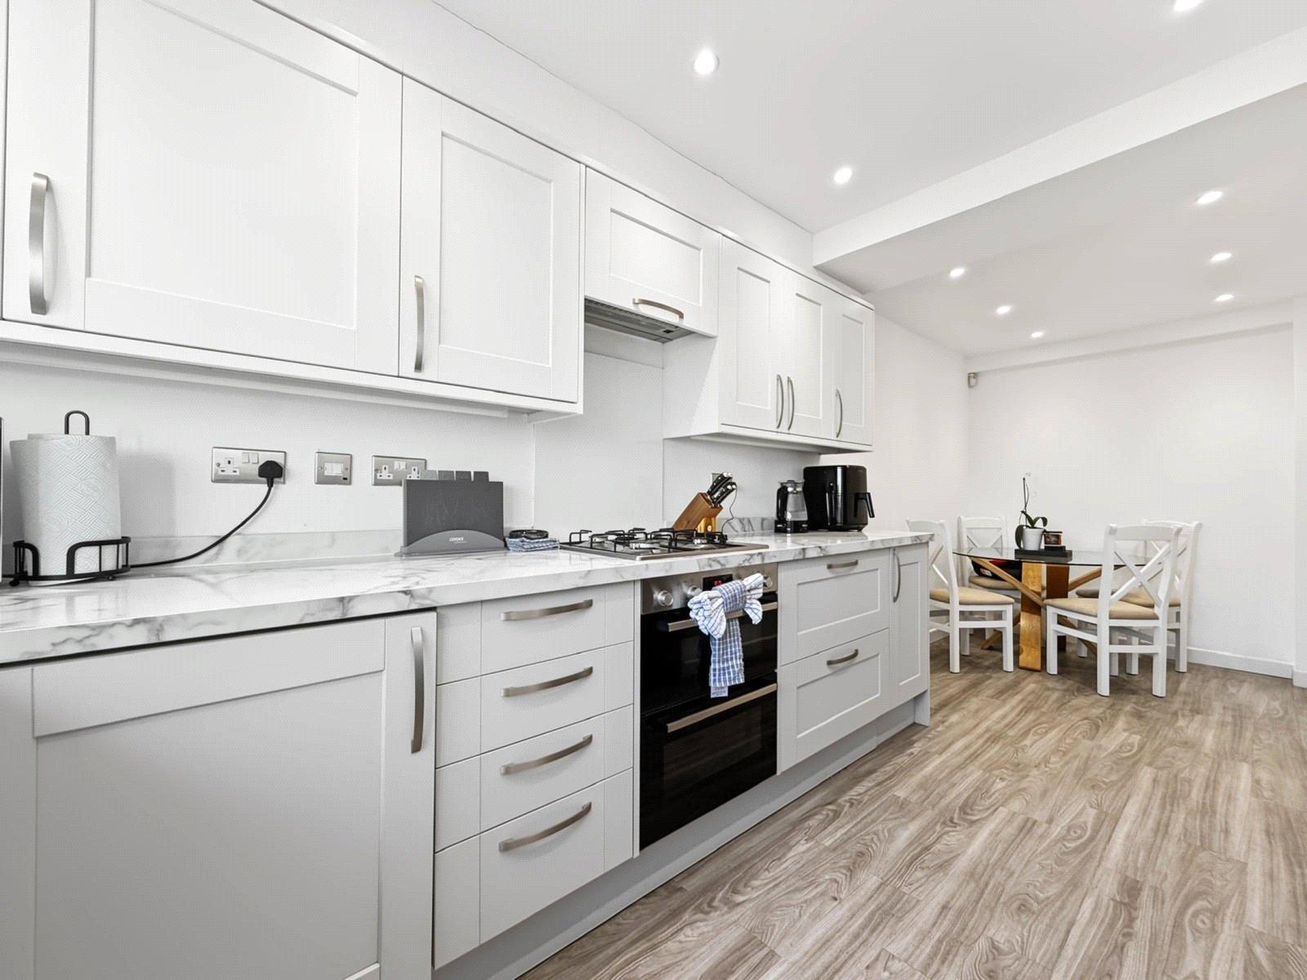
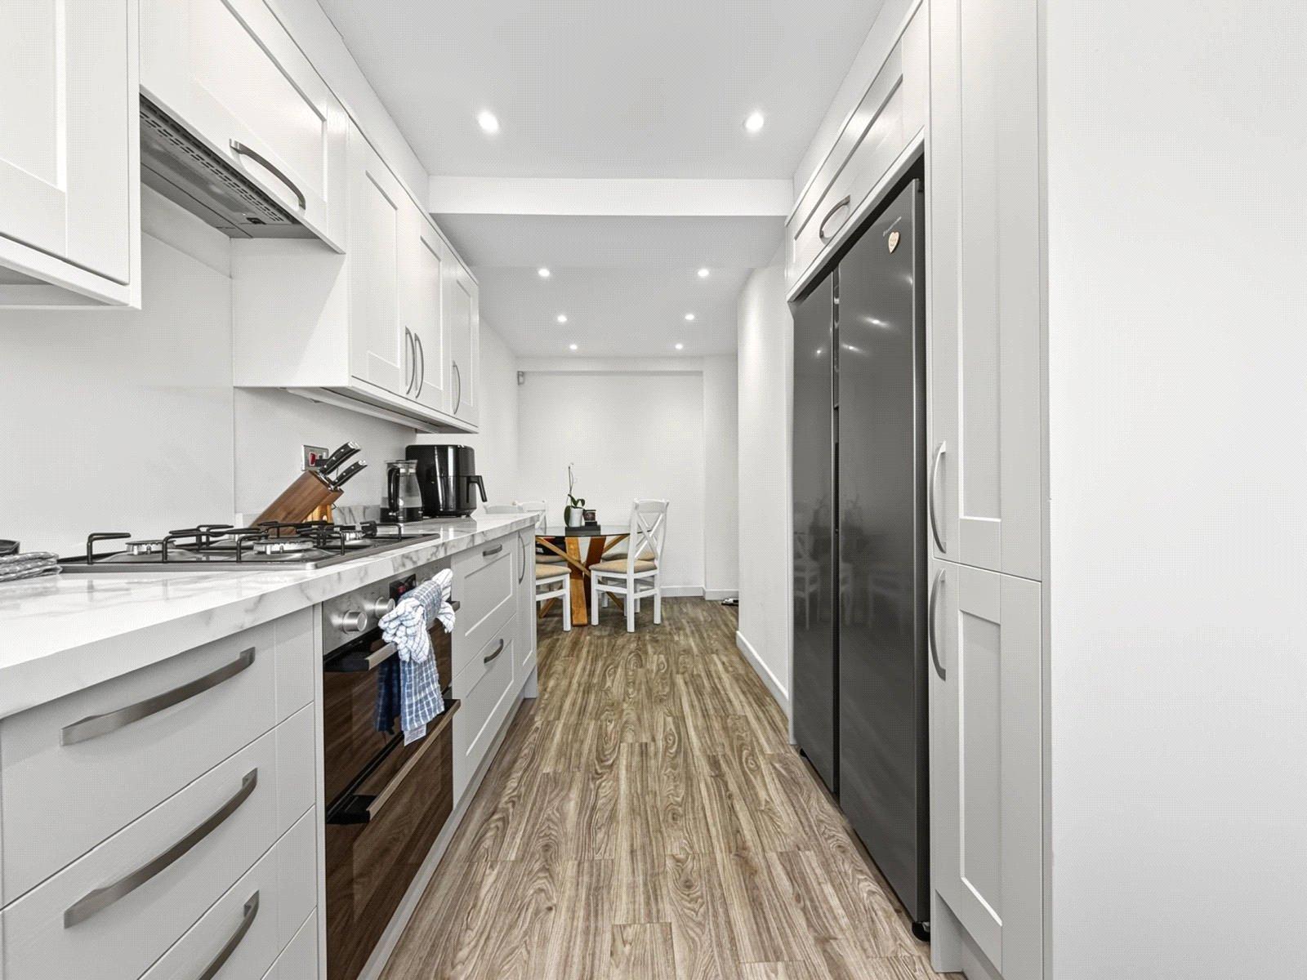
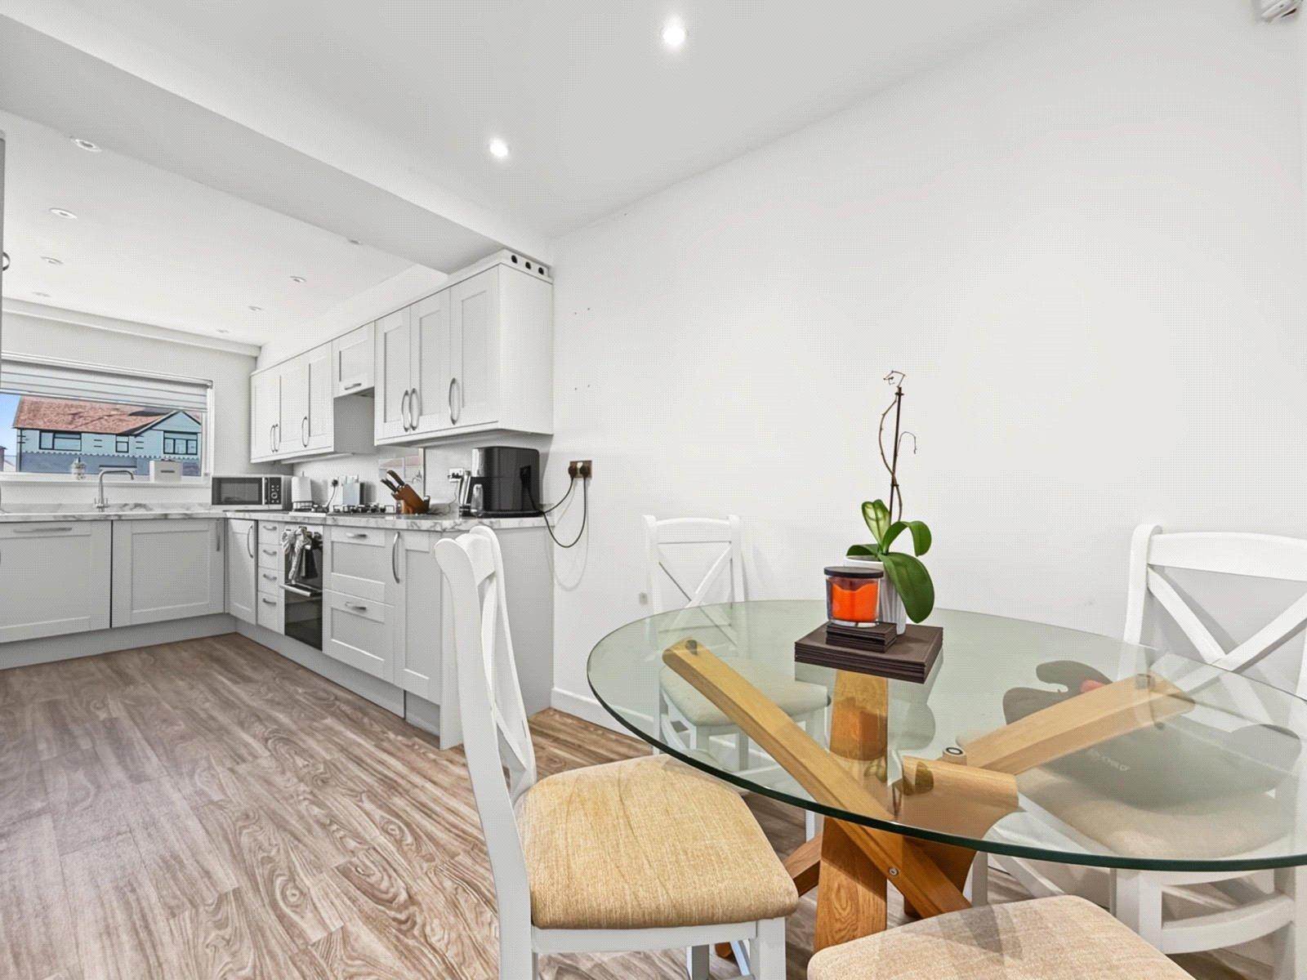
Kitchen/Diner 2.40m x 6.06mDouble glazed window to front. Rainge of wall and base units with worktop over. Double oven. Gas hob. Enclosed boiler cupboard, Boiler 6 years old. Integrated dishwasher. Space for appliances. Laminate flooring.
Landing 3.02m x 2.29mAiring cupboard. Loft access. Carpet.
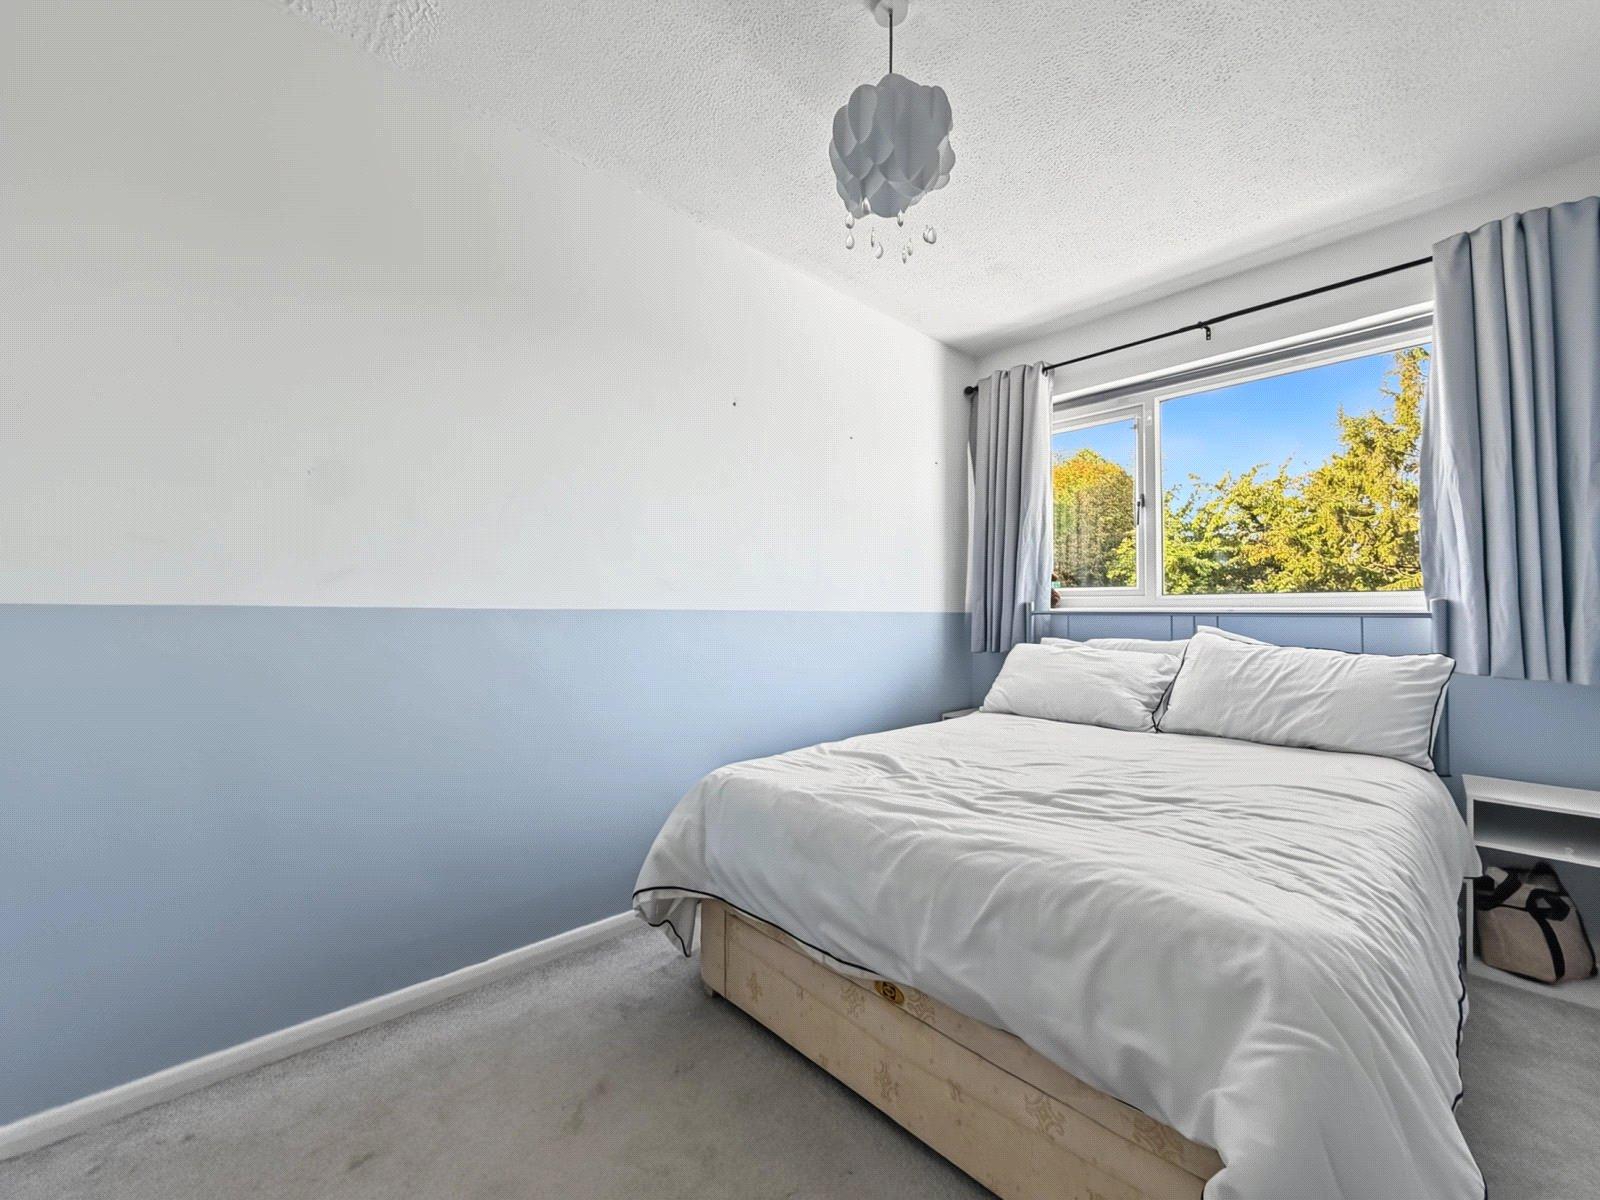
Bedroom One 4.35m x 3.13mDouble glazed window to front. Carpet. Radiator.
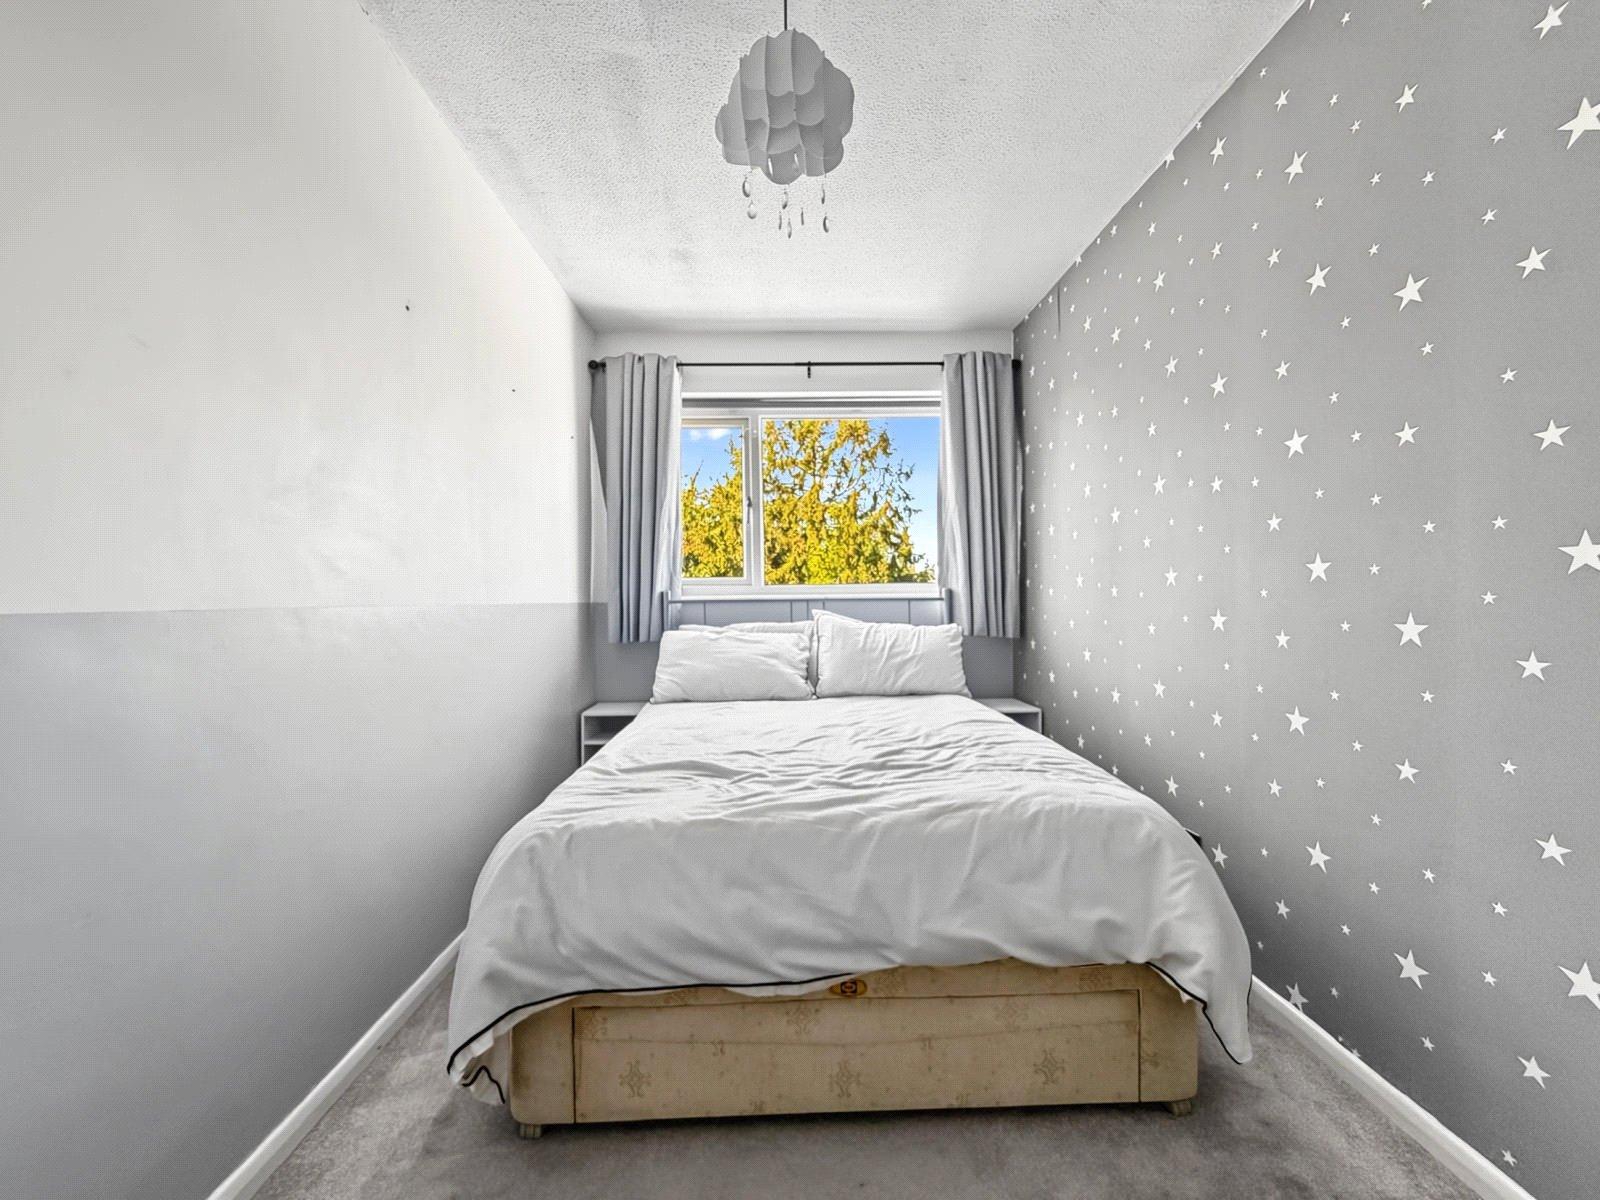
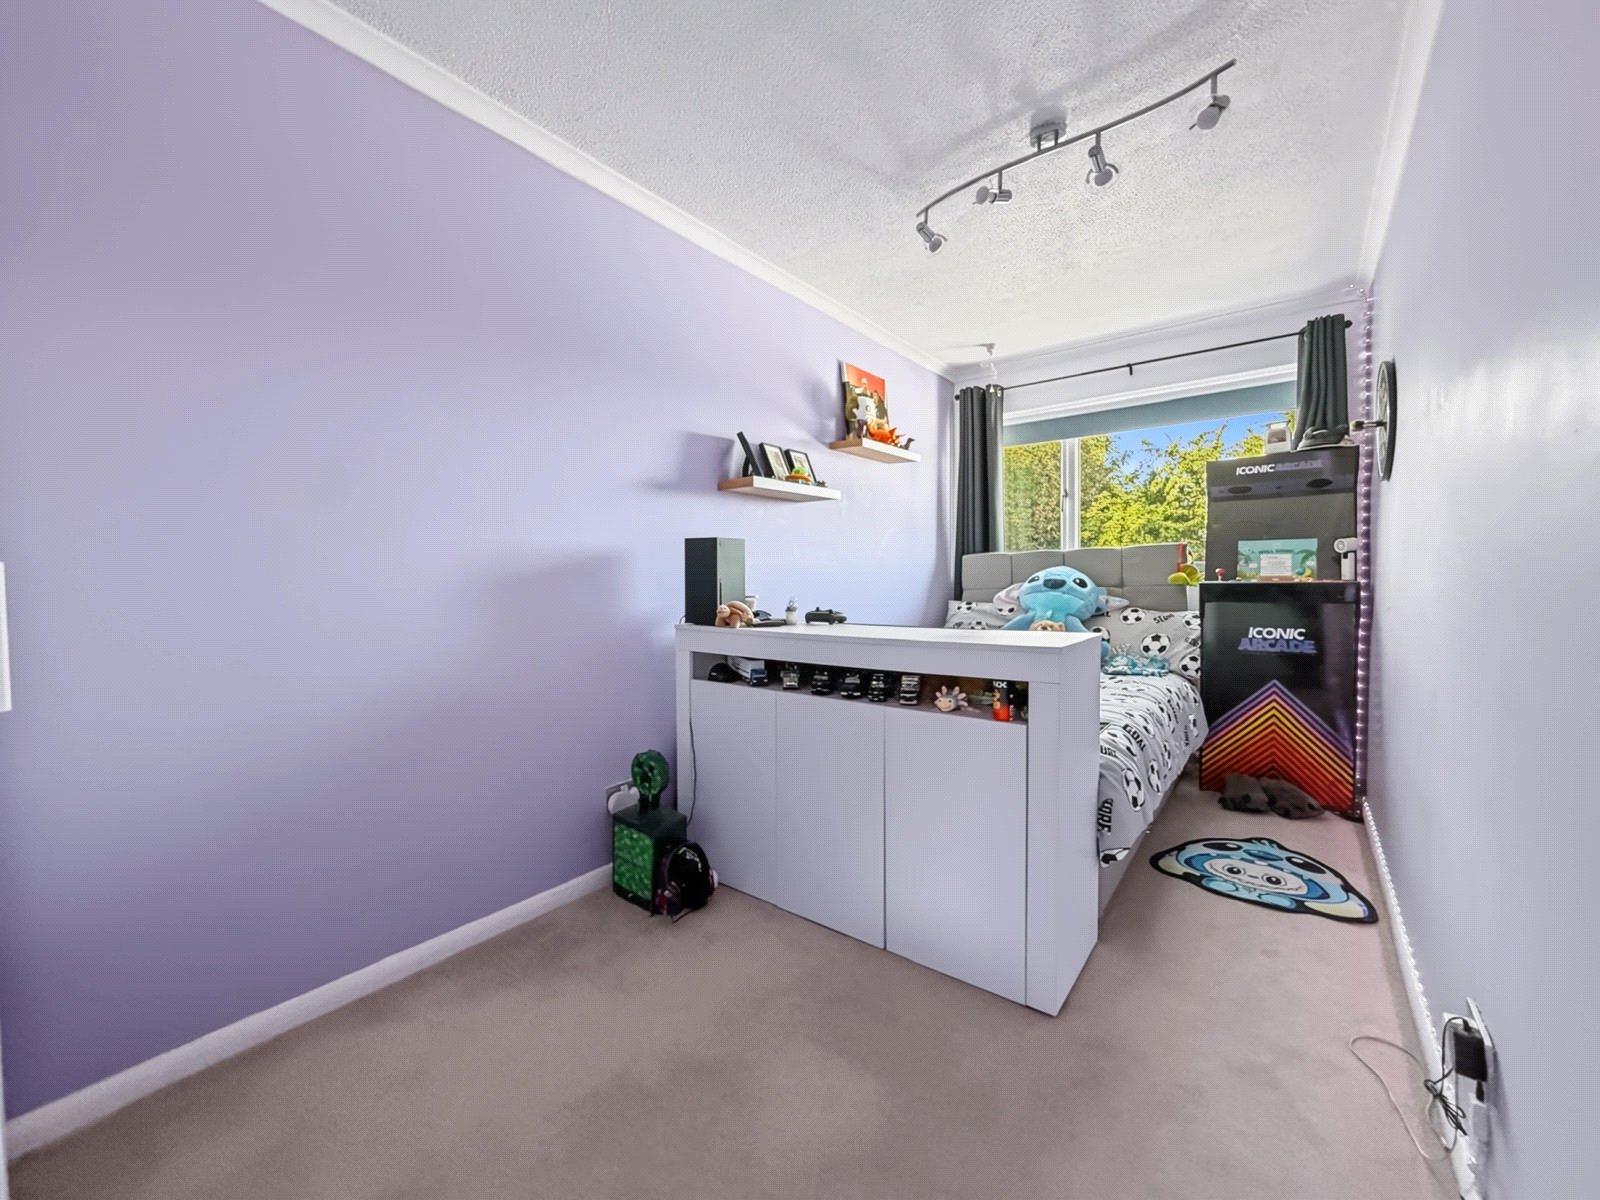
Bedroom Two 4.61m x 2.07mDouble glazed window to rear. Carpet. Radiator.
Bedroom Three 3.80m x 2.14mDouble glazed window to rear. Carpet. Radiator.
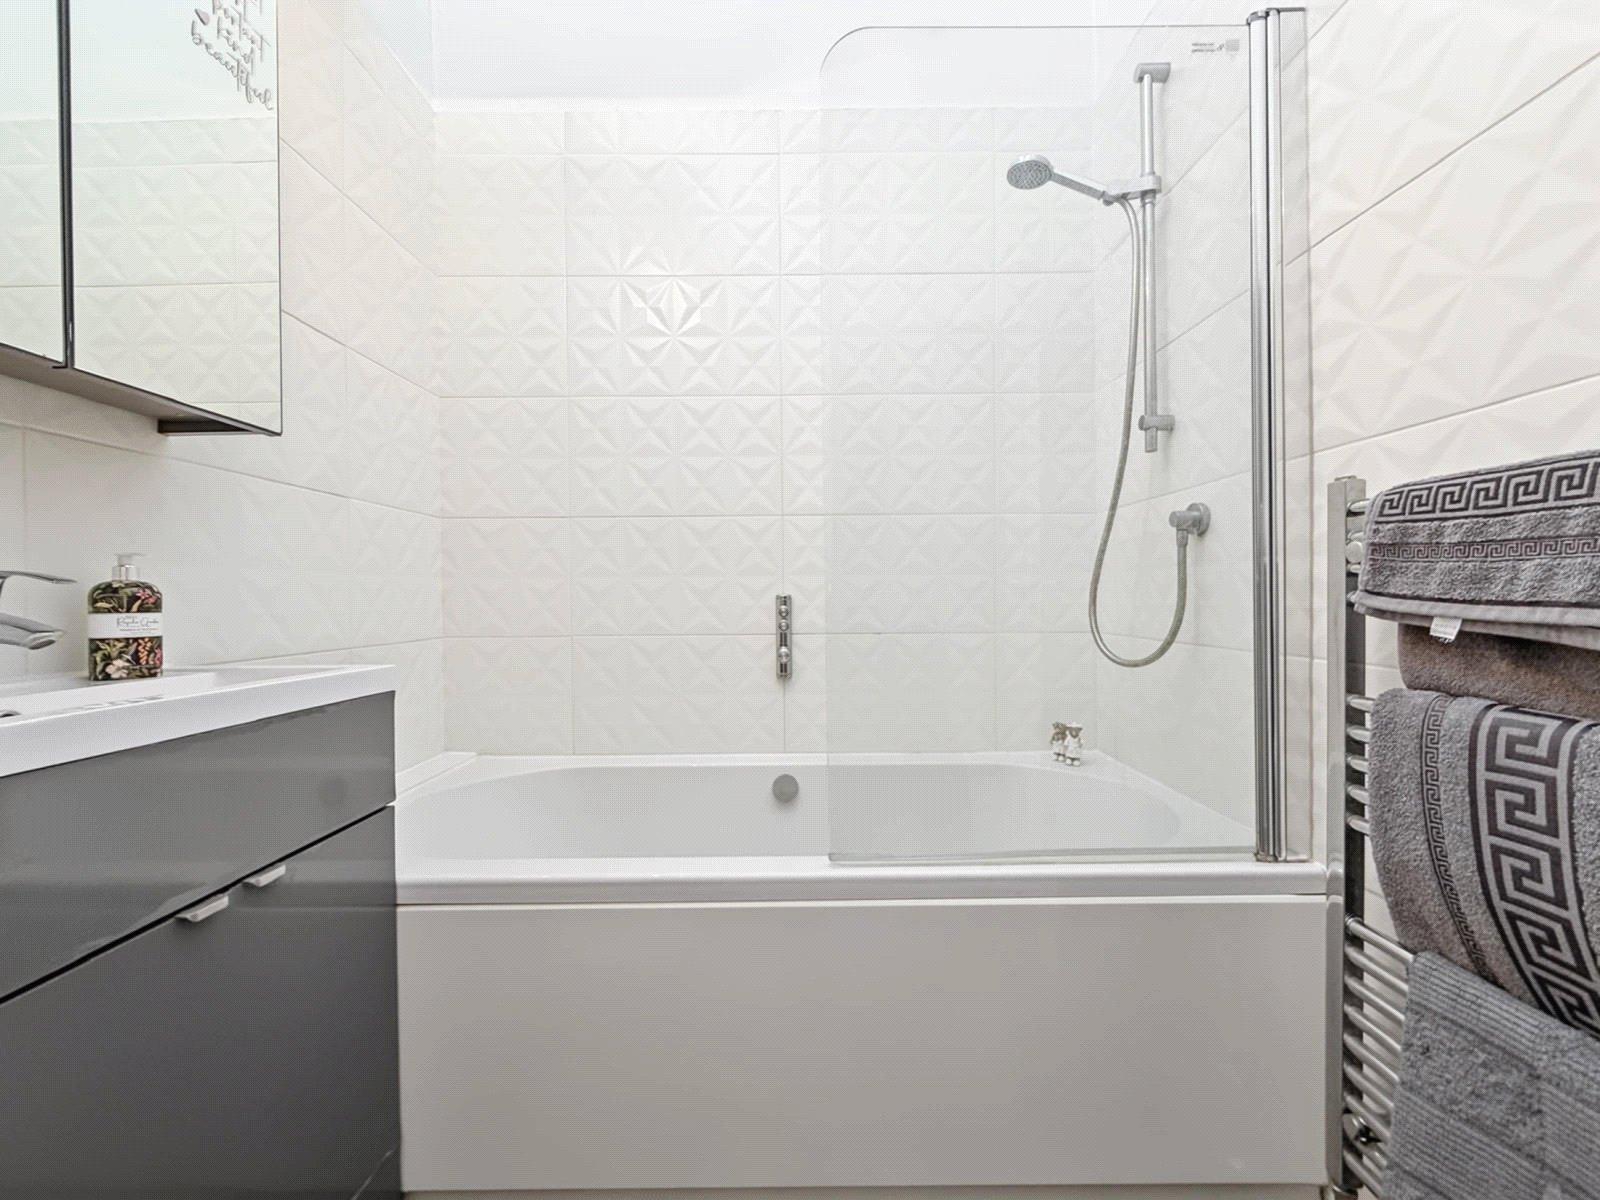
Bathroom 1.93m x 1.86mLow level WC. Vanity wash hand basin. Panelled bath with shower over. Heated towel rail.
DrivewayBlock paved for multiple cars.
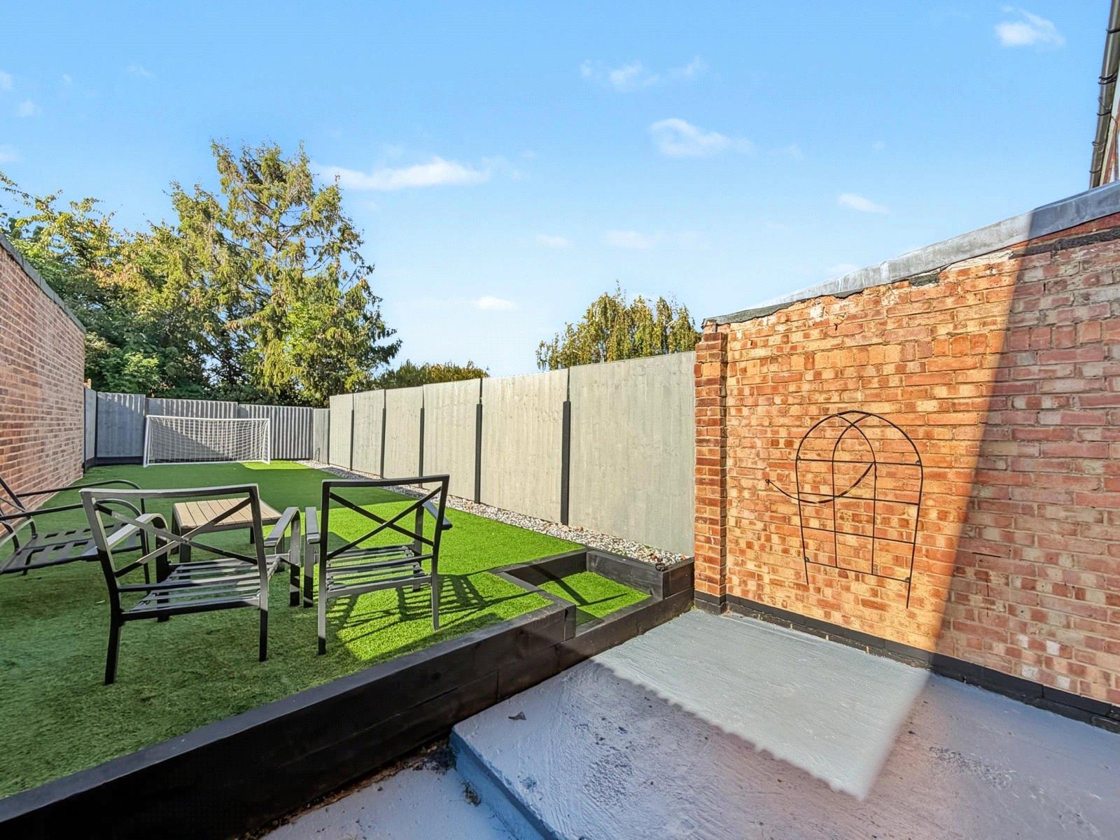
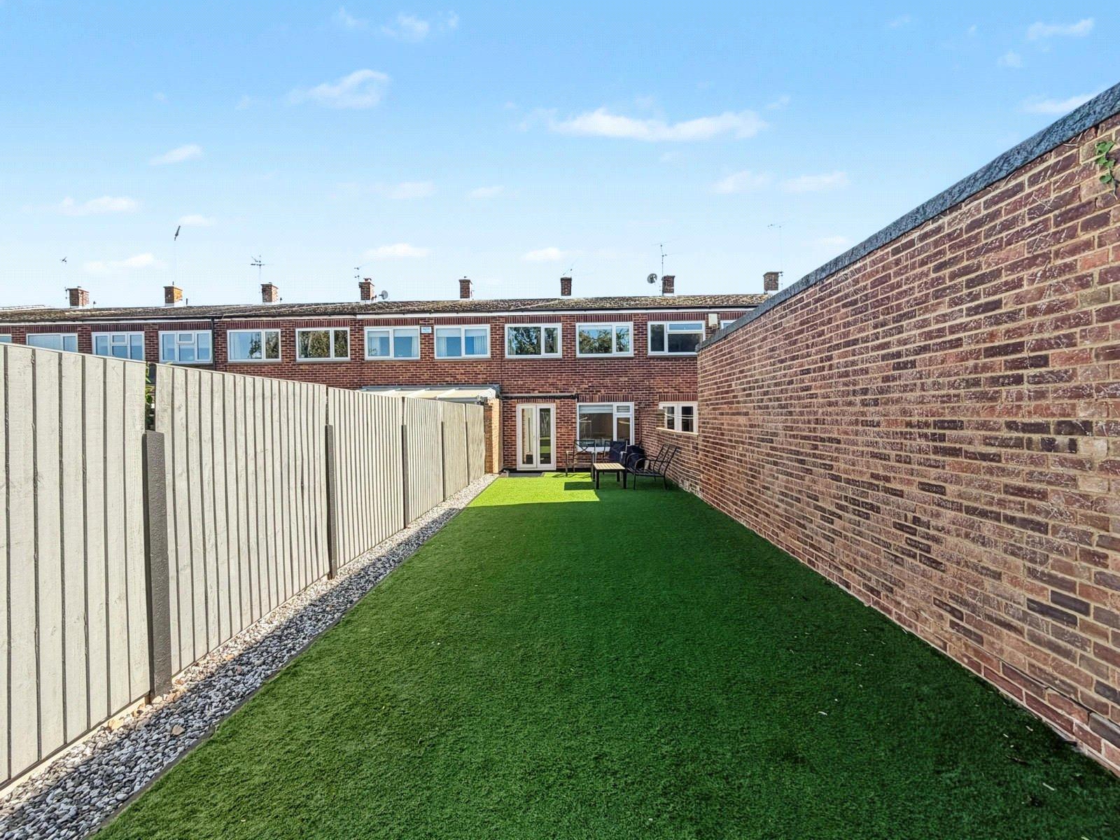
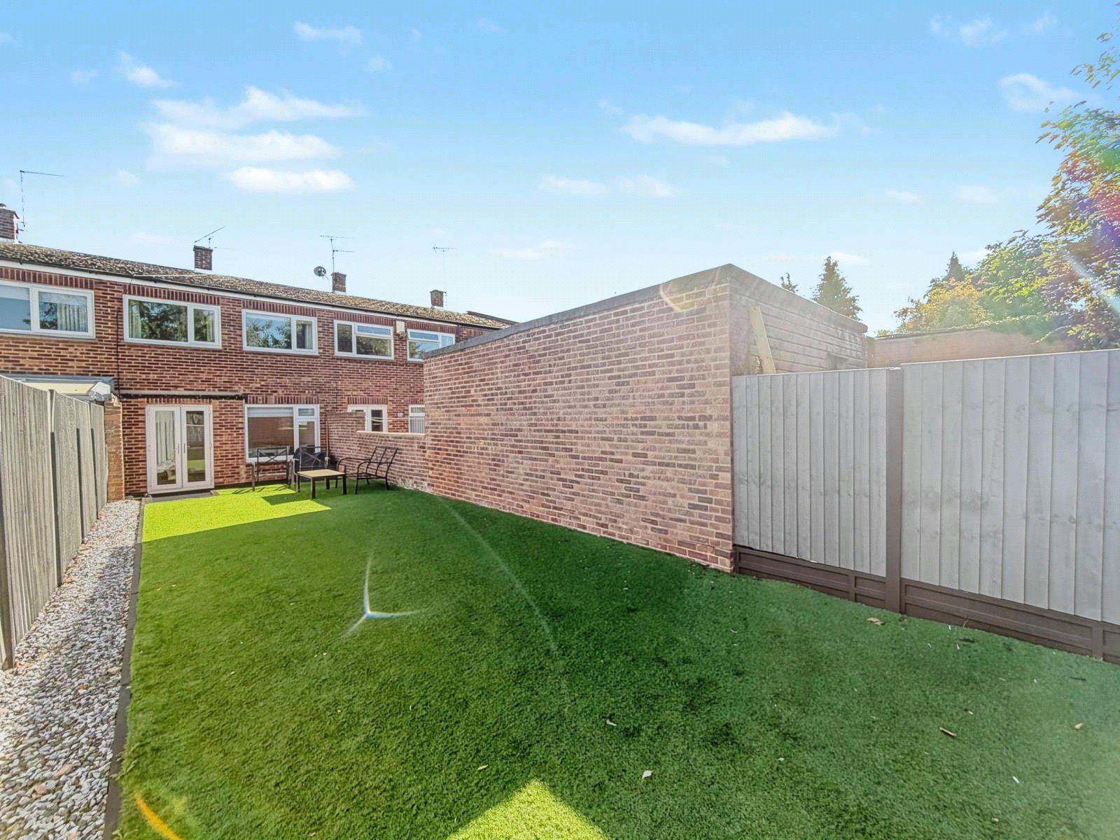
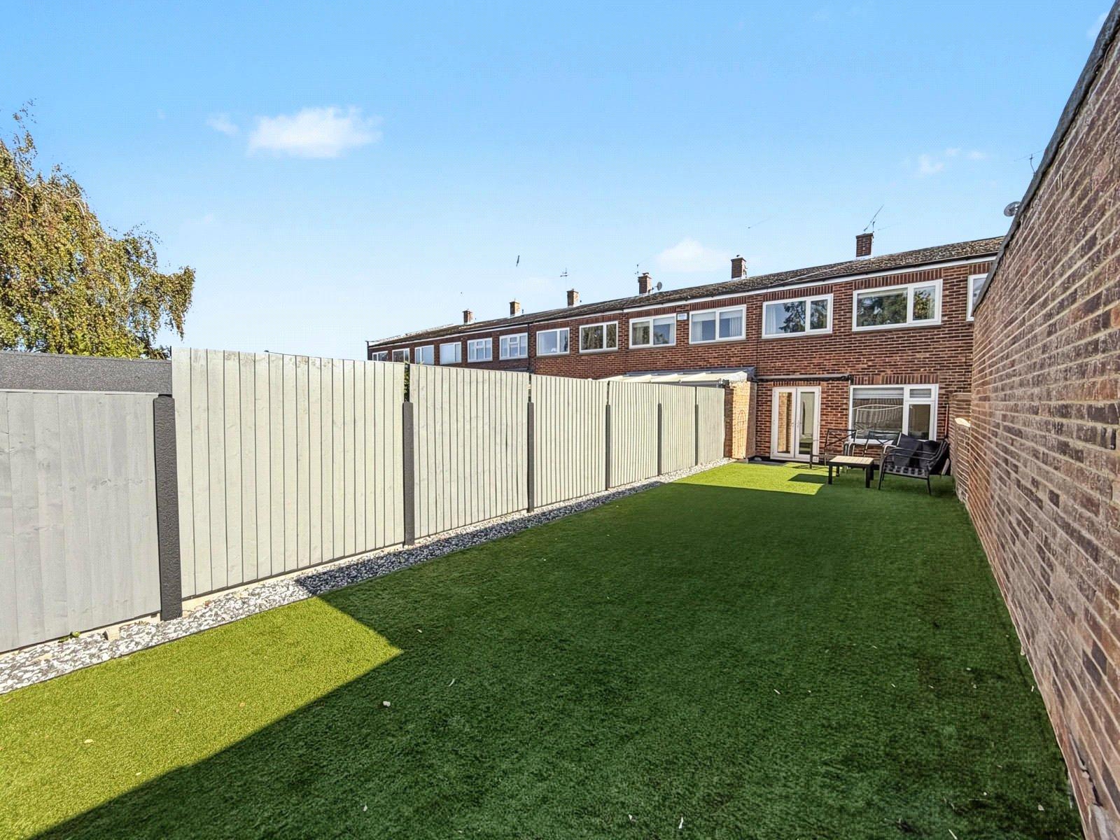
Rear GardenArtificial grass. Patio area.
GarageWithin block. Up and over garage door.