Property Description
Guide Price - £550,000 - £600,000
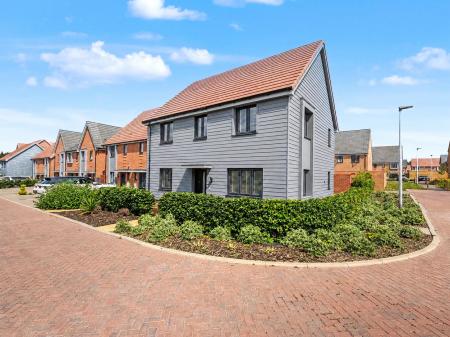
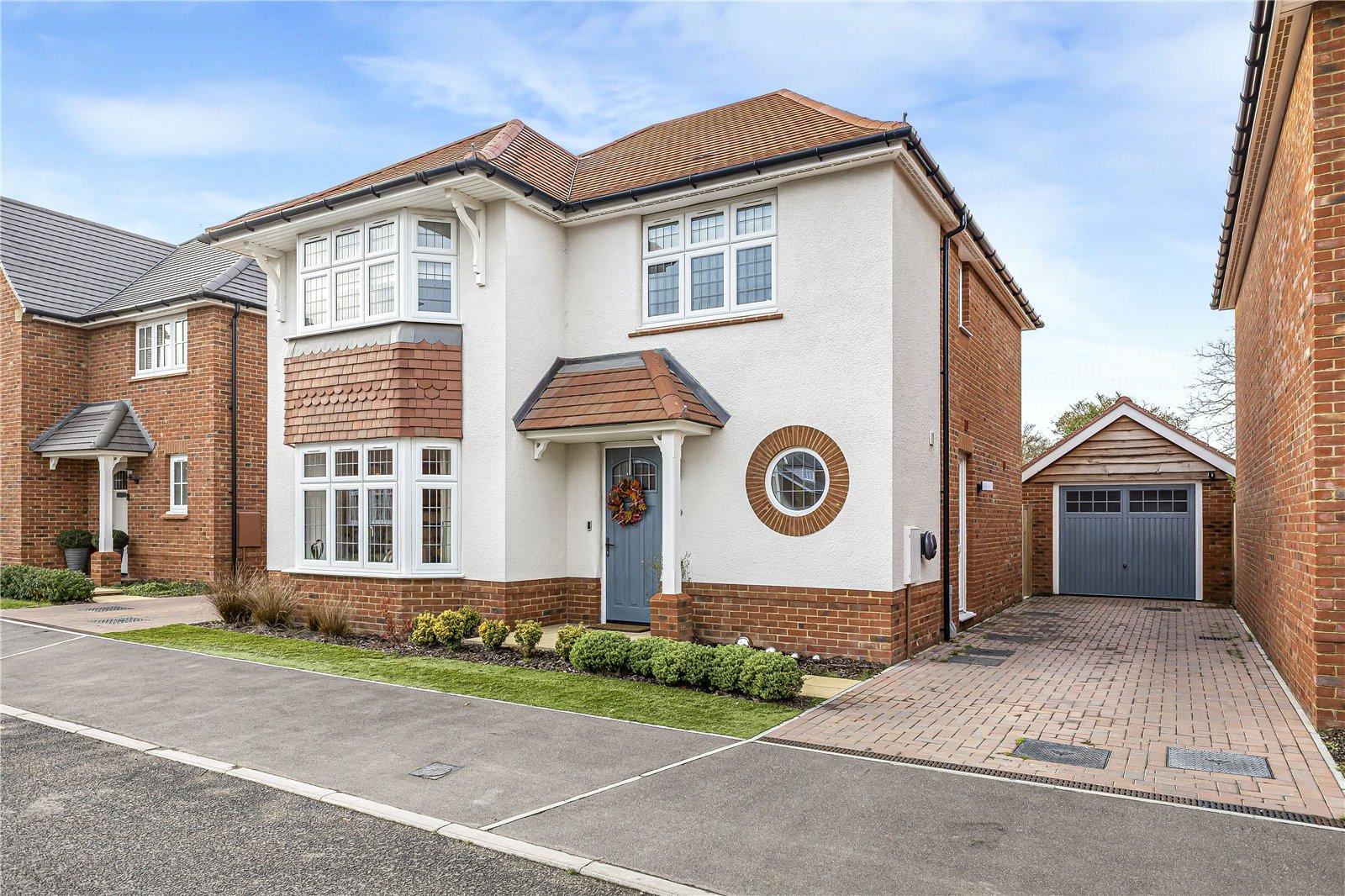
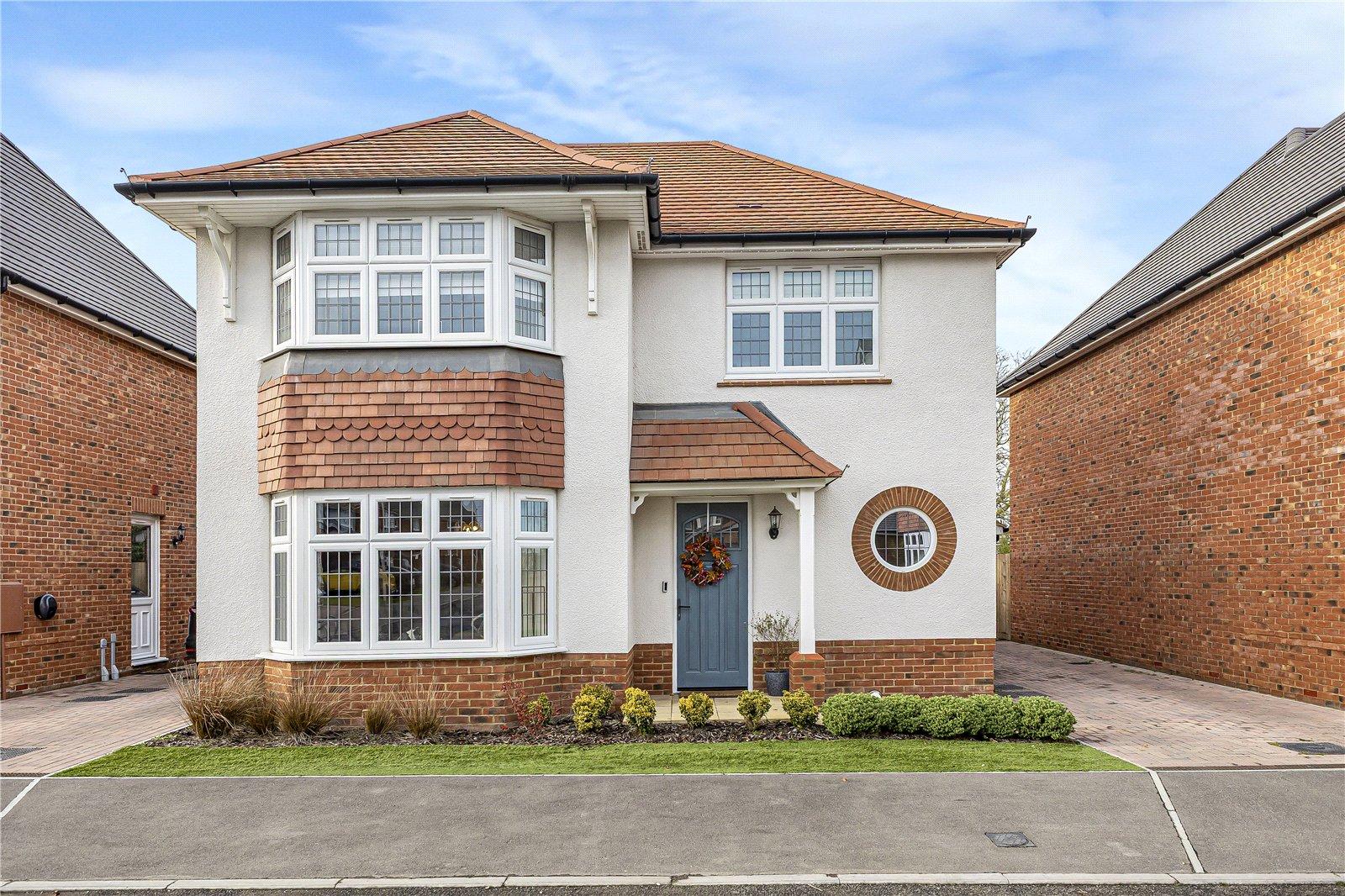
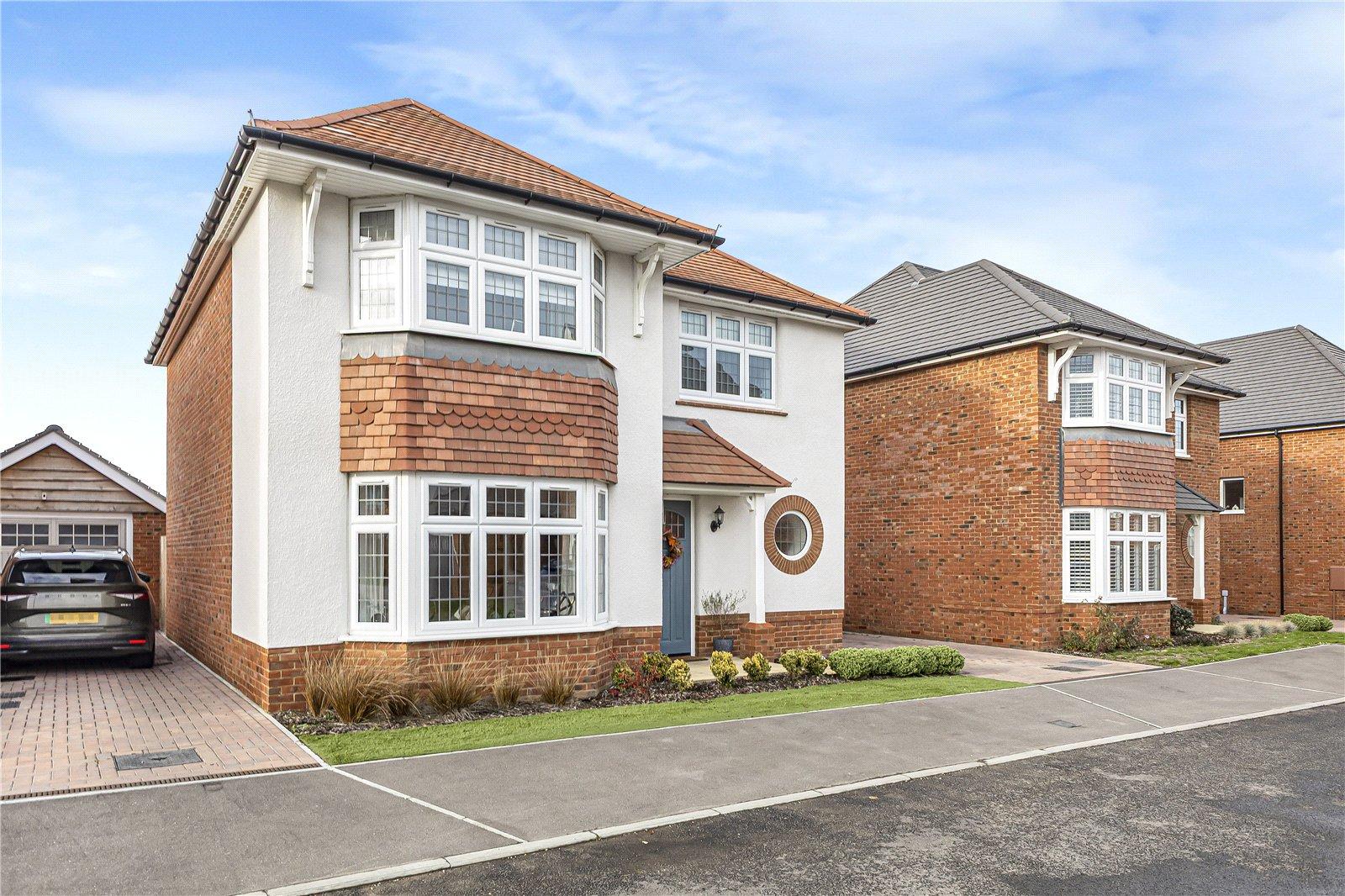
A Stunning Three-Bedroom Detached Home – Chailey Drive, Rainham
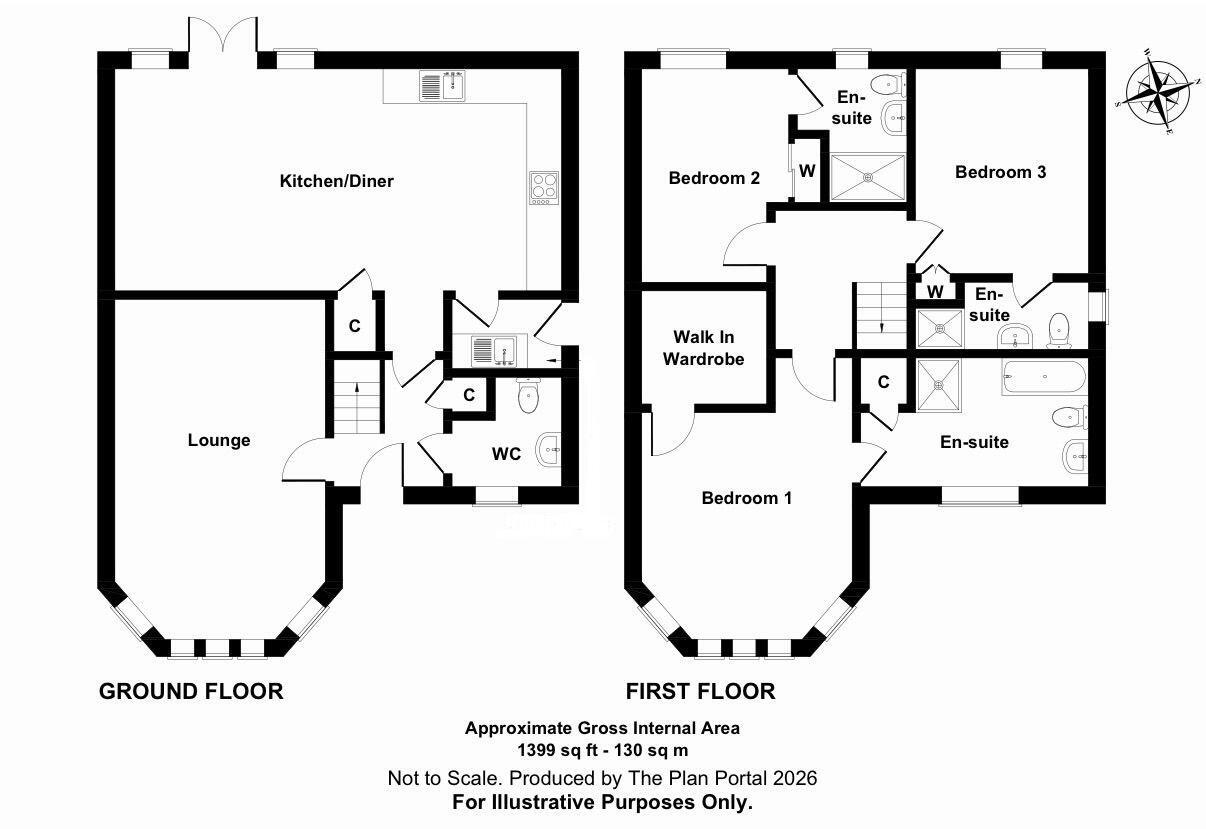
An immaculate and beautifully presented detached home, built in July 2025 and offering approximately 1,399 sq. ft. of spacious, modern accommodation. Situated within the sought-after first phase of the Redrow development, this exceptional property benefits from a 10-year new build warranty.
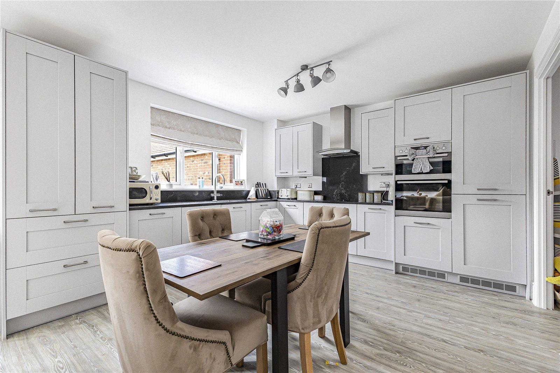
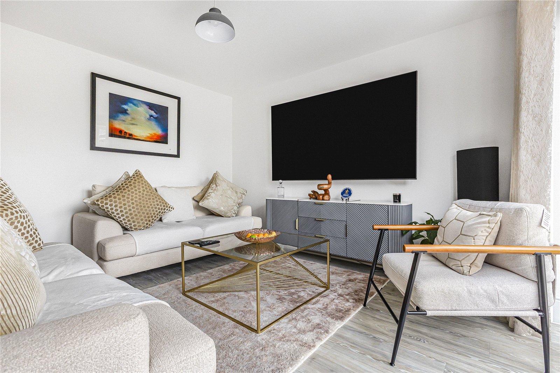
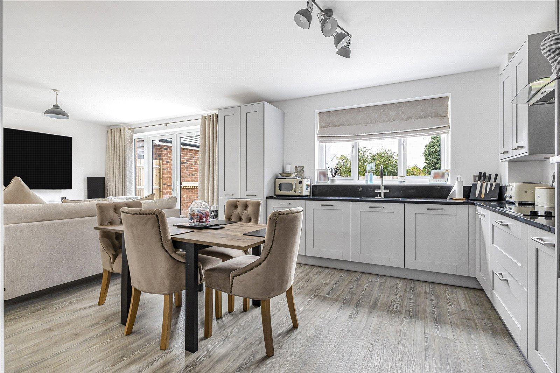
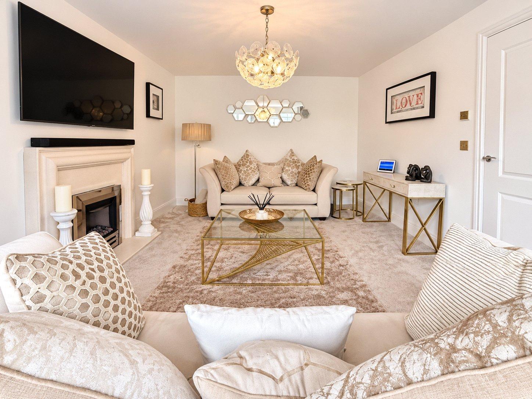
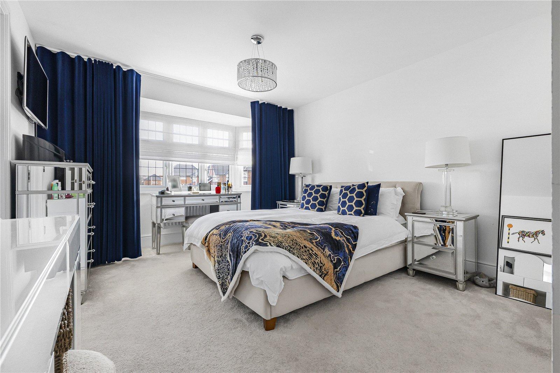
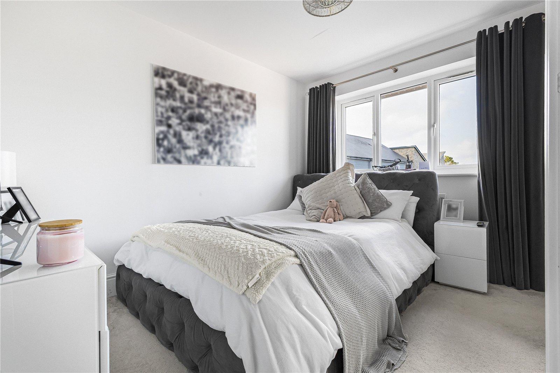
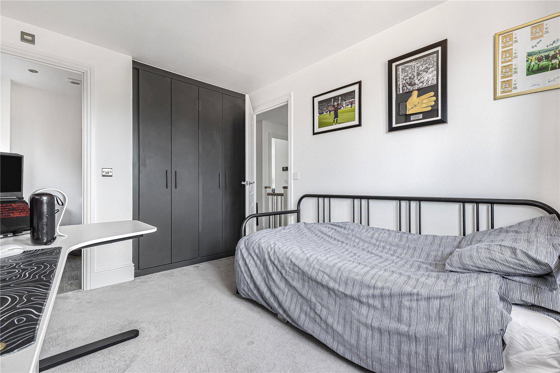
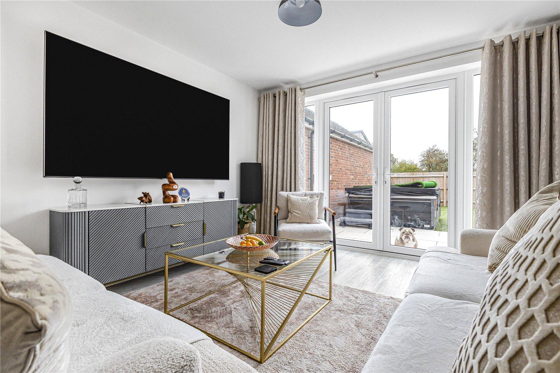
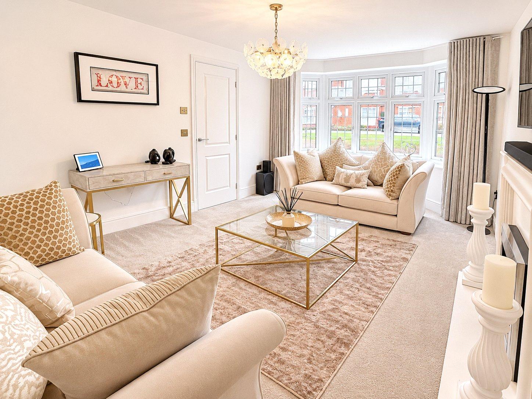
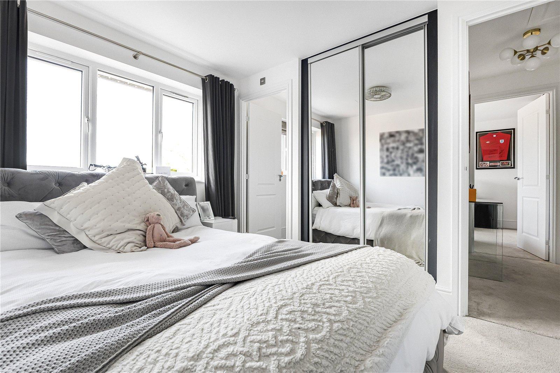
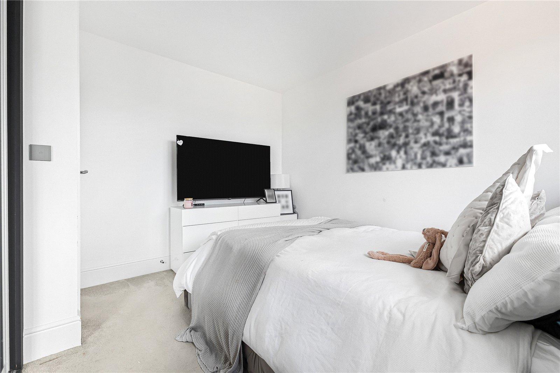
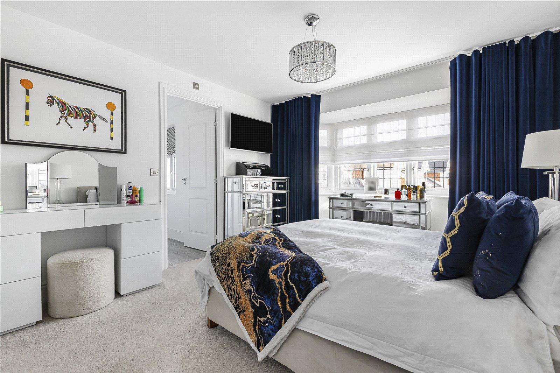
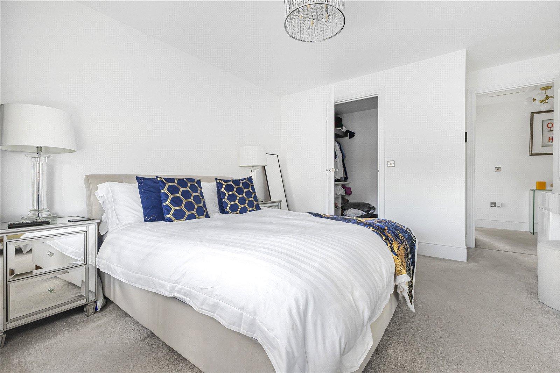
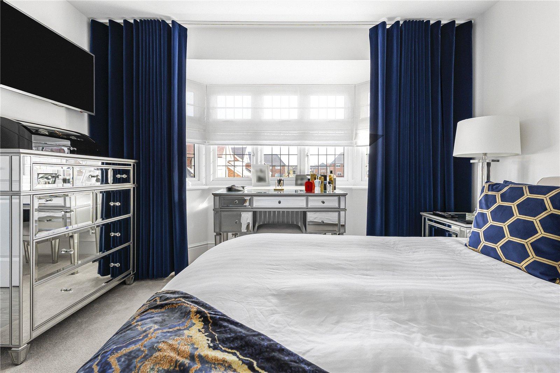
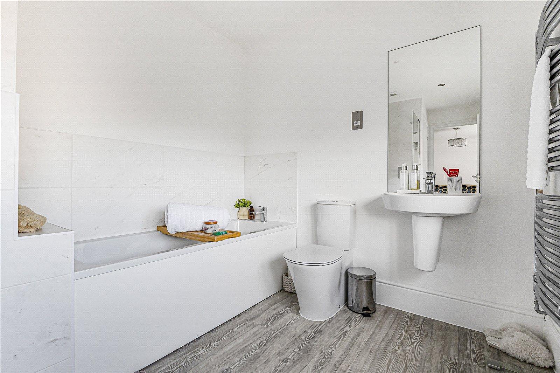
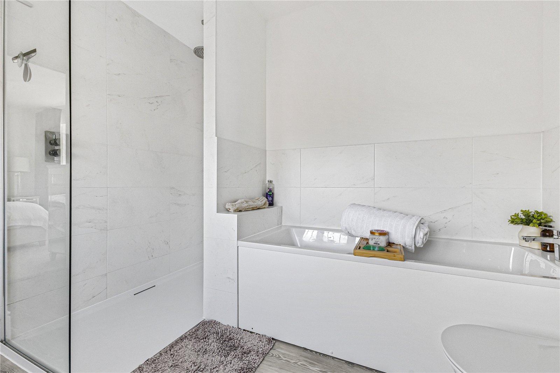
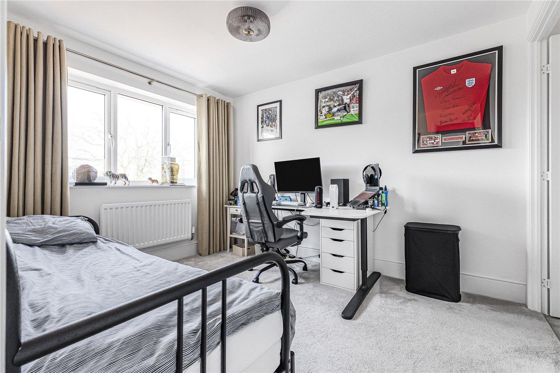
The accommodation comprises a welcoming entrance hall, spacious 18ft lounge with bay window, impressive 24ft kitchen/diner, separate utility room and downstairs cloakroom. To the first floor are three generous double bedrooms, all benefiting from their own en-suite facilities, with the principal bedroom also boasting a large walk-in wardrobe.
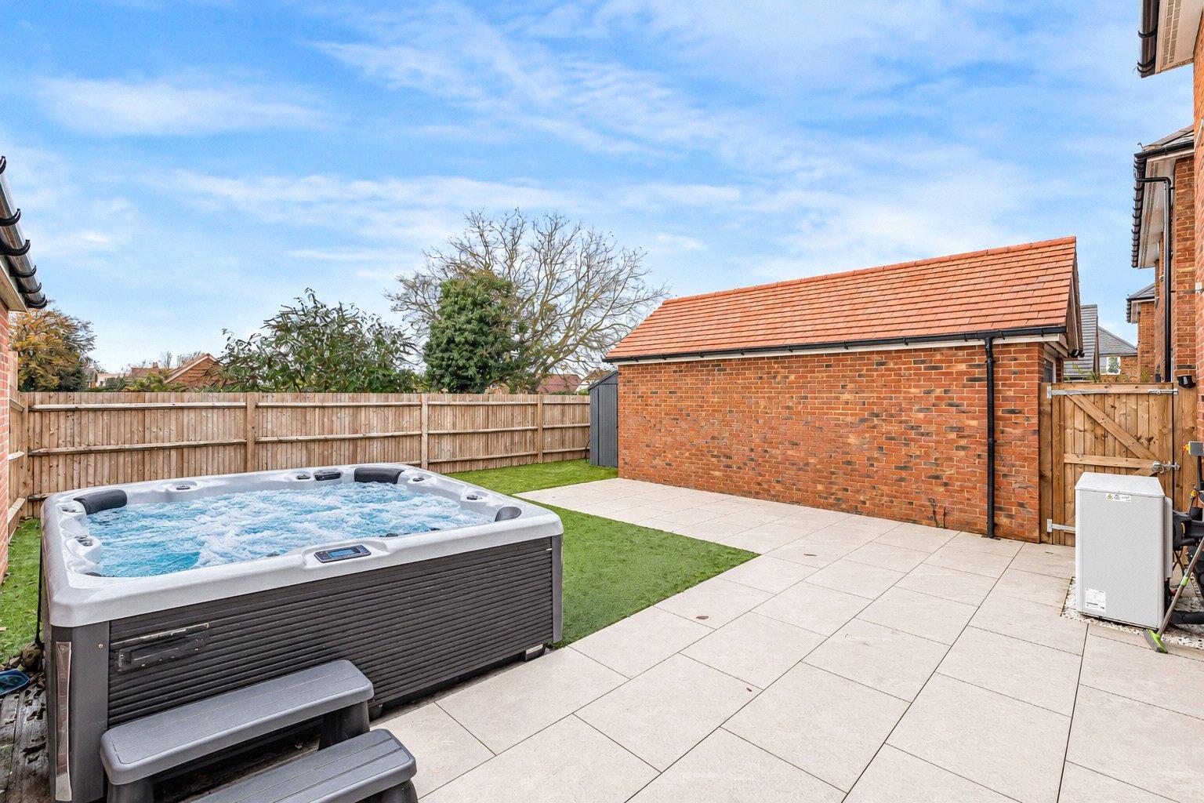
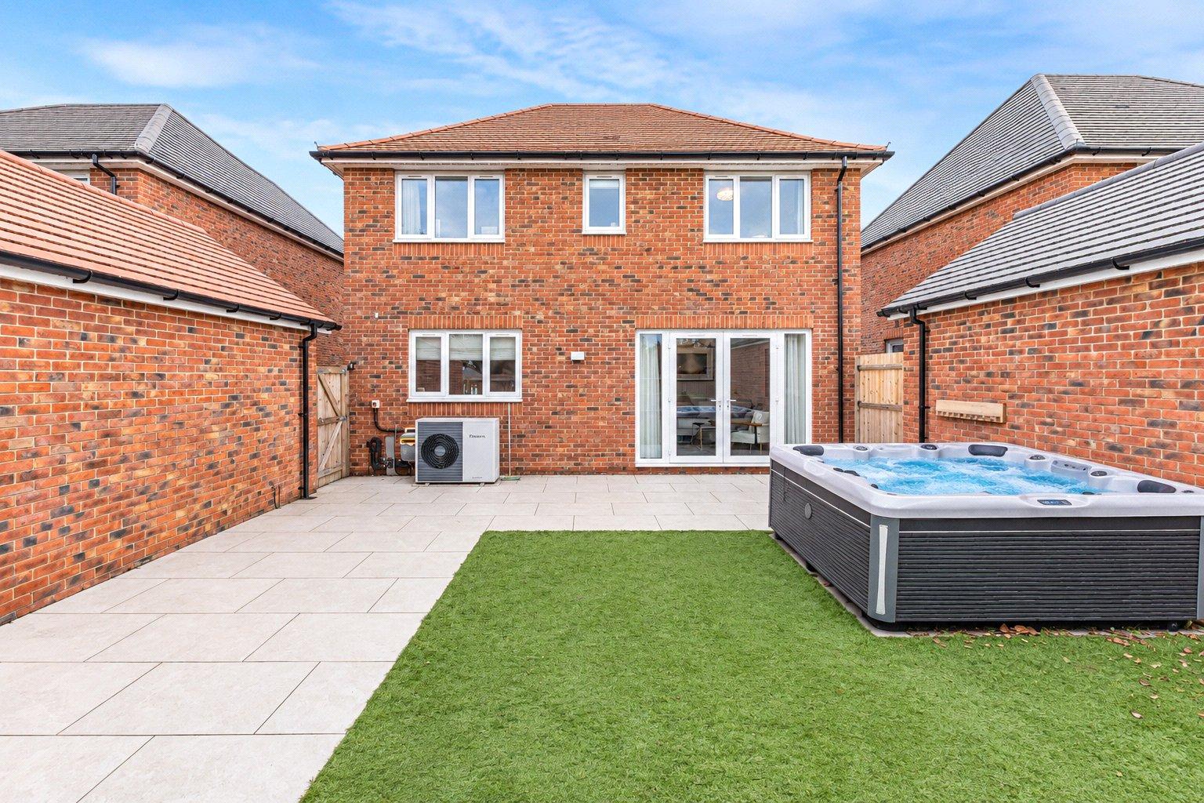
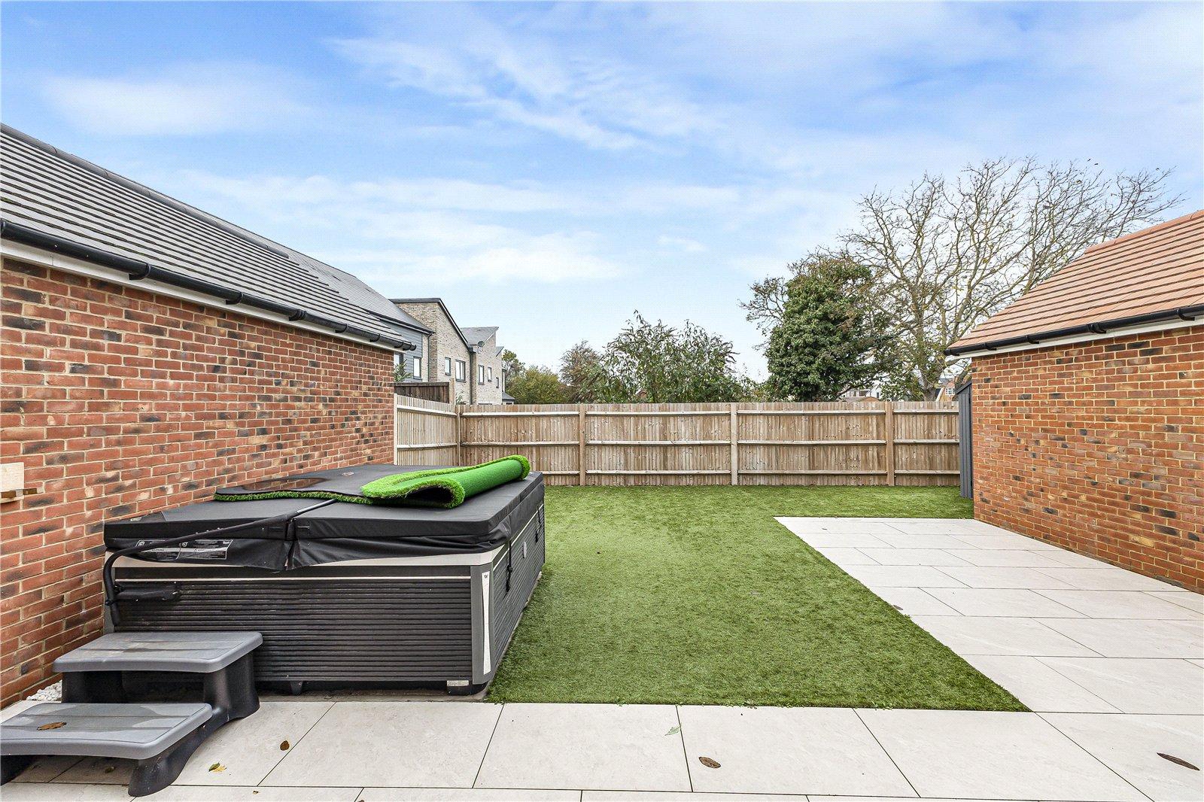
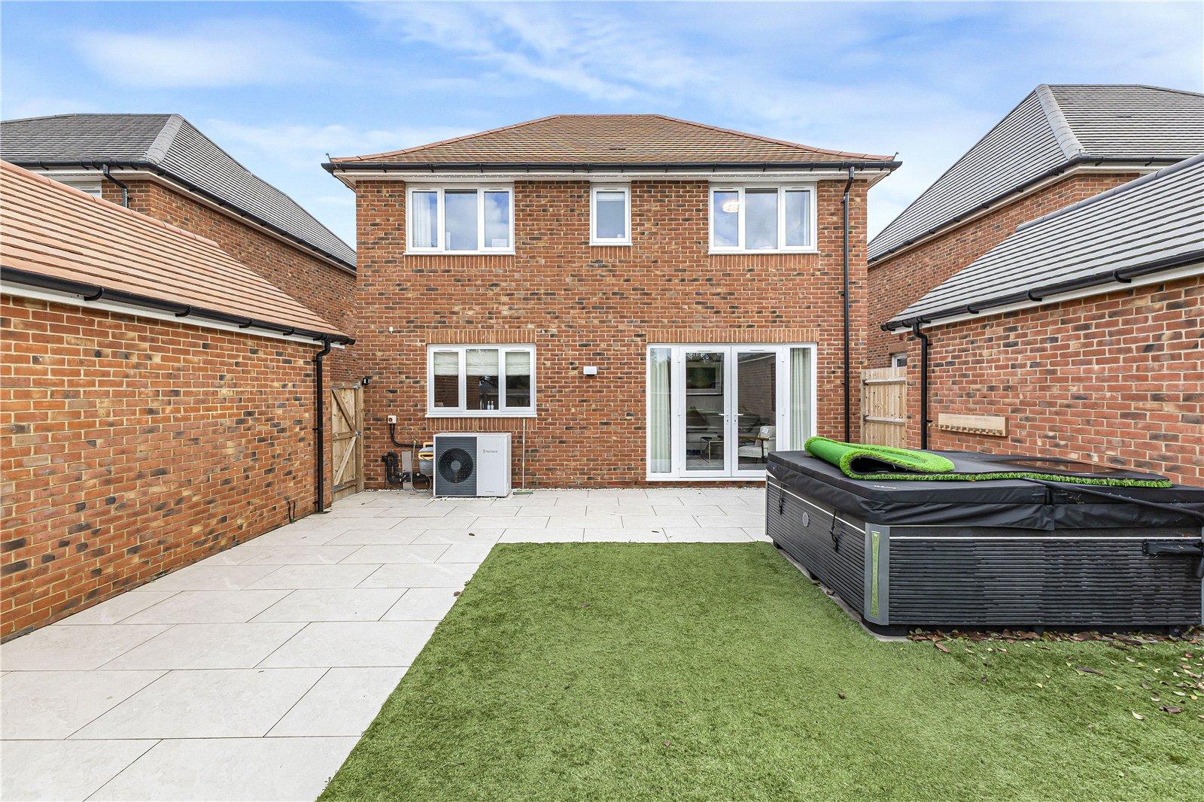
Externally, the property enjoys a beautifully landscaped, private westerly-facing rear garden, oversized garage and private driveway.
Ideally located within walking distance of Rainham mainline station and close to local schools and town centre amenities, this stunning home offers the perfect combination of space, quality and convenience. Early viewing is highly recommended!
- - Impressive 1,399 sq. ft. detached family home
- - Built in July 2025 with a 10-year new build warranty
- - Stunning condition throughout
- - Three double bedrooms, all with en-suites
- - Principal bedroom with walk-in wardrobe
- - Spacious 18ft lounge
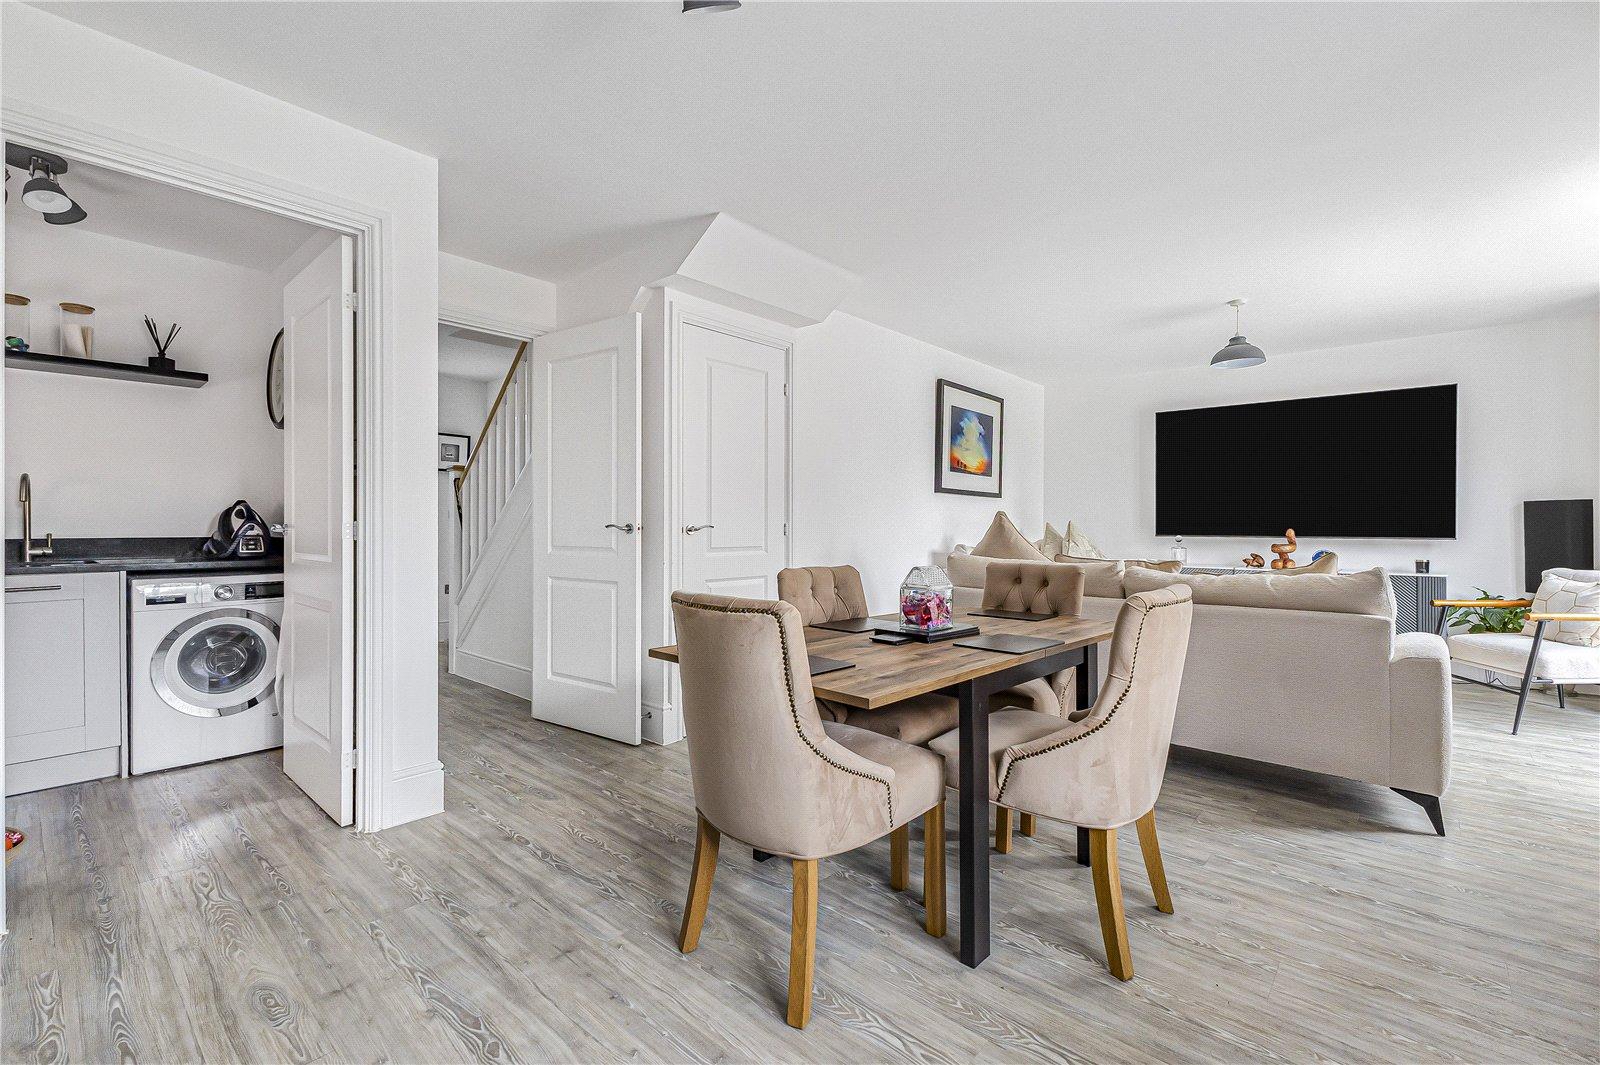
- - Impressive 24ft kitchen/diner
- - Separate utility room and downstairs cloakroom
- - Landscaped, private westerly-facing rear garden
- - Oversized garage and private driveway
Rooms
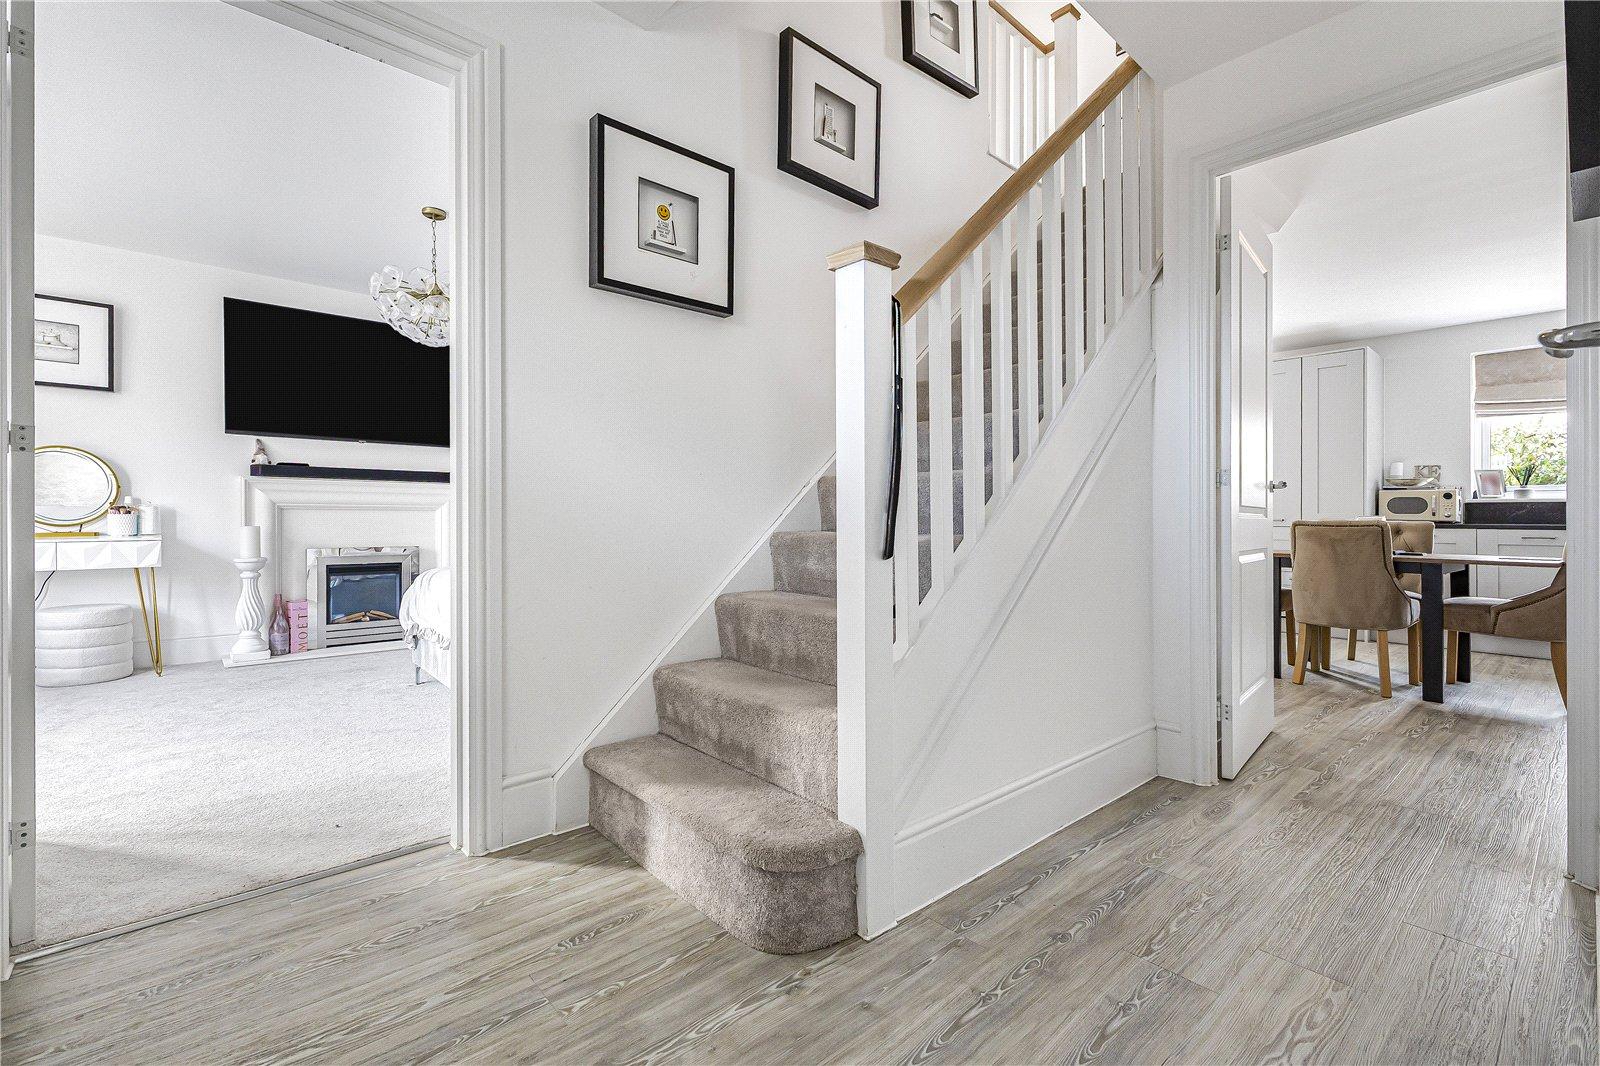
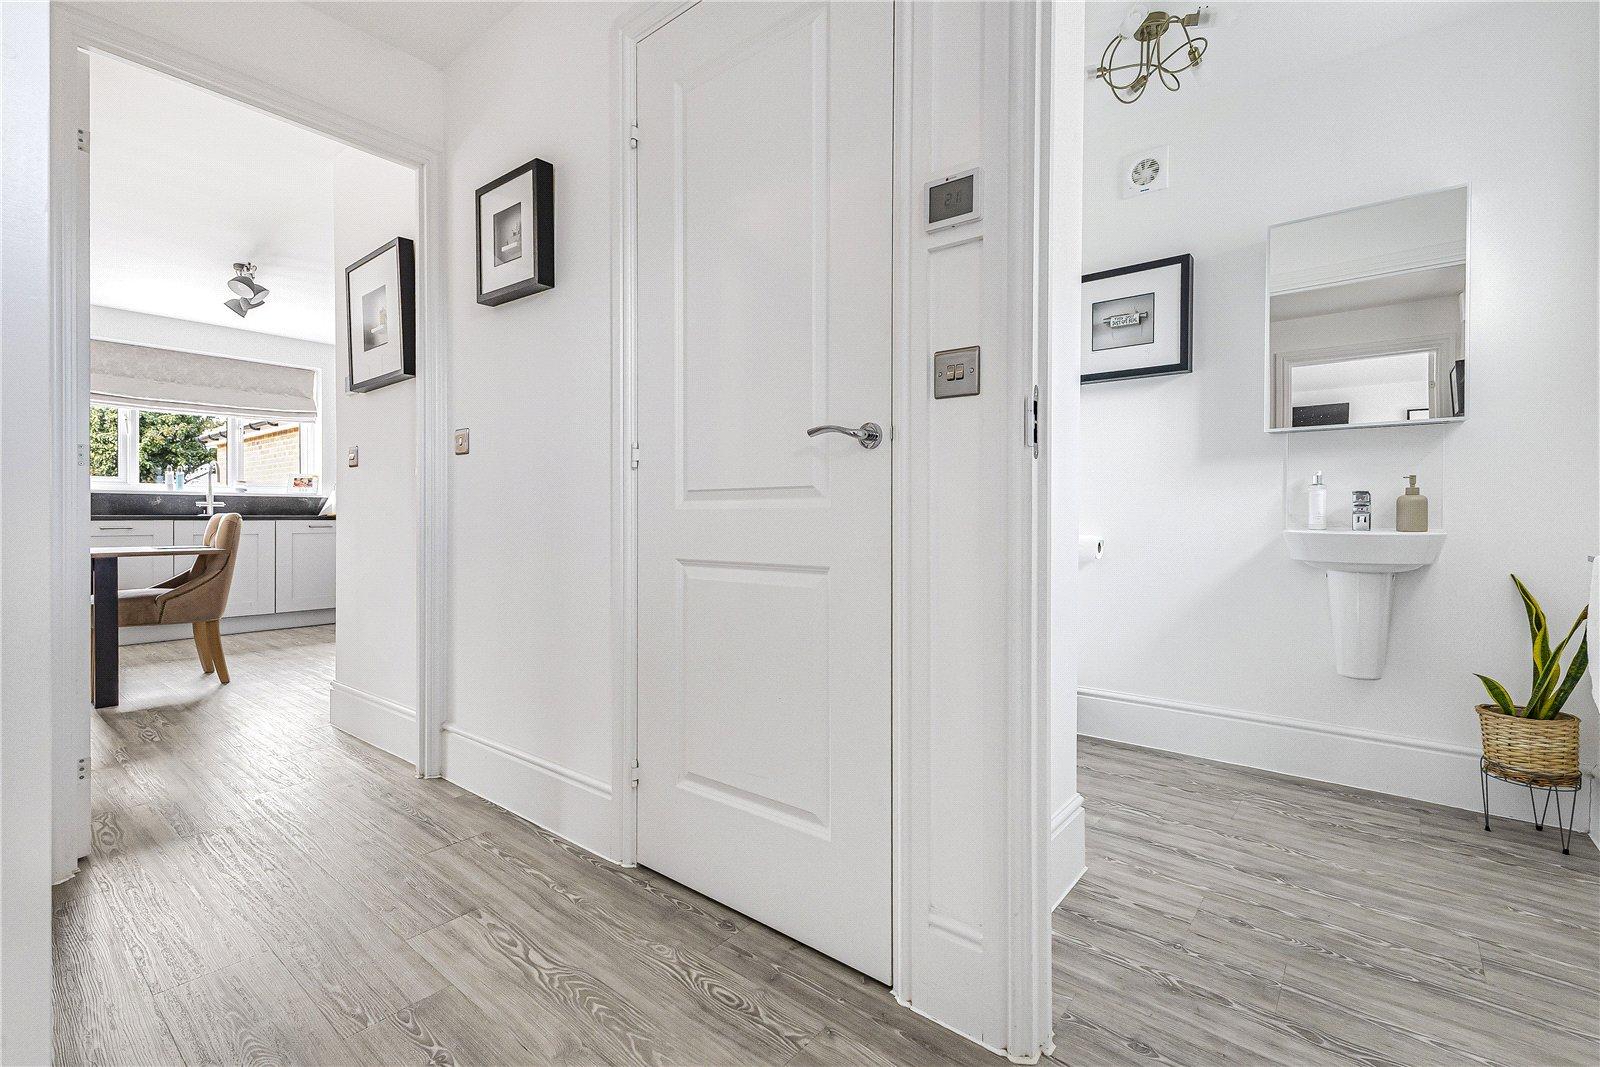
Entrance HallDouble glazed door to front. Underfloor heating. Laminate flooring.
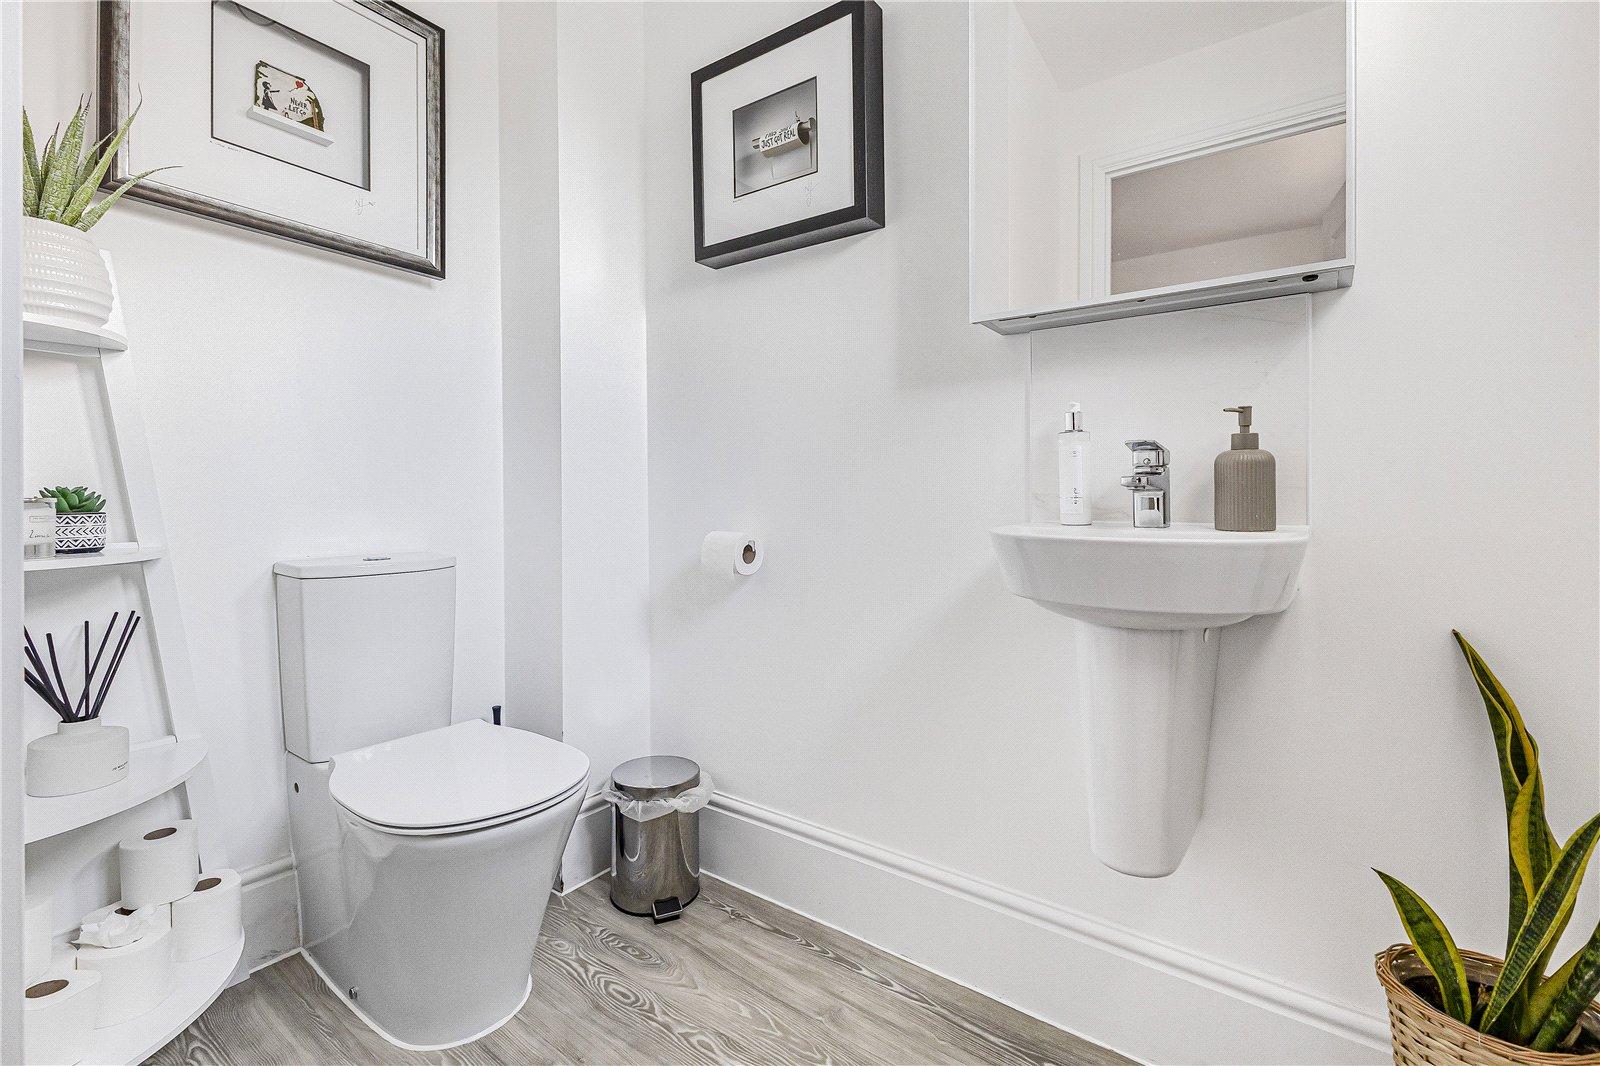
Cloakroom 1.9m x 1.8mDouble glazed window to front. Low level WC. Wall mounted wash hand basin. Underfloor heating. Laminate flooring.
Lounge 5.6m x 3.5mDouble glazed boxed bay window to front. Fireplace. Underfloor heating. Carpet.
Kitchen/Diner 7.6m x 3.8mDouble glazed window to rear. Double glazed french doors to rear. Range of wall and base units with granite worktop over. Integrated appliances. Underfloor heating. Laminate flooring.
Utility Room 1.8m x 1.8mRainge of wall and base units. Space for appliances. Underfloor heating. Laminate flooring.
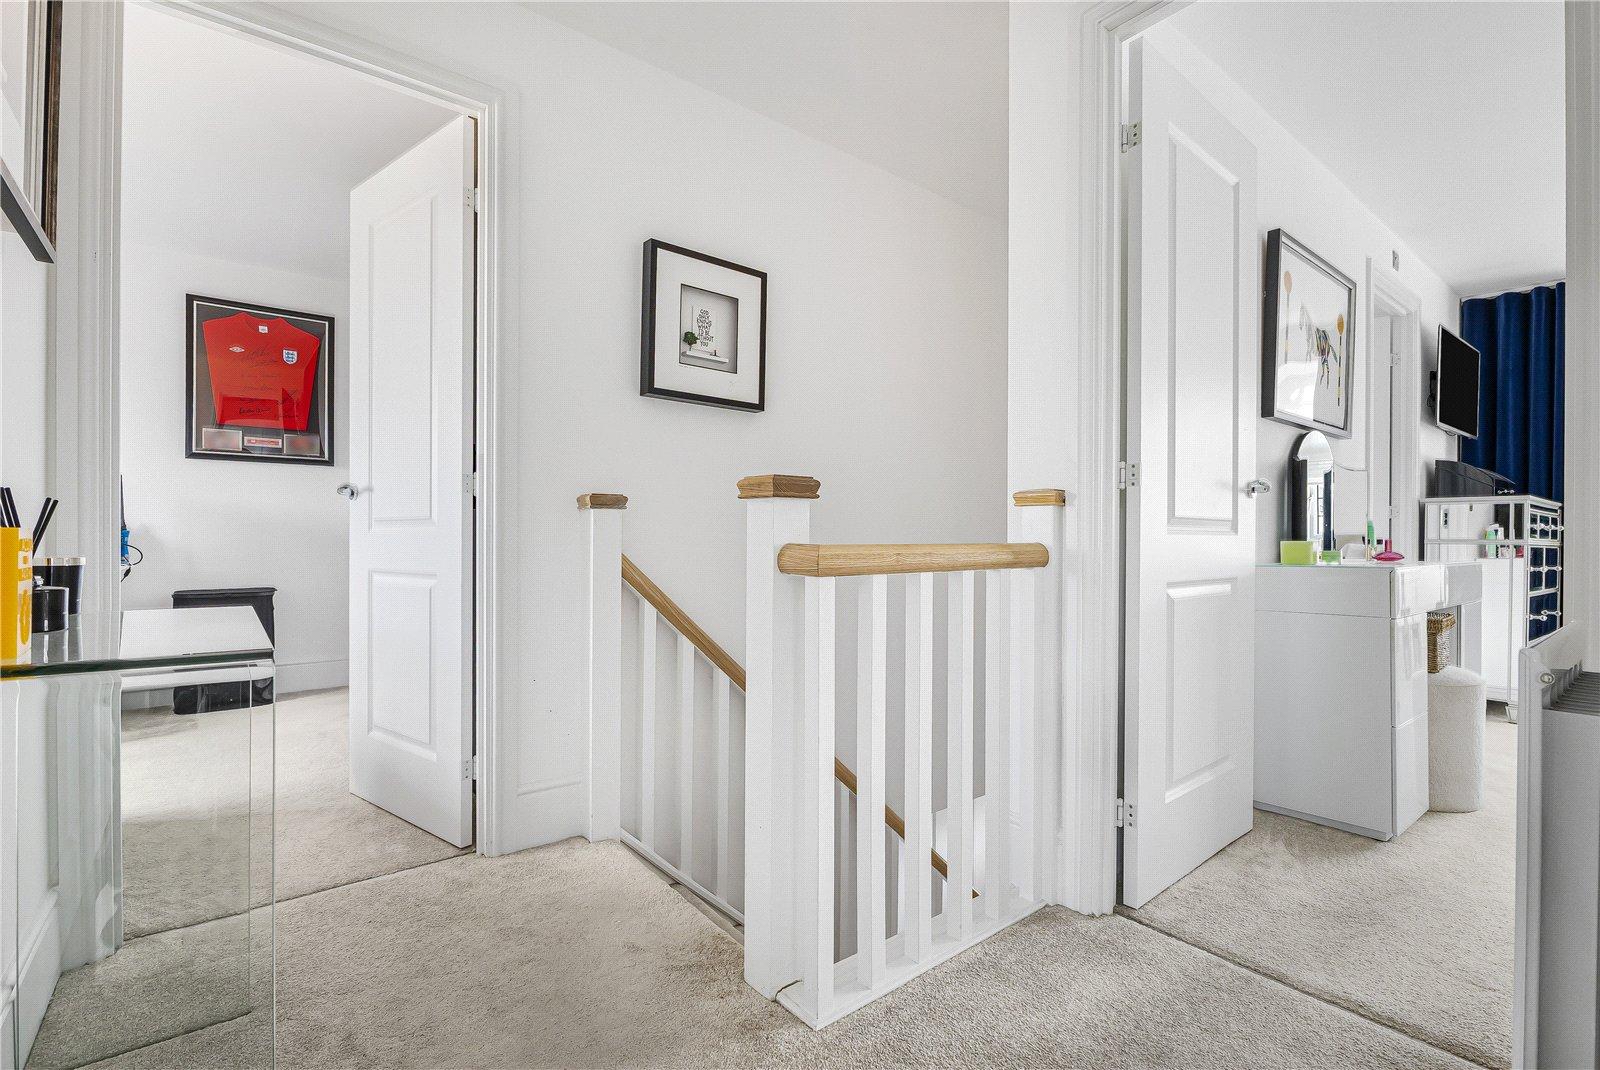
LandingCarpet.
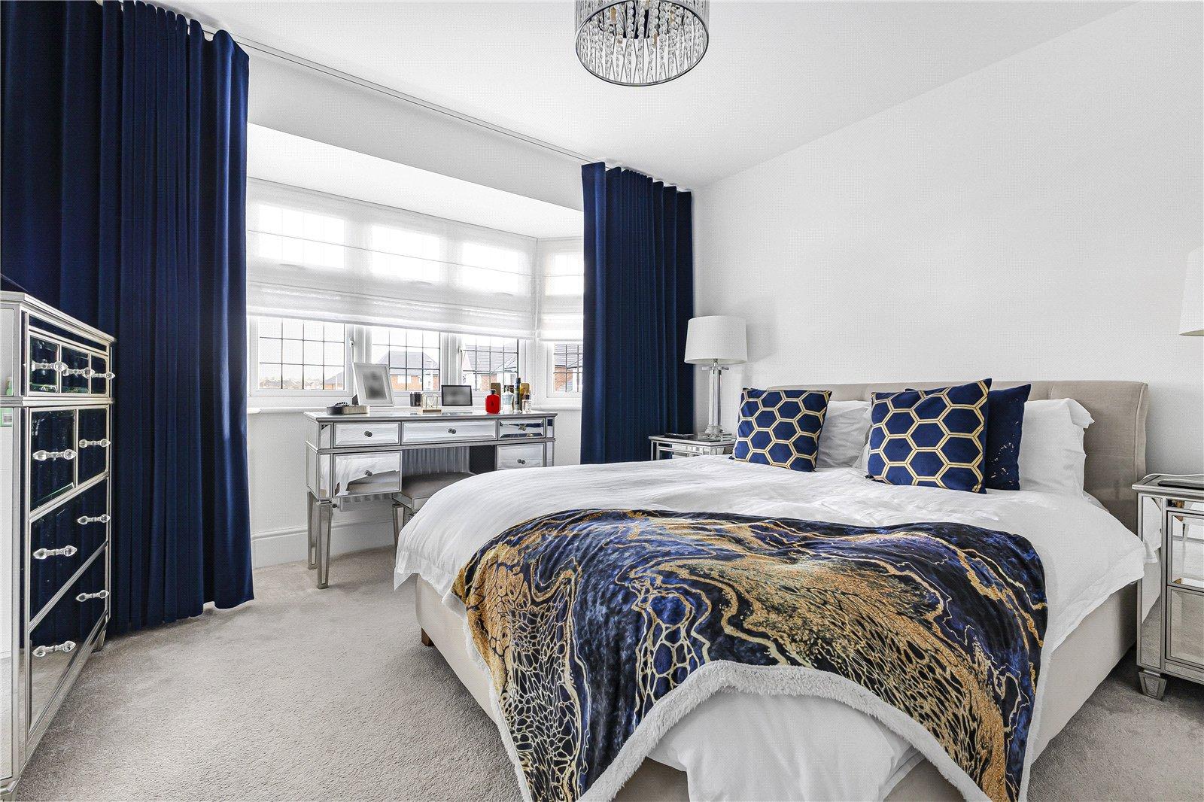
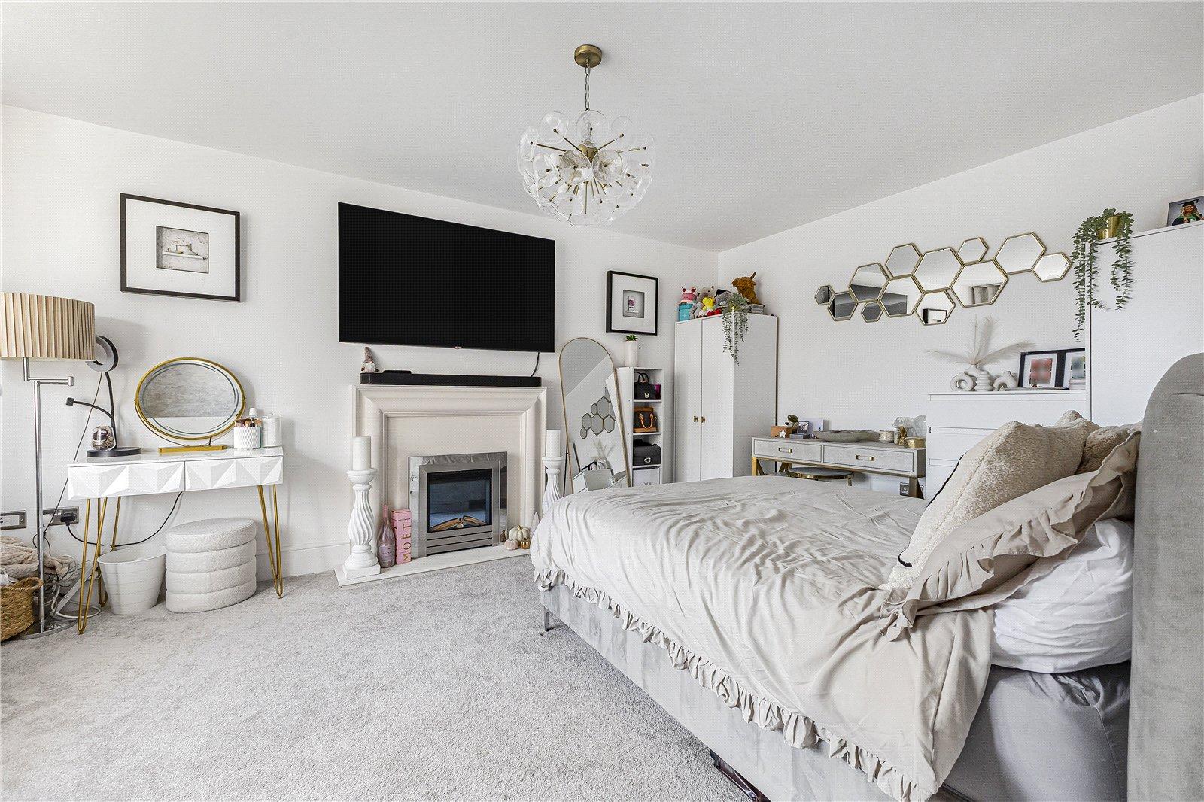
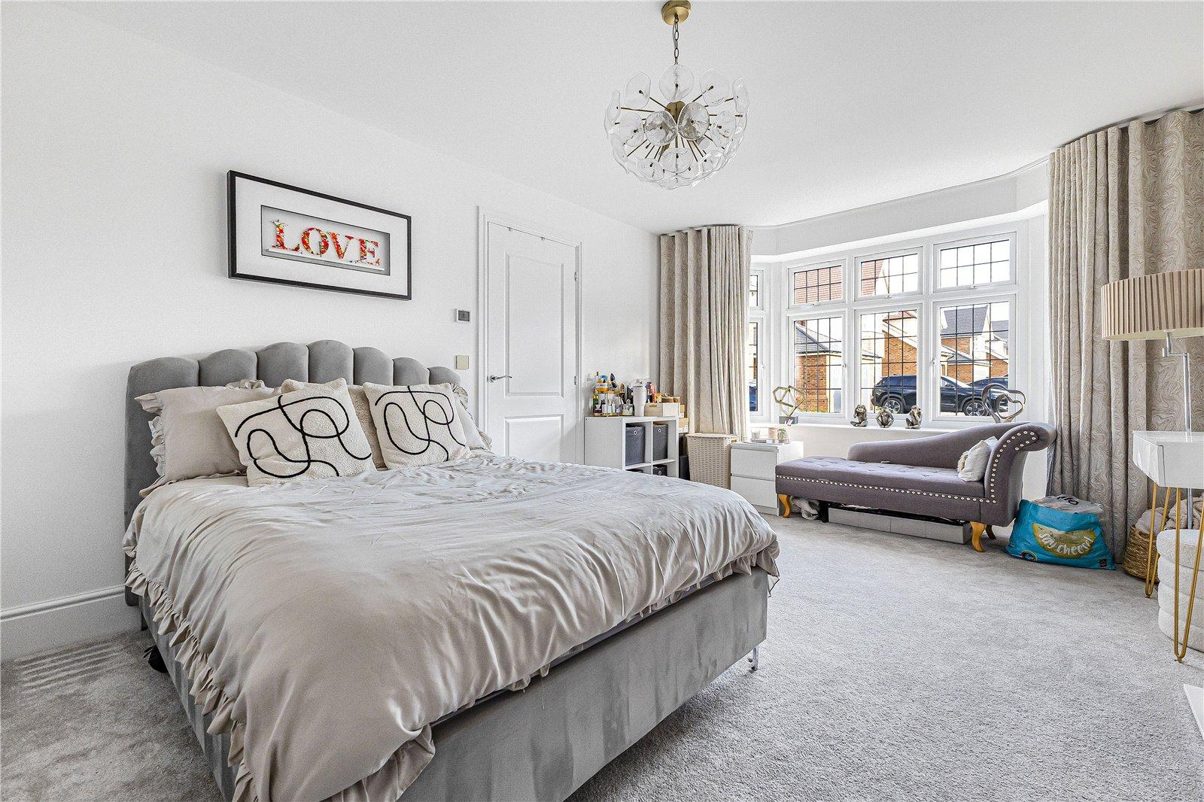
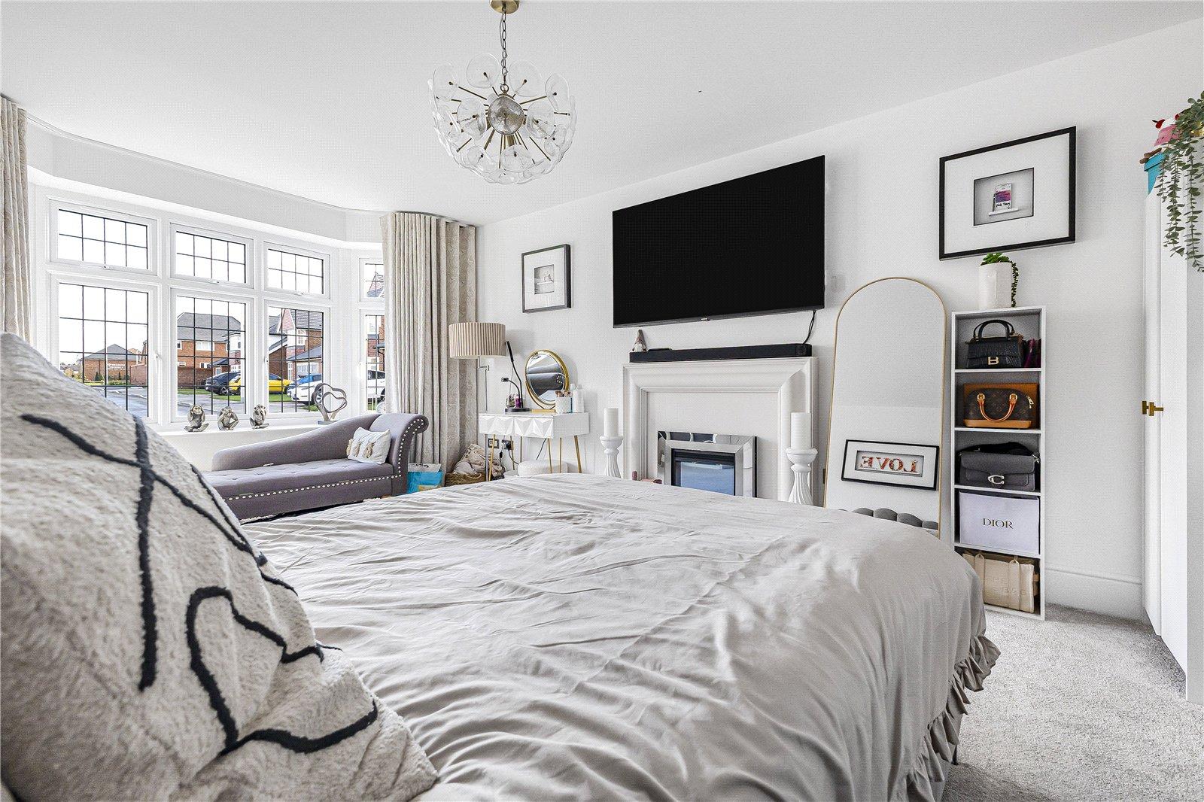
Bedroom One 4.1m x 3.5mDouble glazed boxed bay window to front. Walk-in wardrobe. Carpet. Radiator.
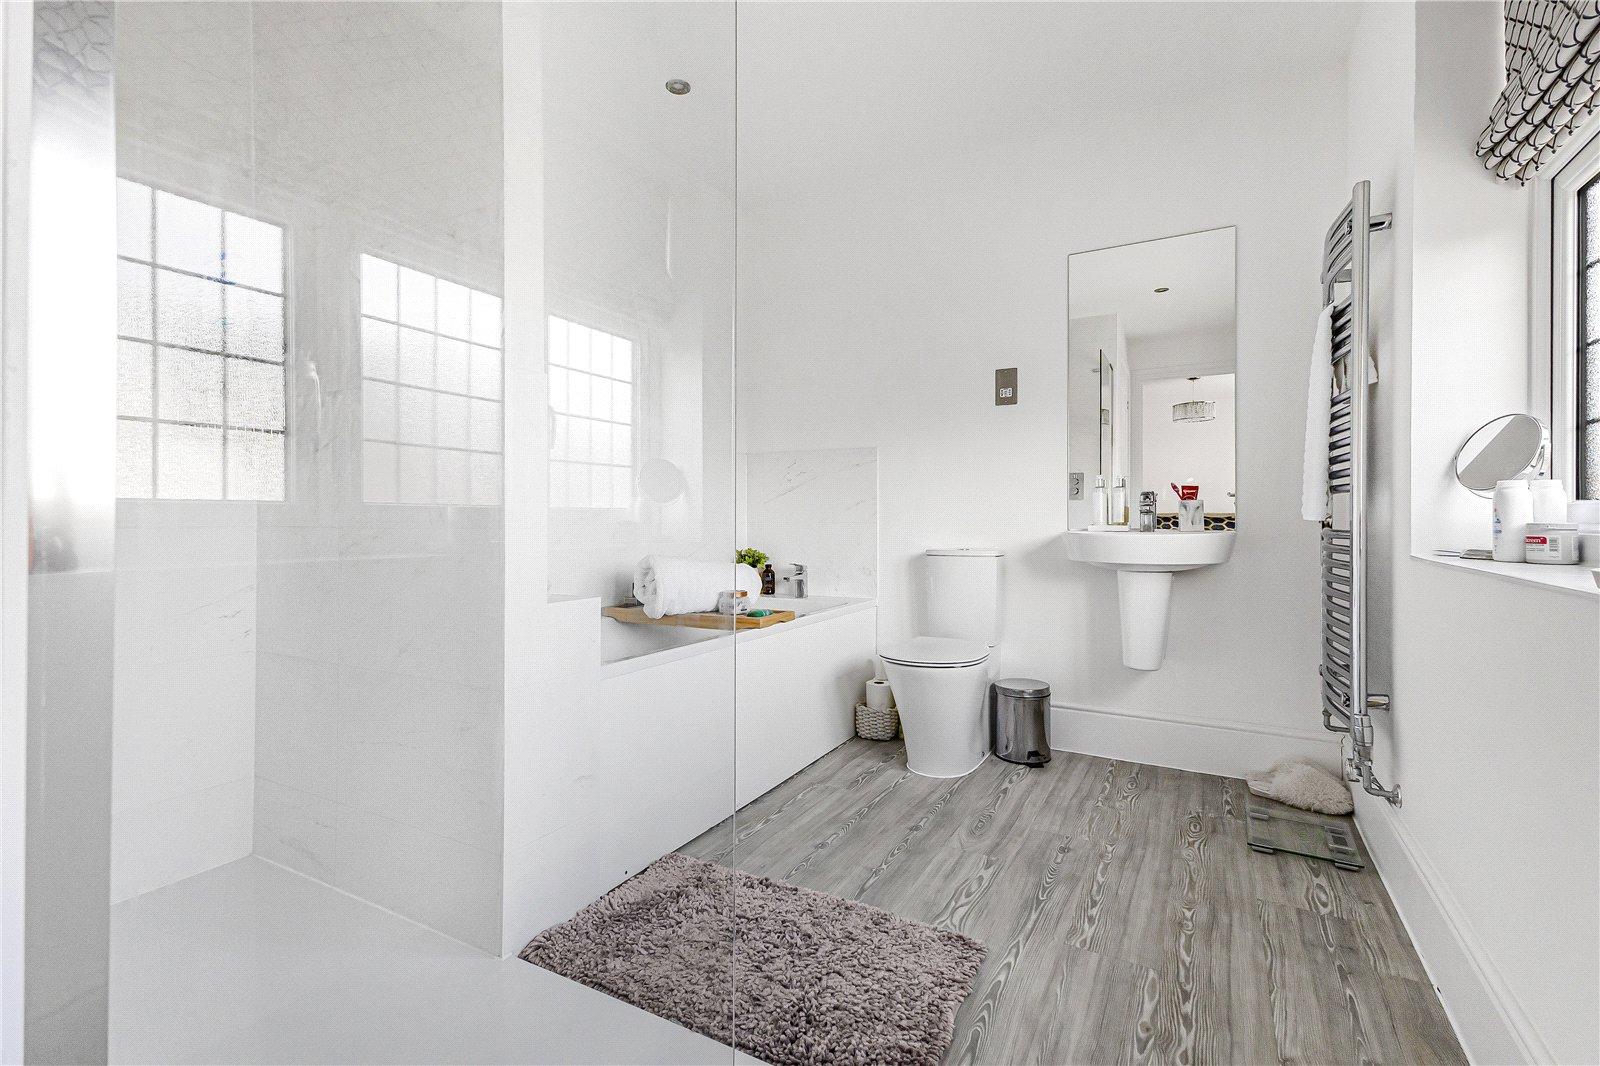
Ensuite Bathroom Double glazed window to front. Low level WC. Wall mounted wash hand basin.Double glazed window to front. Low level WC. Wall mounted wash hand basin. Panelled bath. Shower enclosure. Laminate flooring. Heated towel rail.
Bedroom Two 3.5m x 2.8mDouble glazed window to rear. Carpet. Radiator.
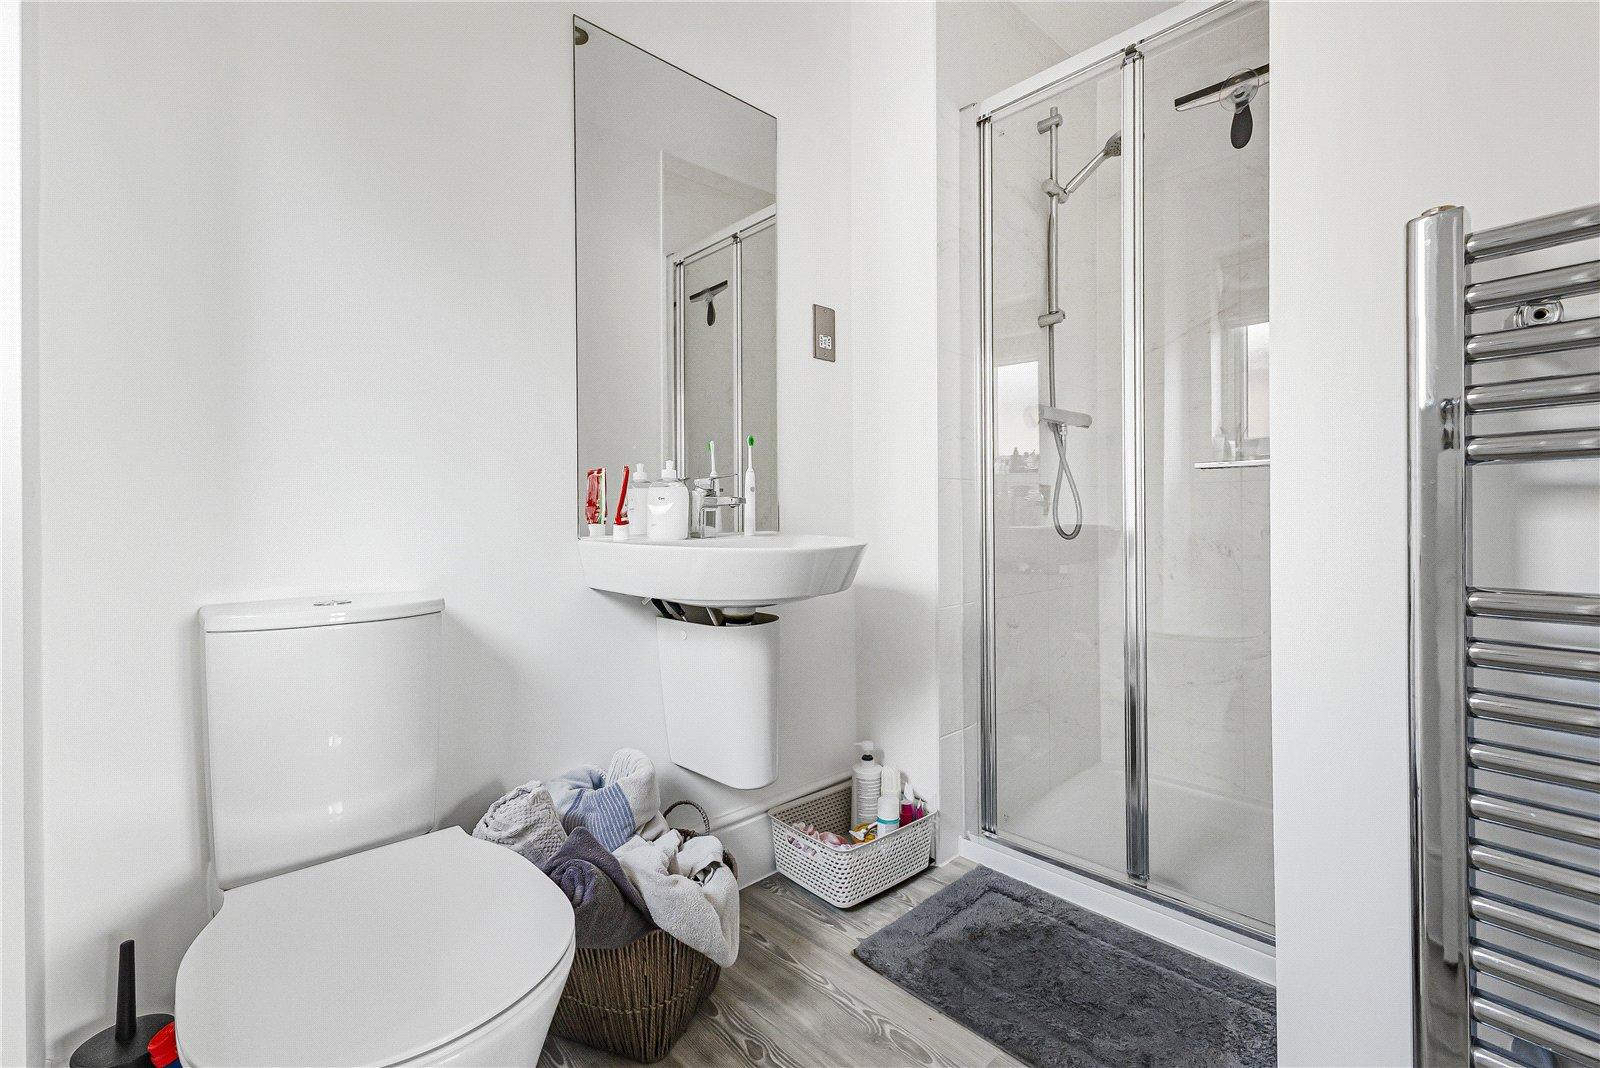
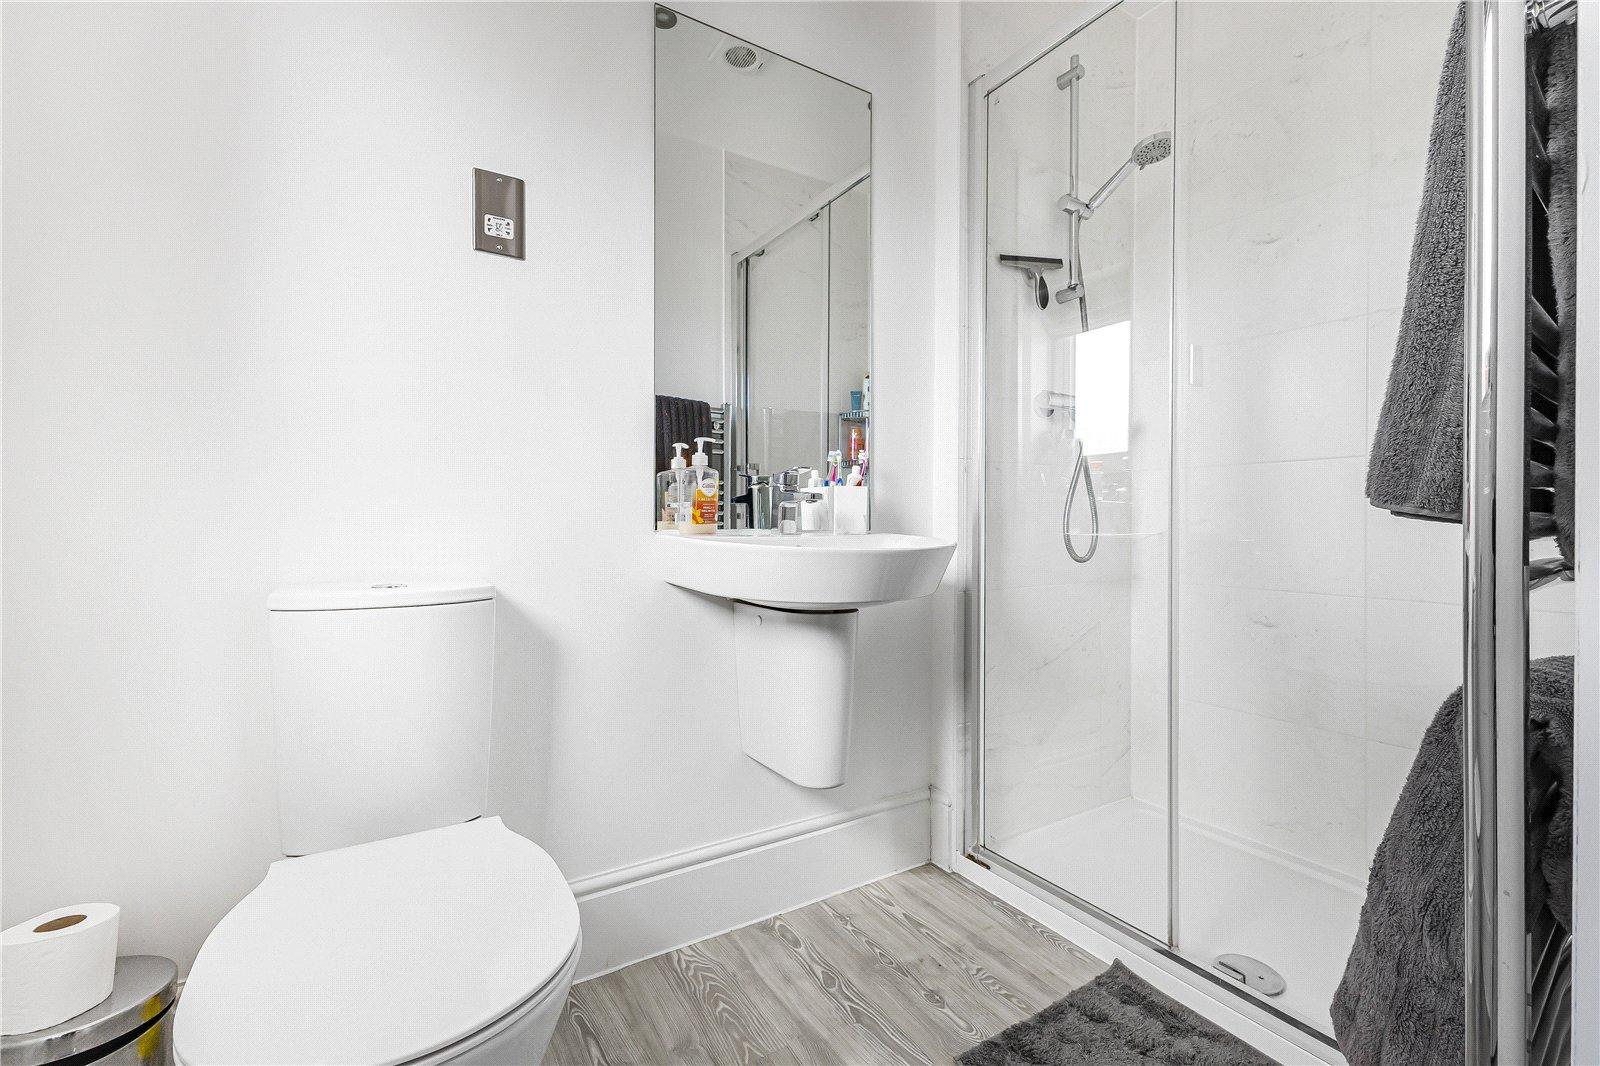
Ensuite BathroomWall mounted WC. Wall mounted wash hand basin. Shower enclosure. Laminate flooring. Heated towel rail.
Bedroom Three 3.5m x 2.7mDouble glazed window to rear. Built-in wardrobe. Radiator.
Ensuite BathroomWall mounted WC. Wall mounted wash hand basin. Shower enclosure. Laminate flooring.
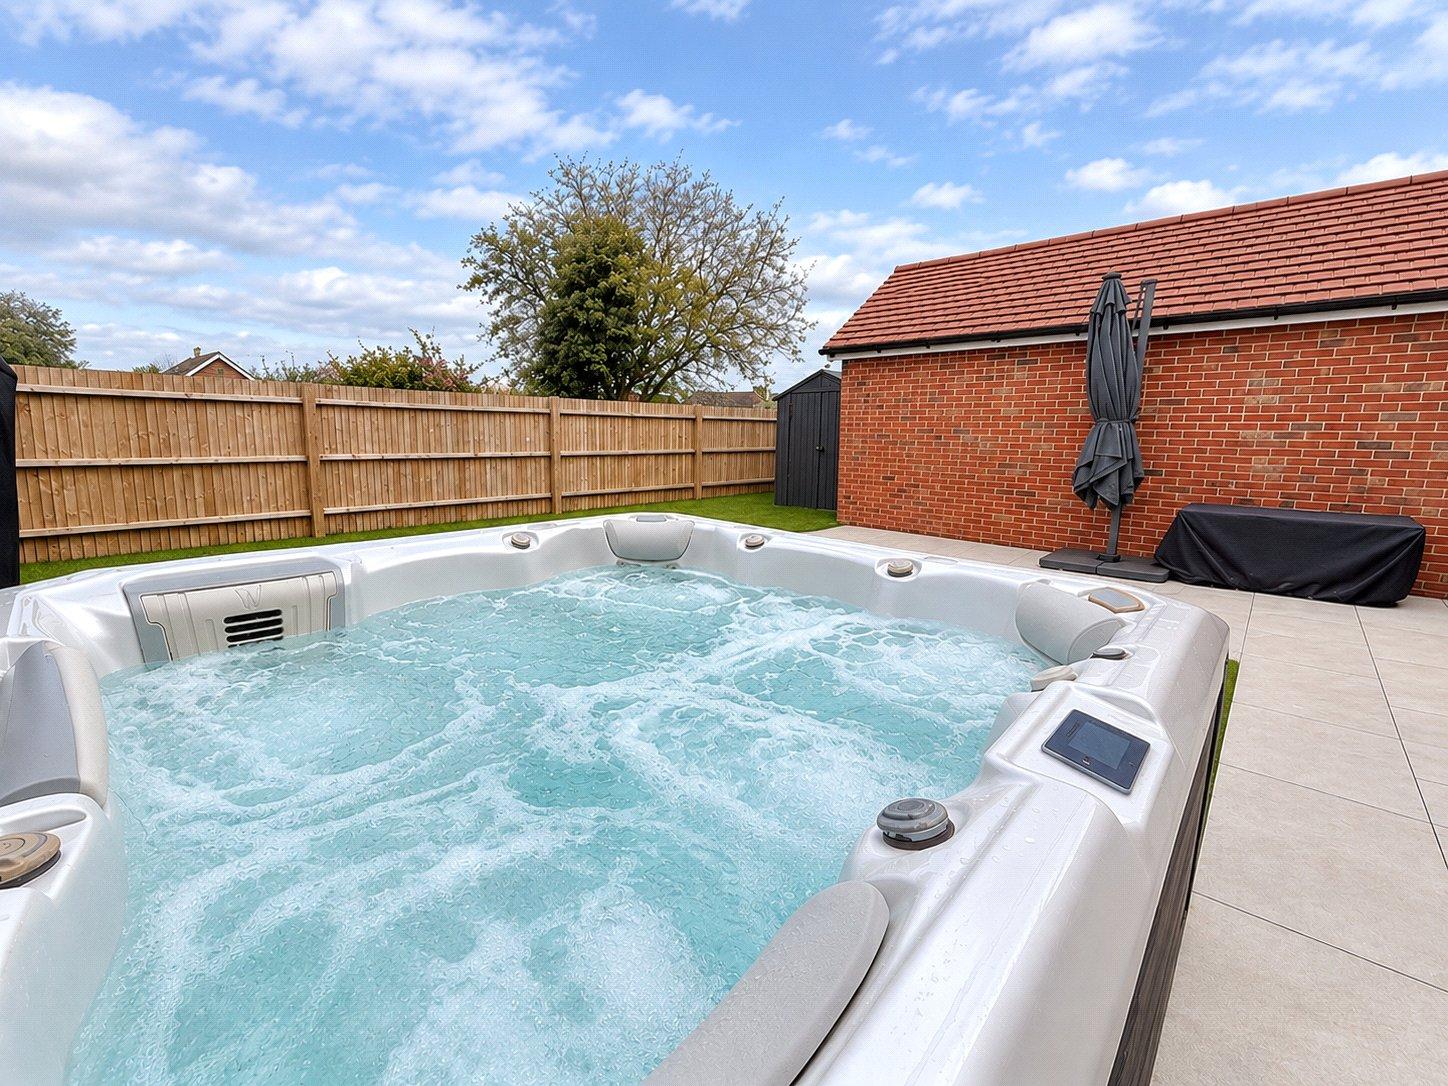
Rear GardenLaid to lawn. Porcelain slabbed area. Enclosed by fencing to rear. Gated pedestrian side access. Hot-tub up for negotiation.
DrivewayBlock paved to side for multiple vehicles.