Property Description
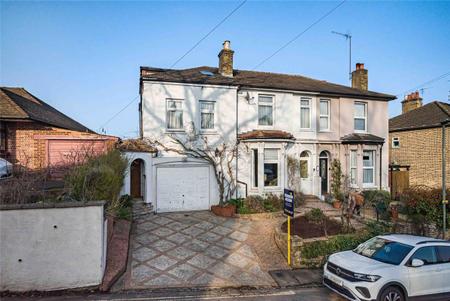
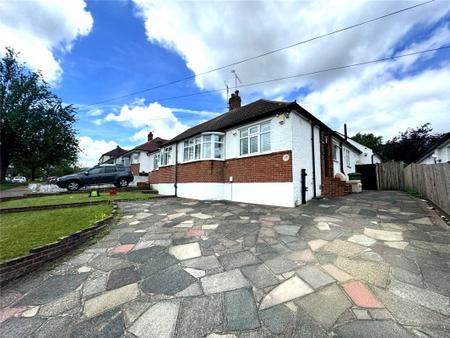
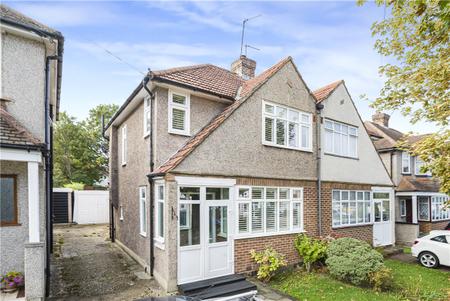
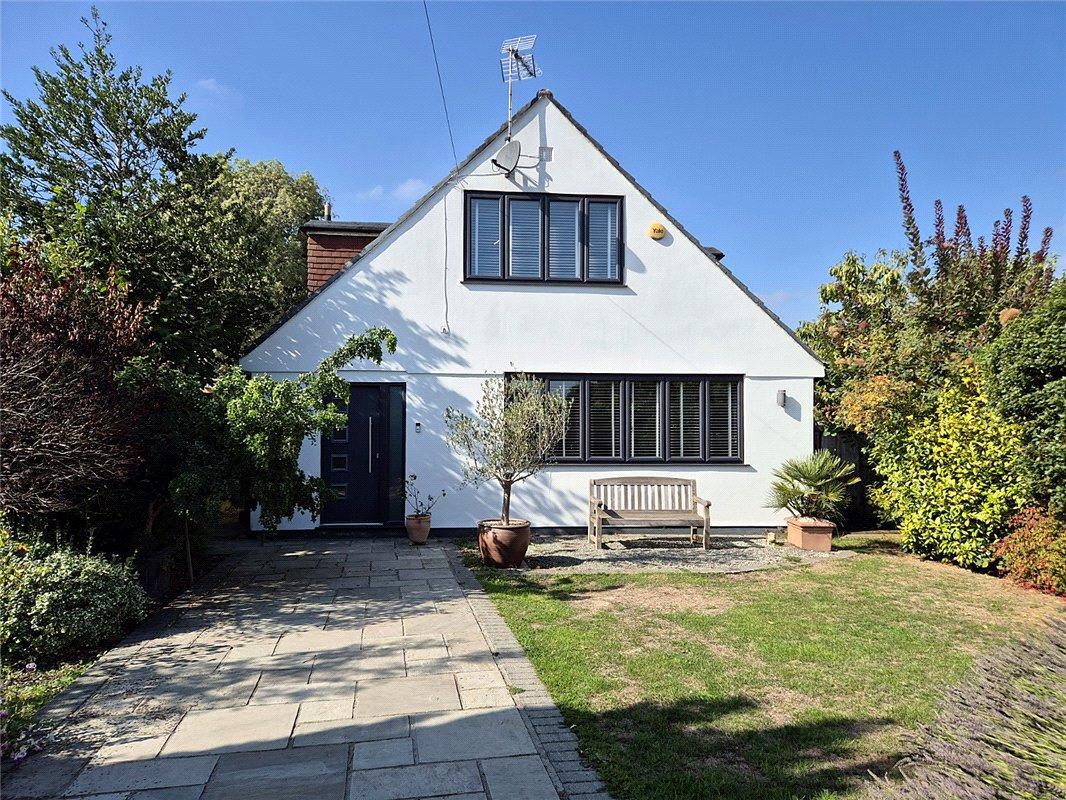
A spacious and beautifully presented family home, occupying a generous plot and providing versatile accommodation arranged over two floors.
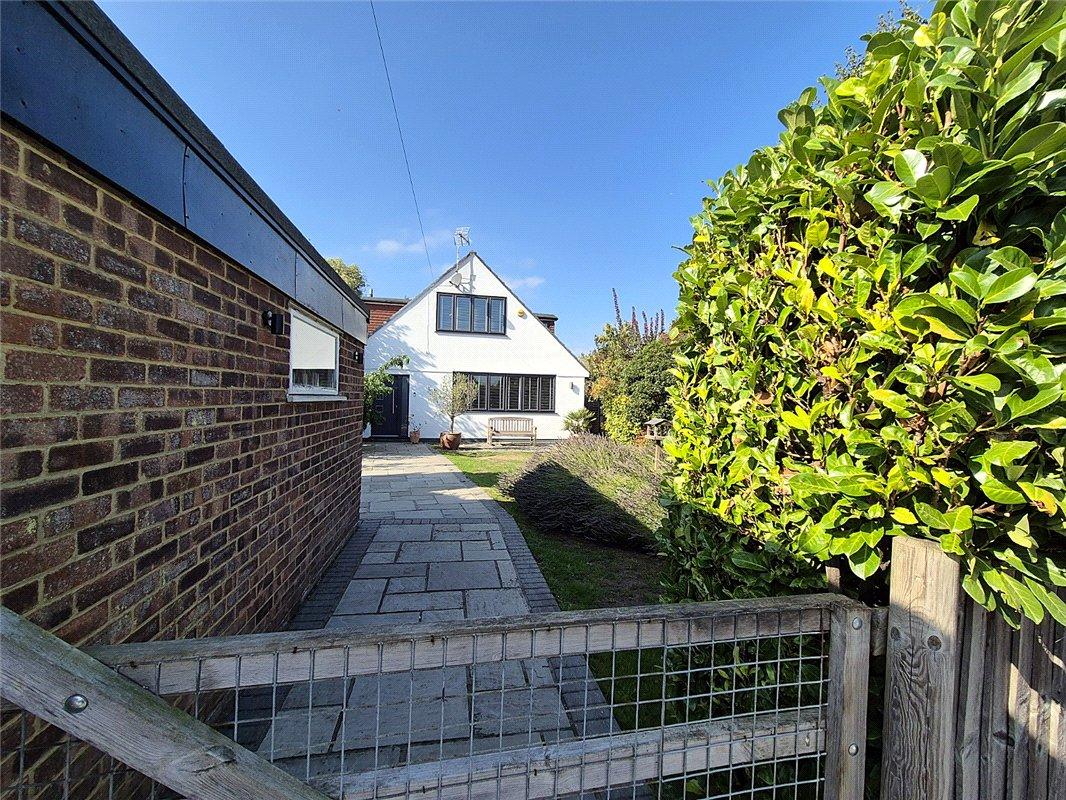
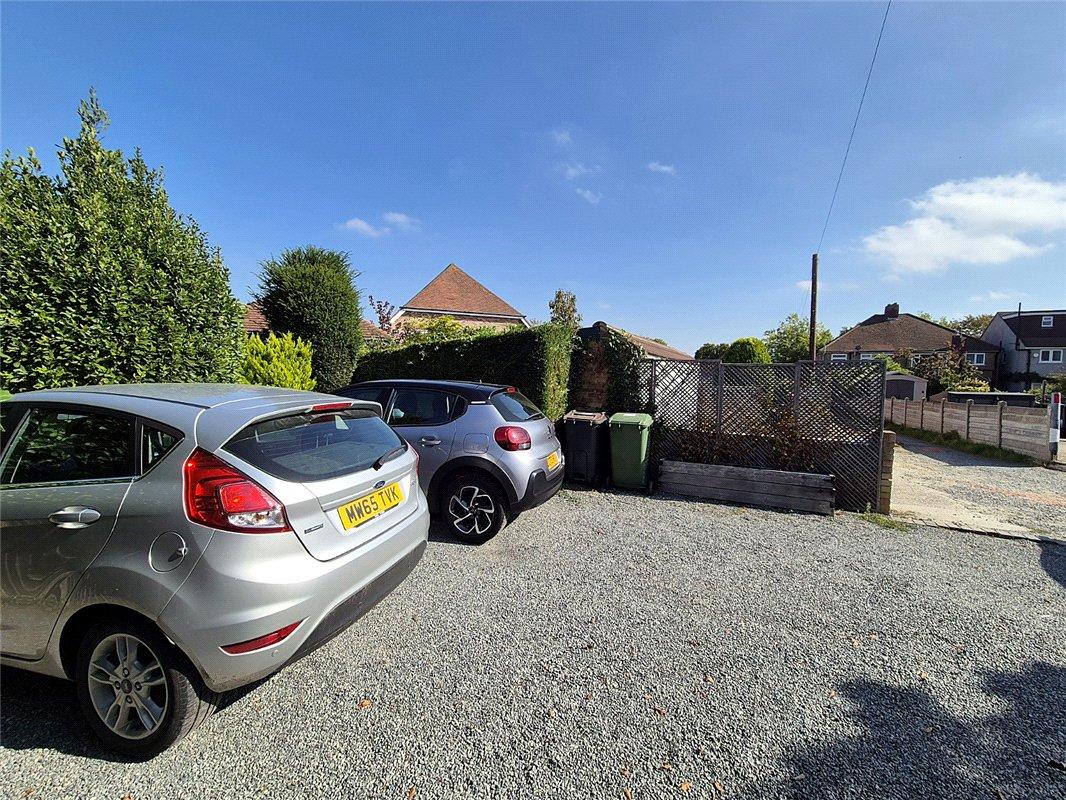
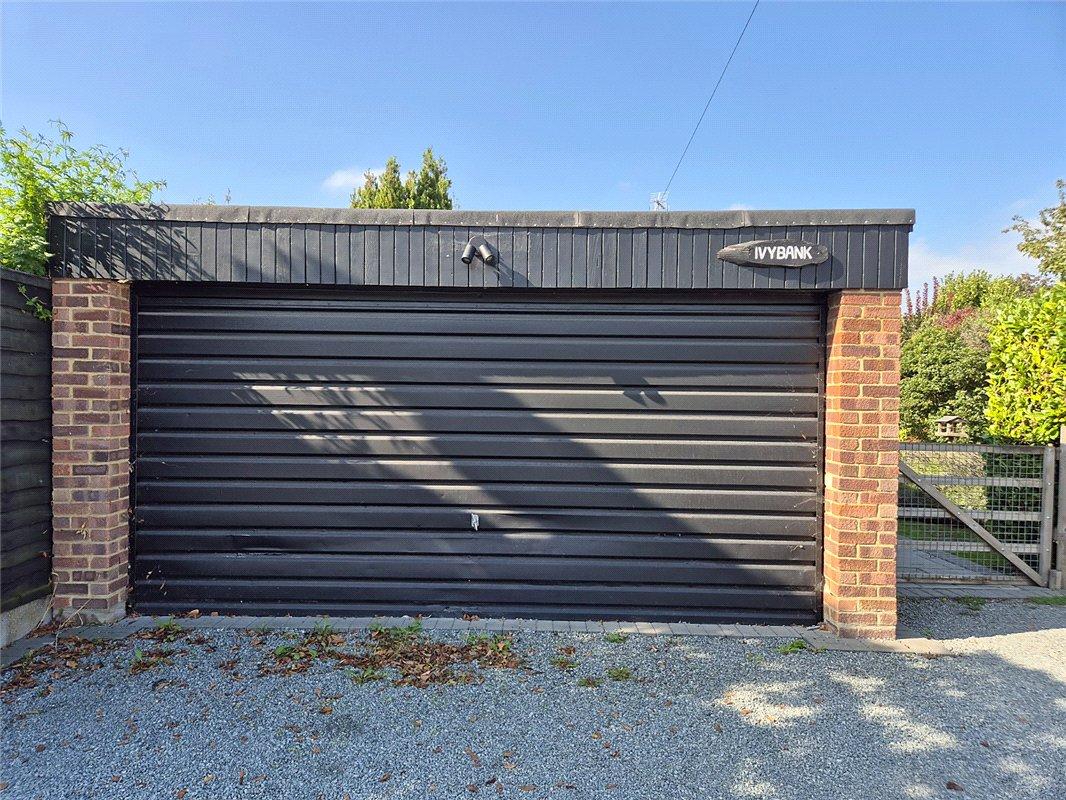
A particular feature of the property is the substantial frontage, with the front garden measuring approximately 45' x 43', creating an impressive approach to the house and complementing the double garage.
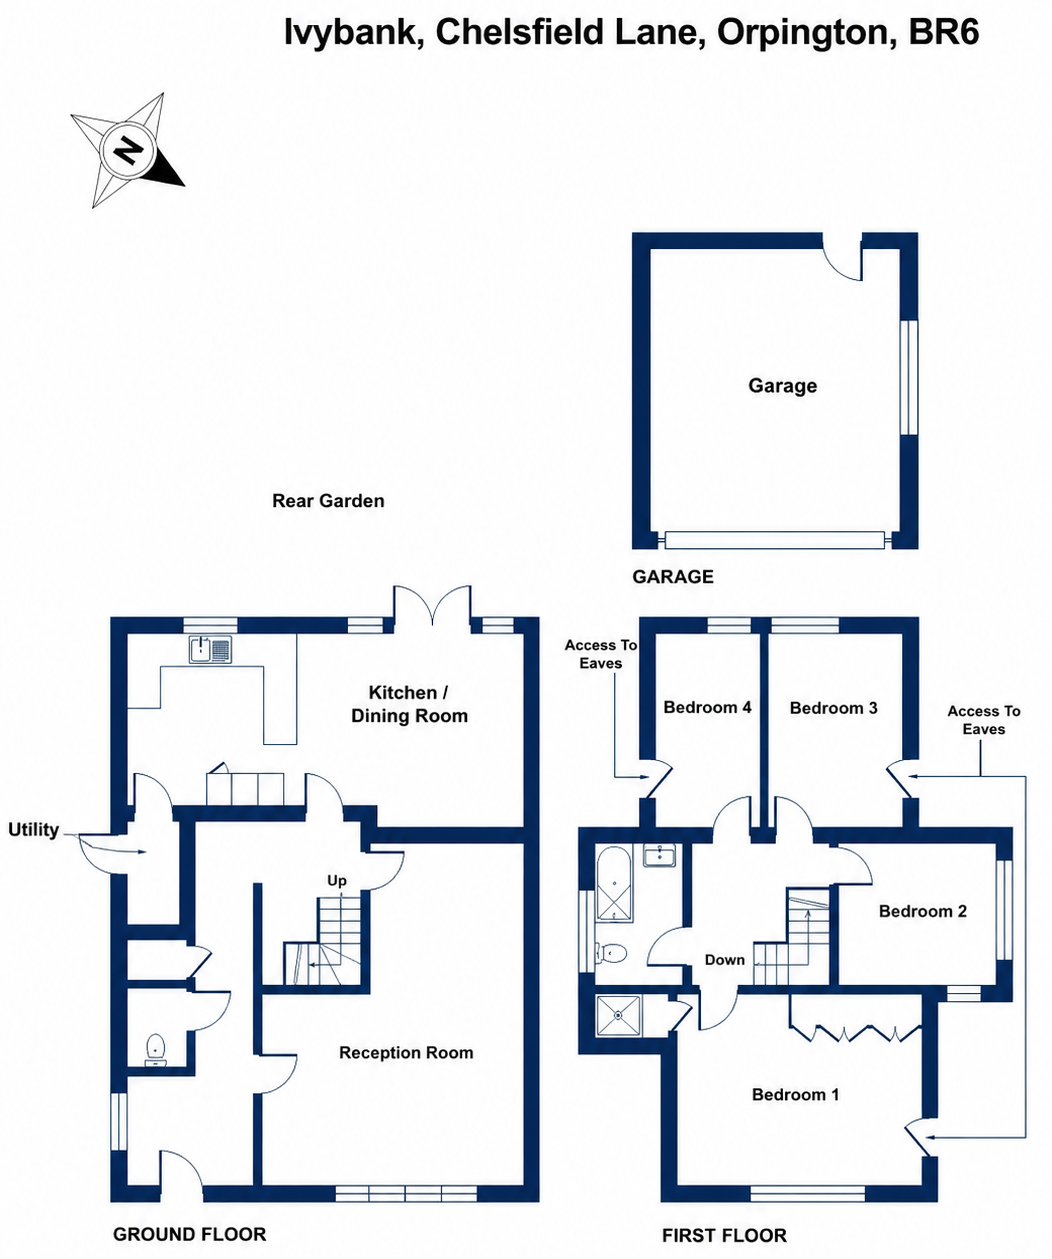
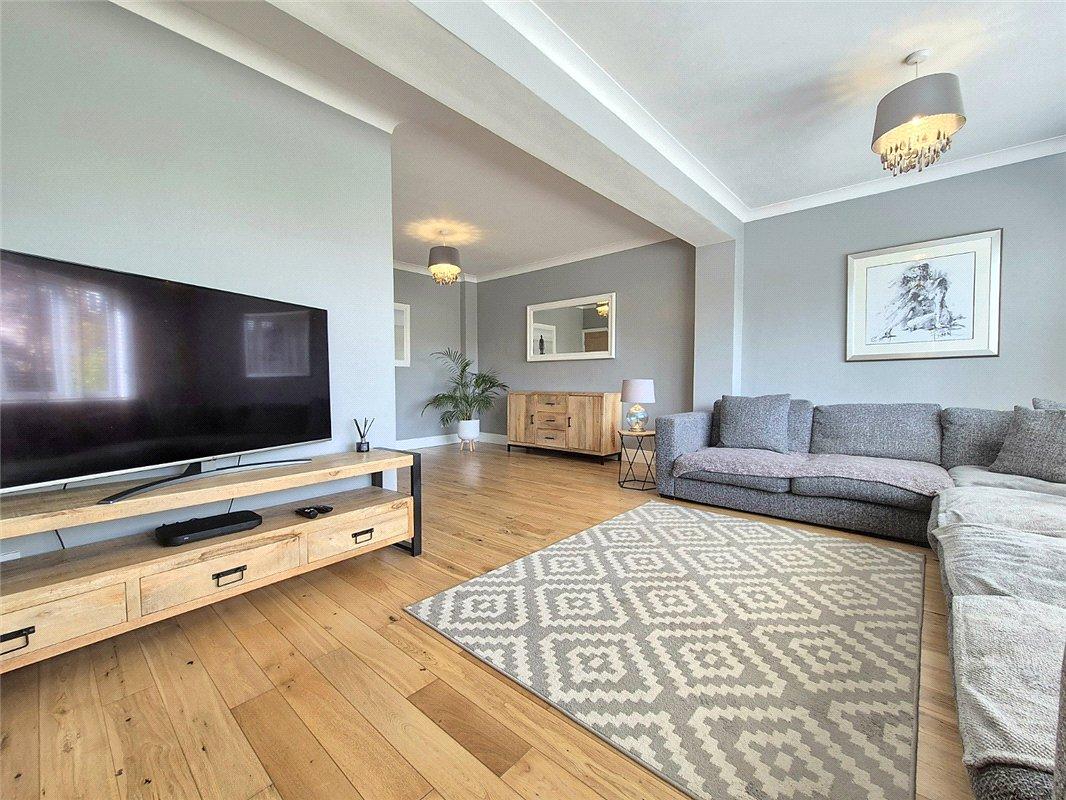
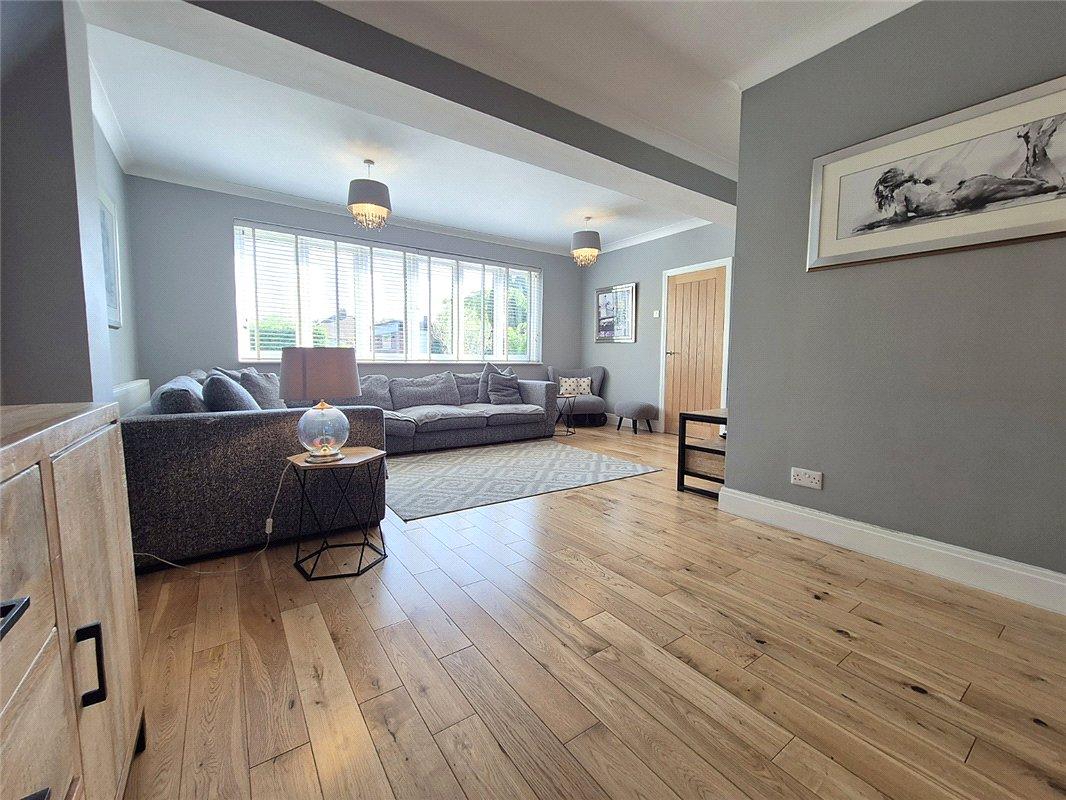
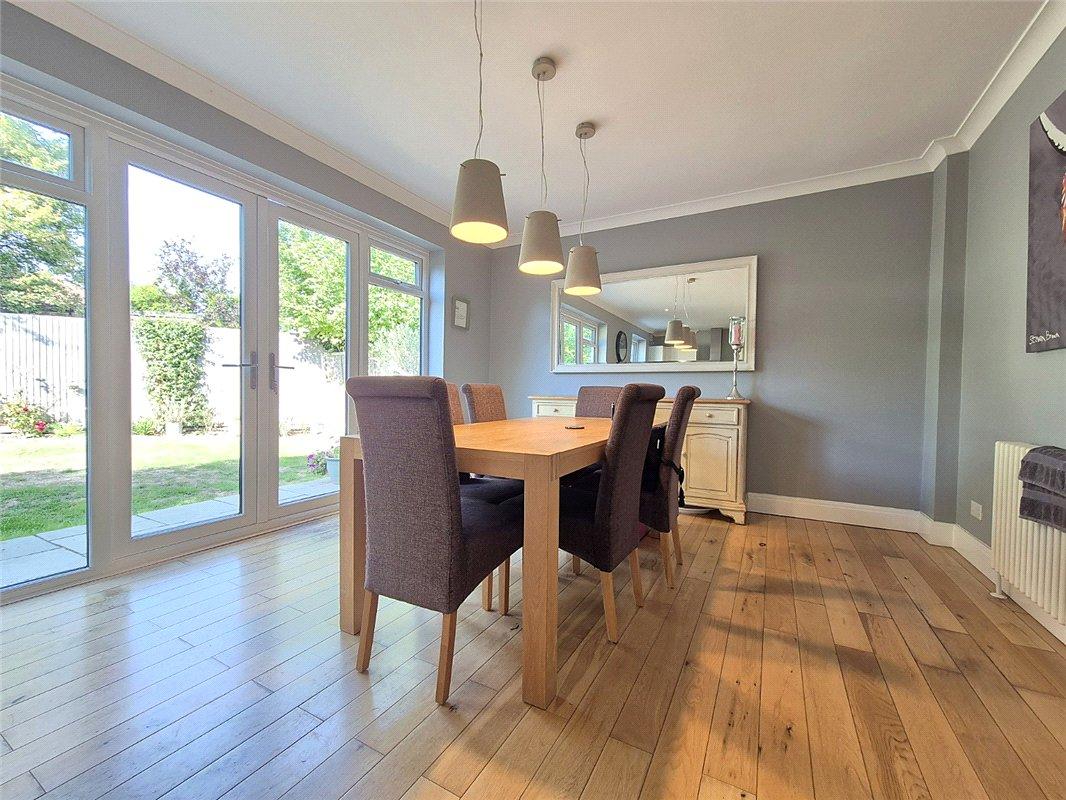
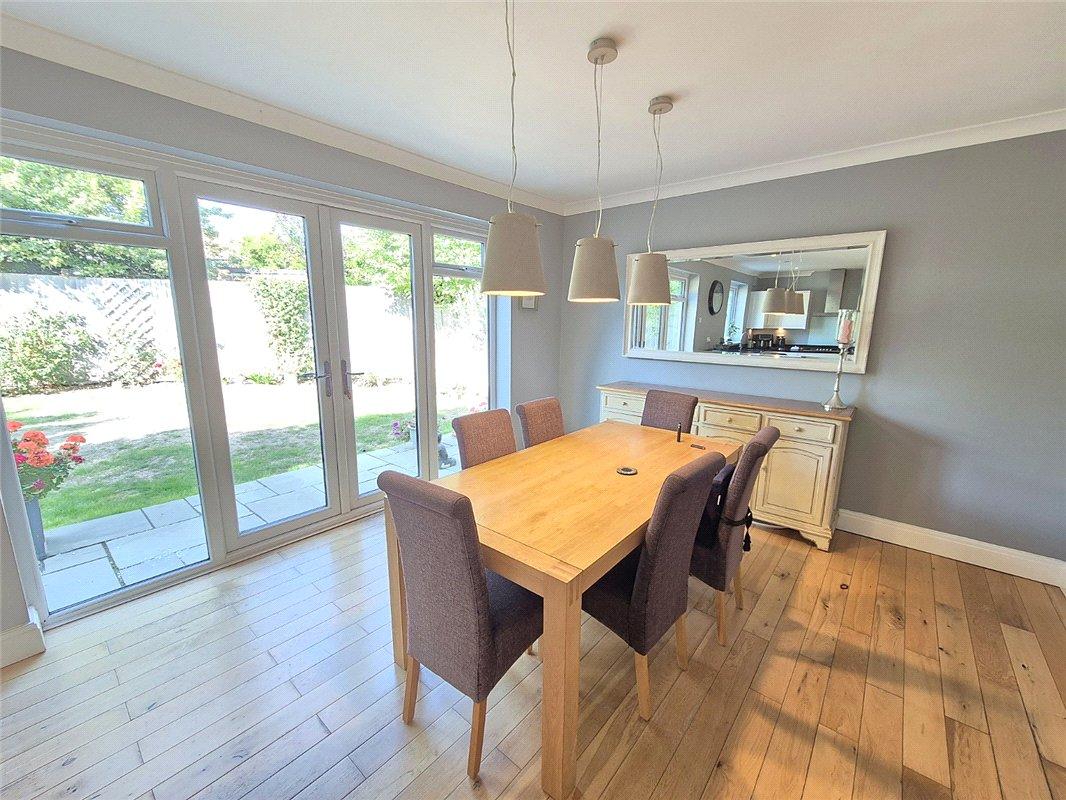
Internally, the property offers excellent family living space, including an impressive lounge/dining room with attractive wood flooring and plenty of natural light.
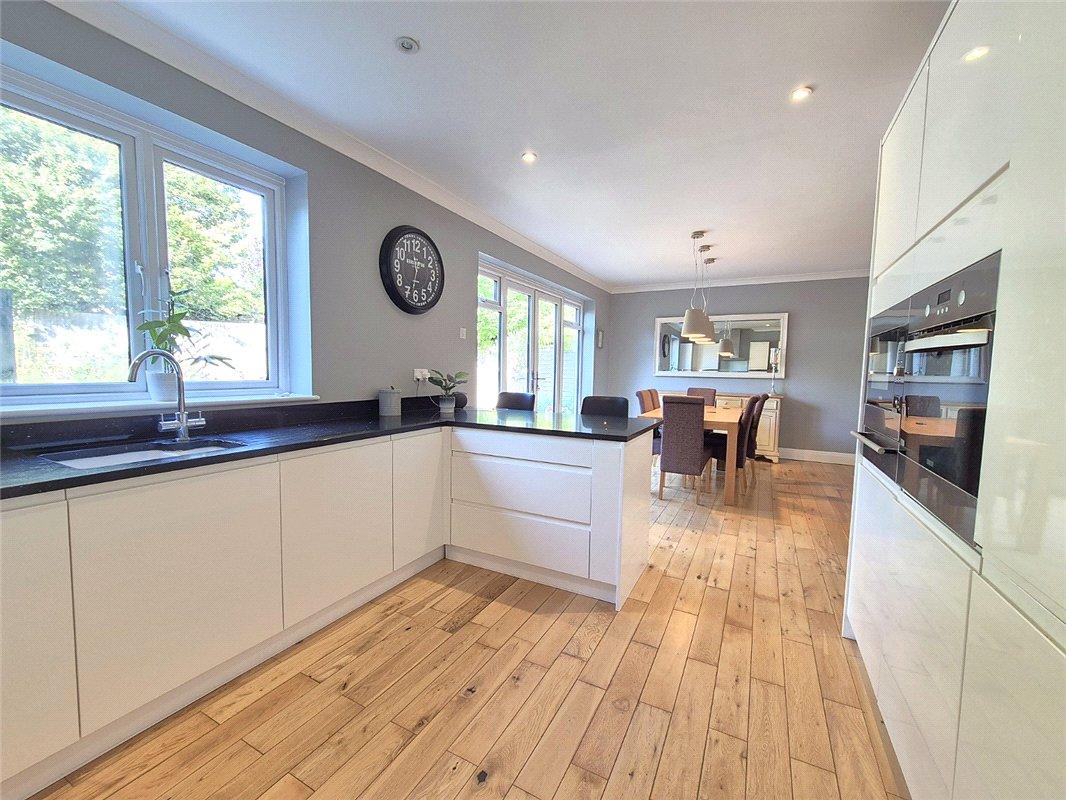
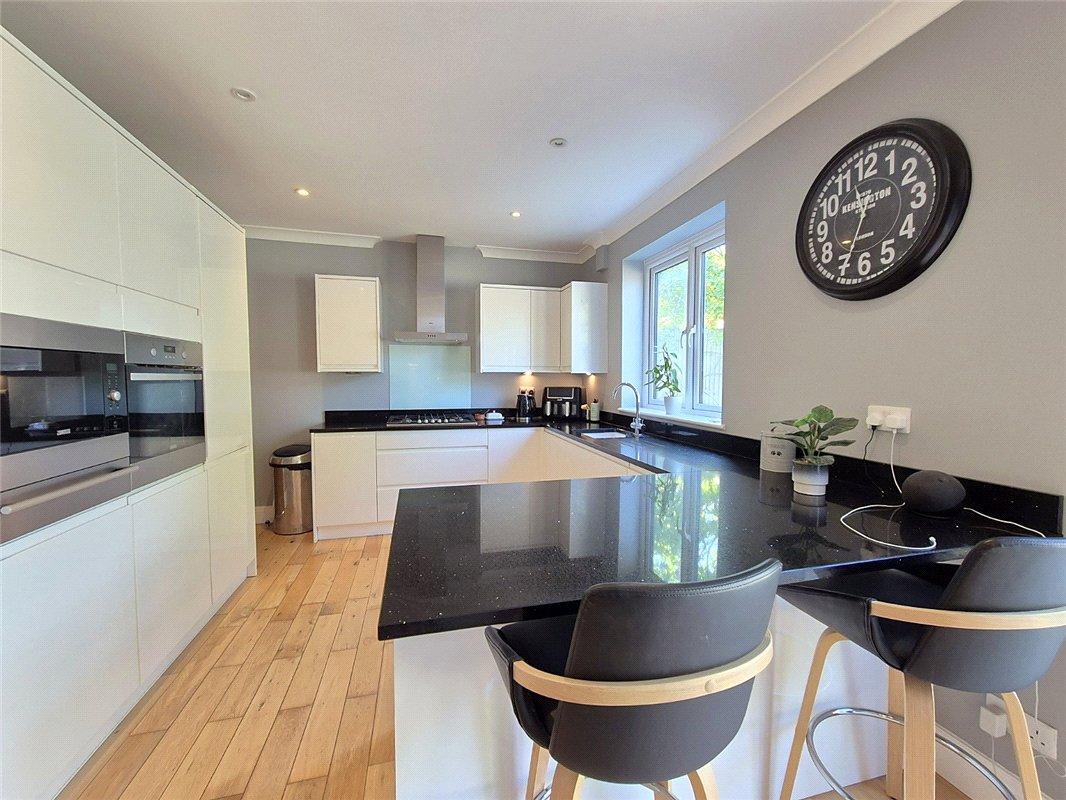
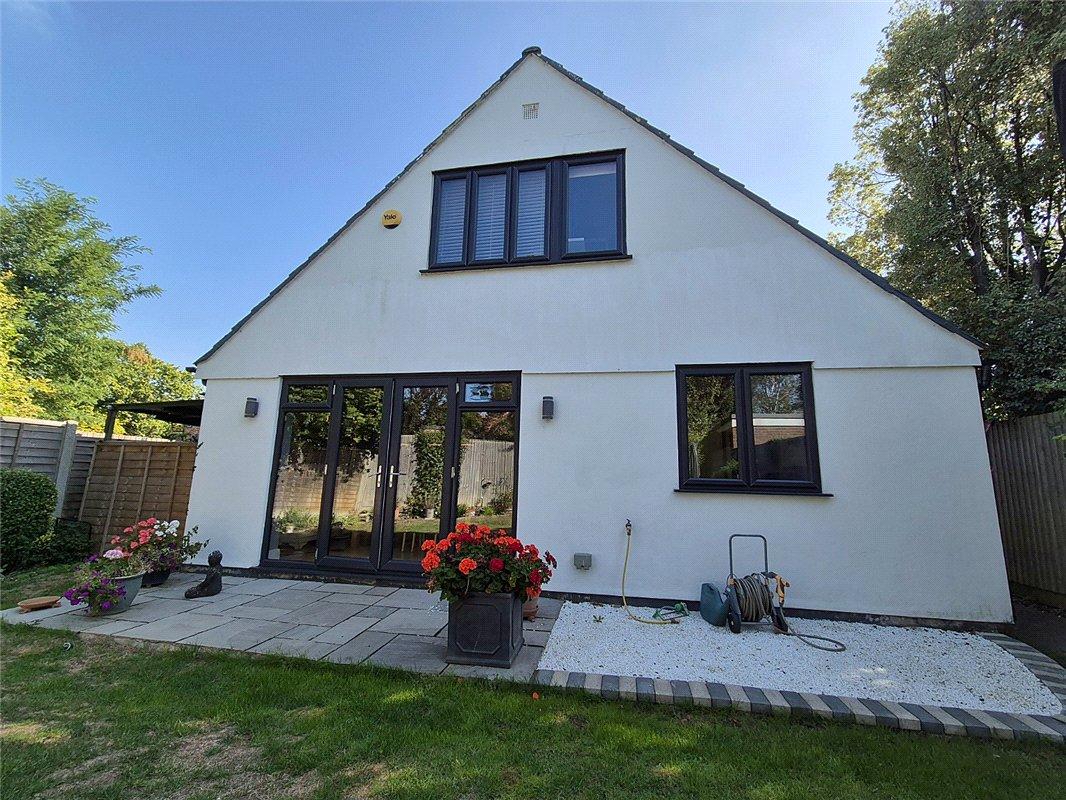
The generous kitchen/breakfast room provides an excellent everyday living and entertaining space, fitted with a comprehensive range of contemporary units with ample room for dining. French doors open directly onto the rear garden, while a useful utility area and ground-floor cloakroom complete the ground-floor accommodation.
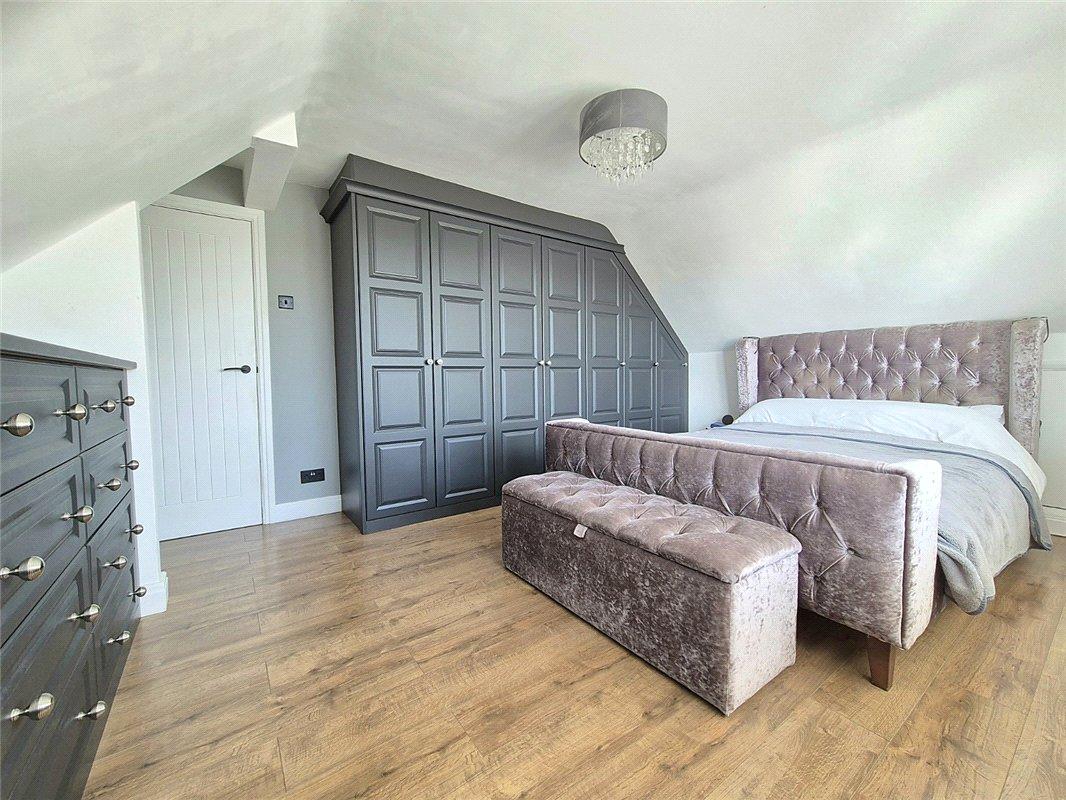
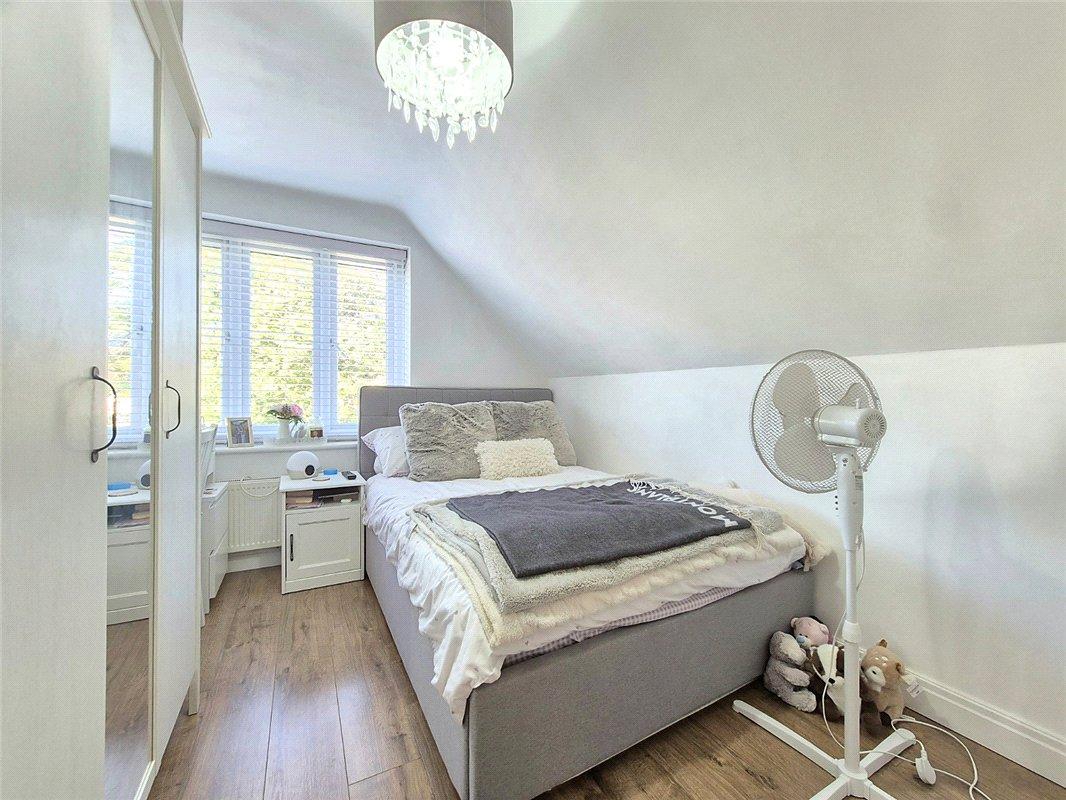
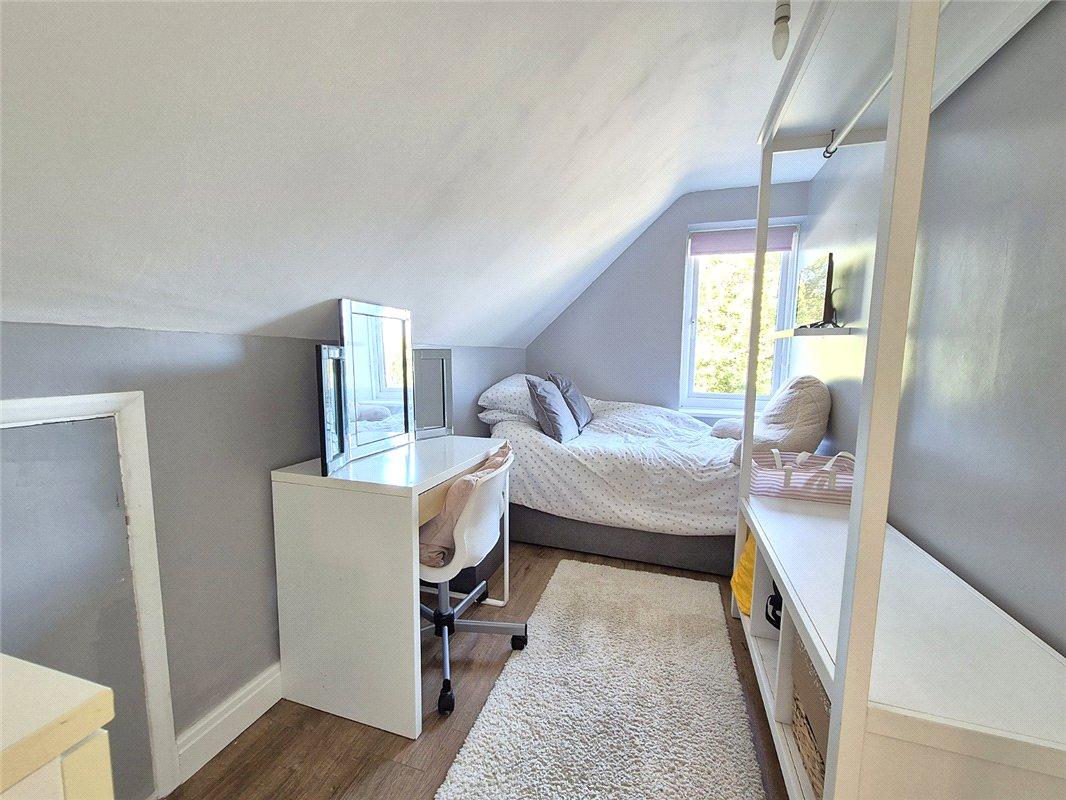
Upstairs are four bedrooms, including a particularly spacious principal bedroom with extensive fitted wardrobes and storage. The remaining bedrooms provide excellent flexibility for a growing family, guests or home working, together with a modern family bathroom.
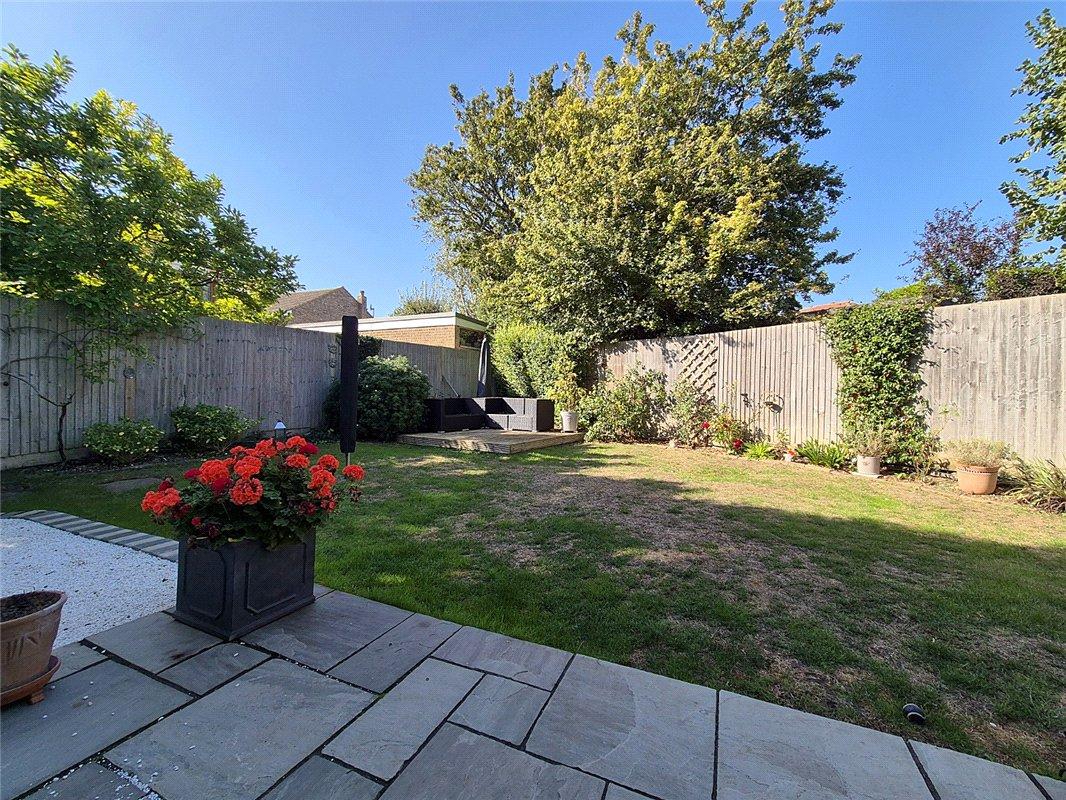
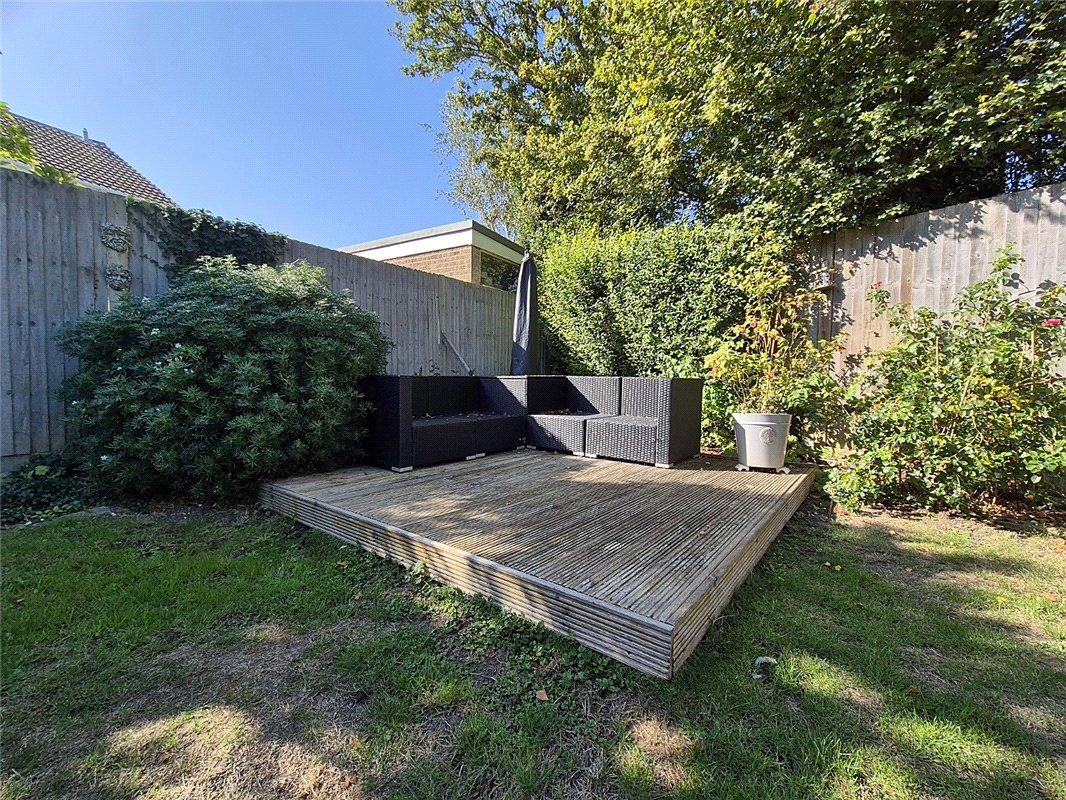
Externally, in addition to the generous frontage and double garage, the property benefits from an attractive secluded rear garden, featuring a paved terrace, lawn, established planting and a separate raised decked seating area.
- Spacious Four-Bedroom Detached Family Home
- Generous Frontage – Front Garden Approx. 45' x 43'
- Double Garage
- Impressive 25ft Kitchen/Breakfast Room
- Generous 21ft Lounge/Dining Room
- Secluded Rear Garden With Patio & Decked Seating Area
Rooms
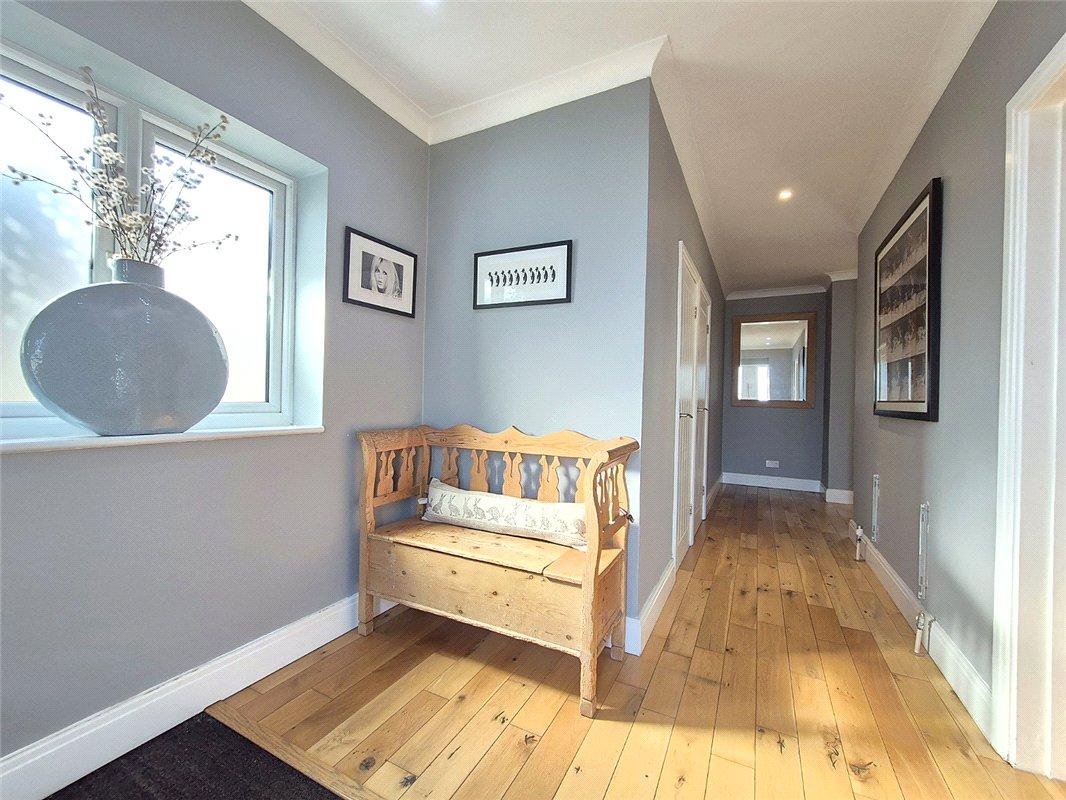
Entrance Hall:Composite door to front and double glazed opaque window to side. Wood flooring. Built in cupboard. Stairs to first floor.
Ground Floor Cloakroom:With wash hand basin and wc. Double glazed opaque window to side.
Lounge/Dining Room: 6.5m x 5.1mL-shaped. Double glazed window to front, radiator and wood flooring.
Kitchen/Breakfast Room: 7.62m x 3.7mFitted with a modern range of wall and base units with Quartz work surfaces. Integrated oven, microwave, gas hob and extractor canopy. Built in fridge freezer. Double glazed window to rear. Double glazed French doors opening onto the rear garden. Radiator. Wood flooring.
Utility Area: 1.93m x 1.07mWith space for washing machine. Door to side.
Landing:Access to loft and fitted carpet.
Bedroom 1: 4.67m x 3.68mDouble glazed window to front, fitted wardrobes/chest of drawers, radiator and wood laminate flooring. Eaves storage. There is access to a:-
Walk In Shower Area:With shower.
Bedroom 2: 3.78m x 2.62mDouble glazed window to rear, radiator and wood laminate flooring.
Bedroom 3: 3.12m x 2.74mDual aspect with double glazed window to front and side, radiator and wood laminate flooring.
Bedroom 4: 3.73m x 1.96mDouble glazed window to rear, eaves storage, radiator and wood laminate flooring.
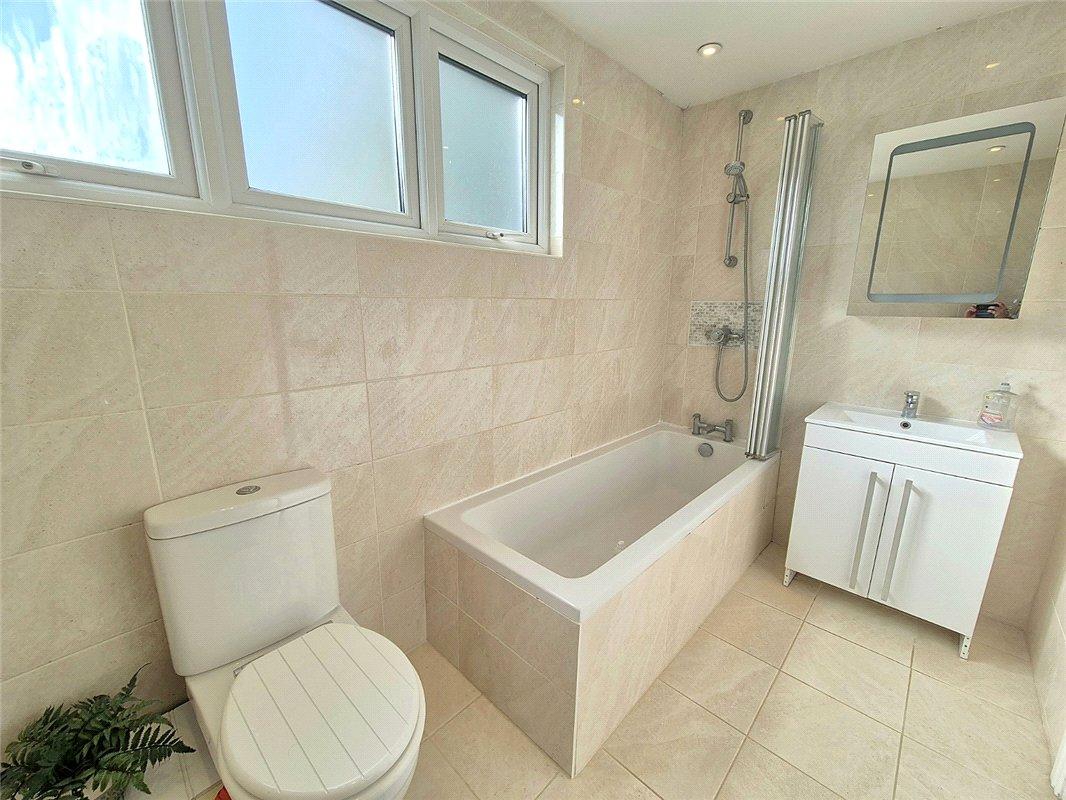
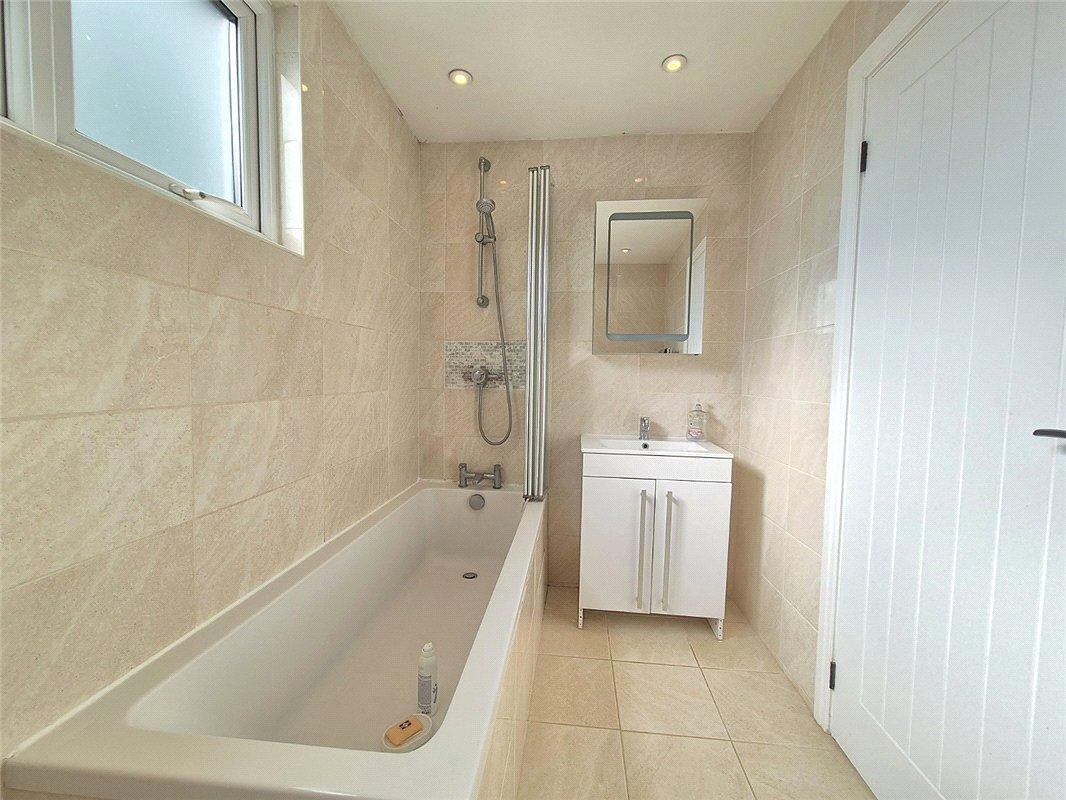
Family Bathroom:Fitted with a modern three pieces suite with contrasting chrome fittings comprising a panelled bath with shower over, wash hand basin set in vanity unit and wc. Attractive tiled walls and flooring. Double glazed opaque windows to side.