Property Description
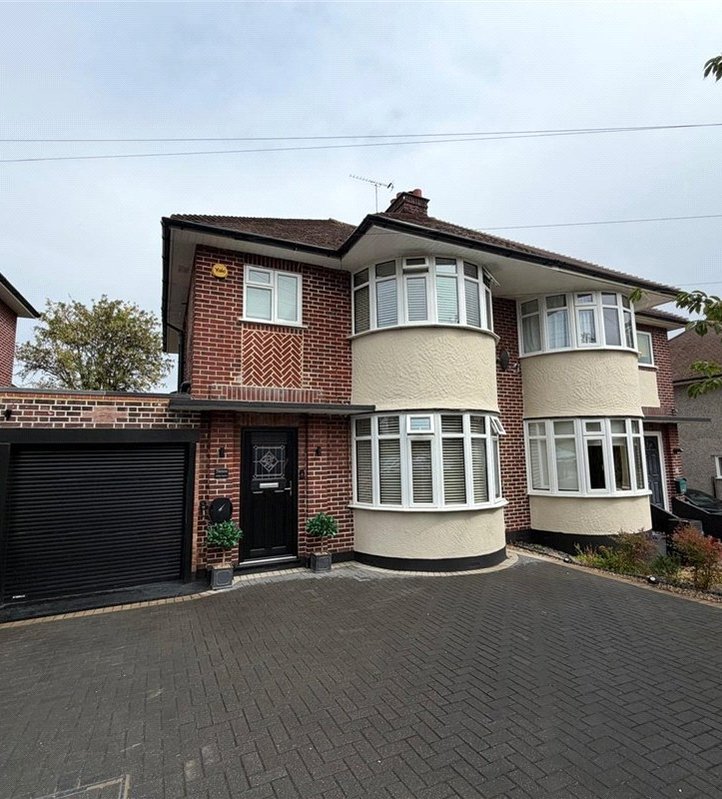
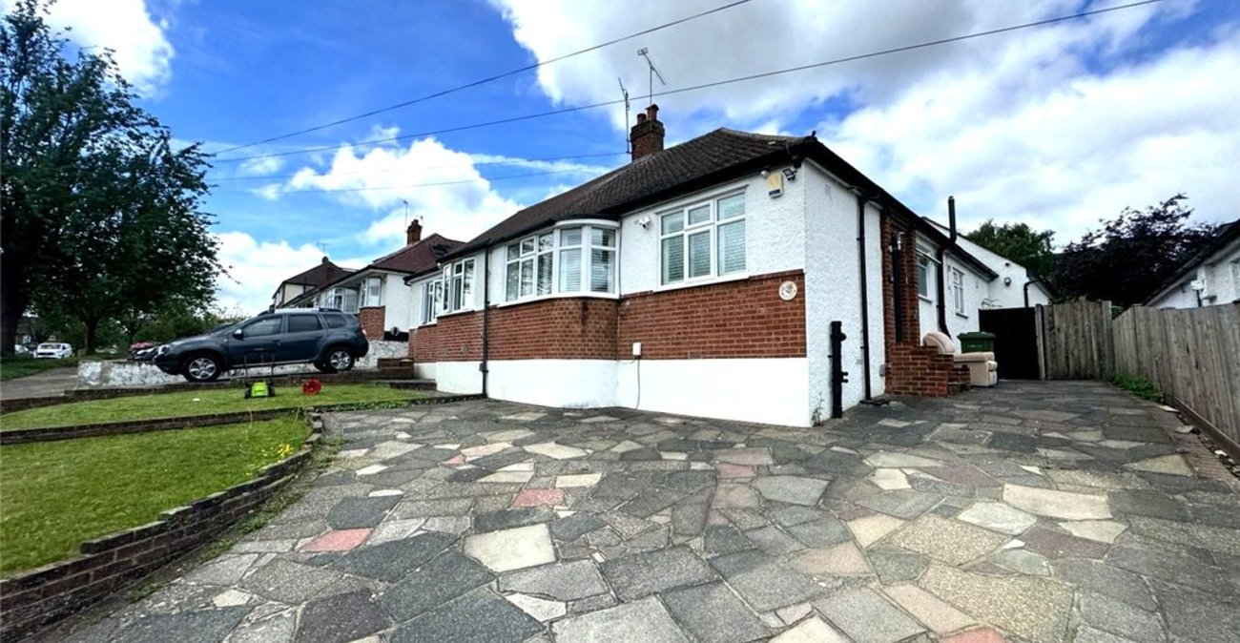
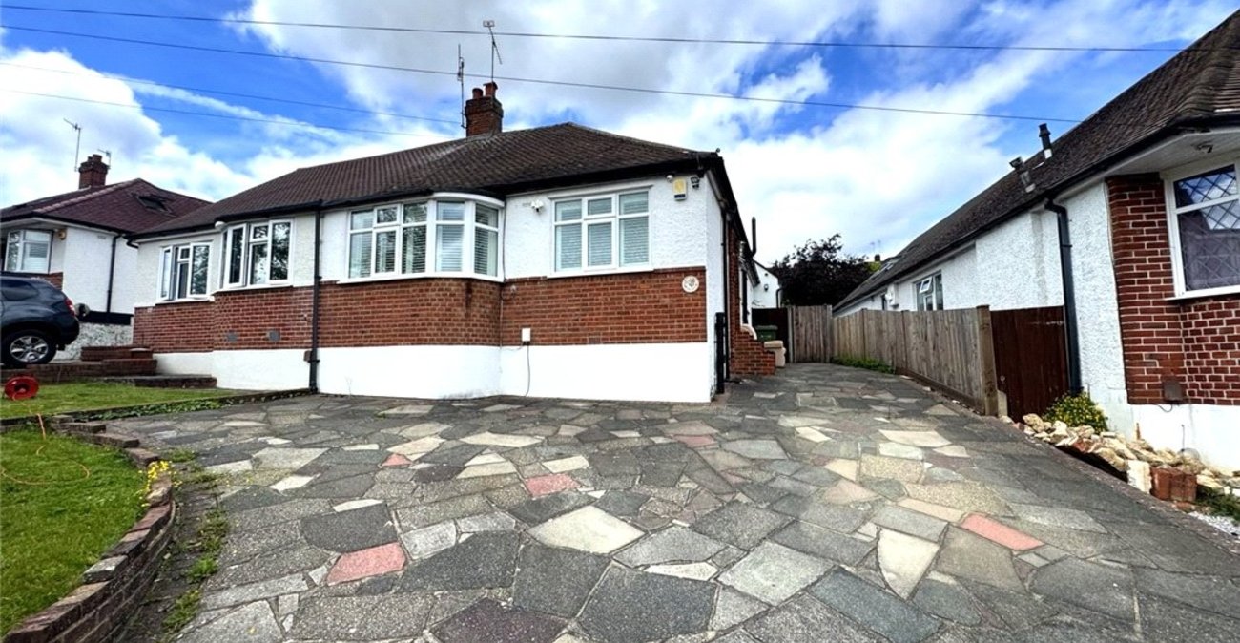
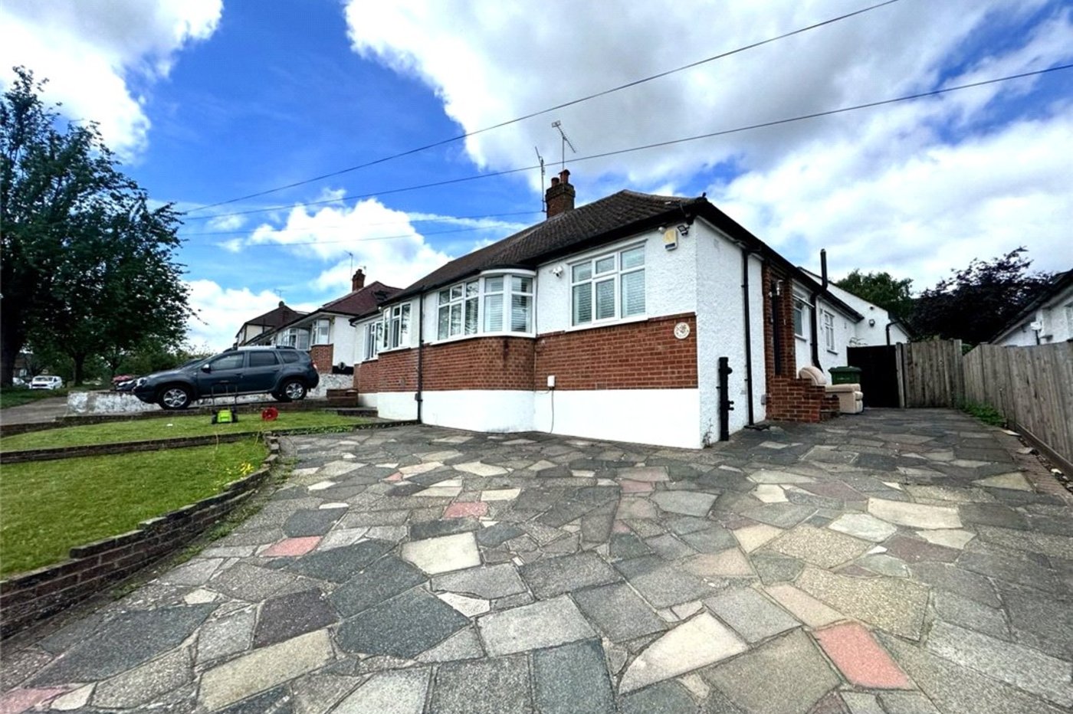
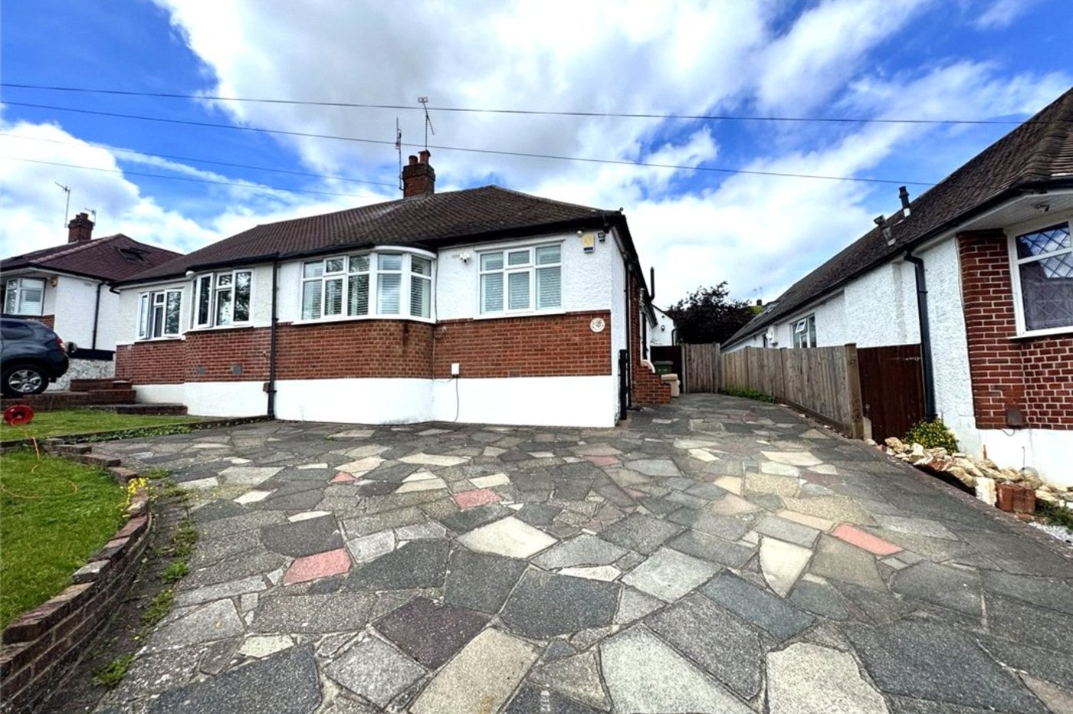
** GUIDE PRICE £600,000 - £650,000 ** Situated on the highly sought-after south side of Orpington, this well-presented and deceptively spacious two-bedroom detached bungalow enjoys a convenient location within easy reach of Orpington Mainline Station, Orpington High Street and its excellent range of shops, restaurants and leisure facilities.
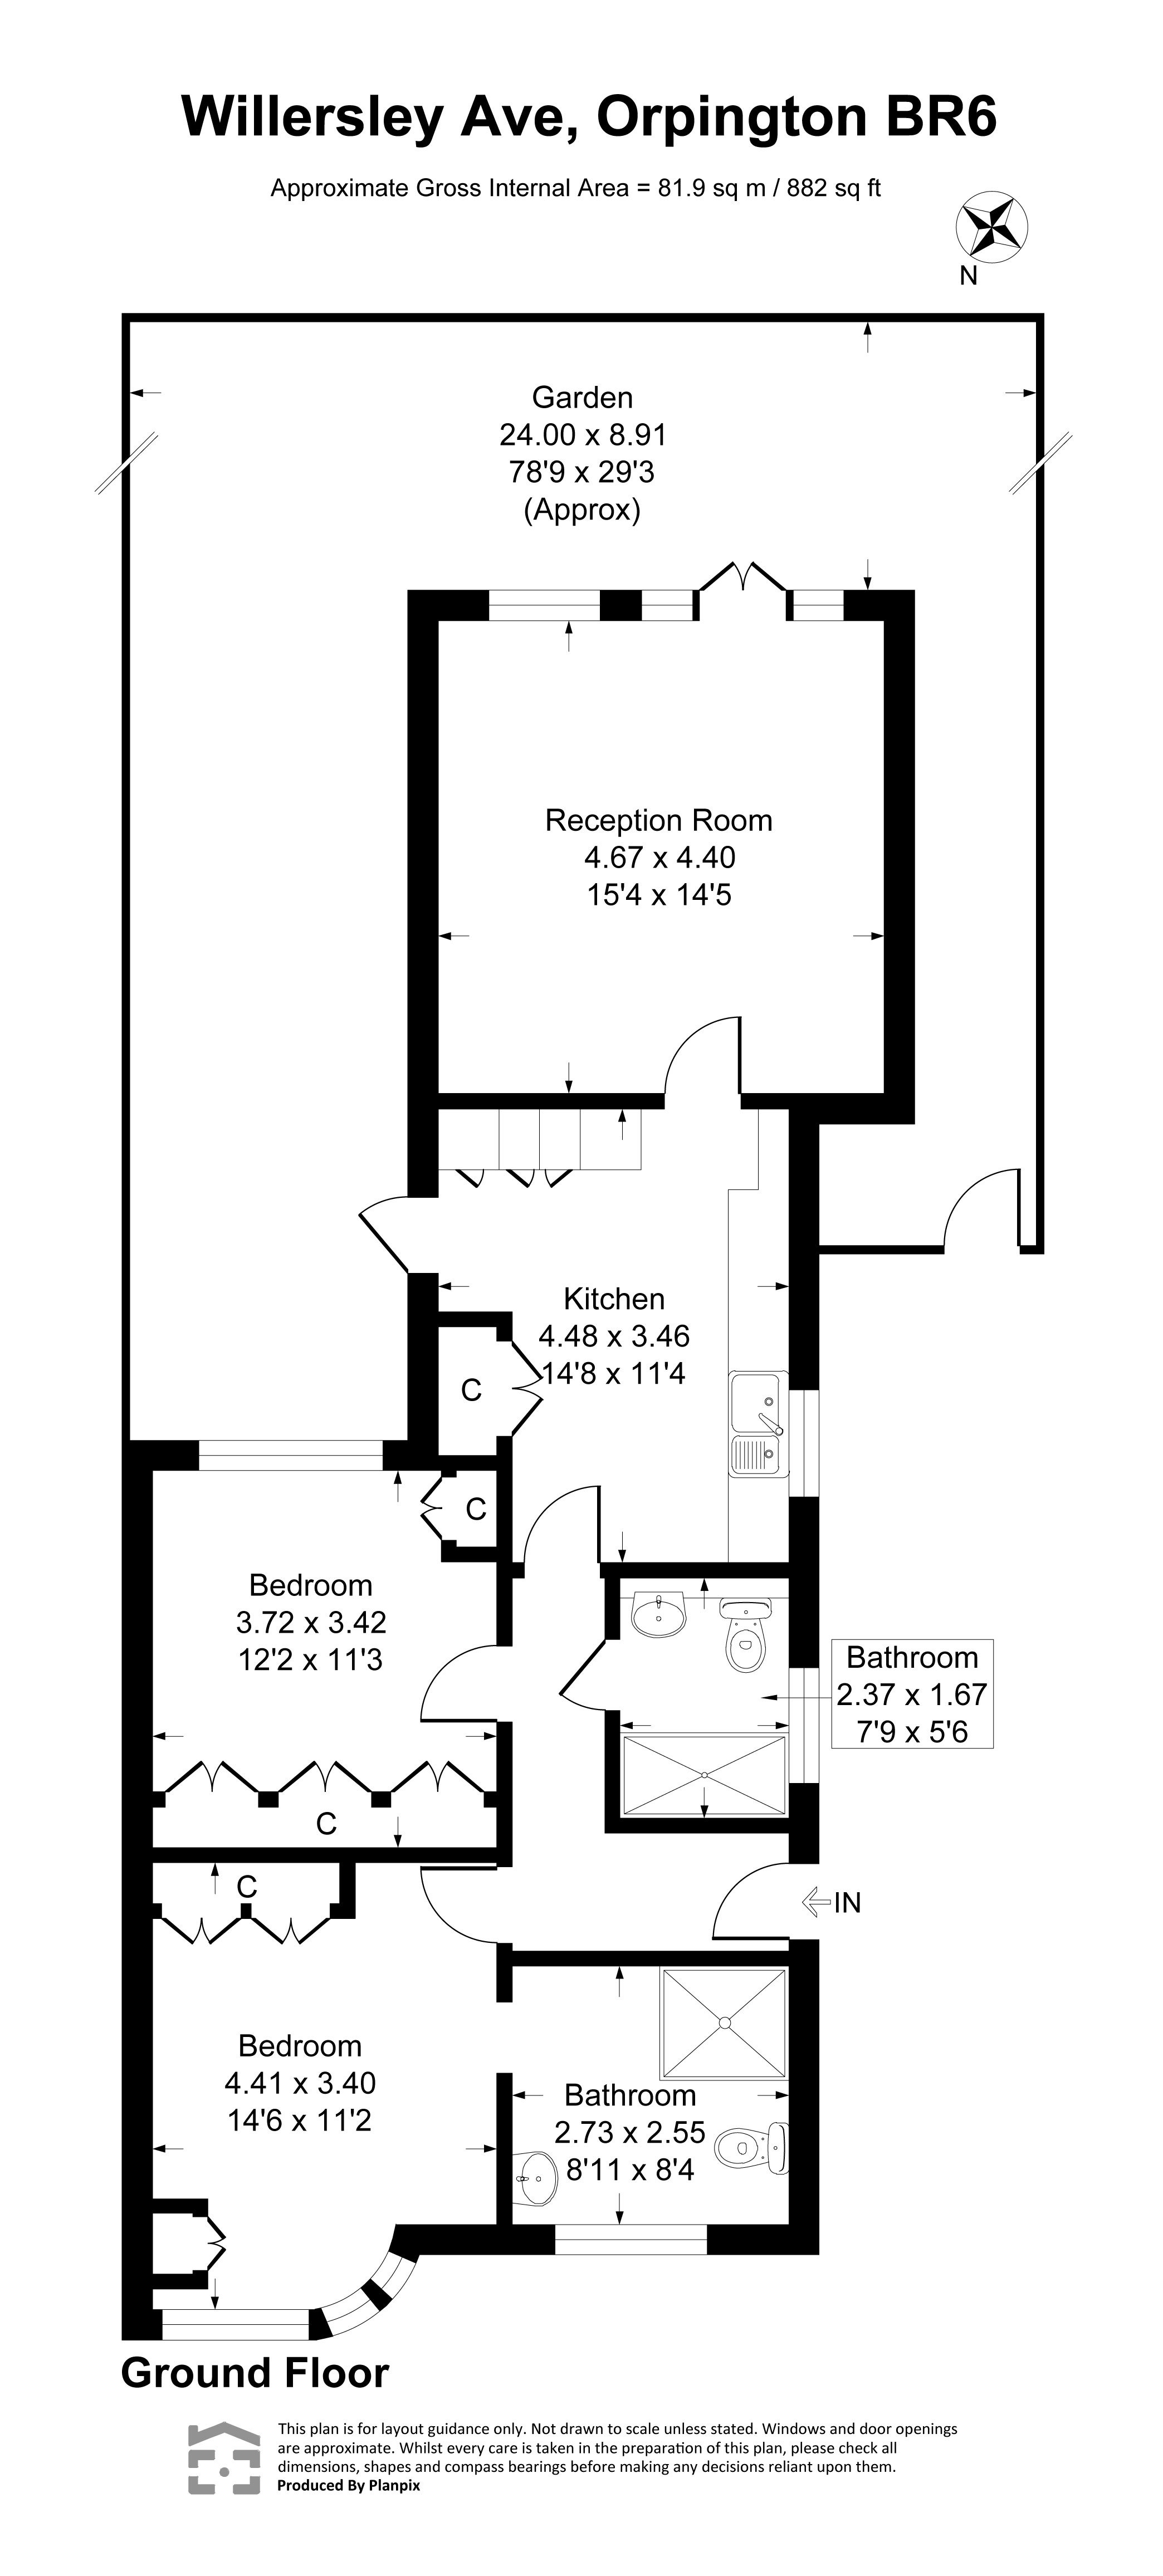
Offering versatile and well-proportioned accommodation throughout, the property features a generous principal bedroom with en-suite shower room, a further double bedroom, spacious reception accommodation and a well-appointed kitchen. The flexible layout provides excellent scope for buyers to adapt the property to their individual needs, with potential to extend (subject to the necessary planning permissions) or reconfigure the existing accommodation to create a three-bedroom home.
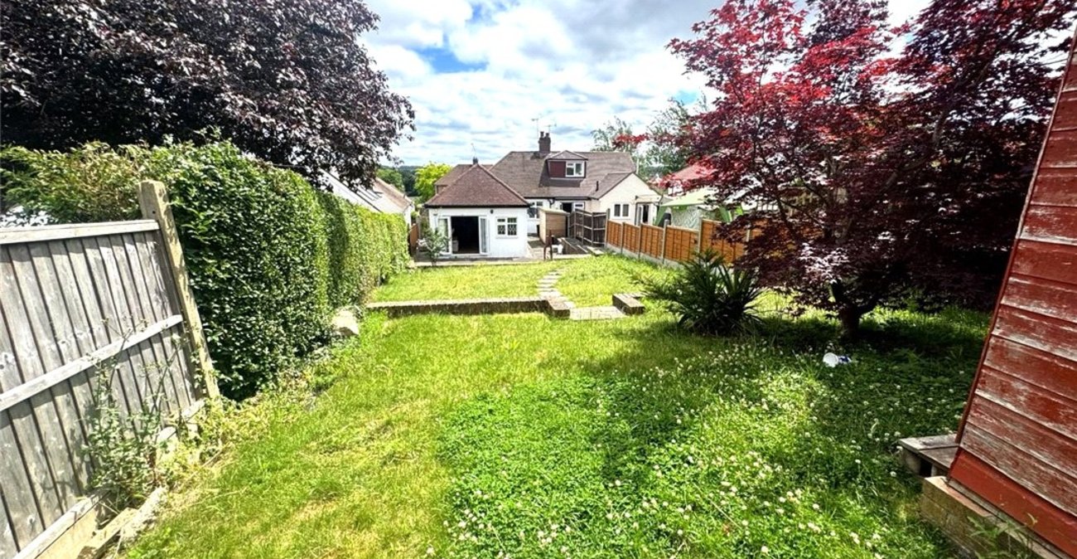
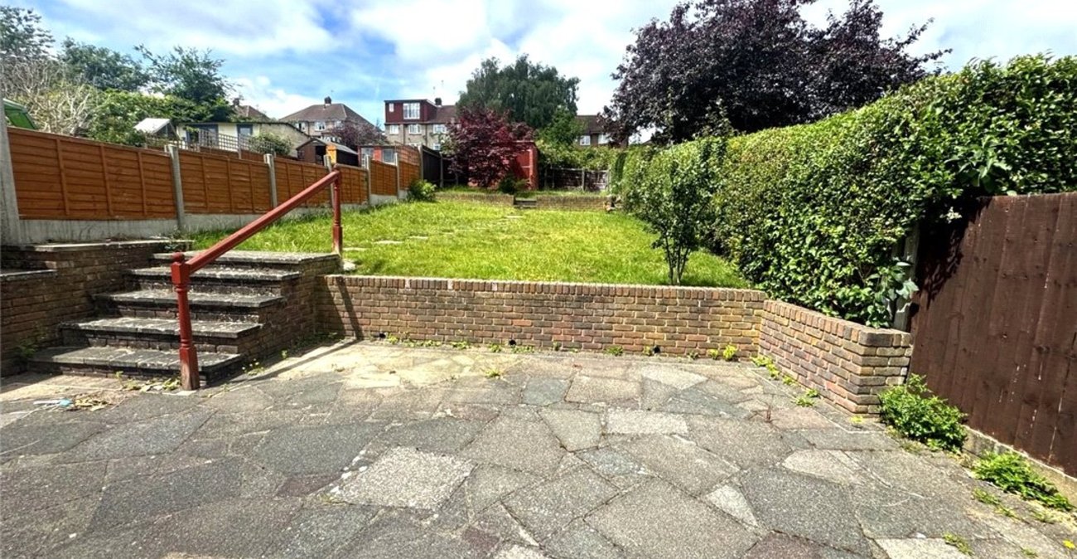
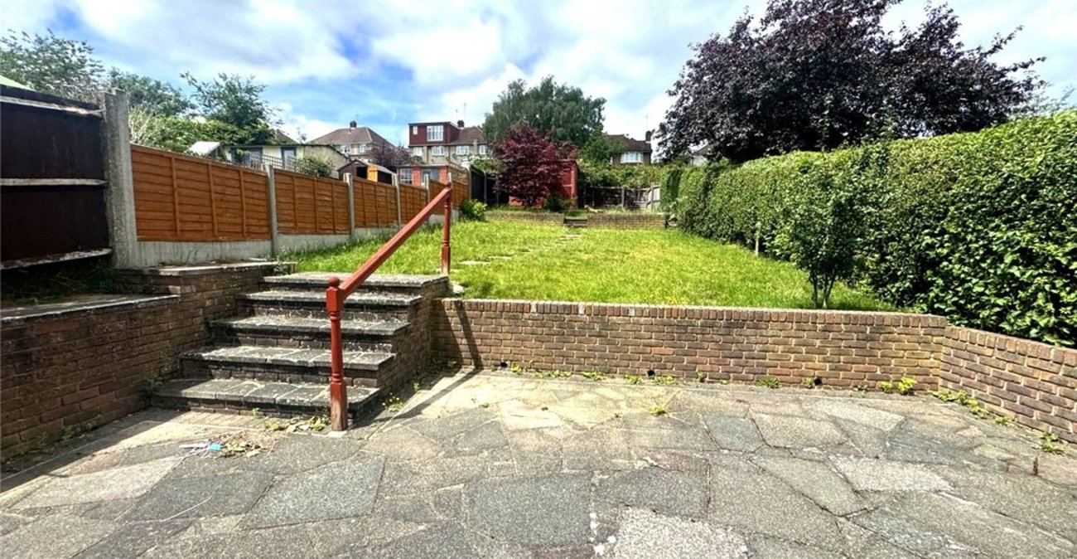
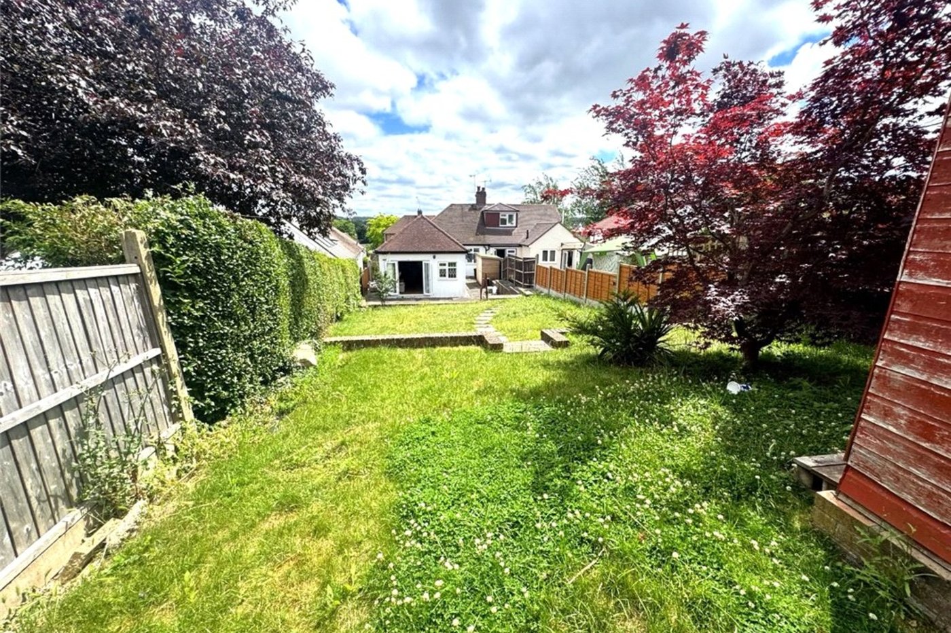
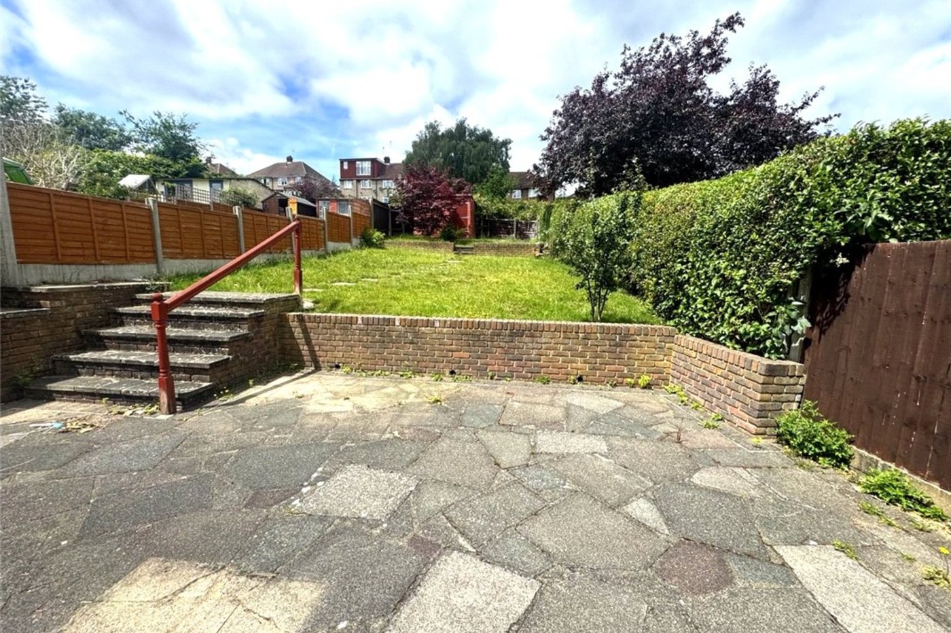
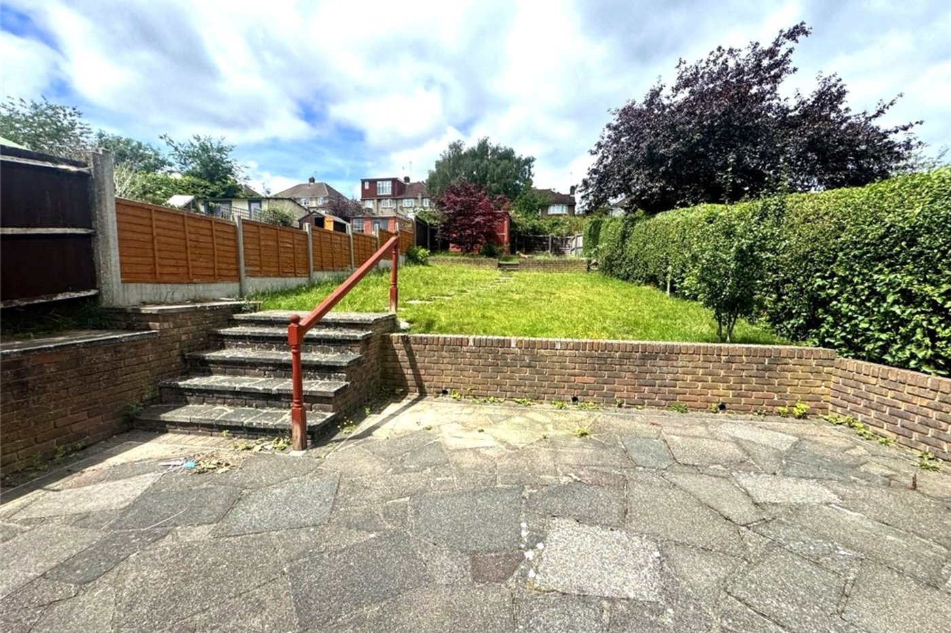
Externally, the property benefits from a good-sized rear garden, providing an ideal space for outdoor entertaining, gardening or family enjoyment.
The location is particularly appealing for commuters and families alike, with Orpington Mainline Station offering fast and frequent services into Central London, while Orpington Town Centre provides an excellent selection of amenities. The property is also conveniently positioned for several highly regarded schools, including the outstanding Darrick Wood School and Newstead Wood School, further enhancing its appeal.
This is an excellent opportunity to acquire a spacious bungalow in a prime residential location with fantastic potential to add value and create a home tailored to your own requirements.
- Central Heating
- Double Glazing
- En-Suite Shower Room
- Driveway & Pleasant Rear Garden
- Close To Orpington Station
- CHAIN FREE
Rooms
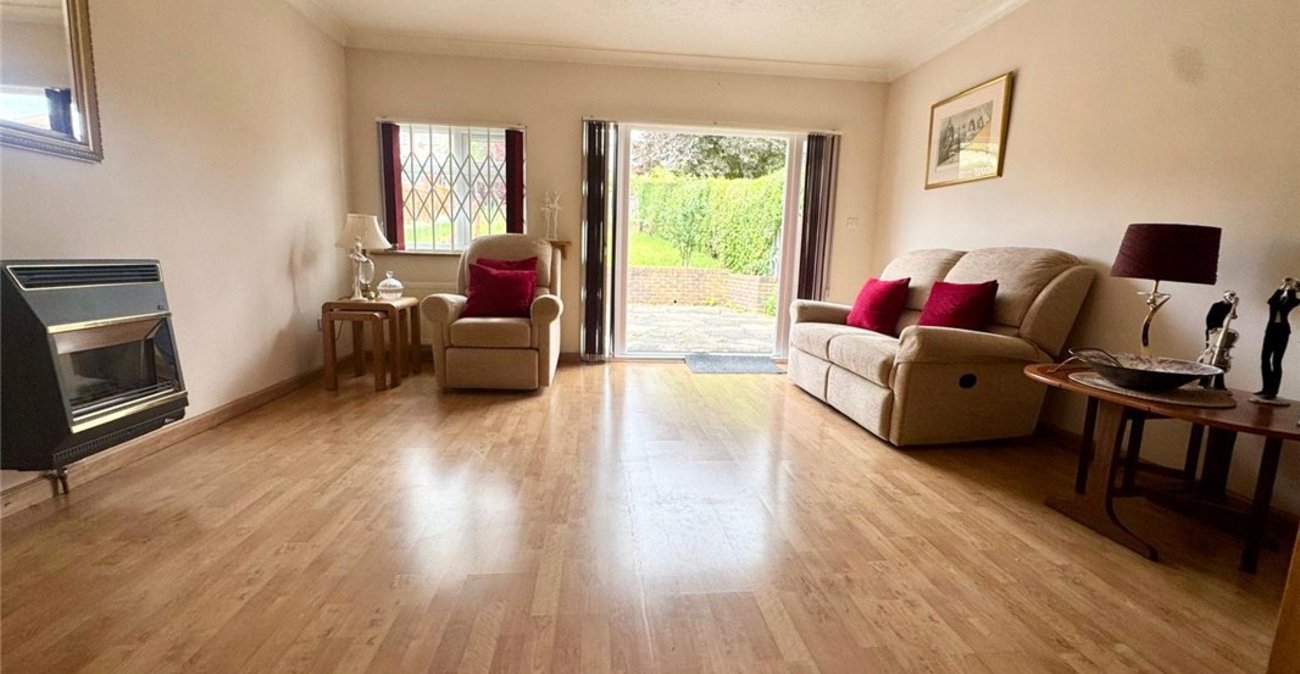
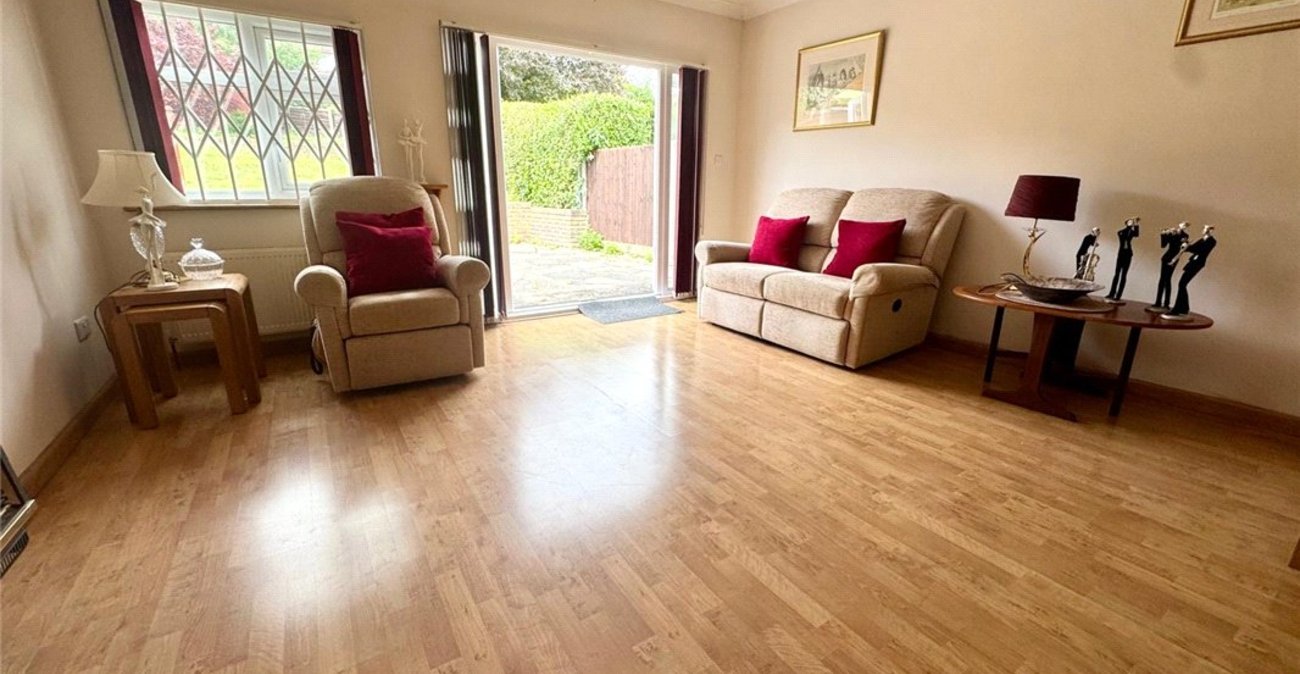
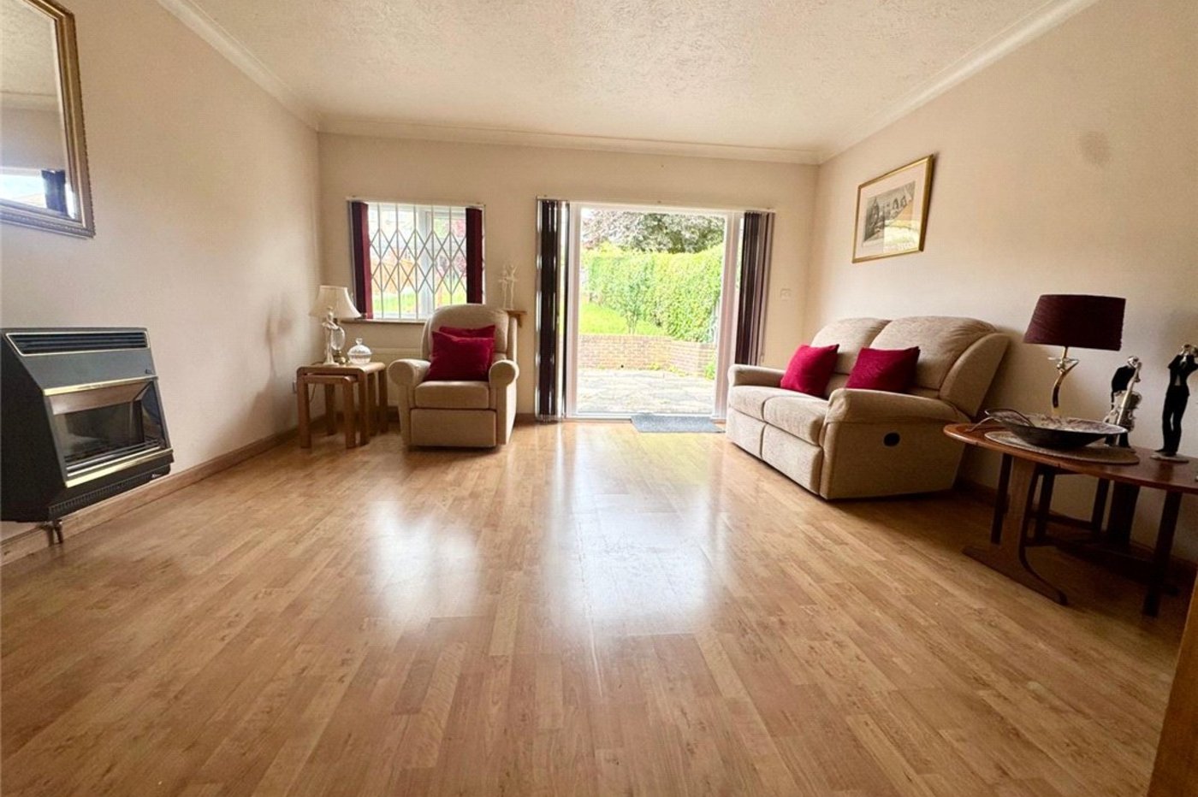
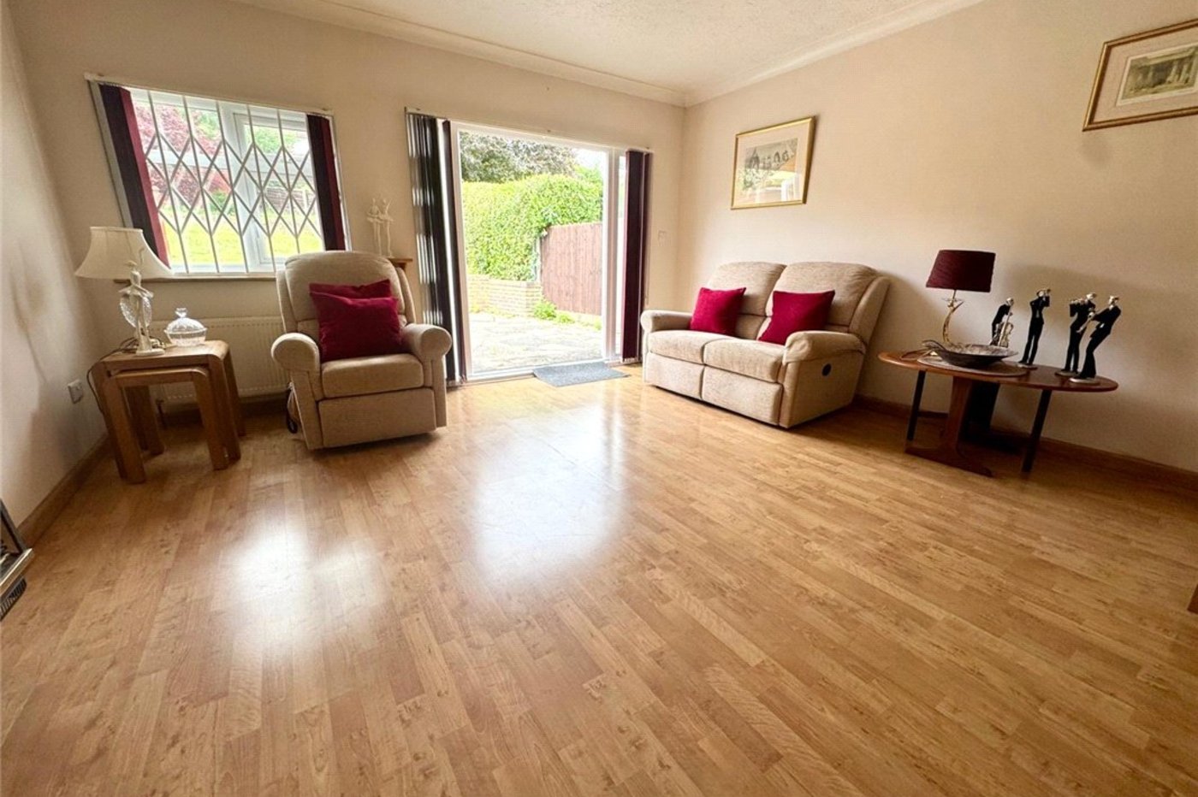
Lounge: 4.67m x 4.4mDouble glazed window to rear. Double glazed French doors opening onto reard garden. Wooden flooring.
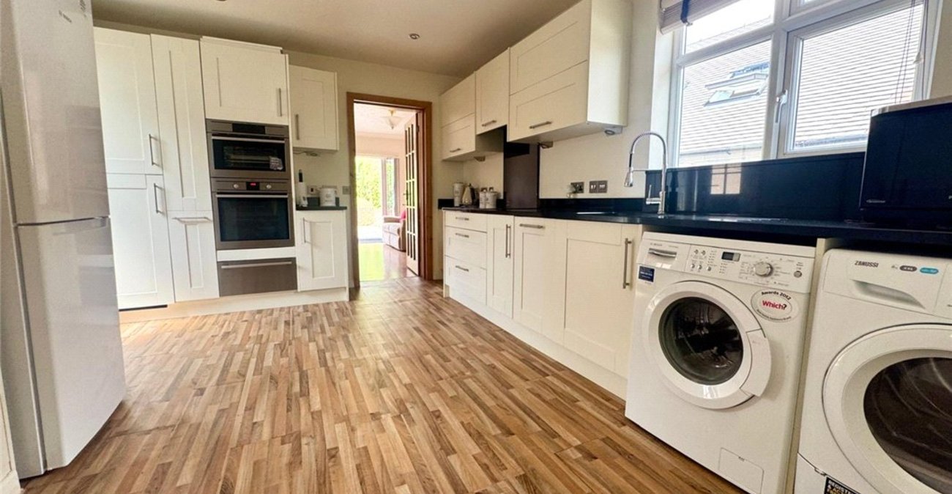
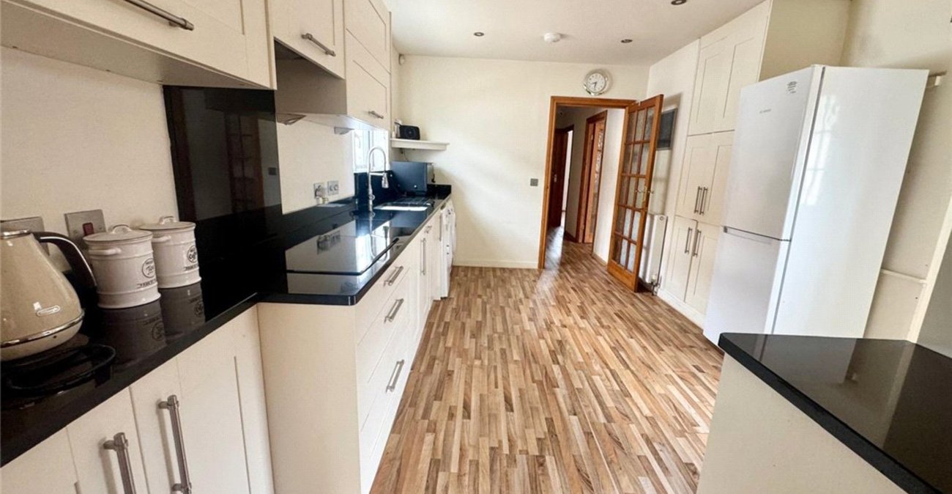
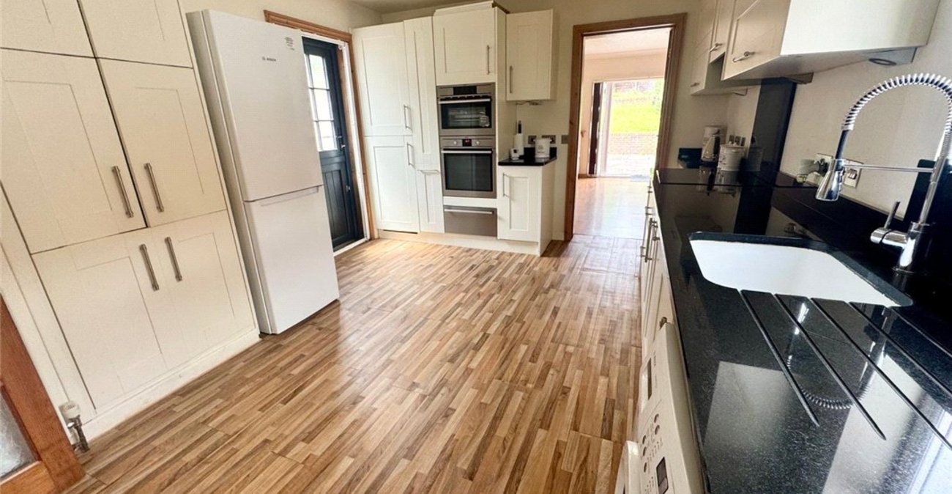
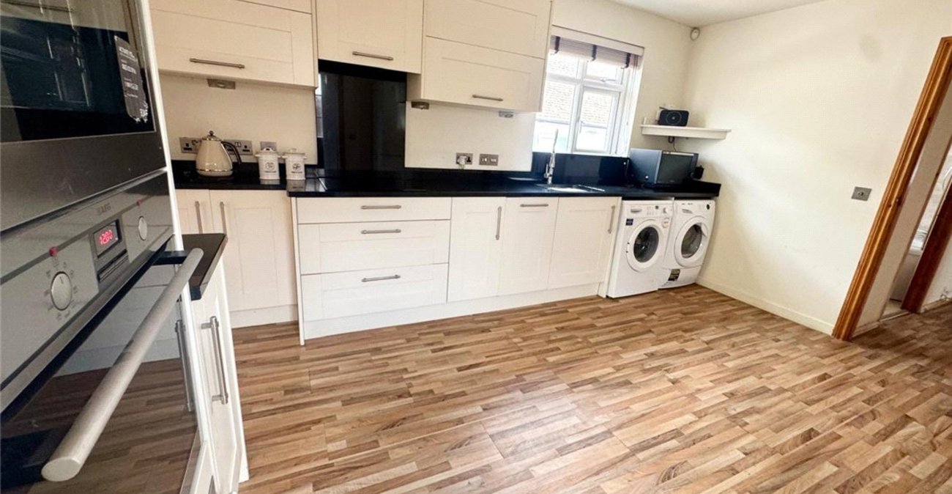
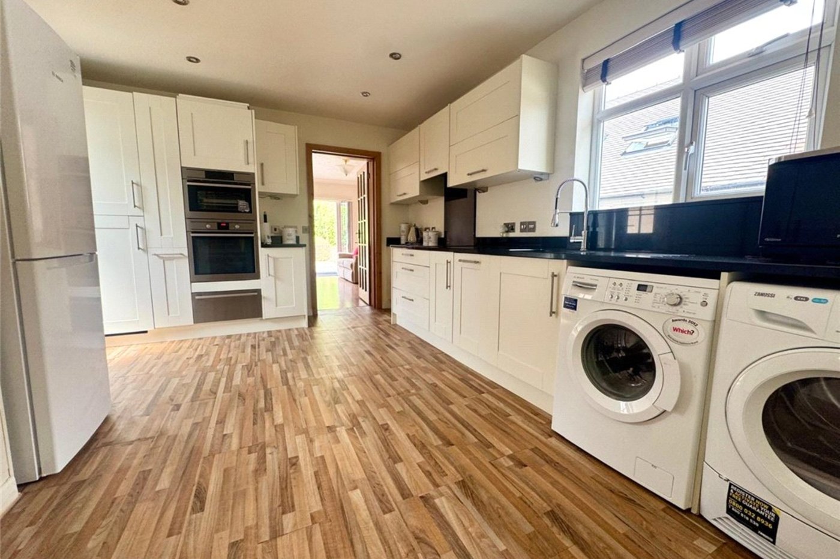
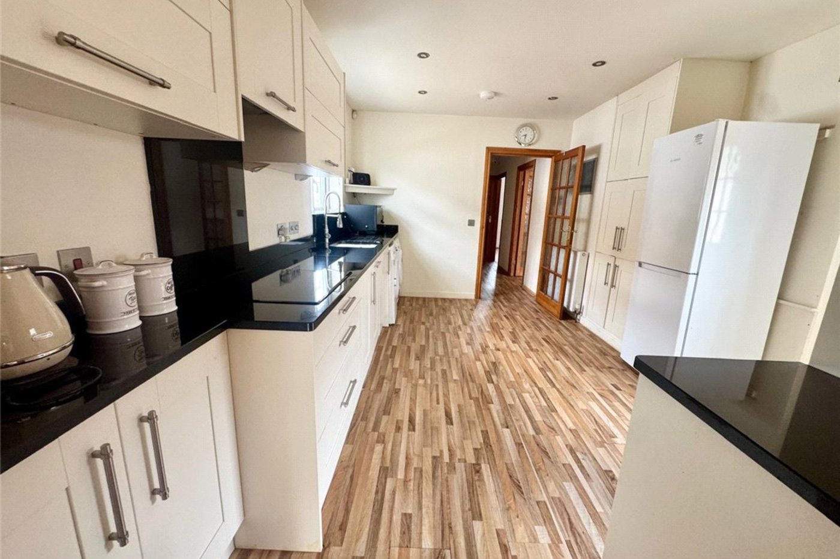
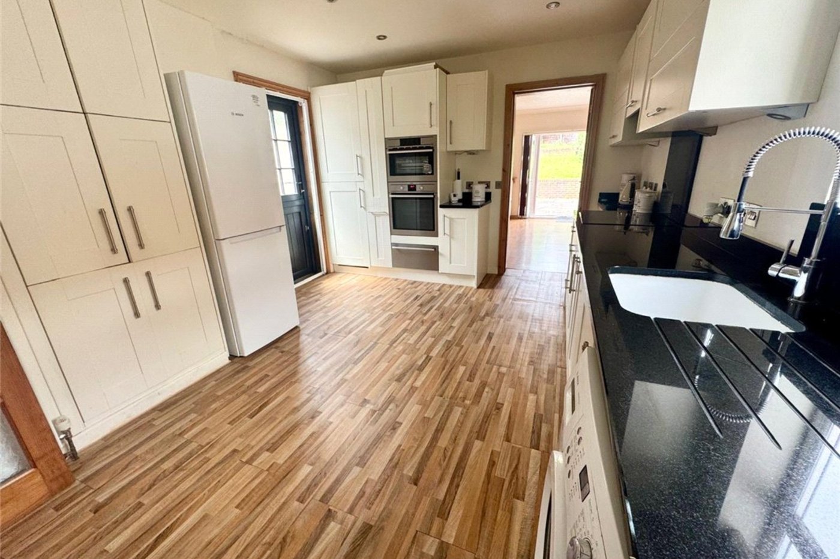
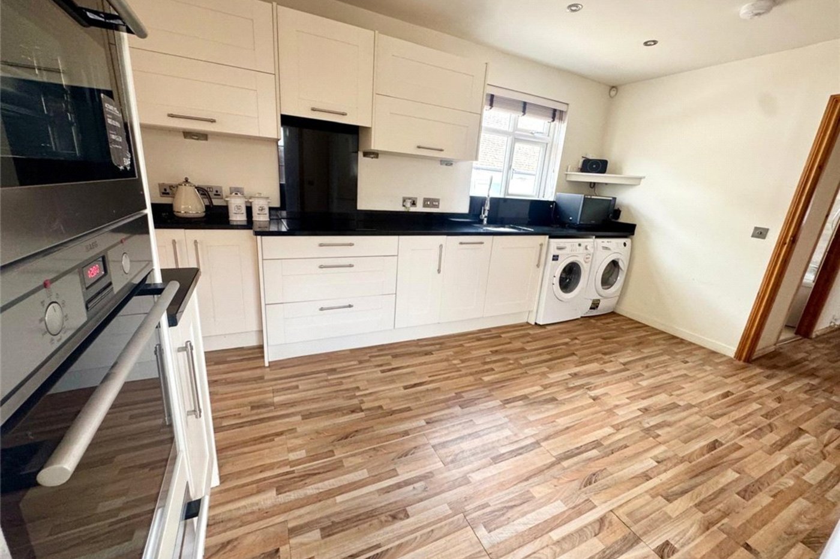
Kitchen: 4.47m x 3.45mFitted with a matching range of wall and base units with work surfaces, strainless steel unit with drainer and mixer tap, built in oven, hob and extractor. Built in storage cupboard. Double glazed window to side and door opening into rear garden. Wood laminate flooring.
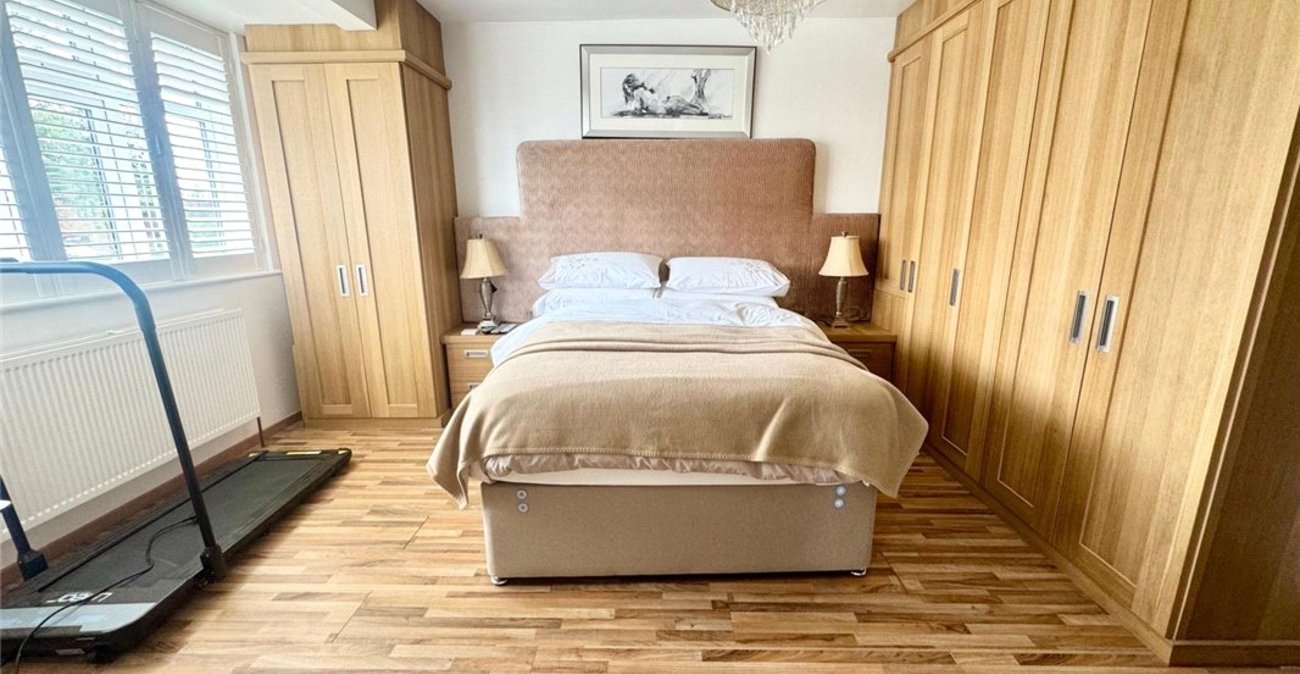
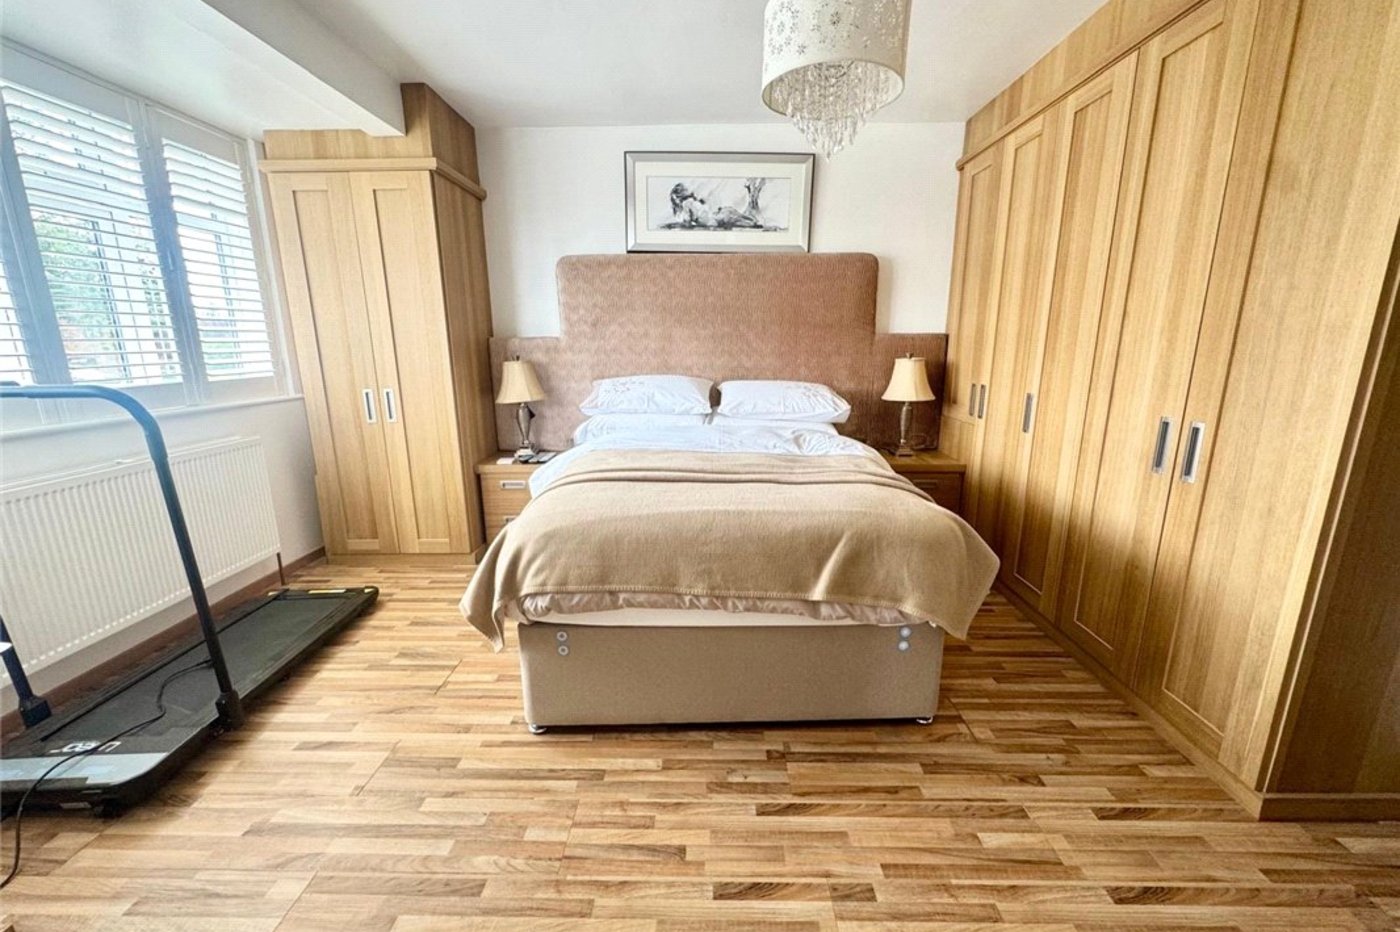
Bedroom 1: 4.41 x 3.40Double glazed bay window to front. Built in storage cupbaord. Fitted wardrobes. Access into:-
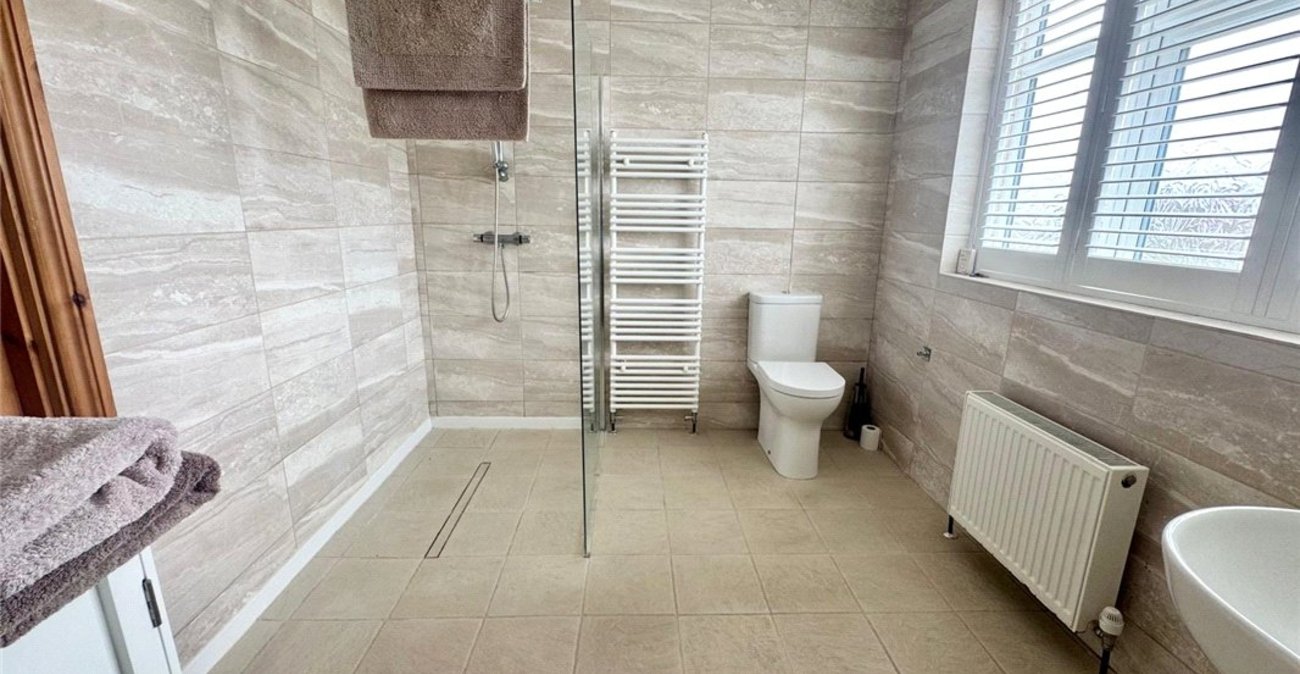
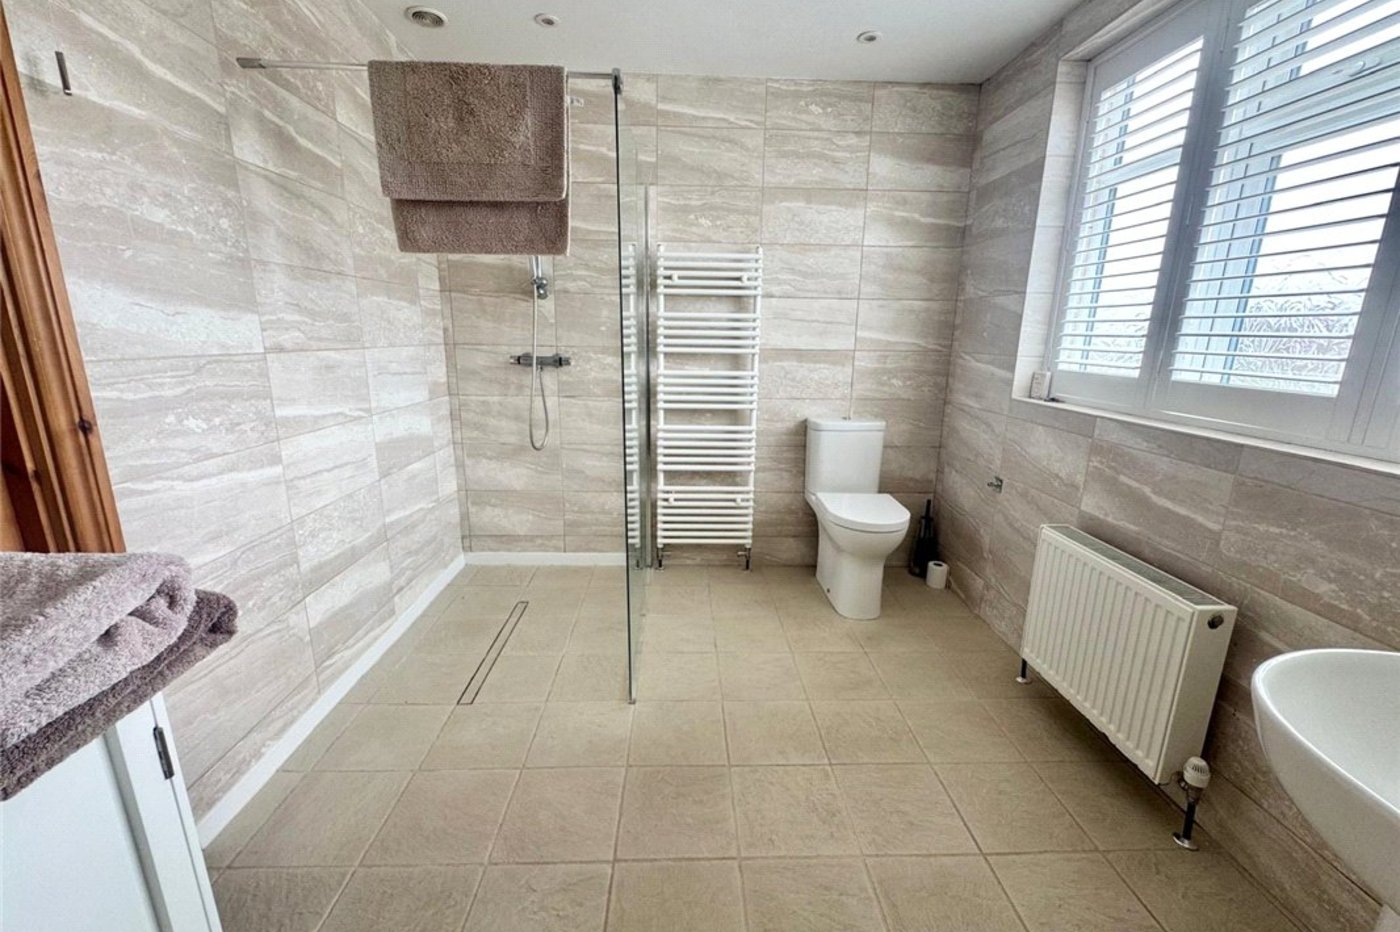
En-Suite Shower Room: 2.73 x 2.55Fitted with a matching three peice suite comprising shower, pedestal wash hand basin and wc. Double glazed window to front. (Could be converted into a third bedroom)
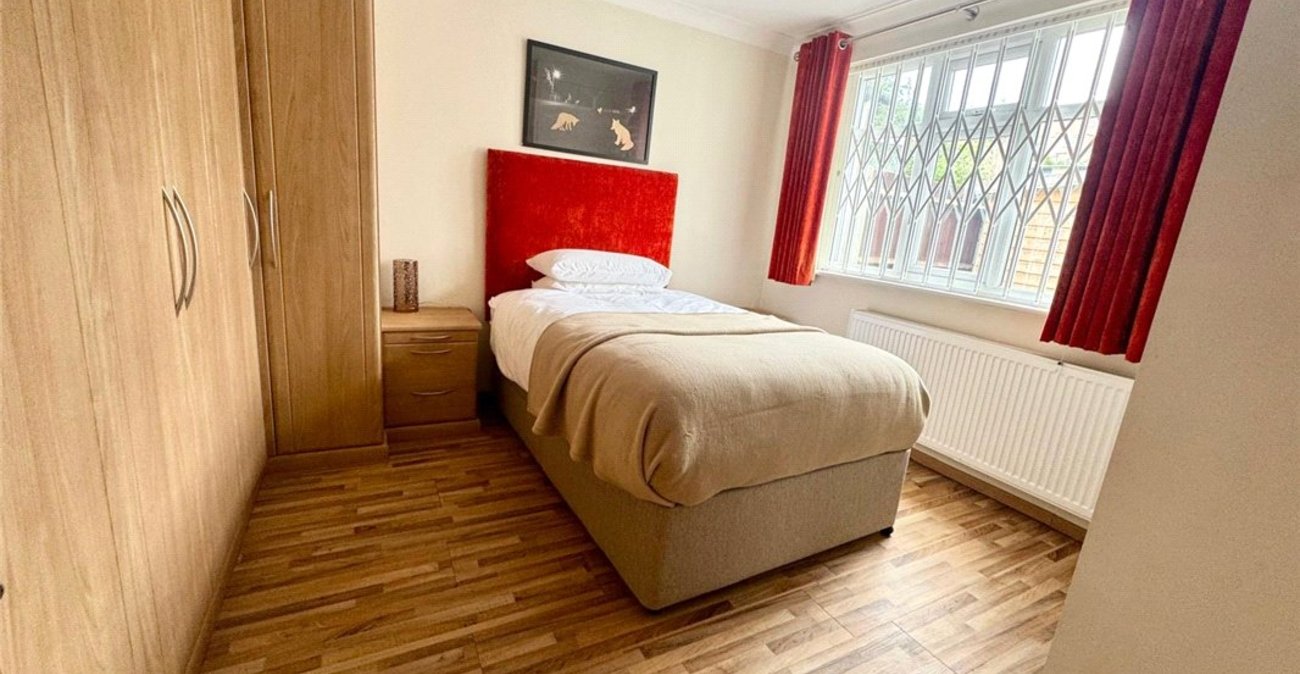
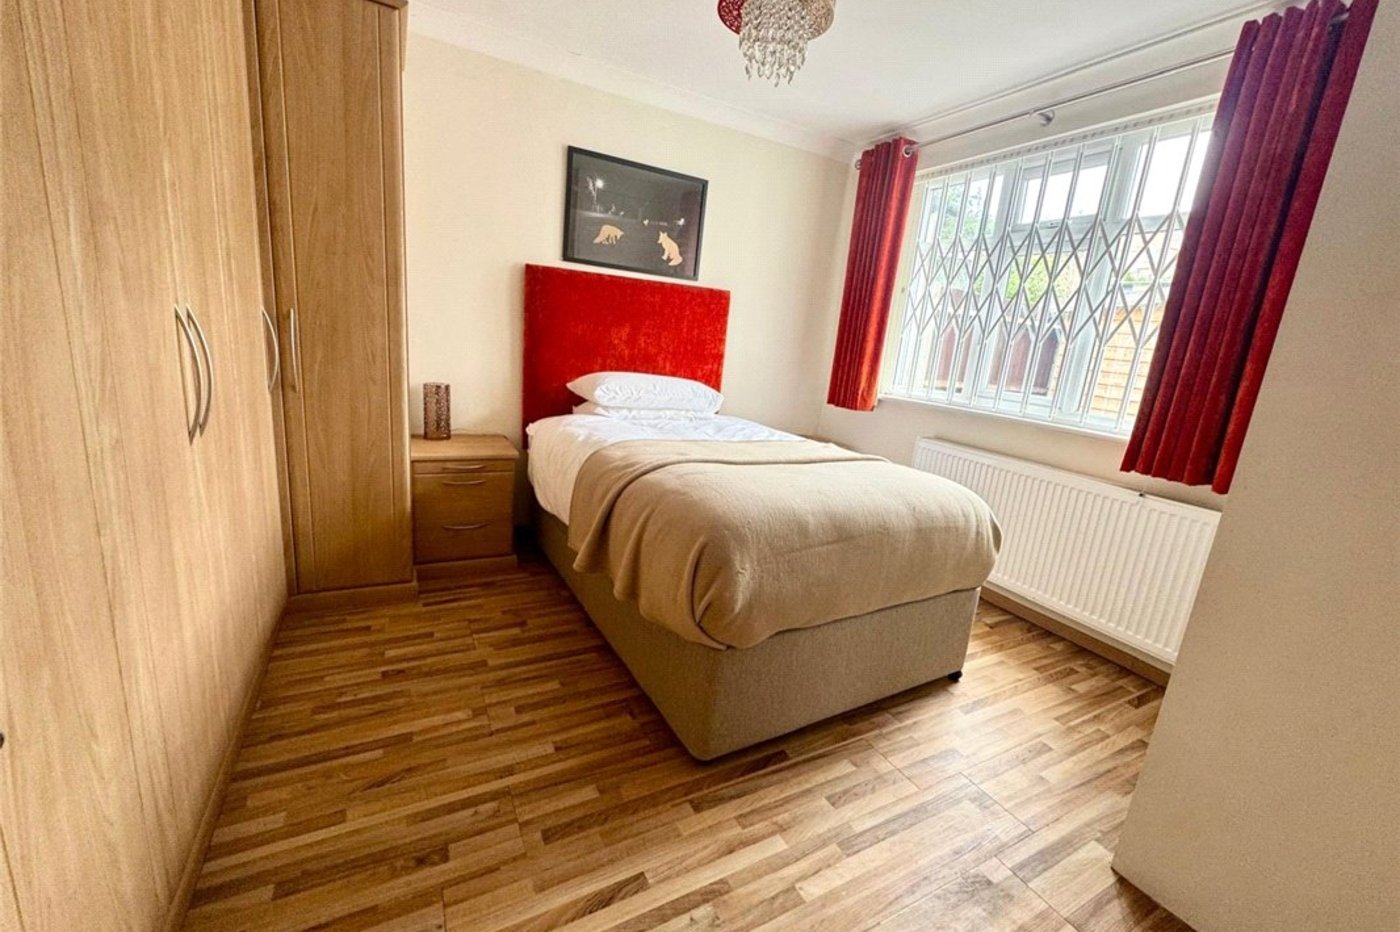
Bedroom 2: 3.72 x 3.42Double glazed window to rear. Fitted wardrobes. Built in cupboard. Wood laminate flooring.
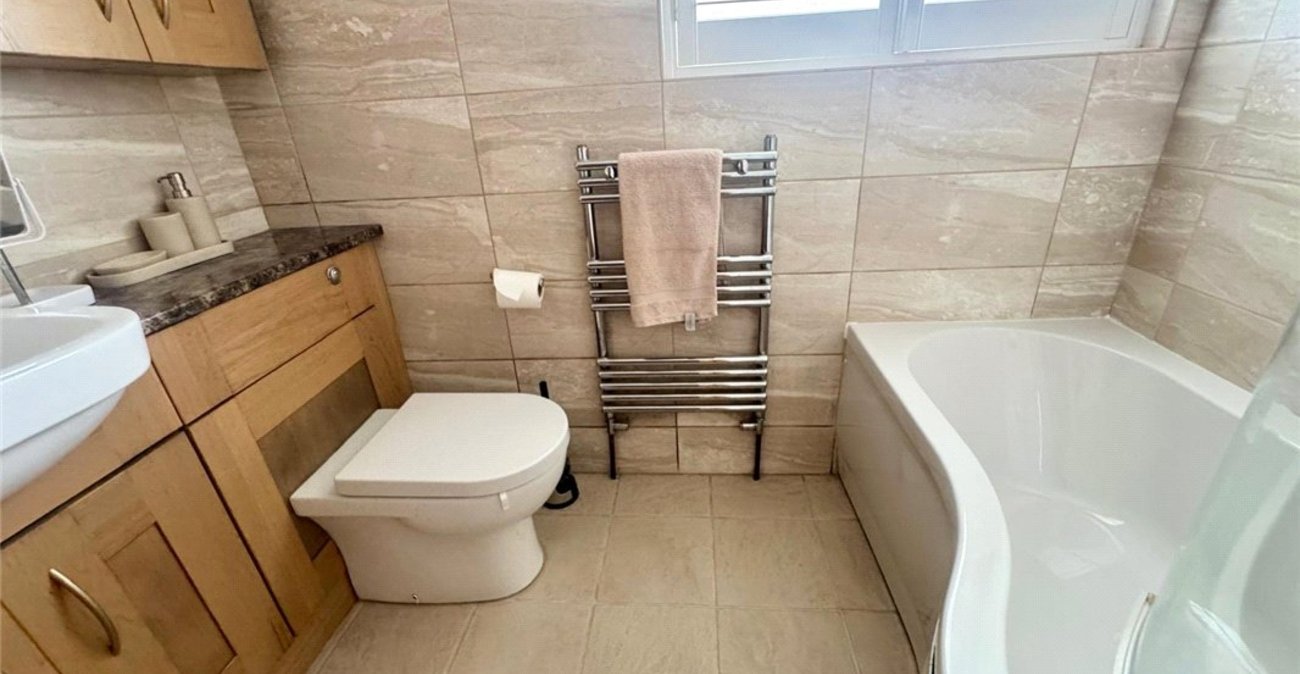
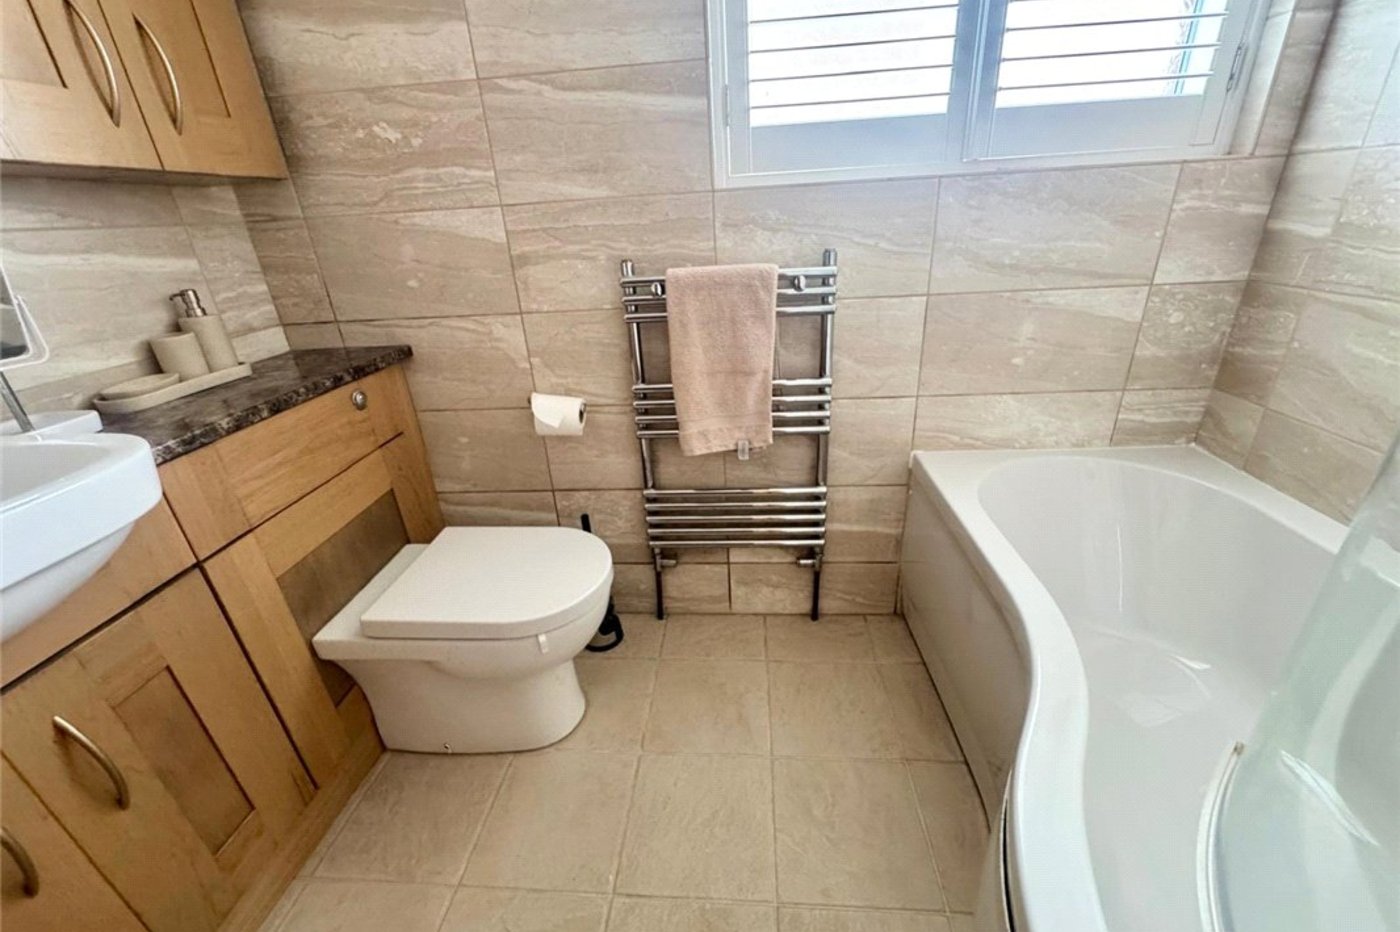
Bathroom: 2.37 x 1.67Fitted with a matching three price suite in white comprising panelled bath with shower and glass shower screen, pedestal wash hand basin and wc. Double glazed window to side.
Utilities:
Rights & Restrictions:
Flood and Erosion Risk:
Video Tour